Tucson, Arizona community

Tucson, Arizona Real Estate

Explore properties and local insights in Tucson, Arizona.

About community

About Tucson, Arizona

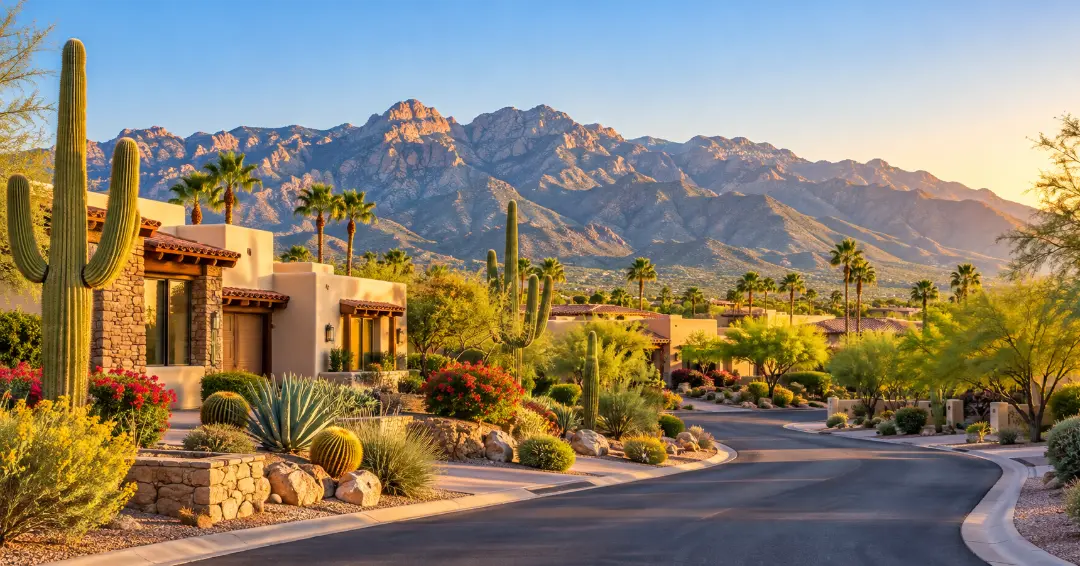
Tucson combines scenic desert landscapes, mountain views, Southwestern character, and a relaxed lifestyle with access to shopping, dining, outdoor recreation, and cultural attractions. The area offers a wide variety of neighborhoods, from established communities with mature landscaping to newer developments with modern amenities.

Residents enjoy easy access to hiking and biking trails, golf courses, parks, local restaurants, and destinations throughout the Sonoran Desert. With its warm climate, distinctive scenery, and diverse housing options, Tucson offers something for many different lifestyles.

Whether you are looking for a quiet suburban neighborhood, a low-maintenance home, or a property close to outdoor activities and everyday conveniences, Tucson has plenty of communities to explore. 

Tucson, Arizona community

Tucson, Arizona

Our Tucson, Arizona

6,995

# of Listings

3

Avg # of Bedrooms

$267

Avg. $ / Sq.Ft.

$470,824

Med. List Price

Homes for Sale in Tucson, Arizona

6995 Properties Found. Page 135 of 467.

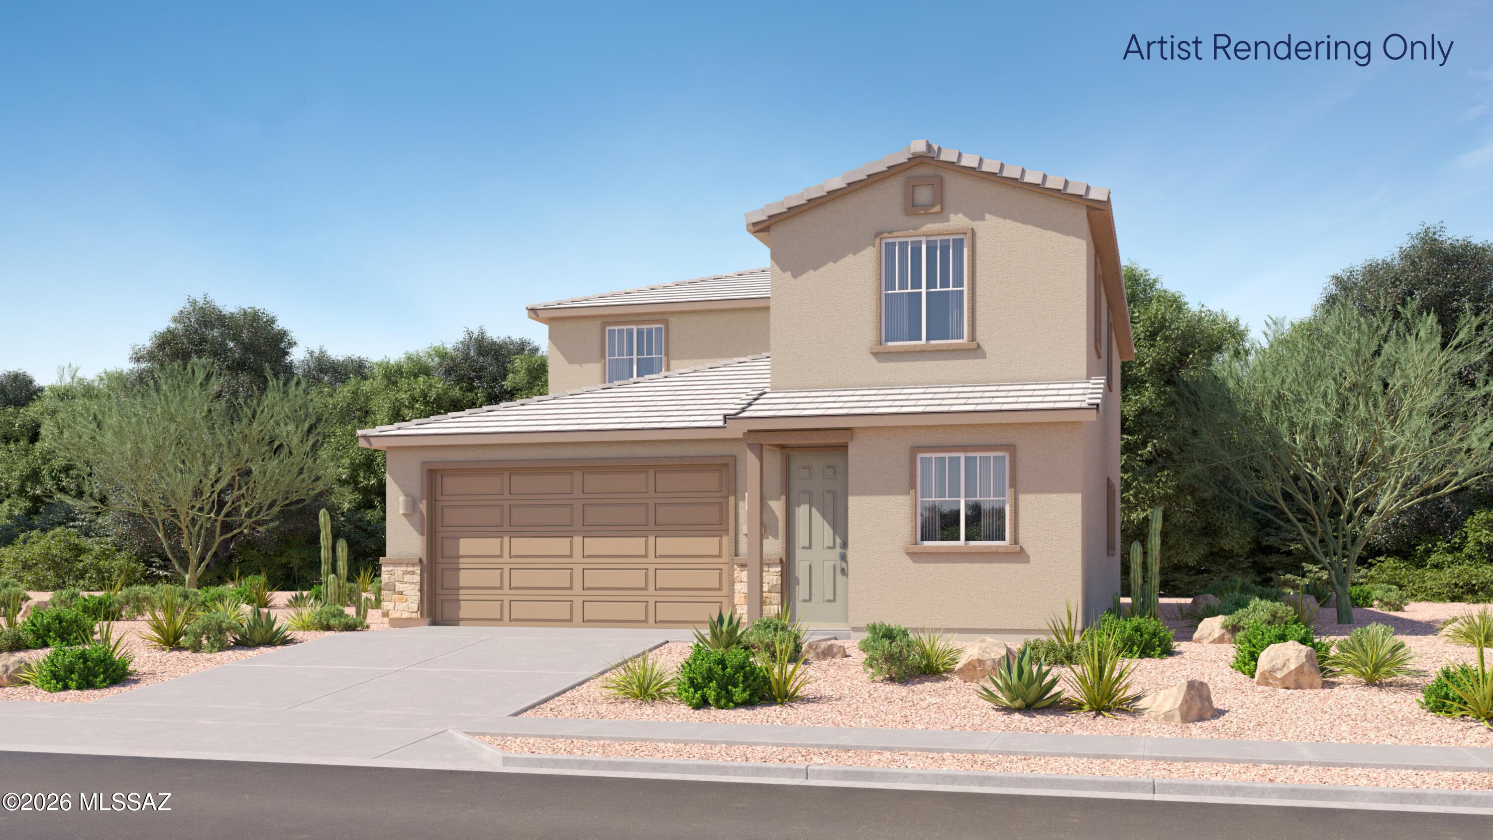
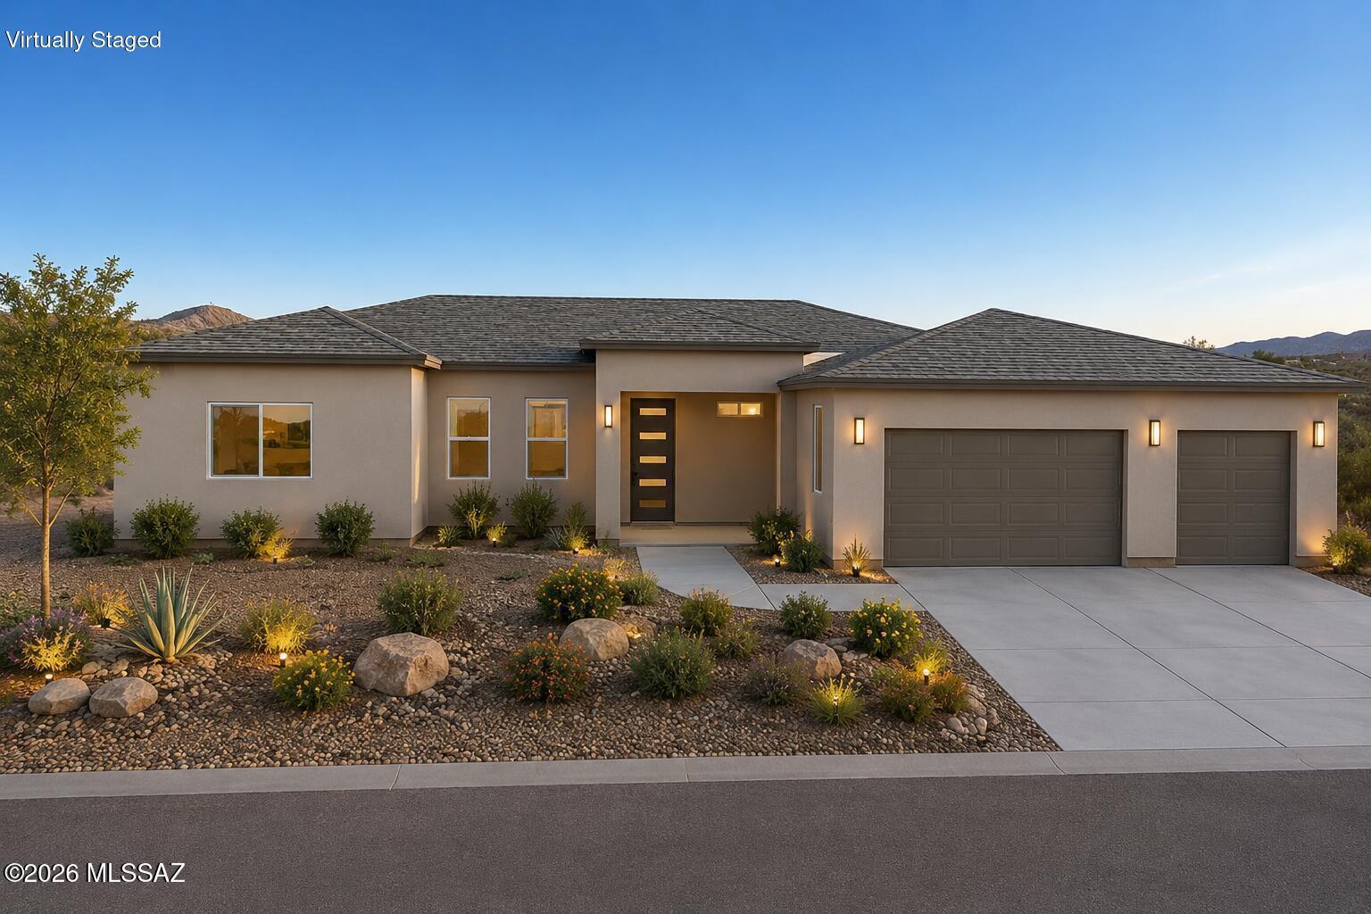
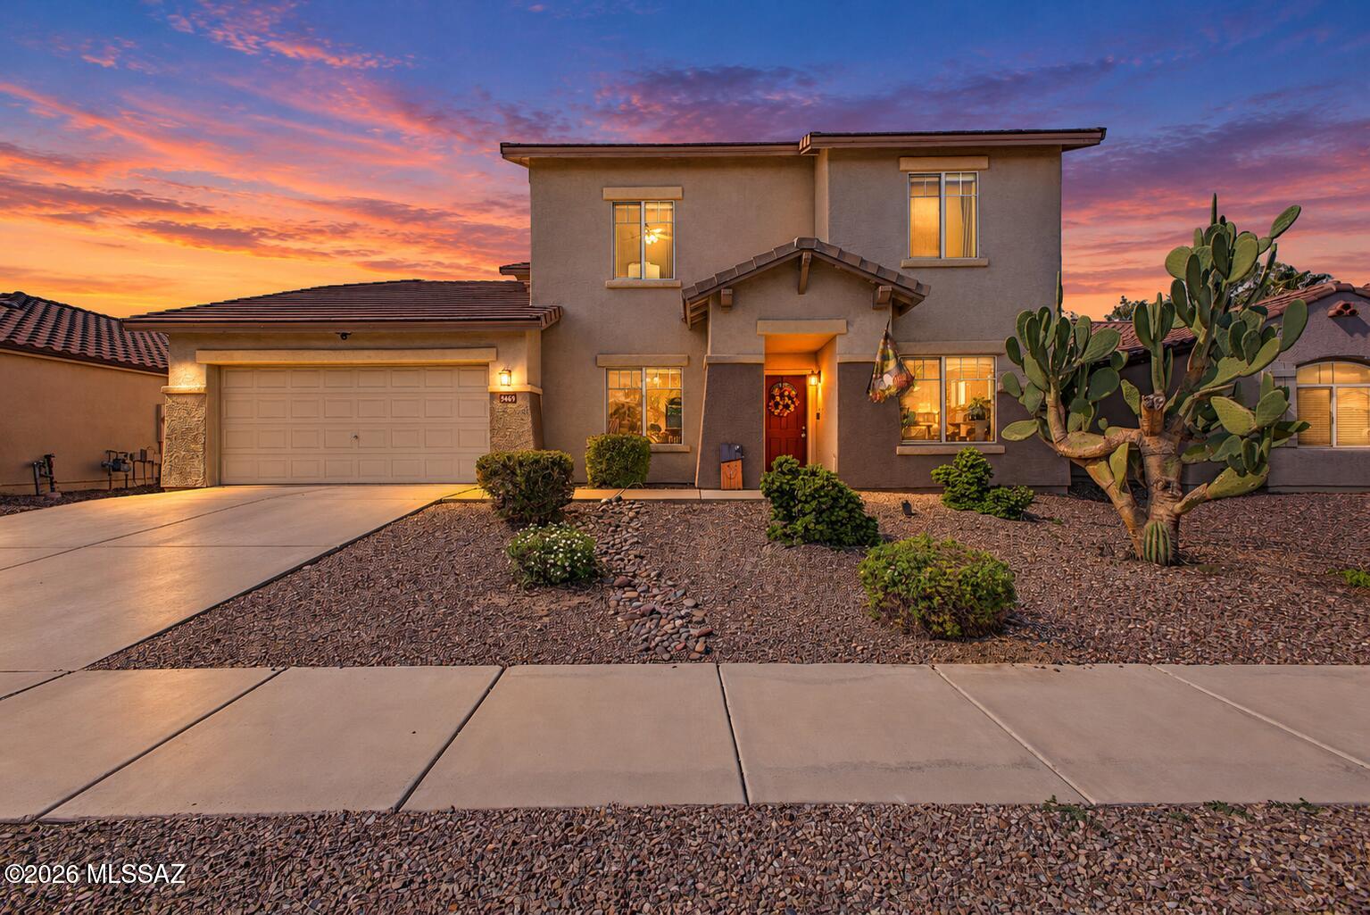
This new two-story Next GenĀ® home features a private suite with a separate entrance, living area, kitchenette, bedroom, bathroom and laundry, perfect for multigenerational households. The main home is host to an inviting open-concept floorplan that blends a modern kitchen, elegant dining room and comfortable family room. A versatile flex space is tucked away upon entry, ready to be used as an office or studio. On the second level, a flexible loft provides additional space for entertaining and recreation steps from three additional bedrooms and a luxe owner's suite, complete with an en-suite bathroom.  Our homes come with Quartz Countertops, the Rinnai Tankless Water Heaters, Smart Thermostats, Post-Tension Foundation, Radiant barrier roof decking, 2'' Faux Wood Blinds and more!
#22612869

Marana

11761 W Claudina Street

5 Beds

3 Baths

2,624 Sq.Ft.

$462,990

MLS#: 22612869

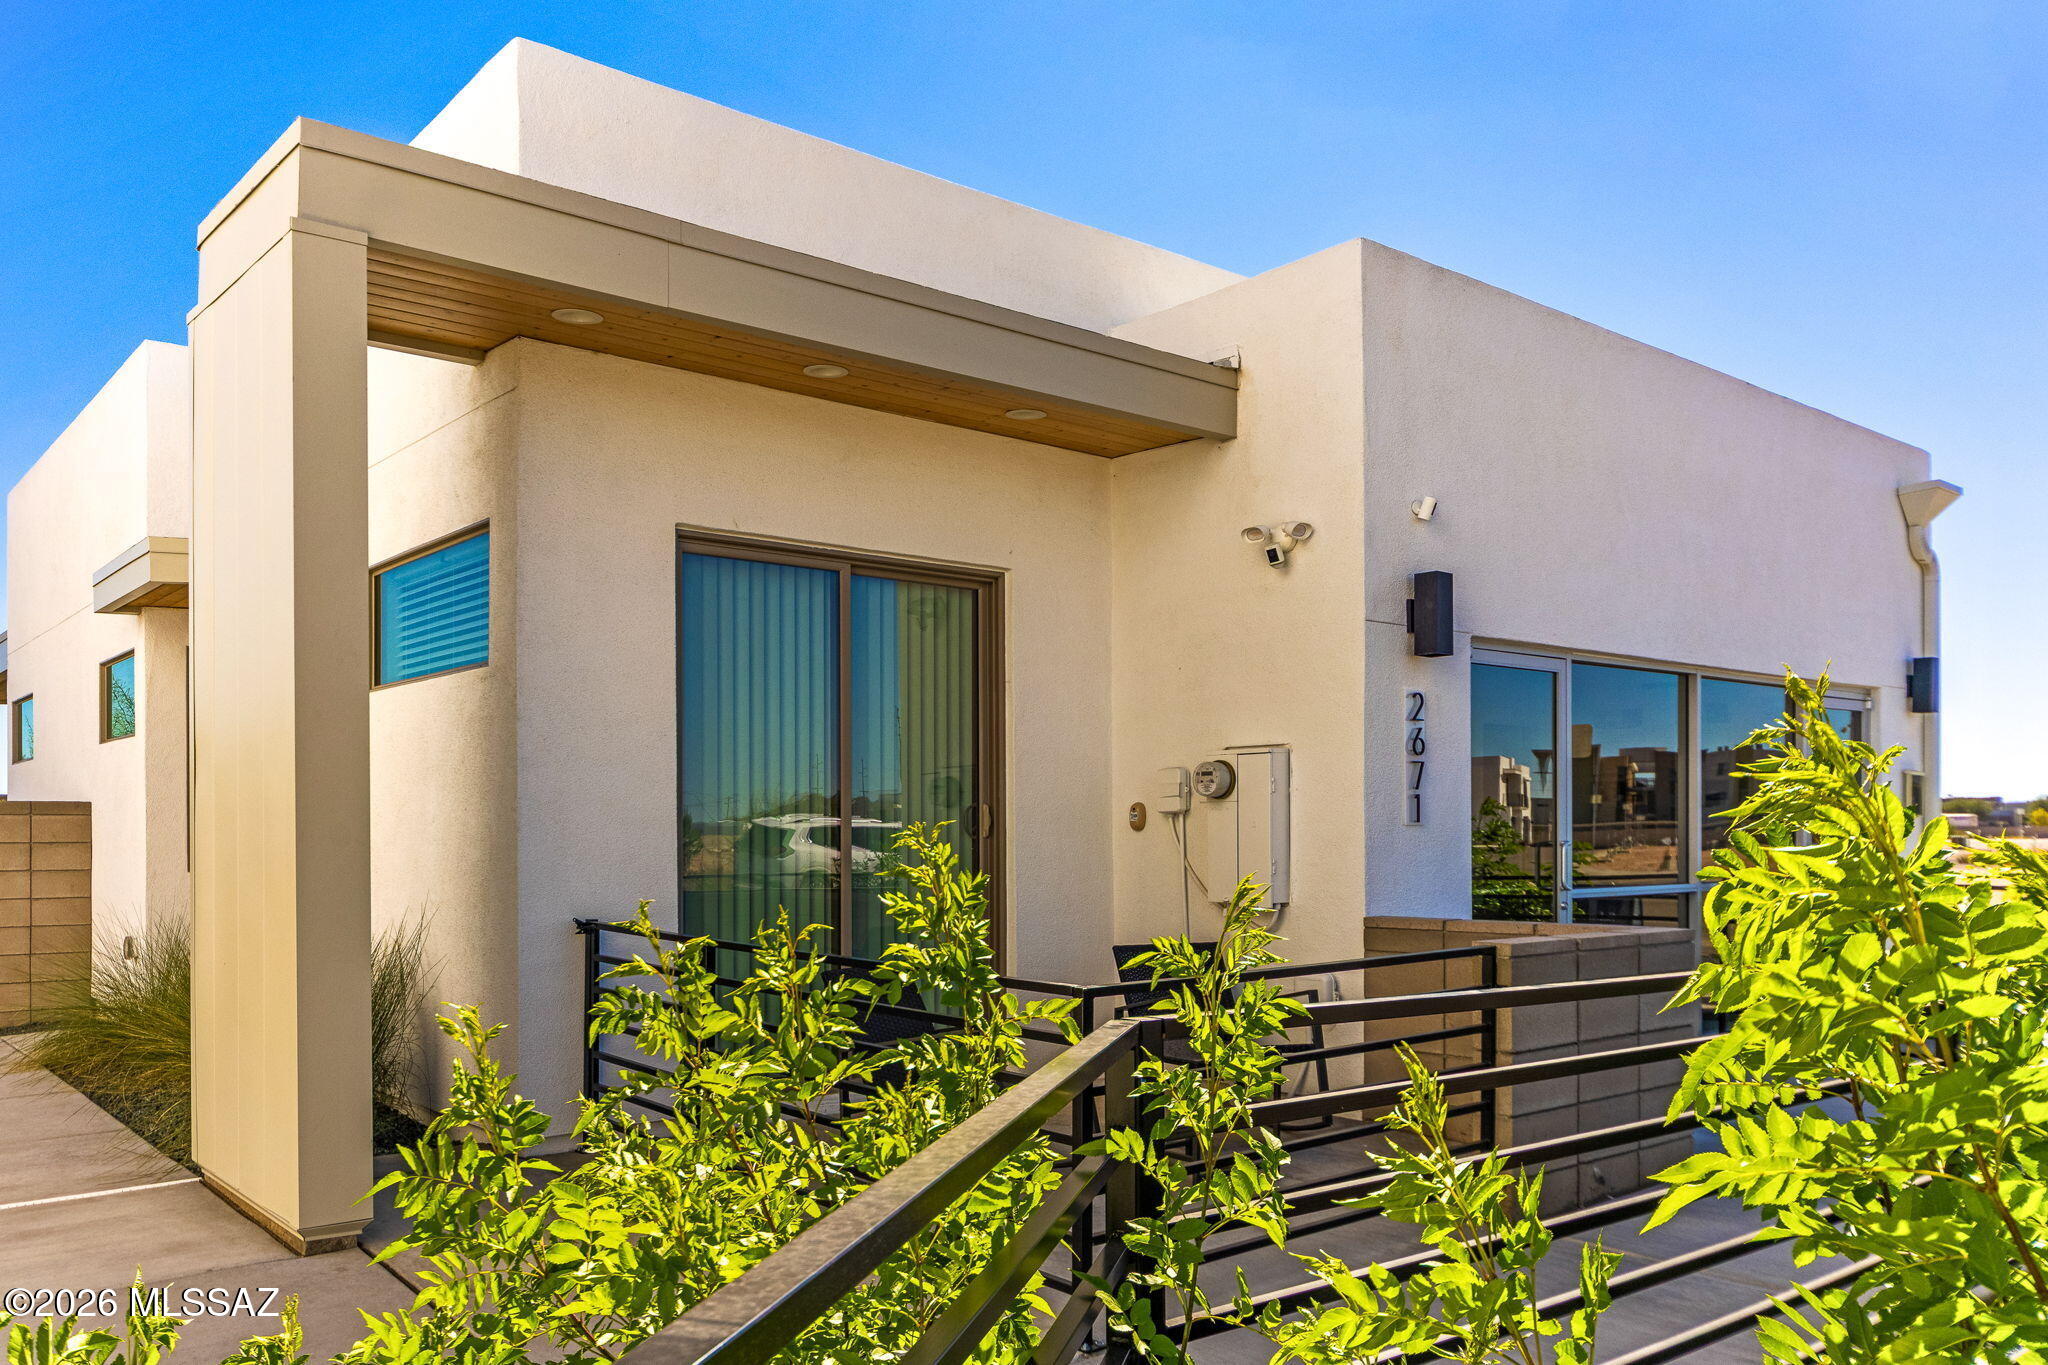
A home that shifts with you. The Prism is designed for those who appreciate light, clarity, and effortless flow. Its spaces feel intuitive and inviting. They open where life naturally gathers and provide peaceful retreat where restoration matters most. Sunlight moves through the home like a quiet companion, illuminating soft mornings, energizing afternoons, and calming evenings. Contemporary design here is more than a style. It is a feeling. A sense of ease and quiet luxury woven into the rhythms of everyday life. Whether you are hosting, unwinding, cooking, or creating, The Prism adapts beautifully to your needs. For those who believe home should inspire rather than overwhelm, The Prism offers a lifestyle that feels elevated, balanced, and deeply comfortable. Models now open.
#22622886

Tucson

1208 E Liggins Street

3 Beds

2 Baths

1,520 Sq.Ft.

$461,647

MLS#: 22622886

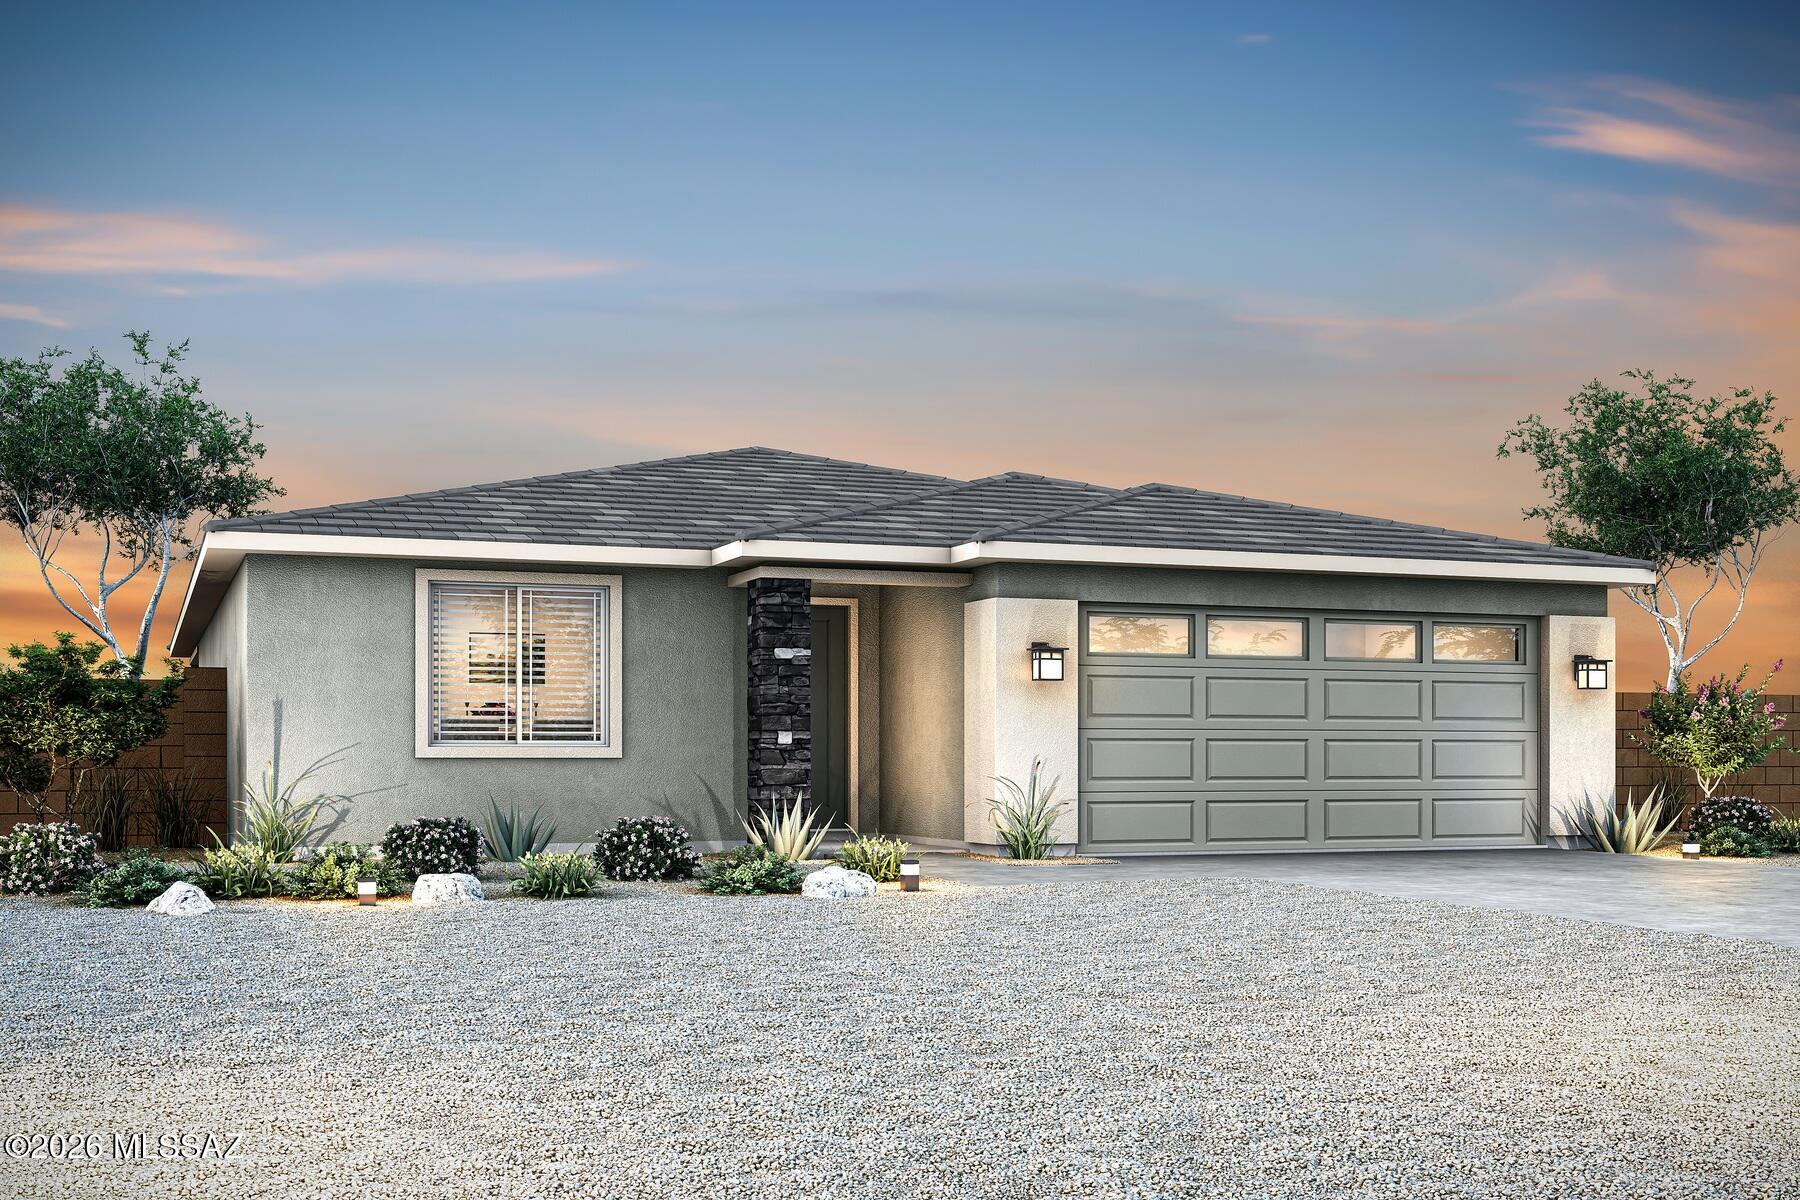
Our Juniper floorplan is a stunning 3-bed, 2-bath home that defines modern comfort. This floorplan features a spacious family room, dining room, butlers pantry, private master suite, & a 2-car garage. Included upgrades enhance your living experience, with energy-efficient SS appliances, quartz countertops, 36 '' white wood cabinets, & more. Three bedroomss ensure everyone has their own room to spread out, w/ flexibility to use an extra bedroom as a guest space or home office.  Separate laundry room completes this space.
Indulge in the luxury of a private master suite. The bedroom easily accommodates king-size furniture, & the walk-in closet and private bathroom provide the ultimate convenience.  This home's curb appeal is a visual delight with a low maintenance landscaped front yard
#22622327

Marana

13412 N May Chu Road

3 Beds

2 Baths

1,679 Sq.Ft.

$460,900

MLS#: 22622327

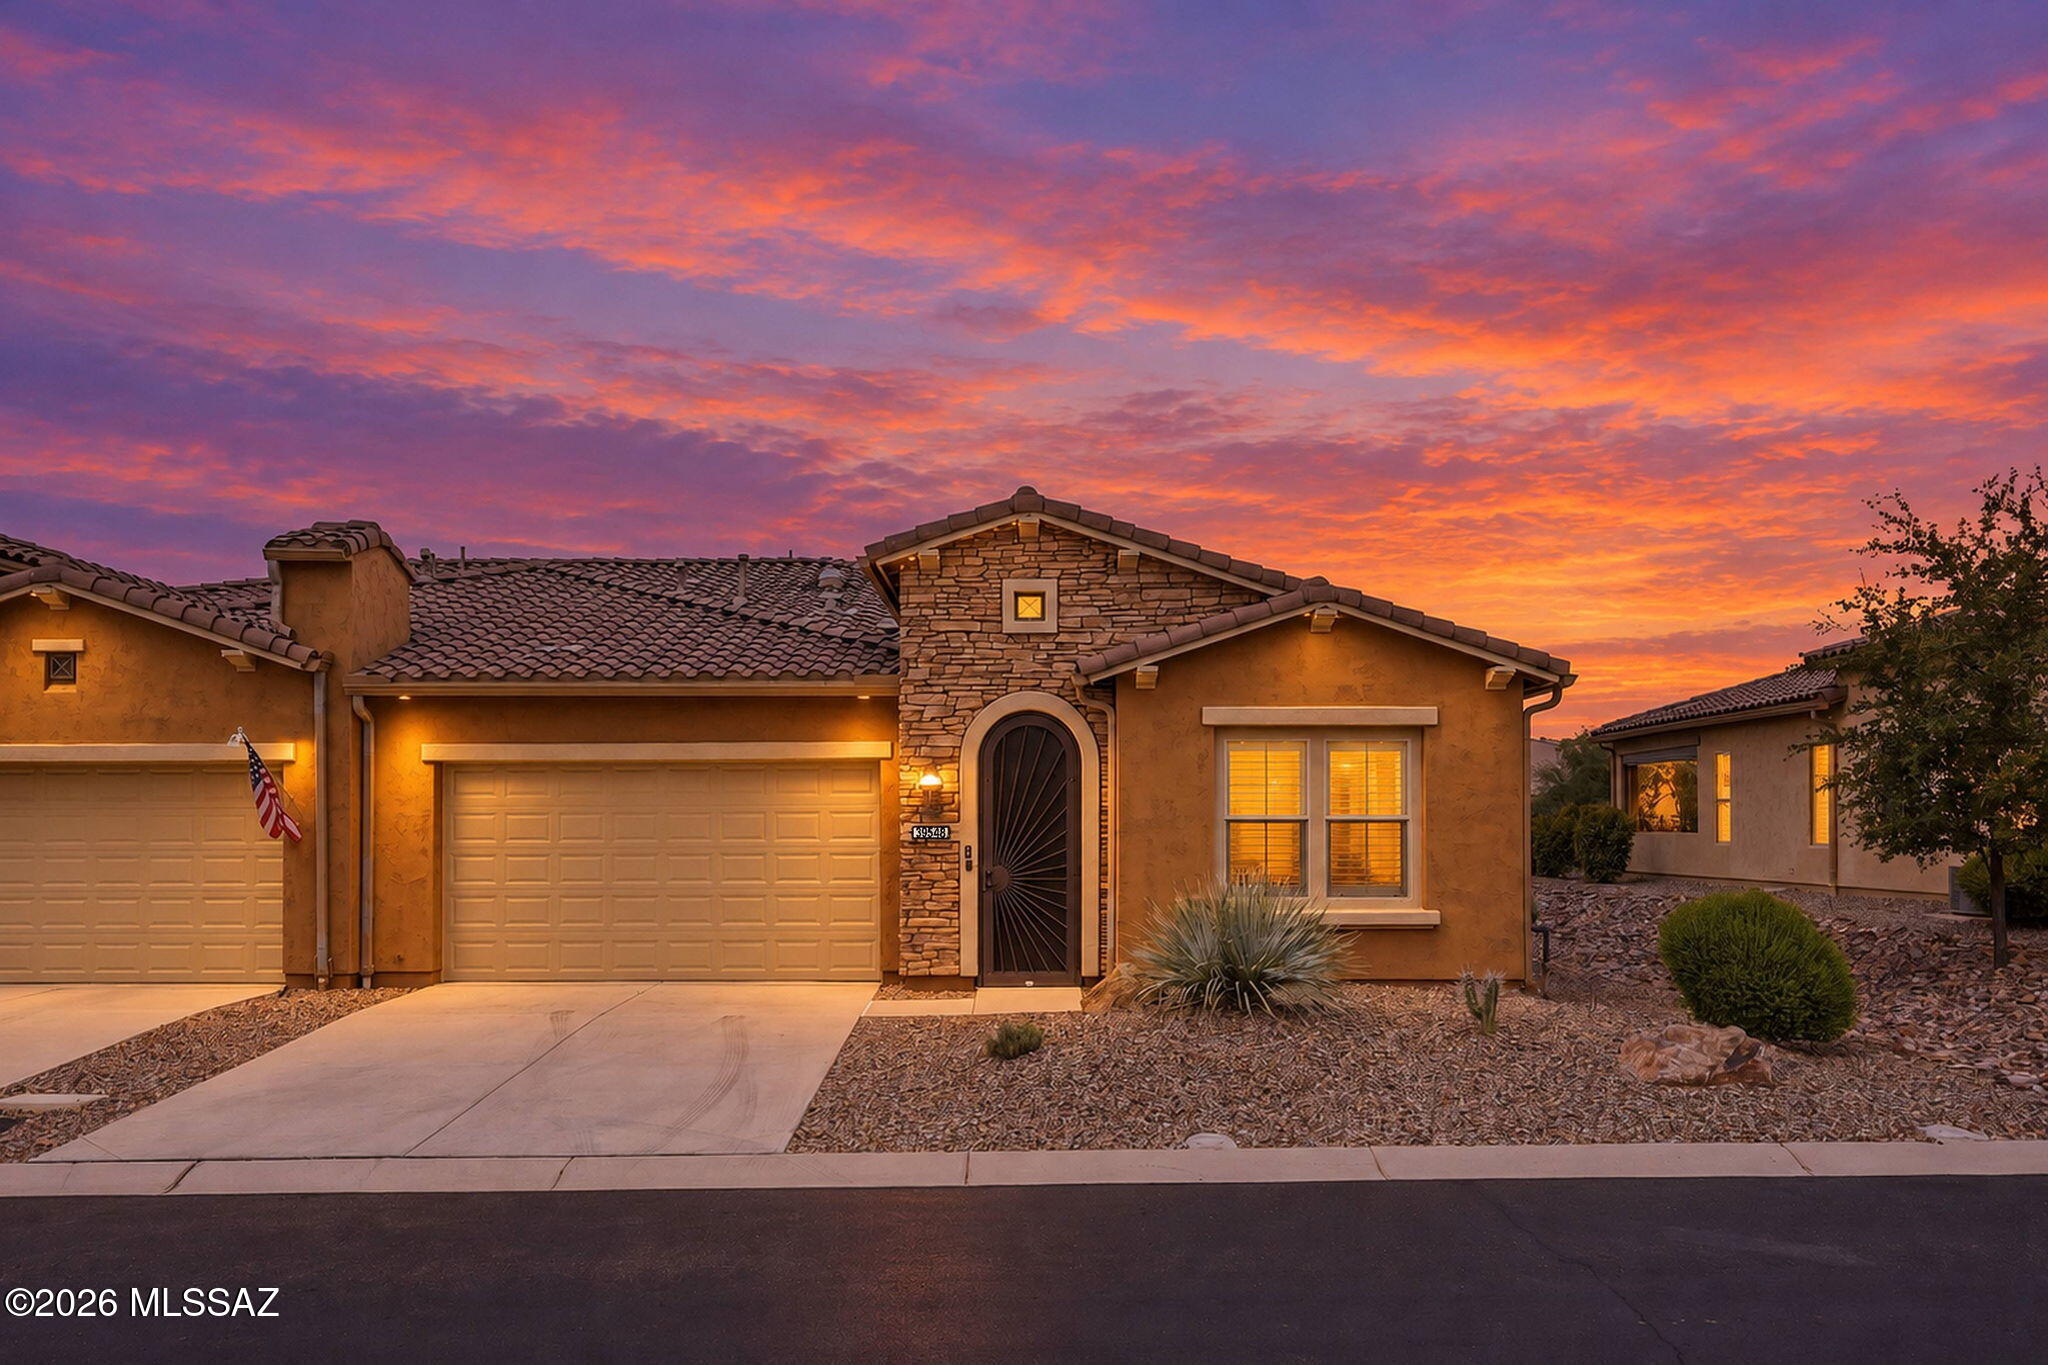
Sophisticated desert living awaits in this exquisite 2020 SaddleBrooke villa, where refined design meets effortless comfort. The desirable VIVA floor plan showcases an elegant island kitchen with quartz countertops and stainless appliances, flowing seamlessly into the dining and living spaces. A versatile den offers a beautifully adaptable retreat for work, reading, or wellness. The luxurious primary suite features a double vanity, walk-in closet, and tiled shower. A screened Arizona room extends the living experience outdoors, creating an inviting sanctuary for relaxation and entertaining. An epoxy-finished garage with custom storage cabinetry adds practical elegance. Enjoy the exceptional amenities of SaddleBrooke and the ease of HOA-maintained exteriors.
#22622695

Saddlebrooke

39548 S Summerwood Drive

2 Beds

2 Baths

1,638 Sq.Ft.

$460,000

MLS#: 22622695

Brand-new construction opportunity in Rio Rico! This thoughtfully designed 4 bedroom, 2 1/2 bath home offers approximately 2,099 sq. ft. of living space with an oversized 3-car garage, creating the perfect blend of comfort, functionality, and modern style. The open-concept floor plan features a spacious great room with an electric fireplace, a large kitchen with a center island and pantry, and a dining area that flows seamlessly to the covered rear patio--ideal for indoor/outdoor living. The split-bedroom layout provides privacy, with a generous primary suite featuring a walk-in closet and an ensuite bath with dual vanities. Three additional bedrooms offer flexibility for guests, a home office, or hobbies. Highlights include a dedicated laundry room, covered front entry, 10-foot ceilings throughout the main living areas, energy-efficient construction, and ample storage. Situated on a 1.35 acre homesite, there's plenty of room to enjoy the surrounding mountain views and peaceful Rio Rico setting while still being conveniently located near I-19 for an easy commute to Nogales or Tucson.
#22617609

Rio Rico

1595 Tigre Court

4 Beds

2 Baths

2,099 Sq.Ft.

$460,000

MLS#: 22617609

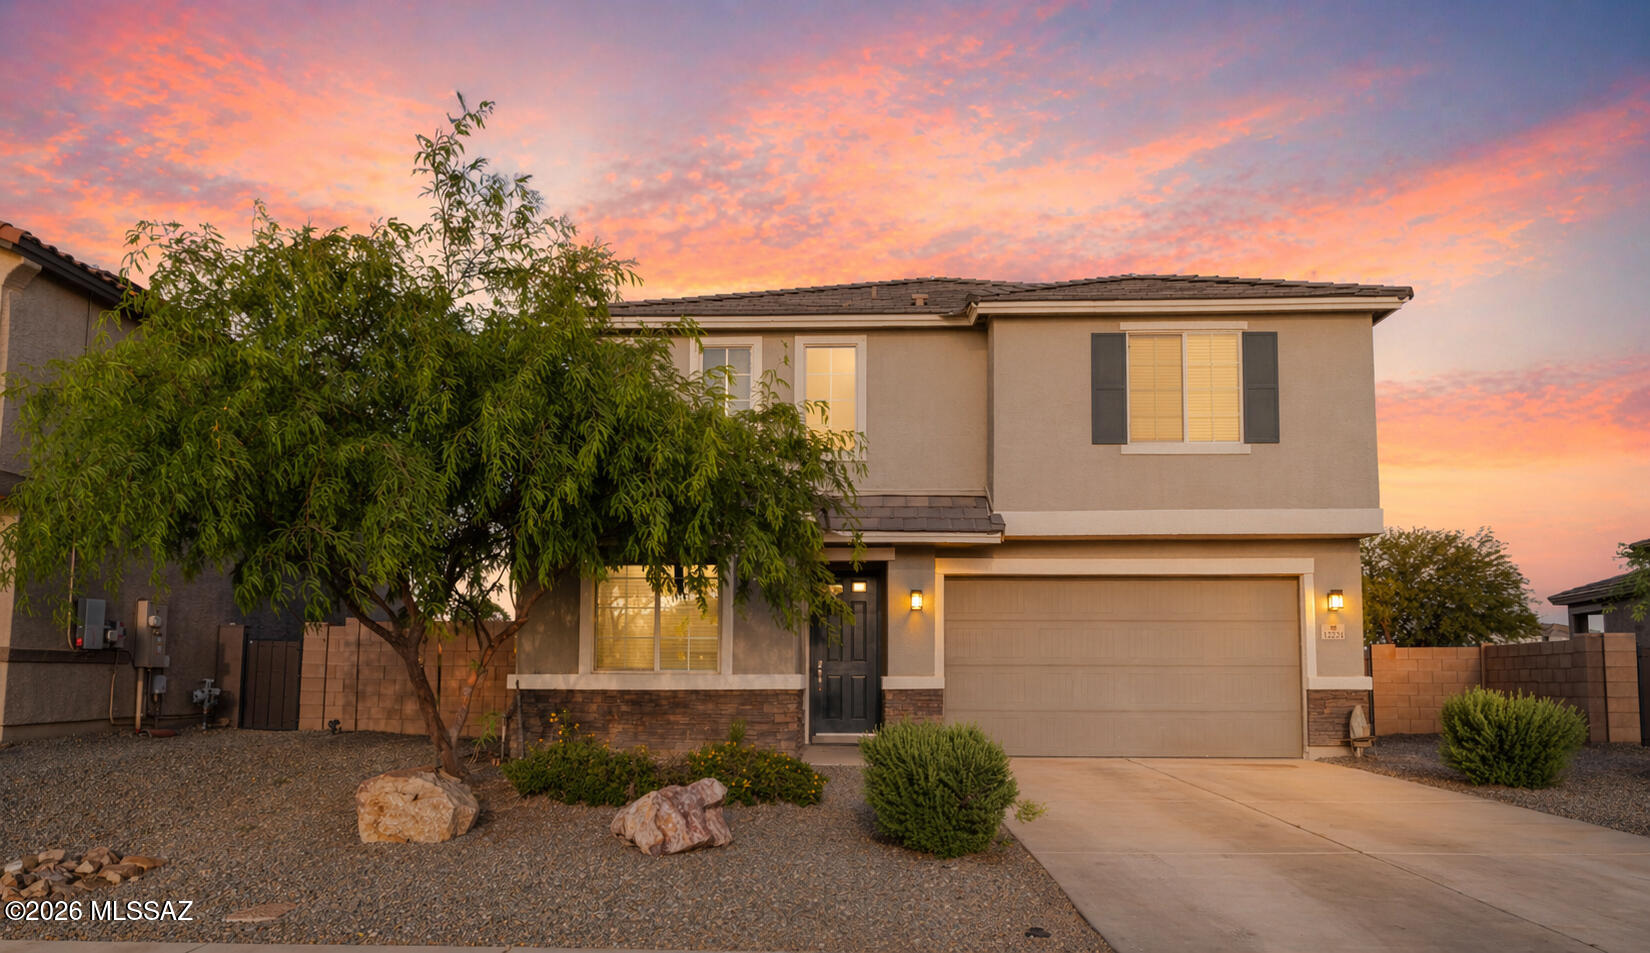
Built in 2022 and set on a premium lot with no neighbors directly behind, this Gladden Farms home offers a combination of privacy, flexibility, and modern comfort in one of Marana's fastest-growing communities. The open-concept main level features a spacious kitchen and living area with stainless steel appliances, subway tile backsplash, and surround sound, creating a great space for both everyday living and entertaining. Downstairs includes a flexible bonus room ideal for a home office, playroom, or guest space, along with a convenient powder bath. Upstairs offers four bedrooms, a loft with surround sound, a laundry room with added storage, and thoughtful functionality throughout. Additional upgrades include a 240V outlet in the garage, a water softener, and interior controls for select exterior lighting. The backyard is a blank canvas, giving you the opportunity to design an outdoor space that fits your lifestyle without paying a premium for someone else's finishes. With similar homes featuring completed backyards often priced higher, this property presents a compelling value and the flexibility to create it your way. Conveniently located near parks with easy access to I-10, and just minutes from the recently opened Fry's Marketplace, along with new restaurants and everyday conveniences continuing to expand nearby.
#22610087

Marana

12224 N Amberwood Place

4 Beds

2 Baths

2,633 Sq.Ft.

$460,000

MLS#: 22610087

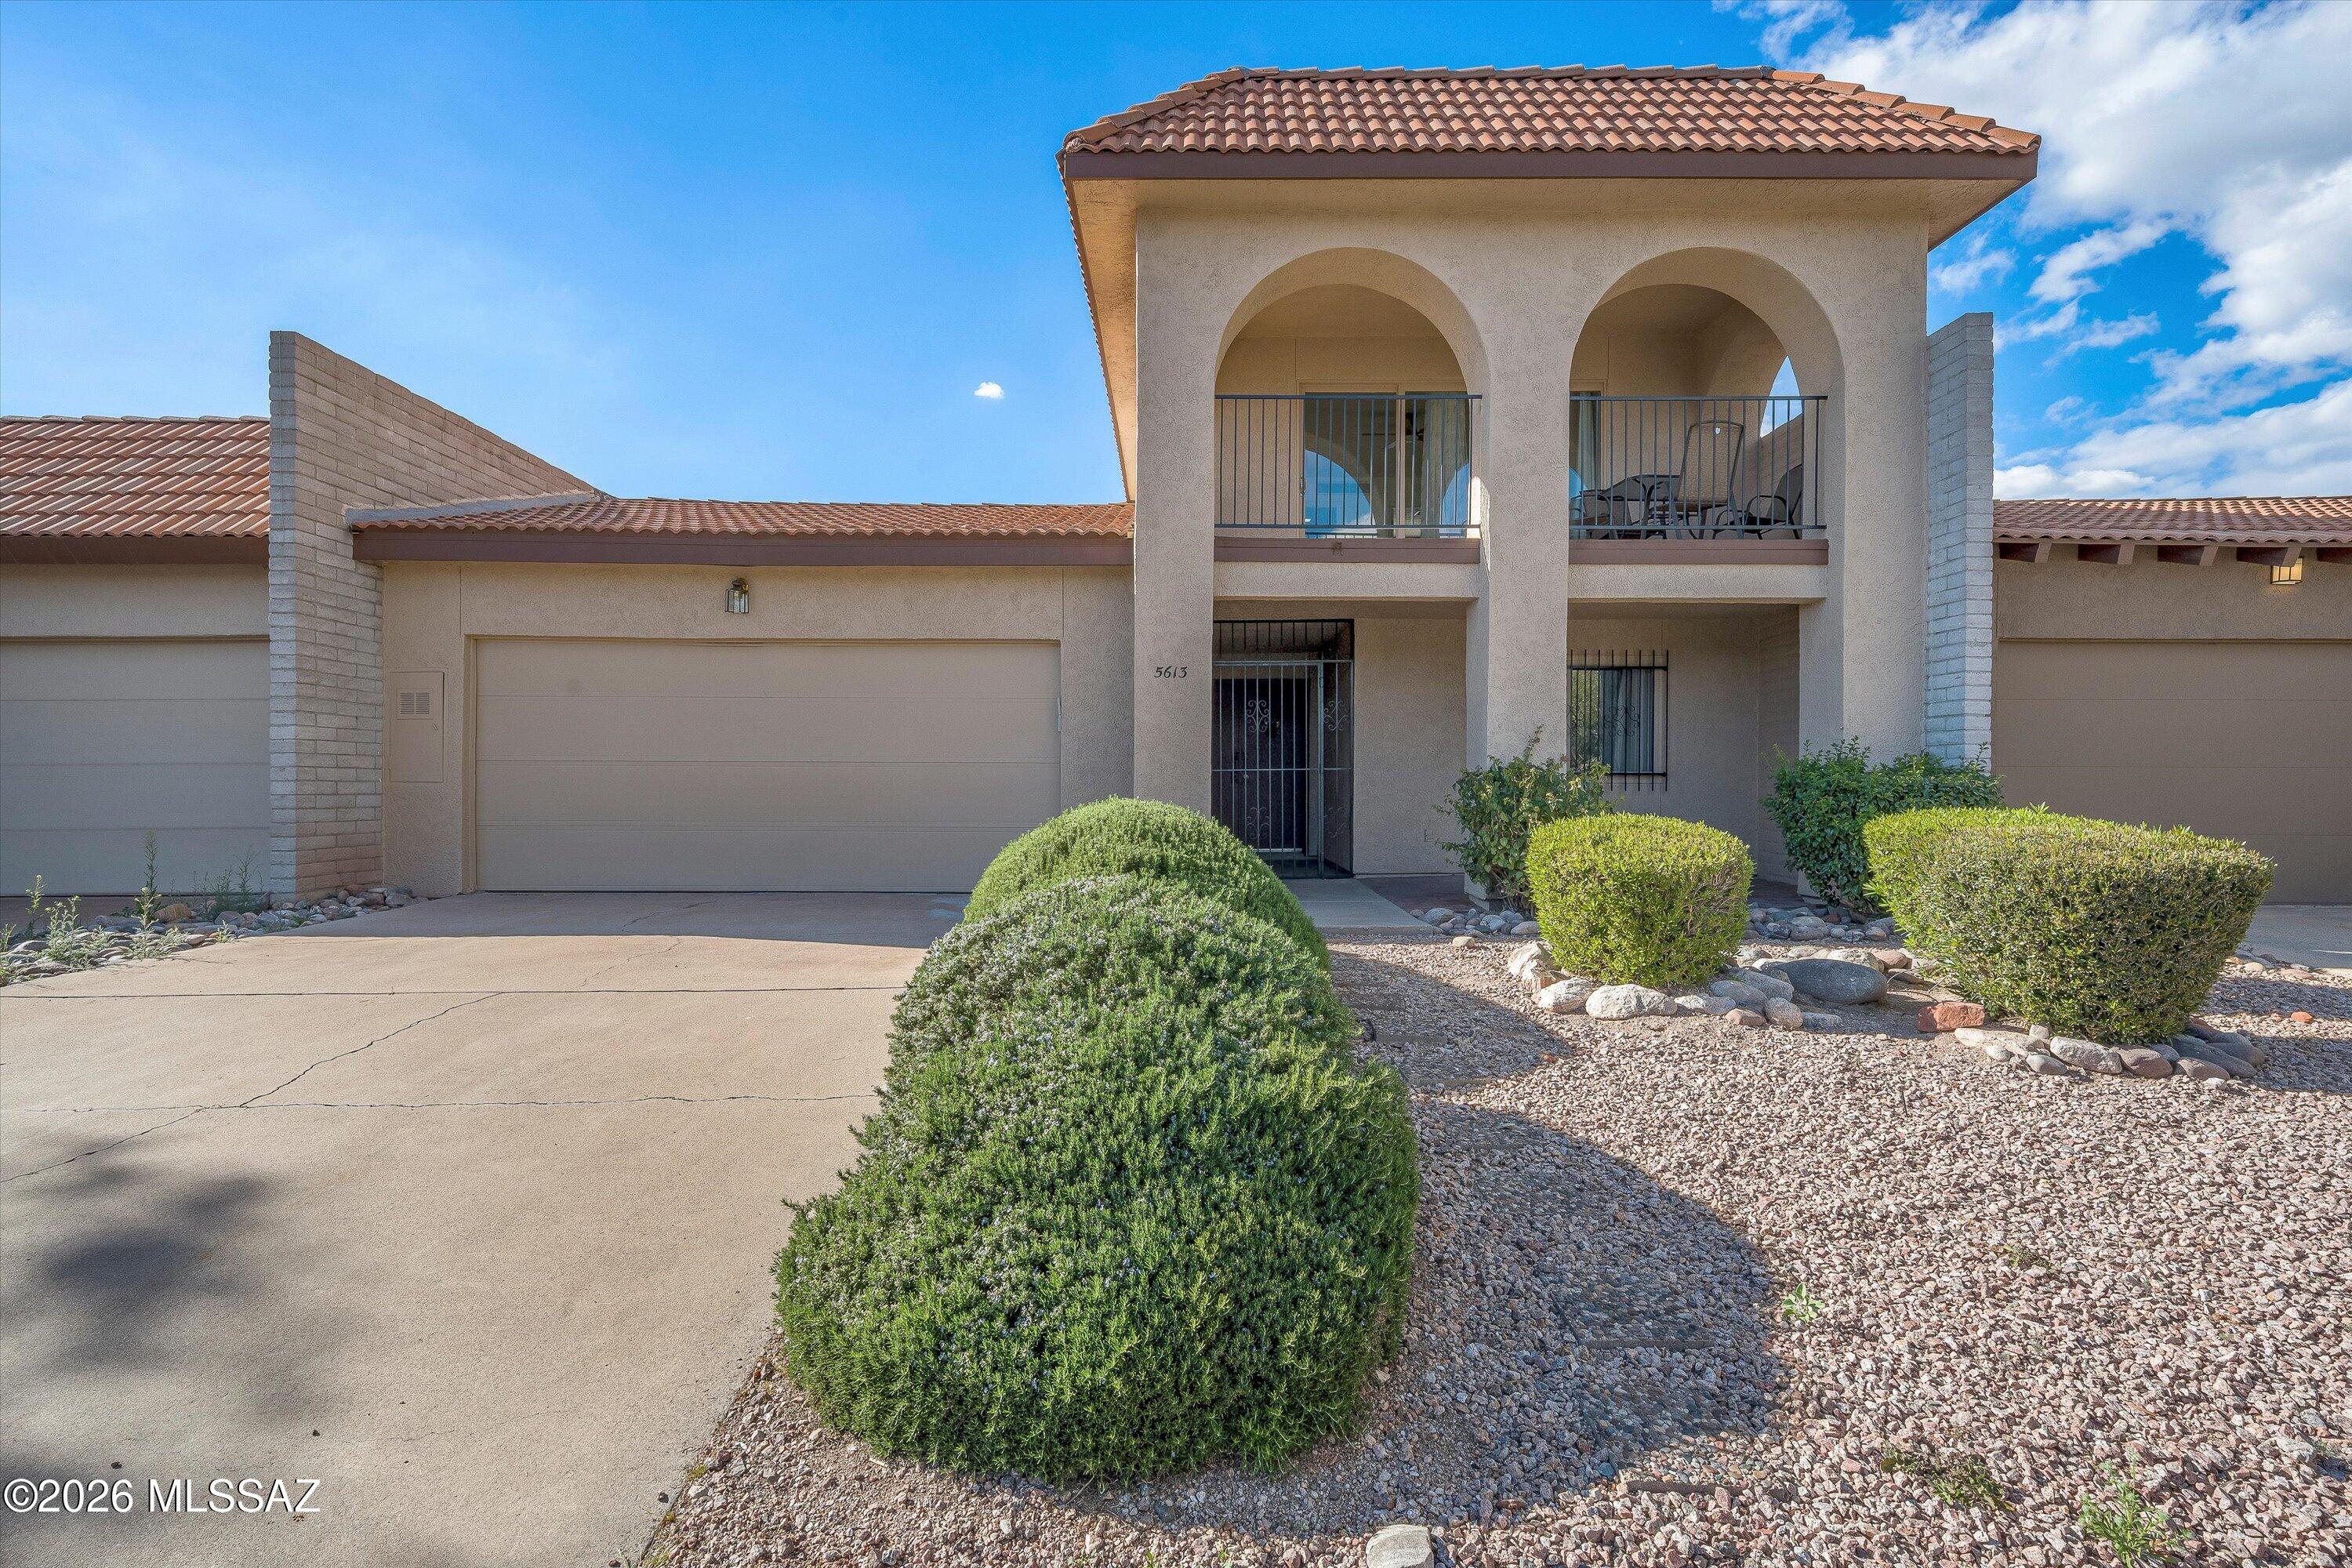
Catalina Foothills elegance meets modern updates in this exceptional 3-bedroom, 3-bathroom townhouse with breathtaking Catalina Mountain views. Located within a desirable gated community, 5613 N Calle Del Marques offers 2,322 square feet of beautifully maintained living space, a rare dual-primary-suite floor plan, and an impressive collection of recent updates.
The home's two spacious primary suites--one upstairs and one downstairs--provide exceptional flexibility and privacy. Both primary bathrooms have been thoughtfully updated with new dual-sink vanities and modern finishes, creating stylish and inviting retreats. Each suite also features a generous walk-in closet and ample storage.
The upstairs primary suite is a true highlight, offering a private balcony with sweeping Catalina Catalina Mountain views--an ideal spot for morning coffee, relaxing evenings, and spectacular Arizona sunsets. Throughout the home, expansive windows showcase the surrounding mountains and fill the interior with abundant natural light.
Additional updates and modern conveniences include WiFi-enabled ceiling fans in the bedrooms, allowing you to easily control comfort and airflow, along with refreshed finishes that complement the home's timeless Foothills character.
The spacious enclosed Arizona Room provides versatile year-round living space, perfect for entertaining guests, creating a comfortable lounge, or simply enjoying Tucson's beautiful scenery from the comfort of home.
Beyond the property, enjoy an unbeatable Catalina Foothills location just minutes from La Encantada, fine dining, gourmet markets, golf, hiking trails, and other premier amenities. The home is also directly across from Catalina Foothills High School in highly acclaimed District 16. Residents enjoy access to lighted tennis courts, jogging paths, a track during designated times, and community cultural and athletic events.
Updated bathrooms, smart-home conveniences, dual primary suites, exceptional mountain views, and a prime Catalina Foothills location make this a truly special opportunity. Experience the best of Tucson living in a home that combines comfort, style, and tranquility. Schedule your private showing today!
#22620093

Tucson

5613 N Calle Del Marques

3 Beds

3 Baths

2,322 Sq.Ft.

$460,000

MLS#: 22620093

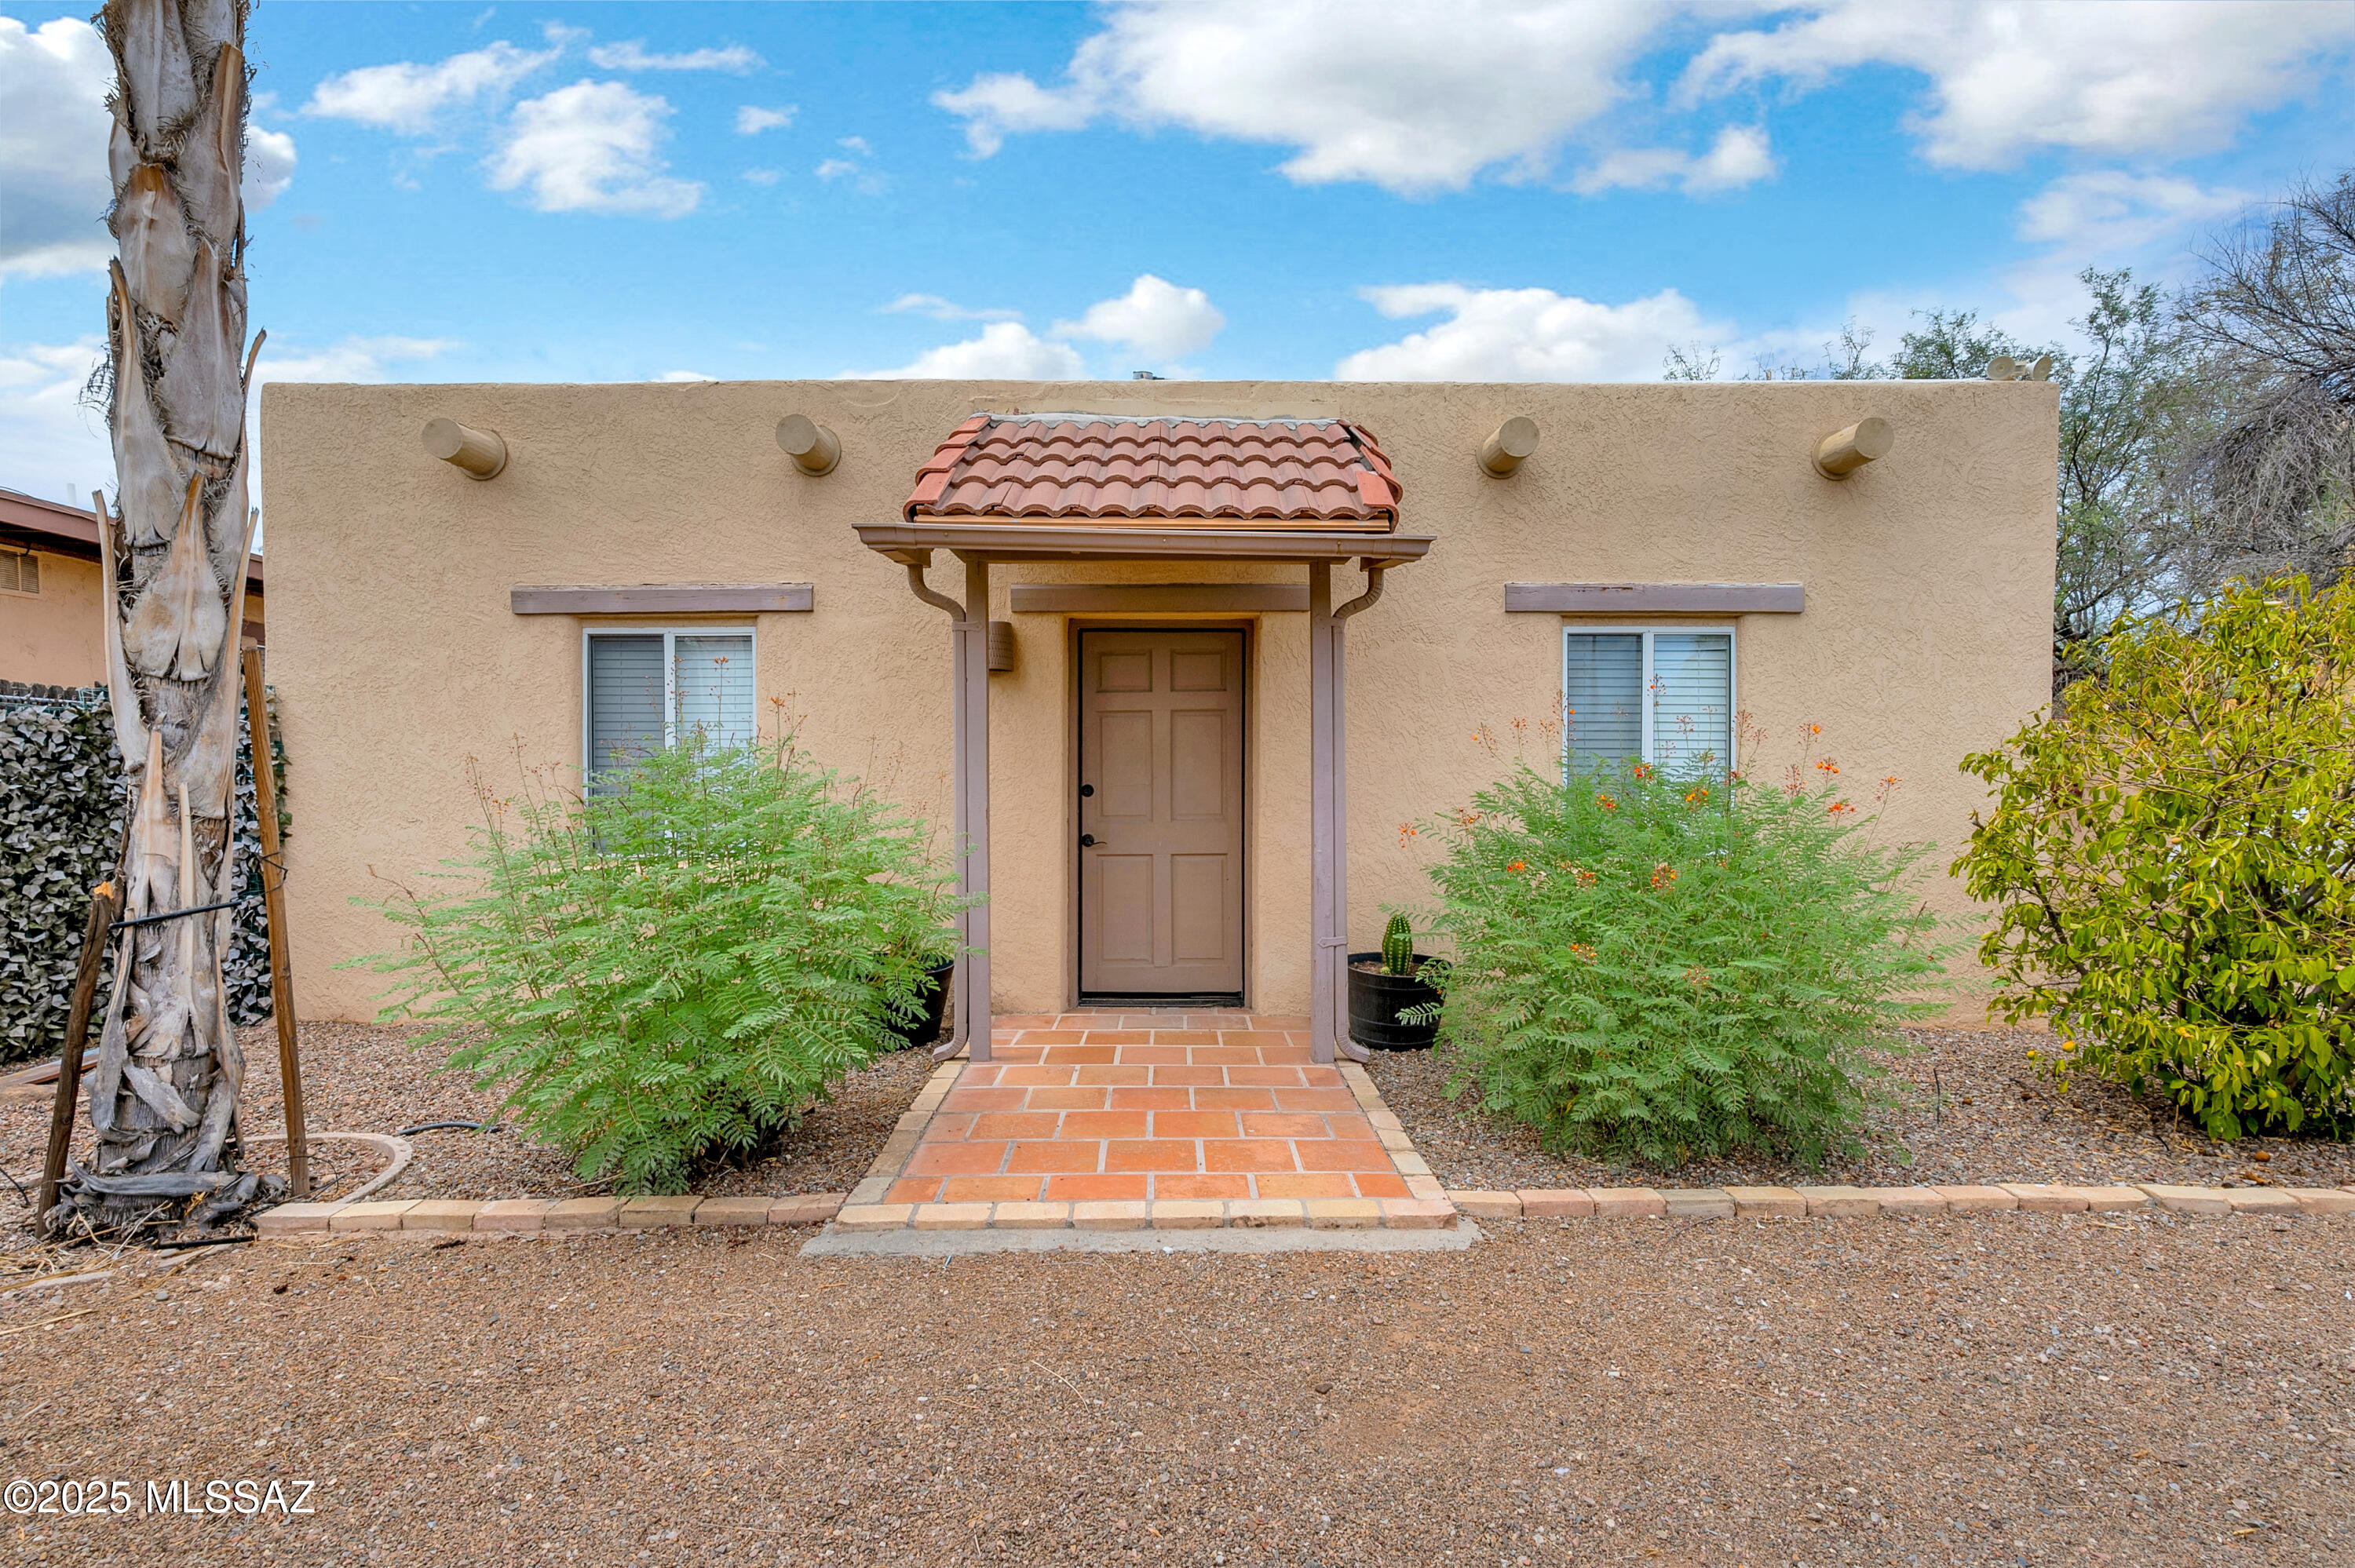
Price range listing. Seller shall consider offers between $460,000-480,000.00. Price Reduced. Fabulous location close to the University Of Arizona and all mid-town activities. Three bedroom two bathroom approximately1413 square foot front unit A, tongue and groove wood ceilings, all tile floors and updated kitchen and laundry closet. One bedroom, one bathroom approximately 600 square foot attached rear unit B, with kitchen and its own laundry facilities. Large lot zoned R-2 potential to add additional unit or ADU, buyer shall investigate.
#22522045

Tucson

3025 N Olsen Avenue

None Beds

None Baths

2,013 Sq.Ft.

$460,000

MLS#: 22522045

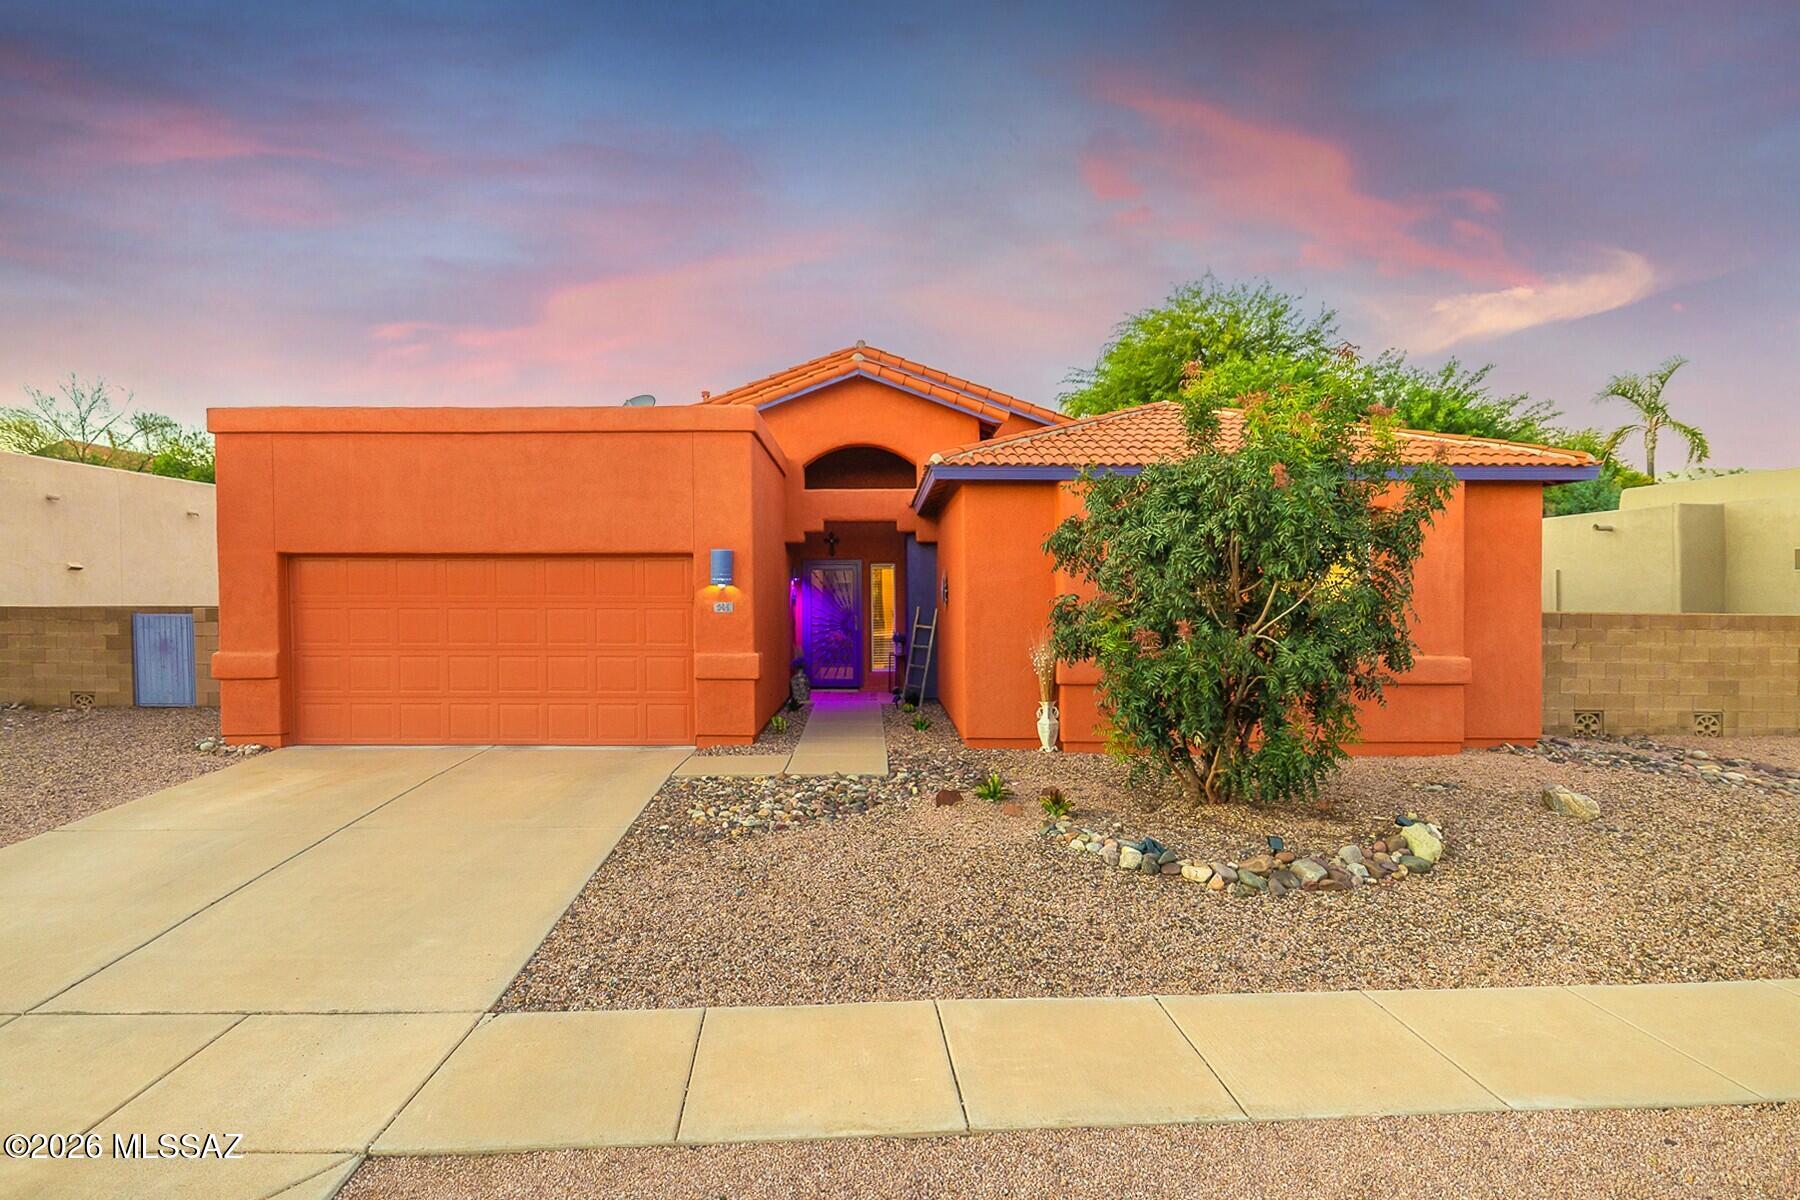
Enjoy comfortable living in this move-in ready AF Sterling-built 2,035 sf split floorplan home featuring 4BD/2BA and 2-car garage. The spacious great room overlooks the backyard, creating a welcoming space to relax or entertain. The kitchen offers a breakfast bar and opens to a large dining area, perfect for everyday meals and gatherings. Additional features include a pool-sized backyard with plenty of possibilities, and newer exterior paint. Recent updates include a 5-year-old HVAC system, tankless water heater and garage door opener, and 2-year old dishwasher and GE One & Done washer/dryer combo. Located in a sought-after Oro Valley neighborhood, this home is conveniently close to shopping, schools, restaurants, medical facilities, parks and trails.
#22624816

Tucson

504 W Spearhead Road

4 Beds

2 Baths

2,035 Sq.Ft.

$460,000

MLS#: 22624816

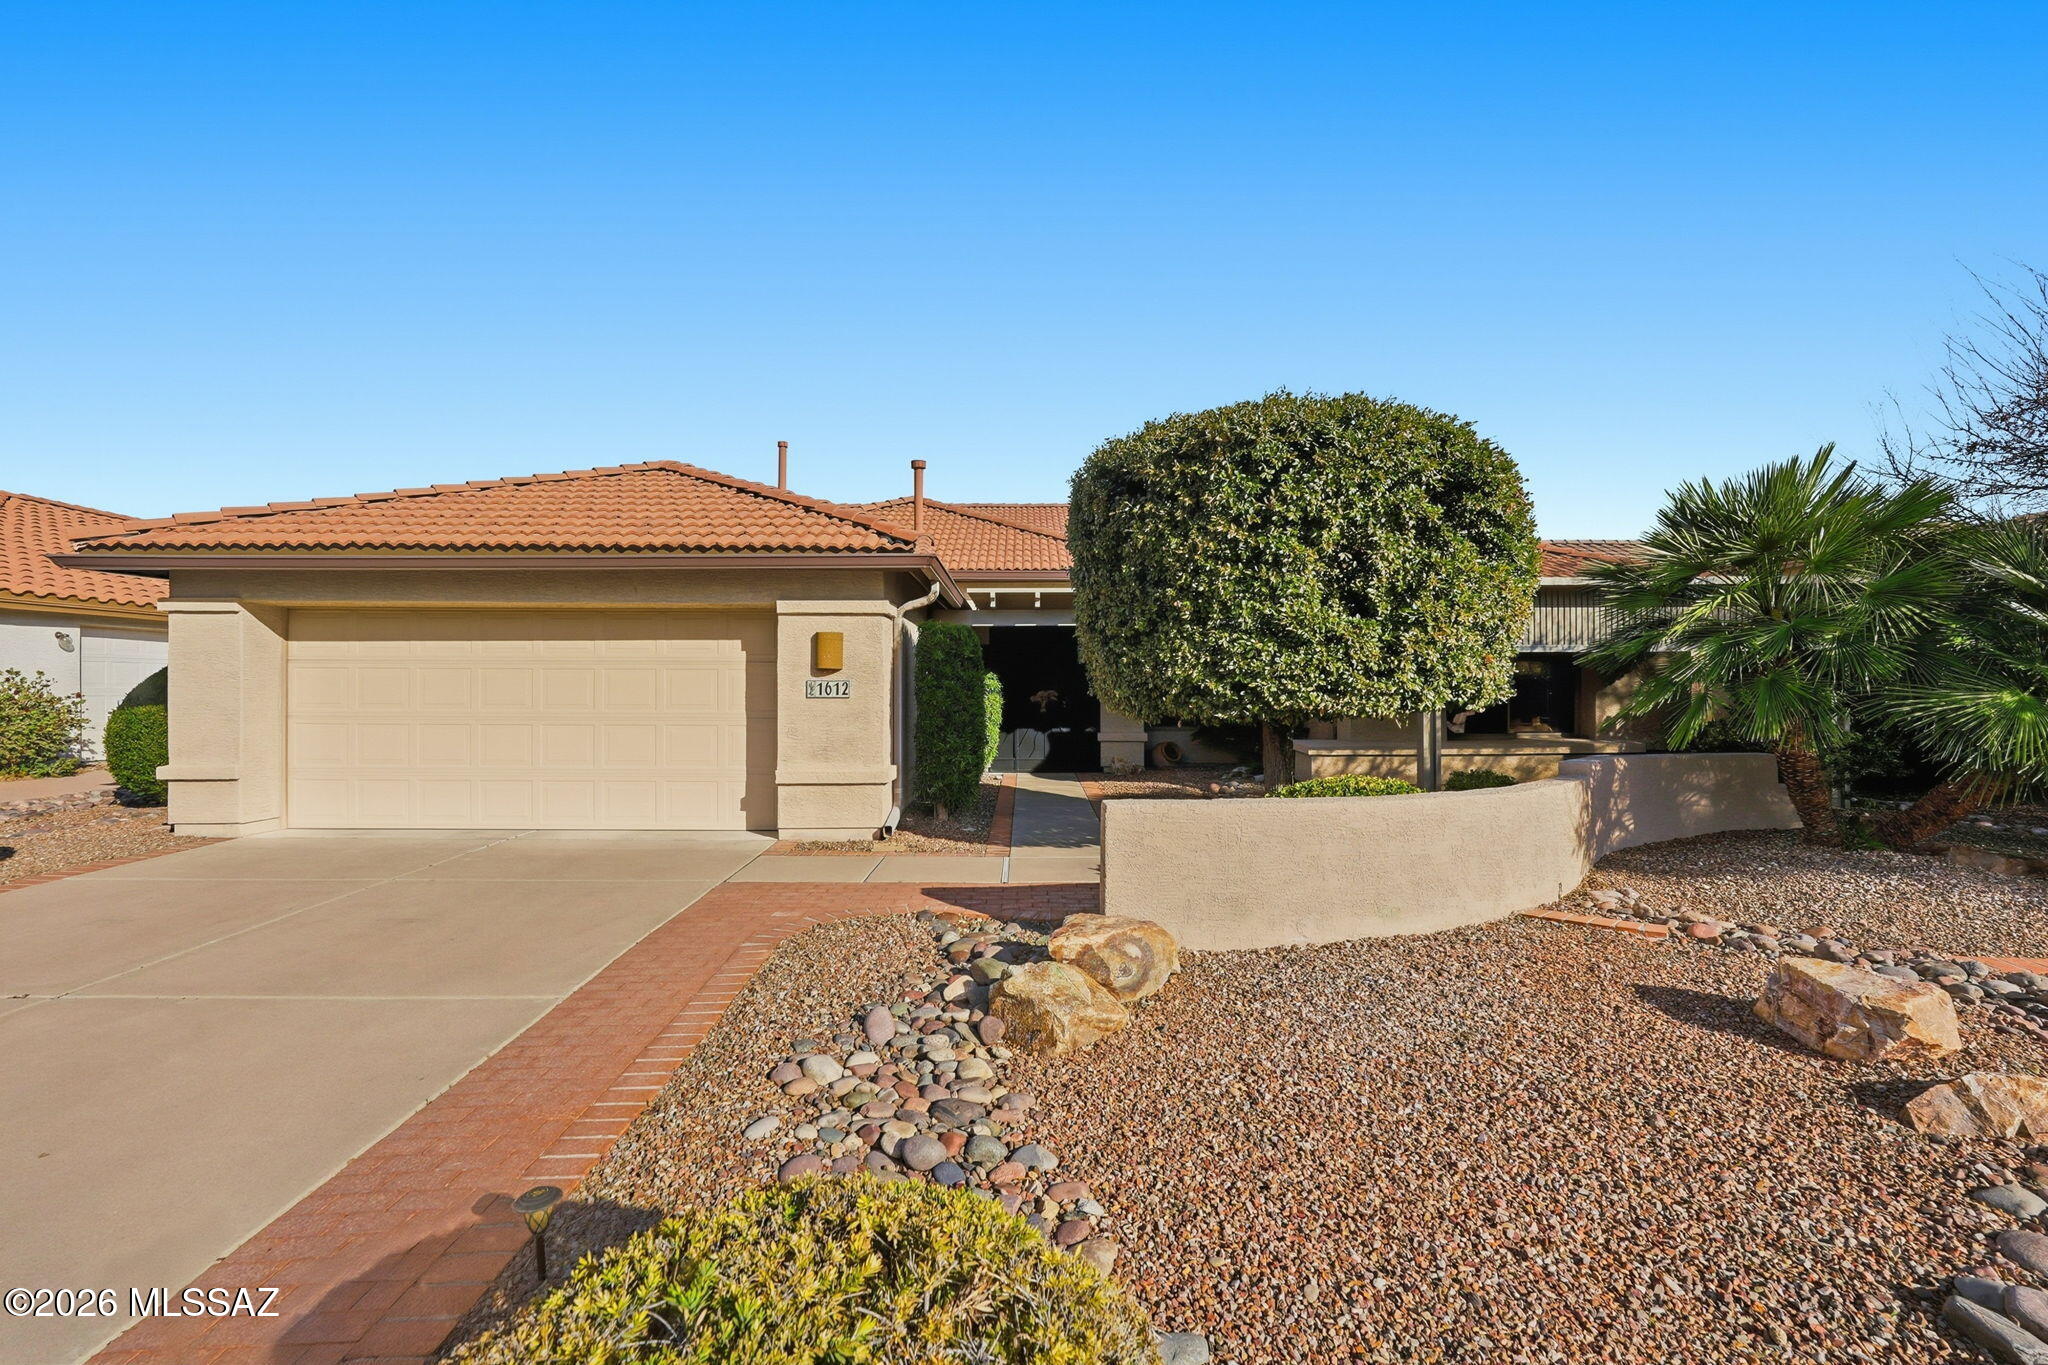
The big-ticket updates are done--now it's time to enjoy the Quail Creek lifestyle! Beautifully maintained and generously sized, this popular Montana floor plan combines space, comfort, and peace of mind with a long list of recent improvements already completed for you. Perfectly positioned on a cul-de-sac in the resort community, this is a home move in ready. Major updates include a new roof installed June 2023 with double underlayment and remaining warranty, two HVAC systems replaced November 2022 with 10-year warranties, and a 50-gallon water heater installed October 2024. Even the irrigation system received special attention, upgraded around 2019 to durable PVC piping rather than standard tubing and thoroughly inspected and renewed again in March 2025. Mature landscaping and lush vegetation create beautiful curb appeal as you arrive. The two-car garage provides built-in cabinetry for extra storage before you step inside to a light-filled interior with soaring vaulted ceilings and expansive windows. The spacious living room offers plenty of flexibility for arranging furnishings and creating gathering spaces that fit your lifestyle. Two dining areas give you options for casual breakfasts or dinner with friends, both conveniently located near the generously sized kitchen. Here, abundant cabinetry, expansive countertops, and an oversized pantry closet provide exceptional storage and workspace. Just off the kitchen, the laundry room and direct garage access make bringing in groceries a breeze. A separate den/office adds even more versatility for working from home, hobbies, or additional guest space with the convenient Murphy Bed. The spacious primary suite is filled with natural light and offers an ensuite bath with dual cultured-marble vanities, walk-in shower, and a custom closet organization system. The guest bedroom is equally impressive with a beautifully crafted built-in wood bed, surrounding cabinetry, and integrated desk, creating a multifunctional space ready for overnight visitors and everyday use. Then step outside and discover your own private Arizona retreat. The covered patio has been extended with an attractive aluminum wood-look pergola, providing additional shade over beautiful brick pavers. Mature trees and thoughtfully placed plantings create a peaceful oasis, while decorative rock landscaping keeps upkeep to a minimum. Meticulously maintained, thoughtfully updated, and tucked into a desirable cul-de-sac, this Montana Floor Plan offers the space you want, the major improvements you'll appreciate, and the resort lifestyle that makes Quail Creek such a special place to call home.
#22622774

Green Valley

1612 N Rush Creek Court

2 Beds

2 Baths

2,195 Sq.Ft.

$460,000

MLS#: 22622774

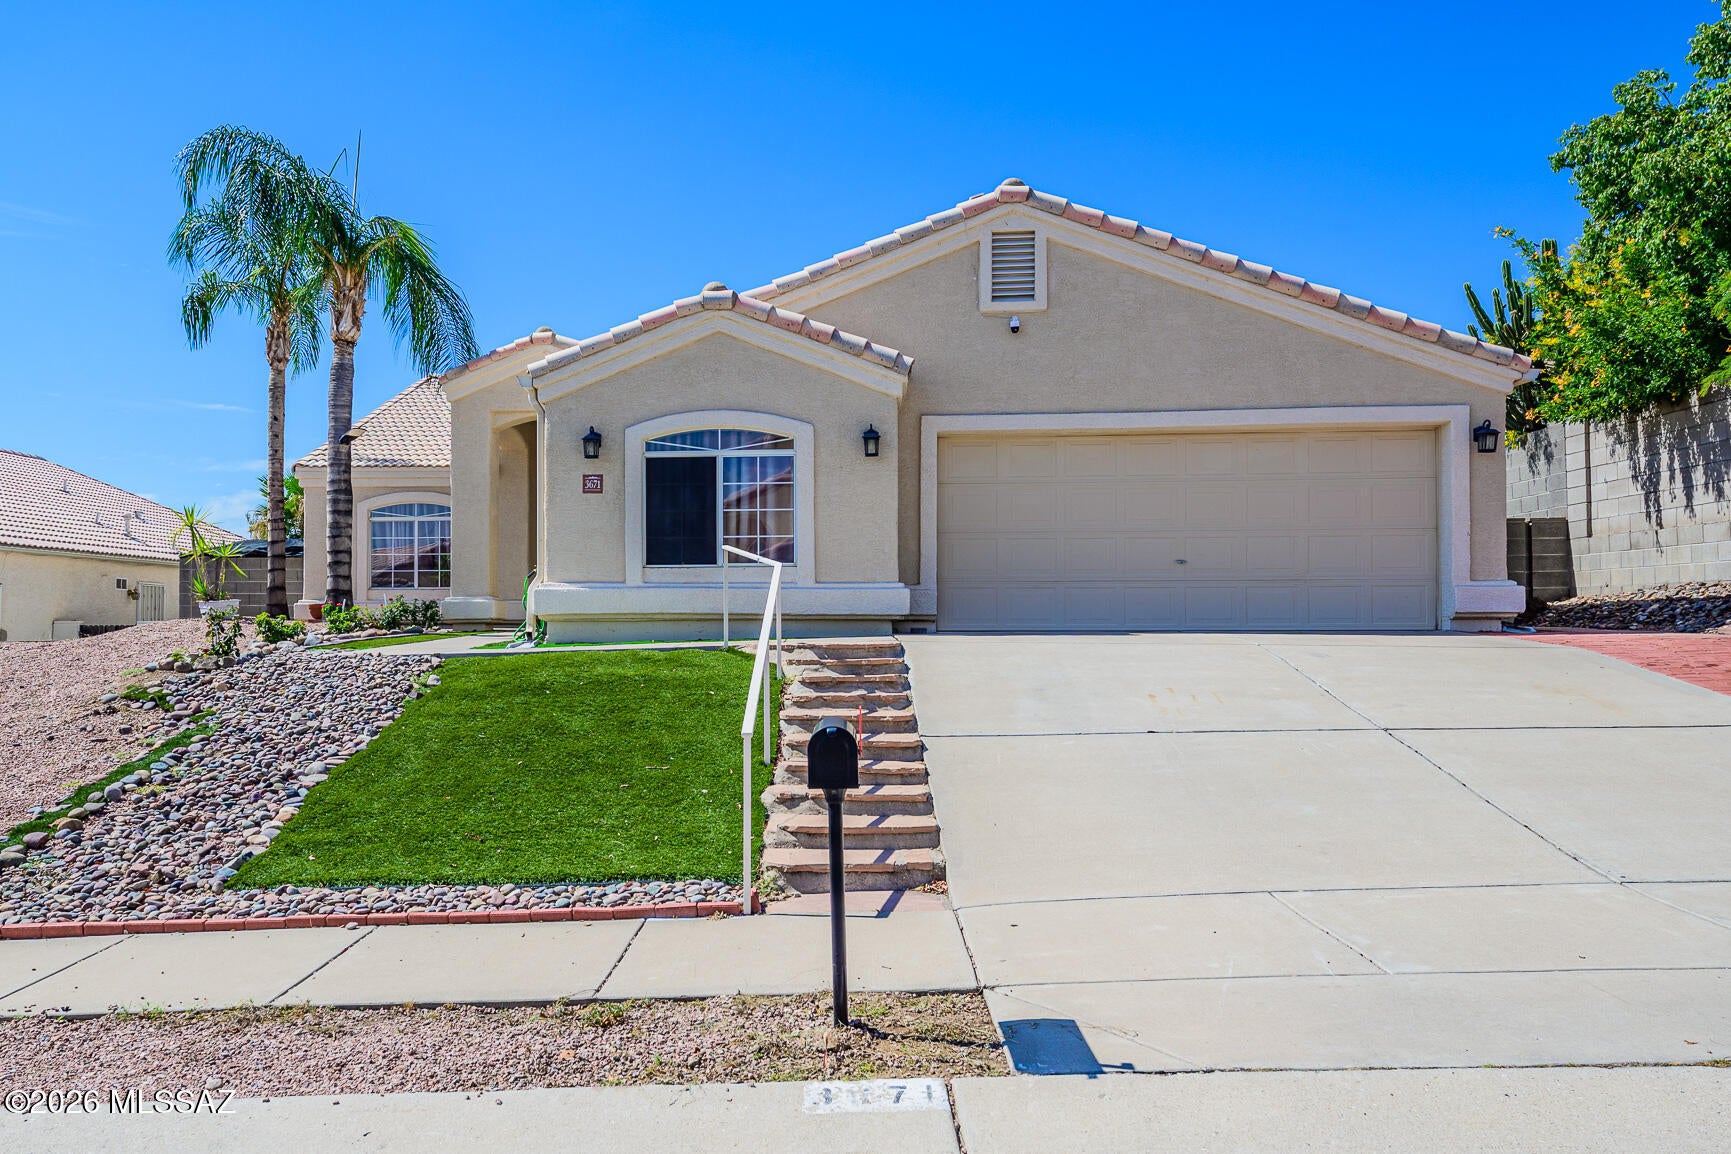
Perched atop an elevated lot of NW Tucson's desirable neighborhoods, this single-story home offers views with no HOA!
Featuring 4 spacious bedrooms plus a versatile den that can easily serve as a home office or 5th bedroom, this thoughtfully designed home provides plenty of room for living, working, and entertaining. A formal living and dining room welcome you inside before opening to a bright and inviting great room with an eat-in dining area and stainless-steel appliances.
The expansive primary suite is a spa-like ensuite with dual vanities, a soaking tub, separate shower, and a generous walk-in closet. Two additional well-sized bedrooms share a full bath, while the oversized fourth bedroom offers endless possibilities for guests, hobbies, or a media room. Schedule your showing TODAY!
#22618595

Tucson

3671 W Arrowwood Place

5 Beds

2 Baths

2,311 Sq.Ft.

$460,000

MLS#: 22618595

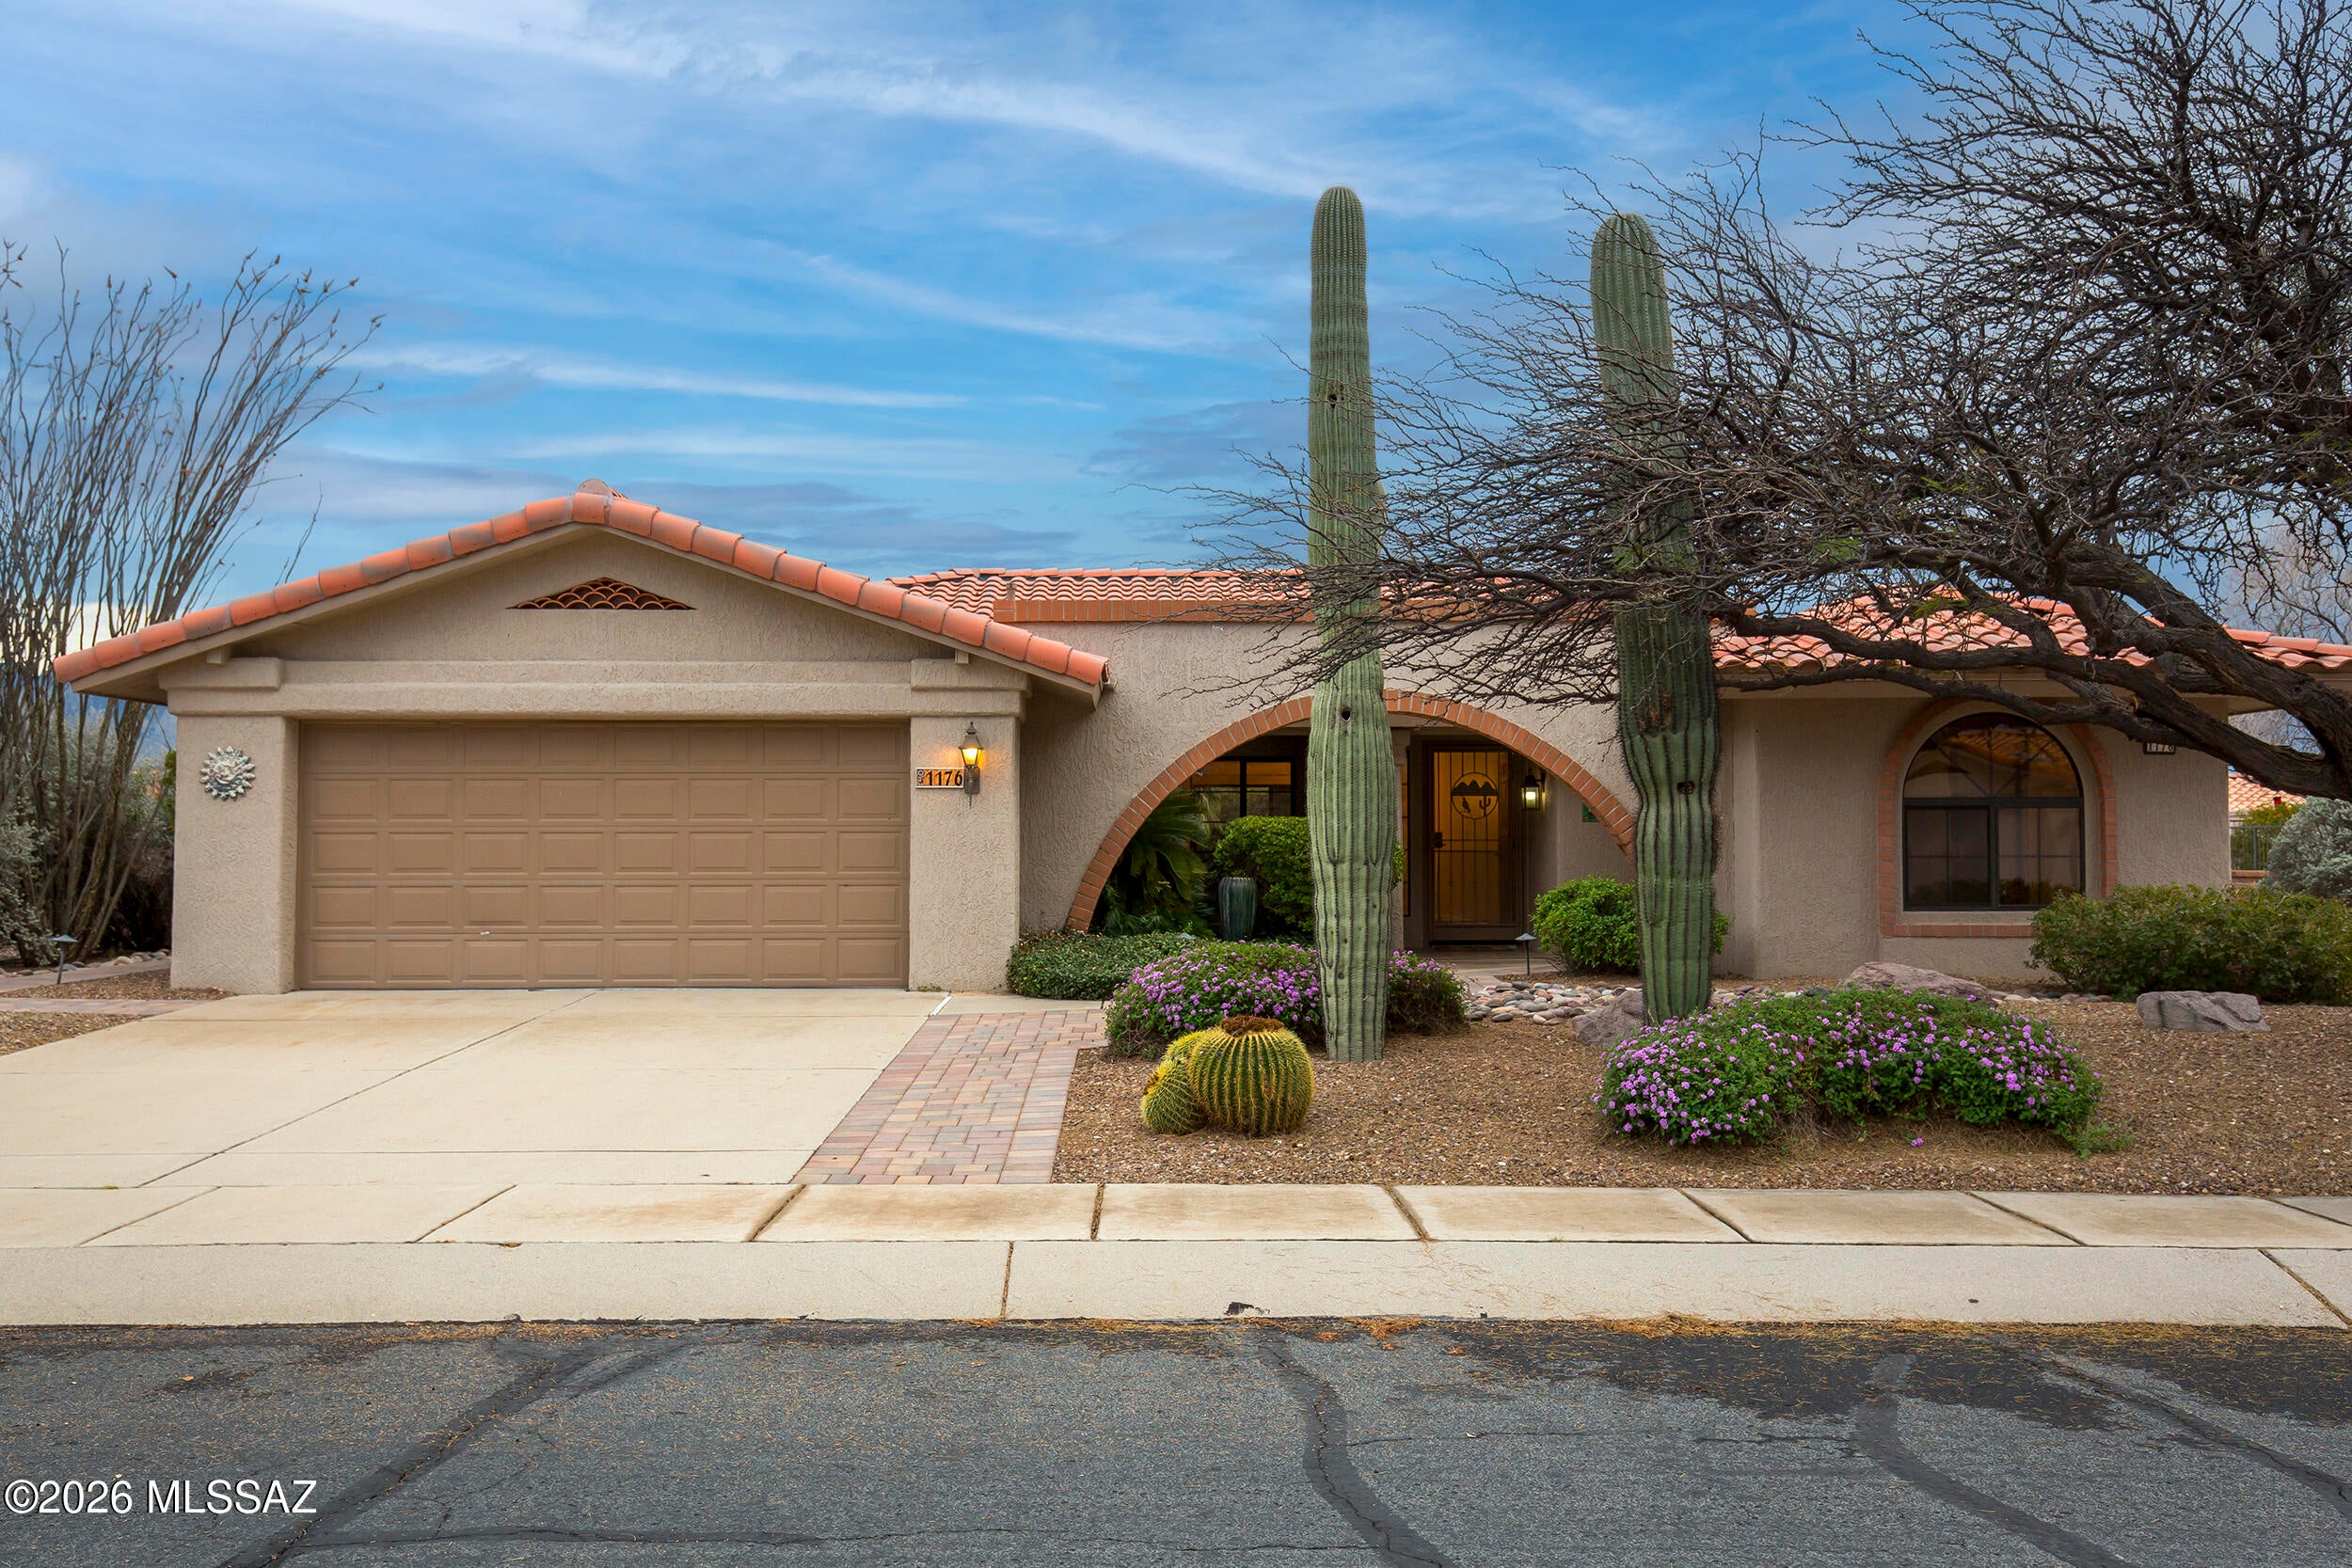
Nestled in the heart of Sun City Vistoso & just a short walk from the main community center, pools, golf course, restaurant & more, this beautifully maintained home enjoys an elevated, private lot with breathtaking Catalina Mountain views. A welcoming tiled front patio & professionally landscaped desert yard create a warm first impression. Inside, the spacious open-concept floor plan features 2 bedrooms, 2 bathrooms & den. The updated kitchen serves as the heart of the home, boasting a massive granite island with convenient pop-up outlets, newer appliances & abundant workspace, perfect for entertaining or everyday living. The primary suite features a charming bay window, generous closet space, and a dual-sink vanity. The guest bedroom offers exceptional flexibility with a Murphy bed and built-in storage, making it ideal for visiting guests, a home office or additional living space. The easy-care backyard offers ample space with an awning to enjoy the views & the stars! The spacious garage with tons of storage cabinets & a man door to the side yard to the abundant fruit trees. With its desirable location, stunning mountain views, thoughtful updates & comfortable layout, this home offers the perfect blend of Arizona living & resort-style convenience.
#22620175

Oro Valley

1176 E Rising Sun Drive

2 Beds

2 Baths

1,644 Sq.Ft.

$460,000

MLS#: 22620175

Discover comfort, space, and versatility in this beautifully maintained 4 bedroom home! Thoughtfully designed for everyday living and entertaining, the inviting living room and formal dining area offer flexible spaces to gather and unwind. The spacious great room features surround sound, perfect for family movie nights and entertaining guests. The kitchen boasts granite countertops, stainless steel appliances, abundant honey oak cabinetry, a center island, and breakfast bar. Retreat to the generous primary suite featuring a large private bathroom with a dedicated makeup vanity and walk in closet. Step outside to an expansive backyard complete with a covered patio, play area, and convenient storage shed, offering plenty of room for outdoor activities and family gatherings. Residents also enjoy access to community amenities and all the conveniences this desirable neighborhood has to offer. A wonderful opportunity to make this home your own!
#22624548

Tucson

9449 N Weather Hill Drive

4 Beds

2 Baths

2,456 Sq.Ft.

$460,000

MLS#: 22624548

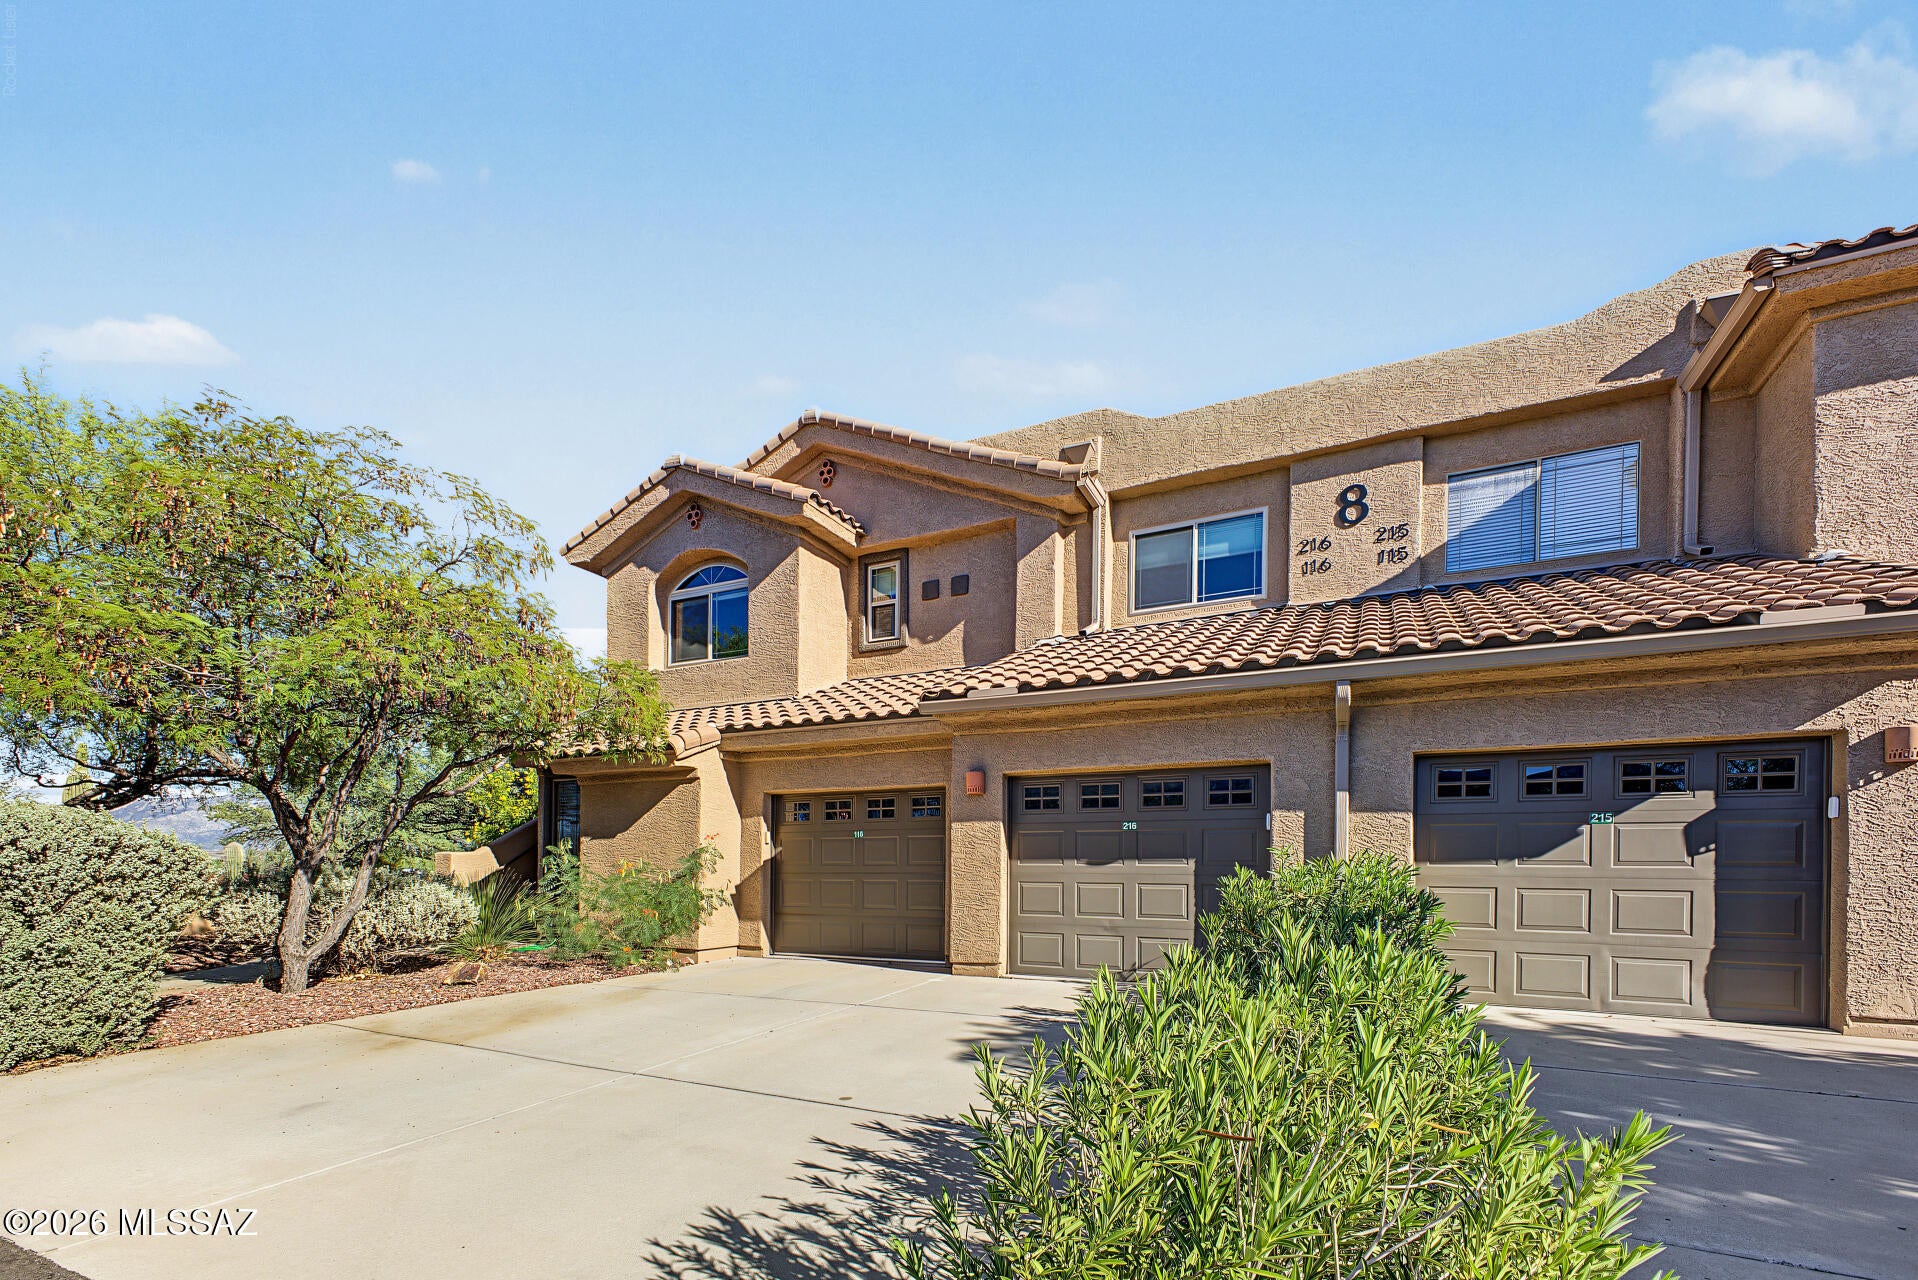
WELCOME to this exceptional home, where refined luxury meets breathtaking views of the Catalina Mountains. Ideally situated near an impressive selection of shopping, dining, medical facilities, and everyday amenities, this desirable location offers convenience at your doorstep. The community offers an inviting selection of amenities, including a pool and spa, exercise room, and scenic walking and biking trails for outdoor enthusiasts to enjoy. 

Eye-catching curb appeal invites you to a prime corner lot, perfectly positioned near the entrance of the subdivision. Discover the classic elegance of the Balcony Casita Augusta model, offering 1,730 sq. ft. of beautifully designed living space with a split floor plan, new interior paint (2026), 3-bedrooms, 2-bathrooms, and a 1-car garage. From the moment you arrive, you'll appreciate the exceptional setting, where picturesque views of the surrounding Sonoran Desert create a stunning backdrop.

Step through the front door and experience a warm blend of comfort, sophisticated style, and functionality. The thoughtfully designed floor plan features unique details and versatile living spaces. At the heart of the home, the spacious great room showcases stunning polished travertine flooring, high ceilings, artistic niches, abundant natural light, and an inviting dining area- creating an ideal setting for everyday living and entertaining.

The kitchen is equally impressive, featuring granite countertops, abundant cabinetry, recessed lighting, sleek stainless-steel appliances, Induction oven/stove, kitchen sink (Black Blanco Stone) and a decorative backsplash. A convenient walk-in pantry provides additional storage, while a thoughtfully designed pass-through with a breakfast bar creates an effortless connection between the kitchen and living areas.

The spacious primary bedroom offers a private retreat with soft carpeting, a charming sitting area beside a window with space for a desk, and a private entrance to the patio. An oversized walk-in closet provides generous storage, while the luxurious ensuite bathroom features a separate walk-in shower and soaking tub, complemented by a dual vanity. Two additional bedrooms feature soft carpeting and share the conveniently located hallway bathroom, with the laundry room nearby for added everyday convenience. With abundant additional storage throughout the home, including the garage, there's plenty of space to keep everything organized and within easy reach.

End the day on the inviting balcony, soaking in majestic mountain views while enjoying your favorite beverage or simply relaxing in the beautiful surroundings. Don't miss the opportunity to make this home your own! 

List of Improvements is attached to the SPDS on MLS.
#22623490

Oro Valley

695 W Vistoso Highlands Drive 216

3 Beds

2 Baths

1,730 Sq.Ft.

$460,000

MLS#: 22623490

New on site 1 day ago
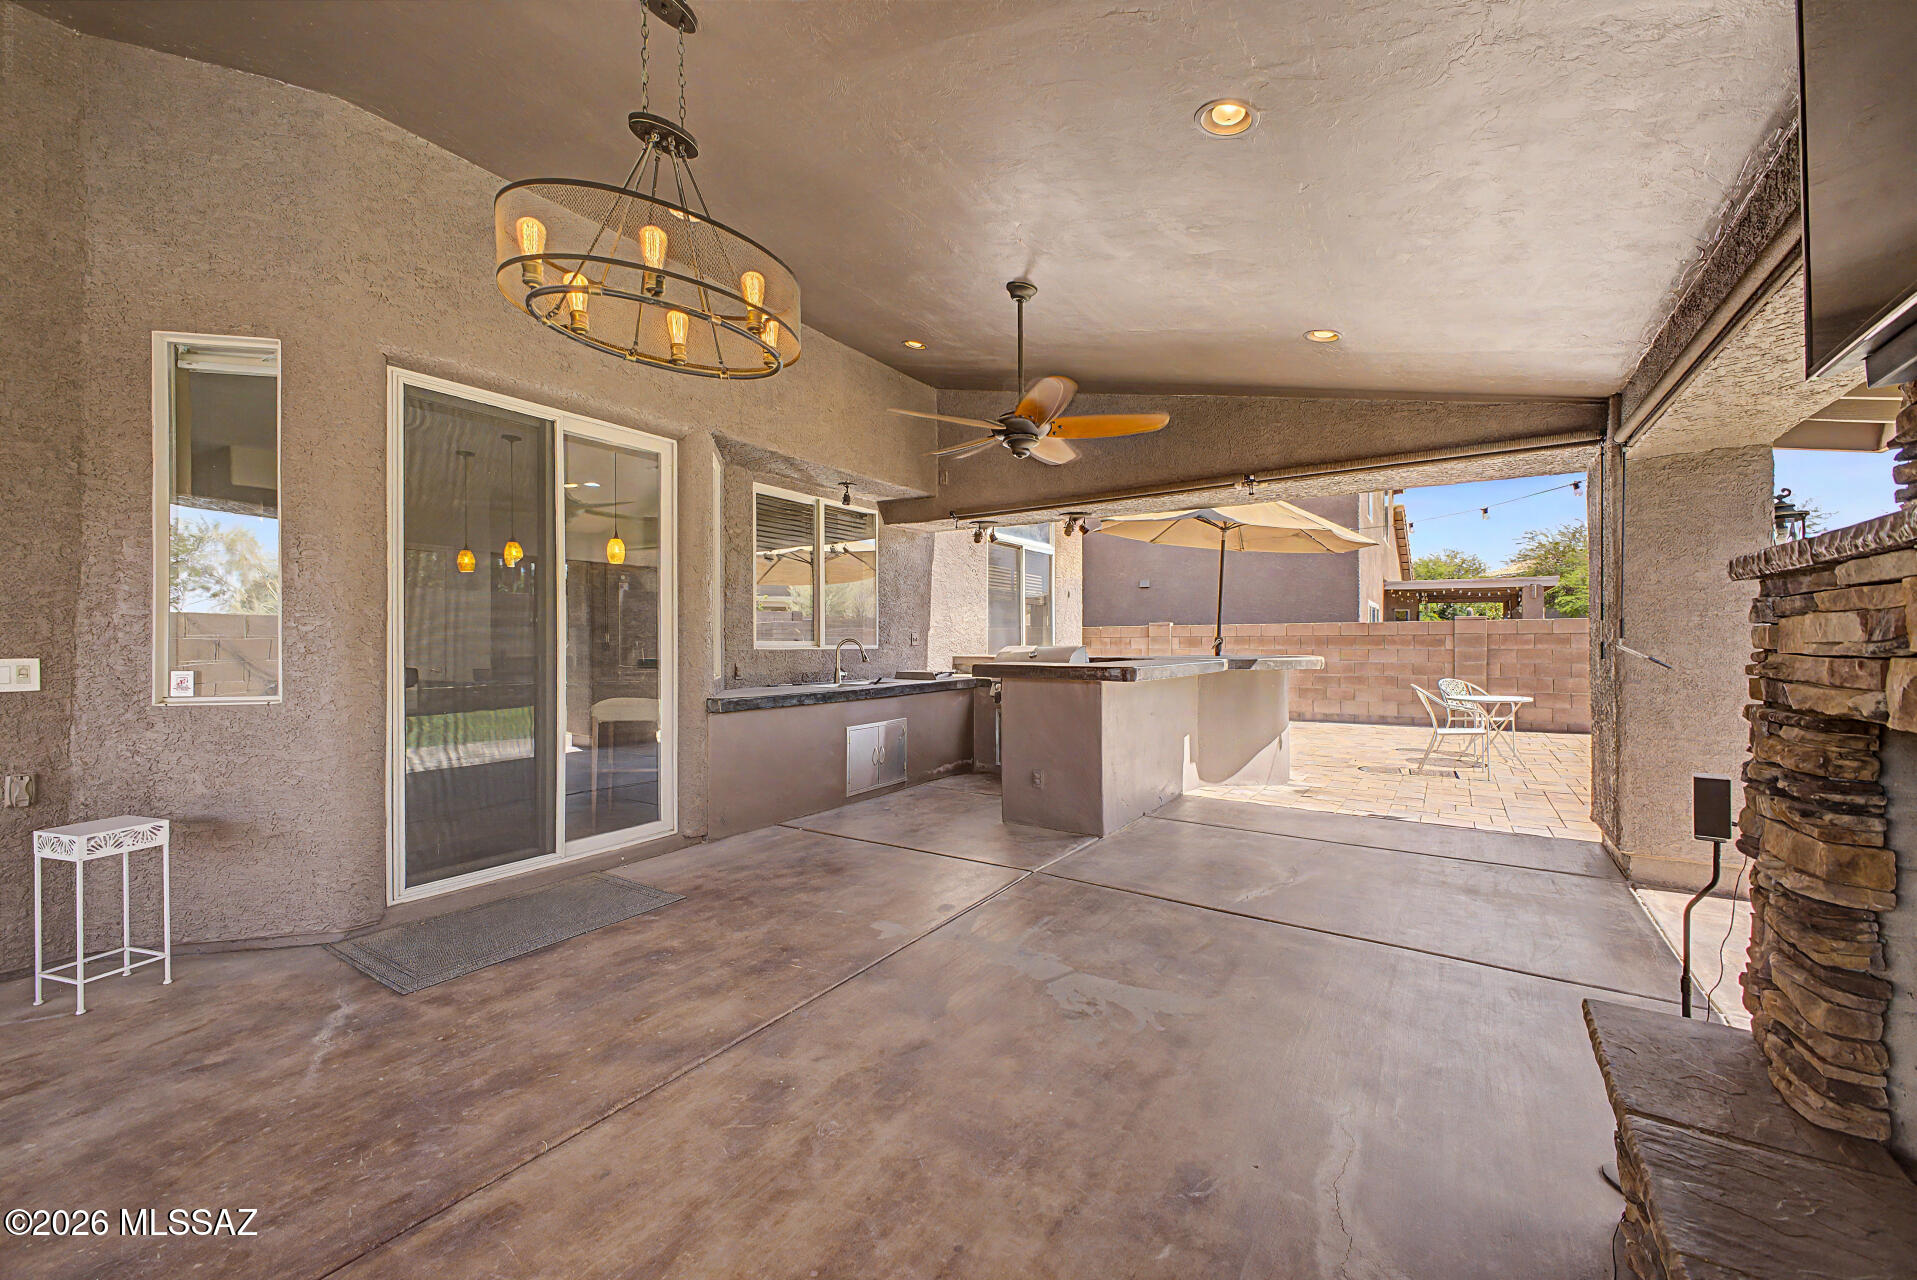
BACK ON THE MARKET! Qualification issues.  Great Short Sale Opportunity.  Welcome to your new home where everyday living meets entertainer's paradise. Nestled within the gated community of Rancho Agua Dulce on Tucson's scenic West side, this stunning home offers comfortable & well-maintained living space. Step inside & immediately appreciate the timeless ceramic tile flooring that flows throughout the main level, complemented by a warm & inviting kitchen featuring classic granite countertops & a gas double oven, perfect for culinary enthusiasts. Upstairs, plush carpet & two full bathrooms provide a peaceful retreat, while a convenient powder room on the main floor adds everyday ease. But the true showstopper? Step outside into your own private backyard oasis. outdoor kitchen & gorgeous fireplace that makes every gathering unforgettable, whether it's an intimate evening under the stars or a lively weekend cookout.
This is a short sale opportunity. Bring your vision & make this well cared for home your own.
#22613558

Tucson

3383 N Star Valley Lane

4 Beds

2 Baths

2,684 Sq.Ft.

$460,000

MLS#: 22613558

properties found. properties found. Page of .

Send a message

Message successfully sent.

Reason for contacting?

I agree to receive email communication and understand I can unsubscribe at any time.

I agree to be contacted by Realhub DEV via call, email, and text for real estate services. To opt out, you can reply 'stop' at any time or reply 'help' for assistance. You can also click the unsubscribe link in the emails. Message and data rates may apply. Message frequency may vary. Privacy Policy

Sign In Sign Out

Virtual Assistant

Would you like to take the next step with this property? We can help you schedule a showing or virtual tour, or send you more details.

Yes, I would like more information.

Thank You for Your Reply, One of Our Agents will contact you as soon as possible

No, maybe later.

Thank you, you can always contact me via email, phone number or through the contact form.

Realhub AI

Lucy - Your AI-Powered Realtor

Update Your Temporary Password

Personalize your search

Enter your email and we'll notify you immediately when new listings match what you're looking for.

or enter email address

Already have an account ? Login here

Continue your home search

I agree to receive communications and understand I can unsubscribe at any time.

I agree to be contacted by Realhub DEV via call, email, and text for real estate services. To opt out, you can reply 'stop' at any time or reply 'help' for assistance. You can also click the unsubscribe link in the emails. Message and data rates may apply. Message frequency may vary. Privacy Policy

Already have an account ? Login here

We use cookies

We use cookies primarily for analytics to enhance your experience. By accepting, you agree to our use of these cookies. You can manage your preferences or learn more about our cookies policy.