Discover Tucson, Arizona: Desert Living with Mountain Views community

Discover Tucson, Arizona: Desert Living with Mountain Views Real Estate

Explore properties and local insights in Discover Tucson, Arizona: Desert Living with Mountain Views.

About community

About Discover Tucson, Arizona: Desert Living with Mountain Views

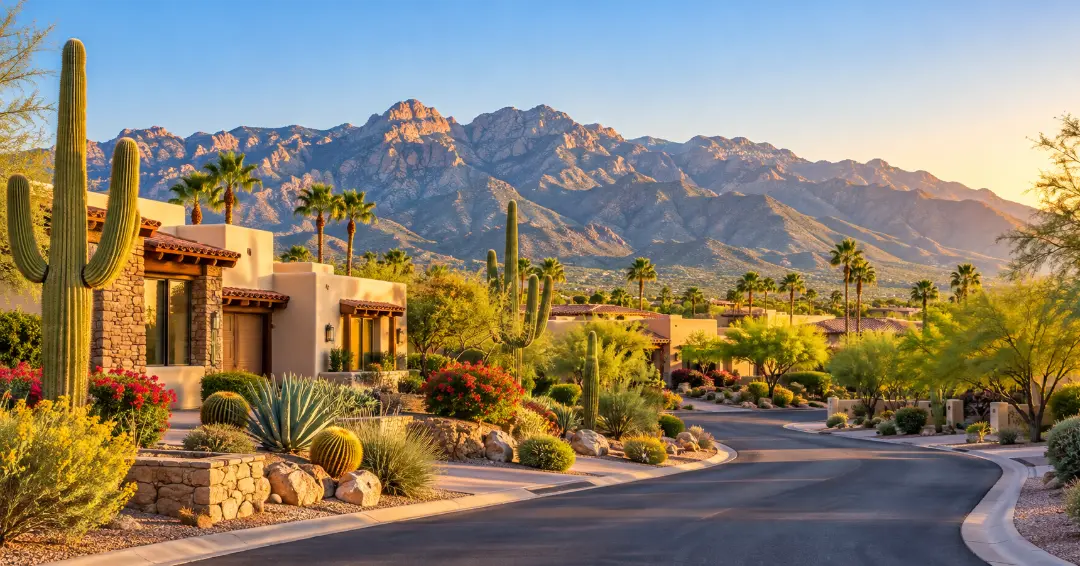
Tucson combines scenic desert landscapes, mountain views, Southwestern character, and a relaxed lifestyle with access to shopping, dining, outdoor recreation, and cultural attractions. The area offers a wide variety of neighborhoods, from established communities with mature landscaping to newer developments with modern amenities.

Residents enjoy easy access to hiking and biking trails, golf courses, parks, local restaurants, and destinations throughout the Sonoran Desert. With its warm climate, distinctive scenery, and diverse housing options, Tucson offers something for many different lifestyles.

Whether you are looking for a quiet suburban neighborhood, a low-maintenance home, or a property close to outdoor activities and everyday conveniences, Tucson has plenty of communities to explore. 
Discover Tucson, Arizona: Desert Living with Mountain Views community

Discover Tucson, Arizona: Desert Living with Mountain Views

Our Discover Tucson, Arizona: Desert Living with Mountain Views

6,838

# of Listings

3

Avg # of Bedrooms

$267

Avg. $ / Sq.Ft.

$469,882

Med. List Price

Available Properties in Discover Tucson, Arizona: Desert Living with Mountain Views

6838 Properties Found. Page 21 of 456.

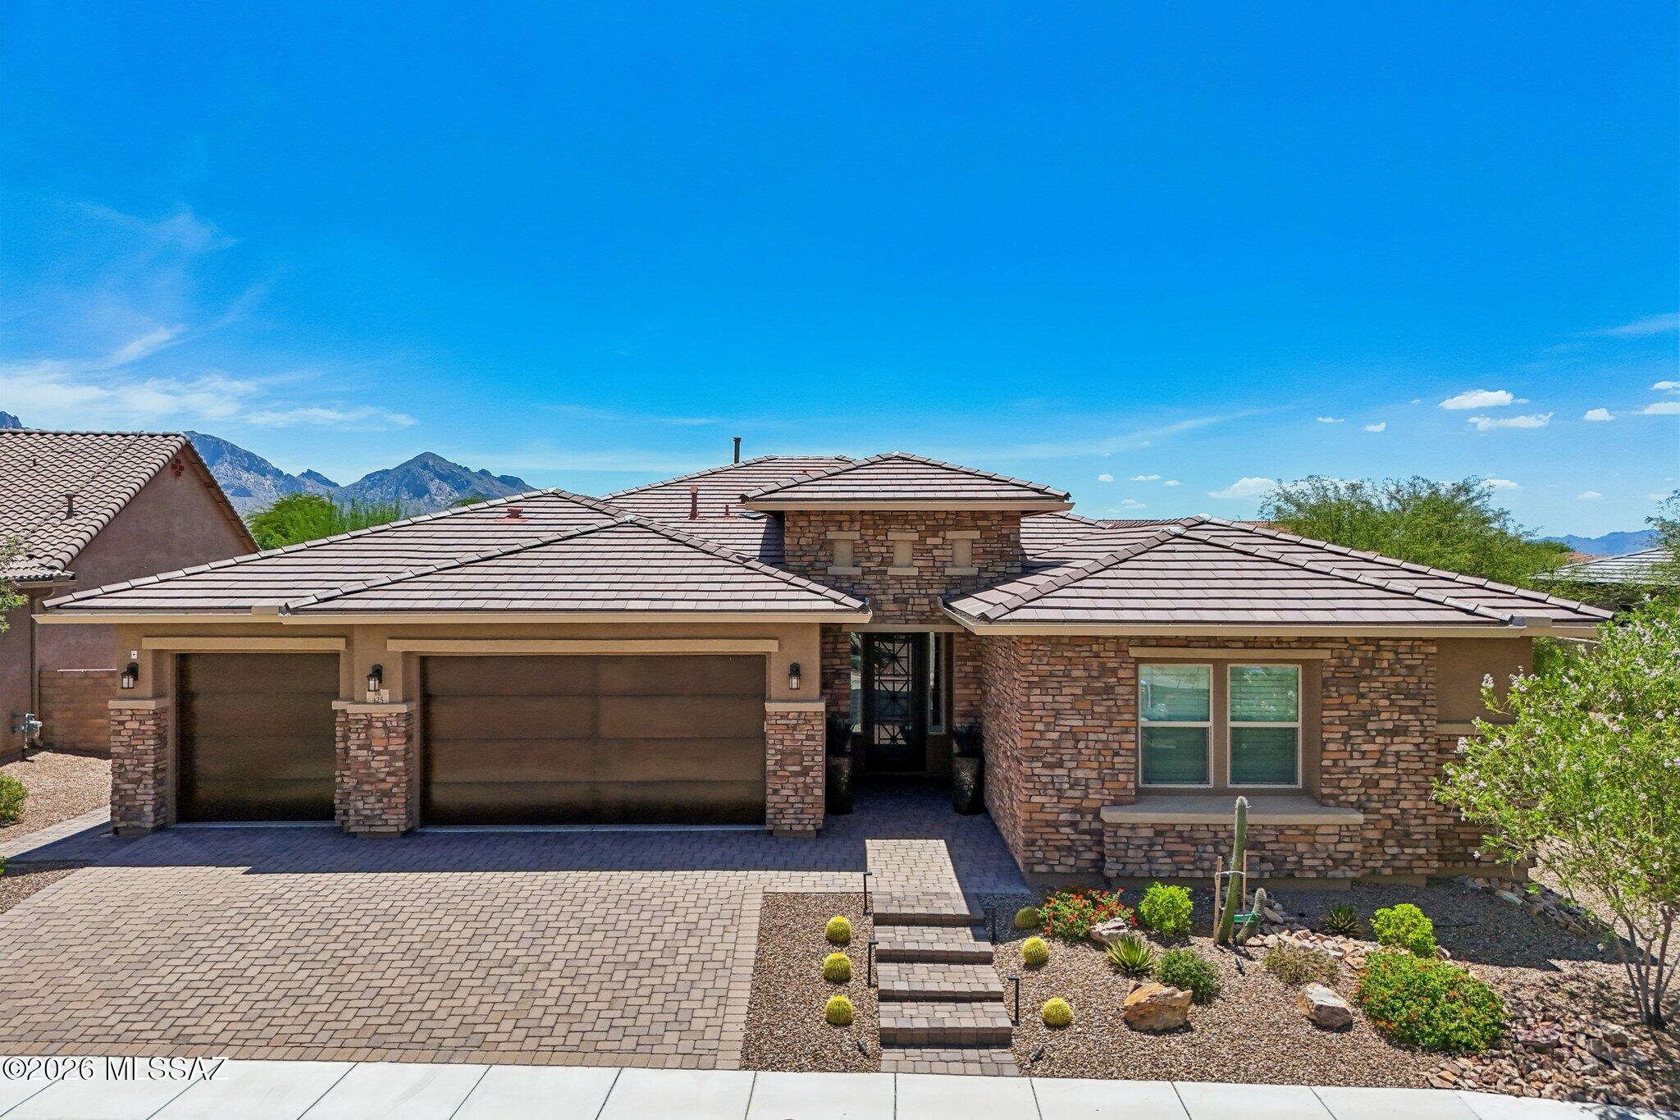
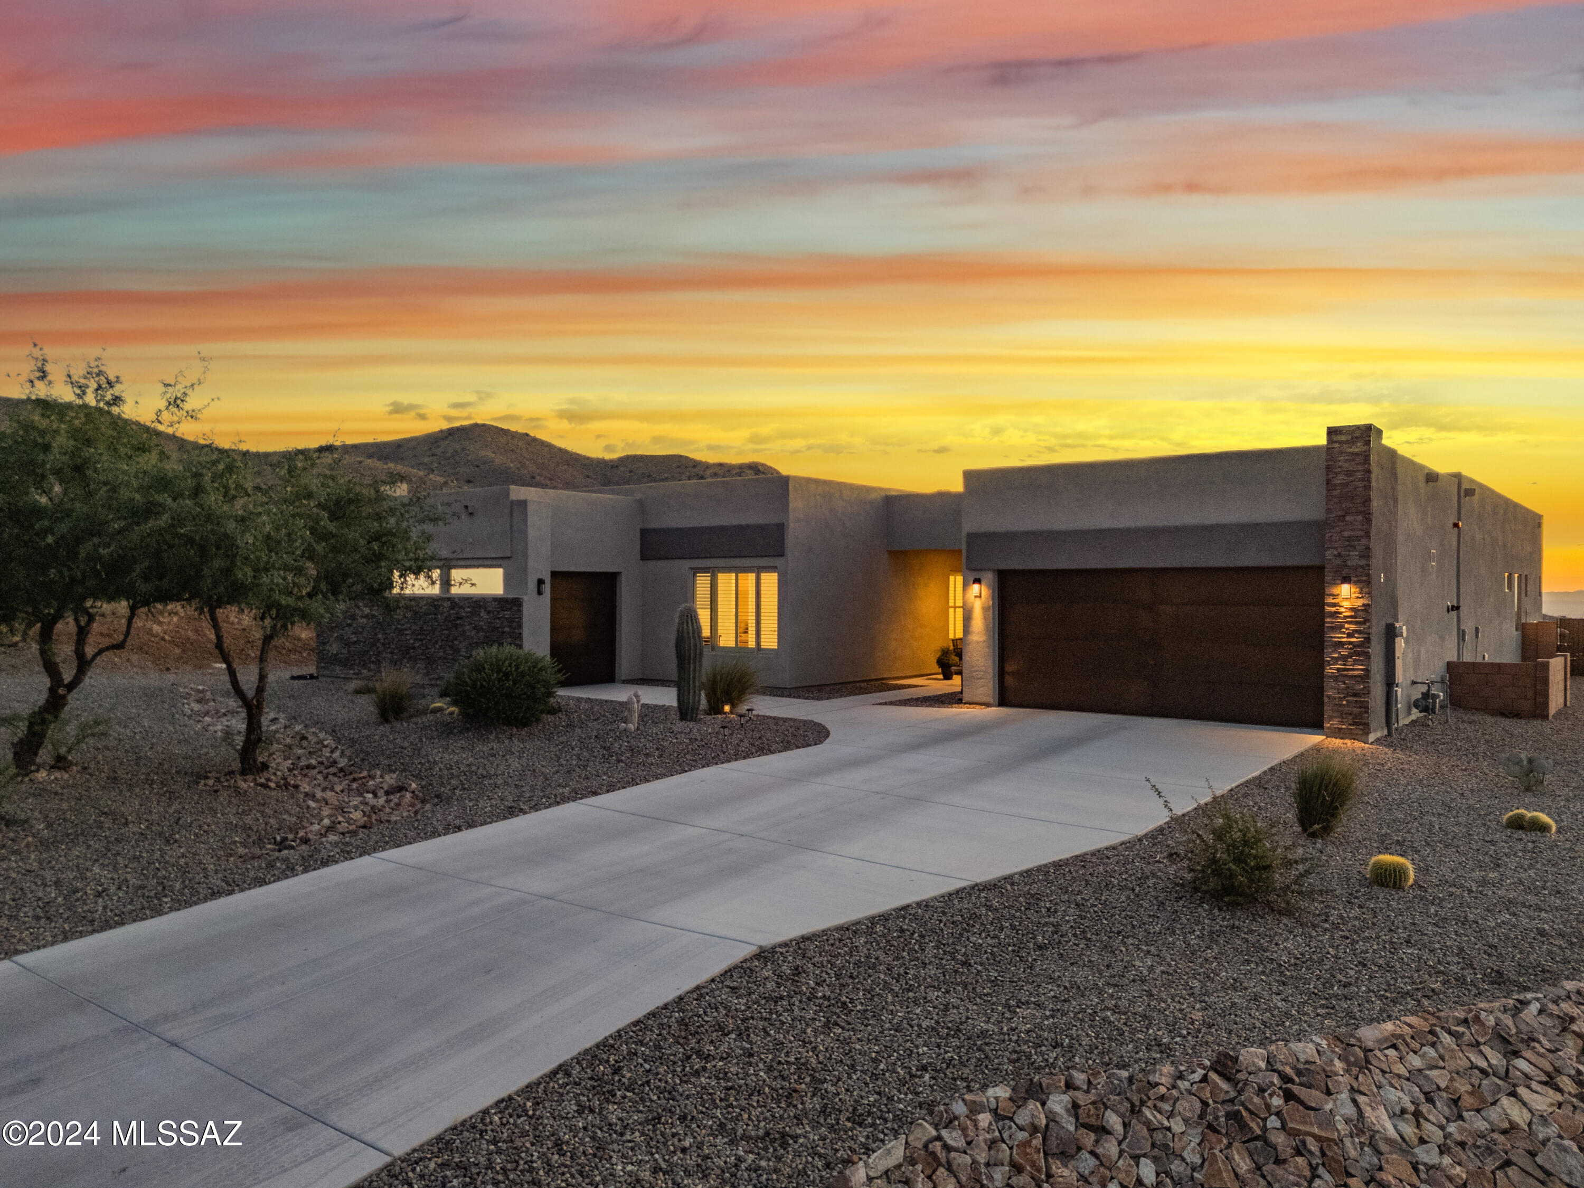
Experience luxury living in the gated community of Vistoso Highlands. Built in 2023 and never fully lived in as a second home, this exceptional 3-bedroom + den residence is loaded with premium upgrades. The gourmet kitchen features Monogram appliances, a butler pantry with wine refrigerator, and designer finishes throughout. Unwind in the spa-inspired primary suite with a freestanding soaking tub and separate shower. A custom steel entry door sets the tone for the elegance found inside and out. Entertain year round in the resort style backyard complete with a full outdoor kitchen, fire pit, stone water fountain, covered patio with TV, and retractable privacy screens. This like new home is truly move in ready. Schedule your private showing today!
#22618672

Oro Valley

425 W Red Ribbon Lane

3 Beds

2 Baths

3,145 Sq.Ft.

$1,260,000

MLS#: 22618672

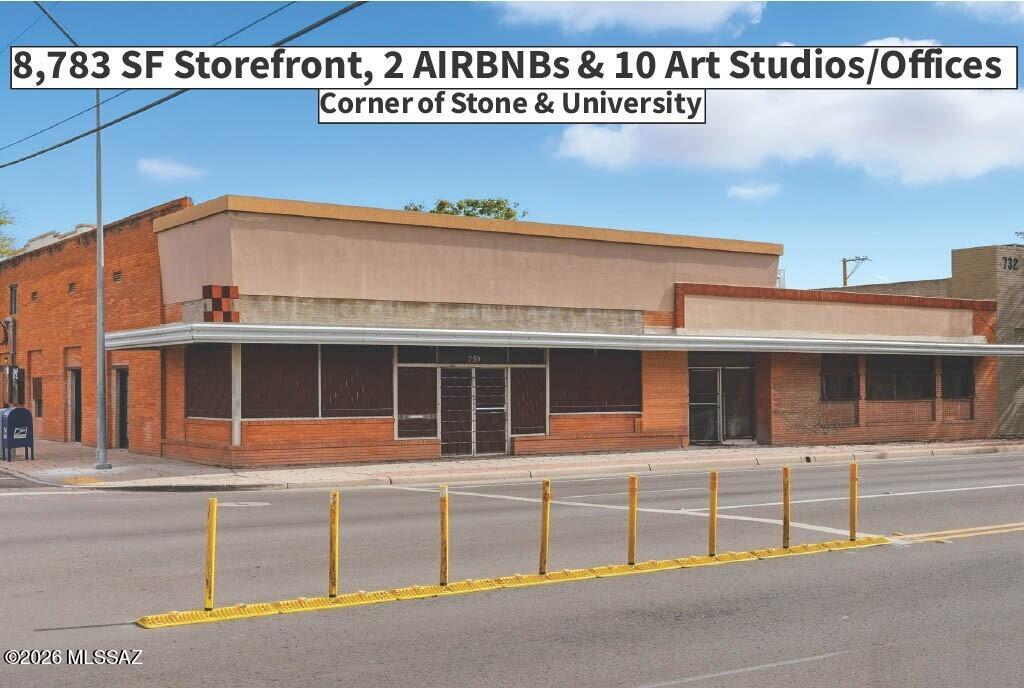
744-755 N Stone Ave is Zoned C-3, 8,783 Total SF on a 7,333 SF Lot. 750 N Stone has a 2,707 SF Storefront retail with a 2,624 SF basement. Plus 2 furnished income-producing apartments. 748 N Stone is 2,856 SF, being leased as 10 income-producing art studios/offices. Great location on the corner of Stone and University. 3 Parking Spaces (1 Covered). Inquire about current income and financials.
#22602590

Tucson

750 N Stone Avenue

None Beds

None Baths

8,783 Sq.Ft.

$1,250,000

MLS#: 22602590

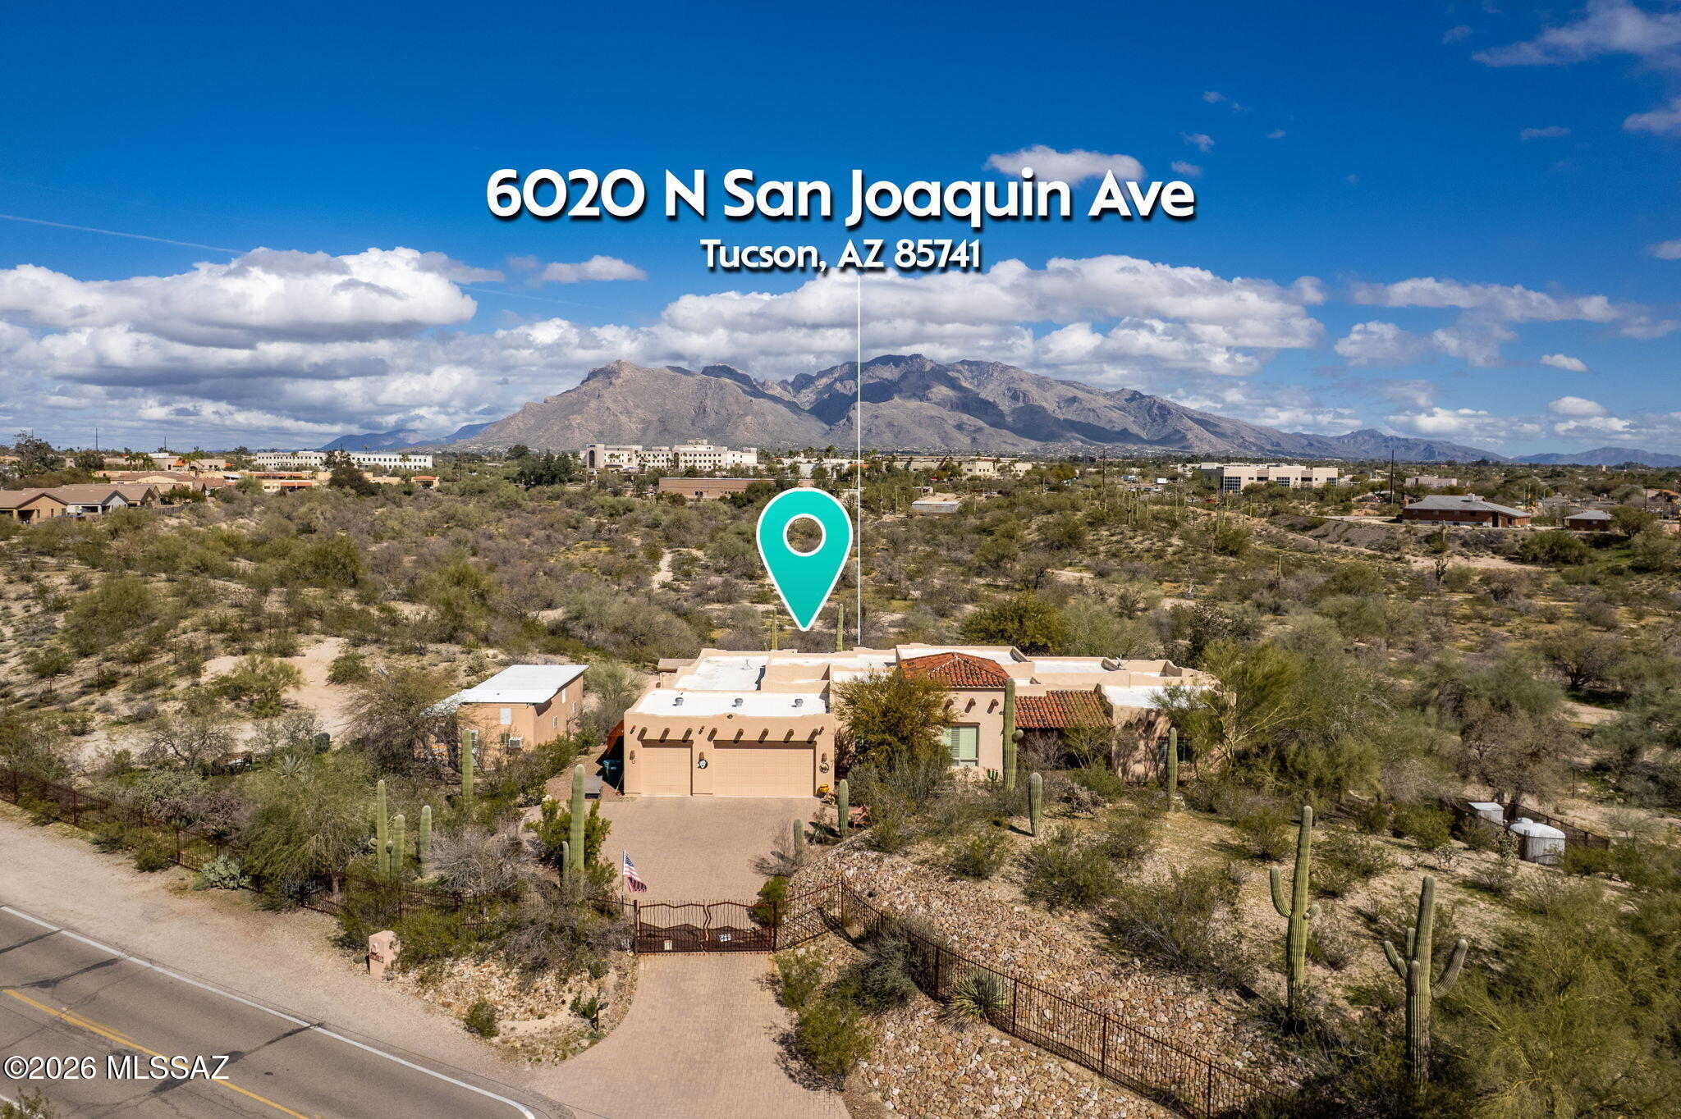
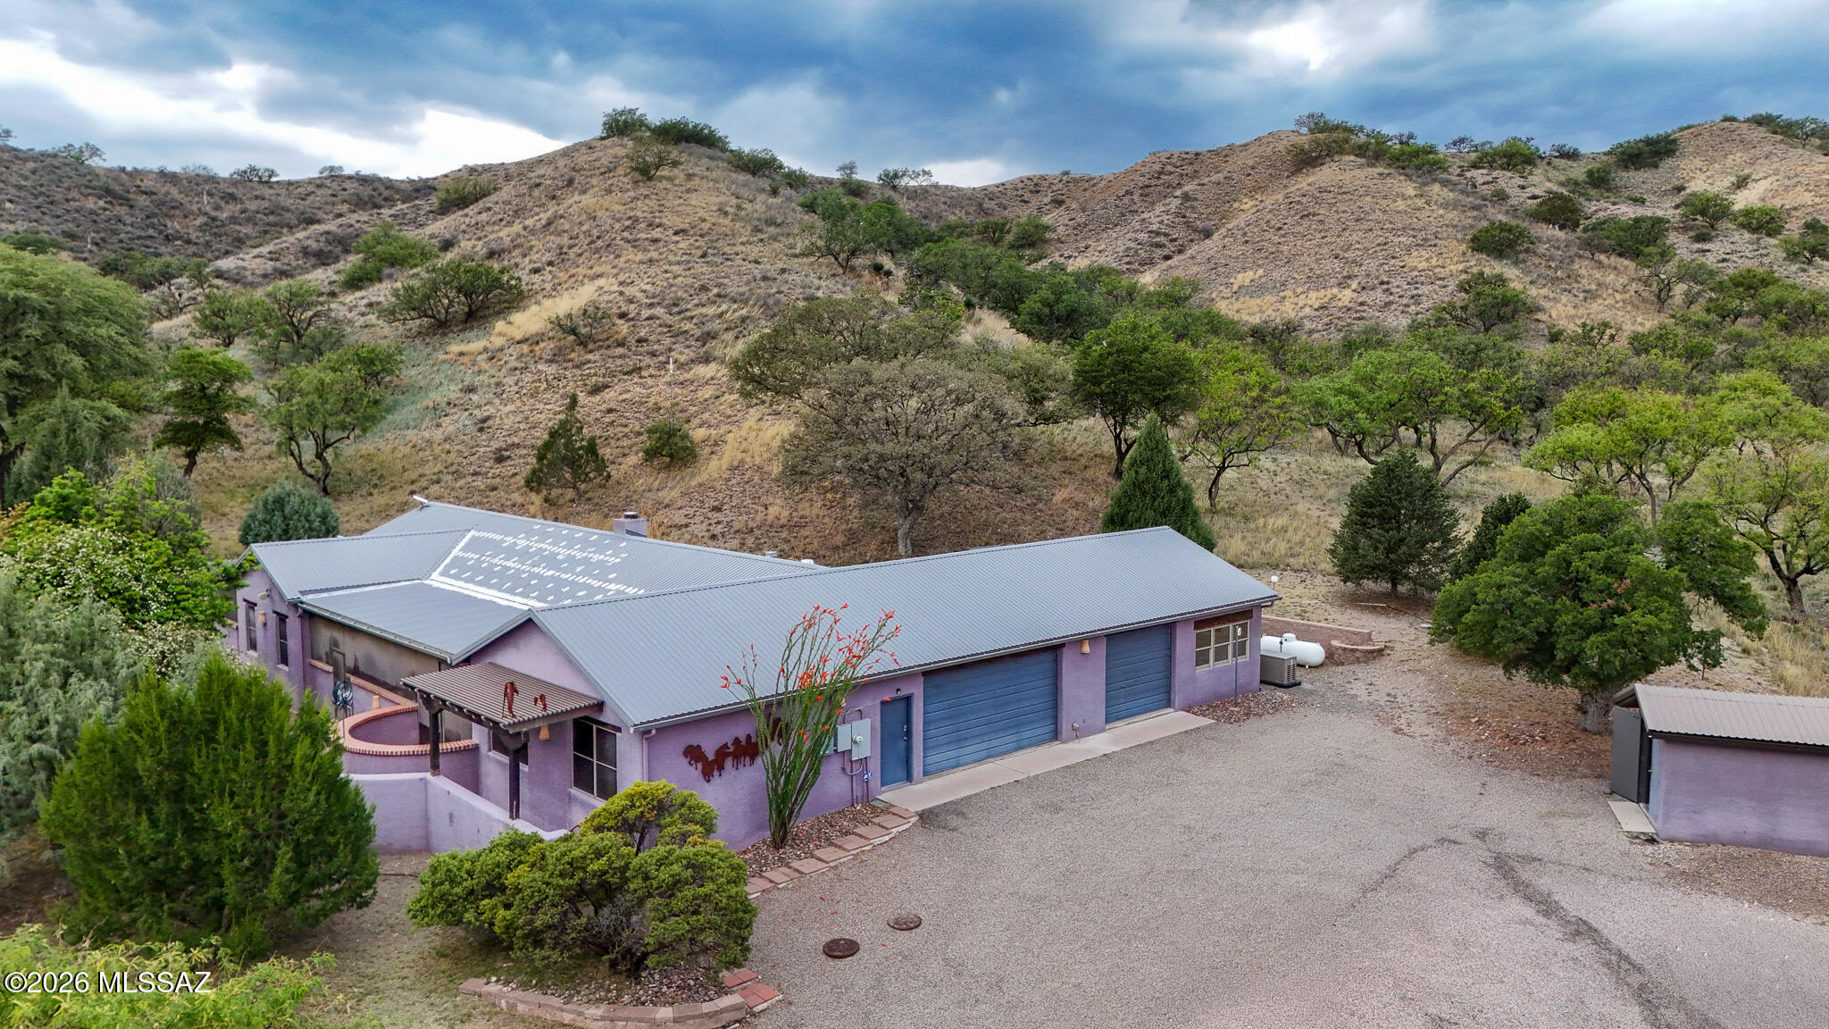
WELCOME to this rare Northwest Tucson retreat on 4.77 private acres. This 3,602 sq. ft. home features a private well, 3-car garage, RV parking with hookups, and a large workshop with power and cooling. Light-filled living, dining, and family rooms showcase soaring beamed ceilings and beautiful east-facing mountain views. Knotty alder doors and cabinetry add warmth throughout. The gourmet kitchen offers GE Monogram stainless appliances, granite countertops, walk-in pantry, and wet bar. The spacious primary suite includes a spa-like bath with natural stone, jetted tub, and oversized walk-in closet. Guest bedroom with private entrance and full bath. Enjoy the expansive covered patio and peaceful desert setting—just minutes from shopping, dining, medical, and recreation.
#22600968

Tucson

6020 N San Joaquin Avenue

4 Beds

3 Baths

3,602 Sq.Ft.

$1,250,000

MLS#: 22600968

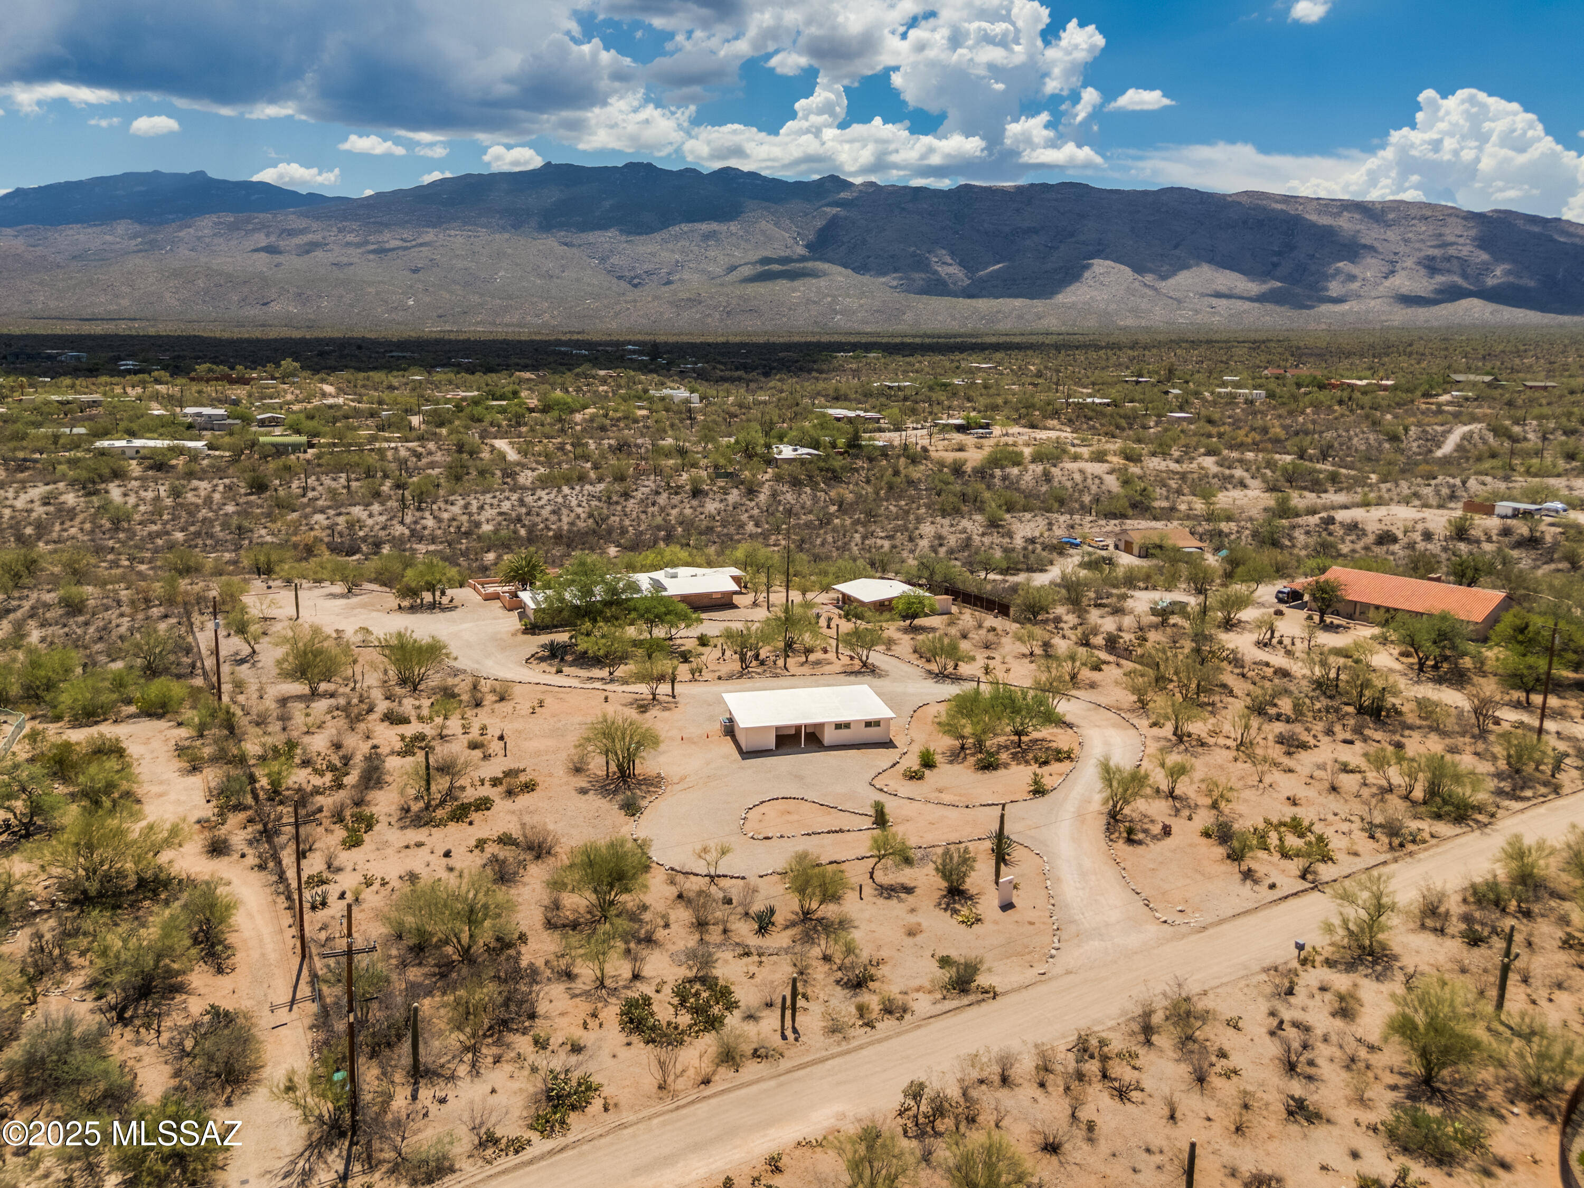
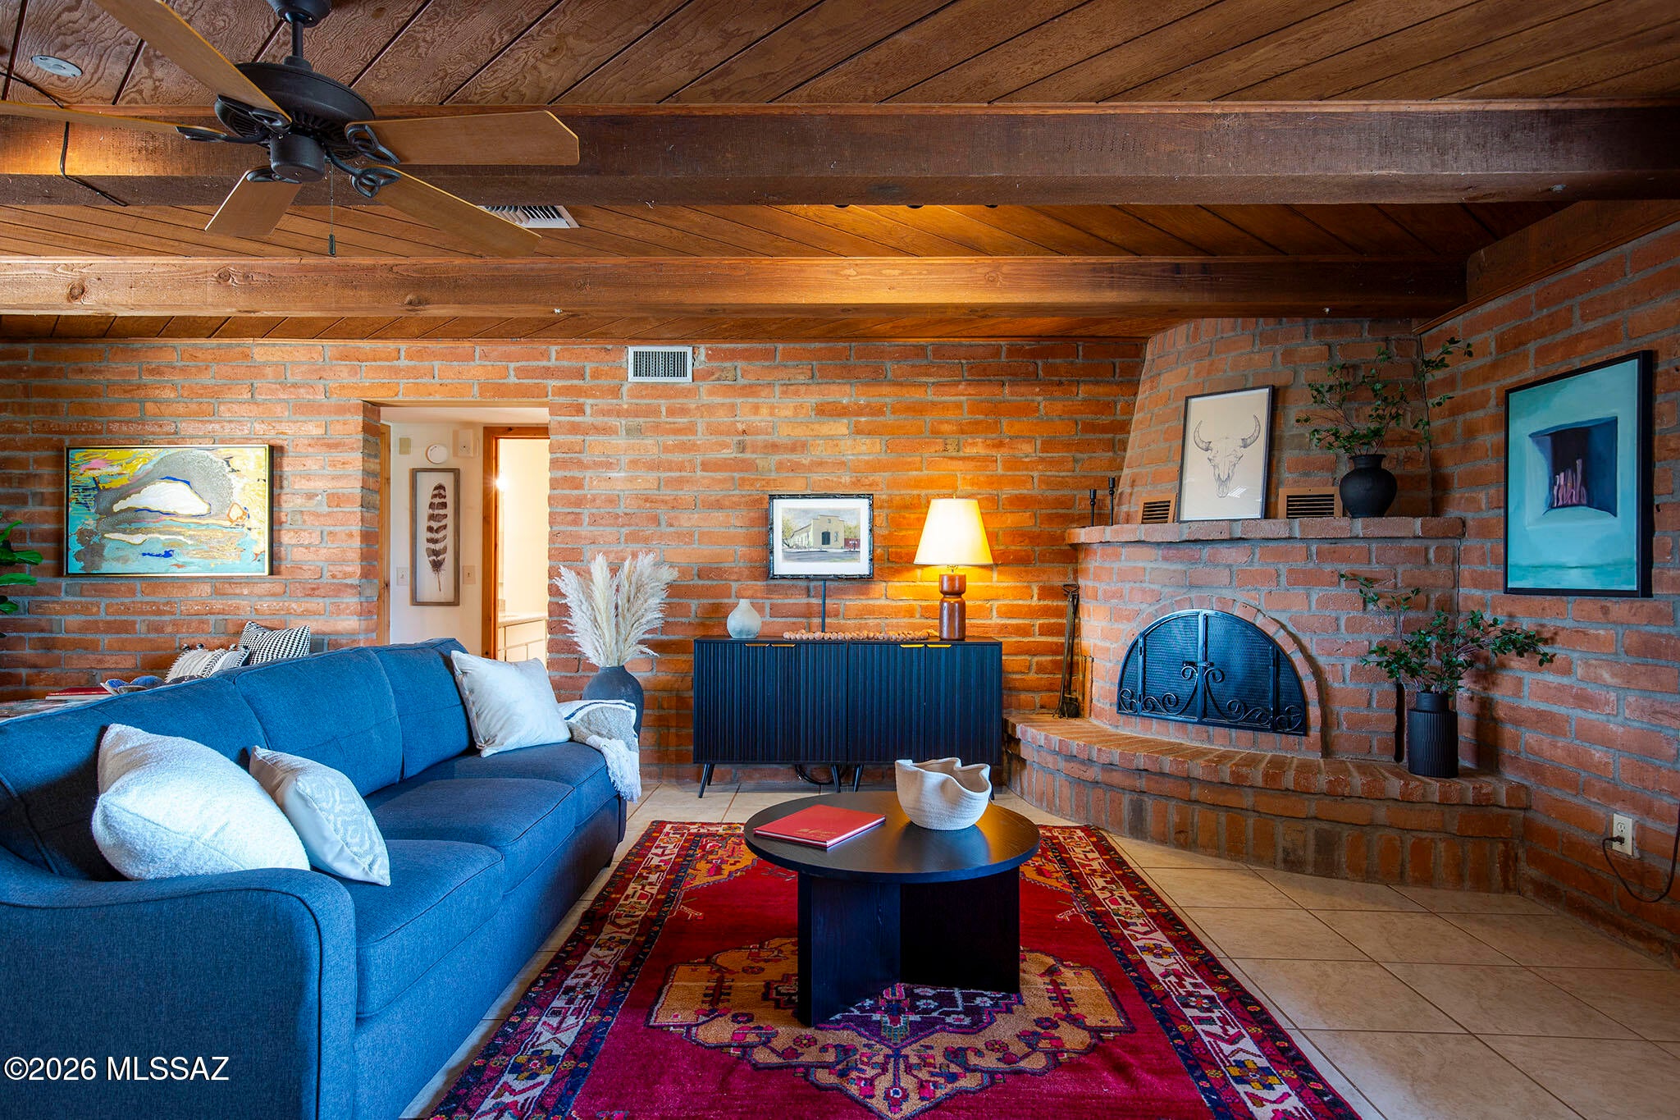
Nestled at the base of the Rincon Mountains within the historic Notch neighborhood, this extraordinary 4.48-acre compound offers a rare intersection of architectural soul, sustainable luxury and unrestricted living. Designed for those who value both privacy and proximity, this is not merely a residence, it is a true Arizona sanctuary. 
Read on for all the property details on the main house, casita/guest house, studio/barn, OWNED Solar and Tesla Powerwalls, infrastructure updates and more! 
Whether you are seeking a peaceful escape, a savvy investment, or an expansive space to live, create and entertain, this is the Desert Compound that delivers an irreplaceable lifestyle of luxury and freedom. Welcome to the Tanque Verde Valley.***Ask about the Property Features & Improvements Guide*** The Primary Estate: Timeless Soul, Modern Resilience

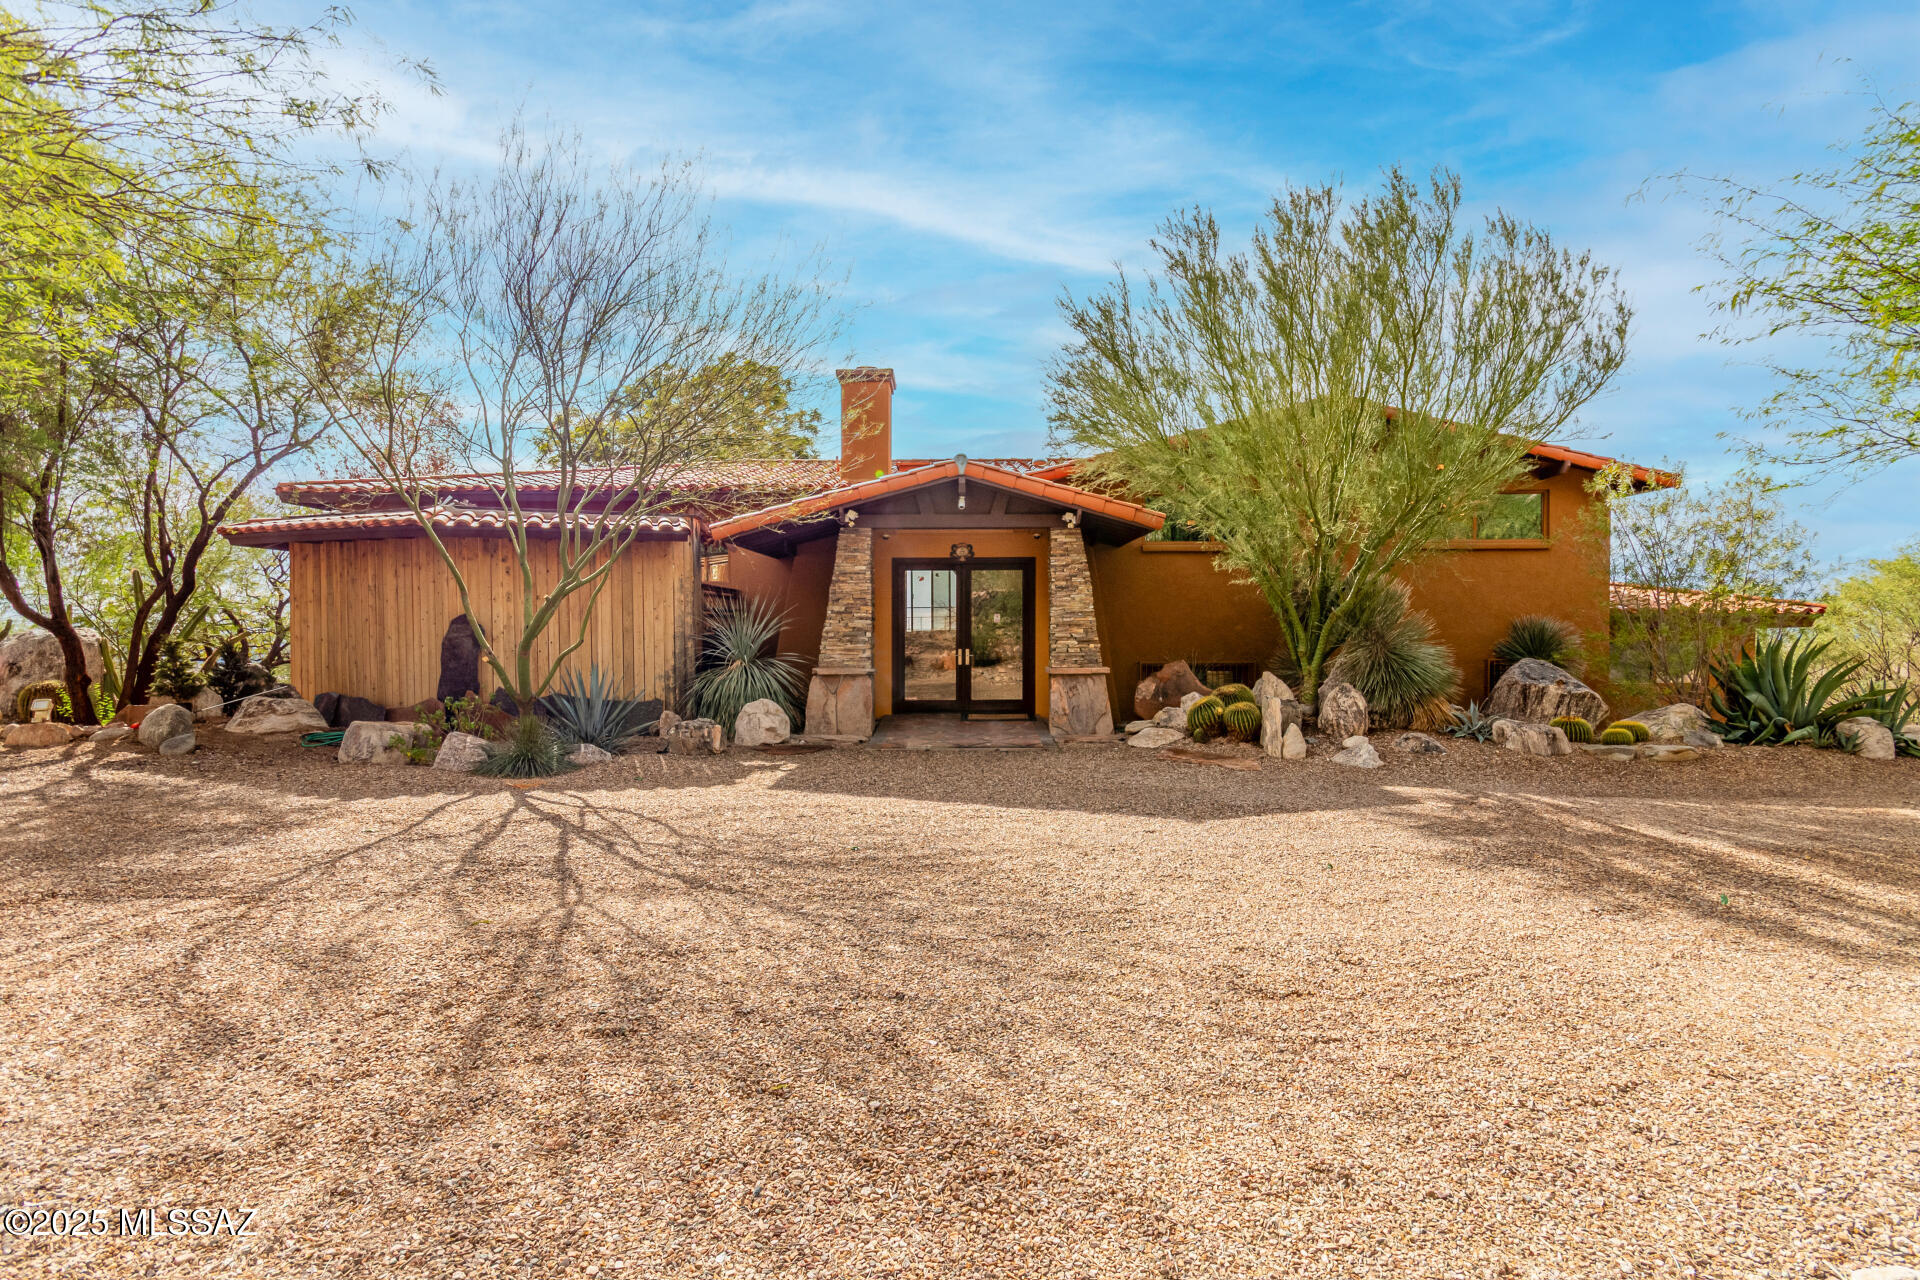
Crafted in timeless burnt adobe and accented by hand-laid Saltillo tile, the main residence radiates the warmth and permanence of traditional Southwestern design. Organic textures of Western Red Cedar ceilings, Custom Alder Cabinetry. The sprawling living area is anchored by full-wall windows framing breathtaking, unobstructed views of the Rincon silhouettes. The kitchen features Brazilian green soapstone counters, knotty pine cabinets, a French porcelain sink, and a custom pantry. The primary suite has its own patio access, custom walk-in closet, a beautifully updated bathroom and a connected office/library space. Two additional guest bedrooms are off the main hallway, both with walk-in closets.

While the aesthetic is historic, the infrastructure is cutting-edge. This estate offers unmatched energy efficiency with a fully OWNED solar system paired with 3 Tesla Powerwalls, providing seamless whole-home backup and energy savings. Every major system has been curated for peak performance, including a new Trane HVAC and a full roof renovation, ensuring this masterpiece is as pristine as it is beautiful.

The Compound Lifestyle: Versatility without Limit

Beyond the main estate, the property unfolds into a multi-generational legacy.
The Guest Casita is a mirror image of the main home's character, this independent burnt adobe dwelling features exposed walls, a full kitchen, a spacious bedroom, bath and laundry and a private deck with sweeping mountain views. It is perfectly positioned for a secluded guest retreat, multi-generational housing, or a high-yield passive income stream.

The Studio/Barn is a masterfully refinished and air-conditioned "blank canvas." Whether utilized as a professional remote-work office, a home gallery, or a creative studio, this space adapts to your lifestyle demands. A permitted septic system offers even further potential or a future second guest space. Additional outdoor living or entertaining space could easily take life in the space surrounding the barn. 
The grounds are vast and meticulously maintained, offering a pergola, multiple patio spaces, an outdoor kitchen area with a Kokomo grill and thoughtful wildlife touches that bring the landscape to life. From the custom metal gates to the easy-care desert landscaping, every inch reflects a commitment to quality.

The sprawling desert compound provides a sanctuary of saguaro-studded privacy, yet maintains effortless proximity to the amenities of East Tucson. Private, but never secluded. Authentic, but never dated. 

Whether you are seeking a peaceful escape, a savvy investment, or an expansive space to live, create and entertain, this is the Desert Compound that delivers an irreplaceable lifestyle of luxury and freedom. Welcome to the Tanque Verde Valley. ***Ask about the Property Features & Improvements Guide***
#22517898

Tucson

500 N Avenida Venado

4 Beds

3 Baths

3,337 Sq.Ft.

$1,250,000

MLS#: 22517898

Rare Sahuarita Opportunity! This unique offering includes two parcels totaling over 8.5 acres, ideally located in the heart of Sahuarita. Formerly known as the Williams Ranch, the property features a nearly completed, fully permitted multipurpose building constructed to commercial specifications. Improvements include blown-in insulation, composite tile roof, 5-ton HVAC, ADA-compliant restrooms, and dual-pane windows already purchased and on site.

Property is well equipped with two well heads, electric on site, and a completed septic system, allowing for a wide range of potential uses. Additional highlights include an easement for future sewer, water, and gas access to the east, plus town-approved dirt road access from Camino Rancheria to the west.

Excellent development or investment
#22600189

Sahuarita

800 W Camino Rancheria

None Beds

None Baths

2,974 Sq.Ft.

$1,250,000

MLS#: 22600189

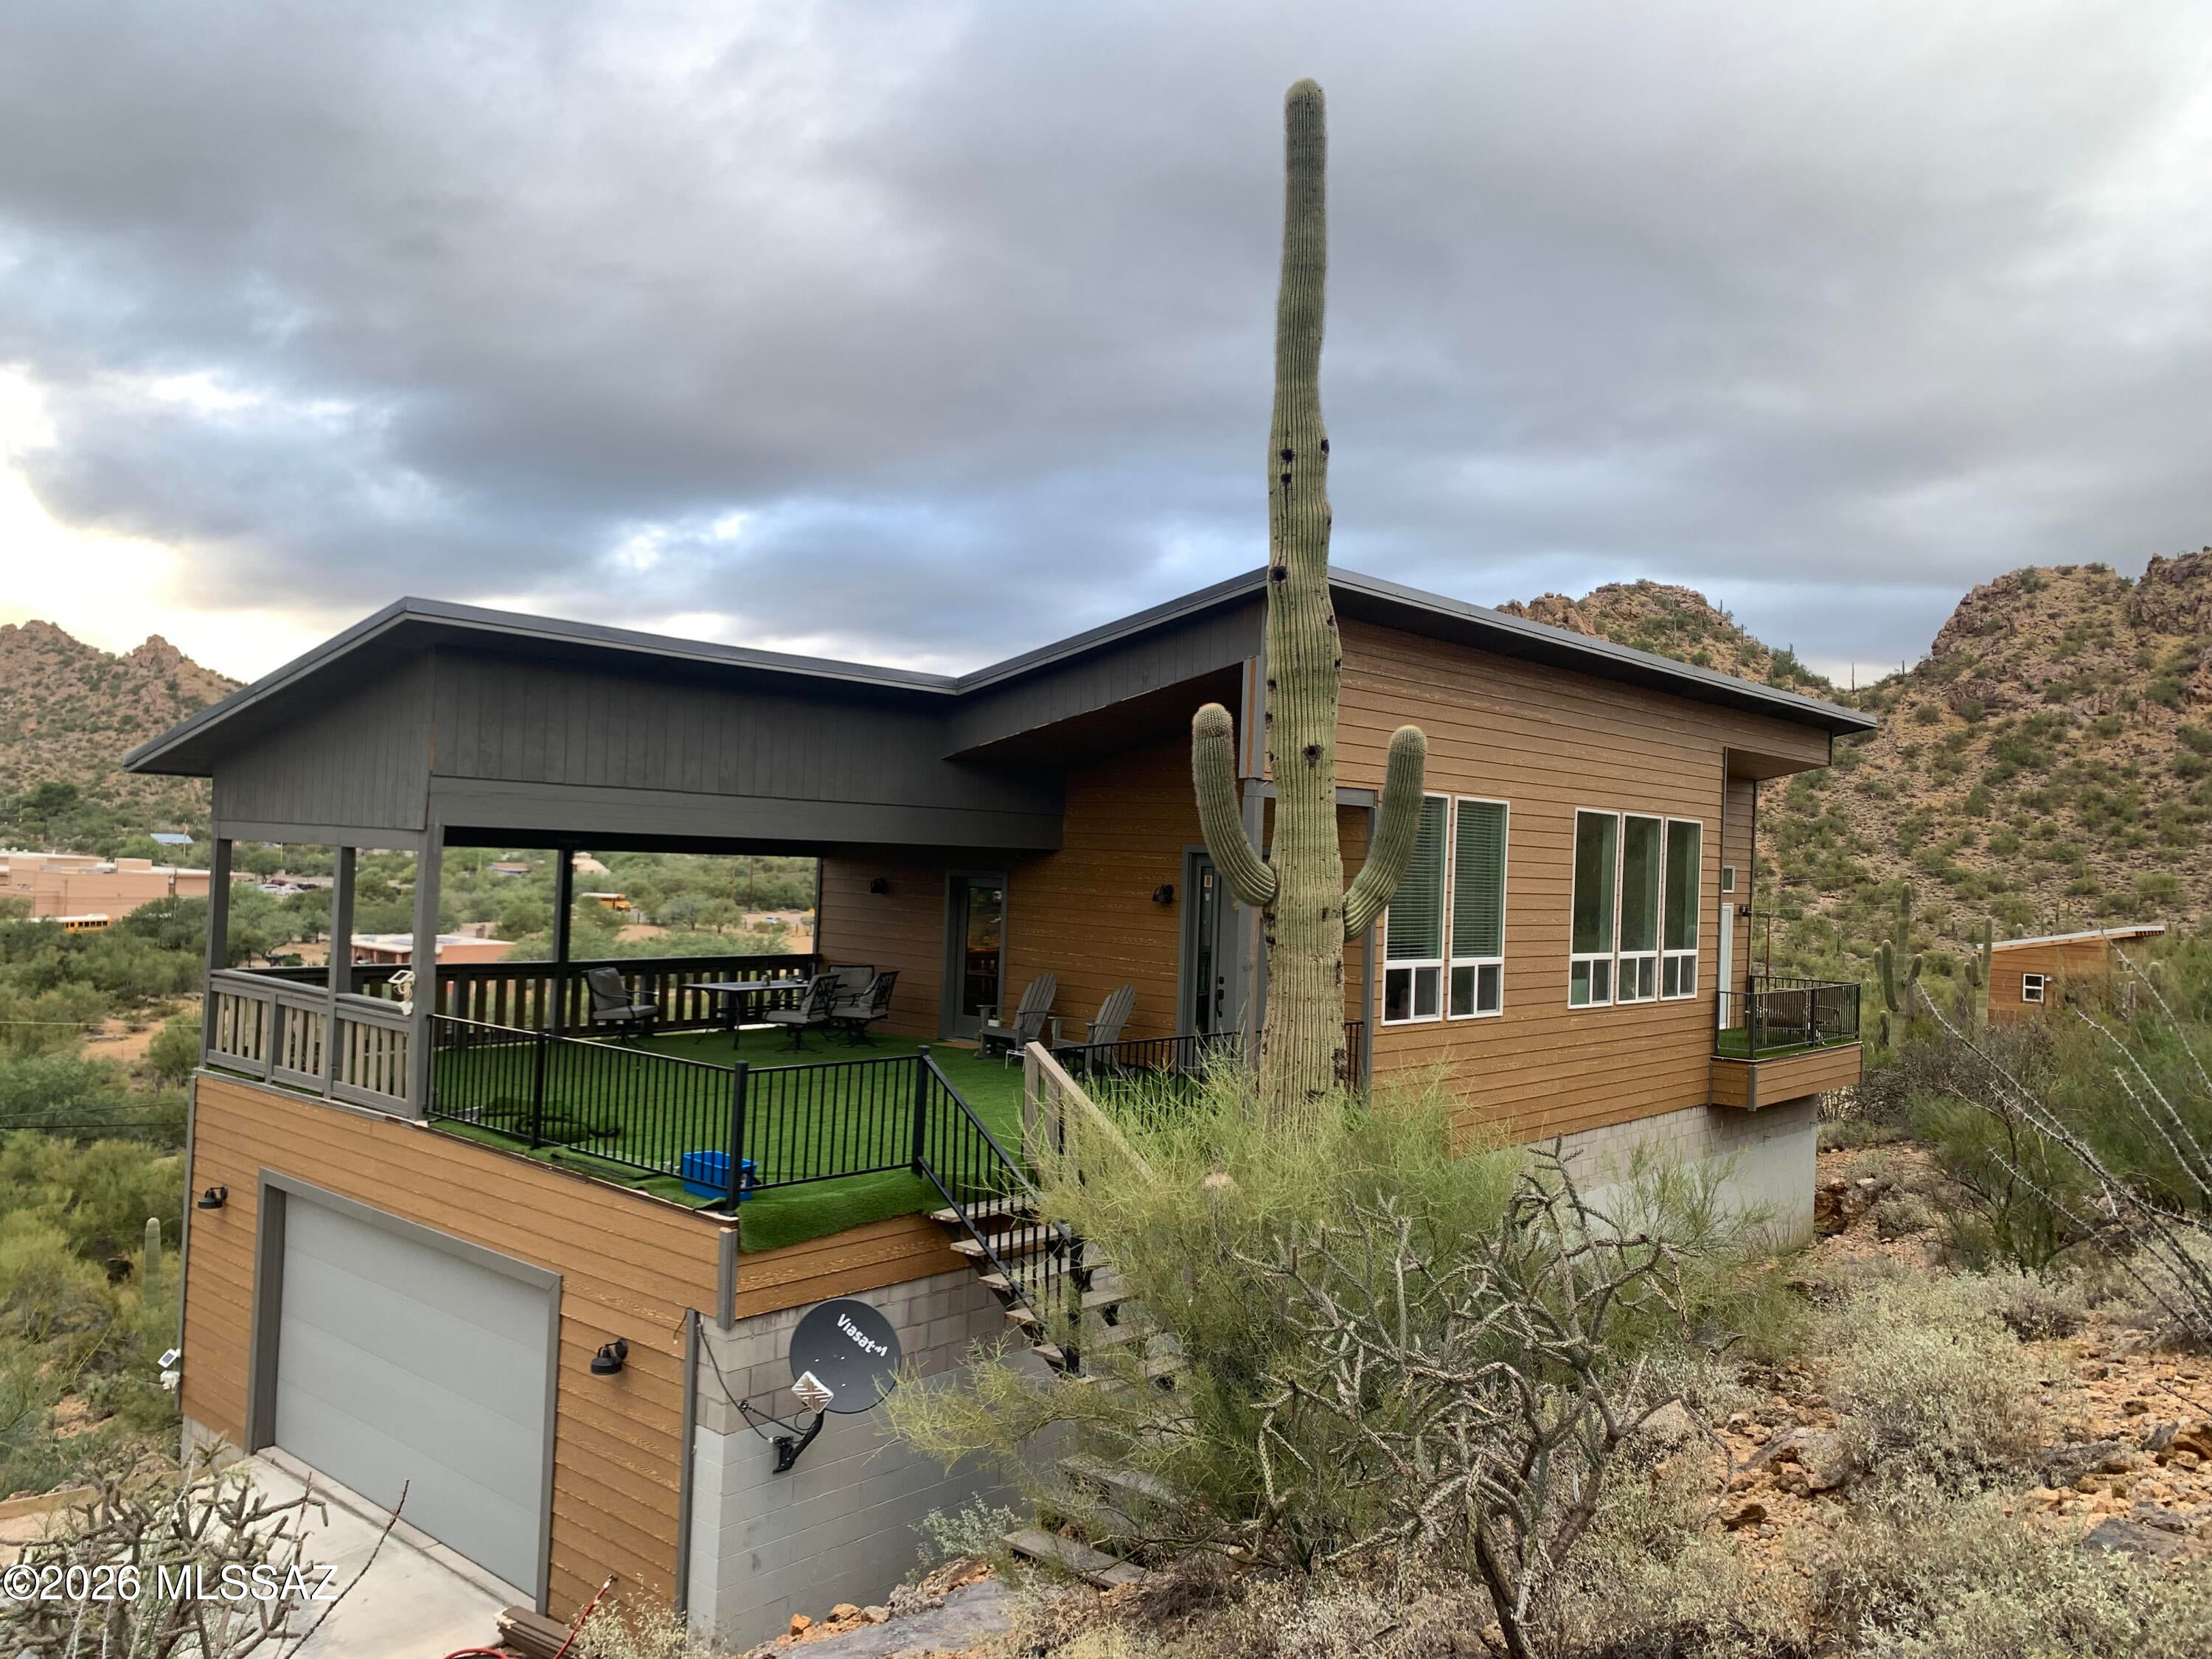
Think Sonoran Sanctuary: A Private $1.25M Mountain Estate Minutes from the Best of Tucson. An Unmatched Sonoran Masterpiece Perched majestically on its own private mountain top; this Desert Estate features private viewing decks to enjoy the Natural Wonders of the Tucson Mountains. The estate is enveloped by an awe-inspiring natural canvas featuring nearly 300 Saguaro cacti, desert landscape, & rhyolite boulder formations. The elevation of this 2.34-acre estate ensures that every window frames a masterpiece, offering unobstructed views of rugged peak silhouettes, vibrant desert flora, and Tucson's legendary, fire-streaked golden hour sunsets. View evening Sunsets & Starry NIghts - 
Possibilities for Family, Income Property including a lot split are all possilbe for this Estate; OWNER-AGENT
#22622972

Tucson

5875 S Camino De La Tierra

None Beds

None Baths

2,538 Sq.Ft.

$1,250,000

MLS#: 22622972

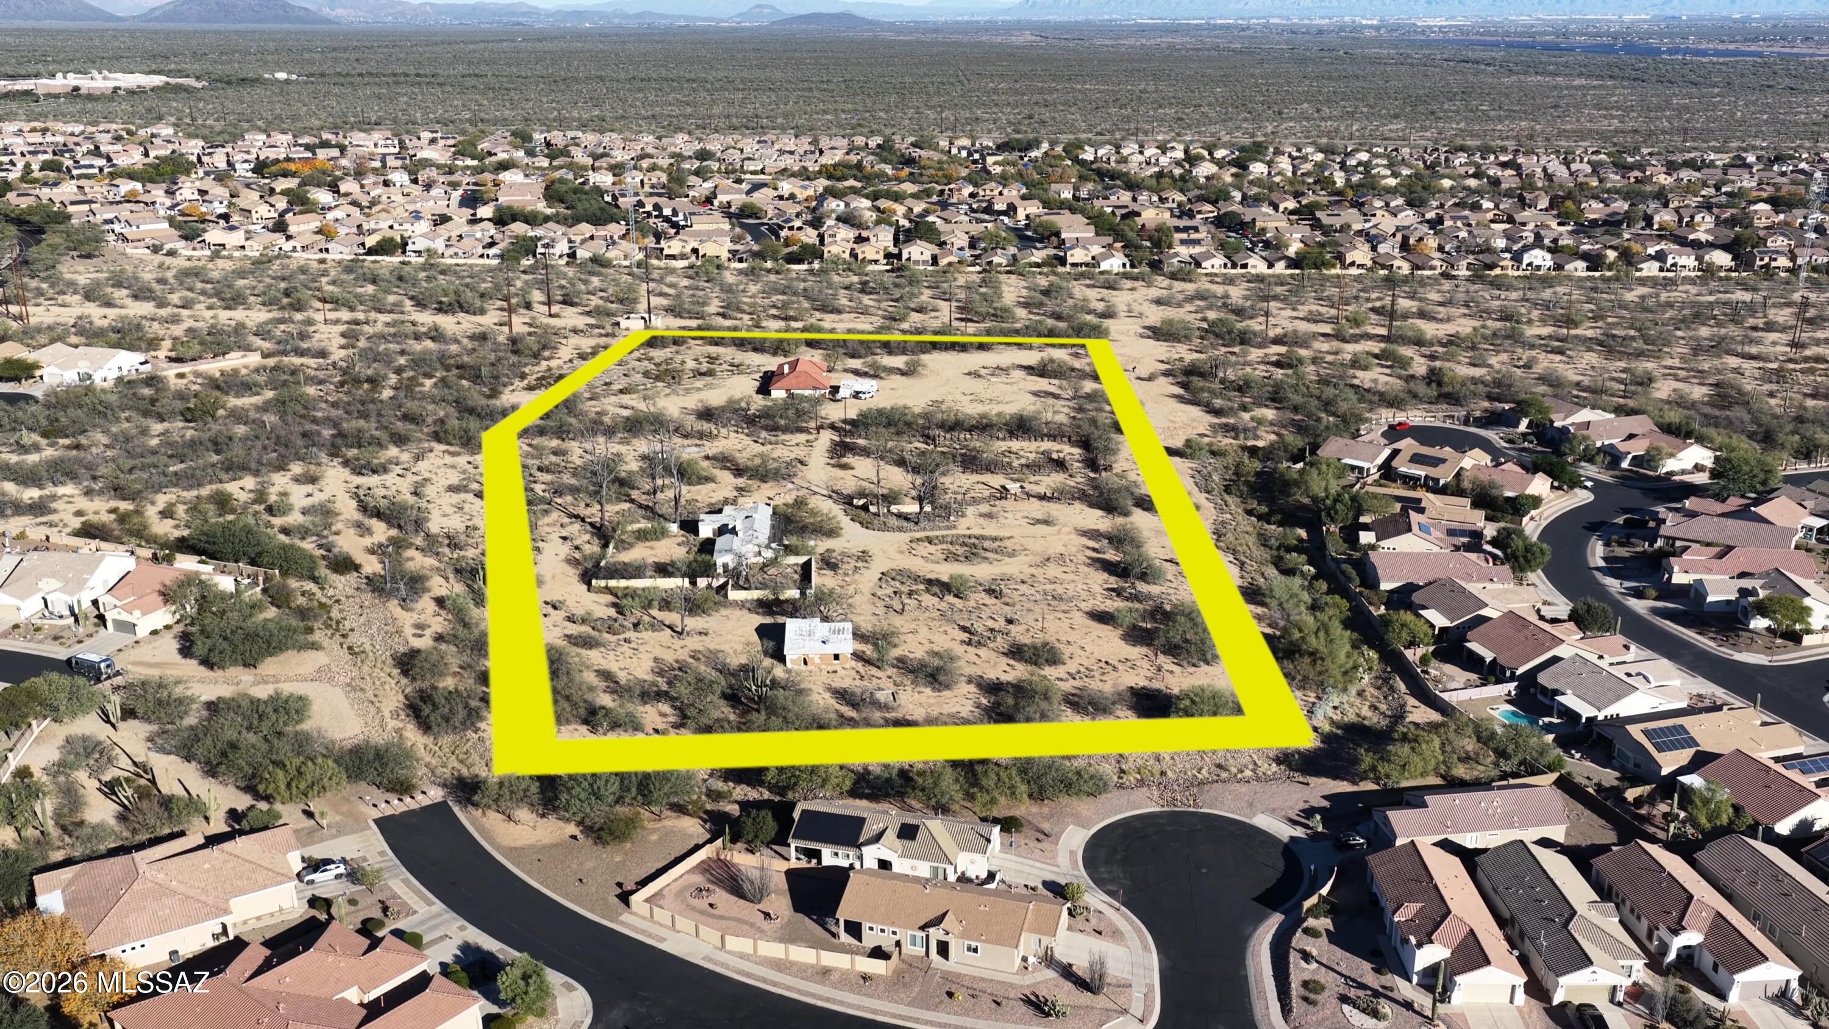
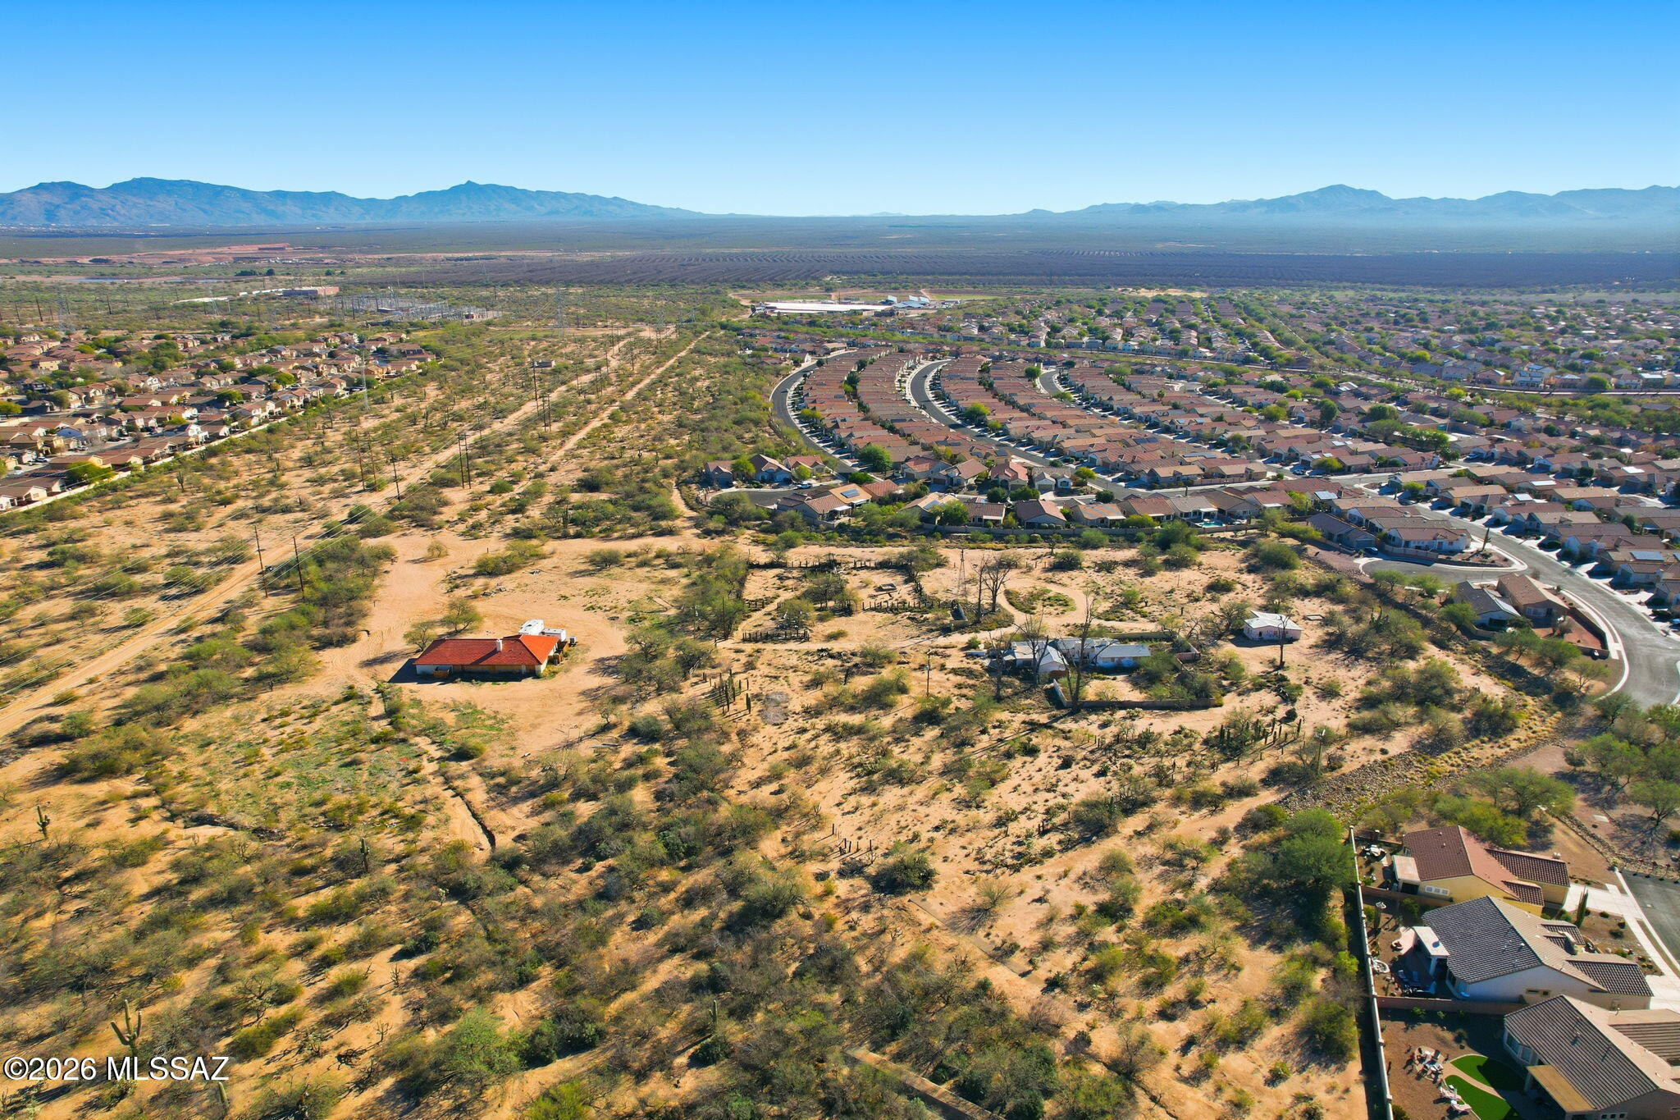
Rare Sahuarita Opportunity! This unique offering includes two parcels totaling over 8.5 acres, ideally located in the heart of Sahuarita. Formerly known as the Williams Ranch, the property features a nearly completed, fully permitted multipurpose building constructed to commercial specifications. Improvements include blown-in insulation, composite tile roof, 5-ton HVAC, ADA-compliant restrooms, and dual-pane windows already purchased and on site. Property is well equipped with two well heads, electric on site, and a completed septic system, allowing for a wide range of potential uses. Additional highlights include an easement for future sewer, water, and gas access to the east, plus town-approved dirt road access from Camino Rancheria to the west. Excellent development or investment
#22603407

Sahuarita

800 W Camino Rancheria W

None Beds

None Baths

8.57 acres

$1,250,000

MLS#: 22603407

Description

Selling Price: Property for sale with a price of One Million - Two Hundred Fifty Thousand dollars ($1,250,000)

Leasing/Rent: Marketing lease/rent:  Base - $12.00 per square foot per year - Triple Net (NNN)

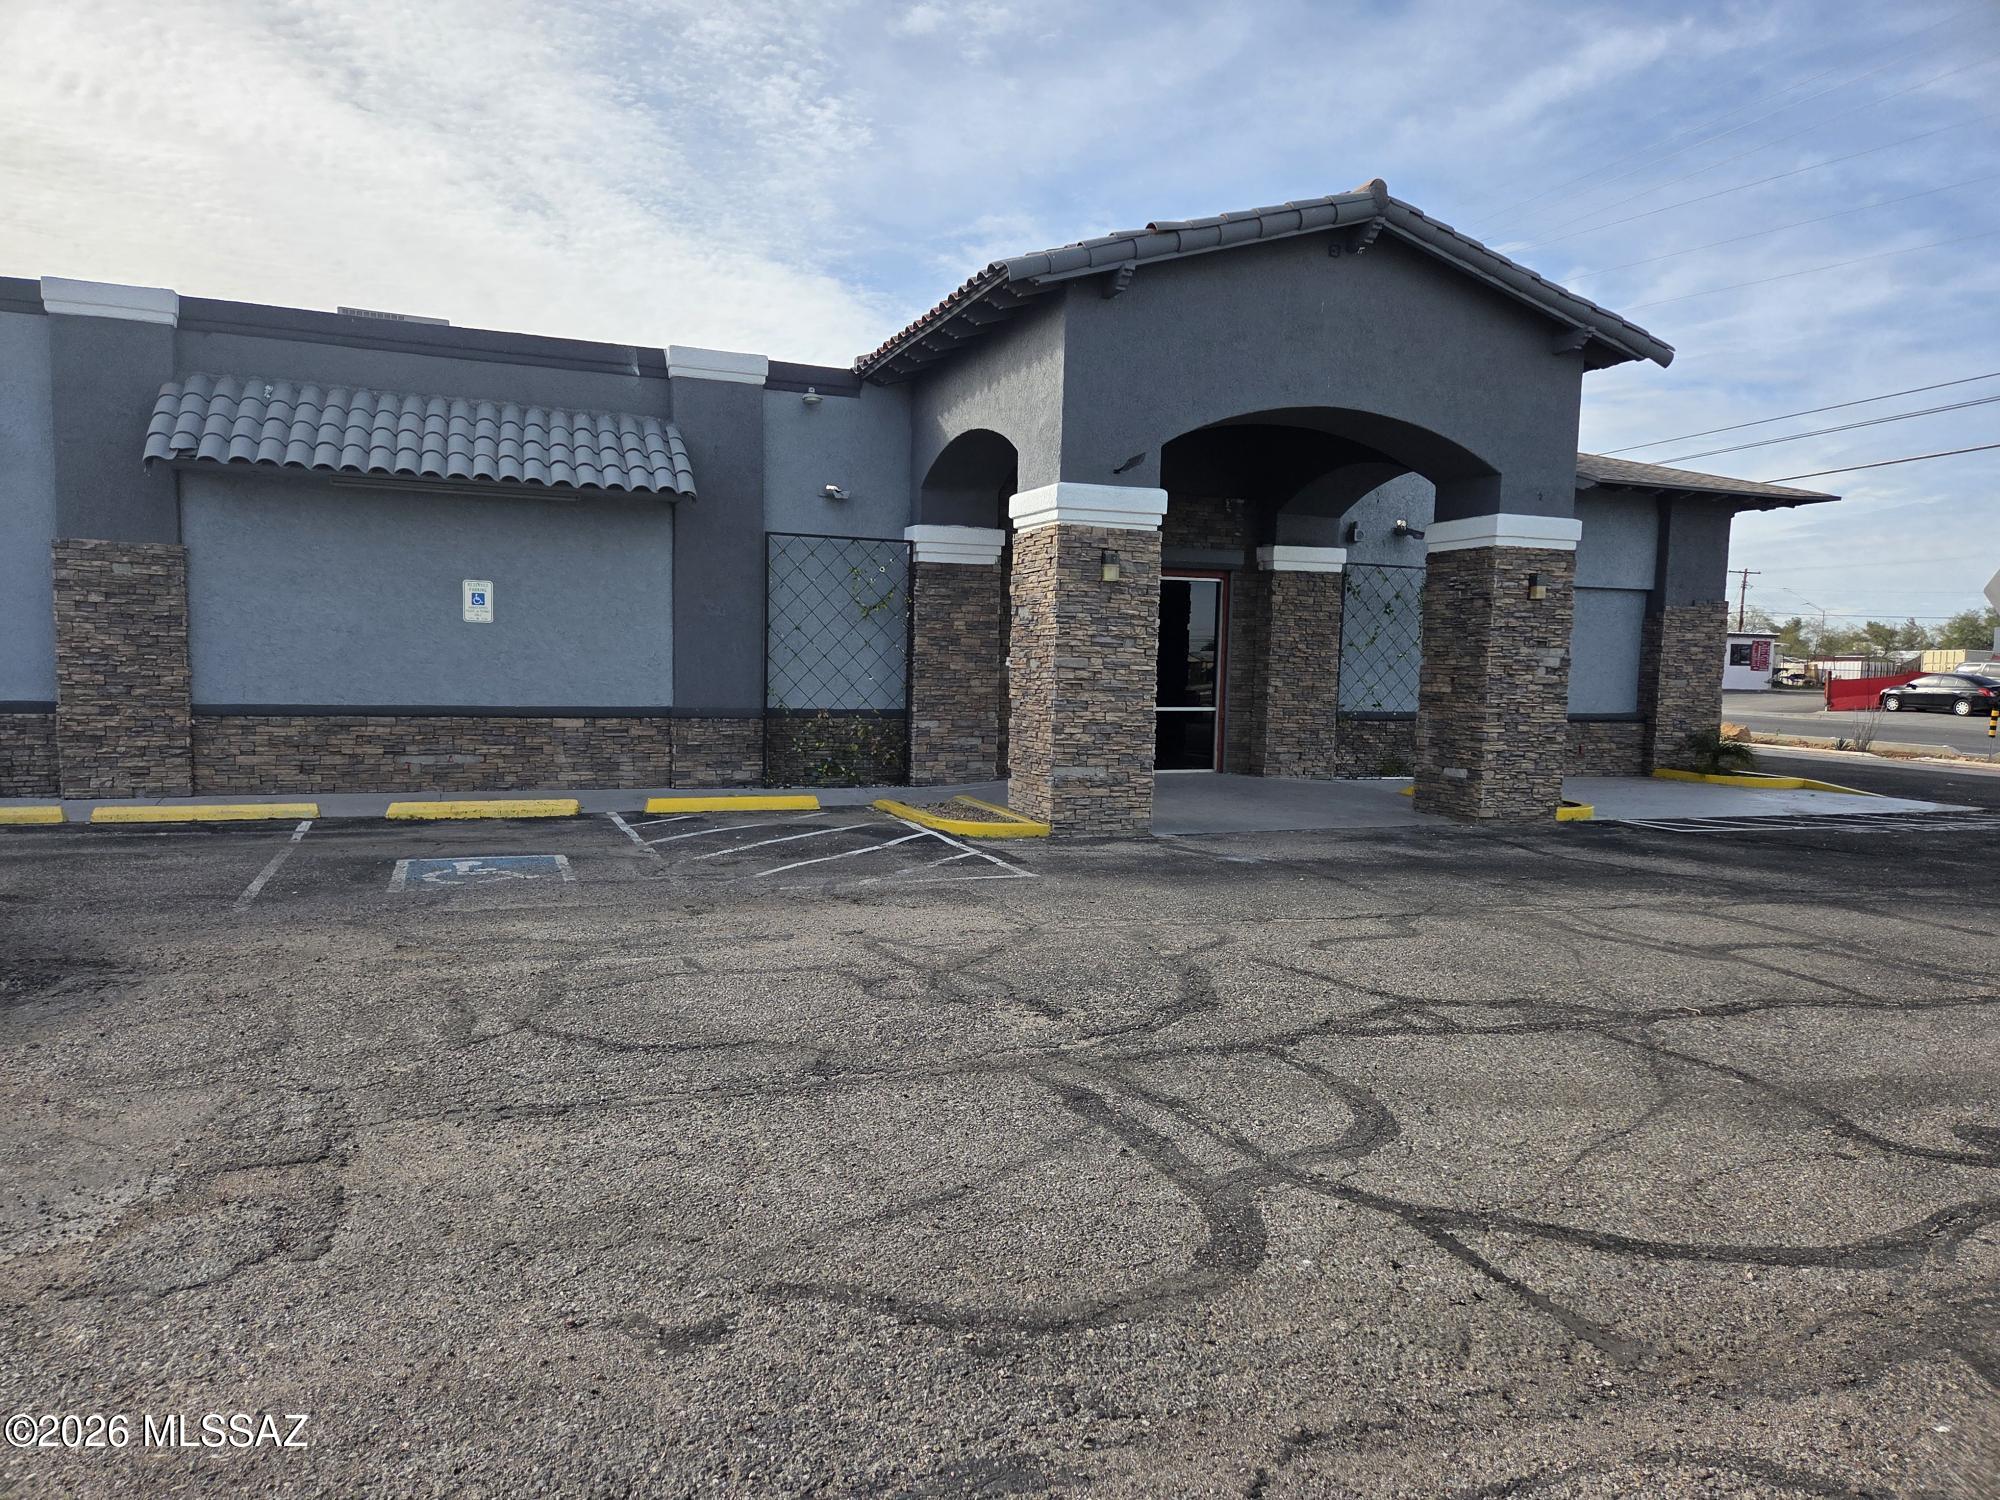
5125 South 12th Avenue in Tucson offers 6,760 Square Feet of adaptable commercial space positioned near the high-traffic intersection of Irvington Rd and 12th Ave. With C-2, City of Tucson zoning that supports general commercial uses compatible with surrounding residential neighborhoods, the property is ideal for retail, service, or specialty commercial operators seeking strong visibility and ample on-site parking that supports several uses. The property provides immediate access to a strong customer base and a thriving South Tucson retail corridor.
#22607257

Tucson

5125 S 12th Avenue

None Beds

None Baths

6,640 Sq.Ft.

$1,250,000

MLS#: 22607257

Set in the far northwest corner of more than 10 acres, this home has room to breathe. Sweetwater Preserve borders the property on two sides, with desert habitat and views in every direction: the Catalinas and Rincons to the east, A-Mountain to the south, and the Tucson Mountains west. After sunset, lights stretch from OroValley across the city.
The home was built for comfort, uncomplicated living, with the surrounding landscape as its greatest luxury. There's space to watch the light change on the mountains, enjoy the quiet, and make a life that feels connected to the desert.
Here's a place many neighbors have stayed for years, where the connection to the land runs deep. For its next owner, it offers something increasingly hard to find: space, a remarkable setting, a chance put down root Camino de Oeste has paid solar installed by Technicians for Sustainability, newer HVAC system, a cistern system, deed restricted so the property cannot be divided; is on septic. 3 bedroom/2 bathroom main house with 3 car garage, plenty of storage throughout the garage area, a kennel for the little pets for their protection, Casita studio with separate Murphy bed area, bath and fireplace, and mini split make this a fabulous in-law suite or whatever you can dream up! If horses are your thing, bring them and ride right out to the Sweetwater Preserve. This is a truly unique property and unique opportunity.
#22624150

Tucson

3825 N Camino De Oeste

4 Beds

3 Baths

2,067 Sq.Ft.

$1,250,000

MLS#: 22624150

This one-of-a-kind horse property in Crown C is a true equestrian paradise! Perfectly designed for the serious horse lover, this exceptional setup features a comfortable main house and guest house along with multiple barns, a spacious round pen, dedicated vet room, hot walker, expansive pastures, trailer storage, and ample equipment storage. Enjoy the ultimate convenience and flexibility for training and caring for your horses while offering comfortable living for you and your guests.
The property is fully equipped with owned solar and battery storage, providing energy independence and lower utility costs. Thoughtfully laid out for both functionality and enjoyment, this rare gem combines outstanding equestrian facilities with inviting living spaces--ideal for a seamless horse-lover's lifestyle and memorable gatherings. Whether you're training daily or escaping for weekend rides, this Crown C horse property is ready to become your private equine getaway.

Don't miss this unique opportunity--schedule your private tour today!
#22611498

Patagonia

132 Wood Canyon Road

4 Beds

3 Baths

3,001 Sq.Ft.

$1,249,000

MLS#: 22611498

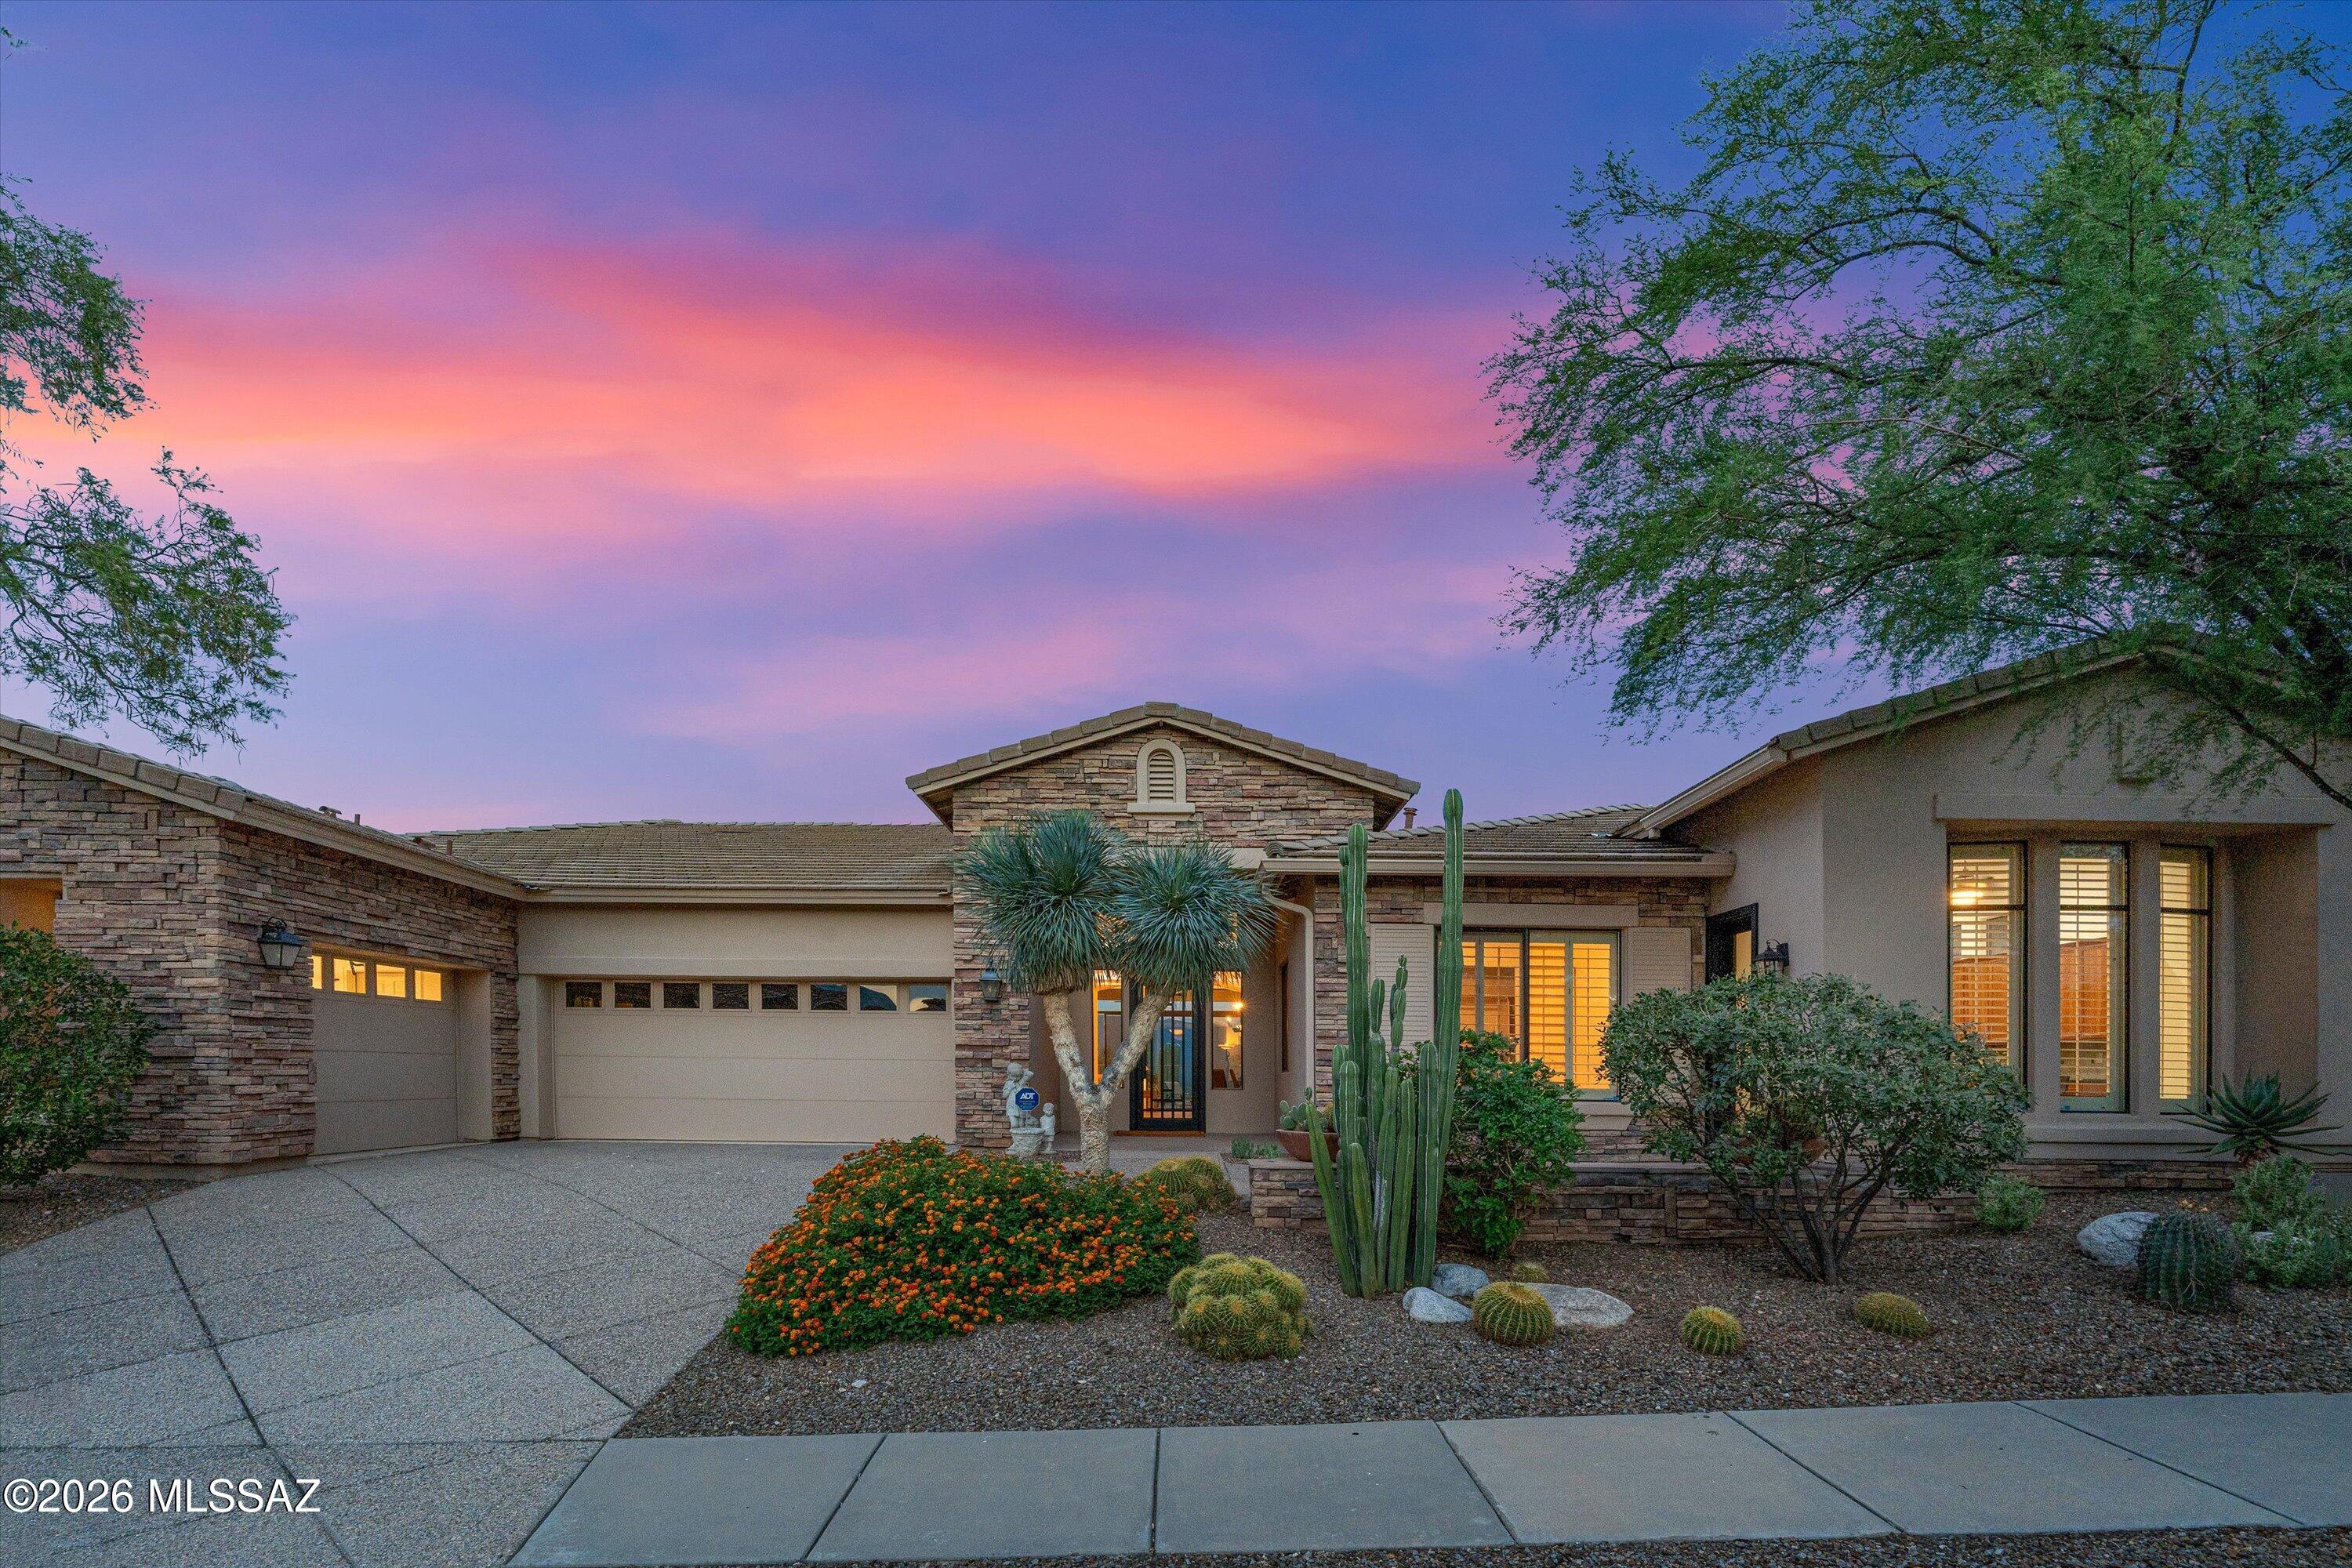
Set against a dramatic backdrop of the Santa Catalina and Rincon Mountains, this contemporary stone-accented residence in Sabino Mountain is defined by its extraordinary, unobstructed views--capturing sweeping desert ranges, glowing sky colors, and distant city lights. Sited high on an exclusive ridgeline in a premier gated enclave, the setting offers a constant connection to Tucson's natural landscape and true Foothills vistas.
Inside, beautifully scaled single-level interiors are filled with natural light, with expansive walls of glass framing the surrounding scenery as a constant focal point. Upon entry through a custom iron-and-glass front door, you are greeted by high ceilings and an elegant formal living and dining space framing immediate desert panoramas. The floor plan flows effortlessly into a gourmet kitchen featuring thick granite surfaces, warm rich cabinetry, gas cooking, an oversized gathering island, and plantation shutters that add timeless refinement.
The residence offers a versatile three-bedroom, three-bath floor plan thoughtfully planned with a flexible den that easily converts into a fourth bedroom. The primary suite is a serene private hideaway, outfitted with an elevated soaking tub, dual vanities, and a custom walk-in closet. Ample built-in storage is found throughout the home, complemented by a spacious three-car garage with substantial storage capacity.
Outdoor living is thoughtfully designed to embrace the resort-caliber scenery. Anchored by an east-facing back patio and pristine PebbleTec spa, it serves as the ultimate vantage point to watch the evening clouds and mountain peaks glow with the dramatic, shifting colors of the desert sunset. Located within gated Sabino Mountain, residents enjoy quiet solitude, scenic privacy, and close proximity to Ventana Canyon Country Club, Sabino Canyon, and top-rated dining.
#22621313

Tucson

4042 N Black Rock Drive

4 Beds

3 Baths

3,497 Sq.Ft.

$1,245,000

MLS#: 22621313

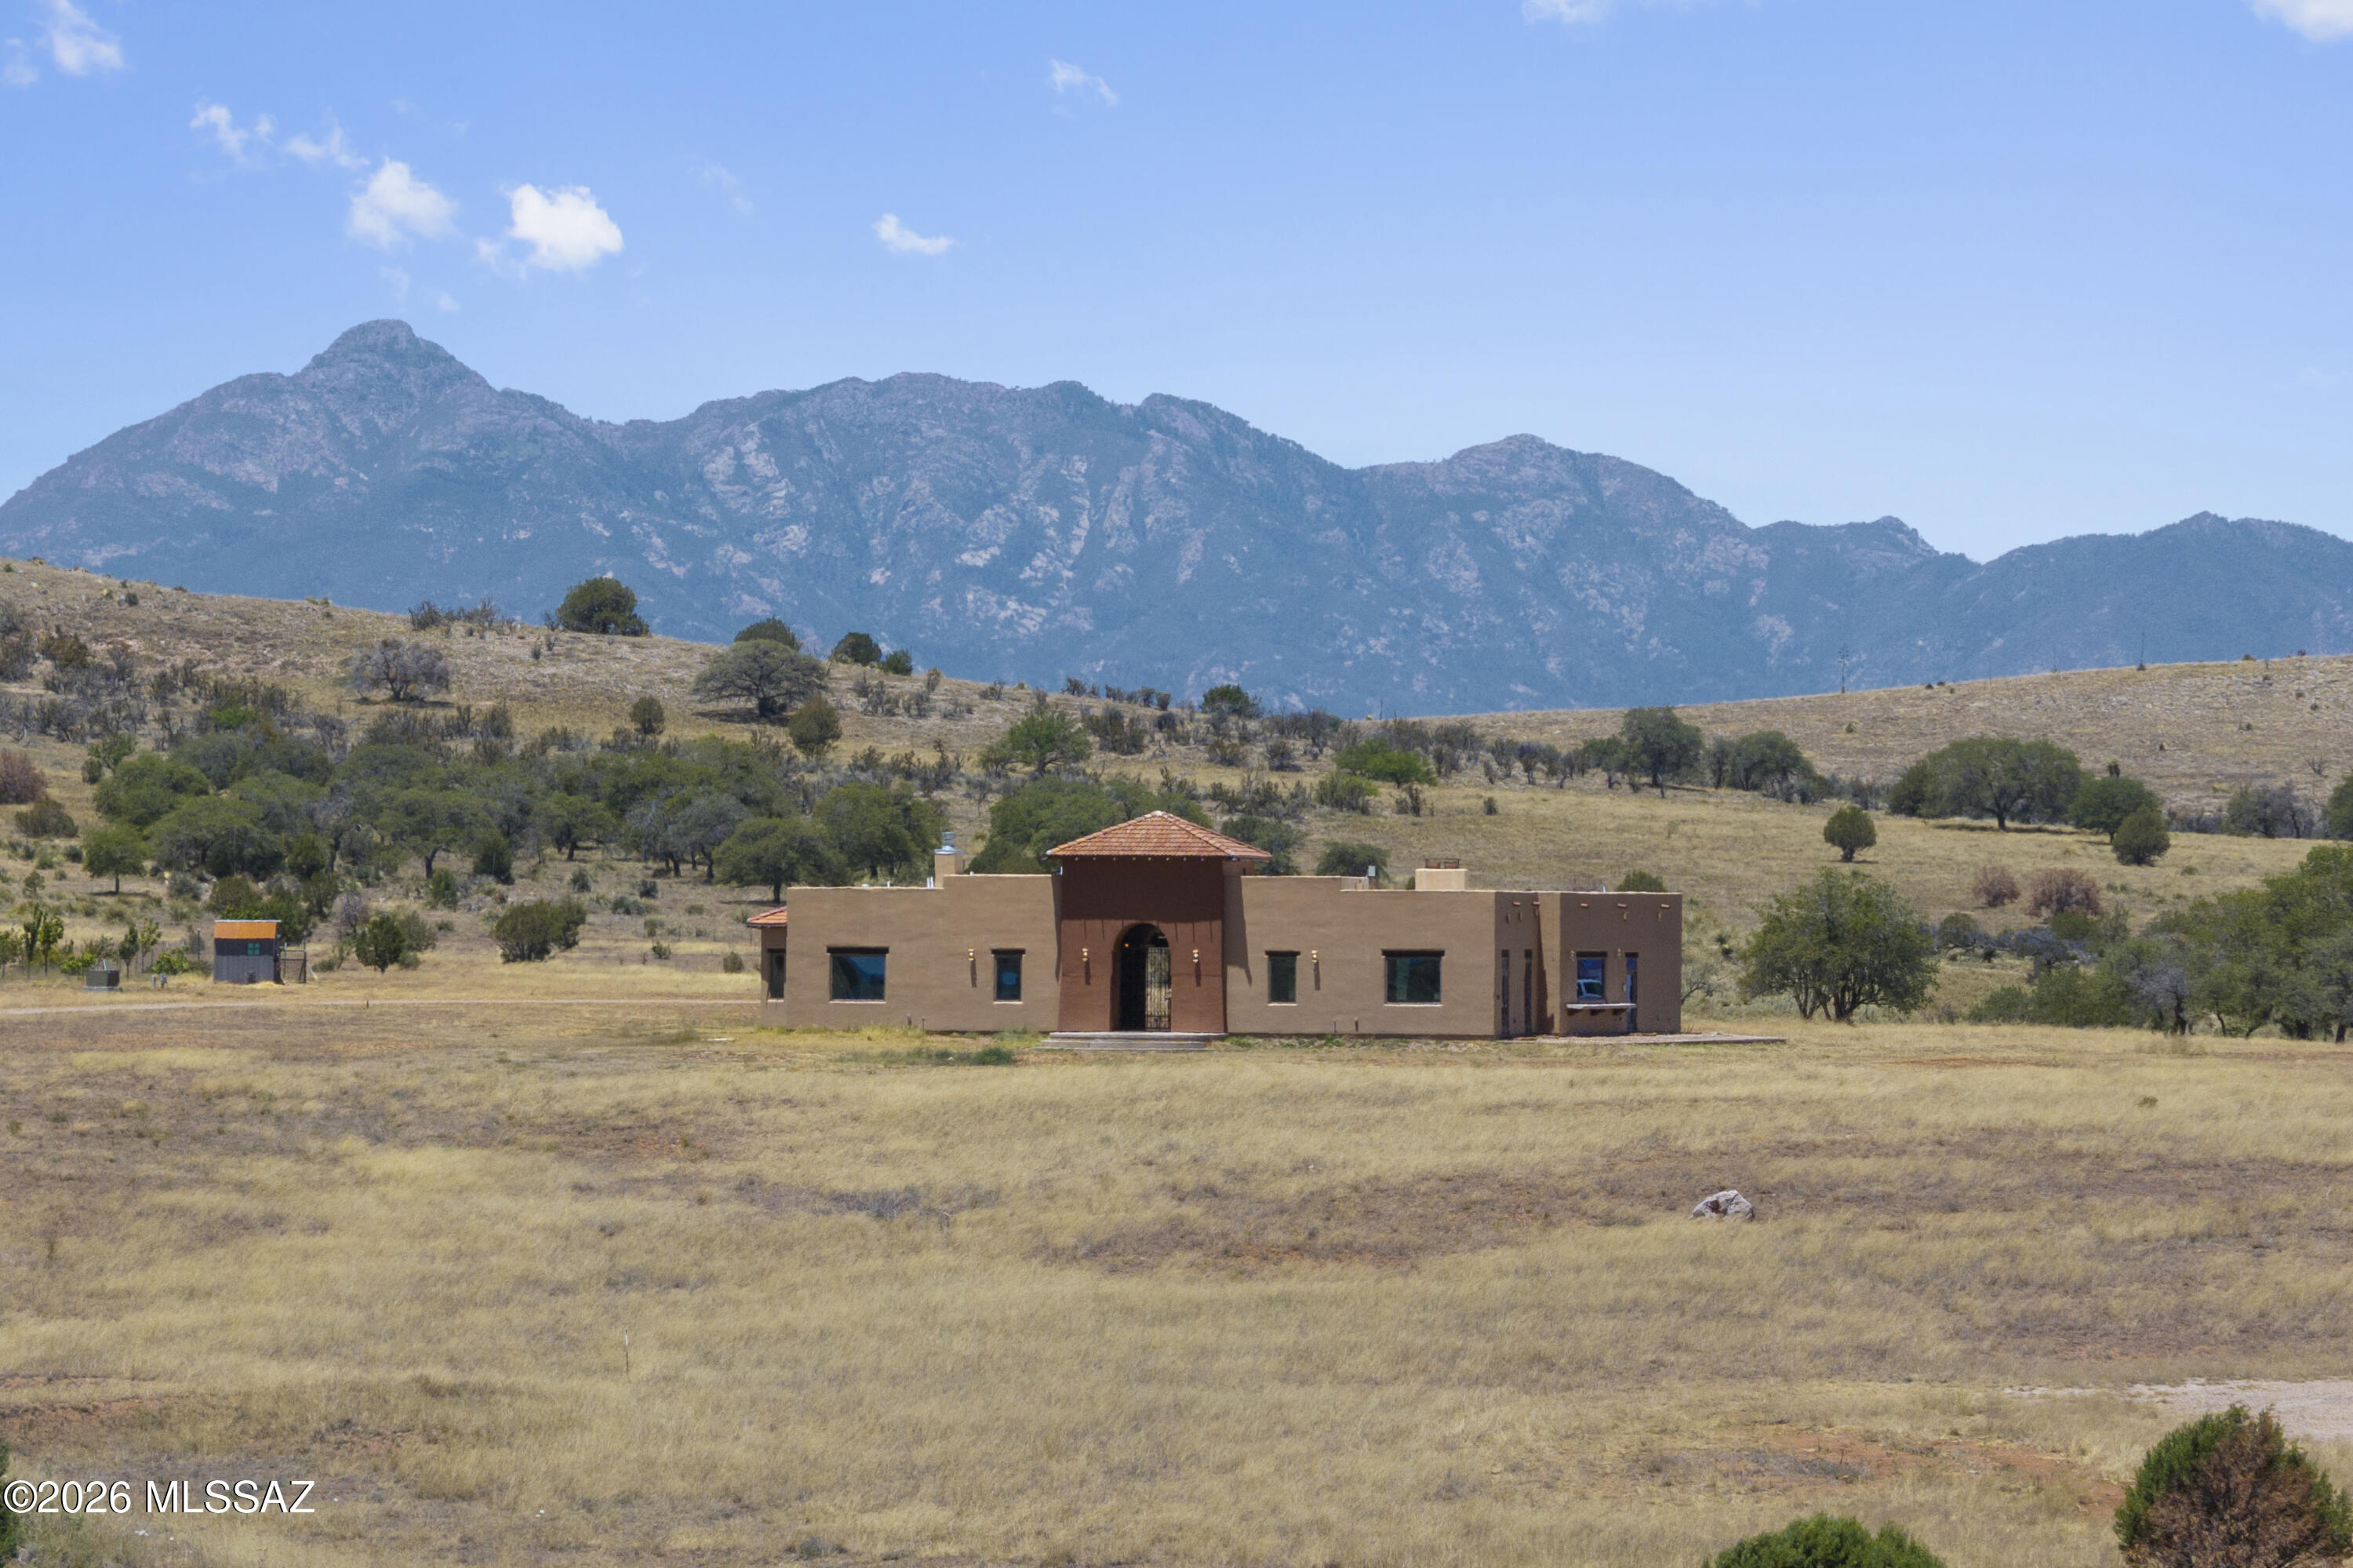
ABSOLUTELY INCREDIBLE LAND with direct access to Coronado National Forest with SPECTACULAR 360 views.  High end custom 2759 sf with beautiful wood beams & doors, lovely Mexican tile accents.  Gourmet kitchen w/2 refrigerators, 2 dishwashers, 2 microwaves, and soft-close cabinets. Large patio area for outdoor barbeques. Separate TV room with area for future wet bar.  Dramatic front entry foyer plumbed to add a fountain.  2400 sf metal garage/workshop/storage building. Basic horse facilities, w/crossed fenced pastures.  Huge orchard with a variety of fruit trees.  Separate RV pad, /Basketball court.  New red tile roof, flat roof just re-coated.  New solar electric gate, water heater & most of the exterior lighting fixtures. Neighboring rancher willing to offer grazing lease.
#22613014

Elgin

25 Lucero Del Cielo Lane

3 Beds

2 Baths

2,759 Sq.Ft.

$1,245,000

MLS#: 22613014

Welcome to Coronado Foothills Estates, where desert beauty meets elevated living. Perched in one of Tucson's most desirable neighborhoods, this remarkable home captures breathtaking mountain vistas from the front and panoramic city views from rear.

With five bedrooms and four bathrooms, including an attached guest suite, this residence offers both space and versatility. The chef's kitchen is a true centerpiece, featuring two full-size sinks, a bar style prep sink, a brand new GE dishwasher, a Thermador Professional Gas Range, Granite countertops, dual islands, a detachable rolling island for added convenience, and more! Enjoy two stunning decks: a north-facing sun deck for mountain views and a south-facing terrace stretching the full length of the home, perfect for soaking in the Tucson skyline and iconic "A" Mountain sunsets.

The top floor hosts the primary suite and an additional bedroom and bath, while the lower level offers two more bedrooms, a bathroom, a multipurpose space, and a dedicated laundry room. The guest suite has private access from the west side of the backyard, ideal for visitors or multi-generational living.

Step outside into a lush desert oasis featuring an exercise pool, hot tub, chicken coop, turtle pond, and a cozy outdoor fireplace, This is an entertainer's dream setting for every occasion.

Don't miss this rare opportunity to own a truly unique Tucson property with some of the most captivating views the city has to offer.

Seller is open to concessions for repairs/upgrades on this property.
#22529393

Tucson

4620 E Coronado Drive

5 Beds

4 Baths

3,668 Sq.Ft.

$1,245,000

MLS#: 22529393

An Ocotillo Preserve gem! Beautifully designed Fairfield Homes Manzanita 3770 sq ft plan with 4BR/4.5BA/Flex Room/Office built on 4.1 acres with amazing views/stunning sunsets.  Rear yard retreat with pool and spa to relax while enjoying the views.  Comfortably entertain by the fireplace in the Great Room. Combine indoor/outdoor living with large 4 panel sliding glass door to the patio/pool. Features include 2'x 6' frame/stucco construction, spray foam insulation, upgraded cabinets throughout, picturesque windows, standalone tub w/floor mounted faucet, large walk in closets, beautiful 8'H x 5'W designer glass and metal front entry pivot door, designer shutters/blinds, and carefully selected finishes during the new build process. Wolf/Bosch appliances complete the gourmet kitchen.
#22616362

Vail

10556 E Ocotillo Rim Trail

4 Beds

4 Baths

3,770 Sq.Ft.

$1,230,250

MLS#: 22616362

Located on one of the largest lots in the historic Oro Valley Country Club, this four bedroom home boasts a gorgeous interior and a six-car garage! Striking the perfect balance of modernity with vintage charm, this home sits on a 1.22 acre lot and has buildable space for a guesthouse.
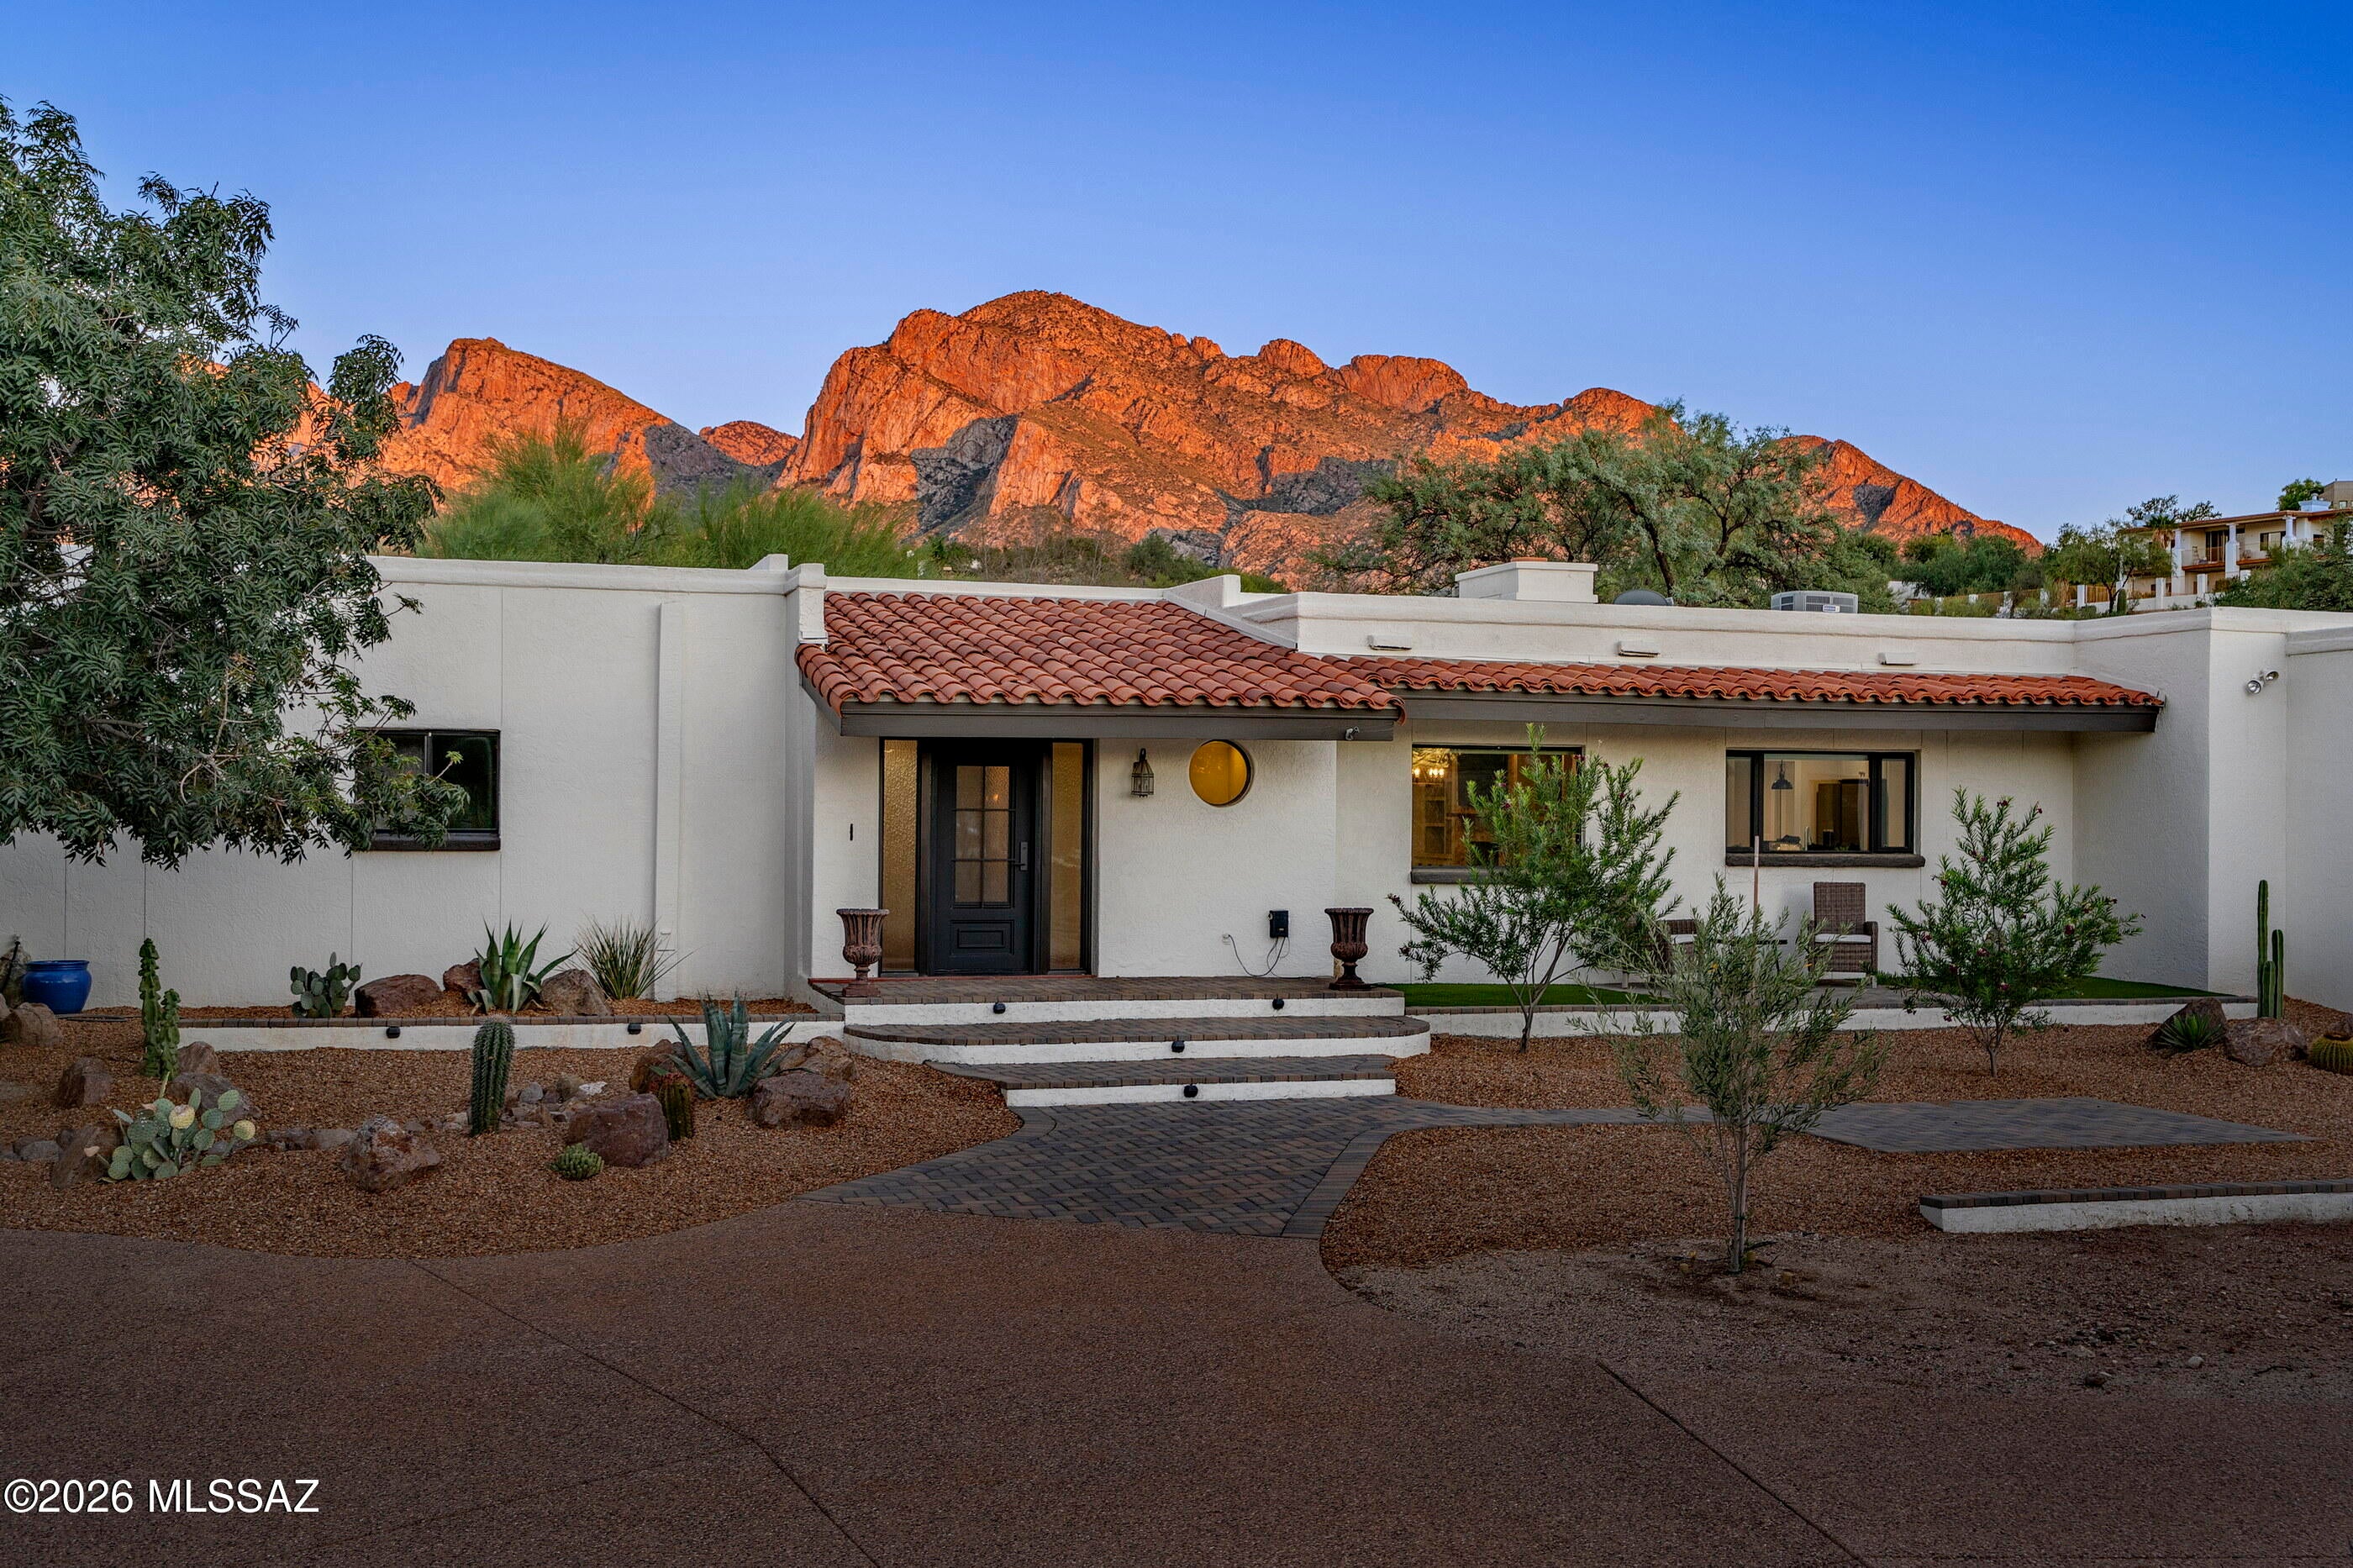
A winding, circular driveway leads to the solidly built, masonry stucco home that boasts a freshly redone elevated ''porch'' with faux grass. A stylish, new steel door at the entry has an openable window with screen for added ventilation. Inside, the wide entry has space for a little sitting nook or ''drop zone''. A convenient half-bath off the entry has a dramatic tile feature wall in muted creams and taupes. Freshly painted in buttery cream and complimented by warm wood floors running throughout the home, interior of this home feels incredibly inviting. The main living space is open to the kitchen/dining and features a stacked stone fireplace with a quartz slab hearth, a beamed ceiling, a slider to the patio and built-in storage with display shelves. A walk-in closet off the living space has so many possibilities--extra storage or you could open it and create a study spot, dry bar or mini library. The generous dining area with room for a large table is highlighted by an 8-light farmhouse chandelier and a large picture window provides dinner guests with a pretty vista. The kitchen is a dream with all stainless steel appliances including a six- burner gas range with dual oven capability, pot filler and a steel hood. A large island with robin's egg light blue cabinetry anchors the space and has industrial farmhouse pendant task lights that make meal prep a breeze. The rest of the cabinets are cream color, and all are topped with veined quartz counters finished with ogee edges. The chic elongated hex backsplash is accented by floating wood shelves, while a vintage pantry cabinet adds even more storage and charm to the space. The cabinetry and counters in the kitchen are continued into the adjacent laundry room, which also has another pantry closet and extra fridge. Tucked around the corner from this area is a guest bedroom with easy access to the outdoors. This private bedroom with closet would make an excellent home office, gym or studio space. A large flex room leads to the primary and could be used as a second living space--or the new owner could add barn doors and enjoy it as part of the primary suite (office, sitting room, exercise room, create extra closet space, etc.). Both this room and the primary bedroom have sliding glass doors leading to brick-paved patios in the lush backyard. Set apart from the other bedrooms, the primary suite feels like a quiet sanctuary and has a stylish full bath that includes a wraparound shower, soaking vessel tub, dual sinks and a "smart toilet". The new owners will easily stay organized with the "California Closet" built-ins in the walk-in closet, which also features a hidden floor safe. There are two additional generous guest bedrooms serviced by a hall bath. One of these  guest bedrooms has a square panel feature wall and both bedrooms have plenty of closet space. The dramatic guest bath feels like a luxury spa with its fully tiled walk-in shower and feature wall in rich cocoa and sand tones. The shower's full-length linear niche, the floating wall toilet and heated towel bar all add style and functionality, while the creamy, stone-topped vanity with undermount sink and wood framed mirror tie the design together beautifully. Whether your goal is to entertain or relax, you will fall in love with the different outdoor spaces around the property. The large backyard is fully walled and offers brick paved patios, faux grass and mature trees. A fenced pool and spa area ramps up the fun factor with a vintage diving board and you can practice your putts on the green next to the raised paver stone under shady trees. Another paver patio toward the side of the home has banco seating and is accented by a large swath of green faux grass. Finally, an attached split six car garage/workshop with a storage room, cedar closet and EV charger round out this exceptional property. Valoro Estates is one of the only neighborhoods in the Oro Valley Country Club that does not have an HOA. (*This is a human written description from a human who has been inside the home. :))
#22624712

Oro Valley

575 W Valoro Drive

4 Beds

2 Baths

3,086 Sq.Ft.

$1,225,000

MLS#: 22624712

Prev 1 ... 19 20 21 22 23 ... 456 Next

properties found. properties found. Page of .

Send a message

Message successfully sent.

Reason for contacting?

I agree to receive email communication and understand I can unsubscribe at any time.

I agree to be contacted by Realhub DEV via call, email, and text for real estate services. To opt out, you can reply 'stop' at any time or reply 'help' for assistance. You can also click the unsubscribe link in the emails. Message and data rates may apply. Message frequency may vary. Privacy Policy

Sign In Sign Out

Virtual Assistant

Would you like to take the next step with this property? We can help you schedule a showing or virtual tour, or send you more details.

Yes, I would like more information.

Thank You for Your Reply, One of Our Agents will contact you as soon as possible

No, maybe later.

Thank you, you can always contact me via email, phone number or through the contact form.

Realhub AI

Lucy - Your AI-Powered Realtor

Update Your Temporary Password

Personalize your search

Enter your email and we'll notify you immediately when new listings match what you're looking for.

or enter email address

Already have an account ? Login here

Continue your home search

I agree to receive communications and understand I can unsubscribe at any time.

I agree to be contacted by Realhub DEV via call, email, and text for real estate services. To opt out, you can reply 'stop' at any time or reply 'help' for assistance. You can also click the unsubscribe link in the emails. Message and data rates may apply. Message frequency may vary. Privacy Policy

Already have an account ? Login here

We use cookies

We use cookies primarily for analytics to enhance your experience. By accepting, you agree to our use of these cookies. You can manage your preferences or learn more about our cookies policy.