Tucson, Arizona community

Tucson, Arizona Real Estate

Explore properties and local insights in Tucson, Arizona.

About community

About Tucson, Arizona

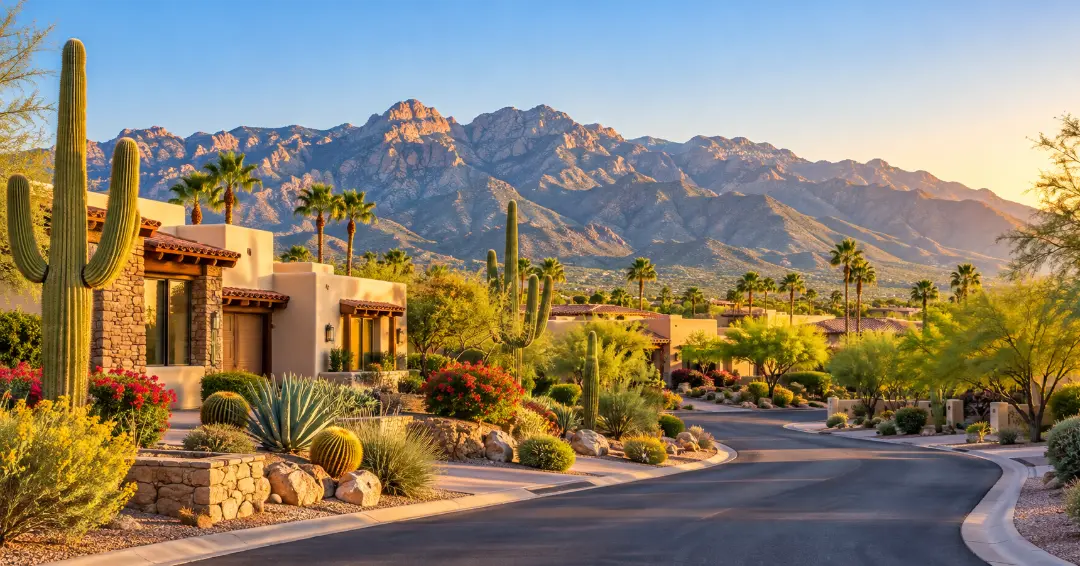
Tucson combines scenic desert landscapes, mountain views, Southwestern character, and a relaxed lifestyle with access to shopping, dining, outdoor recreation, and cultural attractions. The area offers a wide variety of neighborhoods, from established communities with mature landscaping to newer developments with modern amenities.

Residents enjoy easy access to hiking and biking trails, golf courses, parks, local restaurants, and destinations throughout the Sonoran Desert. With its warm climate, distinctive scenery, and diverse housing options, Tucson offers something for many different lifestyles.

Whether you are looking for a quiet suburban neighborhood, a low-maintenance home, or a property close to outdoor activities and everyday conveniences, Tucson has plenty of communities to explore. 
Tucson, Arizona community

Tucson, Arizona

Our Tucson, Arizona

6,923

# of Listings

3

Avg # of Bedrooms

$267

Avg. $ / Sq.Ft.

$470,212

Med. List Price

Homes for Sale in Tucson, Arizona

6923 Properties Found. Page 69 of 462.

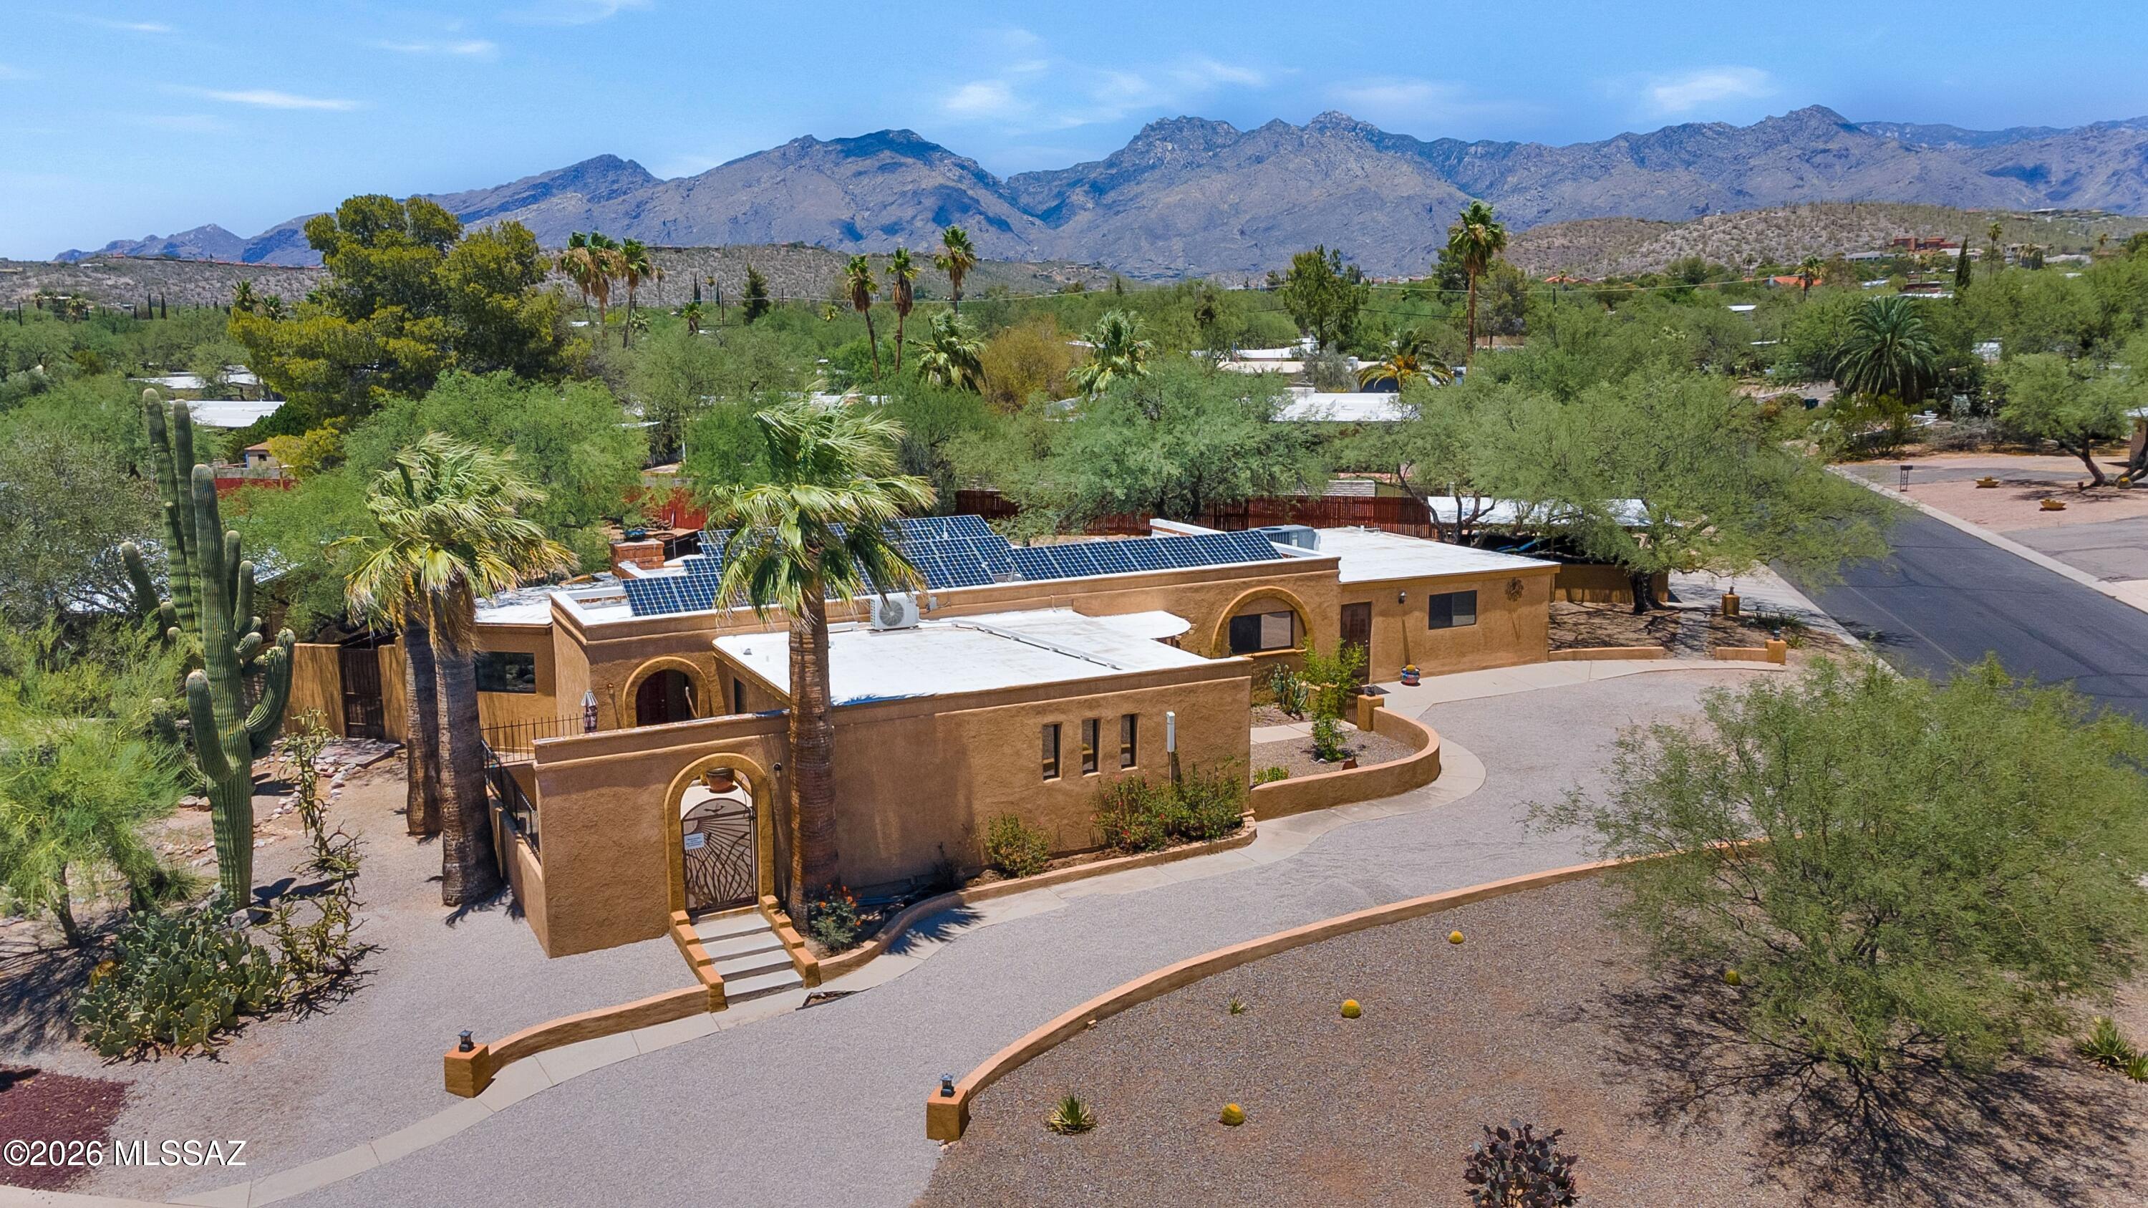
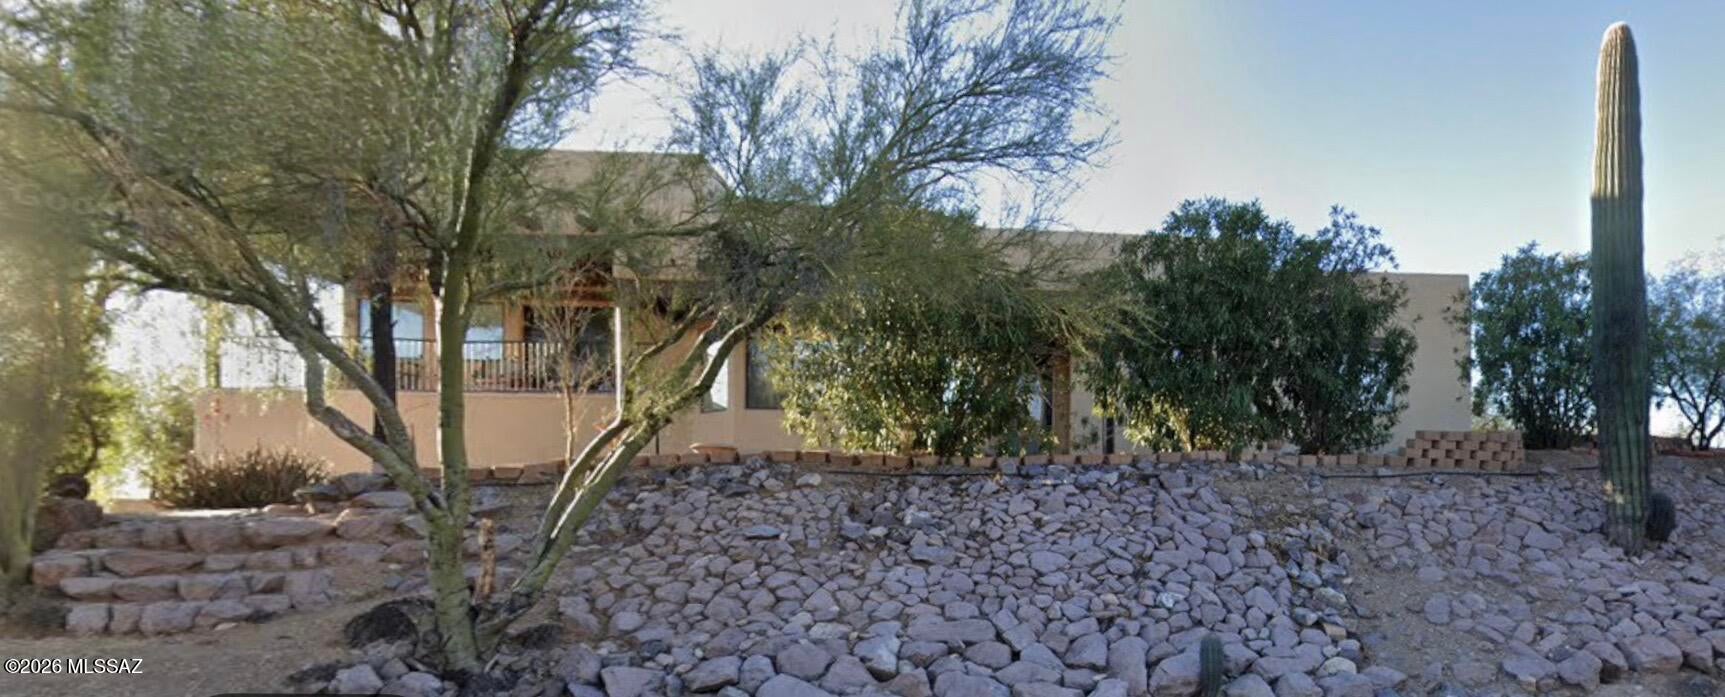
Discover a residence where timeless Southwestern architecture meets effortless modern living. Privately situated on an expansive corner homesite of more than one-third acre, this beautifully appointed 2,822-square-foot property offers exceptional versatility, thoughtful design, and the indoor-outdoor lifestyle that defines Tucson. 

At the heart of the home, gracious living spaces unfold with warmth and character. A classic beehive fireplace anchors the inviting family room, while a separate living room provides an elegant setting for entertaining or quiet relaxation. A dedicated den offers an ideal home office, library, or creative retreat. For collectors and connoisseurs, a temperature-controlled wine room adds a refined touch, while the generous laundry and pantry area (continued) delivers abundant storage without compromising style.

Designed to accommodate a variety of lifestyles, the home features four bedrooms and three baths, including a private casita (604 sq ft) with its own entrance. Complete with a comfortable living area, bedroom, bathroom, and kitchenette, this thoughtfully designed guest residence is ideal for extended family, visiting guests, live-in caregivers, or those seeking a private executive office or studio.

Beyond the interiors, the property transforms into a secluded desert sanctuary. Multiple patios and distinct outdoor living spaces invite everything from intimate morning coffee to memorable evenings beneath the Arizona sky. At the center, a sparkling swimming pool creates a true resort-inspired setting, surrounded by mature landscaping that enhances both beauty and privacy.

Modern conveniences complement the home's enduring appeal, including an owned solar system for outstanding energy efficiency, an oversized two-car carport equipped with a Tesla EV charger, and generous outdoor space rarely found in such a desirable location.

Perfectly positioned on Tucson's sought-after east side, the home enjoys convenient access to the area's premier amenities. Spend weekends exploring the scenic trails of Sabino Canyon, golfing at nearby championship courses, or enjoying the renowned restaurants, boutiques, and galleries of the Catalina Foothills. World-class healthcare, the University of Arizona, and Tucson's vibrant cultural offerings are all within easy reach, creating a lifestyle that is both relaxed and connected.

Rich in character, exceptionally flexible, and thoughtfully designed for the way people live today, this is a home that offers not simply a place to reside, but an opportunity to embrace the very best of Tucson living.
#22616549

Tucson

7411 E Calle Cabo

4 Beds

3 Baths

2,822 Sq.Ft.

$649,000

MLS#: 22616549

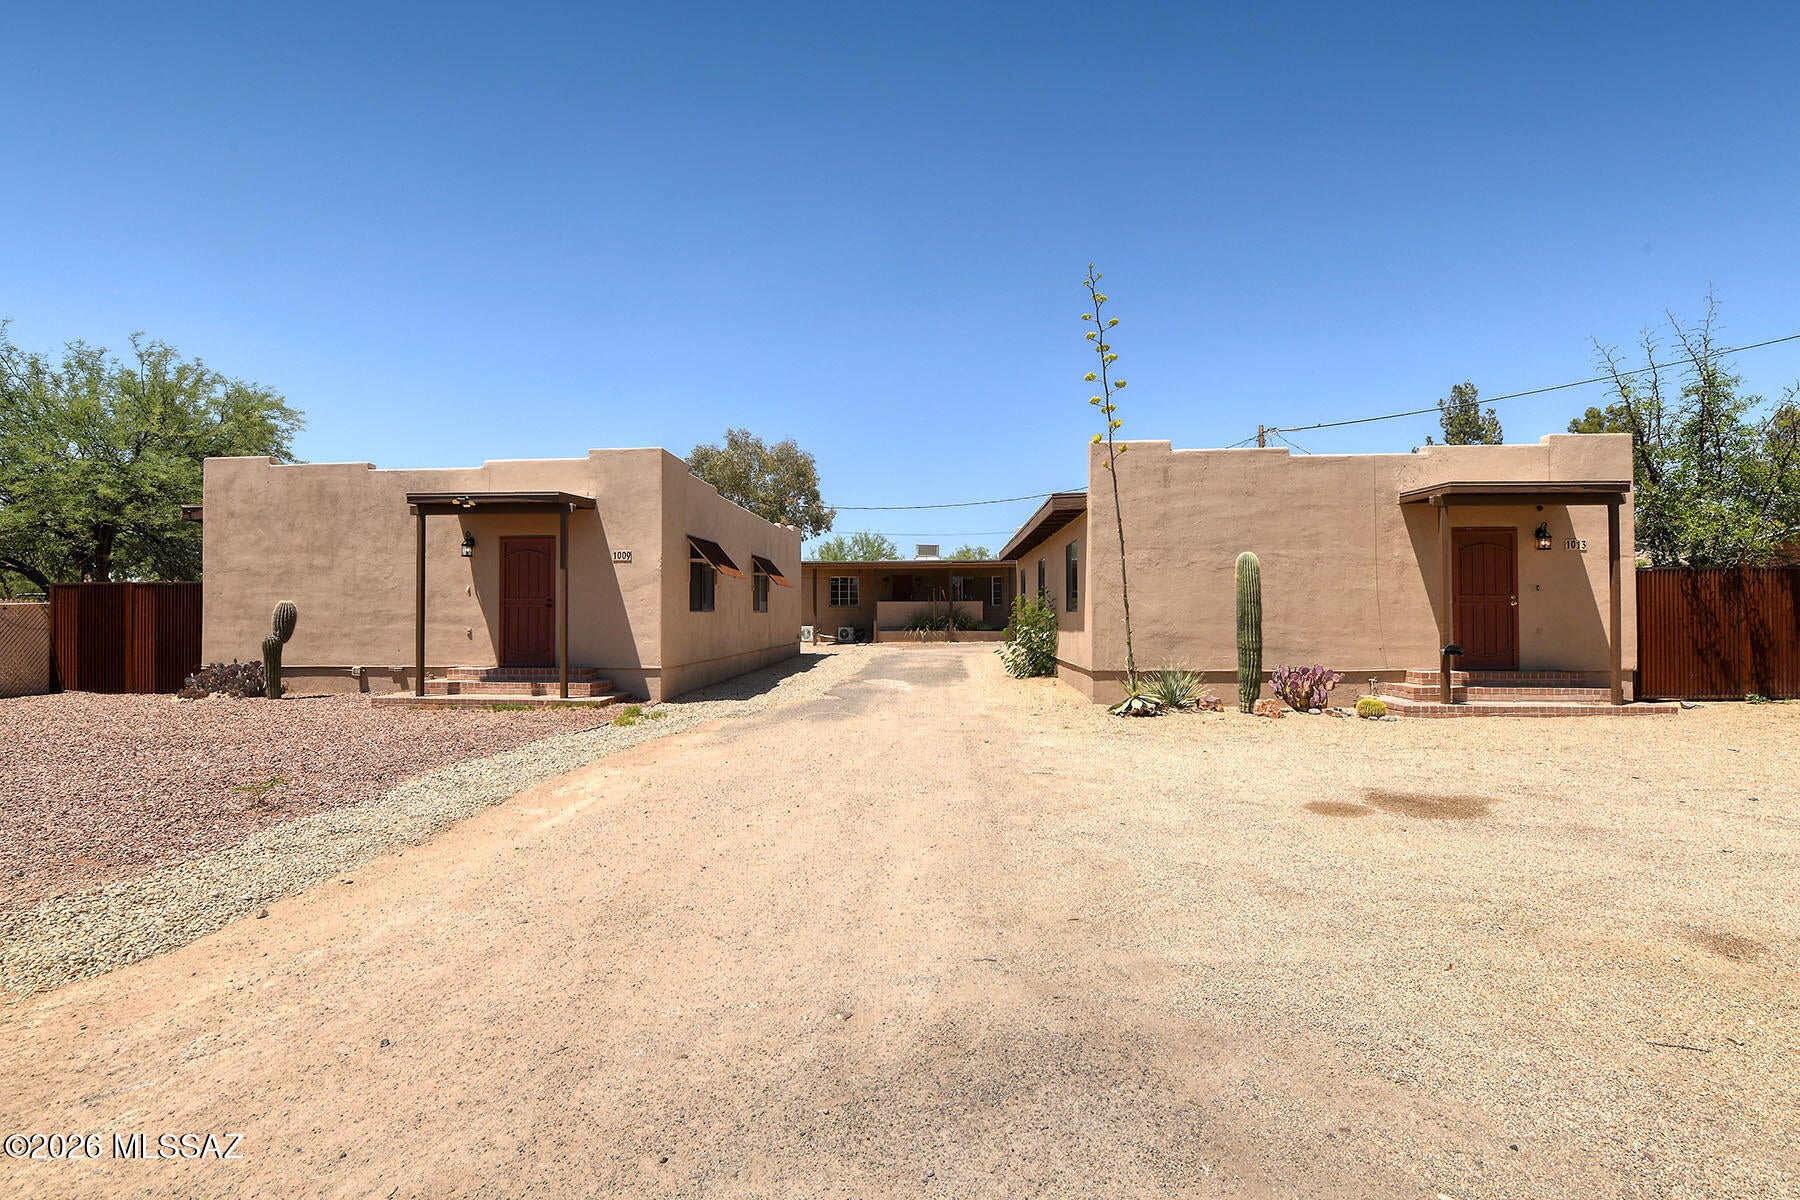
Three Detached SFRs-4 total Units! 1009, 1011 A/B and 1013 East Halcyon Road! Investor-ready multifamily in central Tucson sited
on over 18,000 SF of R-2 zoned land, comprised of three separate tax parcels--offering flexible financing and long-term strategic flexibility. The 4,412 SF property spans three buildings with a desirable unit mix. 1009 & 1013 were built in 2005 feature 3-bed/2-bath units with scored concrete and ceramic tile floors. 1011 is a charming 1952 built 3 Bed 2 1/2 ba 1752sf home with a lower level 1bed/1 Bath guest quarters (500sf). Both upper and lower share a laundry room. 1009 and 1013 have their own laundry rooms.
#22623084

Tucson

1009 E Halcyon Road

None Beds

None Baths

4,412 Sq.Ft.

$649,000

MLS#: 22623084

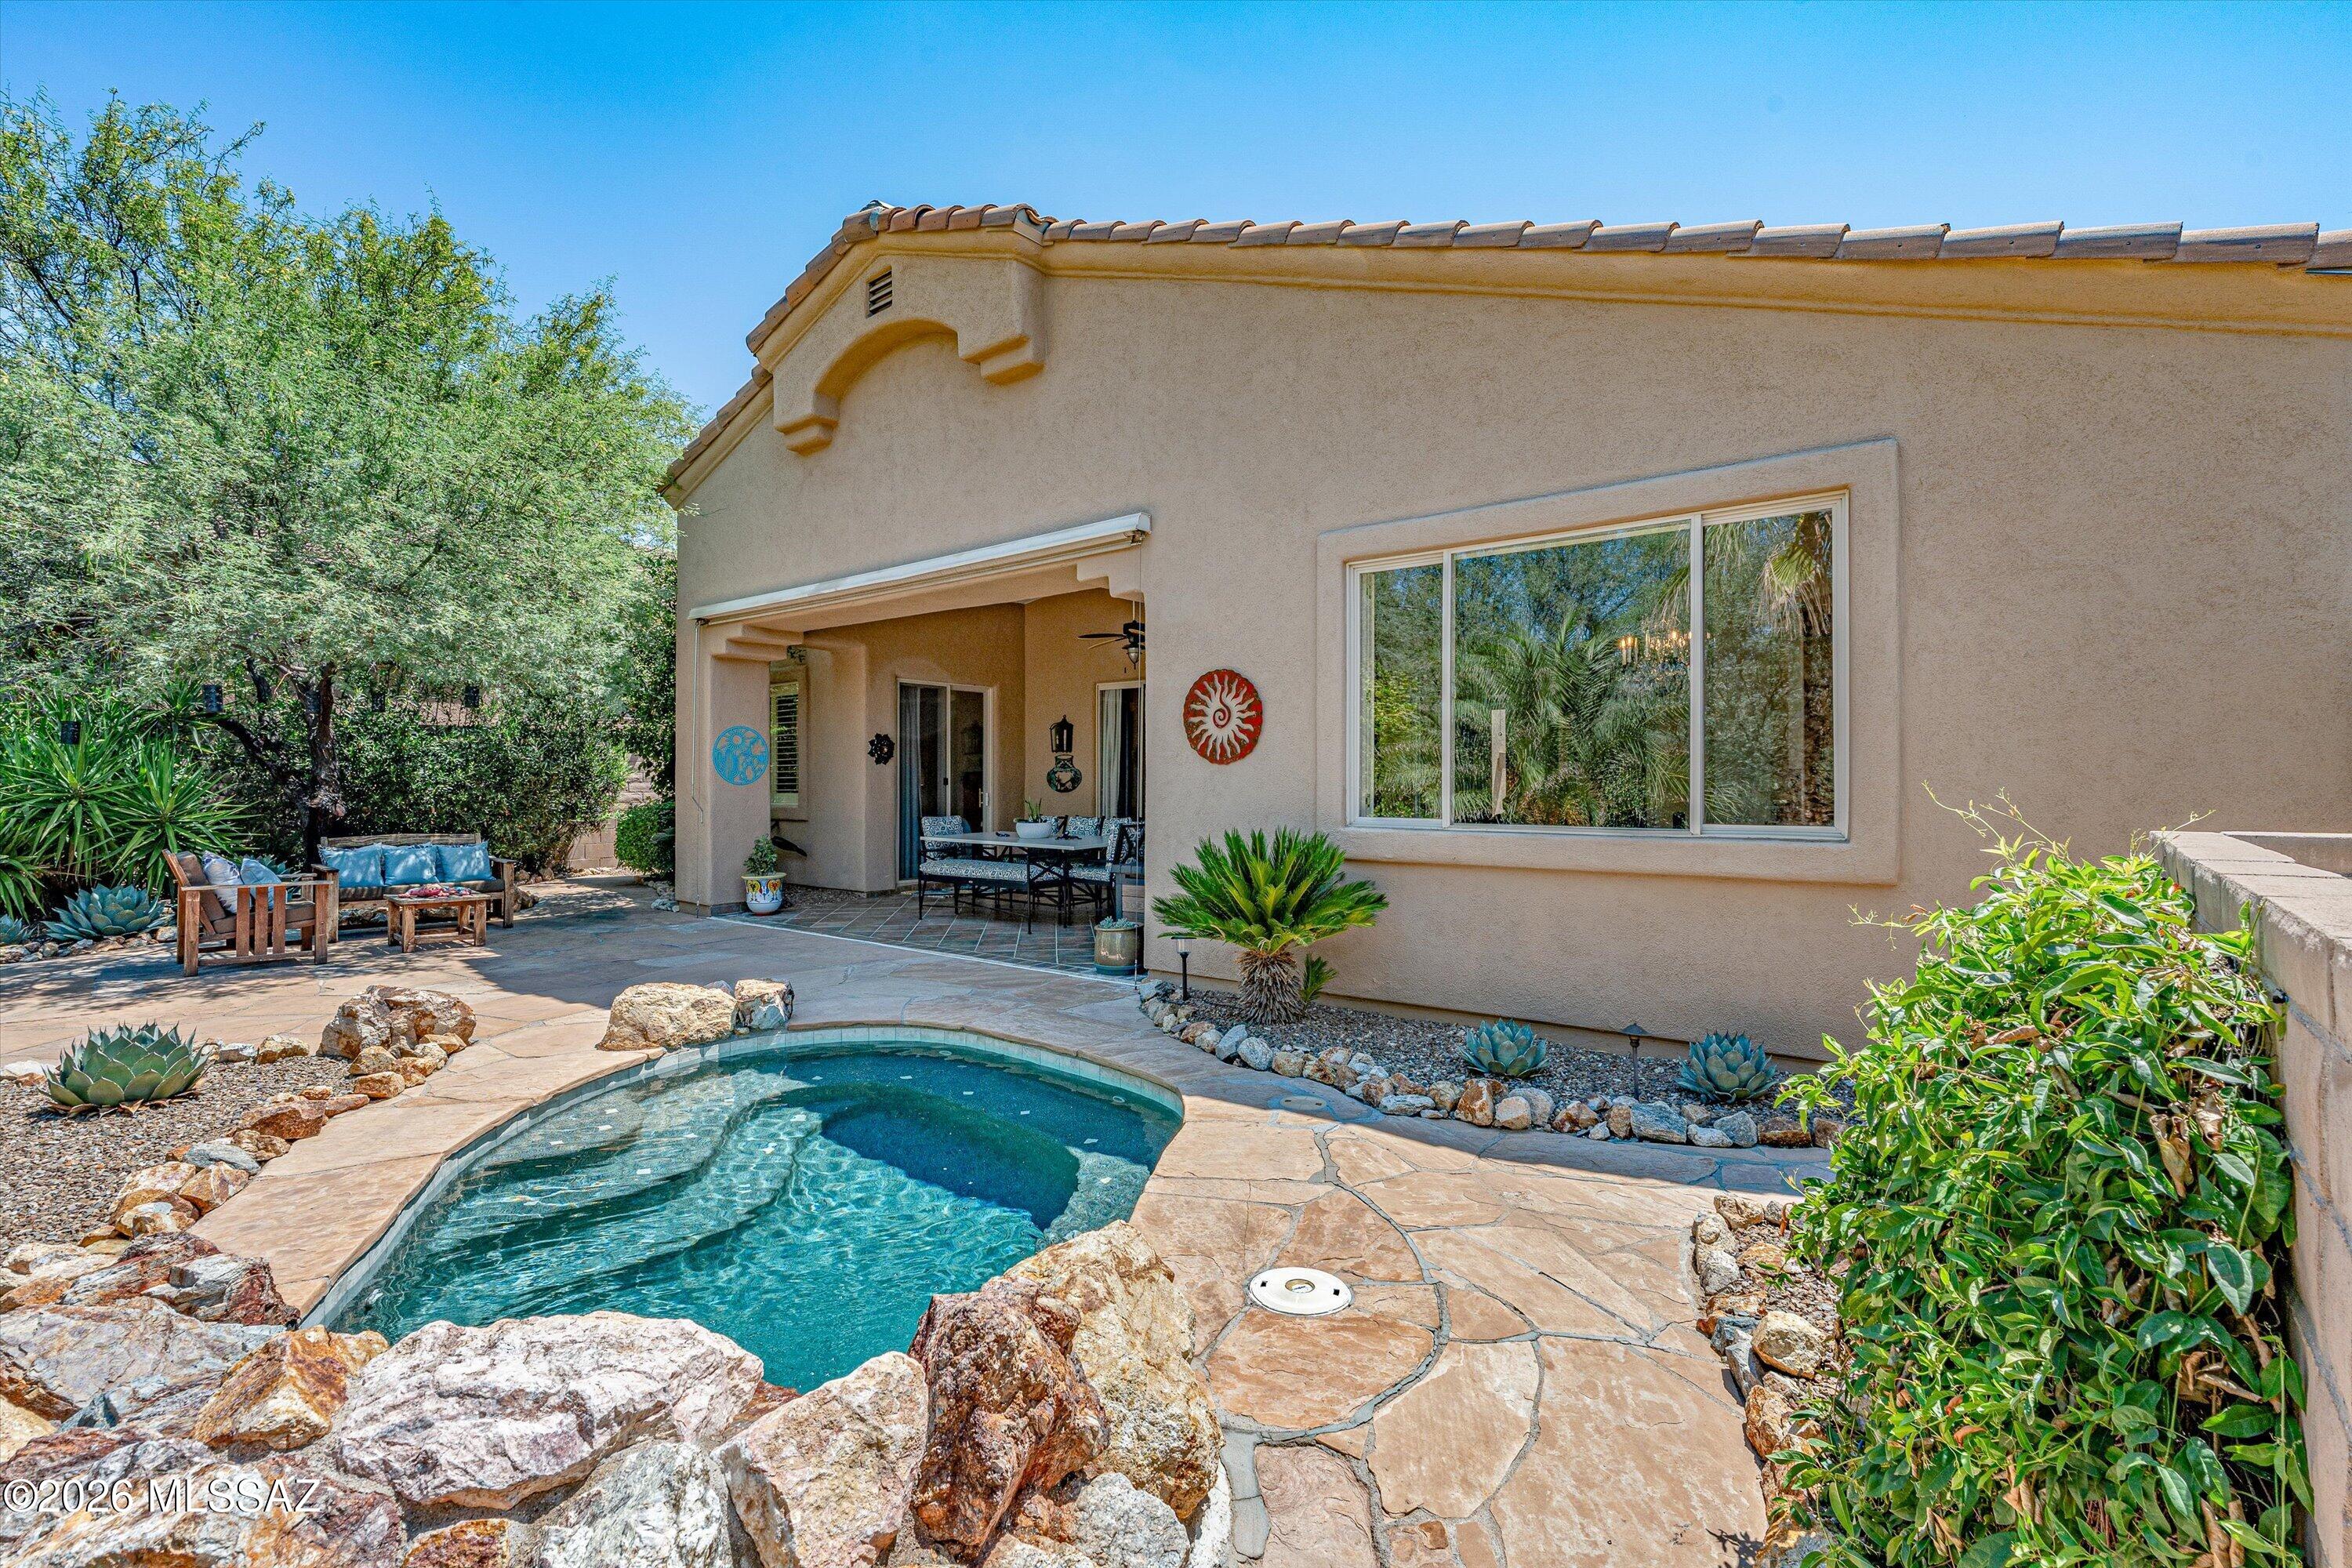
Tucked into a beautifully landscaped setting with Catalina Mountain views, this 3 bedroom, 2 bath home with a separate den offers the indoor/outdoor lifestyle Tucson does best. High ceilings, natural light & tile flooring create an inviting interior. The living room features a fireplace with built in shelving & flows into the dining area & updated kitchen with granite counters, stainless appliances, gas cooktop & microwave & wall oven. The spacious primary suite offers patio access, dual vanities, soaking tub & separate shower. Outside, enjoy a private backyard retreat with a sparkling pool, rock waterfall, mature landscaping & covered patio. Located in gated Sabino Springs, home to Arizona National Golf Club.
#22619794

Tucson

5311 N Spring Canyon Place

3 Beds

2 Baths

2,036 Sq.Ft.

$649,000

MLS#: 22619794

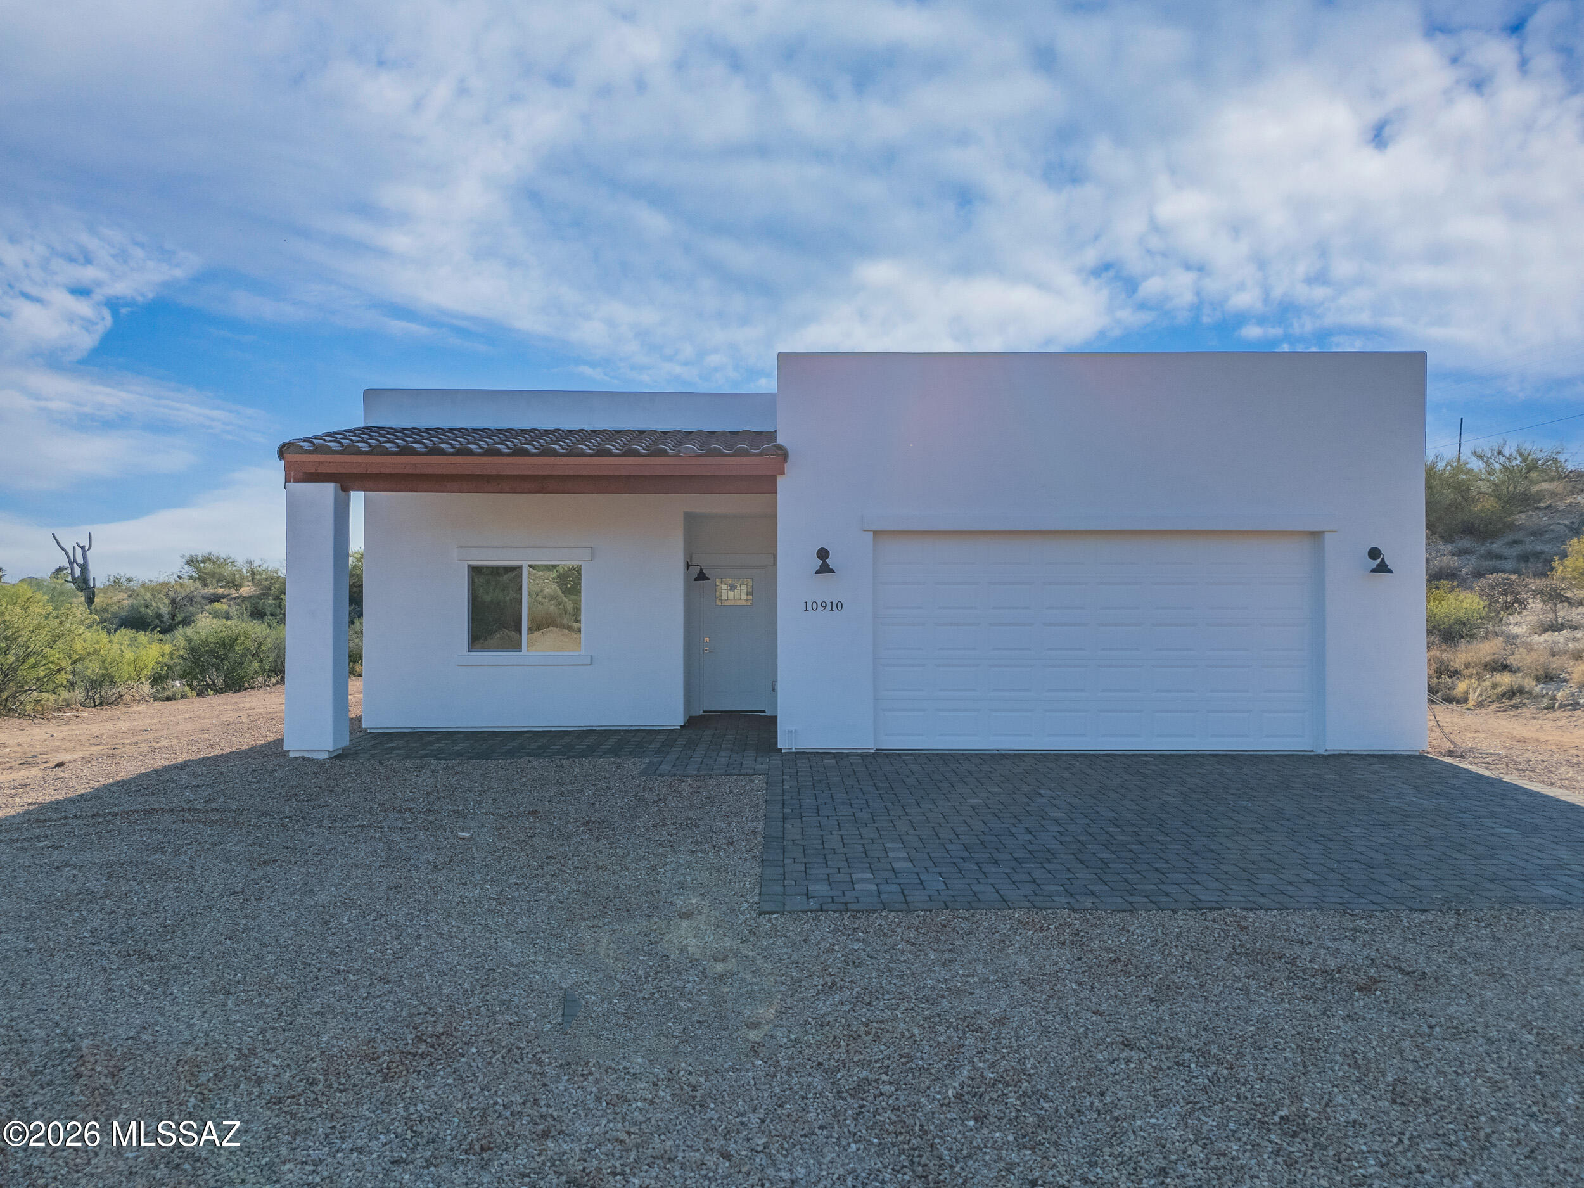
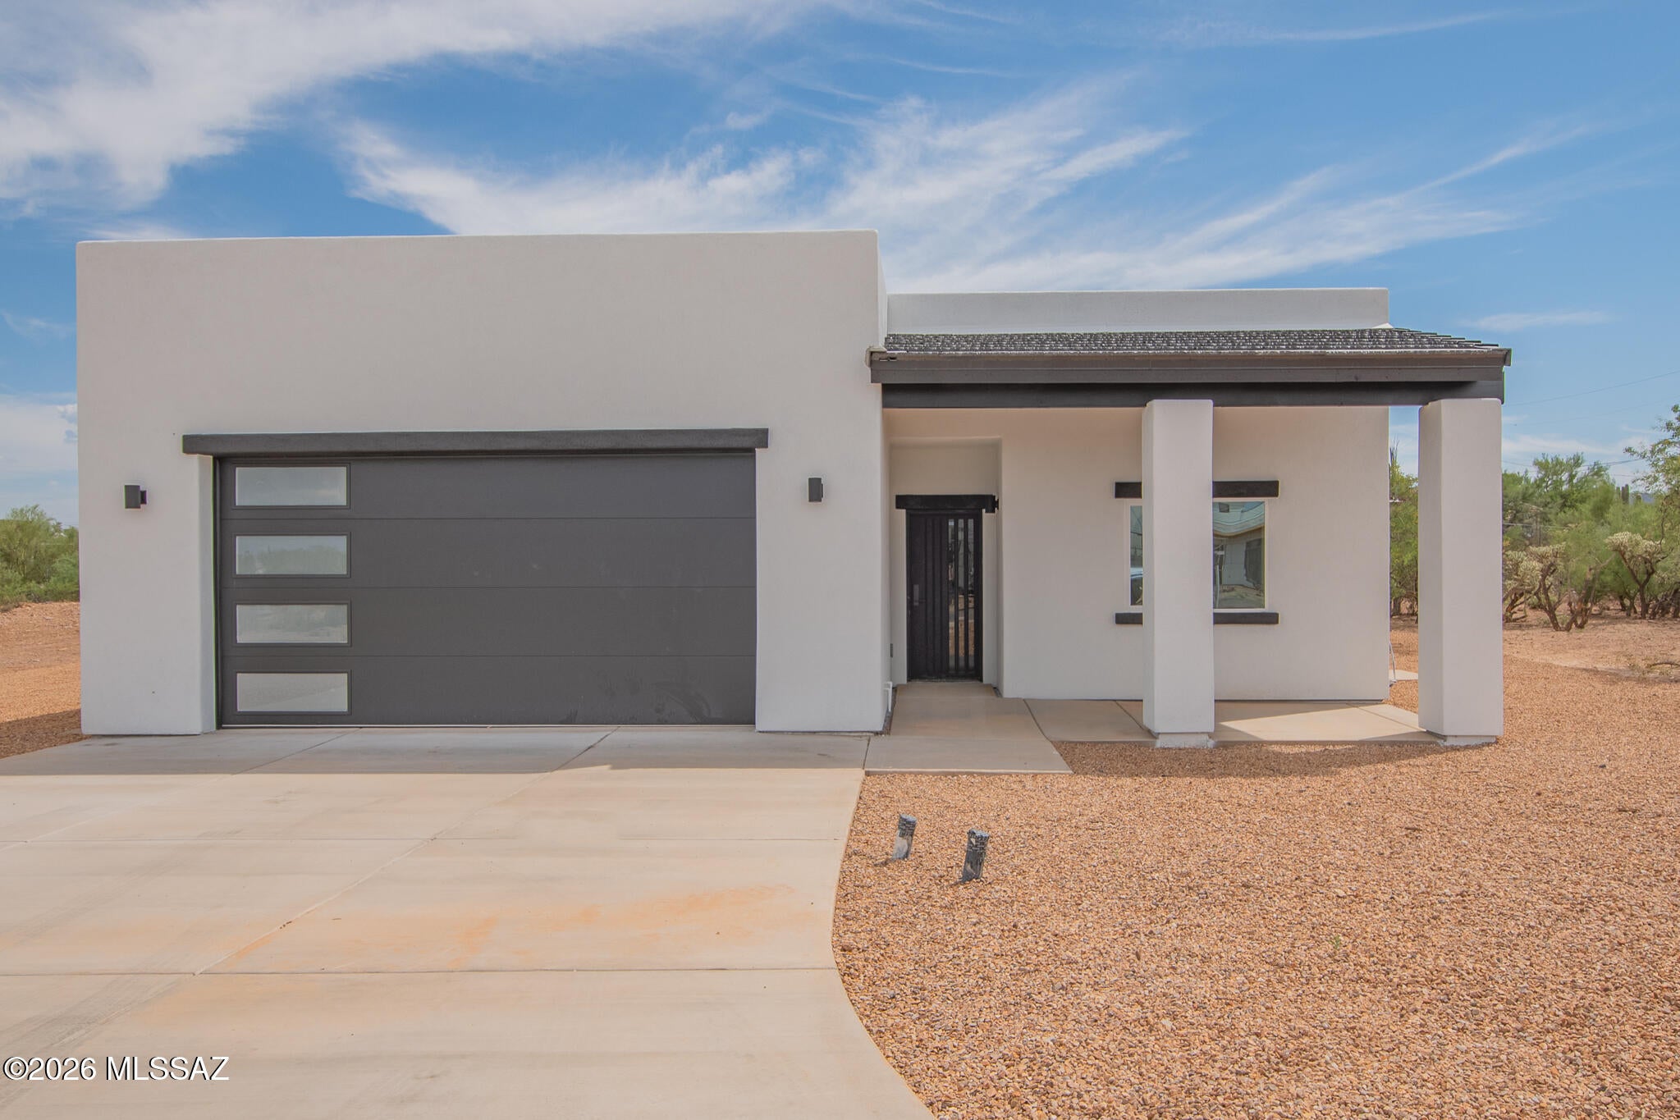
Beautiful New Construction Home. The Land is 3.59 Acres * * * * Modern Desert Living with Unmatched Views & Easy Access! this stunning new-construction home blends modern comfort with rugged desert beauty. 2108 Sq ft, 4bd and 2 bath. Kitchen includes Incredible counter space, cabinet space with large pantry. Each Room has large closets. Listing Agent is related to Seller.
#22617284

Tucson

10910 E Escalante Road

4 Beds

2 Baths

2,108 Sq.Ft.

$649,000

MLS#: 22617284

Beautiful New Construction Home, nestled in amazing location. Perfect balance of Modern luxury and desert serenity. Open-concept living with abundant natural light. 2108 Sq ft,  Four bedrooms and two full baths ,Kitchen includes Incredible counter space Beautiful Cabinets with full extension drawers and soft close hinges,   Each Room has large closets. 
Quality construction throughout, with easy access to parks, shopping, dining, and hiking trails.

Listing Agent is related to Seller.
#22620804

Tucson

3355 W Jayte Court

4 Beds

2 Baths

2,108 Sq.Ft.

$649,000

MLS#: 22620804

Hill top RETREAT custom-built-3-bedroom, home with open floor plan, blending natural materials, expansive glass windows, designed to create serene views overlooking and connecting to the desert living.  The warm beams bring character and architectural beauty in the living room, while oversized glass windows invite abundant natural light and frame the surrounding desert views, souring 22 foot vaulted ceilings in great room adding a scene of scale and luxury, tiled kitchen island and formal dining room, oversized primary suite is designed to feel like a private, peaceful, featuring double sinks, soaking tub and separate shower.  The outdoor living is an extension of the home offering tranquil spaces to relax, entertain, seclusion, while taking in the beauty of desert living
#22624269

Tucson

2527 W Ruthann Drive SW

3 Beds

2 Baths

2,290 Sq.Ft.

$649,000

MLS#: 22624269

Located in the heart of Tucson's coveted Sam Hughes Historic District, 2622 E. 6th Street blends timeless neighborhood character with thoughtful modern improvements and the added versatility of a beautifully remodeled casita.
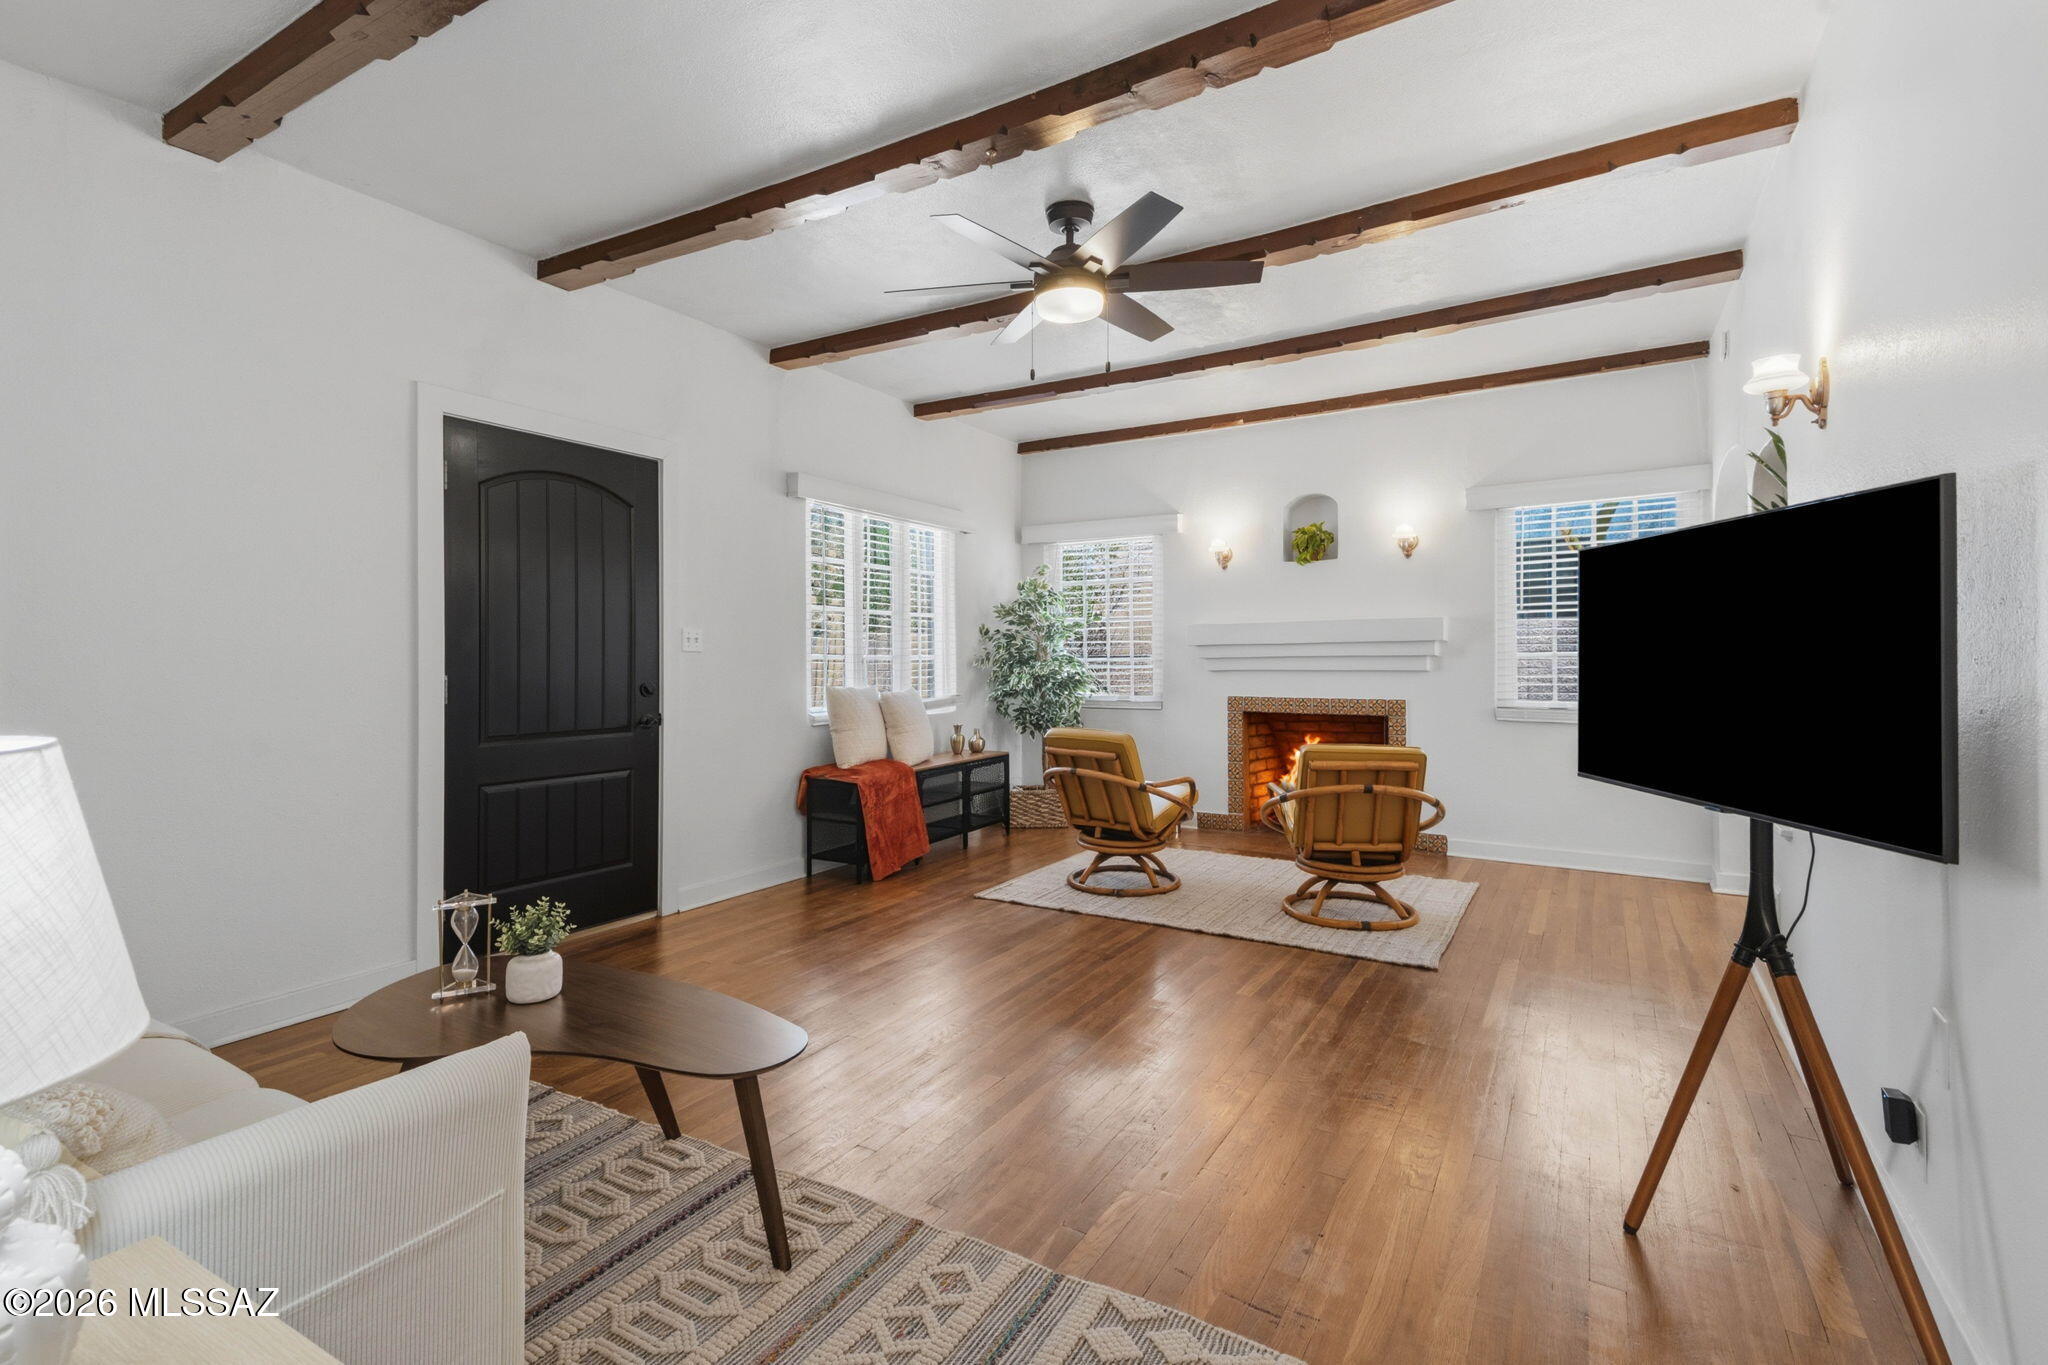
The main residence offers 2 bedrooms, 1 bathroom plus an office or art studio, and has been carefully updated while preserving the warmth and charm that make Sam Hughes homes so special. Improvements include all-new Milgard windows and doors with a lifetime warranty, newer A/C, newer sewer line, fresh roof coating, and an updated kitchen featuring a custom backsplash, added ventilation and refrigerator. Be sure to notice the ceiling, restored hardwood floors, formal dining area, fireplace, and basement. 
The fully remodeled casita is a standout feature, offering incredible flexibility for guests, extended family, a private office or additional living space. Nearly every detail has been refreshed, including a new water line, Milgard windows and door, copper plumbing, oak flooring, new drywall and paint, recessed lighting and new closet doors. The remodeled bathroom features a new shower, sink, fixtures and toilet, while the thoughtfully designed kitchenette includes a sink, refrigerator, built-in banquette and open shelving. A fresh roof coating completes the renovation.
Additional improvements continue throughout the property. The laundry room features new tile, baseboards and paint, along with an added washer and dryer. Outdoors, enhanced landscaping, brick walking paths, decorative rock and custom-welded wall extensions add character, privacy and function. Rear privacy and security gates, property cameras and thoughtfully placed security lighting provide additional peace of mind.
All of this in one of Tucson's most iconic neighborhoods, where tree-lined streets, historic architecture and a true sense of community meet an unbeatable central location near the University of Arizona, restaurants, bike paths, shopping and some of Tucson's favorite local destinations.
Historic Sam Hughes charm. Modern improvements. A beautifully reimagined casita. And a property designed to offer more than just a place to live, it offers a lifestyle.
#22620459

Tucson

2622 E 6th Street

3 Beds

2 Baths

1,754 Sq.Ft.

$649,000

MLS#: 22620459

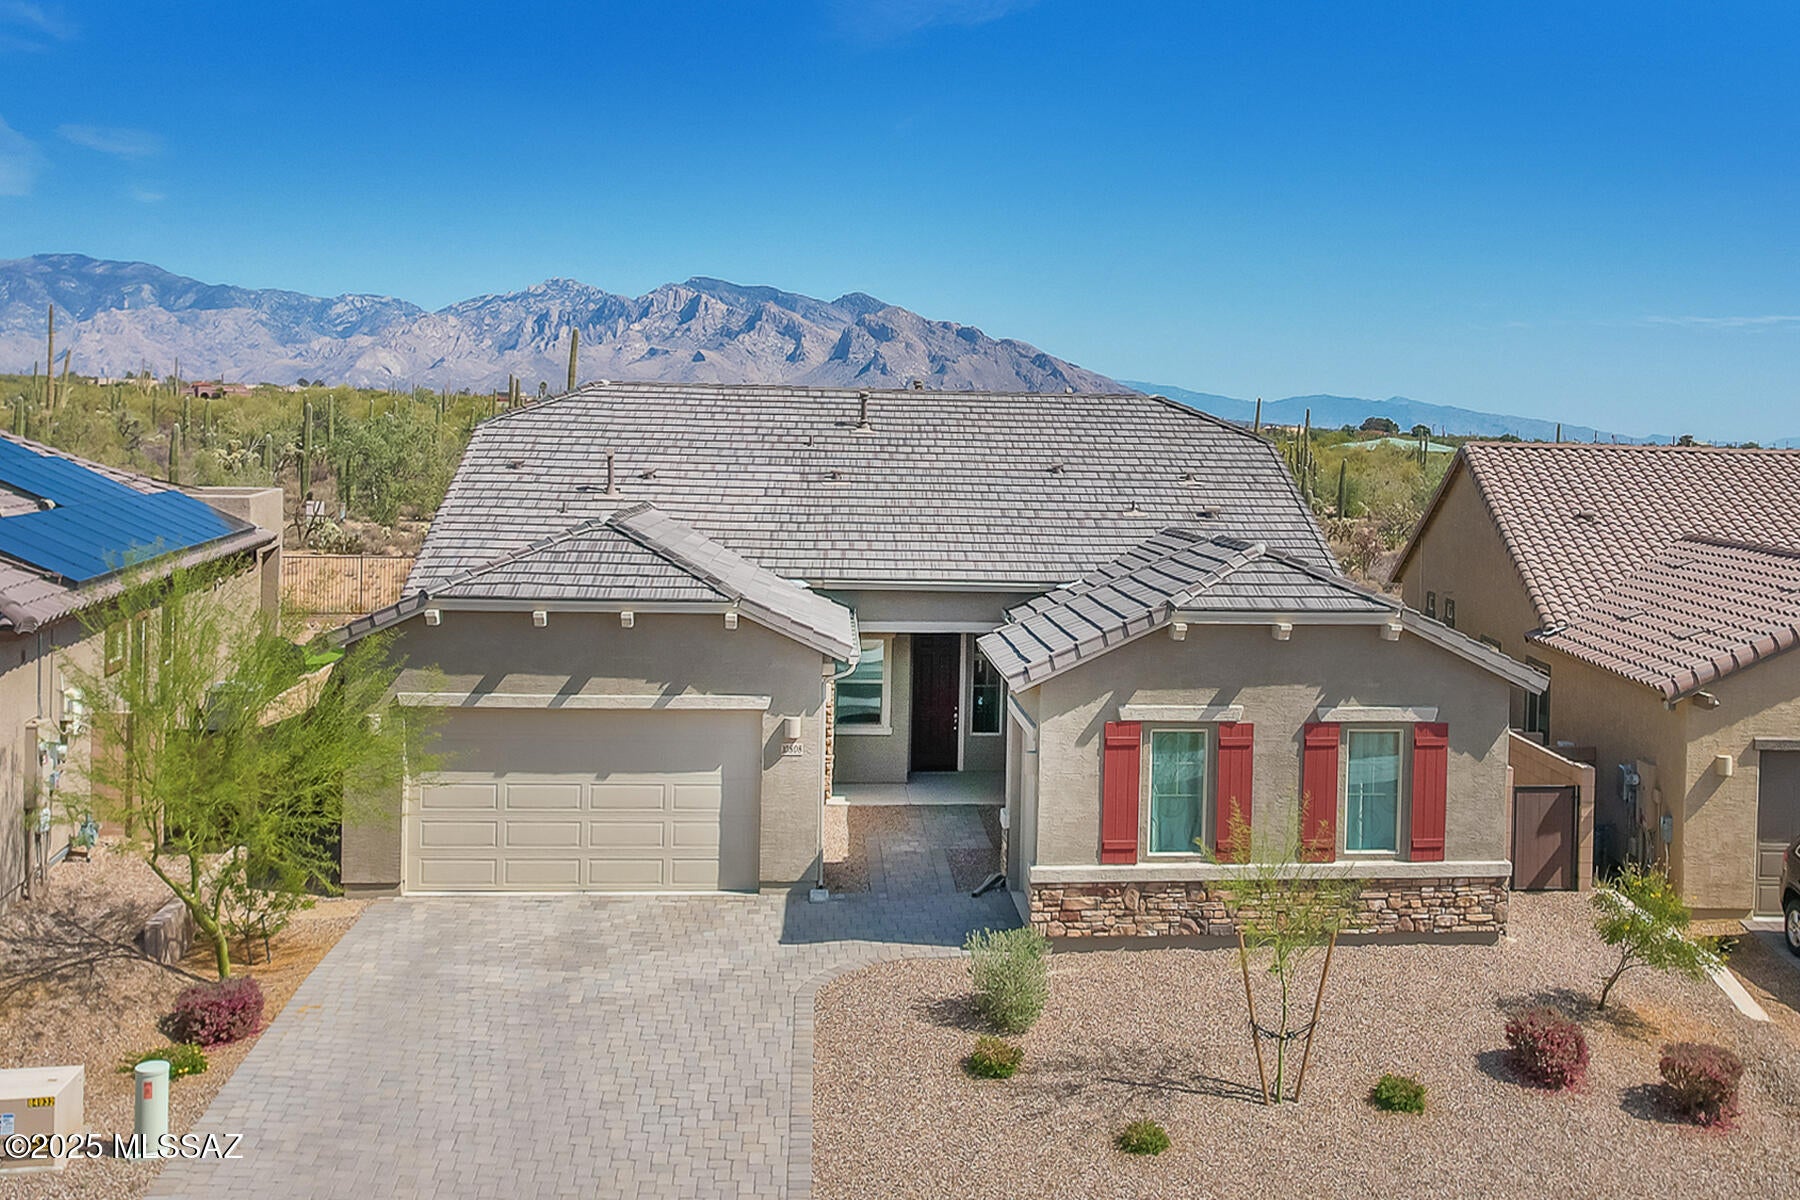
Fantastic views! Spectacular, newer 4BD/3BA (2,594 sq ft) Lennar NEXT GEN model in the gated Preserve at Twin Peaks backs to natural land offering added privacy and mountain views. Fabulous amenities include a Guest Suite with private entrance and attached garage. Open concept Great room boasts a center-pull sliding glass patio door, mountain views and a gourmet kitchen with center island, breakfast bar/dining nook, granite countertops, stainless appliances and walk-in pantry. Owner's suite with patio access features a luxury bath with dual sink vanity, spacious walk-in shower and custom walk-in closet. Bedrooms 2 & 3 access full hall bath. Next Gen suite can be accessed from foyer, front/side entrances plus private garage and features an open living/dining area, gourmet kitchen plus bedroom and bath. This lovely home also features overheight ceilings & doors, walk-in closets in all bedrooms, plank flooring with 3 carpeted bedrooms, plus whole house water filtration. Split 3-car garage with single bay off guest suite. Retreat outdoors to a spacious, serene yard ideal for entertaining offering panoramic mountain & desert views plus no one directly behind. The Preserve at Twin Peaks offers a park with playground. Convenient to I-10 and Dove Mountain (home to the Ritz-Carlton Resort & Spa, three signature golf courses, hiking/biking trails and assorted sports parks). A true desert retreat!
#22623469

Tucson

10808 N Iron Peak Drive

4 Beds

3 Baths

2,594 Sq.Ft.

$647,500

MLS#: 22623469

The location you've been waiting for--and the views you've been dreaming of. Set in one of the most sought-after locations in SaddleBrooke's premier active adult community, this beautifully updated Cheyenne model captures sweeping mountain views with open desert beyond, creating an exceptional sense of privacy and connection to the Sonoran Desert. With a spacious 3-car extended garage, 3 bedrooms, 2½ bathrooms, and a desirable split-bedroom floor plan, this home is designed for comfortable living, effortless entertaining, and enjoying the Arizona lifestyle. 
A welcoming foyer introduces the home and leads to an elegant formal living and dining area, creating a wonderful setting for entertaining, hosting dinner parties, or enjoying a more intimate gathering. Beyond, the open-concept great room features soaring ceilings, expansive windows, and a bright, modern white interior that fills the home with natural light while framing the spectacular views.
The chef-inspired kitchen is both beautiful and functional, featuring staggered cabinetry with crown molding, stainless steel appliances including a wall oven + microwave, granite countertops, stylish backsplash, and a center island with breakfast bar--perfect for casual dining or gathering with friends. A conveniently located wet bar creates the ideal entertaining station or provides a perfect space for setting out a buffet when hosting guests.
Beautiful wood-plank luxury vinyl flooring flows throughout the main living areas and bathrooms, while newer carpet adds comfort to the bedrooms. The versatile third bedroom can easily serve as a guest suite, home office, den, or hobby room.
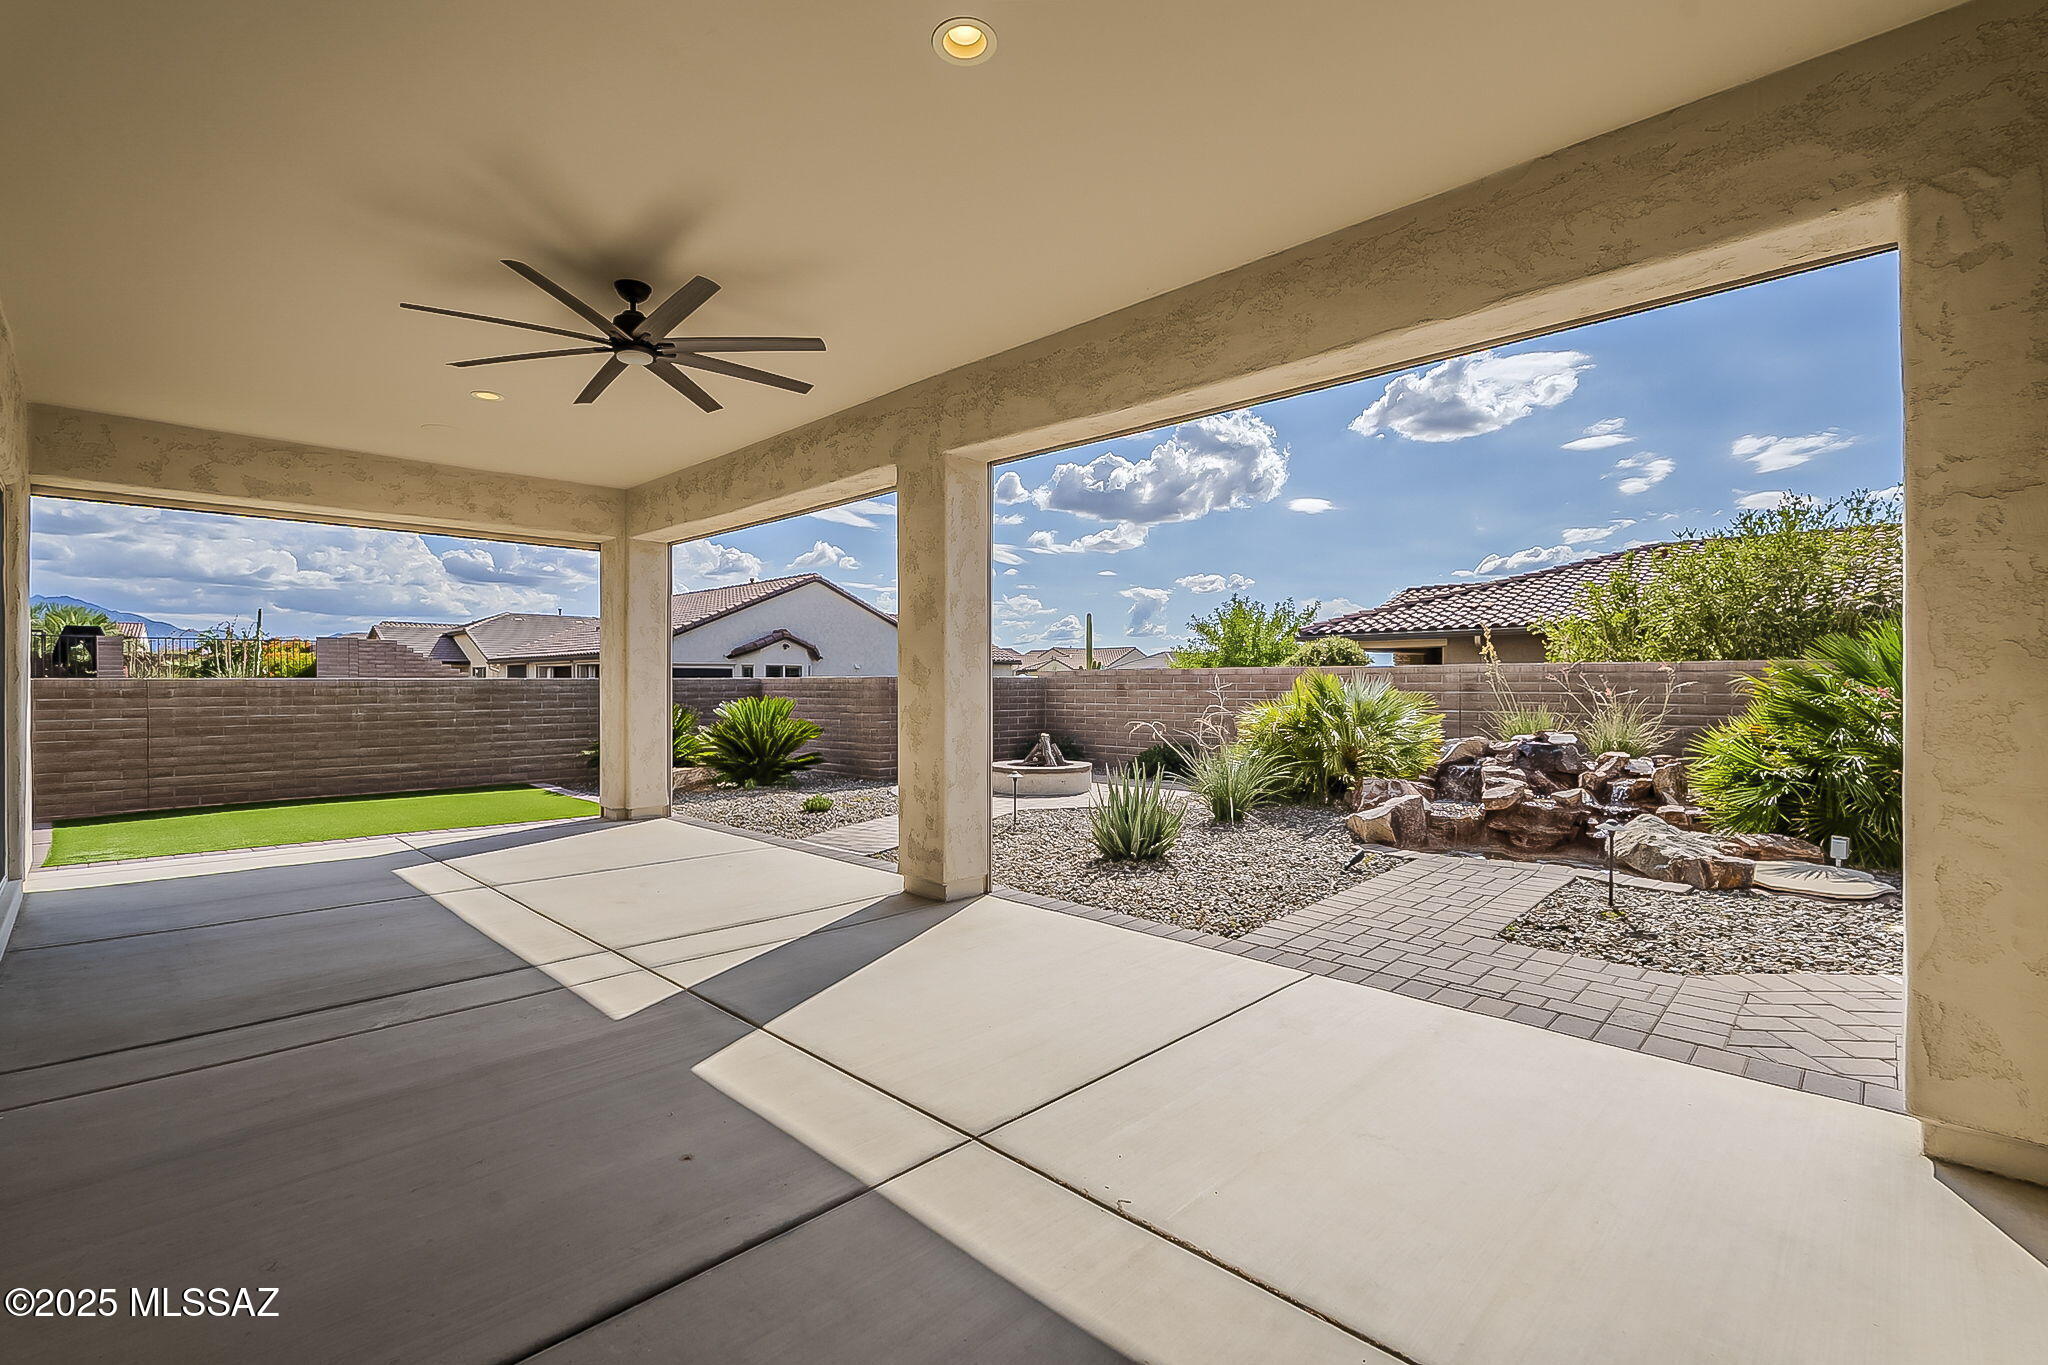
Extend your living space outdoors to the screened-in patio--an inviting Arizona room perfectly suited for morning coffee, relaxed evenings, or year-round indoor/outdoor entertaining. The beautifully enhanced exterior features fresh paint, brick paver patios front and back, elegant stacked-stone accents, updated landscaping and irrigation, and low-maintenance artificial turf in the backyard.
Meticulously maintained and move-in ready, this exceptional home offers the space, privacy, views, and thoughtful updates you've been looking for. Don't wait--homes in this location are truly special. Come experience it for yourself.
#22622271

Tucson

63333 E Harmony Drive

3 Beds

2 Baths

2,537 Sq.Ft.

$647,000

MLS#: 22622271

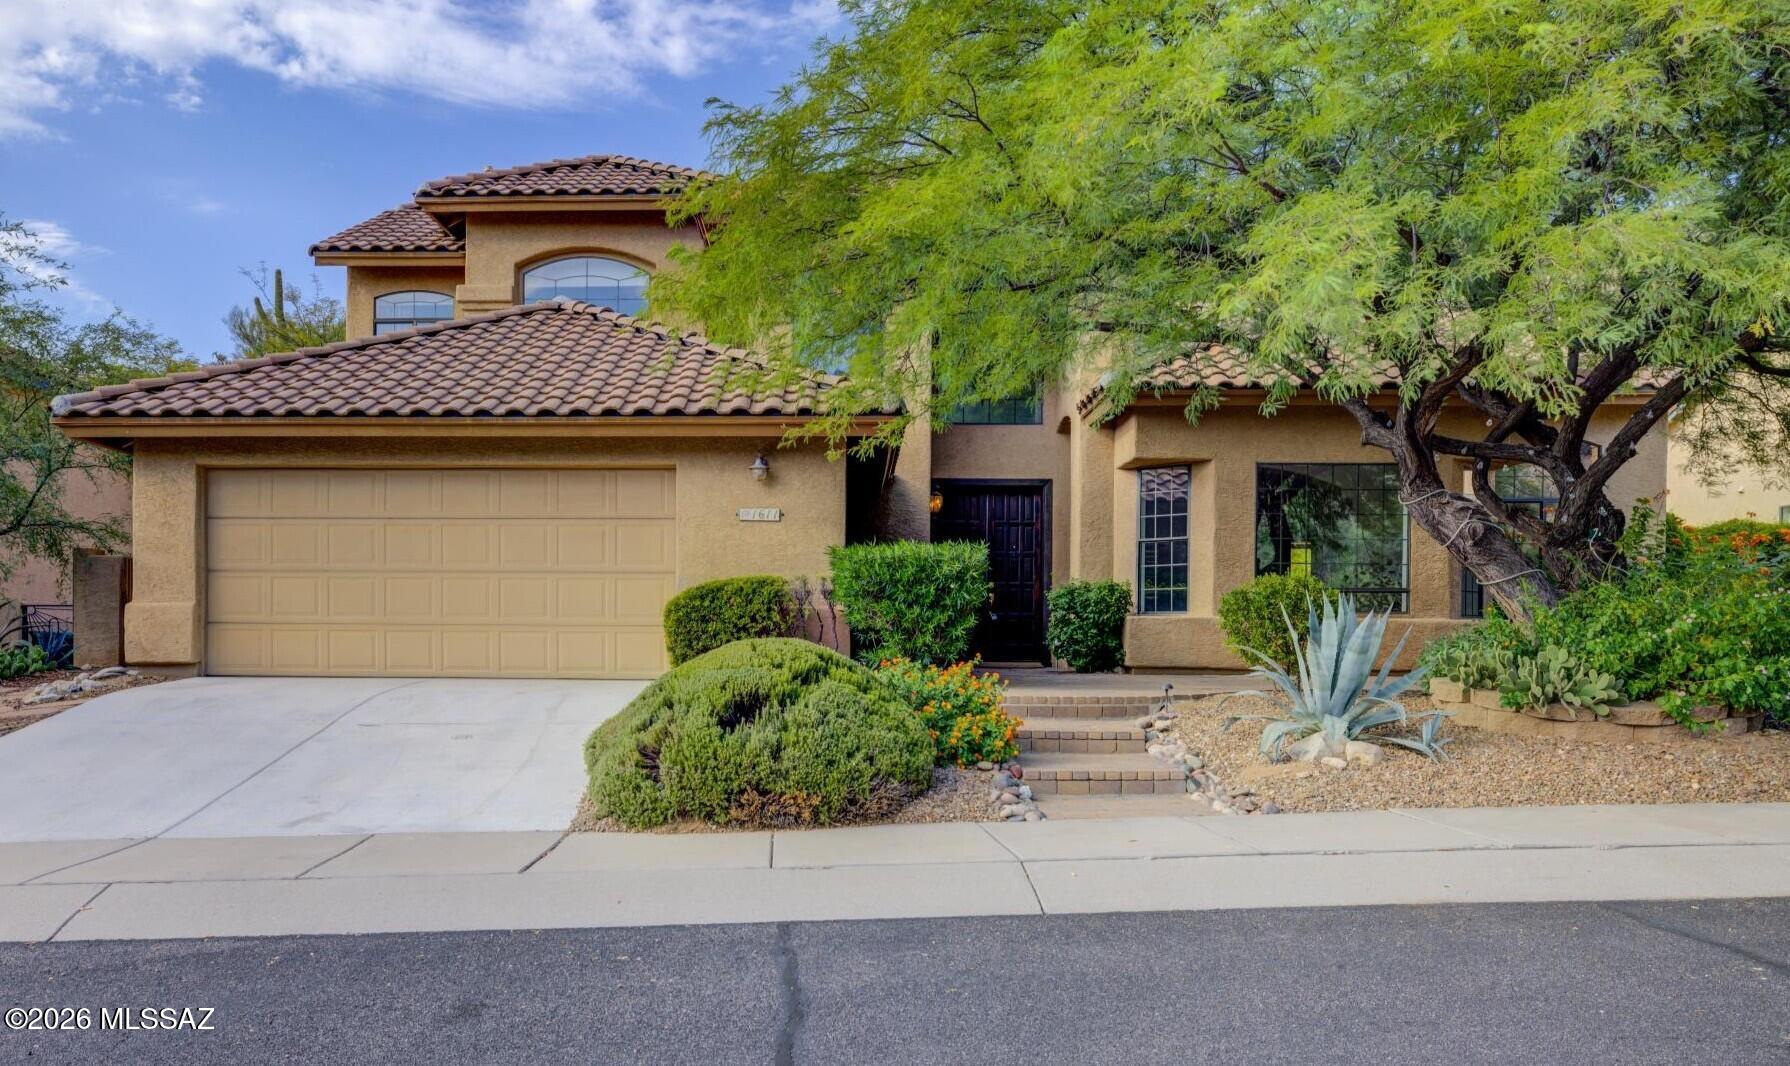
Luxury, Character & Timeless Elegance in La Reserve: Welcome to this stunning home nestled near the end of a quiet cul-de-sac, within the prestigious gated community of La Reserve, where refined elegance meets comfortable living. Designed for the discerning buyer, this exceptional 3-bedroom, 2-bath residence is filled with character and sophisticated finishes throughout. From the beautiful hardwood floors to the posh chandeliers, every detail adds warmth and charm. The gourmet kitchen features granite countertops, high-end stainless-steel appliances, and ample cabinetry, offering both style and functionality for everyday living and entertaining. South facing windows have been professionally tinted to help keep things cooler in the summer without disrupting the mountain views. Upstairs is.. dedicated to your spacious primary retreat that provides a private sanctuary complete with a large walk-in shower and separate soaking tub, as well as an additional inviting space to unwind and relax. Two additional bedrooms are conveniently located downstairs, providing flexibility for guests, family, or a home office. Step outside and discover your own private sanctuary. The backyard features a sparkling pool with a calming waterfall feature and spa, along with a built-in fireplace, all surrounded by established vegetation, including a fruit tree, that creates an enchanting sense of privacy and tranquility. The home is also equipped with an EV charger. This is more than a home, it's an experience. Come see for yourself why this exceptional La Reserve residence truly stands out from the rest. You don't want to miss this opportunity!
#22620288

Tucson

1611 E Sonoran Desert Drive

3 Beds

2 Baths

2,595 Sq.Ft.

$645,000

MLS#: 22620288

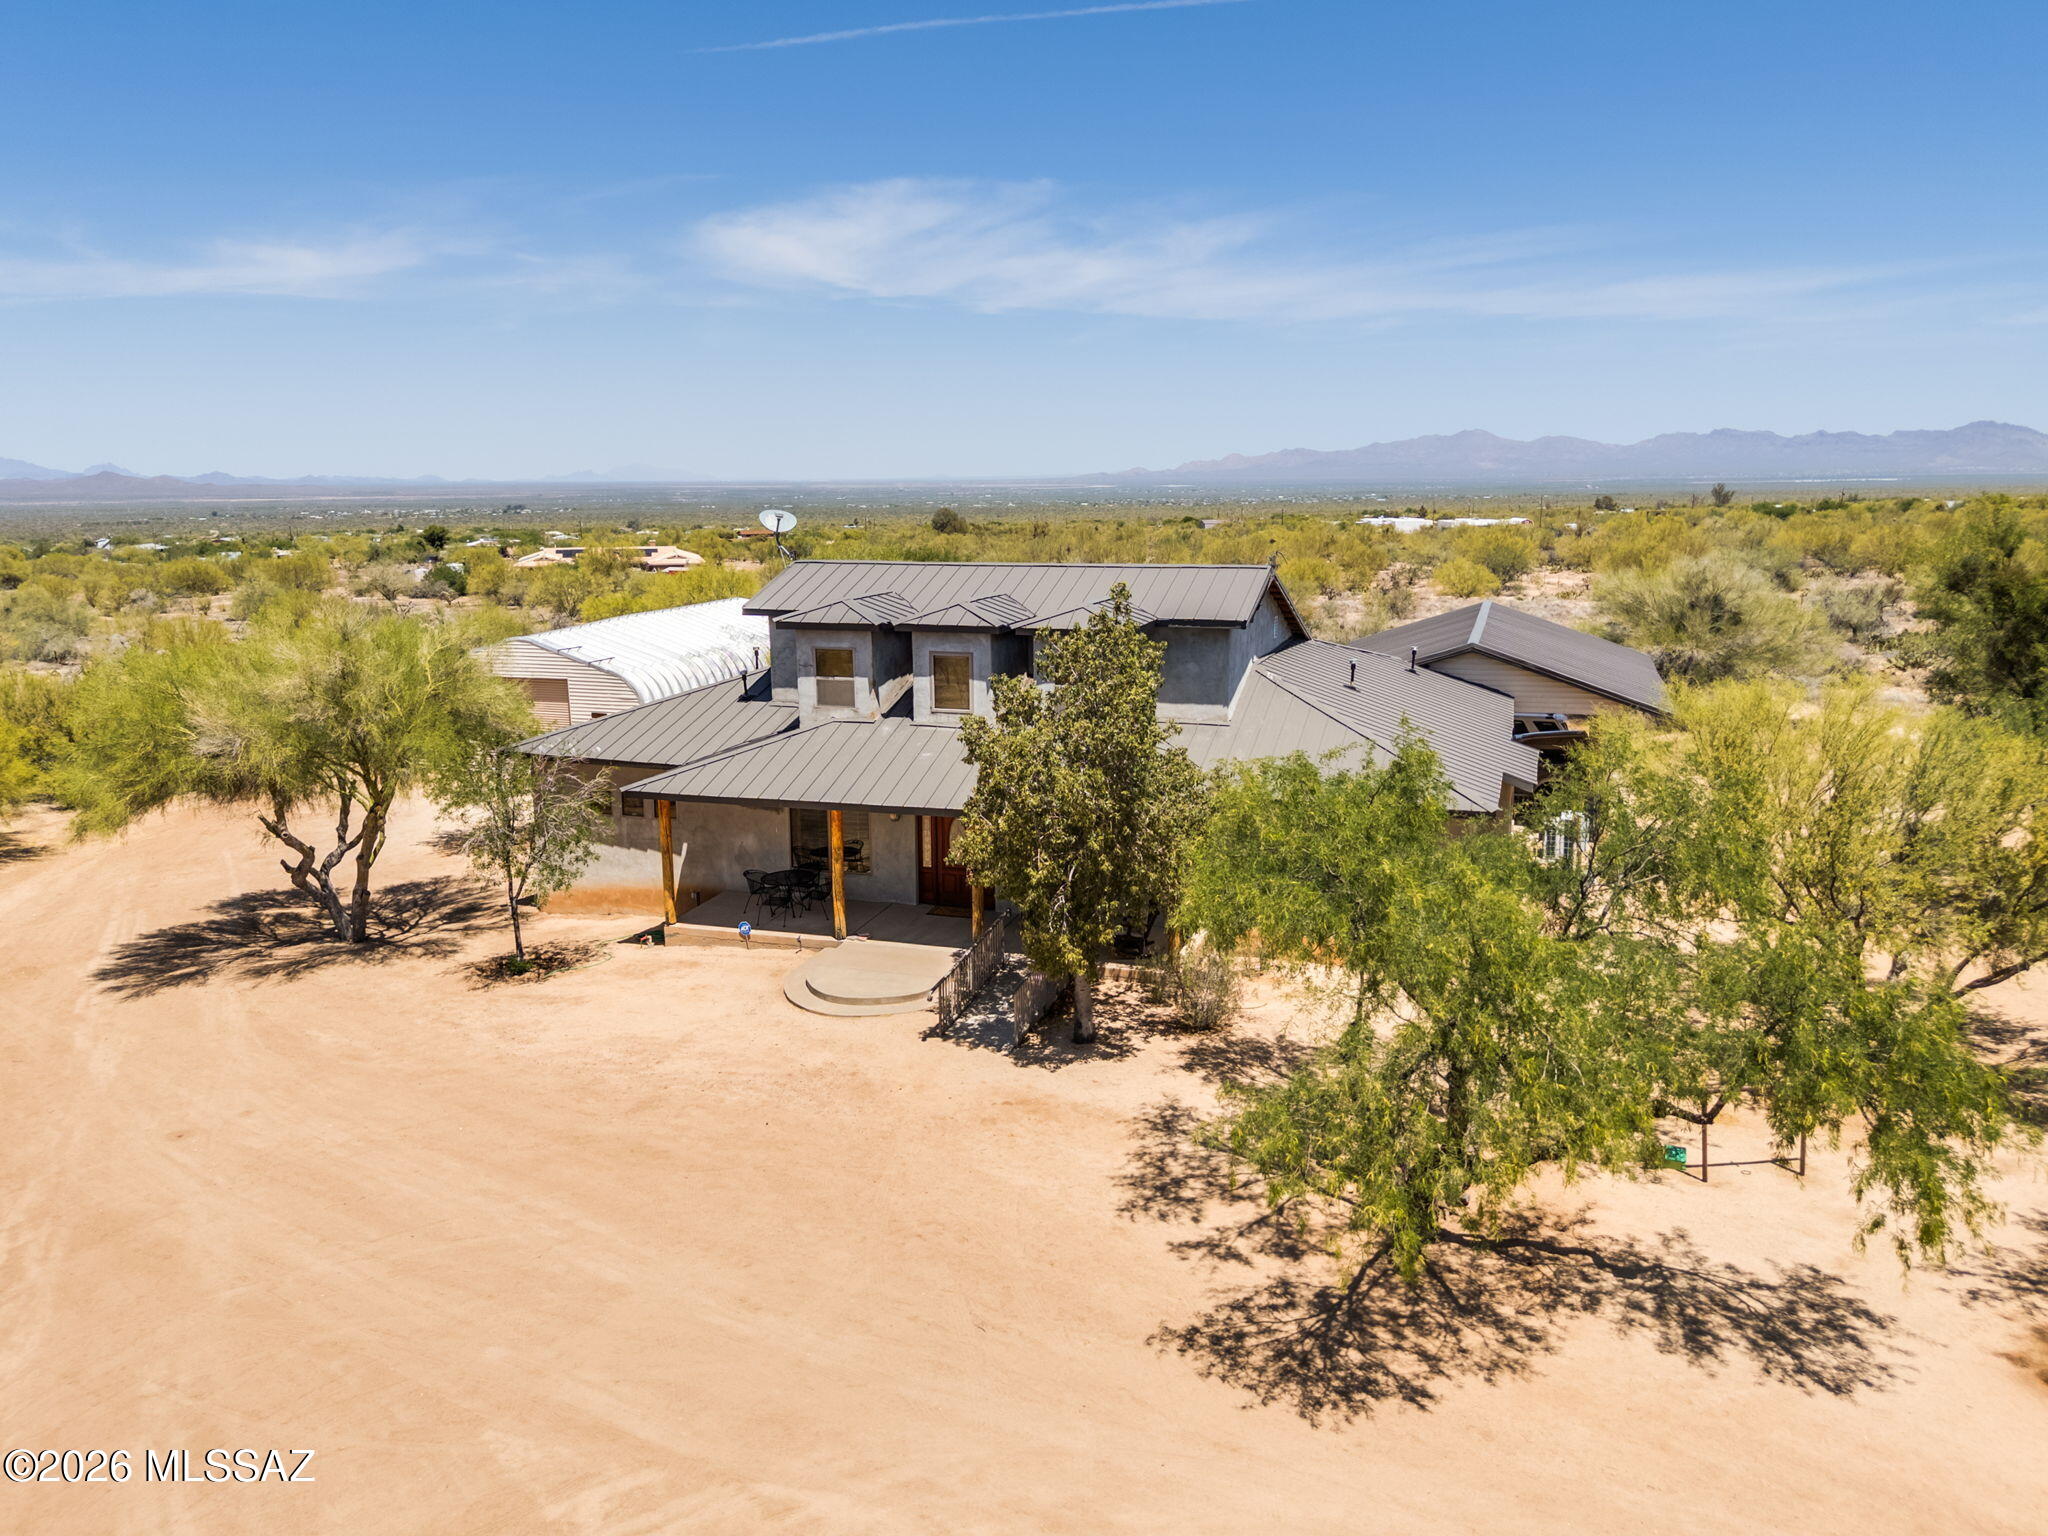
Welcome to this spacious desert retreat. Situated on over 4 acres and zoned for horses, this impressive 3,000+ sq ft home offers room to live, work, and play. The home features 3 bedrooms, 3 full bathrooms, and 2 half baths, along with a versatile loft and basement providing flexible space for entertainment, guests, or a home gym. Equestrian and hobby enthusiasts will love the RV garage complete with a full bathroom and full hook-ups, plus two covered carport spaces for additional parking. Major updates offer peace of mind with a recently replaced well and new HVAC/furnace system. With expansive land, functional amenities, and endless possibilities, this unique property is truly a must-see!
#22611337

Tucson

12810 W Gunsmoke Road

3 Beds

3 Baths

3,067 Sq.Ft.

$645,000

MLS#: 22611337

Residential land
#22429410

Tucson

3255 E 2nd Street

None Beds

None Baths

1.13 acres

$645,000

MLS#: 22429410

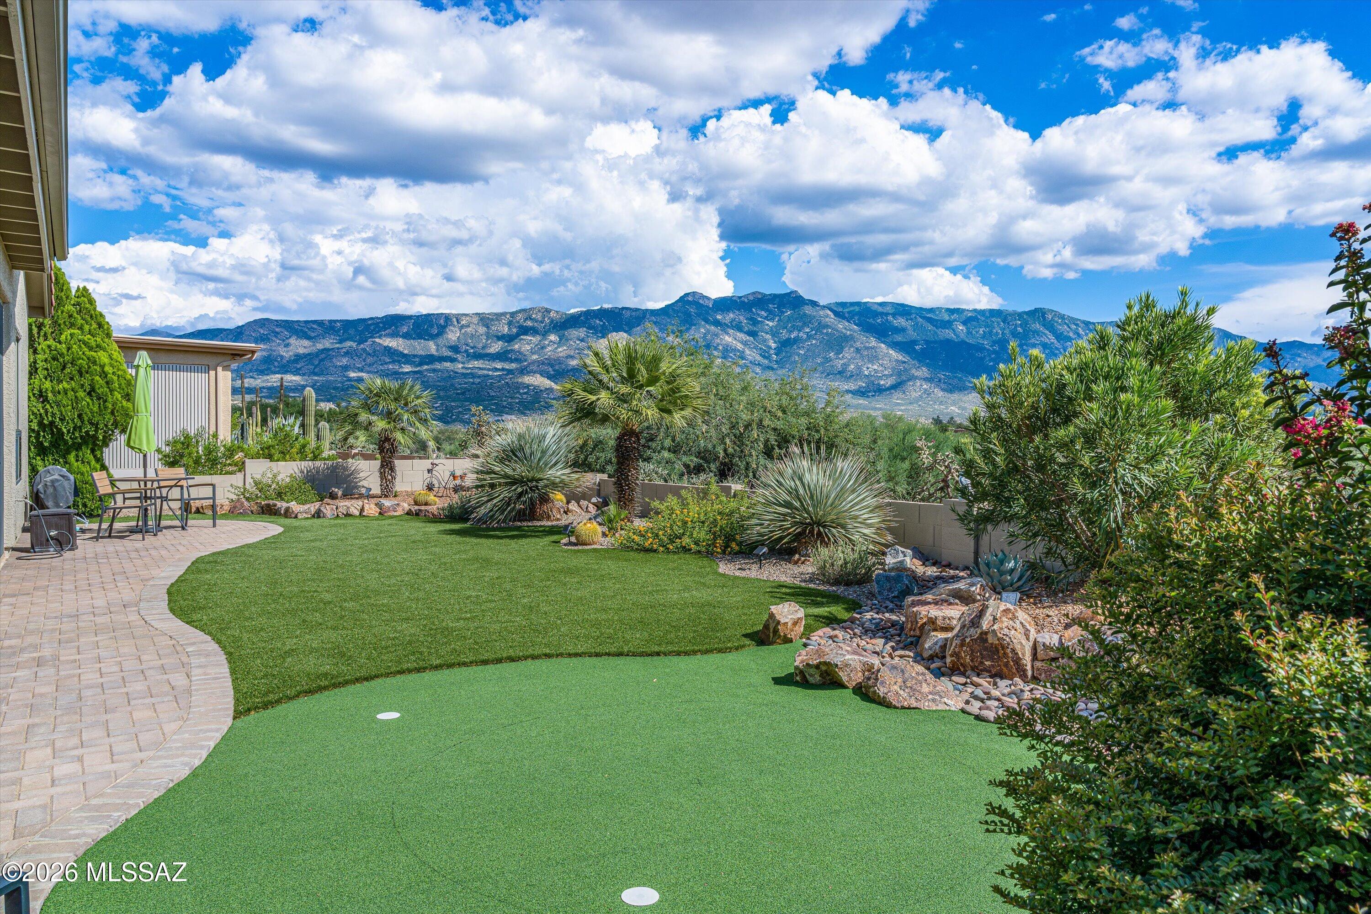
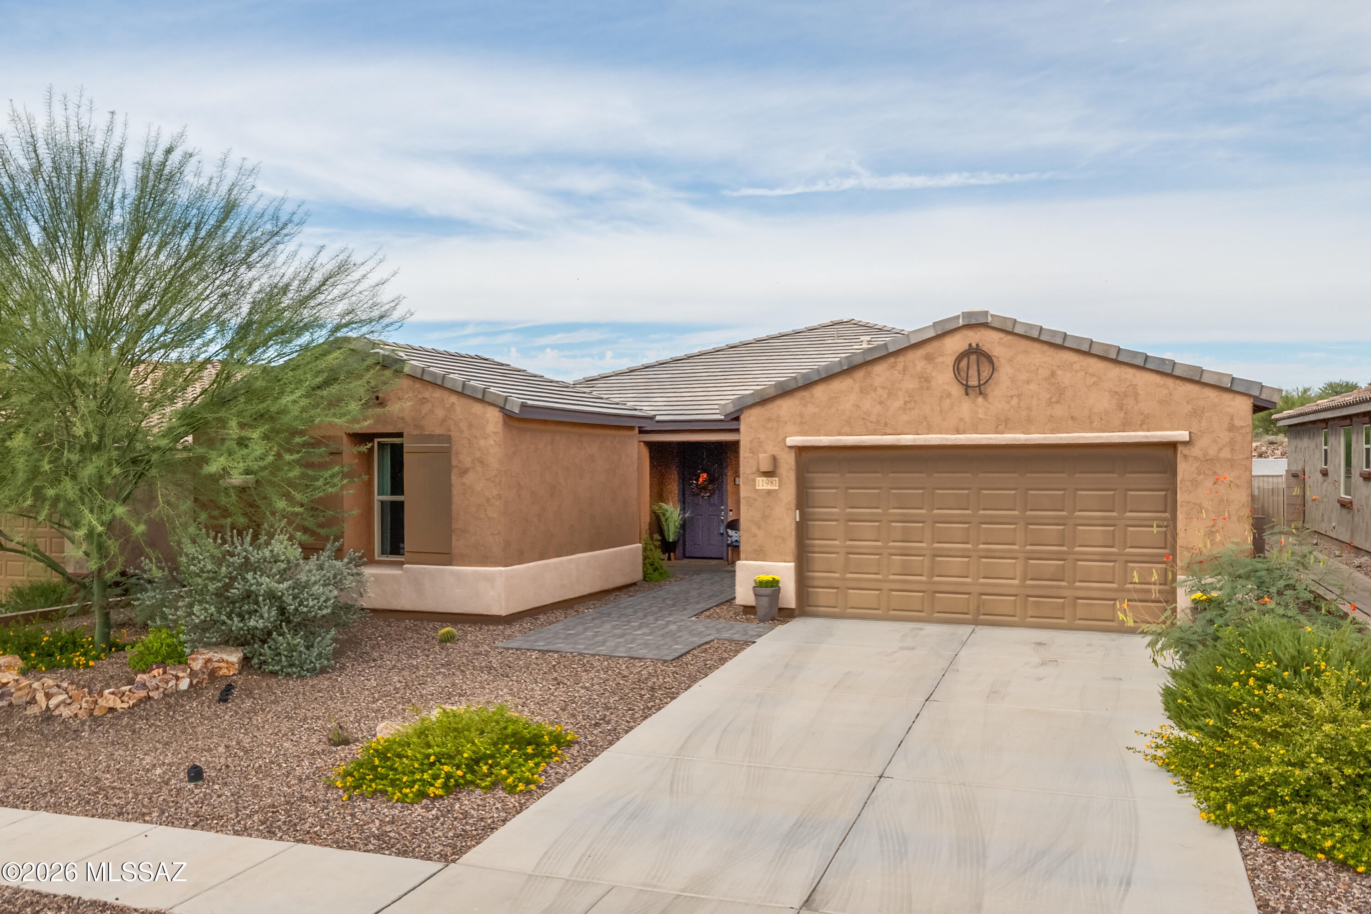
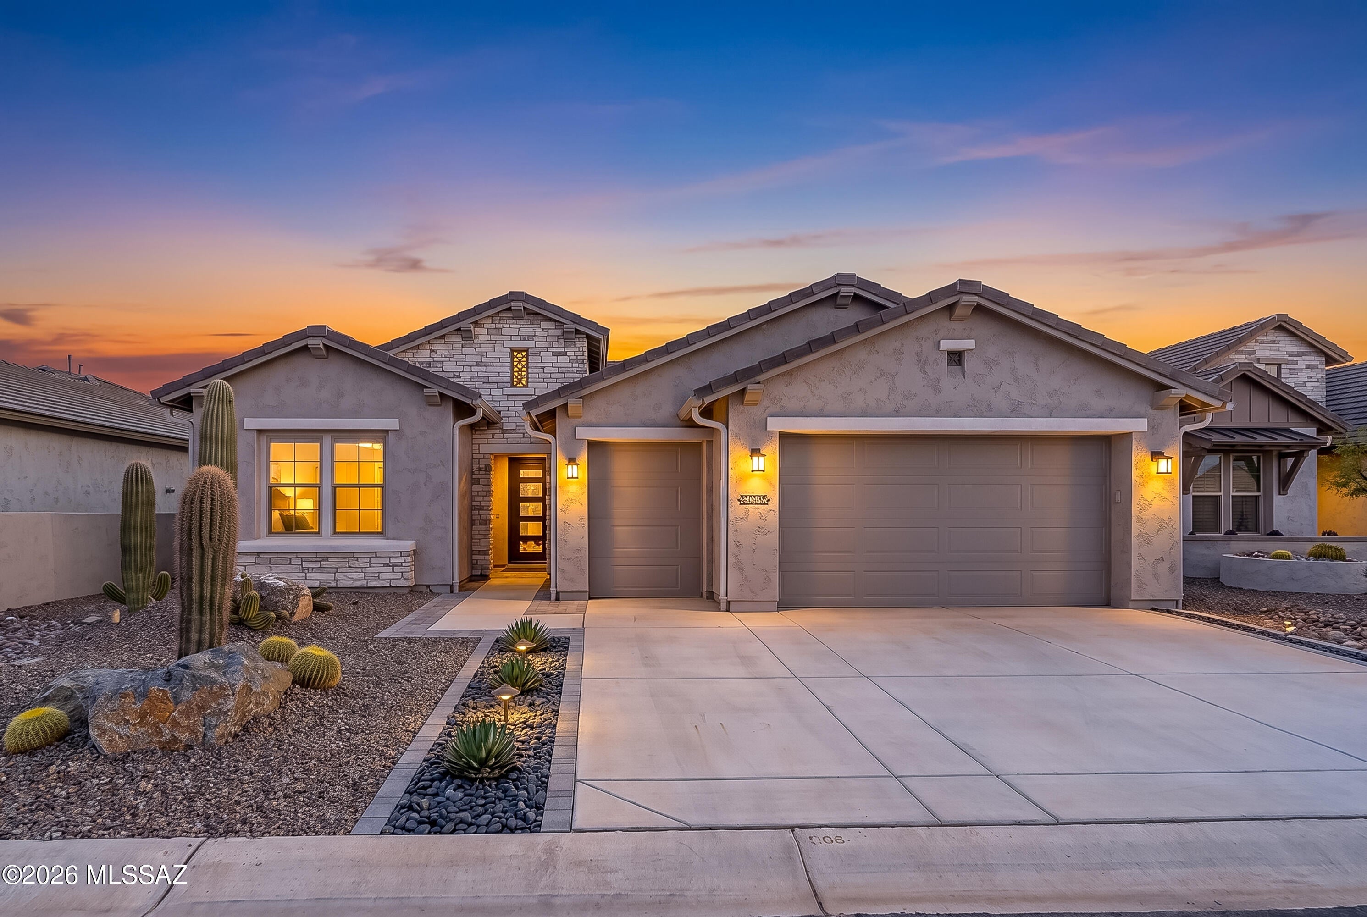
Situated in the gated Villages at Silverhawke, ideally located in the heart of Oro Valley and surrounded by preserved open space and the natural beauty of the Sonoran Desert. Built in 2021, this beautifully appointed 2,588sf single-story 3BR/2½BA+den and 3-car garage, all set on a premium cul-de-sac lot with no neighbors directly behind. A brick-paver walkway welcomes you inside to a spacious open floor plan filled with stylish finishes and everyday conveniences. Impressive kitchen is the heart of the home, featuring quartz countertops, abundant cabinetry with soft-close doors and roll-out shelving, large center island with breakfast bar, custom backsplash, Bosch induction cooktop, upgraded stainless appliances & generous walk-in pantry. Adjoining dining area & great room provide plenty of room for gathering and entertaining. Double doors open to a versatile den ideal as a home office and additional guest space. 2nd BR has king size murphy bed frame. BR 2 & 3 share Jack & Jill Bath. Spacious primary suite is a private retreat with an oversized bath featuring a custom walk-in shower, dual sinks and an exceptionally large walk-in closet. Power blinds with remotes add convenience and comfort throughout the home. Designed for enjoying the Arizona lifestyle, the backyard features low-care landscaping, an extended brick-paver patio with sunshade, built-in BBQ, and mature lemon and tangelo trees. With open space behind, the setting offers an added sense of privacy and connection to the surrounding desert. Additional features include a water softener, kitchen water filtration system and a 3-car garage with epoxy-coated flooring and an Enel X Level 2 EV charging station. Villages at Silverhawke offers beautifully maintained common areas, neighborhood parks, two playgrounds, a basketball court, covered picnic areas, sidewalks and walking trails, all framed by the spectacular Catalina Mountains. Enjoy convenient access to Naranja Park, The Loop, Catalina State Park, hiking and biking trails, golf, shopping, dining and medical services. A wonderful combination of newer construction, thoughtful upgrades, a premium homesite & exceptional Oro Valley location
#22623304

Oro Valley

11981 N Silver Village Place

3 Beds

2 Baths

2,588 Sq.Ft.

$645,000

MLS#: 22623304

Beautifully Designed, Imagine starting your mornings with coffee on the patio, spending the afternoon on the golf course or pickleball courts, and ending the day gathered around the firepit beneath the Arizona sky. This beautifully maintained Robson Vienta model, built in 2021 offers the kind of home--and lifestyle--that makes every day feel like a getaway. Step through the custom security door and impressive 8-foot entry, where luxury vinyl plank flooring, tray ceilings and beautiful sight lines immediately draw your eye through the great room & out toward the backyard. Designed for both relaxed living and entertaining, the great room features a built-in media wall and a stylish dry bar with wine refrigerator. A Sonos sound system carries your favorite music throughout the the great room, den, primary suite and patio, creating an effortless flow from indoors to out. At the heart of the home, the chef-inspired kitchen makes gathering easy. Quartz countertops, upgraded cabinetry, a generous island, gas cooktop with designer hood, Blanco sink, LED lighting and a large walk-in pantry combine sophisticated style with everyday functionality. The open design keeps everyone connected. When it's time to unwind, the spacious primary suite feels like a private retreat with its coffered ceiling and spa-inspired bath featuring a soaking tub, separate shower, dual vanities, and walk in closet with in-wall safe. Guests enjoy their own ensuite bath and walk-in closet, while the separate den offers the perfect space for a home office, reading room or hobby retreat. Outside is where the Arizona lifestyle truly comes to life. The extended covered patio with ELECTRIC SCREENS creates a comfortable outdoor living room overlooking low-maintenance desert landscaping. Relax to the sound of the tranquil water feature, soak in the hot tub, or gather around the gas fire pit as the sun goes down. It has a hot water recirculating pump, whole home filtration system, SOLAR OWNED with two backup batteries adds impressive energy efficiency and peace of mind, while the extended three-car garage provides plenty of room for vehicles, a golf cart, storage & workshop space. And beyond your front door, the resort lifestyle of Quail Creek awaits--with golf, pickleball, tennis, fitness, clubs, activities, dining and countless opportunities to enjoy an active social lifestyle.
#22621240

Green Valley

525 N Sonoma Vista Drive

2 Beds

2 Baths

2,353 Sq.Ft.

$645,000

MLS#: 22621240

From the moment you enter, you'll appreciate the clean architectural lines, contemporary finishes, and bright, open-concept design. The showstopping kitchen is the heart of the home, featuring dramatic natural quartzite countertops, upgraded stainless-steel appliances, sleek cabinetry, generous workspace, and an inviting layout designed for both everyday living and effortless entertaining.
The spacious primary suite provides a peaceful retreat, complemented by a striking spa-inspired bathroom with dramatic black quartz countertops accented by elegant white veining. Quartz surfaces in the additional bathrooms continue the home's cohesive, elevated design. A private guest suite offers exceptional comfort for visiting family and friends, while the separate den provides the perfect space for a home office, media room, or quiet retreat.
Step outside to enjoy the fully fenced backyard, covered patio, beautiful desert surroundings, and mountain views--an ideal setting for morning coffee, evening cocktails, and Arizona's spectacular sunsets. Smart-home features and a water-filtration system add modern convenience, while the golf cart bay provides valuable additional space for your golf cart, recreational equipment, or storage and an installed Level 2 EV charger provides convenient at-home charging for electric vehicles.
Located within SaddleBrooke Ranch, residents enjoy an extraordinary resort-style lifestyle with golf, pickleball, tennis, bocce ball, indoor and outdoor pools, fitness facilities, dining, social clubs, creative arts, and countless opportunities to connect and stay active. Why wait to build when this barely lived-in, highly upgraded Alora is ready to enjoy? Modern, sophisticated, and beautifully appointed--this exceptional home is the complete SaddleBrooke Ranch package!
#22622113

Oracle

61797 E Oak Stone Lane

2 Beds

2 Baths

2,138 Sq.Ft.

$645,000

MLS#: 22622113

Prev 1 ... 67 68 69 70 71 ... 462 Next

properties found. properties found. Page of .

Send a message

Message successfully sent.

Reason for contacting?

I agree to receive email communication and understand I can unsubscribe at any time.

I agree to be contacted by Realhub DEV via call, email, and text for real estate services. To opt out, you can reply 'stop' at any time or reply 'help' for assistance. You can also click the unsubscribe link in the emails. Message and data rates may apply. Message frequency may vary. Privacy Policy

Sign In Sign Out

Virtual Assistant

Would you like to take the next step with this property? We can help you schedule a showing or virtual tour, or send you more details.

Yes, I would like more information.

Thank You for Your Reply, One of Our Agents will contact you as soon as possible

No, maybe later.

Thank you, you can always contact me via email, phone number or through the contact form.

Realhub AI

Lucy - Your AI-Powered Realtor

Update Your Temporary Password

Personalize your search

Enter your email and we'll notify you immediately when new listings match what you're looking for.

or enter email address

Already have an account ? Login here

Continue your home search

I agree to receive communications and understand I can unsubscribe at any time.

I agree to be contacted by Realhub DEV via call, email, and text for real estate services. To opt out, you can reply 'stop' at any time or reply 'help' for assistance. You can also click the unsubscribe link in the emails. Message and data rates may apply. Message frequency may vary. Privacy Policy

Already have an account ? Login here

We use cookies

We use cookies primarily for analytics to enhance your experience. By accepting, you agree to our use of these cookies. You can manage your preferences or learn more about our cookies policy.