Thinking of selling?

Blue Sapphireline

Browse Properties
  • Nearby me

Popular Features

Community Features

Association

Property Features

Waterfront

View

Exterior Features

Interior Features

Style

E-Alert name

Properties

10000 properties match your criteria

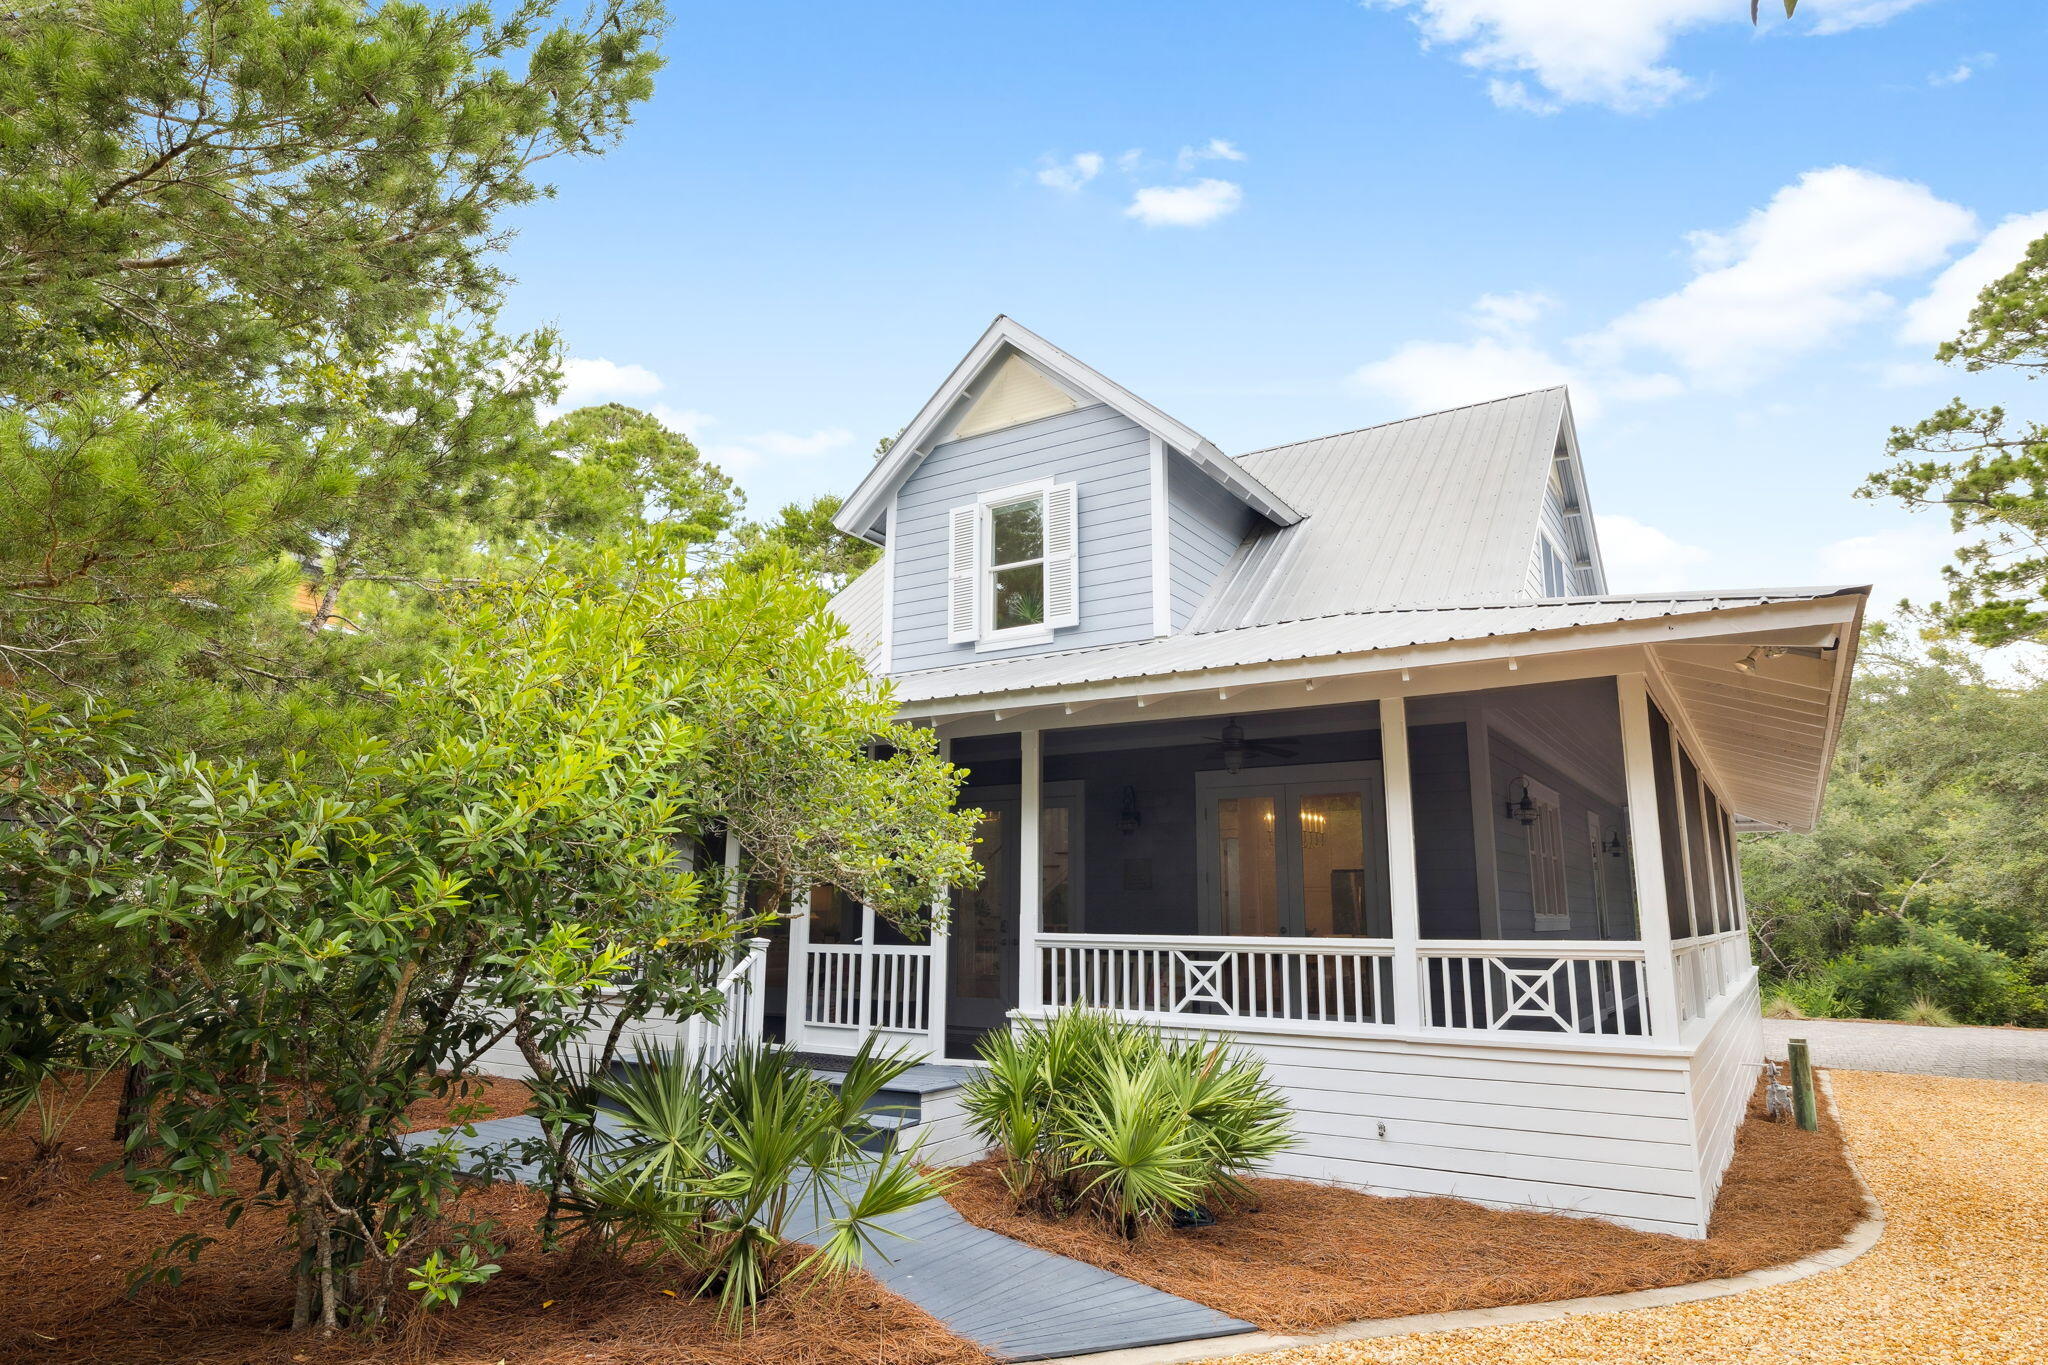
Don't miss this opportunity at 385 Wilderness Way to embrace the 30A lifestyle among 20 lush acres! Live and play in the gated, tranquil neighborhood of Lake Place at Grayton Beach situated between 30A and Western Lake with private neighborhood dock and sparkling pool.  Welcome to a beautiful bright and airy coastal retreat with carriage house.  This charming Florida cottage at once welcomes you and embodies the laid-back vibe of Grayton Beach while sitting prominently on a large homesite with well-maintained indigenous landscape of magnolia, twisted oaks sculpted by southern breezes, tall pines, and bright green palmettos. Outdoor living abounds on the large, screened wrap around porch. This home offers a blend of privacy, modern amenities, and proximity to the natural beauty of acres of forest trails, bike path, state parks and Western Lake, a rare coastal dune lake. The main house features a spacious wrap-around screened porch, ideal for enjoying the serene surroundings, an eat-in kitchen with gracious countertop space and window over the sink, built-in bookcases and tall ceilings, plus an outdoor area ideal for grilling. It includes two bedrooms and a bathroom on the first level, with a full second level primary suite and loft for workspace. The Carriage House (built in 2019 according to public record) features private porch, living area with sleeping, full bath, kitchen plus washer and dryer making guest life easy. Enjoy convenient garage parking plus room for stowing away kayaks, standup paddle boards and bikes. The home is set back among native landscaping, offering privacy in a 20-acre, rental-restricted neighborhood featuring 50 home sites with access to a community dock on Western Lake and a neighborhood pool. Just minutes from the Gulf of Mexico, residents can enjoy sunsets over the lake, kayaking, paddleboarding right off the community dock or relaxing by the sugar-white beaches of Grayton Beach State Park.  Nature trails connect Lake Place to the forest for a walk with nature and state park passes are easily available for beach access or kayak or canoe to the beach.  Visit Grayton Corners or Uptown Grayton both within walking distance and feature a myriad of shopping, eateries and more.  We invite you to discover the gem of Lake Place at Grayton Beach, 385 Wilderness Way. It's all here waiting for you at 385 Wilderness Way.
#981965

Santa Rosa Beach

385 Wilderness Way

4 Beds

3 Baths

2,128 Sq.Ft.

$2,450,000

MLS#: 981965
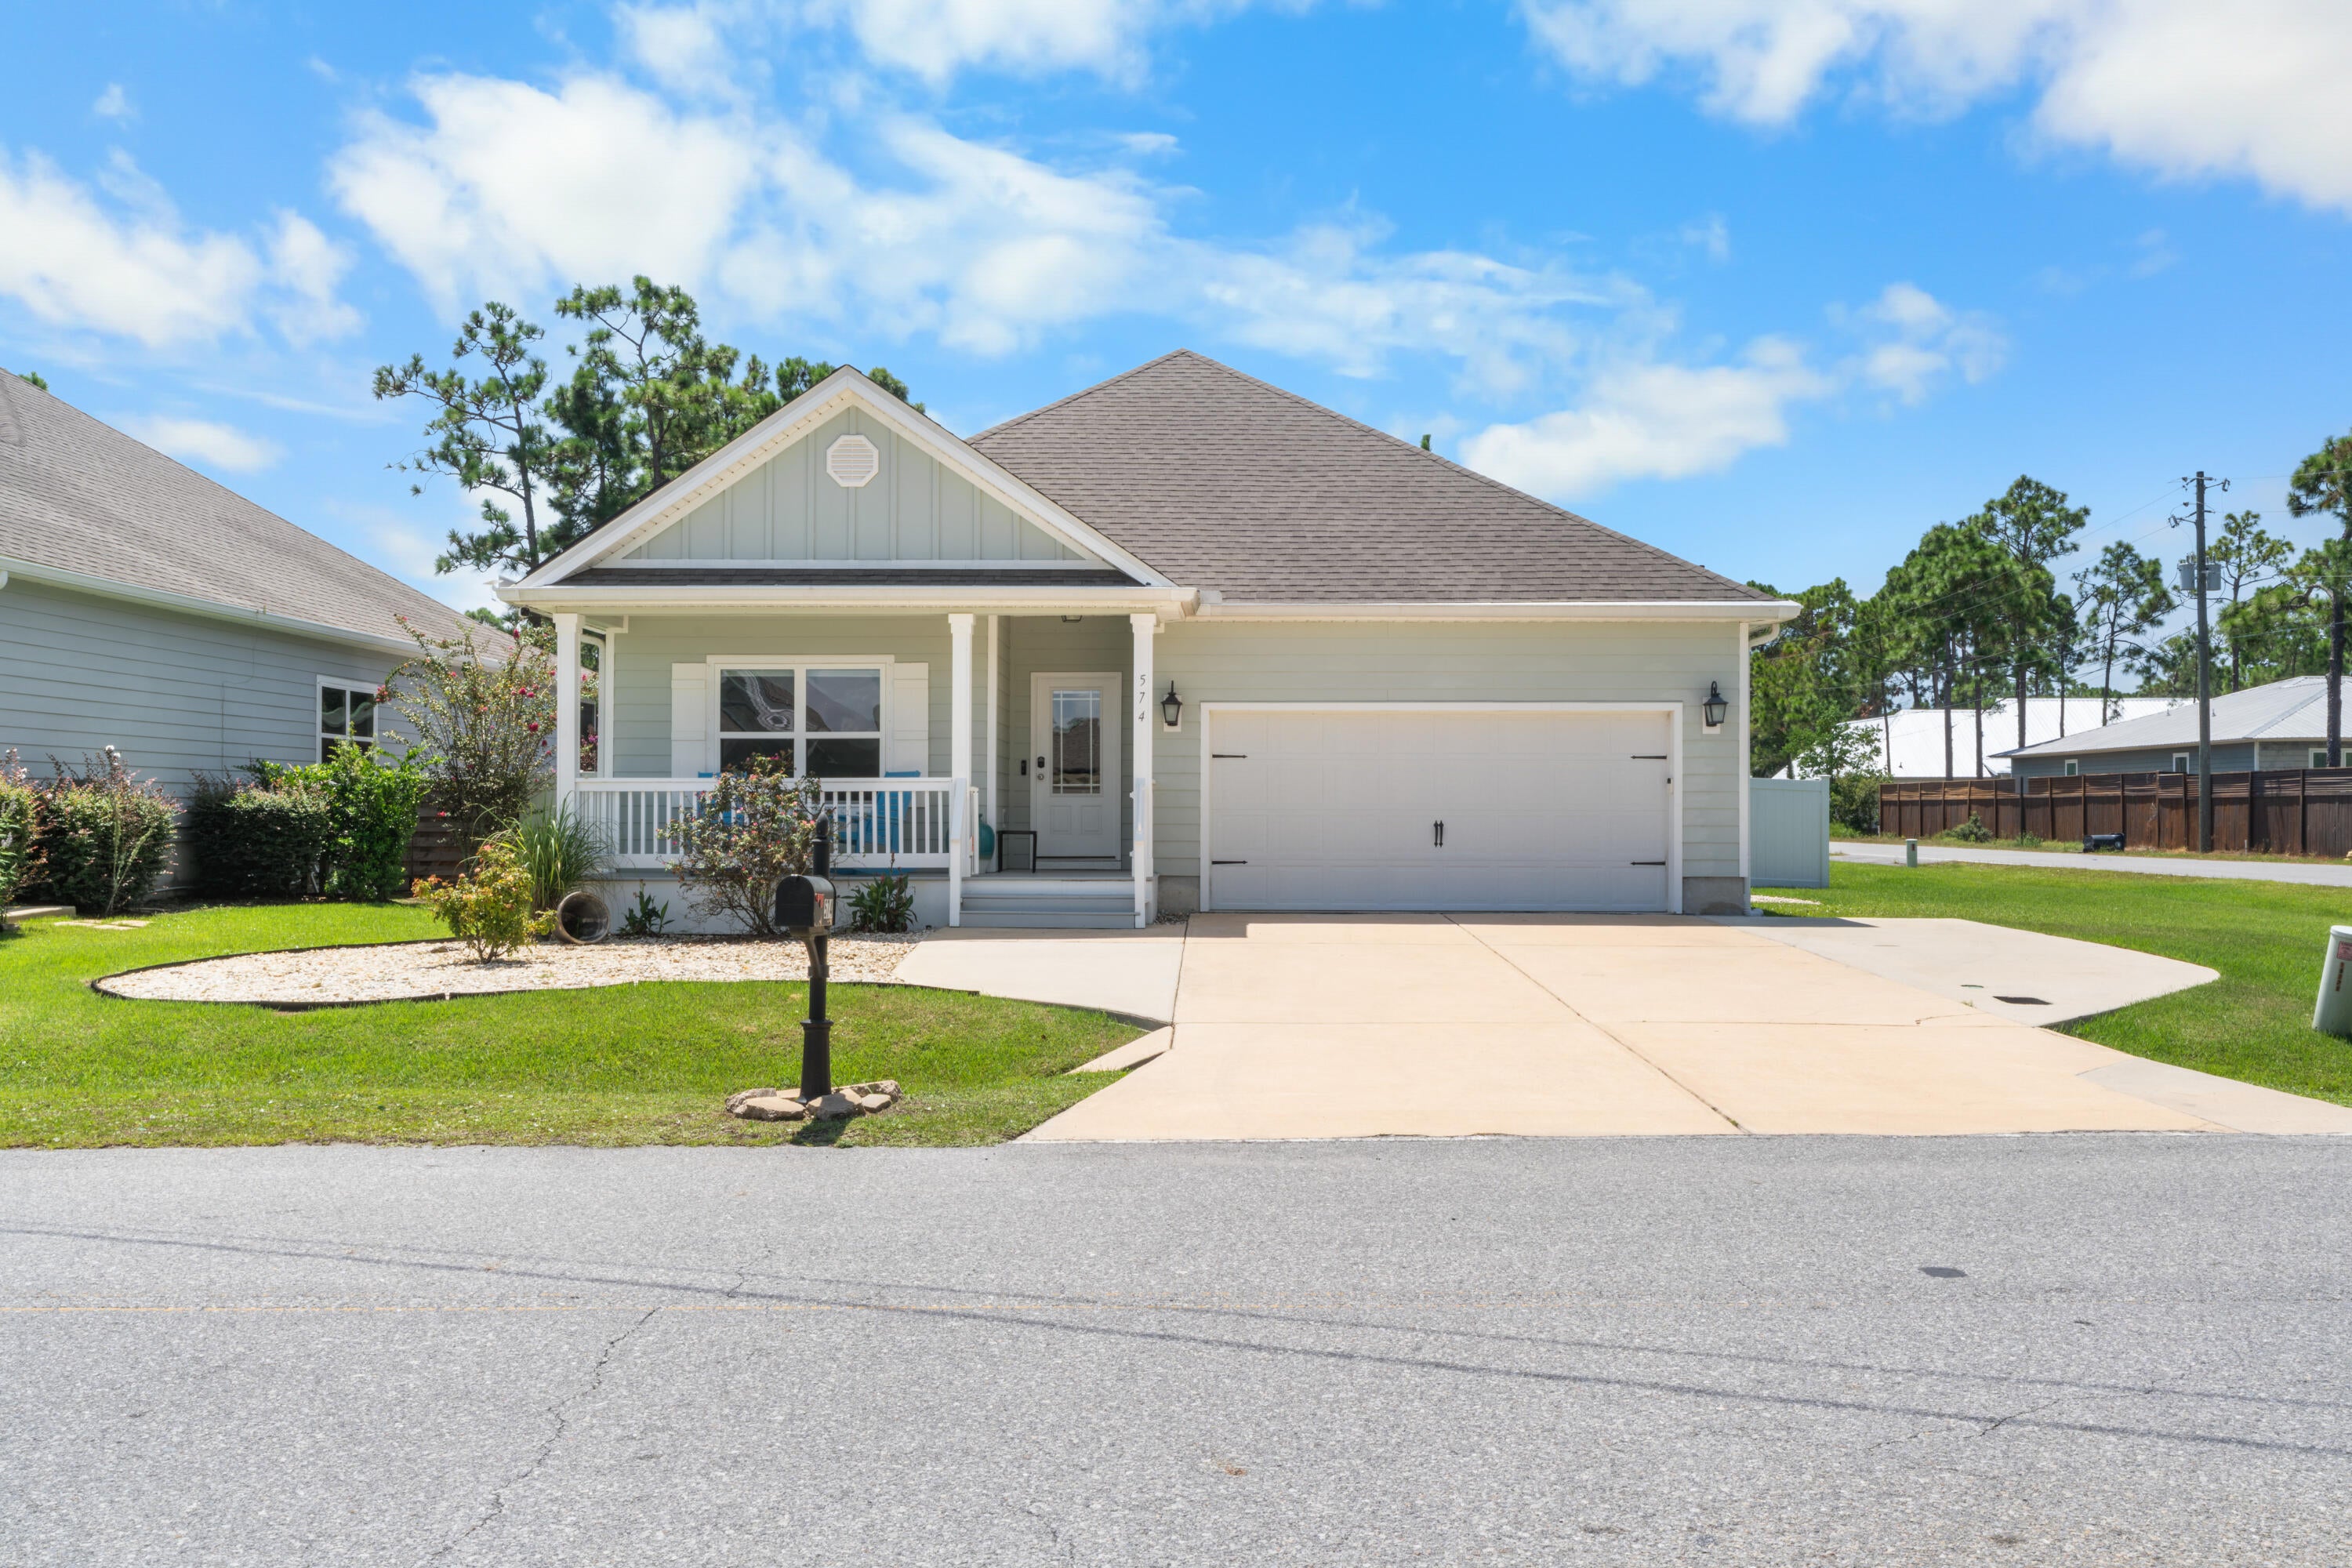
This beautifully updated corner-lot home combines luxurious finishes, modern energy efficiency, and exceptional outdoor living space with enhanced privacy and premier coastal community amenities. Neighborhood perks include HOA-owned, gated deeded bay access featuring a two-story pier ideal for gatherings and cookouts, a dedicated kayak launch, and parking space on site. A stunning screened-in, heated saltwater concrete pool anchors the pave-lined backyard, complimented by a solar system that powers the entire house and heats the pool. The property offers superior seclusion with a white fenced yard, dedicated garden space, a lawn sprinkler system running on its own dedicated well, and a deep wooded buffer separating the home from neighboring properties. Outdoor relaxation is effortless with a cozy Florida-room-style screened patio, a covered front lanai, and an expanded driveway with extra parking. Inside, beautiful wood flooring flows seamlessly throughout an open-concept layout featuring elegant tray ceilings in both the living room and primary suite. A gravity-based whole-house salt filtration water system services the home, alongside separate reverse osmosis units dedicated to the kitchen sink and refrigerator water line. The completely remodeled chef's kitchen boasts high-end GE Profile stainless steel appliances that convey, custom quartz countertops, soft-close cabinetry, and a fully built-out pantry with custom drawers. Custom painted closet built-ins maximize storage across all bedrooms, while the master suite impresses with a completely renovated bathroom showcasing designer tile, a new tub, and a custom walk-in closet system.
#1010279

Santa Rosa Beach

574 Las Roblas Grande Drive

4 Beds

2 Baths

1,747 Sq.Ft.

$636,000

MLS#: 1010279
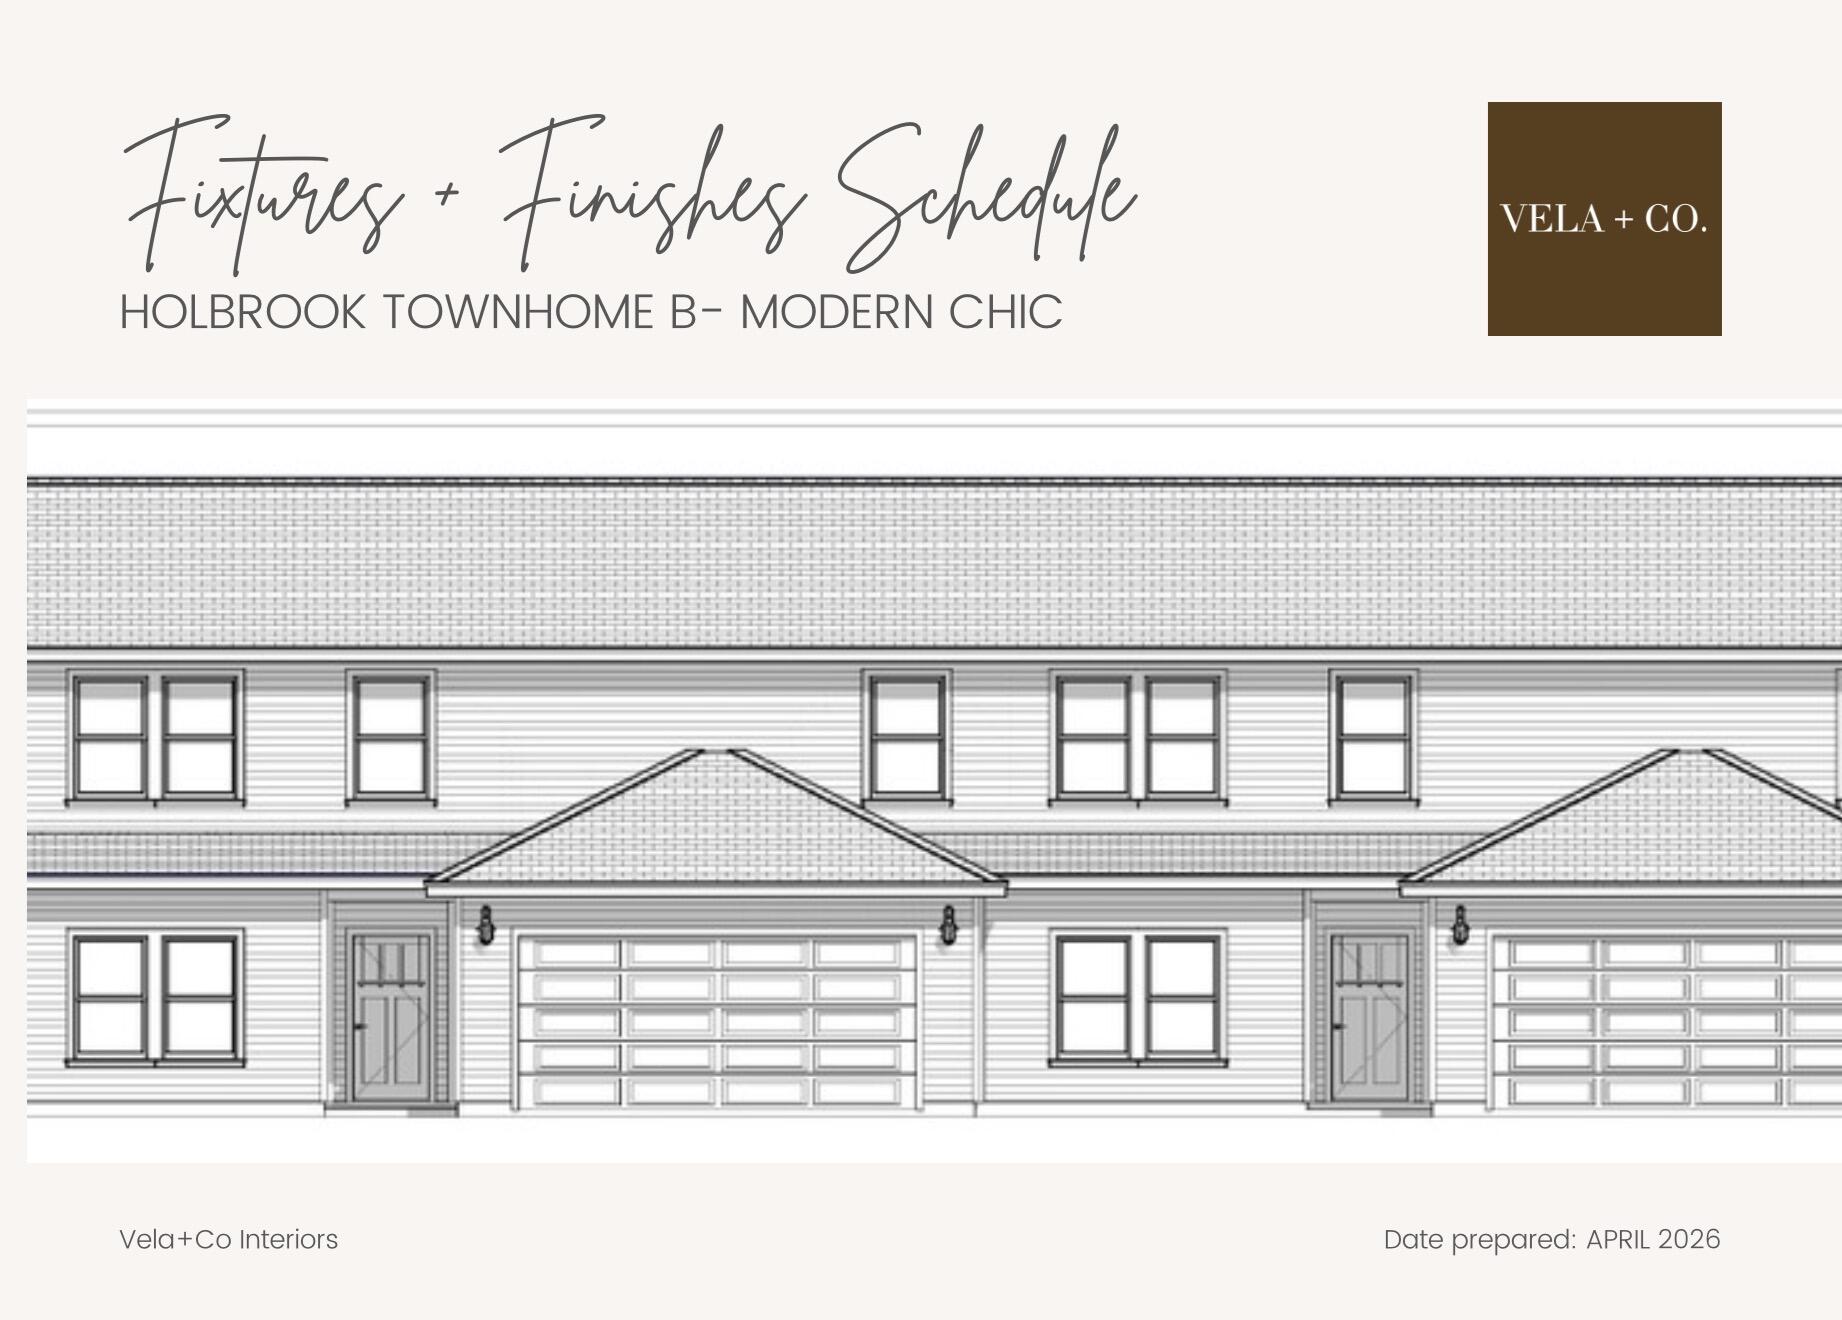
NEW CONSTRUCTION ~ MID-AUGUST COMPLETION. Experience the perfect blend of style, quality, & convenience in this brand-new townhome built by the award-winning builder, Jason Carducci. This interior unit offers 4 bedrooms, 3.5 bathrooms, 2,387 sqft, & an intelligently designed floor plan that lives like a single-family home. The spacious 1st floor features an open-concept design w/soaring living spaces, beautifully appointed kitchen complete w/a lg center island, walk-in pantry, dedicated dining area, powder bath, & oversized laundry room. The primary suite is conveniently located on the main level & includes a generous walk-in closet & luxurious ensuite bath w/ lg vanity & a tiled shower. Upstairs you'll find 3 additional bedrooms, a full bath, & flexible space for family or guests. Designer-selected finishes from Vela + Co. create a timeless Modern Chic aesthetic, including luxury vinyl plank flooring throughout the main living areas, quartz countertops, custom cabinetry with soft-close doors and drawers, designer lighting, premium plumbing fixtures, stylish tile selections, stainless steel appliances, and elevated trim details. Energy-efficient construction and quality craftsmanship provide both beauty and peace of mind. Enjoy relaxing on the covered rear porch overlooking your private outdoor space, while the attached two-car garage offers abundant storage. Located in the heart of FWB, you'll appreciate quick access to the hospital, Eglin AFB, Hurlburt Field, top schools shopping, dining, medical facilities, and the world-famous Emerald Coast beaches.

Don't miss this opportunity to own a brand-new home built by one of the area's most respected builders. Buyer may have the opportunity to make select finish choices depending on the stage of construction. Estimated completion is mid-August 2026.

Highlights:

4 Bedrooms | 2.5 Bathrooms
2,387 Sq. Ft.
Main-floor primary suite
Open-concept floor plan
Quartz countertops
Soft-close cabinetry
Luxury vinyl plank flooring
Designer finishes by Vela + Co.
Covered rear porch
Two-car garage
New construction with builder warranty
Convenient central Fort Walton Beach location
Quiet cul-de-sac with no through traffic
#1006870

Fort Walton Beach

901 Holbrook Circle

4 Beds

3 Baths

2,387 Sq.Ft.

$549,999

MLS#: 1006870
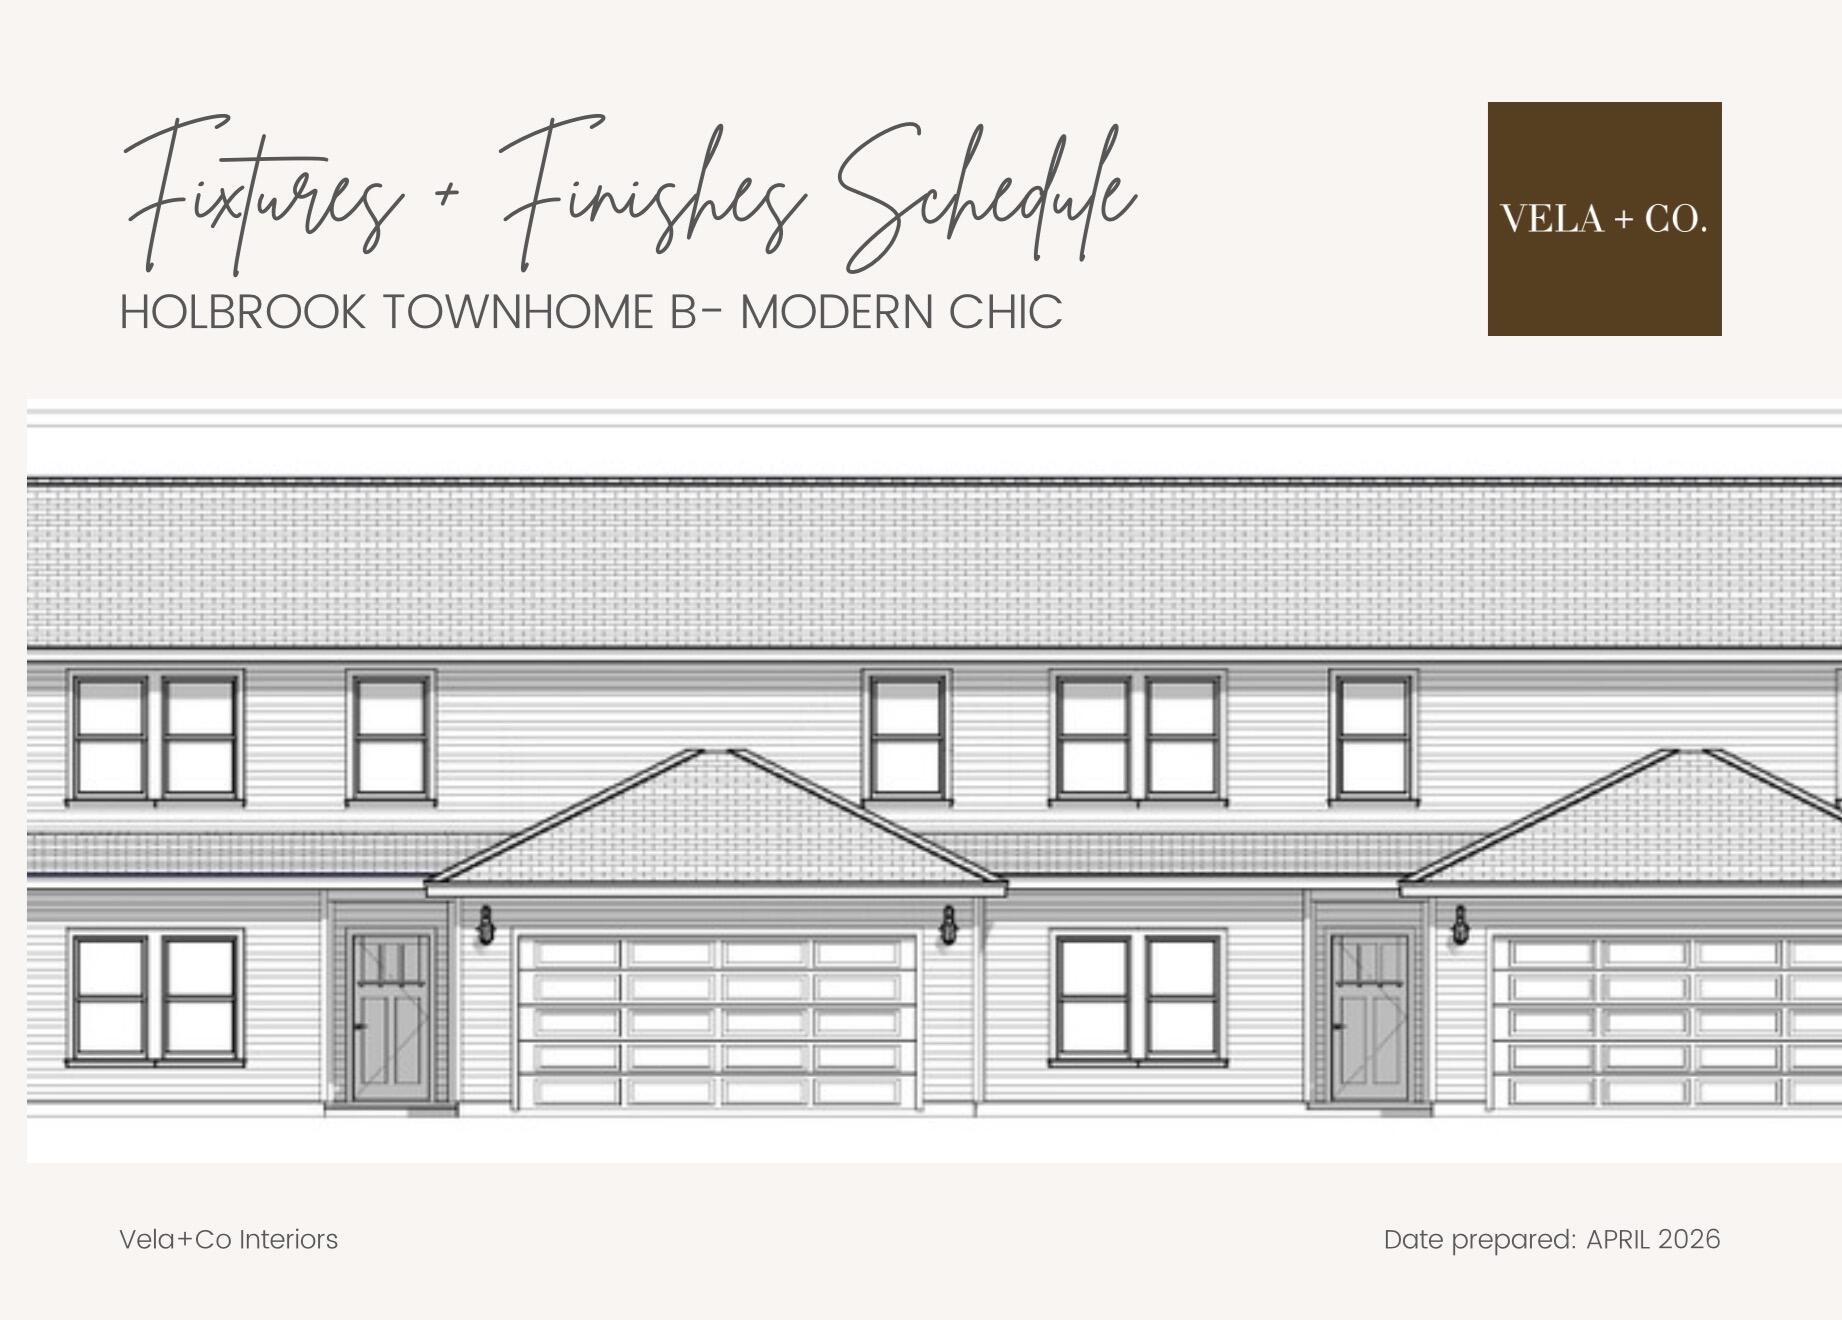
NEW CONSTRUCTION ~ MID-AUGUST COMPLETION. Experience the perfect blend of style, quality, & convenience in this brand-new townhome built by the award-winning builder, Jason Carducci. This end unit offers 4 bedrooms, 3.5 bathrooms, 2,387 sqft, & an intelligently designed floor plan that lives like a single-family home. The spacious 1st floor features an open-concept design w/soaring living spaces, beautifully appointed kitchen complete w/a lg center island, walk-in pantry, dedicated dining area, powder bath, & oversized laundry room. The primary suite is conveniently located on the main level & includes a generous walk-in closet & luxurious ensuite bath w/ lg vanity & a tiled shower. Upstairs you'll find 3 additional bedrooms, a full bath, & flexible space for family or guests. Designer-selected finishes from Vela + Co. create a timeless Modern Chic aesthetic, including luxury vinyl plank flooring throughout the main living areas, quartz countertops, custom cabinetry with soft-close doors and drawers, designer lighting, premium plumbing fixtures, stylish tile selections, stainless steel appliances, & elevated trim details. Energy-efficient construction, quality craftsmanship provide both beauty & peace of mind. Enjoy relaxing on the covered rear porch overlooking your private outdoor space, while the attached two-car garage offers abundant storage. Located in the heart of FWB, you'll appreciate quick access to the hospital, Eglin AFB, Hurlburt Field, top schools
#1006871

Fort Walton Beach

903 Holbrook Circle

4 Beds

3 Baths

2,387 Sq.Ft.

$549,999

MLS#: 1006871
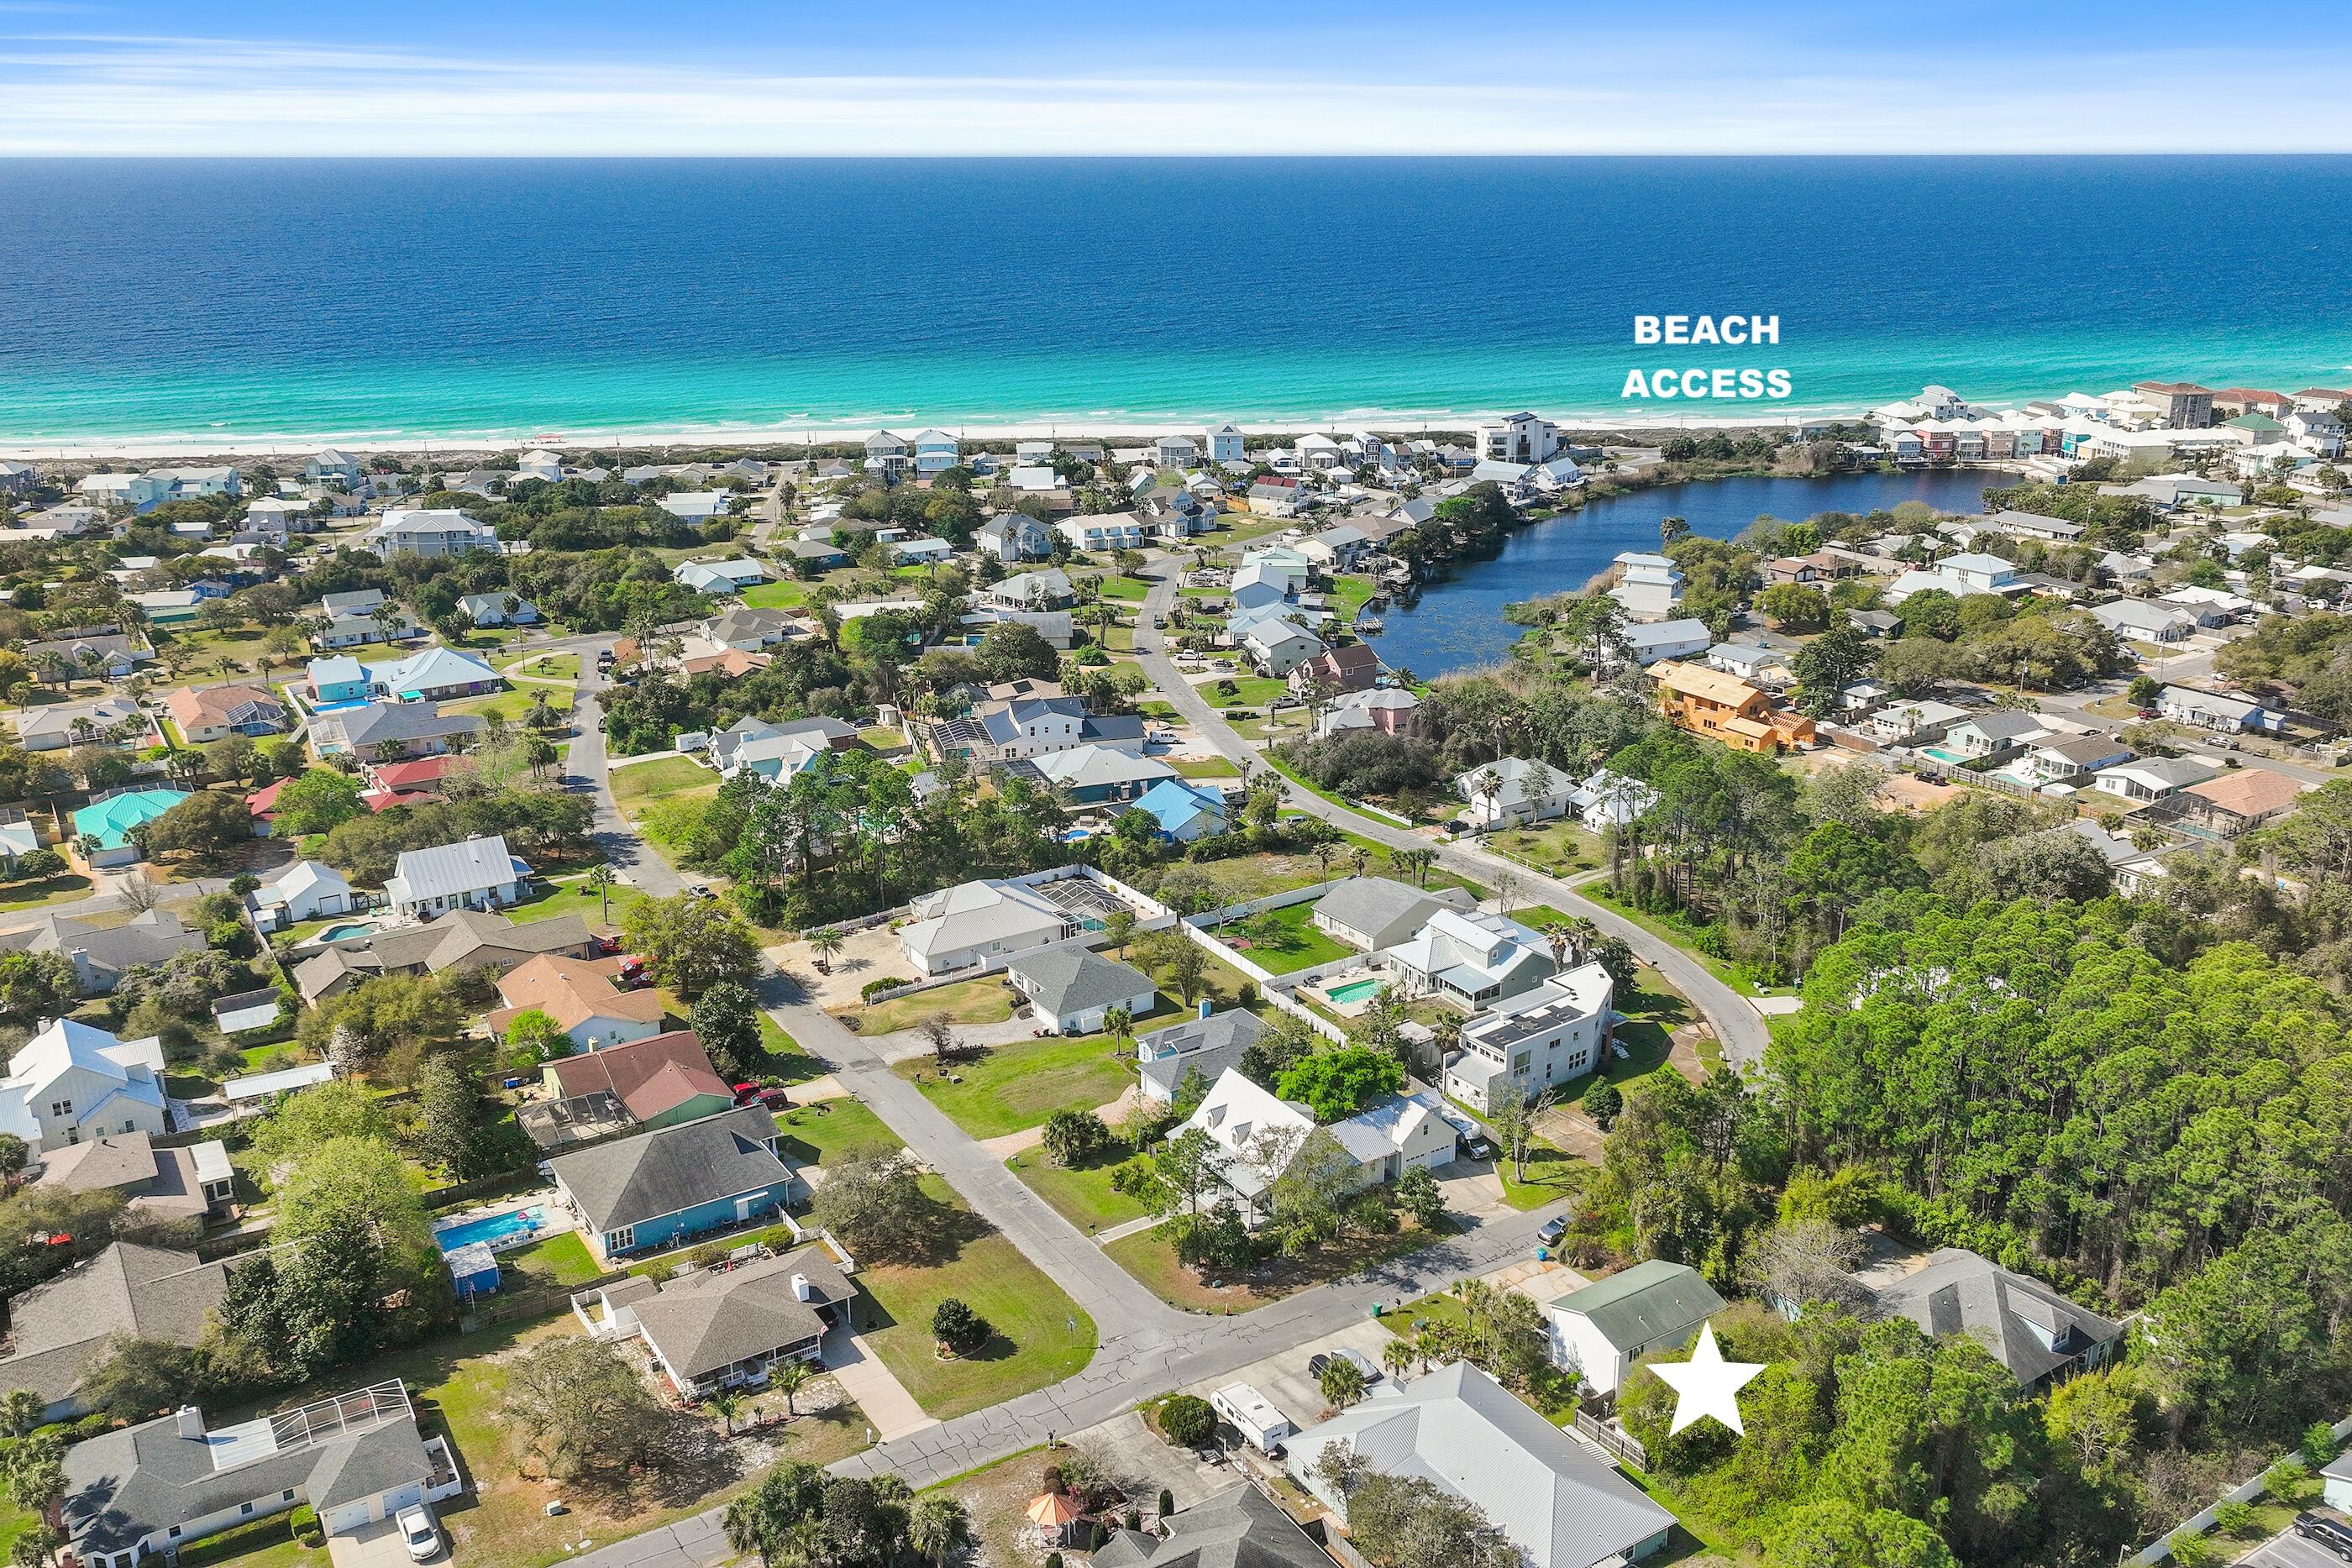
Investment opportunity in the desirable Gulf Vista community on the west end of Panama City Beach! This fully occupied duplex offers immediate rental income and exceptional future potential. Situated on a large lot with room to expand, add additional improvements, or create enhanced outdoor living spaces, this property offers flexibility that goes beyond a typical duplex investment.

Ideal for an owner-occupant looking to offset expenses by living in one unit while generating income from the other, this property presents a rare opportunity in a highly sought-after coastal location.

One standout feature of this location is its proximity to the secluded beach access at the south end of Lakeview Drive--an undeveloped stretch of coastline with no homes built directly on the beach, offering a more natural, quiet, and uncrowded beach experience that is increasingly hard to find.

BOTH UNITS NOW FEATURE FRESH INTERIOR PAINT AND BRAND NEW CARPET.

Each unit features a functional two-bedroom, one-bath layout with numerous updates over the years, including new windows in 2018 and renovations completed in 2021.

Unit 21106 received a new water heater in 2025. In 2026, Unit 21104 was further improved with an updated bathroom, new kitchen flooring, and updated appliances, including a washer, dishwasher, range, and hood.

Positioned on the west end of Panama City Beach, this property offers convenient access to the dining, shopping, and charm of 30A to the west and Pier Park to the east.  New hot water heater installed in 21106 in 2025. In 2026, Unit 21104 was further improved with new carpet, fresh interior paint, an updated bathroom, and updated kitchen flooring, along with washer, dishwasher, range, and hood, featuring white appliances.
Unit 21104 includes stainless steel appliances, washer and dryer, interior paint, a remodeled bathroom, water heater, carpet, and a rocked backyard with an 8'x10' storage shed.
Positioned on the west end of Panama City Beach, this property enjoys convenient access to the dining, shopping, and charm of Scenic Highway 30A, while still being just a short drive to Pier Park to the east--offering the best of both lifestyles.
With vacation rentals restricted per deed, this property is well-suited for stable, long-term rental income while still benefiting from a highly desirable coastal location.
#999673

Panama City Beach

21104 S Lakeview Drive

4 Beds

2 Baths

2,144 Sq.Ft.

$674,900

MLS#: 999673
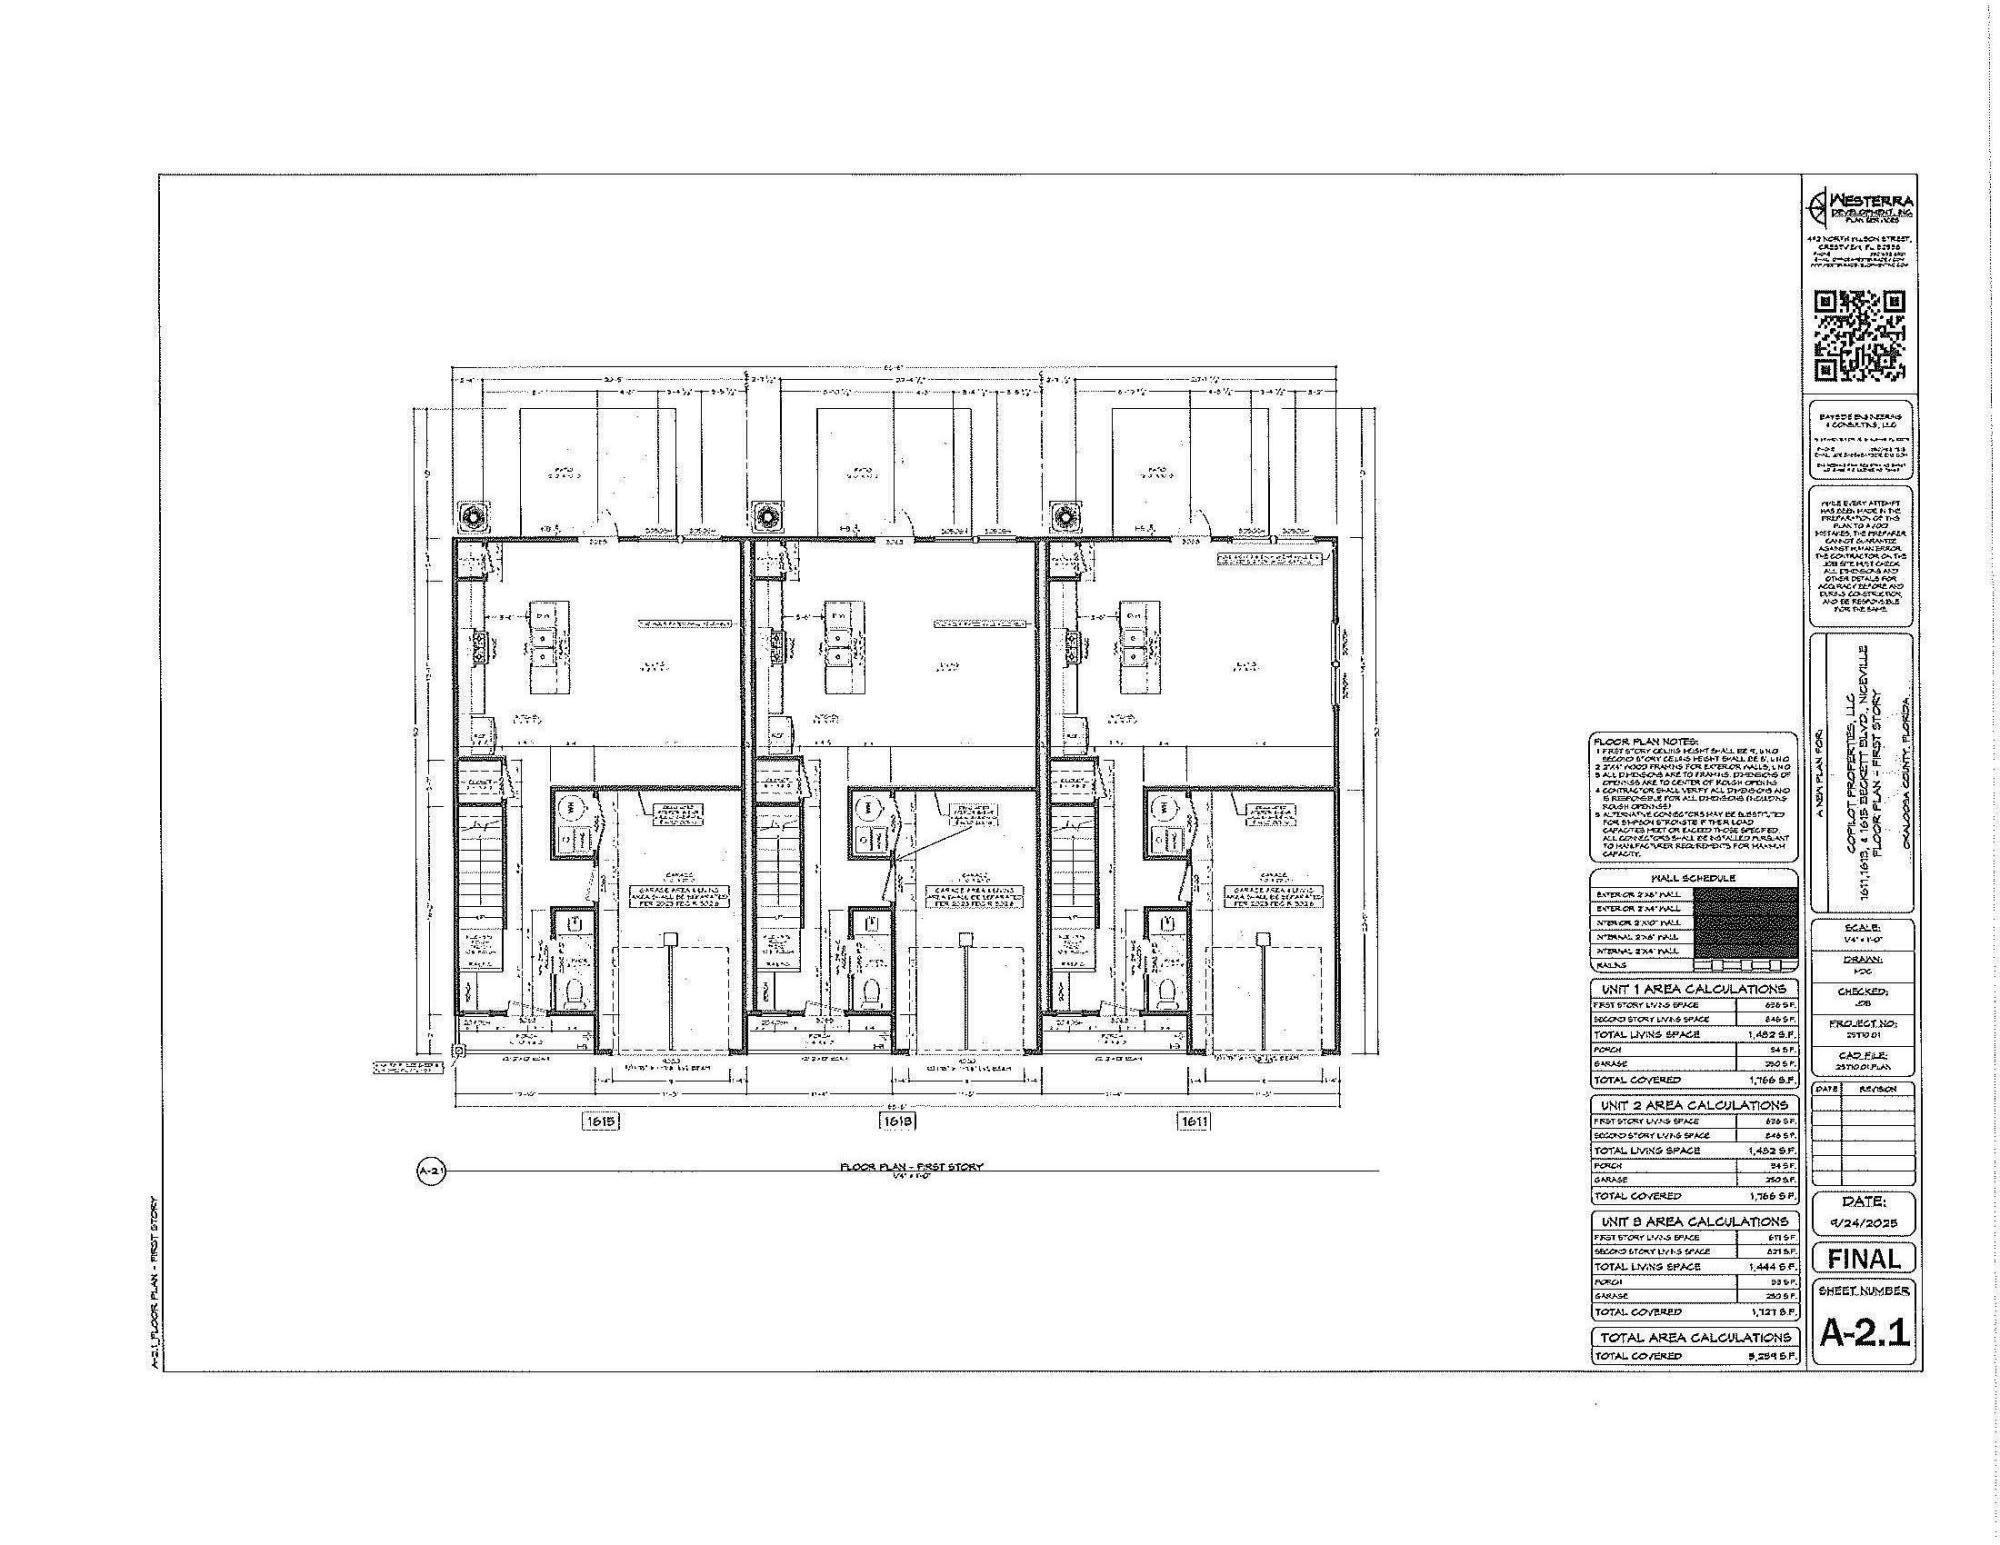
New construction luxury townhome now available in Bluewater Bay! This beautifully upgraded 3-bedroom, 2.5-bathroom, 1,472 sq ft Bay Breeze Townhome at 1613 Beckett Blvd, Niceville FL 32578 features luxury vinyl plank flooring throughout both floors, quartz countertops in kitchen and all baths, solid wood soft-close cabinetry, and a complete stainless steel appliance package including refrigerator. Enjoy an open floor plan, upstairs laundry room, and a spacious primary suite -- no carpet anywhere. Perfectly located near Hwy 20 for easy access to Eglin AFB, Hurlburt Field, and the Mid-Bay Bridge to Destin's Emerald Coast beaches. Zoned for top-rated Niceville schools in Okaloosa County. Ready soon with full builder warranty.
Act fast, these move quickly due to Location, Value, and Design.  Construction completion expected September 25, 2026.
#1001372

Niceville

1613 Beckett Boulevard

3 Beds

2 Baths

1,482 Sq.Ft.

$379,000

MLS#: 1001372
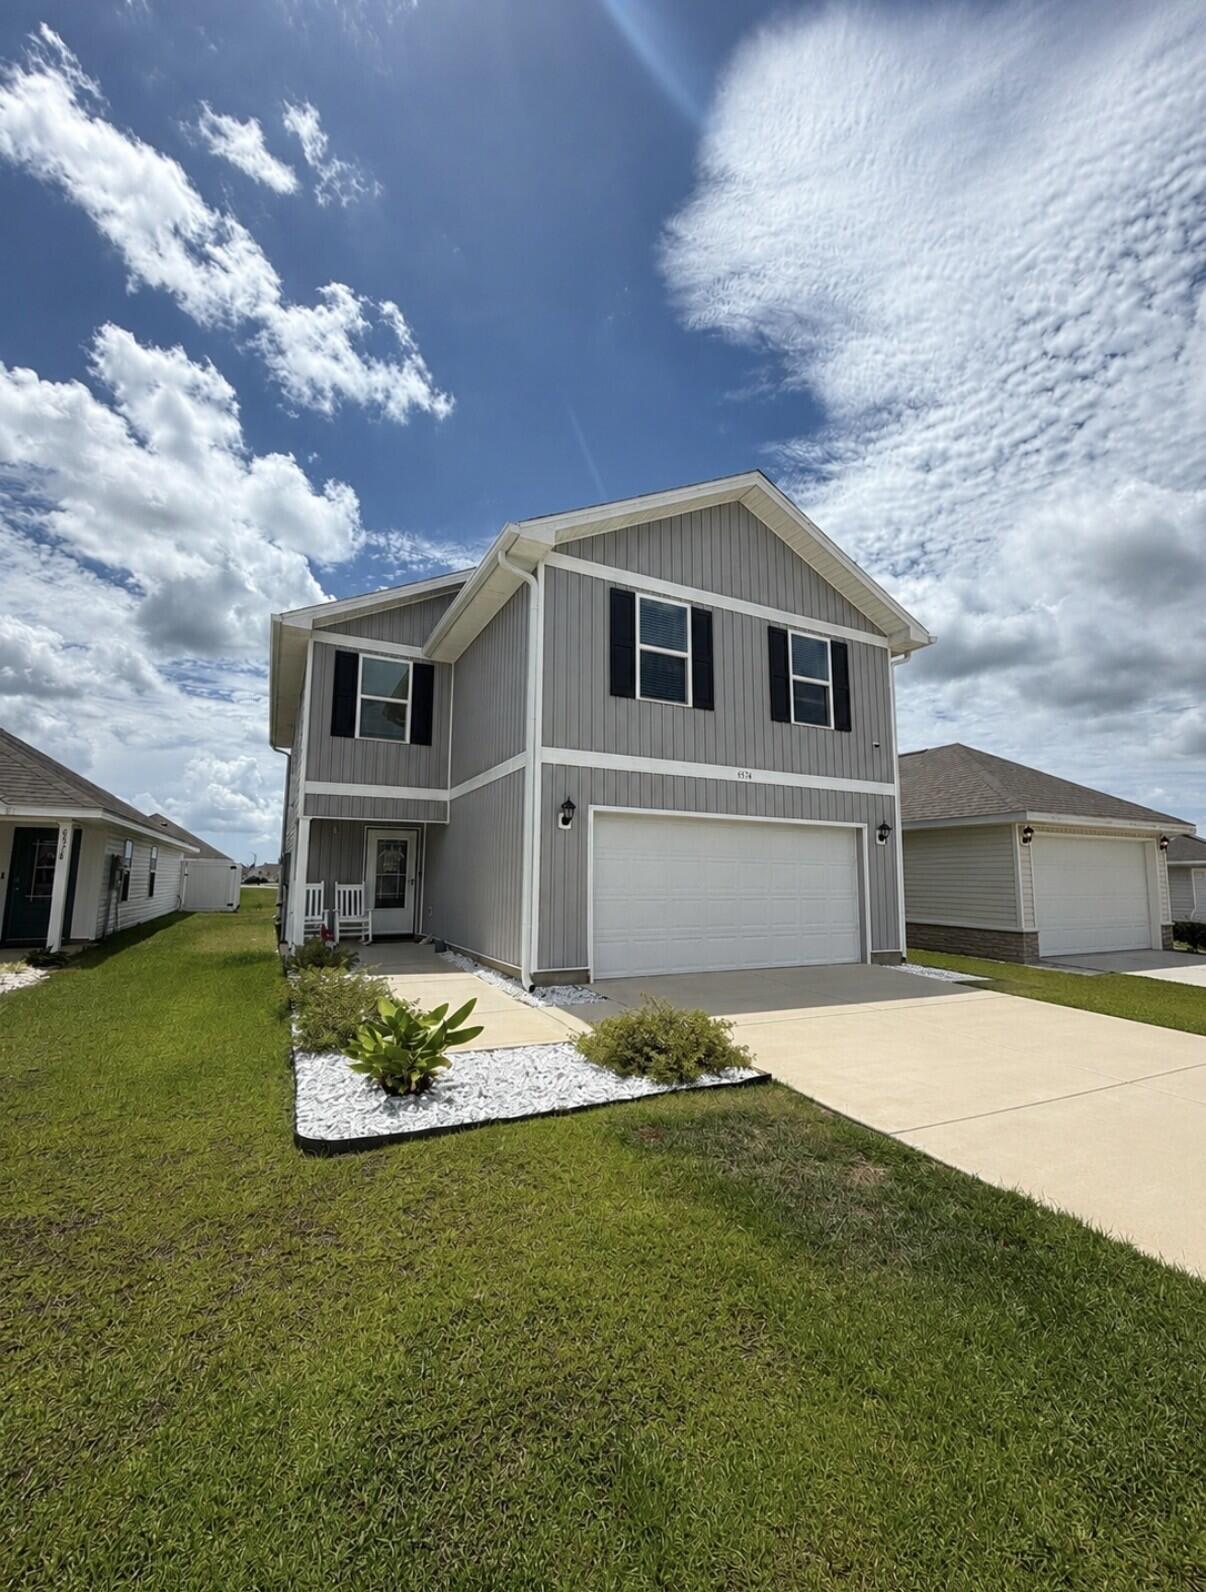
Move-In Ready Home in Panama City, FL - Welcome to 6574 Atkins Road!

Discover the perfect blend of comfort, style, and convenience in this beautiful 4-bedroom, 2.5-bath home located in the desirable Liberty community. Offering nearly 2,000 square feet of thoughtfully designed living space, this move-in ready home features an open-concept floor plan ideal for both everyday living and entertaining.

The spacious kitchen includes abundant cabinet space, a large island, and overlooks the dining and living areas, creating a bright and inviting gathering space. Upstairs, the generous primary suite provides a relaxing retreat, while three additional bedrooms offer plenty of room for family, guests, or a home office. A two-car garage, covered patio, and low-maintenance yard add to the home's appeal.

Conveniently located near Tyndall Air Force Base, shopping, restaurants, schools, parks, and medical facilities, you'll also be just a short drive from the white-sand beaches of Panama City Beach. Whether you're a first-time homebuyer, military family, or simply looking for a newer home in a growing community, this property offers exceptional value in an outstanding location.

Don't miss your opportunity to make 6574 Atkins Road your new home. Schedule your private showing today and experience everything this beautiful Panama City property has to offer! 

Buyer to verify all data.
#1007570

Panama City

6574 Atkins Road

4 Beds

2 Baths

1,976 Sq.Ft.

$339,000

MLS#: 1007570
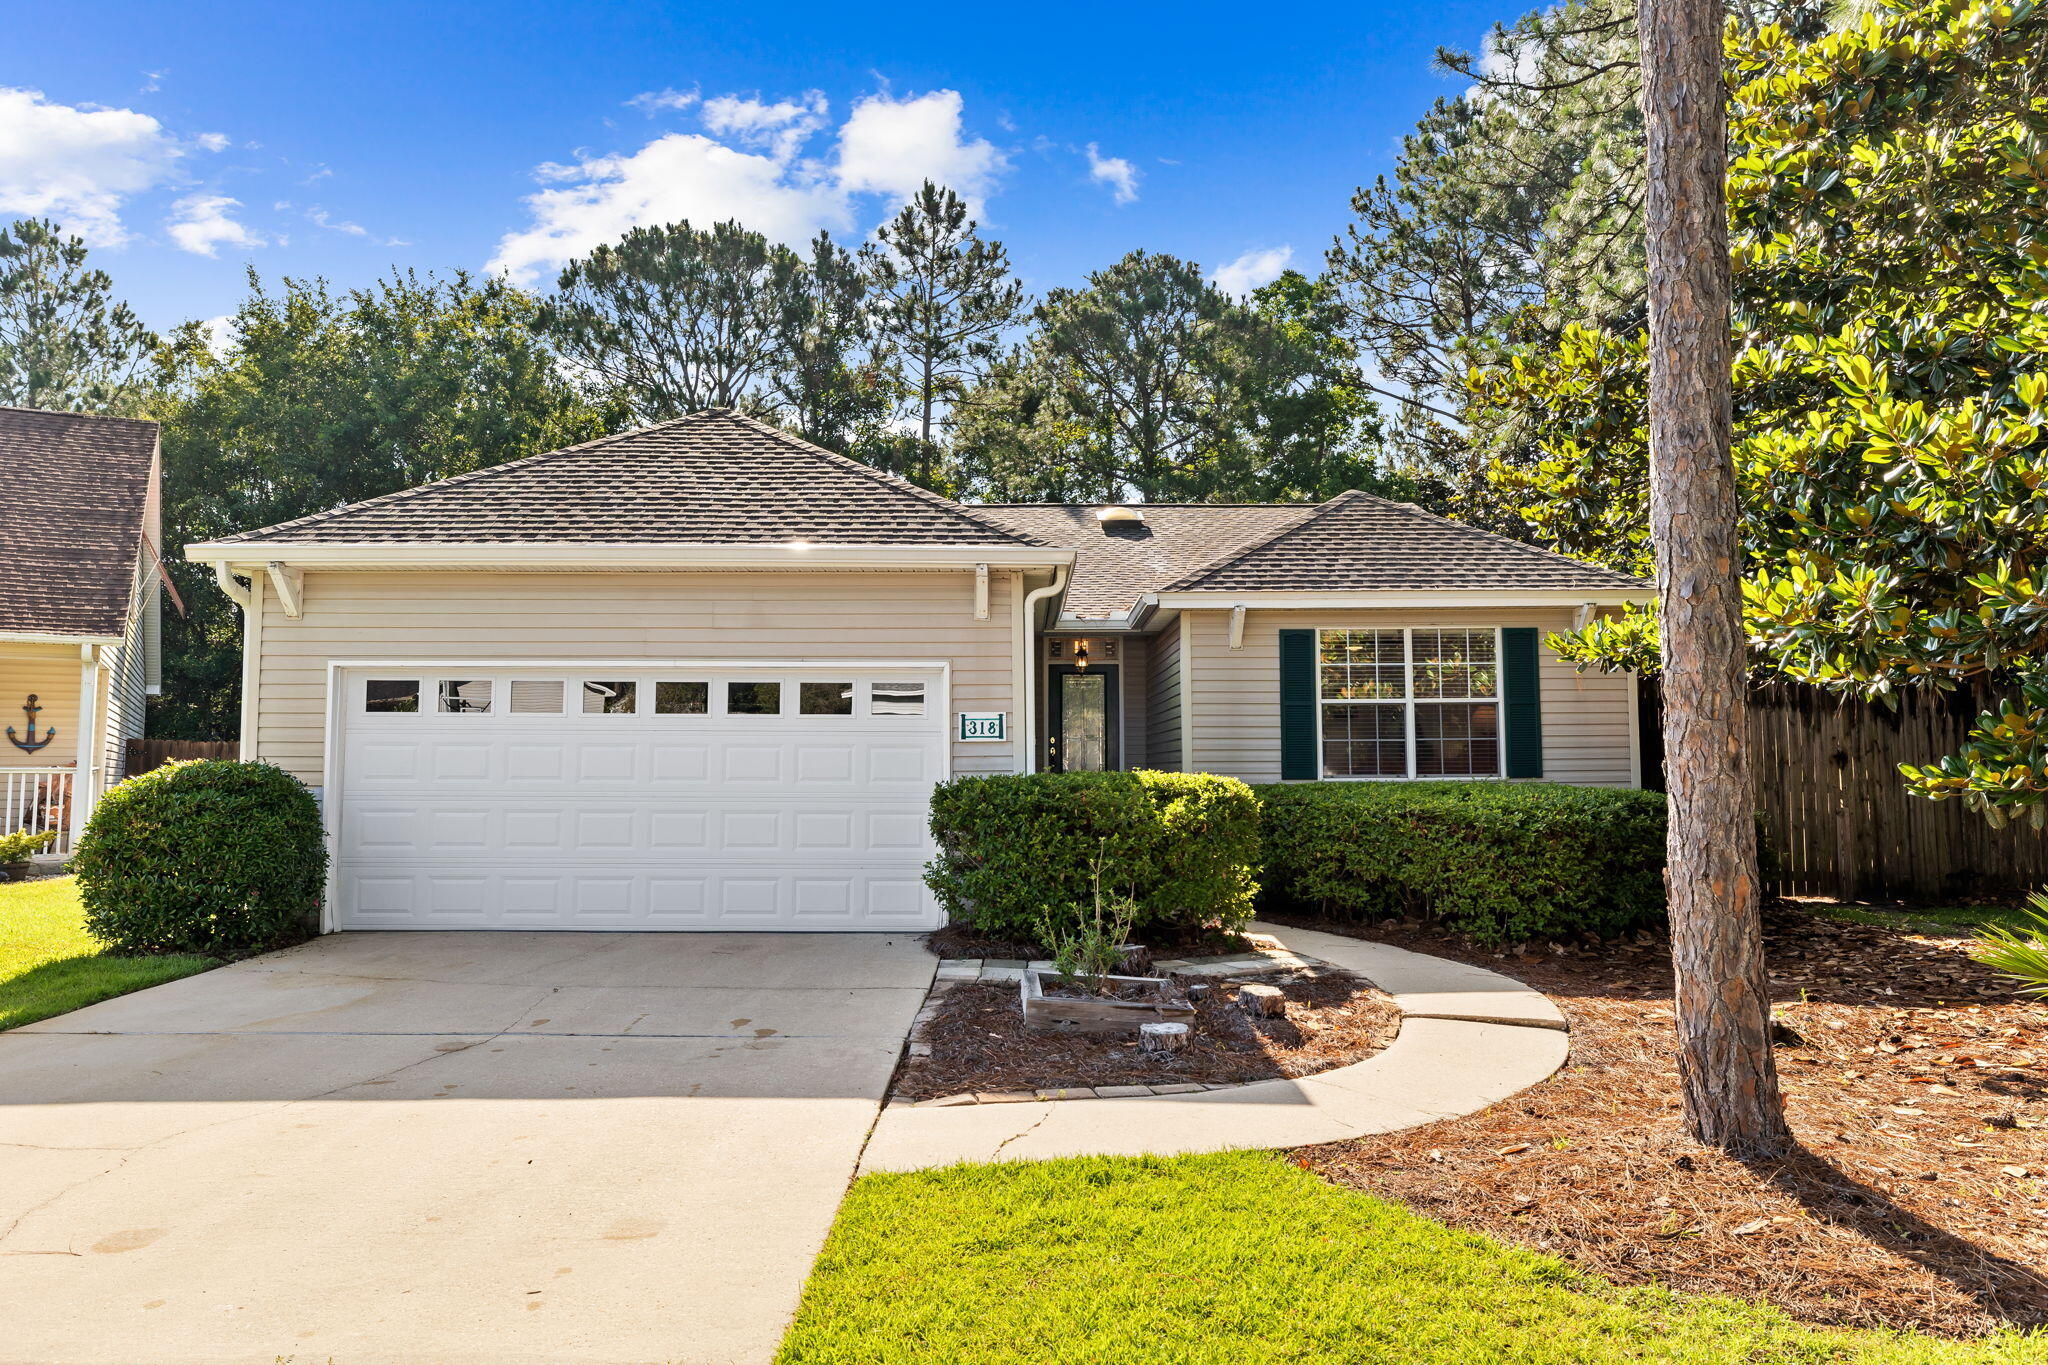
Nestled in a serene gated community, this 4-bedroom, 2-bath home offers the perfect blend of space and tranquility. Situated on a wooded lot at the end of a peaceful cul-de-sac, this residence boasts a fenced-in backyard, providing the ultimate privacy for your outdoor oasis. Step inside to discover beautiful hardwood floors and wood-burning fireplace, perfect for cozy evenings.  Relax and unwind on the screened-in back porch, an ideal spot for morning coffee or evening gatherings. The home is equipped with an irrigation system, new whole-house generator, new water heater, and new AC unit.  Come take a look today!
#1006899

Santa Rosa Beach

318 Magnolia Creek Road

4 Beds

2 Baths

1,492 Sq.Ft.

$395,000

MLS#: 1006899
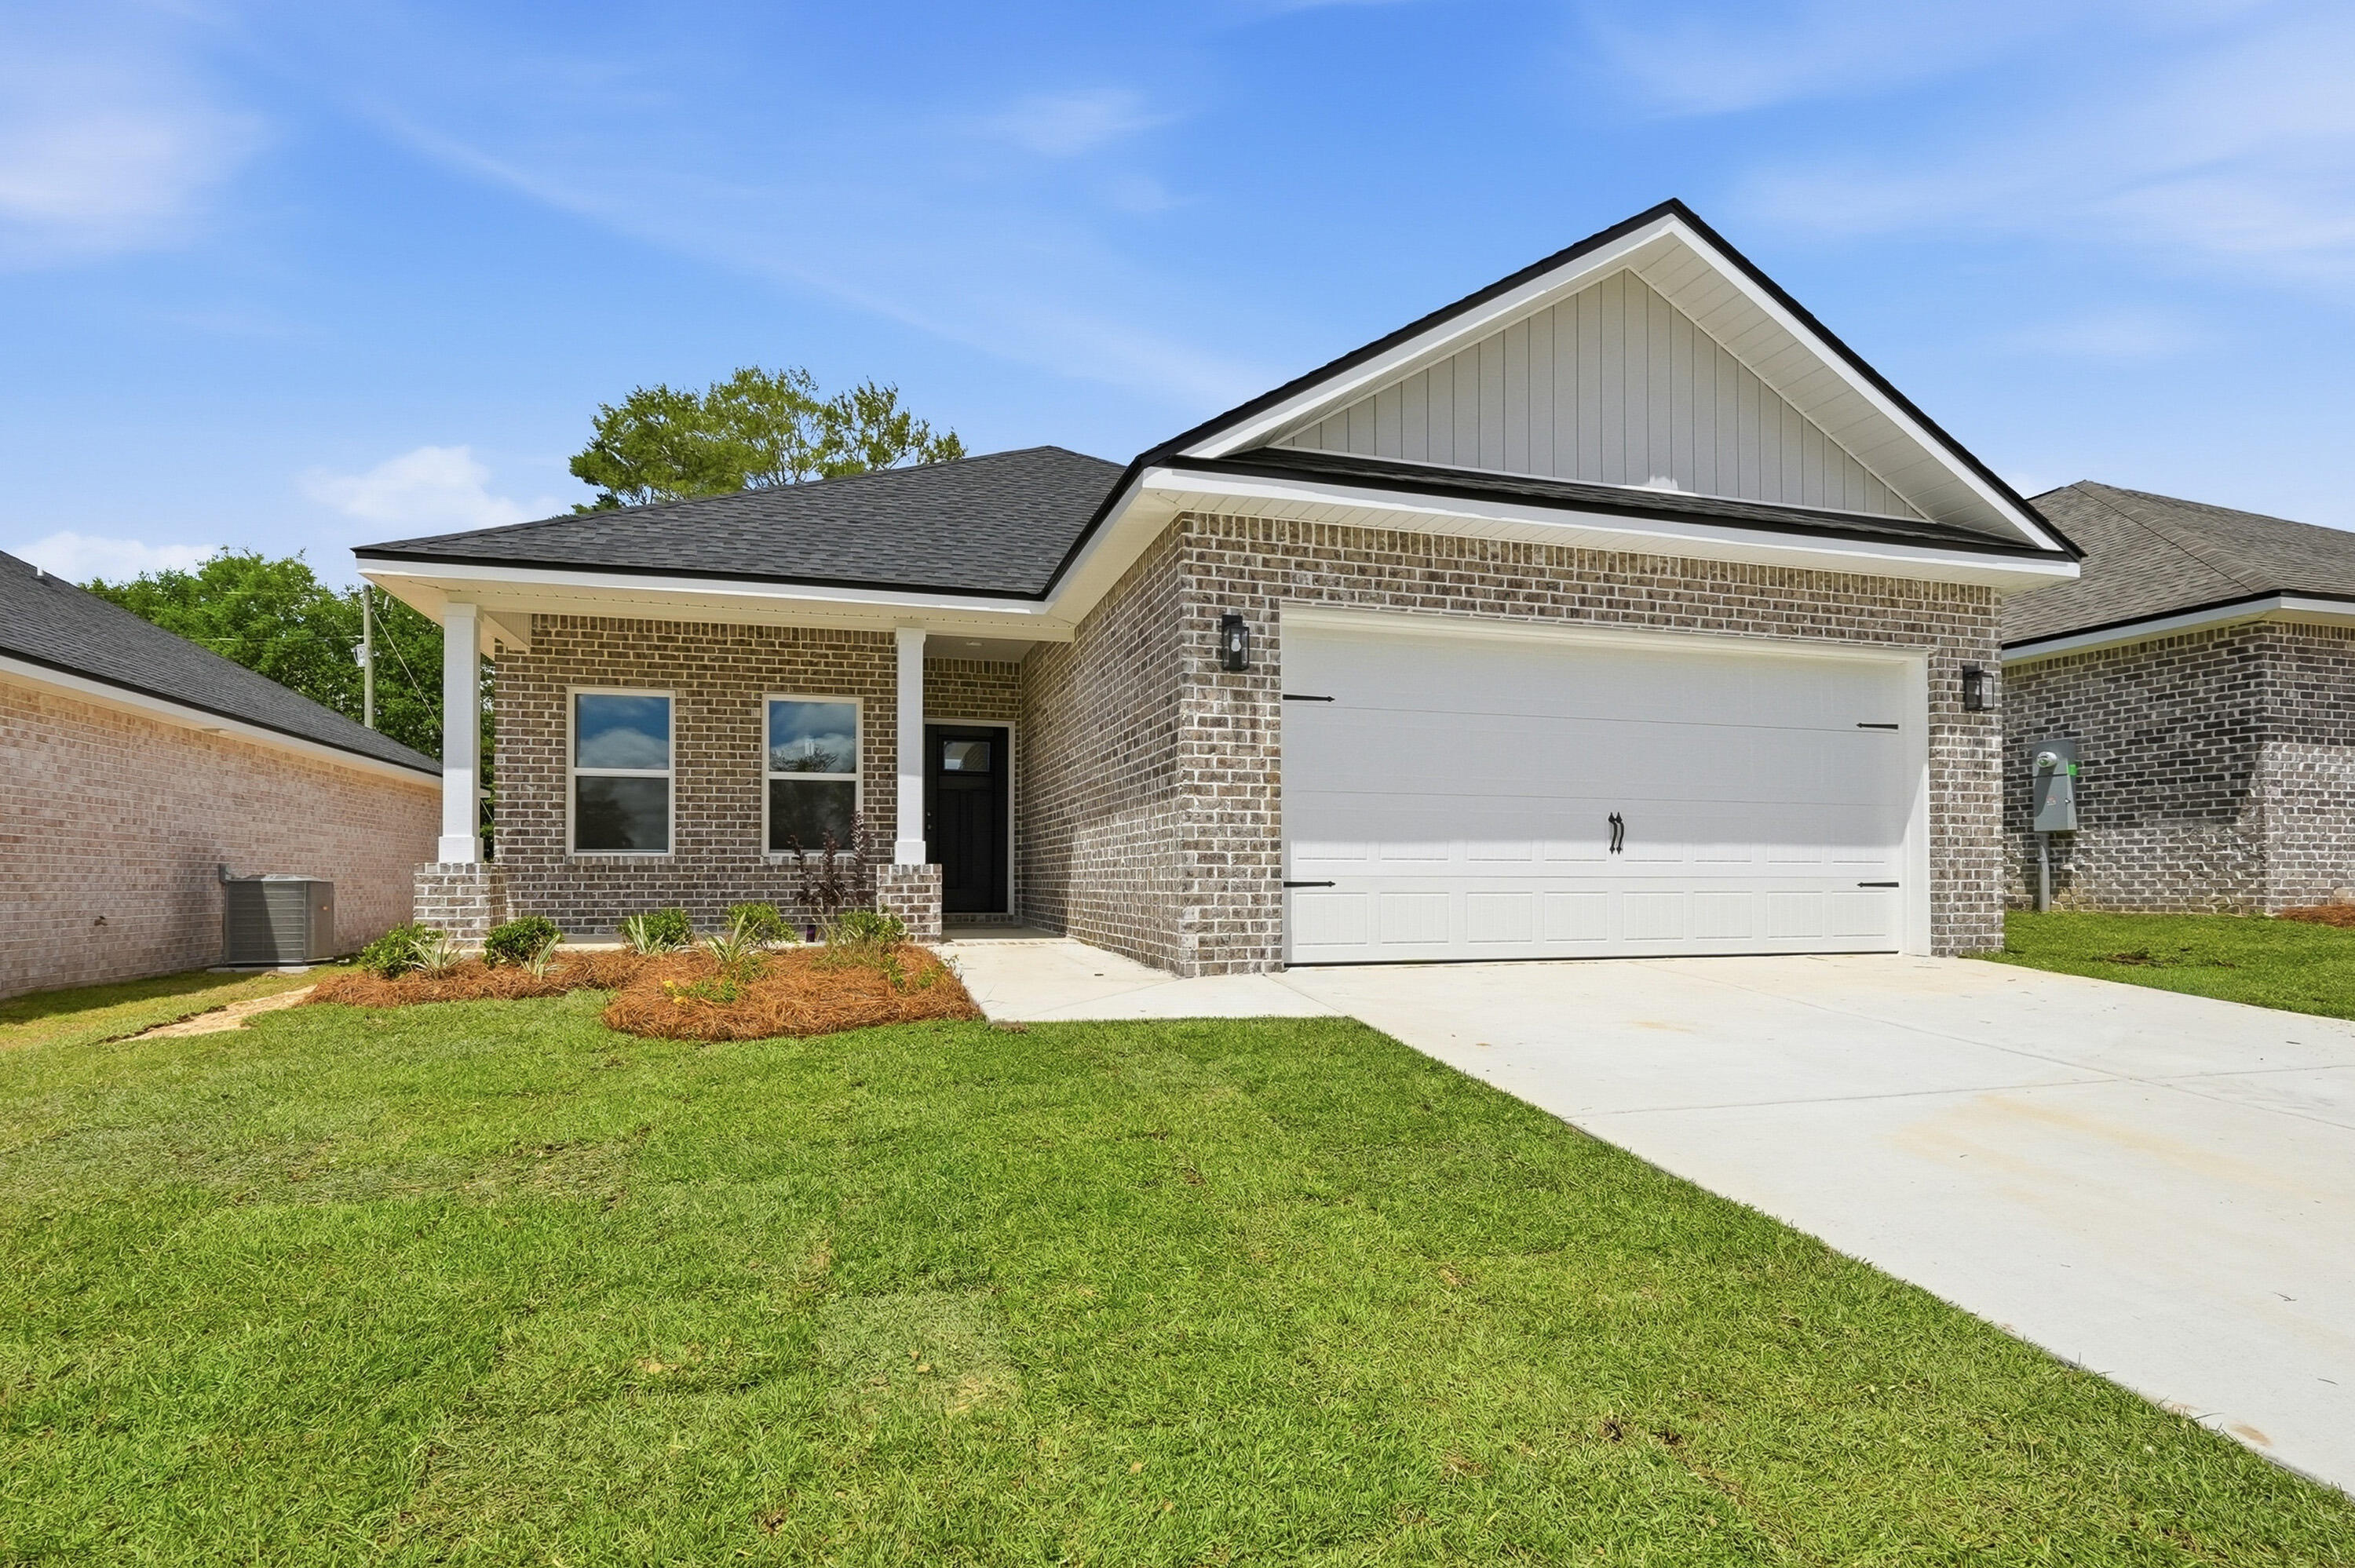
WHO COULDN'T REALLY USE A 4TH BR WHEN YOU REALLY THINK ABOUT IT!  All brick and located right across the street from Walton High. THIS ''GEORGIA PLAN'' IMPRESSES with recessed lighting, raised ceilings and other quality selections.  The builder also IMPRESSES with a $15,000 buyer incentive package, use however you want including all closing costs paid and/or rate buydown or add extras like fence or fridge etc.! MUST CLOSE BY AUGUST 31, 2026.  Finished garage, fully landscaped yard, front & rear porches,  quartz countertops, ceiling fans thru-out, vinyl plank flooring in common areas, carpet in bedrooms.   Call for more details.
#998695

DeFuniak Springs

71 Spooner Street

4 Beds

2 Baths

1,858 Sq.Ft.

$289,500

MLS#: 998695
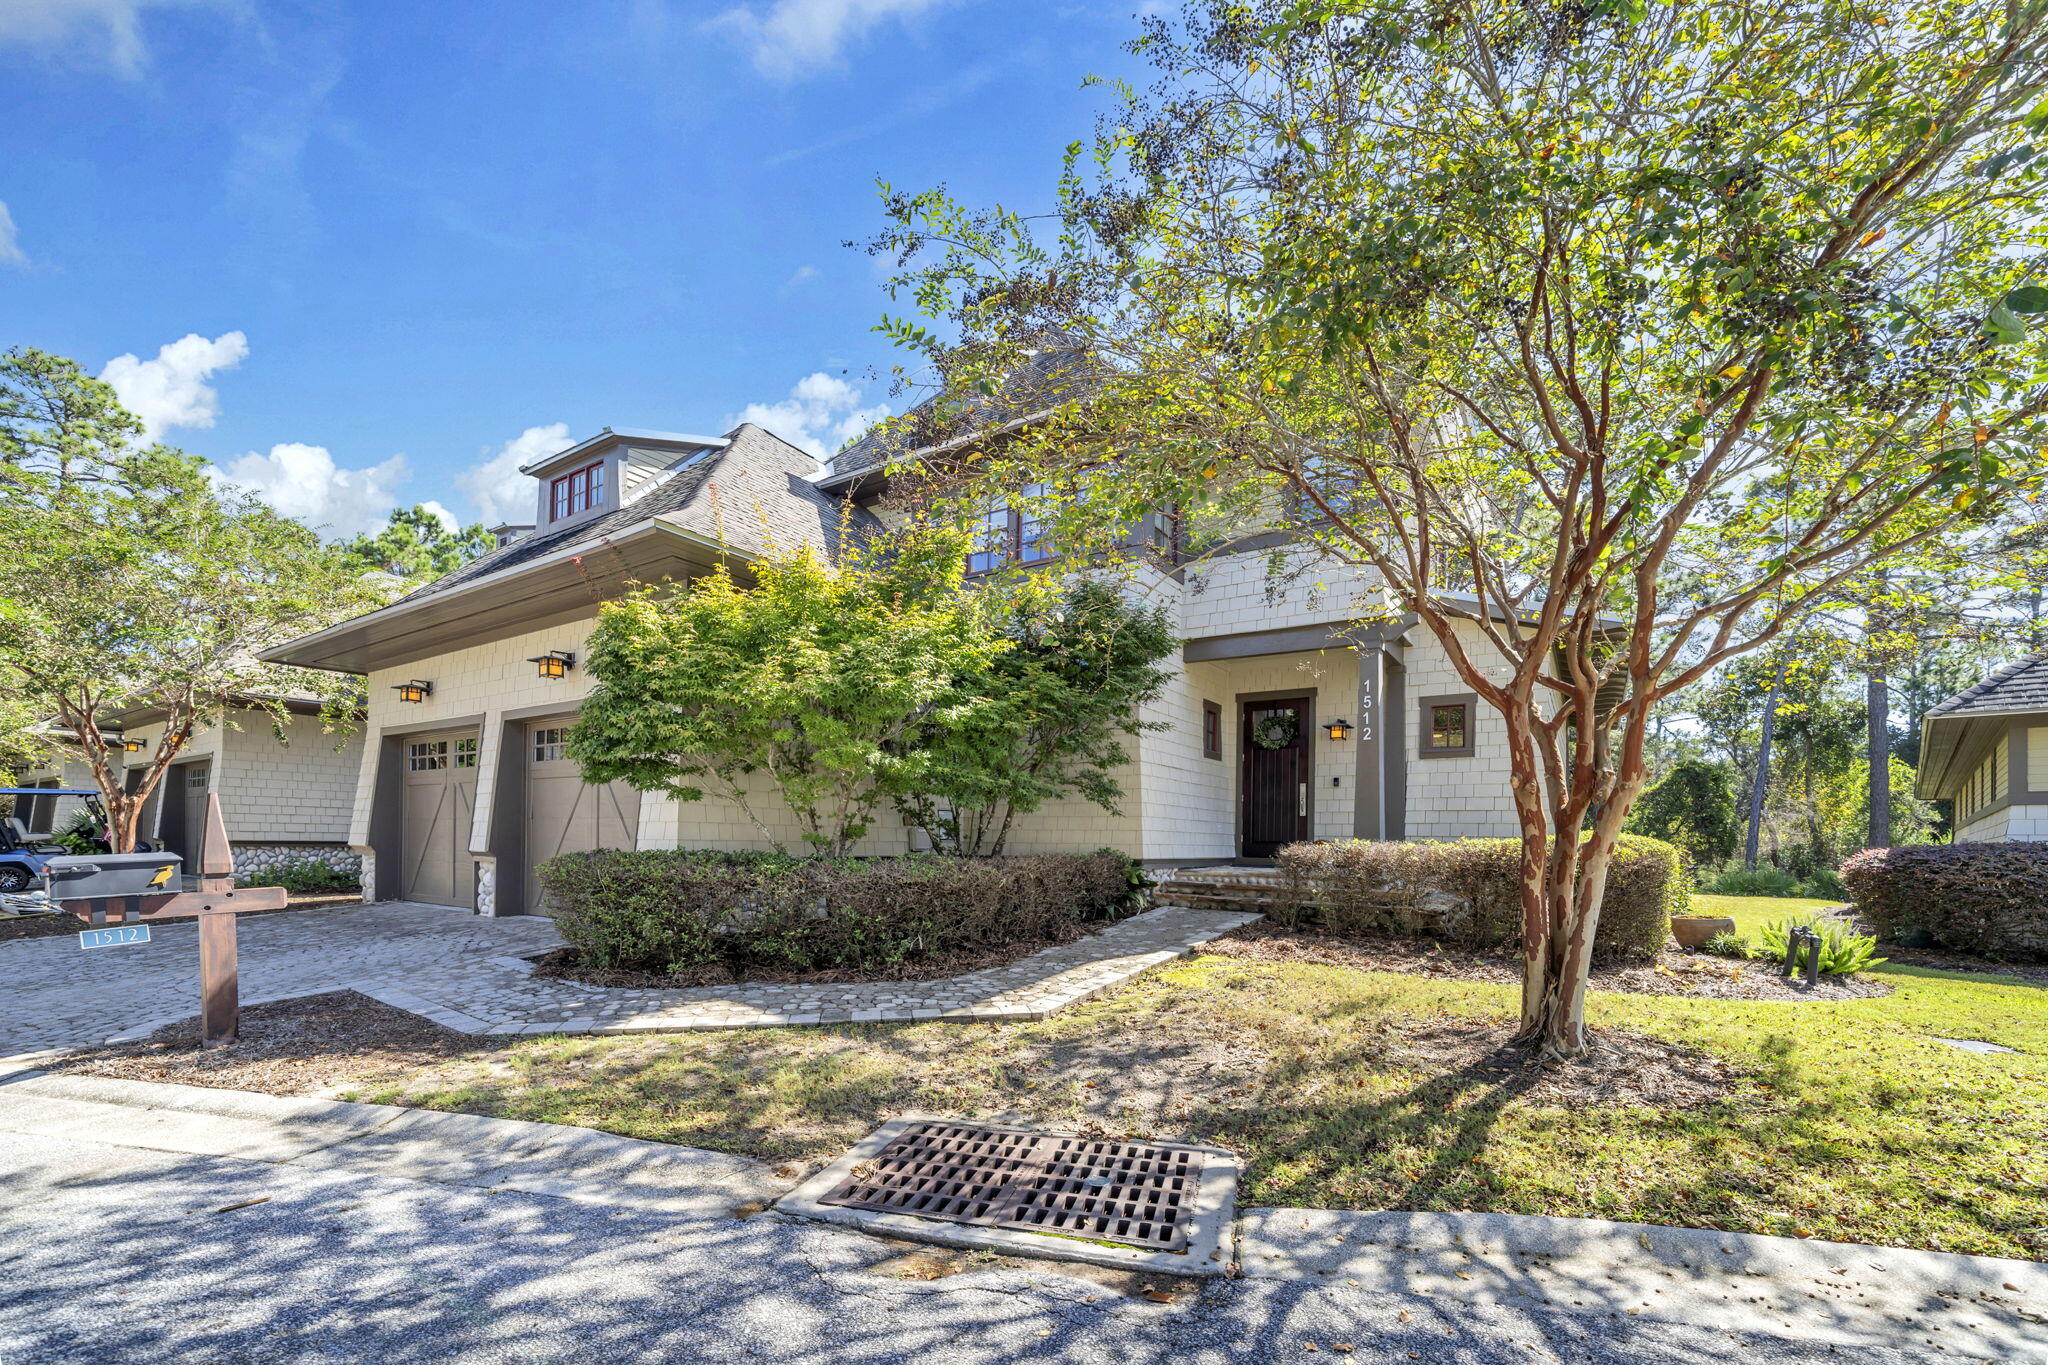
After entering the gate into Wild Heron, you realize you are in a ''Coastal Sanctuary''. Minutes from the beaches and 30A, you immediately feel at one with nature, away from the crowds. This guarded and gated community offers calm and security for both full time residents and second homeowners in this carefully planned low density development of 734 acres. This beautiful townhome is part of an 8 unit condo association that offers luxury living with low maintenance and lives like a single family home. It even has a two car garage! The association takes care of all exterior maintenance, landscaping, master insurance, and pest control. The units are handsome Coastal Craftsman designs by renowned Dungan Nequette Architects. Upon entering the through the foyer, you look into the light filled
#1009580

Panama City Beach

1512 Match Point Lane # 201

3 Beds

3 Baths

2,558 Sq.Ft.

$725,000

MLS#: 1009580
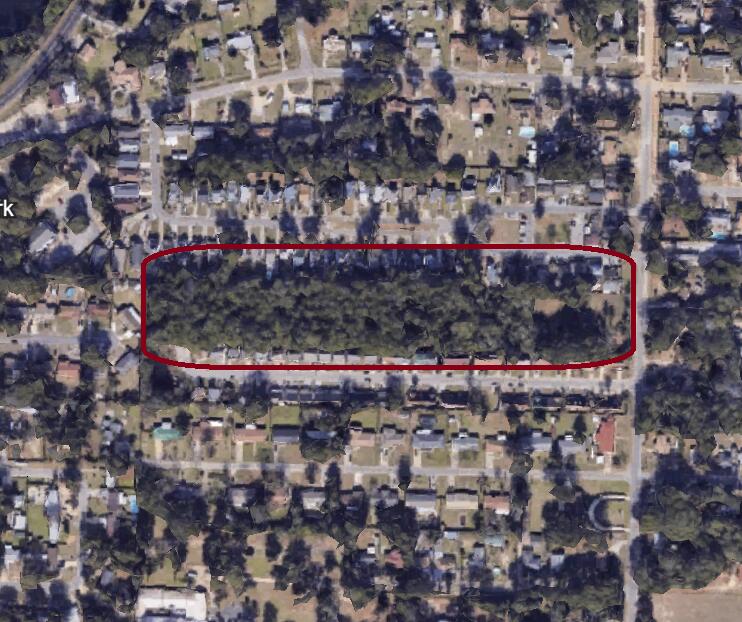
A 5.16-acre duplex subdivision opportunity in a Medium Density Residential (MDR) corridor of Escambia County.
Winston Place is engineered and site-planned for 25 duplexes -- 50 total units -- along N. 69th Avenue, with a
complete civil design package spanning utility, drainage, and landscape plans, ready to move through final
permitting.
The site carries an administrative variance from Escambia County allowing reduced 13-15 ft spacing between
duplex structures, increasing achievable density beyond standard code minimums. Zoning (MDR) and future
land use (MU-S) support the proposed use as-is. Full civil infrastructure is designed and ready for construction:
water and sanitary sewer service to each lot, fire hydrant coverage, and a stormwater management pond
serving the site. The water and sewer permit application has already been approved. The property sits in FEMA
Zone X / shaded X, outside the highest-risk flood designations.
The site previously held an approved development order, which has since expired; the owner will be
resubmitting for a new development order. Civil engineering is complete, giving a buyer a clear, already-
designed path through resubmittal and control over final permitting timing and any design refinements before
breaking ground.
#1009249

Pensacola

1325 N 69th Avenue

None Beds

None Baths

5.16 acres

$1,250,000

MLS#: 1009249
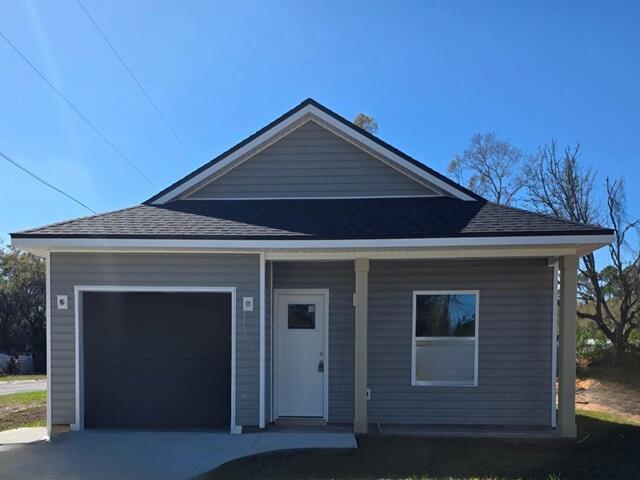
PRESALE. Need numerous properties for your portfolio? We have numerous new builds in area and coming. A new construction home featuring 3 bedrooms, 2 baths, and a 1-car garage, ideally located just minutes from the Navy base, shopping, dining, and entertainment. This thoughtfully planned home offers a spacious primary suite with an elegant tray ceiling, plus a spa-like bath complete with a double vanity and walk-in closet. The open-concept kitchen is a standout, showcasing a center island, Whirlpool stainless steel appliances, shaker-style soft-close cabinetry, and ample quartz countertop space--perfect for the home chef and effortless entertaining. Buyers have the rare opportunity to request select spec changes up to two weeks prior to construction start. Additional features include  non-impact windows with fabric hurricane protection and placement in an X flood zone means NO flood insurance required. Secure this home early and personalize your new construction before it begins!
#998831

Pensacola

1209 Gordon Avenue

3 Beds

2 Baths

1,289 Sq.Ft.

$265,000

MLS#: 998831
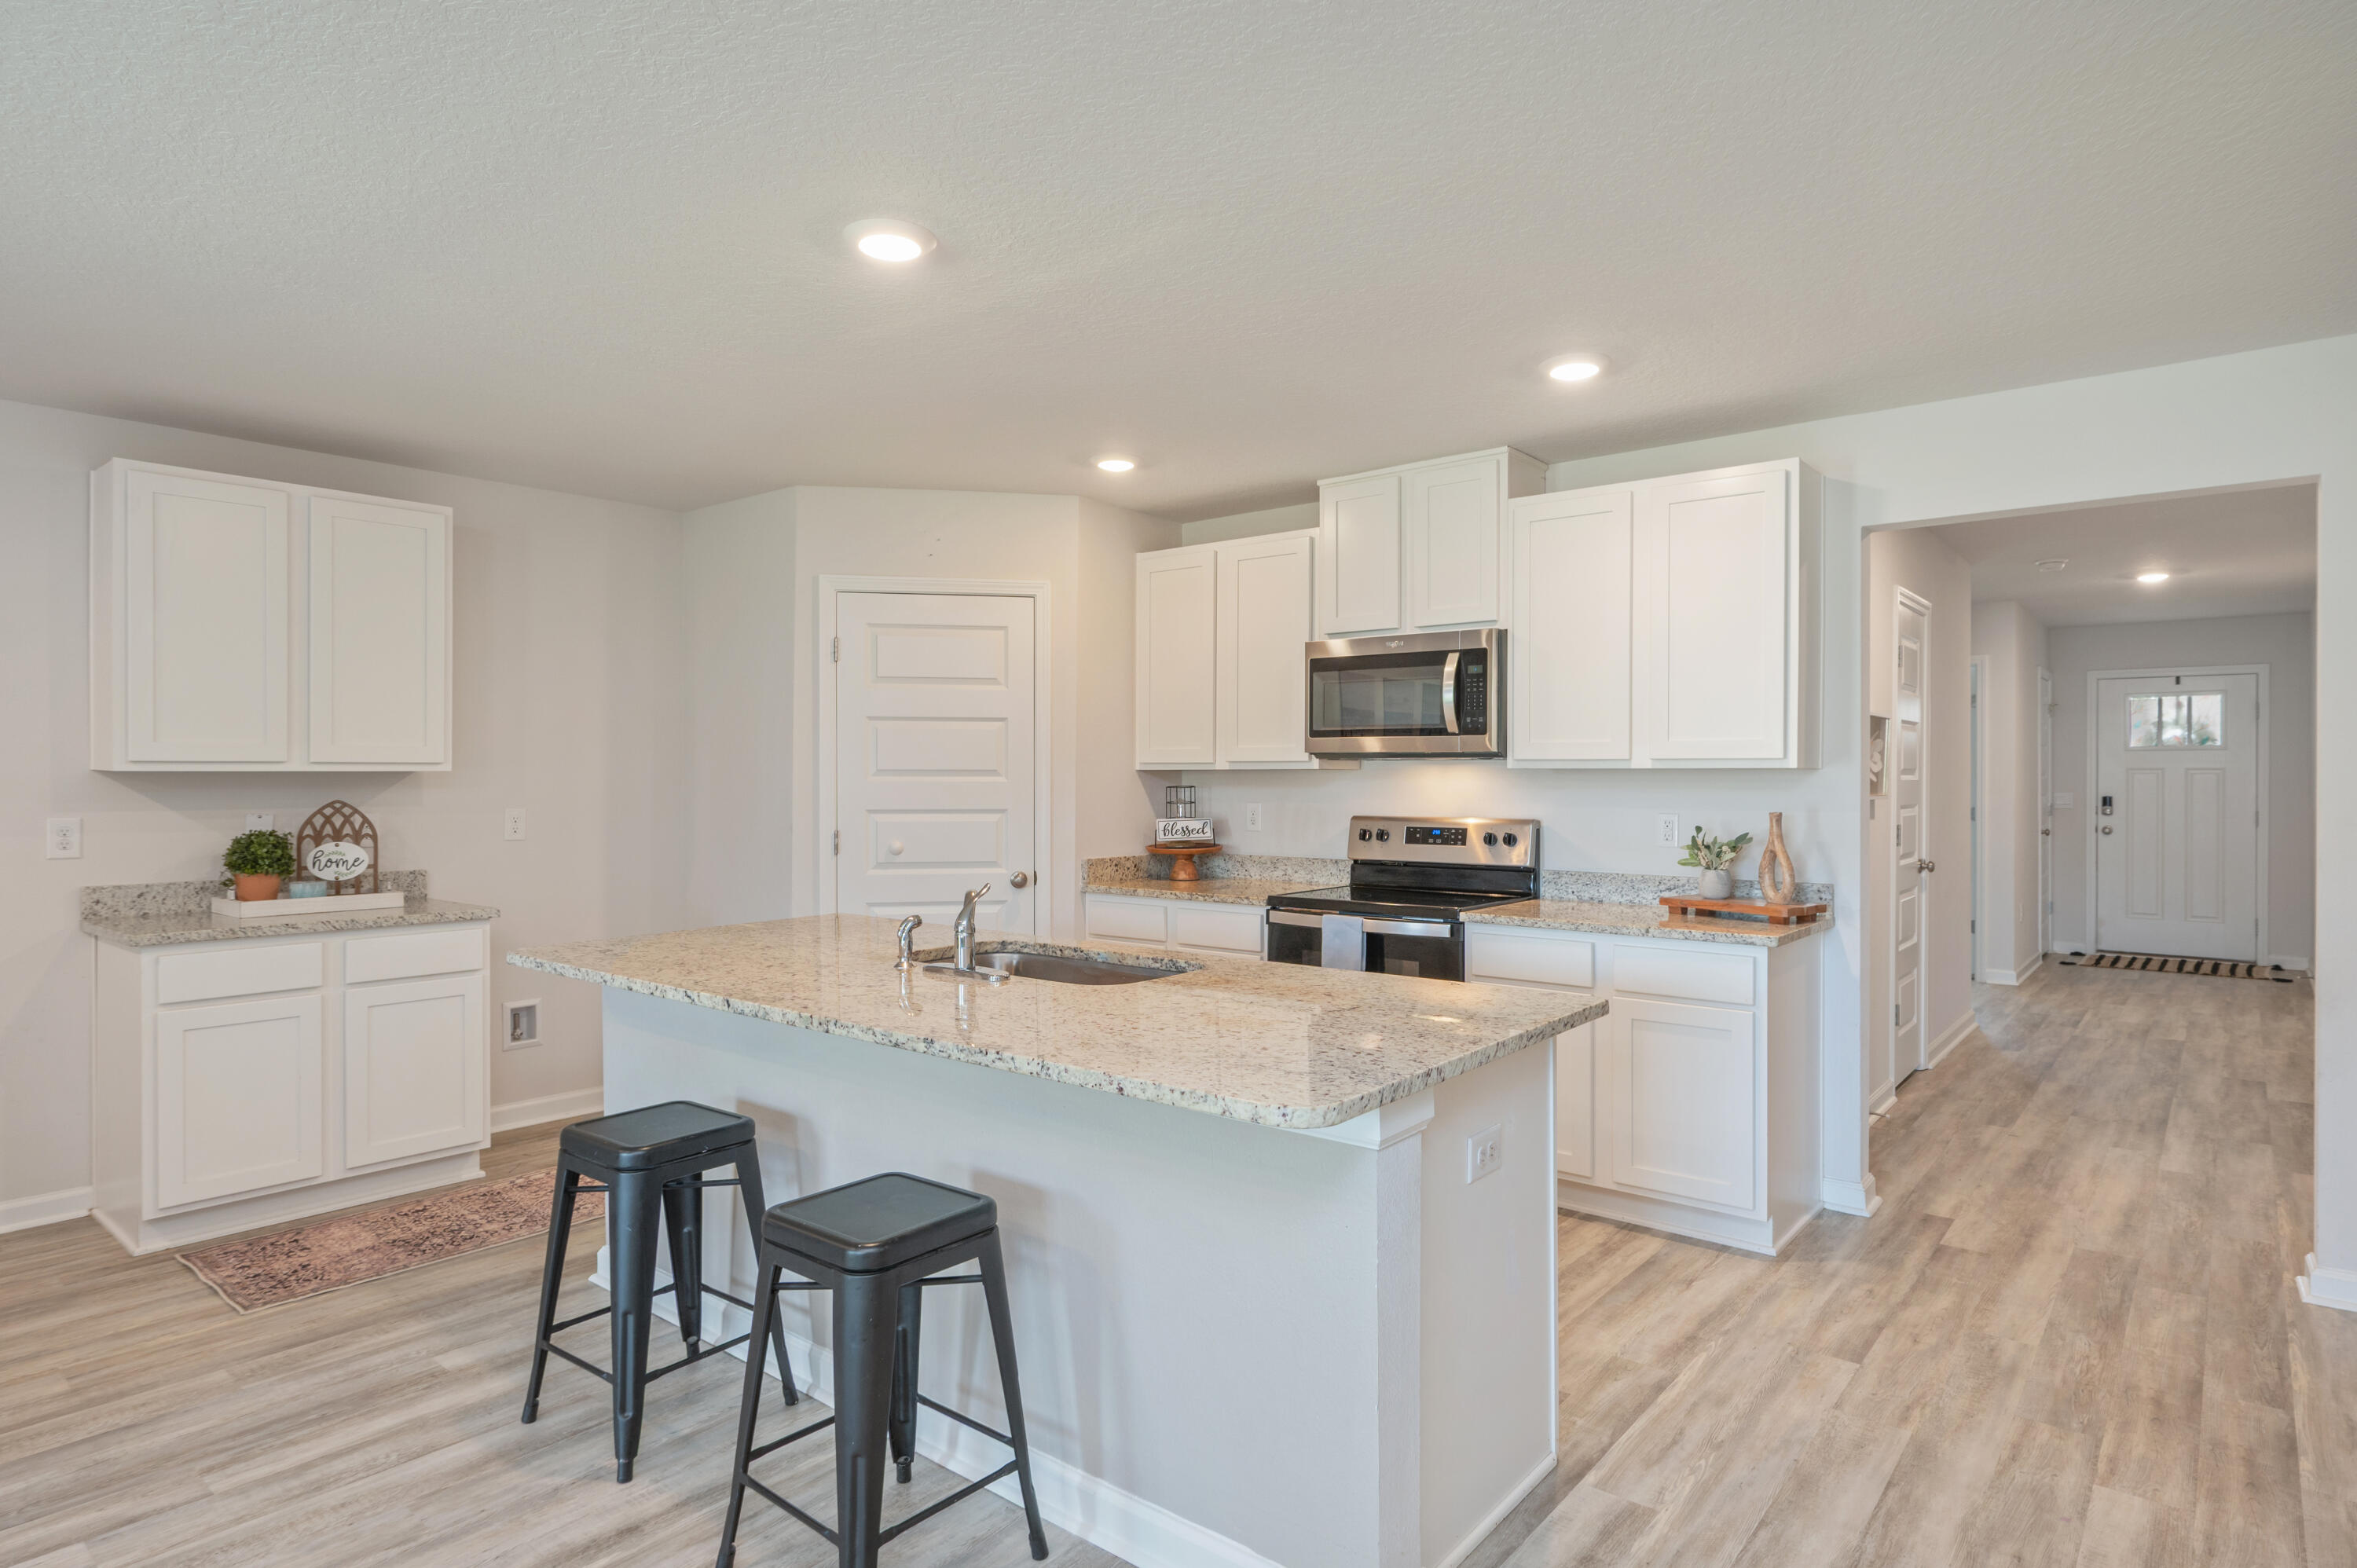
At the end of a quiet cul-de-sac in Homewood Estates, this 2023-built craftsman sits just steps from Walker Elementary, with very little through-traffic on the street the kind of setting where kids can be outside and neighbors actually know each other.
Inside, the open kitchen anchors the home white shaker cabinets, granite counters, and a large island built for gathering, flowing straight into the living and dining space. The primary suite is set apart from the other three bedrooms, with a walk-in closet and a double-vanity granite bath.
Zoned for Walker Elementary, Davidson Middle, and Crestview High School, and set on a generous .29-acre lot with room to make the backyard your own. Built-in smart home connectivity adds convenience from day one.
Schedule your showing today.
#1003501

Crestview

5463 Jenee Court

4 Beds

2 Baths

1,830 Sq.Ft.

$310,000

MLS#: 1003501
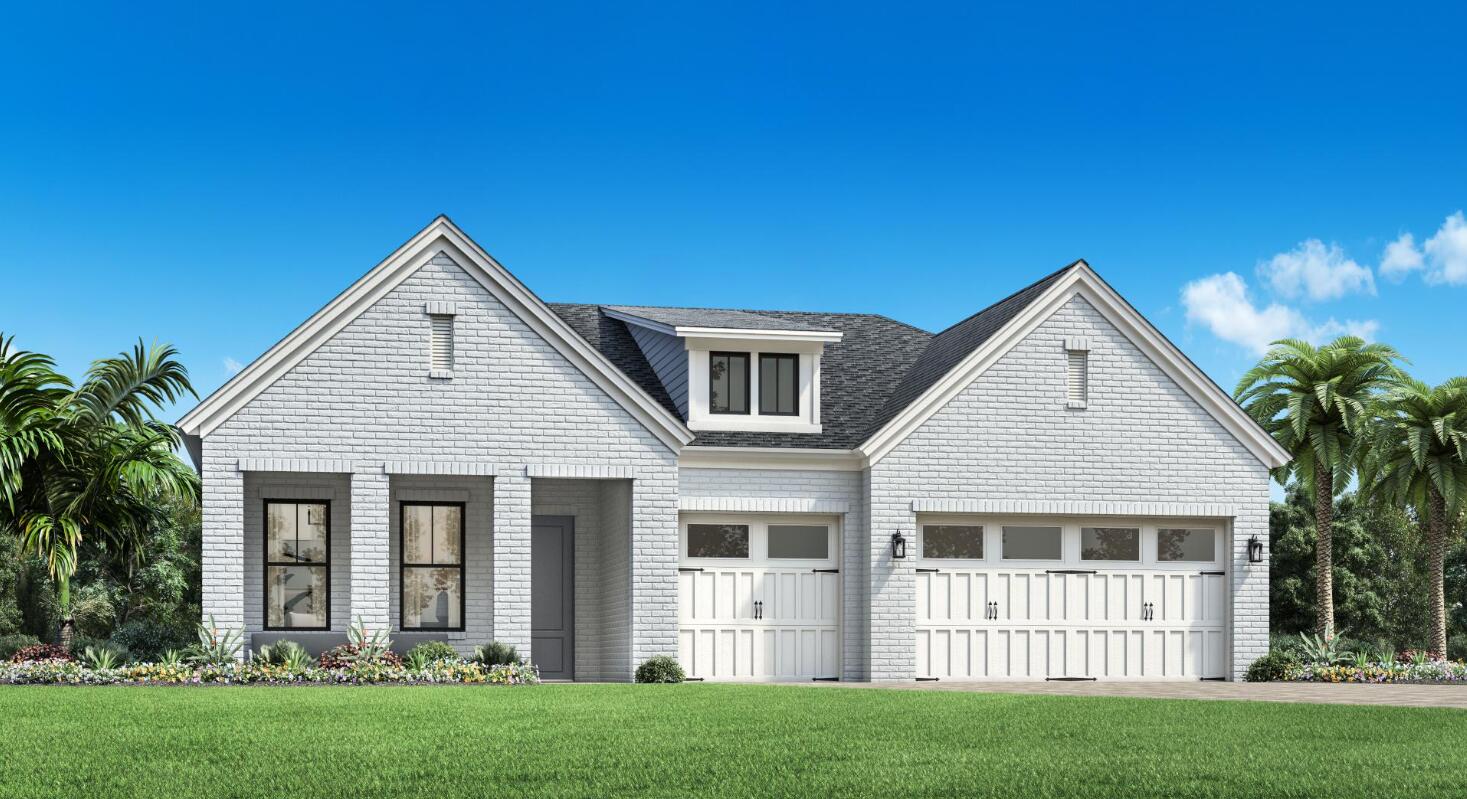
Stunning single-story 3 car garage Toll Brothers home. Construction completion estimated January 2027.  Offering 2,844 square feet of living space. Boasting 4 spacious bedrooms, office/flex room and 3.5 beautifully appointed bathrooms, this residence exudes elegance and comfort at every turn. The soaring 12-foot ceilings in the grand foyer set the tone for the home's grandeur, with 10-foot ceilings throughout the rest of the living areas, adding to the airy and open feel. The expansive open floor plan includes a office room, perfect for working from home, and a three-car garage with a stylish paver driveway. Step into the heart of the home, the gourmet open kitchen. Here, you'll find exquisite quartz countertops, large island, and stainless steel appliances, making it ideal for both cooking and entertaining. Bathrooms feature elegant tile finishes. The primary suite is a true retreat, with two walk-in closets offering ample storage space and bathroom designed to pamper with a spa-like atmosphere large soaking tub and walk-in tile shower. Enjoy outdoor living on the covered paver lanai, which overlooks a serene private wooded preserve, providing the ultimate in peace and privacy. The beautiful gated community enhances your lifestyle, offering easy access to a variety of amenities including a resort-style pool, clubhouse, fitness center, tennis and pickleball courts, playground, multi-purpose field, and much more Short drive to public beach access, Pier Park shopping, dining and fun entertainment, airport, future FSU/TMH medical campus, future West Bay Center with Publix, and recreation outdoor activities at Frank Brown Park. This home is more than just a place to live, it's a lifestyle waiting to be embraced. Call today to schedule your private tour! Pictures are stock photos and not of actual home.
#1003792

Panama City Beach

344 Breakwater Boulevard Lot 28

4 Beds

3 Baths

2,844 Sq.Ft.

$864,000

MLS#: 1003792
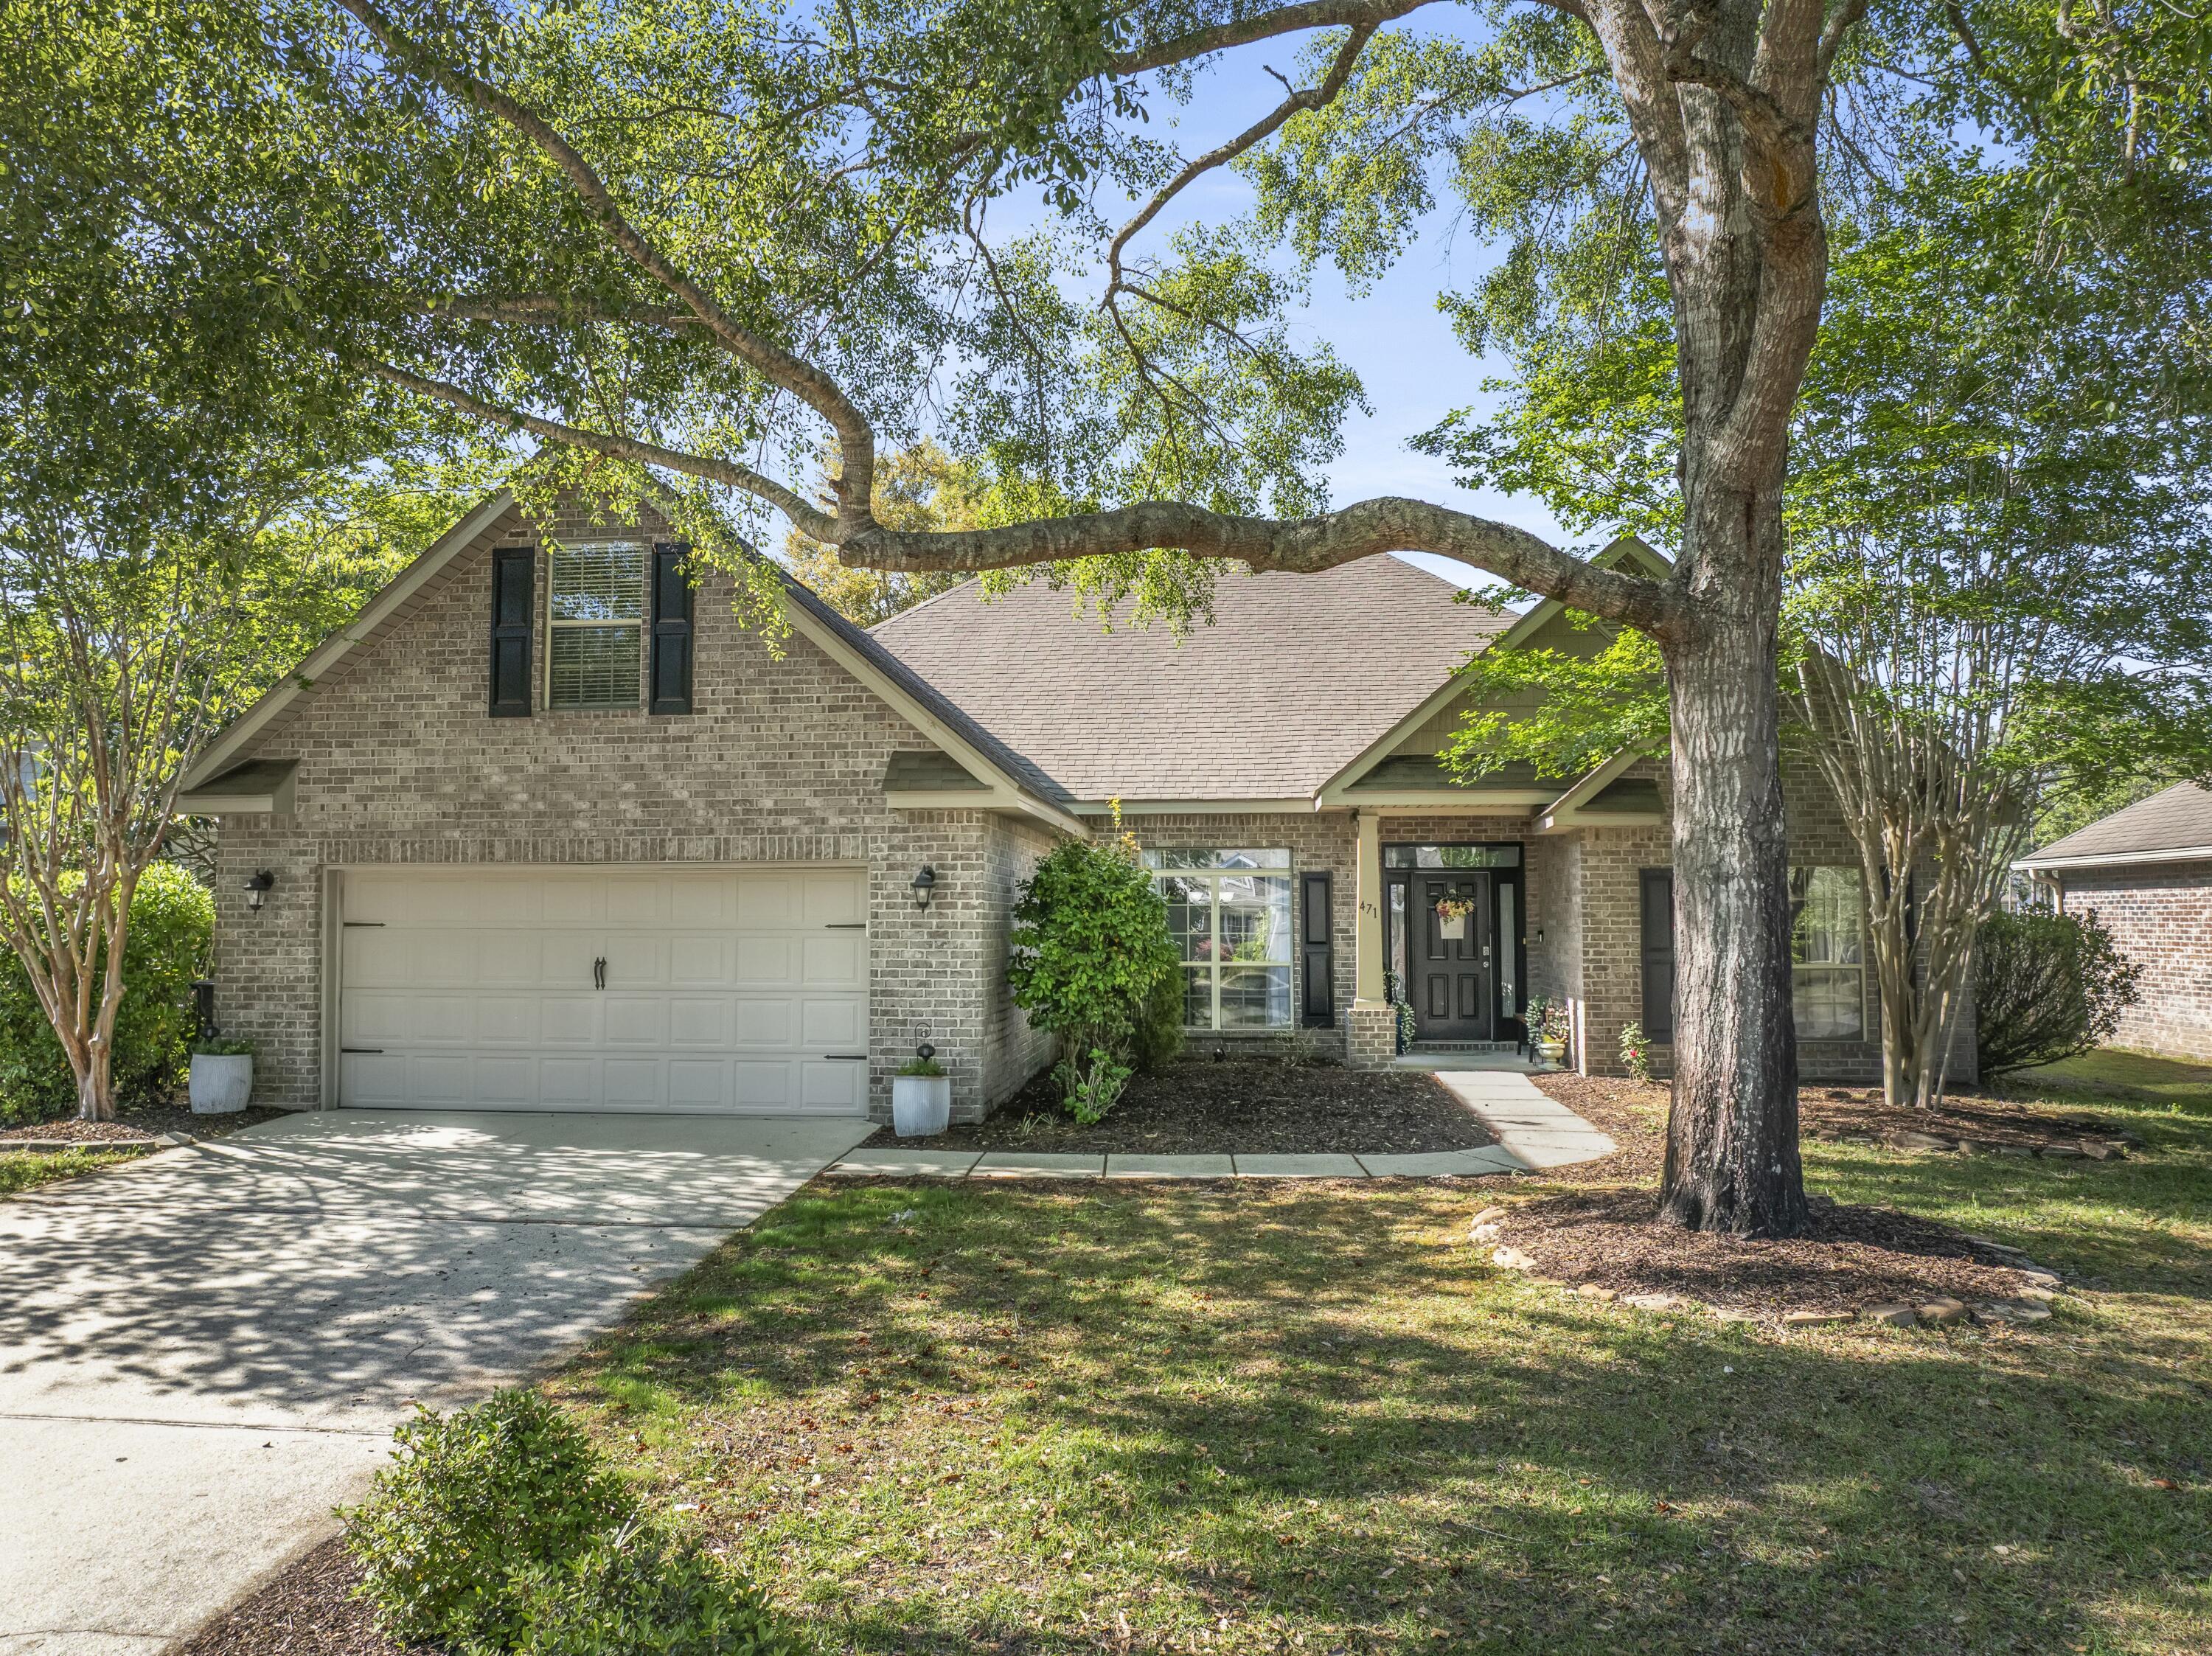
Discover lakeside luxury in this stunning all-brick home in the sought-after Hammock Bay community. Featuring 4 bedrooms plus a versatile bonus room, this property offers serene water views and resort-style amenities.
Enter through the beautiful front door with transom into a bright foyer showcasing new vinyl laminate flooring, 9' ceilings, and elegant crown molding. The spacious great room boasts vaulted ceilings and French doors leading to a covered 12x14 back porch - perfect for enjoying the tranquil lake views.
The gourmet kitchen features tile floors, wood cabinets, stainless steel appliances, and a breakfast bar overlooking the water. The waterfront master suite delights with a
#1000890

Freeport

471 Symphony Way

5 Beds

2 Baths

2,456 Sq.Ft.

$444,900

MLS#: 1000890

* Listings identified with the FMLS IDX logo come from FMLS and are held by brokerage firms other than the owner of this website. The listing brokerage is identified in any listing details. Information is deemed reliable but is not guaranteed. If you believe any FMLS listing contains material that infringes your copyrighted work please click here to review our DMCA policy and learn how to submit a takedown request. © 2024. First Multiple Listing Service, Inc.

Categories

Homes Tailored to Your Lifestyle

Buyers Guide

Buying a home is one of the most exciting milestones of your life.

View more

Sellers Guide

Putting your home on the market can be a stressful process, especially when you don’t know what to expect.

View more

Market report

With just a few clicks, you'll gain instant access to valuable insights about the real estate market, including trends, property values, and community analytics.

View more

Home value

Unlike automated valuations, our hands-on review will provide a comprehensive opinion of your home’s value while considering important interior elements and other location intangible factors that machine algorithms so often miss.

View more

Buyers resources

Guides on financing, inspections, and choosing the right Realtor for a smooth home purchase.

Sellers resources

Practical tips on staging, pricing, and preparing your home to attract buyers and maximize your sale.

Send a message

Message successfully sent.

Reason for contacting?

I agree to receive email communication and understand I can unsubscribe at any time.

I agree to be contacted by Realhub DEV via call, email, and text for real estate services. To opt out, you can reply 'stop' at any time or reply 'help' for assistance. You can also click the unsubscribe link in the emails. Message and data rates may apply. Message frequency may vary. Privacy Policy

Sign In Sign Out

Virtual Assistant

Would you like to take the next step with this property? We can help you schedule a showing or virtual tour, or send you more details.

Yes, I would like more information.

Thank You for Your Reply, One of Our Agents will contact you as soon as possible

No, maybe later.

Thank you, you can always contact me via email, phone number or through the contact form.

Realhub AI

Lucy - Your AI-Powered Realtor

Update Your Temporary Password

Personalize your search

Enter your email and we'll notify you immediately when new listings match what you're looking for.

or enter email address

Already have an account ? Login here

Continue your home search

I agree to receive communications and understand I can unsubscribe at any time.

I agree to be contacted by Realhub DEV via call, email, and text for real estate services. To opt out, you can reply 'stop' at any time or reply 'help' for assistance. You can also click the unsubscribe link in the emails. Message and data rates may apply. Message frequency may vary. Privacy Policy

Already have an account ? Login here

We use cookies

We use cookies primarily for analytics to enhance your experience. By accepting, you agree to our use of these cookies. You can manage your preferences or learn more about our cookies policy.