Thinking of selling?

Blue Sapphireline

Browse Properties
  • Nearby me

Popular Features

Community Features

Association

Property Features

Waterfront

View

Exterior Features

Interior Features

Style

E-Alert name

Properties

10000 properties match your criteria

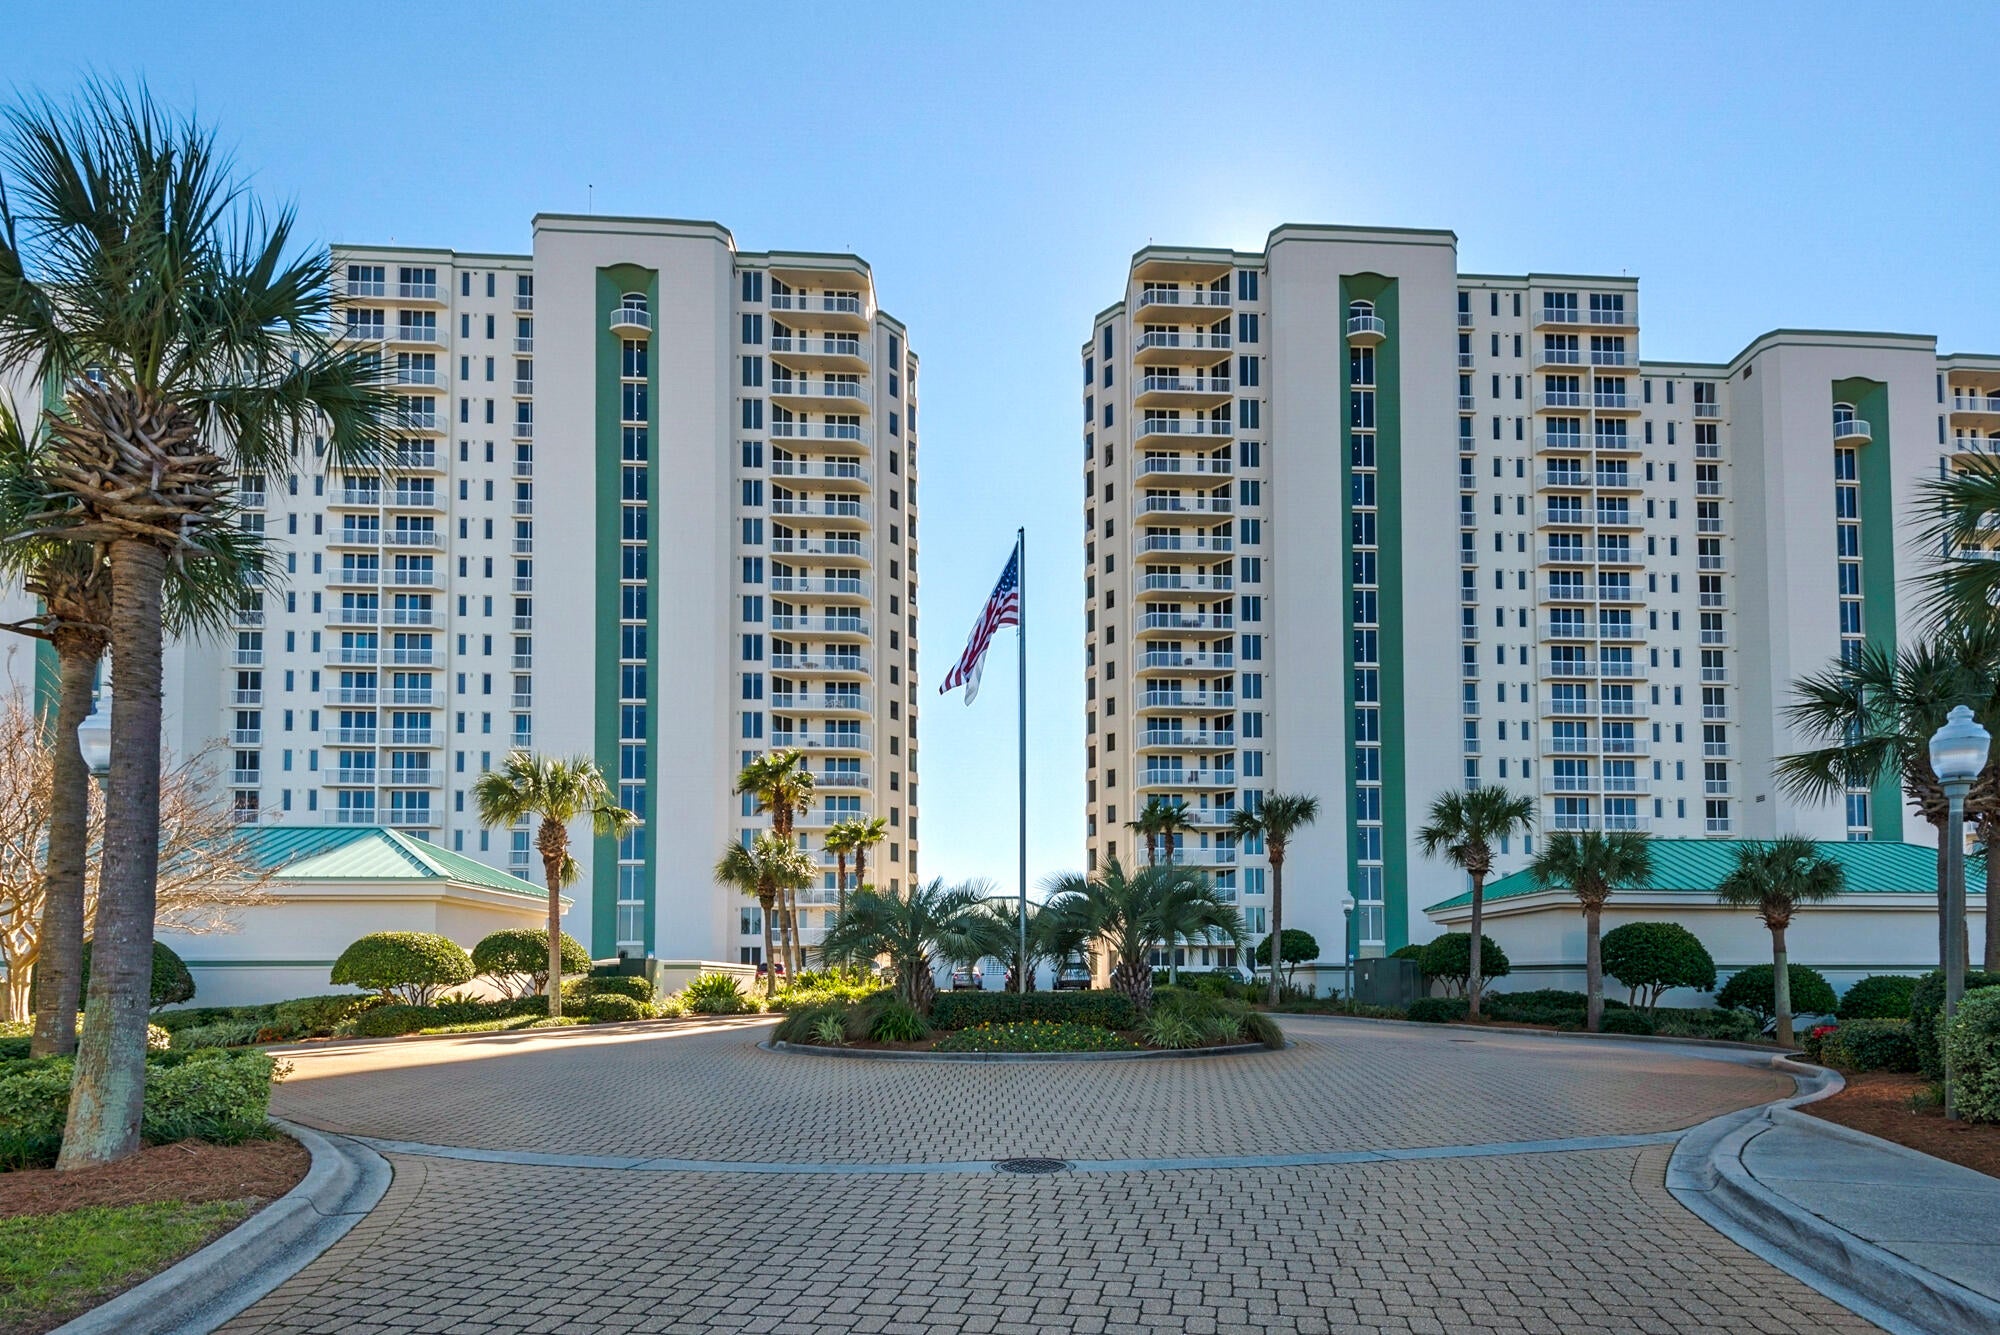
A rare opportunity to own this huge 5 bedroom 2-level condo on the Gulf of America. Two master bedrooms with 2 master baths. Entertainment den on lower level with 6 reclining seats. Amazing up-close views of the Gulf and the swimming pool is right outside your patio level sliding door. Separate 2-car garage with opener. Lots of closets with 2 large owner closets. Serene seating on your balcony overlooking the pool and the Gulf. where you can enjoy a relaxing breakfast right off the liviing room.
#1010287

Destin

1050 Highway 98 106E

5 Beds

5 Baths

3,440 Sq.Ft.

$2,500,000

MLS#: 1010287
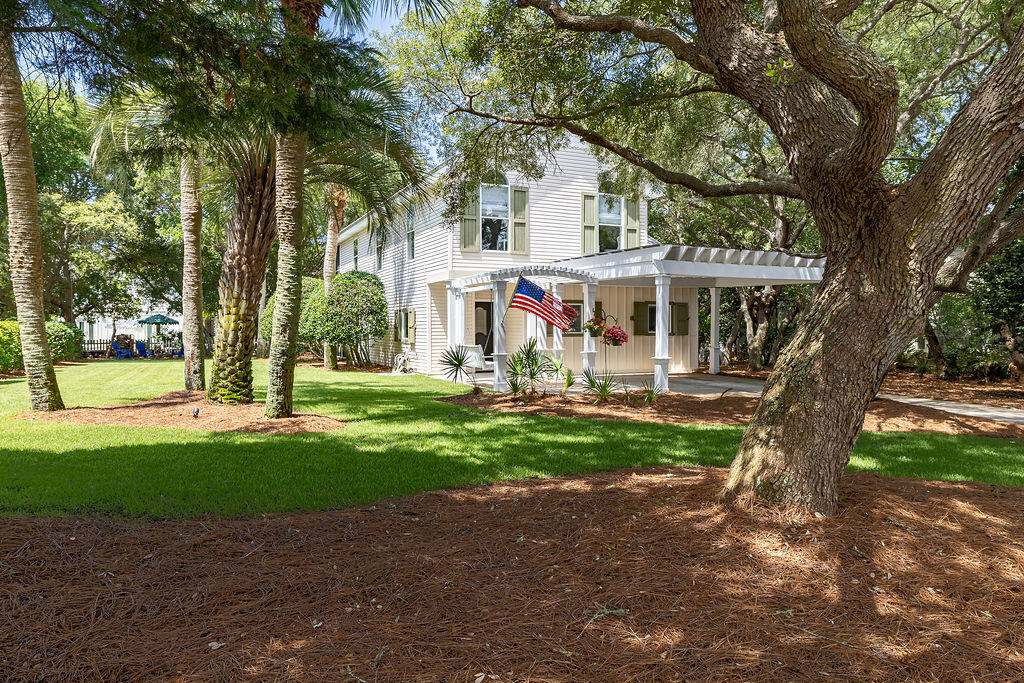
'CURRENTLY UNDER CONTRACT, SELLER WILL CONSIDER BACKUP OFFERS' $31,000 Price Reduction!  One of 30A's best-kept secrets! Located in the highly sought-after Seabreeze community, this beautifully maintained 3-bedroom, 2-bath home offers the rare opportunity to enjoy a peaceful coastal lifestyle just moments from the Gulf. Nestled on a spacious, tree-shaded lot with room to add a pool, this property combines privacy, charm, and an unbeatable location along Scenic Highway 30A.
Enjoy a leisurely 3-minute stroll to the community's gated deeded beach access, where the sugar-white sands and emerald waters of the Gulf await. Seabreeze is a short-term rental restricted community, allowing leases of six months and one day or longer, creating a quieter, more residential atmosphere that is highly desirable along 30A.
Inside, vaulted ceilings and abundant natural light create an inviting coastal feel. The second-floor living, dining, and kitchen area serves as the heart of the home, featuring an open-concept design ideal for entertaining and everyday living. Expansive screened porches extend the living space outdoors, perfect for morning coffee, afternoon reading, or relaxing after a day at the beach.
The flexible floor plan offers exceptional versatility. On the first floor, two generously sized bedrooms share a Jack-and-Jill bathroom, with a kitchenette area that creates an ideal setup for guests, multigenerational living, or a private suite. Flex space provides the opportun complete a third full bathroom that was never finished adding even more versatility and function to the home. These spaces offer endless possibilities to customize and enhance the home to fit your vision.
Upstairs, the primary bedroom features vaulted ceilings, a walk-in closet, and a private retreat-like feel, completing a thoughtful split-level design.

Set on a generously sized lot shaded by mature trees, the backyard offers plenty of room to add a pool and create your own private outdoor oasis.

Residents enjoy a remarkably low HOA fee of only $500 per year, along with access to a scenic pathway leading to Camp Creek Lake, where kayaking, paddleboarding, fishing, and stunning sunset views await along one of 30A's rare coastal dune lakes.

Ideally located just minutes from Rosemary Beach, Alys Beach, Watersound, and the shopping and dining of 30Avenue, this home offers the perfect blend of convenience, tranquility, and coastal charm.

Whether you're seeking a primary residence, a second-home retreat, or a long-term rental opportunity, 109 Seabreeze Court presents a rare chance to own in one of 30A's most established residential communities--where you can truly make your beach home dream a reality. Schedule your private showing today.
#1005193

Inlet Beach

109 Seabreeze Court

3 Beds

2 Baths

1,906 Sq.Ft.

$899,000

MLS#: 1005193
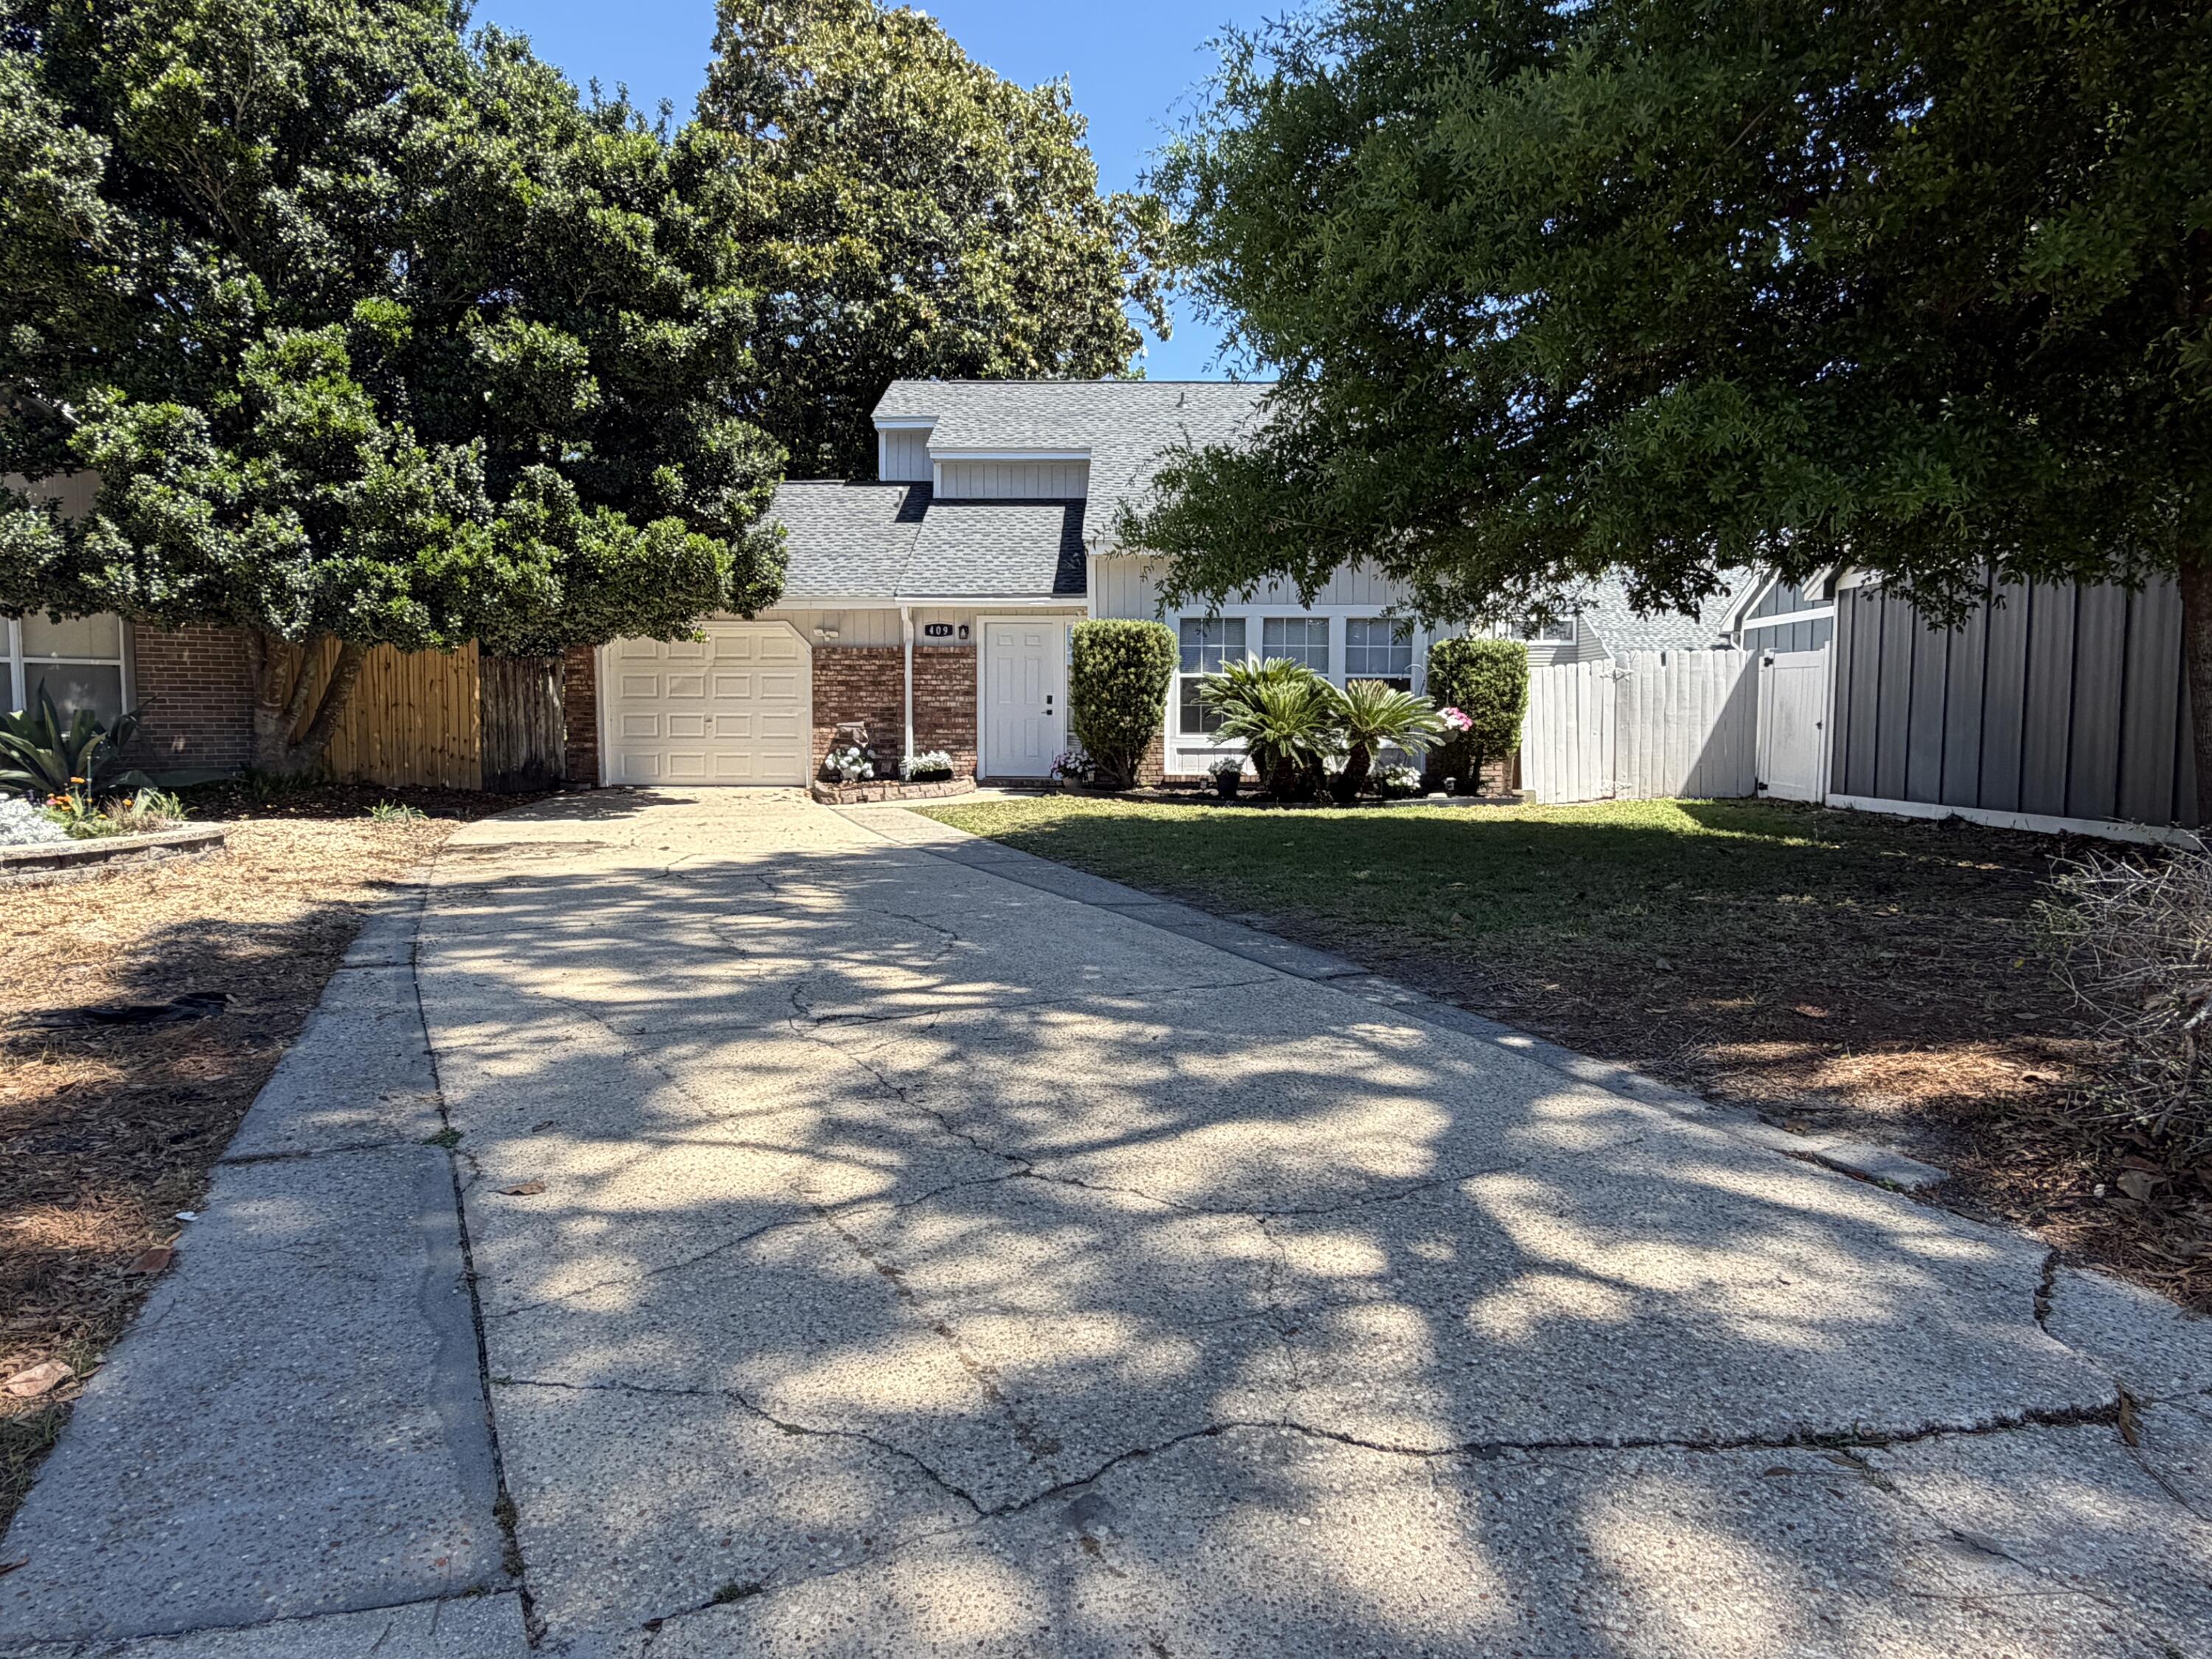
Seller offering $8,500 towards buyers closing costs! Nestled on a quiet cul-de-sac in the heart of Fort Walton Beach, this beautifully updated 3-bedroom, 2-bath home offers comfort, style, and an unbeatable location. Conveniently located just minutes from both Hurlburt Field and Eglin Air Force Base, and a short drive to the stunning white sand beaches of Okaloosa Island, this home places you close to everything the Emerald Coast has to offer.

Step inside to an inviting living space featuring soaring vaulted ceilings and an open layout perfect for everyday living and entertaining. The spacious kitchen is the heart of the home, boasting a beautiful new island bar, granite countertops, stainless steel Whirlpool appliances, and plenty of room to gather. New updates include: Replaced exterior wood panelling, new exterior paint & trim, new exterior electrical breaker box, all new GFCI protections in home. Major systems have also been updated for peace of mind, including a roof replaced in 2022, HVAC system in 2024, and a brand-new water heater in 2026.

The oversized kitchen flows seamlessly into the living area, creating a warm and functional space for hosting friends and family.

The primary bedroom is conveniently located on the first floor and also features vaulted ceilings for an added sense of space. Upstairs, you'll find two additional bedrooms along with an updated bathroom showcasing a quartz vanity.

This home has seen numerous upgrades, including quartz windowsills, stylish pendant lighting, new carpet, new LVP flooring, ceiling fans, and the removal of all popcorn ceilings for a clean, modern look.

With its thoughtful updates, spacious layout, and prime location near bases, beaches, dining, and shopping, this Fort Walton Beach home is a must-see.
#998822

Fort Walton Beach

409 NW Adam Street

3 Beds

2 Baths

1,162 Sq.Ft.

$309,900

MLS#: 998822
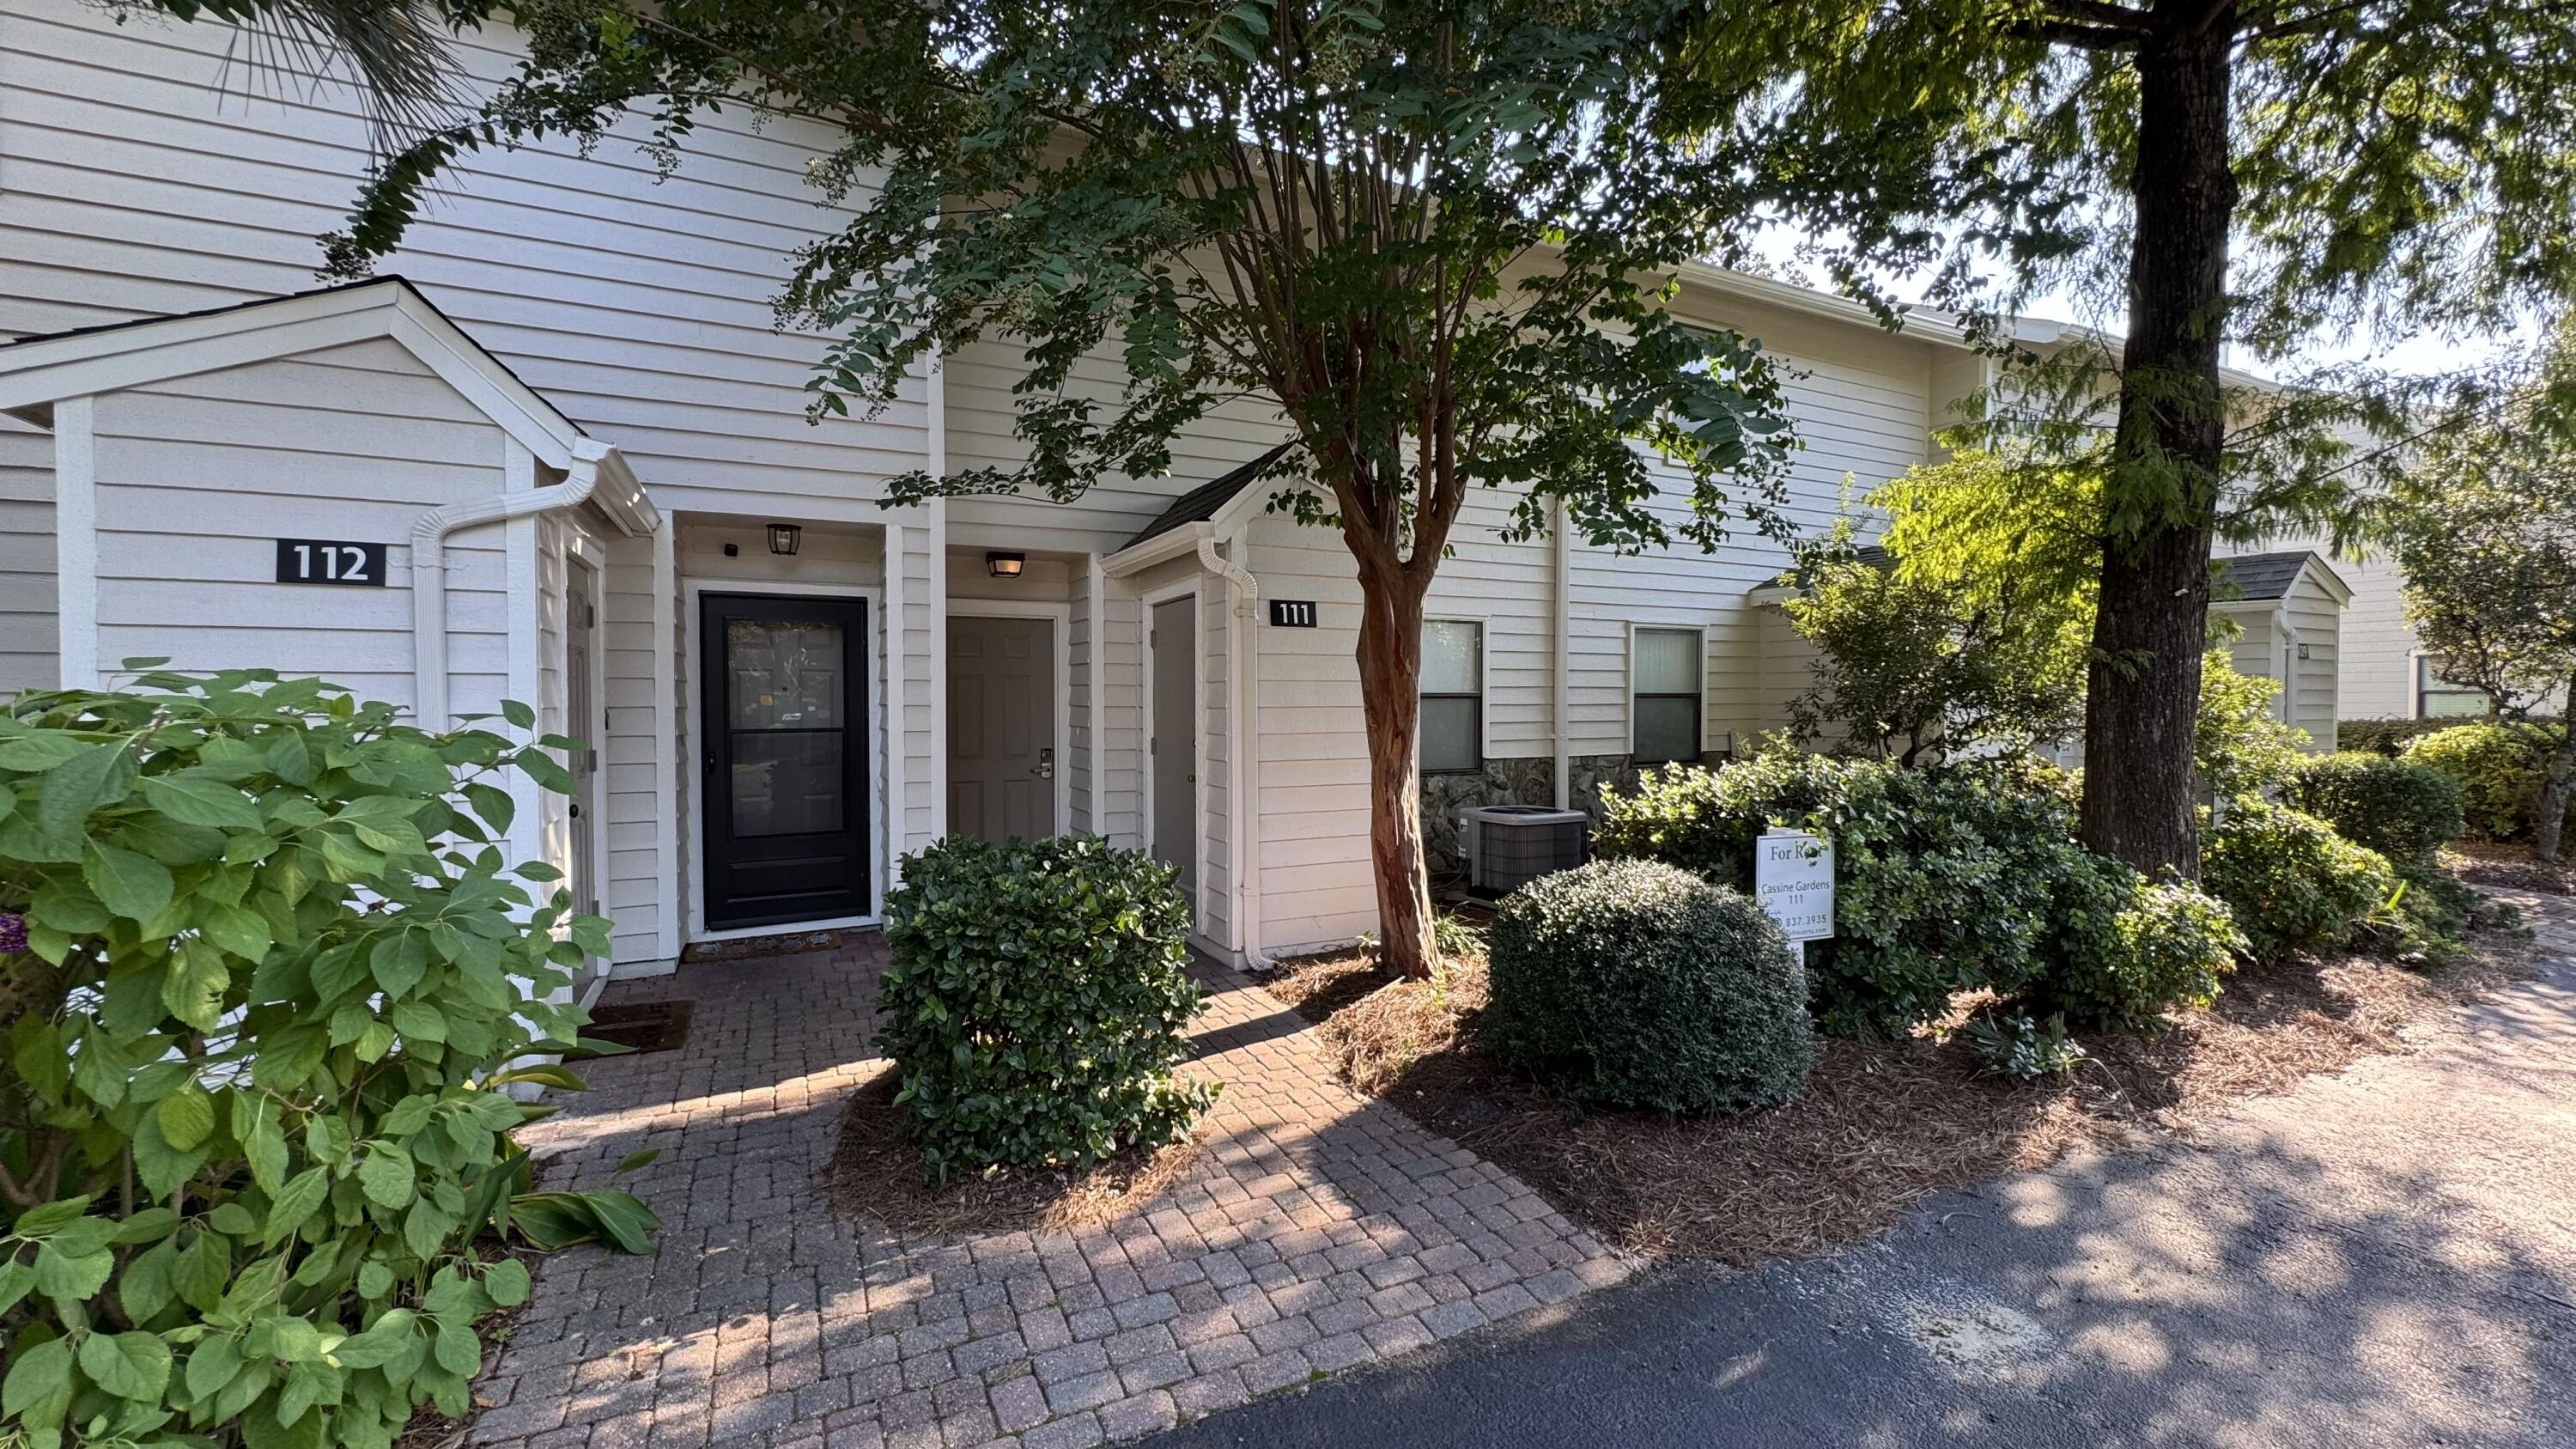
You will fall in love with this beautiful townhouse in Cassine Gardens in Seagrove Beach! Located on the front row and a short walk to 300 feet of public beach! Some of 30A's best shopping, dining, and entertainment options are all within a short bike ride, approximately two miles from world famous Seaside! Cassine Gardens has two pools, tennis courts, and a nature trail into the Pt. Washington State Forest. With its outstanding location and amenities, this townhome makes for a great rental or second home. Impeccably maintained and updated with newer appliances and HVAC, you can begin enjoying the beach lifestyle right away! Three outdoor storage closets provide room for all your beach gear! Sold furnished and currently on a rental program with Ocean Reef. (Bookings must be honored.) Buyer to verify room dimensions and square footage. LSV's are allowed.
#984068

Santa Rosa Beach

78 N Myrtle Drive 111

2 Beds

1 Baths

1,072 Sq.Ft.

$475,000

MLS#: 984068
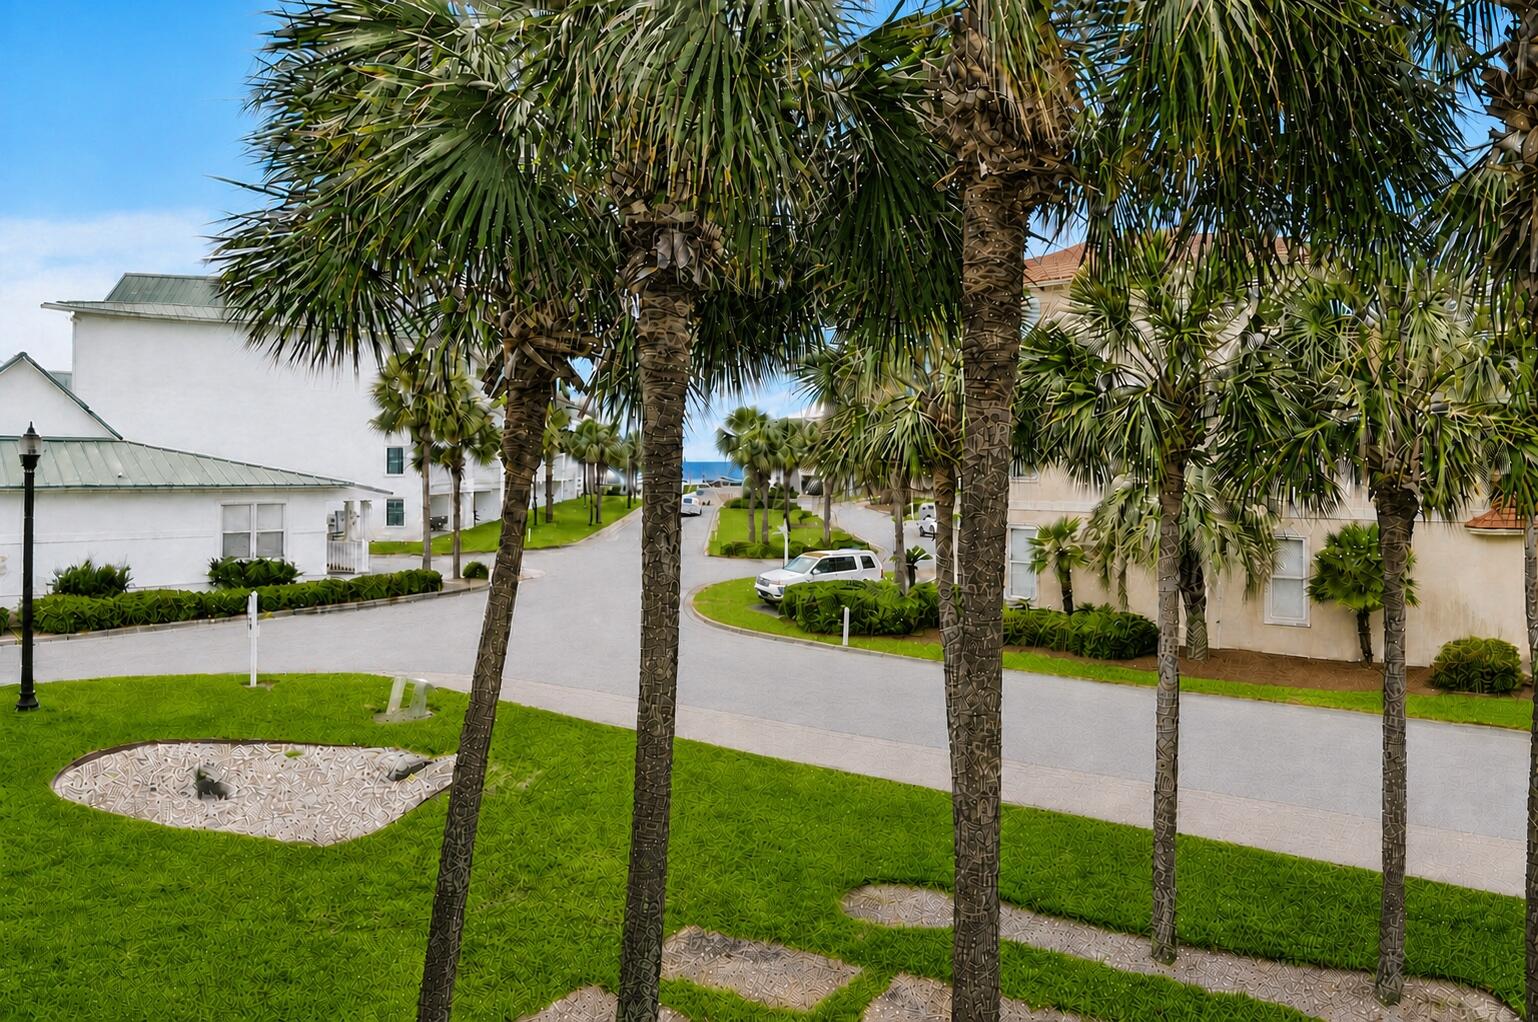
Highly motivated sellers--bring an offer! This furnished, turn-key 1-bedroom, 1.5-bath Miramar Beach condo sleeps four and features an updated interior, full kitchen, in-unit laundry, Gulf-view balcony, and access to 2.5 acres of deeded private beach. Comparable properties generate an estimated $32,000-$42,000 annually.*
Community amenities include a pool, fitness room, bicycles, tennis courts, cornhole, and elevator access. Walk or bike to popular restaurants and coffee shops. Ideal as an investment or personal beach retreat--schedule your showing and submit an offer!
#1010428

Miramar Beach

2606 Scenic Gulf Drive UNIT 4205

1 Beds

1 Baths

762 Sq.Ft.

$380,000

MLS#: 1010428
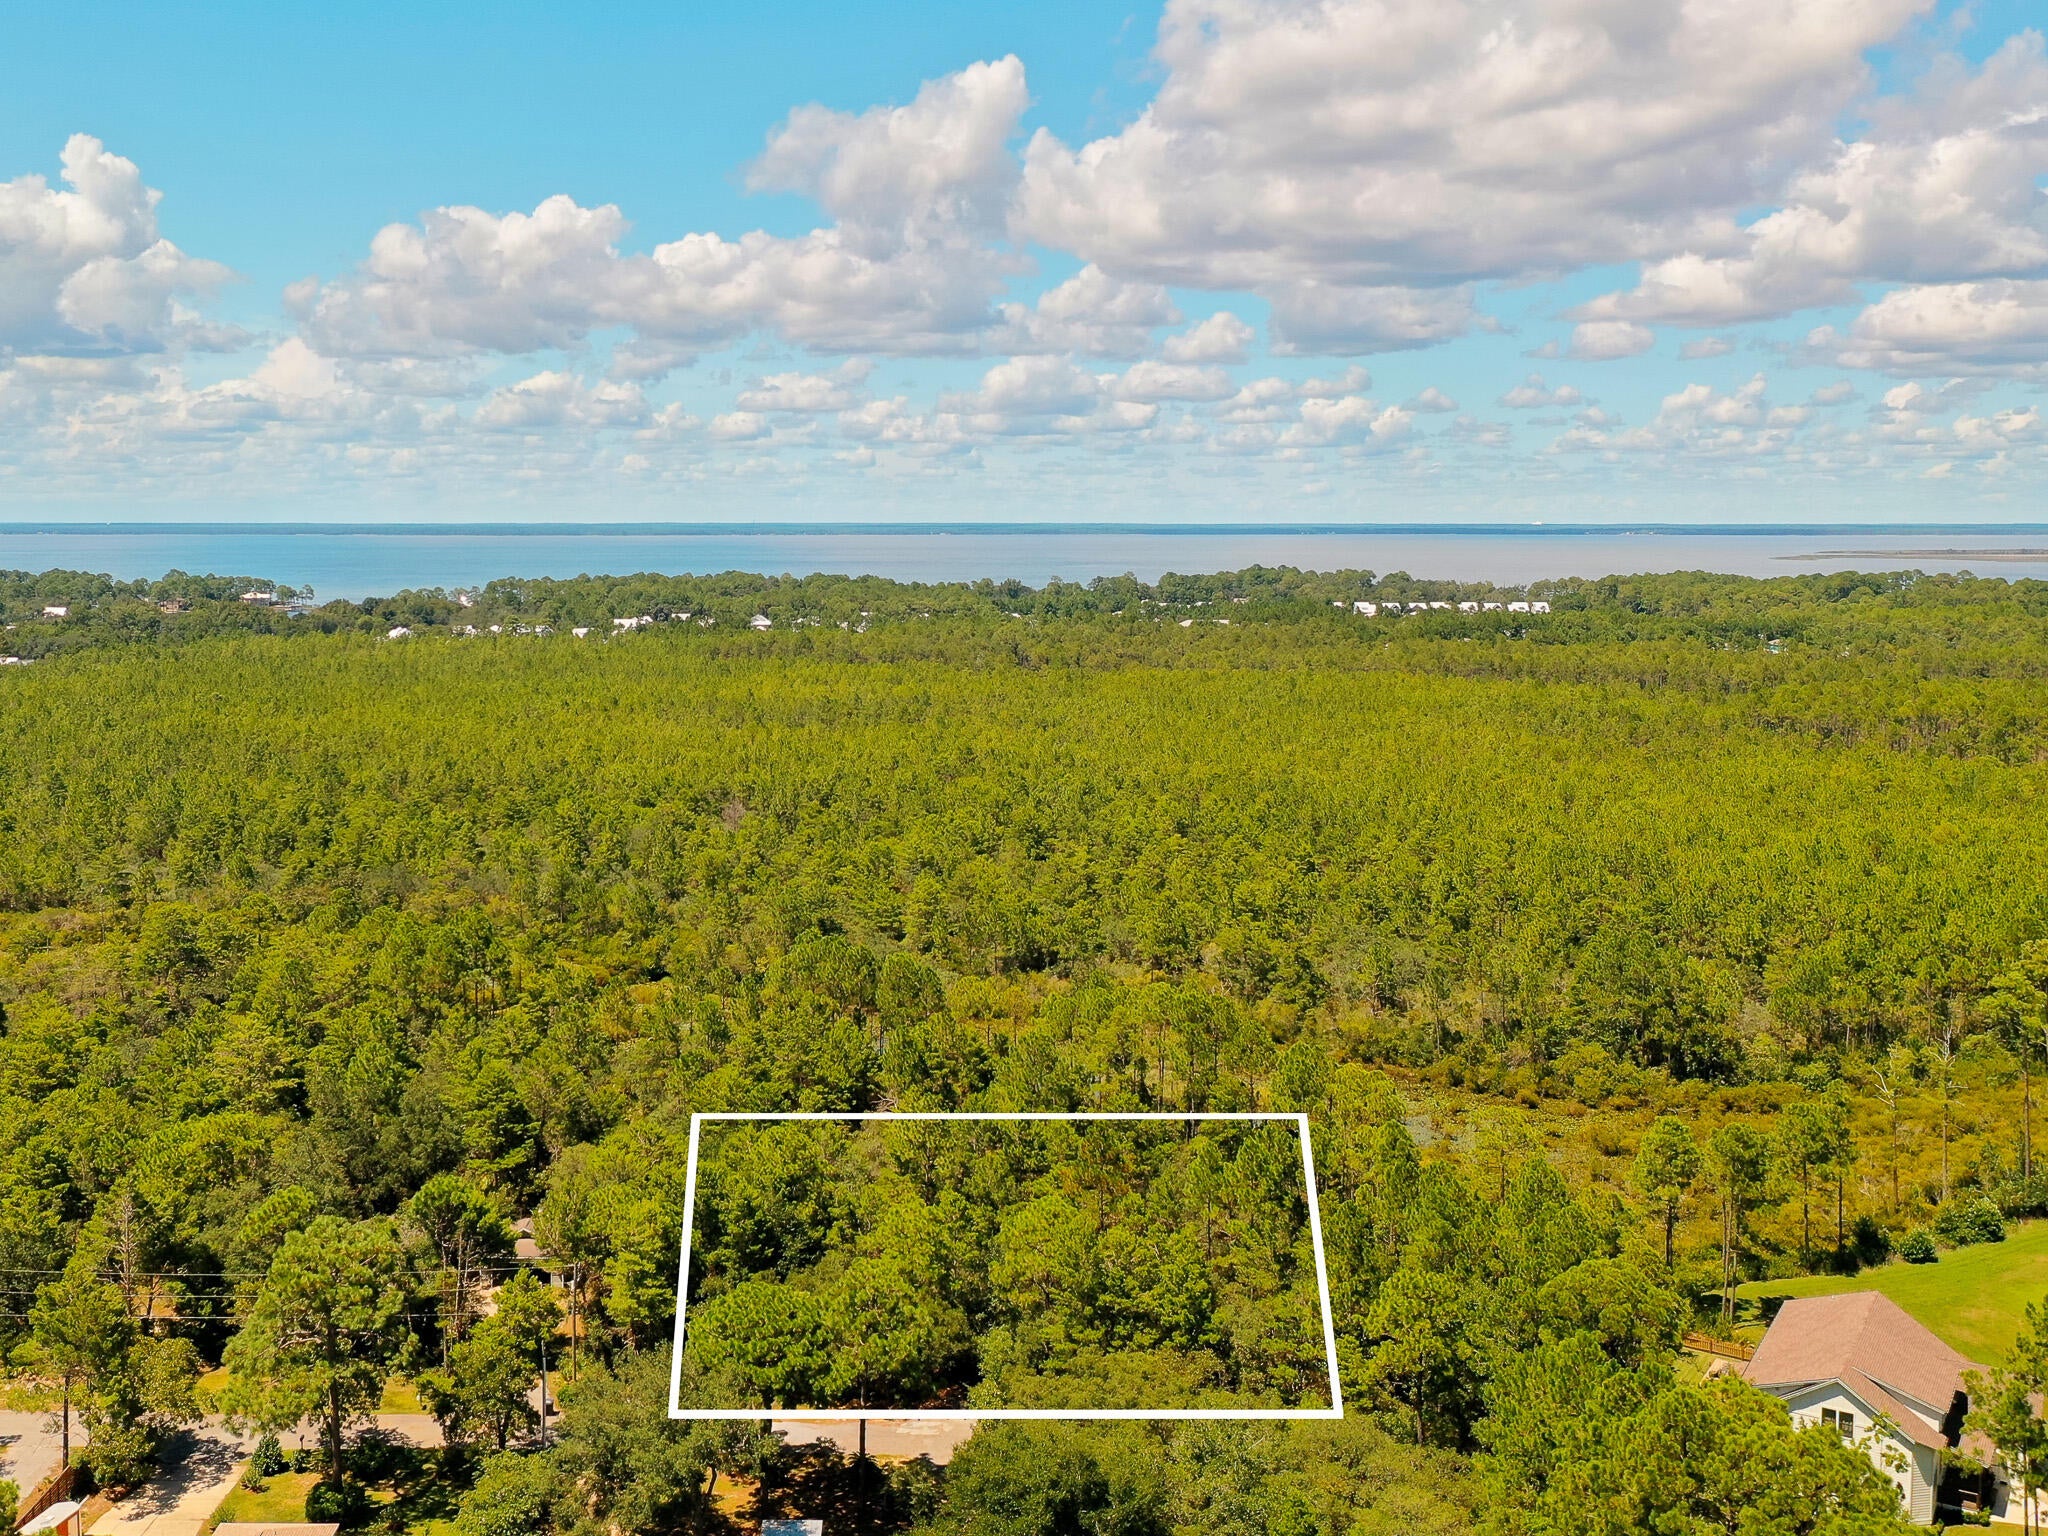
Build your dream home on this spacious 0.53-acre homesite offering privacy, flexibility, and an excellent location! Backing up to the State Forest, this property provides a peaceful natural setting with no homes directly behind you and plenty of room to create the home and outdoor space you've been envisioning.

With no HOA and no build-out time, you have the freedom to build on your own timeline. The generous lot size also provides ample space for boat or RV parking, making it an ideal choice for those looking for a little more room without sacrificing convenience.

Water, sewer, and electricity are available; however, tap fees have not been paid. Conveniently located near Publix, Walmart, Sacred Heart Hospital, shopping, dining, and the beautiful beaches of South Walton, this homesite offers the perfect combination of privacy and accessibility.

Whether you're planning a primary residence, second home, or future investment, opportunities like this are becoming increasingly hard to find. Bring your plans and make this property your own!

Buyer to perform all due diligence and independently verify lot dimensions, utility availability and connection costs, zoning, building requirements, and suitability of the property for the buyer's intended use.
#1009491

Santa Rosa Beach

TBD Bambi Place

None Beds

None Baths

0.53 acres

$180,000

MLS#: 1009491
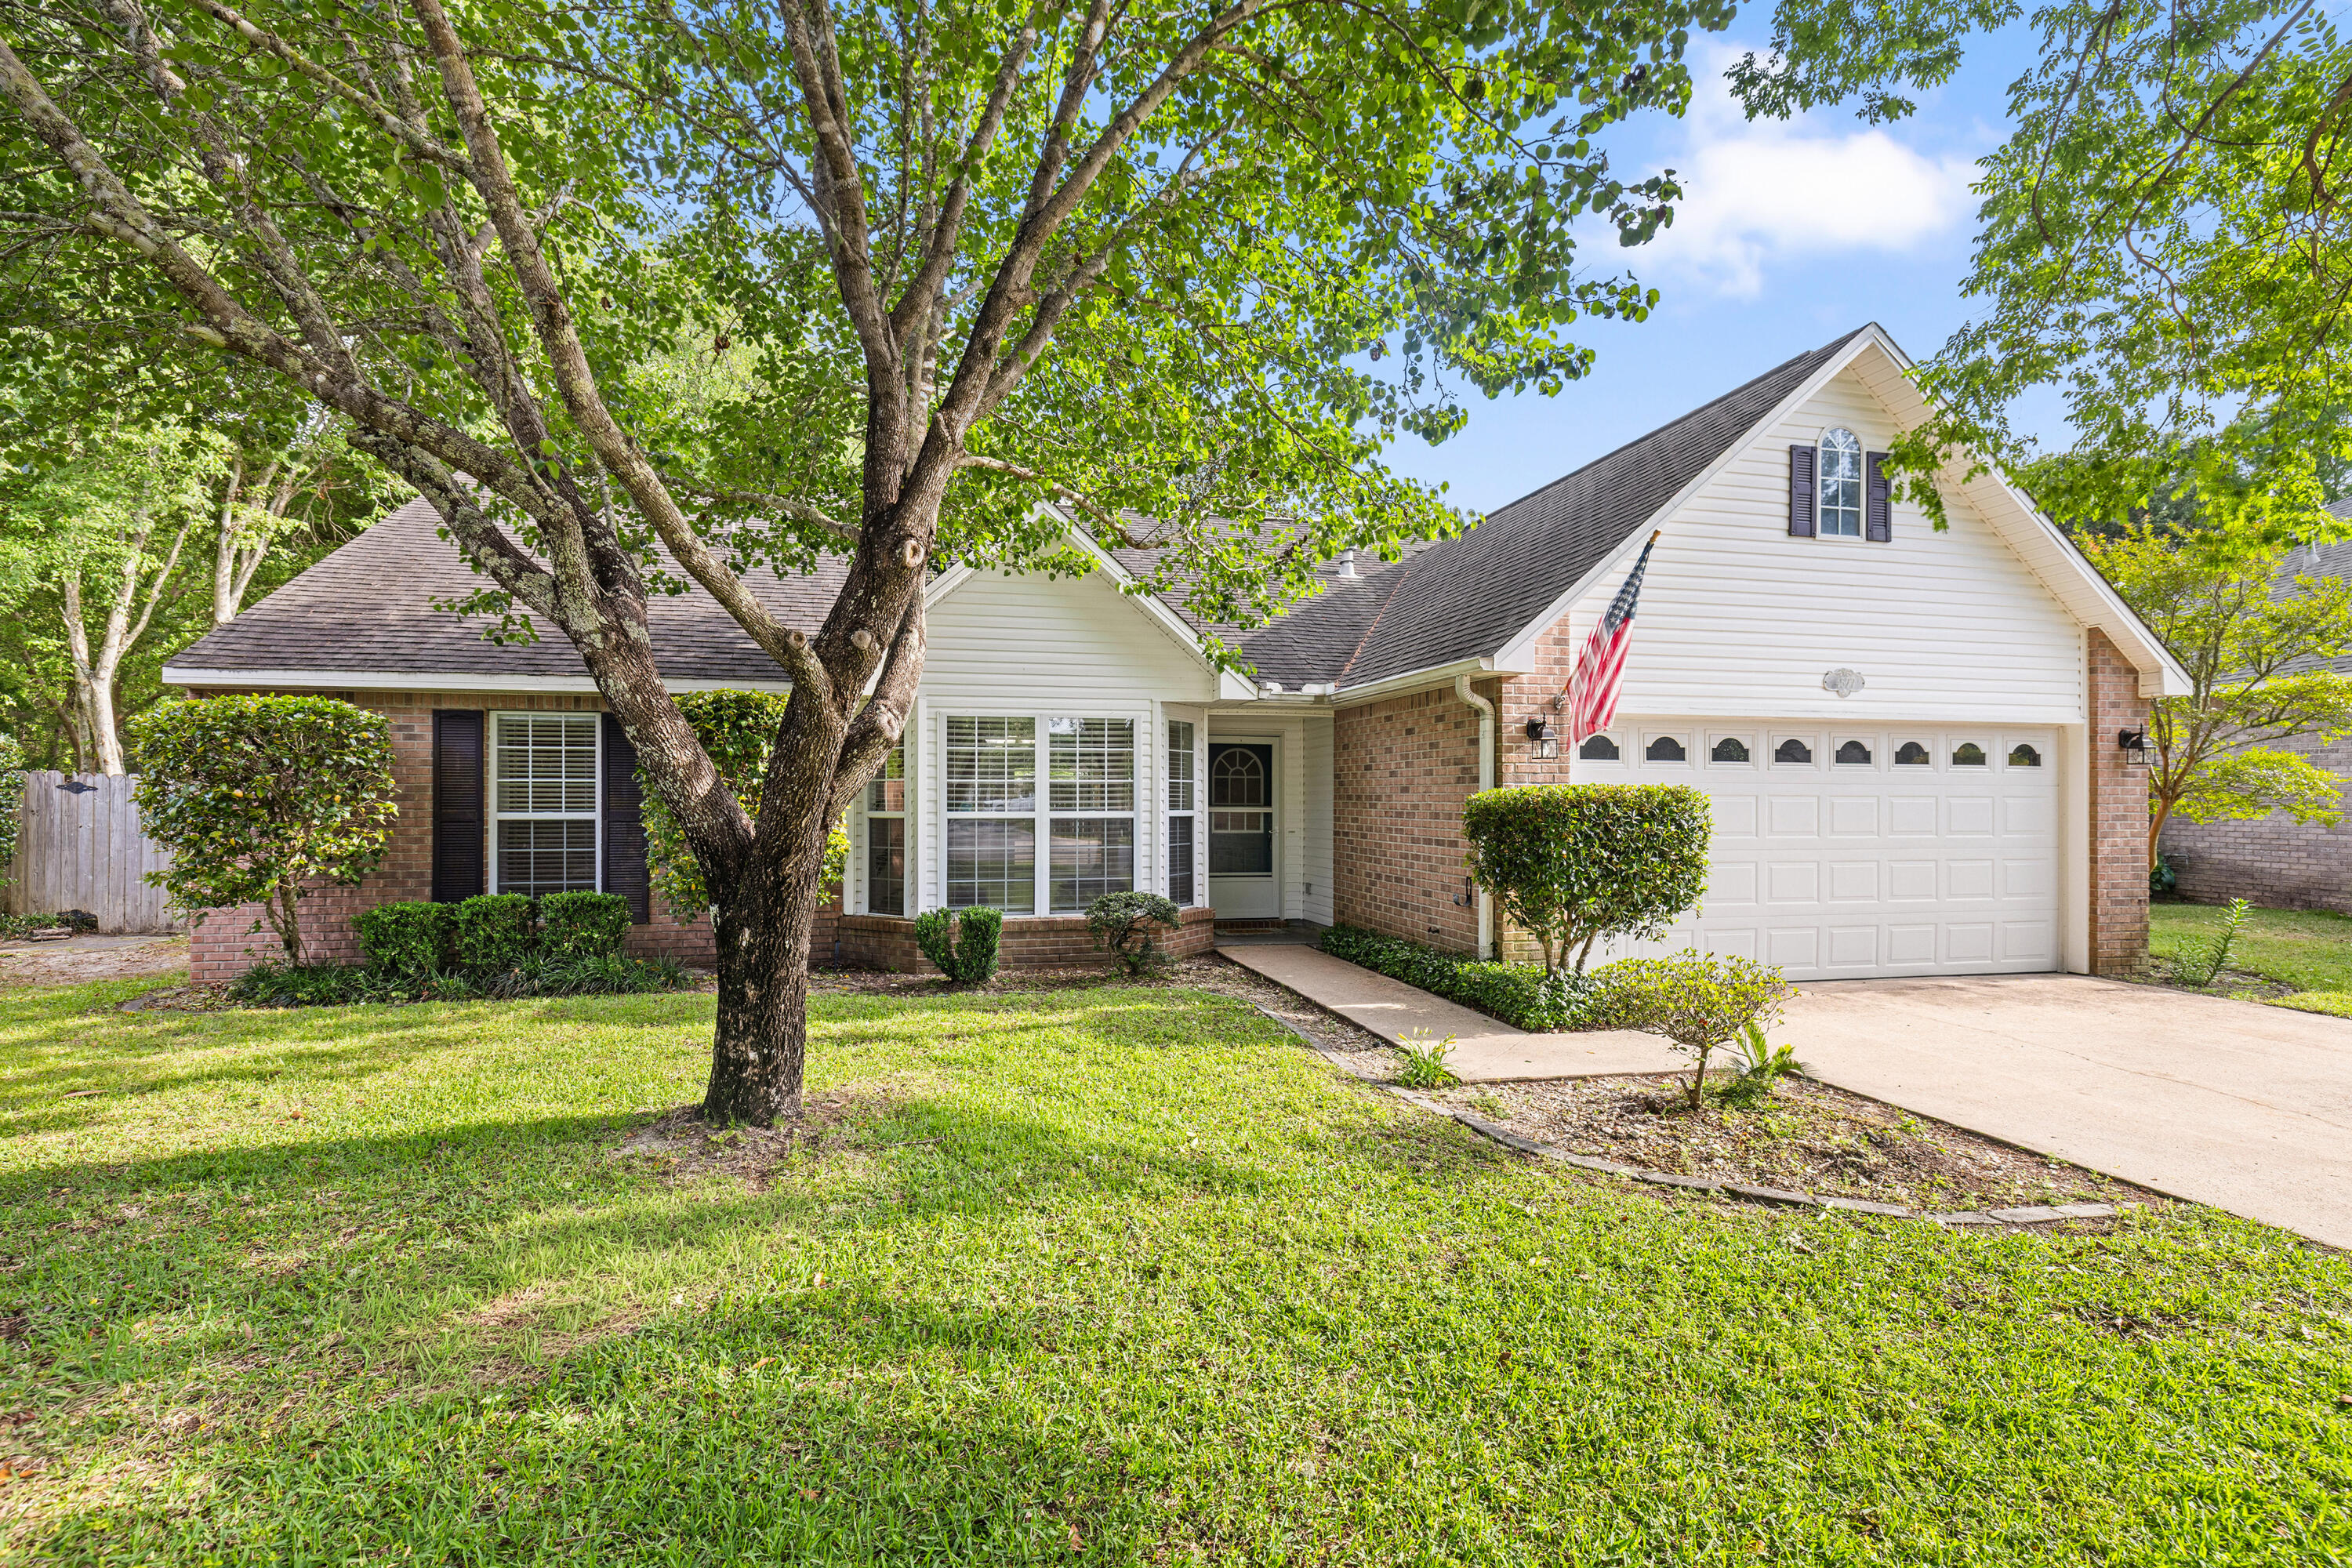
Welcome to this beautiful 4BR/3BA home tucked away on a quiet cul-de-sac in the gated community of Parkwood Estates. Inside, brand new LVP flooring and fresh neutral paint create a bright, updated feel from the moment you walk in. The split bedroom layout provides both privacy and functionality, while the spacious living areas are ideal for everyday living.  The kitchen flows seamlessly into the main living area and features a bright breakfast nook overlooking the backyard.  Master bedroom is conveniently located on the first floor, along with an additional bedroom and full bath.  A separate dining room and spacious living area, highlighted by corner gas fireplace, offer an inviting space for gathering and entertaining. Upstairs features two additonal bedrooms, a full bath, and a versatile landing area, perfect for a home office, study nook, play area or cozy sitting space.  Enjoy added privacy with reservation land bordering the side of the property. The spacious backyard is designed for outdoor enjoyment, featuring a large deck with pergola, string lighting, and a dedicated fire pit area, perfect for relaxing evenings or gathering with friends and family.  Fresh new sod is currently being installed, and the rear fence is being replaced, creating an even more inviting outdoor space. There's also plenty of space to add a pool, garden, or expanded living area. Major updates include a new Roof 2026 and updated electrical panel 2026. Ideally located within walking distance to Bluewater Bay Elementary School and just around the corner from a neighborhood park, plus convenient to shopping, dining, Destin's beautiful beaches and local amenities. Enjoy the Bluewater Bay lifestyle with nearby golf, tennis, pickleball, walking trails, and a full-service marina.  Convenient access to Eglin AFB, Duke Field, and Hurlbert Field. Experience the privacy, convenience, and lifestyle that make Parkwood Estates one of Niceville's most desirable gated communities.
#1000385

Niceville

4577 Castlewood Lane

4 Beds

3 Baths

2,300 Sq.Ft.

$535,000

MLS#: 1000385
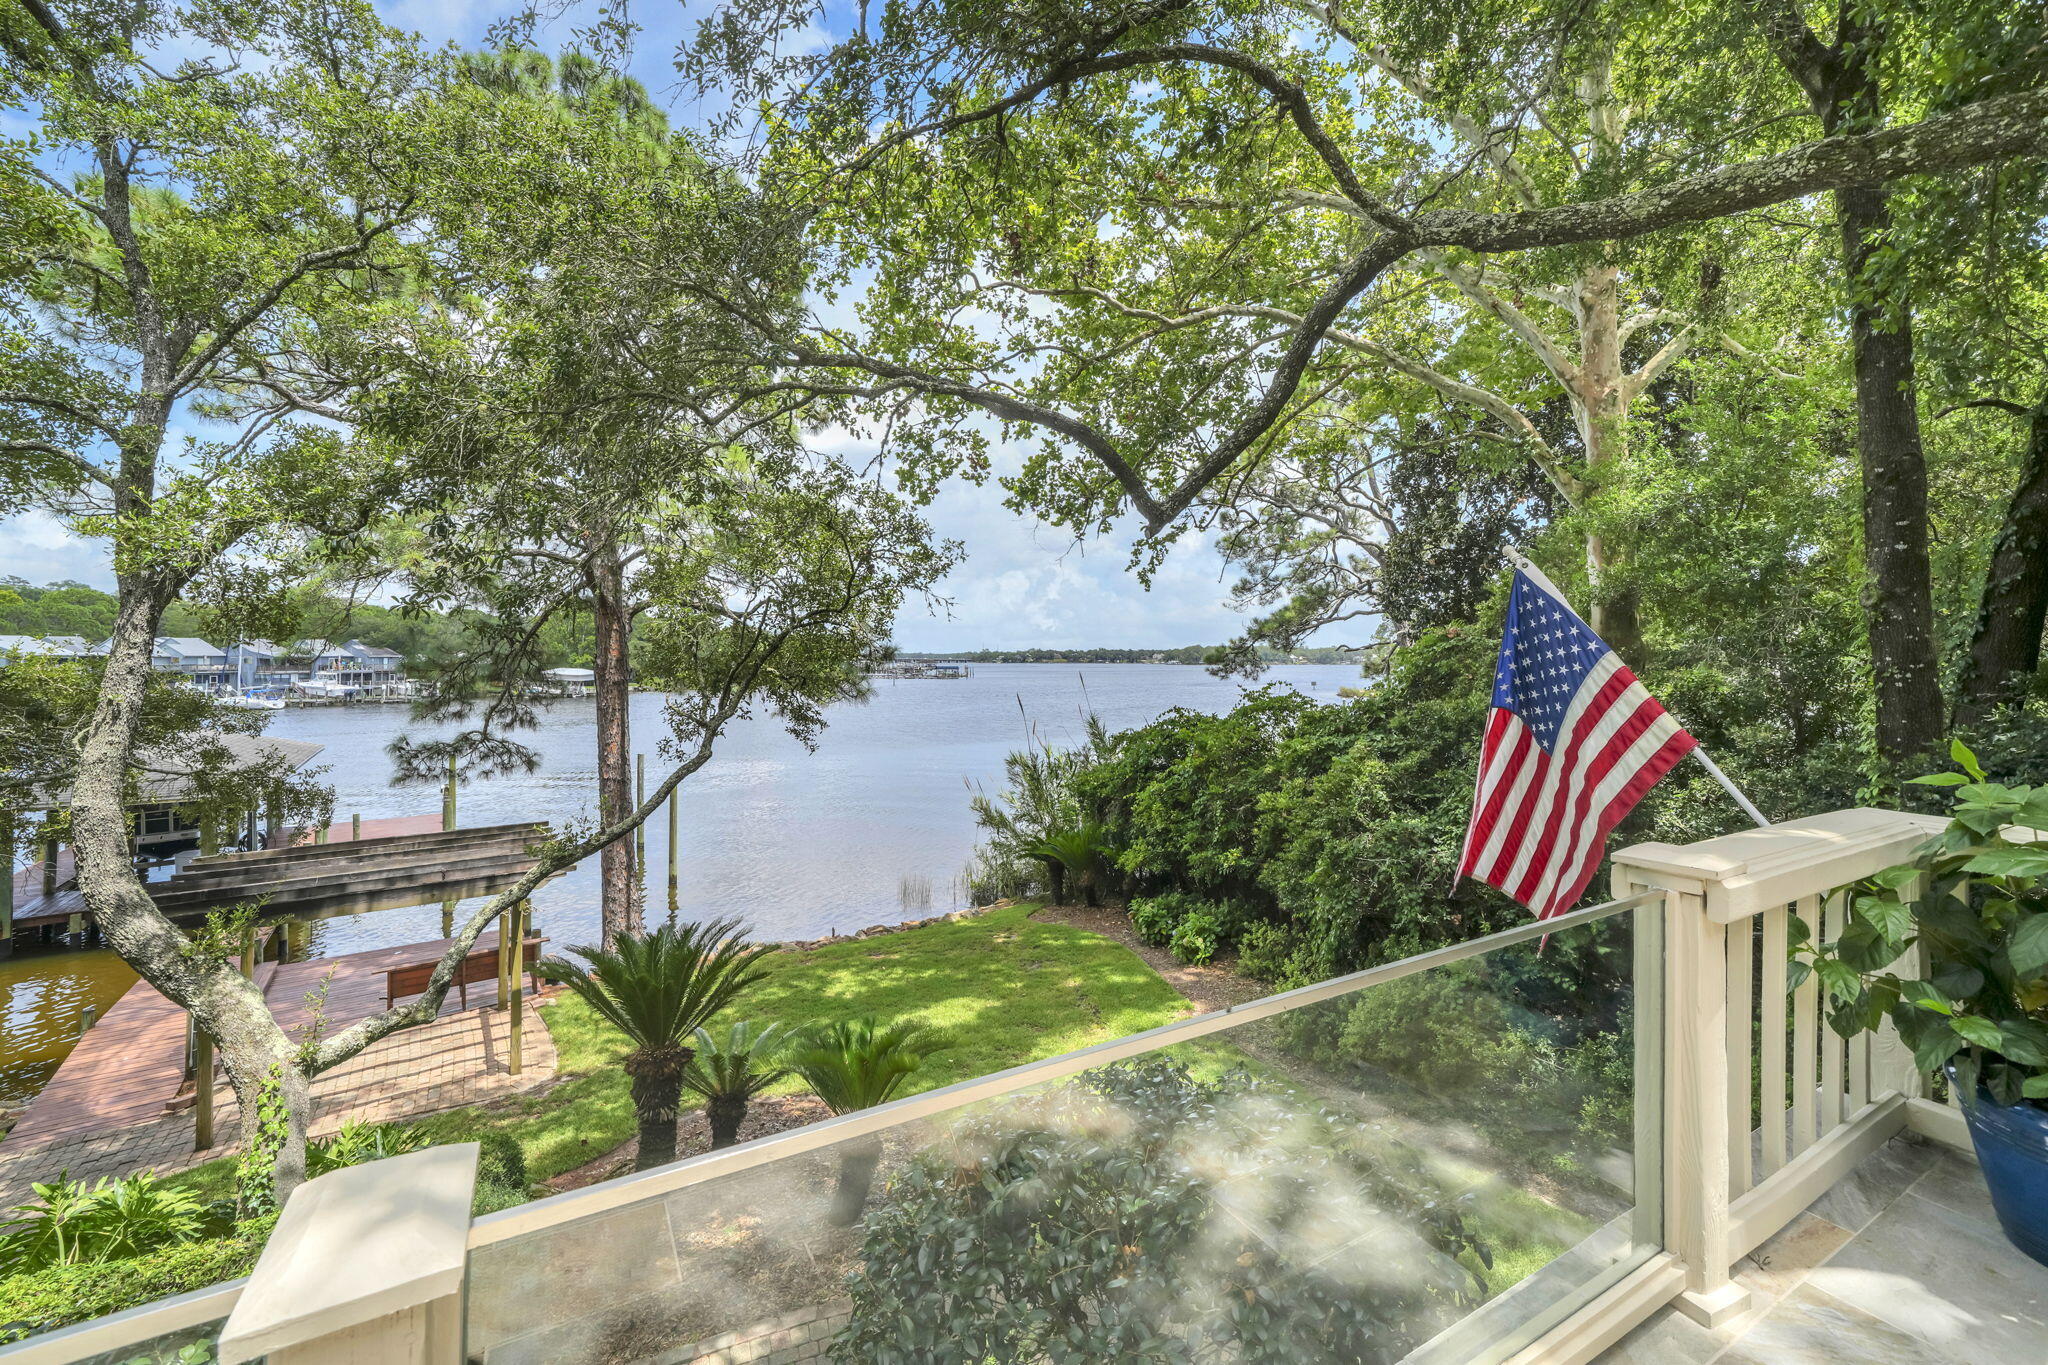
ONE OF A KIND Niceville waterfront home on the quiet shores of picturesque Swift Bayou with a main house, an attached apartment and a deep-water dock complete with a lift as well as offering 4 additional boat slips!! The 'main' home with 4 bedrooms and 2.5 baths has about 2985sf of living space with a large screened waterfront porch and deck. In 2022, two of the stalls of the 4-car garage were converted into a 1-bedroom apartment with a living area, kitchen, laundry facilities and a large bonus room above. This apartment is absolutely perfect for multi-generational living or could also be used as a very private home office or gym. The possibilities are endless! When you walk into the main house you are captivated by the 'wall of glass' offering beautiful views of Swift Bayou flowing out into Rocky Bayou. The living room is awash with light streaming in through the transom windows on the back wall. Just off of the living room is the dining room and the kitchen featuring a double-sided fireplace shared with the living room. The kitchen offers an abundance of cabinet and counter space as well as a large island that doubles as a breakfast bar. On the other side of the living room is the master bedroom suite. The master bedroom overlooks the water as well and there are sliding doors out to a private balcony that leads to the screened porch and deck. Beautiful barn doors separate the master bedroom from the master bath featuring two vanities and a large walk in shower. On the same side of the house, you will find an additional bedroom (currently used as a den) a convenient office and a half bath. On the opposite side of the house there are two large bedrooms that share a Jack-n-Jill bath. Through the 2-car garage on the same side of the house is one of the entrances to the apartment (there is also an entrance from the driveway). The 2022 built apartment has an open floorplan with a private bedroom and bath. Above this space is a large "bonus room" that could be an additional bedroom in the apartment. Along the back of the main house is a large screened porch and open deck, the perfect place for enjoying the amazing views of Swift Bayou and Rocky Bayou as well. A charming winding path leads to the dock and boathouse that was upgraded in 2022 with all new decking, stainless steel hardware new pilings where needed and protecting all the pilings with polywrap. If you are looking for space for all of your boat and water toys, you can find all the storage you need in an enclosed room under the balcony and deck! Your waterfront dreams start today in this amazing home...don't delay!! Practical notes regarding the "main house" - HVAC (2025), generator (2025), upgraded siding to cement board (2023), upgraded dock (2022), added apartment (2022), Water heater (2019).
#1008131

Niceville

317 Edrehi Drive

5 Beds

3 Baths

4,102 Sq.Ft.

$1,875,000

MLS#: 1008131
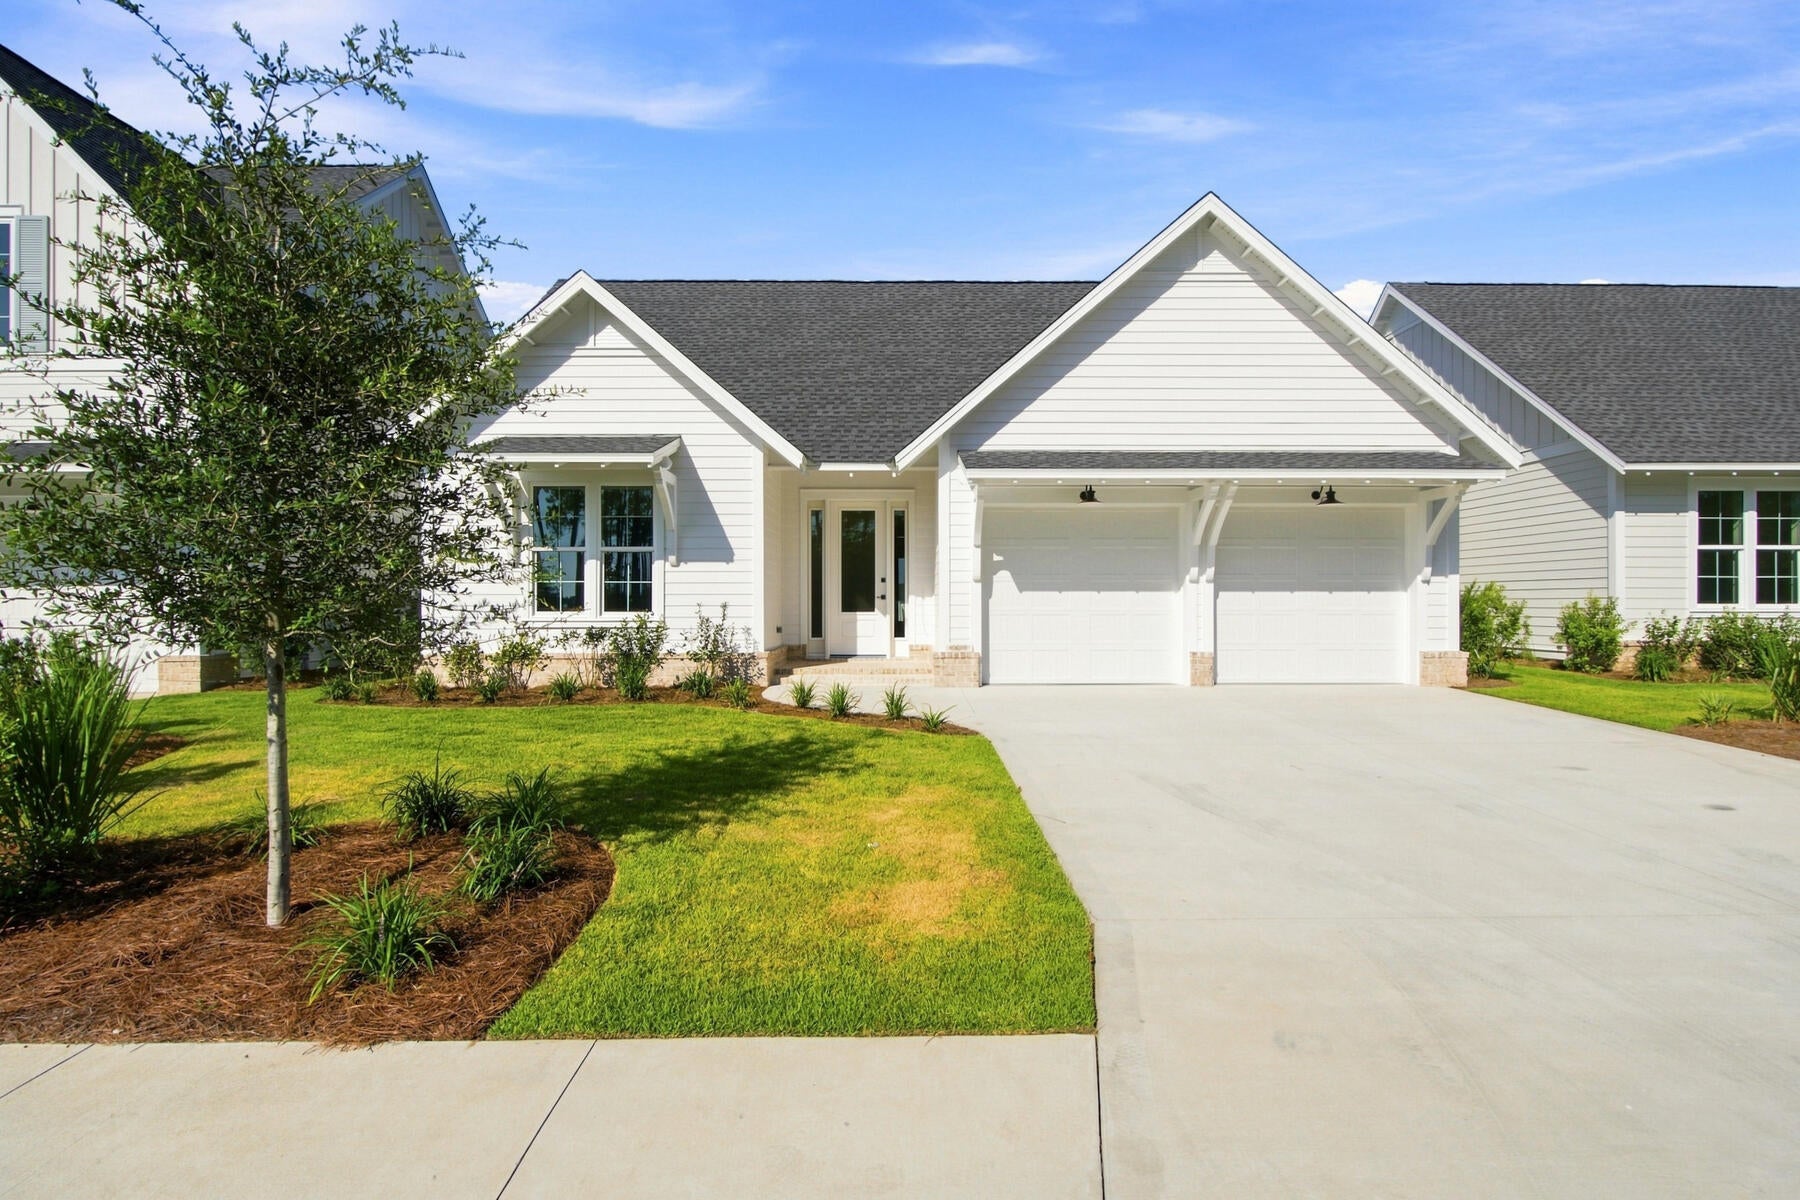
*The new price reflects a builder discount of over $40,000.

Welcome to the Colt plan, located in the newly released Arborview Park phase of Watersound Origins near the entrance of the community at West Bay Parkway and Highway 98. Situated on a homesite with a waterview, this single-level home offers approximately 2,100 square feet of living space with 3 bedrooms, 2 full baths, a half bath and a 2-car garage.

The floor plan features an open living, dining, and kitchen layout with direct access through french doors to a rear screened porch overlooking a retention pond. The primary suite is positioned privately at the rear of the home and includes a larger custom walk-in closet and private bath with upgraded tile and marble flooring in shower, a free standing tub and dual vanity. Two additional bedrooms and a full bath are located along the front hallway. Interior features include 10-foot ceilings, crown molding in main living areas, quartz countertops in kitchen and baths, upgraded stainless steel Bosch appliances with 36" range complimented with an exhaust vent hood, Sea Harbor - Glue Down Wood flooring throughout, and wood cabinetry with soft-close drawers.

Exterior construction includes cement fiber siding, heirloom brick porch accents, decorative shutters, and professional landscaping with irrigation, fenced in backyard.

Residents of Watersound Origins enjoy access to the Origins Golf Course, Village Commons pool and fitness center, sports courts, trails, and Watersound Town Center located within the community.

Estimated completion is: August 2026.
#997857

Watersound

1009 Suwannee Drive Lot 2

3 Beds

2 Baths

2,100 Sq.Ft.

$879,080

MLS#: 997857
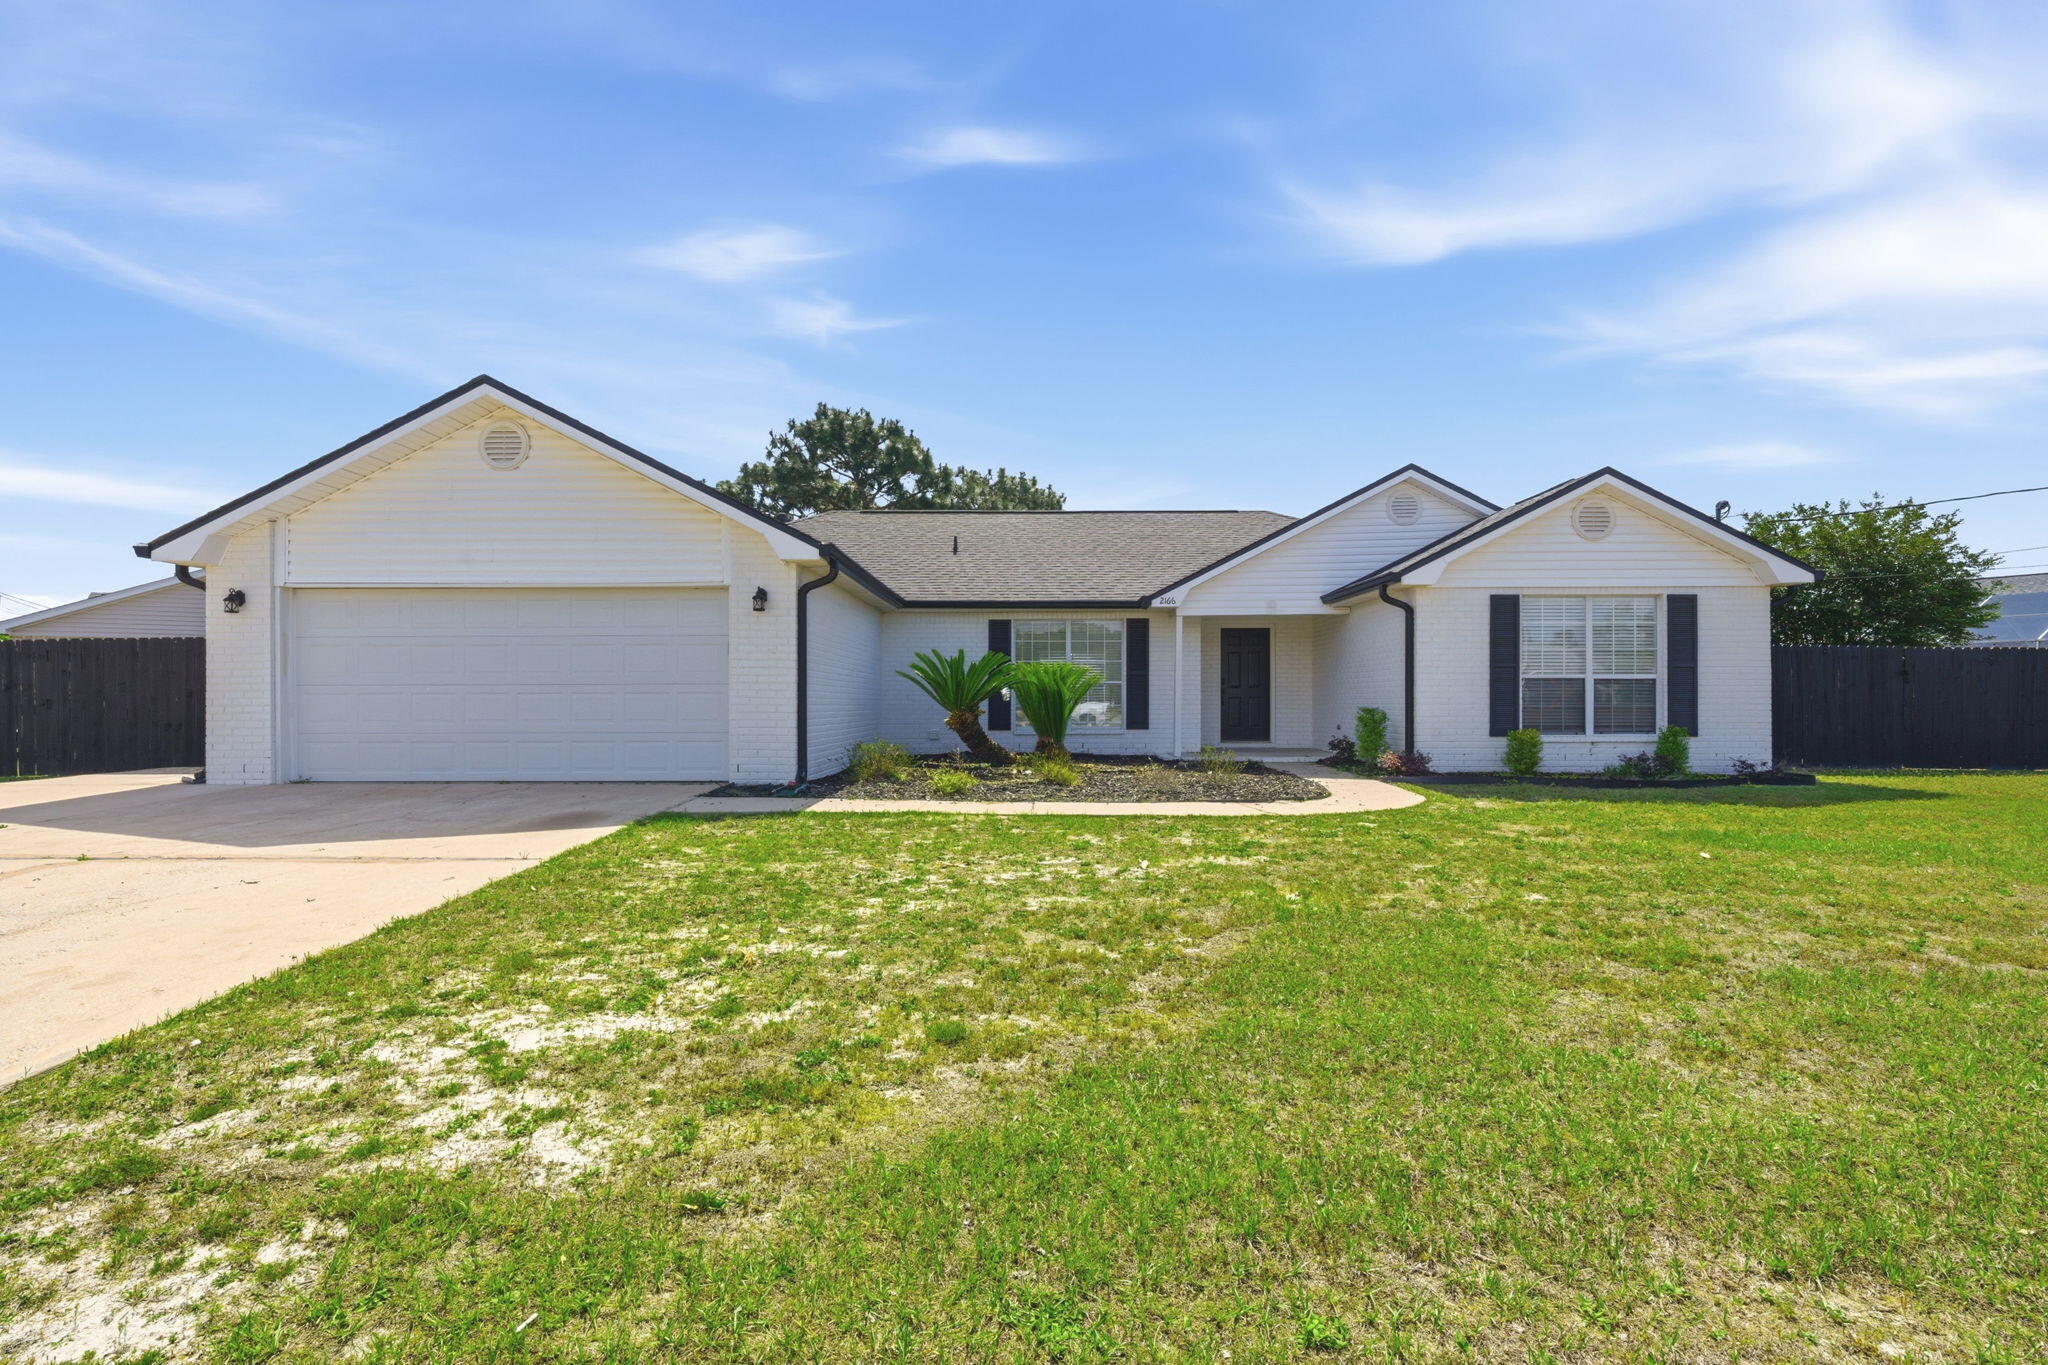
Welcome home! Perfect location in East Navarre, just minutes to the white sandy beaches of the Emerald Coast. Located in Hampton Ridge Estates with NO HOA! Home was completely renovated in 2023, 3 year old roof and HVAC, 5 year old hot water heater, all new lighting fixtures and ceiling fans. This split floor plan offers optimal space with modernized style. The kitchen features solid quartz countertops, tile backsplash, a full dinning, breakfast bar and nook. Vinyl plank flooring throughout the home. Master bedroom is spacious with double vanity sinks, walk-in shower and closet. The washer and dryer in laundry room convey with home as well as electric car charging station in garage. This corner lot features an extended drive way and side yard with a playground! Schedule your showing today!
#1000913

Navarre

2166 Ortega Street

4 Beds

2 Baths

1,923 Sq.Ft.

$425,000

MLS#: 1000913
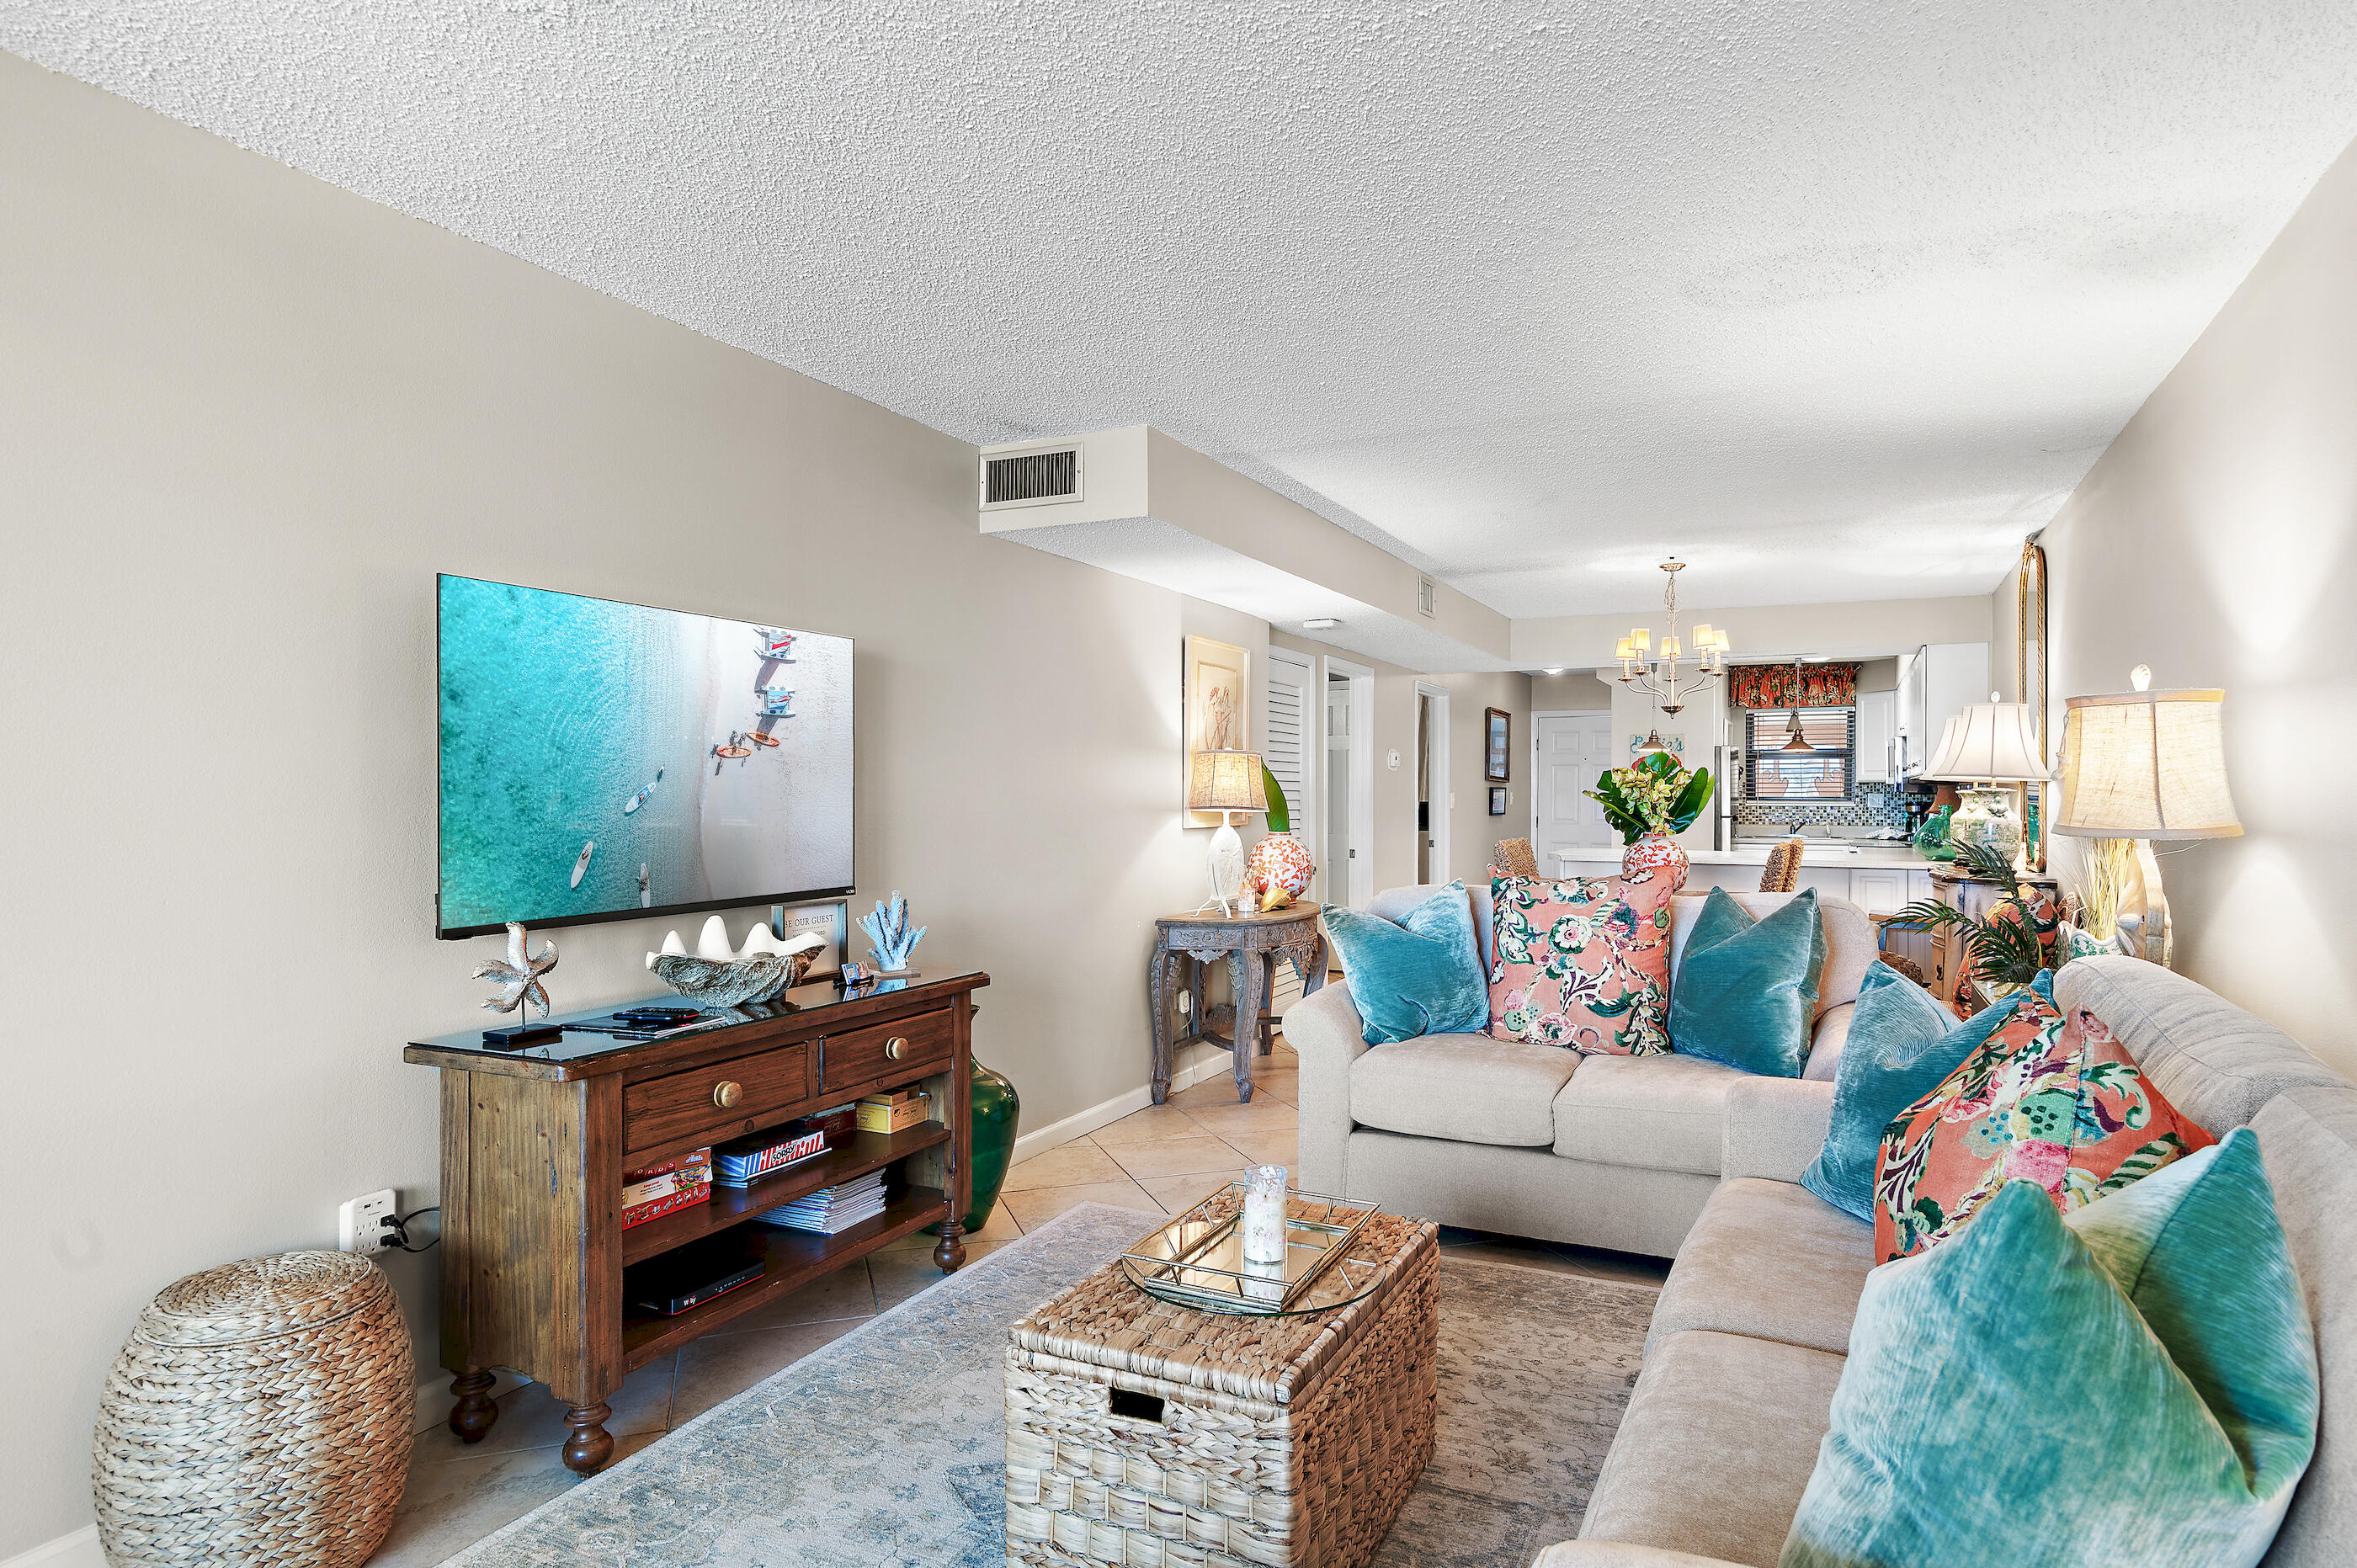
Wake up to breathtaking views of the pass and Destin bridge in the LARGEST one-bedroom in Jetty East.  Spend your days on the sugar-white sands of Destin and end every evening watching unforgettable sunsets from your private oversized balcony. This spacious beachfront 1-bedroom, 1-bath condominium in the gated Jetty East community offers an amazing floor plan on sought-after Holiday Isle, making it an exceptional choice for a primary residence, second home, or vacation rental investment. Designed for easy coastal living, this well-maintained condo features panoramic views from the kitchen and living room, allowing you to enjoy the Emerald Coast's beauty throughout the condo. A new HVAC system installed in 2024 provides added peace of mind, while the property's impressive rental history offers excellent investment potential. Jetty East is one of Destin's most desirable beachfront communities, offering approximately 900 feet of private beach, a 2,400-square-foot Gulf-front pool, hot tub, fitness center, tennis courts, pickleball, shuffleboard, beachside pavilion with grills, covered parking, owners' club room, 24-hour security, and seasonal activities and entertainment for all ages.
Located at the end of scenic Holiday Isle, you'll enjoy quiet streets ideal for walking and biking, easy access to the East Pass jetties for snorkeling and fishing, and you're just minutes from the Destin Harbor, waterfront restaurants, shopping, fishing charters, and entertainment. The required Milestone Inspection and Structural Reserve Study were completed in 2025, offering additional confidence for future ownership.

Whether you're searching for a beachfront escape, an income-producing vacation rental, or your own piece of the Emerald Coast, this Gulf-front condominium delivers the lifestyle buyers dream about in one of Destin's premier beachfront communities.
#1006512

Destin

500 Gulf Shore Drive 112A

1 Beds

1 Baths

810 Sq.Ft.

$394,000

MLS#: 1006512
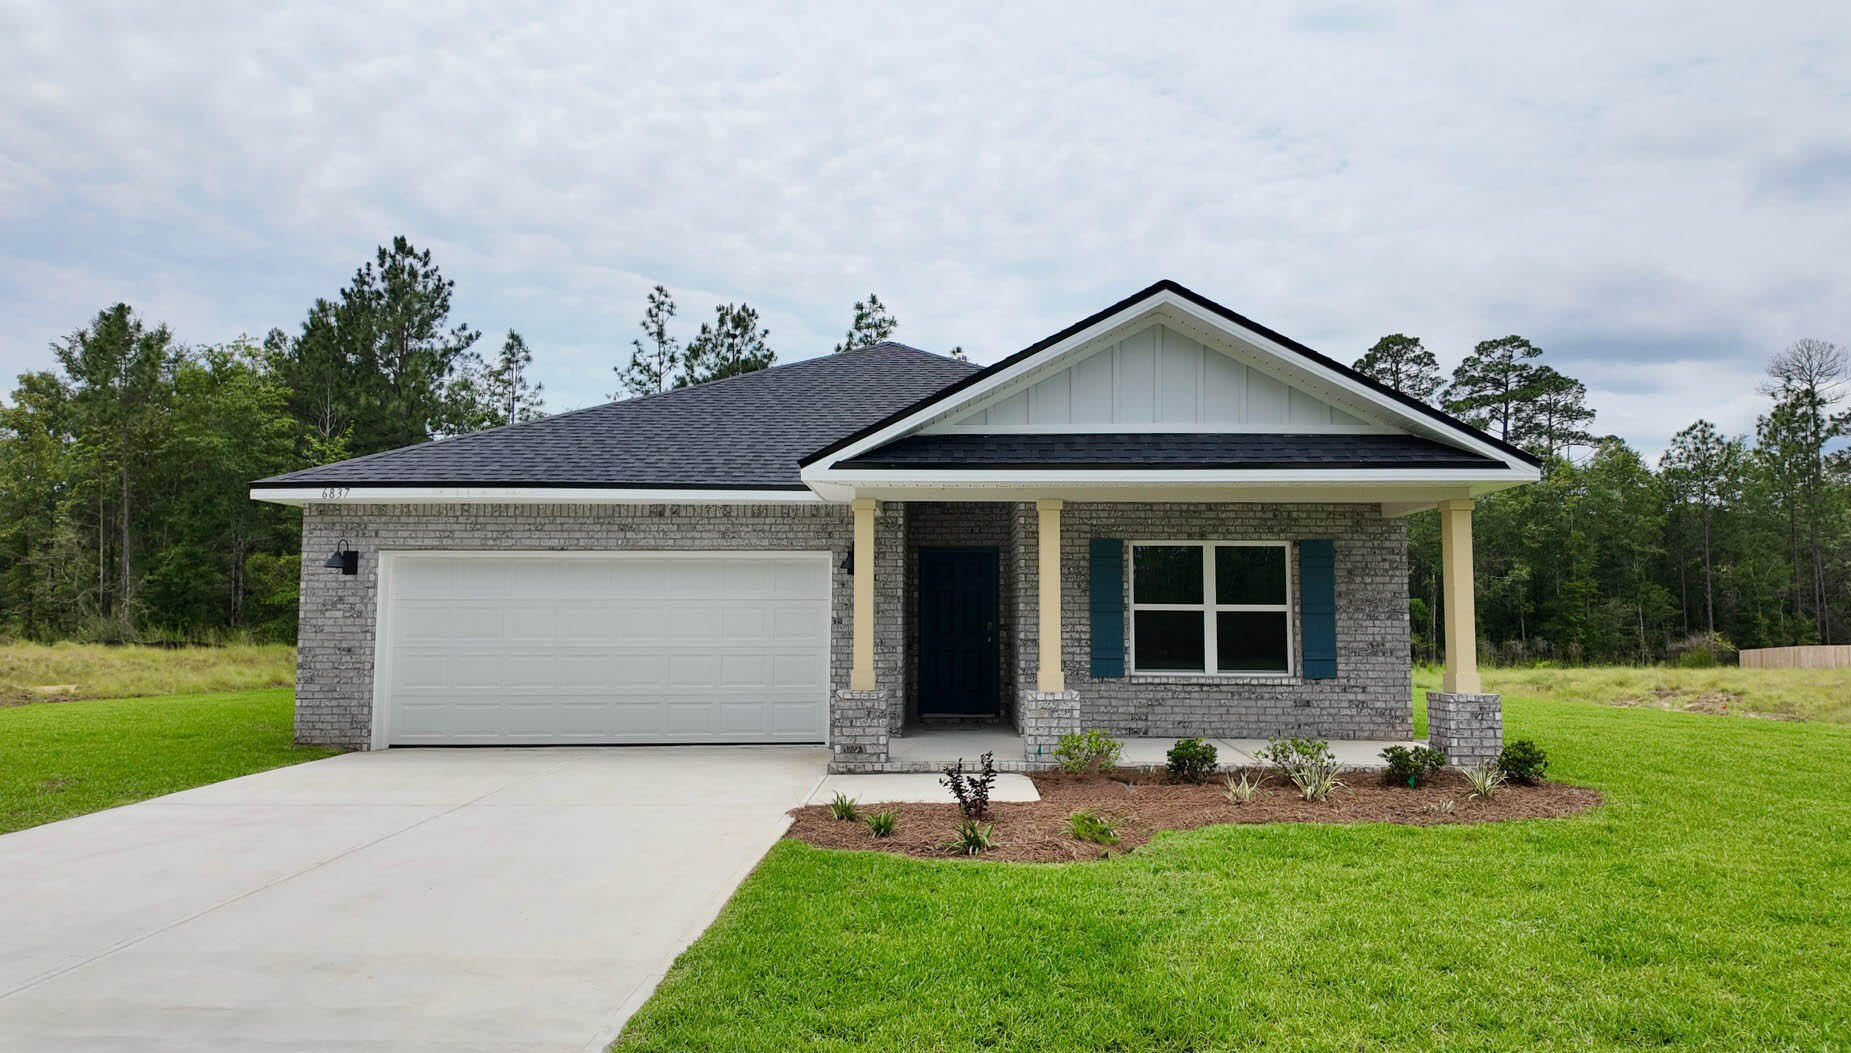
Welcome to Heritage Plantation with a community pool & gazebo!  The 'BEAU' model is a highly desirable open concept floorplan, 9 ft. ceilings, built-in lighting and a fabulous layout for relaxed living, 4 bedrooms, 2 bathrooms, 2-car garage, covered patio & the 'Smart Home Connect 'System with a variety of convenient Smart Home devices. NICE open living room with the dining area open to the kitchen & living room with lots of windows for natural lighting. The well-designed open kitchen includes stainless steel appliances, Quartz Countertops, a smooth-top range, built-in microwave, quiet dishwasher, corner pantry, island bar, eye-catching wood-look flooring & plush carpet in the bedrooms.  Stylish curb appeal. ALL LISTING pictures, colors, features, and size may vary. Square footages are approximate.
#997728

Laurel Hill

6837 Fresh Meadow Lane

4 Beds

2 Baths

1,856 Sq.Ft.

$299,900

MLS#: 997728
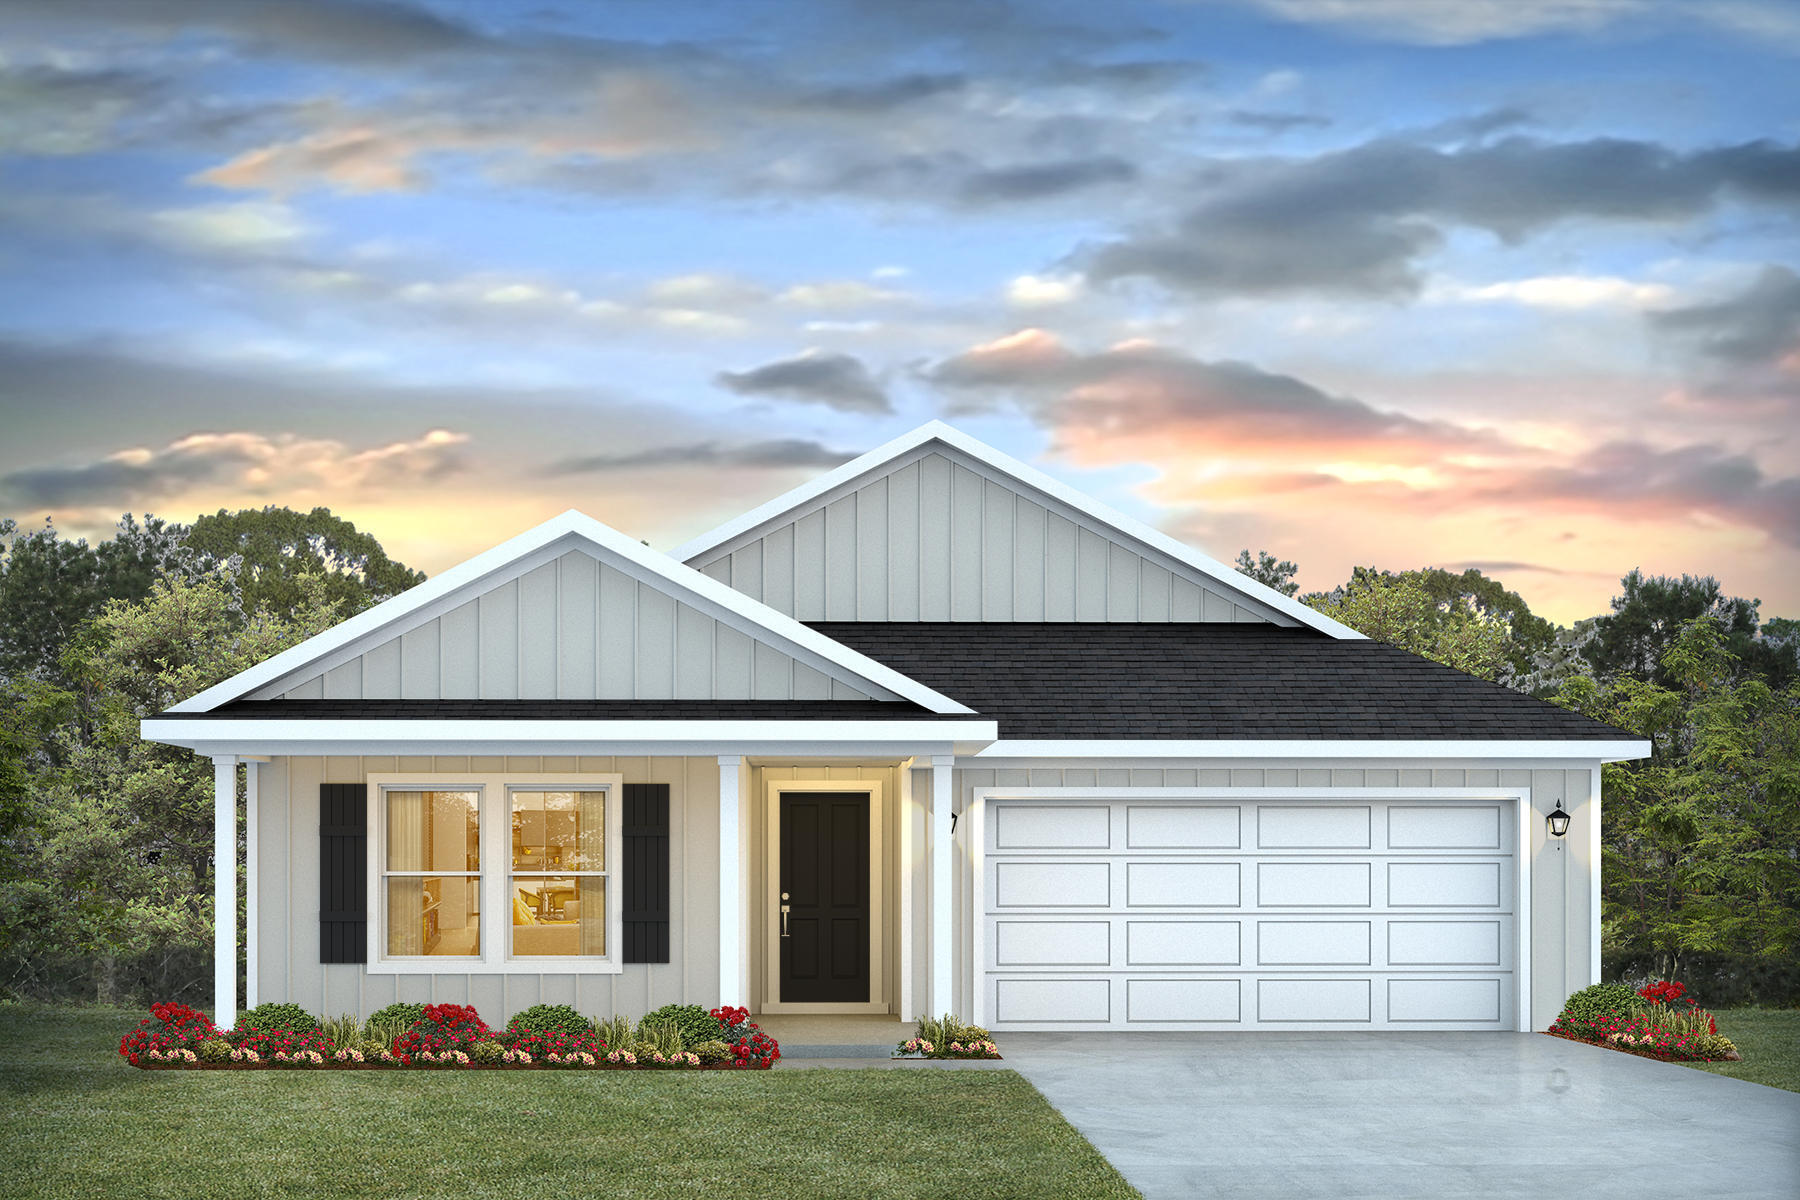
Welcome to Liberty Farms! The highly desirable spacious Lakeside floorplan provides a well-designed OPEN concept, no wasted space, 5 beds, 3 baths, nice back patio & 2 car garage. All stainless appliances in the kitchen, smooth top range, beautiful countertops in kitchen and baths, quiet dishwasher, built in microwave, spacious dining area & more. Striking wood look flooring, plush carpet in the bedrooms. Quartz Countertops in the Kitchen & Baths. The Smart Home Connect System has several convenient devices you will enjoy. Also, Fabric Hurricane door and window protection is included. Located in a fast-growing area with easy access to the interstate. ALL LISTING pictures, colors, features, and size may vary. Square footages are approximate.
#1006302

Milton

9724 Dutton Lane

5 Beds

3 Baths

2,012 Sq.Ft.

$309,900

MLS#: 1006302
Some properties are ready to enjoy. Others are ready to become something better.

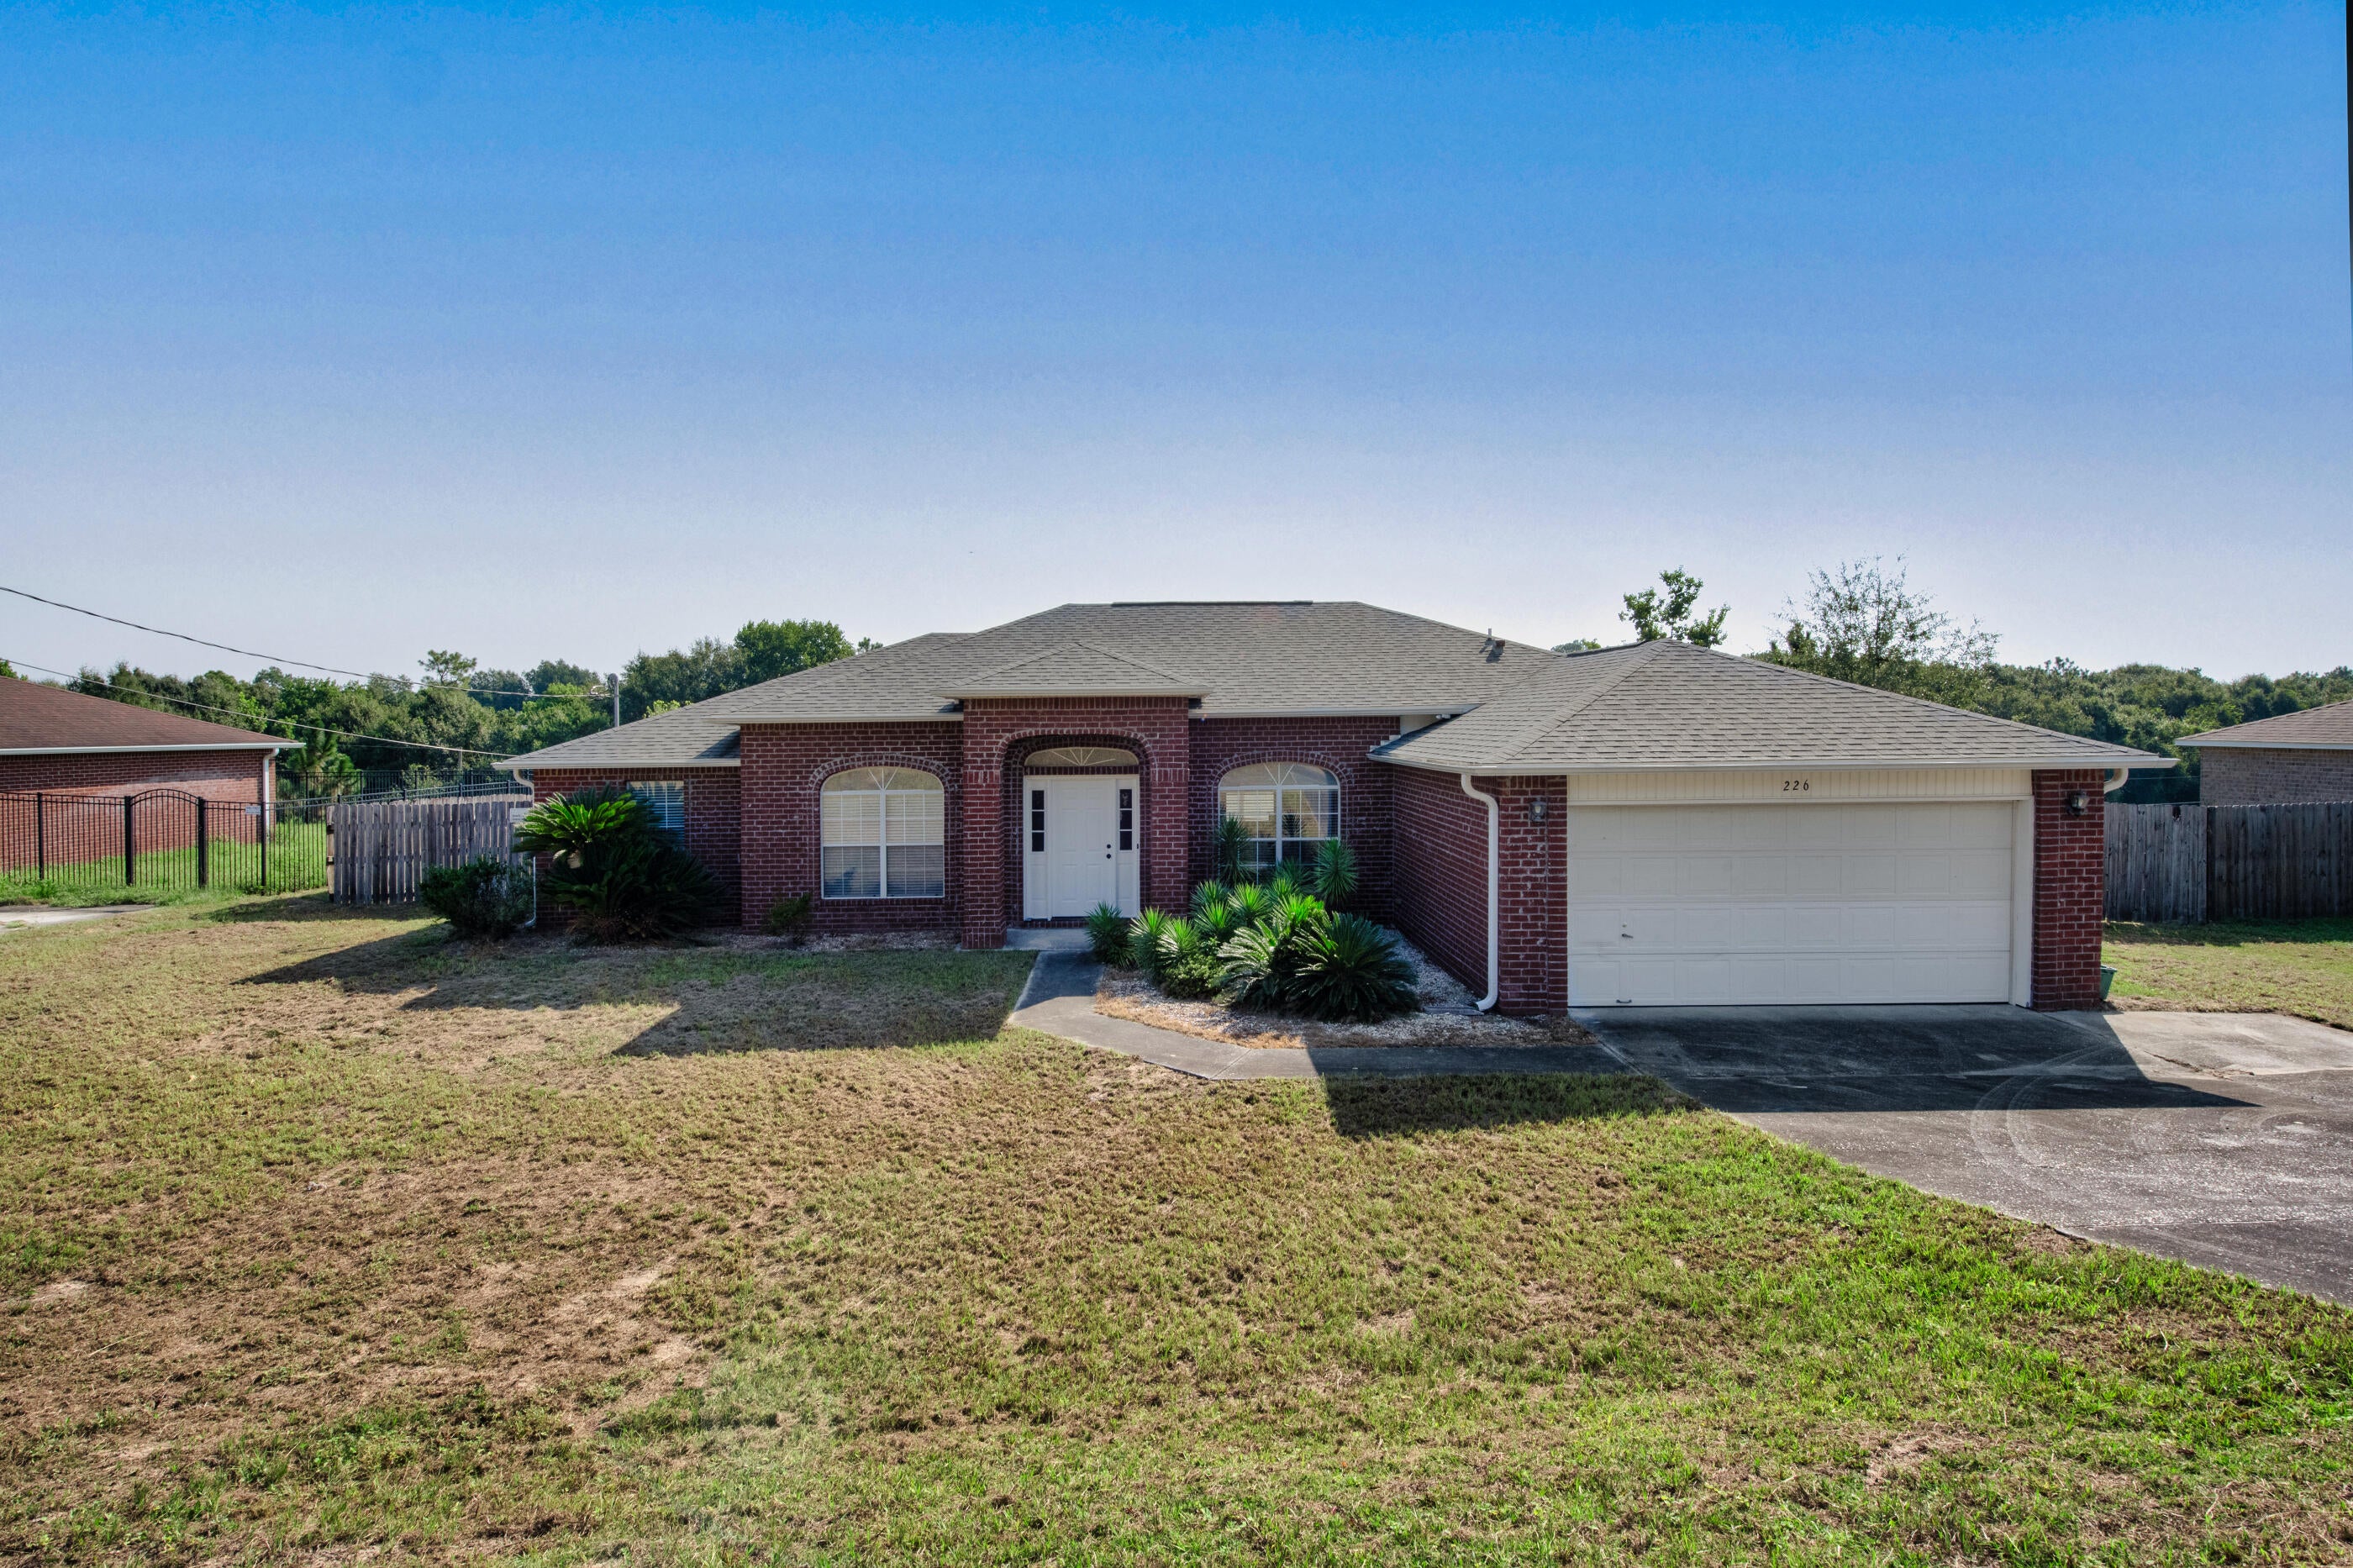
226 Trish Drive is an opportunity for the investor, renovator, or value-minded buyer who can see beyond today's condition and recognize what this property could become. Located in Countryview Estates in southwest Crestview, the home already offers the fundamentals investors look for: a single-level layout, brick exterior, attached garage, privacy-fenced backyard, and a functional floor plan ready for improvement.

Step inside and the potential is immediately clear. The existing flooring and carpet have already been removed, exposing the subfloors and giving the next owner a head start on renovation. The vaulted ceiling opens up the main living area, while the layout flows naturally into the dining space and kitchen. New modern pendant lighting in the entry, dining area, and kitchen has already begun to refresh the interior.

The kitchen is where the transformation can really take shape. Rather than paying for someone else's renovation choices, the next owner can select the flooring, finishes, hardware, counters, and details that fit their investment strategy. Whether the goal is resale, long-term ownership, or creating a refreshed home for the next occupant, the space offers a strong foundation for modernization. Continue through the home and you'll find a primary suite with a walk-in closet and private bath featuring a double vanity, garden tub, separate shower, and tile. The additional rooms provide flexibility for future occupants and give an investor room to improve presentation without having to completely reinvent the floor plan.

Outside, the privacy-fenced backyard creates another opportunity to add value. The open patio, porch, attached garage, and manageable yard provide the framework for a clean, inviting exterior. A thoughtful landscaping refresh, outdoor seating area, or simple low-maintenance setup could help complete the transformation and increase overall appeal.

Several updates have already been addressed. The roof and water heater were replaced in 2019, fresh paint has been completed in areas, modern pendant lighting has been added, and repairs to the sliding glass back doors are being completed. That means the next owner is not starting from zero--there is already progress in place, with room to finish the property in a way that makes sense for their budget and plan.

The home is being offered as-is, making it especially appealing to someone looking for a value-add opportunity. This is not being presented as a finished product. It is a chance to take a property with solid fundamentals, an established location, and visible upside and bring it back to life.

Southwest Crestview also adds practical appeal. The property offers convenient access toward PJ Adams Parkway, Highway 85, I-10, shopping, dining, schools, and everyday services, helping support future resale or long-term ownership potential.
Bring the vision. Choose the finishes. Refresh the kitchen. Complete the flooring. Improve the outdoor space. Make it beautiful again.

226 Trish Drive is more than a renovation project--it is an opportunity to create value, improve a well-located property, and turn a blank canvas into something new.
#1010539

Crestview

226 Trish Drive

4 Beds

2 Baths

2,108 Sq.Ft.

$248,000

MLS#: 1010539
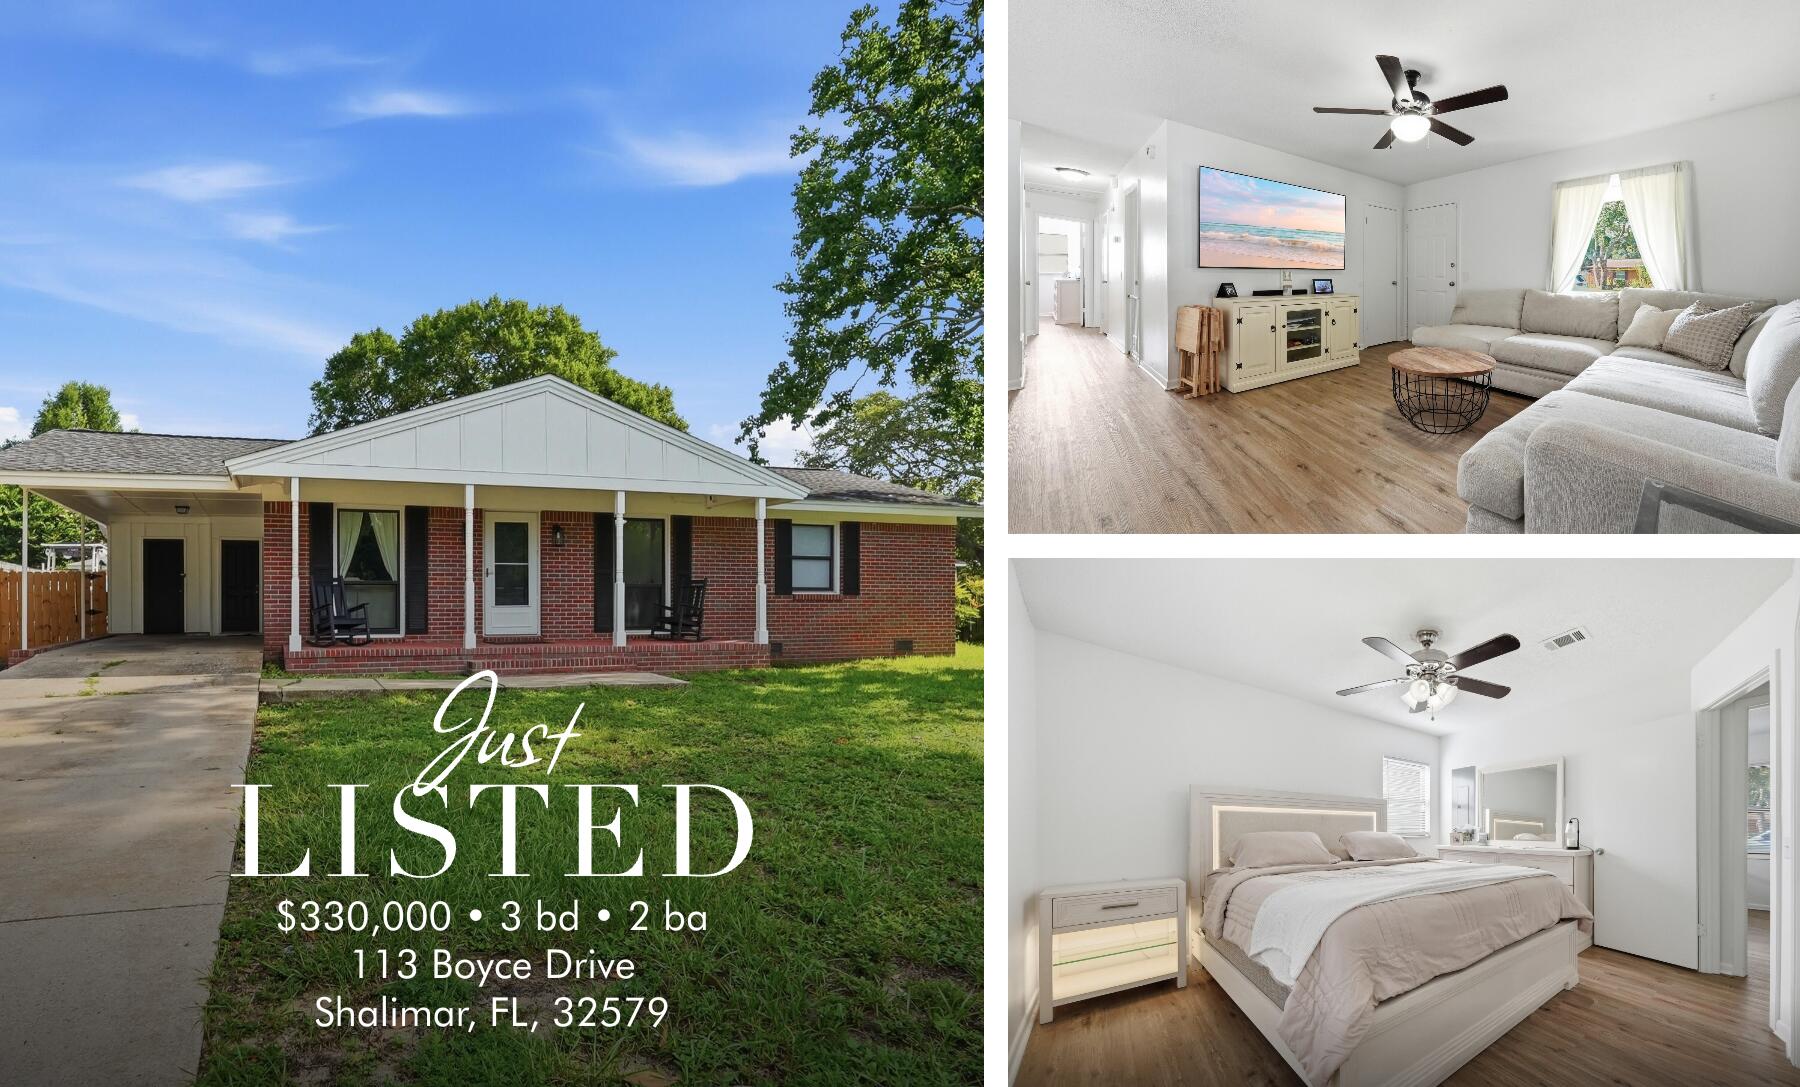
Who says you can't have it all? This 3-bedroom, 2-bath charmer is serving up style, space, and serious future potential!

Inside, you'll love the flexible floor plan featuring an additional living area that's ready to become whatever fits your lifestyle. A home office, game room, playroom, media room, workout space... you name it! The carport keeps you covered, while the major updates offer peace of mind with a 2020 roof, 2020 HVAC, and 2019 gas water heater already checked off the list.

Now let's talk about the real showstopper; the lot! With access from 1st Avenue, this property offers an incredible opportunity to build an Accessory Dwelling Unit (ADU). Whether you're envisioning a huge garage, guest house, in-law suite, private office, rental income opportunity, or the ultimate backyard retreat, the layout makes those dreams much more attainable. (Buyers should verify intended use and zoning requirements.)

There's plenty of room to entertain, expand, or simply enjoy having space to breathe. It's not just a house... it's a property with options.

Because let's be honest... homes that already have the big-ticket updates and leave room for your next big idea don't stick around for long!
#1007305

Shalimar

113 Boyce Drive

3 Beds

2 Baths

1,251 Sq.Ft.

$330,000

MLS#: 1007305

* Listings identified with the FMLS IDX logo come from FMLS and are held by brokerage firms other than the owner of this website. The listing brokerage is identified in any listing details. Information is deemed reliable but is not guaranteed. If you believe any FMLS listing contains material that infringes your copyrighted work please click here to review our DMCA policy and learn how to submit a takedown request. © 2024. First Multiple Listing Service, Inc.

Categories

Homes Tailored to Your Lifestyle

Buyers Guide

Buying a home is one of the most exciting milestones of your life.

View more

Sellers Guide

Putting your home on the market can be a stressful process, especially when you don’t know what to expect.

View more

Market report

With just a few clicks, you'll gain instant access to valuable insights about the real estate market, including trends, property values, and community analytics.

View more

Home value

Unlike automated valuations, our hands-on review will provide a comprehensive opinion of your home’s value while considering important interior elements and other location intangible factors that machine algorithms so often miss.

View more

Buyers resources

Guides on financing, inspections, and choosing the right Realtor for a smooth home purchase.

Sellers resources

Practical tips on staging, pricing, and preparing your home to attract buyers and maximize your sale.

Send a message

Message successfully sent.

Reason for contacting?

I agree to receive email communication and understand I can unsubscribe at any time.

I agree to be contacted by Realhub DEV via call, email, and text for real estate services. To opt out, you can reply 'stop' at any time or reply 'help' for assistance. You can also click the unsubscribe link in the emails. Message and data rates may apply. Message frequency may vary. Privacy Policy

Sign In Sign Out

Virtual Assistant

Would you like to take the next step with this property? We can help you schedule a showing or virtual tour, or send you more details.

Yes, I would like more information.

Thank You for Your Reply, One of Our Agents will contact you as soon as possible

No, maybe later.

Thank you, you can always contact me via email, phone number or through the contact form.

Realhub AI

Lucy - Your AI-Powered Realtor

Update Your Temporary Password

Personalize your search

Enter your email and we'll notify you immediately when new listings match what you're looking for.

or enter email address

Already have an account ? Login here

Continue your home search

I agree to receive communications and understand I can unsubscribe at any time.

I agree to be contacted by Realhub DEV via call, email, and text for real estate services. To opt out, you can reply 'stop' at any time or reply 'help' for assistance. You can also click the unsubscribe link in the emails. Message and data rates may apply. Message frequency may vary. Privacy Policy

Already have an account ? Login here

We use cookies

We use cookies primarily for analytics to enhance your experience. By accepting, you agree to our use of these cookies. You can manage your preferences or learn more about our cookies policy.