Thinking of selling?

Blue Sapphireline

Browse Properties
  • Nearby me

Popular Features

Community Features

Association

Property Features

Waterfront

View

Exterior Features

Interior Features

Style

E-Alert name

Properties

10000 properties match your criteria

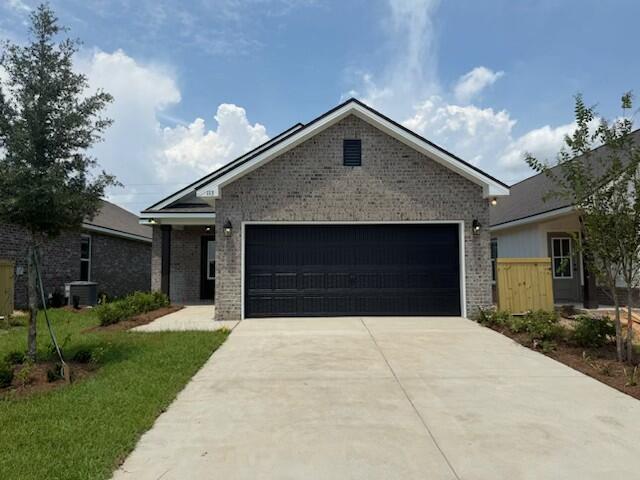
The ROTHWELL III I in Natureview community offers a 3BR/2BA, open design. Upgrades added (list attached). Special Features: double vanity, large shower, and walk-in closet in master bathroom, boot bench at garage entry, covered porches, undermount sinks, LED lighting, ceiling fans in living and master, smart connect WIFI thermostat, landscaping, architectural 30-year shingles, flood lights, and more! Energy Efficient Features: water heater, electric kitchen appliance package, vinyl low E windows, and more! Energy Star Partner.
#1005122

Freeport

113 Natureview Way

3 Beds

2 Baths

1,545 Sq.Ft.

$317,110

MLS#: 1005122
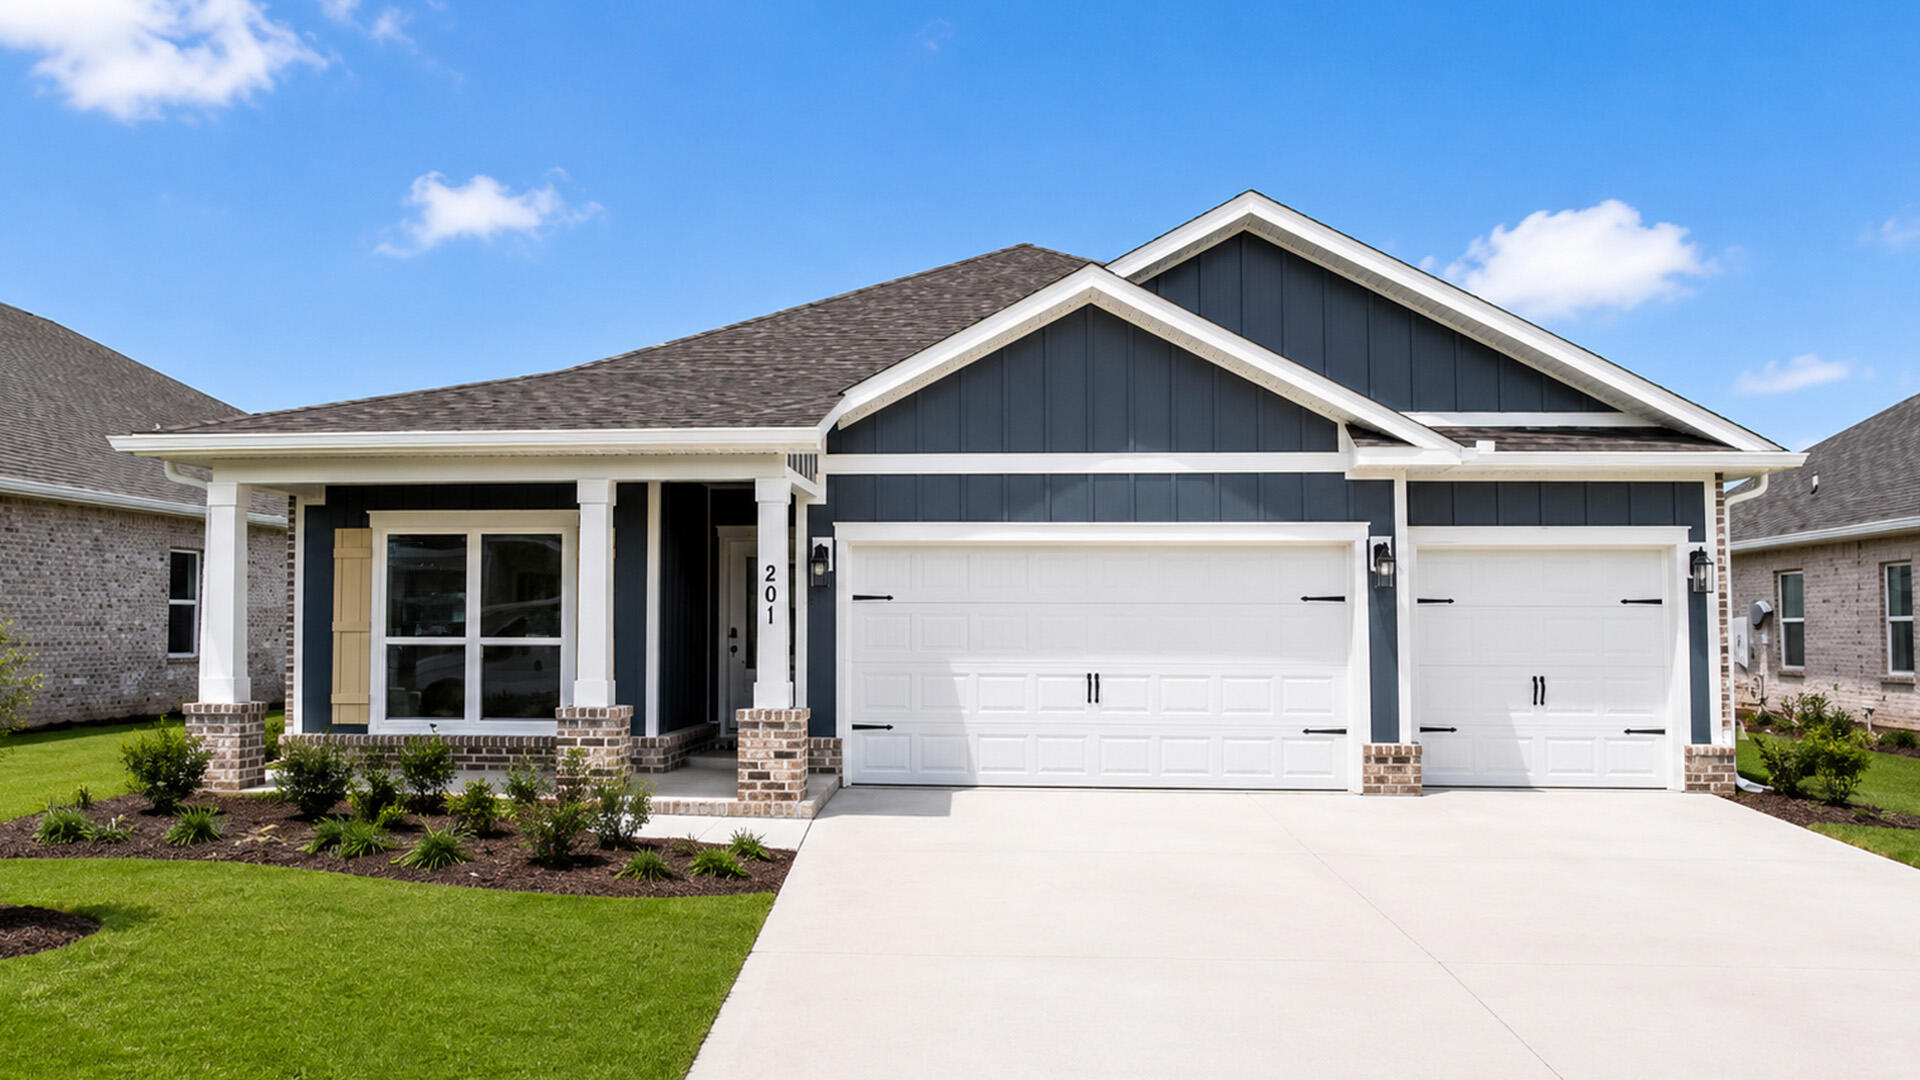
Welcome to 201 W Farm Owl Drive, a new home ready for move in at Owls Head Farms in Freeport Florida. Step into the bright entry with EVP flooring leading through the expansive foyer that opens to a spacious open concept floor plan. As you enter the open living area you will find yourself at the heart of the home where the kitchen impresses with quartz countertops, matte black plumbing fixtures, tile backsplash and an island that serves as a gathering point for family and friends. Upper and lower cabinetry as well as a pantry allow for plenty of storage options. An appliance package that includes a stove, microwave and dishwasher is standard.
#1003883

Freeport

201 W Farm Owl Drive

4 Beds

3 Baths

2,035 Sq.Ft.

$413,160

MLS#: 1003883
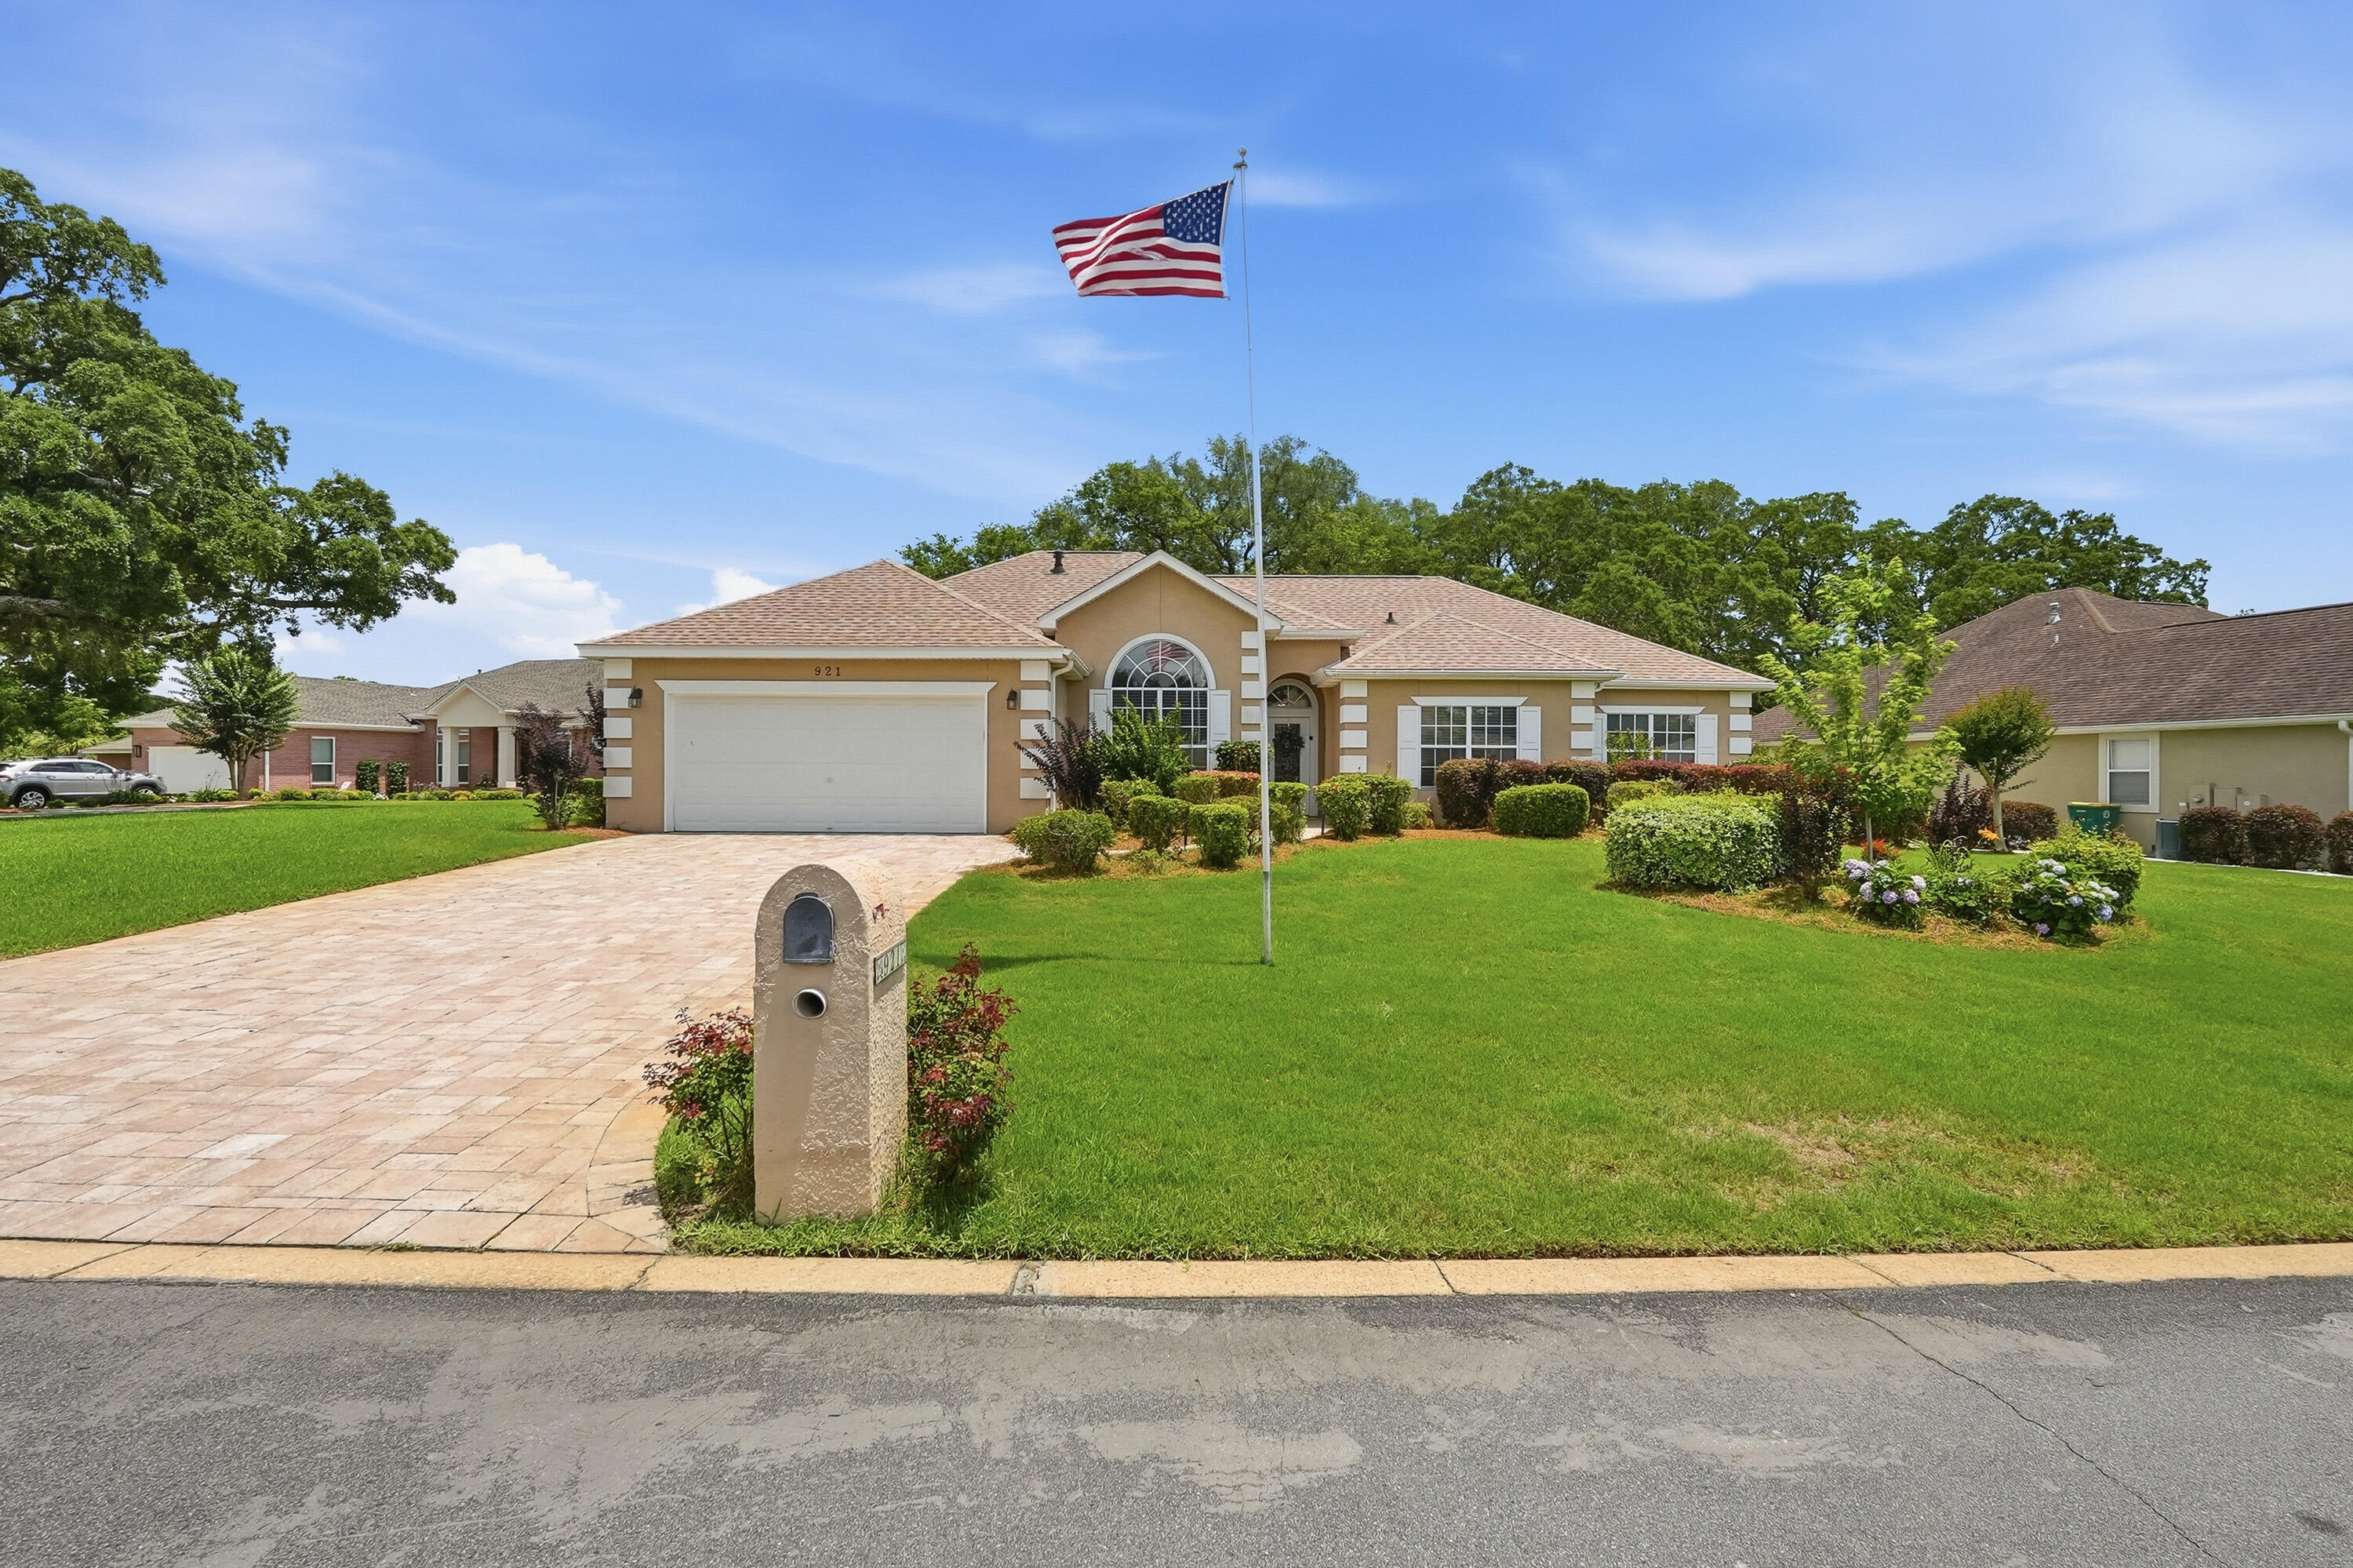
Experience refined golf course living in this beautifully maintained 3 bedroom and 2 bathroom residence, ideally positioned along the 15th fairway within the gated Shalimar Pointe Golf & Tennis Community. The home showcases a freshly painted interior, filled with abundant natural light and thoughtfully designed for both comfort and elegance.  Designed with entertaining in mind, the home offers generous indoor and outdoor living spaces, with seamless access to the patio from both the family room and living room- perfect for the effortless indoor-outdoor gatherings.  Step outside to your private enclosed pool/spa , complemented by a natural gas-plumbed grilling area for outdoor entertaining. Additional enhancements include a whole-house generator(2017) providing peace of mind, along with significant updates such as a new roof in 2022 and a water heater replaced in 2017.  A sophisticated blend of style, functionality, and relaxed Florida luxury living.
#1004641

Shalimar

921 The Masters Boulevard

3 Beds

2 Baths

2,166 Sq.Ft.

$579,900

MLS#: 1004641
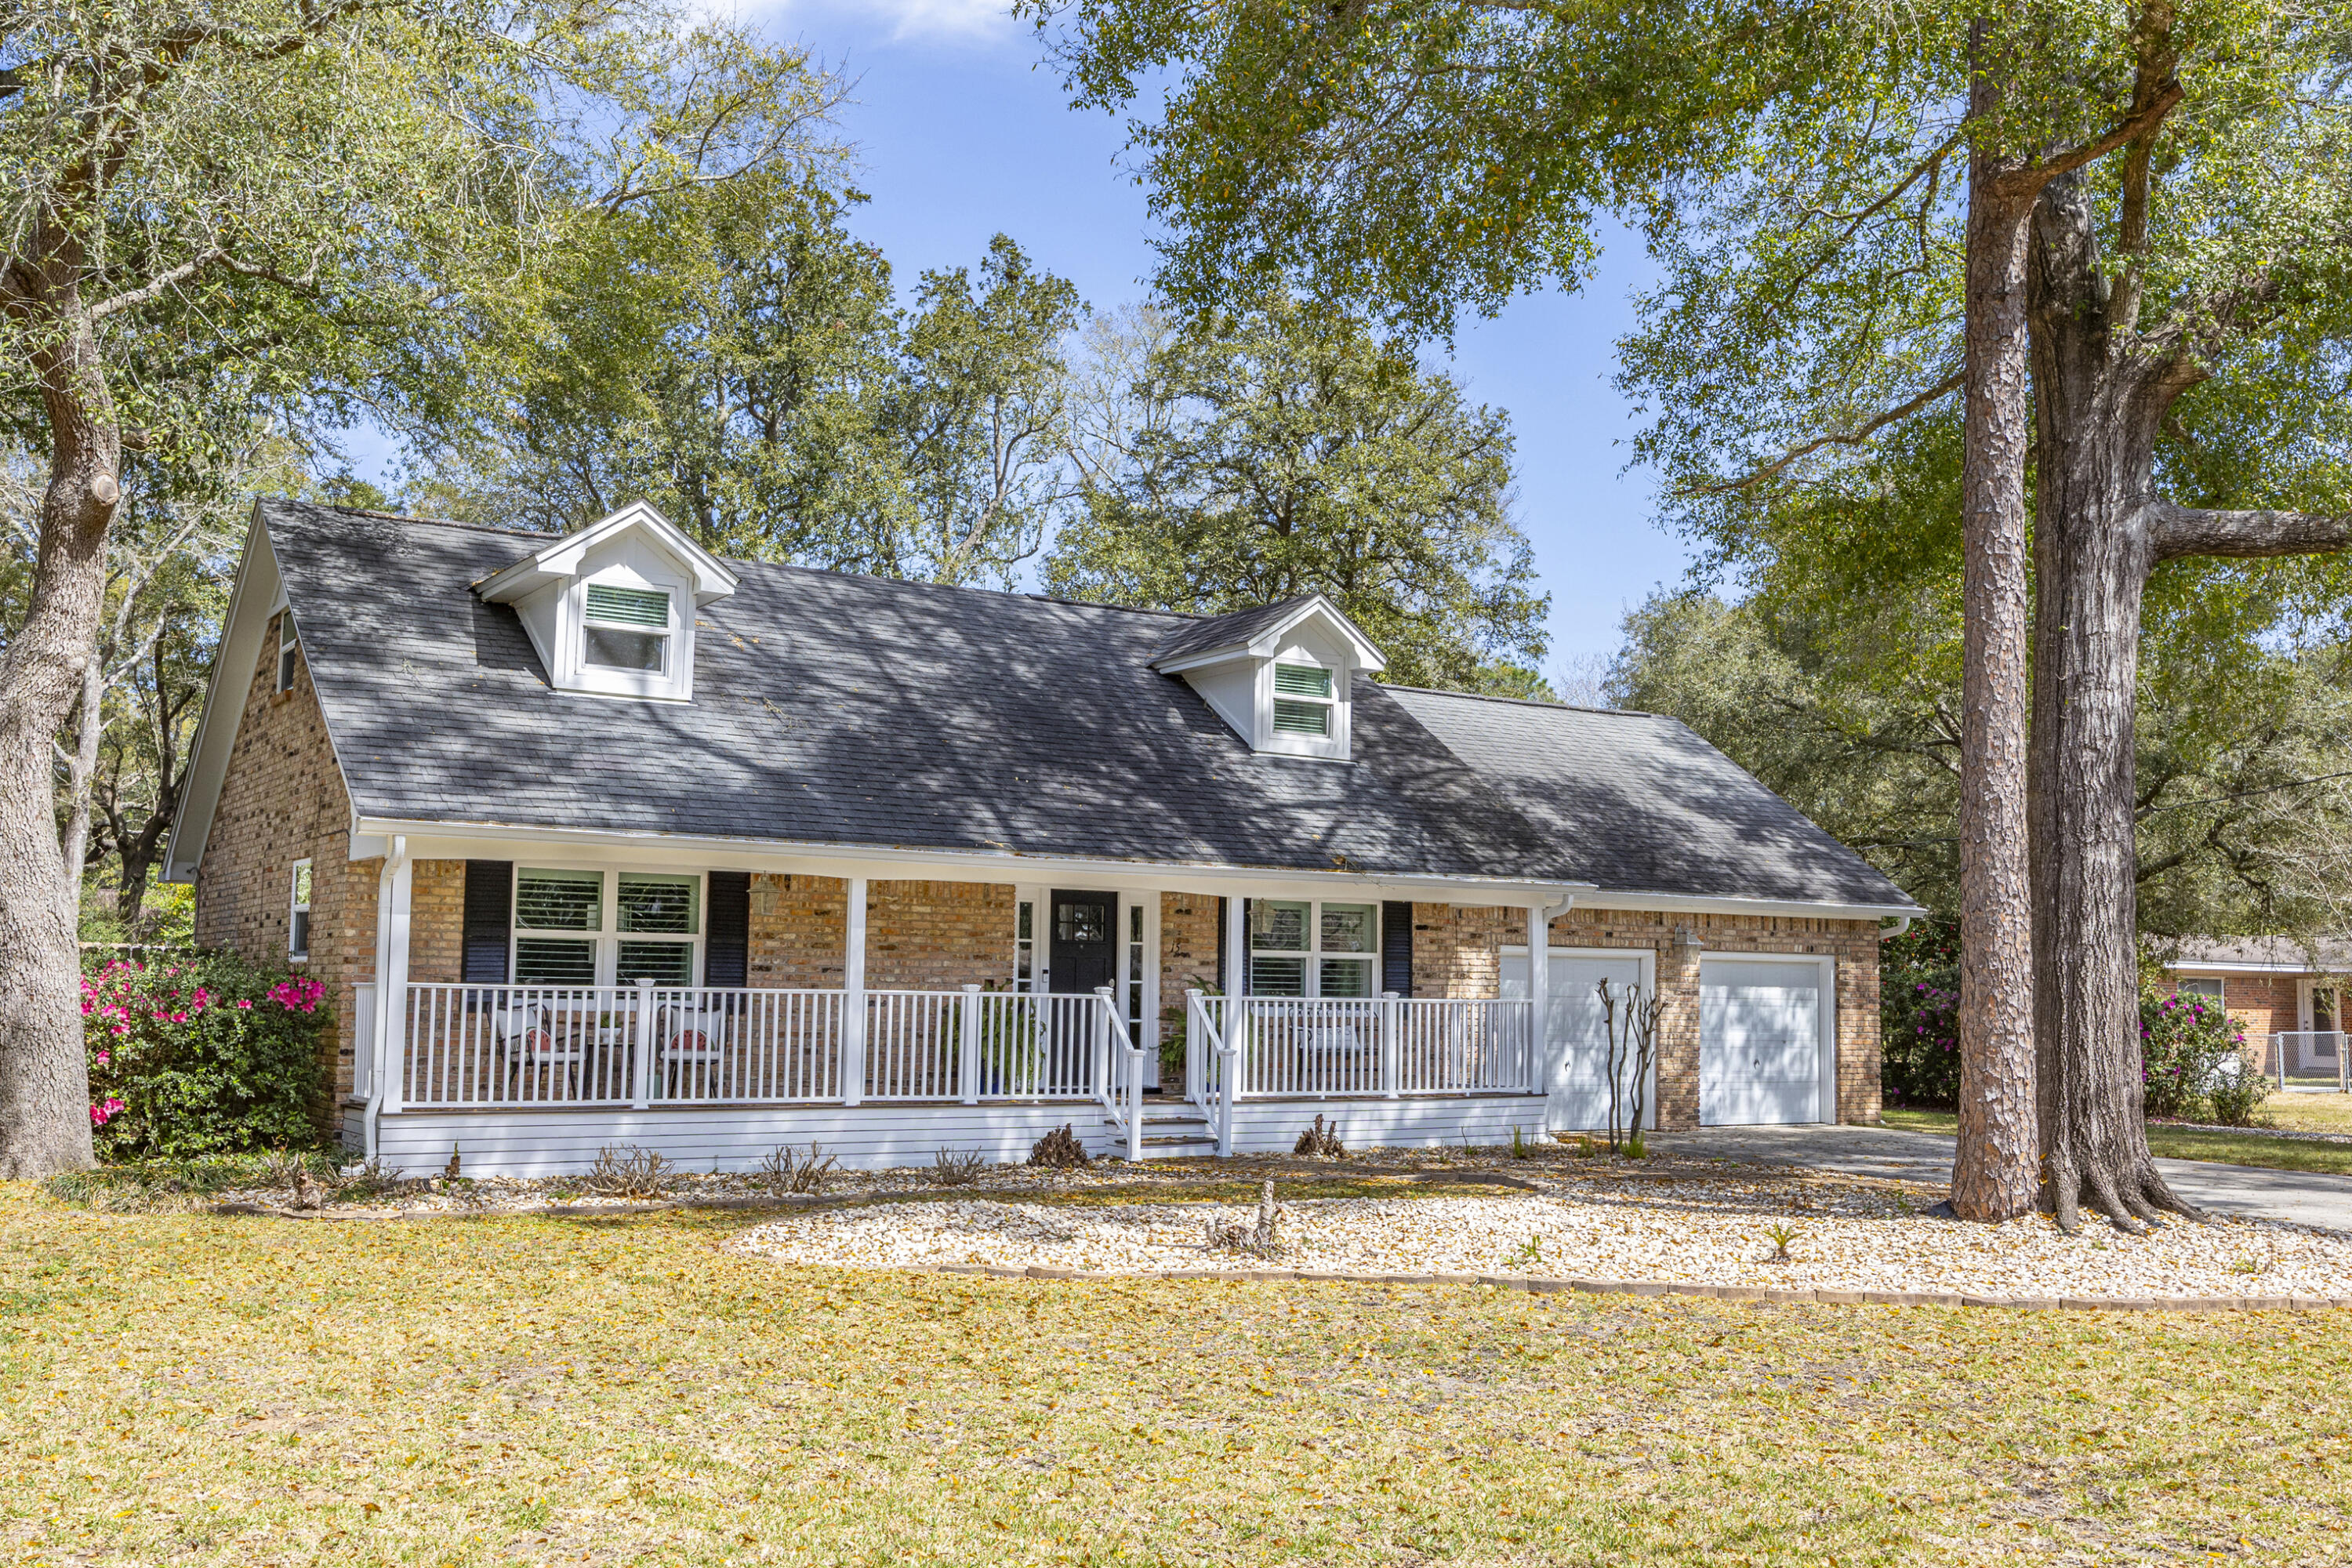
3 bed/2.5 bath home on .35 acres in the highly desirable Kenwood Subdivision.  This beautifully renovated home offers the perfect blend of comfort, and functionality.  Mature hardwood trees provide shade across the home with a paver brick walkway leading to a welcoming front porch.  Inside, the bright open floor plan features LVP flooring, high ceilings and recessed lighting.  A spacious living room with a cozy fireplace and custom built-ins creates an inviting gathering space. The chef's style kitchen is designed for both everyday living and entertaining, complete with Bosch appliances including a double oven and French door refrigerator, custom gray Shaker-style cabinetry, and quartz countertops.  The first-floor primary suite includes a stunning custom bath with a sliding barn door, featuring gray cabinetry, dual vanities, an oversized glass-enclosed shower, and a freestanding soaking tub. Two additional bedrooms and full bath are located upstairs.  Outdoor living is exceptional with a screened-in enclosure surrounding the Gunite saltwater pool, with waterfall feature. The fenced backyard also includes a large wooden deck, perfect for weekend barbecues, plus plenty of lawn space.  A bonus room above the garage could be used as a home office, playroom, or guest quarters.  This home is move-in ready and conveniently located near beaches, bay access, schools, shopping, golf, Fort Walton Beach Medical Center, and just five miles from Eglin Air Force Base.
#997814

Fort Walton Beach

15 NE Wedgewood Lane

3 Beds

2 Baths

2,448 Sq.Ft.

$625,000

MLS#: 997814
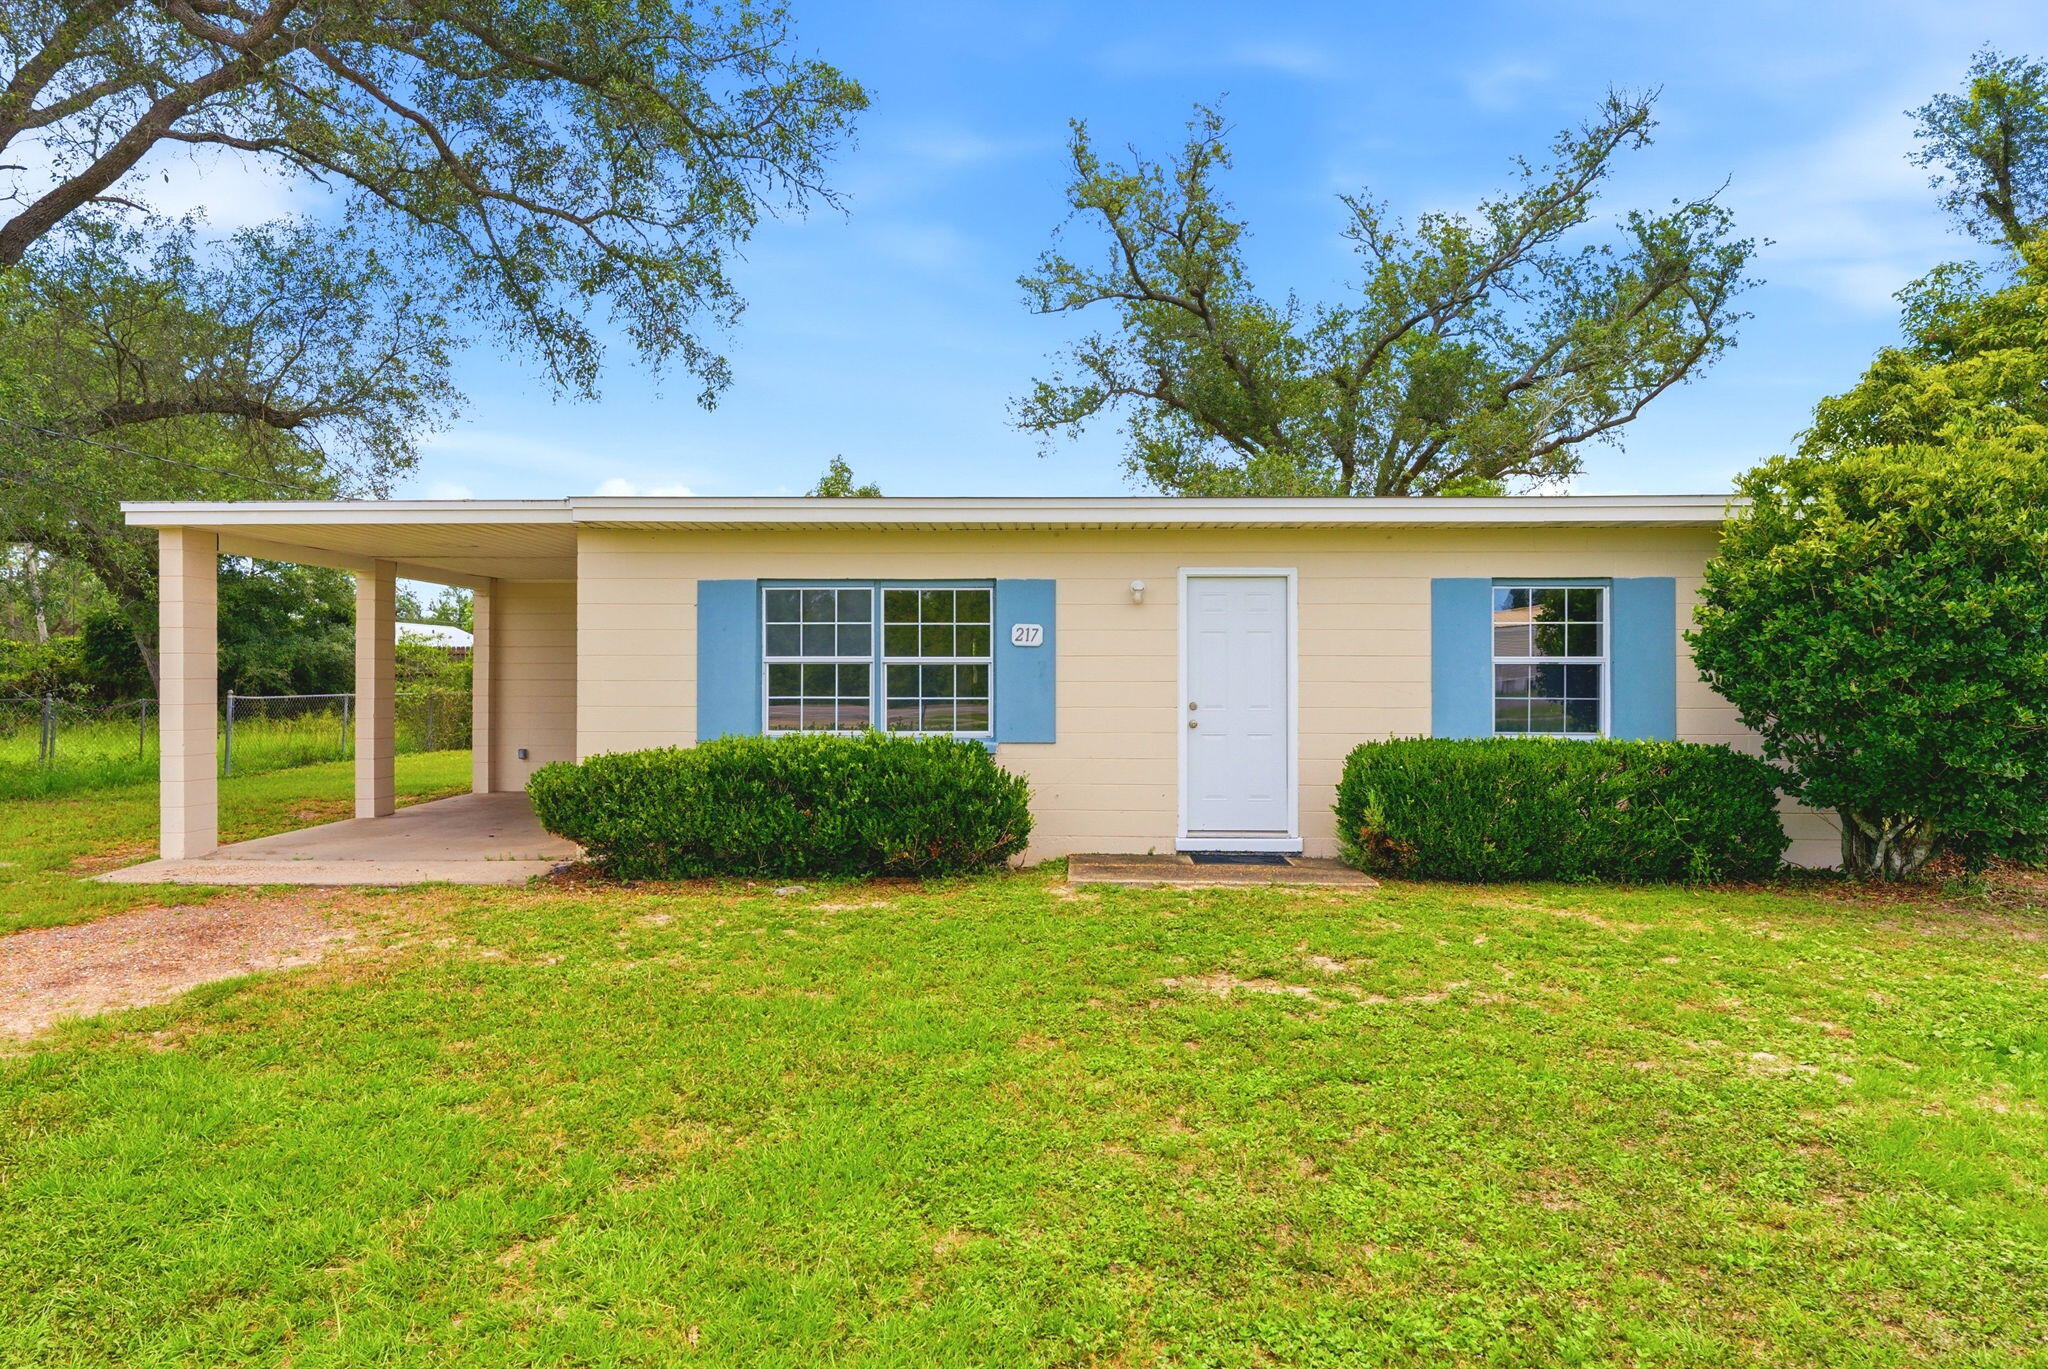
HOME IS CURRENTLY UNDER CONTRACT WITH 72 HOUR KICK OUT CLAUSE** 
Welcome to 217 S Berthe Avenue, a beautifully remodeled and move-in-ready home offering the perfect blend of comfort, convenience, and low-maintenance living. Situated on a spacious .30-acre lot shaded by mature oak trees, this charming 2-bedroom, 1-bathroom block home is ideal for first-time homebuyers, downsizers, or savvy investors seeking a turnkey rental opportunity. Completely remodeled down to the studs in 2022, the home features luxury vinyl plank flooring throughout, an updated kitchen with white cabinetry, subway tile backsplash and newer appliances, along with a stylishly renovated bathroom showcasing designer tile and a tub/shower combo. Major system updates provide added peace of mind, including a new roof installed in April 2024 and a 2022 HVAC system with both interior and exterior units replaced. A new hot water heater was also installed in 2022. Step outside to enjoy the large backyard, offering plenty of room for pets, entertaining, gardening, or simply relaxing beneath the shade trees. Located in desirable Flood Zone X where flood insurance is typically not required, this property also offers the freedom of no HOA restrictions. Conveniently located just minutes from Walmart Supercenter, shopping, dining, and approximately 10 minutes from Tyndall Air Force Base, this home combines affordability, functionality, and location in one attractive package. Whether you're looking for your first home or a solid investment property with minimal upkeep, 217 S Berthe Avenue checks all the boxes. Schedule your private showing today!
#1005736

Panama City

217 S Berthe Avenue

2 Beds

1 Baths

825 Sq.Ft.

$189,000

MLS#: 1005736
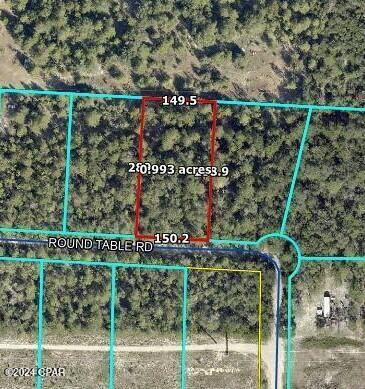
Beautiful 1 acre parcel in North Walton. Unrestricted area. Wooded. Lot is high and dry. Mobile homes are allowed. Great proximity. Priced to sell.
#986133

DeFuniak Springs

0 Round Table Road

None Beds

None Baths

1.0 acres

$15,000

MLS#: 986133
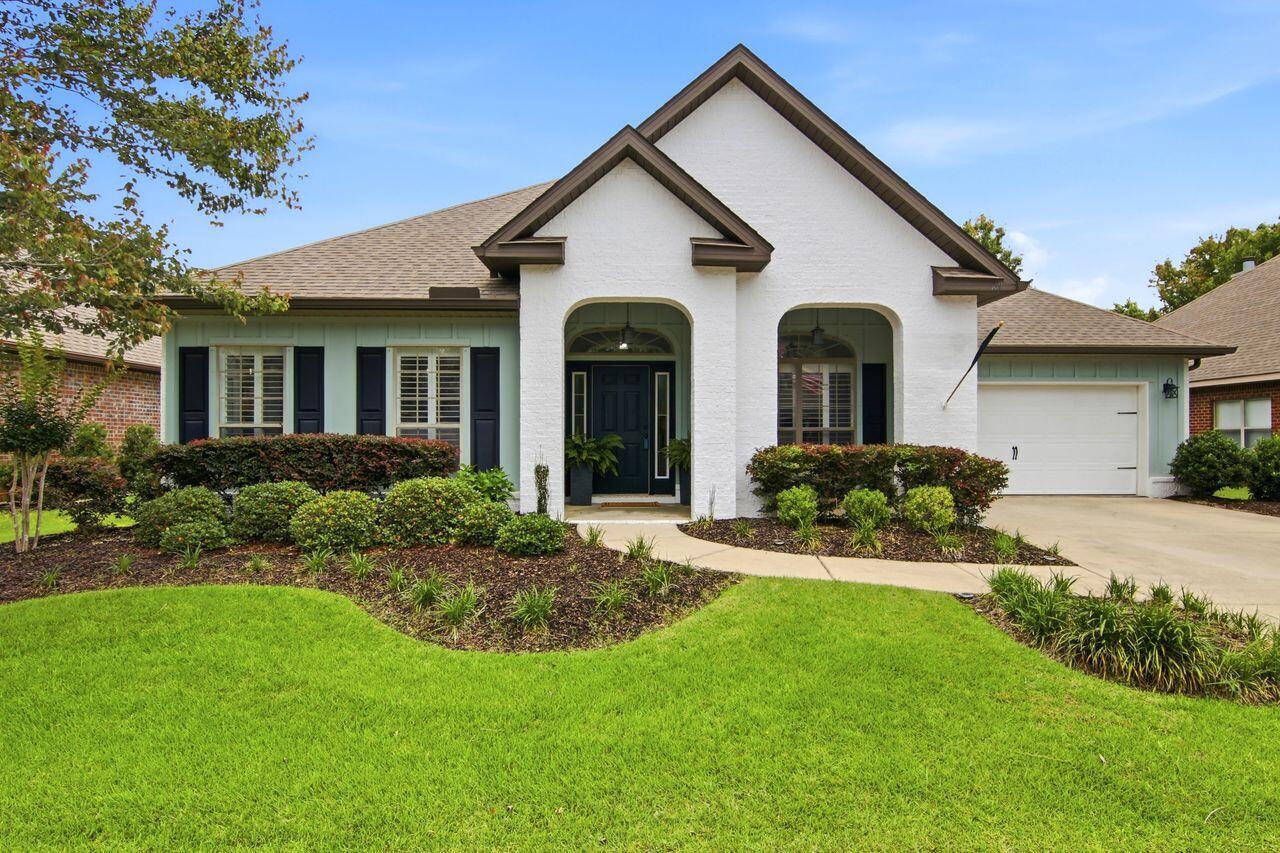
Peaceful lake views immediately set the tone for this beautifully designed home -- creating a sense of calm that carries throughout the entire space. Ideally located just minutes from the sugar-white sands of Blue Mountain Beach and the public beach access at Gulf Place, this home offers the perfect blend of coastal convenience and quiet retreat. The home has been thoughtfully updated with fresh white-painted brick on all four sides, accented by a charming brick water table and Hardie Board & Batten details in soft, coastal-inspired tones.
Inside, the spacious layout was designed with both everyday living and entertaining in mind. Featuring 5 bedrooms and 3 bathrooms thoughtfully arranged across 3 private suite areas, the home offers flexibility and comfort for family and guests alike. Just off the foyer, a dedicated office provides the perfect spot for working from home, relaxing with a book, or creating a cozy media room. Additionally, the formal dining room adds elegance and character for intimate gathering with friends and family. At the heart of the home, the expansive kitchen opens seamlessly into the great room and is truly made for entertaining -- complete with a peninsula island as well as an oversized center island; multiple prep areas, a massive walk-in pantry, soaring coffered ceilings with recessed lighting, and a lakefront dining area where everyday meals come with a view. New HVAC installed in 2023.
#1004043

Santa Rosa Beach

169 Whispering Lake Drive

5 Beds

3 Baths

3,091 Sq.Ft.

$690,000

MLS#: 1004043
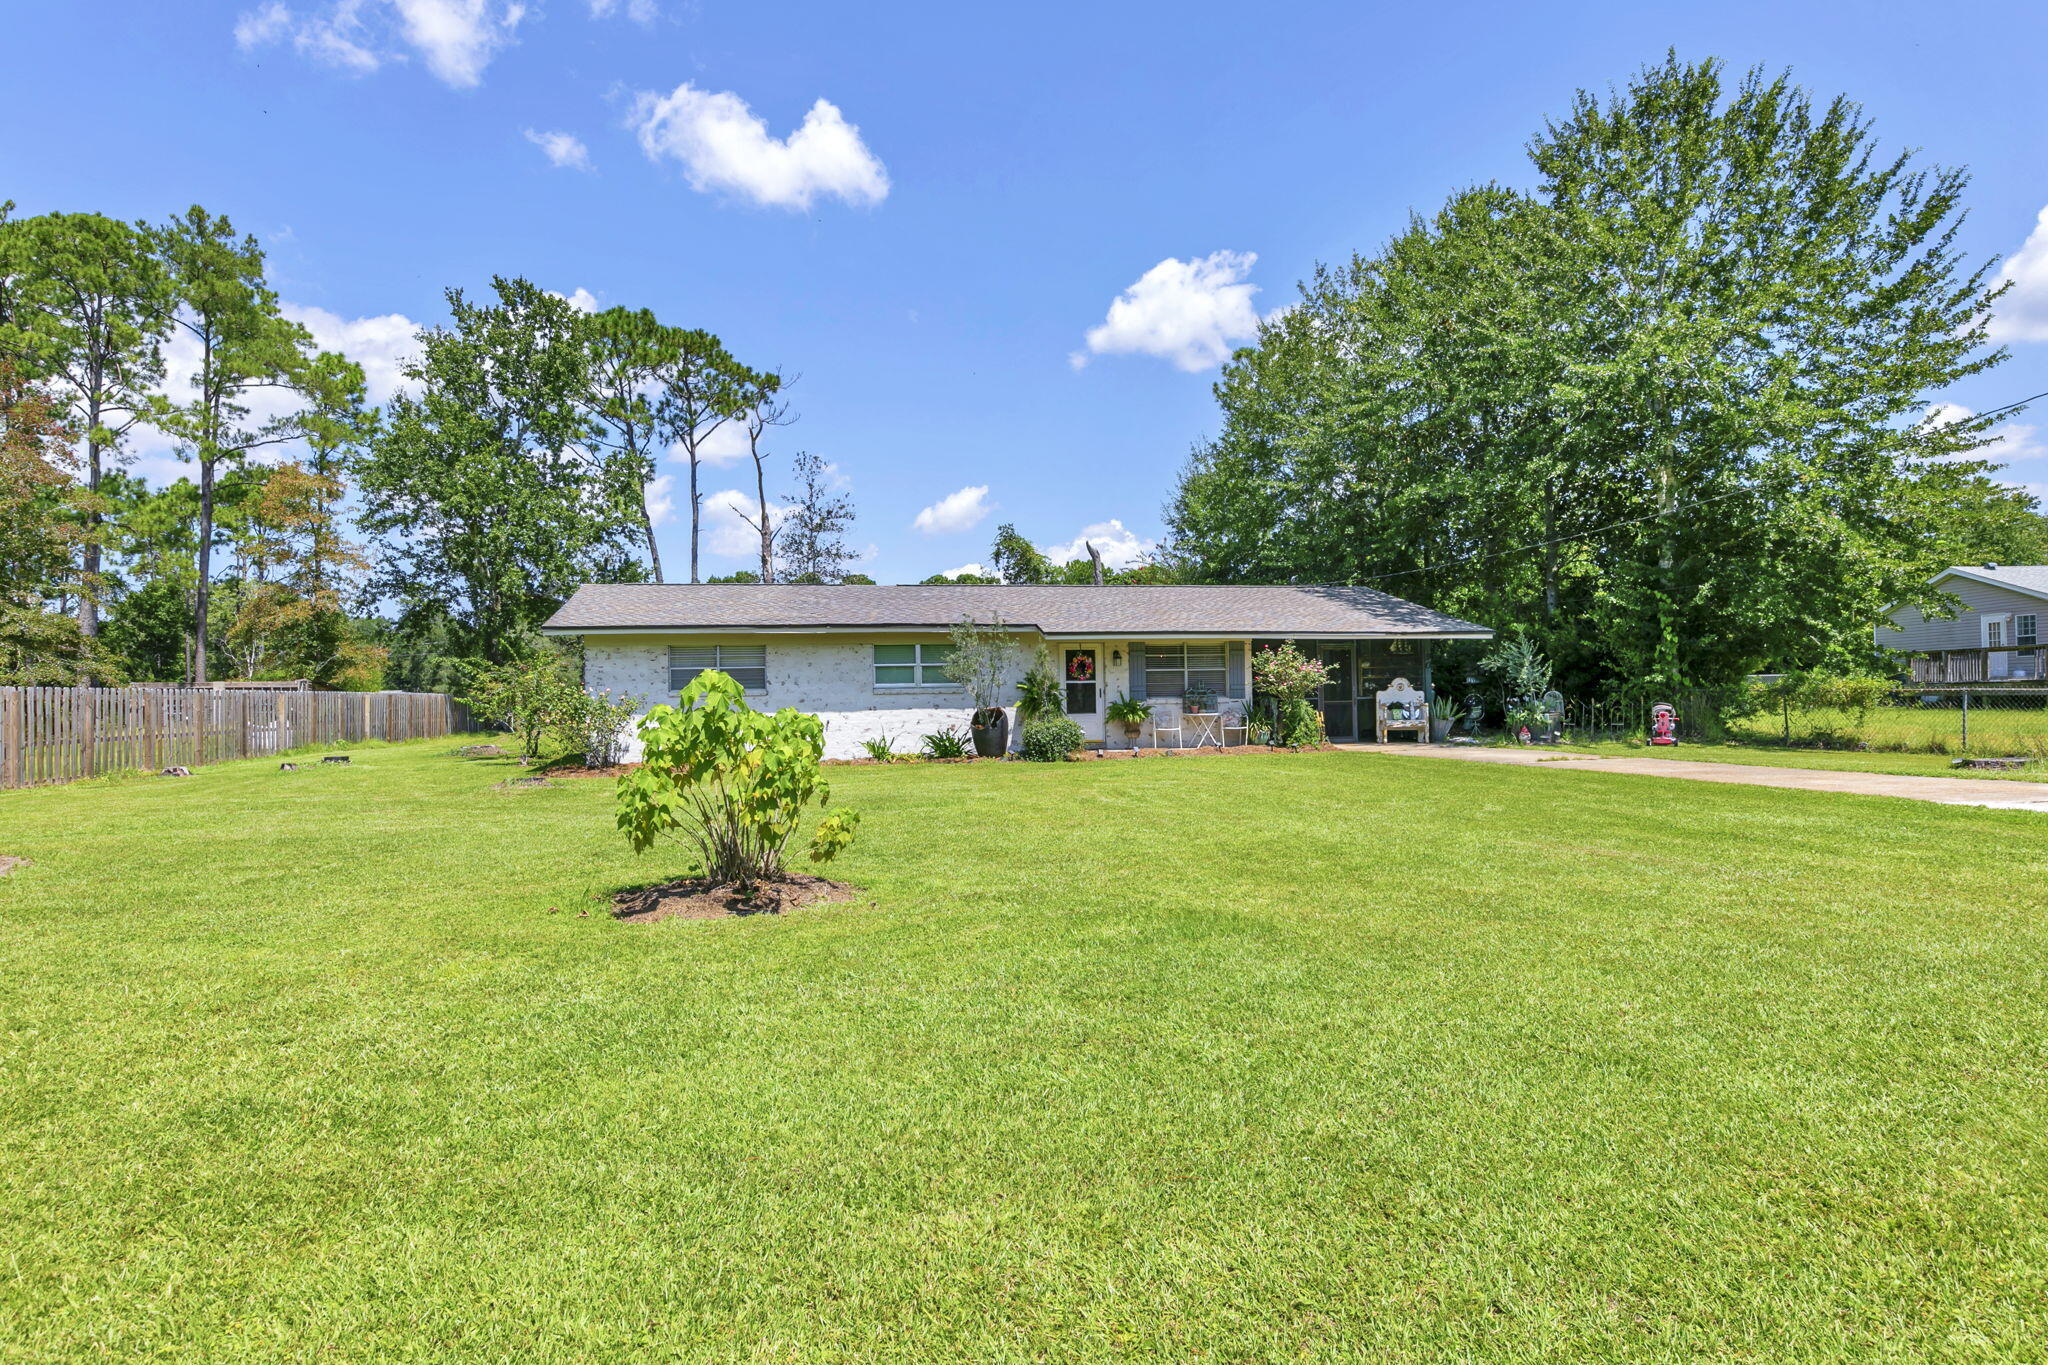
Charming 3BR/2BA Ranch on an Oversized Lot in the Heart of Freeport - No HOA! Neighboring parcel also for sale MLS listing 998290. Together, these 2 parcels equal 2 acres of prime commercial frontage along HWY 331. Discover the warmth and character of this beautifully maintained brick ranch situated on a spacious lot in a quiet, non-HOA neighborhood. Offering 3 bedrooms and 2 full bathrooms, this home blends vintage charm with thoughtful updates, creating a truly inviting and comfortable living space. Step inside to an eclectic, designer-inspired interior featuring updated flooring, fresh paint, and an abundance of natural light. The cozy living room is anchored by large windows and stylish finishes, creating the perfect gathering spot. The adjacent dining area flows effortlessly into the
#1003828

Freeport

90 Jones Drive

3 Beds

2 Baths

1,666 Sq.Ft.

$358,000

MLS#: 1003828
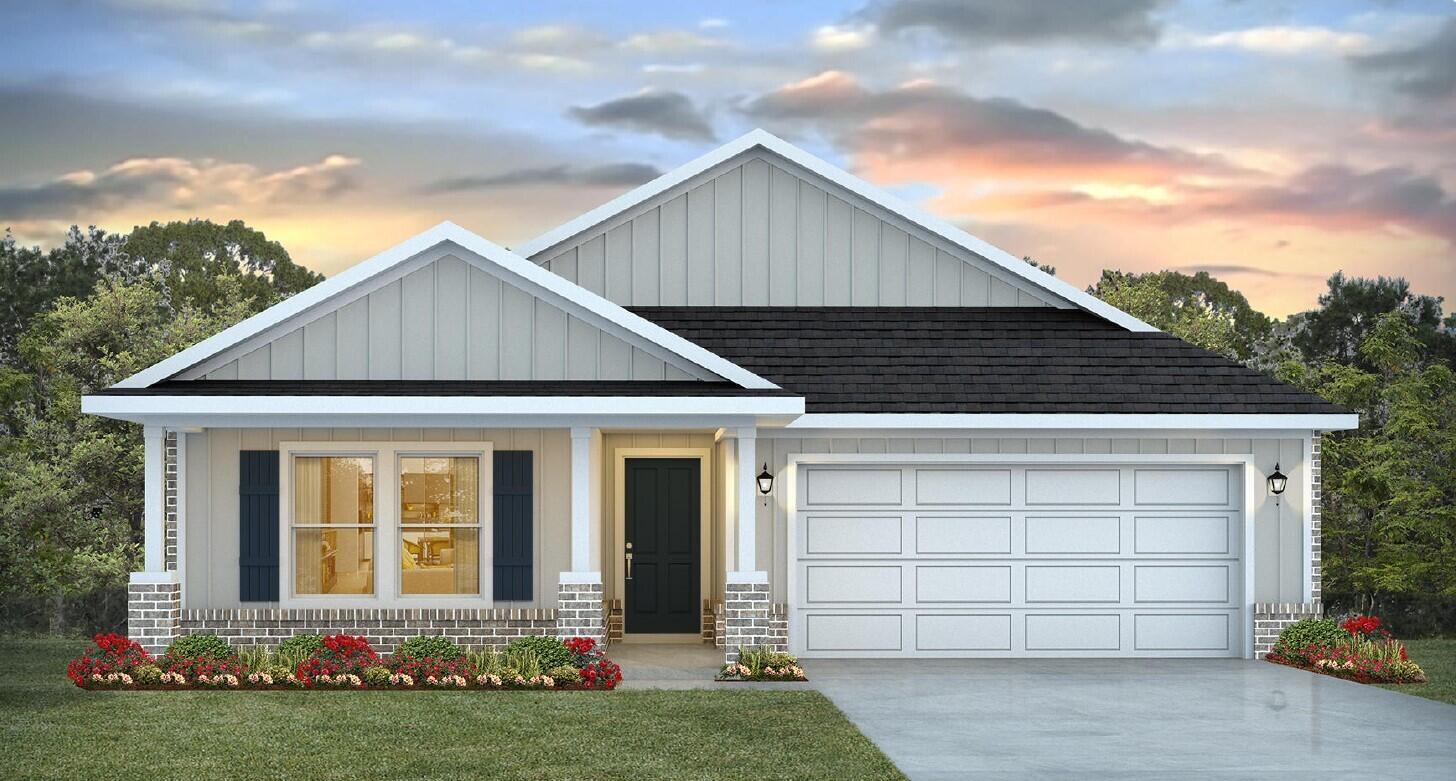
Blackwater Reserve NEW community featuring a beautiful community pool, Lazy River and Pickle Ball. The Creekside model is a spacious and desirable open concept floorplan, built-in lighting & fabulous layout for relaxed living, 5 bedrooms, 3 bathrooms, 2-car garage, & the 'Smart Home Connect 'System with a variety of convenient Smart Home devices you will love. Spacious Great Room & dining area is open to the kitchen & lots of windows for natural lighting. Well-designed open kitchen includes stainless steel appliances, a smooth-top range, built-in microwave, gorgeous quartz countertops, quiet dishwasher, corner pantry, island bar, eye-catching wood-look flooring, and plush carpet in the bedrooms. Hurricane door & window protection is included. Stylish curb appeal. ALL LISTING pictures, colors, features, and size may vary. Square footages are approximate.
#1002314

Milton

8063 Fox Hunt Drive

5 Beds

3 Baths

2,107 Sq.Ft.

$339,900

MLS#: 1002314
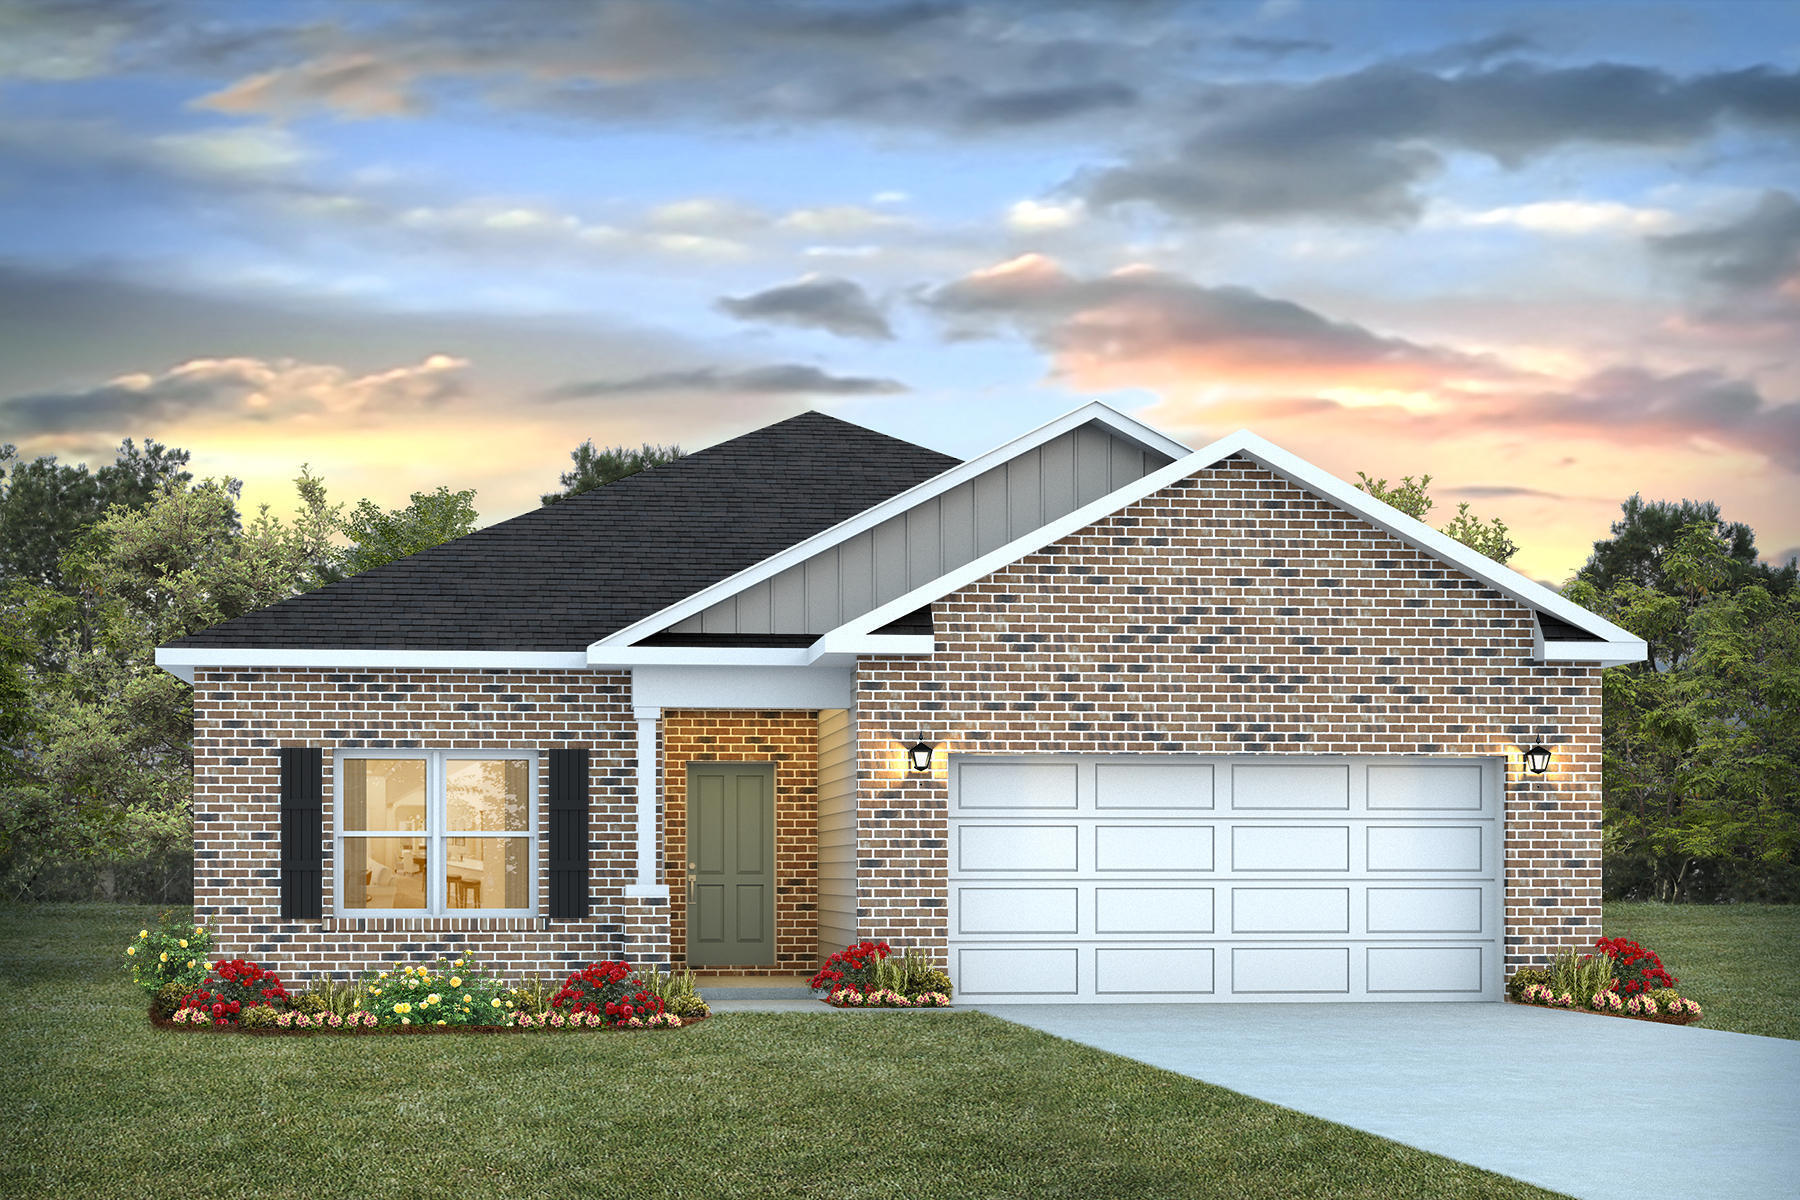
Welcome to Blackwater Reserve brand NEW community featuring a beautiful Community Pool, Lazy River & Pickle Ball.  The ''WALKER'' model is a new floorplan, 9-foot ceilings, built-in lighting and a fabulous open layout for relaxed living, 3 bedrooms, 2 bathrooms, 2-car garage, & the 'Smart Home Connect' System with   convenient Smart Home devices you will love. Spacious Great Room & dining area is open to the kitchen & lots of windows for natural lighting. The well-designed open kitchen includes stainless steel appliances, a smooth-top range, built-in microwave, gorgeous quartz countertops, quiet dishwasher, corner pantry, island bar, eye-catching wood-look flooring, & plush carpet in the bedrooms. No wasted space & a highly desirable floorplan. Striking Curb Appeal. ALL LISTING pictures, colors, features, and size may vary. Square footages are approximate.
#1002317

Milton

8090 Fox Hunt Drive

3 Beds

2 Baths

1,631 Sq.Ft.

$302,900

MLS#: 1002317
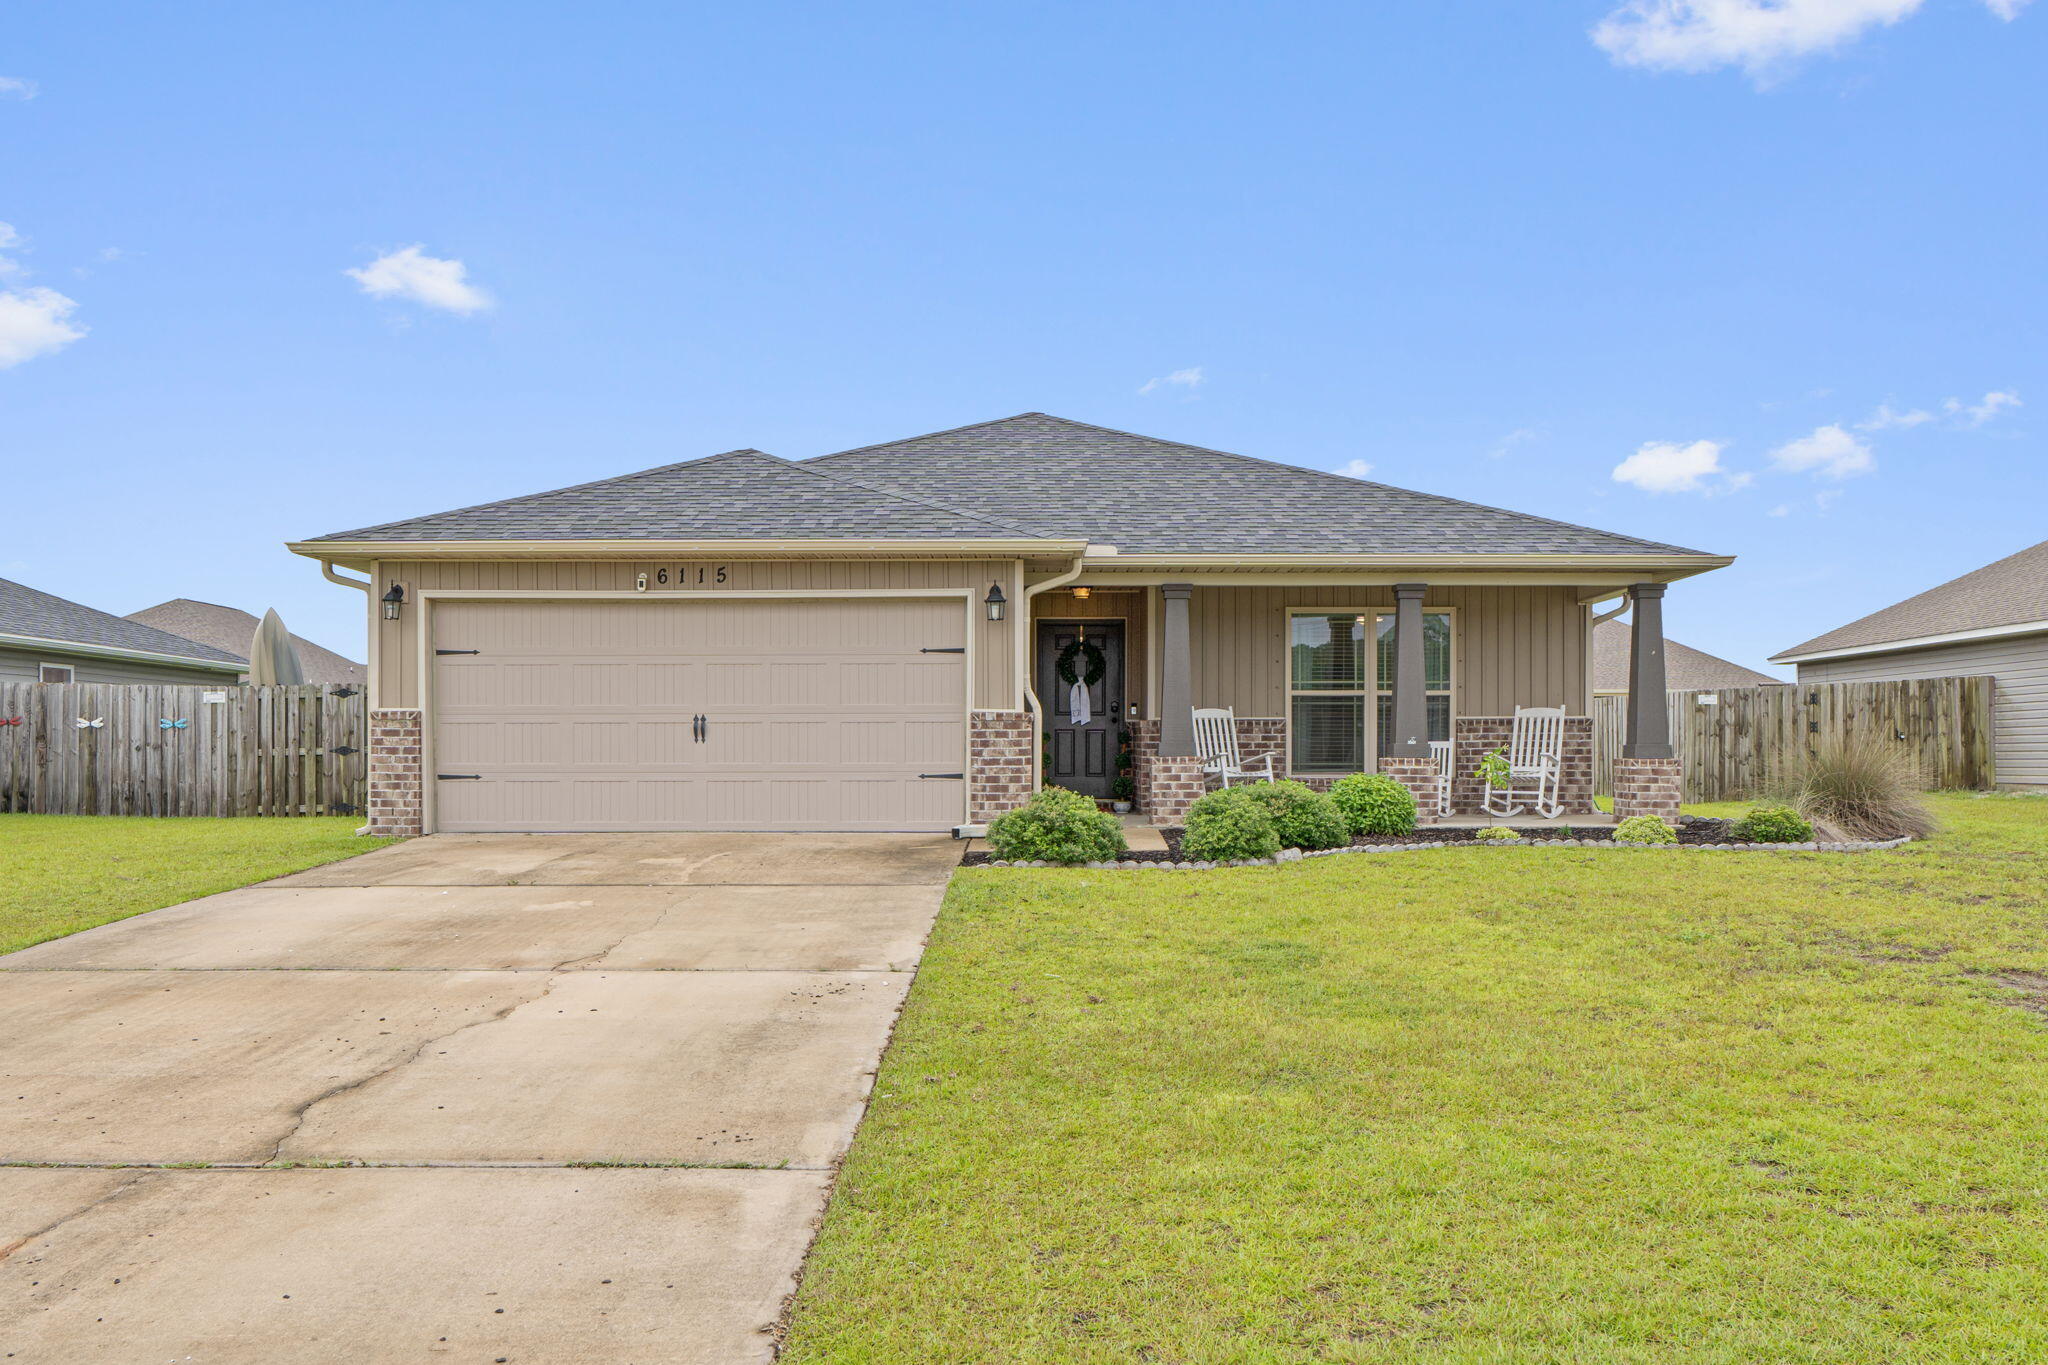
Welcome to this beautifully maintained 4 bedroom, 2 bathroom home, built in 2020 and located in a sought-after, family-friendly neighborhood. Offering the perfect blend of modern design, comfort, and functionality, this home provides a spacious and inviting atmosphere from the moment you step inside. The open-concept living space is highlighted by a stunning fireplace feature with shiplap and mantle, adding warmth and timeless character to the heart of the home. The well-appointed floor plan offers generously sized bedrooms, ample natural light, and the modern conveniences of newer construction. Step outside and enjoy the added versatility of a brand-new shed, perfect for additional storage, a workshop, or housing all of your outdoor essentials. This home is just minutes away from the beautiful sandy beaches and a short drive to Hurlburt Field. Call for a showing today!
#1005808

Gulf Breeze

6115 Redberry Drive

4 Beds

2 Baths

2,361 Sq.Ft.

$419,000

MLS#: 1005808
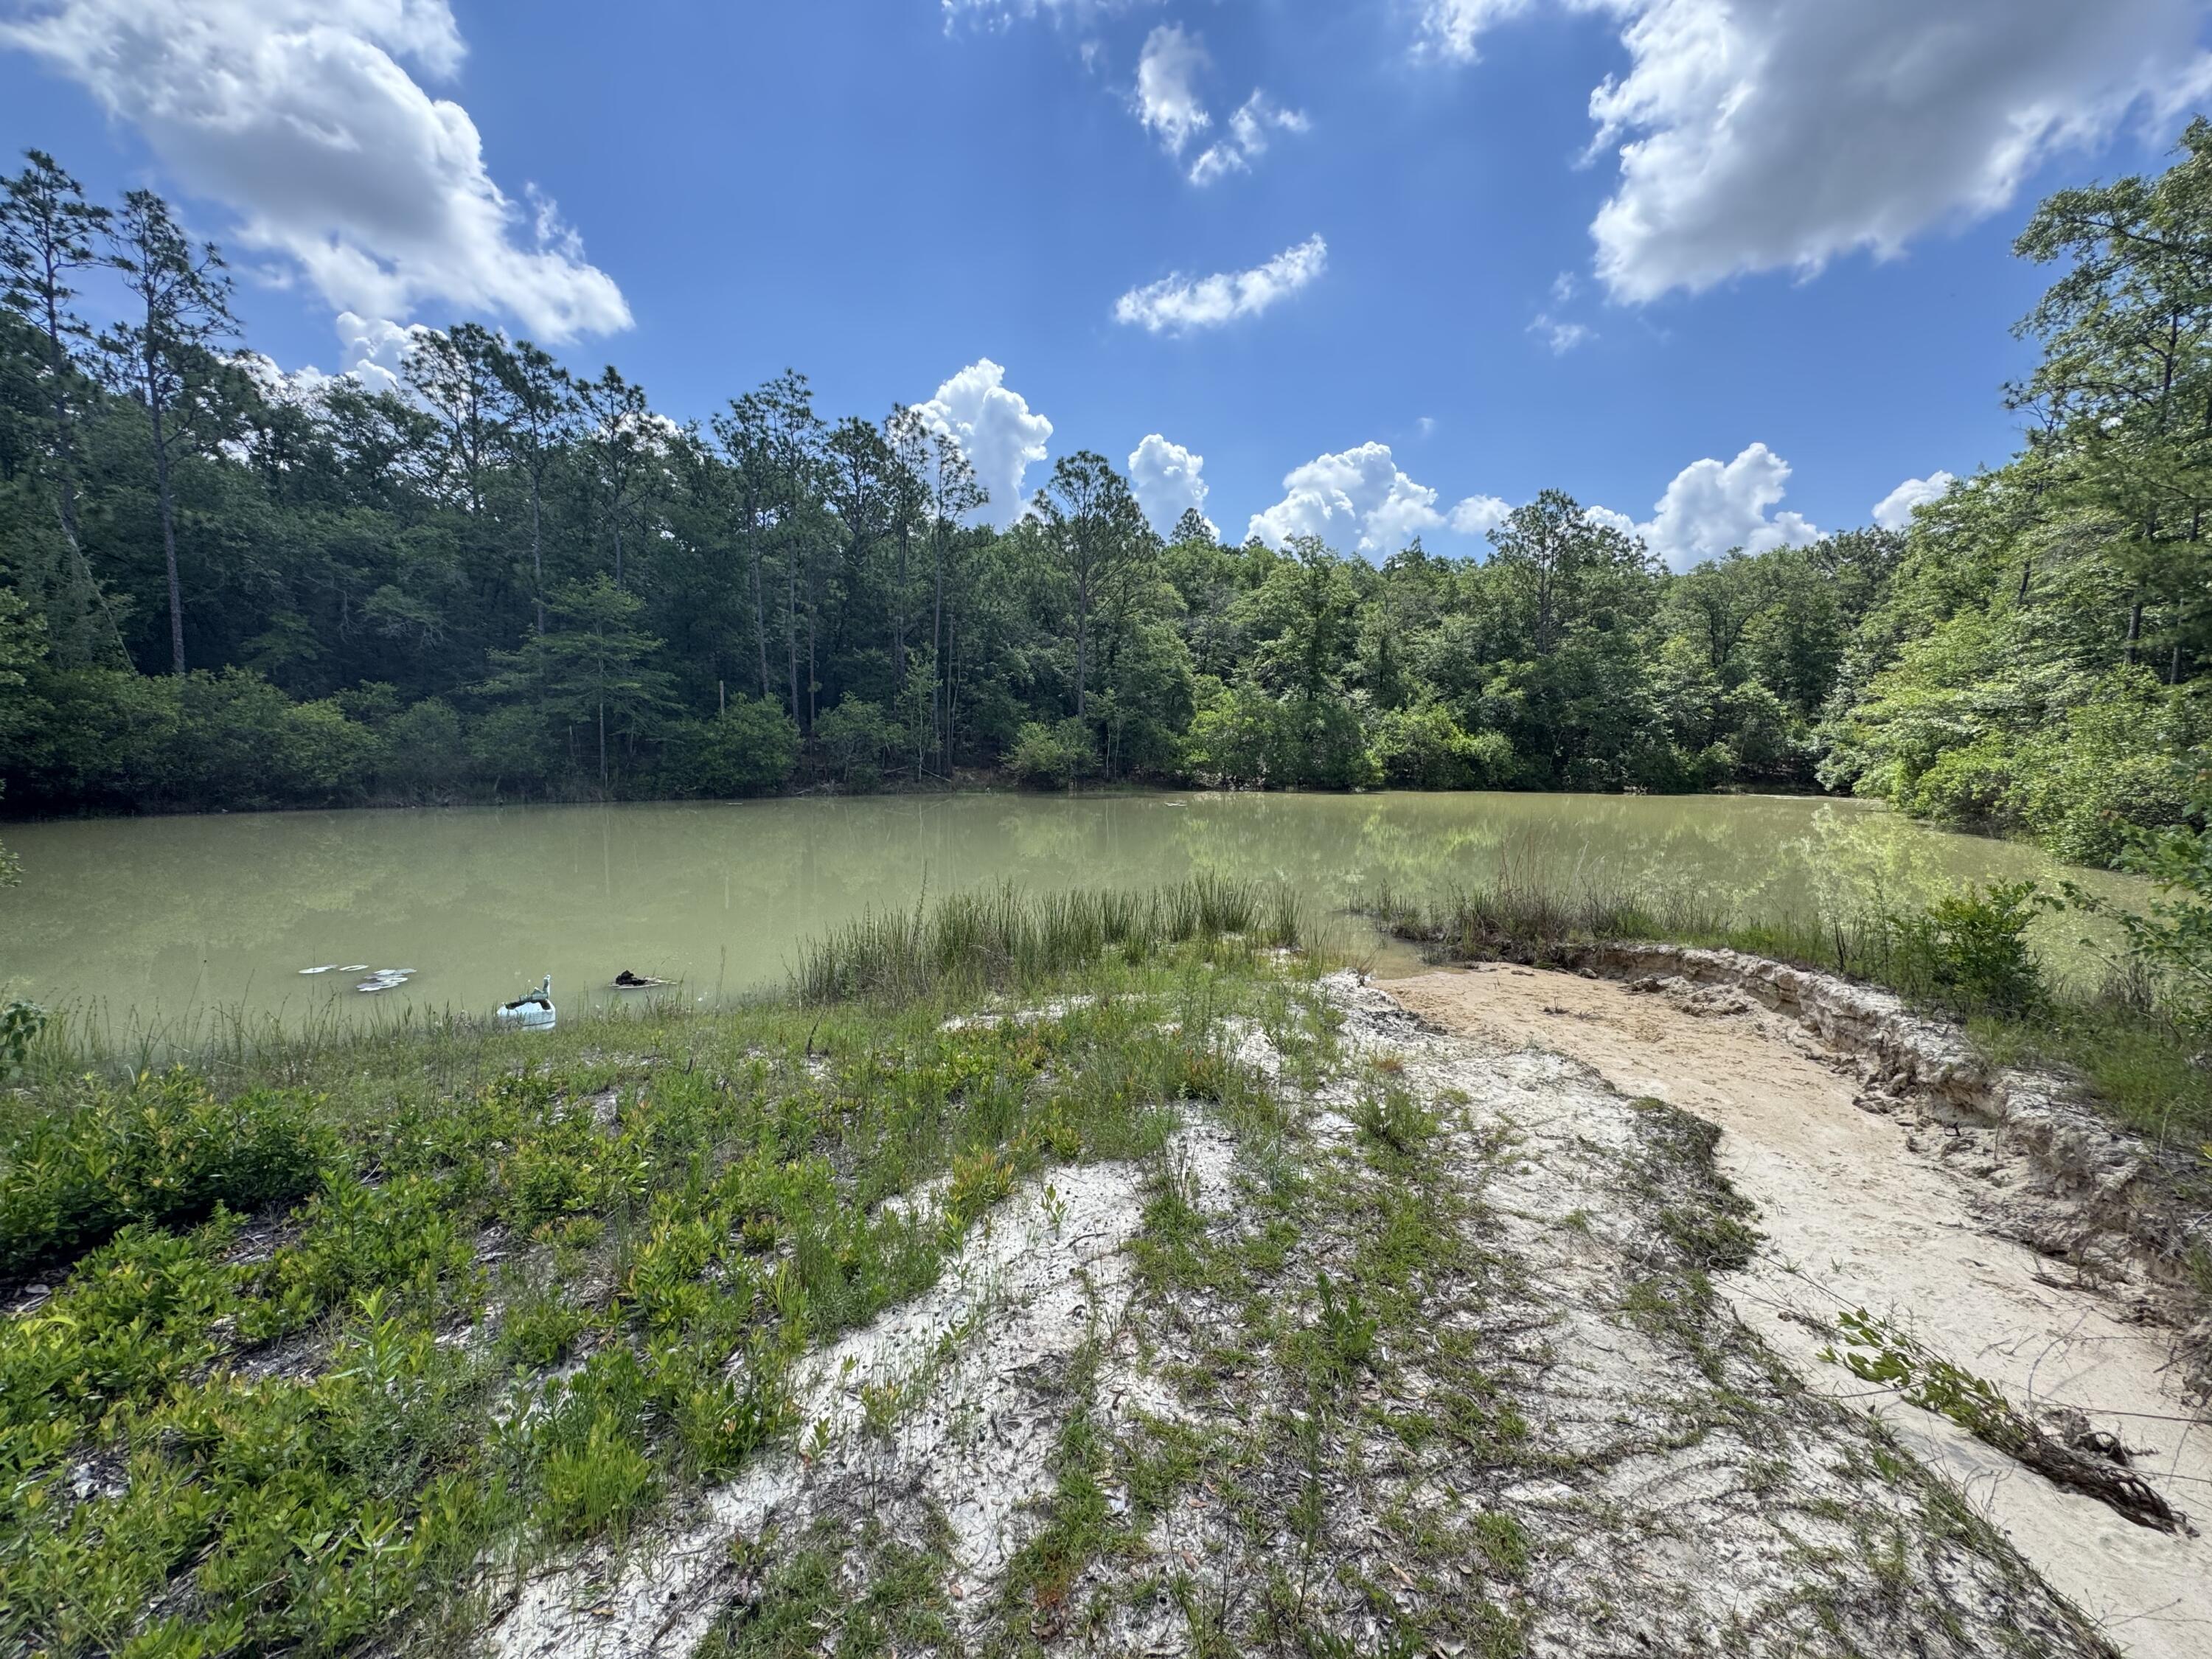
Who wants to live amongst the trees? What if I told you this community offers 3 PRIVATE SPRINGFED PONDS, HIKING TRAILS and vast untouched woodland stretching for miles.

Welcome to 134 Wood Wren Street, a NORTH DAKOTA-INSPIRED CABIN designed to blend in with nature and afford folks the opportunity to disconnect from city life.

Situated on the outskirts of Crestview, this rustic cabin sits on 1.8 acres of heavily wooded forest, WITH KOI PONDS... 30x40 POWERED WORKSHOP (WITH GARAGE DOOR)... DELUXE-SIZED METAL CARPORT WITH TOOL/TACKROOM... AND SO MUCH MORE!

Details coming soon!
#1005673

Crestview

134 Wood Wren Street

3 Beds

2 Baths

1,600 Sq.Ft.

$315,000

MLS#: 1005673
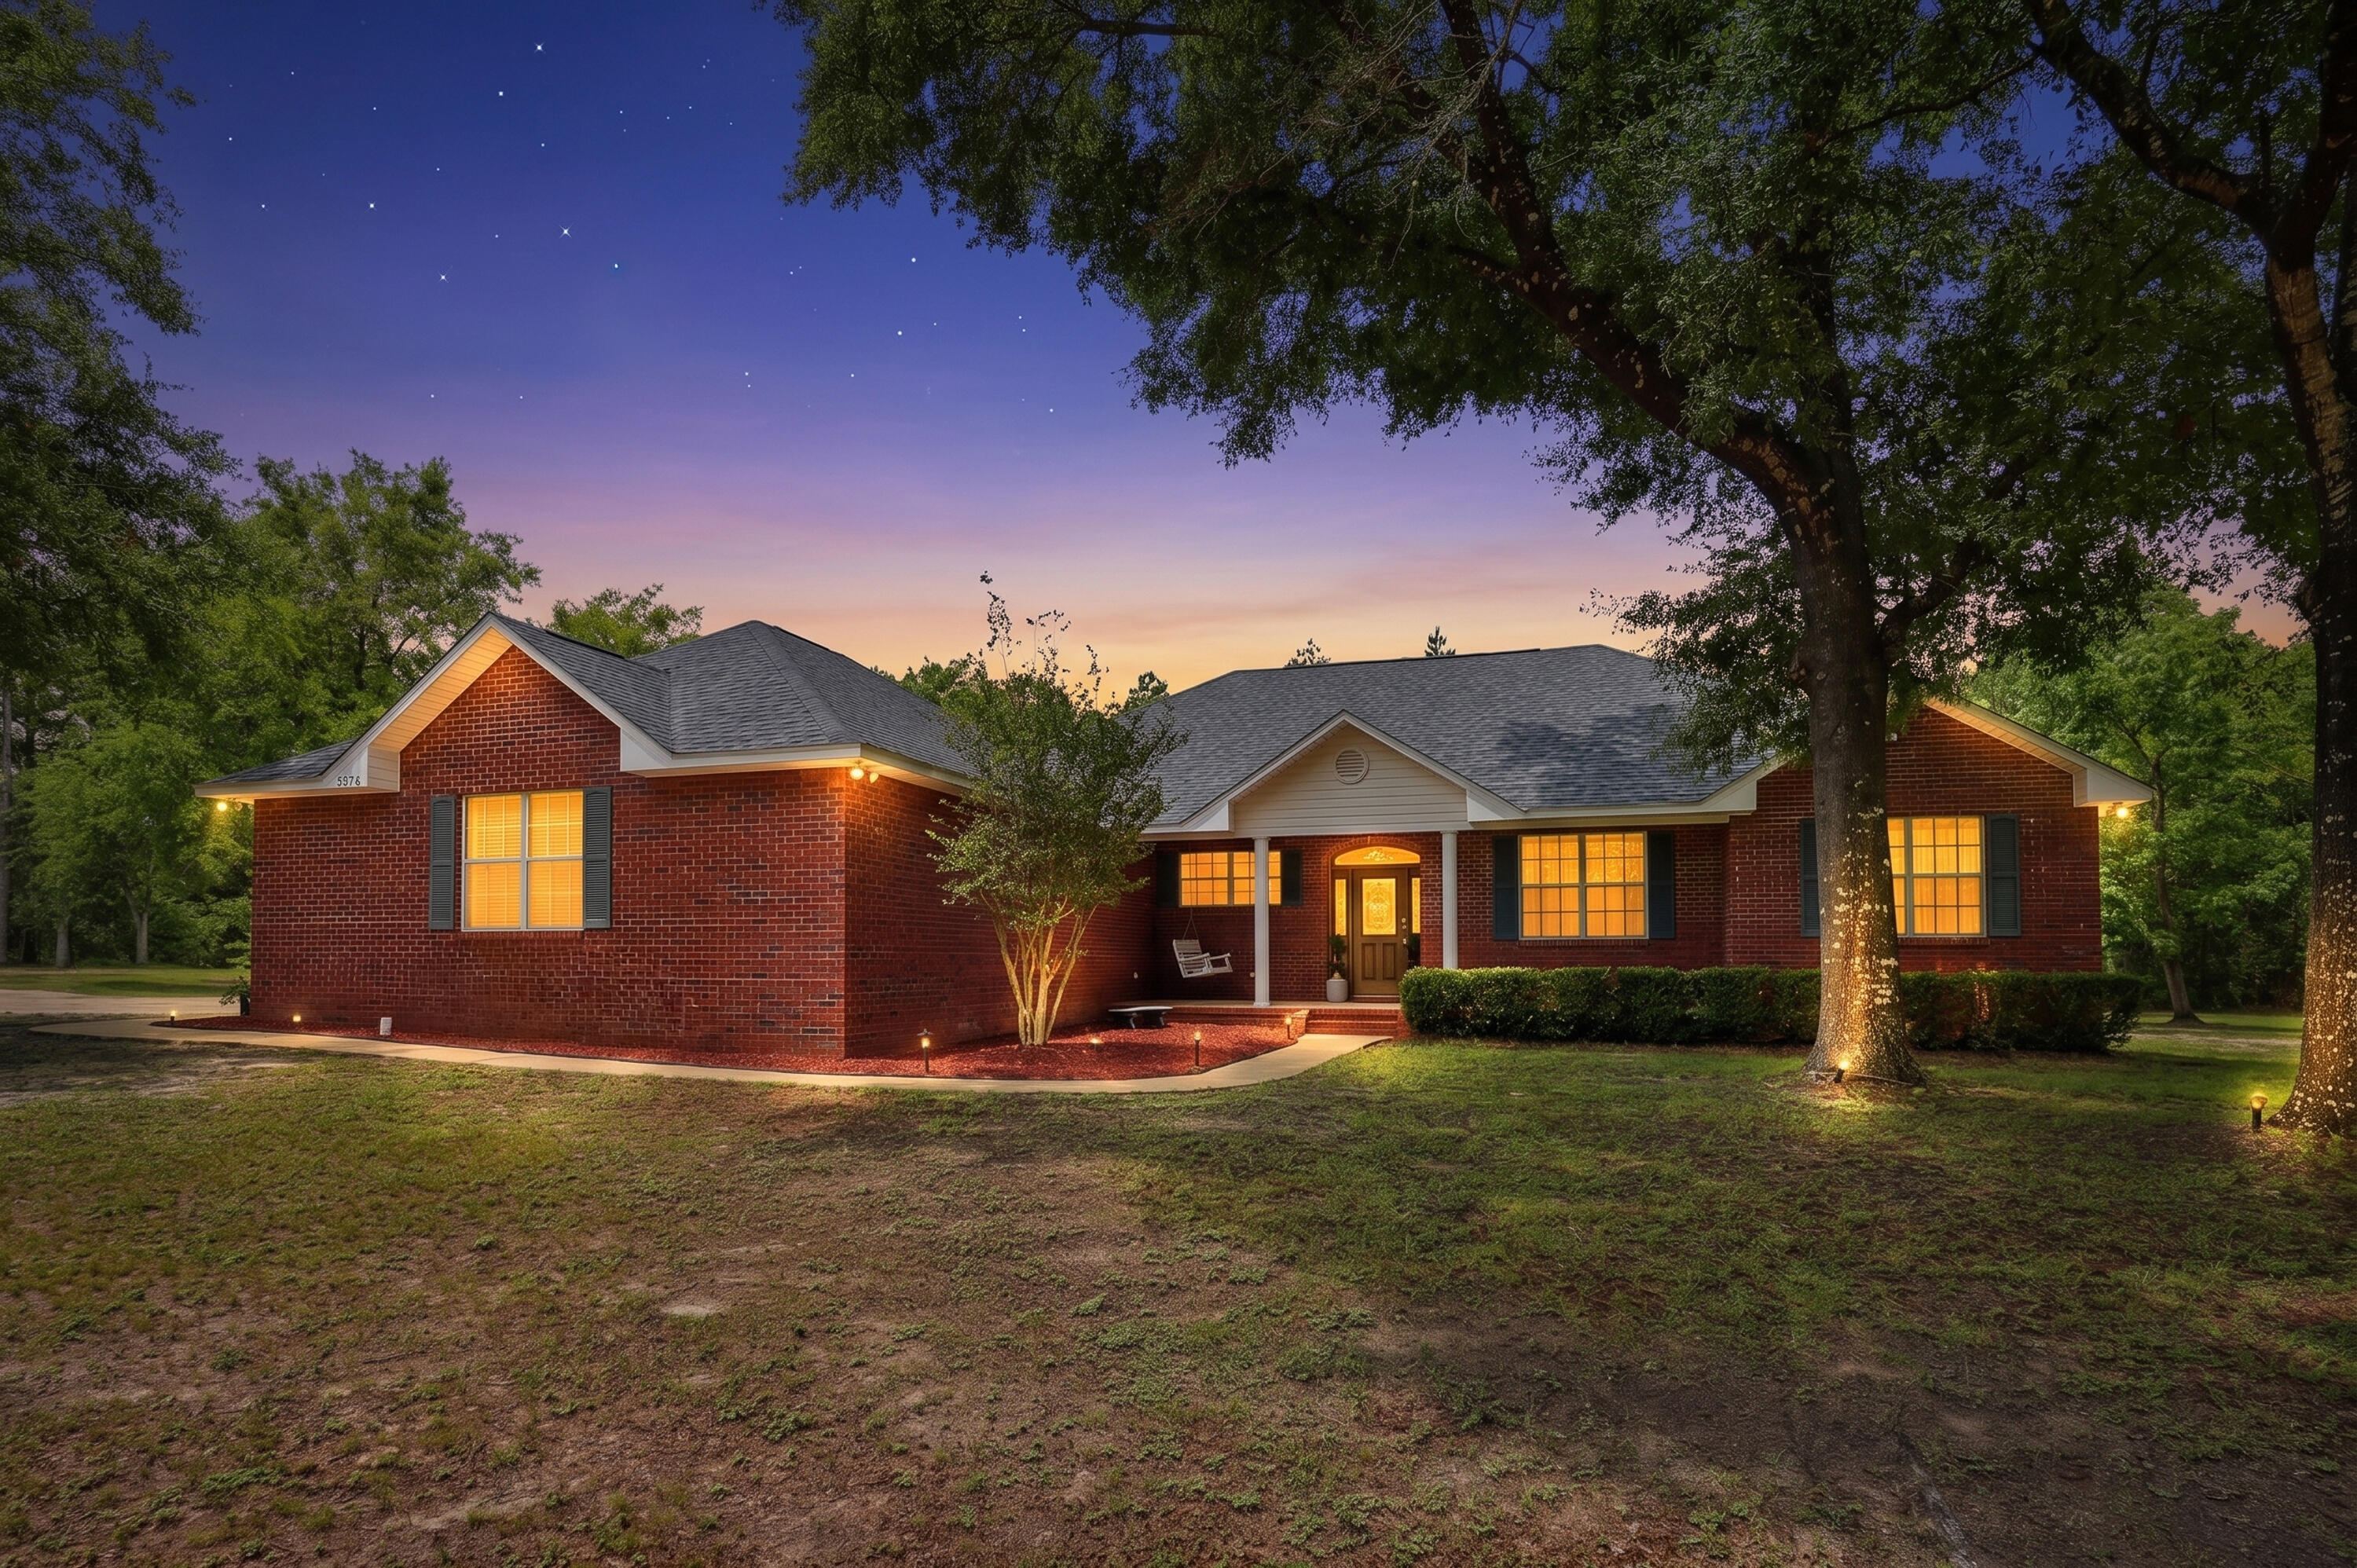
Welcome to your private country retreat! This beautiful 4-bedroom, 2.5-bath home offers 2,096 square feet of comfortable living space on a full acre, conveniently located near schools, shopping, and everyday amenities. Designed for both entertaining and everyday living, the open floor plan features a spacious kitchen with an island, pantry, and all kitchen appliances included. Large laundry room right off from the kitchen includes sink, folding area and plenty of cabinets for storage. The inviting primary suite boasts a tray ceiling with accent lighting, a large walk-in closet, and a spacious en-suite bath complete with a garden tub and separate shower. Two of the additional bedrooms are connected by a convenient Jack-and-Jill bathroom, each offering its own vanity and closet area. Step outside to your backyard oasis featuring a gorgeous in-ground pool, covered patio, and plenty of space for gatherings with family and friends. Major updates provide peace of mind, including a new roof (2023), HVAC system (2024), drain field lines (2025), hot water heater (2026), and pool liner (2026). Additional features include a security system and sprinkler system (conveys As Is). Seller is offering a 1 year home warranty from Fidelity National Home Warranty valued at $500.  Don't miss this rare opportunity to enjoy country living with modern conveniences and exceptional outdoor amenities. Schedule your showing today!
#1006174

Crestview

5870 Oakcrest Drive

4 Beds

2 Baths

2,096 Sq.Ft.

$410,000

MLS#: 1006174
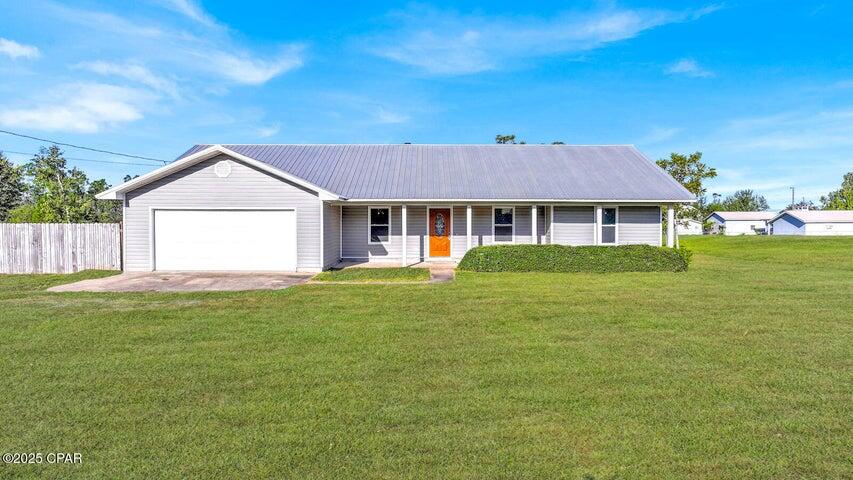
*Entered for comp purposes
#1008910

Panama City

4717 N Star Avenue

3 Beds

3 Baths

2,468 Sq.Ft.

$440,000

MLS#: 1008910
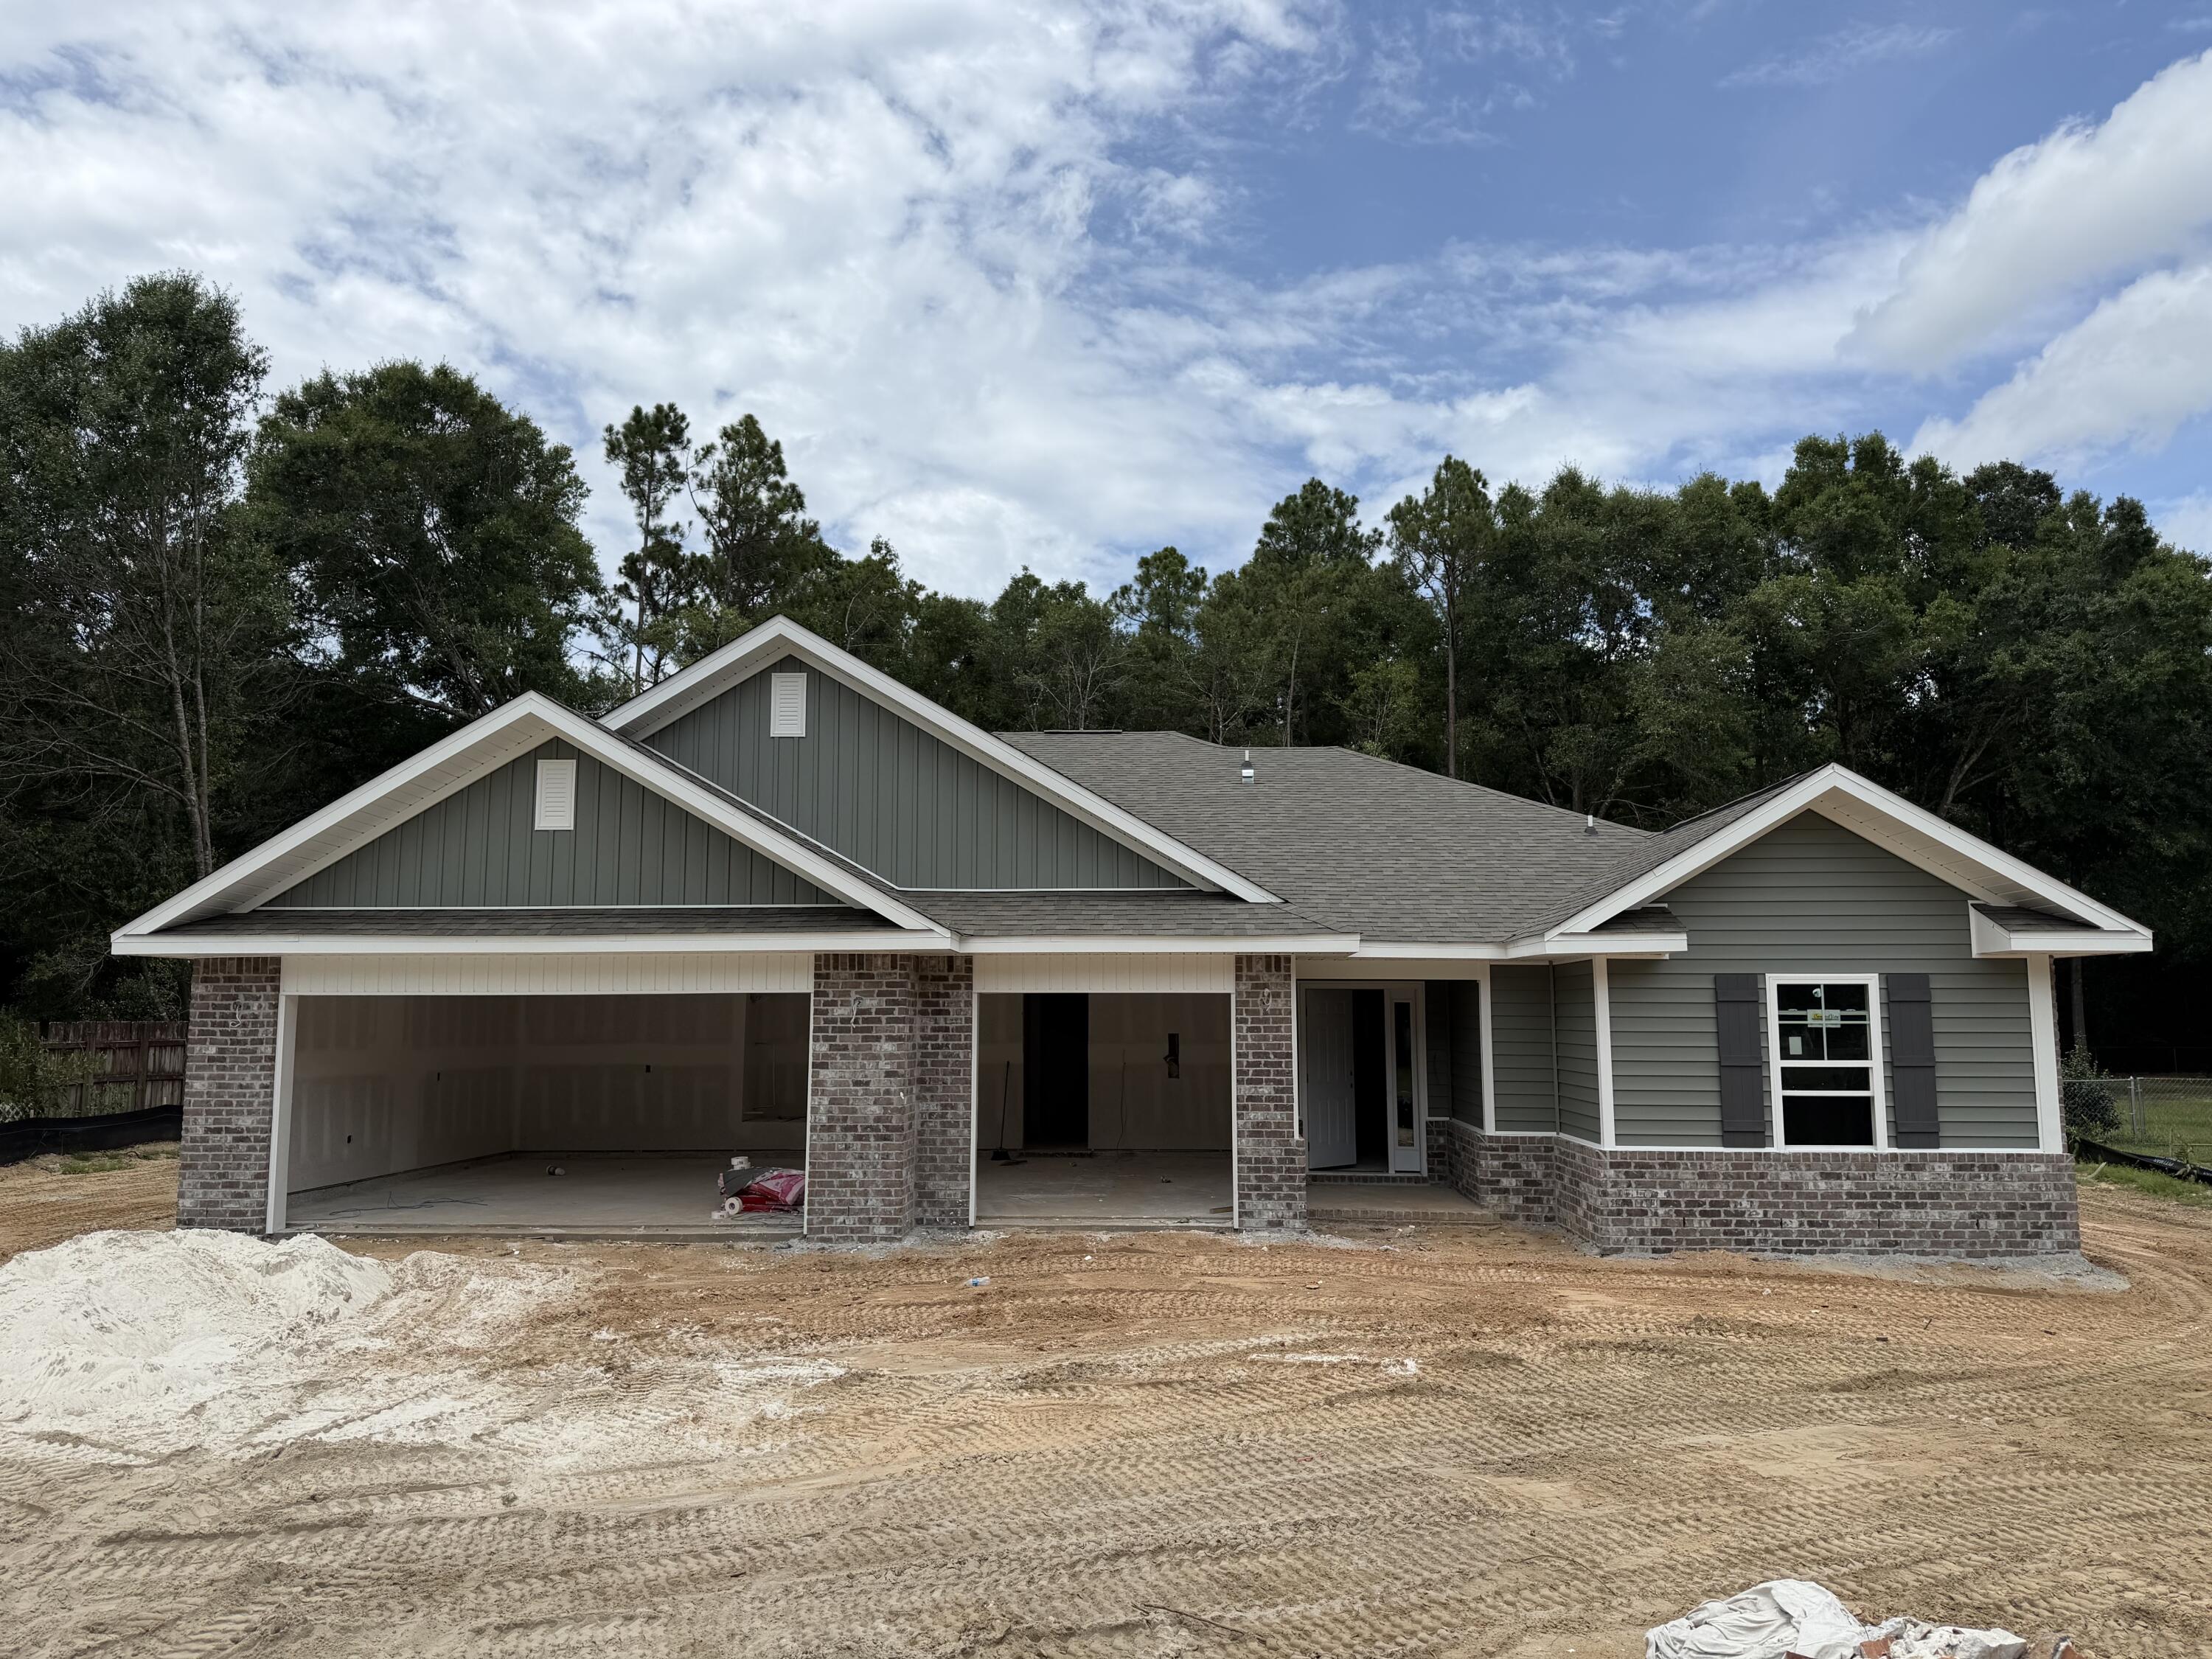
*New Construction - Anticipated Completion Nov 2026 * Lot Size 100 x 300 * 2 x 6 Exterior Construction * 3 Car Garage *$15K Your Way Incentive on this Home (certain restrictions apply) * Split BR Plan: 4BR/3B * 10 ft Ceilings in Main Living Areas * Wood Plank Laminate Flooring throughout - No Carpet * Tile in all Baths * Kitchen: Granite Countertops & Large Island, Shaker Style Soft Close Cabinetry, Stainless Steel Appliances & Walk in Pantry * Main Suite: Trey Ceiling & Main Bath with Zero Entry All Tile Walk in Shower with 2 Shower Heads, Separate Soaking Tub, Dbl Vanities & Walk-in Closet * Ceiling Fans: Bedrms, Family Rm & Covered Rear Lanai * Granite Countertops all Baths * J & J Bath w/ Dbl vanities * Finished Garage & Pull Down Attic Stairs * Covered Entry * Irrigation * No HOA *
#997463

Milton

7758 Rustling Pines Drive

4 Beds

3 Baths

2,446 Sq.Ft.

$429,950

MLS#: 997463

* Listings identified with the FMLS IDX logo come from FMLS and are held by brokerage firms other than the owner of this website. The listing brokerage is identified in any listing details. Information is deemed reliable but is not guaranteed. If you believe any FMLS listing contains material that infringes your copyrighted work please click here to review our DMCA policy and learn how to submit a takedown request. © 2024. First Multiple Listing Service, Inc.

Categories

Homes Tailored to Your Lifestyle

Buyers Guide

Buying a home is one of the most exciting milestones of your life.

View more

Sellers Guide

Putting your home on the market can be a stressful process, especially when you don’t know what to expect.

View more

Market report

With just a few clicks, you'll gain instant access to valuable insights about the real estate market, including trends, property values, and community analytics.

View more

Home value

Unlike automated valuations, our hands-on review will provide a comprehensive opinion of your home’s value while considering important interior elements and other location intangible factors that machine algorithms so often miss.

View more

Buyers resources

Guides on financing, inspections, and choosing the right Realtor for a smooth home purchase.

Sellers resources

Practical tips on staging, pricing, and preparing your home to attract buyers and maximize your sale.

Send a message

Message successfully sent.

Reason for contacting?

I agree to receive email communication and understand I can unsubscribe at any time.

I agree to be contacted by Realhub DEV via call, email, and text for real estate services. To opt out, you can reply 'stop' at any time or reply 'help' for assistance. You can also click the unsubscribe link in the emails. Message and data rates may apply. Message frequency may vary. Privacy Policy

Sign In Sign Out

Virtual Assistant

Would you like to take the next step with this property? We can help you schedule a showing or virtual tour, or send you more details.

Yes, I would like more information.

Thank You for Your Reply, One of Our Agents will contact you as soon as possible

No, maybe later.

Thank you, you can always contact me via email, phone number or through the contact form.

Realhub AI

Lucy - Your AI-Powered Realtor

Update Your Temporary Password

Personalize your search

Enter your email and we'll notify you immediately when new listings match what you're looking for.

or enter email address

Already have an account ? Login here

Continue your home search

I agree to receive communications and understand I can unsubscribe at any time.

I agree to be contacted by Realhub DEV via call, email, and text for real estate services. To opt out, you can reply 'stop' at any time or reply 'help' for assistance. You can also click the unsubscribe link in the emails. Message and data rates may apply. Message frequency may vary. Privacy Policy

Already have an account ? Login here

We use cookies

We use cookies primarily for analytics to enhance your experience. By accepting, you agree to our use of these cookies. You can manage your preferences or learn more about our cookies policy.