Thinking of selling?

Blue Sapphireline

Browse Properties
  • Nearby me

Popular Features

Community Features

Association

Property Features

Waterfront

View

Exterior Features

Interior Features

Style

E-Alert name

Properties

10000 properties match your criteria

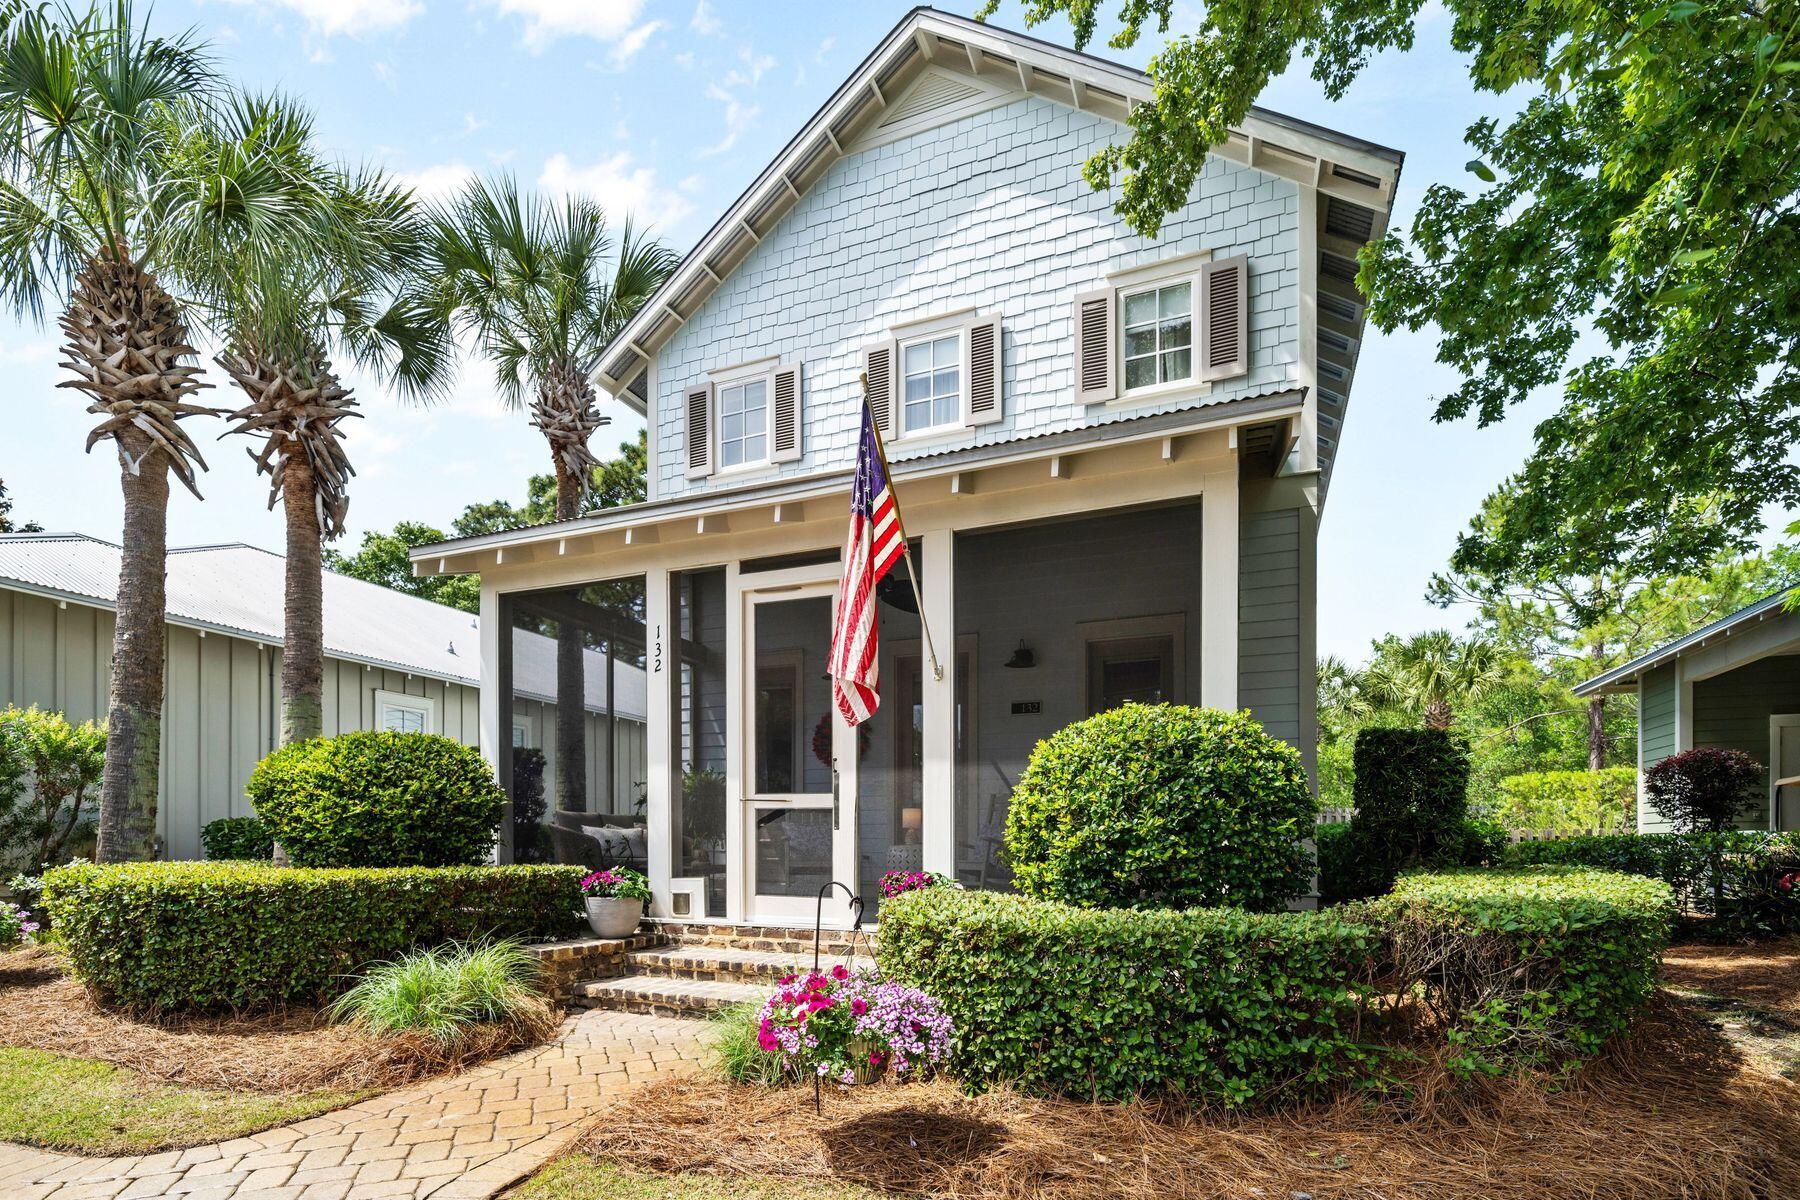
$100K PRICE IMPROVEMENT-SELLERS ARE MOTIVATED!! Plus, eligible qualified veterans can assume a VA loan at an incredible 3.125% on $531K, an exceptional value in todays market! Carson Oaks is a true boater's paradise, where residents enjoy exclusive use of a private boat launch and waterfront park with deepwater access to the Bay, complete with docks, a brand-new boatyard pavilion, an outdoor kitchen and a lounge area designed for relaxing after a day on the water. This beautifully updated two-story home features more than $84K in thoughtful improvements, offering refined living across 3 bedrooms, a spacious loft, and inviting common areas both indoors and out. Located in Carson Oaks, where waterfront access meets resort-style amenities in one of Santa Rosa Beach's most charming tree-lined communities. Recent upgrades include luxury vinyl plank flooring throughout the upper level, new interior and exterior paint, custom window treatments, a custom iron stairwell, and a backyard entertainment area finished with new brick pavers and synthetic turf. The bright, open kitchen boasts newer appliances and updated lighting, and the loft offers custom cabinetry with granite countertops perfect for additional storage or a flexible work-from-home setup. 

Out front, a welcoming screened porch with a custom wood door opens to a paved driveway, and a picturesque street lined with magnolia and palm trees, while the backyard is designed for low-maintenance enjoyment and privacy. With its blend of natural beauty, upgraded comfort and unbeatable boating access, 132 Carson Oaks Lane offers the lifestyle you've been waiting for. 

The Carson Oaks neighborhood is renowned for its exceptional community amenities, including monthly social events, a large updated pool with new furniture and TVs, a recently resurfaced pickle-ball court, a stocked fishing pond with beautiful green spaces framed by majestic oak and magnolia trees, and a private newly renovated boatyard and pavilion for year-round enjoyment. Conveniently located near Highway 98, Sandestin's Grand Boulevard premier shopping and dining, and only 10-minutes to the 30A beaches, this home is ideal as a primary residence, second home or long-term rental investment.
#992098

Santa Rosa Beach

132 Carson Oaks Lane

3 Beds

3 Baths

2,346 Sq.Ft.

$639,900

MLS#: 992098
None
#979229

Santa Rosa Beach

332 Goldsby Rd

None Beds

None Baths

N/A

$1,575,001

MLS#: 979229
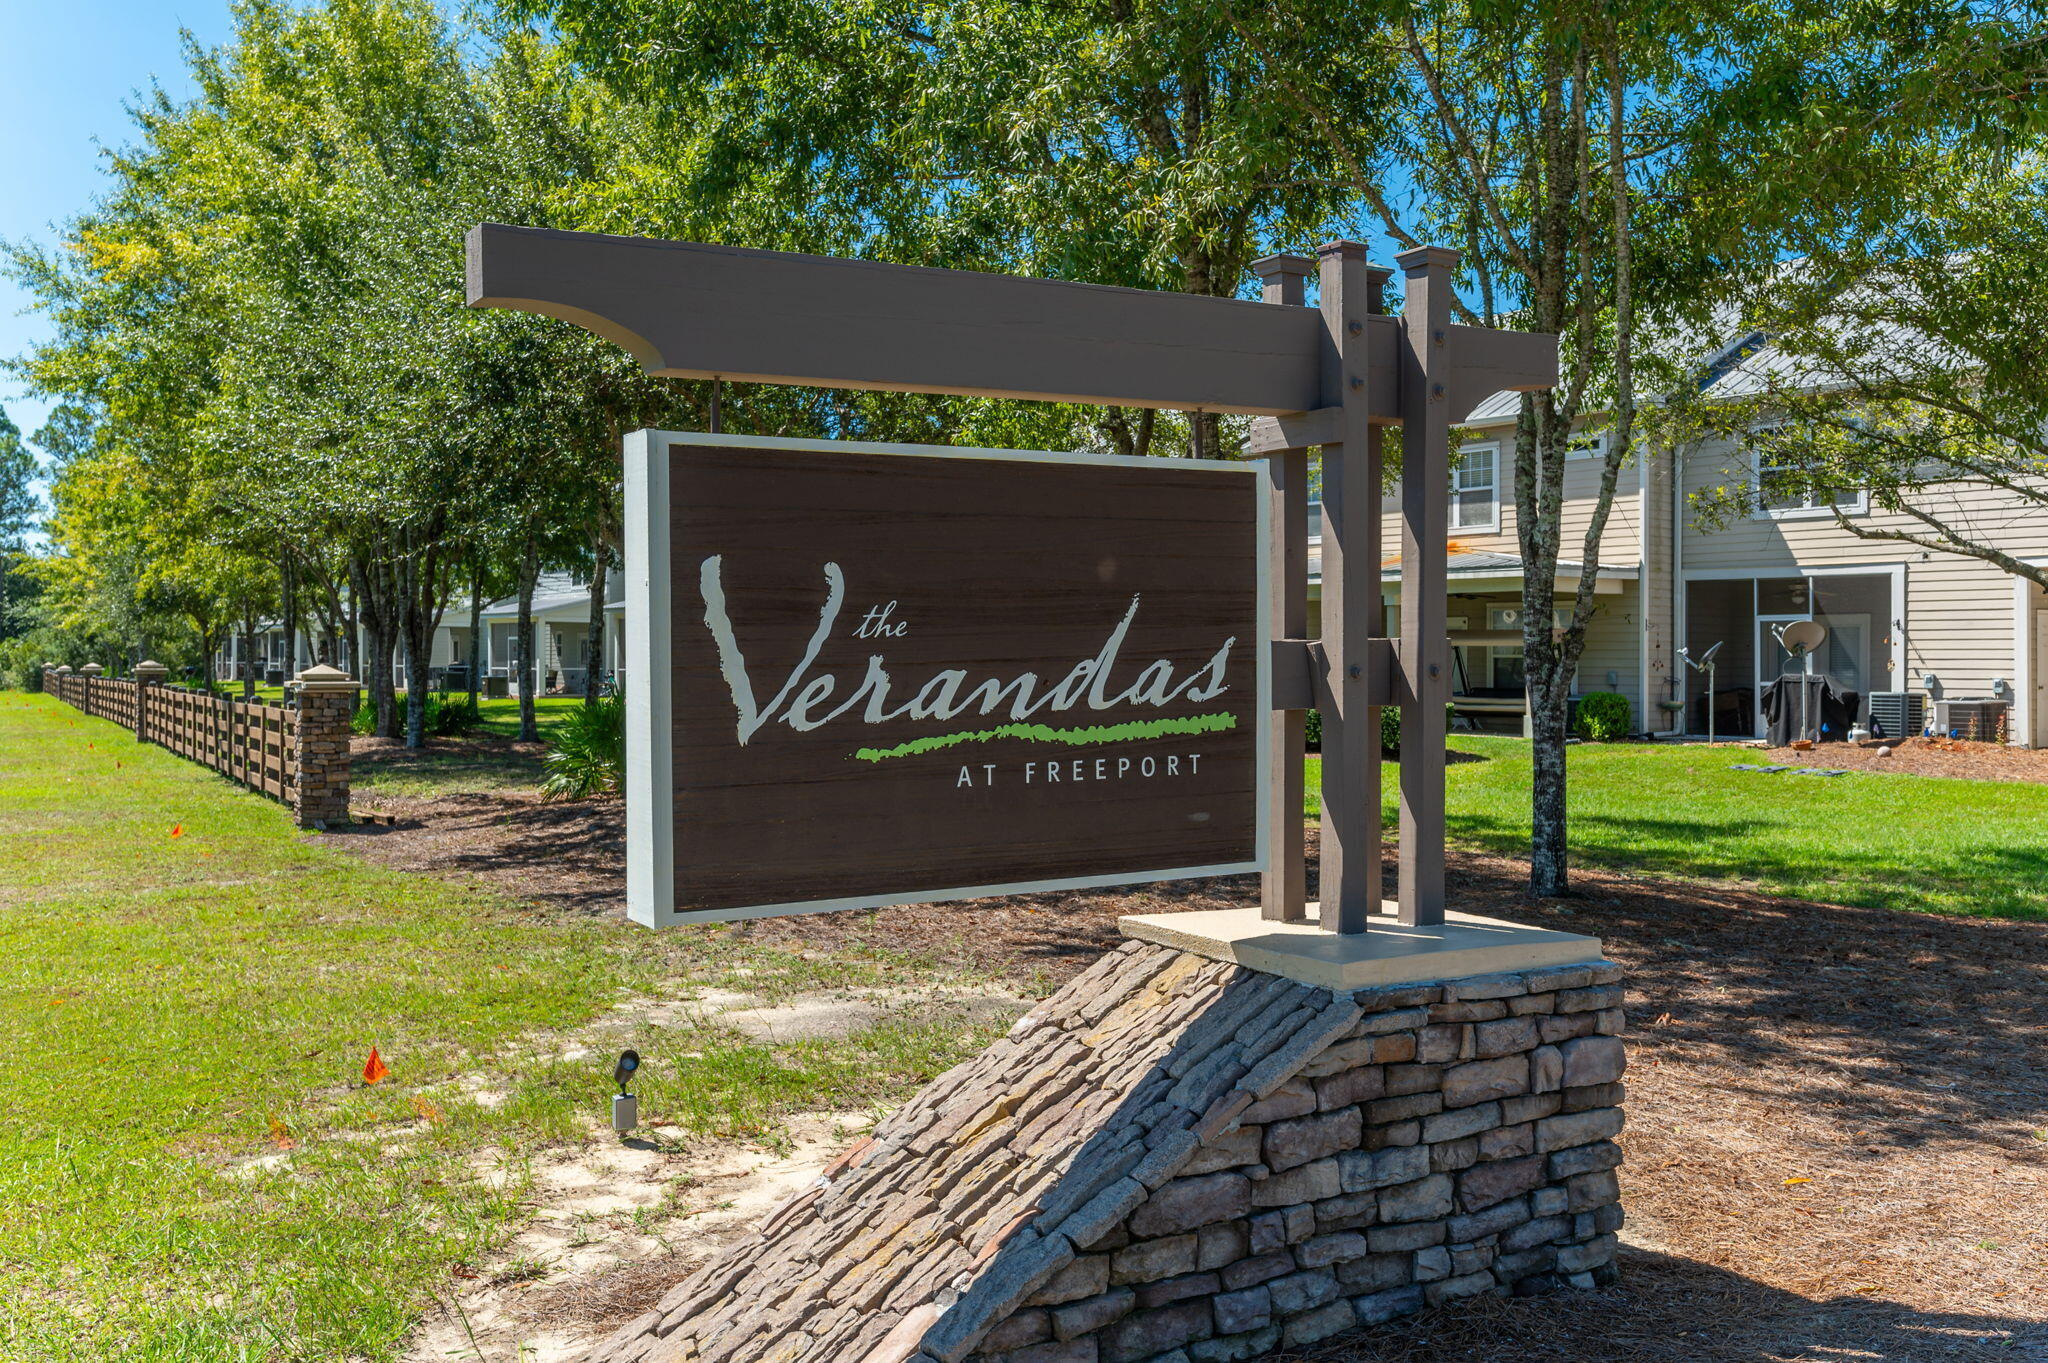
PRICED TO SELL! This beautifully maintained 3BR/2.5BA townhome in the desirable Verandas community offers style, comfort, and convenience. Featuring quartz countertops, luxury vinyl plank flooring, and an open-concept layout, this home is perfect for both everyday living and entertaining.
Enjoy relaxing on the screened-in back porch, plus access to community amenities including a pool, playground, pickleball, and basketball courts. Conveniently located just minutes from the emerald-green waters of the Gulf Coast and close to shopping, dining, and everyday essentials.
Ideal as a primary residence, second home, or investment opportunity--this one checks all the boxes!
#999211

Freeport

275 N Sand Palm Road #167-Vista

3 Beds

2 Baths

1,471 Sq.Ft.

$199,900

MLS#: 999211
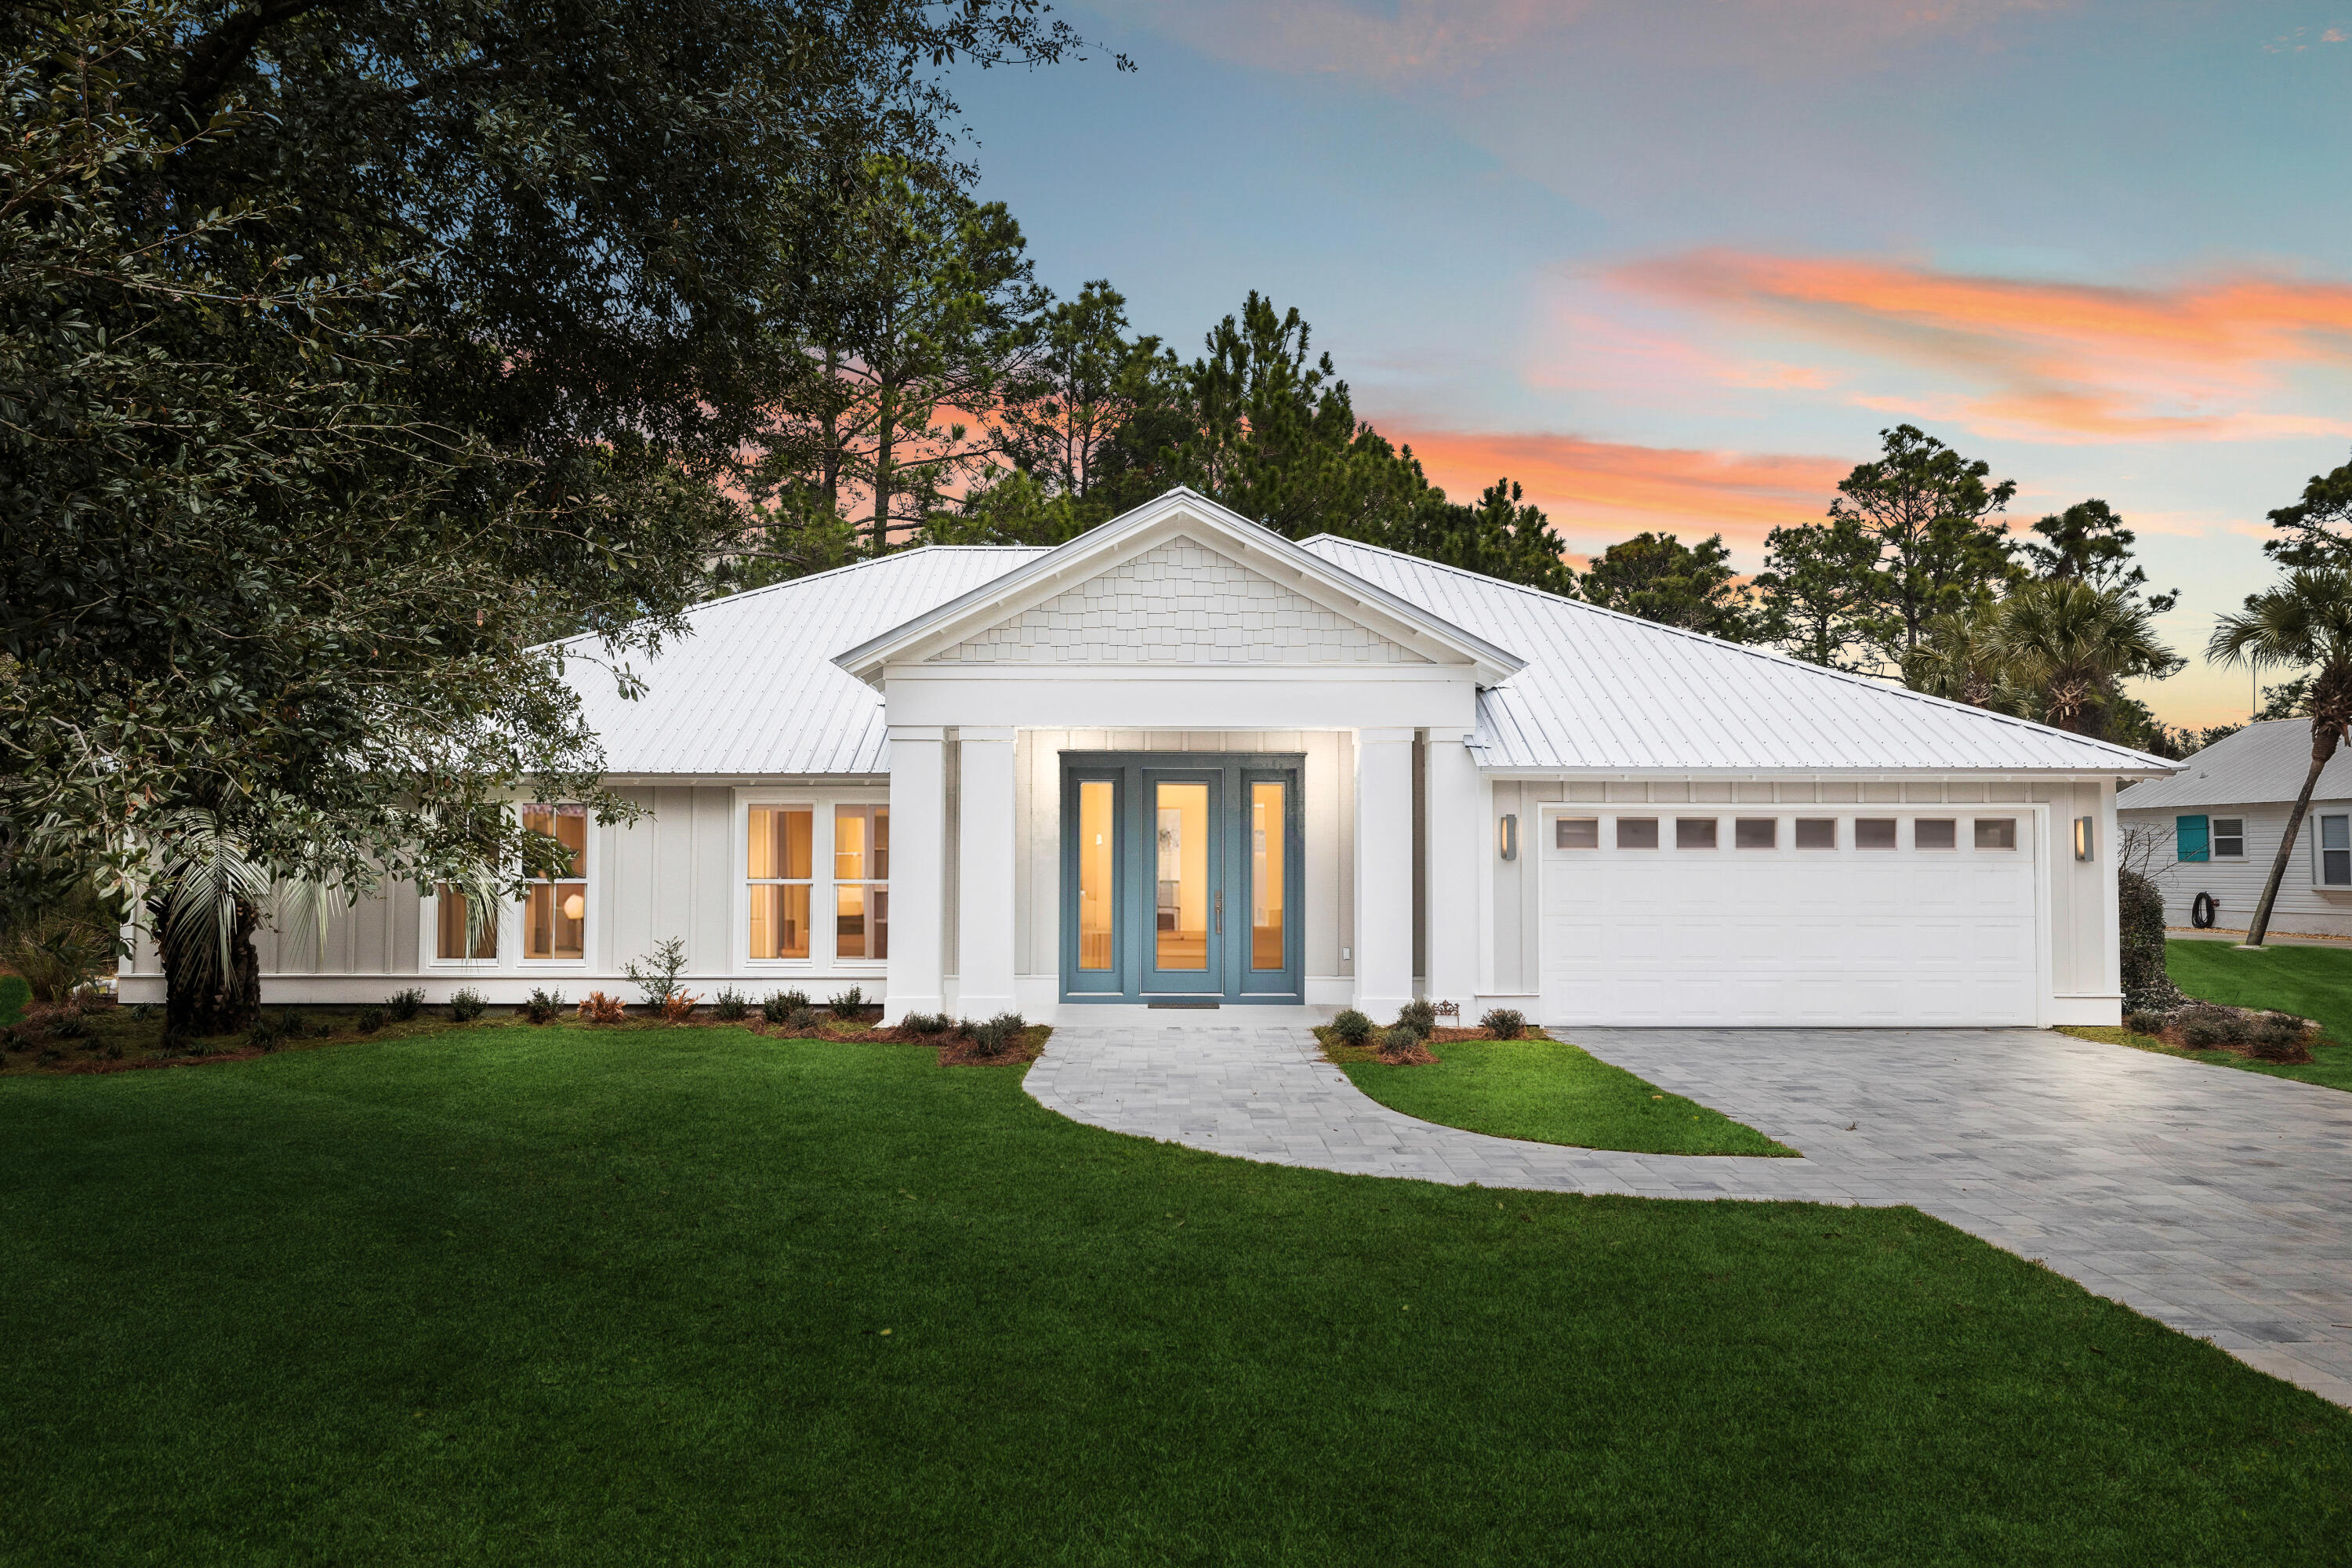
Tucked within the enchanting Sugarwood Beach community, this newly built coastal retreat offers over 3,200 square feet of refined, single-level living. Designed with effortless flow and coastal elegance in mind, it welcomes you with an open-concept layout where natural light, designer touches, and thoughtful finishes abound. The living room is warm and inviting, with a glowing fireplace and large windows that capture coastal breezes. Whether you're entertaining guests or savoring quiet moments, the space feels both sophisticated and serene. The kitchen is a true standout--anchored by a grand island, quartz countertops, mosaic tile, and top-tier Frigidaire professional appliances. It's a place made for gathering, cooking, and creating memories.
#996450

Santa Rosa Beach

414 Wood Beach Drive

5 Beds

4 Baths

3,205 Sq.Ft.

$2,899,000

MLS#: 996450
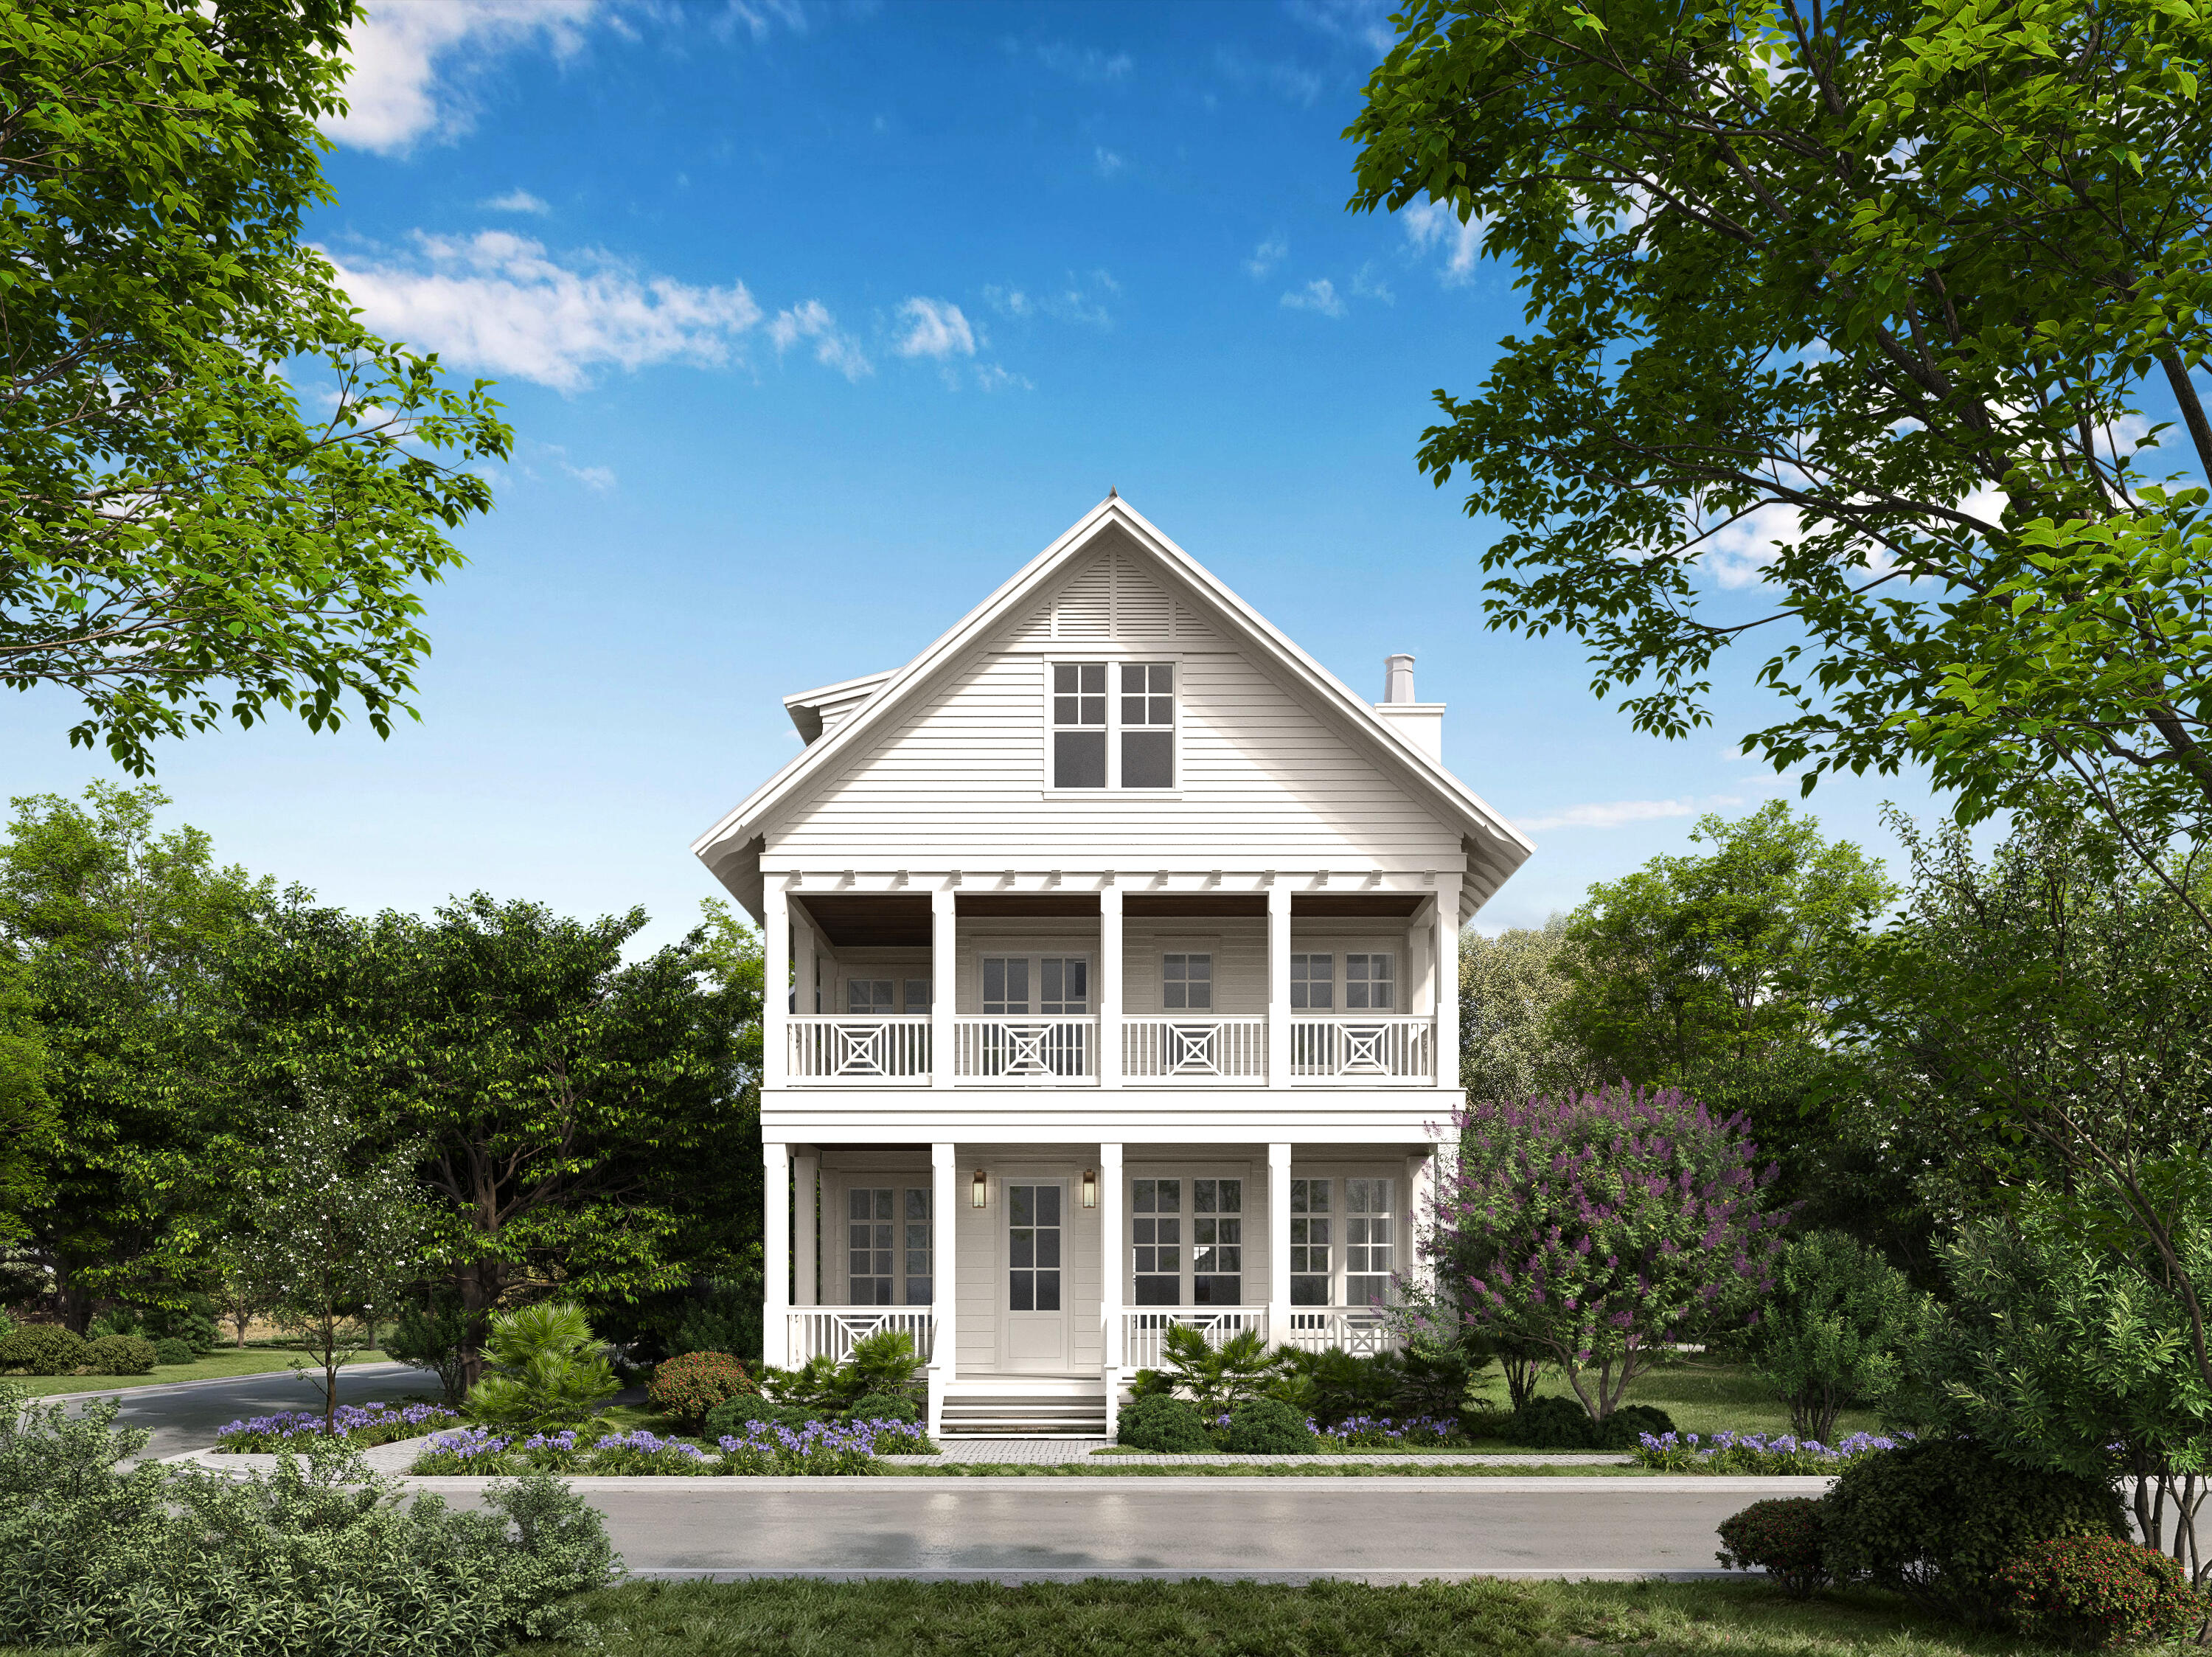
Set on one of the final remaining homesites in WaterColor, this thoughtfully designed new construction offers a rare opportunity to own a legacy home in the heart of Phase 3. 

Built by Borges Brooks Builders and curated by Kalon Home, every detail has been considered to deliver timeless coastal architecture with elevated, modern livability.

Spanning approximately 4,450 square feet, the residence features six bedrooms, six full baths, and one half bath, thoughtfully arranged across three levels. The main living level welcomes you with a bright, open floor plan where the kitchen, dining, and living spaces flow seamlessly, creating an ideal setting for both everyday living and entertaining. Custom cabinetry, carefully selected finishes, and refined architectural influences reflect Kalon Home's signature aesthetic, striking the perfect balance between warmth and sophistication.

The home's layout offers exceptional flexibility, including multiple guest suites, a private owner's retreat, and additional living spaces designed for gathering and relaxation. Covered porches and balconies extend the living areas outdoors, inviting you to enjoy WaterColor's tree-lined streets and coastal breezes. 

Overlooking Long Leaf Park, this homesite enjoys close proximity to WaterColor's renowned amenities, including pools, tennis and pickleball courts, playgrounds, nature trails, and deeded beach access at the Watercolor Beach Club.

The home also allows for short-term rentals, making it equally well-suited as a primary residence, second home, or investment property.

With limited opportunities remaining to build new in WaterColor, 82 Inkberry Street stands apart as a rare offering where premier construction, elevated design, and an iconic coastal community come together.

Estimated Completion: EOY 2026
#991633

Santa Rosa Beach

82 Inkberry Street

6 Beds

6 Baths

4,450 Sq.Ft.

$5,850,000

MLS#: 991633
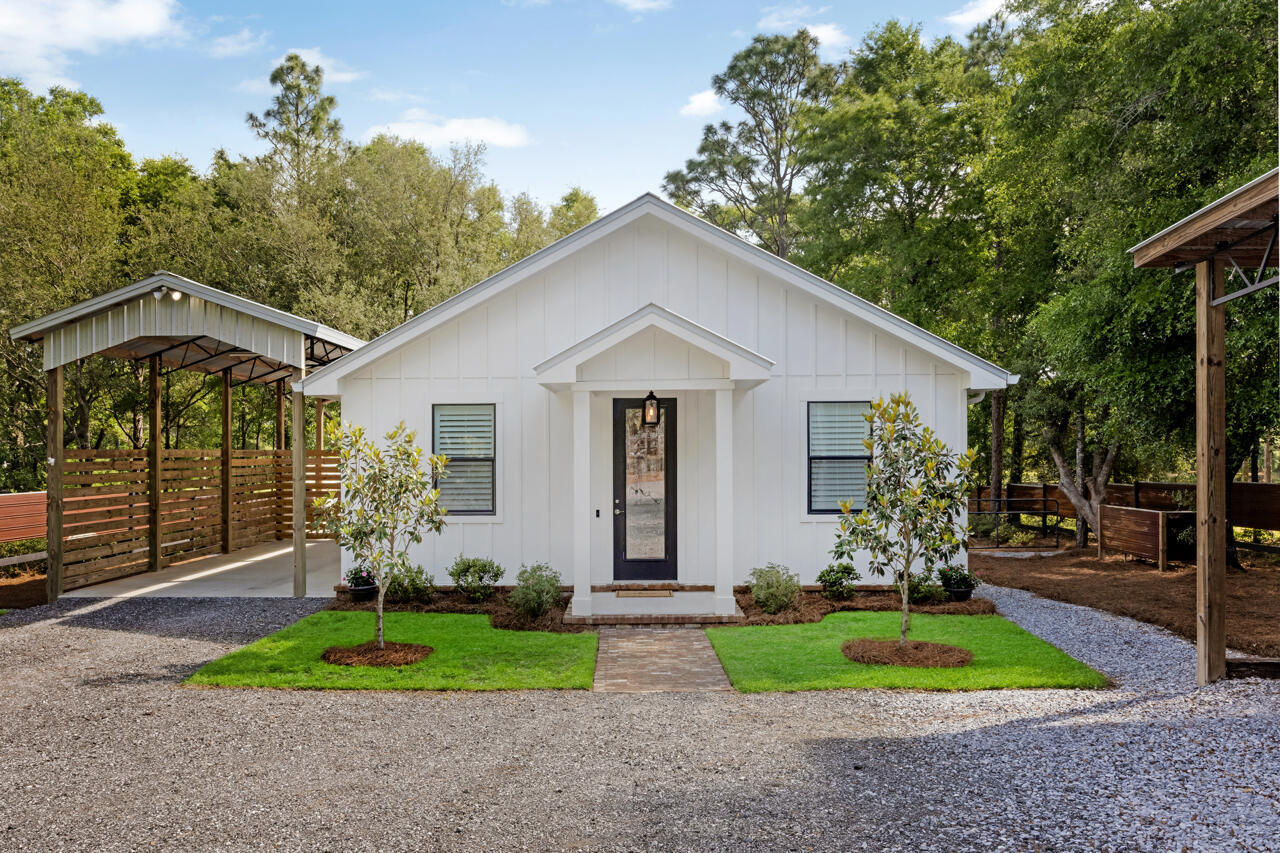
Charming Lakefront Florida Cottage - 2 Bed, 2 Bath with Modern Upgrades and Outdoor Living

Escape to tranquility in this meticulously designed and beautifully appointed 2-bedroom, 2-bath Florida cottage nestled on a serene lakefront lot. Perfect as a full-time residence, weekend retreat, or income-producing vacation rental, this home seamlessly blends modern comfort with timeless charm.

Inside, you'll find an open-concept living space featuring durable and stylish LVP flooring, elegant quartz countertops, a classic farmhouse sink, and a full suite of stainless steel appliances, including a propane stove and cooktop ideal for culinary enthusiasts. Both bathrooms are appointed with custom tile finishes, offering a spa-like feel.
#996553

DeFuniak Springs

1650 Caswell Road

2 Beds

2 Baths

952 Sq.Ft.

$427,500

MLS#: 996553
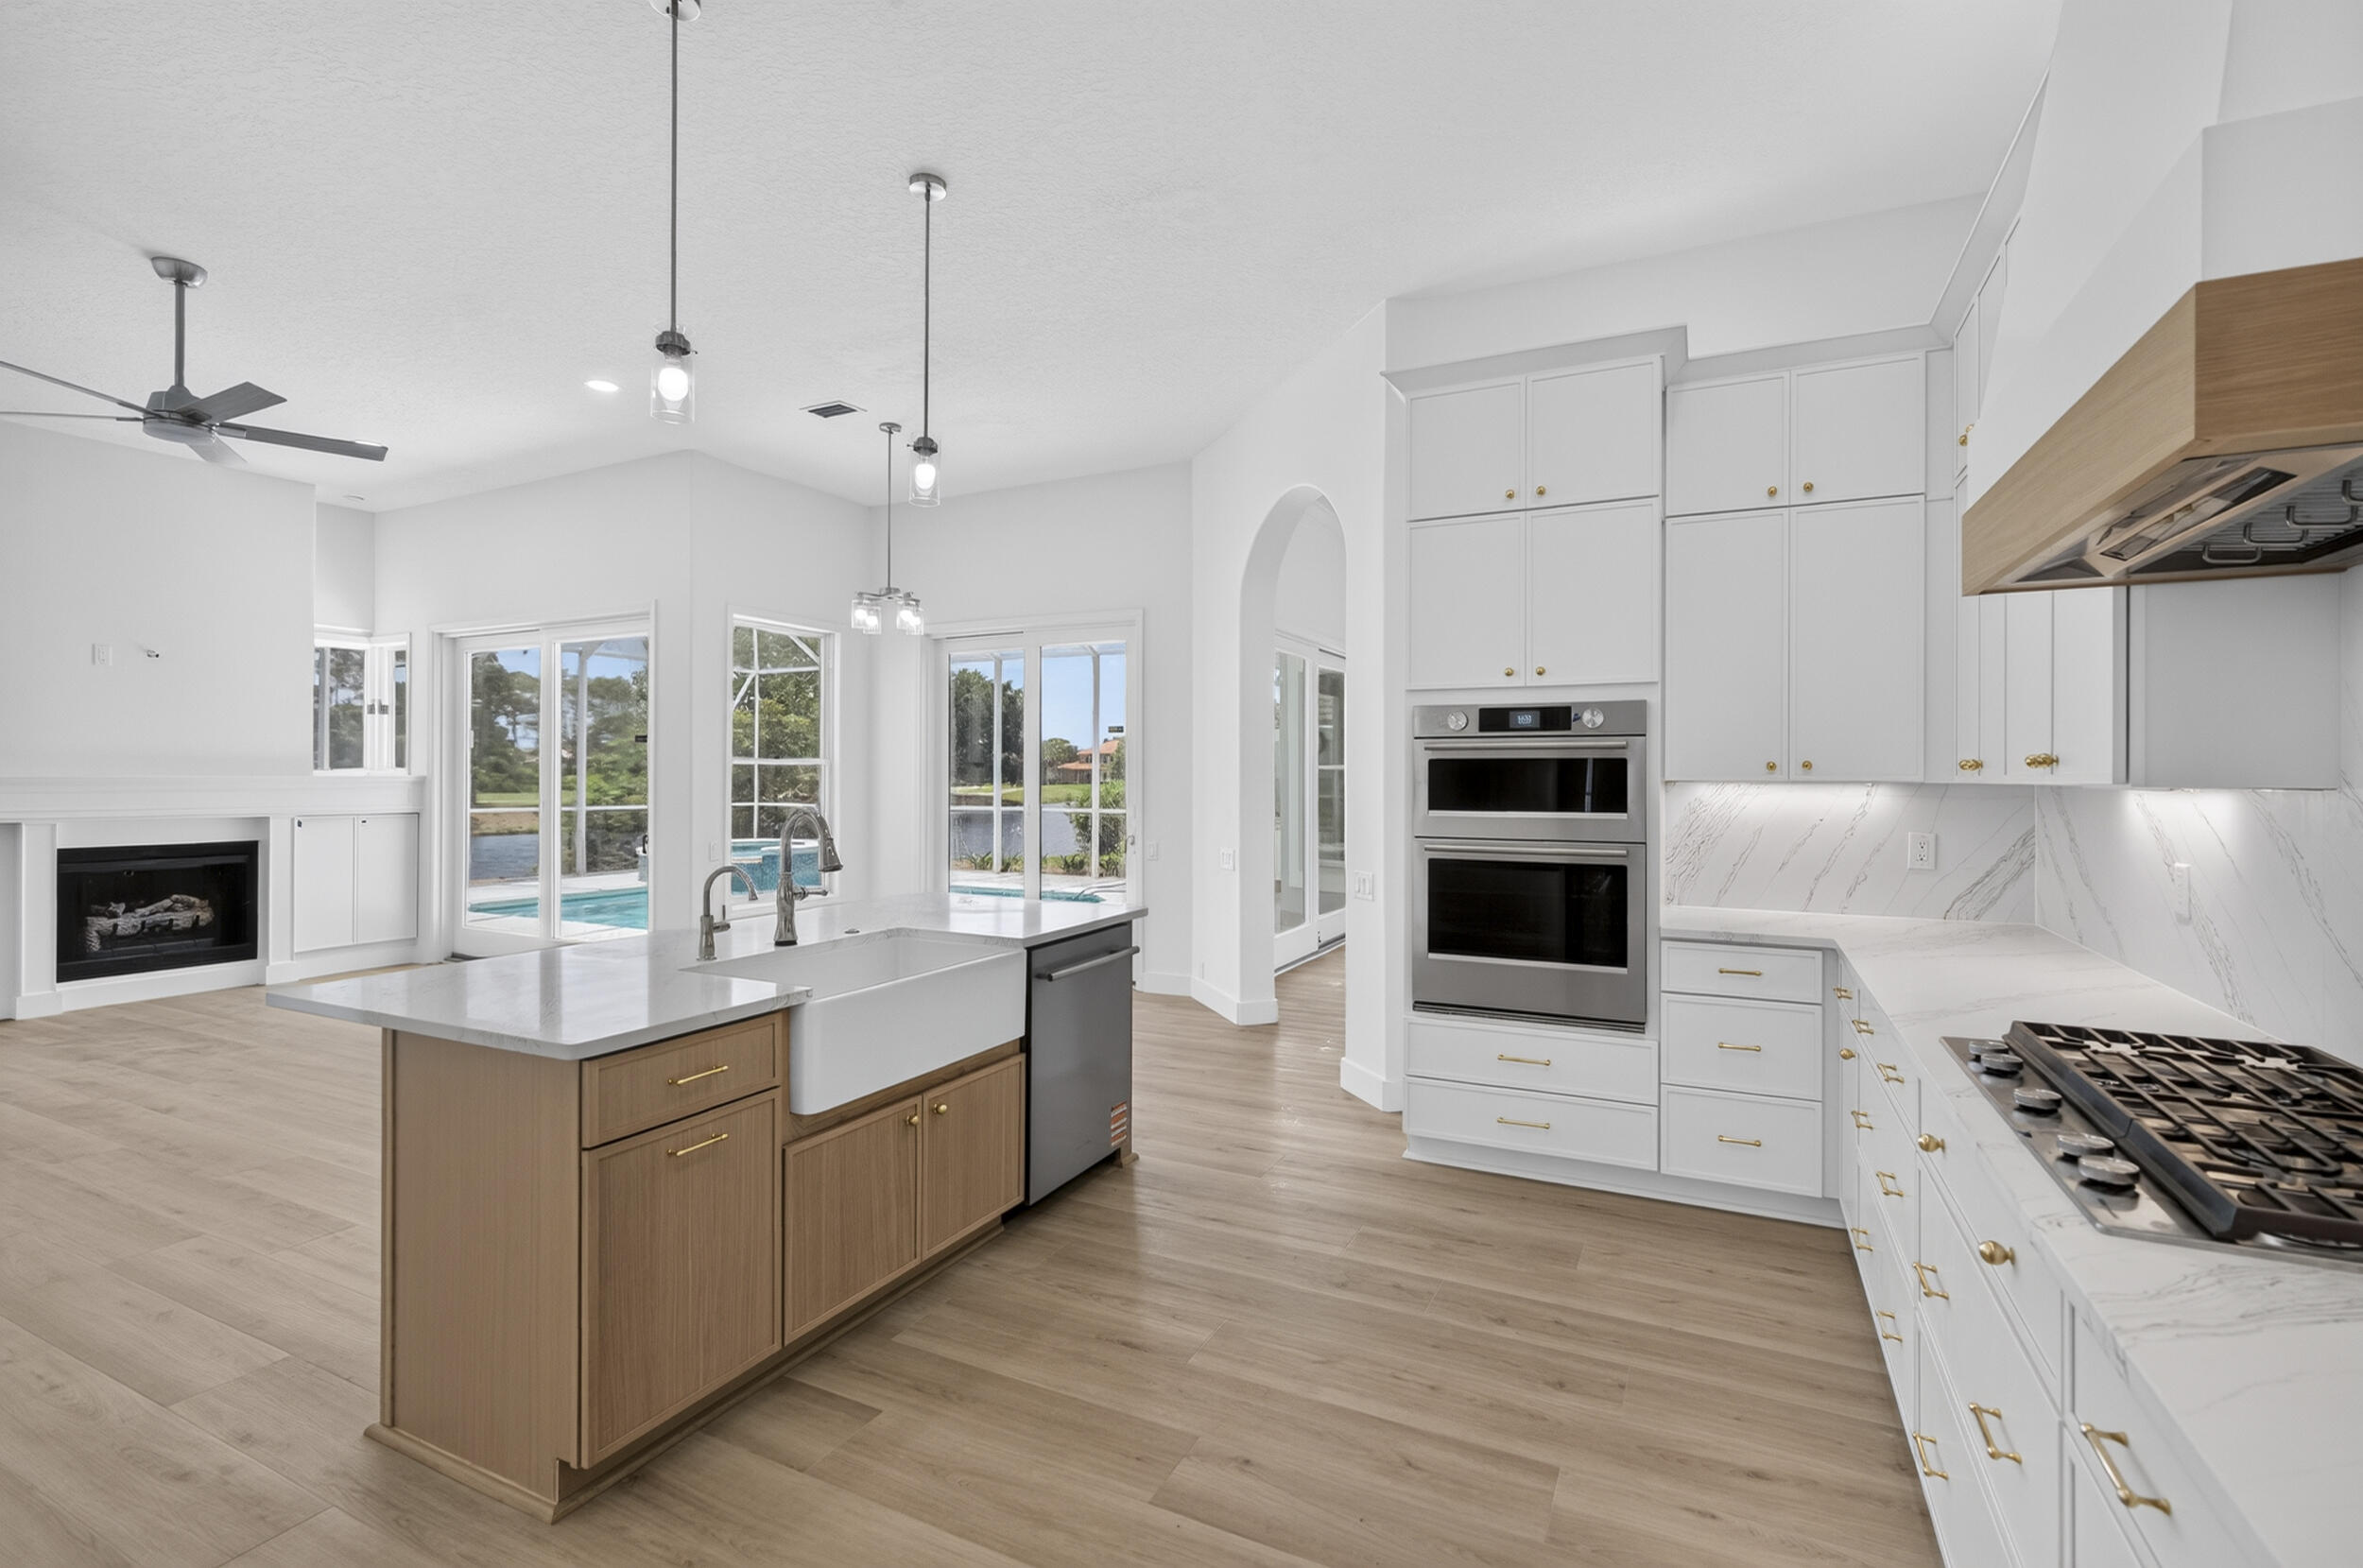
****Fully Renovated Home***. Excellent Location!  This waterfront home is located in the beautiful mediterranean style neighborhood of Sunset Beach within the gated Bluewater BayGolf Course Community of Southwind. Situated in one of Niceville's most desirable neighborhoods, this 4-bedroom, 2-bathroom home offers 2,350 square feet of living space on a well-maintained 0.25-acre lot.  This lovely home features a screened-in saltwater pool and an elevated hot tub overlooking the pretty lake.   

Would you rather spend your weekends at the beach instead of mowing the lawn, no problem as lawn maintenance and irrigation are included in your HOA dues!
#1006024

Niceville

4328 Sunset Beach Circle

4 Beds

2 Baths

2,350 Sq.Ft.

$800,000

MLS#: 1006024
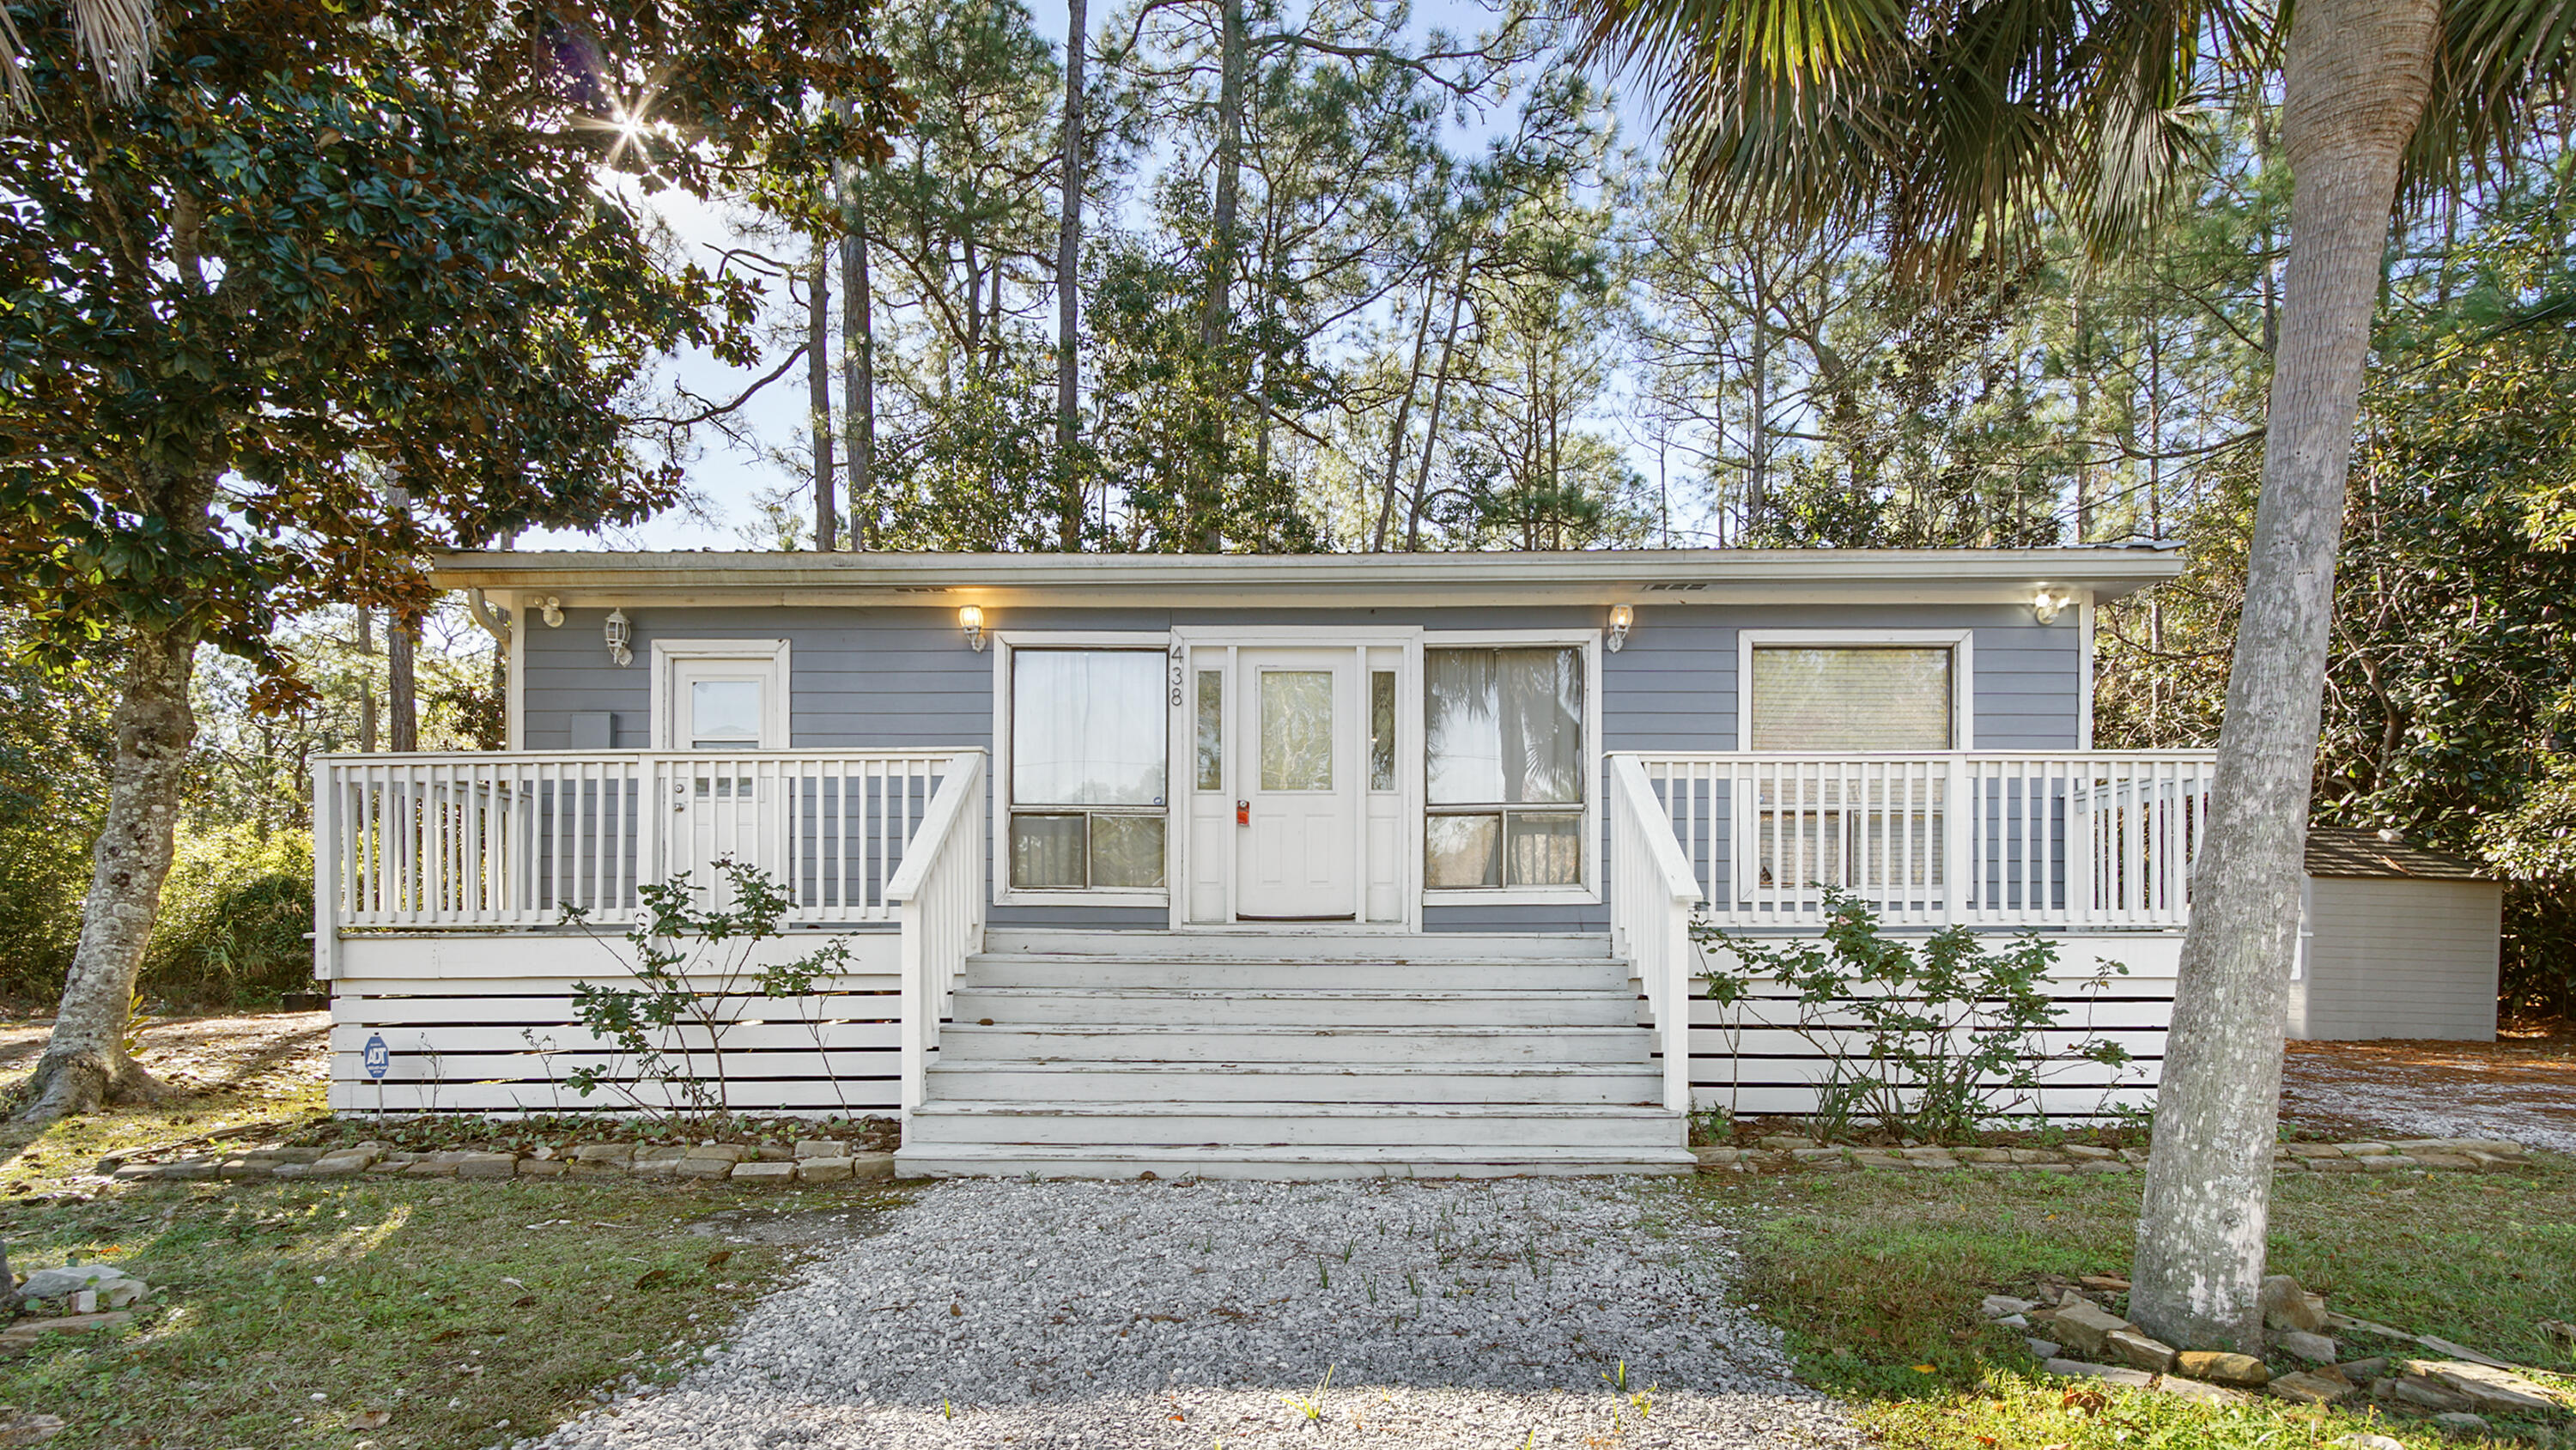
Motivated Sellers! Great starter home or rental investment. 3 bedroom 2 bath, tile flooring, metal roof,  stainless steel appliances. New Hardy board siding 2023, A/C 2019, Metal Roof 2017, Water Heater 2013 Sold AS-IS
#991788

Santa Rosa Beach

438 E Nursery Road

3 Beds

2 Baths

1,064 Sq.Ft.

$255,000

MLS#: 991788
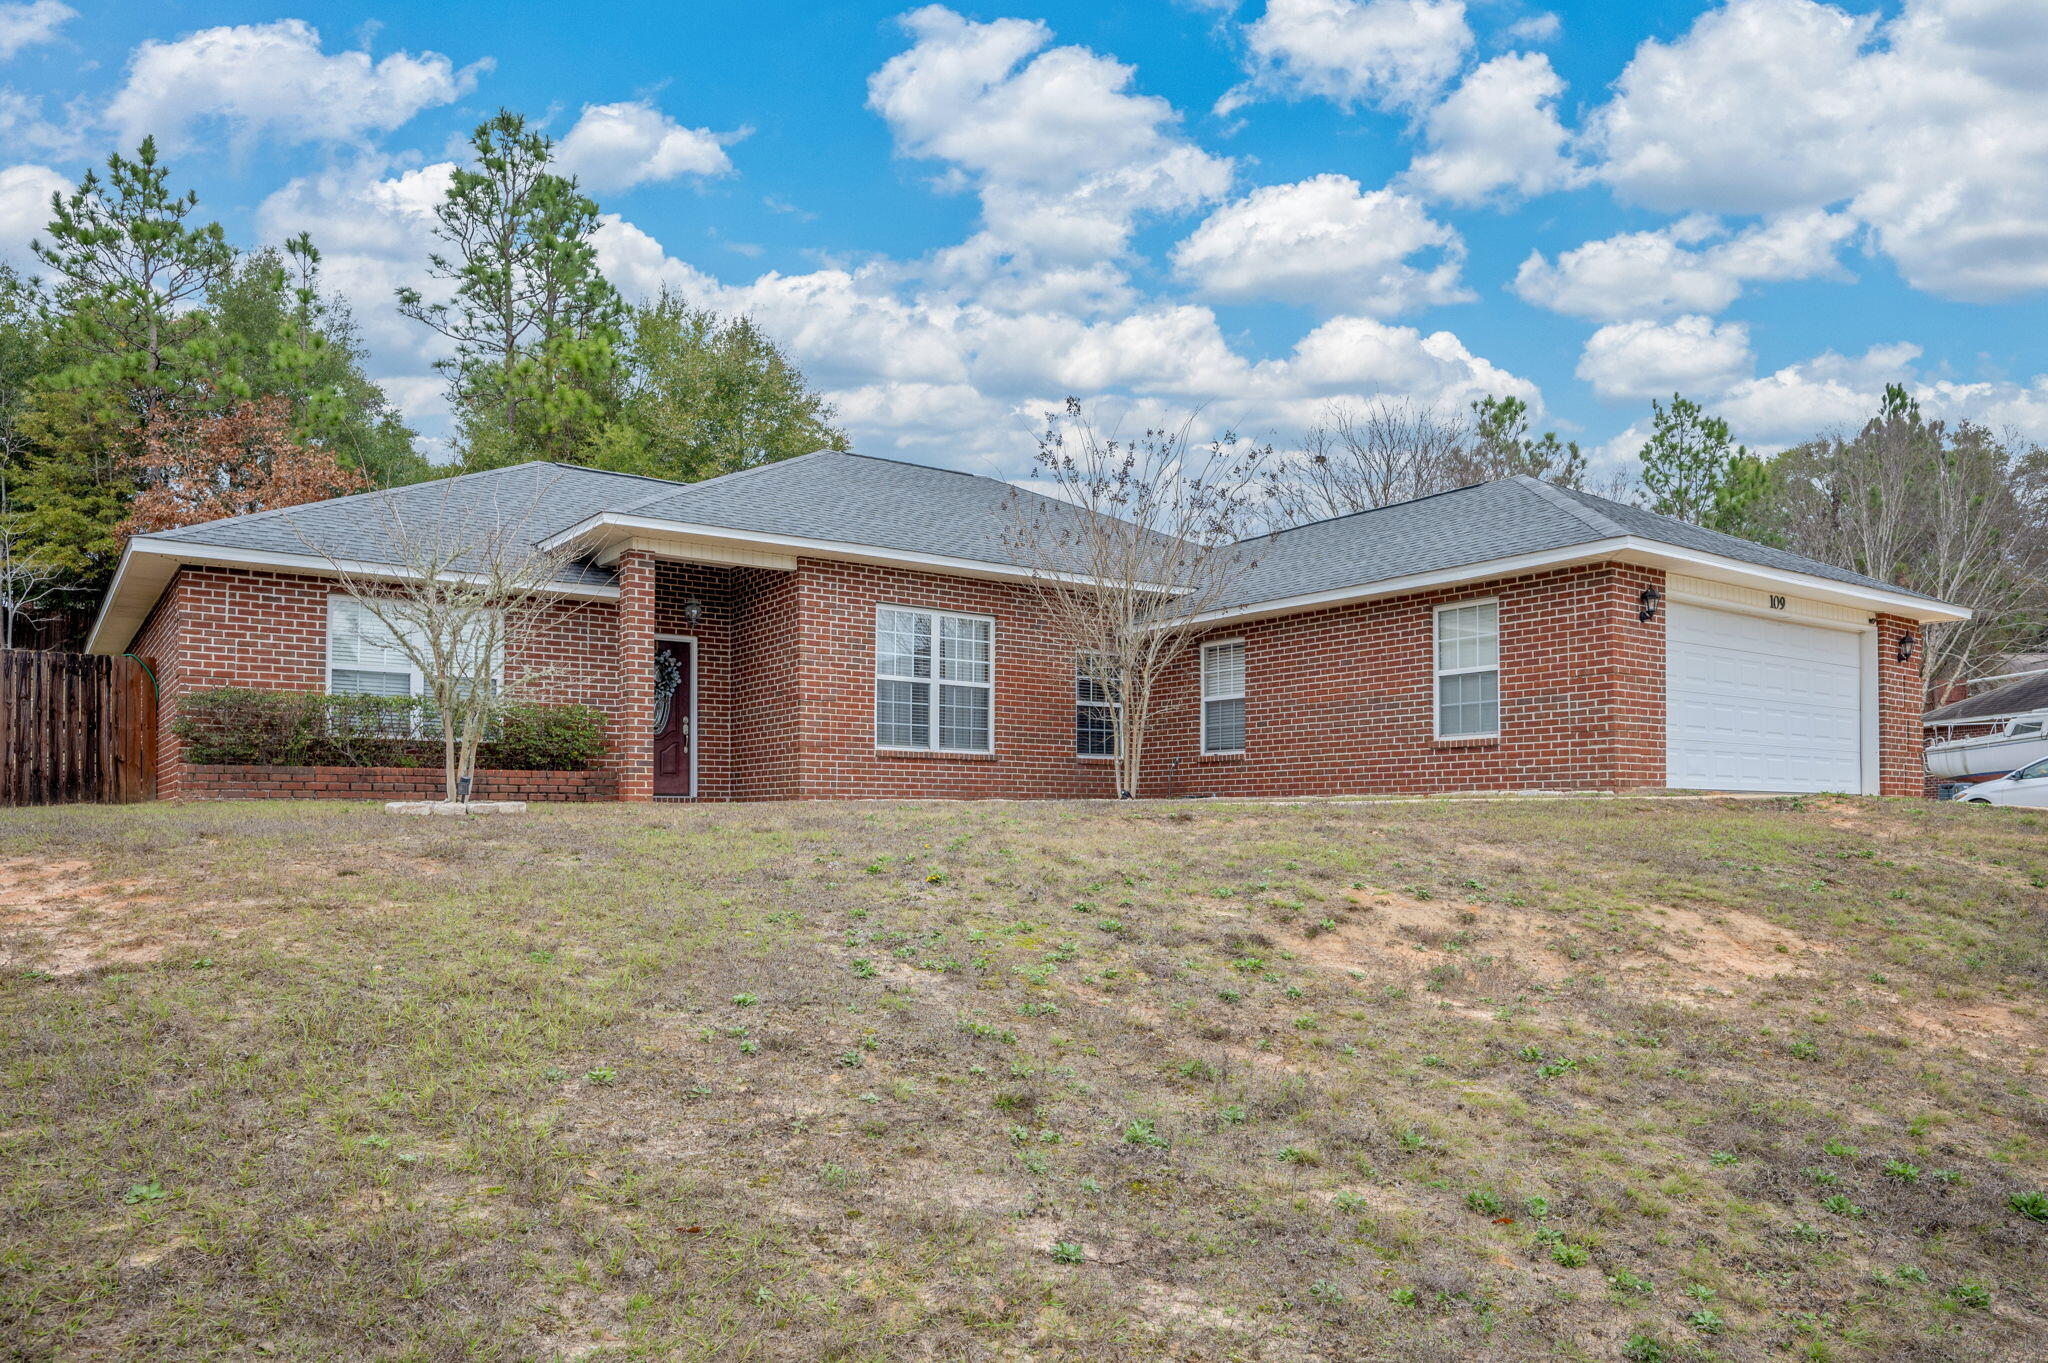
Welcome to 109 Tranquility Dr. in Crestview, FL, where serene lake views greet you the moment you step outside your front door. This well-designed home offers 2,118 sq ft of living space with an open, functional layout that feels both spacious and inviting. The split floorplan provides ideal privacy, while a cleverly hidden laundry room keeps daily tasks tucked neatly away. Enjoy relaxing or entertaining on the screened-in back porch, overlooking a fully fenced, multi-terraced backyard that offers both beauty and versatility. The primary suite is a true retreat, featuring a corner jetted tub, walk-in shower, double vanities, and a private water closet for added comfort. Major updates provide peace of mind: the roof, HVAC, and water heater were all replaced within the last four years. An extra parking pad adds convenience for guests, trailers, or additional vehicles. Thoughtfully maintained and ideally located, this home combines scenic views, smart upgrades, and an exceptional layoutready for its next owner to enjoy.
#991978

Crestview

109 Tranquility Drive

4 Beds

2 Baths

2,118 Sq.Ft.

$330,000

MLS#: 991978
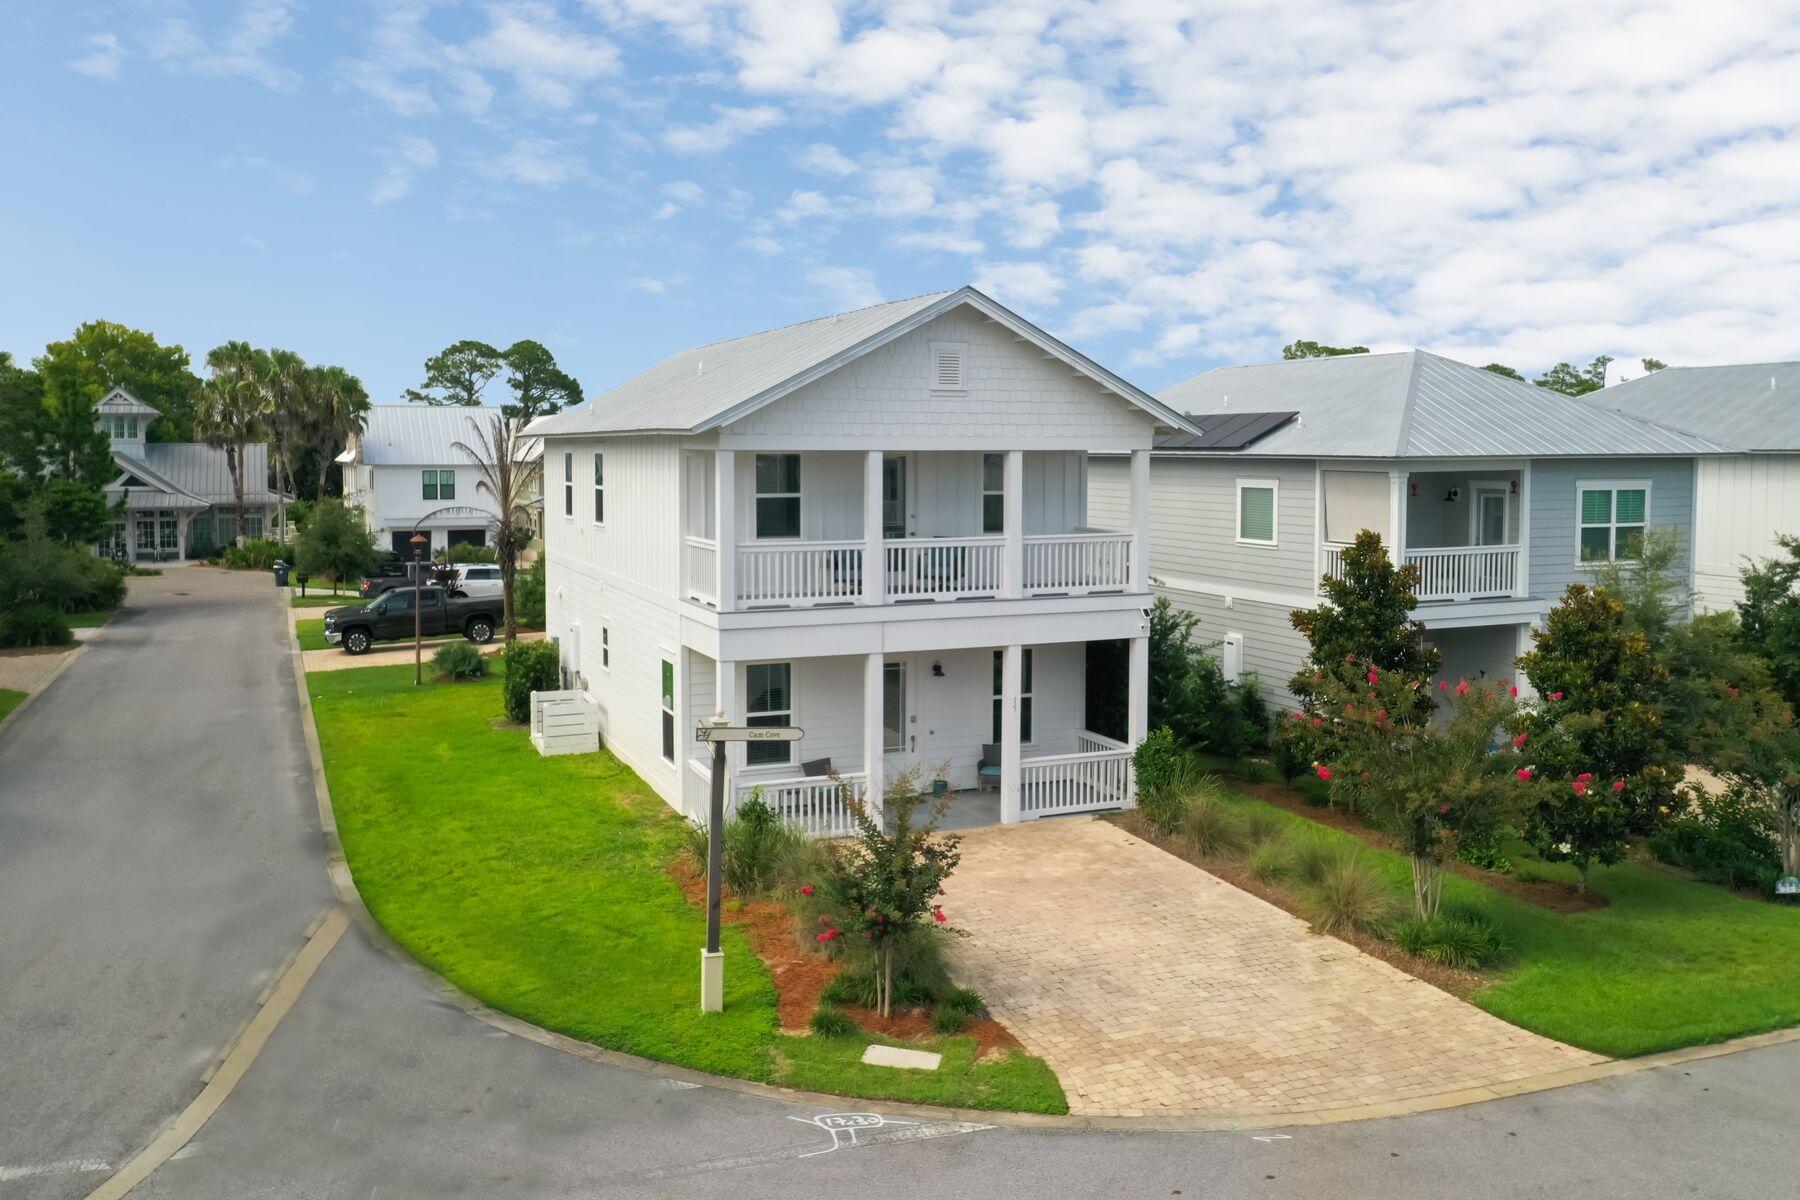
Short Sale! Occupying a lush corner lot in a quiet neighborhood, this stylish three bedroom home is exceptionally spacious and filled with natural light. To the front, the covered porch offers a warm welcome and a perfect spot to relax with drinks after a day at the beach. The front door opens into a vast open living room with10 foot ceilings with ample space for entertaining and relaxing in front of the TV. Light pickle barrel hardwood flooring and a plethora of windows create a room that's flooded with light, adding to the laid-back vacation vibe. The chefs kitchen features an abundance of white quartz countertop space and cabinet storage, a gas cooktop, pot filler, wall mounted oven, and microwave, all in layout large enough to cook and entertain simultaneously. The central island provides a useful space for preparing and serving snacks and drinks along with bar stools for casual dining and additional cabinets. A glass door off the kitchen and dining area conveniently opens onto covered patio and grilling area to the rear of the home. The second floor offers a generously sized bedroom and a bunk room, both with closets, and a magnificent primary suite with private access onto an expansive balcony, the perfect place to escape with a cup of coffee and a good book. The primary suite also features two walk-in closets and an well appointed en-suite bathroom with dual vanity and a fully tiled shower. Another full bath and dedicated laundry room add to the livability of the 2nd level.

Ideal as a full-time residence or vacation home, this lovely light-filled home is located in sought-after Inlet Beach, the fastest growing area on the 30A corridor.  This home is also just a few steps away from the beautiful lakefront community pool, gathering room and dock on Lake Powell, Florida's largest coastal dune lake. Neighboring Camp Helen State Park offers multiple recreational opportunities, including kayaking, fishing and paddle-boarding rentals. Beach lovers will find public access to the white sandy beach is less than a mile from the door, with upscale shopping and dining nearby at 30Avenue.
#981179

Inlet Beach

15 Cam Cove

3 Beds

2 Baths

2,010 Sq.Ft.

$750,000

MLS#: 981179
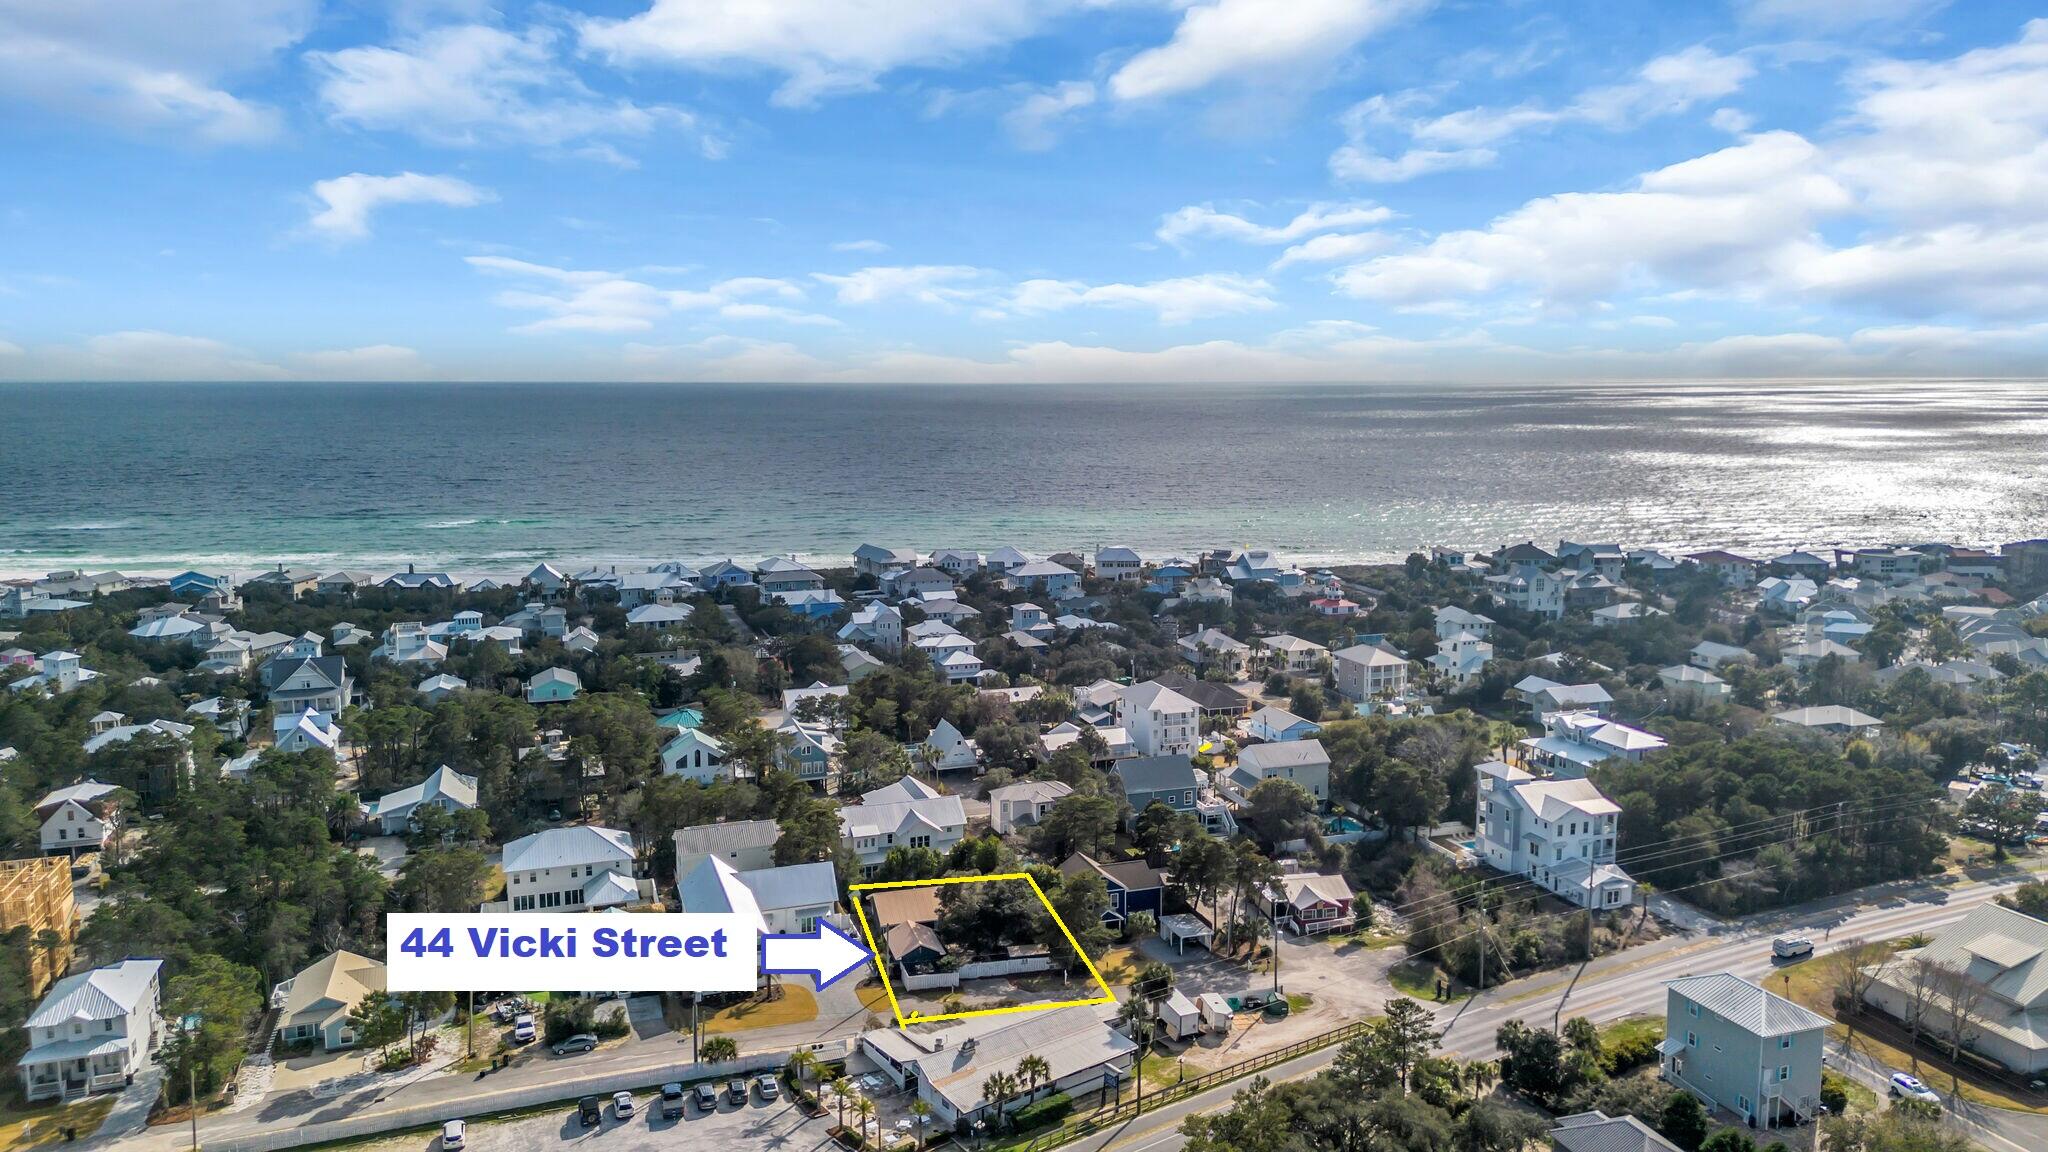
Great Price & South Of 30-A! Gulfview Heights Home w/ No HOA. Main Home(3/2)+Guest Cottage(1/1)=Total 4 BR & 3 Baths. Classic Old Florida Style w/ Modern Touches. In Main House -Tile Throughout, Updated Kitchen, Updated Bathrooms, Separate Laundry Room, & Sizable Owners Closet. One Of BR's Is Oversized w/ 2 Additional Twin Beds For Additional Sleeping Capacity. Outside Is Large Covered Back Porch Runs Length Of Home. Front Yard w/ Large Shade Oaks for Summer Relaxing. Guest Cottage Is Camp Style w/ Separate Entry. Cottage Has LR, BR, Kitchenette, & Bathroom. Large Storage Shed Also on Property. Walk, Bike, or Cart Ride To The Beaches at Blue Mountain & Gulf Place For Seafood, Restaurants, & Entertainment Venues.
#995421

Santa Rosa Beach

44 Vicki Street

4 Beds

3 Baths

1,632 Sq.Ft.

$1,099,000

MLS#: 995421
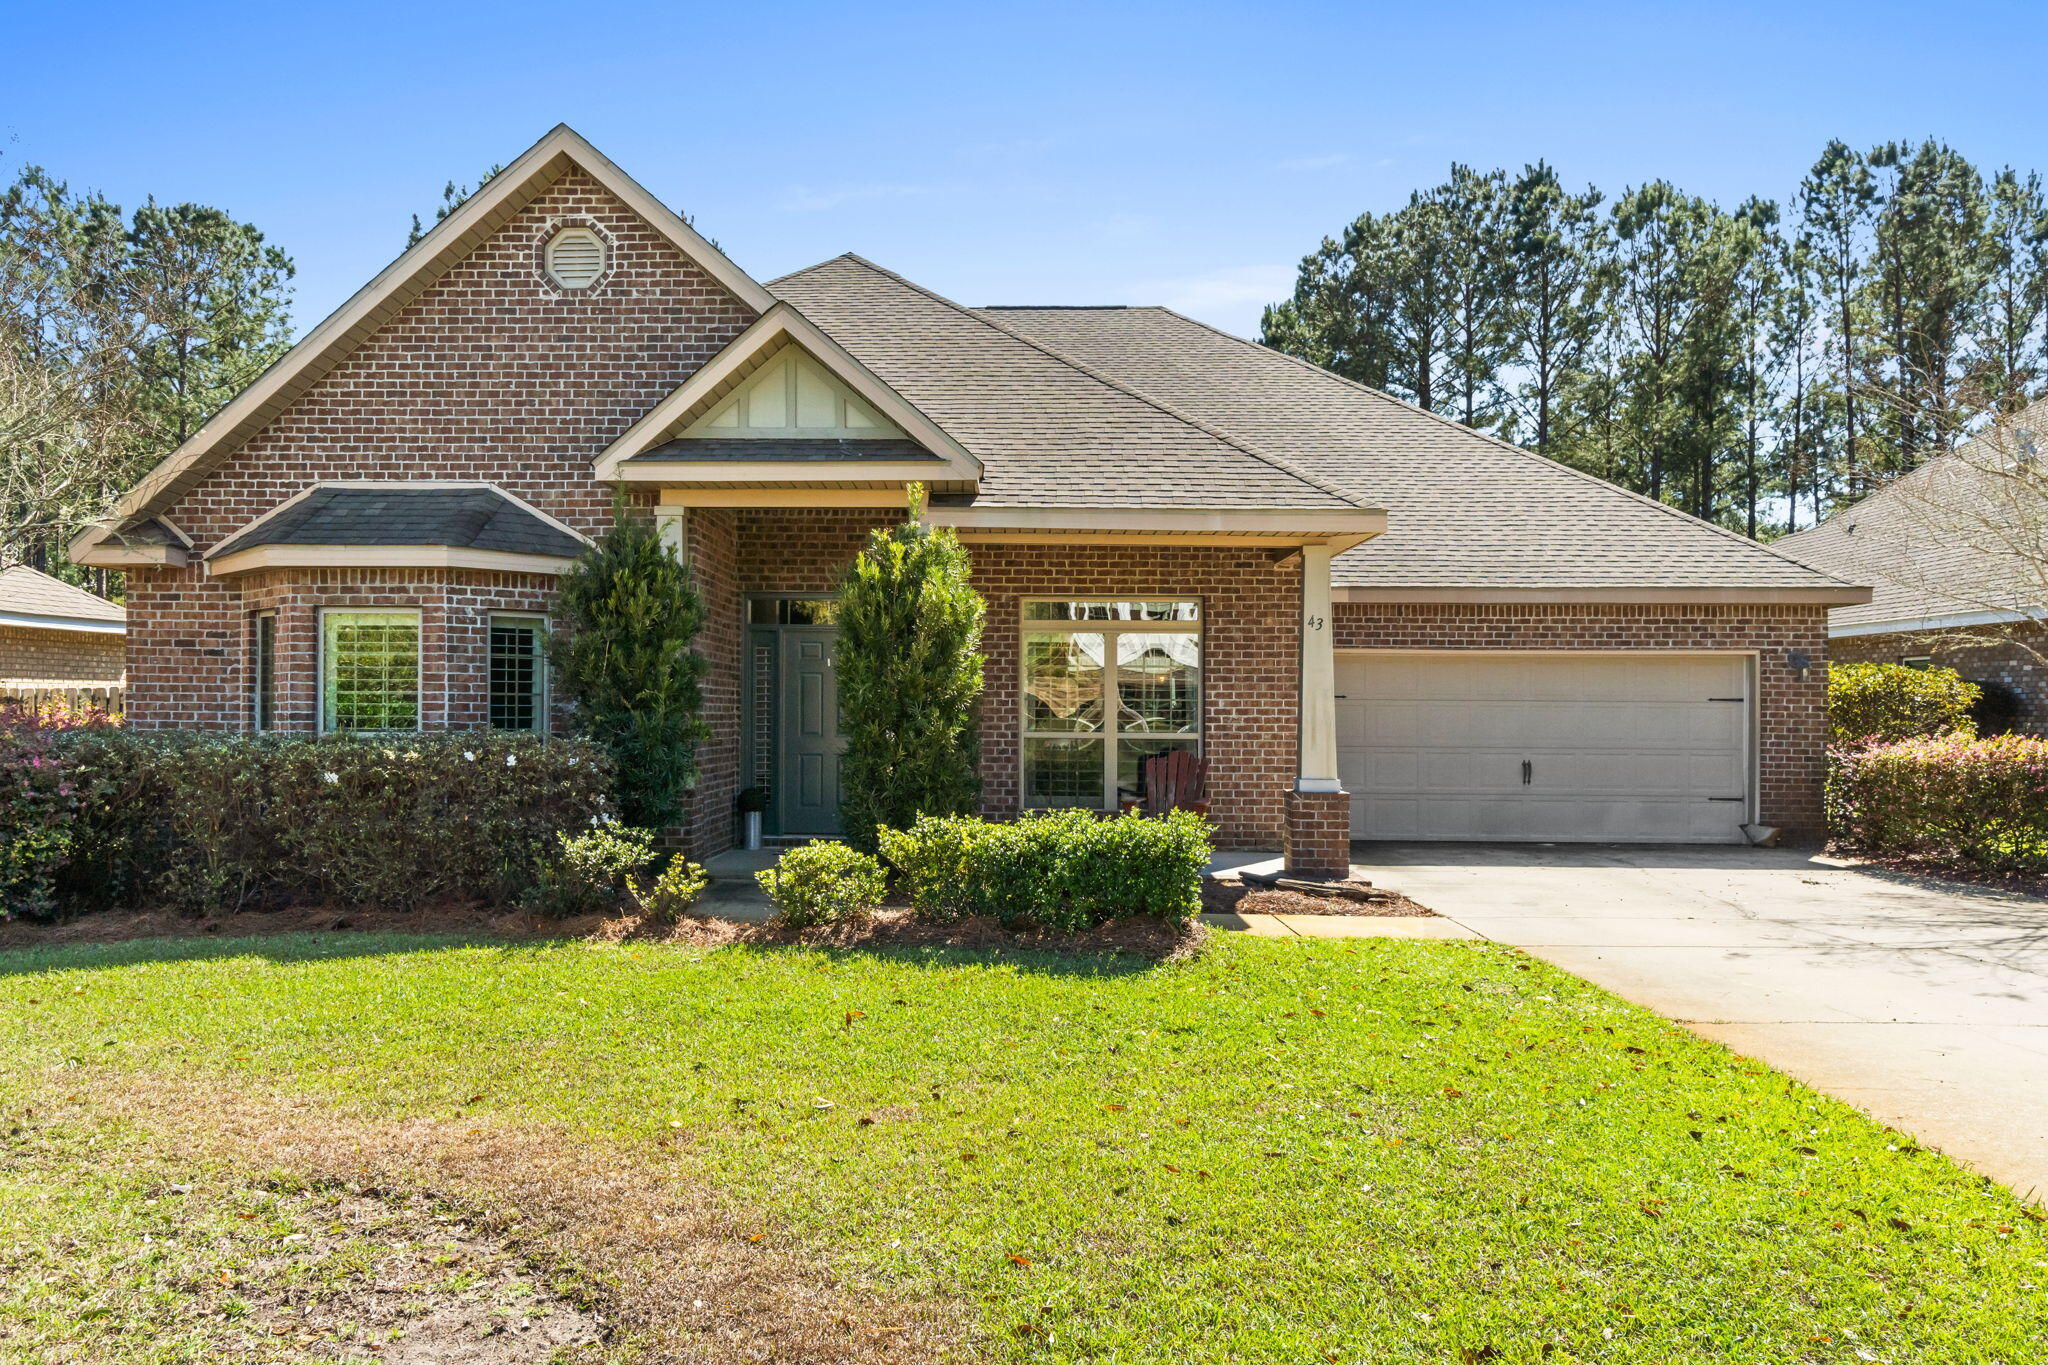
Recent Price Reduction!! Upgraded features throughout this McKenzie floor plan. One of the larger preserve lots in Whispers neighborhood. 5bdr,3baths w/office. This spacious home has Designer window treatments- Plantation shutters and blinds throughout. Split floor plan ensures privacy in all 5 bdrs. The living area has dbl trey ceiling, crown molding and stacked stone gas fireplace. Dining Rm has trey ceiling. Large Kitchen w/island and breakfast area overlook living area and sunroom. Granite countertops in kit and baths. Hardwood flooring and custom light fixtures throughout. Tiled sunroom overlooks the high ceiling screened porch. A deep backyard extends back to the wooded preserve providing privacy. Low maintenance Brick exterior. Enjoy using the wonderful amenities of Hammock Bay.
#997551

Freeport

43 Secret Street

5 Beds

3 Baths

3,450 Sq.Ft.

$598,000

MLS#: 997551
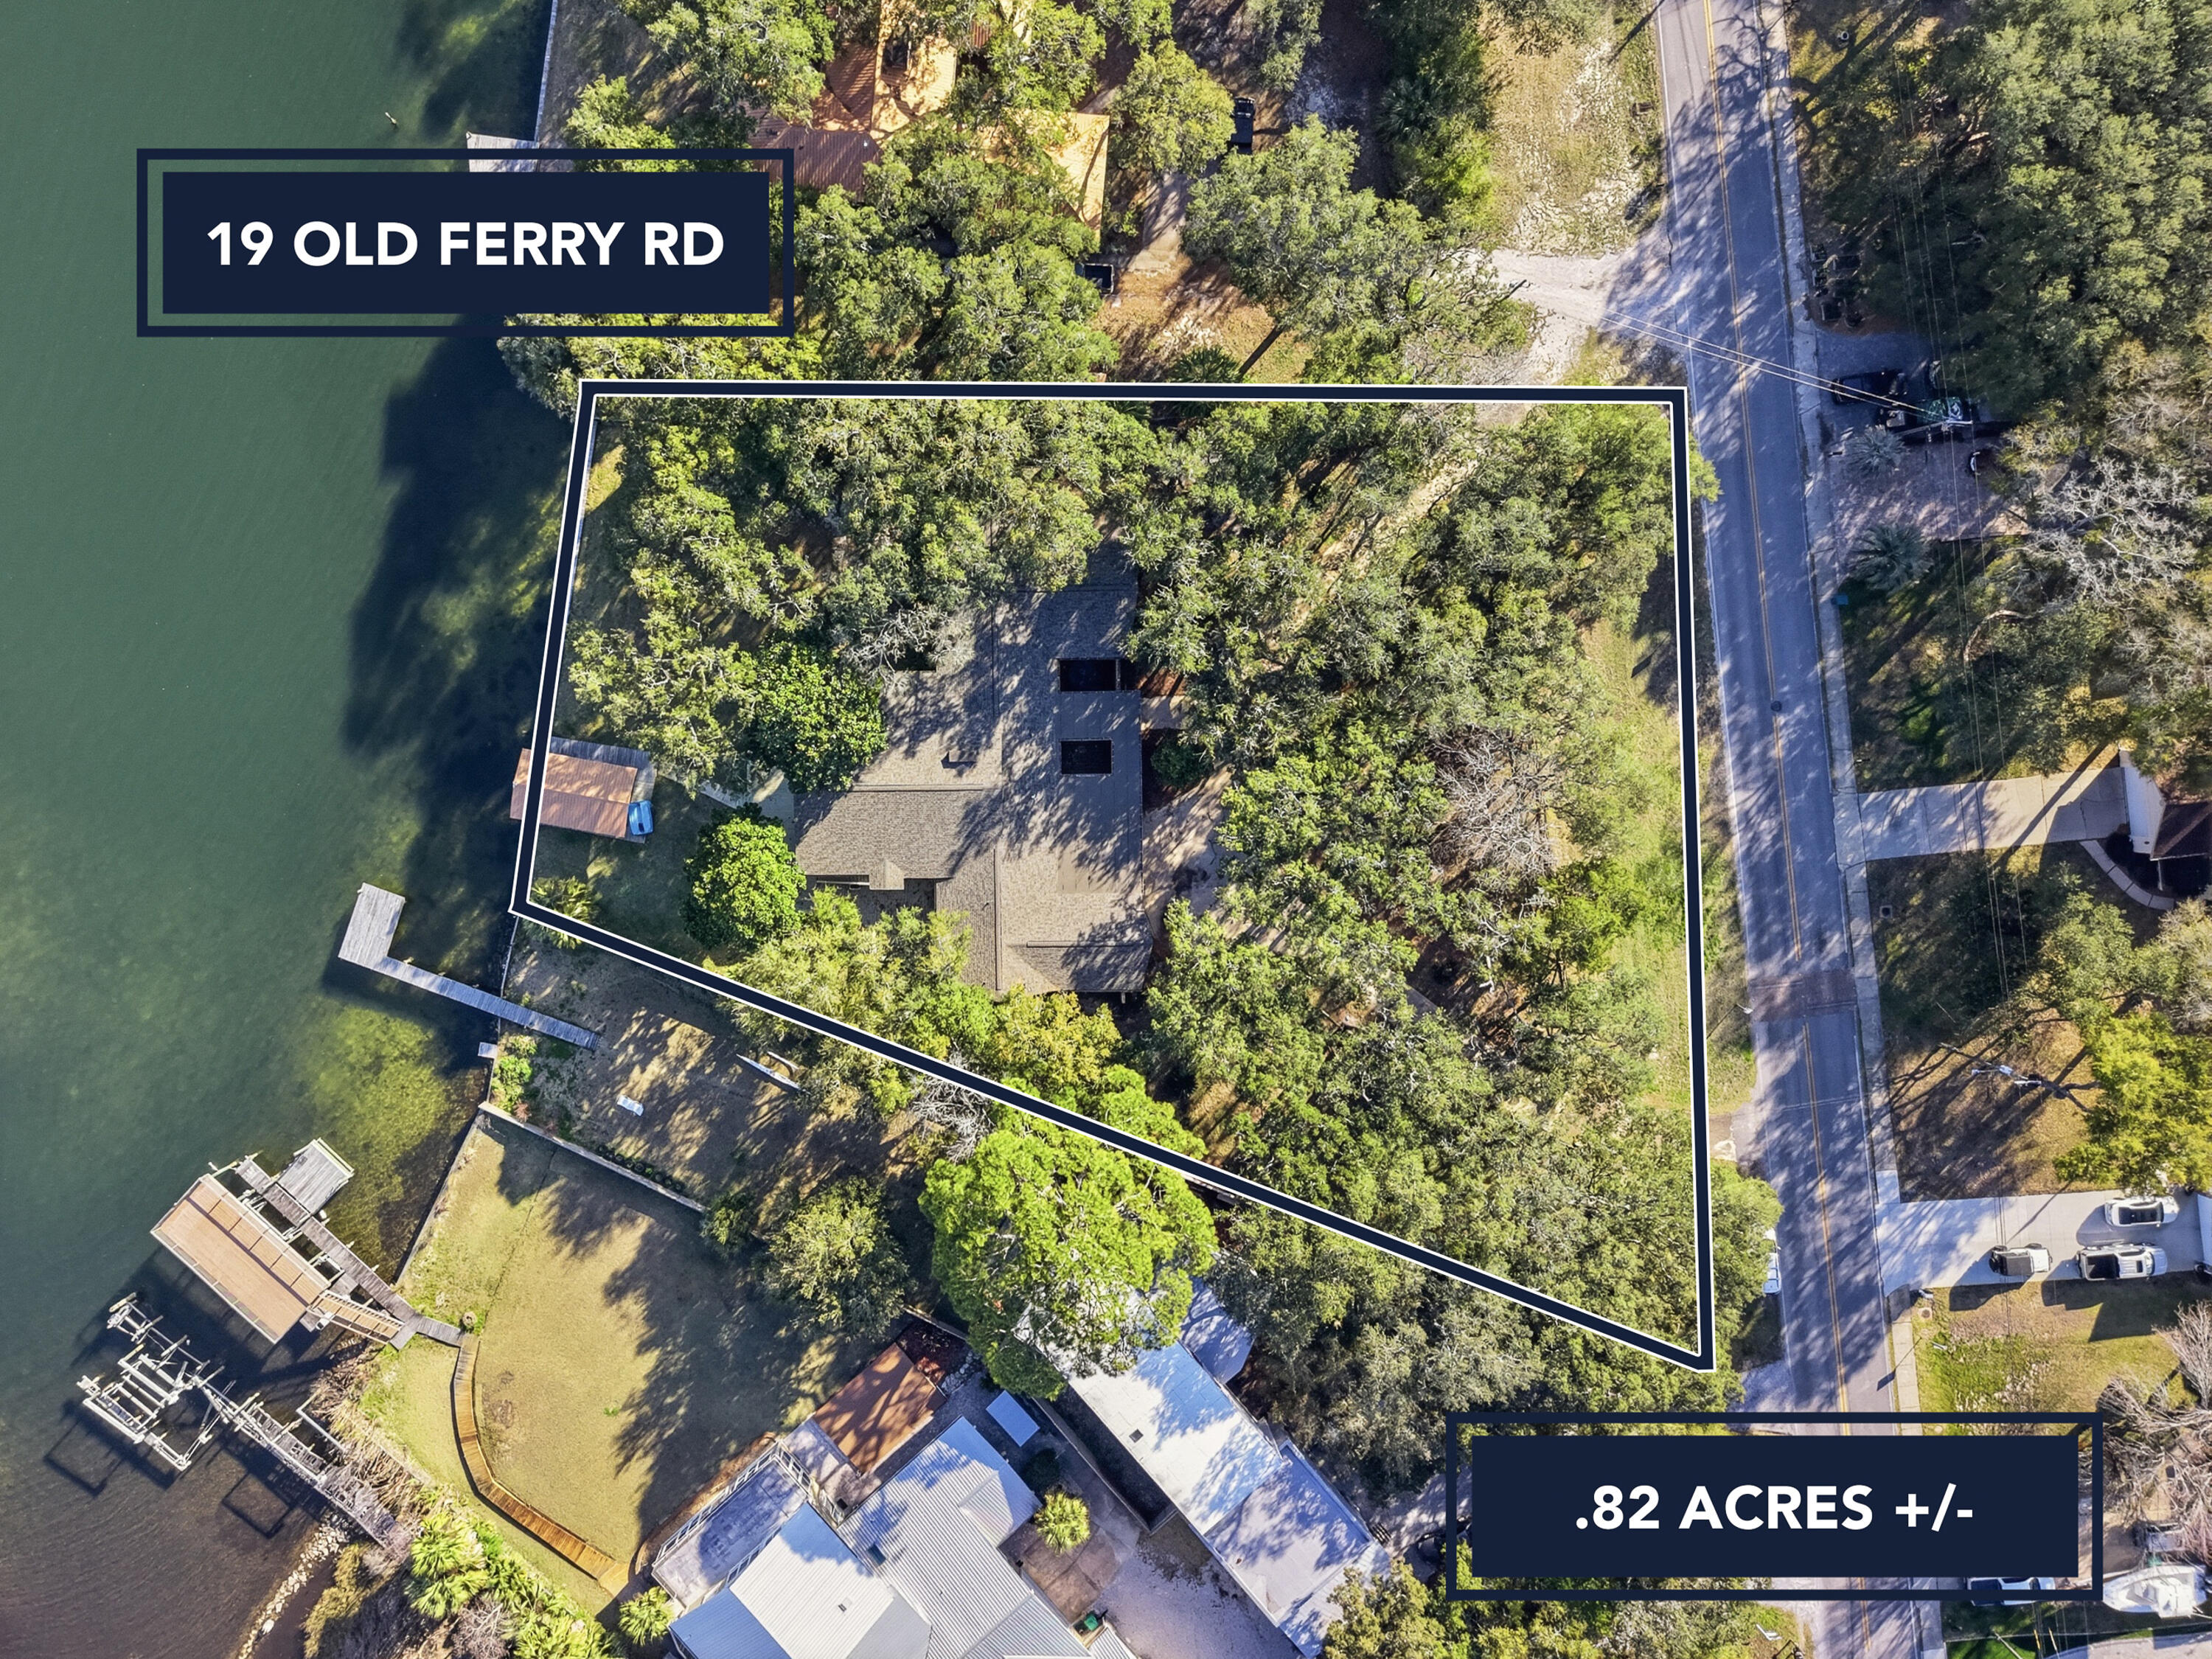
Rare waterfront estate sits on 0.8 acres with 120 feet of direct bay frontage. The 4,029 sq ft single-story residence was thoughtfully positioned to capture expansive water views and seamless indoor-outdoor living. Enjoy direct bay access from your private dock with boat lift, plus generous deck and patio spaces perfect for sunset watching and waterfront entertaining. Inside offers 3 bedrooms and 3 baths, including a spacious primary suite. The 22x45 garage features 22 feet of built-in cabinetry and workspace, accessed by a circular driveway. A rare combination of scale, single-level living, and waterfront setting that is increasingly difficult to find along the bay. Seller to pay $10,000 in closing concessions AND paying Doc Stamps and Title fees.
#997120

Shalimar

19 Old Ferry Road

3 Beds

3 Baths

4,029 Sq.Ft.

$925,000

MLS#: 997120
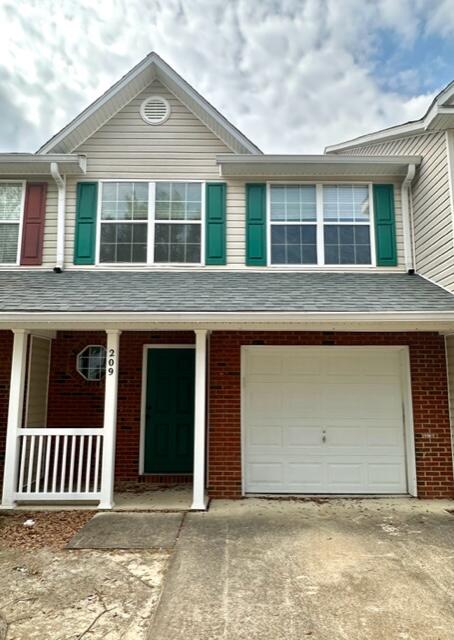
AVAILABLE: 7/15. S/D = $1650 ($1350 w/ $300 cleaning fee). SMALL/MEDIUM SIZED PETS ALLOWED UPON OWNERS APPROVAL & W/ A NON-REFUNDABLE PET FEE DEPENDING ON TYPE/SIZE/QUANTITY OF PETS! SORRY NO SMOKING ALLOWED. Nice 2 story 3 bedroom townhome w/ neutral interior paint & LVP flooring throughout (minus the stairs is carpeted). Open living/dining/kitchen combo. Kitchen has all appliances in place & a bkfast bar & pantry. 1/2 bath downstairs for guests. Upstairs you have the master suite w/ a walk in closet plus the 2 additional bedrooms & 1 full bathroom as well as the utility closet. Home has an oversized 1 car attached garage w/ an auto door opener. All electric! Covered patio off back of home for your enjoyment. Yard maintenance is included in rent w/ the HOA; so sit back, relax & enjoy your new home!
#873854

Crestview

209 Swaying Pine Court

3 Beds

2 Baths

1,356 Sq.Ft.

$1,350

MLS#: 873854
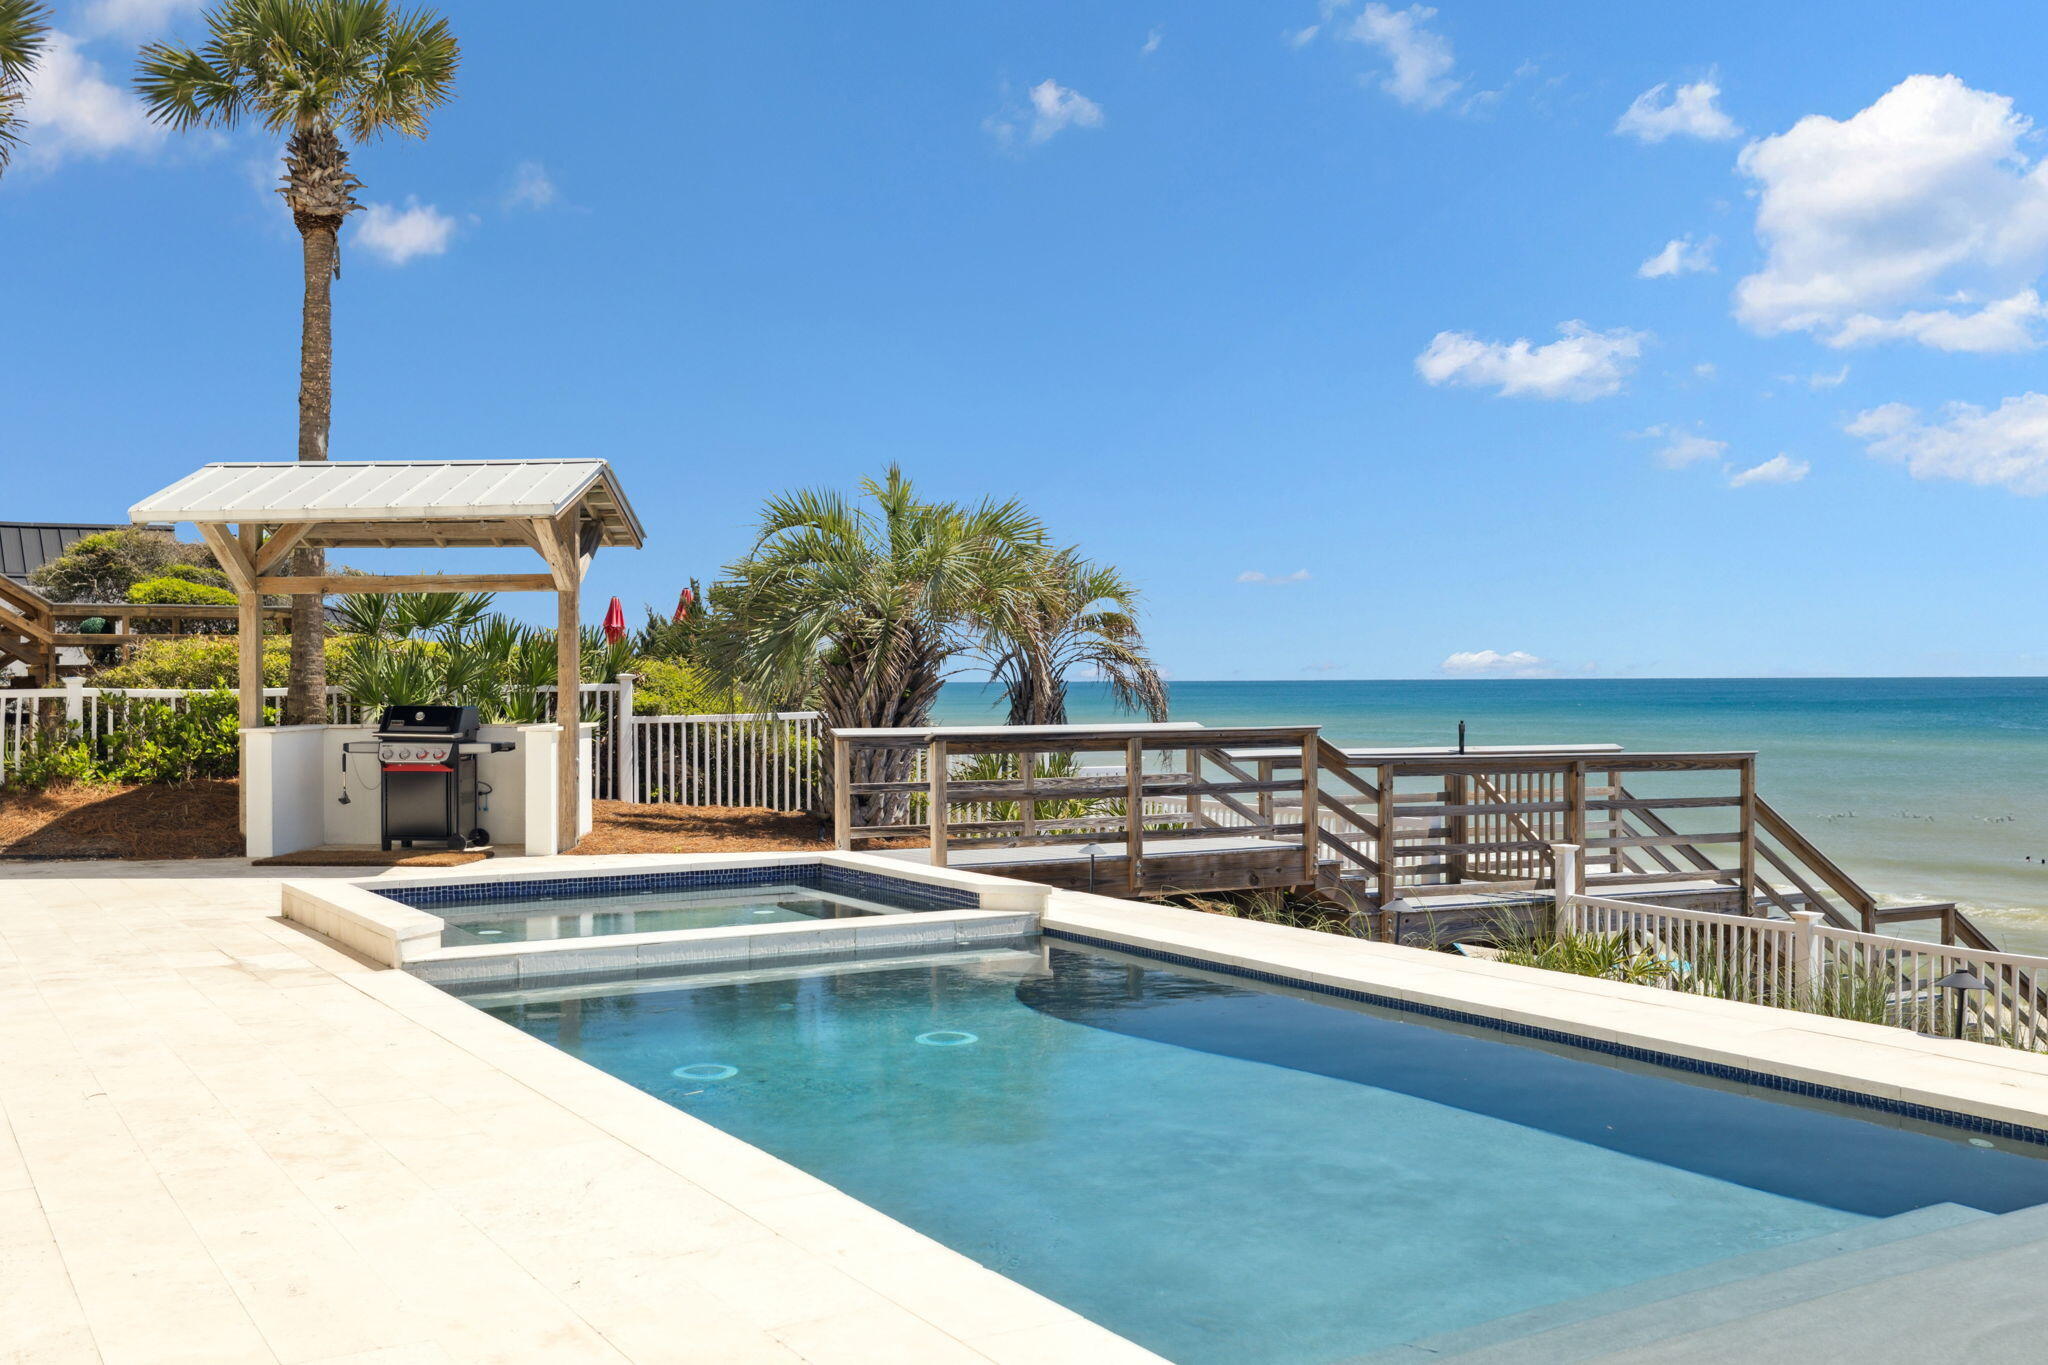
Perched along one of the most exclusive stretches of Scenic Highway 30A, 8266 E Co Hwy 30A is a masterfully curated Gulf-front estate offering 80 feet of pristine beach frontage and nearly half an acre of seclusion on the coveted east end. A rare legacy offering, this impeccably appointed residence marries timeless coastal design with the serene cadence of the Emerald Coast.

With panoramic Gulf views from nearly every vantage point and a proven track record of strong rental income —  over $729K in peak year performance — this property offers a compelling blend of investment and lifestyle. Designed for elevated entertaining and effortless relaxation, the first floor welcomes with a bespoke entertainment lounge, complete with arcade games, billiards, and a plush cinema-style seating area. Two luxurious guest suites, a fully stocked kitchenette featuring a Miele coffee station, and direct access to the private pool and spa create a five-star guest experience.

Ascend via the brand-new elevator to the second level, where an expansive open-concept layout unfolds. A culinary dream kitchen features Wolf, Viking, and Miele appliances, while the dining and living areas offer unobstructed views of the Gulf's turquoise waters. Three guest suites, including two with direct balcony access and a charming bunk room, ensure all guests are accommodated with grace and comfort.

The third level is reserved for the grand Primary Suite, a true sanctuary. Wake up to sweeping Gulf views, unwind in the private sitting area, or soak in the tranquility of a spa-inspired bath complete with oversized soaking tub and glass-enclosed shower. A private balcony offers a front-row seat to every sunset.

Outside, the private Gulf-front pool and spa, full summer kitchen, and expansive patio invite you to live life outdoors. Professionally designed interiors, fresh accessories, and premium finishes throughout speak to the caliber of this exceptional estate.

Whether you're looking for the ultimate family compound or a high-performing luxury rental, 8266 E Co Hwy 30A delivers on every level  a rare coastal jewel offering both exclusivity and soul-soothing serenity.
#974347

Seacrest

8266 E Co Highway 30A

7 Beds

7 Baths

5,210 Sq.Ft.

$9,750,000

MLS#: 974347

Prev 1 ... 21 22 23 24 25 ... 666 Next
* Listings identified with the FMLS IDX logo come from FMLS and are held by brokerage firms other than the owner of this website. The listing brokerage is identified in any listing details. Information is deemed reliable but is not guaranteed. If you believe any FMLS listing contains material that infringes your copyrighted work please click here to review our DMCA policy and learn how to submit a takedown request. © 2024. First Multiple Listing Service, Inc.

Categories

Homes Tailored to Your Lifestyle

Buyers Guide

Buying a home is one of the most exciting milestones of your life.

View more

Sellers Guide

Putting your home on the market can be a stressful process, especially when you don’t know what to expect.

View more

Market report

With just a few clicks, you'll gain instant access to valuable insights about the real estate market, including trends, property values, and community analytics.

View more

Home value

Unlike automated valuations, our hands-on review will provide a comprehensive opinion of your home’s value while considering important interior elements and other location intangible factors that machine algorithms so often miss.

View more

Buyers resources

Guides on financing, inspections, and choosing the right Realtor for a smooth home purchase.

Sellers resources

Practical tips on staging, pricing, and preparing your home to attract buyers and maximize your sale.

Send a message

Message successfully sent.

Reason for contacting?

I agree to receive email communication and understand I can unsubscribe at any time.

I agree to be contacted by Realhub DEV via call, email, and text for real estate services. To opt out, you can reply 'stop' at any time or reply 'help' for assistance. You can also click the unsubscribe link in the emails. Message and data rates may apply. Message frequency may vary. Privacy Policy

Sign In Sign Out

Virtual Assistant

Would you like to take the next step with this property? We can help you schedule a showing or virtual tour, or send you more details.

Yes, I would like more information.

Thank You for Your Reply, One of Our Agents will contact you as soon as possible

No, maybe later.

Thank you, you can always contact me via email, phone number or through the contact form.

Realhub AI

Lucy - Your AI-Powered Realtor

Update Your Temporary Password

Personalize your search

Enter your email and we'll notify you immediately when new listings match what you're looking for.

or enter email address

Already have an account ? Login here

Continue your home search

I agree to receive communications and understand I can unsubscribe at any time.

I agree to be contacted by Realhub DEV via call, email, and text for real estate services. To opt out, you can reply 'stop' at any time or reply 'help' for assistance. You can also click the unsubscribe link in the emails. Message and data rates may apply. Message frequency may vary. Privacy Policy

Already have an account ? Login here

We use cookies

We use cookies primarily for analytics to enhance your experience. By accepting, you agree to our use of these cookies. You can manage your preferences or learn more about our cookies policy.