Thinking of selling?

Blue Sapphireline

Browse Properties
  • Nearby me

Popular Features

Community Features

Association

Property Features

Waterfront

View

Exterior Features

Interior Features

Style

E-Alert name

Properties

10000 properties match your criteria

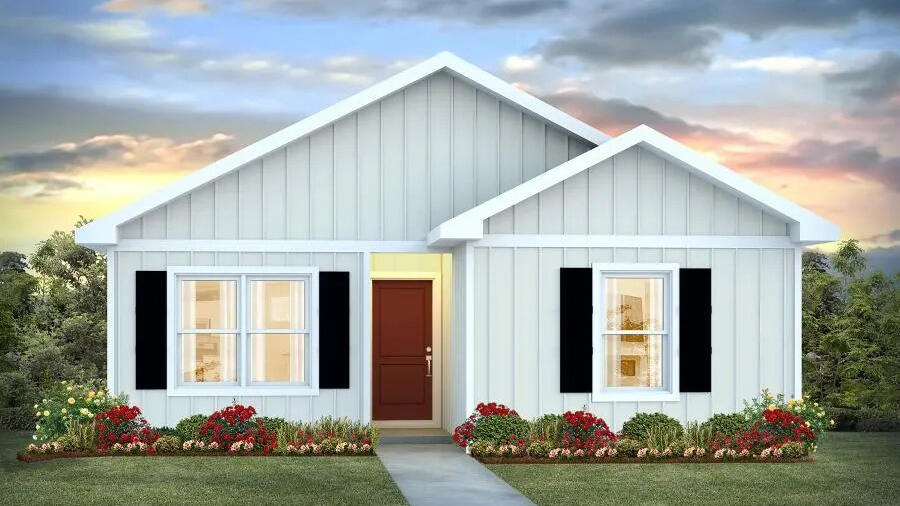
The charming Rivers Cove community offers residents use of it's gorgeous Community Pool, Community Room and Playground. The ''Sullivan'' plan is a cozy cottage style home with no wasted space, a desirable open design for relaxed living. A stylish 4 bedroom, 2 bath home, plus a large storage room. Easy care beautiful wood look flooring, delightful kitchen with stainless appliances, quiet dishwasher, smooth top range, built in microwave and pantry. Also included is Fabric hurricane door/window protection and a Smart Home 'Connect' system with several convenient Smart Home Devices. ALL LISTING pictures, colors, features, and size may vary. Square footages are approximate.
#998946

Milton

6521 Firefly Drive

4 Beds

2 Baths

1,439 Sq.Ft.

$259,900

MLS#: 998946
Welcome to The Enclave at Midtown!

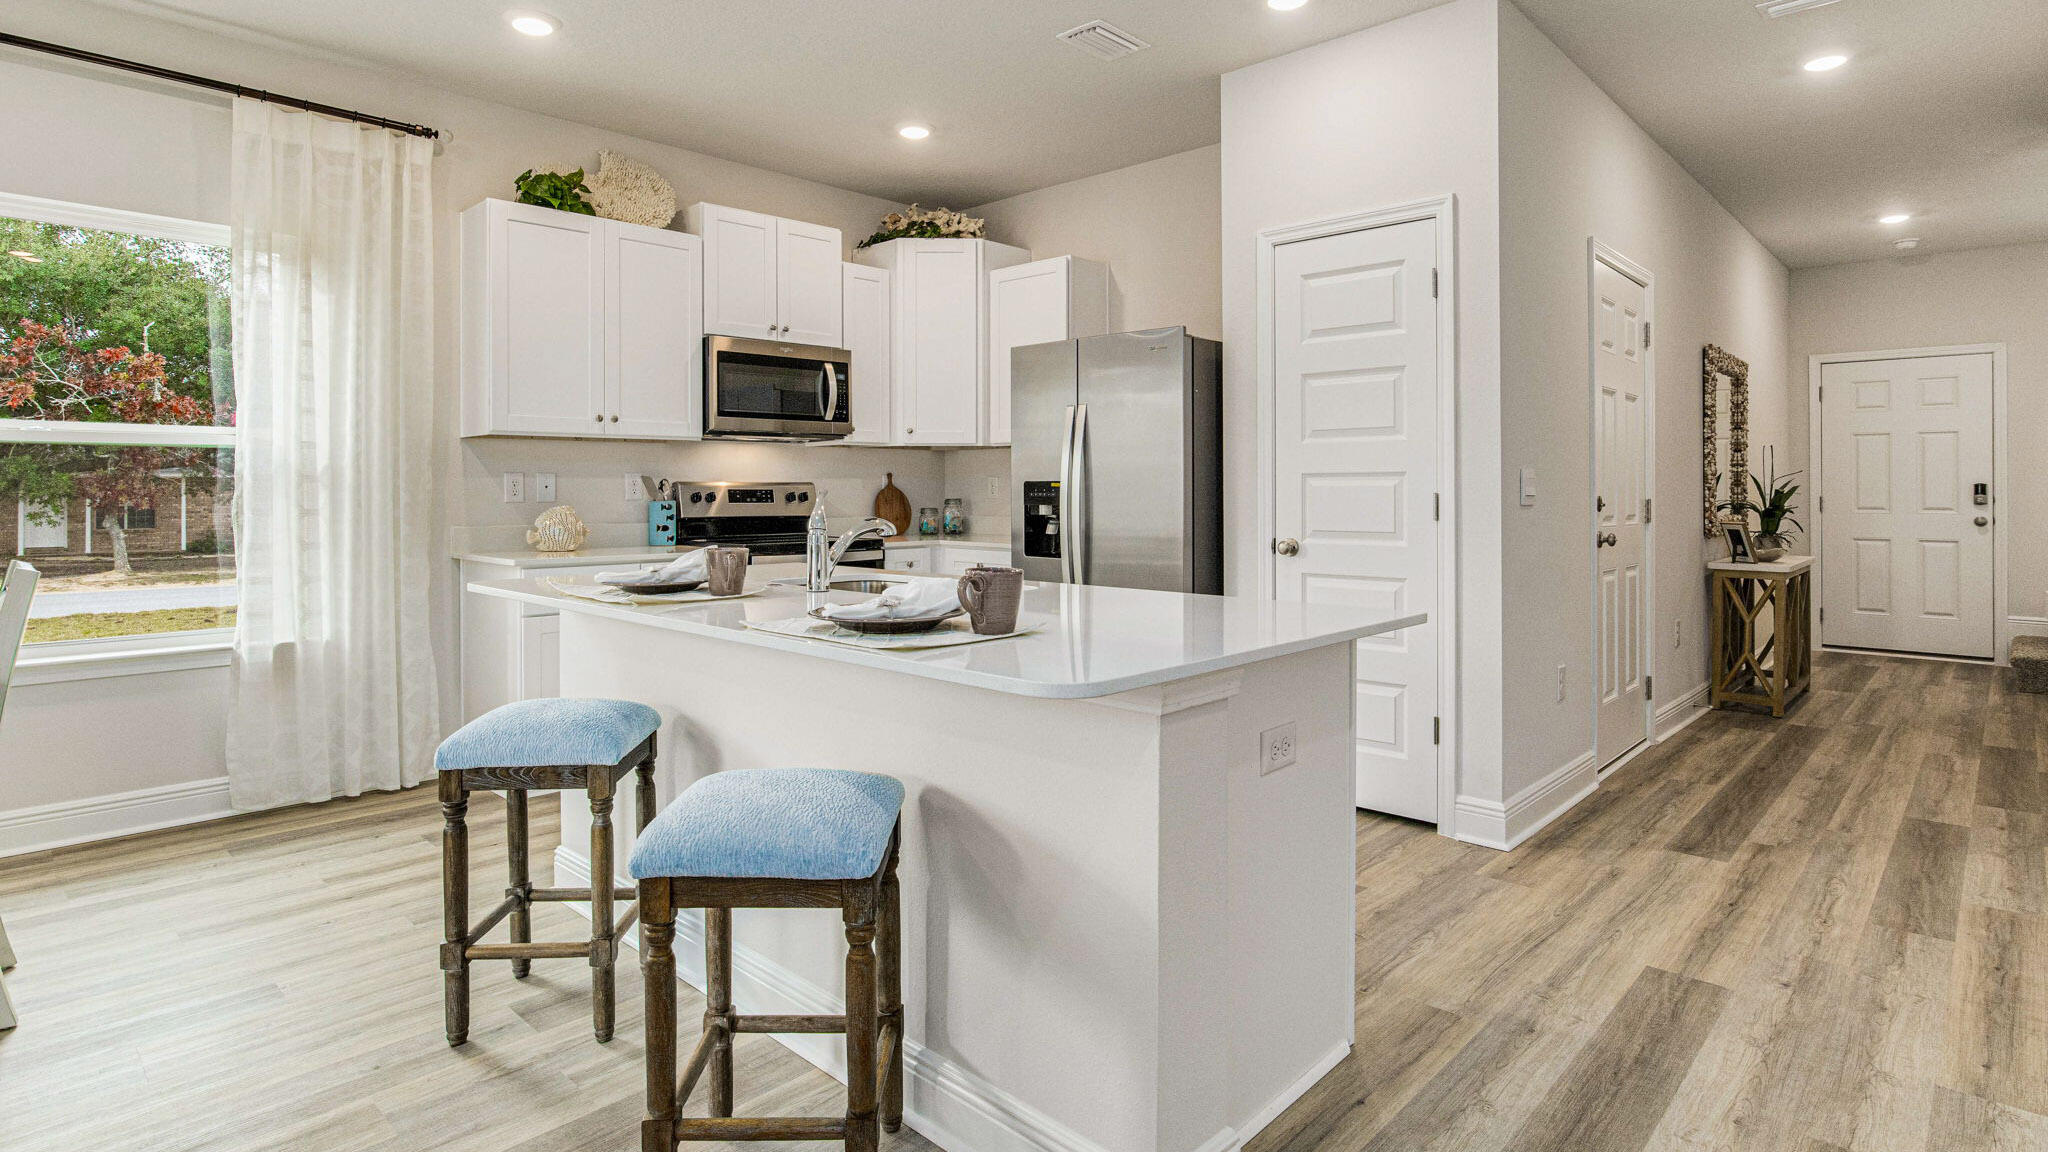
The Palm Interior Unit is a 2-story townhome that boasts 3 bedrooms, 2.5 baths with an open design that is perfect for entertaining. The kitchen is presented with quartz countertops, a large island bar, pantry and all stainless-steel appliances offering style and functionality. Bedroom 1 is located on the second floor as a private retreat with a spacious walk-in closet and a beautiful adjoining bath. Interior features also include EVP flooring with frieze carpet in the bedrooms. ALL LISTING pictures, colors, features, and size may vary. Square footages are approximate.
#997393

Navarre

8527 Midtown Court

3 Beds

2 Baths

1,449 Sq.Ft.

$301,900

MLS#: 997393
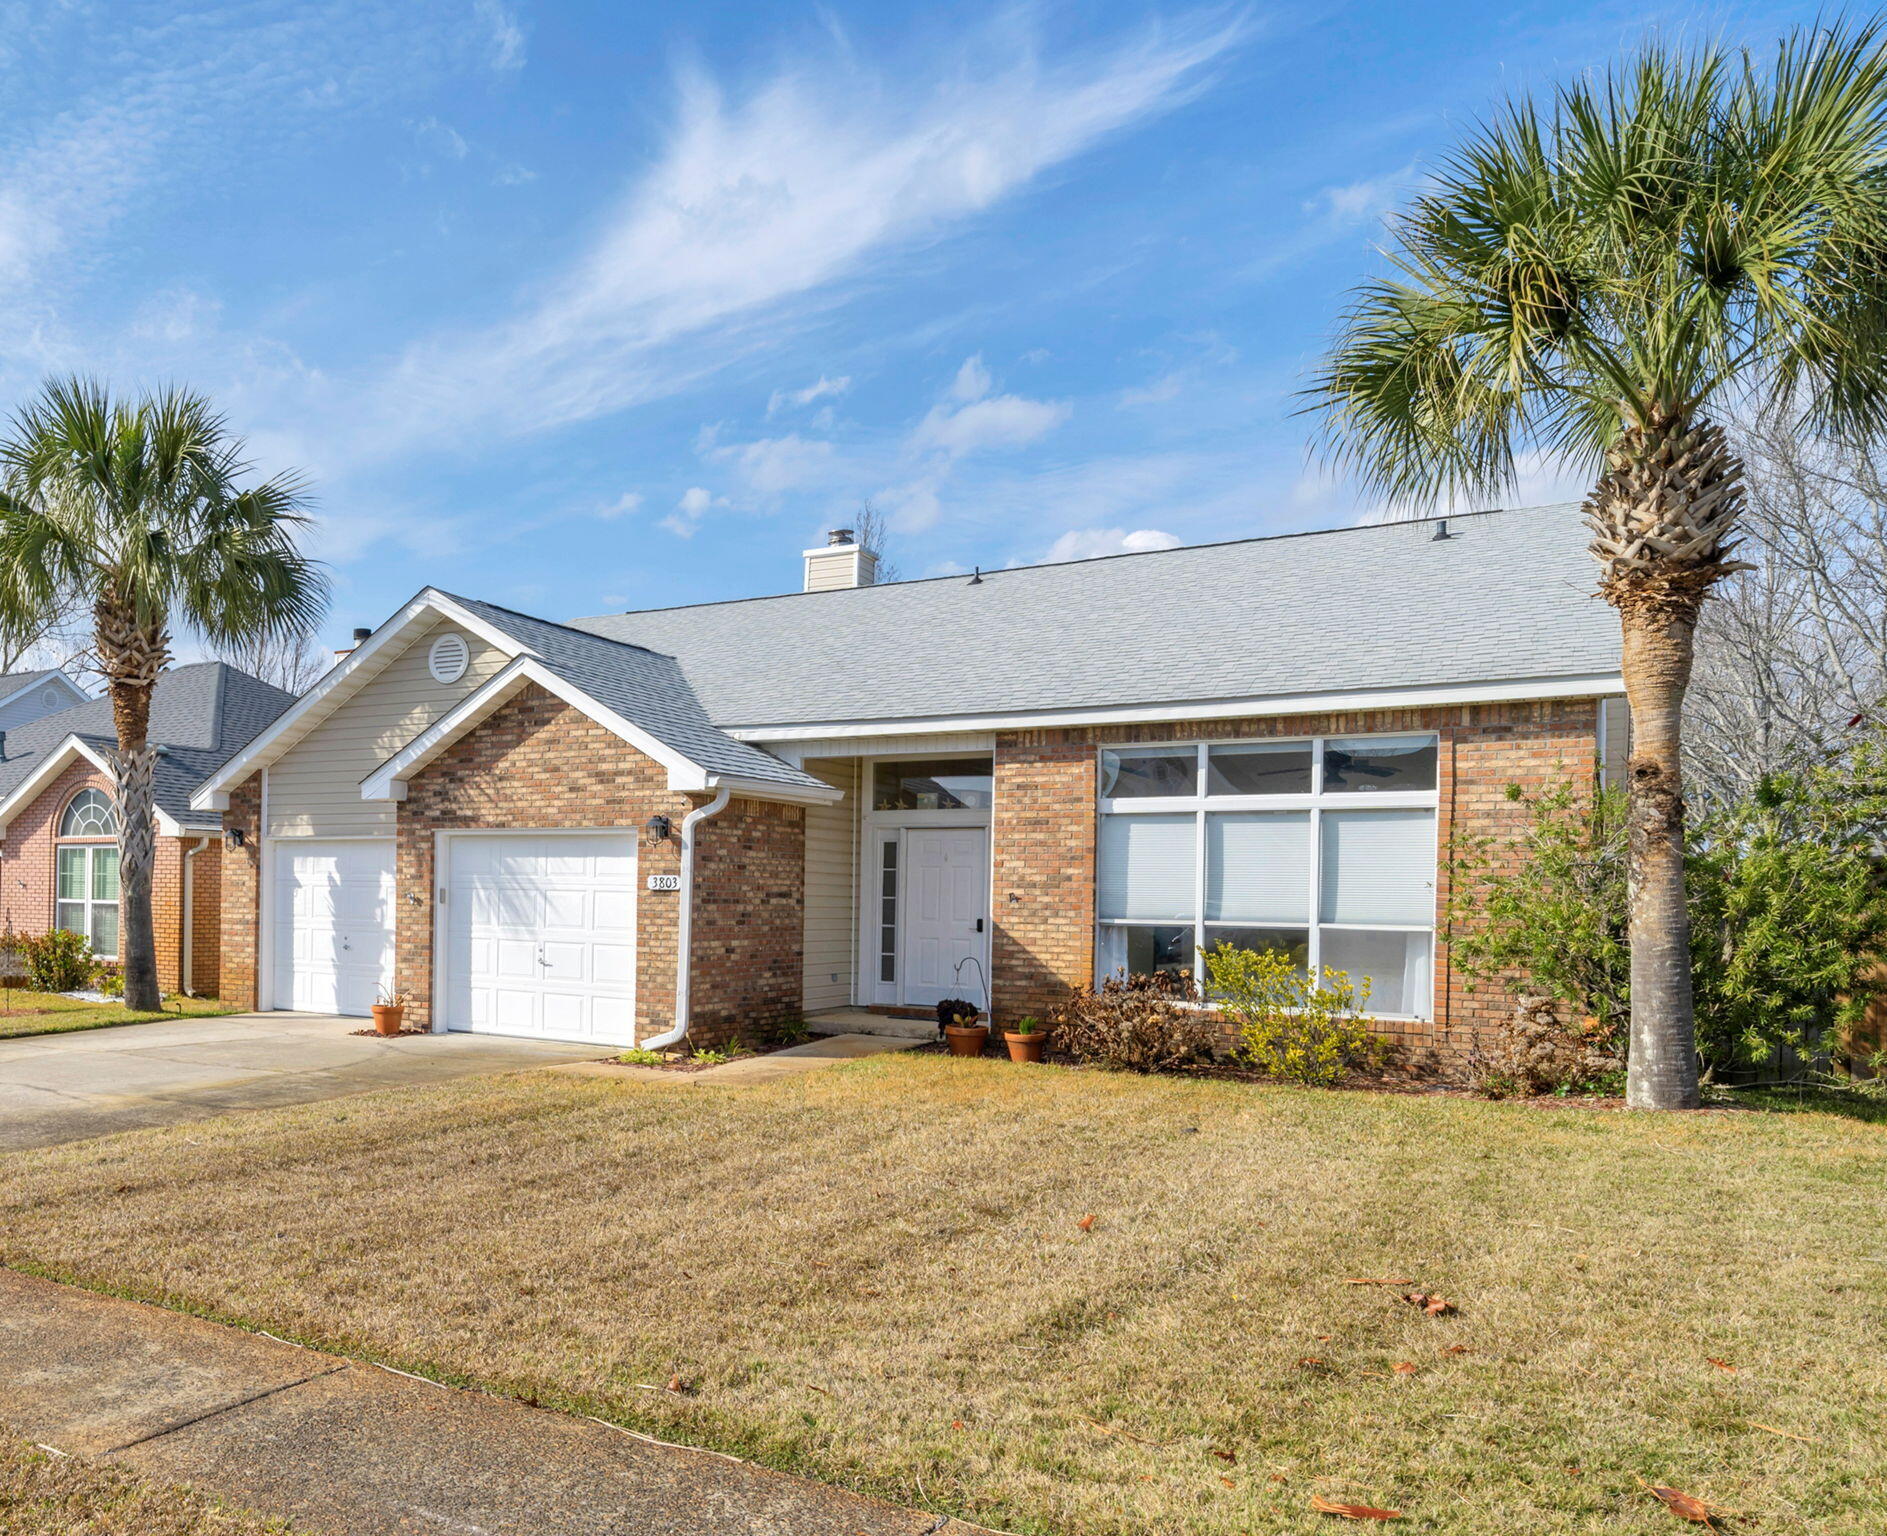
Perfectly located and easy to love, this home puts you just minutes from the harbor, sugar-white beaches, and some of the area's best shopping and dining. Inside, you'll find inviting living spaces highlighted by a cozy gas fireplace, plus a bright sunroom that adds flexible space for relaxing or entertaining. Step outside to your own private oasis with a beautiful in-ground pool--perfect for soaking up coastal living year-round.

The home has been thoughtfully updated and well maintained, with major improvements already completed. A one-year home warranty is included for added peace of mind. This is a rare opportunity in an unbeatable location--schedule your private showing today.

Recent Updates & Features New HVAC installed April 2026!
Whole-house security monitoring system (2023)
Roof (2023)
Flooring-LVP throughout-NO CARPET (2023)
Interior paint (2023)
Exterior paint (2024)
Hot water heater (2023)
Gas or electric hookup in kitchen
Gas fireplace (2024)
Pool liner (2023)
Pool salt system (2023)
Pool pump (2025)
Washer & dryer (2023)

Noting left to do besides move in and get ready for the beautiful spring and summer months ahead!  Schedule your showing today!
#994360

Destin

3803 Misty Way

3 Beds

2 Baths

1,852 Sq.Ft.

$499,900

MLS#: 994360
Welcome to The Enclave at Midtown!

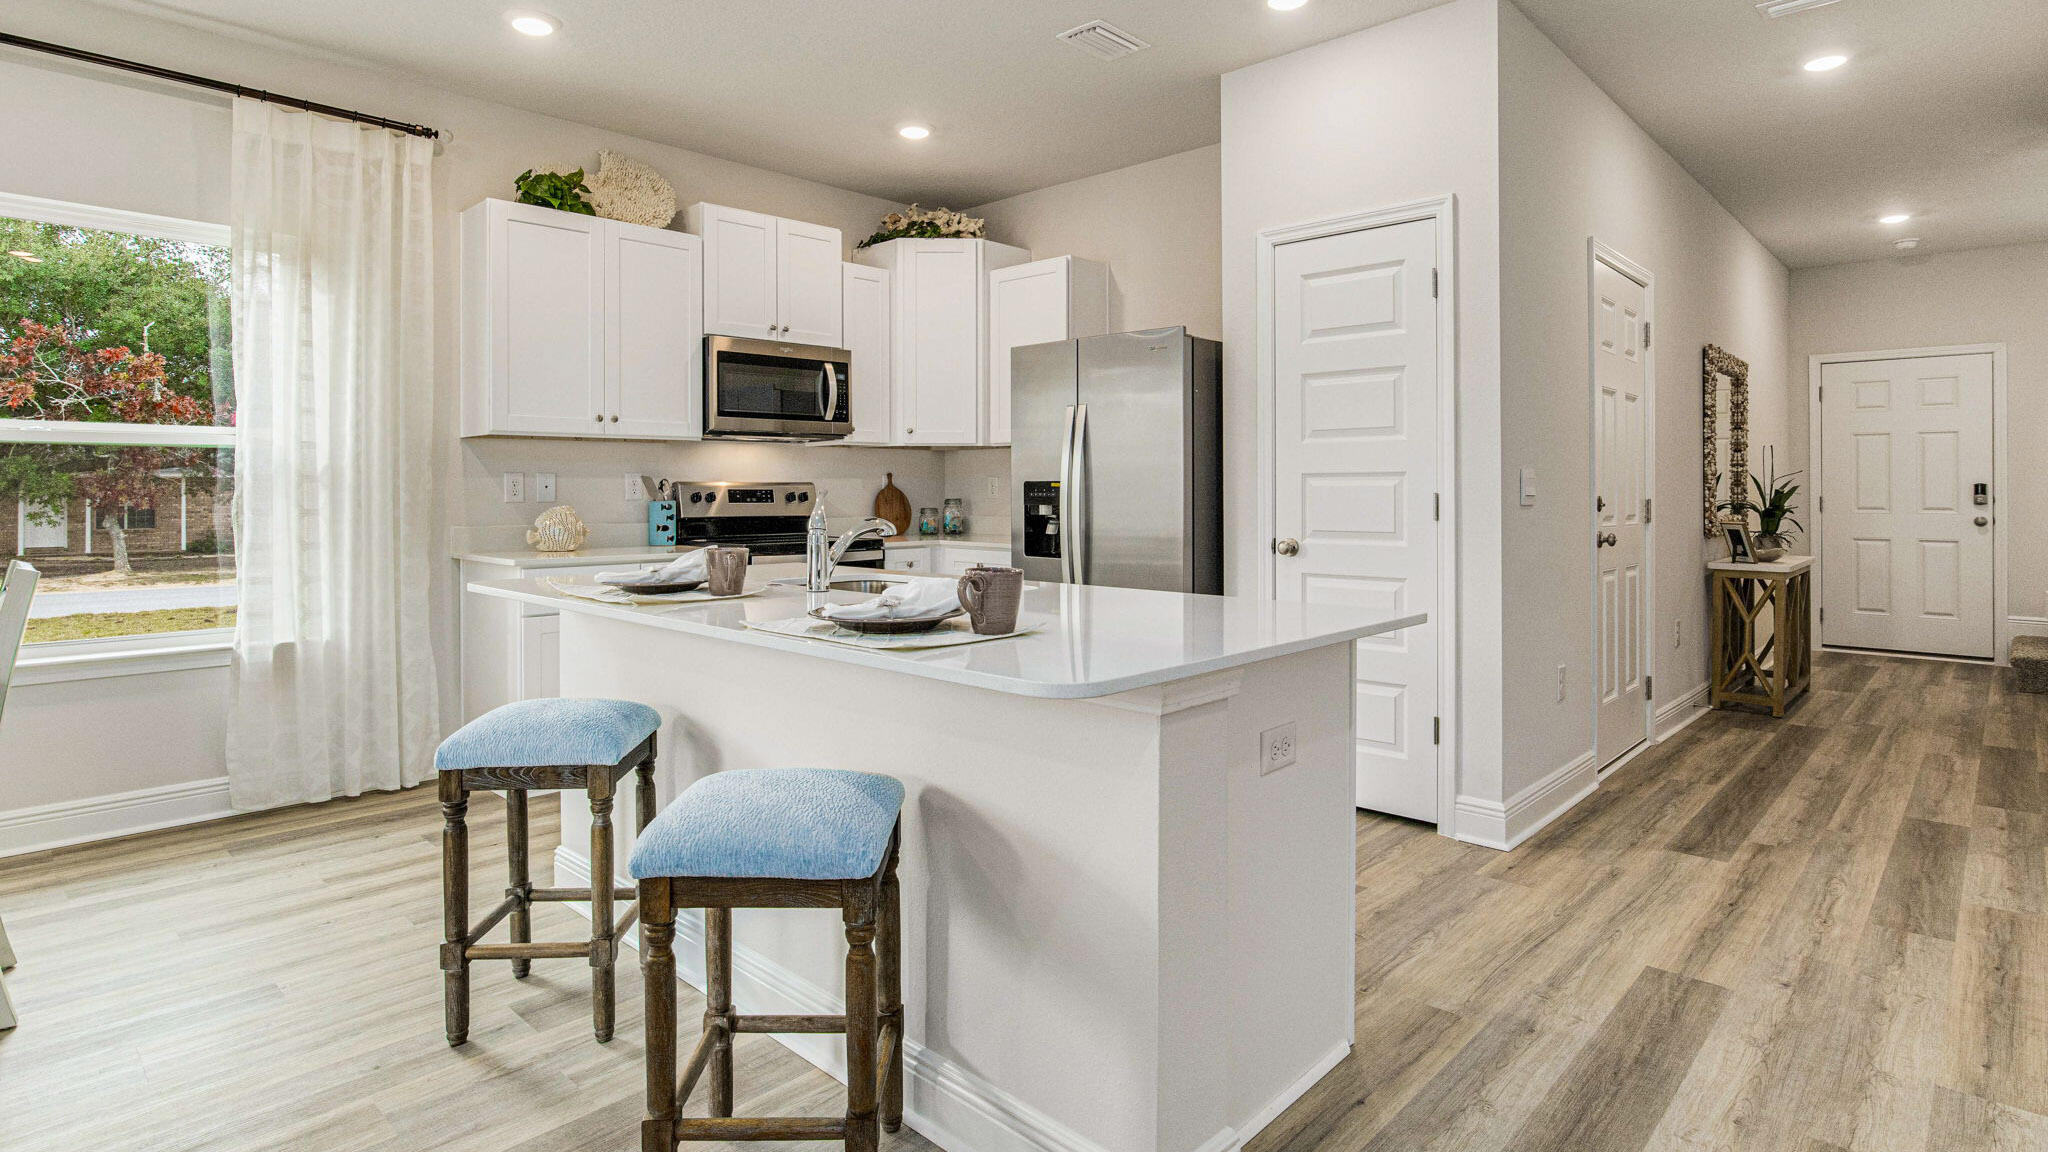
The Palm Exterior Unit is a 2-story townhome that boasts 3 bedrooms, 2.5 baths with an open design that is perfect for entertaining. The kitchen is presented with quartz countertops, a large island bar, pantry and all stainless-steel appliances offering style and functionality. Bedroom 1 is located on the second floor as a private retreat with a spacious walk-in closet and a beautiful adjoining bath. Interior features also include EVP flooring with frieze carpet in the bedrooms.
#989220

Navarre

8483 Midtown Court

3 Beds

2 Baths

1,460 Sq.Ft.

$319,900

MLS#: 989220
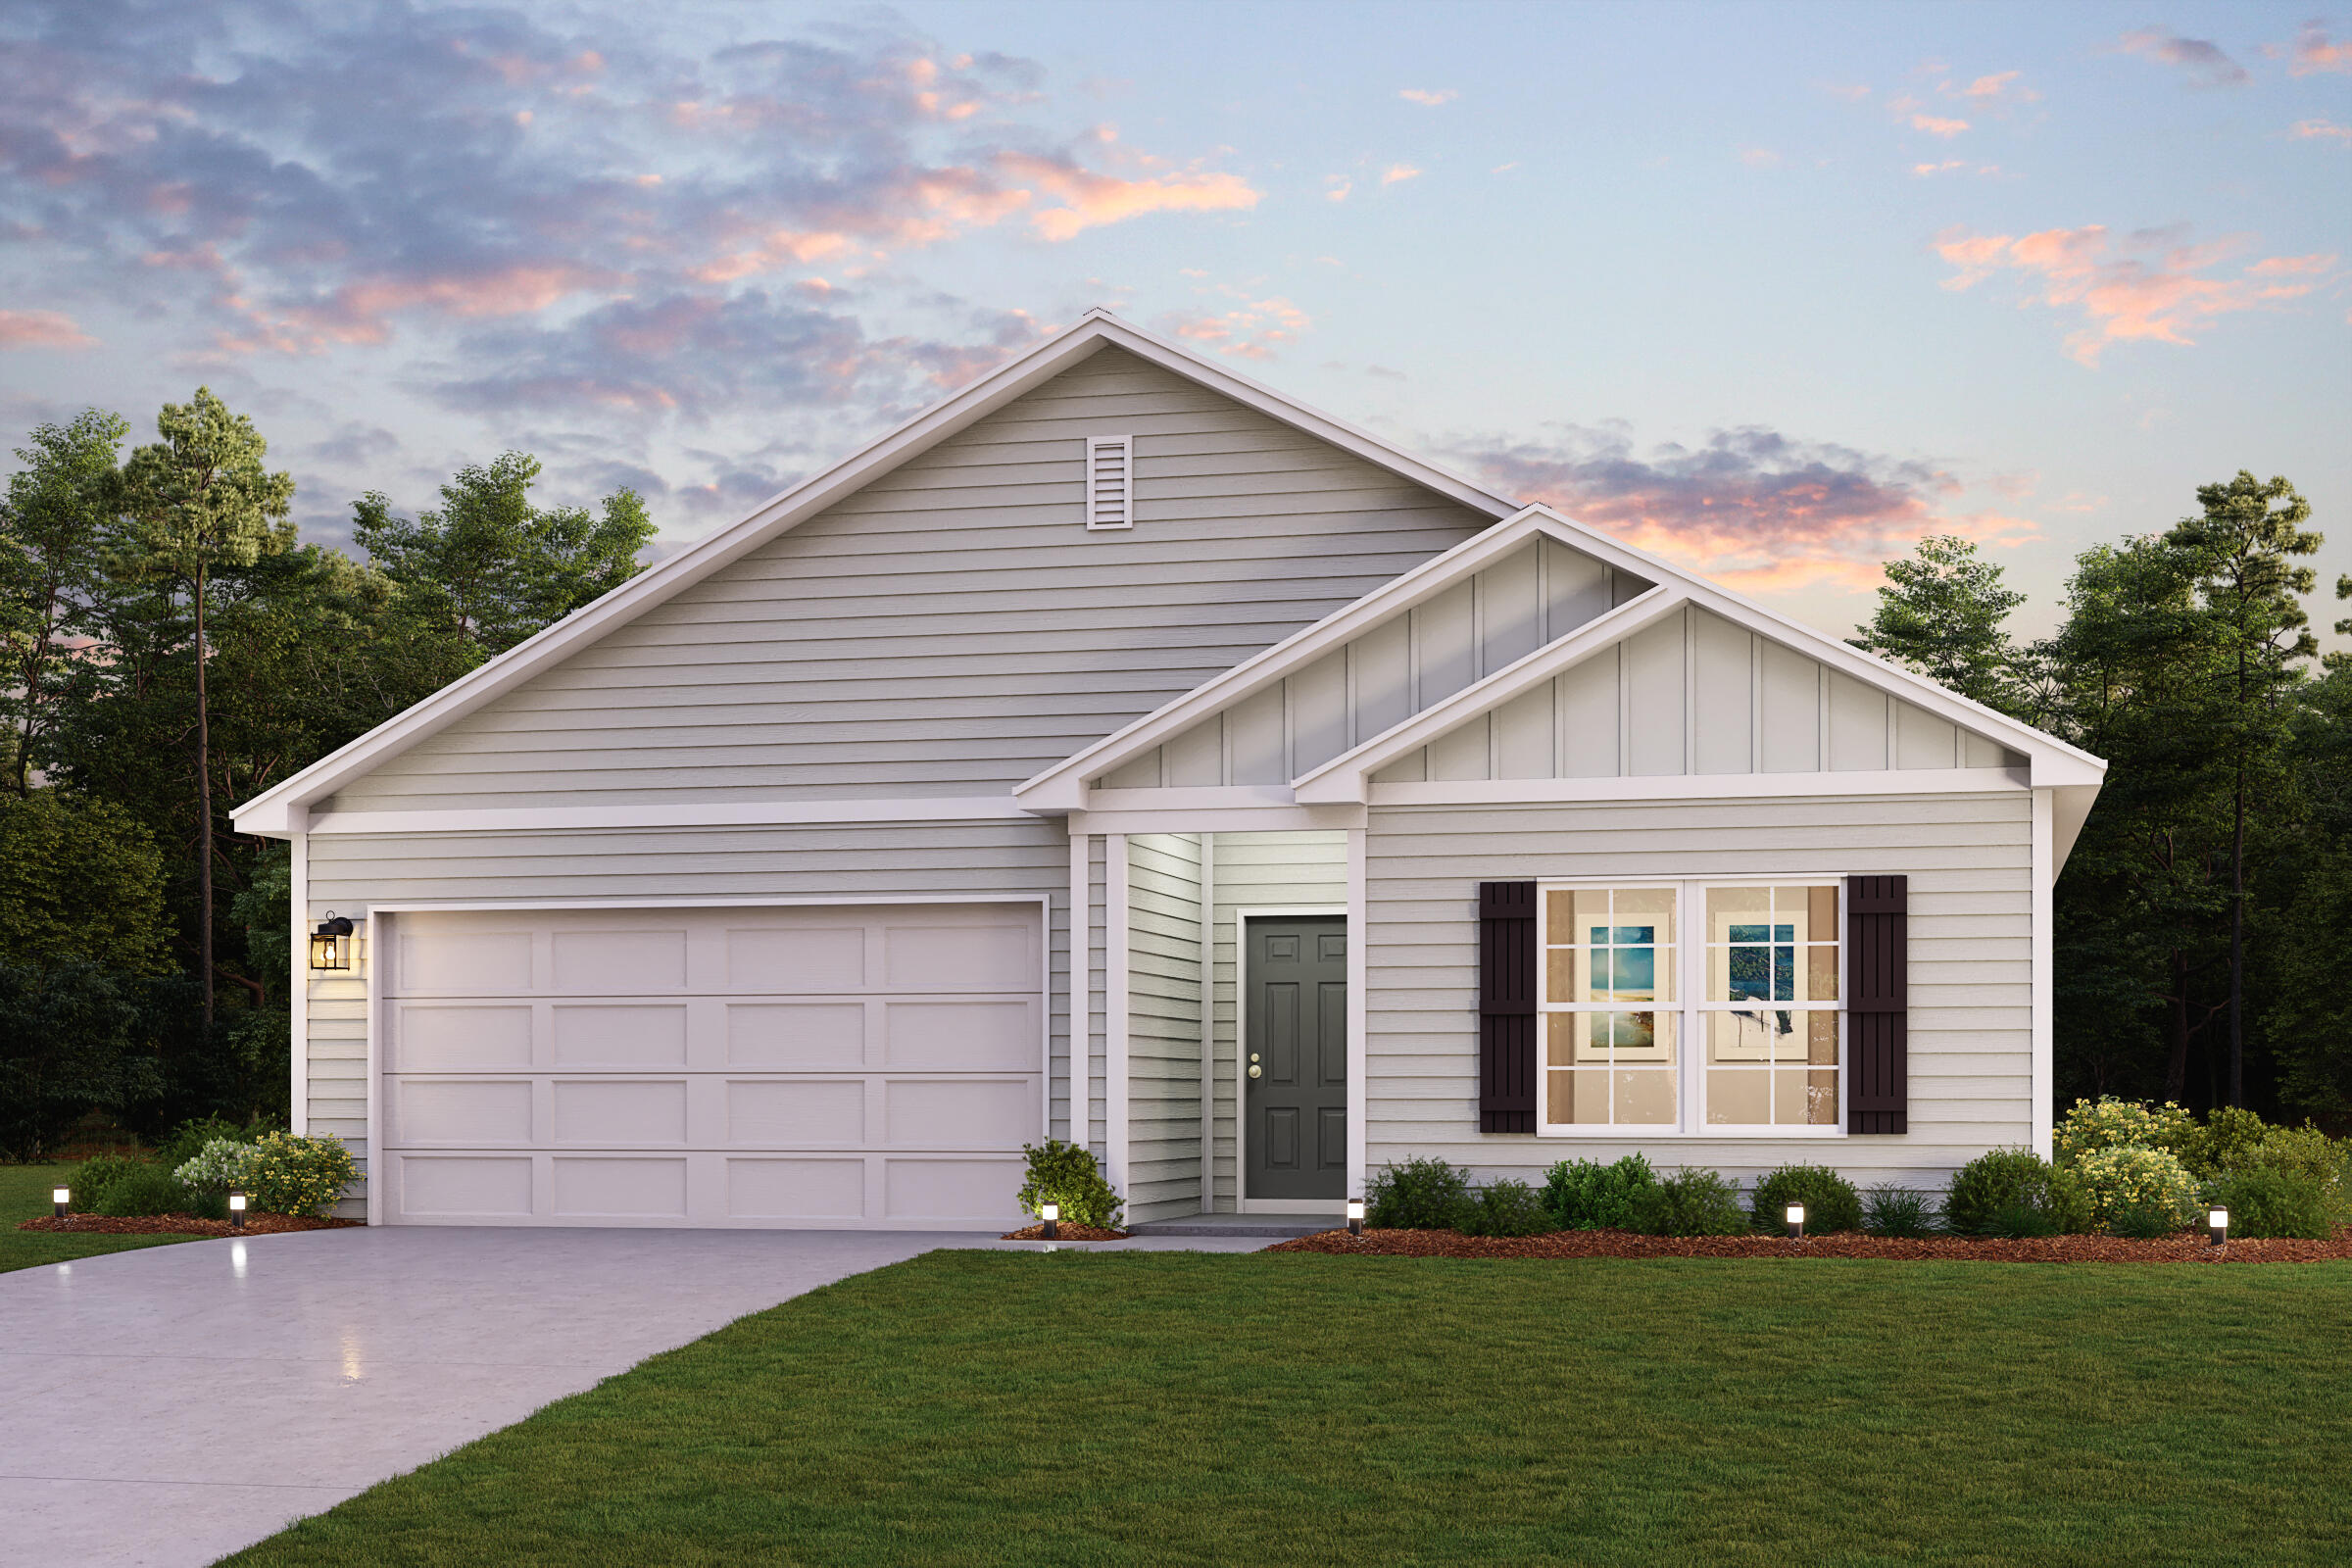
Welcome home to this NEW Single-Story Home in the Cat Island Estates Community! The desirable Roanoke Plan boasts an open design encompassing the Living, Dining, and Kitchen spaces. The Kitchen features gorgeous cabinets, quartz countertops, and Stainless-Steel Appliances (including Range with a Microwave hood and Dishwasher). The primary suite has a private bath, dual vanity sinks, and a walk-in closet. This Home also includes 3 additional bedrooms and a secondary bathroom.
#998501

DeFuniak Springs

217 Cat Island Road

4 Beds

2 Baths

1,773 Sq.Ft.

$284,990

MLS#: 998501
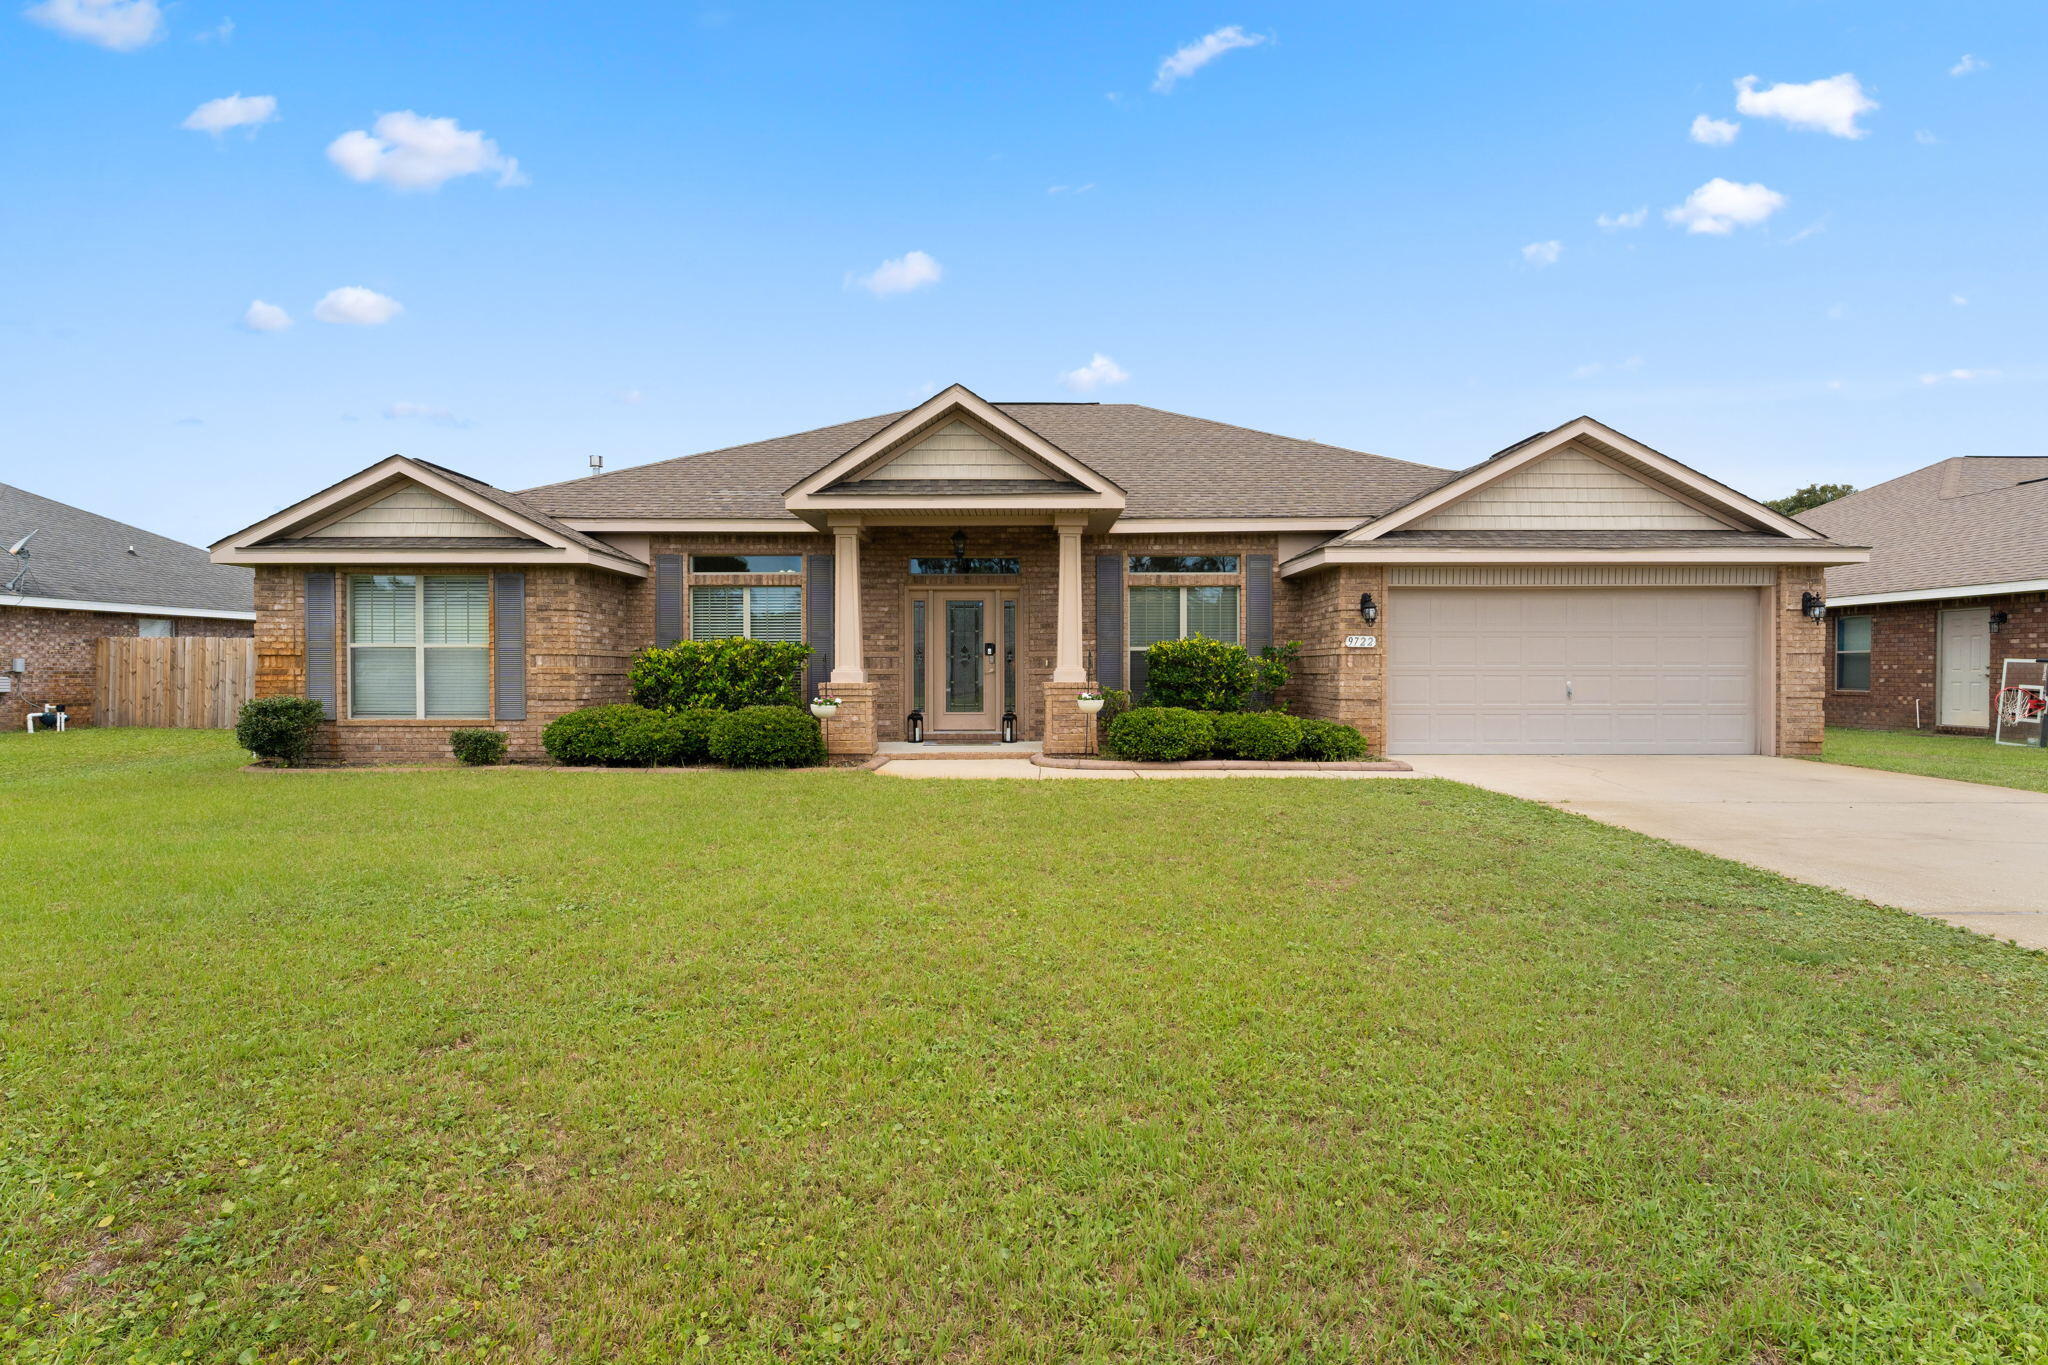
BRAND NEW ROOF just put on and jaw dropping price improvement! 
Welcome to The Meadows, one of East Navarre's most desirable neighborhoods, offering a short and convenient commute to Hurlburt Field Air Force Base. This community is known for its exceptional curb appeal, featuring beautiful brick homes, double and triple-car garages, brick mailboxes, and LED street lighting throughout - all with a very low HOA.

Step inside to a thoughtfully designed floor plan filled with natural light. The front of the home features a dedicated office or bonus space with double French doors, perfect for working from home or a quiet retreat. An oversized formal dining area sits just off the entry, ideal for entertaining and family gatherings. The heart of the home offers rich mahogany-toned cabinetry, granite countertops, and a spacious kitchen where all appliances convey. The primary suite is privately located just off the kitchen, providing separation from the additional bedrooms. Two front bedrooms share a full bathroom, while a fourth bedroom is tucked away on the back north side of the home, offering added privacy for guests or family members.

Enjoy morning coffee or evening wine on the screened patio, complete with a ceiling fan for comfort. The fully fenced backyard provides plenty of space for an inground pool or future landscaping ideas.

Additionally a 50-gallon gas water heater installed in July 2019, and an HVAC system installed in 2011 that has been professionally and annually maintained by the homeowner.

Thank you so much for your interest!  This home has been professionally cleaned and is truly move-in ready for its next homeowner.
#995627

Navarre

9722 Misty Meadow Lane

4 Beds

3 Baths

2,528 Sq.Ft.

$485,000

MLS#: 995627
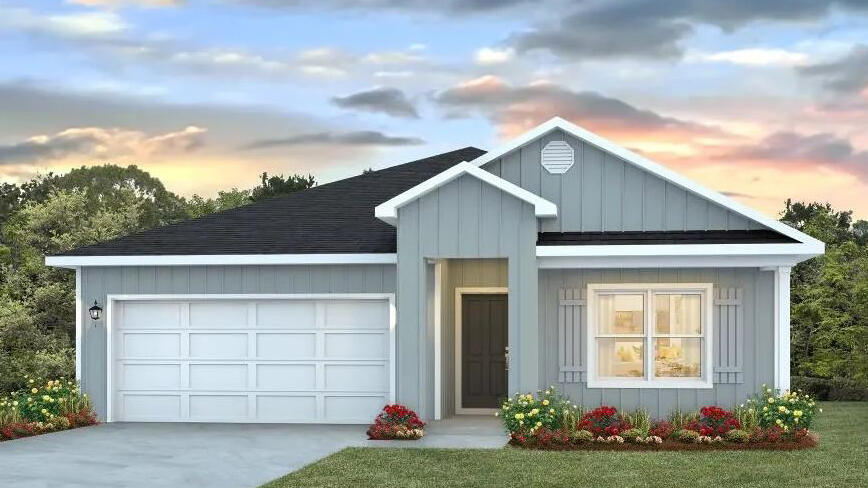
Welcome to the Beau Plan, at Oxford Place, our new home community in Crestview, FL. Around 1,800 square feet, this beautiful single- story home offers 4-bedrooms with 2-bathrooms, a 2-car garage, and a seamless open layout. The kitchen includes quartz countertops, stainless steel appliances, stylish shaker cabinetry, and center island. With natural light and nearby covered patio access, the living and dining area are open concept to complete this relaxing atmosphere. This home is built with our Smart Home technology package, designed to bring the ease and convenience of life right to your fingertips. Call to schedule your tour of the beautiful Beau plan at Oxford Place in Crestview today! ALL LISTING pictures, colors, features, and size may vary. Square footages are approximate.
#993011

Crestview

5618 Thatcher Road

4 Beds

2 Baths

1,799 Sq.Ft.

$314,900

MLS#: 993011
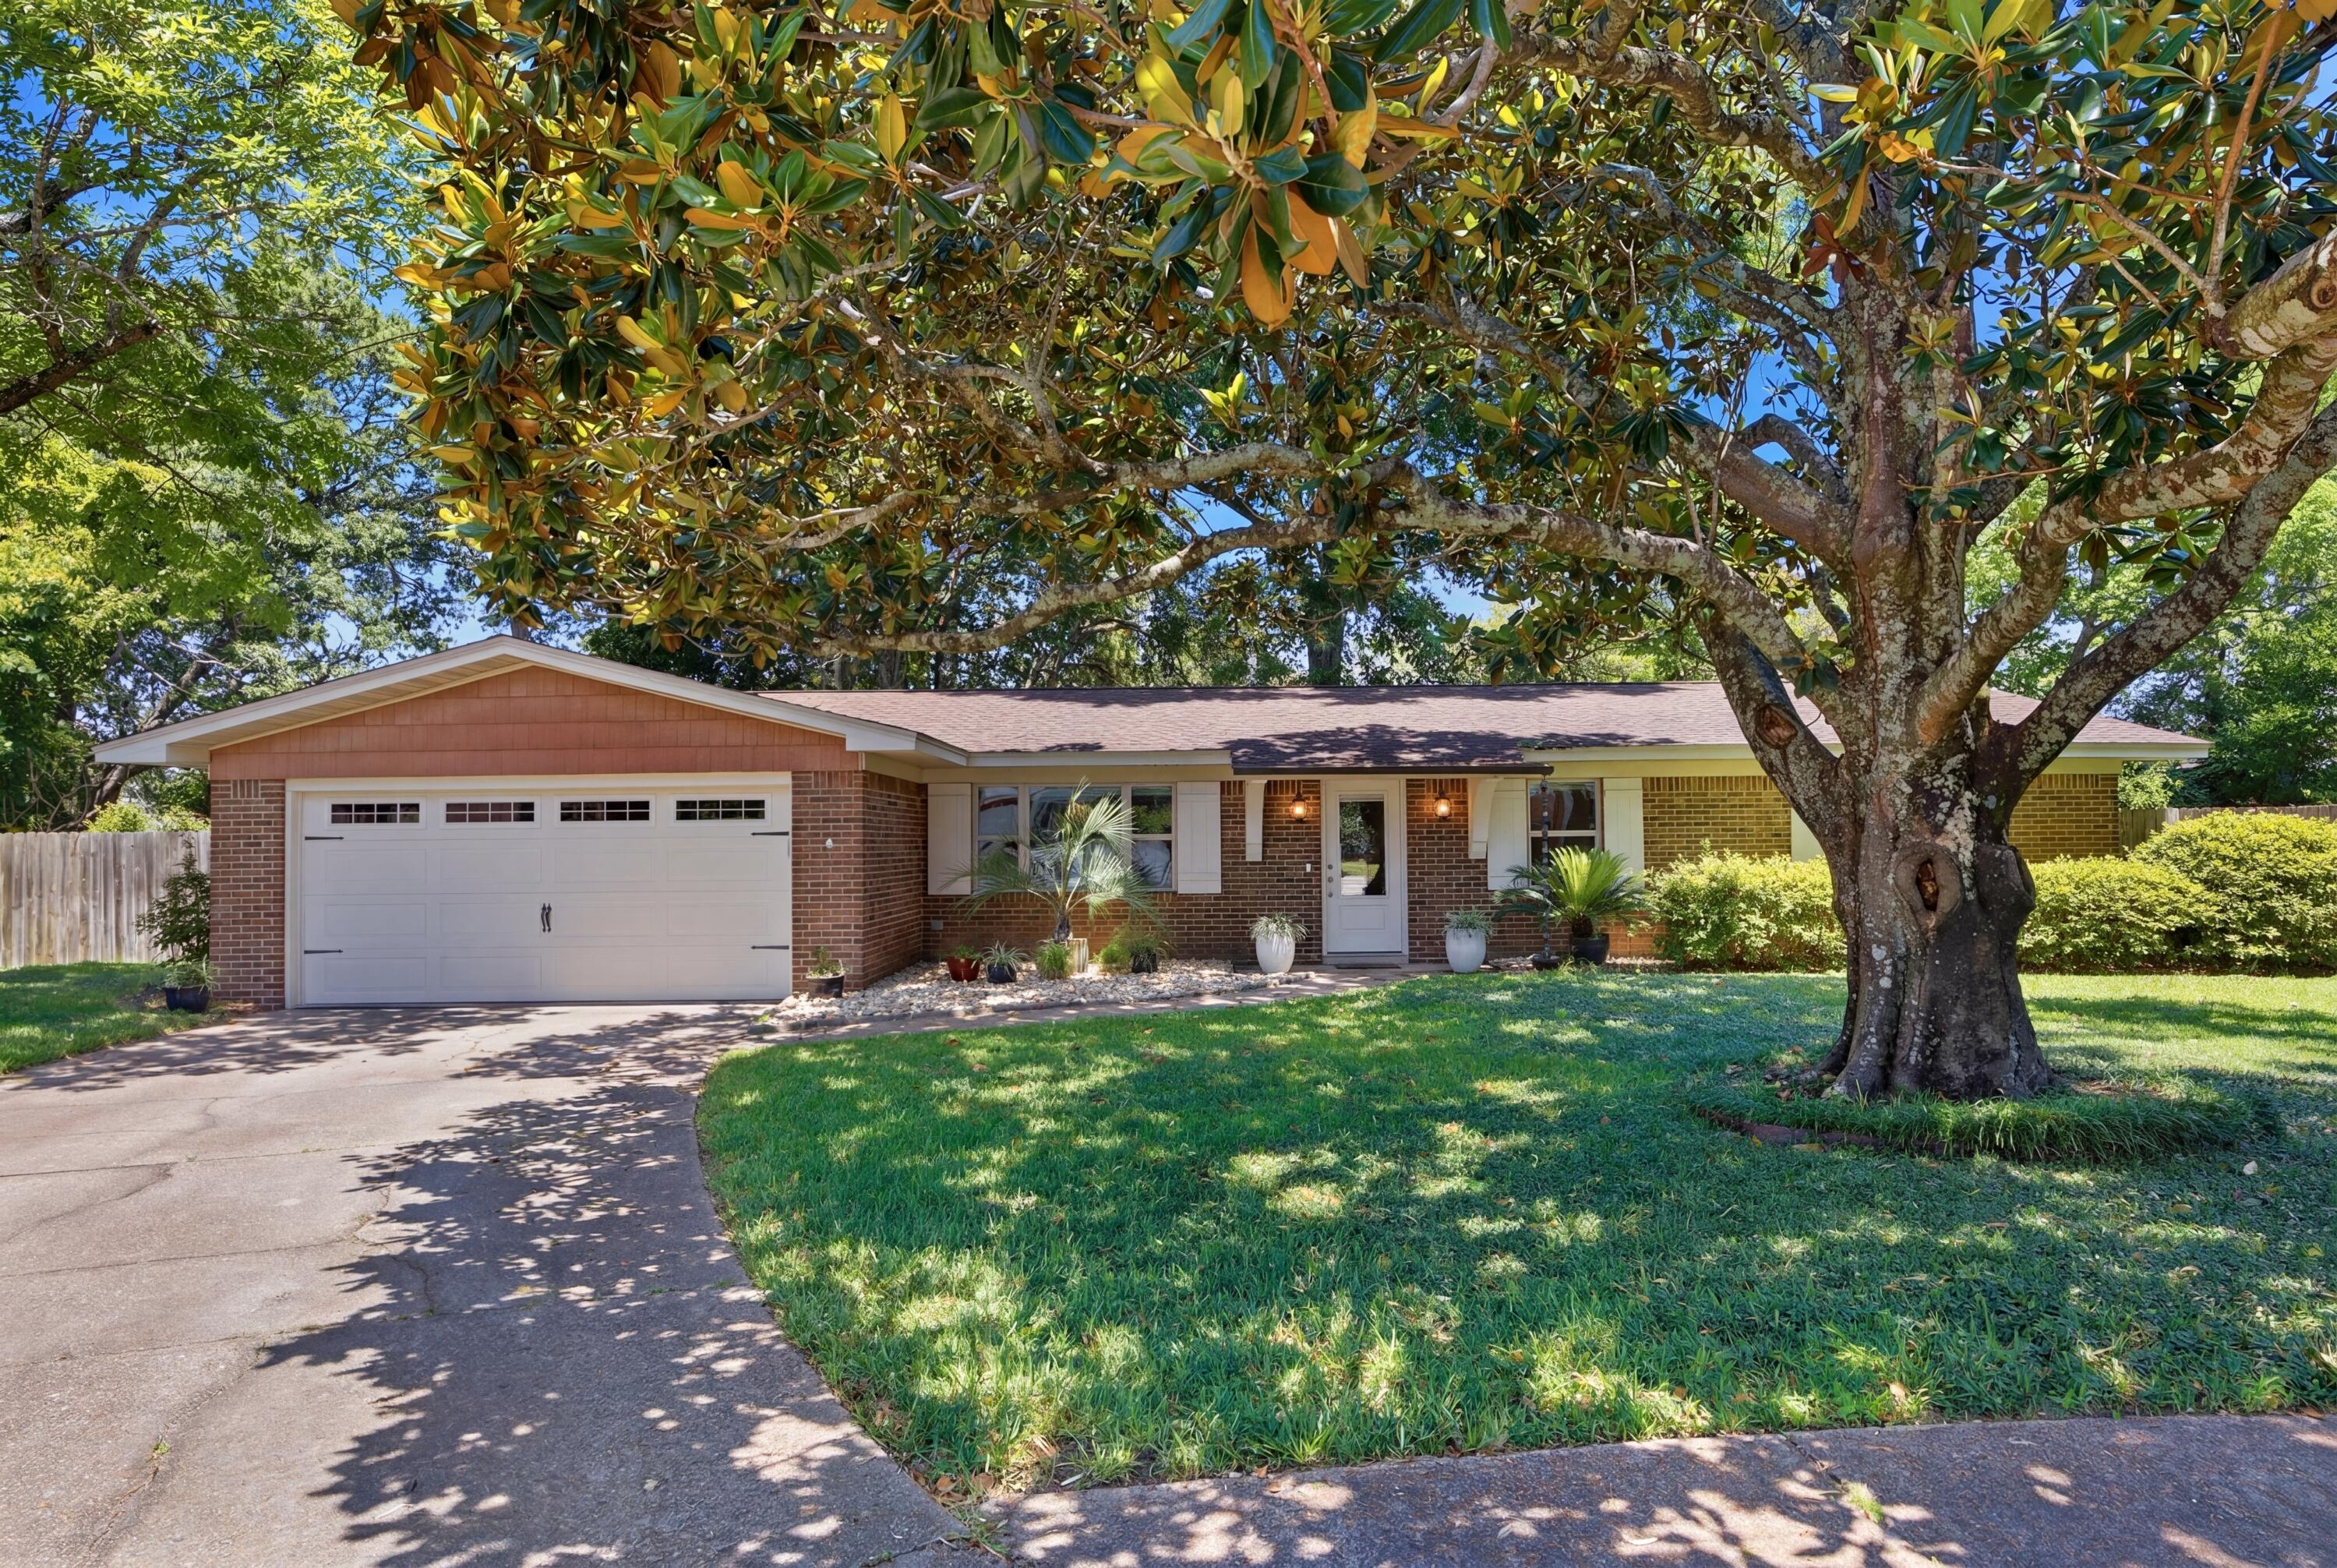
ACCEPTING BACK UP OFFERS. Don't miss this solid four sides brick mid-century home, Ample parking, garage and cul-de-sac location on a large lot are premium features. 

The craftsman entry bracket detail, shutters, and meticulous lawn elevate the curb appeal of this ranch style home. Inside, pride of ownership is obvious and the interior shows beautifully. The separate dining area off of the entry foyer is sunlit by the picture window. Enter into the large kitchen with cabinets galore, a pantry and breakfast bar. Open to the main living area, this is easily the heart of the home. Many gatherings and shared meals surely were had in this space, with more to come as this home's story continues. 

The mudroom and laundry area with exterior door are located off of the living area. The insulated space was added by the current owner and not only increases the square footage of the property, but also functionality. The two-car garage had flooring installed to match the flooring in the addition, and there is fixed shelving for storage and to hold the holiday decor this subdivision is famous for.

Back inside the main living area and through the kitchen is a flex space which makes a perfect office or den. Neutral paint, crown molding, recessed lighting, and easy maintenance flooring in the main living areas creates a classic aesthetic. 

The hallway leads to the secondary bedrooms and bathroom with tub/shower combo and elegant Key West inspired stand-alone vanity. Last but not least on the interior tour, is the large master bedroom with ensuite bath which includes a shower with a glass panel door. 

Perfect for the Florida lifestyle, there is a screened patio with tile flooring and plenty of space for dining and casual seating. There is also an exterior covered patio for grilling. Multiple plant beds bordered by hardscaping contain flowering shrubs which bloom seasonally, and include azaleas, camellias, roses. gardenias, lilies and liriopes. Mature trees offer shade and relief from the summer heat.

Home Warranty provided. Termite and HVAC warranties may be transferable. Information is believed to be accurate, but buyers should verify items of importance. Age of systems: HVAC and ductwork 2021, Hot Water Heater 2012, Roof 2010

Honey, I think this may be the one!!!
#1003112

Fort Walton Beach

4 Forest Grove Place

3 Beds

2 Baths

1,644 Sq.Ft.

$395,000

MLS#: 1003112
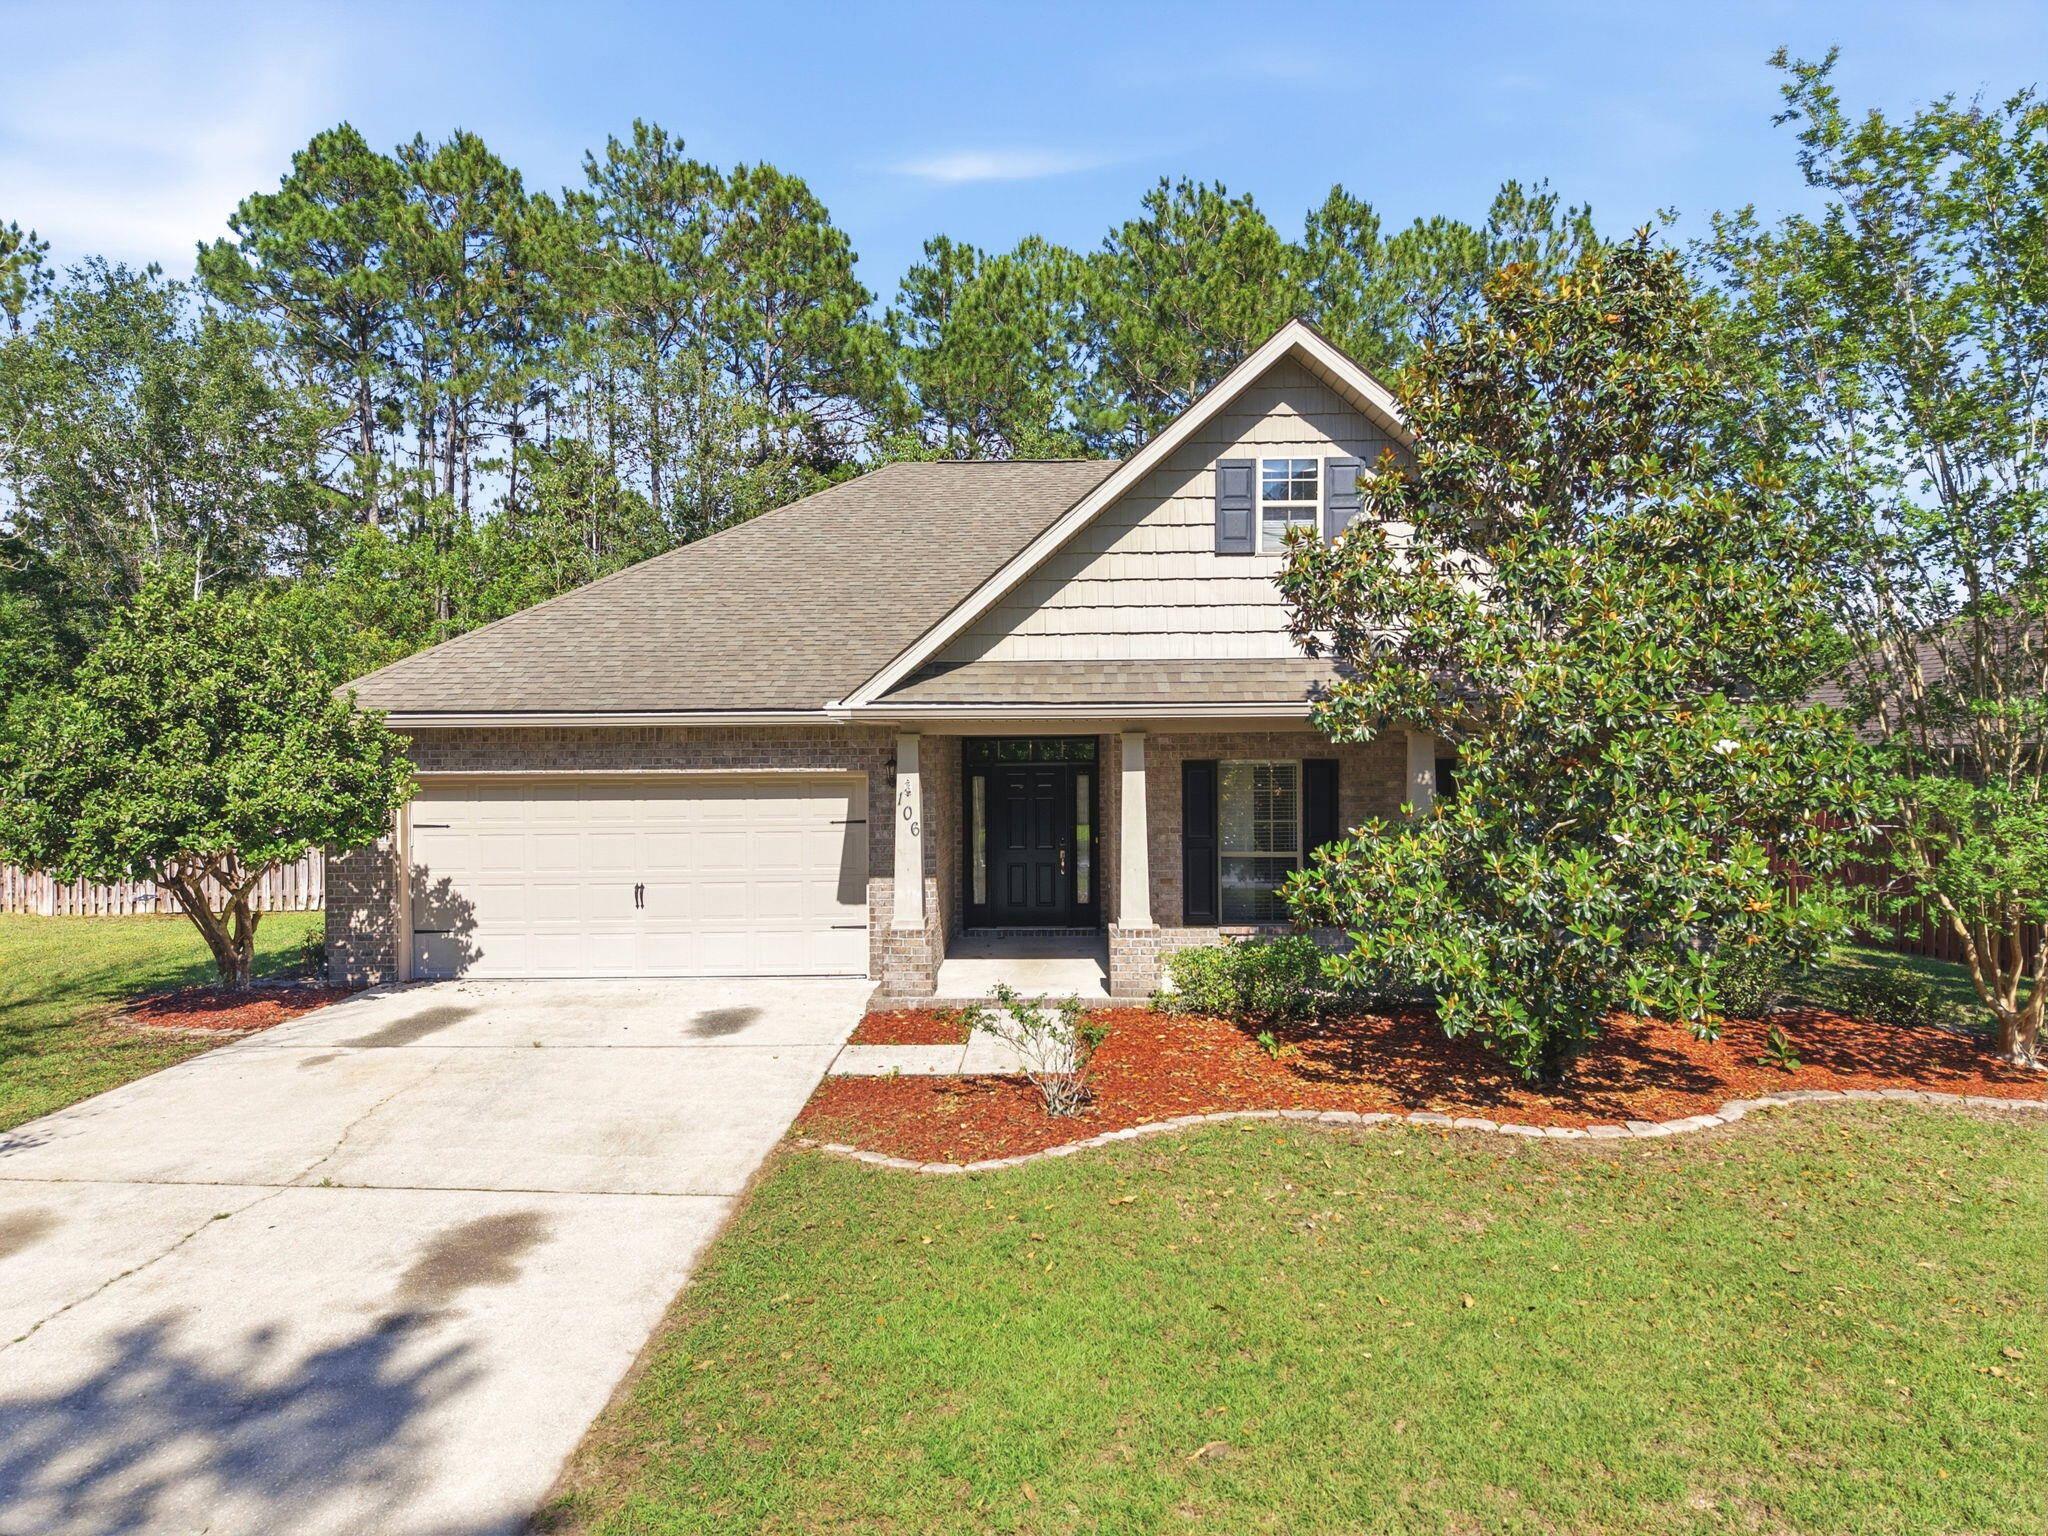
This 3 bed, 2 bath Craftsman in the quiet Rolling Ridge subdivision off PJ Adams Pkwy has the kind of open layout that just works for everyday living. From the foyer you're greeted by a family room with vaulted ceilings and crown molding. The kitchen is set up for functionality with granite counters, breakfast bar, a pantry, and plenty of cabinetry and space. Off the dining area, a flex room with french doors gives you options, whether that's a home office, playroom, or formal dining setup, you decide. The master suite is a true retreat with a trey ceiling, walk-in closet, and a granite double vanity. Step out back to a fully fenced yard backing up to woods, so you get the privacy without sacrificing the neighborhood feel. This is a great home, in a great neighborhood, at a great price. Schedule your showing today.
#1003714

Crestview

106 Crab Apple Avenue

3 Beds

2 Baths

1,950 Sq.Ft.

$330,000

MLS#: 1003714
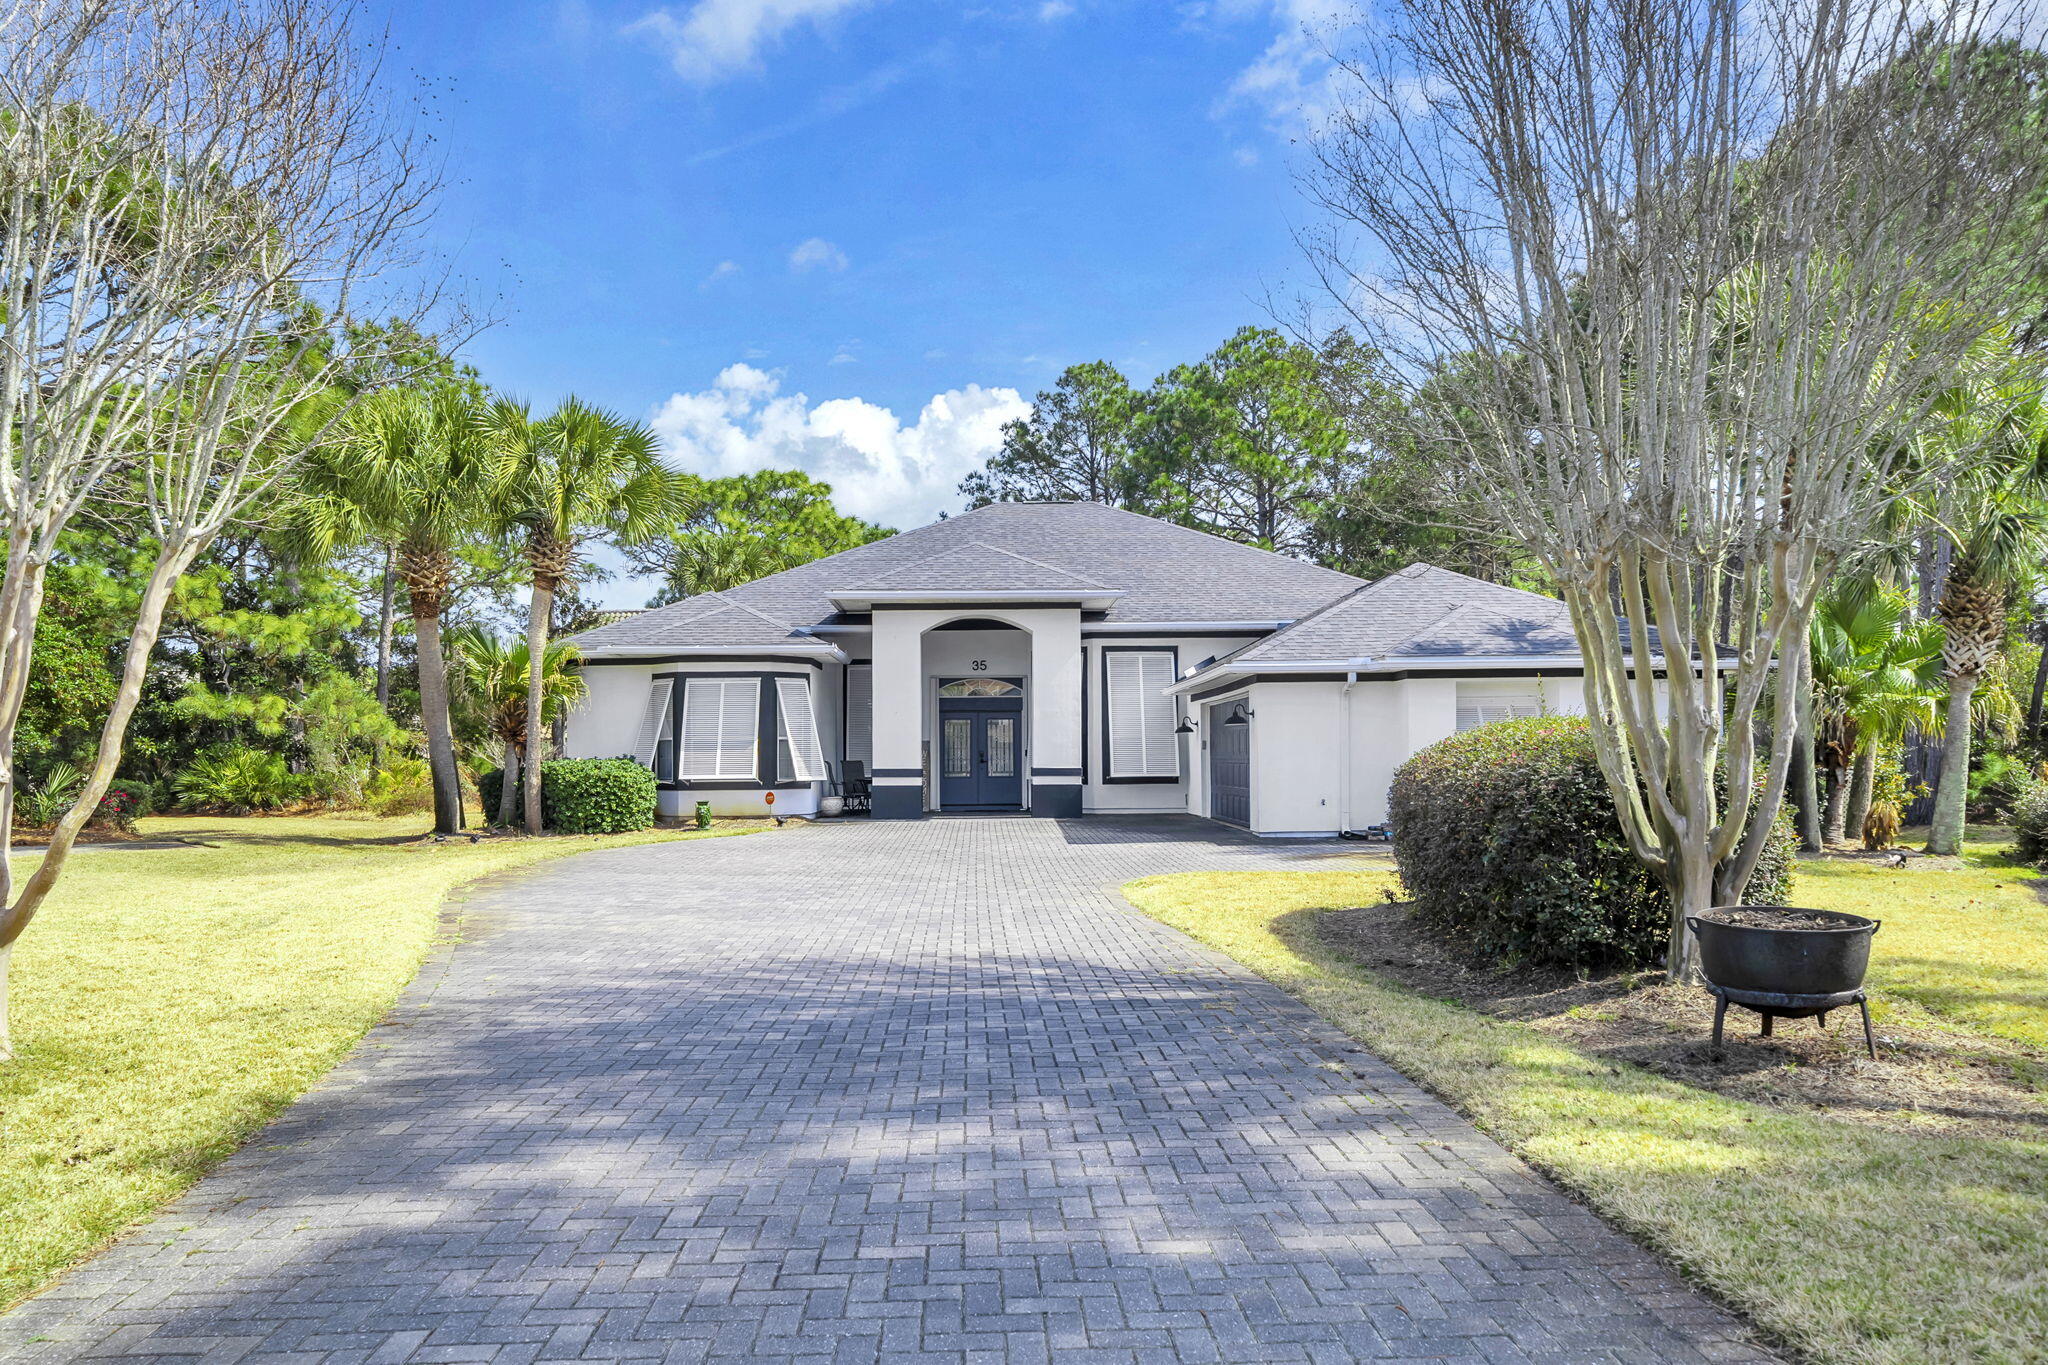
Set within the prestigious gated golf course enclave of Emerald Bay in Destin, this Mediterranean-inspired 3-bedroom, 2-bath residence with a versatile flex room offers an exceptional blend of privacy, sophistication, and resort-style living. Positioned at the end of a quiet cul-de-sac and bordered by a protected conservation area, the property delivers a serene, secluded setting just minutes from Destin's renowned beaches, dining, and shopping.

French doors open to an elegant formal living room, where soaring ceilings and a wall of sliding glass doors crowned by dramatic transom windows flood the space with natural light. These architectural details frame tranquil views of the private screened-in saltwater pool, creating a seamless indoor-outdoor connection. The adjacent family room, anchored by a gas fireplace, flows effortlessly to the covered back porch and pool terrace--ideal for refined entertaining or relaxed evenings outdoors. The primary suite occupies a private wing with direct pool access and a recently updated spa-inspired bath featuring a soaking tub set within a bay window with granite ledge, a custom glass-enclosed walk-in shower, and an expansive double vanity with generous storage.

The flex room offers exceptional versatility and can serve as a home office, media room, fitness space, or additional guest accommodations. Fresh neutral interior finishes enhance the home's refined aesthetic, while the oversized garage with built-in cabinetry and work surfaces adds exceptional functionality. A well-fed irrigation system supports lush landscaping, and storm shutters, storm doors, and a full-house generator provide peace of mind.

Residents of Emerald Bay enjoy an exclusive golf course lifestyle in one of Destin's most desirable communities--offering elevated coastal living just moments from the emerald waters of the Gulf.
#995963

Destin

35 Bethany Bay

3 Beds

2 Baths

2,381 Sq.Ft.

$895,000

MLS#: 995963
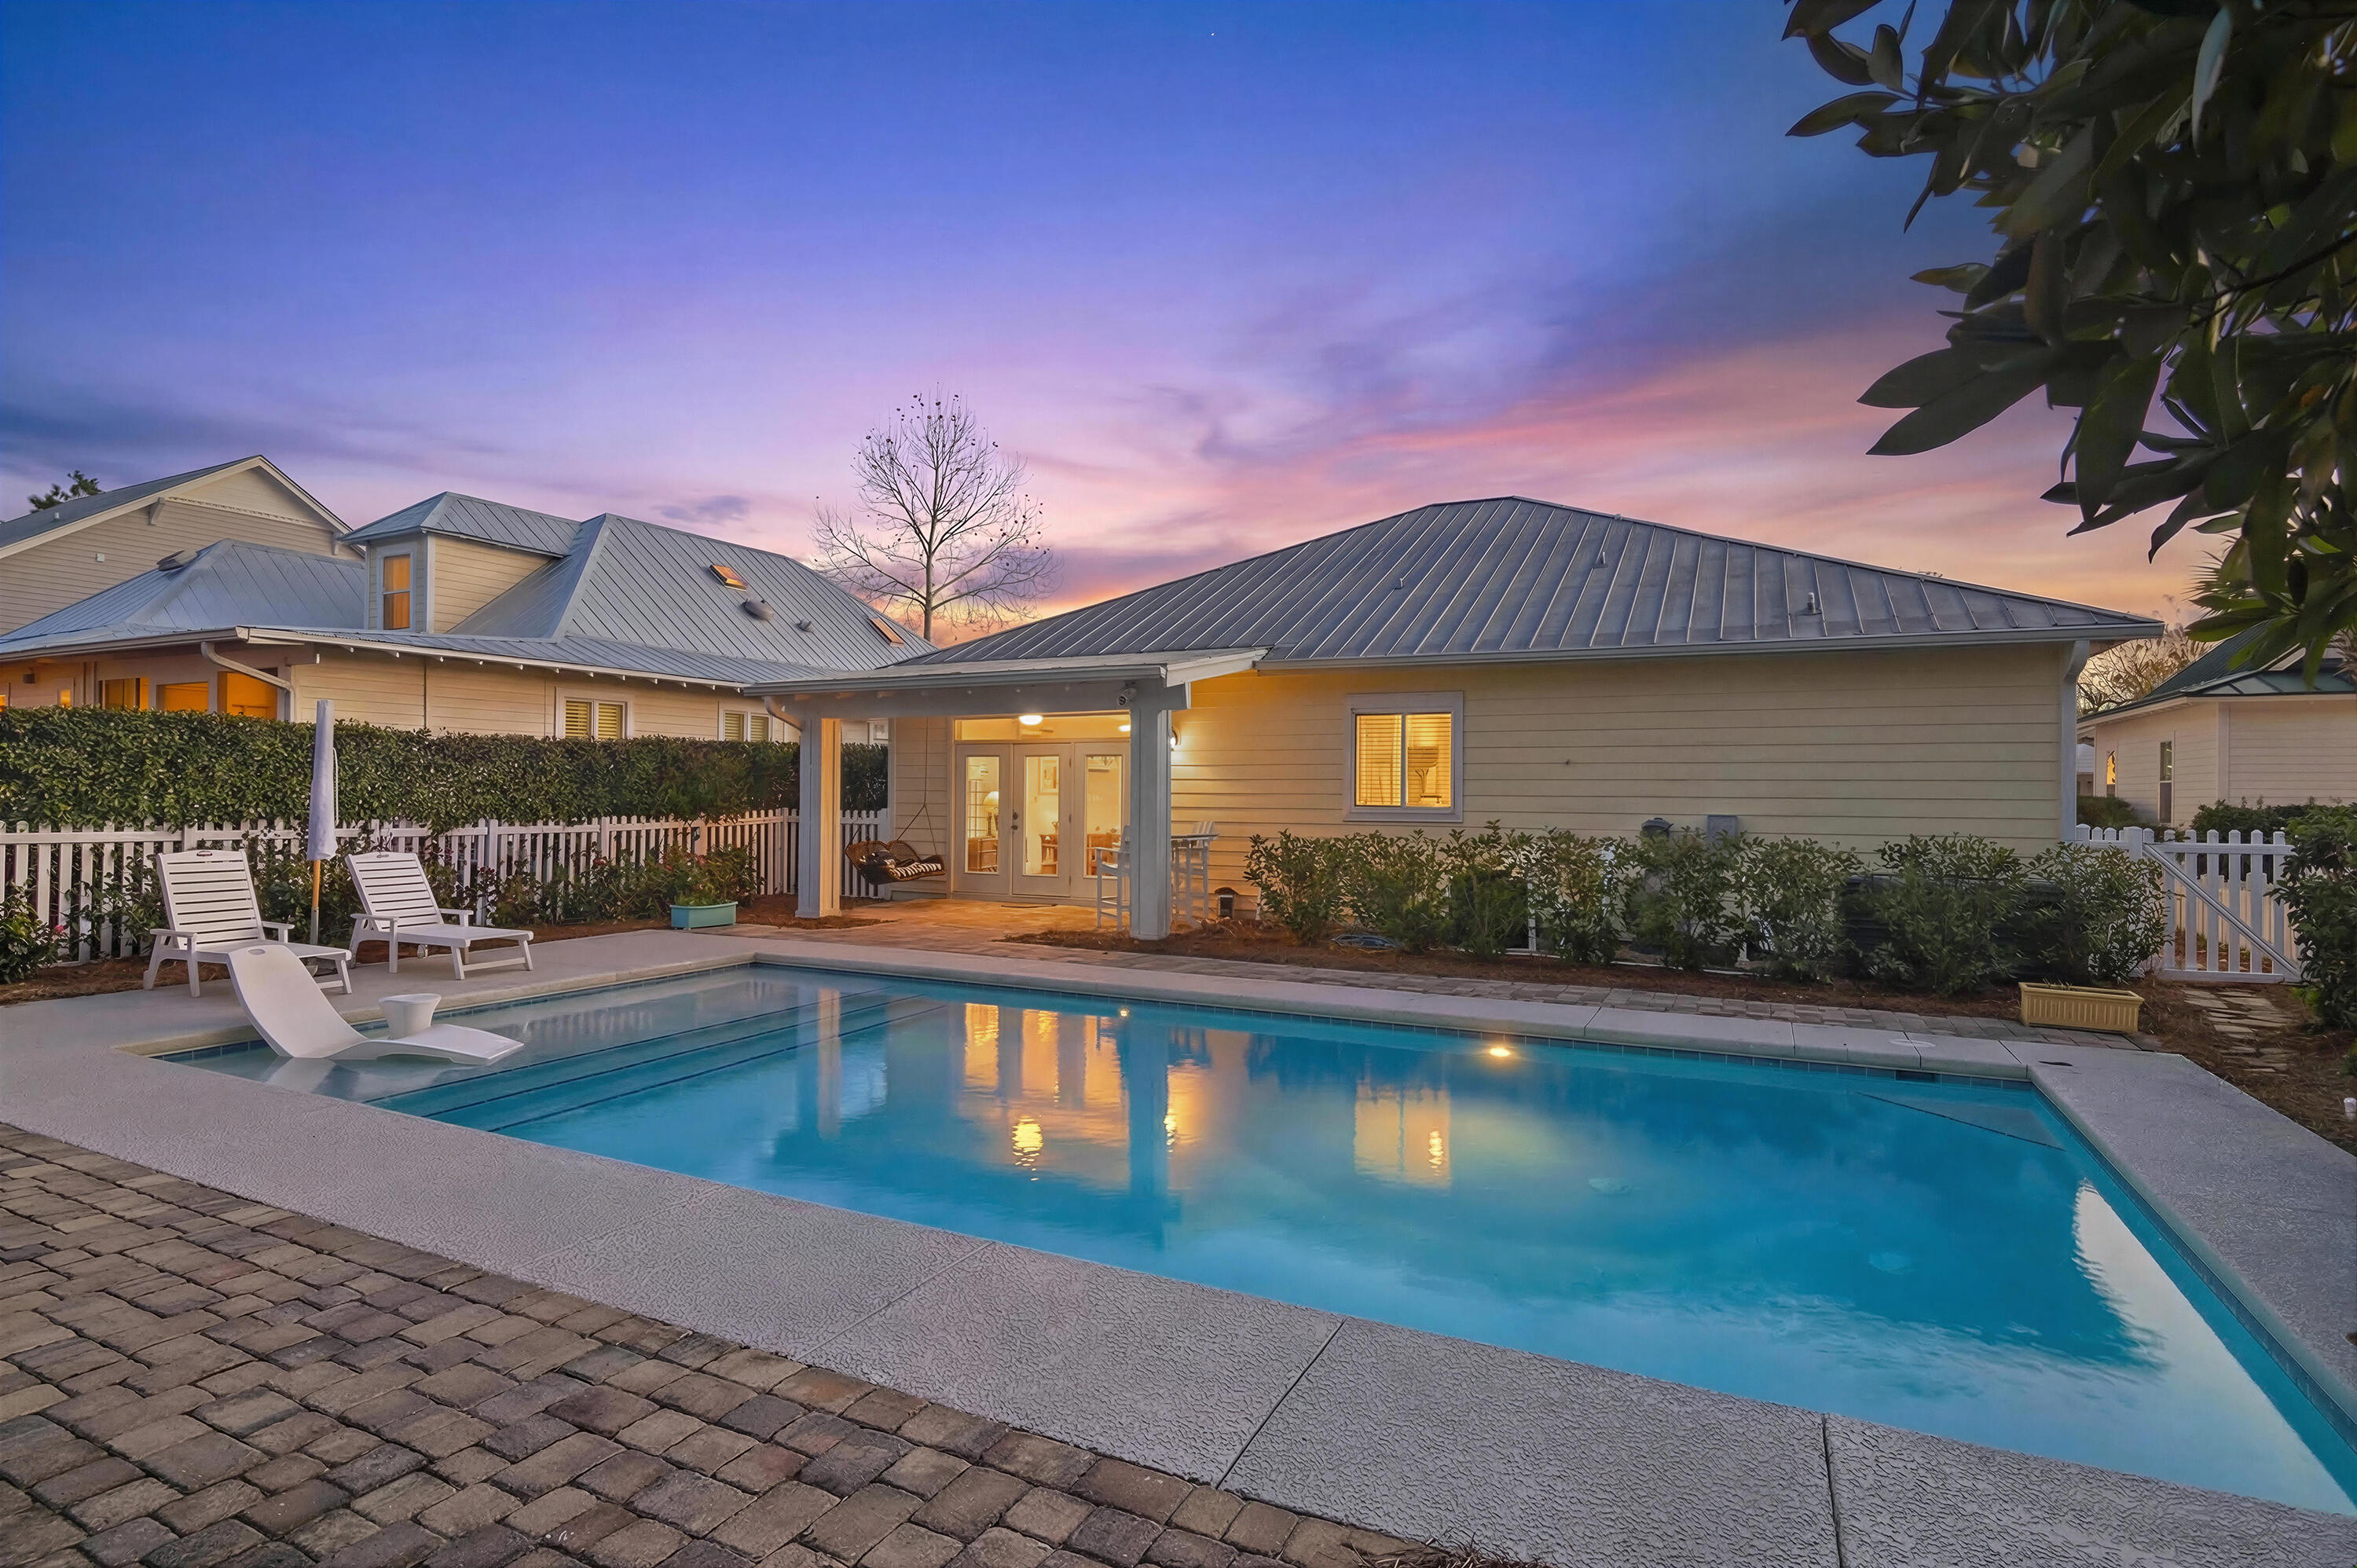
Experience coastal charm in this Crystal Lake home within Sandestin Golf & Beach Resort. Situated on a private .24-acre retreat features a heated saltwater pool (2022), fenced yard, enlarged garage, and classic white picket fence. Wood floors highlight the open concept living, dining, and kitchen filled with natural light, perfect for entertaining. French doors lead to a covered patio, sundeck and expansive pool area for effortless indoor-outdoor living. The main level includes a spacious primary suite, guest bedroom or office, and laundry. Upstairs offers two guest rooms each with access to the full-length covered porch.  A full bath completes the upper level.  Newer appliances, HVAC, heat pump, gas range, and tankless water heater provide peace of mind. in this move-in ready home.
#994239

Miramar Beach

2117 Olde Towne Avenue

4 Beds

2 Baths

2,253 Sq.Ft.

$1,130,000

MLS#: 994239
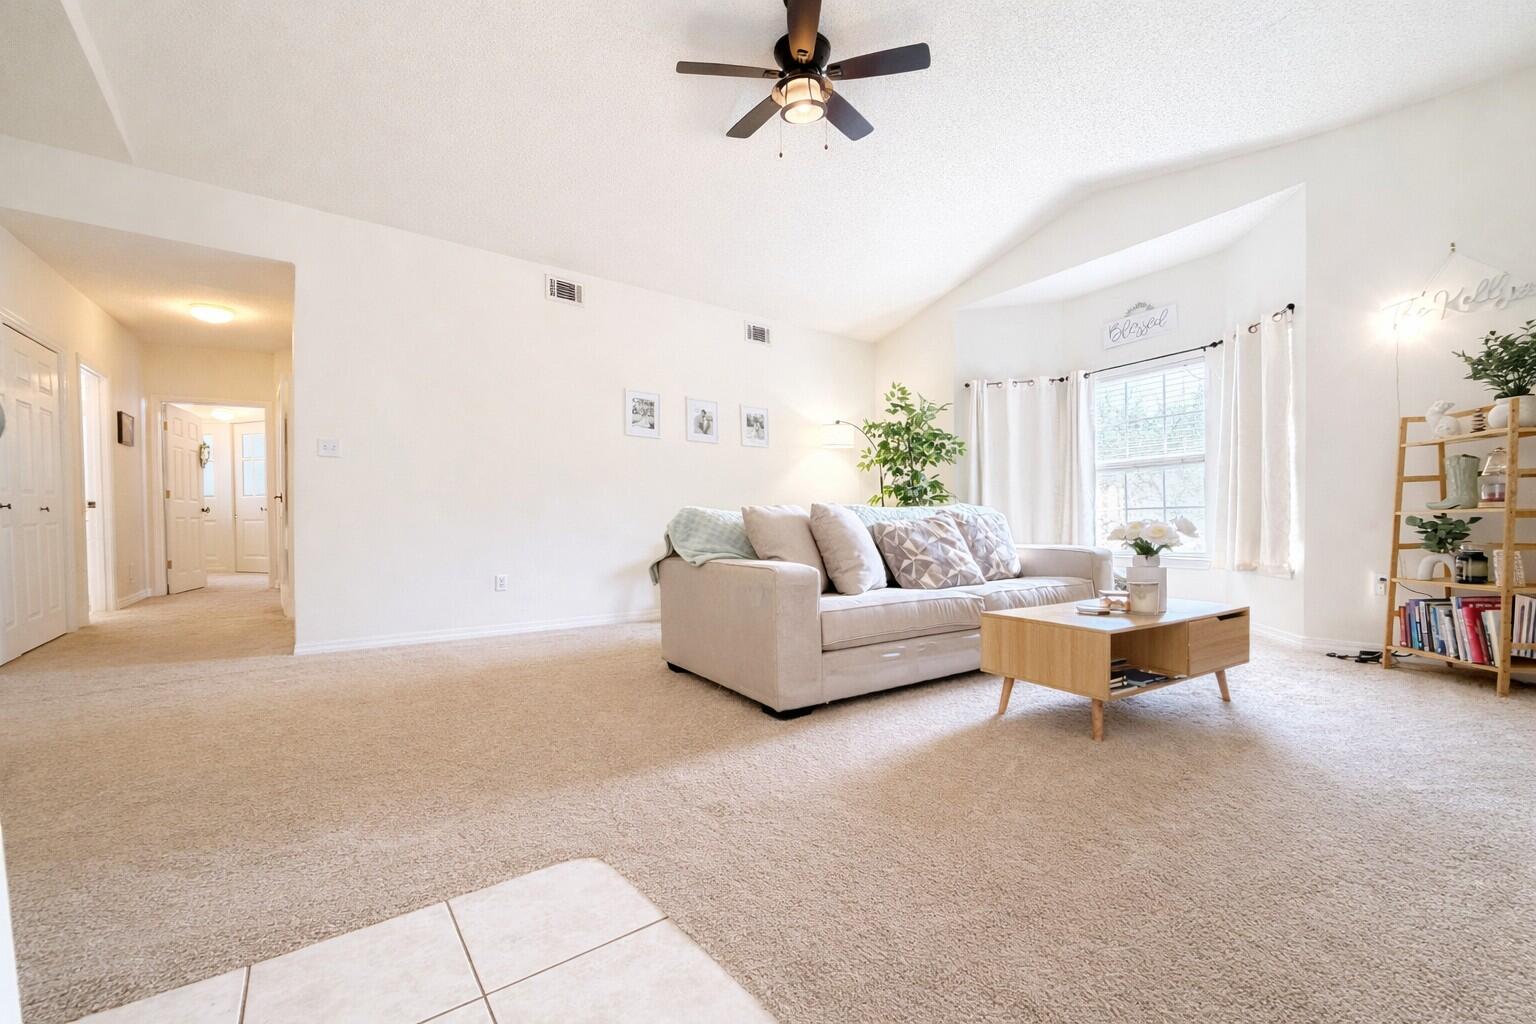
Unit 242
#1000596

Niceville

1501 N Partin Drive 242

2 Beds

2 Baths

1,000 Sq.Ft.

$189,000

MLS#: 1000596
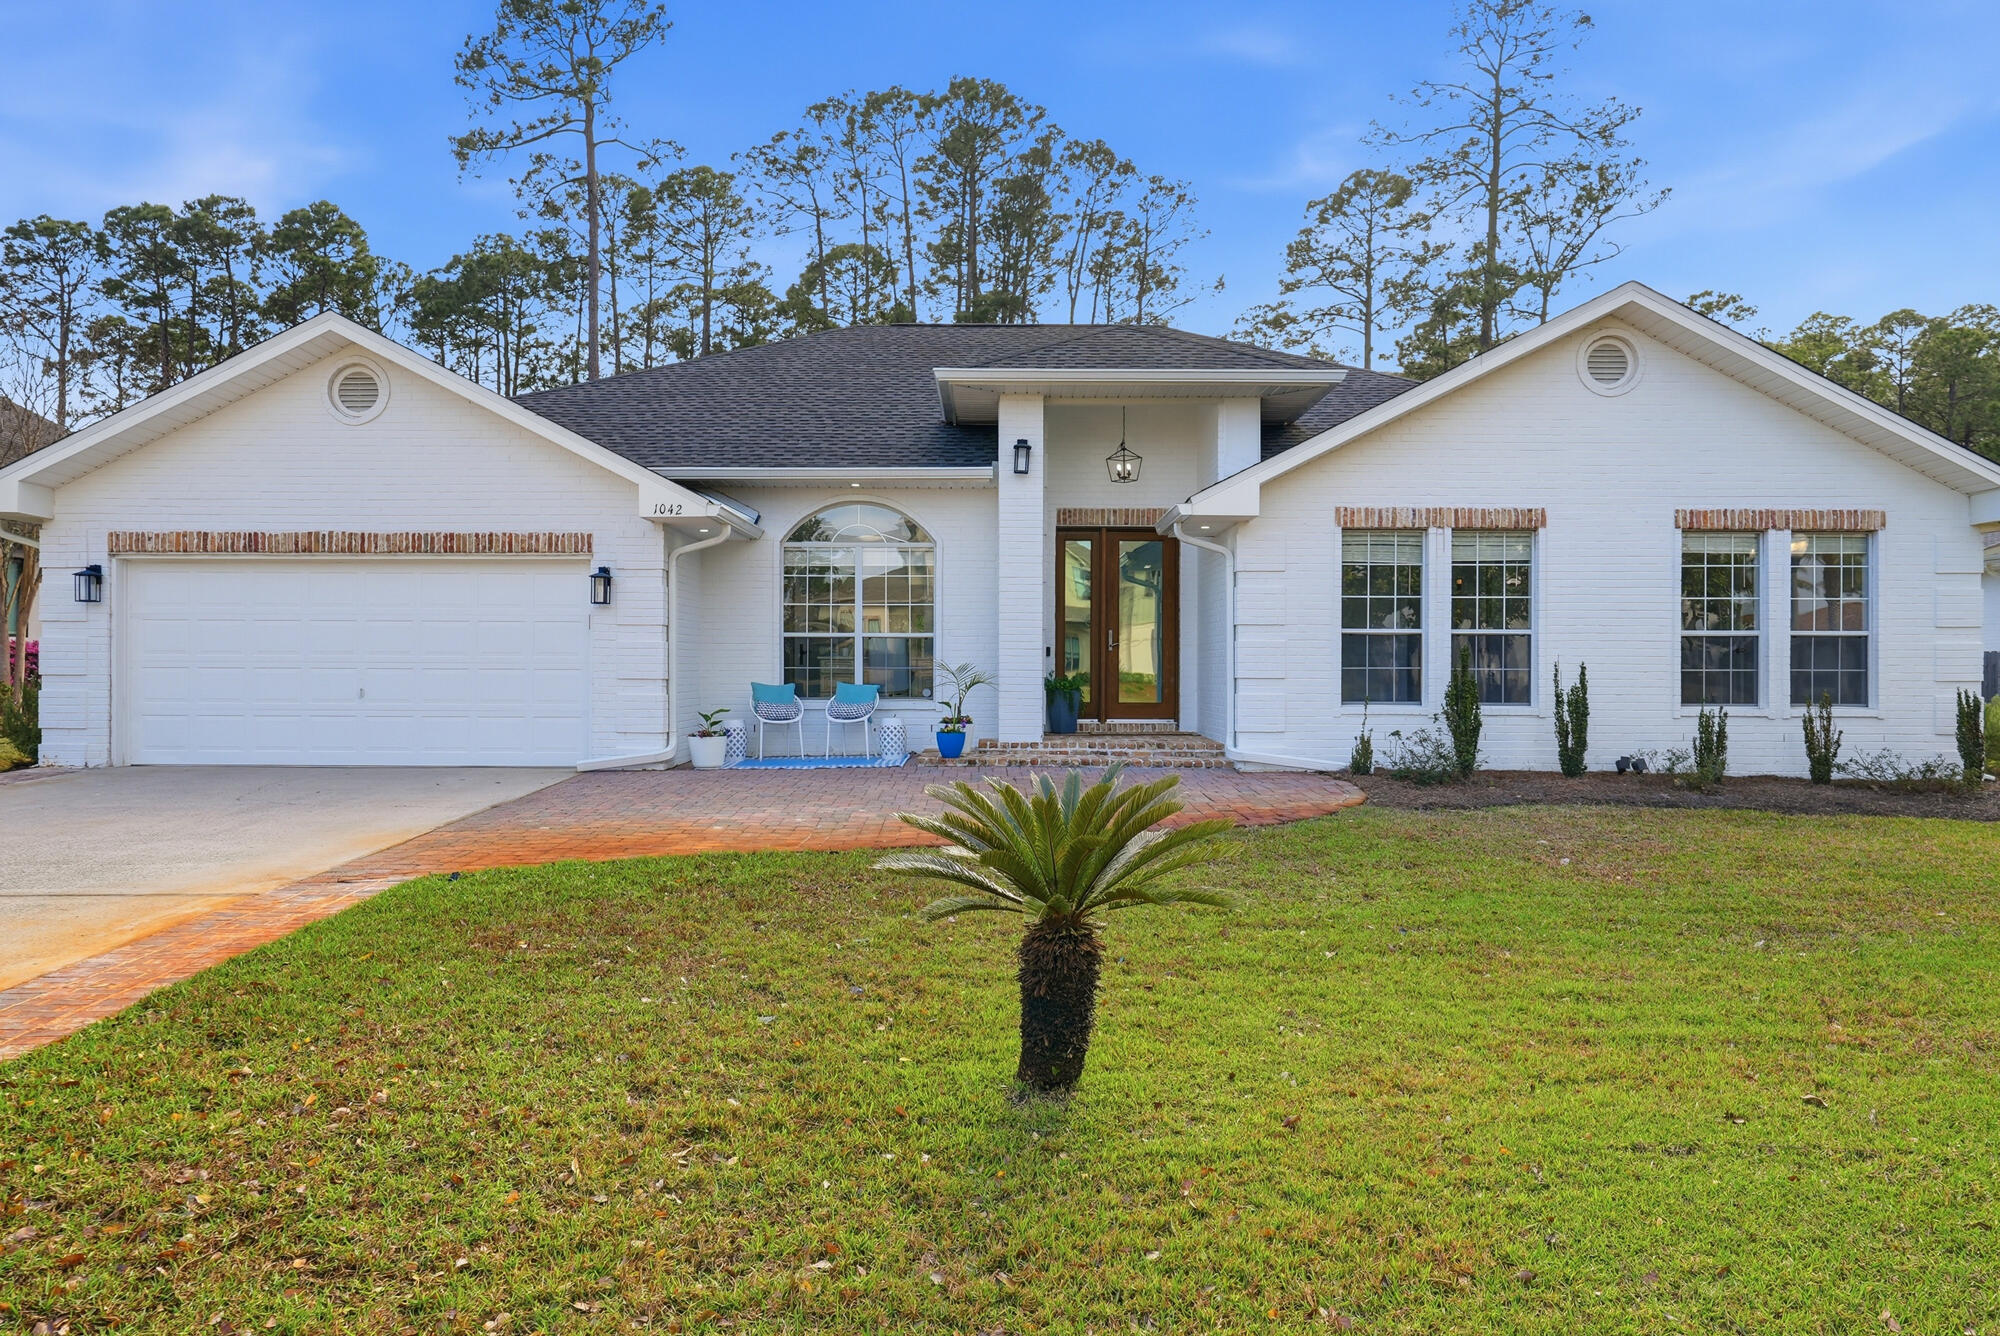
Beautifully remodeled custom home in Driftwood Estates with timeless curb appeal and upscale finishes throughout. The painted brick exterior, brick paver entry, and custom wood double front doors create an inviting first impression. Inside, enjoy a chef's kitchen with waterfall quartz island, full slab backsplash, custom cabinetry, wine refrigerator, pot filler, and a premium gas range. Open living features wide-plank tile flooring, shiplap accents, tray ceilings, and designer lighting. A private home office with built-ins and glass French doors adds flexibility. The primary suite offers a spa-style bath with soaking tub and oversized shower. Large pantry, custom laundry room, and a private backyard with mature trees complete this move-in-ready home near South Walton beaches. Completely remodeled and shows like new construction. High-end details throughout including custom cabinetry, quartz countertops, full slab kitchen backsplash, waterfall island, wine fridge, pot filler, and ZLINE gas range with statement vent hood. Dedicated home office with custom built-ins and French doors, perfect for remote work. Spa-inspired primary bath with freestanding tub and oversized walk-in shower. Thoughtfully designed pantry and laundry room with sink and storage. Private backyard with mature landscaping.
#996936

Santa Rosa Beach

1042 Driftwood Point Road

5 Beds

3 Baths

3,050 Sq.Ft.

$1,099,900

MLS#: 996936
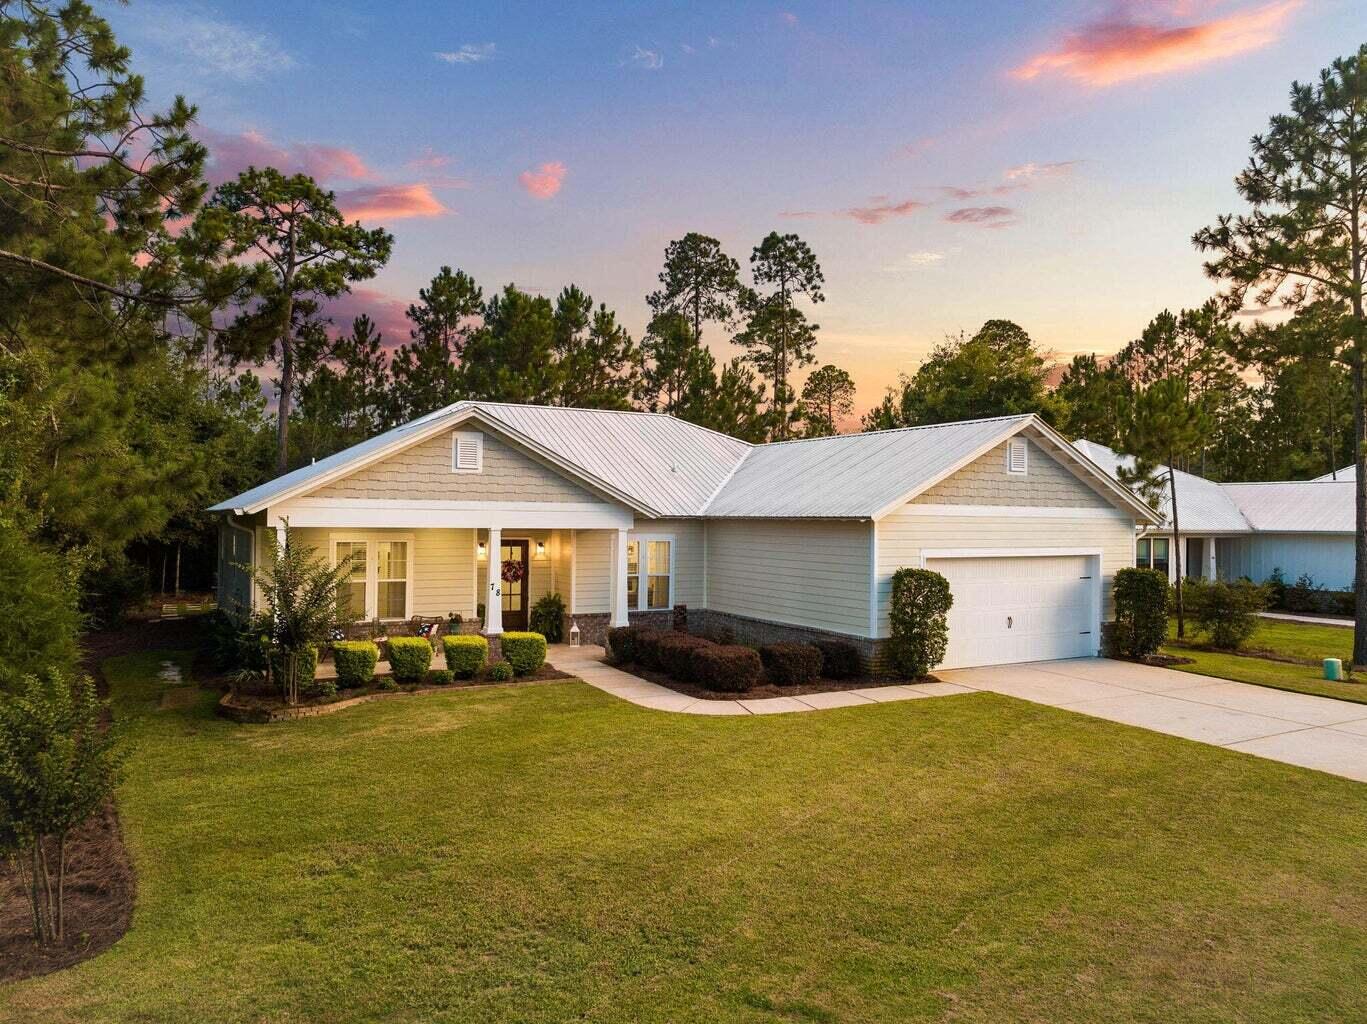
Why pay 30A prices when you can be 10 minutes from Grayton Beach in a custom-built home with resort amenities, a large homesite, and room to breathe?  **FURNITURE AND FURNISHINGS NEGOTIATABLE** Welcome to 78 Grizzly St, a beautifully crafted custom coastal craftsman home located in the desirable Bear Creek Subdivision of Freeport, Florida. This thoughtfully designed residence features 3 bedrooms and 2 bathrooms with an open, functional layout and high-quality interior finishes throughout, creating a warm and inviting atmosphere from the moment you enter.

The main living areas flow seamlessly, making the home ideal for both everyday living and entertaining. A large garage offers generous space for vehicles, storage, and beach gear. Step outside to enjoy a spacious backyard entertainment area, perfect for hosting friends and family or relaxing after a day at the beach. Bear Creek offers outstanding community amenities, including two resort-style pools, a fitness center, playground, and pickleball courts, providing something for everyone. Conveniently located just 10 minutes from the white-sand beaches and turquoise waters of Scenic Highway 30A, this home delivers the best of coastal living with the comfort of a well-established neighborhood.

Whether you're seeking a primary residence, second home, or investment opportunity, 78 Grizzly St offers exceptional value, lifestyle, and location.
#993699

Freeport

78 E Grizzly Street

3 Beds

2 Baths

2,115 Sq.Ft.

$579,400

MLS#: 993699
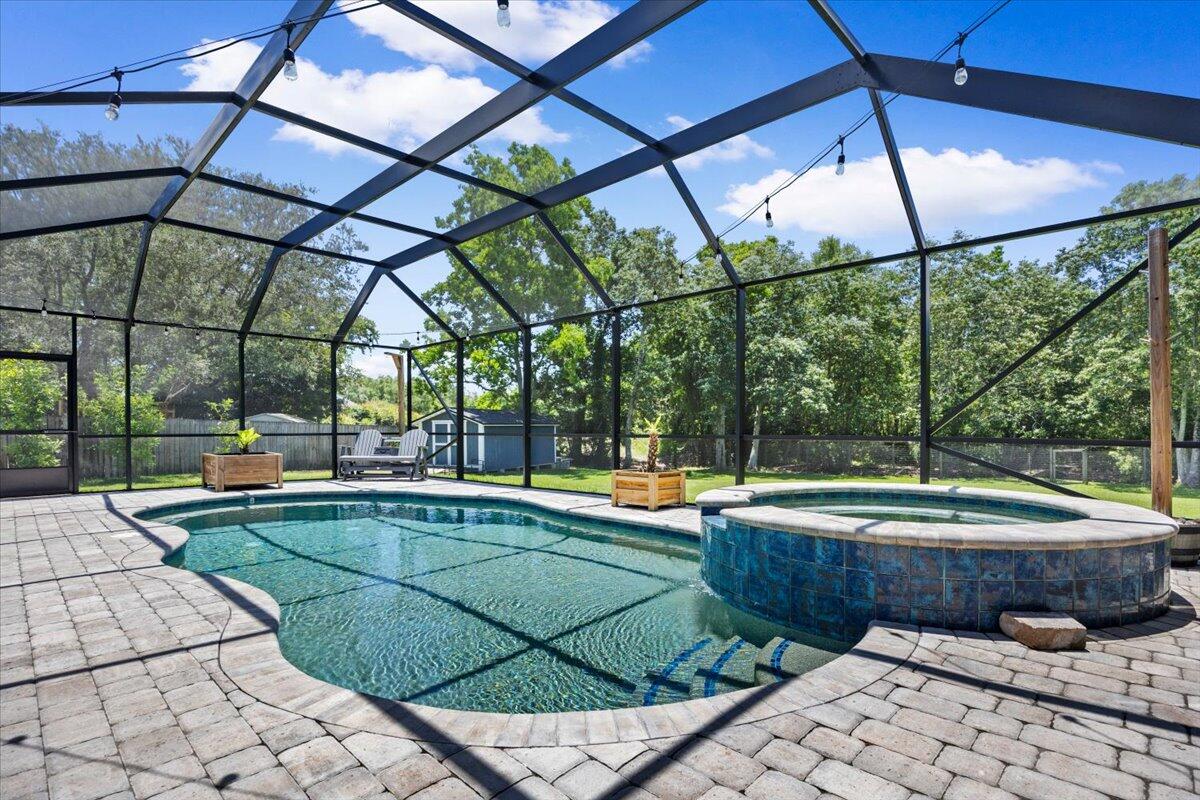
This home lives larger than expected and delivers the Florida lifestyle buyers dream about! In addition to 1,823 square feet, this home also features a year-round 12' x 15' Florida room with its own mini split, creating valuable flexible space for relaxing, entertaining, working from home, or enjoying peaceful views of the backyard.
Step outside and you'll find the true showstopper -- an incredible outdoor oasis designed for everyday enjoyment and unforgettable entertaining. Situated on a generous .36-acre lot with a fenced-in yard, this backyard offers room to spread out and enjoy it all. The PebbleTec finish gas heated pool with hot tub spa area, covered lanai, expansive paver patio, and custom paver gas firepit create the perfect setting for pool days, cozy evenings, and gatherings with family and friends. There's also a large 11' x 18' shed for extra storage and even a treehouse for kids, grandkids, or visiting company to enjoy!
Inside, the kitchen offers beautiful quartz countertops with backsplash, a butcher block island, and stainless steel appliances, blending warmth, function, and style. The bathrooms have also been thoughtfully updated with beautiful vanities and countertops, giving the home a fresh, elevated feel throughout. The garage even has its own mini split, adding comfort and flexibility for hobbies, storage, a workshop, or gym space.
For added peace of mind, the seller has a clear 4-point inspection completed 10/2025 that can be provided.This one wont last! With inviting indoor spaces, bonus climate-controlled living areas, and a backyard built for year-round enjoyment, this home is the total package -- comfortable, stylish, and made for Florida living!
#1002996

Navarre

10035 Calle De Palencia

3 Beds

2 Baths

1,823 Sq.Ft.

$529,000

MLS#: 1002996

Prev 1 ... 35 36 37 38 39 ... 666 Next
* Listings identified with the FMLS IDX logo come from FMLS and are held by brokerage firms other than the owner of this website. The listing brokerage is identified in any listing details. Information is deemed reliable but is not guaranteed. If you believe any FMLS listing contains material that infringes your copyrighted work please click here to review our DMCA policy and learn how to submit a takedown request. © 2024. First Multiple Listing Service, Inc.

Categories

Homes Tailored to Your Lifestyle

Buyers Guide

Buying a home is one of the most exciting milestones of your life.

View more

Sellers Guide

Putting your home on the market can be a stressful process, especially when you don’t know what to expect.

View more

Market report

With just a few clicks, you'll gain instant access to valuable insights about the real estate market, including trends, property values, and community analytics.

View more

Home value

Unlike automated valuations, our hands-on review will provide a comprehensive opinion of your home’s value while considering important interior elements and other location intangible factors that machine algorithms so often miss.

View more

Buyers resources

Guides on financing, inspections, and choosing the right Realtor for a smooth home purchase.

Sellers resources

Practical tips on staging, pricing, and preparing your home to attract buyers and maximize your sale.

Send a message

Message successfully sent.

Reason for contacting?

I agree to receive email communication and understand I can unsubscribe at any time.

I agree to be contacted by Realhub DEV via call, email, and text for real estate services. To opt out, you can reply 'stop' at any time or reply 'help' for assistance. You can also click the unsubscribe link in the emails. Message and data rates may apply. Message frequency may vary. Privacy Policy

Sign In Sign Out

Virtual Assistant

Would you like to take the next step with this property? We can help you schedule a showing or virtual tour, or send you more details.

Yes, I would like more information.

Thank You for Your Reply, One of Our Agents will contact you as soon as possible

No, maybe later.

Thank you, you can always contact me via email, phone number or through the contact form.

Realhub AI

Lucy - Your AI-Powered Realtor

Update Your Temporary Password

Personalize your search

Enter your email and we'll notify you immediately when new listings match what you're looking for.

or enter email address

Already have an account ? Login here

Continue your home search

I agree to receive communications and understand I can unsubscribe at any time.

I agree to be contacted by Realhub DEV via call, email, and text for real estate services. To opt out, you can reply 'stop' at any time or reply 'help' for assistance. You can also click the unsubscribe link in the emails. Message and data rates may apply. Message frequency may vary. Privacy Policy

Already have an account ? Login here

We use cookies

We use cookies primarily for analytics to enhance your experience. By accepting, you agree to our use of these cookies. You can manage your preferences or learn more about our cookies policy.