Thinking of selling?

Blue Sapphireline

Browse Properties
  • Nearby me

Popular Features

Community Features

Association

Property Features

Waterfront

View

Exterior Features

Interior Features

Style

E-Alert name

Properties

10000 properties match your criteria

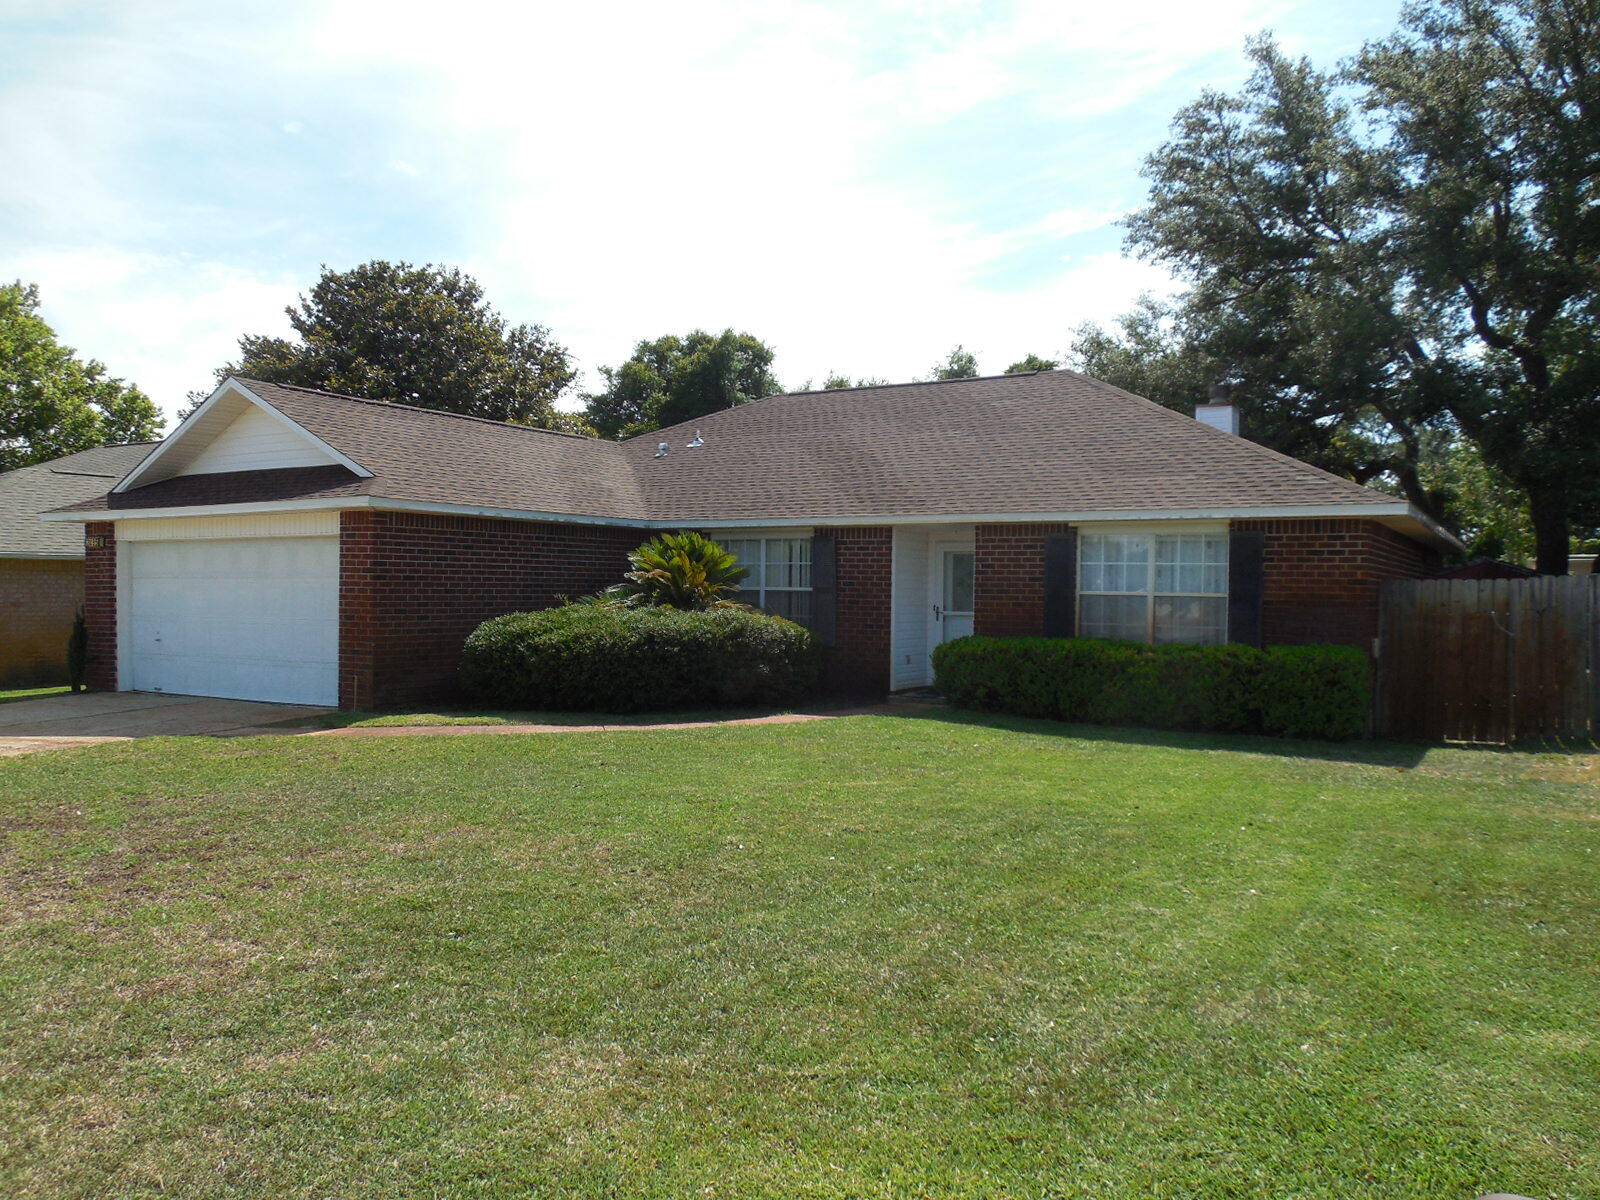
Don't miss this nice home nestled in the serene waterfront subdivision of Sandy Beach Estates. Just minutes from Hurlburt Field, this 3-bedroom, 2-bathroom home offers a generous 1,706 square feet of open living space and a large 2-car garage. Inside, you will find a bright, freshly painted interior, complemented by a brand-new roof and newly installed HVAC system, ensuring your comfort and peace of mind. The spacious living area is perfect for relaxing with family or entertaining friends, with vaulted ceilings and a cozy fireplace that appears to have never been used. Sliding glass doors provide access to your private outdoor space with a fully fenced back yard. The kitchen is equipped with all the necessary essentials and opens up to a cozy dining area, making mealtime a breeze. With a split floor design, you can enjoy a private master suite where you'll find a large walk-in closet and a well-appointed in suite bathroom. On the other side of the house, you will find the laundry room, 2 additional bedrooms and a nice size full bathroom adding to the home's functionality.
Nature enthusiasts will love the common outdoor space, which features a picnic area, gazebo, and dock access, perfect for fishing or just enjoying the scenic waterfront views. Whether you're an outdoor adventurer or simply seeking a tranquil, inviting space to call home, this property offers the best of both worlds. Don't miss out on this opportunity to own your slice of paradise in the waterfront subdivision of Sandy Beach Estates. Please call or text Chuck Roland at (850)685-2418 to schedule an appointment to view this home
#993871

Navarre

2095 Jessica Way

3 Beds

2 Baths

1,706 Sq.Ft.

$360,000

MLS#: 993871
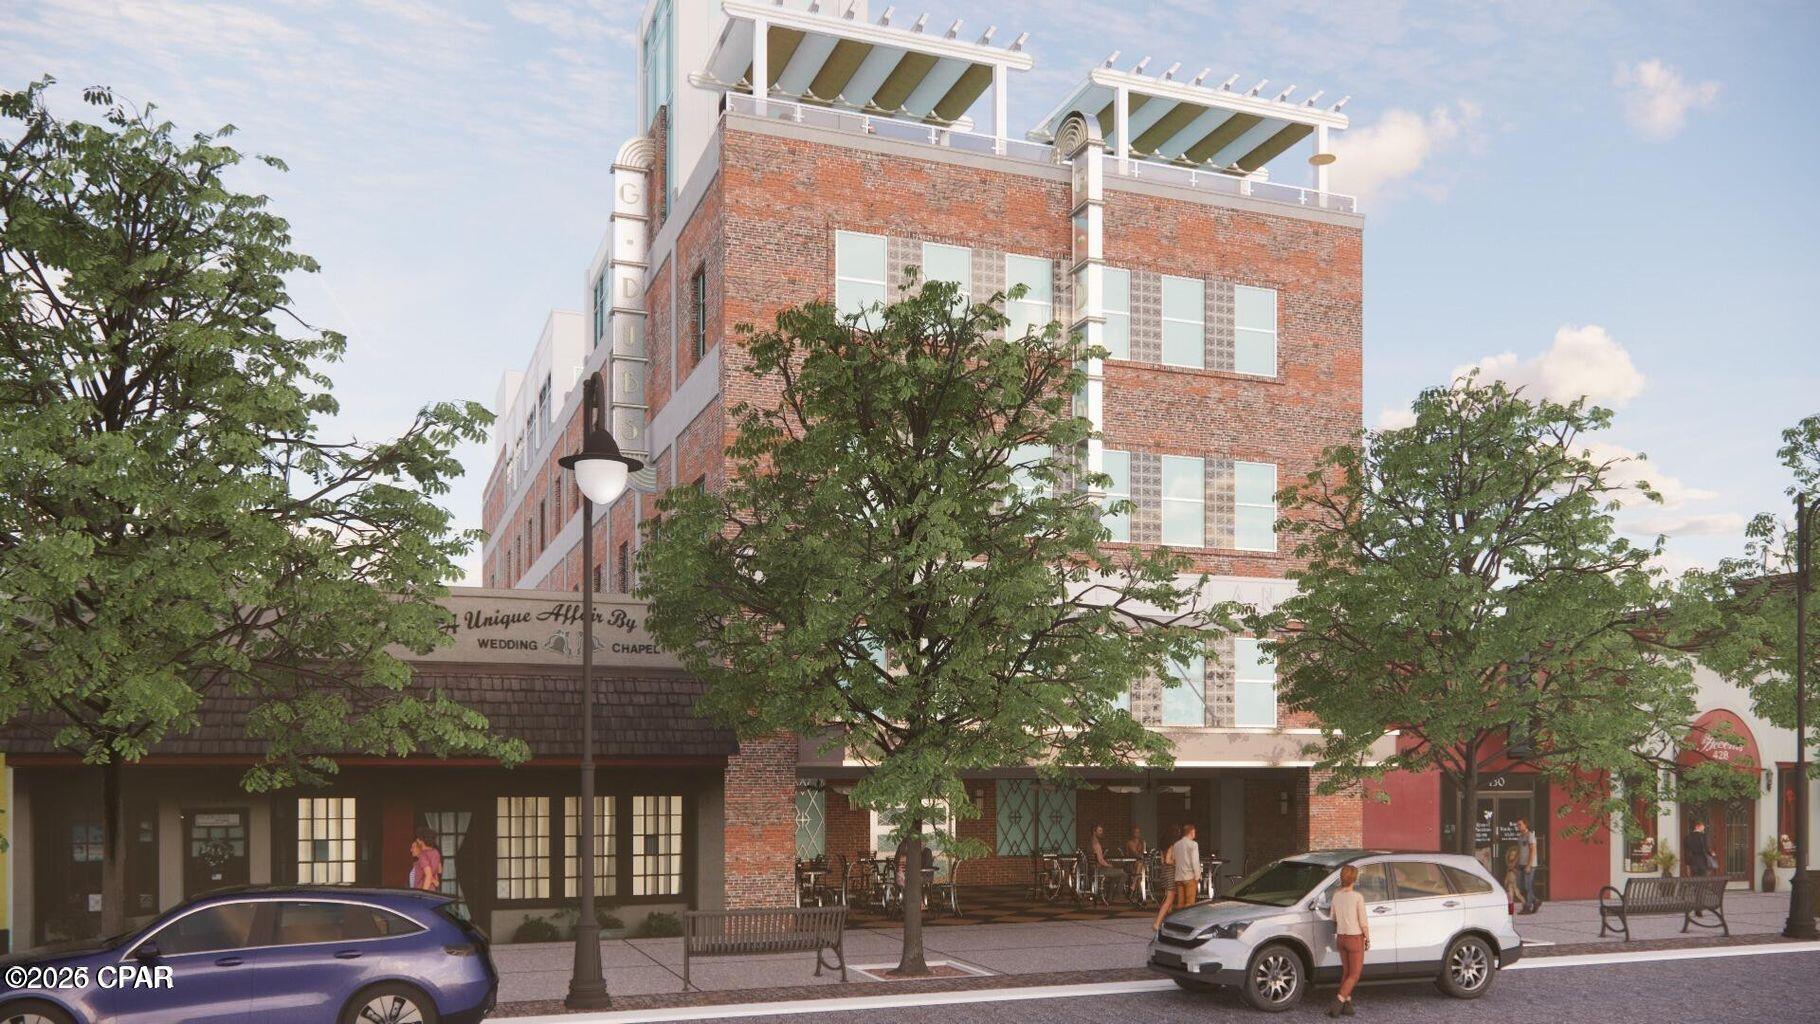
The rooftop of the Mashburn Building is available to purchase. Welcome to one of the most structurally impressive buildings in all of Bay County. The Mashburn Building was constructed entirely of poured concrete from foundation to roof, engineered with the strength and durability of a parking garage. In recent years, hundreds of thousands of dollars in additional steel reinforcement have been added to the structure, making it one of the strongest private buildings in the county. Now, the rooftop is ready for your big idea. The rooftop spans +/-6,000 square feet and includes two staircases and one elevator for easy access. The structure is strong enough to support multiple stories, allowing for additional concepts such as residential condos above a restaurant or bar. Preliminary concept plans have been developed for a rooftop restaurant and bar, and these are available for your use at no cost. They are designed to help you visualize the possibilities, though a licensed architect and structural engineer will need to finalize the plans to suit your concept. From this vantage point, you can take in one of the best views in the entire Florida Panhandle, a sweeping panorama that stretches from the Hathaway Bridge and Saint Andrews across downtown all the way to Thomas Drive, Front Beach Road, Tyndall Air Force Base, and Callaway. On a clear day, you can even see Tommy Oliver Stadium and Twenty Third Street. Photos simply cannot capture what it feels like to stand here in person. All major utilities required to operate a restaurant, bar, or additional residential units are already stubbed to the roof and ready for connection. There are no stormwater requirements, and no parking requirements are needed for this project. You can use the shared parking that downtown offers for you and your customers. A restaurant or bar here would be the crown jewel of our area. If executed with creativity and vision, this space could easily be featured in magazines across the southeast. This is your opportunity to create something iconic, an elevated destination that will redefine downtown Panama City's skyline and nightlife. The first floor commercial space will become -'Dat Cajun Pearl - Cafe' & Bar', an upscale New Orleans inspired restaurant brought by the owners of Dat Cajun Place.
#1010121

Panama City

436 Harrison Avenue 400

None Beds

None Baths

N/A

$1,100,000

MLS#: 1010121
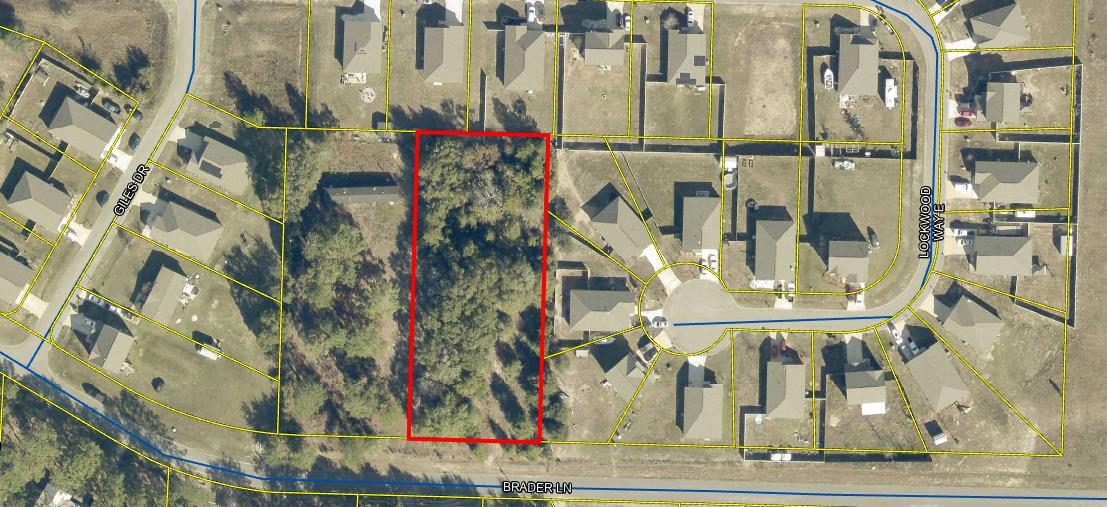
Beautiful 1-Acre vacant lot featuring mature, picturesque oak trees throughout the property.  The property previously accommodated two mobile homes and has water available, offering a great opportunity for development.  It is also surrounded by the Sawmill Court subdivision, adding to its established neighborhood setting.  Build your dream home and enjoy the privacy, natural beauty, and peaceful surroundings of North Walton County.
#1010122

DeFuniak Springs

223 Sue Lane

None Beds

None Baths

1.0 acres

$64,900

MLS#: 1010122
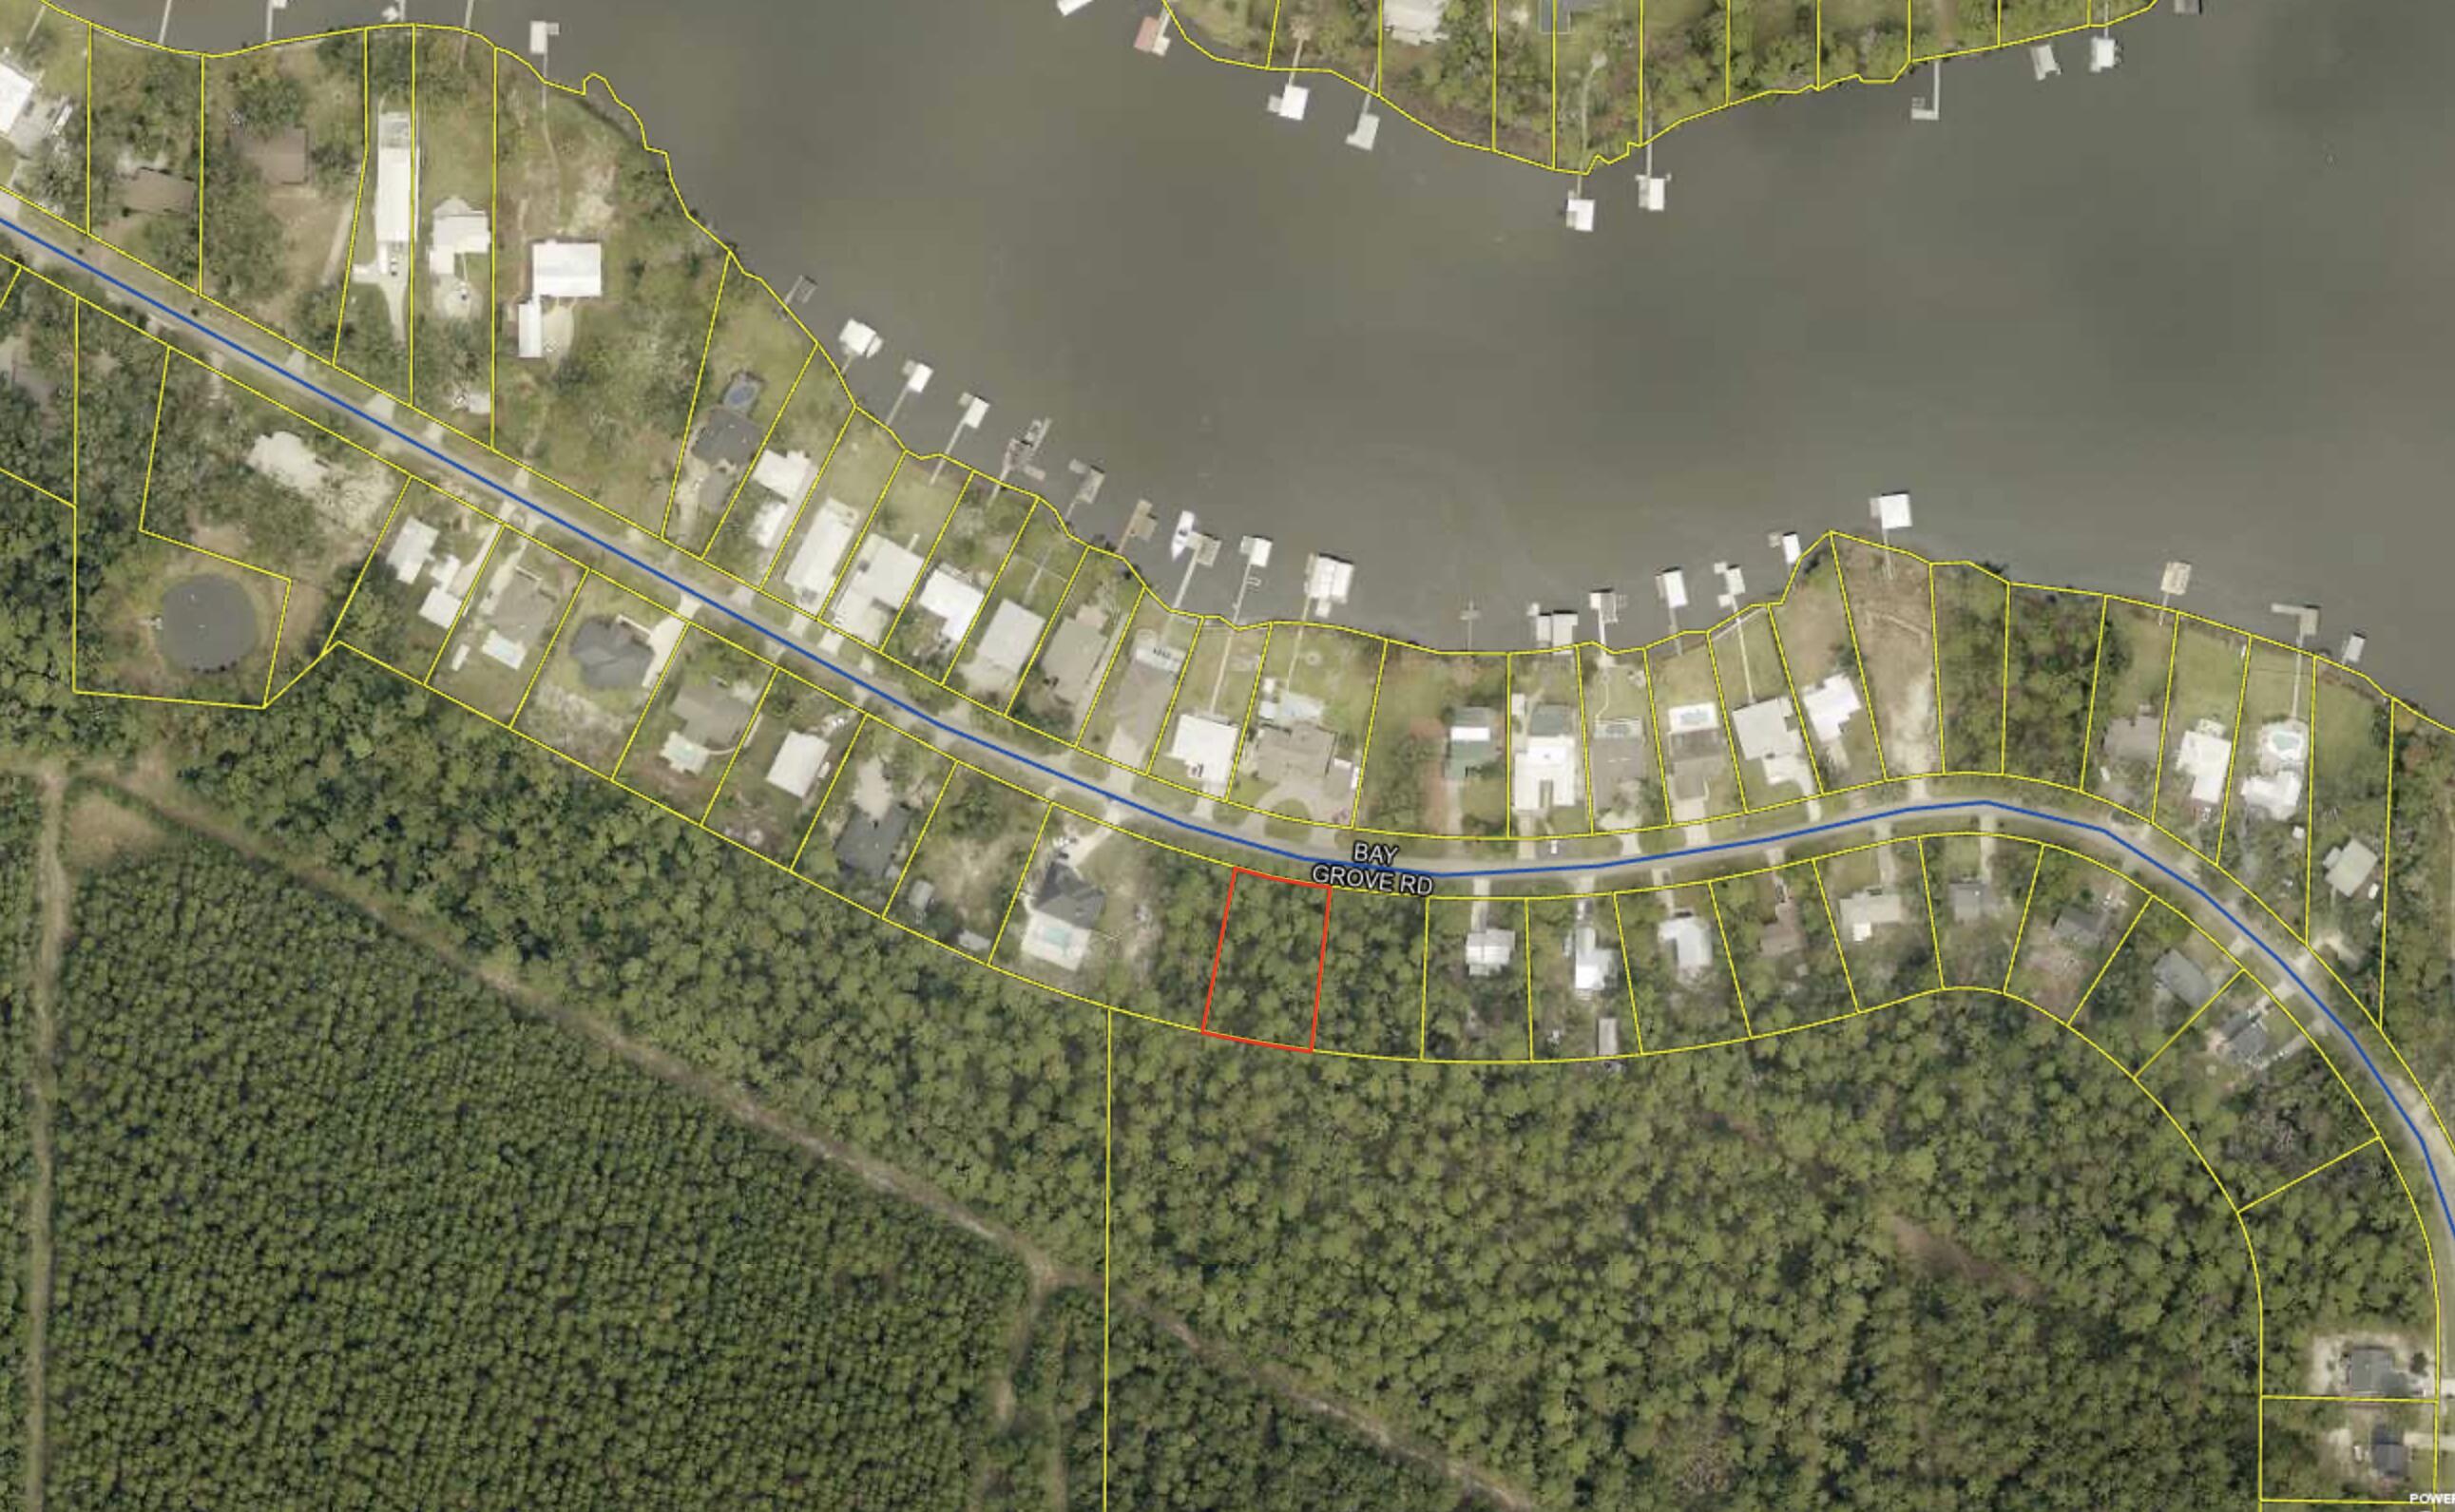
BUILDING PLANS AVAILABLE! Very nice lot in Bay Grove/Mallet Bayou area. Very few lots left in this popular Freeport neighborhood. Lot, located just across the street from the water is entirely in flood zone ''X''. Close to Hwy 331, 30A, new park and boat ramp. No HOA. Interior lots in this neighborhood very rarely come available. Great opportunity! Boundary survey available (2011). (Please verify any important details, information taken from public records.) There is no HOA so there are no fees.
#1005259

Freeport

Lot 5 Bay Grove Road

None Beds

None Baths

0.55 acres

$215,000

MLS#: 1005259
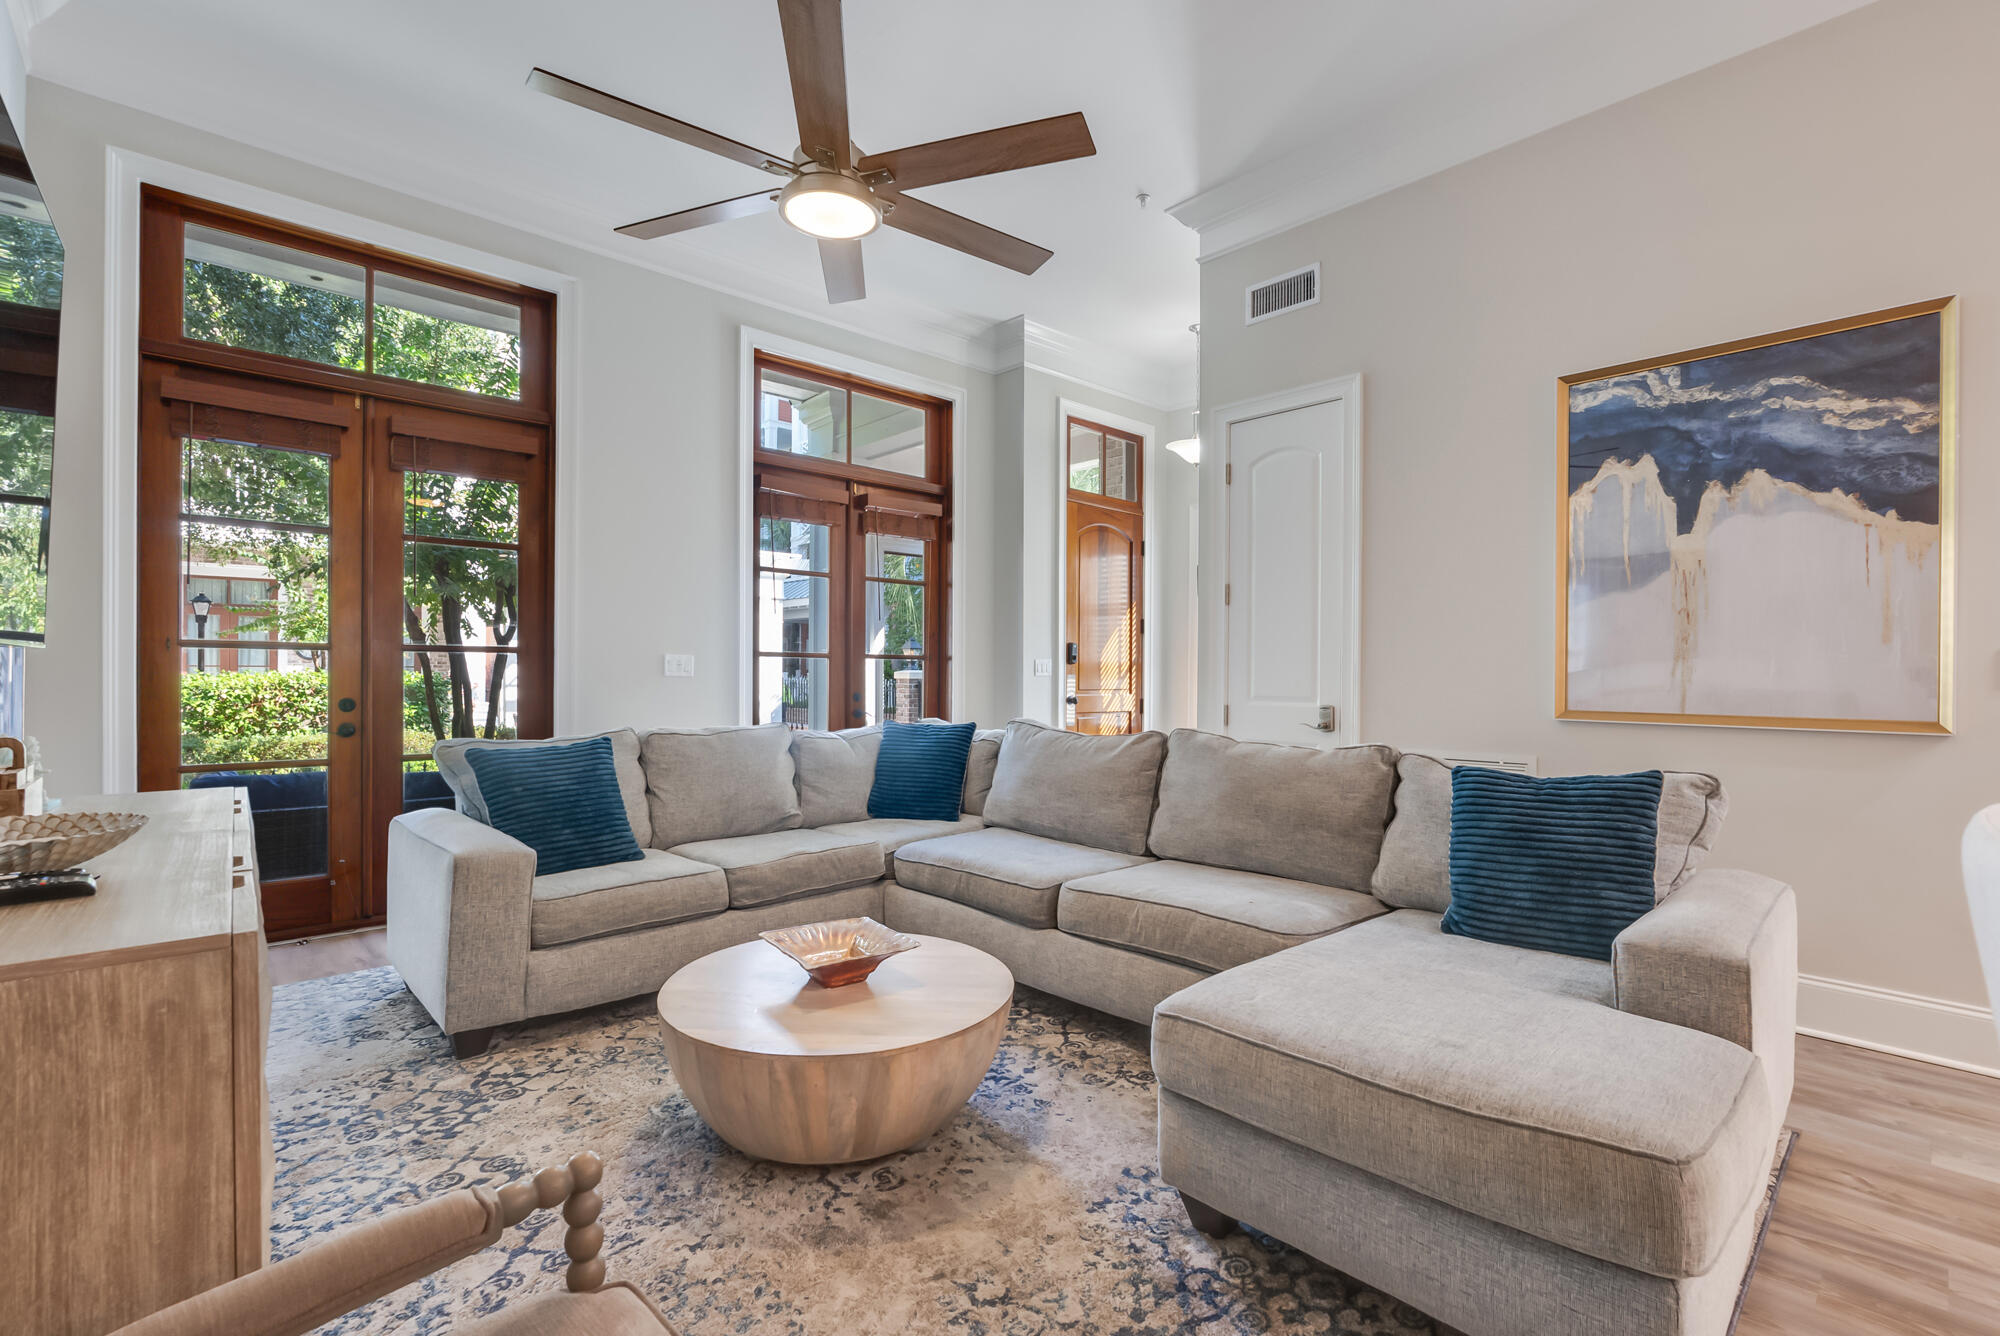
Motivated Seller! Experience refined coastal living in this stunning New Orleans French Quarter-inspired townhome, ideally located in the heart of Baytowne Wharf within the prestigious Sandestin Golf & Beach Resort. Perfectly positioned just steps from dining, entertainment, shopping, and nightlife, this beautifully renovated end-unit offers the ultimate blend of elegance, comfort, and convenience. Completely reimagined down to the studs, the first two floors were fully renovated in 2021 with exceptional attention to detail. The designer kitchen features upgraded shaker cabinetry, quartz countertops, stainless steel appliances, and stylish finishes throughout. New flooring extends across the entire residence, complemented by thoughtfully selected lighting, furnishings, and wall-mounted TVs in every bedroom and living area. Offering multiple outdoor living spaces, the home features spacious covered patios on both the first and second floors, while the private third-floor primary suite boasts its own balcony retreat. The luxurious primary bath includes a jetted soaking tub and separate shower, creating a true spa-like experience. No detail was overlooked in this professionally curated remodel. Premium furnishings, artwork, and décor valued at over $50,000 may be negotiated separately, allowing for a turnkey luxury experience. Le Jardin uniquely offers both beach and bay access, making it one of the most desirable communities along the Emerald Coast.
#1003260

Miramar Beach

9201 Market Street Inn Street 150

3 Beds

3 Baths

1,659 Sq.Ft.

$675,000

MLS#: 1003260
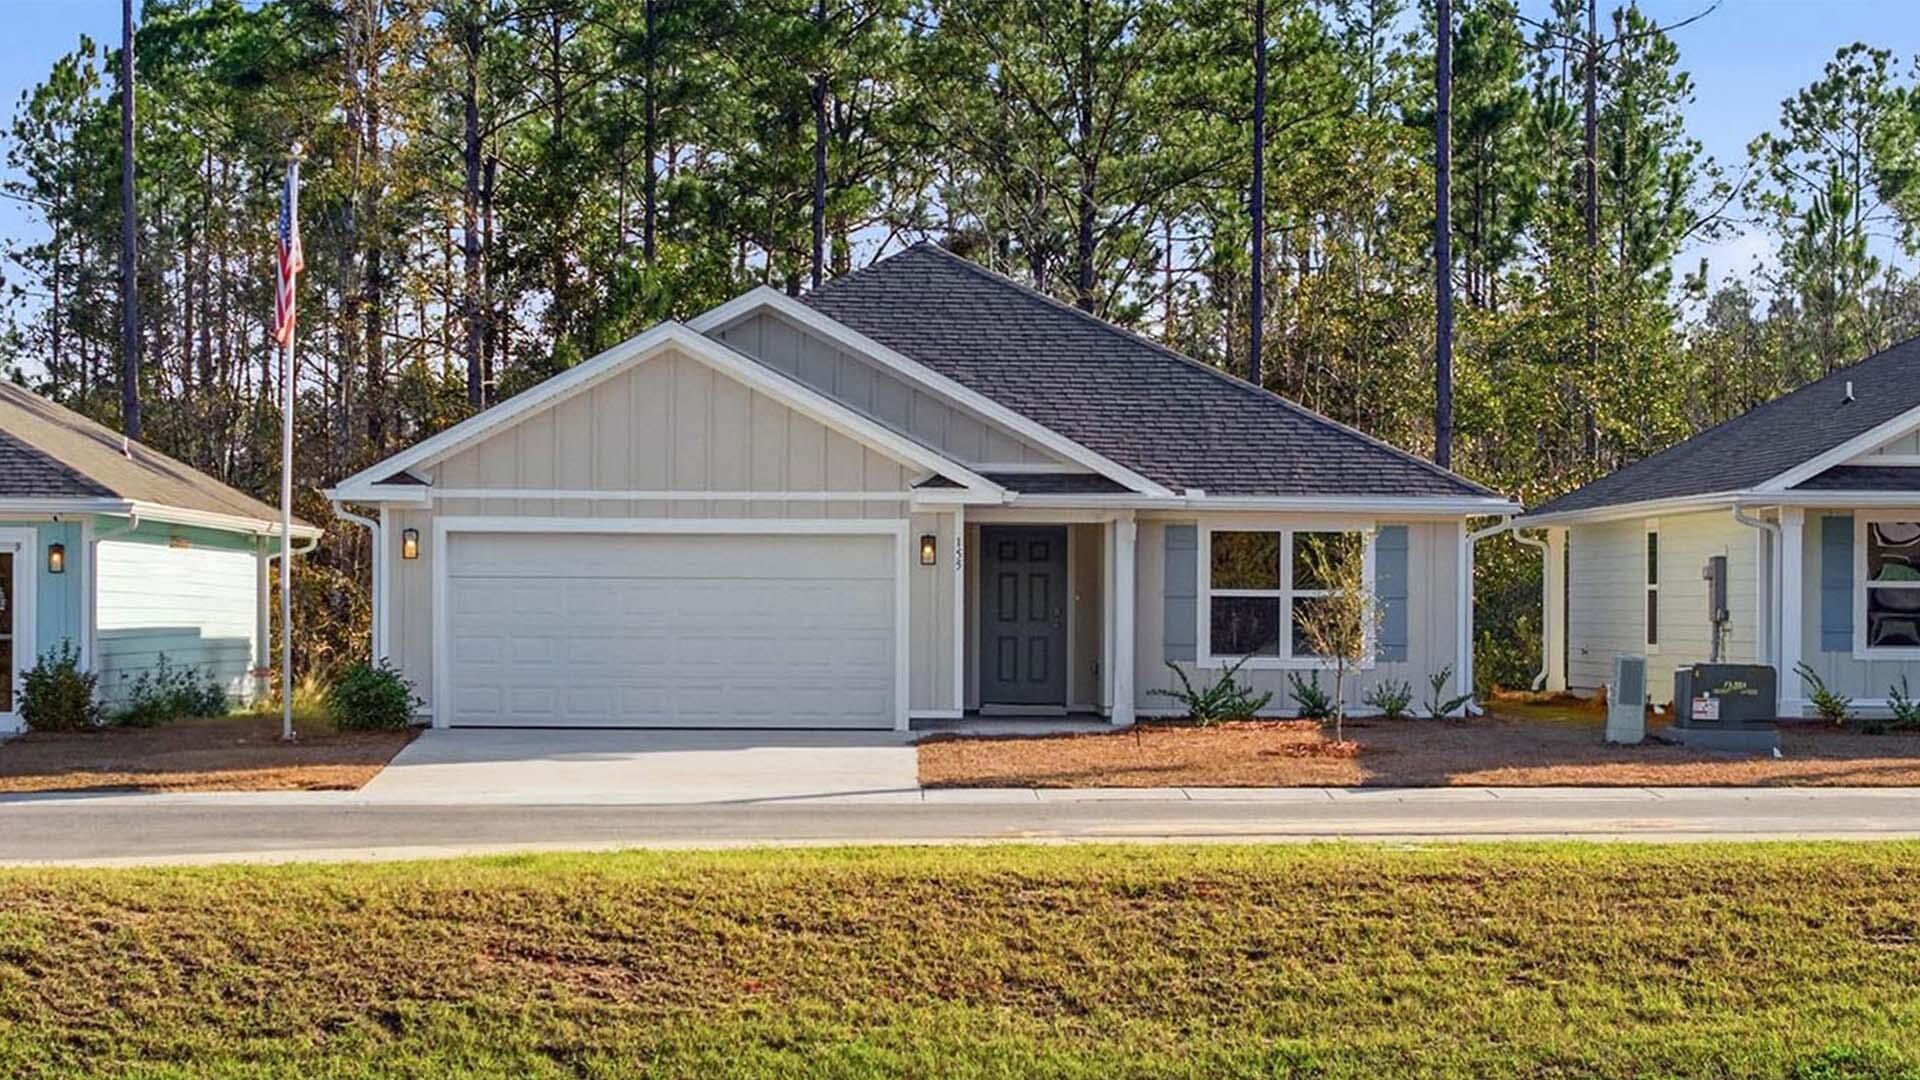
Welcome to 155 Eunola Lane, a new home in Phase III at Ashton Park in Freeport, Florida. This home is ready for move in. Entering this home, you will find EVP through the foyer which opens to a bright and airy space, with two secondary bedrooms and a full bathroom tucked off to one side. These rooms are perfectly sized with each offering plenty of closet space and easy access to the shared bath. This home features a seamless living space with EVP and carpet in the bedrooms.  
Continuing into the heart of the home, you will find an open concept living area. Here, the kitchen is open to the living area and features granite countertops, stainless steel appliances, and an island with a breakfast bar that creates the perfect spot for casual dining or entertaining. The adjoining dining area is well-positioned for family meals, while the living room offers a comfortable space to relax, complete with views of the backyard. The laundry room is off the kitchen and is complete with extra storage shelves. Privately located at the back of the home, the primary bedroom offers a peaceful retreat. The large bedroom is complemented by an ensuite bathroom, featuring a dual vanity, a large shower, and an expansive closet designed for all your wardrobe needs.  

The patio at the back of the home provides the perfect place to enjoy outdoor living.
#989394

Freeport

155 Eunola Lane

3 Beds

2 Baths

1,580 Sq.Ft.

$310,690

MLS#: 989394
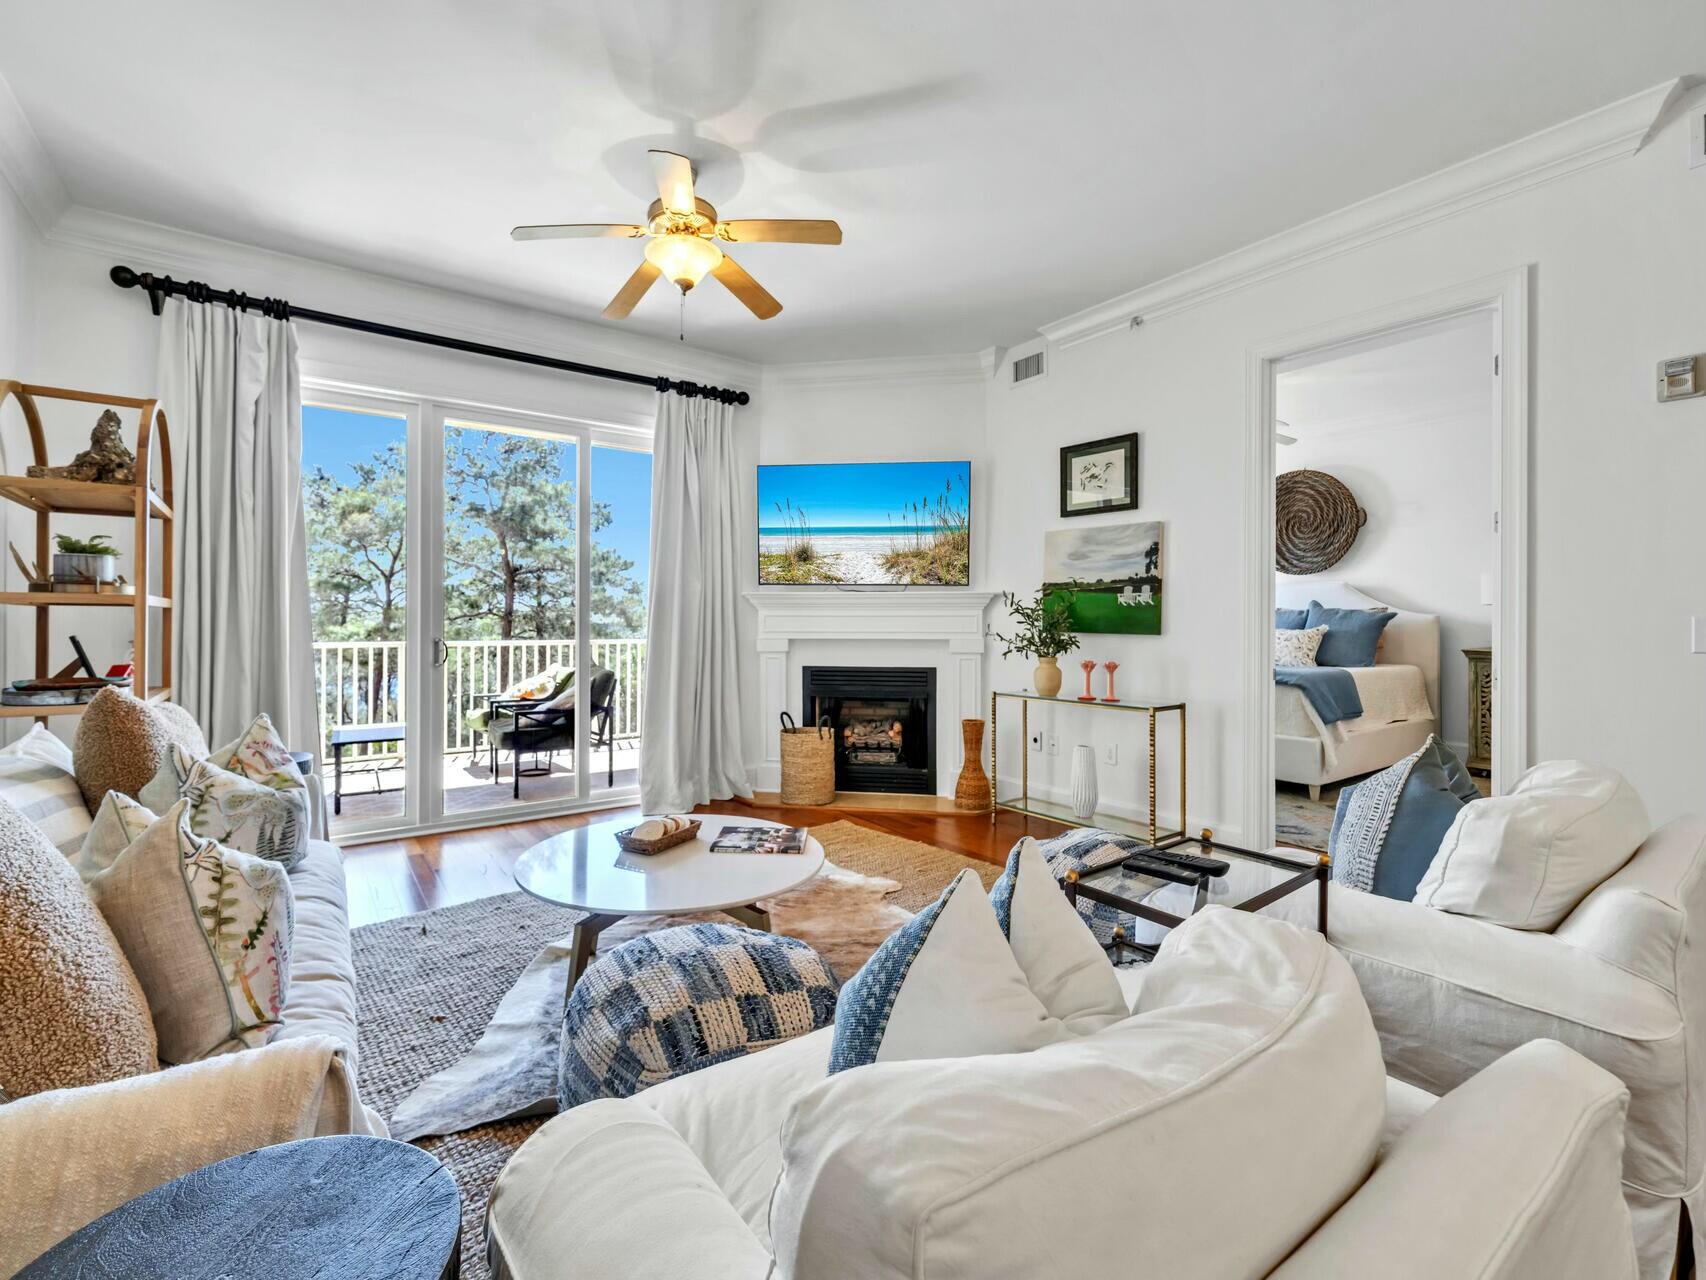
Priced to sell!!  Tucked away in the exclusive gated community of Sanctuary at Redfish, this stunning condo is a hidden gem.  Surrounded by nature and overlooking a rare coastal dune lake with glimpses of the Gulf, it's the perfect place to unwind. The freshly painted open-concept layout boasts a cozy gas fireplace and a spacious balcony--ideal for sipping your morning coffee or catching a breathtaking sunset.
 Resort-style amenities make every day feel like vacation, with multiple pools (one heated), hot tubs, a grilling area, garage parking, storage cages, a fire pit, lush terraces, and a fitness center. Plus, with private boat access, you can paddle out on Big Redfish Lake and explore one of the most serene coastal lakes in the world. Whether you're looking for
#995359

Santa Rosa Beach

1653 W County Hwy 30A UNIT 2119

3 Beds

3 Baths

1,778 Sq.Ft.

$899,000

MLS#: 995359
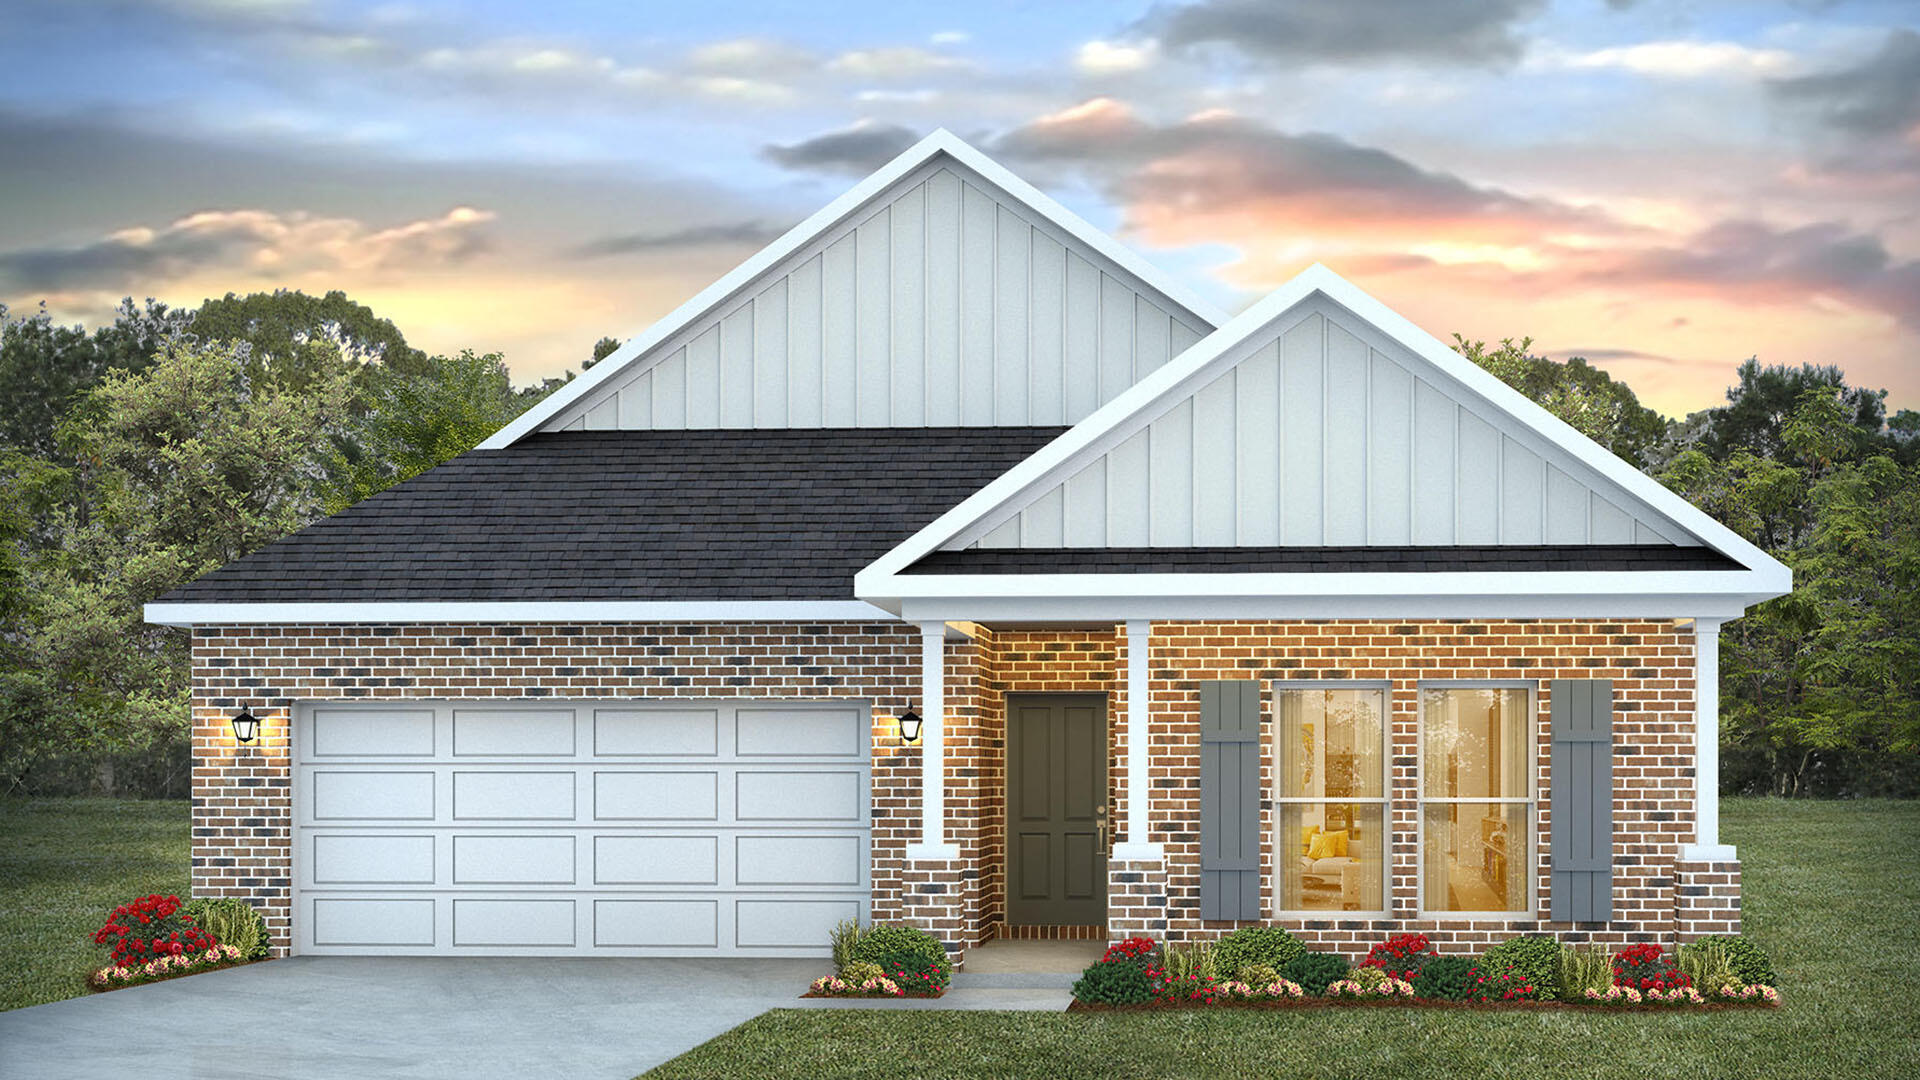
Welcome to 16 Foxtrail Run, a new home at Ashton Park Phase III in Freeport Florida. 
This home features the Riverside floorplan. The Riverside has a welcoming foyer that leads into a spacious open concept living area with 9' ceilings. The kitchen features quartz countertops, Whirlpool stainless steel appliances, and an oversized island, making it the centerpiece of the home.
#995876

Freeport

16 Foxtrail Run

5 Beds

3 Baths

2,167 Sq.Ft.

$362,901

MLS#: 995876
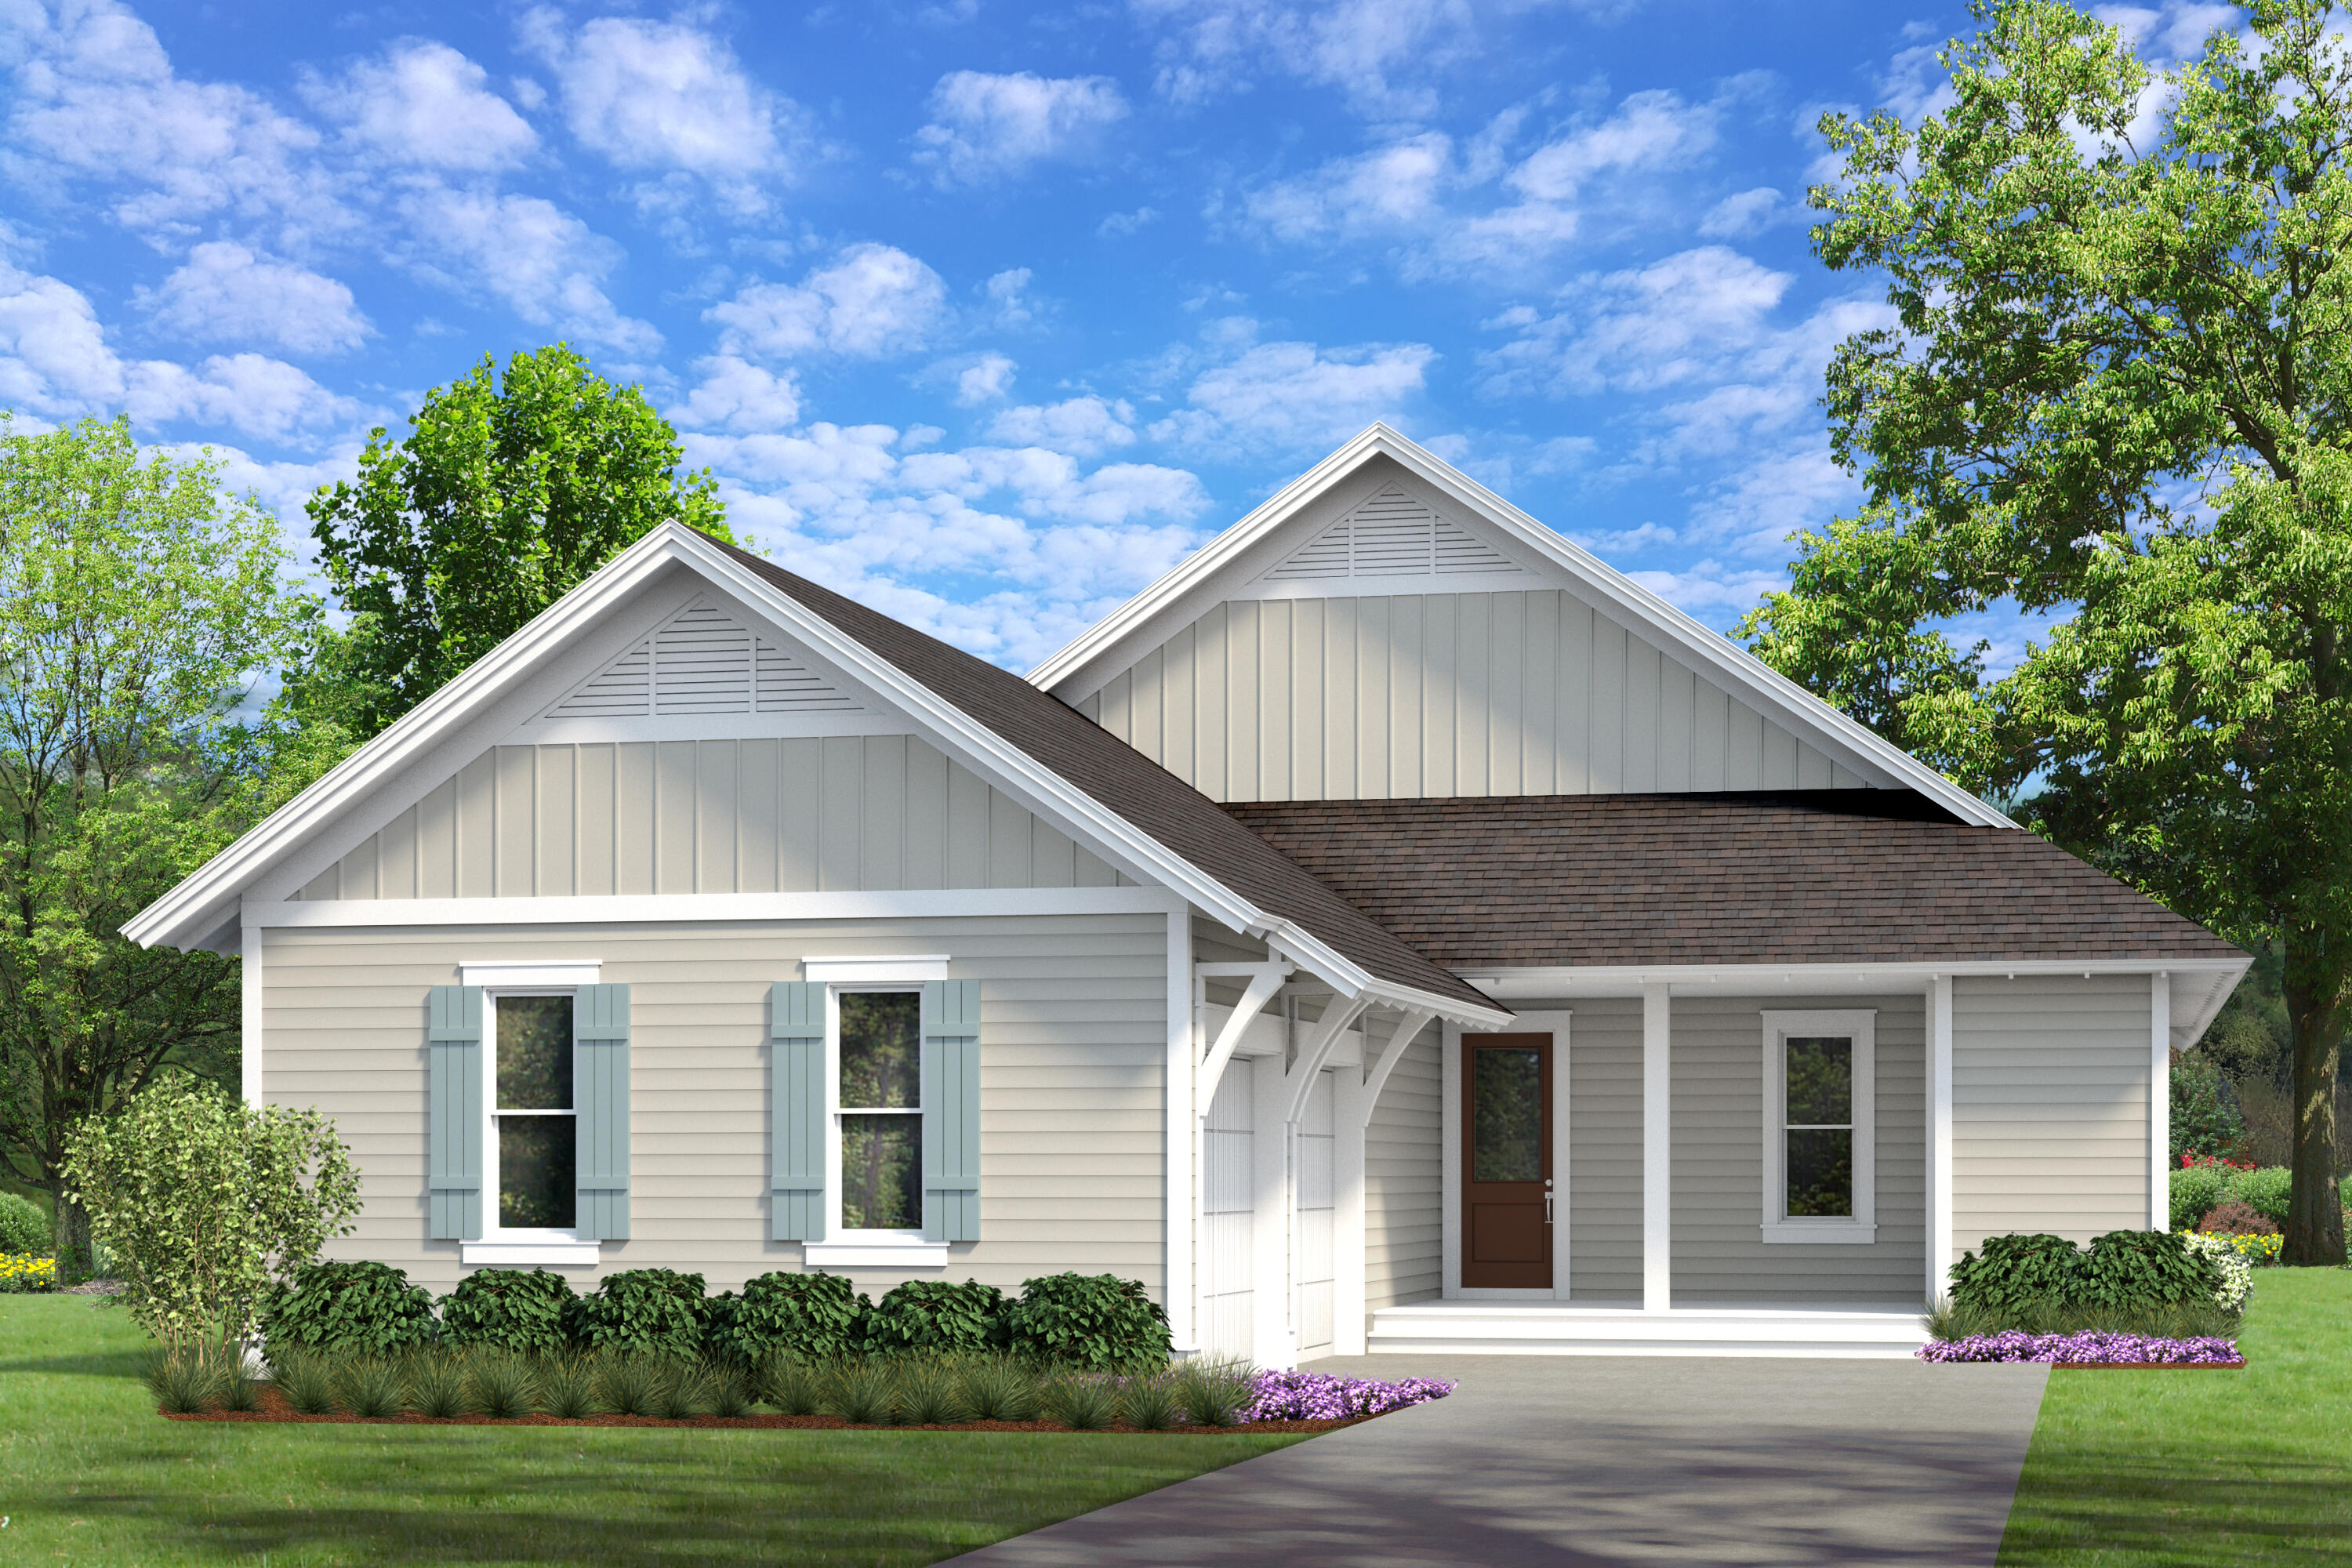
Entered for comp purposes. Appraiser, see contract for a list of features and upgrades. Welcome to the 1-story Morningside plan, a stunning 4 Bedroom home with 4 1/2 Bathrooms and 2-car Garage. This home includes 10 ft ceilings complimented with 8 ft solid core raised panel doors, a stunning kitchen featuring wood cabinetry to the ceiling, quartz countertops, Thermador kitchen appliances, plus more.
#991112

Watersound

69 Pollard Cove East Lot 7

4 Beds

4 Baths

2,476 Sq.Ft.

$964,380

MLS#: 991112
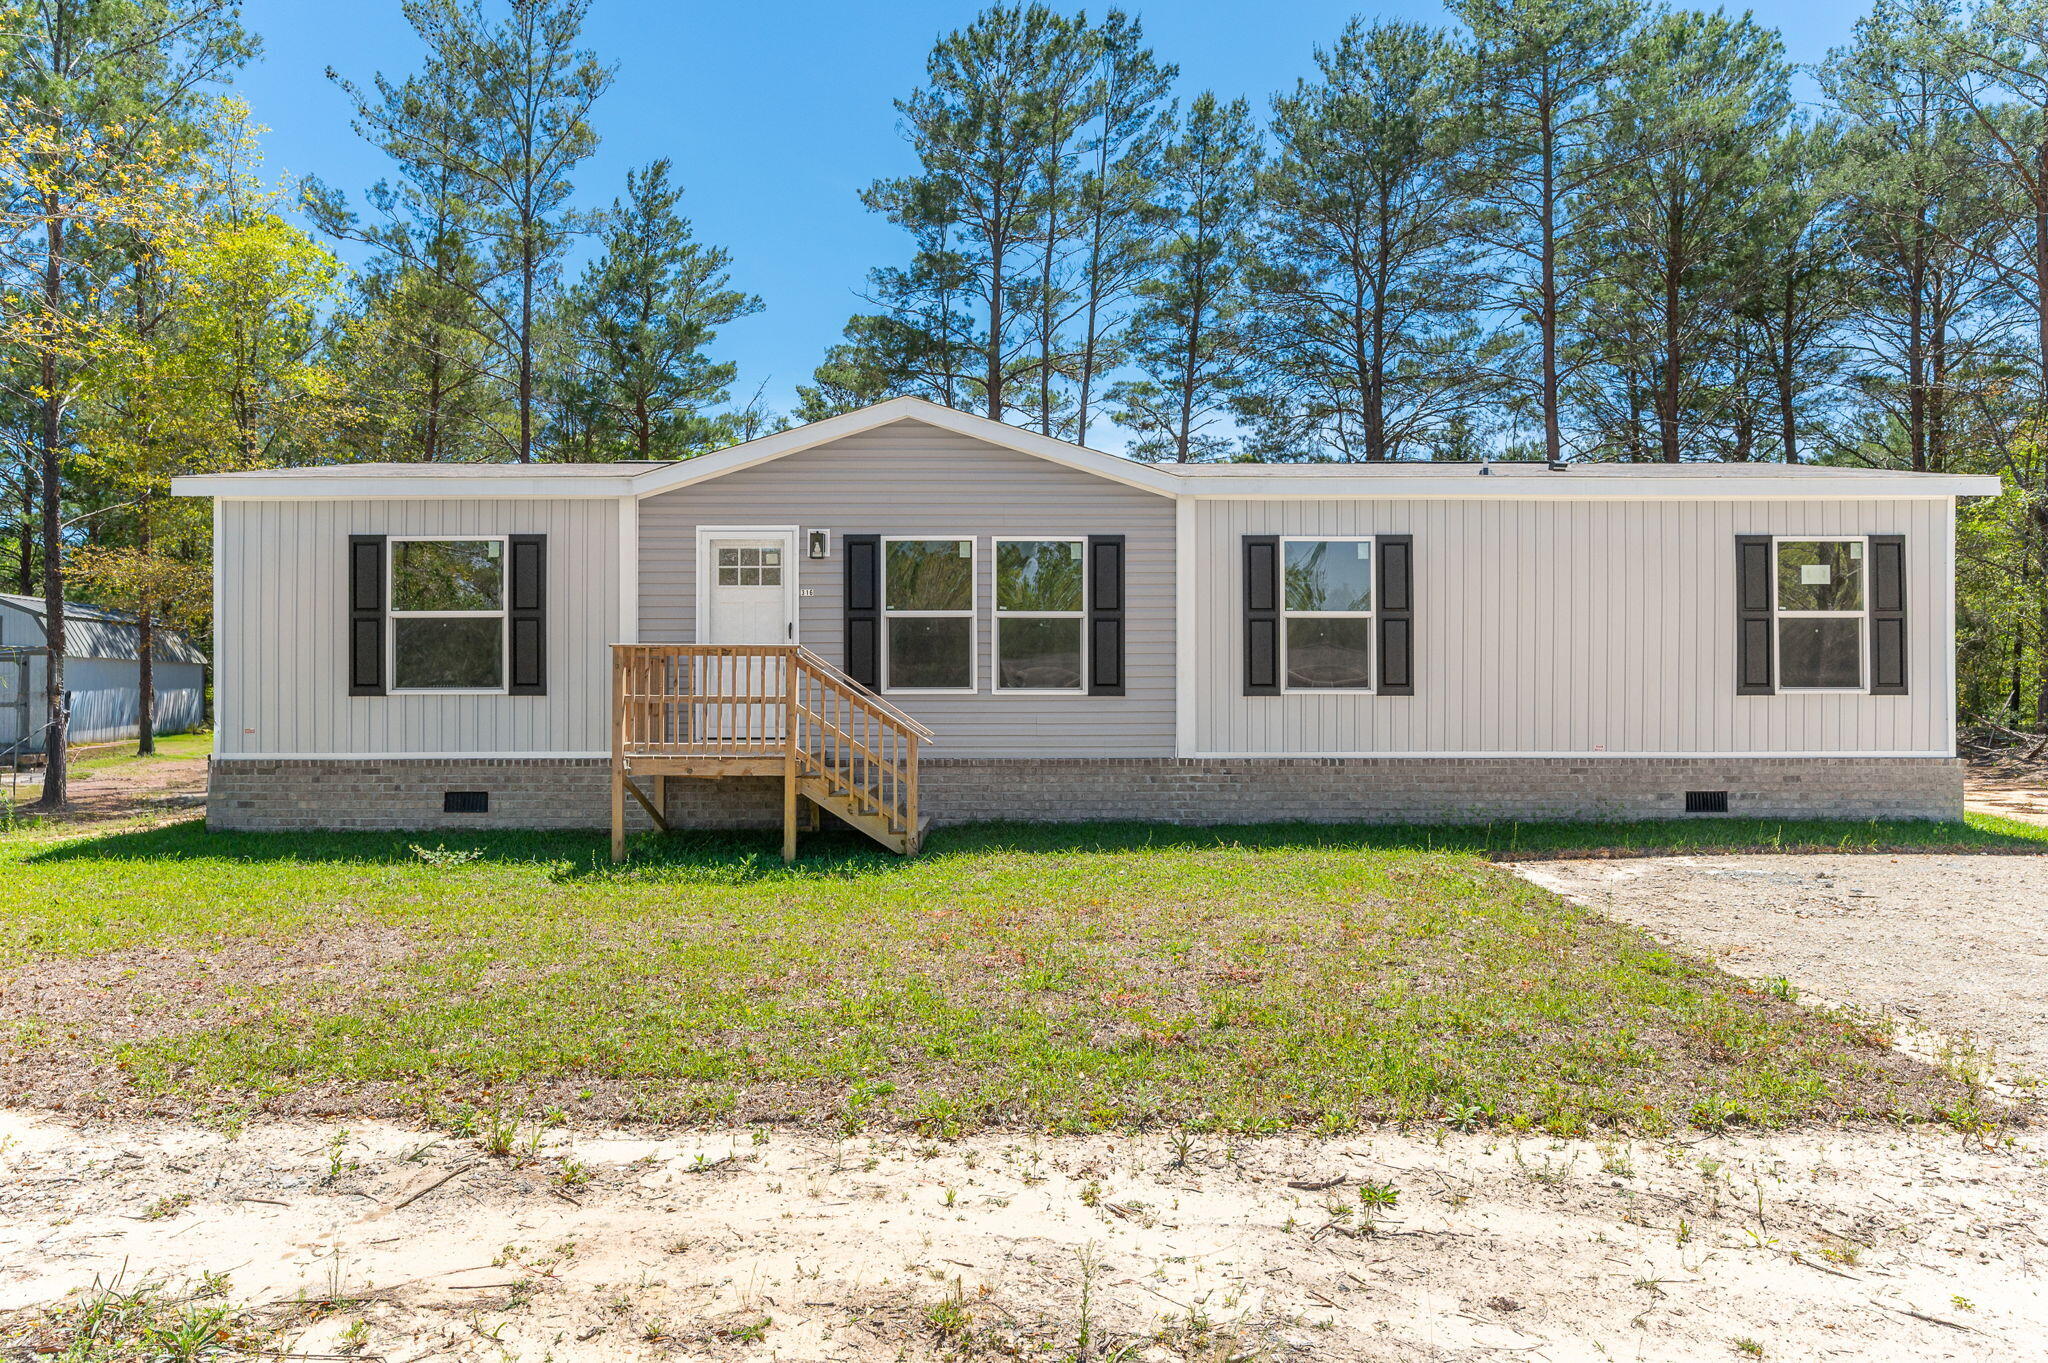
Welcome to this beautiful brand-new 4-bedroom, 2-bath home located on a 1/4 acre lot. Designed with a desirable split floor plan, this home provides added privacy for the primary suite while maintaining a natural flow ideal for everyday living.
The upgraded kitchen is a true highlight, featuring stainless steel appliances, a sleek vent hood, custom color cabinetry, and a dedicated coffee bar that adds both style and convenience. The thoughtful layout makes the kitchen the heart of the home, perfect for gathering with family or hosting guests.
Brick skirting enhances the exterior with durability and curb appeal, while the large back deck creates an inviting outdoor space. With four spacious bedrooms, this home offers flexibility for growing families, guests, or a home office.
#1000159

DeFuniak Springs

316 E Lafavre Lane

4 Beds

2 Baths

1,475 Sq.Ft.

$189,900

MLS#: 1000159
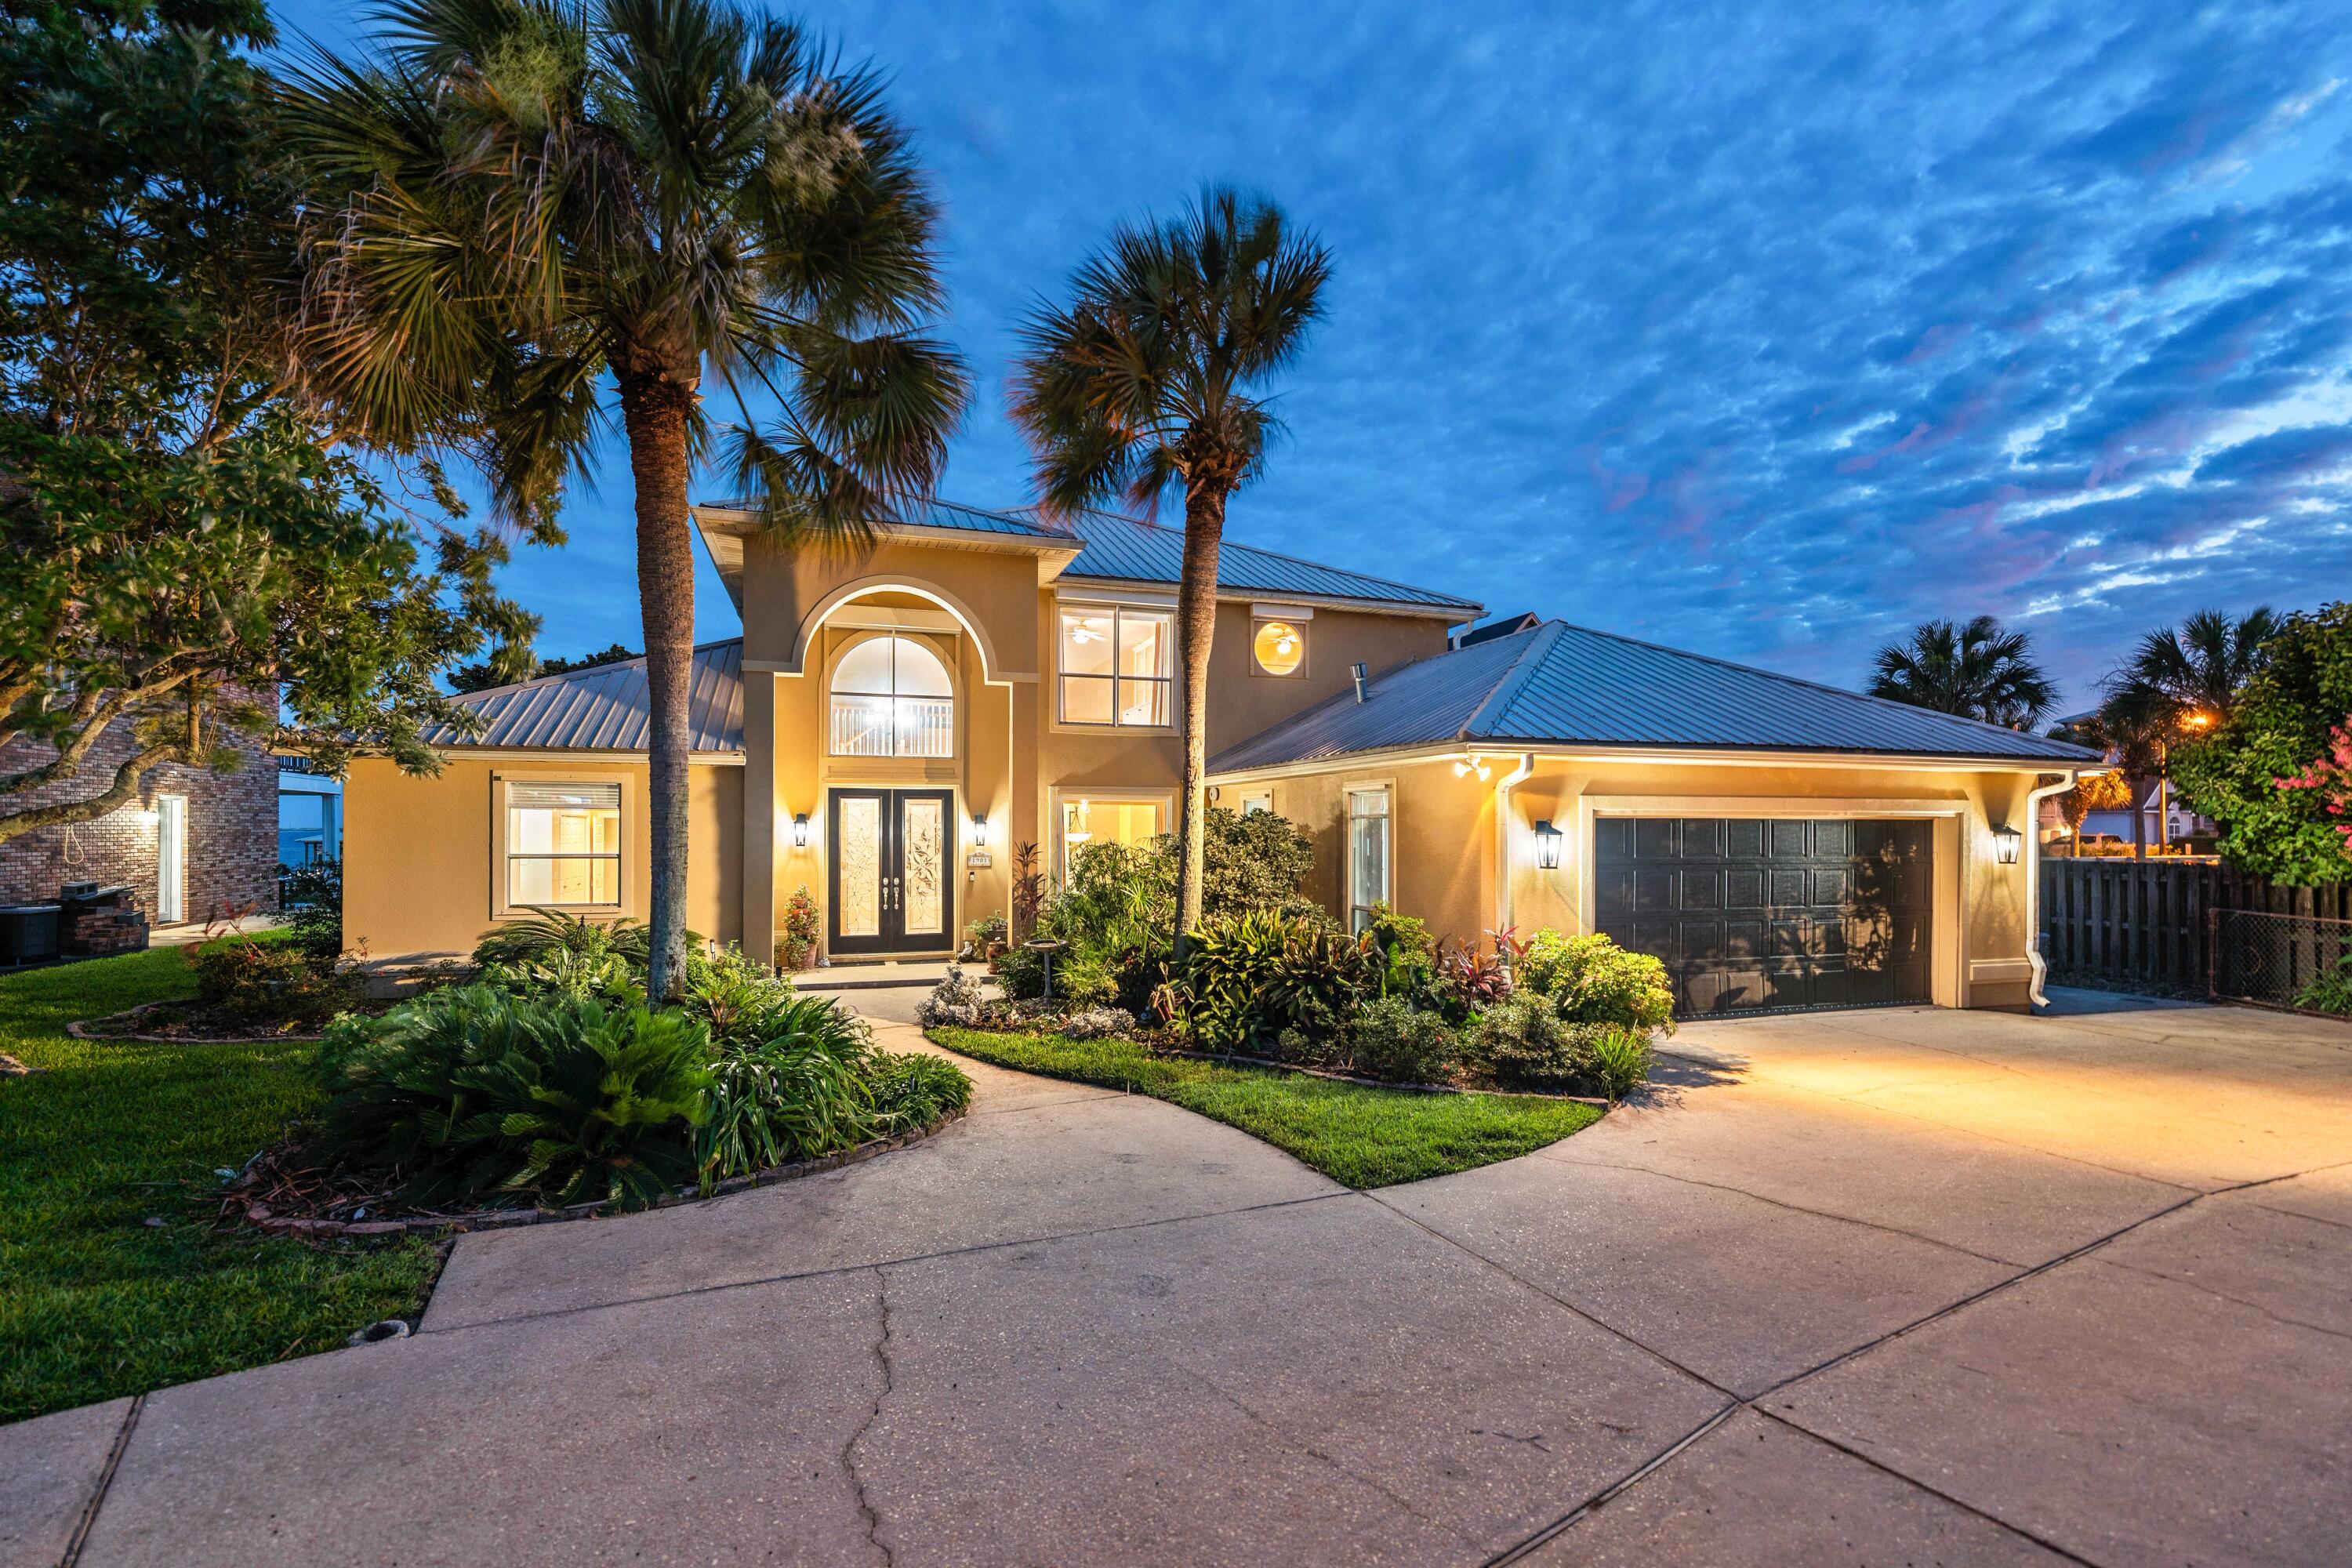
Ninety-three feet of Santa Rosa Sound frontage unfolds before you the moment you arrive. A 300-foot private dock stretches toward open water, a covered boathouse waits at its end, and a screened-in pool offers a front-row seat to the Sound -- all within Flood Zone X, the federal government's lowest-risk flood classification. 

This is not a compromise. This is the waterfront life, fully realized, on one of Navarre's most coveted sound-front lots.
Set on a sound front lot, 1901 Catamaran Dr is a custom executive residence where soaring 18- and 20-foot ceilings frame uninterrupted water views, and every detail has been considered with intention. The chef's kitchen commands the main level -- outfitted with a natural gas range, warming drawer, dedicated ice maker, wine fridge, trash compactor, dual prep stations, and a walk-in pantry with floor-to-ceiling shelving -- all while framing live views of Santa Rosa Sound. Bar seating for four. A formal dining room and casual dining area for every occasion.

The primary suite is a private sanctuary: bamboo wood floors, a dedicated sitting area, direct patio access, a garden tub, a separate tile shower, dual vanities with ample storage, and his-and-hers closets. The screened pool deck offers a front-row seat to the Sound, with an 8-foot-deep pool and a poolside half bath just steps away. Elsewhere: a gas fireplace in the great room, built-in speakers throughout communal spaces, porcelain tile, central vacuum, and a 2nd-floor flex space with custom built-ins. Auto hurricane shutters, full-perimeter storm protection, gutters, seawall, riprap, and a private sandy beach area.

Waterfront & Outdoor 
93 ft of Santa Rosa Sound frontage | 300-ft private dock with covered boathouse | Seawall, riprap, and private sandy beach area | Soundfront screened-in pool -- 8 ft max depth | Poolside half bath | Oversized circle driveway with parking for 6+ vehicles | Dedicated boat and/or RV parking on west side | Master gardener-designed landscaping | Well water irrigation system

Garage & Utility 
2-car garage with workbench and shop sink |  Central vacuum throughout | Natural gas range and gas dryer | Tankless water heater | All smoke detectors dual-certified (CO)

Kitchen 
Natural gas range | Warming drawer | Dedicated ice maker | Wine fridge | Trash compactor | Main sink and prep sink | Bar seating for 4 | Formal and informal dining areas | Large walk-in pantry with full surround shelving | Sound views from the kitchen

Interior 
18-ft entry foyer ceiling | 20-ft great room ceiling | Porcelain tile throughout main living areas | Bamboo wood floors in primary suite | New carpet -- under 18 months | Gas fireplace | Built-in speakers in communal areas | Uplighting and under-cabinet lighting in kitchen | Kick lighting in primary bath | 2nd-floor flex space with built-in cabinetry and shelving | Split bedroom floor plan

Systems
Tankless water heater | Auto hurricane shutters on two high windows | Storm shutters on all windows | Full gutters | Natural gas (range, dryer, fireplace, water heater)

Location 
8 min to Navarre Beach | 15 min to Gulf Islands National Seashore | 40 min to Destin-Fort Walton Beach International Airport | 45 min to Pensacola International Airport
#1006436

Navarre

1901 Catamaran Drive

3 Beds

2 Baths

2,914 Sq.Ft.

$1,550,000

MLS#: 1006436
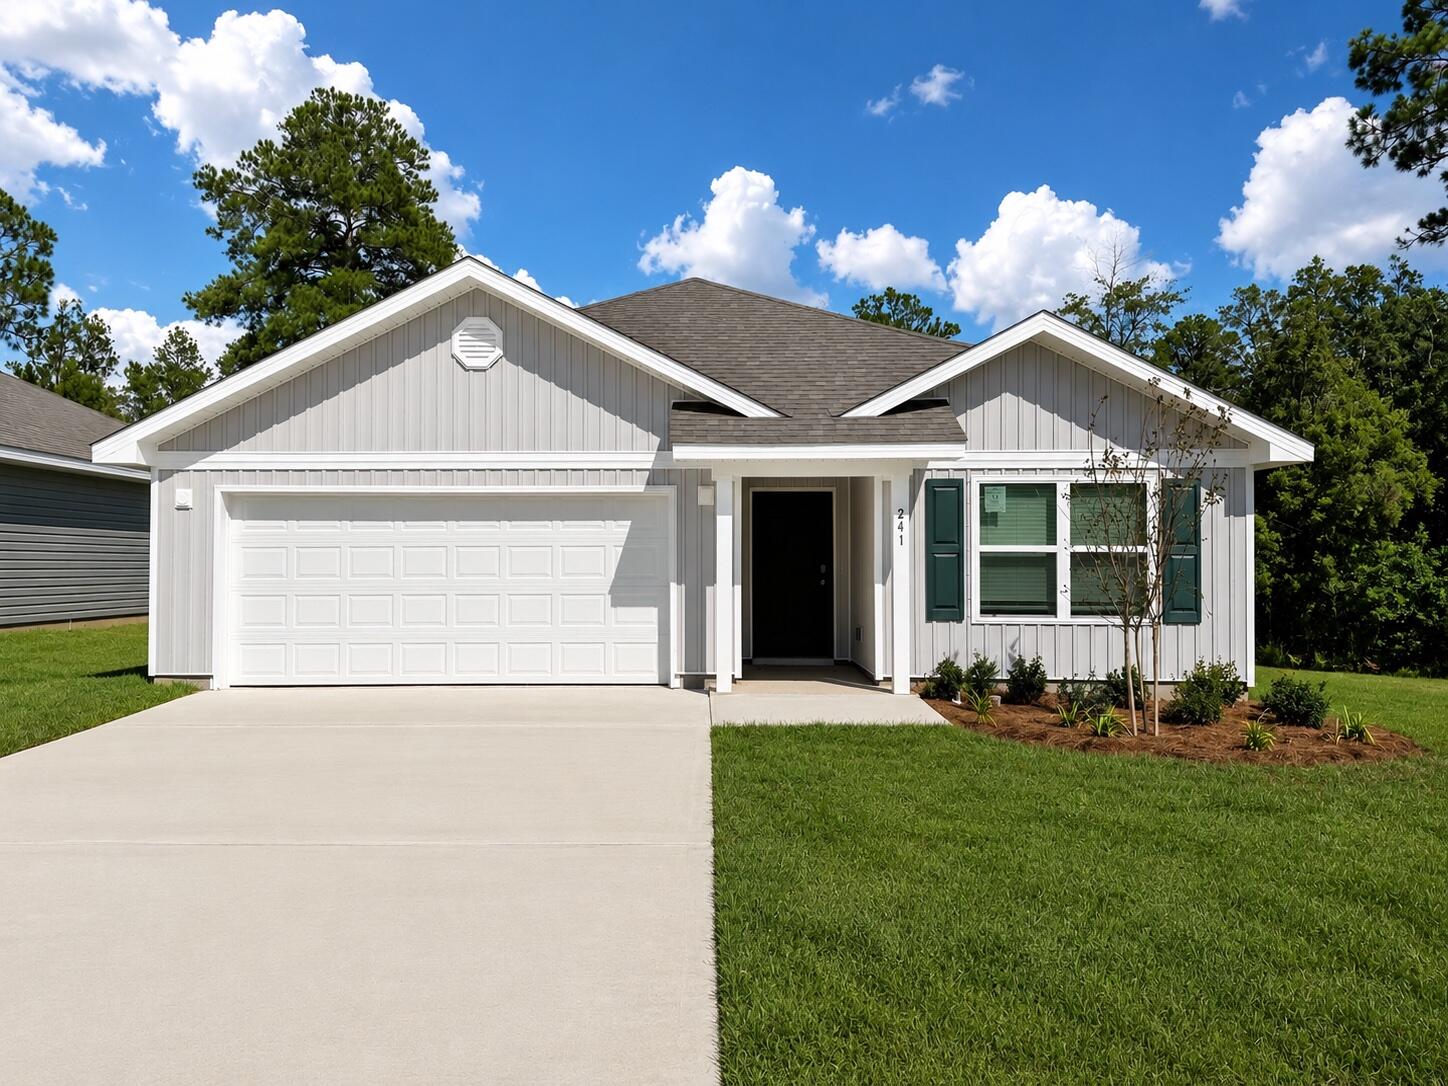
The Aria has three bedrooms and two full bathrooms and a covered entry that leads to the bright foyer. Continuing through the foyer you will see EVP flooring leading to the open living area designed with comfort and functionality in minds.

The heart of this home includes the spacious kitchen that features a center island and a walk-in pantry with ample storage space. Beautiful quartz countertops are complemented by the white cabinetry. Appliances include a stove, microwave and dishwasher. The living and dining areas offer a comfortable space for family and guests. Enjoy your covered back patio that is accessible from the dining area that has room for a dining table or outdoor seating area. The primary bedroom is situated at the back of the home and has an ensuite bathroom that features a walk-in closet and all the space you need to get ready in the morning. The primary bathroom has a dual sink vanity with quartz countertops, a separate water closet for privacy and a shower as well as a linen closet. There are two additional bedrooms that have ample closet space and share a full bath. This home also features a nice laundry room with space for a full-size washer and dryer.
#1008158

Freeport

77 Dockside Road

3 Beds

2 Baths

1,641 Sq.Ft.

$296,946

MLS#: 1008158
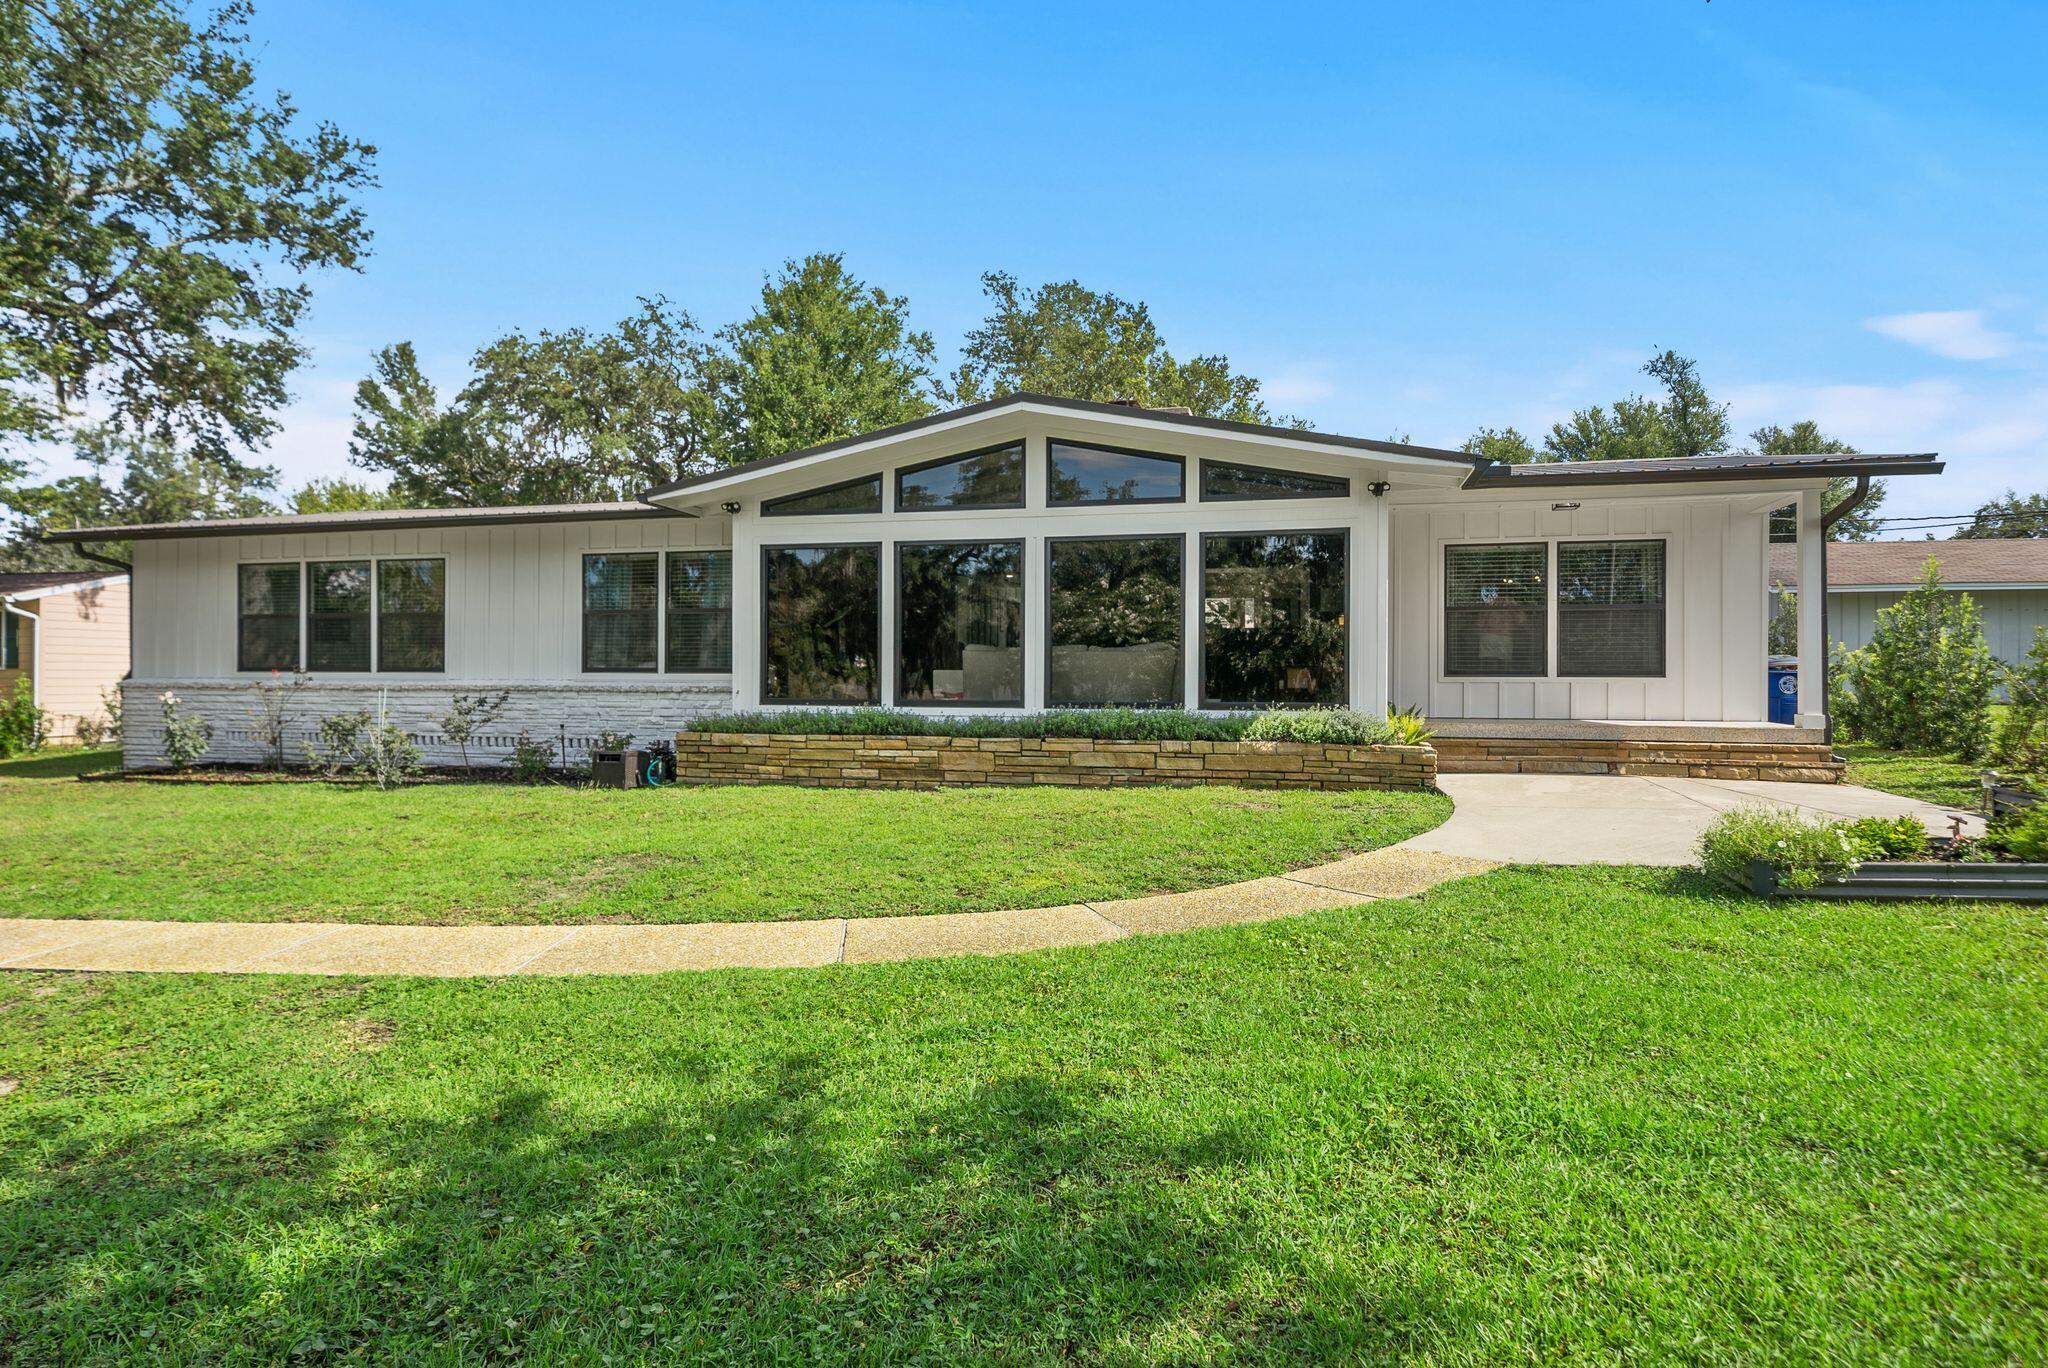
Sitting high on a hill, beneath hundred year old oak trees and on an over 1/3-acre homesite with NO HOA, this 3-bedroom, 2-bath mid-century modern beauty sits directly across from the water in one of Panama City's most historic neighborhoods...The Cove. 

And this isn't a ''close to downtown'' home where you still need to get in the car to go everywhere. This is walk-to, bike-to, golf-cart-to booming Downtown Panama City. Cruise the oak-canopied streets to Trigo San Francisco Style Deli for lunch, grab a coffee (or crepe, or glass of wine!) at The Press, or park the golf cart at History Class for a cold local pour. Waterfront dinner at the St. Andrews Bay Yacht Club? Ten minutes by cart if you're a Member. Downtown's growing lineup of shops, live music, and the regular scheduled community activities like the Saturday Farmer's Market's make living in the Cove even better. 

Step inside, and you're greeted with 2,298 square feet of single-level living with original mid-century modern character. Original terrazzo and heart pine floors run throughout and this is the kind of detail you can't recreate, only preserve. 

The living room is anchored by vaulted, beamed ceilings, gas fireplace, and clerestory impact windows that make you stop in your tracks with the natural light and beauty they bring to this home! The living room flows into the dining room that connects to the kitchen for easy everyday living and easier entertaining. There is a charming light-filled, breakfast room off the kitchen that offers backyard views and the gas fireplace, as well. A large laundry room, home office and storage room are also located off the breakfast room and near the entry to the attached 2-car garage. The 2-car garage is a RARE find in the Cove and with alley access and additional parking, you're going to love the storage and parking for all your friends, family and their golf carts and cars! 

The kitchen was fully reimagined in 2022 with a new, functional layout, gas cooktop, wall oven, microwave, refrigerator, custom cabinetry, electrical, plumbing and marble countertops. The roof was installed in 2020, the exterior was completely renovated in 2024 with hardie board siding and the HVAC system was installed in 2025. 

The primary suite is a true retreat with a large bath, separate shower and toilet area and a large walk-in closet. The other two oversized bedrooms give real breathing room, including larger than typical closets in the Cove. A guest bath is easily accessible from the hallway for both guests and two guest bedrooms and is a fun nod to the mid-century modern design! 

This home offers NO HOA and is just a rare mid-century gem, perched up high on a hill, in a charming neighborhood where the water's across the street and downtown's a golf cart ride away. 

If you're ready to start really living in the Cove, this mid century modern beauty is move-in ready for you to call home!
#1007645

Panama City

1211 Dewitt Street

3 Beds

2 Baths

2,298 Sq.Ft.

$484,000

MLS#: 1007645

Don't miss this nice home nestled in the serene waterfront subdivision of Sandy Beach Estates. Just minutes from Hurlburt Field, this 3-bedroom, 2-bathroom home offers a generous 1,706 square feet of open living space and a large 2-car garage. Inside, you will find a bright, freshly painted interior, complemented by a brand-new roof and newly installed HVAC system, ensuring your comfort and peace of mind. The spacious living area is perfect for relaxing with family or entertaining friends, with vaulted ceilings and a cozy fireplace that appears to have never been used. Sliding glass doors provide access to your private outdoor space with a fully fenced back yard. The kitchen is equipped with all the necessary essentials and opens up to a cozy dining area, making mealtime a breeze. With a split floor design, you can enjoy a private master suite where you'll find a large walk-in closet and a well-appointed in suite bathroom. On the other side of the house, you will find the laundry room, 2 additional bedrooms and a nice size full bathroom adding to the home's functionality.
Nature enthusiasts will love the common outdoor space, which features a picnic area, gazebo, and dock access, perfect for fishing or just enjoying the scenic waterfront views. Whether you're an outdoor adventurer or simply seeking a tranquil, inviting space to call home, this property offers the best of both worlds. Don't miss out on this opportunity to own your slice of paradise in the waterfront subdivision of Sandy Beach Estates. Please call or text Chuck Roland at (850)685-2418 to schedule an appointment to view this home
#993871

Navarre

2095 Jessica Way

3 Beds

2 Baths

1,706 Sq.Ft.

$360,000

MLS#: 993871
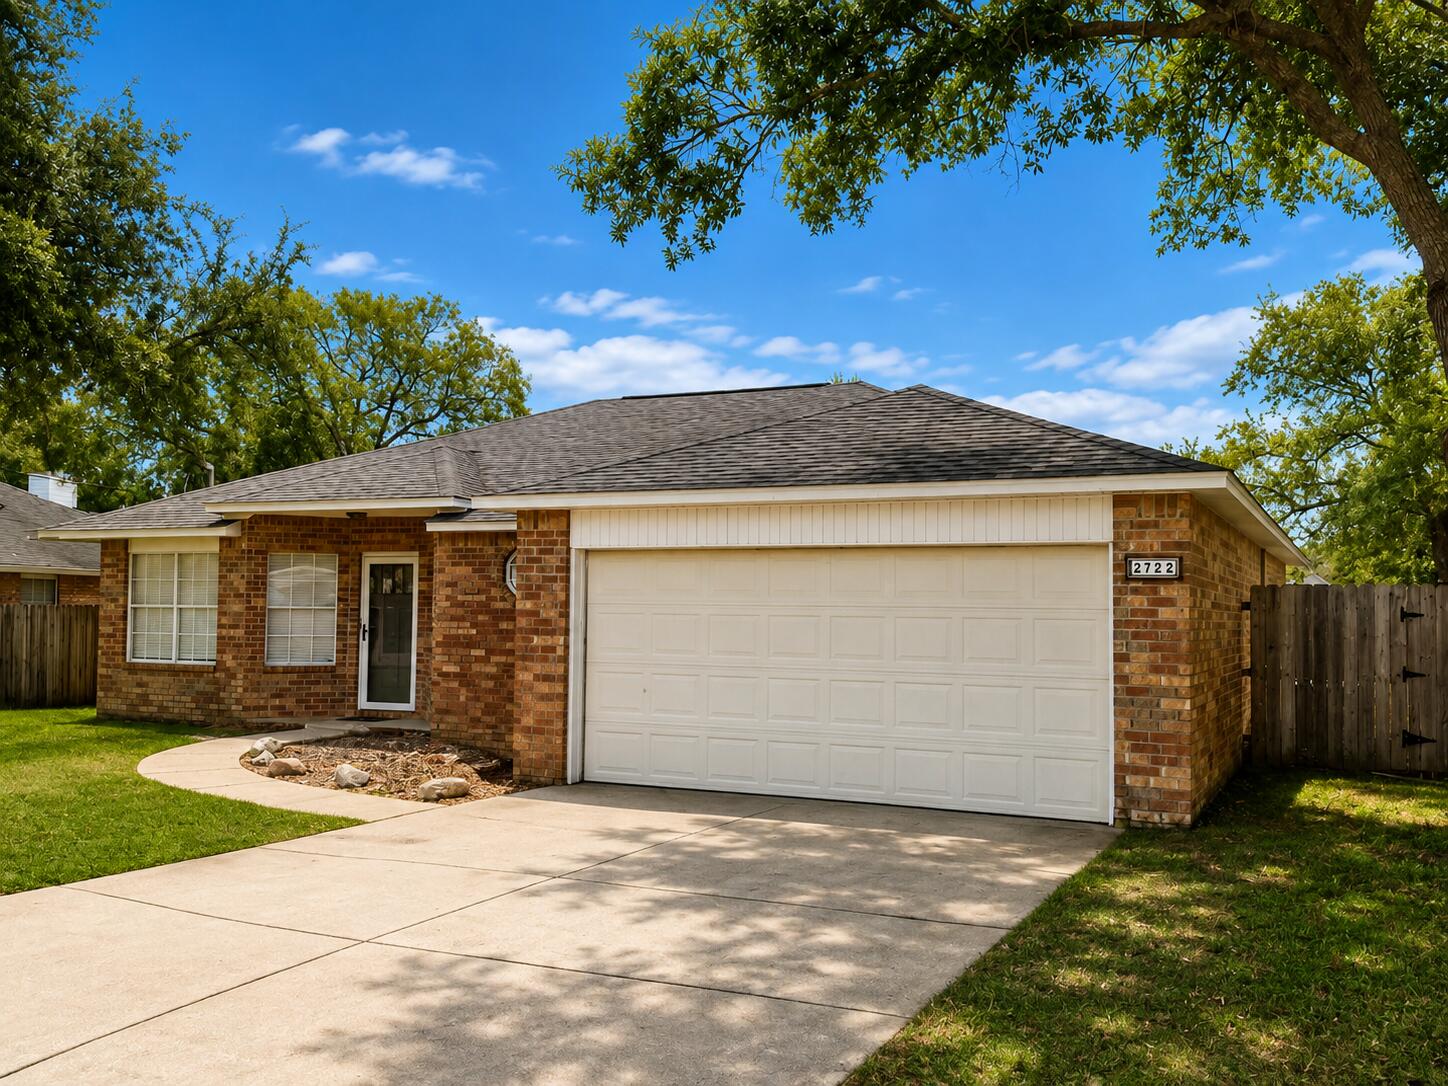
Discover this spacious 3-bedroom, 2-bathroom home with a versatile bonus room, ideally situated on a generous 0.3-acre lot in Navarre. Conveniently located near shopping, restaurants, Hurlburt AFB, and just minutes from the beautiful white sands of Navarre Beach, this home offers both comfort and convenience.

Step inside to a beautifully updated kitchen featuring granite countertops, a center island, newer fixtures and hardware, an upgraded sink, stainless steel appliances, and durable LVP flooring. The spacious owner's suite provides a relaxing retreat with double vanities, granite countertops, updated faucets and light fixtures, LVP flooring, and two walk-in closets. The guest bedrooms are generously sized and filled with natural light, while the guest bathroom features updated finishes and a clean, modern design.

The bonus room adds even more flexibility, making it perfect for a formal dining area, home office, additional living space, playroom, or potential fourth bedroom. Outside, the expansive backyard offers plenty of room to create your own outdoor oasis, whether you envision a garden, entertaining area, or simply a peaceful space to relax and enjoy the outdoors.

Pets are considered with prior owner approval and a non-refundable pet fee. No smoking or vaping is permitted.
#1009584

Navarre

2722 Shalimar Drive

3 Beds

2 Baths

1,684 Sq.Ft.

$2,000

MLS#: 1009584

* Listings identified with the FMLS IDX logo come from FMLS and are held by brokerage firms other than the owner of this website. The listing brokerage is identified in any listing details. Information is deemed reliable but is not guaranteed. If you believe any FMLS listing contains material that infringes your copyrighted work please click here to review our DMCA policy and learn how to submit a takedown request. © 2024. First Multiple Listing Service, Inc.

Categories

Homes Tailored to Your Lifestyle

Buyers Guide

Buying a home is one of the most exciting milestones of your life.

View more

Sellers Guide

Putting your home on the market can be a stressful process, especially when you don’t know what to expect.

View more

Market report

With just a few clicks, you'll gain instant access to valuable insights about the real estate market, including trends, property values, and community analytics.

View more

Home value

Unlike automated valuations, our hands-on review will provide a comprehensive opinion of your home’s value while considering important interior elements and other location intangible factors that machine algorithms so often miss.

View more

Buyers resources

Guides on financing, inspections, and choosing the right Realtor for a smooth home purchase.

Sellers resources

Practical tips on staging, pricing, and preparing your home to attract buyers and maximize your sale.

Send a message

Message successfully sent.

Reason for contacting?

I agree to receive email communication and understand I can unsubscribe at any time.

I agree to be contacted by Realhub DEV via call, email, and text for real estate services. To opt out, you can reply 'stop' at any time or reply 'help' for assistance. You can also click the unsubscribe link in the emails. Message and data rates may apply. Message frequency may vary. Privacy Policy

Sign In Sign Out

Virtual Assistant

Would you like to take the next step with this property? We can help you schedule a showing or virtual tour, or send you more details.

Yes, I would like more information.

Thank You for Your Reply, One of Our Agents will contact you as soon as possible

No, maybe later.

Thank you, you can always contact me via email, phone number or through the contact form.

Realhub AI

Lucy - Your AI-Powered Realtor

Update Your Temporary Password

Personalize your search

Enter your email and we'll notify you immediately when new listings match what you're looking for.

or enter email address

Already have an account ? Login here

Continue your home search

I agree to receive communications and understand I can unsubscribe at any time.

I agree to be contacted by Realhub DEV via call, email, and text for real estate services. To opt out, you can reply 'stop' at any time or reply 'help' for assistance. You can also click the unsubscribe link in the emails. Message and data rates may apply. Message frequency may vary. Privacy Policy

Already have an account ? Login here

We use cookies

We use cookies primarily for analytics to enhance your experience. By accepting, you agree to our use of these cookies. You can manage your preferences or learn more about our cookies policy.