Thinking of selling?

Blue Sapphireline

Browse Properties
  • Nearby me

Popular Features

Community Features

Association

Property Features

Waterfront

View

Exterior Features

Interior Features

Style

E-Alert name

Properties

10000 properties match your criteria

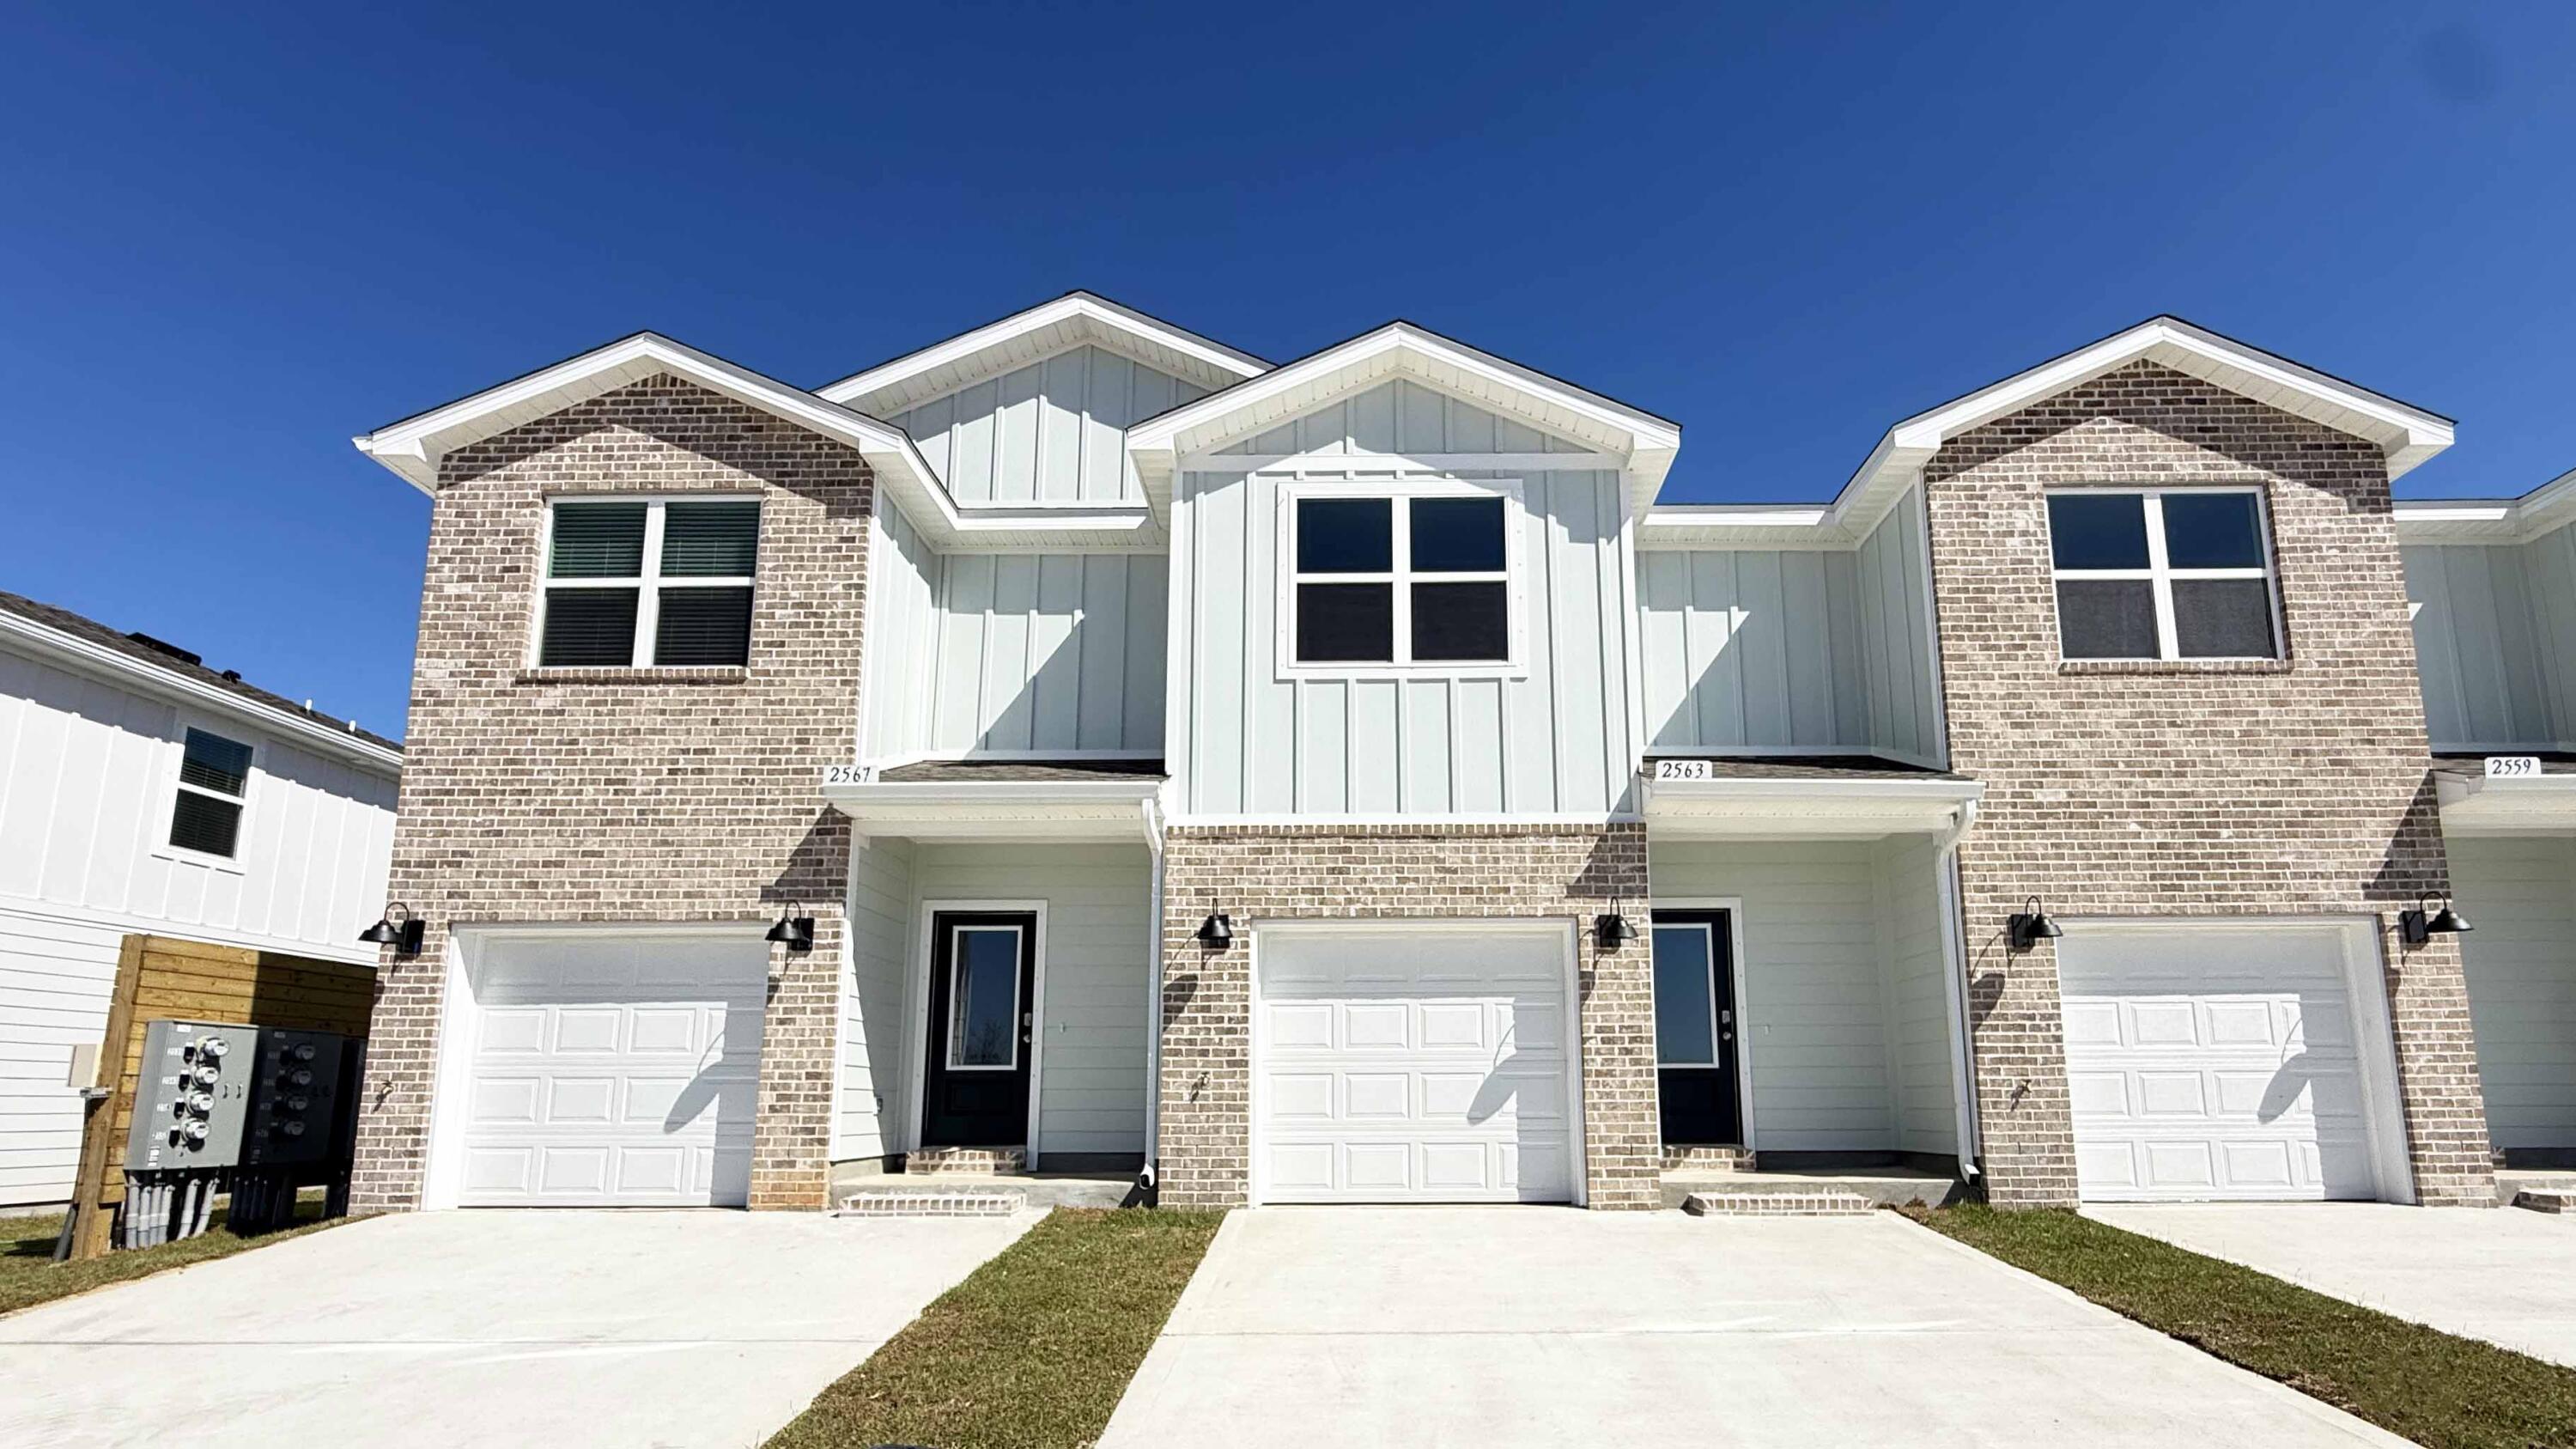
Welcome to your dream coastal retreat! Nestled in an ideal location across from the Gulf Breeze Zoo, Soundview Point Villas is only a short drive from the pristine beaches of Pensacola and Navarre. This New Townhome community will feature a gorgeous community pool, cabana, playground, and have streetlights. 

The Palm End Unit is a 2-story townhome that boasts 3 bedrooms, 2.5 baths with an open design that is perfect for entertaining. The kitchen is presented with an extra window, quartz countertops, a large island bar, pantry and all stainless-steel appliances offering style and functionality. Bedroom 1 is located on the second floor with a spacious walk-in closet and a beautiful adjoining bath. Interior features also include EVP flooring with frieze carpet in the bedrooms. ALL LISTING pictures, colors, features, and size may vary. Square footages are approximate.
#1007903

Gulf Breeze

2350 Cliff Hollow Circle

3 Beds

2 Baths

1,471 Sq.Ft.

$319,900

MLS#: 1007903
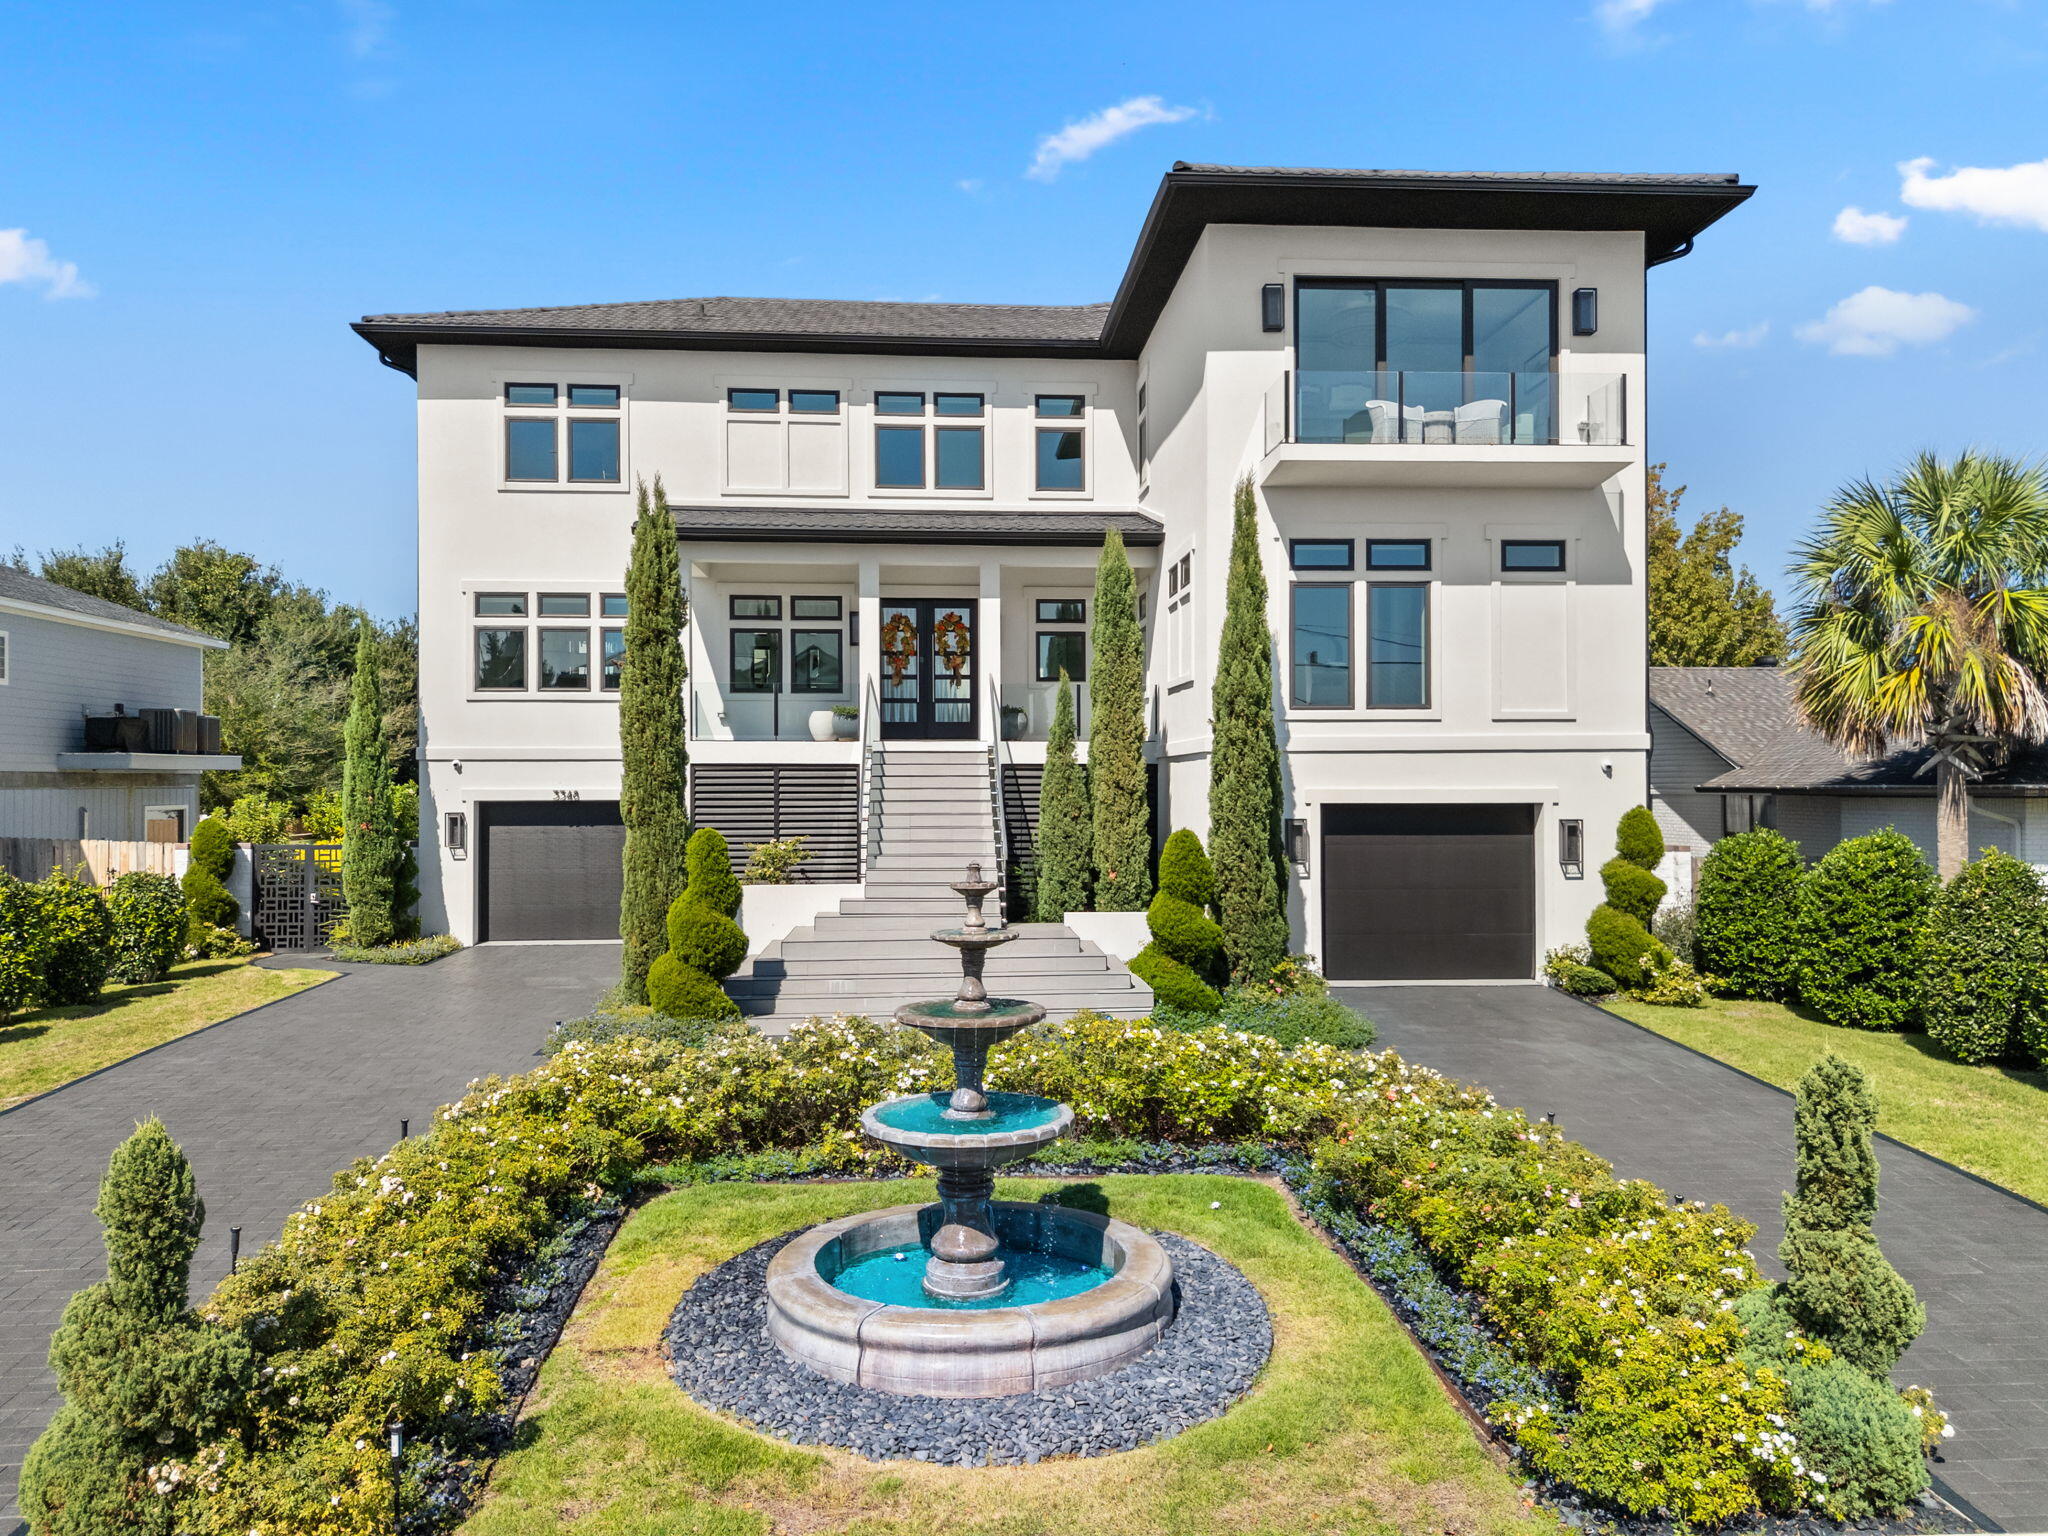
Experience modern coastal elegance in this architecturally stunning Brian Spencer home, ideally located in the prestigious Santa Rosa Shores community of Gulf Breeze. Built in 2021 with ICF construction, this residence was designed for strength, efficiency, and enduring beauty ,blending timeless craftsmanship with contemporary design.

This 5bedroom, 5bath home offers expansive, light-filled spaces with soaring ceilings, designer lighting, and exquisite millwork throughout. The chef's kitchen is a showpiece featuring Wolf appliances, a built-in coffee system, quartz countertops, custom cabinetry, and a generous walk-in pantry,  seamlessly connected to the open-concept living and dining areas, perfect for both entertaining and everyday living. A private elevator provides access to all levels, while the primary suite offers a priceless views and a serene retreat with a spa-inspired bath. The oversized walk incloset will bring so much joy to the Lady of the house with its ambiance and luxe feel.  Additional highlights include a dedicated 8.1 surround-sound theater, smart home automation, and an oversized tandem garage with built-in storage.

The outdoor living space rivals any resort, showcasing a newly constructed gourmet kitchen with premium appliances, bar seating, and stone detailing, all overlooking a sparkling pool and spacious patio surrounded by tropical landscaping.

Located minutes from Tiger Point Golf Club, the public boat launch, boutique dining, playground, pickle ball courts, top-rated schools and just a short drive to the sugar-white sands of Pensacola Beach, this property captures the best of coastal living. Listed below appraised value, this Brian Spencer masterpiece offers unmatched quality, innovation, and lifestyle along the Gulf Coast.
#989128

Gulf Breeze

3348 Edgewater Drive

5 Beds

5 Baths

6,735 Sq.Ft.

$2,200,000

MLS#: 989128
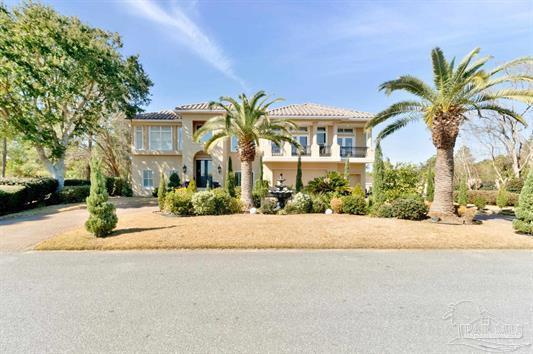
Tucked inside a private gated enclave in the heart of Gulf Breeze, 2 Colley Cove delivers an extraordinary blend of coastal elegance, innovation, and lifestyle. Just minutes from the Gulf of America, top-rated schools, premier shopping and dining, and the sugar-white beaches of Pensacola Beach, this home offers the rare balance of privacy and convenience buyers are searching for.
Designed for both grand entertaining and effortless everyday living, the thoughtfully crafted floor plan showcases soaring ceilings, abundant natural light, and warm coastal tones throughout. Travertine natural stone floors, decorative black iron railings framing beautiful wood staircases, surround sound, and luxurious finishes create a refined yet inviting atmosphere.
#997738

Gulf Breeze

2 Colley Cove Drive

5 Beds

4 Baths

4,781 Sq.Ft.

$1,945,000

MLS#: 997738
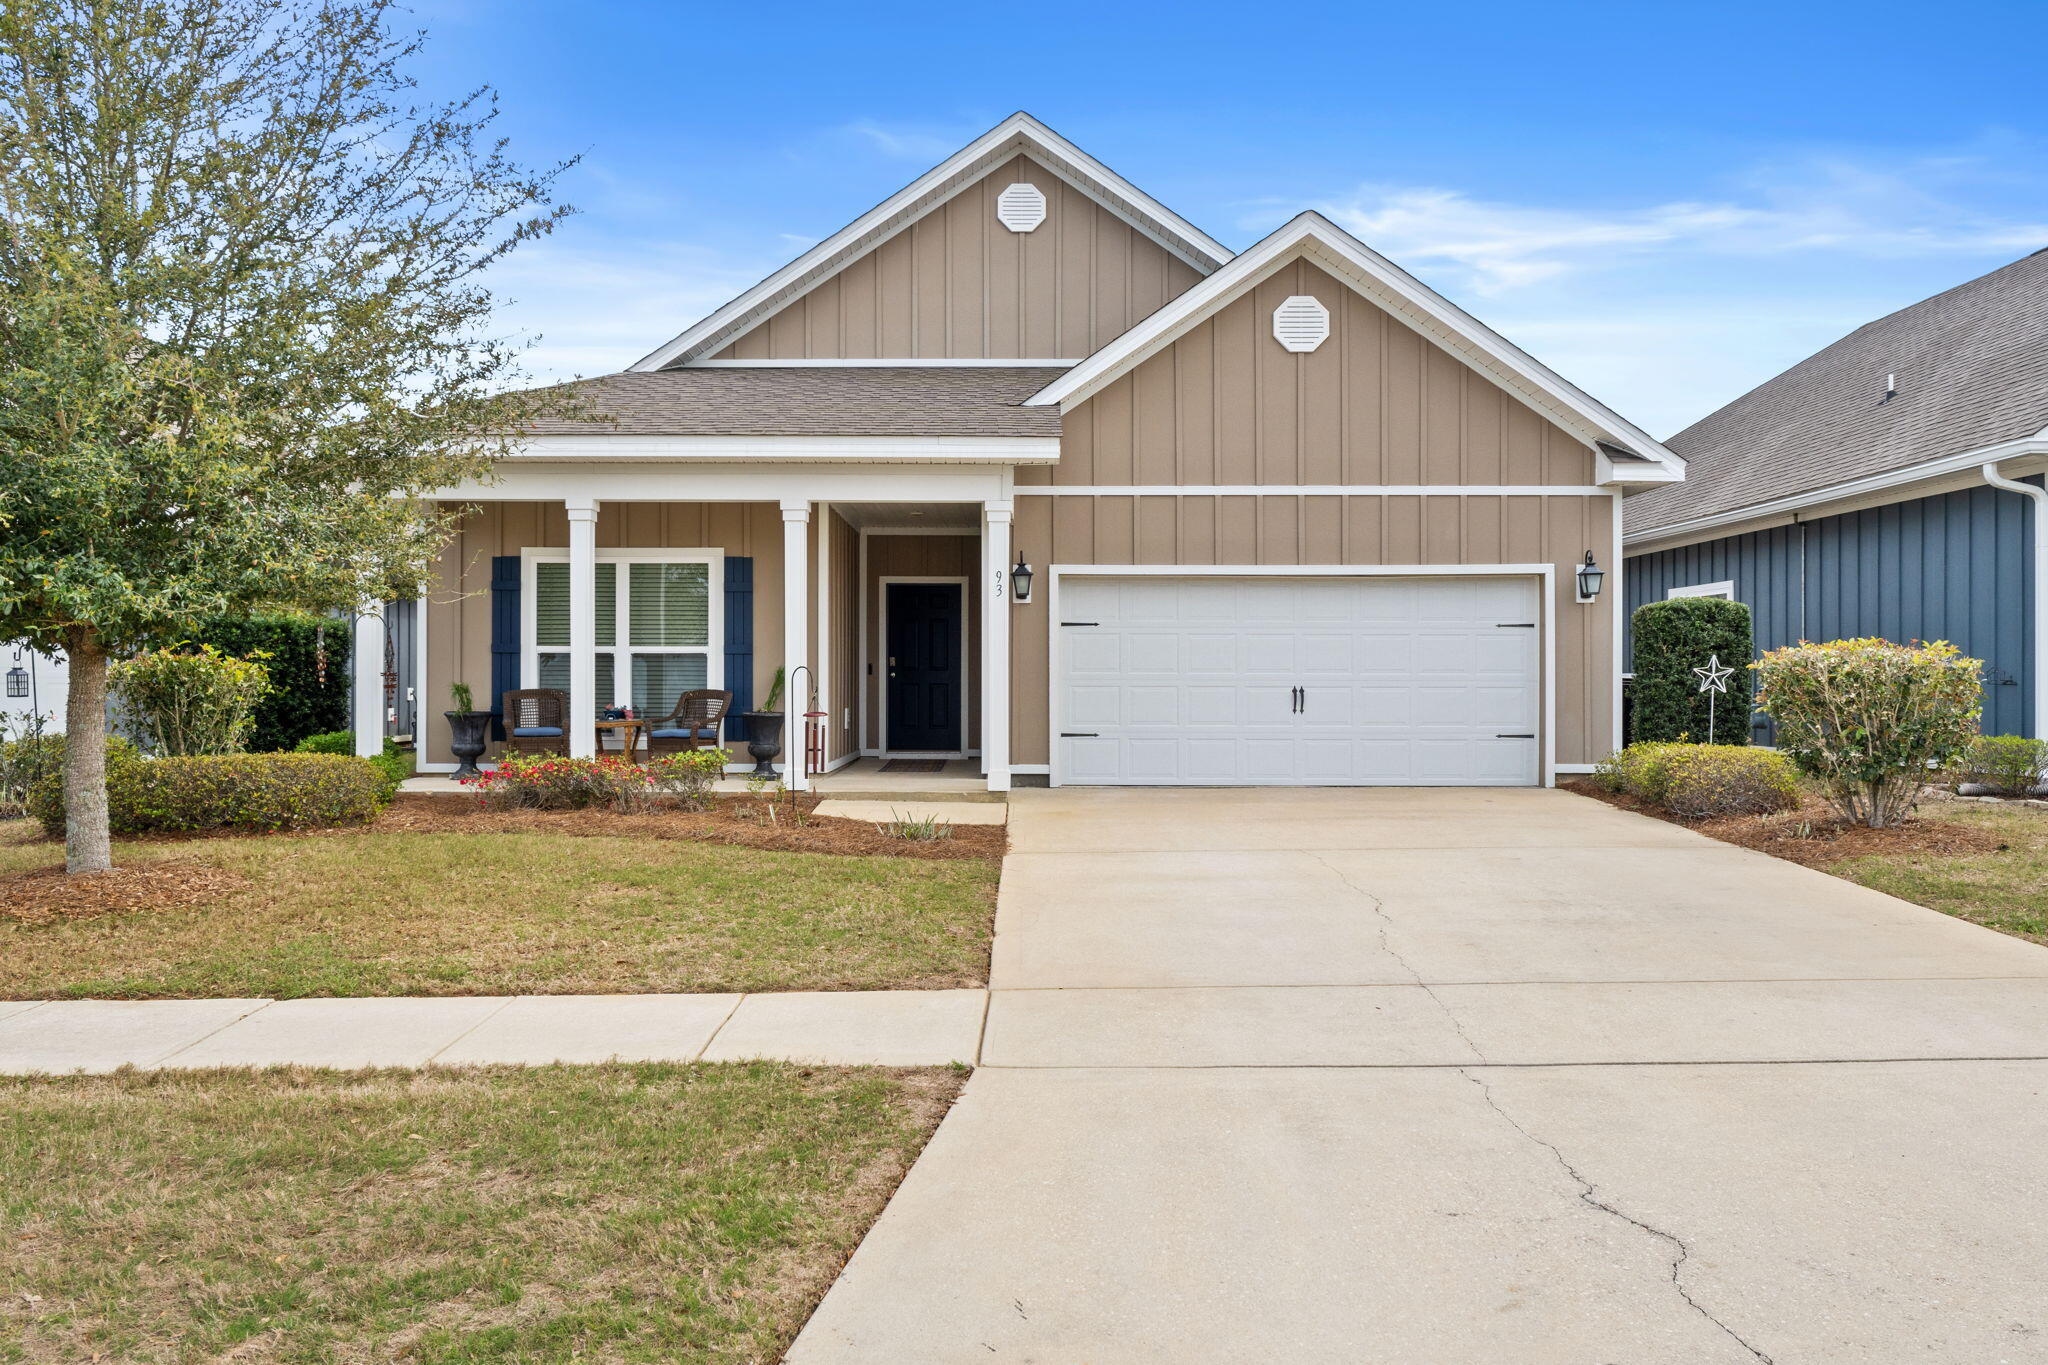
Seller will pay one year of the Firefly HOA fees with an acceptable offer! Carefree Living at its finest! No yardwork!  Lawn and garden care  and cable TV included in your HOA fees.  This lovely  low maintenance 3 bedroom, 2 bath Hammock Bay home in the gated Firefly community was completed in 2019 and has its own community pool, pickleball courts and clubhouse. There is also unfettered access to the additional extensive Hammock Bay amenities. The light and airy home features Smart Home Technology, 9' ceilings, beautiful flooring throughout the common areas, carpet in all bedrooms, stainless kitchen appliances (including a flat cooktop stove & side-by-side refrigerator), crown molding and upgraded light fixtures. The home has been impeccably maintained and is ready for it's next fortunate owners!
#998111

Freeport

93 Dusky Way

3 Beds

2 Baths

1,568 Sq.Ft.

$349,900

MLS#: 998111
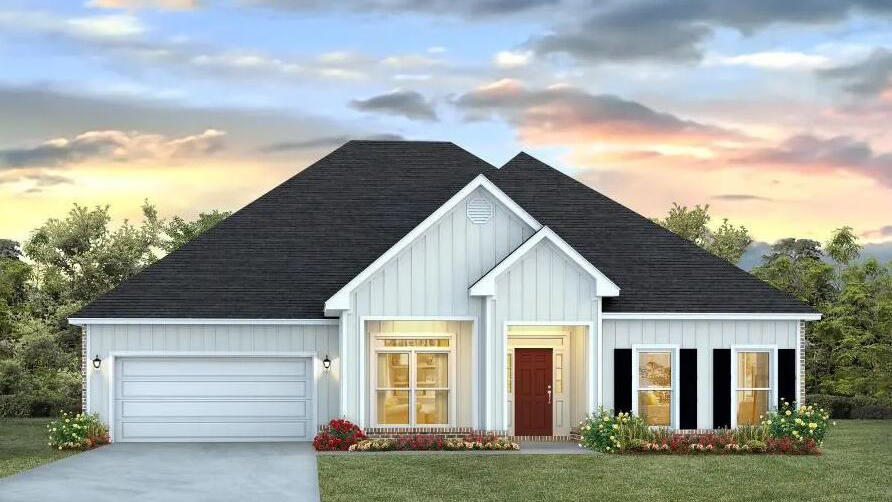
FABULOUS NEW CONSTRUCTION going up now in Plantation Woods! The McKenzie is a stunning 5 bed, 3 bath home with a 2-car garage. The kitchen features an island that overlooks the breakfast nook and family room with large windows of the back covered porch. Bedroom 1 has separate access to the back covered porch and a beautiful adjoining bath with a walk-in closet. The kitchen and bathrooms come with Stone Countertops. Our Home is Connected package offers a Smart Home 'Connect' system with several convenient devices for you to enjoy. ALL LISTING pictures, colors, features, and size may vary. Square footages are approximate.
#998354

Milton

5030 Gaineswood Drive

5 Beds

3 Baths

3,129 Sq.Ft.

$474,900

MLS#: 998354
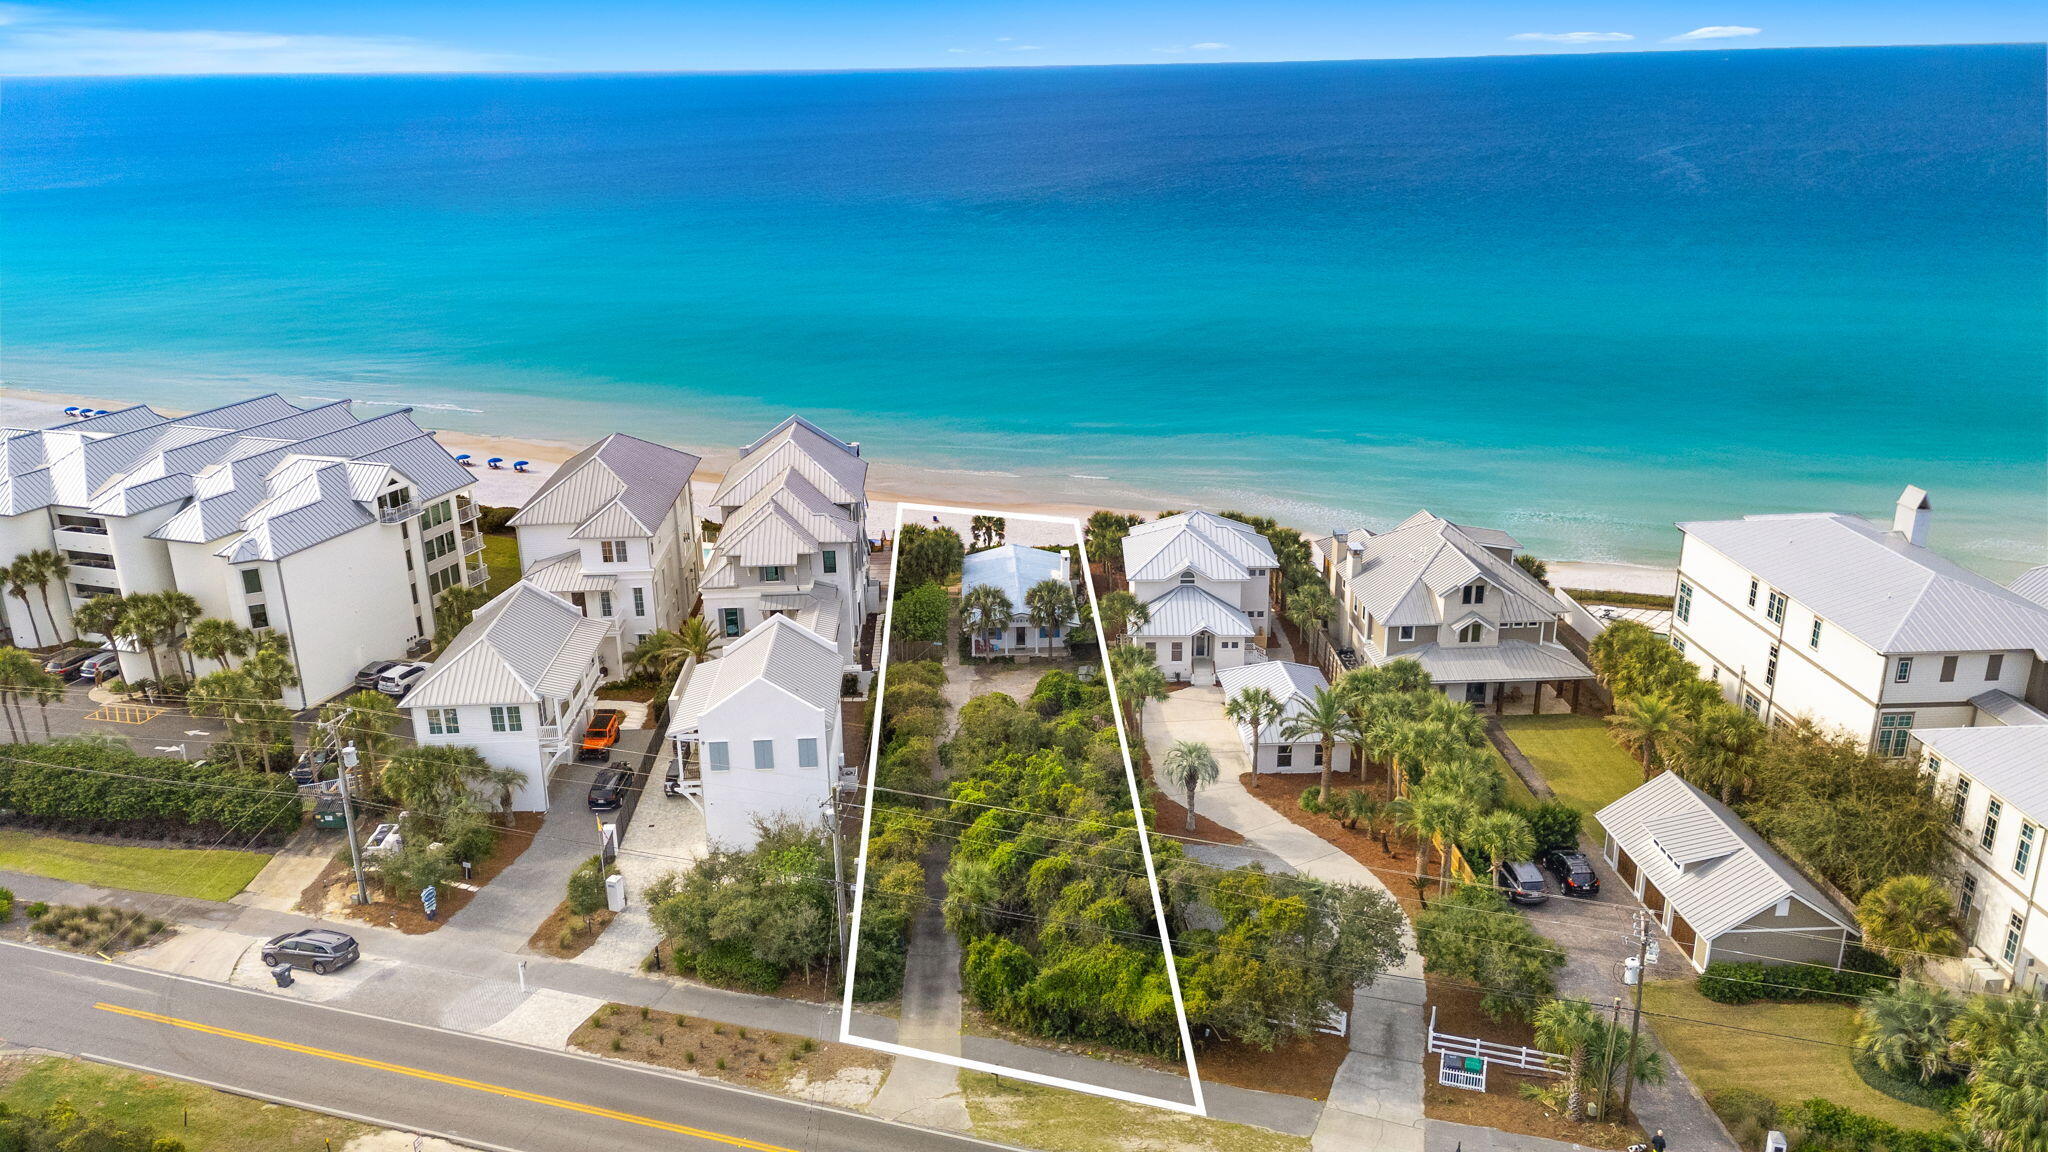
Deep 352' lot with 59' of private Gulf frontage located on the east end of 30A just west of Alys Beach.  Lot has a small 2 bed 2 bath existing block home - tear down and build your dream home or next investment.
#1008479

Inlet Beach

8552 E County Hwy 30A

None Beds

None Baths

0.47 acres

$8,500,000

MLS#: 1008479
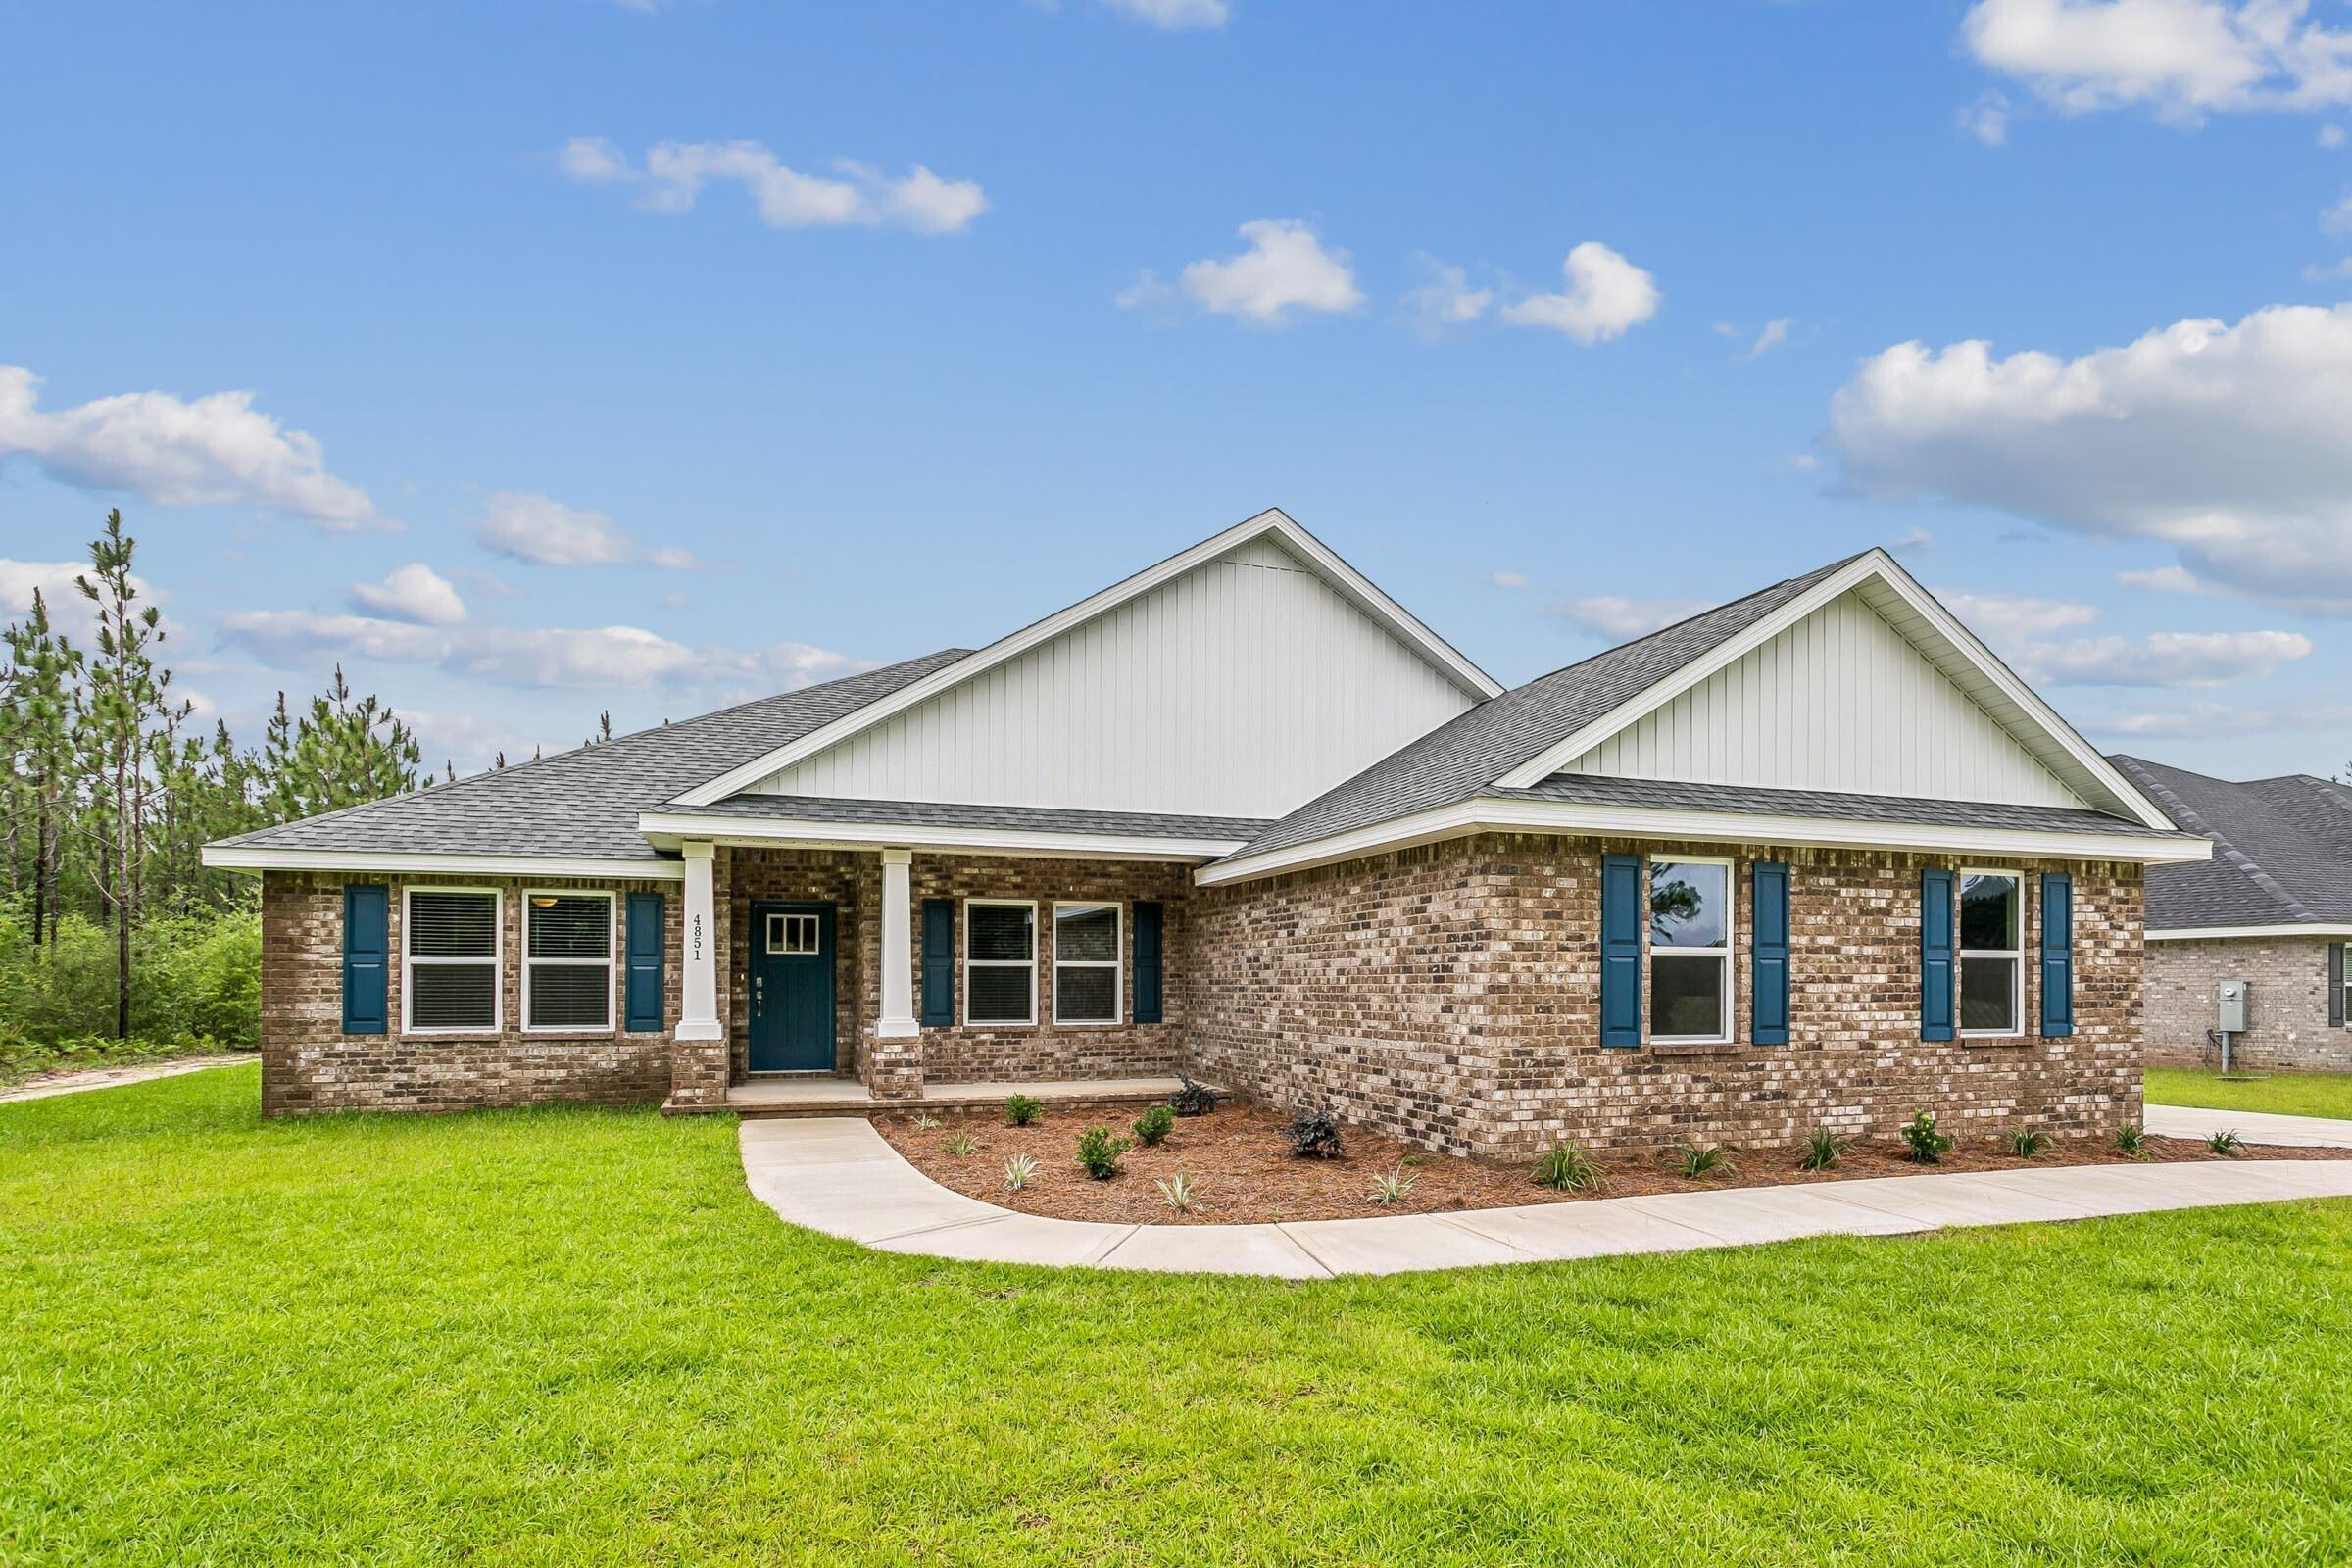
Welcome home to your new country estate for laid back living with all the conveniences of a modern, wonderfully built home. This stunning Sapphire Estate Floor Plan is situated on a .48 acre lot in the Prosperity Point community in Milton. Offering 4 bedrooms, 2 full bathrooms, and 2,404 square feet of beautifully designed living space, this home blends modern convenience with spacious country charm. The homesite is tucked away in a quiet, low-traffic street surrounded by nature, providing the perfect backdrop for privacy and peaceful living. Inside, the home showcases Herbst Homes' signature quality and attention to detail, with upscale features throughout. You'll find high-end cabinetry, granite or quartz countertops, and premium finishes that elevate every space. The kitchen is equipped with stainless steel appliances, under cabinet lighting, soft close cabinets, a walk-in pantry, all designed for both function and beauty.
Additional upgrades include a whole-house blinds package, crown molding in the common areas, and durable luxury vinyl plank flooring. The spacious, split-bedroom layout includes a luxurious primary suite with a tray ceiling, tiled walk-in shower, garden tub, double vanities, and a generous walk-in closet. A side-entry three-car garage elevates curb appeal with a clean, upscale look while providing ample space and functionality. This home has it all!
Pictures are of a similar home, colors may vary. Projected completion is December 2026.
#1009638

Milton

6671 Prosperity Lane

4 Beds

2 Baths

2,404 Sq.Ft.

$467,900

MLS#: 1009638
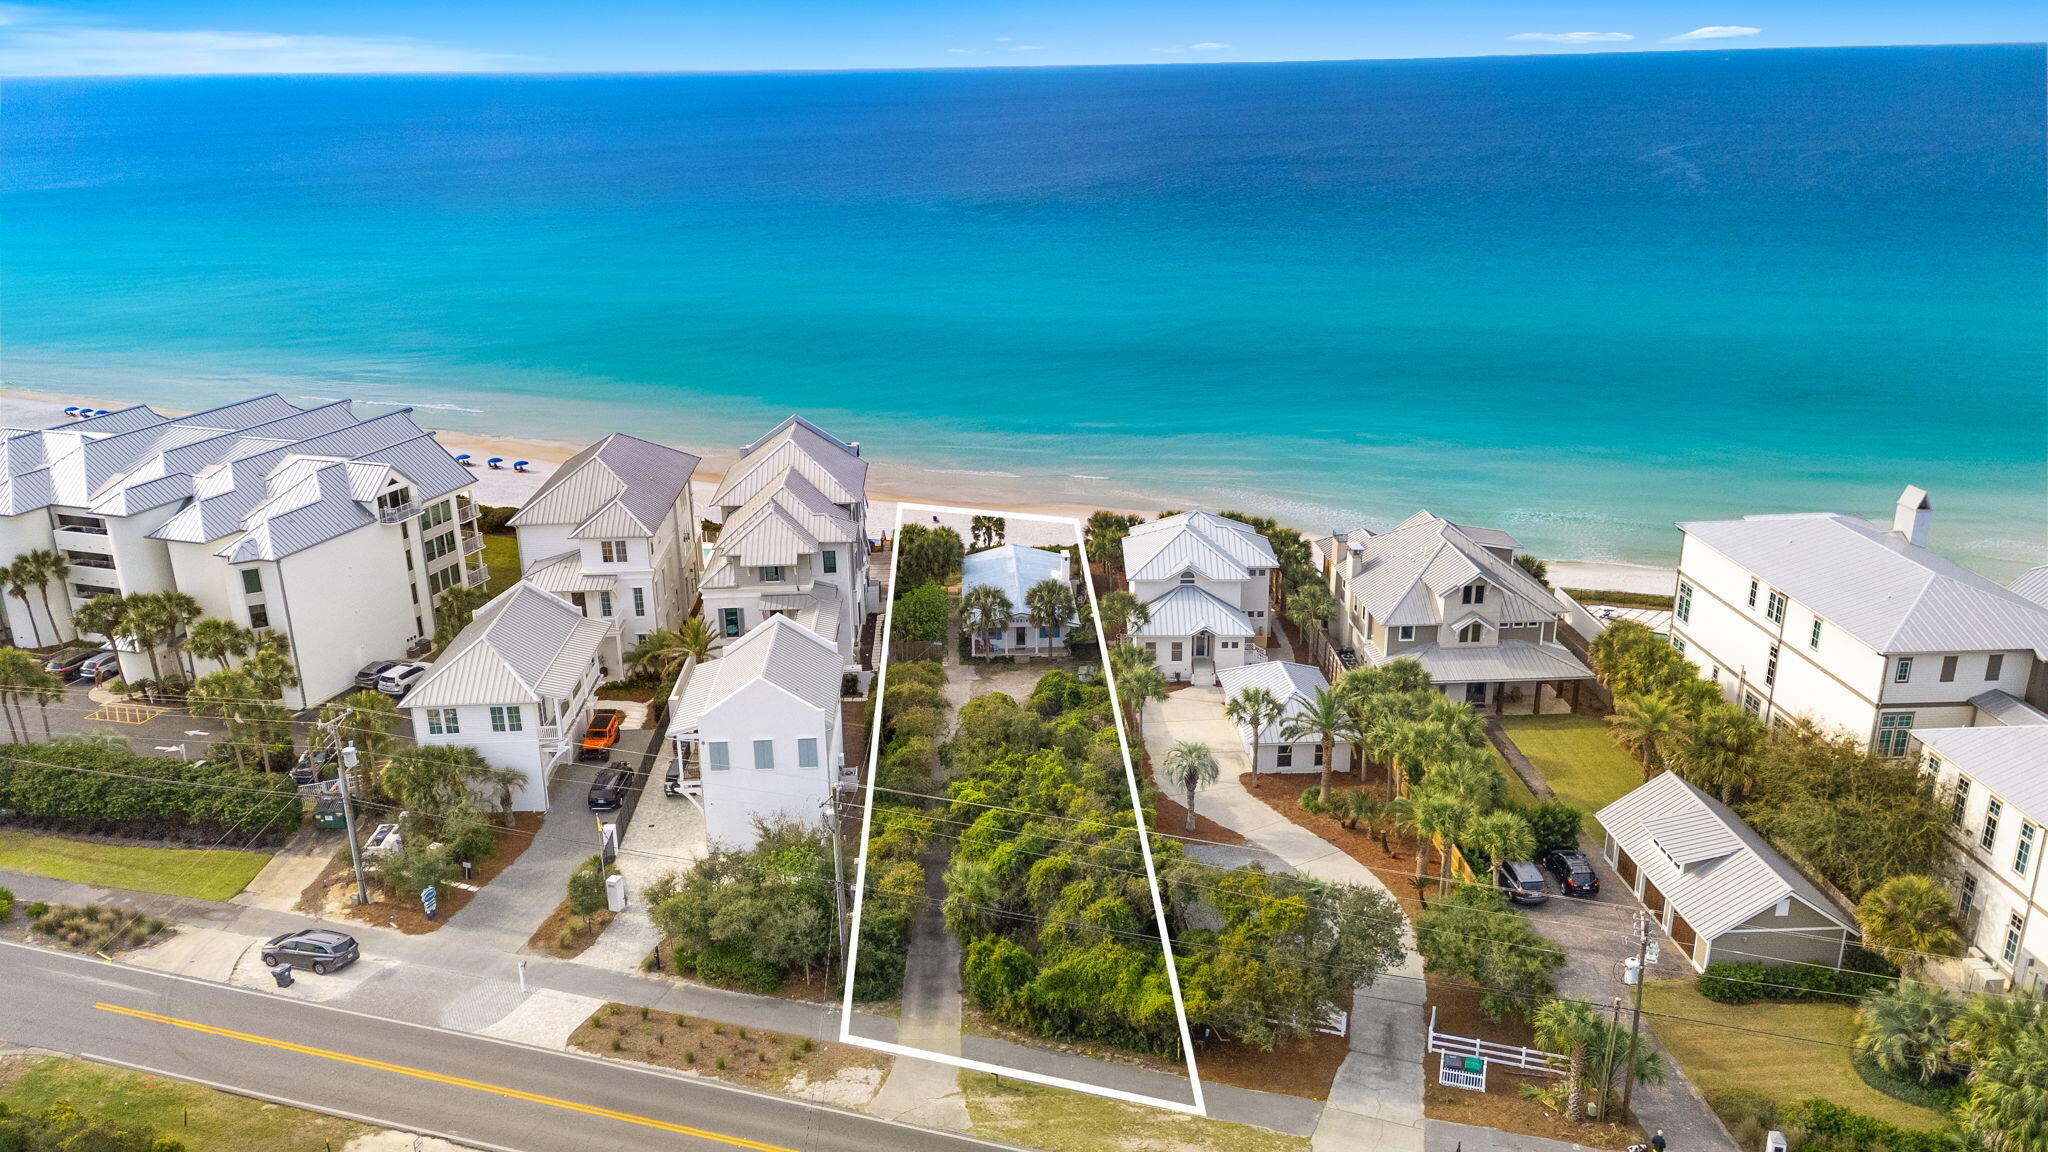
Deep 352' lot with 59' of private Gulf frontage located on the east end of 30A just west of Alys Beach.  Lot has a small 2 bed 2 bath existing block home - tear down and build your dream home or next investment.
#1008478

Inlet Beach

8552 E County Hwy 30A

2 Beds

2 Baths

1,000 Sq.Ft.

$8,500,000

MLS#: 1008478
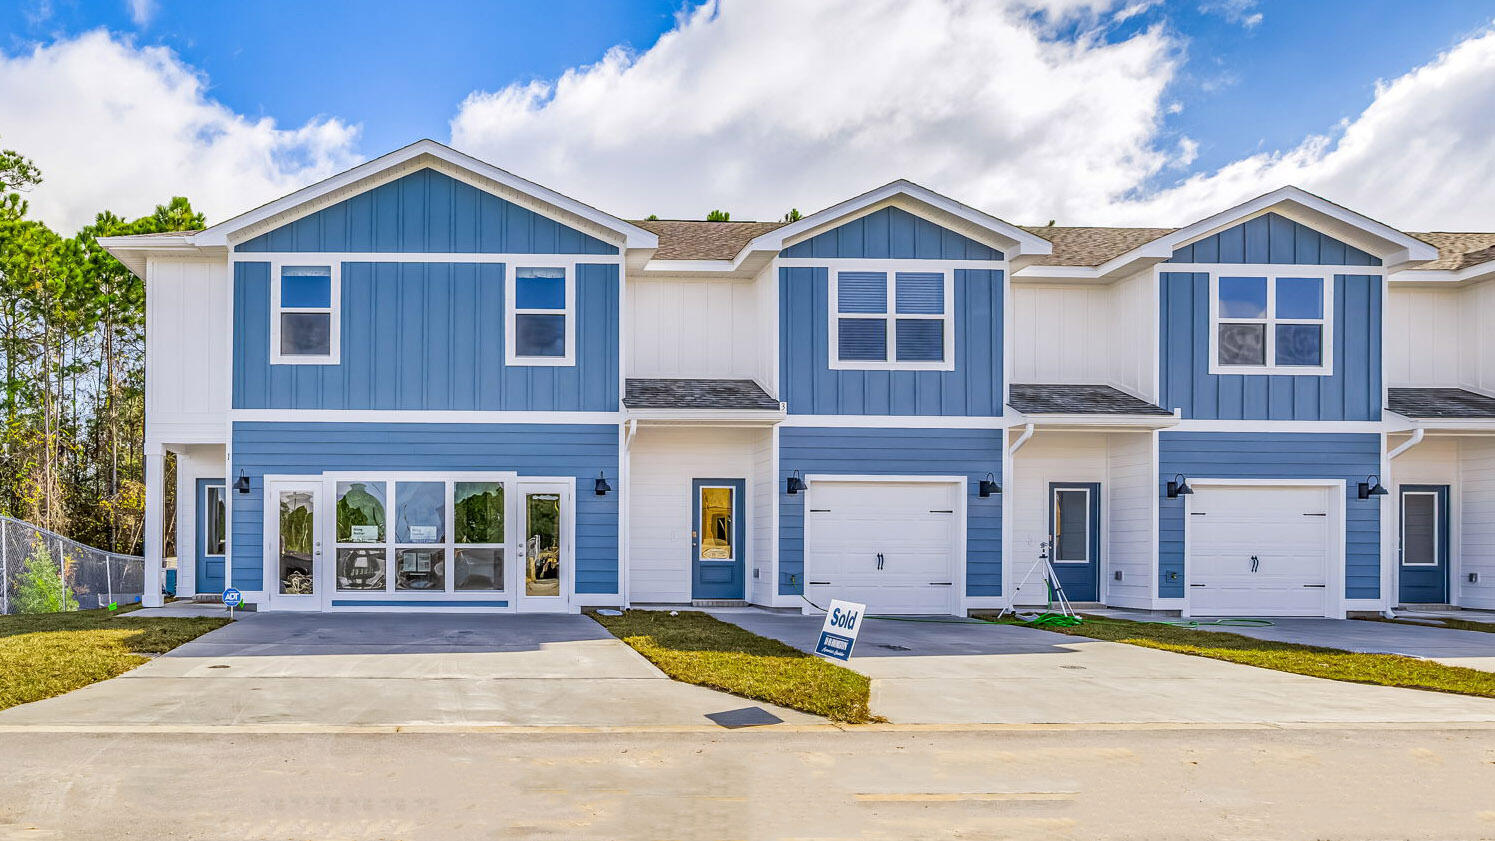
Welcome Forest Shores Villas! The thoughtfully designed interior unit offers 3 bedrooms, 2.5 bathrooms, and a 1-car garage. As you enter inside, you will feel right at home with beautiful EVP flooring at your feet, leading you to the open living room and kitchen or the spacious upstairs. In the kitchen and bathroom, you will find gorgeous quartz countertops and stainless-steel appliances in the kitchen. For added security, every home comes equipped with Our Home is Connected package, which offers many convenient devices. Located across from the Santa Rosa Sound, you will find glistening Gulf Coast beaches a within a short drive and local stores/restaurants just around the corner. These homes offer easy access to Hurlburt Field (10-minute drive) and Navarre Beach (15-minute drive). ALL LISTING pictures, colors, features, and size may vary. Square footages are approximate.
#993860

Mary Esther

54 Hatten Court

3 Beds

2 Baths

1,466 Sq.Ft.

$294,900

MLS#: 993860
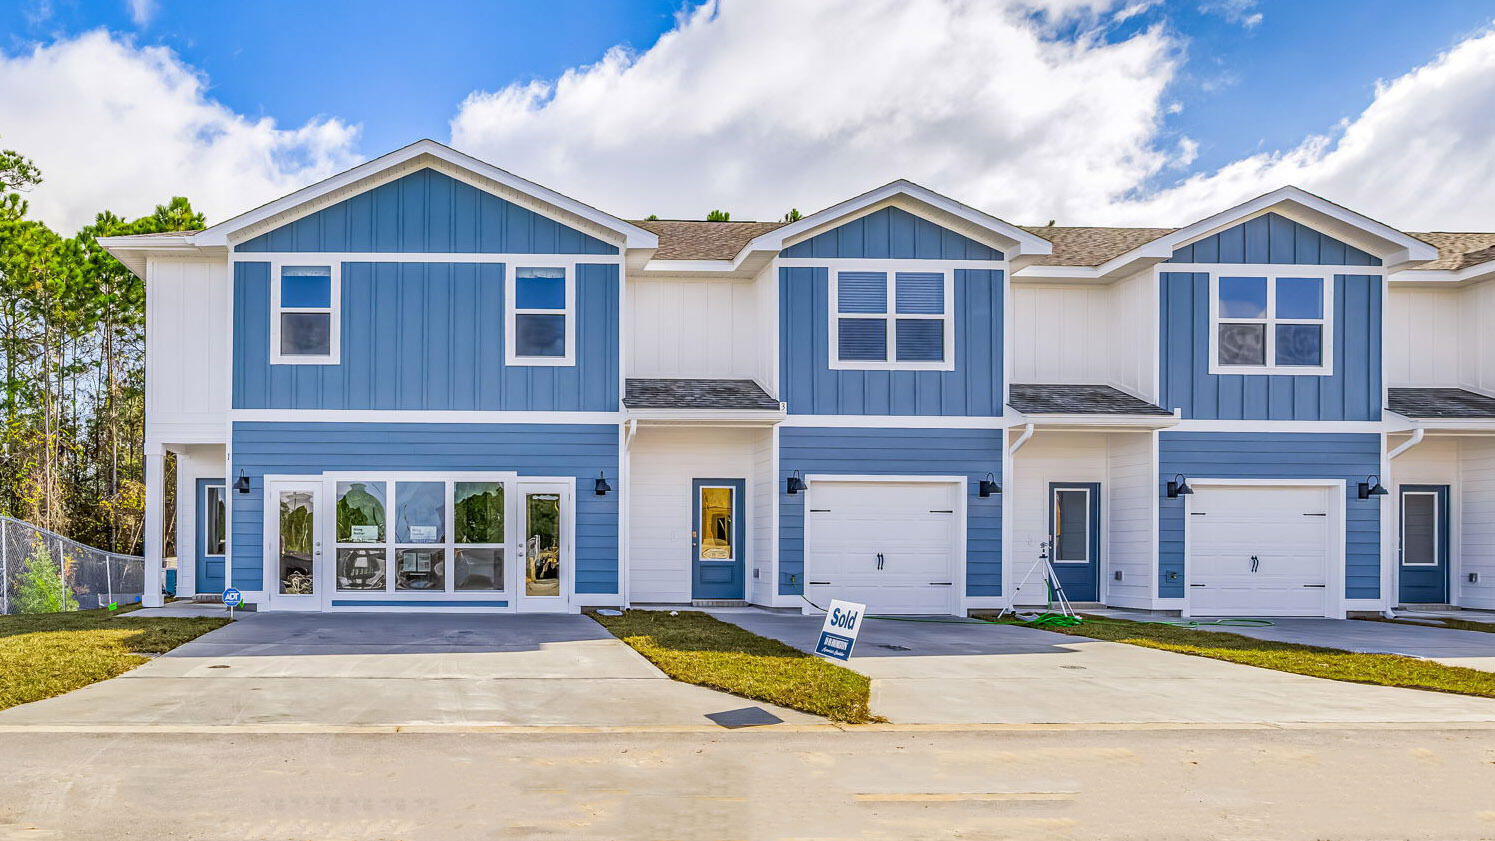
Welcome Forest Shores Villas! The thoughtfully designed interior unit offers 3 bedrooms, 2.5 bathrooms, and a 1-car garage. As you enter inside, you will feel right at home with beautiful EVP flooring at your feet, leading you to the open living room and kitchen or the spacious upstairs. In the kitchen and bathroom, you will find gorgeous quartz countertops and stainless-steel appliances in the kitchen. For added security, every home comes equipped with Our Home is Connected package, which offers many convenient devices. Located across from the Santa Rosa Sound, you will find glistening Gulf Coast beaches a within a short drive and local stores/restaurants just around the corner. These homes offer easy access to Hurlburt Field (10-minute drive) and Navarre Beach (15-minute drive). ALL LISTING pictures, colors, features, and size may vary. Square footages are approximate.
#993861

Mary Esther

52 Hatten Court

3 Beds

2 Baths

1,466 Sq.Ft.

$294,900

MLS#: 993861
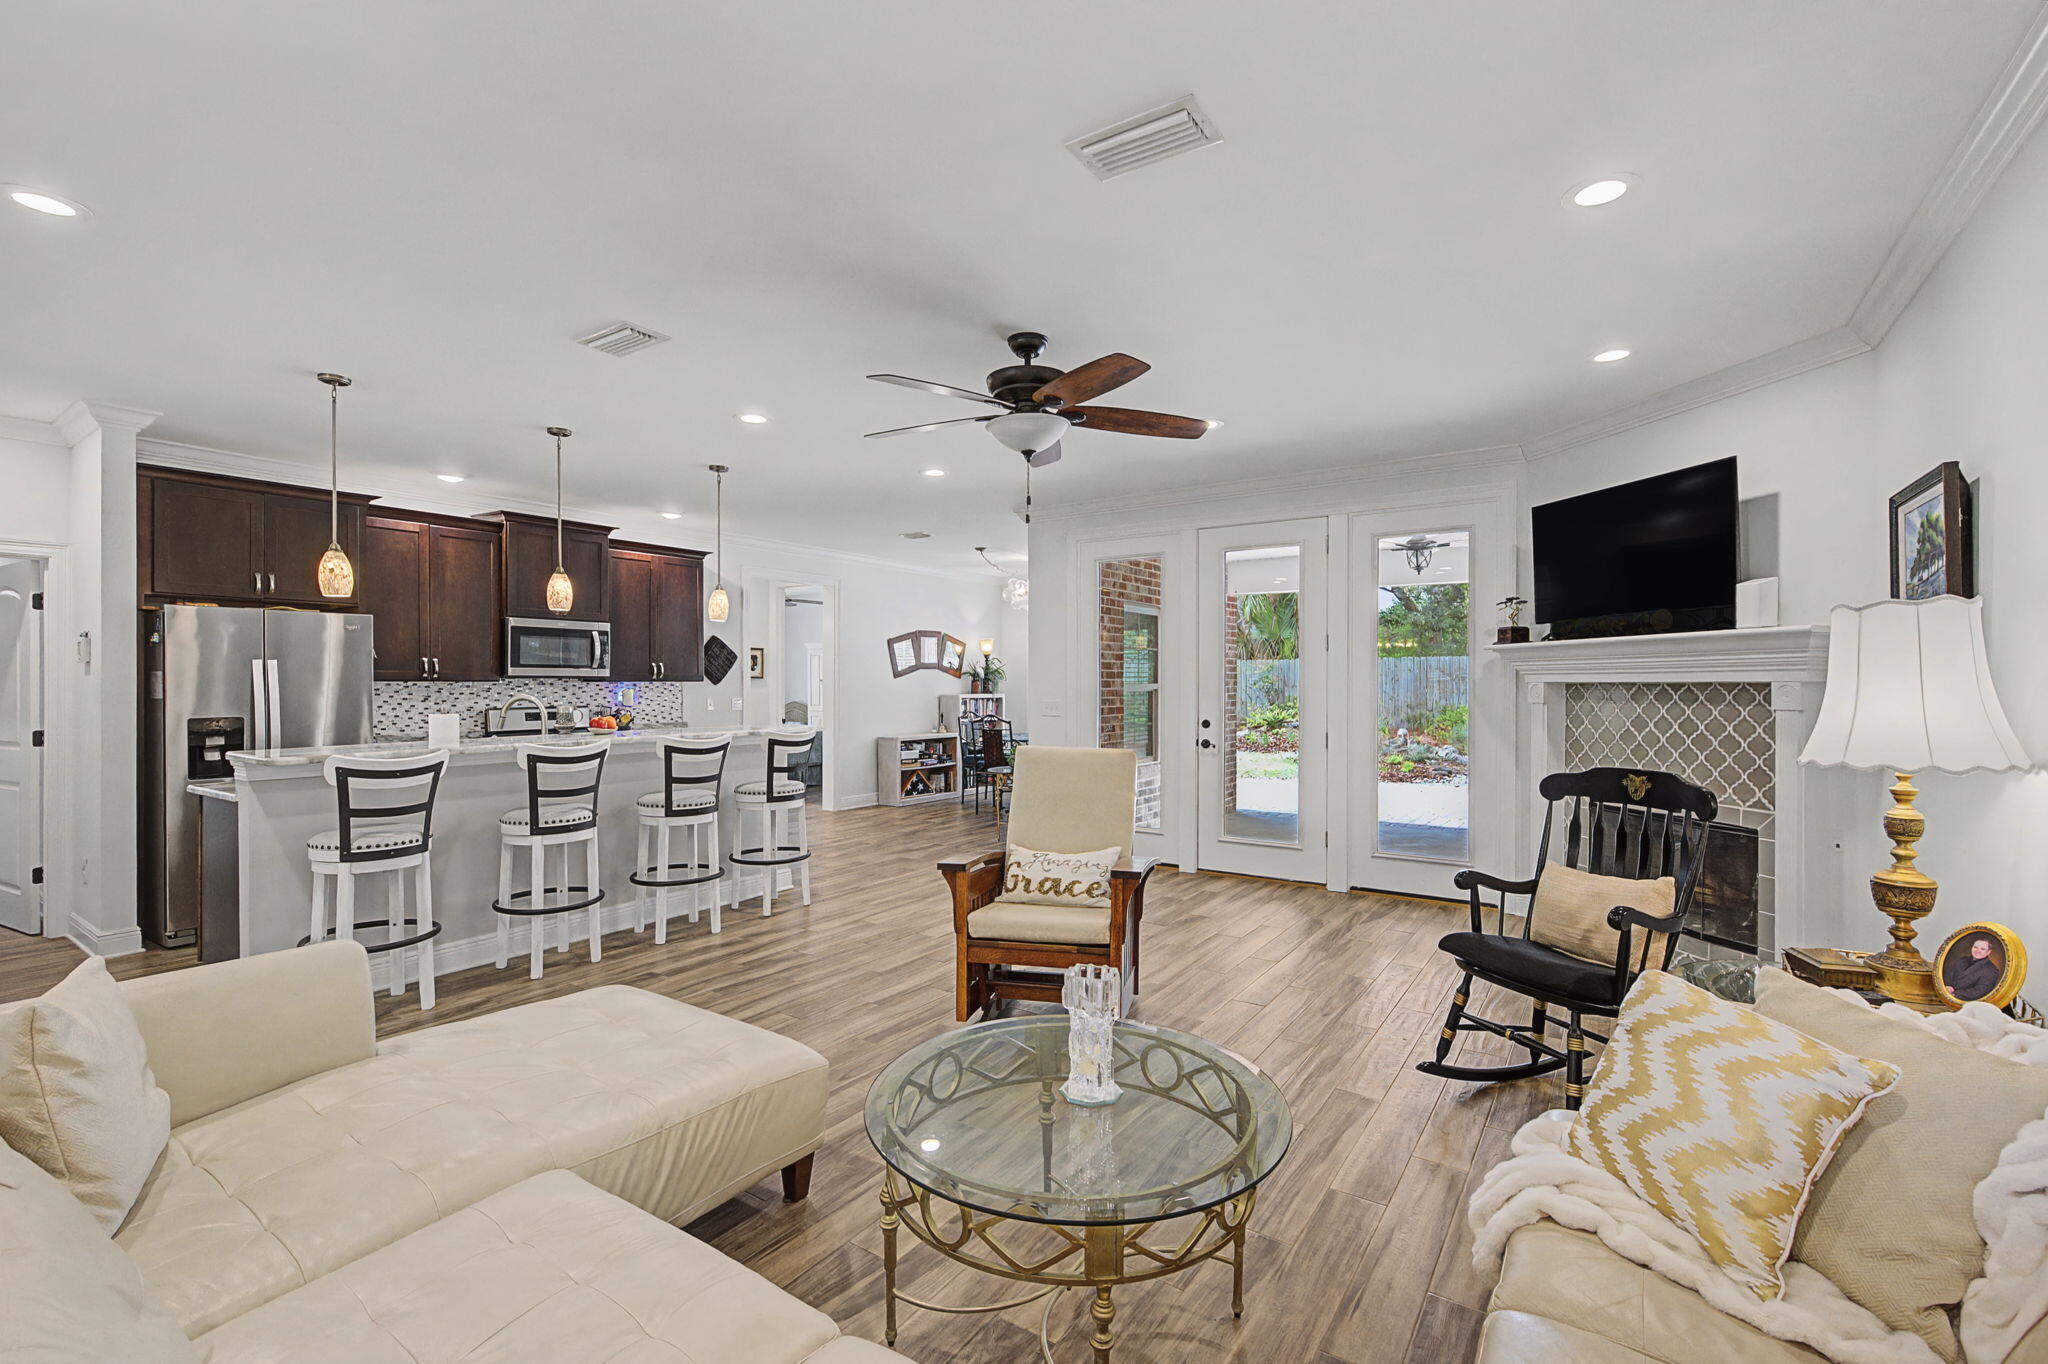
Welcome to this beautifully maintained brick home in the highly sought-after Elliott Point neighborhood -- a charming golf cart community perfectly positioned near the water and just minutes from downtown Fort Walton Beach, local restaurants, waterfront parks, concerts in the park, and the area's stunning white-sand beaches. With the downtown district quickly becoming one of the hottest destinations along the Emerald Coast, this is a rare opportunity to enjoy the perfect blend of relaxed coastal living and vibrant community life.
Designed with both comfort and entertaining in mind, the home features an inviting open floor plan centered around a spacious kitchen complete with a large island, breakfast bar, stainless steel appliances, and a gas range. Just off the kitchen, you'll find a cozy breakfast nook along with an elegant formal dining space ideal for hosting family and friends.
Offering four bedrooms, the flexible fourth bedroom can easily serve as a home office, guest suite, or additional living area. The expansive primary suite creates a private retreat with a large walk-in closet and a spa-inspired en suite bath featuring dual vanities, a soaking tub, and a separate shower designed for ultimate relaxation.
Step outside and discover one of the home's most unique features -- a thoughtfully curated pollinator garden that transforms the backyard into a peaceful natural sanctuary. Filled with native plants and seasonal blooms, this eco-friendly landscape attracts butterflies, hummingbirds, and bees, creating a colorful, ever-changing setting you can enjoy year-round. Whether you're enjoying your morning coffee on the patio or entertaining guests in the evening, the outdoor space offers beauty, tranquility, and sustainable low-maintenance living.
Additional upgrades provide comfort, efficiency, and peace of mind, including a whole-house surge protection system, UV light technology integrated into the HVAC system for cleaner indoor air, and gutter guards for easy exterior maintenance year-round.
26 SE Okahatchee Avenue is more than just a home -- it's an opportunity to be part of one of the Emerald Coast's fastest-growing and most exciting waterfront communities.
#998492

Fort Walton Beach

26 SE Okahatchee Circle

4 Beds

2 Baths

2,123 Sq.Ft.

$589,900

MLS#: 998492
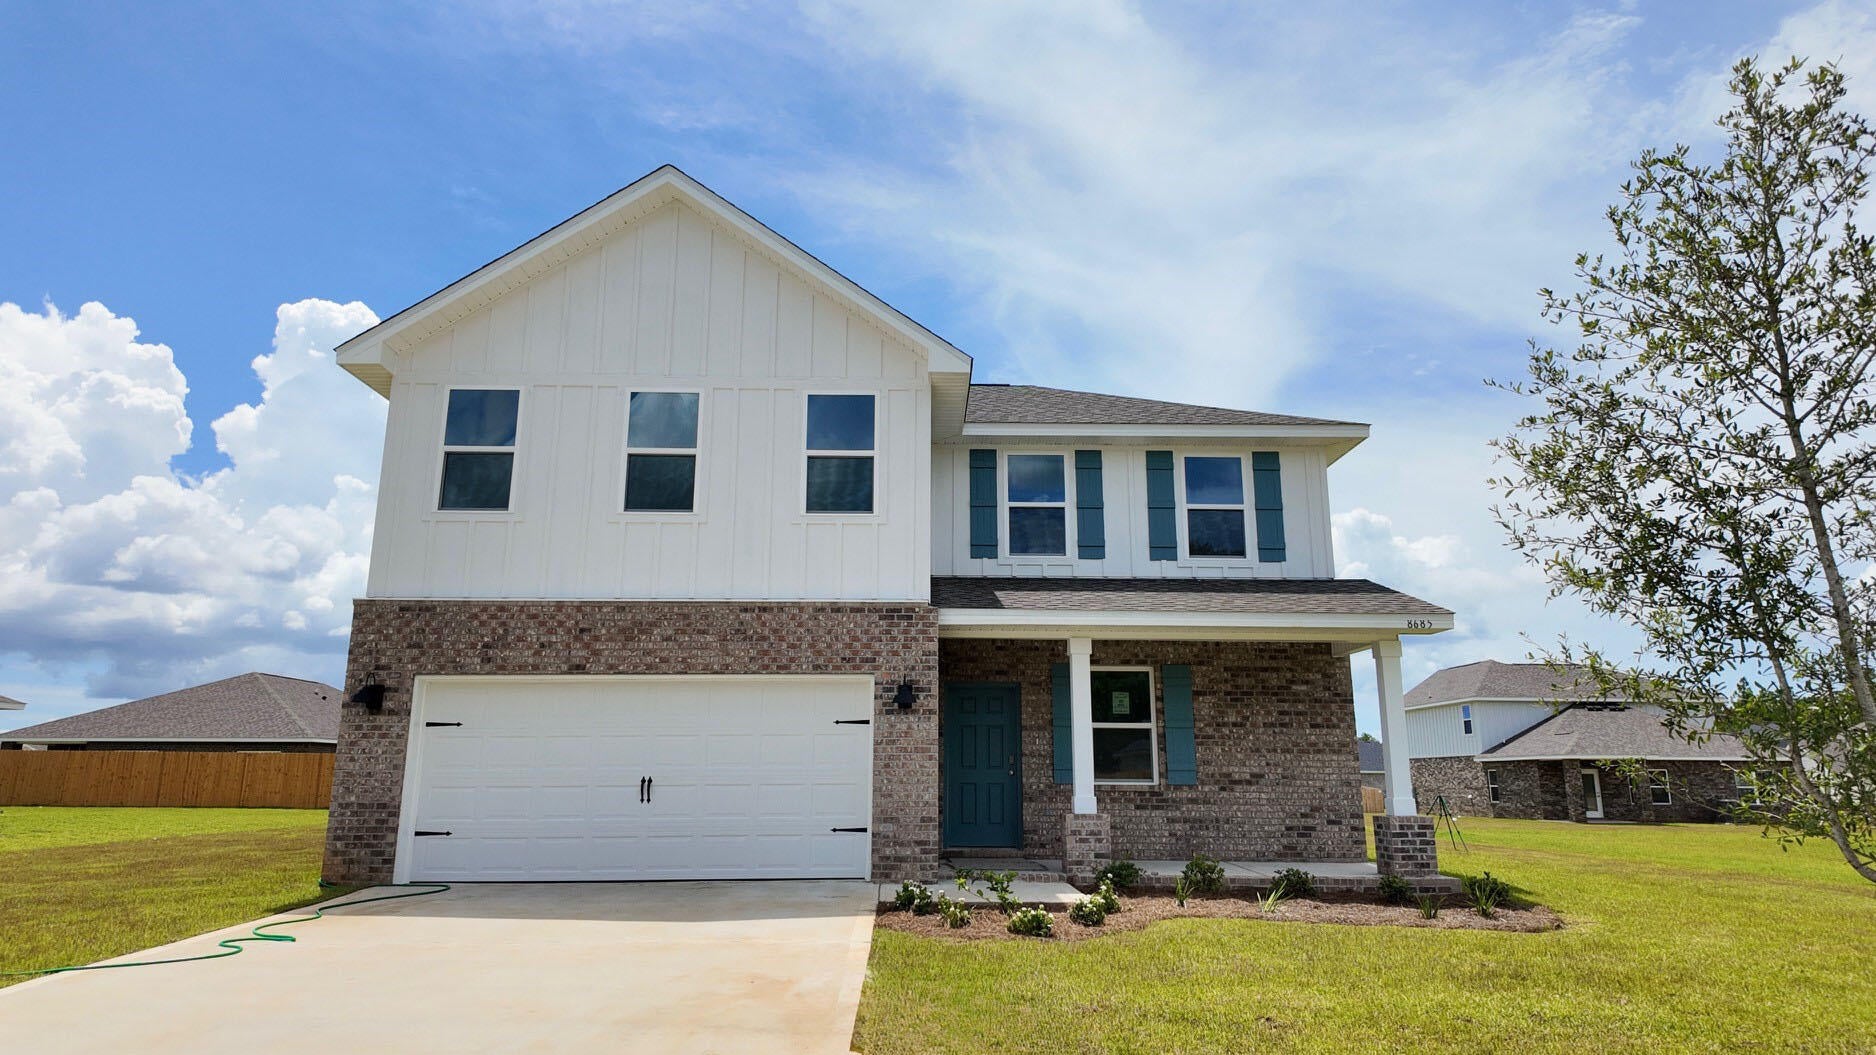
Welcome to the Belfort Plan, at Plantation Woods, our new home community in Milton, FL. Just under 2,400 square feet, this beautiful two- story home offers 4-bedrooms with 2.5-bathrooms, a 2-car garage, and a seamless open layout. The kitchen, living room & dining area flow together for relaxed living. Open kitchen features: all stainless-steel appliances, pantry, Quartz kitchen countertops, nice island, smooth-top range, built in microwave & quiet dishwasher. Bedroom 1 on the first floor offers a spacious walk-in closet, & adjoining bath has a double vanity, large shower, linen, and water closet. This highly desirable home comes standard with a Smart Home Technology package with several Smart devices for your convenience. Hurricane fabric window and door protection is standard. ALL LISTING pictures, colors, features, and size may vary. Square footages are approximate.
#998955

Milton

8685 Bluebell Street

4 Beds

2 Baths

2,384 Sq.Ft.

$352,900

MLS#: 998955
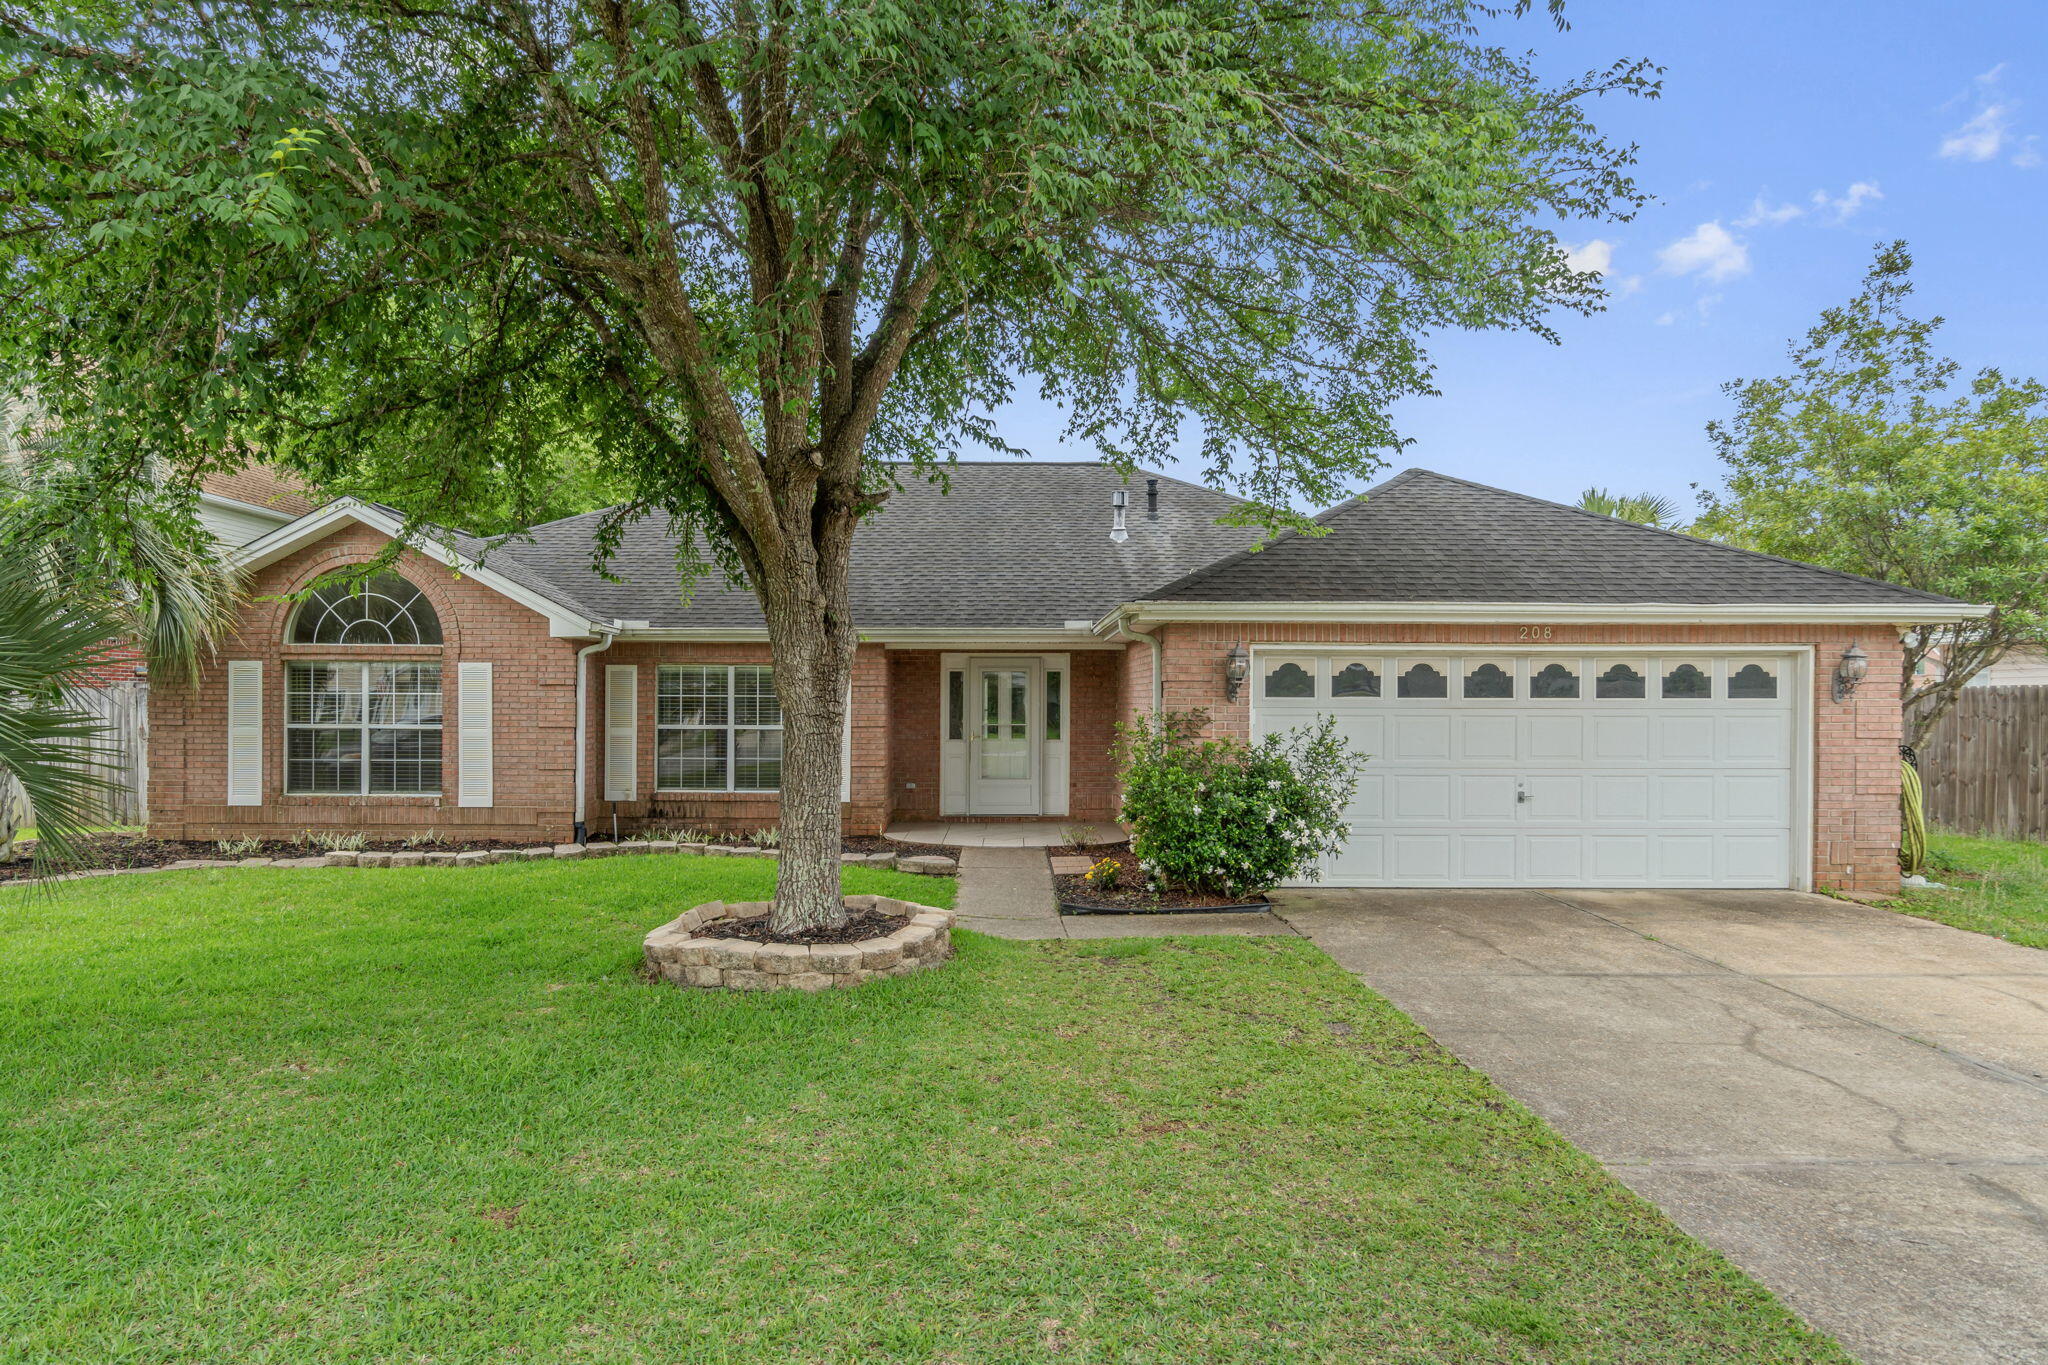
Step into this stunningly renovated 4-bedroom, 2-bath home featuring a spacious open floor plan perfect for modern living. Freshly painted with newly  vinyl flooring throughout, this home offers a bright and welcoming atmosphere from the moment you walk in.

The heart of the home boasts a large kitchen island, sleek stainless steel appliances, and all-new fixtures, ideal for both everyday living and entertaining. Enjoy cozy evenings by the fireplace or relax in the charming sunroom filled with natural light.

The backyard offers plenty of space for outdoor gatherings and entertaining. Don't miss the opportunity to own this beautifully updated home - it's the perfect blend of style, comfort, and functionality!
#976335

Fort Walton Beach

208 Linda Cove

4 Beds

2 Baths

2,065 Sq.Ft.

$469,900

MLS#: 976335
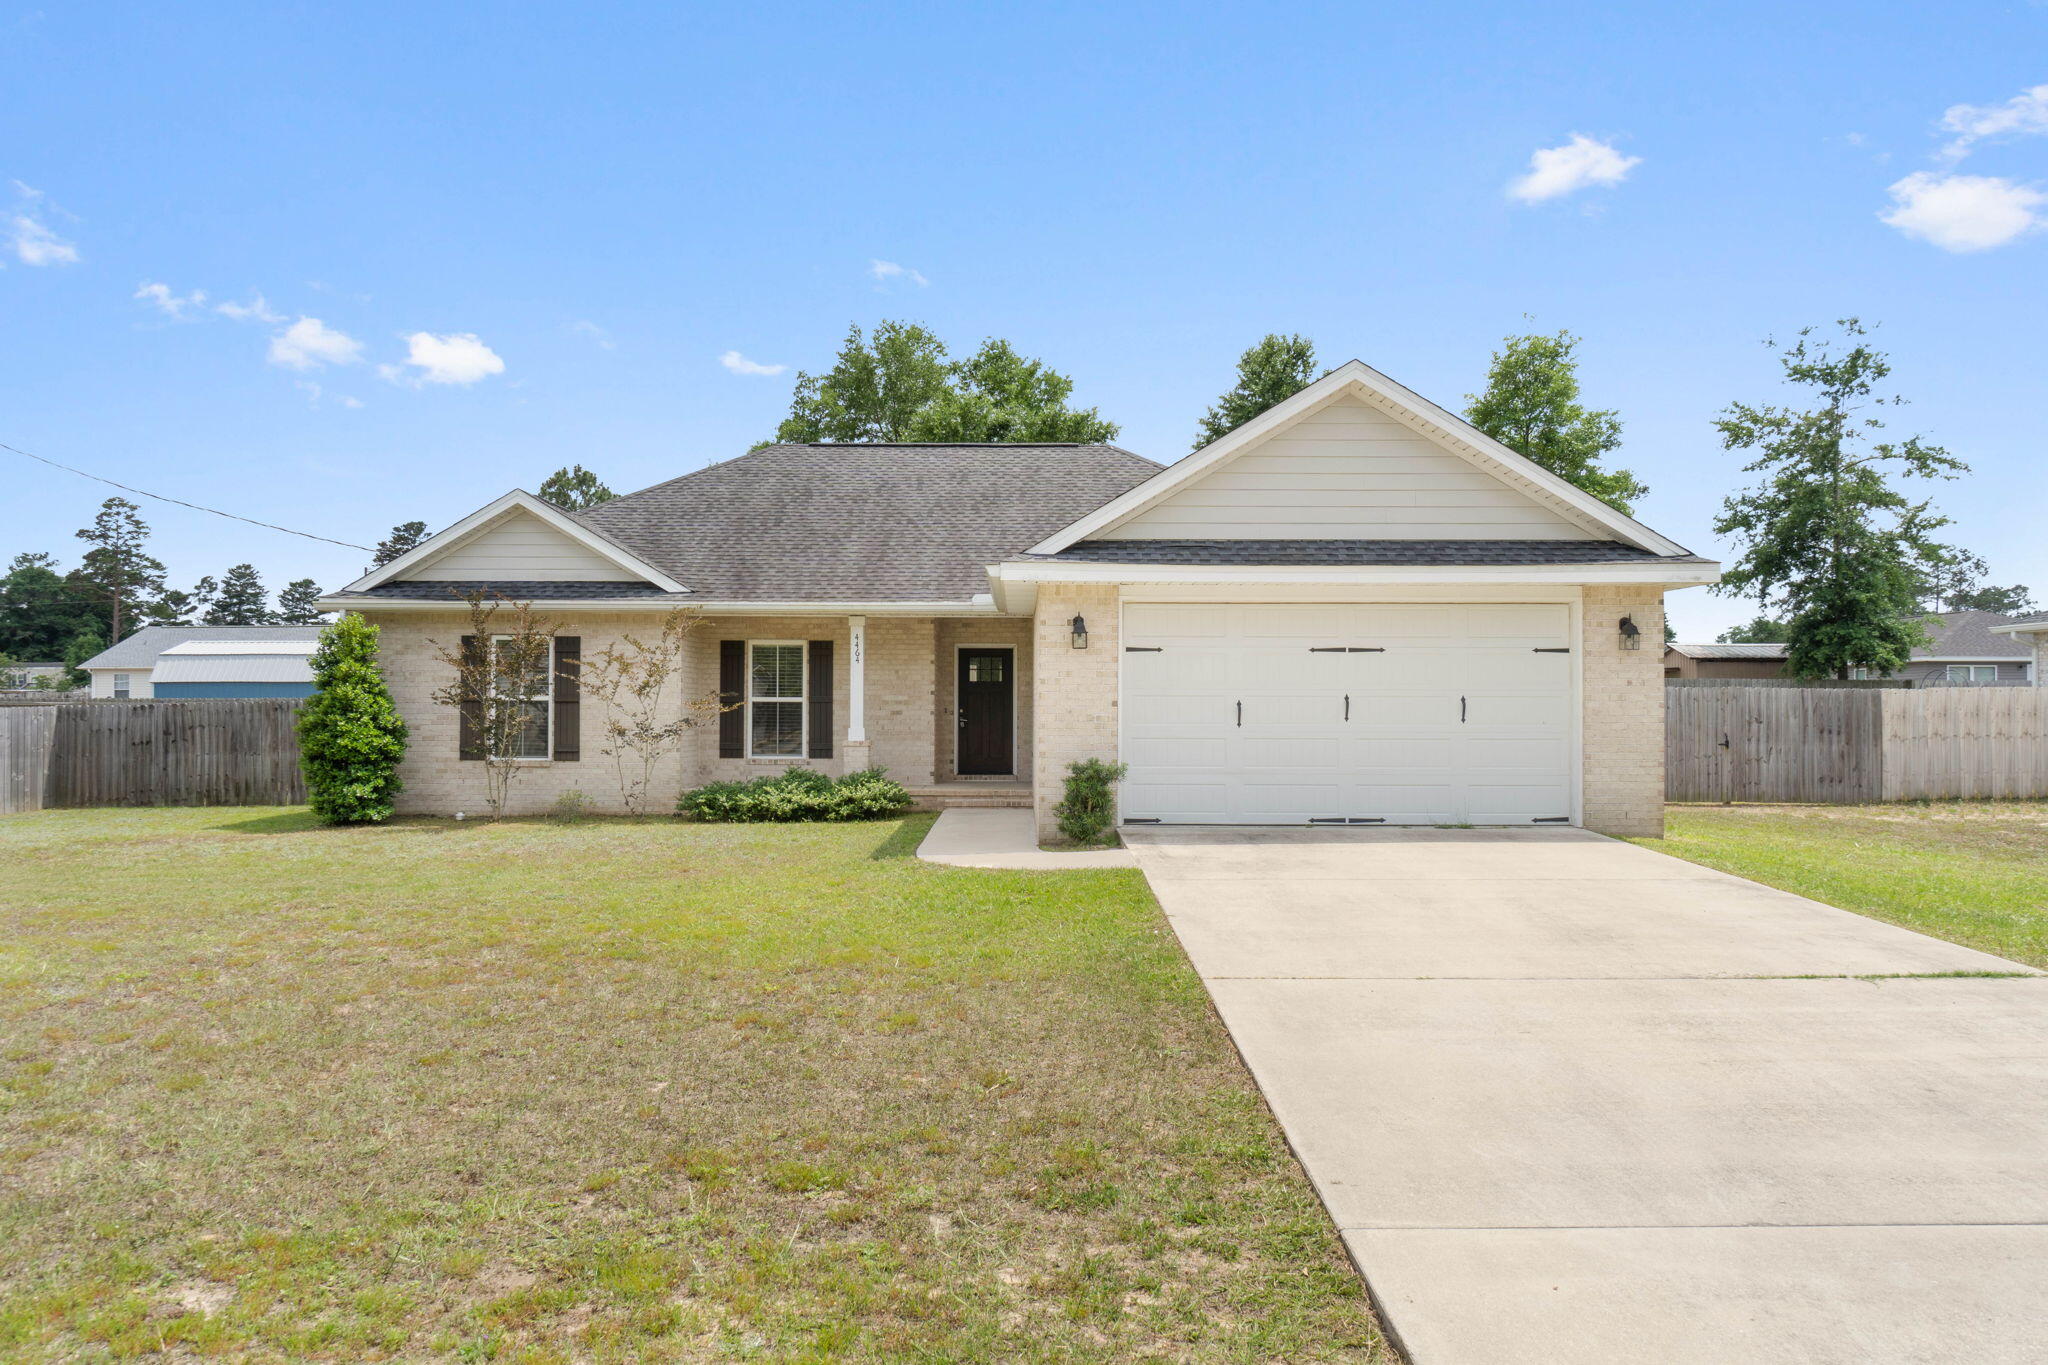
Discover 4464 Goldfinch Way—an exceptional 4-bedroom, 2-bath home located in a quiet, well-established neighborhood. Offering 1,705 square feet of thoughtfully designed living space, this residence combines comfort, style, and functionality. Plenty of natural light highlights the open-concept layout, creating a warm and inviting atmosphere throughout. The split-bedroom floor plan provides privacy for the primary suite, while the additional bedrooms offer flexibility for guests, a home office, or a growing household. Meticulously maintained and move-in ready, this home delivers a rare blend of modern convenience and classic charm—an ideal opportunity for anyone seeking quality living in the heart of Crestview.
#991090

Crestview

4464 Goldfinch Way

4 Beds

2 Baths

1,705 Sq.Ft.

$300,000

MLS#: 991090
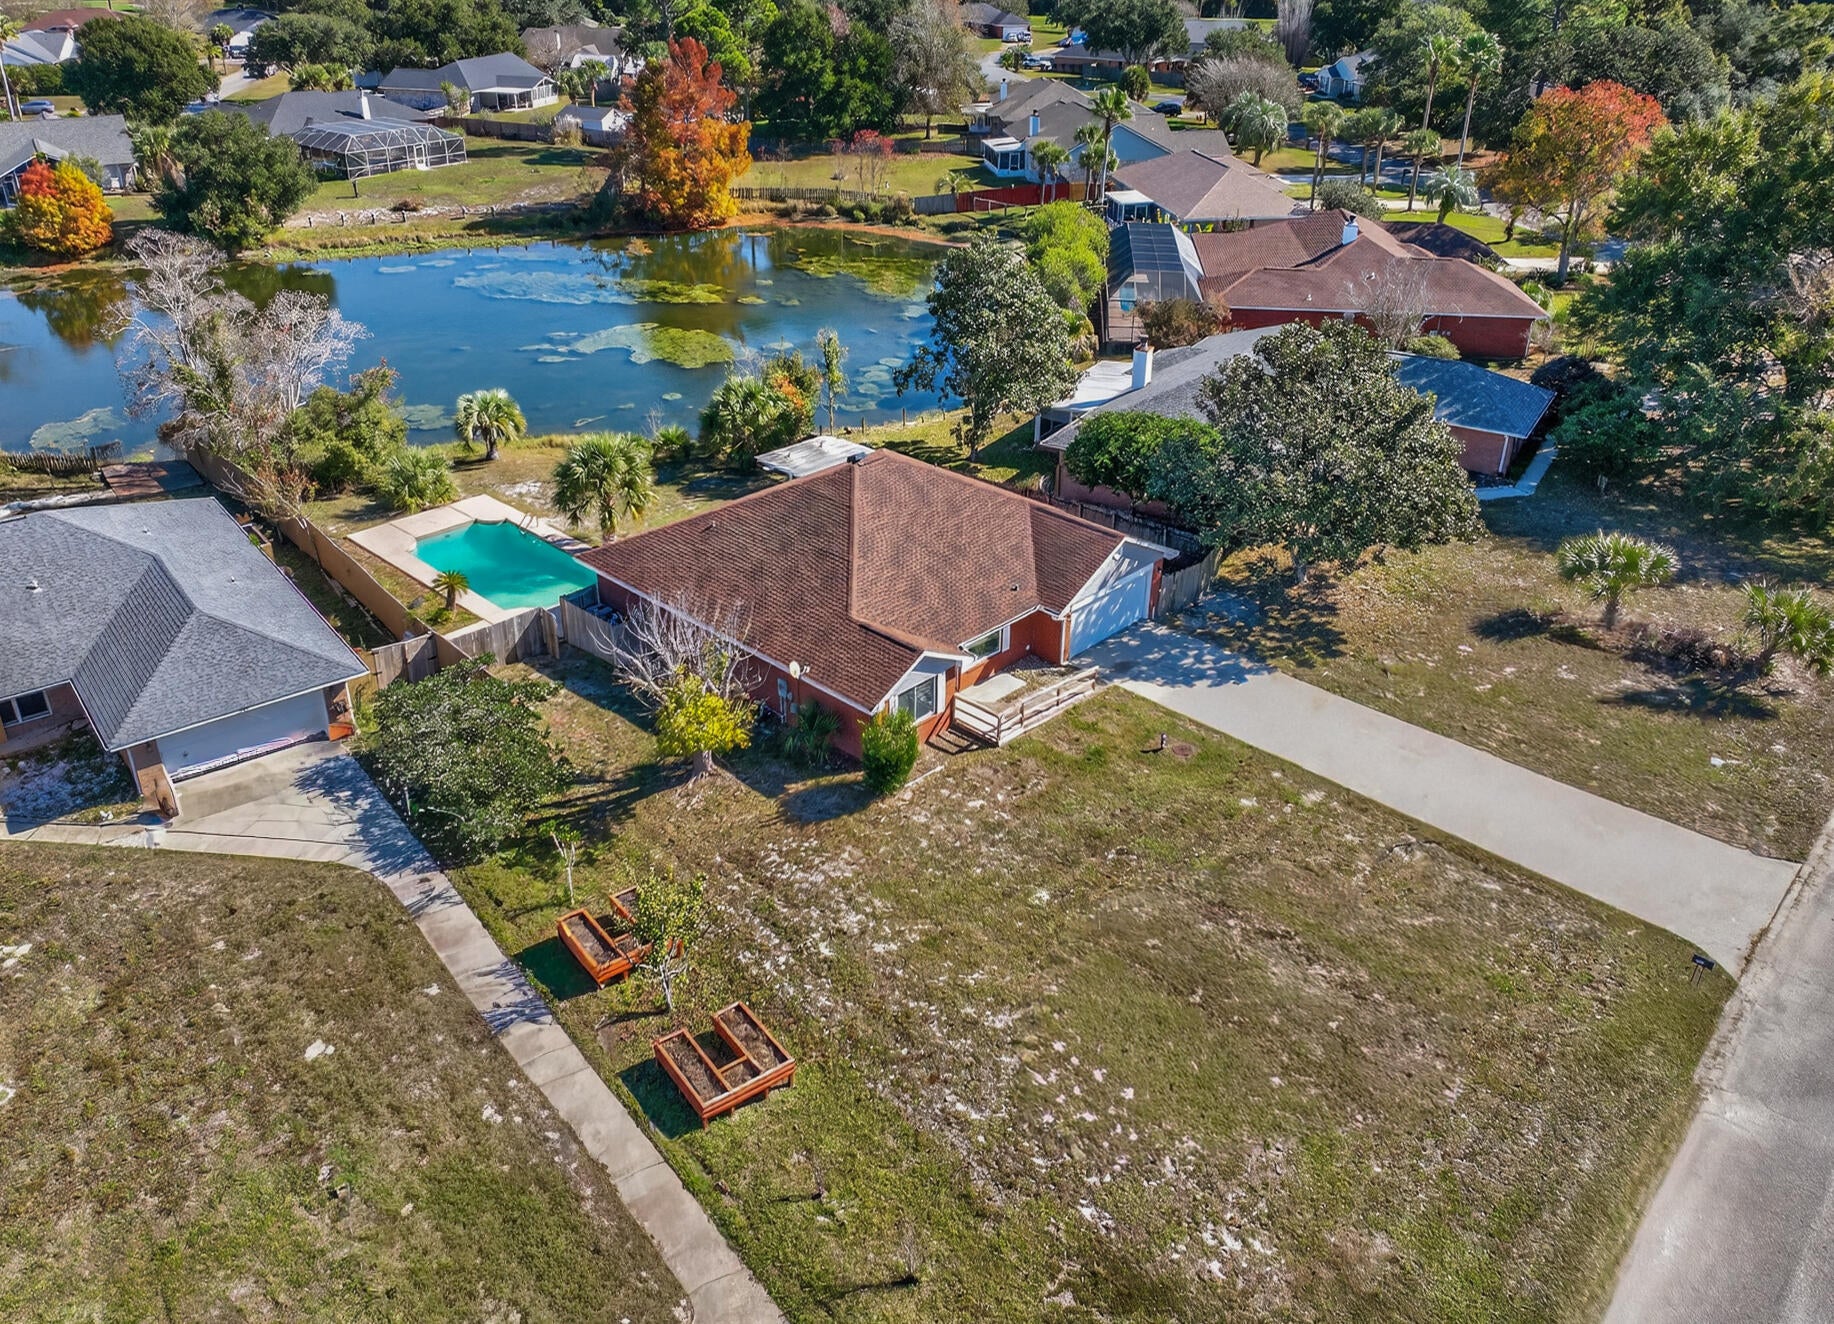
Welcome home to your lakefront pool retreat in Spanish Trace Estates! With low HOA fees, this beautifully refreshed residence offers the perfect blend of modern updates, timeless style, and peaceful waterfront living.

Step inside to find a home that feels light and airy, thanks to recent upgrades including all new major systems, stainless steel appliances, LVP flooring, fresh interior paint, and updated ceiling fans, light fixtures, and matching door hardware. The thoughtful improvements elevate the home's comfort and appeal while maintaining its traditional charm.

Designed with a split floor plan, this 4-bedroom, 2-bathroom home provides both privacy and function. The inviting main living area features high ceilings and flows seamlessly into the open kitchen, complete with granite countertops, ample cabinet space, and a walk-in pantry. A dedicated dining area and a generously sized laundry room off the garage add everyday convenience.

Wake up to serene water views in the primary suite, where French doors offer private backyard access and frame the picturesque lake. The ensuite bathroom includes a double vanity and two walk-in closets, offering plenty of storage and comfort.

Enjoy Florida living at its best in the backyard oasis. Featuring a generous .30 acre lot! Relax under the covered porch, take a refreshing dip in the gunite pool, or entertain guests in the additional yard spaceall while enjoying a peaceful lakefront backdrop.

With its beautiful updates, spacious layout, and stunning outdoor features, this home is ready to welcome you. Schedule your showing today! Roof 2023, Pool Pump 2024, Hurricane Impact Windows 2024, HVAC 2019, and HWH 2018.
#990310

Navarre

2989 Via Conquistadores

4 Beds

2 Baths

1,935 Sq.Ft.

$415,000

MLS#: 990310

* Listings identified with the FMLS IDX logo come from FMLS and are held by brokerage firms other than the owner of this website. The listing brokerage is identified in any listing details. Information is deemed reliable but is not guaranteed. If you believe any FMLS listing contains material that infringes your copyrighted work please click here to review our DMCA policy and learn how to submit a takedown request. © 2024. First Multiple Listing Service, Inc.

Categories

Homes Tailored to Your Lifestyle

Buyers Guide

Buying a home is one of the most exciting milestones of your life.

View more

Sellers Guide

Putting your home on the market can be a stressful process, especially when you don’t know what to expect.

View more

Market report

With just a few clicks, you'll gain instant access to valuable insights about the real estate market, including trends, property values, and community analytics.

View more

Home value

Unlike automated valuations, our hands-on review will provide a comprehensive opinion of your home’s value while considering important interior elements and other location intangible factors that machine algorithms so often miss.

View more

Buyers resources

Guides on financing, inspections, and choosing the right Realtor for a smooth home purchase.

Sellers resources

Practical tips on staging, pricing, and preparing your home to attract buyers and maximize your sale.

Send a message

Message successfully sent.

Reason for contacting?

I agree to receive email communication and understand I can unsubscribe at any time.

I agree to be contacted by Realhub DEV via call, email, and text for real estate services. To opt out, you can reply 'stop' at any time or reply 'help' for assistance. You can also click the unsubscribe link in the emails. Message and data rates may apply. Message frequency may vary. Privacy Policy

Sign In Sign Out

Virtual Assistant

Would you like to take the next step with this property? We can help you schedule a showing or virtual tour, or send you more details.

Yes, I would like more information.

Thank You for Your Reply, One of Our Agents will contact you as soon as possible

No, maybe later.

Thank you, you can always contact me via email, phone number or through the contact form.

Realhub AI

Lucy - Your AI-Powered Realtor

Update Your Temporary Password

Personalize your search

Enter your email and we'll notify you immediately when new listings match what you're looking for.

or enter email address

Already have an account ? Login here

Continue your home search

I agree to receive communications and understand I can unsubscribe at any time.

I agree to be contacted by Realhub DEV via call, email, and text for real estate services. To opt out, you can reply 'stop' at any time or reply 'help' for assistance. You can also click the unsubscribe link in the emails. Message and data rates may apply. Message frequency may vary. Privacy Policy

Already have an account ? Login here

We use cookies

We use cookies primarily for analytics to enhance your experience. By accepting, you agree to our use of these cookies. You can manage your preferences or learn more about our cookies policy.