Thinking of selling?

Blue Sapphireline

Browse Properties
  • Nearby me

Popular Features

Community Features

Association

Property Features

Waterfront

View

Exterior Features

Interior Features

Style

E-Alert name

Properties

10000 properties match your criteria

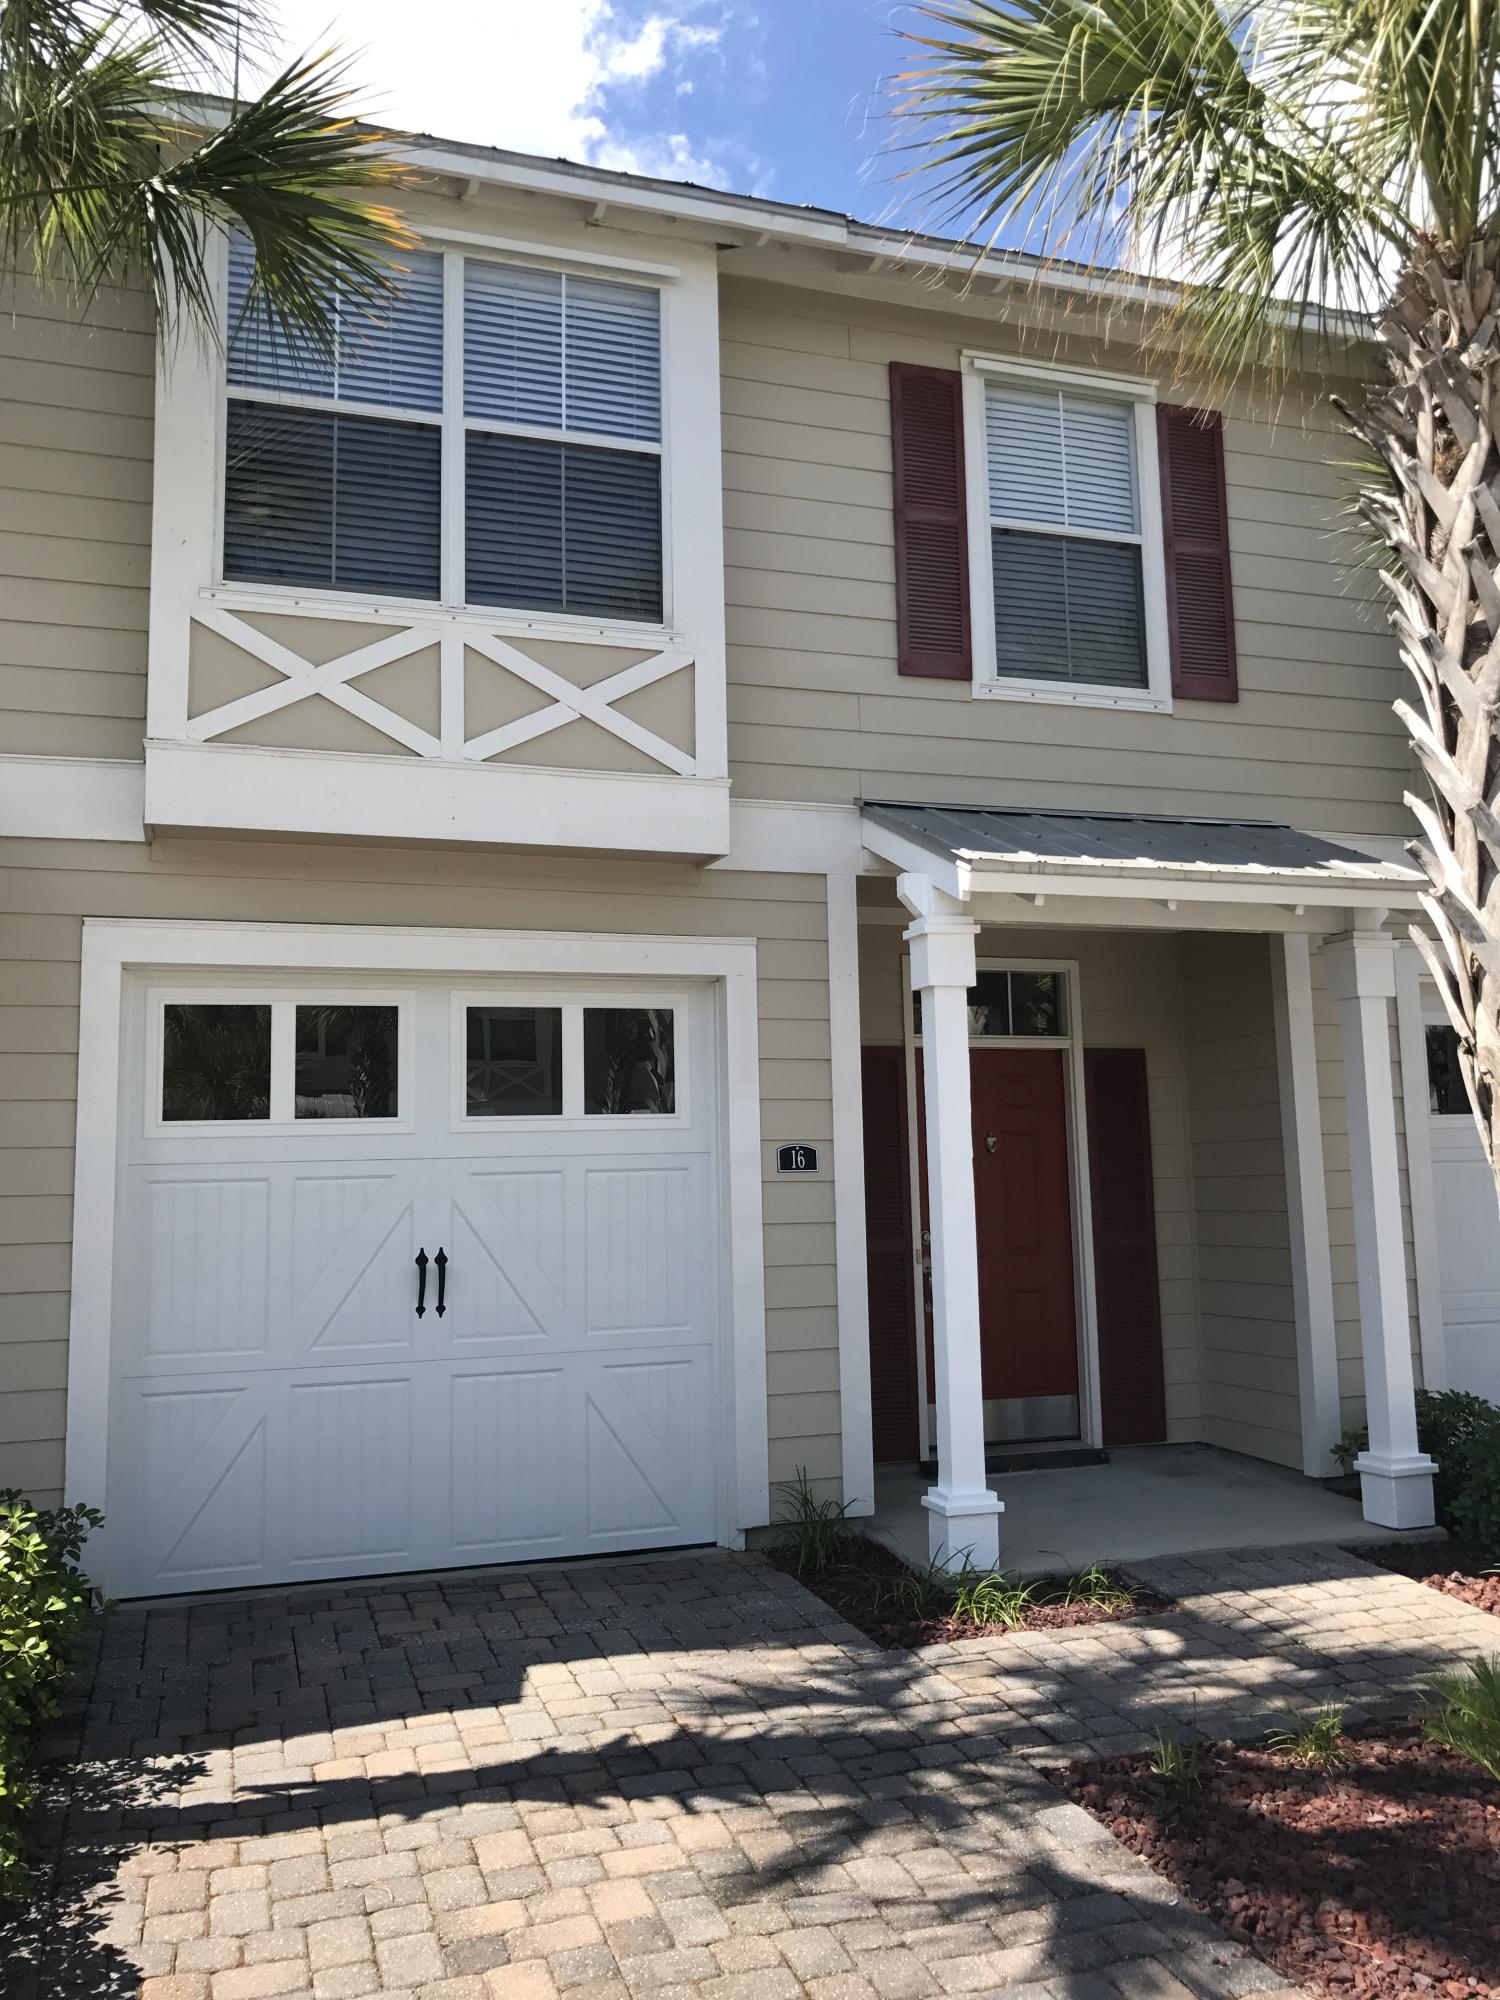
Welcome to your beautiful new 3 Bedroom 2 1/2 Bath townhome in Santa Rosa Beach! You're just a hop away from shopping, beaches, and entertainment. Enjoy the lovely wood floors on the stairs, hallway, and in the master bedroom. The kitchen features stunning granite counters and stainless-steel appliances. This is truly the perfect place to call home!
#1008551

Santa Rosa Beach

16 Bald Eagle Court UNIT 3-D

3 Beds

2 Baths

1,588 Sq.Ft.

$1,850

MLS#: 1008551
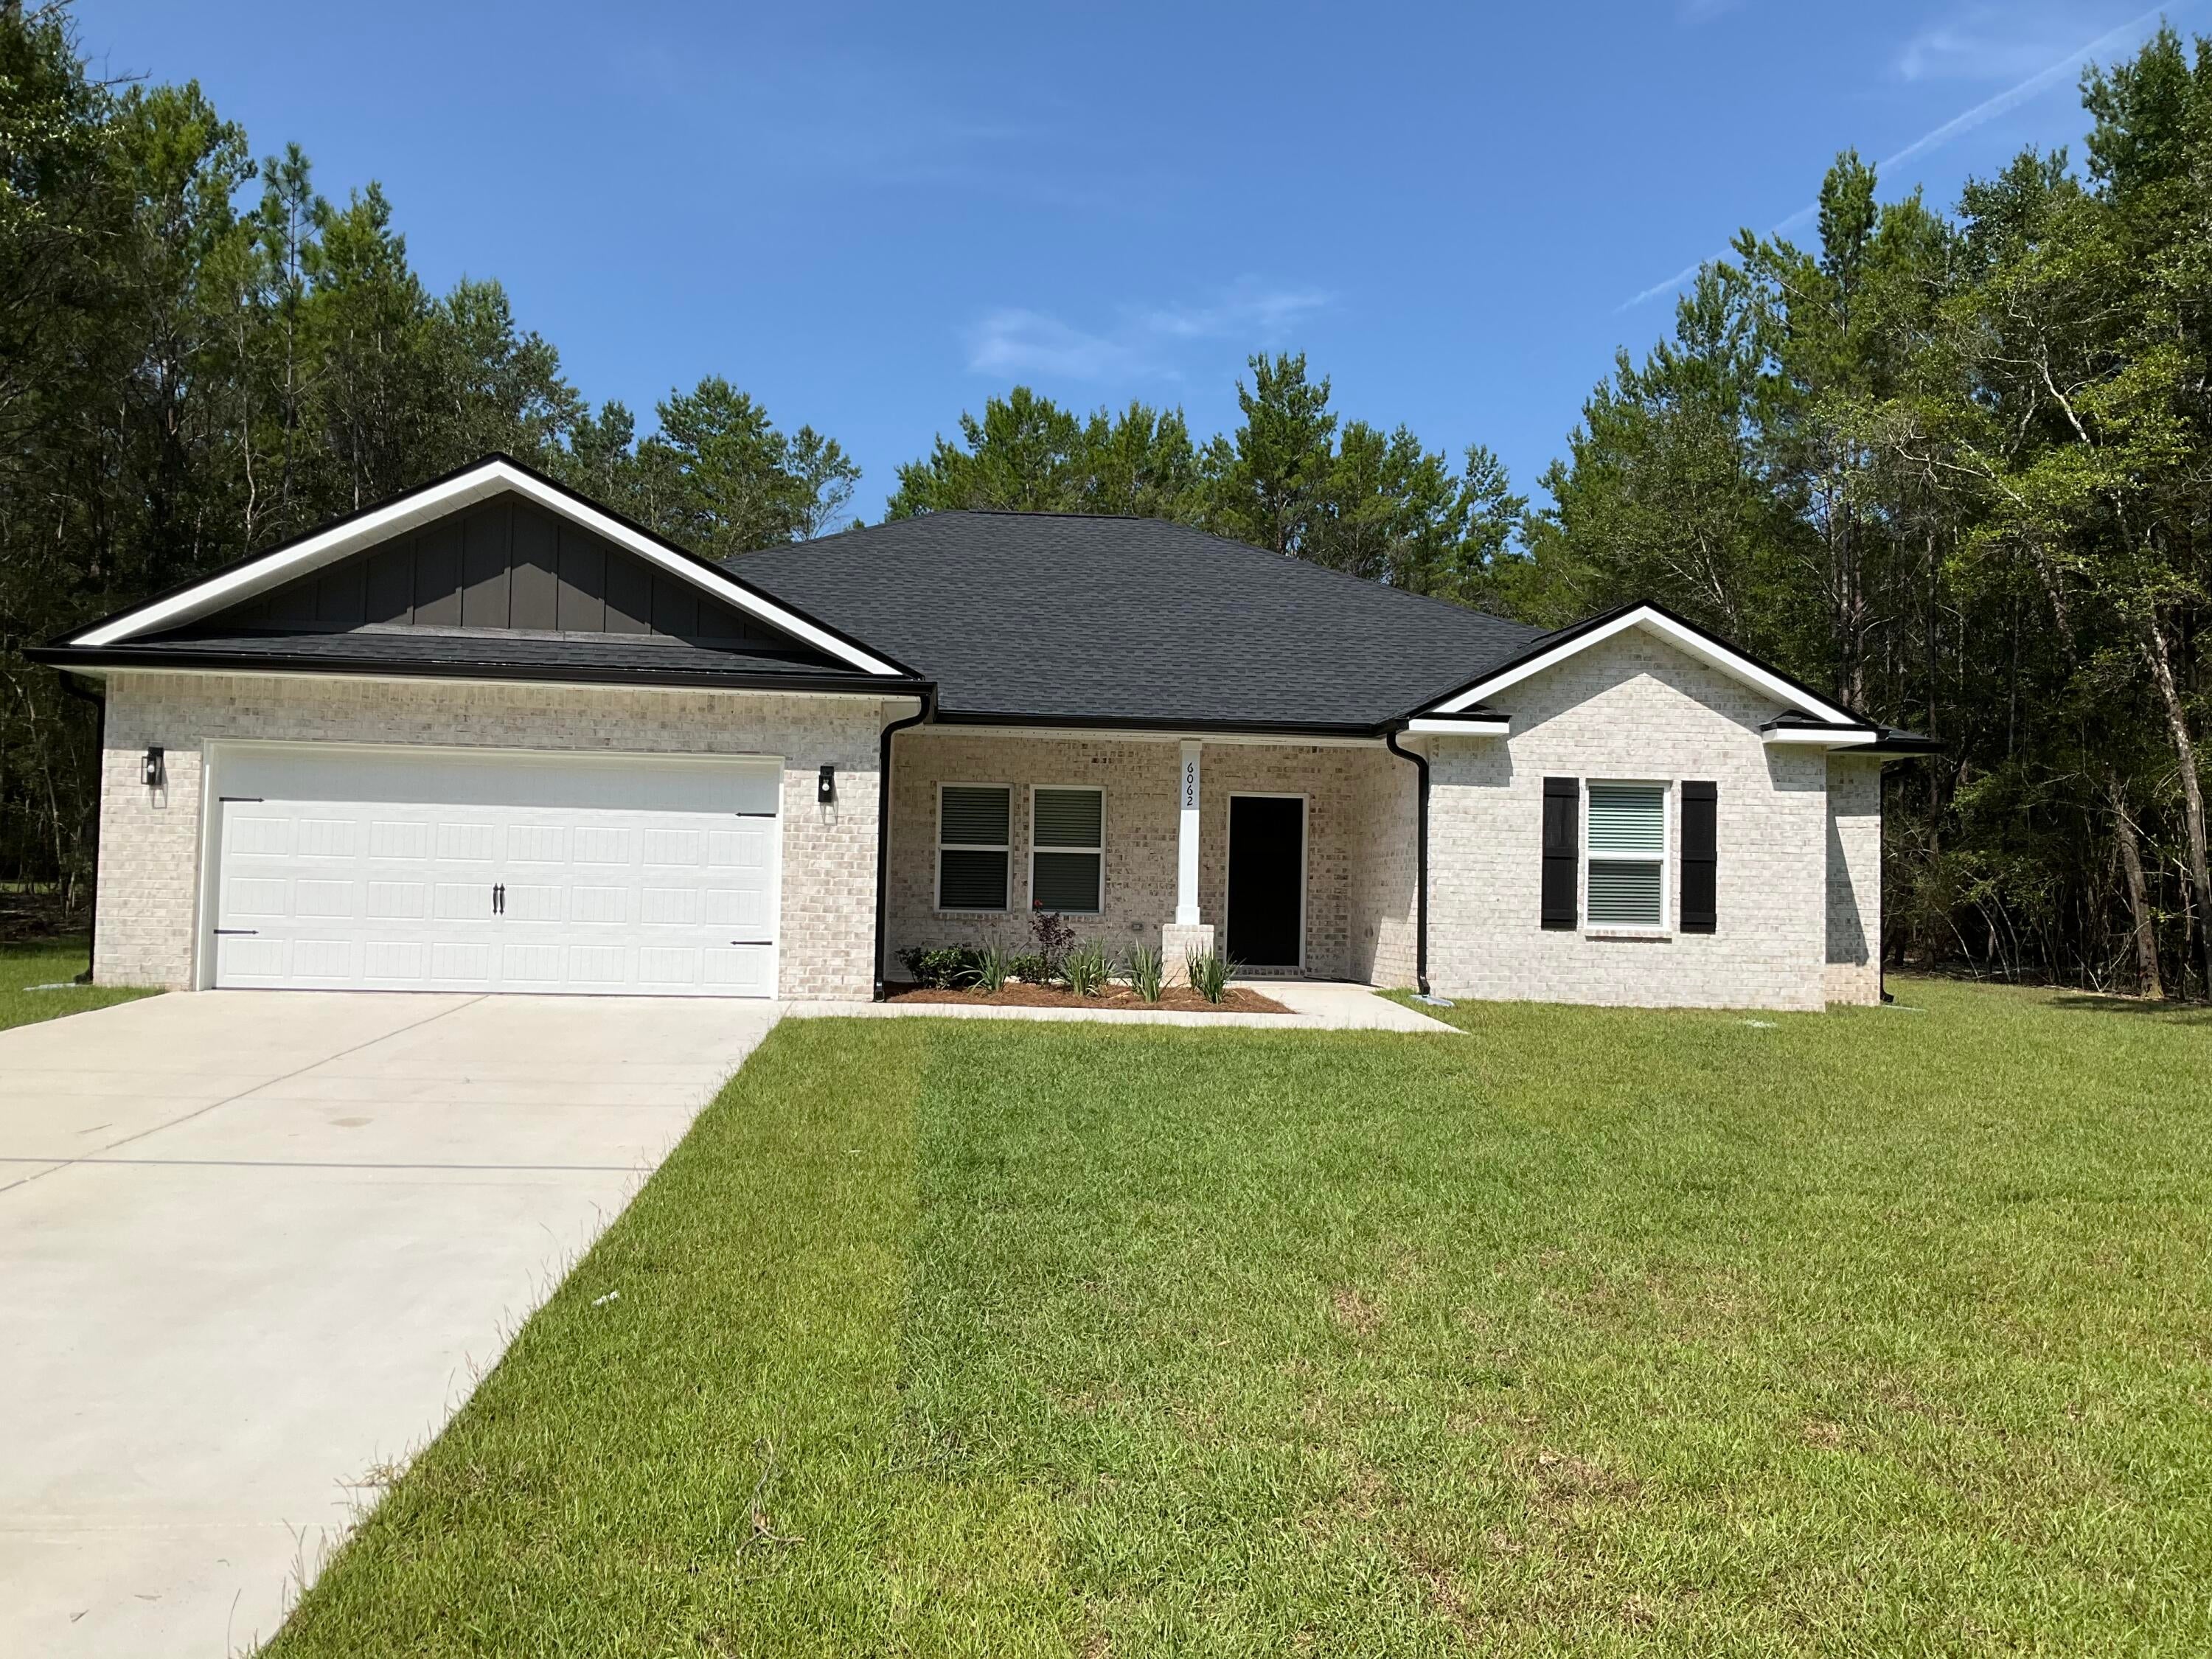
'DALTON' floor plan ready in late August.  Sitting on almost an acre, all brick construction with front & rear porches for relaxing.  Dining area off the foyer + oversized kitchen work island w/bar seating, open family gathering space has raised ceilings, recessed lighting.  Split BR design with 3 full bathrooms.  Owner's bath has his/her vanities, soaking tub + tile shower, walk-in closet & linen storage Finished 2-car-garage.  Seller/builder may contribute up to $10,000 towards buyers closing costs (call for details).  Photos of similar sold home, elevation, interior/exterior colors & finishes will vary.
#1005265

Crestview

6062 John Nix Road

5 Beds

3 Baths

2,164 Sq.Ft.

$379,000

MLS#: 1005265
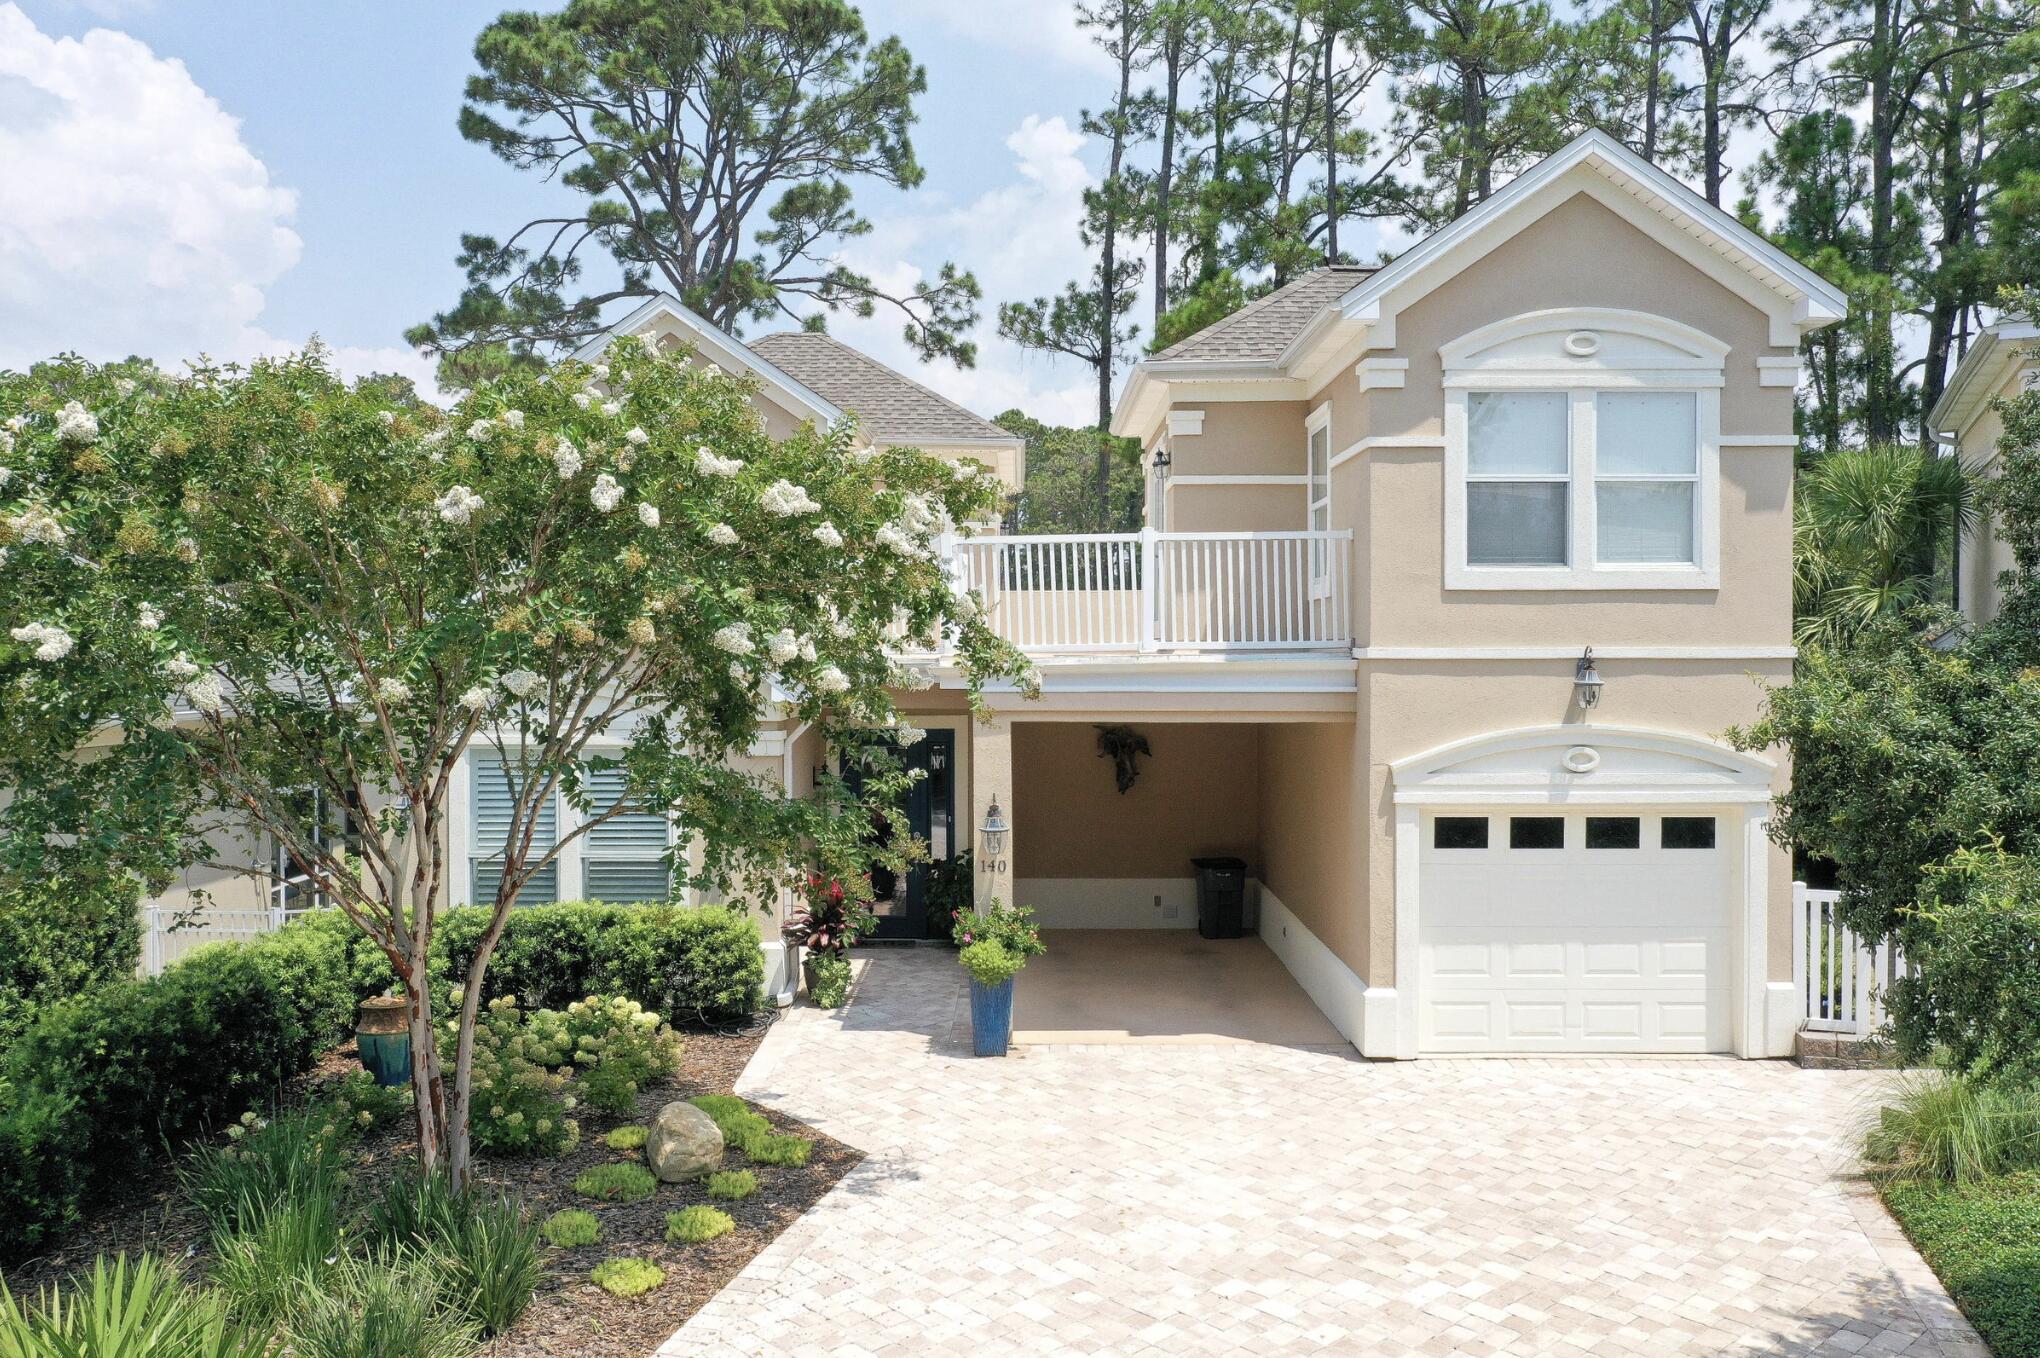
Located in one of the most desirable golf course communities along Scenic Highway 30A, this beautifully updated home at 140 Masters Court offers golf course views, a highly sought-after floor plan, and close proximity to the Gulf. The home sits just minutes from the beach with convenient access via Martha's Lane or the Lake Causeway.

The property enjoys beautiful views of the Santa Rosa Golf & Beach Club's 18-hole, par-72 championship course, with the home positioned along the third tee. Expansive windows and abundant natural light bring the outdoors in, creating a bright and welcoming atmosphere throughout the home.

The location and floor plan within the neighborhood is one of the most desirable, situated on a quiet cul-de-sac with golf course views and the community pool conveniently located right across the street. The heated and chilled community pool allows for year-round enjoyment, and the HOA provides front-yard maintenance, helping to simplify ownership. The neighborhood is also rental-restricted, creating a more private and residential environment.

Designed with comfort and flexibility in mind, the 4-bedroom, 4-bathroom floor plan features a primary suite on the first floor along with an additional first-floor bedroom. Upstairs, you will find another bedroom with its own ensuite bathroom, while a separate detached guest suite provides a private retreat ideal for visiting guests, a home office, or multi-generational living. The home also offers ample storage throughout, including multiple storage closets and linen closets for added convenience.

The kitchen is both stylish and functional, showcasing quartz countertops, custom cabinetry, stainless steel appliances, a porcelain sink, tile backsplash, and under-cabinet lighting. Throughout the home, shiplap accent walls and plantation shutter window treatments add coastal character and timeless appeal.

Outdoor living is a highlight of the property with multiple outdoor spaces, including a screened-in lanai, creating an inviting setting for relaxing or entertaining.

Additional practical features include parking for four vehicles, with two driveway spaces, a covered carport, and a one-car garage, offering both convenience and flexibility for owners and guests.

The current owners have made numerous improvements to enhance both comfort and peace of mind, including the addition of a whole-house generator, updated roof sundeck, dedicated HVAC for the upstairs guest suite, a newly fenced backyard, extensive landscaping, shutters on the upstairs guest suite and carriage house, new exterior light fixtures, upgraded low-voltage landscape lighting and irrigation systems, a renovated carriage house bathroom, and a new kitchen refrigerator.

With golf course and pool views, thoughtful upgrades, and close proximity to the Gulf, 140 Masters Court offers the opportunity to enjoy the relaxed coastal lifestyle that makes the 30A area so special.
#997060

Santa Rosa Beach

140 Masters Court

4 Beds

4 Baths

2,601 Sq.Ft.

$1,197,500

MLS#: 997060
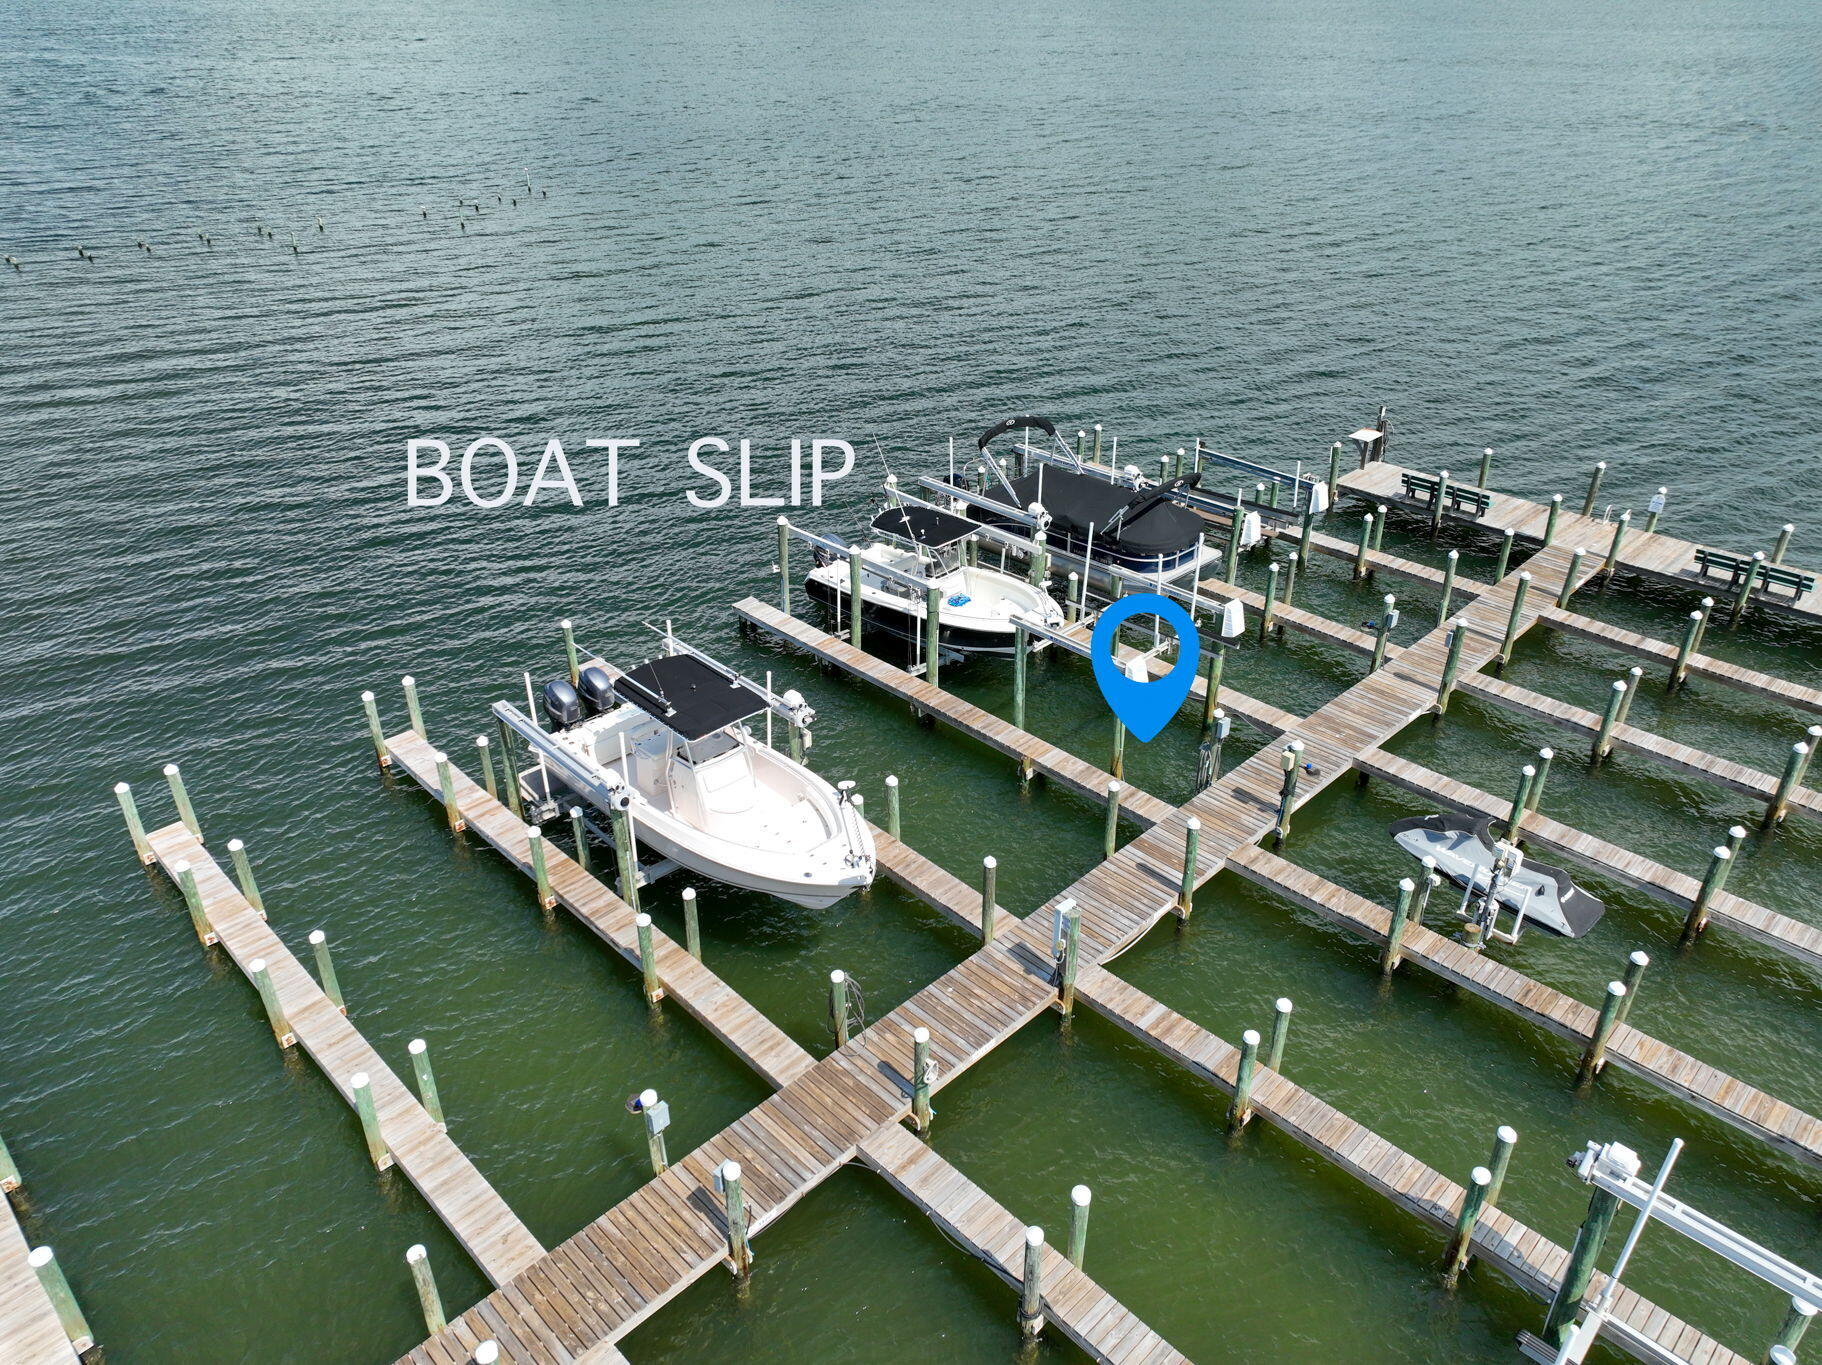
Are you ready to BUILD YOUR BEACH HOUSE on Navarre Beach? Lot 27 Block A in Village at Navarre has been surveyed and soil tested and is ready for construction. Seller has HOUSE PLANS prepared by local Architect Keith Branch which he will make available upon request. This lot comes with deeded BOAT SLIP #14 which has been reinforced with extra pilings and equipped with a BOAT LIFT and a double JET SKI LIFT.  Village at Navarre is a picturesque Sound-front subdivision of Caribbean style single homes. The subdivision includes a community POOL and this lot comes with dedicated boat slip and dock and is located directly across Gulf Boulevard from walkway 39C to the white sand and emerald waters of Navarre BEACH. Lot comes with 2 lifts (40 ft deep) 20x40 Jet Ski lift and Boat weight lift 10,000 Village at Navarre HOA assessment amounts are $350 per quarter for the lot and $90 per quarter for the boat slip.
Navarre Beach is a leasehold. The Navarre Beach Land Lease fee is $250 per year. Title to the lot will transfer as an Assignment of Lease. Title to the boat slip will transfer as an Assignment of Exclusive Right of Use of Boat Dock Slip. Come see this Great Lot that rarely comes with Boat Slip AND 2 lifts for a Jet Ski and a Boat! Dock is gated for private access and coded! What a great deal for Both!
#978435

Navarre

1418 Sonata Court

None Beds

None Baths

0.1 acres

$299,900

MLS#: 978435
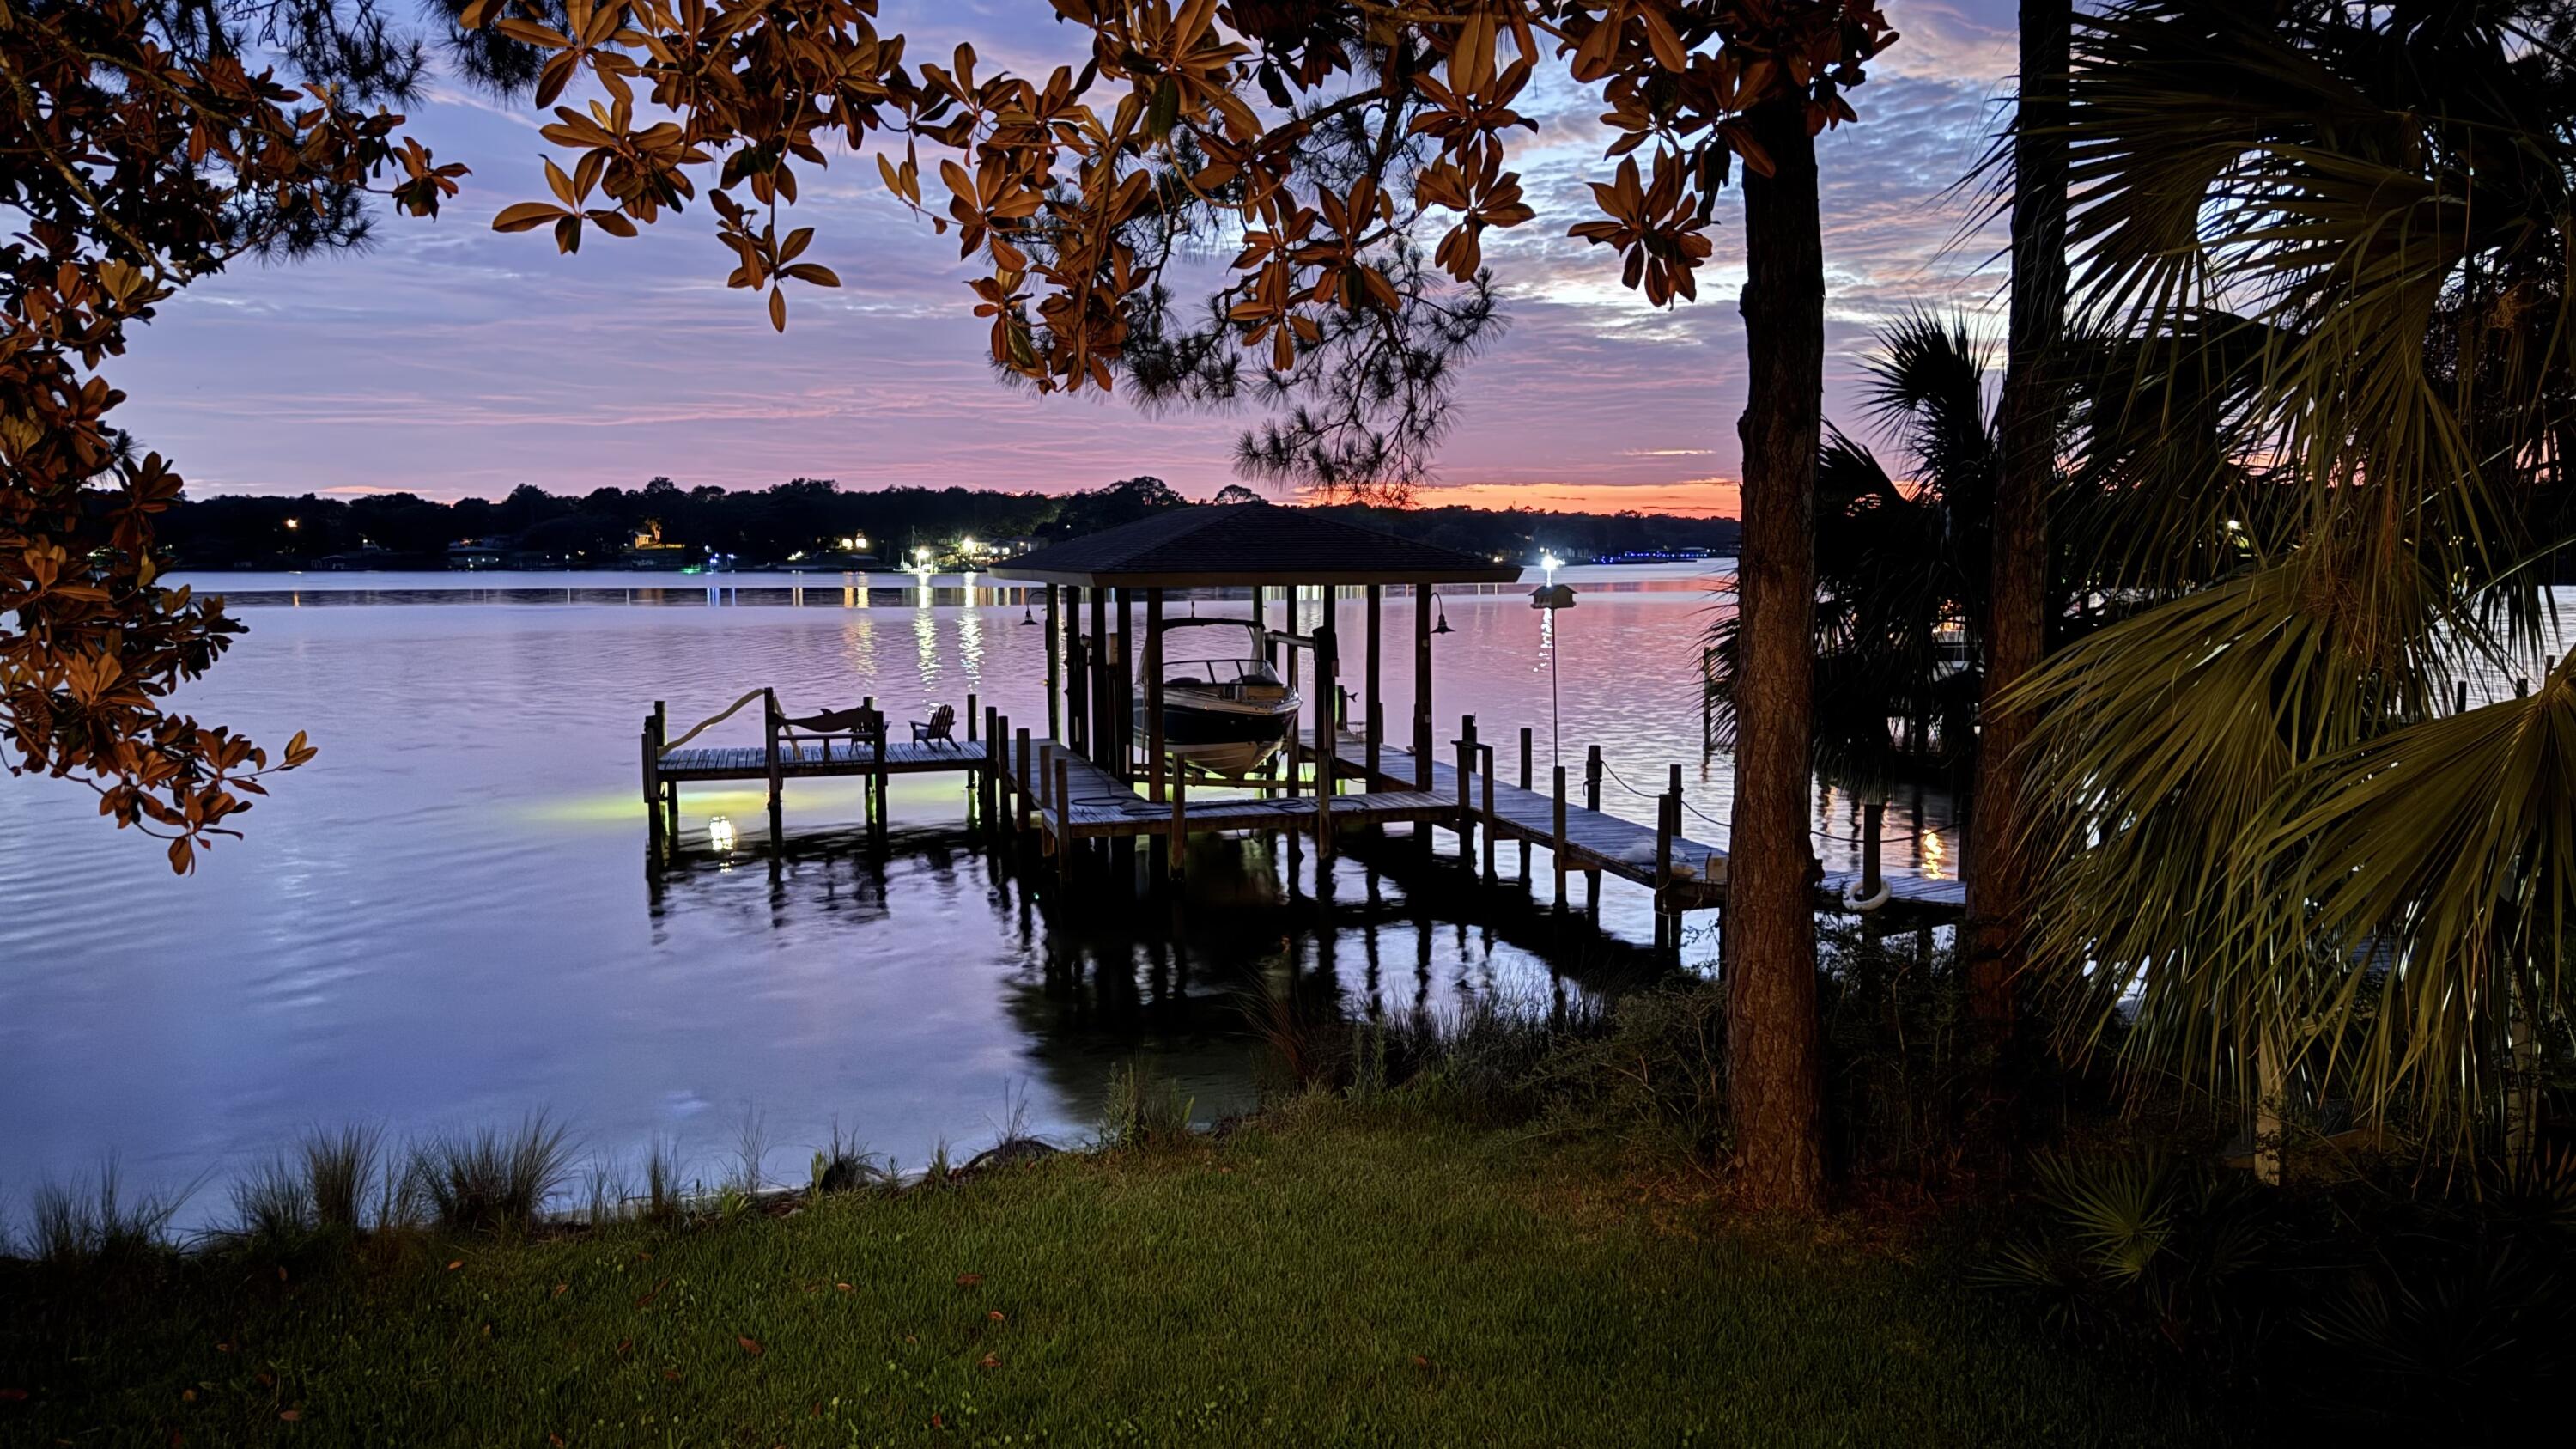
Positioned on a private one-acre homesite with 130 feet of deep waterfront, this property offers a setting centered around the water. Set back from the street, the home enjoys a sense of privacy while maintaining expansive water views from the residence, deck, and dock. A large deck provides ample space for outdoor dining, entertaining, or simply taking in the sunset as it dances across the water. The private dock with boat lift offers direct access to the water, making boating and fishing part of everyday life. Inside, you will find an updated kitchen with a gas stove and plenty of storage.  This home offers privacy, a sense of home and room to expand as your family does.
#1005490

Shalimar

31 Warwick Drive

4 Beds

2 Baths

2,384 Sq.Ft.

$1,395,000

MLS#: 1005490
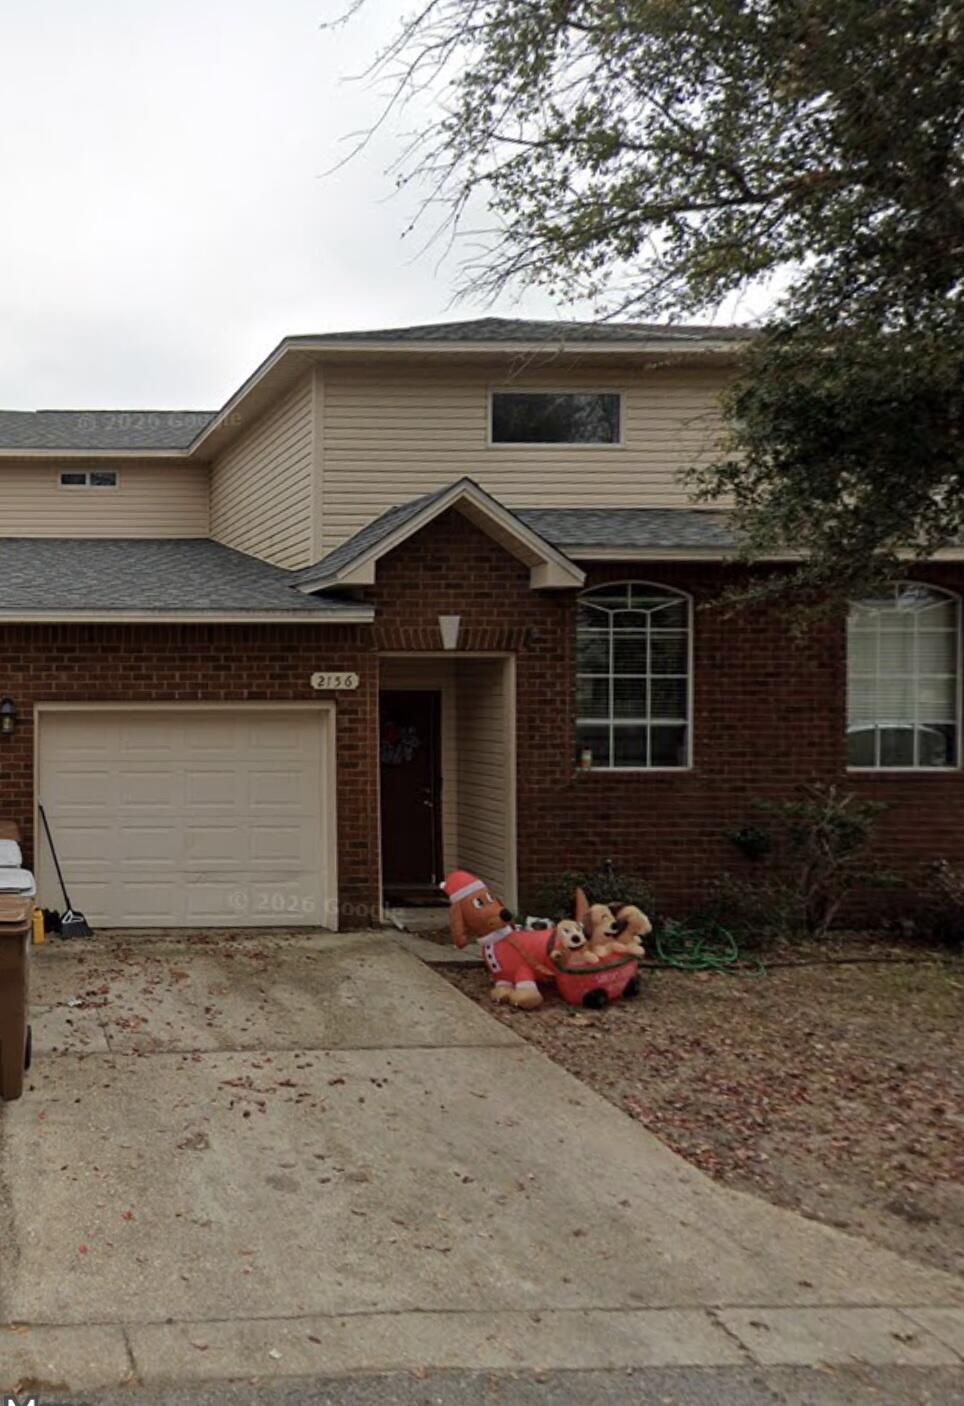
Welcome to this beautiful brick townhome located in a private, low-maintenance community where lawn care is included. Featuring 9-foot ceilings and ceiling fans throughout, this home offers a spacious and functional layout.

Step inside to a large foyer with convenient storage space. The kitchen is equipped with maple cabinetry, stainless steel appliances, a pantry, and plenty of counter space for everyday living.

The first floor includes a guest bedroom, a full bathroom, and an in-unit laundry room. Upstairs, you'll find the spacious primary suite with a private en-suite bathroom, along with a third bedroom and an additional full bathroom.

Conveniently located near shopping, dining, schools, and major commuting routes, this move-in-ready home offers comfort, convenience, and exceptional value. Schedule your showing today!
#1007156

Navarre

2156 Hadleigh Hills Court # B2

3 Beds

3 Baths

1,472 Sq.Ft.

$260,000

MLS#: 1007156
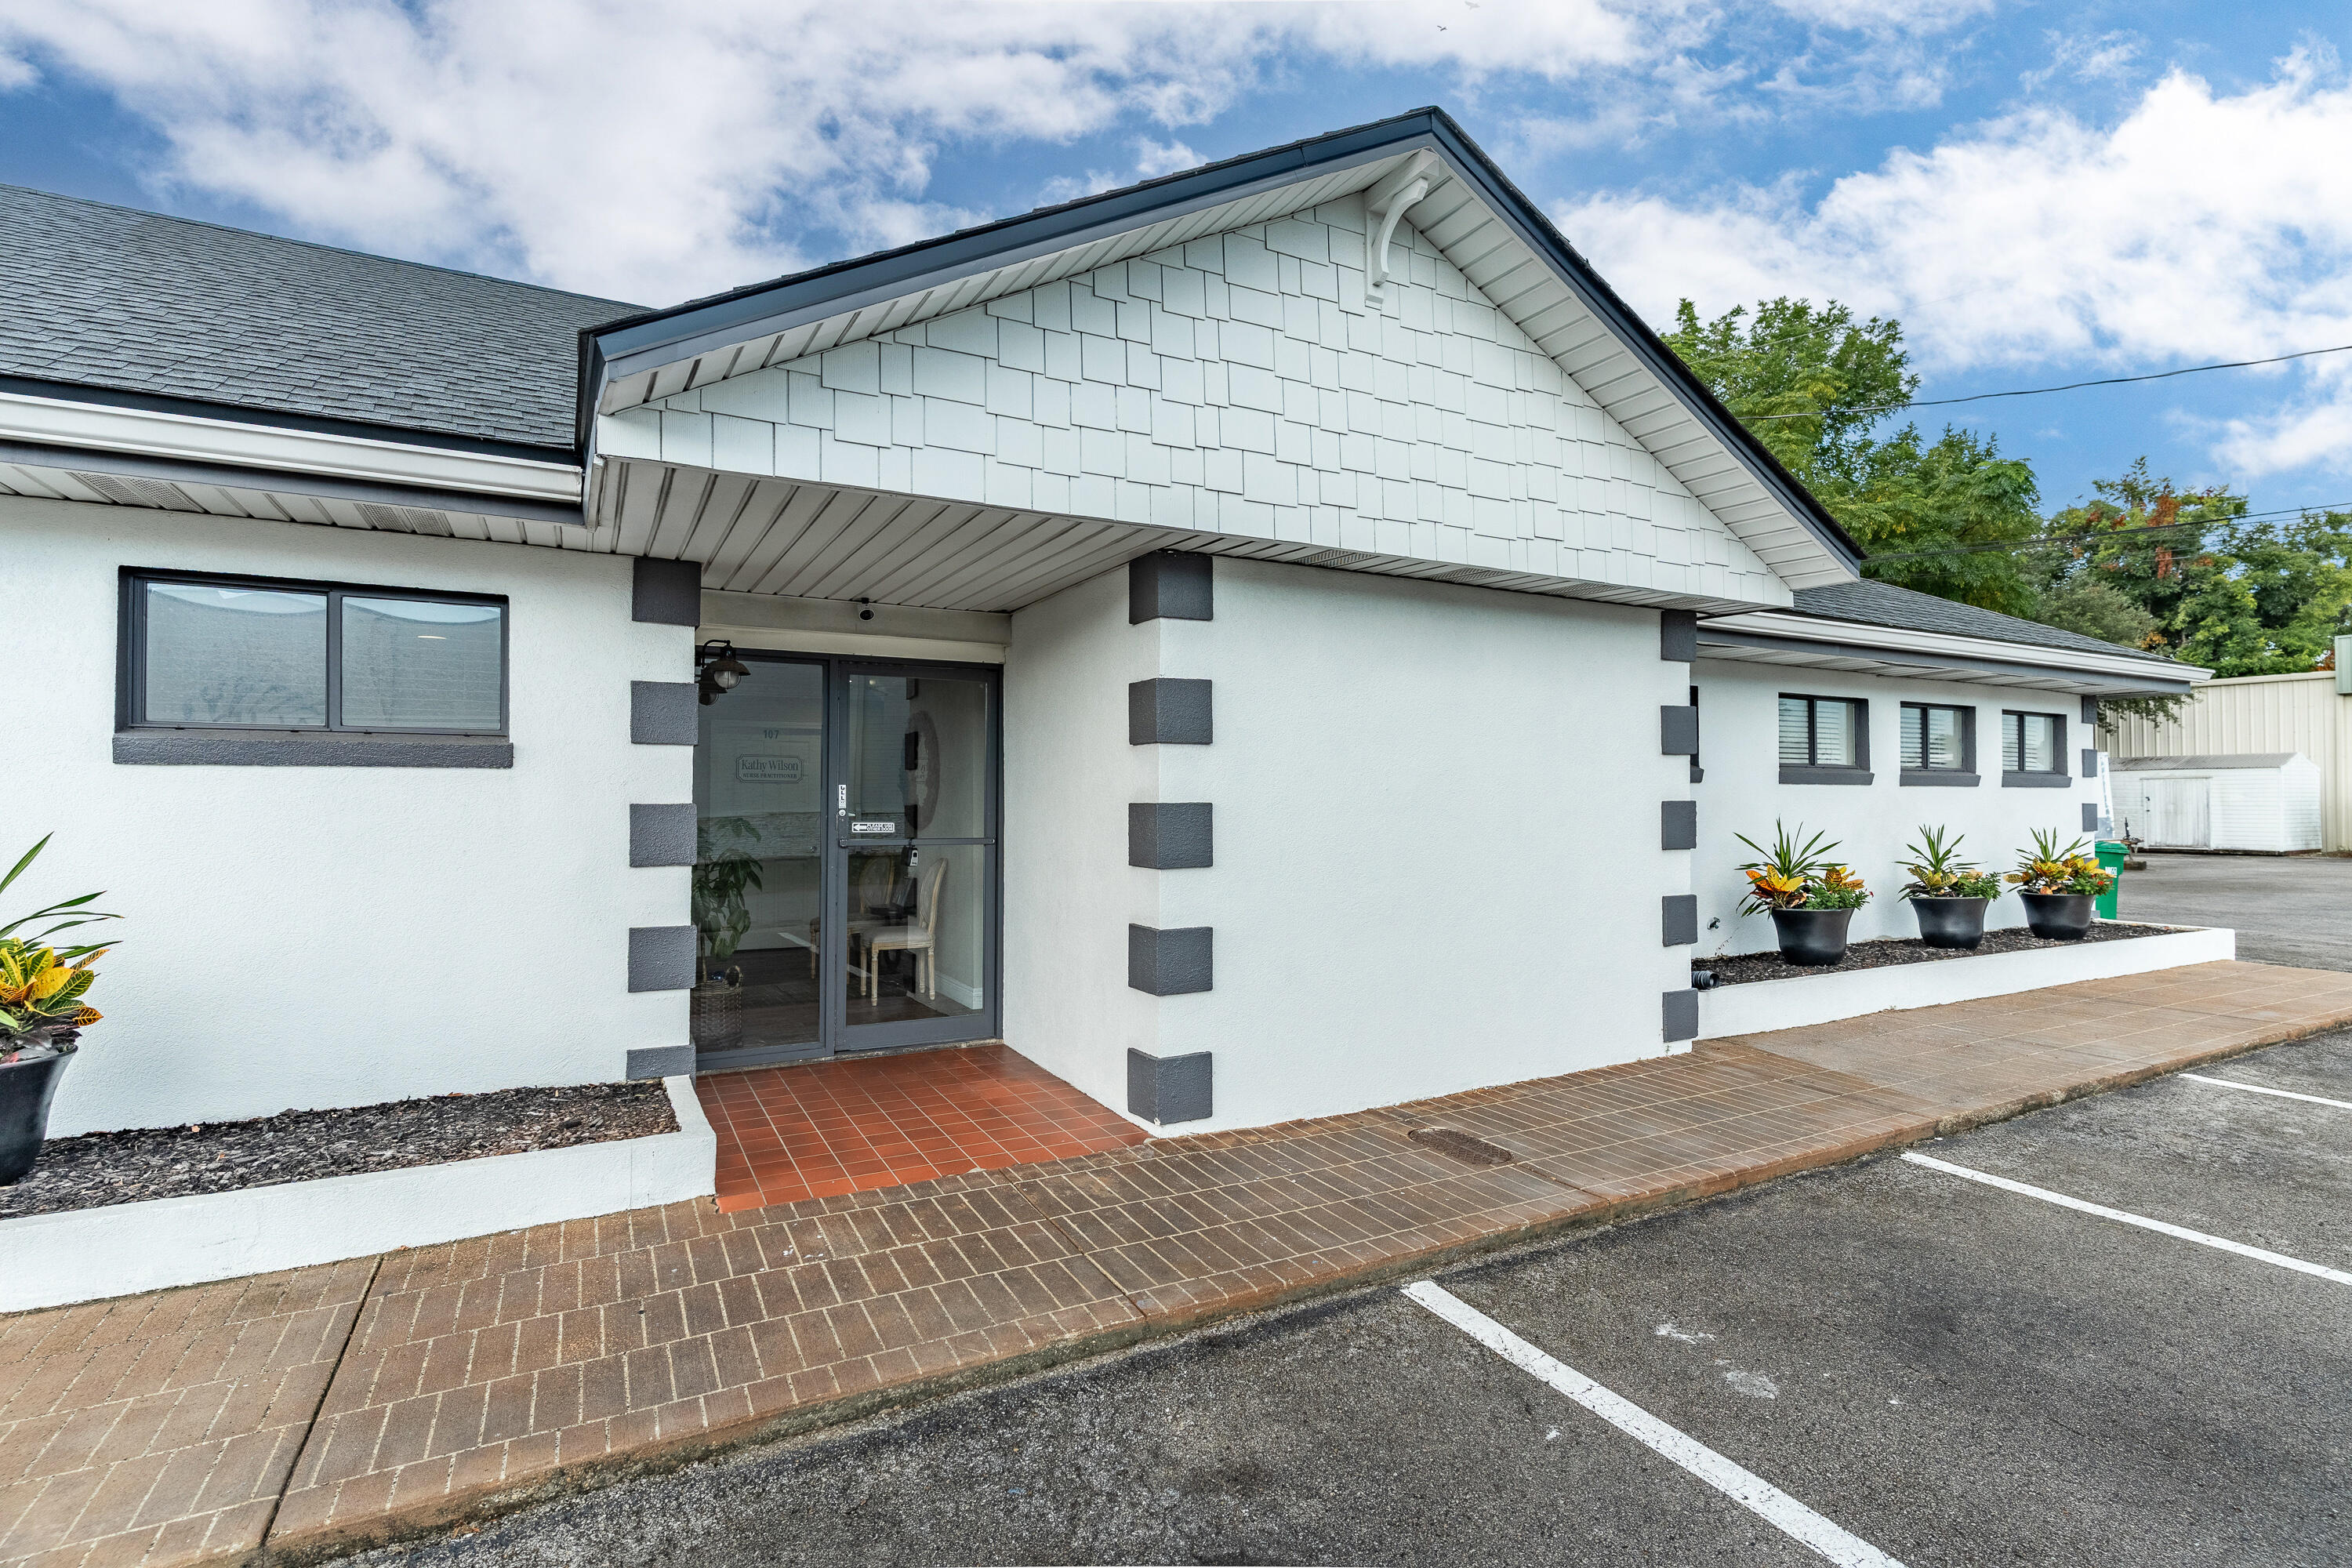
Professional office suite available in Relax Office Suites, a well-established office community designed for independent professionals seeking a quiet, welcoming, and convenient workspace. Current tenants include massage therapists, estheticians, consultants, contract professionals, and other service-based businesses.

Available Unit 109B - 17x12 (Photos show conference table office is empty) 

Relax Office Suites prides itself on providing a professional consultative environment where individual practitioners and small business owners can meet with clients in a calm, private setting. Unlike traditional coworking spaces, this is not a high-traffic or group-oriented office environment, making it ideal for businesses that value privacy, professionalism, and flexibility.

Tenants enjoy access to two comfortable waiting areas, four restrooms, two kitchenettes, and ample onsite parking. This is an unmanned office facility, offering the convenience and flexibility for businesses that operate by appointment and require come-and-go access throughout the days of the week.

Strategically located just minutes from major retailers, restaurants, and services, including Starbucks, Uptown Station, Aldi, and more, the property provides excellent accessibility for both clients and business owners.

CAM fee of $75 per month includes utilities, common area maintenance, and grounds keeping.
#1005602

Fort Walton Beach

158 NE Eglin Parkway 109B

None Beds

None Baths

3,812 Sq.Ft.

$995

MLS#: 1005602
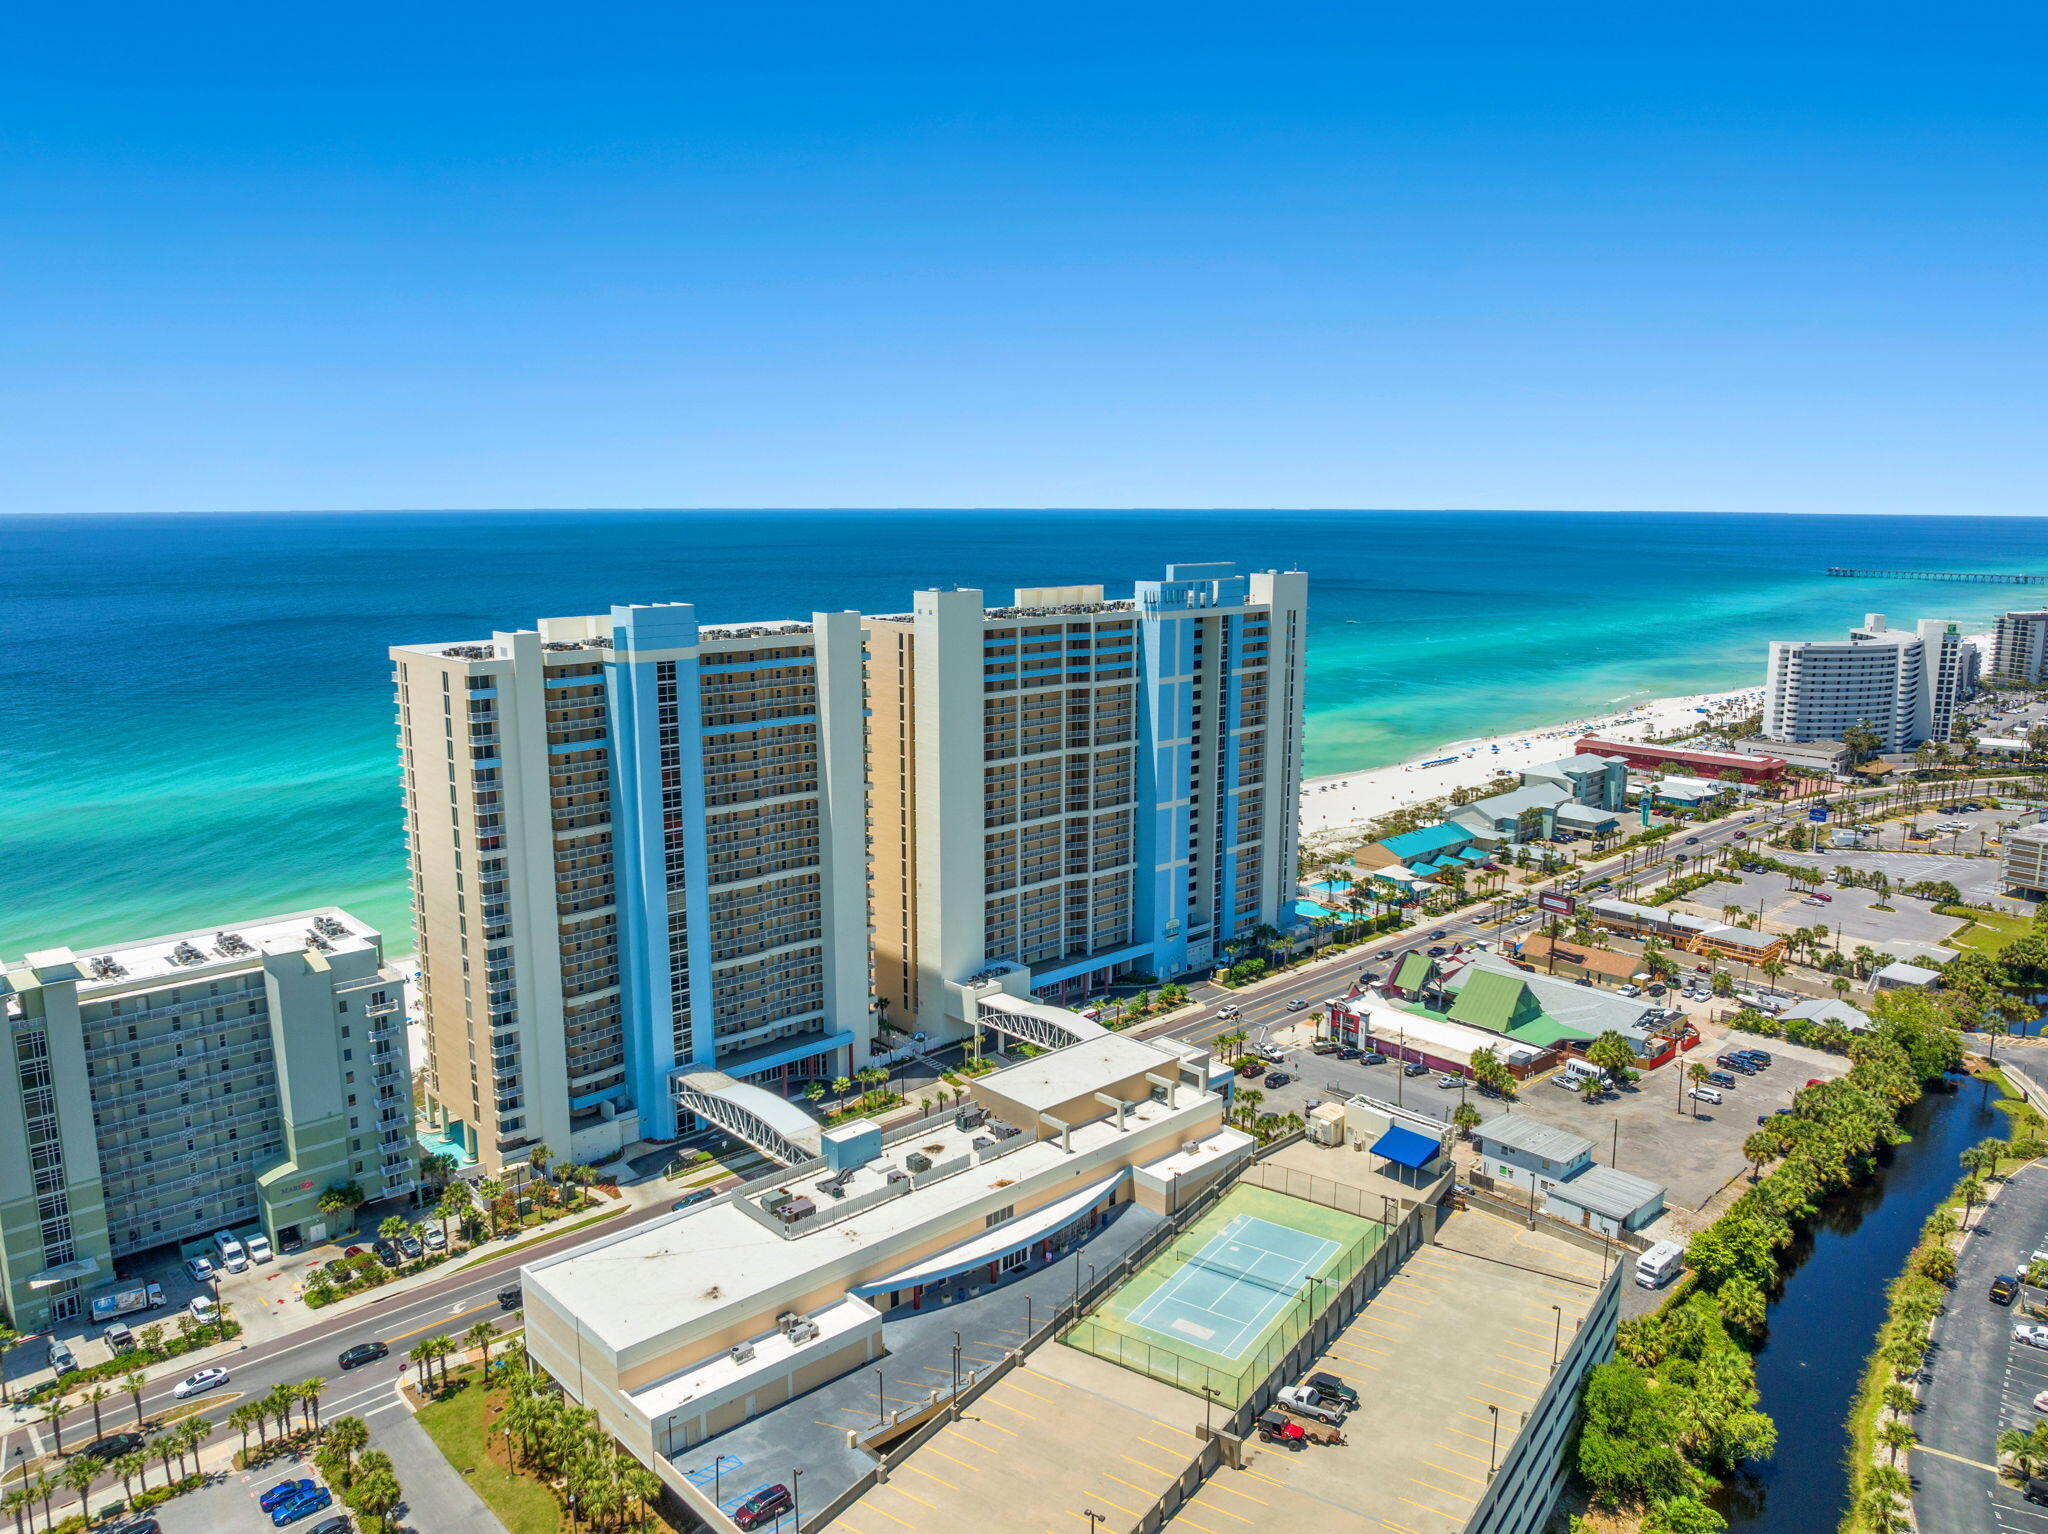
Gulf-Front Luxury with Endless Amenities: Experience the best of Panama City Beach from Majestic Beach Resort Unit 1906, a beautifully updated one-bedroom, two-bath condo with breathtaking Gulf views. Perched on the 19th floor, this coastal retreat is designed for up to four guests, offering the perfect blend of comfort and style. The private bedroom features a king bed, while a built-in bunk nook adds extra space for family or friends.

Step out onto the private balcony and take in sweeping views of the Gulf, perfect for enjoying outdoor dining as the sun sets. Inside, the open living space is filled with natural light, complemented by a fully equipped kitchen with full-size appliances and a dishwasher. Two bathrooms, an in-unit washer and dryer, high-speed Wi-Fi, and a Smart TV ensure every convenience is at your fingertips.

Majestic Beach Resort is packed with amenities, including five swimming pools, three hot tubs, and 650 feet of sugar-white sand beach with direct access. Guests also enjoy a fitness center, movie theater, tennis and pickleball courts, a game room, and multiple on-site dining options, from a Starbucks café to a seasonal poolside grill. Covered parking, lightning-fast elevators, and 24/7 security ensure a stress-free vacation home from start to finish.

Centrally located near Pier Park, Aaron Bessant Park, and some of the area's best restaurants and shopping, Majestic Beach Resort 1906 offers the ultimate combination of location, amenities, and Gulf-front living!
#984854

Panama City Beach

10901 Front Beach Road 1906

1 Beds

2 Baths

862 Sq.Ft.

$369,000

MLS#: 984854
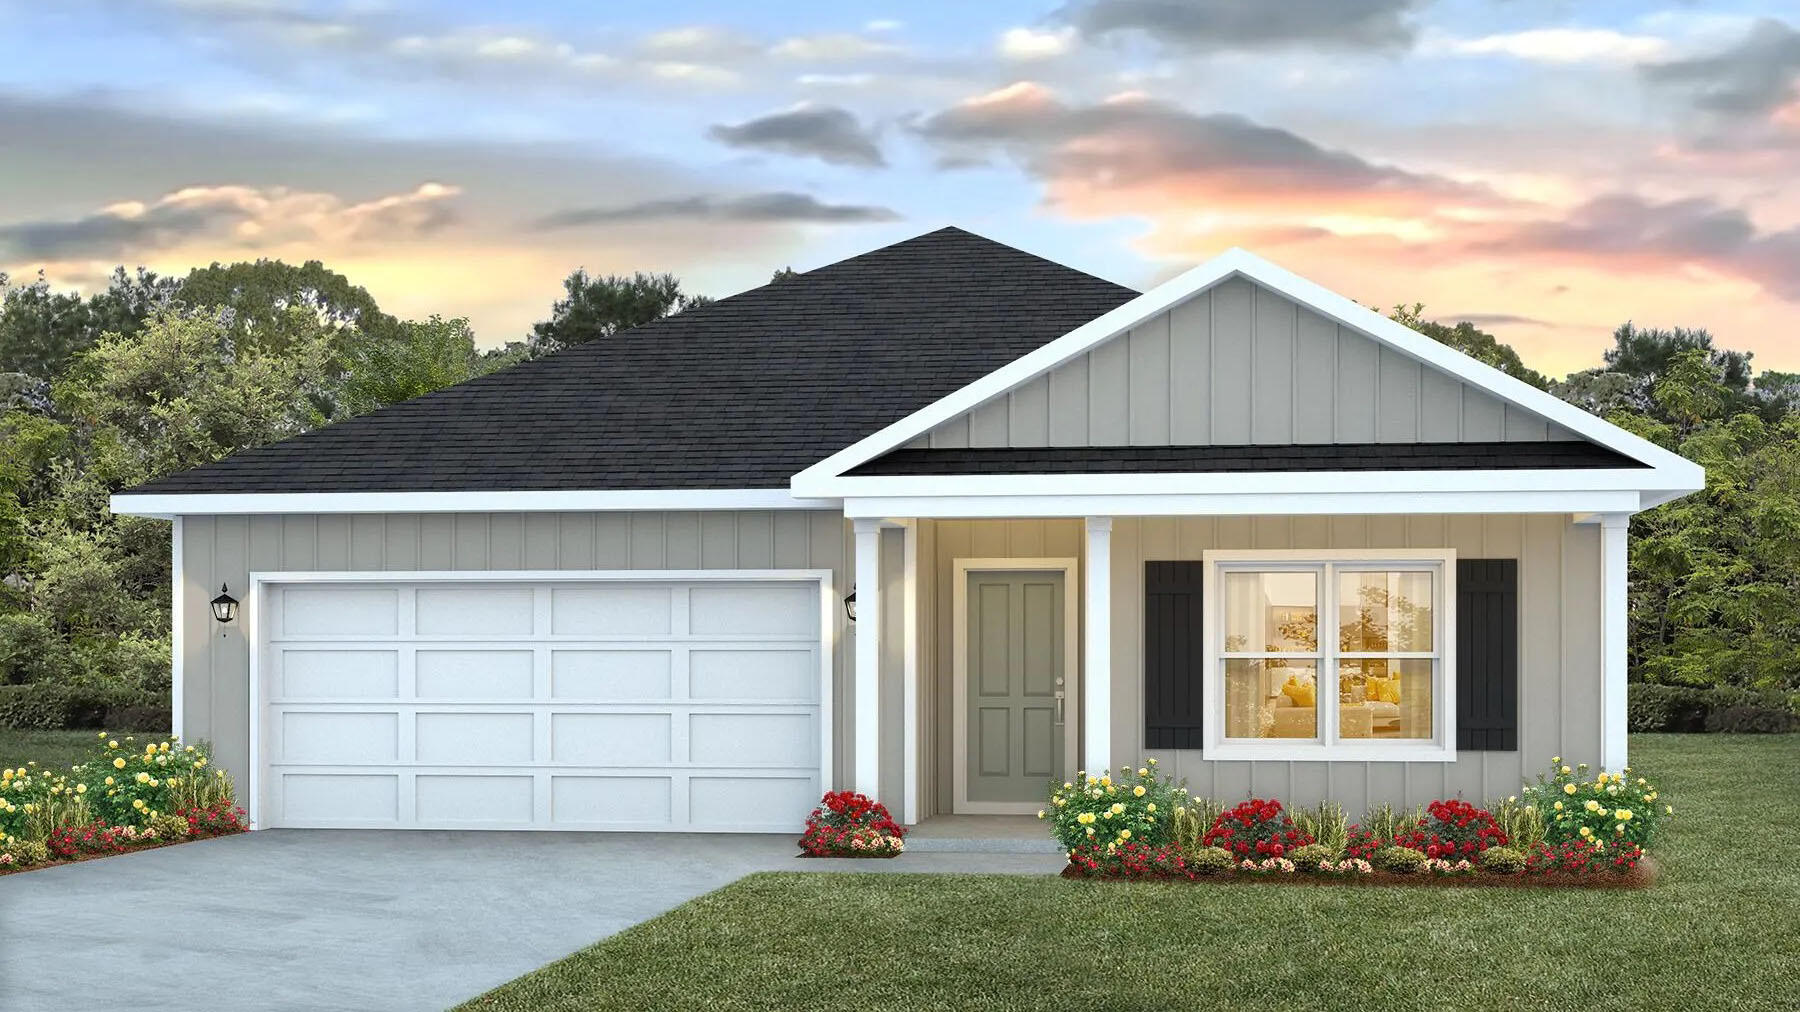
NOW SELLING! Welcome to Captains Cove in Navarre, FL. Welcome to the Beau Plan! Just under 1,800 square feet, this beautiful single- story home offers 4-bedrooms with 2-bathrooms, a 2-car garage, and a seamless open layout. Stunning Quartz countertops in kitchen and baths, all stainless-steel appliances, gorgeous EVP wood look flooring & plush carpet in the bedrooms. The Smart Home Connect System includes several Smart Home convenient devices. Upscale home with great curb appeal. Community Pickleball Court is an incredible amenity. Must see! ALL LISTING pictures, colors, features, and size may vary. Square footages are approximate.
#1002055

Navarre

1998 Wiregrass Street

4 Beds

2 Baths

1,799 Sq.Ft.

$451,900

MLS#: 1002055
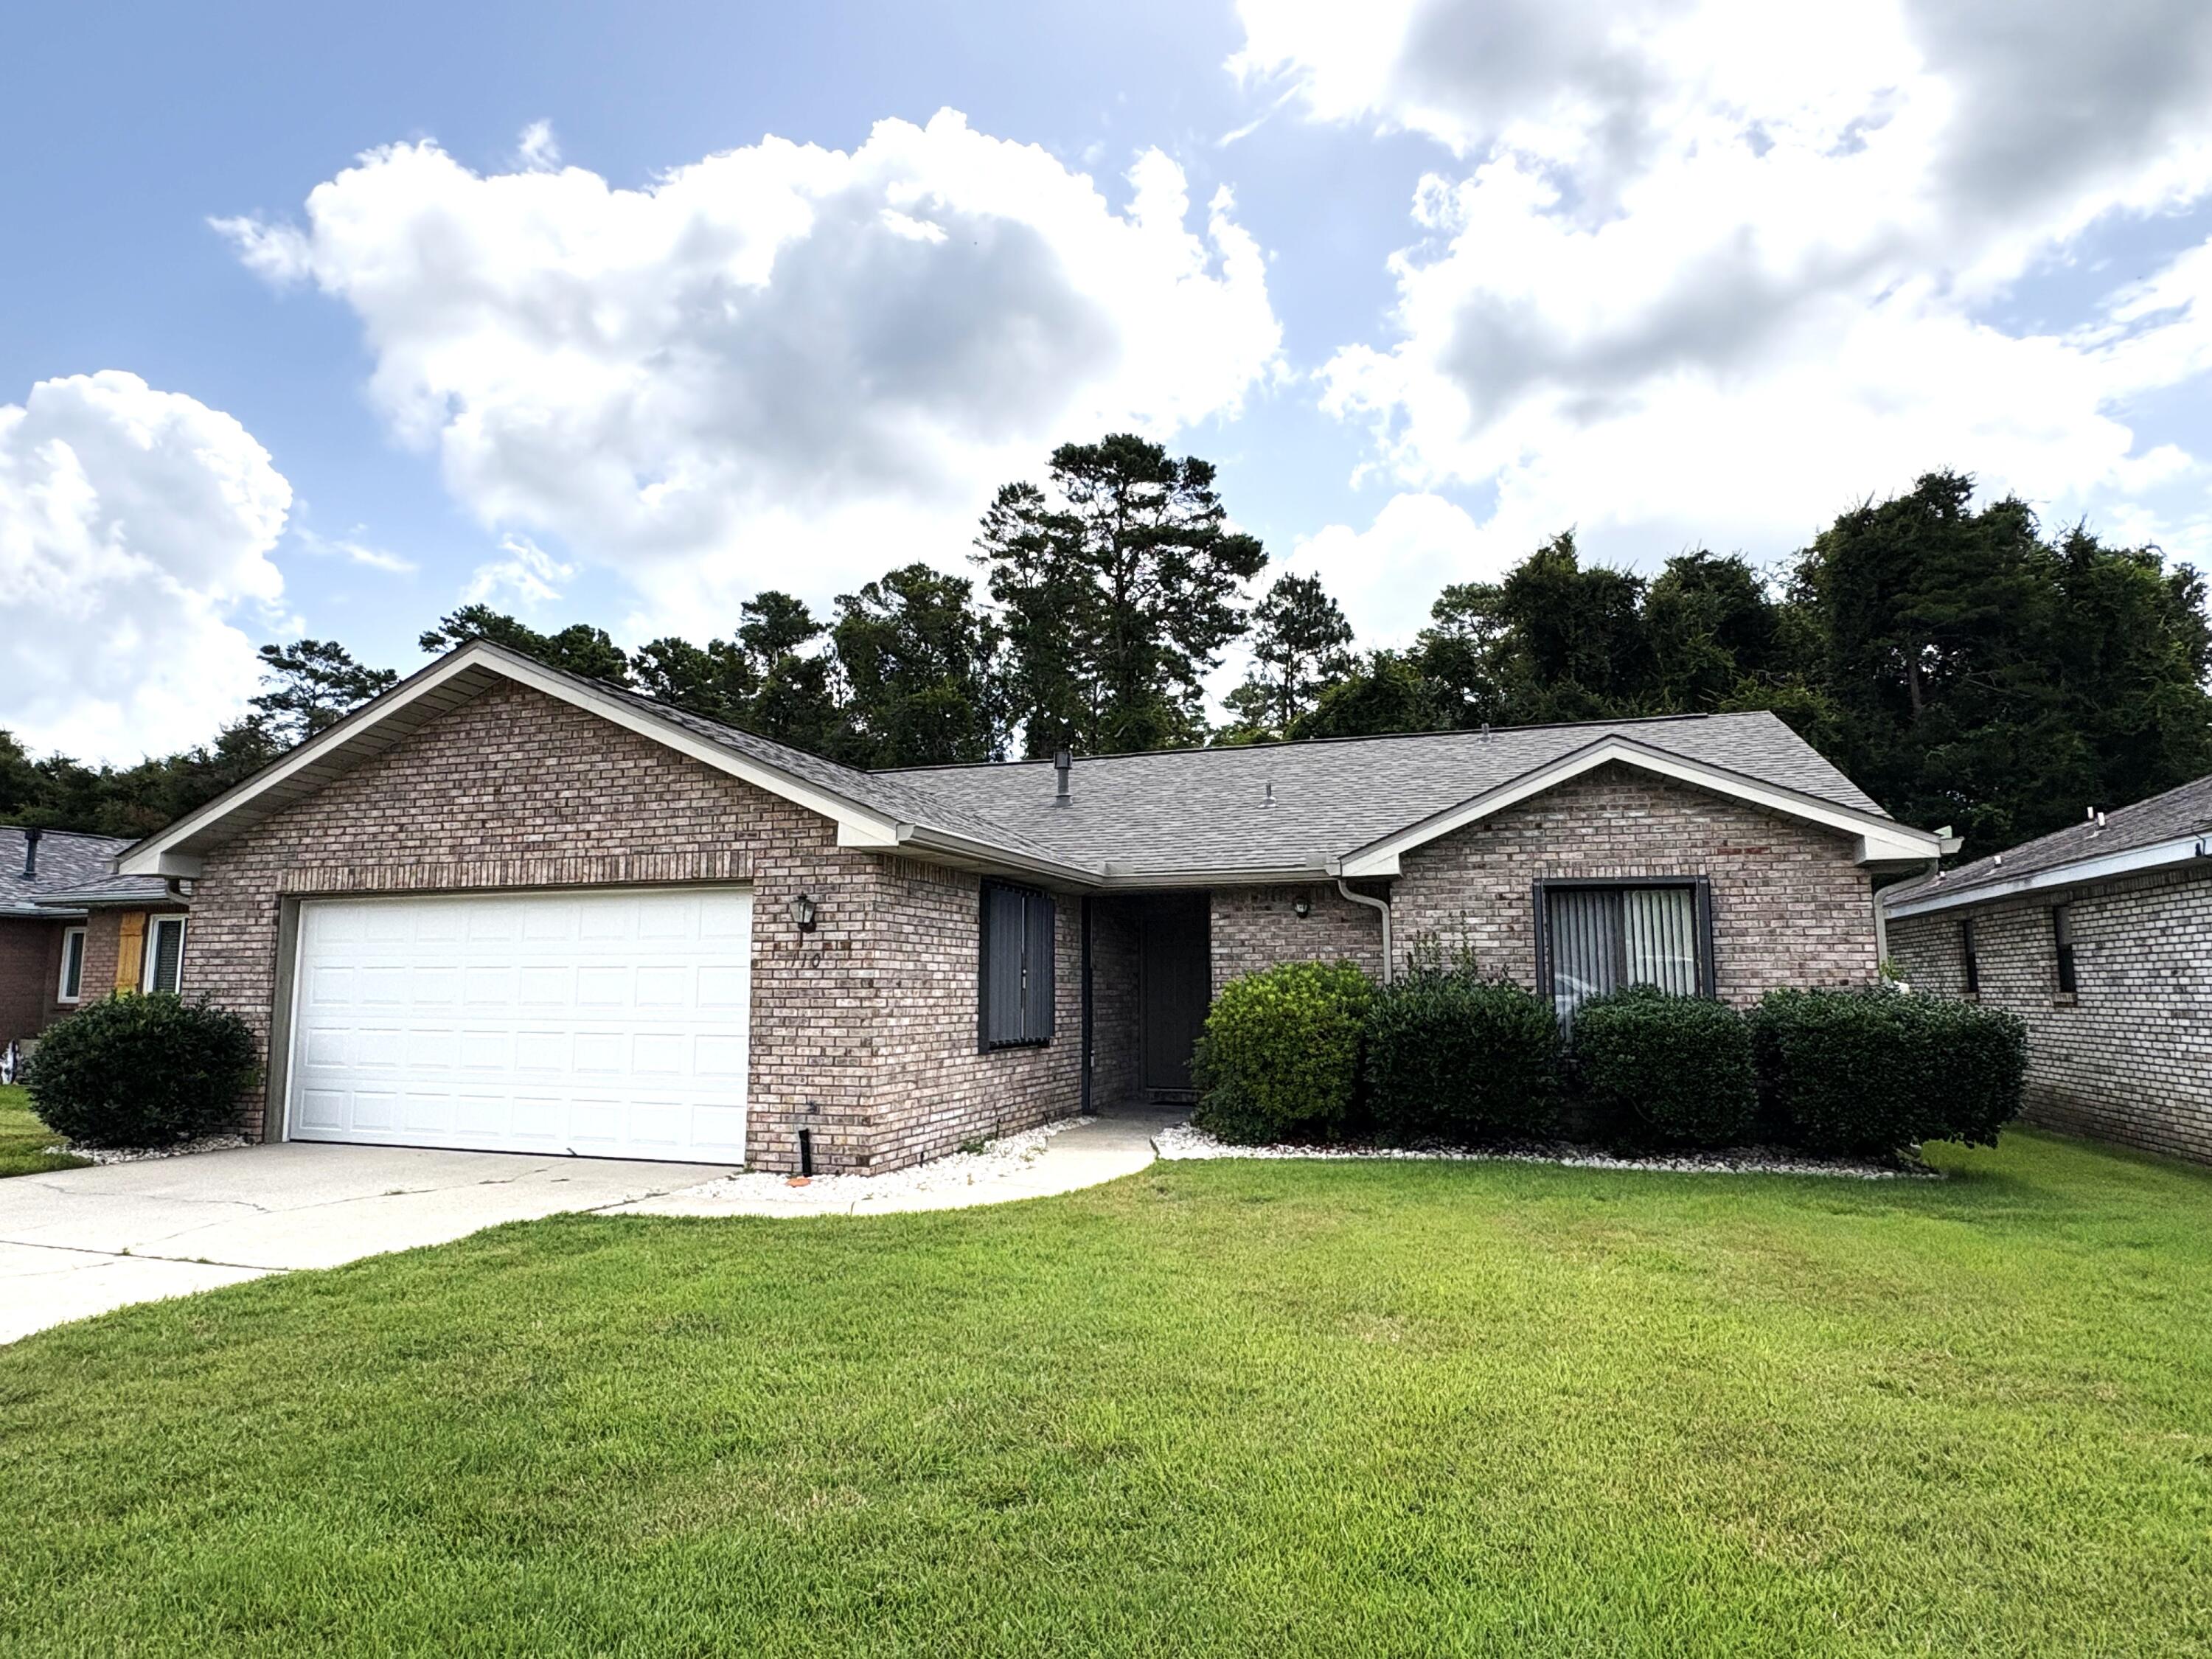
MOVE IN READY home on a quiet cul-de-sac street in the center of Niceville! this charming 2 bedroom/2 bath home offers an open floorplan with two living areas featuring a cathedral ceiling and low maintenance LVP flooring throughout.  The roomy back with a new fence backs up to a city owned greenbelt for added privacy. For peace of mind, there are accordion style hurricane shutters and the house has a termite protection system with terminix. Recent improvements include: water heater (2026), roof and gutters (2025), LVP flooring throughout (2020), insulation (2019), HVAC (2018) and new plumbing and a water filtration system (2016).  Dont wait...make this charming home yours today!!
#1007475

Niceville

110 Poplar Place

2 Beds

2 Baths

1,635 Sq.Ft.

$395,000

MLS#: 1007475
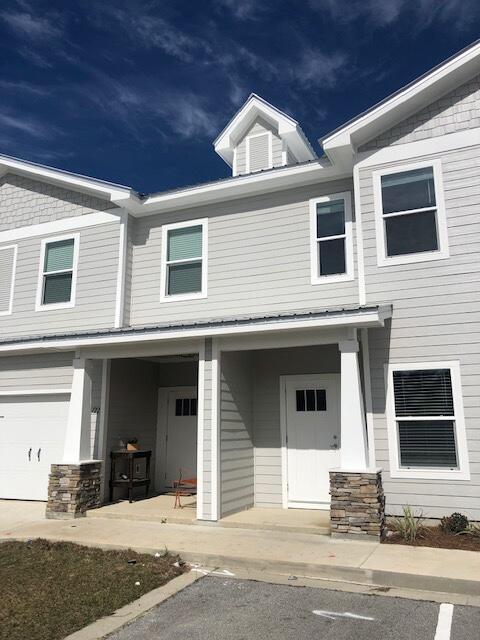
This Vista floor plan offers 3 bedrooms, 2.5 baths, and 1,336 sq.ft. of thoughtfully designed living space. The open floor plan with kitchen island includes luxury finishes such as quartz countertops throughout, stainless steel appliances, soft-closing cabinets, and luxury vinyl plank flooring on the first floor and carpet on the second floor. Blinds and refrigerator are included for added convenience. Upstairs, you'll find a laundry room with full-size hookups for your own washer/dryer, a Jack and Jill bathroom between the two back bedrooms, and a spacious primary suite. A large back patio with storage closet completes this well-appointed home.

The Verandas features excellent amenities including a pool, playground, pickleball courts, and basketball courts.

Enjoy easy access to the white sand beaches of 30A, as well as Destin and Niceville. Conveniently located near Freeport schools and the Publix Shopping Center, this home offers both comfort and practicality in a desirable community.

***Pictures are stock from the same floor plan. Finishings, interior colors, and upgrades may vary.***
#1005181

Freeport

118 N Sand Palm Road

3 Beds

2 Baths

1,336 Sq.Ft.

$219,000

MLS#: 1005181
Not all homes in Hammock Bay are created equal -- and this custom beauty in The Orchard proves it. Tucked beside a peaceful nature walking path, this home delivers the kind of space, warmth, and custom detail buyers are constantly hoping to find... but rarely do. If you have been searching for a home that feels elevated without feeling stuffy, this one hits the sweet spot.
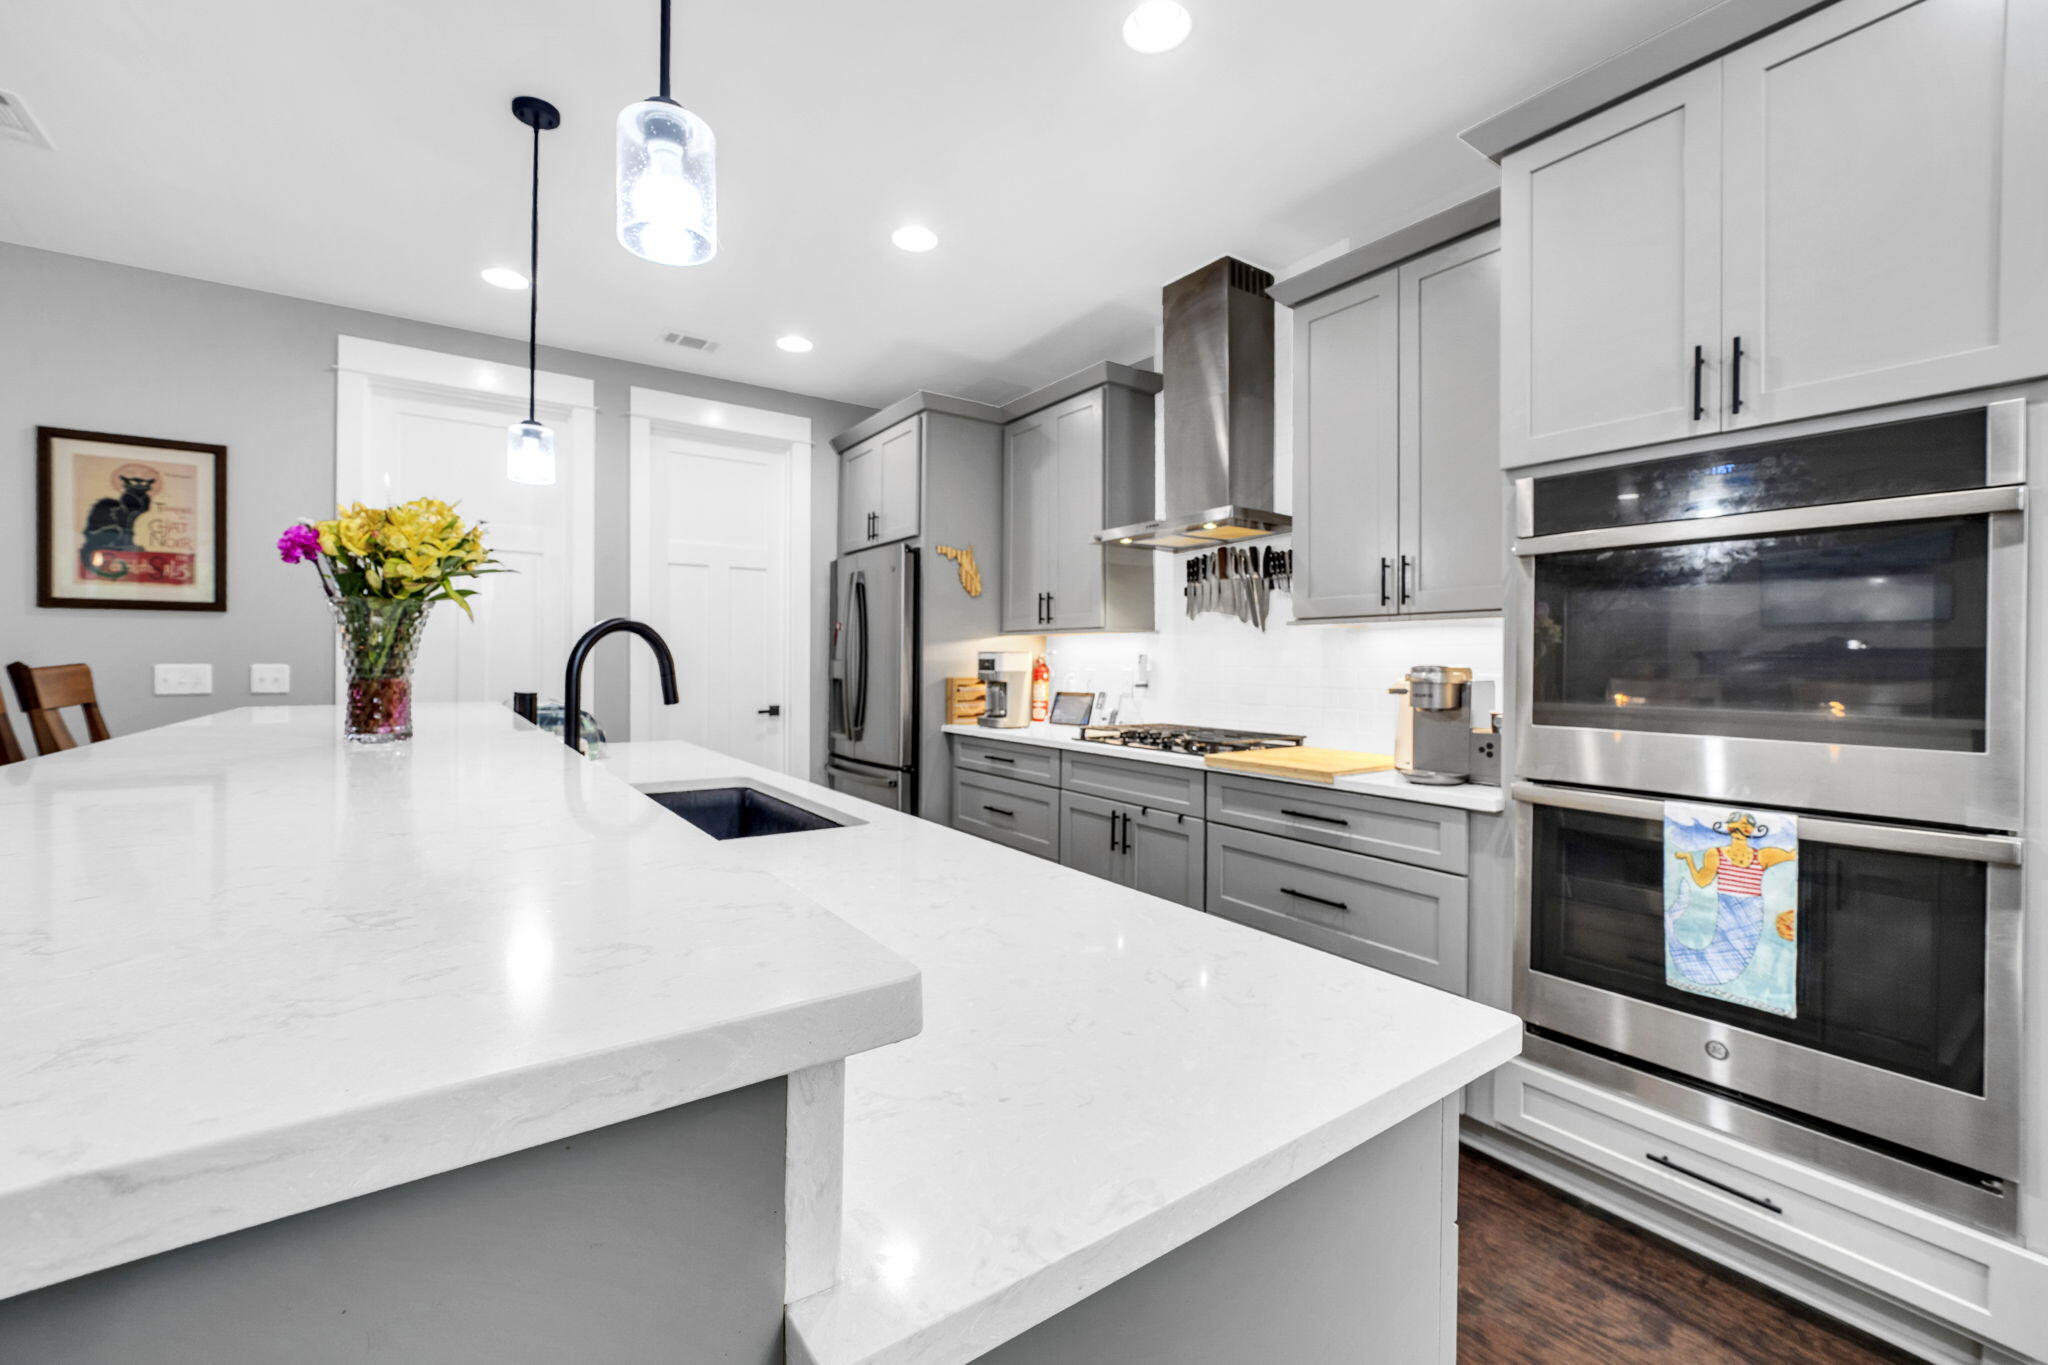
The open-concept layout was made for real life and real entertaining with 9' ceilings, shaker-style cabinetry, oil-rubbed bronze fixtures, and a living area that flows effortlessly into the heart of the home -- the kitchen. And this kitchen? It absolutely understood the assignment. Stainless steel appliances, gas cooktop, double wall ovens, microwave drawer, oversized island, walk-in pantry, and extra island storage make this space as functional as it is beautiful. The custom Rookwood tiled fireplace anchors the living room and gives the home that custom character buyers instantly notice.
The main level features three spacious bedrooms, including a tucked-away primary suite with TWO walk-in closets with custom wood shelving. The spa-inspired bath features quartz countertops, undermount sinks, basket-weave tile flooring, and a tiled walk-in shower with bench seating that feels straight out of a boutique hotel. Upstairs, the oversized bonus room with full bath creates endless possibilities -- media room, game room, guest suite, bunk room, office, or fourth bedroom.
The screened porch with French doors and custom concrete flooring opens to a fully fenced backyard complete with a storage shed and pet door, making this setup just as practical for pups as it is for people. Add in the whole-house generator, oversized laundry room with extra cabinetry and folding space, and you start to realize this home was thoughtfully planned from top to bottom.
And then there is the Hammock Bay lifestyle. Resort-style pools, fitness center, pickleball and tennis courts, dog parks, Props Brewery, food trucks, events at The Green, farmers markets, and over 12 miles of paved walking and biking trails -- all just outside your door. This is the kind of home people move to Florida hoping to find.
#1003565

Freeport

434 Mango Lane

3 Beds

3 Baths

2,996 Sq.Ft.

$549,990

MLS#: 1003565
*ASK ABOUT RATE BUY DOWN*

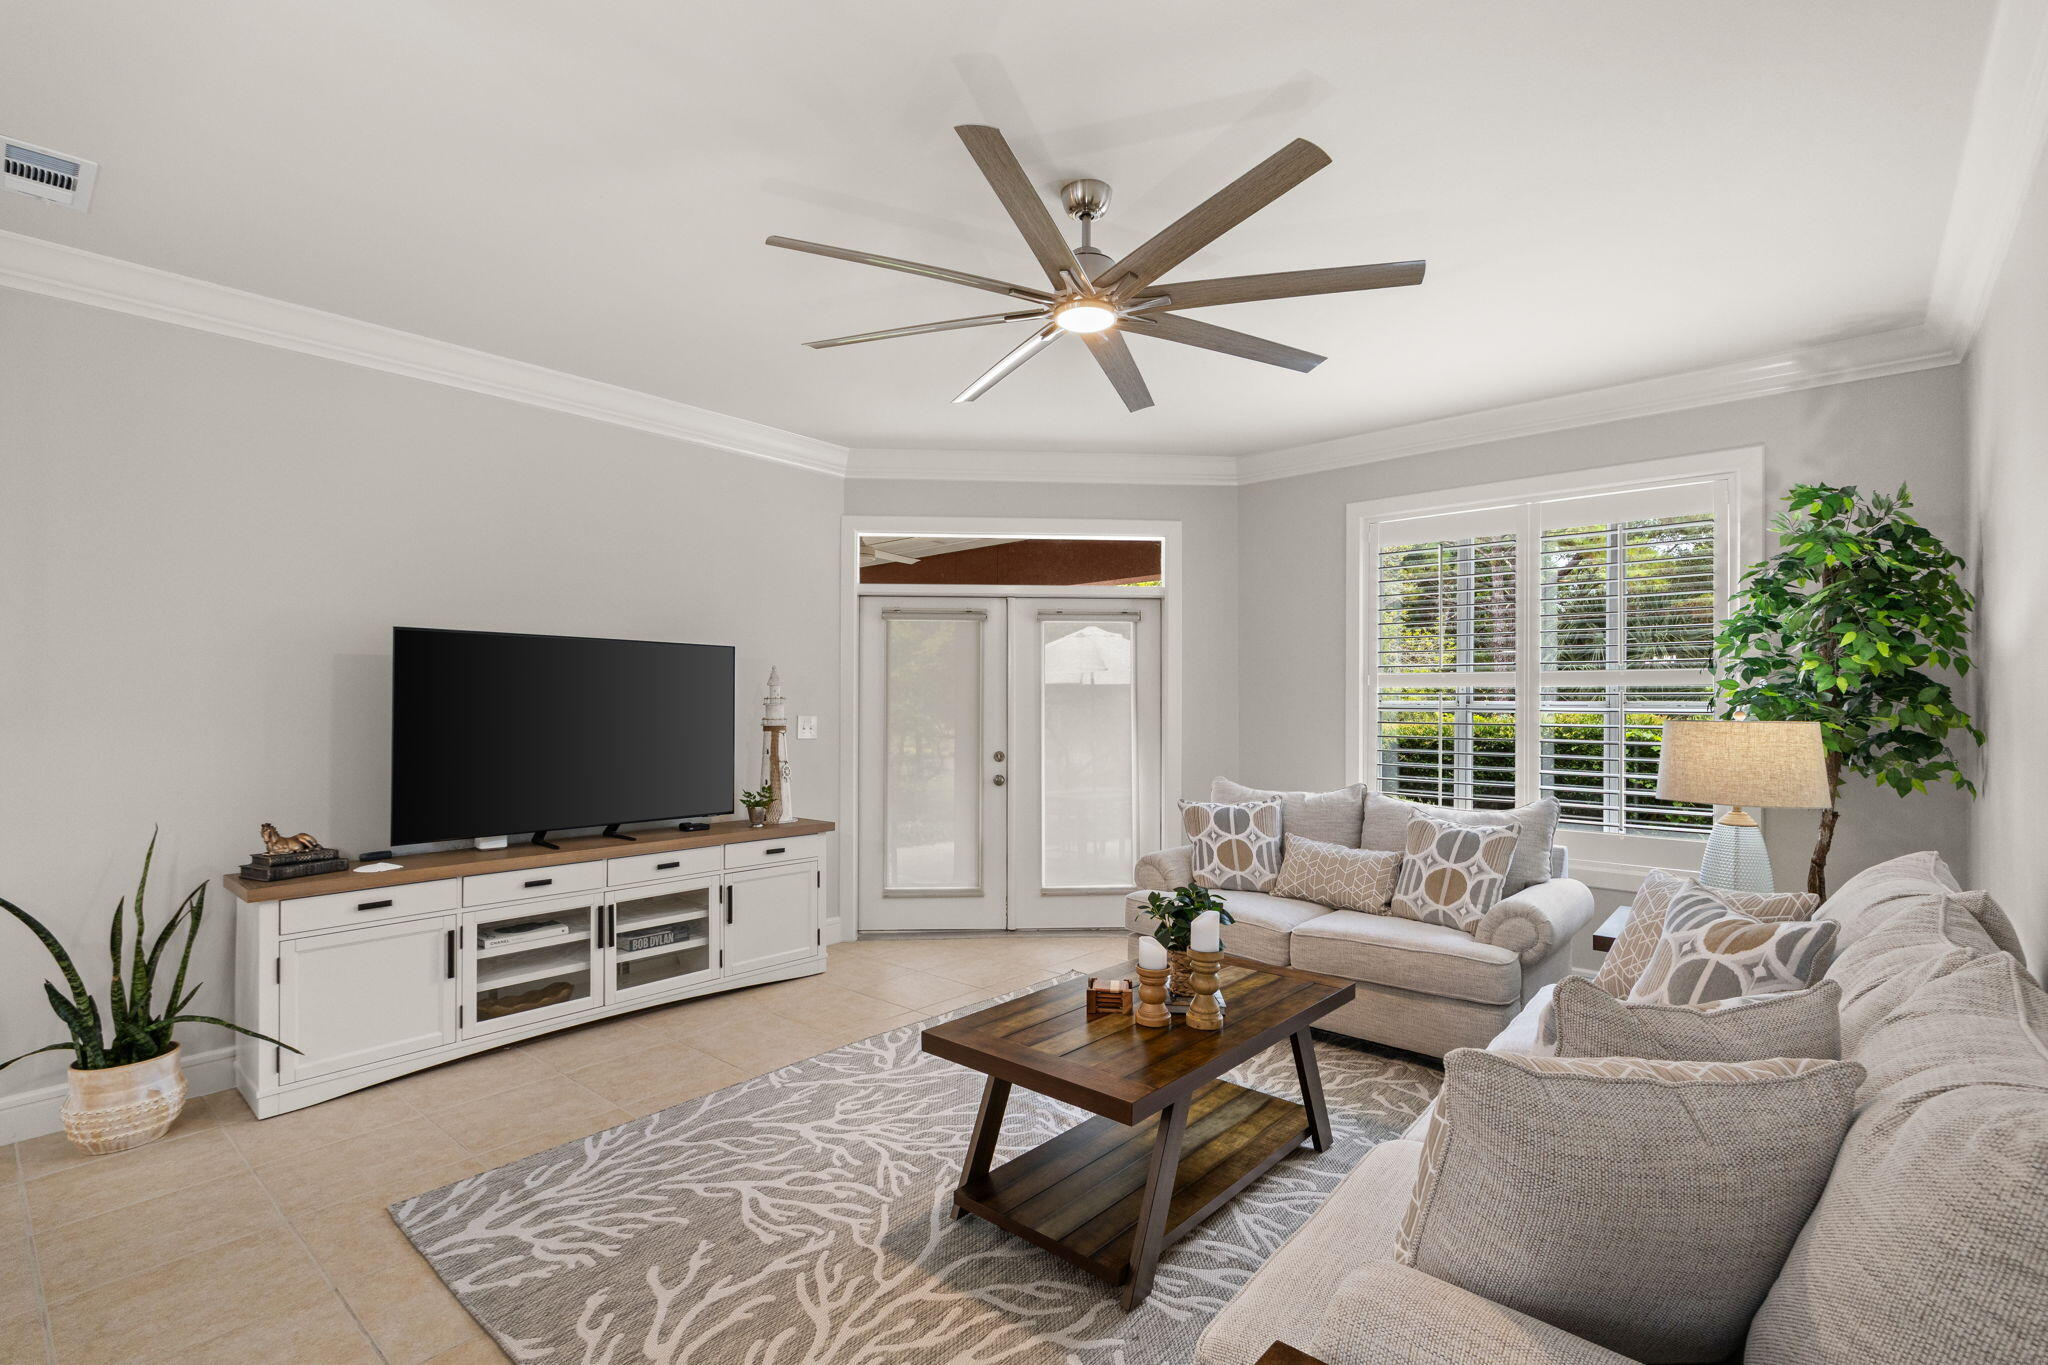
Welcome to an extraordinary coastal retreat in the prestigious Tivoli Terrace community of Sandestin Golf & Beach Resort, where timeless luxury meets effortless resort living. Completely reimagined through a full, high end renovation, this exceptional residence is offered fully furnished, creating a truly turnkey opportunity for the discerning buyer.

Designed with both comfort and entertaining in mind, the home features a highly desirable floor plan with two luxurious primary suites with one conveniently located on the main level and a second private suite on the upper level making it ideal for hosting family and guests. Each of the home's three spacious bedrooms features its own private en suite bathroom, offering comfort, privacy, and convenience for everyone.

Every inch of the home has been thoughtfully curated with sophisticated designer finishes, creating an elegant coastal aesthetic that perfectly complements its resort surroundings. The spacious two car garage includes a 6 passenger golf cart, making it easy to explore everything Sandestin has to offer without ever needing your car. Life in Sandestin is unlike anywhere else on the Emerald Coast. Residents enjoy access to more than 2,400 acres of beautifully maintained resort grounds featuring over 2,500 feet of private sugar white beach, four championship golf courses, 15 world class tennis courts, pickleball courts, a full service marina, scenic walking and biking trails, multiple resort pools, fitness facilities, waterfront dining, and endless recreational opportunities.

Just a short golf cart ride away, you'll discover the vibrant Village of Baytowne Wharf, where waterfront restaurants, boutique shopping, live music, festivals, nightlife, and family friendly entertainment create an unforgettable atmosphere throughout the year. Also nearby is Grand Boulevard, offering upscale dining, premier shopping, cafés, entertainment, and everyday conveniences all just minutes from your front door.


All information is deemed accurate but should be confirmed by buyer or buyers agent. 

Whether you're searching for a luxurious primary residence, an elegant second home, or an exceptional vacation retreat, this beautifully renovated Tivoli Terrace home delivers the very best of the Sandestin lifestyle. Combining sophisticated design, an unbeatable location, and world-class resort amenities, this is a rare opportunity to own one of the community's truly move-in-ready gems.
#1007355

Sandestin

5401 Tivoli Terrace Lane

3 Beds

3 Baths

2,086 Sq.Ft.

$1,075,000

MLS#: 1007355
Motivated seller! Huge Price Improvement!!!
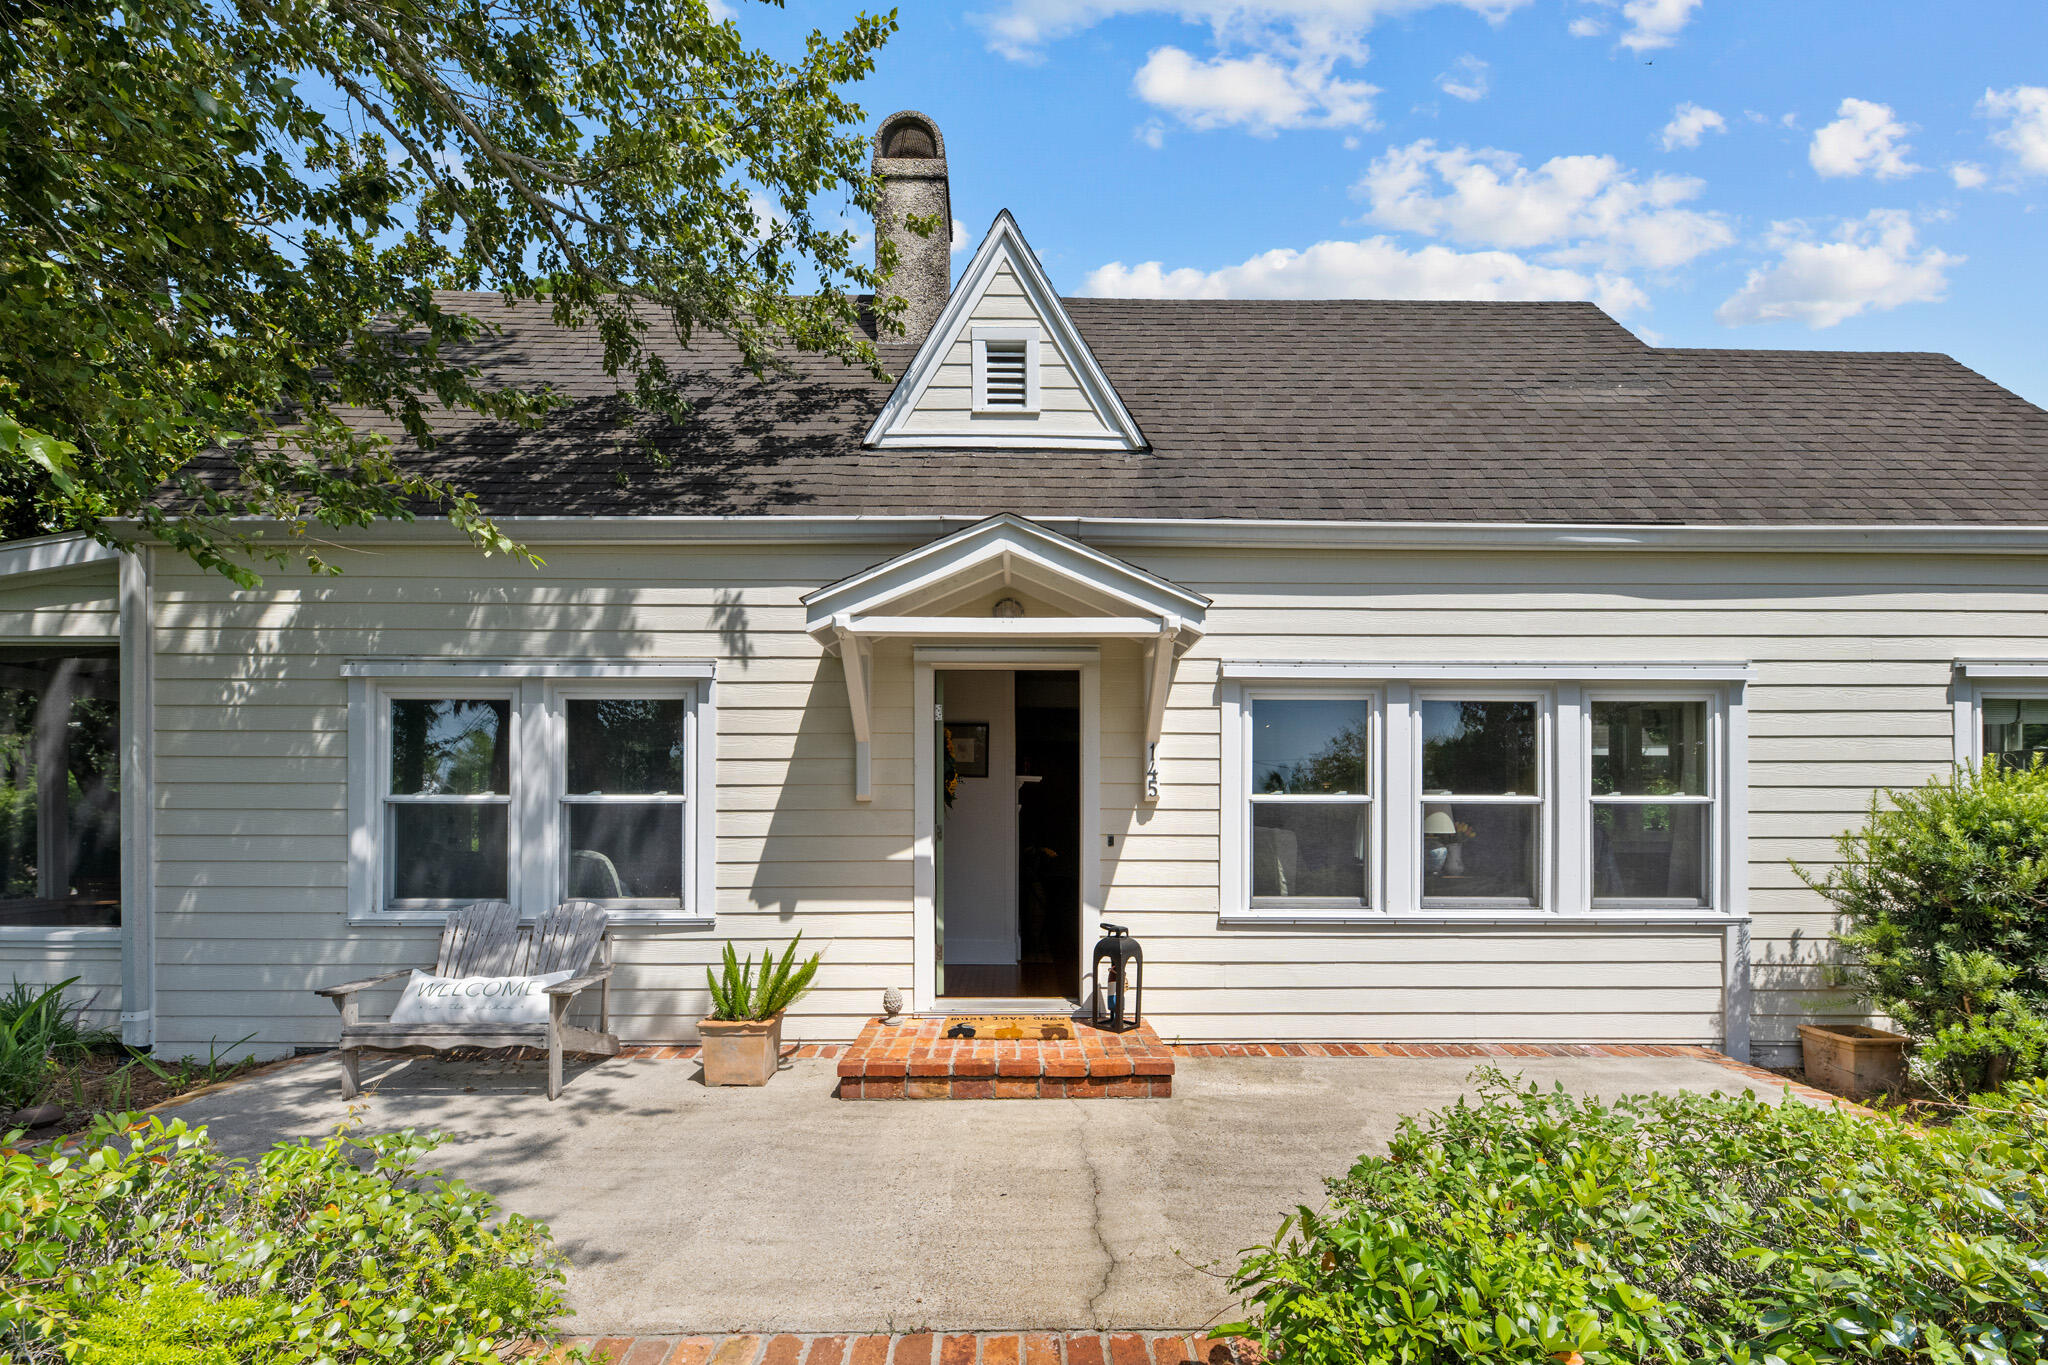
Welcome to 145 Bay Avenue - an authentic Florida cottage nestled in the heart of Apalachicola's Historic District. This charming 2-bedroom, 2-bath home sits on a spacious 1/3 of an acre lot just steps from the Apalachicola Bay and a short walk to downtown shops, restaurants, and waterfront parks. Inside the home, you'll find heart pine floors, gorgeous bay views, and vintage touches throughout. The living spaces are light and bright, with large windows that bring in the coastal breeze. The updated kitchen offers modern convenience while keeping the character of the original home intact. The guest bedroom shares a full bath, while the Primary suite includes a private bath and sitting area that opens to the side porch. porch with bay views or gather with friends in the backyard shaded by mature oaks. The oversized lot provides room to garden, expand, or even add a guest house (with city approval). A spacious carport offers covered parking with a separate workshop with running water and electricity. Whether you're searching for a full-time residence, weekend getaway, or investment opportunity, this lovingly maintained home offers the ideal blend of location, history and charm. Don't miss your chance to own a piece of Old Florida just a stone's throw from the bay.
#982118

Apalachiacola

145 Bay Avenue

2 Beds

2 Baths

1,863 Sq.Ft.

$575,000

MLS#: 982118
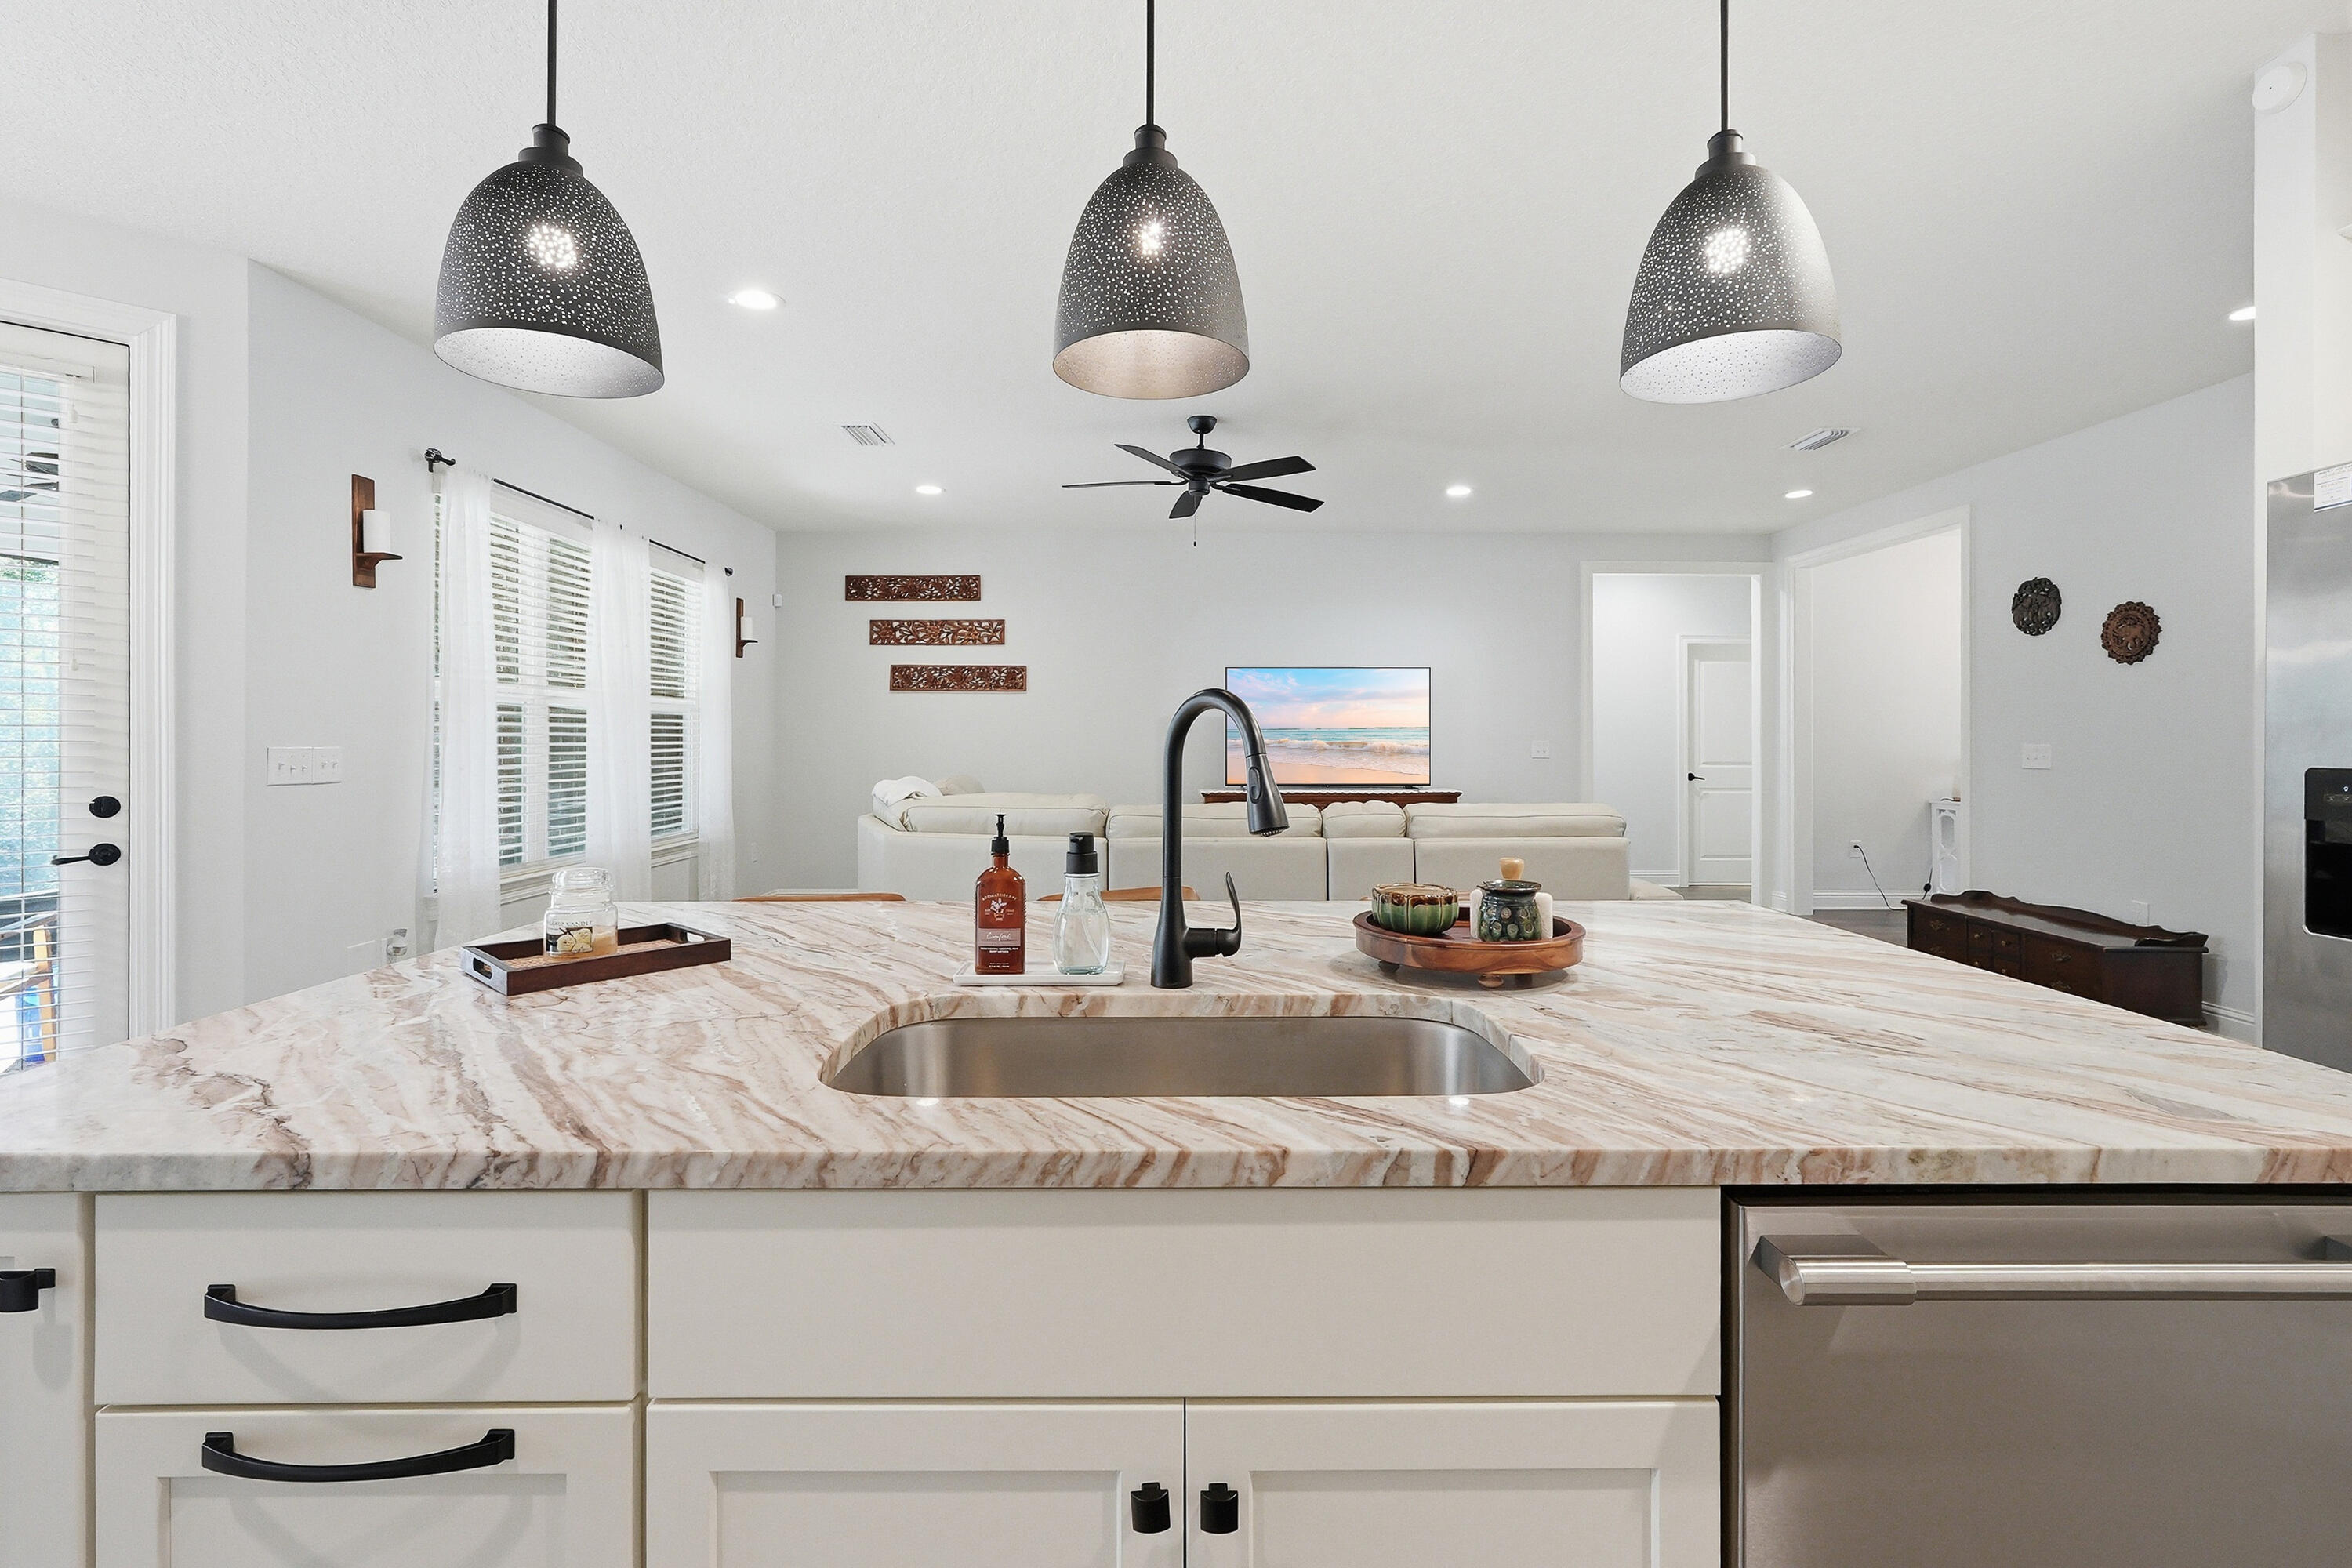
Beautiful Craftsman-style home offering timeless design and modern comfort. The open-concept layout features rich wood flooring, soaring ceilings, and abundant natural light throughout the main living areas. The chef's kitchen showcases custom white cabinetry, granite countertops with striking detail, a large center island with seating, subway tile backsplash, stainless steel appliances, built-in oven and microwave, and a spacious walk-in pantry. The private primary suite includes plush carpeting and a spa-inspired bath with an oversized tiled walk-in shower, glass enclosure, and expansive walk-in closet. Enjoy a covered and screened back patio with ceiling fan, dedicated dining area, and generous storage throughout. This is a must see property to take in all the details!
#995063

Baker

1516 Mill Creek Drive

4 Beds

2 Baths

2,615 Sq.Ft.

$439,900

MLS#: 995063

* Listings identified with the FMLS IDX logo come from FMLS and are held by brokerage firms other than the owner of this website. The listing brokerage is identified in any listing details. Information is deemed reliable but is not guaranteed. If you believe any FMLS listing contains material that infringes your copyrighted work please click here to review our DMCA policy and learn how to submit a takedown request. © 2024. First Multiple Listing Service, Inc.

Categories

Homes Tailored to Your Lifestyle

Buyers Guide

Buying a home is one of the most exciting milestones of your life.

View more

Sellers Guide

Putting your home on the market can be a stressful process, especially when you don’t know what to expect.

View more

Market report

With just a few clicks, you'll gain instant access to valuable insights about the real estate market, including trends, property values, and community analytics.

View more

Home value

Unlike automated valuations, our hands-on review will provide a comprehensive opinion of your home’s value while considering important interior elements and other location intangible factors that machine algorithms so often miss.

View more

Buyers resources

Guides on financing, inspections, and choosing the right Realtor for a smooth home purchase.

Sellers resources

Practical tips on staging, pricing, and preparing your home to attract buyers and maximize your sale.

Send a message

Message successfully sent.

Reason for contacting?

I agree to receive email communication and understand I can unsubscribe at any time.

I agree to be contacted by Realhub DEV via call, email, and text for real estate services. To opt out, you can reply 'stop' at any time or reply 'help' for assistance. You can also click the unsubscribe link in the emails. Message and data rates may apply. Message frequency may vary. Privacy Policy

Sign In Sign Out

Virtual Assistant

Would you like to take the next step with this property? We can help you schedule a showing or virtual tour, or send you more details.

Yes, I would like more information.

Thank You for Your Reply, One of Our Agents will contact you as soon as possible

No, maybe later.

Thank you, you can always contact me via email, phone number or through the contact form.

Realhub AI

Lucy - Your AI-Powered Realtor

Update Your Temporary Password

Personalize your search

Enter your email and we'll notify you immediately when new listings match what you're looking for.

or enter email address

Already have an account ? Login here

Continue your home search

I agree to receive communications and understand I can unsubscribe at any time.

I agree to be contacted by Realhub DEV via call, email, and text for real estate services. To opt out, you can reply 'stop' at any time or reply 'help' for assistance. You can also click the unsubscribe link in the emails. Message and data rates may apply. Message frequency may vary. Privacy Policy

Already have an account ? Login here

We use cookies

We use cookies primarily for analytics to enhance your experience. By accepting, you agree to our use of these cookies. You can manage your preferences or learn more about our cookies policy.