Thinking of selling?

Blue Sapphireline

Browse Properties
  • Nearby me

Popular Features

Community Features

Association

Property Features

Waterfront

View

Exterior Features

Interior Features

Style

E-Alert name

Properties

10000 properties match your criteria

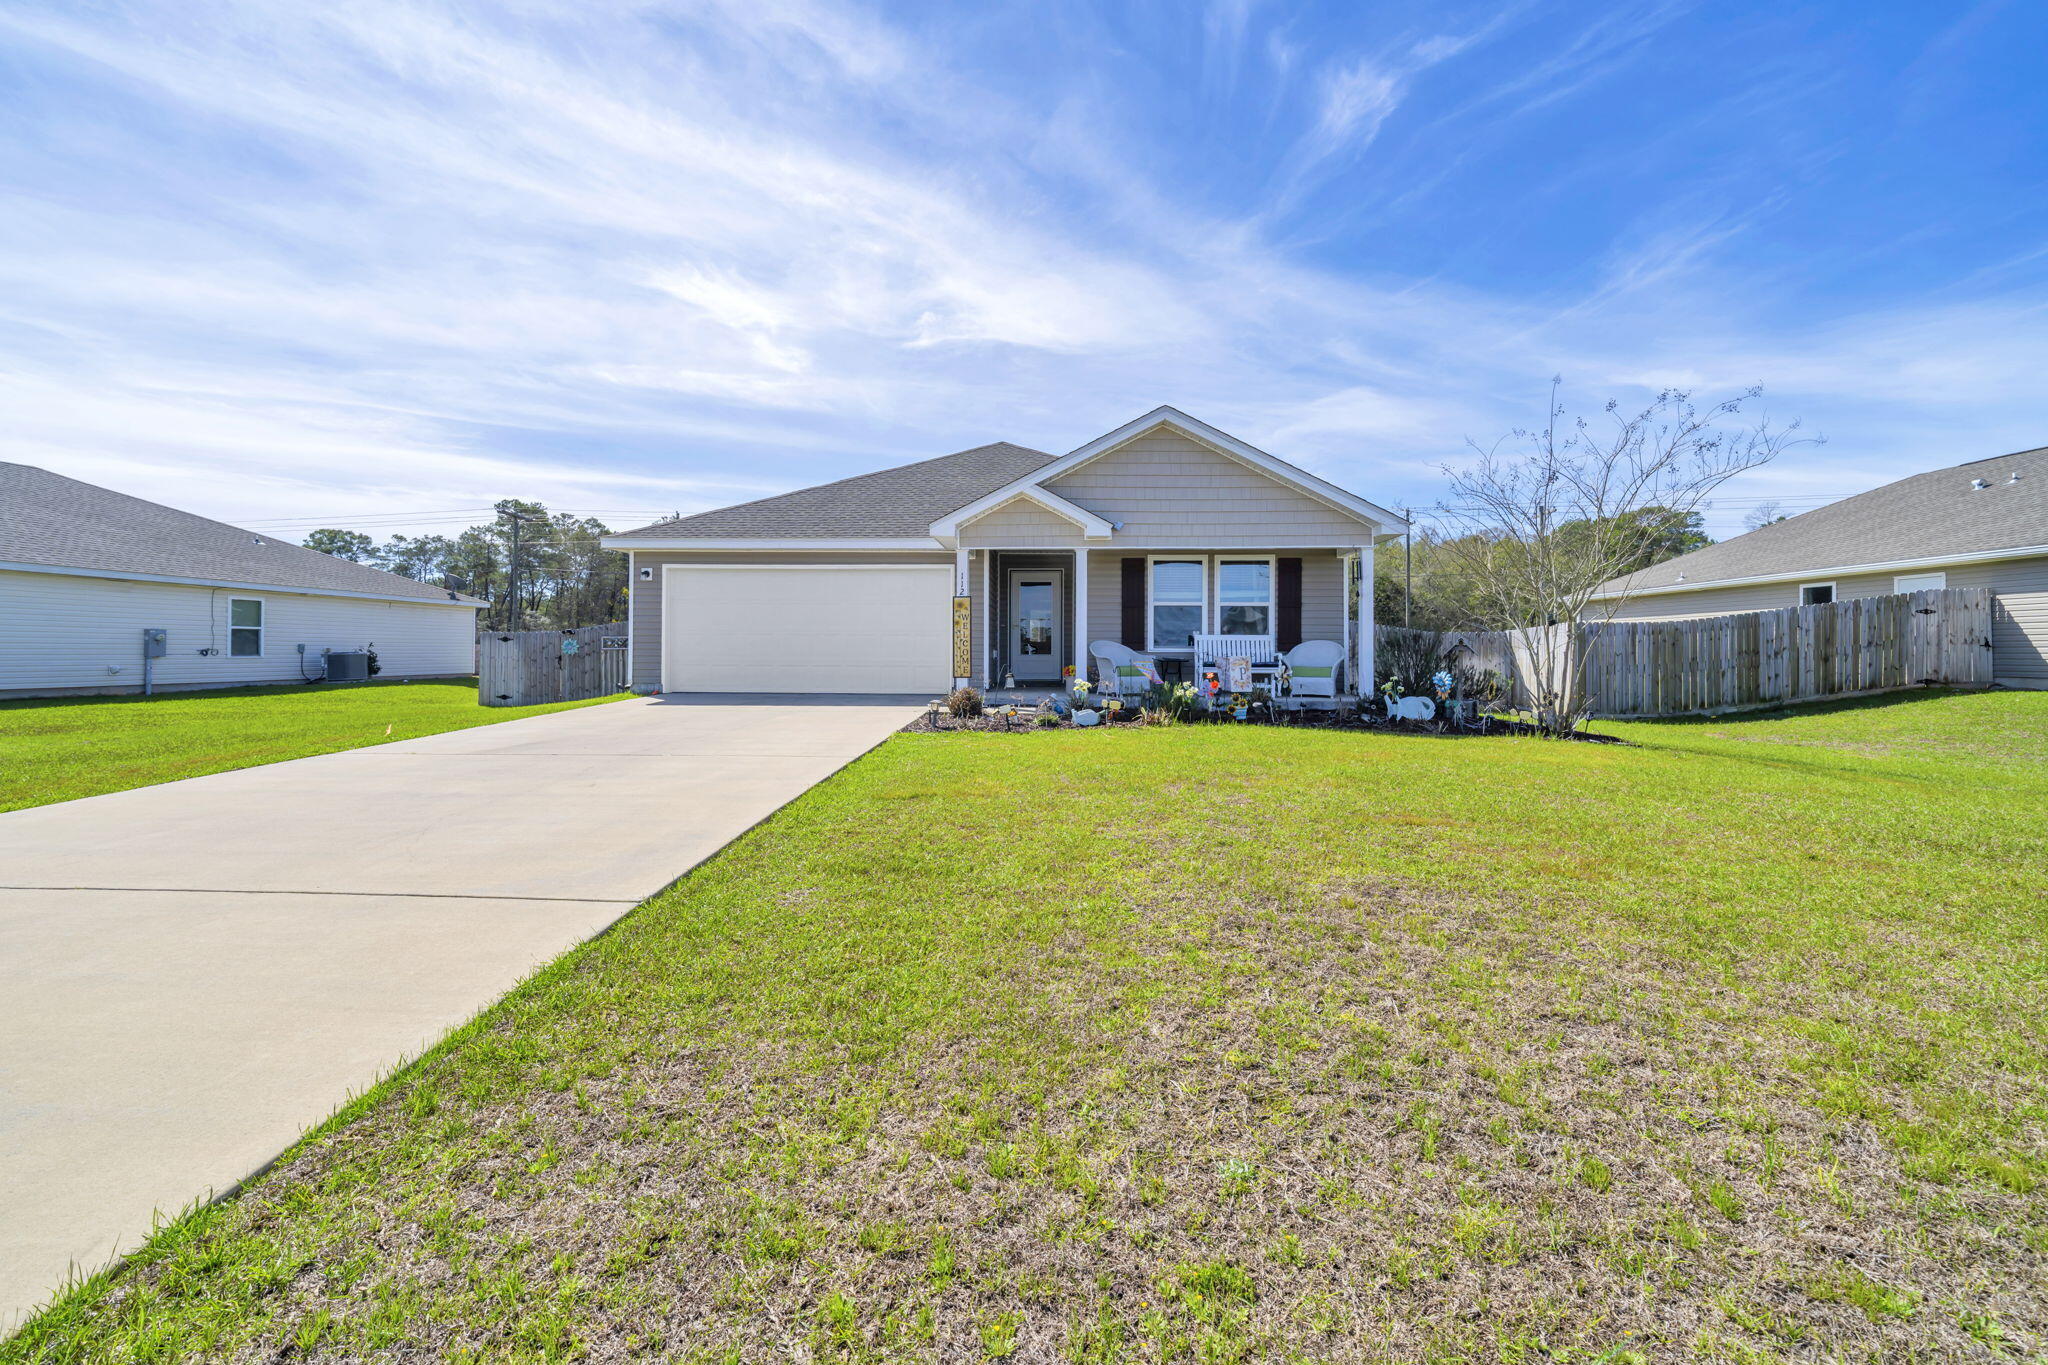
Thoughtfully updated and move-in ready, 112 Mikaela Avenue in DeFuniak Springs offers a comfortable 4 bedroom layout with a versatile bonus room for a home office, study, or homework hub. Main living areas feature durable upgraded vinyl flooring, while practical finishes include custom Levolor blinds, new ceiling fans, and modern bathroom fixtures. The kitchen has an updated faucet and disposal. The fully fenced, landscaped backyard provides private outdoor space for kids and pets and includes a professional sprinkler system for easy maintenance. Mechanical systems are well maintained and dedicated metering supports varied household needs. Located in a friendly small-town neighborhood near parks, schools, shops, and dining, the floor plan balances open living with defined spaces,
#999473

DeFuniak Springs

112 Mikaela Avenue

4 Beds

2 Baths

1,776 Sq.Ft.

$328,999

MLS#: 999473
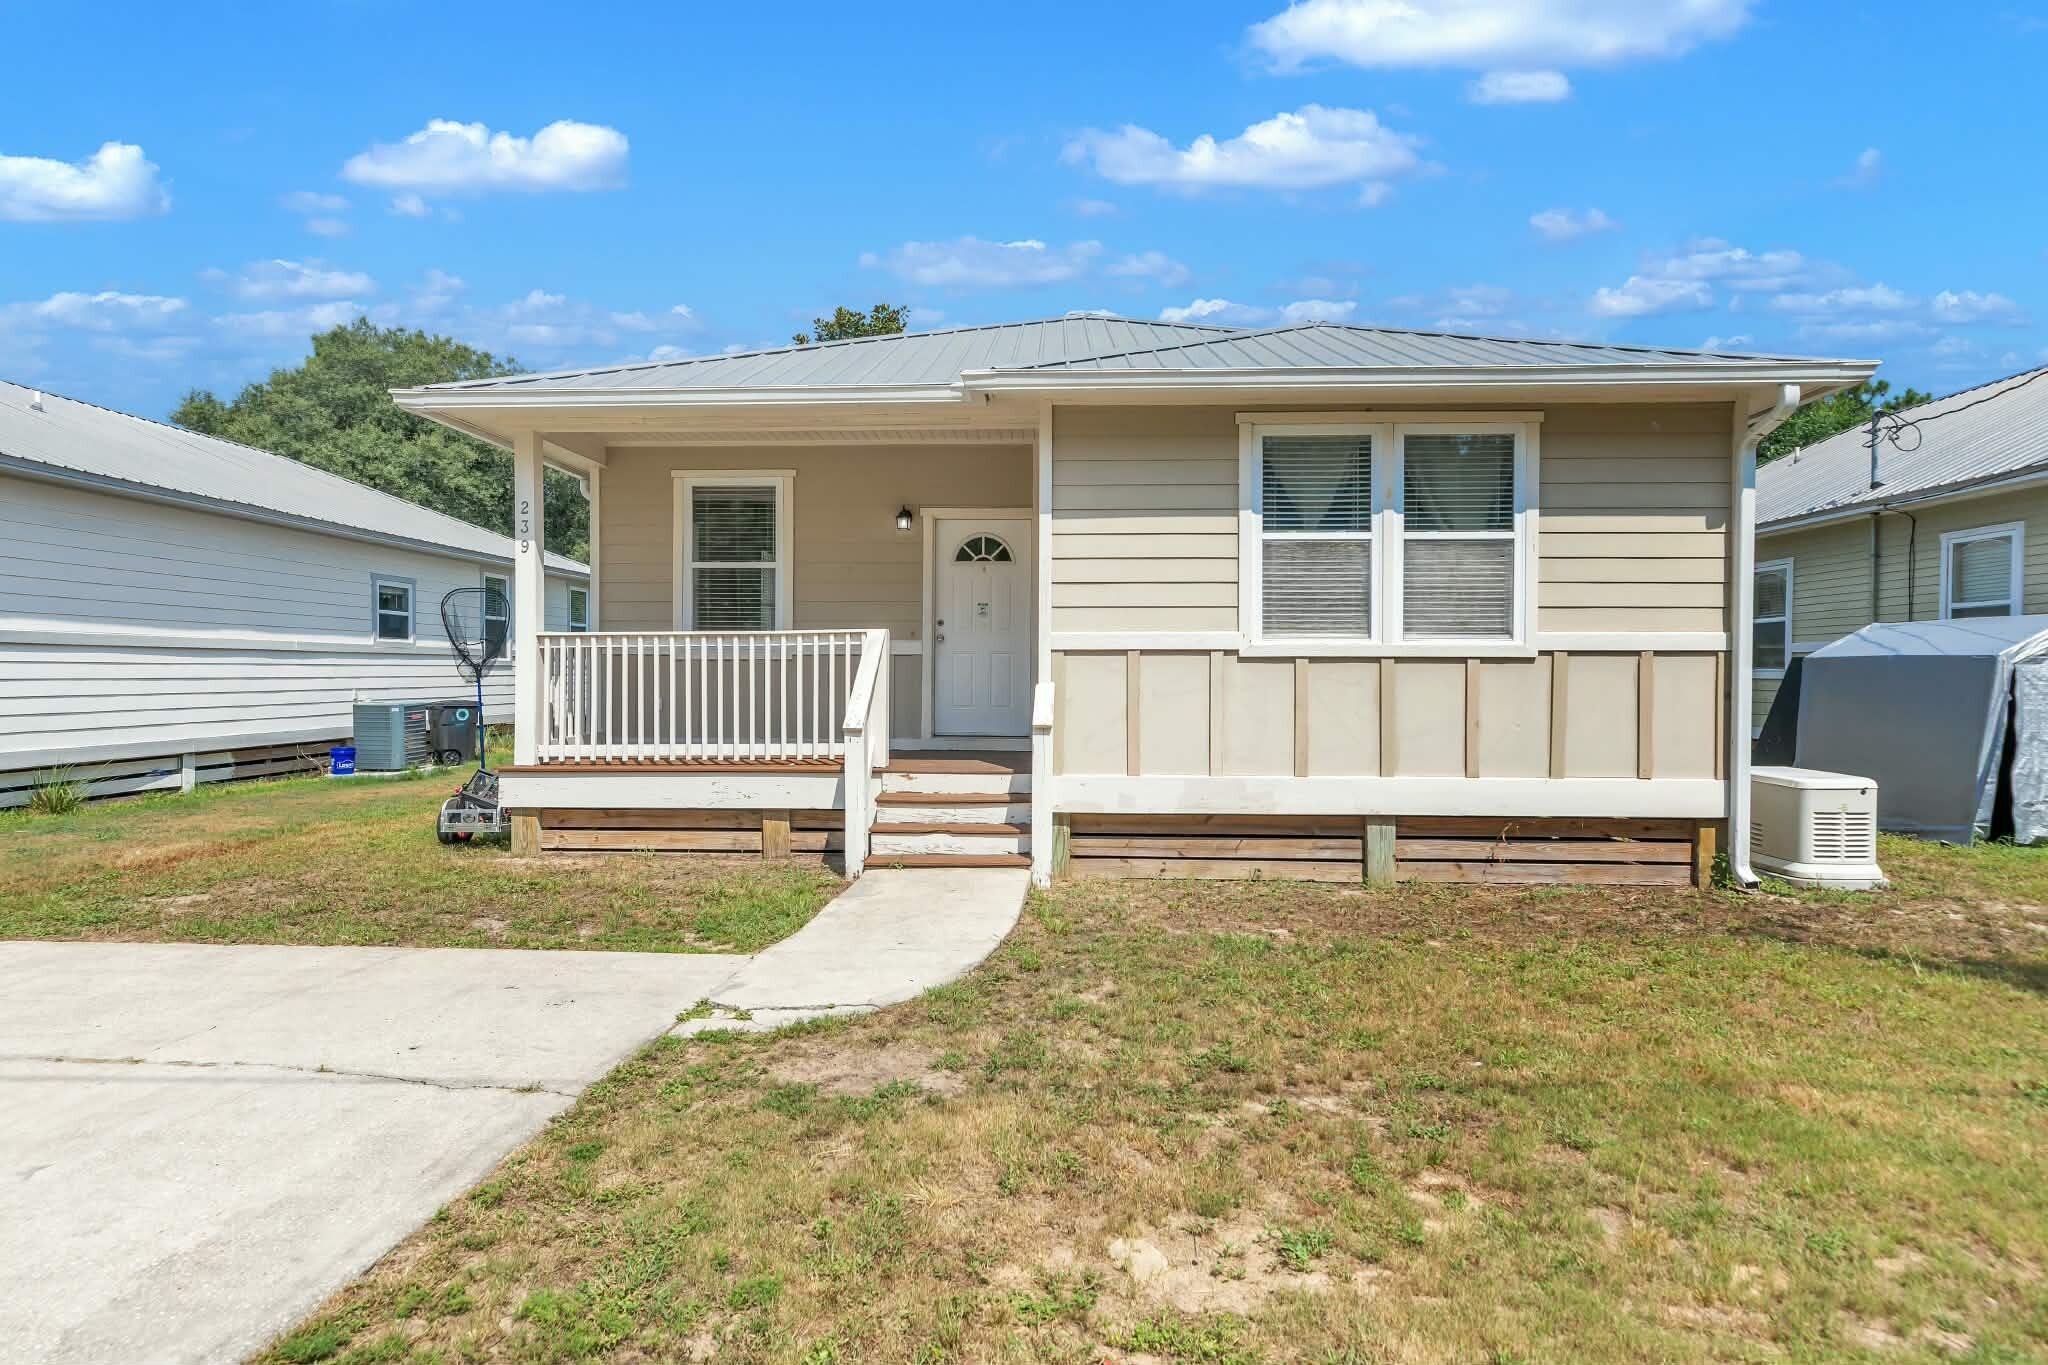
Charming 4-bedroom, 2-bath bungalow tucked away in the Villa Tasso community, just outside Niceville city limits with convenient access to the Mid-Bay Bridge and Destin. Enjoy the covered front porch overlooking a wooded area across the street. Inside, the bright, open floor plan connects the kitchen, dining and living areas with neutral finishes and no carpet throughout. The split-bedroom layout provides added privacy, with the primary suite featuring a private bath, dual sinks and walk-in shower. Additional features include Hardie plank siding, a durable metal roof, whole-home generator and solar panels to be paid off at closing. A great combination of space, efficiency and convenient access to Niceville and Destin!
#1010145

Niceville

239 County Line Road

4 Beds

2 Baths

1,582 Sq.Ft.

$329,900

MLS#: 1010145
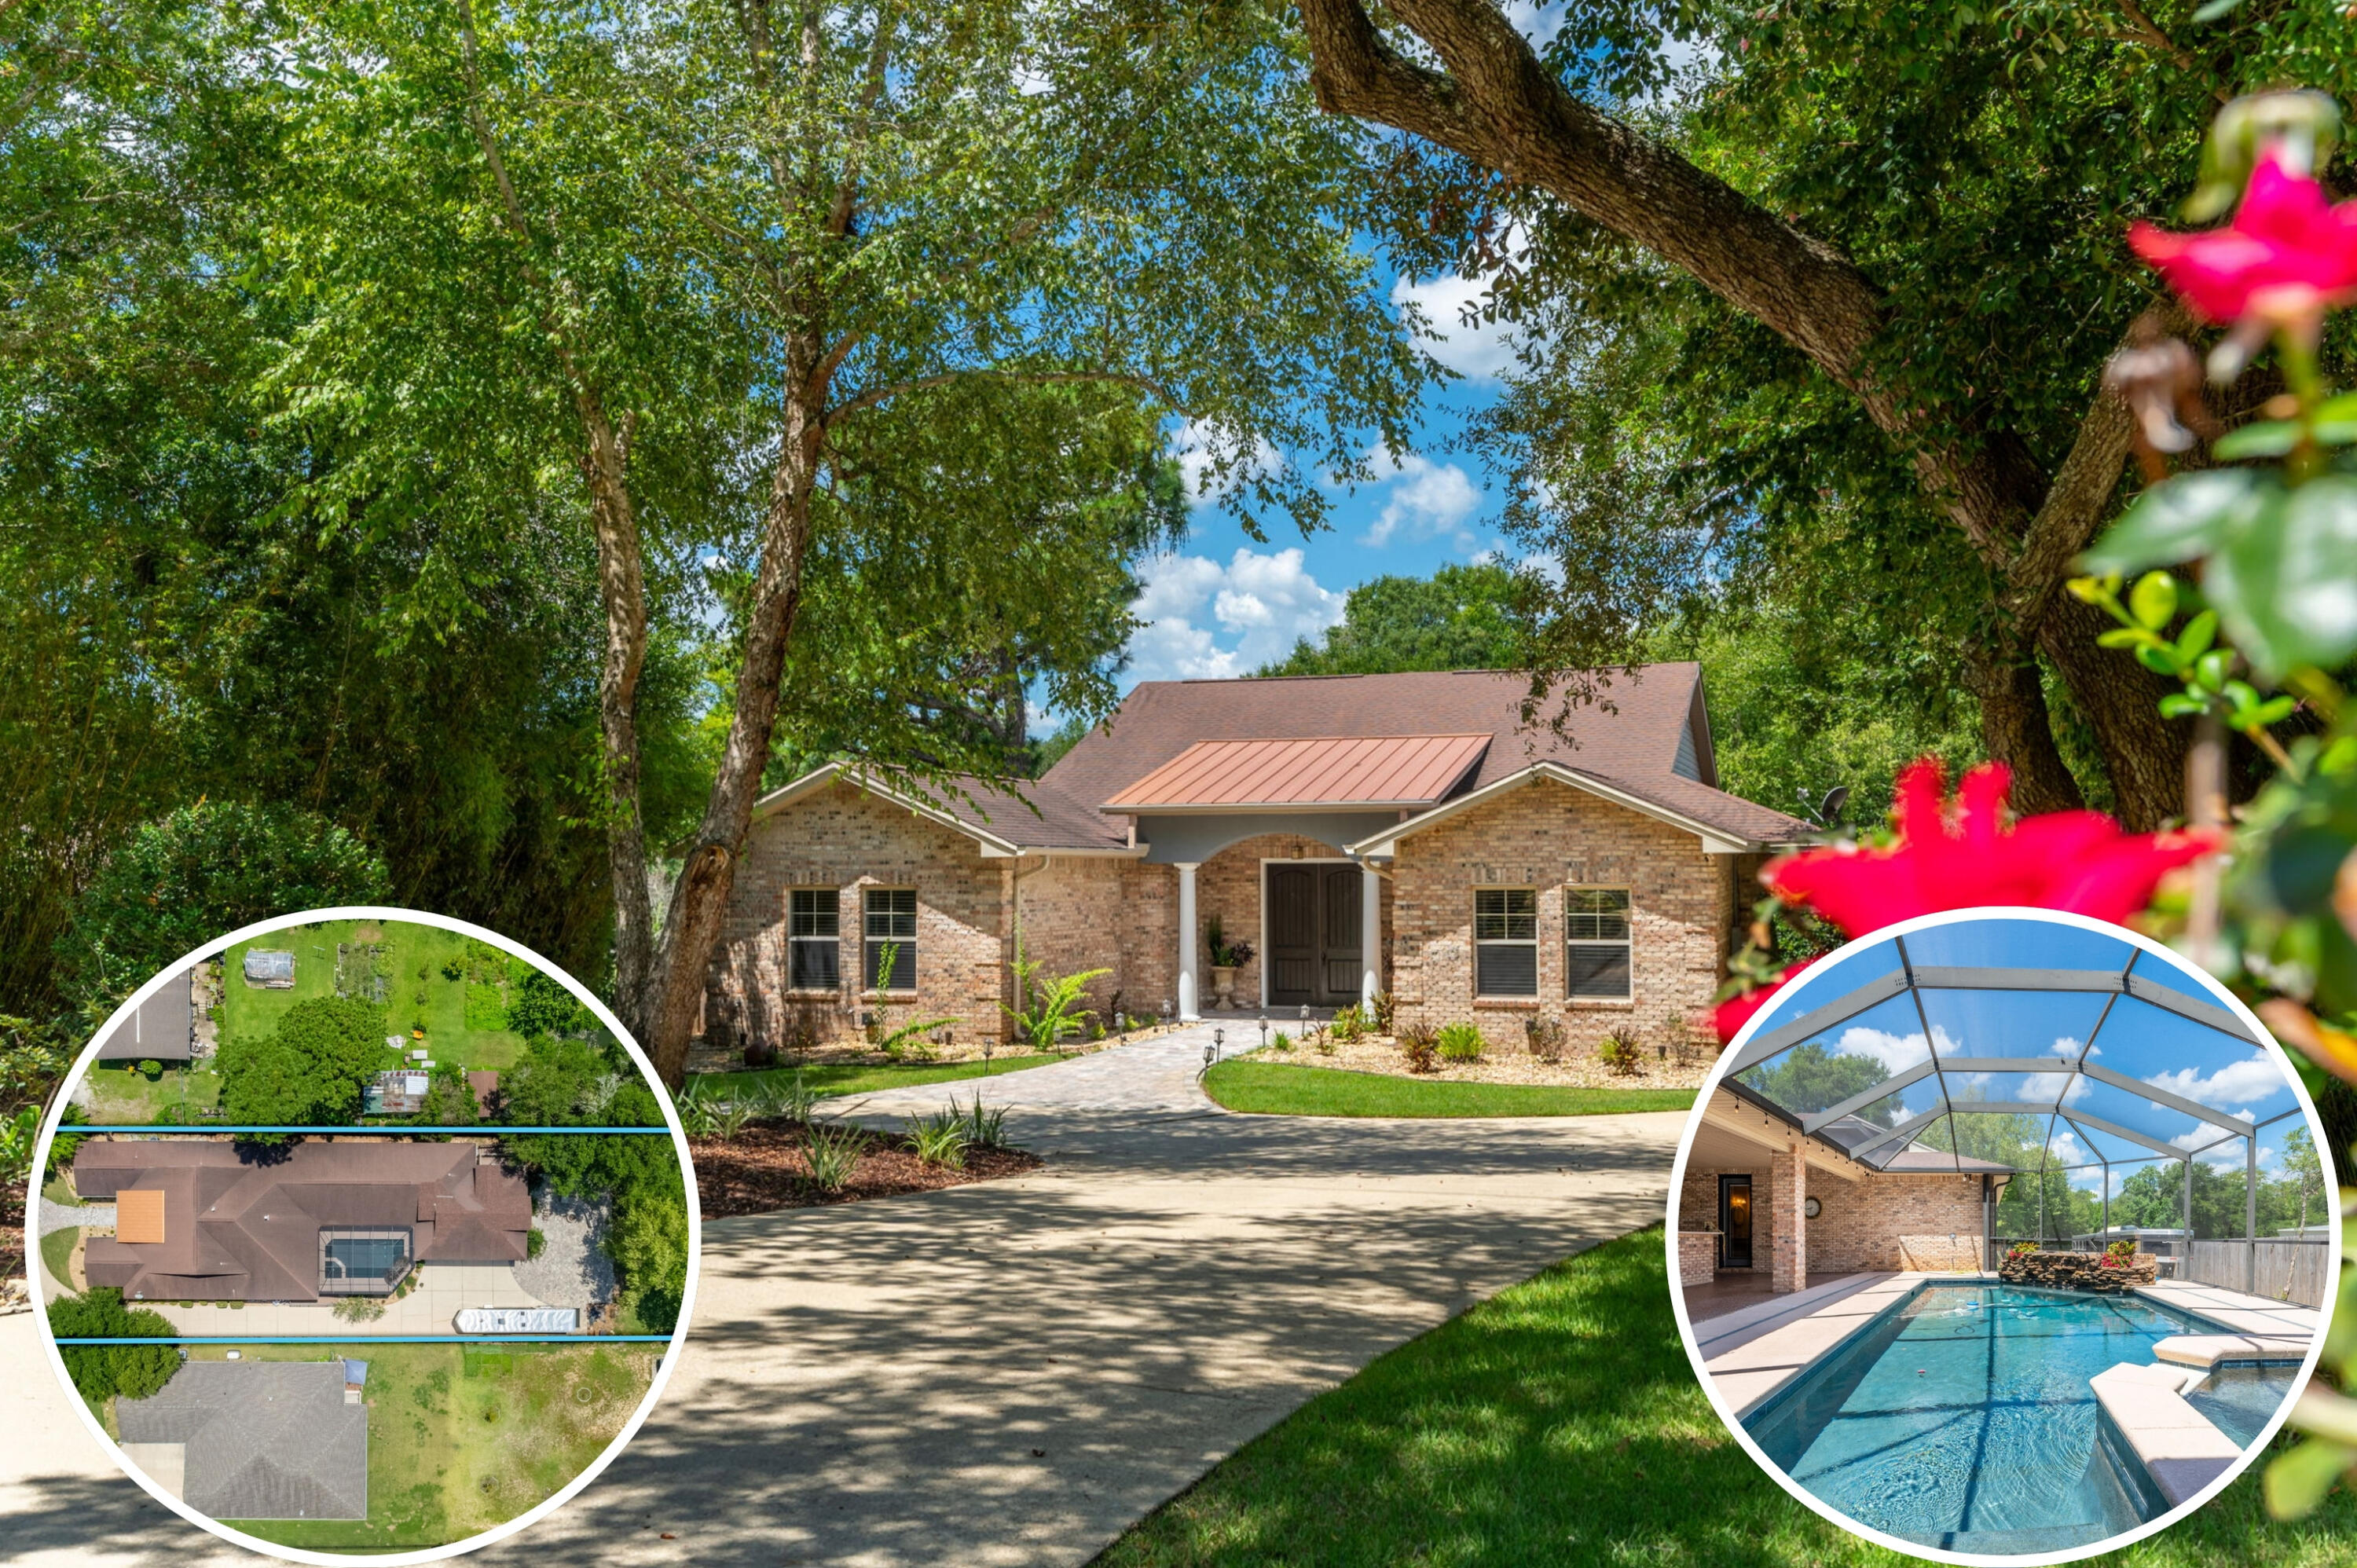
Under Contract with 72-hour Kickout Clause in place. This one-of-a-kind property seamlessly blends thoughtful updates, major upgrades, and serious backyard appeal -- all in a prime location just half a mile from the Poquito Bayou boat ramp. With road access behind the yard, RV parking and an electrical hookup on the side, and a separate apartment offering income or multi-generational potential, this home truly stands out. A brand-new roof will be installed prior to closing, and the HVAC system and tankless water heater have both been updated. Inside, enjoy two spacious living areas, high ceilings, a fireplace, updated lighting, hardwood and stained concrete floors, and custom built-ins throughout. The kitchen is a chef's dream, featuring granite counters, double ovens, a wine fridge,  beverage fridge, dining area, breakfast nook, and a custom pantry. The primary suite includes electronic blackout shades, a fully custom walk-in closet, and a spa-like bath. An $80K separate apartment offers incredible flexibility, complete with its own entrance, climate control, kitchenette, and full bath. Perfect for guests, in-laws, or rental income potential. Out back, it only gets better: the property sits on over half an acre and features a huge patio, outdoor shower, lush landscaping, and a screened-in pool and hot tub with a full outdoor kitchen. The entire space is designed for entertaining and relaxing year-round. A whole-house generator (routinely serviced) provides added peace of mind. Whether you're heading to the bayou for a day on the water or staying home to enjoy your private oasis, this property checks every box.
#995855

Shalimar

14 Blenheim Road

5 Beds

5 Baths

4,616 Sq.Ft.

$900,000

MLS#: 995855
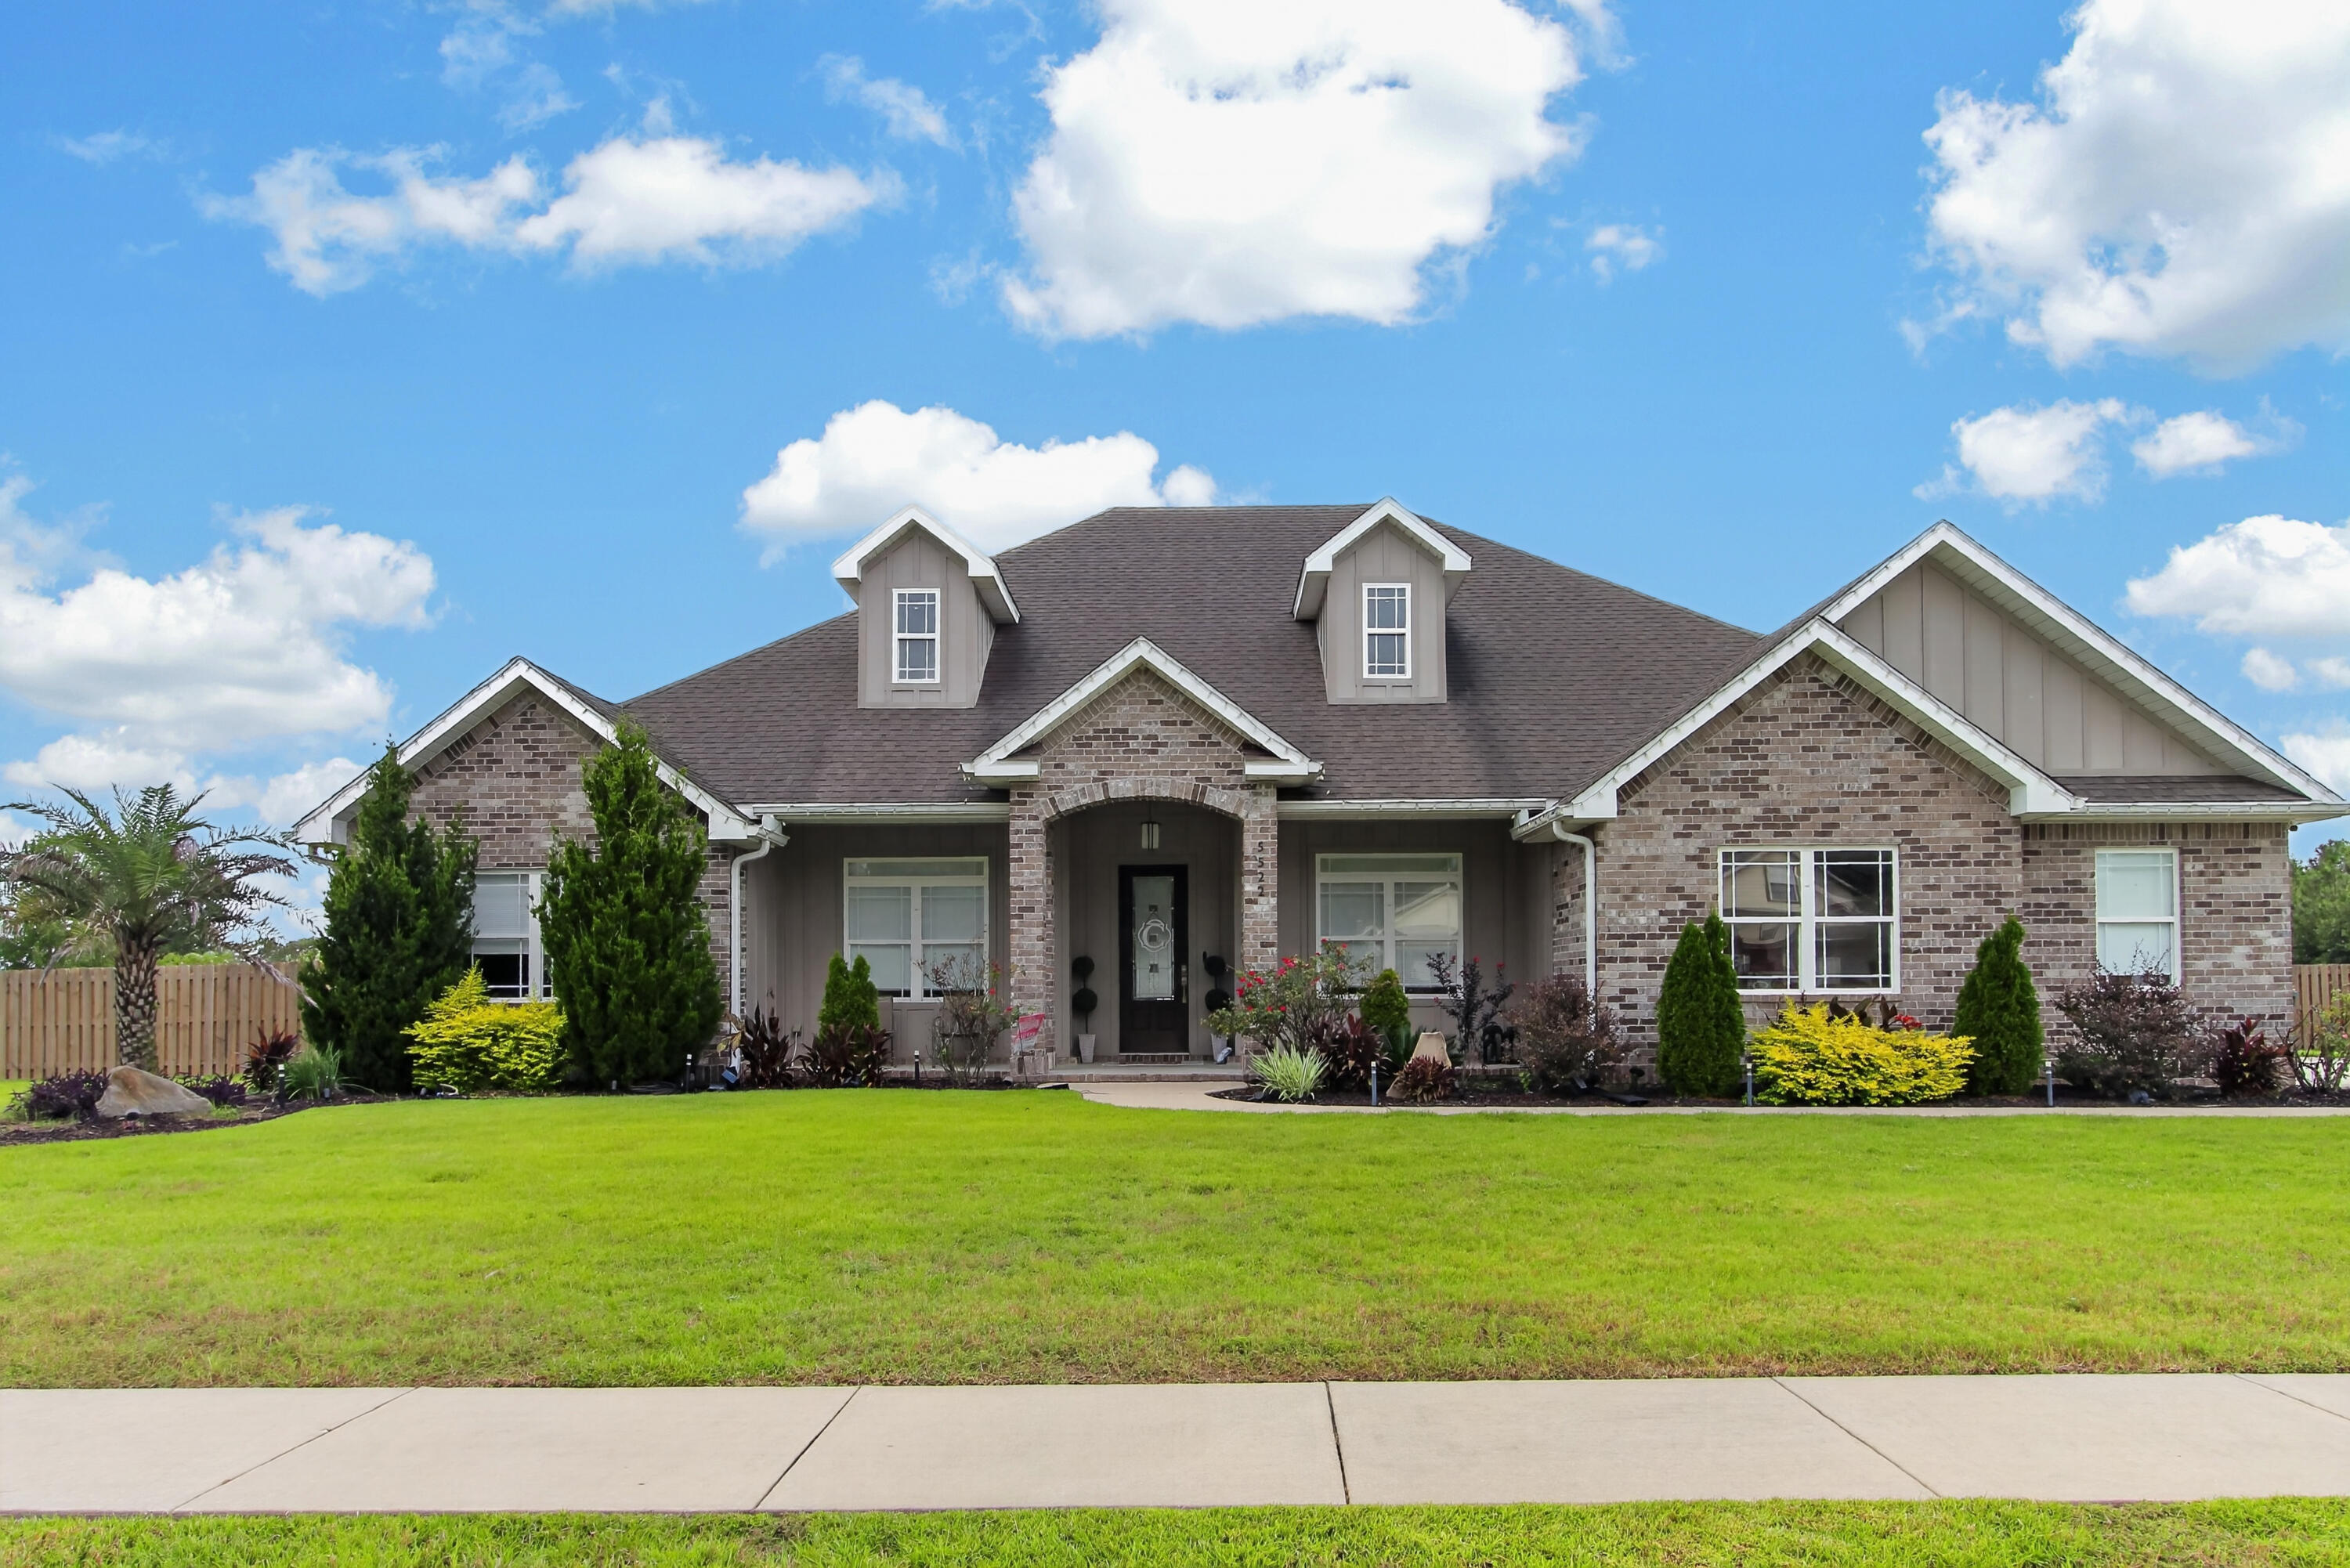
Private Pool • In-Law Suite • Two Bonus Rooms • 5 Bedrooms • 3.5 Bathrooms
Welcome to 5522 Frontier Drive, an exceptional Crestview rental offering an impressive amount of living space, a flexible floor plan, and your own resort-style backyard.
This beautiful brick home features five bedrooms, three-and-a-half bathrooms, and two large bonus rooms. Inside, you'll find wood-look tile flooring, crown molding, tray ceilings, recessed lighting, and custom details throughout.
The kitchen is designed for both everyday living and entertaining, featuring granite countertops, abundant cabinetry, stainless-steel appliances, double ovens, a large island with seating, a walk-in pantry, and additional built-in storage.
One of the home's most unique features is the private in-law suite, located off a separate hallway from the main living area. The suite has its own private entrance from the hallway and a dedicated bathroom, creating a comfortable retreat for guests or household members who would benefit from additional privacy.
The same hallway leads upstairs to two oversized bonus rooms and a convenient half bathroom. These versatile spaces could be used as a home office, media room, playroom, game room, hobby area, or additional guest space--all without requiring guests to enter the private in-law suite.
The primary suite offers a peaceful retreat with a beautiful tray ceiling and a luxurious bathroom featuring dual vanities, a soaking tub, and an oversized tiled walk-in shower. Additional conveniences include a dedicated laundry room, built-in drop zone, and generous storage throughout.
Step outside to your own backyard oasis! The large fenced yard features a beautiful private pool with a sun shelf and water features, along with plenty of room to relax, entertain, and enjoy the Florida sunshine.
Professional pool service is provided for an additional $215 per month, allowing tenants to enjoy the pool without managing its routine professional maintenance. Lawn care may be completed by the tenant or continued with the current landscaping company for $100 every two weeks. Optional weed removal is available for an additional $30 per visit.
Homes offering this much space, a private in-law suite, two bonus rooms, and a resort-style backyard are difficult to find. Schedule your private showing today!

Zoned for the brand-new Pineview School, serving grades K-8 and opening in August 2026, with Crestview High School serving grades 9-12.School zones are subject to change and should be independently verified with the Okaloosa County School District.


Security Deposit is $5,000
Small Dogs allowed maxed at 2, non-shedding dog. $350 pet fee per pet plus $50 a month per pet

 Tenant is responsible for the required professional pool service fee of $215 per month in addition to rent. Tenant may maintain the lawn or continue with the current landscaping company at $100 every two weeks. Optional weed removal is available for an additional $30 per visit. Please contact the listing agent for showing and application instructions.
#1008523

Crestview

5522 Frontier Drive

5 Beds

3 Baths

3,871 Sq.Ft.

$4,000

MLS#: 1008523
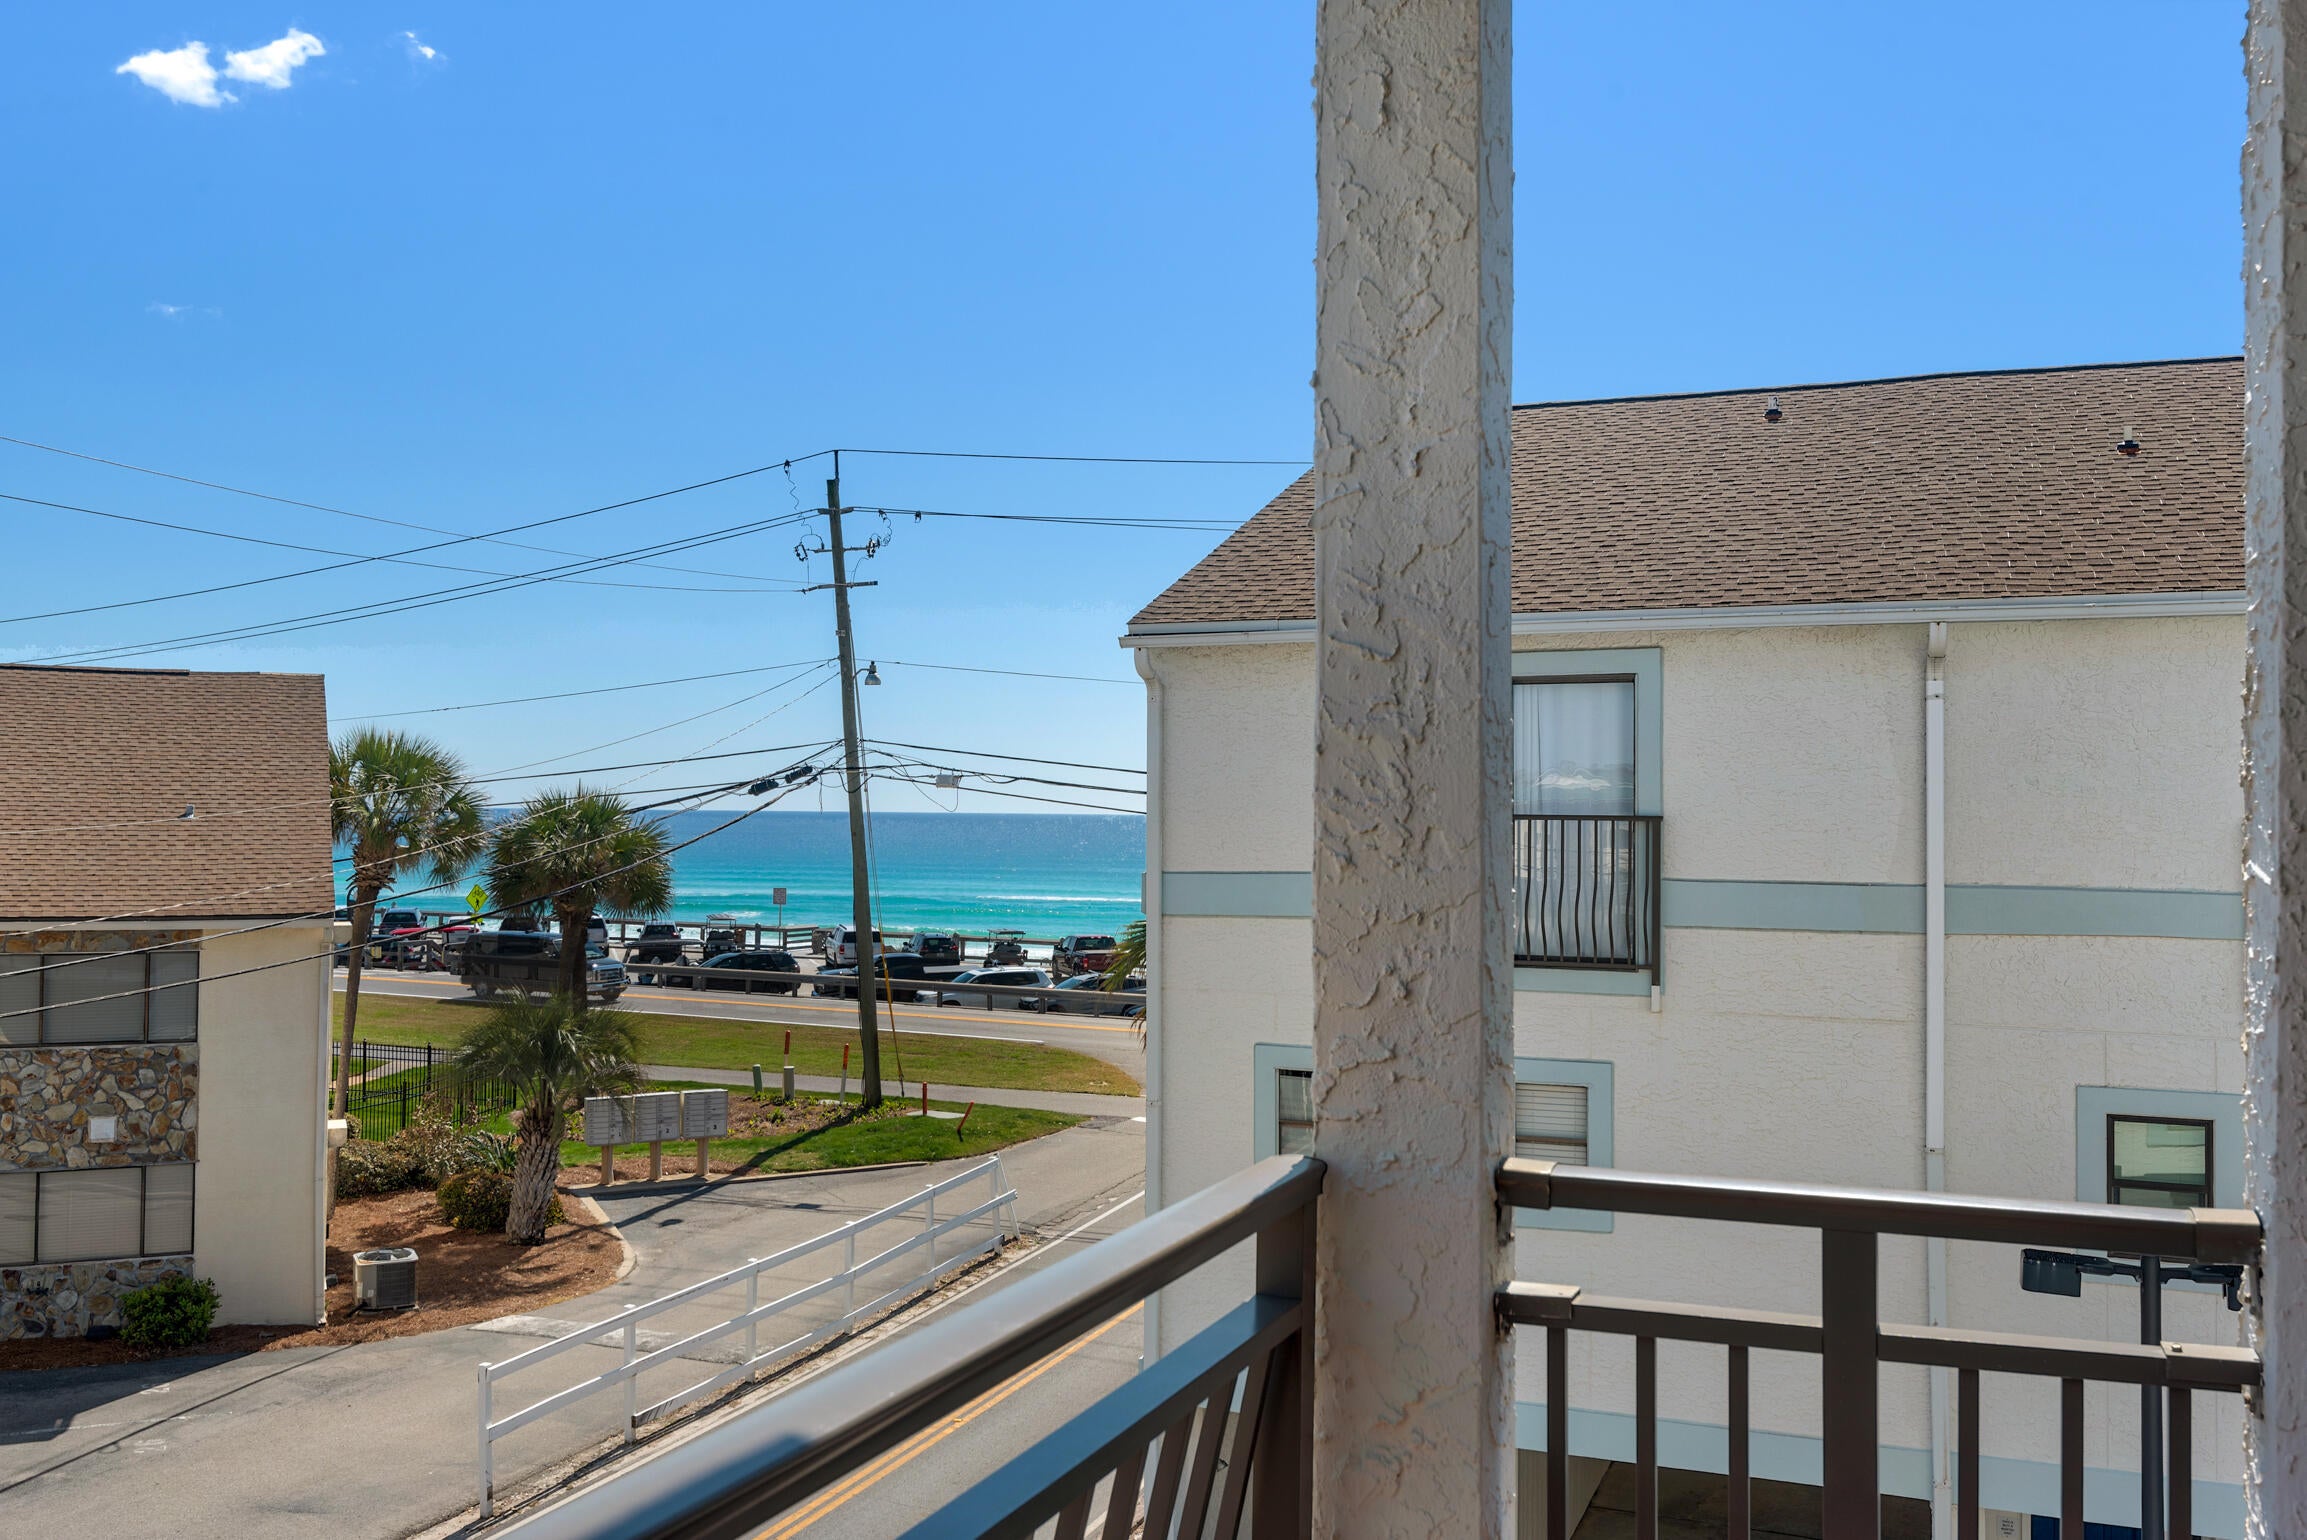
Purchase for only 10% Down! Turnkey Renovated Townhome • Low HOA • 2 Private Balconies • 2 Covered Parking Spaces - Welcome to Costa Vista #9, where coastal elegance meets unbeatable location! Just steps from the beach and directly across from the iconic Pompano Joe's on Scenic Gulf Drive, your DREAM location is here! This fully remodeled, turnkey townhome is the epitome of stylish seaside living, offering Gulf views, two private balconies, two covered parking spaces, and one of the lowest HOA fees in the area.
Spanning nearly 1450 sq feet of thoughtfully designed living space, this two-bedroom, 2.5-bath retreat has been completely updated with premium finishes and coastal-inspired décor. More... The fully renovated kitchen features gleaming granite countertops, storybook-white cabinetry, and sleek stainless steel appliances, ideal for preparing meals in style. Enjoy unobstructed Gulf views from your upper-level balcony, perfect for morning coffee or sunset cocktails. Take the wooden staircase up stairs and retreat to two spacious king suites, each offering its own private ensuite bathroom for ultimate comfort and privacy.

Throughout the home, you'll find chic wood-tile flooring, fresh designer paint, and upscale furnishings that create a refined coastal ambiance.
The spacious living area includes two sleeper sofas, making it easy to accommodate up to 8 guests comfortably.

Step outside to two private balconies - one with Gulf views and the other overlooking the community pool, offering the perfect blend of relaxation and scenery.

Enjoy the convenience of covered drive-through parking for two vehicles, a rare and valuable feature in the heart of Miramar Beach.

A full-size laundry room, half bath, and ample storage space add to the functionality and ease of this well-appointed home.

Take advantage of exclusive access to the community pool, and soak in the Florida sun just steps from your door.

Whether you're spending your day on the beach, dining gulf-front at Pompano Joe's, or exploring the nearby shops and entertainment in Miramar Beach and Destin, you'll be right in the heart of it all.

This stunning home is not only an exceptional personal retreat, but also a proven vacation rental favorite and a rare blend of location, luxury, and investment potential. Qualified buyers can purchase for only 10% down w/ local lender.
#979798

Miramar Beach

11 Driftwood Road UNIT 9

2 Beds

2 Baths

1,447 Sq.Ft.

$570,000

MLS#: 979798
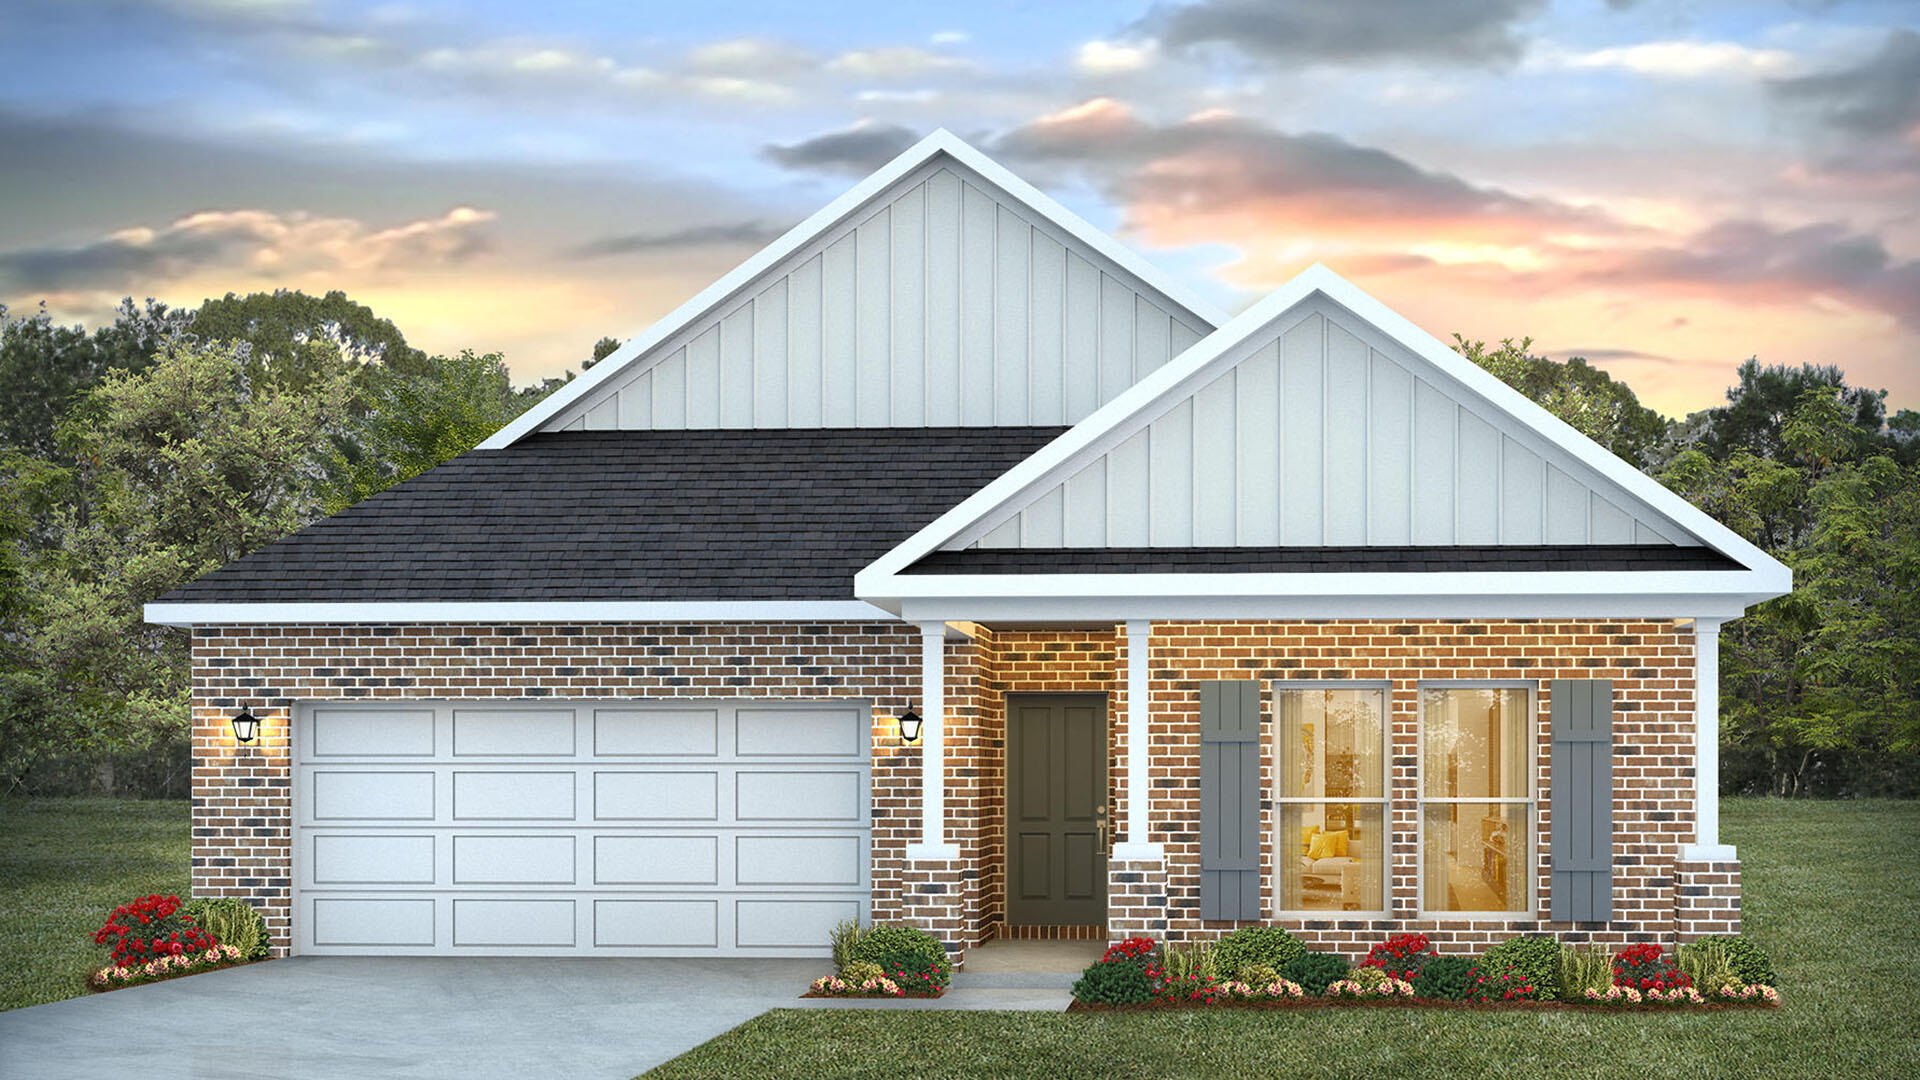
Welcome to 50 Foxtrail Run at Ashton Park Phase III in Freeport Florida. This home is under construction and has a welcoming foyer that leads into a spacious open concept living area with 9' ceilings. The kitchen features quartz countertops, Whirlpool stainless steel appliances, and an oversized island, making it the centerpiece of the home. The single basin undermount sink and the dedicated water filter faucet add to the ease in the kitchen. The dining area and great room are flooded with natural light, offering a warm and inviting atmosphere. The primary bedroom, located at the back of the home, includes a full ensuite bathroom with dual sink vanity, a separate shower and soak tub as well as a spacious closet. This home includes four comfortable guest bedrooms arranged in two sets on opposite sides of the layout. Each pair shares a full bathroom located between the rooms, making it easy and convenient for family or guests. The design keeps everyone close while still offering a nice sense of personal space.

The Riverside combines modern design with functional living spaces, making it a standout choice for larger families or those that need extra space who work from home. Additional features include a covered back porch with a beautiful water view of our pond, two-car garage, and laundry room centrally located for convenience. All DR Horton homes come complete with Home is Connected ® Smart Home technology.
#995877

Freeport

50 Foxtrail Run

5 Beds

3 Baths

2,167 Sq.Ft.

$359,904

MLS#: 995877
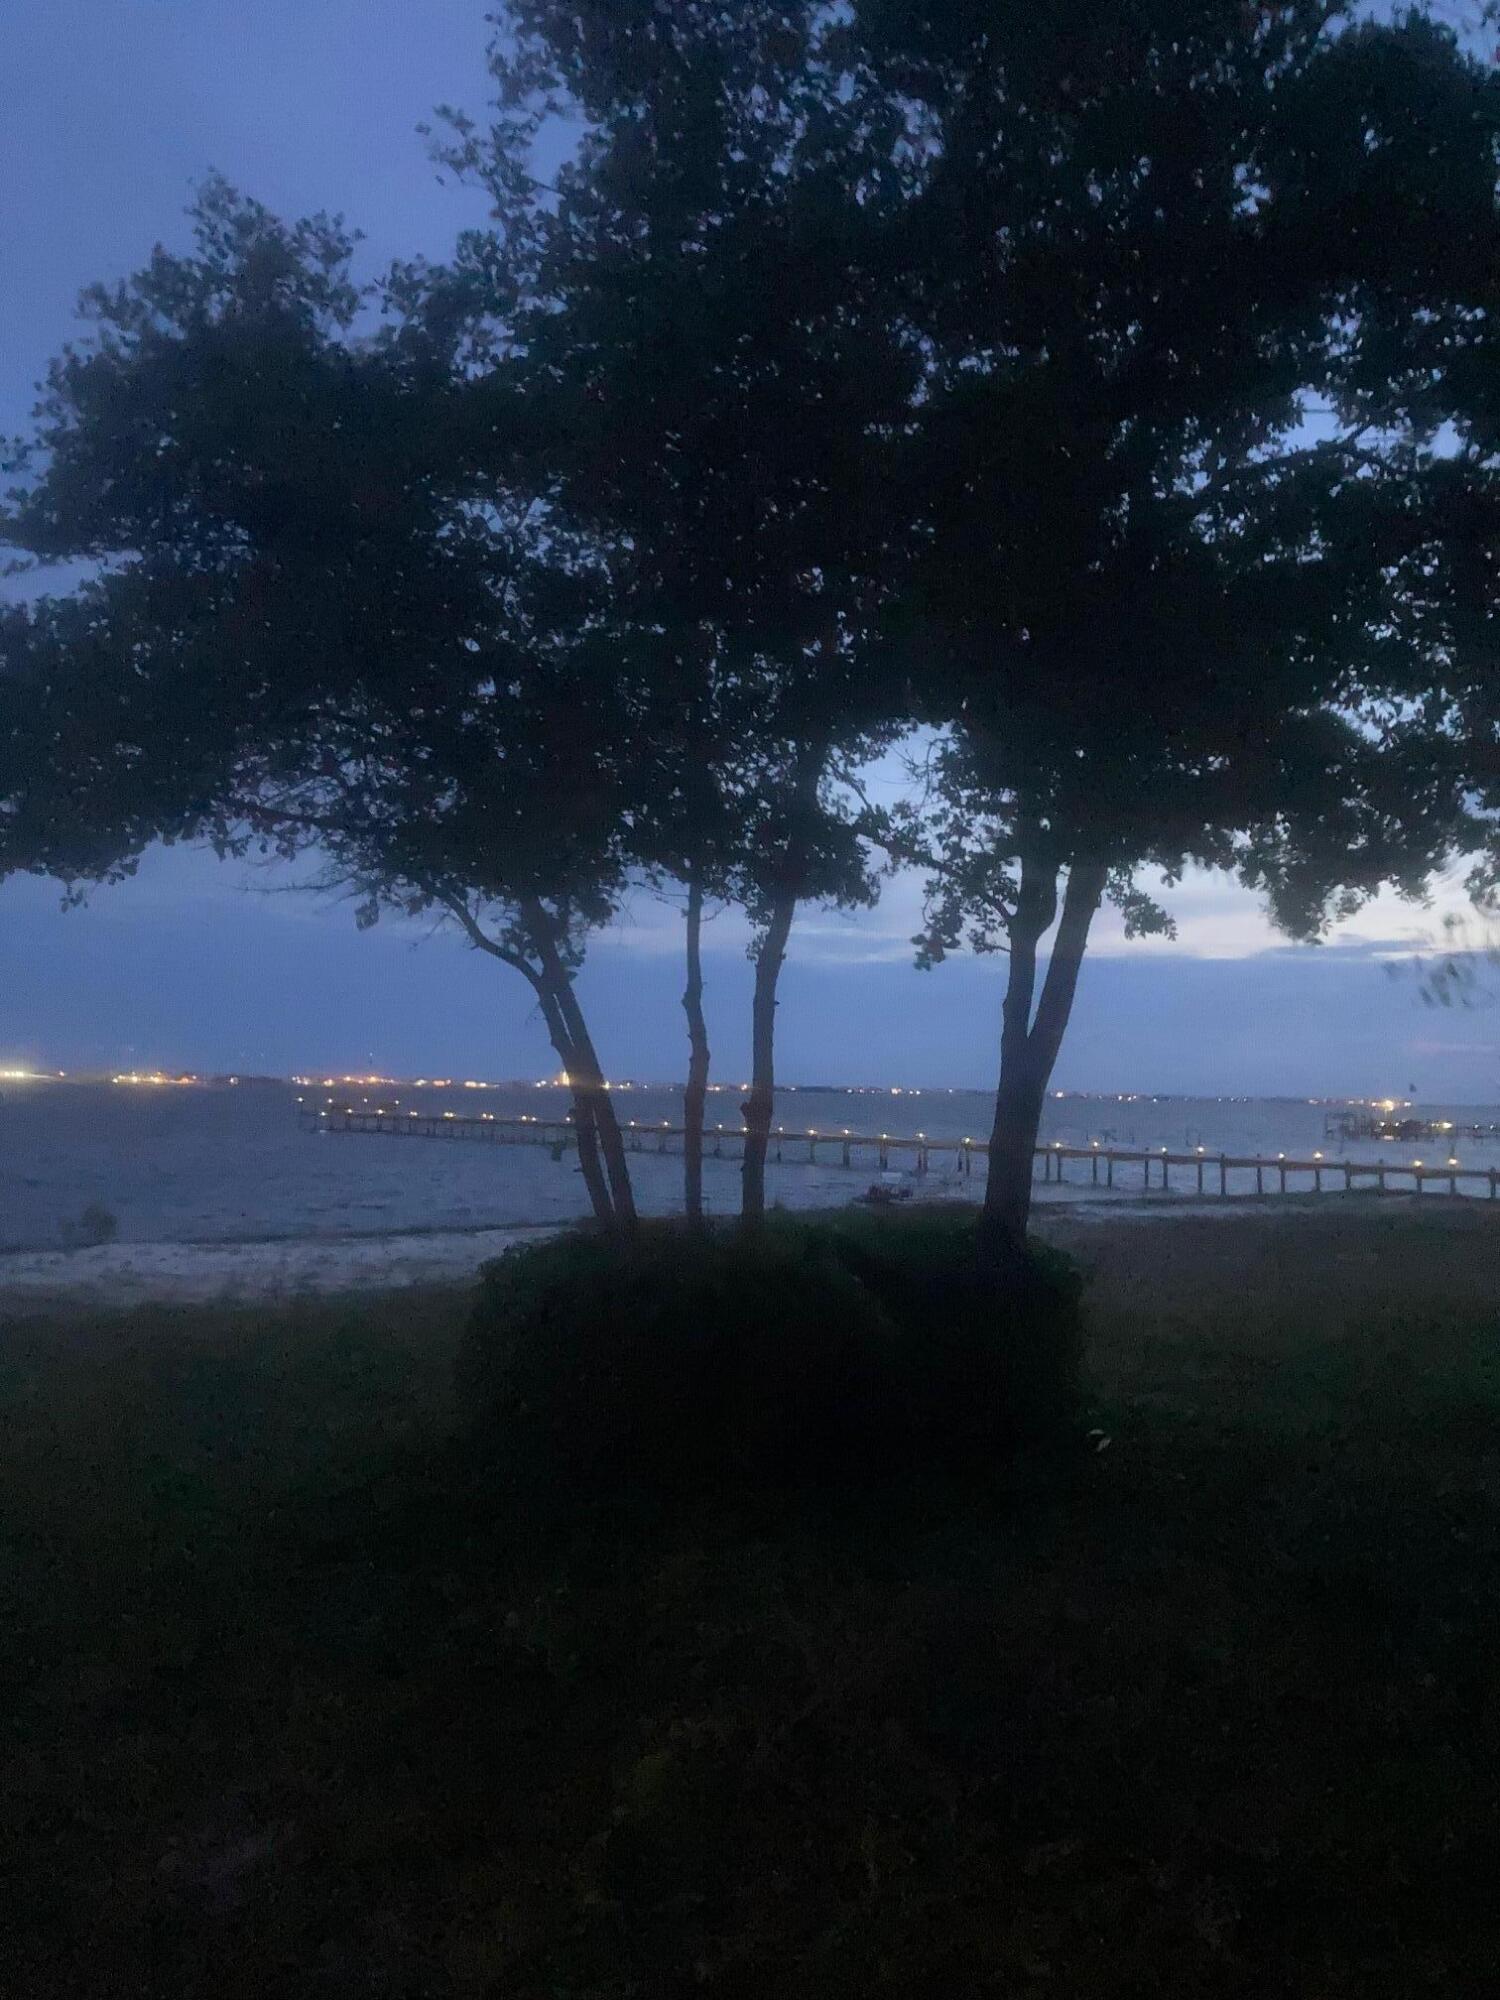
This listing is for a waterfront development parcel that was
originally planned as one of the premier phases of the Safe Harbor
neighborhood. This phase was never developed, and the property is no
longer part of the Safe Harbor HOA.

The property has recorded easement access through the Safe Harbor
gated entrance at no cost to the parcel owner, with no responsibility
for maintenance of the gate.

The property is zoned R-2, and the current owners have reviewed the
development options available under the existing zoning without
requesting a variance. The property may also be subdivided, subject to
applicable county subdivision and development requirements.

Potential uses include a duplex or townhouse development, multiple
residential homesites, a larger single-family waterfront residence, or
a main residence with separate guest homes that could function as
vacation rentals, subject to applicable county requirements.

While the property can no longer support the density originally
envisioned as part of Safe Harbor, that creates an opportunity for a
lower-density waterfront development with larger residences, more open
space, and additional amenities.

The property includes an existing high-quality seawall approximately
187 feet in length. A dock may also be possible to serve the property
and potentially other property, subject to applicable permitting and
approvals.

Access to the existing Safe Harbor pool and dock are not included with the
property.
#1010177

Navarre

000 Navarre Parkway

None Beds

None Baths

0.5 acres

$675,000

MLS#: 1010177
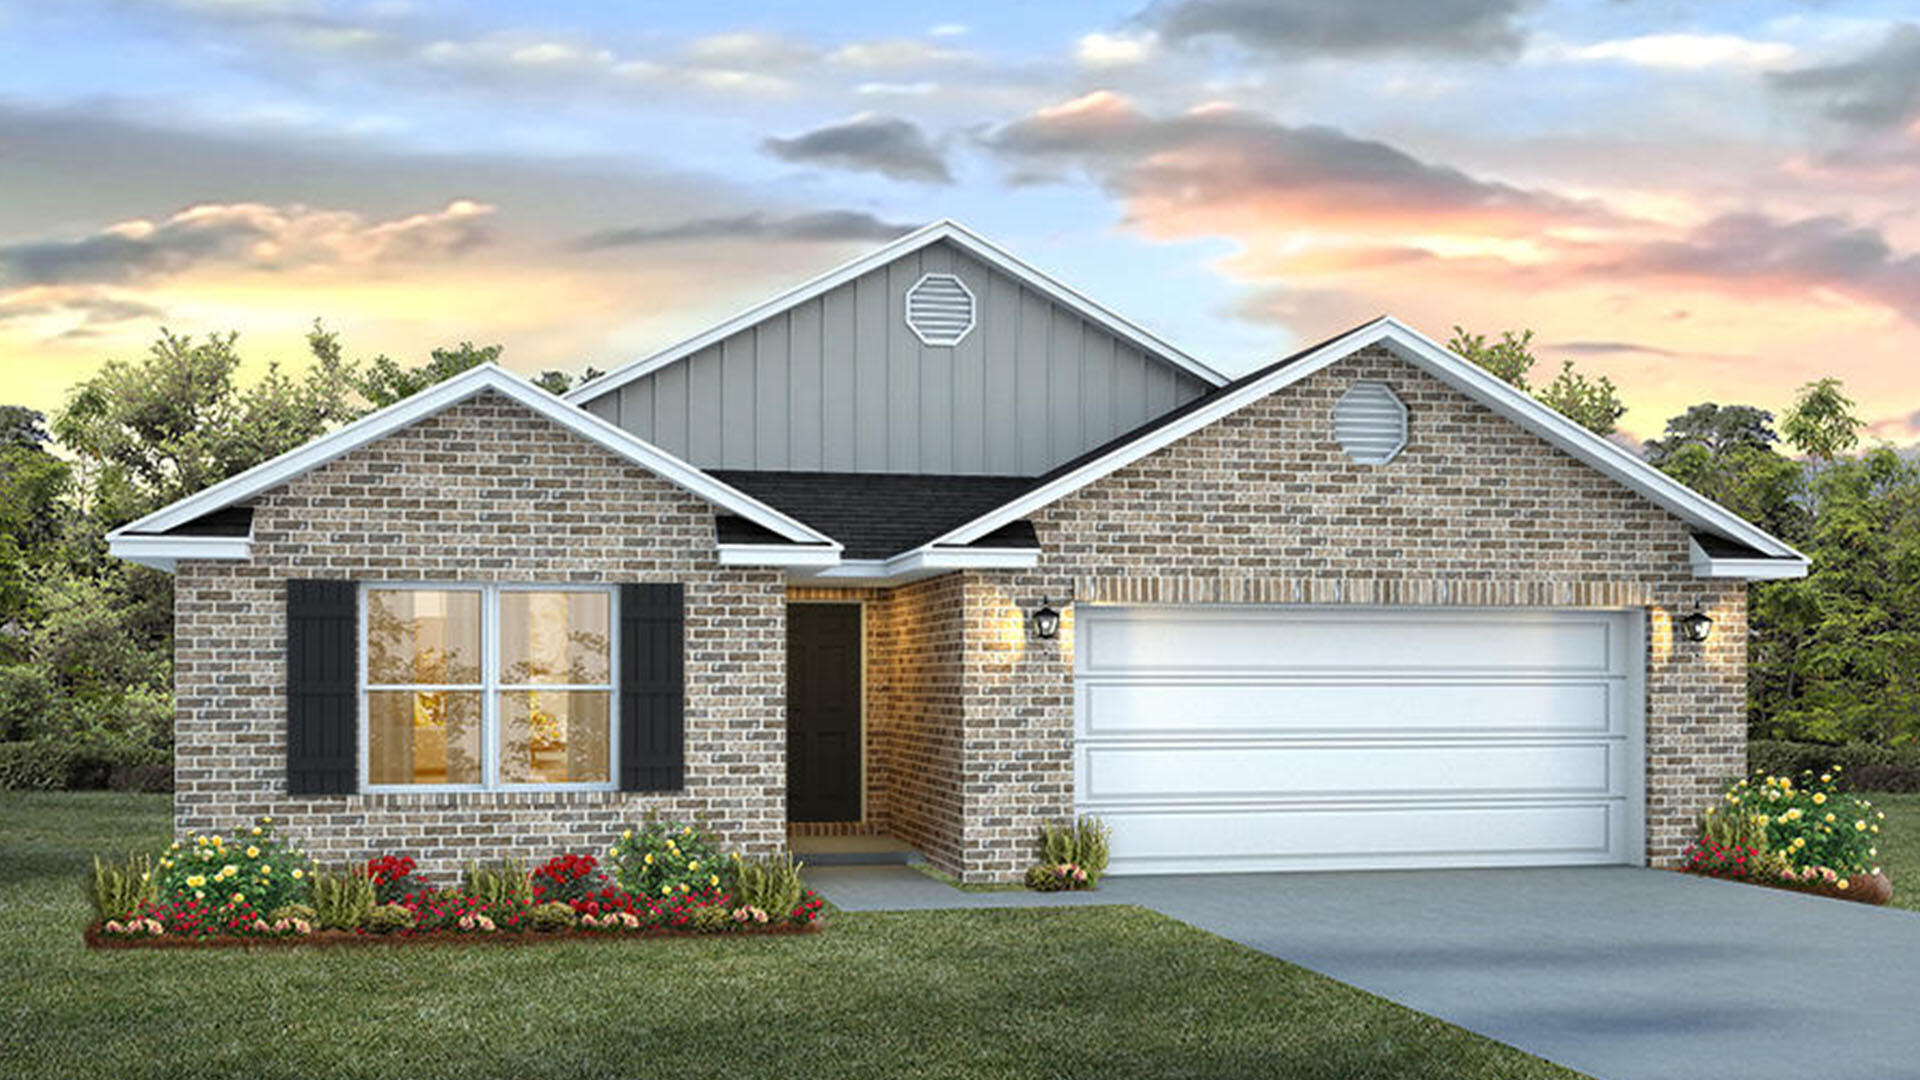
Welcome to the 59 Foxtrail Run, a new home at Ashton Park Phase III in Freeport Florida. This floor plan features four bedrooms and two full bathrooms as well as a two-car garage. As you enter this home you will find a bright hallway that leads to the expansive and open living area. The open concept design of this floor plan affords a comfortable living space. The entry hall is flanked by the three additional bedrooms, a shared bathroom and laundry room.

Continuing along the hall you will enter the open living area that hosts the spacious kitchen, dining and living areas. With windows along the back of the home and access to the outdoor patio, this space has plenty of natural lighting. The Kitchen has a center island and looks out to the large great room.
#995888

Freeport

59 Foxtrail Run

4 Beds

2 Baths

2,109 Sq.Ft.

$335,381

MLS#: 995888
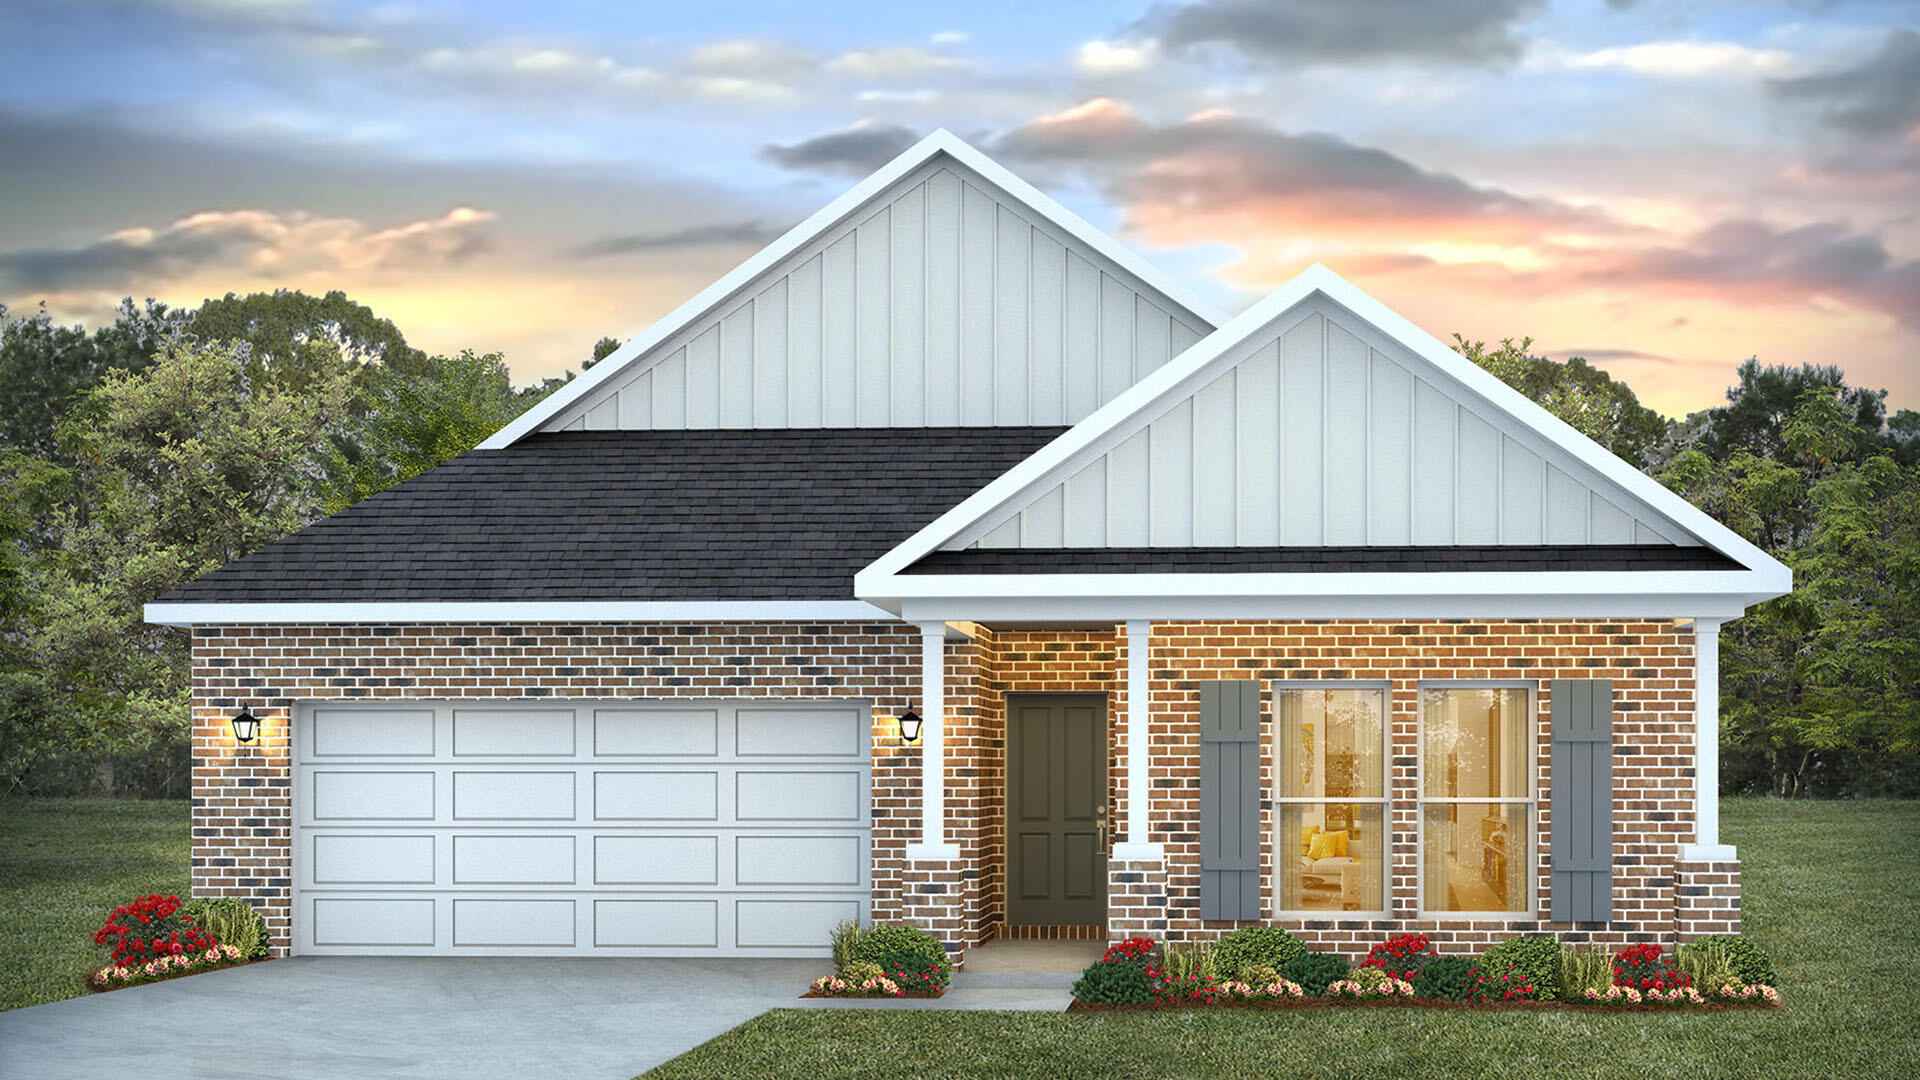
Welcome to 68 Foxtrail Run at Ashton Park Phase III in Freeport, Florida. This home is under construction and features a welcoming foyer that leads into a spacious open concept living area with 9' ceilings. The kitchen features quartz countertops, Whirlpool stainless steel appliances, and an oversized island, making it the centerpiece of the home. The single basin undermount sink and the dedicated water filter faucet add to the ease in the kitchen. The dining area and great room are flooded with natural light, offering a warm and inviting atmosphere.  
   
The primary bedroom, located at the back of the home, includes a full ensuite bathroom with dual sink vanity, a separate shower and soak tub as well as a spacious closet. This home includes four comfortable guest bedrooms arranged in two sets on opposite sides of the layout. Each pair shares a full bathroom located between the rooms, making it easy and convenient for family or guests. The design keeps everyone close while still offering a nice sense of personal space. 

  
The Riverside combines modern design with functional living spaces, making it a standout choice for larger families or those that need extra space who work from home. Additional features include a covered back porch with a water view of our pond, two-car garage, and laundry room centrally located for convenience.
#995878

Freeport

68 Foxtrail Run

5 Beds

3 Baths

2,167 Sq.Ft.

$365,528

MLS#: 995878
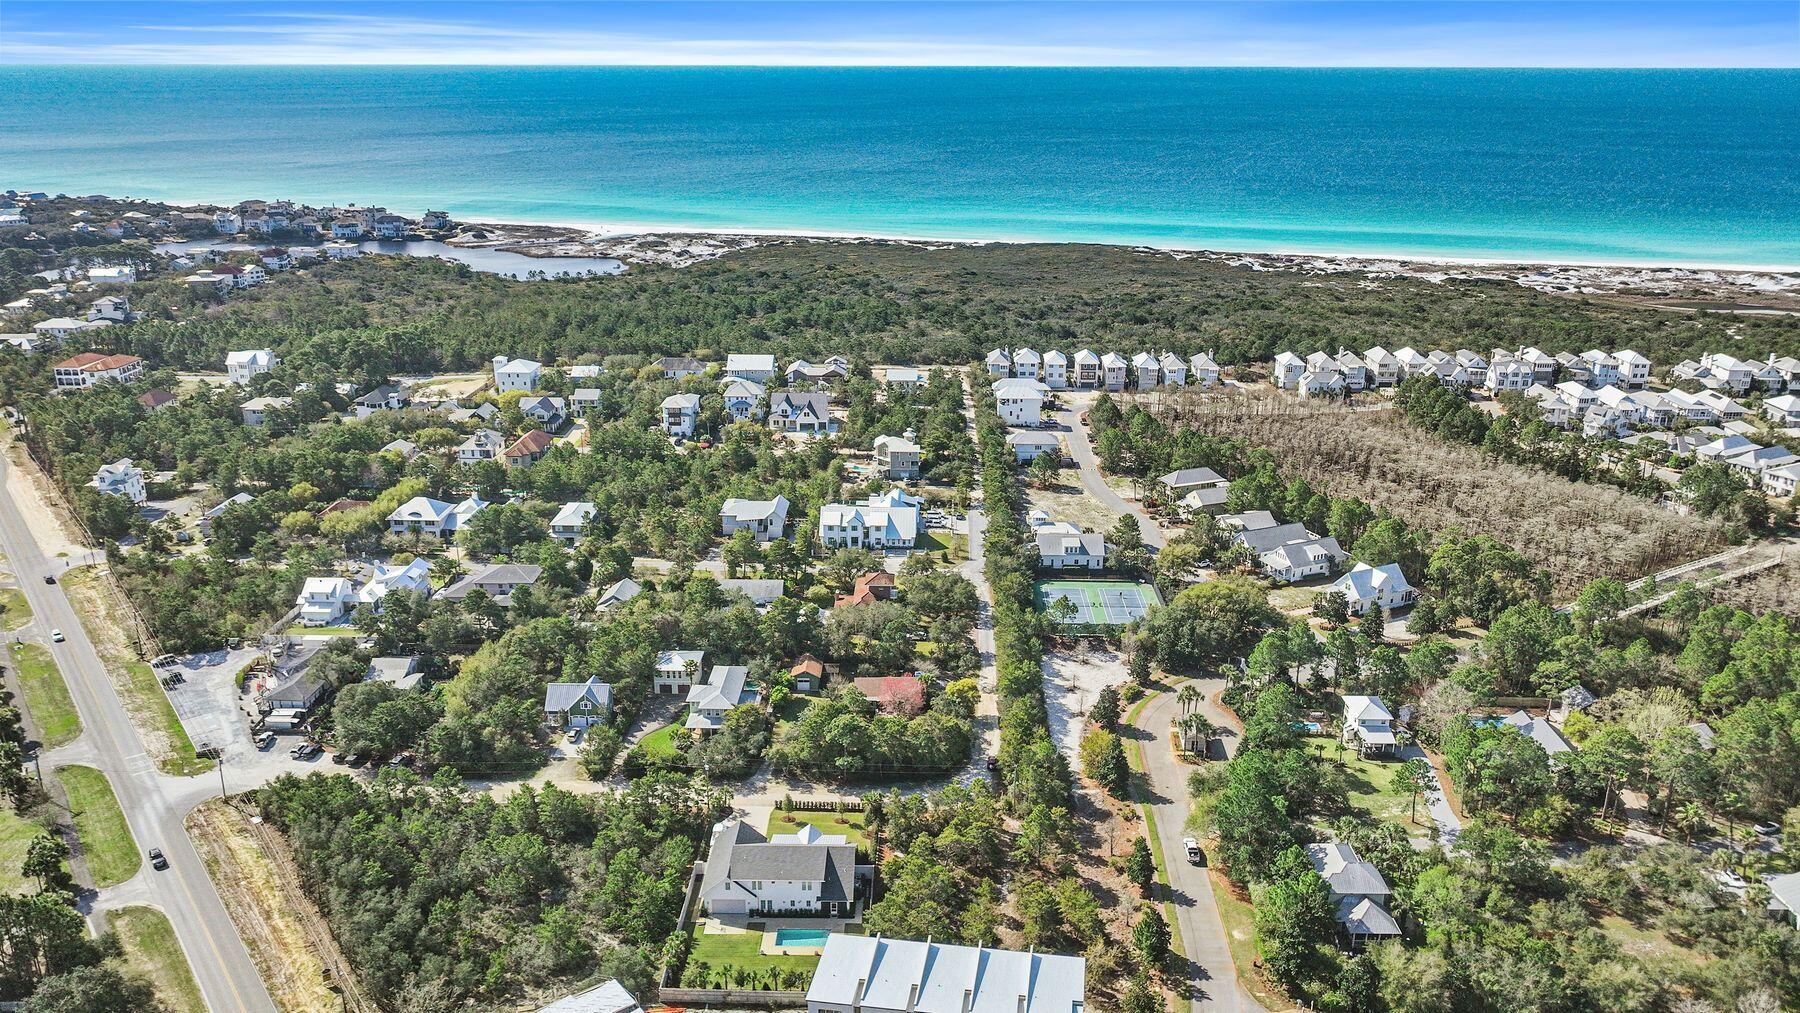
Remaining estate-sized homesites along 30A are increasingly rare but well suited for a luxury primary or second residence.

This over one-third acre homesite allows for a thoughtful home design, outdoor living, and a more private setting than typically found along 30A.

Located in Beachview Heights, the property is walkable to local schools, within biking distance to quiet beach access points, and a short ride to regional access and Topsail Hill Preserve State Park.

The owner is an experienced luxury builder with a portfolio of homes along 30A and is available to collaborate with a buyer on design and construction.
#998617

Santa Rosa Beach

Lot 4 Tanglewood Drive

None Beds

None Baths

0.37 acres

$900,000

MLS#: 998617
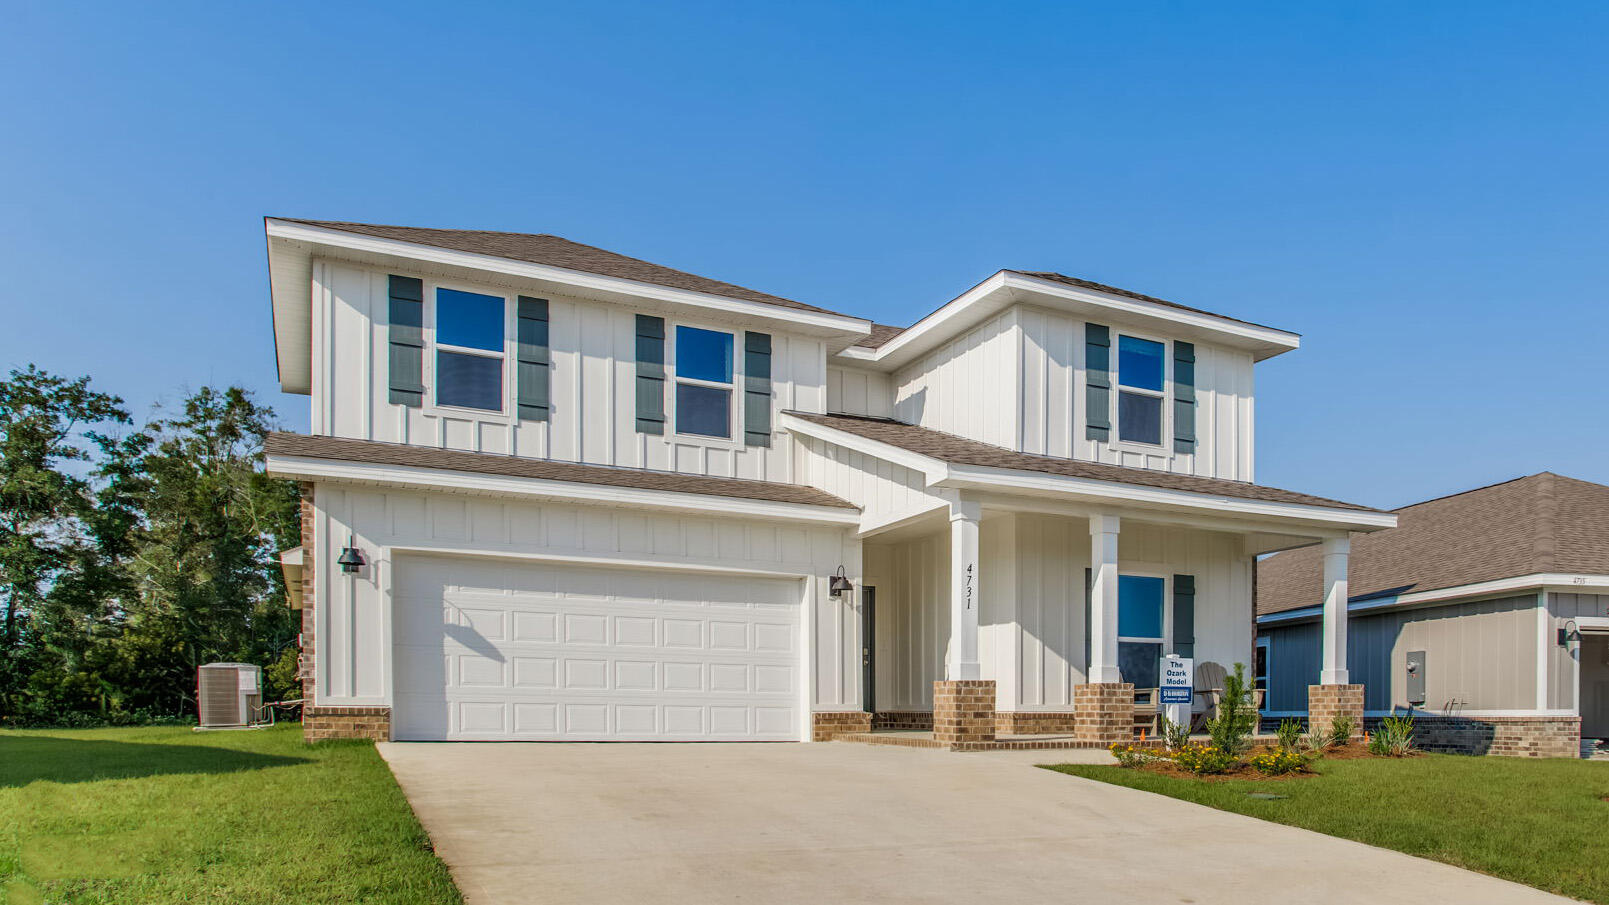
Welcome to 60 Foxtrail Run, a new home under construction at Ashton Park Phase III in Freeport Florida.

This home has just over 2,500 square feet through two stories, with 4 bedrooms with 3 bathrooms, a 2-car garage, and a seamless open layout. There is a covered front porch and entry door.

As you enter the home, you are met with the foyer leading to the open concept living area. Just off the entry hall, you will find a guest bedroom featuring a full bathroom and the laundry room. Continuing through the foyer you enter the open concept living area including the kitchen, living room and dining space. The kitchen includes quartz countertops, under mount sink, smooth top range, stainless steel appliances, pantry, stylish shaker cabinetry, and a center island. With natural light and a water view of our pond with covered patio access, the living and dining area are integrated perfectly.

At the back of the main living area is the primary bedroom. This bedroom is a spacious and relaxing room that includes an ensuite bathroom. The primary bathroom has a dual sink vanity, a separate water closet, shower and walk-in closet.

Returning to the foyer you will find stairs leading to the second floor. On the second level, there is an additional living area that could be used as a media room or study. There are two guest bedrooms on the second level as well as a full bathroom dual sink vanity and shower tub combination
#995869

Freeport

60 Foxtrail Run

4 Beds

3 Baths

2,415 Sq.Ft.

$381,079

MLS#: 995869
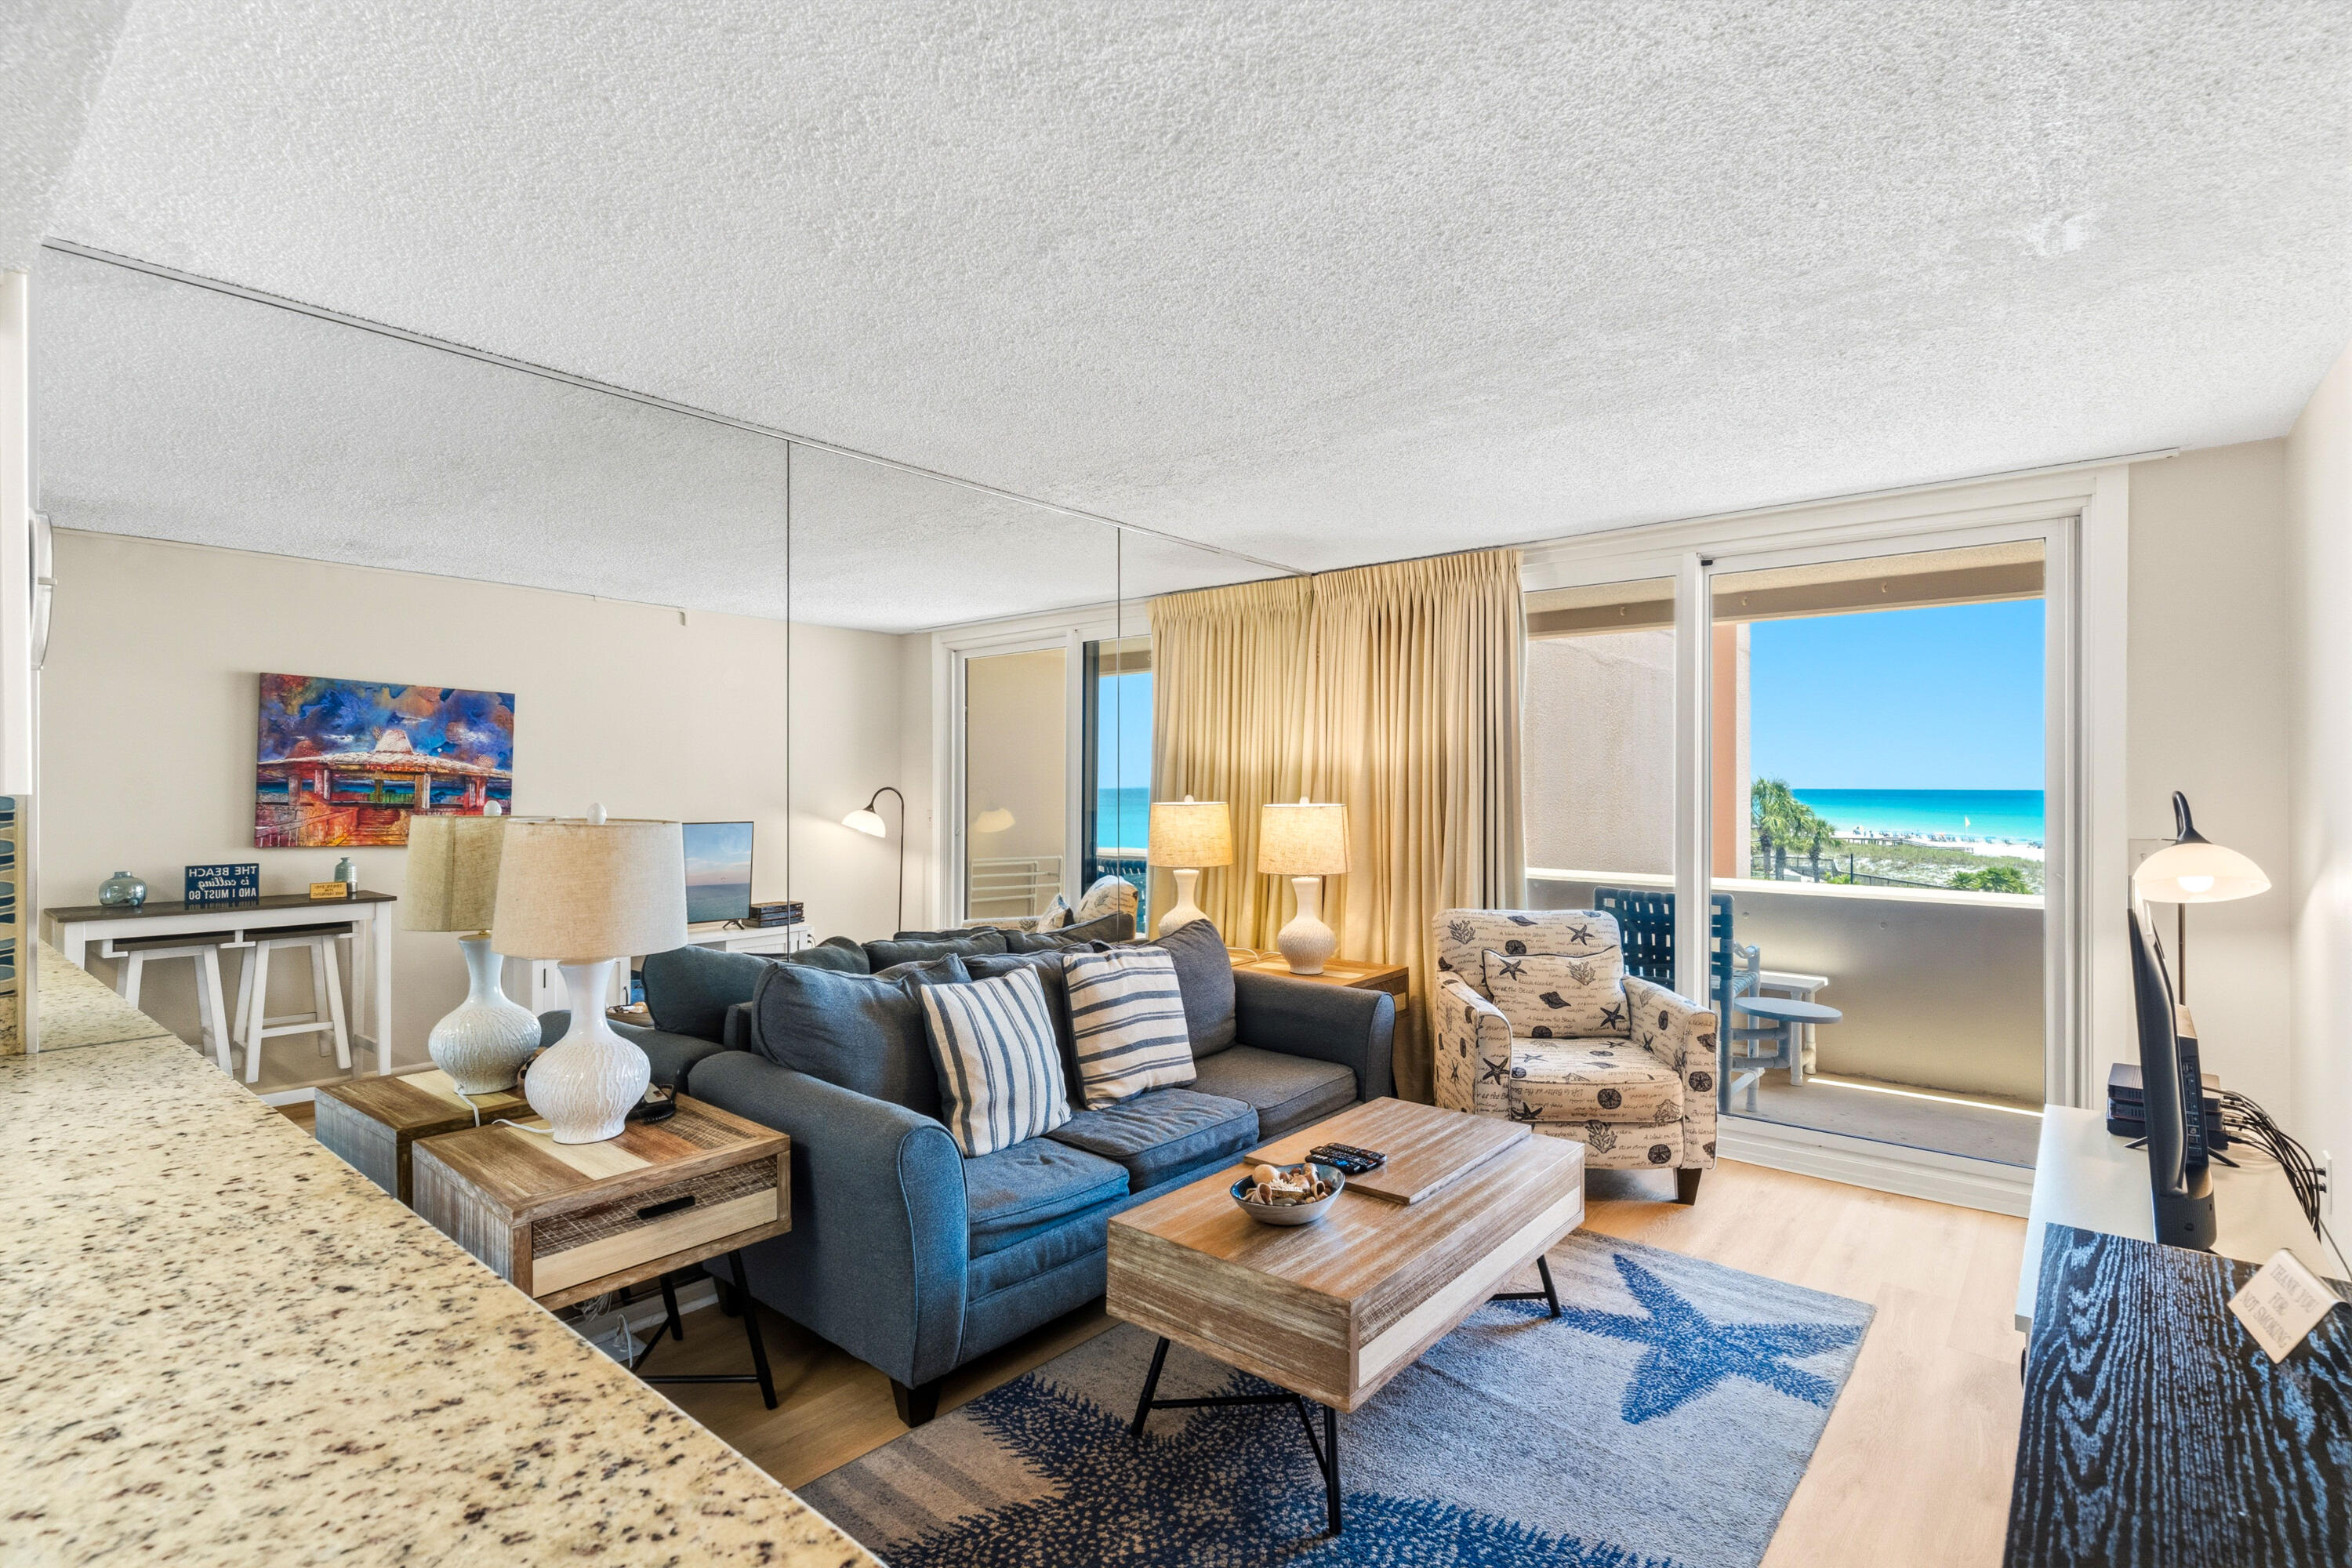
Discover serene Gulf views from this beachfront condo at Jetty East, ideally situated on Holiday Isle off Gulf Shore Drive in Destin. All new LVP flooring installed in May 2026. in this 1-bedroom gem offers direct access to the sandy shores, making it a prime choice for those seeking an affordable yet lucrative vacation rental opportunity. Enjoy robust rental income with the added benefit of resort-style amenities, including a private beach, pool, expansive grilling pavilion, and courts for tennis and pickleball--all without the hustle and bustle of a busy highway nearby. Revel in the convenience of being just moments from the action, with the luxury of retreating to peace and quiet. Recently updated, featuring a modern kitchen and new furniture as of November 2021.
#995941

Destin

500 Gulf Shore Drive UNIT 215A

1 Beds

1 Baths

636 Sq.Ft.

$369,900

MLS#: 995941
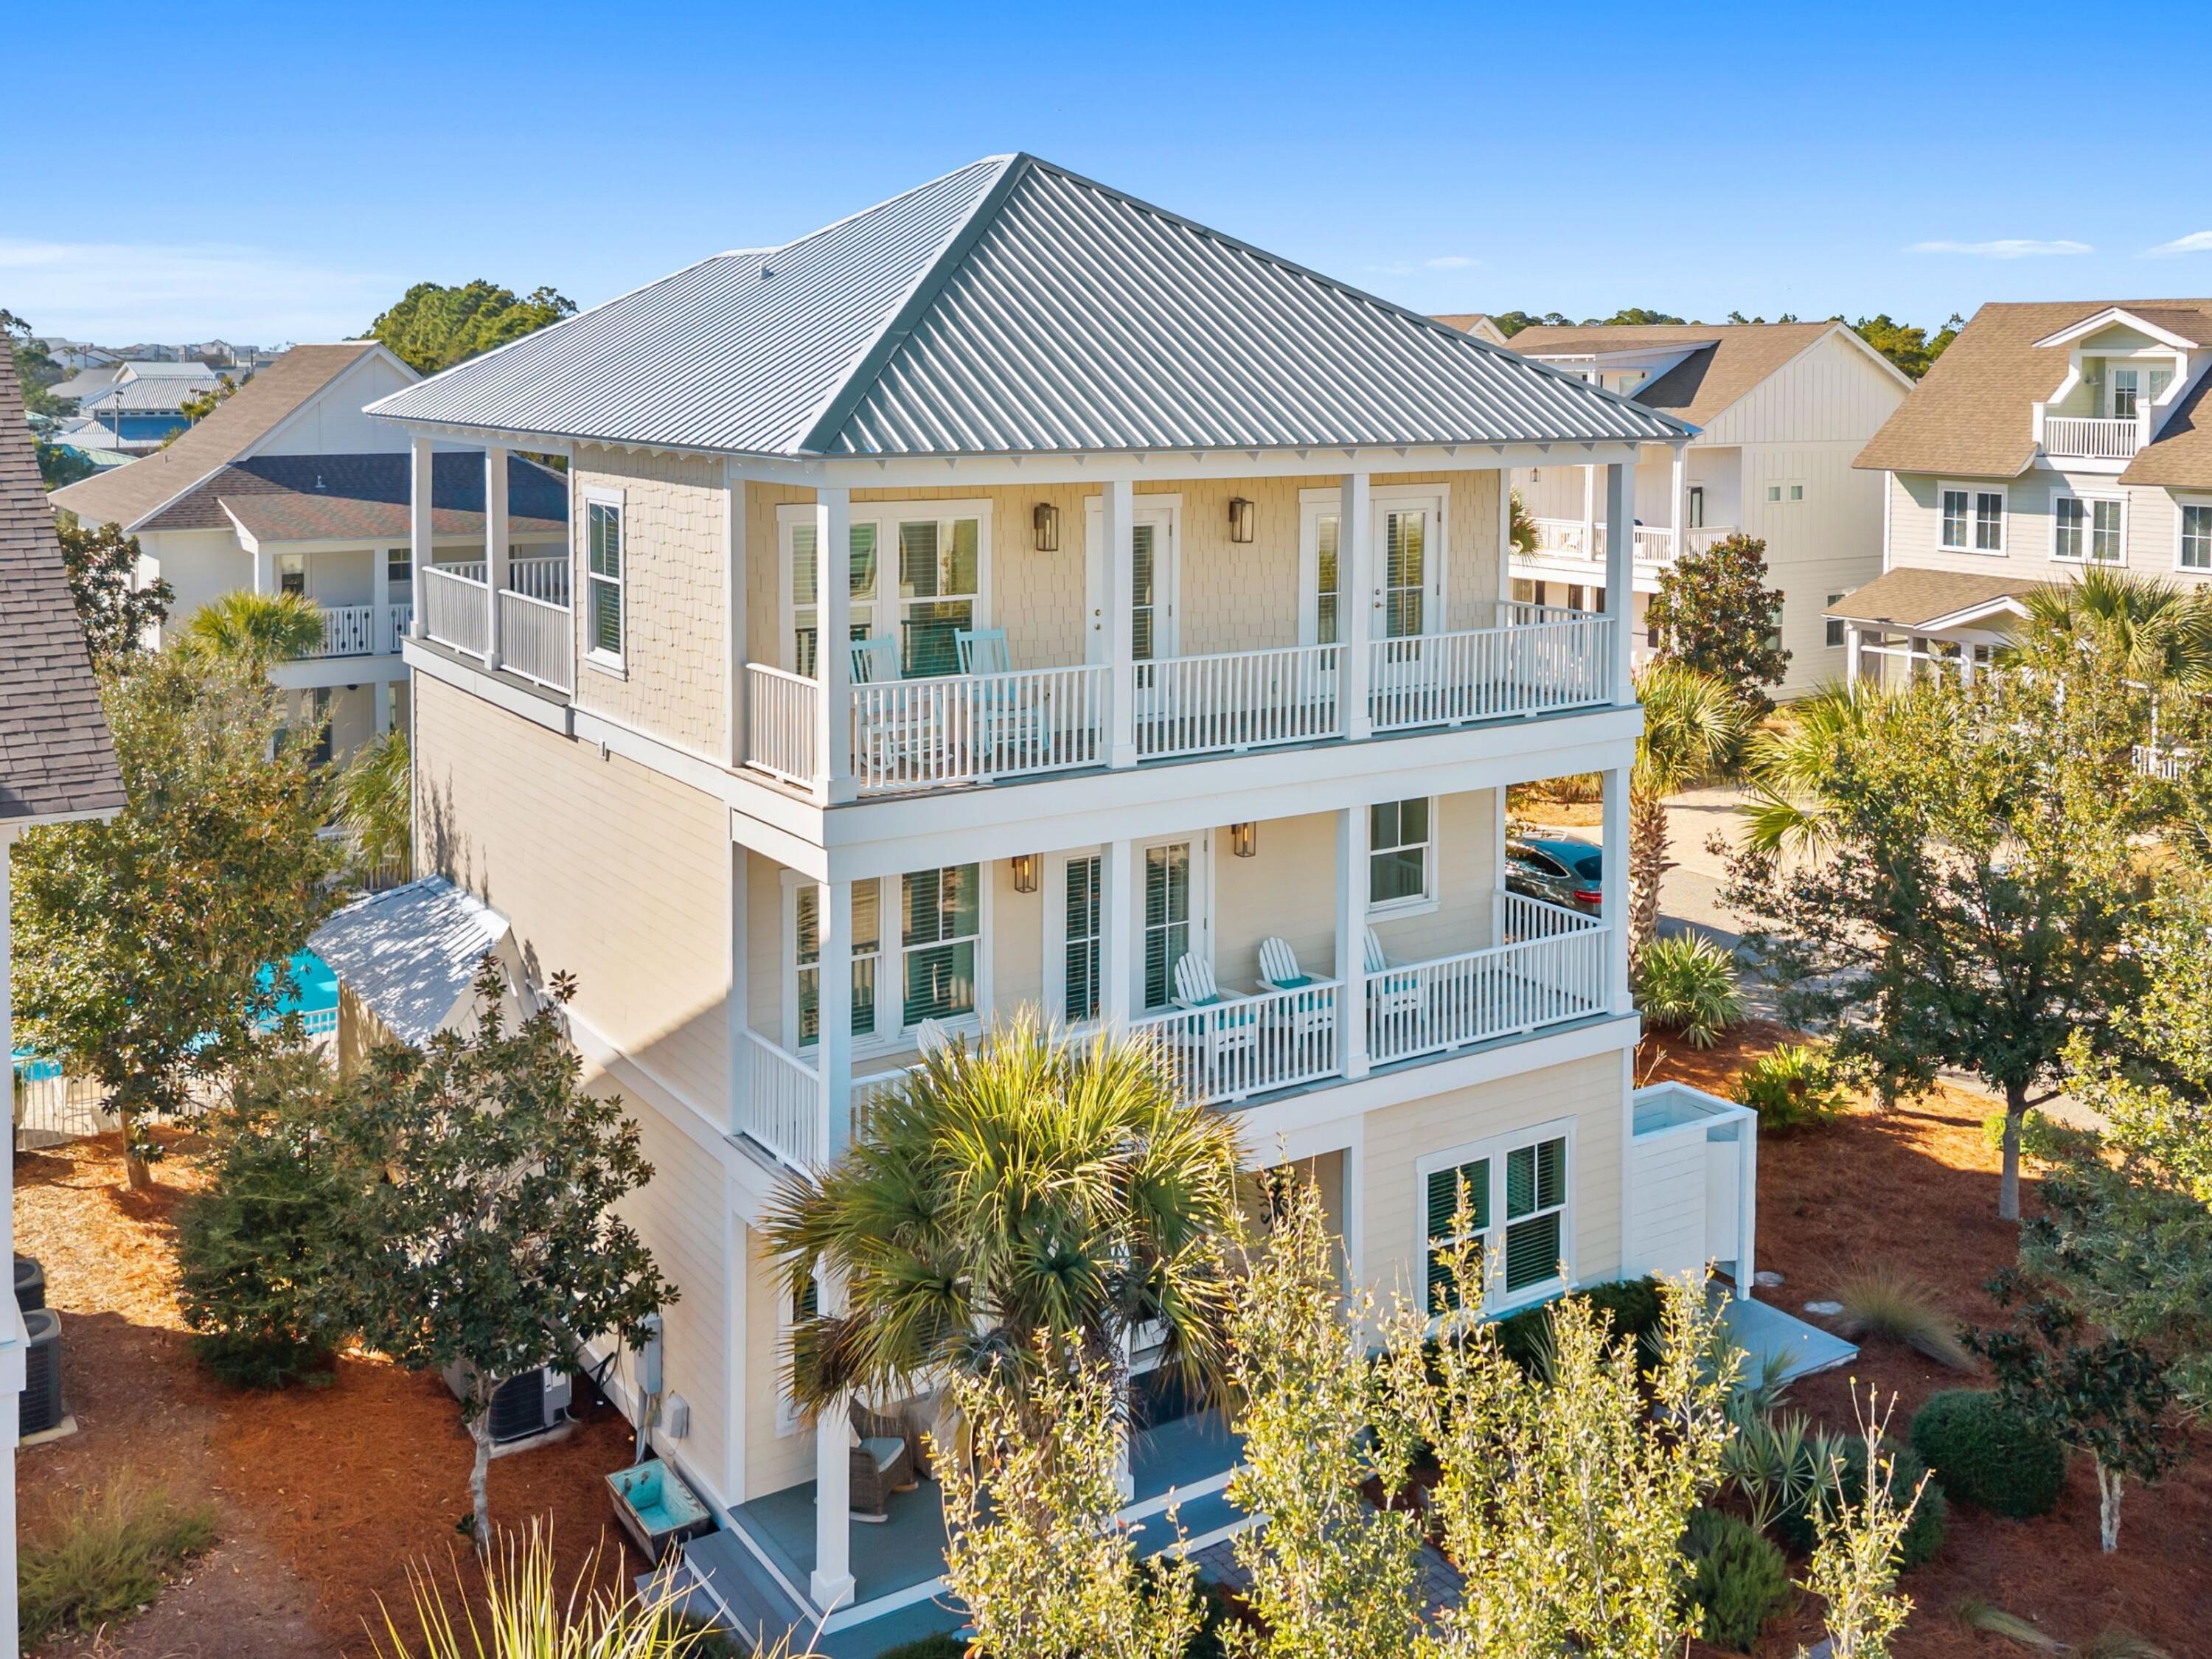
Positioned in the heart of Seagrove Beach within the charming community of Magnolia Dune, 77 Sandalwood Drive offers the quintessential 30A lifestyle -- where beach days, celebrated dining, and relaxed coastal living are all just moments from your front door. This three-story retreat enjoys exceptional proximity to public beach access while placing owners and guests within easy walking distance of beloved local favorites, including Café Thirty-A, The Perfect Pig, Angelina's, and nearby Seaside, Florida. Designed with both comfort and entertaining in mind, the residence showcases an open-concept floor plan accented by rich hardwood flooring, quartz countertops, stainless steel appliances, and beautifully tiled baths. The spacious main living area flows seamlessly into the kitchen and outdoor entertaining spaces, where a built-in gas grill creates the perfect setting for gathering after a day on the beach. A highly desirable first-floor guest suite offers convenience and privacy for owners and visitors alike.

Thoughtfully configured across three levels, the home comfortably accommodates multiple families while maintaining strong appeal as a vacation-rental investment, with a proven track record of exceptional rental performance. Whether enjoyed as a primary residence, second home, or income-producing coastal retreat, 77 Sandalwood Drive captures the effortless elegance and enduring demand that define life along Scenic Highway 30A.
#1006758

Santa Rosa Beach

77 Sandalwood Drive

4 Beds

4 Baths

2,791 Sq.Ft.

$2,390,000

MLS#: 1006758
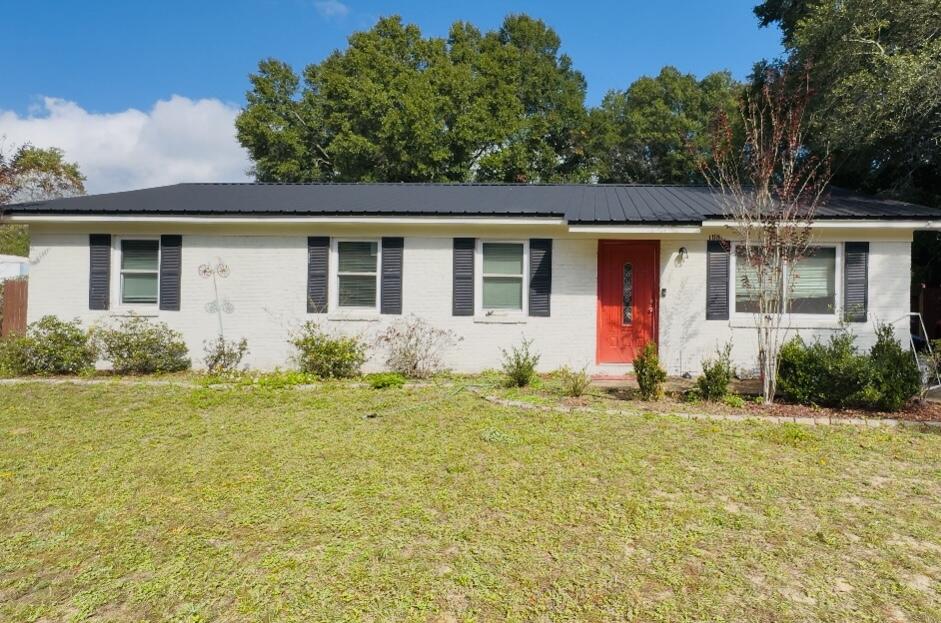
THIS IS A SHORT SALE: ALL TERMS AND FINAL SALE ARE SUBJECT TO LENDER APPROVAL!! Charming and move-in ready 4BR/2BA home in the heart of Crestview! This updated brick ranch offers a bright living area, a practical kitchen layout, and recent improvements including double-pane windows. Enjoy the large, fully fenced backyard with fire pit and double-gate access--perfect for parking a boat, trailer, or RV. With a durable metal roof and a convenient, central location close to schools, shopping, and parks, this home is an ideal blend of comfort and value.
#989749

Crestview

108 Oglesby Avenue

4 Beds

1 Baths

1,225 Sq.Ft.

$195,000

MLS#: 989749
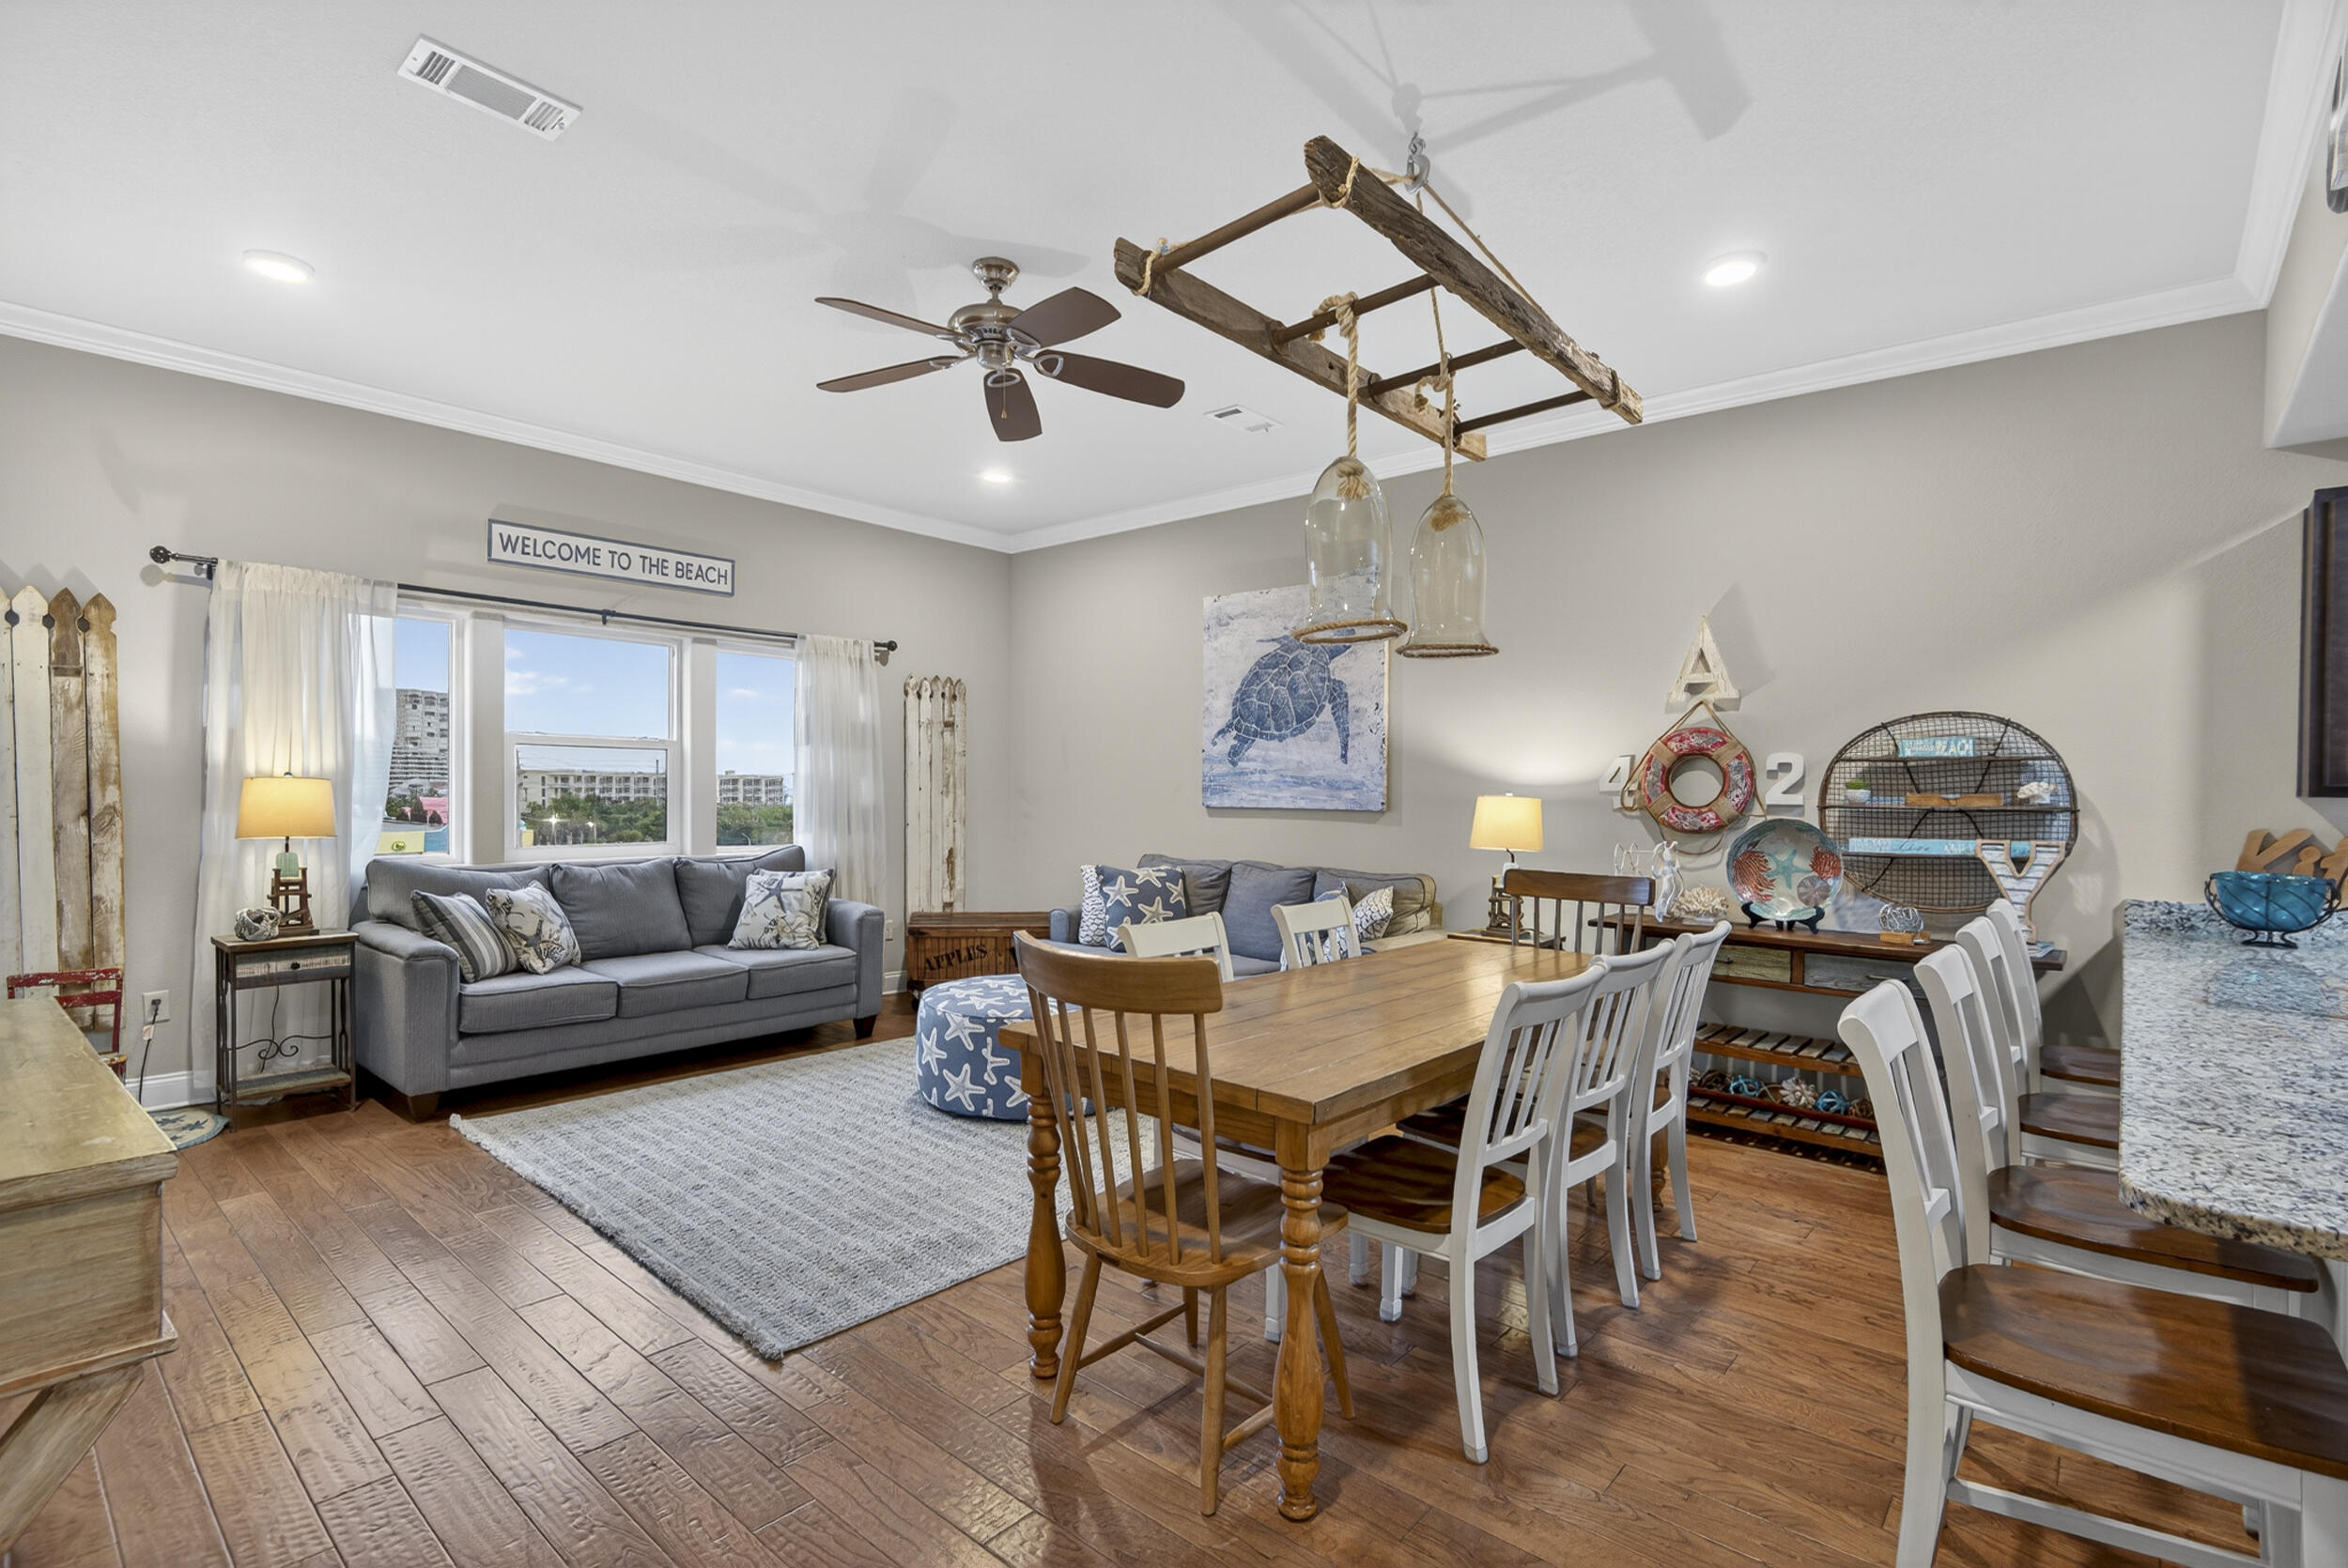
THE BEST OF THE BEST IN ALERIO and PRICED JUST RIGHT! This three bedroom, two bath condo is on the top floor (4th floor) and 2nd unit from the Gulf, with Gulf views! Sold fully-furnished in chic coastal style. Some of the features include: wood floors throughout except for the baths which have tile, 10 foot ceilings, granite counter tops in the kitchen & baths, stainless steel appliances, a washer & dryer, owners closet & balcony opening off of the living room. The master suite has a beautiful luxury bath with a double vanity, separate tub and shower and a walk-in closet. The gated resort has two public beach accesses across the street, a heated pool, a hot tub, assigned parking, outdoor grilling, & is within walking distance of a grocery store, drug store, restaurants, & even the outlet mall. This condo offers the perfect combination of beachside luxury, convenience, and investment potential.
#1004904

Miramar Beach

732 Scenic Gulf Drive UNIT A402

3 Beds

2 Baths

1,307 Sq.Ft.

$500,000

MLS#: 1004904

* Listings identified with the FMLS IDX logo come from FMLS and are held by brokerage firms other than the owner of this website. The listing brokerage is identified in any listing details. Information is deemed reliable but is not guaranteed. If you believe any FMLS listing contains material that infringes your copyrighted work please click here to review our DMCA policy and learn how to submit a takedown request. © 2024. First Multiple Listing Service, Inc.

Categories

Homes Tailored to Your Lifestyle

Buyers Guide

Buying a home is one of the most exciting milestones of your life.

View more

Sellers Guide

Putting your home on the market can be a stressful process, especially when you don’t know what to expect.

View more

Market report

With just a few clicks, you'll gain instant access to valuable insights about the real estate market, including trends, property values, and community analytics.

View more

Home value

Unlike automated valuations, our hands-on review will provide a comprehensive opinion of your home’s value while considering important interior elements and other location intangible factors that machine algorithms so often miss.

View more

Buyers resources

Guides on financing, inspections, and choosing the right Realtor for a smooth home purchase.

Sellers resources

Practical tips on staging, pricing, and preparing your home to attract buyers and maximize your sale.

Send a message

Message successfully sent.

Reason for contacting?

I agree to receive email communication and understand I can unsubscribe at any time.

I agree to be contacted by Realhub DEV via call, email, and text for real estate services. To opt out, you can reply 'stop' at any time or reply 'help' for assistance. You can also click the unsubscribe link in the emails. Message and data rates may apply. Message frequency may vary. Privacy Policy

Sign In Sign Out

Virtual Assistant

Would you like to take the next step with this property? We can help you schedule a showing or virtual tour, or send you more details.

Yes, I would like more information.

Thank You for Your Reply, One of Our Agents will contact you as soon as possible

No, maybe later.

Thank you, you can always contact me via email, phone number or through the contact form.

Realhub AI

Lucy - Your AI-Powered Realtor

Update Your Temporary Password

Personalize your search

Enter your email and we'll notify you immediately when new listings match what you're looking for.

or enter email address

Already have an account ? Login here

Continue your home search

I agree to receive communications and understand I can unsubscribe at any time.

I agree to be contacted by Realhub DEV via call, email, and text for real estate services. To opt out, you can reply 'stop' at any time or reply 'help' for assistance. You can also click the unsubscribe link in the emails. Message and data rates may apply. Message frequency may vary. Privacy Policy

Already have an account ? Login here

We use cookies

We use cookies primarily for analytics to enhance your experience. By accepting, you agree to our use of these cookies. You can manage your preferences or learn more about our cookies policy.