Thinking of selling?

Blue Sapphireline

Browse Properties
  • Nearby me

Popular Features

Community Features

Association

Property Features

Waterfront

View

Exterior Features

Interior Features

Style

E-Alert name

Properties

10000 properties match your criteria

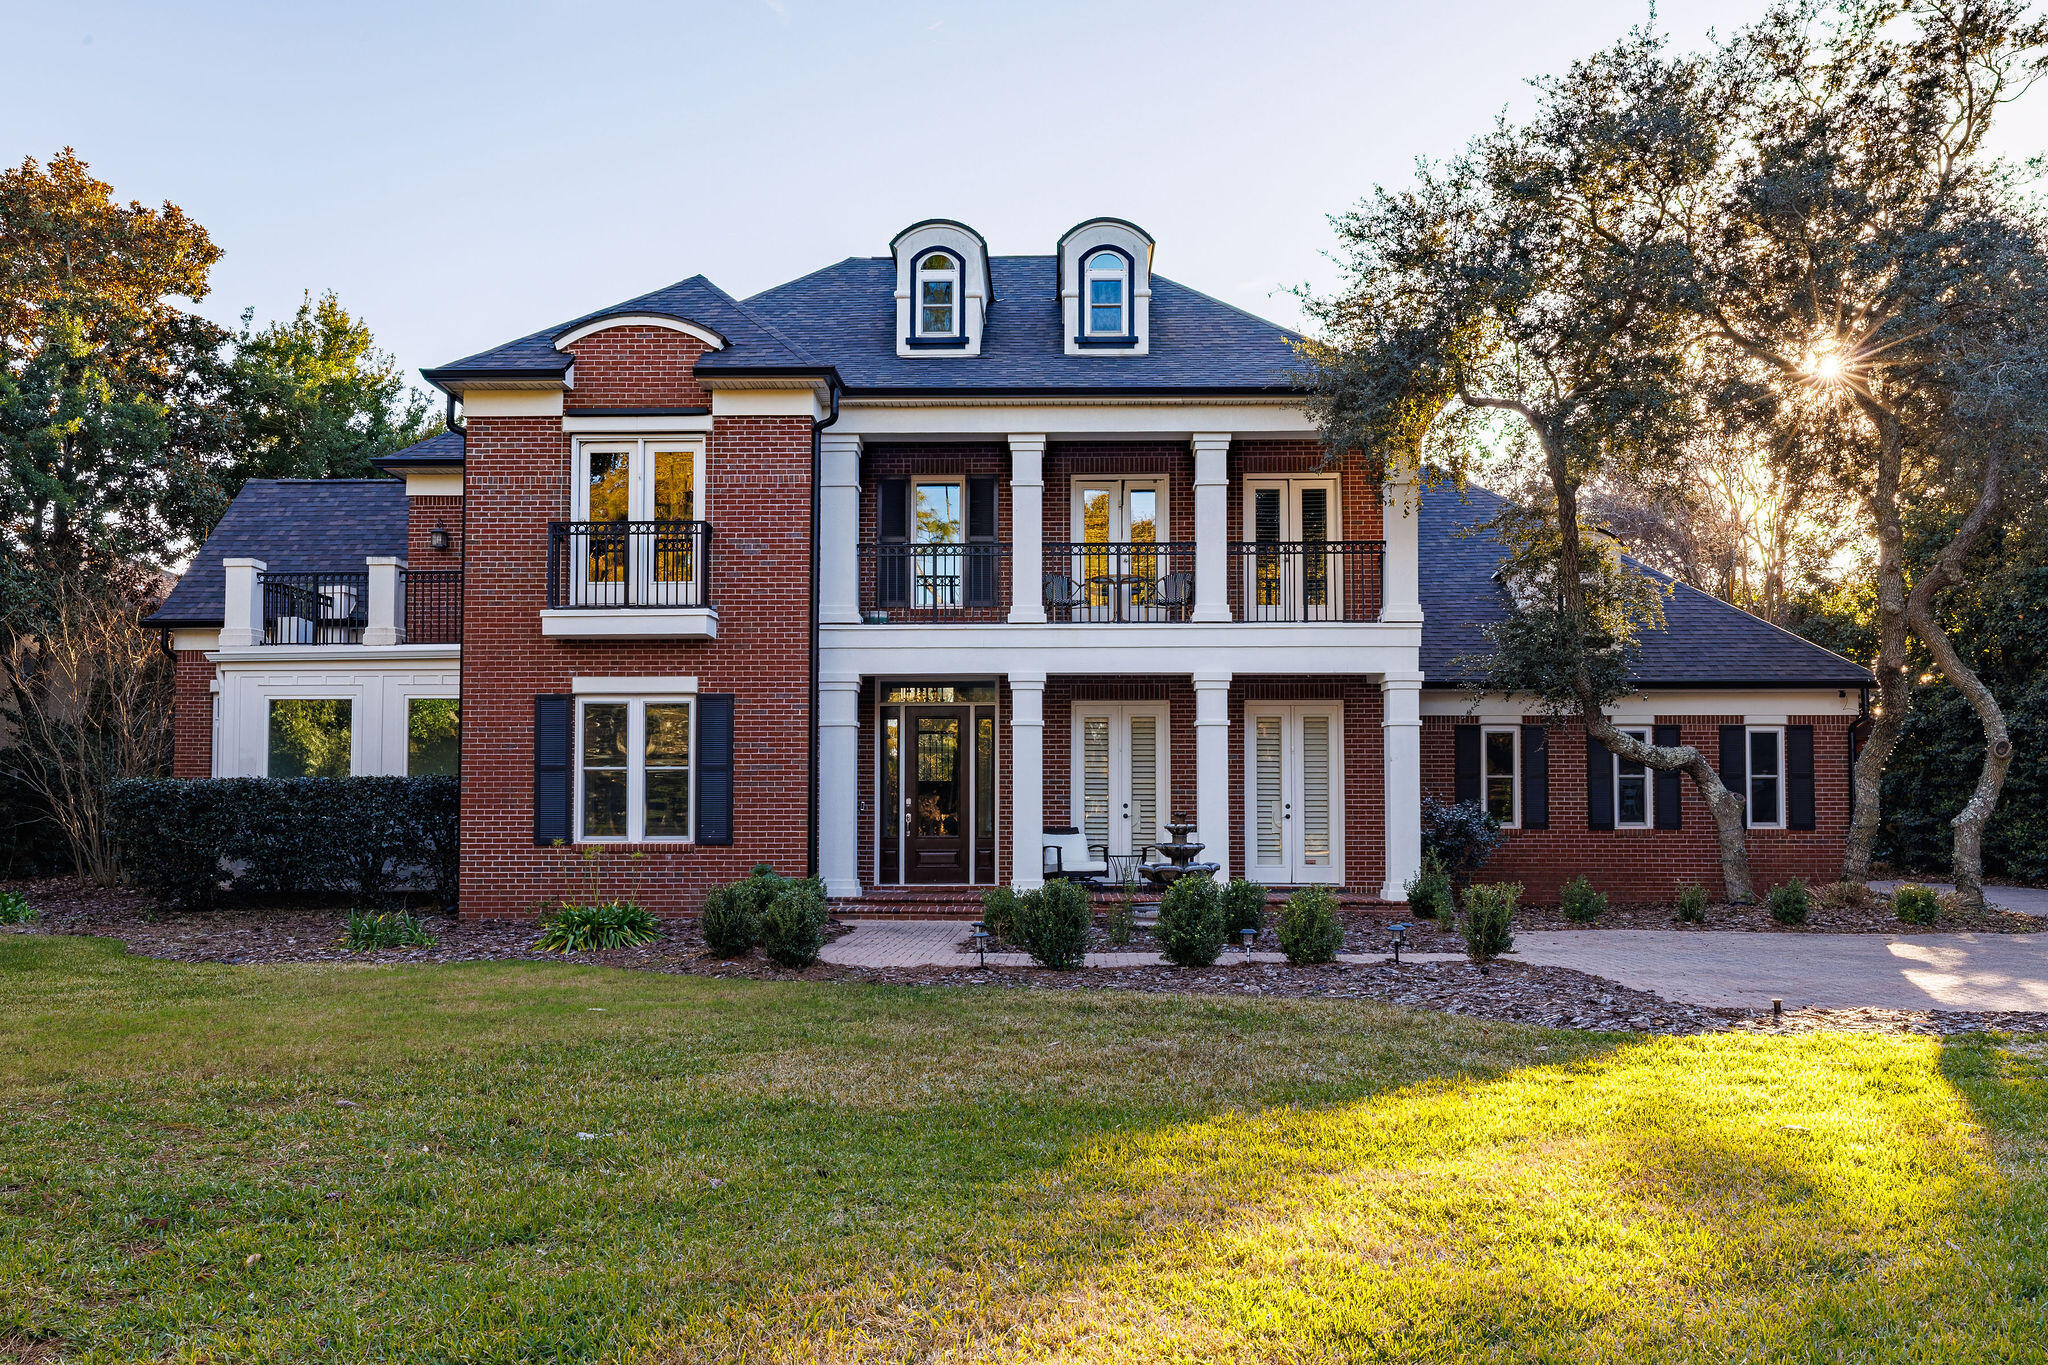
This refined coastal residence offers a sophisticated indoor-outdoor living experience on an exceptional .65-acre corner lot in Kelly Plantation--one of the Emerald Coast's premier gated golf communities. Crafted by acclaimed builder Bob Fisher and designed with a Southern Living floor plan, the home balances architectural charm with thoughtful modern upgrades and enduring quality.

The resort-style backyard is a private sanctuary complete with a rock waterfall pool, heated spa, fountain, fire pit, citrus trees, and multiple brick terraces for gathering and dining. A pool safety gate and a children's play set add versatility for families, while mature landscaping ensures privacy and year-round beauty. Inside, soaring ceilings, hardwood floors, and abundant natural light create a warm and inviting atmosphere across generous living and entertaining spaces. Recent enhancements include a 2023 roof, impact windows, three HVAC units within the last five years, two newer water heaters, new interior and exterior paint with sealing, new guest room carpet, sun room, office and a whole-house gutter system delivering peace of mind and efficiency for years to come.

Kelly Plantation provides 24/7 gated security, championship golf, a fitness center, tennis, parks, trails, and an on-site restaurant all moments from the beaches via car or golf cart to marinas, shopping, and dining that define luxury living along the Emerald Coast.
#993616

Destin

4508 Pottery Place

5 Beds

3 Baths

4,565 Sq.Ft.

$1,599,000

MLS#: 993616
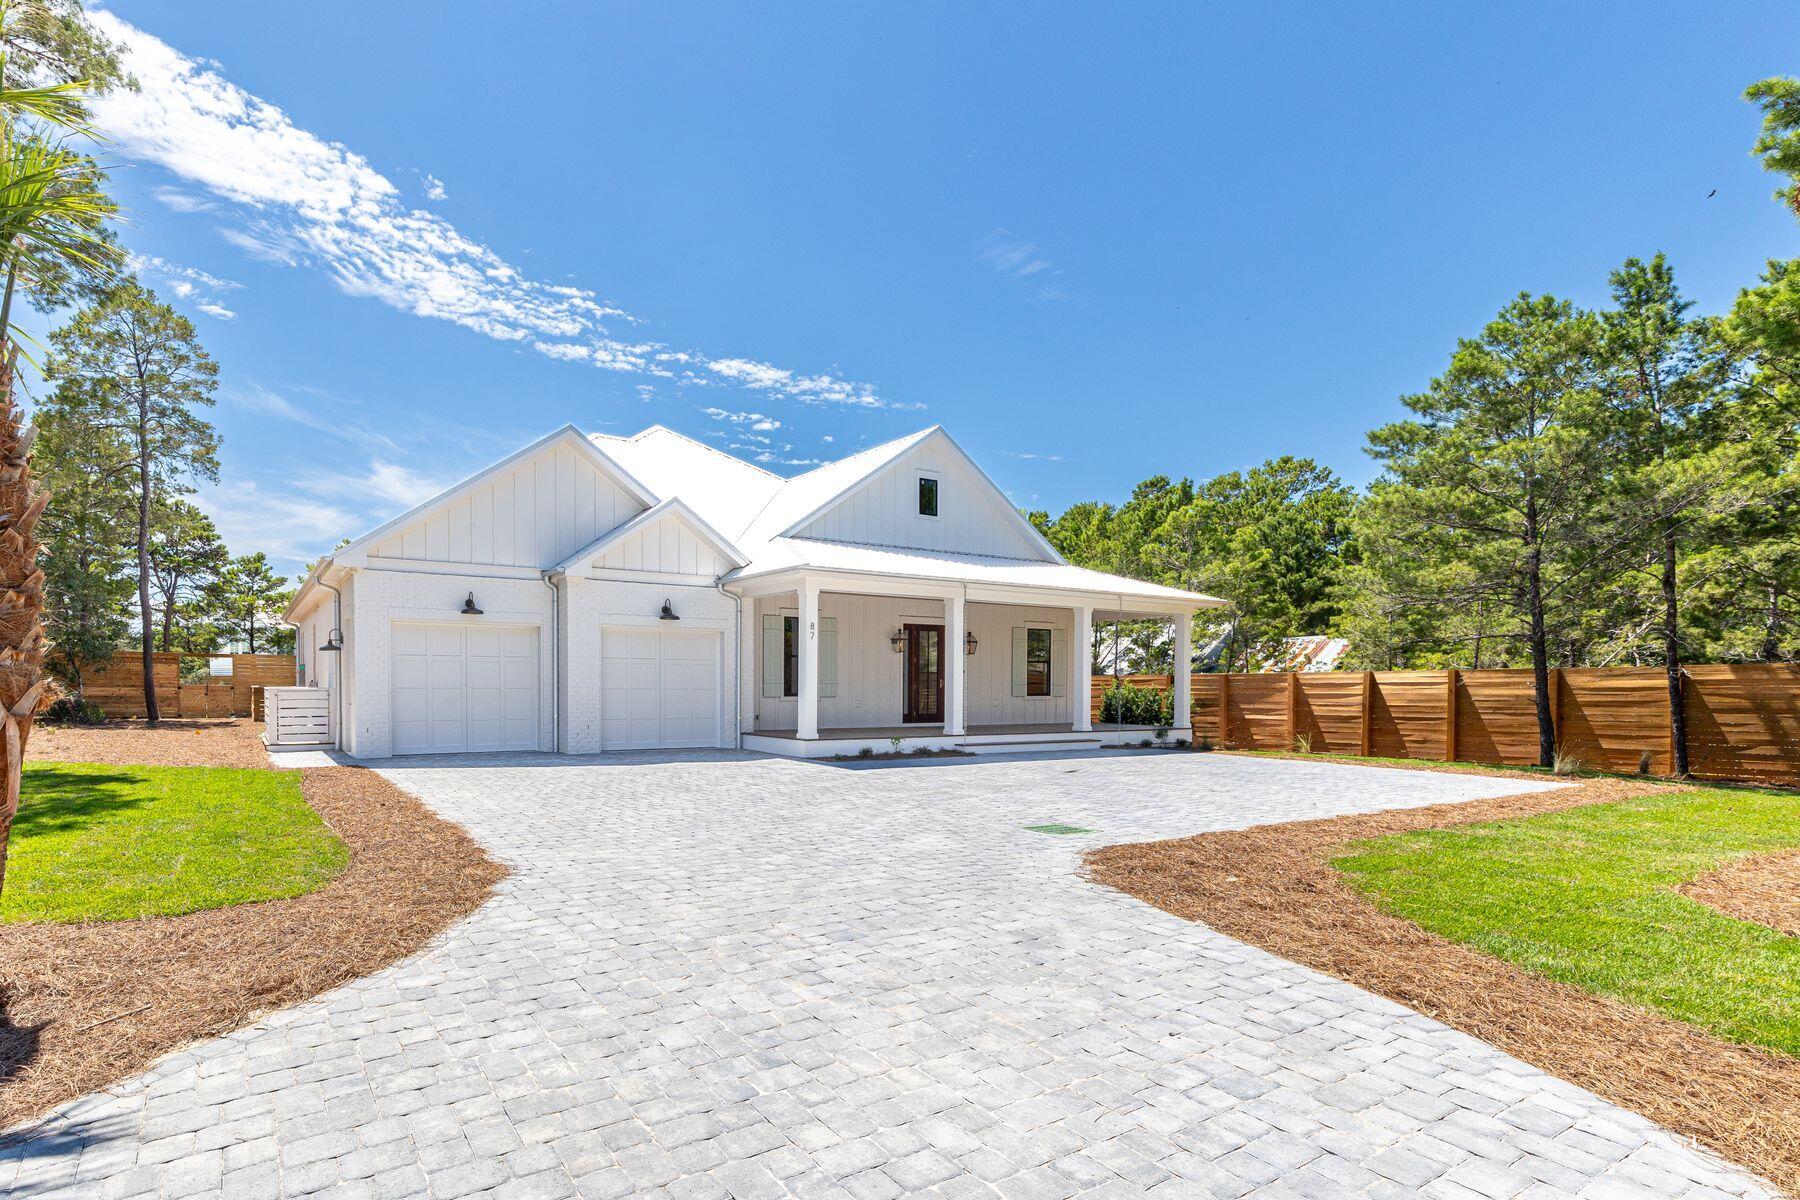
Introducing an exceptional single-story new construction on a half-acre in Blue Mountain Beach, less than 2 miles from the beach. This 5-bedroom, 4.5-bath home offers more than 3,500 sq. ft. of refined living space, thoughtfully designed for both family and entertaining. Soaring 12' ceilings with exposed beams, pecky cypress accents, and warm coastal finishes create a timeless feel. The chef's kitchen features white oak cabinetry, premium appliances, and a spacious wet bar, and flows seamlessly into the dining and living areas. A gas fireplace anchors the living room, while large windows frame views of the private pool, spa, and oversized screened porch--ideal for year-round indoor-outdoor living. With 4,800 sq. ft. under roof, abundant storage, and a quiet neighborhood with no HOA, this home blends luxury, comfort, and convenience to 30A. Off-street parking in the driveway accommodates up to 8 vehicles, with additional sideyard parking for an RV or watercraft. Enter from the oversized 2-car garage into a welcoming foyer-style mud room, complete with a full laundry room on one side and an oversized walk-in pantry with a second beverage center on the other. Thoughtfully planned storage and built-in shelving throughout make daily living both elegant and practical.Walk through the grand 25-ft high foyer into a bright, expansive great room. The Primary Suite is a private retreat, offering a spa-like bathroom with a soaking tub, walk-in shower, and oversized closet. On the opposite wing, the Junior Primary Suite and ensuite bath overlook the pool and garden. Two additional bedrooms share a well-designed bathroom with a shower/tub combo, while a 5th bedroom enjoys its own ensuite bath.Outdoor living is equally inviting. The pool and spa are surrounded by preserved native landscaping enhanced with mature tree selections. Beautiful shell rock pool decking is cooler on the feet, while a lawn area offers ample space for games and your pets. The expansive screened porch with an outdoor kitchen provides the perfect backdrop for poolside gatherings, evening relaxation after the beach, or weekend cookouts with friends.Located along scenic Highway 30A, this home offers unmatched access to both convenience and recreation. Trails in the State Forest, the 25-mile Timpoochee bike path, and the sugar-white beaches are just minutes away, along with world-class dining, shopping, and schools. Blending privacy, convenience, and modern coastal luxury, this single-level home is the perfect setting for life at the beach.
#997803

Santa Rosa Beach

87 W Surfside Drive

5 Beds

4 Baths

3,531 Sq.Ft.

$2,900,000

MLS#: 997803
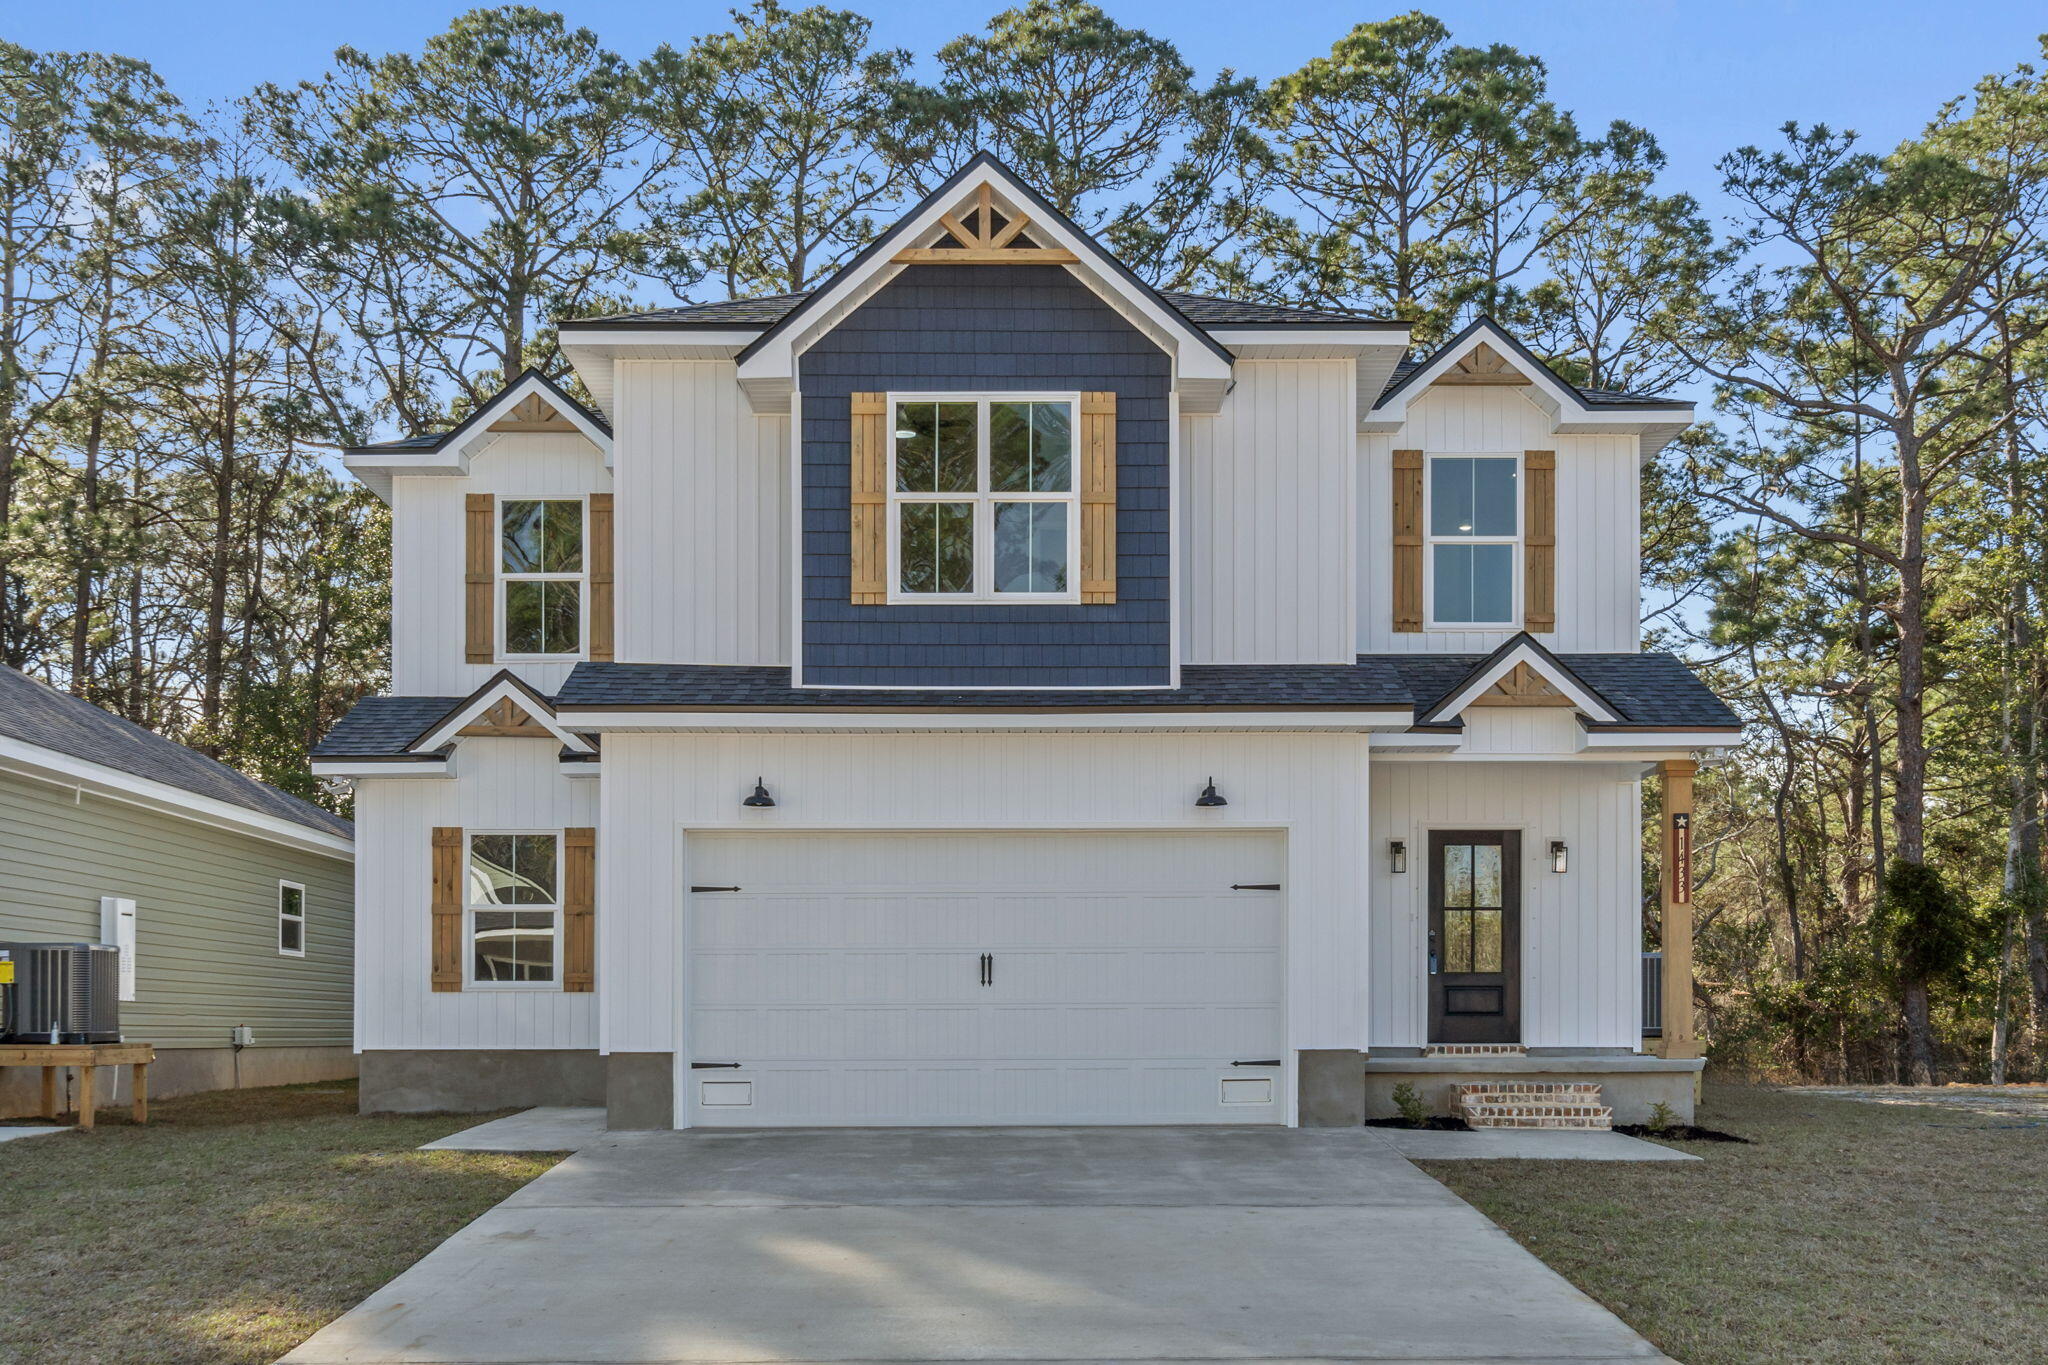
THESE ARE STOCK PHOTOS- NOT ACTUAL LOT SPECIFIC FINISHES. PHOTOS ARE OF SIMILAR PROPERTIES THAT WERE BUILT. We Do have the same floor plan that you can tour in another neighborhood. THESE ARE STOCK PHOTOS- NOT ACTUAL LOT SPECIFIC FINISHES. PHOTOS ARE OF SIMILAR PROPERTIES THAT WERE BUILT. Welcome to a beautifully designed semi-custom, Craftsman-inspired new construction home offering approximately 2,500 square feet of thoughtfully planned living space. This 4-bedroom, 3.5-bath residence blends timeless architectural charm with modern comfort, creating a home that is both functional and inviting. Interior highlights include soaring vaulted ceilings accented by custom cypress wood beams, bringing warmth and character to the main living areas. The kitchen is designed with both style and  efficiency in mind, featuring tall cabinetry, a gas range, and ample workspace for everyday living and entertaining. A tankless water heater ensures continuous hot water, adding convenience and energy efficiency. The spacious primary suite offers a relaxing retreat, complete with a spa-inspired bathroom featuring a freestanding soaking tub and a beautifully tiled walk-in shower. Each additional bedroom and bathroom is generously sized, providing comfort and flexibility for family and guests. Built by a family-owned builder known for quality craftsmanship and attention to detail, this home reflects a commitment to excellence and a personalized homebuilding experience. Buyers will appreciate the ability to make select interior and exterior choices, creating a home that truly fits their vision.
Estimated completion on or before the end of June 2026.
#992090

Pensacola

6515 Schwab Drive

4 Beds

3 Baths

2,470 Sq.Ft.

$499,900

MLS#: 992090
Lake Life, Every Day! Forget the ''weekend getaway''--make every day a vacation in this masterfully redesigned waterfront estate on popular Deer Point Lake! Nestled at the end of a private cul-de-sac on nearly an acre of pristine rolling waterfront land, 4403 Bluewater Drive in Panama City, FL offers more than just a home, it's a complete lifestyle upgrade! Enjoy breathtaking lake views and the serenity of true waterfront living from this stunning retreat. Boater's Paradise: Launch from your newly rebuilt private dock and enjoy a scenic boat ride to the crystal-clear waters of Econfina Creek Springs Recreation Area. Spend your mornings fishing for trophy bass or take a short hop to McCall Everett Park for Gulf access and a run out to Shell Island. This is waterfront living at its finest.  ''New Everything'' & Smart Integration This is a true ''down to the studs'' transformation. Remodeled to perfection, you can move in with a zero ''to-do'' list: " Peace of Mind: New Roof (2019), new septic system, new plumbing throughout, and two new HVAC Units for dual-zone climate perfection. " Chef's Smart Kitchen: Who knew we'd have ''techy'' kitchens... This stand out kitchen is fully equipped with smart technology, including a smart oven, trash compactor, Moen smart faucet and ''Scan to Cook'' microwave--all framed by a seamless open concept design, perfect for entertaining! " Modern Aesthetics: New flooring throughout, designer lighting and fixtures, and expansive windows that capture those incredible lake views. The Unicorn of Florida Real Estate: In today's market, insurance matters - and this home delivers! The property sits on a gentle slope in Flood Zone X, meaning flood insurance is NOT required. Combine that with the recent upgrades, it offers some of the most favorable insurance premiums in Bay County. Privacy Meets Convenience: Enjoy panoramic water views from almost every room, including the oversized Master Suite. The fenced, nearly one-acre lot offers peaceful seclusion and a true birder's paradise, while still being conveniently located near shopping and amenities - including the new Publix shopping center on Hwy 231. And an easy 17-mile commute to Tyndall AFB. Stop searching. Start Living! Homes of this caliber on Deer Point Lake rarely hit the market - especially ones that feel this new! Schedule your showing and experience #lakelife for yourself
#998393

Panama City

4403 Bluewater Drive

3 Beds

3 Baths

2,263 Sq.Ft.

$579,000

MLS#: 998393
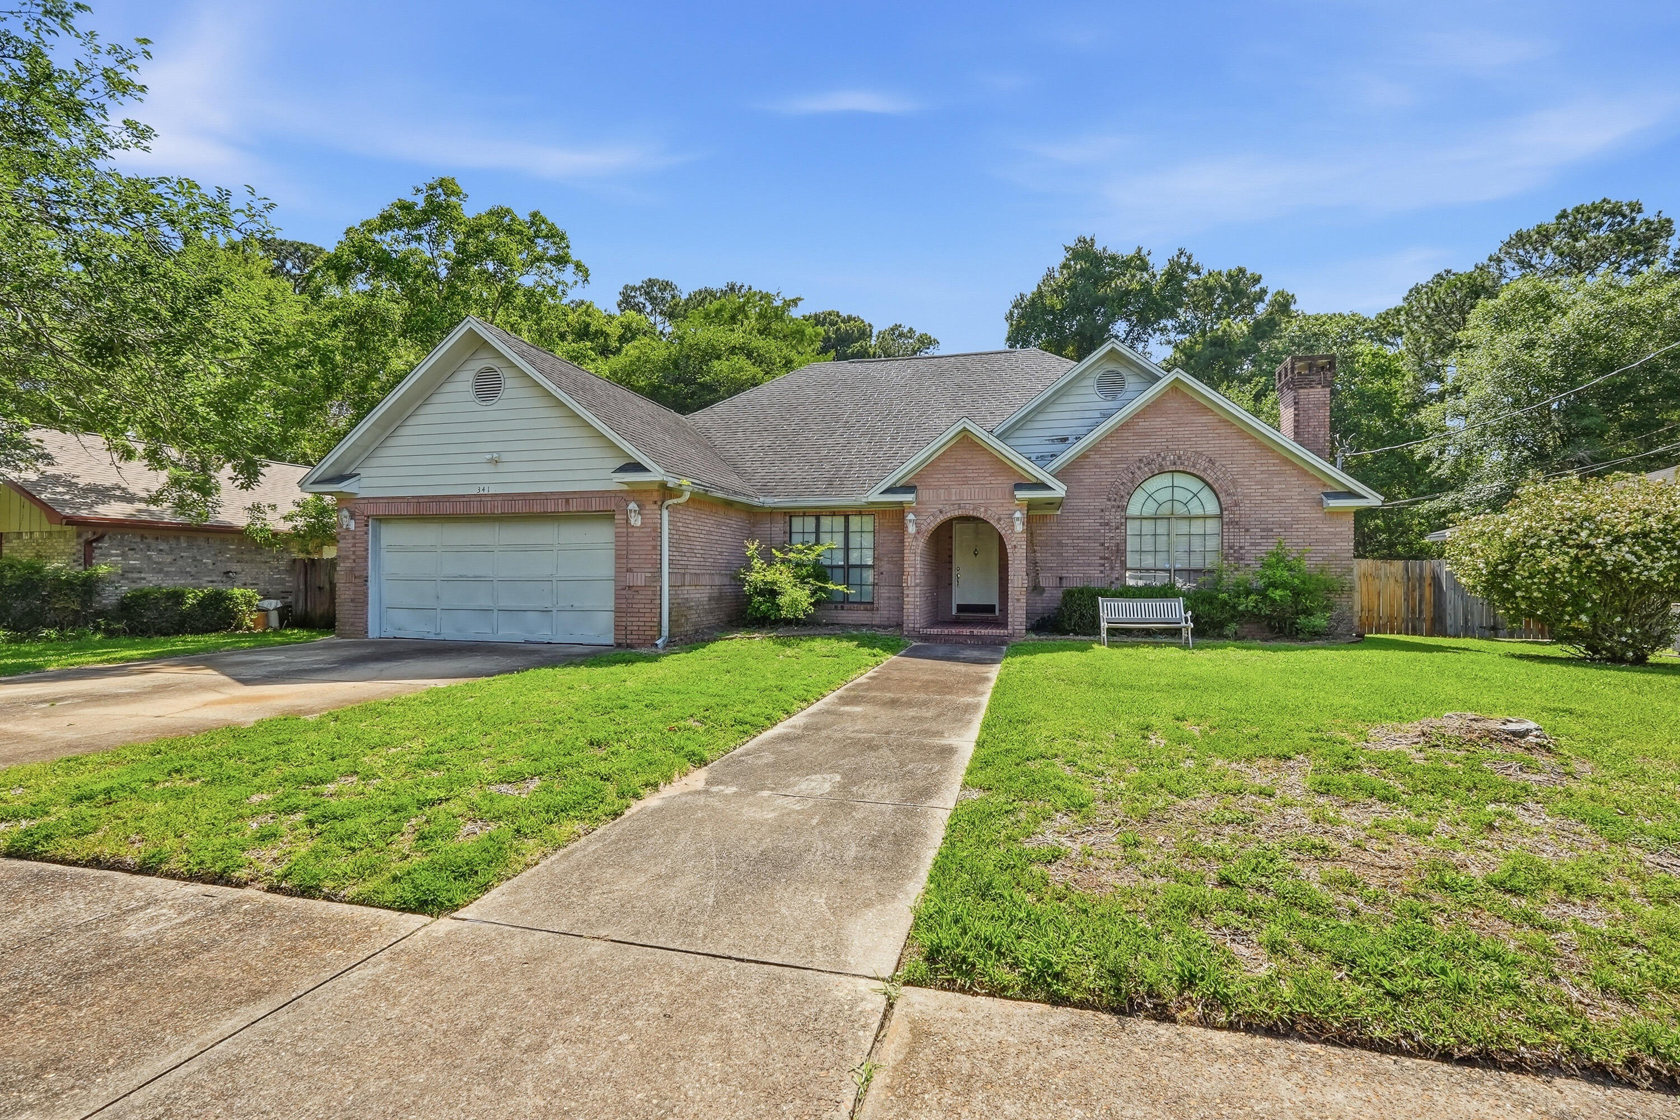
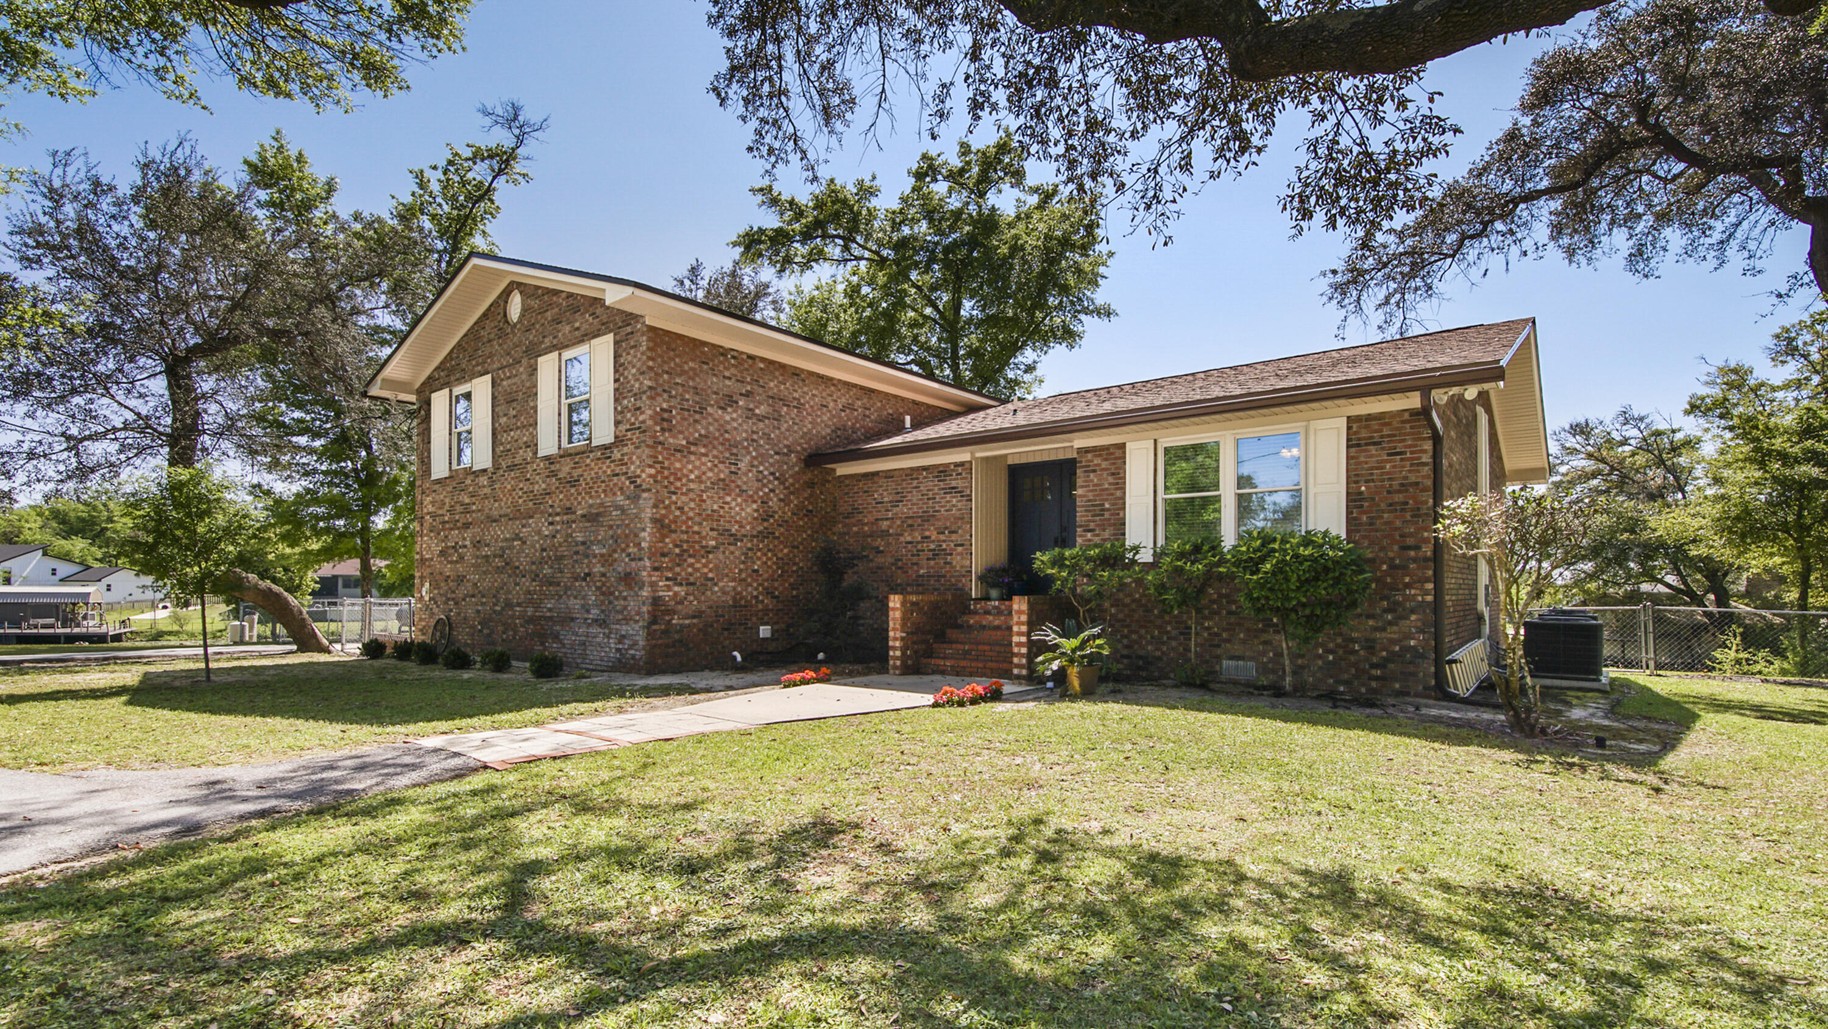
*Sellers are asking for HIGHEST AND BEST by 5/27/2026 at 5:00 pm.* Check out this charming 3 bedroom all brick home in Mary Esther, Florida! You are welcomed into the home through custom designed brick work at the front door and upon entering, you will find a designated office/ flex space to the left and the living room on the right. This spacious home also has a formal dining room that flows from the living room to the kitchen. While this home needs some updating from a new owner, the major systems are updated as follows: the water heater was replaced in 2020, HVAC and gas heater in 2021, and a new roof was installed in 2014. A new owner could easily convert the front office to a bedroom with just a few simple changes. Please reach out to your favorite agent to set up a showing today. In its current condition, this home will not qualify for traditional financing, please see the disclosures and know that we are happy to answer any questions.
#1003905

Mary Esther

341 Brian Circle

3 Beds

2 Baths

2,468 Sq.Ft.

$279,000

MLS#: 1003905
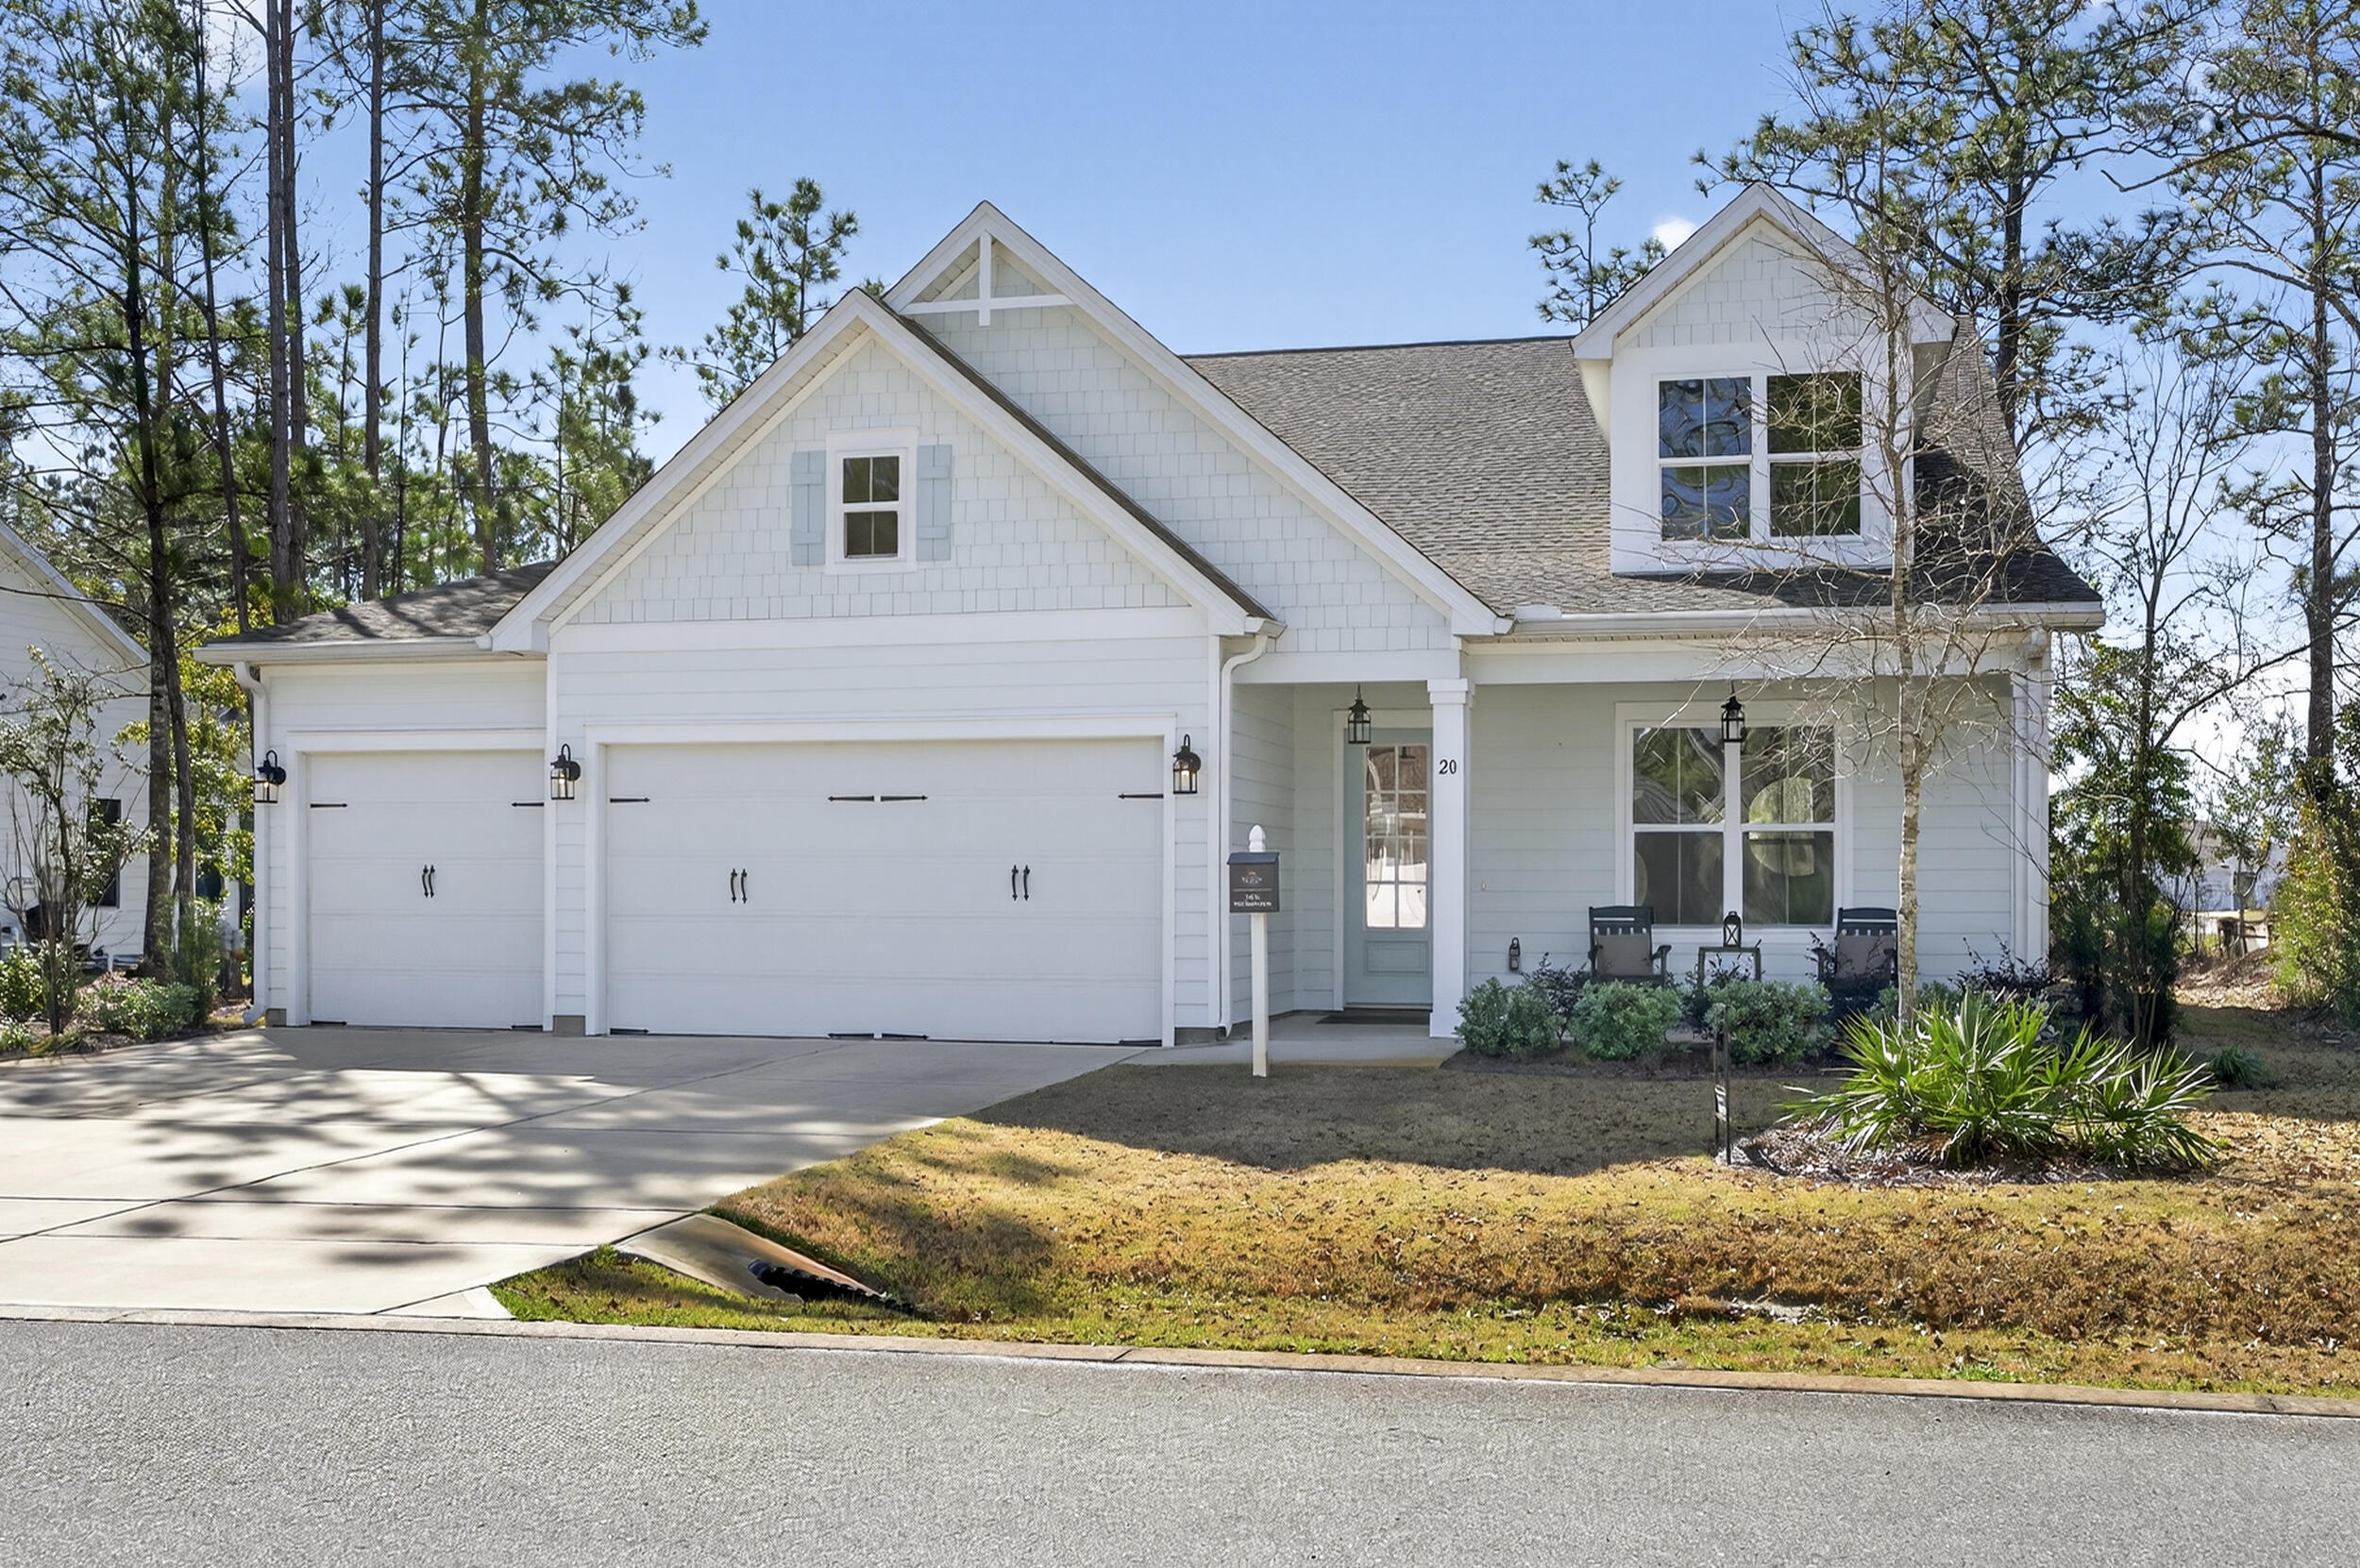
Model Home for Sale!!!!!!!  Close Out!!!  Up to $15K in Closing Costs on contracts written by 03/31/26.  Must use Traton Homes Preferred Lender.  New construction in Freeport.  Magnolia Bay Estates is a gated community, located conveniently off FL-20. This highly desirable ranch plan home reflects one level living at its finest. The Marco home plan which sits on Lot 61 boasts 4 bedrooms and 3 full baths with a 3-car garage. The kitchen is bright and airy with White cabinets and warm Gray subway tile backsplash, quartz counter tops, stainless steel appliances with hood and large walk-in pantry. Large open concept living in the main areas with LVP. The main bedroom has a spacious walk-in closet.  Model home sold unfurnished.
#995661

Freeport

20 N J HUNTER'S Way Lot 61

4 Beds

3 Baths

2,477 Sq.Ft.

$574,500

MLS#: 995661
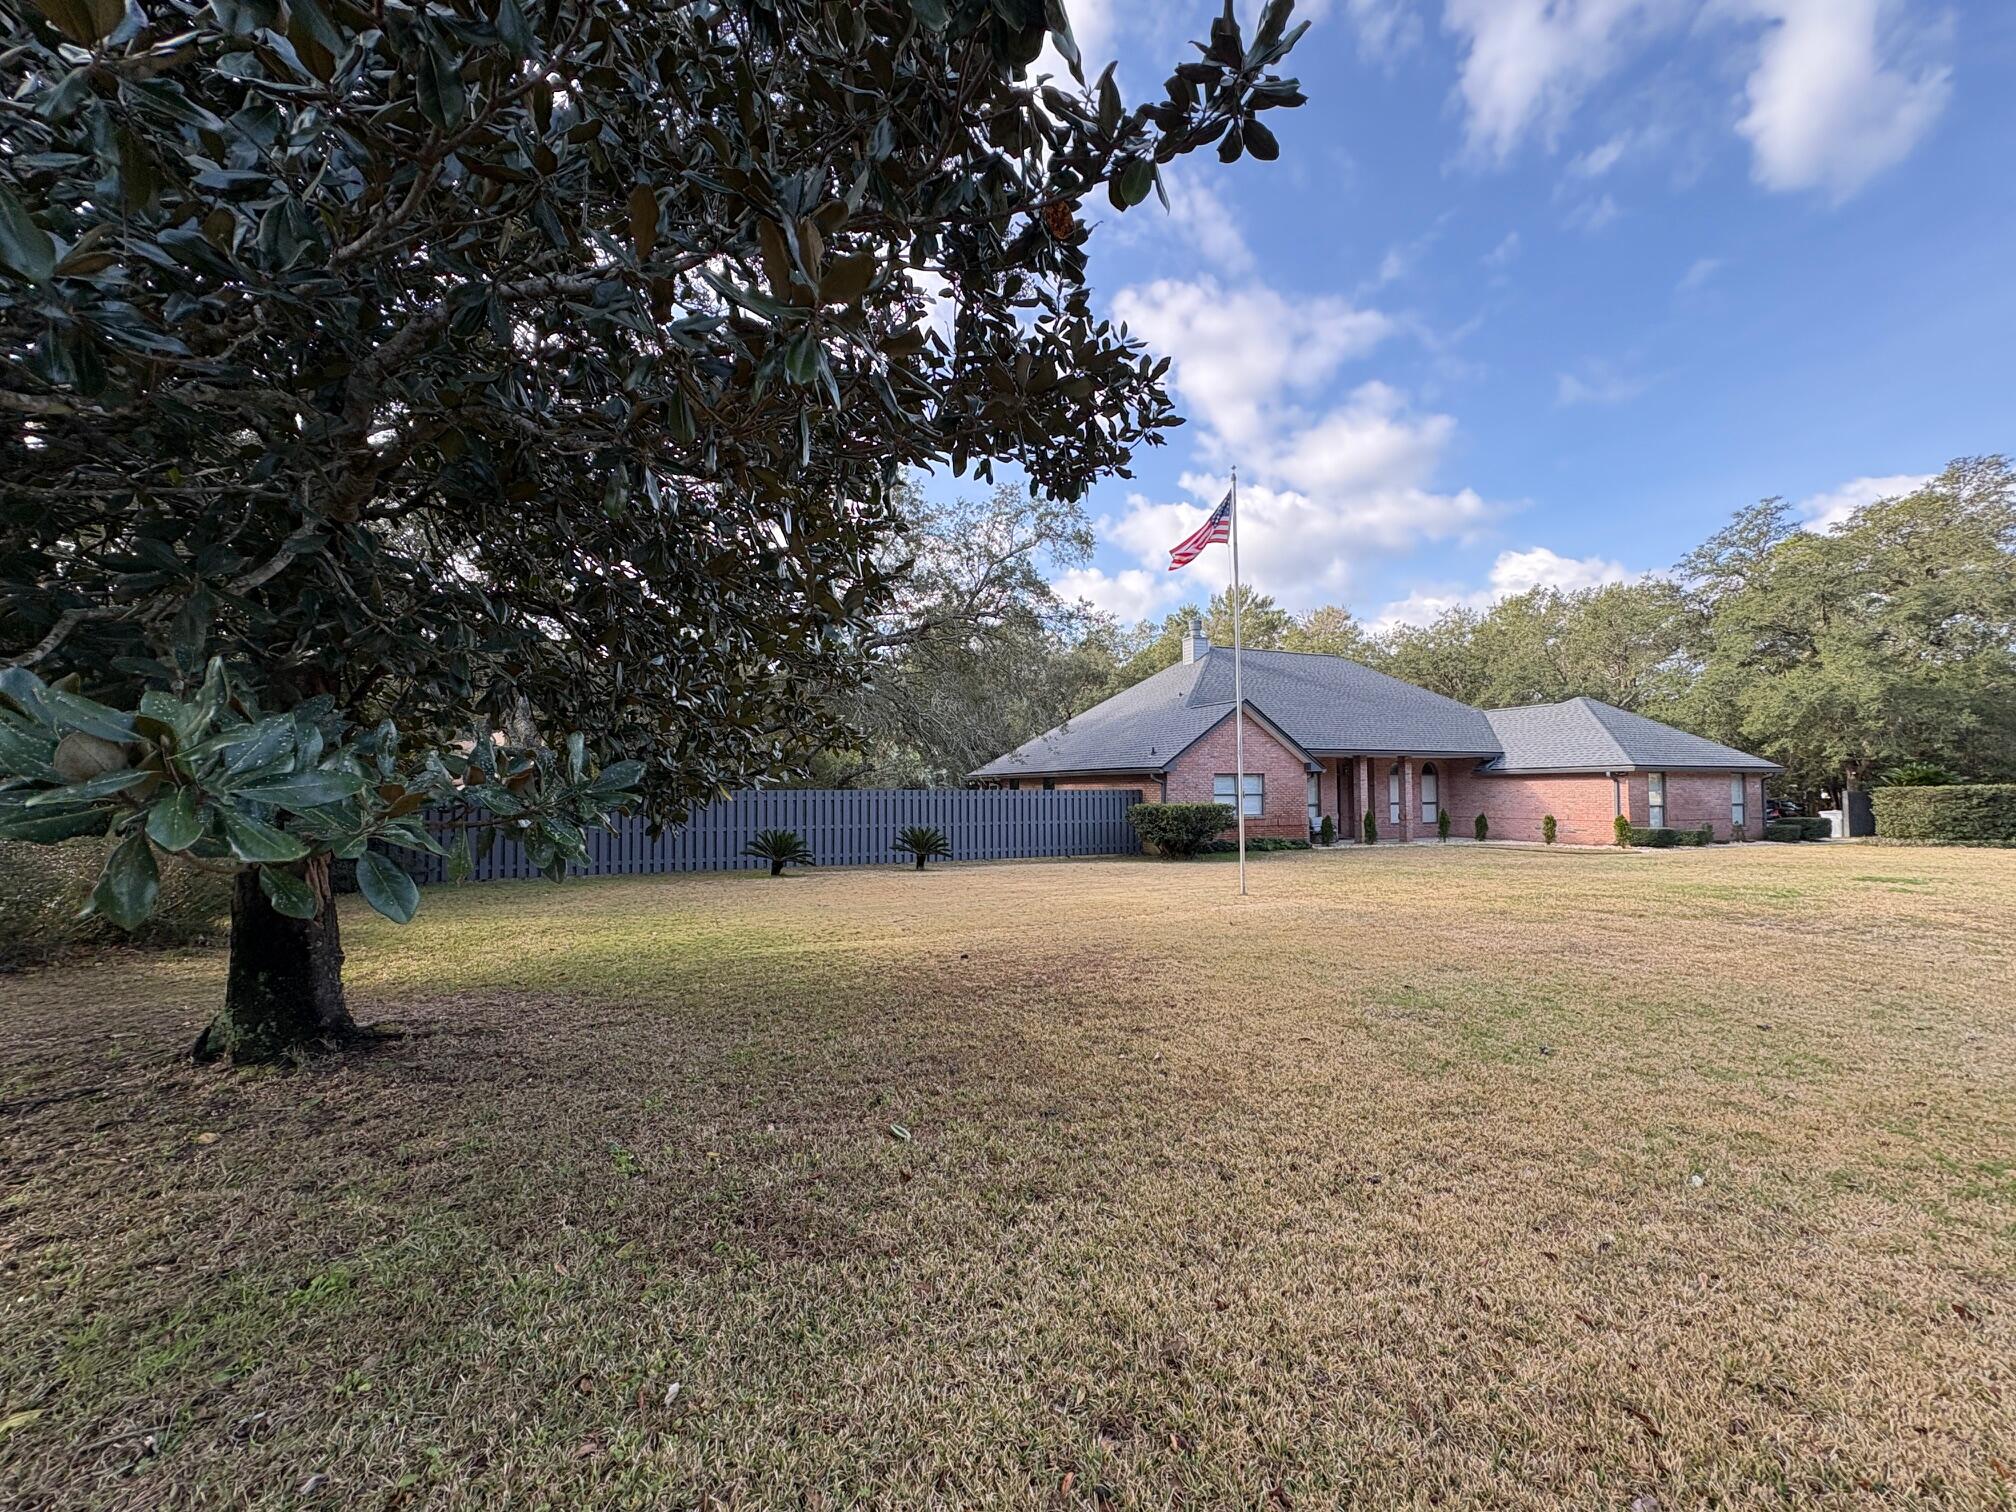
This newly renovated, pristine, 3/2/2 sits on almost an acre of incredible, nature-embraced privacy. Enjoy breathtaking views down the entire 12th fairway of Hidden Creek Estates Golf Course and full views of the 13th hole from the comfort of your front porch rocking chairs.This all-brick Hidden Creek home built on a premium lot backs up to the crystal clear Hidden Creek. Gorgeous Live Oak trees and mature landscaping offer a park-like setting in your fenced backyard. Steps from your open-concept living space, a large screened Lanai overlooks plenty of green grass for that new pool you might be dreaming of. New double-side privacy fence and a large shed for plenty of storage. Extra-large side entry garage with thoughtfully extended concrete driveway for easy in/out. Open floor plan includes spacious, newly-renovated kitchen and breakfast nook. Gorgeous Upton Brown Natural Wood cabinets, stunning Patagonia Granite counters and backsplash, all new stainless steel counter depth appliances including built-in drawer microwave. 2-way fireplace in an open vaulted ceiling family room look out through multiple glass double doors. With a stately tray ceiling, a deep jet tub, and 2 walk-in closets in the sunroom-like Primary, the views of your spectacular Live Oak tree are sure to relax.  Both updated bathrooms include Cultured marble sinks, tubs, and showers. Enjoy the oversized windows throughout every room for a true inside/outside Floridian feel. Only tile and new hardwood flooring throughout- no carpet.  Popcorn removed from all ceilings and entire house freshly painted. New roof and gutters. New water heater. Full access to all HOLLY BY THE SEA RECREATION FACILITIES with indoor/outdoor pools, fitness room, pickle ball courts, tennis courts, basketball courts, walking trail, pavilion, fishing/viewing pier, boat launch and more! Join Hidden Creek Golf Club or just pay to play.   Come see what could be yours!
#997561

Navarre

6965 Summit Drive

3 Beds

2 Baths

2,346 Sq.Ft.

$600,000

MLS#: 997561
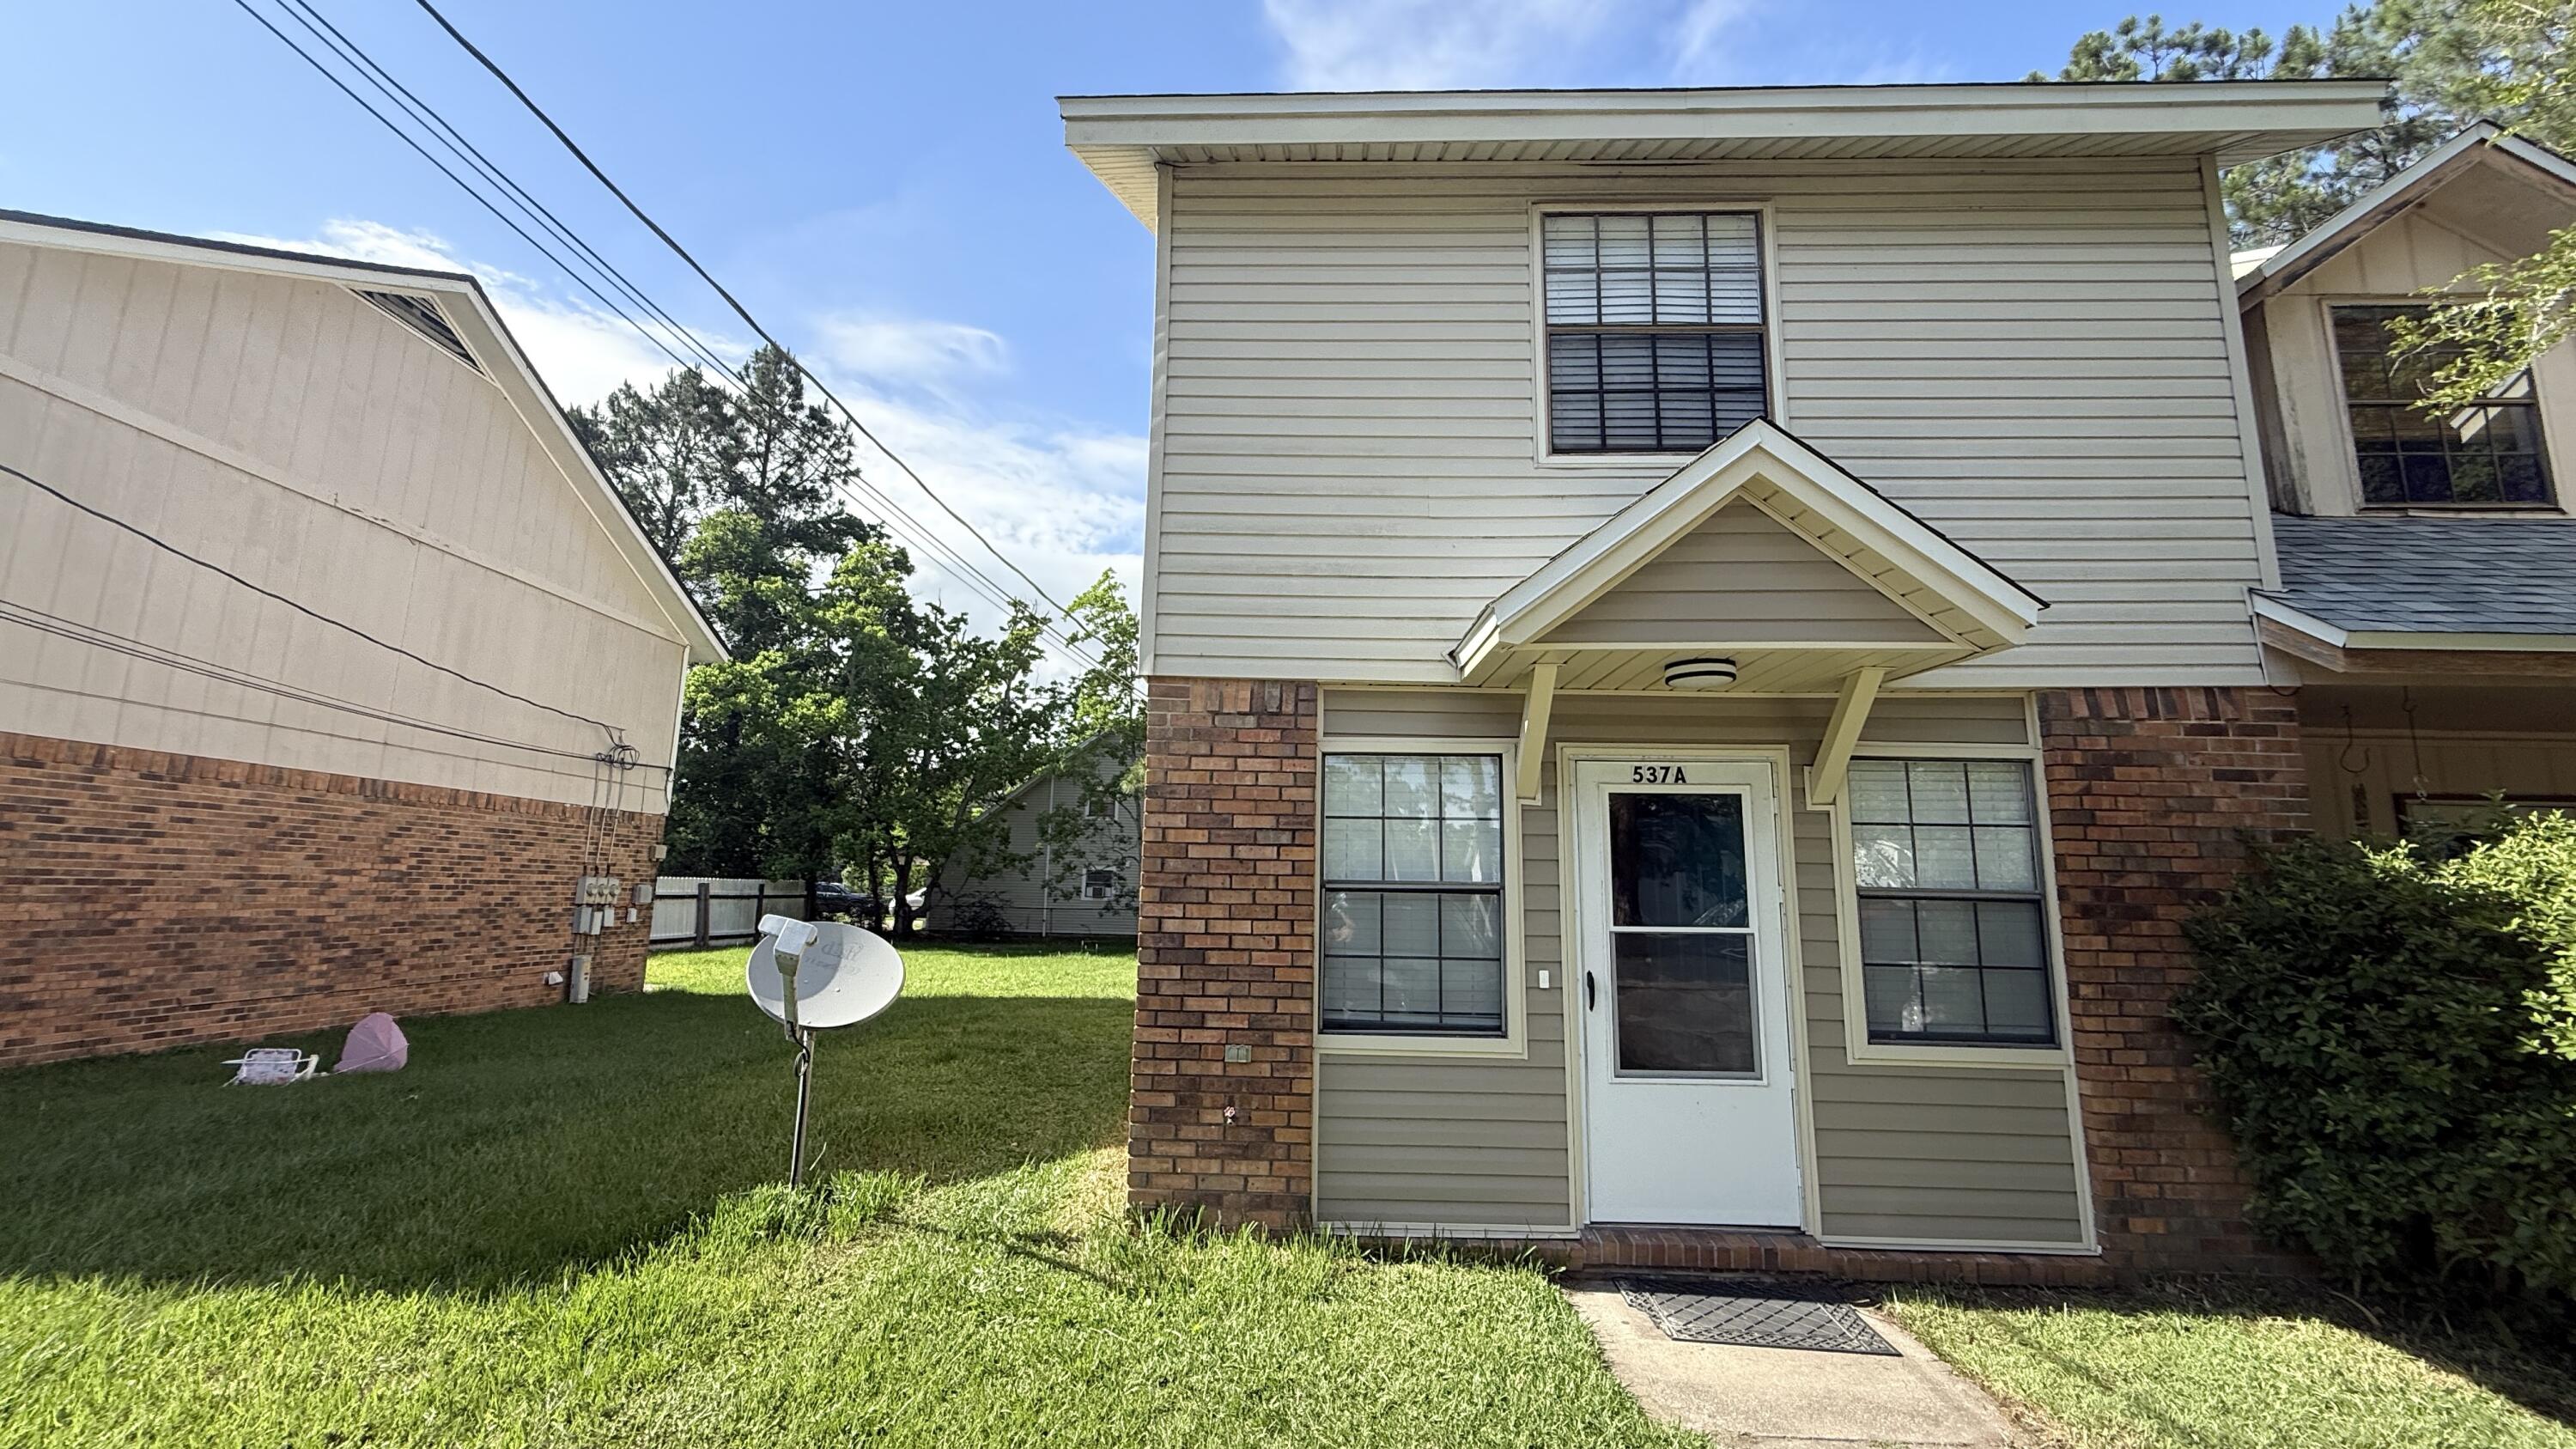
Clean and Ready now. Stainless Refrigerator & Double Oven Range !  2 BR 1.5 BA End-Unit Town Home in FWB with 4 parking spaces, a small yard & lots of storage!  Large Living room- inside laundry.  Conveniently located close to Hurlburt Field, Eglin AFB and 7th Special Forces! There are 3 comfortable (or 4 tight) Parking Spaces and a storage shed! There are three linen closets; storage under the stairs; a separate Storage shed in the back yard & an indoor laundry w/washer/dryer. Downstairs, there is a Living Room, Dining Area, Kitchen, Laundry & half bath for guests. There is wood laminate flooring downstairs in Living room & Fresh paint and Carpet upstairs. The Living Room is large and open with lots of wall space and natural light! Kitchen/Dining Area has wood cabinets & lots of counter space! Upstairs, there are two Large Bedrooms (11x13 &12x13 + Full Bath. Minimum FICO credit score of 680 and we ask that each applicant make approx. 2.5 times the monthly rent. We will make some exceptions on income with stellar credit. A small pet under 40lbs may be considered with recent references and deposit. Will consider a small pet (non dangerous breeds.)
#1003726

Fort Walton Beach

537 Schneider Drive UNIT A

2 Beds

1 Baths

1,250 Sq.Ft.

$1,750

MLS#: 1003726
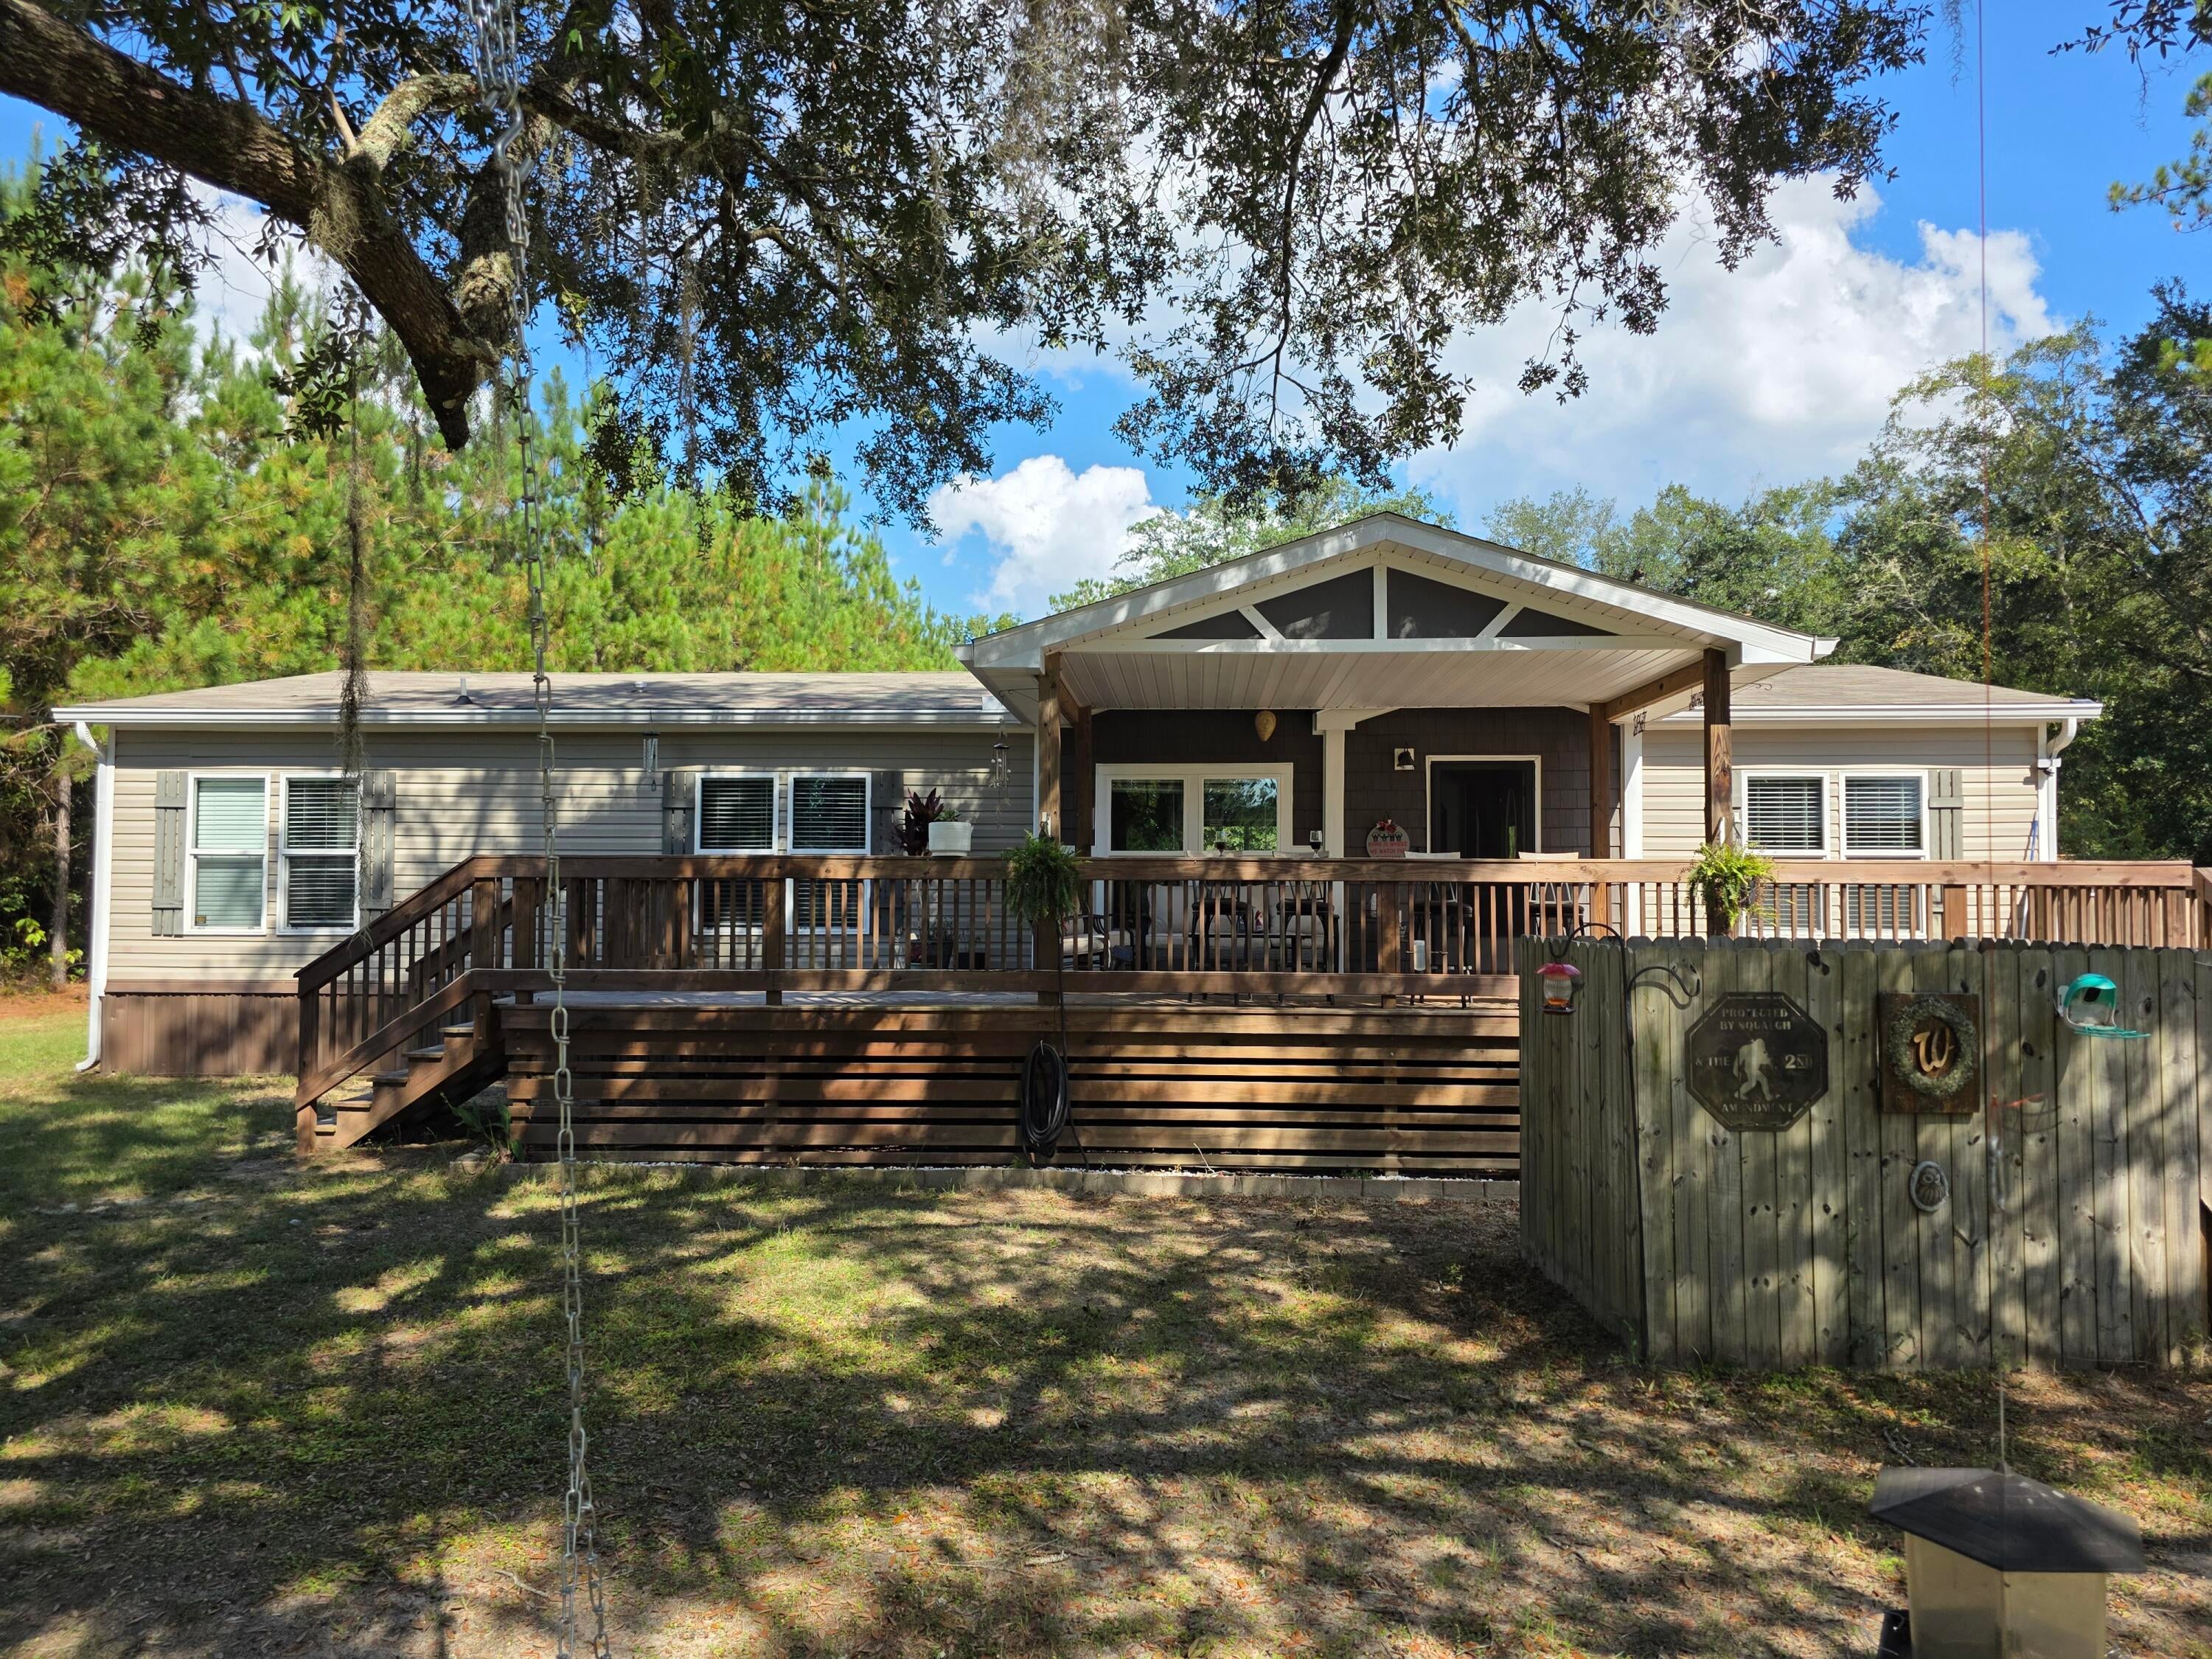
YOU CAN HAVE IT ALL!! Acreage, Privacy, Horses and MORE!  Nestled ion 19 acres just 35 Minutes to the beautiful beaches via HWY 79. Built in 2020 this  Beautiful 3 bedroom, 2 Bath 1680 Manufactured home.   home is meticulously kept. LVP, Vinyl, stainless appliances.  Move in ready.  Large  covered porch out front, out back that leads to a 29' pool. /a beautiful pool deck 16x28  and covered gazebo  12x16 for entertaining.  An oasis in itself. Pole Barn to park your cars and equipment 32x48. Detached SHE SHED 12x16 with 2 lofts for storage. Well is 142' deep.  If you are looking for quiet living this is for you. MOVE IN READY!!
#986398

Vernon

4320 Highway 79

3 Beds

2 Baths

1,680 Sq.Ft.

$425,000

MLS#: 986398
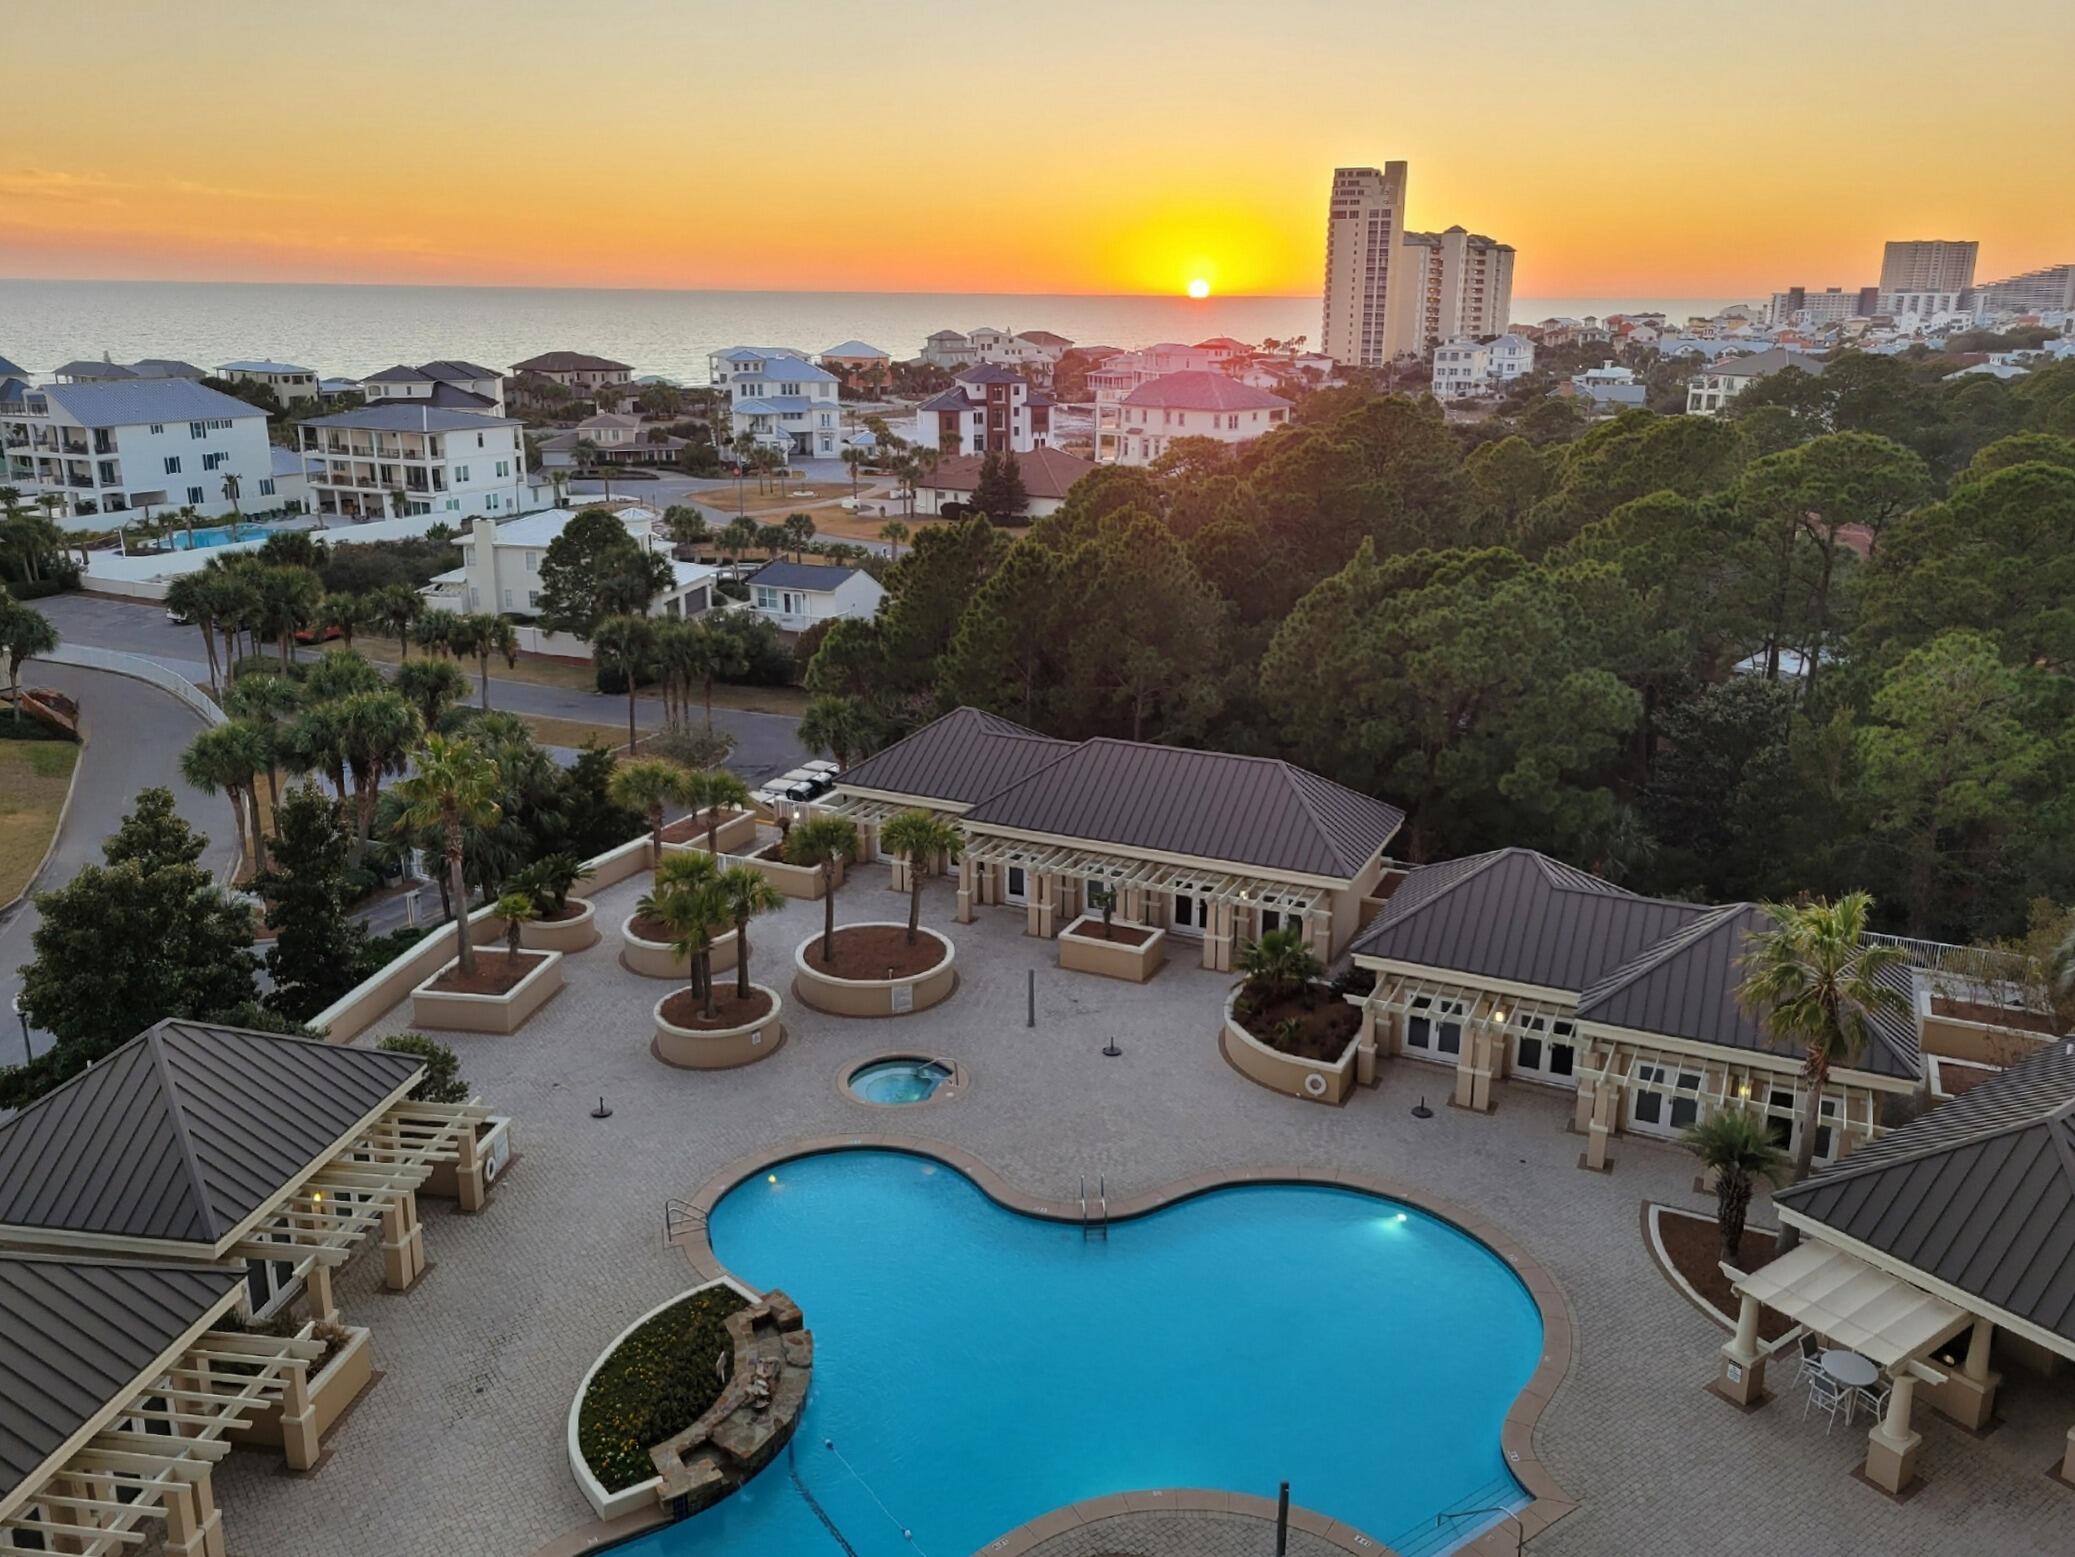
Now priced to reflect current market trends, this offering presents a rare opportunity to secure the largest condo in One Beach Club with substantial built-in equity. Spanning over 4,130 square feet on a single level, this residence was created by combining two units at new construction, resulting in a uniquely expansive floor plan rarely available within Sandestin's premier private, non-rental building.

With more than 850 square feet of terrace space across four balconies, the home captures sweeping Gulf and Bay views from every living space and bedroom. The open living and dining area provides over 900 square feet of entertaining space with direct Gulf views and balcony access. The private primary suite lives as its own wing, featuring a hallway privacy door, Gulf and Bay view balconies, dual walk-in closets (one exceeding 100 square feet), dual vanities, separate lavatories, and a secondary private entry.

A large flex room (previously used as an art studio and office) functions as a bedroom and exceeds the size of many primary suites, also enjoying Gulf views and balcony access. The space offers ample room to incorporate an ensuite bath, creating an additional full bedroom suite. A dedicated office with built-in shelving overlooks the Bay and presents a clear opportunity to be converted into a fifth bedroom, further enhancing the overall functionality of the floor plan.

Immaculately maintained by its original and only owner, the residence is fully functional and comfortable as-is, while also offering a compelling path to further elevate both form and function. With multiple areas already lending themselves to reconfiguration -- including space for an additional ensuite bath, conversion of the office to a bedroom, and the ability to enhance the existing powder room with a full shower -- the layout supports a potential transformation to a five-bedroom, five full-bath residence. This flexibility allows a buyer to tailor the home to personal preferences while capturing several hundred thousand dollars in immediate equity. There are no known restrictions on interior remodeling, providing freedom to refine the kitchen size and layout in addition to other renovation concepts.

Additional conveniences include two assigned garage parking spaces steps from the elevator (see Photos) and two ground-floor storage lockers. Private hallway trash chutes, secured elevator foyer access, and interior stair access are located just outside both the main foyer and primary suite entry doors.

Located on the beachside of Sandestin in a highly secure and private building, One Beach Club amenities include gated entry, coded building access, resort-style pool and hot tub, tennis/pickleball court, fitness center, media room, reservable social room, and outdoor grilling.

Ownership also includes full access to the Sandestin Golf & Beach Resort lifestyle. From the residence, owners can reach Baytowne Wharf's bayside village of dining, shopping, and entertainment, the marina, championship golf courses, and Grand Boulevard's walkable collection of restaurants, boutiques, and a Publix grocery store -- all within the resort. A dedicated pathway running beneath Hwy. 98 connects the beachside and bayside of Sandestin, allowing convenient travel throughout the resort by golf cart, bike, or on foot -- a priceless amenity, particularly during peak season.

The private Beach Club is a very short walk, bike ride, or golf cart ride away (see Photos), offering private beach access, beach service, cabanas, pool, lounge areas, and food and beverage service.

Structural integrity inspection of the building reported favorable results with no structural defects.

Whether as a primary residence or second home, Unit 903/904 offers unmatched single-level scale within One Beach Club -- equally appealing as a move-in-ready coastal retreat, or a thoughtfully enhanced five-bedroom, five full-bath showpiece.
#968050

Miramar Beach

1 Beach Club Drive 903.904

4 Beds

3 Baths

4,134 Sq.Ft.

$2,095,000

MLS#: 968050
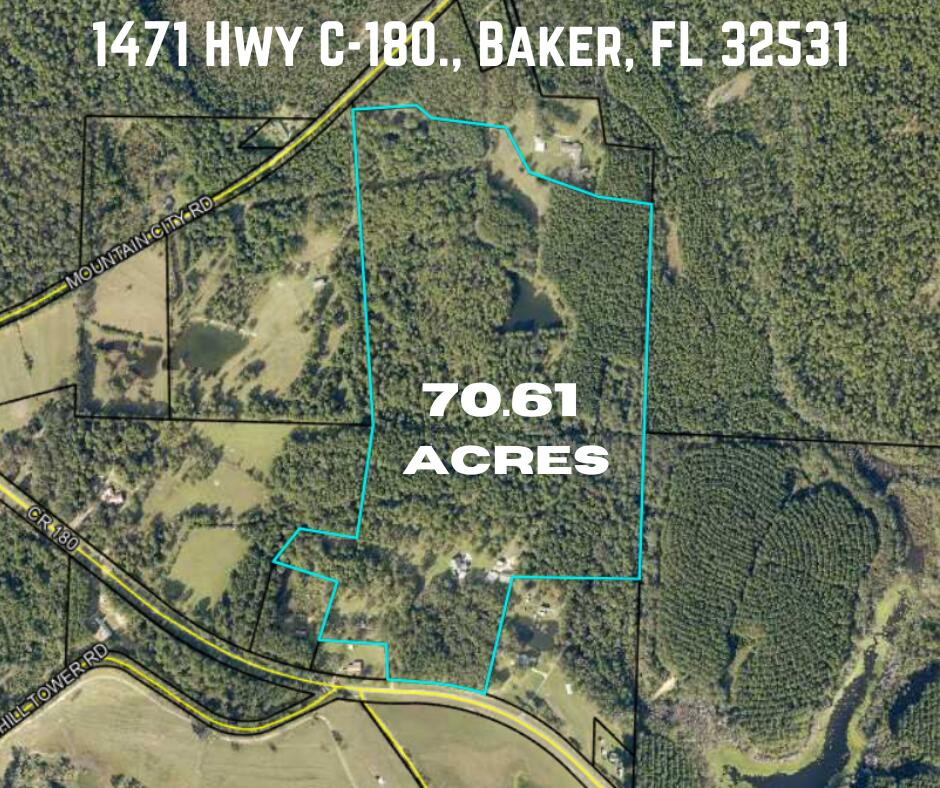
A Horse Lover's Dream on 70 Stunning Acres! Welcome to an extraordinary 70-acre estate, offering endless possibilities and the ultimate retreat for nature lovers, outdoor enthusiasts, and equestrians alike. This breathtaking property has a perimeter fence around all 70 acres, with additional cross-fencing for rotational grazing, making it ideal for horses or other livestock. Explore miles of scenic trails right on your own land, fish in your very own stocked pond, or enjoy a night under the stars at your private campsite—complete with a camper that conveys with the property. Three natural springs run through the land, creating a picturesque and serene environment where wildlife thrives.
#982065

Baker

1471 Hwy C 180

3 Beds

2 Baths

1,870 Sq.Ft.

$1,080,000

MLS#: 982065
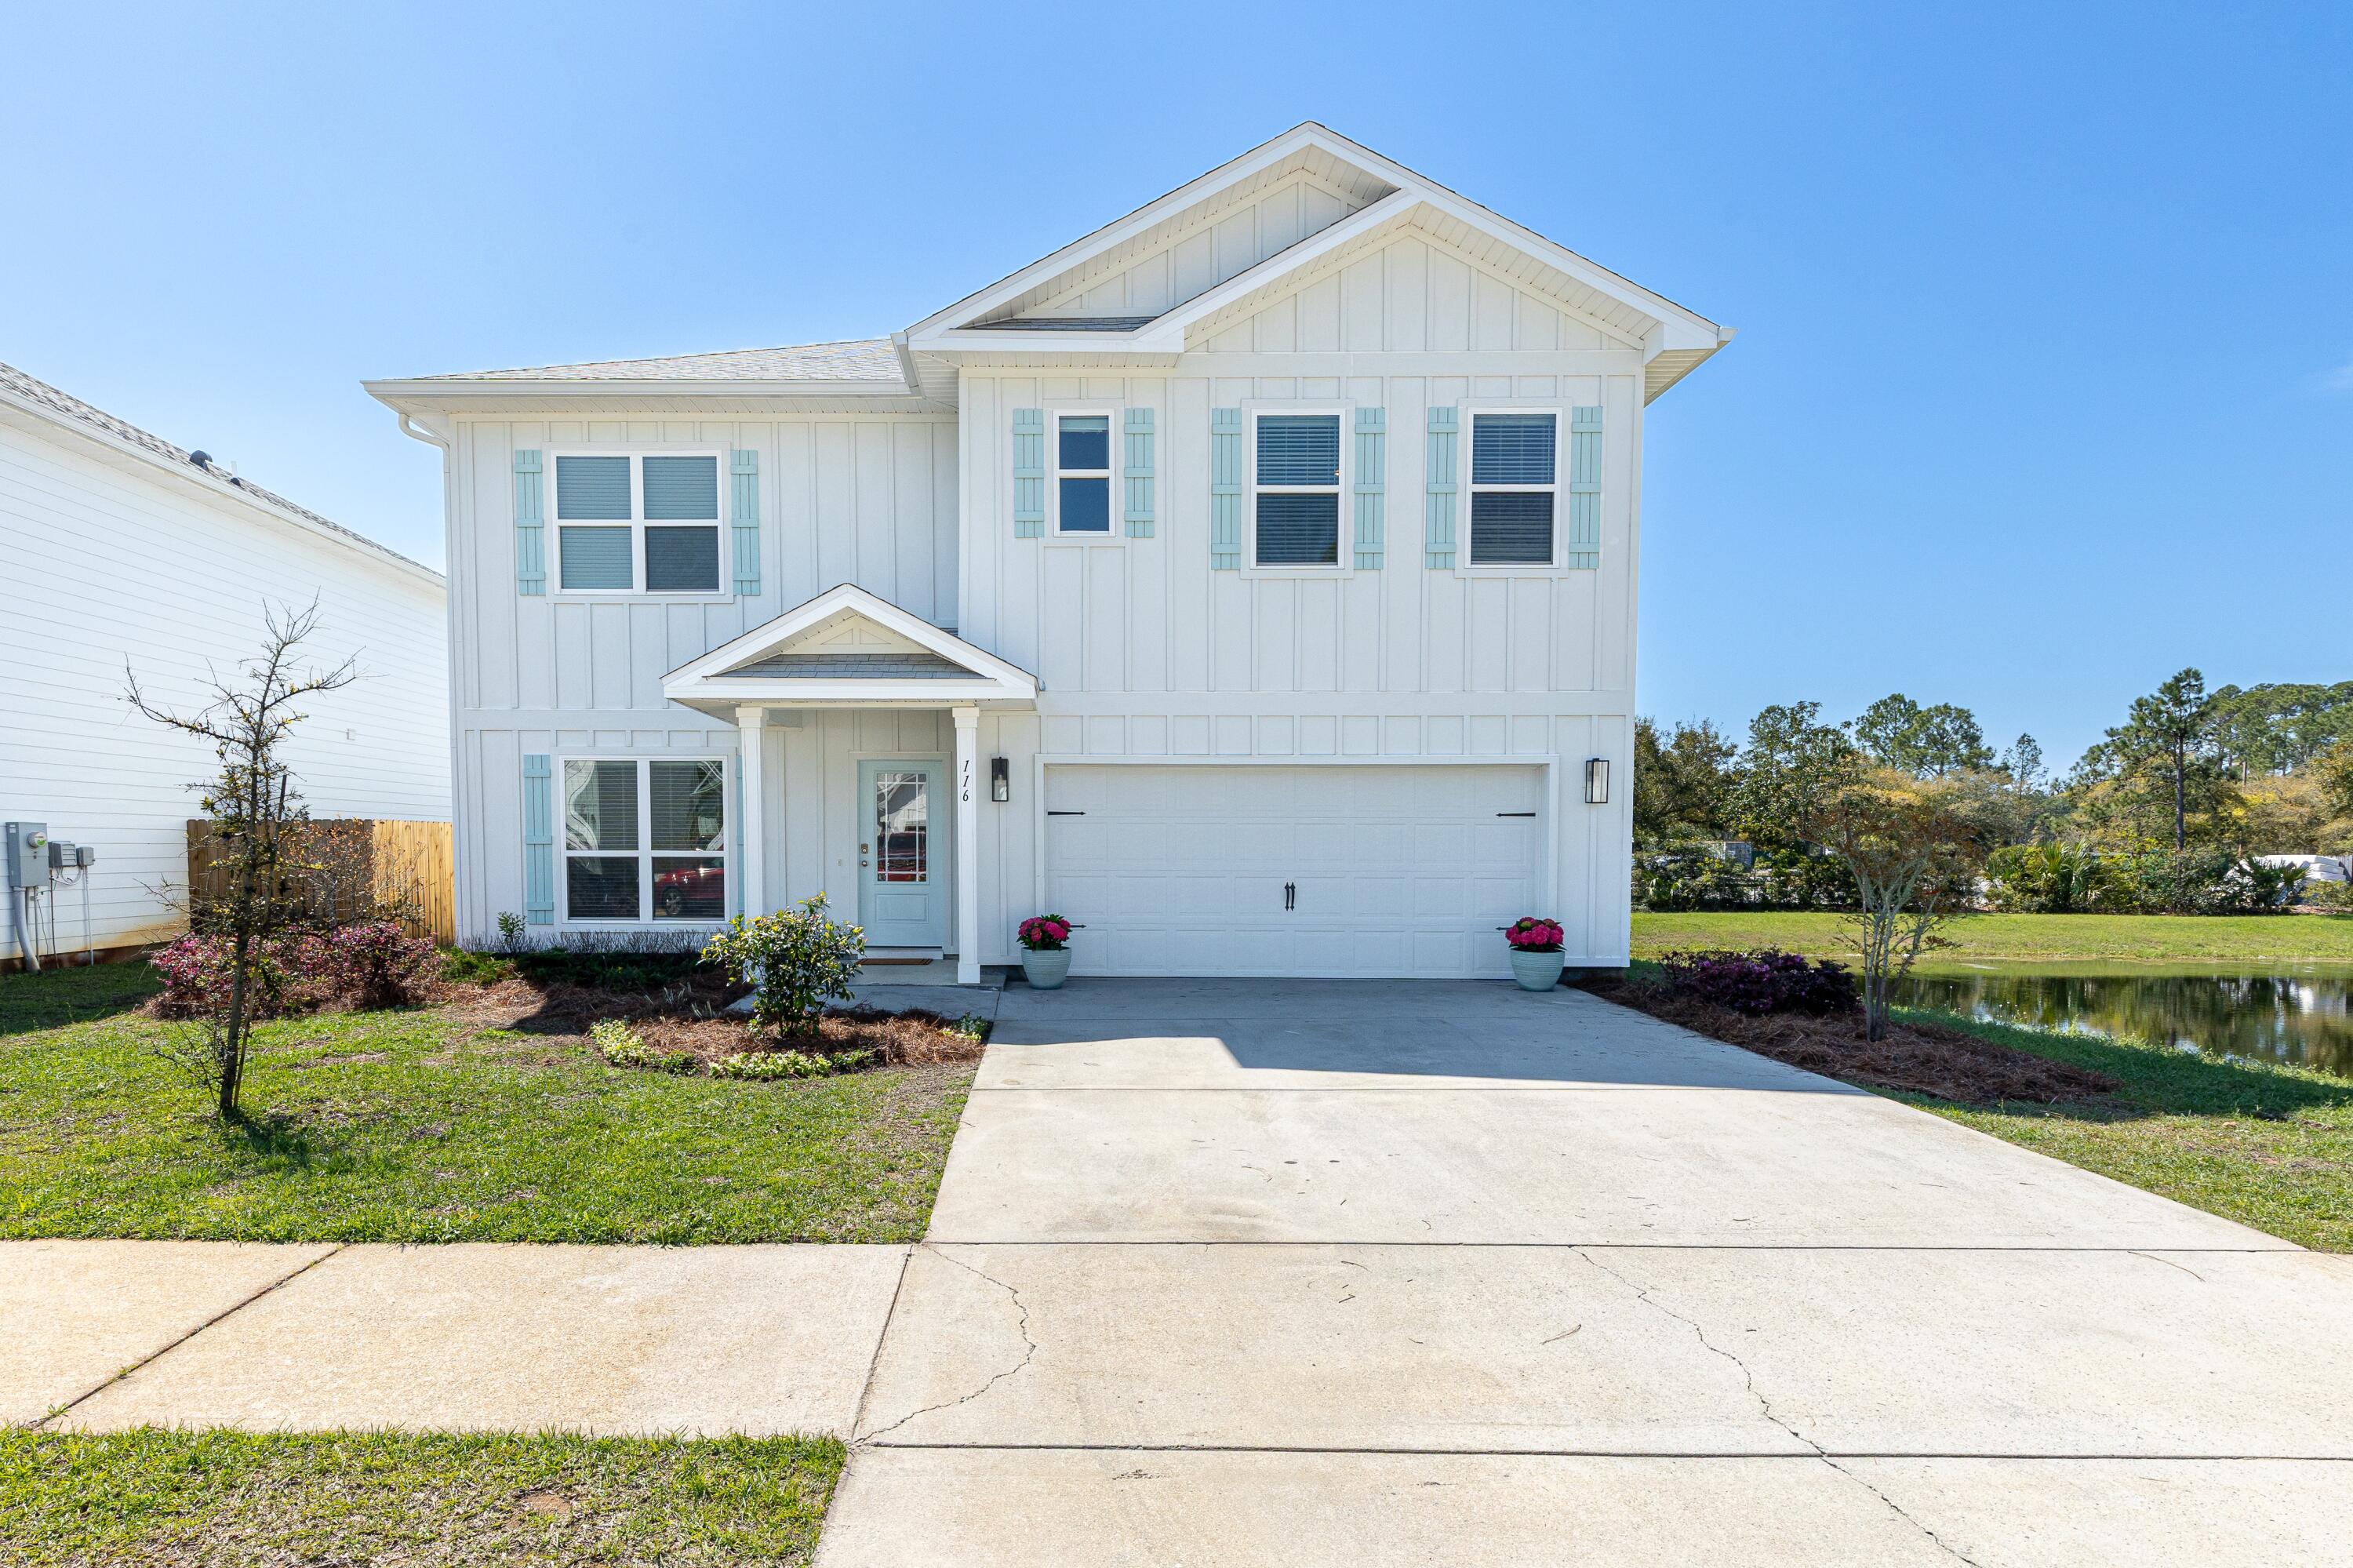
Less than 3.5 miles from 30A's sugar-white beaches, this spacious 5-bed, 3-bath Santa Rosa Beach home was made for family living. The open-concept kitchen -- featuring wood cabinetry and quartz countertops -- flows into a generous family room and dining area, opening to a back porch perfect for Florida evenings. The 1st-floor flex room works beautifully as an office or formal dining room, plus a 2nd living room/game room upstairs. The primary suite impresses with an oversized bedroom, soaking garden tub, separate tile shower, double vanity, private toilet room and walk-in closet. Two flexible bonus spaces, 5 bedrooms - room for everyone, and beach life right outside your door. Come see it before it's gone!
#1003497

Santa Rosa Beach

116 Sea Eagle Lane Lot 4

5 Beds

3 Baths

2,556 Sq.Ft.

$3,800

MLS#: 1003497
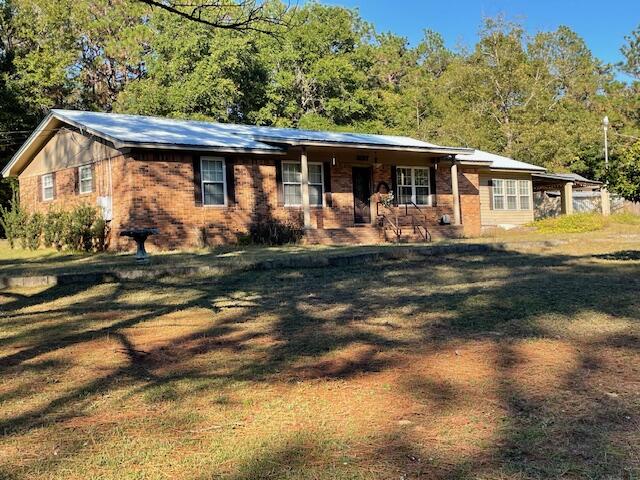
Great possibilities with this older Brick Home with ''GOOD BONES''  Layout is very good.  Owner was a cabinet builder and the kitchen is very good with lots of cabinets and storage. Best part is lot is a full acre completely fenced, and there are two outbuildings for hobbies, or storage.  Electric to both, Water/sink in one.  Open Carport to double as entertainment area, and a bonus sunroom with sink.  This is not heated or cooled but could be very easily.   Home to be sold ''as is''.  Important components upgraded.  Metal Roof is 10-12 years old, HVAC 9 years old, Electric Hot Water Heater 2 years old.,  Windows replaced ,  Corner lot, Paved Old Hiuckory at Mayhair.  Mayhair is a Dirt road,  Address can be changed to Hickory. The large sunroom, enclosed but not included in SF -can be. Requirements, but Old Hickory is paved and a double gate provides access. This provides some privacy too.  The property to the rear is undeveloped and provides privacy.  This is a ONE-OWNER home. It does need a little work, but there are many assets - like the out-buildings and the large one-acre lot.
#988896

Crestview

3107 Mayhair Road

3 Beds

2 Baths

1,350 Sq.Ft.

$239,995

MLS#: 988896
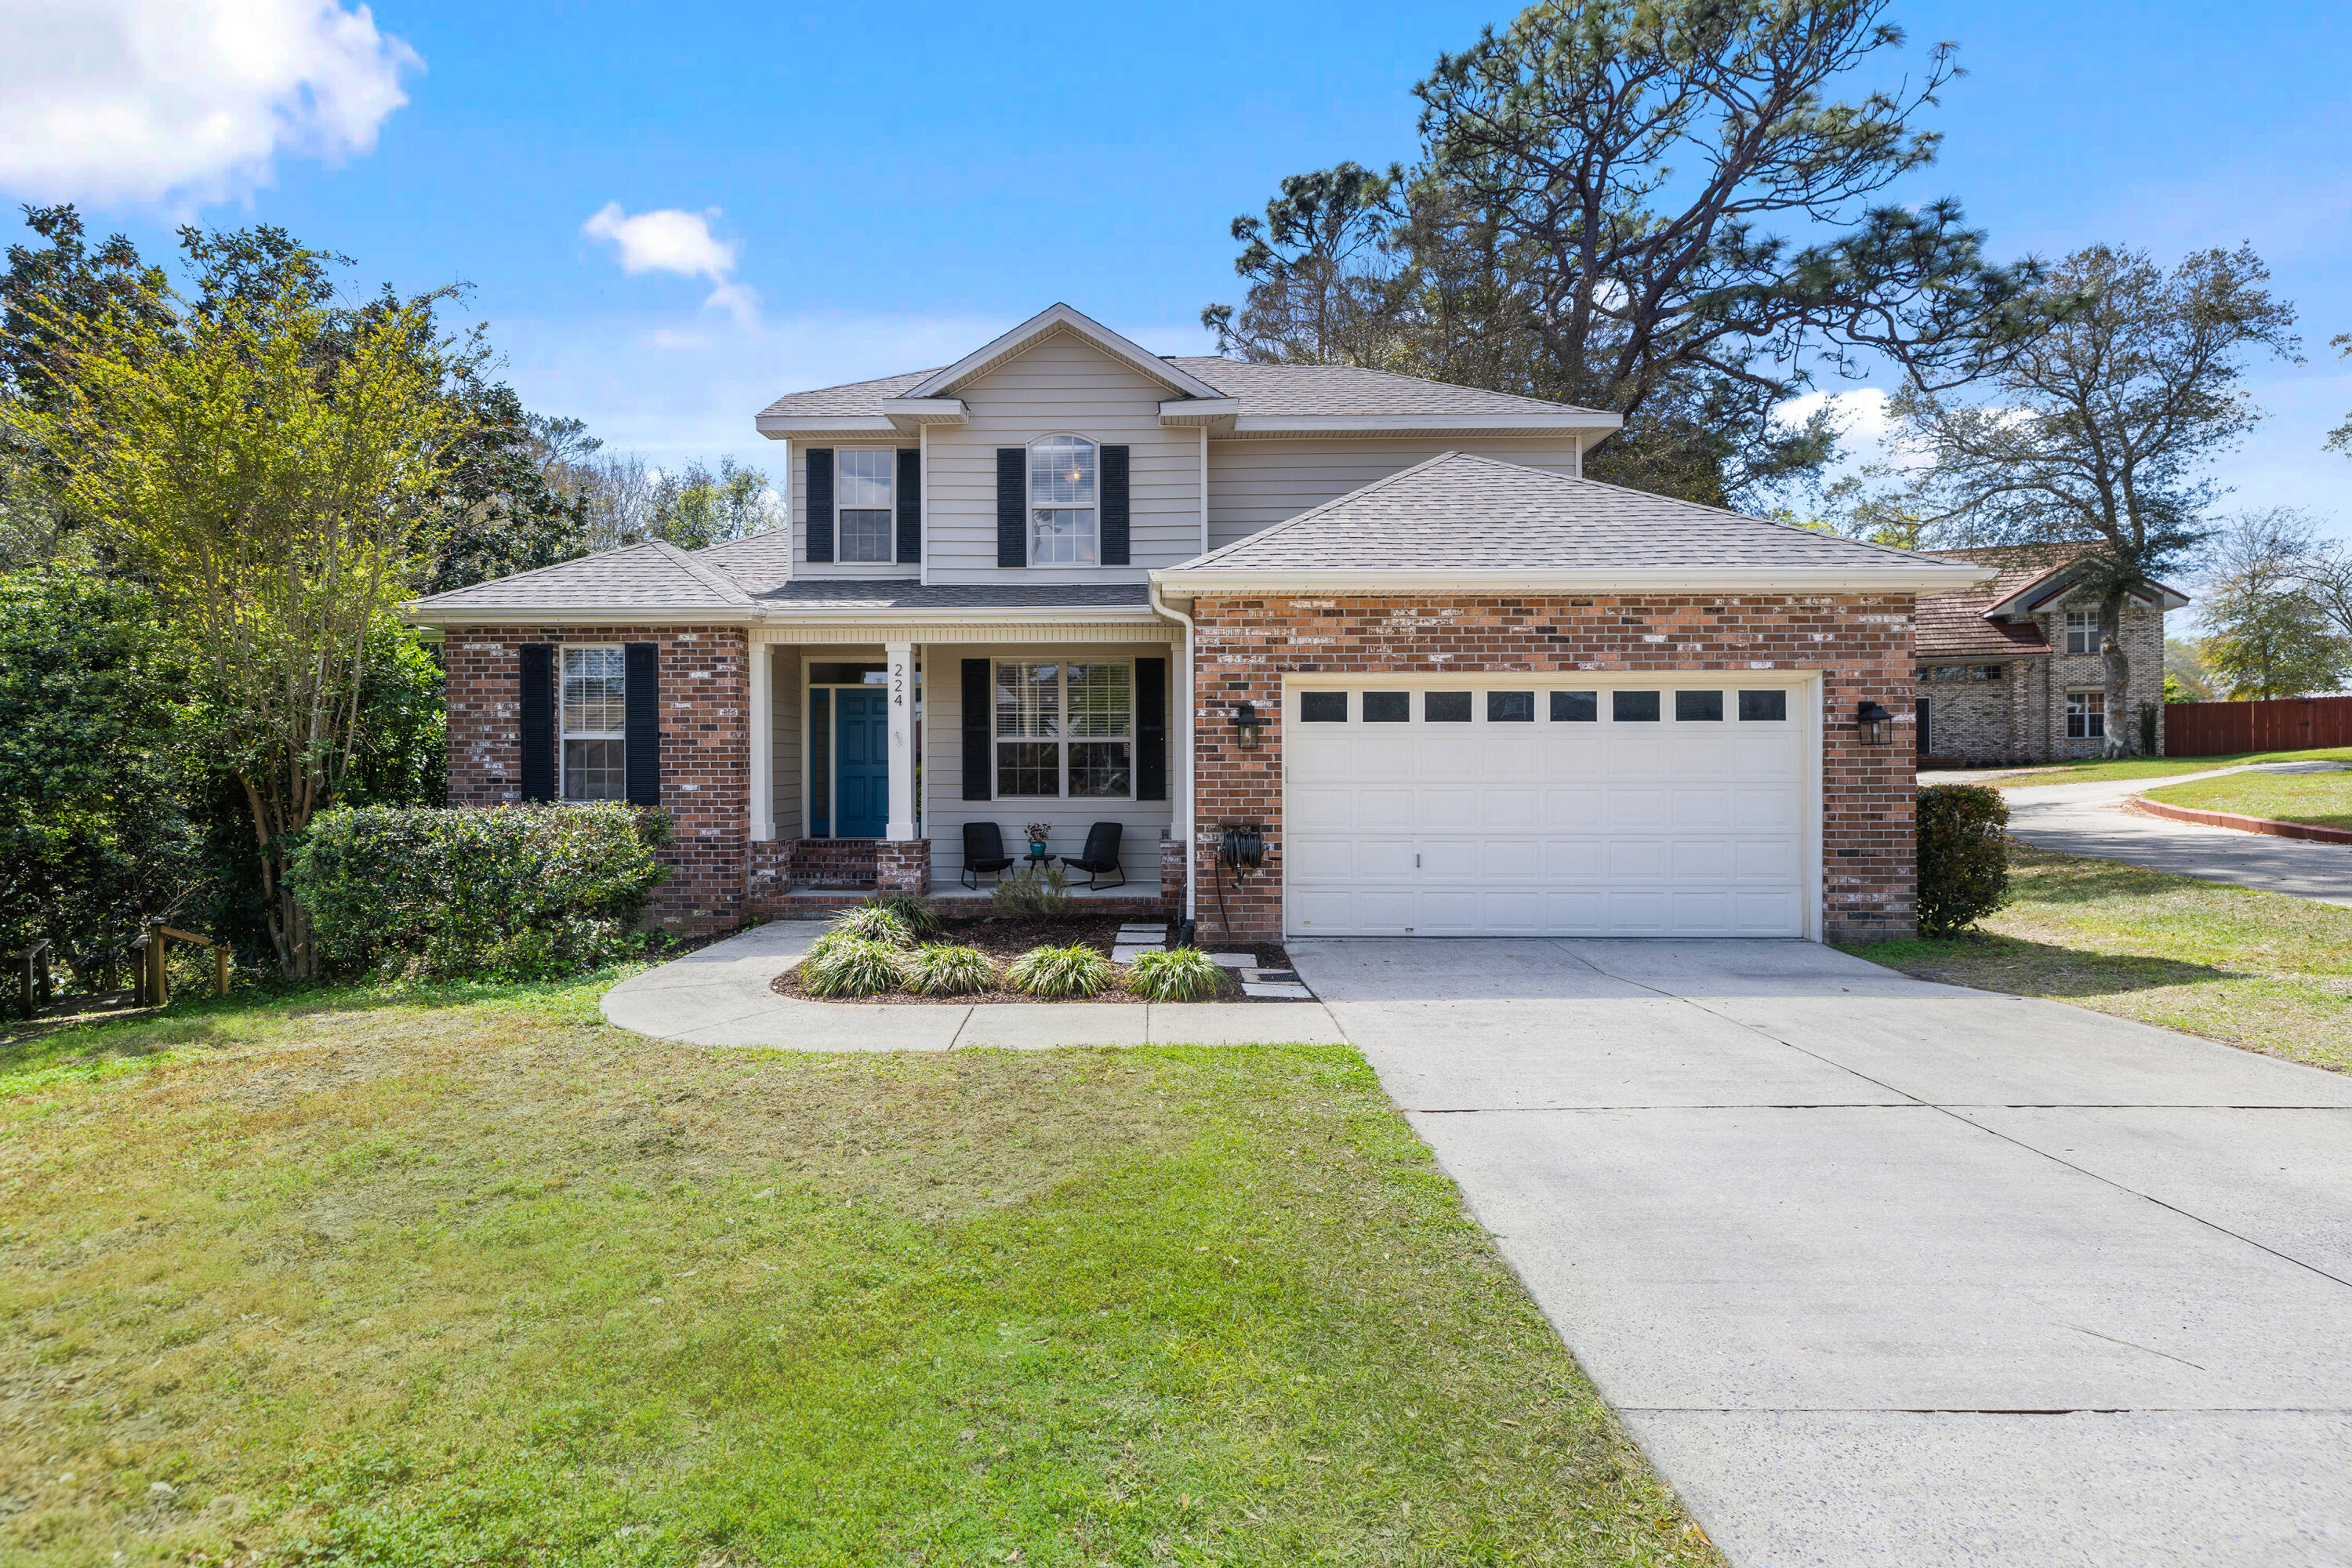
Tucked away on a cul-de-sac in the heart of Niceville, this beautifully crafted home by Key Lime Construction offers the perfect blend of comfort, functionality, and charm. Surrounded by a natural canopy of mature oak trees, the screened porch provides a peaceful retreat overlooking the private backyard--ideal for relaxing or entertaining.

This 3-bedroom, 2.5-bath home features a thoughtful layout with two versatile flex spaces--one on each floor--perfect for a home office, playroom, or additional living area to suit your needs. The spacious downstairs primary suite boasts 10-foot ceilings and a well-appointed ensuite bath with a double vanity, separate shower, and walk-in closet Recent updates include a new roof, water heater, and both HVAC systems, offering peace of mind for years to come.  In 2018, all of the kitchen appliances were upgraded to Whirlpool Stainless Steel. Additional highlights include an enclosed storage area beneath the home, providing convenient space for lawn equipment and outdoor gear.

Conveniently located with an easy commute to both Eglin Air Force Base and Hurlburt Field and within a 10 minute drive of top rated schools, this home offers the ideal balance of accessibility and a peaceful residential setting.

Located in desirable Niceville, this home combines quality construction, modern updates, and a serene natural backdrop--ready to welcome its next owner.
#999563

Niceville

224 Yellow Pine Court

3 Beds

2 Baths

1,989 Sq.Ft.

$529,900

MLS#: 999563
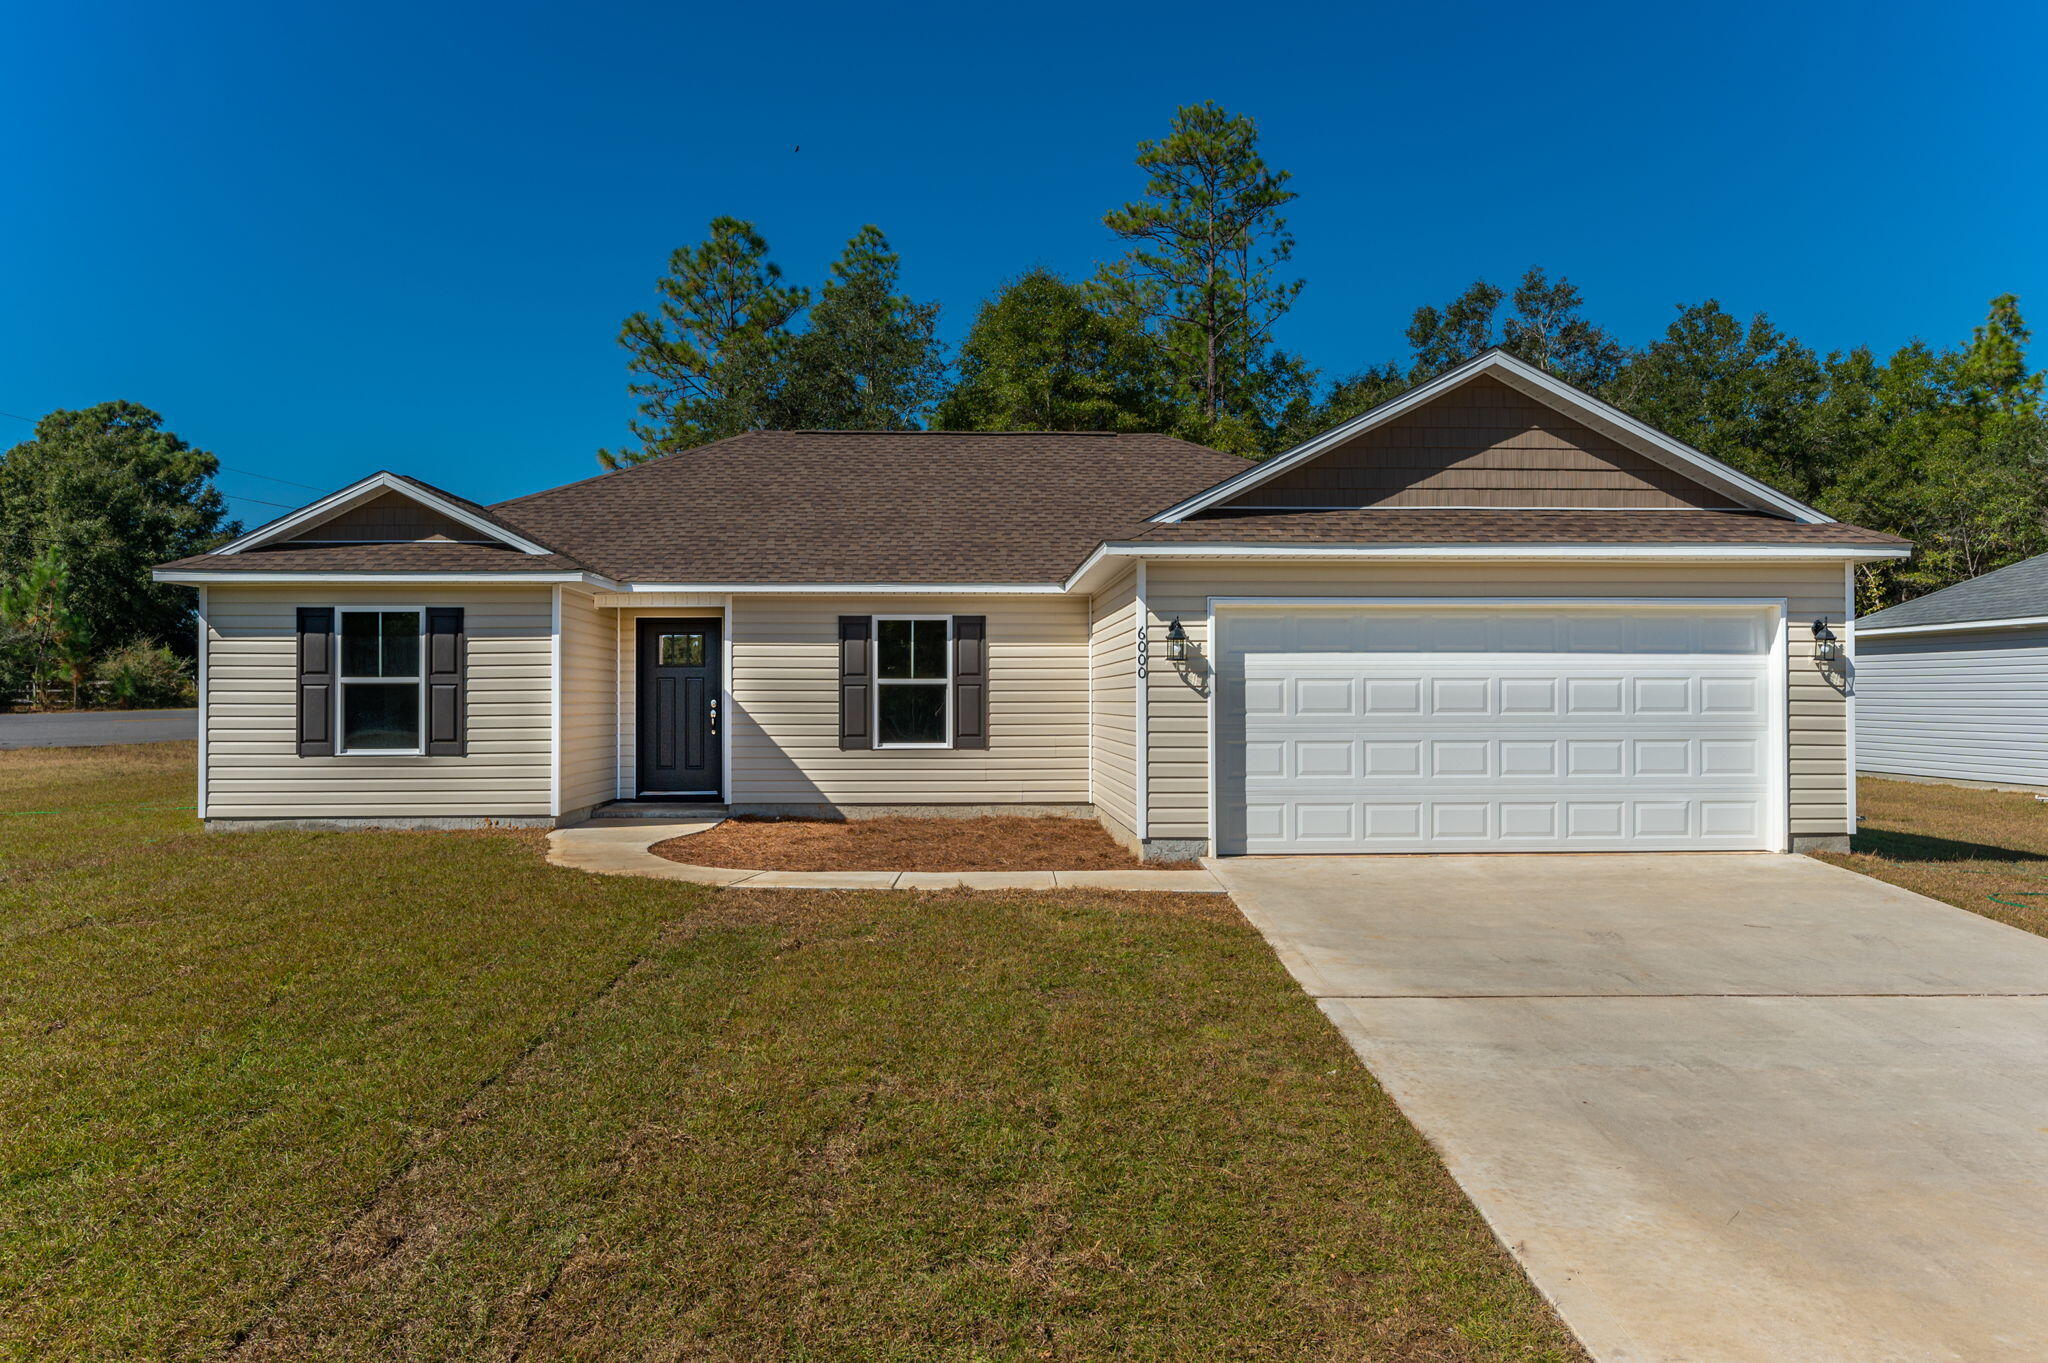
Ask about downpayment assist. thru Hometown Heroes Program!  QUALITY Const. with Closing Cost Assistance.  Seller offering up to $10,000 to close, which MIGHT include Pts to buy-down the interest rate! Qualifying Buyers pay little or NO CASH to close this Affordable home!  And you will be so pleased with this energy efficient, Quality home in a good location - Solid wood cabinetry, granite countertops, 'luxury' vinyl flooring through-out.   This location is convenient to the South end and Eglin via alternate routes not available on the South end of town, and yet enjoy the amenities of North Crestview, which are many!    Let us make OWNING easy, in a Quality Home by local hometown builders! Complete mid Jan., 2026.  15' Drainage easement across the rear of property.
#990936

Crestview

6013 Emmy Lynn Lane

4 Beds

2 Baths

1,521 Sq.Ft.

$274,995

MLS#: 990936

* Listings identified with the FMLS IDX logo come from FMLS and are held by brokerage firms other than the owner of this website. The listing brokerage is identified in any listing details. Information is deemed reliable but is not guaranteed. If you believe any FMLS listing contains material that infringes your copyrighted work please click here to review our DMCA policy and learn how to submit a takedown request. © 2024. First Multiple Listing Service, Inc.

Categories

Homes Tailored to Your Lifestyle

Buyers Guide

Buying a home is one of the most exciting milestones of your life.

View more

Sellers Guide

Putting your home on the market can be a stressful process, especially when you don’t know what to expect.

View more

Market report

With just a few clicks, you'll gain instant access to valuable insights about the real estate market, including trends, property values, and community analytics.

View more

Home value

Unlike automated valuations, our hands-on review will provide a comprehensive opinion of your home’s value while considering important interior elements and other location intangible factors that machine algorithms so often miss.

View more

Buyers resources

Guides on financing, inspections, and choosing the right Realtor for a smooth home purchase.

Sellers resources

Practical tips on staging, pricing, and preparing your home to attract buyers and maximize your sale.

Send a message

Message successfully sent.

Reason for contacting?

I agree to receive email communication and understand I can unsubscribe at any time.

I agree to be contacted by Realhub DEV via call, email, and text for real estate services. To opt out, you can reply 'stop' at any time or reply 'help' for assistance. You can also click the unsubscribe link in the emails. Message and data rates may apply. Message frequency may vary. Privacy Policy

Sign In Sign Out

Virtual Assistant

Would you like to take the next step with this property? We can help you schedule a showing or virtual tour, or send you more details.

Yes, I would like more information.

Thank You for Your Reply, One of Our Agents will contact you as soon as possible

No, maybe later.

Thank you, you can always contact me via email, phone number or through the contact form.

Realhub AI

Lucy - Your AI-Powered Realtor

Update Your Temporary Password

Personalize your search

Enter your email and we'll notify you immediately when new listings match what you're looking for.

or enter email address

Already have an account ? Login here

Continue your home search

I agree to receive communications and understand I can unsubscribe at any time.

I agree to be contacted by Realhub DEV via call, email, and text for real estate services. To opt out, you can reply 'stop' at any time or reply 'help' for assistance. You can also click the unsubscribe link in the emails. Message and data rates may apply. Message frequency may vary. Privacy Policy

Already have an account ? Login here

We use cookies

We use cookies primarily for analytics to enhance your experience. By accepting, you agree to our use of these cookies. You can manage your preferences or learn more about our cookies policy.