Thinking of selling?

Blue Sapphireline

Browse Properties
  • Nearby me

Popular Features

Community Features

Association

Property Features

Waterfront

View

Exterior Features

Interior Features

Style

E-Alert name

Properties

10000 properties match your criteria

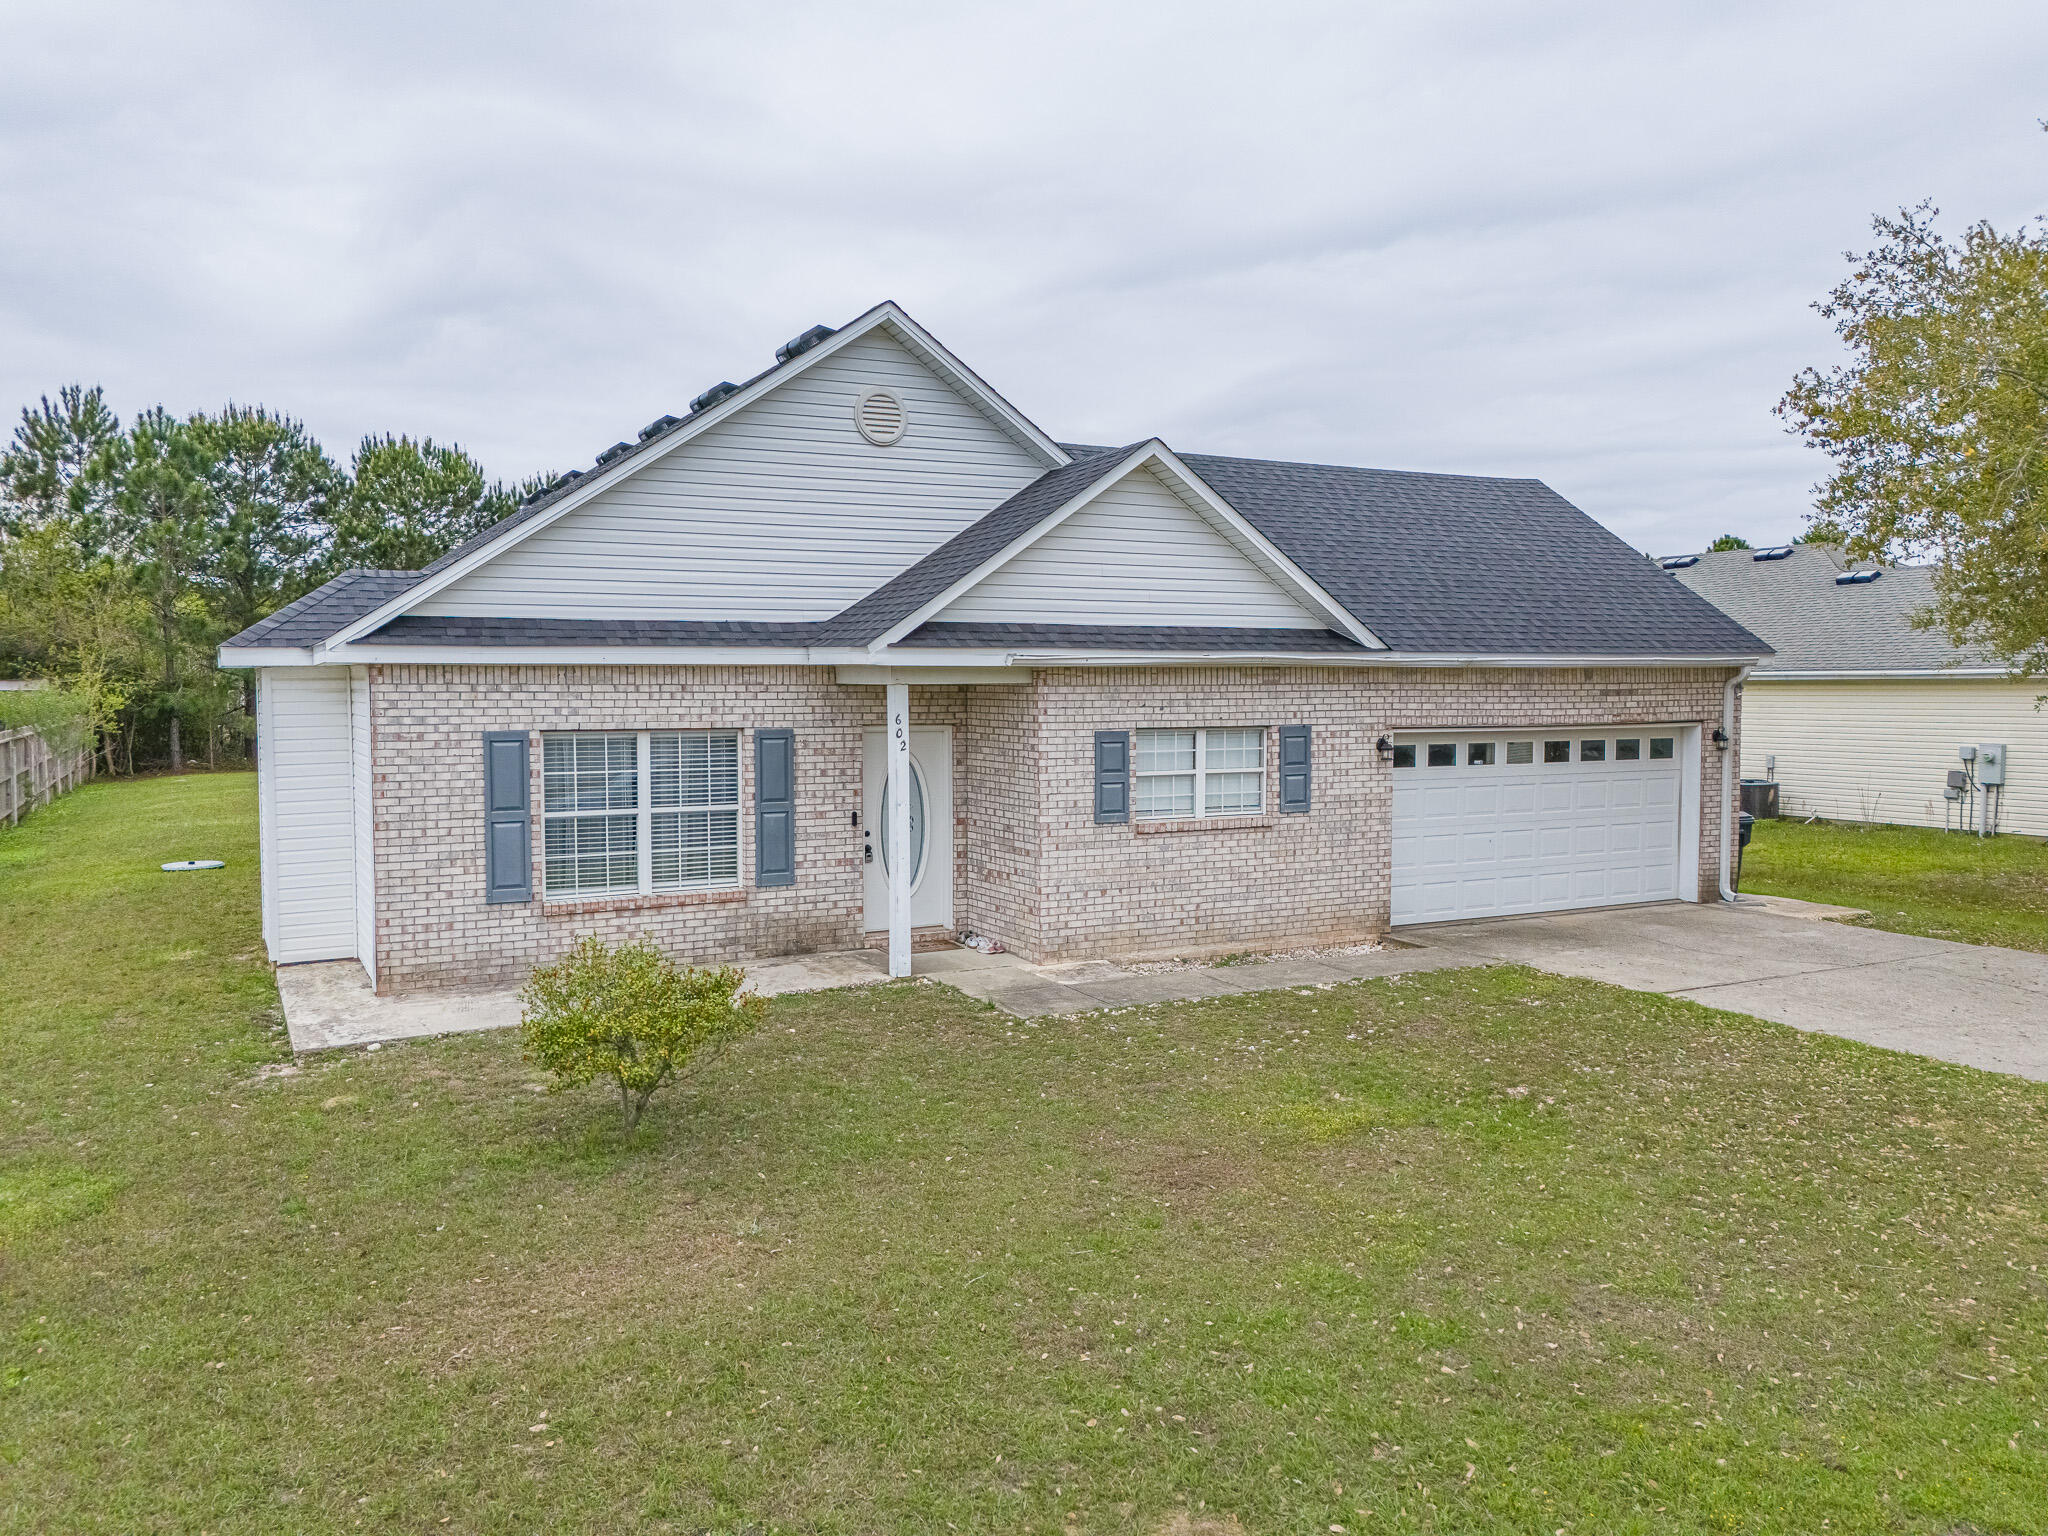
'CURRENTLY UNDER CONTRACT, SELLER ACCEPTING BACKUP OFFERS' STOP searching--this is the one. Fully renovated, NO HOA, and loaded with upgrades, 602 Tropical Way is the kind of home that checks every box and gives you room to dream bigger. This stunning 3-bedroom, 2-bath home with a 2-car garage sits on a sprawling .33-acre lot and immediately impresses with soaring vaulted ceilings and a light-filled open-concept layout that feels both expansive and inviting. Three massive bedrooms offer next-level comfort--perfect for relaxing, hosting, or creating your ideal work-from-home space.
Every major upgrade has already been done for you. Enjoy peace of mind with a BRAND NEW ROOF (March 2026) and a full-scale 2021 renovation featuring a gorgeous modern kitchen, all-new flooring, fresh drywall, and a new HVAC system. It's truly turn-key and move-in ready- just bring your furniture, enjoy it fully furnished as is, and start living. Step outside and the possibilities explode. With NO HOA, you've got the freedom to park your boat, RV, or trailer, add a pool, or design the backyard oasis you've always wanted--all on your oversized lot.
And the location? Hard to beat. Just one mile from the 331 Bridge, you're minutes from Choctawhatchee Bay and the iconic white sand beaches of South Walton. Whether you're commuting, investing, or living the coastal lifestyle full-time, this home delivers.
Rare. Upgraded. Unrestricted. Schedule your showing today before someone else grabs it.
#998951

Freeport

602 Tropical Way

3 Beds

2 Baths

1,510 Sq.Ft.

$319,000

MLS#: 998951
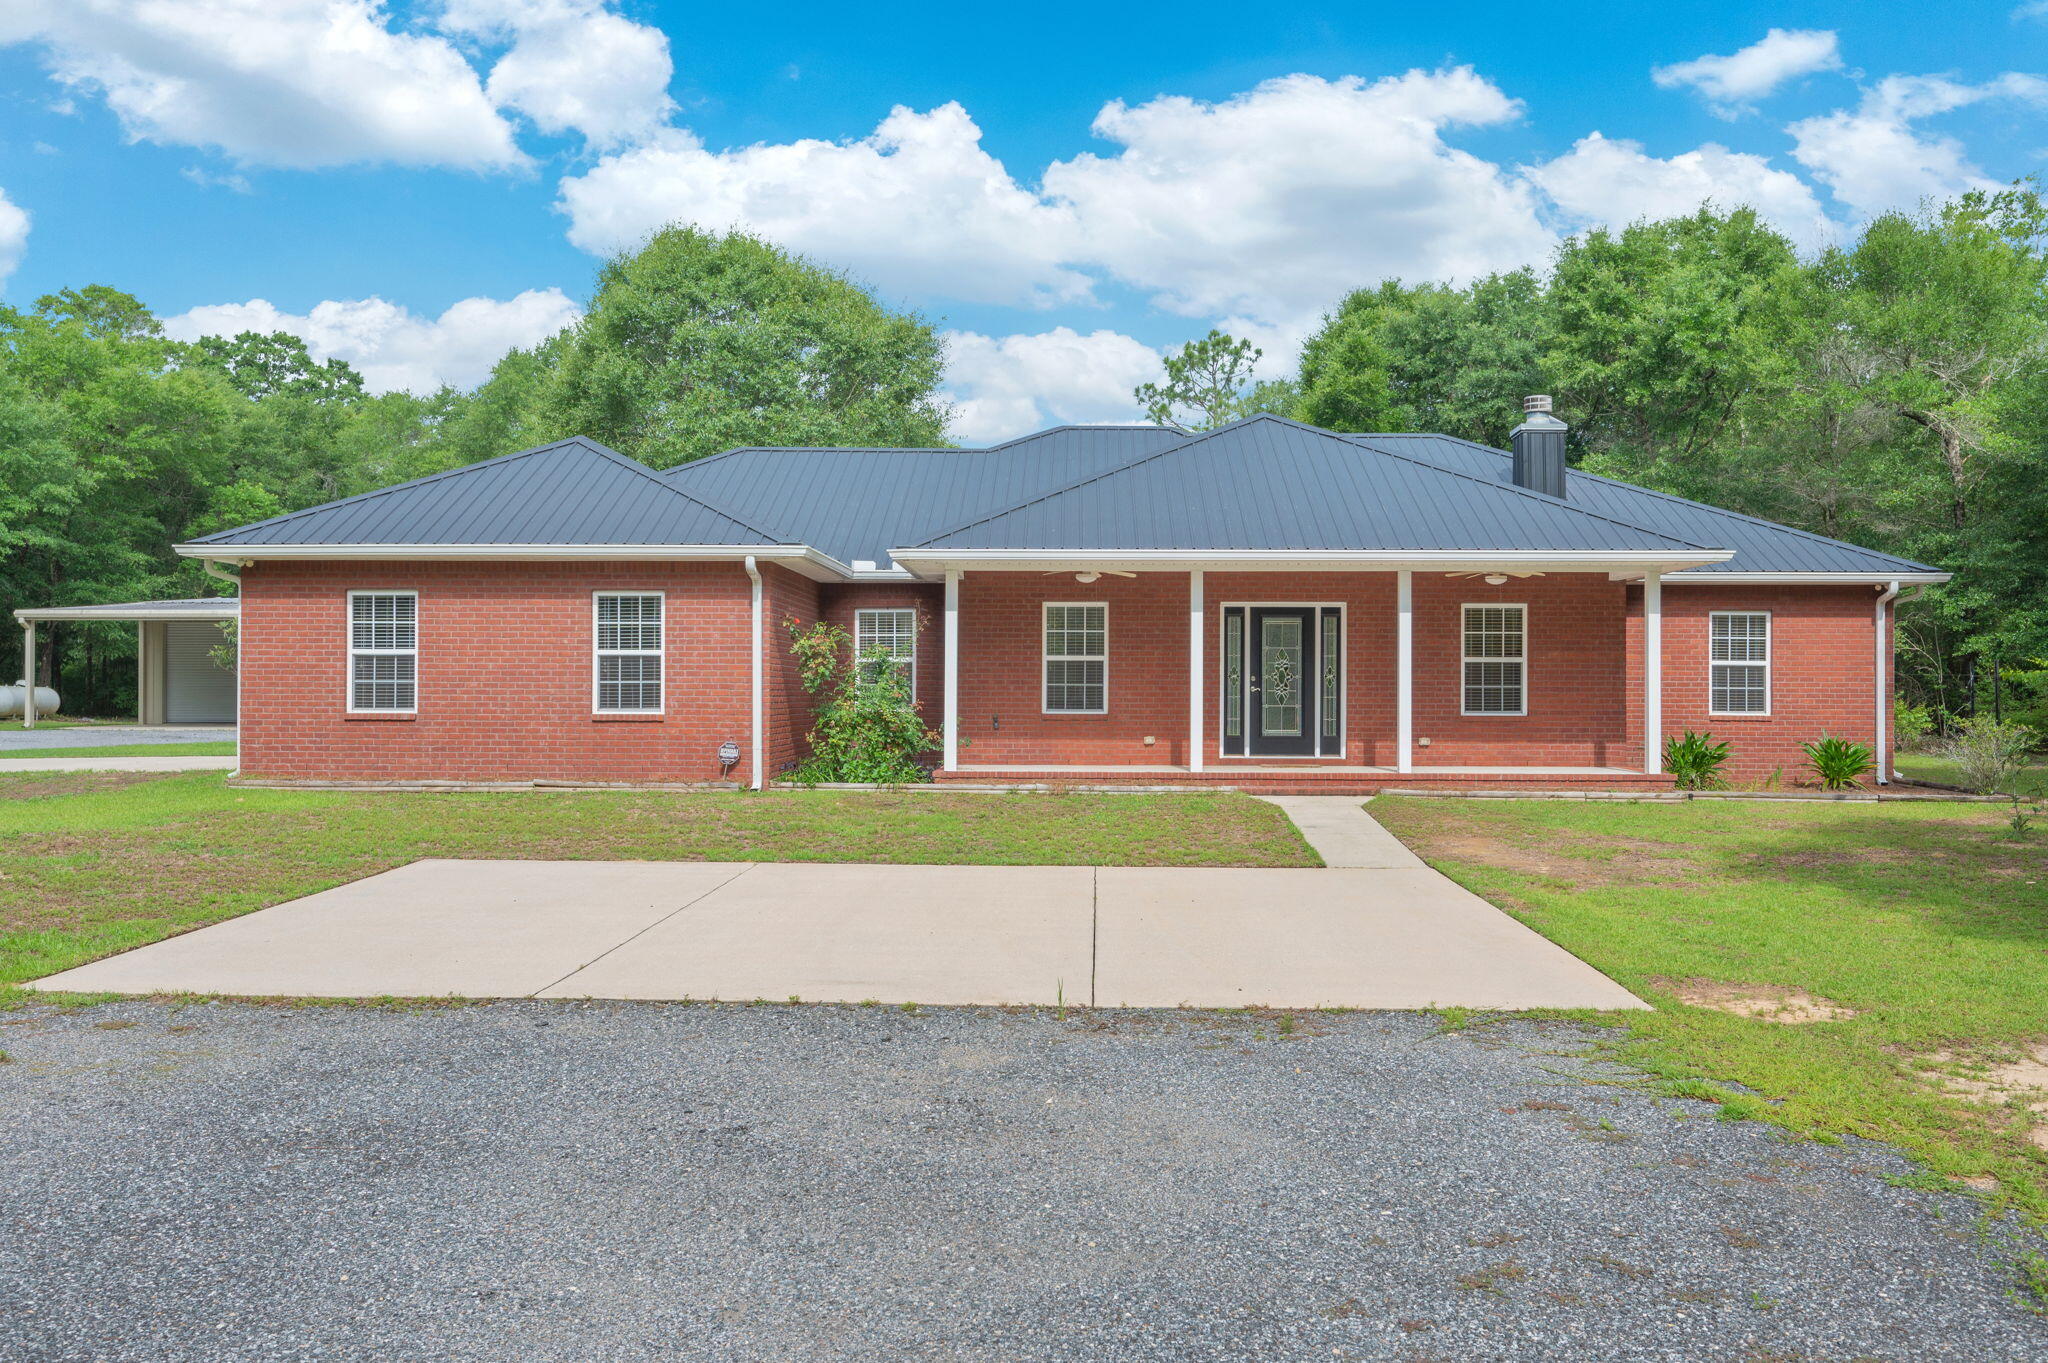
Welcome to 5126 Bone Creek Rd, where country living and modern comfort come together. This thoughtfully designed home features an open layout with a spacious living area that flows right into the kitchen and dining space, making it perfect for everyday living, family gatherings, or entertaining friends.

The kitchen is truly the heart of the home, complete with a large island, plenty of counter space, and an easy flow to the main living areas. The private primary suite is tucked away from the other bedrooms, giving you a quiet place to relax and unwind. Additional bedrooms offer plenty of flexibility for family, guests, or hobby space. This home also features a huge office space with two walls completely shelved! Large windows throughout the home fill the rooms with natural light and create a warm, welcoming feel. 

Step outside and you'll find even more to love. The property is fully fenced and features a massive 50' x 40' barn with endless possibilities--whether you need space for equipment, animals, projects, storage, or a workshop. There's plenty of room to spread out and enjoy the outdoors while taking advantage of everything this property has to offer!
#1004870

Holt

5126 Bone Creek Road

3 Beds

2 Baths

2,108 Sq.Ft.

$579,900

MLS#: 1004870
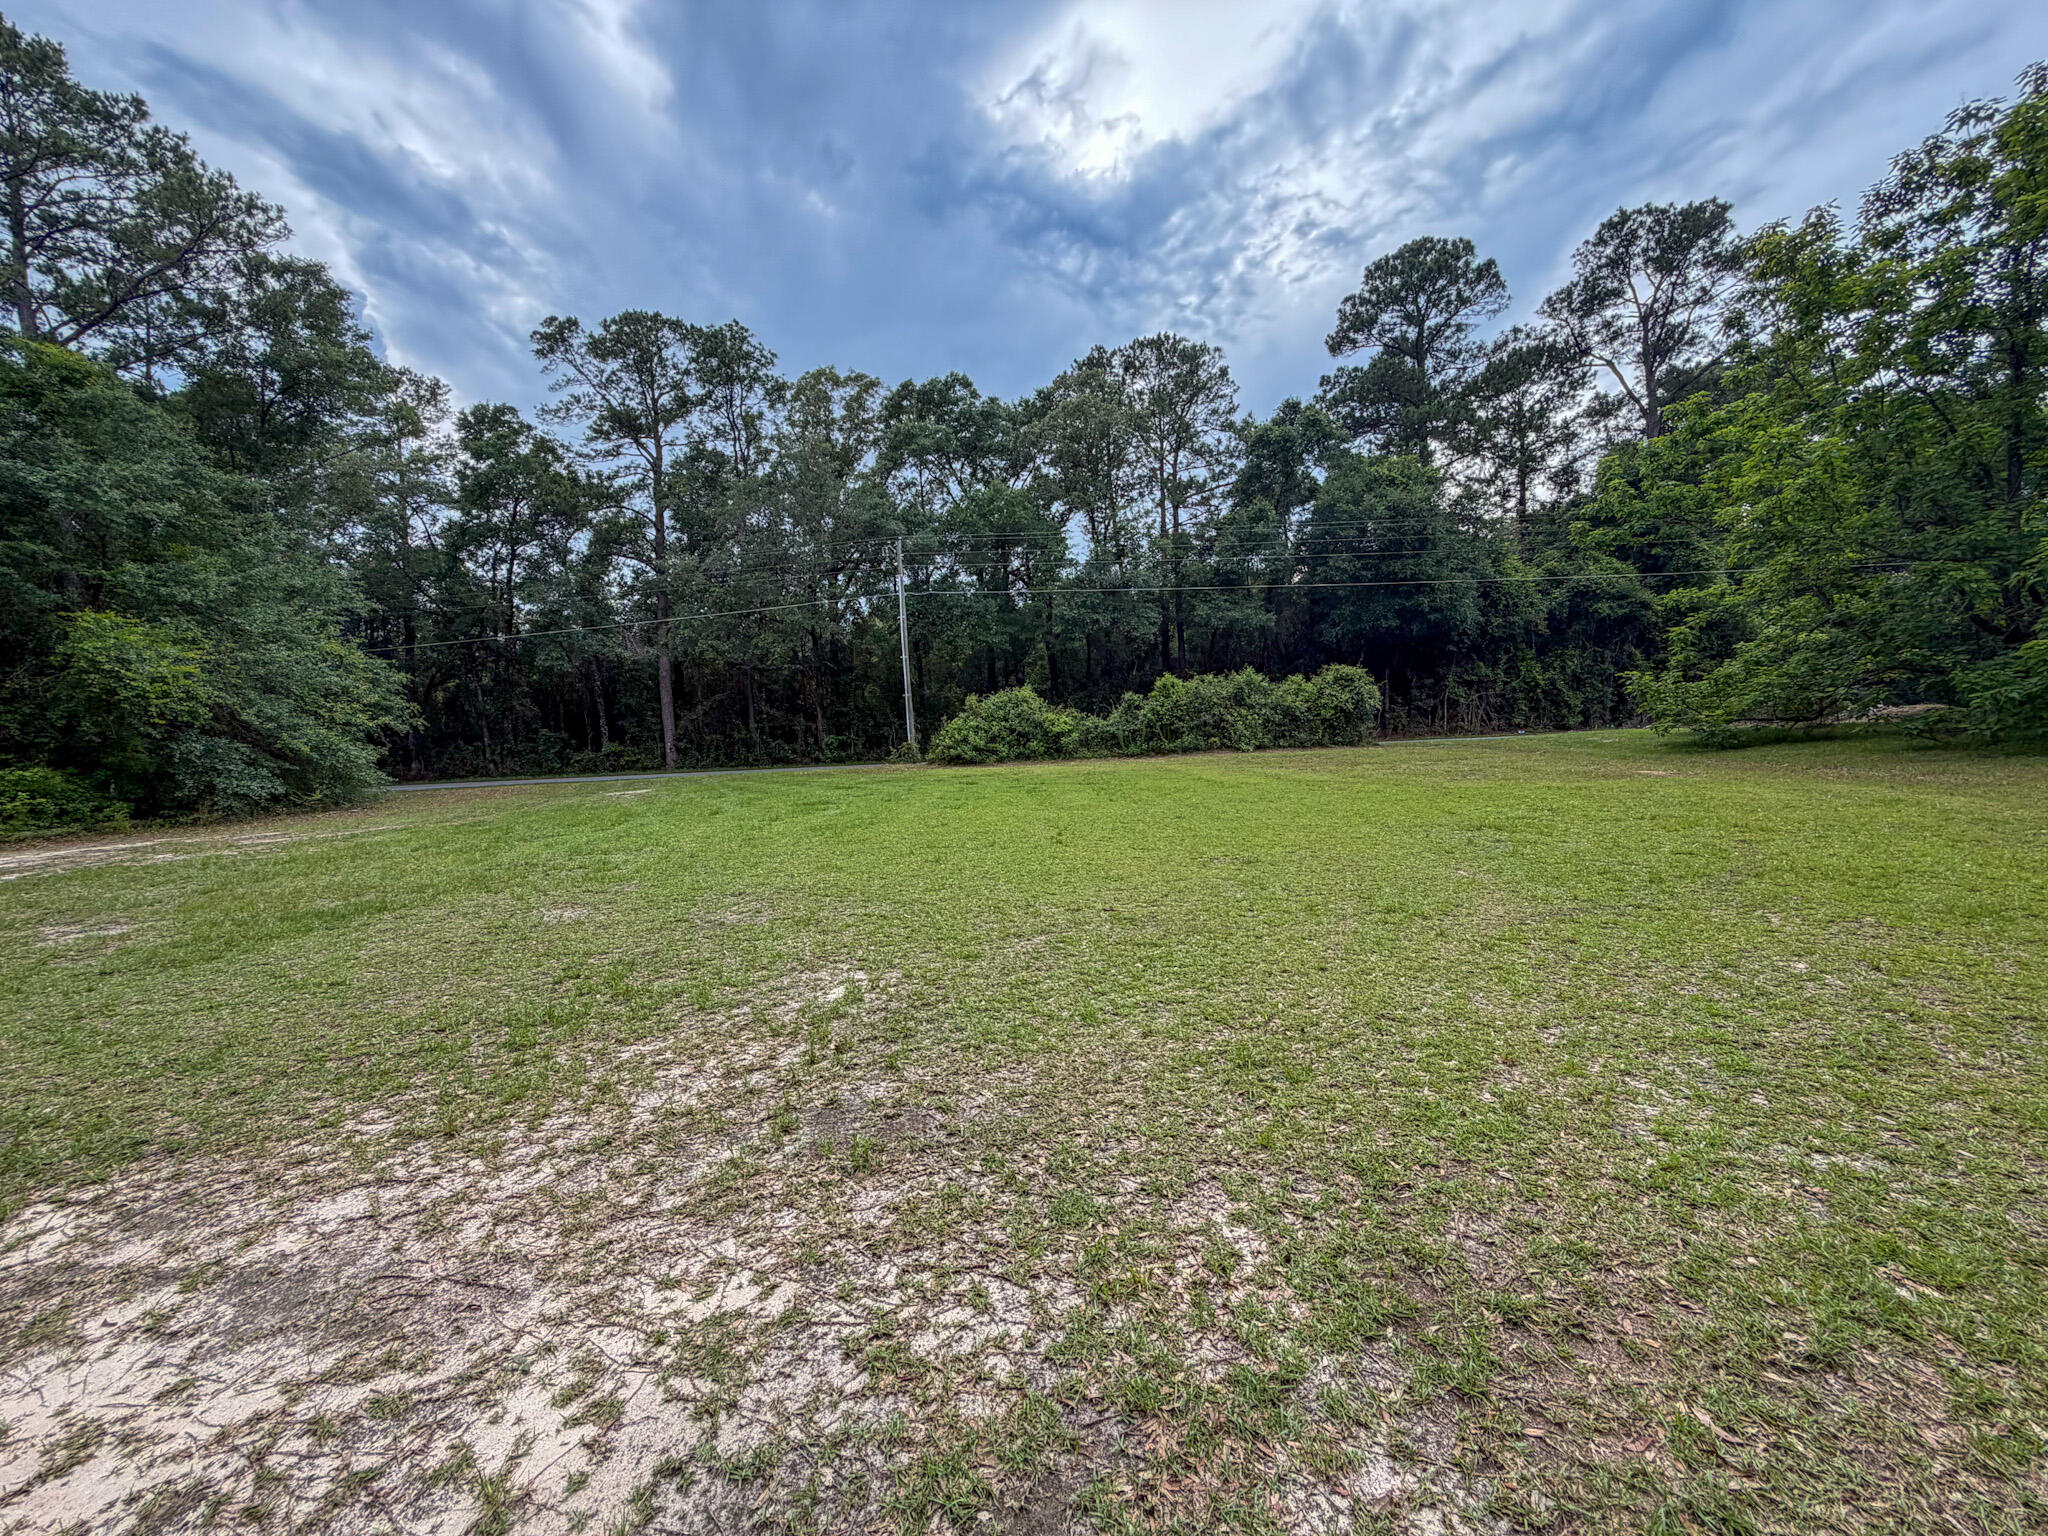
Prime Baker vacant lot with approximately 160 feet of frontage on Old River Road. Excellent opportunity to build your dream home in a desirable rural setting with convenient access to Baker and Crestview. Plenty of space and possibilities in a sought-after location.

Seller to verify lot dimensions.
#1004426

Baker

000 Old River Road

None Beds

None Baths

1.28 acres

$47,500

MLS#: 1004426
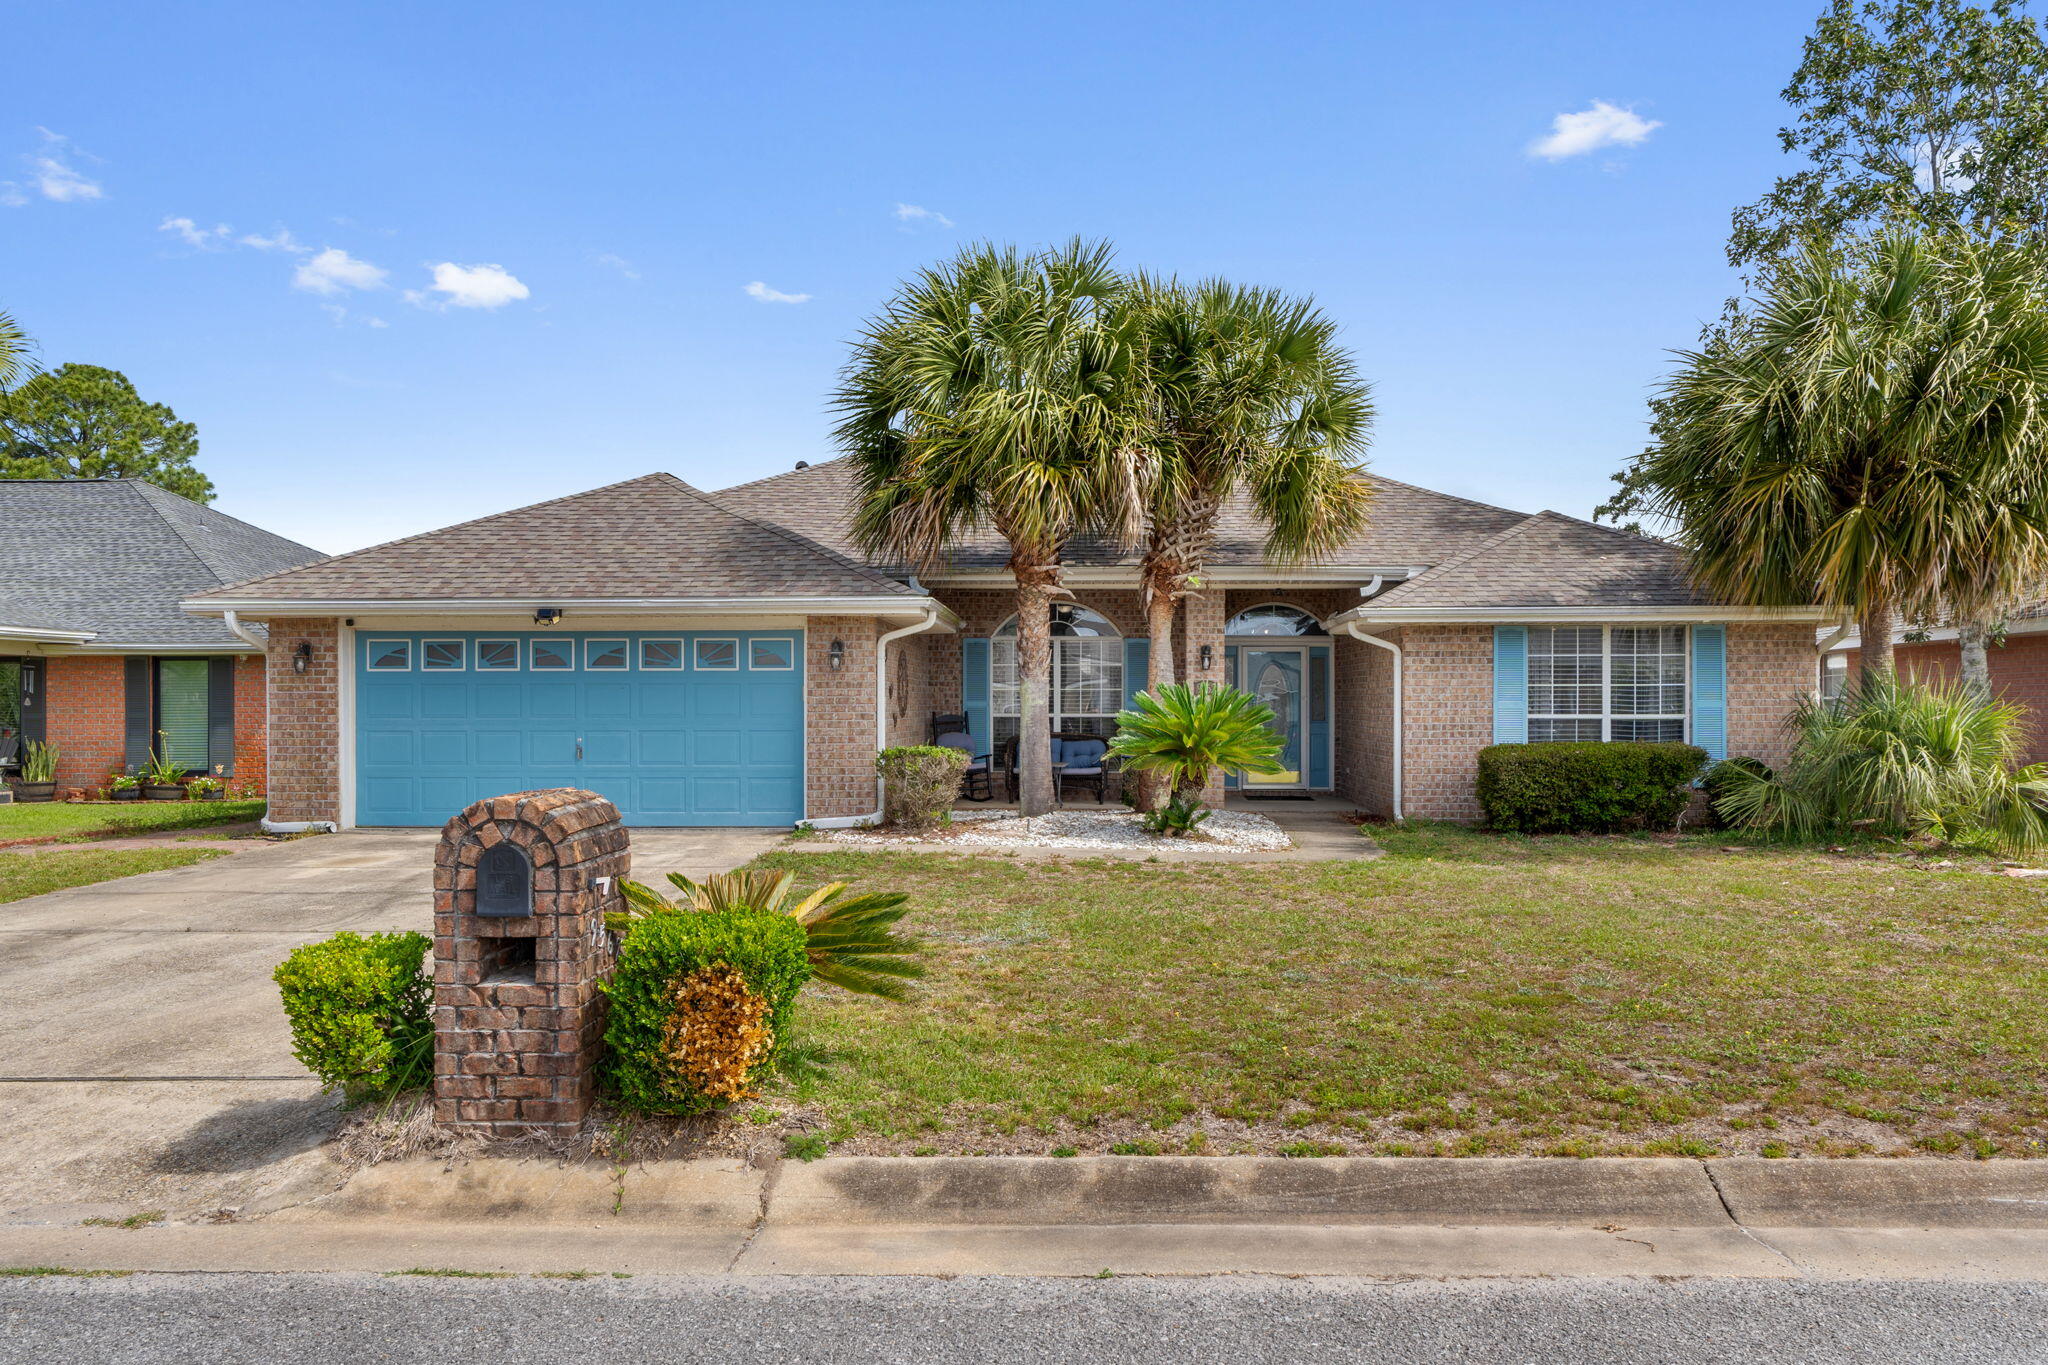
Spacious 4BR/2BA, 2282 SqFt + 210 SqFt heated and cooled Florida Room (not included in the SqFt) -- Priced for a Quick Sale! A rare chance to get into East Navarre below market value and build instant equity with your own personal touches. This 2,282sf split-floor plan home features a large kitchen, formal dining room, separate breakfast area, and huge laundry room. The private primary suite boasts a massive bedroom, double vanities, water closet, and walk-in closet. On the opposite side of the home from three guest bedrooms and a full bath. No carpet...LVP throughout & tile in wet areas. Roof and Water Heater replaced in 2021, Gutters, Underground Utilities & Fenced Yard. BONUS: a 210sf heated & cooled Florida Room not included in the listed square footage and no HOA! Convenient to shopping and dining, just 10 minutes to the beach and 15 minutes to Hurlburt AFB!!!
#1000862

Navarre

9562 Dynasty Lane

4 Beds

2 Baths

2,282 Sq.Ft.

$400,000

MLS#: 1000862
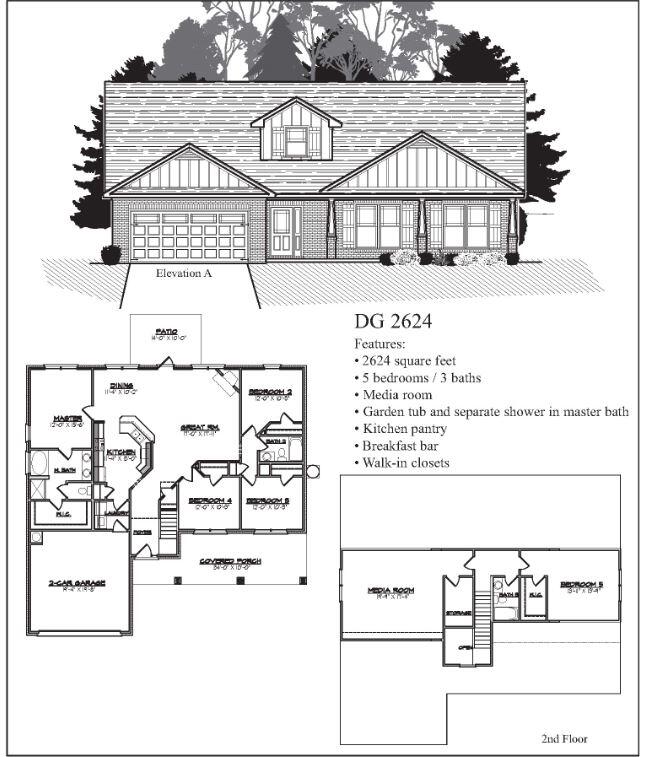
This home offers 5 bedrooms and 3 full bathrooms in 2624 sq ft. The master and 3 bedrooms are on the first floor with the 5th bedroom upstairs. Also on the second floor is a full bath and a large bonus room. The laundry room is located on the first floor for convenience. The exterior of the home is three-sided brick with a Hardie board front and brick skirting. The floors are puretech plus everywhere but bedrooms & stairs which are carpeted. Countertops are quartz in the kitchen and all bathrooms. The great room is spacious and with the 7/12roof pitch it offers elevated ceilings allowing for that grand feeling. This home sits on a 1/2 acre lot and the patio has been upgraded to  a 14' x 10' covered porch. This subdivision is well lit with decorative lamp posts.
#991668

Crestview

2440 Aleia Lane

5 Beds

3 Baths

2,624 Sq.Ft.

$414,403

MLS#: 991668
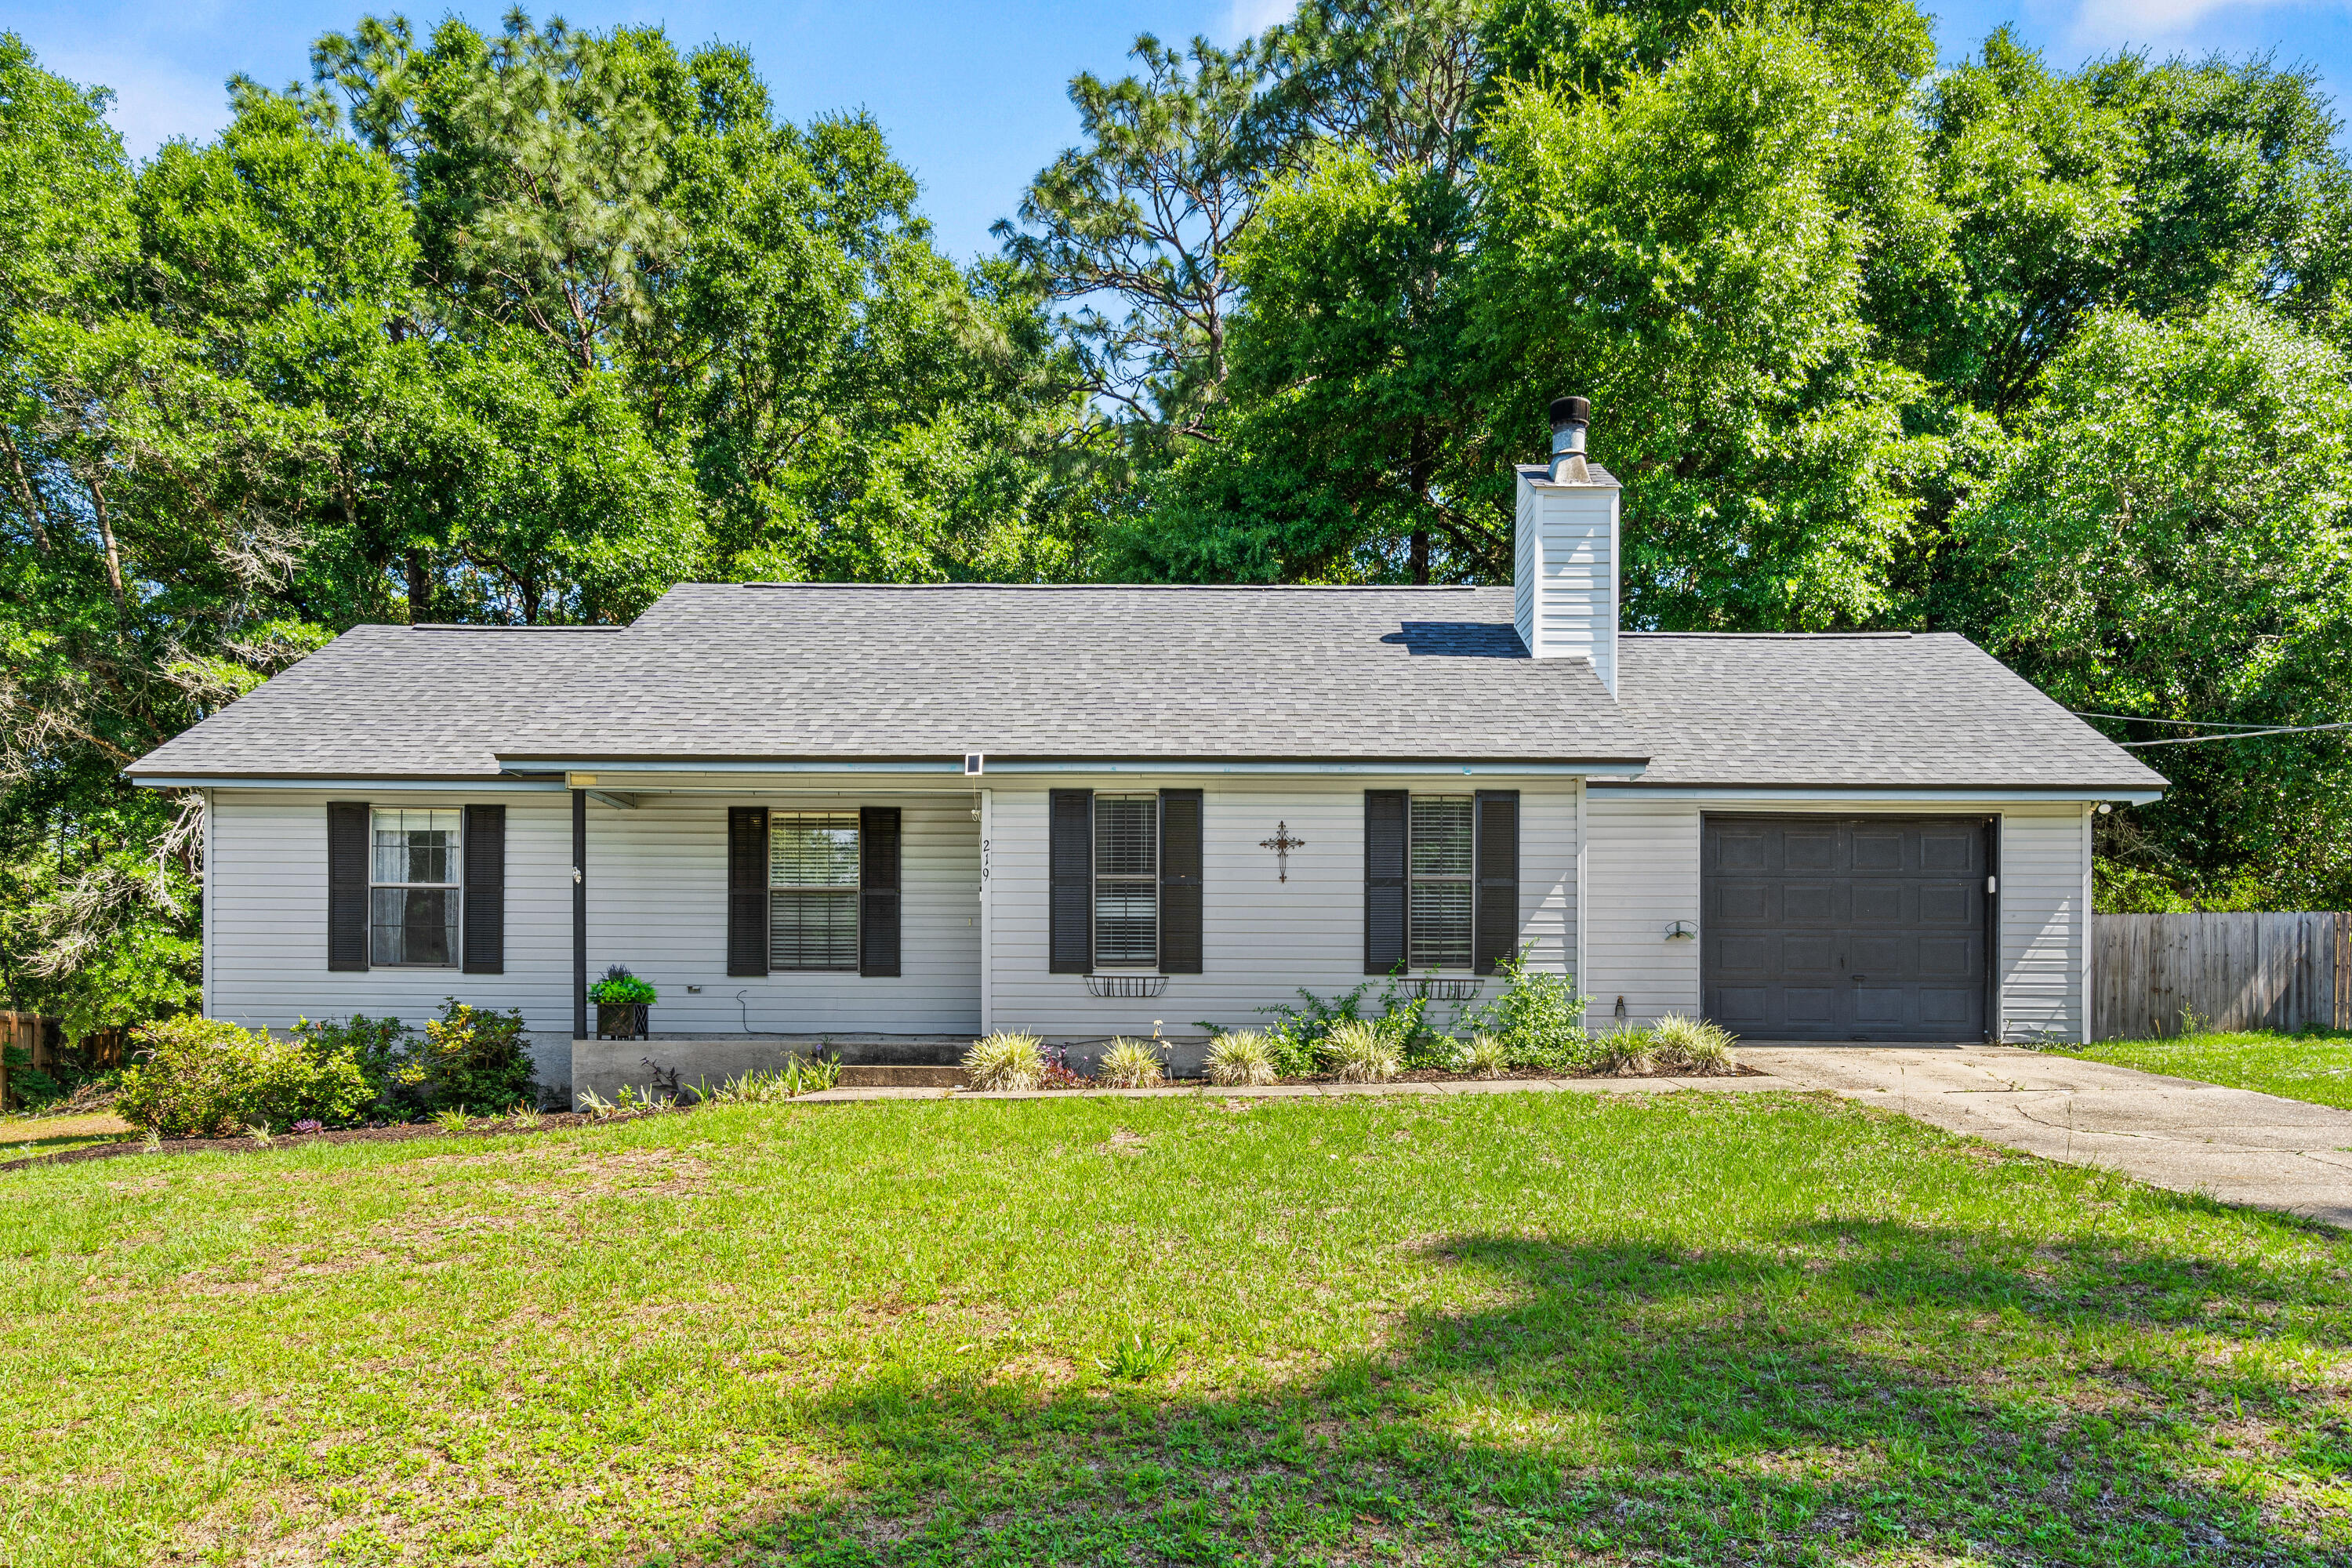
Welcome to Shoal Creek Manor in South Crestview. This 3-bedroom, 2-bath single-family home is situated on a quiet cul-de-sac and offers 1,076 sq ft with a 1-car garage. Features include tile flooring throughout, granite countertops, tile backsplash, updated appliances, and fresh interior paint. Enjoy outdoor living with a back patio deck on a wooded lot. Roof replaced in 2021 and water heater in 2026. Conveniently located near Eglin AFB, Duke Field, and 7th Special Forces Group. Schedule your showing today.
#1003243

Crestview

219 W Pinoak Court

3 Beds

2 Baths

1,076 Sq.Ft.

$215,000

MLS#: 1003243
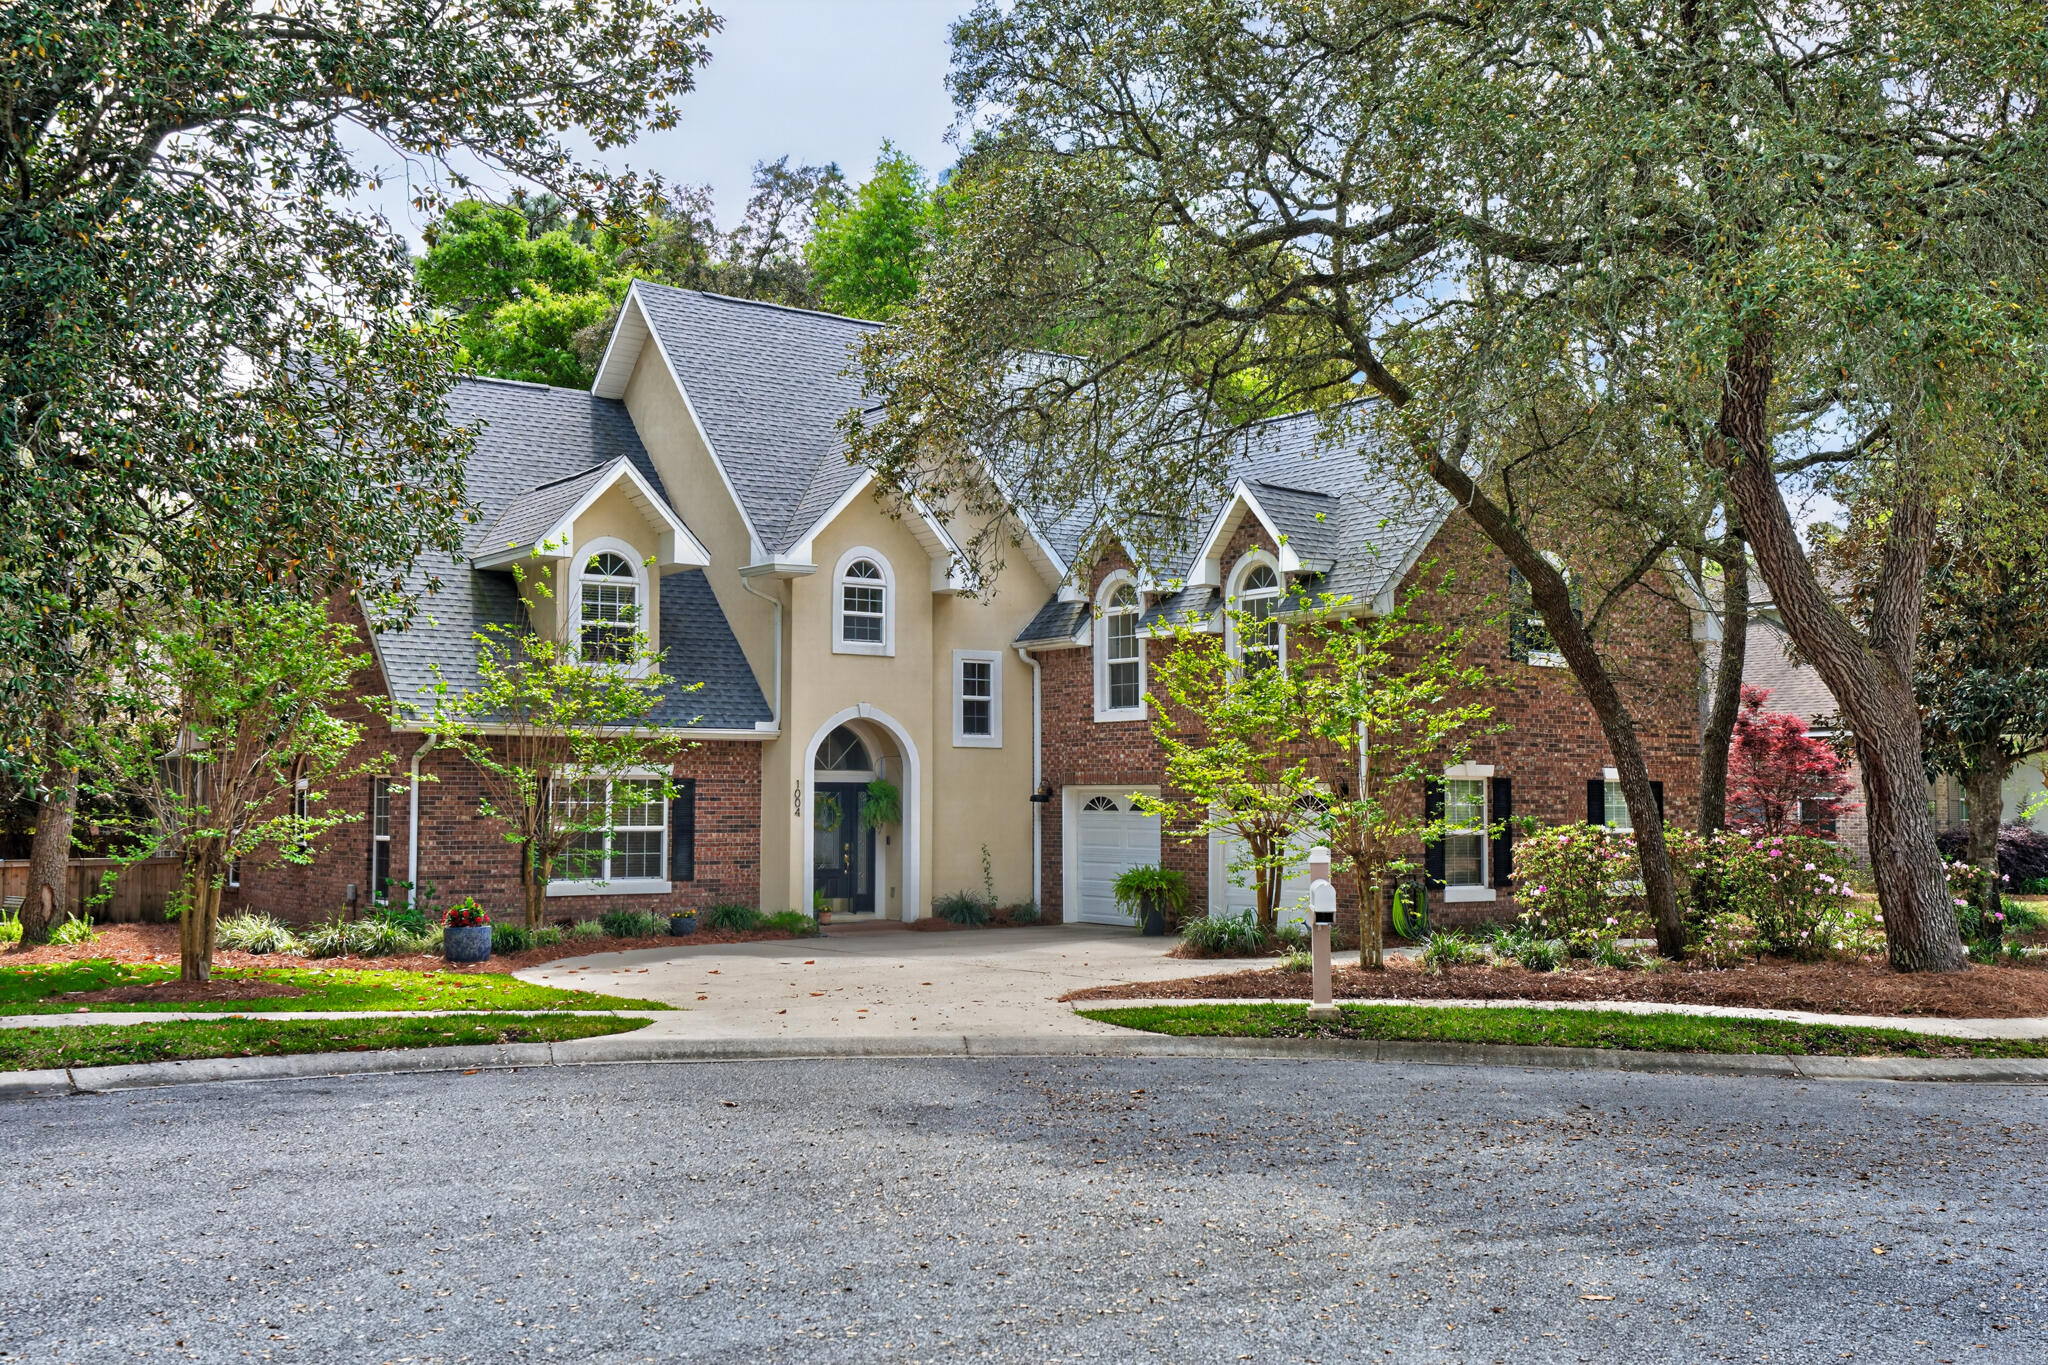
Under Contract with 72 Hour Kick Out. Welcome to 1004 Crooked Creek, a beautifully updated, one-of-a-kind custom home nestled on a quiet cul-de-sac in the highly desirable Swift Creek community--right next to one of the neighborhood's charming family parks.
From the moment you arrive, the curb appeal stands out with fresh landscaping, a newly built mailbox, updated outdoor lighting, and a decorative cedar fence (2024). Inside, the home is filled with natural light thanks to soaring windows with transoms, offering serene views of the private backyard oasis and sparkling saltwater pool.
The flexible floor plan begins with a versatile front room--perfect as a formal dining space, office, or sitting area. The kitchen is designed to impress, featuring abundant cabinetry, granite countertops, a center island with prep sink, built-in oven and microwave, and a breakfast bar that opens to the dining area. Wood flooring flows throughout the main level, complemented by updated lighting, fixtures, and fresh paint.
The spacious family room showcases a custom corner gas fireplace and overlooks the open layout, while the main-level primary suite offers a peaceful retreat with a tray ceiling, French doors to the lanai, and a spa-like bath complete with whirlpool tub, separate shower, dual vanities, and a walk-in closet with custom shelving.
Upstairs, a catwalk and loft area lead to generously sized secondary bedrooms, including a Jack-and-Jill layout, a private guest suite with its own bath, and a large bonus room over the garage--perfect for a playroom, media room, or additional living space.
Step outside to your screened lanai and enjoy the fully refreshed pool area, featuring a brand-new pool liner, filter, light, and ladder (2025), along with updated screens and enhanced outdoor lighting. The home also includes smart upgrades such as B-hyve irrigation with drip systems for window boxes and planters, smart thermostats, and motion/temperature sensors for added efficiency and convenience.
Major system updates provide peace of mind, including a new roof (2024), HVAC system with added garage mini-split, and numerous improvements throughout--from insulated garage doors and finished garage space to new blinds and continued interior updates.
Located in the amenity-rich Swift Creek neighborhood, residents enjoy access to a clubhouse, pool, tennis courts, walking trails, playgrounds, and scenic lakes--perfect for an active and connected lifestyle.
This thoughtfully upgraded home blends comfort, technology, and timeless design--schedule your private tour and experience it for yourself.
#1000965

Niceville

1004 Crooked Creek Cove

4 Beds

3 Baths

3,917 Sq.Ft.

$974,900

MLS#: 1000965
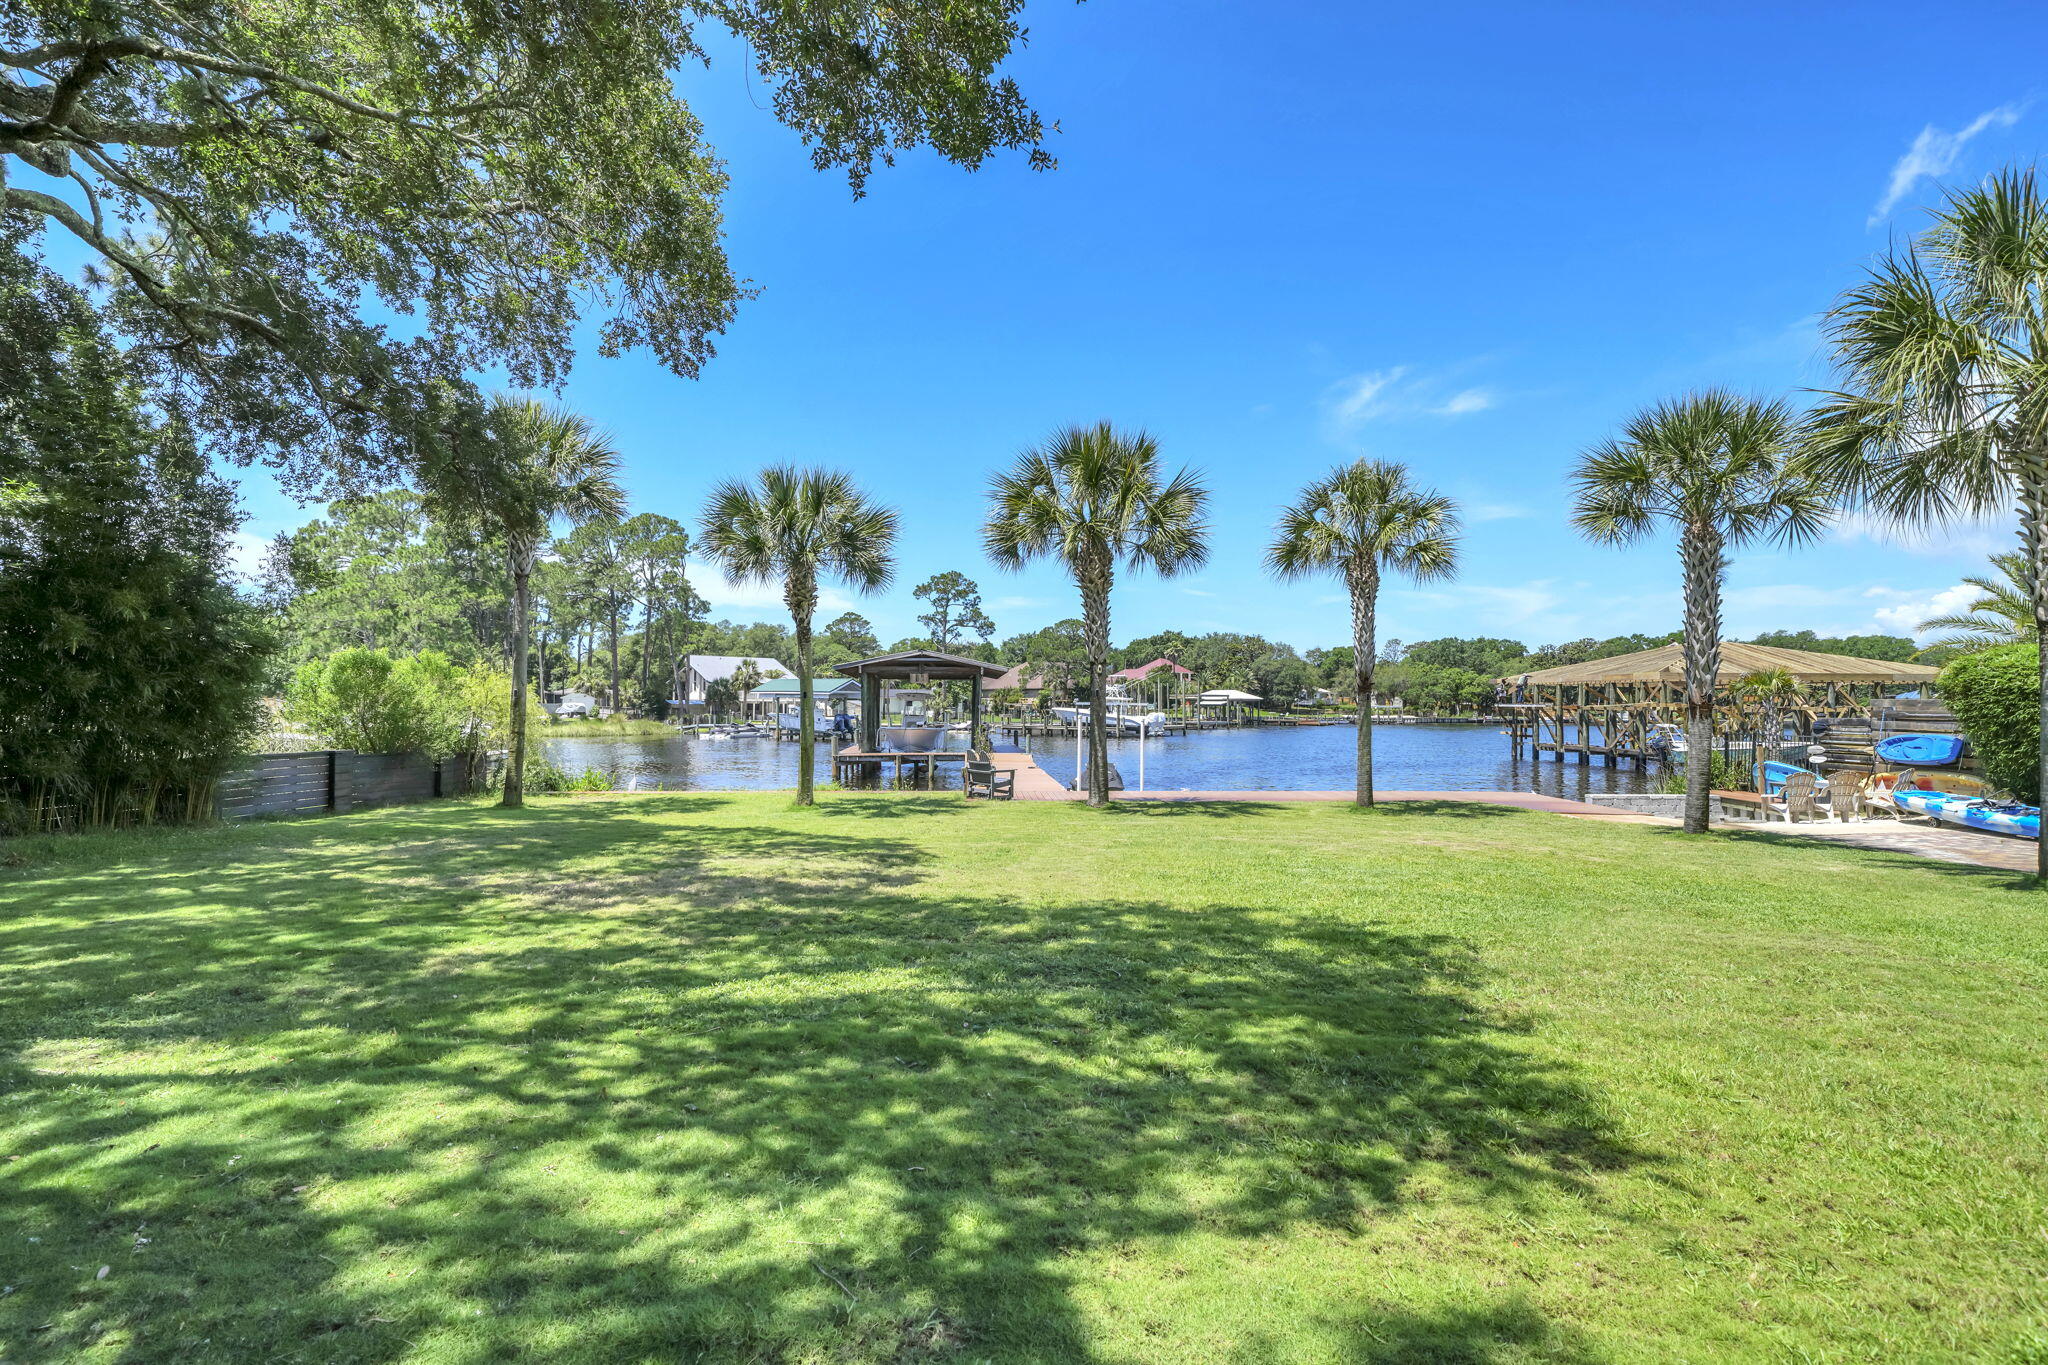
UNDER CONTRACT, TAKING BACKUP OFFERS. Tucked away on beautiful Marler Bayou, one of Destin's most sought-after waterfront locations, this beautifully maintained brick home offers the kind of lifestyle people move to Destin to enjoy. With a detached accessory dwelling unit (ADU) already set up as a studio apartment and a location just minutes from Destin Pass, Crab Island, Choctawhatchee Bay, and the Gulf of America, this property delivers a rare combination of waterfront living, flexibility, and convenience. Spend your days boating, fishing, paddleboarding, or enjoying waterfront dining, then come home to your own private retreat beneath the shade of mature oak and magnolia trees.
Inside, you'll find custom touches throughout that make this home anything but cookie-cutter. The spacious living room features soaring 19-foot ceilings and a stunning custom wood feature wall that immediately becomes the focal point of the home. Granite countertops, a custom wood wet bar, beautiful cypress shelving, and thoughtfully selected finishes create a warm, welcoming space that's equally suited for entertaining or everyday living. The spacious primary suite offers vaulted ceilings, a walk-in closet, and plenty of room to relax after a day on the water.
Step onto the screened porch and take in the peaceful bayou setting, coastal breezes, spectacular sunsets, and even Destin's fireworks displays from the comfort of home. The detached ADU includes a sleeping area, living space, and kitchen,  making it ideal for guests, extended family, a home office, creative studio, or private retreat.
Waterfront homes on Marler Bayou rarely become available. Combining custom features, mature landscaping, a detached ADU, and one of Destin's most desirable waterfront settings, this is a unique opportunity to enjoy the very best of life on the Emerald Coast.
#1004822

Destin

821 Cross Street

5 Beds

3 Baths

3,251 Sq.Ft.

$1,799,990

MLS#: 1004822
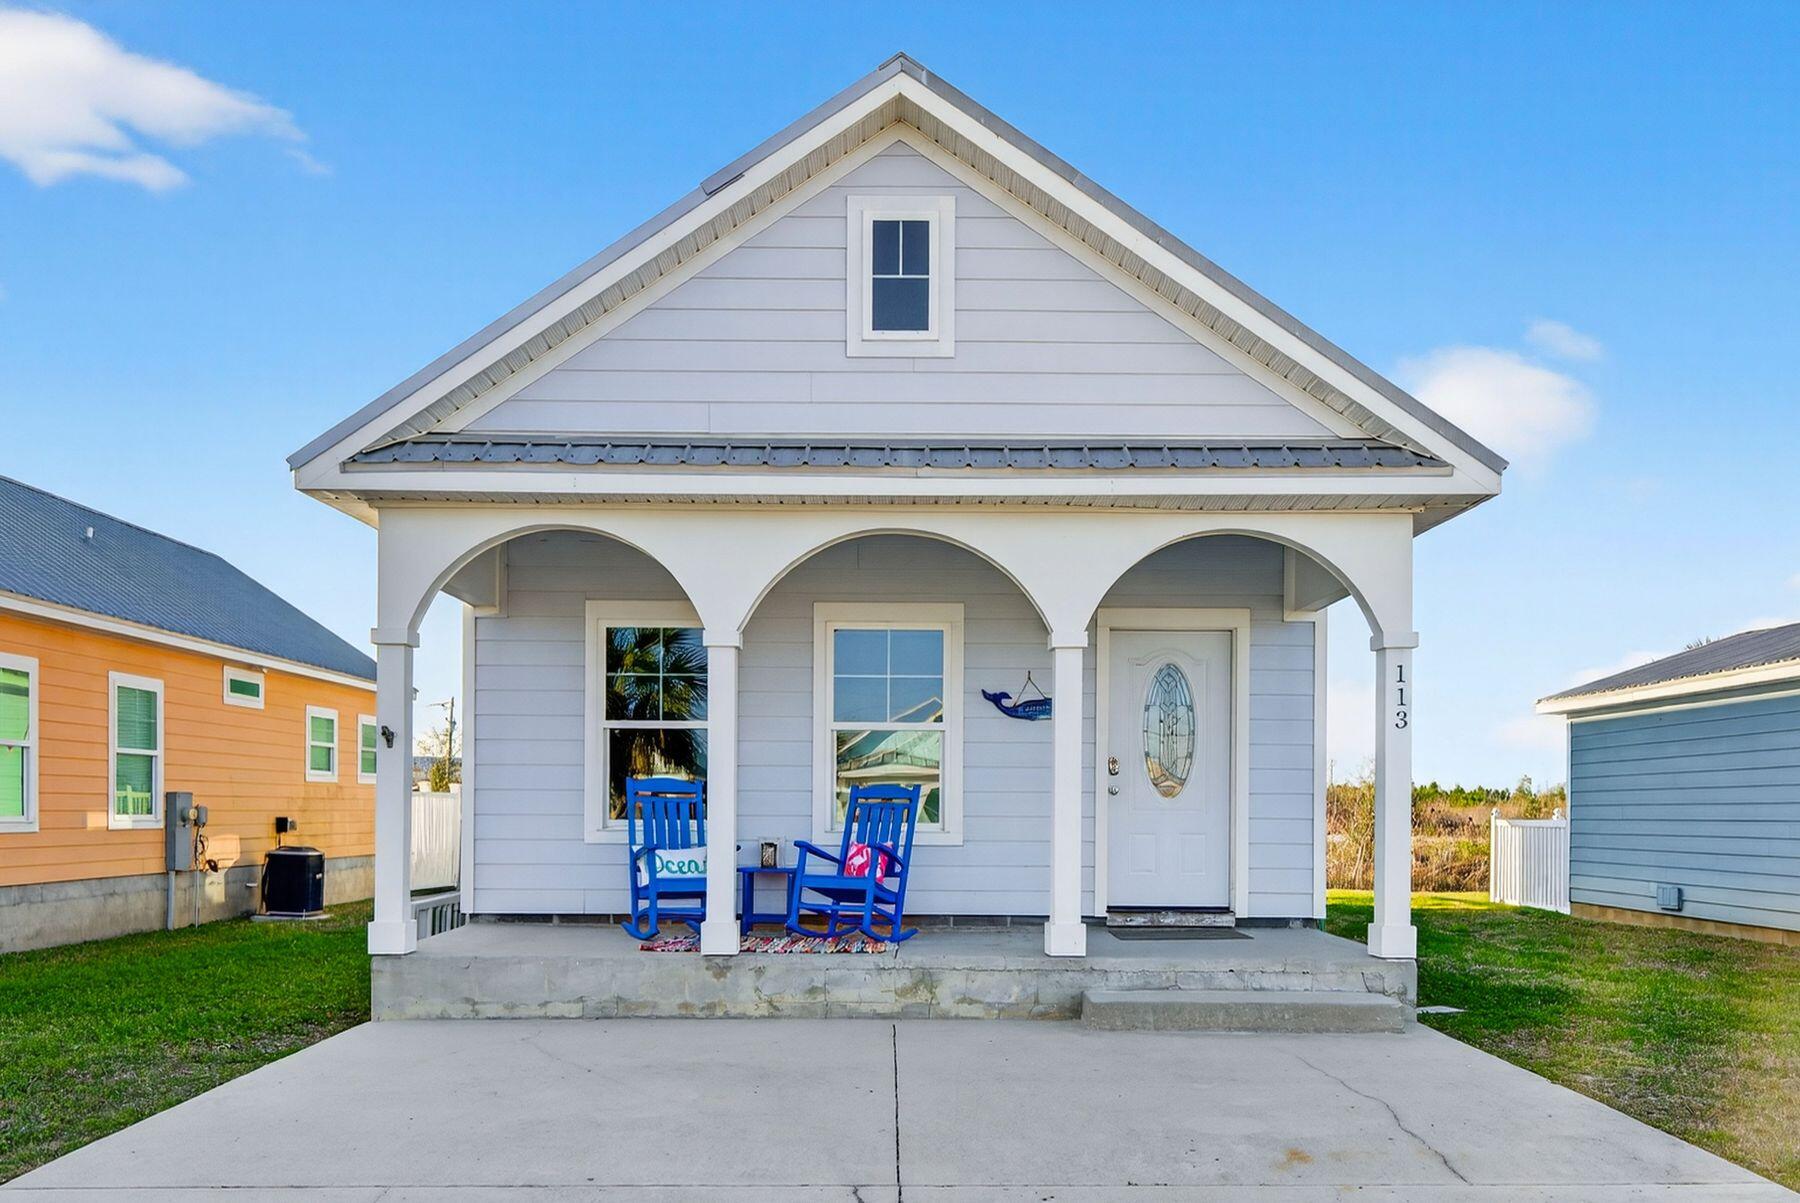
Just three minutes from the sugar-white sands of Mexico Beach, this two-bedroom, two-bath coastal retreat offers the ideal blend of comfort, convenience, and rental potential. Perfectly positioned next to the community pool, the home provides an inviting balance of relaxation and recreation in a sought-after beachside setting. Inside, a bright and welcoming floor plan is designed for effortless living and entertaining. The open-concept kitchen and living area flow seamlessly to a spacious back deck--perfect for morning coffee, evening cocktails, or gathering with guests after a day on the beach. Two well-appointed bedrooms and two full baths offer comfortable accommodations for family and visitors, while low-maintenance finishes make ownership simple and stress-free. Whether you're searching for a personal getaway, second home, or income-producing property, this coastal cottage checks all the boxes. With its prime location, easy beach access, and proximity to the community pool, 113 Oceanview Drive presents an exceptional opportunity to enjoy the laid-back lifestyle and strong rental appeal of Mexico Beach.
#998400

Mexico Beach

113 Ocean View Drive

2 Beds

2 Baths

840 Sq.Ft.

$415,000

MLS#: 998400
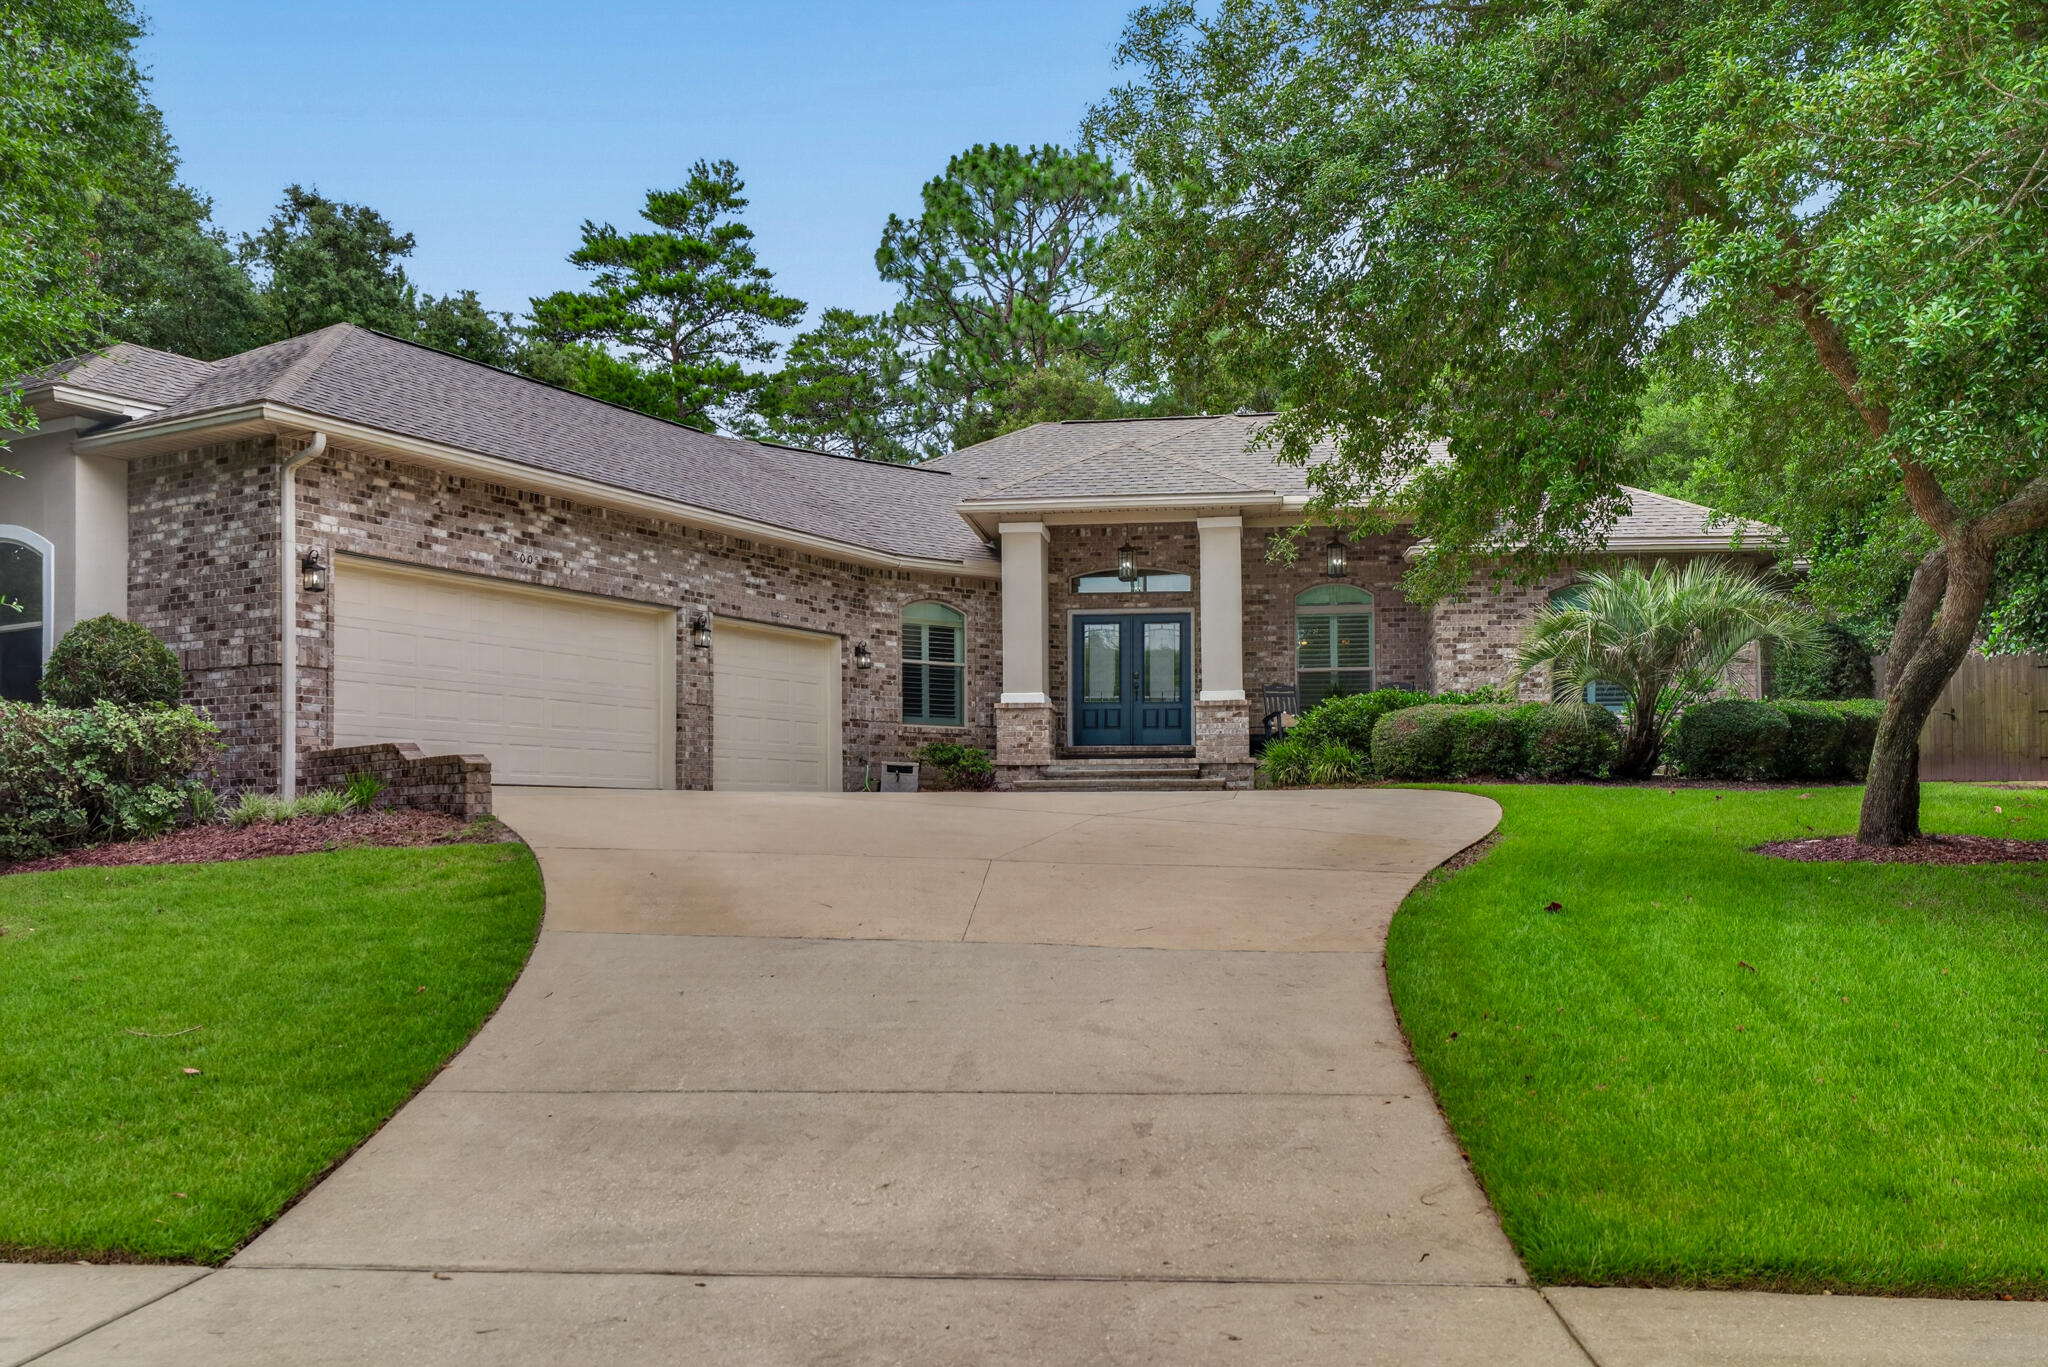
Perfectly positioned on a quiet cul-de-sac in the highly sought-after Swift Creek community, this beautifully maintained 5-bedroom, 3.5-bath home offers 2,671 square feet of thoughtfully designed living space, an oversized 3-car garage, and the comfort of single-story living.
Built in 2013 with quality construction and energy efficiency in mind, this home features impact-rated windows and doors, a tankless water heater, cordless blinds, tall ceilings and doors, an electric fireplace, a new tankless water heater installed in 2025, and a brand-new HVAC system with all new ductwork throughout, providing peace of mind for years to come.
Designed for gathering, the open-concept floor plan centers around a chef's kitchen that is truly the heart of the home. Featuring beautiful tile backsplash, abundant granite countertops, custom storage drawers, a spacious pantry, stainless steel appliances, and a new convection oven, this kitchen effortlessly blends style and function. The expansive bar seating accommodates up to eight guests, creating the perfect place for family and friends to connect while remaining open to the spacious living room with custom built-ins and an electric fireplace.
A dedicated office provides the ideal work-from-home space, while the flexible layout offers five generously sized bedrooms in a desirable split-bedroom floor plan.  The private primary suite serves as a relaxing retreat with direct access to the backyard, dual walk-in closets, and a spa-inspired bath featuring double vanities, a soaking tub, and a separate walk-in shower.
Additional features include three full baths, a convenient powder room for guests, and a large pass-through laundry room complete with a utility sink and abundant cabinetry. Storage is plentiful throughout the home, with oversized bedroom closets, linen closets in each bathroom, and a massive attic storage area extending above the garage and into the home.
Step outside and enjoy endless Florida evenings from the screened porch or entertain guests on the spacious paver patio overlooking the fully fenced backyard.
Located within walking distance of Swift Creek's exceptional amenities, you'll enjoy access to the community pool, tennis courts, basketball courts, playgrounds, scenic walking trails, and miles of sidewalks that make this neighborhood one of the area's most desirable places to call home.
#1004760

Niceville

8005 Fox Head Branch Trail

5 Beds

3 Baths

2,671 Sq.Ft.

$845,000

MLS#: 1004760
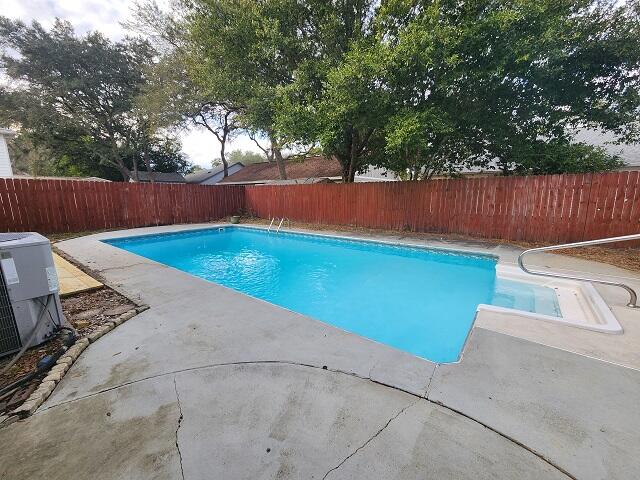
AVAILABLE NOW- 3 BDRM 3 BATH POOL HOME MINUTES FROM EGLIN AFB AND EOD. Nestled in the heart of Niceville, this recently renovated home provides tons of space along with a circle driveway, large family room with fireplace, kitchen with breakfast bar and a yard building. Pool maintenance is included in the rent.  Applicant to verify room dimensions and school zones. NO SMOKING, NO VAPING, NO PETS!
#1002413

Niceville

1038 37th Street

3 Beds

3 Baths

1,745 Sq.Ft.

$2,100

MLS#: 1002413
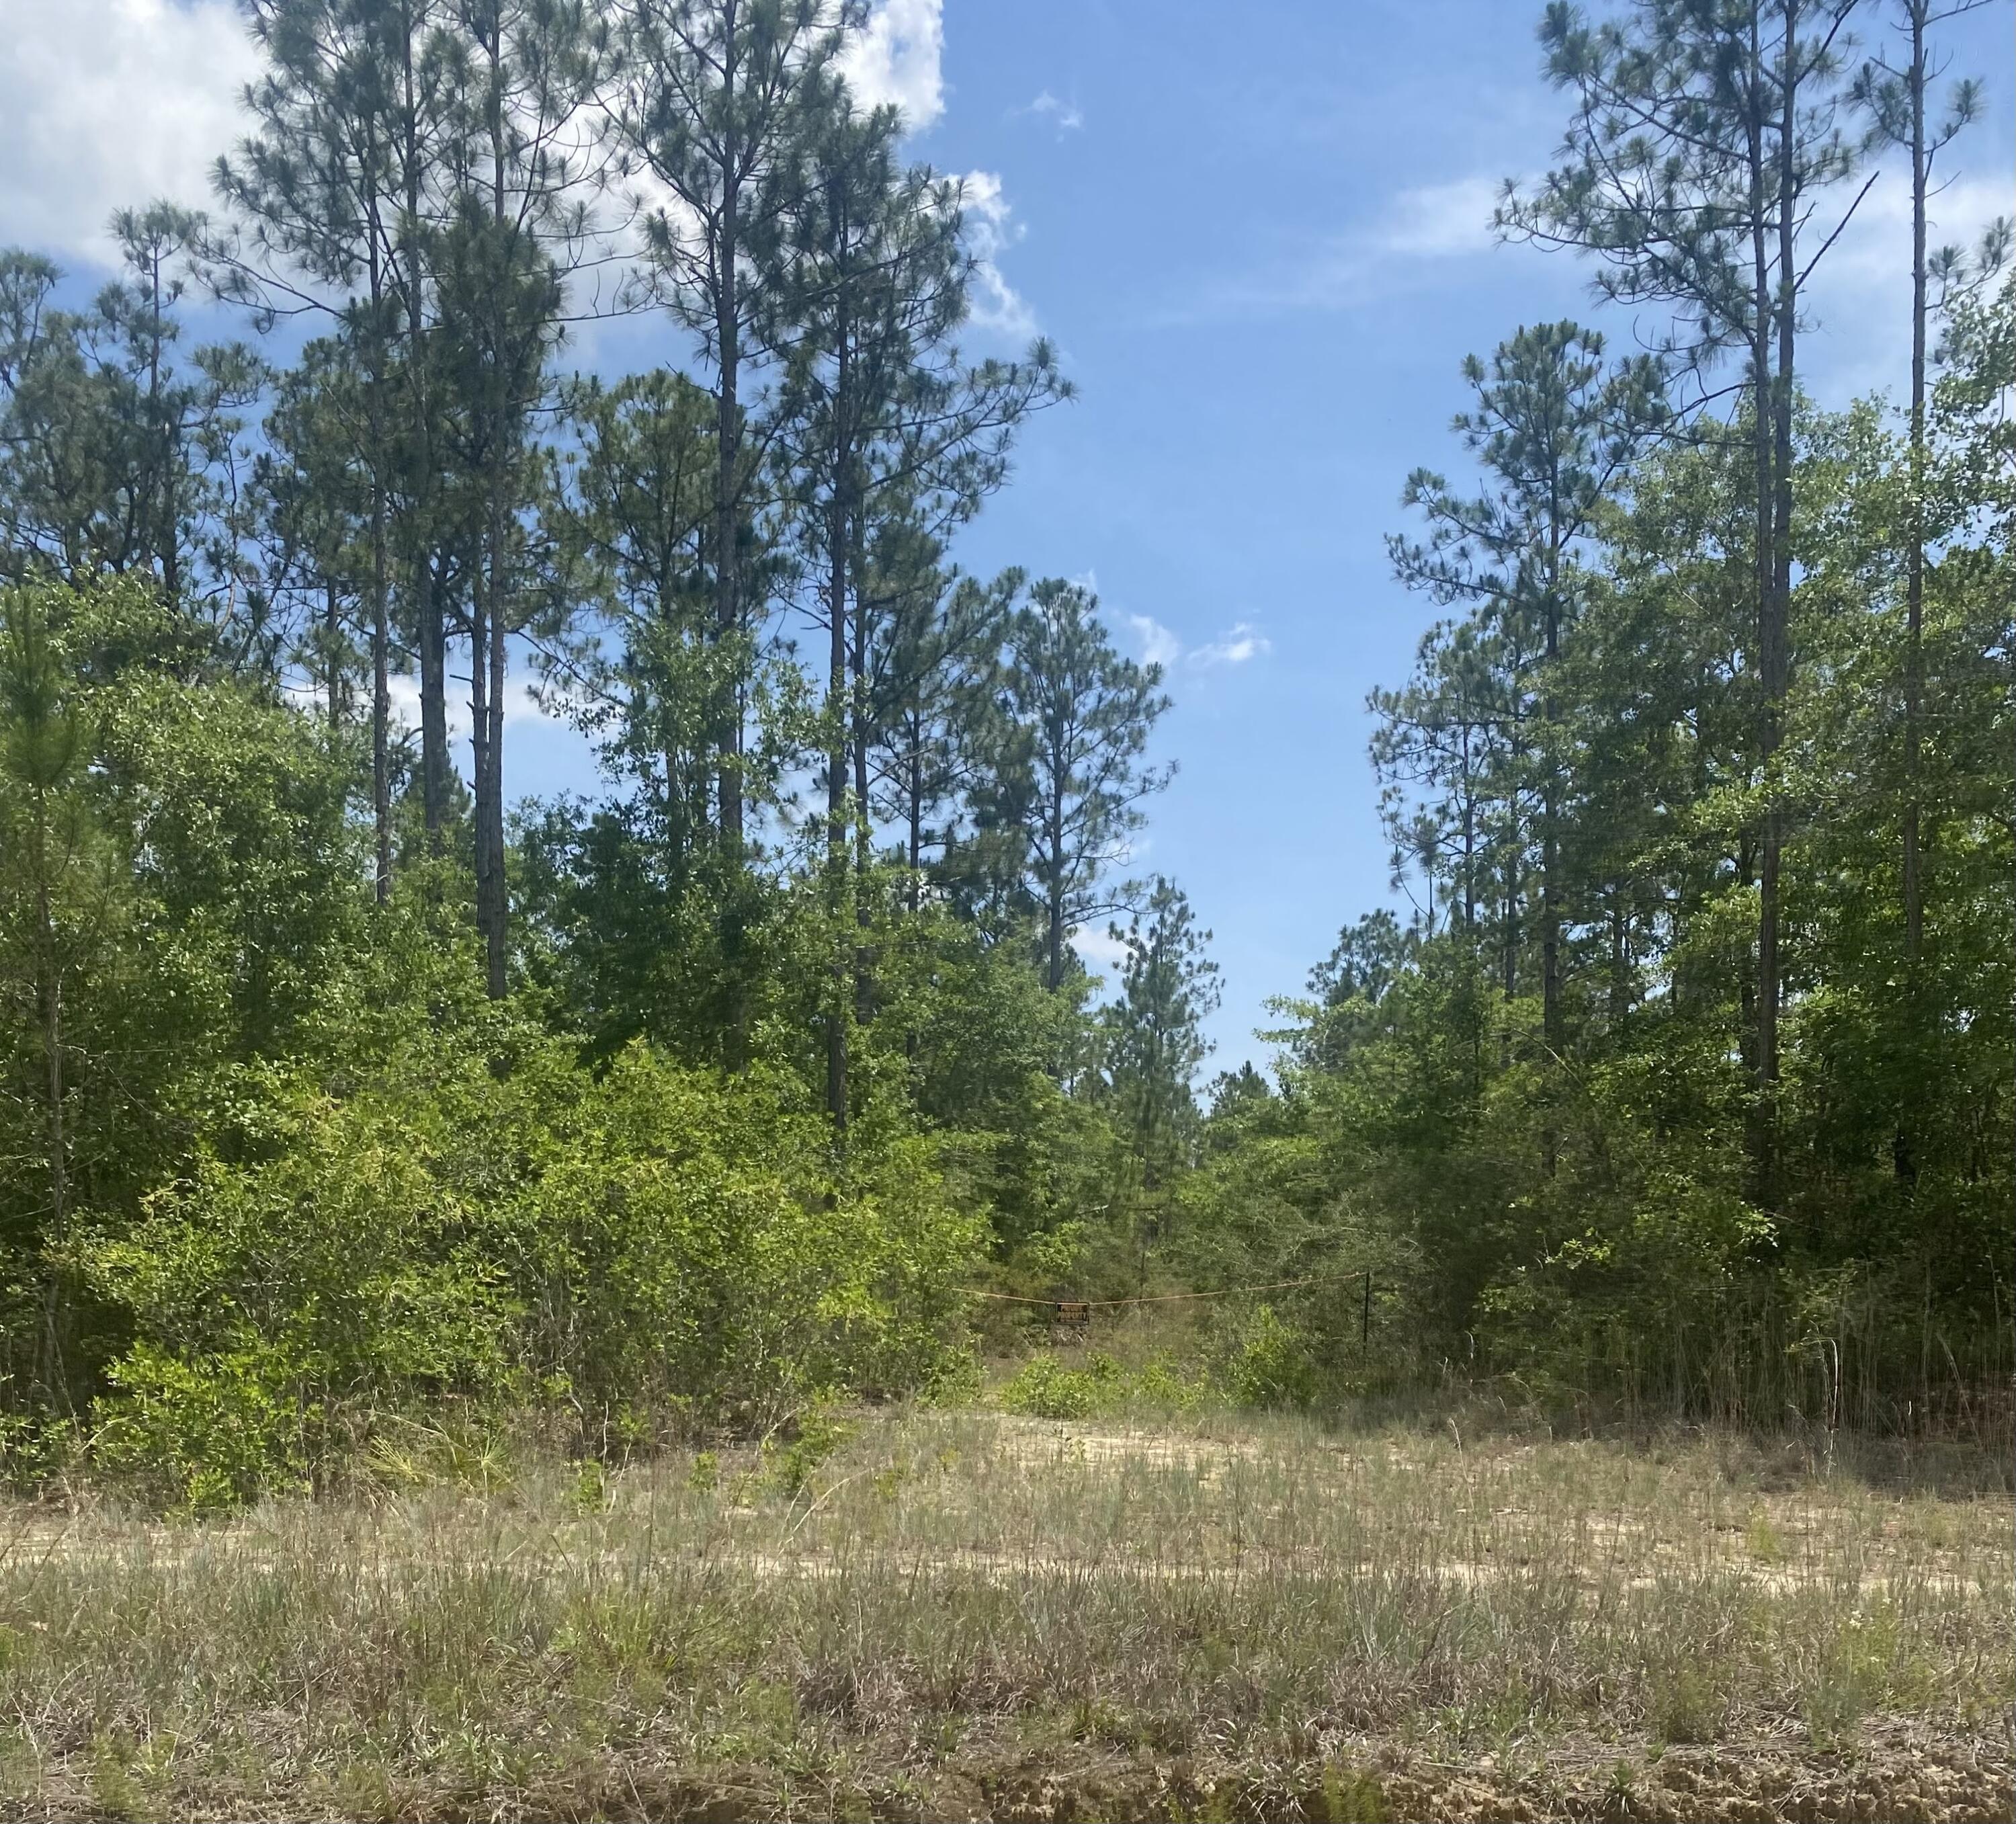
Large parcels like this in Freeport don't come along often.  83 Acres with planted pines no available for your next investment.  With close proximity to all the amenities Freeport has to often, this could be the one you've been waiting for to hit the market
#1005281

Freeport

TBD Joe Dugger Road

None Beds

None Baths

83.0 acres

$850,000

MLS#: 1005281
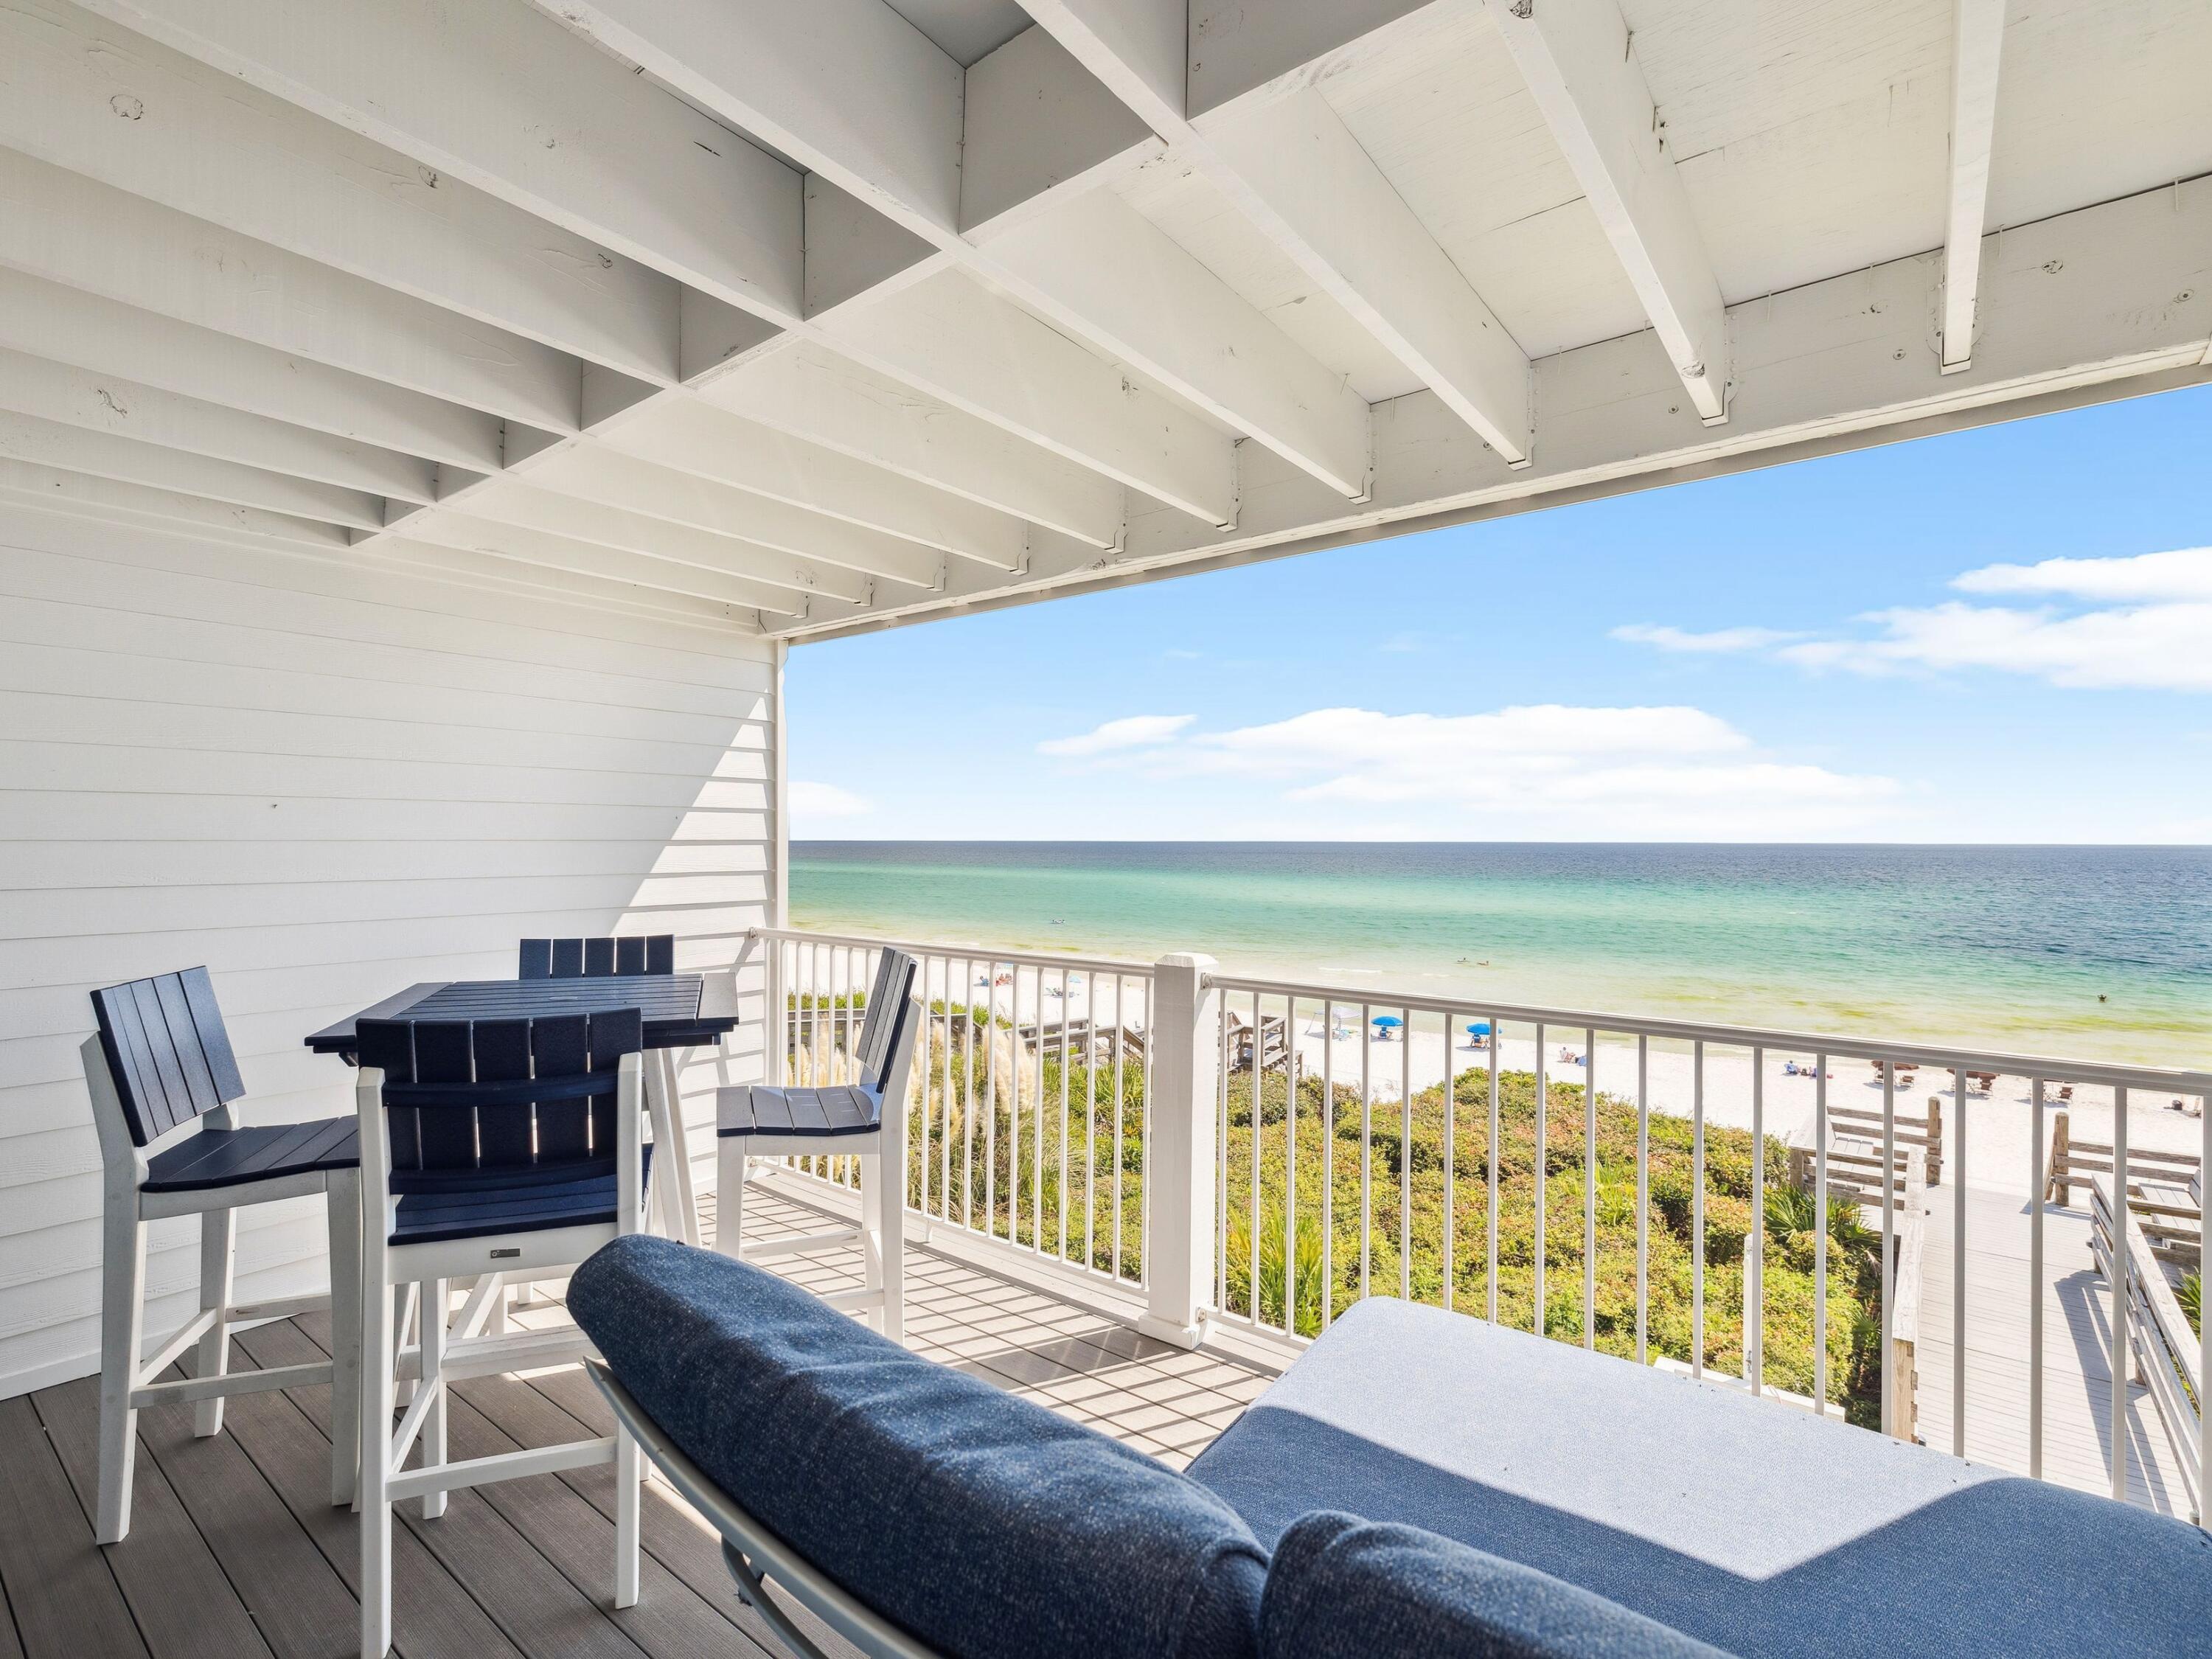
Perched on the second floor of Sea Mist, an intimate 12-unit condominium, this one-bedroom retreat offers breathtaking views of the Gulf of Mexico and direct access to the sugar-white sands of 30A. Crisp, clean, and welcoming, this unit is thoughtfully designed to maximize comfort and coastal charm.

Inside, the residence features a king bedroom, hall bunks, and a full bath to accommodate family and guests. The kitchen is fully equipped with modern appliances, while a private balcony invites you to enjoy morning coffee or sunset cocktails against a backdrop of endless emerald waters. A breakfast table offers easy seating indoors, and two grilling areas on the lawn create the perfect place to gather as the sun dips below the horizon.

The Sea Mist community has recently undergone an expansive restoration, with all assessments paid in full and building inspections completed. Owners enjoy a private gulf-front beach and an unbeatable location between Camp Creek Lake and Alys Beach. Just a mile from the Big Chill and a short bike ride to Alys and Rosemary Beaches, this condo puts the best of Scenic 30A within easy reach.

With exceptional rental potential and panoramic views that define coastal living, this Sea Mist condo is a rare opportunity to own a true gulf-front escape.
#1008132

Inlet Beach

8078 E County Highway 30A # 106

1 Beds

1 Baths

690 Sq.Ft.

$875,000

MLS#: 1008132
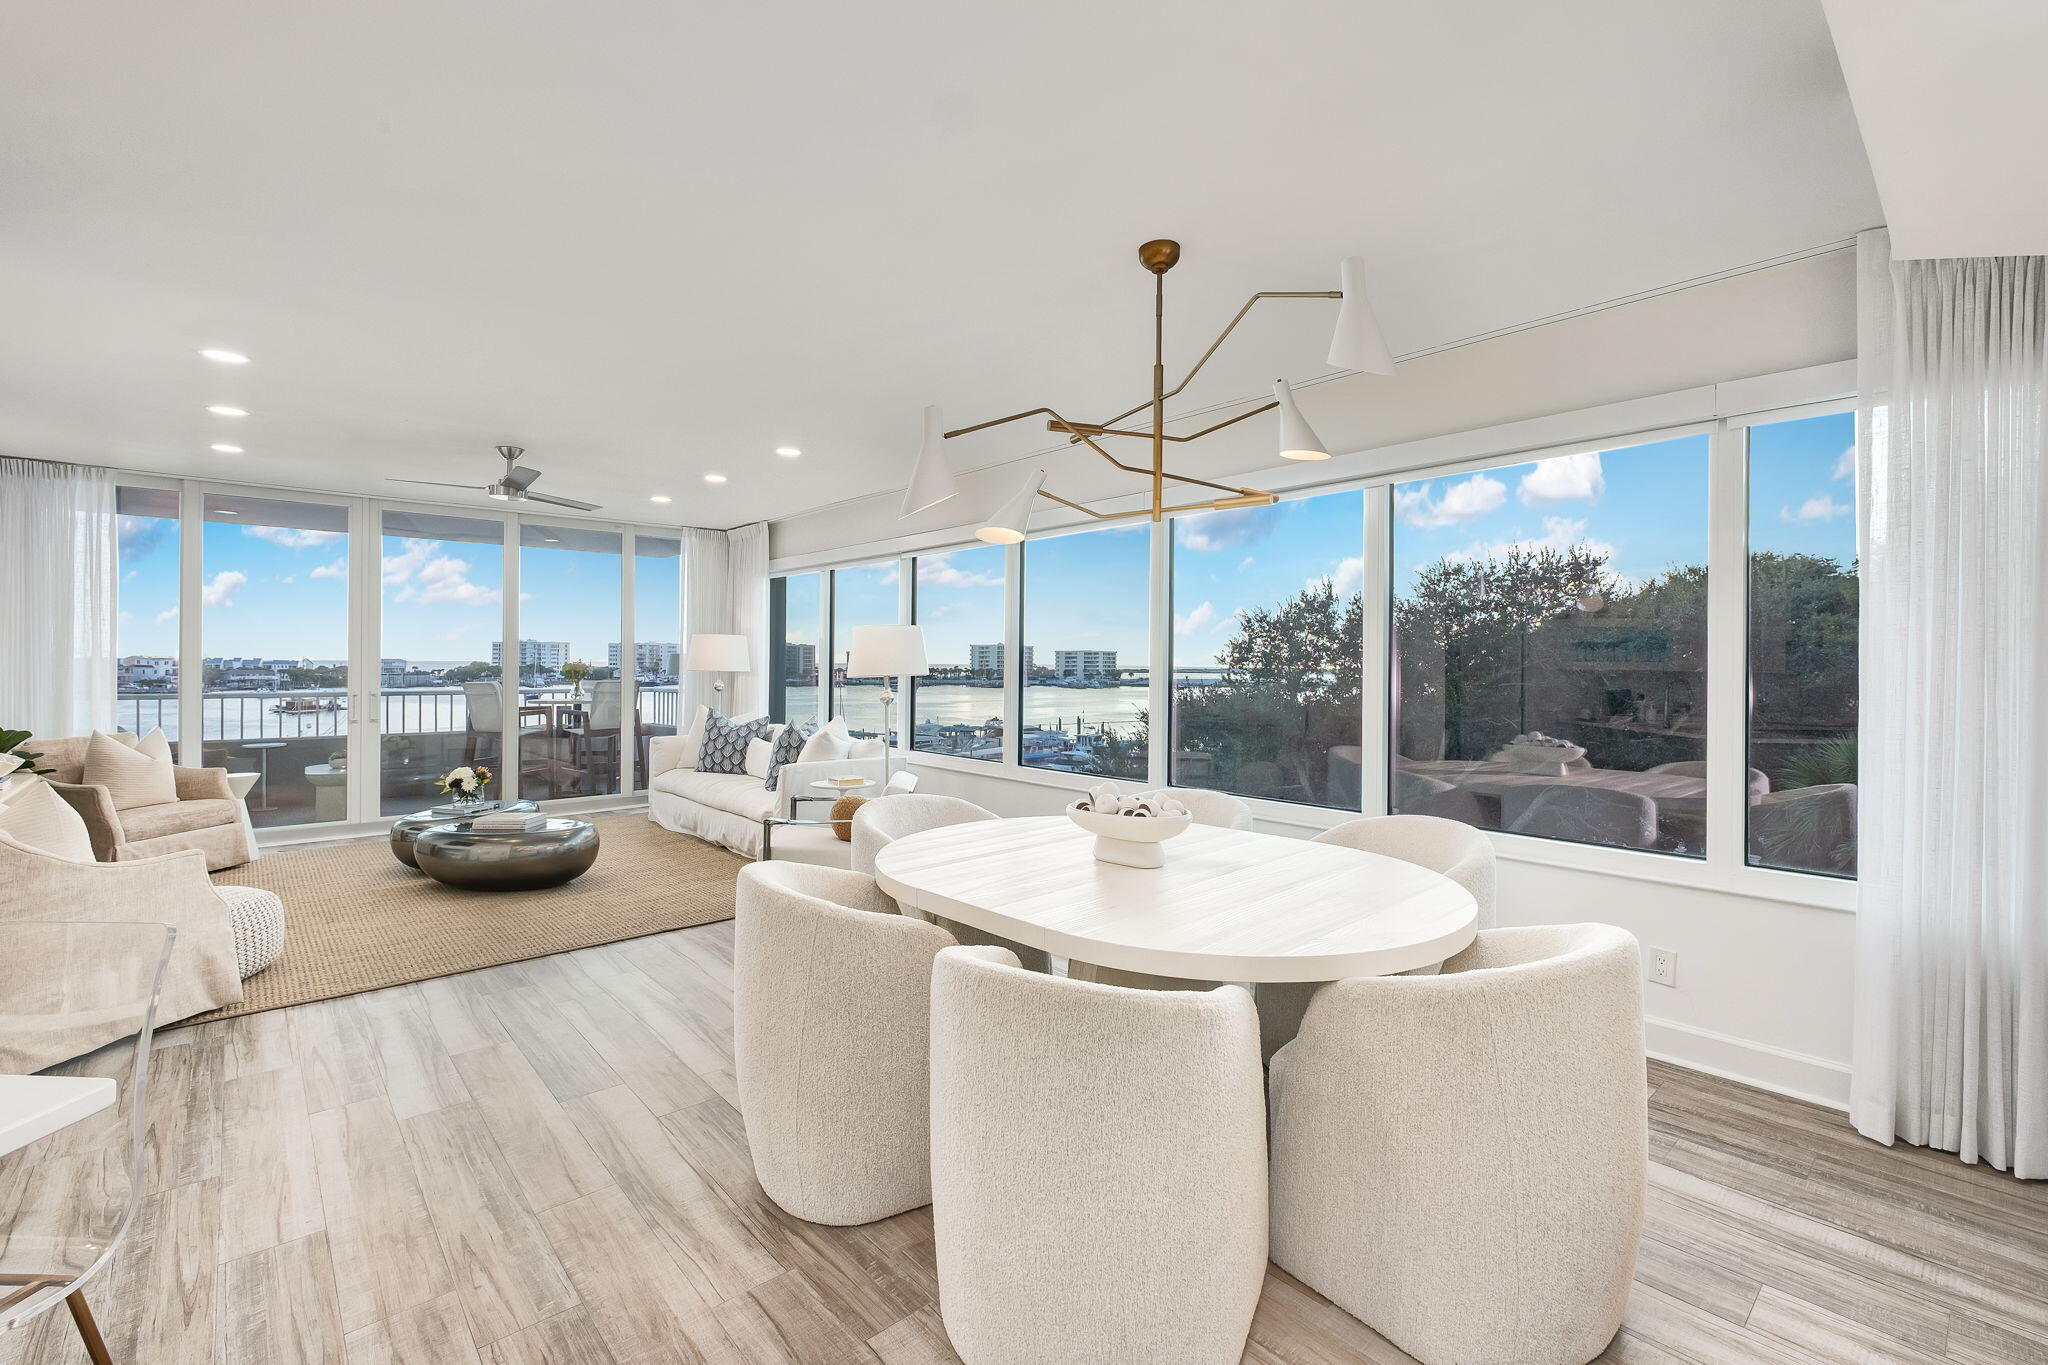
Unit 305 is a rare West end unit at the coveted Destin Yacht Club! This incredible condominium has been fully renovated and includes a deep water boat slip (#6) with a 30,000lb boat lift. With a stunning full wall of windows on the West side, you are able to capture some of the best sunsets on the Emerald Coast! This low floor unit offers amazing views of the Destin Harbor and Gulf. Walk to some of the best dining and entertainment in Destin. The iconic Harborwalk leads right up to this complex, so no need to drive! The complex has gorgeous common areas, fitness center, and pool. Destin Yacht Club recently had all new windows and doors installed in all units, new exterior paint, and a new roof installed. Opening the sliding doors of this condo really opens up the living space and truly gives you that coastal experience. 

Unit 305 has special features including a full master walk in closet, huge master shower, double vanities, and Erika Powell grasscloth covering the wall in the dining area. A Scotsman "nugget" ice machine is the highlight of the kitchen. Electric blinds are installed on the West window wall. Floors are all ceramic tile making this condo easy to clean and very durable. 

This condo has an enclosed storage unit perfect for beach chairs, floats, and the like. Inside the unit, a former sauna has been converted into a large storage closet.

The included boat slip #6 is on the West dock right in the middle of the Marina. You have easy access to the Harbor from this slip. The 30,000lb boat lift can be operated with a remote control. Currently, the lift is configured for stern in docking. This makes wash down and shore power connections easy. Slip 6 and the lift will accommodate 40+ feet in length. The slip without existing lift can accommodate up to a 55 foot boat.

Destin Yacht Club is one of the most well known and desired complexes in this area. No short term rentals are allowed making this a very peaceful and quiet place yet being only minutes from all of the entertaining one could desire. You have gated parking in addition to gated owners parking if desired. All entrances to the complex require a code or fob making this a safe spot to live year round or for weekending. The common areas are fantastic including a large kitchen/bar, piano area, recreation room with billiard and pool table, and a covered outdoor bar. The pool has amazing views of the Harbor and sunsets. 

These West end units rarely become available especially on a lower floor. Call today!
#998383

Destin

320 Harbor Boulevard A305

3 Beds

3 Baths

1,880 Sq.Ft.

$1,199,000

MLS#: 998383
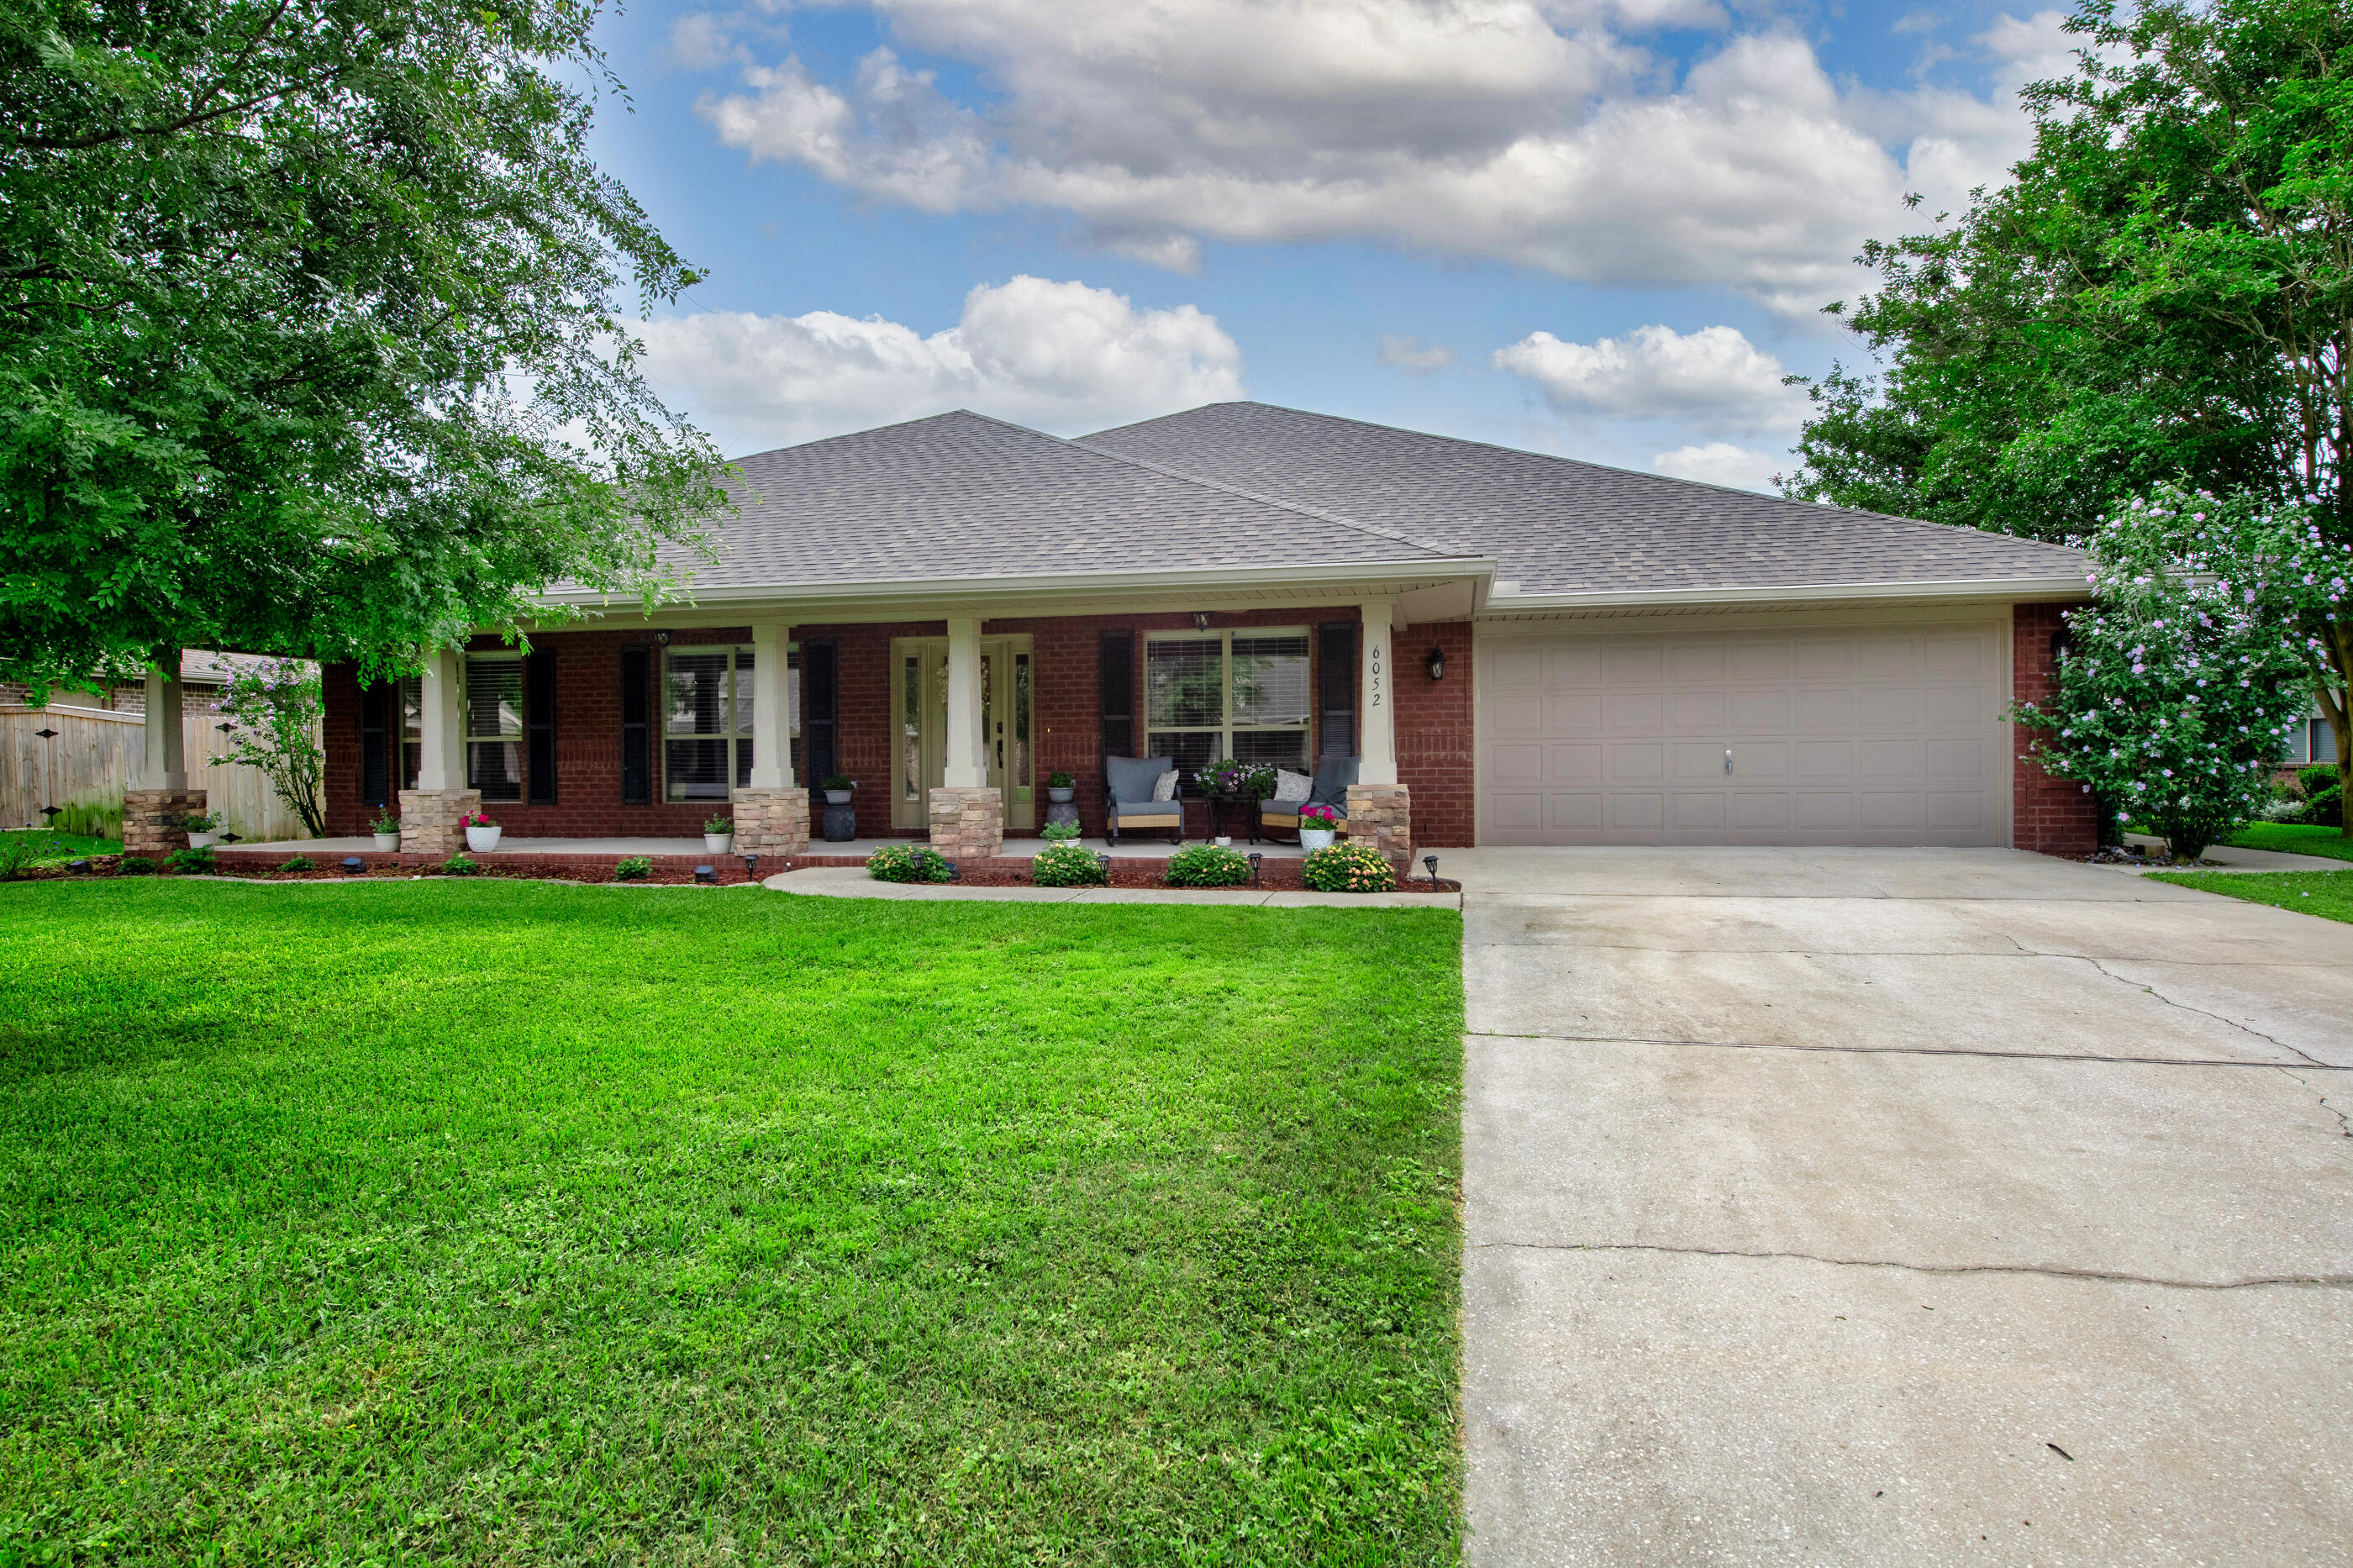
Spacious, versatile, & packed with upgrades, this 3,137 SF home in the desirable Midway area of Gulf Breeze has room for everyone! Featuring 4 bedrooms, 3 bathrooms, & a large bonus room, this home is also zoned for the new Soundside High School. The oversized kitchen is truly the heart of the home, complete with granite countertops, a large island with built-in wine rack, attached breakfast nook, & a huge pantry with convenient light sensors. The living room offers a cozy stone-accented wood-burning fireplace & opens directly to one of two covered patios, making indoor/outdoor entertaining a breeze. The spacious primary suite features a trey ceiling, sitting area, & an ensuite bath with double vanity & granite countertops, garden tub, separate shower, & two oversized closets. Need extra flexibility? The formal dining room can easily serve as a flex space, while the bonus room is perfect for a home office, game room, media room, or even a future 5th bedroom. Additional highlights include surround sound wiring throughout the entire home plus major updates already completed: Roof & HVAC replaced in 2026, new carpet in bedrooms & bonus room in 2024, tile flooring in 2023, wood-look LVP in 2021, & water heater replaced in 2018. This home offers the perfect combination of space, function, & comfort in a fantastic Gulf Breeze location!
#1003463

Gulf Breeze

6052 Blair Circle

4 Beds

3 Baths

3,137 Sq.Ft.

$530,000

MLS#: 1003463

* Listings identified with the FMLS IDX logo come from FMLS and are held by brokerage firms other than the owner of this website. The listing brokerage is identified in any listing details. Information is deemed reliable but is not guaranteed. If you believe any FMLS listing contains material that infringes your copyrighted work please click here to review our DMCA policy and learn how to submit a takedown request. © 2024. First Multiple Listing Service, Inc.

Categories

Homes Tailored to Your Lifestyle

Buyers Guide

Buying a home is one of the most exciting milestones of your life.

View more

Sellers Guide

Putting your home on the market can be a stressful process, especially when you don’t know what to expect.

View more

Market report

With just a few clicks, you'll gain instant access to valuable insights about the real estate market, including trends, property values, and community analytics.

View more

Home value

Unlike automated valuations, our hands-on review will provide a comprehensive opinion of your home’s value while considering important interior elements and other location intangible factors that machine algorithms so often miss.

View more

Buyers resources

Guides on financing, inspections, and choosing the right Realtor for a smooth home purchase.

Sellers resources

Practical tips on staging, pricing, and preparing your home to attract buyers and maximize your sale.

Send a message

Message successfully sent.

Reason for contacting?

I agree to receive email communication and understand I can unsubscribe at any time.

I agree to be contacted by Realhub DEV via call, email, and text for real estate services. To opt out, you can reply 'stop' at any time or reply 'help' for assistance. You can also click the unsubscribe link in the emails. Message and data rates may apply. Message frequency may vary. Privacy Policy

Sign In Sign Out

Virtual Assistant

Would you like to take the next step with this property? We can help you schedule a showing or virtual tour, or send you more details.

Yes, I would like more information.

Thank You for Your Reply, One of Our Agents will contact you as soon as possible

No, maybe later.

Thank you, you can always contact me via email, phone number or through the contact form.

Realhub AI

Lucy - Your AI-Powered Realtor

Update Your Temporary Password

Personalize your search

Enter your email and we'll notify you immediately when new listings match what you're looking for.

or enter email address

Already have an account ? Login here

Continue your home search

I agree to receive communications and understand I can unsubscribe at any time.

I agree to be contacted by Realhub DEV via call, email, and text for real estate services. To opt out, you can reply 'stop' at any time or reply 'help' for assistance. You can also click the unsubscribe link in the emails. Message and data rates may apply. Message frequency may vary. Privacy Policy

Already have an account ? Login here

We use cookies

We use cookies primarily for analytics to enhance your experience. By accepting, you agree to our use of these cookies. You can manage your preferences or learn more about our cookies policy.