Thinking of selling?

Blue Sapphireline

Browse Properties
  • Nearby me

Popular Features

Community Features

Association

Property Features

Waterfront

View

Exterior Features

Interior Features

Style

E-Alert name

Properties

10000 properties match your criteria

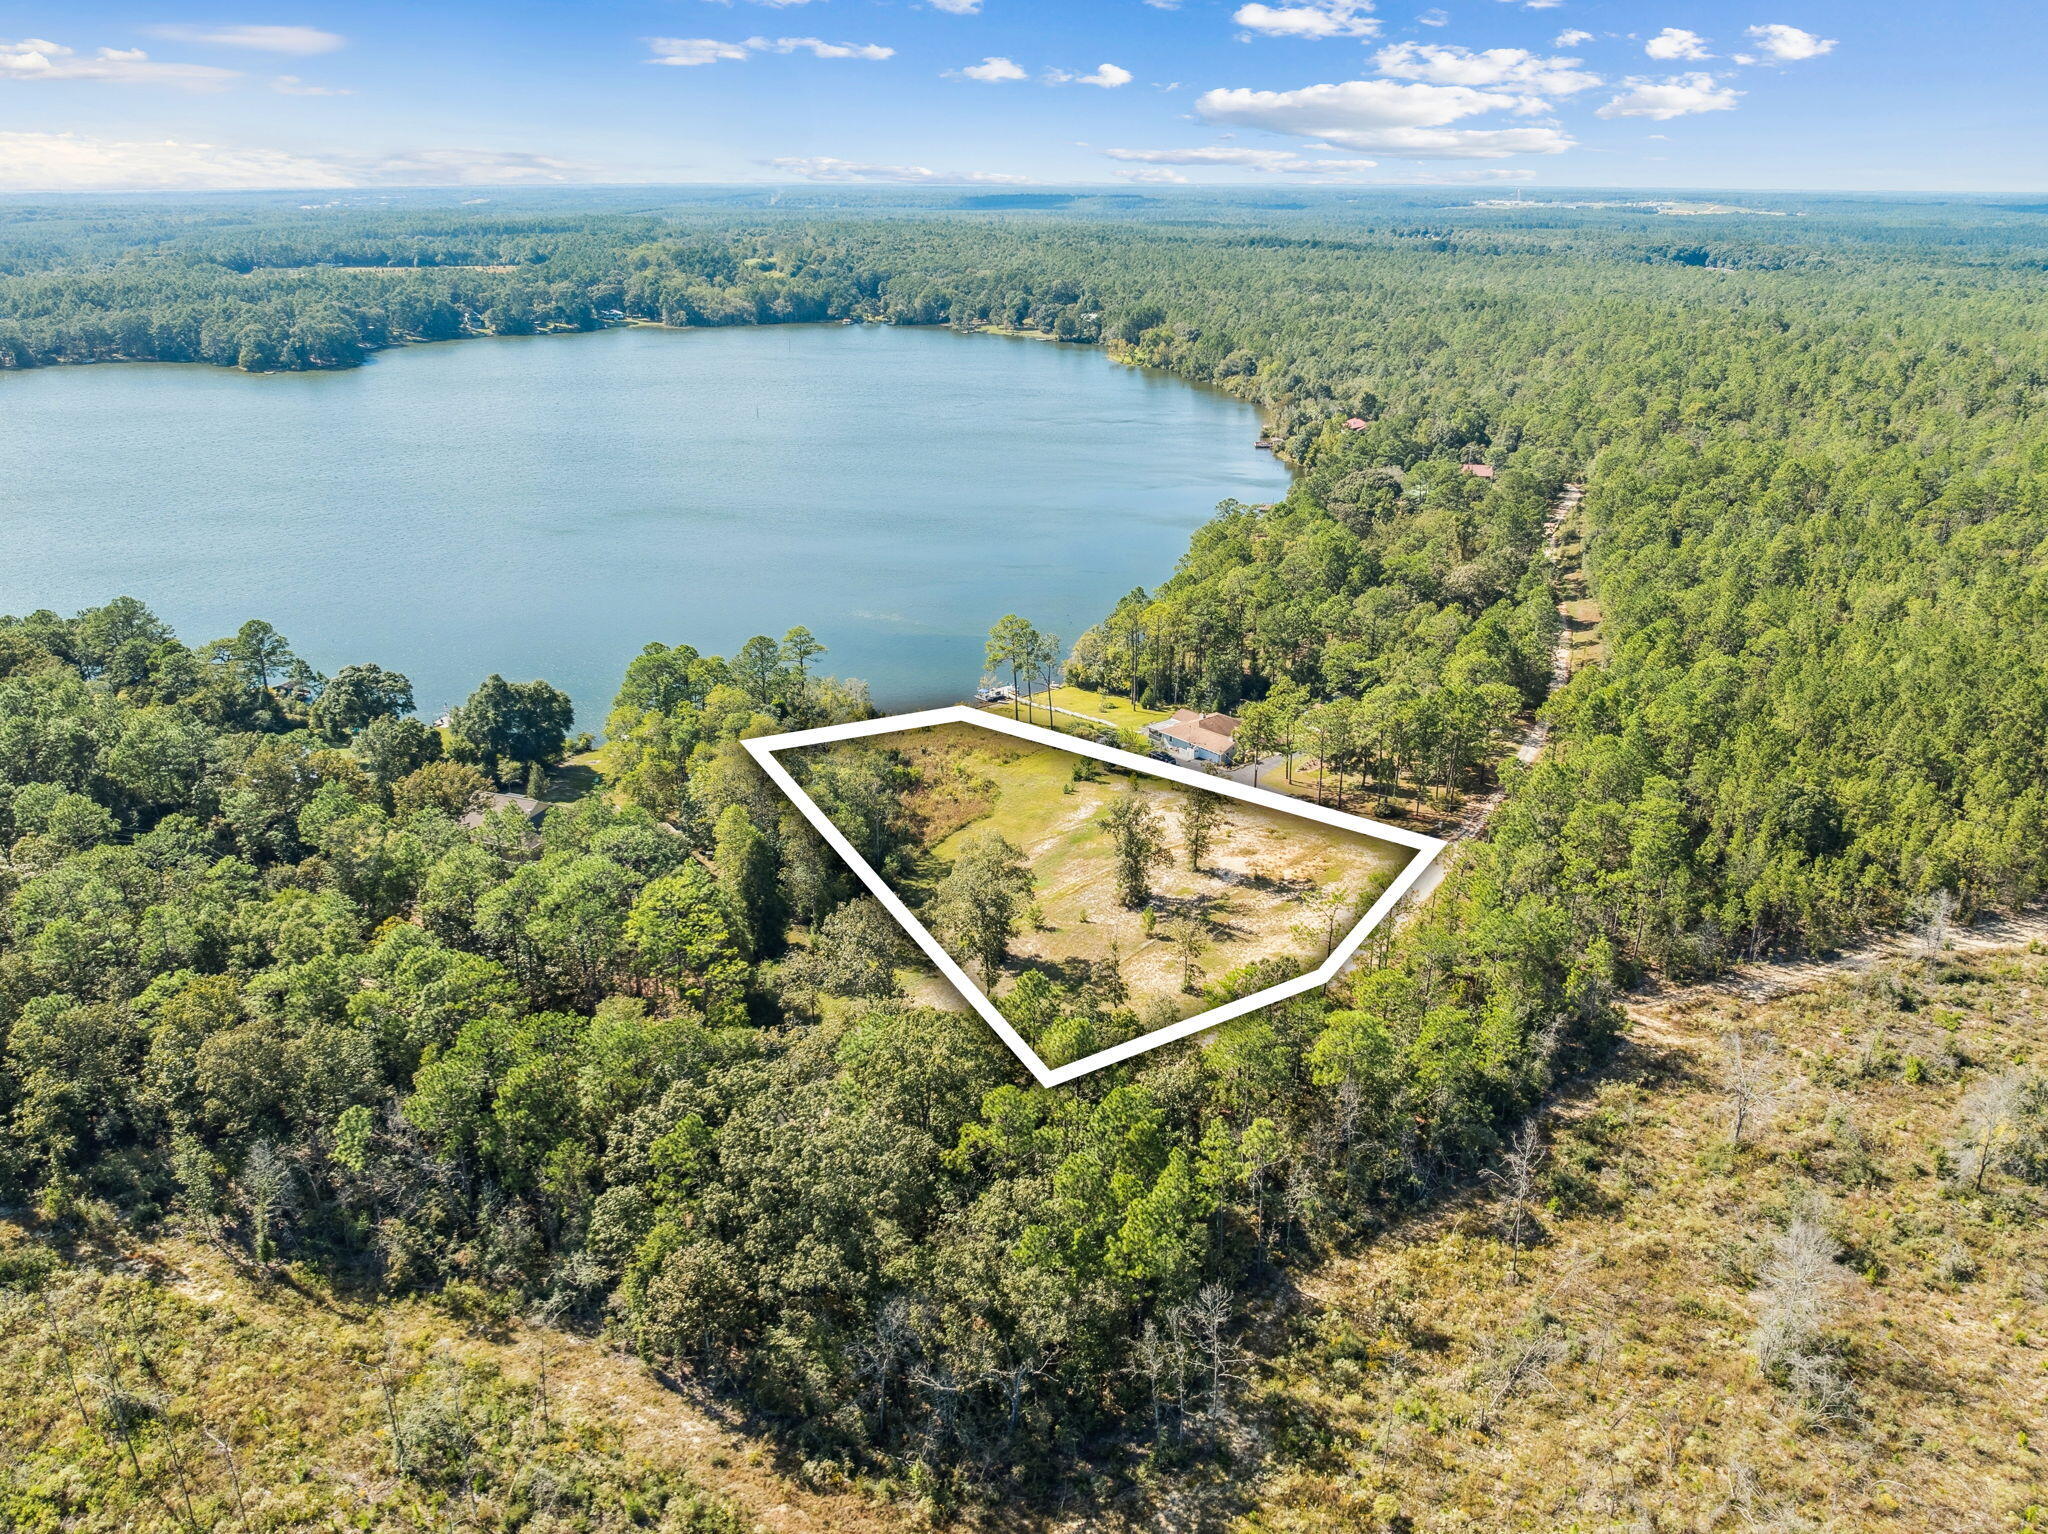
Discover the perfect blend of serenity, space, and waterfront living with Lot 29 Spring Lake Road, a stunning 2.35-acre parcel nestled along the pristine shores of Spring Lake in the heart of DeFuniak Springs. This unique piece of land offers a rare opportunity to build your dream home or vacation getaway in a peaceful, natural setting with direct water access and expansive views.

Surrounded by towering trees and native Florida foliage, this generously sized lot provides plenty of privacy while still offering an open, usable layout. With over 2 acres of land, you'll have room to create the lifestyle you've always wanted—whether that means building a custom lakefront home, adding a guest cottage or workshop, or simply enjoying the land as your own personal retreat. What truly sets this property apart is its direct frontage on Spring Lakea quiet, scenic, and lightly developed body of water perfect for kayaking, canoeing, paddleboarding, fishing, or simply relaxing by the shoreline. Imagine waking up to the sound of birdsong and watching the sun rise over the calm water from your back porch, or spending your evenings enjoying the peaceful reflections of the lake.

Access to the lot is via Spring Lake Road, a quiet, well-maintained street that offers both privacy and convenience. You'll feel a world away, yet you're still just a short drive from the charming historic downtown of DeFuniak Springs, with its classic Southern architecture, shops, cafes, and the famous Circle Drive surrounding Lake DeFuniak. You're also less than an hour from the white-sand beaches and emerald waters of the Gulf Coast.

Whether you're looking for a full-time residence, a seasonal escape, or an investment in Florida land, Lot 29 Spring Lake Rd offers the space, location, and natural beauty to make your vision a reality.
#987587

DeFuniak Springs

Lot 29 Spring Lake Road

None Beds

None Baths

2.35 acres

$250,000

MLS#: 987587
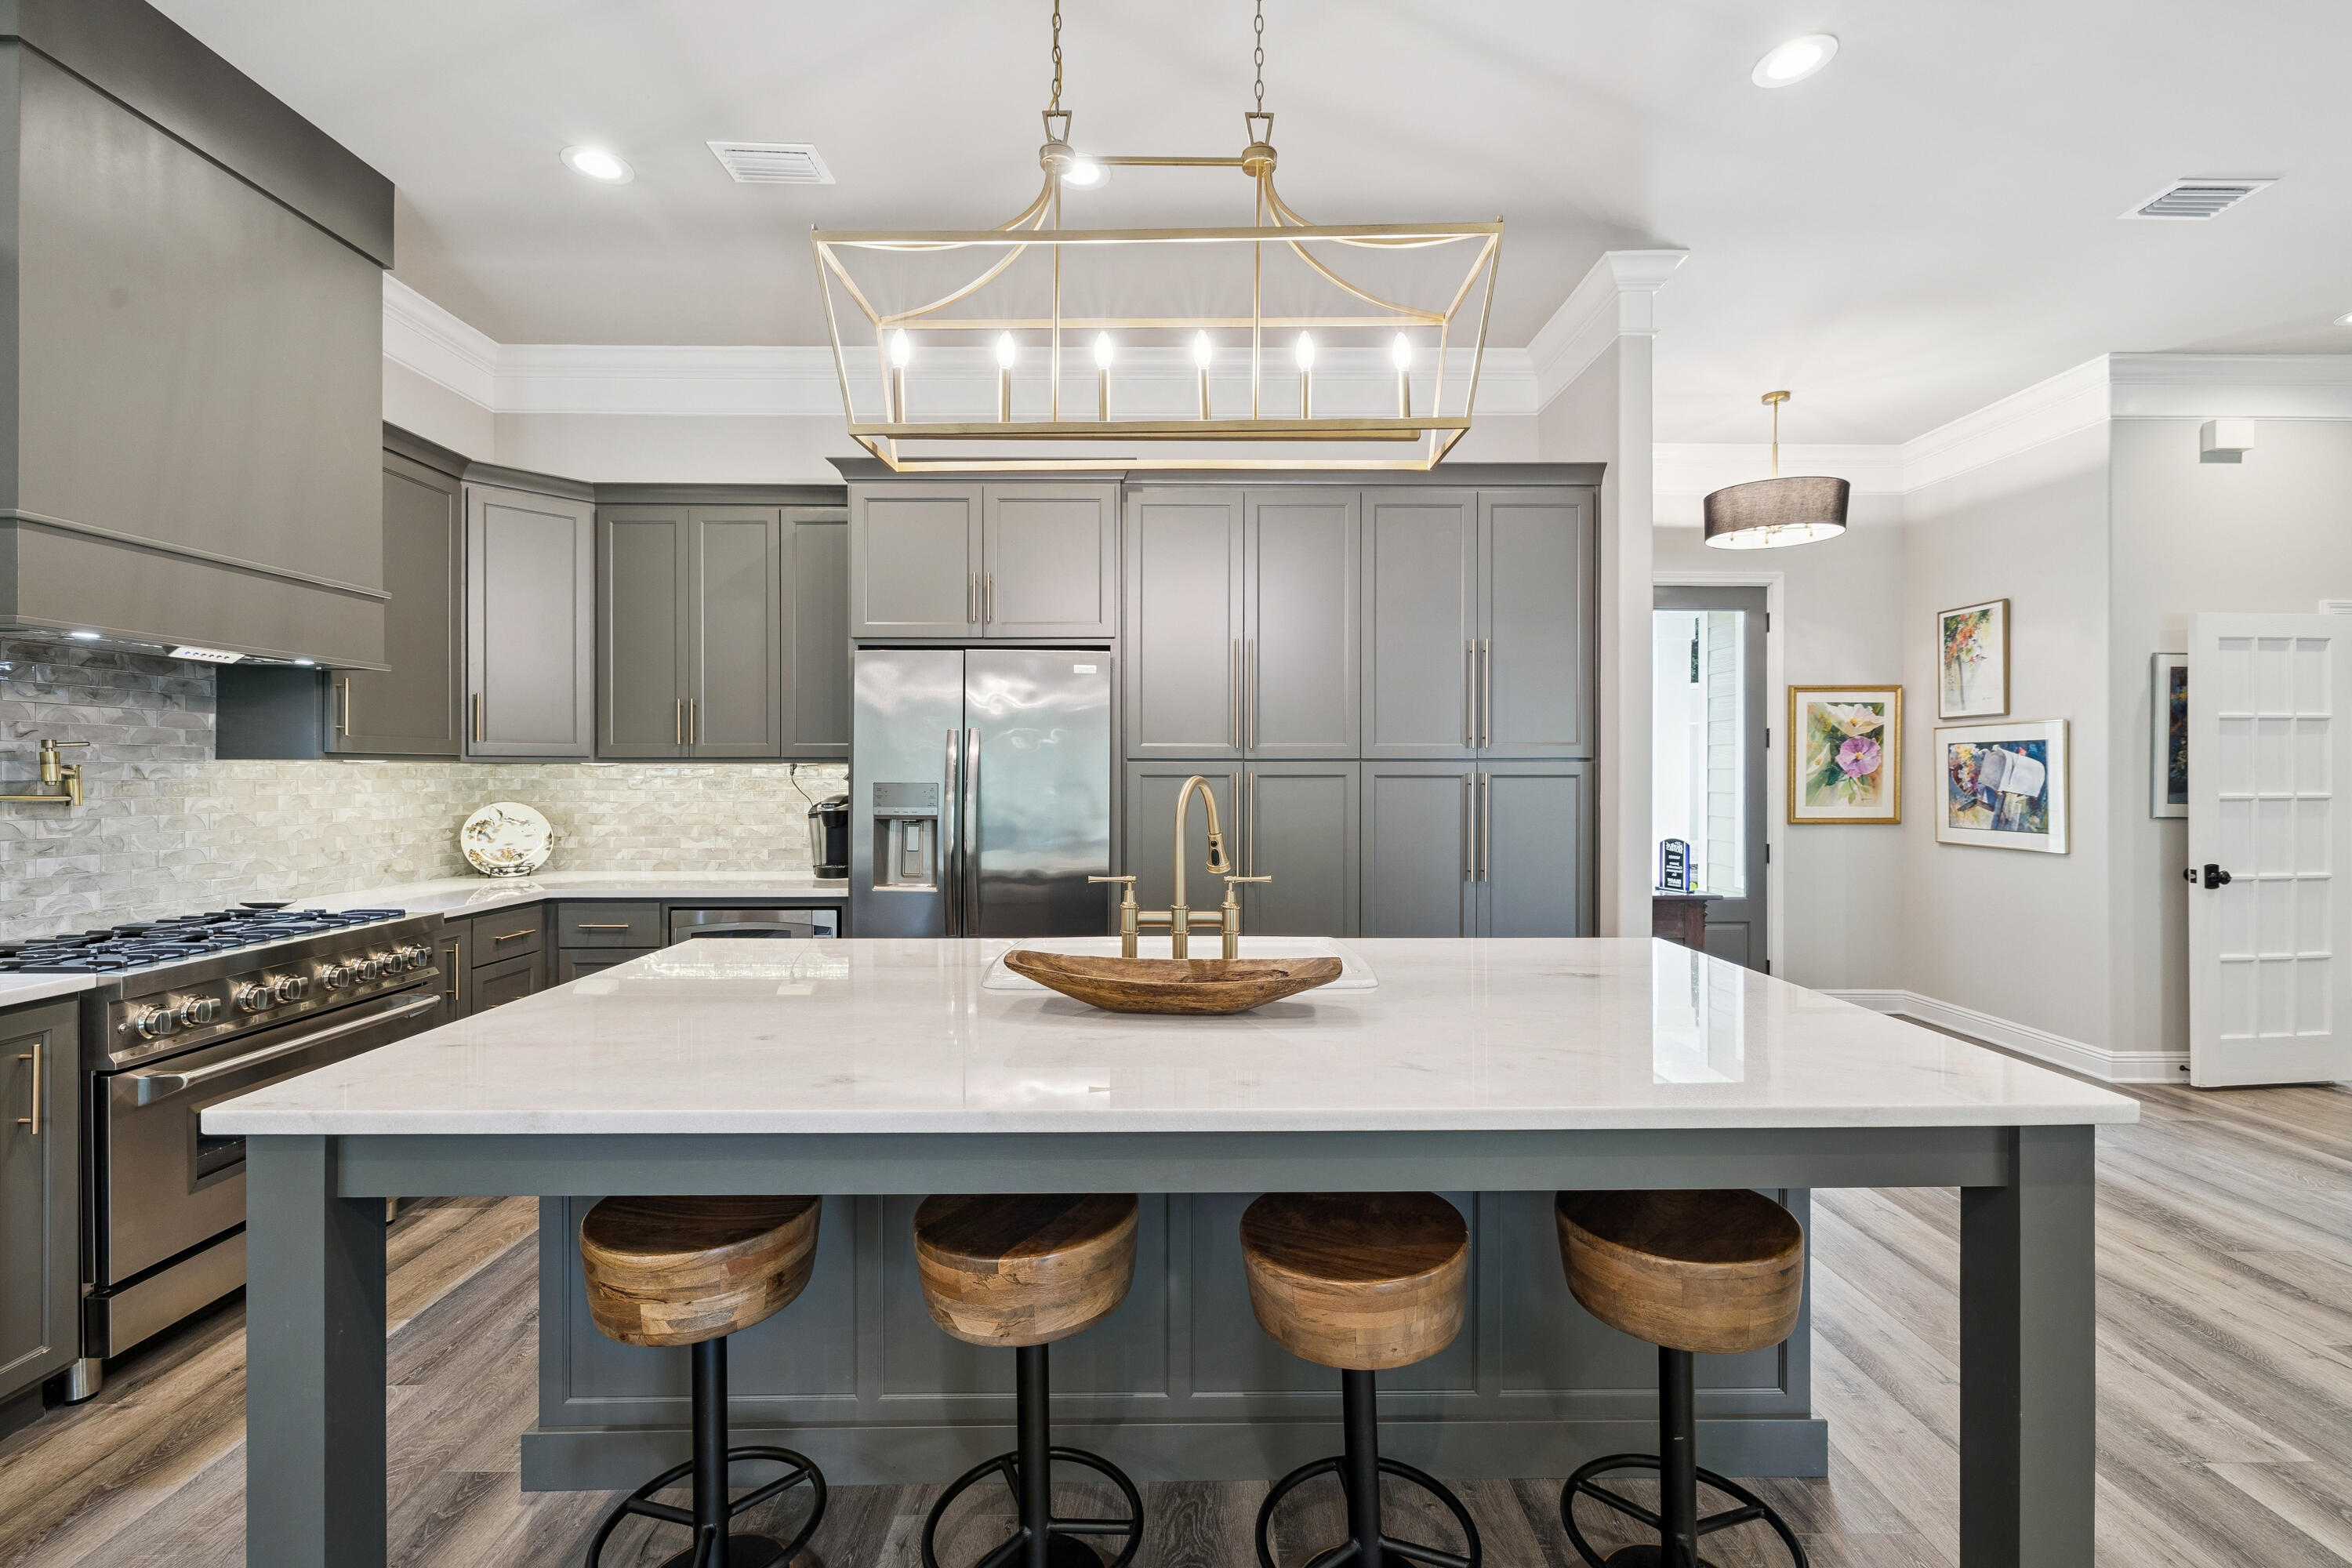
Welcome to this spectacular, move-in-ready coastal retreat, beautifully transformed by a top-to-bottom remodel in 2022. Offering a refreshing escape from Destin's typical high-density, zero-lot-line neighborhoods, this home is nestled on an expansive, private lot shaded by majestic mature oak trees. A sweeping circular driveway provides exceptional curb appeal and ample parking, leading to a finished, oversized garage with a showroom-quality premium floor coating. Inside, complete peace of mind comes standard with a new roof, new windows, and luxury new flooring throughout.Designed with an ideal split floor plan for maximum privacy, the heart of the home centers around a breathtaking chef's kitchen and an inviting living room anchored by a cozy fireplace. The kitchen is an entertainer's dream, featuring a massive quartz island with bar seating, custom gray cabinetry reaching to the ceiling, a contemporary tile backsplash, and a premium gas range. Spanning nearly the entire length of the back of the house is the show-stopping Florida sunroom. Flooded with natural light, this massive bonus space acts as an airy secondary living room, effortlessly drawing the tranquil, treed outdoor setting indoors.Retreat to the luxurious primary suite, a private sanctuary boasting its own romantic fireplace and two spacious walk-in closets. The master bath is fully updated, offering a separate soaking tub and walk-in shower alongside a double vanity layout for ultimate convenience.  The secondary bathroom is equally updated with modern, high-end finishes. In addition to the three dedicated bedrooms, a flexible private home office easily serves as a fourth bedroom, custom home gym, or playroom. The home also features a large, independent laundry room complete with a utility sink.
#1006144

Destin

700 Beach Drive

3 Beds

2 Baths

1,928 Sq.Ft.

$648,000

MLS#: 1006144
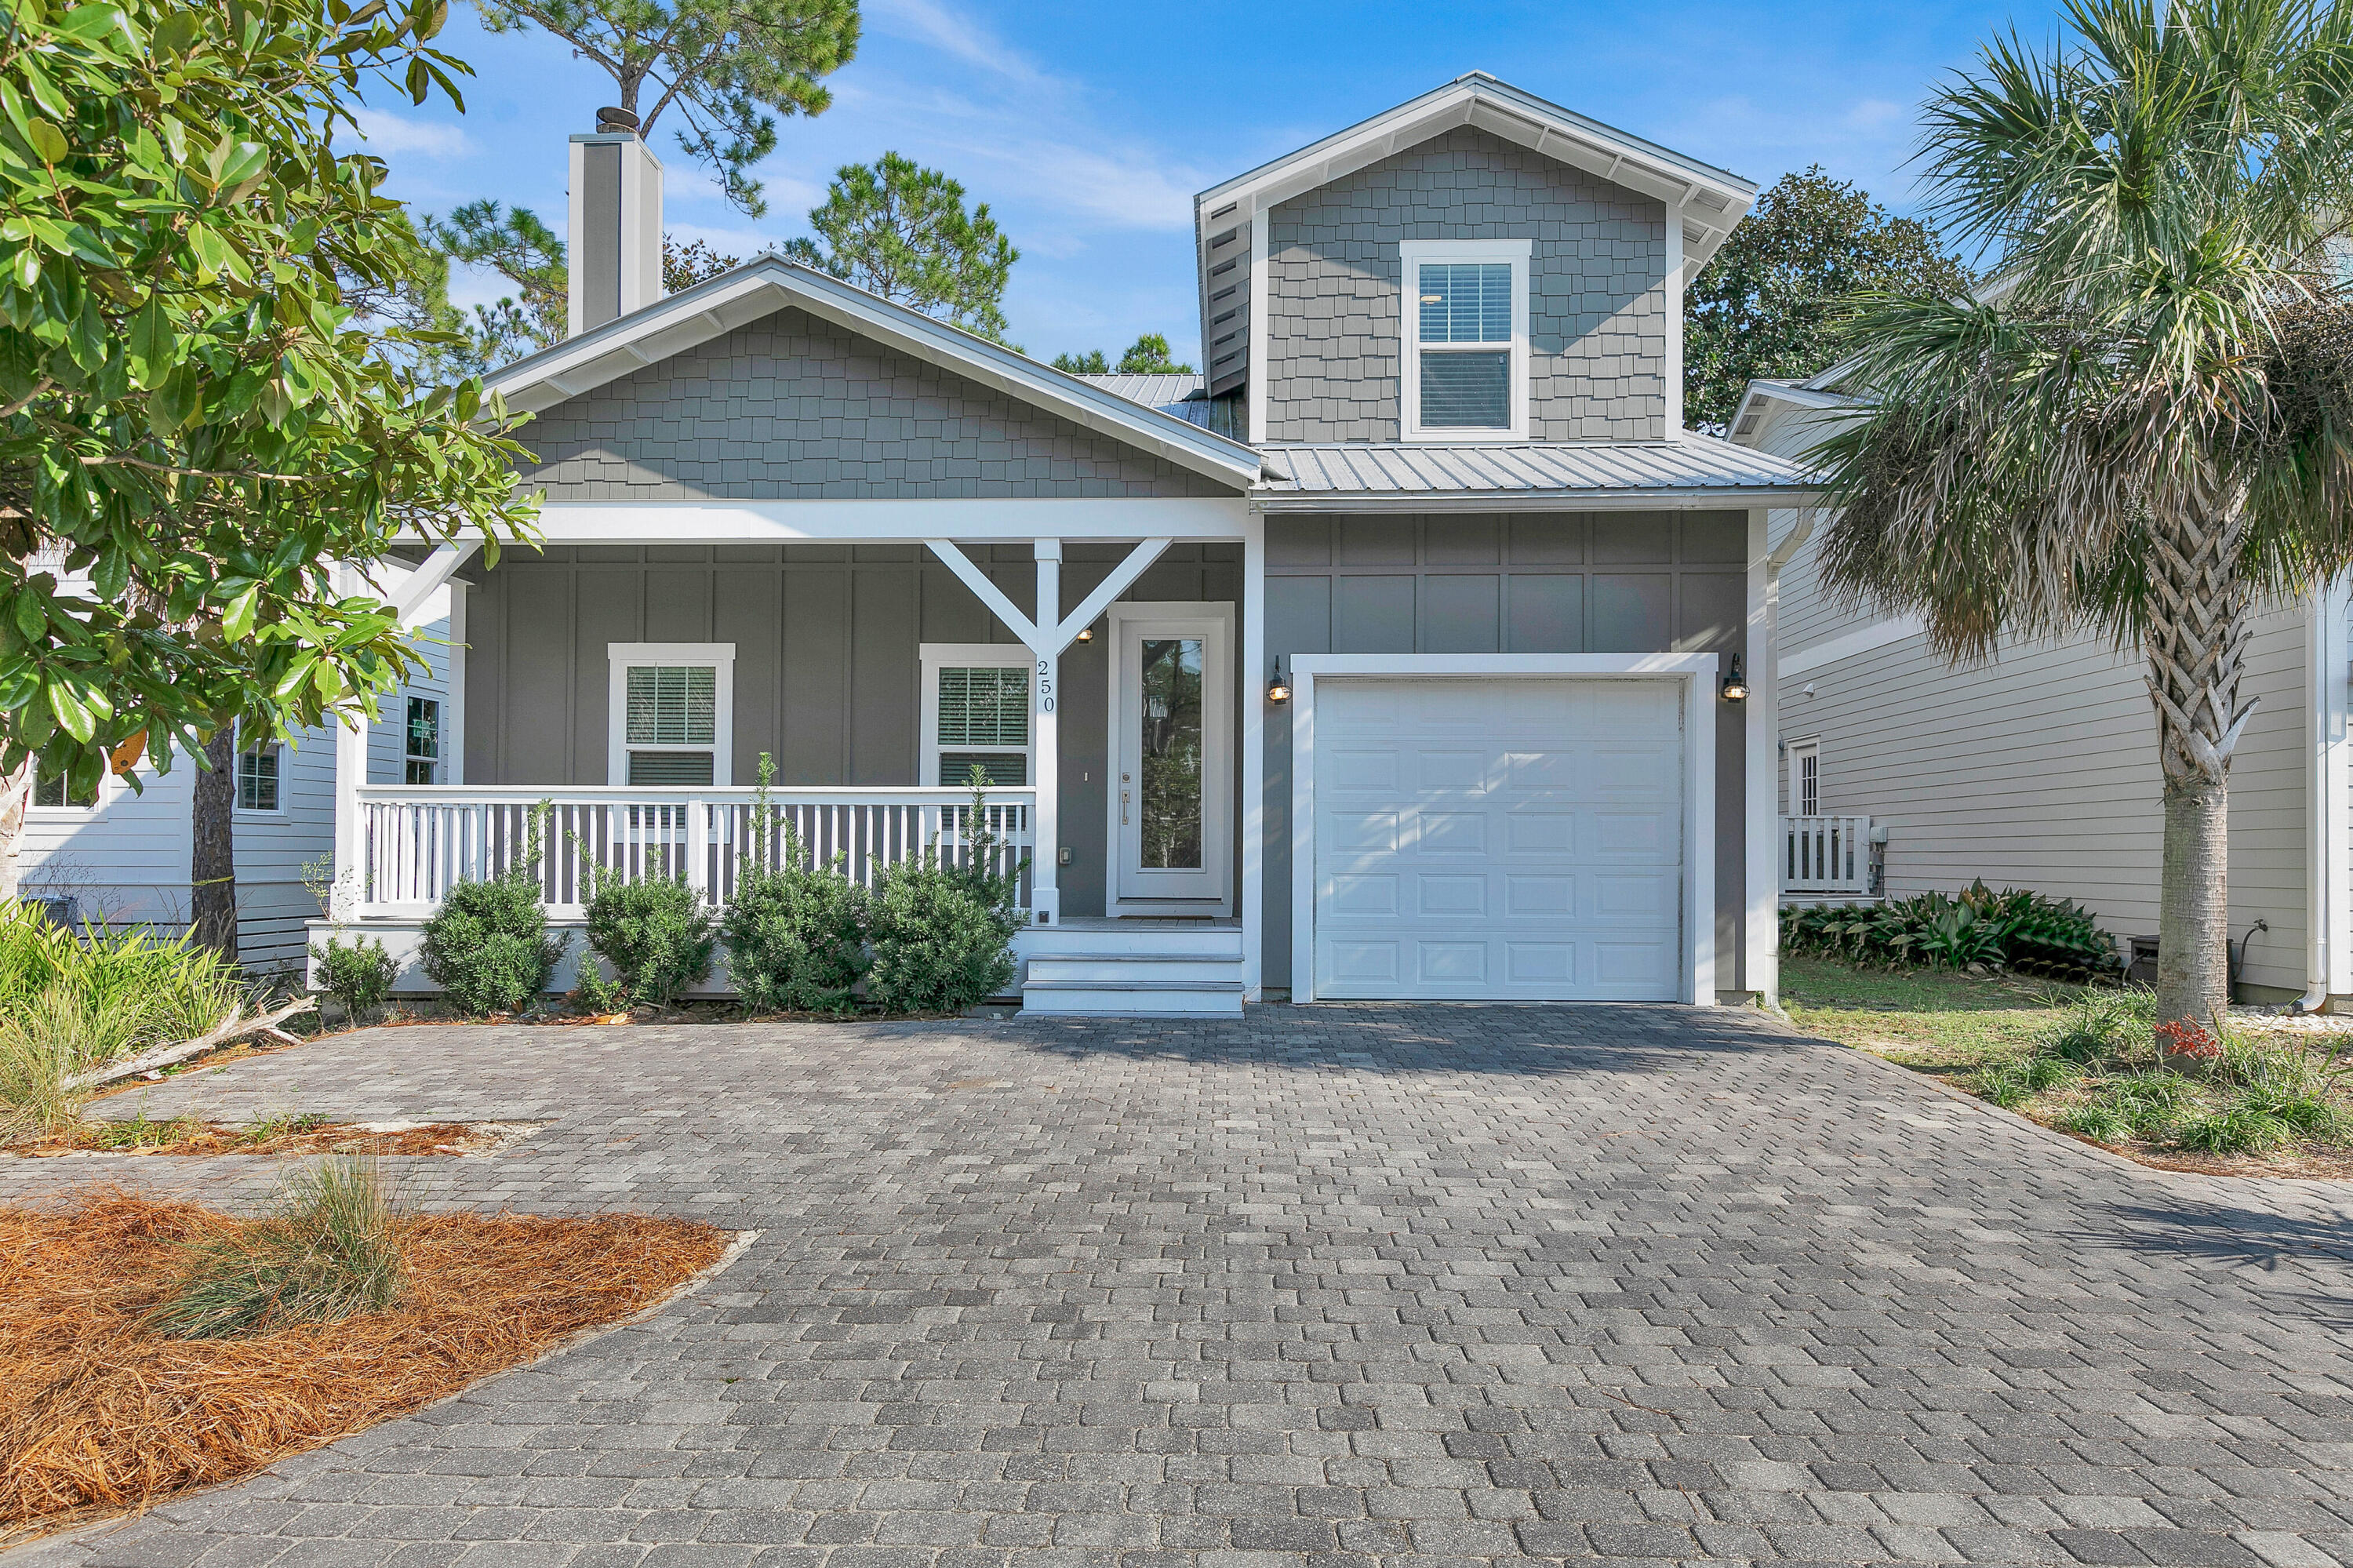
Great deal on a great property.  Priced to sell. This home has been renovated since it was last listed, and has achieved $3500 in monthly rent.  All appliances and carpet are less than 1 year old. Kitchen and bathroom updates are less than 2 years old.  For a great deal, this property can be purchased under 85% of the value and can achieve a 7% cap rate.  Great gated community in a great location!   This is the first time the property has been listed with the upgrades! Updates include, but are not limited to, totally new kitchen countertops, cabinets, and appliances, a new master bathroom shower, new flooring, countertops, cabinets, and a 2-person hydrotherapy soaking tub, new carpet throughout, new paint throughout, a new water heater, and a back patio, to name just a few. This is one of the best deals in all of the 30A corridor.  Hidden Grove is a great neighborhood for all demographics, close to everything.  Within a 5-10-minute drive, you can be at the beach, Grand Blvd, Sacred Heart Hospital, and the west entrance of Hwy 30A!  Motivated Seller and current list price reflects this.
#998305

Santa Rosa Beach

250 Marlberry Trace

4 Beds

2 Baths

2,181 Sq.Ft.

$544,900

MLS#: 998305
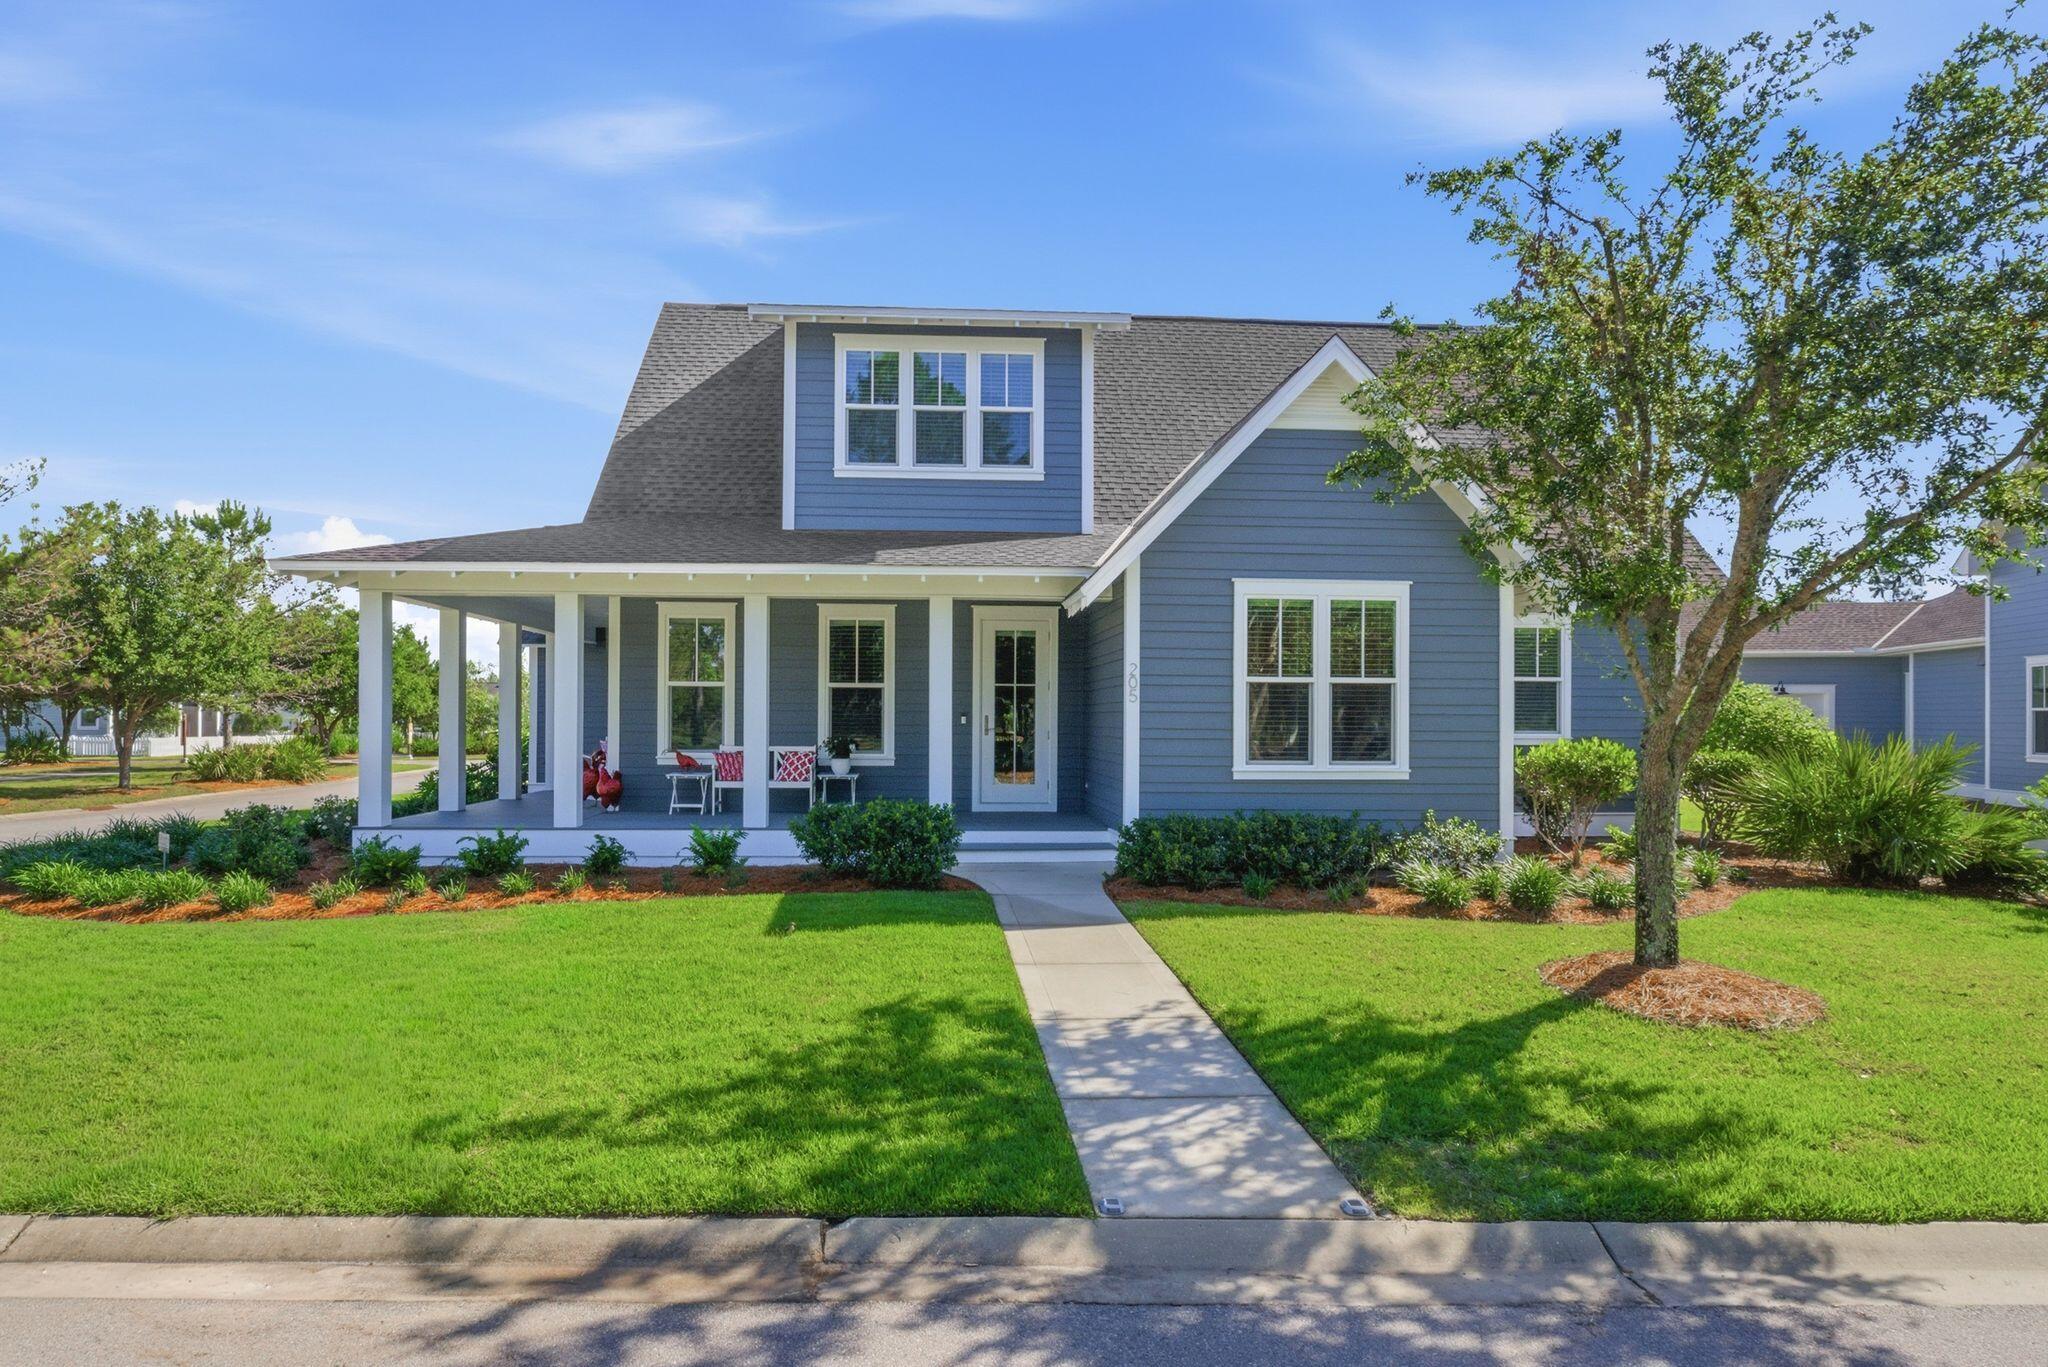
Welcome to 'Cornerstone in Pathways,' a meticulously maintained showpiece perfectly positioned on a premier corner lot in the highly sought-after Pathways community of Watersound Origins. Highlighted by a RARE full 3-car garage, this beautifully designed 4BR/4.5BA residence offers 2,833 sqft thoughtfully crafted for comfort, entertaining & everyday family living. Featuring 2 first-floor bedrooms including the luxurious primary suite, private ensuite baths throughout, bonus upstairs Den/Flex space, large dining area w/adjacent Dry Bar, & incredible natural flow from indoor to outdoor living. Upstairs, the whimsical Harry Potter/princess/storage-style bonus closets hidden within the secondary bedrooms create unforgettable spaces kids & guests will absolutely love.
The expansive screened porch & large fenced backyard provide endless possibilities for a future pool, outdoor kitchen, play area & ultimate backyard oasis, while the magnificent wraparound front porch elevates the curb appeal to another level as it overlooks the community park directly across the street--creating an extended outdoor living experience perfect for kids, pets & gathering with neighbors. Mature trees, walking trails, fishing ponds & direct access to Village Commons amenities are just steps away. Centrally located in the heart of Origins with quick golf cart access to the Town Center, Publix, restaurants & Hwy 98. Near the sugar-white beaches of 30A. 30A is a lifestyle...are you ready to experience it?
#1002634

Inlet Beach

205 Sandchase Circle Lot 30

4 Beds

4 Baths

2,833 Sq.Ft.

$1,595,000

MLS#: 1002634
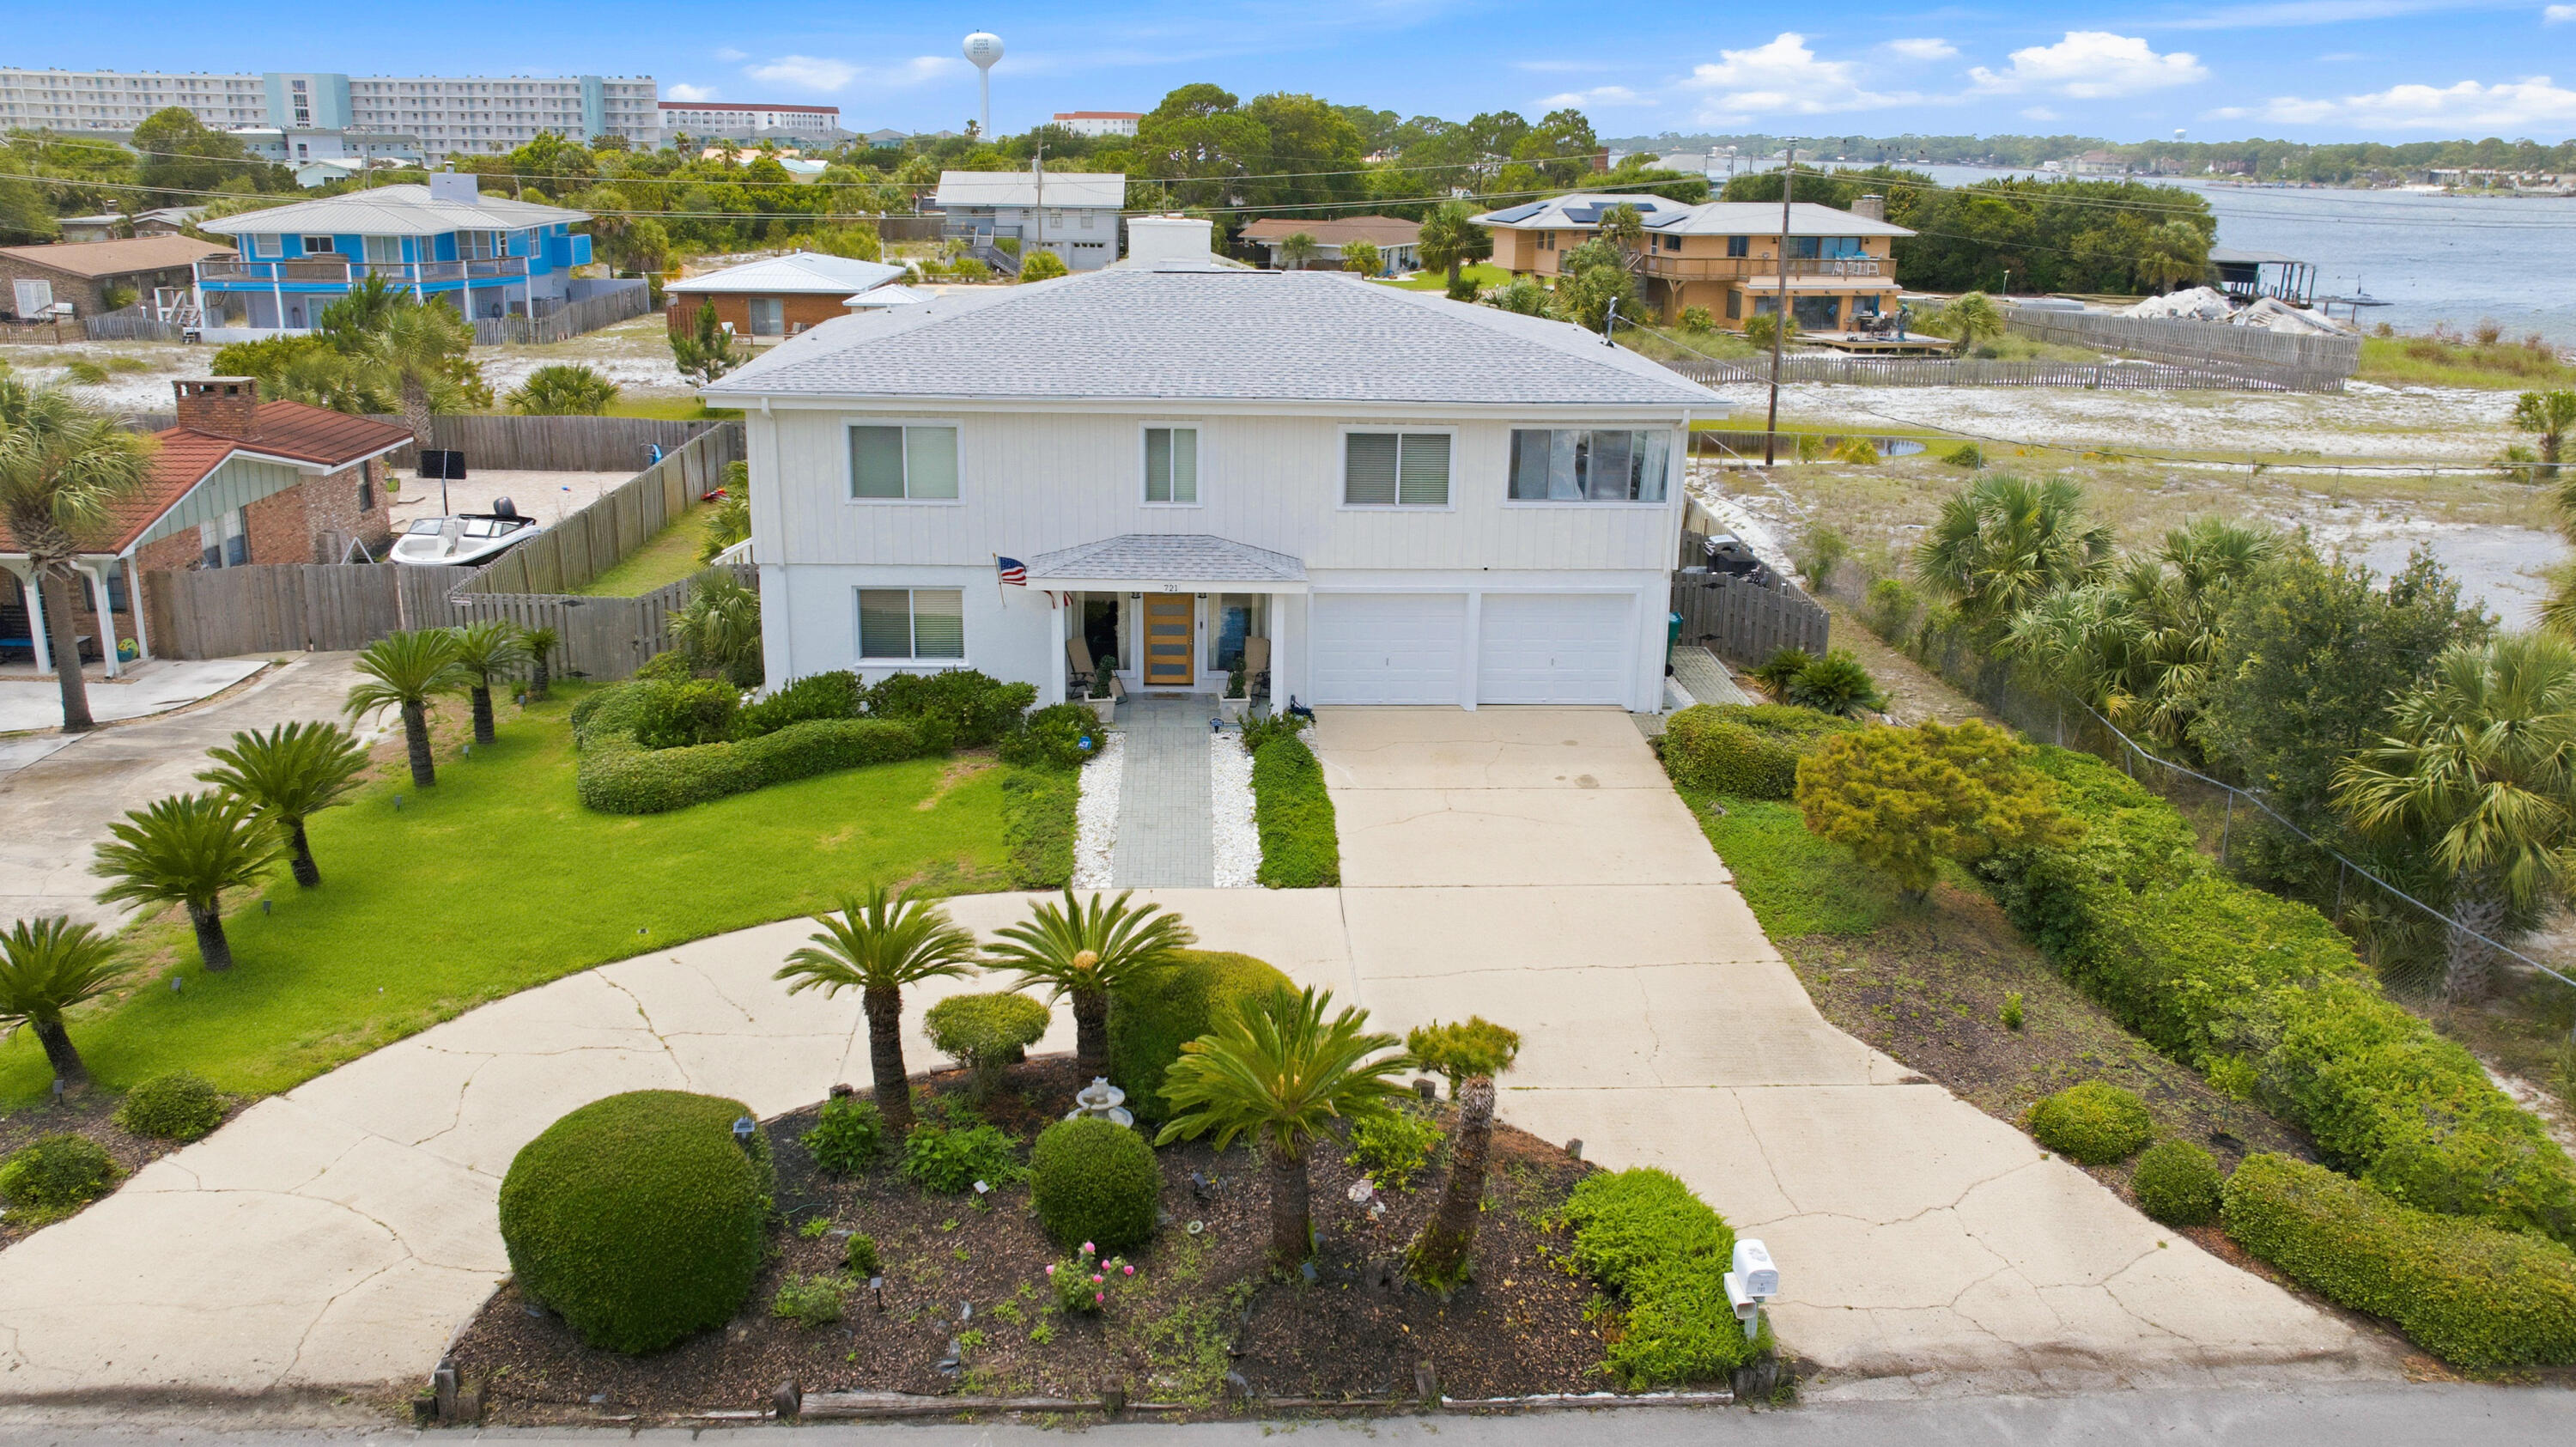
New Exterior Painted Water View Home. Steps to the Sound. Moments to the Beach. A thoughtfully designed mid-century, coastal home on highly sought-after Okaloosa Island. Located just steps from direct Intracoastal Sound water access and a short 3-minute walk to Public Beach Access 6, 721 Sailfish Drive offers an exceptional Florida coastal lifestyle. This expansive 5-bedroom, 3-bath home features Sound views, a remodelled atrium space, and enclosed sunrooms with oversized front-facing windows that bring in abundant natural light, including a cardio/fitness room and a coffee bar with water views.

The open floor plan is designed for both everyday living and entertaining, highlighted by two elegant double-flue fireplaces with white marble rock surrounds that add warmth and architectural balance. A redesigned floating staircase with custom iron detailing creates a strong first impression, complemented by Vermont slate tile, newly installed LVP flooring (2025), cypress wood walls, new lighting and ceiling fans, and custom window treatments.

The updated kitchen includes brand-new stainless-steel appliances (2024), a double pantry, breakfast bar, eat-in dining area, vast water views and seamless flow into the main living spaces. The primary suite is a true retreat, offering Sound water views, private access to a covered deck, a cedar-lined walk-in closet, and a fully renovated ensuite bathroom with a custom tile walk-in rain shower, frameless glass door, LED backlit mirror, and upgraded fixtures.

Two distinct levels of living space provide flexibility for entertaining, hosting, or multigenerational living, with a lower-level living area and wet bar with kitchenette components that work well for guests or in-laws. Outdoors, the home offers a fenced-in oversized pool, covered patio, expansive back deck with screening potential, outdoor shower, and newly installed St. Augustine sod (2025). Elevated at 12'6" above sea level, the home offers peace of mind while delivering a lifestyle tailored for beach lovers, entertainers, and families seeking water views and effortless Gulf access.
#994678

Fort Walton Beach

721 Sailfish Drive

5 Beds

3 Baths

2,997 Sq.Ft.

$900,000

MLS#: 994678
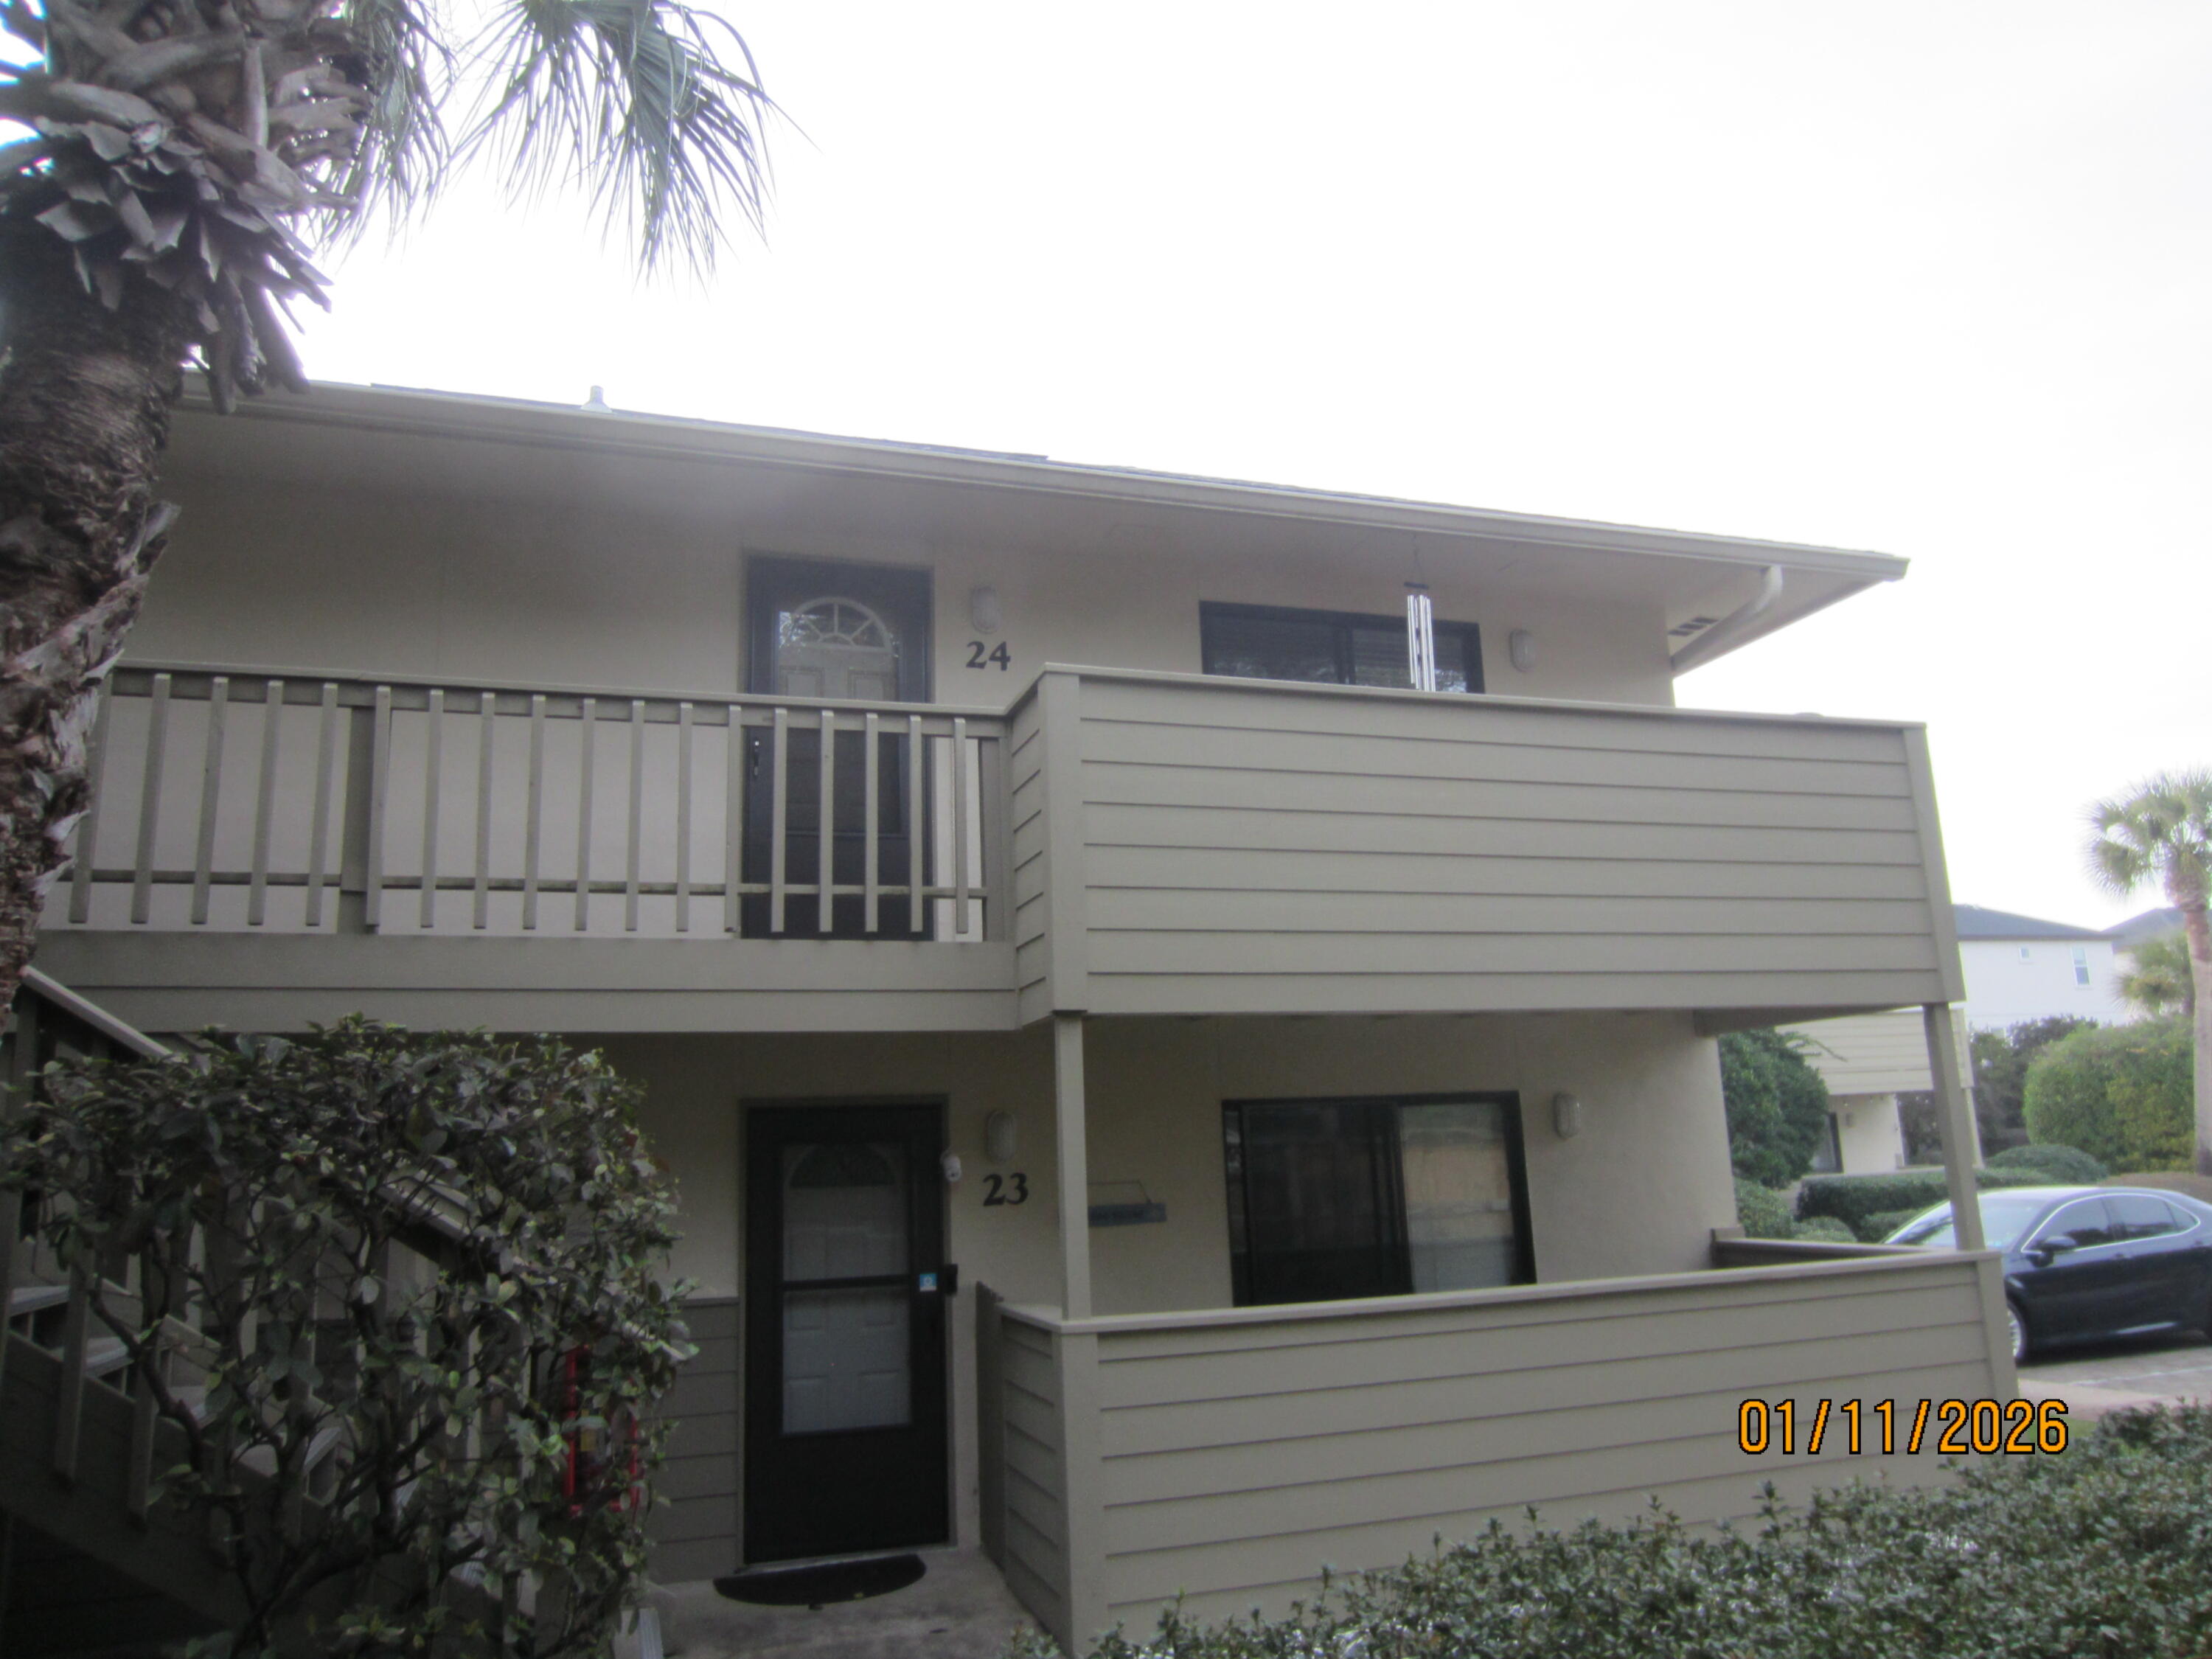
New Exterior Painted Water View Home. Steps to the Sound. Moments to the Beach. A thoughtfully designed mid-century, coastal home on highly sought-after Okaloosa Island. Located just steps from direct Intracoastal Sound water access and a short 3-minute walk to Public Beach Access 6, 721 Sailfish Drive offers an exceptional Florida coastal lifestyle. This expansive 5-bedroom, 3-bath home features Sound views, a remodelled atrium space, and enclosed sunrooms with oversized front-facing windows that bring in abundant natural light, including a cardio/fitness room and a coffee bar with water views.

The open floor plan is designed for both everyday living and entertaining, highlighted by two elegant double-flue fireplaces with white marble rock surrounds that add warmth and architectural balance. A redesigned floating staircase with custom iron detailing creates a strong first impression, complemented by Vermont slate tile, newly installed LVP flooring (2025), cypress wood walls, new lighting and ceiling fans, and custom window treatments.

The updated kitchen includes brand-new stainless-steel appliances (2024), a double pantry, breakfast bar, eat-in dining area, vast water views and seamless flow into the main living spaces. The primary suite is a true retreat, offering Sound water views, private access to a covered deck, a cedar-lined walk-in closet, and a fully renovated ensuite bathroom with a custom tile walk-in rain shower, frameless glass door, LED backlit mirror, and upgraded fixtures.

Two distinct levels of living space provide flexibility for entertaining, hosting, or multigenerational living, with a lower-level living area and wet bar with kitchenette components that work well for guests or in-laws. Outdoors, the home offers a fenced-in oversized pool, covered patio, expansive back deck with screening potential, outdoor shower, and newly installed St. Augustine sod (2025). Elevated at 12'6" above sea level, the home offers peace of mind while delivering a lifestyle tailored for beach lovers, entertainers, and families seeking water views and effortless Gulf access.
#994678

Fort Walton Beach

721 Sailfish Drive

5 Beds

3 Baths

2,997 Sq.Ft.

$900,000

MLS#: 994678

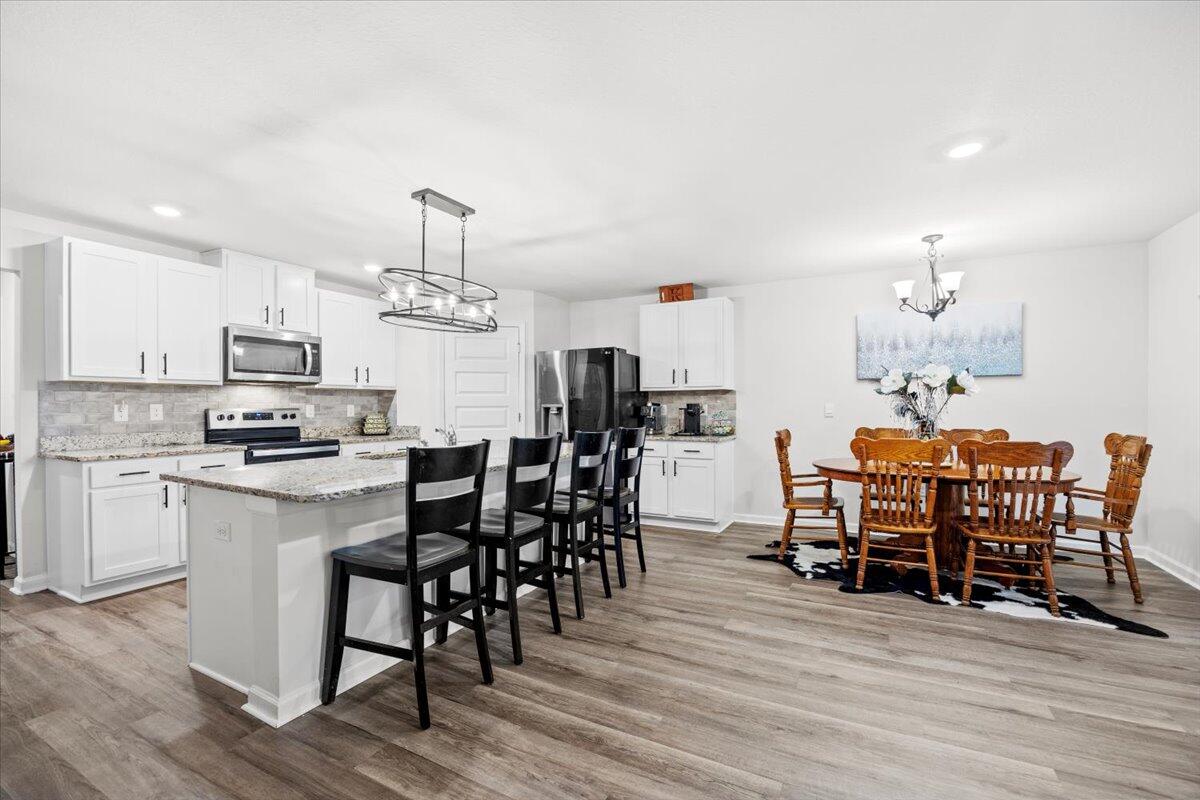
Steps to the white sand beaches of the Emerald Coast & the Gulf of America. Fully furnished & ready for that beach get-a-way or a seasonal rental. This small complex is strategically located where you can easily shop at the famous Silver Sands Premium Outlets, dine at a multitude of quality restaurants, lay or walk on the beach for hours, and swim in that beautiful Gulf water. This 1BR/1BA unit is privately located on the second floor with a quaint balcony for relaxing in the cool breeze while reading that favorite book.  Community pool also for relaxing in that lounge chair & visiting with your neighbors. Great opportunity to own a fun property and a money maker as well.
#992801

Miramar Beach

64 Cross Creek Road # 24-C

1 Beds

1 Baths

612 Sq.Ft.

$289,000

MLS#: 992801
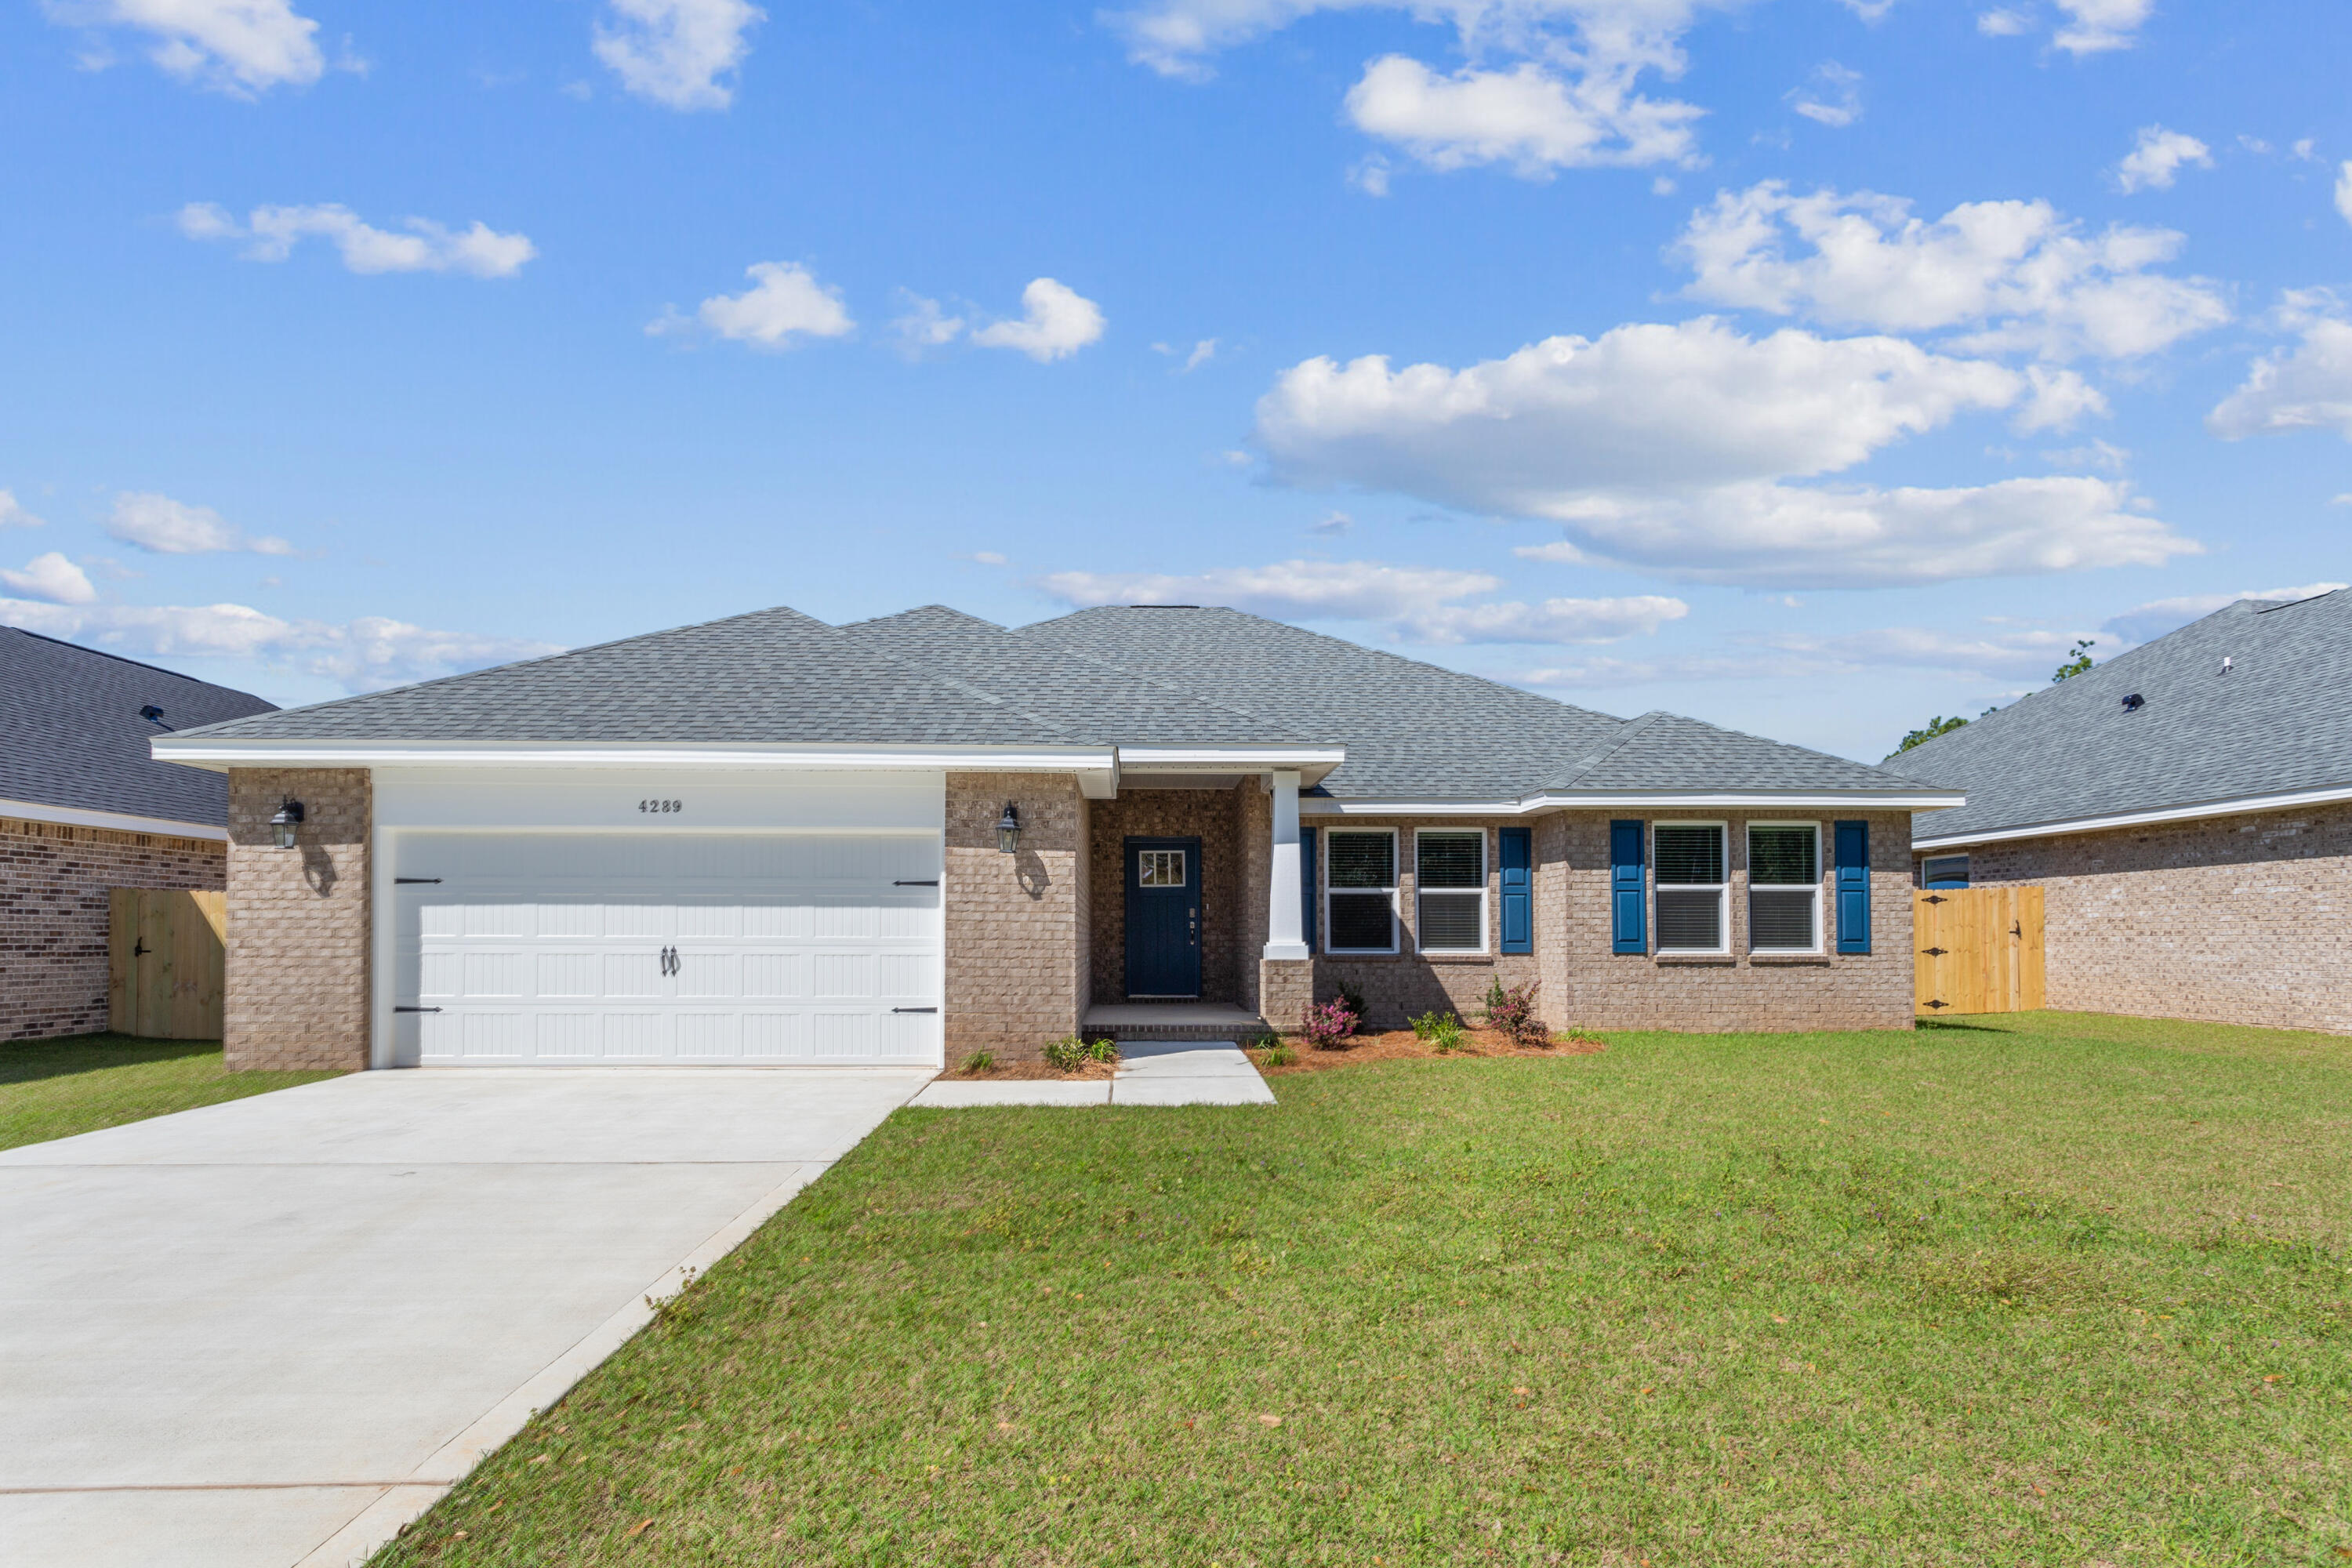
MOVE-IN READY, SKIP THE WAIT and instant BUILT-IN EQUITY! Why wait months for new construction when you can move in now? This 2023-built Cali model in East Milton offers the same layout and design as the nearby homes without the delays, uncertainty, or added costs. This 4-bedroom, 2-bath home delivers over 1,800sqft of open, functional living space designed for real life. Alongside a fully fenced-in backyard providing enhanced security, privacy, and safety for pets and children. What really makes this home stand out: Move-in ready - no construction timeline. Appliances, blinds, and features already in place. Established setting--no waiting on surrounding builds. Clean, well-maintained, and ready for immediate occupancy. Located in a growing East Milton community with convenient access to Pensacola, local bases, and major roadways. If you've been considering new construction, this is your opportunity to get the same home faster, simpler, and ready today. Schedule your showing now!
#988086

Milton

5150 Gaineswood Drive

4 Beds

2 Baths

1,846 Sq.Ft.

$318,000

MLS#: 988086

Great deal on a great property.  Priced to sell. This home has been renovated since it was last listed, and has achieved $3500 in monthly rent.  All appliances and carpet are less than 1 year old. Kitchen and bathroom updates are less than 2 years old.  For a great deal, this property can be purchased under 85% of the value and can achieve a 7% cap rate.  Great gated community in a great location!   This is the first time the property has been listed with the upgrades! Updates include, but are not limited to, totally new kitchen countertops, cabinets, and appliances, a new master bathroom shower, new flooring, countertops, cabinets, and a 2-person hydrotherapy soaking tub, new carpet throughout, new paint throughout, a new water heater, and a back patio, to name just a few. This is one of the best deals in all of the 30A corridor.  Hidden Grove is a great neighborhood for all demographics, close to everything.  Within a 5-10-minute drive, you can be at the beach, Grand Blvd, Sacred Heart Hospital, and the west entrance of Hwy 30A!  Motivated Seller and current list price reflects this.
#998305

Santa Rosa Beach

250 Marlberry Trace

4 Beds

2 Baths

2,181 Sq.Ft.

$544,900

MLS#: 998305
New construction in Buckeyes Landing! The Liberty is a spacious 4-bedroom, 2-bath home featuring an open layout and modern finishes throughout. The kitchen offers stainless steel appliances, granite or quartz countertops, slow-close cabinetry, an island, and a large pantry. The split floor plan provides added privacy, with the primary suite including tray ceilings, double vanities, a tiled walk-in shower, and a garden tub. The fourth bedroom offers flexibility as an office or playroom. Crown molding accents the main living areas, and blinds are included.
 Buckeyes Landing is ideally situated in the heart of Navarre. The neighborhood is located off Bob Tolbert Road, providing convenient access to major routes including US-98 and State Road 87 for easy commuting east toward Destin or west toward Pensacola. Just minutes from local amenities - including shopping, restaurants, parks, highly rated schools, and world class beaches. 
Projected completion is July 2026.
#997386

Navarre

7600 Hatteras Drive

4 Beds

2 Baths

2,169 Sq.Ft.

$479,900

MLS#: 997386
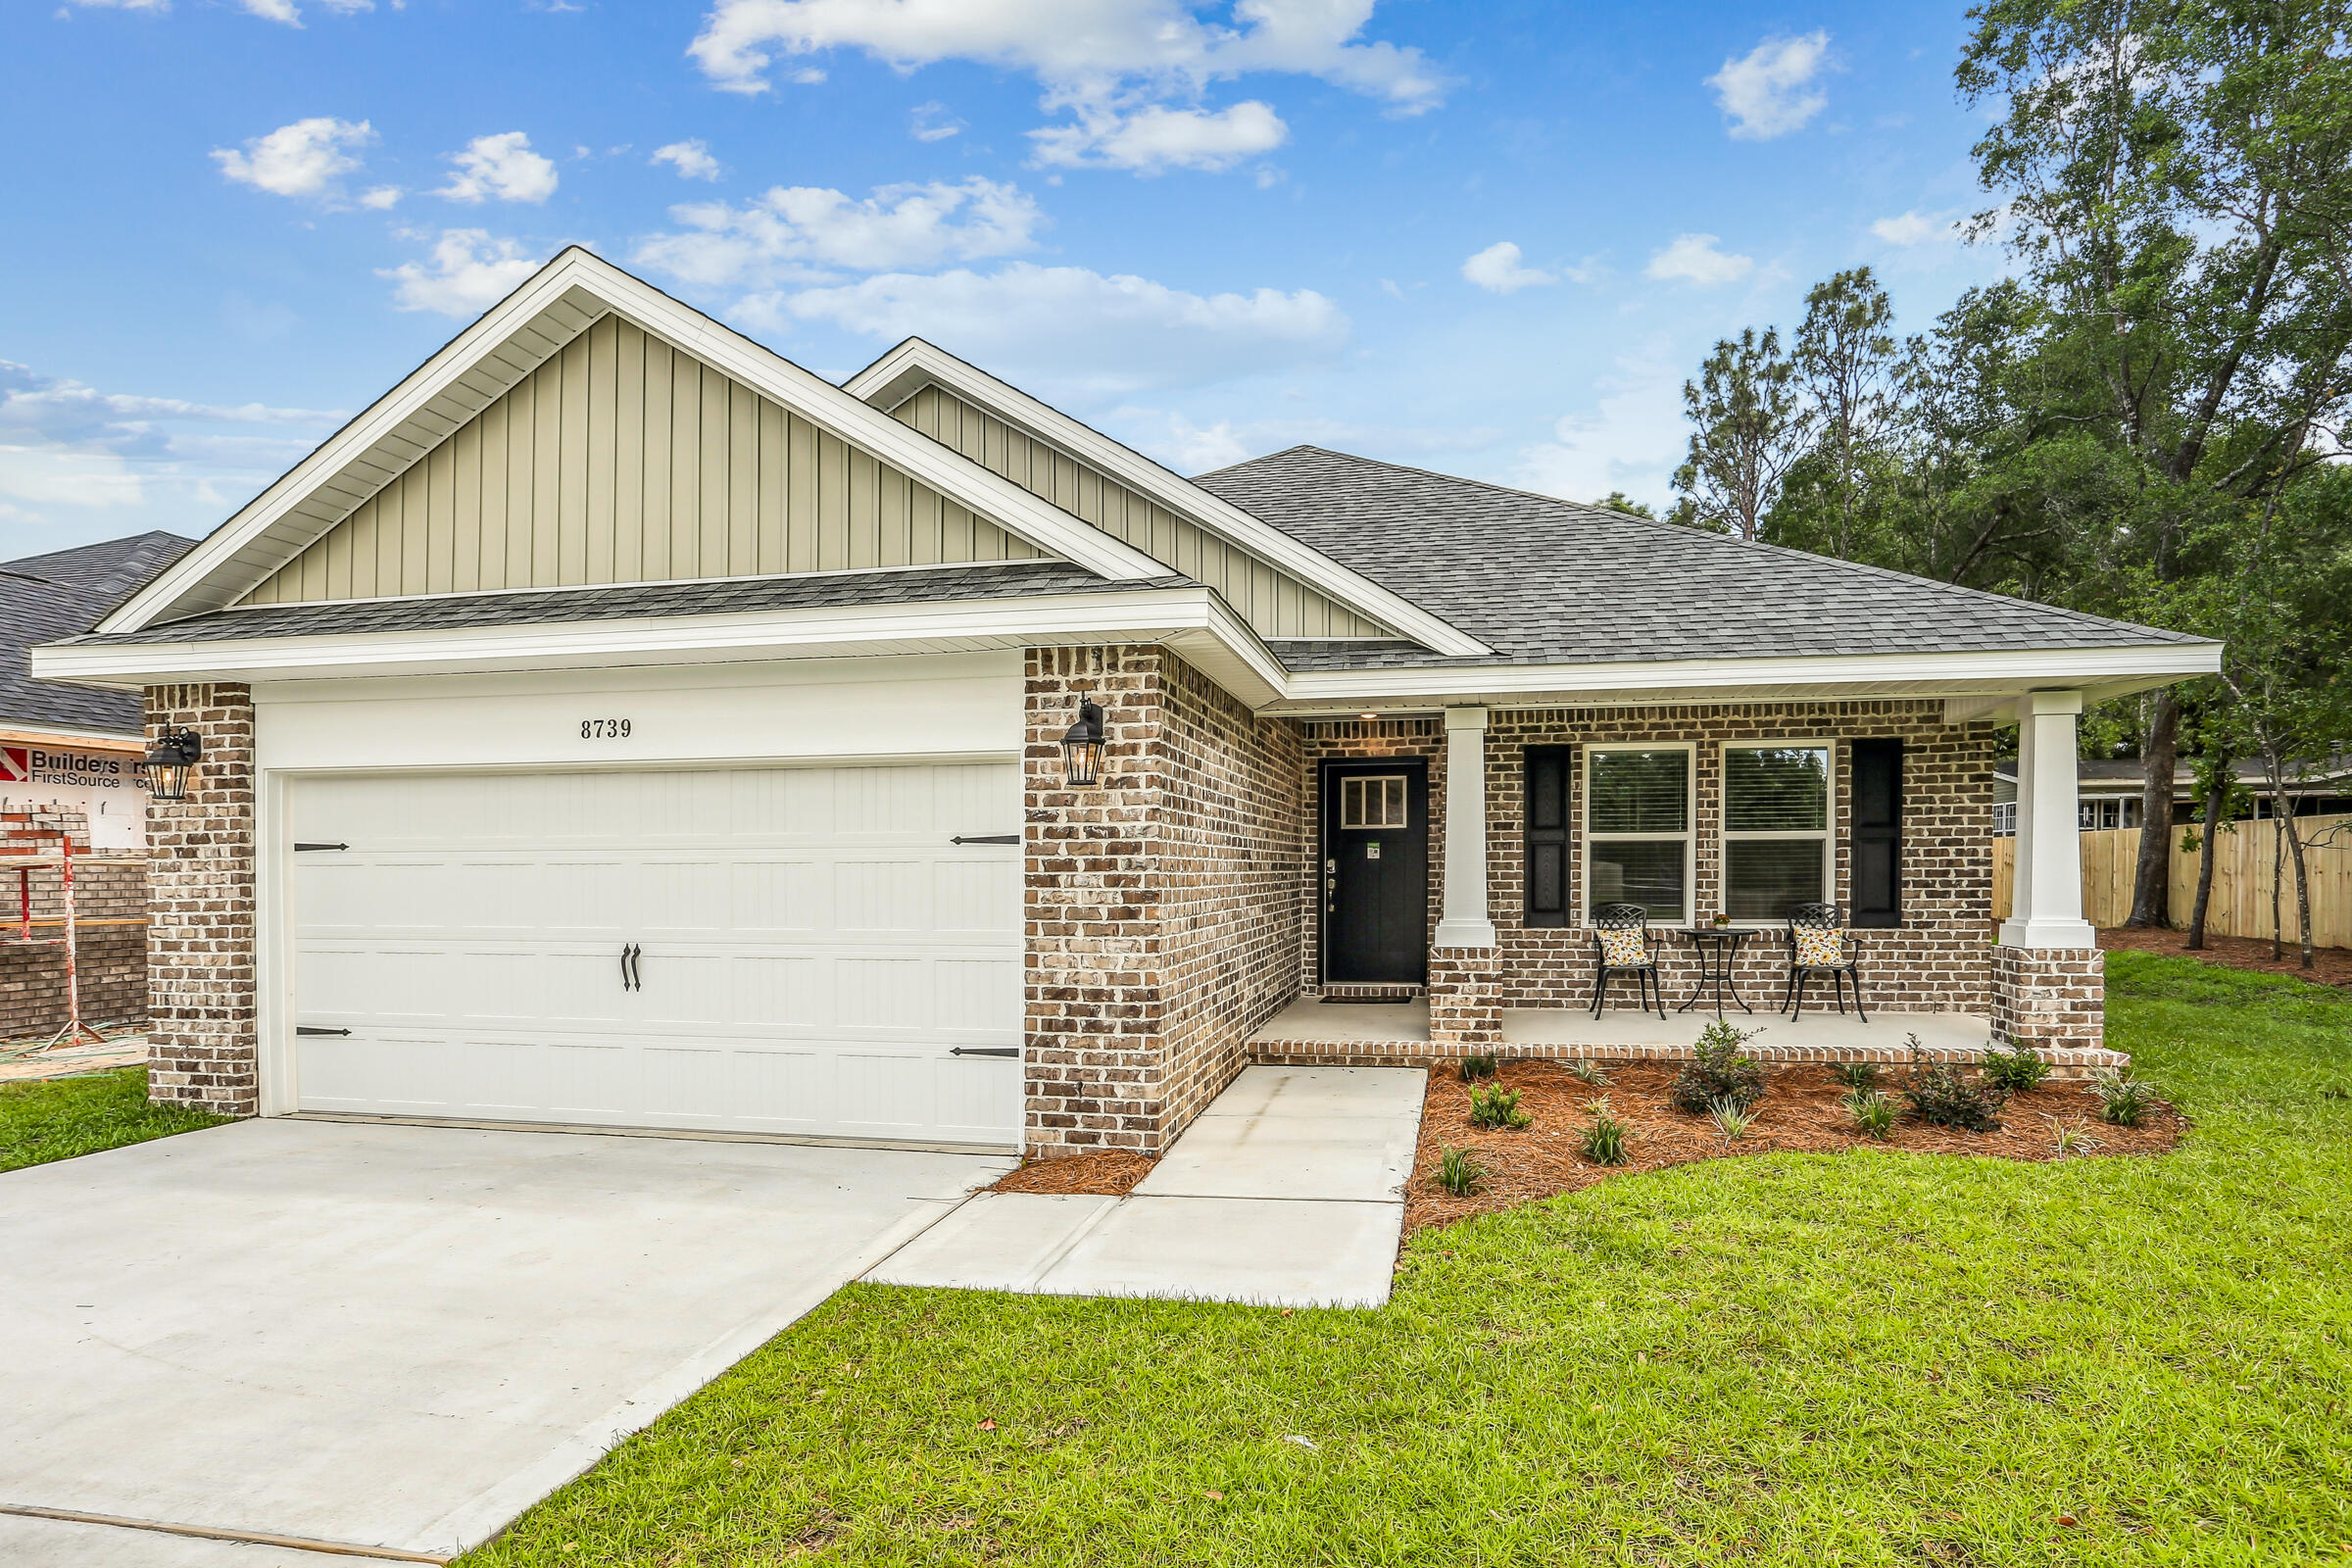
Welcome to the Carlos Floor Plan in Buckeyes Landing! This beautifully designed 3-bedroom, 2-bath new construction brick home sits on a .20-acre lot in the Holley-Navarre community. The open layout features vaulted ceilings and a split floor plan, perfect for everyday living and entertaining. The gourmet kitchen includes stainless steel appliances, granite or quartz countertops, soft-close cabinets, under-cabinet lighting, bar seating, and a large pantry. The luxurious master suite offers double vanities, a garden tub, a fully tiled walk-in shower with dual shower heads, and two walk-in closets. Additional features include a whole-house blinds package, brushed nickel hardware, and quality finishes throughout.  Buckeyes Landing is ideally situated in the heart of Navarre. The neighborhood is located off Bob Tolbert Road, providing convenient access to major routes including US-98 and State Road 87 for easy commuting east toward Destin or west toward Pensacola. Just minutes from local amenities - including shopping, restaurants, parks, highly rated schools, and world class beaches. 
Projected completion is June 2026.
#994861

Navarre

7572 Hatteras Drive

3 Beds

2 Baths

1,880 Sq.Ft.

$439,900

MLS#: 994861
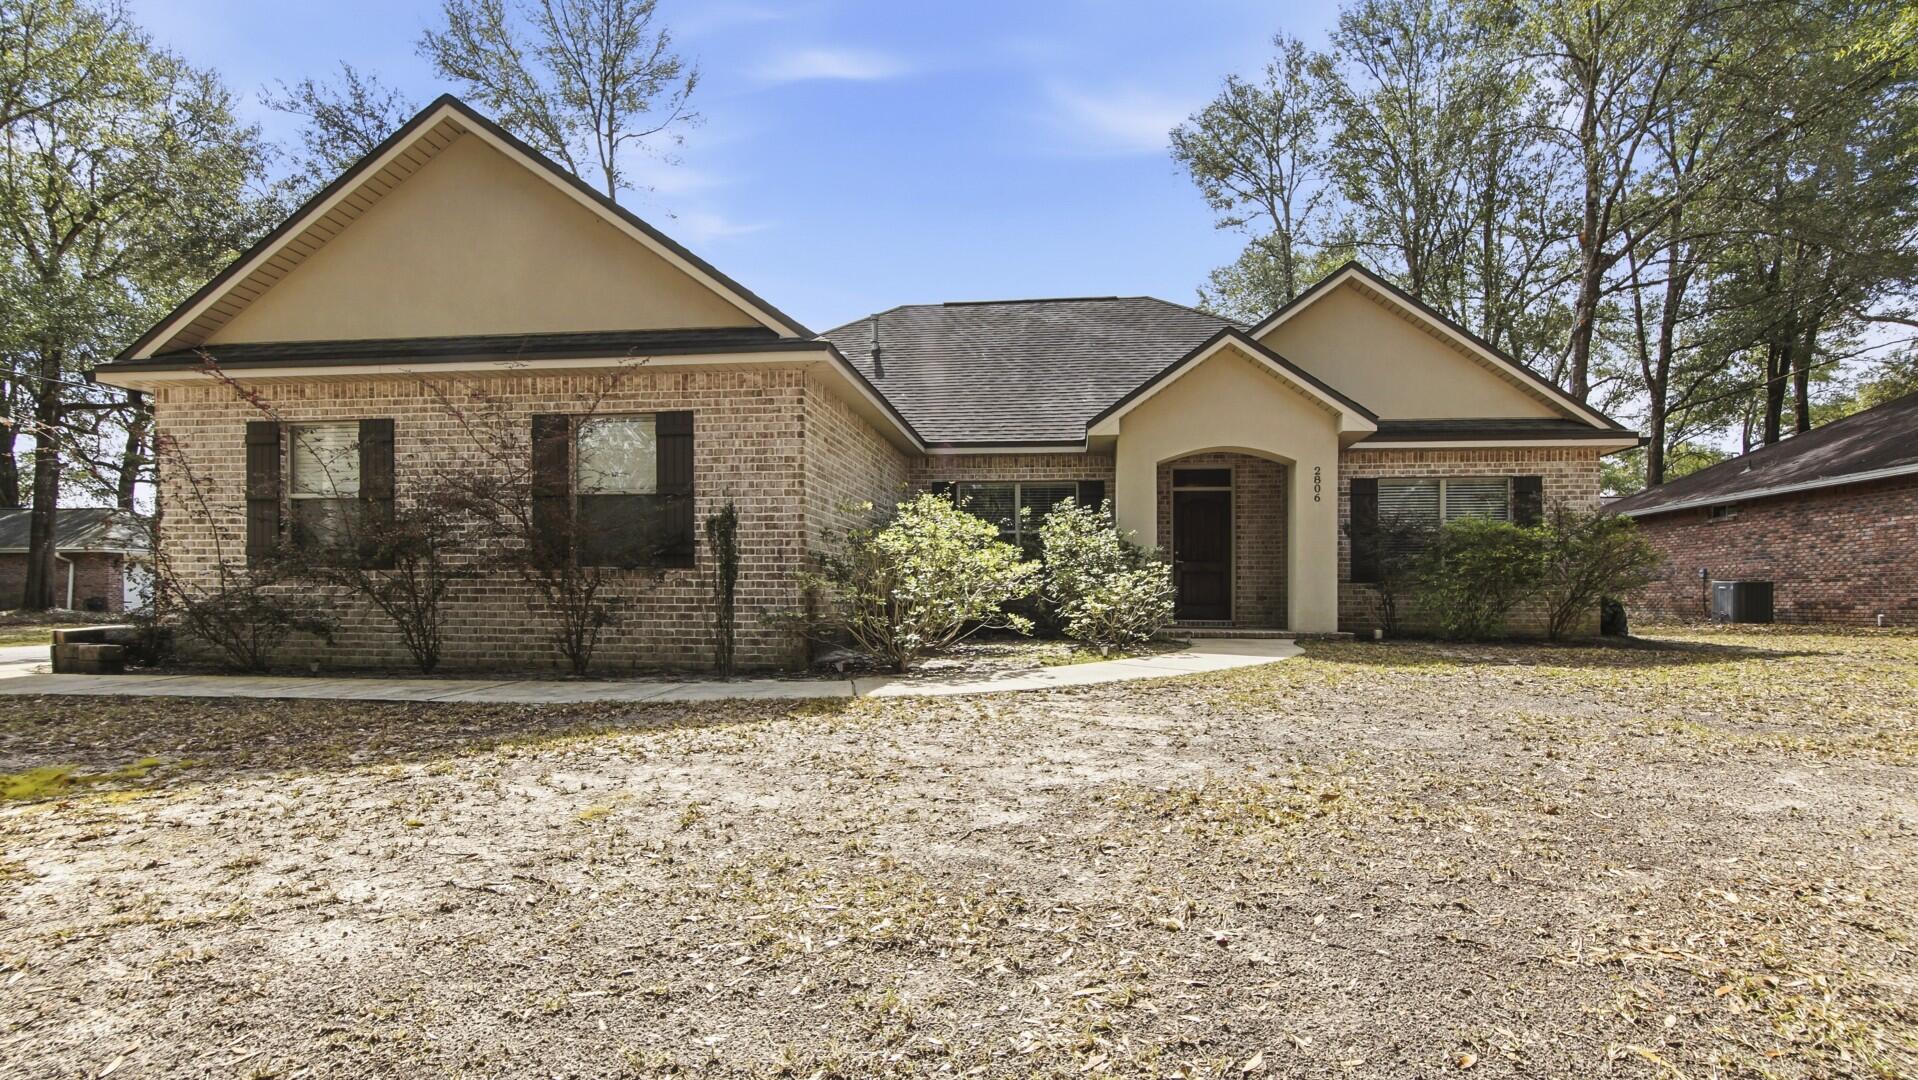
OPEN HOUSE: Saturday May 9th 11am-2pm Experience refined living in this beautifully crafted custom 3-bedroom, 2-bath Craftsman-style home, perfectly positioned on a fully fenced corner lot. Thoughtfully designed with high-end finishes throughout, this home showcases quality craftsmanship and timeless detail at every turn. Inside, a desirable split-bedroom floor plan offers privacy and functionality, along with a dedicated office just off the foyer. ideal for remote work or a quiet retreat. Elegant walnut hardwood and tile flooring flow throughout the home, creating warmth and durability in every space. The kitchen is truly the heart of the home, featuring stunning granite countertops, solid-wood cabinetry, upgraded stainless-steel appliances, and a sleek stainless-steel backsplash. A spacious breakfast bar and built-in workstation provide added convenience, while the sunny breakfast nook, raised ceilings, and stylish designer lighting create an inviting atmosphere for both everyday living and entertaining. The great room impresses with rich walnut hardwood floors, soaring raised ceilings with custom detailing, and beautiful coffered accents that add architectural character and sophistication. This exceptional property blends luxury upgrades with comfortable livability, an ideal place to call home.
#996659

Crestview

2806 Dunlop Lane

3 Beds

2 Baths

1,945 Sq.Ft.

$380,000

MLS#: 996659
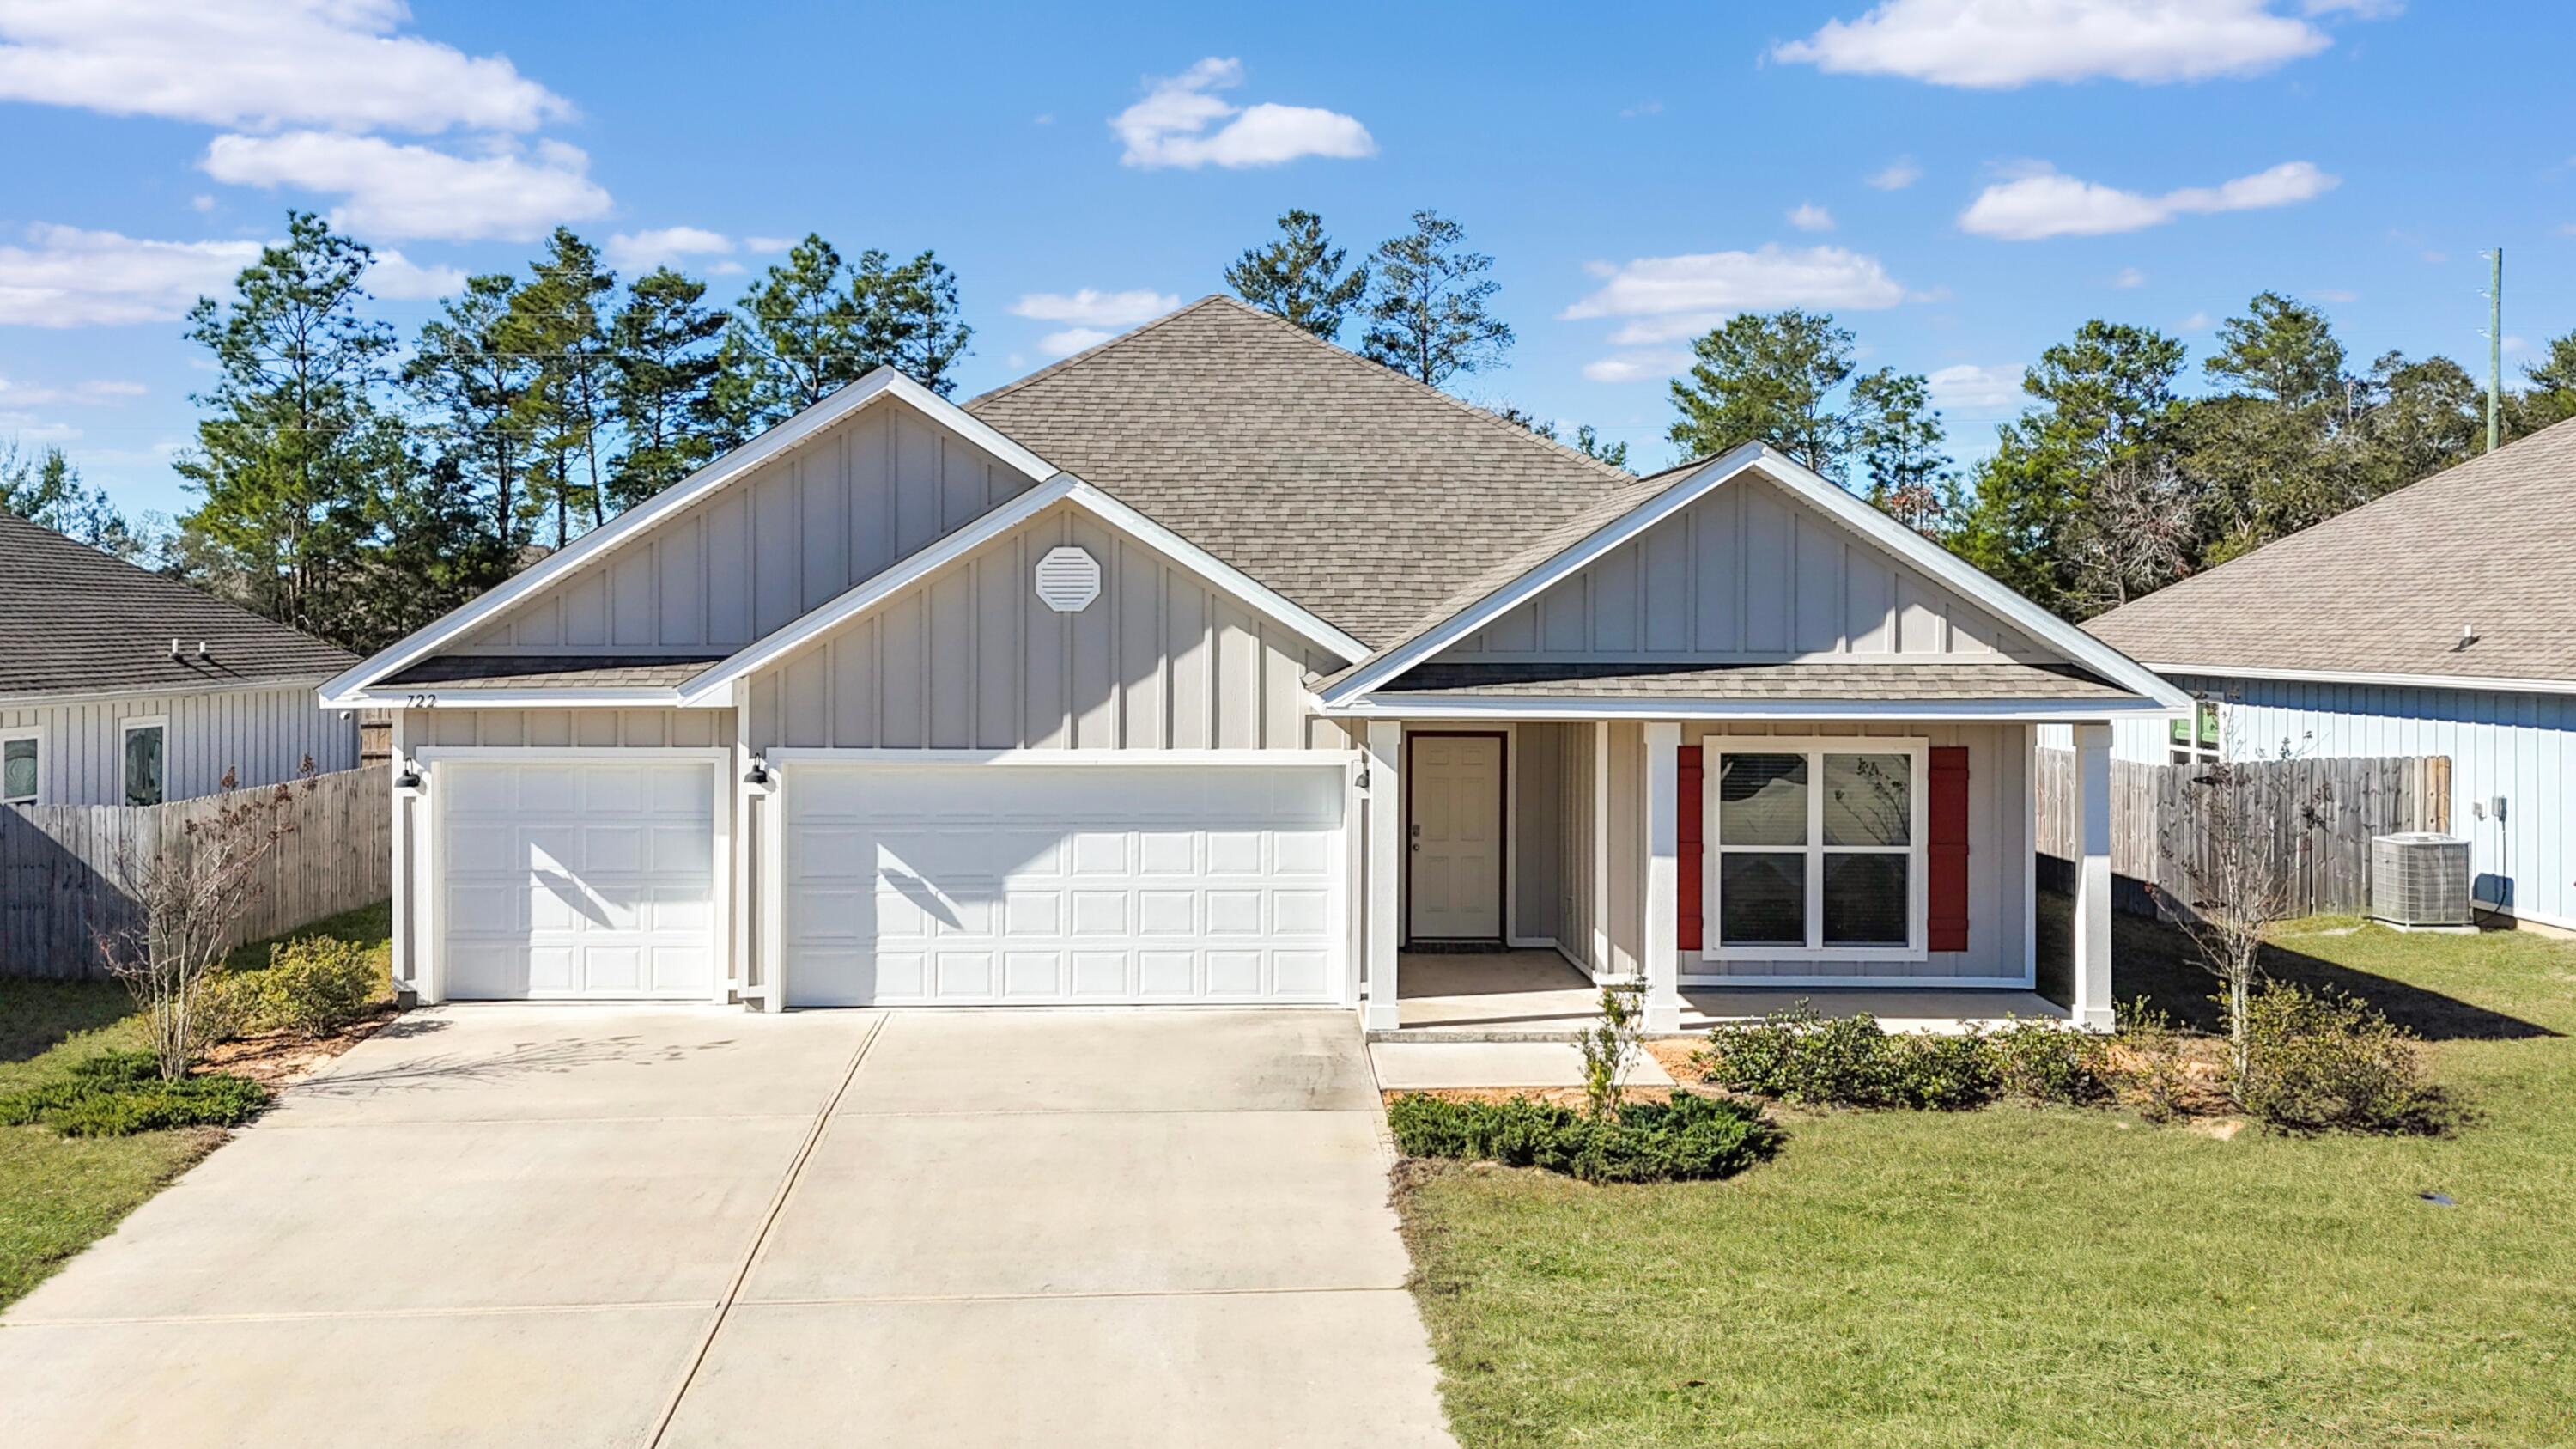
Welcome home to comfort and style in the heart of Crestview! Ideally located just minutes from shopping, dining, and everyday conveniences, this beautifully designed home also offers easy access to Riverside Elementary and Shoal River Middle School.
Step inside to an inviting open-concept layout where the kitchen truly serves as the heart of the home. Featuring granite countertops, undermount sinks, stainless steel appliances, and a spacious island perfect for morning coffee or casual gatherings, this space flows seamlessly into the main living area, ideal for entertaining or simply unwinding at the end of the day. The generous primary suite offers a peaceful retreat with tray ceilings, abundant natural light, and plenty of space to relax. Throughout the home, thoughtful design and neutral finishes create a warm, welcoming atmosphere ready for your personal touch. Let's talk about the 3-car garage perfect for vehicles, hobbies, and storage space! This home blends functionality and living feel effortlessly. VA Assumable 5.5% Balance $380,000 Principal Interest and taxes/Insurance $2896.36 per month.
#993056

Crestview

722 Quintana Street

4 Beds

3 Baths

2,273 Sq.Ft.

$395,000

MLS#: 993056
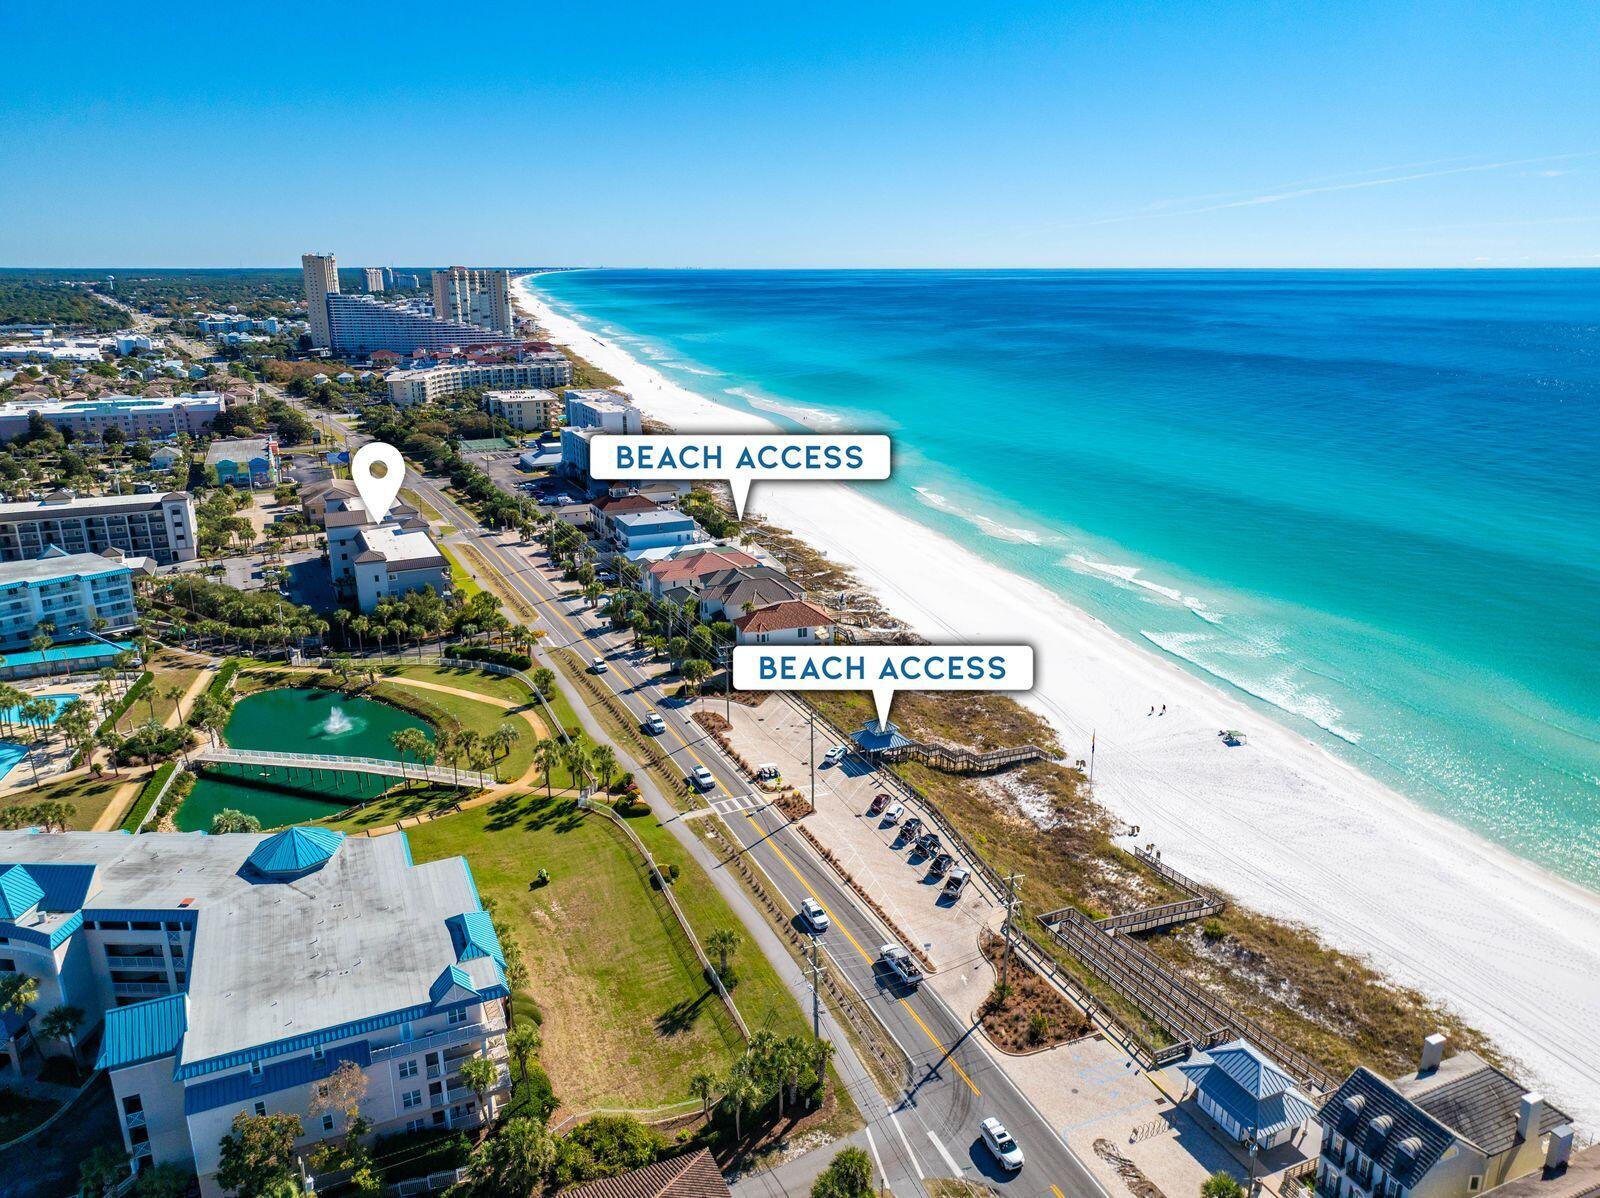
Ideally located directly across the street from two beach access points, this condo includes a complimentary two chair and umbrella beach setup from March 1 through October 31, provided by La Dolce Vita. Situated in one of Miramar Beach's newer complexes, with convenient walkability to popular local restaurants including Surf Hut, Whale's Tail, and Auston's, as well as nearby grocery shopping at Winn-Dixie and Bad Ass Coffee. Light filled, inviting, and styled with coastal charm, this third floor residence delivers relaxed beach living with everyday convenience. Fully furnished and thoughtfully maintained, the home features over 1,300 square feet of comfortable living space paired with subtle gulf views and an easy walk to everything Miramar Beach is known for. Wood floors, 10-foot ceilings, and an open concept design create a bright and breezy atmosphere throughout the main living area. A wall of glass leads to the spacious balcony overlooking Scenic Gulf Drive, where oversized seating makes mornings and sunset hours feel effortless. The kitchen is finished with granite countertops, stainless steel appliances, and a generous island with bar seating.

The kitchen is finished with granite countertops, stainless steel appliances, and a generous island with bar seating. Laundry closet, owner's closet, and updated appliances - including a newer HVAC, refrigerator, dishwasher, and microwave, add practical value. 

The primary suite offers a quiet retreat with a king bed, walk-in closet, and a luxurious bath that includes a double vanity, soaking tub, and separate tiled shower. Two guest bedrooms, one with a queen bed and the other with a twin-over-full bunk, sit near the full hall bath, making the layout ideal for families, guests, or vacation renters. Positioned in a gated community with a heated pool, hot tub, grilling area, and assigned parking, the home places you directly across from two public beach accesses. With its chic furnishings, functional layout, and a location that keeps the best of Miramar Beach at your fingertips, this coastal retreat is well suited for personal use or strong rental potential. Notably, Buildings C and D are the two front buildings of the community located along Scenic Gulf Drive, offering a rare opportunity to own in one of Alerio's most desirable locations.
#989700

Miramar Beach

732 Scenic Gulf Drive C302

3 Beds

2 Baths

1,307 Sq.Ft.

$489,500

MLS#: 989700
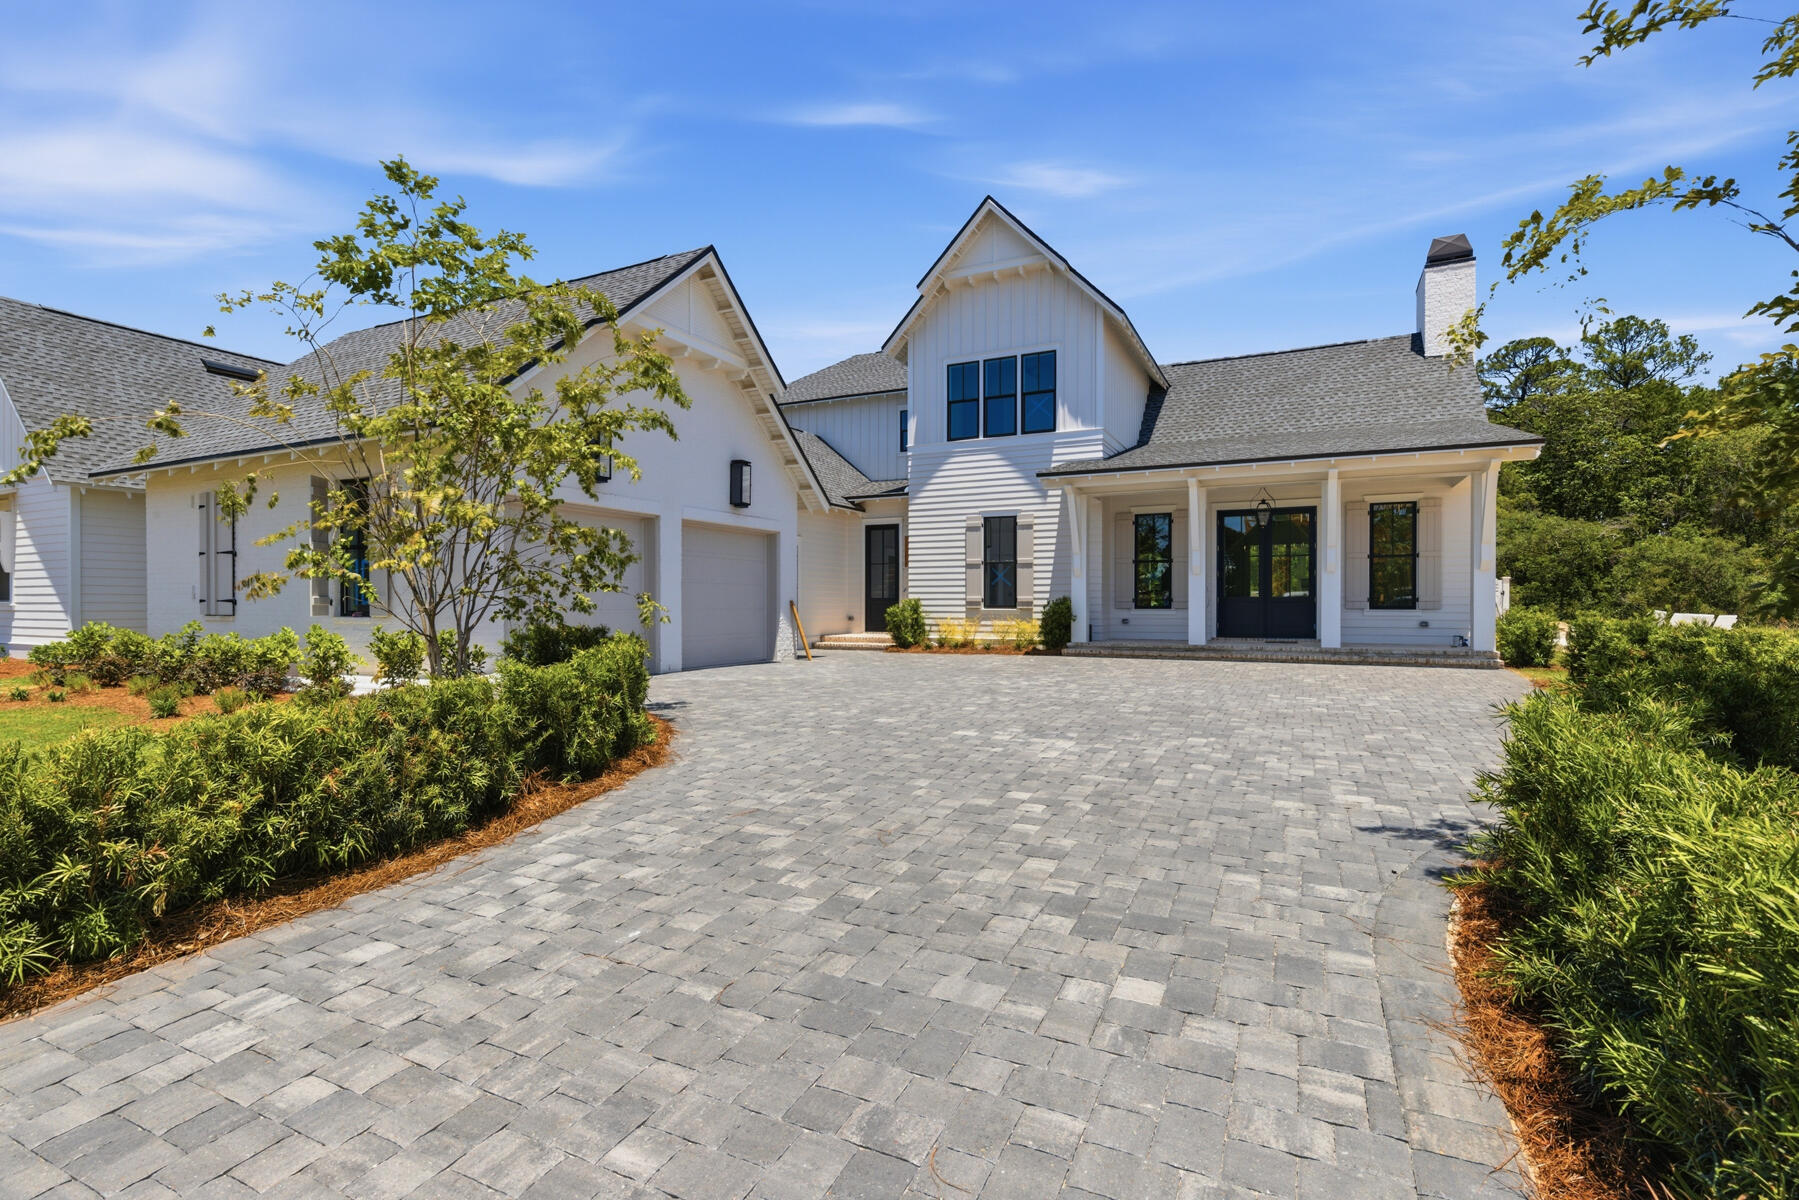
This custom residence by Huff Homes offers 4,200 square feet, 5 bedrooms, 5.5 bathrooms, and a 2-car garage with a dedicated golf cart bay, located on Homesite 55 in Powell Landing West at Watersound Origins. Set on a 140' deep homesite with a wooded backdrop and just steps from the community dock at Lake Powell, the property provides direct access to one of the area's defining natural features. Estimated completion is end of May '26.

The front elevation combines Nichiha siding with brick detailing, leading to a covered entry with brick flooring. Inside, the foyer opens to a central living area, with a private office just off the entry and a dining space positioned toward the rear The main living area is located at the back of the home, defined by vaulted ceilings with exposed wood beams and a wood-burning fireplace. A 16' sliding glass door extends the space to the rear porch, while the adjacent dining area features a 12' slider, creating multiple connections to the outdoor living areas.

The kitchen is centrally positioned between the living and dining areas, anchored by a large island and supported by a walk-in pantry and separate butler's pantry with wet bar. Integrated cabinetry conceals a full appliance suite including a dual fuel range, multiple refrigeration units, and additional beverage and ice storage.

The primary suite is located on the main level with direct access to the rear porch and includes a freestanding tub, walk-in shower, and built-in closet storage. Additional first-floor bedrooms are positioned toward the front, while the laundry and mudroom connect to the garage and golf cart bay for everyday functionality.

As you ascend the stairs, detailed with iron handrails, white oak posts, and integrated stair lighting, three additional bedrooms are arranged around a central sitting room. Ceiling heights of 11' on the first floor and 10' on the second floor maintain consistent volume throughout.

Outdoor living is centered around a 30' x 12' pool with a spa, screened porch with roll-screens , summer kitchen, and fireplace extending the living space and taking advantage of the depth of the homesite.

Additional features include wide-plank wood flooring, white oak interior doors, crown molding throughout, upgraded fixtures, whole-home dehumidification, a conditioned garage space, and epoxy-coated garage flooring.

Located within Powell Landing West, this home offers immediate access to Lake Powell, the community dock, and Watersound Origins amenities including trails, Village Commons, and the Origins Golf Course.
#1000801

Watersound

70 W Elliot Way Lot 55

5 Beds

5 Baths

4,200 Sq.Ft.

$3,195,000

MLS#: 1000801

* Listings identified with the FMLS IDX logo come from FMLS and are held by brokerage firms other than the owner of this website. The listing brokerage is identified in any listing details. Information is deemed reliable but is not guaranteed. If you believe any FMLS listing contains material that infringes your copyrighted work please click here to review our DMCA policy and learn how to submit a takedown request. © 2024. First Multiple Listing Service, Inc.

Categories

Homes Tailored to Your Lifestyle

Buyers Guide

Buying a home is one of the most exciting milestones of your life.

View more

Sellers Guide

Putting your home on the market can be a stressful process, especially when you don’t know what to expect.

View more

Market report

With just a few clicks, you'll gain instant access to valuable insights about the real estate market, including trends, property values, and community analytics.

View more

Home value

Unlike automated valuations, our hands-on review will provide a comprehensive opinion of your home’s value while considering important interior elements and other location intangible factors that machine algorithms so often miss.

View more

Buyers resources

Guides on financing, inspections, and choosing the right Realtor for a smooth home purchase.

Sellers resources

Practical tips on staging, pricing, and preparing your home to attract buyers and maximize your sale.

Send a message

Message successfully sent.

Reason for contacting?

I agree to receive email communication and understand I can unsubscribe at any time.

I agree to be contacted by Realhub DEV via call, email, and text for real estate services. To opt out, you can reply 'stop' at any time or reply 'help' for assistance. You can also click the unsubscribe link in the emails. Message and data rates may apply. Message frequency may vary. Privacy Policy

Sign In Sign Out

Virtual Assistant

Would you like to take the next step with this property? We can help you schedule a showing or virtual tour, or send you more details.

Yes, I would like more information.

Thank You for Your Reply, One of Our Agents will contact you as soon as possible

No, maybe later.

Thank you, you can always contact me via email, phone number or through the contact form.

Realhub AI

Lucy - Your AI-Powered Realtor

Update Your Temporary Password

Personalize your search

Enter your email and we'll notify you immediately when new listings match what you're looking for.

or enter email address

Already have an account ? Login here

Continue your home search

I agree to receive communications and understand I can unsubscribe at any time.

I agree to be contacted by Realhub DEV via call, email, and text for real estate services. To opt out, you can reply 'stop' at any time or reply 'help' for assistance. You can also click the unsubscribe link in the emails. Message and data rates may apply. Message frequency may vary. Privacy Policy

Already have an account ? Login here

We use cookies

We use cookies primarily for analytics to enhance your experience. By accepting, you agree to our use of these cookies. You can manage your preferences or learn more about our cookies policy.