Thinking of selling?

Blue Sapphireline

Browse Properties
  • Nearby me

Popular Features

Community Features

Association

Property Features

Waterfront

View

Exterior Features

Interior Features

Style

E-Alert name

Properties

10000 properties match your criteria

*Entered for comp purposes
#1008300

Panama City Beach

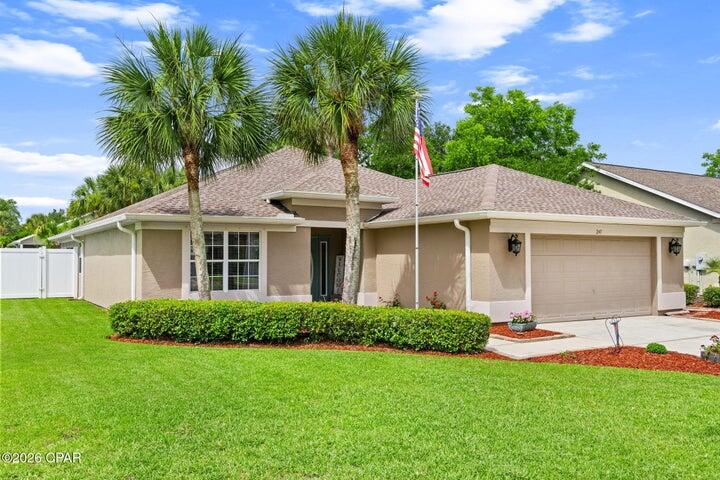
245 Oxford Avenue

3 Beds

2 Baths

2,300 Sq.Ft.

$609,500

MLS#: 1008300
Welcome to Hillwood Estates. Stunning designed 4 bed, 3 bath home with a covered patio and a 3-car garage. This home features a large breakfast nook and separate dining area with a very comfortable open design for easy entertaining. Interior features include stunning granite counter tops in the kitchen and baths, stainless steel appliances, large island bar & corner pantry. Bedroom 1 is spacious with a walk in closet and an adjoining bath that has a double vanity, garden tub and a large separate shower. This home comes standard with fabric hurricane window and door protection. Awesome Smart Home 'Connect' Technology package which includes your keyless entry, video/camera doorbell, automated front porch lighting, Dot device & much more. GEORGEOUS HOME. Lot is over 1/2 acre
#1006732

Crestview

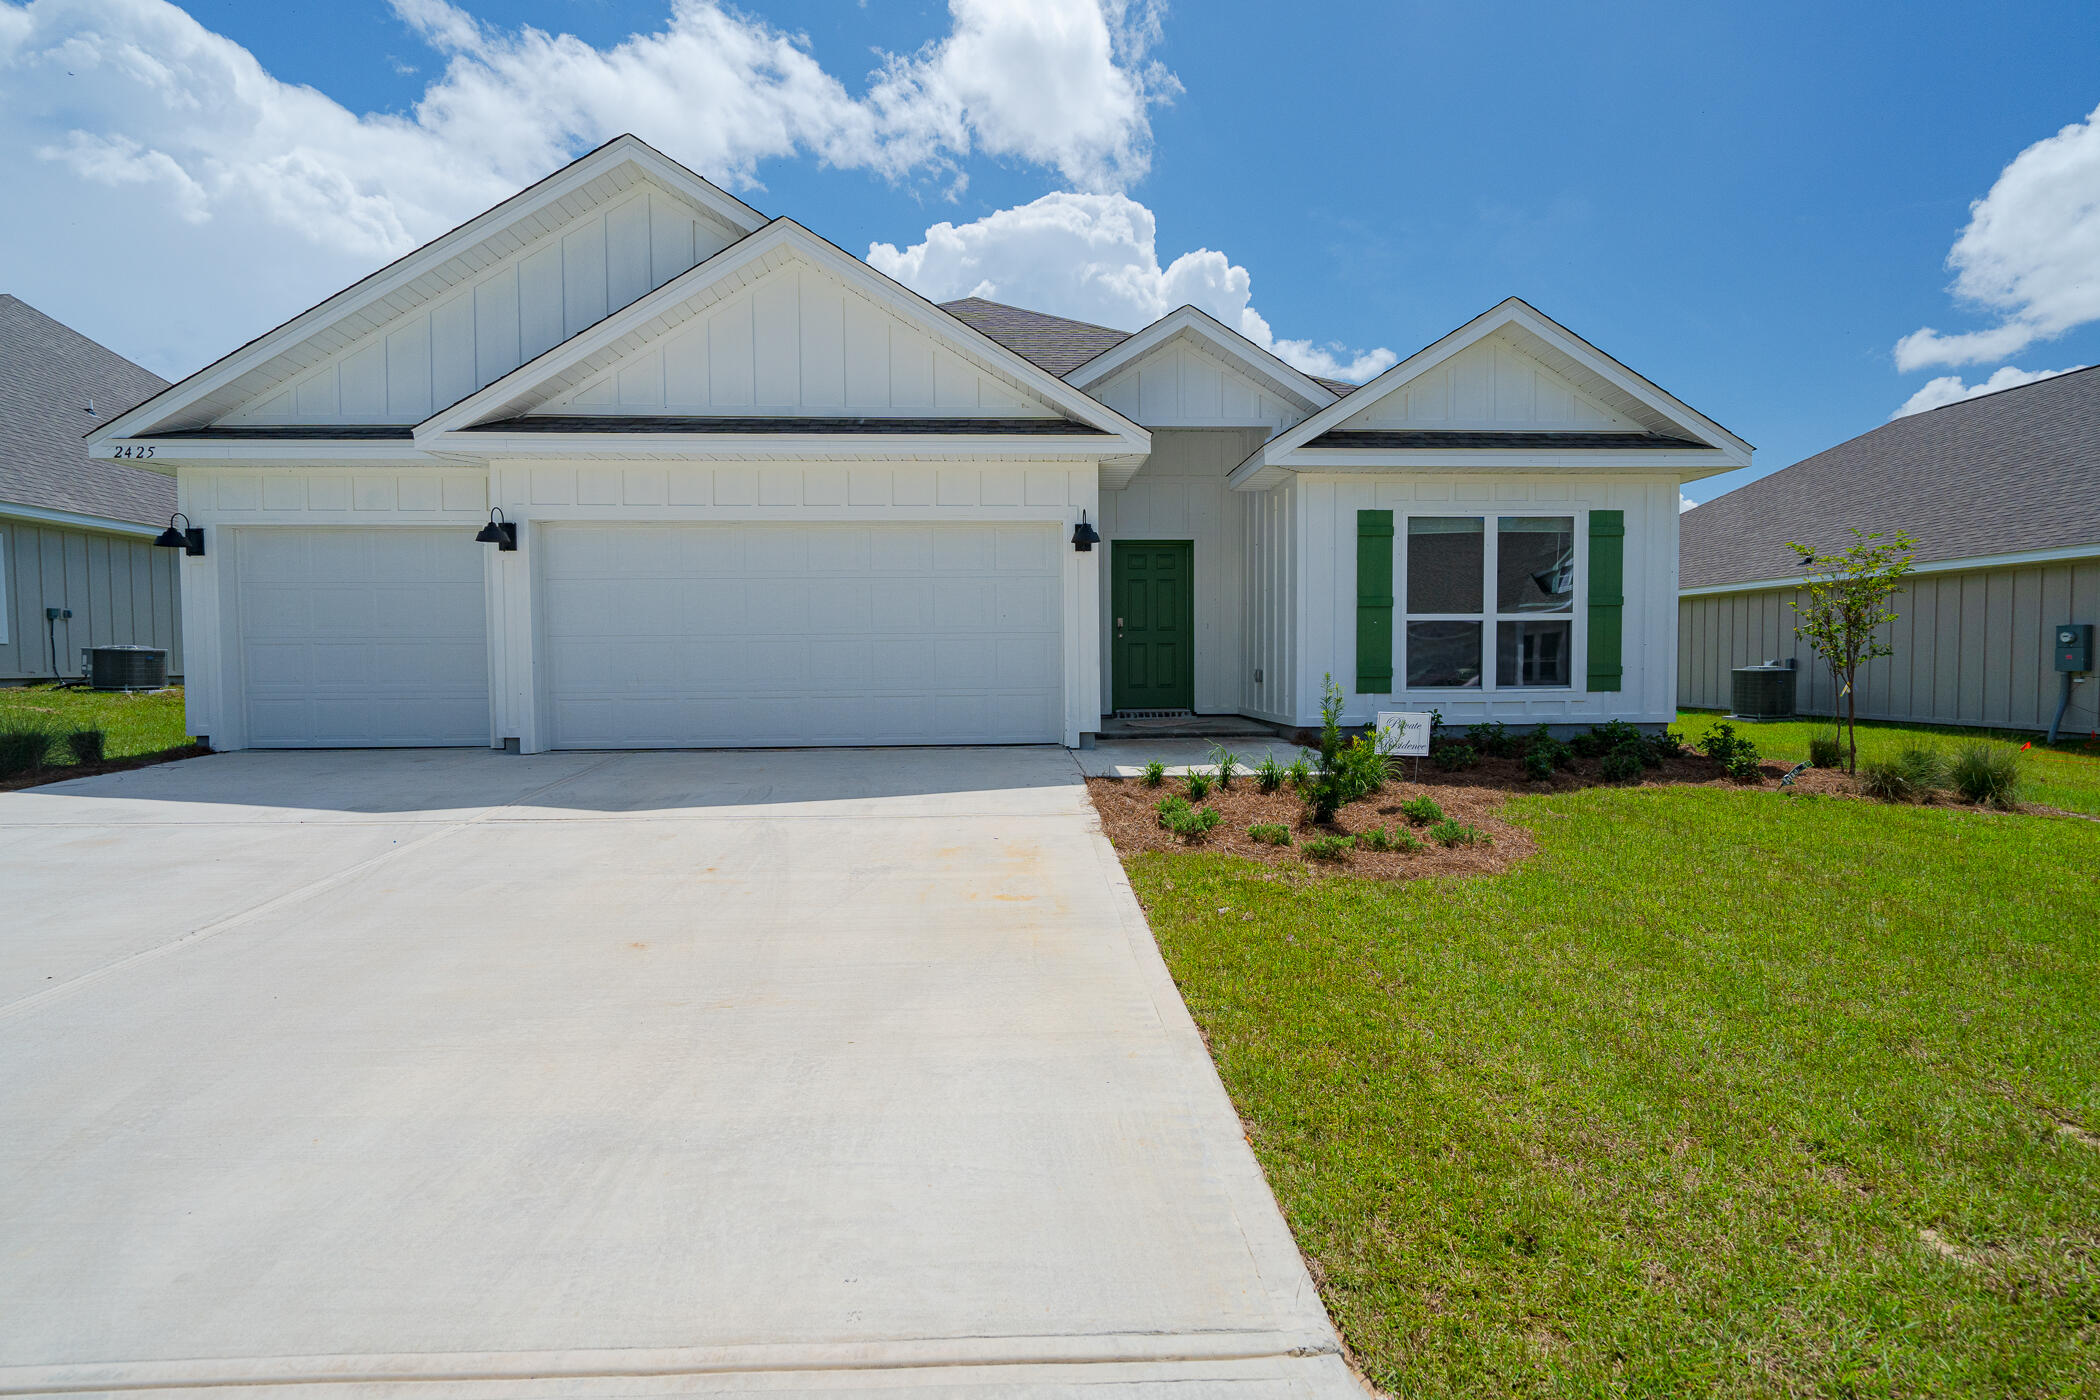
2425 Dakota Way

4 Beds

3 Baths

2,304 Sq.Ft.

$2,100

MLS#: 1006732
*Entered for comp purposes
#1008292

Panama City

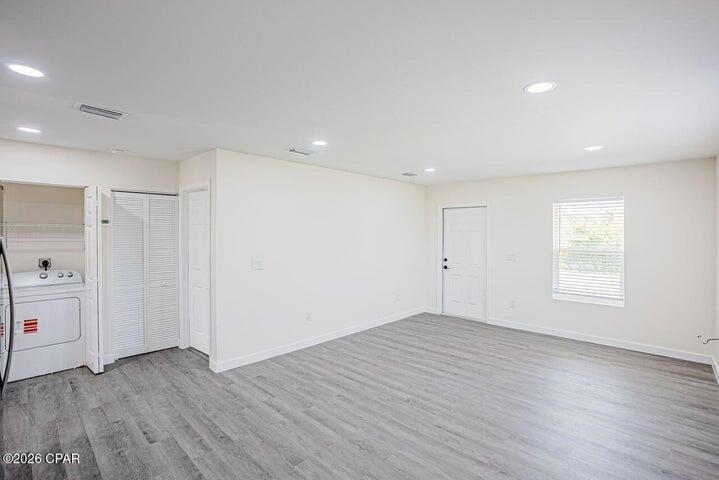
1028 Horizon Drive

3 Beds

2 Baths

1,052 Sq.Ft.

$259,900

MLS#: 1008292
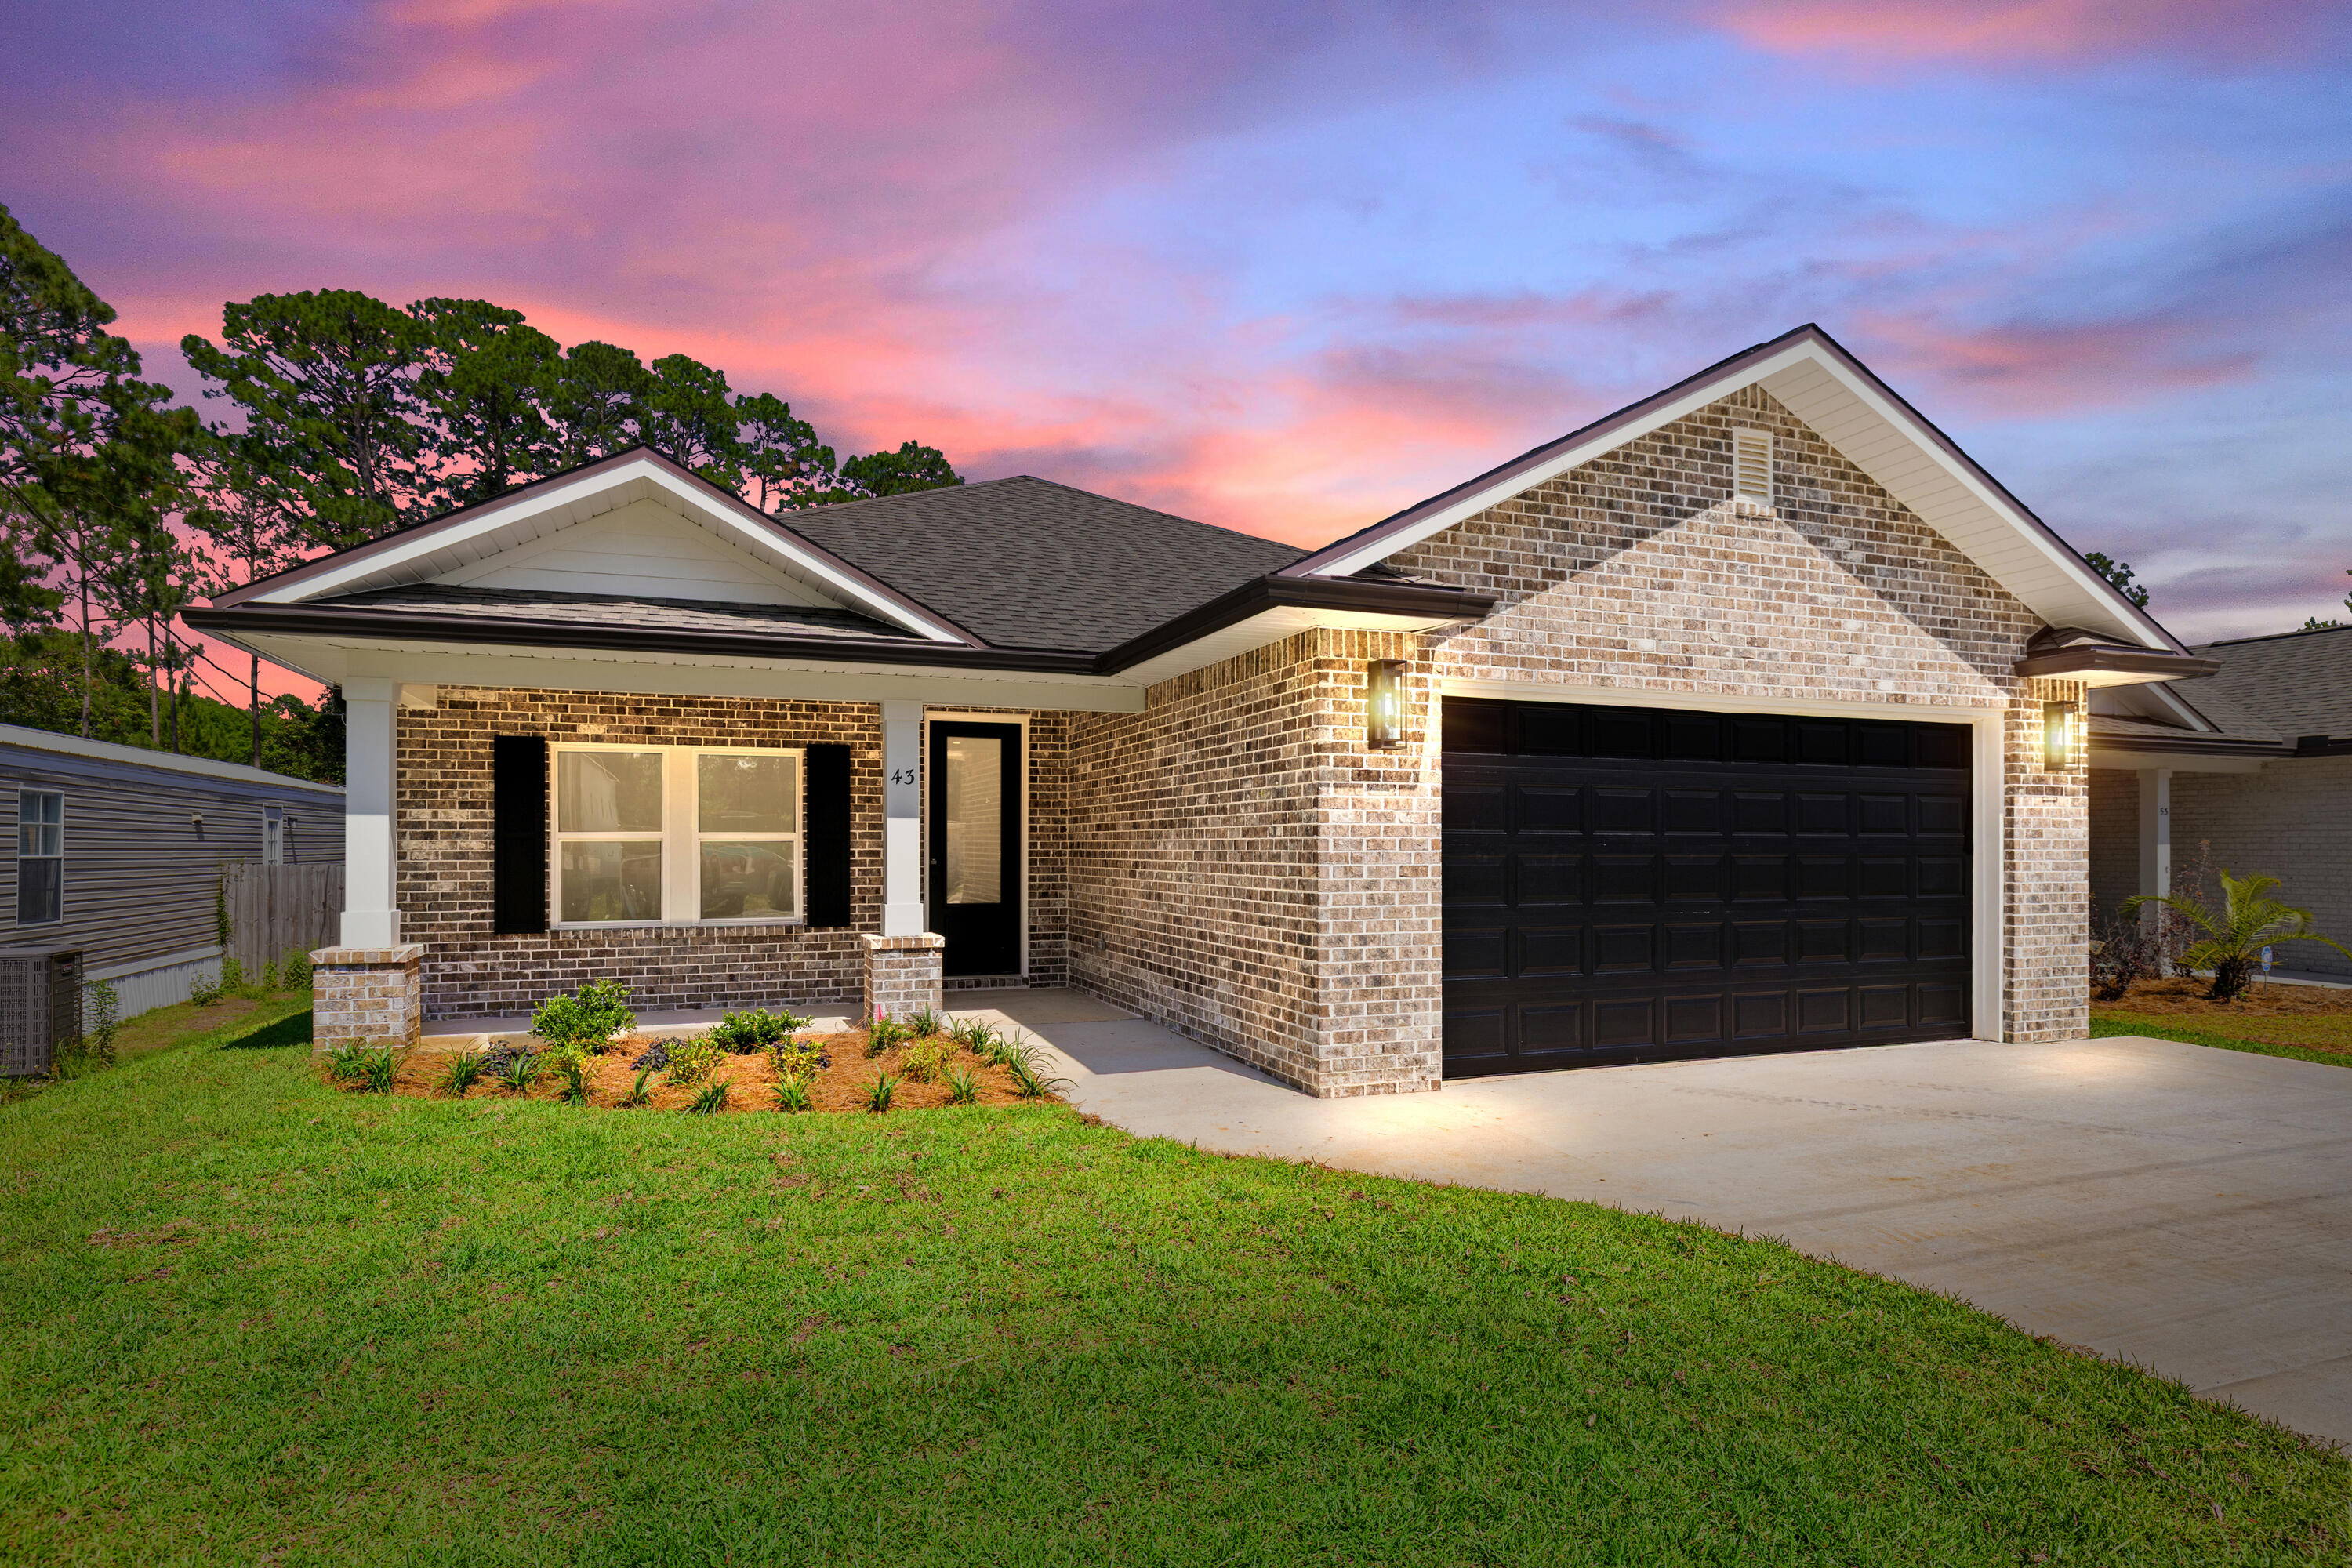
Stunning craftsmanship with southern charm in this new construction, all-brick, 4-bedroom, 2-bath home. This modern home features 2040 sq.ft. with high-end custom finishes and exceptional detail. Less than 2 miles East of Bluewater Bay and the Mid-Bay Bridge surrounded by new construction! This move in ready home blends timeless quality with today's modern   features.  The kitchen is a true show-stopper, designed with both style and functionality. Featuring white maple shaker cabinetry with soft-close drawers, a farm sink, white ceramic back-splash, quartz countertops, steel Whirlpool appliance package, and pantry. The oversized 8ft island and the 8ft coffee bar with wine refrigerator add the perfect finishes!  Premium LVP flooring throughout the entire home, paired with crown molding and reverse trey ceiling with lighting, providing a seamless aesthetic.  Additional features include a floor outlet in the family room, perfect for lamps or phone chargers without obstructing walkways and the reverse trey with custom lighting with a remote providing a color choice for every season. $10,000.00 towards buyers closing cost, prepaids or buydown the rate. This open concept of natural light with large high-impact windows, neutral finishes and modern lighting give this home a warm and welcoming feel.  As you enter the spacious primary suite, you're greeted with natural light and you'll love the reverse trey with custom changeable lighting. Especially in the evening! The spa-like bathroom is beautifully accented with a 6ft soaking tub with shiplap accents, custom led lighting behind the mirrors with changeable colors. A custom tile shower features a built-in bench, rain head, front sprayer and a handheld sprayer conveniently placed beside the bench. Custom shelving makes the walk in closet perfect for organization. The Laundry room has a custom folding table with quartz countertop, and built-in shelving. When you want to relax, and rewind, the back yard is the place! You'll enjoy a screened in porch with ceiling fan, flood lights on each end of the house and an extra paver pad across the back of the home for a full patio set and grill. Maintenance is easily obtained with this fully sodded yard, sprinkler system that works off a separate well and a 8 ft. privacy fence. Gutters are installed around the entire house. For energy efficiency, the builder has installed upgraded spray foam in the roof. You will also enjoy the storage above the garage along with the upgraded epoxy garage floor. This builder takes great pride in his homes and it shows! Seven more new homes are under construction. The builder is offering $10,000.00 towards the buyers closing cost, doc stamps on the deed, split title insurance and all title related fees. Restaurants, boat launch, Eglin Air Force Base, Special Forces, Emerald Coast beaches, shopping, hospitals and more are very close. Call today for a viewing.
#1005159

Niceville

43 Owen Street

4 Beds

2 Baths

2,040 Sq.Ft.

$499,900

MLS#: 1005159
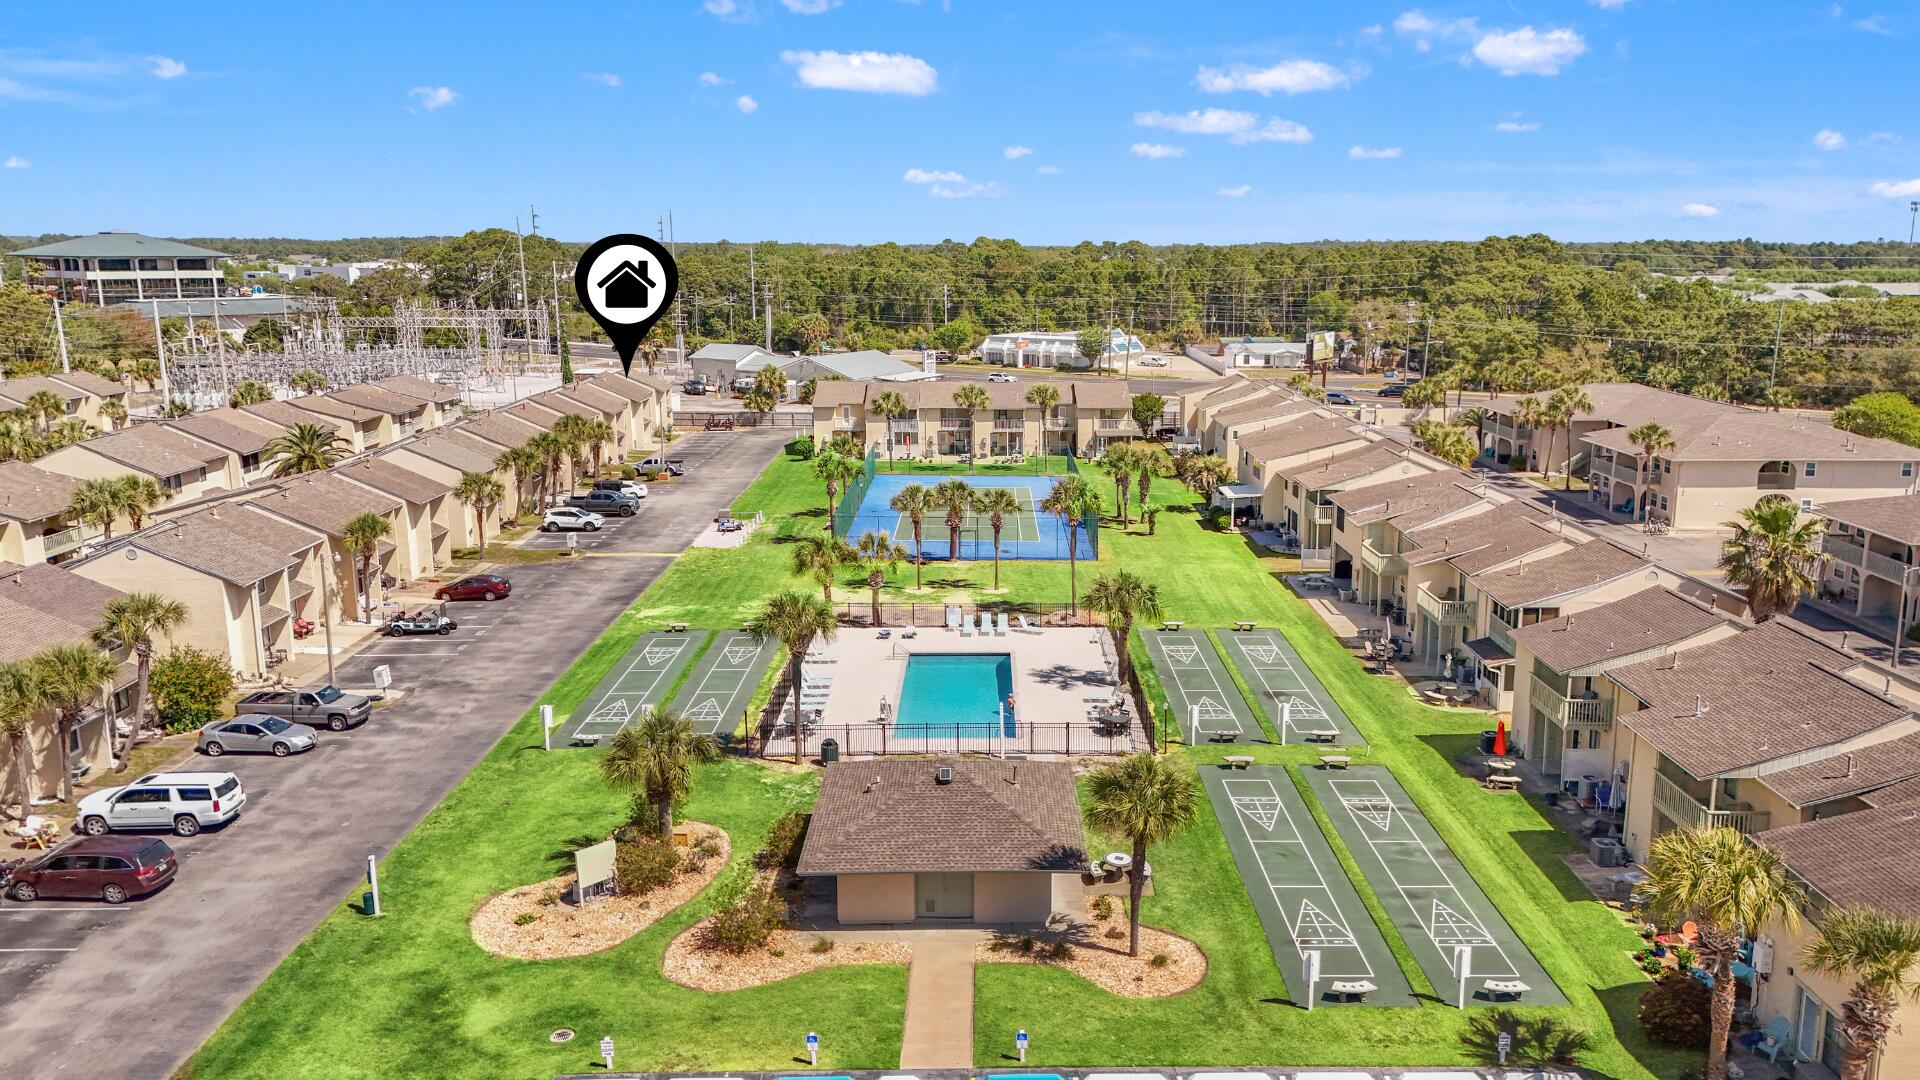
Beach Life, Rental Income Incredible Value, All in One! This is the beach townhome you've been waiting for! Fully furnished and rental-ready, all you need to bring is your suitcase and toothbrush. Located just a 6-minute walk to the beach or 2 min golf cart ride, this beautifully maintained unit offers unbeatable value and comfort. Enjoy your evenings on the extended tropical back patio or relax on the balcony, surrounded by 11 sparkling community pools and Florida nature. With 2 assigned parking spaces right at your door and additional golf cart parking, convenience meets coastal charm. Additional highlights: VA & FHA friendly, STR-friendly with strong projected GRI of $25k+($35k+ with some updates). Exceptionally cared for, this is a rare opportunity to own a move-in-ready beach retreat in one of Panama City Beach's most sought-after communities. You won't find a better deal at the beach! Call your agent TODAY! LOW HOA fees include: 11 pools(5 heated), pickleball, shuffleboards, water-front restaurant pool, mini golf, exercise room, tennis courts, playground, WIFI, pest control, termite bond, trash, ground keeping, property patrol, gated community and more.
#1005314

Panama City Beach

145 Damon Circle

2 Beds

1 Baths

972 Sq.Ft.

$240,000

MLS#: 1005314
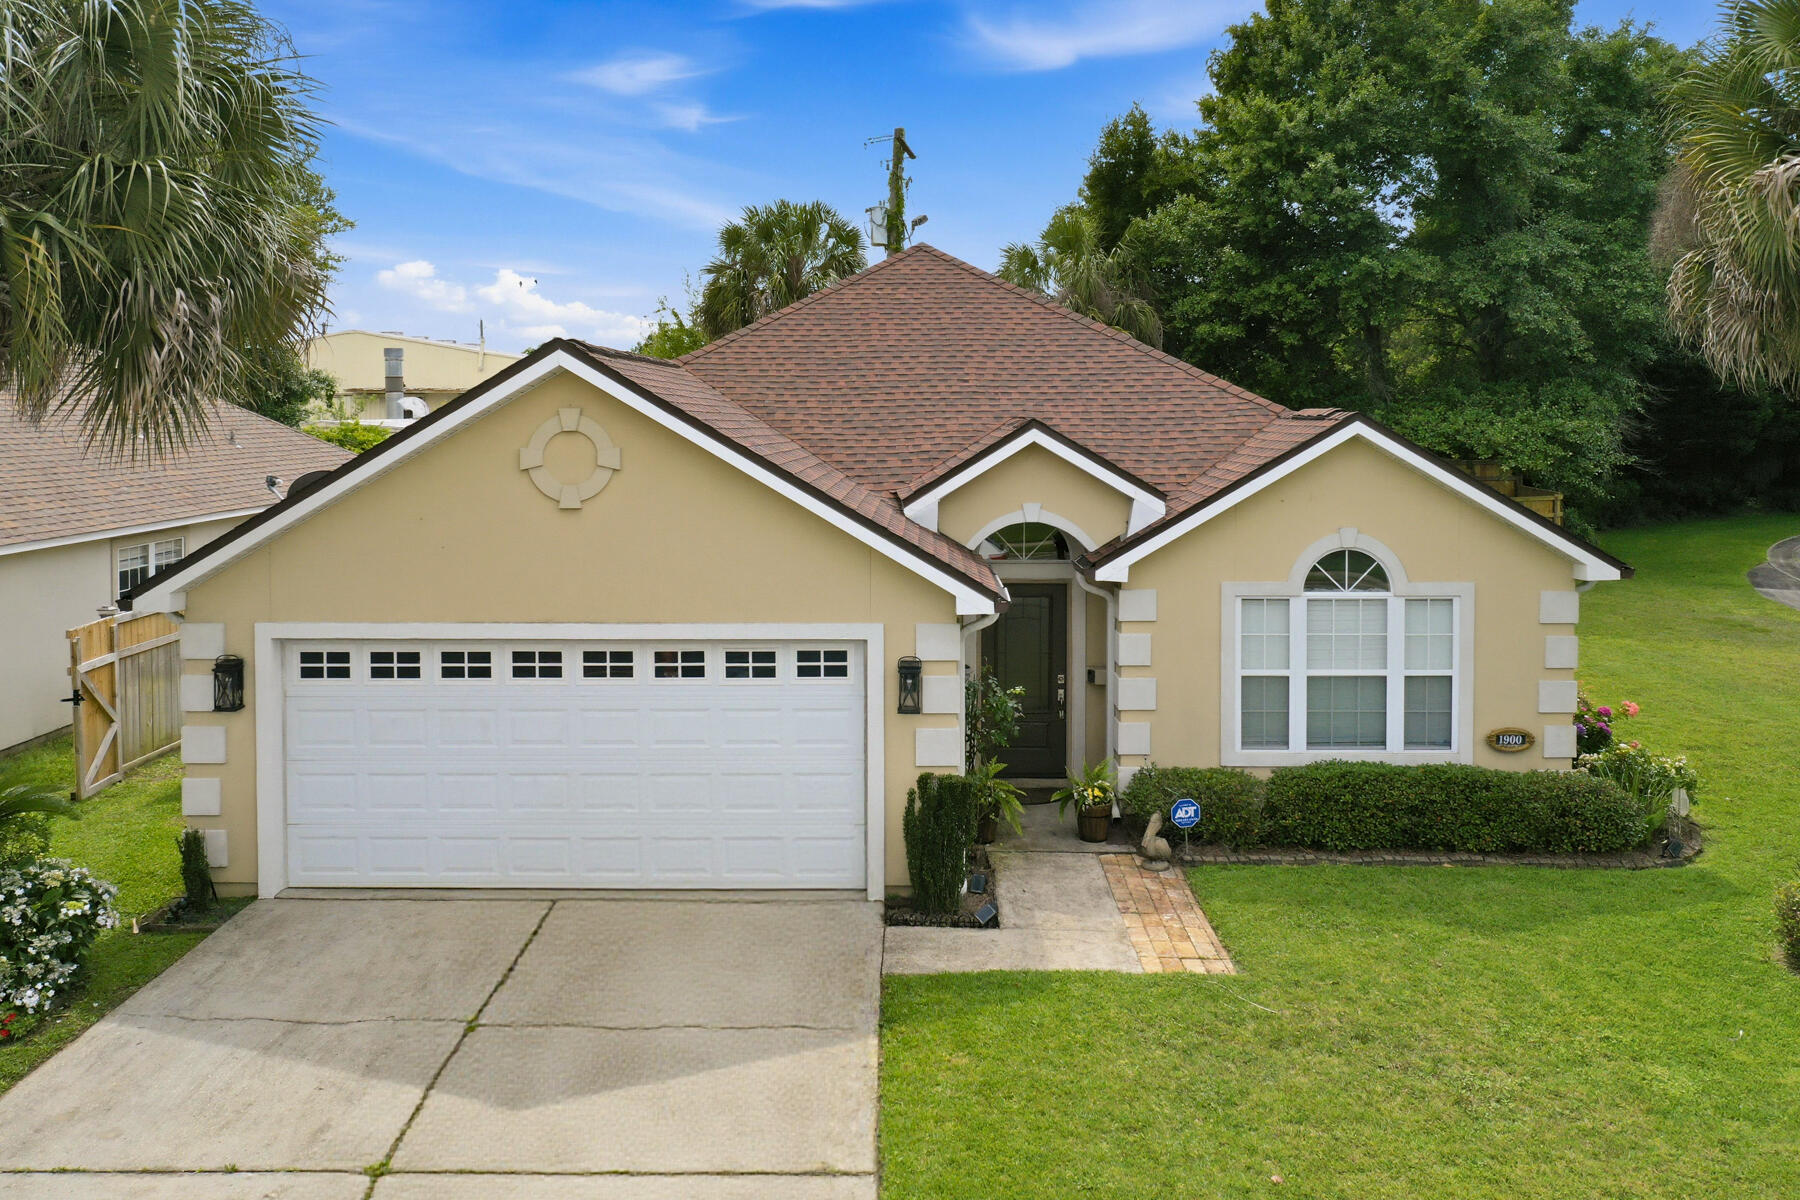
Welcome home to this spacious 3-bedroom, 2-bath retreat perfectly situated on a corner lot in one of Fort Walton Beach's most convenient locations. From the moment you arrive, you'll appreciate the pride of ownership and exceptional care this home has received over the years. Inside, you'll find a thoughtfully designed floor plan featuring an inviting living room with a cozy fireplace, tray ceiling, built-in surround sound speakers, crown molding, and plenty of space for gathering with family and friends. Fresh interior paint gives the home a bright, move-in-ready feel. The kitchen offers abundant cabinet and countertop space, a center island, and easy flow into the main living areas. Just off the living space is a versatile bonus room featuring beautiful natural light that can be used as a home office, playroom, formal dining area, homeschool space, gym, or potential fourth bedroom. The spacious primary suite serves as a relaxing haven with tray ceilings, generous room sizes, and views of the backyard. You'll also love the oversized laundry room complete with built-in cabinetry and folding space for added convenience. Step outside to enjoy the fully fenced backyard, perfect for pets, children, entertaining, or simply relaxing in your own private outdoor space. Located just minutes from shopping, restaurants, schools, and everyday conveniences including Walmart, Lowe's, and Kohl's. Plus, you're 5 miles from the beautiful Emerald Coast beaches approximately 10 minutes to Eglin Air Force Base, and about 15-20 minutes to Hurlburt Field. This is the kind of home buyers wait for clean, spacious, well-maintained, and in an unbeatable location. Roof is approximately 3 years old. Water heater will be replaced prior to closing. Schedule your private showing today!
#1004653

Fort Walton Beach

1900 Kadima Circle

3 Beds

2 Baths

1,827 Sq.Ft.

$425,000

MLS#: 1004653
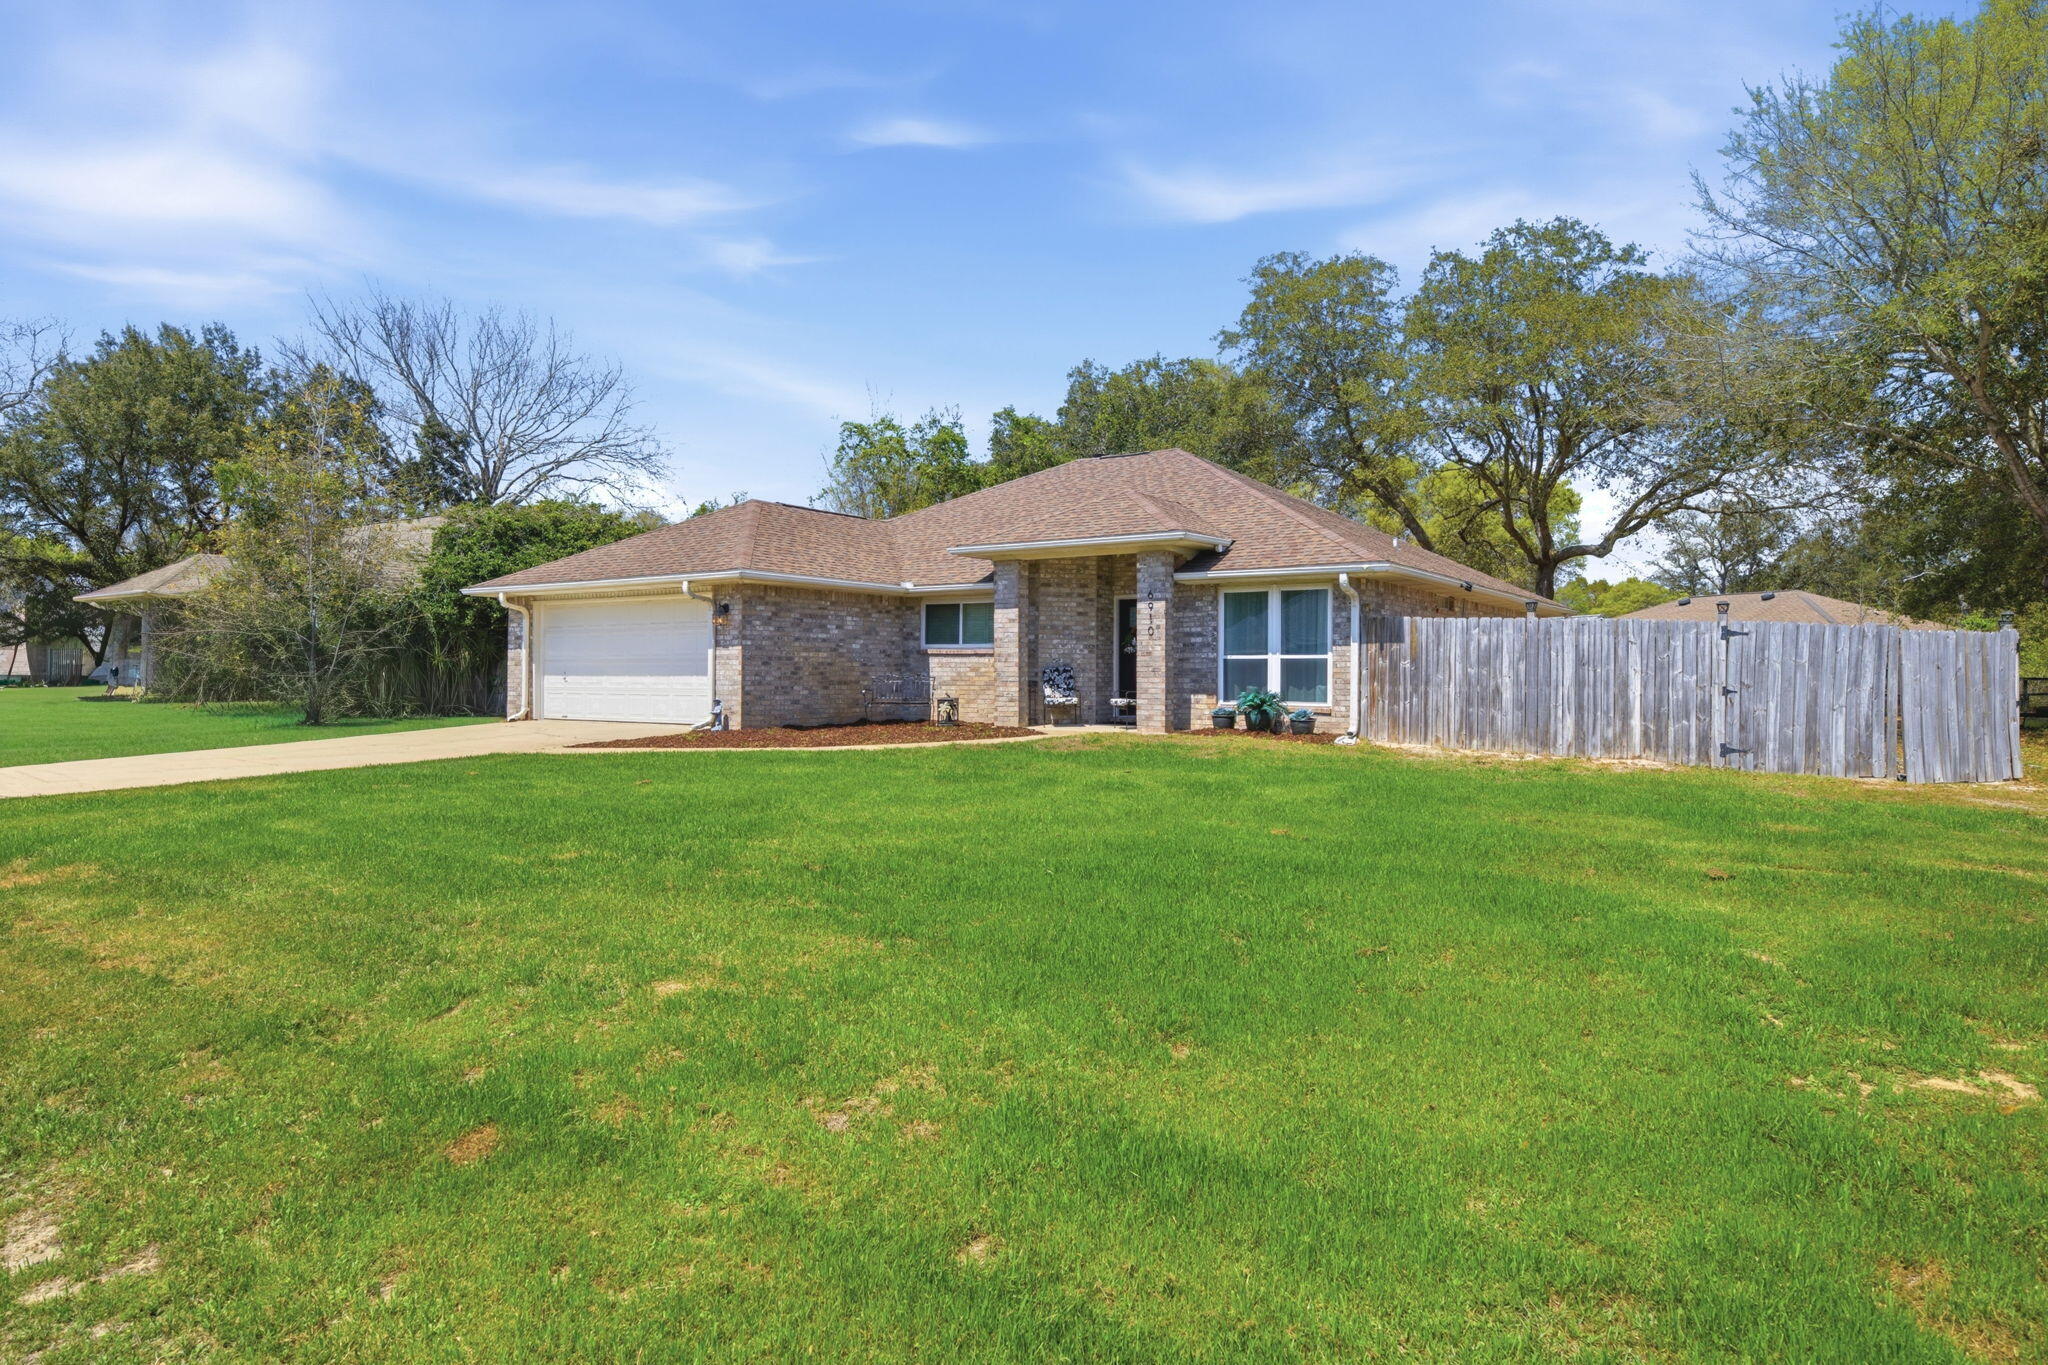
Welcome to Robledal Estates, one of West Navarre's most beloved and charming neighborhoods. Known for its winding, curvy roads, towering mature oak trees, and peaceful atmosphere, this community is full of life. Residents enjoy evening strolls, bike rides, and friendly dog walks beneath the beautiful oak canopy. Keep an eye out for the neighborhood's famous albino squirrels, a rare and fun sight that locals love to spot!

Located just 15 minutes from the beautiful white sands of Navarre Beach, this home also offers easy access to the sidewalks just outside the neighborhood that lead down East Bay Boulevard, perfect for walking, biking, or enjoying the coastal scenery. Situated on a large fenced corner lot at the entrance of a quiet cul-de-sac, this beautifully maintained all-brick home offers both privacy and space. The oversized yard provides plenty of room for your recreational toys--whether it's an RV, camper, or boat--and the deep driveway offers generous parking for guests and family.

Inside, the home features three spacious bedrooms with a desirable split floor plan, creating added privacy for the primary suite. The living spaces are warm and inviting, offering two dining areas perfect for entertaining or everyday family meals.

The oversized kitchen is truly the heart of the home, complete with a charming coffee bar area and a kitchen sink window overlooking the beautiful front yard. Elegant plantation shutters add timeless character and natural light throughout the home. Bedrooms feature carpet for comfort, while the main living areas are designed for easy maintenance and everyday living.

Step outside to enjoy the large backyard shaded by mature oak trees, creating a peaceful outdoor retreat. A storage shed conveys as-is, offering additional space for tools or lawn equipment.

Major updates provide added peace of mind, including a roof installed in 2021, along with newer HVAC and water heater Within the last 4 to 6 years, which may help contribute to lower insurance costs. The home also includes a double-car garage for added storage and convenience.

One of the many unique perks of Robledal Estates is the optional neighborhood water access through Crab Inc. Property owners have the opportunity to pay a one-time membership fee, which allows access to launch your boat within the neighborhood for a small usage fee.

Best of all, there are no HOA dues required to live in Robledal Estates, giving homeowners freedom while still enjoying the charm and character of this highly desirable community.

Homes in Robledal Estates are cherished for their mature landscaping, quiet streets, and unbeatable West Navarre location. This meticulously cared-for property offers the perfect opportunity to enjoy the lifestyle that makes this neighborhood such a hidden gem along the Emerald Coast.

Come see why so many people love calling Robledal Estates home.
#999084

Navarre

6910 Calle De Amigo

3 Beds

2 Baths

1,825 Sq.Ft.

$397,000

MLS#: 999084
Discover Your Waterfront Paradise in Freeport, Florida!

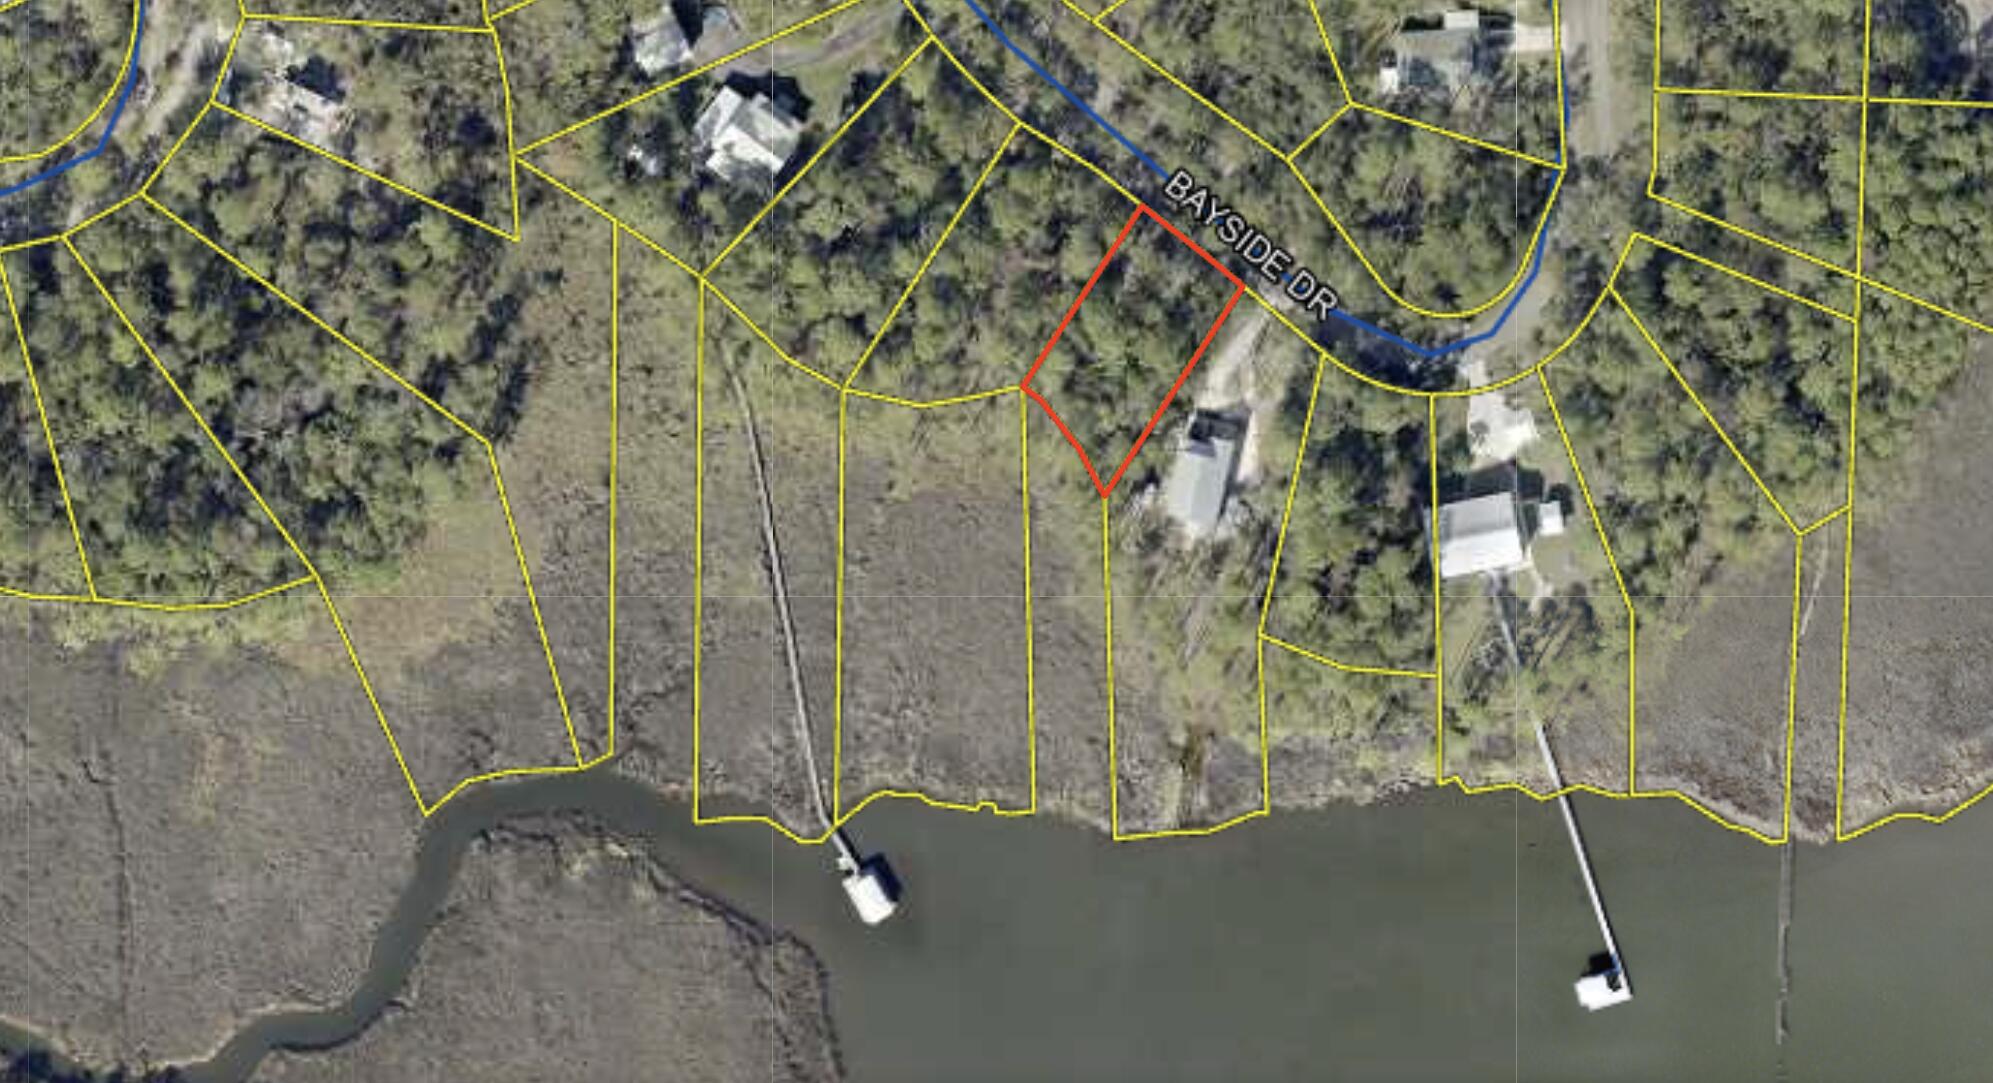
Imagine waking up to stunning bayfront views every day on this rare .35-acre waterfront lot in a peaceful, private neighborhood. With direct Gulf access, this property is a dream come true for boating, fishing, and all your water adventures -- the ultimate playground for water lovers. This is more than just land; it's your opportunity to create the home of your dreams or invest in a one-of-a-kind piece of coastal Florida real estate. Enjoy the freedom of no HOA restrictions while being just minutes from the scenic beauty and amenities of Hammock Bay.

Convenience meets tranquility: top-rated schools, shopping, and everyday essentials are all close by, making it perfect for families or anyone seeking the ideal blend of leisure and practicality.

Don't miss your chance to own a true bayfront gem, where breathtaking views, peaceful surroundings, and endless Gulf adventures await. Opportunities like this don't come often  make your waterfront dreams a reality today!
#984044

Freeport

Lot 14 Bayside Drive

None Beds

None Baths

0.35 acres

$150,000

MLS#: 984044
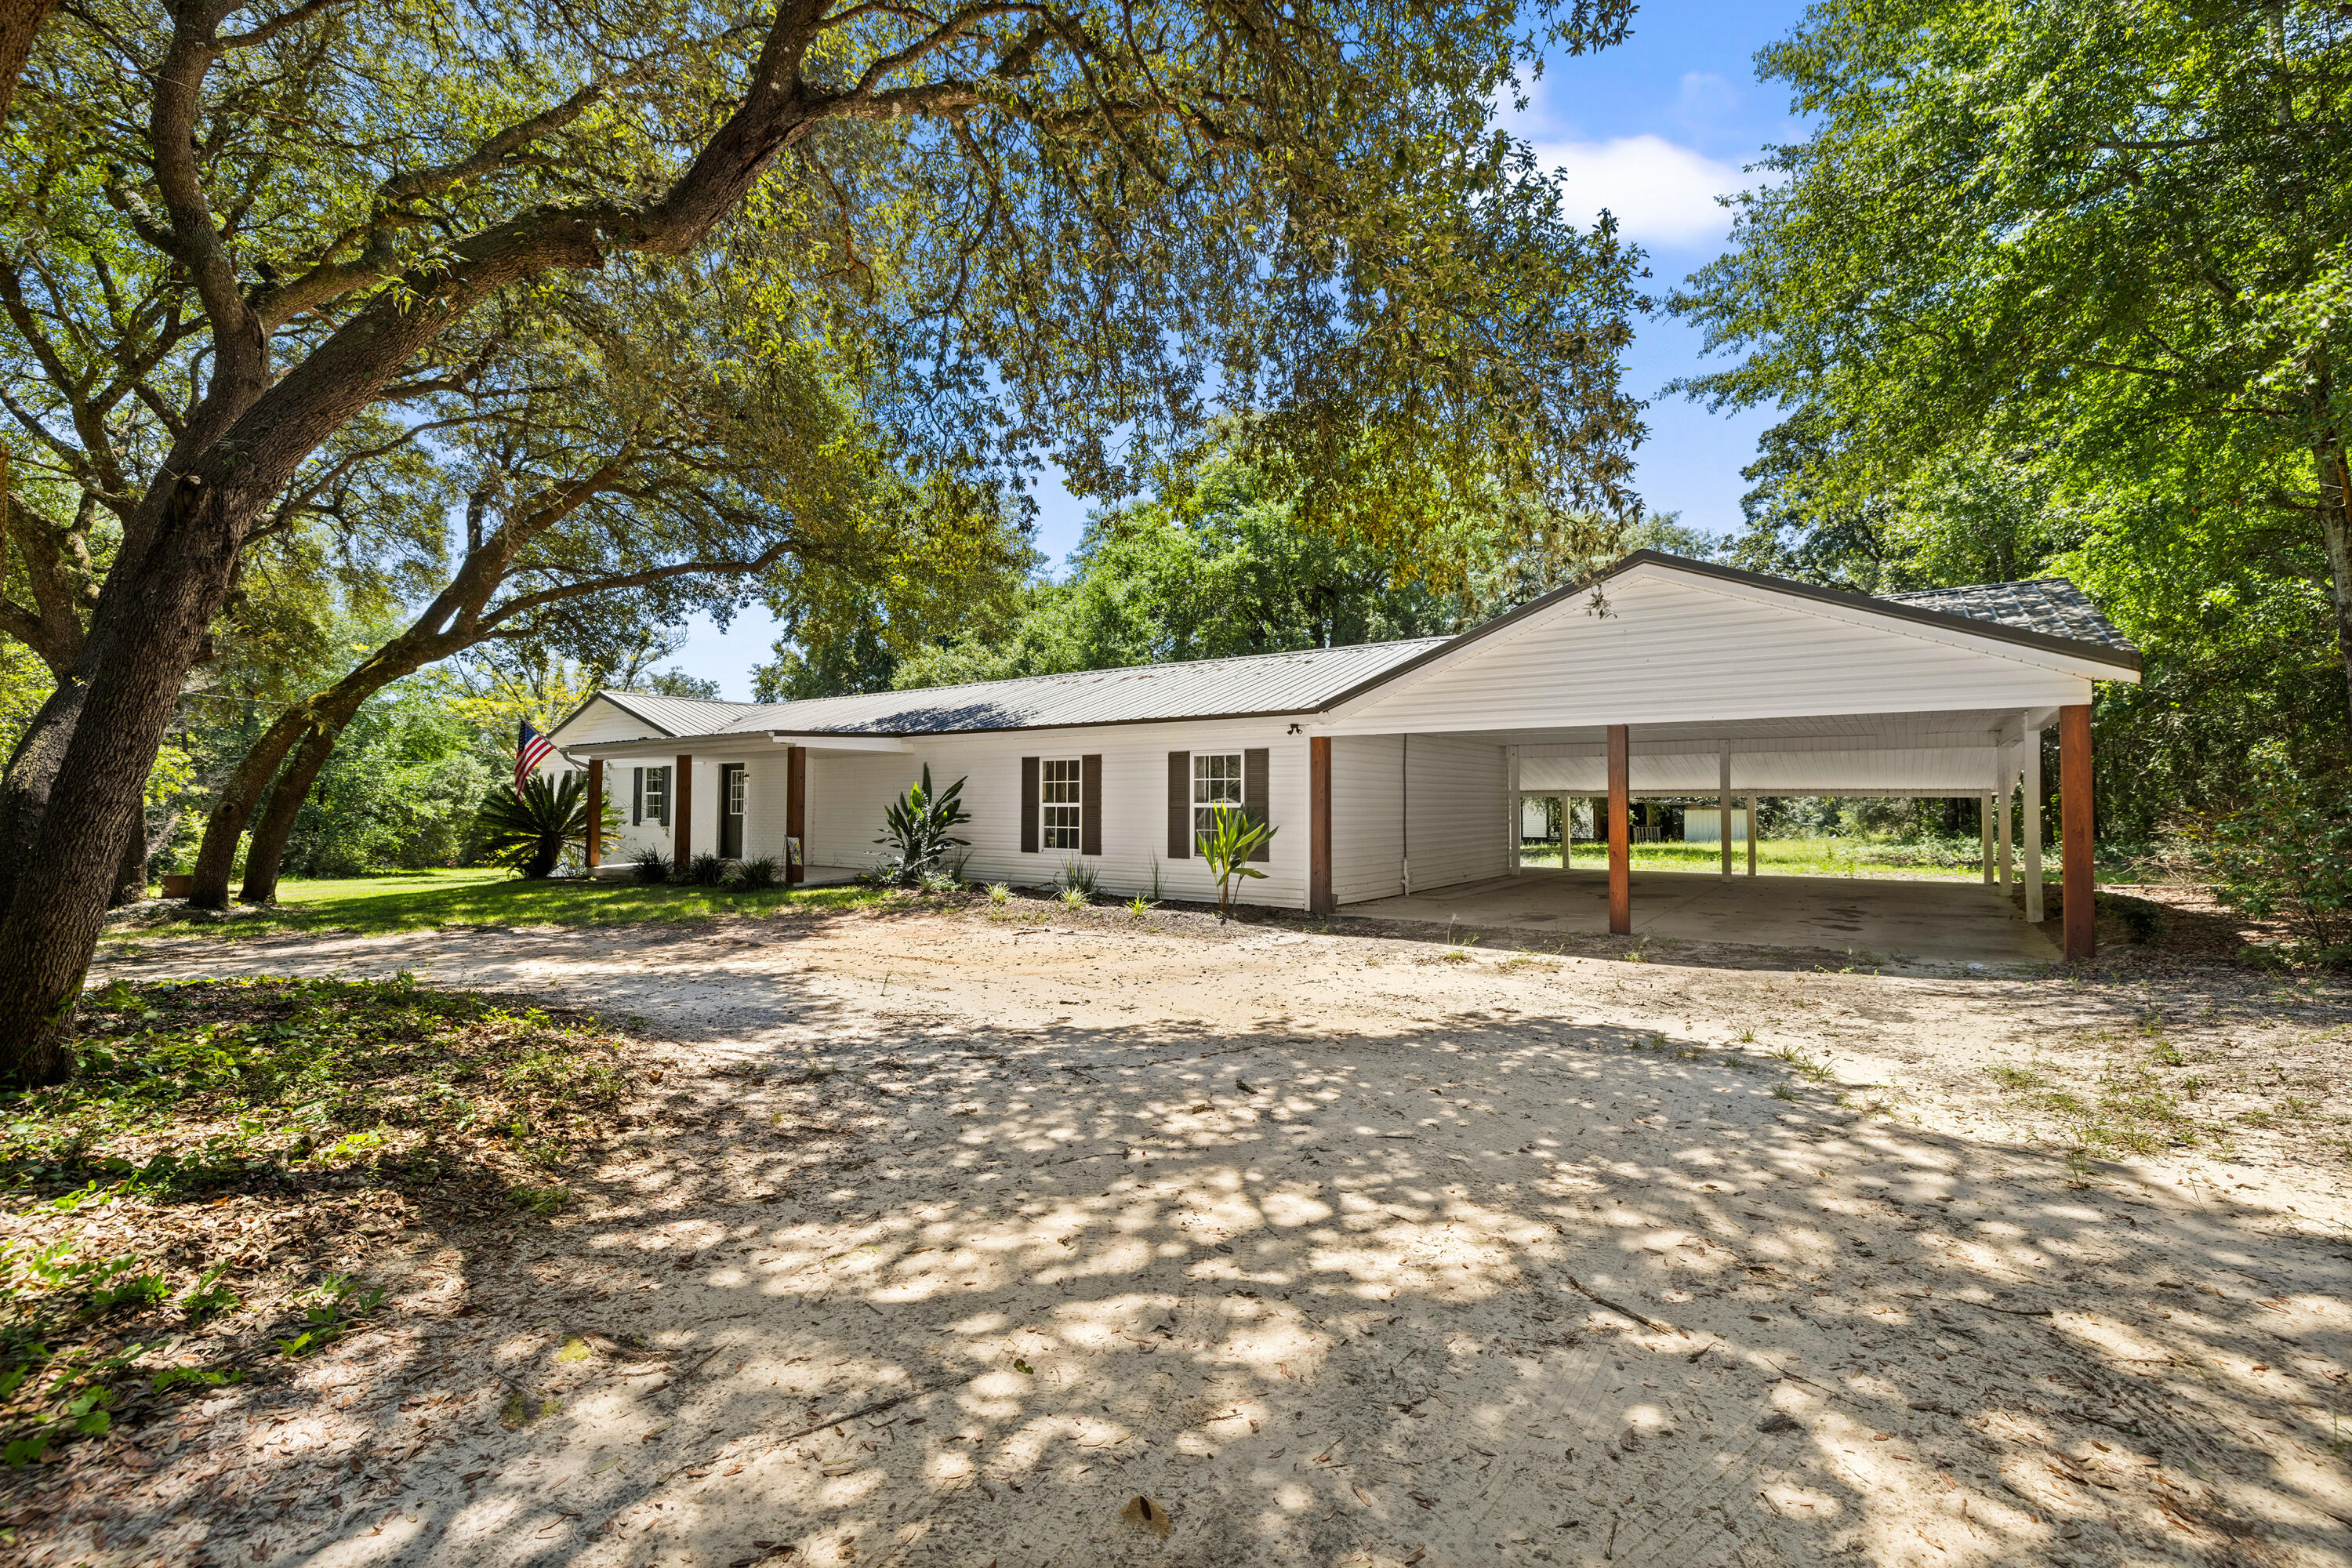
Charming farmhouse living on 4.05 acres! This 4BR/2BA home overs over 2,400 SF of space, including a sun-filled Florida room. Inside, the kitchen and baths have been tastefully updated while maintaining the warm country character that makes this home special.

Recent improvements provide peace of mind: HVAC, septic, water heater

The acreage is full of possibilities-grapevines, walnut trees, and blueberry bushes already thrive here, while a mix of open land and shaded woods gives plenty of room to garden, raise animals, or simply relax. An outbuilding with covered space offers storage or hobby use and conveys as-is.
#1003002

Crestview

3700 Poverty Creek Road

4 Beds

2 Baths

2,052 Sq.Ft.

$385,000

MLS#: 1003002
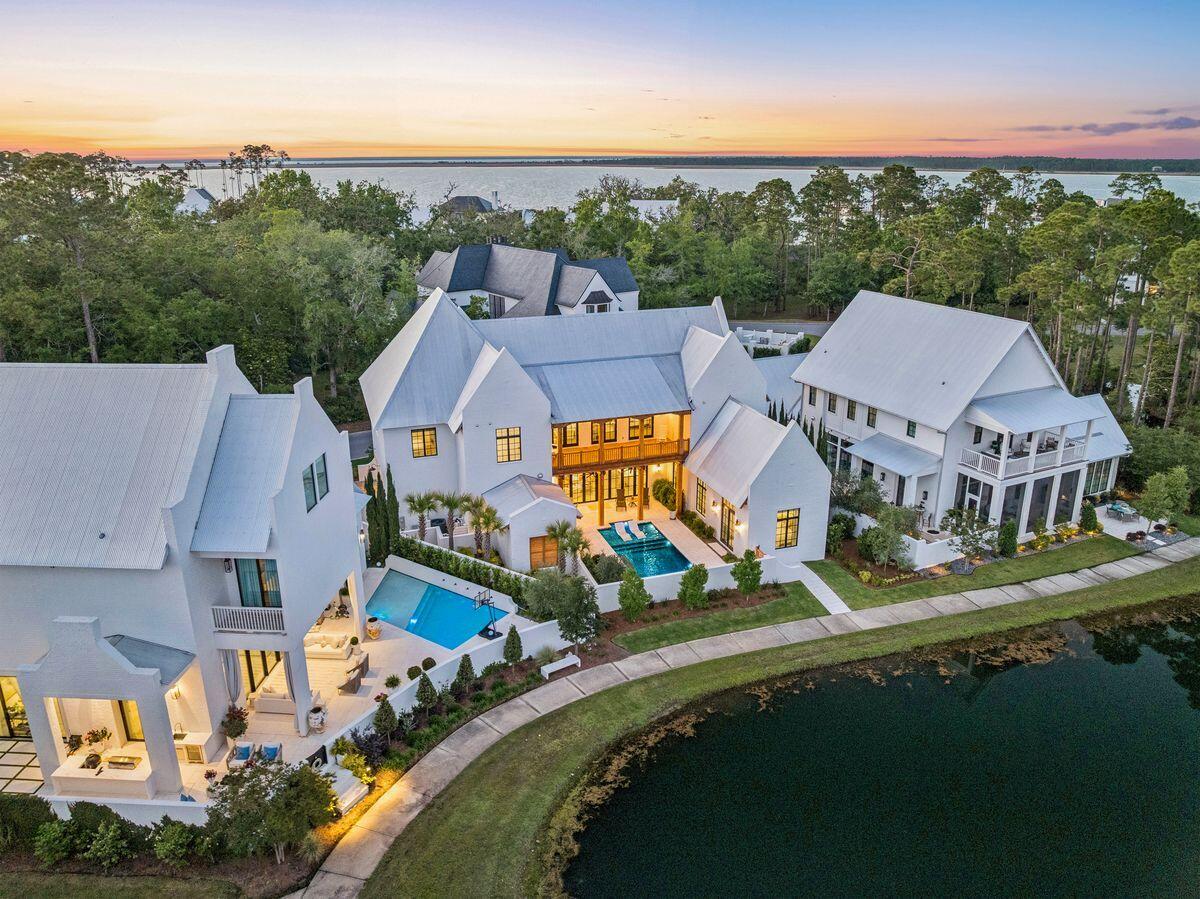
Entered for comp purposes only.
#1008321

Santa Rosa Beach

37 Perrin

4 Beds

4 Baths

4,971 Sq.Ft.

$3,750,000

MLS#: 1008321
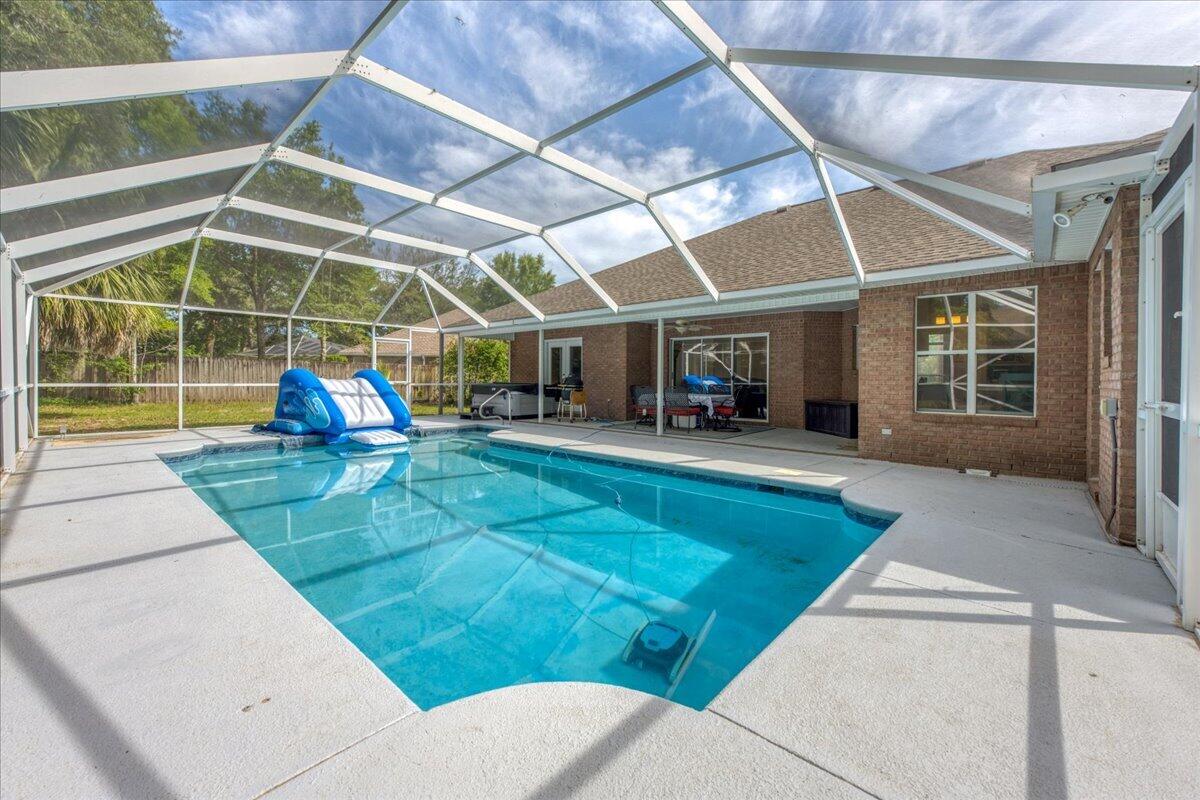
Welcome to Rocky Bayou Country Club Estates. This home offers a perfect balance of open, connected spaces and private retreats. It is effortlessly designed for both quiet, family routines and large-scale entertaining. Smart Split Layout: The private master suite is tucked away in its own wing. Two guest bedrooms share a quiet hall wing, and the fourth bedroom sits at the rear--featuring its own dedicated bath with direct pool deck access (no wet feet tracking through the house). The spa-like master bath features separate dual vanities, a deep jetted soaking tub, and a freshly tiled walk-in subway shower. Two distinct living spaces feature an airy, pool view family room or a cozy second den centered around a gas fireplace with a custom mantle. There is elegant crown molding, thick trim accents, and sophisticated tray ceilings in the dining room and master suite. The kitchen is outfitted with granite countertops, a breakfast bar, and a charming and sun filled dining nook. There are stainless steel appliances (including a French-door refrigerator and a Jenn-Air cooktop). The backyard has a  bright, main living area looking out over a pristine, in-ground gunite pool fully protected by a screened enclosure. There is a full-brick exterior with modern stucco accents, a side-entry courtyard garage and is located on a small cul-de-sac in one of Niceville's most established neighborhoods. *Outdoor hot tub does not convey*
*Sprinkler system conveys as is*
*Pool was resurfaced in 2023*
*Pool does have an electric pool heater*
#1003475

Niceville

4034 Bond Circle

4 Beds

3 Baths

2,454 Sq.Ft.

$695,000

MLS#: 1003475
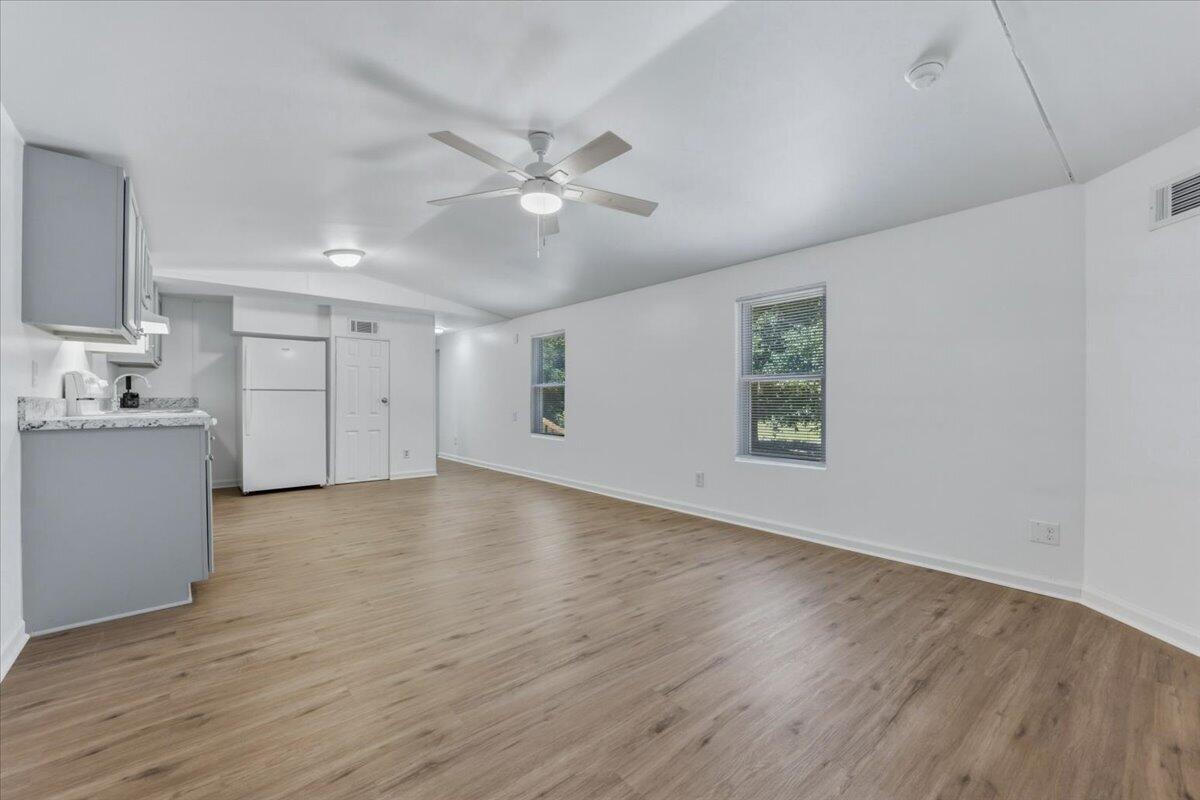
NEW, NEW, NEW and never lived in since the renovation! This beautifully updated 2-bedroom, 2-bathroom home has been completely renovated from top to bottom, offering a fresh, modern feel throughout. Major improvements include a new roof (2024), HVAC system (2024), water heater (2023), and new exterior stairs. Step inside to discover new flooring, fresh neutral paint, and stylish blue/grey accent details on the doors and cabinetry that create a cohesive design. The kitchen features all-new cabinetry and countertops, providing both style and functionality. The split-bedroom floor plan places each bedroom on opposite ends of the home, offering privacy and personal space. Both bathrooms include tub/shower combinations and single vanities, while the primary bathroom also features convenient washer and dryer hookups. Situated on a quarter-acre lot, this property offers a peaceful setting nestled among the trees. Enjoy the freedom of a neighborhood with no HOA while still being conveniently located just 3 miles from historic downtown Milton and only 6 minutes from I-10 for an easy commute. Move-in ready and waiting for its very first occupants since the renovation, don't miss this like-new home!
#1005731

Milton

5473 Bluebird Street

2 Beds

2 Baths

780 Sq.Ft.

$129,000

MLS#: 1005731
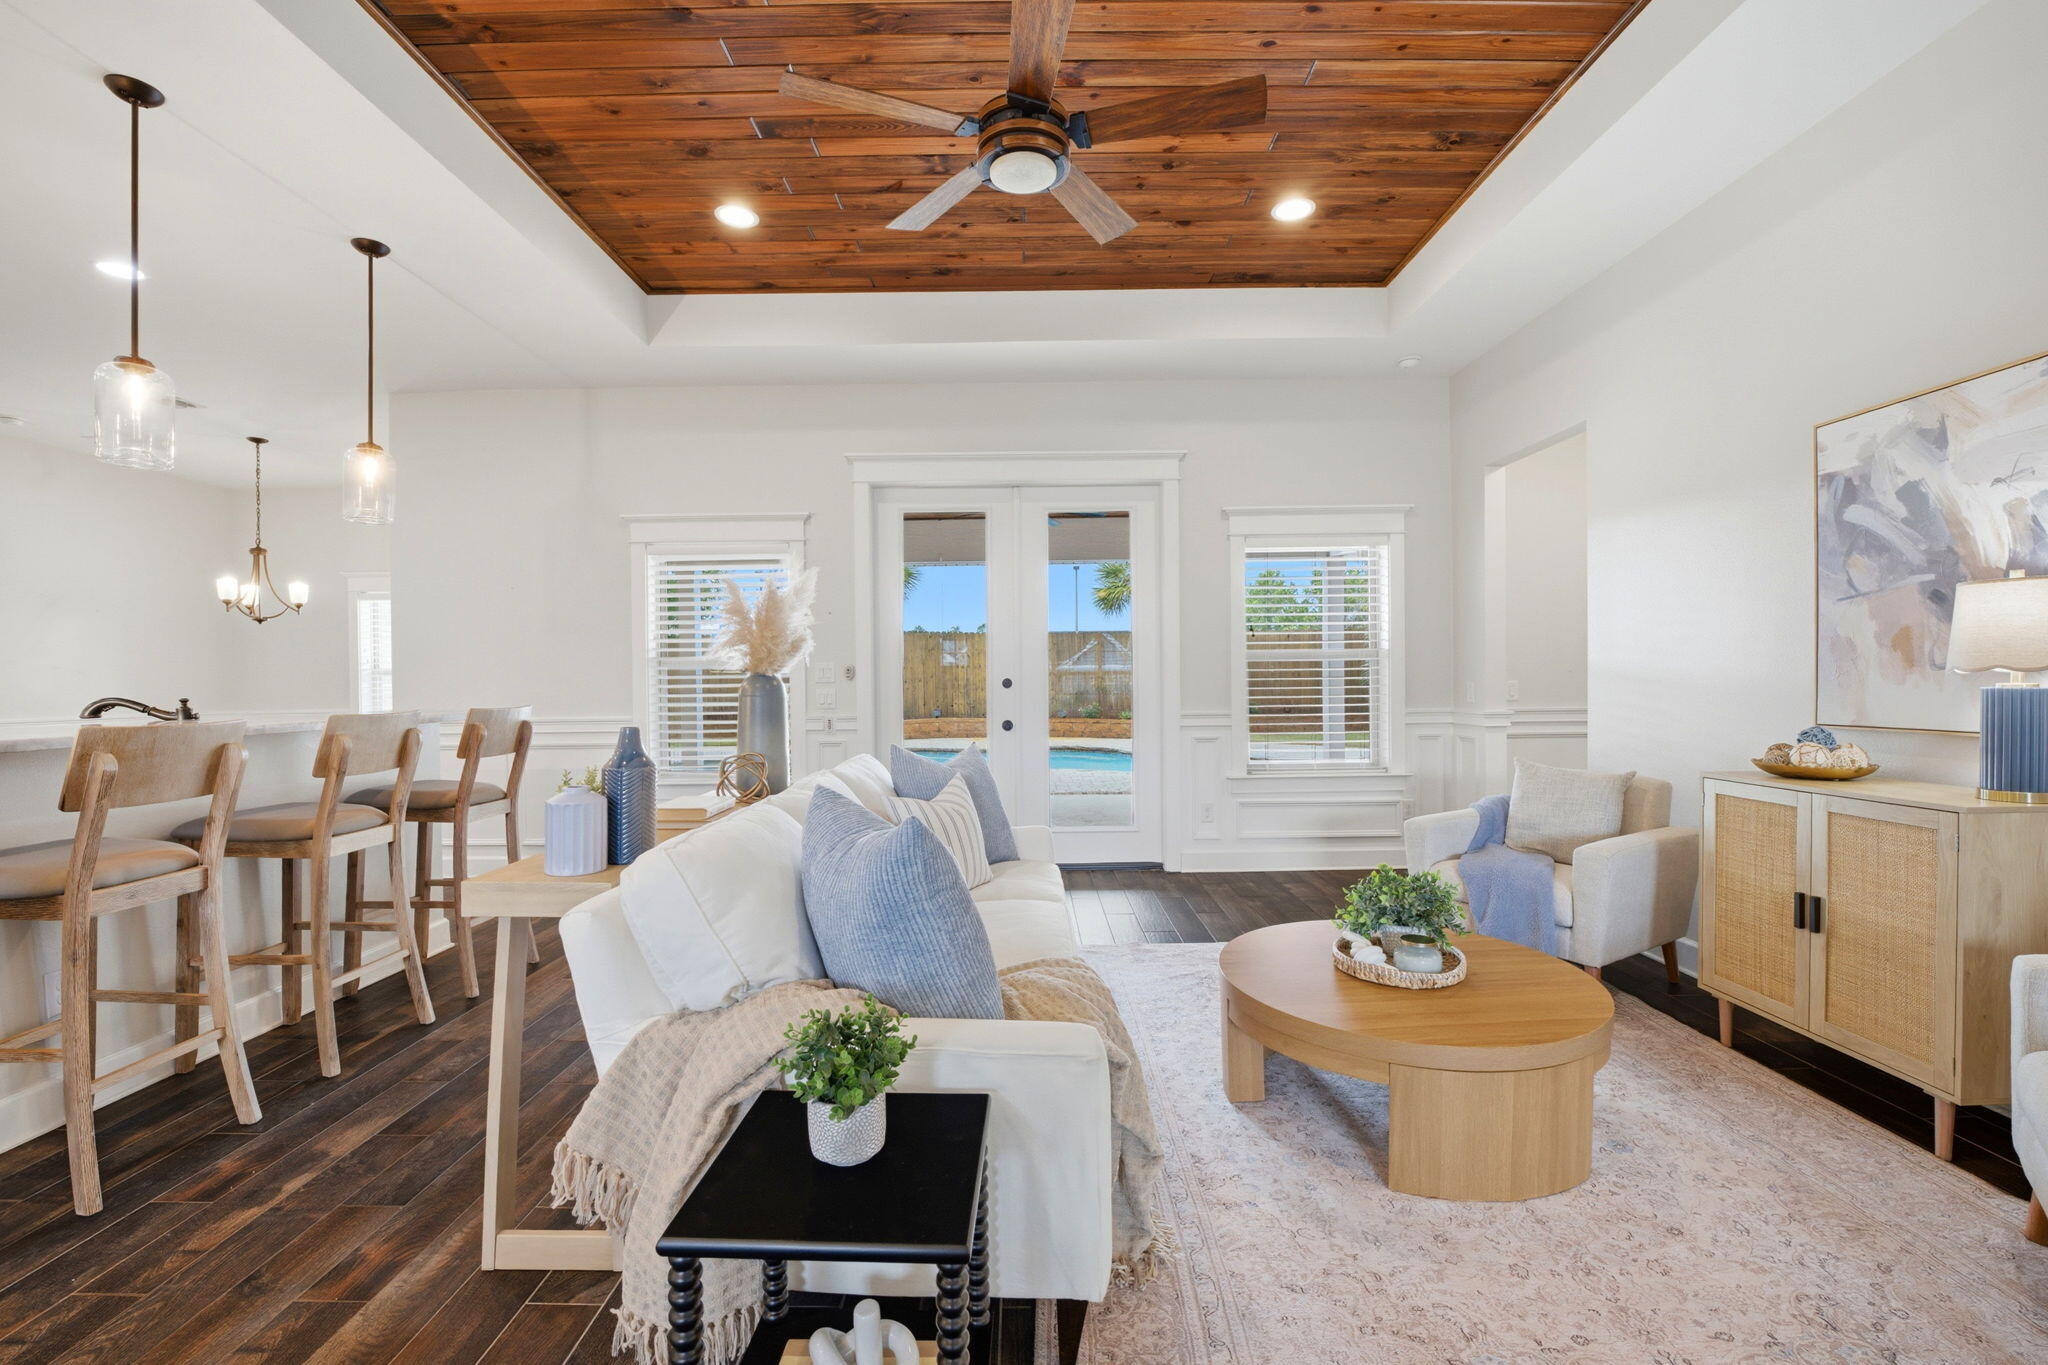
Welcome to Soundside Shores, one of Gulf Breeze's most prestigious gated communities where luxury, privacy, and curb appeal come together beautifully. 

Situated on a rare corner lot at the end of a peaceful dead-end road, this meticulously maintained Craftsman-style brick home offers an exceptional opportunity in a neighborhood where properties are increasingly hard to come by. Recently vacated and lovingly cared for, the condition of this home truly shines from the moment you arrive.

As you pull into the paver driveway, you'll immediately appreciate the impressive curb appeal featuring tropical landscaping, stone accents, stucco trim details, and elegant pebble-lined flower beds designed for easy maintenance. Every exterior detail was thoughtfully selected to create timeless coastal elegance.

Inside, this spacious floor plan offers four full bedrooms, a dedicated office, and three generously sized bathrooms. Tall ceilings, abundant natural light, crown molding, upgraded fixtures, and custom trim work throughout the home create a warm yet upscale atmosphere.

The main living areas feature durable wood-look tile flooring, perfect for both everyday living and high-traffic entertaining while still offering the beauty of hardwood aesthetics. The kitchen is beautifully designed with crisp white cabinetry, subway tile backsplash, stainless steel appliances, ample prep space, and a raised breakfast bar that comfortably seats four guests. The primary suite was thoughtfully designed with convenience in mind, including direct access to the oversized laundry room complete with cabinetry, drawers, and additional storage space. A custom designer mudroom offers the perfect drop zone for bags, shoes, and everyday organization.

The craftsmanship continues with tray ceilings, wood ceiling accents, upgraded fans, canned lighting, and carefully selected finishes throughout the home. Carpet is found only in the bedrooms for added comfort and warmth.

Step outside into your own private tropical retreat featuring a fully fenced backyard, lush landscaping, and a beautiful gunite pool ideal for relaxing or entertaining year-round. The backyard storage shed conveys as-is and provides additional convenience for tools, beach gear, or outdoor storage needs.

Homes in Soundside Shores rarely become available, especially with this level of quality, privacy, and thoughtful design. Conveniently located near top-rated schools, shopping, dining, and the beautiful beaches of the Emerald Coast, this property offers the perfect blend of luxury coastal living and everyday functionality.

Keep an eye out for the OPEN HOUSE DATES with a live musician coming to play!
#1004383

Gulf Breeze

5140 Sandy Shores Drive

4 Beds

3 Baths

2,704 Sq.Ft.

$827,000

MLS#: 1004383
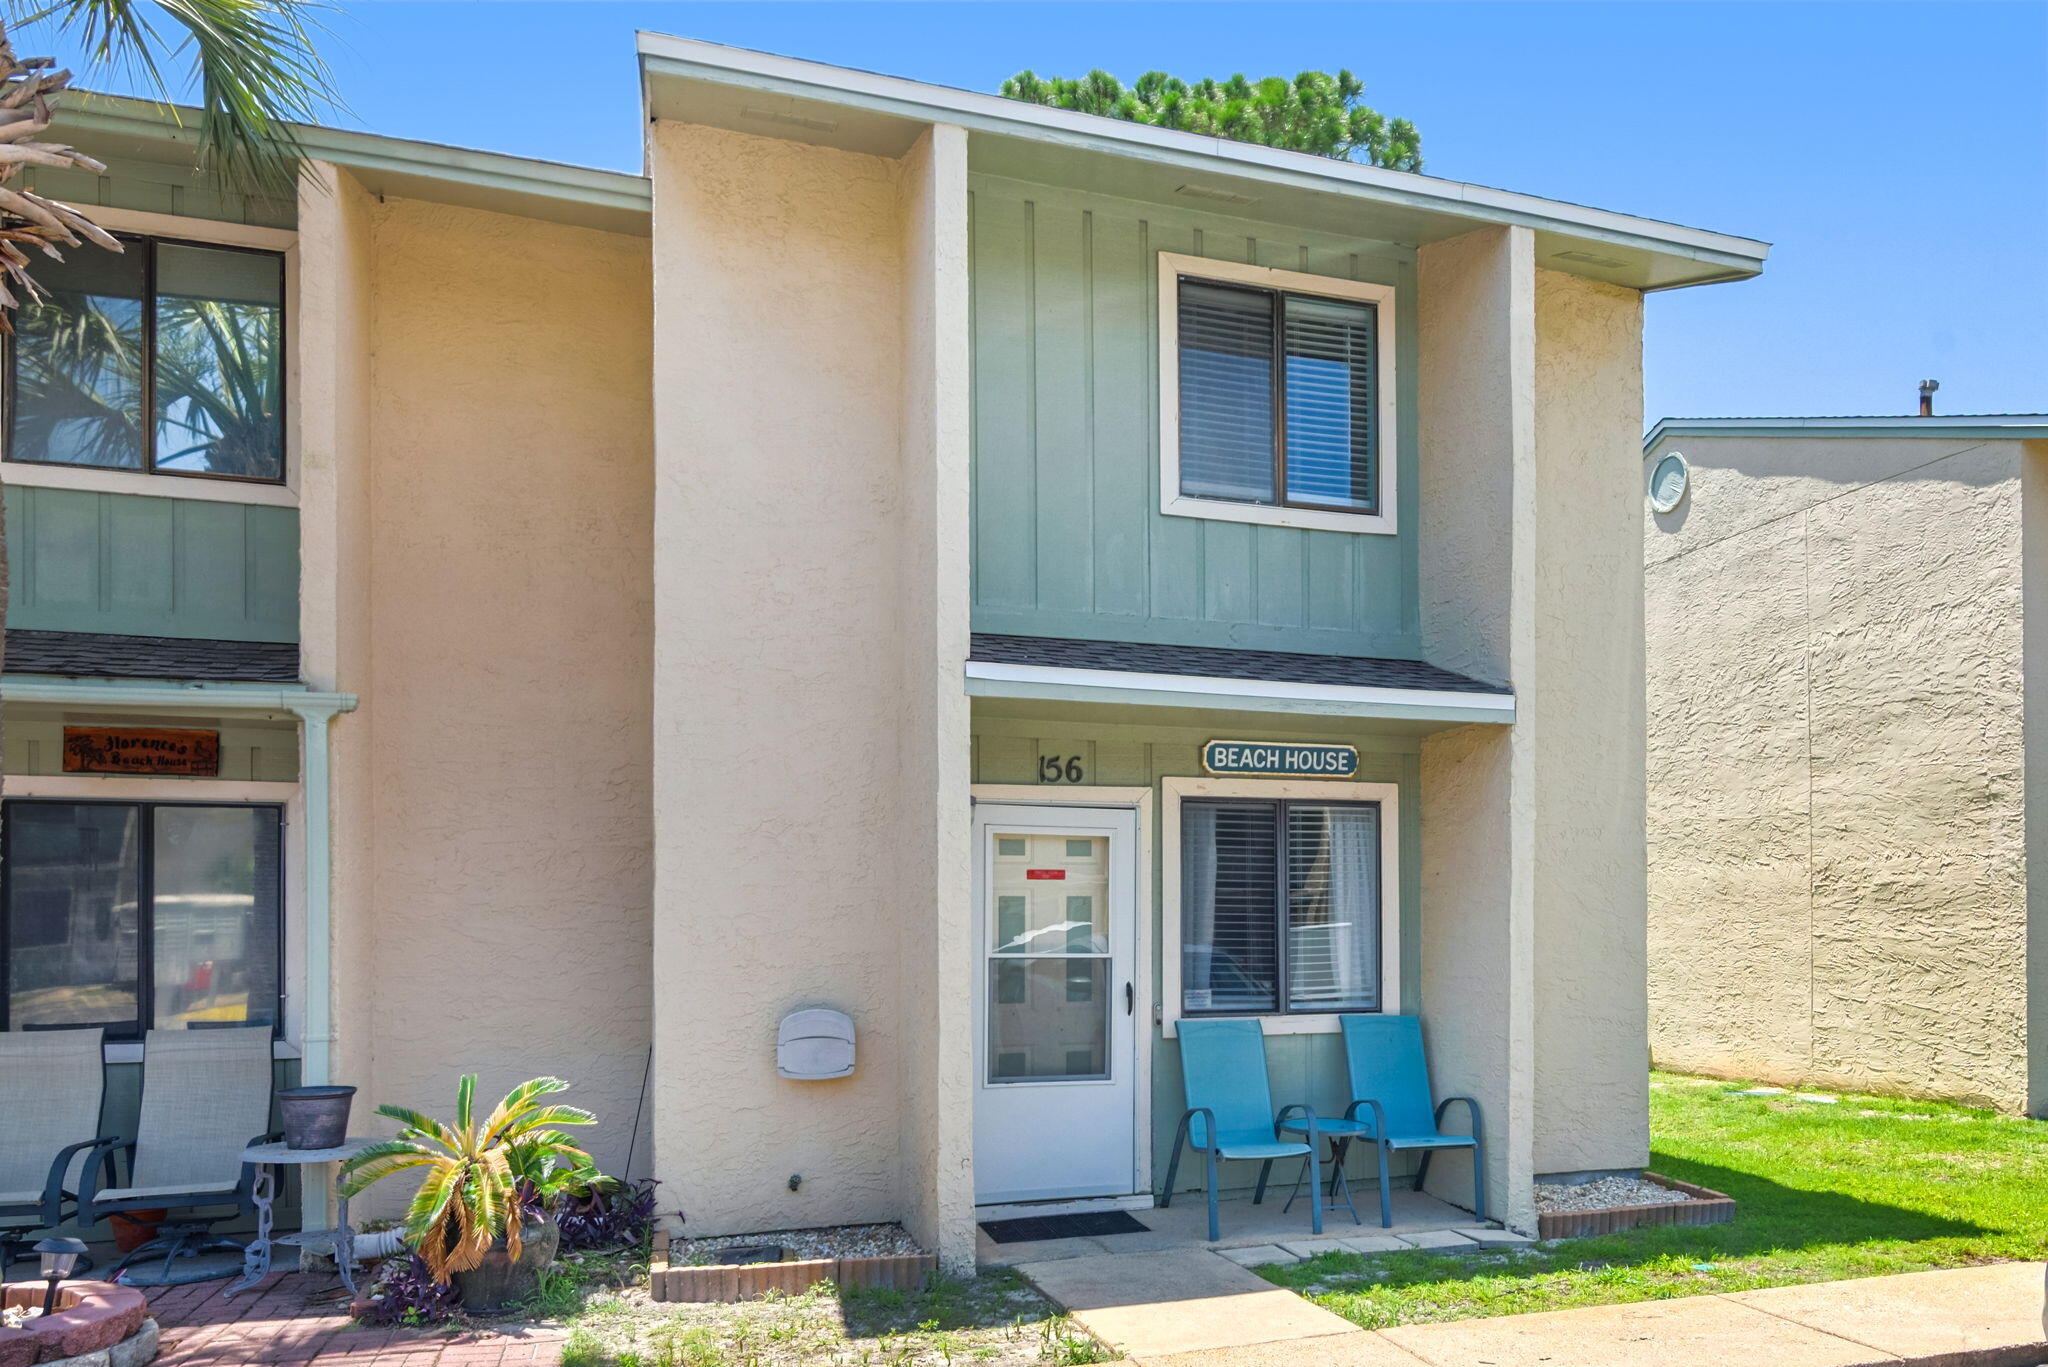
Welcome to Gulf Highlands, a gated and heavily amenity-rich community featuring 11 pools, 4 tennis courts, 8 pickleball courts, 18-hole mini-golf,
a fitness center, and a private, Gulf-front beach house with a snack bar and beachfront pool! Nestled in a prime location within this resort-style
neighborhood, this completely turnkey and fully furnished 2BR/2.5BA end-unit townhome offers a vibrant beachy vibe and an unbeatable investment
opportunity or coastal retreat. The first floor boasts an open-concept layout perfect for entertaining, complete with casual island seating, a spacious kitchen,
and a convenient half bath. Upstairs, you'll find a generous guest suite and a large primary bedroom with an ensuite featuring a garden tub and separate
shower. Step outside to a partially covered, extended rear patio overlooking a green space that leads right to the tennis courts. Complete with 2 assigned
parking spaces, this property is easy to show and ready for immediate rental income or personal enjoyment - schedule your tour today!
#1005114

Panama City Beach

156 Gulf Highlands Boulevard

2 Beds

1 Baths

1,080 Sq.Ft.

$299,000

MLS#: 1005114
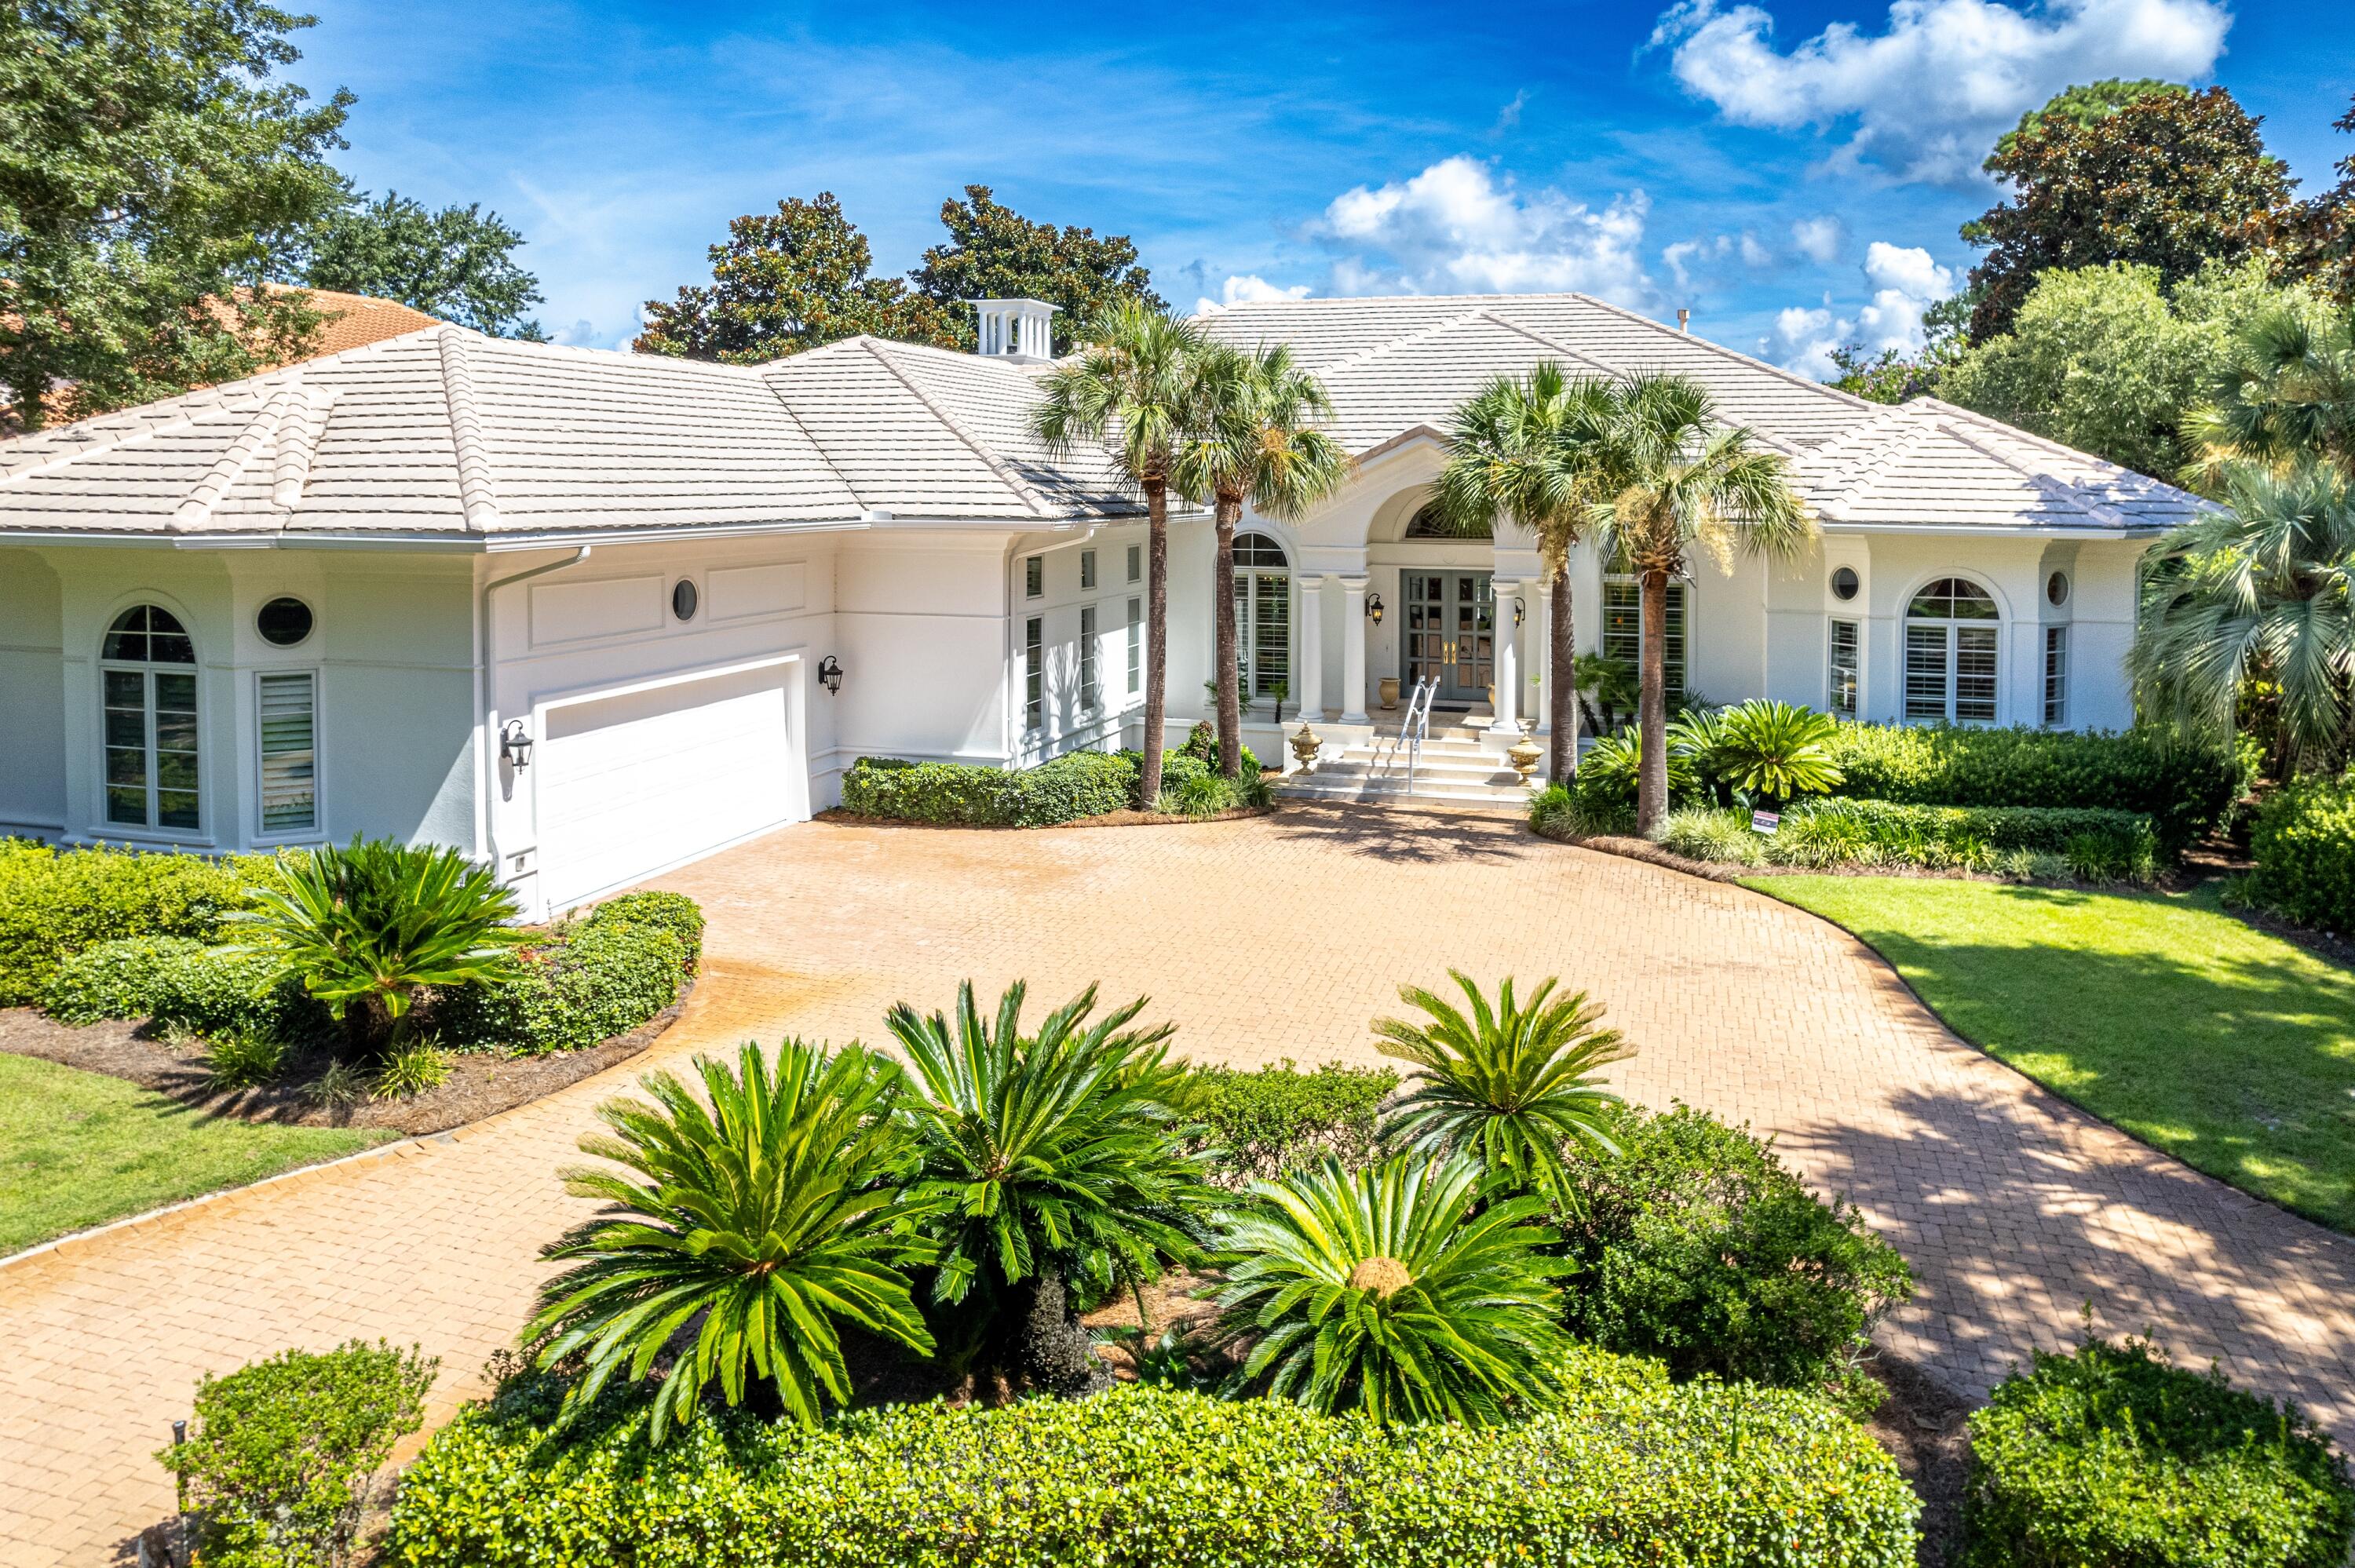
Refined Single-Level Living with Poolside Perfection and Golf Course Views in the heart of Burnt Pine at Sandestin. Experience this exquisite Palladian-inspired estate, ideally positioned along the 10th fairway of the renowned Burnt Pine Golf Course with sweeping lake views. Designed for both comfort and elegance, this single-story home showcases a stunning octagonal porch leading to a private pool and waterfall spa—your own backyard retreat. Inside, the thoughtfully designed layout features four spacious bedrooms each with en-suite baths, a powder room, dedicated office, two living areas, formal dining room, and a cozy breakfast nook. Soaring 18-ft ceilings, plantation shutters, Italian marble flooring, and Hickory hardwood in all bedrooms create a luxurious yet timeless aesthetic. The remodeled gourmet kitchen is a chef's dream with quartz countertops, a tiled backsplash, an entertainer's island with gas cooktop, a new Bosch dishwasher, and a Kitchenaid trash compactor. Additional upgrades include dual new gas water heaters (2022), new HVAC systems (2018 & 2020), a 2022 whole-home A/V system with surround sound and music, and fresh paint throughout the exterior and garage (2024).
As an introduction to the Sandestin lifestyle, we invite our new owners to explore amenities that make Sandestin special. The listing brokerage and seller(s) are presenting the buyer(s) of this property with (2) 90-minute rounds of Tennis court time, a golf foursome at one of our three championship courses, and a round of golf for up to four (4) players at the unrivaled Burnt Pine Golf Club.
Sandestin Golf and Beach Resort features more than seven miles of beaches and pristine bay front, four championship golf courses, 15 world-class tennis courts, a 226-slip marina, a fitness center, spa and celebrity chef dining. Shop, dine and play at the charming pedestrian village, The Village of Baytowne Wharf and more. Inside the gates of the resort, residents enjoy a balanced lifestyle of high-class living, spanning the 2,400 acres from the beach to the bay. Everything within the gates of the resort is accessible by golf cart or bicycle. The entire resort is interconnected by miles of pedestrian, bike and golf cart paths that weave through groves of live oaks, meandering past natural lagoons, fountains, man-made lakes, and meticulously landscaped fairways.
#982536

Miramar Beach

3290 Burnt Pine Lane

4 Beds

4 Baths

4,383 Sq.Ft.

$2,295,000

MLS#: 982536

* Listings identified with the FMLS IDX logo come from FMLS and are held by brokerage firms other than the owner of this website. The listing brokerage is identified in any listing details. Information is deemed reliable but is not guaranteed. If you believe any FMLS listing contains material that infringes your copyrighted work please click here to review our DMCA policy and learn how to submit a takedown request. © 2024. First Multiple Listing Service, Inc.

Categories

Homes Tailored to Your Lifestyle

Buyers Guide

Buying a home is one of the most exciting milestones of your life.

View more

Sellers Guide

Putting your home on the market can be a stressful process, especially when you don’t know what to expect.

View more

Market report

With just a few clicks, you'll gain instant access to valuable insights about the real estate market, including trends, property values, and community analytics.

View more

Home value

Unlike automated valuations, our hands-on review will provide a comprehensive opinion of your home’s value while considering important interior elements and other location intangible factors that machine algorithms so often miss.

View more

Buyers resources

Guides on financing, inspections, and choosing the right Realtor for a smooth home purchase.

Sellers resources

Practical tips on staging, pricing, and preparing your home to attract buyers and maximize your sale.

Send a message

Message successfully sent.

Reason for contacting?

I agree to receive email communication and understand I can unsubscribe at any time.

I agree to be contacted by Realhub DEV via call, email, and text for real estate services. To opt out, you can reply 'stop' at any time or reply 'help' for assistance. You can also click the unsubscribe link in the emails. Message and data rates may apply. Message frequency may vary. Privacy Policy

Sign In Sign Out

Virtual Assistant

Would you like to take the next step with this property? We can help you schedule a showing or virtual tour, or send you more details.

Yes, I would like more information.

Thank You for Your Reply, One of Our Agents will contact you as soon as possible

No, maybe later.

Thank you, you can always contact me via email, phone number or through the contact form.

Realhub AI

Lucy - Your AI-Powered Realtor

Update Your Temporary Password

Personalize your search

Enter your email and we'll notify you immediately when new listings match what you're looking for.

or enter email address

Already have an account ? Login here

Continue your home search

I agree to receive communications and understand I can unsubscribe at any time.

I agree to be contacted by Realhub DEV via call, email, and text for real estate services. To opt out, you can reply 'stop' at any time or reply 'help' for assistance. You can also click the unsubscribe link in the emails. Message and data rates may apply. Message frequency may vary. Privacy Policy

Already have an account ? Login here

We use cookies

We use cookies primarily for analytics to enhance your experience. By accepting, you agree to our use of these cookies. You can manage your preferences or learn more about our cookies policy.