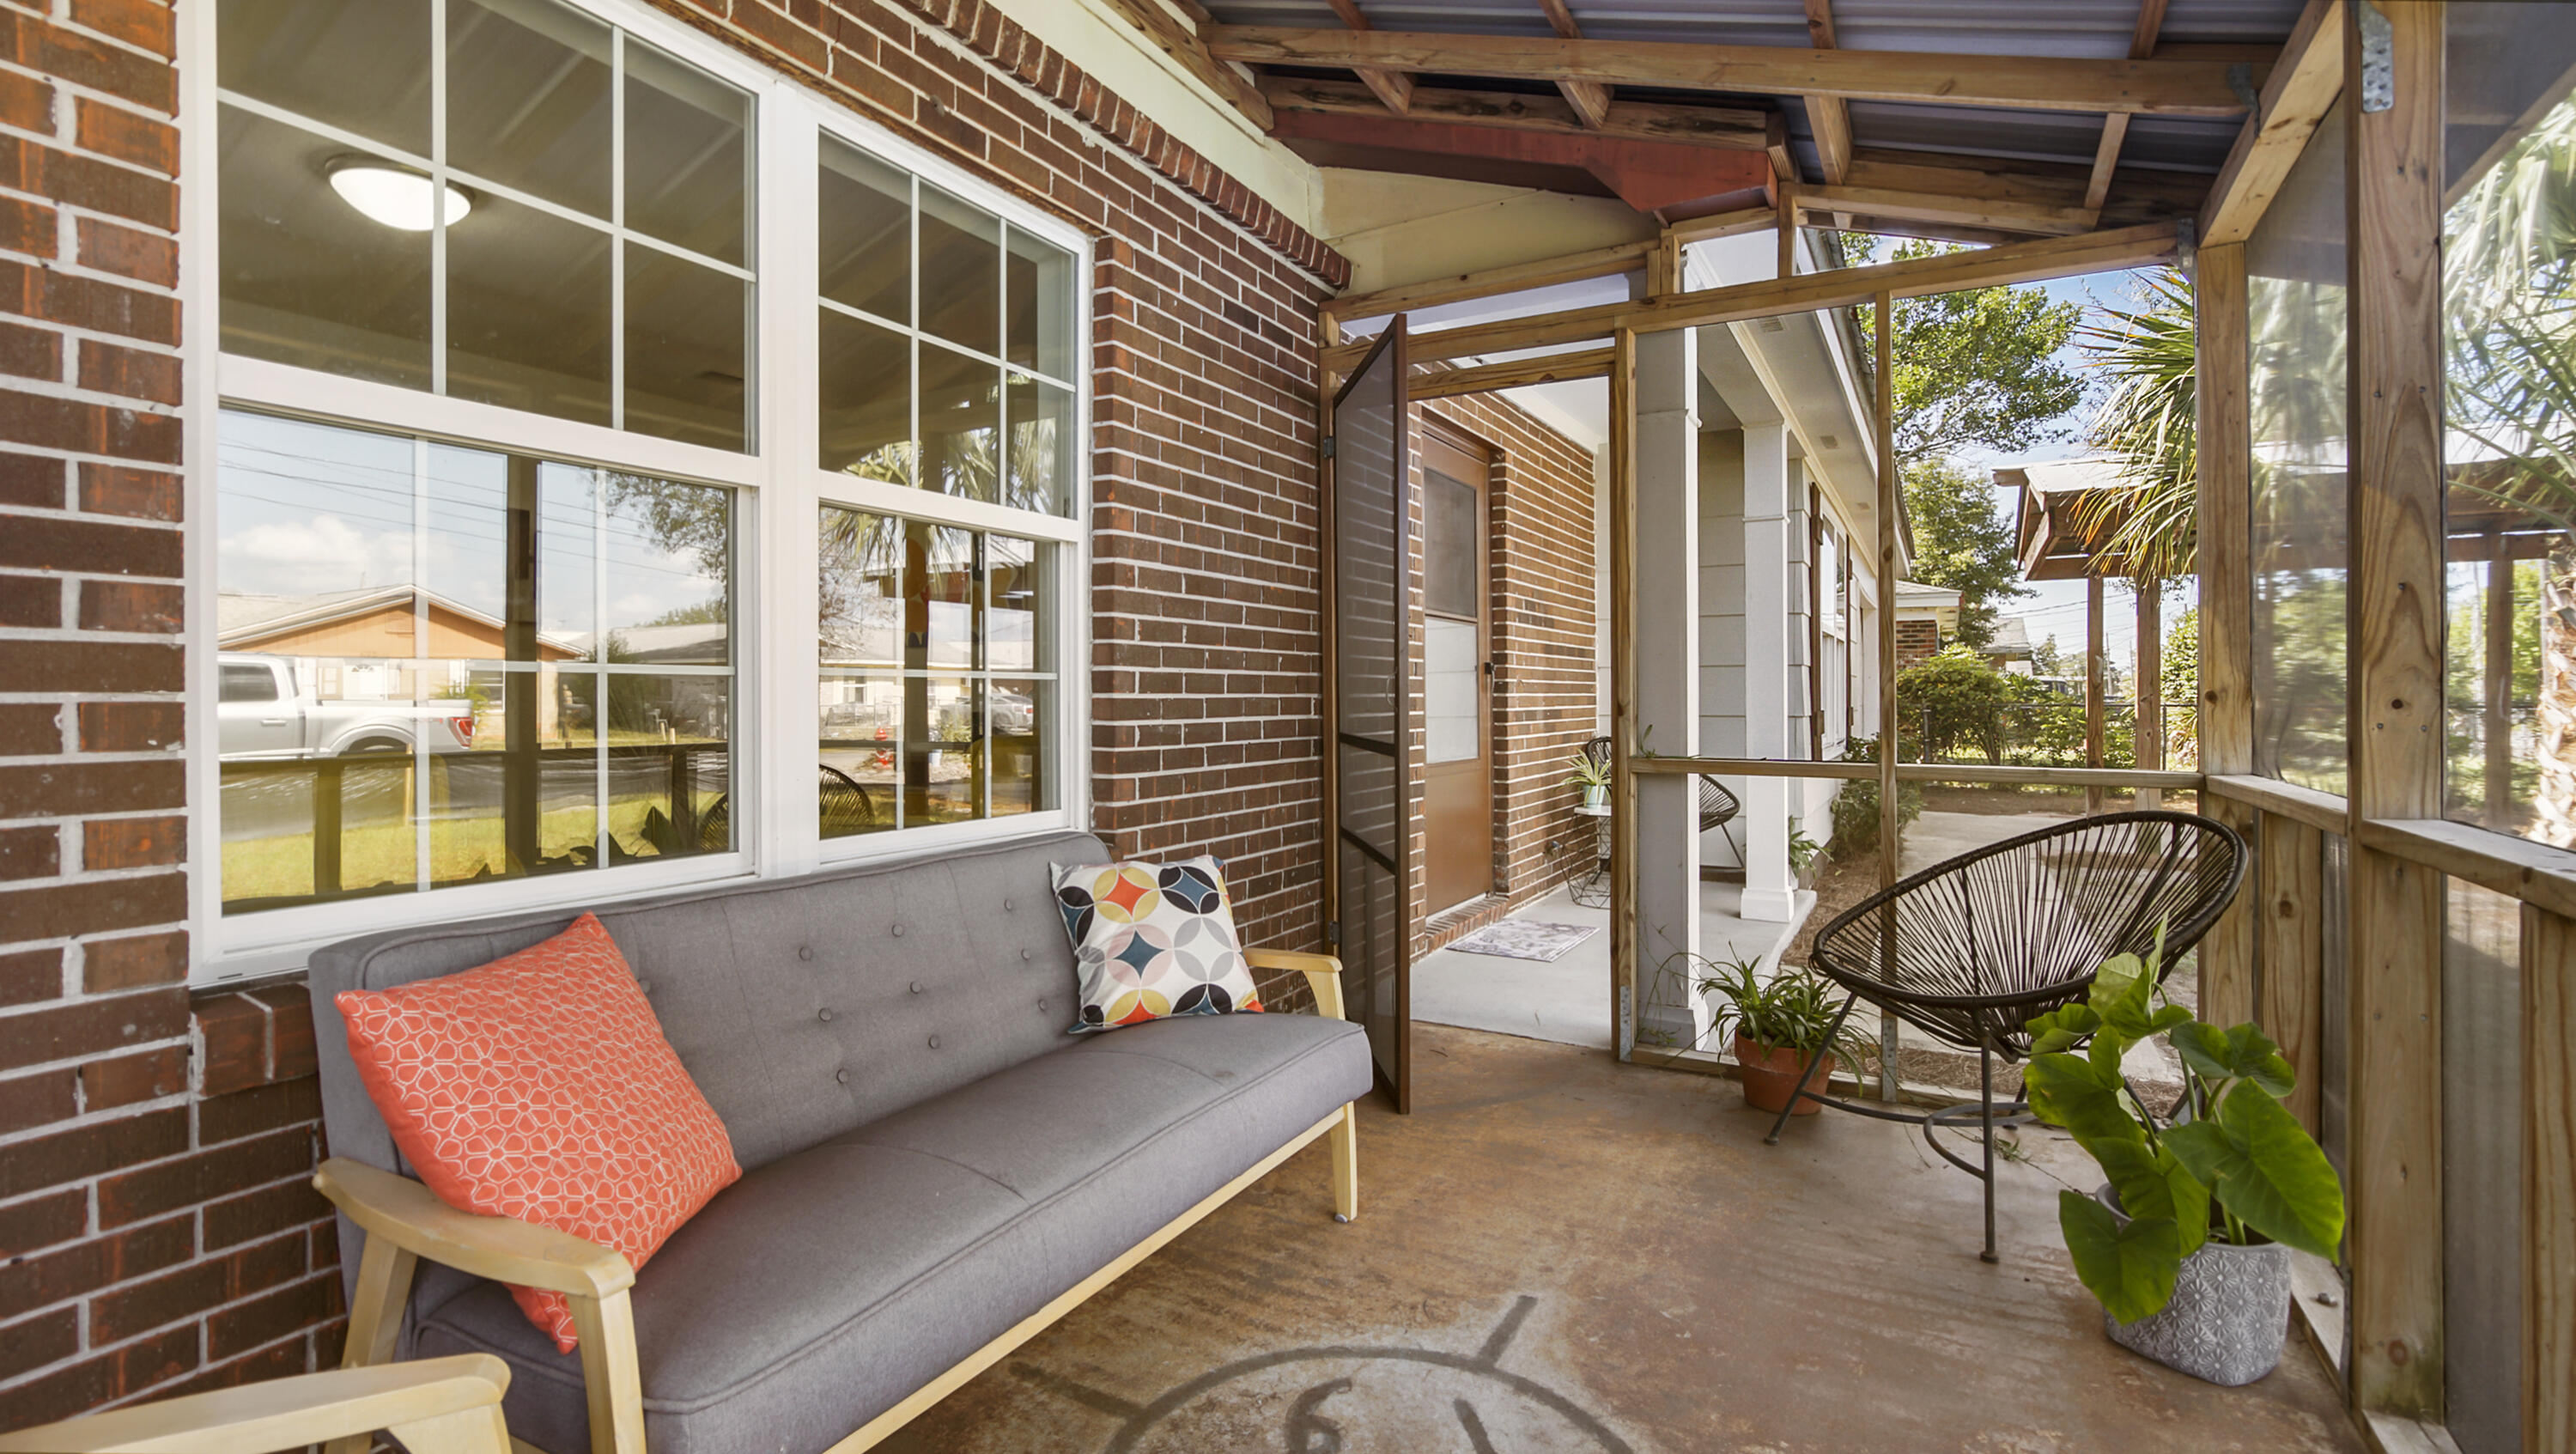
Thinking of selling?

Blue Sapphireline

Browse Properties
  • Nearby me

Popular Features

Community Features

Association

Property Features

Waterfront

View

Exterior Features

Interior Features

Style

E-Alert name

Properties

10000 properties match your criteria

Welcome to your beautifully renovated 1976 home, a perfect blend of classic charm and modern comforts! This spacious 3-bedroom, 1.5-bath residence features an inviting extra living area, ideal for entertaining or relaxing with family.

As you step inside, you'll notice the spacious floor plan, bathed in natural light from large windows. The modern kitchen boasts updated appliances, stylish countertops, and ample cabinetry, making it a joy to cook and gather. The living room flows seamlessly into the dining area, creating a warm and welcoming atmosphere.

The bedrooms are generously sized, offering plenty of storage and cozy retreats at the end of the day. The bathrooms have been tastefully remodeled, featuring contemporary fixtures and soothing color palettes.
#980836

Panama City

3911 W 21St Place

3 Beds

2 Baths

1,495 Sq.Ft.

$260,000

MLS#: 980836
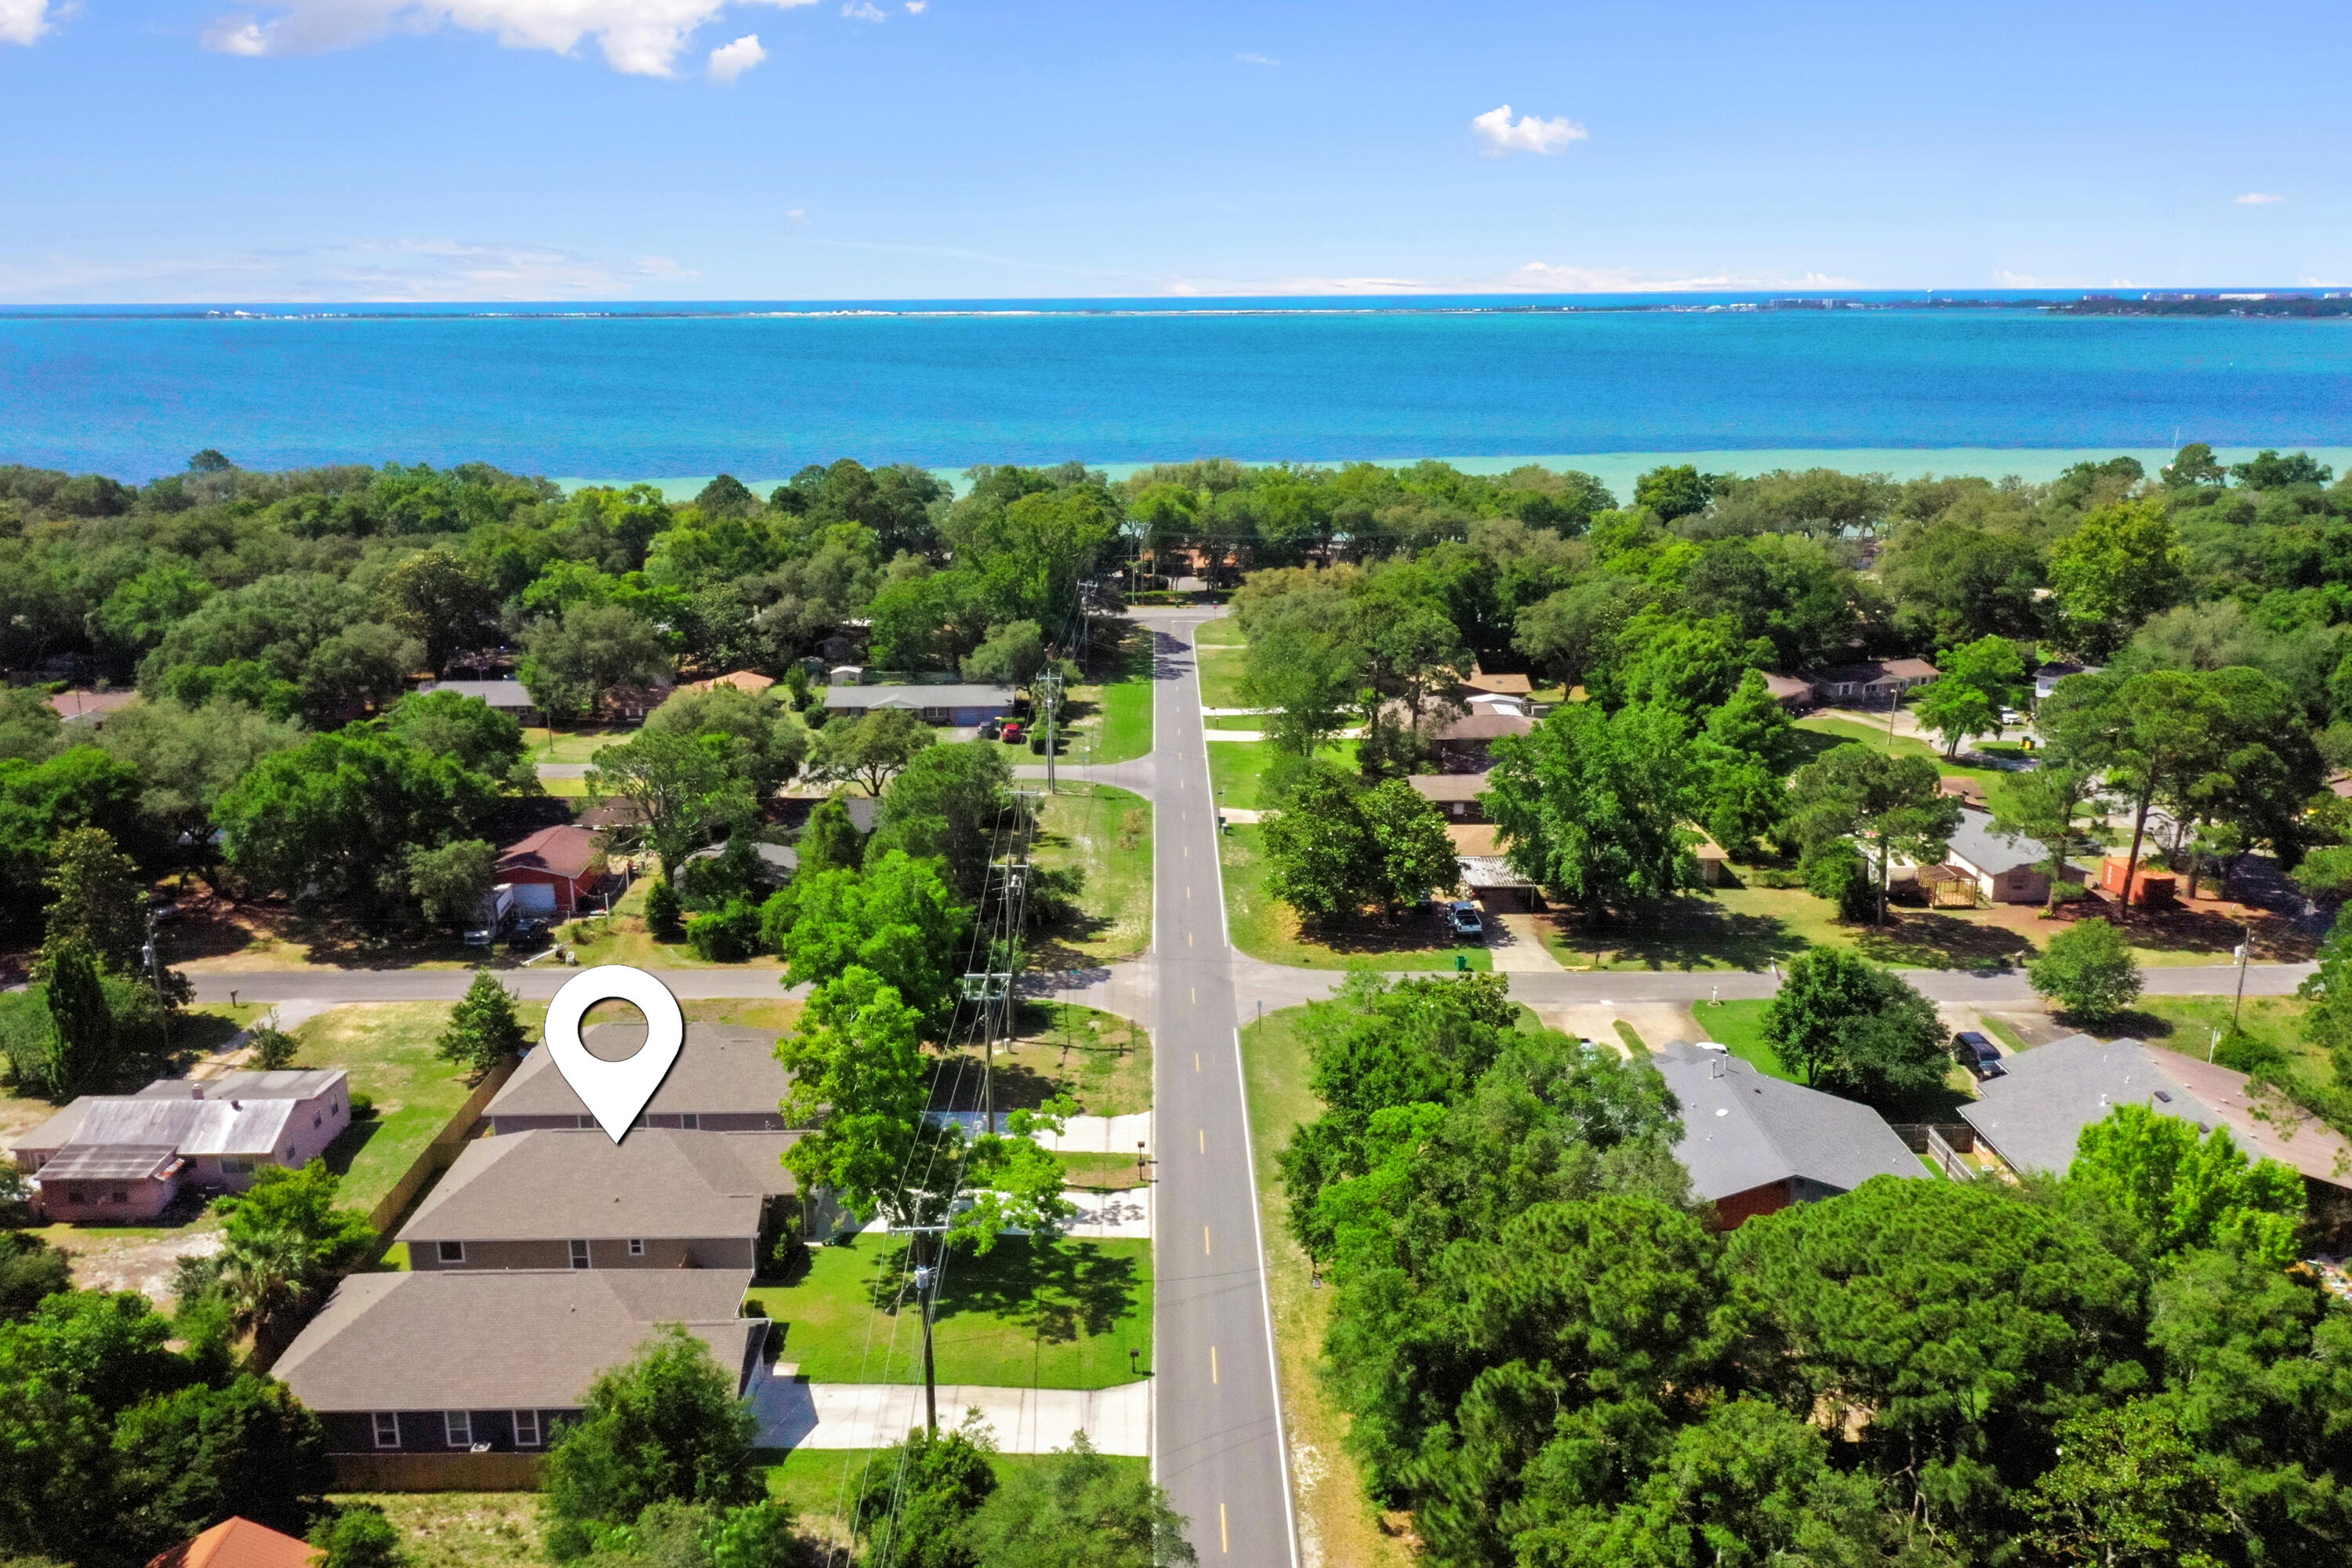
4 B 8th Street is the kind of Shalimar home buyers keep hoping will hit the market. Built in 2023, this Craftsman-style home offers 1,668 square feet, three bedrooms, two baths, and a clean, easy layout that feels right from the moment you walk in. Inside, you get soaring 9 and 10-foot ceilings, wood-look tile, granite surfaces, and a bright open kitchen, dining, and living area designed for everyday living without wasted space.
The kitchen has the look buyers want now: light cabinetry, generous counter space, an island, and a natural connection to the main living area. The primary suite gives you room to slow down, with a spacious bath that feels far more comfortable than what buyers often expect at this size. Two additional bedrooms give you flexibility for guests, work, hobbies, or extra storage.
Outside, the fenced yard keeps things simple and usable without feeling like a second job. The covered patio, two-car garage, and mature pecan tree out front add the kind of practical comfort that makes a house feel like home. Close to the water, parks, and Shalimar community amenities, 4 B 8th Street delivers the rare combination buyers want: newer construction, updated finishes, single-story convenience, and a location that makes daily life easier.
#1003217

Shalimar

4 8Th Street UNIT B

3 Beds

2 Baths

1,687 Sq.Ft.

$445,000

MLS#: 1003217
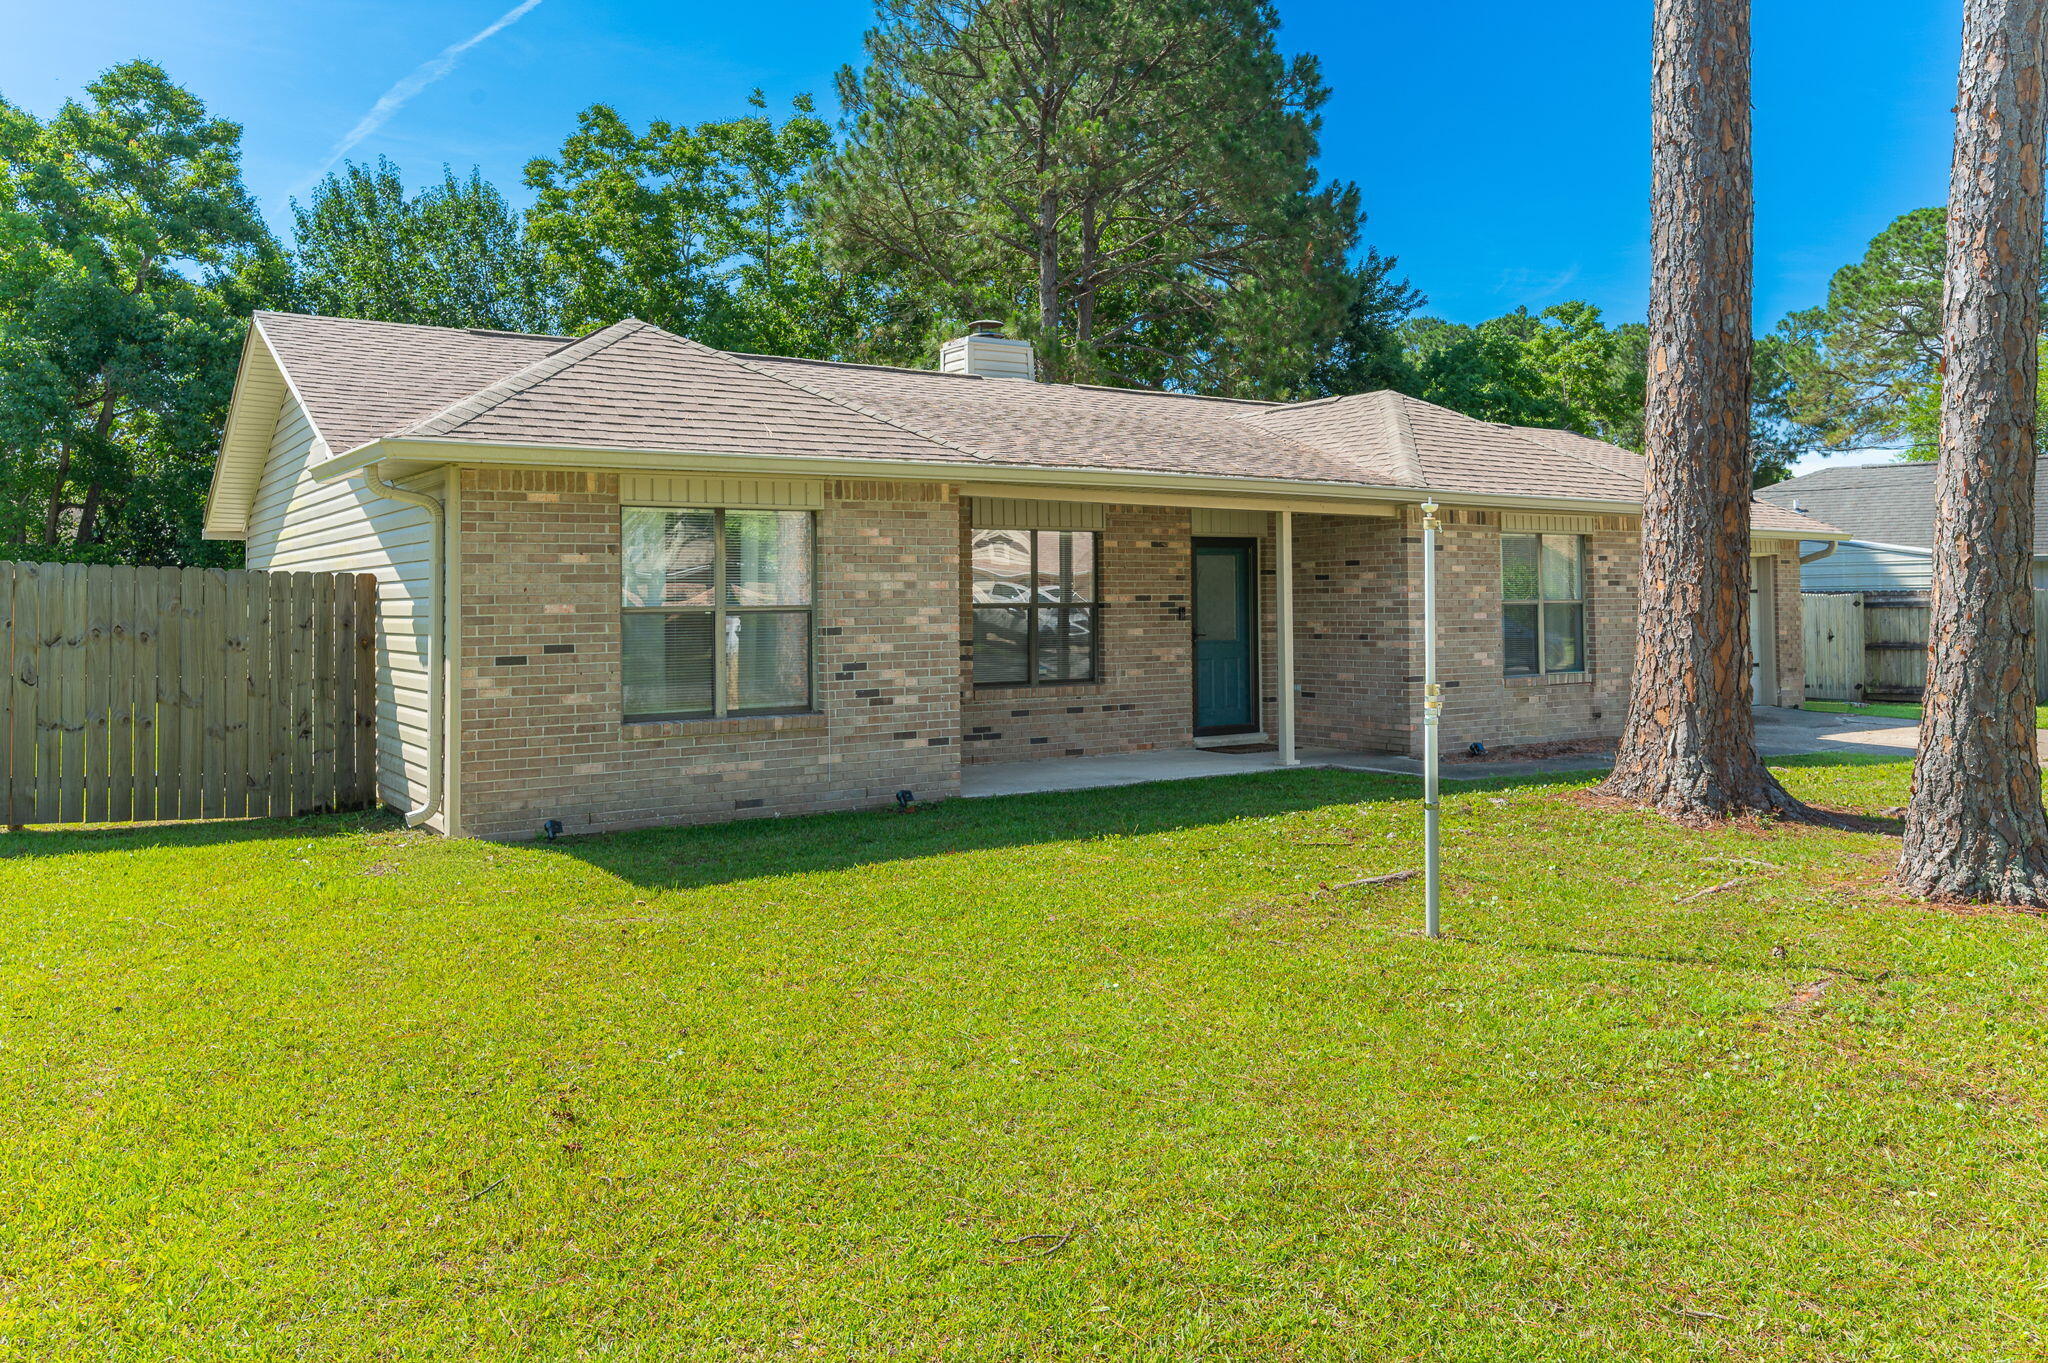
Beautifully maintained brick home in the heart of Fort Walton Beach offering comfort, convenience, and modern updates throughout. This 3-bedroom, 2-bath residence features approximately 1,300 square feet with a spacious Living room, an updated kitchen with granite countertops, shaker-style cabinetry, and stainless-steel appliances, plus a functional layout designed for everyday living. Step outside to enjoy the beautifully designed paver patio and spacious backyard, perfect for relaxing or entertaining. Conveniently located approximately equal distance between Hurlburt Field and Eglin Air Force Base, this property also offers quick access to shopping, dining, parks, beaches, and major commuter routes. Additional highlights include an attached garage and move-in ready condition, making this home a standout opportunity in Fort Walton Beach. for your next home.

Refrigerator (1 Yr Old)

Dishwasher (5 Months Old)

Water Heater (Oct 23)

Seller offering up to $500 Home Warranty

Seller offering up to $ 5,000 toward Closing Cost
#1004256

Fort Walton Beach

1621 W Campbell Drive

3 Beds

2 Baths

1,290 Sq.Ft.

$345,000

MLS#: 1004256
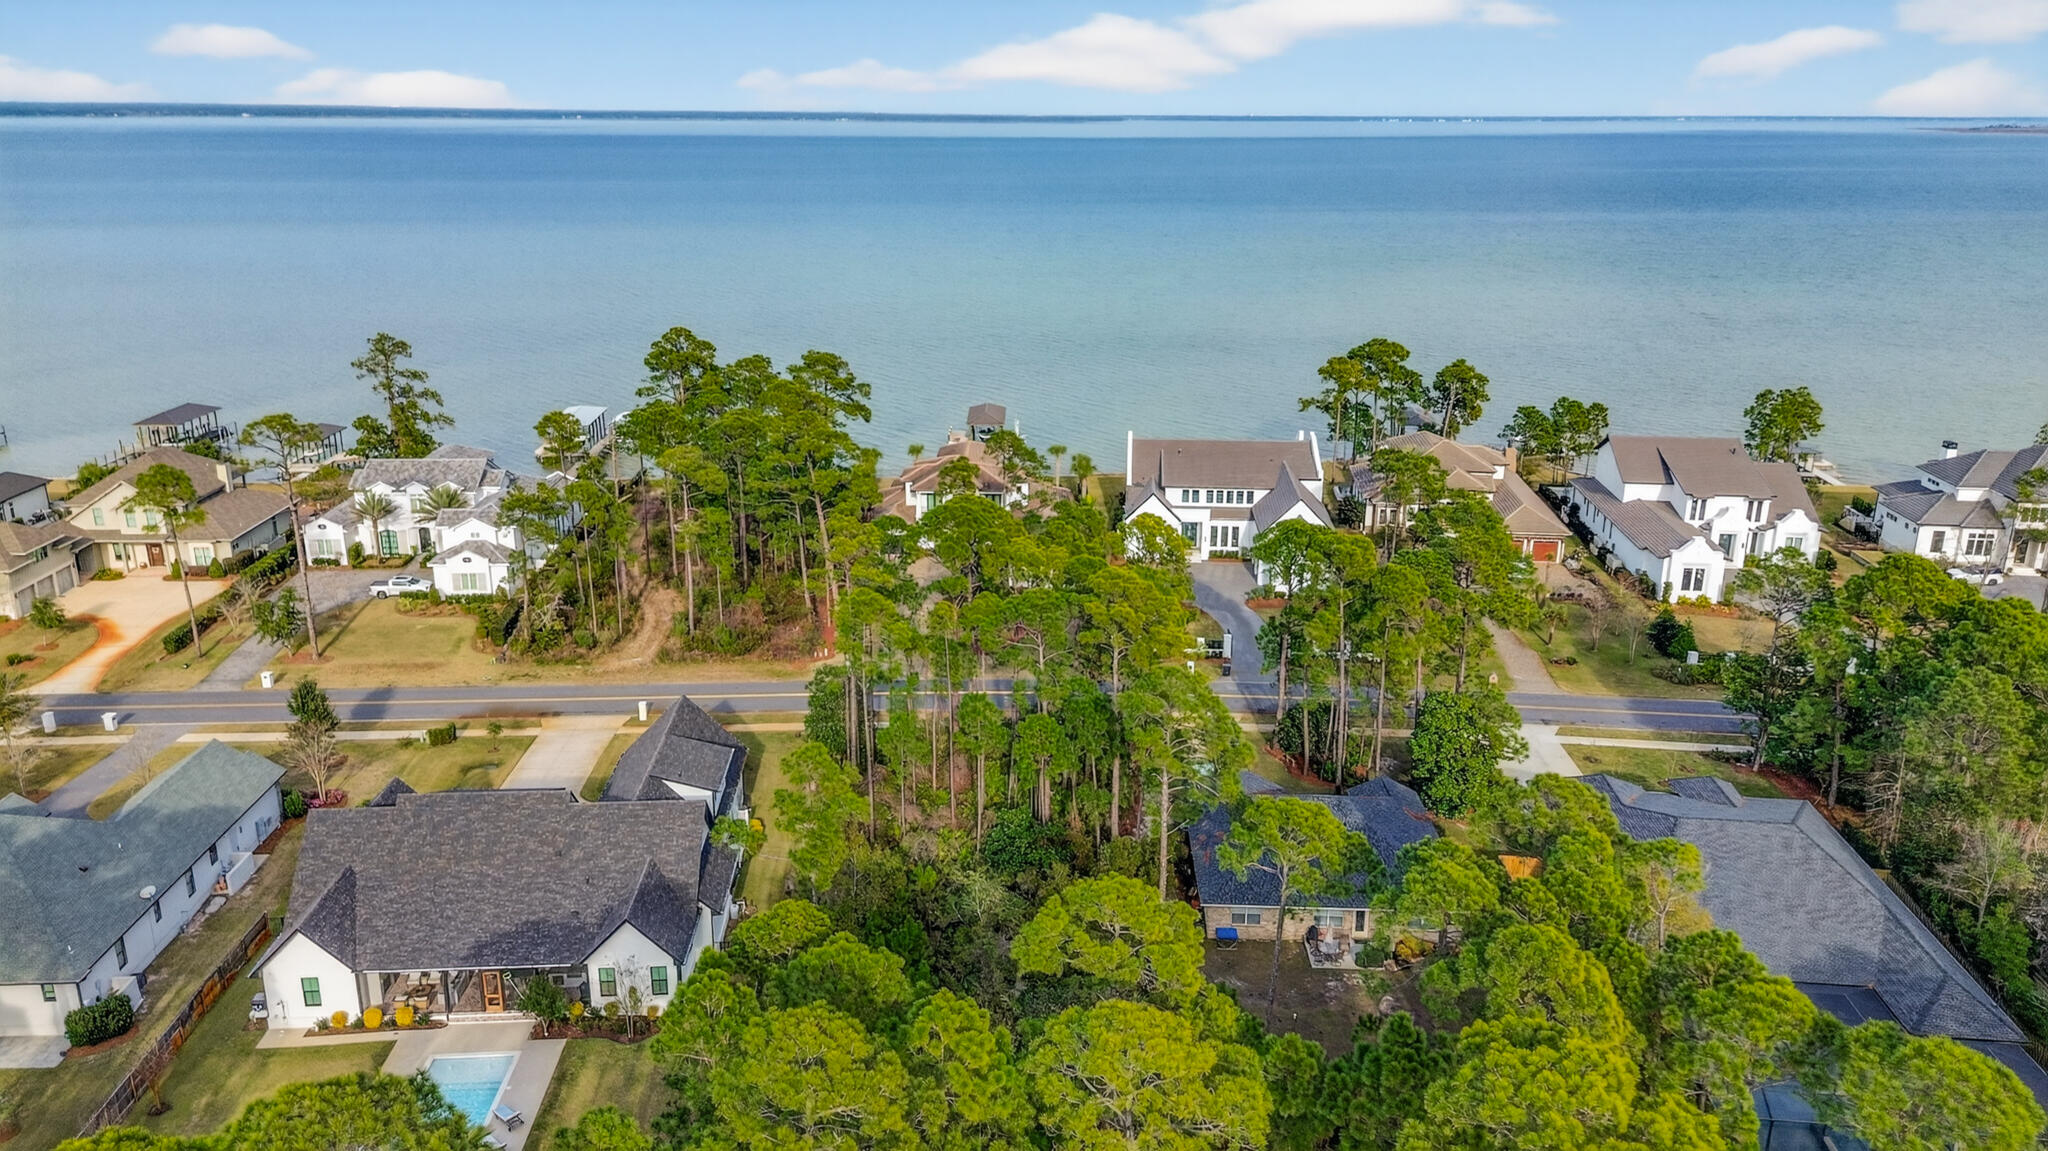
The vision is already drawn, and all that's missing is your name on the mailbox. This lot comes with house plans, already finished if you want to utilize them.

This is a rare opportunity to secure a homesite in Driftwood Estates, one of Santa Rosa Beach's most established and picturesque bayfront communities. This exceptional lot offers something luxury buyers value most: tranquility. Completed architectural house plans are included, allowing you to bypass months of design time and move confidently toward construction.

Surrounded by beautifully crafted custom homes and mature coastal landscaping, Driftwood Estates delivers the refined neighborhood feel that's increasingly hard to find along the coast. Residents enjoy a private community pool, parks, playground, and gathering spaces, all contributing to a relaxed, upscale lifestyle just moments from the bay and the all contributing to a relaxed, upscale lifestyle just moments from the bay and the area's world-class beaches.

With paved roads, a well-maintained setting, and a reputation for quality homes, this property offers the perfect foundation for a distinguished custom residence. Whether your vision leans modern coastal elegance or timeless Southern architecture, the groundwork has already been laid.

Build the home you've imagined, without the typical delays.
#994329

Santa Rosa Beach

Lot 25 Driftwood Point Road

None Beds

None Baths

0.42 acres

$315,000

MLS#: 994329
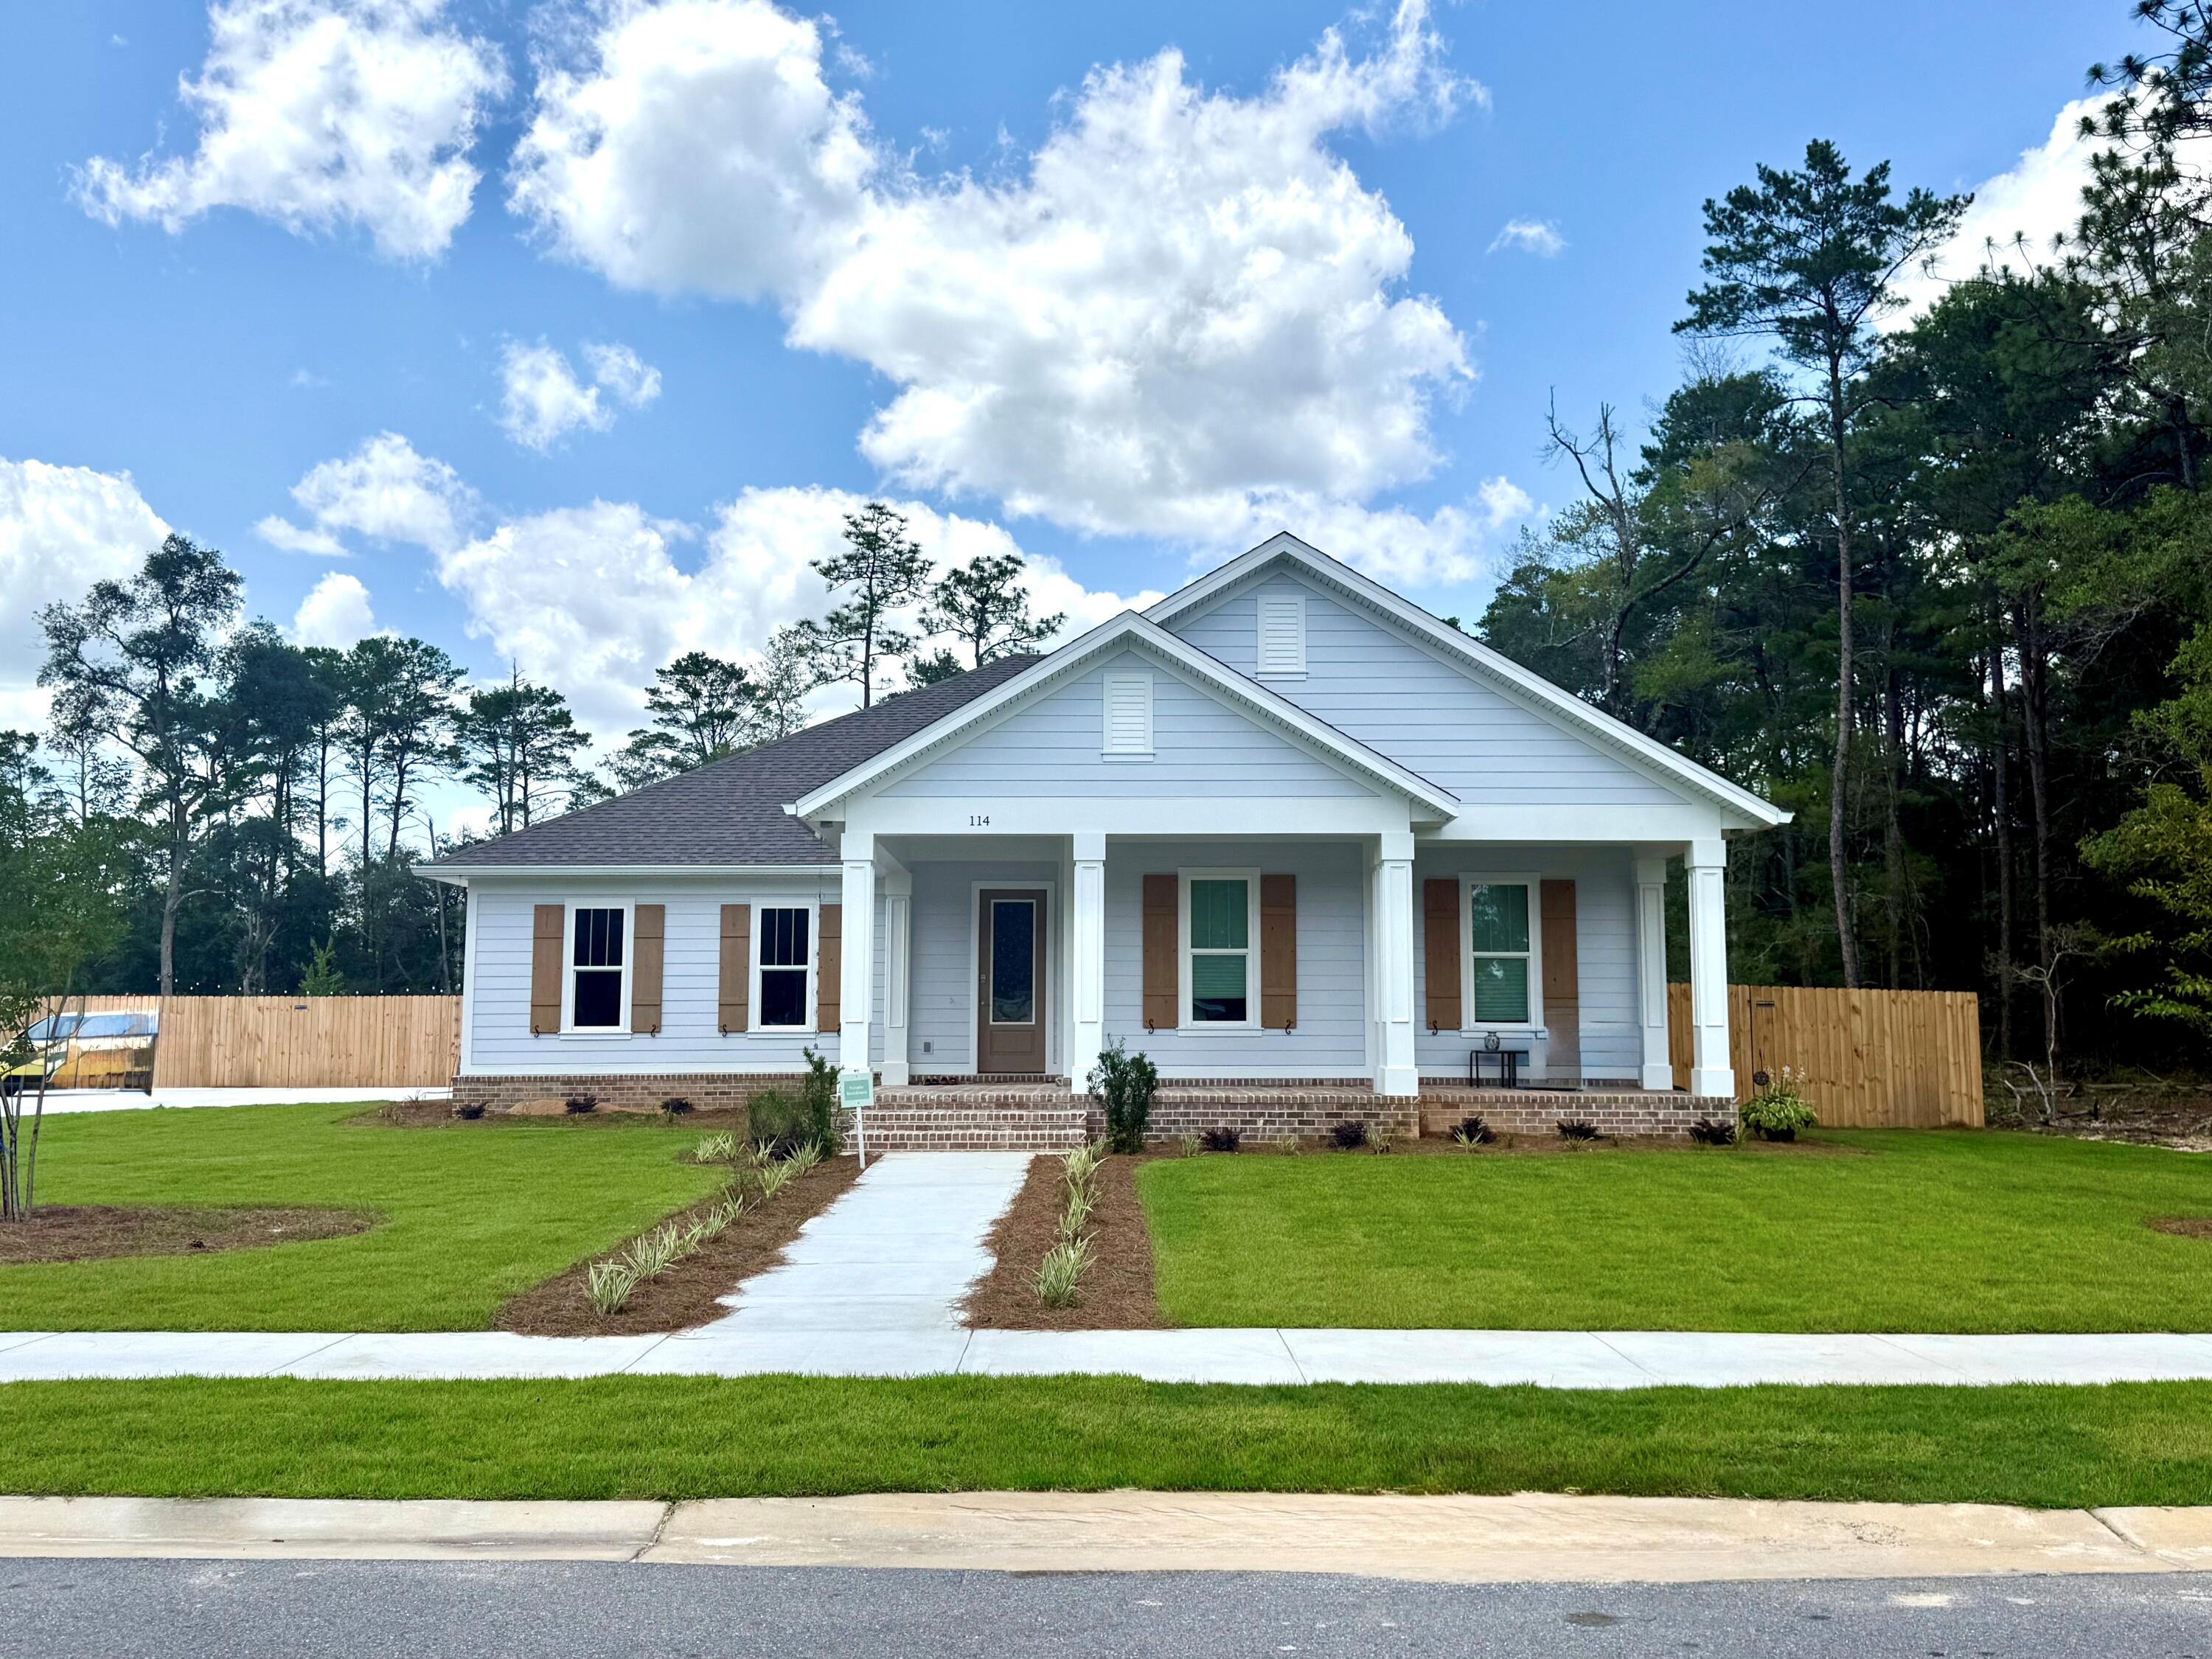
CUSTOM HOMES put in MLS for Comp purposes.  Buyers first bought the lot for $ 279,000. Then Hired  a DMC pre approved, custom builder to build this home for $ 625,109.25.  Total cost lot + home, 
$ 904,109.25. # bedroom, 2 bath homes plus a Bonus room upstairs.
#1008040

Niceville

114 Yearling Court

3 Beds

2 Baths

2,099 Sq.Ft.

$625,109

MLS#: 1008040
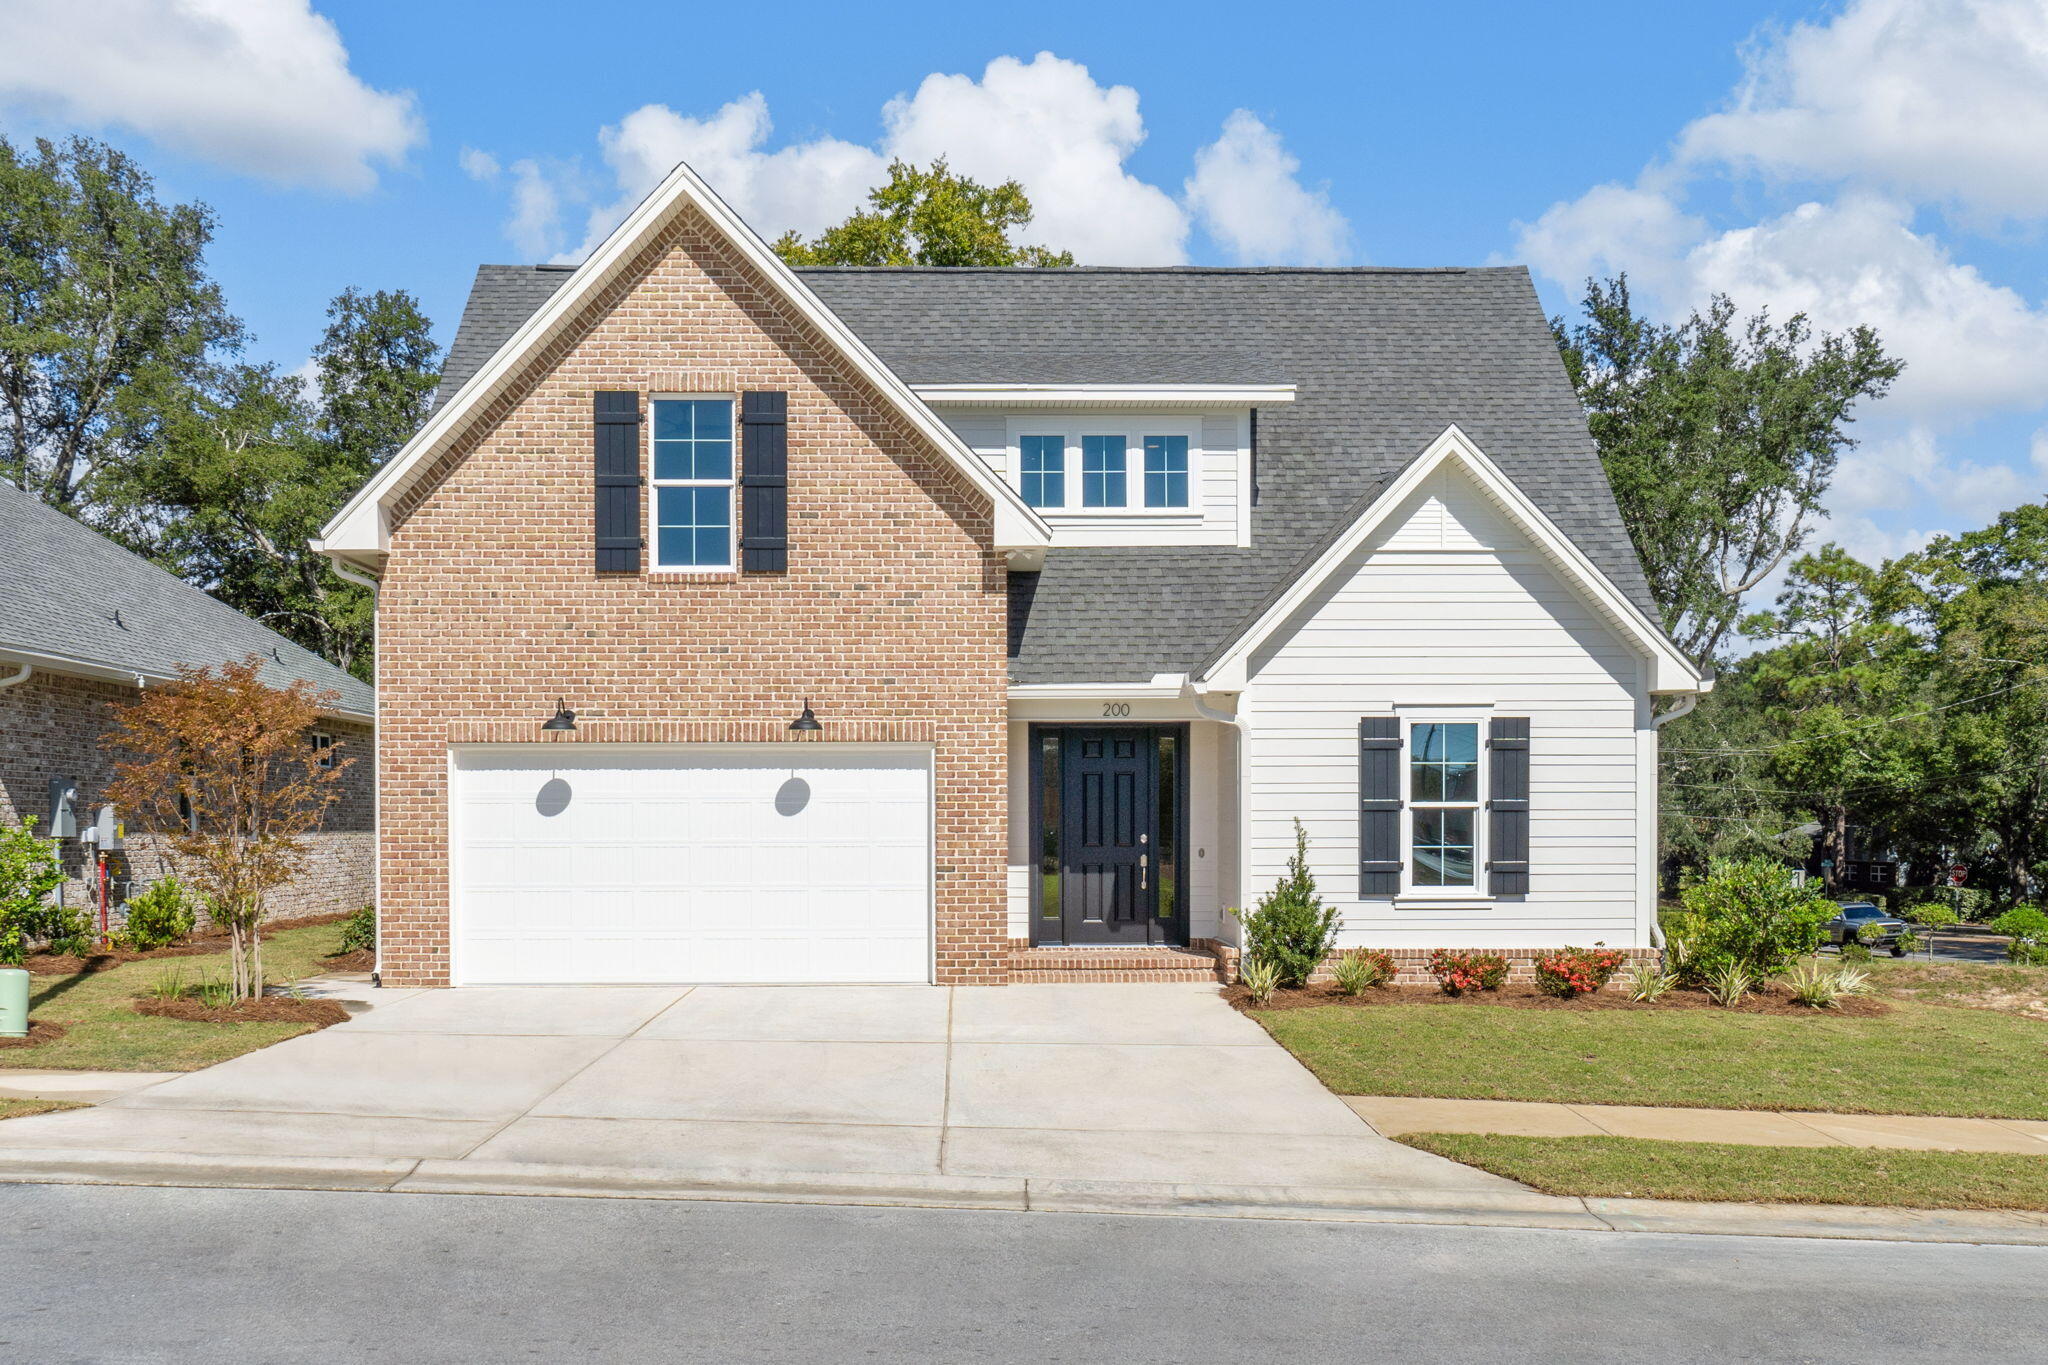
EAGLES LANDING - The Fortress Plus Plan is built by a premier builder in our area, just minutes from Eglin AFB, top rated schools and the beaches of Destin.  Come visit the model to learn more about Eagles Landing. These homes feature gorgeous interiors to include: 8' doors, LVP and tile flooring, quartz counter tops, soft close cabinetry & drawers, Bosch stainless steel appliances (frig, microwave, dual fuel convection range & dishwasher), tankless gas hot water heater, tiled showers, impact windows & doors, smart panel for your tech, finished garage, screened porch, patio & much more! Full landscaping & irrigation included. Pictures are of similar home. Buyer to verify all deemed important information.  Completion late Spring 2026
#998451

Niceville

204 Abner Way Lot 18

5 Beds

3 Baths

2,550 Sq.Ft.

$669,900

MLS#: 998451
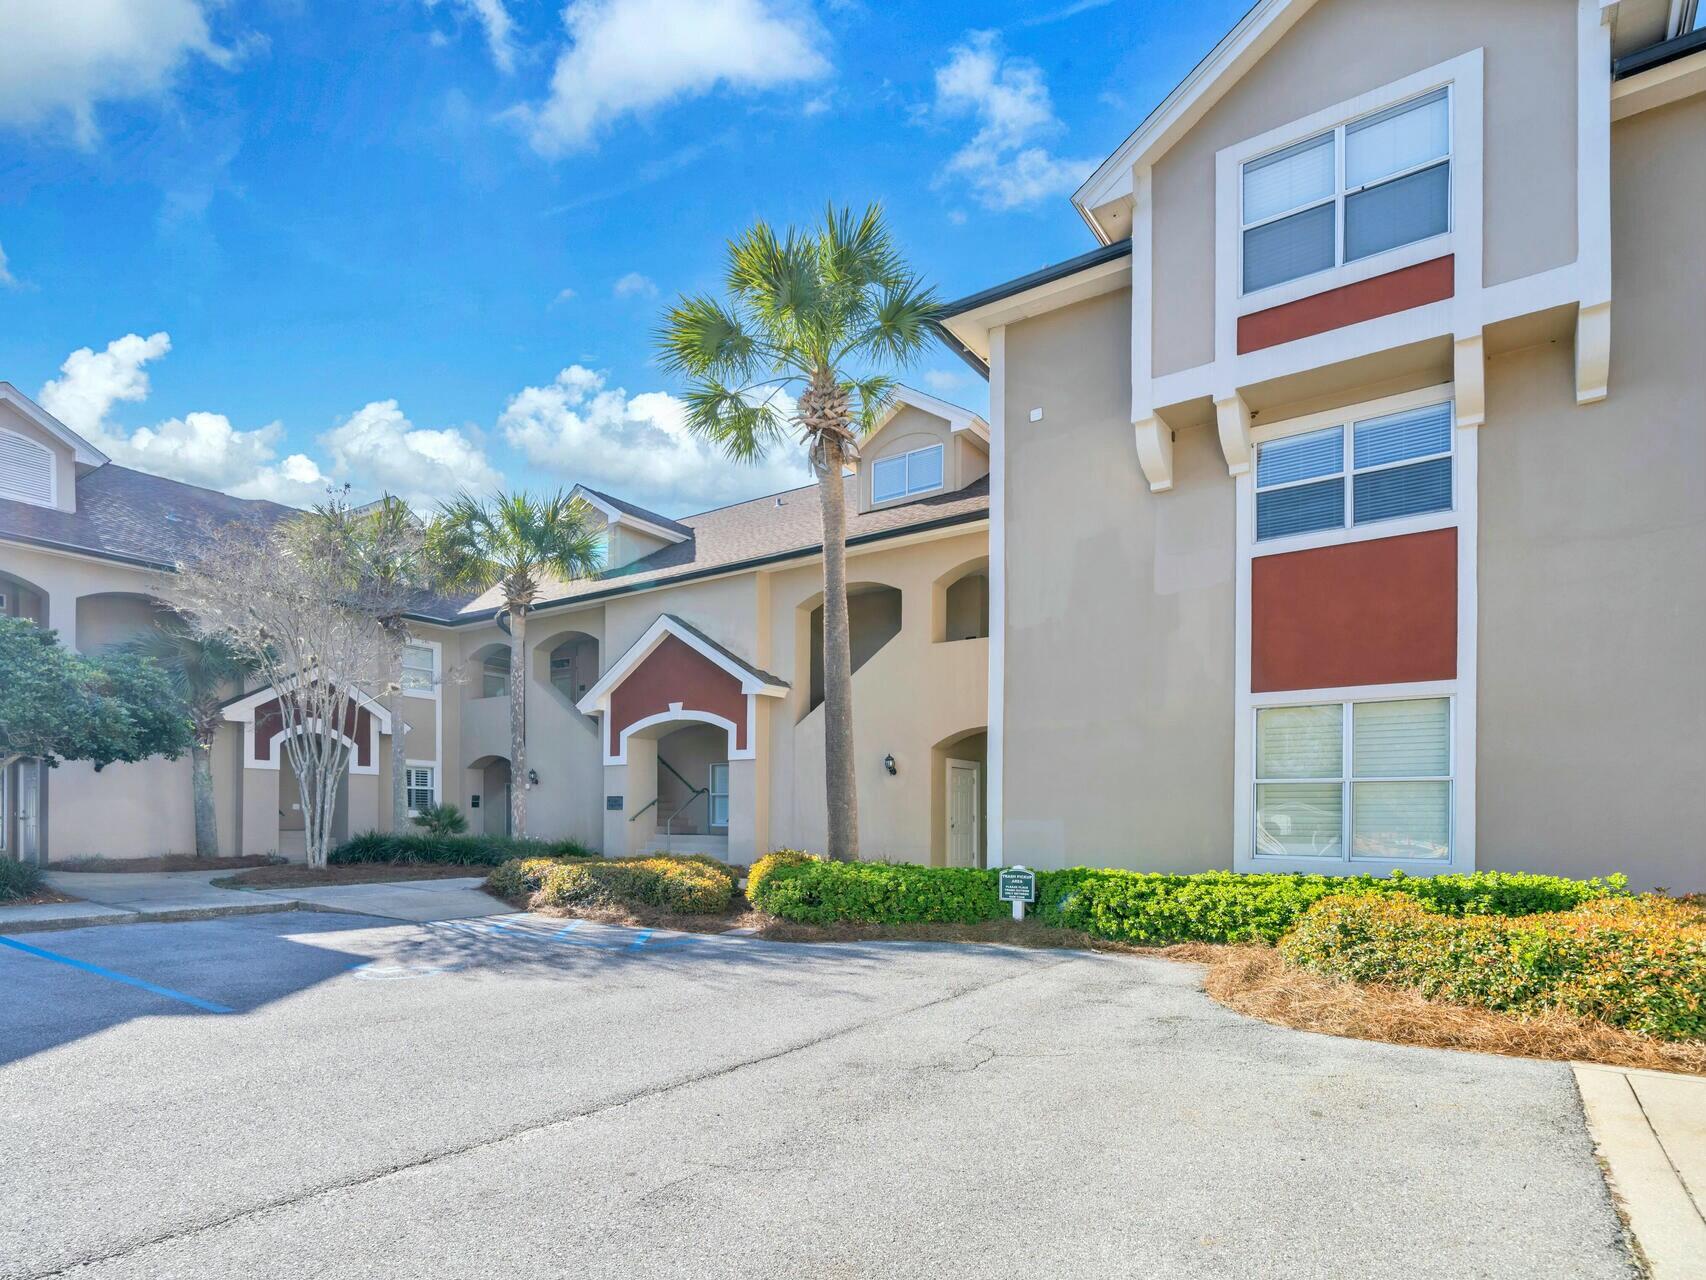
This TOTALLY renovated unit is a must see for anyone looking for a move in ready unit with a 6 seater golf cart. The main level has an open concept with a large living and dining area which is tastefully furnished. A unique ceiling and wall of shiplap are in the living area. The kitchen has quartz countertops, all NEW stainless appliances, a beautiful backsplash and pantry. A bar area is great for extra seating. The primary bedroom is very large with a king bed, sitting area and large walk-in closet. The bath adjoins with double vanities, a large shower and garden tub.  One guest room has a king bed, and one has two queen beds. A laundry room has a new washer and dryer and a new TANKLESS water heater.  There is LVP flooring throughout the unit. This is a great rental or vacation home.
#970653

Miramar Beach

8502 Turnberry Court 8502

3 Beds

2 Baths

1,771 Sq.Ft.

$699,500

MLS#: 970653

The vision is already drawn, and all that's missing is your name on the mailbox. This lot comes with house plans, already finished if you want to utilize them.

This is a rare opportunity to secure a homesite in Driftwood Estates, one of Santa Rosa Beach's most established and picturesque bayfront communities. This exceptional lot offers something luxury buyers value most: tranquility. Completed architectural house plans are included, allowing you to bypass months of design time and move confidently toward construction.

Surrounded by beautifully crafted custom homes and mature coastal landscaping, Driftwood Estates delivers the refined neighborhood feel that's increasingly hard to find along the coast. Residents enjoy a private community pool, parks, playground, and gathering spaces, all contributing to a relaxed, upscale lifestyle just moments from the bay and the all contributing to a relaxed, upscale lifestyle just moments from the bay and the area's world-class beaches.

With paved roads, a well-maintained setting, and a reputation for quality homes, this property offers the perfect foundation for a distinguished custom residence. Whether your vision leans modern coastal elegance or timeless Southern architecture, the groundwork has already been laid.

Build the home you've imagined, without the typical delays.
#994329

Santa Rosa Beach

Lot 25 Driftwood Point Road

None Beds

None Baths

0.42 acres

$315,000

MLS#: 994329

Welcome to your beautifully renovated 1976 home, a perfect blend of classic charm and modern comforts! This spacious 3-bedroom, 1.5-bath residence features an inviting extra living area, ideal for entertaining or relaxing with family.

As you step inside, you'll notice the spacious floor plan, bathed in natural light from large windows. The modern kitchen boasts updated appliances, stylish countertops, and ample cabinetry, making it a joy to cook and gather. The living room flows seamlessly into the dining area, creating a warm and welcoming atmosphere.

The bedrooms are generously sized, offering plenty of storage and cozy retreats at the end of the day. The bathrooms have been tastefully remodeled, featuring contemporary fixtures and soothing color palettes.
#980836

Panama City

3911 W 21St Place

3 Beds

2 Baths

1,495 Sq.Ft.

$260,000

MLS#: 980836

EAGLES LANDING - The Fortress Plus Plan is built by a premier builder in our area, just minutes from Eglin AFB, top rated schools and the beaches of Destin.  Come visit the model to learn more about Eagles Landing. These homes feature gorgeous interiors to include: 8' doors, LVP and tile flooring, quartz counter tops, soft close cabinetry & drawers, Bosch stainless steel appliances (frig, microwave, dual fuel convection range & dishwasher), tankless gas hot water heater, tiled showers, impact windows & doors, smart panel for your tech, finished garage, screened porch, patio & much more! Full landscaping & irrigation included. Pictures are of similar home. Buyer to verify all deemed important information.  Completion late Spring 2026
#998451

Niceville

204 Abner Way Lot 18

5 Beds

3 Baths

2,550 Sq.Ft.

$669,900

MLS#: 998451
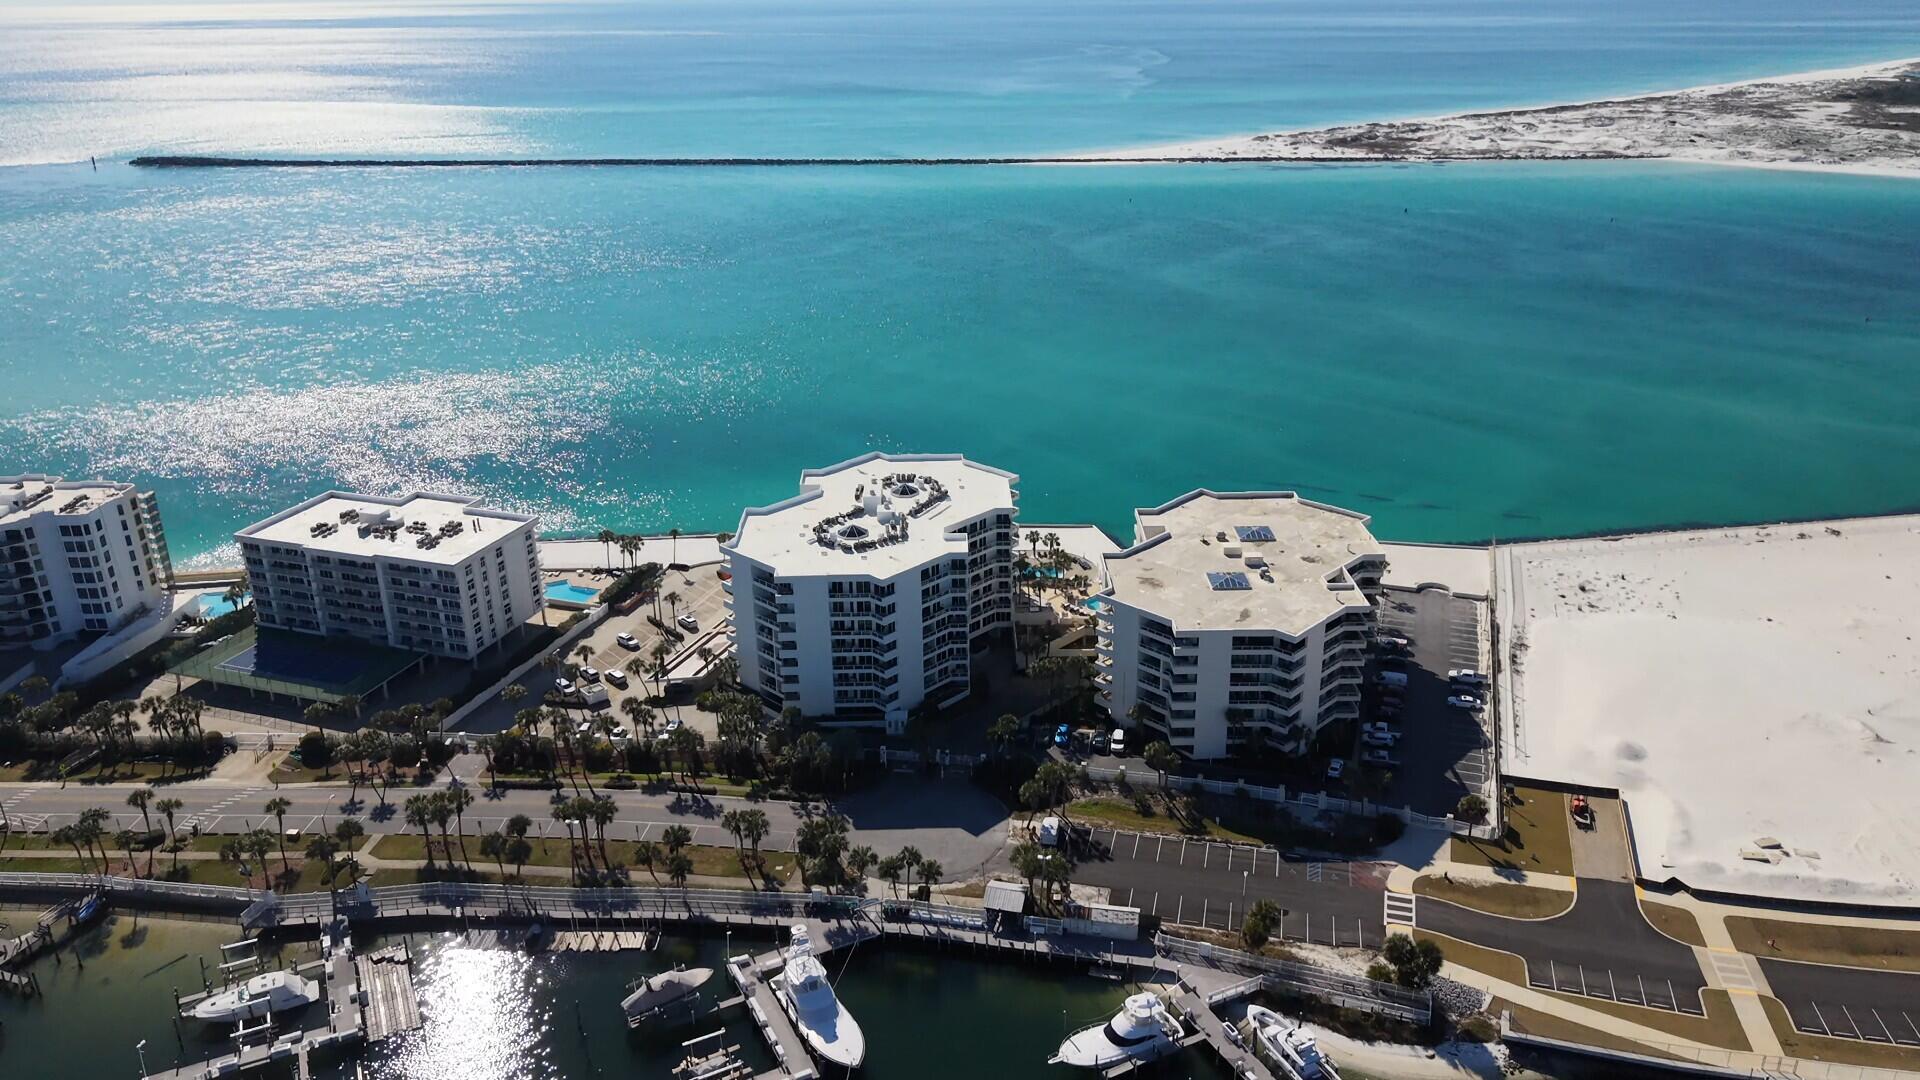
From the moment you walk in you'll fall in love with this beautiful & affordable Coastal Inspired Condo with its view of Destin Harbor, High-End Finishes & Large Balcony! Unit 126 is conveniently located to all the key amenities (Private Beach, Pool, Fitness Center, Club Room, Private Covered Parking Space & Personal Storage Unit) to provide an excellent 'Quality of Life'. East Pass Towers looks great and is in outstanding shape having just completed a major renovation with all assessments being paid for by the current owner. The Complex is gated/fenced for security with beautifully landscaped grounds. Looking for an easy Florida Lifestyle? You've found it! Come see it today...make it yours... and love it forever!!
#994157

Destin

110 Gulf Shore Drive 126

2 Beds

2 Baths

1,179 Sq.Ft.

$528,000

MLS#: 994157
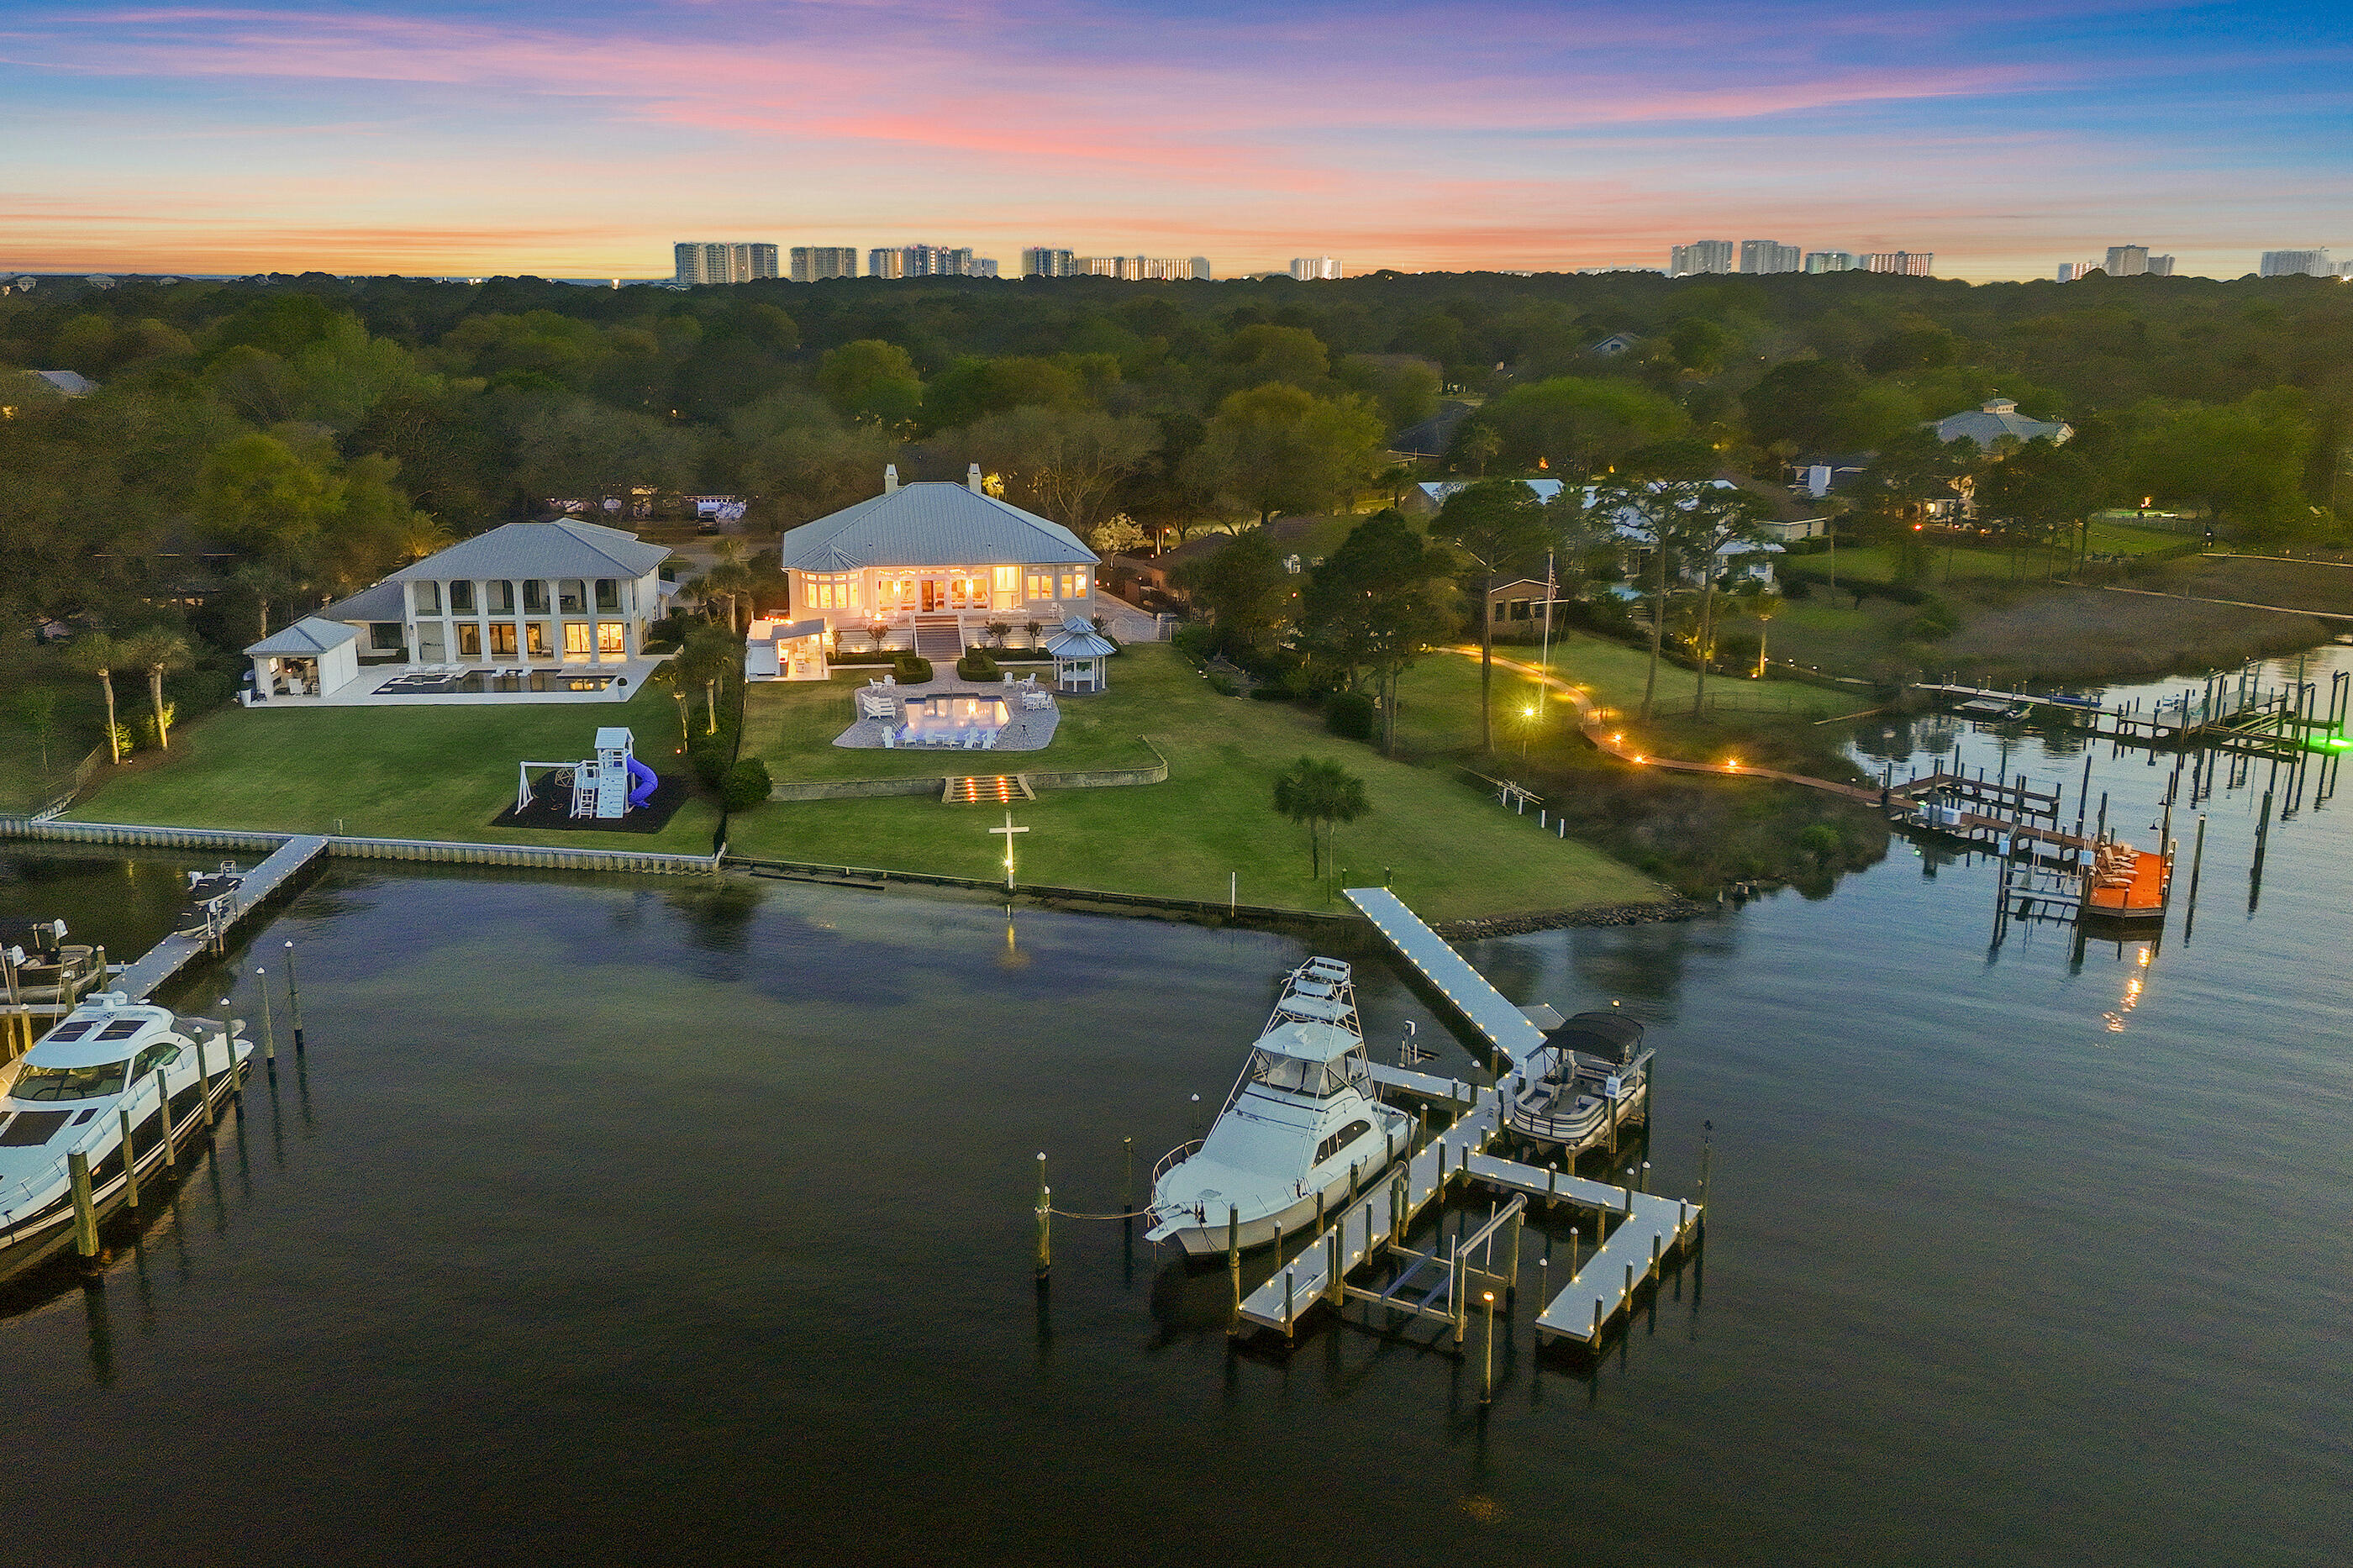
Rare 70'+ yacht-ready waterfront estate with dual deep-water slips in Indian Bayou. Welcome to 124 Indian Bayou Drive, an exceptional opportunity to own a waterfront estate at the mouth of Indian Bayou with sweeping Choctawhatchee Bay views. This yacht-ready residence offers nearly an acre homesite and approximately 158 feet of deep-water frontage, ideal for serious boaters and coastal lifestyle seekers. Hurricane-rated windows and French doors frame striking bayou and bay vistas from almost every room, setting the tone for refined waterfront living. This is a boater's paradise. The private mini marina features two lifts and two protected deep-water slips: one accommodating yachts over 70 feet and another for vessels up to 45 feet. Relax waterside while watching dolphins, sunsets, and the ever-changing colors over the bay. The rare sandy shoreline is ideal for paddleboard and kayak launches, creating an easy on-the-water lifestyle right from your backyard. No other Destin home so seamlessly combines panoramic bay and bayou views with yacht moorings, a private marina, expansive estate grounds, and iconic Southern architecture.

Step inside to a luxurious, thoughtfully updated interior. The gourmet kitchen showcases illuminated, floor-to-ceiling glass-fronted cabinetry, granite countertops, a large breakfast bar, and expansive bay windows framing serene views of the water and pool. This space is perfect for both culinary artistry and effortless entertaining. The living area, sunroom, and primary suite all open onto a classic Southern-style back porch and gazebo, creating seamless indoor-outdoor living.

The newly refinished saltwater pool and pavered deck are enhanced by fiber-optic lighting, offering an enchanting ambiance for evening gatherings and waterside events. From casual family time to cocktail parties under the stars, the outdoor spaces are designed for year-round enjoyment. Gentle bay breezes, wide open water views, and lush landscaping complete the resort-style setting.

Along with the primary suite, there are two additional bedrooms and bathrooms on the main level, providing comfortable accommodations for family or guests. The layout is ideal for single-level everyday living while still offering excellent separation of spaces. Elegant finishes and timeless architectural details create a warm, welcoming atmosphere throughout the home.
Access the versatile lower level by elevator or stairs to discover a true retreat. Here you'll find an in-law suite and an entertainment suite, plus two more bedrooms, two bathrooms, and a three-car garage that can be stacked for up to eight cars. This level is designed for flexible living--ideal for a gym, lounge, storage, or showcasing a prized car collection. A whole-house generator provides uninterrupted comfort and peace of mind.
Situated within the desirable Indian Bayou golf community in the heart of Destin, this home offers the perfect blend of family-friendly living and resort-style luxury. Residents enjoy proximity to a premier semi-private golf course, top-rated schools, shopping, dining, and the sugar-white beaches of the Emerald Coast. This address truly delivers the ultimate coastal lifestyle in one of Destin's most established neighborhoods.
Experience the Emerald Coast lifestyle at its finest--schedule your private tour of 124 Indian Bayou Drive and discover why this rare waterfront estate stands apart among Destin's finest bayfront homes. Make this yacht-ready sanctuary your next legacy property.
#999396

Destin

124 Indian Bayou Drive

5 Beds

5 Baths

6,254 Sq.Ft.

$4,775,000

MLS#: 999396
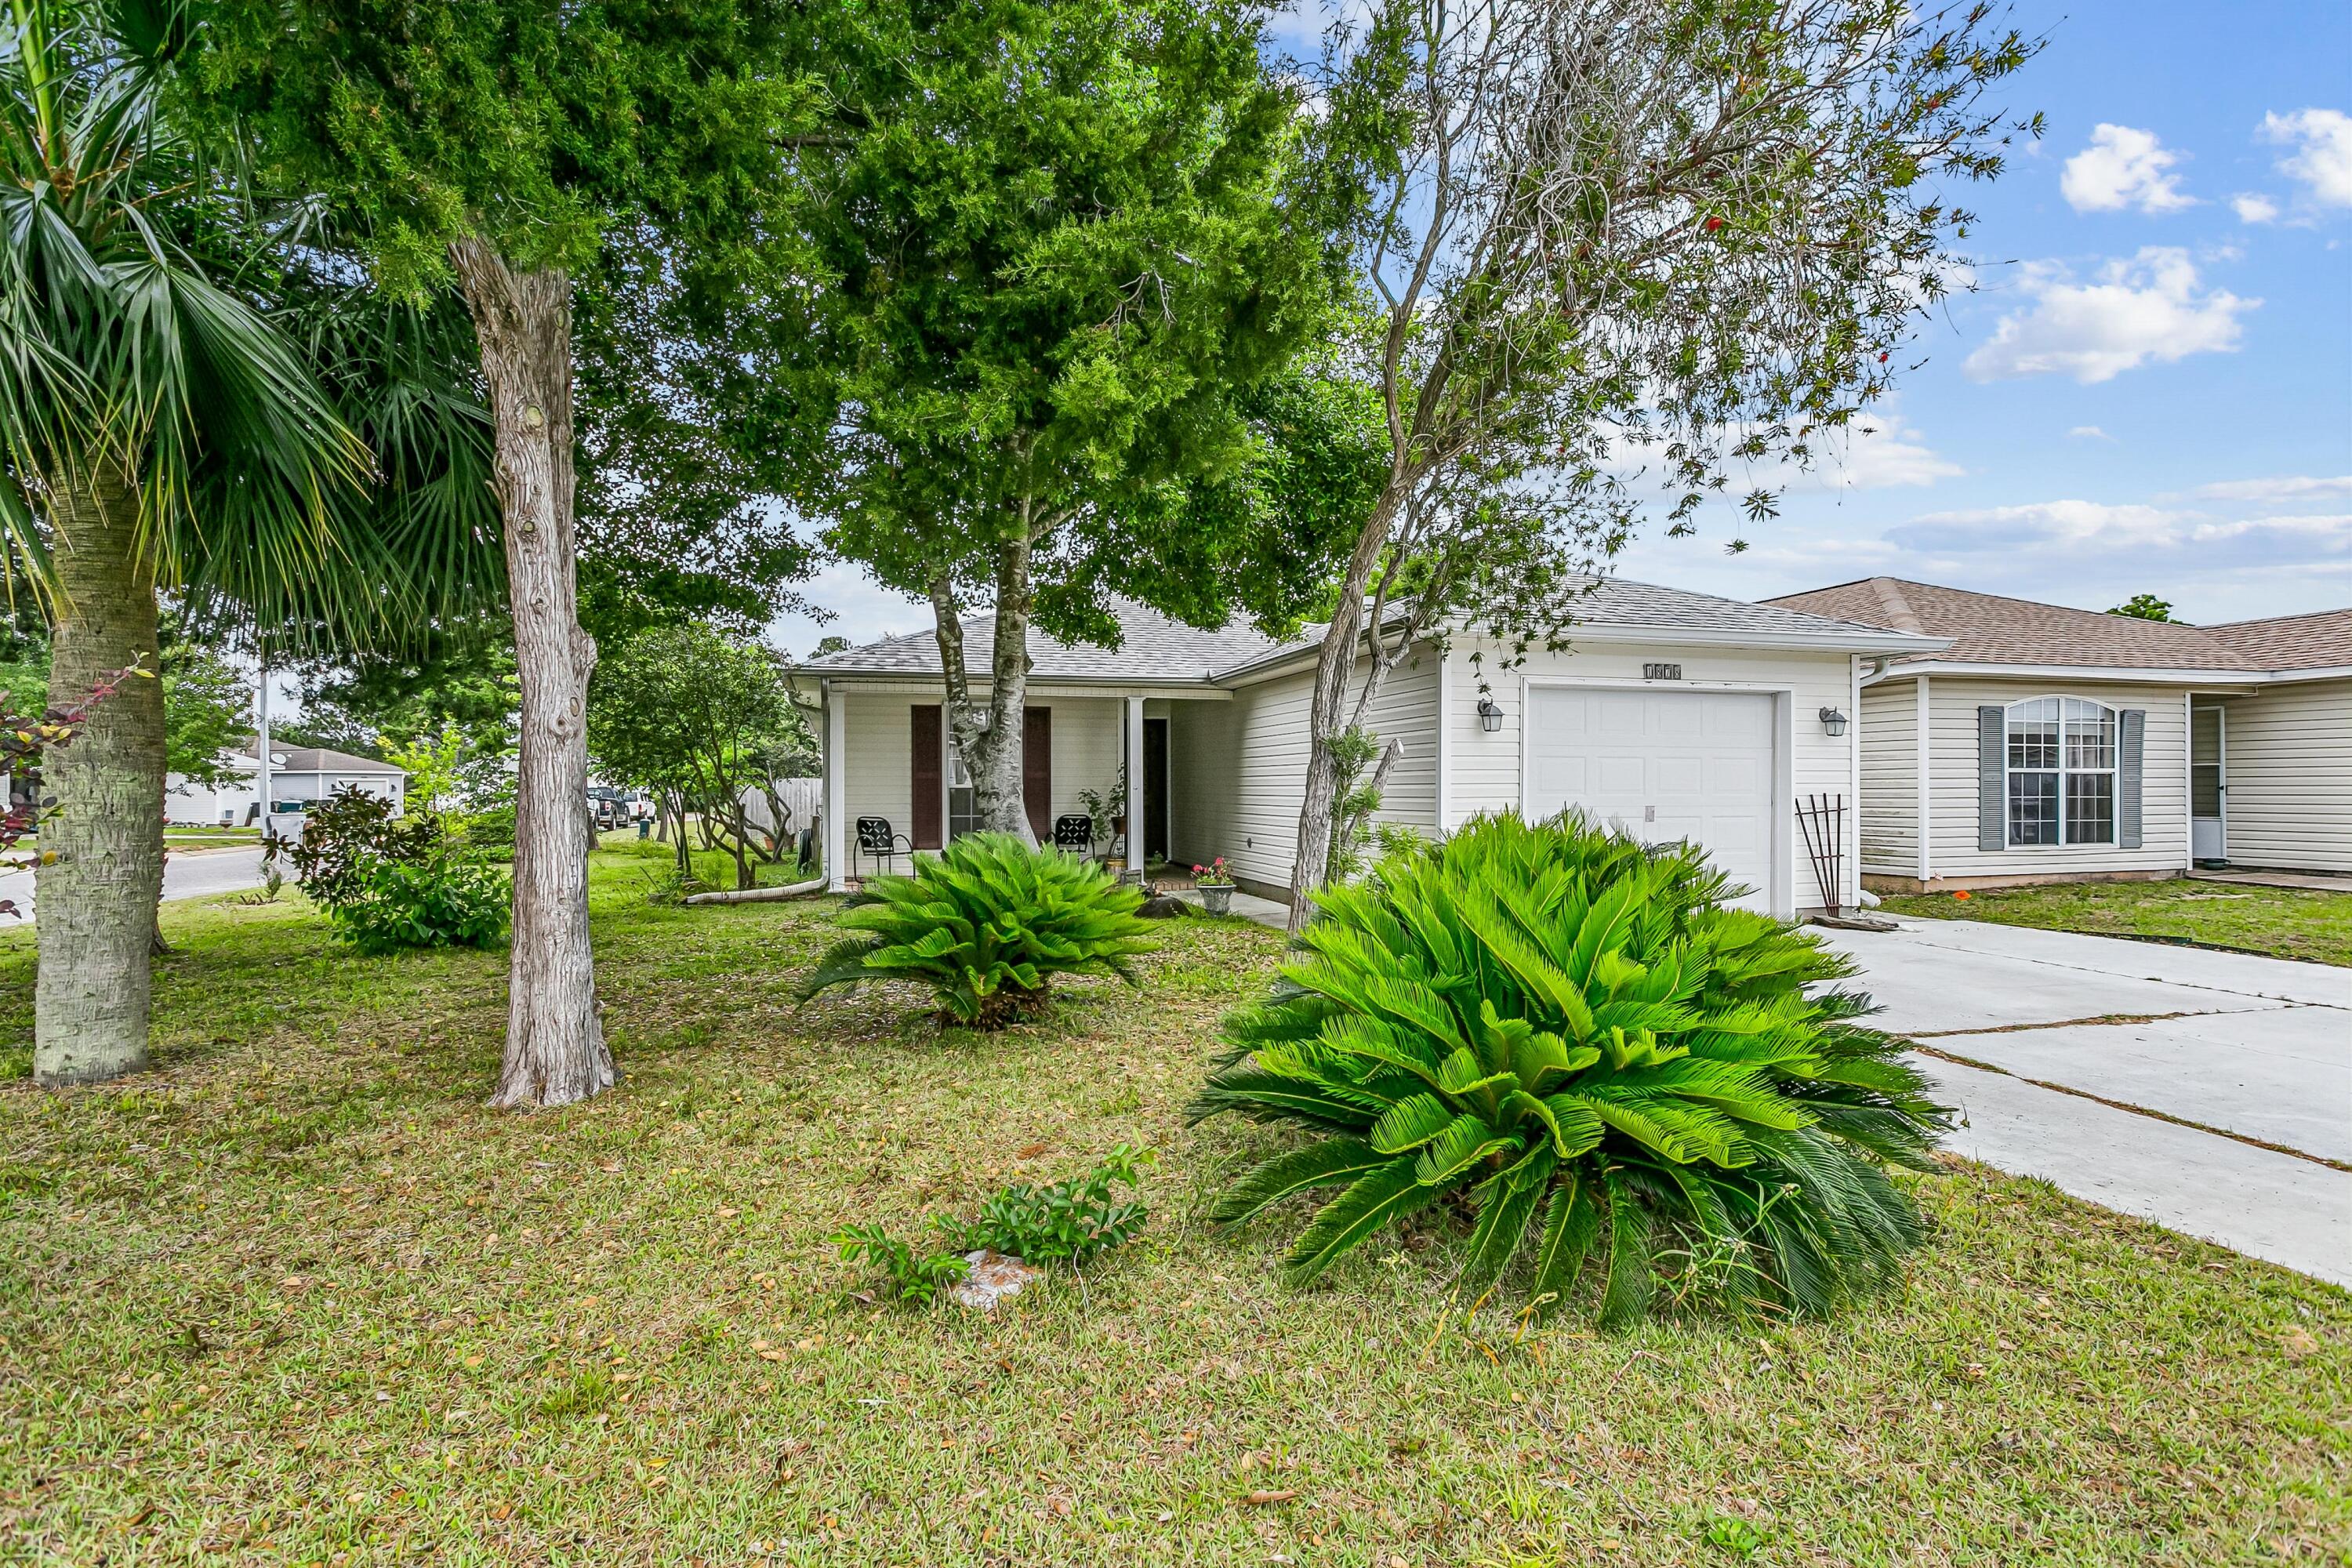
Perched on a corner lot shaded by mature trees, this adorable patio home in The Vineyard sits in one of Navarre's most convenient pockets: close to shopping, golf course, Gorgeous Navarre Beach, Hurlburt Field, and Eglin AFB. The split floor plan makes smart use of the space -- primary suite on one end, secondary bedrooms on the other, and not a square inch of carpet in sight. The living and dining areas are open to the kitchen, keeping the layout connected and social. The primary bedroom has an ensuite bath and a large closet, and the secondary bedrooms tuck neatly on the other side of the home.  The back Florida room is a real bonus -- lots of natural light and a relaxed space that works as a sunroom, hobby room, or just a good place to sit. The backyard is fenced with an open deck, giving you privacy and outdoor space without a lot of upkeep. The 1-car garage and vinyl siding exterior keep maintenance manageable.  Termite maintenance contract in place  ** HVAC permit 2018 ** Hurricane shutters ** Ready for a buyer who sees the value in a well-located property with room to make it their own. Priced right. Located well. Full of potential.
#1003535

Navarre

1878 Vineyard Street

3 Beds

2 Baths

1,104 Sq.Ft.

$255,000

MLS#: 1003535
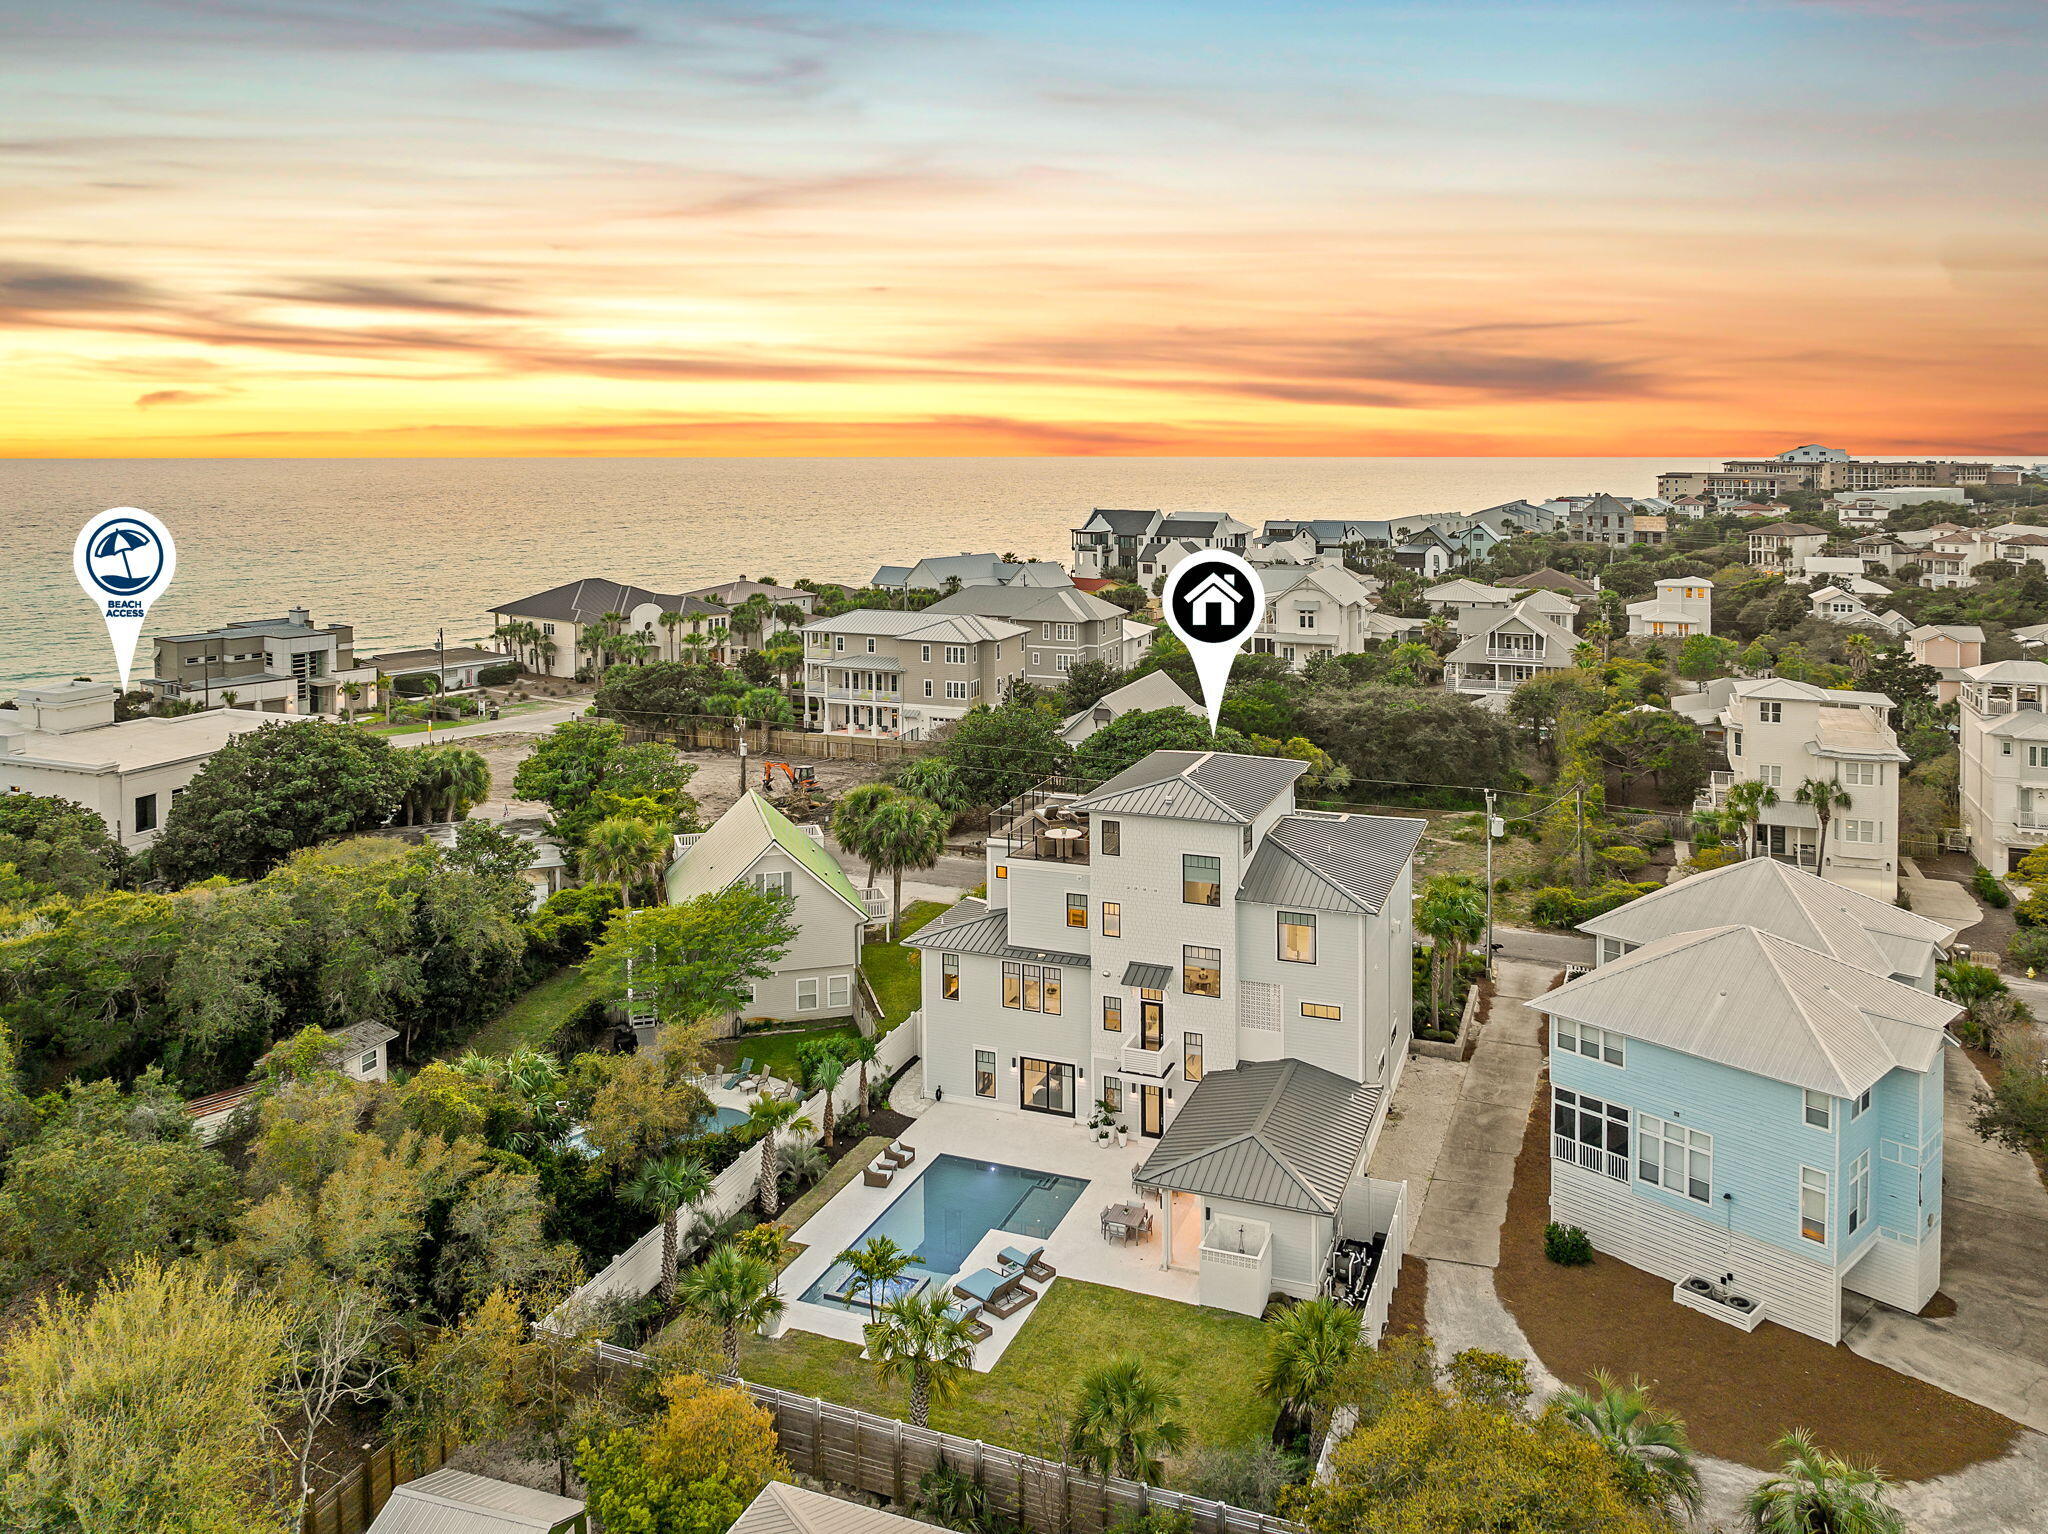
In the heart of Blue Mountain Beach, where the pace slows and the landscape feels more residential than resort-driven, 153 Gulf Point Road introduces a newly built coastal compound designed for both scale and livability. Set back on a rare 0.4-acre homesite along Scenic Highway 30A, the property feels intentionally removed from the road, framed by mature landscaping and established trees that create a sense of arrival more often associated with legacy homes than new construction. The experience begins outdoors. The rear of the property opens into a private, resort-like setting, where a saltwater pool with spillover spa anchors the space. An expansive terrace creates multiple zones for gathering, while the fully fenced yard adds both privacy and functionality. The breezeway connects the main residence to the outdoor living areas in a way that encourages movement between spaces, allowing days to unfold naturally between sun, shade, and water.

Inside, the home balances scale with thoughtful detail. The layout is expansive yet intentional, designed to accommodate both large gatherings and quieter retreats. Two primary suites provide flexibility for owners and guests, while the overall flow emphasizes comfort without sacrificing architectural presence. There are moments throughout the home that feel distinctly considered, including an outdoor shower connected to the primary bath that creates a seamless transition from beach to living space. Fully furnished interiors allow for immediate use, reinforcing the idea of the home as a finished, ready-to-enjoy environment rather than a project. Practical elements, including tankless water heaters, dual HVAC systems, and a two-car garage, support long-term ownership and everyday ease.

One of the most compelling features of the home unfolds at the top level. The rooftop deck is designed as a true entertainment space, capturing Gulf views and coastal breezes from an elevated vantage point rarely achieved in this part of Blue Mountain Beach. It functions as an outdoor living room in the sky, ideal for sunset gatherings, morning coffee, or evening dining under the open air. From this perspective, the surrounding canopy of trees gives way to glimpses of the Gulf, creating a layered view that blends privacy with the coastal setting.

Ownership includes deeded beach access to the Blue Mountain Beach shoreline, offering approximately 3,000 feet of linear Gulf frontage. This expansive stretch of sand is one of the defining characteristics of Blue Mountain Beach, known for its width, depth, and noticeably less crowded atmosphere. The scale of the access allows for a more relaxed experience, with ample room for recreation, long walks along the water, and uninterrupted views of the Gulf.

Beyond the property, the lifestyle of Blue Mountain Beach defines the experience. Local dining, beach access, and neighborhood conveniences are all nearby, yet the setting retains a quieter, more residential character along 30A. It is a place where mornings begin with a bike ride to the beach, afternoons settle around the pool, and evenings extend upward to the rooftop deck as the light fades over the Gulf.

153 Gulf Point Road feels less like a typical beach house and more like a private coastal estate, newly built but grounded in the kind of space, privacy, and architectural intention that rarely comes together in the center of Blue Mountain Beach.
#999135

Santa Rosa Beach

153 Gulf Point Road

7 Beds

5 Baths

5,958 Sq.Ft.

$6,495,000

MLS#: 999135
AFFORDABLE COASTAL LUXURY WITH PARTIAL WATERVIEW.. NOW AVAILABLE!

Welcome to *NEARLY NEW* ALL BRICK CONSTRUCTION... on a newly landscaped serene lot that accurately reflects it's name--TRANQUIL-ity Drive!

This 3 BR/2 Bath PLUS BONUS ROOM was masterfully designed to include accessible features (wide doorways, halls, bathrooms),  while also prioritizing a functional layout with storage, safety and flow!

Step through a decorative glass door (with sidelites), into an open-concept space with rich walnut lvp flooring, neutral paint, 9 foot ceilings, large picture windows, wood blinds and custom touches throughout. 

The Chef's kitchen boasts PREMIUM GRANITE, oak cabinetry with soft close features, farm sink, LG fridge, ss appliances, pantry and one very gorgeous granite breakfast bar. (cont.) The designated dining space overlooks my favorite feature of the home-- the screened lanai! 

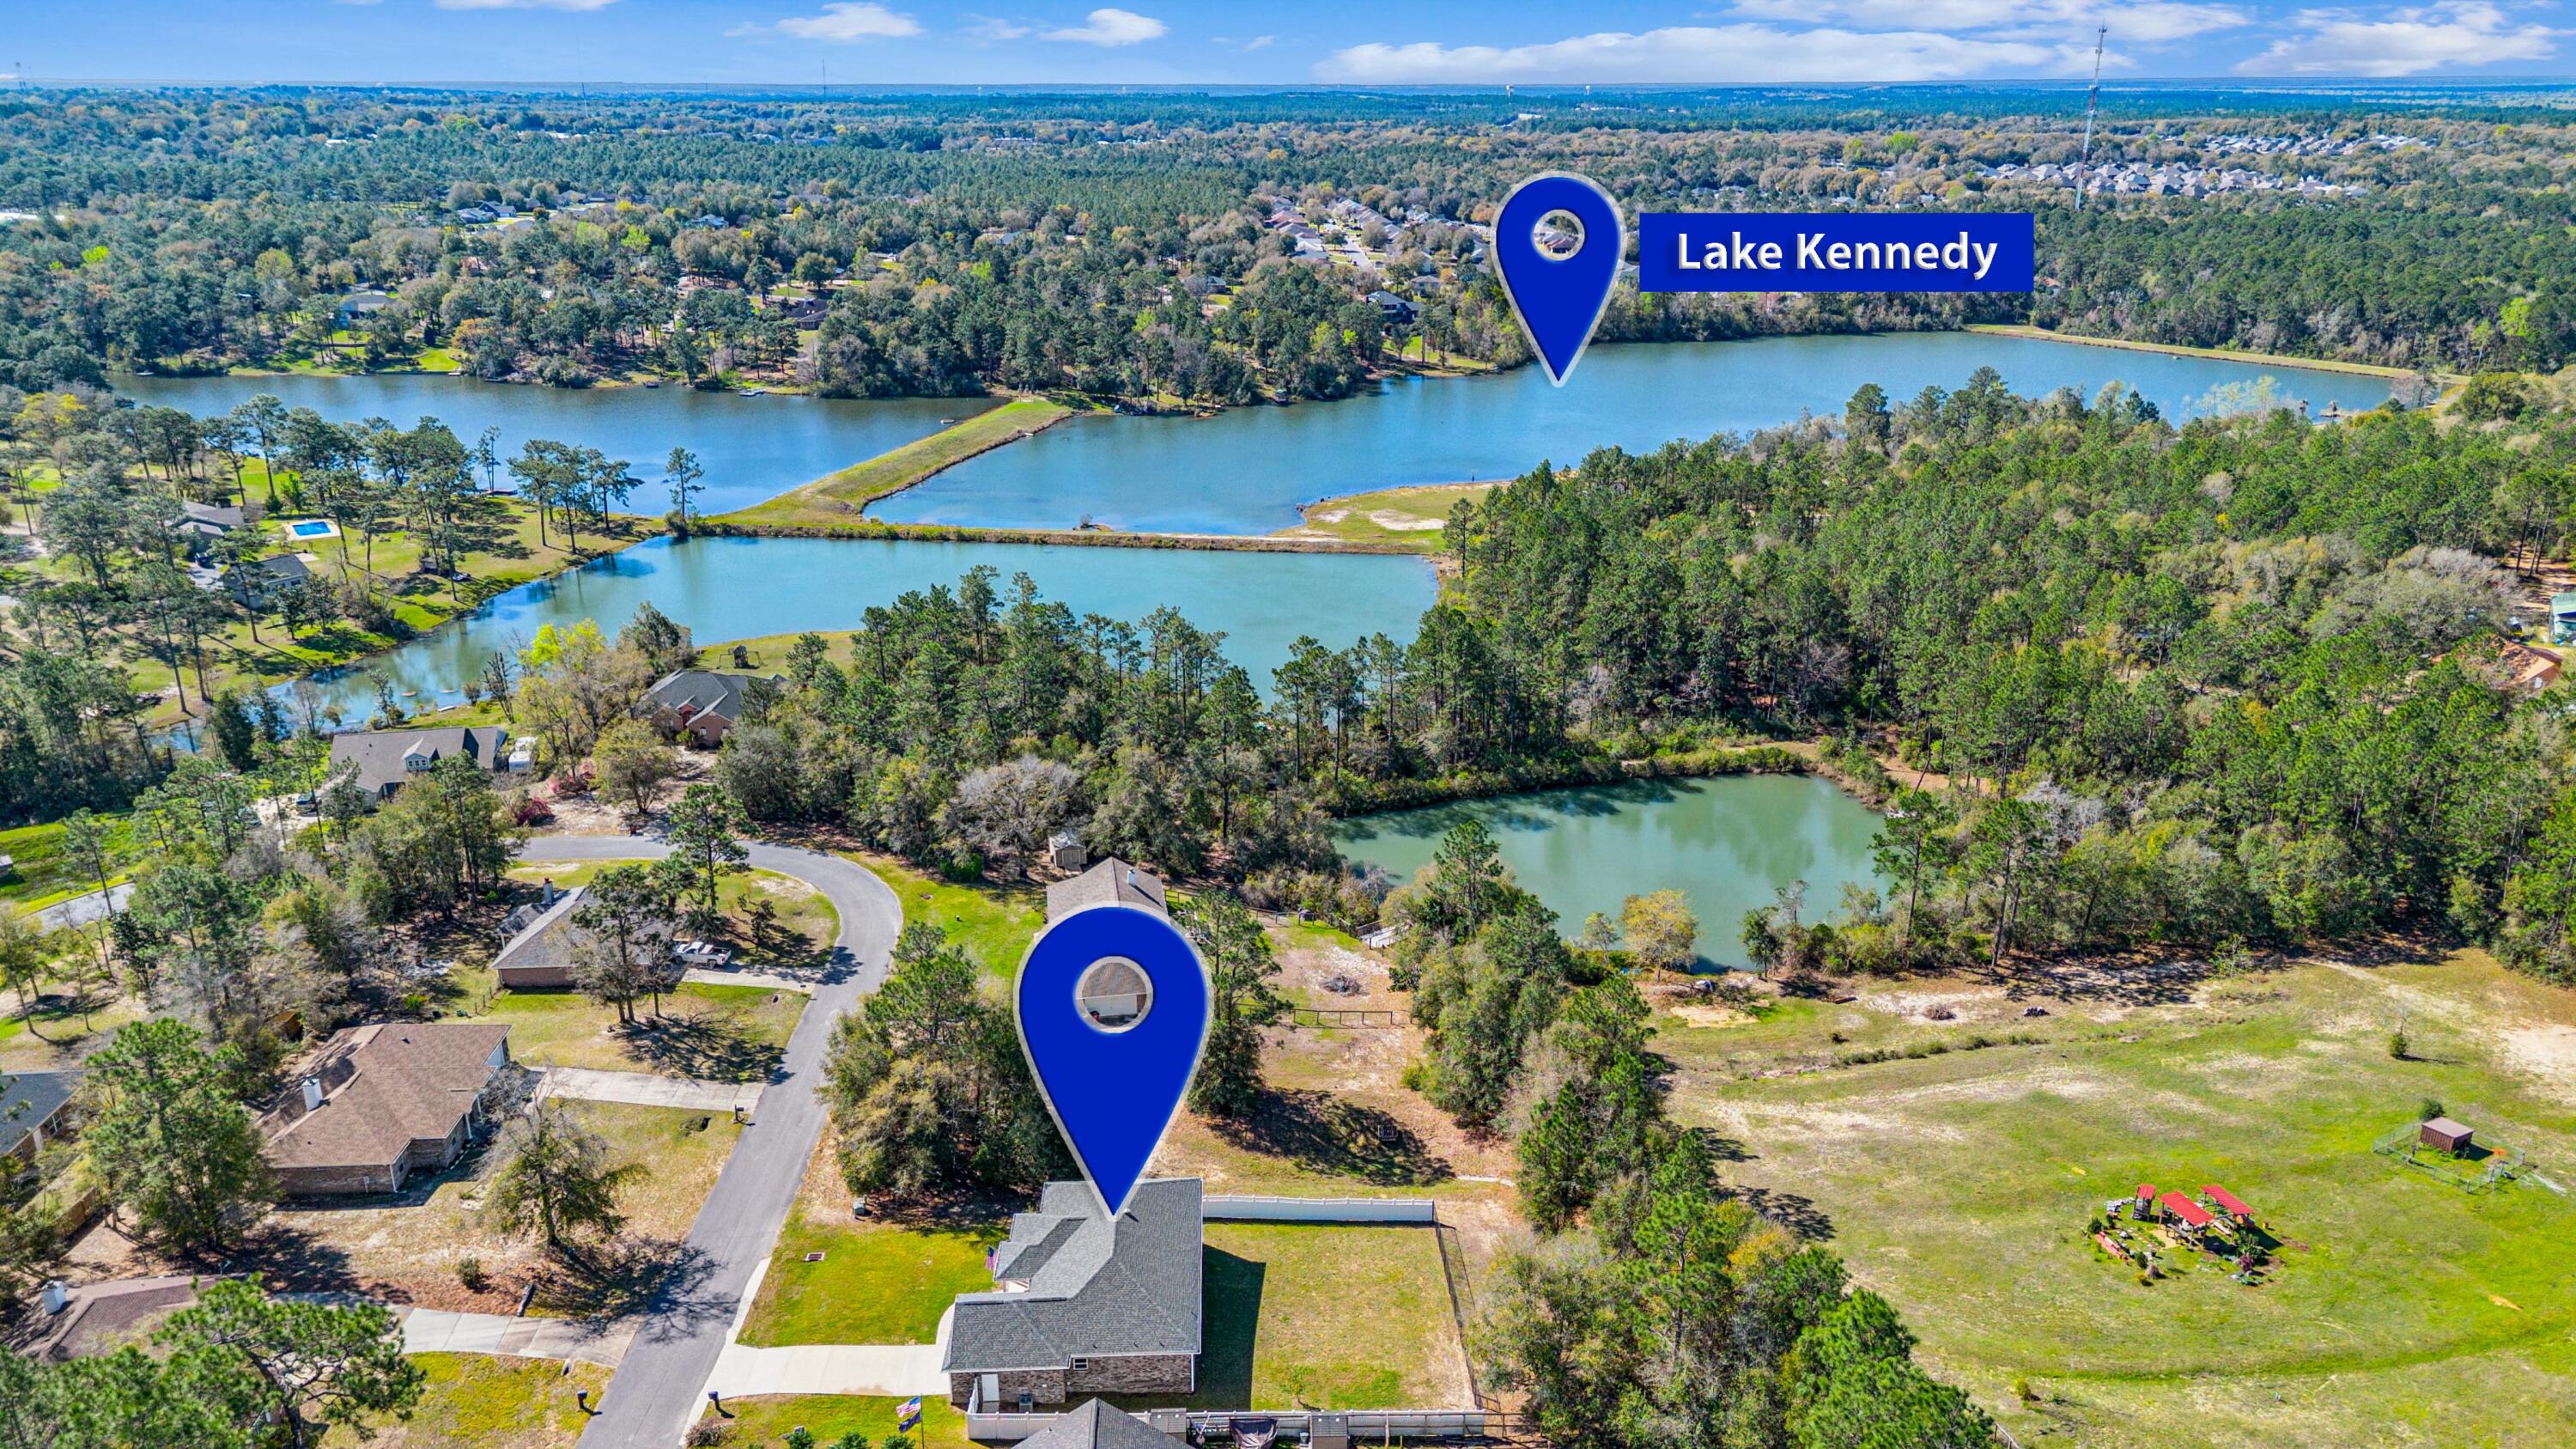
This elevated bricked/screened space was constructed with accessibility in mind. Not only is it screened, the builder incorporated a safety railing for peace of mind security.  There's a partial waterview to the left... but the wooded buffer along the back of the property pulls the eye and offers more "tranquil" views of nature. 

The savvy buyer may decide to add wooden decking off the lanai.. offering additional backyard access and untapped equity. We'll explore the backyard momentarily.

The master suite is spacious with rich lvp flooring, neutral paint, backyard views and a large walk-in closet with shelving. 

The master bath boasts space, and an accessible CUSTOM TILED WALK-IN SHOWER.. BIG ENOUGH FOR 4.. with built-in seating!

There's also a WALK-IN LINEN CLOSET, expansive oak vanity with soft-close features, faux marble counter with 2 sinks and a water closet.

Bedrooms 2 and 3 offer spacious layouts with walnut flooring, neutral paint, large closets.. and one of them boasts a partial waterview. #LookLeft

The guest bath offers walk-in shower #2 with glass door and more faux marble. 

The cozy bonus room would be the perfect office, homeschool space, or nursery. #EndlessPossibilities

There's a bonus feature in the laundry room! The builder added a utility sink for laundry mishaps. #StainRemoval

Security was priority for this homeowner. Backyard access was limited to a side door located in the garage. Again, the savvy buyer may add backyard deck to the lanai, for direct access.

The backyard is large, flat and EXTENDS BEYOND THE FENCELINE.    The owner installed privacy fencing along the sides, but left hurricane fencing (with gate) along the back of the property for uninterrupted views of nature. The backyard also offers views of the neighboring lake. 

Other notable mentions include: gutters, commercial grade water heater, county taxes and NO HOA!

This home is priced to move and can close very quickly! Make an offer today!
#998440

Crestview

132 Tranquility Drive

3 Beds

2 Baths

1,940 Sq.Ft.

$315,000

MLS#: 998440

* Listings identified with the FMLS IDX logo come from FMLS and are held by brokerage firms other than the owner of this website. The listing brokerage is identified in any listing details. Information is deemed reliable but is not guaranteed. If you believe any FMLS listing contains material that infringes your copyrighted work please click here to review our DMCA policy and learn how to submit a takedown request. © 2024. First Multiple Listing Service, Inc.

Categories

Homes Tailored to Your Lifestyle

Buyers Guide

Buying a home is one of the most exciting milestones of your life.

View more

Sellers Guide

Putting your home on the market can be a stressful process, especially when you don’t know what to expect.

View more

Market report

With just a few clicks, you'll gain instant access to valuable insights about the real estate market, including trends, property values, and community analytics.

View more

Home value

Unlike automated valuations, our hands-on review will provide a comprehensive opinion of your home’s value while considering important interior elements and other location intangible factors that machine algorithms so often miss.

View more

Buyers resources

Guides on financing, inspections, and choosing the right Realtor for a smooth home purchase.

Sellers resources

Practical tips on staging, pricing, and preparing your home to attract buyers and maximize your sale.

Send a message

Message successfully sent.

Reason for contacting?

I agree to receive email communication and understand I can unsubscribe at any time.

I agree to be contacted by Realhub DEV via call, email, and text for real estate services. To opt out, you can reply 'stop' at any time or reply 'help' for assistance. You can also click the unsubscribe link in the emails. Message and data rates may apply. Message frequency may vary. Privacy Policy

Sign In Sign Out

Virtual Assistant

Would you like to take the next step with this property? We can help you schedule a showing or virtual tour, or send you more details.

Yes, I would like more information.

Thank You for Your Reply, One of Our Agents will contact you as soon as possible

No, maybe later.

Thank you, you can always contact me via email, phone number or through the contact form.

Realhub AI

Lucy - Your AI-Powered Realtor

Update Your Temporary Password

Personalize your search

Enter your email and we'll notify you immediately when new listings match what you're looking for.

or enter email address

Already have an account ? Login here

Continue your home search

I agree to receive communications and understand I can unsubscribe at any time.

I agree to be contacted by Realhub DEV via call, email, and text for real estate services. To opt out, you can reply 'stop' at any time or reply 'help' for assistance. You can also click the unsubscribe link in the emails. Message and data rates may apply. Message frequency may vary. Privacy Policy

Already have an account ? Login here

We use cookies

We use cookies primarily for analytics to enhance your experience. By accepting, you agree to our use of these cookies. You can manage your preferences or learn more about our cookies policy.