Thinking of selling?

Blue Sapphireline

Browse Properties
  • Nearby me

Popular Features

Community Features

Association

Property Features

Waterfront

View

Exterior Features

Interior Features

Style

E-Alert name

Properties

10000 properties match your criteria

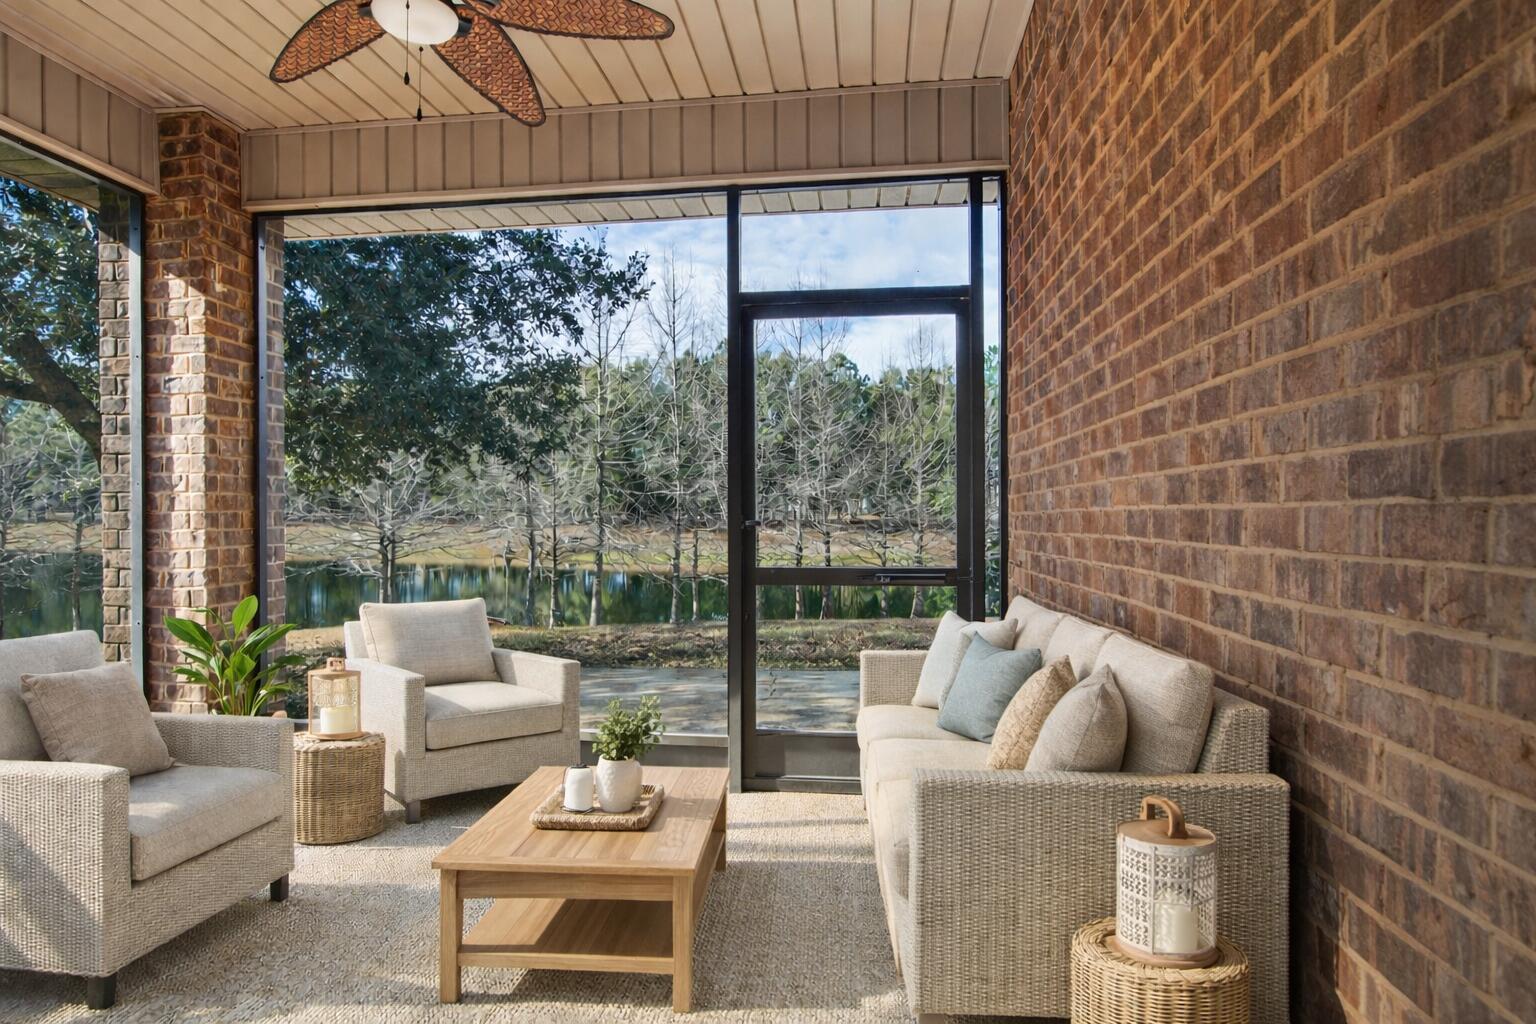
*Ask about our Preferred Lender Rates* Wake up to breathtaking pond views from your primary suite, spa-like bathroom, family room, kitchen, and screened porch in this beautifully maintained one-story home. Tucked away at the end of a peaceful cul-de-sac and backing to a tranquil, tree-lined pond, this 3-bedroom, 2-bath residence offers the perfect blend of comfort, privacy, and natural beauty. From the moment you step inside, you're welcomed by an airy, light-filled layout with thoughtful design throughout. Just off the foyer, a versatile flex room provides endless possibilities—ideal for a formal dining space, home office, or creative studio. The open-concept design flows seamlessly into the family room, where large windows frame sweeping pond views. Step outside to the covered, screened-in porch or sun-drenched patio, perfect for morning coffee or evening gatherings with friends, all set against a peaceful waterfront backdrop. The private owner's suite is a true retreat, complete with dual vanities, a soaking tub, a separate walk-in shower, a large walk in closet, and stunning pond views. Two additional bedrooms and a well-appointed full bath offer comfortable space for family or guests. A spacious laundry room with built-in storage is conveniently located just off the garage, with two ample storage/linen closets, adding to the home's practical appeal. Located in a vibrant, amenity-rich community, this home offers tranquil living while still being close to everything you need. Don't miss this rare opportunity to own a beautiful pond-front home in a quiet, sought-after setting.

Living in Hammock Bay means embracing a thoughtfully designed, resort-style community where everyday life feels both relaxed and connected. Set along the shores of the Choctawhatchee Bay in Freeport, this master-planned neighborhood is known for its natural beauty, walkability, and abundance of amenities that support an active, social, and well-balanced lifestyle.
Residents enjoy multiple resort-style swimming pools, including lap pools and family-friendly options, along with a state-of-the-art fitness center offering modern equipment and group classes. Outdoor enthusiasts appreciate the miles of scenic walking, jogging, and biking trails that wind through preserved green spaces, lakes, and tree-lined streets. Tennis courts, pickleball courts, basketball courts, and playgrounds provide something for every age and interest.
Hammock Bay is also designed for connection and community. A vibrant town center hosts regular events, farmers markets, food trucks, concerts, and seasonal gatherings that bring neighbors together. Parks, open lawns, and shaded seating areas encourage outdoor living and casual meetups, while dog-friendly spaces make it easy to enjoy the neighborhood with pets.
Families value access to highly regarded local schools, while everyone benefits from the community's convenient location just minutes from shopping, dining, and everyday essentials in Freeport, with an easy drive to 30A beaches, Destin, and Sandestin. With its blend of nature, amenities, and intentional design, Hammock Bay offers more than a place to live, it delivers a lifestyle centered on comfort, wellness, and connection.
#991970

Freeport

56 Camellia Lane

3 Beds

2 Baths

1,718 Sq.Ft.

$411,900

MLS#: 991970
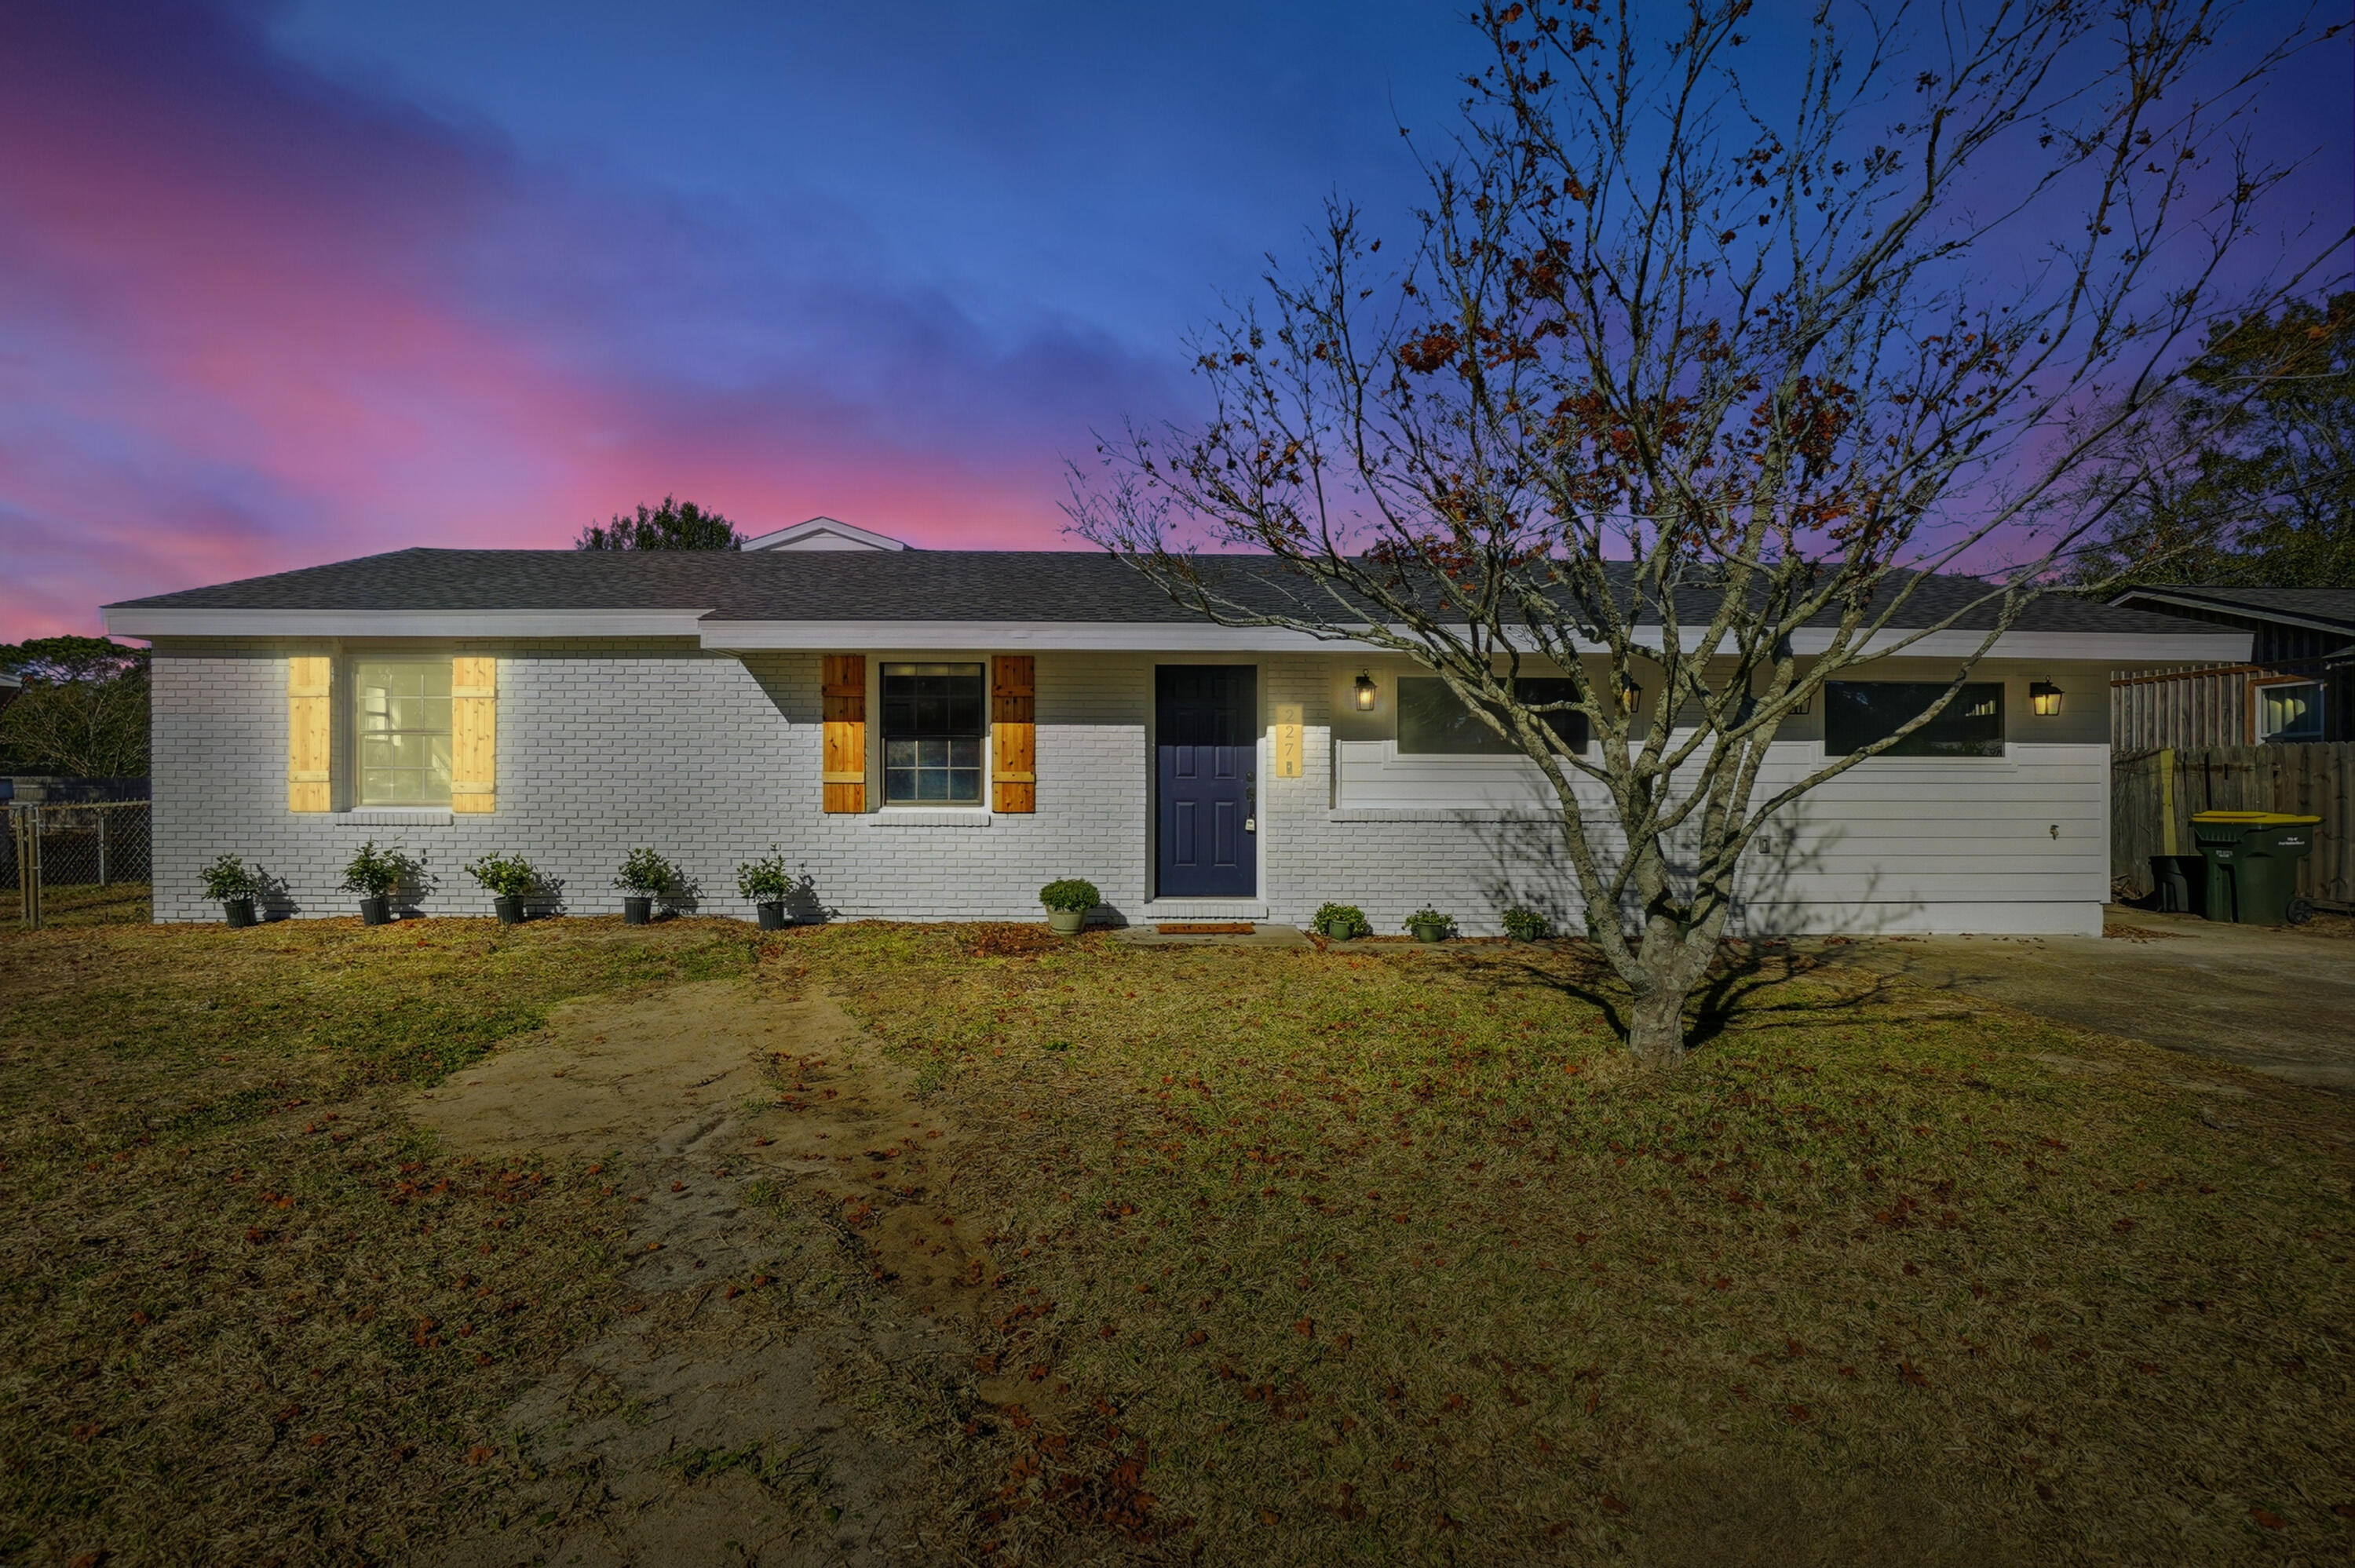
Completely renovated and expanded 4BR/2BA home offering 2,134 heated sq ft in the heart of Fort Walton Beach. Open floor plan with Luxury Vinyl Tile in main areas and new carpet in bedrooms. Gourmet kitchen features quartz countertops, stainless appliances, cooktop island, and coffee/bar nook. Spacious primary suite with vaulted ceiling, dual walk-in closets, double vanity, and large walk-in shower. Major upgrades include new roof, electrical, plumbing, siding, windows, and doors. 10x10 backyard shed for extra storage. Elementary school within walking distance. Centrally located with easy access to the base, beach, and shopping. Turnkey and move-in ready! Fully renovated and expanded 4-bedroom, 2-bath home with 2,134 heated square feet in desirable Fort Walton Beach! This move-in ready property offers modern coastal living with an open-concept layout, Luxury Vinyl Tile flooring in main living areas, and brand-new carpet in all bedrooms.

The chef's kitchen features quartz countertops, stainless steel appliances, a center island with cooktop, and a dedicated coffee station/bar nook -- perfect for entertaining. The spacious primary suite boasts vaulted ceilings, dual walk-in closets, and a spa-inspired bath with double vanity and oversized walk-in shower.

Major system upgrades include a new roof, new electrical, new plumbing, new siding, new windows, and new doors -- offering peace of mind for years to come.

Enjoy a spacious backyard with a 10x10 storage shed, plus the convenience of an elementary school within walking distance. Centrally located just minutes from the base, beautiful Gulf beaches, shopping, and dining.

Modern updates, prime location, and true turnkey condition -- this home checks every box.
#991636

Fort Walton Beach

227 NW Katherine Place

4 Beds

2 Baths

2,135 Sq.Ft.

$430,000

MLS#: 991636
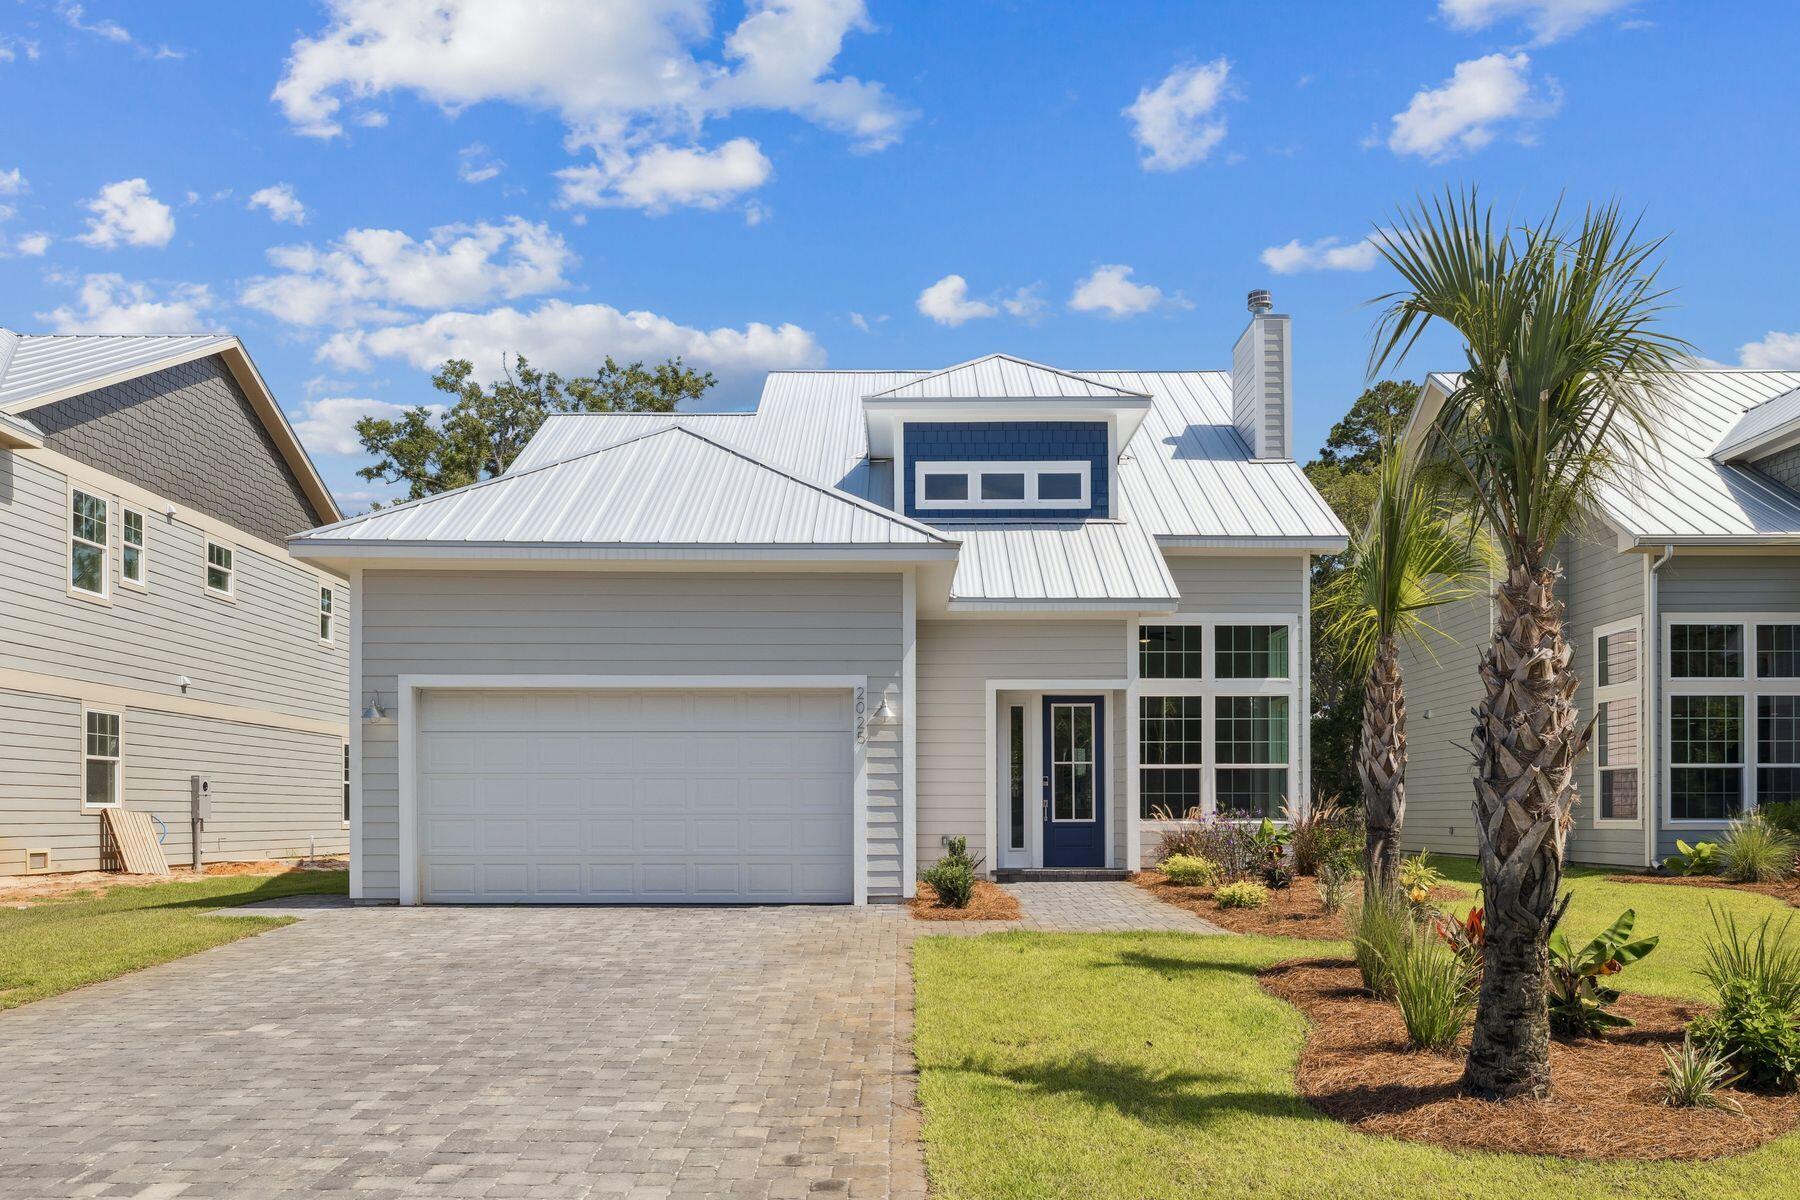
Enjoy waterfront living and your own private boat dock at this luxury residence in Eagle Bay. Located on a tranquil canal with direct access to stunning Choctawhatchee Bay, this beautifully crafted home is designed for the ultimate lifestyle. Nestled in dappled shade on a tree-lined lot, it includes a two-car garage for storing kayaks and paddleboards when not in use. Stepping through the front door, you'll immediately appreciate the double-height foyer leading into a light-infused living room. Huge windows reach upward to the soaring cathedral ceiling, delivering a sense of airy spaciousness. Light wood flooring flows seamlessly throughout the entire home, lending a fresh, clean look to each artfully designed space. A stunning marble fireplace with shiplap provides an attractive focal point in the sitting area. To the rear of the home, an angled bar defines the gourmet kitchen area, which has an additional island for storage and food prep. Complementing the stainless steel appliances, subtle dove gray cabinets reach to the ceiling, providing additional storage. Hop onto stools at the bar and enjoy cocktails and appetizers while socializing with the chef. Move into the defined dining area for dinner when entertaining family and friends. Tall windows provide picturesque views of mature trees lining the canal. The backyard and dock provide a peaceful spot for alfresco barbecues or relaxing with a book while children play. A boat will provide hours of fun fishing, boating, and taking trips to the beach. A half bathroom and a laundry are conveniently located on the first floor, along with the master bedroom. Wake up to stunning views each morning through tall windows that reach up towards the soaring ceiling. A walk-in closet and a luxurious bathroom with a marble-tiled shower and a deep soaker tub make this a haven of rejuvenation. Wood-tread stairs lead to three more bedrooms and a family bathroom on the second floor. There's ample space to accommodate family or entertain overnight guests in these generously proportioned rooms, all with closets. Serene waterfront views are ever-present. This enviable home is one of a select few waterfront residences in this exclusive new community, just minutes from a supermarket, restaurants, golf, and activities at Topsail Hill Preserve State Park.
#1008317

Santa Rosa Beach

2025 W Hewett Road

4 Beds

2 Baths

2,201 Sq.Ft.

$799,000

MLS#: 1008317
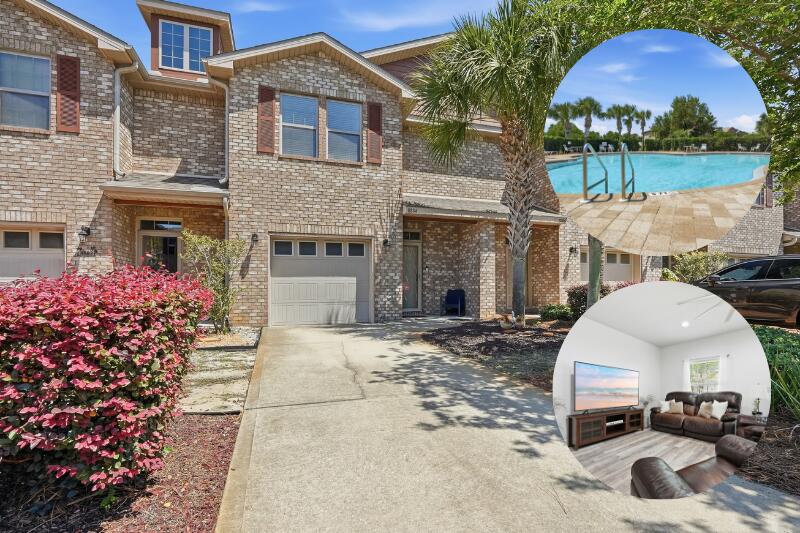
Tucked inside the sought-after Reserve Pointe community, this freshly painted townhome is the definition of easy Florida living. Move-in ready and thoughtfully designed, this 3-bedroom, 2.5-bath home offers a bright, welcoming feel from the moment you walk through the door. The spacious layout features durable tile and luxury vinyl plank flooring throughout the main living areas, granite countertops in both the kitchen and bathrooms, and all appliances included for a seamless transition into your new home.

Upstairs, the oversized primary retreat provides a quiet escape with its own ensuite bath featuring dual vanities, a walk-in shower, and generous walk-in closet. A conveniently located second-floor laundry room adds everyday practicality, while the private fenced backyard and patio create the perfect spot to unwind, entertain, or enjoy time with pets.

Beyond the home itself, Reserve Pointe offers a lifestyle residents love with community amenities that include a pool, playground, sidewalks, and scenic green spaces perfect for evening walks or morning jogs. The HOA also takes care of exterior maintenance, lawn care, and even the roof, making ownership simple and stress-free. Conveniently located in the heart of Navarre, you're just minutes from shopping, dining, everyday conveniences, only 2.5 miles to Navarre High School, approximately 10 miles to Hurlburt Field, and just 2.5 miles from the emerald waters and sugar-white sand beaches that make this area so desirable.
#1003380

Navarre

8884 White Ibis Way

3 Beds

2 Baths

1,544 Sq.Ft.

$289,900

MLS#: 1003380
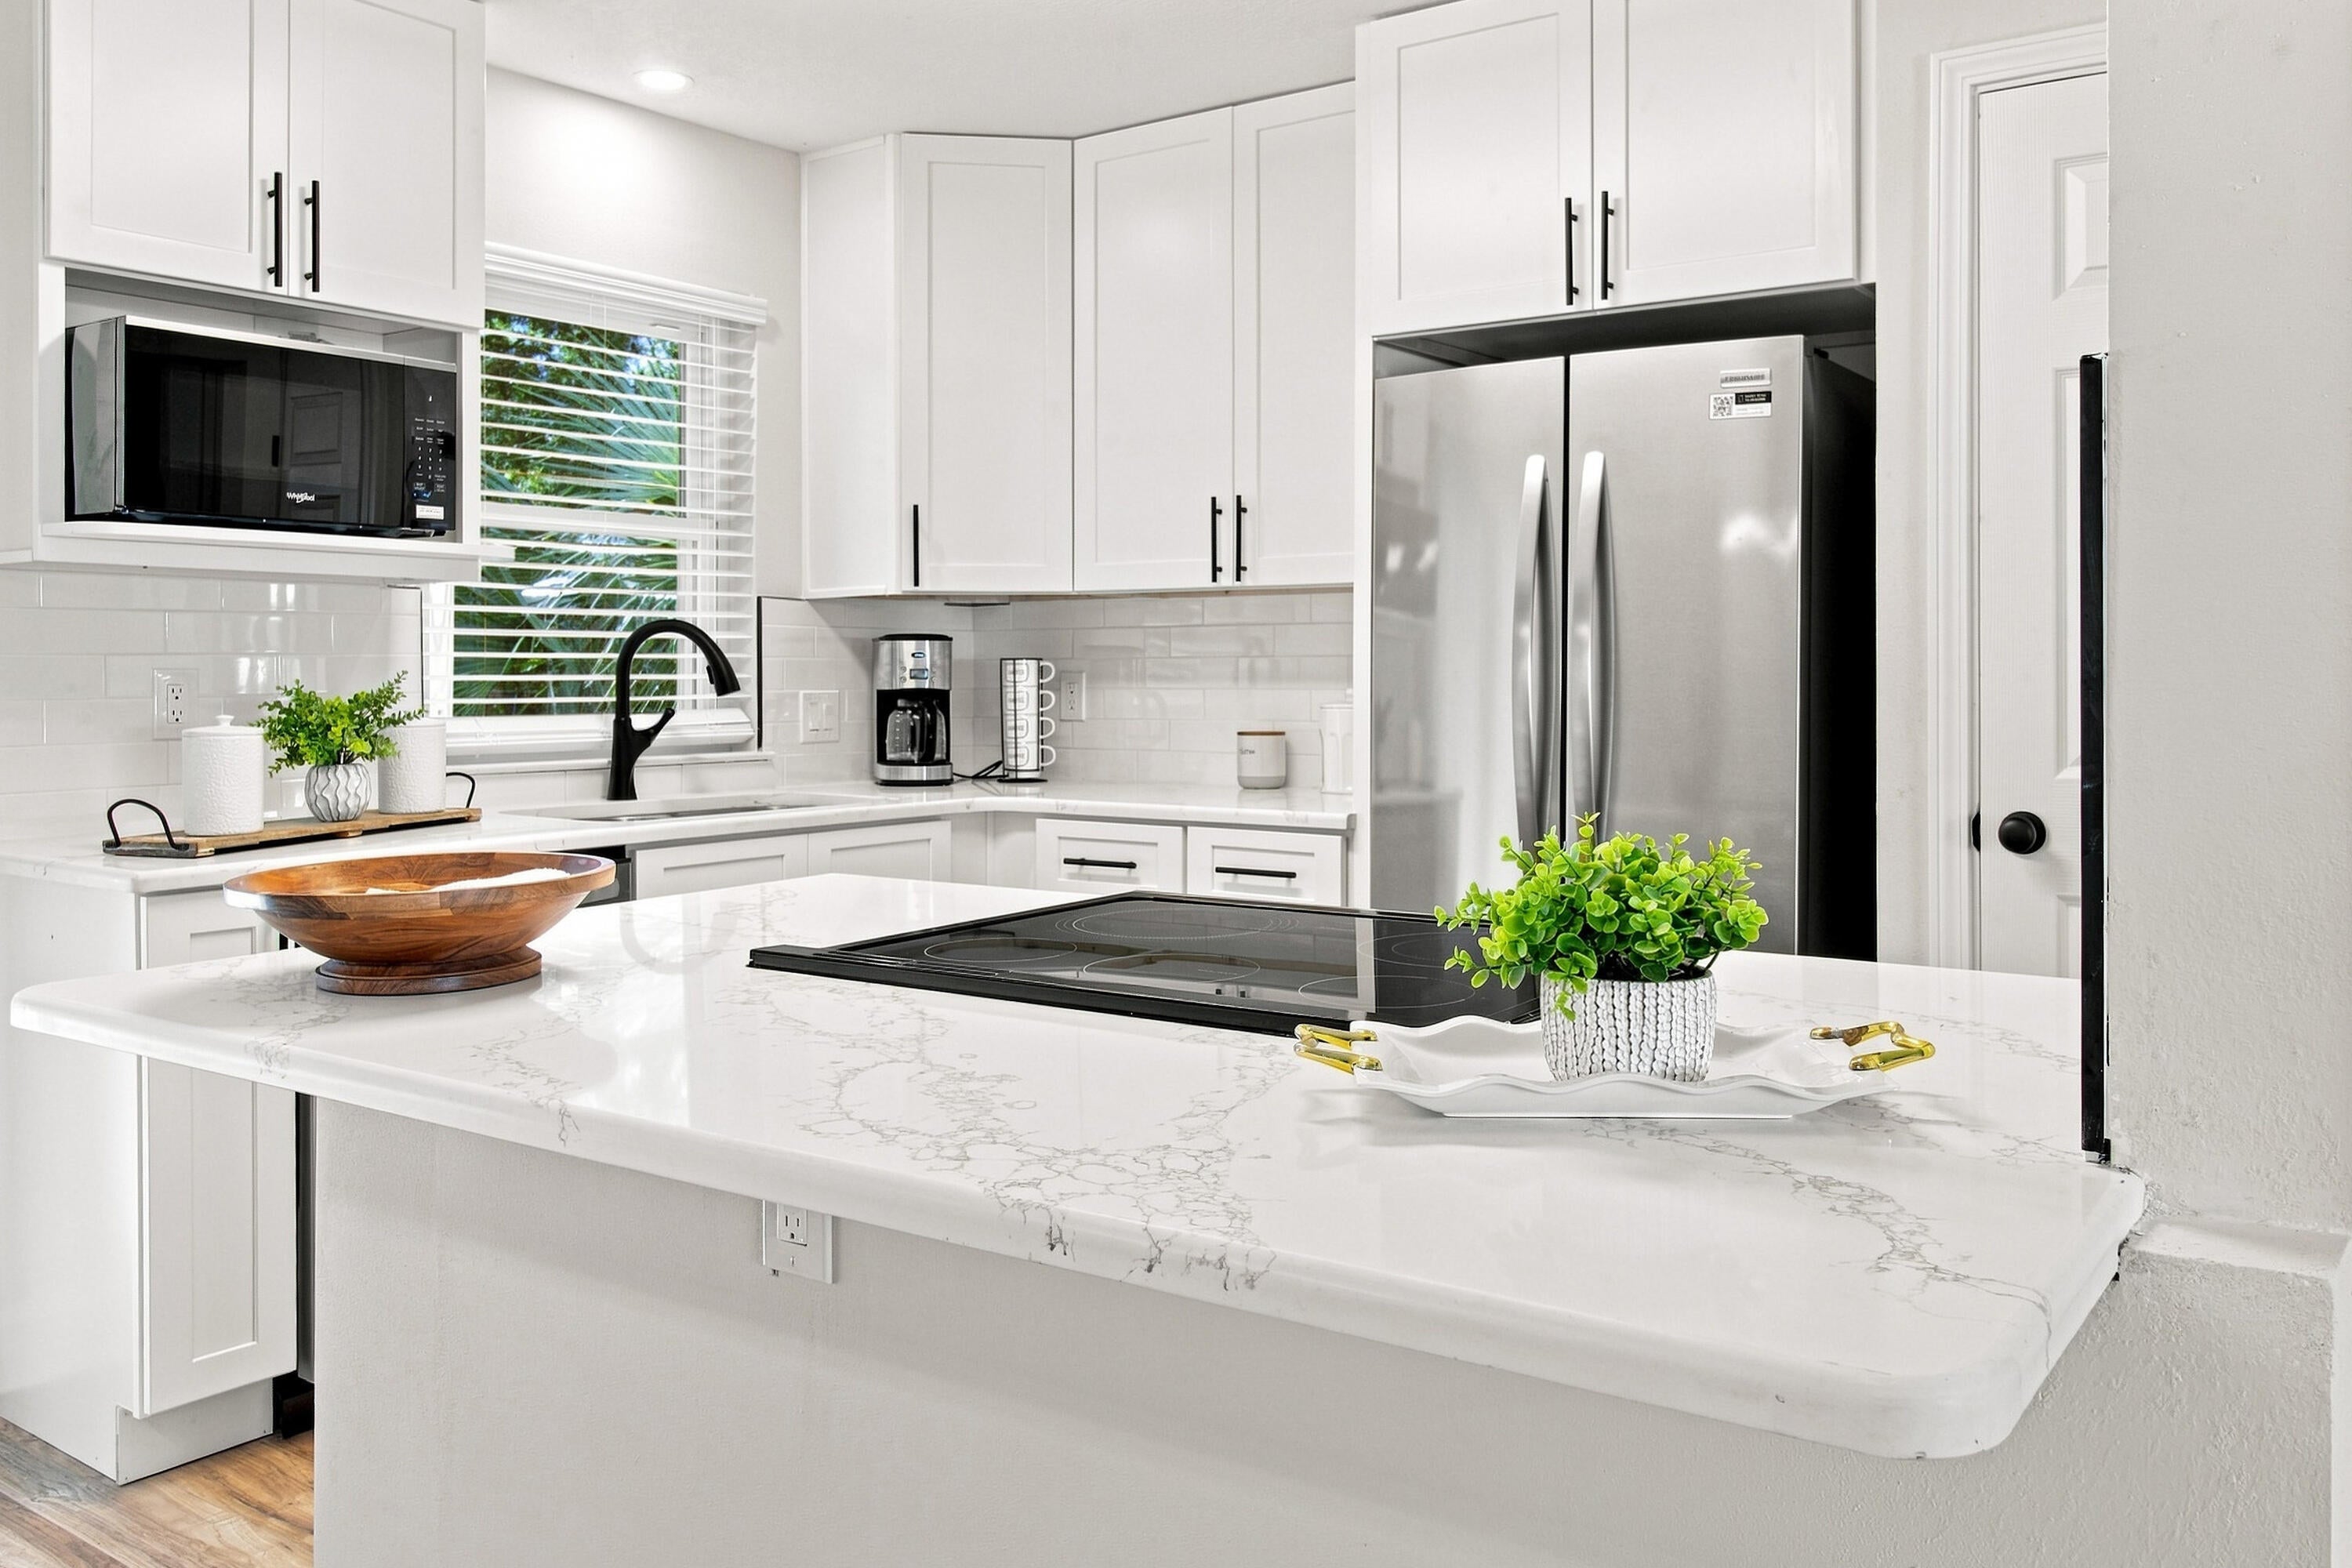
This home is completely transformed with 100% new systems: updated 100% Rewire on electrical, 2018 AC, new roof, new hot-water heater, new ac  luxury kitchen, new modern baths, and full mechanical upgrades. A true move-in-ready renovation.'' 120k Plus spent on rehab all documented.
#1009418

Niceville

1426 Hickory Avenue

3 Beds

2 Baths

1,100 Sq.Ft.

$328,900

MLS#: 1009418
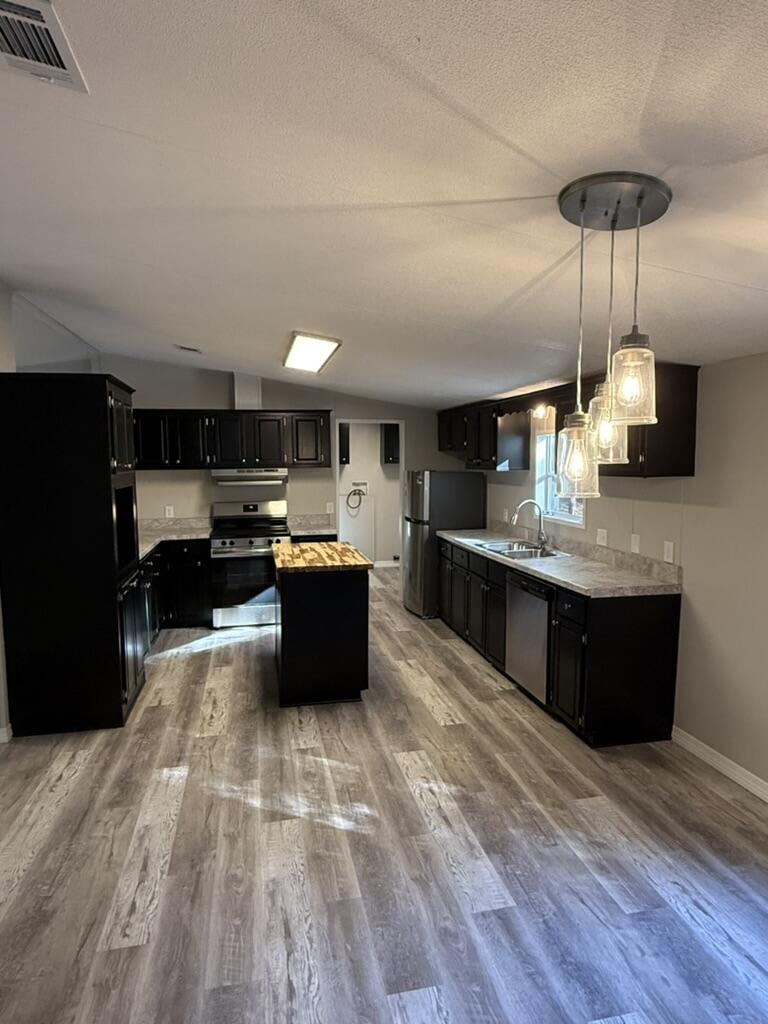
Welcome to this beautifully updated 3 bedroom, 2 bathroom mobile home on a 1-acre lot. This home features a bright and open floor plan with brand new flooring, fresh interior paint, and updated fixtures throughout. The kitchen is equipped with new appliances and offers ample cabinet space, making it both stylish and functional. All bedrooms are well-sized with comfortable layouts and natural light.

Enjoy peaceful country living while still being just a short drive to nearby conveniences. Whether you're looking for space for a garden, outdoor activities, or future additions, this property offers endless possibility. Move-in ready and waiting for its next owner—don't miss this one!
#989434

Baker

5458 Highway 4

3 Beds

2 Baths

1,688 Sq.Ft.

$209,900

MLS#: 989434
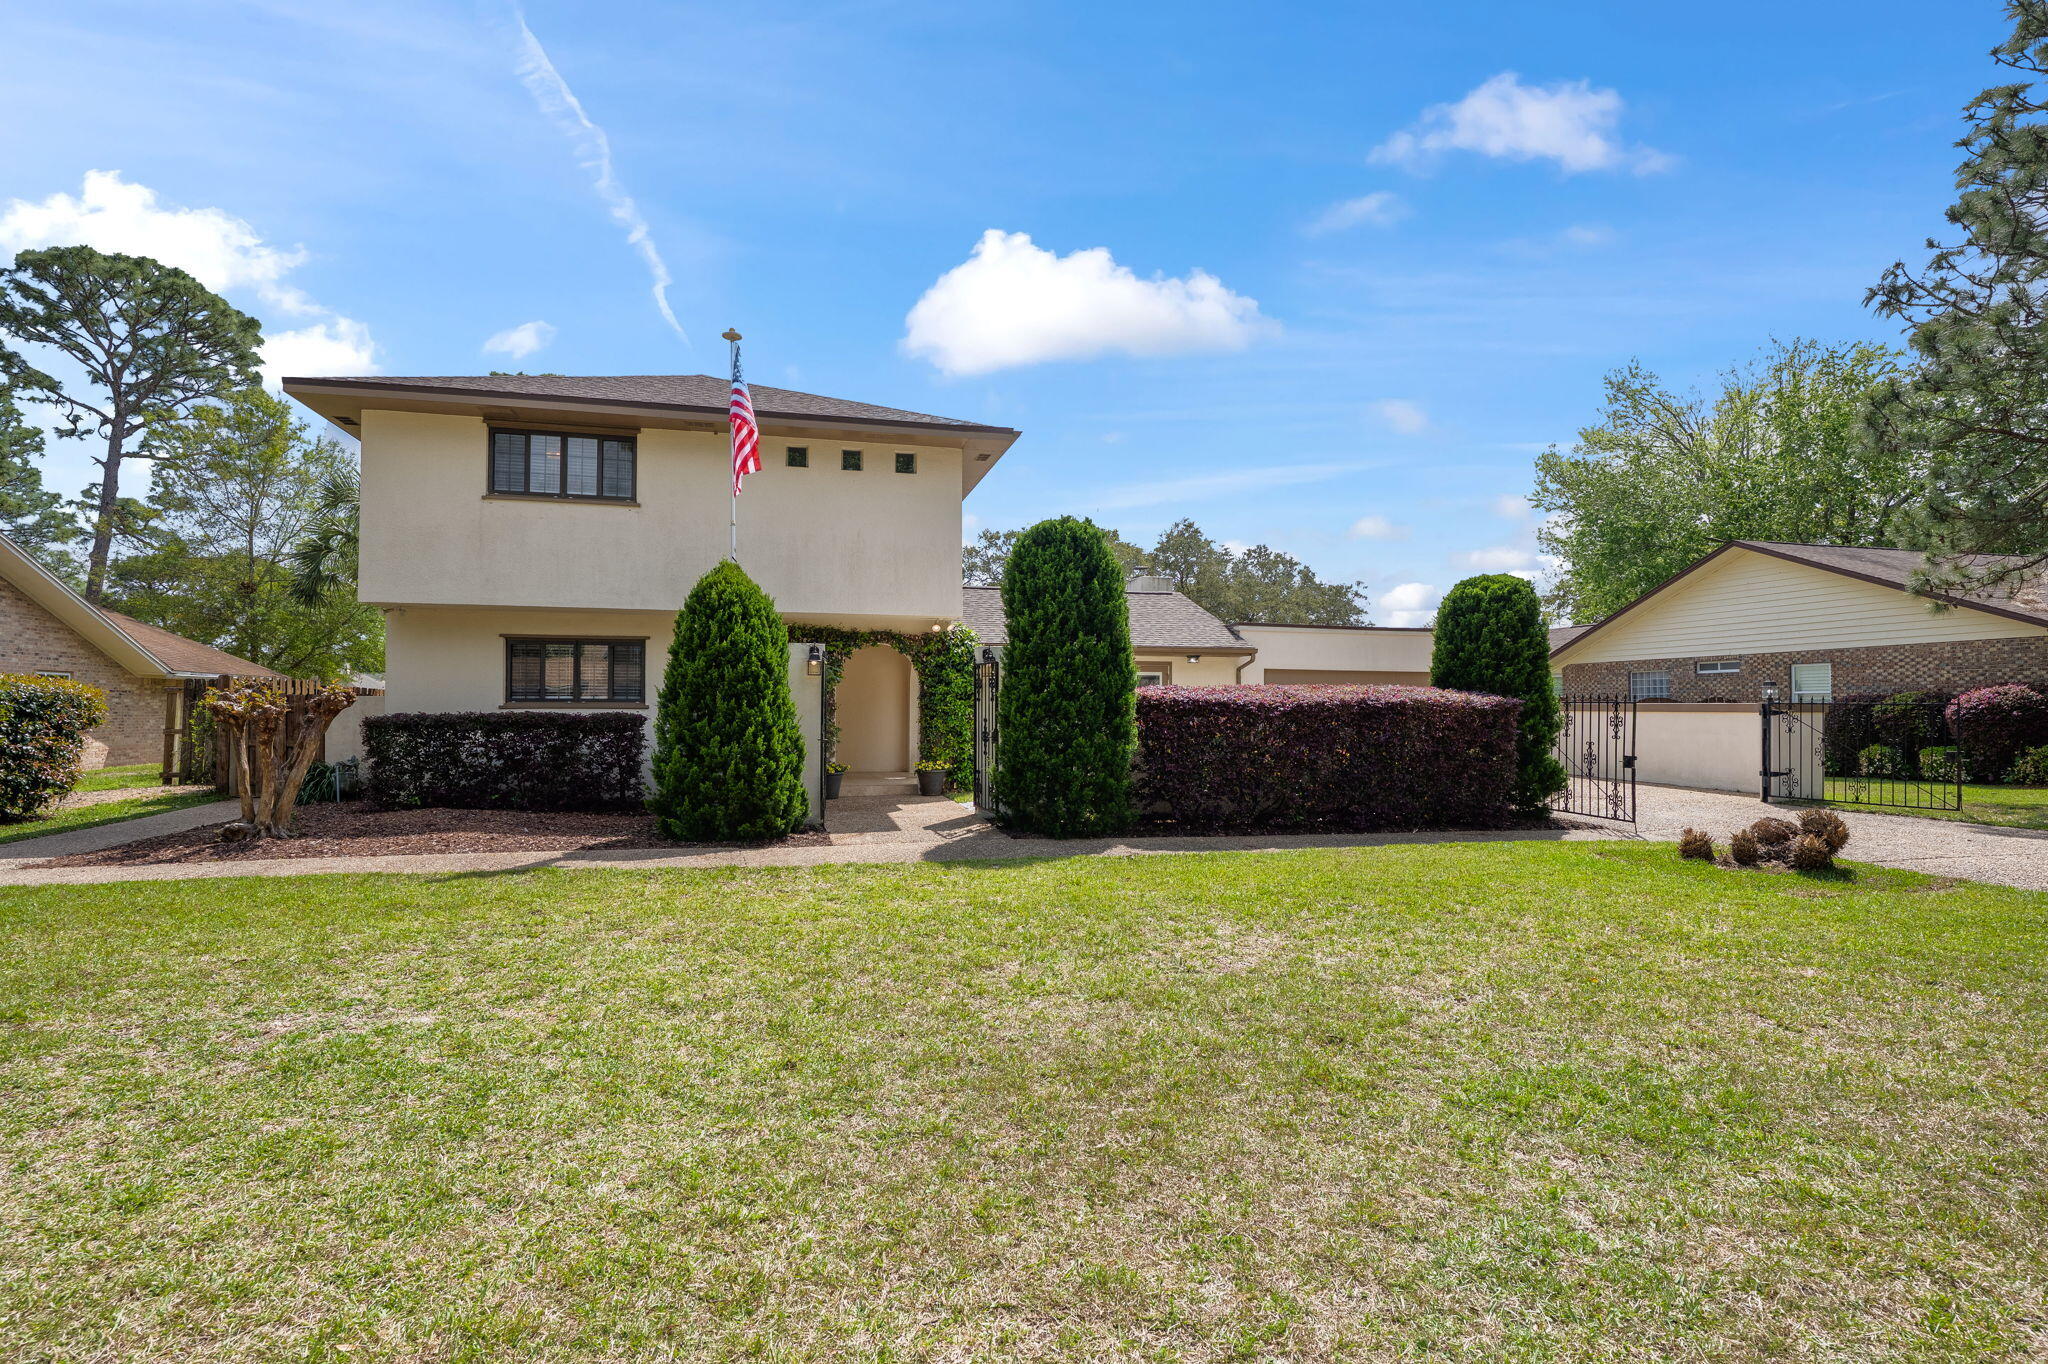
Private Mediterranean villa meets elevated luxury in this 5BR, 3BA home within Shalimar's highly sought-after Lake Lorraine Estates. The crown jewel: a backyard oasis complete with golf course views, Florida room, pool, hot tub, and large grass area—all to be enjoyed from the master suite's private balcony, a part of a brand new custom deck. Step inside to a window-to-wall recent renovation with vaulted ceilings, exposed wood beams, upgraded modern bathrooms, devoted laundry room / pantry, and custom chef's kitchen, plus fresh paint and upstairs carpet as of March 2025. Just 7 minutes from Eglin AFB, 18 minutes from Hurlburt Field, and 16 minutes from the Emerald Coast's white sandy beaches. NOTE: assumable 2.75% for military buyers! Contact listing agent for specifics!
#972981

Shalimar

57 Lake Lorraine Circle

5 Beds

3 Baths

2,083 Sq.Ft.

$539,900

MLS#: 972981
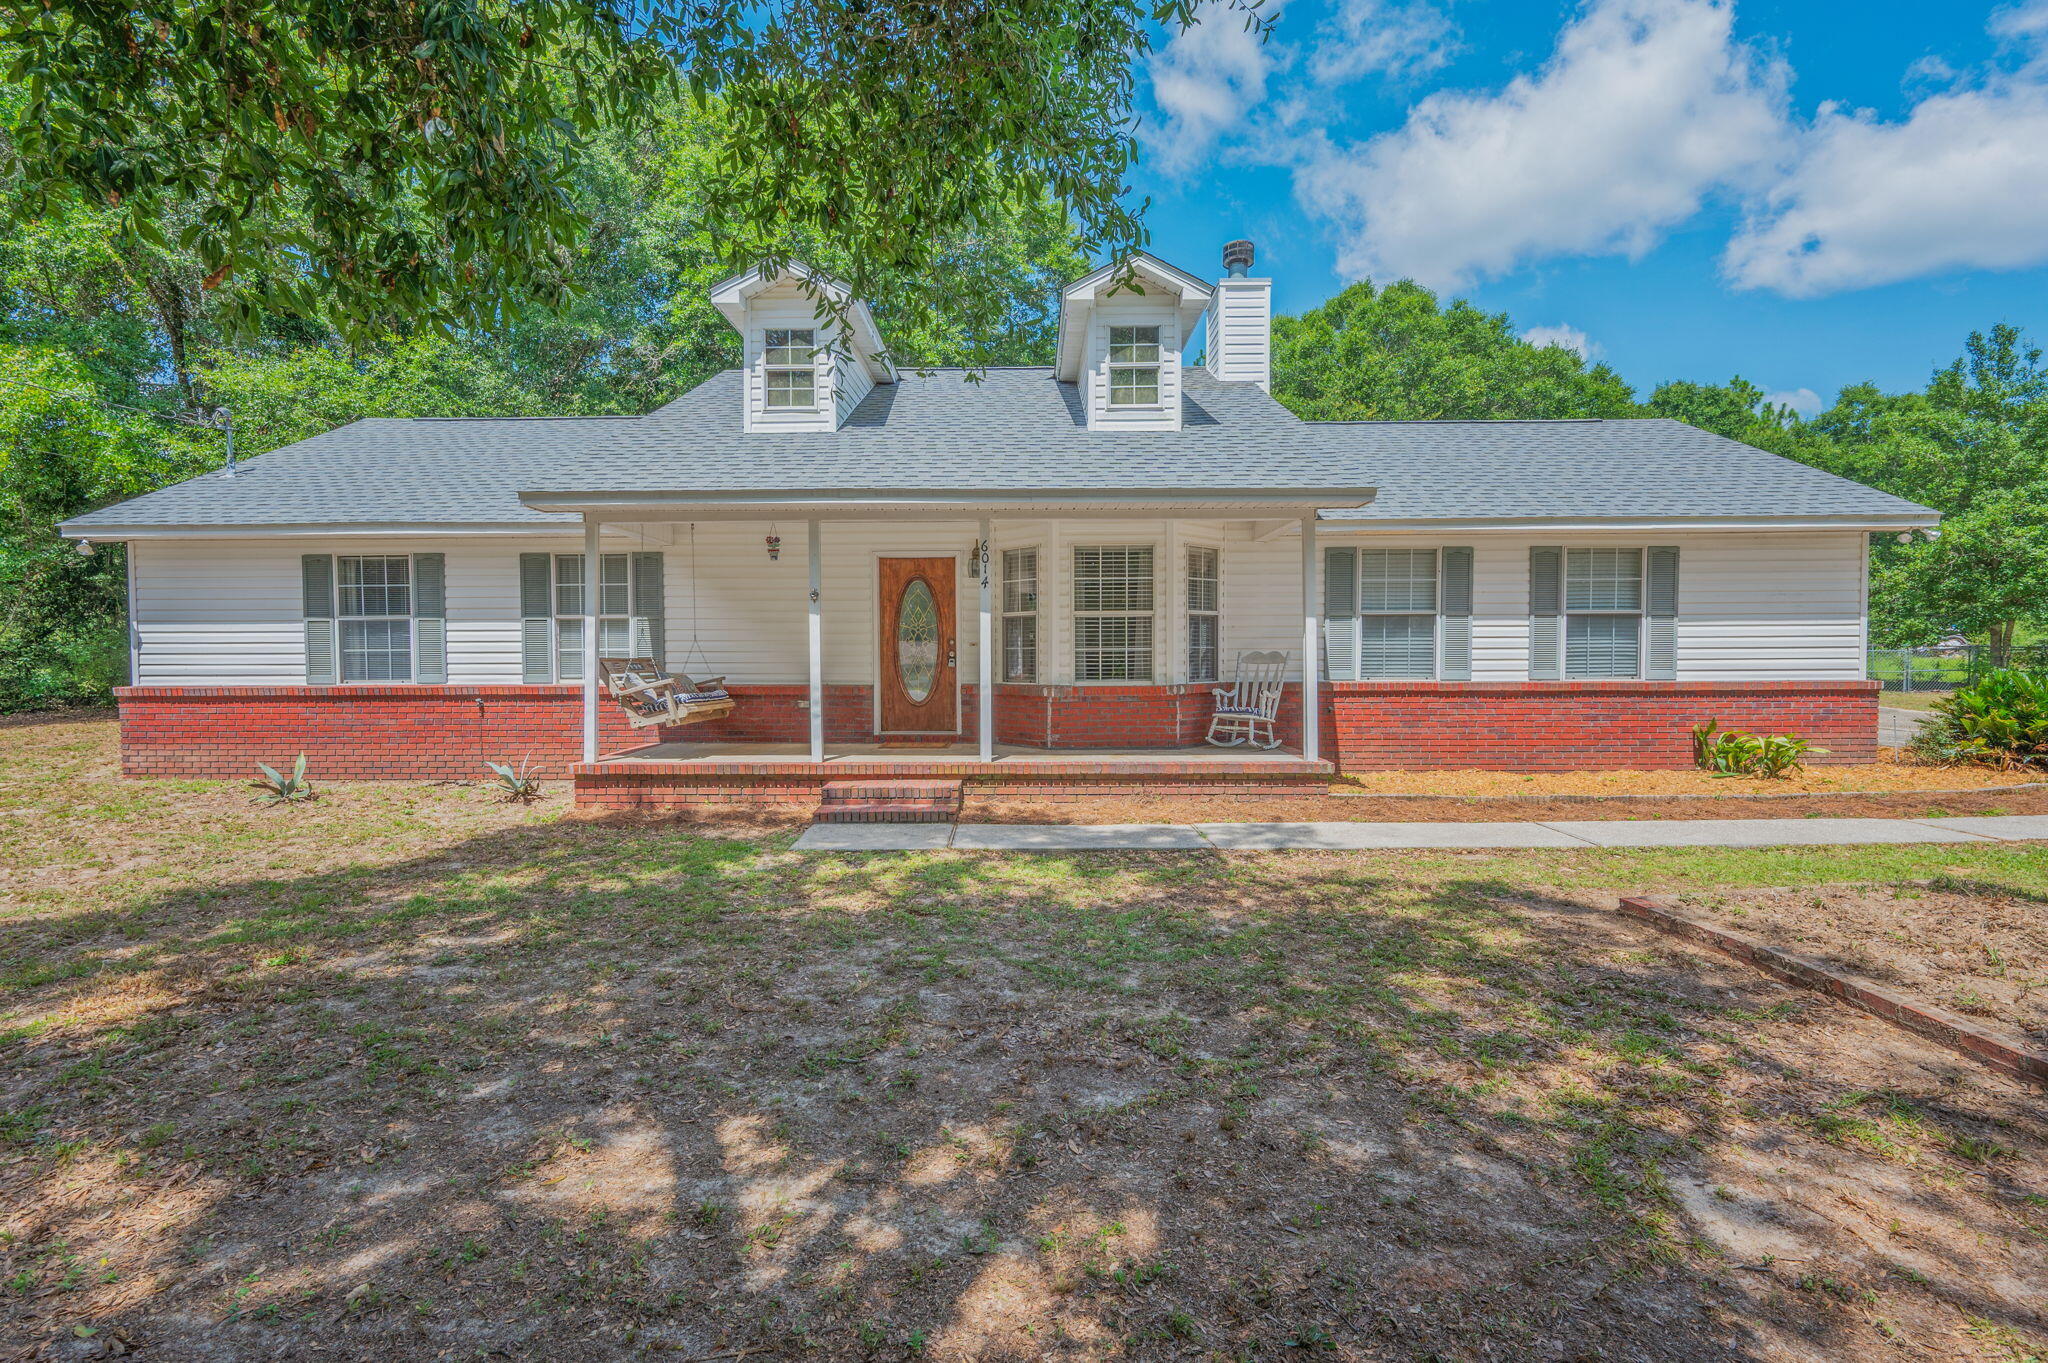
Seller now offering $10,000 towards buyer's closing cost to use in any way! Here is your perfect opportunity to own a well maintained home located on a dead end road with no through traffic, residing on over an Acre of land. Sitting back off the  paved road with a long driveway has great curb appeal, you'll find a beautiful front porch ready for your morning coffee or evenings in your swing or rocking chair. Inside a you'll enjoy a large family room with vaulted ceiling and wood burning fire place. Well designed Kitchen and dining area with a breakfast bar. Primary suite and bath are ample sized, as well as the other two bedroom and full bath.  The home has a wonderful screened back porch with cabinets and sink. Did I mention over a full acre of land! Huge backyard with chain link fencing, double gate for access to store you boat, RV or anything else. Plenty of storage with a 12x24 utility building as well as another smaller building. Home also has an oversized side entry garage. This one won't last long, make your appointment today to view opportunities of this wonderful home.
#1007889

Crestview

6014 Robin Road

3 Beds

2 Baths

1,259 Sq.Ft.

$270,000

MLS#: 1007889
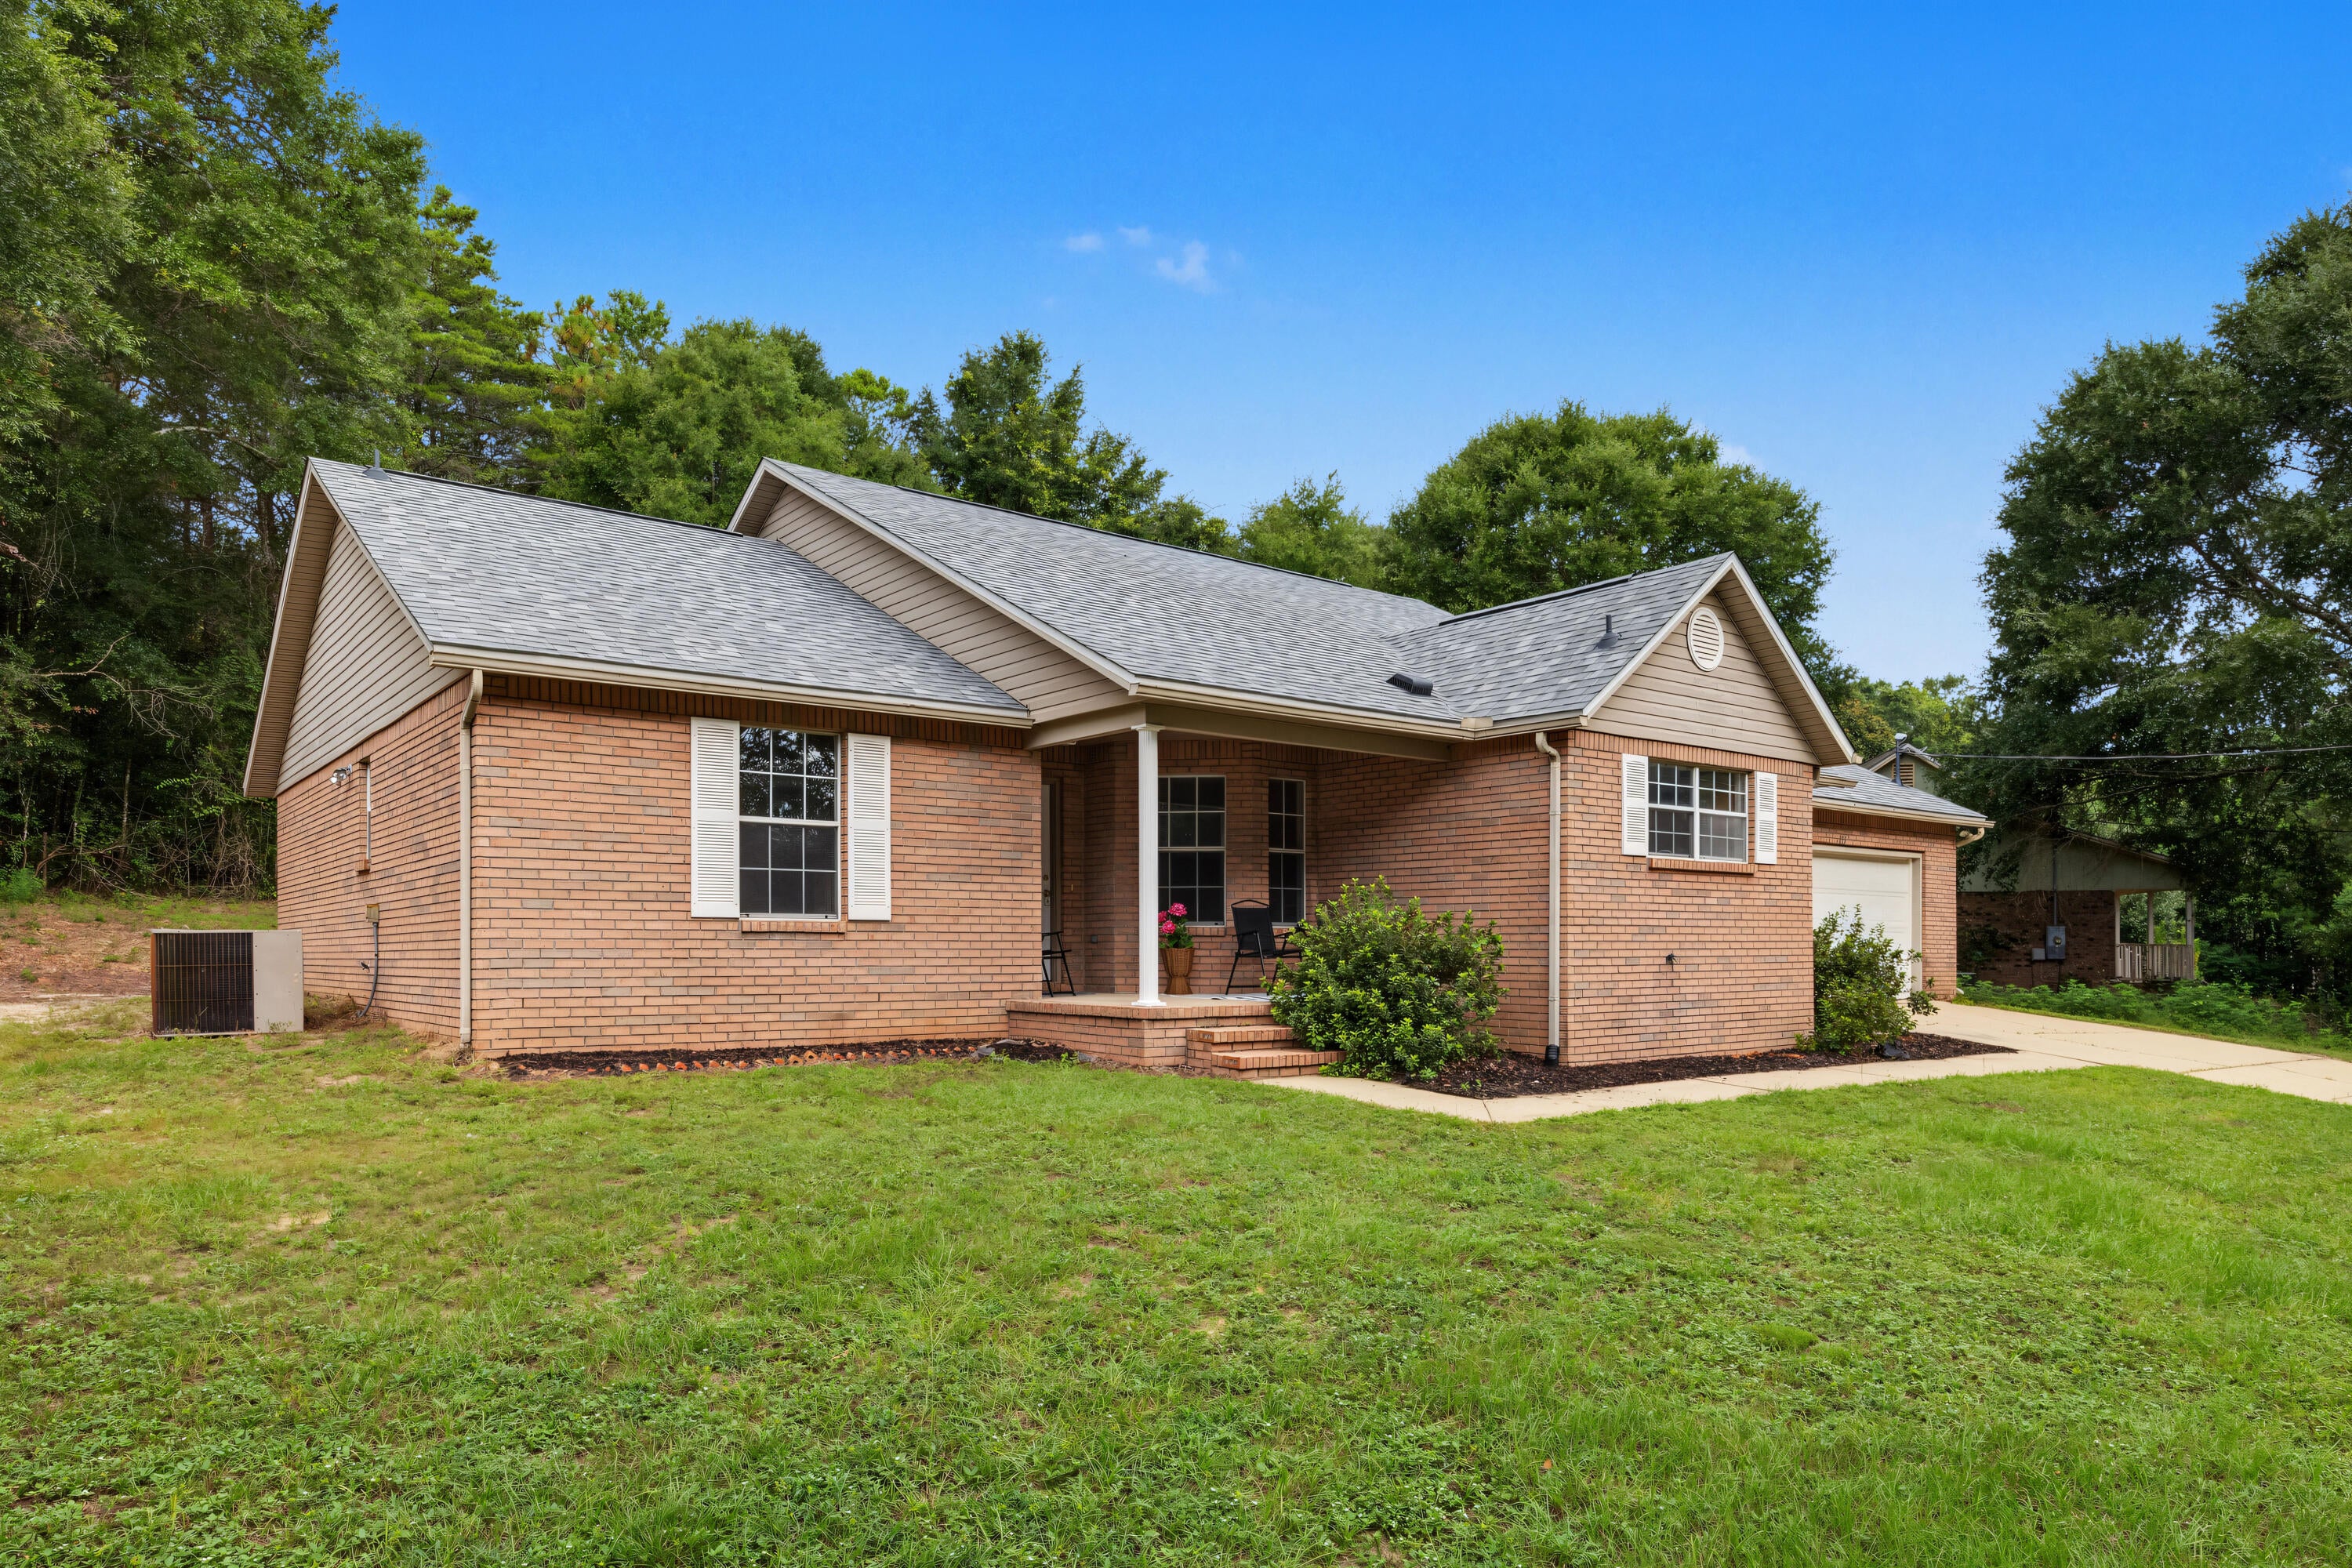
A one-of-a kind Crestview home, built for a lifetime of memories.
Some homes are simply houses. Others feel like the place where life is supposed to happen. Welcome to 213 Hunter Dr in North Crestview, FL - a truly unique opportunity to purchase a custom-built  home that has never before been offered for sale. 
Tucked away on a low-traffic Cul-de-sac, this special property offers the space, character, and timeless design that are becoming increasingly difficult to find in Crestview. And while many homes today come with renovations that leave buyers wondering what might be hiding behind the walls, this home offers something refreshingly different: the original craftsmanship and character remain intact, with a brand-new roof already in place. No unexpected DIY surprises. No mystery renovations. Just an opportunity to make a well-bult, one-of-a-kind home your own. From the moment you step through the large entry foyer, you'll notice the classic design and generous proportions. The split-bedroom floor plan provides privacy while creating an inviting flow throughout the home.  
The heart of this home is designed for gathering. The huge dining room provides plenty of room for long dinners, holiday celebrations, birthday cakes, and a table surrounded by people you love. The separate breakfast area is perfect for slow mornings and everyday meals, while the kitchen offers tons of counter space, new appliances and  solid wood custom cabinetry. Large windows fill the home with beautiful natural light, creating a warn and welcoming atmosphere throughout the day. And when the evenings come, imagine gathering around the fireplace for cozy movie nights knowing that the fireplace has never been used and is ready for its first chapter to be with you.
The spacious primary suite is a retreat of its own, featuring a large master bathroom with an oversized double vanity and TWO walk in closets. You will also enjoy the oversized shower, custom cabinetry and six foot whirlpool tub. There is room here for real life- not just staging.
Outside, you'll find the kind of space that makes everyday living easier. The oversized garage offers room for vehicles, shortage, hobbies, or all the things life accumulates along the way. The driveway is large enough to accommodate family, friends, guests, and everyone coming for holidays. A yard building adds even more flexible storage space.
And perhaps one of the best features? NO HOA dues.
This is a home for people who want more than a house.  It is for those who want to gather around a big table. Folks who want quiet evenings. People who need room for generational growth. Those who love cooking recipes handed down. People who will love neighborhood evening walks, holiday traditions, birthday celebrations, Sunday dinners, and years of ordinary moments that become memories you treasure most.
Located in Crestview, FL this property offers the opportunity to own something truly special- a custom, one-of-a-kind home with timeless character, a new roof, generous living spaces, over-sized garage, large driveway, yard building, split floor plan and no HOA.
Homes like this don't come along every day.
213 Hunter Dr isn't just waiting for its next owner. It is waiting for the next chapter of its story, someone who will continue to love it like it has been since it was built.
#1009471

Crestview

213 Hunter Drive

3 Beds

2 Baths

2,134 Sq.Ft.

$349,000

MLS#: 1009471
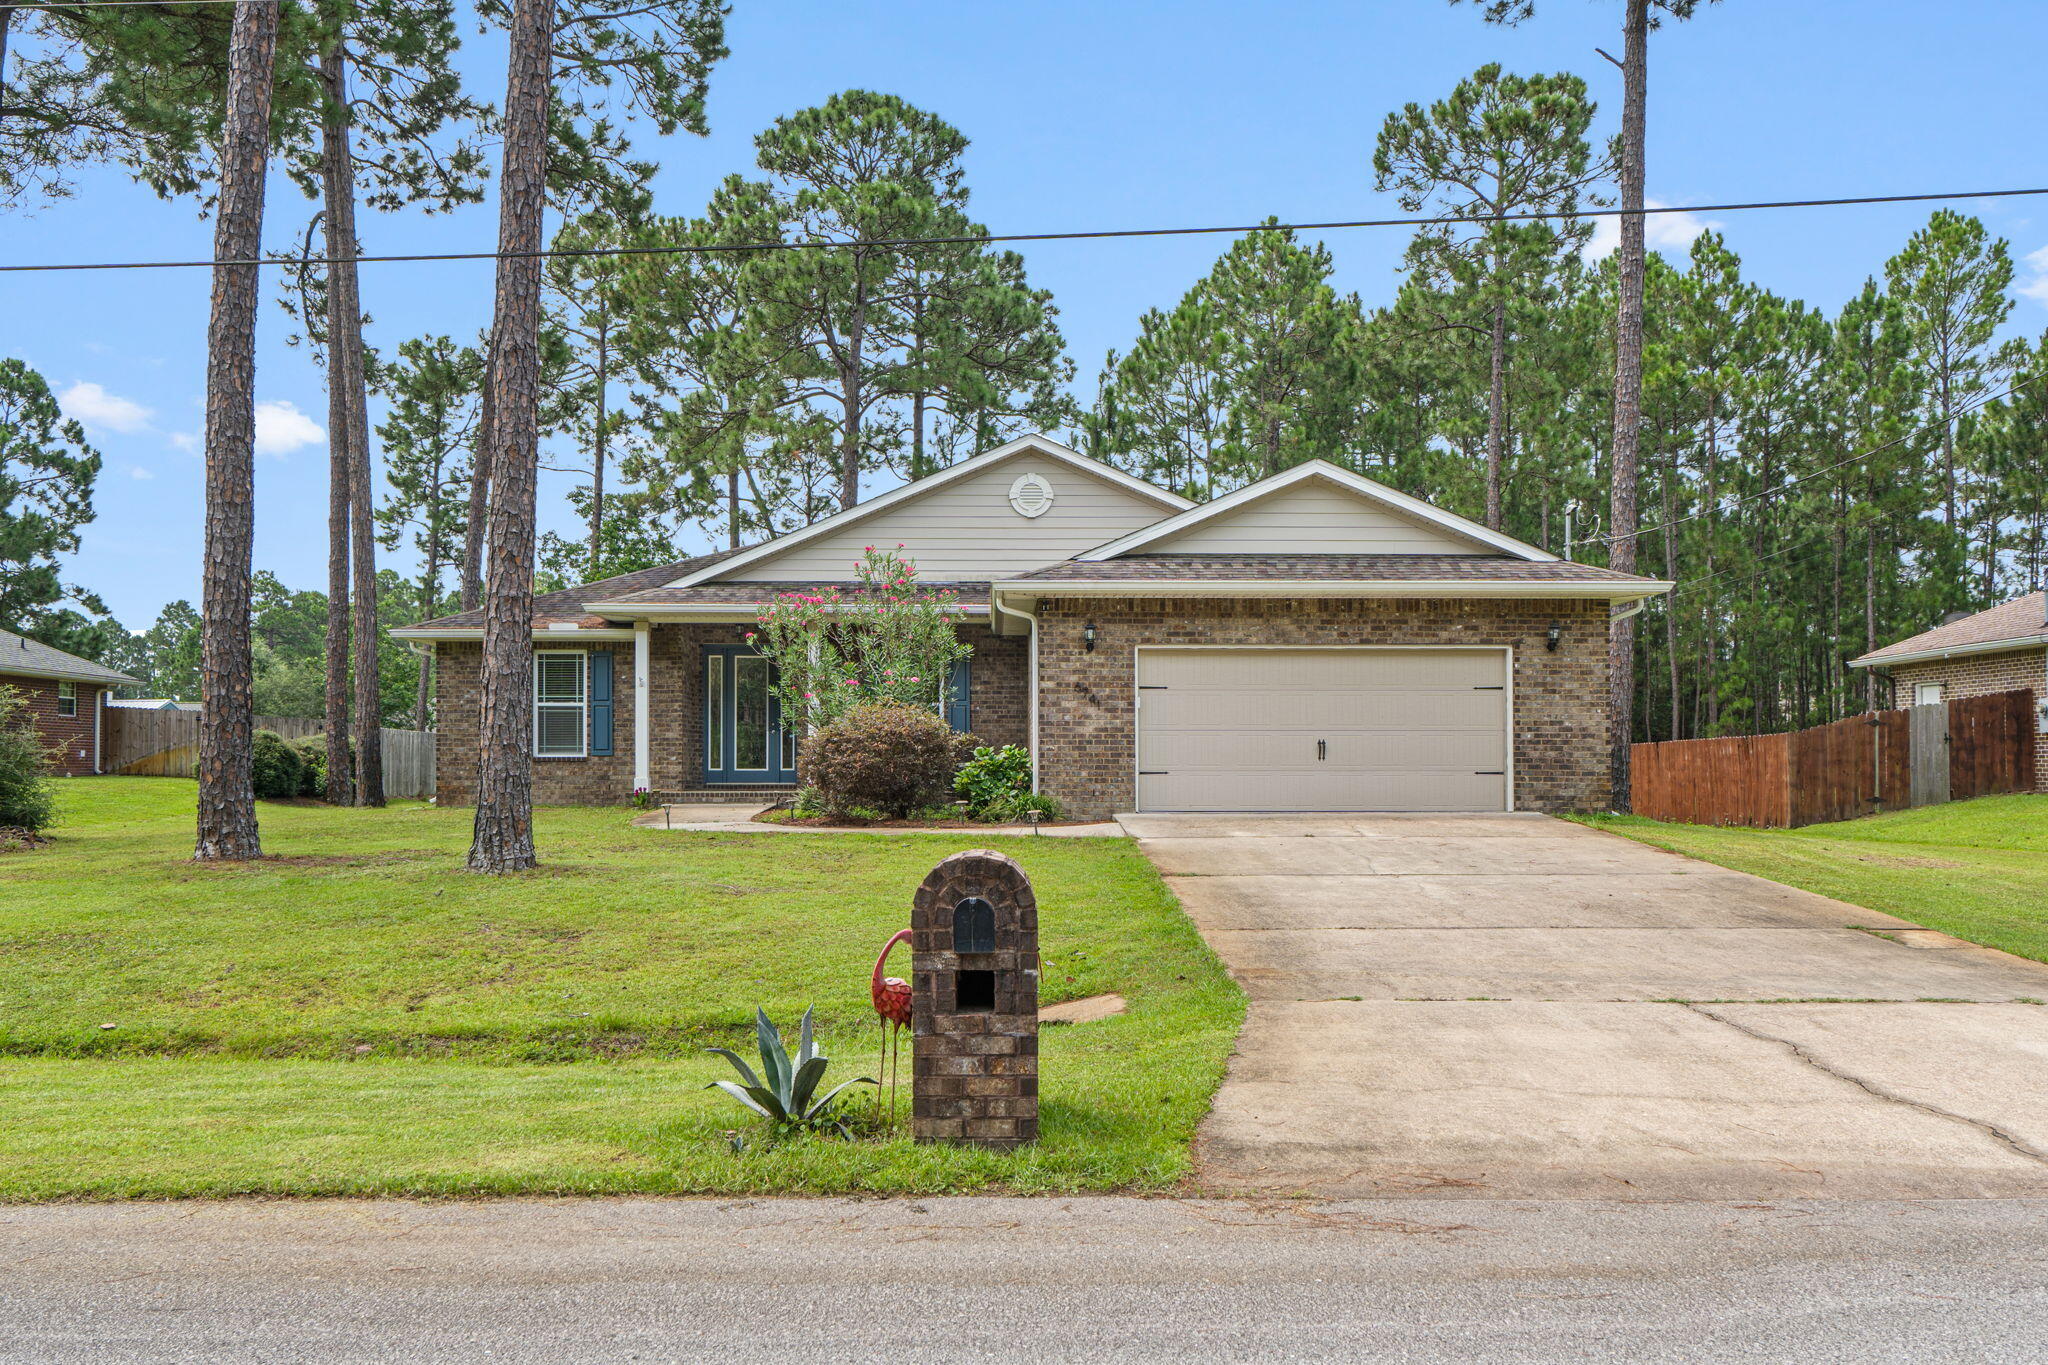
Welcome to this beautifully crafted 4-bedroom, 2-bath custom home located in the highly desirable Holley by the Sea community. From the moment you step inside, you'll appreciate the abundance of natural light and the inviting design.

The spacious living room features tray ceilings and recessed lighting that continues into the kitchen, creating a bright and welcoming atmosphere. The chef's kitchen offers an abundance of cabinetry, granite countertops, stainless steel appliances, and plenty of workspace for cooking and entertaining.

Luxury vinyl plank flooring flows throughout most of the home, providing both beauty and durability. The spacious primary suite is a relaxing retreat with a large walk-in closet and an en-suite bath featuring a double vanity, garden tub, and beautifully tiled walk-in shower.

The oversized laundry room is thoughtfully designed with additional storage, a utility sink, and a Whirlpool front-loading washer and dryer that convey with the home.

Enjoy year-round comfort in the heated and cooled Florida room overlooking the private backyard, which extends well beyond the tree line. Plenty of room to have a pool! Survey in documents.

Additional upgrades include a Culligan water treatment system, Ring doorbell security system, sprinkler system, and gutter guards to keep the leaves out! Ownership includes membership to the Holley by the Sea Recreation Center, featuring multiple swimming pools, a fitness center, tennis courts, basketball courts, pickleball courts, playgrounds, walking trails, and access to a boat launch on Santa Rosa Sound, along with many additional recreational amenities. 
Conveniently located just minutes from Navarre's sugar-white beaches, shopping, dining, top-rated schools, and Hurlburt Field. This move-in ready home combines quality craftsmanship, modern finishes, and an exceptional lifestyle. Don't miss your opportunity to make it yours!
#1008883

Navarre

6741 Glassport Street

4 Beds

2 Baths

2,268 Sq.Ft.

$495,000

MLS#: 1008883
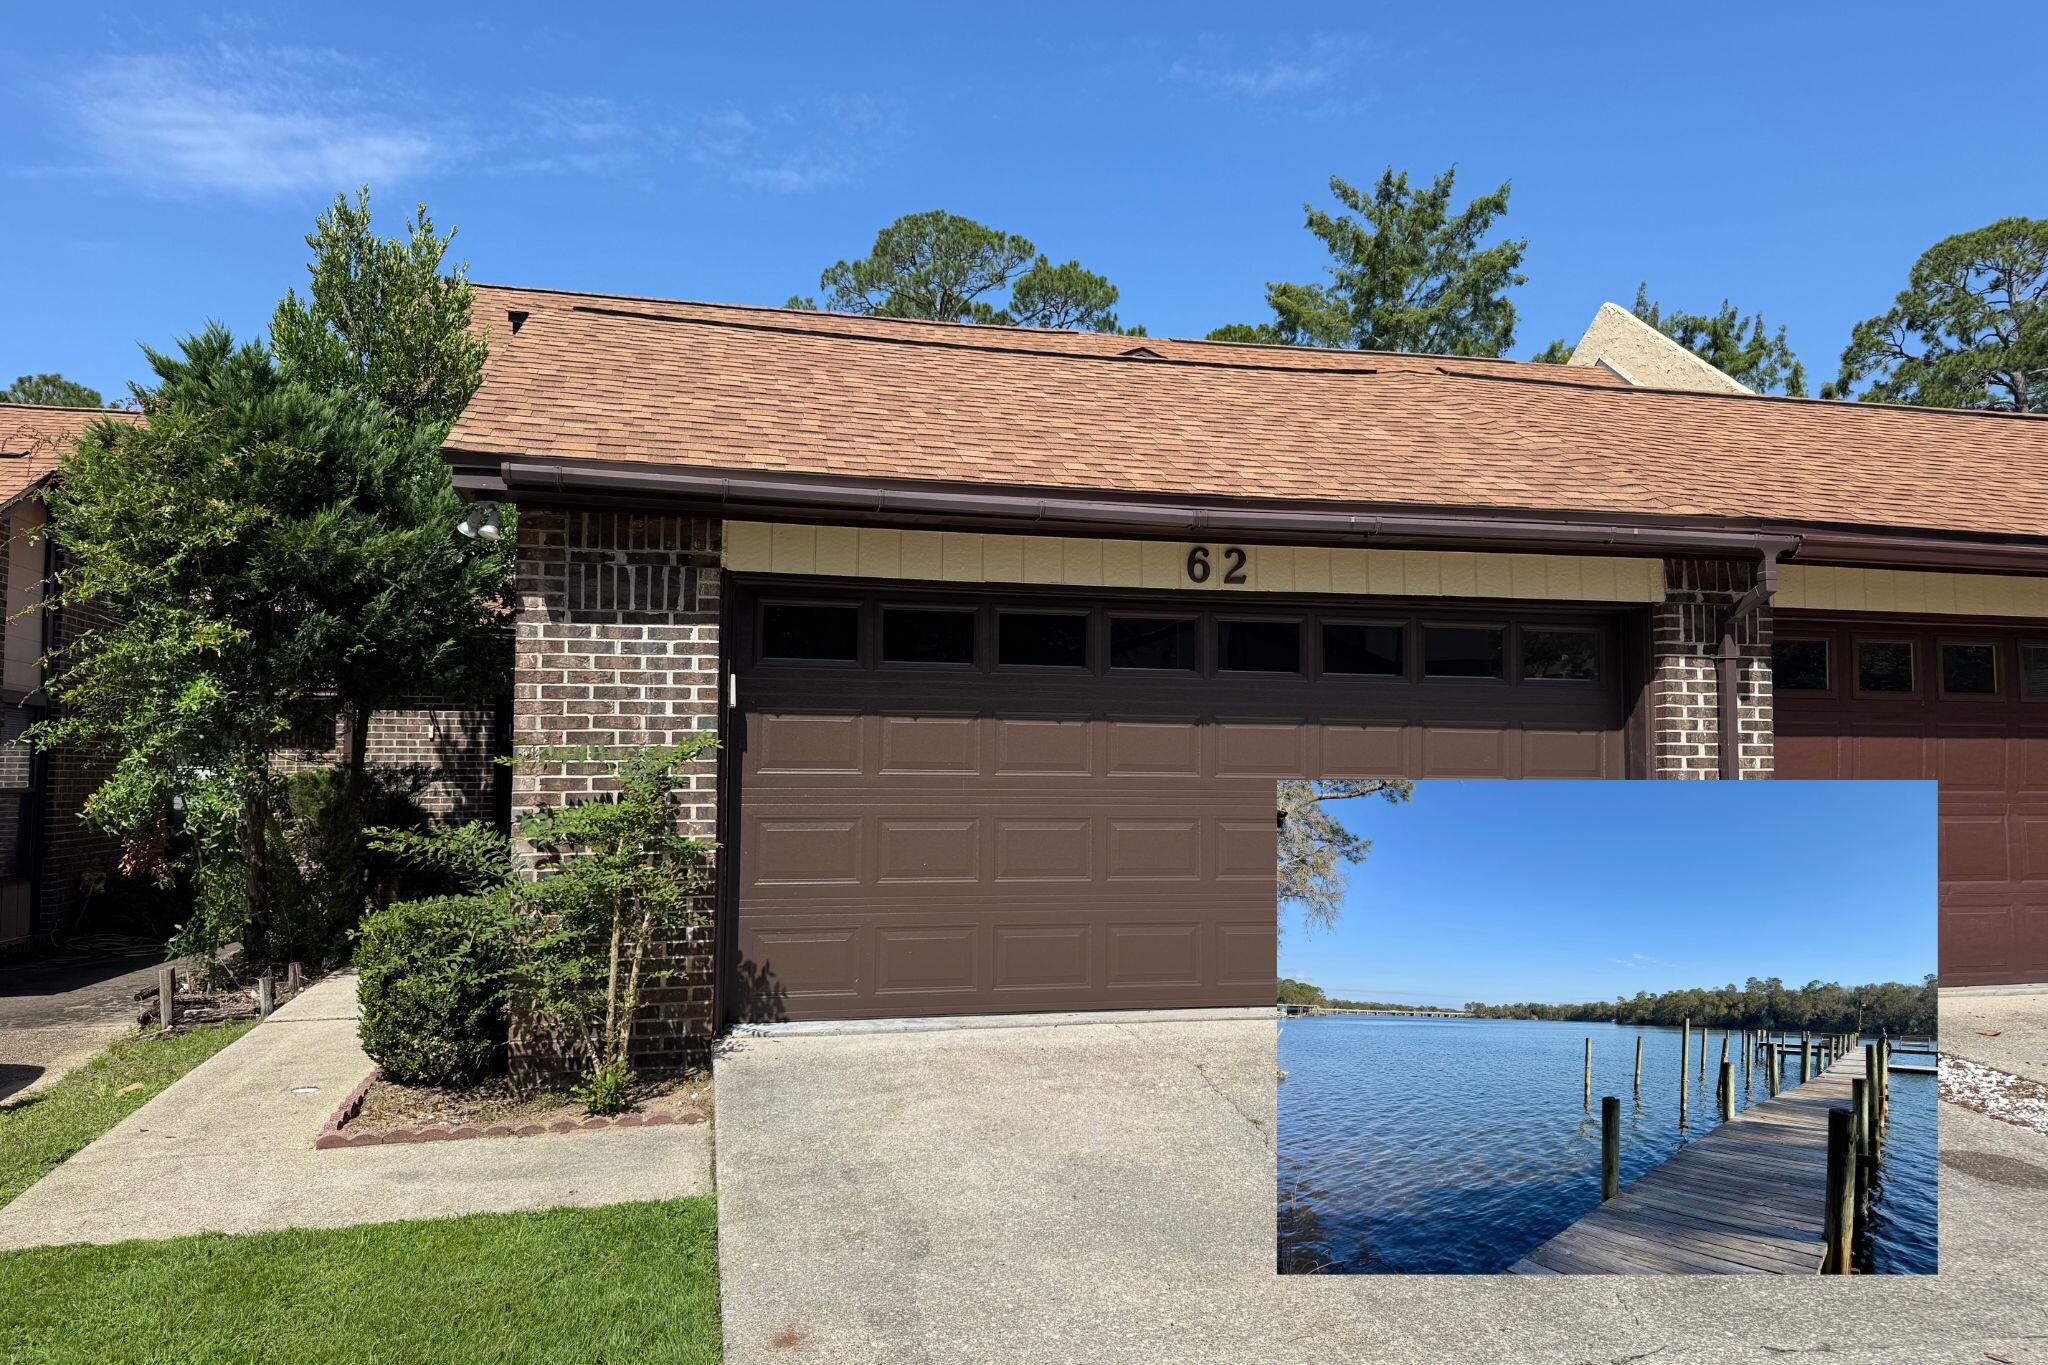
NEW ROOF on this 3-bedroom, 2-bath townhome that's ideally positioned across the street from the community dock on the bayou -bring your boat, SUP, or kayaks! Located in a well-established community, Hidden Cove residents enjoy a variety of amenities including a pool, clubhouse, fitness space, and boat dock (boat slips available). Conveniently situated approx. 2 miles to Eglin's East Gate for easy commuting. Vaulted ceilings in the living room and a wood-burning fireplace are the perfect backdrop for the spacious living area. There's also a versatile alcove under the stairs, offering flexible space ideal for a home office or reading nook. Notables: inside HVAC 2021, outside HVAC 2020, water heater 2020, 2-car garage door 2025, roof & skylights 2026! Schedule to see today!
#1009437

Valparaiso

62 Hidden Cove Drive

3 Beds

2 Baths

1,473 Sq.Ft.

$259,000

MLS#: 1009437
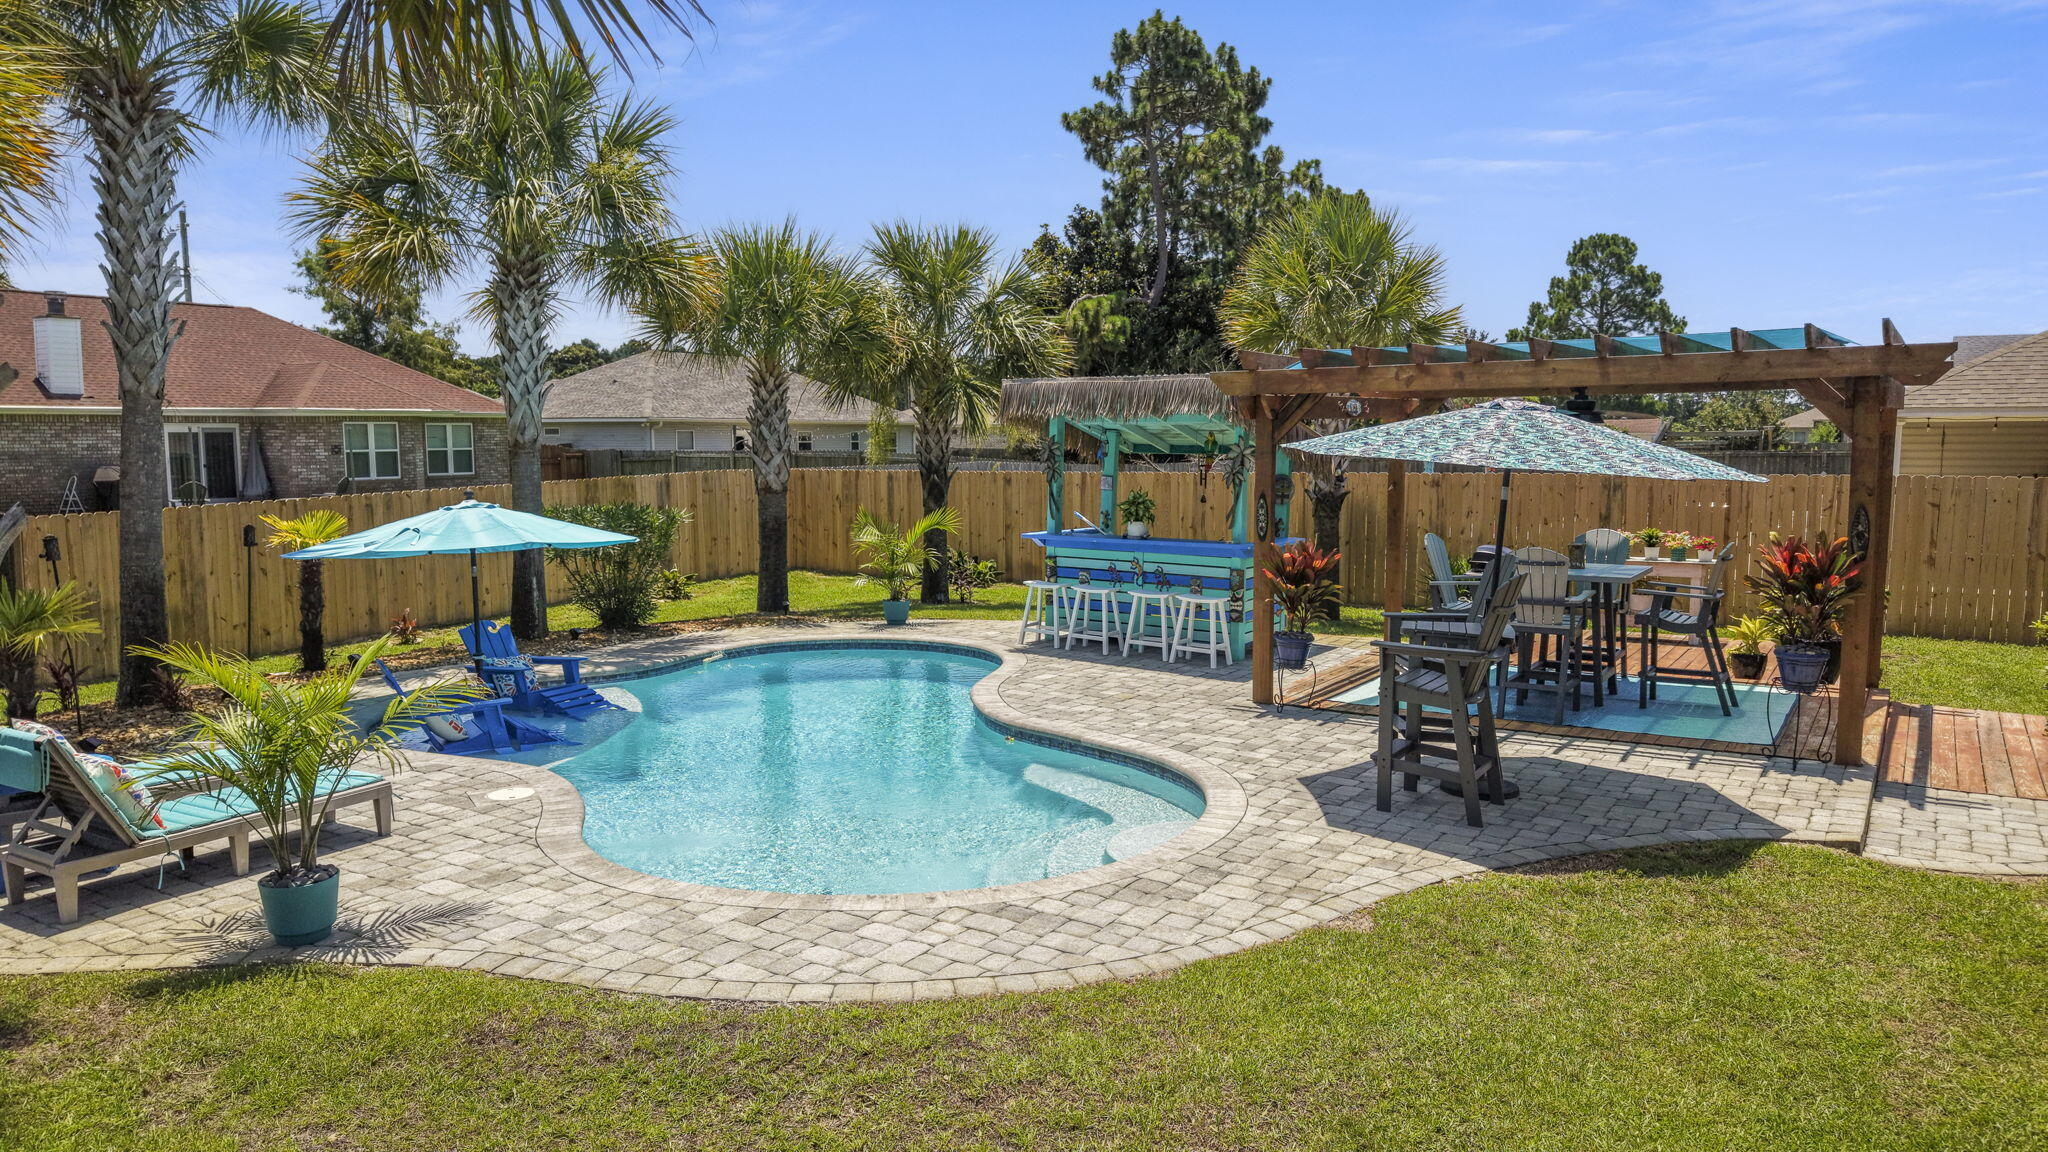
OPEN HOUSE SATURDAY 6/27 9am to 11:30 am. Welcome to your own private Florida retreat! This beautifully maintained 3-bedroom, 2-bath home offers the perfect blend of comfort, style, and outdoor living. The open-concept floor plan features a spacious living room with recessed lighting, creating a bright and inviting space for entertaining or relaxing with family.

The kitchen is designed to impress with granite countertops, stainless steel appliances, and plenty of workspace for meal preparation and gatherings.
Step outside into your backyard oasis, where you'll find a sparkling Gunite in-ground pool surrounded by swaying palm trees and a charming tiki hut--perfect for hosting friends, or unwinding after a long day.
Additional features include energy-saving solar panels to help reduce utility costs, underground utilities, public water and sewer, gutters as well as hurricane shutters. Just 8.5 miles from the sugar-white sands and emerald waters of Navarre Beach. Whether you're looking for a primary residence, vacation home, or investment property, this home offers the Florida lifestyle you've been dreaming of.
#1006396

Gulf Breeze

2408 Spur Lane

3 Beds

2 Baths

1,781 Sq.Ft.

$450,000

MLS#: 1006396
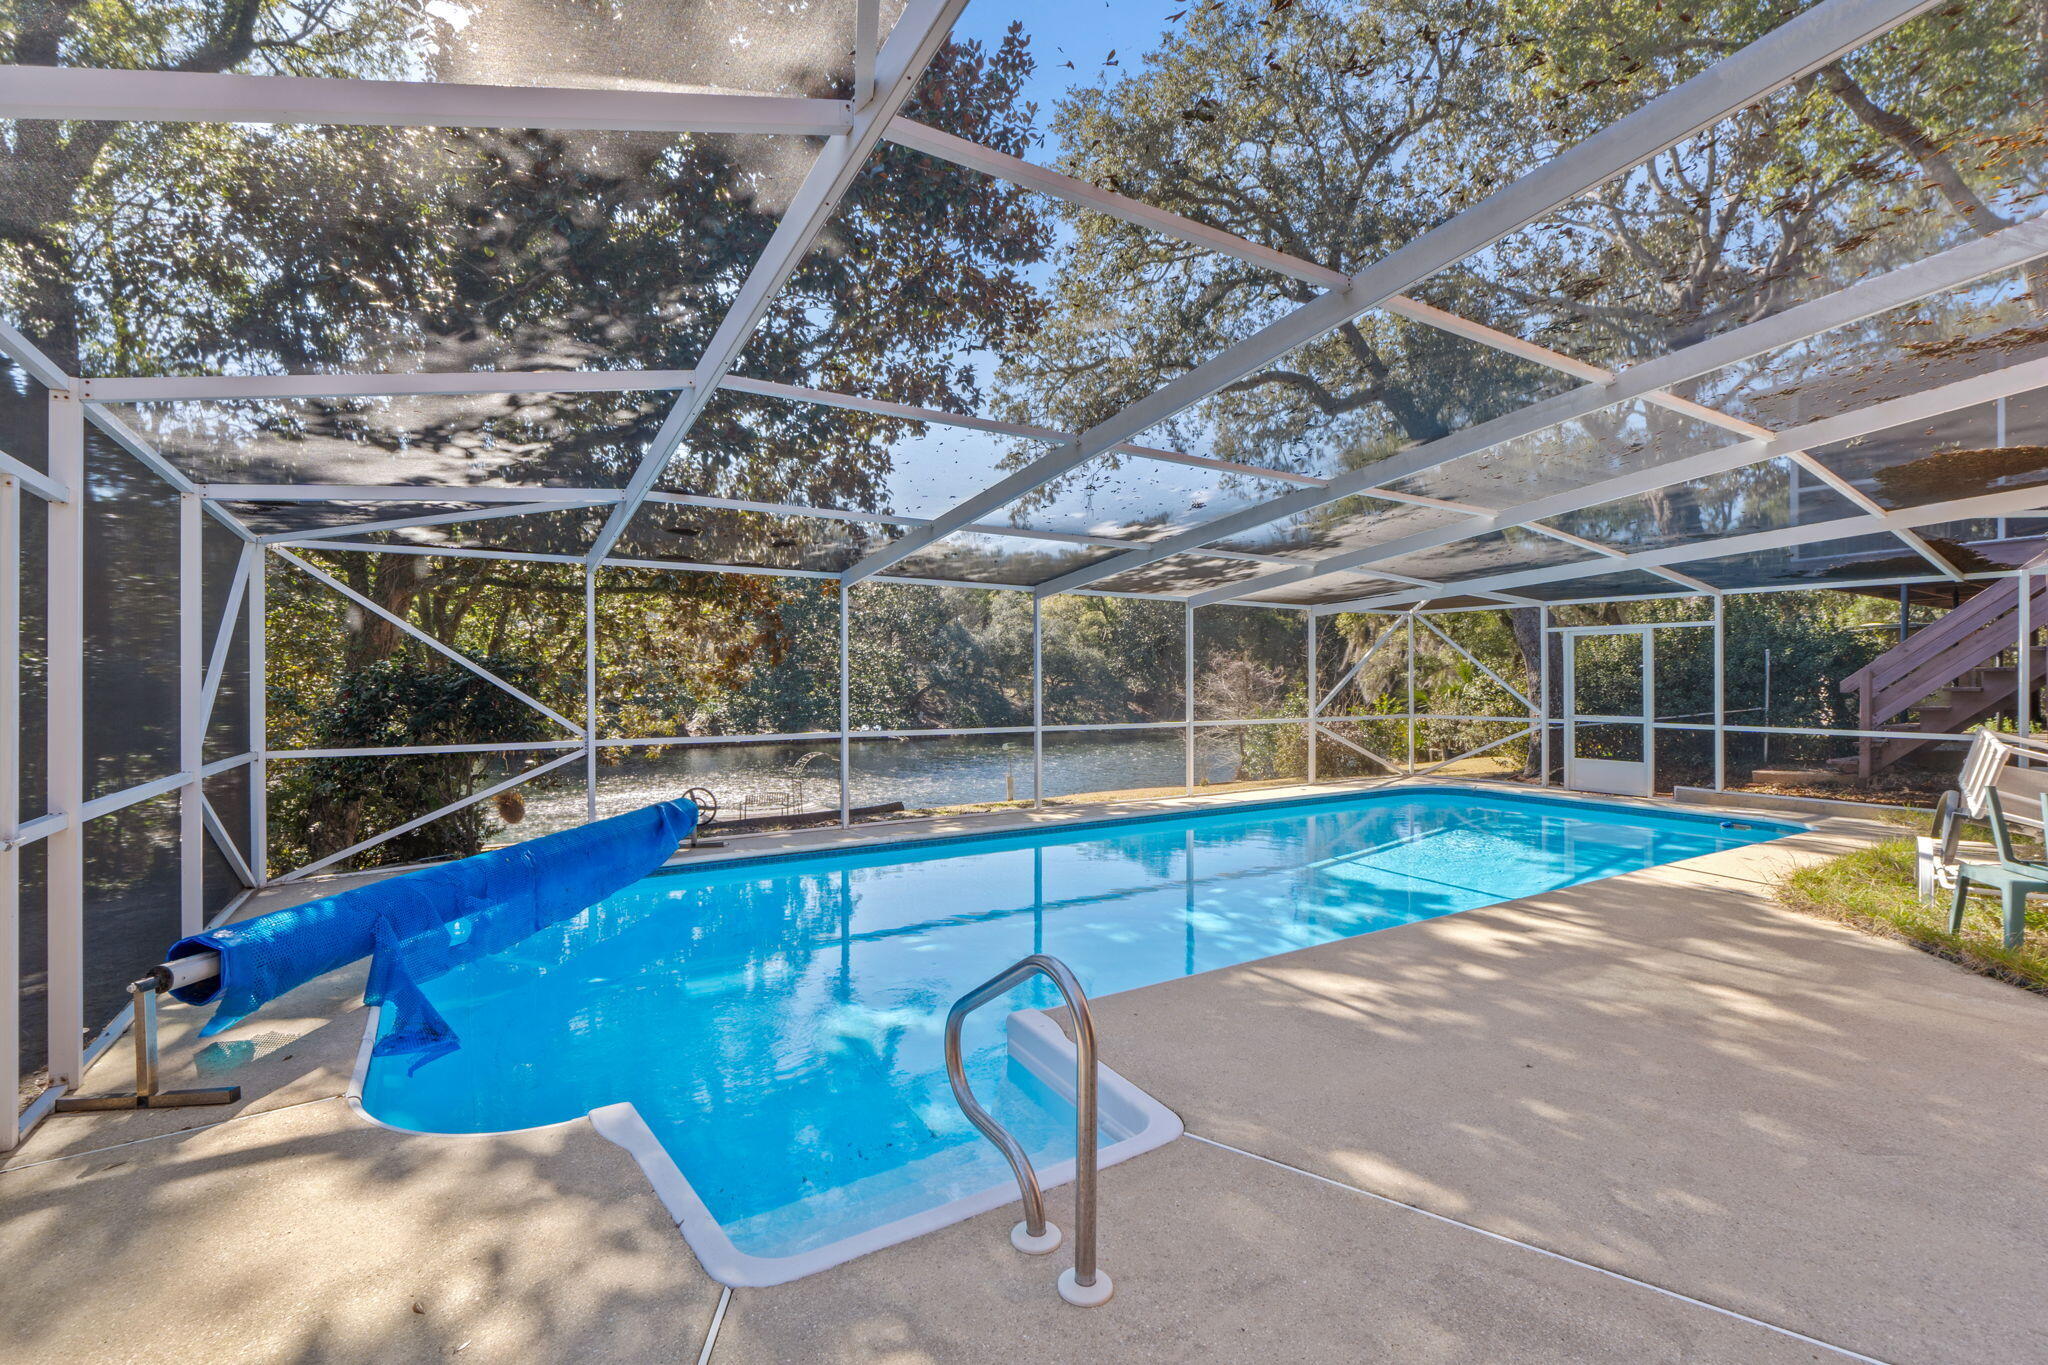
Lakefront living at its best in Kenwood Estates! Star/t your mornings on the screened-in porch, taking in serene views of Bass Lake and the surrounding natural beauty. According to the County Appraiser, the home features 3 bedrooms and 3 full bathrooms, complemented by versatile flex rooms downstairs and a spacious family room that opens seamlessly to the pool—ideal for entertaining or relaxing with family and friends.Step outside to enjoy the in-ground pool with screen enclosure and the large backyard. The basement includes a dedicated workroom, offering excellent space for hobbies, projects, and storage. Additional highlights include a Generac whole-home generator and an EV/RV outlet in the garage, providing both peace of mind and convenience. Ideally located in Fort Walton Beach, just minutes from schools, shopping, dining, Eglin AFB, the airport, and the area's beautiful beaches, this lakefront retreat offers exceptional space, flexibility, and comfort. Don't miss this opportunityschedule your showing today.
#995113

Fort Walton Beach

20 NW Linwood Road

3 Beds

3 Baths

2,441 Sq.Ft.

$550,000

MLS#: 995113
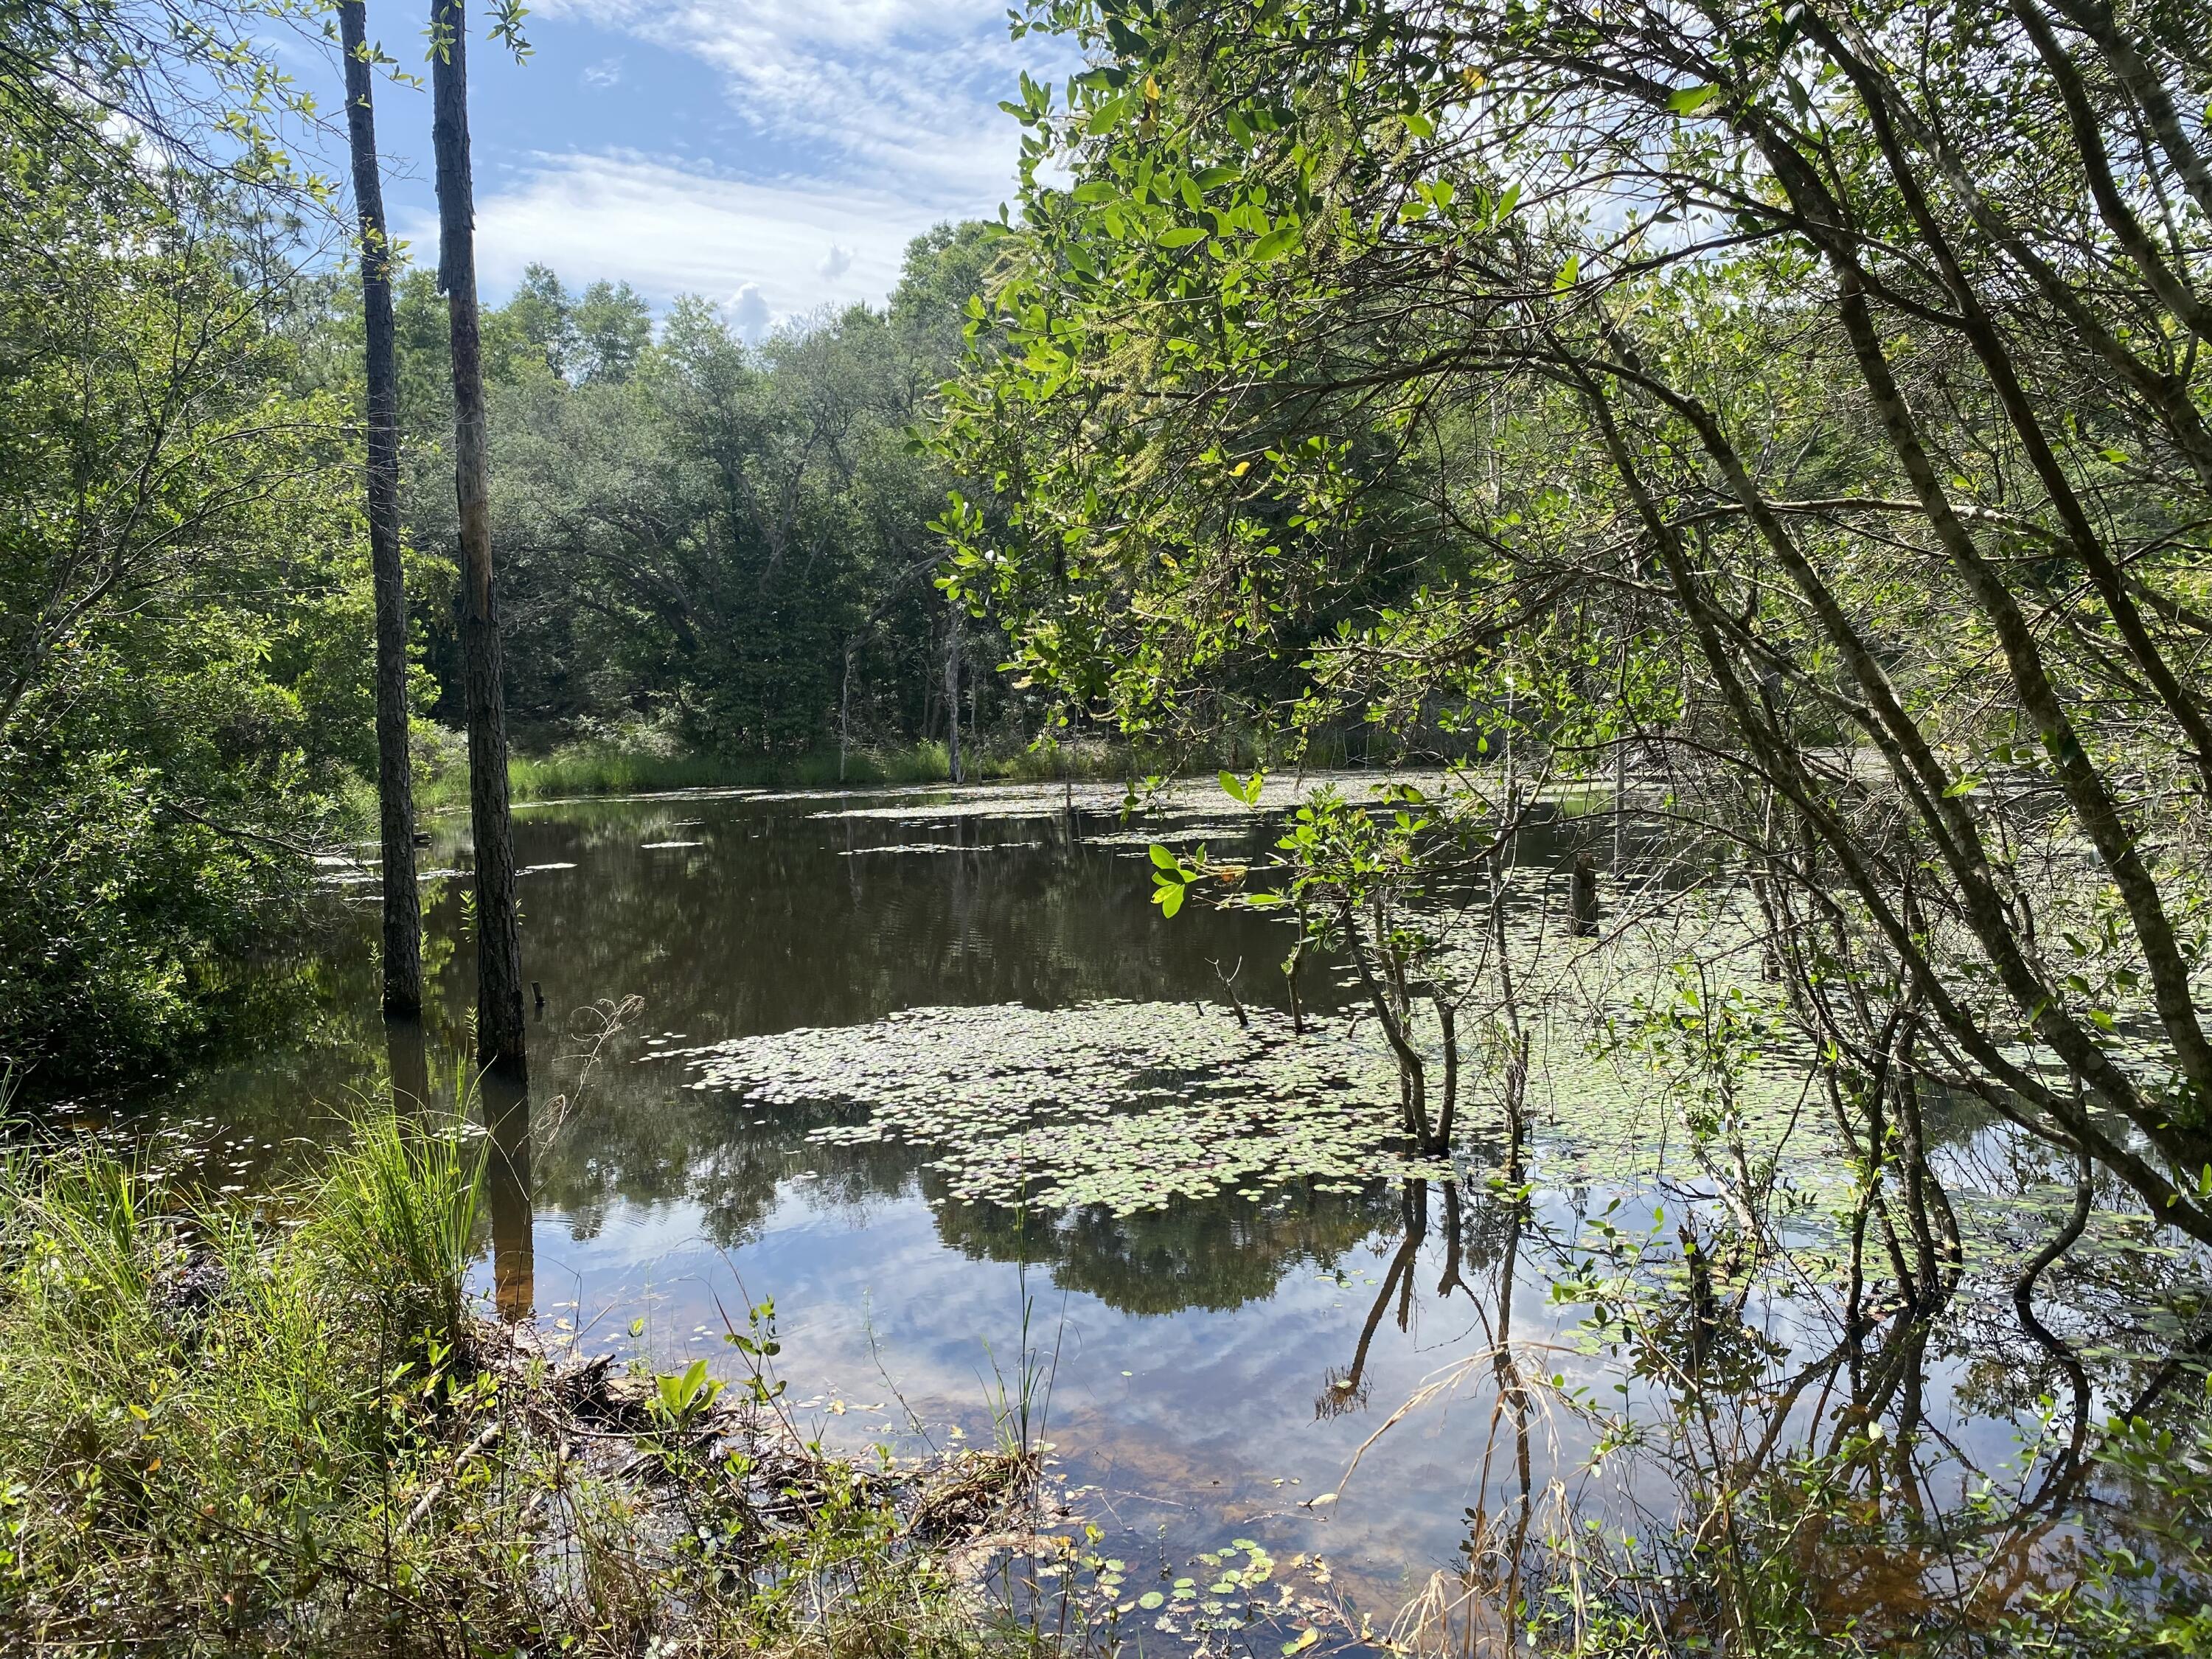
Large wooded parcel, approximately 20 acres. A hunter's paradise, very secluded, ideal for building a secluded retreat or dream home, offering ample privacy. A large path has been cut to the pond and there's a nice creek flowing through the property, but buyer must verify. Additional acreage is available, totaling approximately 69 acres. Please inquire for pricing. Survey available for this parcel.
#977280

Baker

20 acres Canyon Trail

None Beds

None Baths

20.51 acres

$188,700

MLS#: 977280
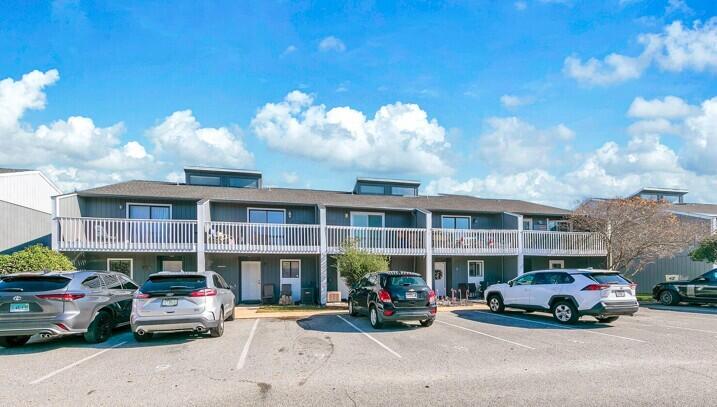
BACK ON MARKET!! Price slashed! - King Kong Deal! By far the lowest priced townhome on the market in Destin. New roof 2017. According to Association manager, Destin Racquet Club HOA is responsible for landscaping, irrigation, pool, roofs, exterior siding and balconies. Will make a great renal investment! Located in the heart of Destin, this property offers convenient access to shopping, golf courses, schools, restaurants, medical facilities, and, of course, the Gulf and beaches. Upstairs, you'll find two spacious bedrooms, each with its own full bathroom and a private balcony. The community also boasts a pool for residents' enjoyment.
#965088

Destin

10 Court Drive

2 Beds

2 Baths

1,216 Sq.Ft.

$185,000

MLS#: 965088

* Listings identified with the FMLS IDX logo come from FMLS and are held by brokerage firms other than the owner of this website. The listing brokerage is identified in any listing details. Information is deemed reliable but is not guaranteed. If you believe any FMLS listing contains material that infringes your copyrighted work please click here to review our DMCA policy and learn how to submit a takedown request. © 2024. First Multiple Listing Service, Inc.

Categories

Homes Tailored to Your Lifestyle

Buyers Guide

Buying a home is one of the most exciting milestones of your life.

View more

Sellers Guide

Putting your home on the market can be a stressful process, especially when you don’t know what to expect.

View more

Market report

With just a few clicks, you'll gain instant access to valuable insights about the real estate market, including trends, property values, and community analytics.

View more

Home value

Unlike automated valuations, our hands-on review will provide a comprehensive opinion of your home’s value while considering important interior elements and other location intangible factors that machine algorithms so often miss.

View more

Buyers resources

Guides on financing, inspections, and choosing the right Realtor for a smooth home purchase.

Sellers resources

Practical tips on staging, pricing, and preparing your home to attract buyers and maximize your sale.

Send a message

Message successfully sent.

Reason for contacting?

I agree to receive email communication and understand I can unsubscribe at any time.

I agree to be contacted by Realhub DEV via call, email, and text for real estate services. To opt out, you can reply 'stop' at any time or reply 'help' for assistance. You can also click the unsubscribe link in the emails. Message and data rates may apply. Message frequency may vary. Privacy Policy

Sign In Sign Out

Virtual Assistant

Would you like to take the next step with this property? We can help you schedule a showing or virtual tour, or send you more details.

Yes, I would like more information.

Thank You for Your Reply, One of Our Agents will contact you as soon as possible

No, maybe later.

Thank you, you can always contact me via email, phone number or through the contact form.

Realhub AI

Lucy - Your AI-Powered Realtor

Update Your Temporary Password

Personalize your search

Enter your email and we'll notify you immediately when new listings match what you're looking for.

or enter email address

Already have an account ? Login here

Continue your home search

I agree to receive communications and understand I can unsubscribe at any time.

I agree to be contacted by Realhub DEV via call, email, and text for real estate services. To opt out, you can reply 'stop' at any time or reply 'help' for assistance. You can also click the unsubscribe link in the emails. Message and data rates may apply. Message frequency may vary. Privacy Policy

Already have an account ? Login here

We use cookies

We use cookies primarily for analytics to enhance your experience. By accepting, you agree to our use of these cookies. You can manage your preferences or learn more about our cookies policy.