Thinking of selling?

Blue Sapphireline

Browse Properties
  • Nearby me

Popular Features

Community Features

Association

Property Features

Waterfront

View

Exterior Features

Interior Features

Style

E-Alert name

Properties

10000 properties match your criteria

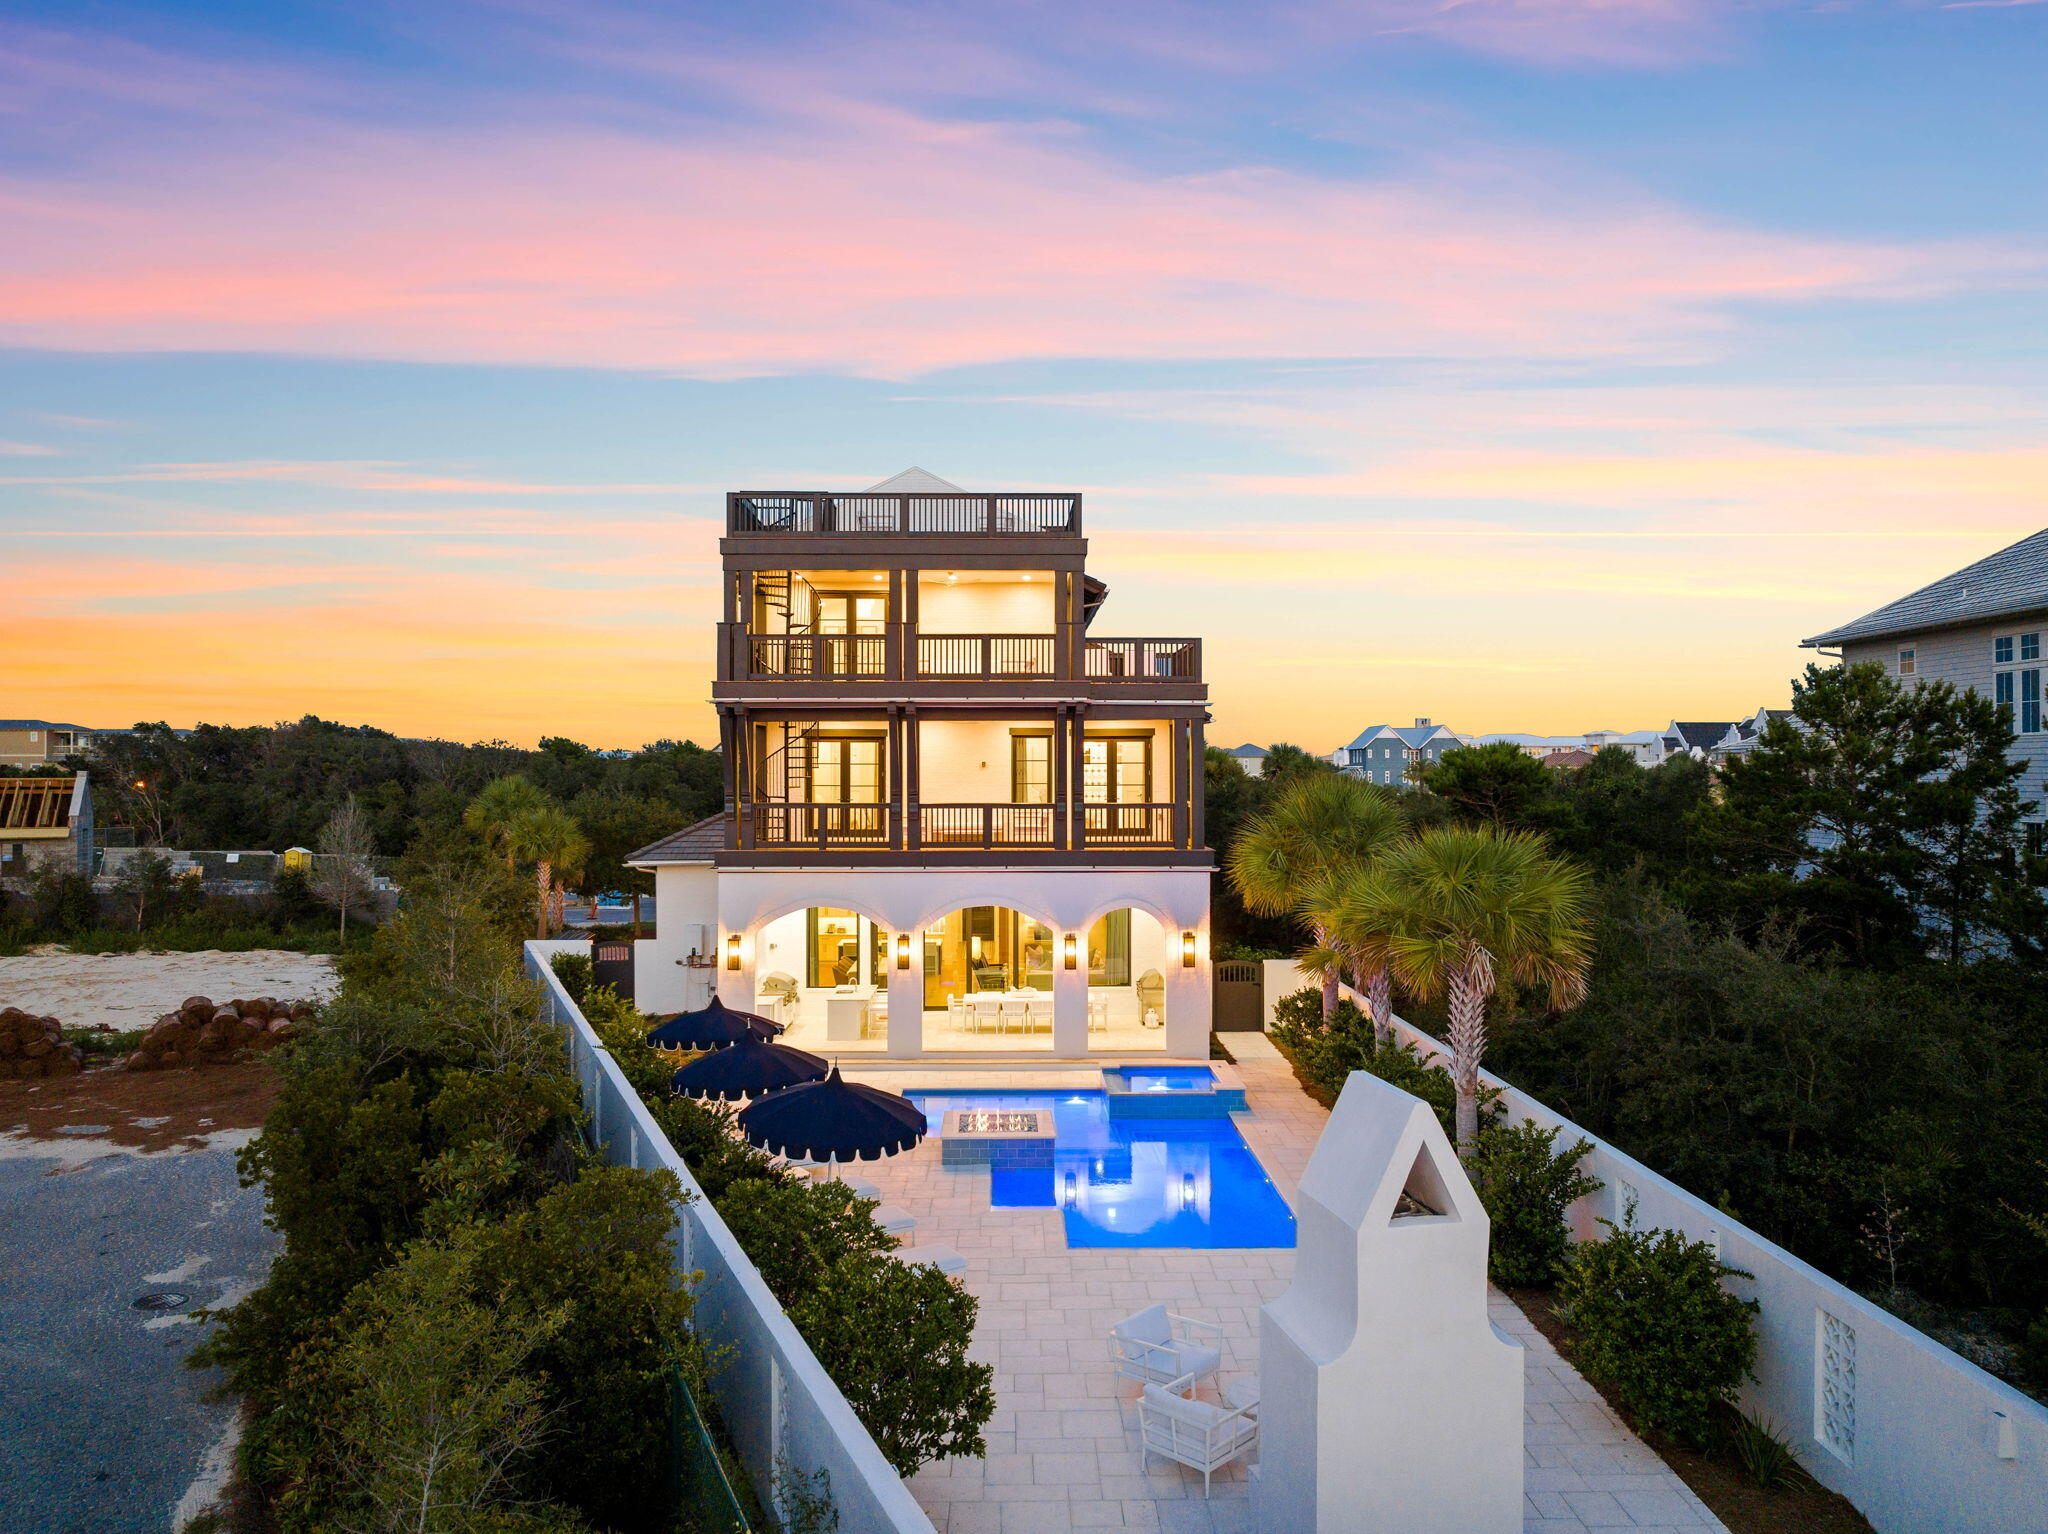
Discover 48 Paradise By The Sea, an exquisite coastal retreat nestled between Alys Beach and Rosemary Beach. Located in the exclusive private gated community of Paradise By The Sea, this luxurious residence offers unparalleled privacy and security with a dedicated security guard at the entrance.
This home is situated in a non short-term rental community, ensuring a serene and peaceful environment for its residents. Fully remodeled to the highest standards, 48 Paradise By The Sea boasts a brand-new roof and meticulously updated interiors throughout. The property offers Gulf views that can be enjoyed from multiple vantage points within the home. Spanning three floors and accessible by a private elevator, this elegant residence features expansive balcony spaces, perfect for

soaking in the panoramic views and coastal breezes. The three-car garage provides ample space for vehicles and storage, while the outdoor kitchen and private heated pool create an ideal setting for entertaining and relaxation.

Experience the epitome of coastal luxury living at 48 Paradise By The Sea, where every detail has been thoughtfully curated for your comfort and enjoyment. Don't miss this rare opportunity to own a piece of paradise in one of the most coveted communities along 30A.
#999796

Inlet Beach

48 Paradise By The Sea Boulevard

5 Beds

6 Baths

4,576 Sq.Ft.

$5,990,000

MLS#: 999796
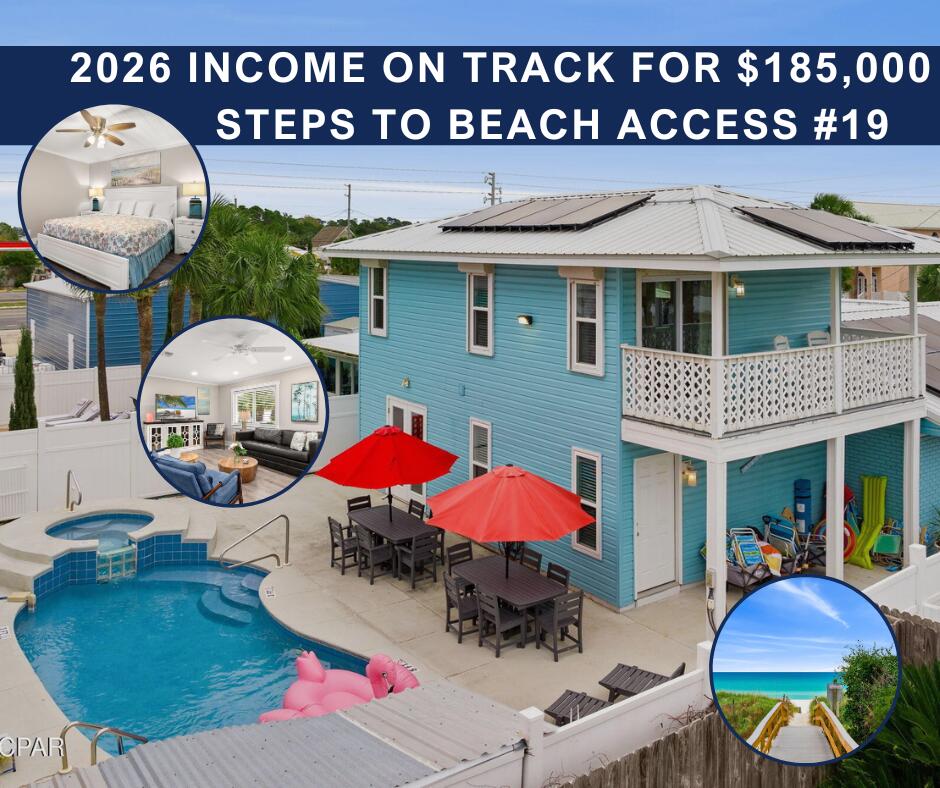
***2025 RENTAL INCOME:  $175,000
***2026 BOOKINGS AT $172,000 YTD AND ON TRACK FOR $185,000

This beach house has it ALL! Sleeping up to 24 people across 6 bedrooms and 2 sleeper sofas, this is the perfect memory-making personal vacation home, generously-sized private beach residence, or lucrative short term rental investment. Whether you are accommodating multiple generations vacationing together or a group of friends for a quick trip to the beach, the possibilities are endless. Come see for yourself! HIGHLIGHTS INCLUDE:
--One house away from public beach access #19
--Private heated pool and hot tub
--Gulf views from upstairs balcony
--Great outdoor entertaining space
--4 of 6 bedrooms on the first floor
--4 full baths 
--TWO bunk rooms (one up, one down)
--Fully furnished and seats up to 20 for dining
--Parking for up to 6 vehicles
--Large laundry with storage
--TWO living areas
--Full kitchen PLUS kitchenette
--Solar panels to reduce electricity expense
--Low maintenance metal roof

Ask your realtor for the AirBNB link and the FACTS AND FIGURES on this property year to date.  Walkthrough video available in PHOTOS or tour in person.  

See the walkthrough video attached to this listing, and ask your agent for the Airbnb link as well.

Thank you for your interest.  We look forward to your offer!
#991257

Panama City Beach

4116 Ocean Street

6 Beds

4 Baths

2,717 Sq.Ft.

$1,850,000

MLS#: 991257
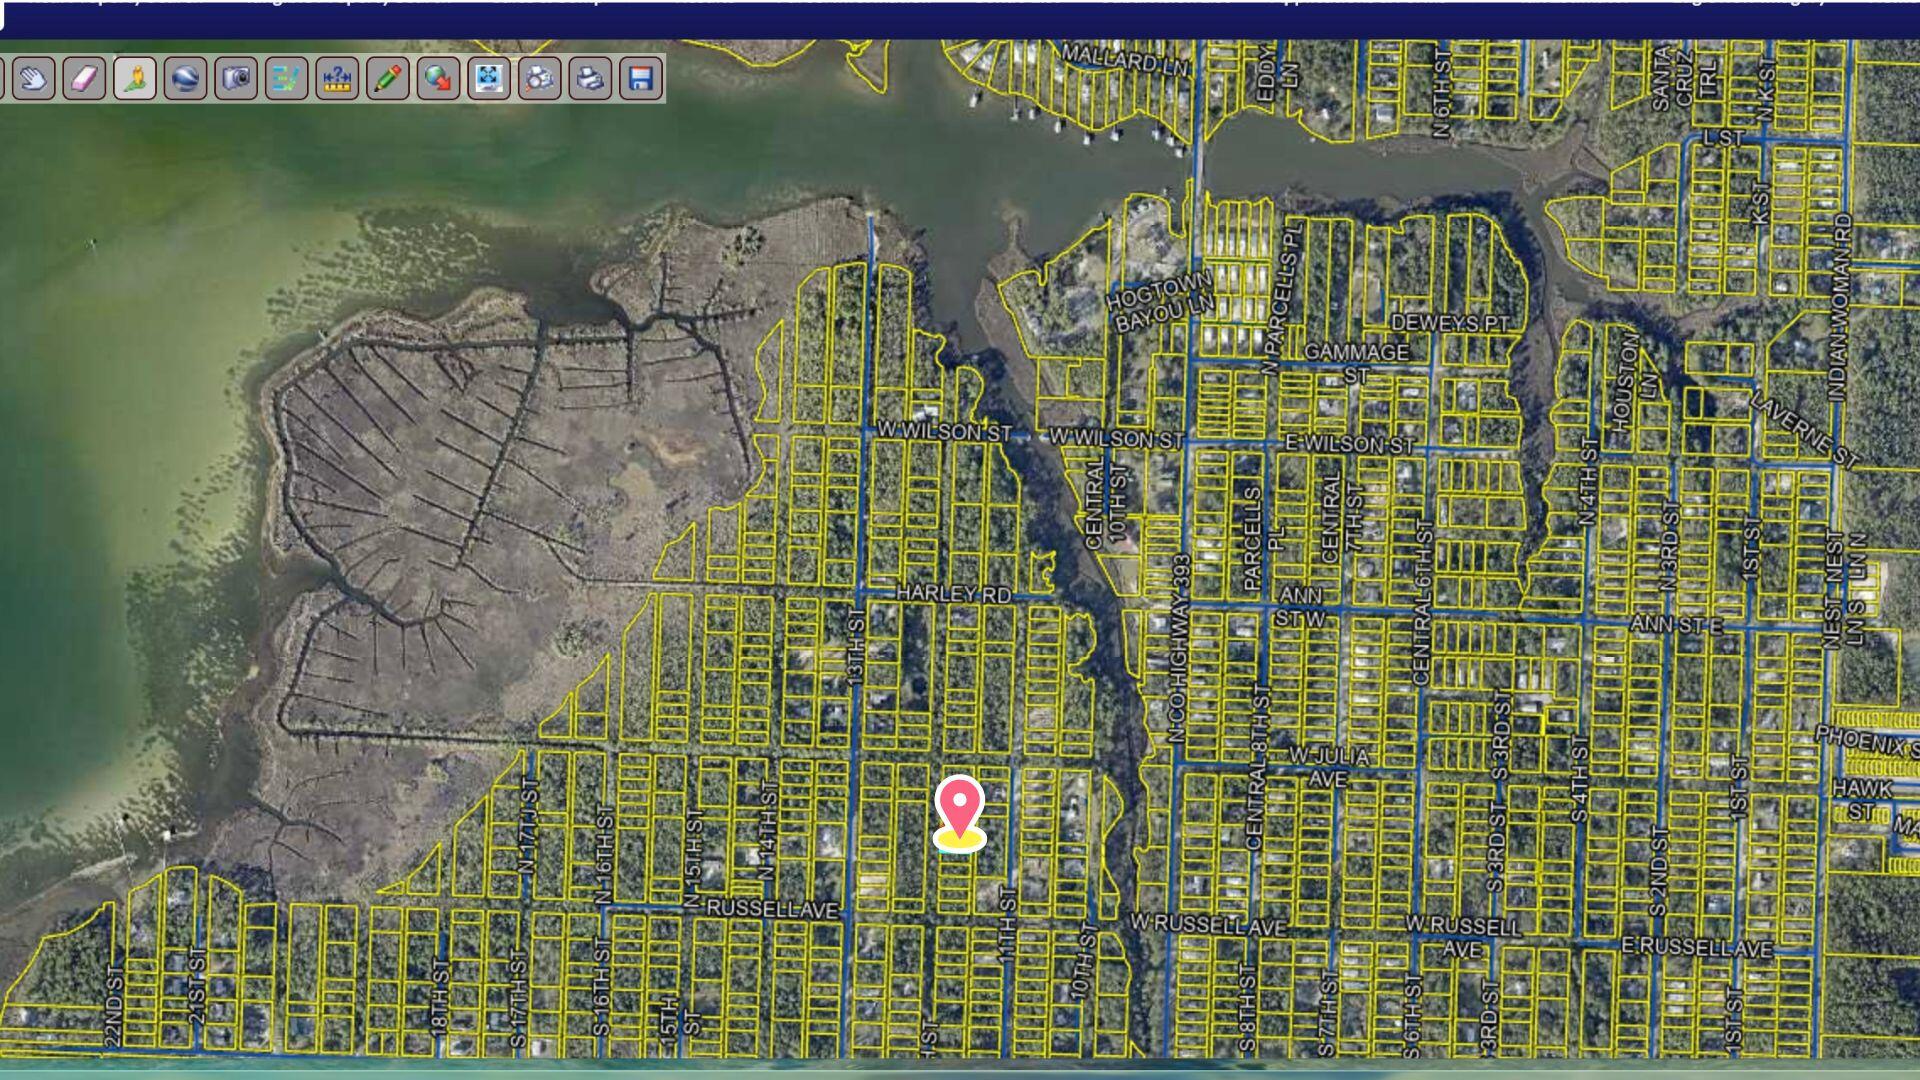
Build your dream home on this 0.14-acre vacant lot in the heart of Santa Rosa Beach! With no HOA, you'll enjoy the freedom to design and build to your vision. Ideally located just 0.5 miles from the Hogtown Bayou boat launch--perfect for boating, fishing, and paddleboarding--and only 3 miles to the beautiful Gulf beaches at Ed Walline Beach Access. Whether you're looking to build a primary residence, vacation getaway, or investment property, this lot offers both convenience and coastal lifestyle. Close to dining, shopping, and all that 30A has to offer! Adjacent Lot 18 is also available, offering a rare opportunity to expand your footprint! Talked to Kristen September 9, 2026

Assuming 5-8 foot pylons will be needed to build. 

Call Public Works about road situation 850-892-8108

1 Unit per 2.5 acres when zoning is conservation residential which requires 80% of land to be untouched. But of course 1 home can be put on the property. 

It is a lot of record.
#1001275

Santa Rosa Beach

Lot 19 12th Street

None Beds

None Baths

0.14 acres

$50,000

MLS#: 1001275
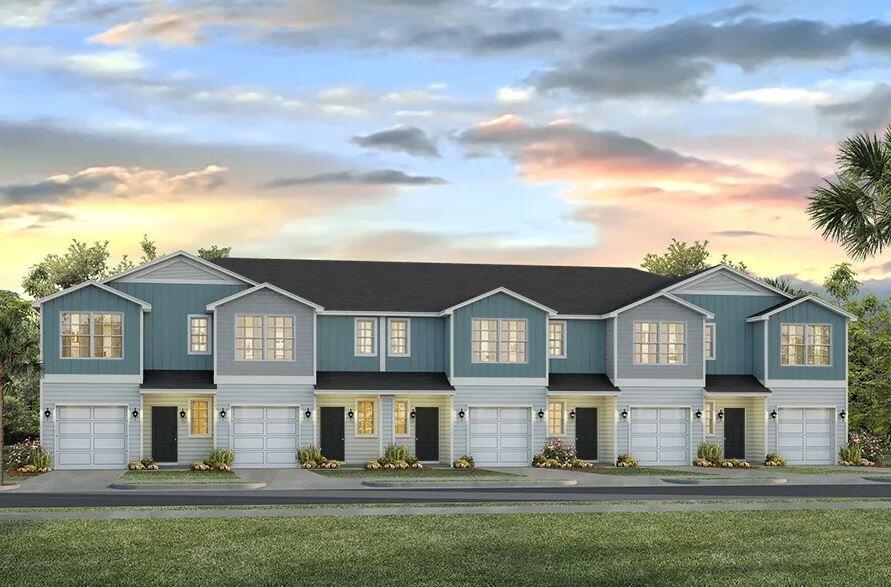
Welcome to Garden Villas in Crestview, FL! This New Townhome community will feature a gorgeous community pool.  

The Palm Interior Unit is a 2-story townhome that boasts 3 bedrooms, 2.5 baths, and single car garage with an open design that is perfect for entertaining. The kitchen is presented with quartz countertops, a large island bar, pantry and all stainless-steel appliances offering style and functionality. Bedroom 1 is located on the second floor as a private retreat with a spacious walk-in closet and a beautiful adjoining bath. Interior features also include EVP flooring with frieze carpet in the bedrooms. Our Home is Connected package also offers a Smart Home 'Connect' system with several convenient devices you are sure to enjoy. ALL LISTING pictures, colors, features, and size may vary. Square footages are approximate.
#996266

Crestview

332 Callie Drive

3 Beds

2 Baths

1,460 Sq.Ft.

$224,900

MLS#: 996266
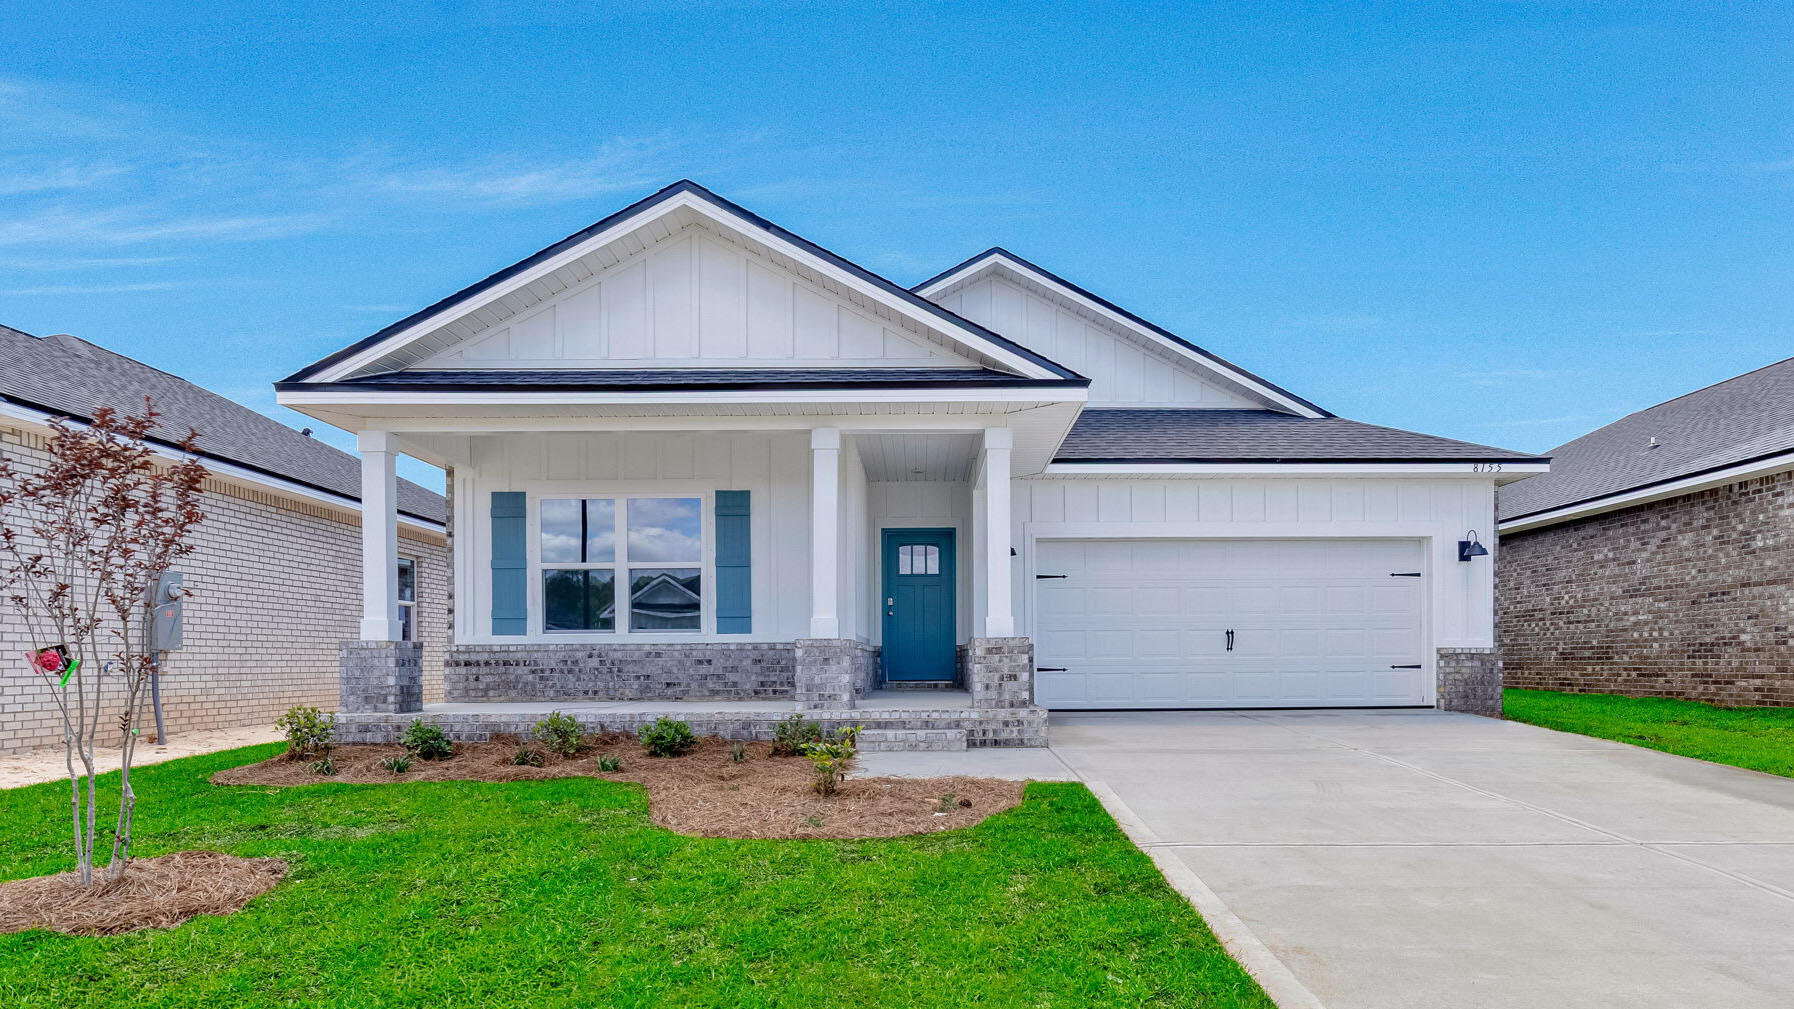
Blackwater Reserve NEW community featuring a beautiful community pool, Lazy River and Pickle Ball. The Creekside model is a spacious and desirable open concept floorplan, built-in lighting & fabulous layout for relaxed living, 5 bedrooms, 3 bathrooms, 2-car garage, & the 'Smart Home Connect 'System with a variety of convenient Smart Home devices you will love. Spacious Great Room & dining area is open to the kitchen & lots of windows for natural lighting. Well-designed open kitchen includes stainless steel appliances, a smooth-top range, built-in microwave, gorgeous quartz countertops, quiet dishwasher, corner pantry, island bar, eye-catching wood-look flooring, and plush carpet in the bedrooms. Hurricane door & window protection is included. Stylish curb appeal. ALL LISTING pictures, colors, features, and size may vary. Square footages are approximate.
#995724

Milton

8155 Fox Hunt Drive

5 Beds

3 Baths

2,107 Sq.Ft.

$334,900

MLS#: 995724
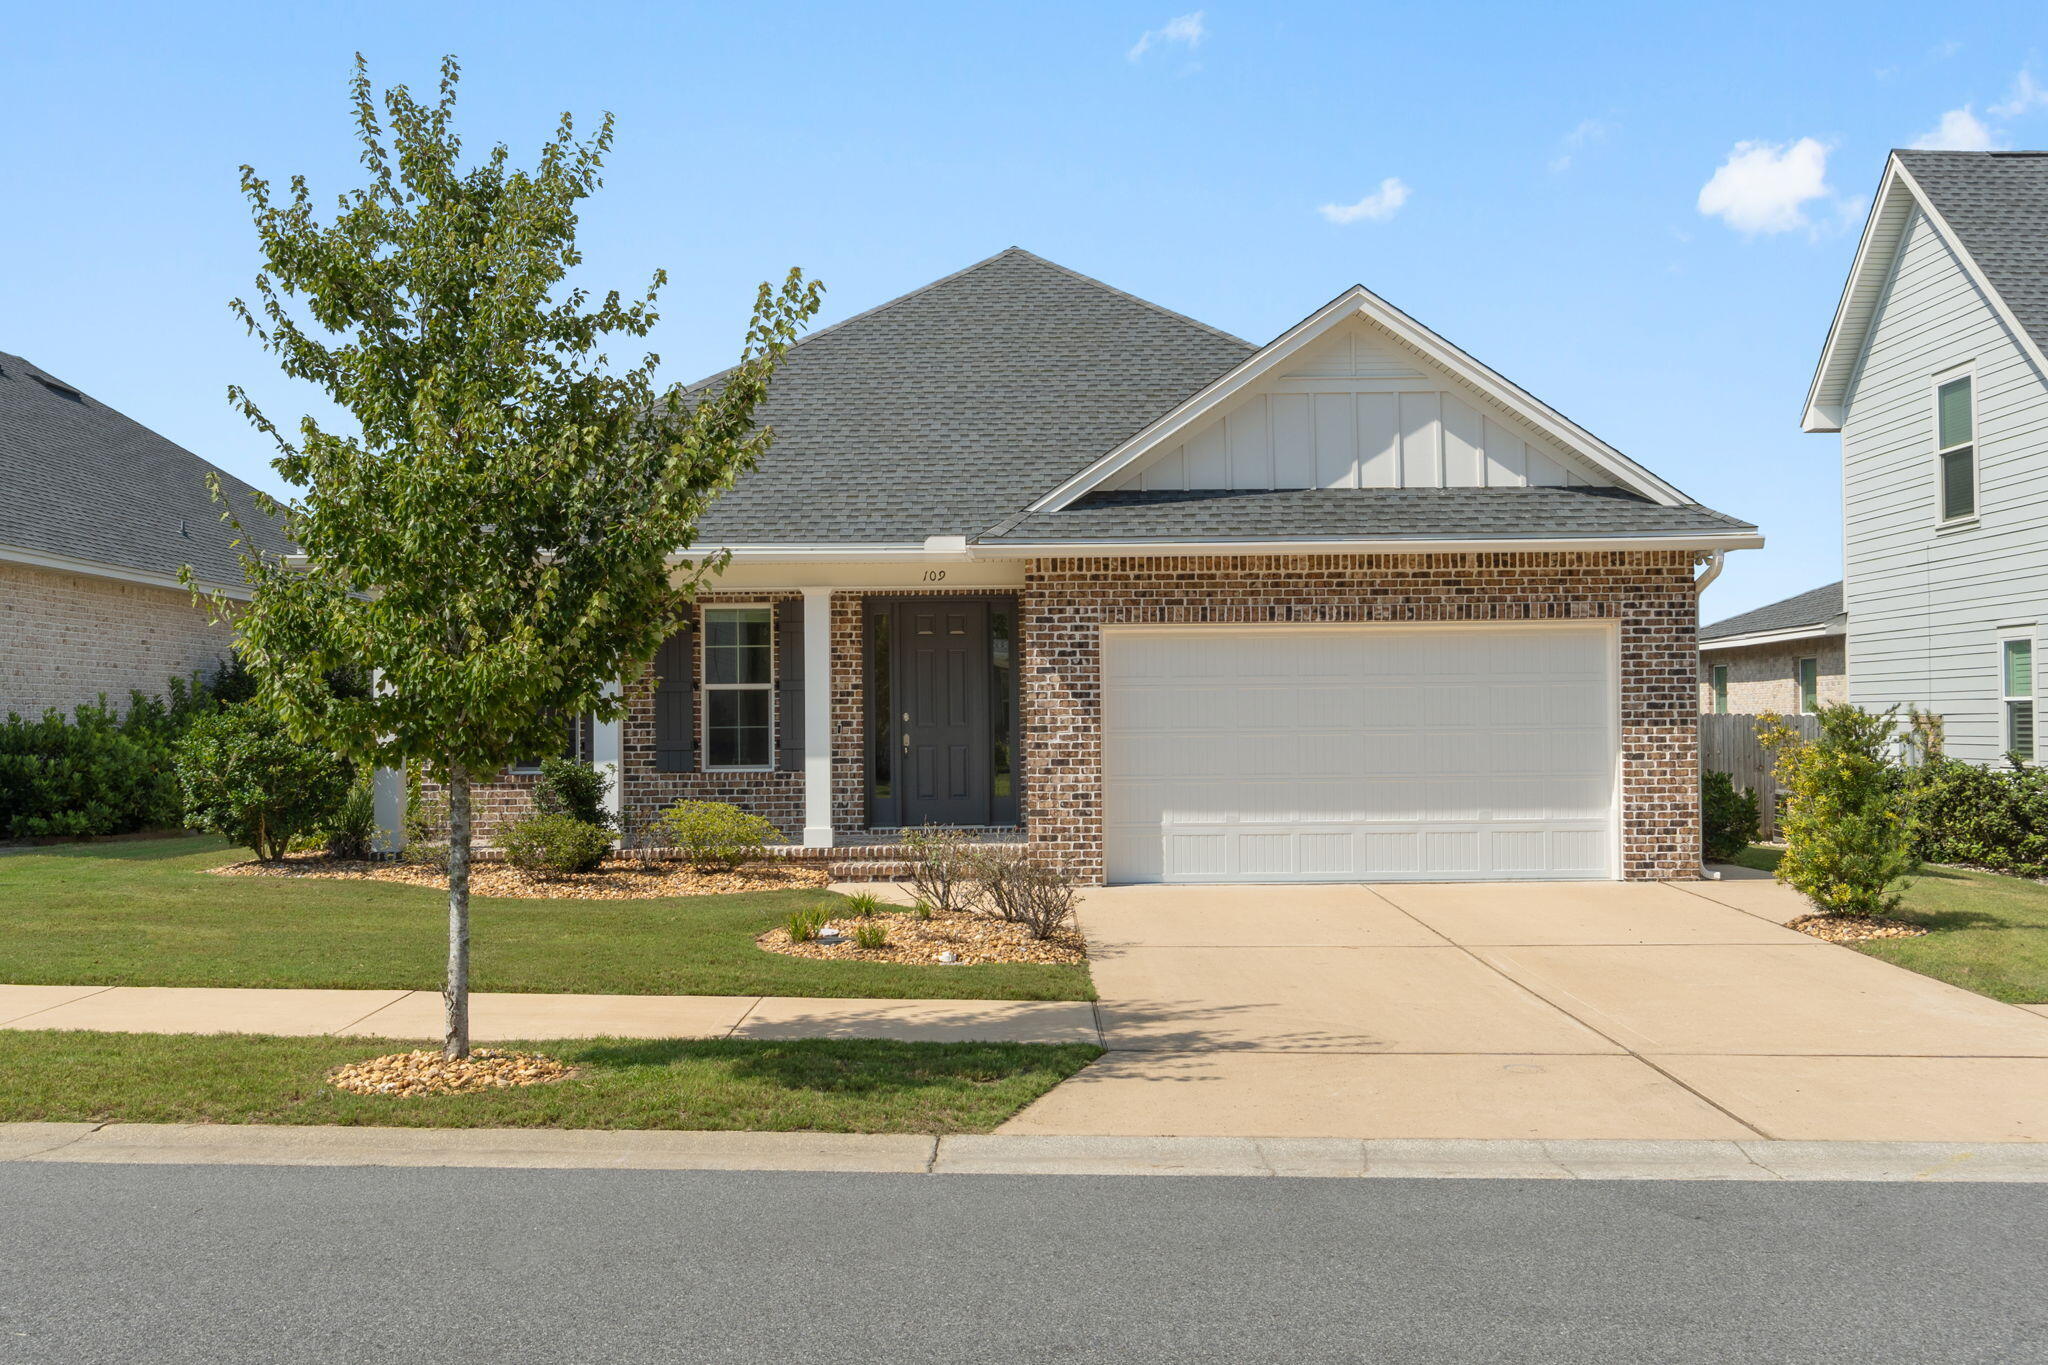
The backyard you've been waiting for comes with an incredible house, too. Inside and out, this single-level Valparaiso home feels anything but ordinary. From the herringbone detail on the front porch to the elevated finishes, the difference is in the details. 

The layout feels bright, connected, and remarkably spacious, with transom windows, pocket doors, stylish lighting, and durable LVP and tile flooring adding to the custom feel throughout the main living areas. The kitchen is a standout and a particularly smart use of space. An oversized island anchors the room, complemented by Bosch stainless steel appliances, a gas range, soft-close cabinetry, a pantry, dry bar, recessed lighting, and plenty of storage.

The primary suite has plenty of room for a king-size bed and features a double vanity and oversized tiled walk-in shower. Two additional bedrooms and a shared-access full bath complete the home, with carpet adding comfort in the guest bedrooms.

Then there's the outdoor space. Set on nearly a quarter-acre, the spacious fenced yard leaves plenty of room to imagine what comes next: maybe a pool, summer kitchen, garden, play space, or simply more room to enjoy being outside. The screened back porch is already in place for morning coffee, dinner off the grill, or winding down at the end of the day. Gutters and a sprinkler system add everyday practicality. There is also an active termite plan that can transfer to the Buyer.

The location makes everyday life convenient, too. Sidewalks run through the neighborhood, and the home is approximately 6 miles from Eglin AFB, 12 miles from Duke Field, 17 miles from Hurlburt Field, and just 4 miles from Destin-Fort Walton Beach Airport. This property is also zoned for Niceville High School.

Beyond the gorgeous home itself, there is clear value for the next owner. The sellers are offering up to $10,000 toward the buyer's closing costs with an accepted offer. An eligible VA buyer may also have the opportunity to assume the sellers' attractive 2.25% VA loan, subject to qualification and approval. 

If you've been looking for the right combination of home, yard, location, and value...this might just be the one.
#1009261

Valparaiso

109 Raiders Trail

3 Beds

2 Baths

1,850 Sq.Ft.

$479,000

MLS#: 1009261
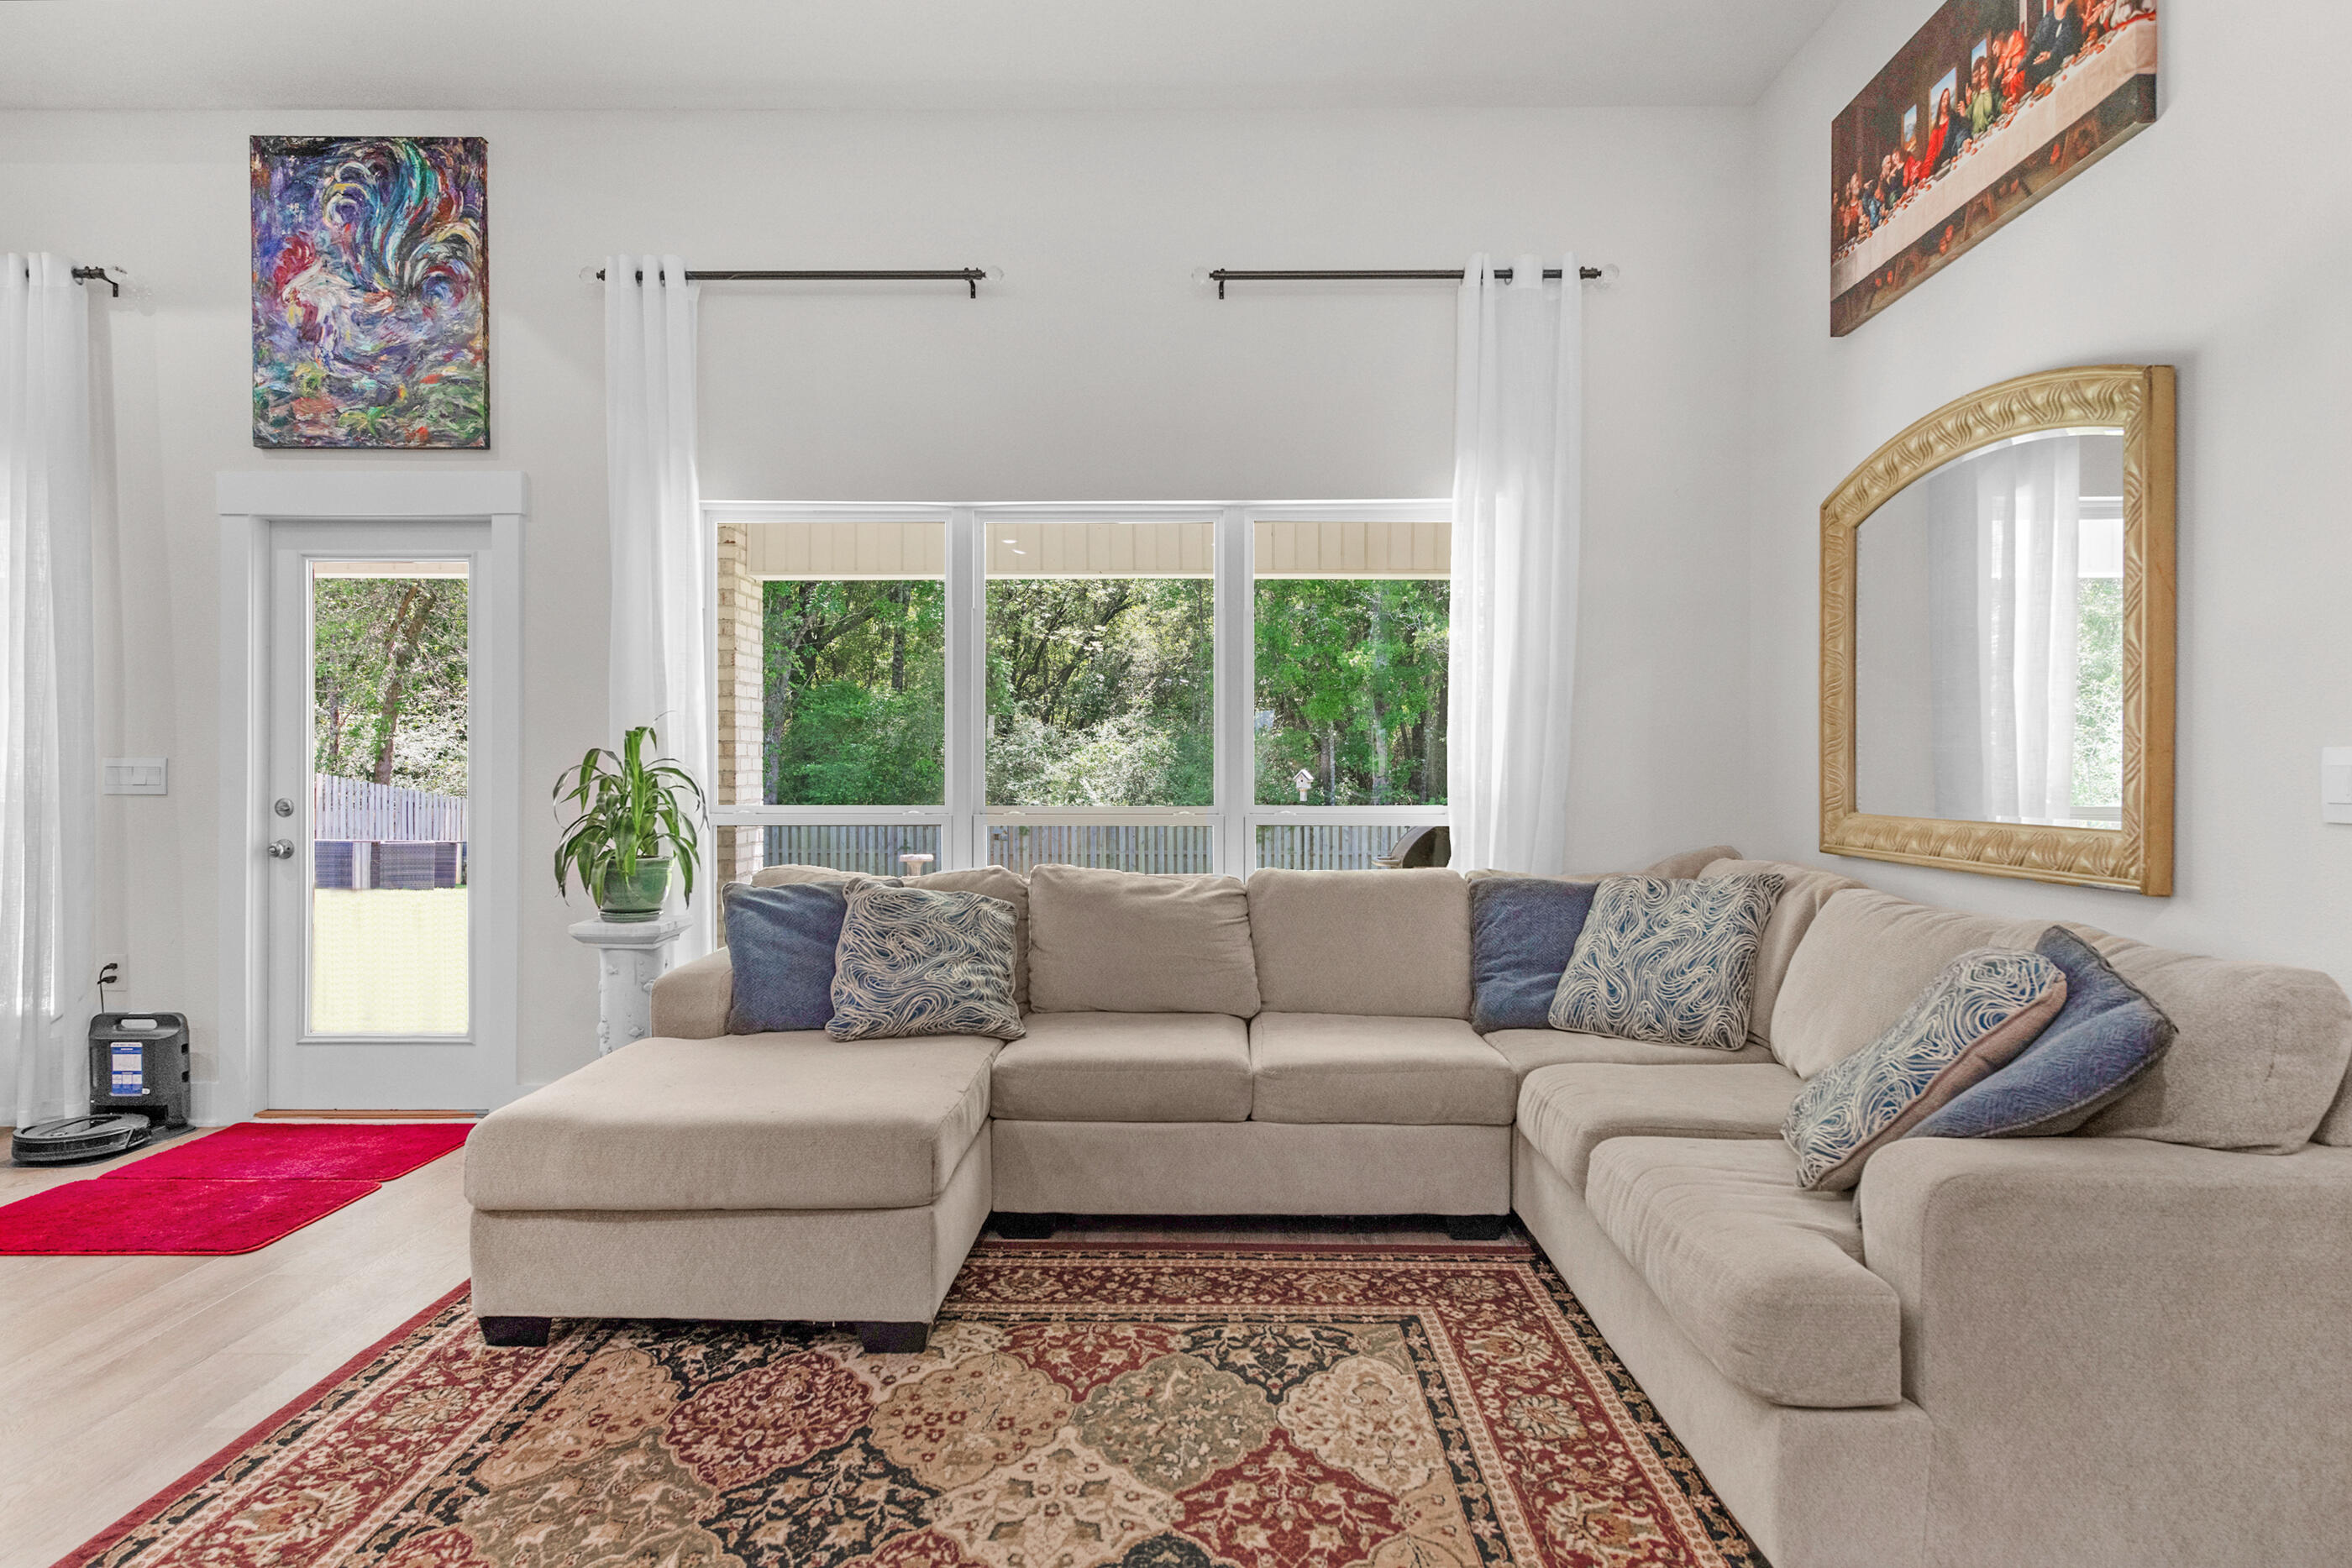
Imagine pulling into your driveway after a long day and immediately feeling the pace of life slow down. The streets are lined with well-kept homes, neighbors are out for an evening walk, and the sense of space is something you notice right away. Welcome to life in Robinson Estates, one of Pace's most desirable communities, where convenience and comfort come together in a way that simply feels right.
Step through the front door and you're greeted by a home that was designed for the way people actually live today. The heart of the home unfolds into an open gathering space where conversations flow easily between the kitchen, dining area, and living room. Whether you're hosting friends for a weekend football game, celebrating holidays with family, or simply enjoying a quiet evening at home, every space feels connected while still offering room to spread out.
The kitchen is where mornings begin with coffee and natural light and where evenings end with everyone gathering around the island sharing stories from the day. Thoughtfully designed finishes, generous workspace, and abundant storage make it as functional as it is beautiful.
Just beyond the main living area, you'll find spaces that adapt to your lifestyle. A dedicated office creates the perfect environment for working remotely, managing a business, studying, or pursuing hobbies without sacrificing the flow of the home. When it's time to relax, the primary suite becomes a true retreat, offering a peaceful escape from the demands of the day.
Outside, the oversized homesite provides something that's becoming increasingly difficult to find: room to breathe. There's space for kids to play, pets to roam, backyard gatherings with friends, or simply enjoying a quiet Florida evening under the stars. The covered outdoor living area extends the home's entertaining possibilities while creating another place to unwind and enjoy the beautiful Gulf Coast climate.
Life in Robinson Estates is about more than just the home itself. Residents enjoy sidewalks, underground utilities, larger homesites, and access to community amenities that encourage connection and an active lifestyle. Families appreciate the proximity to highly regarded Pace schools, while commuters enjoy convenient access to Milton, Pensacola, medical facilities, shopping, dining, and everyday necessities.
For buyers seeking a newer home, a welcoming community, and a lifestyle that balances space, convenience, and connection, this property offers an opportunity to put down roots in one of Santa Rosa County's most sought-after areas.
This is the kind of place where memories are made, milestones are celebrated, and every day feels just a little easier. Welcome home.
#1004963

Pace

4177 Equestrian Boulevard

4 Beds

3 Baths

3,028 Sq.Ft.

$510,000

MLS#: 1004963
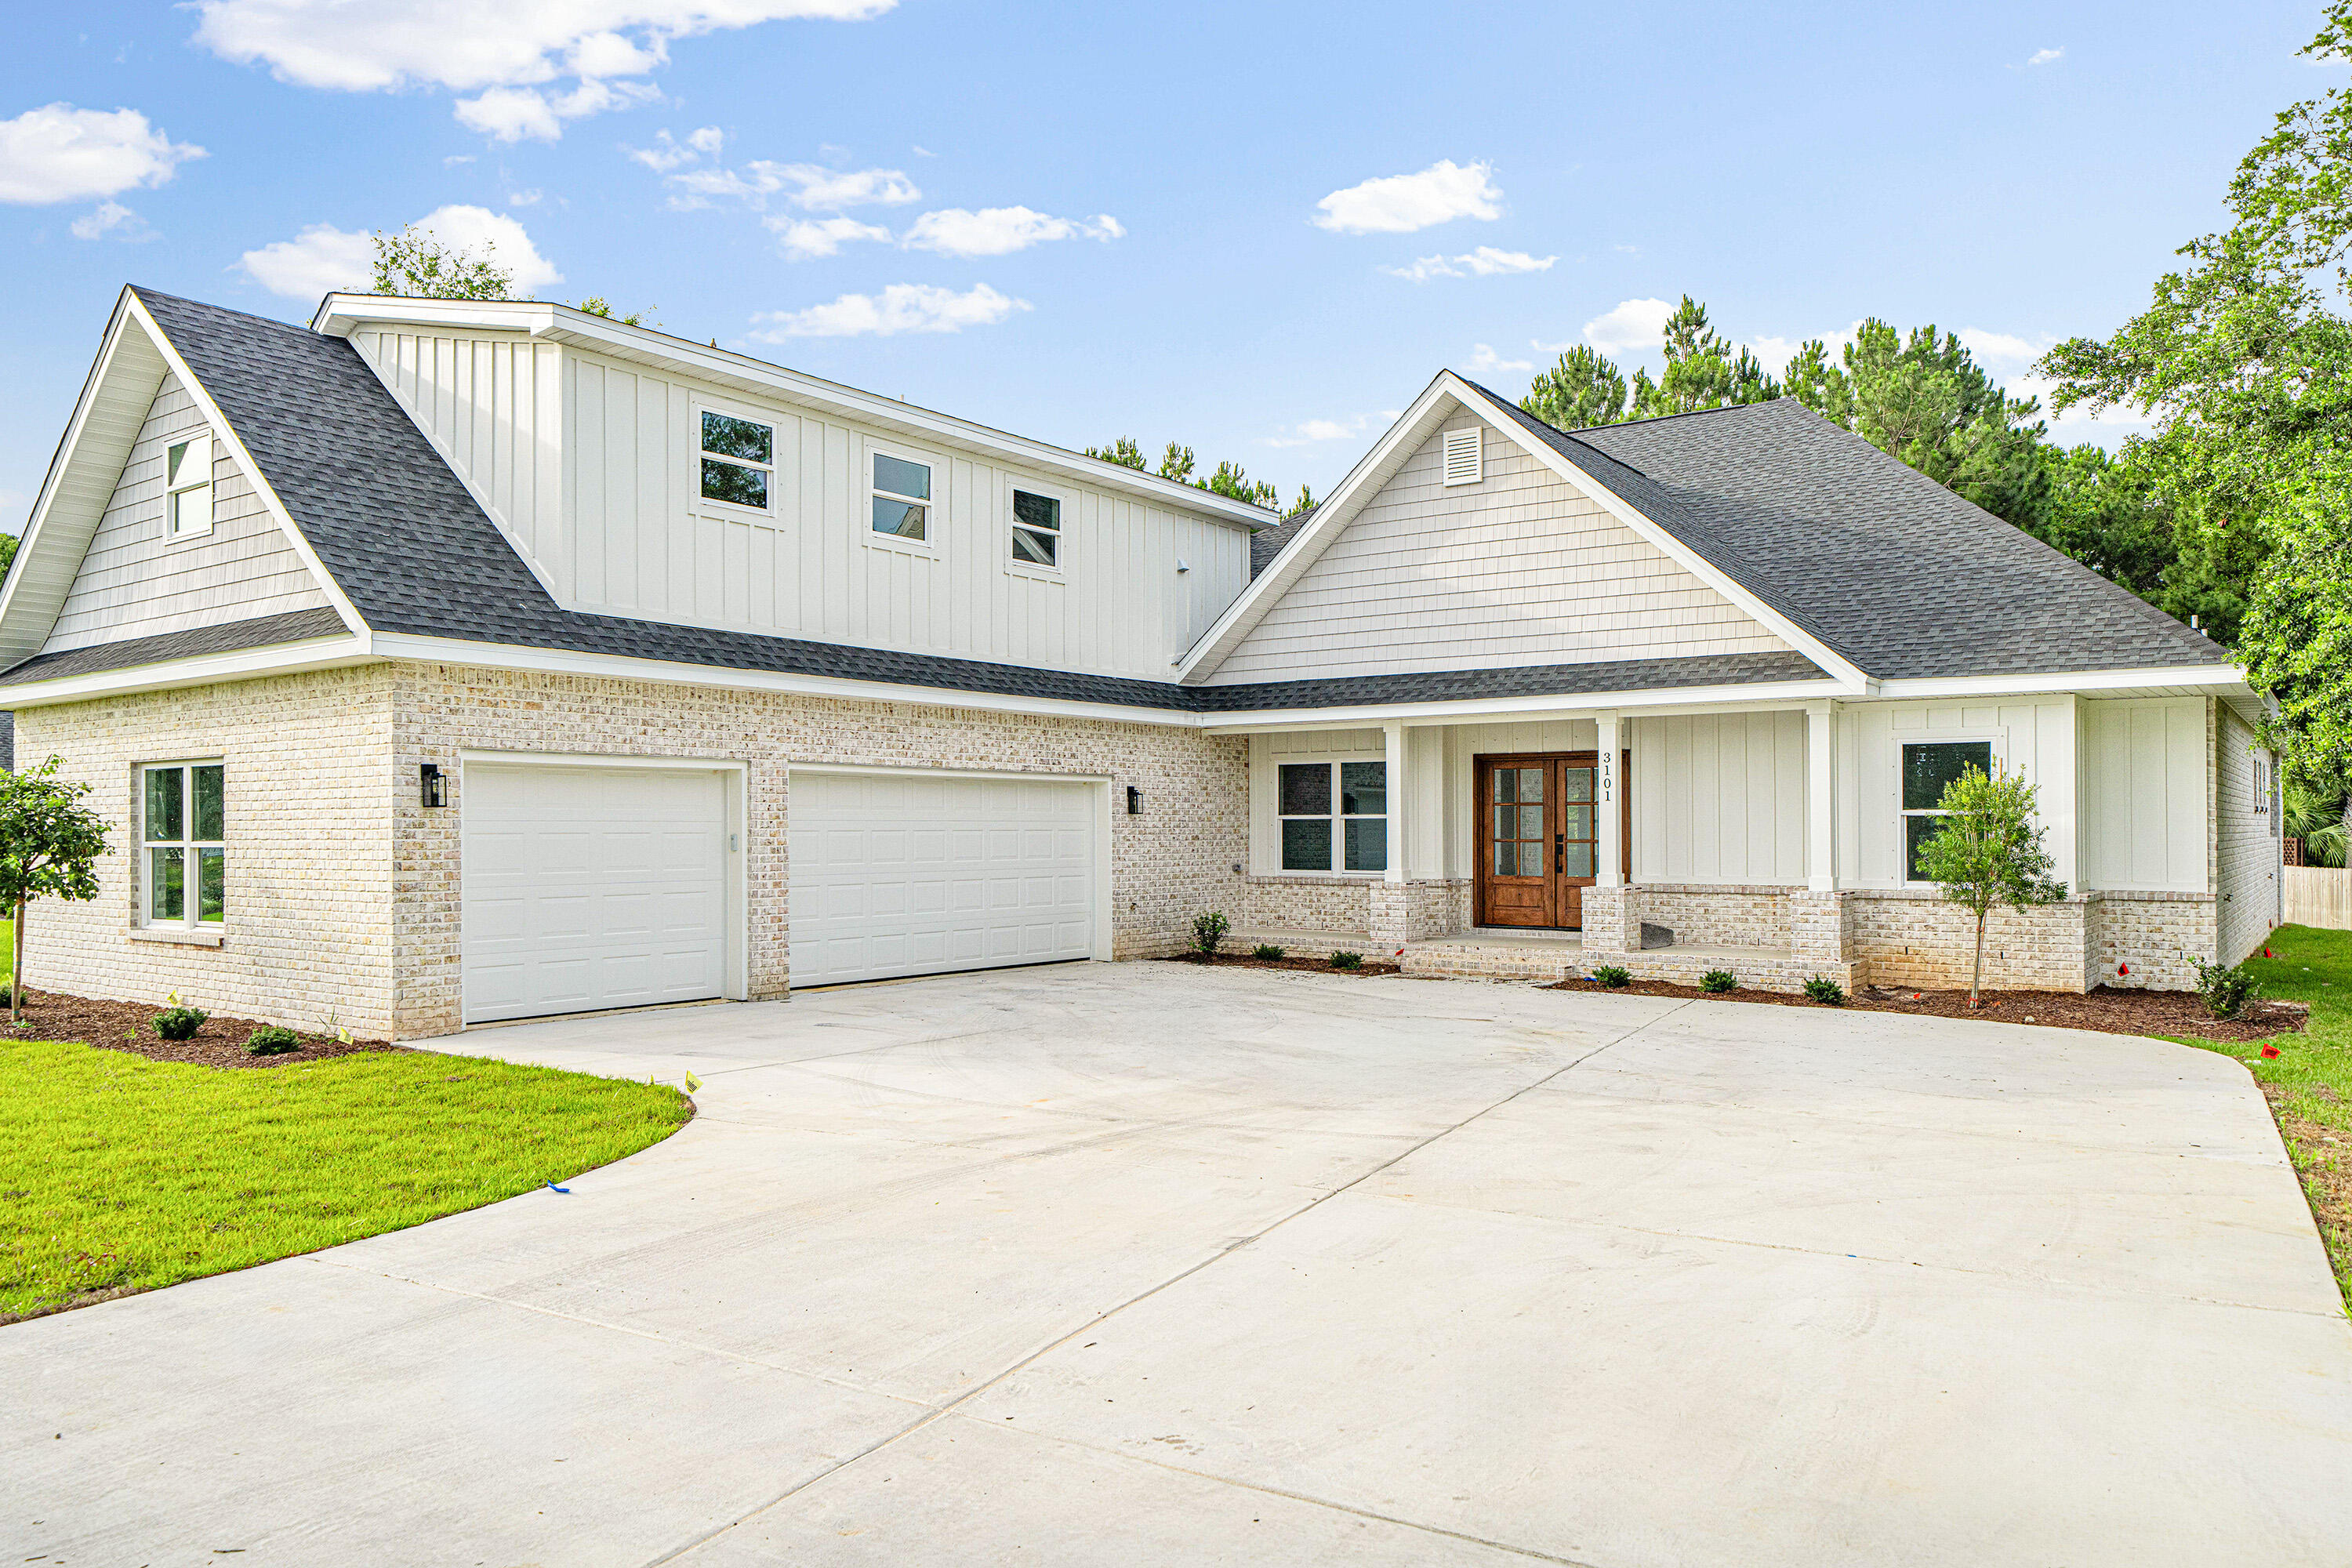
Luxury new construction in the sought-after Hidden Creek golf course community in Holley by the Sea. This beautifully designed 4-bedroom, 4-bathroom home features a dedicated office, an expansive upstairs bonus room, huge 3-car garage, covered porch with fireplace and outdoor kitchen area, and large backyard with room for a pool. Holley by the Sea is known for its 48-acre recreation center, which includes clay tennis courts, pools, fitness center, sports fields, and more. This home has golf course views and is steps away from Hidden Creek Country Club. Just 15 minutes from the pristine shores of Navarre Beach and a short commute away from Hurlburt Field Air Force Base, this home offers the perfect blend of resort-style living and every day convenience. Step through elegant double front doors into a welcoming foyer that sets the tone for the home's upscale finishes and thoughtful design. The spacious living room showcases a striking wood coffered ceiling, adding warmth and architectural detail to the heart of the home. Designed for both entertaining and relaxation, this area flows seamlessly into the kitchen, which is a chef's dream. It features built-in stainless-steel appliances, a large island with quartz countertops, farmhouse sink, and ample cabinetry for storage. 

The master suite is located on its own side of the home and offers a peaceful retreat, complete with a tray ceiling, large his-and-hers walk-in closets, and a sliding glass door that provides access to the back porch. The luxurious en suite features a freestanding soaking tub, large tiled walk-in shower, and dual vanities. 

LVP flooring runs throughout the common areas, office, bathrooms, and master bedroom, providing a durable and low-maintenance finish--with plush carpeting in the guest bedrooms and upstairs bonus room.

Just off the dining area, you'll find Bedroom 2, which is conveniently located near the back exit--perfect for guests or multigenerational living. It has easy access to a full guest bathroom featuring a walk-in shower and quartz countertops. There are two additional guest bedrooms located near the dedicated laundry room, which share access to a third full bath.

From the laundry area, a beautiful staircase leads to the massive upstairs bonus room, which offers stunning golf course views and includes an en suite bath. This versatile space can easily serve as a 5th bedroom, guest suite, media room, or playroom. There is an additional closet just outside of the bonus room for extra storage.

Enjoy outdoor living year-round on the covered back porch, which includes an electric fireplace, beverage refrigerator, TV/media hookup, and space for a built-in grill. The large backyard has plenty of room for a pool or outdoor activities. Additional highlights include a 3-car garage with 60-amp car charger, a Rinnai tankless hot water heater, recessed lighting throughout, full irrigation system, and a backup generator-ready panel with plug and automatic transfer switch. 

Holley by the Sea is a vibrant community with 8 clay tennis courts, lap pool, family pool, baby pool, event hall, fitness center with weights and cardio, volleyball court, basketball court, sports field, RV and tent campground, and youth department with before and after school care and summer camp. There is truly something for everyone.

Don't miss your chance to make this home yours. Schedule a private showing today! Buyer to verify all pertinent information in listing, including dimensions.
#977683

Navarre

3101 Pga Boulevard

4 Beds

4 Baths

3,475 Sq.Ft.

$819,000

MLS#: 977683
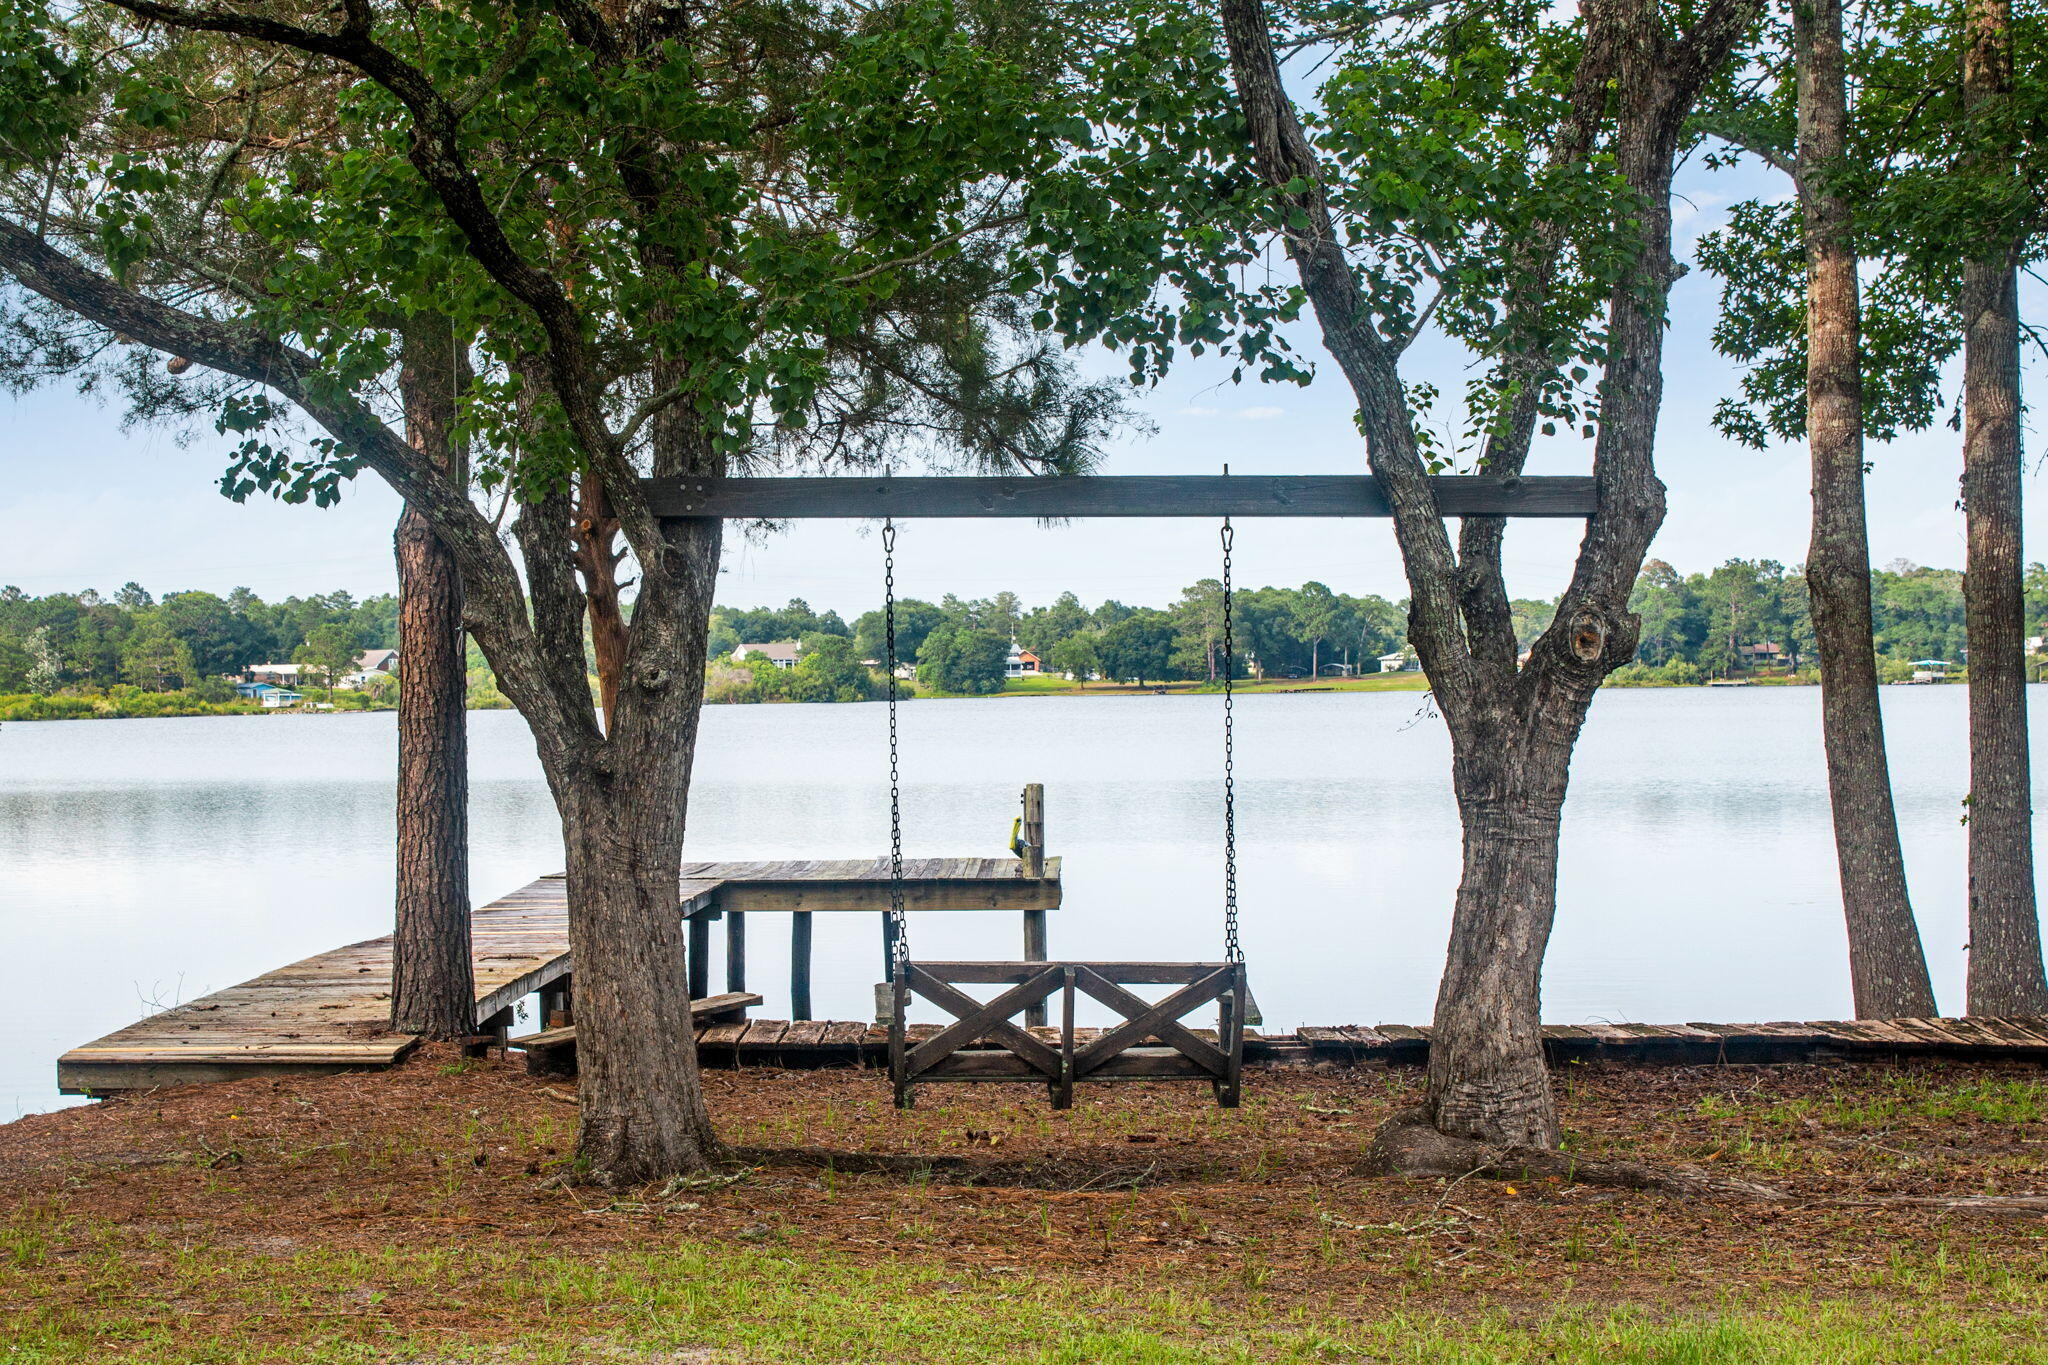
Welcome to your own waterfront retreat on the shores of Lake Stanley, one of DeFuniak Springs' most sought-after spring-fed ski lakes. Surrounded by mature shade trees, this beautifully updated home blends timeless character with modern comforts, offering the perfect setting for full-time living or a weekend getaway.

Inside, you'll find warm hardwood floors, an inviting living room with a cozy fireplace flanked by built-in shelving, and a thoughtfully renovated kitchen featuring butcher block countertops, custom cabinetry, stainless steel appliances, and charming beadboard ceilings. The spacious primary suite offers a peaceful escape with a walk-in closet, barn doors, and an updated en-suite bath, while additional bedrooms provide plenty of room for family and guests.

Step outside to enjoy the expansive multi-level deck overlooking the lake--ideal for grilling, entertaining, or simply relaxing while taking in the peaceful water views. Wander down to your private dock, where endless days of boating, jet skiing, paddleboarding, kayaking, fishing, and swimming await. The gentle shoreline and calm, spring-fed waters create the perfect backdrop for making lifelong memories on the lake. Whether you're watching the sunrise over the water with your morning coffee, spending afternoons on the boat, or enjoying evenings around the fire after a day on the lake, this property offers the waterfront lifestyle you've been dreaming of.

Don't miss your opportunity to own a piece of paradise on Lake Stanley--schedule your private showing today!
#1006552

DeFuniak Springs

4 Engelbrecht Road

3 Beds

2 Baths

2,208 Sq.Ft.

$439,900

MLS#: 1006552
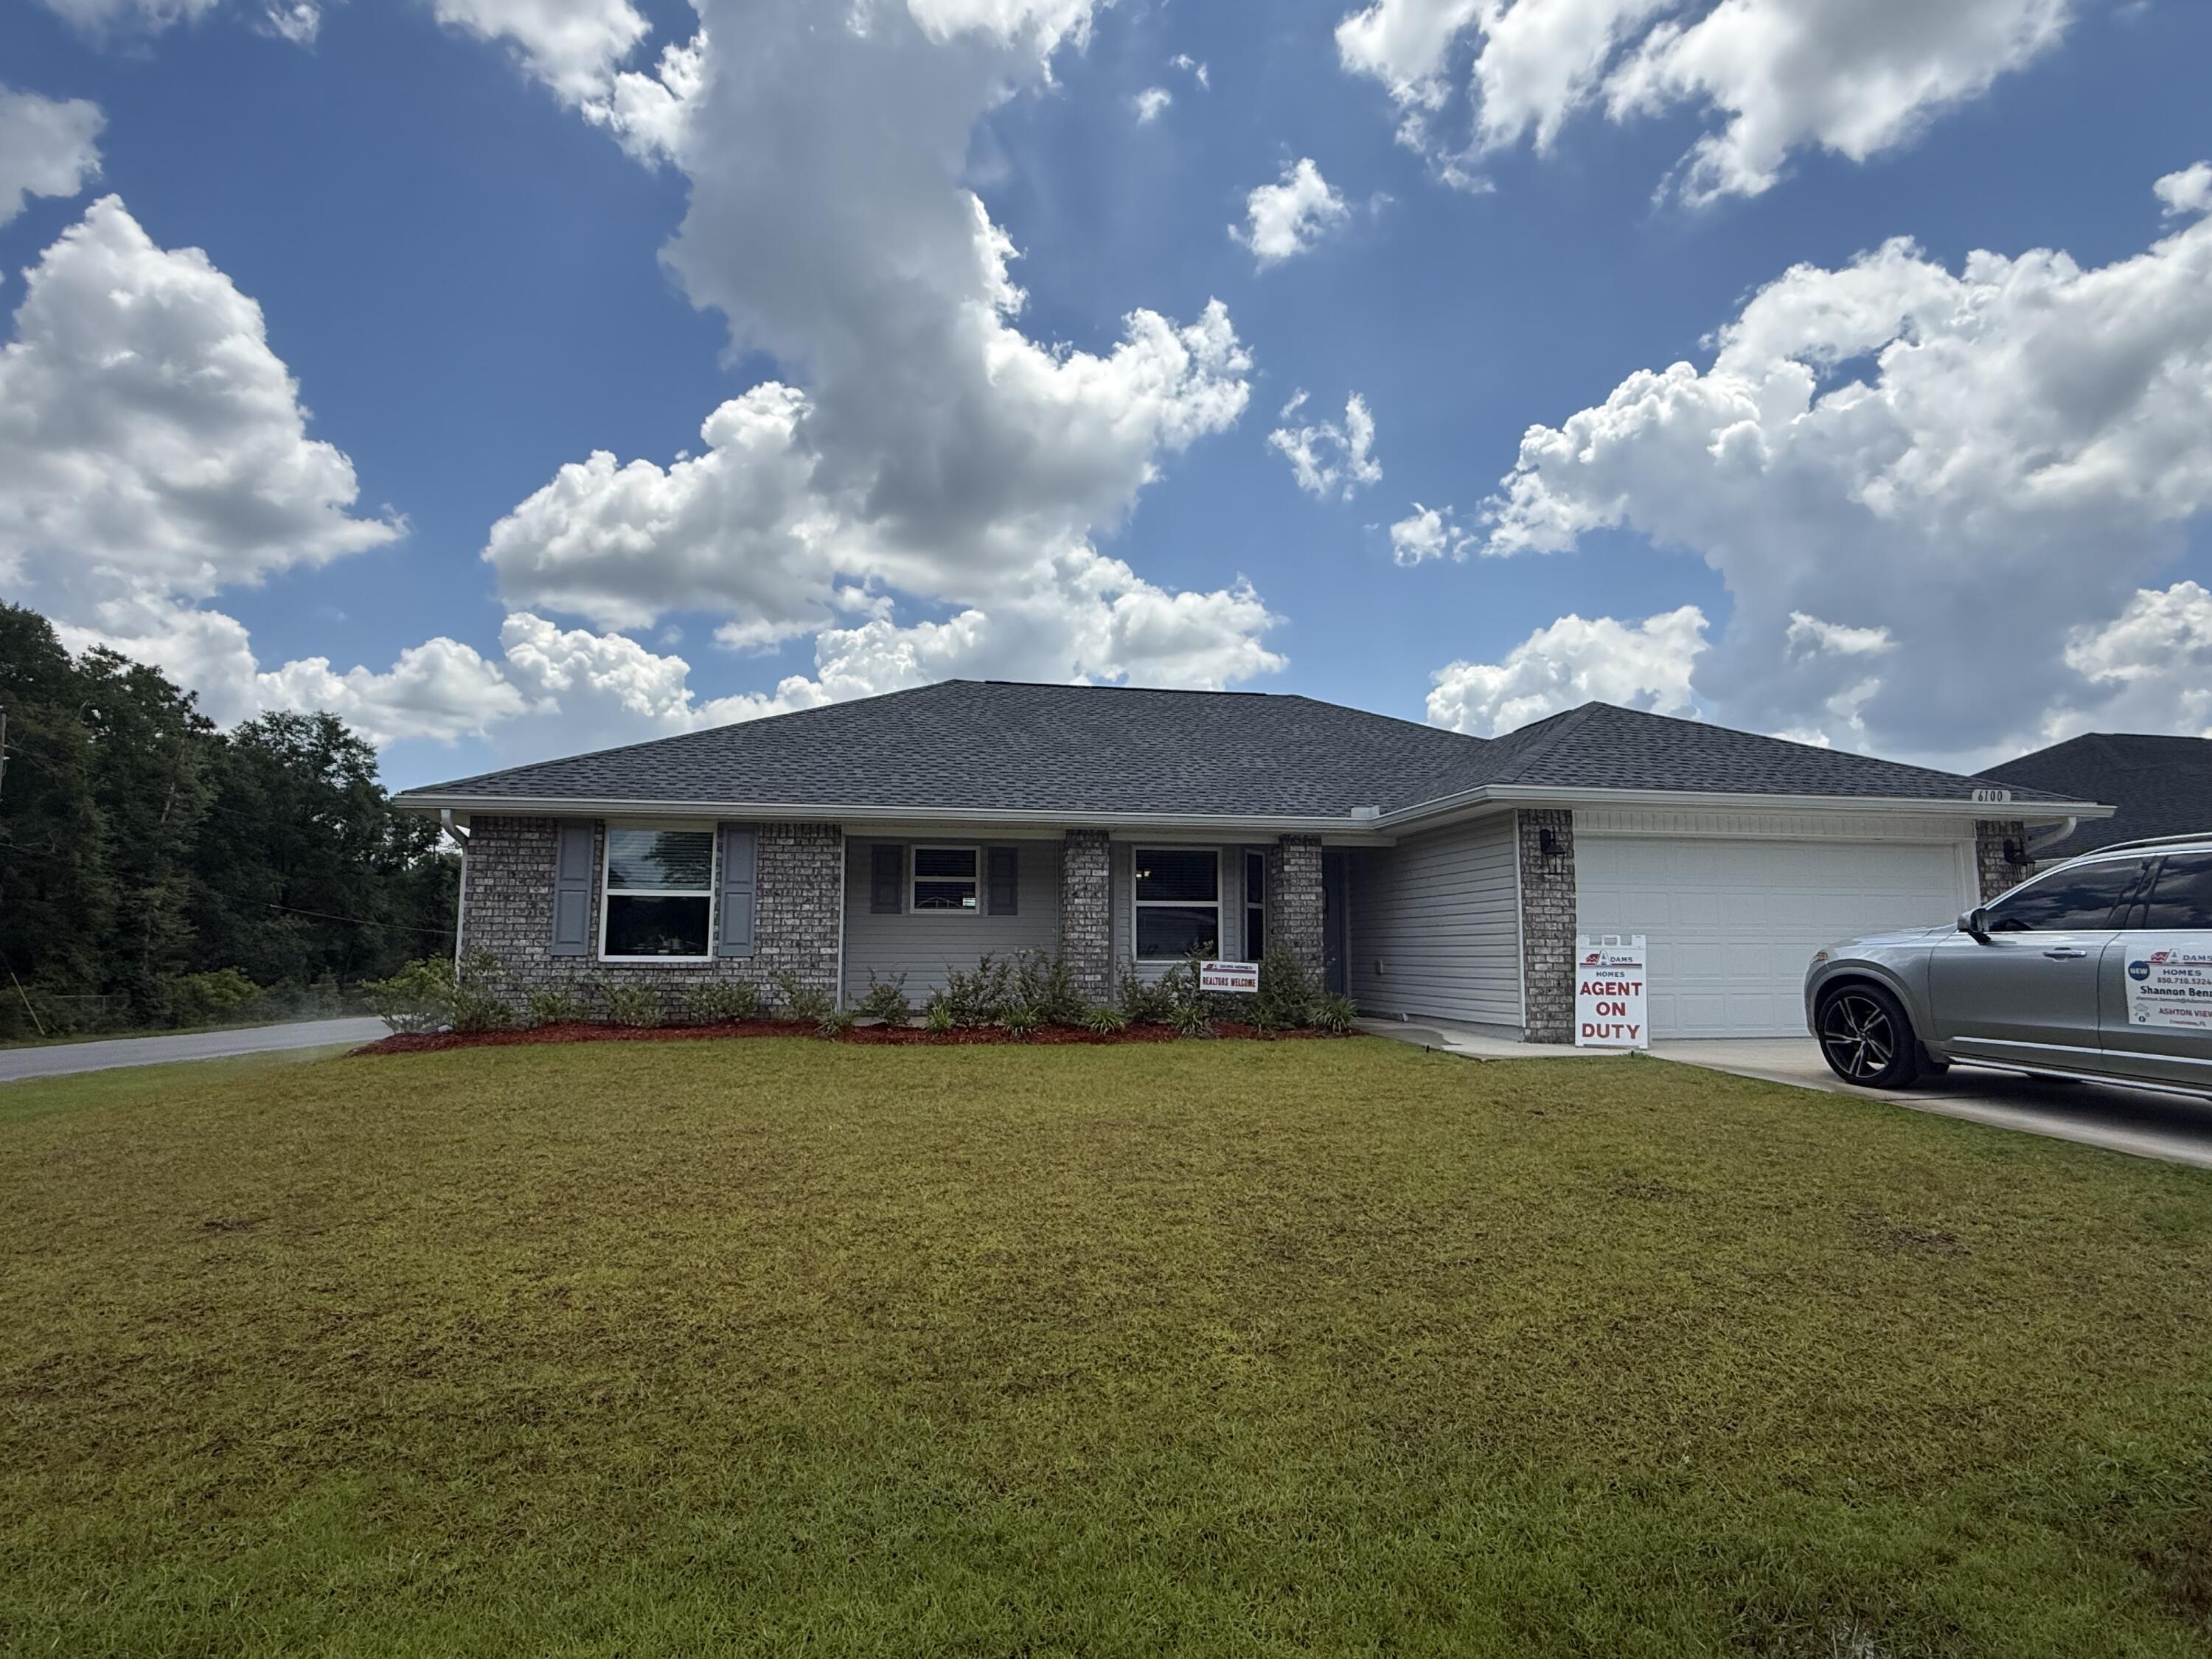
This 1,605 sq. ft. home is located on a large corner lot and feels even more spacious the moment you walk in. The dining and living areas feature beautiful cathedral ceilings, creating an open and airy feel. The kitchen overlooks the living room and offers plenty of counter space, making it perfect for entertaining or everyday living. You'll love the natural light throughout, with three windows in the living room, a door leading to the large, covered porch, a kitchen window, and a bay window in the dining area.
This split floor plan offers privacy, with a spacious primary suite featuring a garden tub with a window, a separate walk-in shower, and plenty of comfort. Wet areas include PureTech luxury vinyl plank flooring, with carpet in the remaining rooms. Additional features include front-side brick with three-sided vinyl, gutters already installed, a sprinkler system, refrigerator, blinds throughout, and a 10-year Bonded Builders Warranty.
#1005414

Crestview

6100 Buckshot Drive

3 Beds

2 Baths

1,605 Sq.Ft.

$314,937

MLS#: 1005414
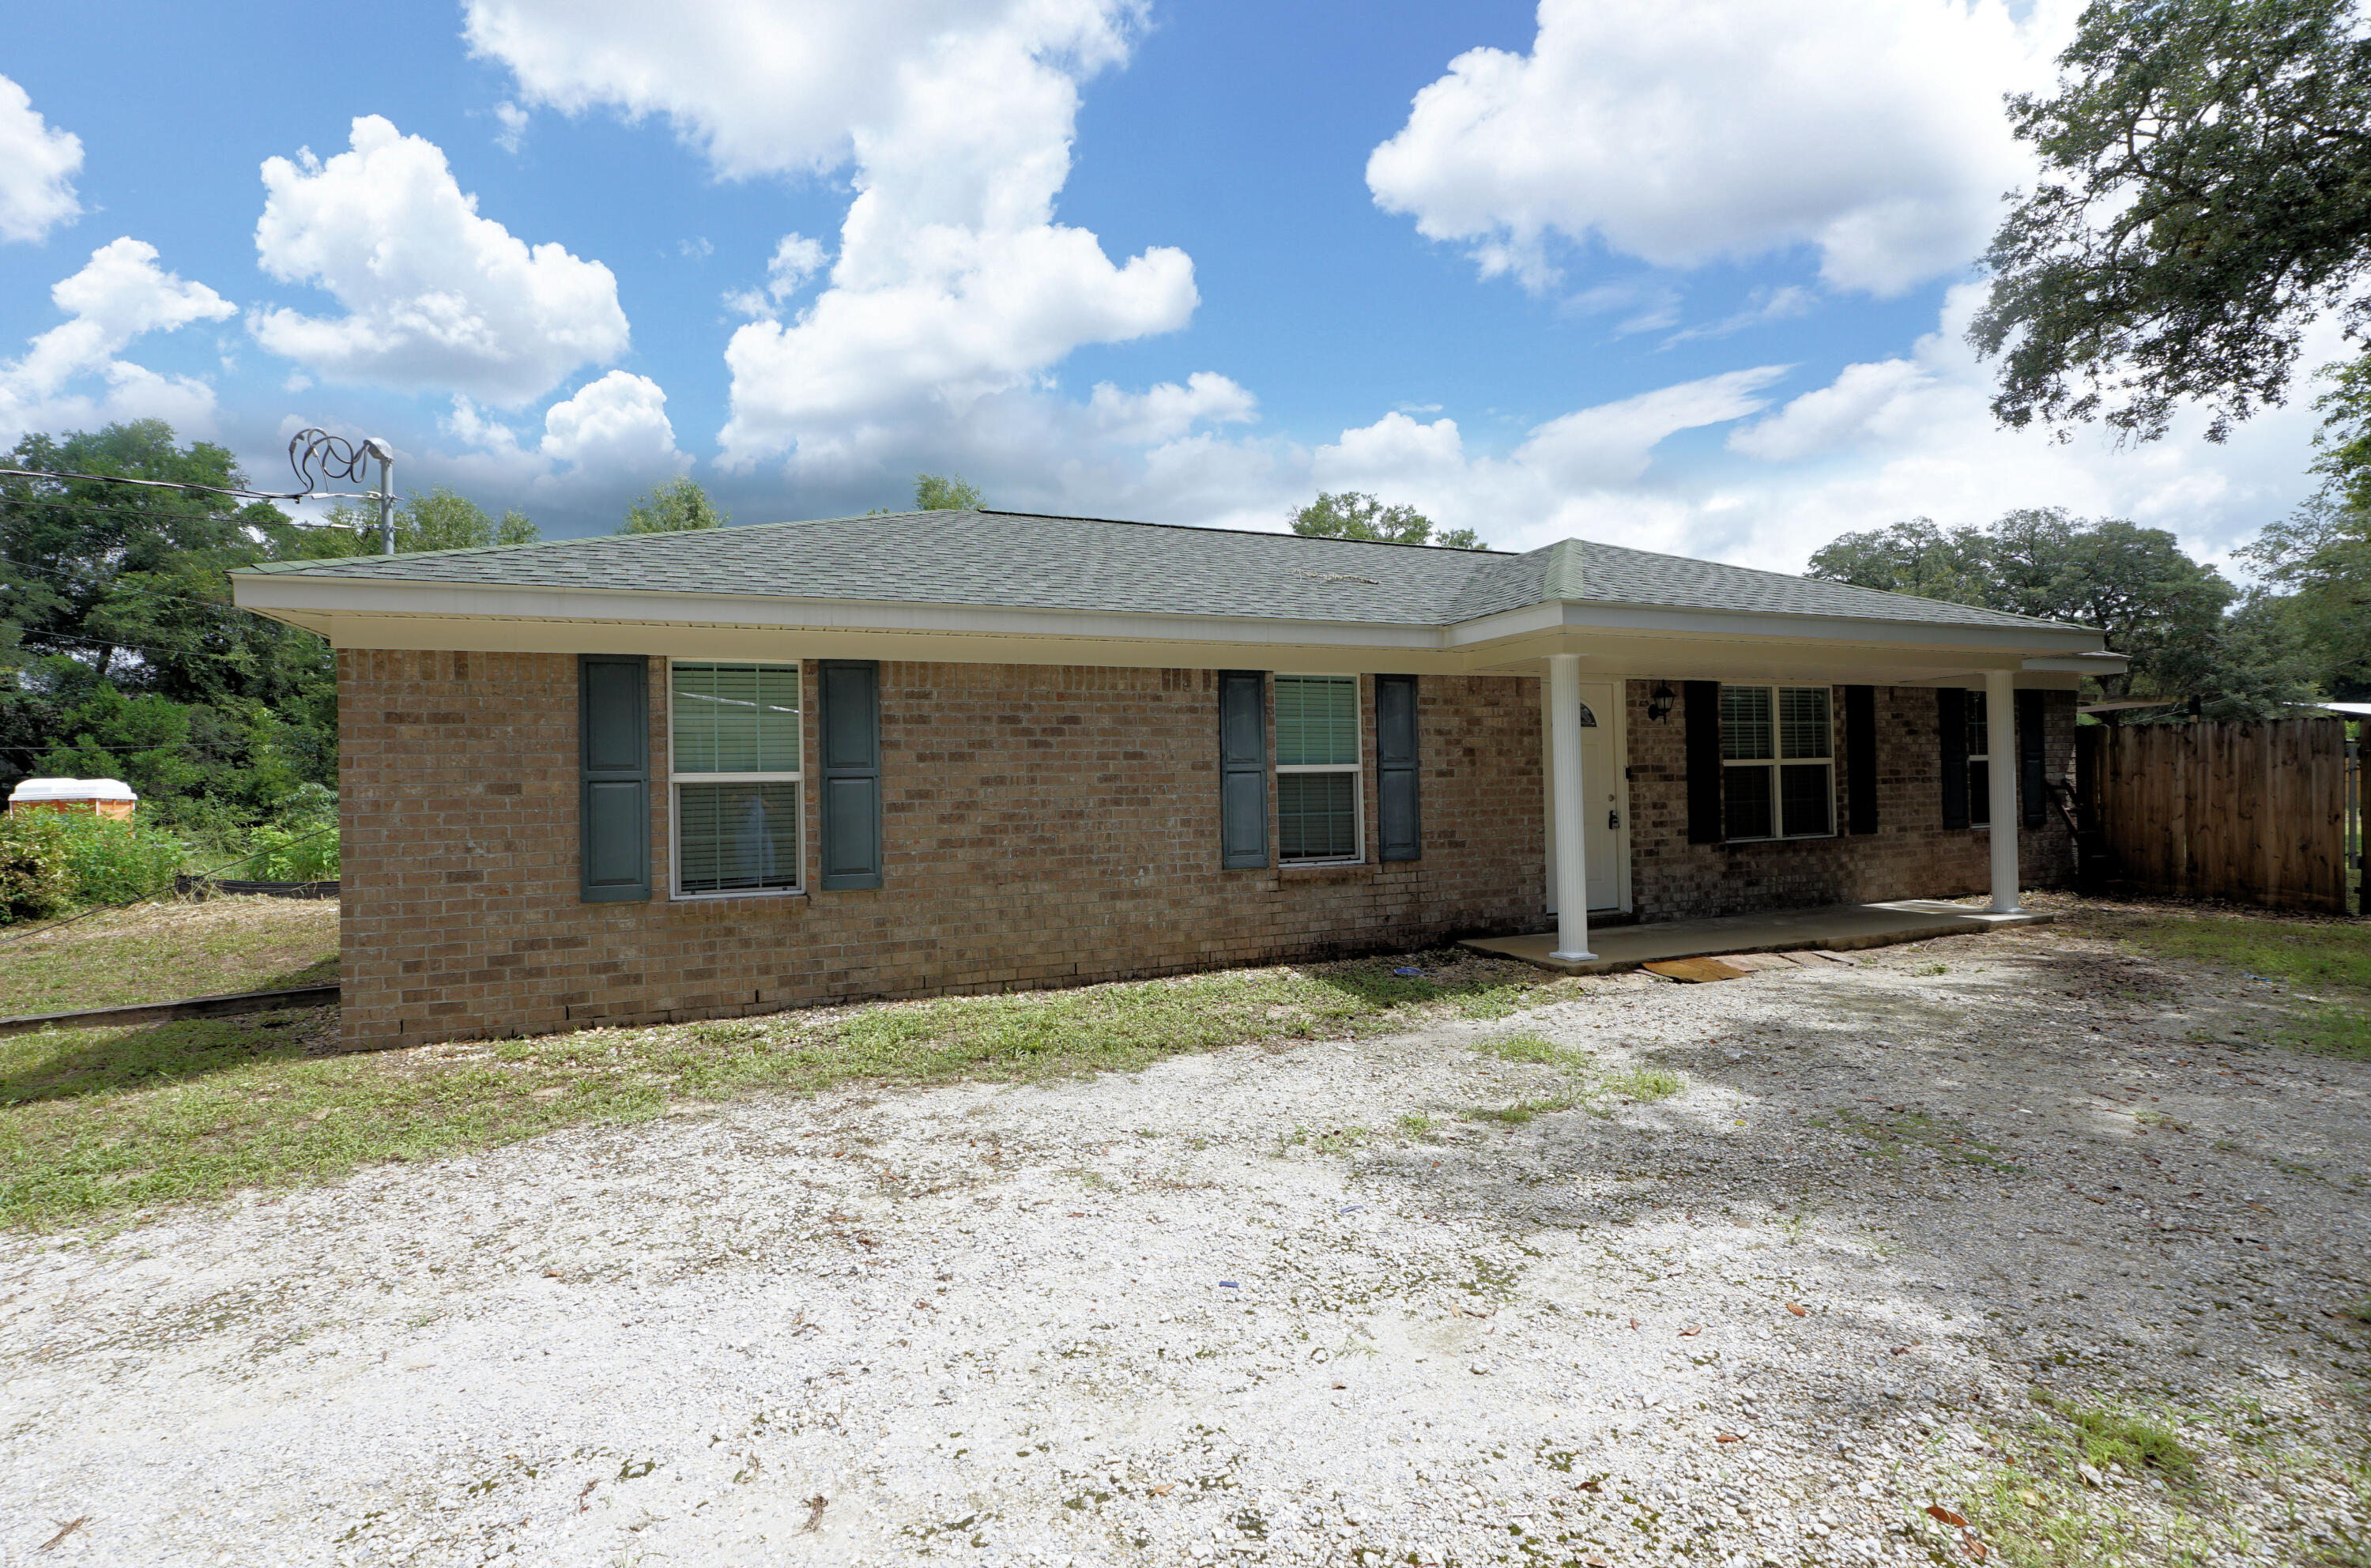
Fresh Interior Paint!! Pressure Washed!! Yard Work Done and Ready for YOU!! Conveniently located close to everything Niceville has to offer, this charming 3 Bedroom, 2 Bath Home, built in 2019, combines modern comfort with exceptional value. Bring your Curb Appeal ideas and turn this fantastic opportunity into your own paradise! Offering 1431 square feet of well-designed living space, the home feels even larger thanks to it's spacious layout and oversized living room. The open-concept design flows seamlessly into a highly functional kitchen, creating the perfect space for everyday living and entertaining. A covered front entry welcomes you home. The generously sized bedrooms provide comfort and flexibility for family, guests, or a home office. With it's newer construction, desirable location, and thoughtfully designed floor plan, this home is an outstanding opportunity for buyers seeking convenience, comfort and value. Don't miss this chance to own this move-in ready gem in the heart of Niceville! (buyer to verify all measurements)
#1005742

Niceville

611 Bullock Boulevard

3 Beds

2 Baths

1,431 Sq.Ft.

$299,999

MLS#: 1005742
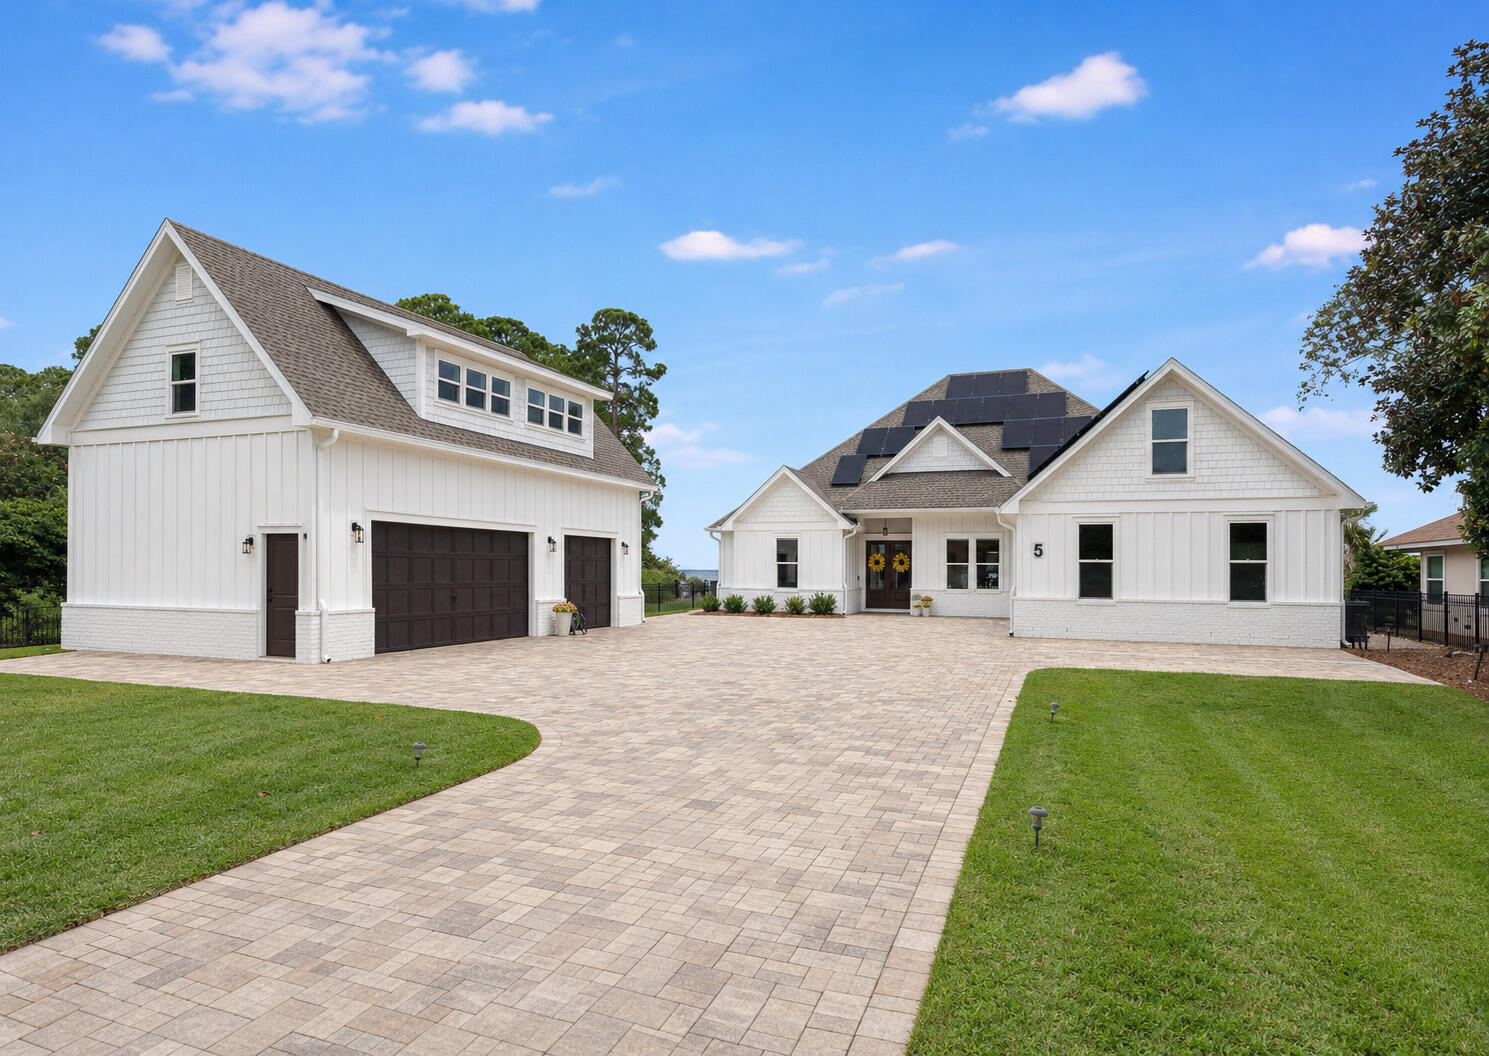
Bayfront Luxury. Endless Horizons. Waterfront Living. No HOA.

A Fresh Coastal Transformation. Experience luxury waterfront living with a fresh new perspective. Now showcasing a timeless white exterior, this exceptional bayfront retreat blends classic coastal elegance with unmatched amenities--including a private dock, boat lift, saltwater pool, carriage house, and breathtaking sunsets over the bay.

Along the tranquil expanse of Choctawhatchee Bay, 5 Bayshore Drive stands as a masterwork of modern coastal living -- a residence where architecture, light, and landscape exist in effortless harmony.

Each morning, the water glimmers just beyond your window. Each evening, the horizon melts into gold. Between those moments, life here unfolds in quiet rhythm -- refined yet relaxed, elegant yet entirely at ease. Inside, over 3,800 square feet of curated interiors celebrate both form and function. Sunlight dances across open living spaces designed for connection -- where walls of glass invite the bay to become part of the décor, and every room seems to exhale. At the heart of the home, a large kitchen anchors the home with a spirit of gathering. Mornings unfold at the breakfast bar as sunlight spills across stone countertops making it as inviting for casual mornings as for intimate evenings. Just imagine preparing breakfast in this gorgeous kitchen with plenty of storage, and a breakfast bar perfect for serving guests before heading to the beach. The adjacent living and dining spaces open to a covered patio and a custom saltwater pool that mirrors the colors of the dusk sky creating a seamless flow from indoors to open air perfect for entertaining or quiet reflection. Spaces flow with intention designed for conversation, celebration, and calm.

The main home's 4 large bedrooms, all include a private en suite offering serenity and style in equal measure. Throughout, every detail feels intentional: the textures, the tones, the light that changes with the day.

Beyond the doors, the landscape is a world of its own. Set on nearly half an acre with 100 feet of direct bay frontage, the property invites endless discovery. The private dock includes a covered boat slip and 6,000 lb boat lift, 2 jet ski lifts, an equipment cabinet, a swim deck and an elevated sunset deck - the perfect place to unwind as the sky transforms into a canvas of vibrant color each evening. 

Additionally, you'll find an inviting outdoor shower and fenced grounds thoughtfully designed for both privacy and play. The property also showcases an enclosed summer kitchen perfectly tailored to complement the home's architectural style. This charming multi-purpose outdoor pavilion offers the perfect blend of function and fun. Designed as a fully equipped grilling station, bar, and social lounge, it features a roll-up serving window with bar seating, a full-size refrigerator, built-in counter space, stainless sink, and mounted TV ideal for game days, sunset cocktails, and weekend cookouts. The covered structure keeps the party going rain or shine, while the open deck creates a seamless flow to the surrounding lawn and waterfront views. Whether you're hosting friends or unwinding by the bay, this versatile space delivers the ultimate outdoor entertaining experience.

The homes 5 garage spaces are divided between an attached 2 car garage and an additional detached 3-car garage with a beautifully appointed 1 bedroom fully-furnished carriage house that extends hospitality or income potential. The eco-friendly solar panels bring modern sustainability to the fore.

Here, every day feels beautifully complete. Paddle at sunrise as dolphins play nearby. Spend lazy afternoons exploring Choctawhatchee Bay or the gulf's sugar-white sands. Then return home to sunsets that set the bay alight in shades of amber and rose.
Moments from Regatta Bay Golf & Yacht Club, Grand Boulevard, and the region's finest dining and boutiques, 5 Bayshore Drive is both a sanctuary and a statement - a place where the beauty of Miramar Beach meets the art of living well.

A place to gather.
A place to breathe.
A place to belong.

Welcome to 5 Bayshore Drive your sanctuary on the bay.  Come see why this one-of-a-kind waterfront property is unlike anything else on the market.
#988777

Miramar Beach

5 Bayshore Drive

5 Beds

5 Baths

3,801 Sq.Ft.

$3,244,000

MLS#: 988777
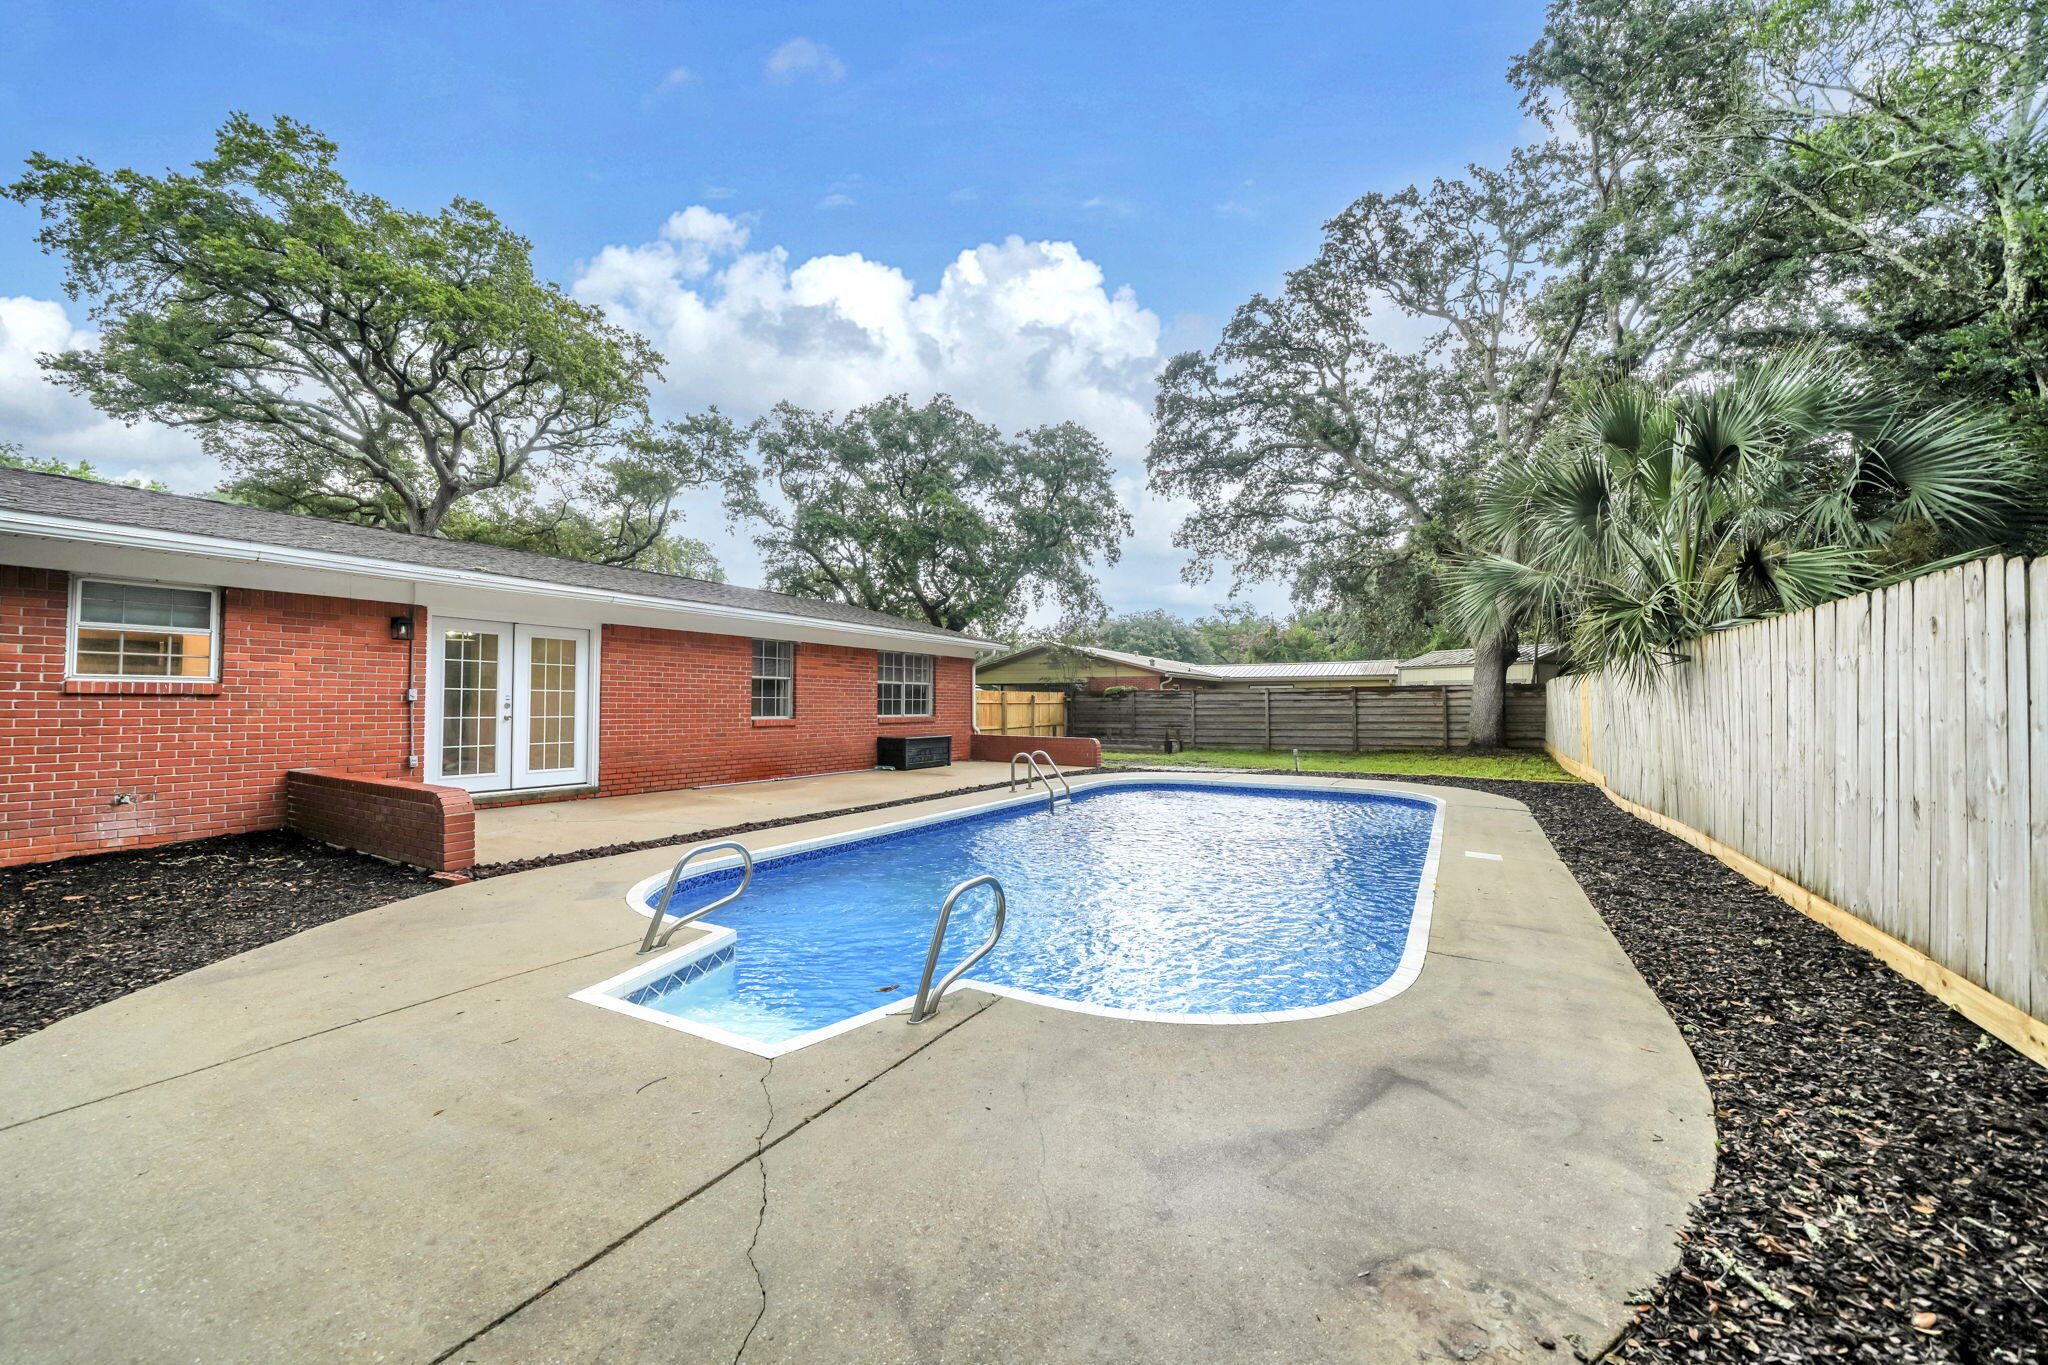
ASSUMABLE VA MORTGAGE of 3%

Completely remodeled and move-in ready! This charming home has been updated from top to bottom with new interior paint, a new roof, updated electrical, new water heater, remodeled kitchen, new exterior doors, and a new pool and lawn pump. Enjoy Florida living in your private backyard with a sparkling pool, perfect for relaxing or entertaining family and friends. Don't miss this beautifully updated home that's ready for its new owners!
#1006904

Fort Walton Beach

138 NW Virginia Drive

4 Beds

2 Baths

1,700 Sq.Ft.

$359,900

MLS#: 1006904
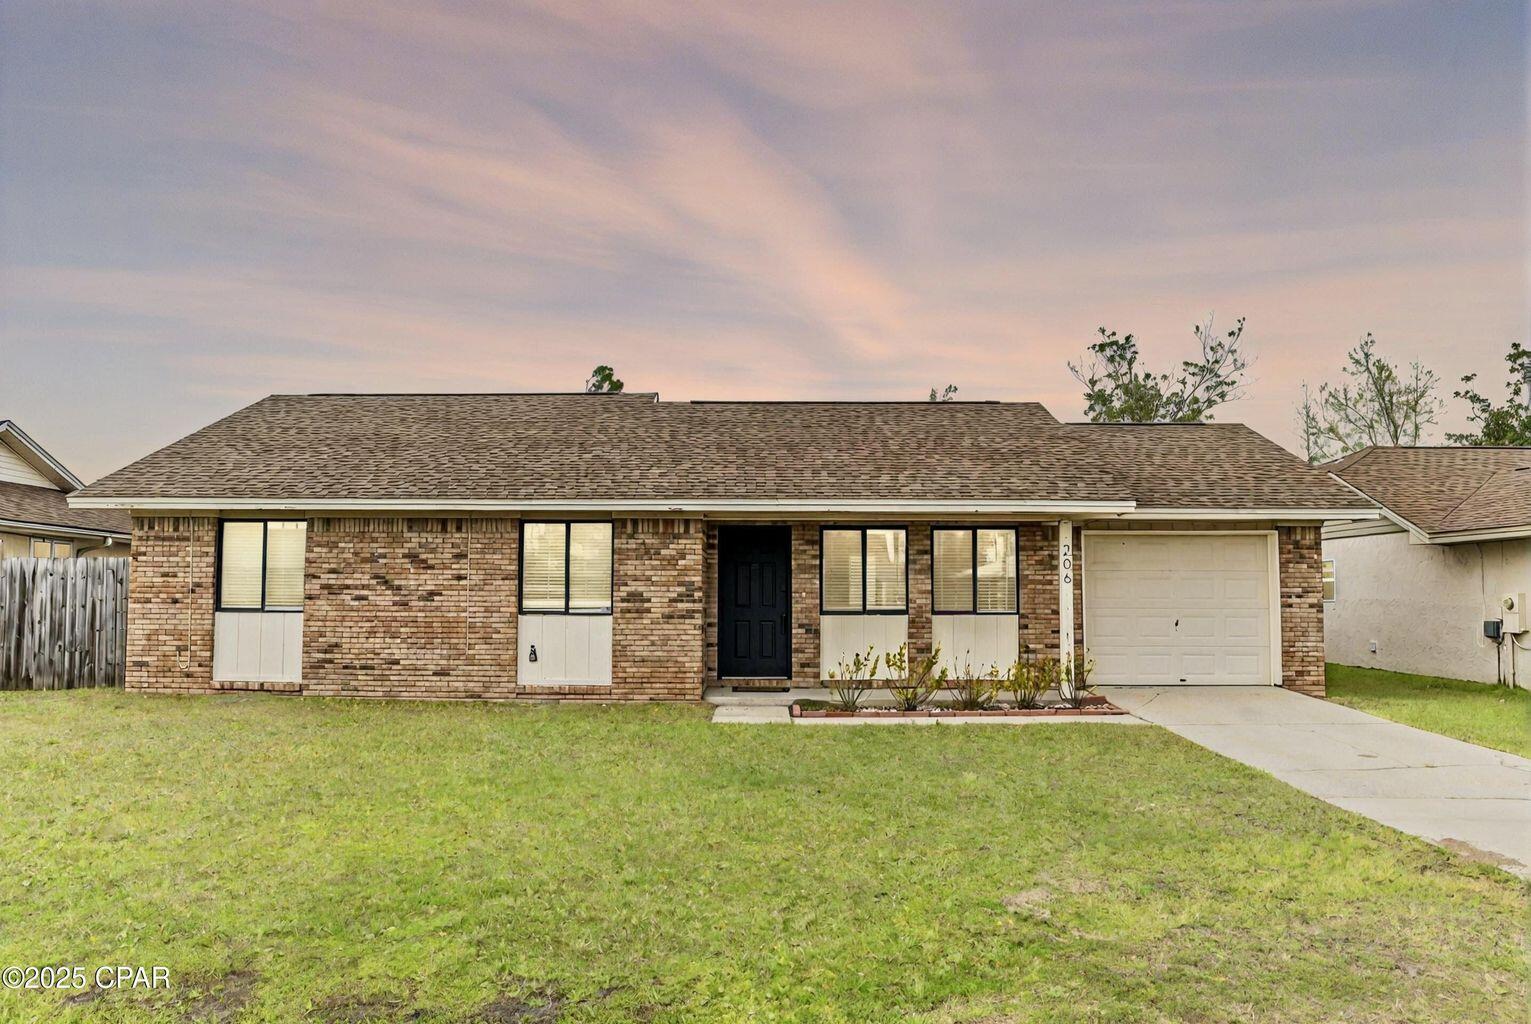
Welcome to this inviting 3-bedroom, 2-bathroom home in the heart of Lynn Haven. This residence offers a thoughtfully designed layout with a bright, functional kitchen featuring a stylish two-tone cabinet design, nice appliances, and a clean tile backsplash. Some of the appliances have been updated to stainless steel, though not shown in photos. The adjacent dining and living areas create a comfortable flow perfect for everyday living and entertaining. Step outside to an open concrete patio that overlooks a fully fenced backyard, ideal for cookouts, gardening, or relaxing with your morning coffee. The attached one-car garage provides additional storage or workspace potential. The updated guest bath features matte black finishes, a framed mirror, and modern lighting for a fresh and polished feel. Throughout the home, thoughtful touches like updated hardware and lighting bring a modern edge to a classic layout. Located just a short drive from Panama City's white-sand beaches and turquoise waters. This home also offers easy access to local parks, boat launches, grocery shopping, and some of the area's best fishing spots. Whether you're craving a night out or a quiet evening in, you're minutes from restaurants, shopping centers, and entertainment options. Top-rated schools and community amenities make this an excellent location for families and professionals alike.
#976421

Lynn Haven

206 Acme Lane

3 Beds

2 Baths

1,205 Sq.Ft.

$250,000

MLS#: 976421
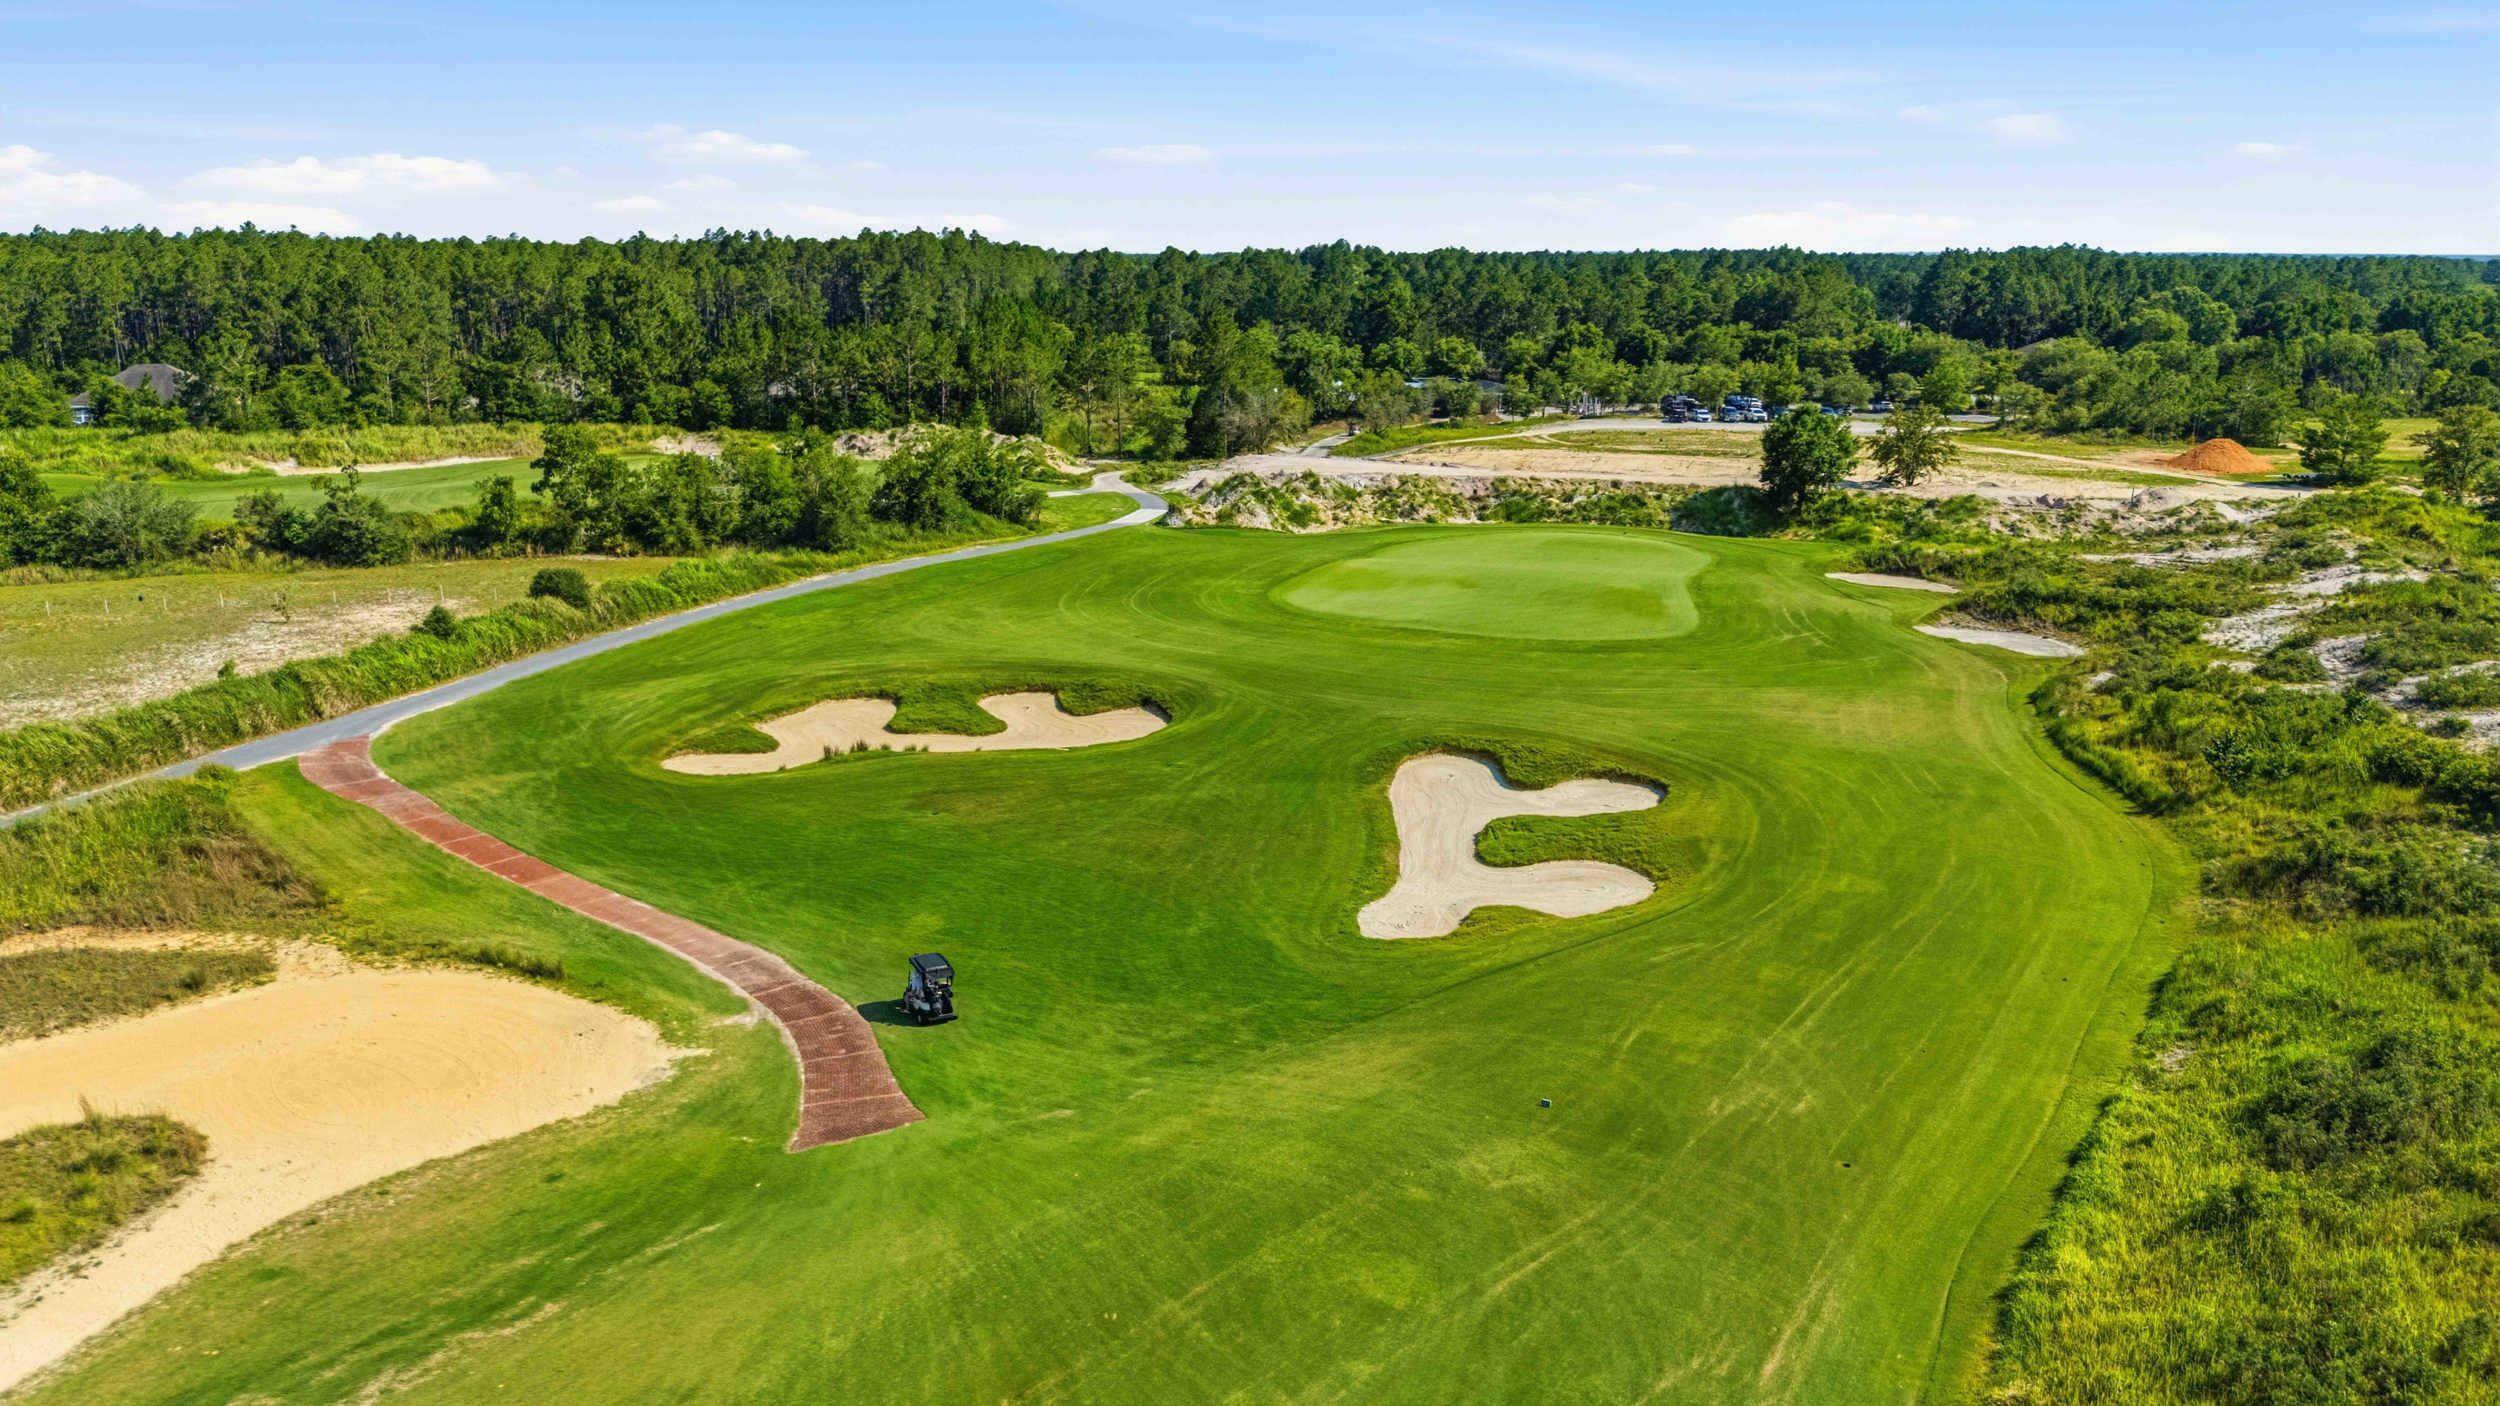
Motivated Seller! Bring ALL Offers!
Beautiful 5 Bed 3 Baths home in Windswept Estates now available. Built by Holiday Builders in 2020 this one story brick home offers 5 Bedrooms, 3 Full Baths and sits on .84 Acres. Step into the bright and spacious layout with large windows, natural tones, generous bedrooms and living areas, perfect for gathering and entertaining. The heart of the home features an open-floor plan with modern kitchen, oversized great room, additional living area and a formal dining room. Relaxing outdoor living area with custom-built deck perfect for morning coffee, afternoon BBQs, or kids / pets play time. Plenty of room for a Private Pool & Spa, Playground or a cozy outdoor fireplace. Windswept Estates is known for its spacious homesites, beautiful amenities to include a Community pool & Pool house, Tennis and Basketball courts, Kids Playground and the well maintained 18-hole Golf Course located in the heart of the community (Separate Membership is required). Short drive to top-rated schools, local restaurants, sports complexes, and the beautiful beaches and a Bay access for fishing, boating and more.
Whether you're commuting to Santa Rosa Beach, Panama City Beach, Niceville, or Eglin AFB, you'll appreciate easy access via Highway 20. The home has a septic tank, Roof, HVAC and Water Heater are installed in 2020. Average Bills - Water $45 / Electricity $150 / Internet $200. Buyer to verify all detai
#1005639

Freeport

235 Coastal Breeze Drive

5 Beds

3 Baths

2,563 Sq.Ft.

$530,000

MLS#: 1005639

* Listings identified with the FMLS IDX logo come from FMLS and are held by brokerage firms other than the owner of this website. The listing brokerage is identified in any listing details. Information is deemed reliable but is not guaranteed. If you believe any FMLS listing contains material that infringes your copyrighted work please click here to review our DMCA policy and learn how to submit a takedown request. © 2024. First Multiple Listing Service, Inc.

Categories

Homes Tailored to Your Lifestyle

Buyers Guide

Buying a home is one of the most exciting milestones of your life.

View more

Sellers Guide

Putting your home on the market can be a stressful process, especially when you don’t know what to expect.

View more

Market report

With just a few clicks, you'll gain instant access to valuable insights about the real estate market, including trends, property values, and community analytics.

View more

Home value

Unlike automated valuations, our hands-on review will provide a comprehensive opinion of your home’s value while considering important interior elements and other location intangible factors that machine algorithms so often miss.

View more

Buyers resources

Guides on financing, inspections, and choosing the right Realtor for a smooth home purchase.

Sellers resources

Practical tips on staging, pricing, and preparing your home to attract buyers and maximize your sale.

Send a message

Message successfully sent.

Reason for contacting?

I agree to receive email communication and understand I can unsubscribe at any time.

I agree to be contacted by Realhub DEV via call, email, and text for real estate services. To opt out, you can reply 'stop' at any time or reply 'help' for assistance. You can also click the unsubscribe link in the emails. Message and data rates may apply. Message frequency may vary. Privacy Policy

Sign In Sign Out

Virtual Assistant

Would you like to take the next step with this property? We can help you schedule a showing or virtual tour, or send you more details.

Yes, I would like more information.

Thank You for Your Reply, One of Our Agents will contact you as soon as possible

No, maybe later.

Thank you, you can always contact me via email, phone number or through the contact form.

Realhub AI

Lucy - Your AI-Powered Realtor

Update Your Temporary Password

Personalize your search

Enter your email and we'll notify you immediately when new listings match what you're looking for.

or enter email address

Already have an account ? Login here

Continue your home search

I agree to receive communications and understand I can unsubscribe at any time.

I agree to be contacted by Realhub DEV via call, email, and text for real estate services. To opt out, you can reply 'stop' at any time or reply 'help' for assistance. You can also click the unsubscribe link in the emails. Message and data rates may apply. Message frequency may vary. Privacy Policy

Already have an account ? Login here

We use cookies

We use cookies primarily for analytics to enhance your experience. By accepting, you agree to our use of these cookies. You can manage your preferences or learn more about our cookies policy.