Thinking of selling?

Blue Sapphireline

Browse Properties
  • Nearby me

Popular Features

Community Features

Association

Property Features

Waterfront

View

Exterior Features

Interior Features

Style

E-Alert name

Properties

10000 properties match your criteria

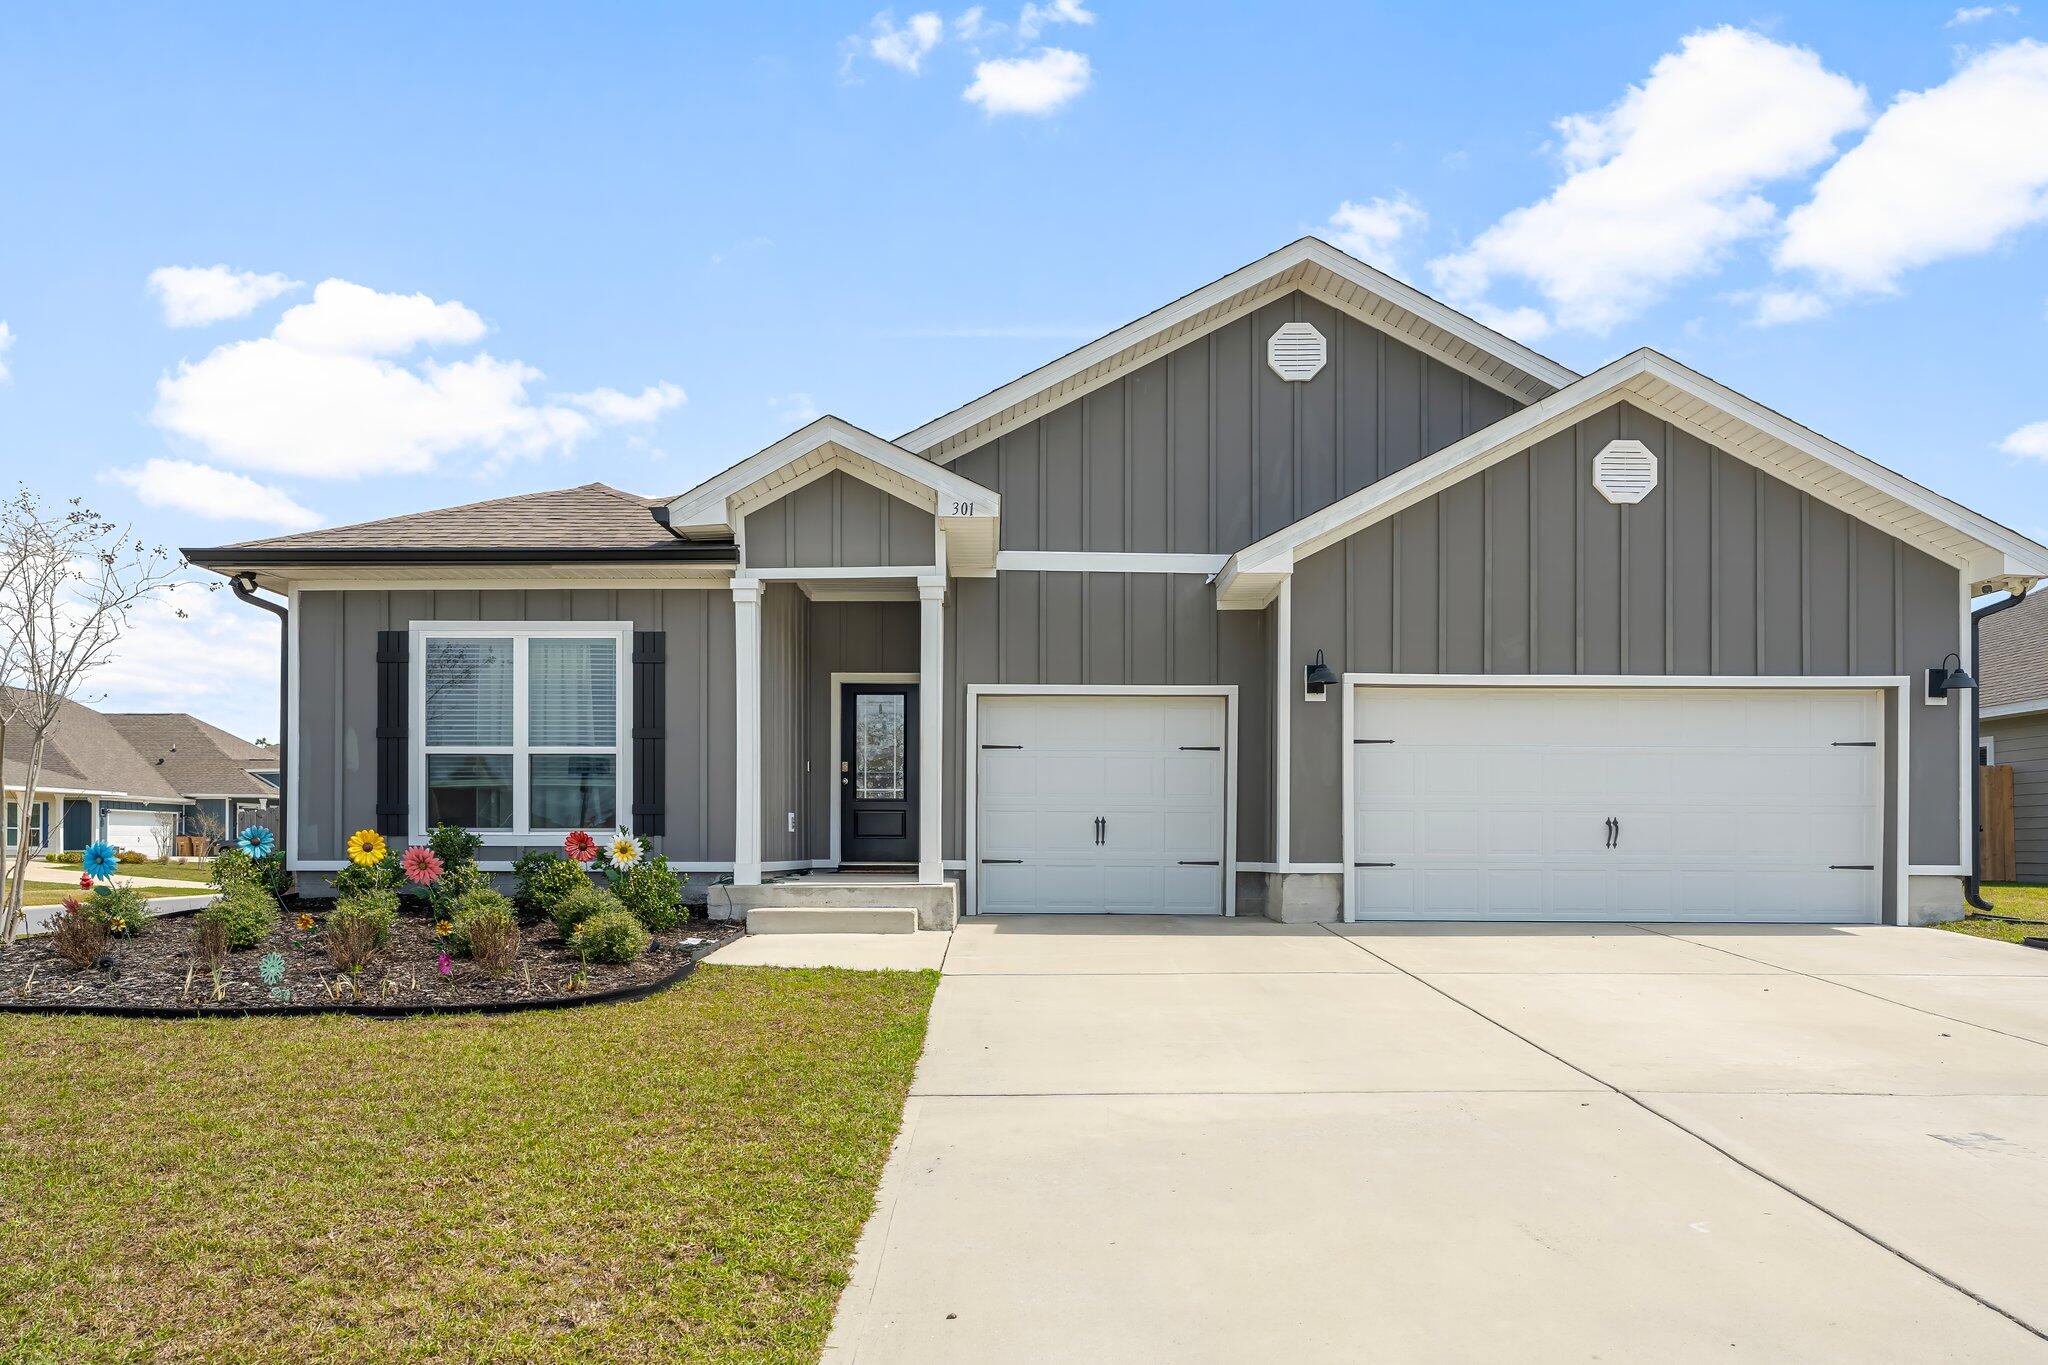
Like-new Camden model with a 3-car garage in sought after Bridge Harbor, conveniently located near Tyndall AFB. Homes with this much space, flexibility, and level of upgrades are hard to find. Enjoy LVP flooring, 9-foot ceilings, elegant trey ceilings, and an open-concept layout designed for everyday living and entertaining. The kitchen features a large center island, granite countertops, and a spacious breakfast nook. The flexible floor plan includes a Jack and Jill bath, guest half bath, and an additional bedroom with its own ensuite and flex space perfect for guests, an office, second living area, or multigenerational living. Smart-home features include keyless entry, video doorbell, automated lighting, smart controls, security cameras, and motion lighting. The corner lot offers a screened-in porch with doggie door, large, fenced backyard, double gate access, sprinkler system, and gutters. Additional upgrades include laundry room cabinets and sink, ceiling fans throughout, and garage shelving. If you want a home that feels like new without waiting for the upgrades, this one deserves a look!
#1011205

Panama City

301 Allie Way

4 Beds

3 Baths

2,796 Sq.Ft.

$435,000

MLS#: 1011205
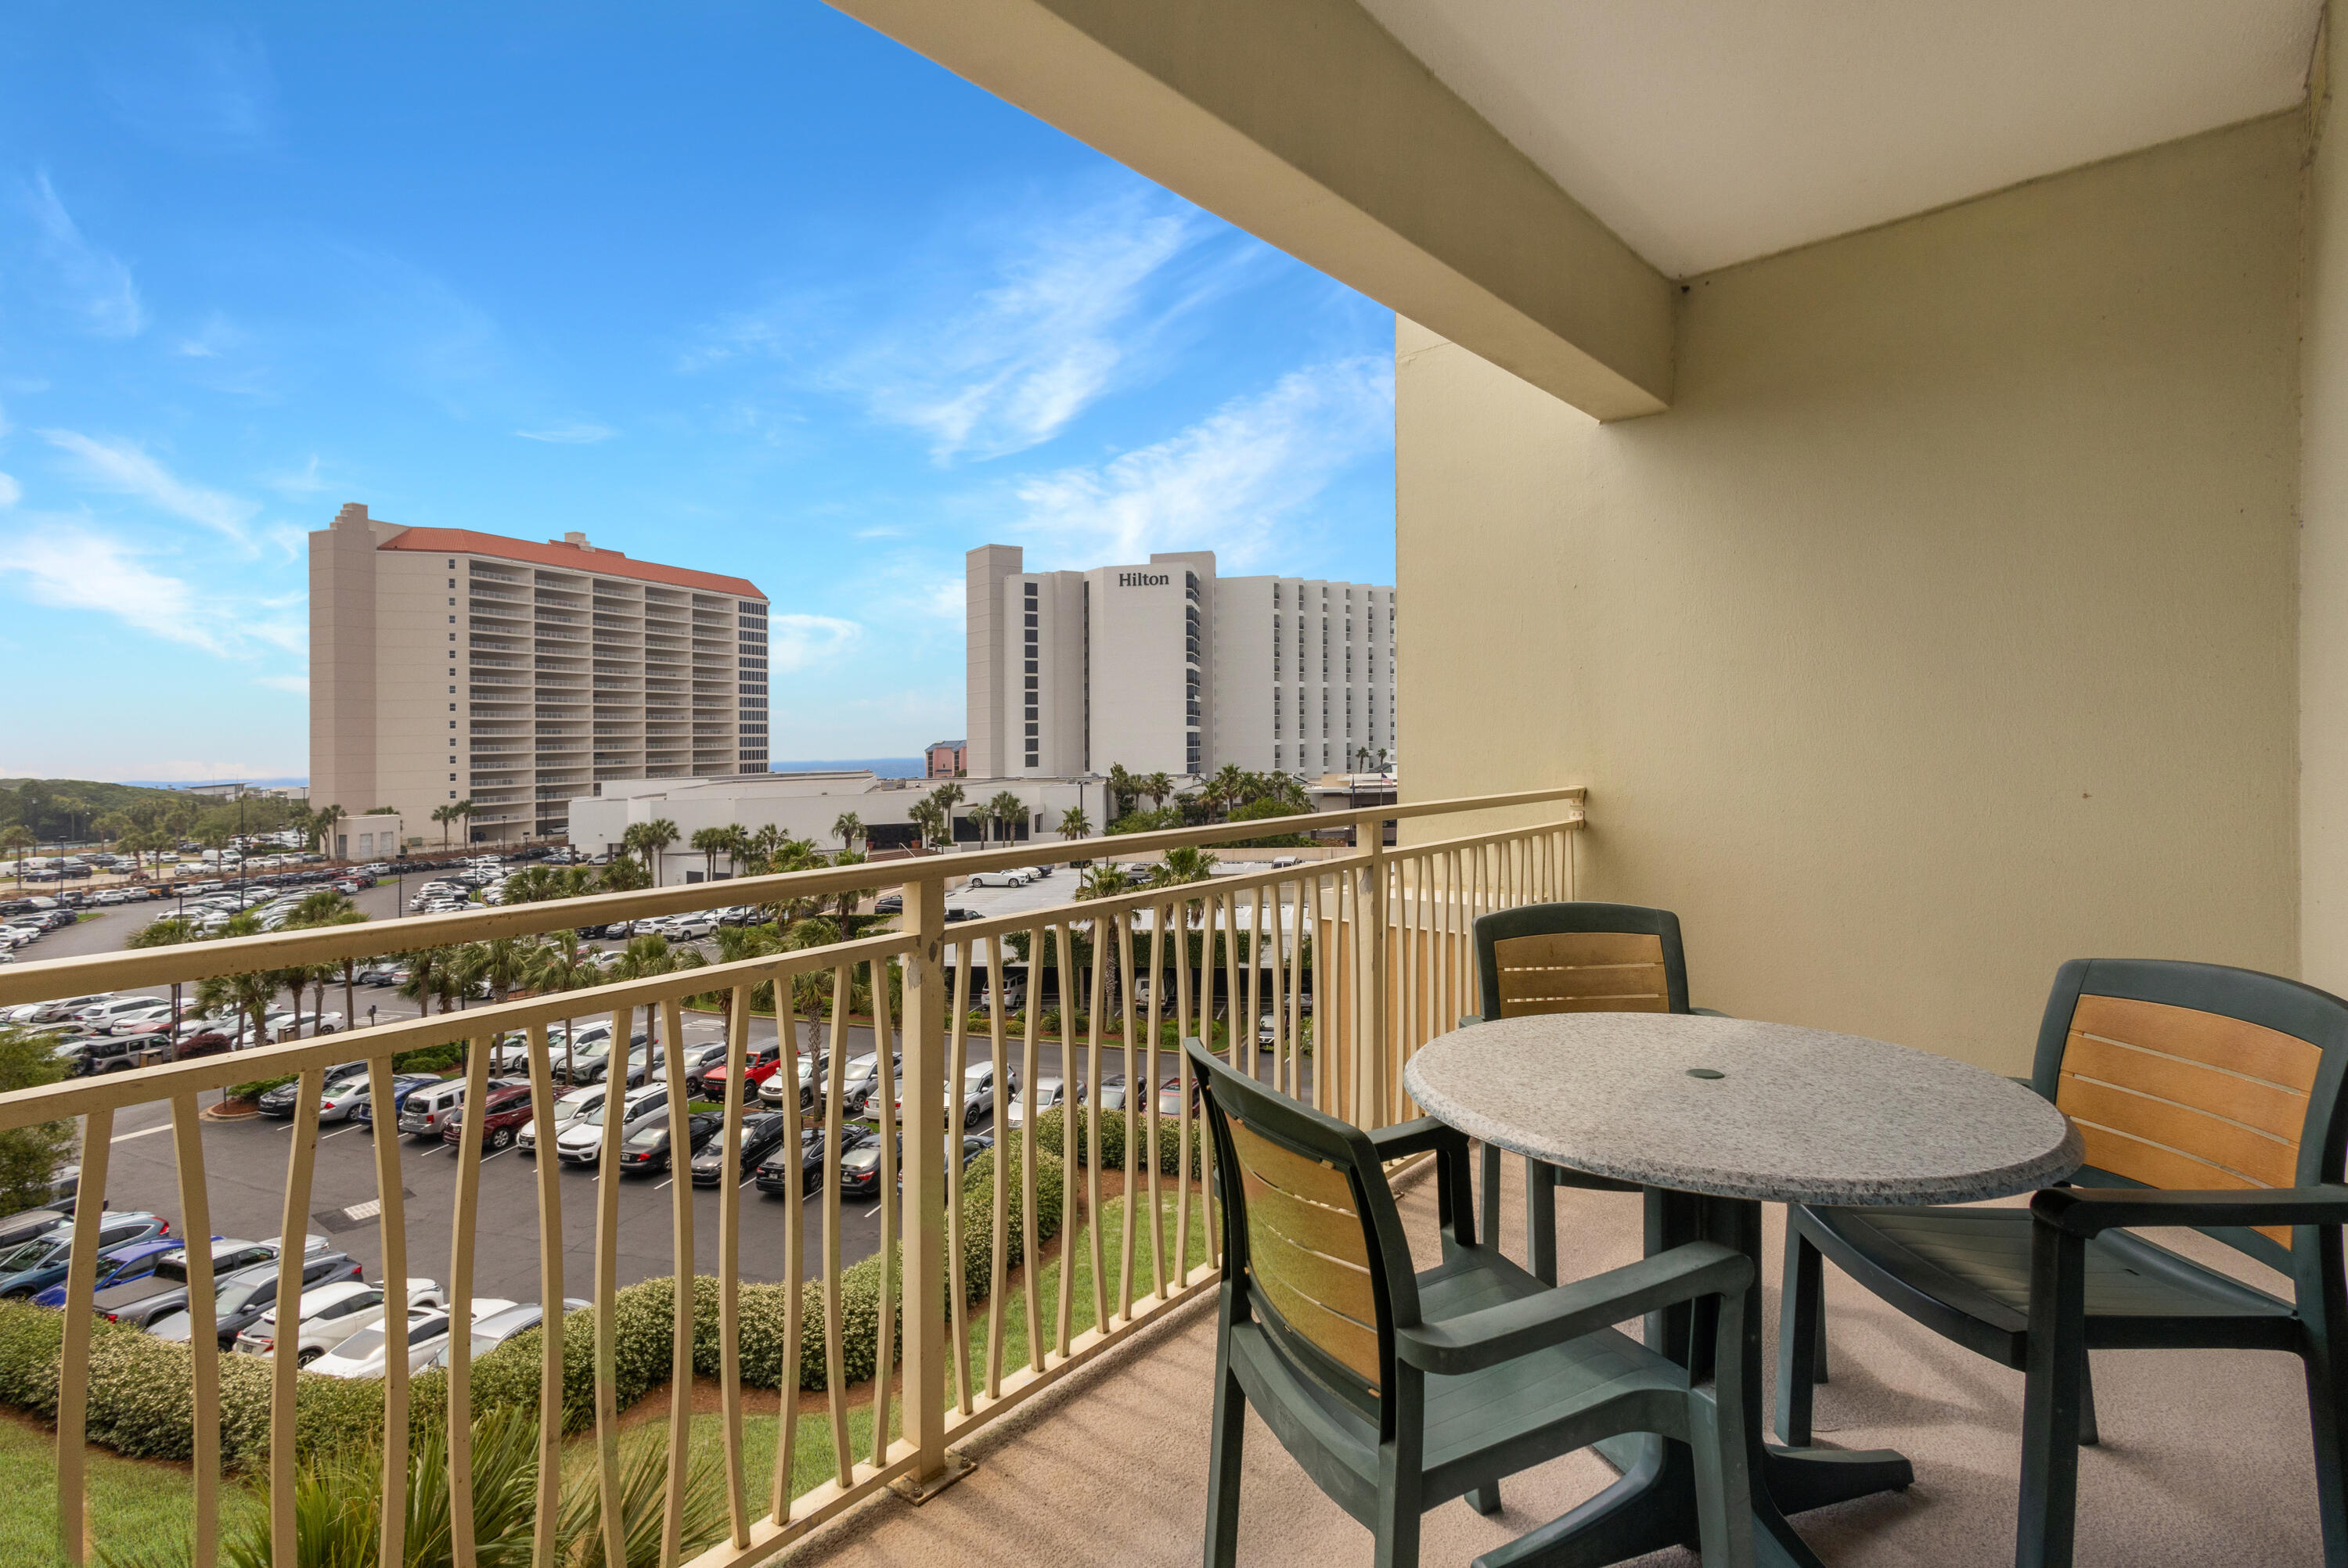
Spacious 3rd floor beachside retreat is located in Luau II on Sandestin Golf & Beach Resort. Available for a 6 month lease - fully furnished and all utilities included! This home offers an open-concept floor plan with generous living space.  The private balcony boasts easterly views of the Gulf shoreline and beyond. The master bedroom has a king-sized bed, and the living room includes a sleeper sofa for added convenience. Luau residents enjoy garage parking and a private pool complex with loungers, a grotto waterfall, and a seasonal Tiki Bar. Beach access and tunnel under Hwy 98 for walking and biking to activities on the bay side of the resort!
#999771

Miramar Beach

5002 S Sandestin Boulevard UNIT 6329

1 Beds

1 Baths

795 Sq.Ft.

$2,100

MLS#: 999771
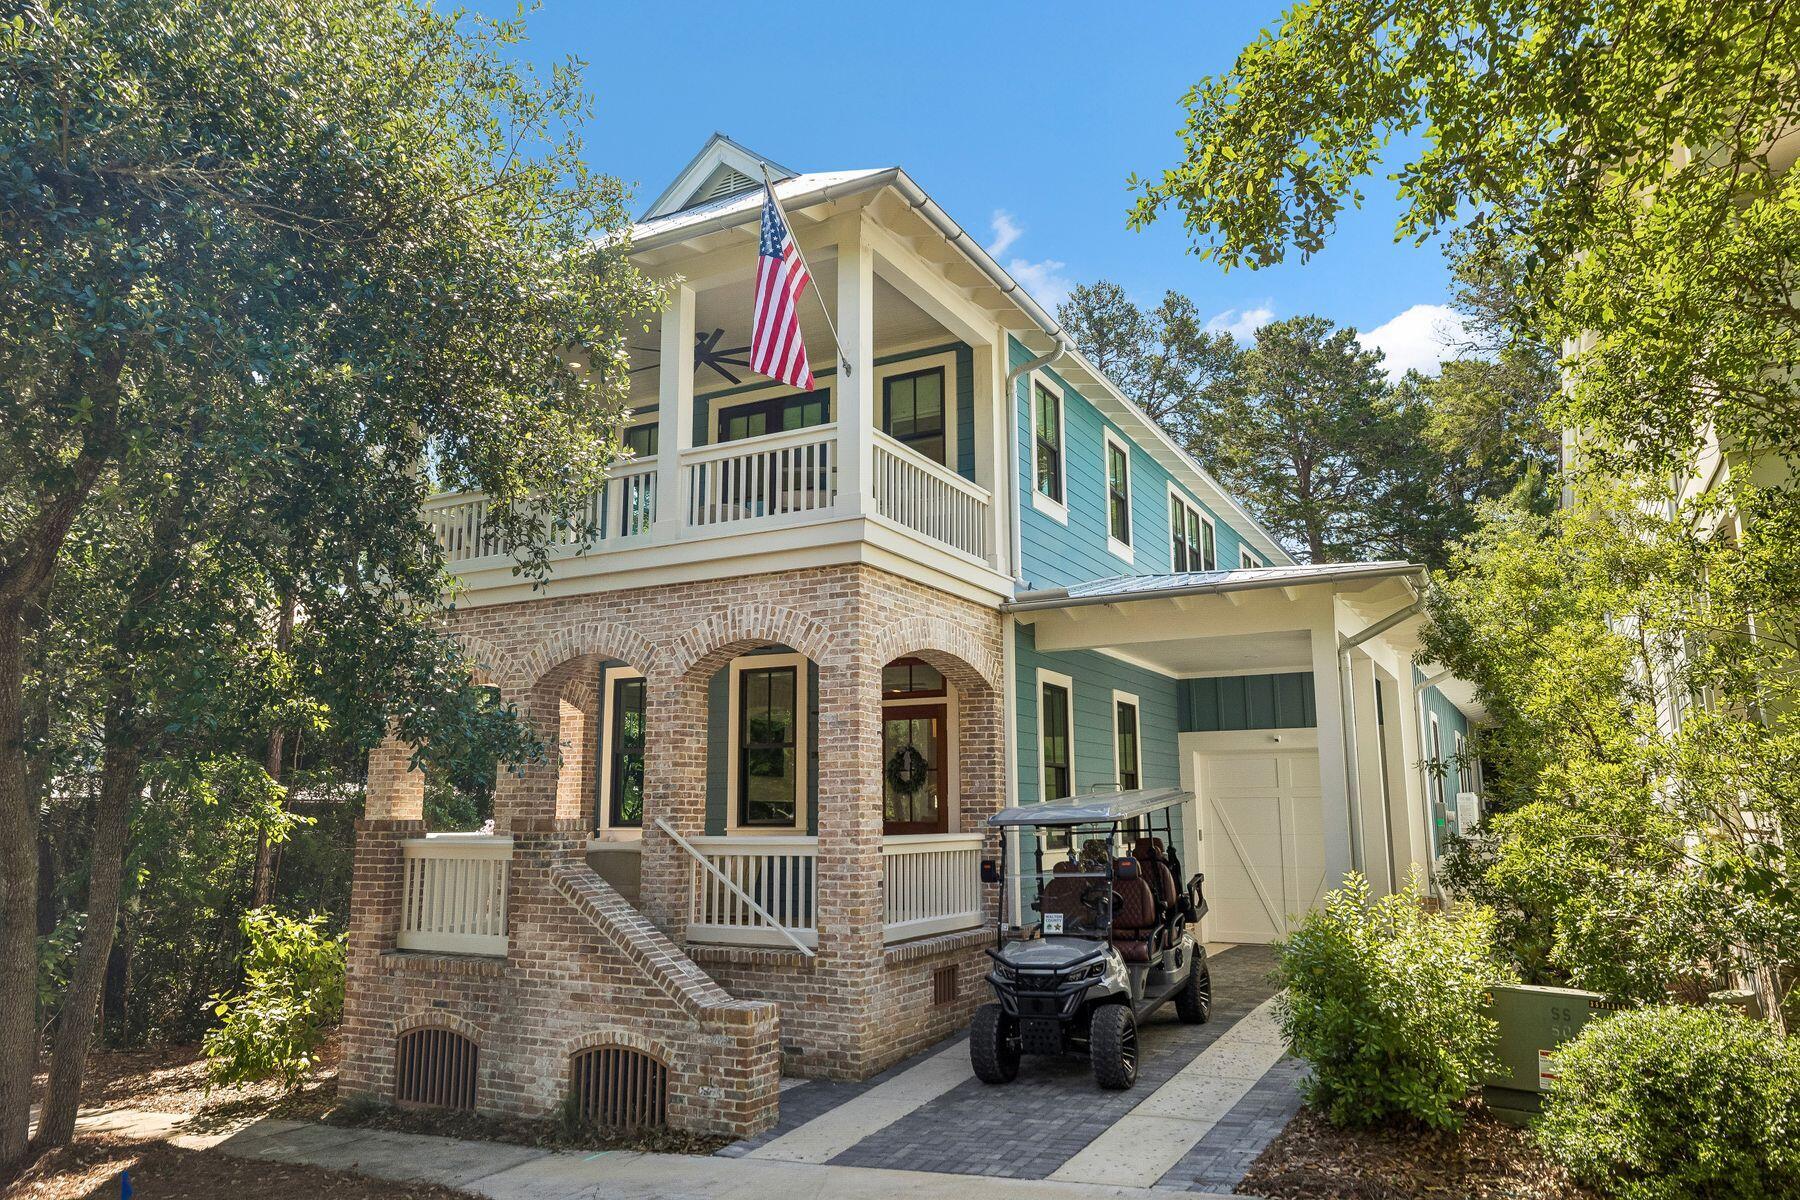
Meticulously cared for as a private second home and never offered as a rental, this exceptional Luke & Blues custom home is nestled among mature live oaks and lush, meticulously maintained landscaping within the gated community of Forest Lakes. Ideally positioned directly across from the community pool and green space, the residence offers refined coastal living just minutes from the white sand beaches of Blue Mountain Beach and Gulfview Heights. Equally suited as a primary residence, a second home, or an investment opportunity, the property also benefits from no short-term rental restrictions.

Thoughtfully designed for both comfort and entertaining, the spacious floor plan features two primary suites, private ensuite baths for every bedroom, and newly added built-in bunks on the first floor for additional guest accommodations. Multiple indoor and outdoor living areas create an effortless flow for relaxed beach living.

Inside, the home showcases Seashore wood flooring throughout, Cambria countertops and backsplash, and a beautifully appointed chef's kitchen featuring a gas range, oversized waterfall island with beverage cooler and ice maker, Bosch appliances, and a generous walk-in pantry. Additional upgrades include custom window coverings throughout, with blackout shades in every bedroom, motorized shades on the main level, and an indoor-outdoor Sonos sound system. Outdoor living is equally inviting with three spacious porches, including a screened porch, a gas fire pit gathering area, grill, and a newly fenced backyard surrounded by mature landscaping for added enjoy an impressive collection of amenities, including a resort-style two-tier pool, a pavilion with an outdoor kitchen and fireplace, a playground, walking trails, a scenic lake bridge, fishing pond, and expansive green spaces, all within a private gated community along Scenic Highway 30A.
#1006097

Santa Rosa Beach

14 S Pontchartrain

4 Beds

4 Baths

2,632 Sq.Ft.

$1,750,000

MLS#: 1006097
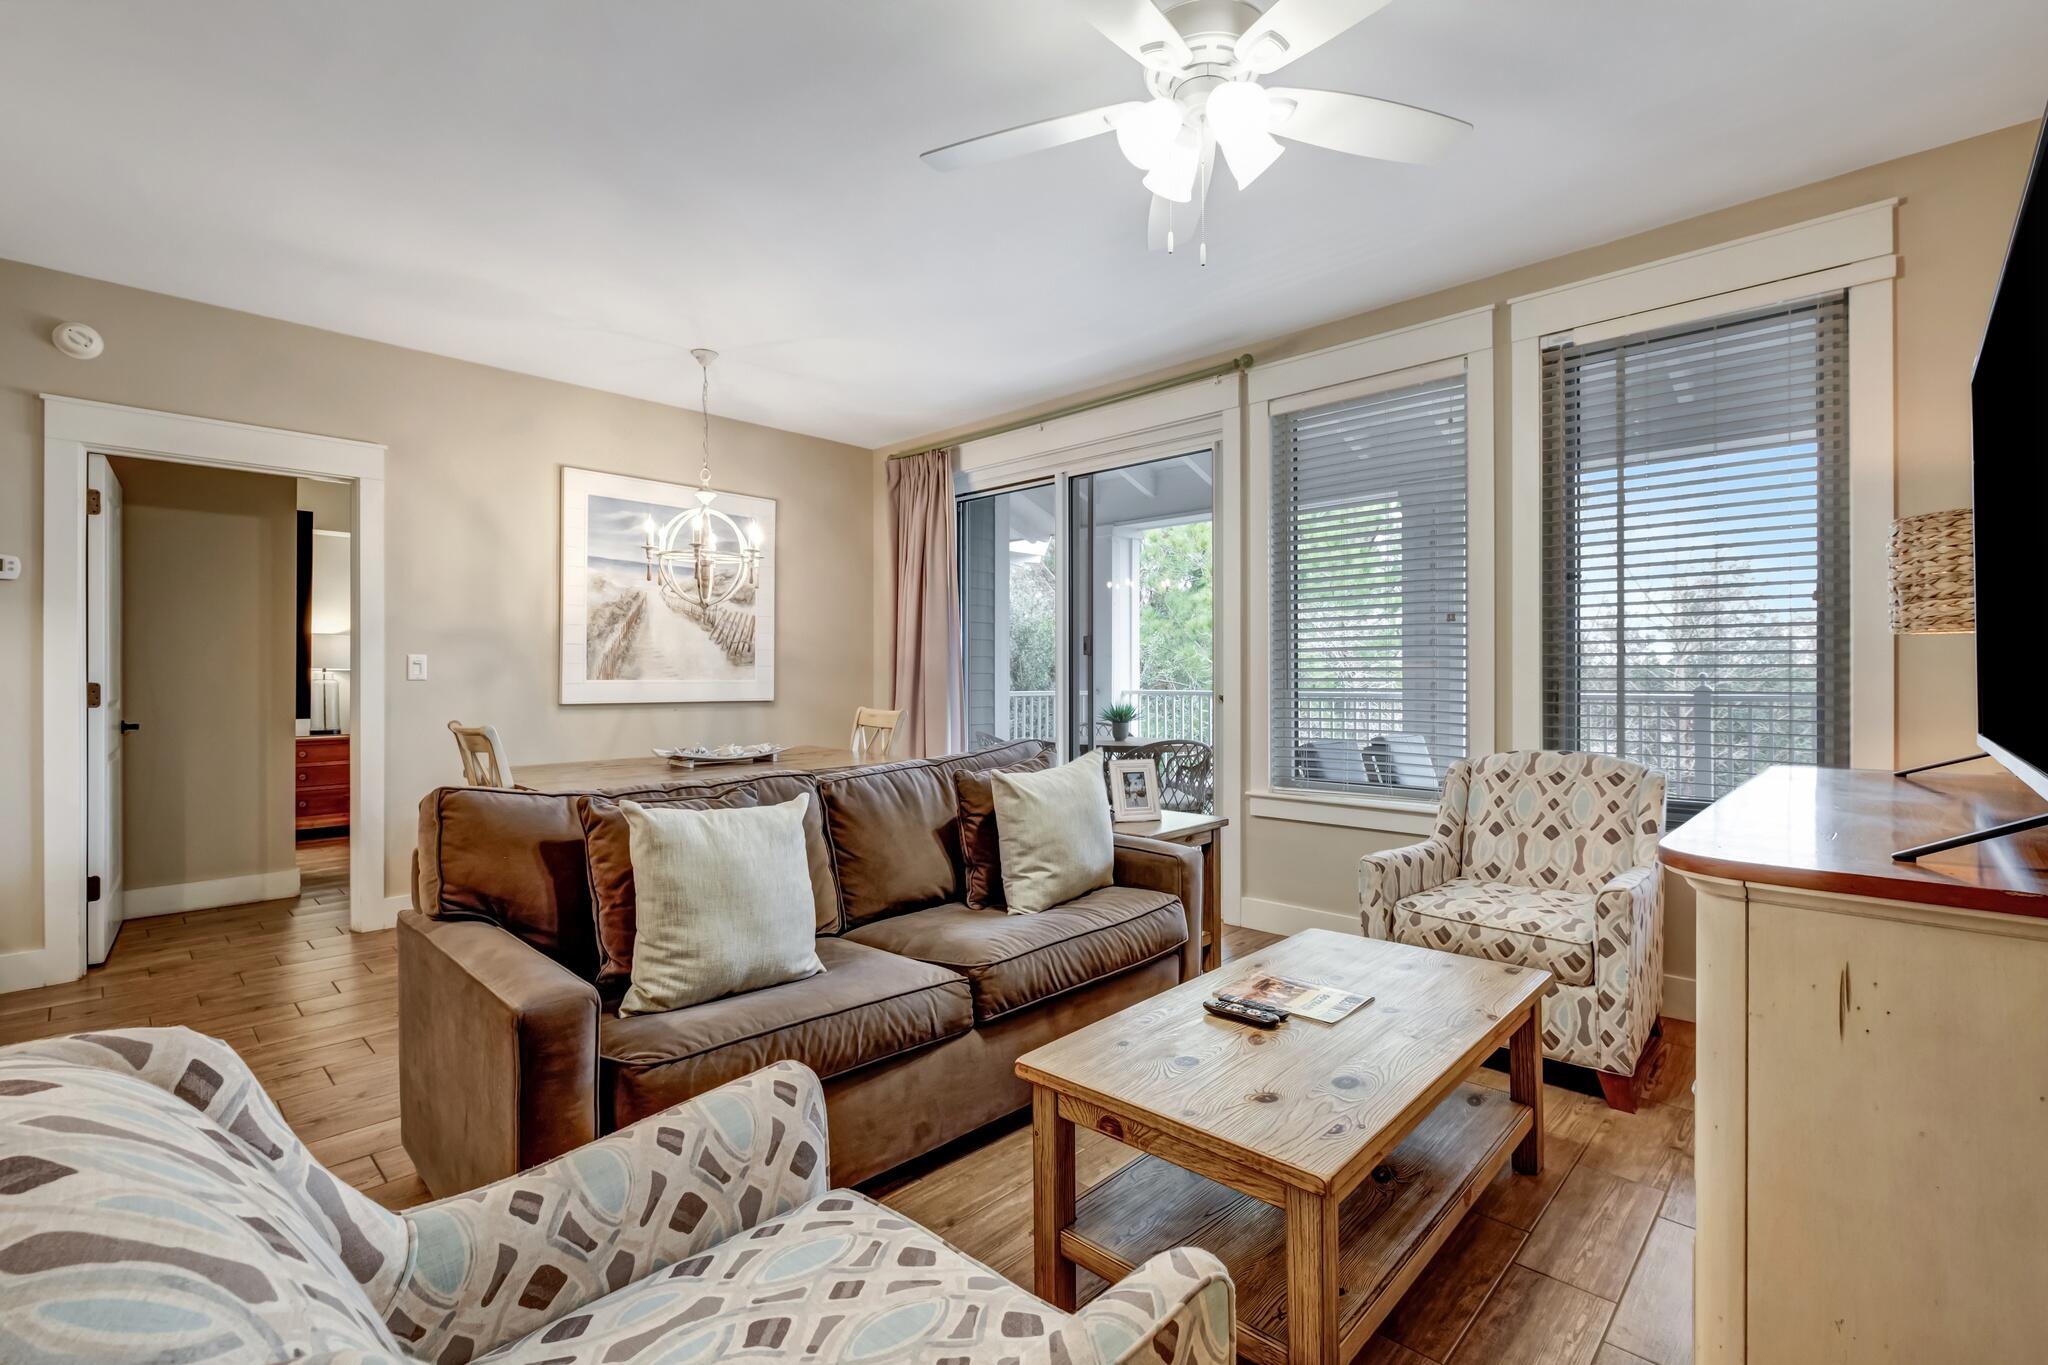
Experience elevated resort living from this top-floor residence in Pilot House, ideally located in the heart of the Village of Baytowne Wharf. Just steps from premier dining, boutique shopping, entertainment, and year-round events, this condo offers the perfect blend of convenience and a peaceful retreat. Offering exceptional flexibility with three rental configurations--a 2-bedroom residence, 1-bedroom condo, or private studio--this property is ideal as a primary residence, second home, or income-producing vacation rental. Inside, wood-plank flooring, updated furnishings, and new countertops in the kitchen and bathrooms create a fresh, refined feel. An owner's closet and additional storage cage in the parking garage provide valuable private storage. Pilot House owners enjoy exclusive access to a lushly landscaped amenity terrace featuring a resort-style pool, fitness center, lawn, and grilling area, along with the Founders Club overlooking the Village Events Plaza. Turnkey, versatile, and perfectly positioned, this top-floor residence offers an exceptional opportunity to own in one of Sandestin's most sought-after locations. As an introduction to the Sandestin lifestyle, we invite our new owners to explore amenities that make Sandestin special. The listing brokerage and seller(s) are presenting the buyer(s) of this property with (2) 90-minute rounds of Tennis court time, a golf foursome at one of our three championship courses, and a round of golf for up to four (4) players at the unrivaled Burnt Pine Golf Club.

Sandestin Golf and Beach Resort features more than seven miles of beaches and pristine bay front, four championship golf courses, 15 world-class tennis courts, a 226-slip marina, a fitness center, spa and celebrity chef dining. Shop, dine and play at the charming pedestrian village, The Village of Baytowne Wharf and more. Inside the gates of the resort, residents enjoy a balanced lifestyle of high-class living, spanning the 2,400 acres from the beach to the bay. Everything within the gates of the resort is accessible by golf cart or bicycle. The entire resort is interconnected by miles of pedestrian, bike and golf cart paths that weave through groves of live oaks, meandering past natural lagoons, fountains, man-made lakes, and meticulously landscaped fairways.
#1011223

Miramar Beach

9300 Baytowne Wharf Boulevard 515/517

2 Beds

2 Baths

1,128 Sq.Ft.

$435,000

MLS#: 1011223
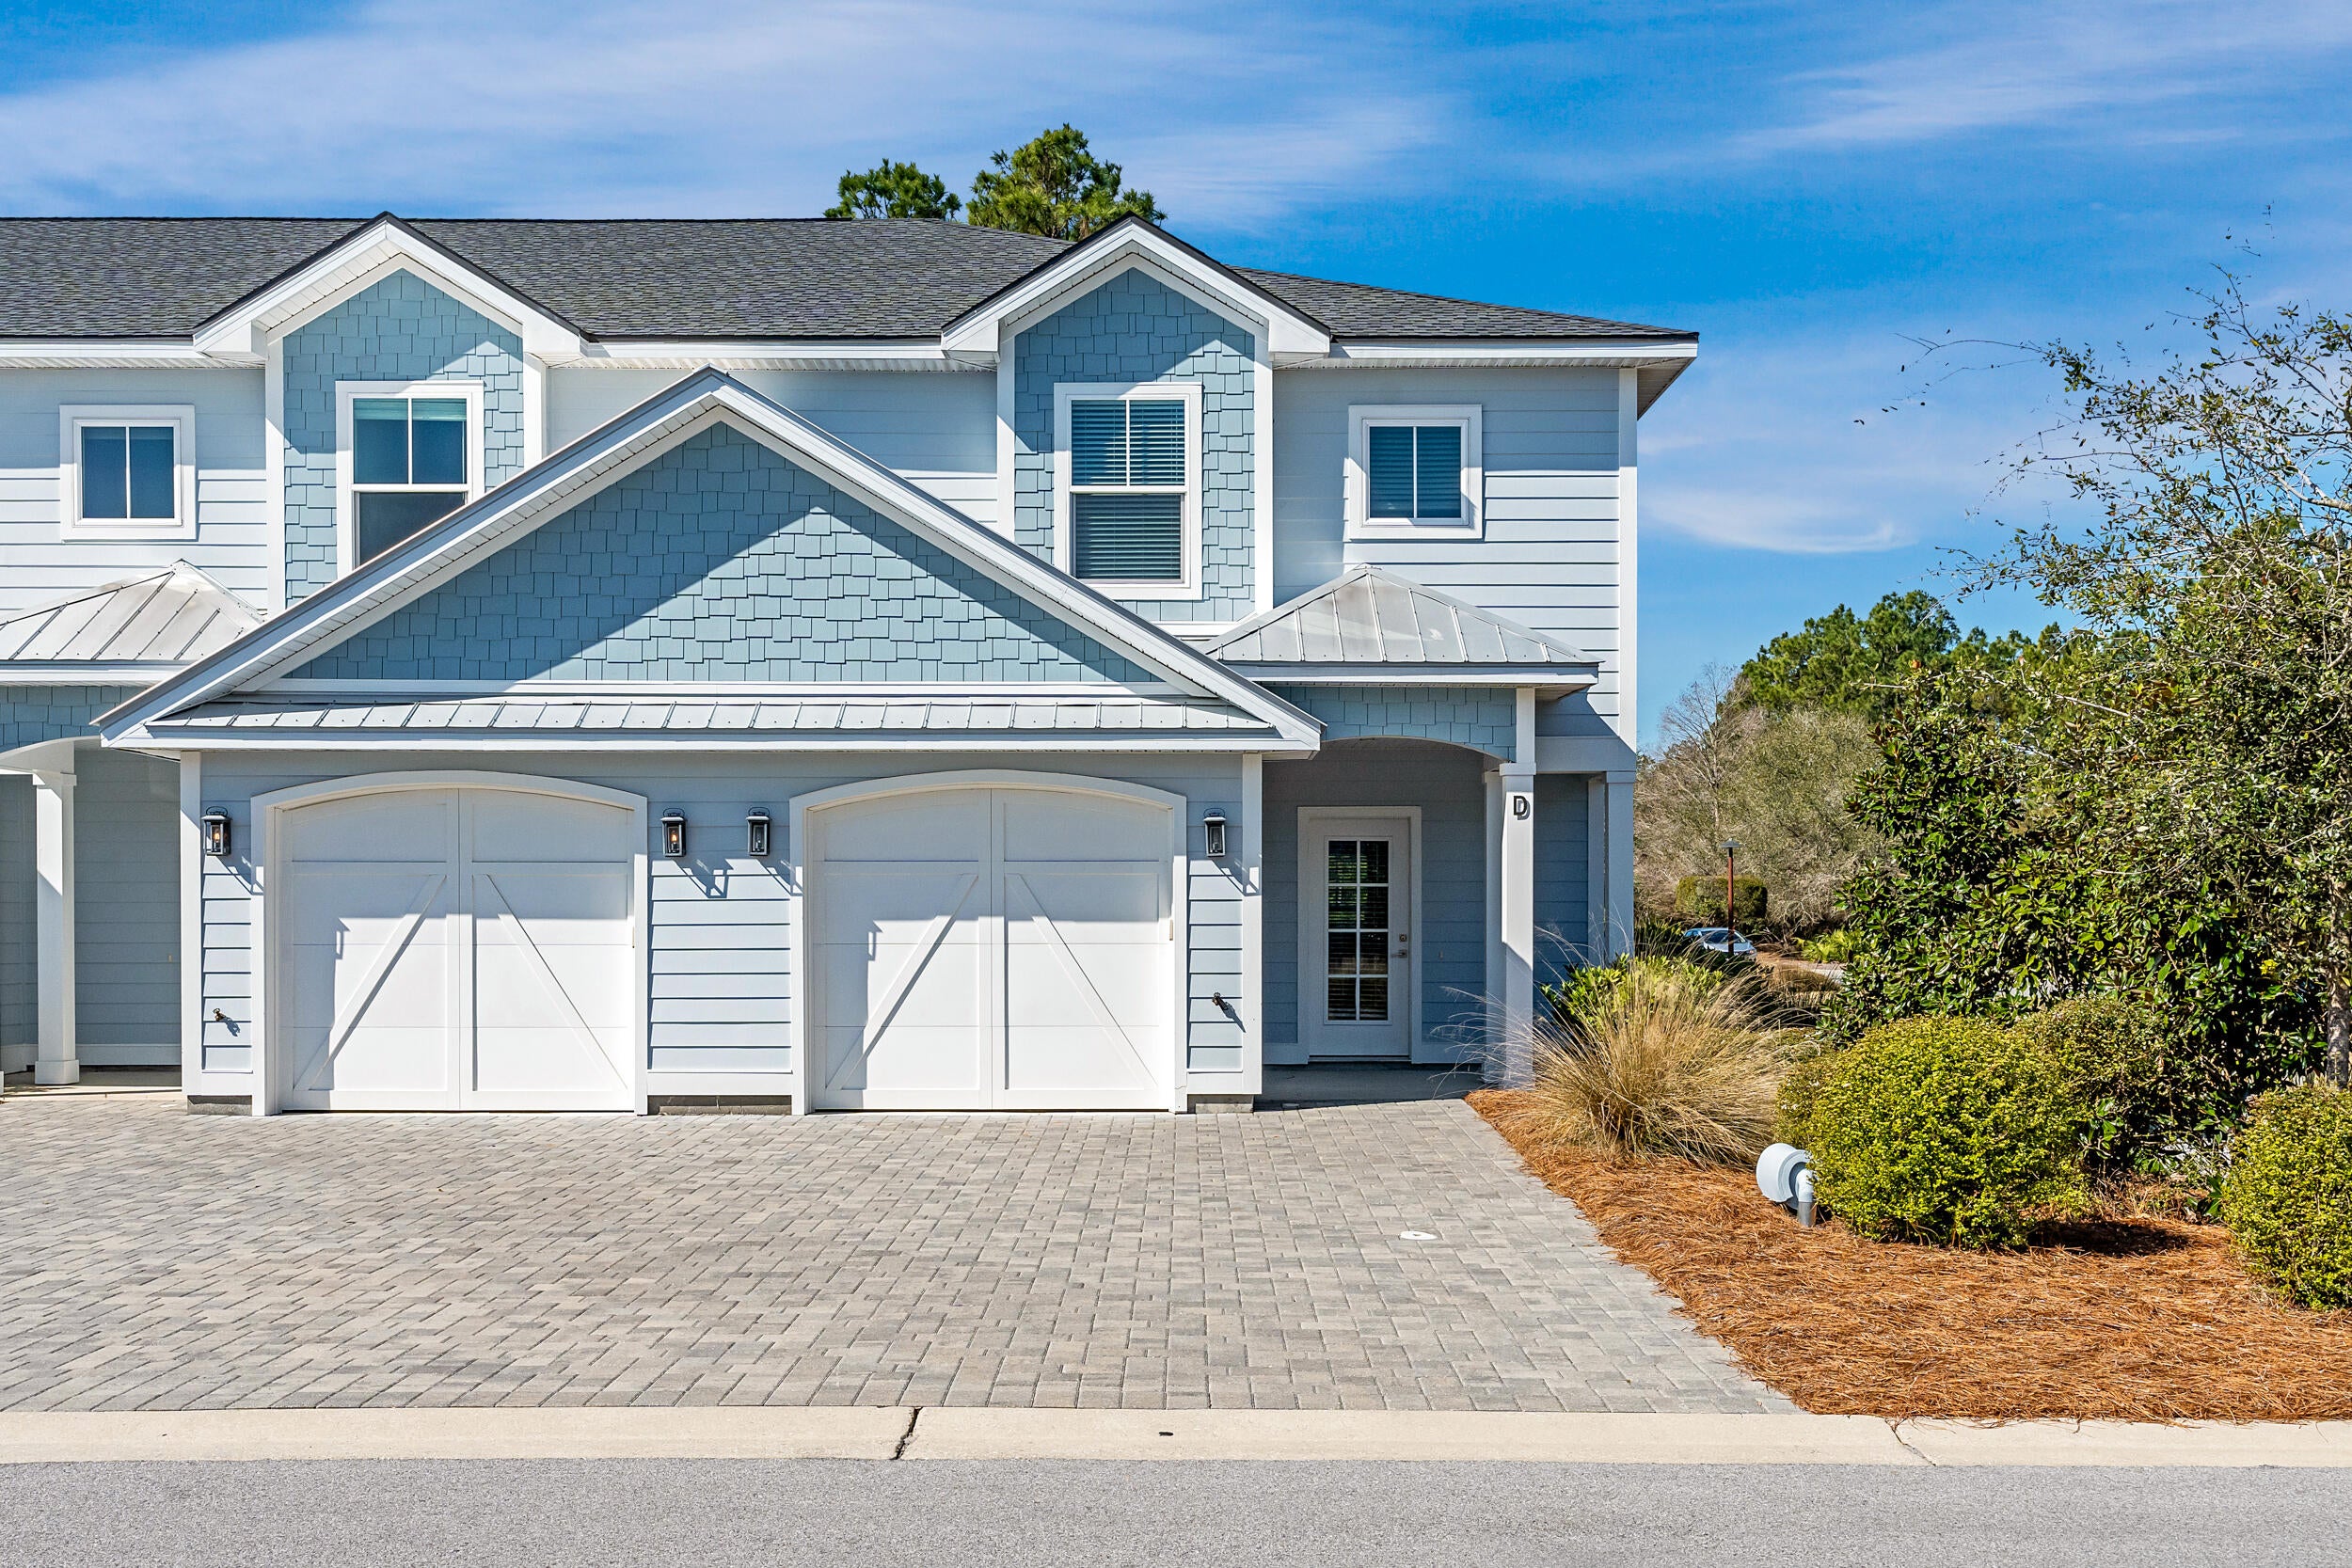
Entered for Comp purposes. Discover Villas on the Fairway, thoughtfully designed TOWNHOMES in the highly sought-after Watersound Origins community! These stunning 2-story residences feature 3 bedrooms, 2.5 baths, and a 1-car garage, with direct access to the lively Watersound Town Center--featuring shops, restaurants, a pavilion, and abundant green space just moments away.
Inside, the open-concept first floor boasts stylish LVP flooring throughout, a spacious island kitchen with Quartz countertops, a sleek glass cooktop with oven, microwave and a refrigerator. A convenient coat/storage closet and powder room add to the home's functionality and ease of living.

Upstairs, the spacious owner's suite is complemented by two additional bedrooms and beautifully appointed full baths. Every closet is outfitted with upgraded shelving, offering enhanced storage and organization. 

Step outside to enjoy a large partially covered deck, ideal for year-round outdoor living with peaceful views of the DRY POND with natural wooded views beyond.

The Watersound Origins community is one of South Walton's most coveted neighborhoods for its exceptional amenities and prime location. Amenities include the Village Commons pool & fitness center, sports courts including tennis and pickle ball, miles of nature trails, dock access to Lake Powell, unlimited golf, and lots of green space for outdoor play. The all new Watersound Town Center brings a new level of excitement and convenience to the community.
#1009561

Inlet Beach

46 Golden Bell Court Unit 46C

3 Beds

2 Baths

1,685 Sq.Ft.

$530,000

MLS#: 1009561
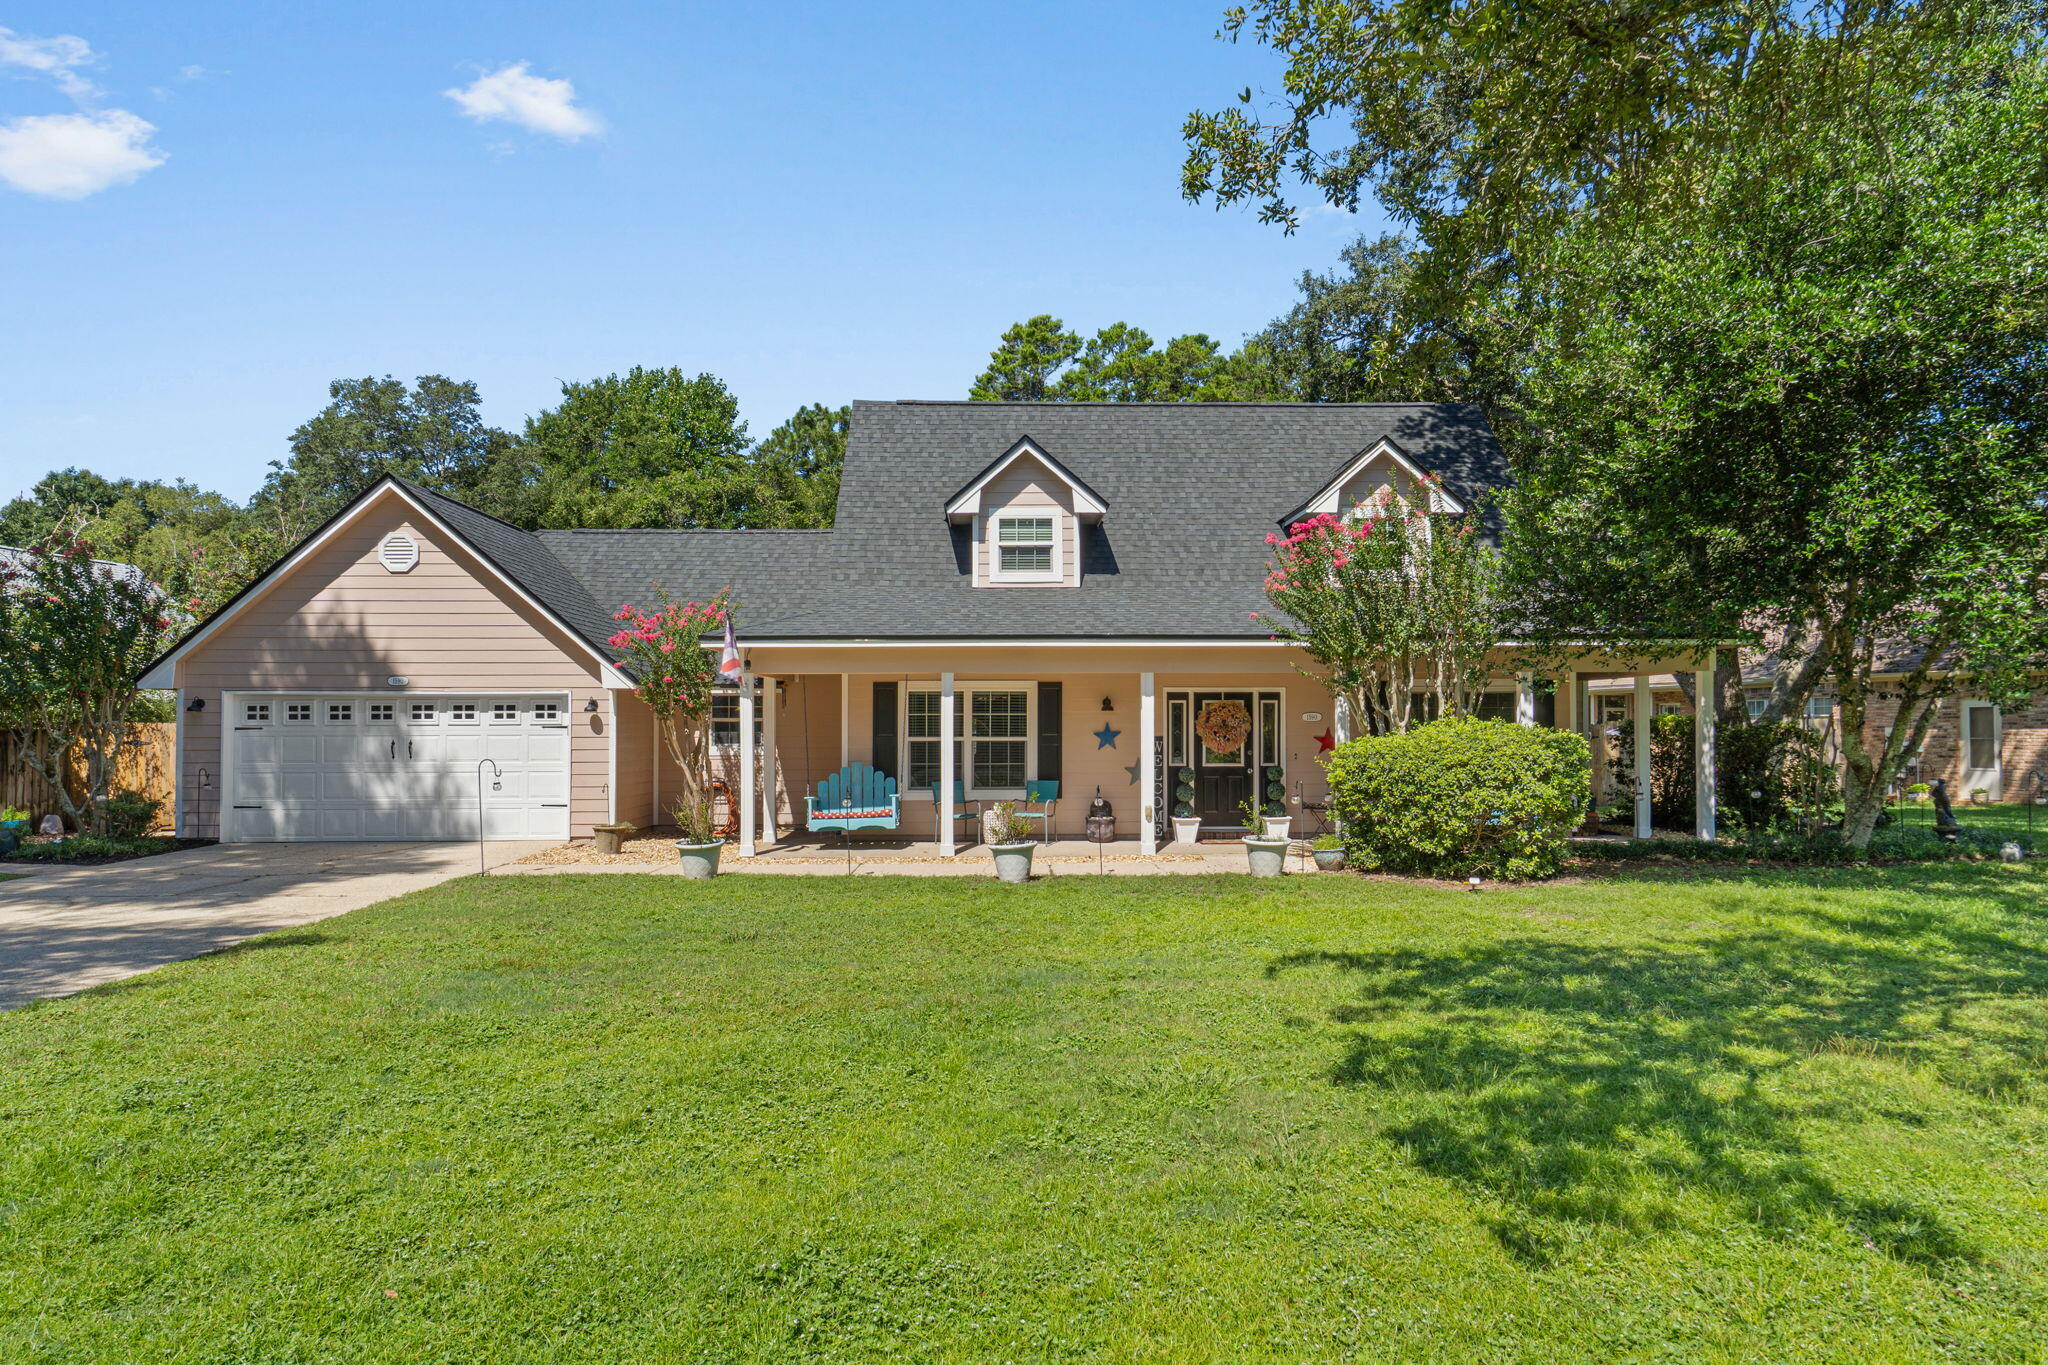
Welcome to Rocky Bayou Country Club Estates, where timeless curb appeal and exceptional amenities come together on a beautifully refreshed .37-acre lot. Set back from the street with an expansive front yard, the home makes a memorable first impression. A partial wraparound front porch, screened-in gunite pool, and fenced backyard create inviting places to relax, gather, and enjoy the Florida lifestyle.

Beyond the soaring two-story foyer, the first floor includes a generous primary suite and an oversized flex room that is larger than most bedrooms. Whether used as a playroom, media room, fitness space, or guest quarters this versatile space can adapt to a variety of needs.

Additional gathering spaces include a living room anchored by a brick fireplace, a formal dining room, and a bright breakfast area surrounded by windows. The well-appointed kitchen features a center island, abundant cabinetry and counter space, a brand-NEW 2026 range, and a window above the sink overlooking the front yard. A dedicated laundry room + drop zone add functionality, while the half bathroom conveniently provides a second access point to the pool patio.

The primary bedroom is a true retreat with a spa-inspired bathroom featuring an indoor sauna, Jacuzzi tub, dual vanities, and a tiled walk-in shower. The showstopping custom closet provides extensive built-in storage, abundant hanging space, and a center island with drawers (photo upon request). Upstairs, you'll find two additional bedrooms, a full bathroom, and a convenient desk nook. One bedroom is especially spacious, comfortably accommodating two beds and featuring its own walk-in closet.

Outside, the screened-in gunite swimming POOL is surrounded by a paver deck with plenty of room for lounging and entertaining. Beyond the pool, the fenced backyard provides ample green space, intentional landscaping, and a dedicated firepit area.

Additional highlights include a BRAND NEW 2026 roof, NEW pool pump being installed August 2026, 2022 HVAC, tankless water heater, oversized 2-car garage, gutters, sprinkler system, full landscaping refresh, and completed pre-listing home inspection. Zoned for Niceville schools, the property is convenient to military bases, the airport, dining, retail, and the beach.

Eligible VA buyers may have the opportunity to assume the seller's 2.375% VA loan, subject to lender approval, qualification requirements, and sufficient entitlement. With flexible living space, an intentional layout, valuable recent improvements, and a sought-after Niceville location, this home truly stands apart.
#1007836

Niceville

1590 Ruckel Drive

3 Beds

2 Baths

2,818 Sq.Ft.

$649,500

MLS#: 1007836
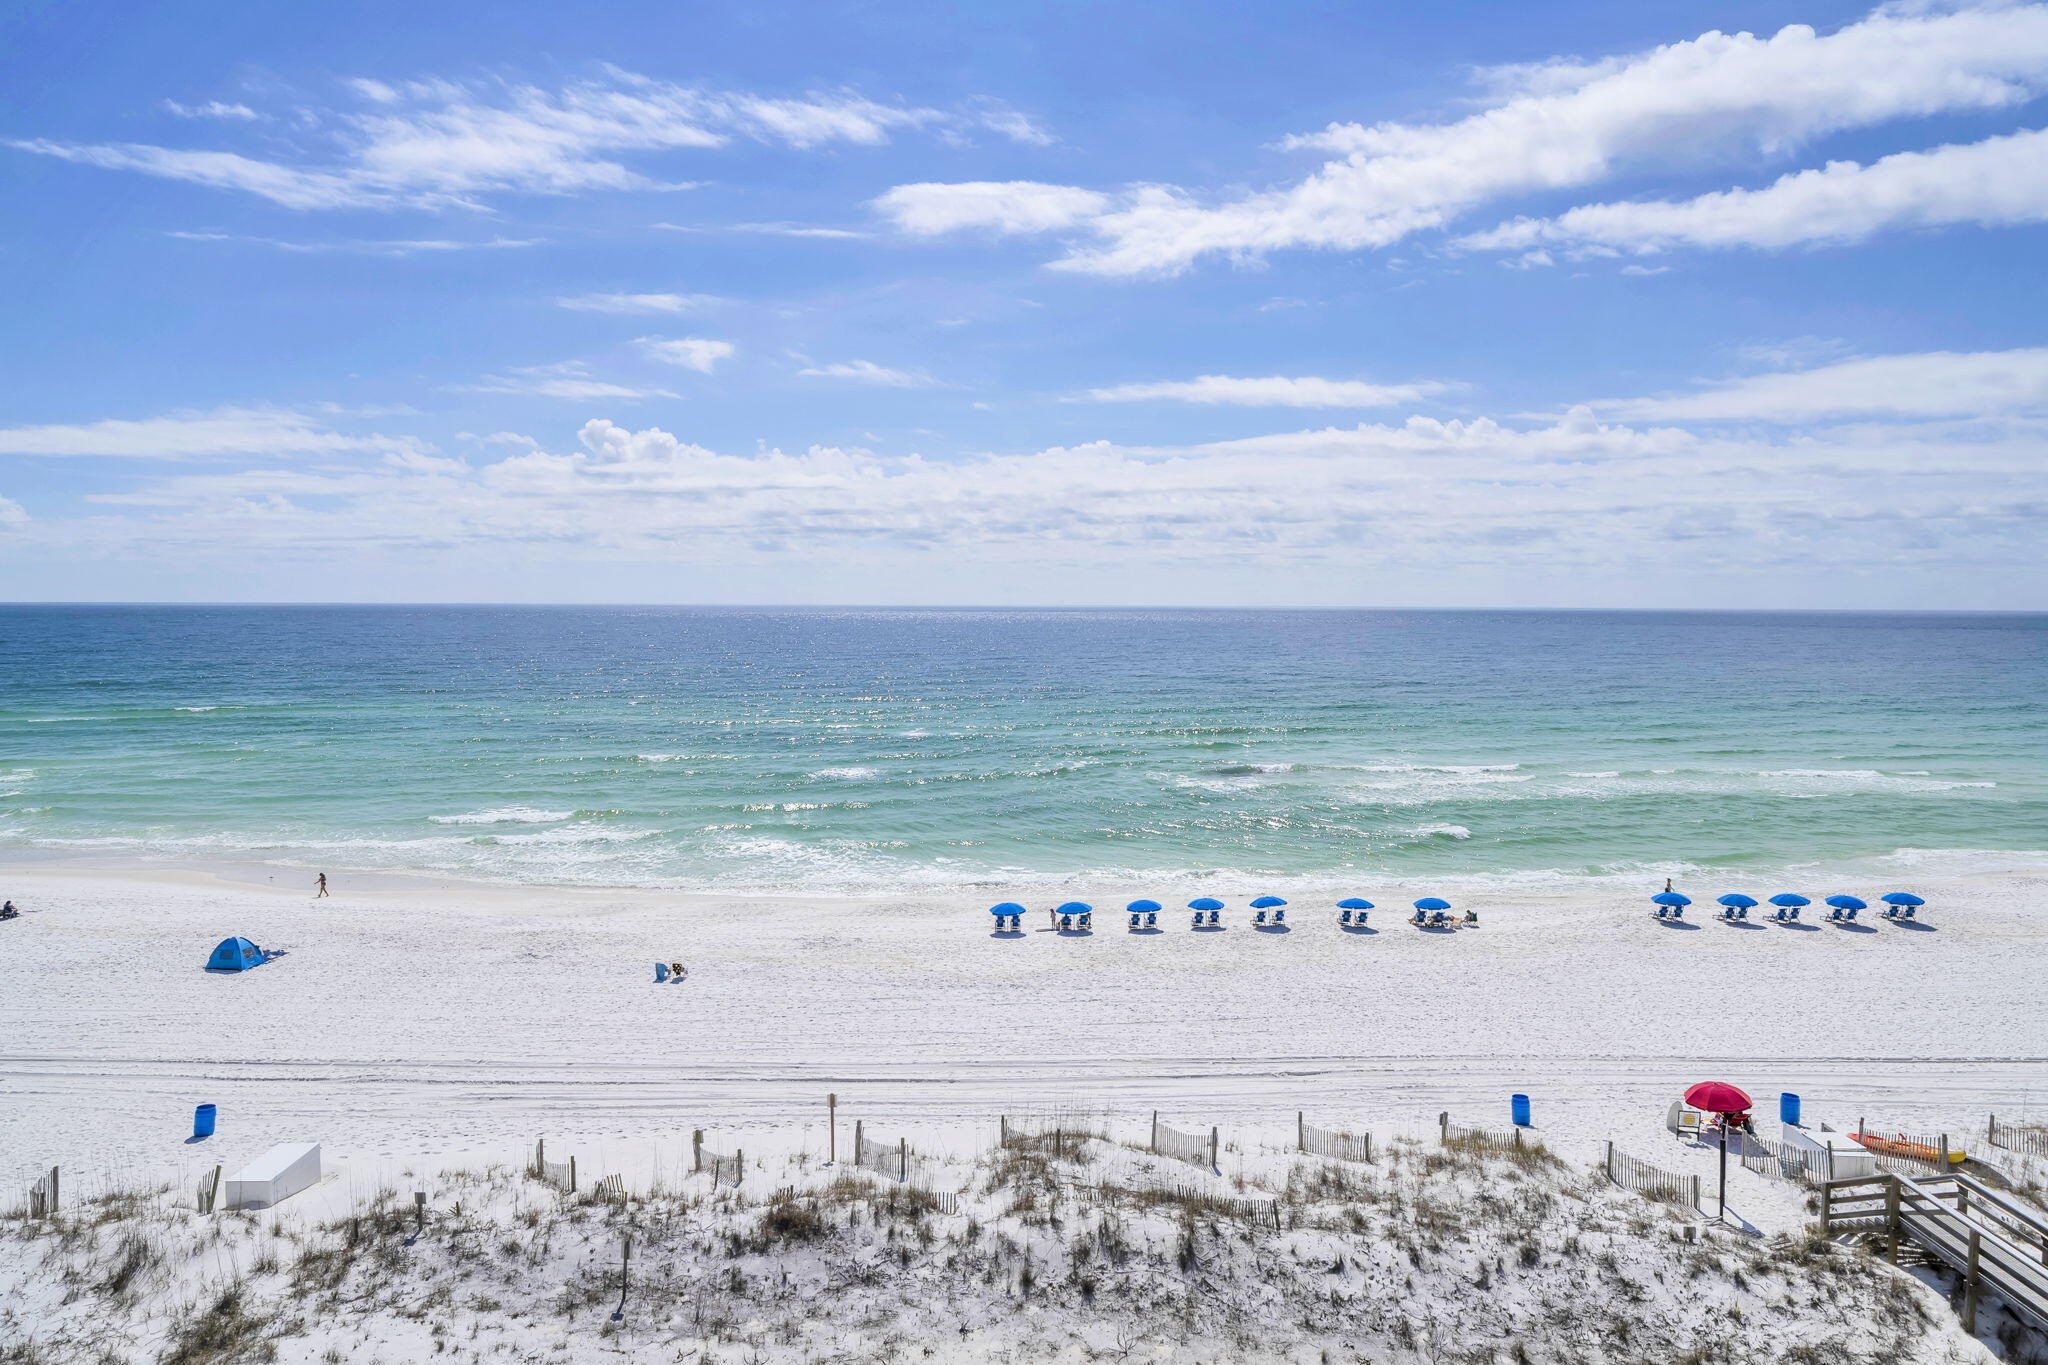
NEW PRICE!  Now offered at $995,000, this spectacular Gulf-front penthouse at The Palms offers an exceptional opportunity to own in one of Okaloosa Island's most intimate beachfront communities.  With only 23 residences, The Palms provides a peaceful, boutique Gulf-front lifestyle where ownership opportunities don't come along often.  Wake up feeling like you're on your own private island as sweeping, unobstructed views of the Gulf of Mexico become the centerpiece of everyday living.  Natural light pours through the home's windows and glass doors, leading to a private Gulf-front balcony where the sound of the waves becomes part of everyday life.  The primary suite enjoys the same breathtaking waterfront setting, allowing you to begin each day with a Gulf sunrise and end it with spectacular sunsets.  Beautifully updated throughout, the residence features a new HVAC system, new water heater, quartz countertops, updated cabinetry, new appliances, new flooring, and new windows and doors.  The renovated primary bath includes. new tub and shower.  Offered fully furnished, this penthouse is truly move-in ready and equally suited as a. primary residence, second home, or luxury vacation retreat.  Short-term rentals are permitted, making this an outstanding opportunity for luxury vacation home, second home, or income-producing beachfront investment.  Major building improvements - including new windows, doors, balcony upgrades, and a new roof - have already been completed and paid for, providing exceptional value and added peace of mind for the next owner.
#1009109

Fort Walton Beach

670 Nautilus Court 602

3 Beds

3 Baths

1,808 Sq.Ft.

$995,000

MLS#: 1009109
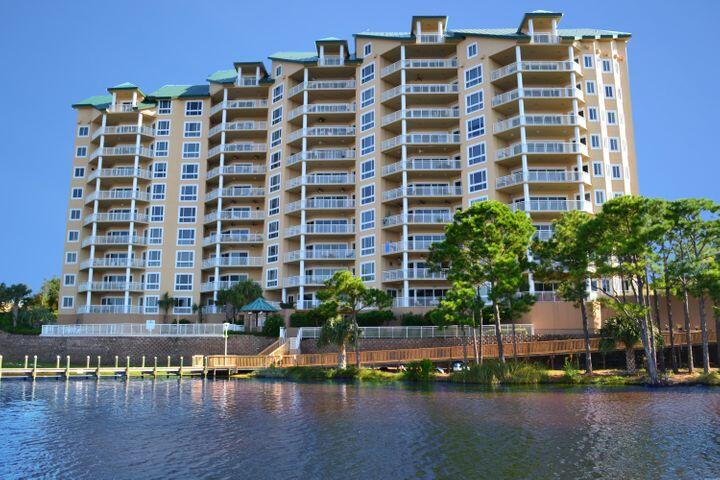
This is a short sale- subject to Lender/ Bank Approval.  This condominium is being offered in its current condition and reflects deferred updates
The views of the Harbor and Gulf are amazing at Sunrise or Sunset.     This penthouse unit has four bedrooms, each with it own bathroom.  The kitchen is open space with small pantry but has original appliances.  The upstairs has a built in bookshelves with pool table.  This penthouse does not have a boatslip. The inspection report  and contractor renovation estimates are available for review.  Buyer to verify all details and measurements.  No Short Term Rentals Grand Harbor also offers residents access to a range of amenities, including a sparkling swimming pool, fitness center, and a pier for boating enthusiast concierge services.   This unit is situated in the highly sought-after Grand Harbor community with no short term rentals.  It is easy access to Destin's finest shopping, dining, and entertainment options.  With the harbor just steps away, you can immerse yourself in the vibrant coastal lifestyle, with boating, fishing, and water sports right at your doorstep.
#913499

Destin

662 Harbor Boulevard UNIT 1030

4 Beds

5 Baths

3,766 Sq.Ft.

$1,498,000

MLS#: 913499
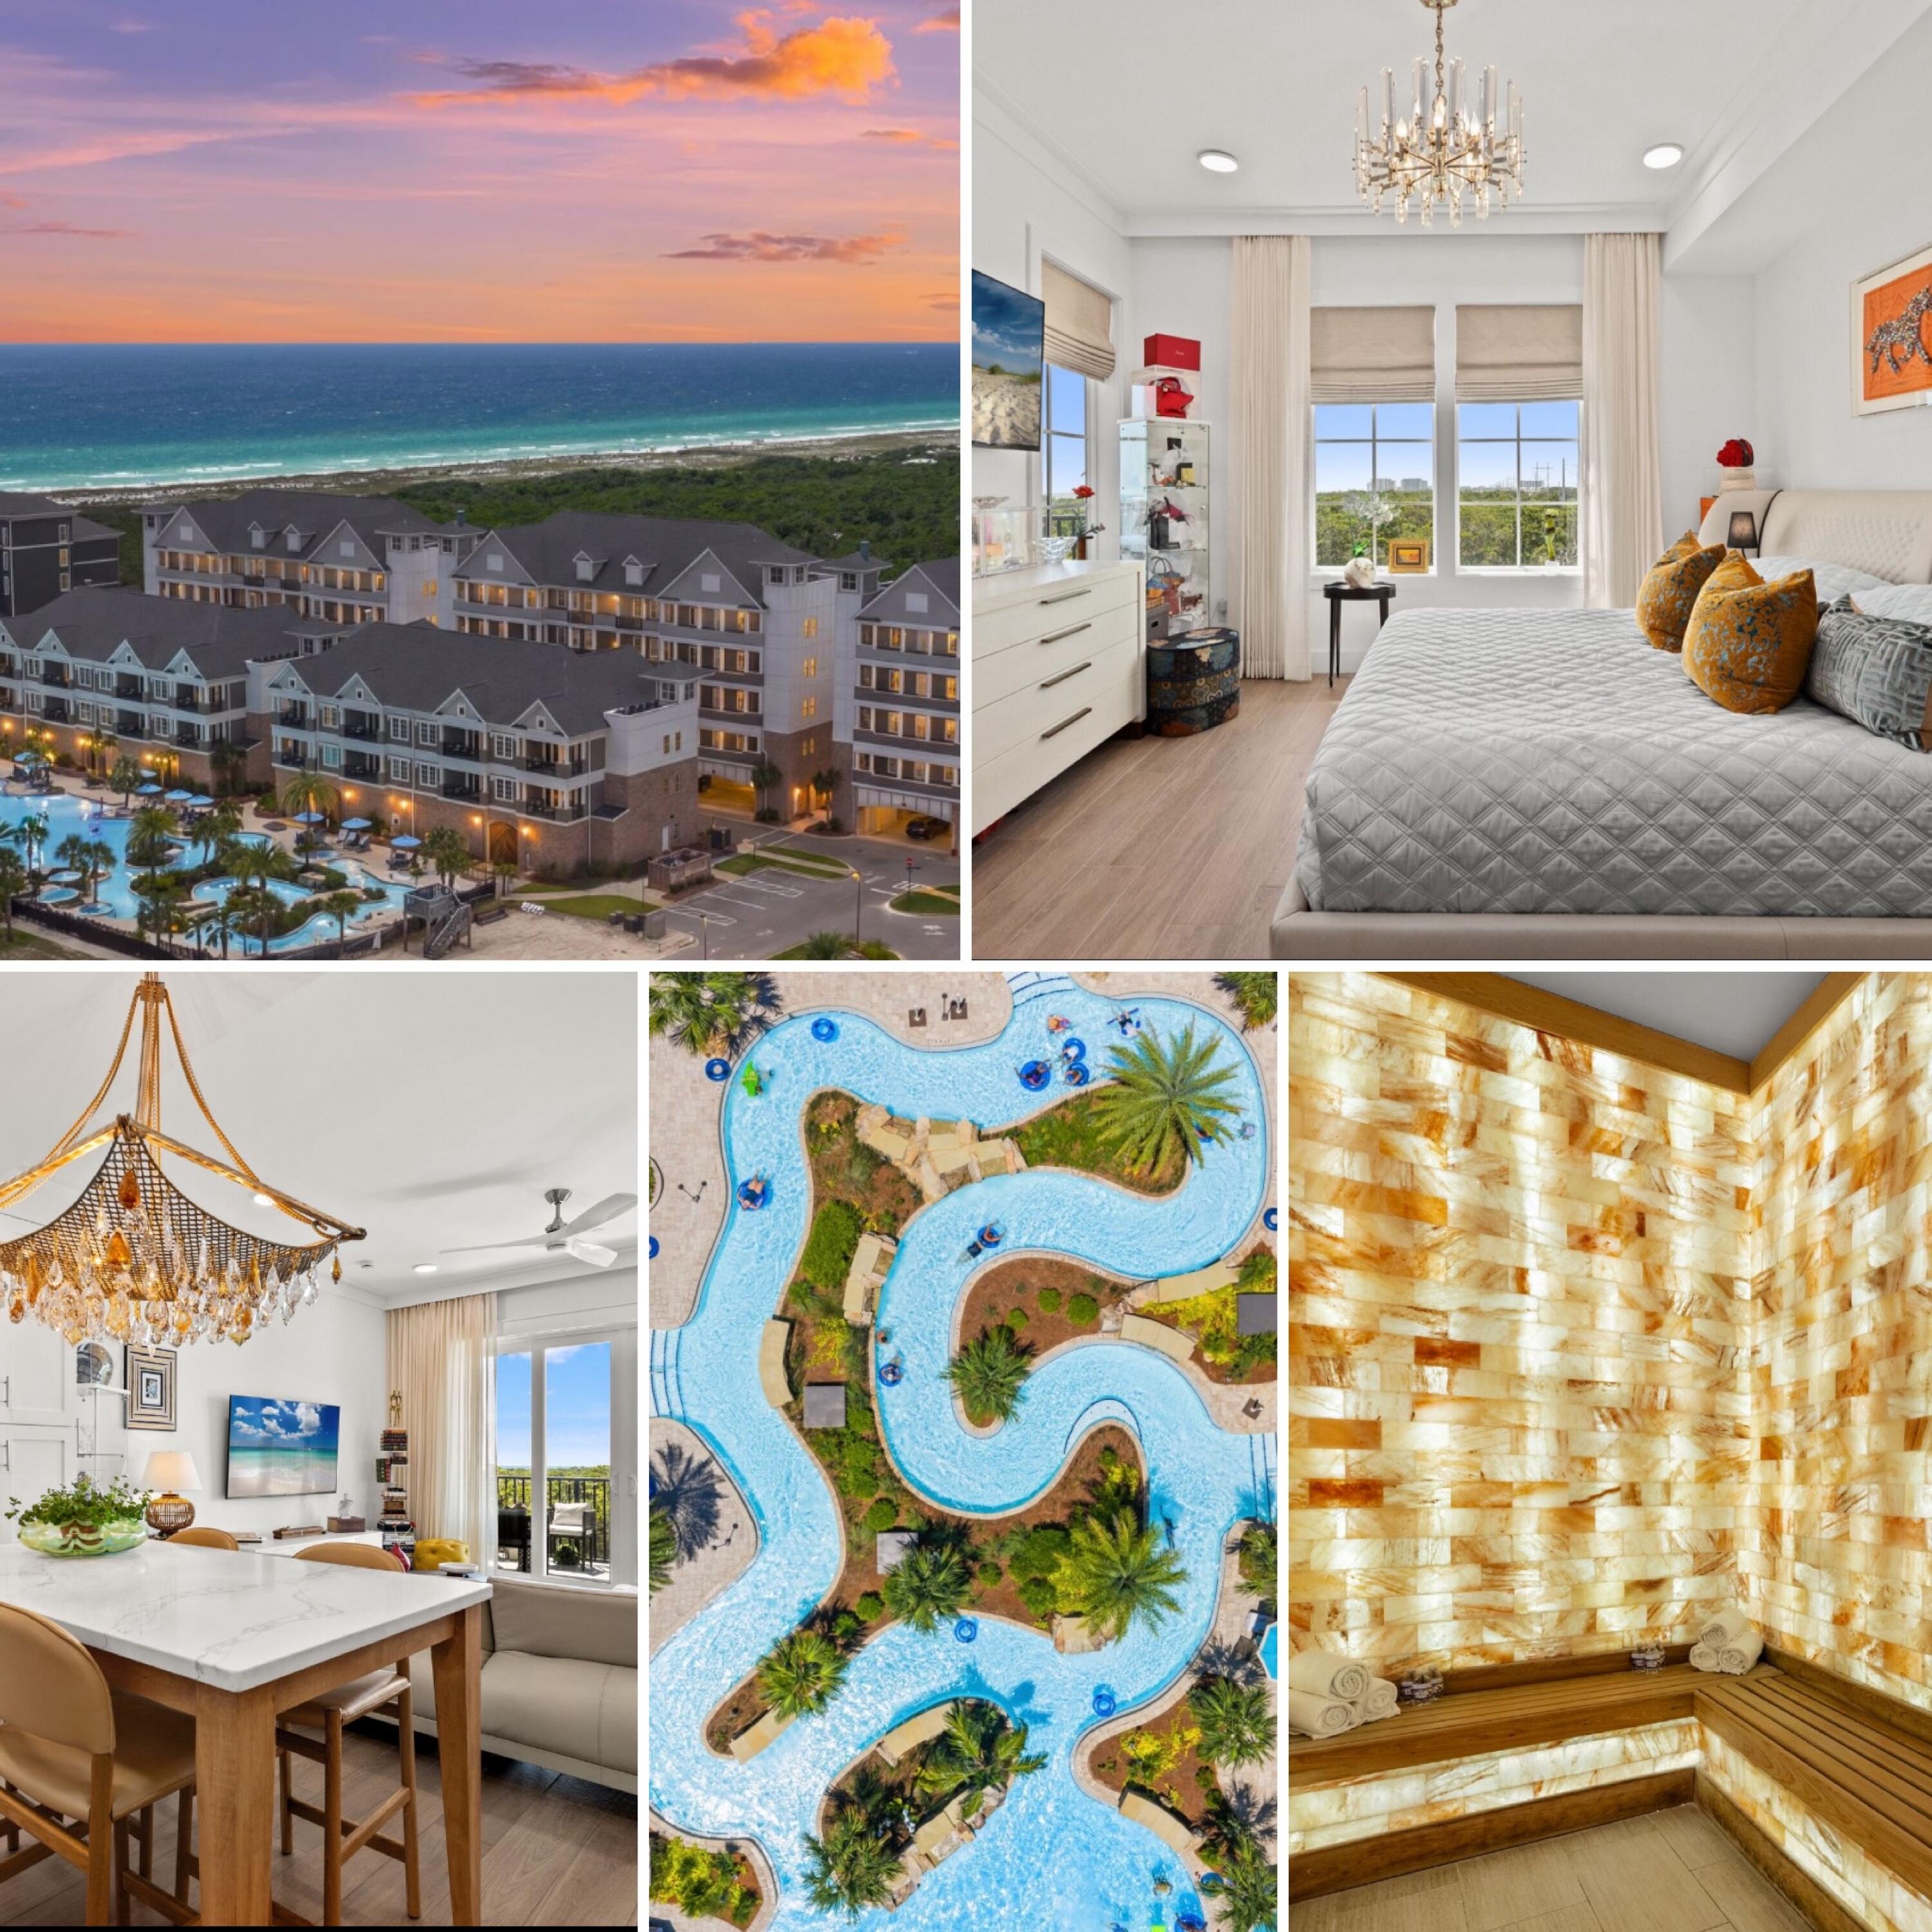
Set within Parkside at Henderson Beach Resort, this second-floor residence pairs expansive Gulf views with the ease of a full-service resort lifestyle. A sweeping outlook extending approximately a mile and a half across the Gulf creates a striking backdrop from morning through sunset, bringing the coastline into the everyday experience of the home.
Inside, the two-bedroom, three-bath residence is defined by 10-foot ceilings, an open living and entertaining space, and a considered collection of finishes. Quartzite countertops and tile flooring are complemented by upgraded GE Café appliances, including a double oven, double-drawer dishwasher, high-end refrigerator, and custom pantry cabinetry. A dedicated wine refrigerator and coffee bar add another layer of functionality for both entertaining and daily living.
Two generously scaled bedrooms feature private en suite baths, while a separate bunk area with its own full bathroom creates additional accommodations for guests. Custom drapery, two LG televisions, and a Toto toilet are among the additional details throughout the residence.
Beyond the home, Henderson Beach Resort offers a destination unto itself. Three expansive pools, a full-service spa, two fitness centers, restaurants, ballrooms, and gathering spaces place an extensive collection of resort amenities just outside the door. The beach is only steps away, with shopping, dining, and entertainment also within easy reach. For those seeking a refined coastal retreat with remarkable Gulf views and the amenities of one of the area's premier resort destinations, Parkside offers a distinctly effortless way to experience life along the coast. Become a full-time owner with all of the incredible amenitites of Henderson Beach Resort, or utilize it as a vacation rental when you're unable to be in town! The holidays are also spectacular at Henderson Beach Resort and the resort is also Pet Friendly!
#1010784

Destin

206 Henderson Resort Way 5202

2 Beds

3 Baths

1,248 Sq.Ft.

$1,149,000

MLS#: 1010784
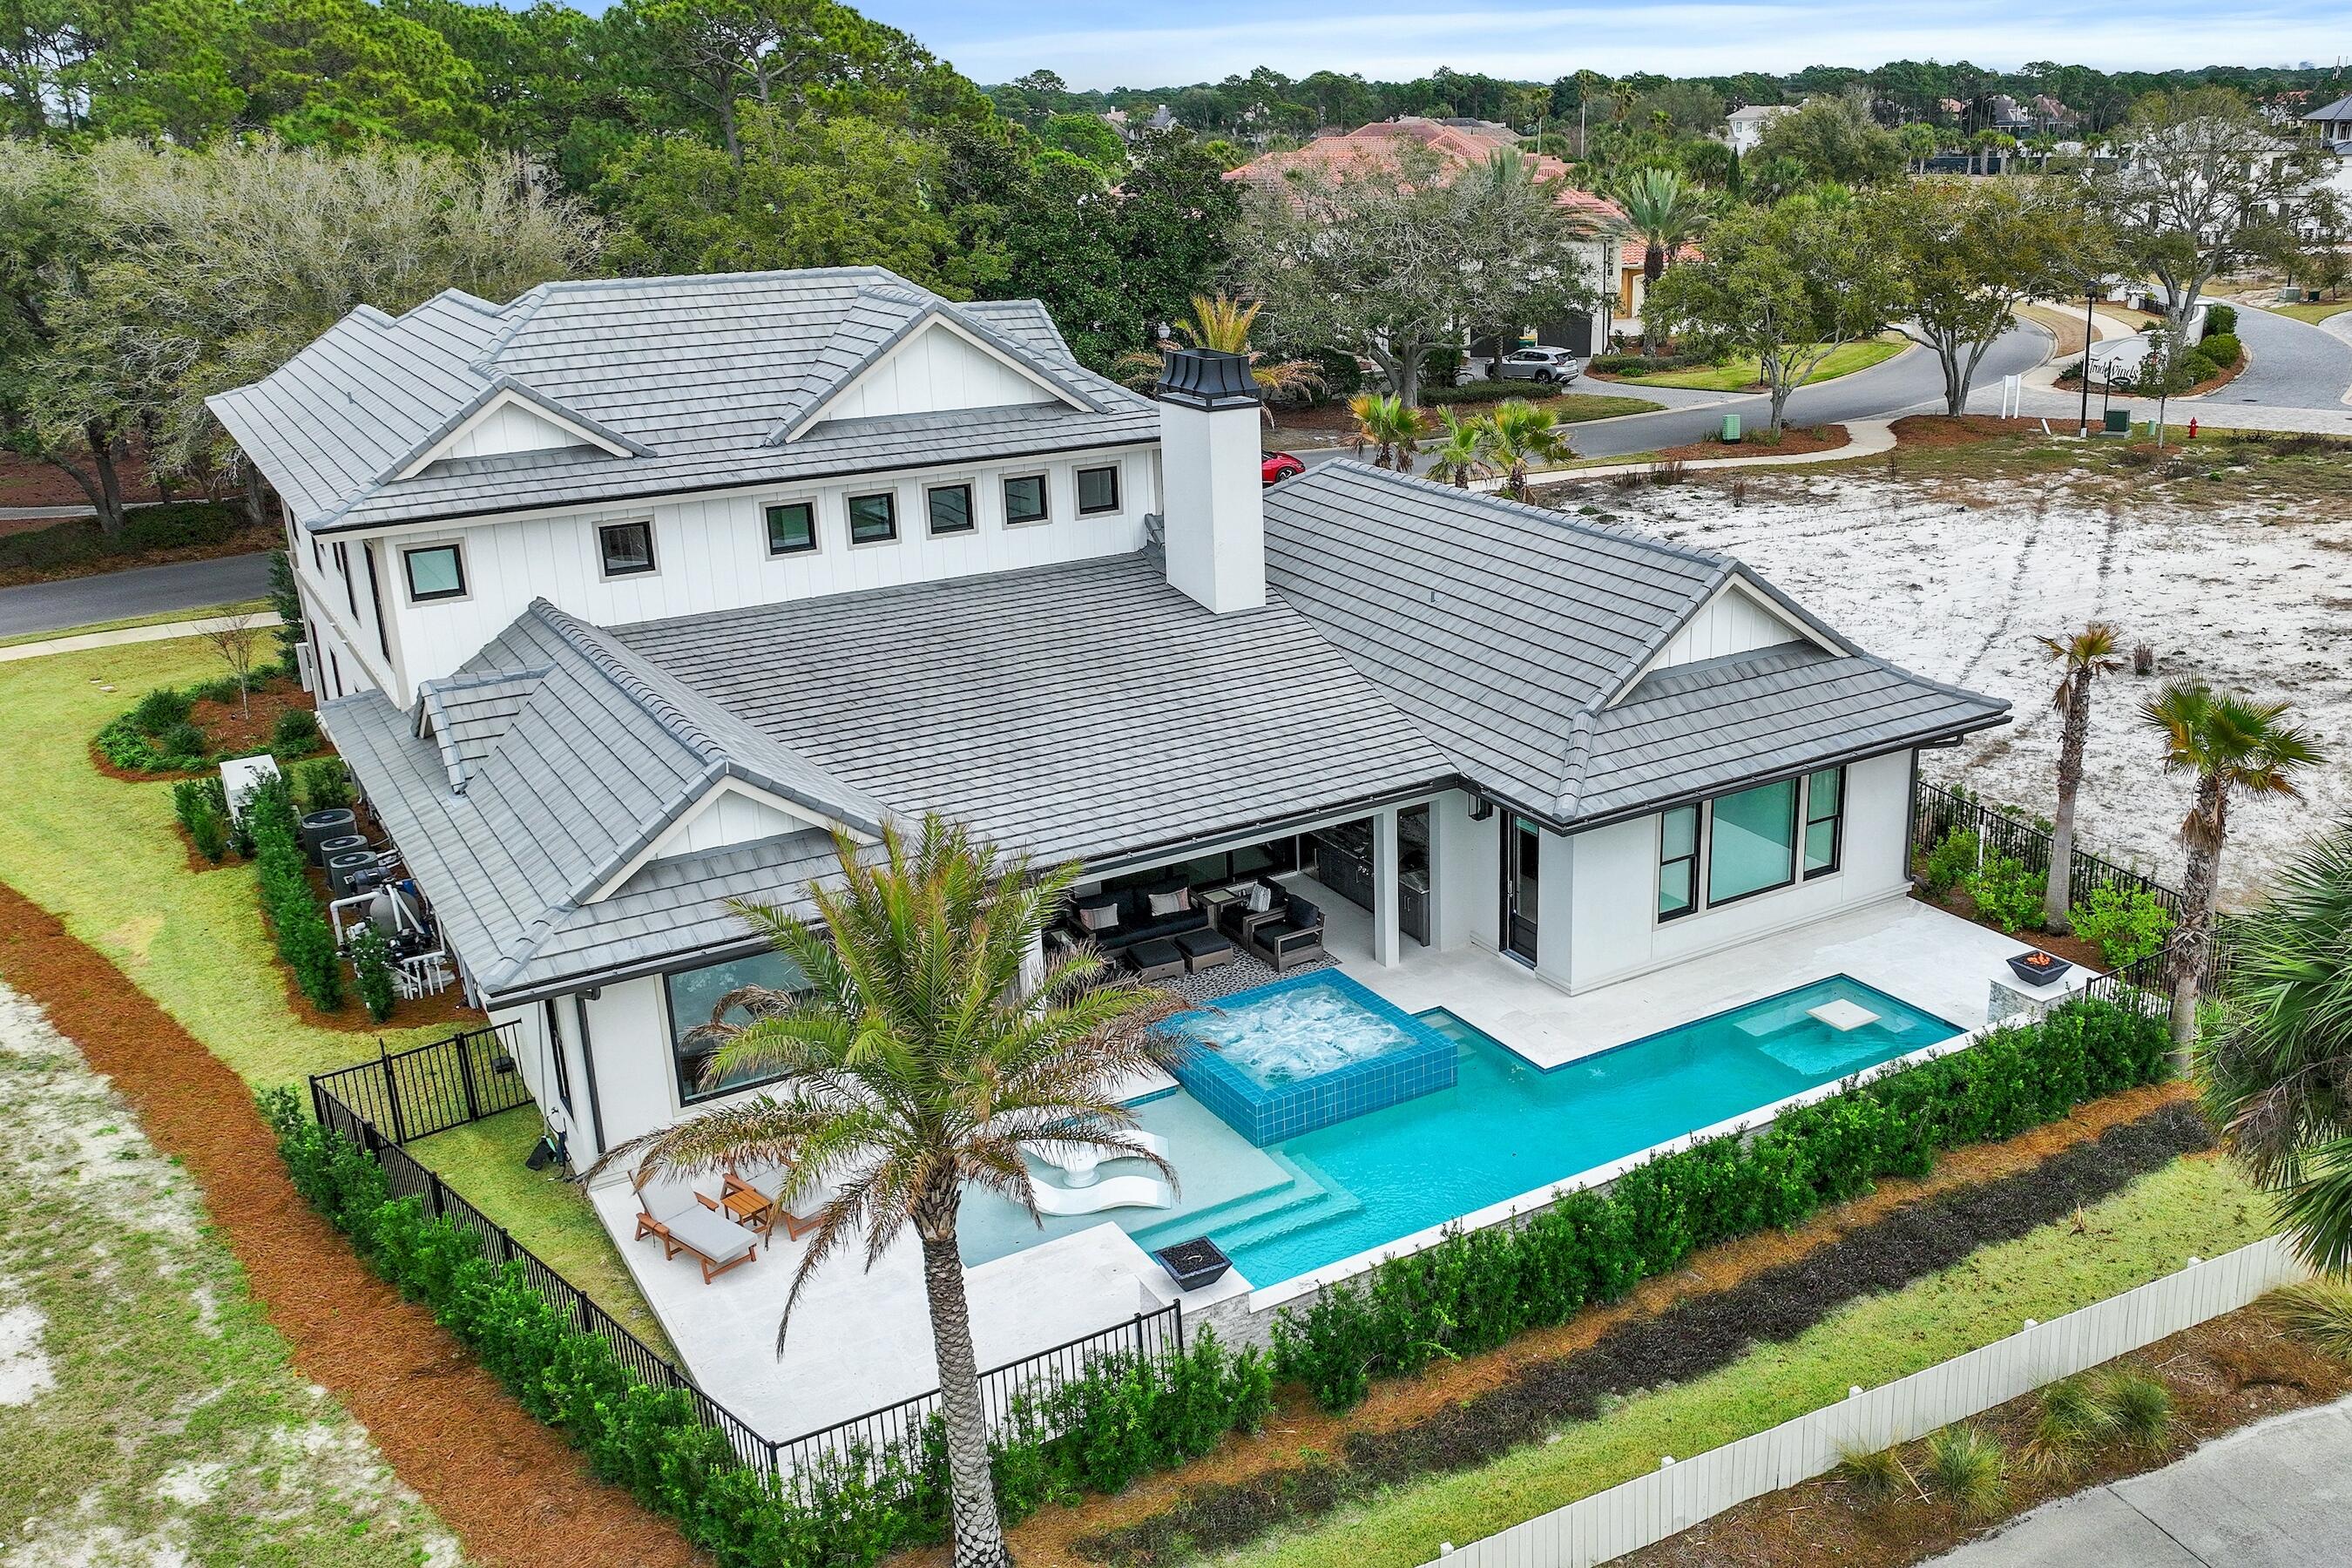
Less than a mile from the beach! Welcome to Tradewinds, the newest community in Regatta Bay consisting of 54 homesites with a West Indies/Dutch architectural influence. This beautiful home was built in 2023 and offers modern luxury indoor/outdoor living w/ 4797 sq. ft. of heated/cooled space, 4 beds, + study, 4 full baths and 2 half baths. Exterior features include an outdoor living space overlooking the golf course and lake with covered and uncovered space for entertaining and lounging, summer kitchen, pool/jacuzzi and fire pits. This home features lush landscaping that is maintained by the association, paver driveway and a 3-car garage plus golf cart garage. The home was finished with designer chosen selections throughout including shiplap, Venetian Plaster, tumbled travertine & wood flooring, quartzite & marble countertops and solid wood custom cabinetry just to name a few. The 1st floor offers a split floor plan and includes a family room w/gas fireplace, dining area, gourmet kitchen with all the bells and whistles, scullery with additional kitchen appliances, butler's pantry, wet bar, study, powder bath for guests, laundry room and a guest suite with private bath. The master suite is also located on the 1st floor and features a custom cathedral ceiling with painted wood beams, sitting area and a showstopping master bath which includes separate his and her walk-in closets, separate his and her vanities, separate his and her water closets, a large custom marble tile shower, soaking tub and last but not least a master laundry room! The 2nd floor offers a large entertainment space with wet bar, powder bath for guests, 2 guest suites with private baths and a laundry room. Built by Legendary Home Builders utilizing the most current technology for each build using only the finest materials and high-end finishes such as: wind and impact resistant windows, wind and impact rated doors, insulated, wind and impact rated garage doors, foam spray insulation in roof for superior energy efficiency, insulation in all interior walls for energy efficiency and sound proofing, insulation between floors for sound barrier, stucco homes equipped with Enviro-dry liquid waterproofing house wrap, gas lanterns, stainless steel door hinges, custom wood shelving in all closets, Kohler plumbing throughout, all showers have KBRS waterproofing systems specifically designed to maintain integrity & durability, air conditioning zones for maximum efficiency, Rinnai tankless water heaters, custom solid wood cabinets throughout with soft close hinges, smart home technology customizable for homeowner, LED lighting throughout. Regatta Bay is a quiet, gated, golf & boating community that offers a LIFESTYLE unlike no other! The Regatta Bay Lifestyle is about convenience! You can golf cart to so many fun places in minutes, including the Beach! Within Regatta Bay, there is golf, swimming, tennis, pickle ball, park, playground, Regatta Bay Clubhouse, Legendary Marine & Legendary Yacht Club. Regatta Bay offers a private road that takes residents to the Destin Commons, where you'll find an array of popular men's and women's retail stores, a variety of restaurants, Whole Foods, Bass Pro, Lowes, AMC movie theater and Uncle Buck's Bowling! ALL ACCESSIBLE BY GOLF CART.
#995363

Destin

4548 Sailmaker Lane

4 Beds

4 Baths

4,797 Sq.Ft.

$3,490,000

MLS#: 995363
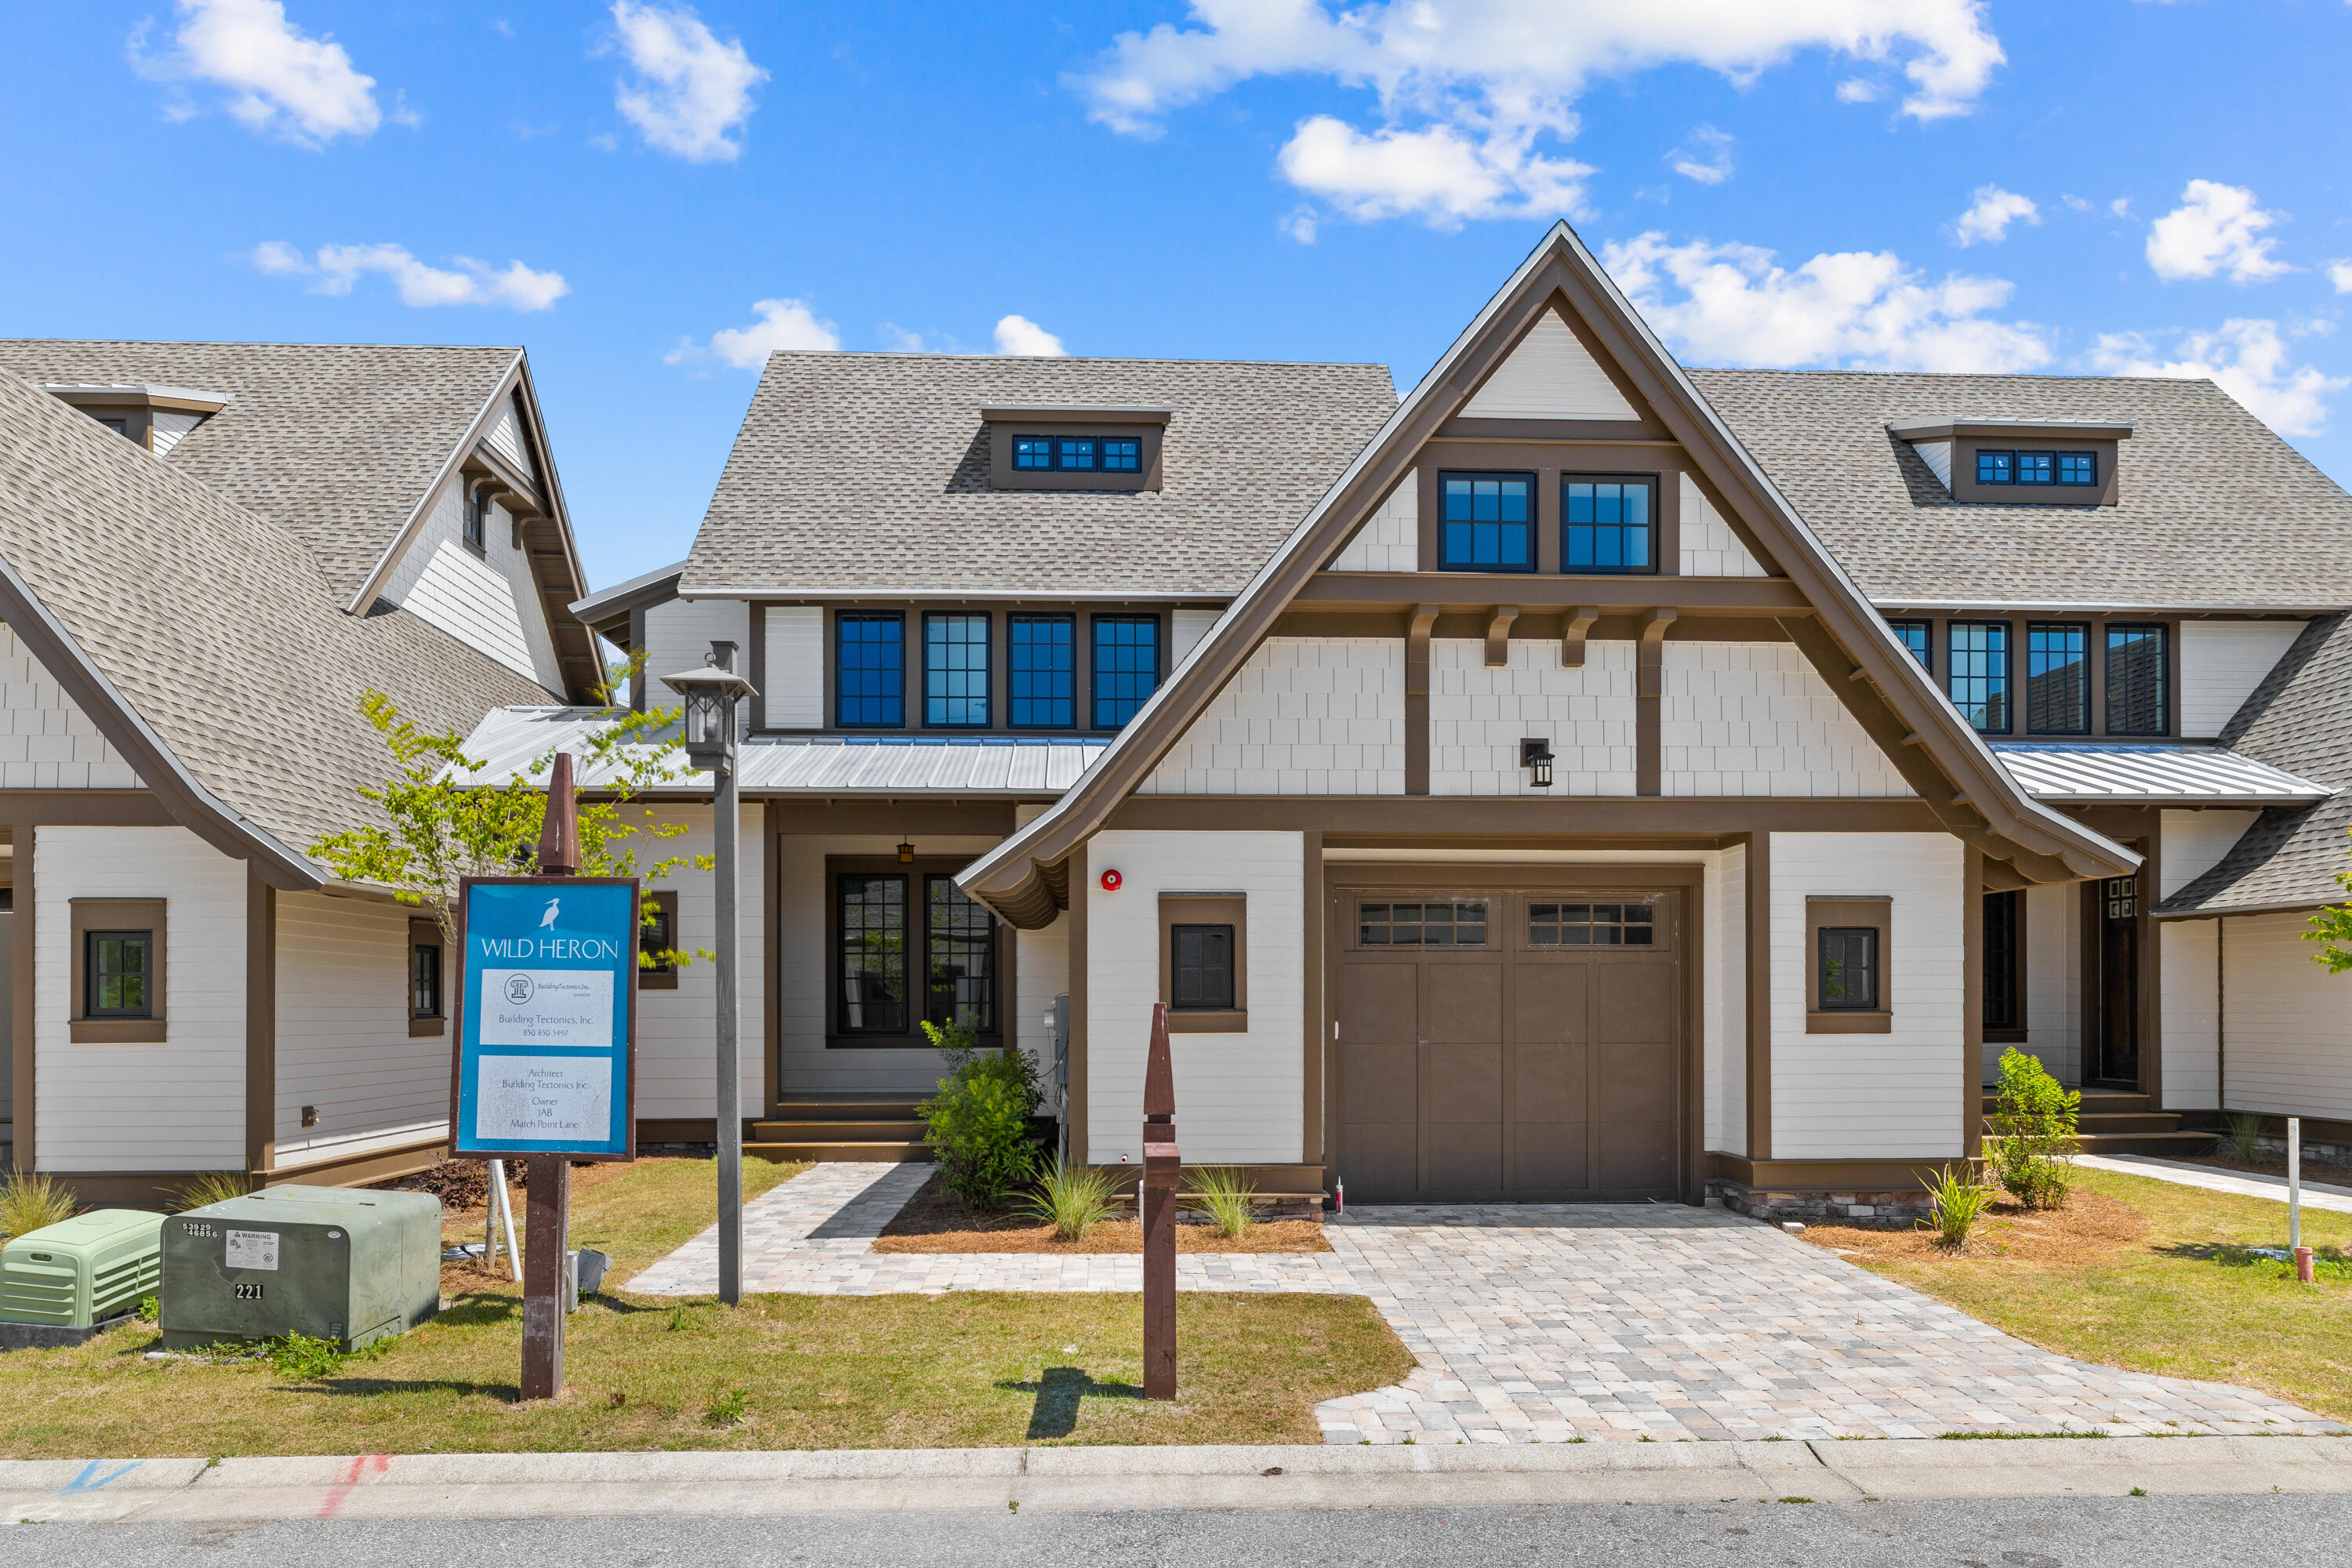
Discover the epitome of upscale living at the Townhomes at the Courts, a new construction opportunity nestled within the prestigious and private community of Wild Heron. The expertly planned three-bedroom floorplans redefine modern elegance with luxurious finishes and thoughtfully designed spaces totaling over 2,000 square feet of living area and attached one-car garages. Special financing incentives including available interest rate buy downs offered through preferred lenders- inquire today to learn more. Step inside and experience the true essence of luxury living with top-tier finishes and design packages that exude sophistication and class. From designer fixtures to gleaming hardwood floors and premium cabinetry, every detail has been carefully considered to create an inviting and enjoy the ultimate beach and golf lifestyle with the WaterSound Club membership with the purchase of this home. Value of 75,000.00 Taxes and fees are not included.
#985456

Panama City Beach

1501 Match Point Lane 501

3 Beds

2 Baths

2,300 Sq.Ft.

$685,000

MLS#: 985456
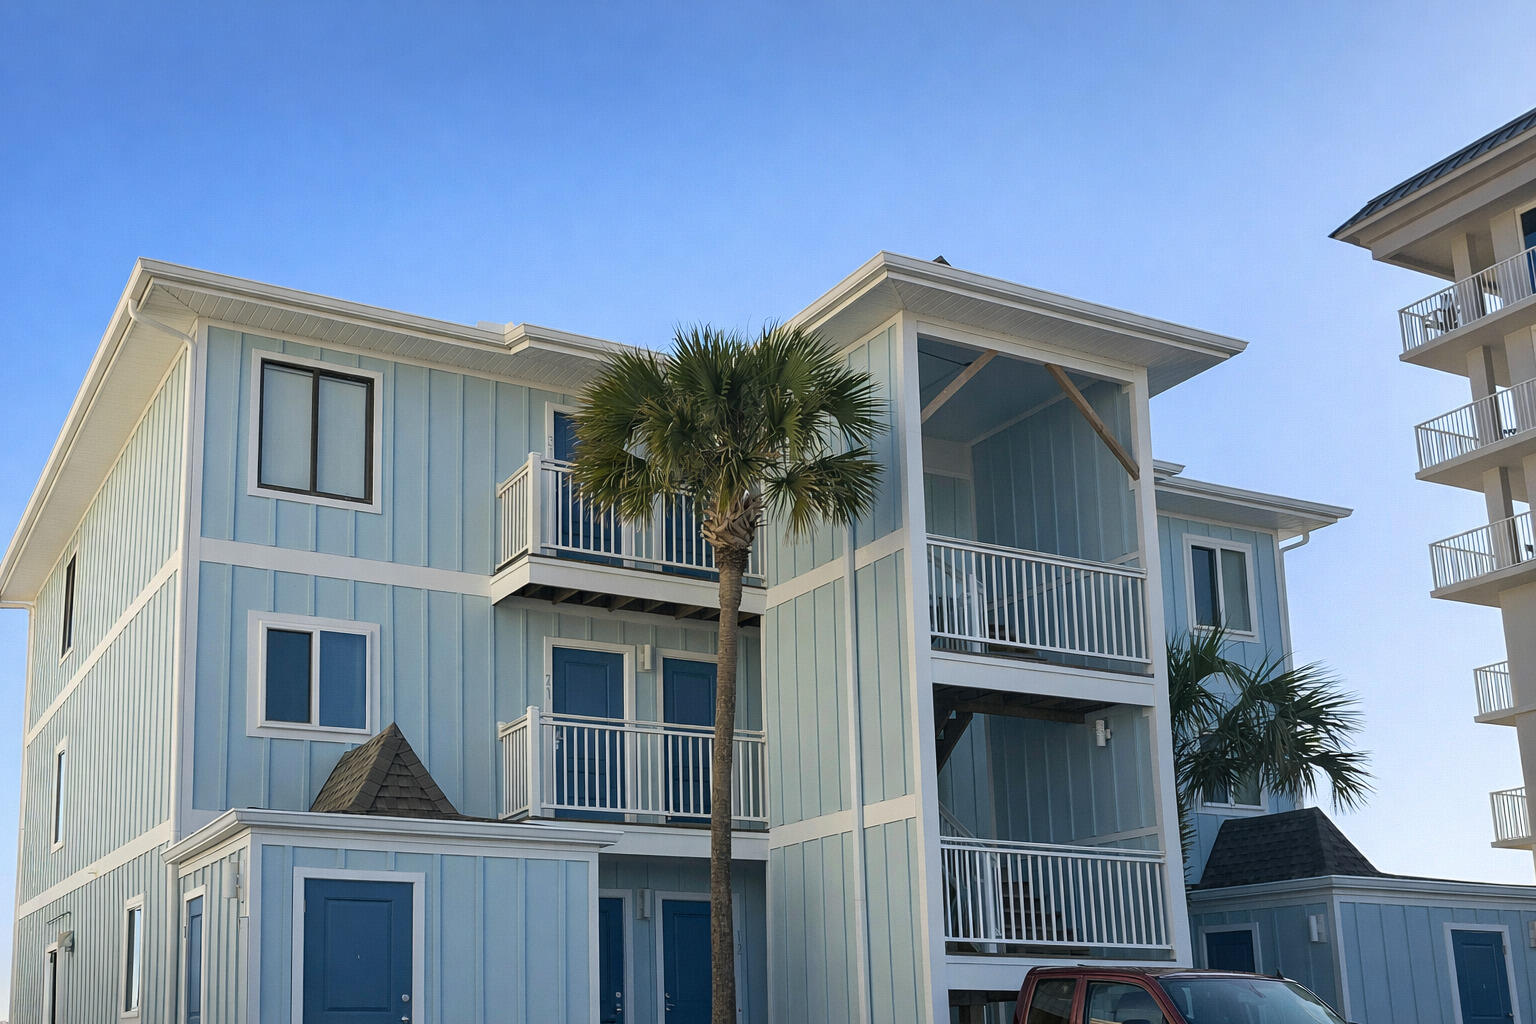
This Gulf front, fully furnished, rental ready 1-bedroom, 1-bath condo is located on the top floor of the desirable Tiki Beach complex on Okaloosa Island. Unit #31 offers direct Gulf views, an open floor plan, and beach access -an excellent opportunity as a full-time residence, vacation home, or investment property.

This bright and welcoming unit is filled with natural light and features an open-concept living and dining area that flows seamlessly into a well-equipped kitchen. The spacious bedroom offers generous storage and comfortable furnishings, while the living area includes a pull-out sofa for additional guests. A stackable washer and dryer are included for added convenience.

Recent renovations include: Roof replacement
Remove stucco siding, replaced with Hardie plank siding
New paint on trim
New soffit
New gutters 
New exterior light fixtures on entire building with new photocell
New front doors on all units and storage units
New numbers for all units

Live the Beach Life! See it today!
#999254

Fort Walton Beach

468 Abalone Court 31

1 Beds

1 Baths

783 Sq.Ft.

$465,900

MLS#: 999254
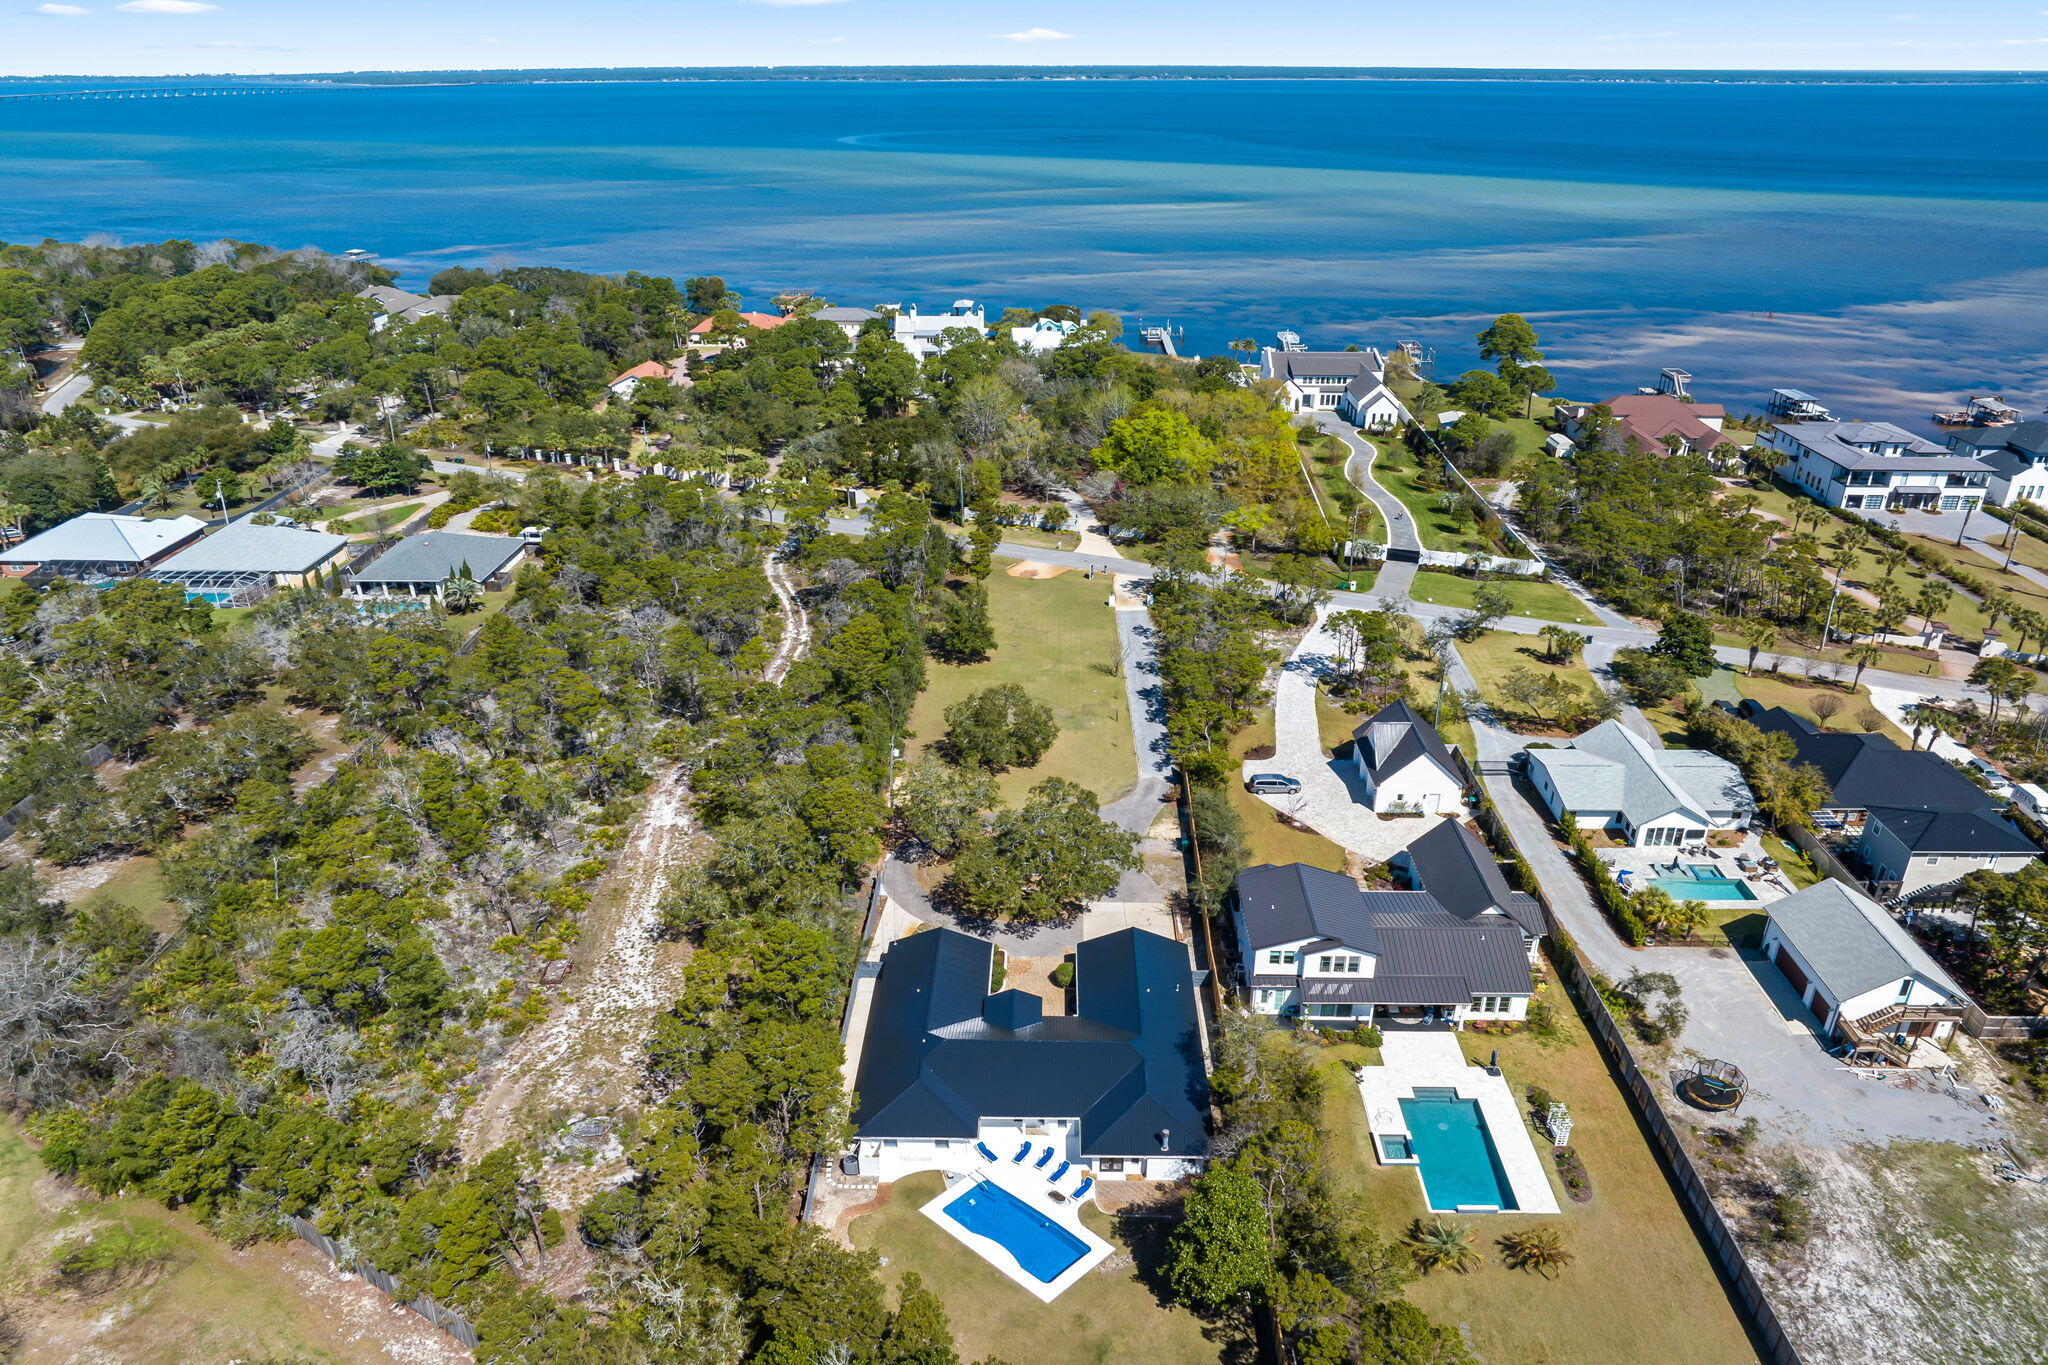
Spacious 4 bedroom, 3 bath ranch-style home with a private pool situated on a full one-acre lot on the quiet street of Walton Way in Miramar Beach. Recently updated with a brand new roof, kitchen, flooring, bathrooms, lighting, and more, providing a fresh and move-in ready interior. Directly across from the bay, this property offers easy access for kayaking, paddleboarding, and enjoying the water. The expansive lot offers privacy and plenty of room for outdoor living and entertaining. Conveniently located near the new park and just minutes from the beaches of South Walton and Destin, as well as shopping and dining. A rare opportunity for space, updates, and bay-side living in Miramar Beach.
#998056

Miramar Beach

497 Walton Way

4 Beds

3 Baths

3,594 Sq.Ft.

$1,285,000

MLS#: 998056
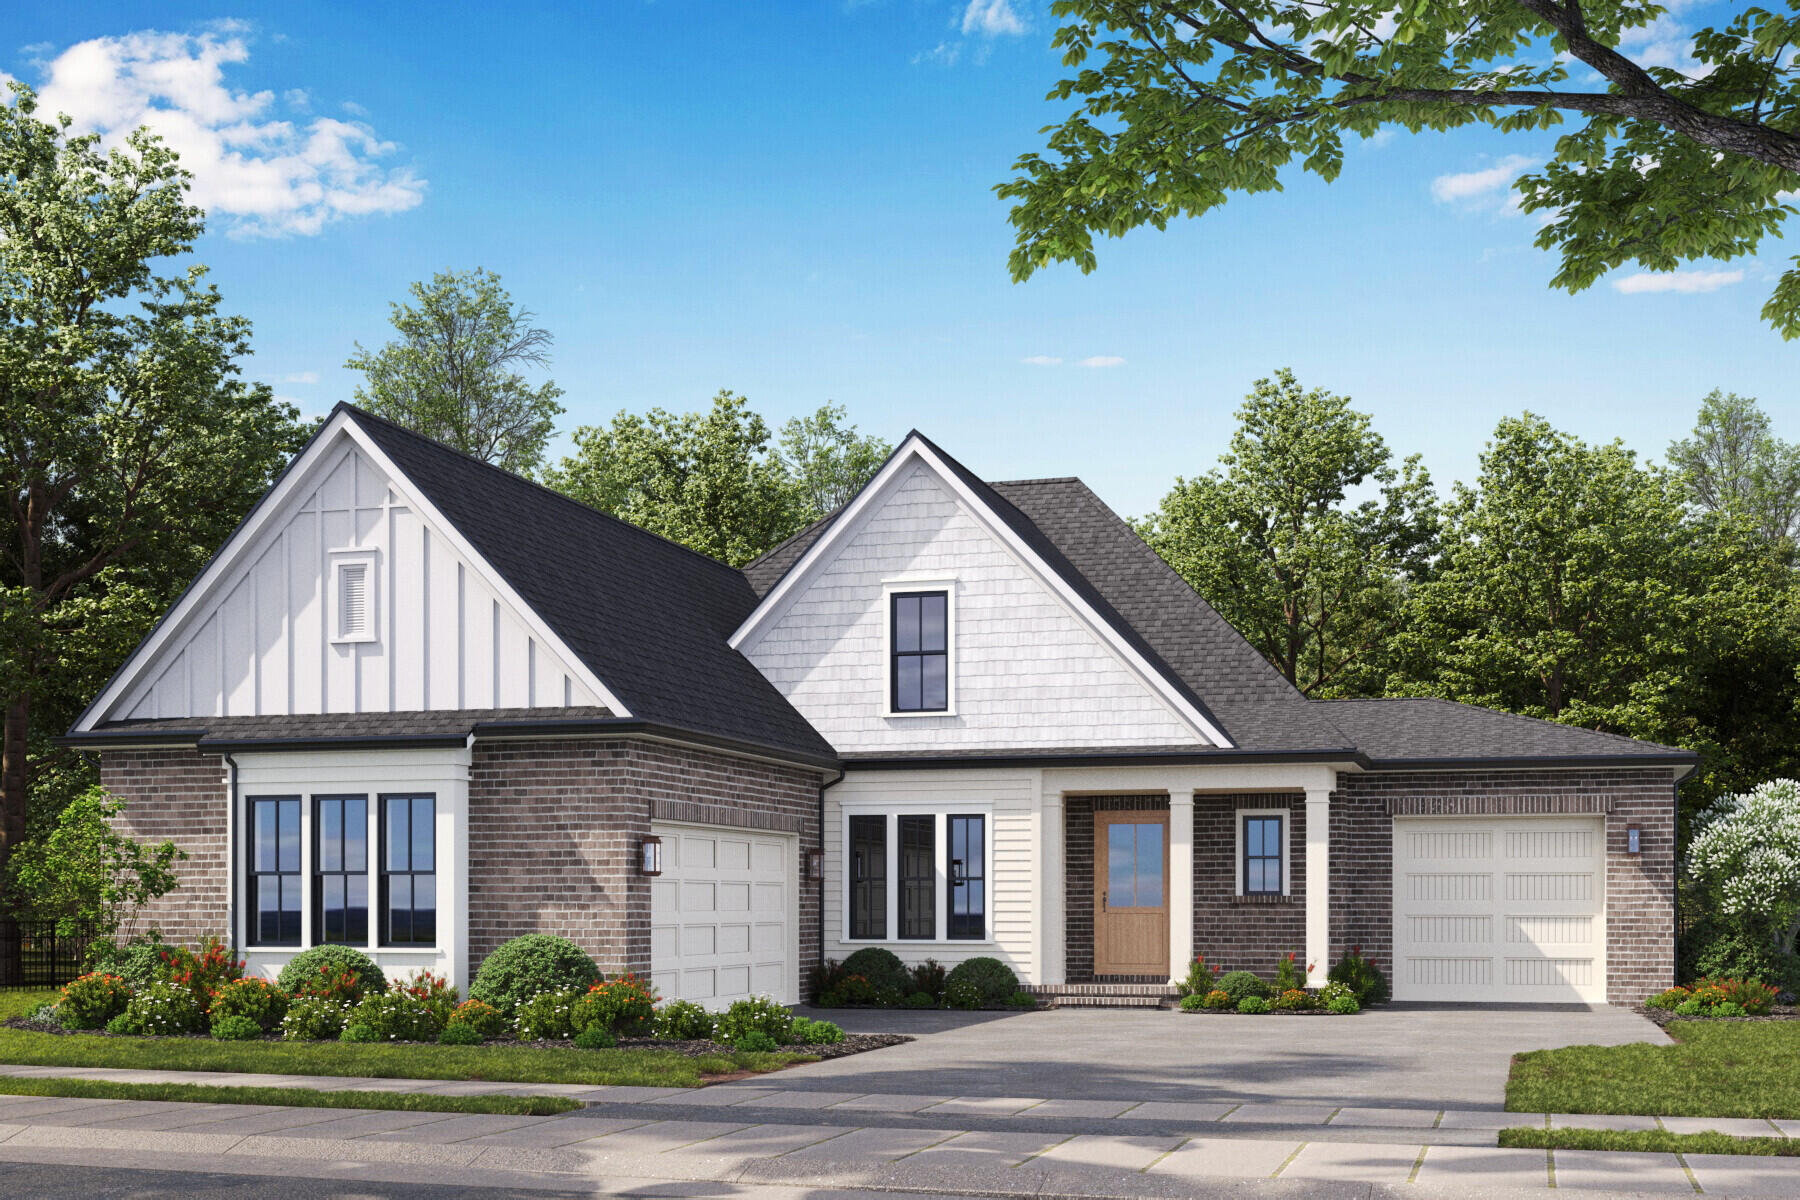
Daphne home offers immense, two-story living within an open layout! With five bedrooms and a study, you can design rooms around your family's needs and lifestyle.
If storage is high on your list, this home will not disappoint! The extra-large kitchen island, walk in pantry and ample cabinetry allow counters to remain free for meal prep or homework,mudd rom with drop zone, and the
master en-suite offers double sinks and a large walk-in closet. On the second floor, you'll have bedrooms 3, 4 and 5 along with a bonus room and in home gym.  Additional attic storage is also available. This home includes an oversized 3 car garage.
#995318

Niceville

4313 Red Fox Run

5 Beds

4 Baths

3,786 Sq.Ft.

$1,284,653

MLS#: 995318
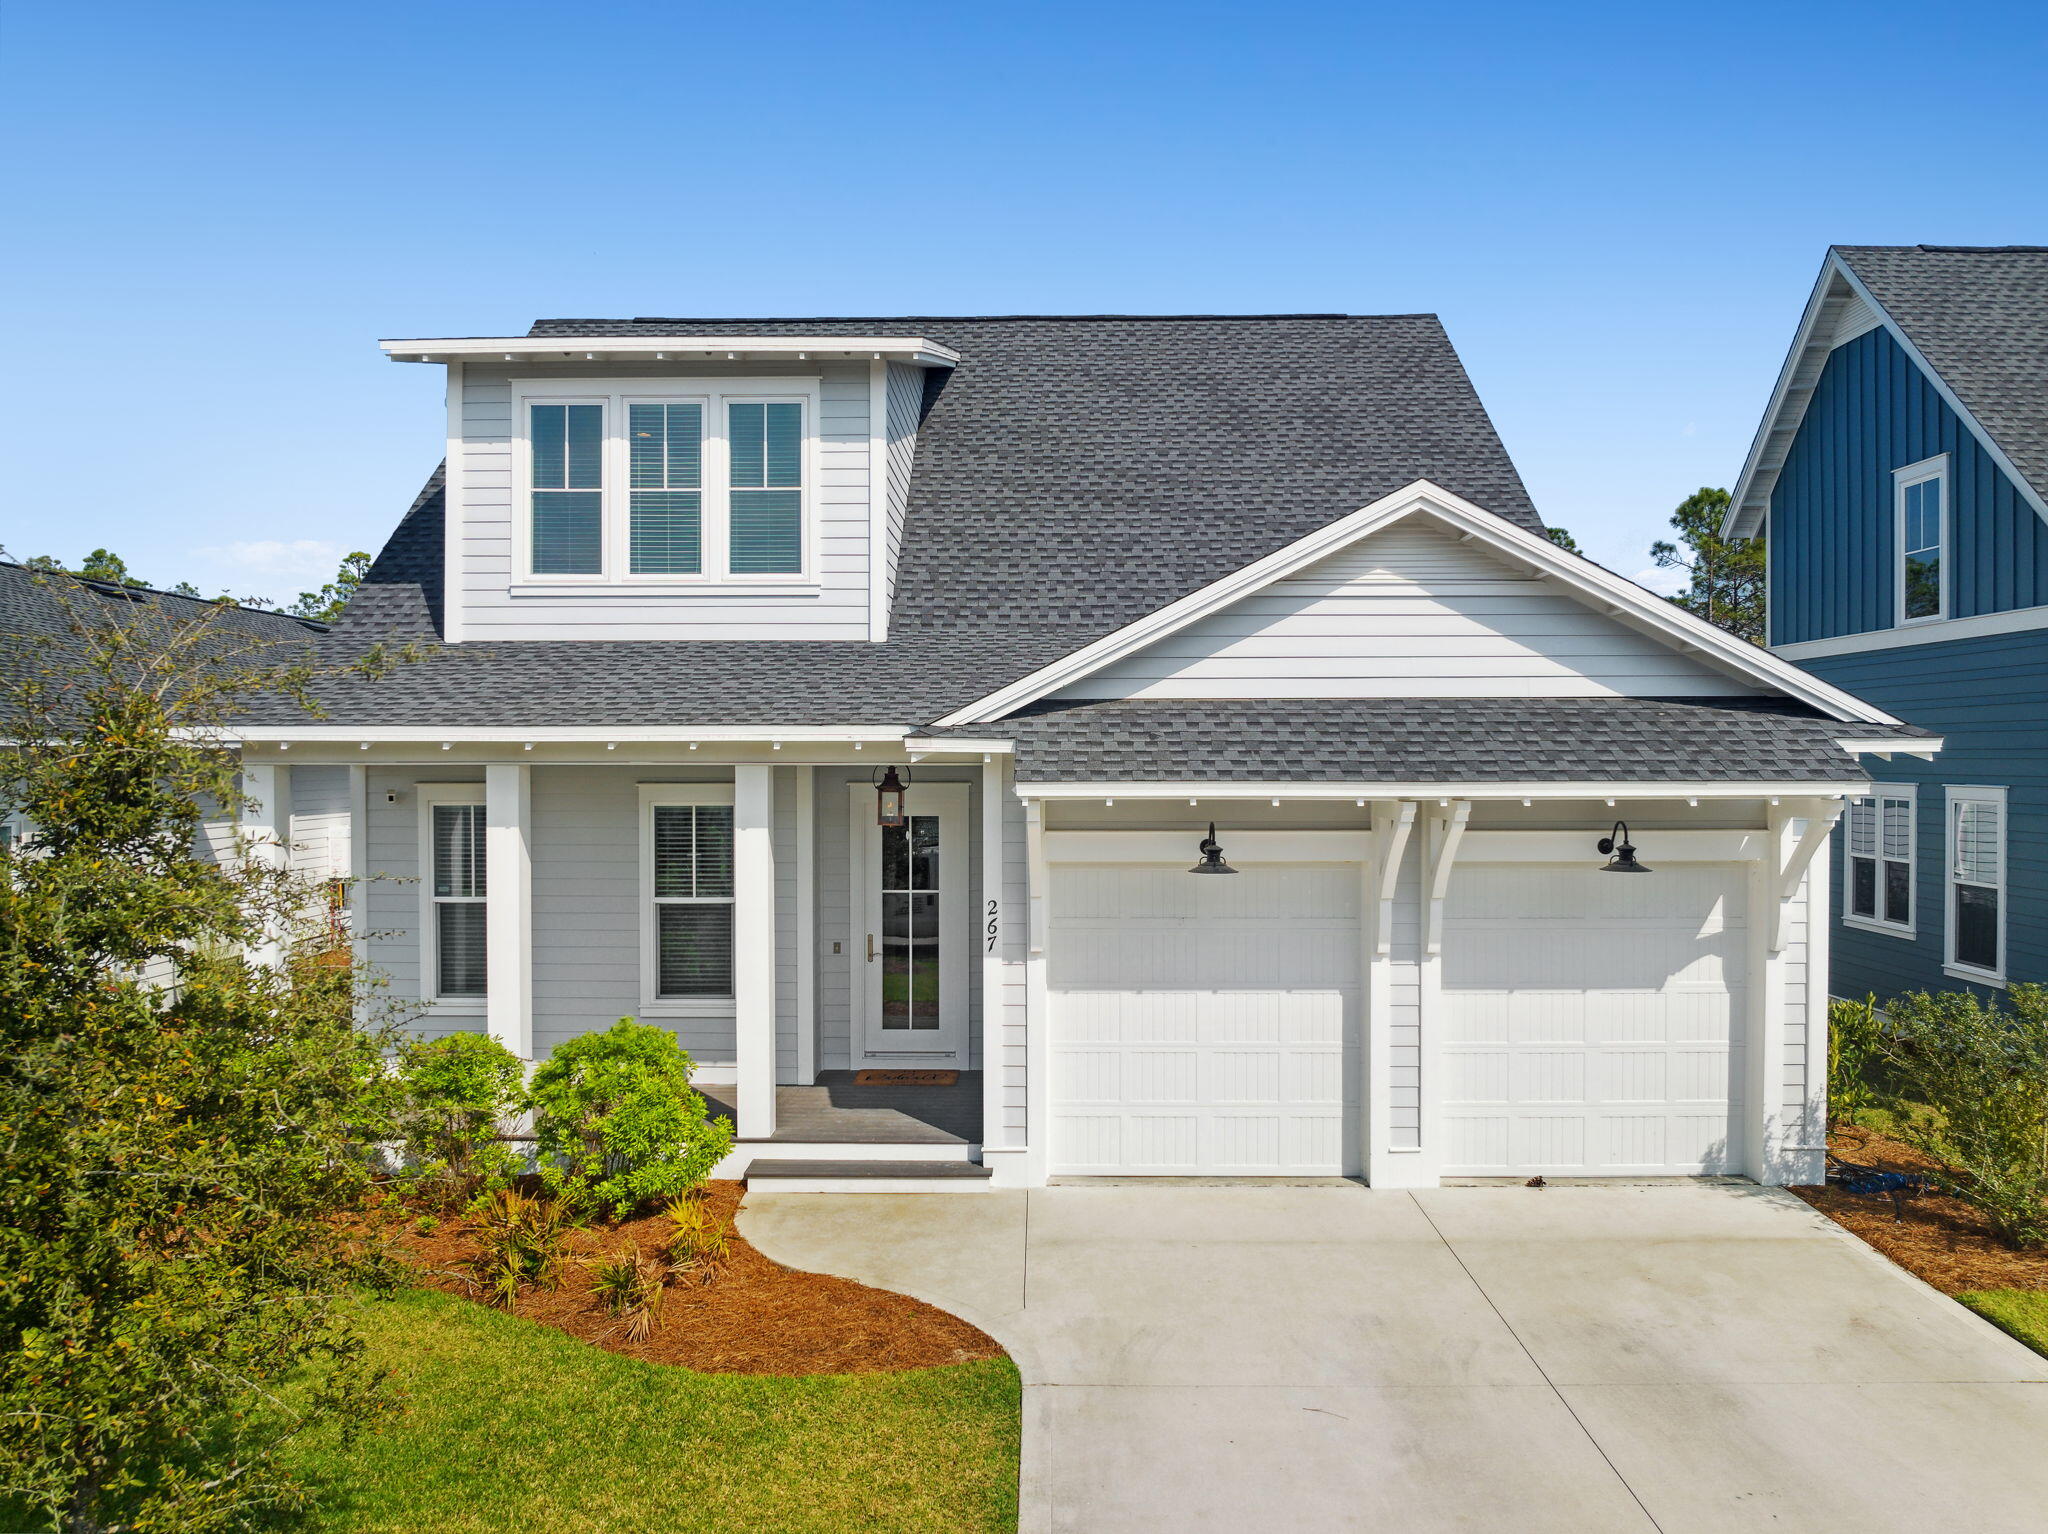
Welcome to 267 Log Landing Street, a true gem in the highly sought-after community of Watersound Origins!
This beautifully designed Huff Home Coral Bean floor plan offers 2,403 square feet of thoughtfully designed living space with 4 bedrooms, 3 full bathrooms, and a convenient powder room. Thoughtful upgrades throughout include 10-foot ceilings, charming shiplap accents, designer lighting, and a large private backyard with plenty of room to build your dream pool.
The first floor features an open-concept layout with the primary suite, a secondary bedroom with en-suite bath, laundry room, and spacious living area. The chef-inspired kitchen showcases quartz countertops, subway tile backsplash, LED under-cabinet lighting, stainless steel appliances, and a rare, for our area, gas stove--perfect for those who love to cook and entertain.
The inviting family room flows seamlessly to the screened back porch, creating the ideal indoor-outdoor living experience.
Upstairs, you'll find two additional bedrooms connected by a shared bath, along with a large bonus room that can serve as a second living area, media room, playroom, or home office.
Not ready to move just yet? This property is currently producing rental income through October 31, 2026, making it an excellent investment opportunity as well as a future primary residence or second home. *The property is currently tenant-occupied, and personal belongings and furnishings are not represented in the photos. Conveniently Located Near:
" Scenic Highway 30A - approximately 5 miles (10 minutes)
" Northwest Florida Beaches International Airport (ECP) - approximately 20 miles (25 minutes)
" Pier Park - approximately 18 miles (25 minutes)
" Seaside - approximately 10 miles (15-20 minutes)

Watersound Origins Amenities Include:
Resort-style pool, fitness center, golf course, tennis courts, pickleball courts, volleyball, basketball, Lake Powell access, miles of nature trails, playgrounds, community events, and more.

Experience the perfect blend of coastal charm, modern luxury, and an unmatched lifestyle in one of the Emerald Coast's most desirable communities.
#1004296

Inlet Beach

267 Log Landing Street

4 Beds

3 Baths

2,403 Sq.Ft.

$975,000

MLS#: 1004296

* Listings identified with the FMLS IDX logo come from FMLS and are held by brokerage firms other than the owner of this website. The listing brokerage is identified in any listing details. Information is deemed reliable but is not guaranteed. If you believe any FMLS listing contains material that infringes your copyrighted work please click here to review our DMCA policy and learn how to submit a takedown request. © 2024. First Multiple Listing Service, Inc.

Categories

Homes Tailored to Your Lifestyle

Buyers Guide

Buying a home is one of the most exciting milestones of your life.

View more

Sellers Guide

Putting your home on the market can be a stressful process, especially when you don’t know what to expect.

View more

Market report

With just a few clicks, you'll gain instant access to valuable insights about the real estate market, including trends, property values, and community analytics.

View more

Home value

Unlike automated valuations, our hands-on review will provide a comprehensive opinion of your home’s value while considering important interior elements and other location intangible factors that machine algorithms so often miss.

View more

Buyers resources

Guides on financing, inspections, and choosing the right Realtor for a smooth home purchase.

Sellers resources

Practical tips on staging, pricing, and preparing your home to attract buyers and maximize your sale.

Send a message

Message successfully sent.

Reason for contacting?

I agree to receive email communication and understand I can unsubscribe at any time.

I agree to be contacted by Realhub DEV via call, email, and text for real estate services. To opt out, you can reply 'stop' at any time or reply 'help' for assistance. You can also click the unsubscribe link in the emails. Message and data rates may apply. Message frequency may vary. Privacy Policy

Sign In Sign Out

Virtual Assistant

Would you like to take the next step with this property? We can help you schedule a showing or virtual tour, or send you more details.

Yes, I would like more information.

Thank You for Your Reply, One of Our Agents will contact you as soon as possible

No, maybe later.

Thank you, you can always contact me via email, phone number or through the contact form.

Realhub AI

Lucy - Your AI-Powered Realtor

Update Your Temporary Password

Personalize your search

Enter your email and we'll notify you immediately when new listings match what you're looking for.

or enter email address

Already have an account ? Login here

Continue your home search

I agree to receive communications and understand I can unsubscribe at any time.

I agree to be contacted by Realhub DEV via call, email, and text for real estate services. To opt out, you can reply 'stop' at any time or reply 'help' for assistance. You can also click the unsubscribe link in the emails. Message and data rates may apply. Message frequency may vary. Privacy Policy

Already have an account ? Login here

We use cookies

We use cookies primarily for analytics to enhance your experience. By accepting, you agree to our use of these cookies. You can manage your preferences or learn more about our cookies policy.