Thinking of selling?

Blue Sapphireline

Browse Properties
  • Nearby me

Popular Features

Community Features

Association

Property Features

Waterfront

View

Exterior Features

Interior Features

Style

E-Alert name

Properties

10000 properties match your criteria

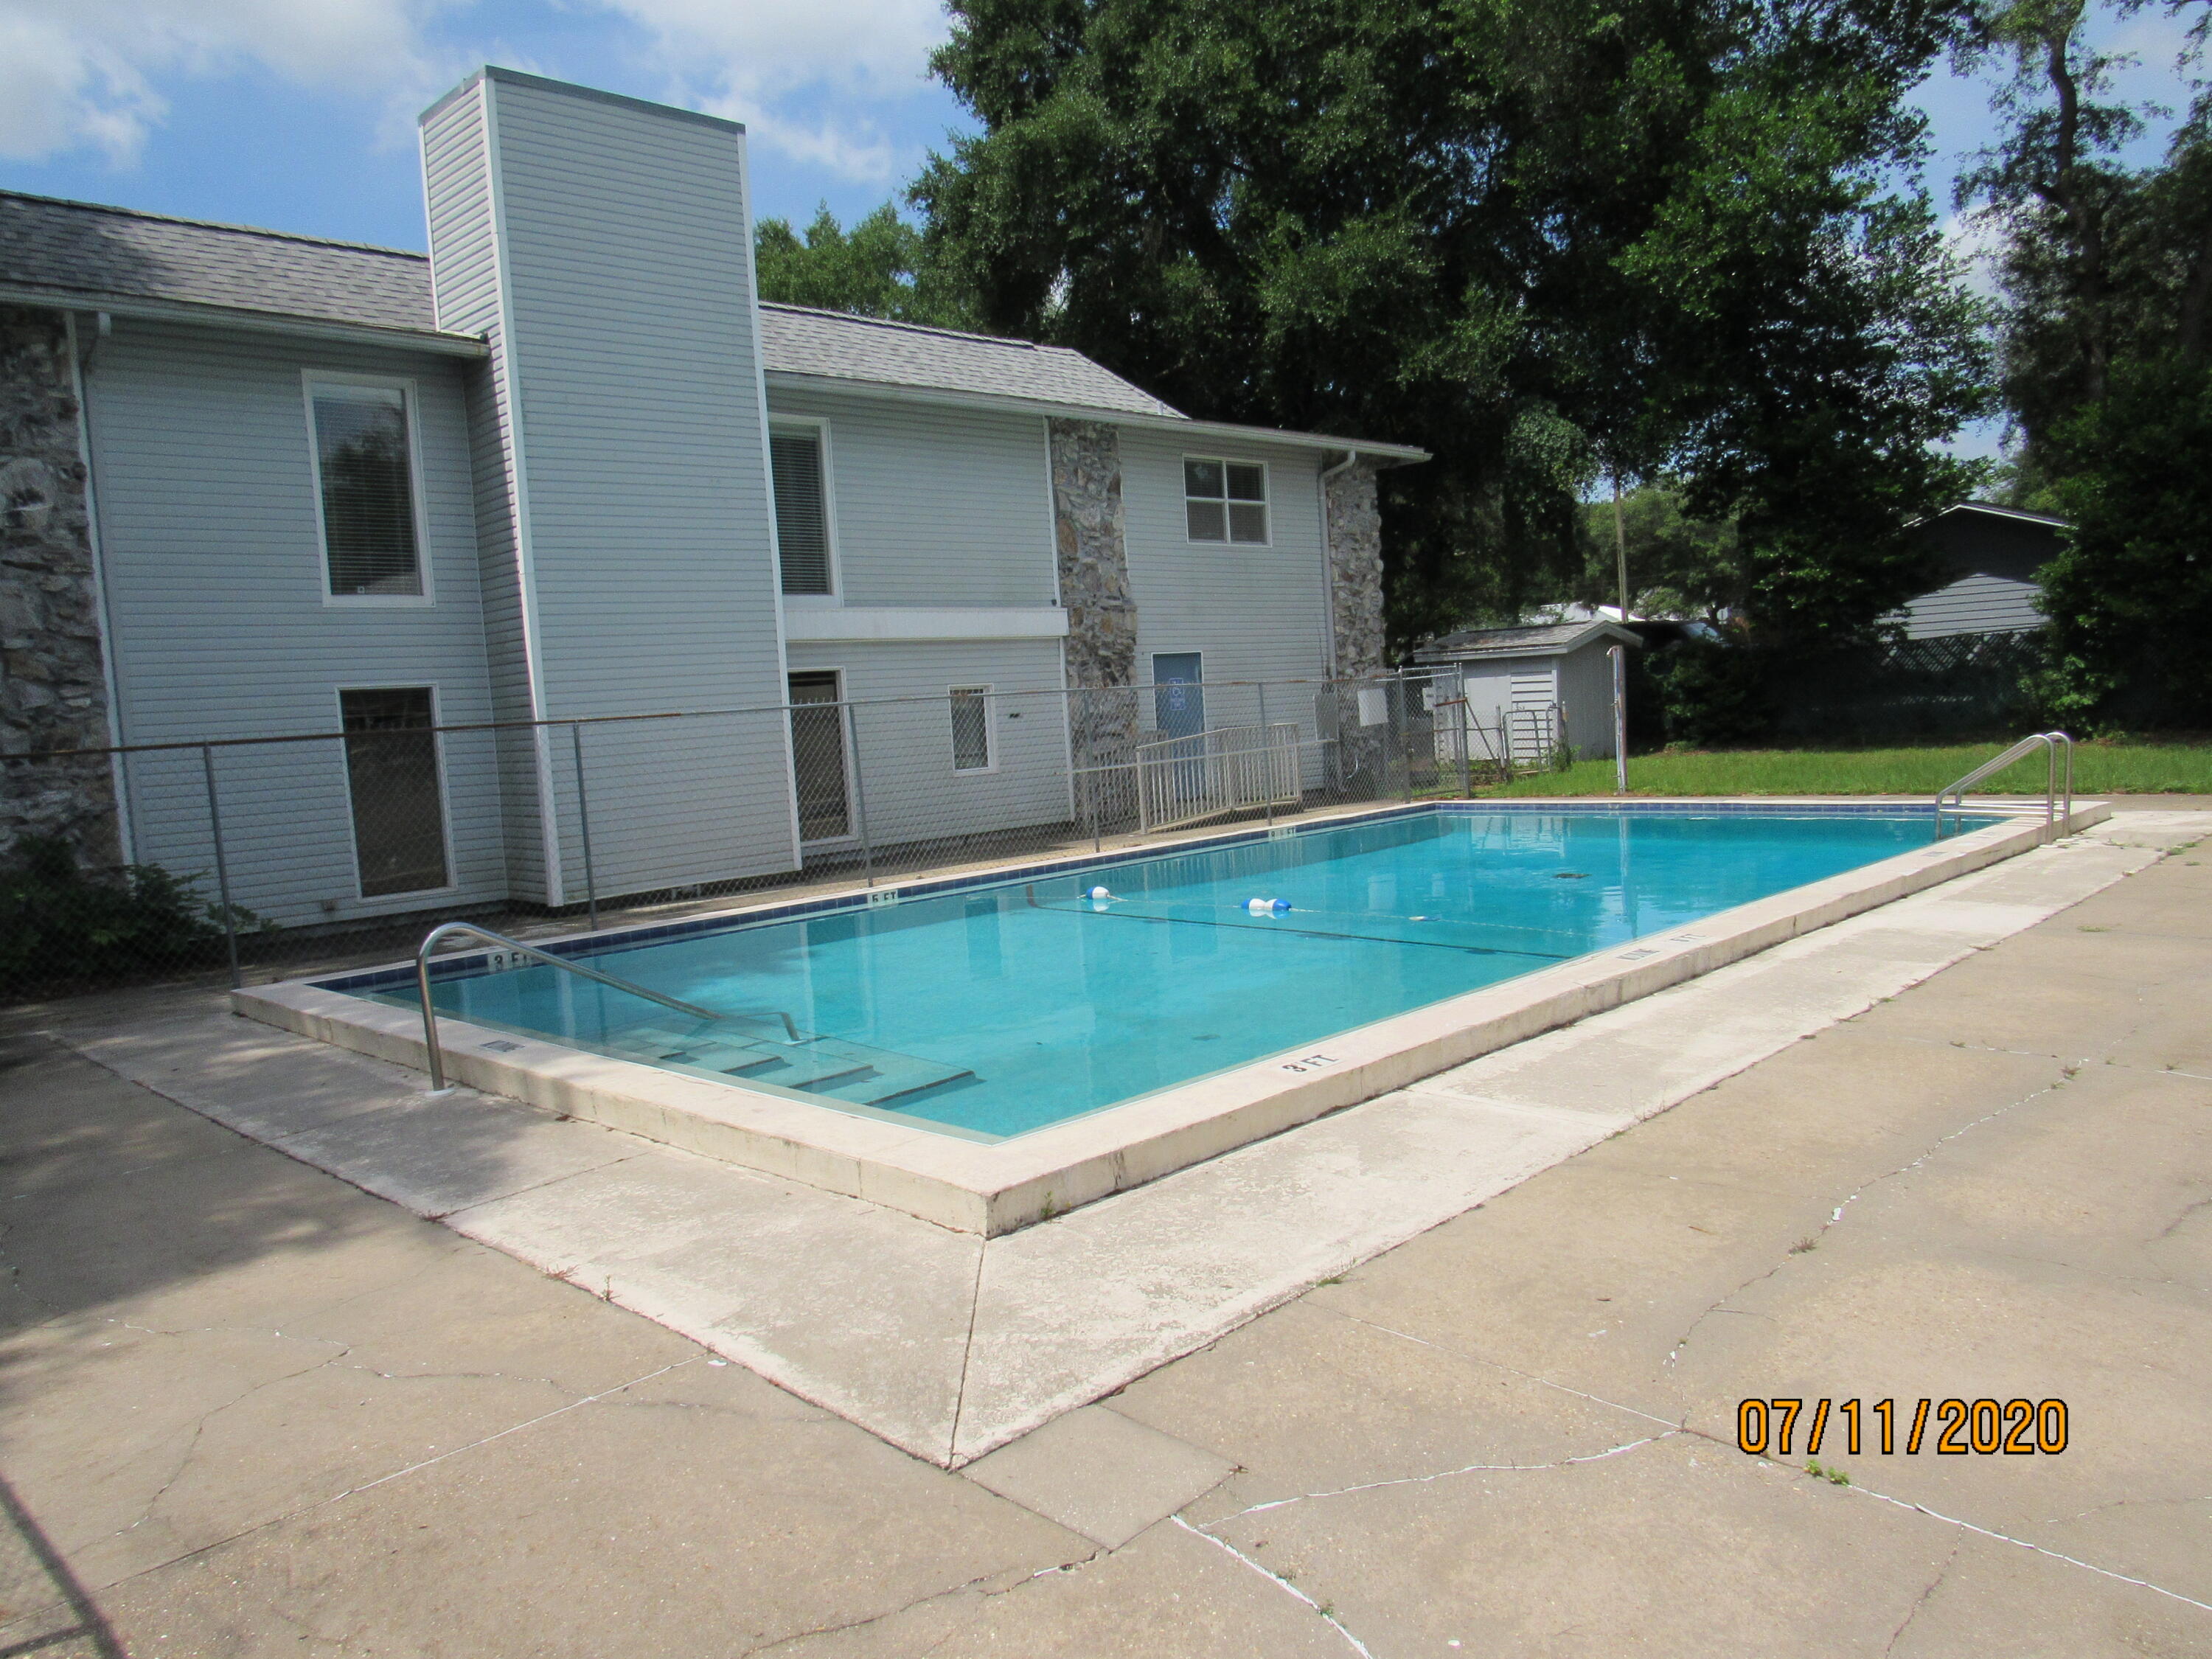
Perfectly located just a stone's throw from Northwest Florida State College and only minutes from military bases, schools, restaurants, shopping, beautiful beaches, and a nearby medical center, this charming 2-bedroom, 1-bath condominium offers both comfort and convenience in the heart of Niceville.

Inside, you'll find neutral paint tones and durable tile flooring throughout -- completely carpet-free for easy maintenance and a clean, modern feel. The functional kitchen features ample cabinet space and a dedicated dining area, while the spacious living room provides a comfortable setting for relaxing or entertaining.

Residents will enjoy added conveniences with water, garbage service, lawn care, and pool maintenance all included in the rent. On-site laundry facilities are also available for tenant use.

Cats may be considered with owner approval and a non-refundable pet fee. Smoking and vaping are not permitted. Photos shown are of a similar unit.
#1003346

Niceville

201 E College Boulevard UNIT 21

2 Beds

1 Baths

812 Sq.Ft.

$1,350

MLS#: 1003346
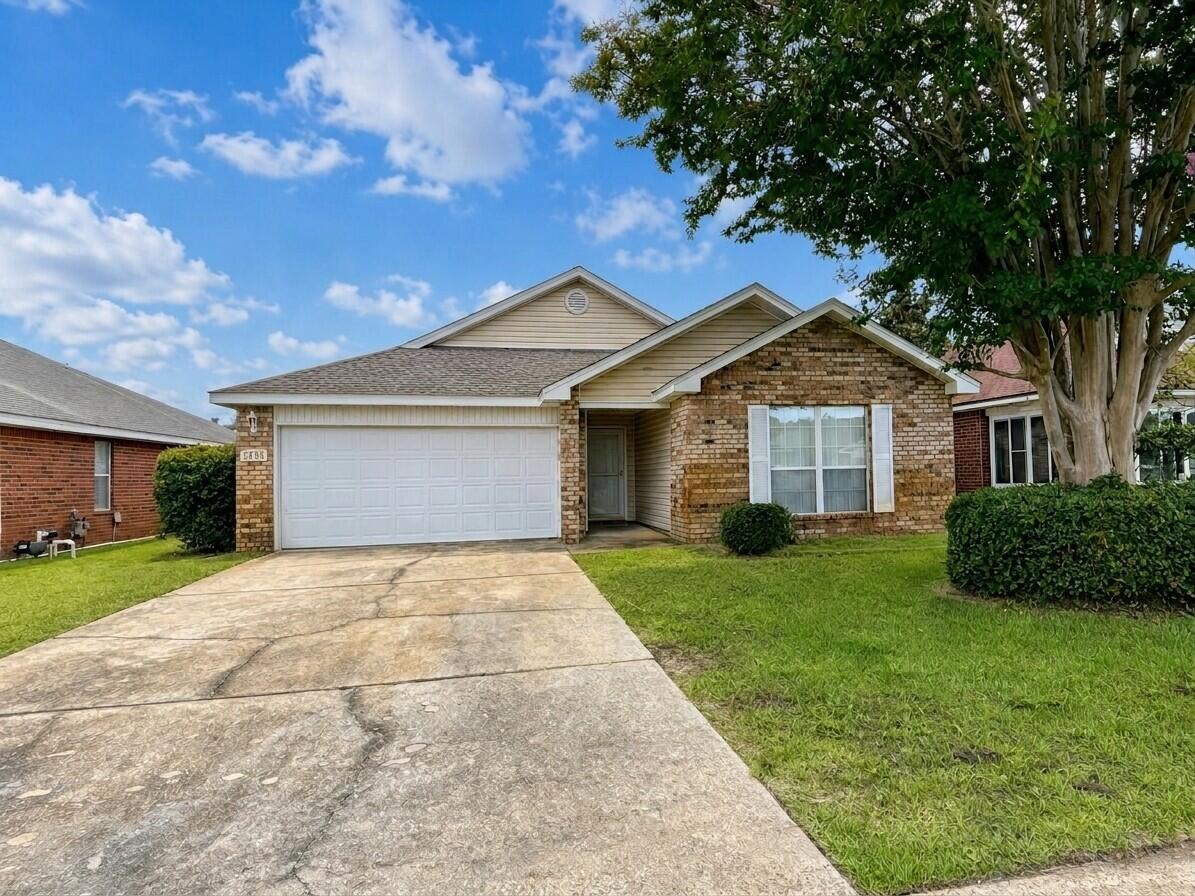
Welcome home to this beautifully designed and exceptionally well-maintained property featuring an open-concept floor plan perfect for both everyday living and entertaining. The spacious kitchen is the heart of the home, offering a center work island, built-in desk area, corner walk-in pantry, abundant cabinetry, and generous counter space. It flows seamlessly into the dining and family room, creating a bright and inviting living space.
The private primary suite offers direct access to the covered patio and features a luxurious en-suite bathroom complete with a garden tub, separate shower, and large walk-in closet. The family room is filled with natural light from oversized windows and is highlighted by a cozy gas fireplace. Additional features include ceramic tile flooring in the foyer, kitchen, and guest bathroom, providing both style and easy maintenance. Enjoy relaxing mornings or evening gatherings on the covered patio overlooking the backyard. This home combines comfort, functionality, and charm in a desirable layout you'll love. Owner will allow small pet up to 25lbs allowed with a non-refundable pet fee and approved pet application. All Coastal Realty Services residents are enrolled in the Resident Benefits Package (RBP) which includes renters insurance, HVAC air filter delivery (for applicable properties) and our best-in-class resident rewards program, and much more!
#1005211

Fort Walton Beach

1603 FENWICK Avenue

4 Beds

2 Baths

2,064 Sq.Ft.

$2,625

MLS#: 1005211
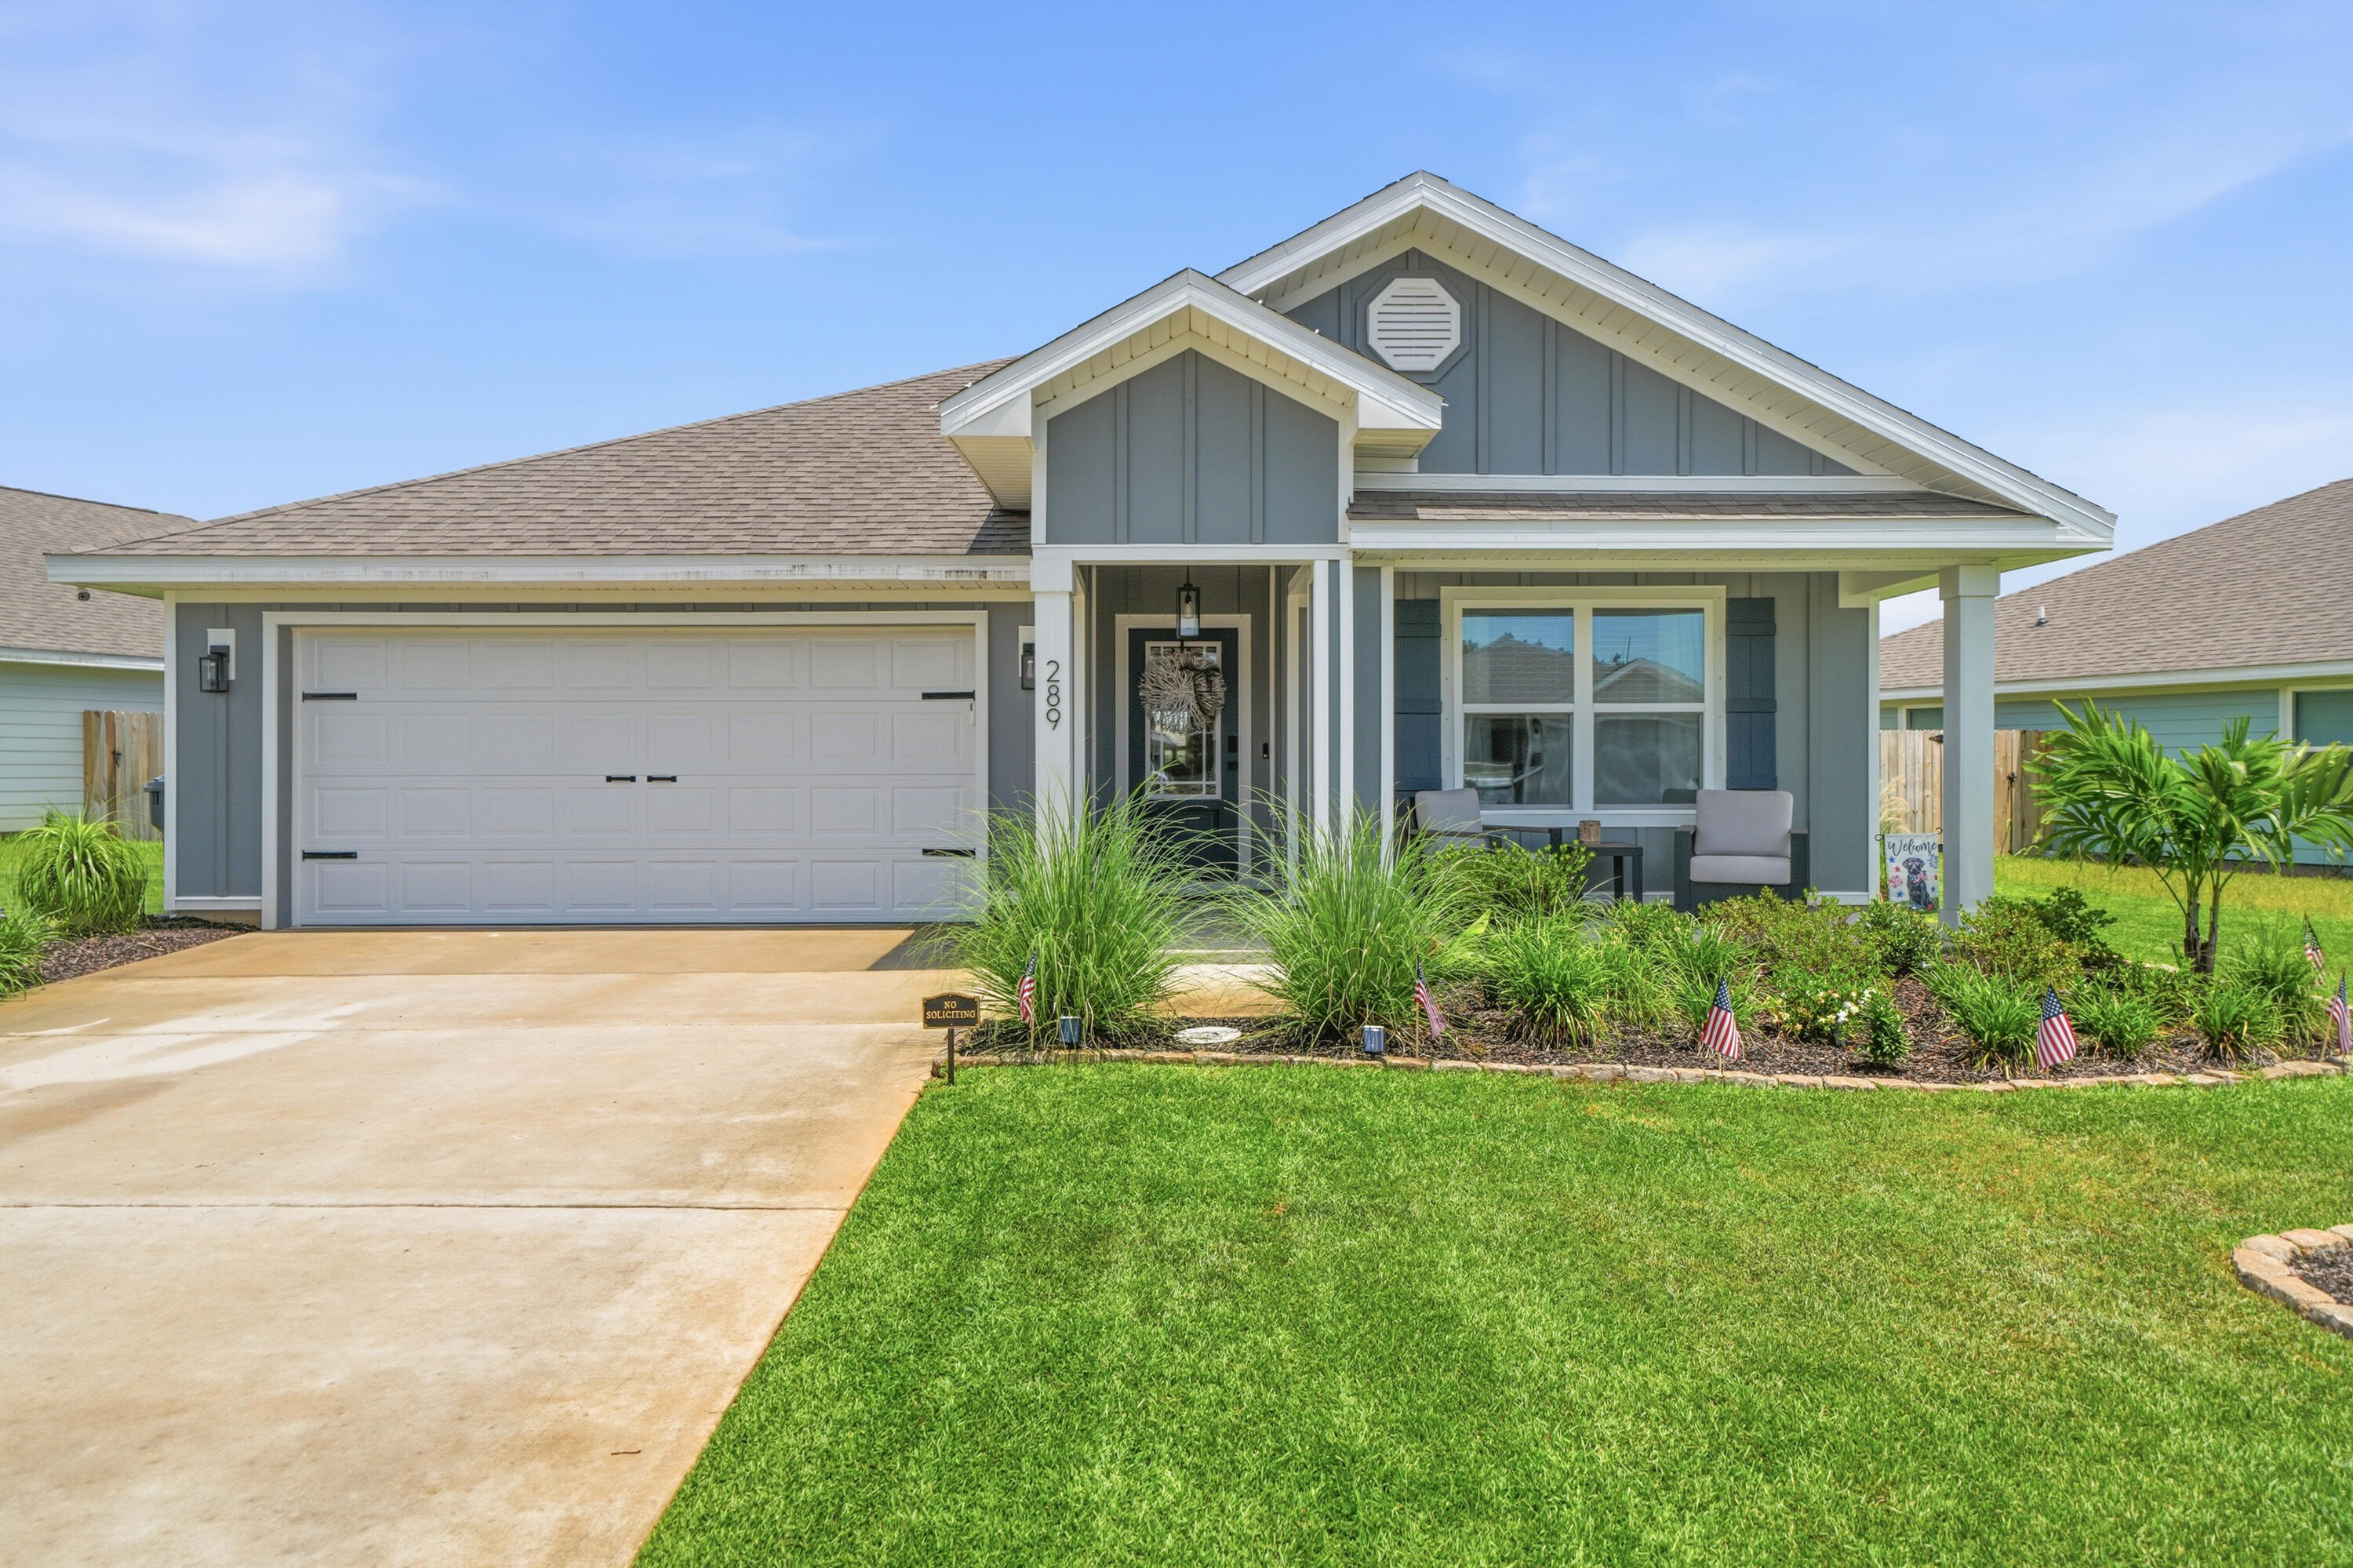
PET FRIENDLY!  The Cali -- Single-Story Elegance in Owl's Head Farms
Step into refined comfort with the Cali, a stunning 4-bedroom, 2-bath single-story residence designed for effortless living and entertaining. Just beyond the entry, three generously sized guest bedrooms await, each offering ample closet space and sharing access to a beautifully appointed full bath -- the perfect arrangement for family or guests.
At the heart of the home, an open-concept kitchen and living area creates a seamless flow ideal for gathering. The chef-inspired kitchen showcases a sprawling island, gleaming granite countertops, and an oversized pantry -- a true centerpiece for everyday living and special occasions alike.
Tucked privately off the main living space, the Primary Suite offers a tranquil escape, complete with a spa-style bath featuring a separate soaking tub and an expansive walk-in closet. Throughout the home, premium EVP flooring lends a sophisticated, low-maintenance touch, with plush carpet adding warmth to the bedrooms. Every detail has been curated for comfort, from the granite countertops in the kitchen and baths to the home's seamless indoor flow.
Modern convenience meets peace of mind with a standard Smart Home Technology package, including a Kwikset keyless entry system, smart thermostat, and smart garage door -- keeping you connected and secure from the moment you arrive. Beyond your front door, the Cali places you within the sought-after Owl's Head Farms community -- a master-planned haven offering resort-style amenities including a swimming pool with a lazy river, pickleball and basketball courts, a playground, and scenic sidewalks throughout. Surrounded by the natural beauty of the Florida Panhandle, residents enjoy small-town charm with big lifestyle perks: top-rated schools, nearby shopping and dining, (including access to a Brewery on property) and the pristine beaches of the Emerald Coast just a short drive away.
The Cali isn't just a home -- it's an invitation to a lifestyle of comfort, convenience, and coastal luxury. Application with Credit/Background Check required.  Pets Allowed!
#1005487

Freeport

289 W Gray Owl Drive

4 Beds

2 Baths

1,799 Sq.Ft.

$2,700

MLS#: 1005487
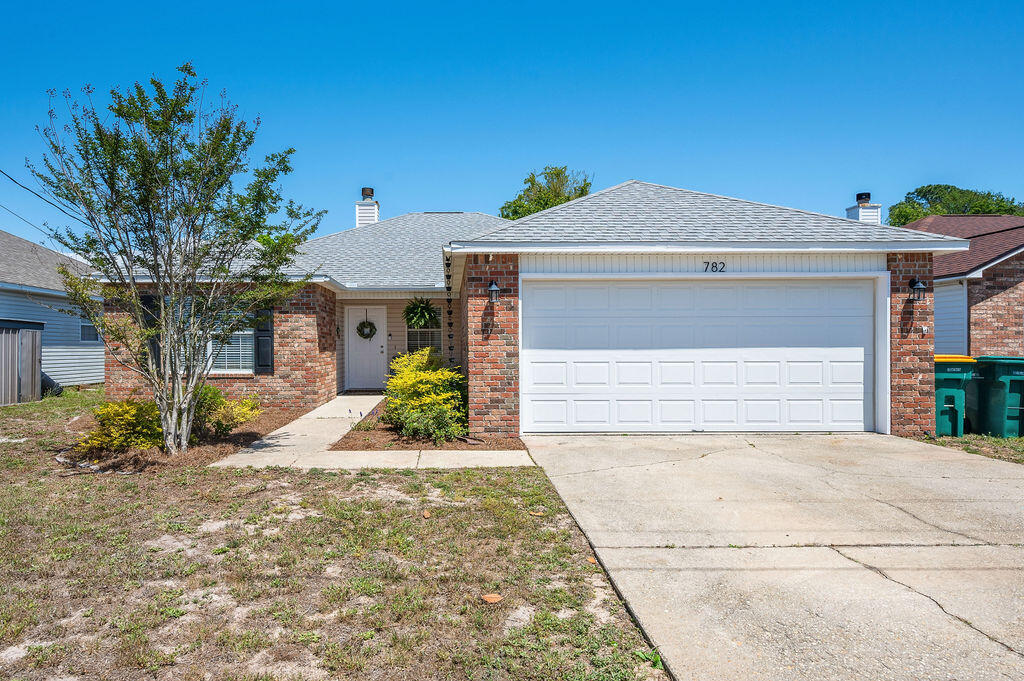
Step inside this beautifully refreshed 3-bedroom, 2-bath stunner and feel instantly at home! Featuring a desirable split floor plan, cozy fireplace, and fresh 2026 interior paint, this home perfectly blends style, comfort, and peace of mind. Enjoy a long list of upgrades, including 2023 stainless steel appliances, water heater (2022), HVAC (2022), and a roof replaced in 2021. Luxury vinyl plank flooring runs throughout, while the removal of popcorn ceilings creates a crisp, modern feel from the moment you walk through the door. The spacious 2-car garage adds everyday functionality, and the fully fenced backyard with patio is ideal for BBQ nights, kids, pets, or simply enjoying a quiet morning with coffee. For added peace of mind, the home comes with a transferable termite bond through Bryan Pest Control. Whether you're entertaining or unwinding, this home checks every box--clean, bright, move-in ready, and packed with updates you won't have to think about for years. Come see it today!
#1001014

Mary Esther

782 Pearl Sand Drive

3 Beds

2 Baths

1,393 Sq.Ft.

$339,000

MLS#: 1001014
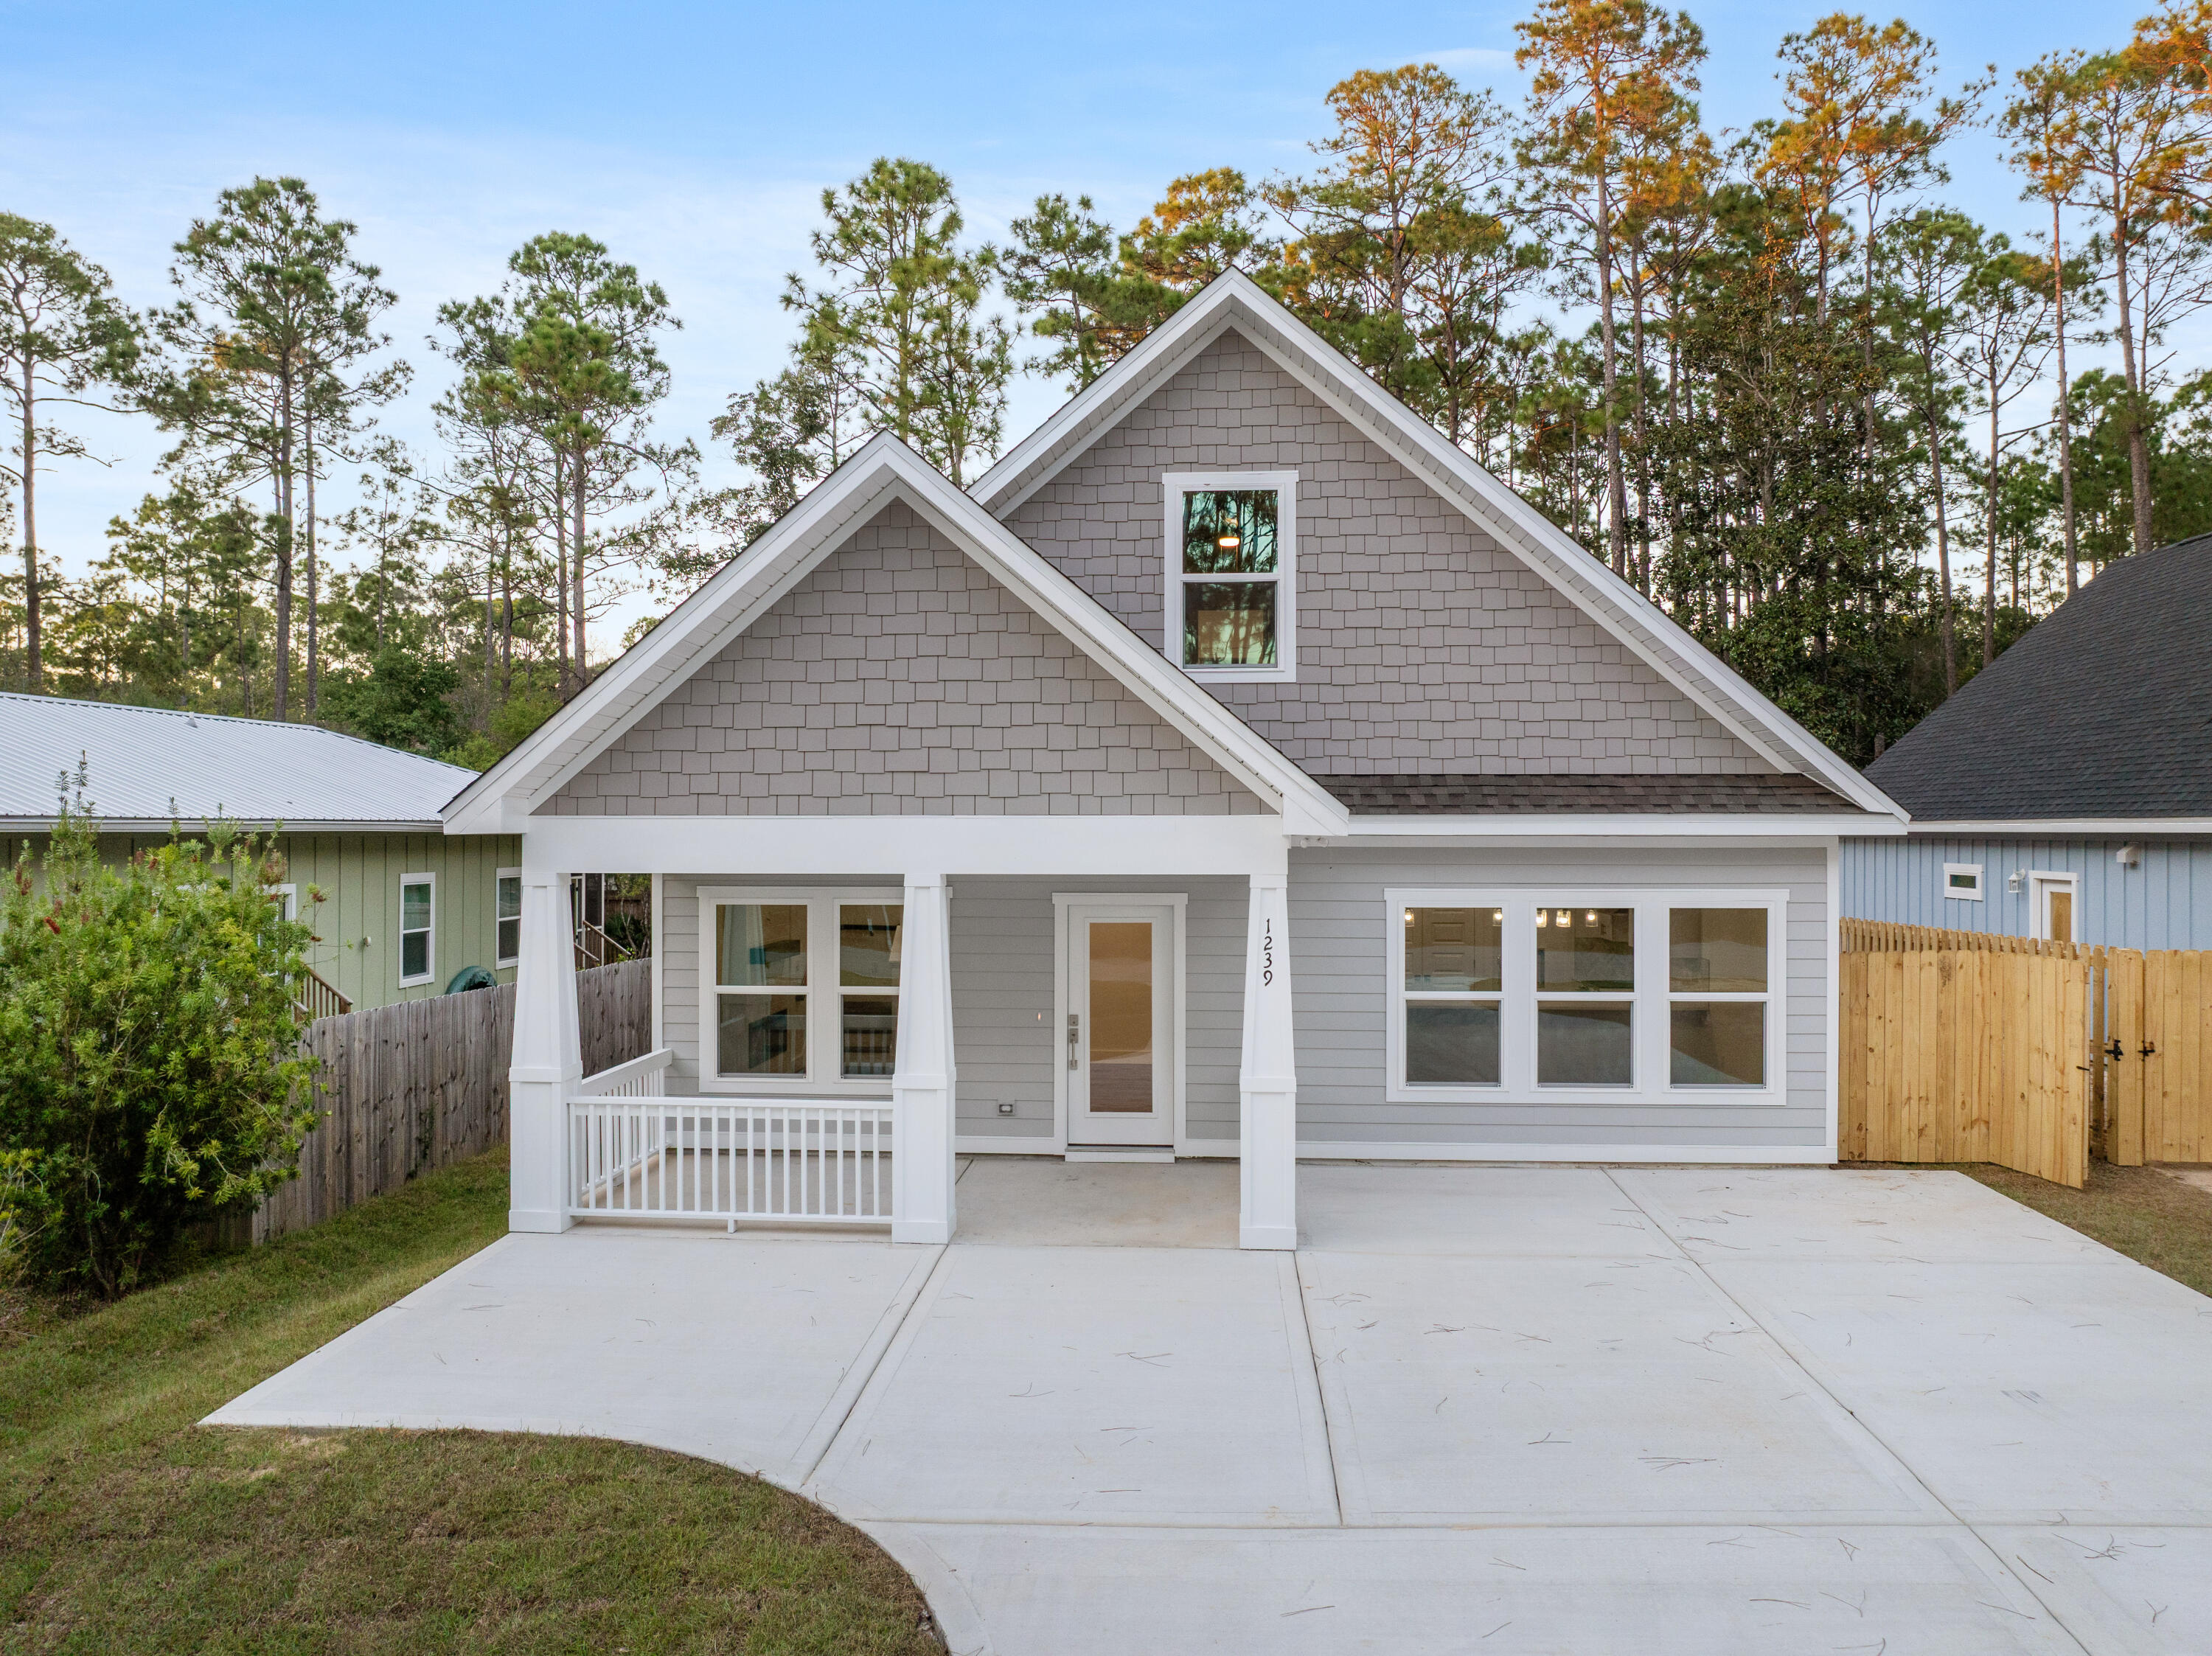
An exceptional opportunity awaits sophisticative buyers and agents alike. Our highly motivated builder, in partnership with a preferred lender, is offering flexible incentives for qualified purchasers. ****** The property is not restricted to primary residence use, offering exceptional flexibility for both personal enjoyment and investment. Short-term rental projections exceed $80,000 annually, presenting a compelling income opportunity. Savvy buyers may strategically leverage available flex incentives to incorporate premium upgrades, further enhancing revenue potential and overall returns. Additionally, appraised value exceeds the purchase
#1006525

Santa Rosa Beach

1239 E Point Washington Road

5 Beds

3 Baths

2,212 Sq.Ft.

$4,216

MLS#: 1006525
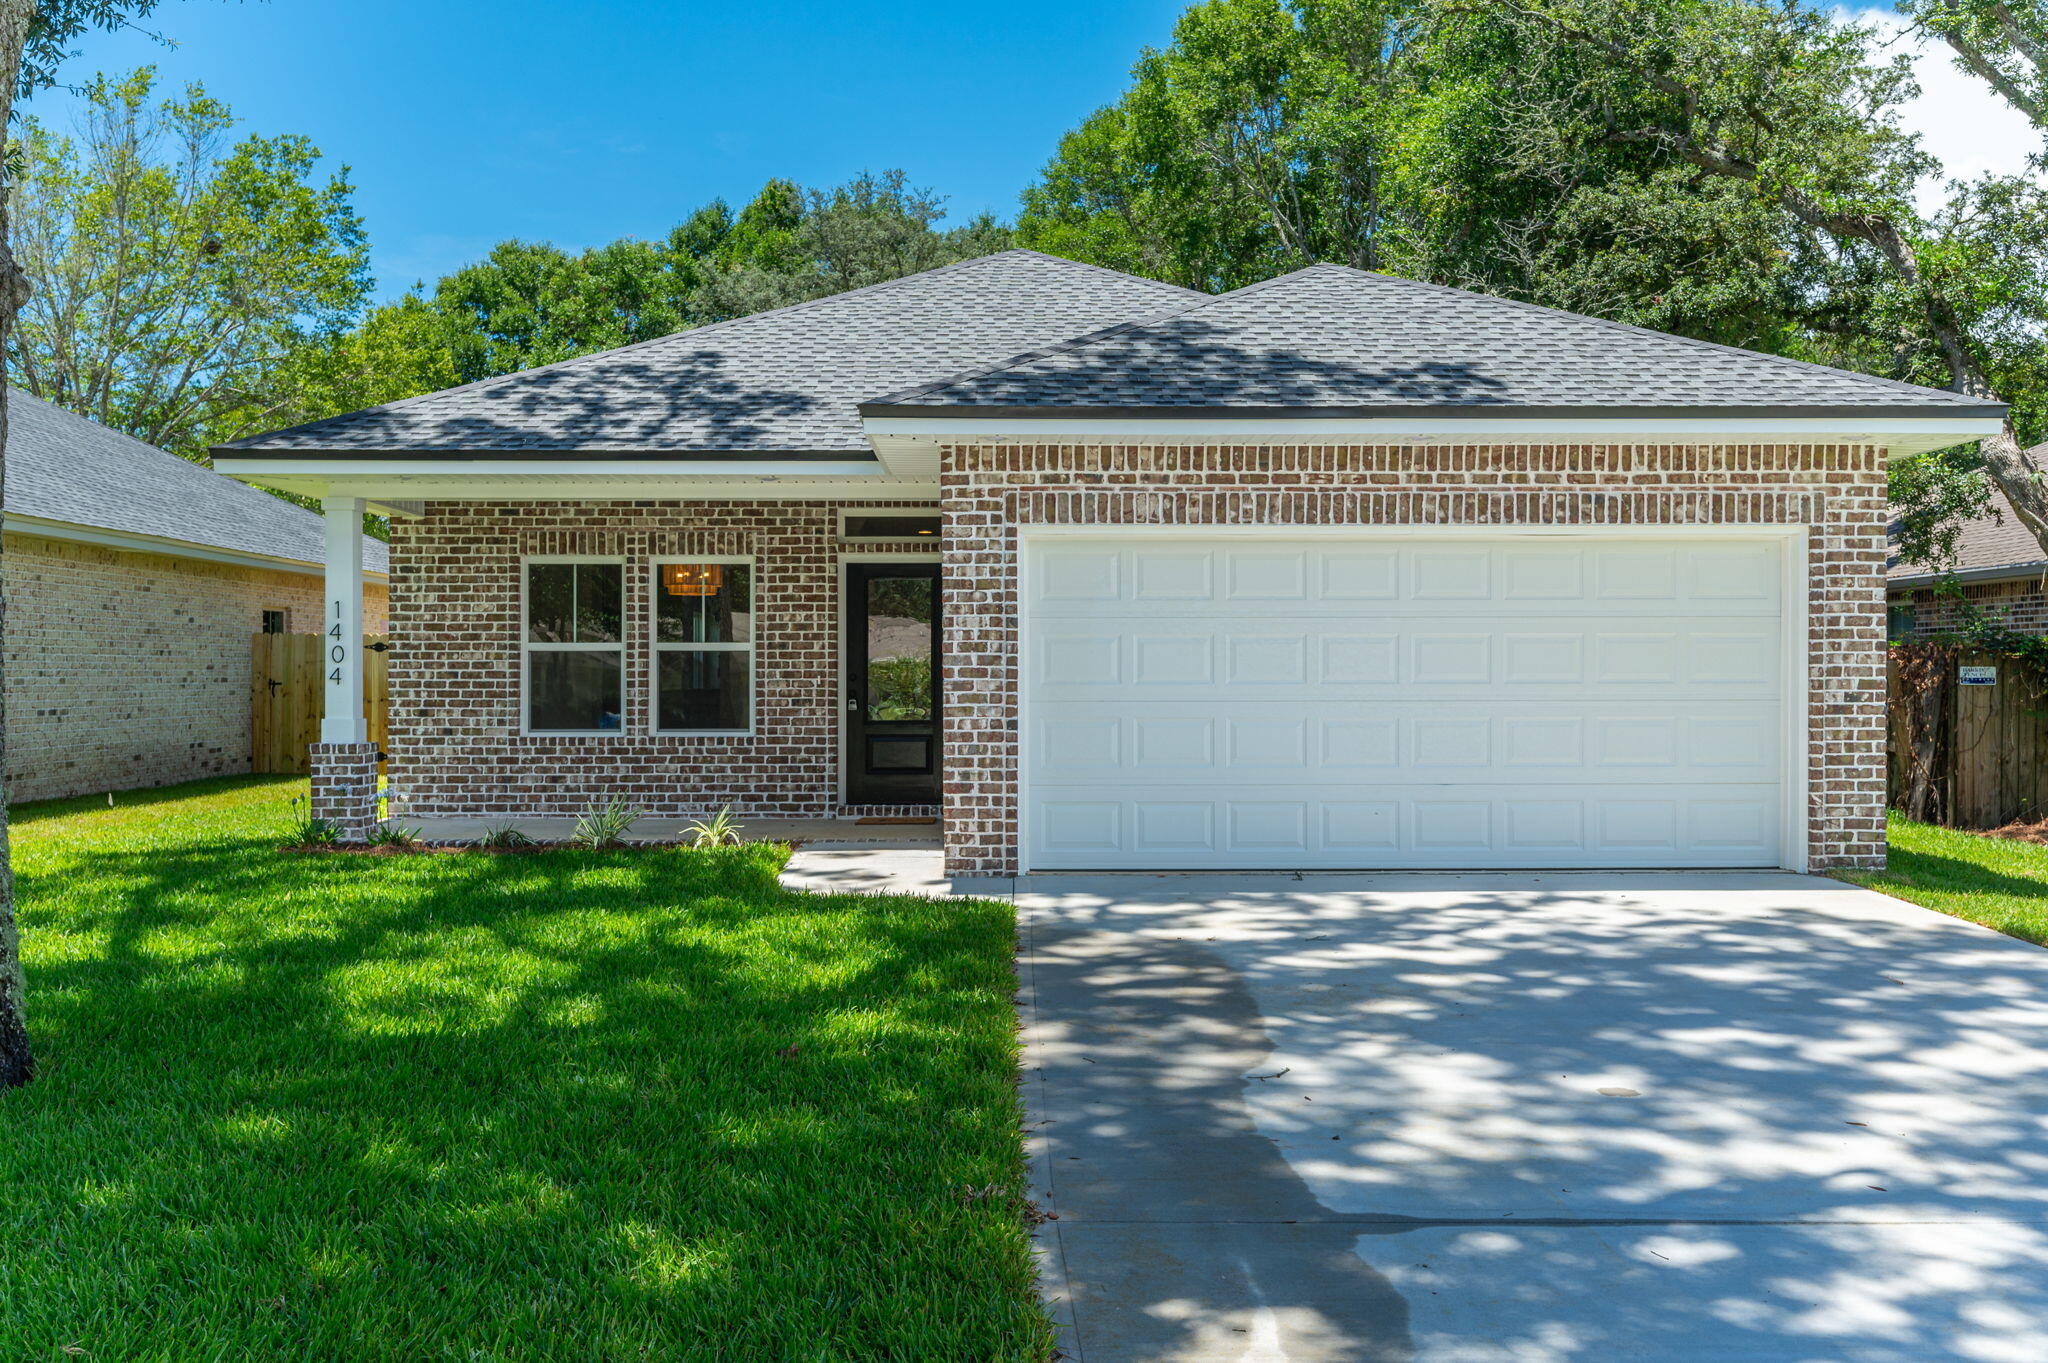
Welcome to this beautifully updated 4-bedroom, 2-bathroom all-brick home located in the heart of Niceville - close to the mid-way bridge! Offering a spacious and functional floor plan, this home is designed for both comfort and style. The kitchen features granite countertops, stainless steel appliances, and plenty of workspace for everyday living and entertaining.

Throughout the home, you'll find luxury vinyl plank flooring, creating a modern and low-maintenance living environment. Elegant tray ceilings add character and architectural appeal, while the generous living spaces provide room for everyone to spread out and enjoy.

Step outside to a large backyard, perfect for outdoor gatherings, play, or simply relaxing in your own private retreat. Conveniently located near top-rated schools, shopping, dining, military bases, and the Emerald Coast's beautiful beaches, this home offers the ideal combination of location, comfort, and modern finishes. Don't miss your opportunity to call this exceptional property home. Contact us today to schedule a showing!
#1005373

Niceville

1404 Hickory Street

4 Beds

2 Baths

1,750 Sq.Ft.

$2,700

MLS#: 1005373
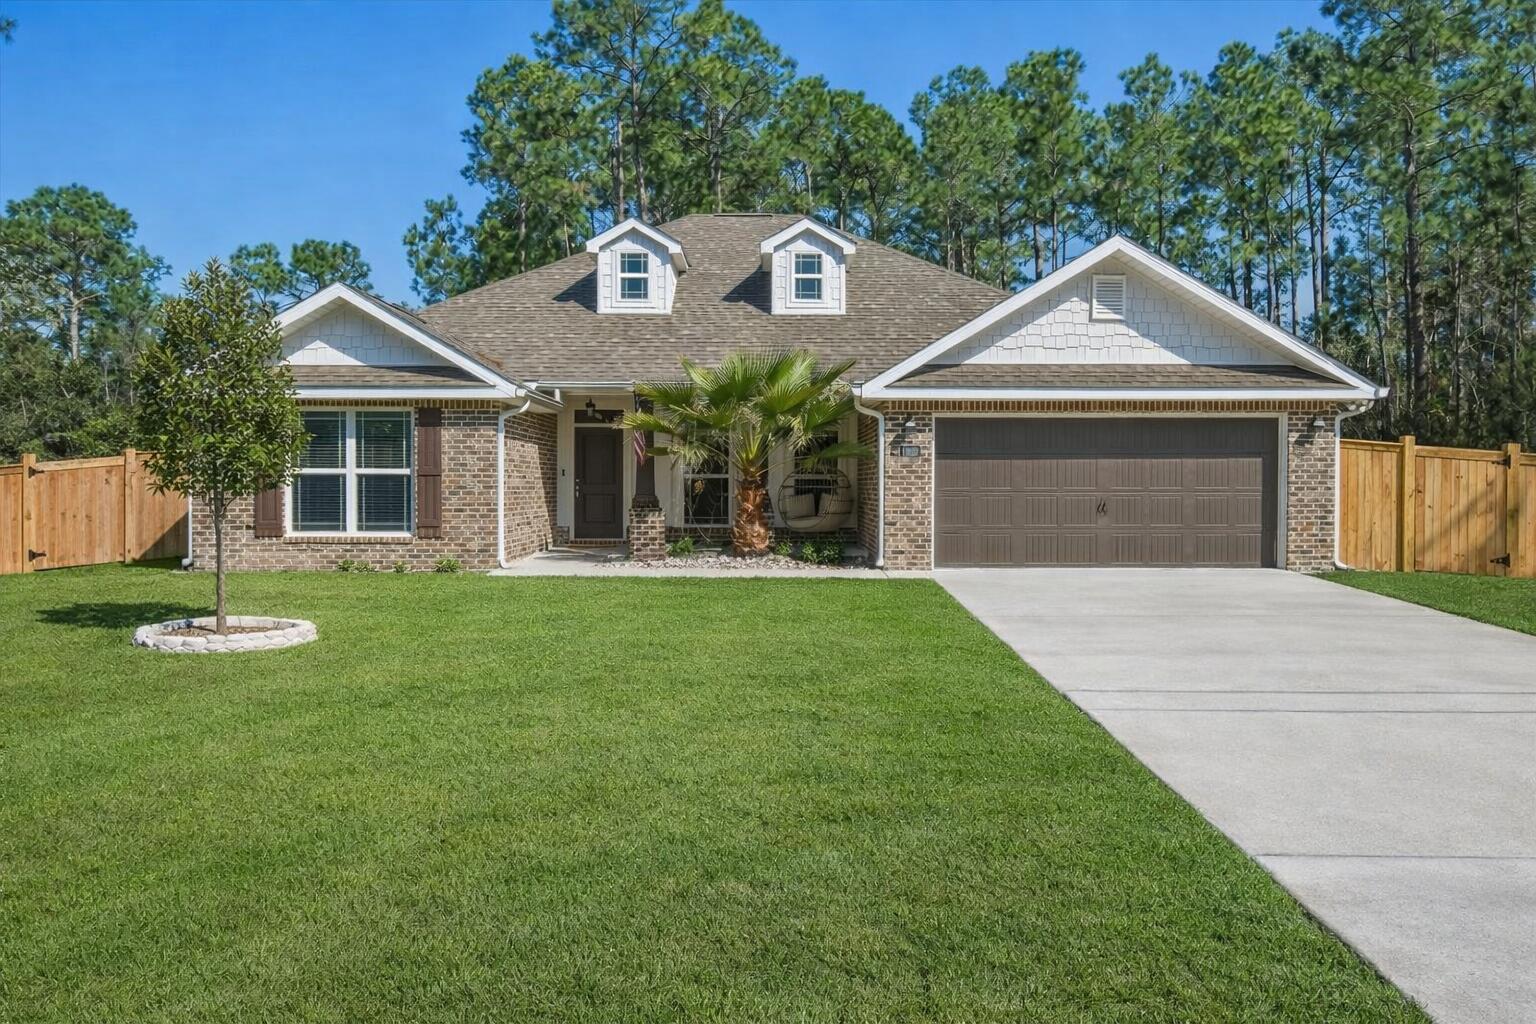
Welcome to this beautiful 4-bedroom, 2-bath home offering 2,008 square feet of living space in the desirable Navarre, Florida area just minutes from the beach and many popular local attractions. Seller offering $5,000 toward new carpet, upgrades, or closing costs, offering flexibility to personalize the home to your needs. With great curb appeal featuring a brick exterior, bay windows, and a two-car garage, this home makes a wonderful first impression. Step inside to a bright and inviting open-concept layout that seamlessly connects the dining, living, and kitchen areas. Large rear windows fill the space with light and overlook the private, fully fenced backyard. The spacious kitchen features a large granite island with seating, stainless steel appliances, pendant lighting, and more. eat-in breakfast area and a separate dining space. The primary suite offers a relaxing retreat with a tray ceiling, ceiling fan, and windows overlooking the backyard. The ensuite bathroom includes dual vanities, a custom-tiled walk-in shower with glass door, a separate soaking tub, and a large walk-in closet. Secondary bedrooms are generously sized and provide plenty of closet space. The additional bathroom features granite countertops and a spacious layout. A well-appointed laundry room includes extra storage space for added convenience. Step outside to enjoy the fully fenced backyard complete with a covered patio for grilling and entertaining, as well as a cozy fire pit area perfect for relaxing evenings. Located near top-rated schools, beautiful Gulf Coast beaches, and the best that Navarre has to offer, this home provides the perfect blend of comfort, convenience, and coastal living. Schedule your showing today and come experience the Florida lifestyle!
#1000673

Navarre

6898 Loysburg Street

4 Beds

2 Baths

2,408 Sq.Ft.

$495,000

MLS#: 1000673
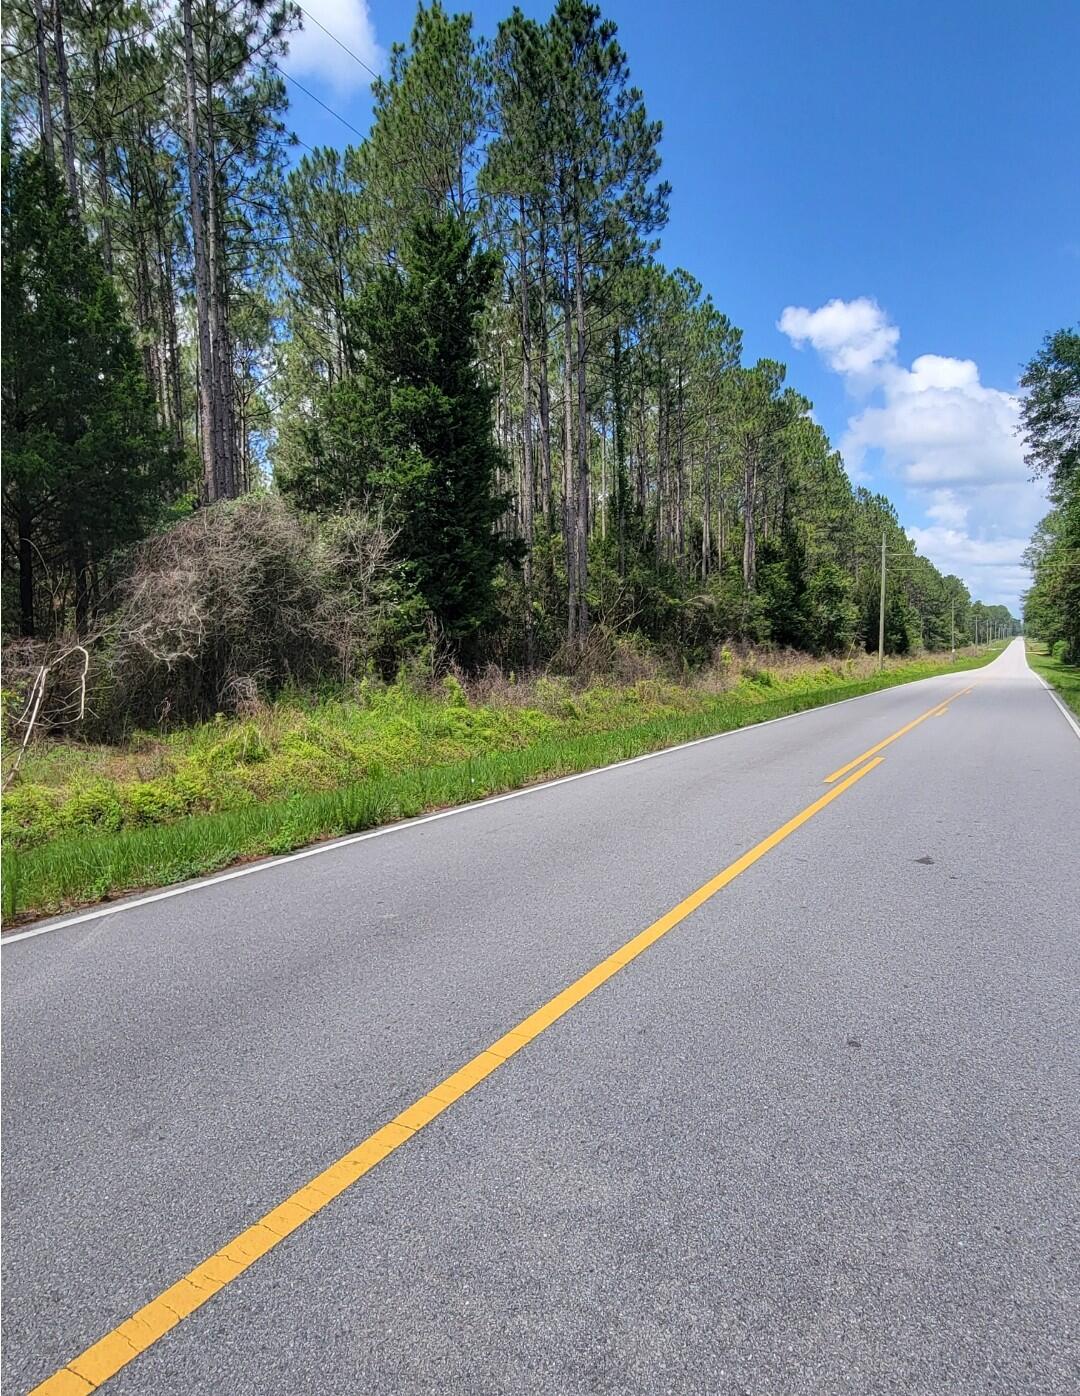
Ready for Development! HIGH and DRY (Flood Zone X) 73 acres of pristine land in the heart of Baker, Fl! Desirable square-shaped parcel near the end of a private road! No restrictions, no HOA! Seasonal creek on the very back SE corner of the property. CHELCO power available, with power pole already at the NE corner of the property. Septic and well needed. Parcel is 2 miles from the main intersection of town, 2.2 miles to the K-12 school, and 6.5 miles from Hwy 90.
#1004632

Baker

0 Melton Road

None Beds

None Baths

73.78 acres

$1,000,000

MLS#: 1004632
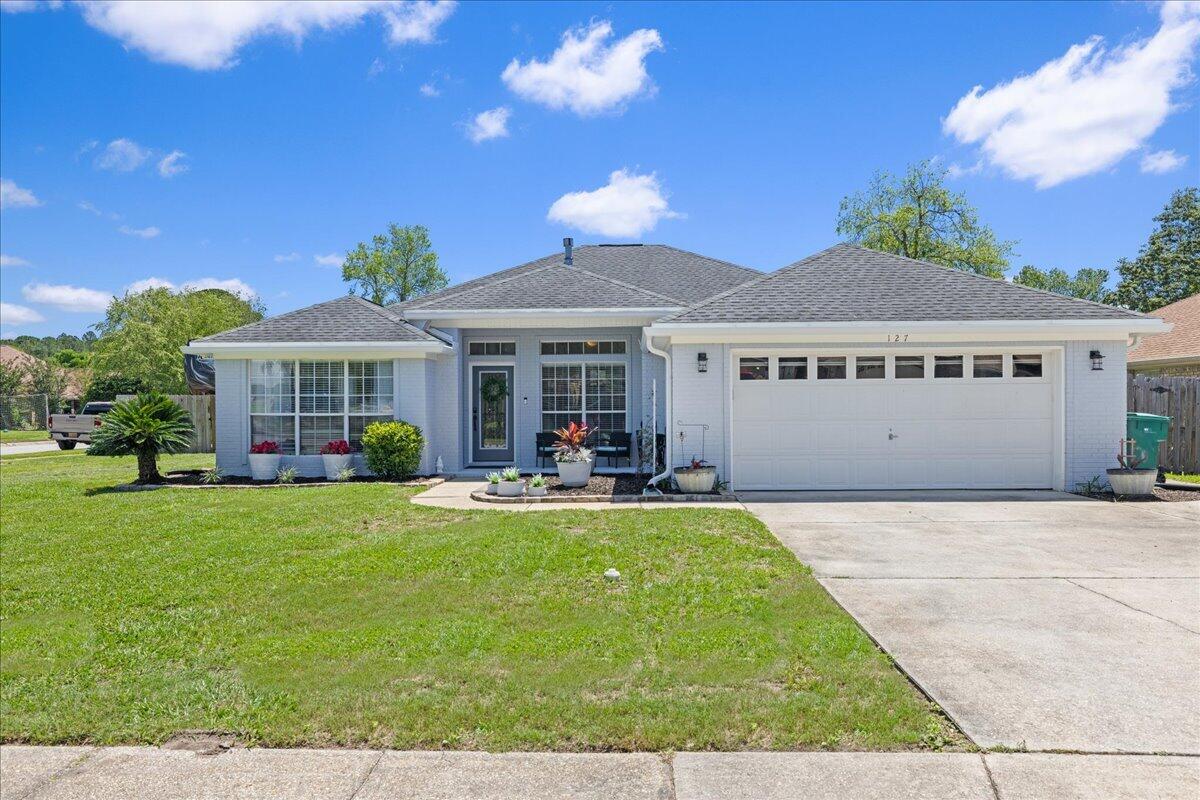
VA assumable loan at 2.75% for eligible VA buyers · No HOA · This beautifully updated home checks every box, & then some.

The elevated interior features 10' ceilings (no popcorn), open-concept great room, wood-look tile floors, & a fireplace. The chef's kitchen is complete with granite, large island, pantry, tiled backsplash, stainless steel appliances, & pot filler!

The owner's suite is a spa-like retreat with a soaking tub, separate tiled walk-in shower, granite double vanity, and a walk-in closet large enough for a makeup vanity. The guest bathroom  granite countertops, tile floors, & a walk-in tiled shower.

Outside, a massive screened patio with a hot tub (conveys), a 2023 detached shed with roll-up door, chicken coop, chiminea firepit (conveys), & a parking pad that fits a 42' RV or boat. Imagine the convenience & cost savings of keeping your toys onsite -- more time & money for Florida fun! Banana, peach, & lime trees plus mammoth elephant ears complete the private tropical backyard oasis.

In a cul-de-sac neighborhood with sidewalks on both sides of the street for miles, in county zoning with zero through traffic. Perfect proximity to dining, shopping, & beaches and less than 20 minutes to Hurlburt Field & Eglin AFB. Spend less time commuting & more time living the dream.

Remodeled & move-in ready just in time for PCS season. With a VA assumable loan at 2.75%, no-HOA, & a backyard built for the Florida lifestyle; this one won't last!

Roof '17/HVAC '17/Gas HWH '23
#1003088

Fort Walton Beach

127 Gail La Rue

3 Beds

2 Baths

2,252 Sq.Ft.

$470,000

MLS#: 1003088
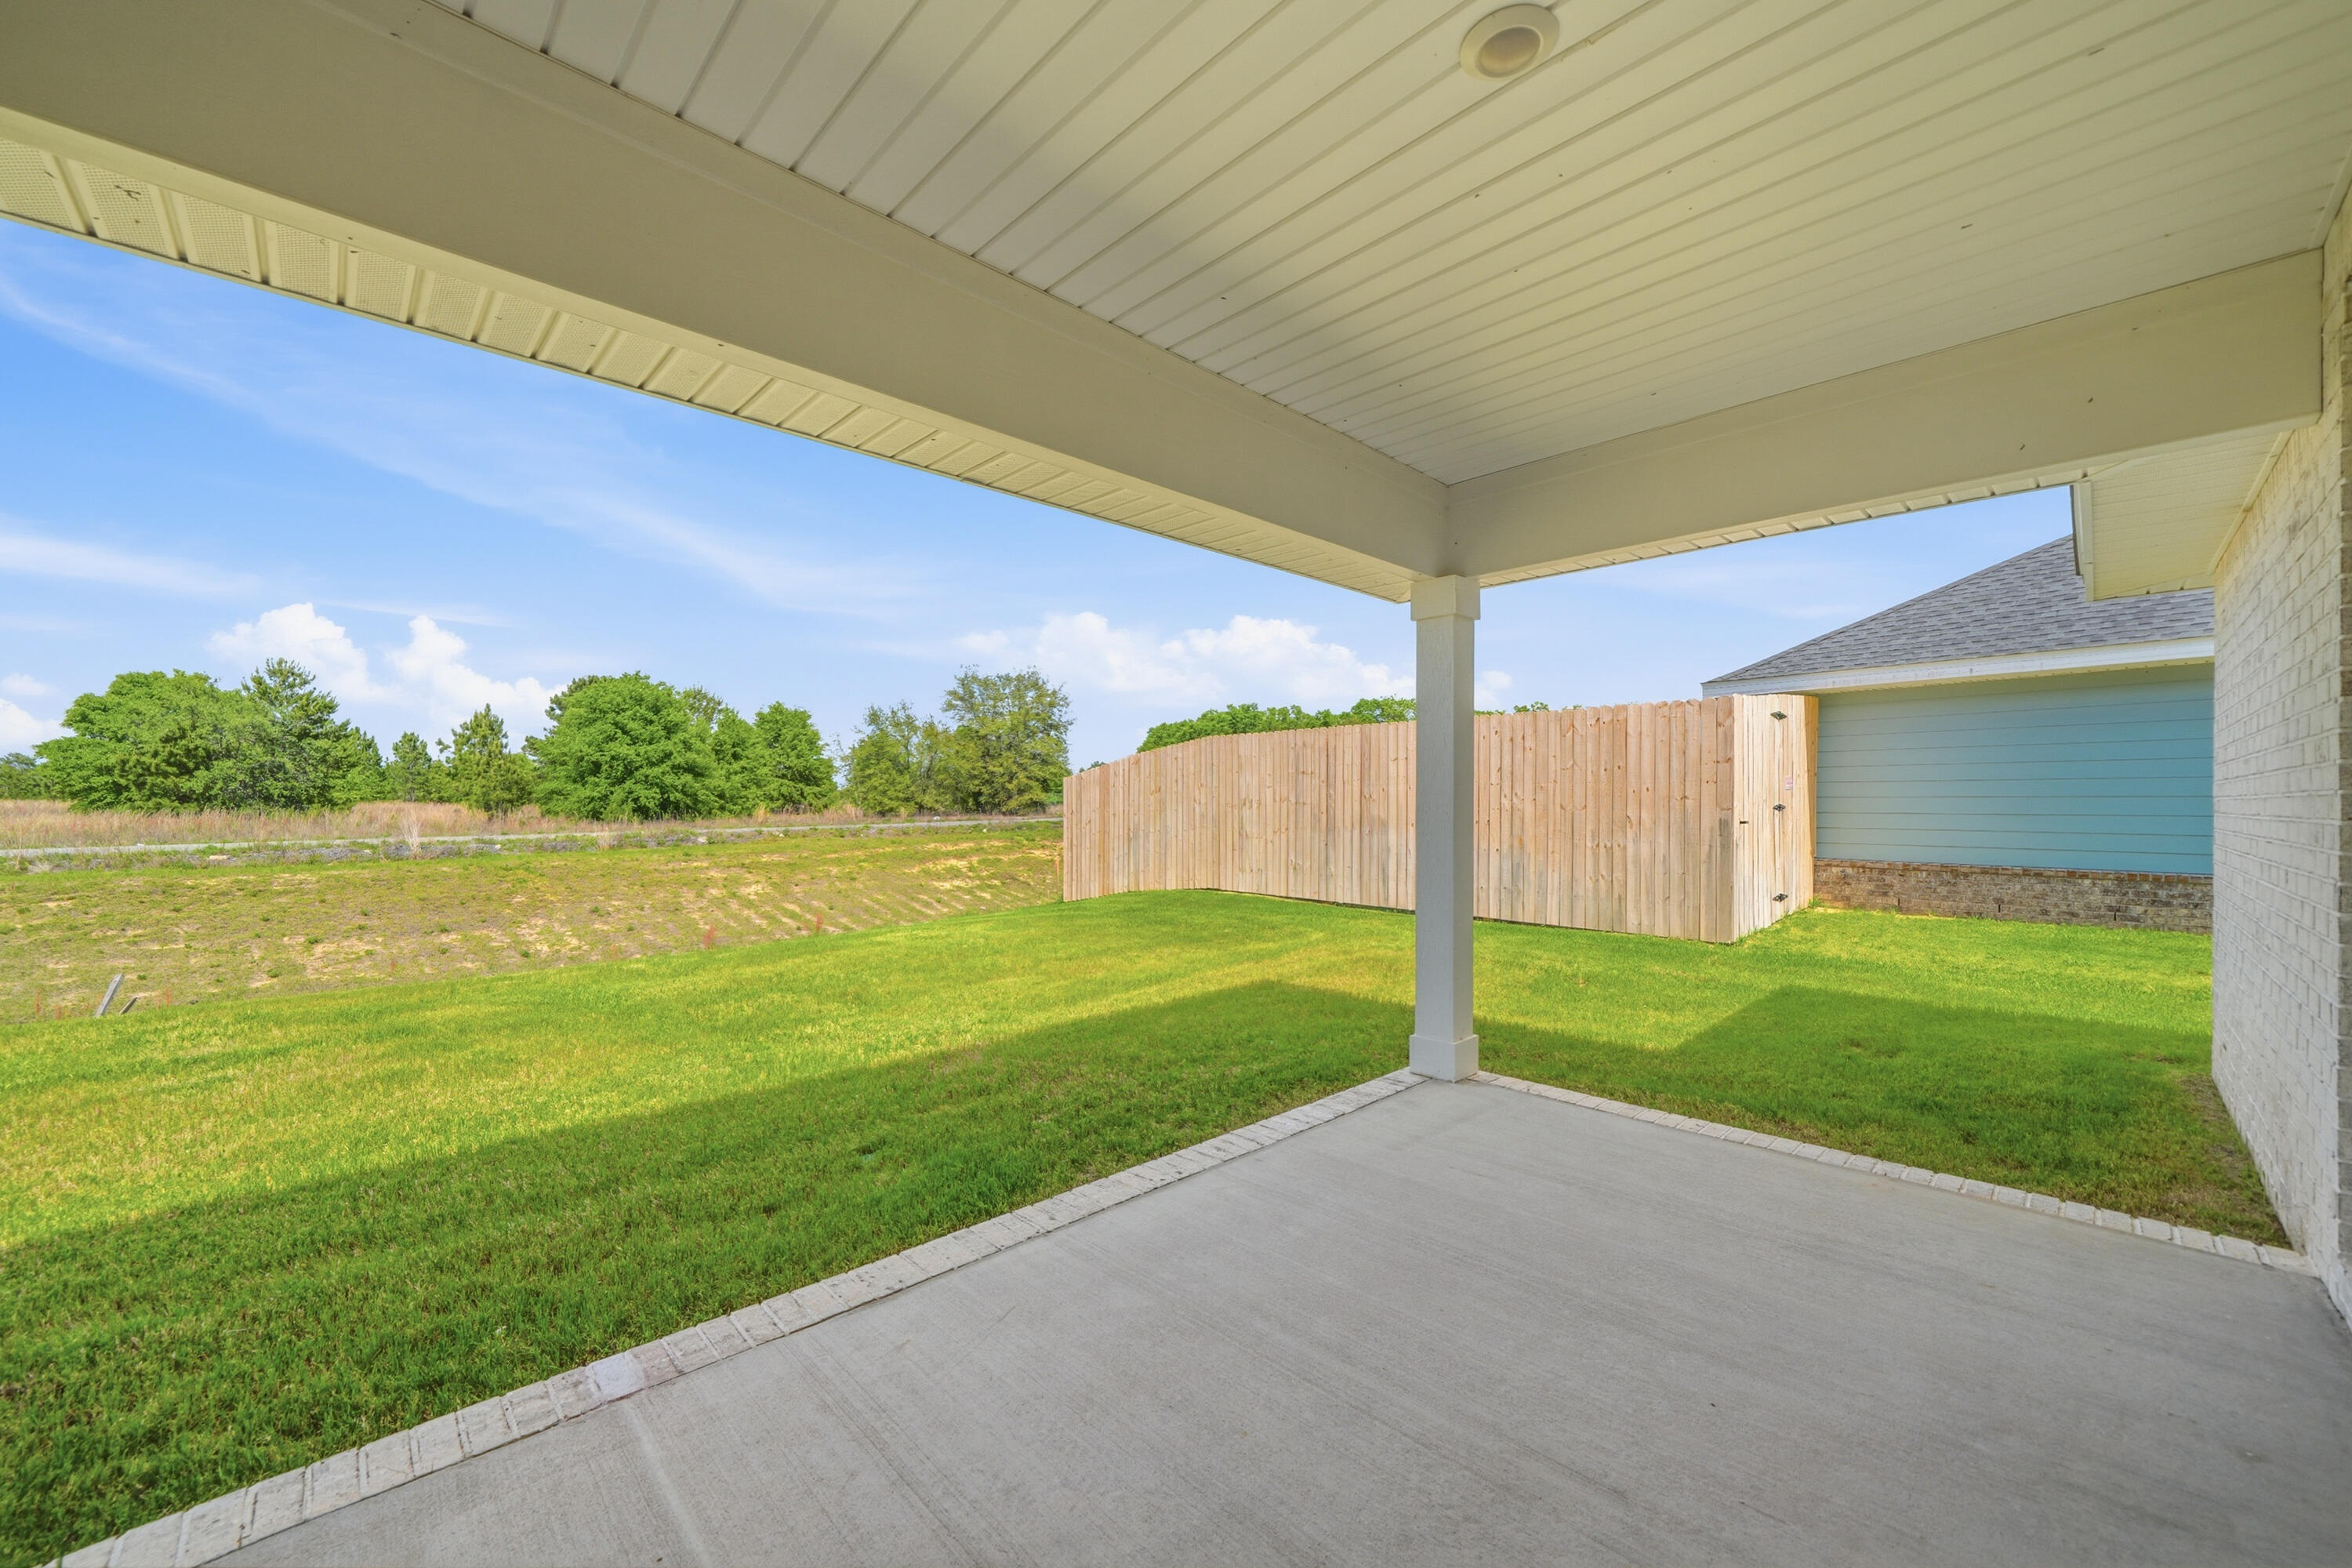
Nestled near the community pool and cabana, this new Craftsman-style home offers convenient access to the world-renowned 30A beaches, just a 20-minute drive away. With three bedrooms and two bathrooms, this home features cathedral ceilings, an 8-foot beautifully crafted front door, a spacious covered patio, quartz countertops in the kitchen and both bathrooms, and luxury LVP flooring throughout. The primary bathroom boasts a separate garden tub and shower, while upgraded Moen faucets, lever-handled hardware, and soft-close drawers add to the home's comfort and style. The property is complete with a fenced in yard and a sprinkler system. *Some photos may be of similar floor plans and may have been virtually staged to showcase the property's potential.*
#1002862

Freeport

664 Alleyoak Lane

3 Beds

2 Baths

1,634 Sq.Ft.

$2,600

MLS#: 1002862
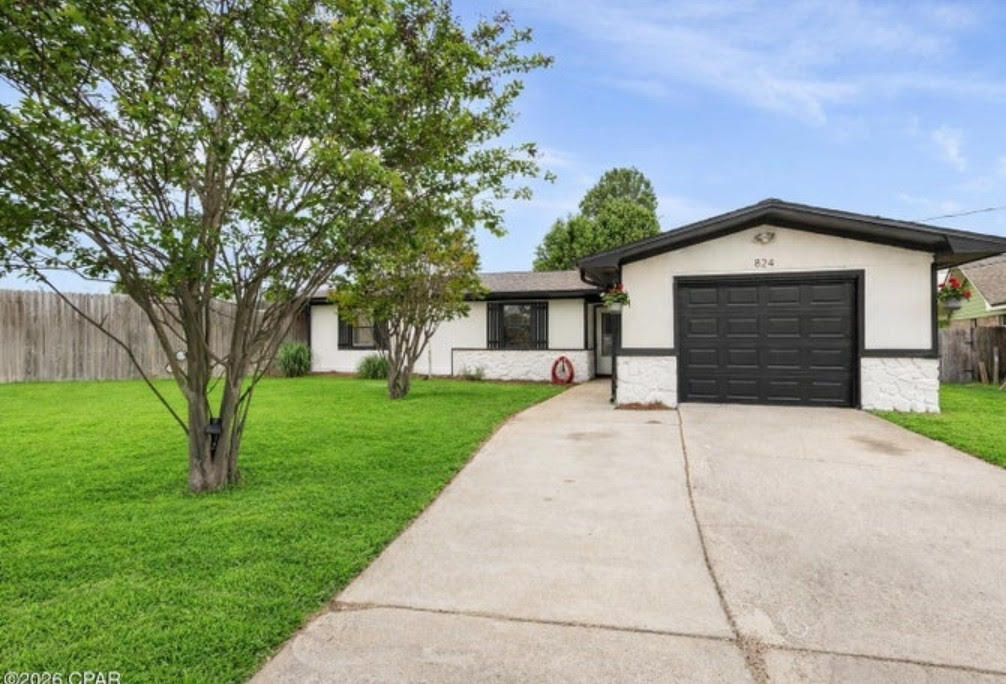
Charming single-family home on a generous 1/2 acre lot at the end of a quiet cul-de-sac. Recently painted inside and out and thoughtfully upgraded--move-in ready for a new family. Interior features include abundant storage and a cozy wood-burning fireplace. Property includes a one-car garage, extra storage shed and a chicken coop. Expansive, mature-treed yard with sprinkler system fed by a separate well. Home is in an X flood zone and is being sold with a 1-year home warranty. A must-see!
#1000015

Panama City

824 Jeremy Lane

3 Beds

2 Baths

1,492 Sq.Ft.

$305,000

MLS#: 1000015
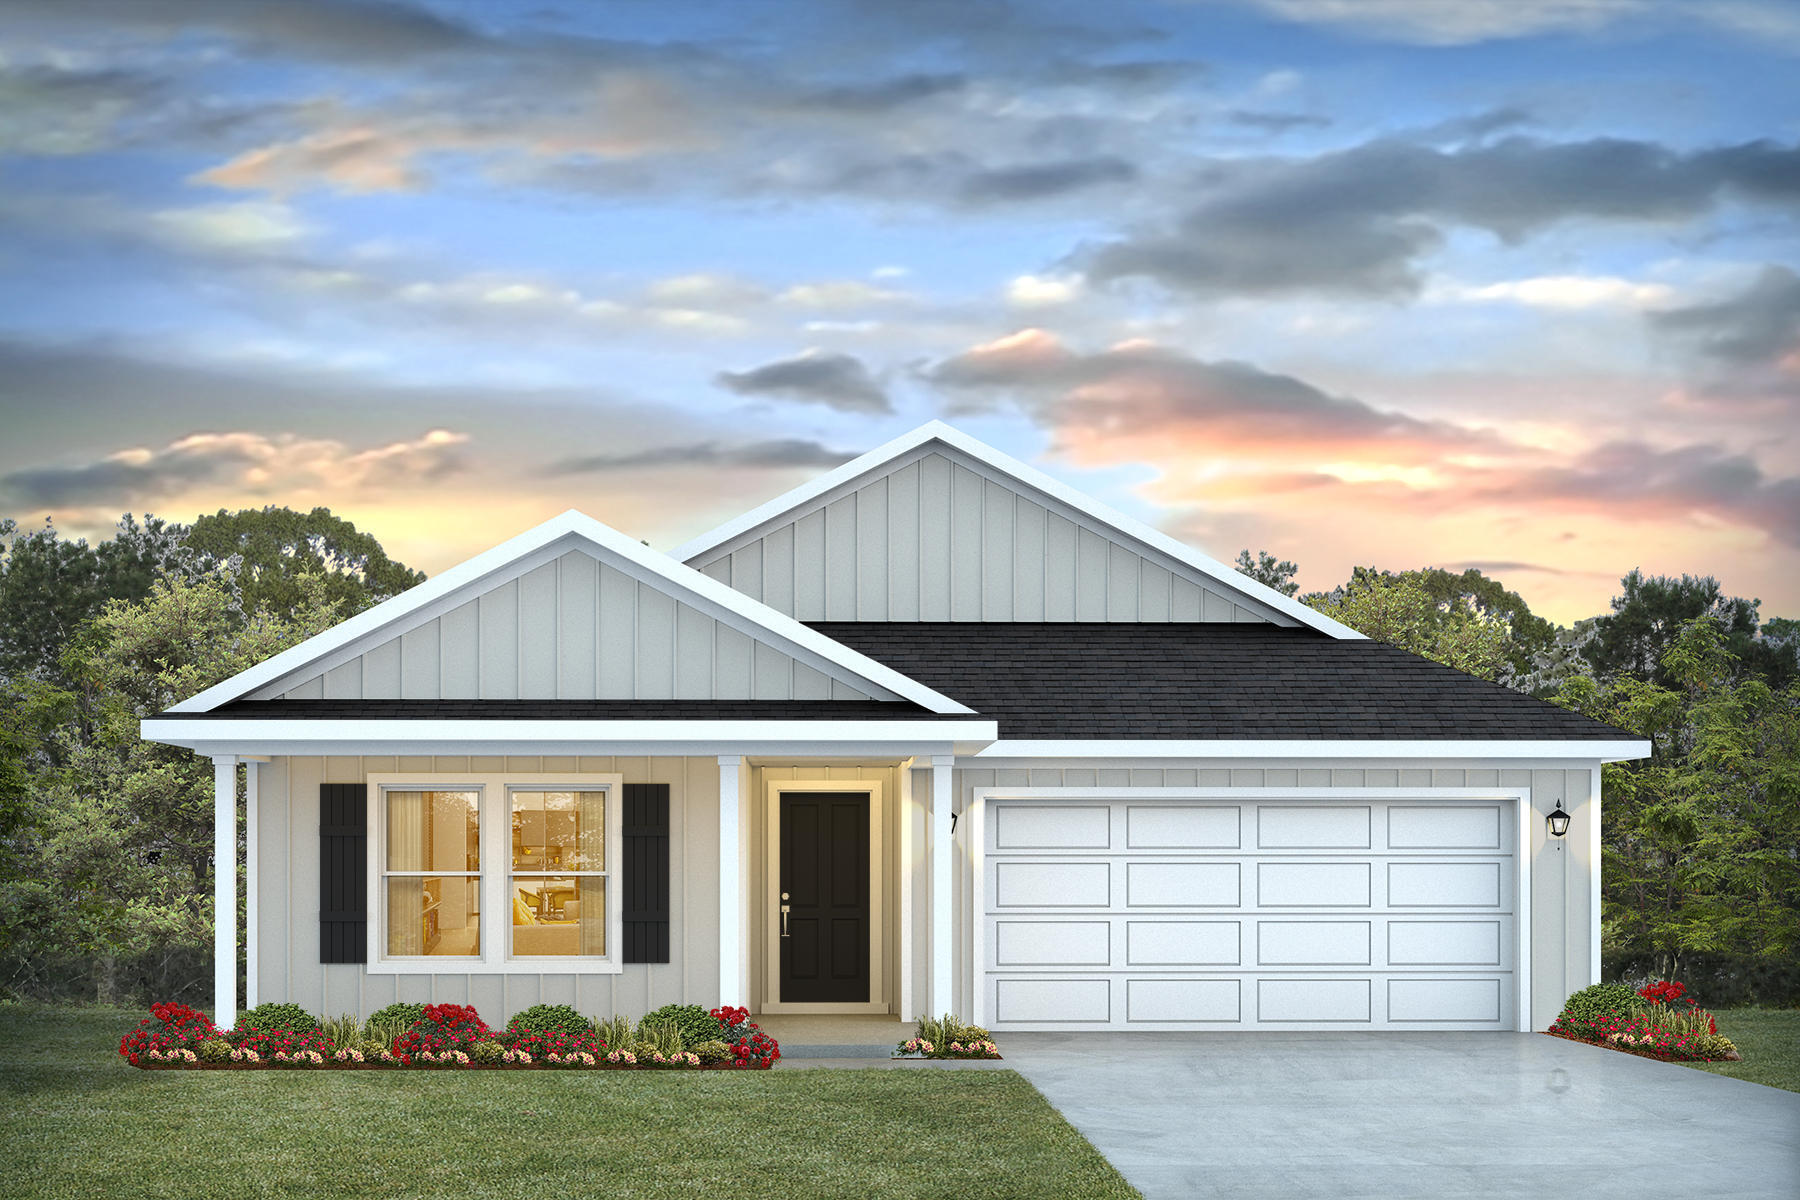
River's Cove features a beautiful community pool, community center and playground. The highly desirable spacious Lakeside floorplan provides a well-designed OPEN concept, no wasted space, 5 beds, 3 baths, nice back patio & 2 car garage. All stainless appliances in the kitchen, smooth top range, beautiful countertops in kitchen and baths, quiet dishwasher, built in microwave, spacious dining area & more. Striking wood look flooring, plush carpet in the bedrooms. The Smart Home Connect System has several convenient devices you will enjoy. Also, Fabric Hurricane door and window protection is included. Awesome amenities & stylish curb appeal. Located in a fast-growing area with easy access to the interstate. ALL LISTING pictures, colors, features, and size may vary. Square footages are approximate.
#1001800

Milton

6552 Firefly Drive

5 Beds

3 Baths

2,012 Sq.Ft.

$319,900

MLS#: 1001800
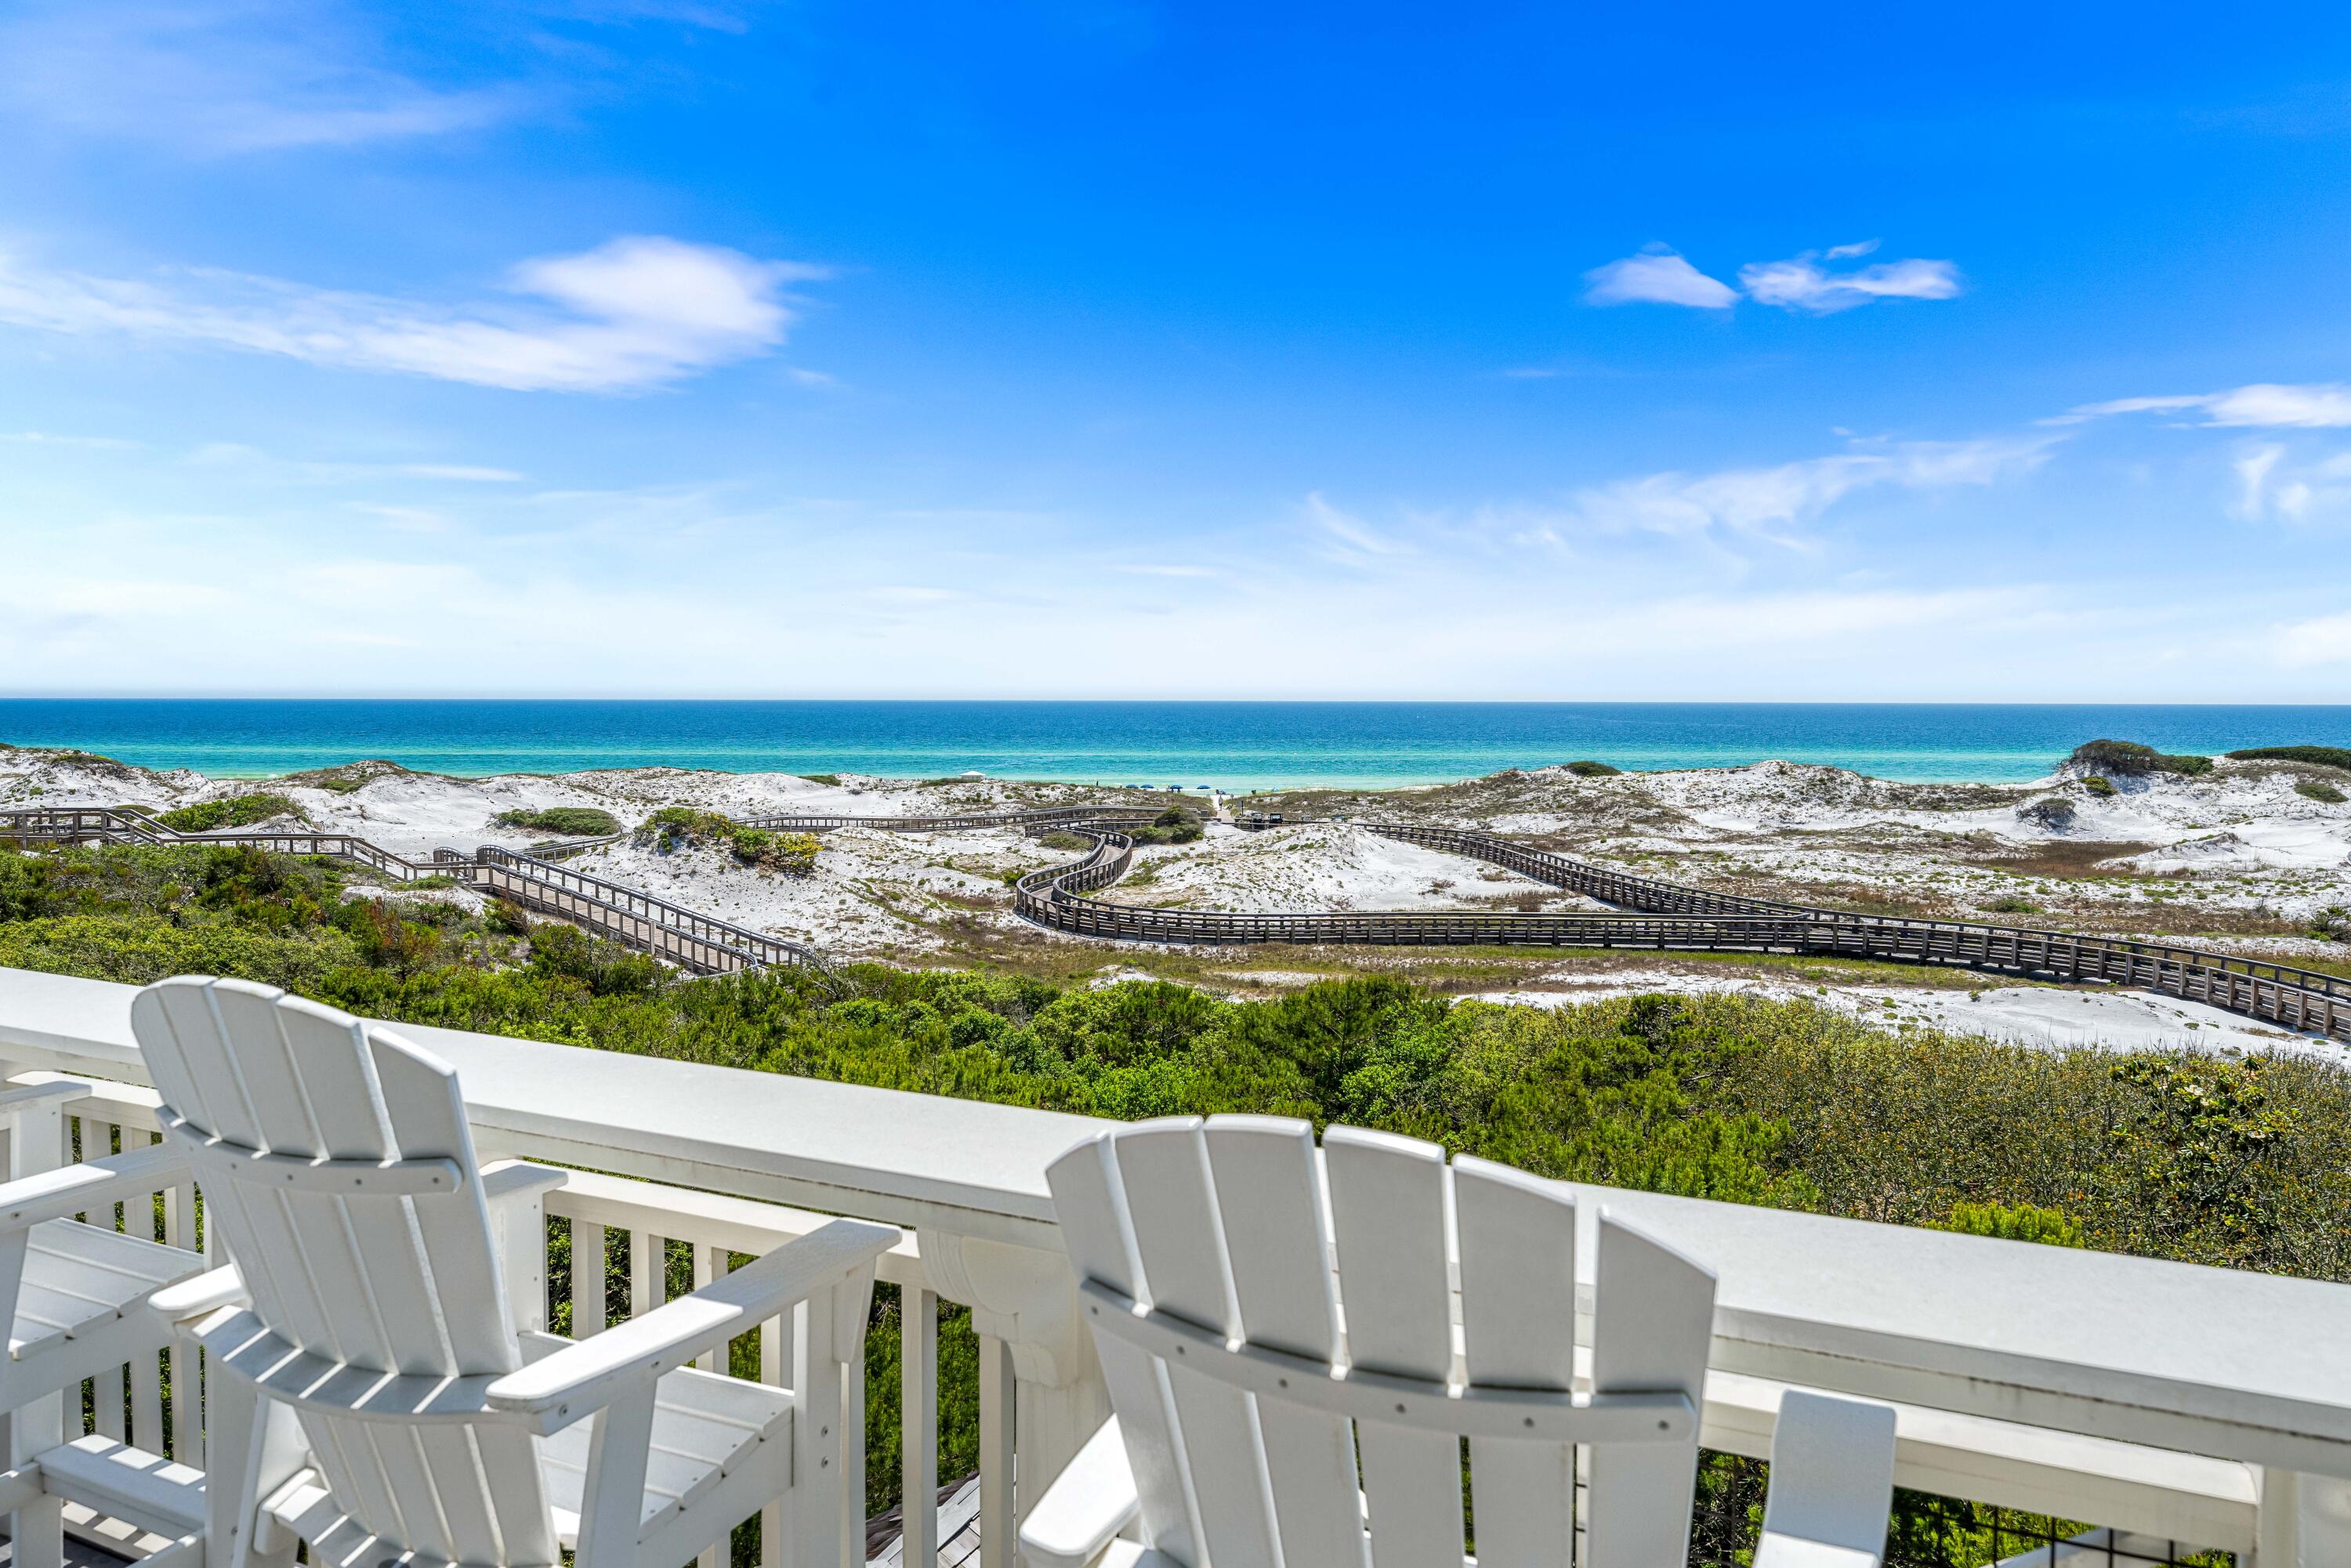
ENTERED FOR COMP PURPOSES.  Positioned along the pristine shores of the premier WaterSound Beach community, this one-of-a-kind GULF FRONT haven presents the epitome of coastal elegance. A four-bedroom primary home and a two-bedroom guest house encompass nearly 6,200 square feet of impeccably designed interior spaces while a spacious outdoor courtyard offers a private pool, spa, and lounge area with firepit. From the moment you enter the residence, the meticulous quality of construction is apparent with luxurious finishes throughout including Venetian plaster walls, pecky cypress cabinetry and walls, custom millwork, beamed ceilings, brick accent walls, custom tiled bathrooms, hidden closets and so much more. The first level of the home offers the ultimate gathering space with a secondary living room with multiple seating areas, a gorgeous pecky cypress bar with Asko dishwasher, icemaker, and a Sub-Zero miniature refrigerator. There are also a guest suite with ensuite bathroom and a bunk room with four built-in bunks and an ensuite bathroom. Open and screened porches provide additional spaces to enjoy on the first floor.

Ascend to the second level via the custom staircase or elevator for added convenience. This grand space encompasses the primary living spaces with a gourmet kitchen, wine room, living room, dining room, and a spacious covered porch with summer kitchen and fireplace. Highlights of the kitchen include marble counters, custom cabinetry, a Cove dishwasher, Wolf gas range with hood, and Sub-Zero refrigerator and freezer while the wine room offers built-in storage, a Sub-Zero wine fridge, beverage center and icemaker. An elegant guest suite with ensuite bathroom is also located on the second floor plus a powder room. Connected to the main house via a unique glass catwalk is the sizable guest home. It includes a sitting area, two bedrooms and a full bathroom.

On the third level, find the primary suite with spectacular views across the breathtaking natural sand dunes of WaterSound Beach. A separate sitting area, pecky cypress walls, incredible ensuite which includes a television in the mirror, built-in office, morning bar with Sub-Zero wine refrigerator and icemaker, and private porch with gulf views make this a truly luxurious owner's retreat. On the top floor, find the crowned jewel with a cozy sitting area with pecky cypress walls and ceilings and exterior porch all with magnificent Gulf views.

Follow a wooden boardwalk winding through picturesque dunescape directly to the beach from this residence. Outstanding community amenities including swimming pools, a puttering park, community green space, and a state-of-the-art fitness center are steps away. This stunning gulf-front home is a masterpiece of design, seamlessly blending modern sophistication with the natural beauty that defines the 30A Gulf Coast and offers a one-of-a-kind opportunity for the most discerning buyers.
#1006542

Watersound

118 Shingle Lane

5 Beds

6 Baths

6,173 Sq.Ft.

$13,998,000

MLS#: 1006542
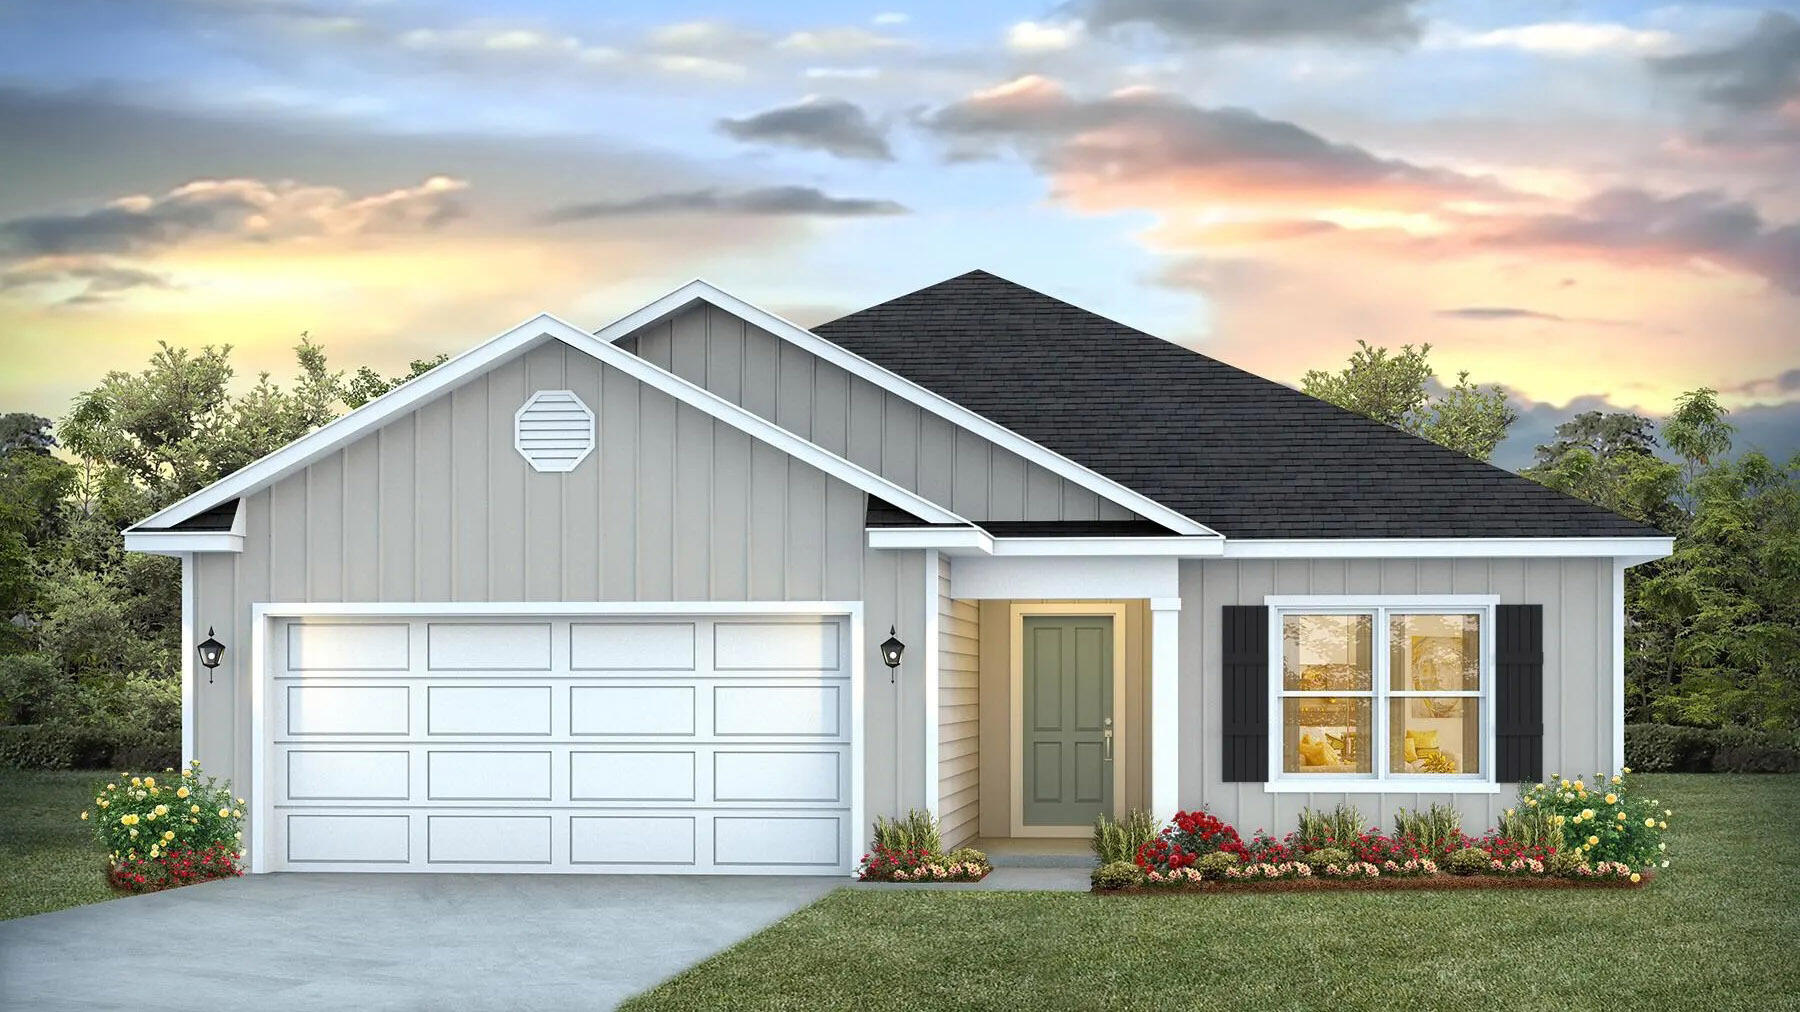
Marlin Place Community offers community pool, pavilion, sand volleyball ct., cornhole area & streetlights. The ''WALKER'' model is a new floorplan, 9-foot ceilings, built-in lighting and a fabulous open layout for relaxed living, 3 bedrooms, 2 bathrooms, 2-car garage, & the 'Smart Home Connect' System with convenient Smart Home devices you will love. Spacious Great Room & dining area is open to the kitchen & lots of windows for natural lighting. The well-designed open kitchen includes stainless steel appliances, a smooth-top range, built-in microwave, gorgeous quartz countertops, quiet dishwasher, corner pantry, island bar, eye-catching wood-look flooring, & plush carpet in the bedrooms. ALL LISTING pictures, colors, features, and size may vary. Square footages are approximate.
#1001822

Milton

5819 Tripletail Drive

3 Beds

2 Baths

1,580 Sq.Ft.

$299,900

MLS#: 1001822
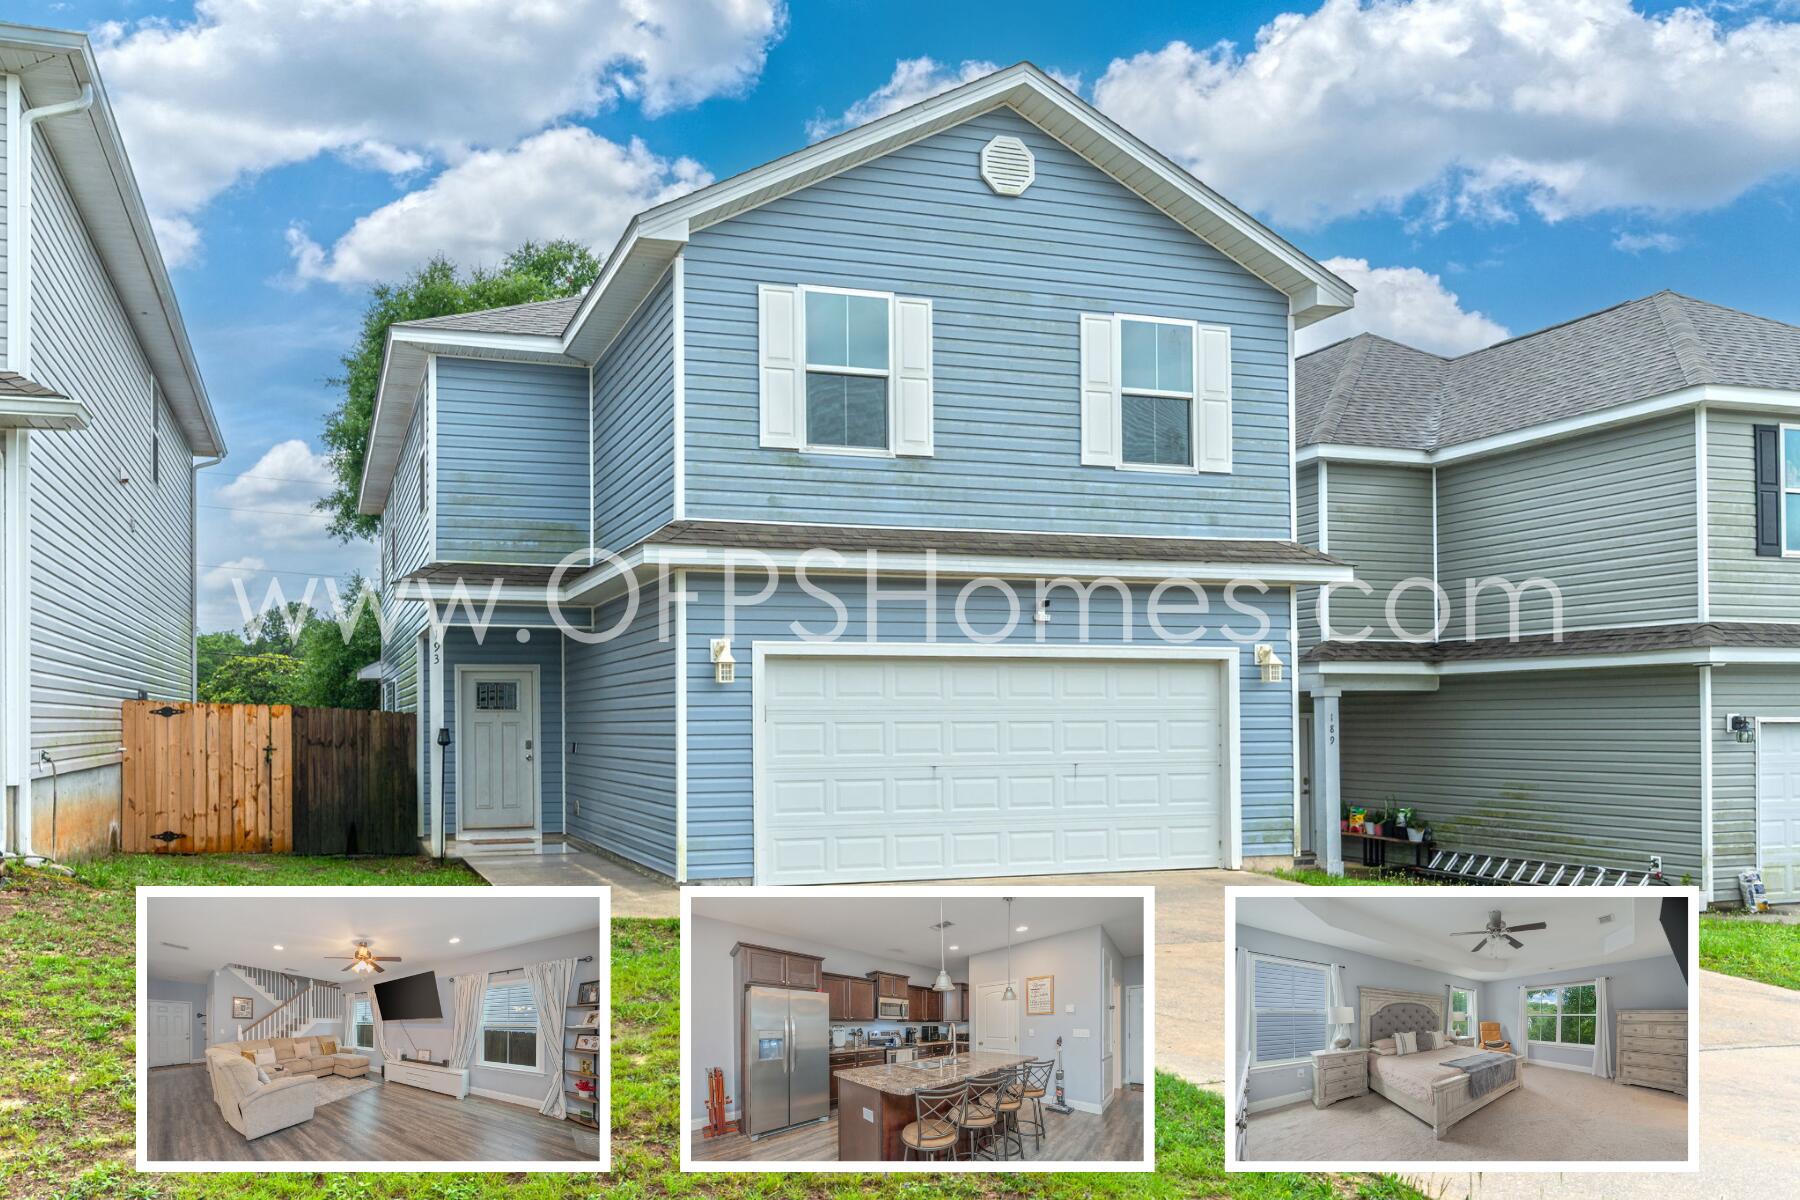
10% OFF 1ST MONTH This spacious 4-bedroom, 2.5-bath home offers the perfect combination of modern finishes, and functional living space. Located in a growing area of Crestview and currently zoned for the brand-new K-8 Pineview school, this home offers convenient access to local schools, shopping, dining, and I-10.
Step inside to an open-concept floor plan featuring durable luxury vinyl plank flooring throughout the main living areas, recessed lighting, and plenty of room for entertaining. The well-appointed kitchen boasts rich cabinetry, stainless steel appliances, a large center island with bar seating, and an oversized pantry for additional storage.
Upstairs, you'll find four generously sized bedrooms, including a spacious primary suite with a walk-in closet and private en-suite bathroom featuring double vanities and a tub/shower combination. The additional bedrooms offer ample closet space and share a full bathroom with dual sinks. A dedicated upstairs laundry room includes an AS IS washer and dryer for tenant convenience. Outside, enjoy a fully fenced backyard with a covered patio, perfect for relaxing, grilling, or spending time outdoors. Additional features include a two-car garage, plenty of storage space, and a guest half bath on the first floor.
NO smoking. NO Pets allowed. 600 minimum FICO credit score required in addition to meeting rental criteria. All applicants are required to complete an application on https://onefamilypropertyservices.petscreening.com/
regardless of if they own a pet or not.  Applicants with an ESA are also required to complete the application.
** Fees Required once an application is approved include, but may not be limited to: Security Deposit, Non-Refundable Fees (cleaning and rekey), $20 Certified Mail Fee, and Pet Fees (when applicable).
#1005079

Crestview

193 Johnson Court

4 Beds

2 Baths

2,189 Sq.Ft.

$2,100

MLS#: 1005079

Prev 1 ... 57 58 59 60 61 ... 666 Next
* Listings identified with the FMLS IDX logo come from FMLS and are held by brokerage firms other than the owner of this website. The listing brokerage is identified in any listing details. Information is deemed reliable but is not guaranteed. If you believe any FMLS listing contains material that infringes your copyrighted work please click here to review our DMCA policy and learn how to submit a takedown request. © 2024. First Multiple Listing Service, Inc.

Categories

Homes Tailored to Your Lifestyle

Buyers Guide

Buying a home is one of the most exciting milestones of your life.

View more

Sellers Guide

Putting your home on the market can be a stressful process, especially when you don’t know what to expect.

View more

Market report

With just a few clicks, you'll gain instant access to valuable insights about the real estate market, including trends, property values, and community analytics.

View more

Home value

Unlike automated valuations, our hands-on review will provide a comprehensive opinion of your home’s value while considering important interior elements and other location intangible factors that machine algorithms so often miss.

View more

Buyers resources

Guides on financing, inspections, and choosing the right Realtor for a smooth home purchase.

Sellers resources

Practical tips on staging, pricing, and preparing your home to attract buyers and maximize your sale.

Send a message

Message successfully sent.

Reason for contacting?

I agree to receive email communication and understand I can unsubscribe at any time.

I agree to be contacted by Realhub DEV via call, email, and text for real estate services. To opt out, you can reply 'stop' at any time or reply 'help' for assistance. You can also click the unsubscribe link in the emails. Message and data rates may apply. Message frequency may vary. Privacy Policy

Sign In Sign Out

Virtual Assistant

Would you like to take the next step with this property? We can help you schedule a showing or virtual tour, or send you more details.

Yes, I would like more information.

Thank You for Your Reply, One of Our Agents will contact you as soon as possible

No, maybe later.

Thank you, you can always contact me via email, phone number or through the contact form.

Realhub AI

Lucy - Your AI-Powered Realtor

Update Your Temporary Password

Personalize your search

Enter your email and we'll notify you immediately when new listings match what you're looking for.

or enter email address

Already have an account ? Login here

Continue your home search

I agree to receive communications and understand I can unsubscribe at any time.

I agree to be contacted by Realhub DEV via call, email, and text for real estate services. To opt out, you can reply 'stop' at any time or reply 'help' for assistance. You can also click the unsubscribe link in the emails. Message and data rates may apply. Message frequency may vary. Privacy Policy

Already have an account ? Login here

We use cookies

We use cookies primarily for analytics to enhance your experience. By accepting, you agree to our use of these cookies. You can manage your preferences or learn more about our cookies policy.