Thinking of selling?

Blue Sapphireline

Browse Properties
  • Nearby me

Popular Features

Community Features

Association

Property Features

Waterfront

View

Exterior Features

Interior Features

Style

E-Alert name

Properties

10000 properties match your criteria

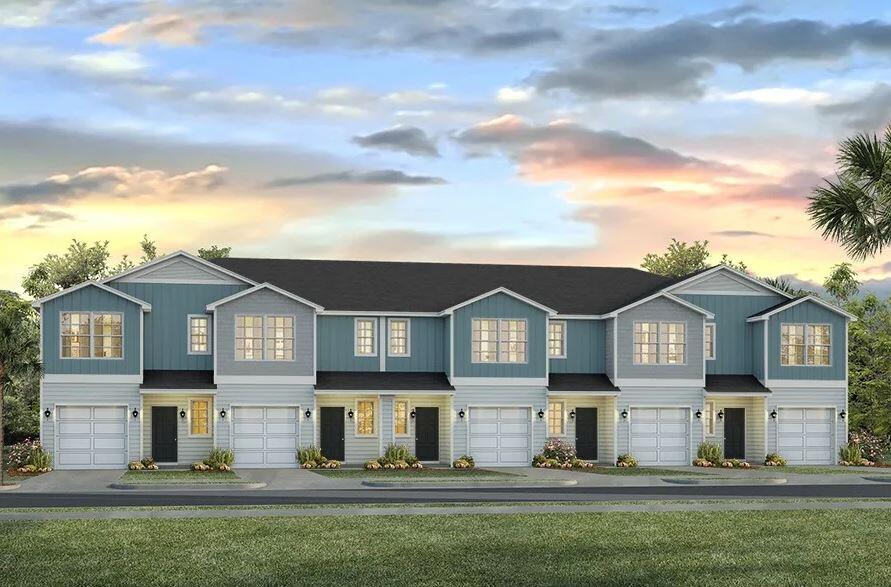
Welcome to Garden Villas in Crestview, FL! This New Townhome community will feature a gorgeous community pool.  

The Palm Interior Unit is a 2-story townhome that boasts 3 bedrooms, 2.5 baths, and single car garage with an open design that is perfect for entertaining. The kitchen is presented with quartz countertops, a large island bar, pantry and all stainless-steel appliances offering style and functionality. Bedroom 1 is located on the second floor as a private retreat with a spacious walk-in closet and a beautiful adjoining bath. Interior features also include EVP flooring with frieze carpet in the bedrooms. Our Home is Connected package also offers a Smart Home 'Connect' system with several convenient devices you are sure to enjoy.
#987775

Crestview

325 Callie Drive

3 Beds

2 Baths

1,460 Sq.Ft.

$246,900

MLS#: 987775
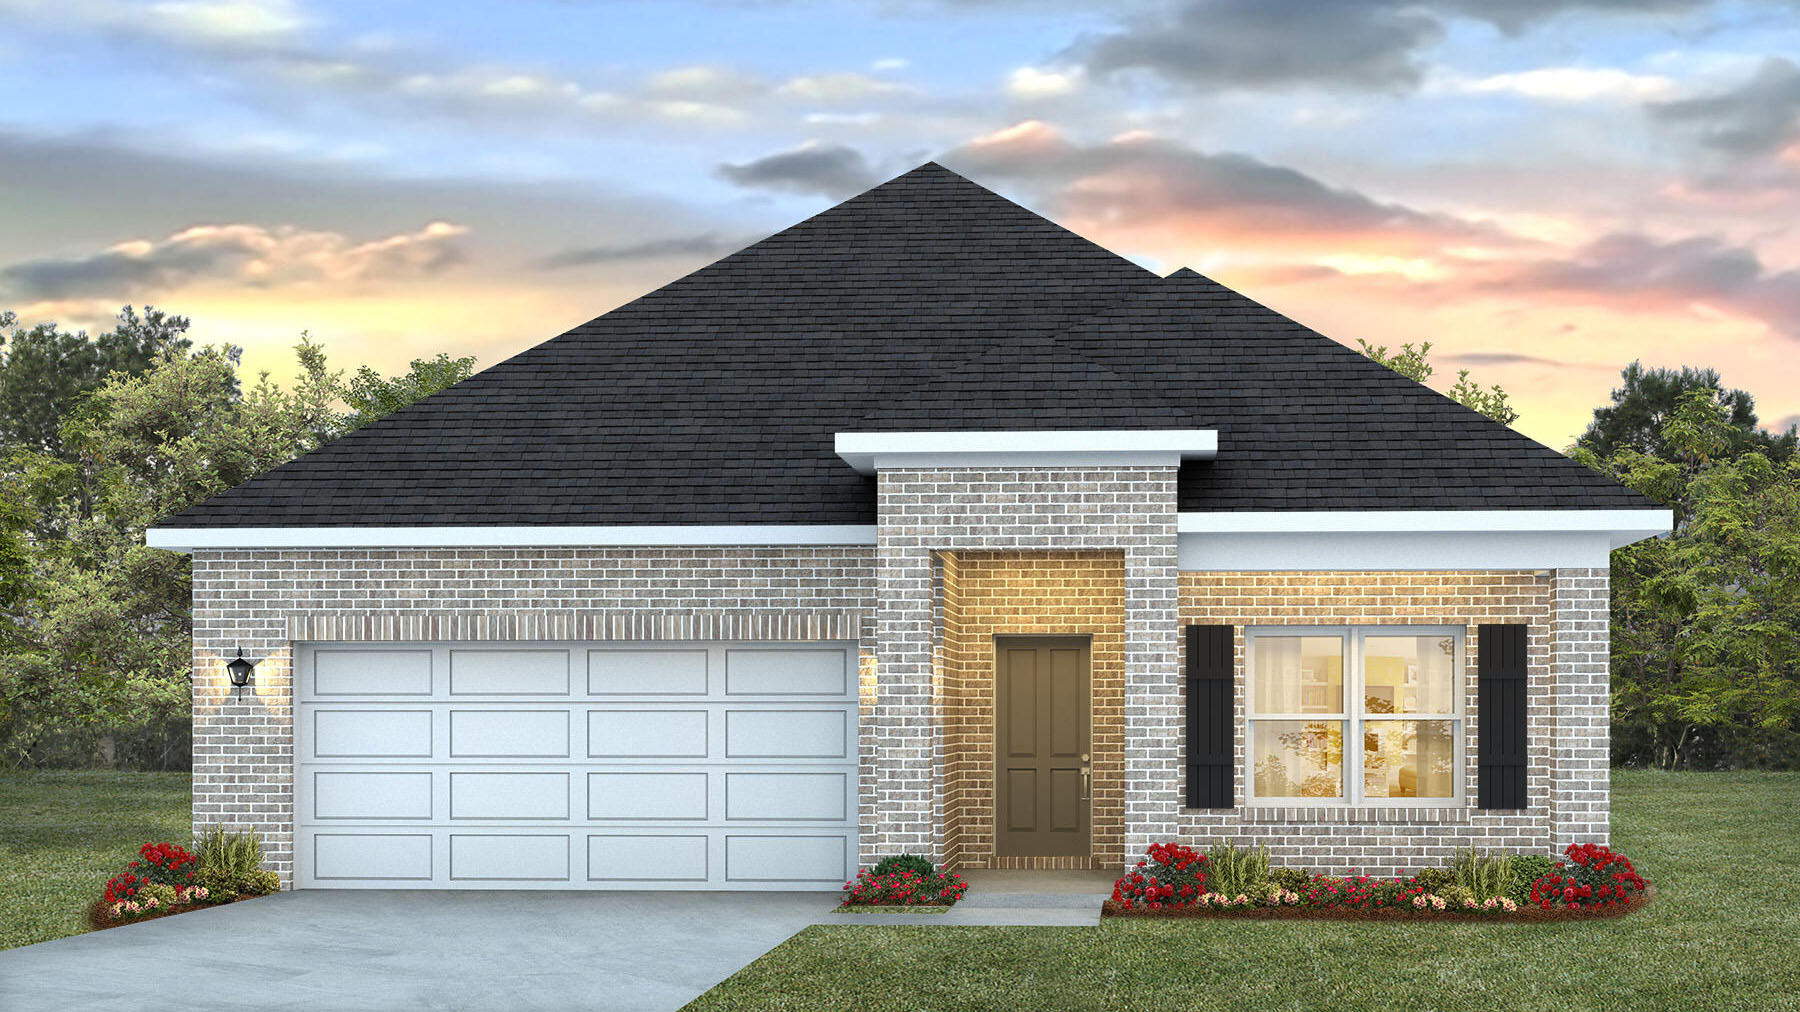
Welcome to the Lamar Plan, at Deer Ridge Crossing, our new home community in Gulf Breeze, Florida! Almost 1,700 square feet, this beautiful single- story home offers 3-bedrooms with 2-bathrooms, a 2-car garage, and an open layout. The kitchen features quartz countertops and stainless-steel appliances, including a stove, dishwasher, and microwave hood combo. The primary bedroom is a relaxing space that includes the attached primary bathroom. Between the double vanity, separate toilet, soaking tub, sperate shower and walk-in closet, this area can become a haven of relaxation. This home comes standard with the 'Smart Home Connect' System which includes a variety of convenient devices you will love. ALL LISTING pictures, colors, features, and size may vary. Square footages are approximate.
#997774

Gulf Breeze

5789 Dove Nest Road

3 Beds

2 Baths

1,697 Sq.Ft.

$384,900

MLS#: 997774
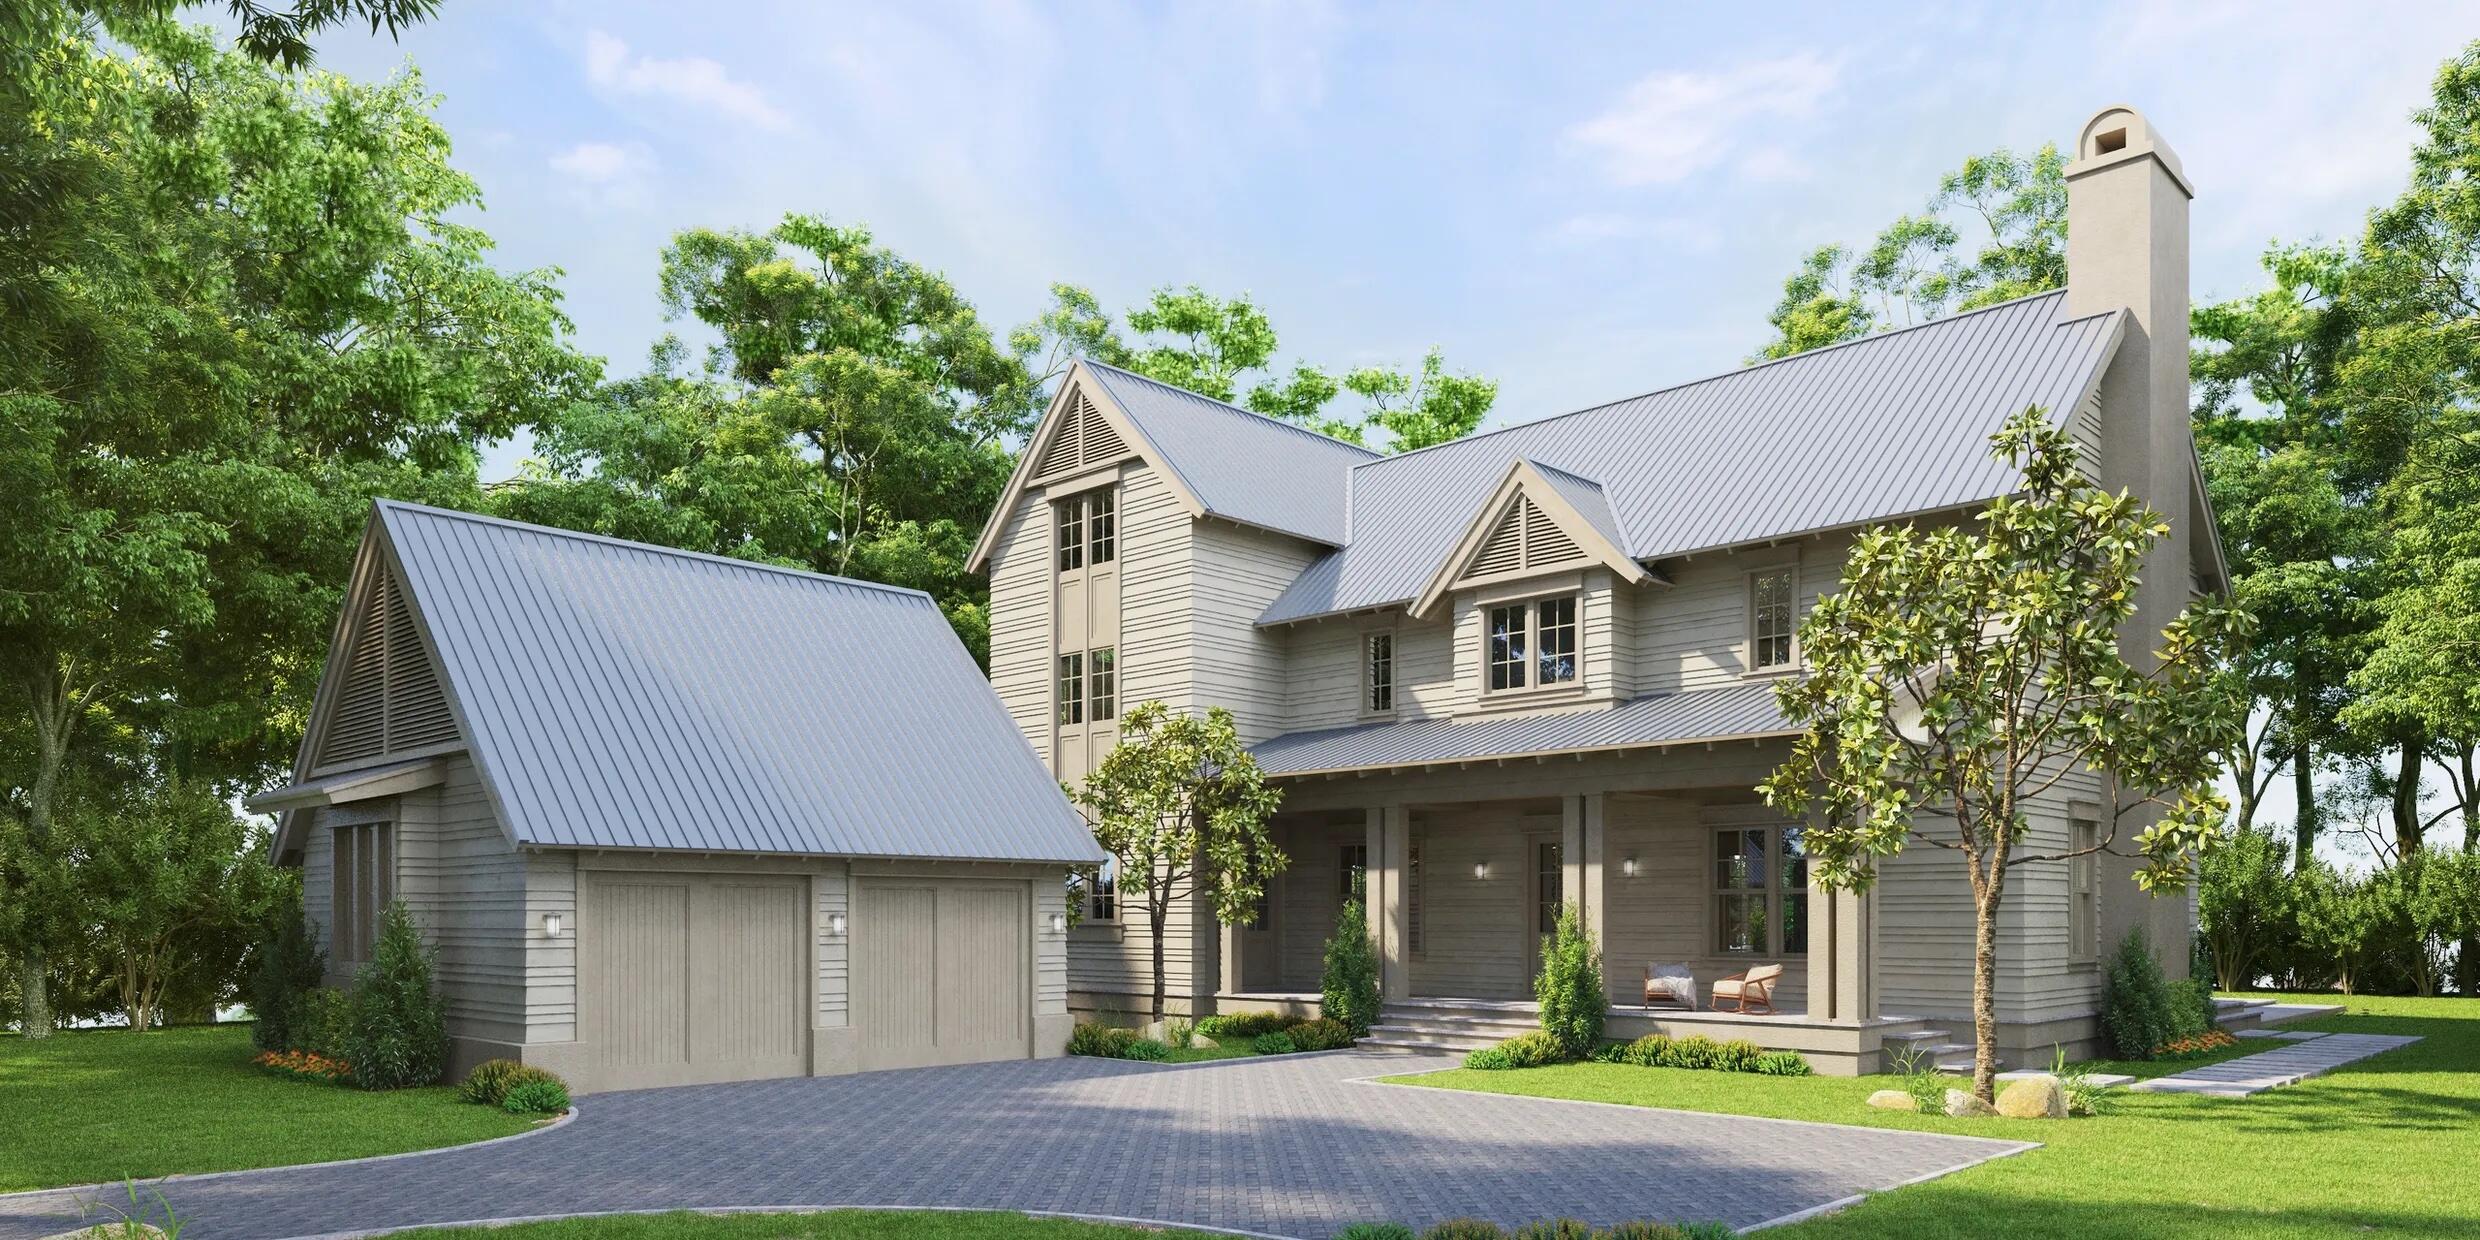
Welcome to Oak Grove at Eden's Landing — Point Washington's Only Luxury Community

Discover timeless design and coastal elegance with the Hickory plan — a spacious, thoughtfully designed home featuring 5 bedrooms, 5.5 bathrooms, an expansive open-concept living area, and a two-car garage. Perfect for those who value both style and space, this residence is designed to accommodate the best of modern coastal living.

Nestled within the historic beauty of Eden Gardens State Park, Oak Grove at Eden's Landing is 30A's newest and only luxury community in Point Washington, offering a rare opportunity to live surrounded by nature while remaining just minutes from the area's most sought-after destinations.

Enjoy quick access to the iconic communities of Seaside and WaterColor, the sugar-white sands of the Emerald Coast, and the premier boating and fishing waters of Choctawhatchee Bay.

The Hickory plan is currently under construction, with anticipated completion in Summer 2026  secure your place now in this limited, high-demand community and watch your dream home take shape in one of Florida's most picturesque coastal settings.
#957694

Point Washington

83 Millstone Drive

5 Beds

5 Baths

4,163 Sq.Ft.

$1,999,000

MLS#: 957694
Preferred lender incentive available!
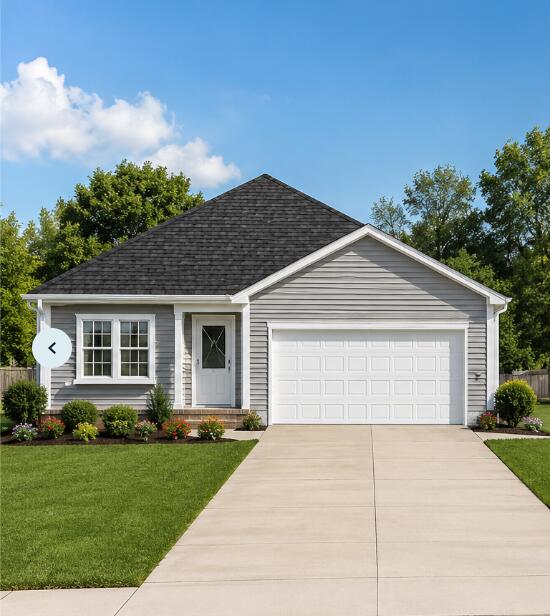
Qualified buyers may receive a lender credit toward a permanent interest rate buydown--helping make this beautiful new home even more affordable. Discover this spacious new construction home featuring a desirable split floor plan with 3 bedrooms and 2 bathrooms, offering a total of 2,479 sq ft of comfortable living space. Nestled on a beautifully wooded 1.033-acre lot, this property provides the perfect balance of privacy and natural surroundings. Step inside to an open-concept layout filled with natural light, ideal for both everyday living and entertaining. The kitchen offers plenty of space to gather and create lasting memories. The primary suite is a true retreat, complete with a walk-in closet and a luxurious ensuite bathroom featuring a tiled shower and his-and-hers sinks. Opportunity to pick interior and exterior colors depending on time of signed contract.
#1006553

DeFuniak Springs

L 20 Wildwood Lks Drive

3 Beds

2 Baths

1,591 Sq.Ft.

$352,519

MLS#: 1006553
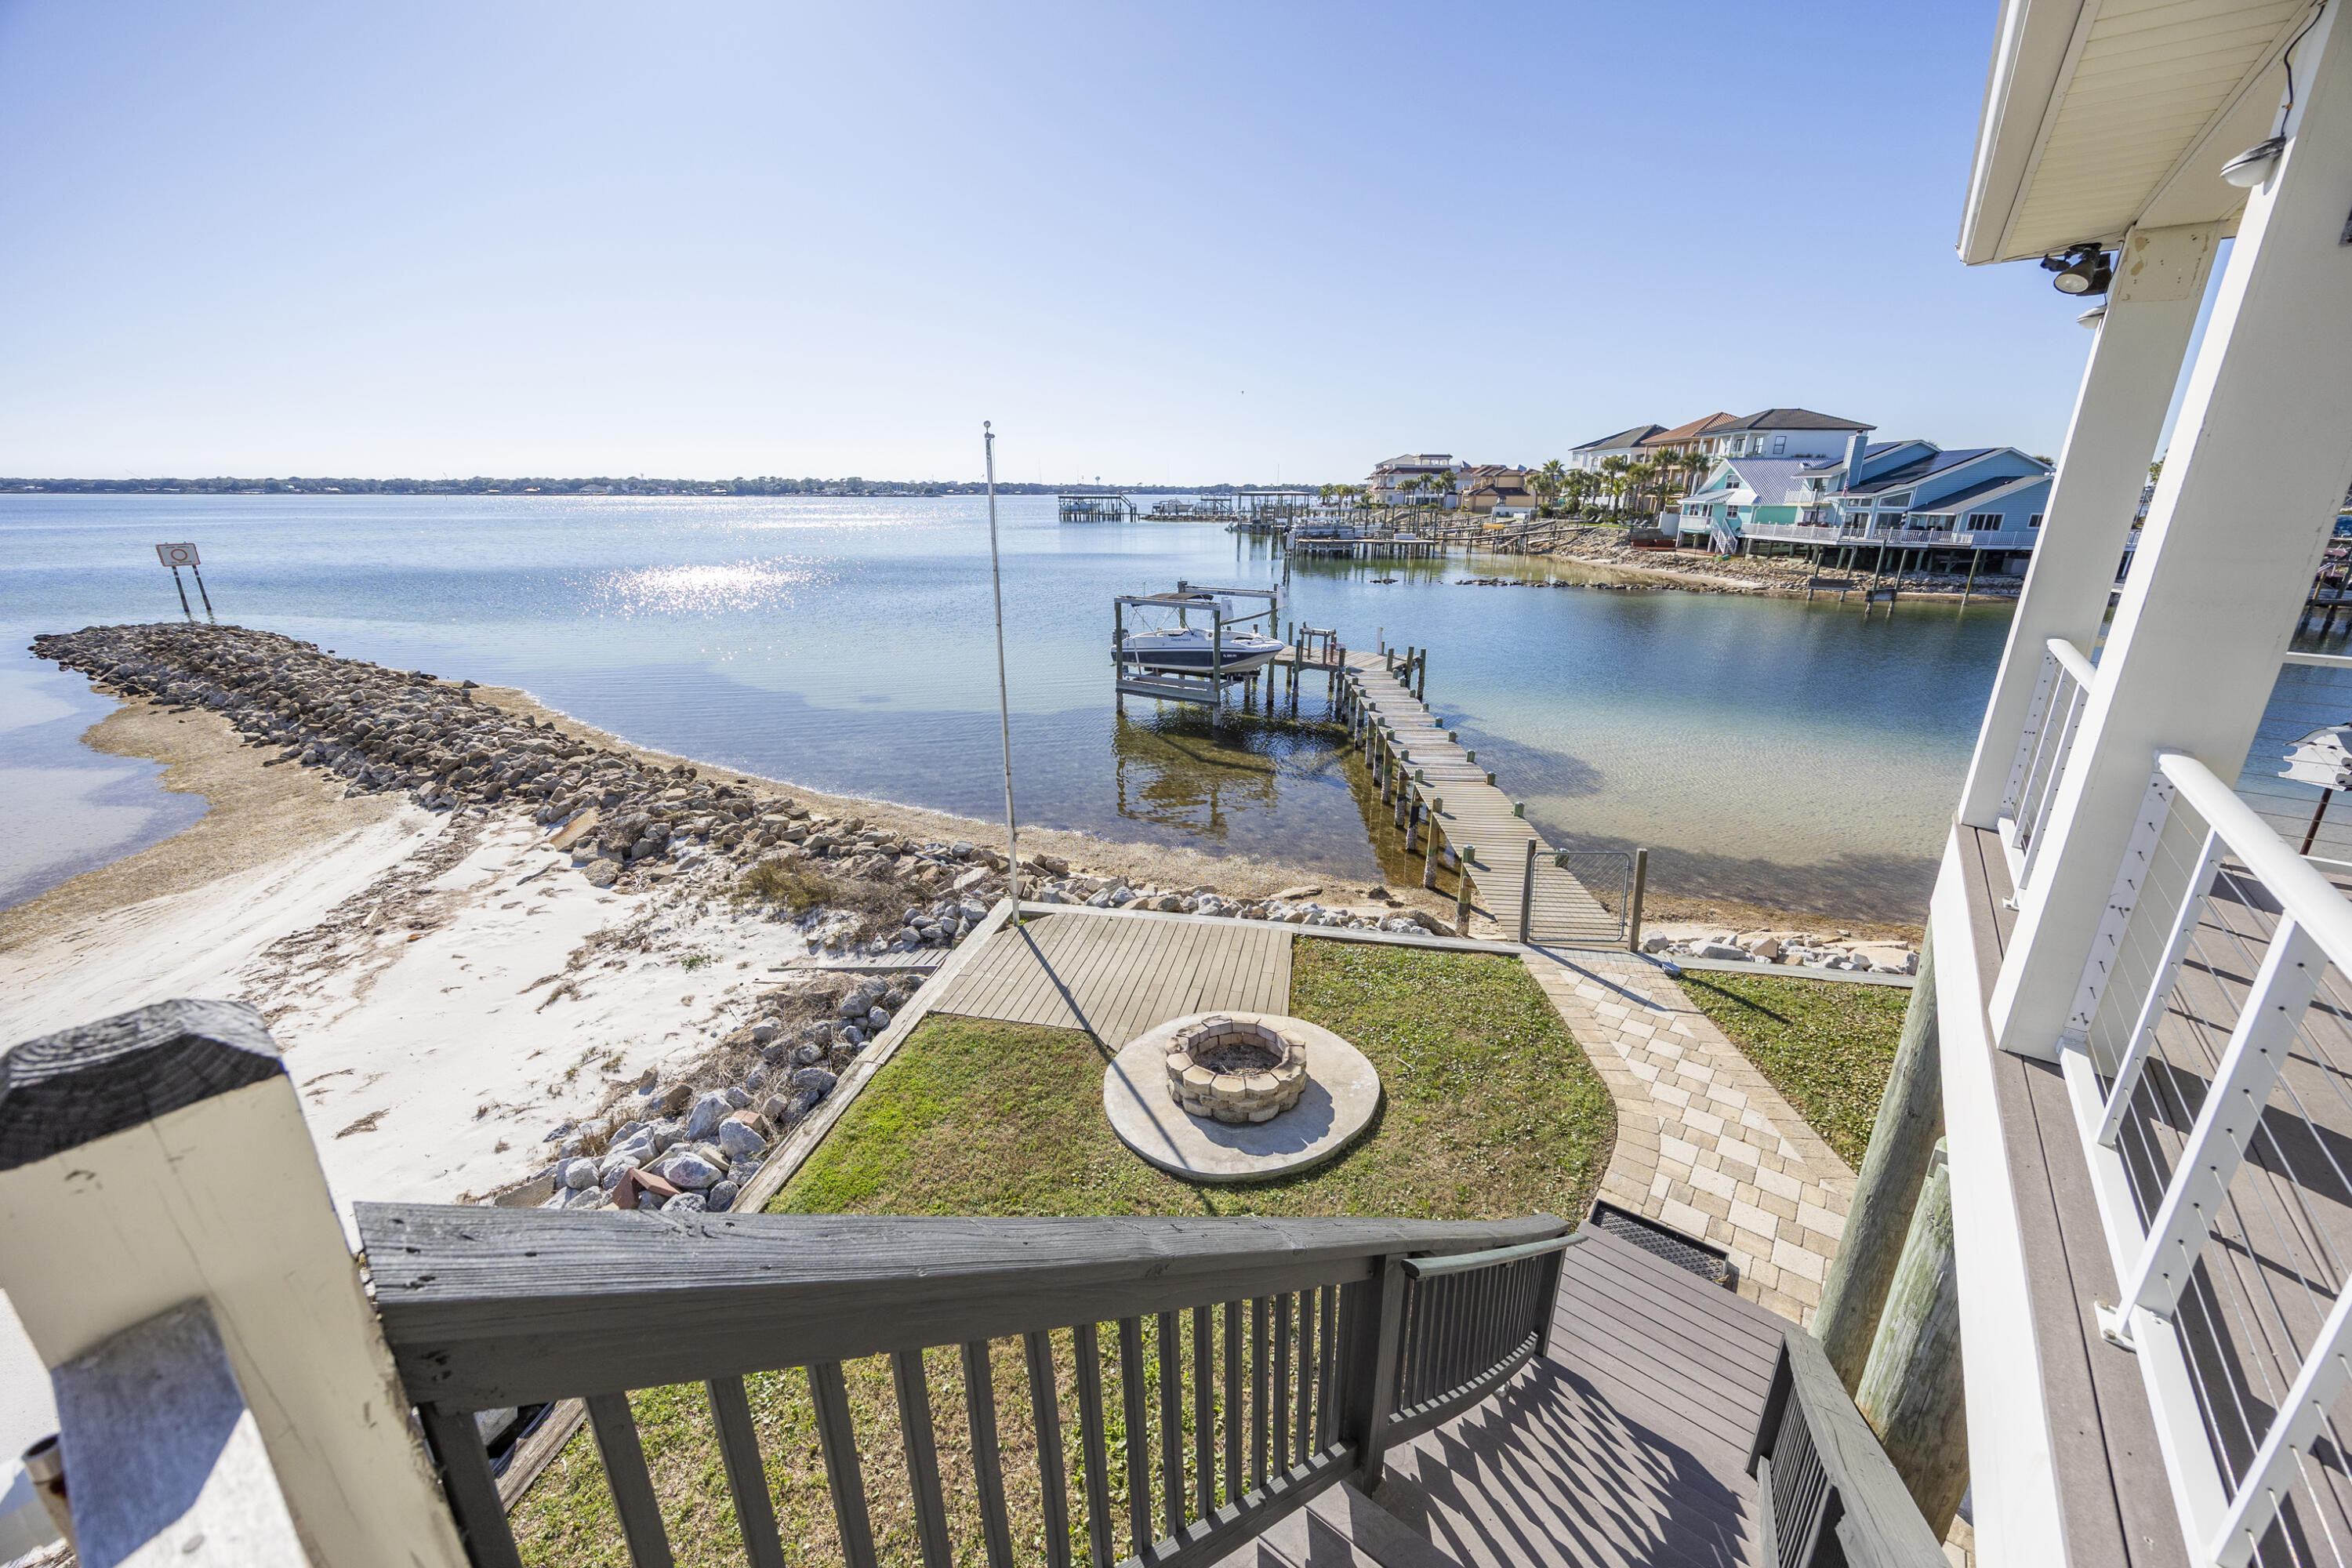
Rare opportunity to own a true waterfront retreat with a private beach, private dock, and jetty—not just waterfront access.  Dock includes a fully operational boat lift and 240V electrical service that was added in 2023.  This 3bed/2 bath home has been thoughtfully and extensively updated since purchase. The kitchen features new stainless steel KitchenAid appliances, a remodeled pantry with doors and soft-close expandable shelving, an in-wall microwave/oven combo, and a newly installed hood over the range.  Bedrooms feature new LVP flooring, and the primary suite offers dual closets with custom built-ins. Bathrooms have upgraded lighting and fixtures, and the primary jacuzzi tub is fully functional with new motor and components.  Additional interior upgrades include a designer dining room light fixture imported from Europe and a custom built-in entertainment center in the living room.  Outdoor living has been completely transformed. The front yard was fully remodeled with desert-style landscaping, white pebble accents, new mailbox and front pillars, and a newly constructed cement wall.  In the backyard, repairs were made to walkways, and a permanent cement block firepit was added.  HVAC system replaced August 2025.  Seller may include an 18' Hurricane deck boat with 150HP Yamaha outboard and trailer, offered as-is, or sell separately.  This property blends modern updates, outdoor living, and premier waterfront amenitiesan ideal primary residence, vacation home, or investment opportunity.
#993031

Shalimar

115 Port Drive

3 Beds

2 Baths

1,948 Sq.Ft.

$1,449,000

MLS#: 993031
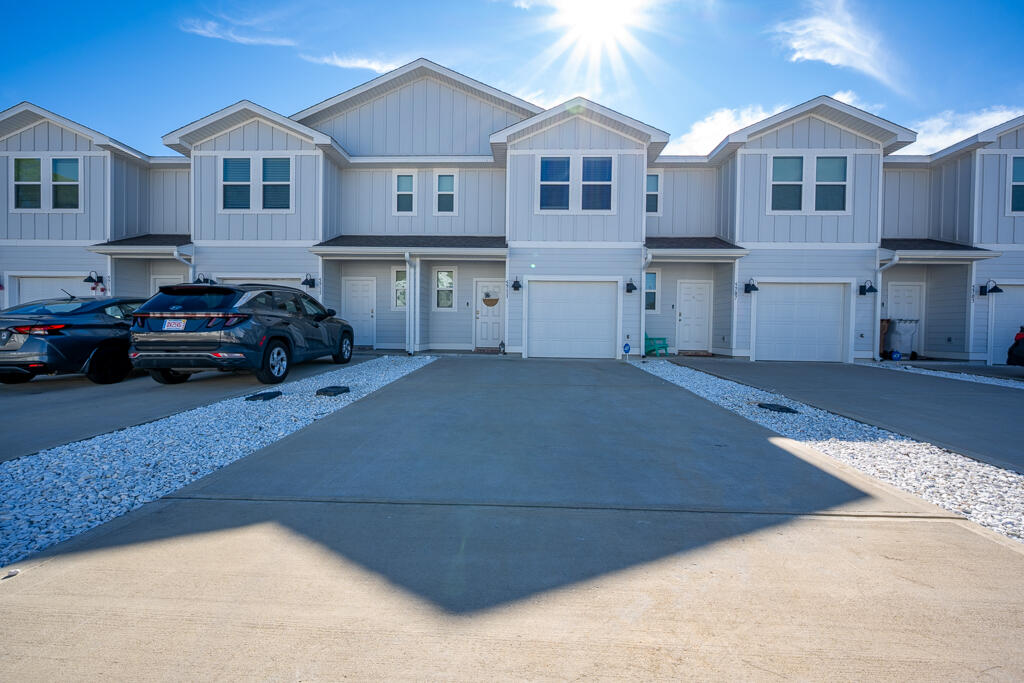
Welcome to 5711 Sandy Walk St, Gulf Breeze, FL, a like-new 2024-built townhome offering 3 bedrooms and 2.5 bathrooms. Optional fully furnished for $299,000. turnkey home features one master bedroom with an en-suite bath and two guest bedrooms, perfect for family, guests, or rental flexibility. The open concept living area showcases modern finishes, natural light, and a functional layout ideal for everyday living or entertaining. Built with quality construction and modern systems for efficiency and peace of mind. Whether you're looking for a smart investment property or a move-in-ready primary residence, this home is an excellent opportunity in a desirable Gulf Breeze location near beaches, shopping, military bases, zoo, and dining.
#992825

Gulf Breeze

5711 Sandy Walk Street

3 Beds

2 Baths

1,537 Sq.Ft.

$295,000

MLS#: 992825
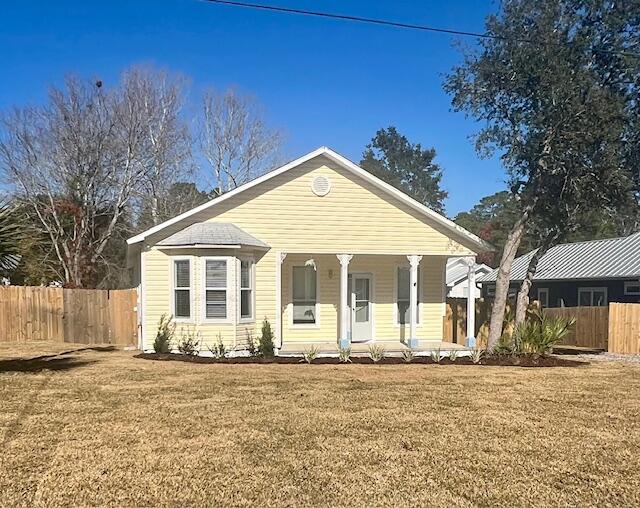
Newly renovated home located only blocks from the 30a beaches! This open floor plan 3 bedroom home offers all new floors, paint and appliances. From the kitchen overlook the big living room and dining room that is the perfect space to entertain or just relax on the weekends. All bedrooms are great sizes and have their own private bathrooms. Walk out back to a large deck and privacy fenced in backyard. This home is pet friendly pending owner approval and pet deposits. No smoking allowed.
#975414

Santa Rosa Beach

161 Walnut Street

3 Beds

2 Baths

1,504 Sq.Ft.

$3,300

MLS#: 975414
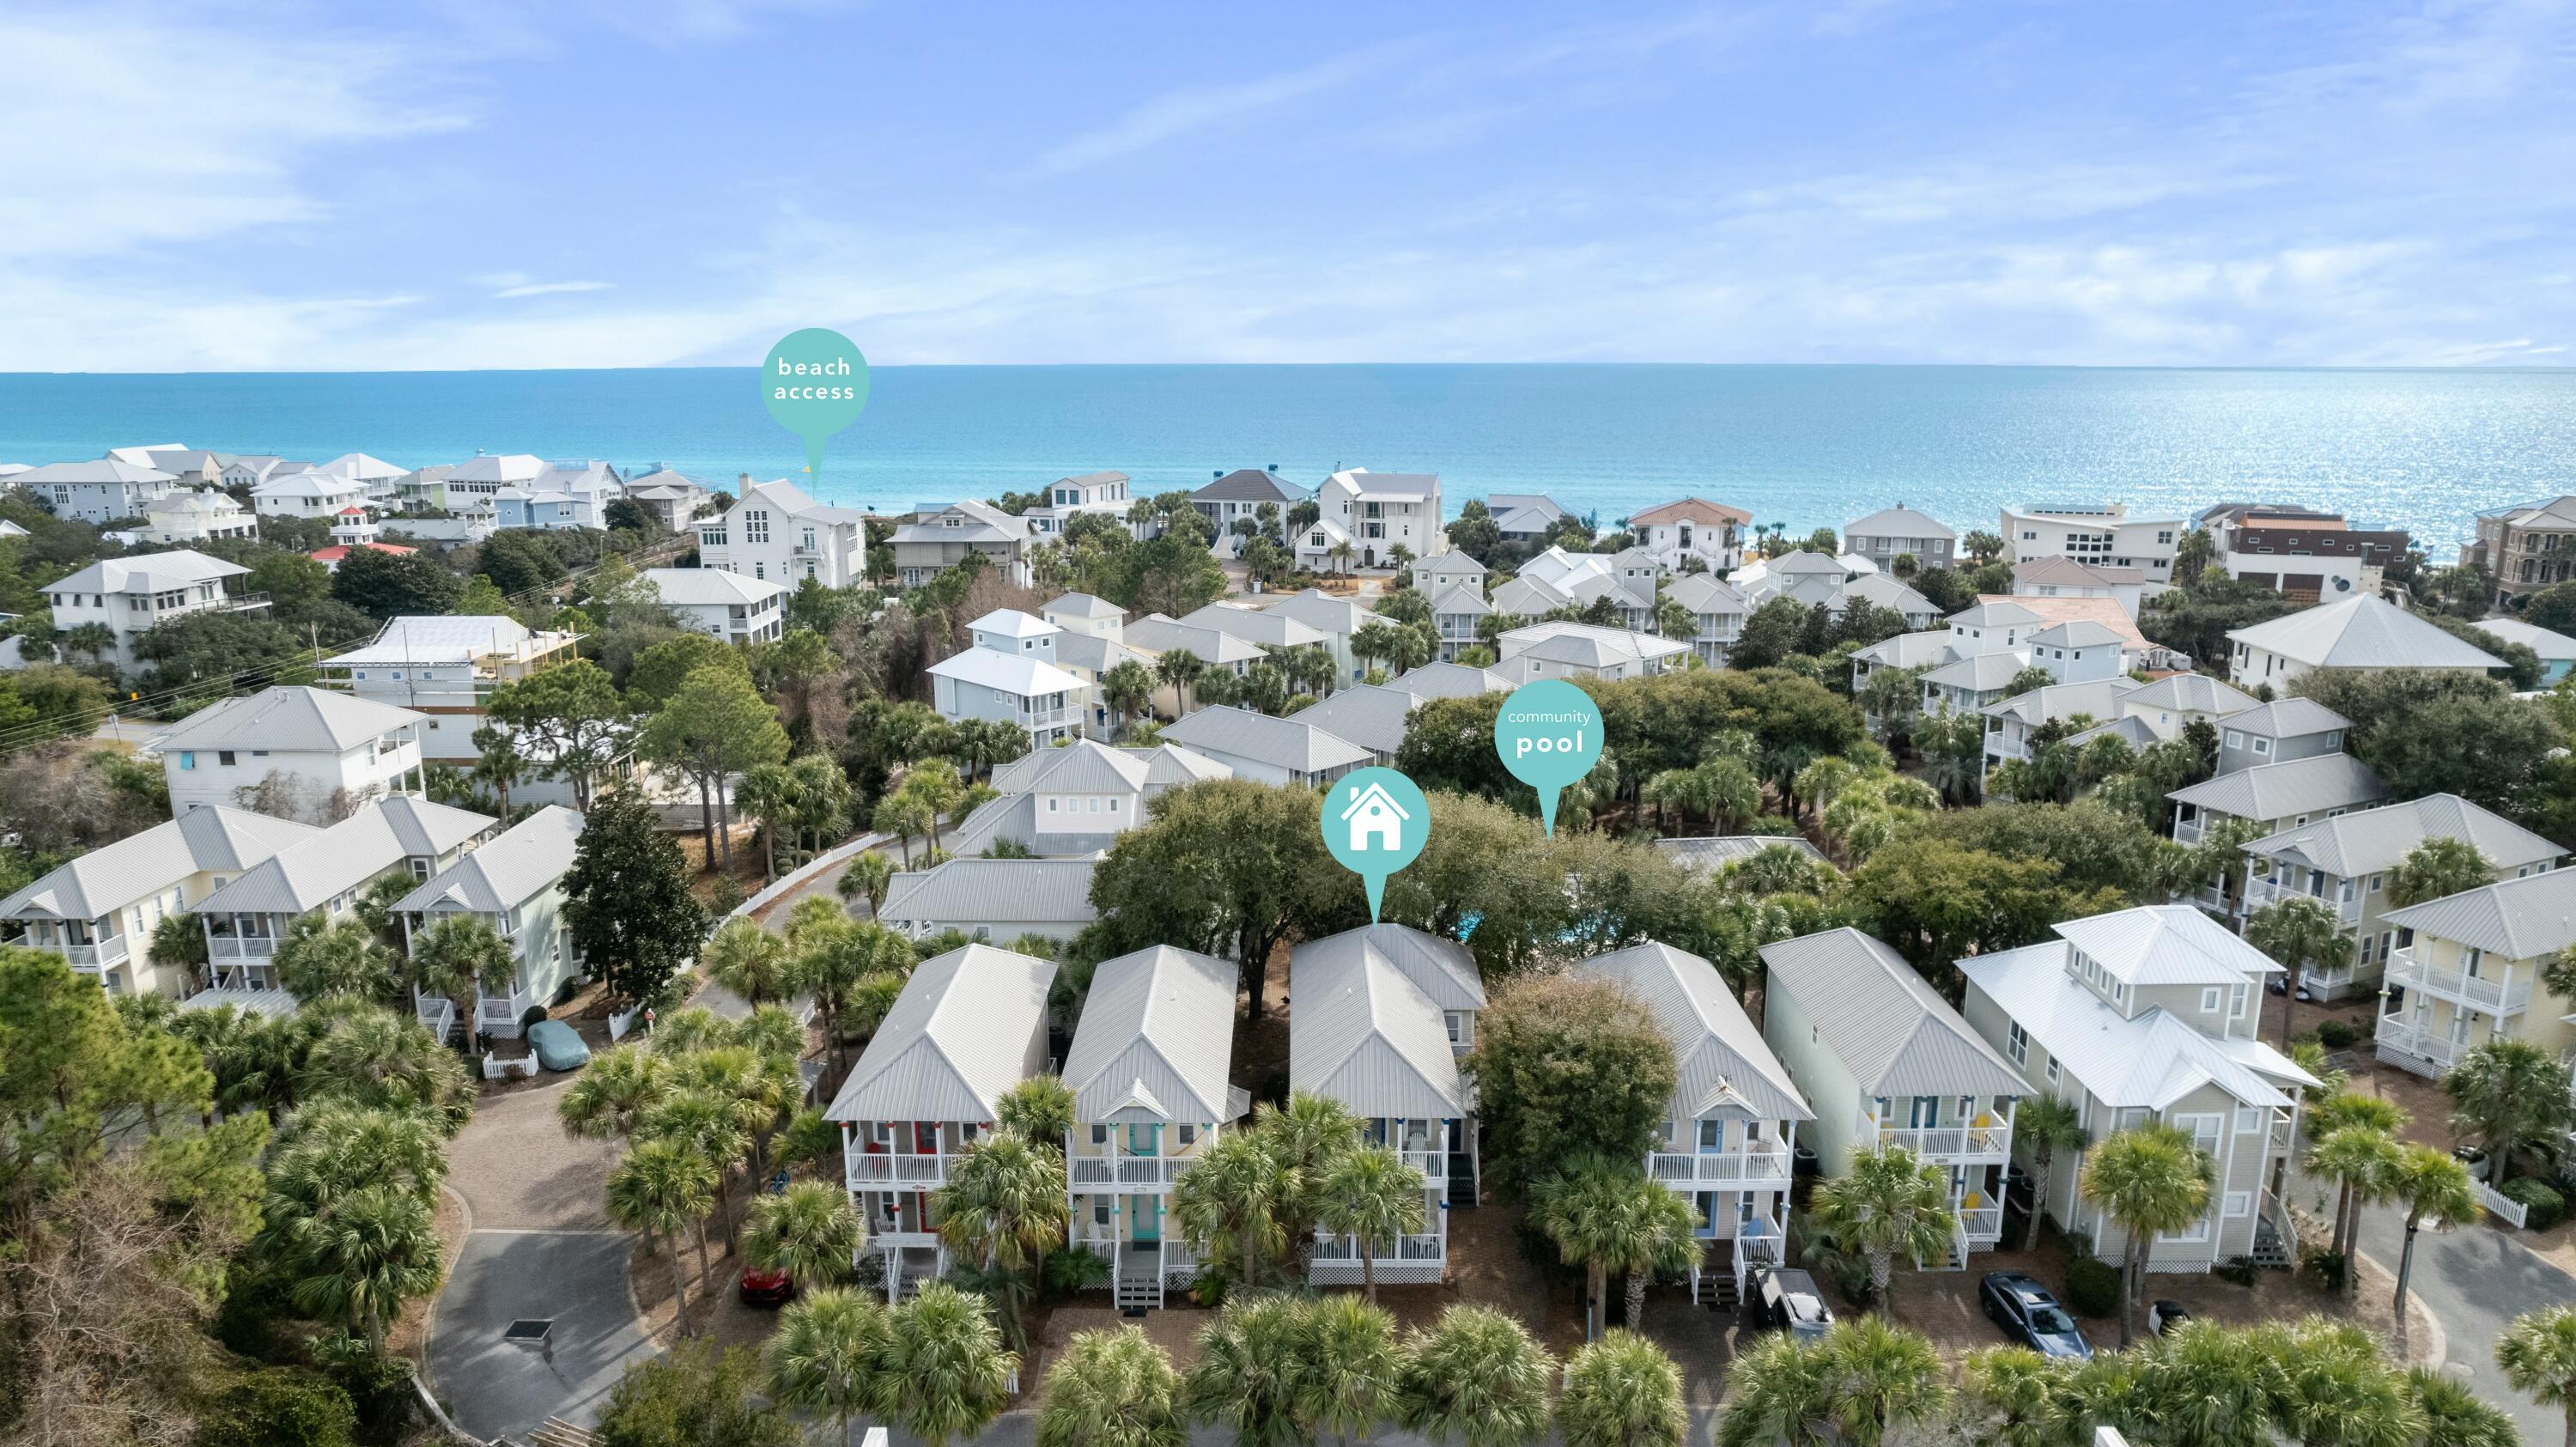
Charming coastal cottage home South of Scenic 30a in the low density subdivision of Old Florida Cottages, with only a short stroll to the public beach access directly south of the community!  Well maintained and partially updated in 2023 to include new luxury vinyl plank flooring throughout for easy care and a modern ascetic, this home offers a warm and fun beach getaway for family and friends.  With rental projections as high as $78,000, the home has potential to provide healthy rental income.  The subdivision surrounds a nicely appointed community pool as well, which is conveniently just steps away from the home!  Multiple restaurants and shops in Blue Mountain Beach and Gulf Place provide unique dining and shopping options nearby!  Schedule your showing today!
#994314

Santa Rosa Beach

69 Emerald Dunes Circle

3 Beds

3 Baths

1,522 Sq.Ft.

$949,000

MLS#: 994314
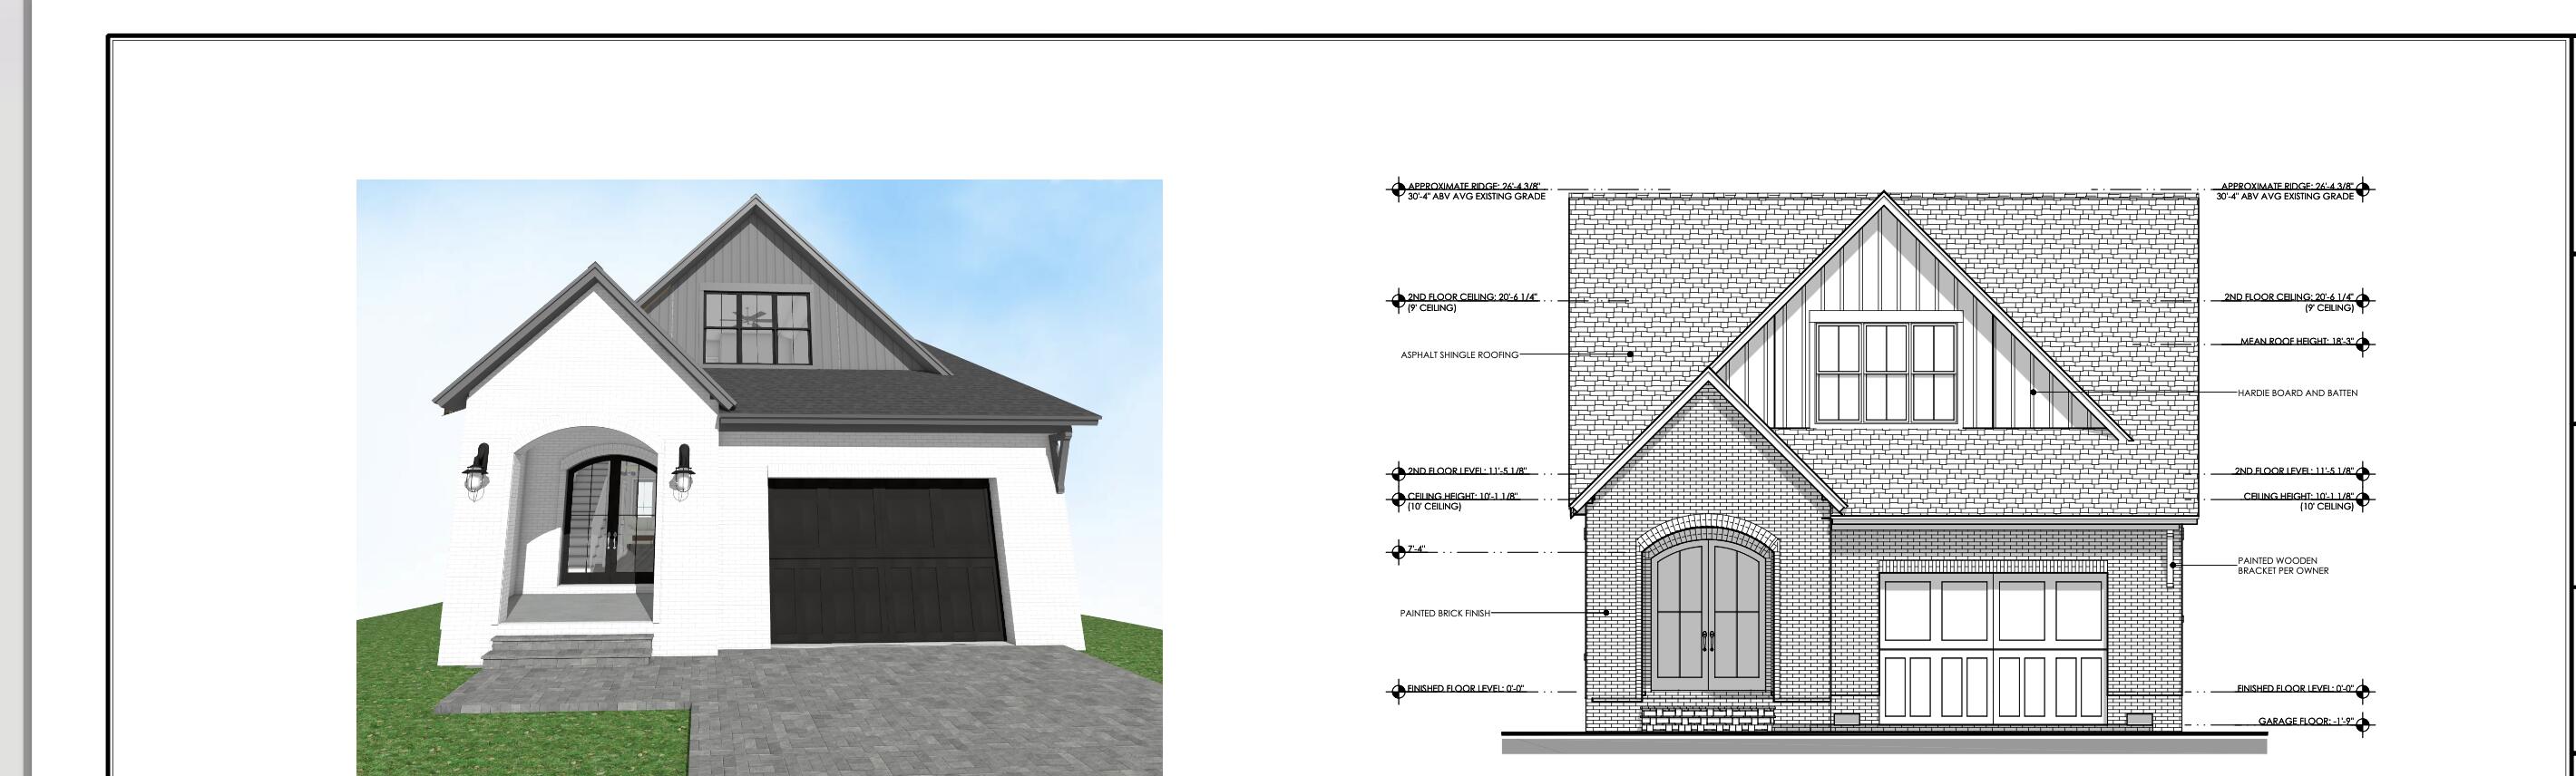
Brand New Home, finishing at end of April 2026.
#997608

Santa Rosa Beach

65 K ST Street

4 Beds

4 Baths

2,259 Sq.Ft.

$750,000

MLS#: 997608
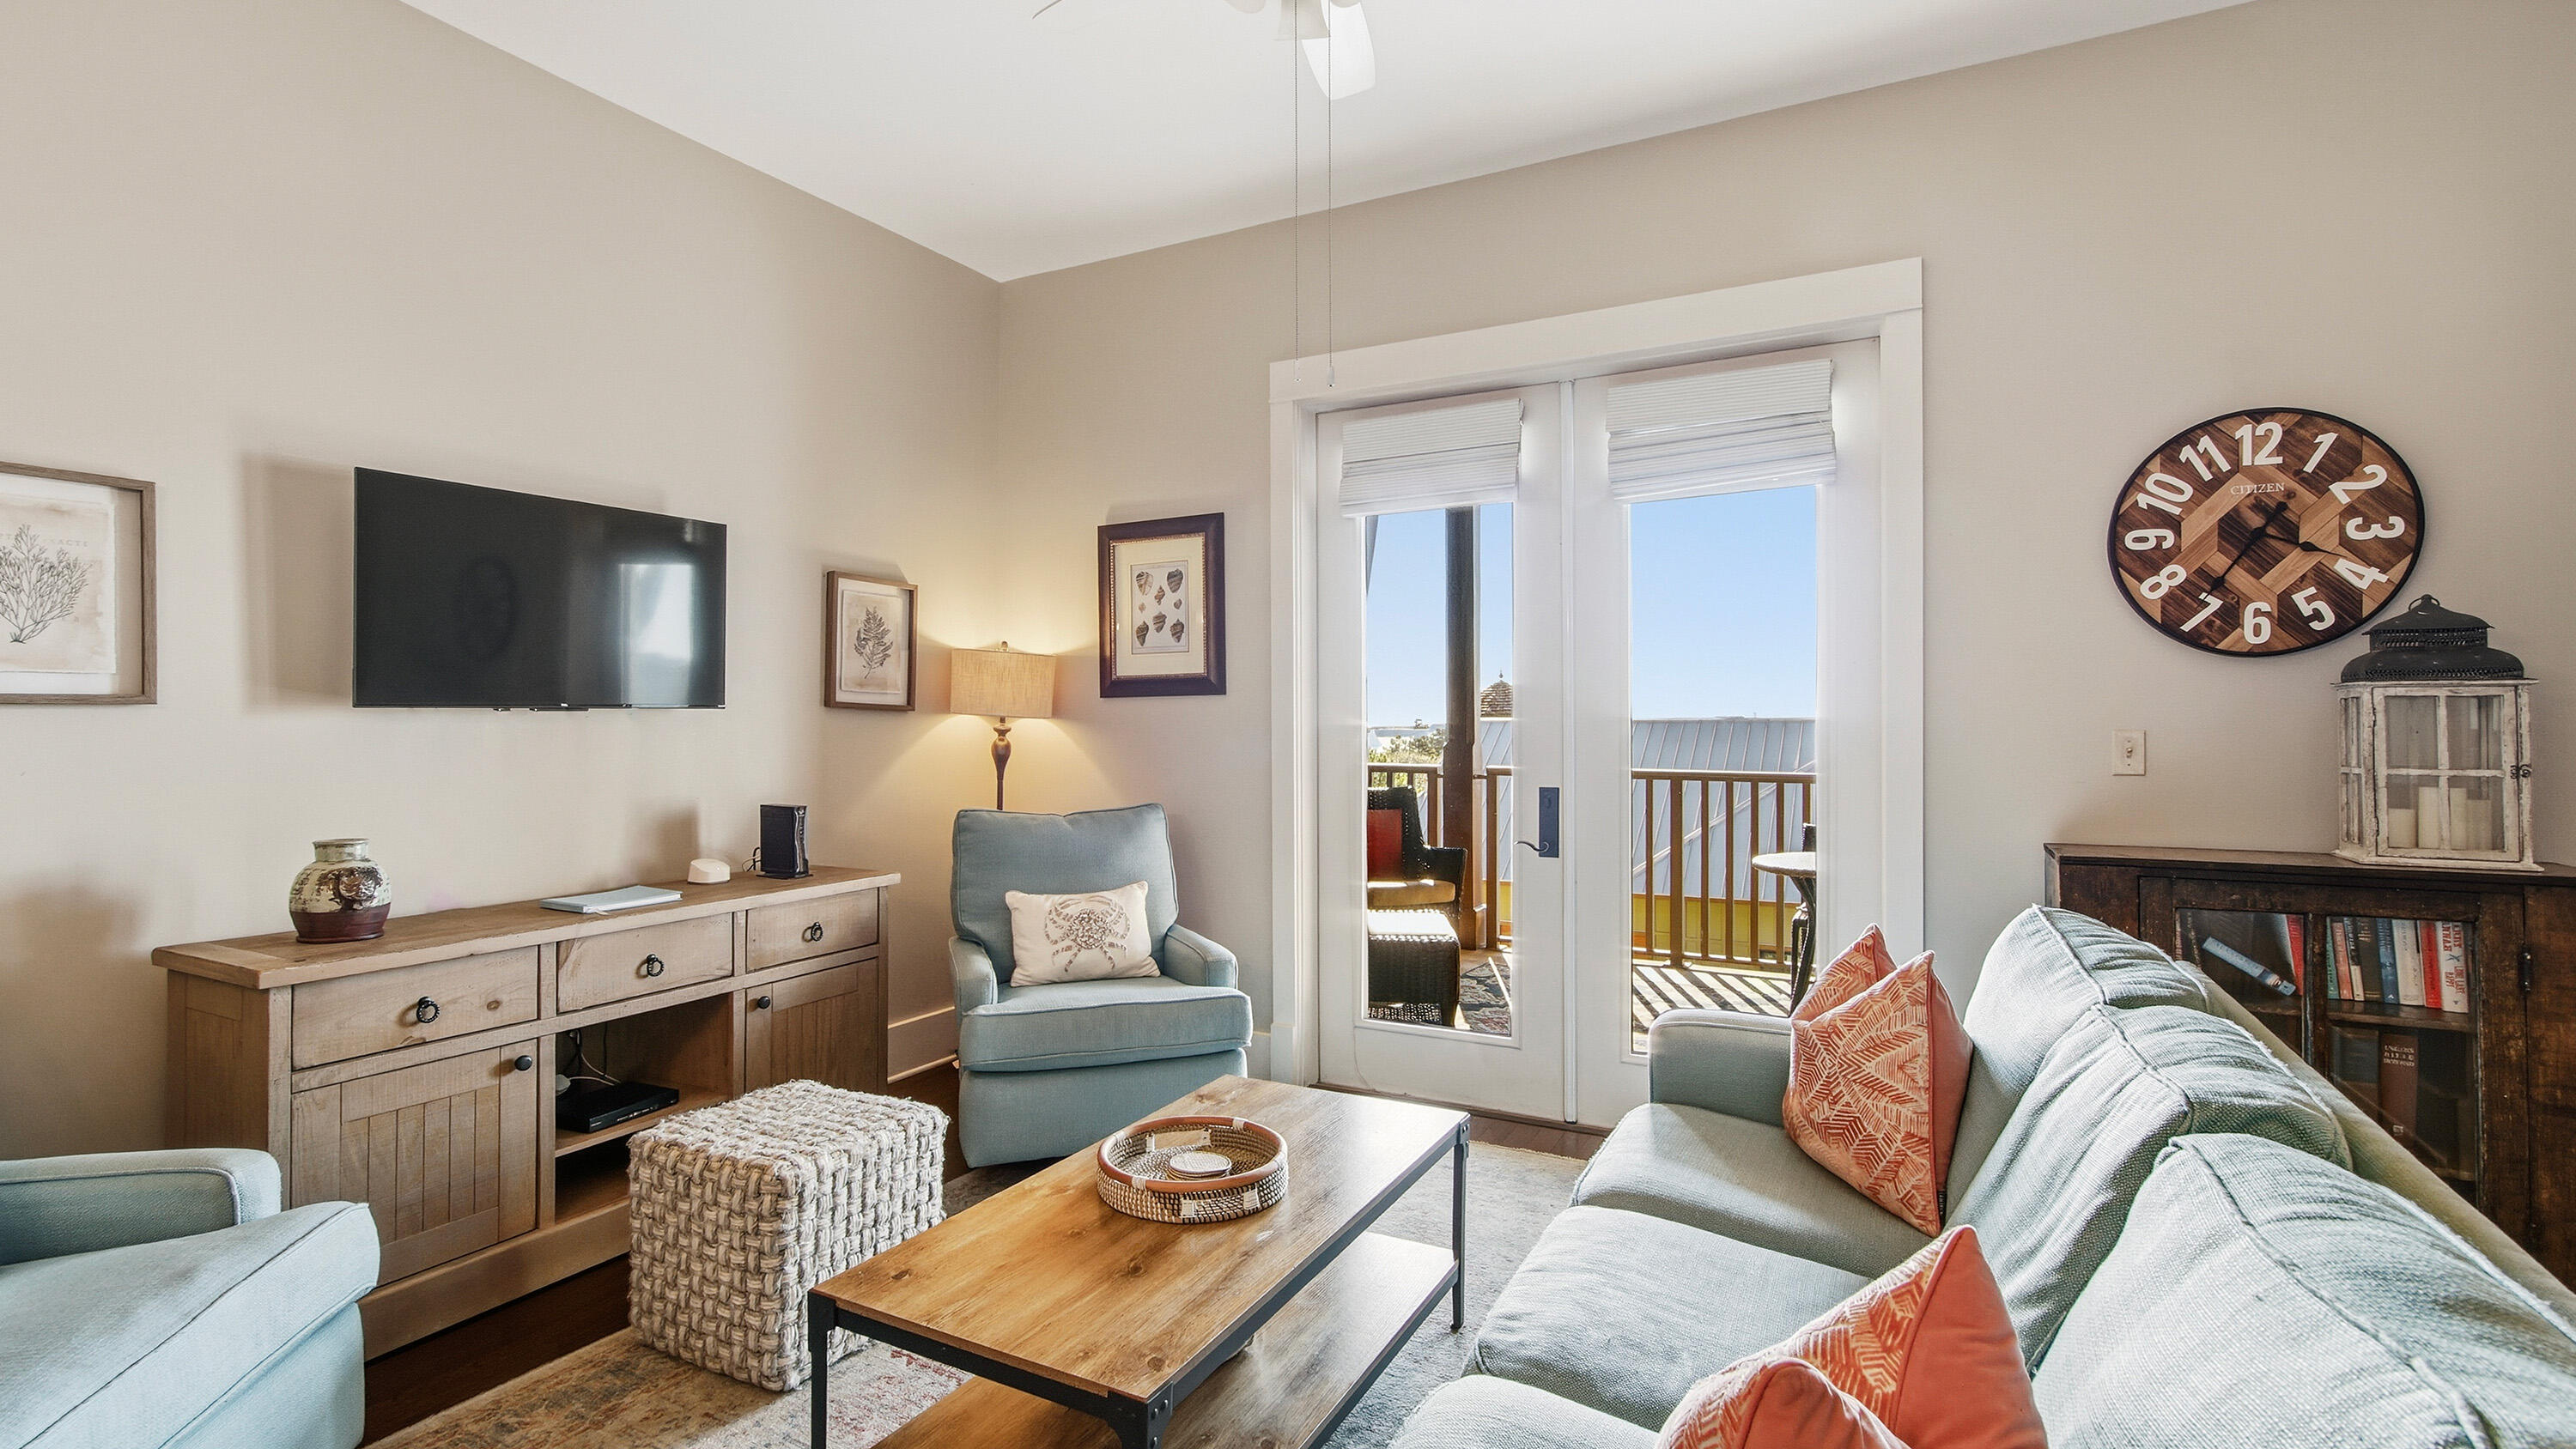
Welcome to Redfish Retreat -- a top-floor coastal escape in the heart of Blue Mountain Beach along Scenic 30A, now positioned as one of the best values within Redfish Village. This turnkey condo offers the perfect blend of comfort, convenience, and relaxed beach living, complete with a peek-a-boo Gulf view from the private balcony.
The spacious layout features two en-suite king bedrooms, hallway bunks, and 2.5 baths -- ideal for families, guests, and rental use. Recent updates include new luxury vinyl plank flooring in the bedrooms and a new AC unit, offering added value and peace of mind.  The condo conveys fully furnished, making it truly move-in and rental ready.
 The open living and dining areas flow into a well-appointed kitchen with granite countertops and stainless-steel appliances, creating an inviting space for gathering and entertaining. Natural light enhance the warm, relaxed feel throughout. Step onto the private balcony to enjoy morning coffee, casual dining, or unwinding after a day at the beach.
Ownership at Redfish Village includes a PRIVATE BEACH with restrooms and showers, chair and setup, on-demand beach shuttle, a year-round heated pool and hot tub, fitness center, owner's lounge, theater room, playground, and beautifully maintained grounds -- providing a true resort-style experience along 30A.
Just steps away are local favorites like Red Fish Taco, Blue Mountain Creamery, and Cowgirl Kitchen, putting dining, coffee, and ice cream right outside your door.
Whether you're seeking a second home or an income-producing property, Redfish Retreat presents a compelling opportunity to own in one of 30A's most desirable communities at an attractive price point.
#991329

Santa Rosa Beach

2050 W County Hwy 30A M1408

2 Beds

2 Baths

1,335 Sq.Ft.

$720,000

MLS#: 991329
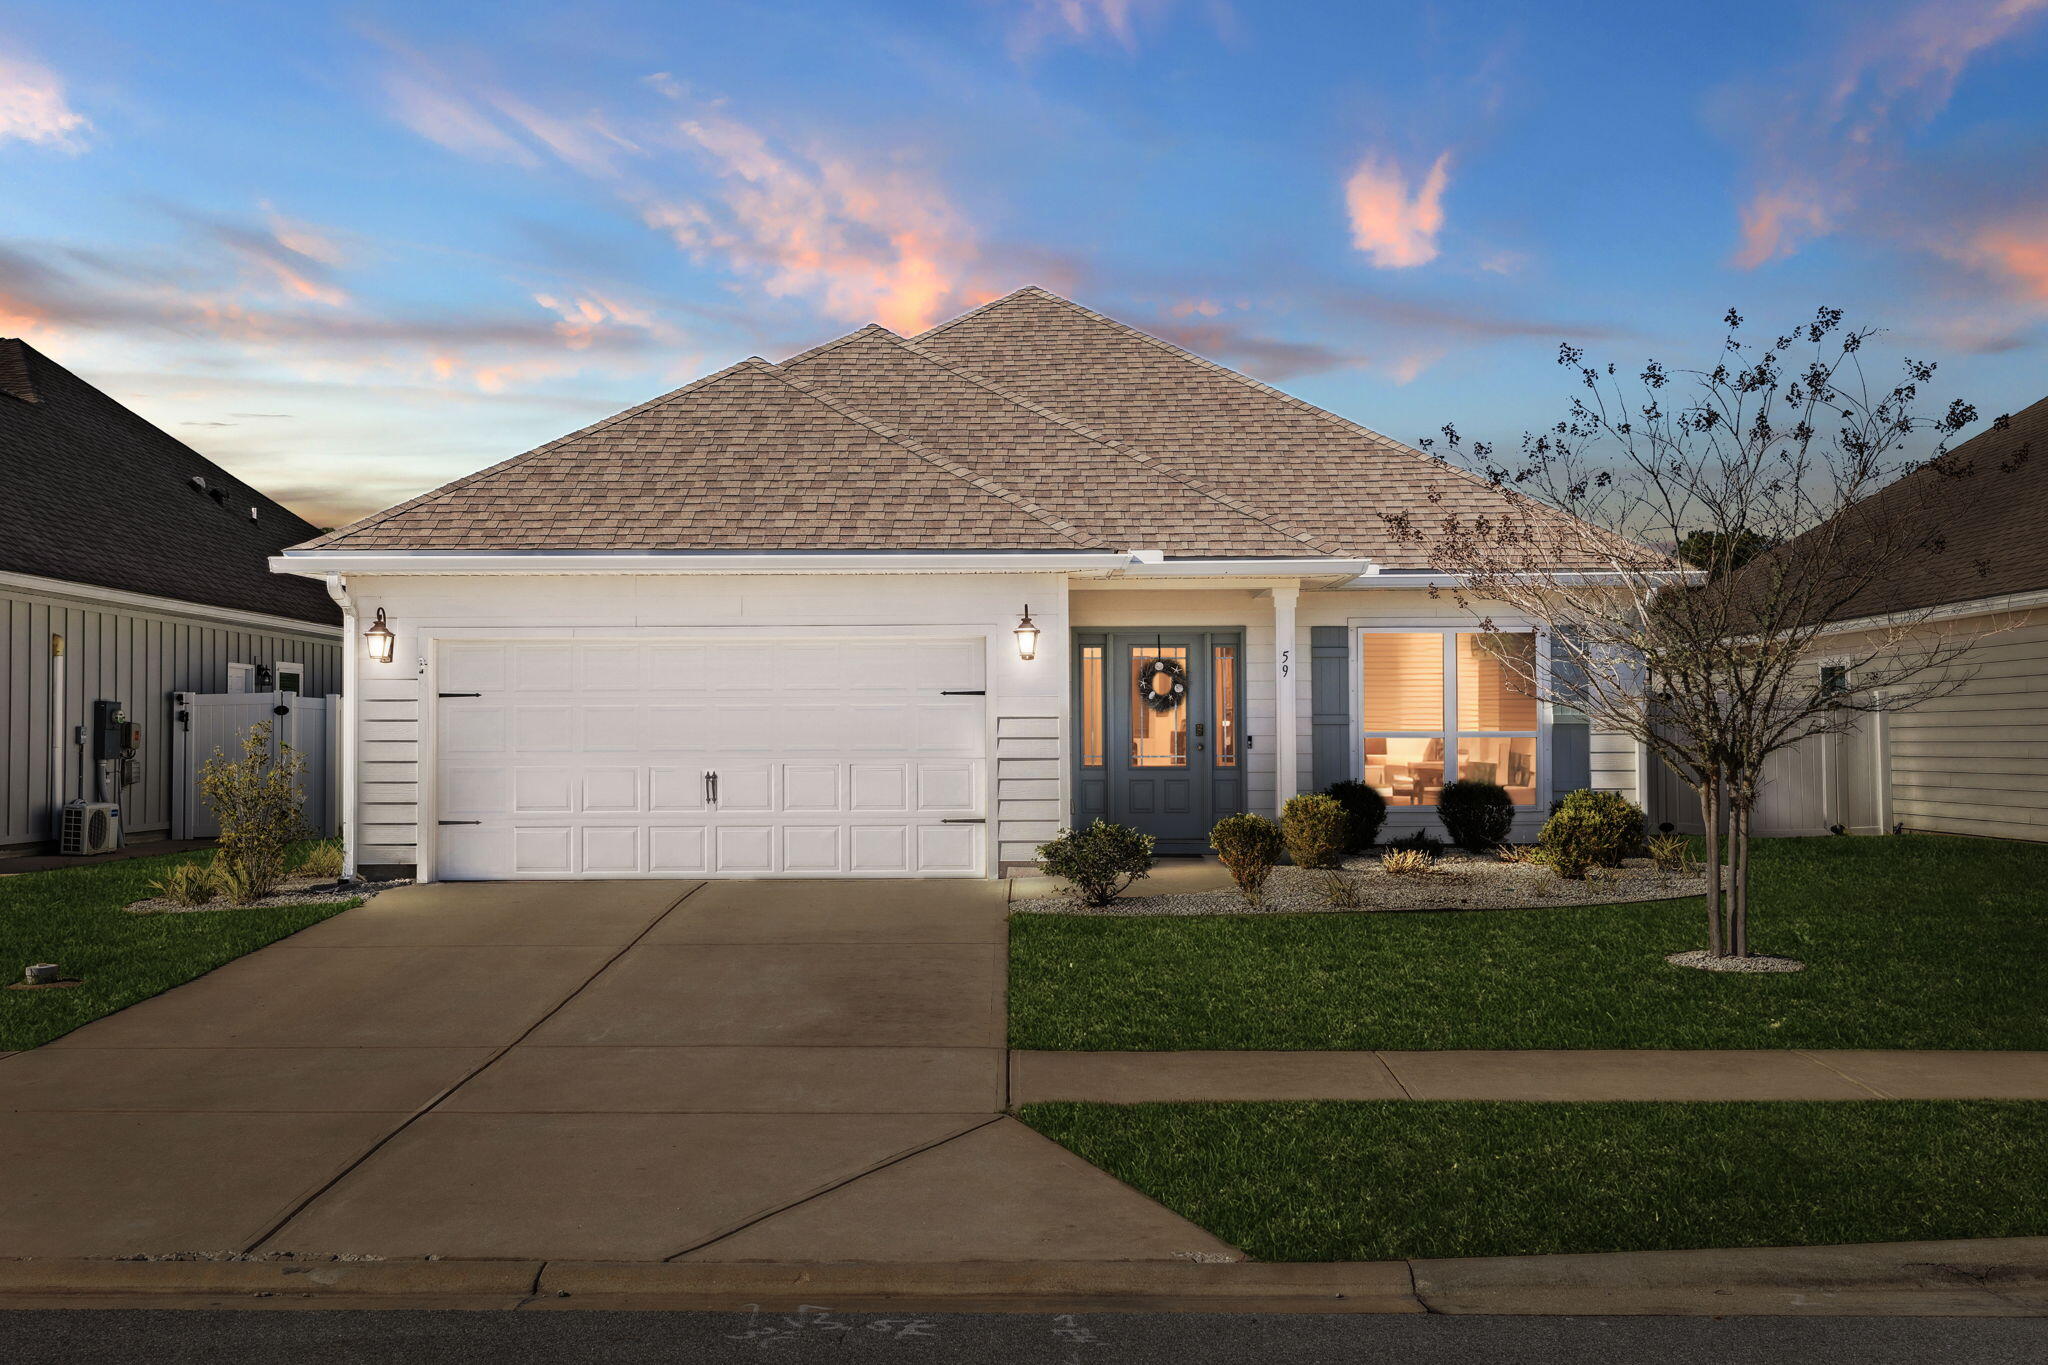
There's something special about a home that feels easy the moment you walk in — and 59 Stonegate Circle does exactly that. This bright and airy single-level home in Santa Rosa Beach offers an open-concept layout with tray ceilings, luxury vinyl plank flooring, and a kitchen designed for everyday living and connection. With three bedrooms plus a dedicated office, the floor plan is flexible, functional, and move-in ready. The primary suite is a true retreat with a tray ceiling, walk-in closet, soaking tub, and separate shower. Outside, enjoy a screened porch and a nicely landscaped yard with room to add a pool. Located in a quiet, family-friendly neighborhood just 1.8 miles from Topsail Hill Preserve State Park. Homes like this don't last long — come experience it for yourself. This home was designed for real life  easy mornings, comfortable evenings, and space to grow. The open living area fills with natural light, creating a calm, welcoming atmosphere that immediately feels like home. The screened porch extends your living space outdoors, while the backyard offers plenty of room to create the outdoor setup you've been envisioning, from play space to a future pool.

Set in a true residential community, 59 Stonegate Circle offers the convenience of Santa Rosa Beach living with access to nature, nearby beaches, and everyday amenities  all while maintaining a peaceful, neighborhood feel. If you've been waiting for a single-level home that checks the boxes and still feels special, this is one worth seeing in person.
#995188

Santa Rosa Beach

59 Stonegate Circle

3 Beds

2 Baths

1,895 Sq.Ft.

$525,000

MLS#: 995188
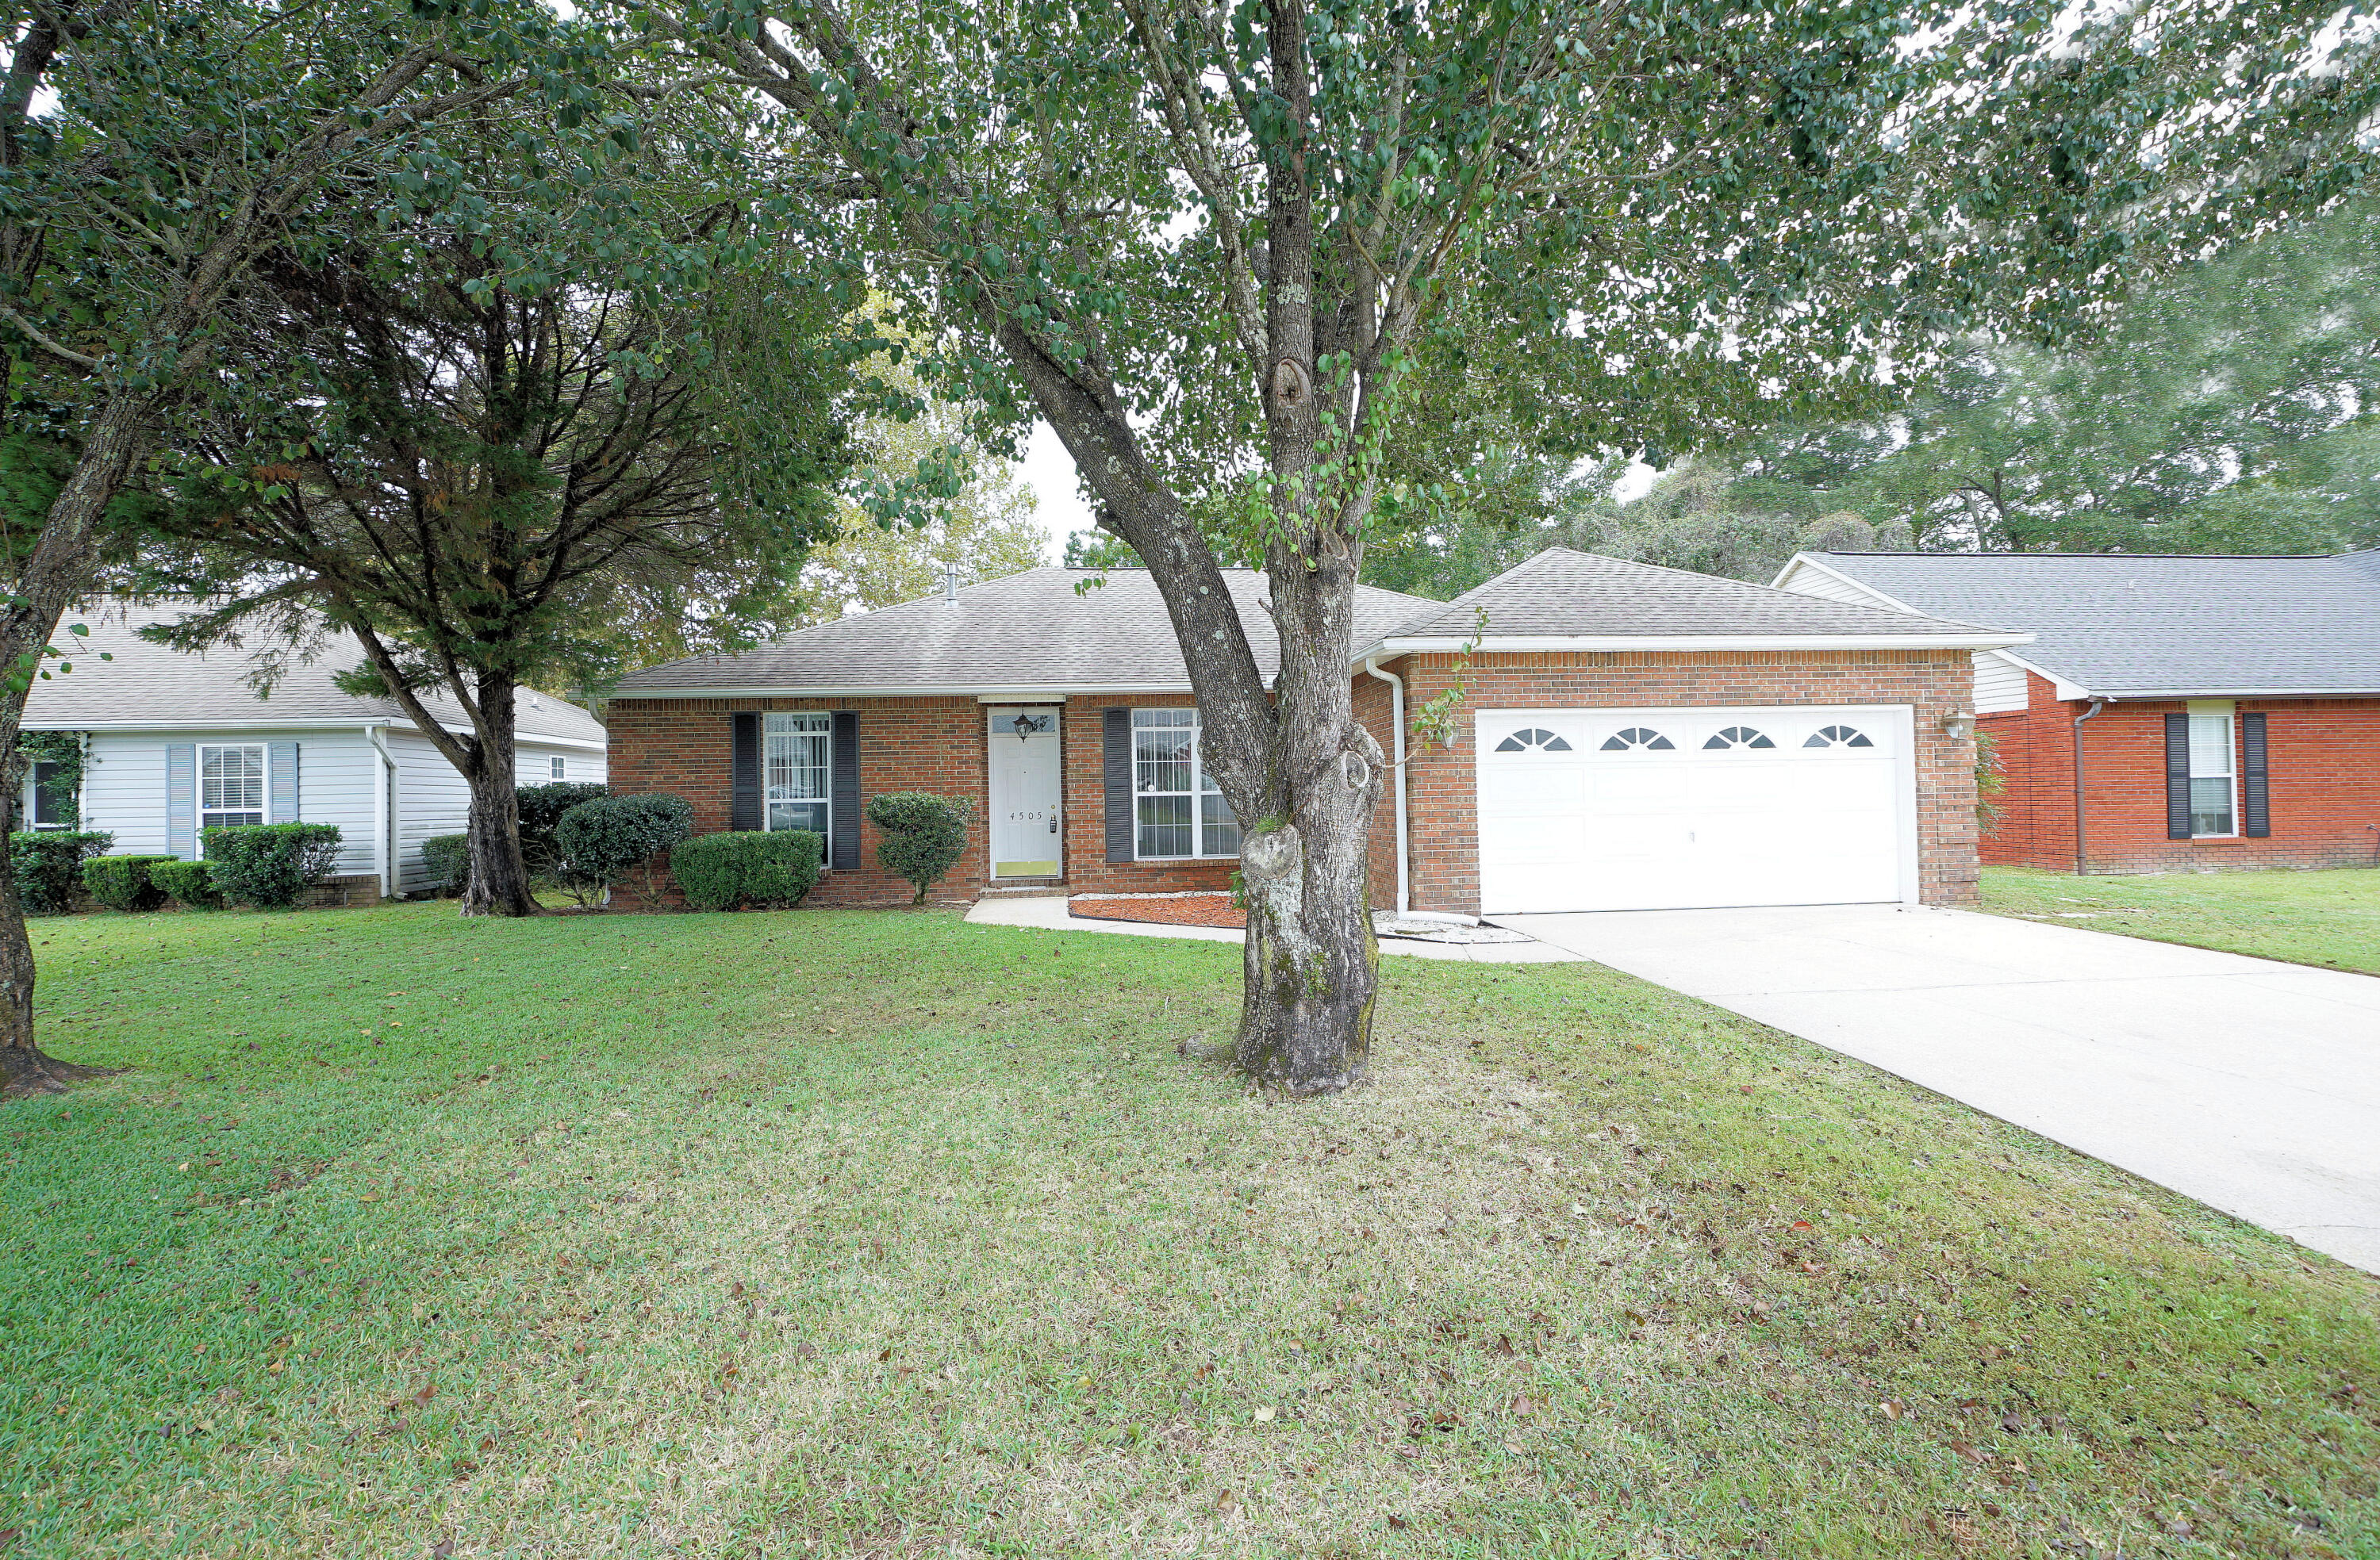
Charming, Warm and Elegant!  This hidden treasure conveniently located in Bluewater Bay with the ability to walk or bike to the grocery store, casual cup of coffee or the perfect meal and the best bonus is the elementary school is close by within walking distance or a great bike ride giving you more time for what you enjoy.  This 3 bedroom and 2 bath home can accommodate any lifestyle with no detail being overlooked with new renovations of new flooring to include tile, carpet and new paint making its palette ready for any colors or décor.  Upon entering the front door this home says welcome with this open/livable floor plan that lives bigger than square footage with high ceilings with a formal dining room adjacent to the kitchen and great room giving an easy flow for those extended parties or holiday feasts.  The kitchen has a work bar making any meal prep easy, a kitchen that offers plenty of cabinets and space for any chef's delight with an eat-in kitchen for those leisurely breakfast mornings.  The master suite completed with garden tub and shower and his and her vanity and new tile flooring. The privacy fenced backyard is perfect for any entertainment to include a screened porch perfect for those weekend grilling or fellowship gathering.  This Parkwood is your home just waiting for you no matter what season of life you are in.  Home is situated on a cul-de-sac with no thorough traffic giving you Peace of Mind.... Did I tell you that you are just a bridge from paradise, the mid-bay ridge gives you the opportunity of a vacation at any time with sugar white sand, emerald, green waters and some of the best restaurants with a view to send your selfies to all your friends tempting them to come visit......
#988892

Niceville

4505 Parkwood Square

3 Beds

2 Baths

1,748 Sq.Ft.

$425,000

MLS#: 988892
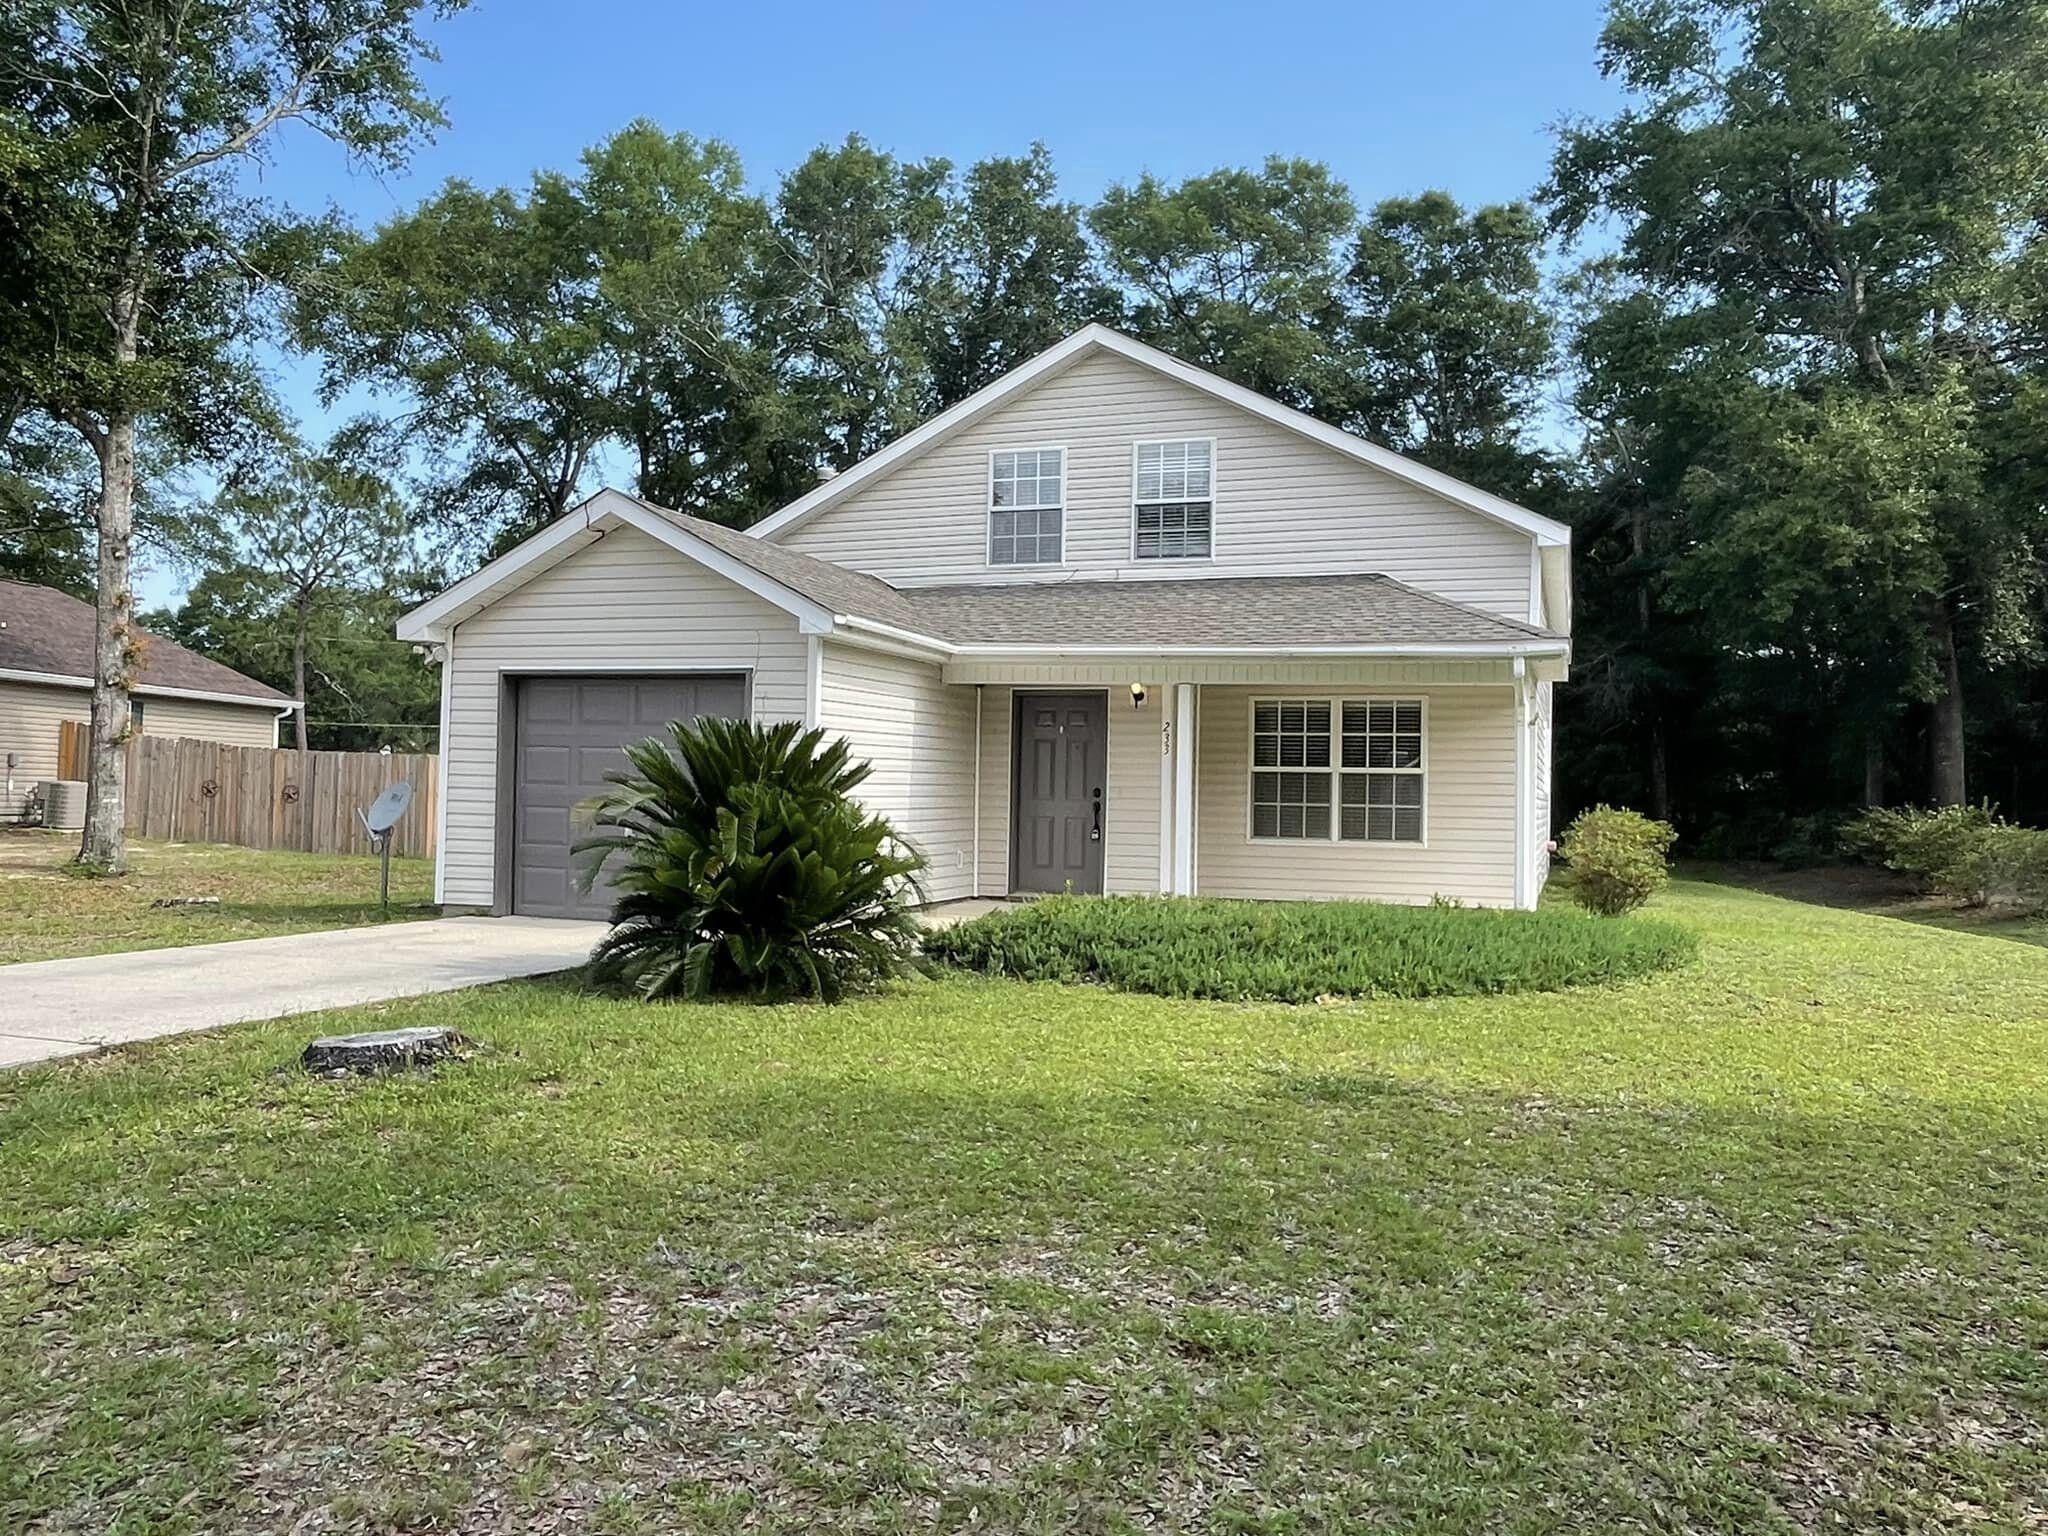
Available June 1st the desirable Timberwind Subdivision of DeFuniak Springs, this well-maintained 4-bedroom, 2-bath, two-story home offers comfort, space, and convenience.
The home features a spacious open floor plan with a bright living area, a fully equipped kitchen with ample cabinet and counter space, and a dining area perfect for everyday living or entertaining. The primary bedroom is located on the main floor for added privacy, while additional bedrooms upstairs provide flexibility for family, guests, or a home office.
Enjoy outdoor living with a private backyard, ideal for relaxing or gatherings. This home offers a peaceful neighborhood setting while still being just a short drive to local schools, shopping, and dining options in DeFuniak Springs.
#1001610

DeFuniak Springs

233 Timber Wind Drive

4 Beds

2 Baths

1,588 Sq.Ft.

$1,500

MLS#: 1001610
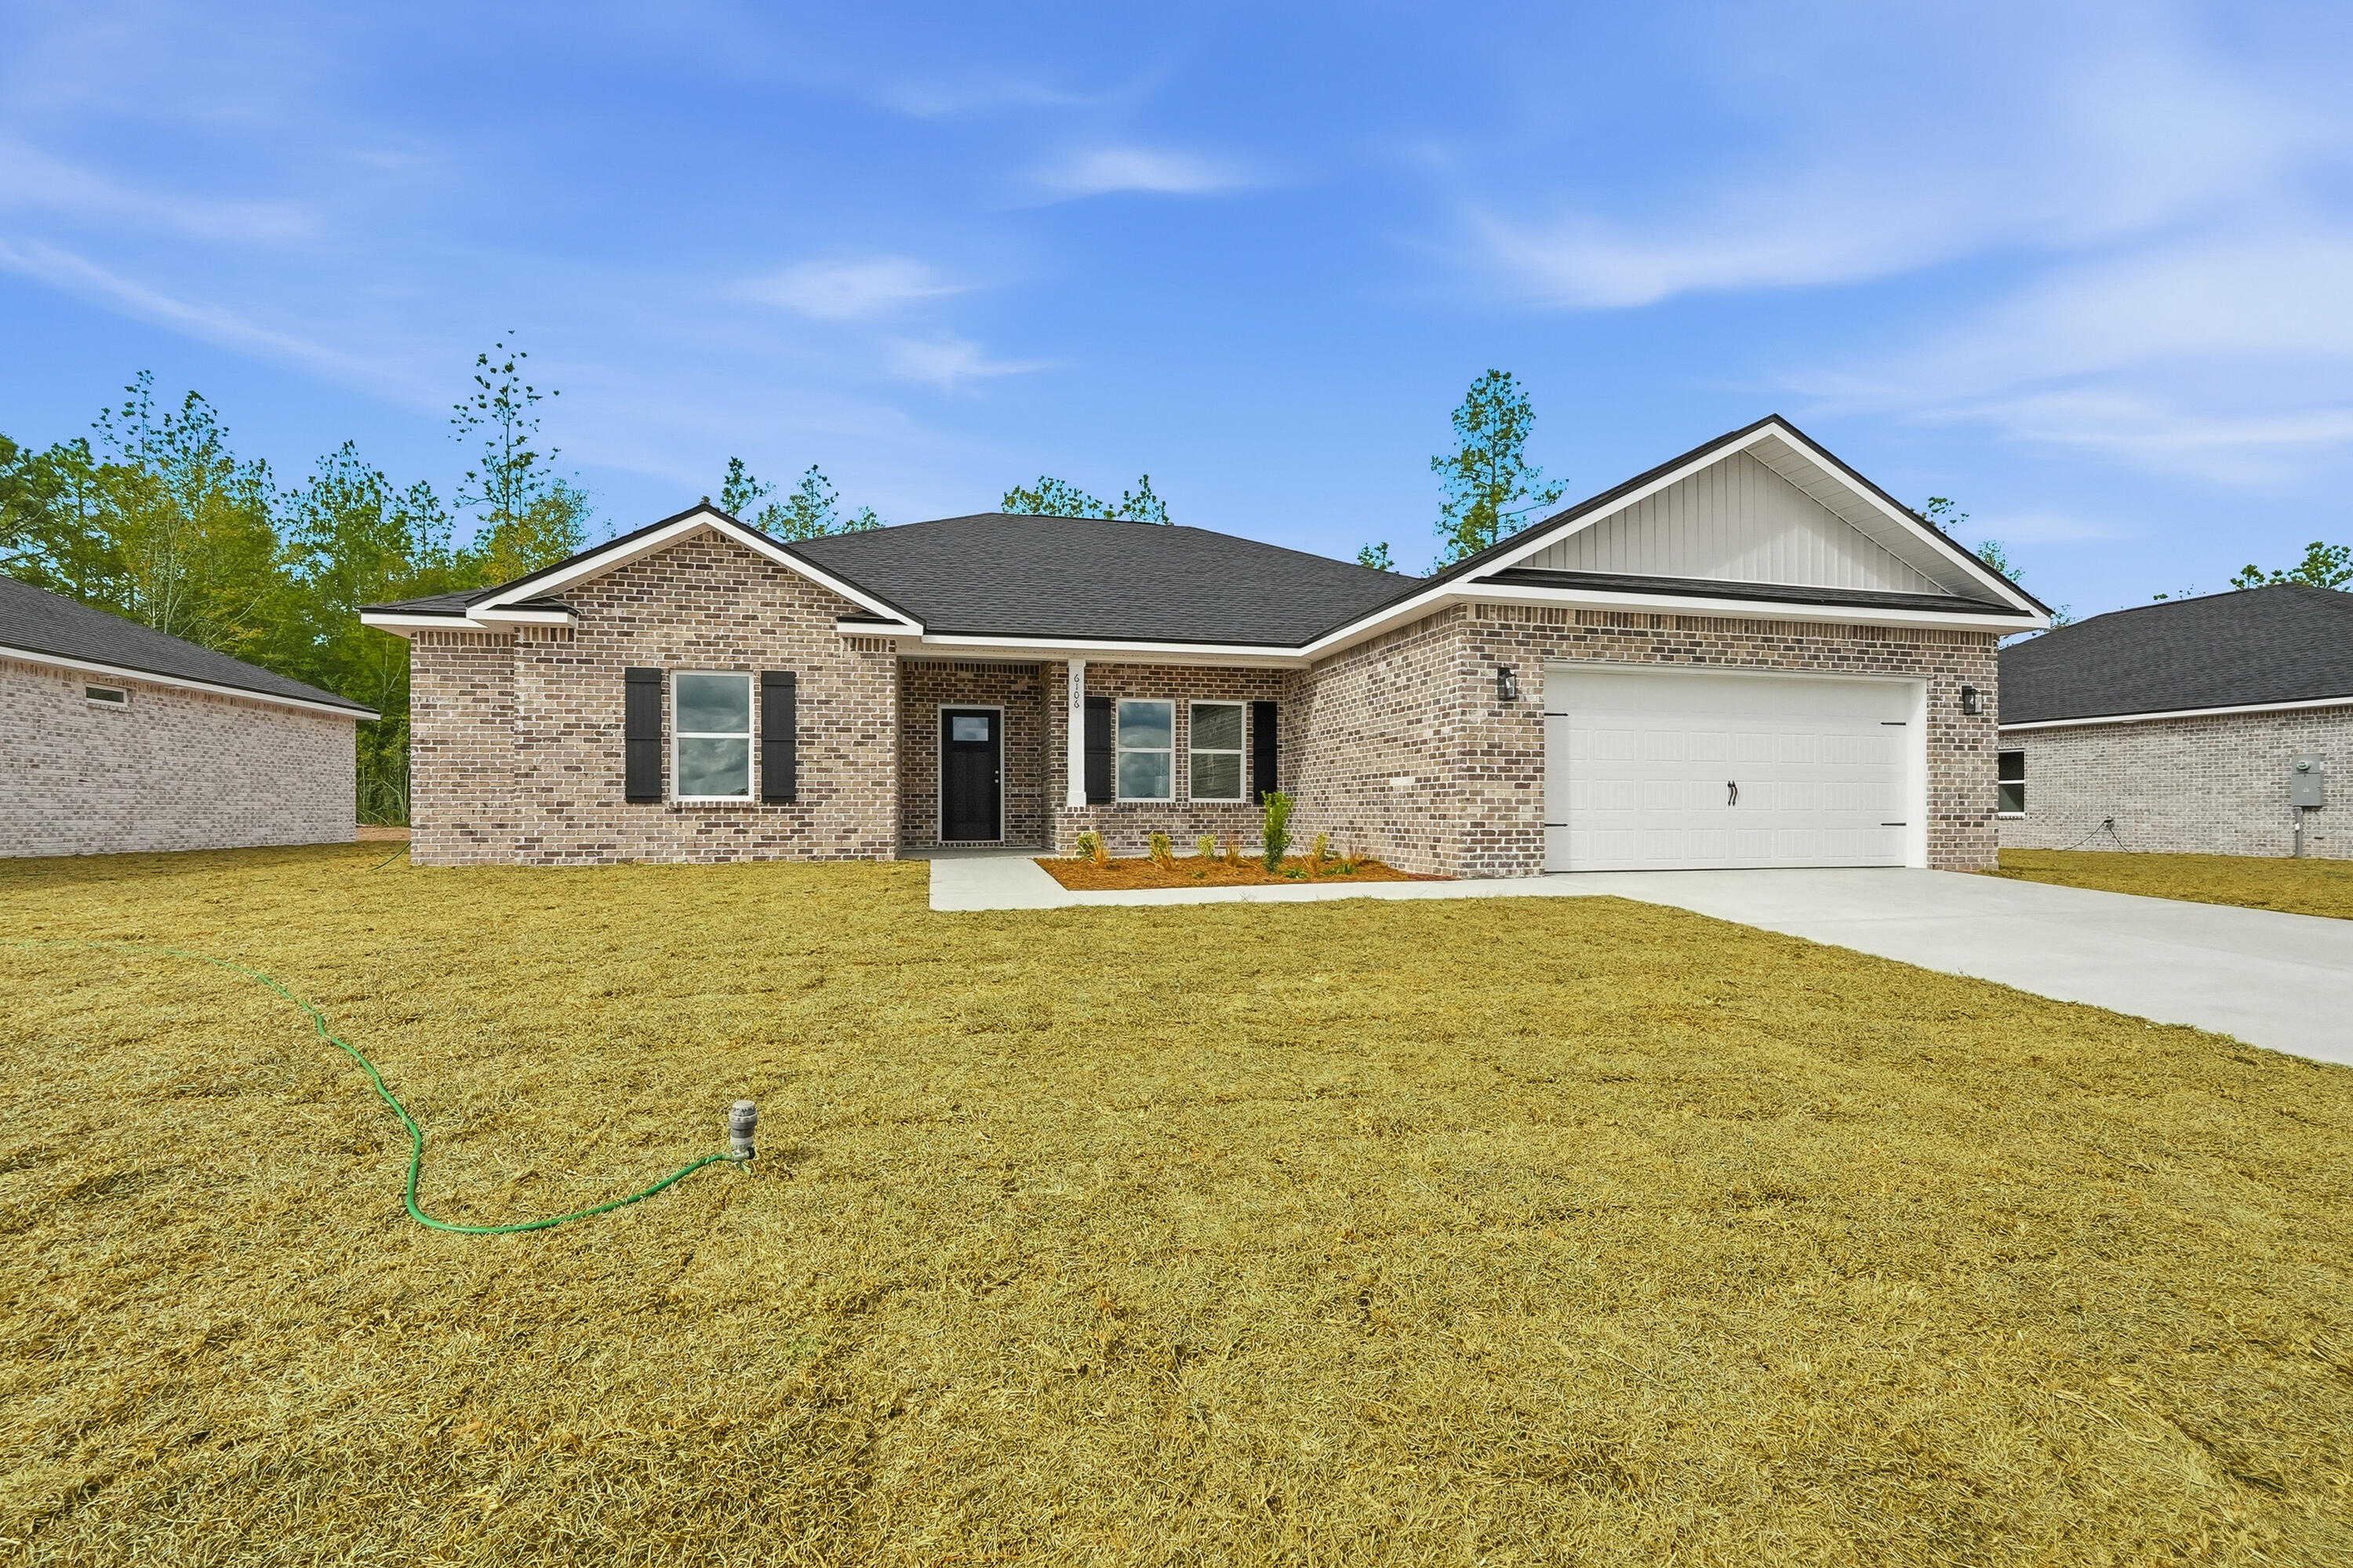
SPRINGTIME SPECIAL - $20,000 TOWARDS CLOSING COSTS + BLINDS & REFRIGERATOR - MUST CLOSE BY MAY 15, 2026 - SOUTHERN CHARM'' is the new subdivision for this 5BR/3BA home, featuring an open concept layout - perfect for relaxing and entertaining! All lots are 1/4 acre and come fully landscaped. The ''Dalton'' plan has covered front & rear porches, raised ceilings, recessed lighting, ceiling fans in all bedrooms/living room.  Kitchen boasts work island with bar seating, dining nook, walk-in pantry, quartz or granite countertops.  Owner's bath features his/her vanities, soaking tub, walk-in shower + walk-in closet.
#991567

Crestview

6106 Mildred's Way

5 Beds

3 Baths

2,068 Sq.Ft.

$336,000

MLS#: 991567
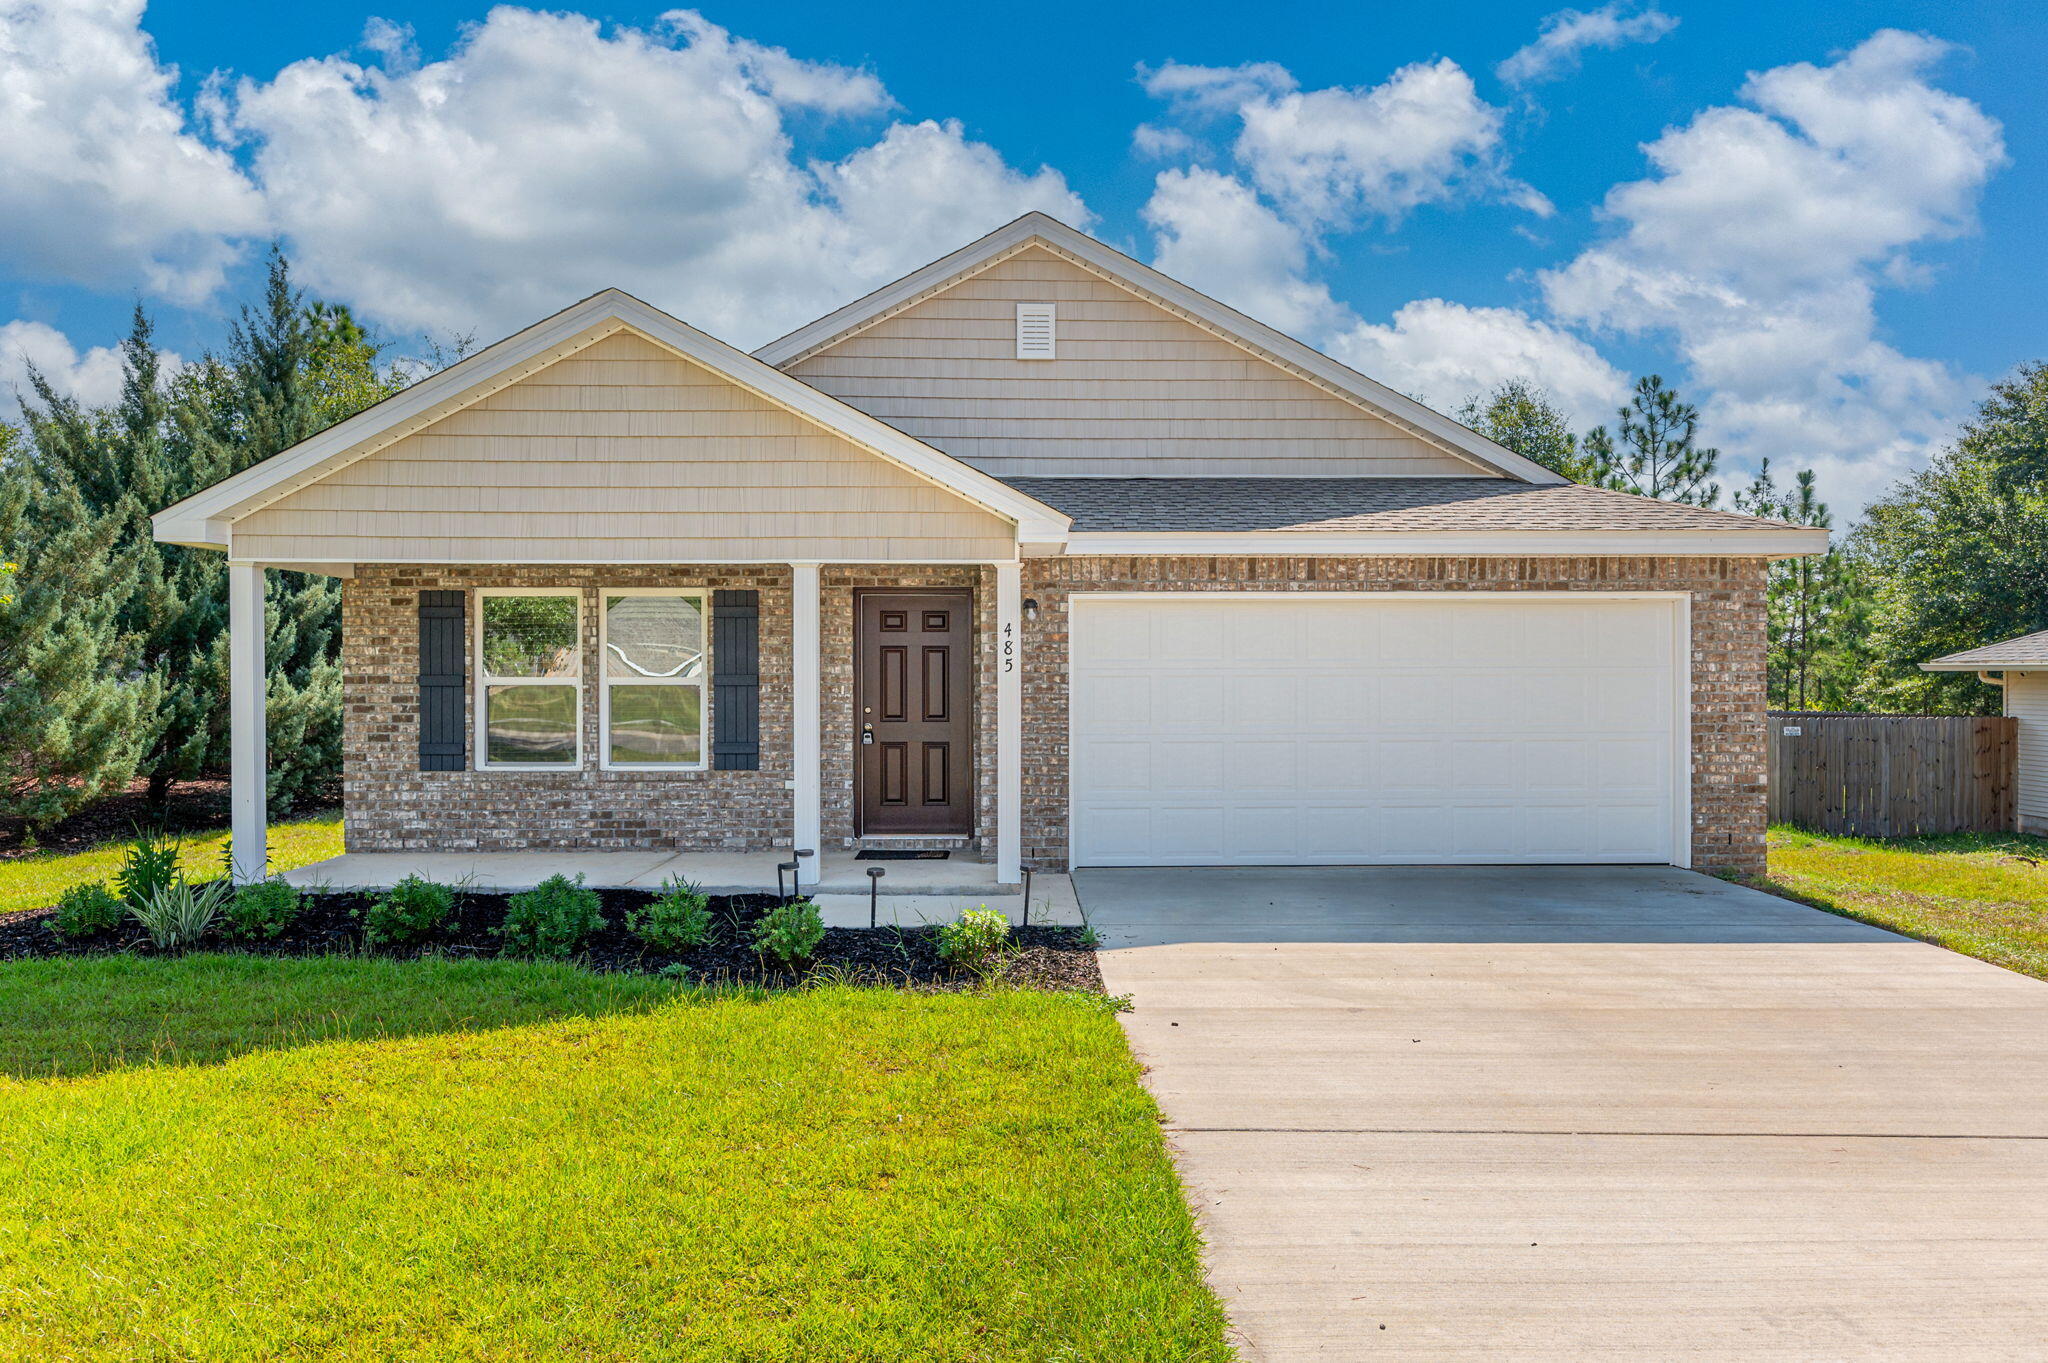
Four bedrooms and two bathrooms in a one story home with a two car garage! Open floor plan and split bedrooms. The kitchen has ample cabinets, granite countertops, and Stainless-Steel Appliances. The master bedroom features an en-suite bathroom and walk-in closets. Requirements includes a minimum credit score of 600, one year on the job (unless moving for employment & can provide an employment offer letter), and a household income of $4625. No pets allowed.
#1001810

DeFuniak Springs

485 HUNTERS RIDGE Road

4 Beds

2 Baths

1,566 Sq.Ft.

$1,850

MLS#: 1001810

Prev 1 ... 58 59 60 61 62 ... 666 Next
* Listings identified with the FMLS IDX logo come from FMLS and are held by brokerage firms other than the owner of this website. The listing brokerage is identified in any listing details. Information is deemed reliable but is not guaranteed. If you believe any FMLS listing contains material that infringes your copyrighted work please click here to review our DMCA policy and learn how to submit a takedown request. © 2024. First Multiple Listing Service, Inc.

Categories

Homes Tailored to Your Lifestyle

Buyers Guide

Buying a home is one of the most exciting milestones of your life.

View more

Sellers Guide

Putting your home on the market can be a stressful process, especially when you don’t know what to expect.

View more

Market report

With just a few clicks, you'll gain instant access to valuable insights about the real estate market, including trends, property values, and community analytics.

View more

Home value

Unlike automated valuations, our hands-on review will provide a comprehensive opinion of your home’s value while considering important interior elements and other location intangible factors that machine algorithms so often miss.

View more

Buyers resources

Guides on financing, inspections, and choosing the right Realtor for a smooth home purchase.

Sellers resources

Practical tips on staging, pricing, and preparing your home to attract buyers and maximize your sale.

Send a message

Message successfully sent.

Reason for contacting?

I agree to receive email communication and understand I can unsubscribe at any time.

I agree to be contacted by Realhub DEV via call, email, and text for real estate services. To opt out, you can reply 'stop' at any time or reply 'help' for assistance. You can also click the unsubscribe link in the emails. Message and data rates may apply. Message frequency may vary. Privacy Policy

Sign In Sign Out

Virtual Assistant

Would you like to take the next step with this property? We can help you schedule a showing or virtual tour, or send you more details.

Yes, I would like more information.

Thank You for Your Reply, One of Our Agents will contact you as soon as possible

No, maybe later.

Thank you, you can always contact me via email, phone number or through the contact form.

Realhub AI

Lucy - Your AI-Powered Realtor

Update Your Temporary Password

Personalize your search

Enter your email and we'll notify you immediately when new listings match what you're looking for.

or enter email address

Already have an account ? Login here

Continue your home search

I agree to receive communications and understand I can unsubscribe at any time.

I agree to be contacted by Realhub DEV via call, email, and text for real estate services. To opt out, you can reply 'stop' at any time or reply 'help' for assistance. You can also click the unsubscribe link in the emails. Message and data rates may apply. Message frequency may vary. Privacy Policy

Already have an account ? Login here

We use cookies

We use cookies primarily for analytics to enhance your experience. By accepting, you agree to our use of these cookies. You can manage your preferences or learn more about our cookies policy.