Thinking of selling?

Blue Sapphireline

Browse Properties
  • Nearby me

Popular Features

Community Features

Association

Property Features

Waterfront

View

Exterior Features

Interior Features

Style

E-Alert name

Properties

10000 properties match your criteria

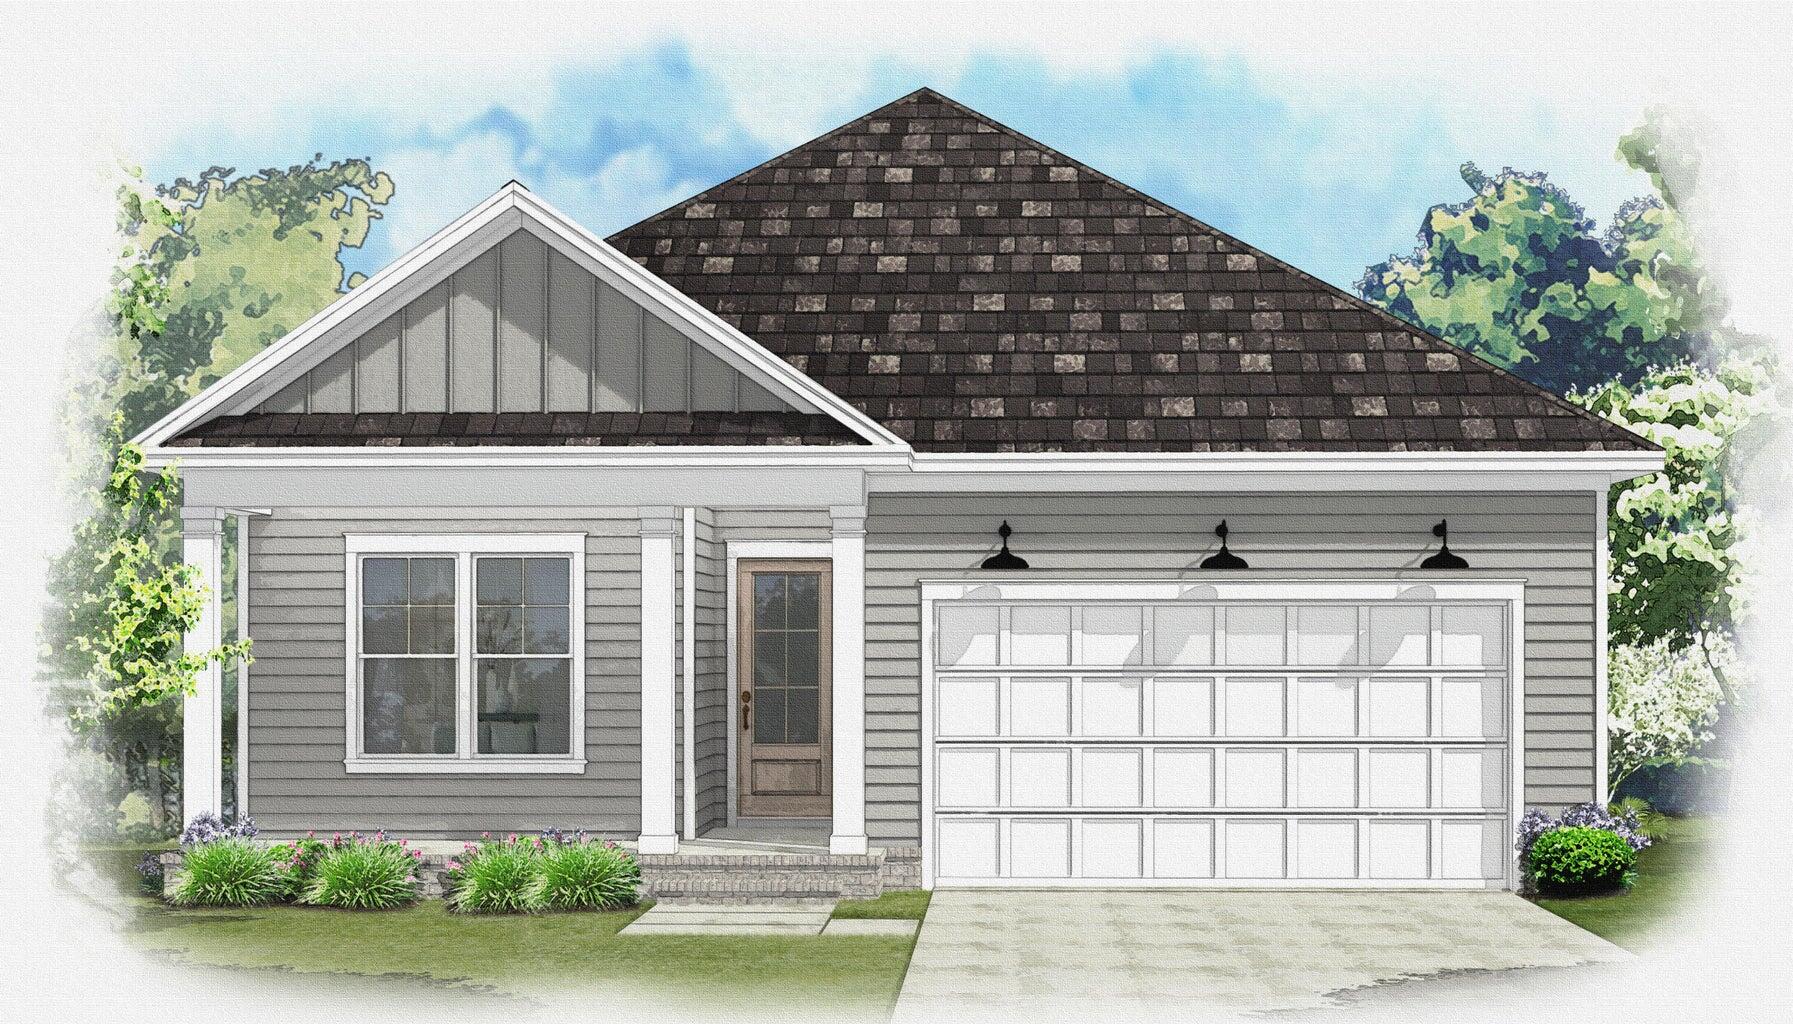
Welcome to the NEW Dogwood Plan, a highly sought-after, true one-story floorplan in Phase 7 of Deer Moss Creek! This 2000 sq. ft., 4-bedroom, 2-bathroom home with a 2-car garage is perfectly situated on a corner lot. The exterior features inviting tones that complement the home's classic design. Step inside, and you'll be greeted by a cozy foyer that opens into an expansive open-concept living, kitchen, and dining area--ideal for modern living and entertaining. The kitchen boasts quartz countertops, shaker-style cabinets and a large island, making it both functional and stylish. Fully cased windows throughout add to the elegance. The living area seamlessly transitions to the covered back porch, where you can grill, relax, and enjoy the fresh air in your privately fenced 6ft backyard, a perfect retreat for unwinding.  As part of the master-planned community of Deer Moss Creek, this home offers access to a wealth of amenities, including a community pool, clubhouse, basketball court, playground, gazebos, and scenic walking trails. If you've been searching for a spacious, one-story home in a vibrant community with ample amenities, this Dogwood Plan is the perfect choice for you. Don't miss your chance to make it yours!
#1011769

Niceville

518 Caribou Court

4 Beds

2 Baths

2,000 Sq.Ft.

$599,000

MLS#: 1011769
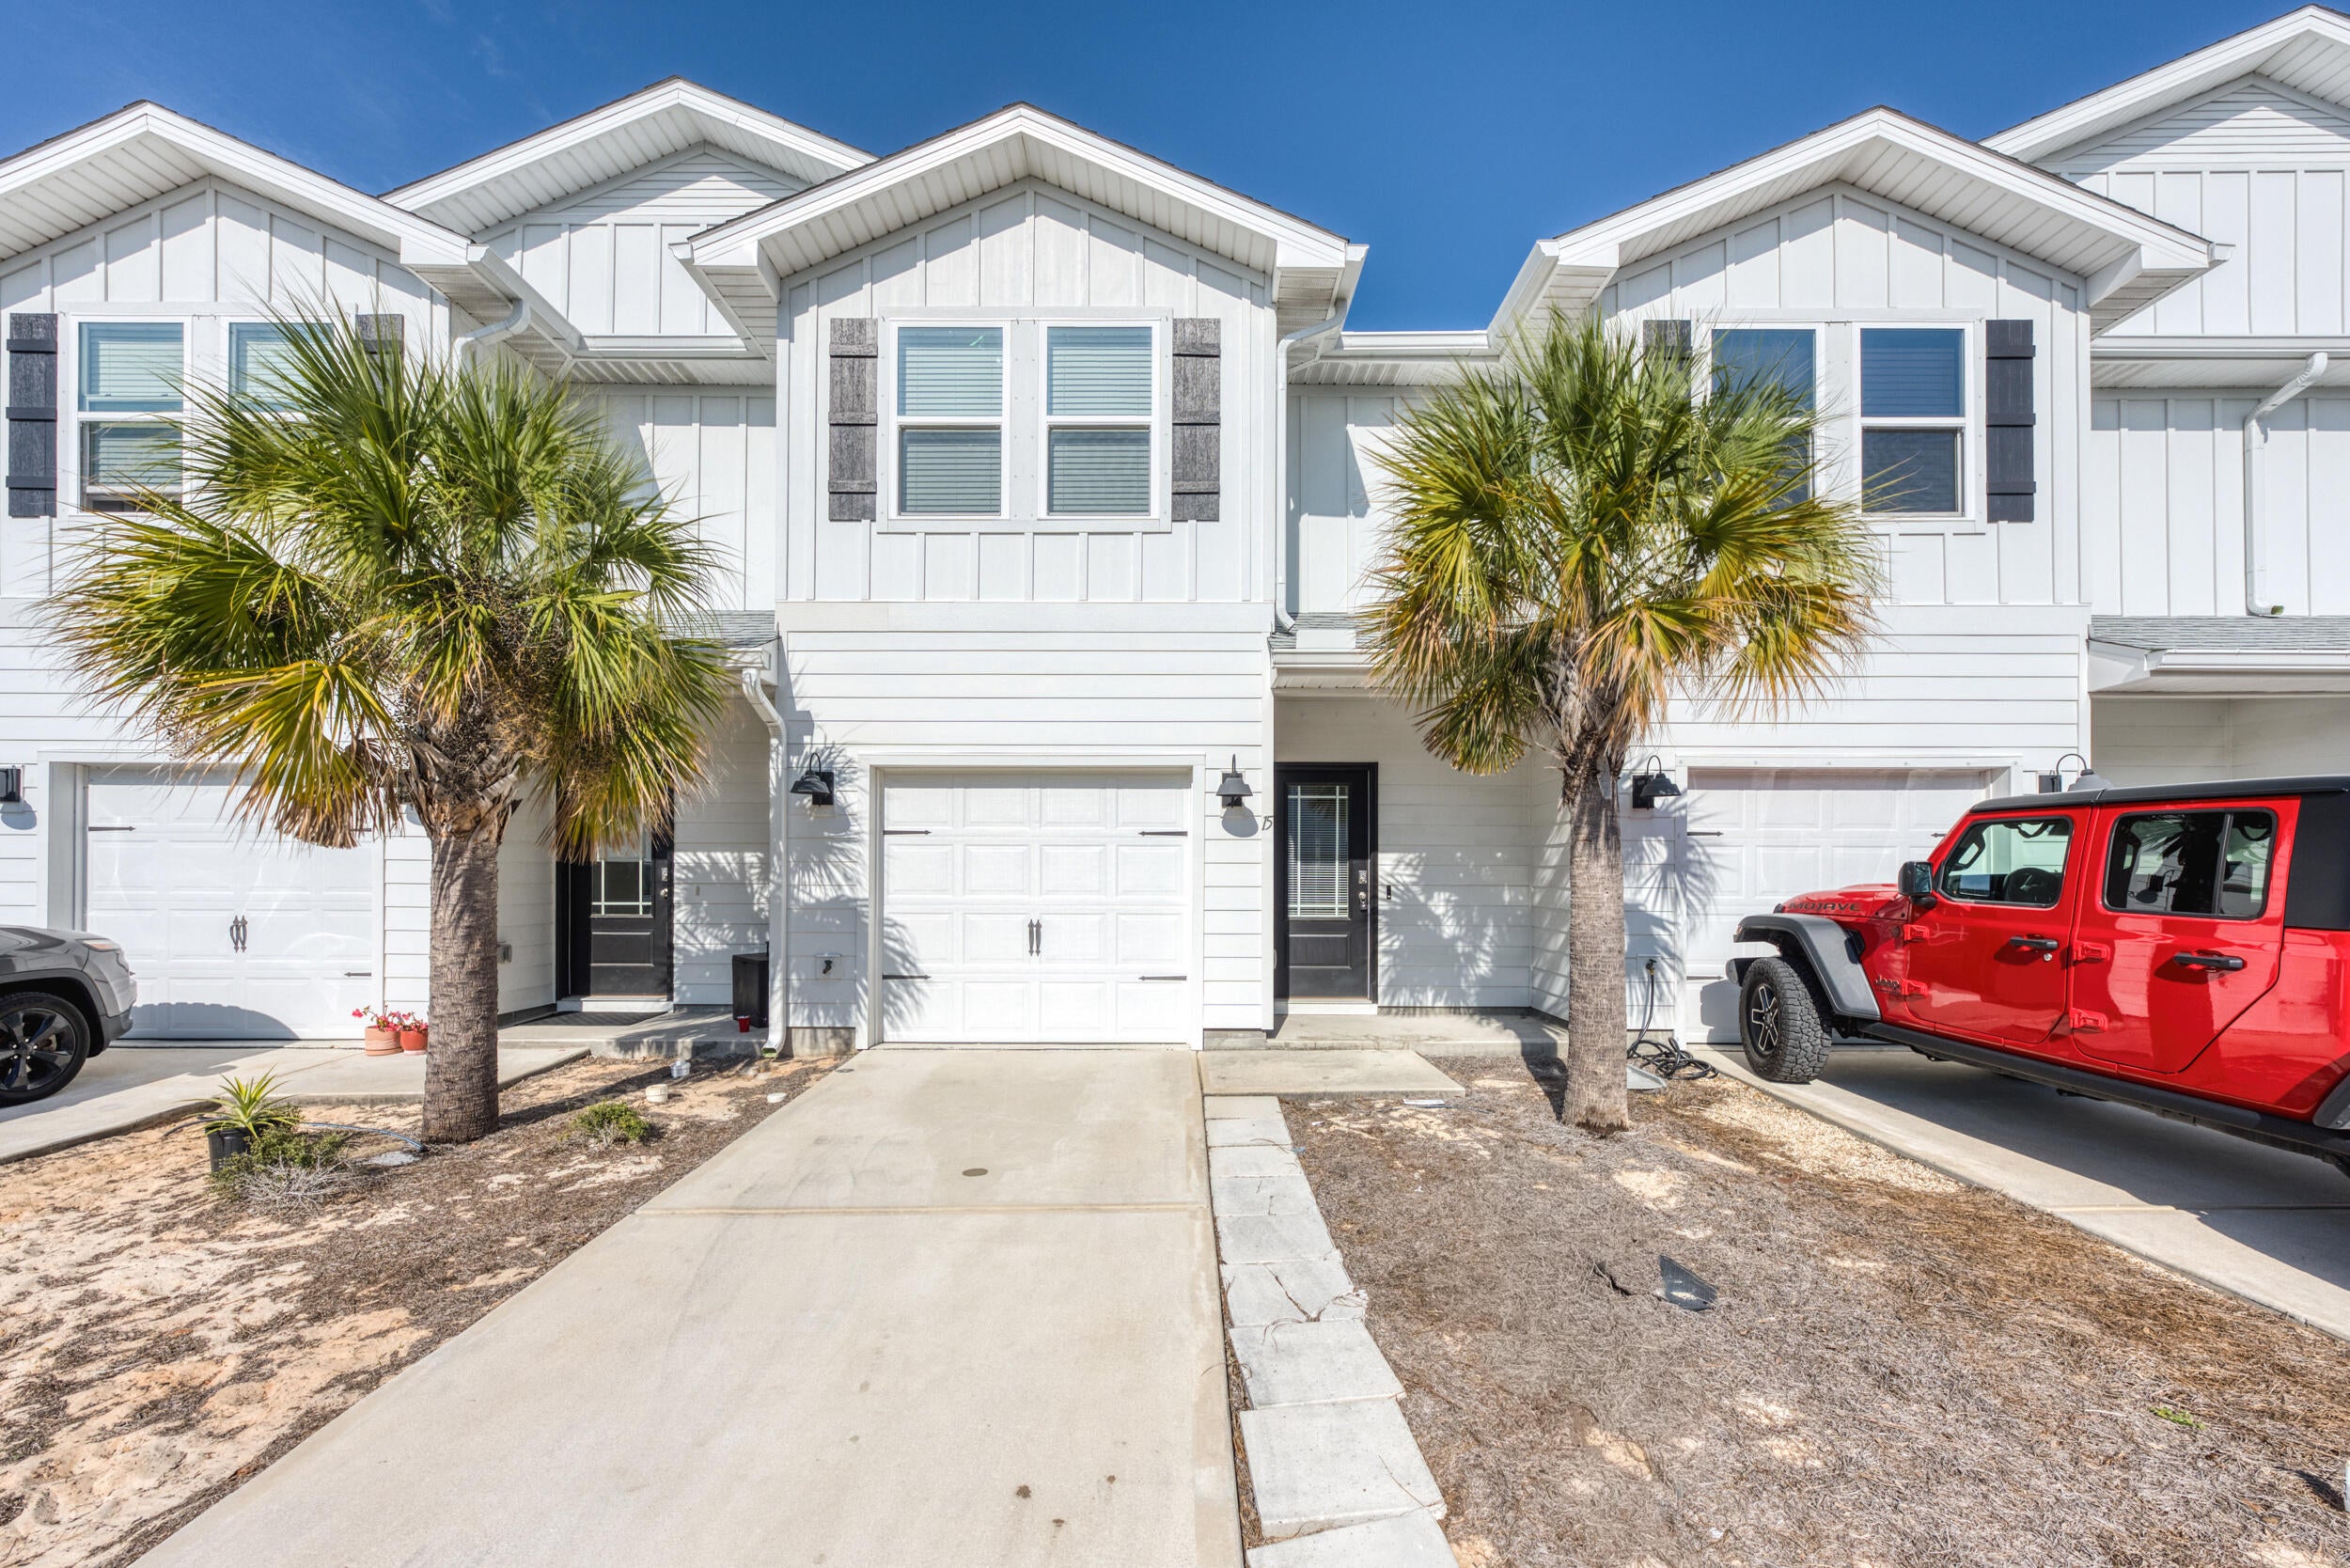
Available now!!!!  This amazing townhome places you minutes away from the beautiful beaches of the Emerald Coast.  Immaculate home has been well cared for and has easy access to bases, beaches, and shopping.  3-bedroom, 2.5-bath townhome, nestled just minutes from Harbor Walk Village and all that Destin has to offer. This home is a perfect blend of coastal living and modern convenience. Inside, you'll be greeted by an open floor plan that boasts an oversized kitchen with a large breakfast bar, stunning farmhouse sink, quartz countertops, crisp white cabinetry, and sleek stainless-steel appliances. The home's bright and airy ambiance is complemented by raised ceilings and premium vinyl plank flooring throughout, ensuring easy maintenance and a modern feel. Upstairs you will find 3 spacious bedrooms, 2 full size bathrooms and laundry closet. 1 car garage, 1/2 bath downstairs for the guests and back patio for enjoying the sunsets. No inside smoking or vaping in the home or garage.  Pets allowed with owner approval and $400 non-refundable pet fee.  This is a must see for location.
#1010985

Destin

15 Redbird Lp

3 Beds

2 Baths

1,537 Sq.Ft.

$2,300

MLS#: 1010985
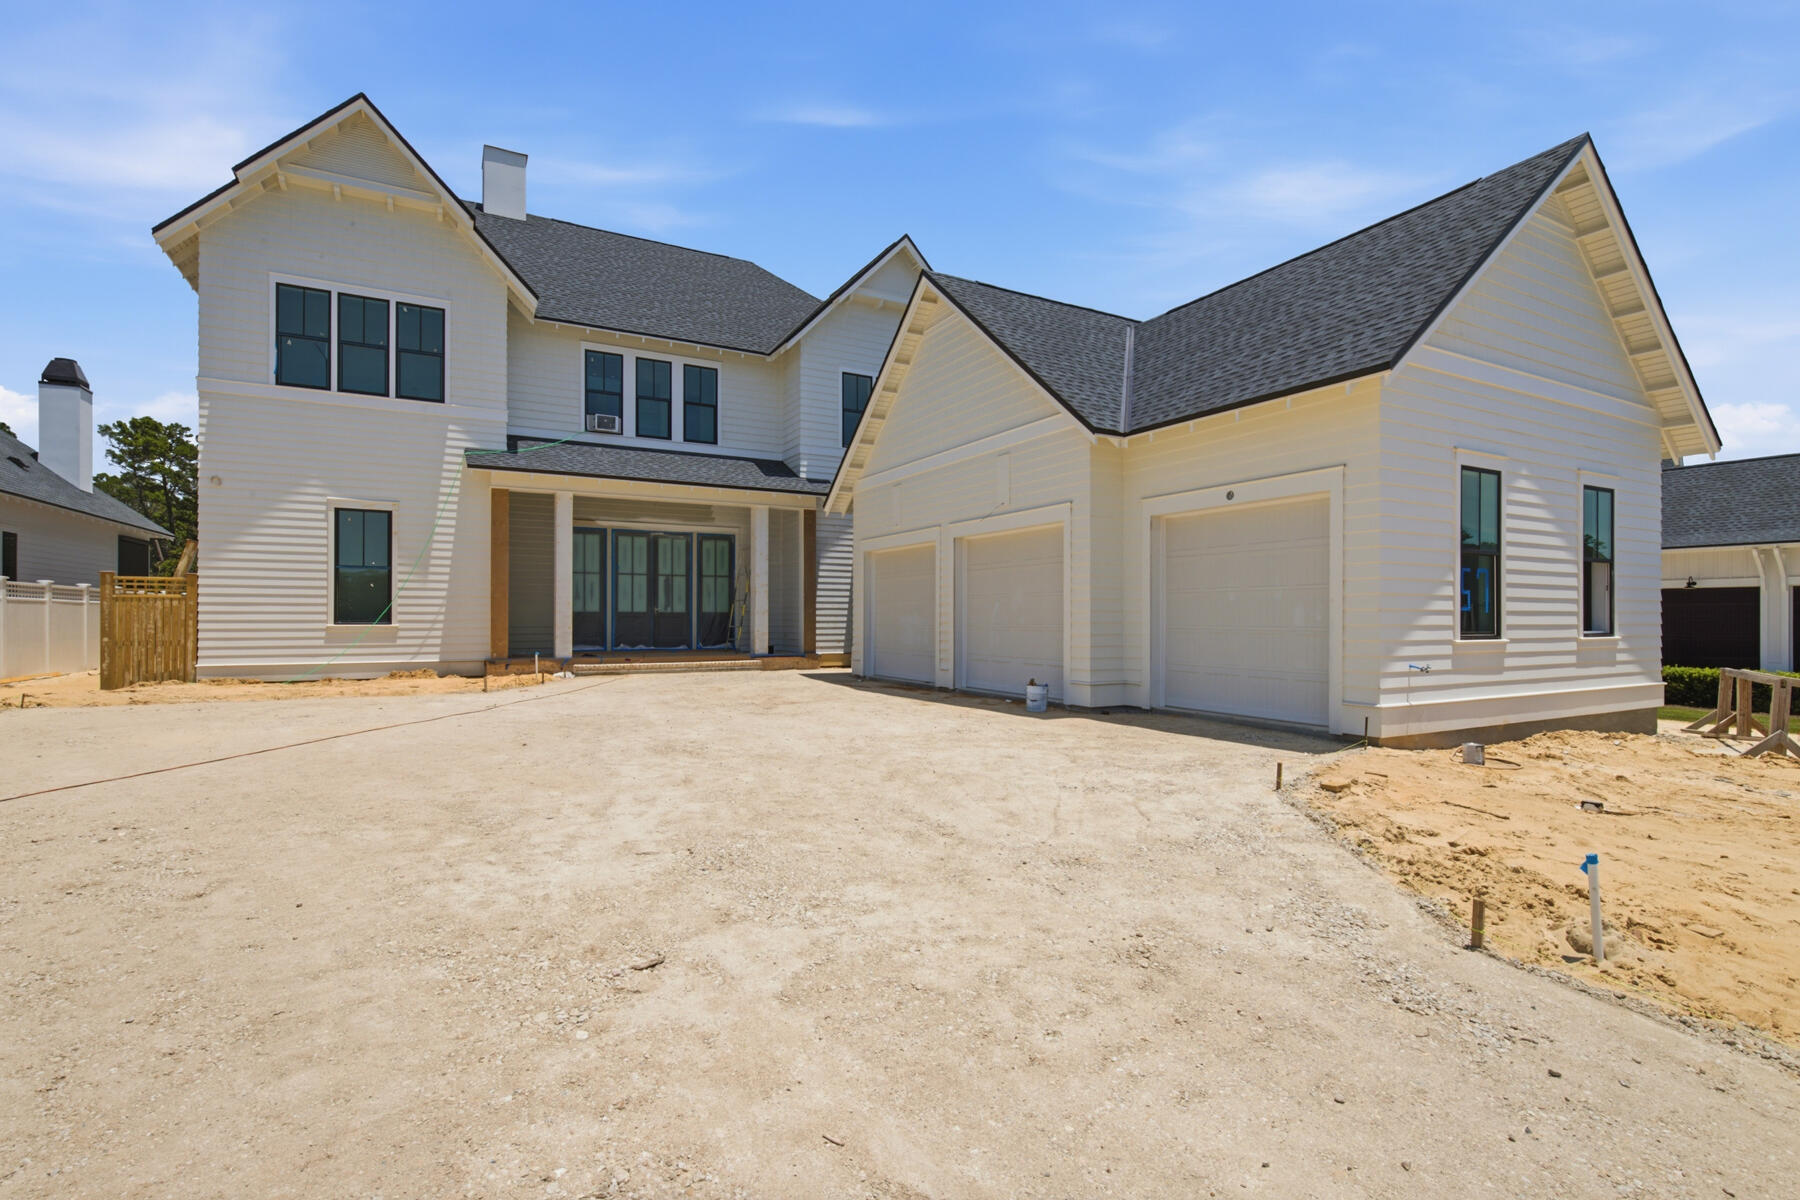
This custom home in Powell Landing West at Watersound Origins offers 4,460 square feet, 5 bedrooms, 6.5 bathrooms, and a 2-car garage with dedicated golf cart bay. Located on a 140' deep homesite with a wooded backdrop and just steps from the community dock at Lake Powell, the home is estimated for completion end of Sept '26.

The exterior combines Premium Nichiha lap and shake siding, premium plantation shutters, 9' exterior doors, and an expanded window package. Inside, the layout opens to a vaulted living room with exposed wood beams, Venetian plaster wood-burning fireplace, and a 16' sliding glass door connecting to the rear porch and pool area.

The kitchen is centered between the living and dining spaces and features a 10.5' marble island, upgraded cabinetry with soft-close doors and drawers, walk-in pantry, and separate butler's pantry with sink, beverage refrigeration, ice maker, and additional Sub-Zero refrigeration. The appliance package includes dual 36'' Sub-Zero refrigerators, a 48'' dual fuel Wolf range, vent hood, microwave drawer, and Cove dishwasher.

The primary suite is privately positioned at the rear of the home and includes a freestanding tub, walk-in shower with bench, upgraded Brizo fixtures, and a large walk-in closet with custom shelving. All secondary bedrooms include ensuite bathrooms and walk-in closets. The second floor features additional guest accommodations and a balcony overlooking the pool area. Ceiling heights of 12' on the first floor and 10' on the second floor maintain consistent scale throughout.

Outdoor living includes a 10' x 30' saltwater pool and spa with upgraded mosaic tile, extended paver decking, roll-down screens, summer kitchen, and exterior wood-burning fireplace with brick surround and mantel.

Additional features include Medallion wood flooring throughout, white oak solid core interior doors, crown molding across both levels, epoxy garage flooring, conditioned garage space with mini split system, dehumidifiers, two washer/dryer sets, and upgraded hardware and fixtures throughout.
#1003461

Watersound

57 E Elliot Way Lot 63

5 Beds

6 Baths

4,460 Sq.Ft.

$3,395,900

MLS#: 1003461
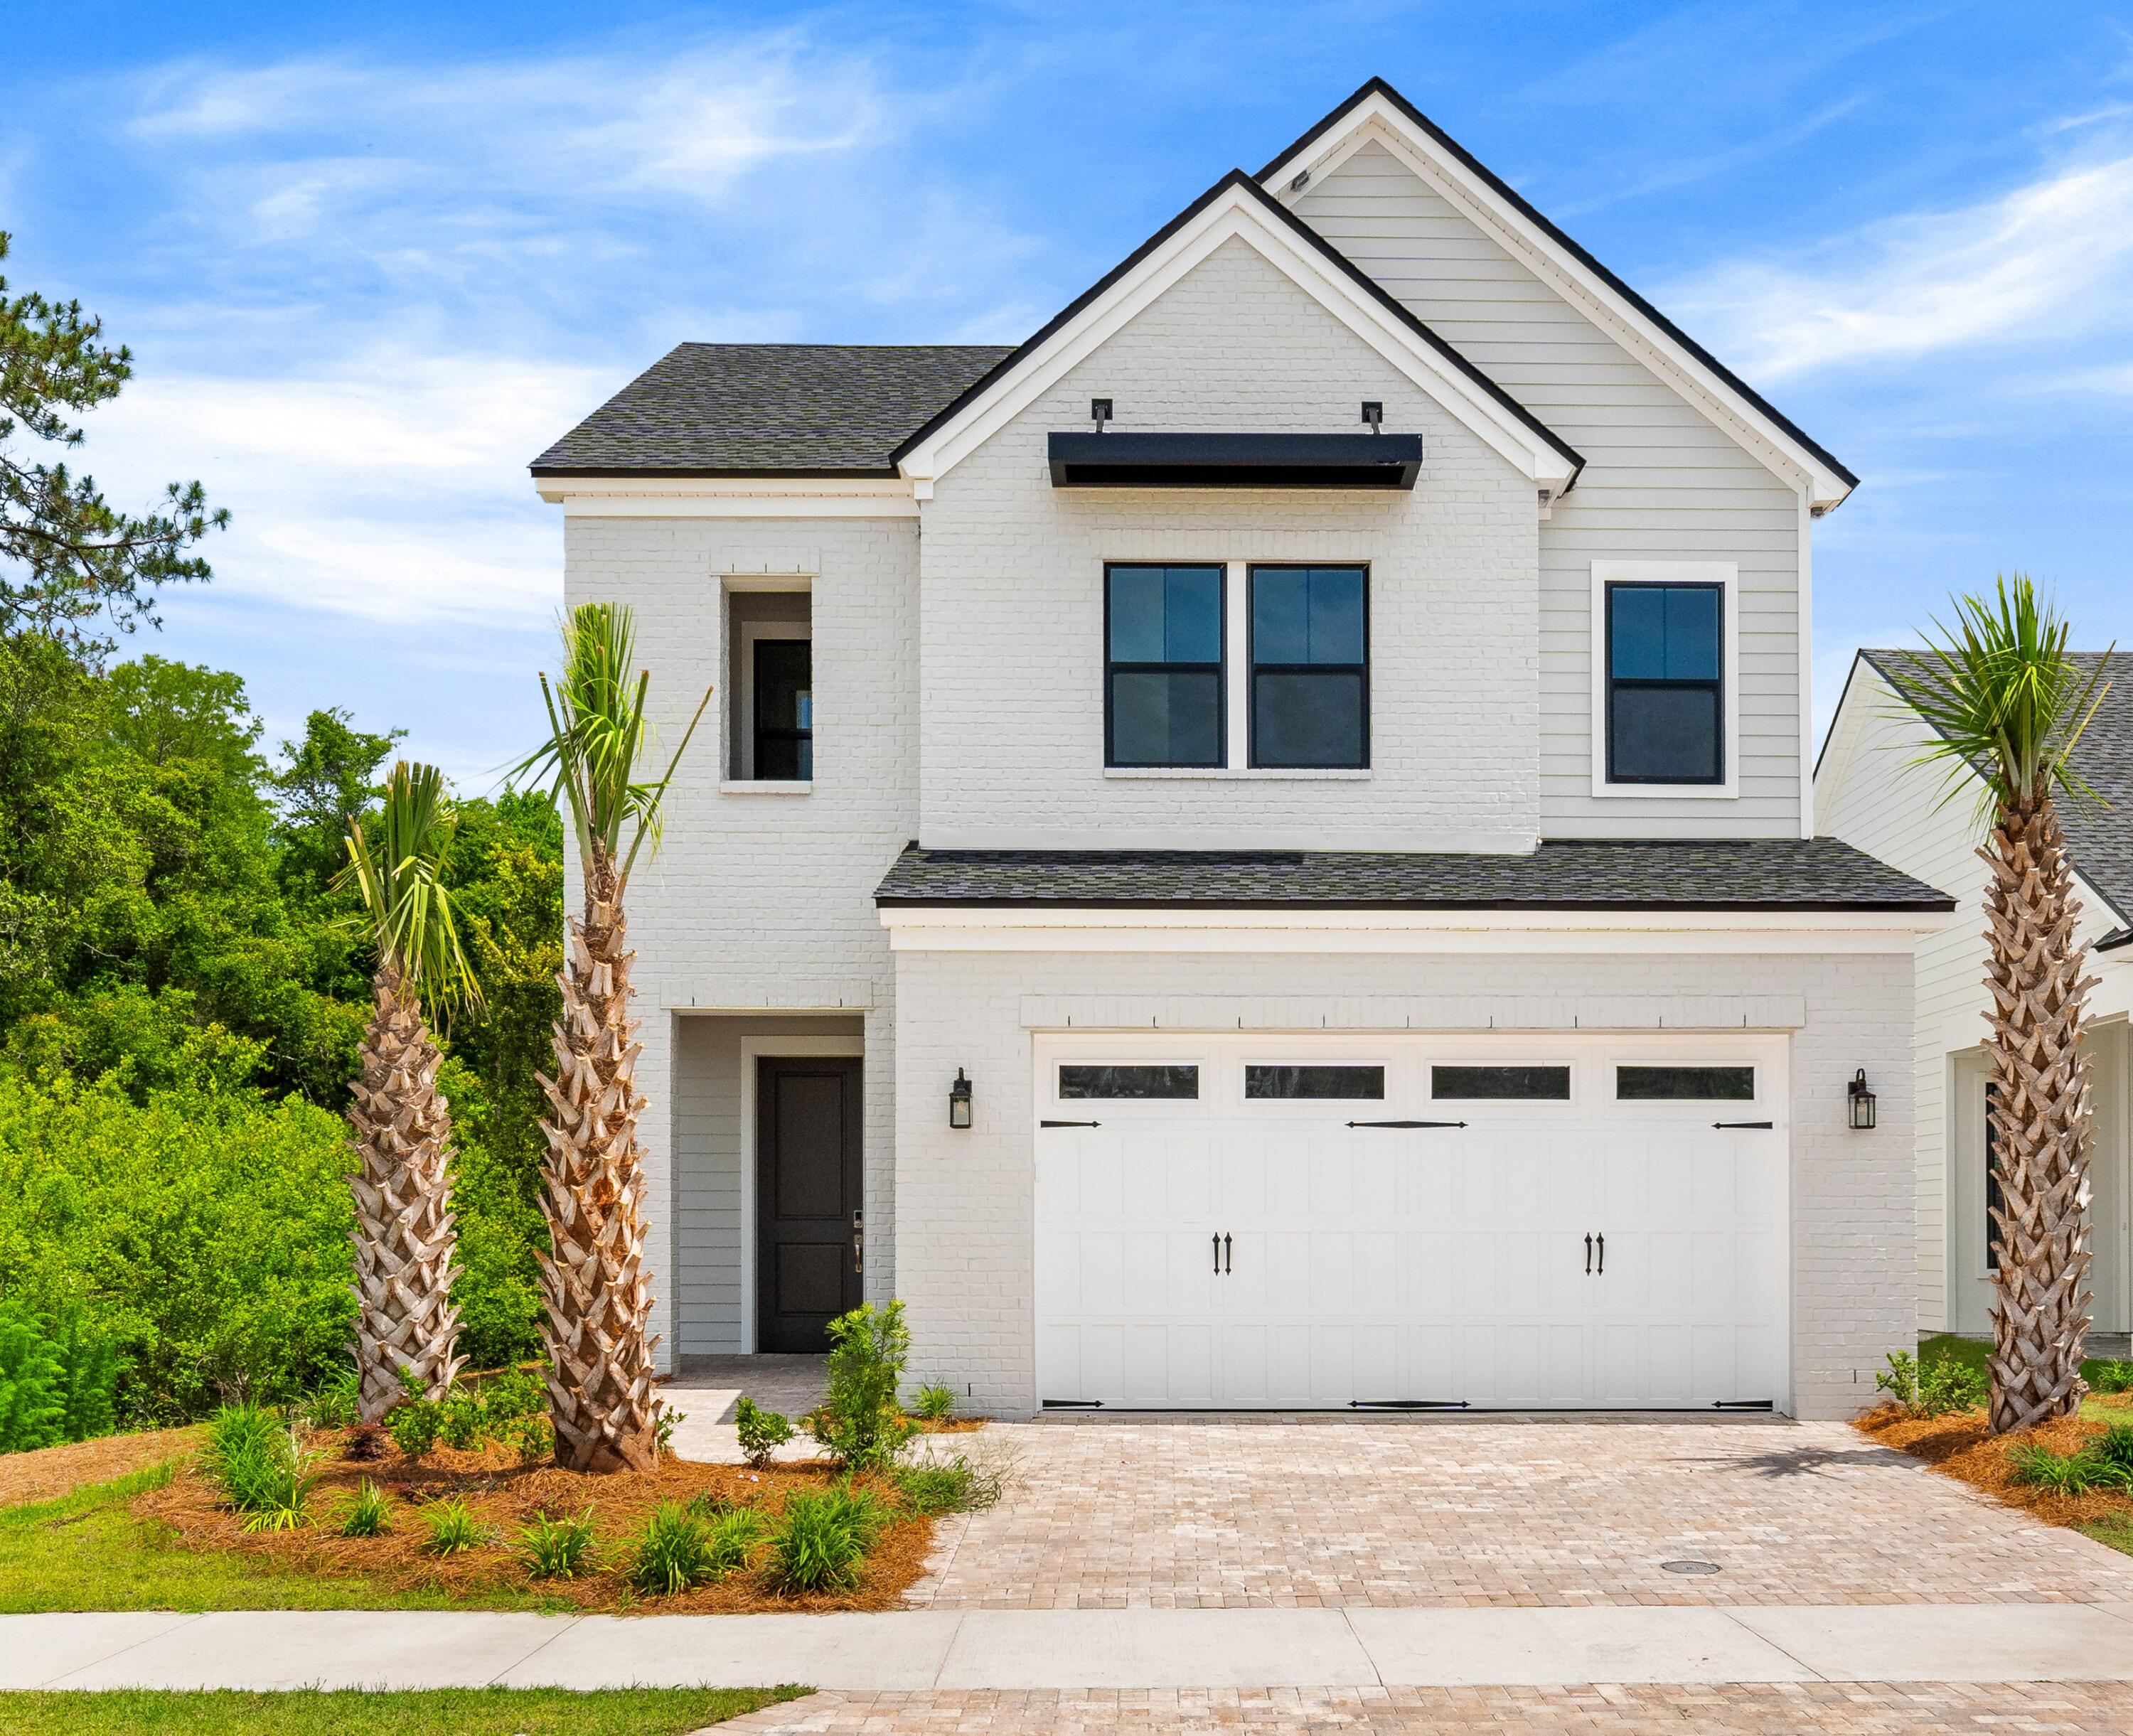
Beautiful 4 bedroom with primary on main Toll Brothers home on corner homesite available for quick move-in. Just in time to enjoy the completed brand new amenities!  Step into the welcoming, stunning foyer that sets the tone with its soaring ceilings, elegant finishes, and abundant natural light, it creates an inviting space that immediately feels like home. The open-concept kitchen flows effortlessly into the great room and dining area, making this home ideal for entertaining. Primary bedroom on first floor with walk-in closet, quartz countertops and large tile walk-in shower. Spacious first-floor secondary bedroom with walk-in closet can also be used for working from home office, playroom, or arts and crafts. Upstairs, the loft/bonus area invites relaxation and entertainment, providing an ideal space for family gatherings or quiet moments of escape. Gorgeous designer finishes highlight every room in this home with tile flooring through out. 10' ceiling throughout 1st floor and 9' on 2nd. Covered screen in patio with pavers overlooks private wood preserve backyard and on one side making it ideal for outdoor living and peaceful evenings. This gated community is situated just minutes away from public beach access, Frank Brown Park, Northwest Florida Beaches International Airport, future FSU/TMH medical campus, Pier Park shopping, dining, and fun entertainment. Completed community amenities include resort style pool, lap pool, clubhouse, fitness center, playground, tennis court pickleball courts, multi-purpose field and more. Every corner of this home is designed to adapt to your lifestyle, making it a place where memories are made and value is felt. Explore everything this exceptional home has to offer and schedule your appointment today.
#1005271

Panama City Beach

395 Breakwater Boulevard Lot 276

4 Beds

3 Baths

2,544 Sq.Ft.

$625,000

MLS#: 1005271
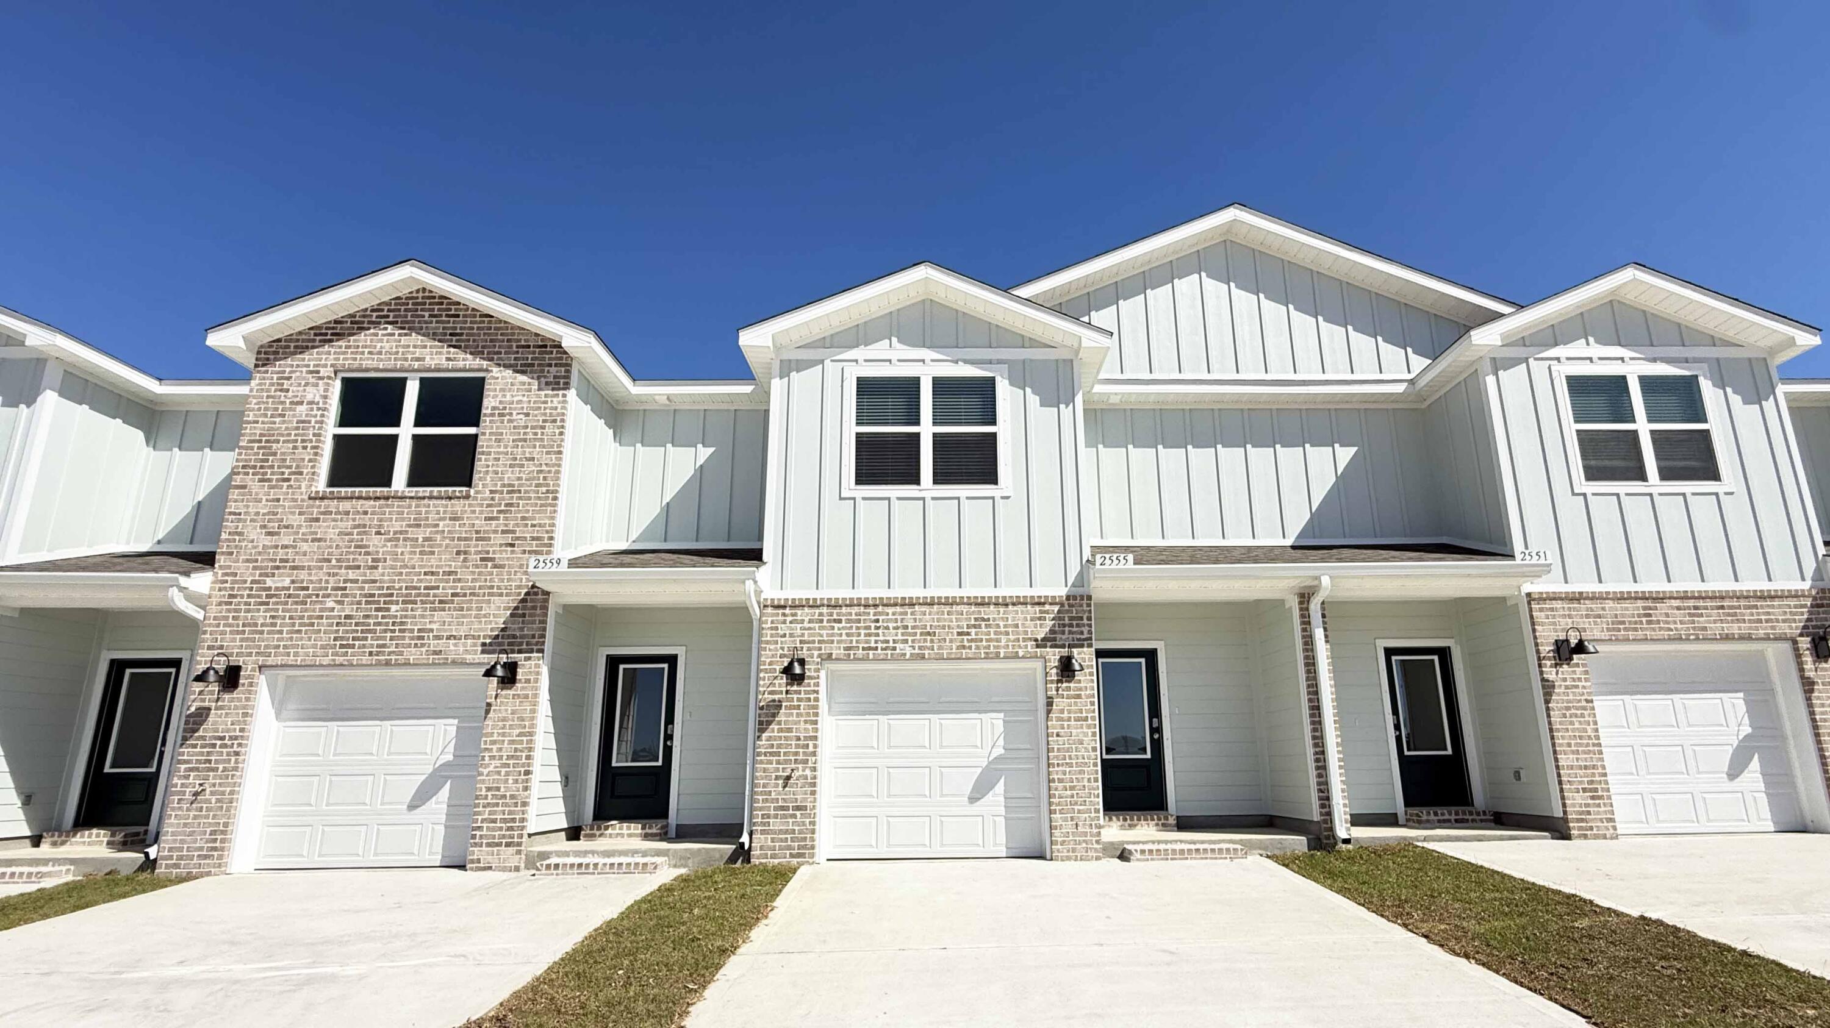
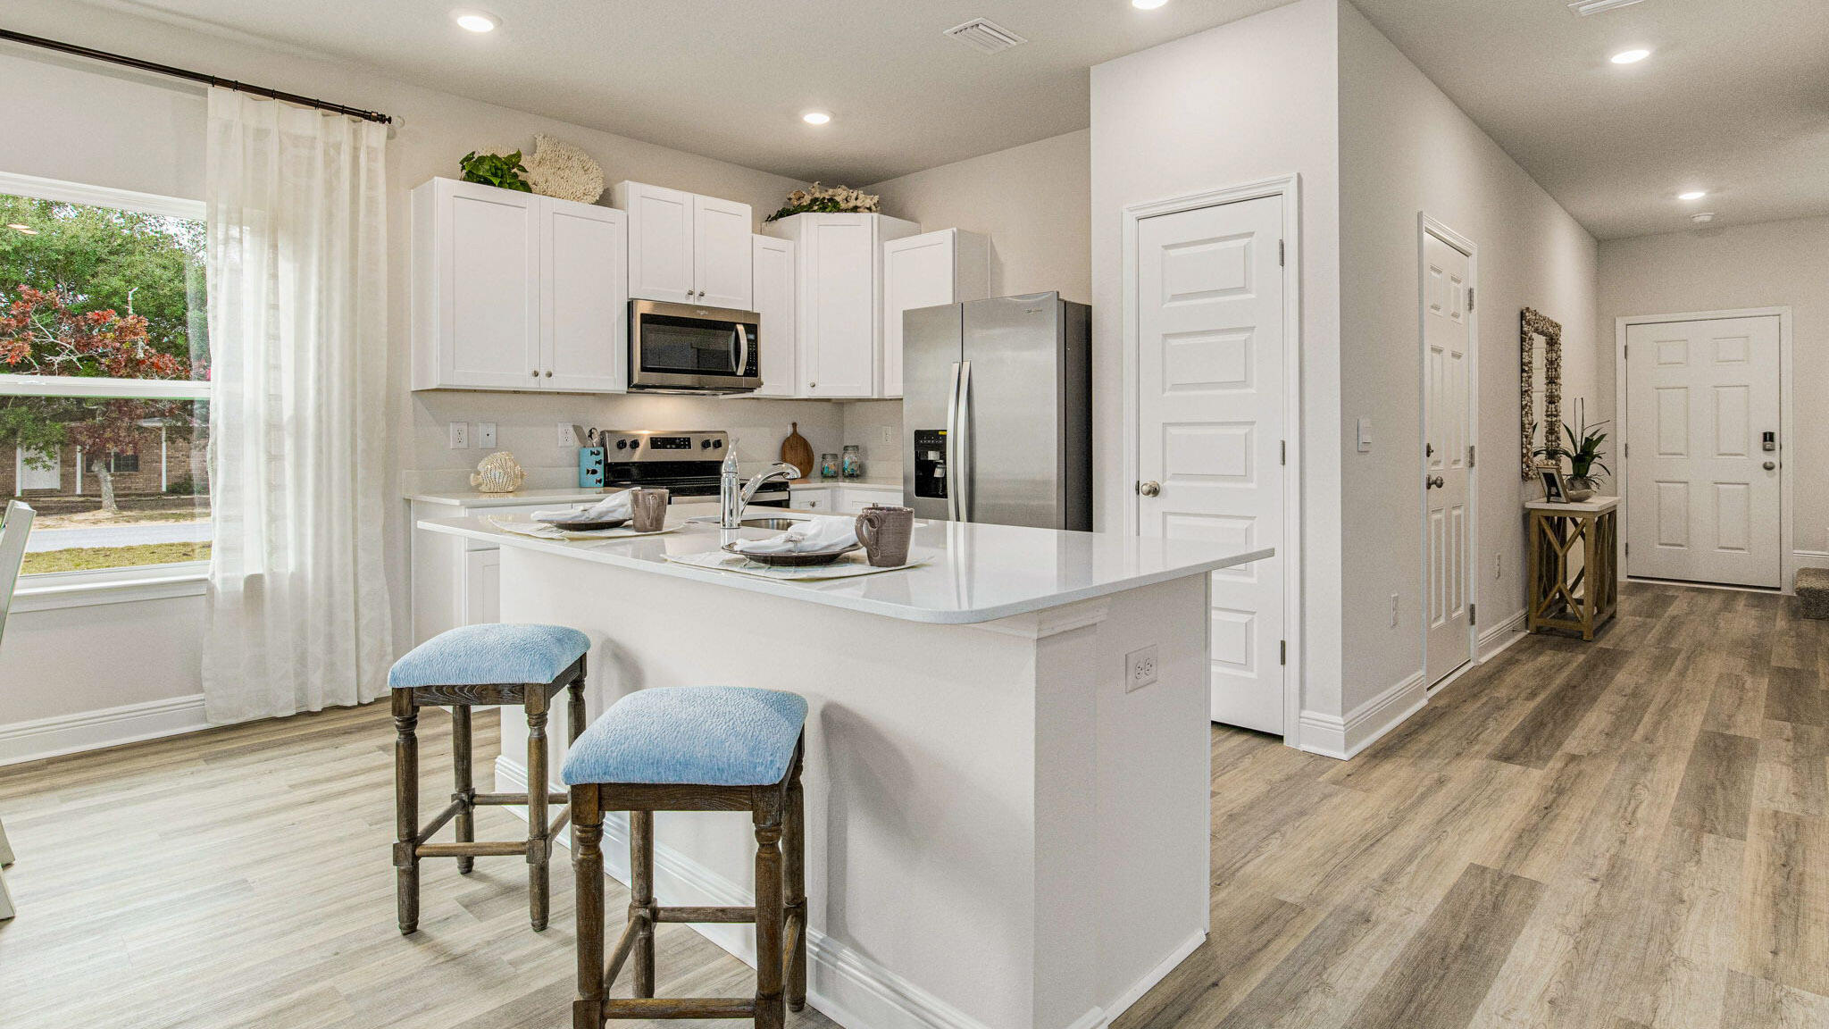
Welcome to your dream coastal retreat! Nestled in an ideal location across from the Gulf Breeze Zoo, Soundview Point Villas is only a short drive from the pristine beaches of Pensacola and Navarre. This New Townhome community will feature a gorgeous community pool, cabana, playground, and have streetlights. 

The Palm Interior Unit is a 2-story townhome that boasts 3 bedrooms, 2.5 baths with an open design that is perfect for entertaining. The kitchen is presented with quartz countertops, a large island bar, pantry and all stainless-steel appliances offering style and functionality. Bedroom 1 is located on the second floor as a private retreat with a spacious walk-in closet and a beautiful adjoining bath. Interior features also include EVP flooring with frieze carpet in the bedrooms. ALL LISTING pictures, colors, features, and size may vary. Square footages are approximate.
#996994

Gulf Breeze

2422 Cliff Hollow Circle

3 Beds

2 Baths

1,460 Sq.Ft.

$286,900

MLS#: 996994
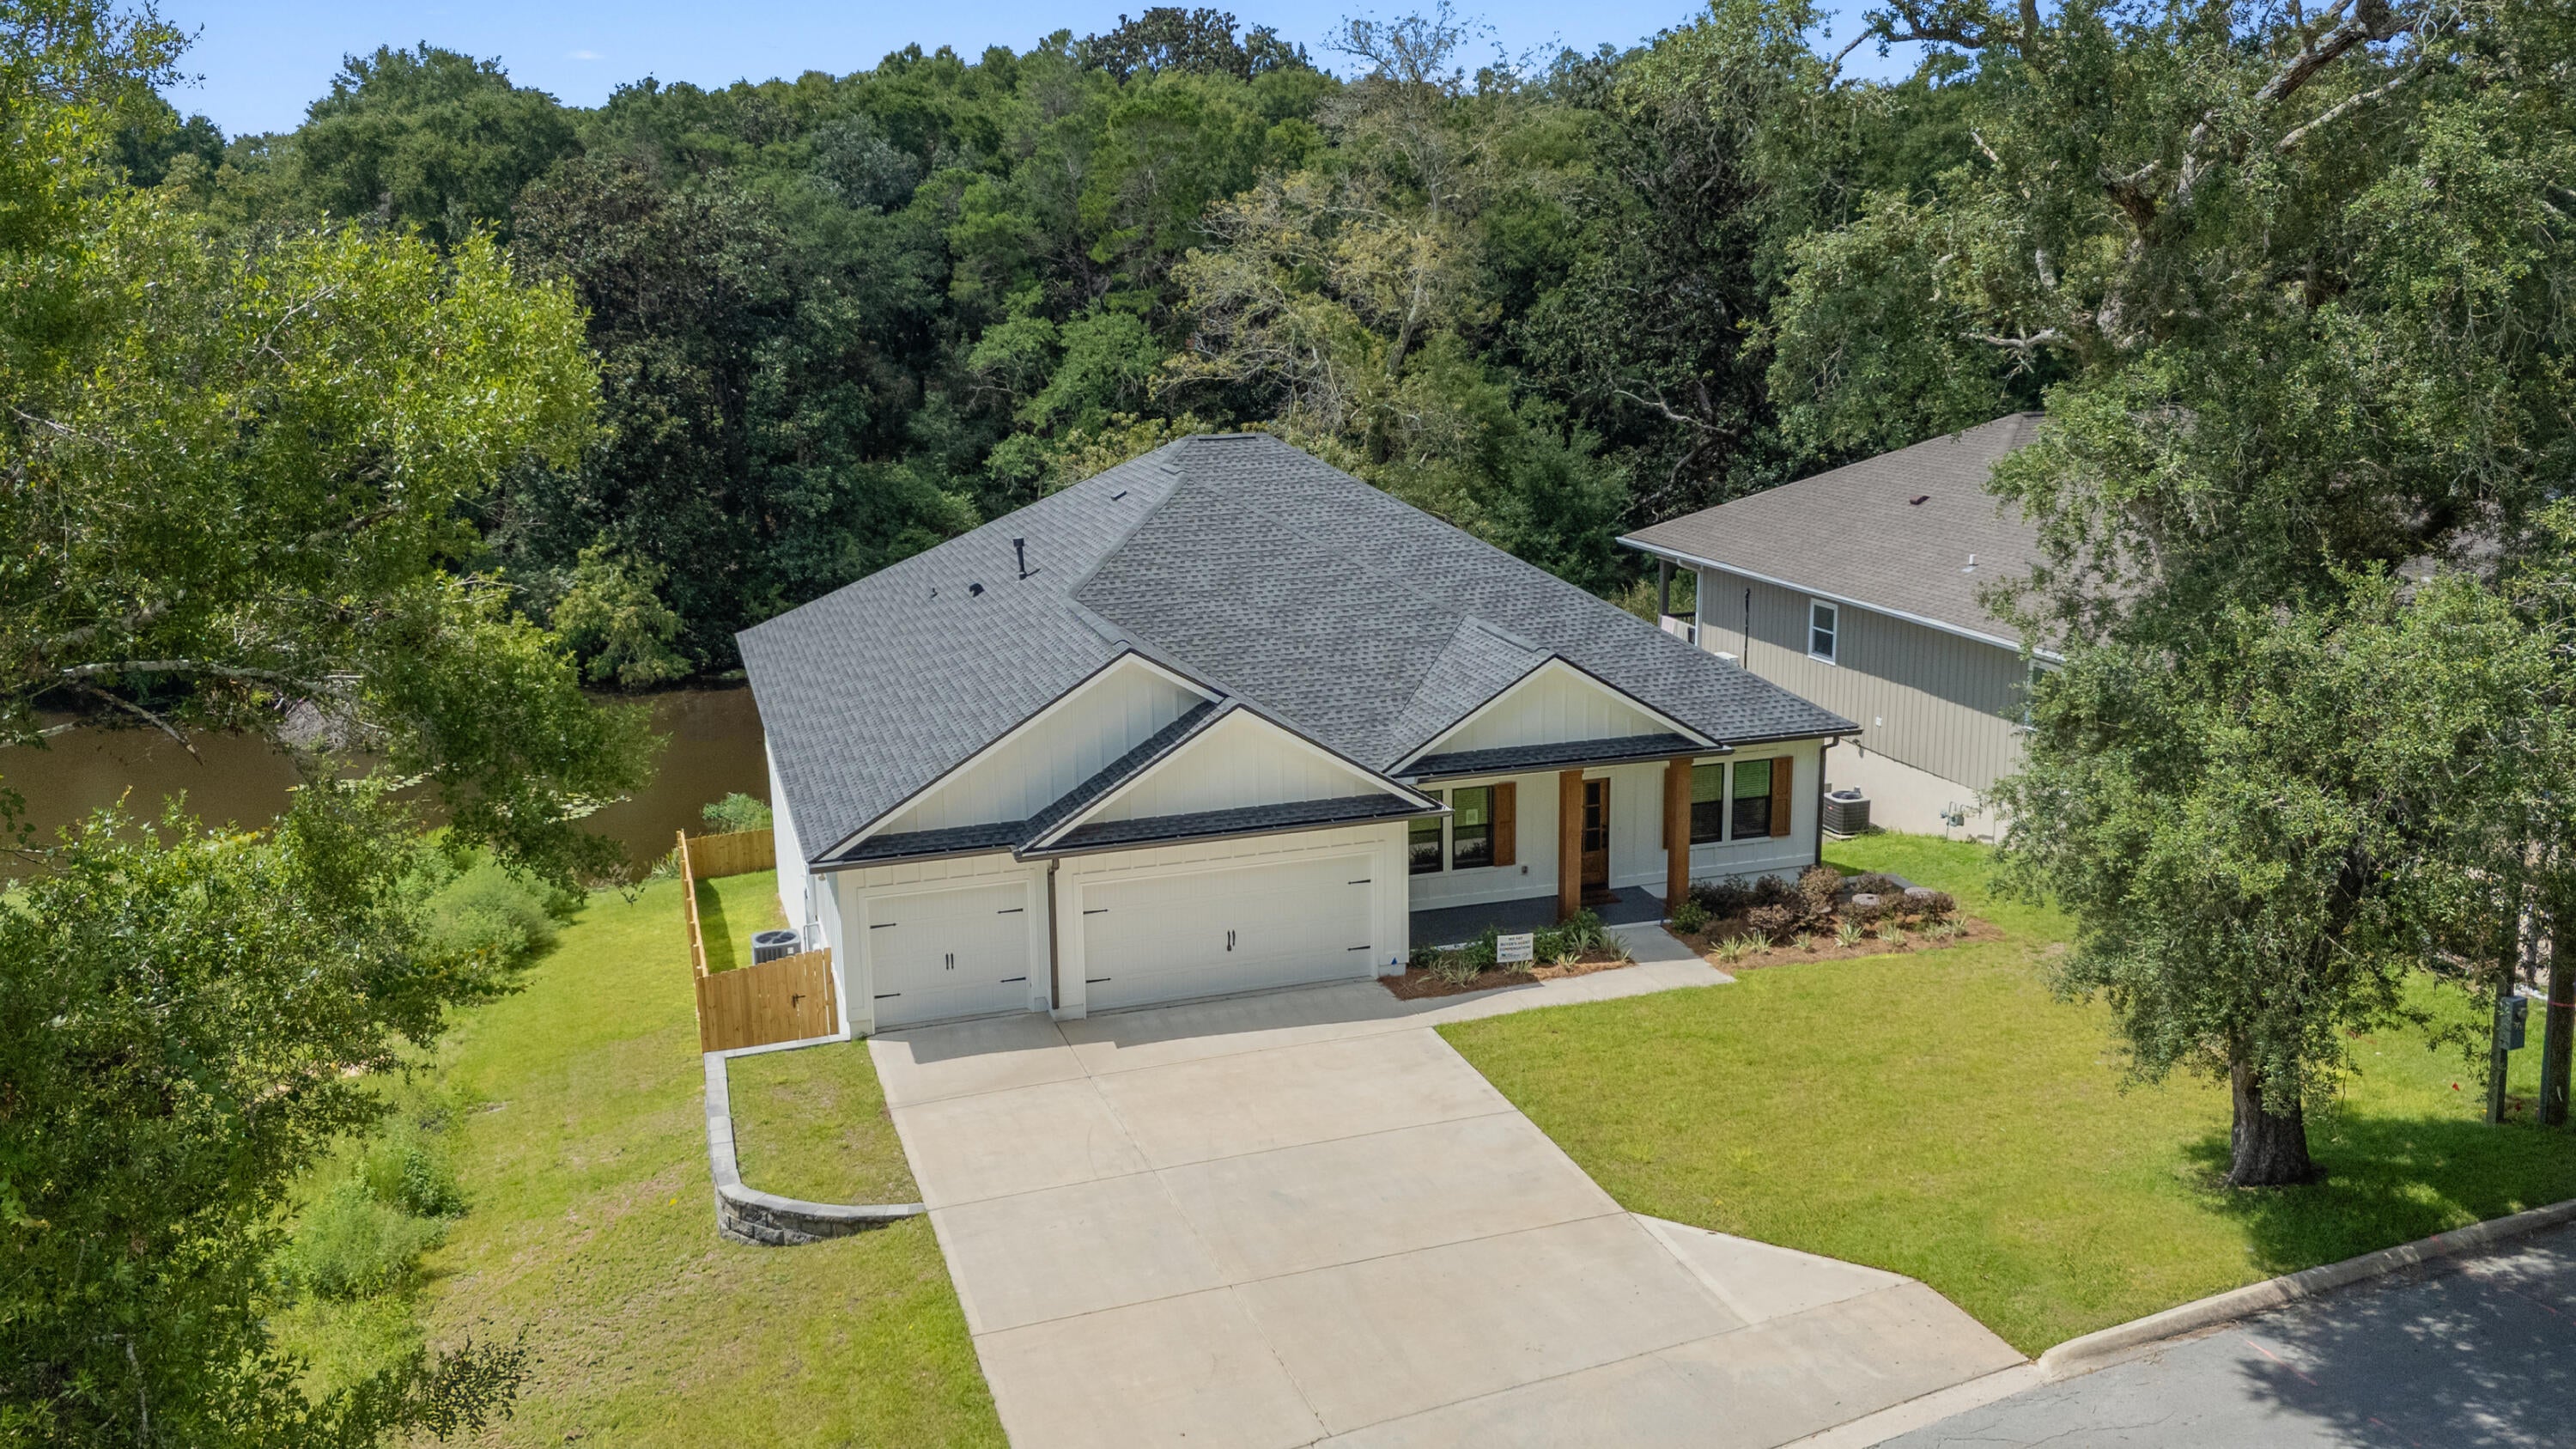
Labor Day party package plus builder incentives! Experience your new beginning in this brand-new 5-bedroom, 3-bath home designed for modern living. With 2,634 sqft of thoughtfully planned space that blends comfort, style, and easy everyday function. Quartz countertops, soft-close cabinetry, and LVP flooring throughout set the tone for durability and elevated design. The open split floor plan offers natural flow for gathering and relaxing, while the spa-inspired primary suite provides a peaceful retreat at day's end. A versatile 5th bedroom serves perfectly as a flex space for work, creativity, or future growth. Step outside to a large screened-in porch overlooking a tranquil pond, creating the perfect backdrop for morning coffee or unwinding. The spacious 3-car garage offers  room for vehicles, storage, and hobbies. With no HOA, you have the freedom to live your way.  Convenient neighborhood boat launch just across the street.  Centrally located to shopping and dining, quick commute to Eglin AFB, Duke Field, NWFSC, UWF and surrounding cities.  This house is complete and ready to be a home, with fast closing possible. The builder is offering 2% towards Closing Costs, plus will pay doc stamps, title, and the final survey.  Fence, Blinds & Fridge Included Home includes a 1/10 builder warranty plus an extra year of systems coverage for added peace of mind.
#1009193

Niceville

1720 25Th Street

5 Beds

3 Baths

2,634 Sq.Ft.

$699,900

MLS#: 1009193
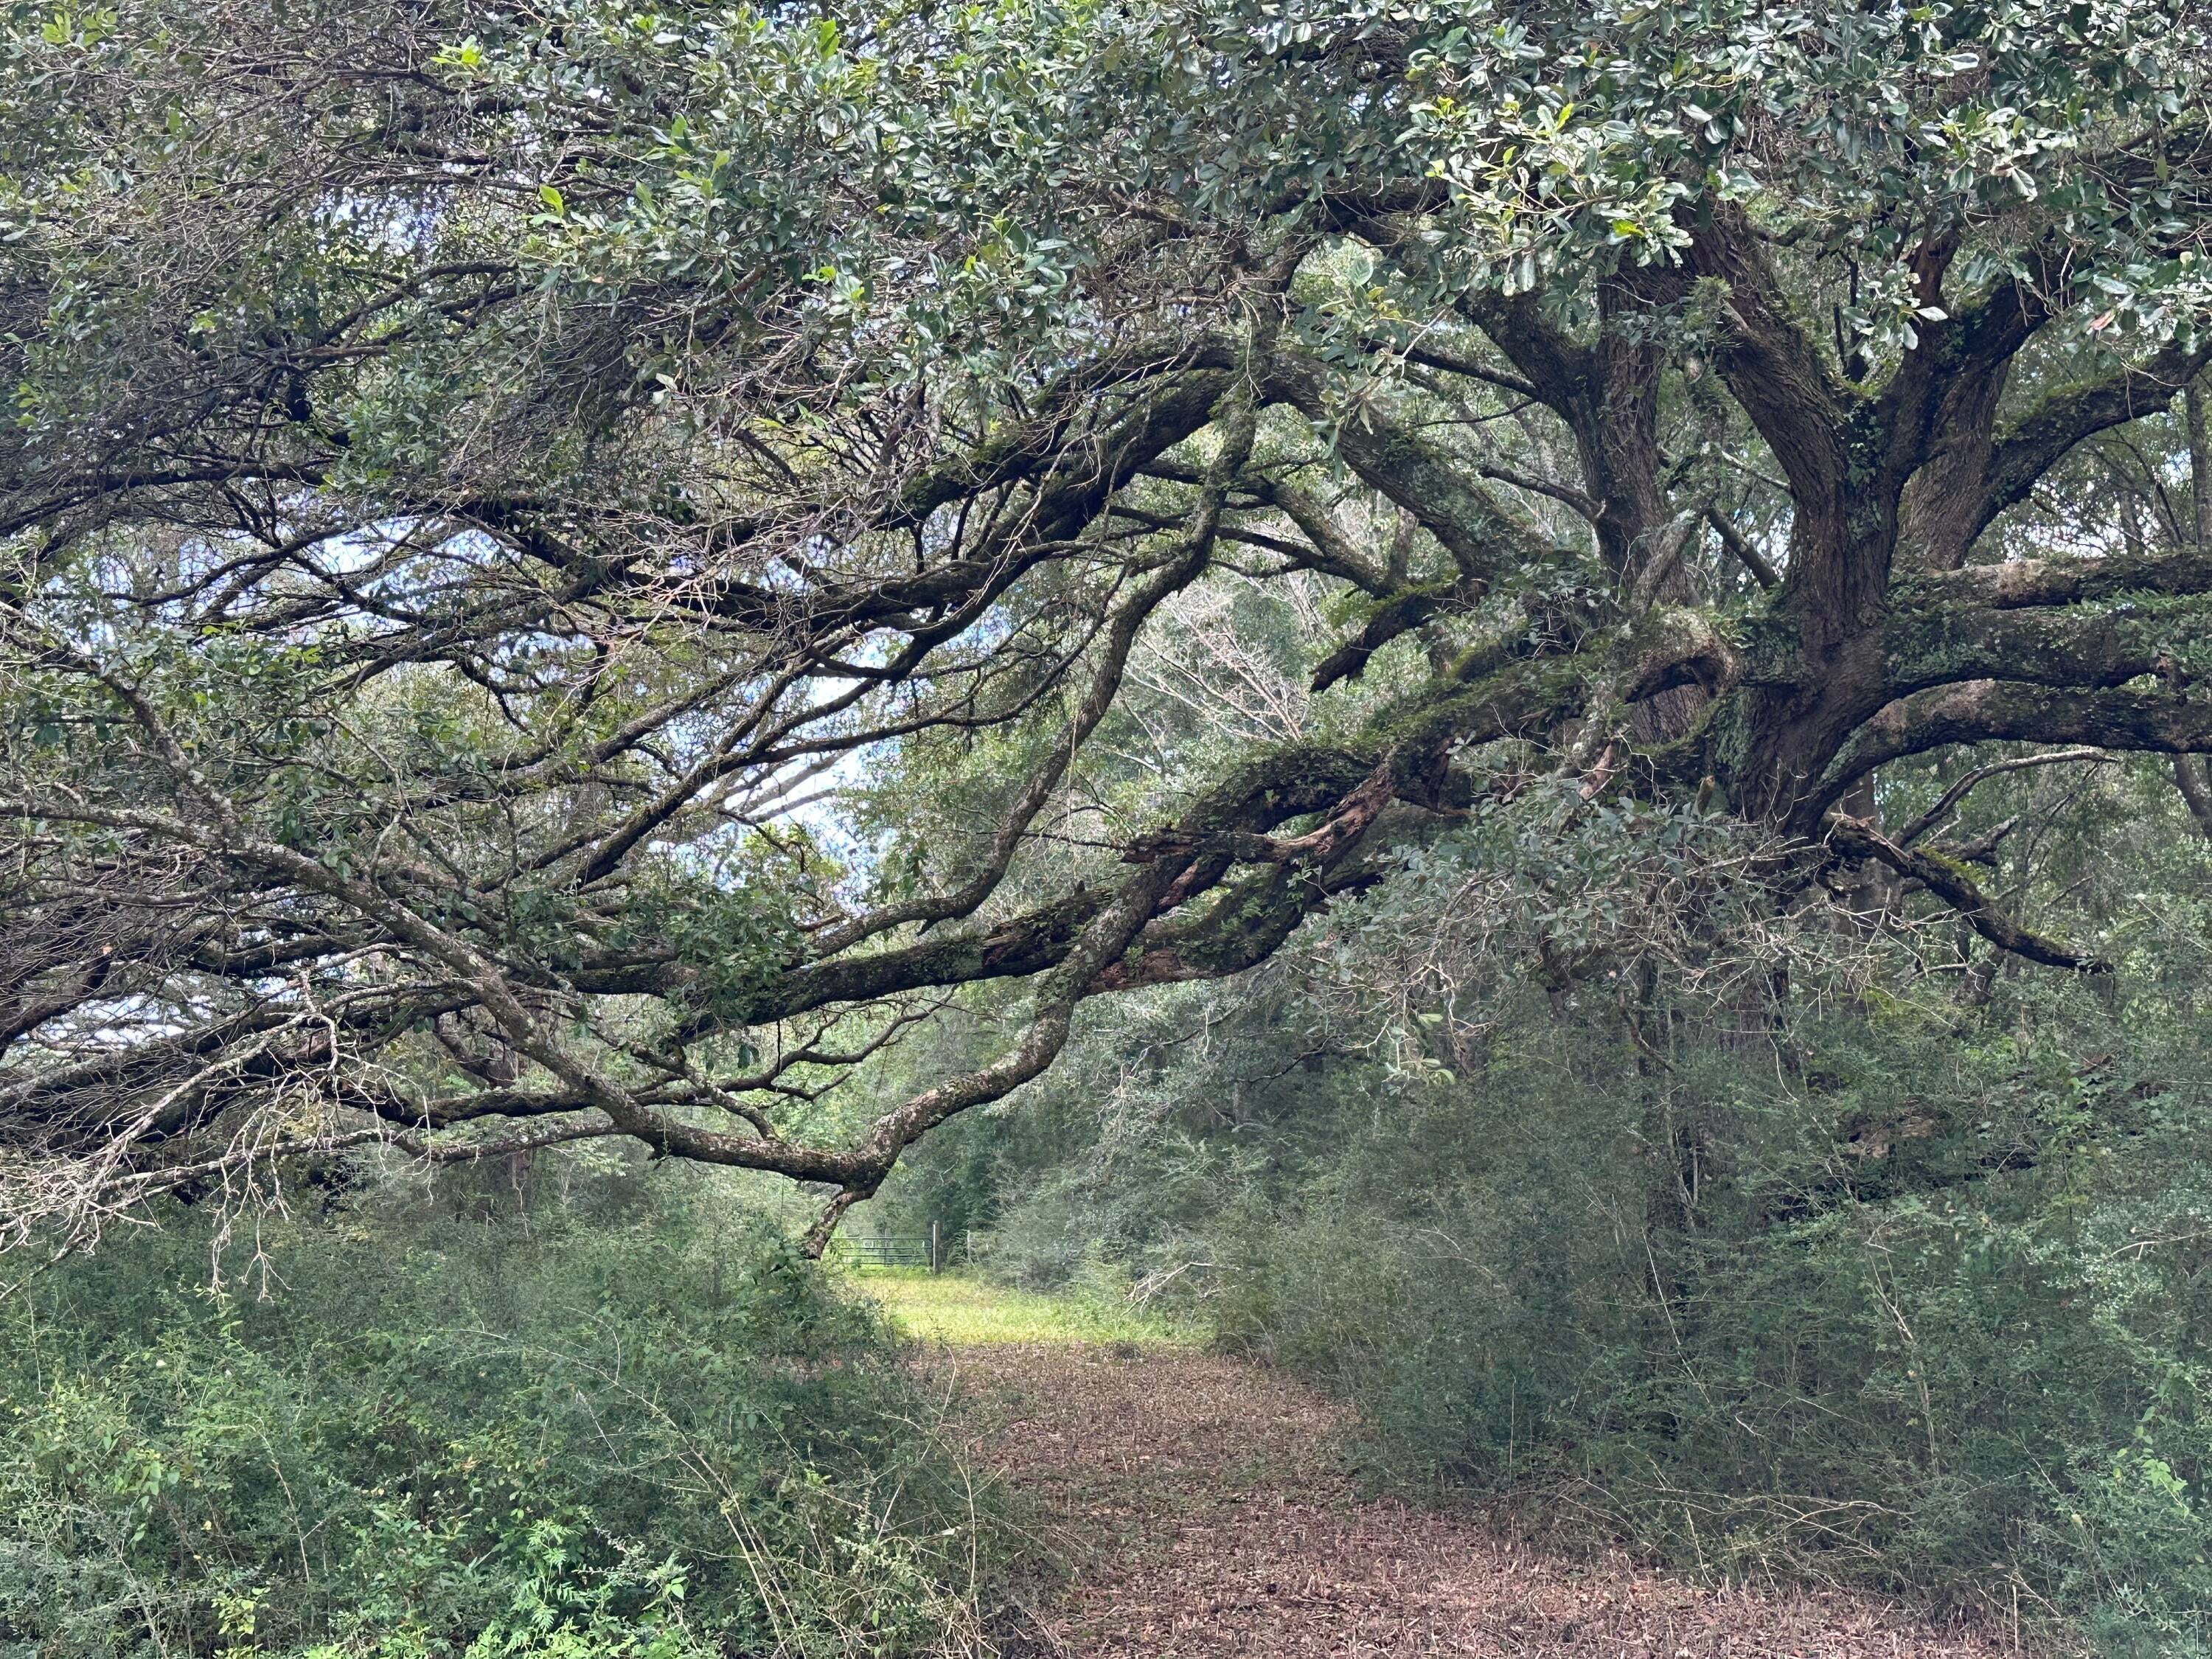
31+/- acres on Cooper Lane in Holt, Florida, offering a substantial tract in a rural area of northern Okaloosa County. Holt is a quiet North Florida community with a landscape shaped by agriculture, timber, rivers, and larger tracts of land. The area is near the Blackwater and Yellow Rivers and the Blackwater River State Forest, providing access to the natural character and outdoor recreation that make this part of the county distinct. Located away from the more developed coastal areas, Holt offers a country setting while still being within reach of Crestview, Milton, and surrounding communities for everyday needs. A solid opportunity to own a sizeable piece of Northwest Florida in an area known for its rural character and open surroundings.
#1010107

Holt

31+/-AC Cooper Lane

None Beds

None Baths

31.0 acres

$620,000

MLS#: 1010107
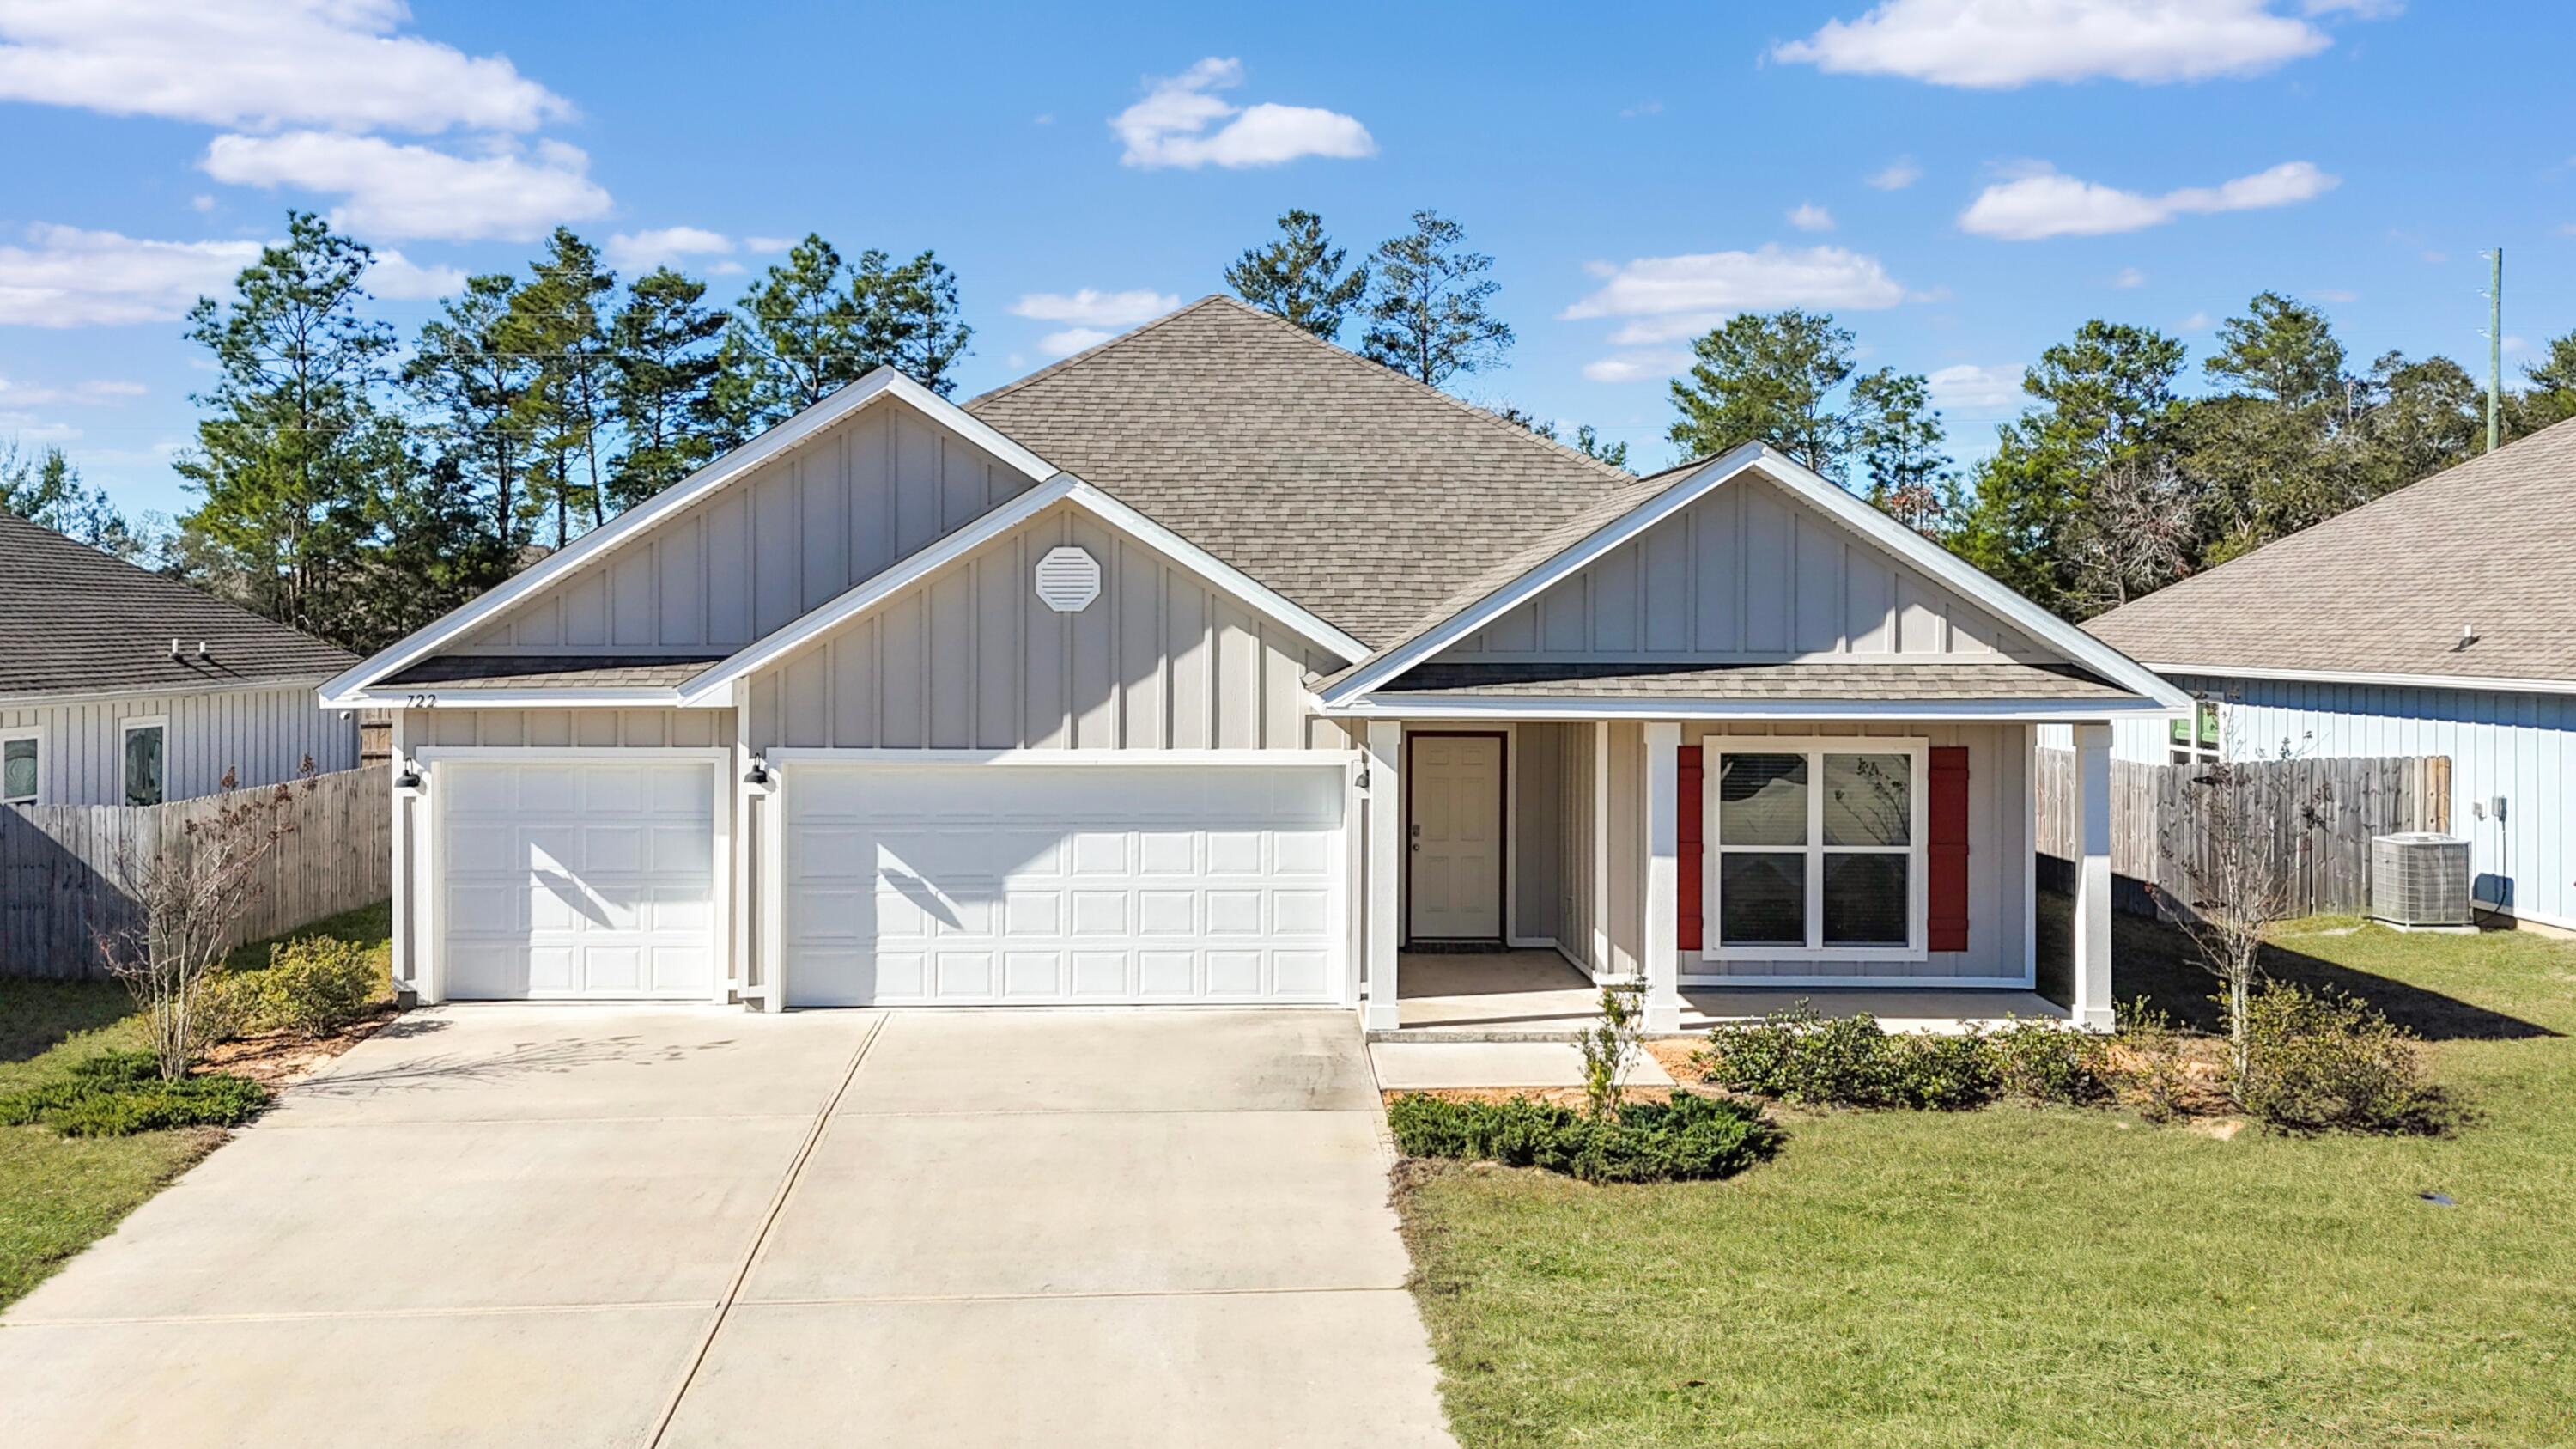
Welcome home to comfort and style in the heart of Crestview! Ideally located just minutes from shopping, dining, and everyday conveniences, this beautifully designed home also offers easy access to Riverside Elementary and Shoal River Middle School.
Step inside to an inviting open-concept layout where the kitchen truly serves as the heart of the home. Featuring granite countertops, undermount sinks, stainless steel appliances, and a spacious island perfect for morning coffee or casual gatherings, this space flows seamlessly into the main living area, ideal for entertaining or simply unwinding at the end of the day. The generous primary suite offers a peaceful retreat with tray ceilings, abundant natural light, and plenty of space to relax. Throughout the home, thoughtful design and neutral finishes create a warm, welcoming atmosphere ready for your personal touch. Let's talk about the 3-car garage perfect for vehicles, hobbies, and storage space! This home blends functionality and living feel effortlessly. VA Assumable 5.5% Balance $380,000 Principal Interest and taxes/Insurance $2896.36 per month.
#993056

Crestview

722 Quintana Street

4 Beds

3 Baths

2,273 Sq.Ft.

$389,900

MLS#: 993056
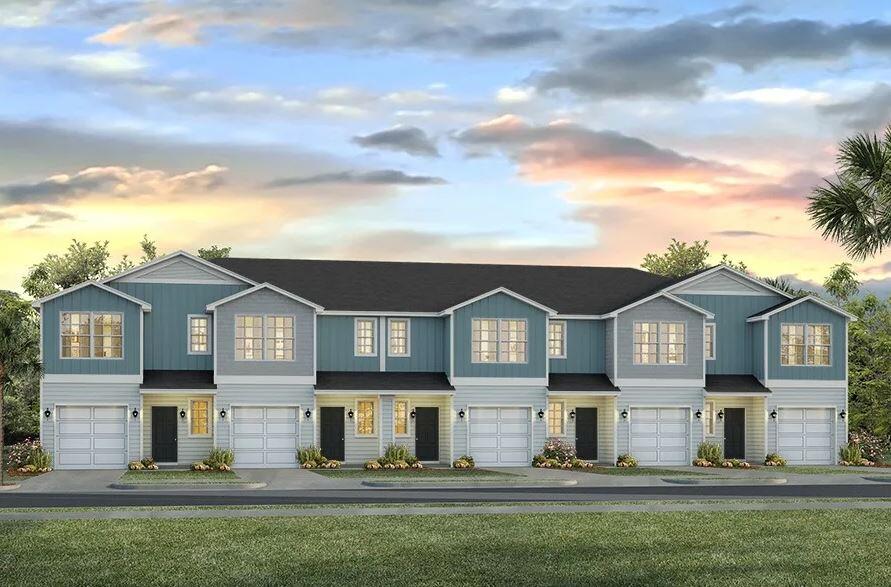
Welcome to The Enclave at Midtown!

The Palm Exterior Unit is a 2-story townhome that boasts 3 bedrooms, 2.5 baths with an open design that is perfect for entertaining. The kitchen is presented with quartz countertops, a large island bar, pantry and all stainless-steel appliances offering style and functionality. Bedroom 1 is located on the second floor as a private retreat with a spacious walk-in closet and a beautiful adjoining bath. Interior features also include EVP flooring with frieze carpet in the bedrooms. ALL LISTING pictures, colors, features, and size may vary. Square footages are approximate.
#1002571

Navarre

8538 Midtown Court

3 Beds

2 Baths

1,449 Sq.Ft.

$314,900

MLS#: 1002571
Welcome to Garden Villas in Crestview, FL! This New Townhome community will feature a gorgeous community pool.  

The Palm Interior Unit is a 2-story townhome that boasts 3 bedrooms, 2.5 baths, and single car garage with an open design that is perfect for entertaining. The kitchen is presented with quartz countertops, a large island bar, pantry and all stainless-steel appliances offering style and functionality. Bedroom 1 is located on the second floor as a private retreat with a spacious walk-in closet and a beautiful adjoining bath. Interior features also include EVP flooring with frieze carpet in the bedrooms. Our Home is Connected package also offers a Smart Home 'Connect' system with several convenient devices you are sure to enjoy. ALL LISTING pictures, colors, features, and size may vary. Square footages are approximate.
#996268

Crestview

336 Callie Drive

3 Beds

2 Baths

1,460 Sq.Ft.

$226,900

MLS#: 996268
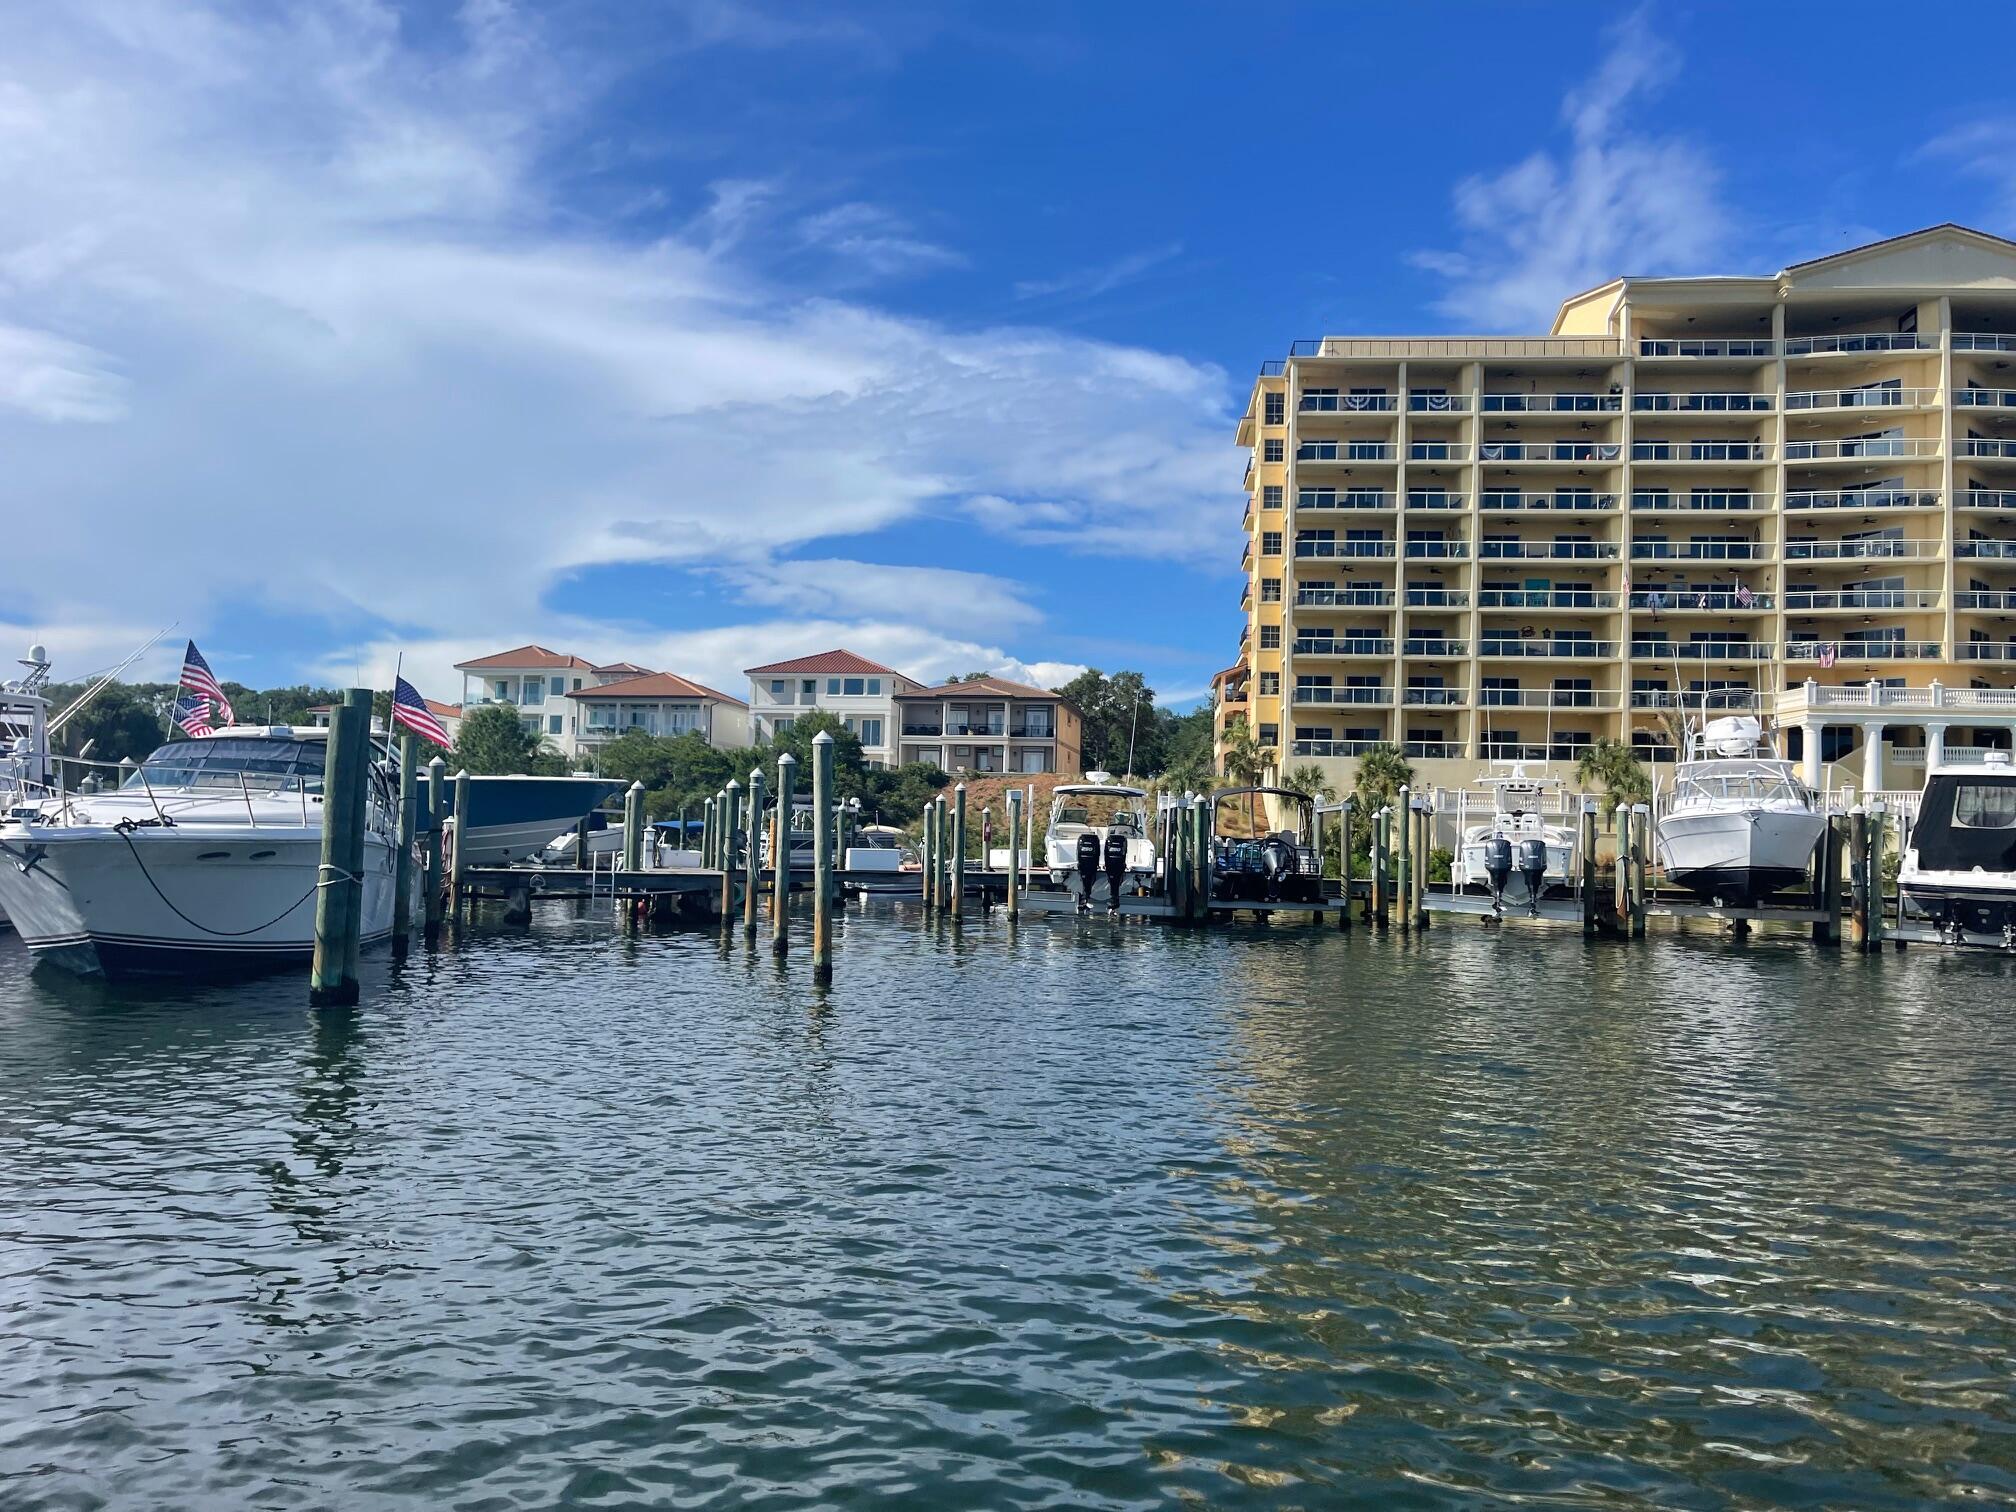
55 x 19' dock slip on the Destin Harbor, only 1.7 miles from the Destin Bridge. Cleaning station, water and power all available on site.
#992037

Destin

770 Harbor Boulevard C18

None Beds

None Baths

N/A

$160,000

MLS#: 992037
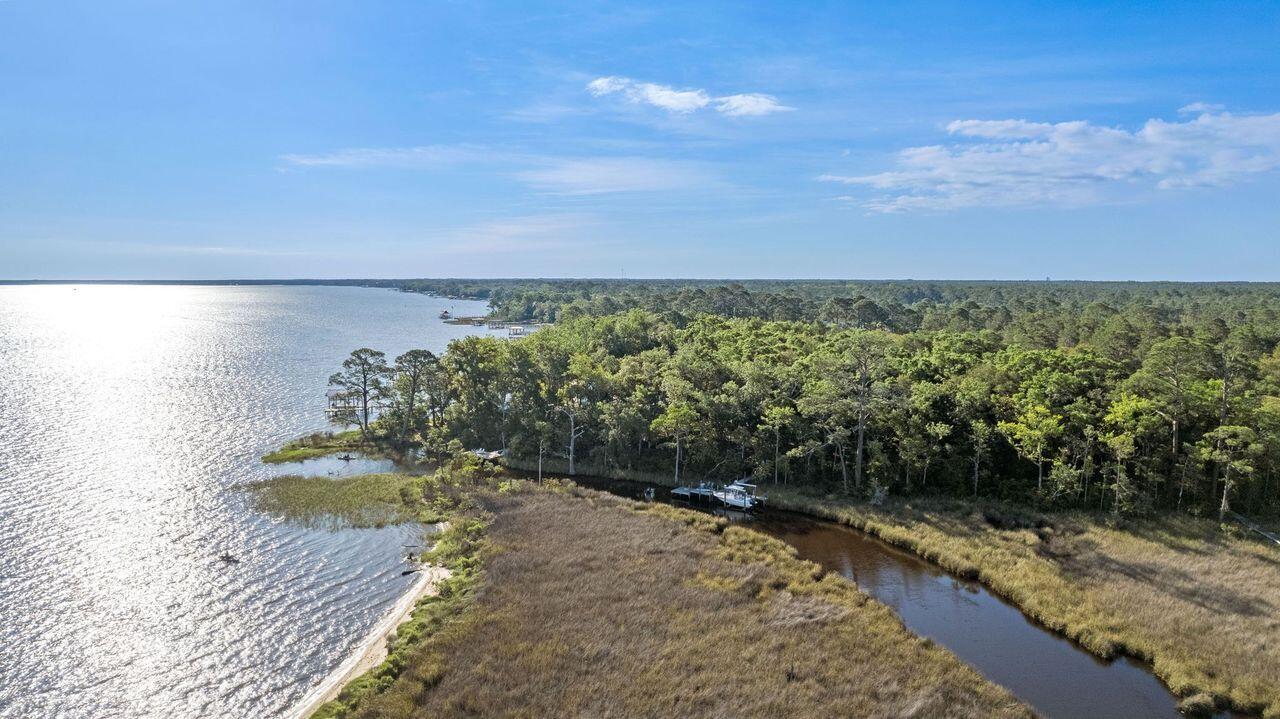
Estuary is an exclusive, gated, waterfront community in Point Washington. A Dock and Boat LIFT are in place to go along with 122 ft of water frontage. Estuary allows easy access to Grayton Beach, and all 30A has to offer. Enjoy privacy while being a bike ride away from the Gulf of America, 30A, and all the great restaurants.  Estuary boarders Point Washington State Park, where there are miles of trails/bridges for the new owner to enjoy the mature trees, and shade for hiking,biking, or just enjoying the nature.
#1008389

Santa Rosa Beach

8 Ansley Forest Drive

None Beds

None Baths

0.76 acres

$1,495,000

MLS#: 1008389
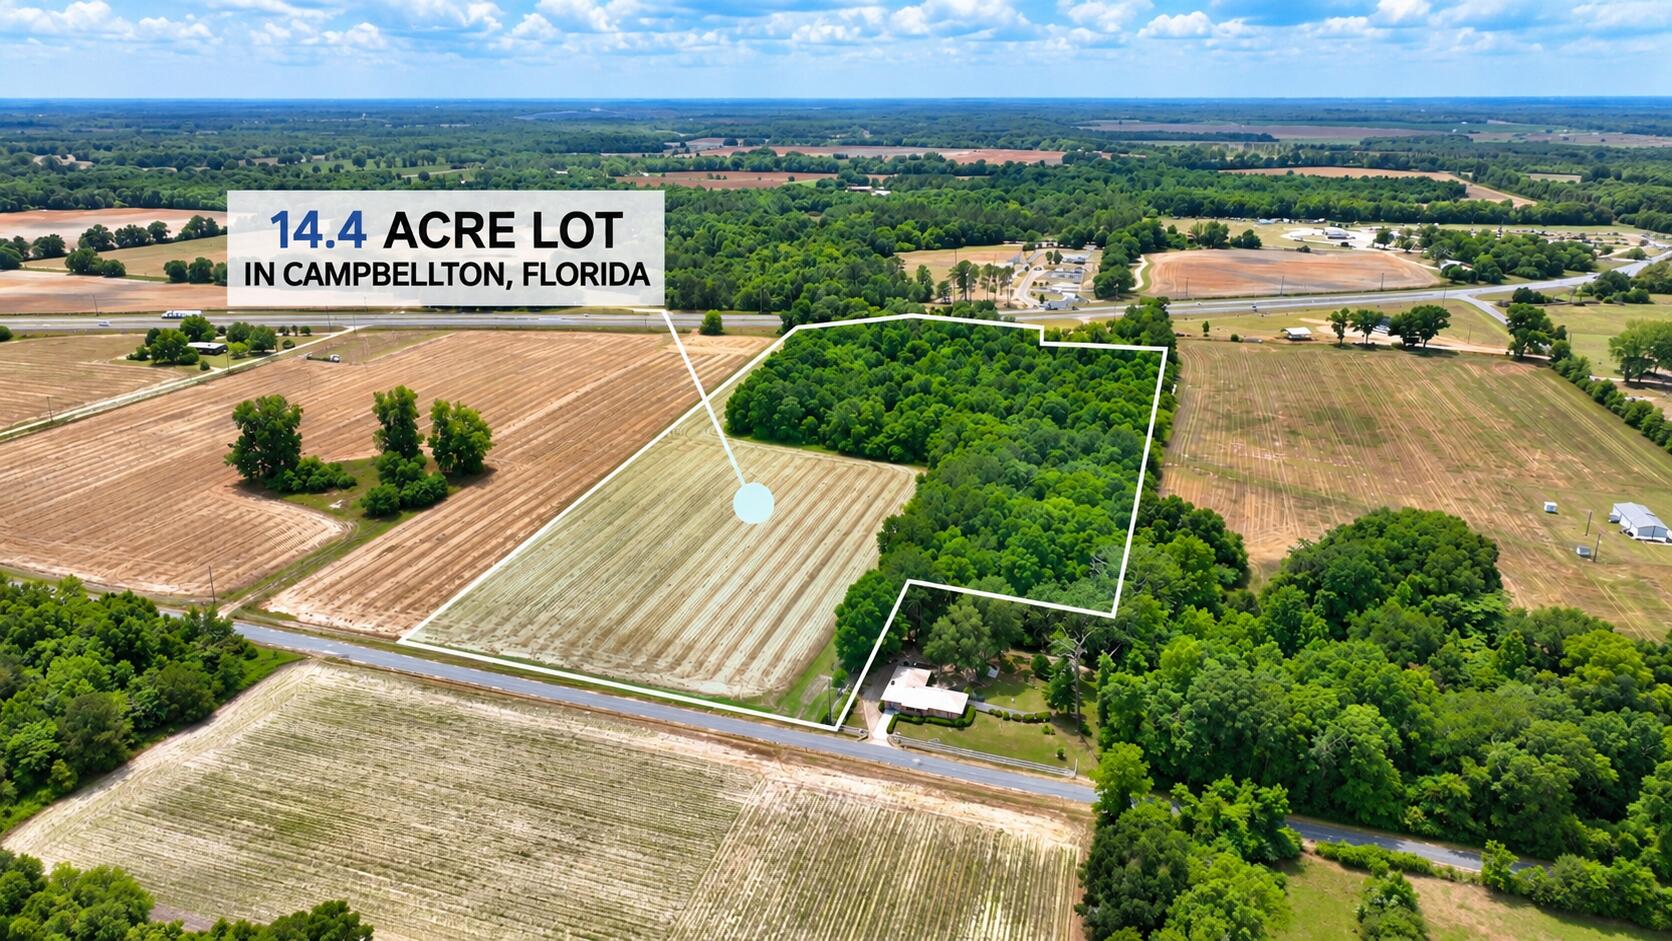
This beautiful 14-acre partially wooded lot is full of opportunity and perfectly situated right on Hwy 231, directly across from Campbellton Park in Campbellton, FL. Whether you're looking to build a private residence, start a mini-farm, or invest in land with high visibility and easy access, this property checks all the boxes.

With a mix of cleared and wooded areas, the land offers the best of both worlds: open space for development and natural beauty for privacy and shade. The location provides excellent road frontage, making it ideal for a homesite, recreational retreat, or even future commercial potential.
#980067

Cottondale

14.4 ACRES HWY 231

None Beds

None Baths

18.0 acres

$155,000

MLS#: 980067
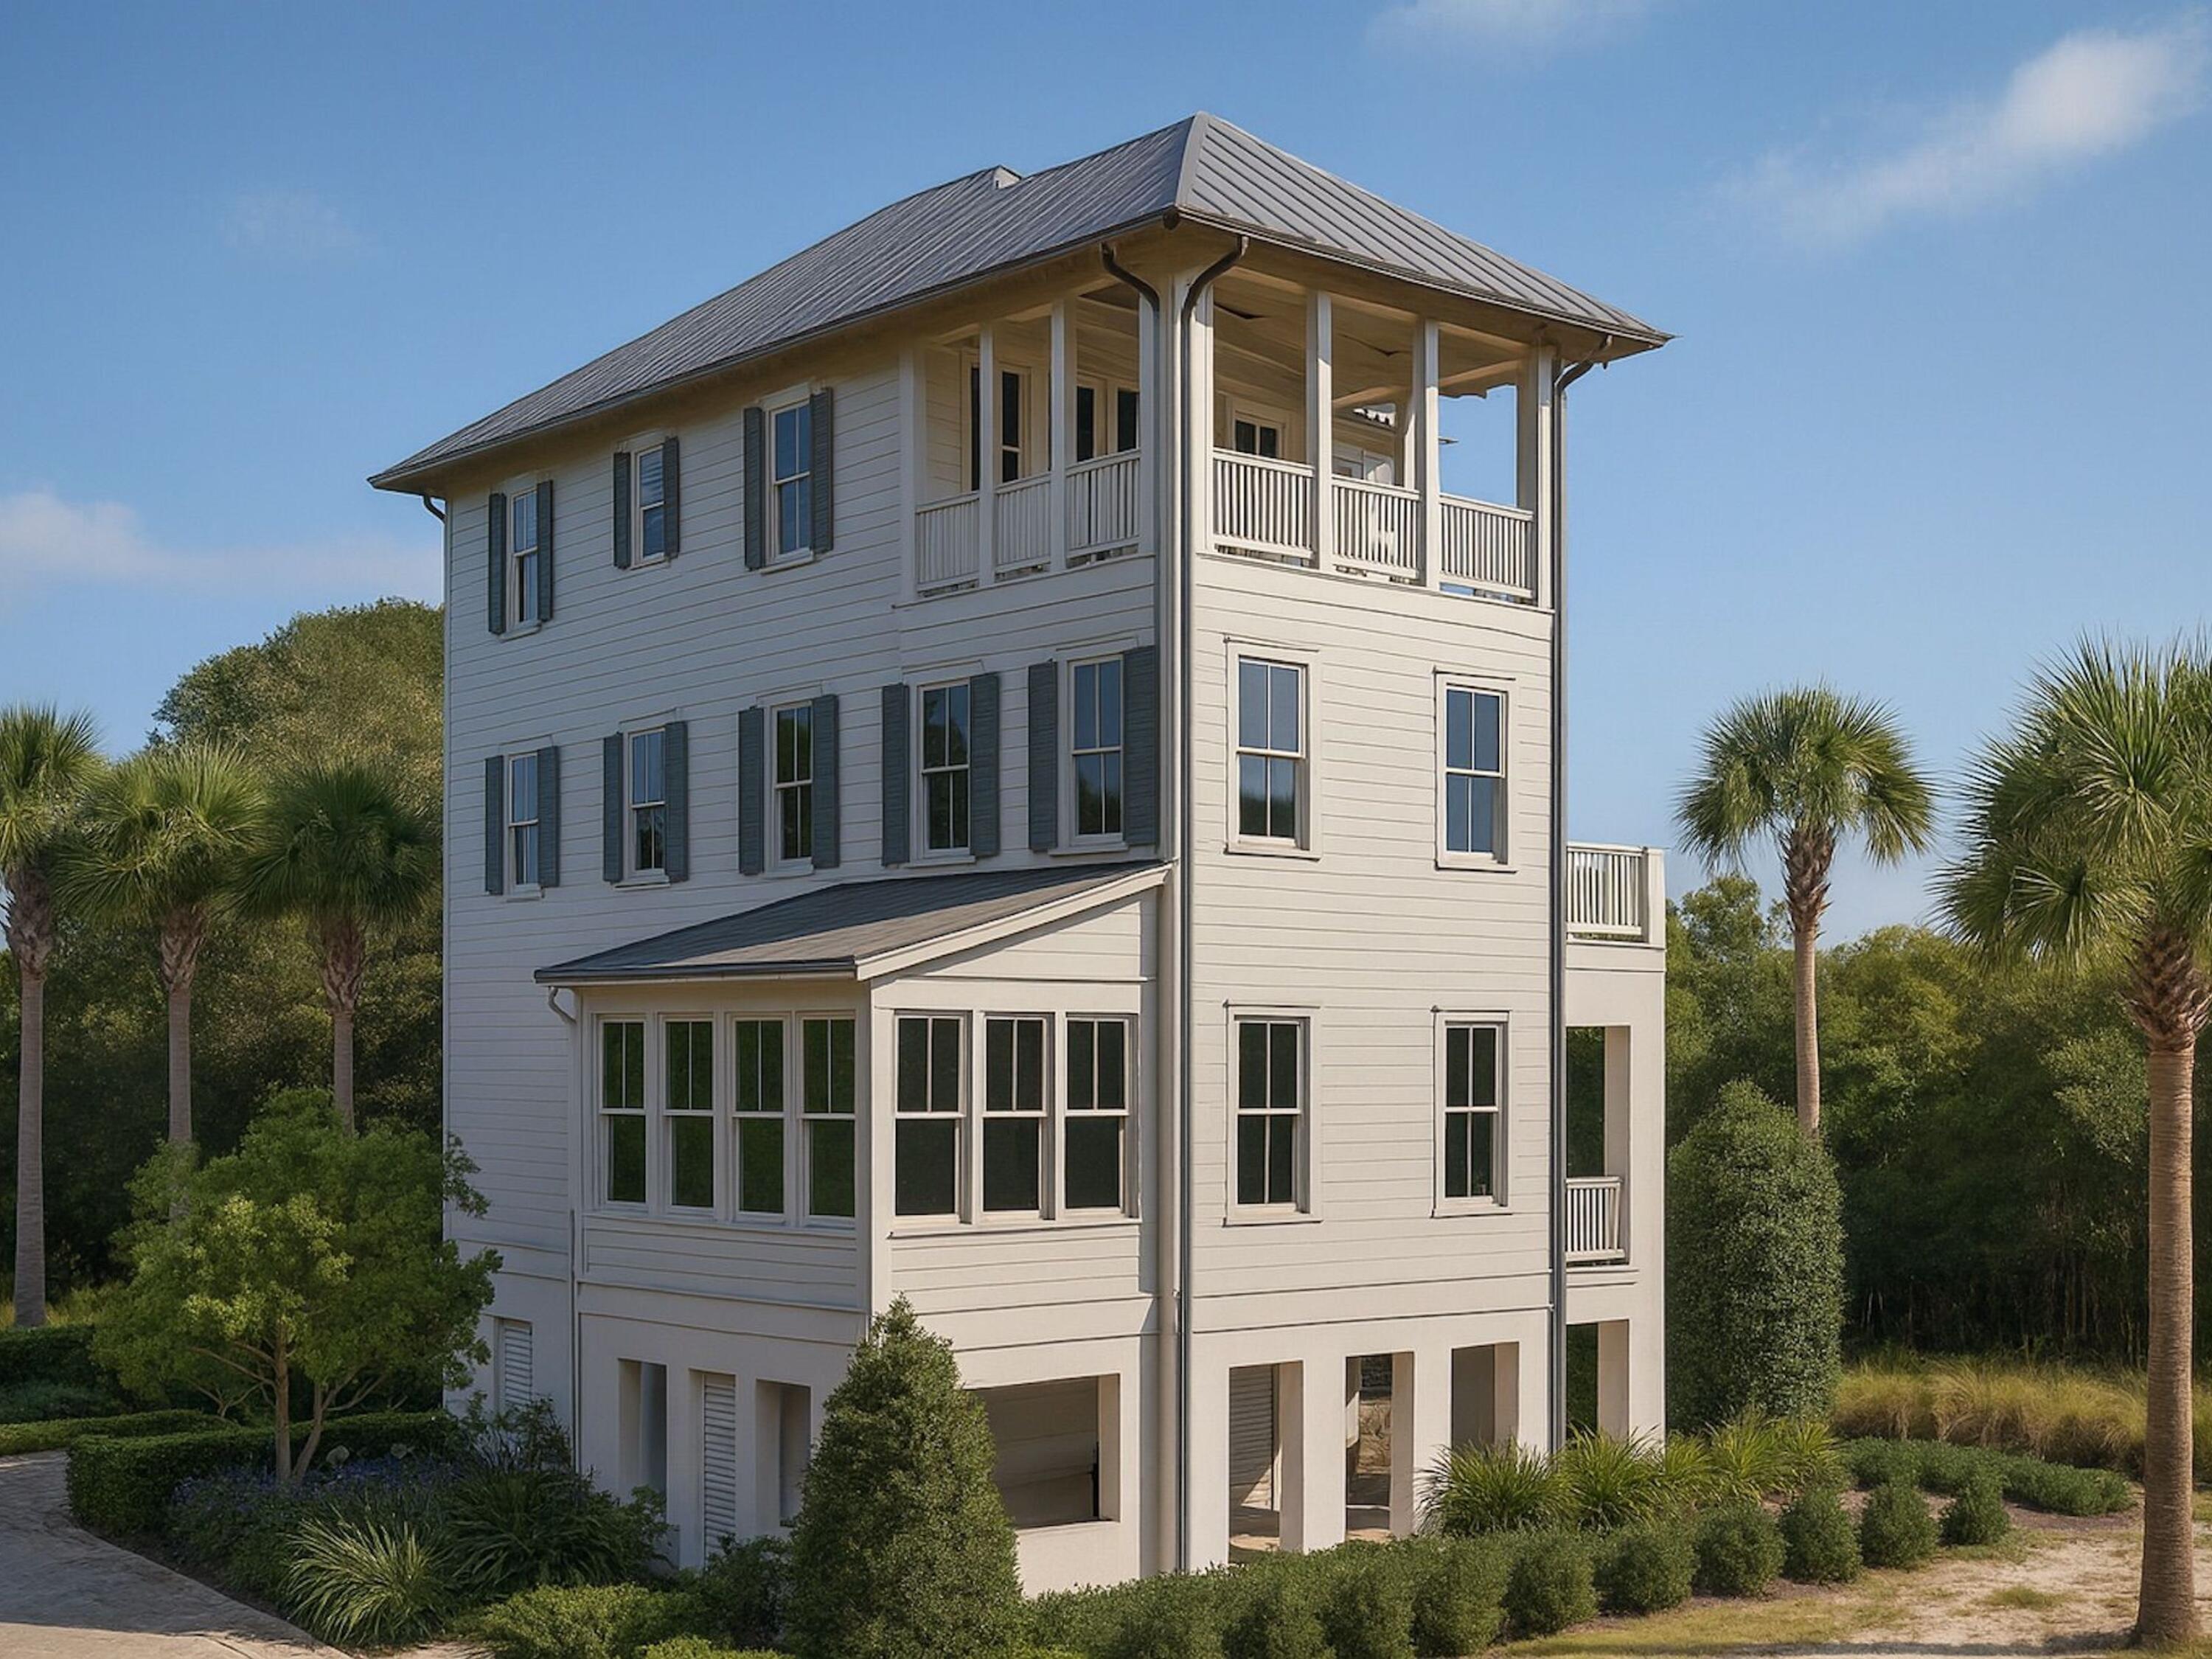
Tucked within the intimate, architecturally curated enclave of Lupin Beach, Lot 10 introduces a rare opportunity to experience the peaceful side of Inlet Beach--where elegant design, quiet surroundings, and thoughtful craftsmanship come together just moments from the most celebrated destinations along Scenic 30A. Designed by the esteemed team at Historical Concepts, this boutique Gulf-front community offers a refreshing alternative to the more dense locations of Rosemary and Alys Beach, while delivering effortless access to both. Spanning 3,110 square feet across four refined levels, the home is composed with a calming, sanctuary-like sensibility. Soft, creamy tones, warm neutral textures, and elevated detailing define its interiors, creating an atmosphere that feels serene, airy, and deeply restorative. Natural light moves gracefully through each level, enhancing a layout that blends generous gathering spaces with private areas for reprieve.

The home's defining architectural moment is the expansive top floor terrace, a breezy elevated retreat designed for quiet mornings, glowing sunsets, and intimate evenings above the coast. Paired with a family room and wet bar, this level serves as a private oasisideal for unwinding, entertaining, or simply savoring the rhythm of Gulf breezes.

Across its multiple floors, the residence offers extraordinary flexibility for full-time homeowners, second-home seekers, and multigenerational families alike. Two main living areas provide separation and comfort, while four bedrooms plus a bunk roomeach supported by full or half bathsensure ample accommodation for guests. An elevator serving all levels enhances accessibility and ease, making daily living both convenient and intuitive.

The ground floor is purpose-built for coastal life, featuring a covered outdoor living area, changing room, shower, and an oversized two-car garage,an ideal transition from beach days to home. Upper levels reveal refined living and dining spaces, a tranquil primary suite with private sitting area and terrace access, additional ensuite bedrooms, and thoughtful storage throughout.

Lot 10 also enjoys one of the most enviable locations along the eastern edge of 30A. Steps away, Lake Powell, one of Florida's most iconic coastal dune lakes, invites paddleboarding, kayaking, and quiet exploration. Immediately to the east, Camp Helen State Park offers preserved natural beauty, hiking trails, a fishing pier, and abundant wildlife. And within a short walk or bike ride, the world-class dining, boutiques, and cultural experiences of Rosemary Beach, Alys Beach, Seacrest, and Kaiya Beach Resort await.

For recreation and club amenities, owners benefit from close proximity to Watersound Beach Club, the expansive new Camp Creek amenities, and Wild Heron Golf Clubeach offering resort-style pools, golf, tennis, pickleball, fitness facilities, and multiple dining venues. Travel is effortless with Northwest Florida Beaches International Airport just 15-20 minutes away, providing direct connections to major Southeastern and national markets.

Balancing privacy with proximity, design with livability, and calmness with coastal vibrancy, Lot 10 at Lupin Beach stands as a rare sanctuary on the eastern edge of 30Acrafted with intention, shaped by architectural pedigree, and ready to welcome its first owner into a life of peaceful, boutique coastal living.
#990000

Inlet Beach

15 W Lupin Beach Drive

4 Beds

4 Baths

3,110 Sq.Ft.

$3,495,000

MLS#: 990000
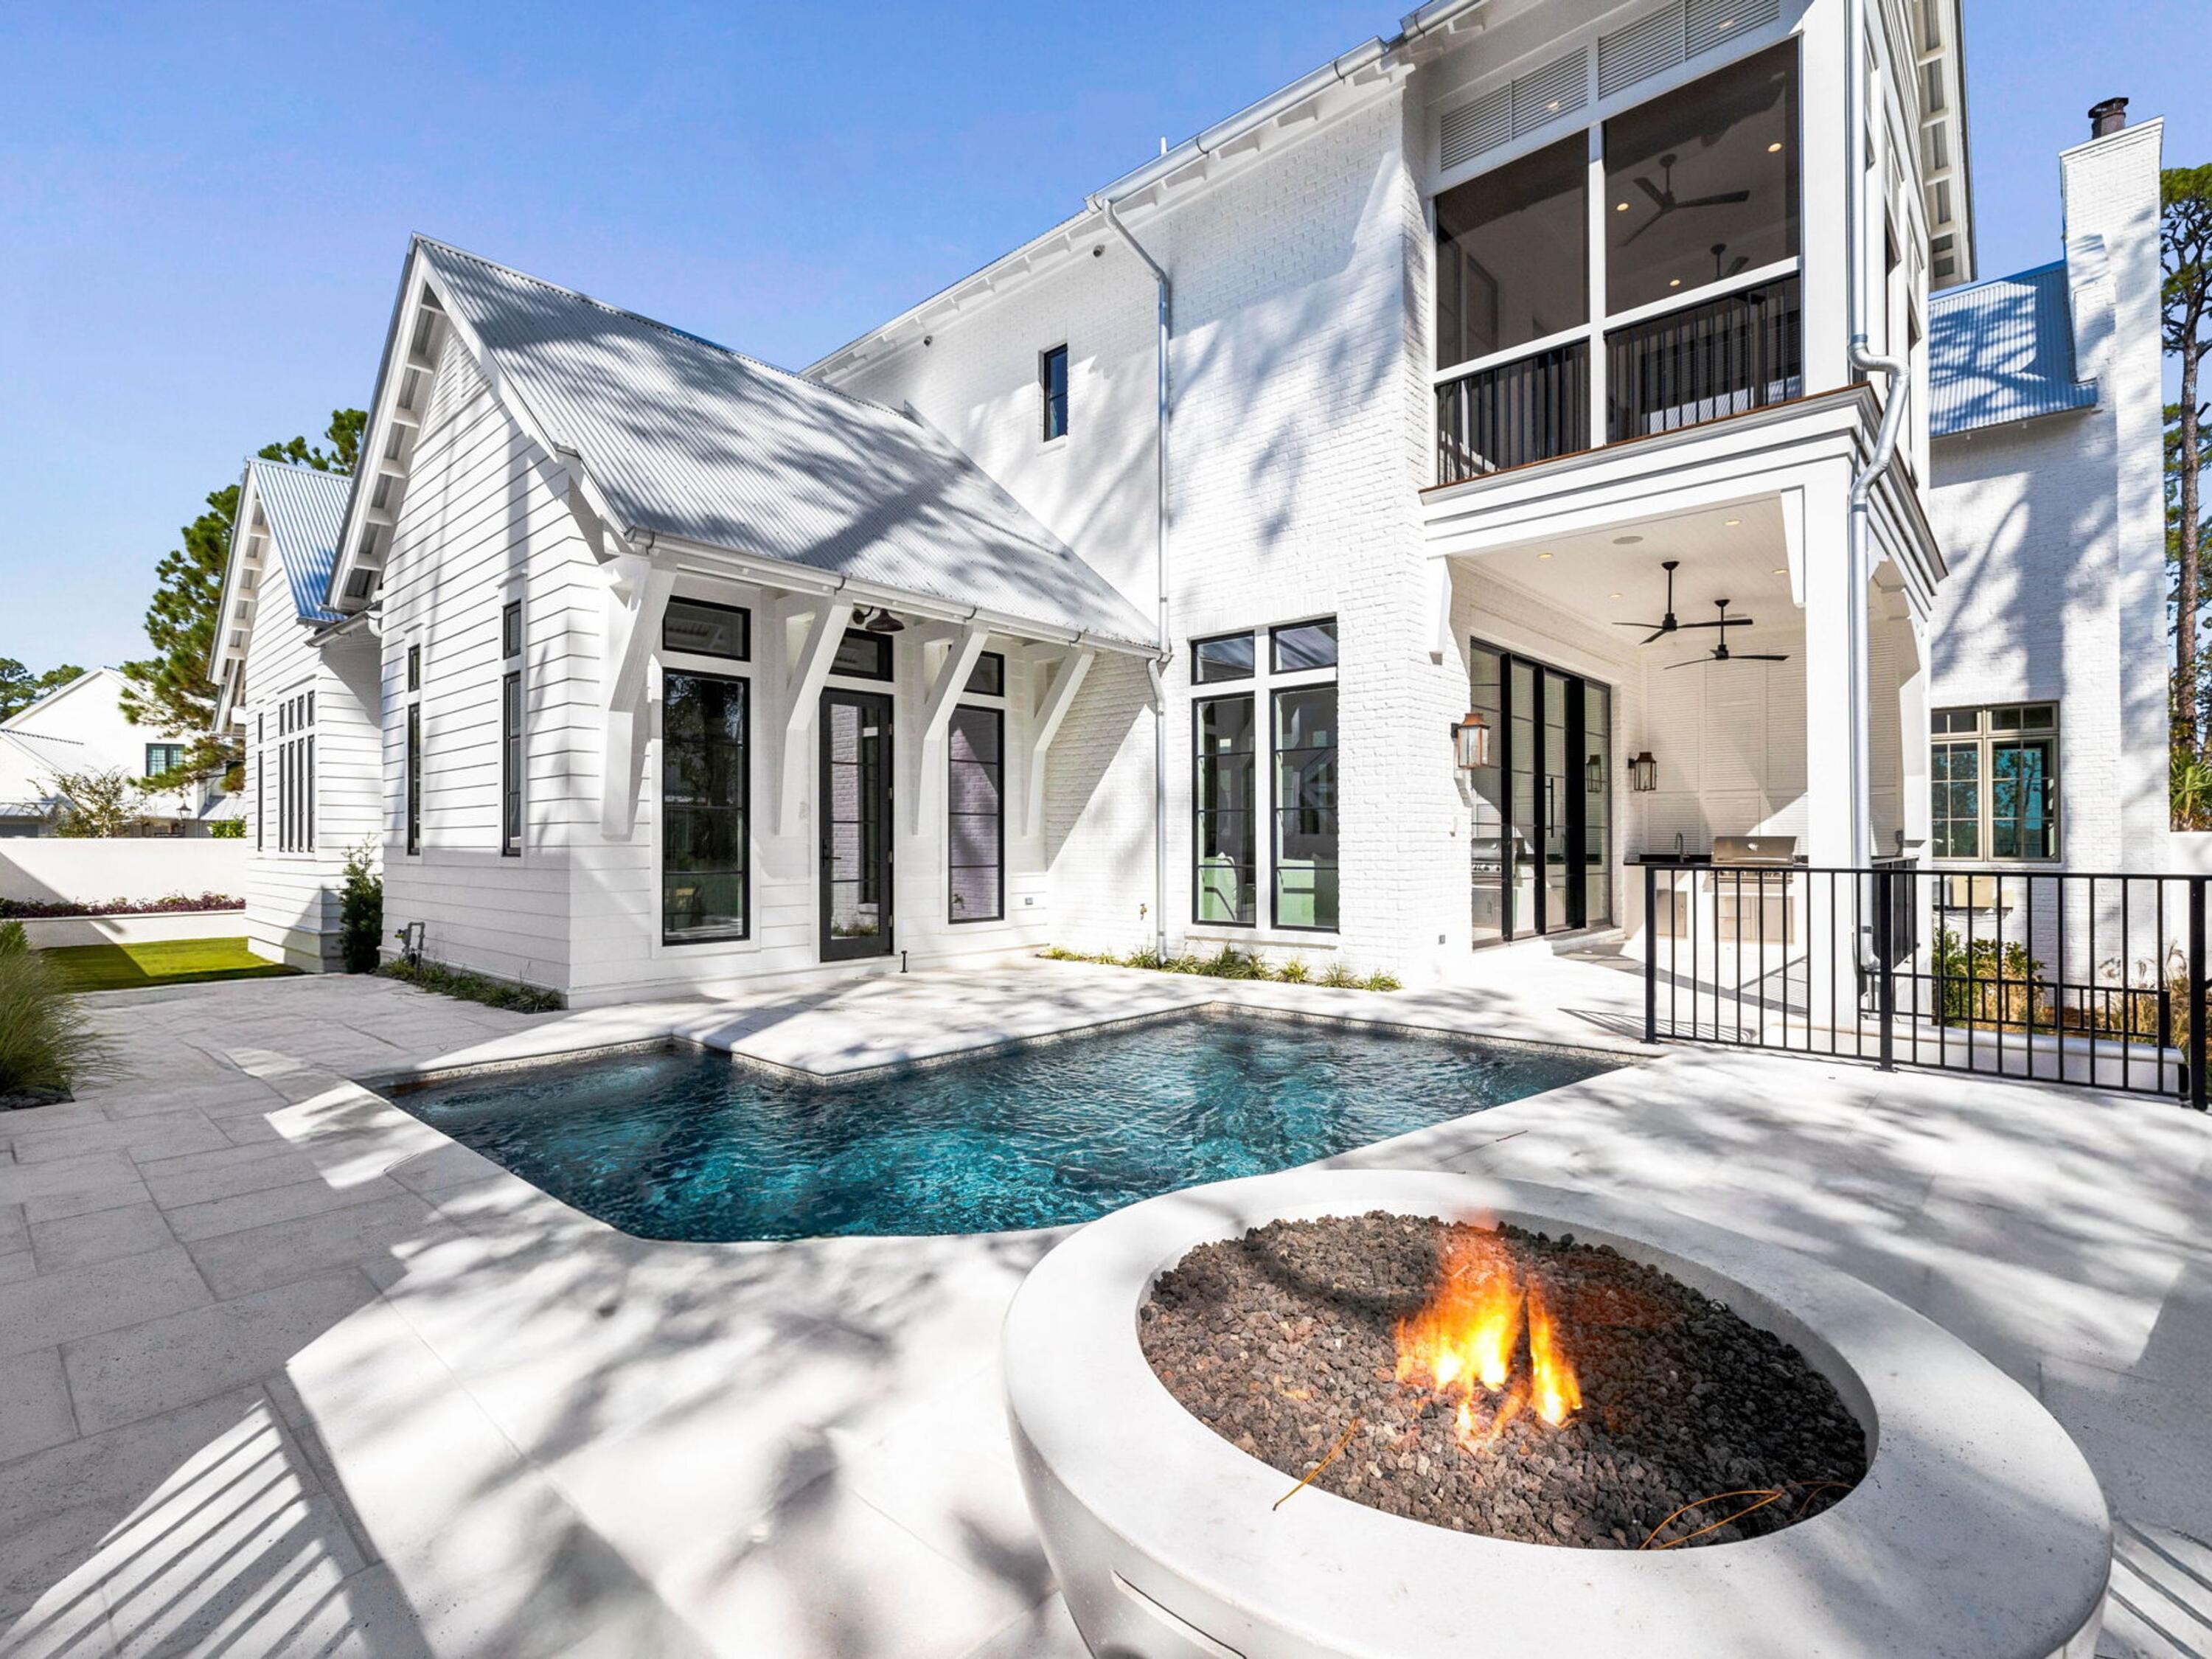
Located within the gated waterfront community of Churchill Oaks, this thoughtfully designed residence offers a refined take on coastal living with a focus on effortless indoor-outdoor flow and elevated everyday comfort. Positioned just north of 30A, the home pairs a private setting with access to a bayou front marina, clubhouse, and resort-style infinity pool.

Designed for both entertaining and daily living, the home features a private pool, two-car garage, and a flexible layout with two primary suites. The main living area is anchored by soaring 12-foot ceilings and expansive 10-foot Euro-wall sliders that open seamlessly to the outdoor living space, creating a natural extension of the home. Interior finishes blend warmth and sophistication with Venetian plaster walls, white oak flooring, and curated architectural details throughout. The kitchen is designed for both function and presentation, featuring a 48-inch Wolf dual-fuel range with griddle, 48-inch Sub-Zero refrigerator, 6cm honed marble island, butler's pantry, and a wet bar with beverage refrigeration.

The main-level primary suite offers vaulted ceilings, a spacious bath with dual vanities and soaking tub, and direct access to the L-shaped plunge pool. Upstairs, a secondary living area with wet bar provides additional space to gather, along with a second primary suite featuring a custom walk-in closet, screened balcony, and a wet-room-style bath with garden tub and shower.

Outdoor spaces are designed for low-maintenance enjoyment, complete with an AstroTurf lawn, fire pit, and summer kitchen with built-in grill, sink, and refrigerator.

Churchill Oaks residents enjoy gated privacy along with access to a private marina, bayou front clubhouse, and community pool, all within close proximity to the beaches, dining, and shopping of 30A.
#981260

Santa Rosa Beach

267 Churchill Oaks Drive

4 Beds

4 Baths

3,868 Sq.Ft.

$3,195,000

MLS#: 981260

* Listings identified with the FMLS IDX logo come from FMLS and are held by brokerage firms other than the owner of this website. The listing brokerage is identified in any listing details. Information is deemed reliable but is not guaranteed. If you believe any FMLS listing contains material that infringes your copyrighted work please click here to review our DMCA policy and learn how to submit a takedown request. © 2024. First Multiple Listing Service, Inc.

Categories

Homes Tailored to Your Lifestyle

Buyers Guide

Buying a home is one of the most exciting milestones of your life.

View more

Sellers Guide

Putting your home on the market can be a stressful process, especially when you don’t know what to expect.

View more

Market report

With just a few clicks, you'll gain instant access to valuable insights about the real estate market, including trends, property values, and community analytics.

View more

Home value

Unlike automated valuations, our hands-on review will provide a comprehensive opinion of your home’s value while considering important interior elements and other location intangible factors that machine algorithms so often miss.

View more

Buyers resources

Guides on financing, inspections, and choosing the right Realtor for a smooth home purchase.

Sellers resources

Practical tips on staging, pricing, and preparing your home to attract buyers and maximize your sale.

Send a message

Message successfully sent.

Reason for contacting?

I agree to receive email communication and understand I can unsubscribe at any time.

I agree to be contacted by Realhub DEV via call, email, and text for real estate services. To opt out, you can reply 'stop' at any time or reply 'help' for assistance. You can also click the unsubscribe link in the emails. Message and data rates may apply. Message frequency may vary. Privacy Policy

Sign In Sign Out

Virtual Assistant

Would you like to take the next step with this property? We can help you schedule a showing or virtual tour, or send you more details.

Yes, I would like more information.

Thank You for Your Reply, One of Our Agents will contact you as soon as possible

No, maybe later.

Thank you, you can always contact me via email, phone number or through the contact form.

Realhub AI

Lucy - Your AI-Powered Realtor

Update Your Temporary Password

Personalize your search

Enter your email and we'll notify you immediately when new listings match what you're looking for.

or enter email address

Already have an account ? Login here

Continue your home search

I agree to receive communications and understand I can unsubscribe at any time.

I agree to be contacted by Realhub DEV via call, email, and text for real estate services. To opt out, you can reply 'stop' at any time or reply 'help' for assistance. You can also click the unsubscribe link in the emails. Message and data rates may apply. Message frequency may vary. Privacy Policy

Already have an account ? Login here

We use cookies

We use cookies primarily for analytics to enhance your experience. By accepting, you agree to our use of these cookies. You can manage your preferences or learn more about our cookies policy.