Thinking of selling?

Blue Sapphireline

Browse Properties
  • Nearby me

Popular Features

Community Features

Association

Property Features

Waterfront

View

Exterior Features

Interior Features

Style

E-Alert name

Properties

10000 properties match your criteria

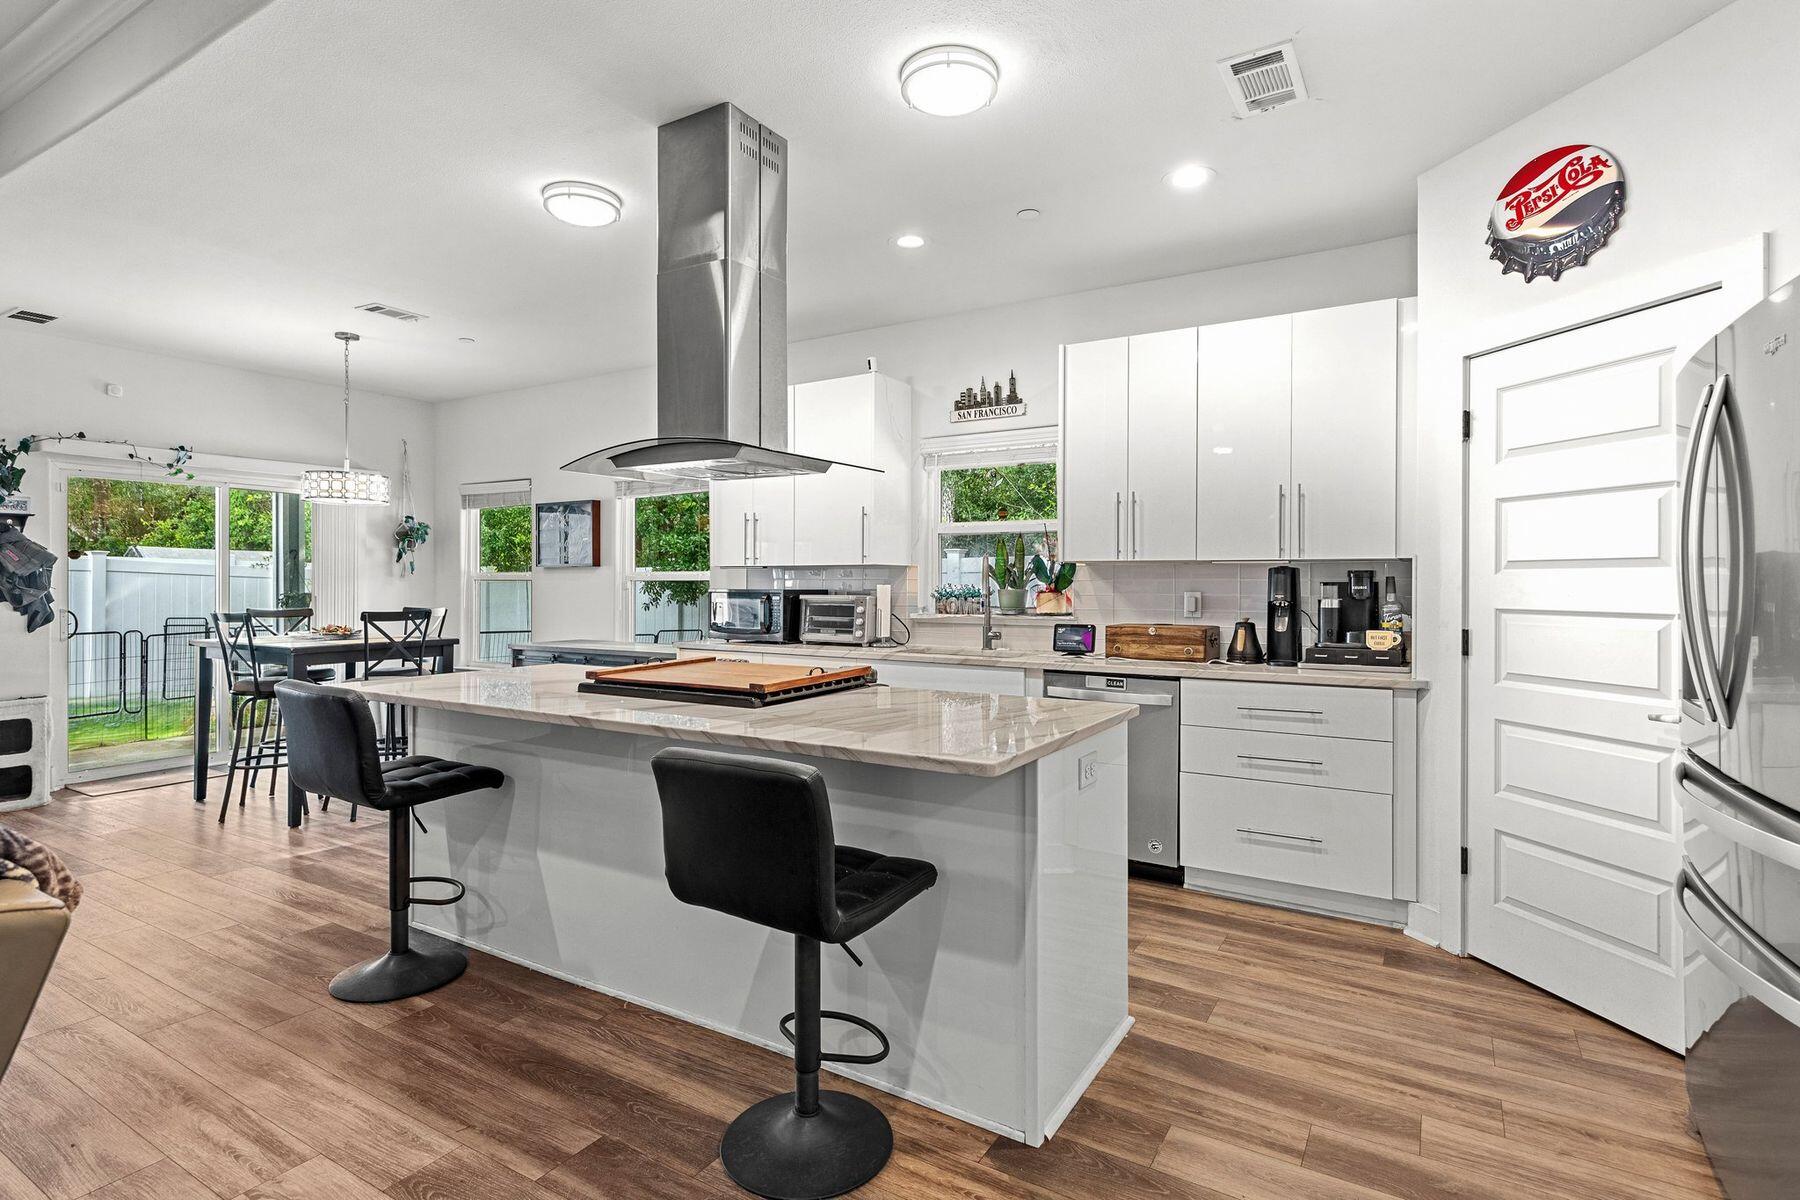
Experience exceptional quality and attention to detail in this home in the Commanche subdivision of Fort Walton Beach. Built in 2019, it offers strong craftsmanship and thoughtful design.

The open concept layout features high ceilings, recessed LED lighting, and wood look luxury vinyl plank flooring throughout. The kitchen includes deep, full extension soft close drawers, designer fixtures, stainless steel appliances, and a spacious walk in pantry.

The primary suite includes an ensuite bath with a double vanity, enclosed water closet, garden tub, and a walk in closet.

Conveniently located approximately 6 miles and about 10 to 15 minutes to Eglin Air Force Base, and approximately 7 to 8 miles and about 15 minutes to Hurlburt Field, depending on traffic. VA assumable loan potential available for qualified buyers.
#988704

Fort Walton Beach

736 Commanche Street

3 Beds

2 Baths

1,972 Sq.Ft.

$408,800

MLS#: 988704
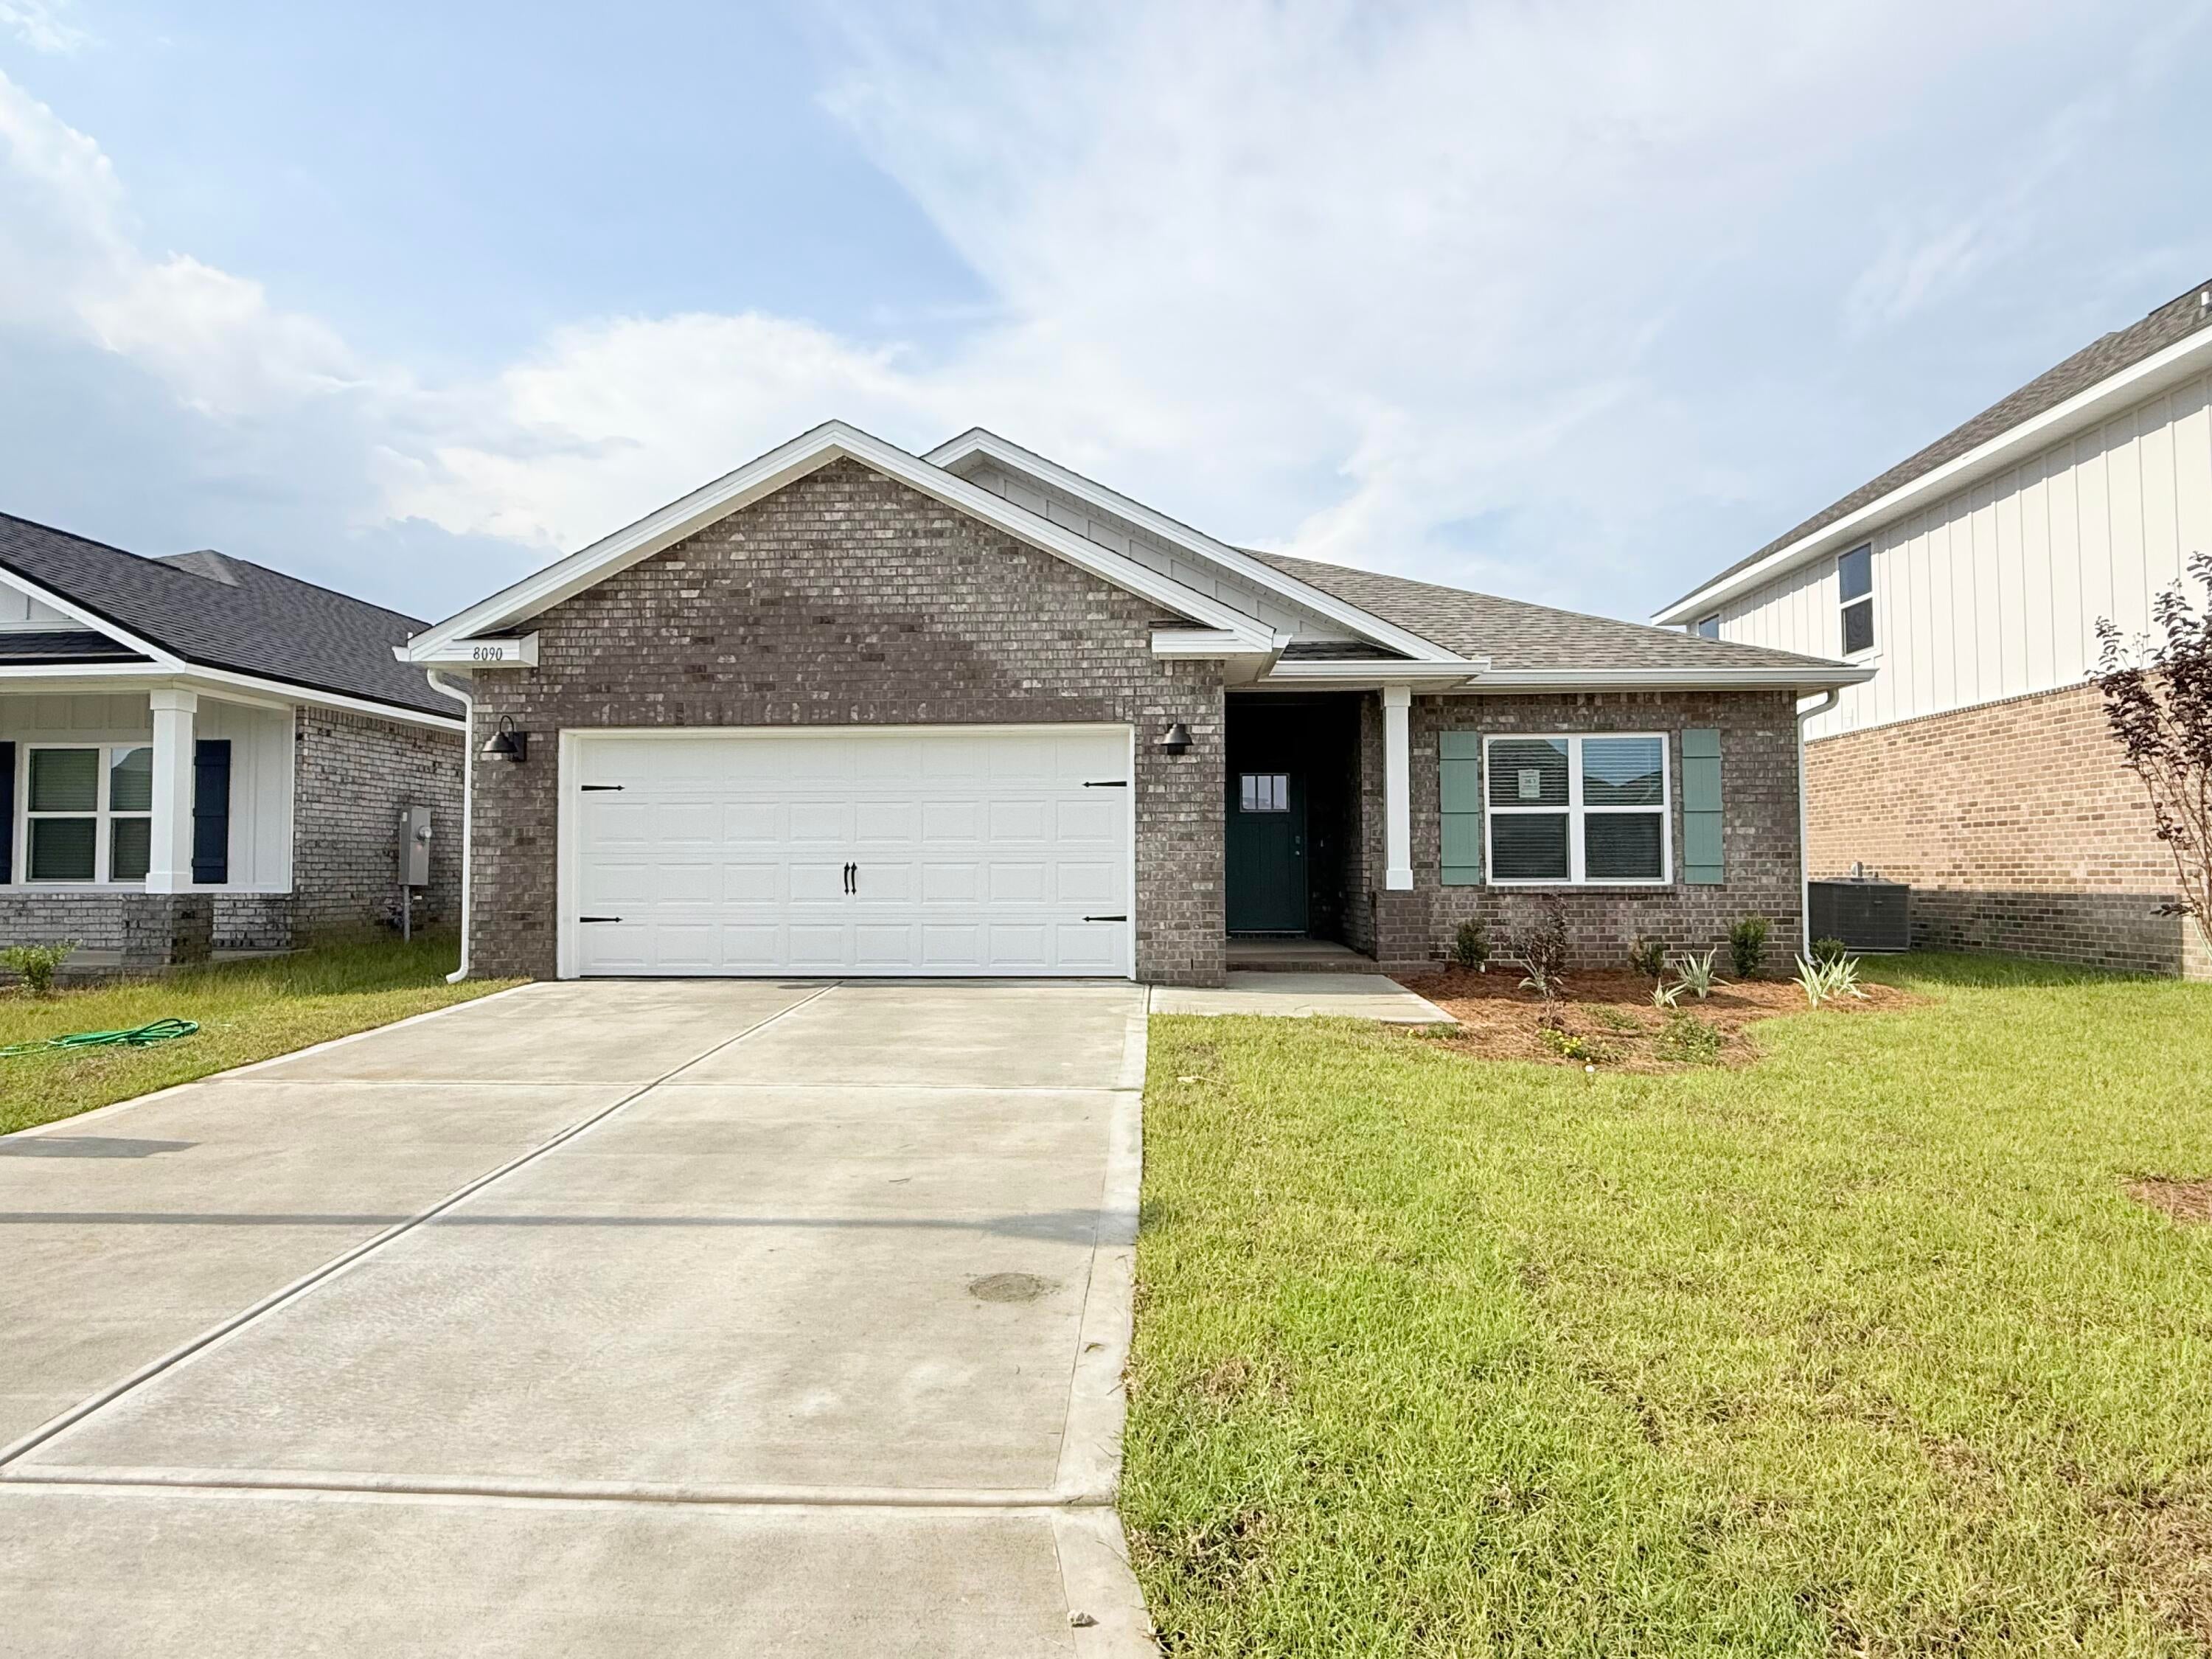
Be the first to call this stunning home yours in the highly sought-after Blackwater Reserve community! Enjoy resort-style amenities including a community pool, lazy river, and pickleball courts, all just steps from your new home.

This brand-new Walker floor plan offers 3 bedrooms, 2 bathrooms, and a 2-car garage with a fully fenced backyard, perfect for relaxing, entertaining, or giving pets and kids room to play.

Inside, you'll love the bright and open layout featuring 9-foot ceilings, recessed lighting, and an abundance of natural light. The spacious great room and dining area flow seamlessly into the beautifully designed kitchen, creating the perfect space for everyday living and entertaining.


Stylish wood-look flooring runs throughout the main living areas, while the bedrooms offer soft, plush carpeting for added comfort.

If you're looking for a modern, move-in-ready home with incredible community amenities and a thoughtfully designed floor plan, this is one you won't want to miss. Schedule your private showing today!

**PRIVACY FENCE WILL BE INSTALLED BEFORE MOVE IN**
#1008972

Milton

8090 Fox Hunt Drive

3 Beds

2 Baths

1,631 Sq.Ft.

$2,050

MLS#: 1008972
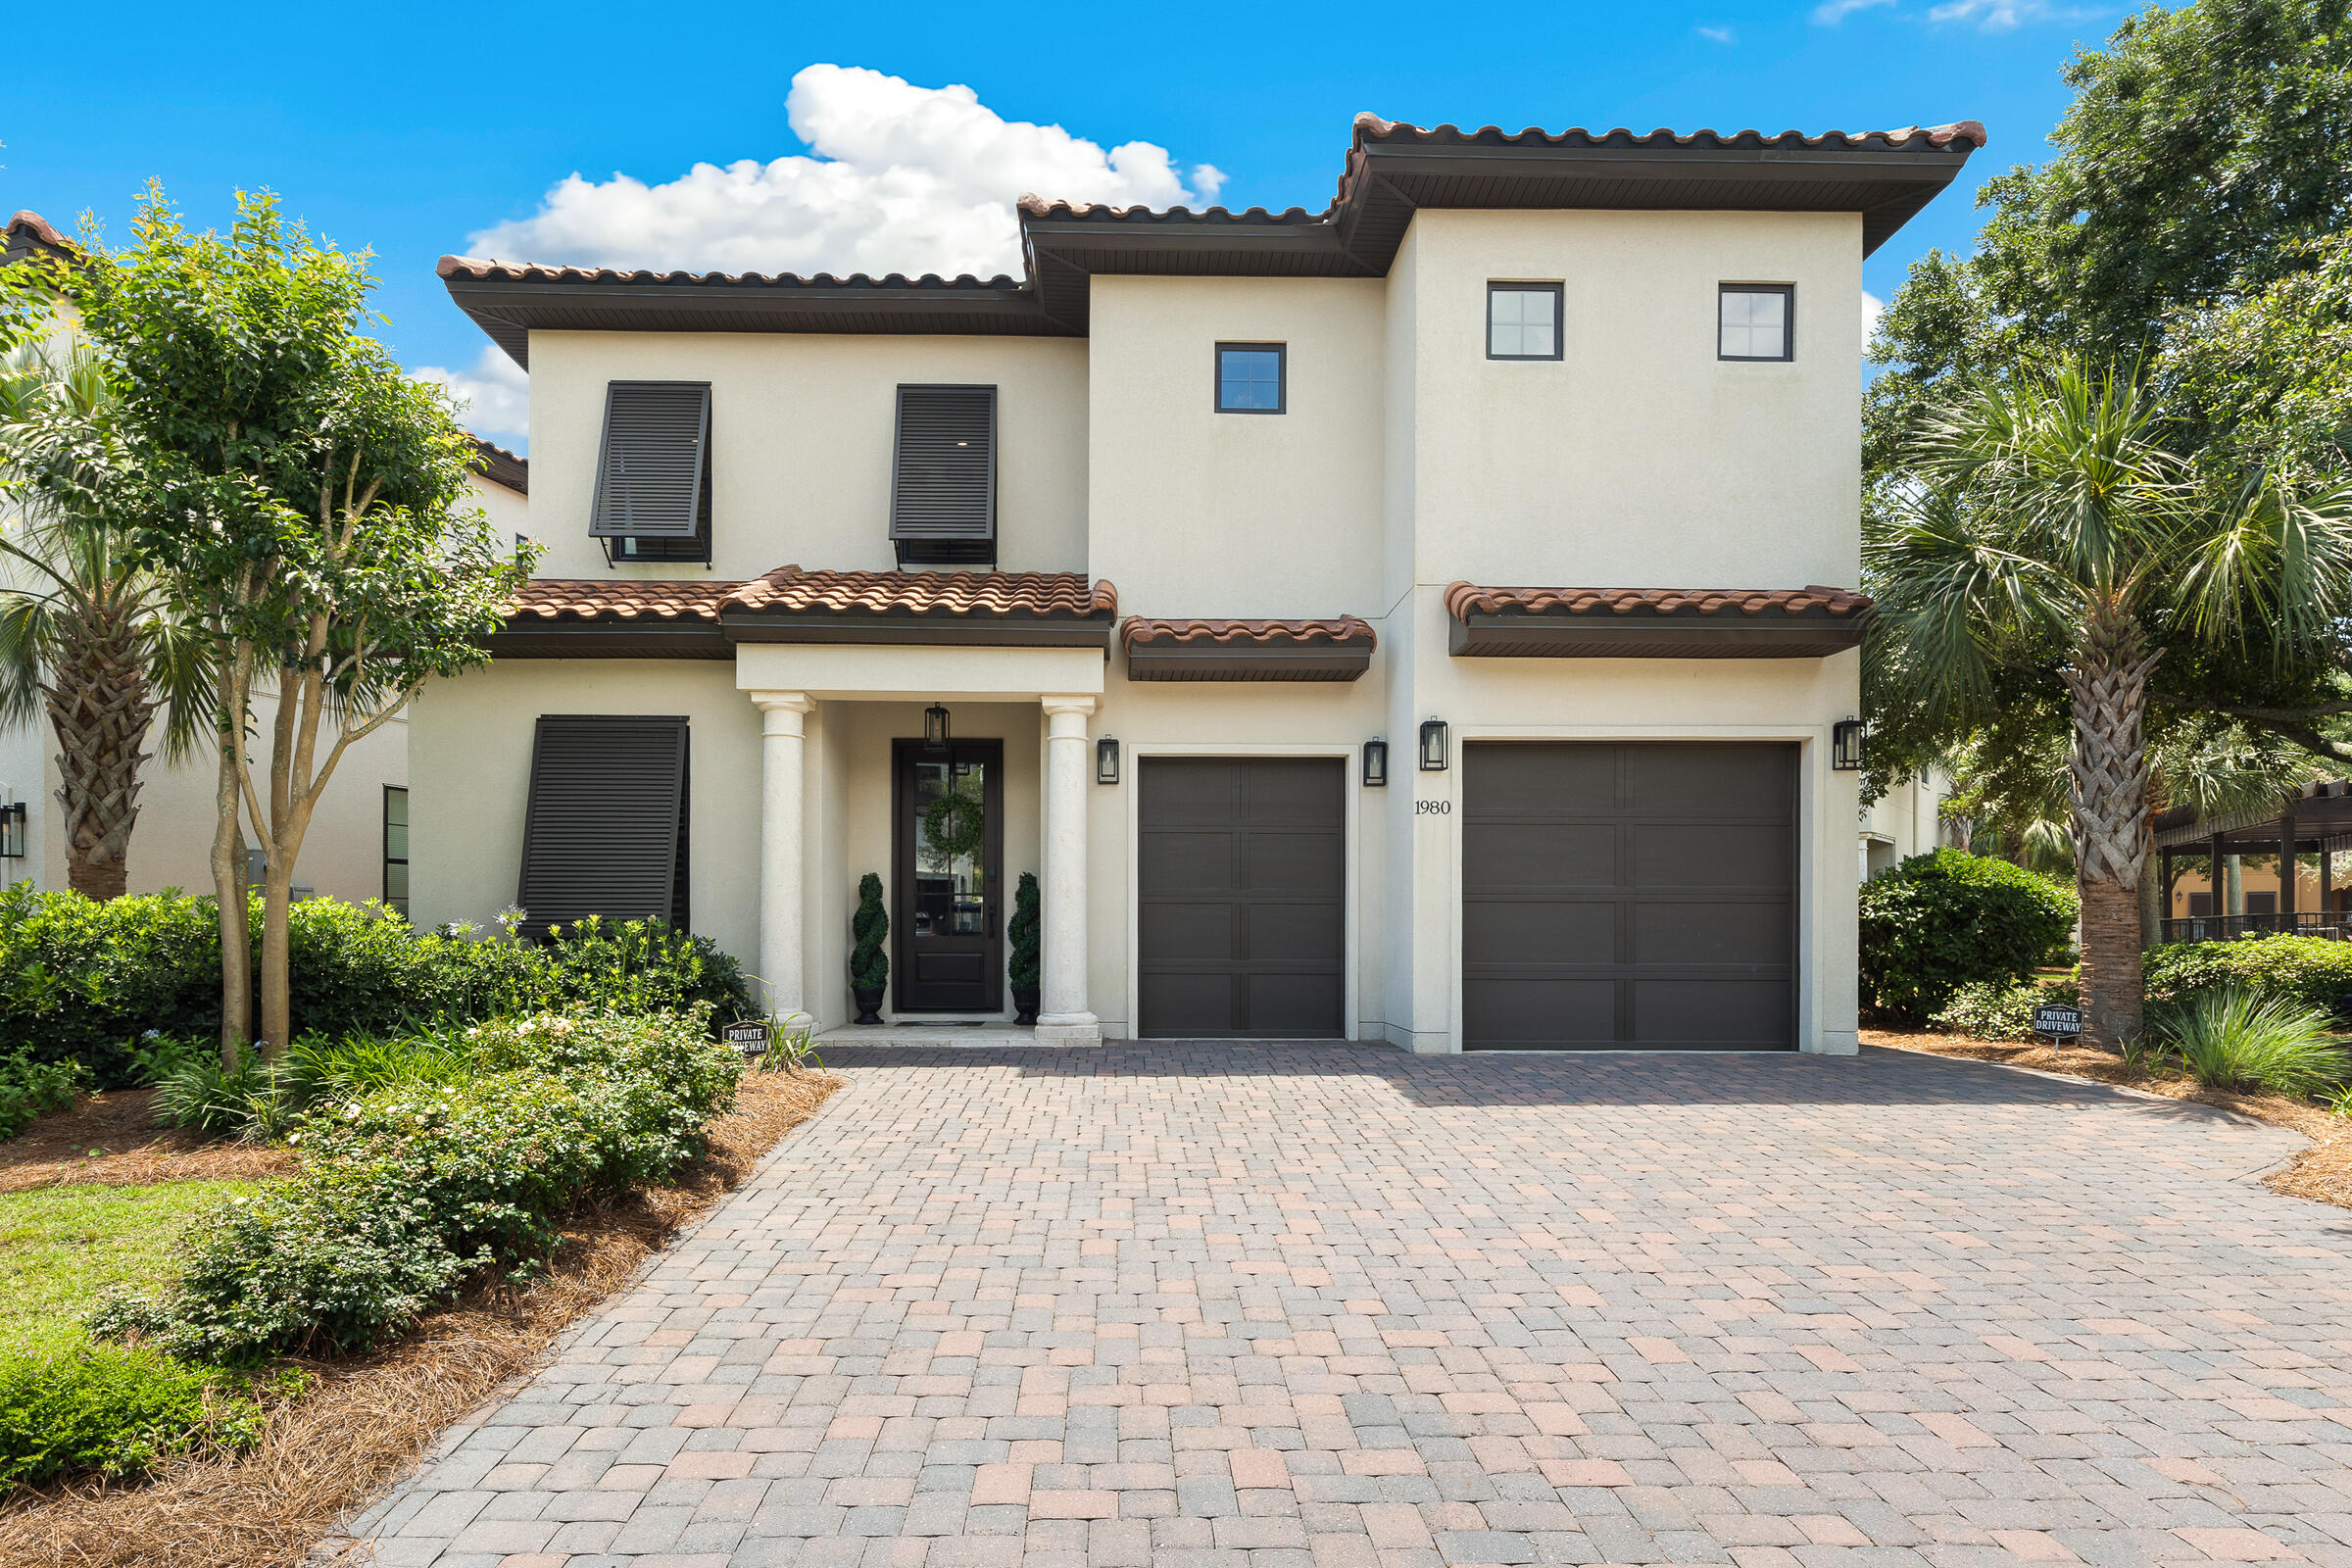
Welcome to one of the few truly custom-built homes in the highly sought-after Villa Lago community within Sandestin Golf and Beach Resort -- a thoughtfully designed 4-bedroom, 4-bathroom residence that effortlessly blends luxury, comfort, and functionality in an exceptional resort setting.
Overlooking a peaceful pond and ideally positioned beside guest parking and the neighborhood pool, this beautifully maintained home offers a refined coastal lifestyle just moments from the vibrant dining, shopping, and entertainment of Village of Baytowne Wharf.
Unlike a typical Villa Lago floor plan, this custom residence was intentionally designed with elevated finishes, thoughtful architectural details, and enhanced livability throughout. The open-concept main living area is warm and inviting, featuring high-end appliances, custom tile work, custom living room built-ins, and a seamless flow between the kitchen, dining, and living spaces. Recent updates include a stylish new backsplash, new kitchen sink, additional custom kitchen cabinetry, a beautifully designed coffee bar adjacent to the kitchen, and all new light fixtures throughout the home -- adding both charm and functionality to the space.
The first floor also offers a spacious guest bedroom and full bathroom, creating flexibility for owners and guests alike. Upstairs, the primary suite serves as a private retreat with its own balcony, a luxurious soaking tub, separate walk-in steam shower, and custom shelving in the walk-in closet. Two additional bedrooms each feature en suite bathrooms and walk-in closets, while a generously sized laundry room with custom cabinetry completes the second level.

The outdoor living space offers the perfect setting to relax and unwind while enjoying tranquil pond views and the peaceful ambiance Villa Lago is known for. The oversized garage accommodates one full-size vehicle plus a large golf cart space -- ideal for enjoying the resort lifestyle.

Never used as a rental, this home showcases the level of care and craftsmanship only a custom private residence can provide. Offered with select furnishings included, the property is also short-term rental capable, presenting an exceptional opportunity for both personal enjoyment and investment potential.

As an introduction to the Sandestin lifestyle, we invite our new owners to explore amenities that make Sandestin special. The listing brokerage and seller(s) are presenting the buyer(s) of this property with (2) 90-minute rounds of Tennis court time, a golf foursome at one of our three championship courses, and a round of golf for up to four (4) players at the unrivaled Burnt Pine Golf Club.
Sandestin Golf and Beach Resort features more than seven miles of beaches and pristine bay front, four championship golf courses, 15 world-class tennis courts, a 226-slip marina, a fitness center, spa and celebrity chef dining. Shop, dine and play at the charming pedestrian village, The Village of Baytowne Wharf and more. Inside the gates of the resort, residents enjoy a balanced lifestyle of high-class living, spanning the 2,400 acres from the beach to the bay. Everything within the gates of the resort is accessible by golf cart or bicycle. The entire resort is interconnected by miles of pedestrian, bike and golf cart paths that weave through groves of live oaks, meandering past natural lagoons, fountains, man-made lakes, and meticulously landscaped fairways.
#1003042

Miramar Beach

1980 Baytowne Loop

4 Beds

4 Baths

2,345 Sq.Ft.

$1,325,000

MLS#: 1003042
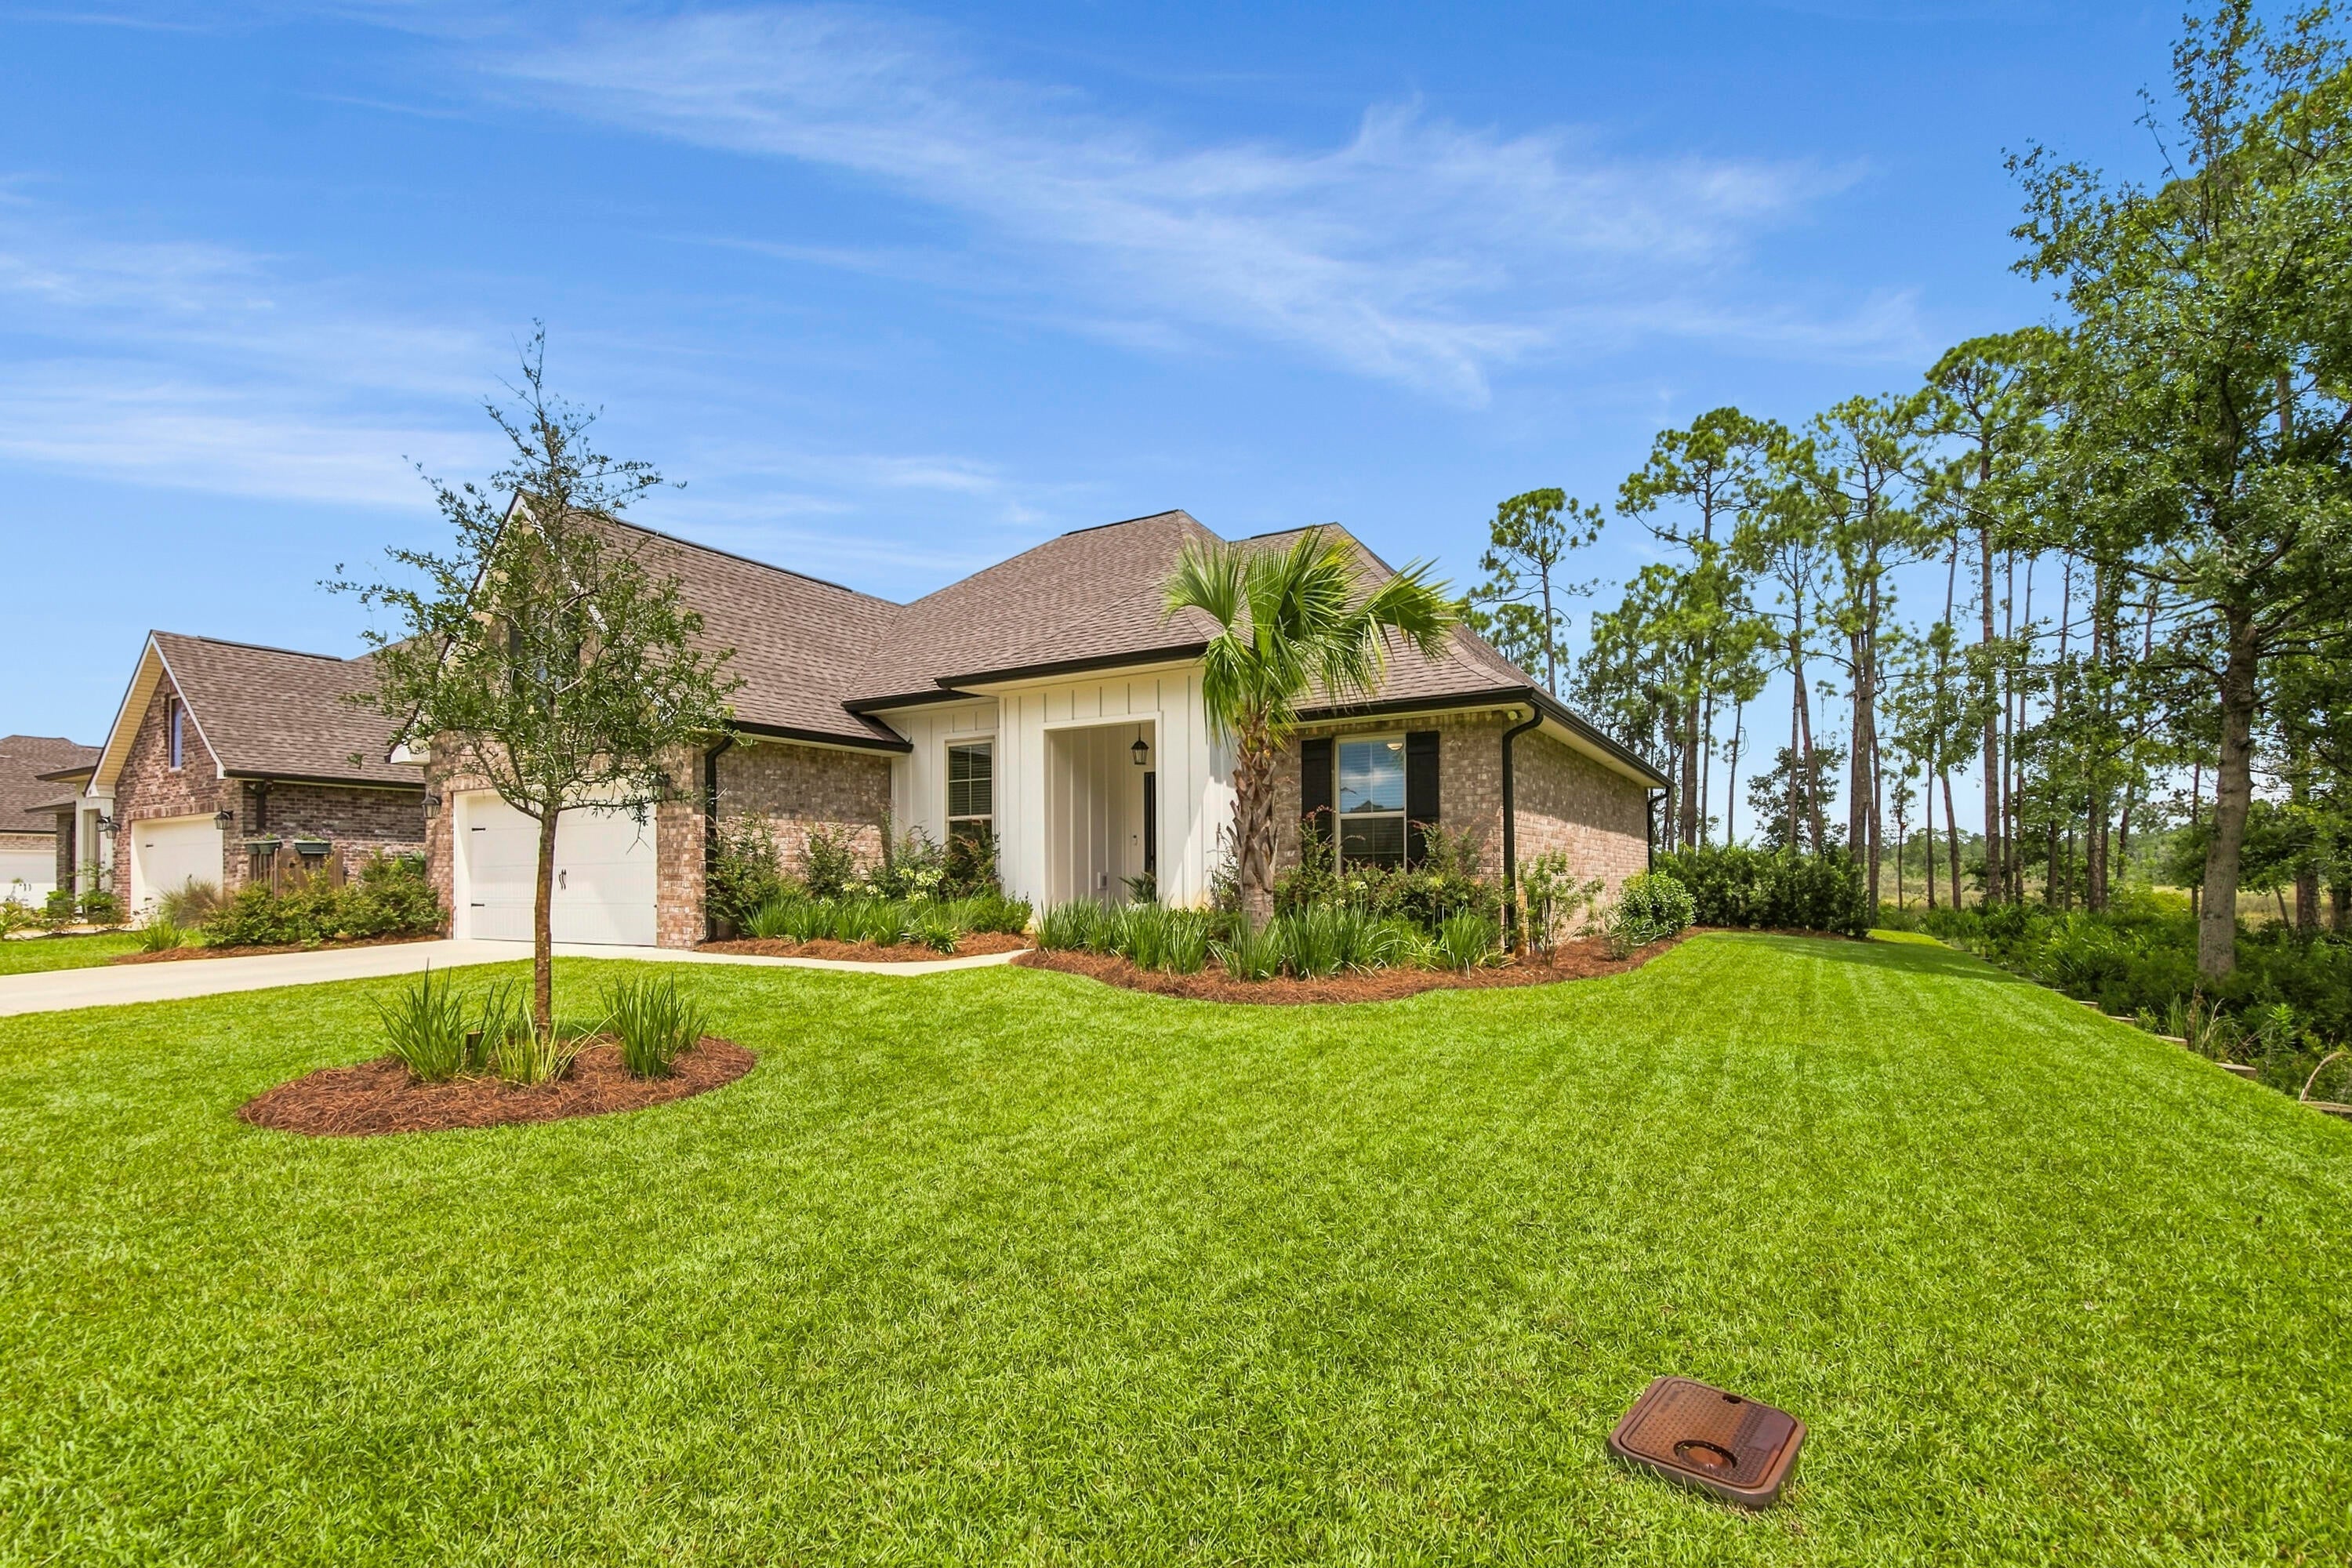
Less than two years old, this 3-bedroom, 2-bath home in Starburst at Hammock Bay offers an open, split-bedroom floor plan with a dedicated office/den plus a built-in computer desk/niche by the laundry room. The backyard is the true highlight, offering direct access to the bay--fish or launch a paddleboard right from your own backyard! An outdoor sink makes cleaning the day's catch convenient, while the covered rear porch provides an ideal place to relax and enjoy the waterfront setting. Inside, the kitchen features a center island, walk-in pantry, recessed lighting and energy-efficient appliances. The spacious primary suite includes a tray ceiling, two walk-in closets, double vanity, garden tub and separate custom-tiled shower. Additional features include crown molding, a covered front porch, low-E vinyl windows, smart Wi-Fi thermostat, floodlights, architectural shingles and upgraded landscaping. Conveniently located near Hammock Bay's new Creekside Clubhouse and amenity center. The developer completed a Letter of Map Revision Based on Fill (LOMR-F) after development, and flood insurance is not currently required. Refer to the survey and supporting documentation. Buyers should verify flood-zone and insurance requirements with their lender and insurance provider. This nearly new home delivers modern comfort, exceptional outdoor living and the best of the Hammock Bay lifestyle. Schedule your showing today!
#1009420

Freeport

395 Constellation Avenue

3 Beds

2 Baths

1,879 Sq.Ft.

$475,000

MLS#: 1009420

Welcome to 1111 Redfish Circle. This FULLY FURNISHED  2-bedroom, 2-bath home offers 1,477 square feet of living space with a functional layout and a charming Florida cottage feel. The interior features a fireplace, generous storage, a large pantry, and an oversized primary closet. An exterior storage closet provides additional space for beach equipment, bicycles, fishing gear, and more.

Outside, the property sits along a pond, offering water views and a peaceful outdoor setting. The home also includes a single-car garage and a spacious driveway for convenient parking.

Located in the established Bay Point community, this property provides easy access to the area's beaches, dining, shopping, recreation, and other Panama City Beach amenities. Whether you're looking for a primary residence, second home, or investment opportunity, 1111 Redfish Circle offers a combination of space, location, and coastal Florida appeal.

Schedule your showing today and see all that this Bay Point property has to offer.
#1011801

Panama City Beach

1111 Redfish Circle

2 Beds

2 Baths

1,477 Sq.Ft.

$439,000

MLS#: 1011801
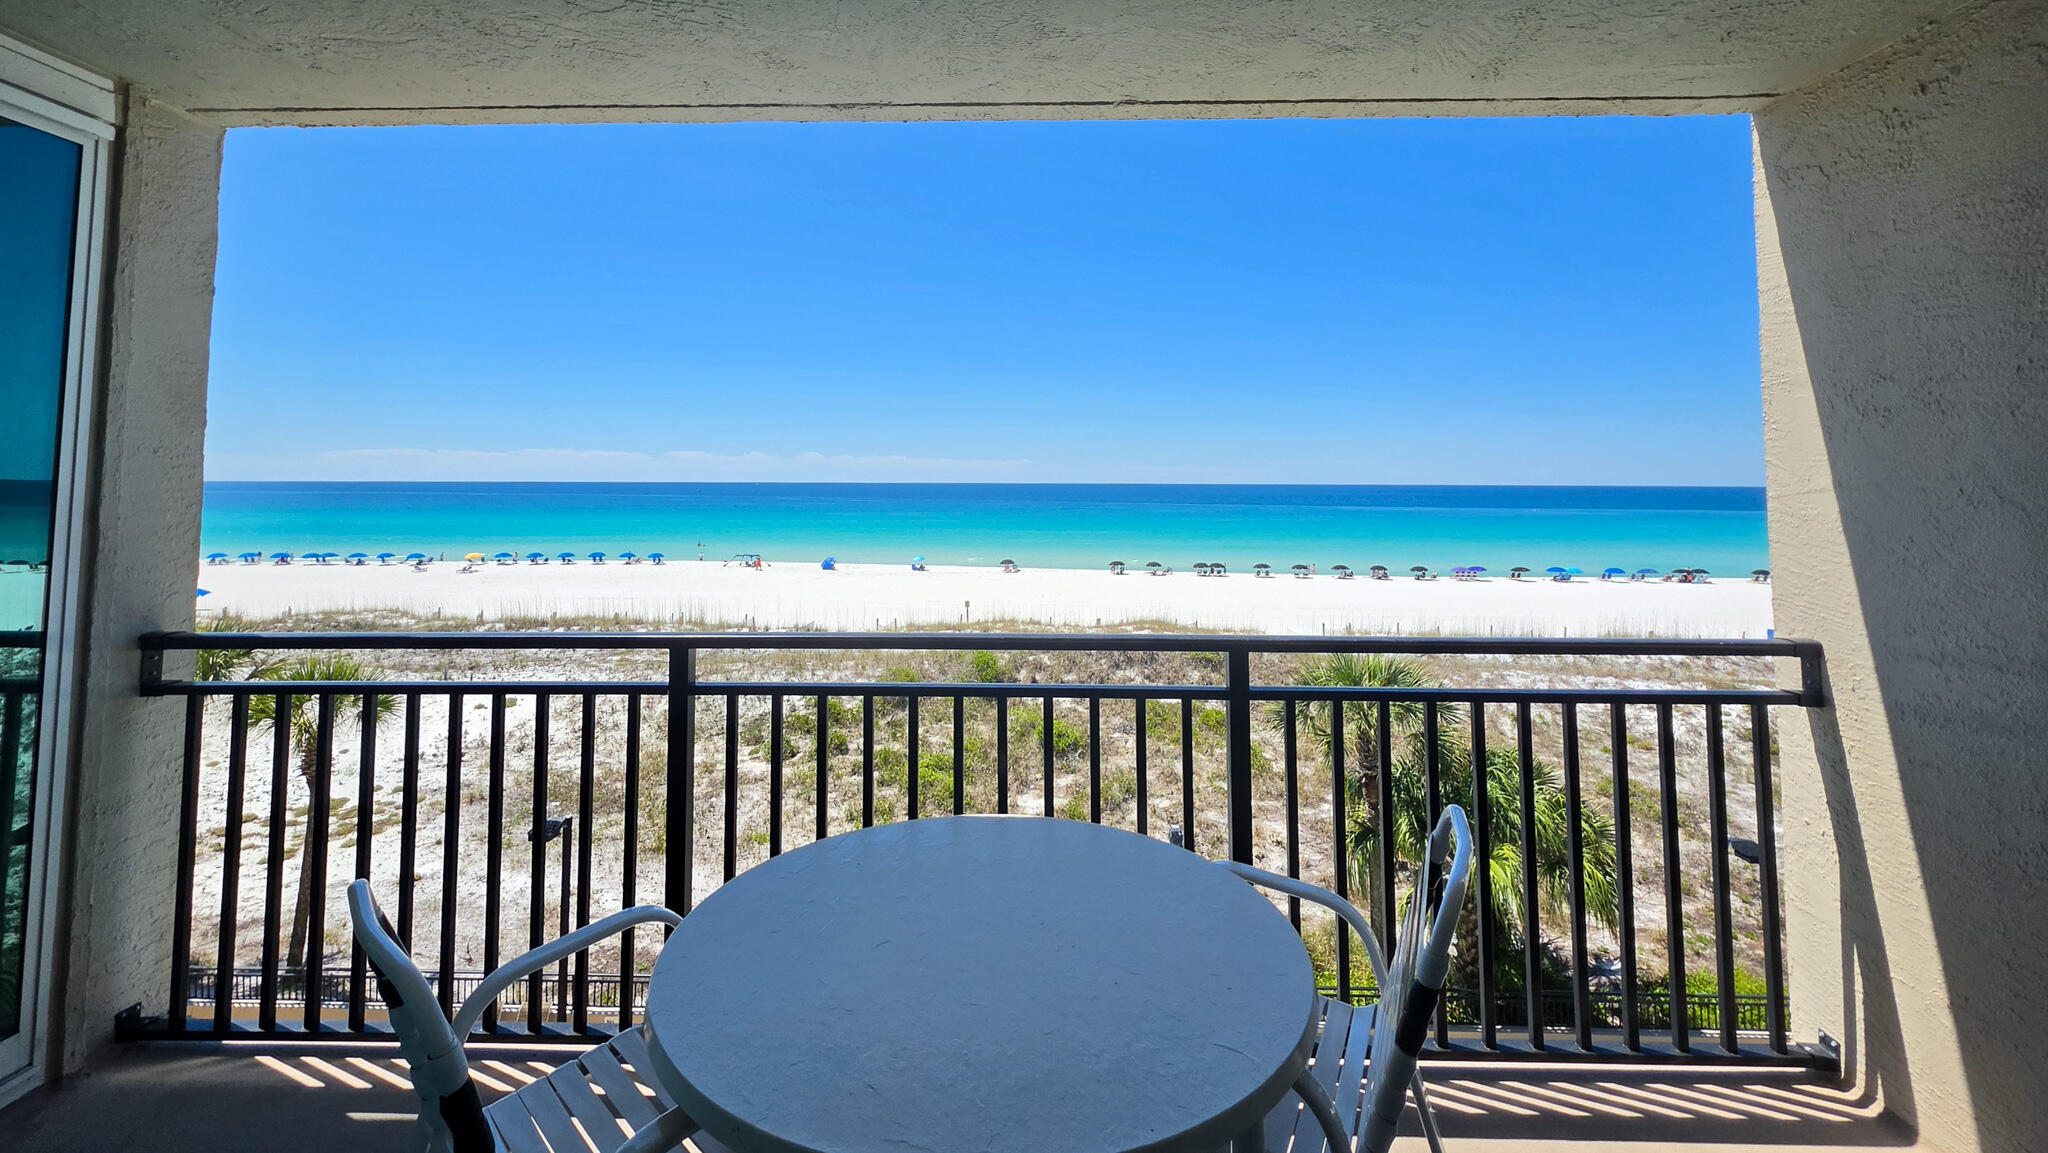
ENJOY GULF-FRONT LIVING in this beautifully situated 4th-floor condo at the Breakers on Okaloosa Island. Featuring 3 spacious bedrooms (GULF FRONT PRIMARY BEDROOM) + REMODELED kitchen and REMODELED 2 full bathrooms, and incredible panoramic views of the gorgeous gulf on your covered balcony. Approximately 1,462 sq. feet.  The living room offers exceptional views of The Gulf with expansive sliding glass doors, leading to your private balcony. The kitchen offers ample cabinetry space, along with new appliances. The Breakers offers resort style amenities, including  two Gulf-side pools, tennis/pickleball courts, shuffle boards, sauna access, fitness center, gas/charcoal grills, gas firepits, BBQ grill area, community association room, and on-site rental management.
#1002058

Fort Walton Beach

381 Santa Rosa Boulevard C408

3 Beds

2 Baths

1,462 Sq.Ft.

$750,000

MLS#: 1002058
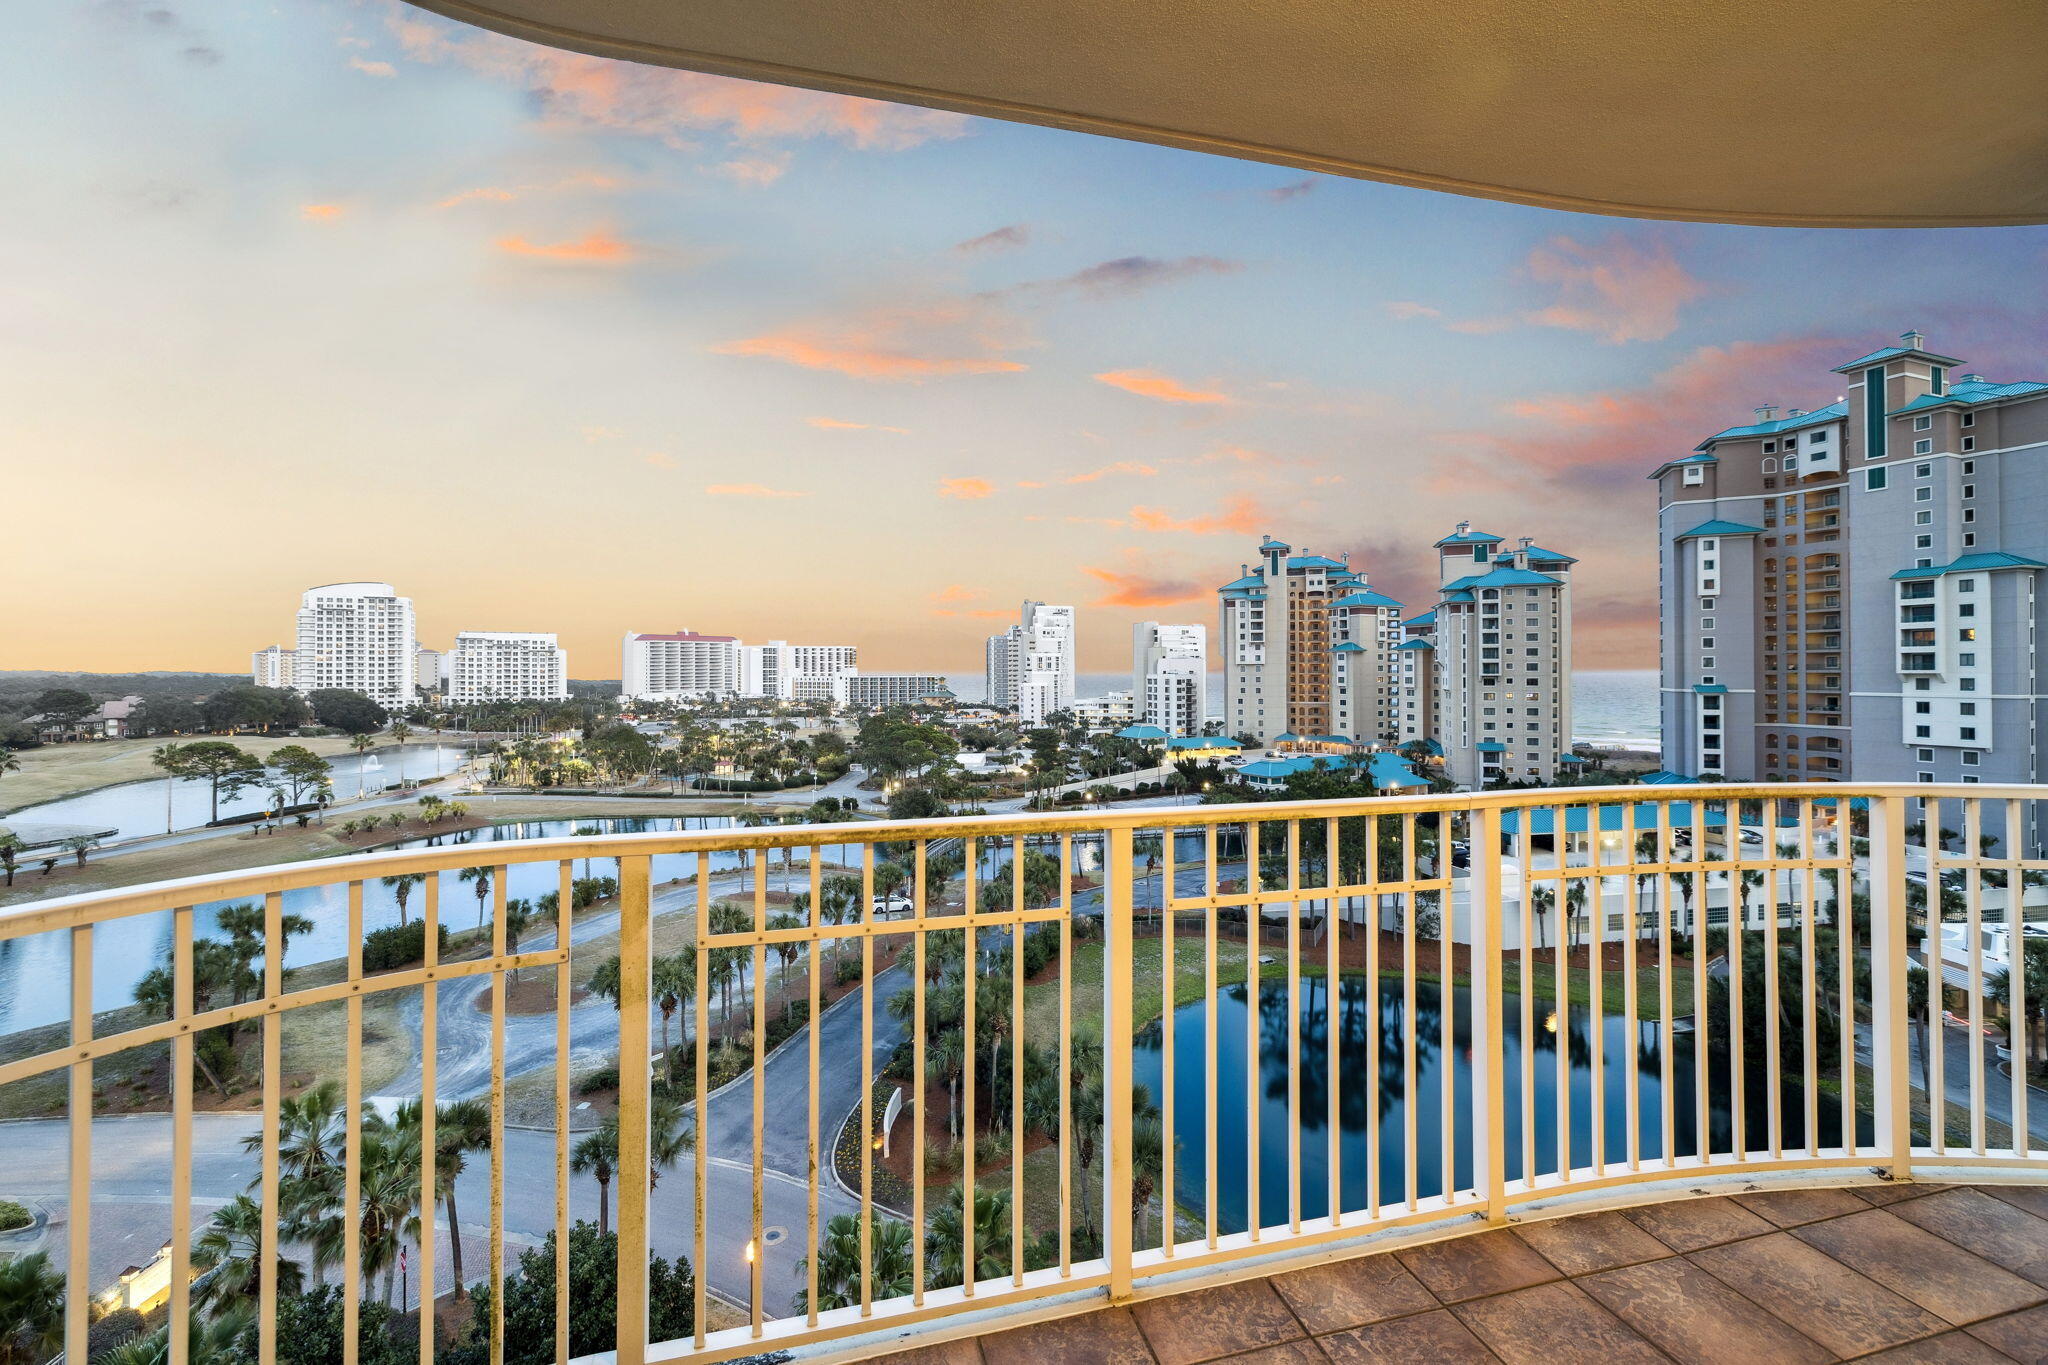
A great opportunity awaits at 901 One Beach Club in Sandestin Golf & Beach Resort® -- now $145k price improvement PLUS seller will pay the new buyer's $17k Beach Club initiation fee. 
Welcome to One Beach Club, one of the most exclusive non-rental residential addresses in Miramar Beach and within Sandestin Golf & Beach Resort®. Located on the beachside of the resort, this furnished residence offers an exceptional combination of privacy, elegance, and panoramic views spanning the Gulf of Mexico and Choctawhatchee Bay--a rare dual-water perspective that brings unforgettable sunrises, sunset skies, and beautiful coastal scenery.
Designed for refined, low-maintenance living, this move-in ready residence features expansive balconies, floor-to-ceiling glass, and spacious interiors filled with natural light. Whether enjoying morning coffee, entertaining in the open living areas, or unwinding after a day at the beach, every space is designed to enjoy the resort lifestyle.
At One Beach Club, ownership is about lifestyle--private Beach Club access, pristine white sand beaches, and the experience of Sandestin®, including golf, tennis, pickleball, marina, dining, and shopping at nearby Grand Boulevard.
With no rentals allowed, this is ideal for those seeking a residential resort retreat--quiet and different from the typical resort experience.
#996698

Miramar Beach

1 Beach Club Drive 901

3 Beds

3 Baths

2,141 Sq.Ft.

$1,750,000

MLS#: 996698
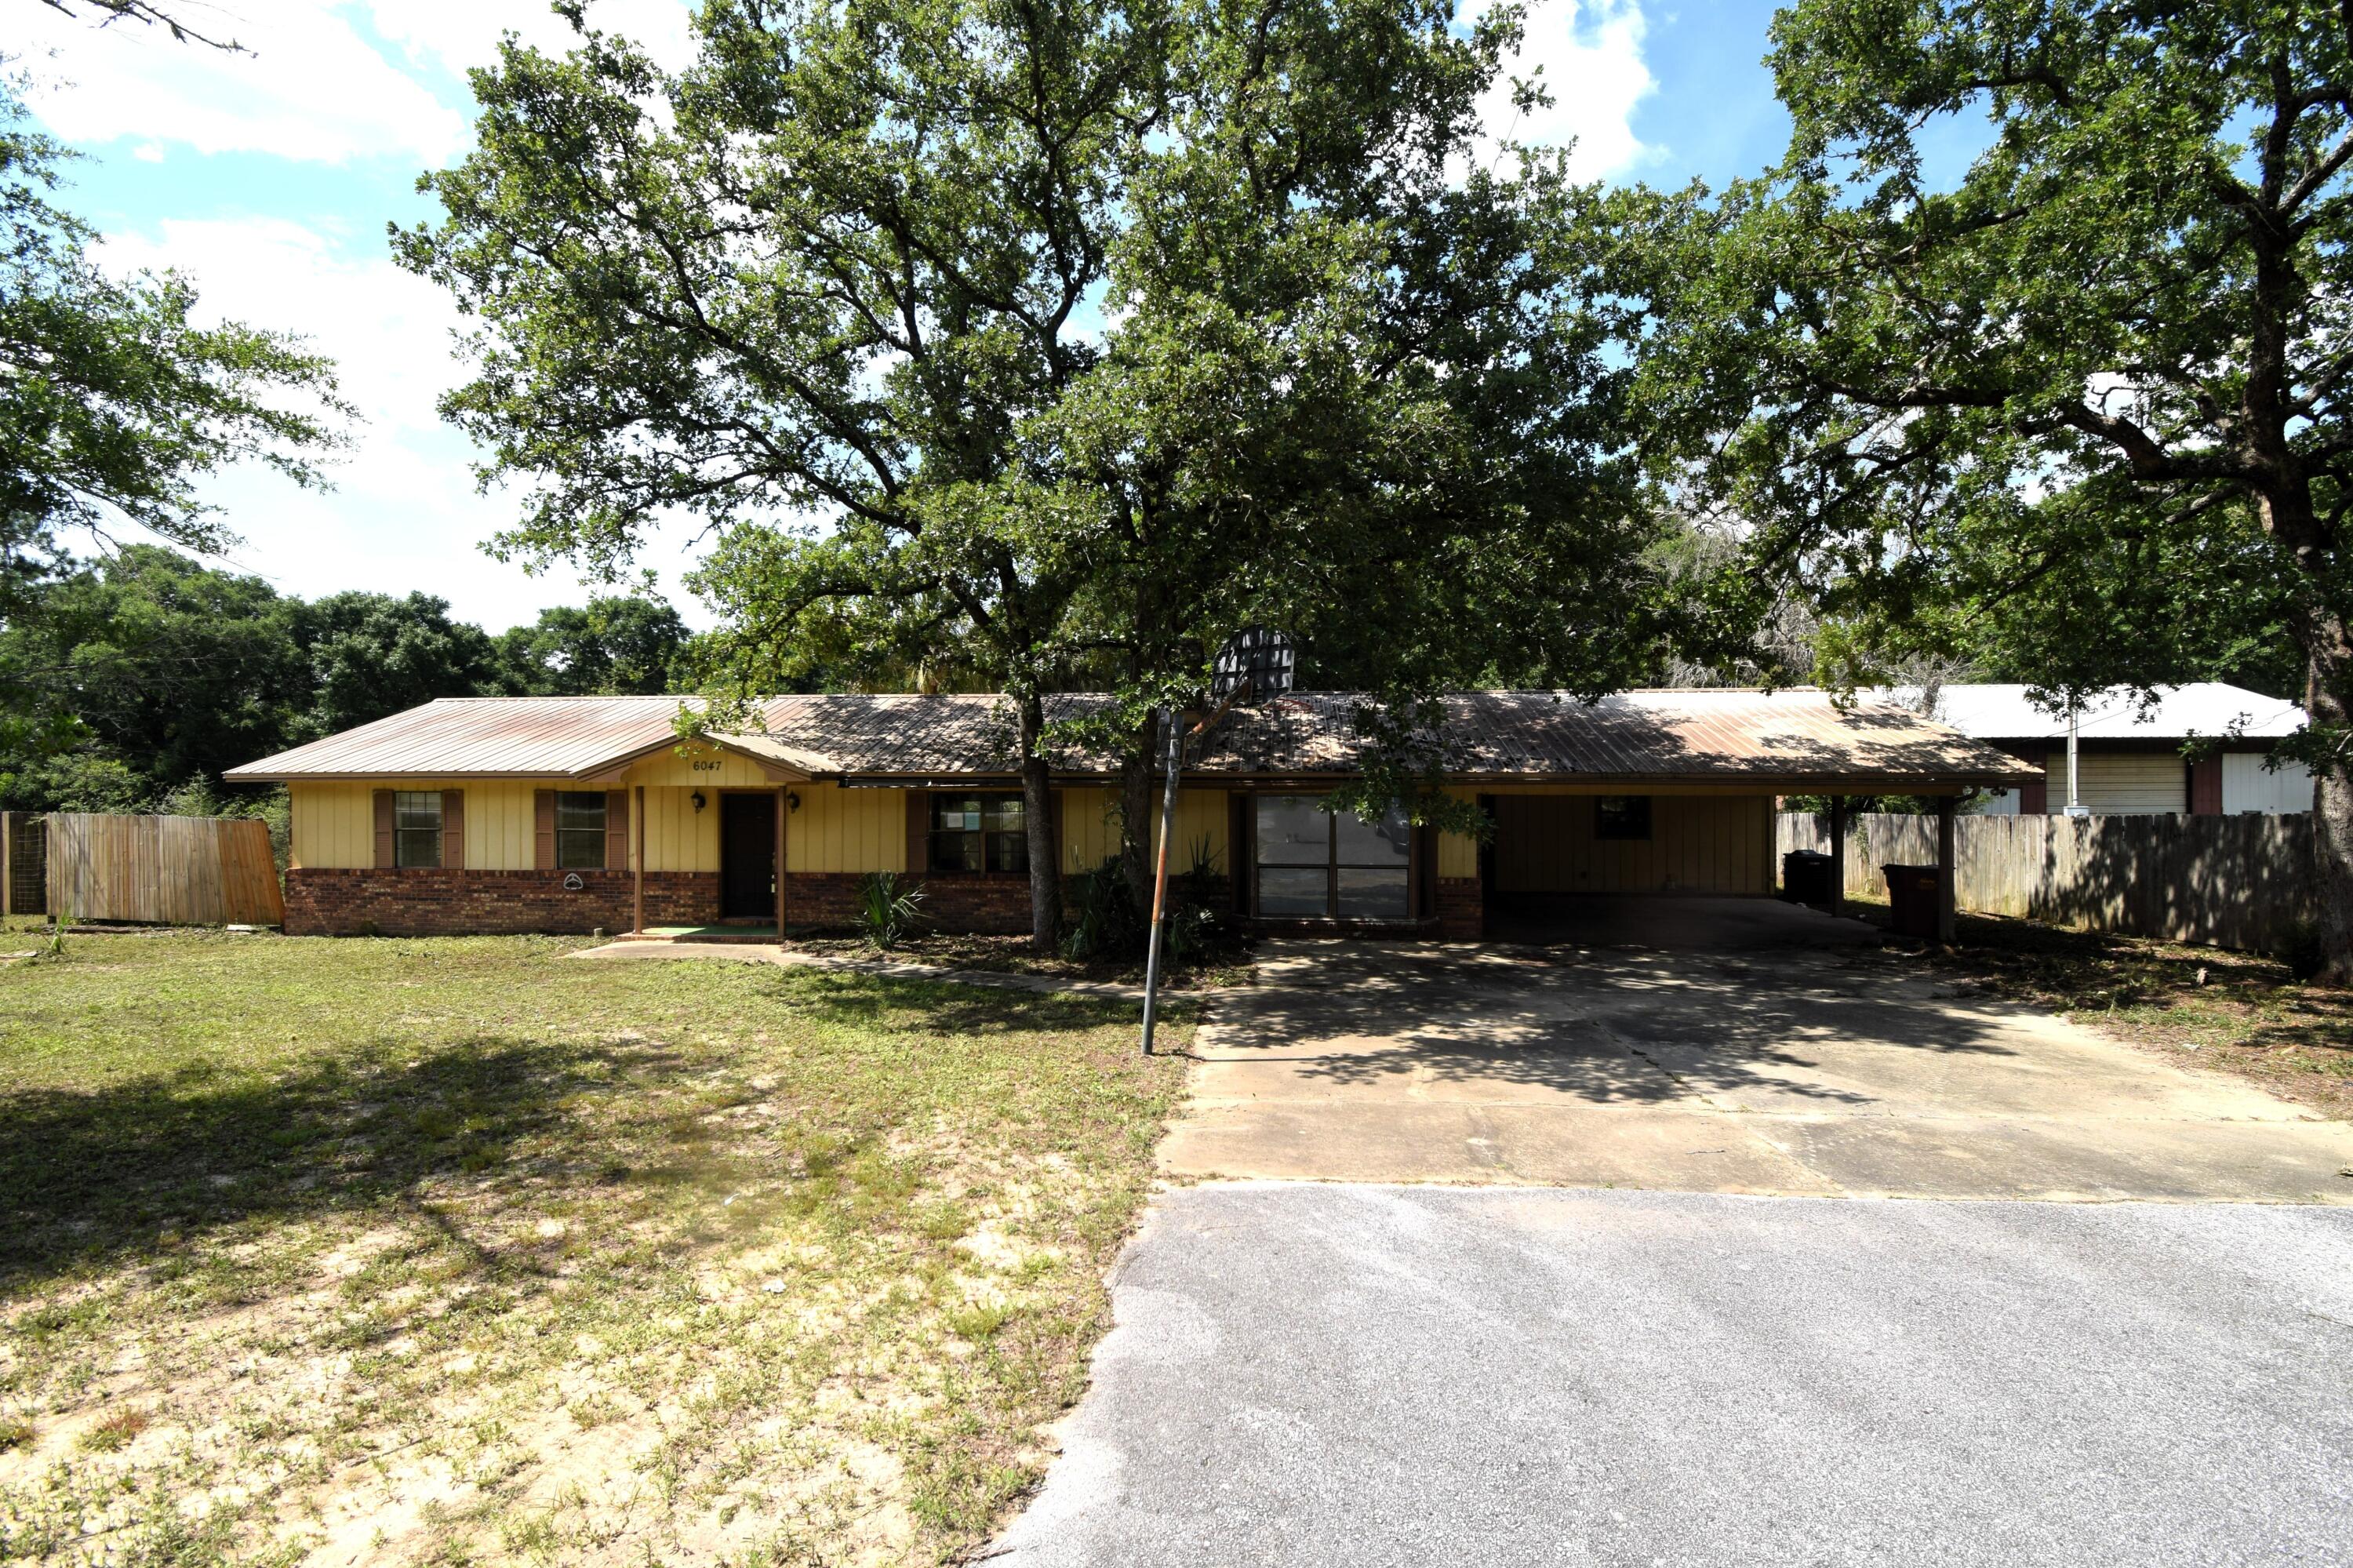
Real Estate Owned property located in growing North Crestview. This brick ranch style home offers 4 bedrooms and 3 full bathrooms and is situated on approximately 1/2 acre. The layout includes spacious living areas, a kitchen with ample cabinetry, and generously sized bedrooms. The primary bedroom features two oversized walk in closets and an additional secure interior space. Exterior features include an in ground pool and a fenced backyard with privacy fencing designed to allow airflow. Property offers country style living with no city taxes. Convenient location with easy access to shopping, schools, and major roadways. Call to take a look at 6047 Eden Square today.
#1005245

Crestview

6047 Eden Square

4 Beds

3 Baths

2,460 Sq.Ft.

$230,000

MLS#: 1005245
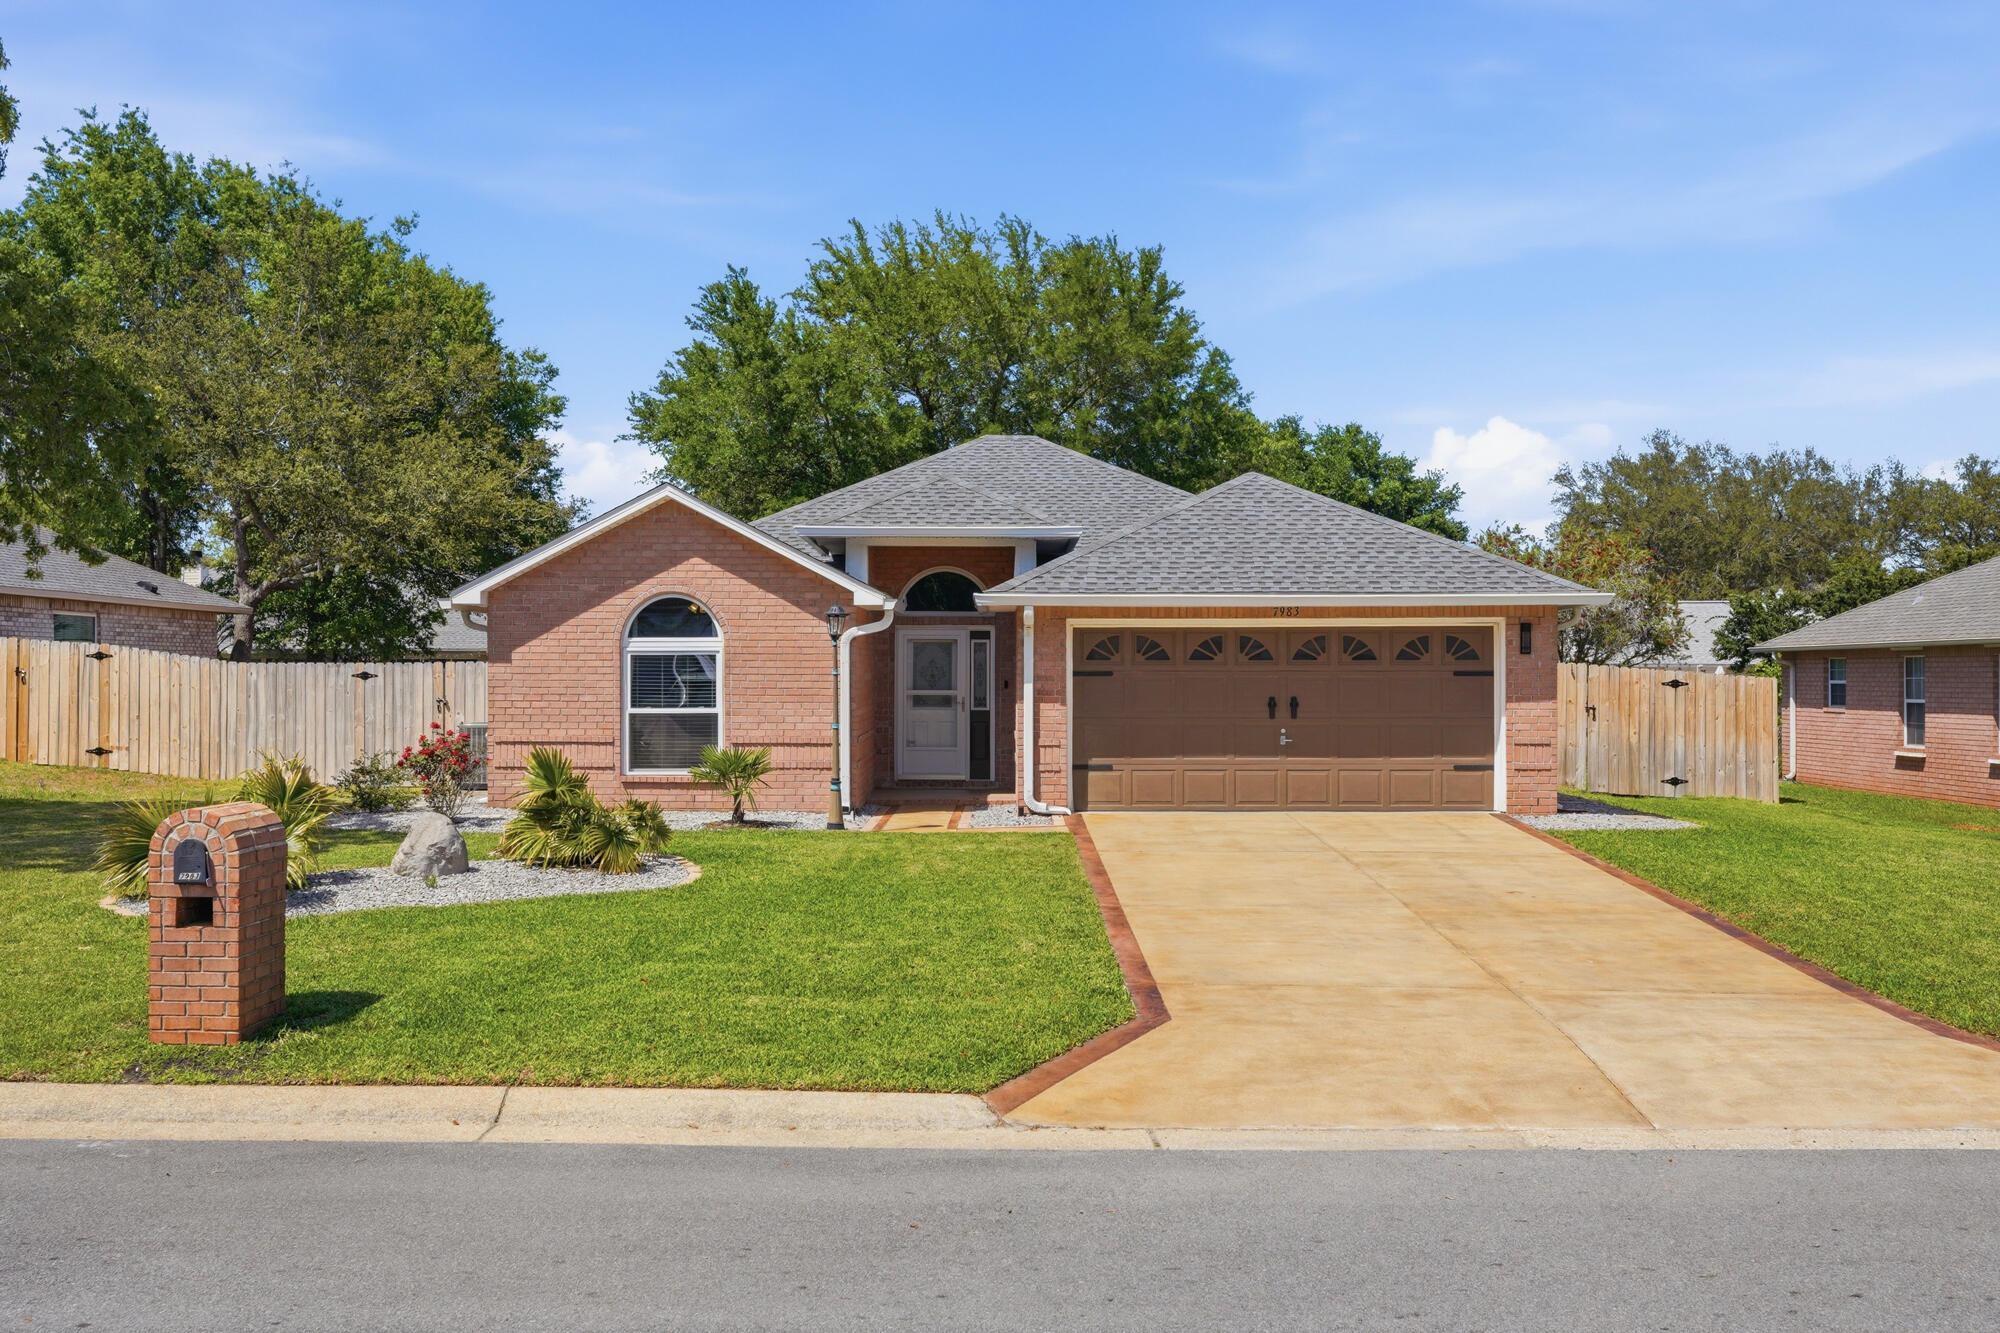
Welcome to this beautifully maintained 3BR/2BA Navarre home! Featuring fresh interior paint and a relaxing screened porch perfect for Florida living. The spacious master bathroom has 2 separate walk-in closets, and all major updates are already done - water heater 2019, roof, HVAC, and hurricane impact windows in 2022, giving peace of mind and modern comfort. Reasonable HOA fee of $400/yr. Move-in ready and full of charm, this home is ready for its next chapter!
#1000098

Navarre

7983 Lola Circle

3 Beds

2 Baths

1,723 Sq.Ft.

$365,000

MLS#: 1000098
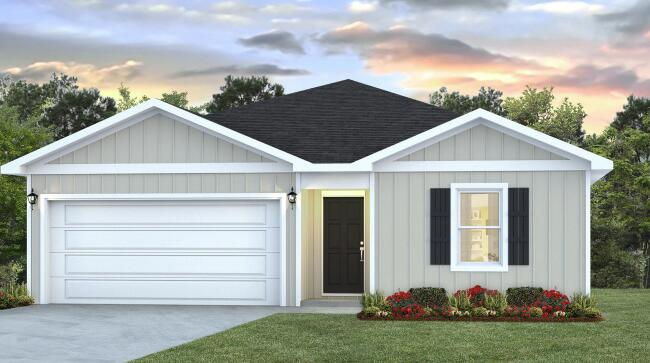
Welcome to 95 Dockside Road, a new home under construction at Magnolia at the Bluffs in Freeport Florida. This thoughtfully designed Freeport floor plan offers four bedrooms, two bathrooms, 1,458 square feet, and a two-car garage, combining modern style with everyday functionality. 

A wide foyer welcomes you inside, with two spacious secondary bedrooms and generous closets positioned near the entry. A third bedroom provides flexibility for guests, a home office, or a hobby room. Nearby, the laundry area accommodates a full-size washer and dryer and offers convenient access to the garage. Beyond the fourth bedroom, the home opens into a bright living, dining, and kitchen area designed for relaxed gatherings and easy entertaining. Step from the dining area onto the back patio to enjoy the peaceful surroundings of this growing Freeport community. 

The kitchen features a center island with bar seating and ample preparation space, quartz countertops, white cabinetry, and durable EVP flooring throughout the main living areas. Tucked just off the living area, the private primary suite includes an ensuite bathroom with a single vanity, spacious shower, and walk-in closet for organized storage.

Magnolia at the Bluffs offers residents access to a community pool plus convenient proximity to schools, parks, golf, shopping, dining, and area water recreation.
#1008205

Freeport

95 Dockside Road

4 Beds

2 Baths

1,458 Sq.Ft.

$262,050

MLS#: 1008205
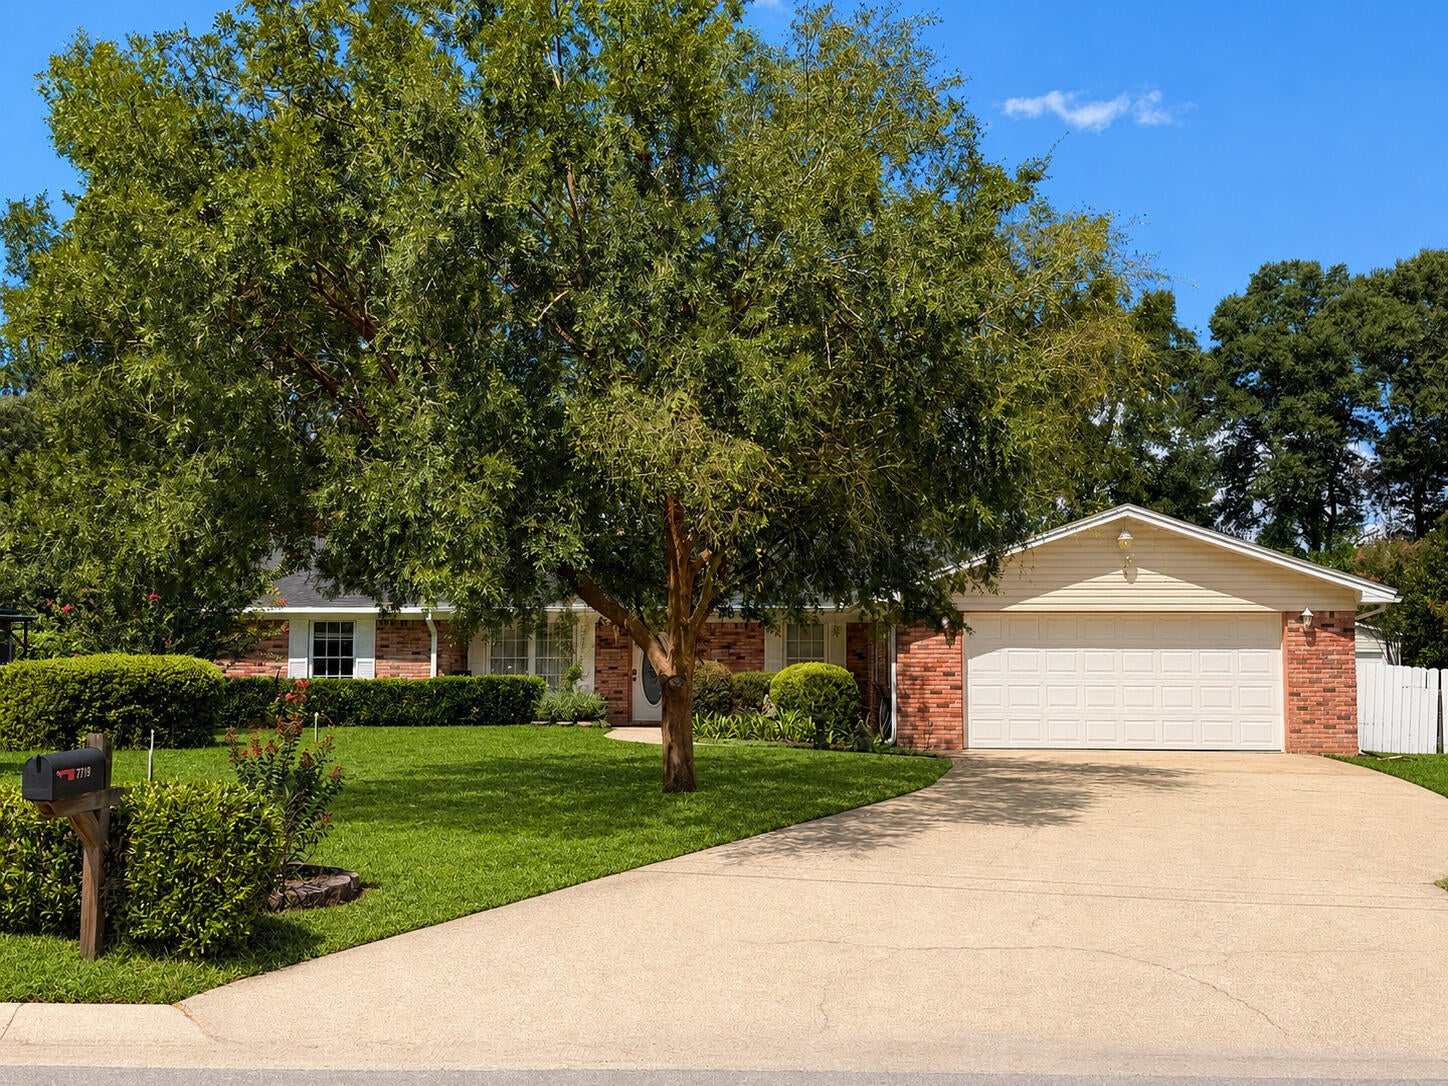
Discover the space and flexibility of this 3-bedroom, 2-bath single-story brick home, offering 1,975 square feet on approximately half an acre with no mandatory HOA, a 2-car attached garage, Florida room/sunroom, and newer metal workshop. Located in the established Brandywood neighborhood on a cul-de-sac, this property combines a spacious homesite with features that can be difficult to find at this price point. Inside, generous living areas provide plenty of room to relax and entertain, highlighted by a welcoming brick fireplace. The light-filled Florida room/sunroom creates additional flexible living space that could serve as a second sitting area, home office, hobby room, or entertaining space. The kitchen offers granite countertops, ample cabinetry, pantry storage, and stainless-steel appliances, while an inside laundry room adds everyday convenience. Major improvements include a roof replaced in 2021 and HVAC system replaced in 2022. Outside, the approximately half-acre lot provides plenty of room for outdoor living, gardening, recreation, or entertaining. A covered patio extends the living space outdoors, while the newer metal workshop provides valuable space for tools, projects, hobbies, equipment, or additional storage. Additional highlights include the home's brick exterior, fireplace, 2-car garage, large lot, no mandatory HOA, cul-de-sac location, Florida room/sunroom, and workshop. Conveniently located in Northwest Pensacola near Beulah, I-10, shopping, dining, and  the Navy Federal Credit Union campus area, this property offers an appealing combination of space, versatility, and convenience. Schedule your private showing and experience everything this property has to offer.
#1009744

Pensacola

7719 Brandywood Drive

3 Beds

2 Baths

1,975 Sq.Ft.

$314,900

MLS#: 1009744
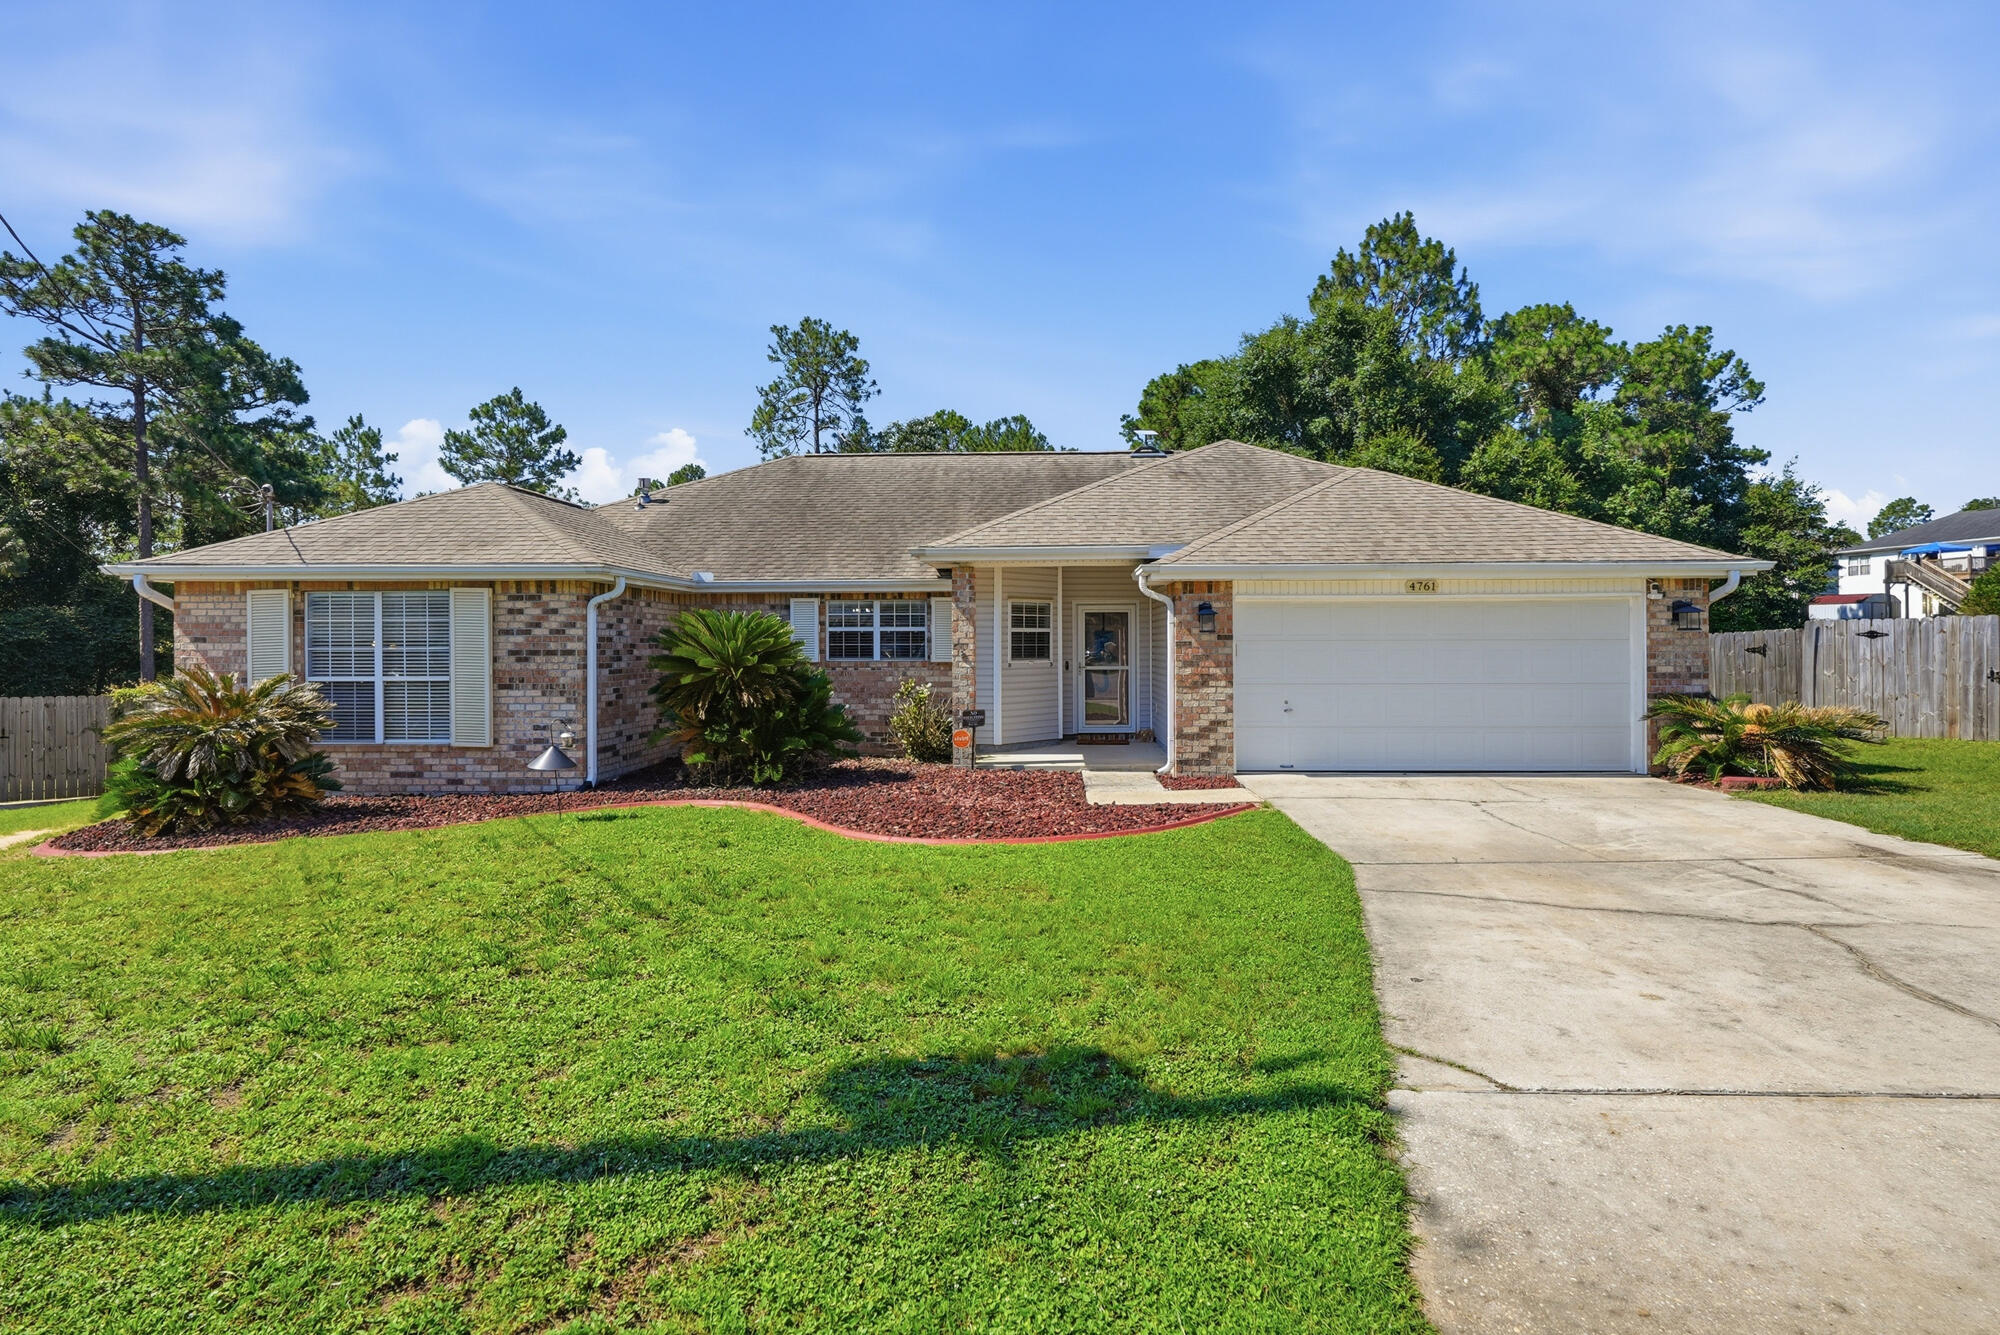
Welcome to 4671 Connor Drive, a well-maintained 4-bedroom, 2-bathroom home offering 1,923 square feet of comfortable living space in South Crestview, Florida. Tucked away south of I-10, this property provides convenient access to major commuter routes while benefiting from less congested local traffic.

The home is situated on an impressive 0.63-acre lot with a deep, private backyard that backs up to a quiet wooded area, creating a peaceful outdoor setting with plenty of room to stretch out. A screened-in porch extends the living space and opens to a spacious bricked patio, ideal for outdoor dining, entertaining, or everyday relaxation. The backyard also includes a ready electric hook-up for a shed or workshop, offering great flexibility for extra storage or hobby space.

Inside, the functional layout is designed for everyday comfort, featuring a split floor plan that easily supports both shared gatherings and private spaces. With four bedrooms, two full bathrooms, and a well-proportioned layout, there is ample room for a variety of living arrangements, a home office, or guest space.

Combining a sizable 0.63-acre lot, practical outdoor features, and a highly desirable location south of the interstate, this property is ready for its next owner to move right in and personalize. Schedule your showing today to experience it for yourself!
Roof is 2022, HVAC is 2009

Please Note: All information is deemed reliable but not guaranteed. If any details are of particular concern to the buyer or buyer's agent, please verify independently (including square footage, lot size, and zoning requirements).
#1006882

Crestview

4761 Connor Drive

4 Beds

2 Baths

1,923 Sq.Ft.

$337,500

MLS#: 1006882
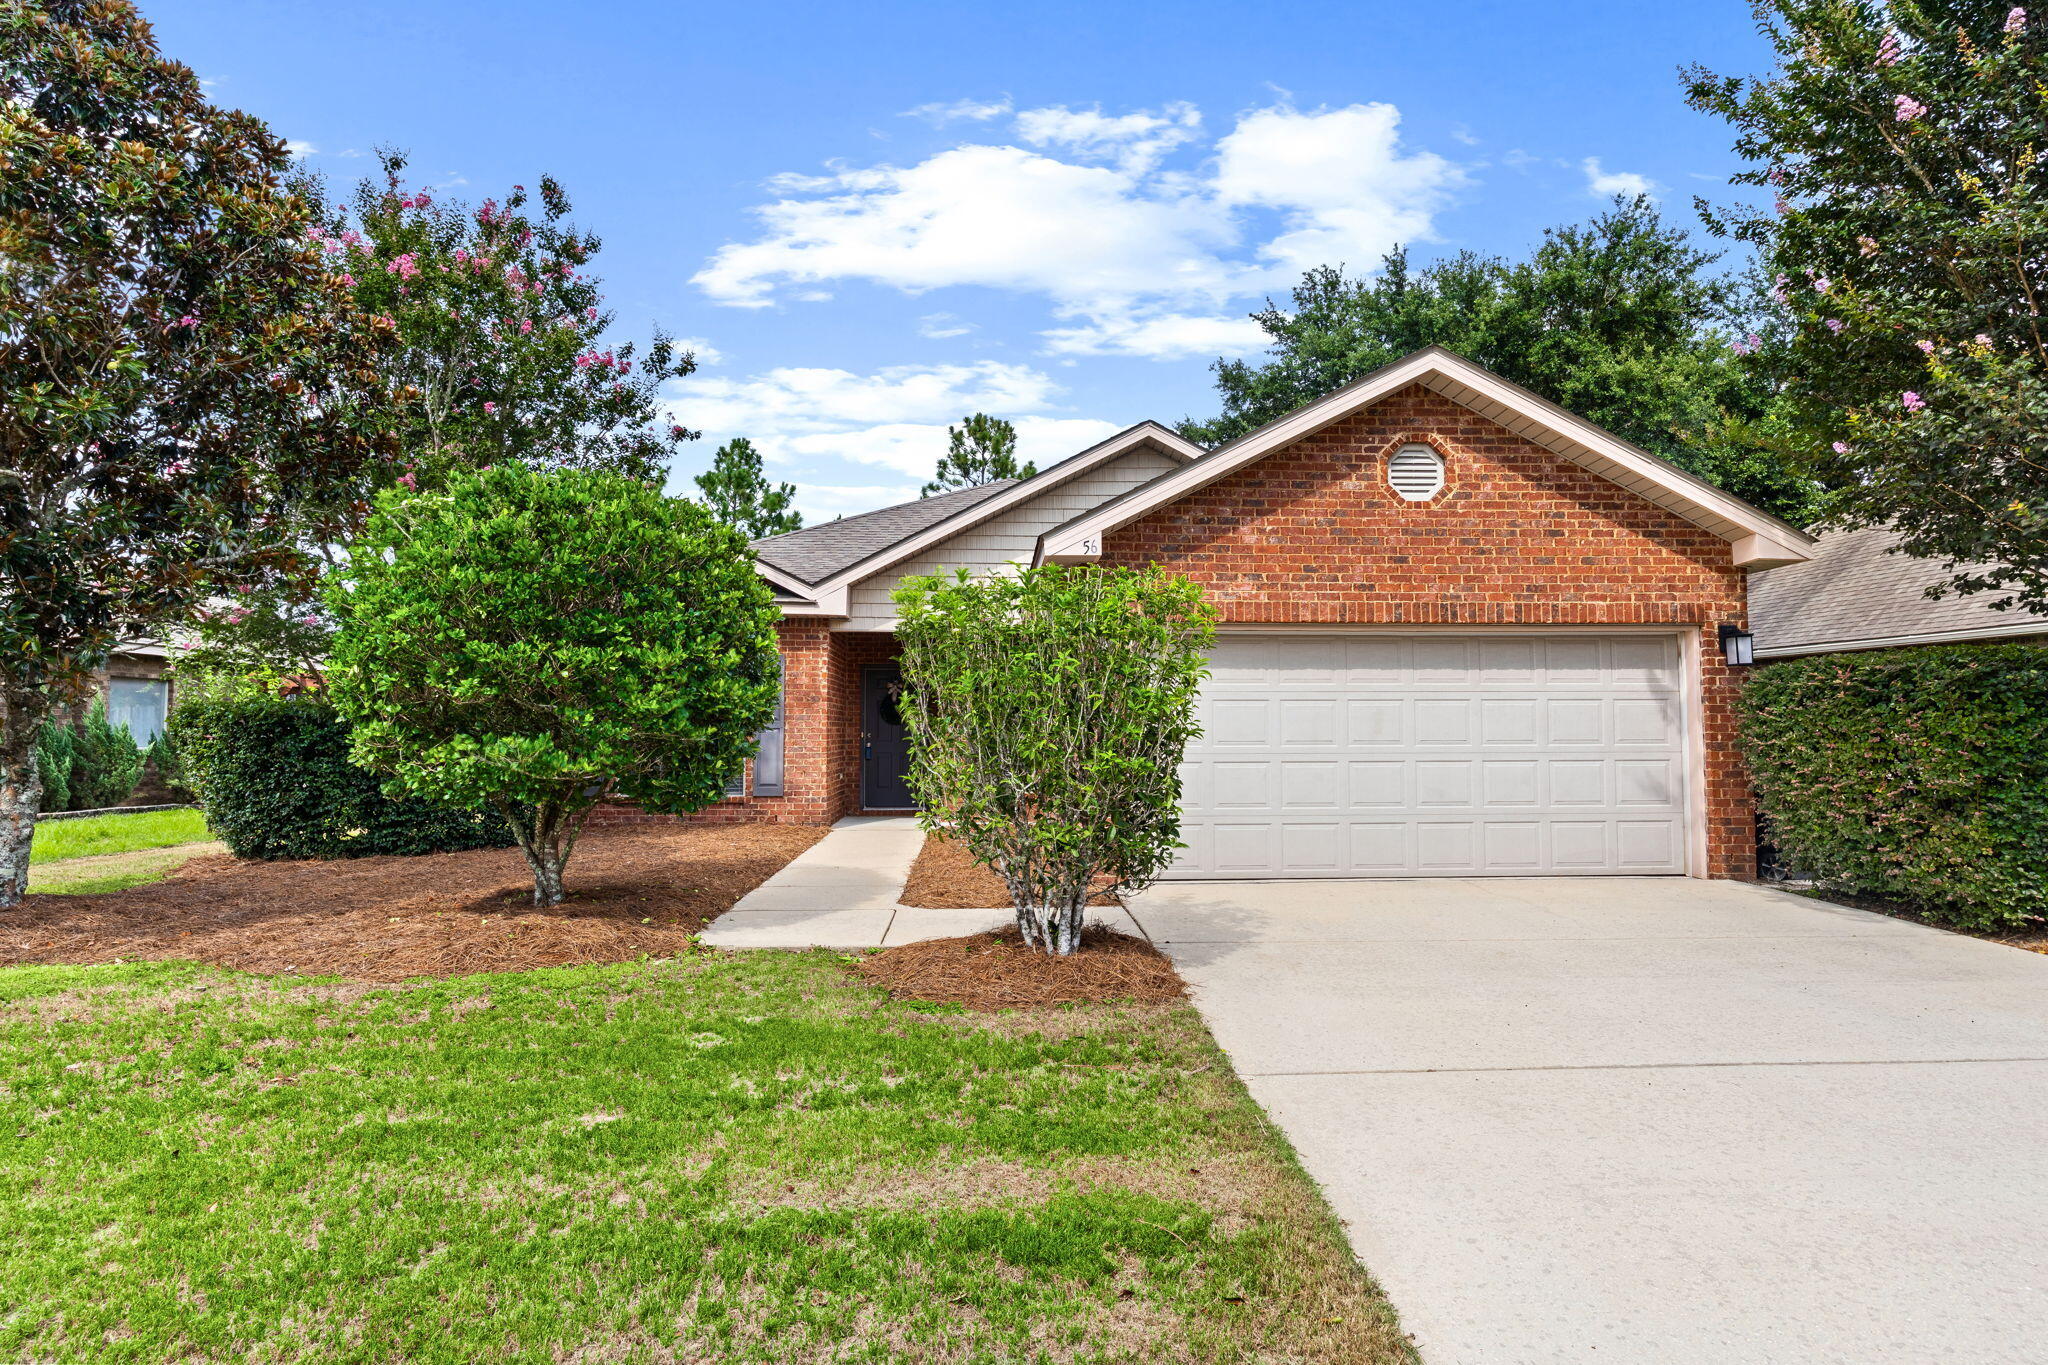
Quiet Coastal Living. 30A Convenience. Exceptional Value in Peach Creek.

Locals know Peach Creek as one of Santa Rosa Beach's best-kept secrets a neighborhood that offers the perfect balance of peaceful residential living and effortless access to the coveted 30A lifestyle. Tucked alongside the protected Point Washington State Forest, 56 Denny Drive combines privacy, convenience, and exceptional value in one of the Emerald Coast's most desirable locations.

Unlike many nearby beach communities, Peach Creek offers a true neighborhood atmosphere with low HOA dues, larger homesites, and the peace of mind that comes from a primarily residential community. Here, you'll enjoy the best of coastal living without the premium price tag, heavy tourist traffic, or the constant turnover often associated with vacation destinations.

This beautifully maintained 3-bedroom, 2-bath home welcomes you with a bright, open floor plan designed for the way people live today. The spacious living room flows seamlessly into the kitchen and breakfast area, while the oversized formal dining room offers remarkable flexibility as a home office, playroom, media room, den, or additional living space to fit your needs.

Thoughtful architectural details--including arched doorways, tray ceilings, and six-panel interior doors--add warmth and character throughout. The split-bedroom floor plan provides privacy for the spacious primary suite, complete with a soaking tub, separate shower, and generous walk-in closet Granite countertops, rich maple cabinetry, a pantry, laminate wood flooring, tile in the wet areas, and 2-inch blinds throughout create a timeless, low-maintenance interior.

Pride of ownership is evident throughout, with numerous recent improvements including professionally installed landscaping (2024), a new privacy fence with dual gates (2024), new exterior French doors (2024), a new dishwasher (2023), and regularly scheduled HVAC maintenance. Vinyl hurricane window coverings are also included, making this truly move-in ready.

Step outside to your private backyard retreat, where mature shade trees, lush landscaping, a producing fruit tree, and a spacious patio provide the perfect setting for entertaining, gardening, or simply relaxing after a day at the beach.

What truly sets this home apart is its location. Situated just north of Highway 98, Peach Creek provides quick, convenient access to Scenic Highway 30A, Seagrove Beach, Grayton Beach, Seaside, and Panama City Beach, while grocery stores, restaurants, shopping, healthcare, and everyday conveniences are all just minutes away. Outdoor enthusiasts will appreciate nearby Peach Creek Bayou for kayaking and paddleboarding, as well as Point Washington Landing for easy boating access to Choctawhatchee Bay.

Families are drawn to the neighborhood for its proximity to highly regarded Dune Lakes Elementary School and Emerald Coast Middle School, both less than five minutes away. Even during the busiest tourist season, Peach Creek's location allows residents to get where they need to go with ease--one of the many reasons locals consistently consider it among the area's most desirable residential communities.

Whether you're searching for a primary residence, relocating to the Emerald Coast, or looking for a smart long-term investment, 56 Denny Drive offers an increasingly rare opportunity to enjoy the 30A lifestyle without the 30A price tag. Combining exceptional value, everyday convenience, and a welcoming neighborhood atmosphere, this move-in-ready home is perfectly positioned to enjoy everything that makes life along the Emerald Coast so special.

Schedule your private showing today!
#1009190

Santa Rosa Beach

56 Denny Drive

3 Beds

2 Baths

1,525 Sq.Ft.

$395,000

MLS#: 1009190
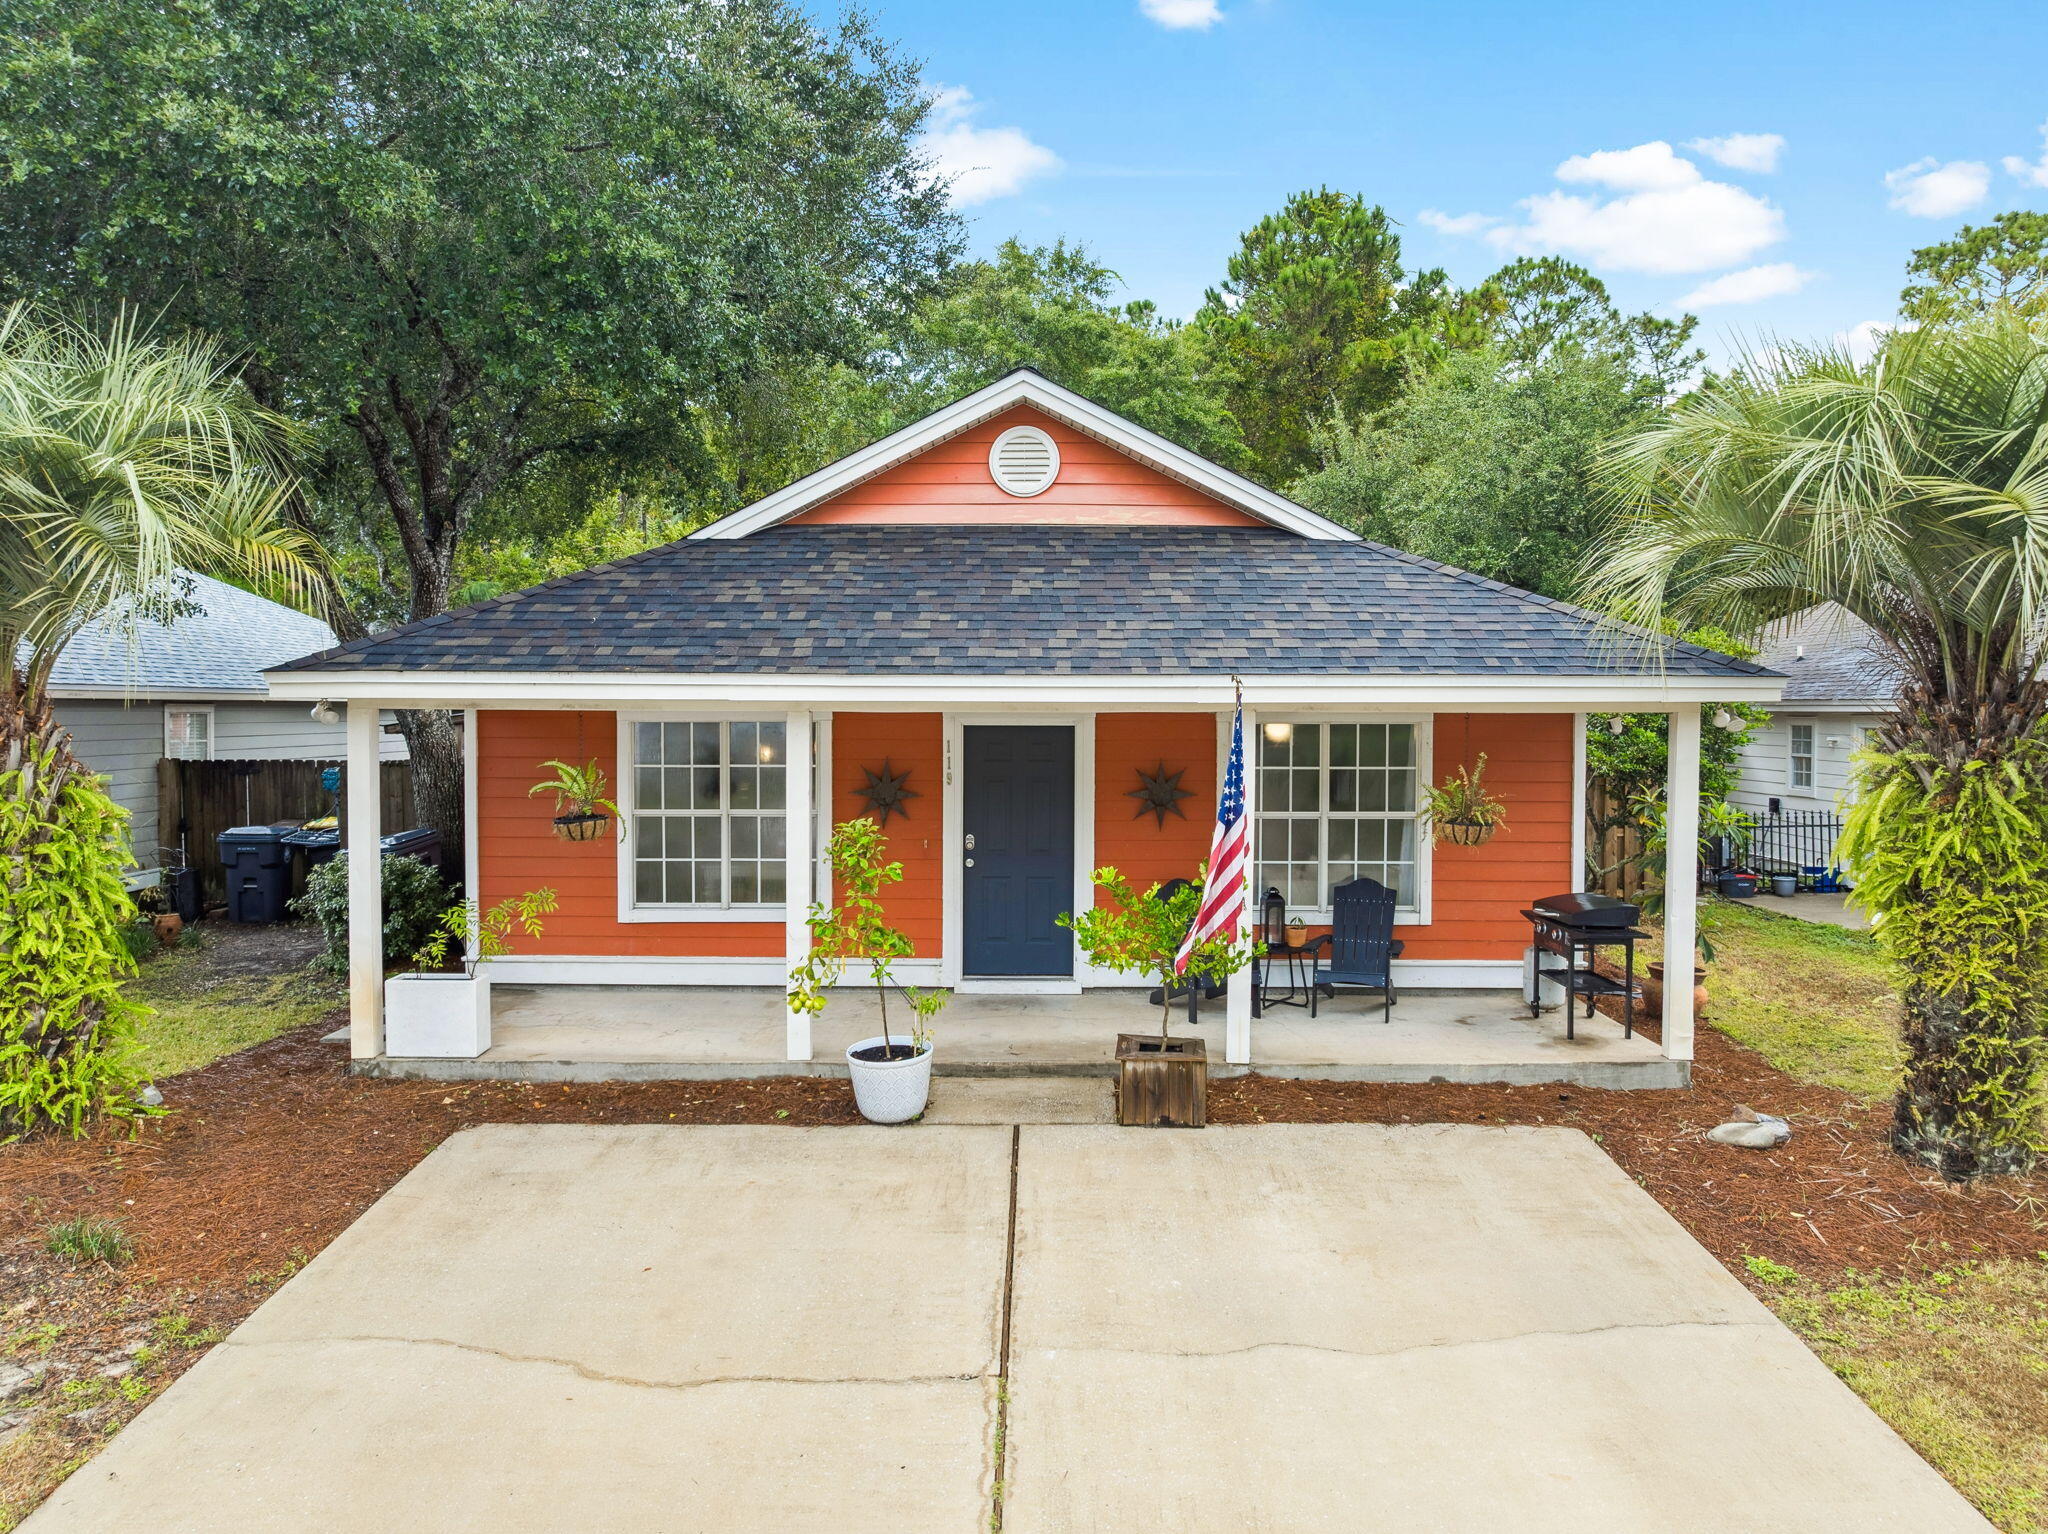
Charming single-story home in the heart of Santa Rosa Beach! Roof replaced in 2022, Hot Water Heater replaced in 2020. This cute cottage in Old Town Santa Rosa offers 3 spacious bedrooms, 2 bathrooms and a versatile Florida Room, perfect for a home office, art studio, play area, or whatever your lifestyle demands. Step inside to an open and inviting layout, with the living area to the right and the dining area and kitchen to the left. The kitchen features stainless steel appliances, a large island, a stainless farmhouse sink, abundant cabinetry, and a full pantry. Ideal for entertaining or everyday family life. Outside, enjoy privacy in the fully fenced back and side yards, with an additional easement behind the property for extra seclusion. Continued... A separate fenced area on the side is perfect for storing trailers, lawn equipment, or toys out of sight.
Just around the corner, take advantage of Cessna Landing; your gateway to the water for boating, paddleboarding, kayaking, or simply enjoying the new playground and picnic areas. Conveniently located near some of the areas favorite local restaurants, two playgrounds, Walton County's refreshed dog park, and so much more. This home combines the charm of beach living with easy access to everything Santa Rosa Beach has to offeer.
#986573

Santa Rosa Beach

119 Central 7Th Street

3 Beds

2 Baths

1,450 Sq.Ft.

$334,000

MLS#: 986573
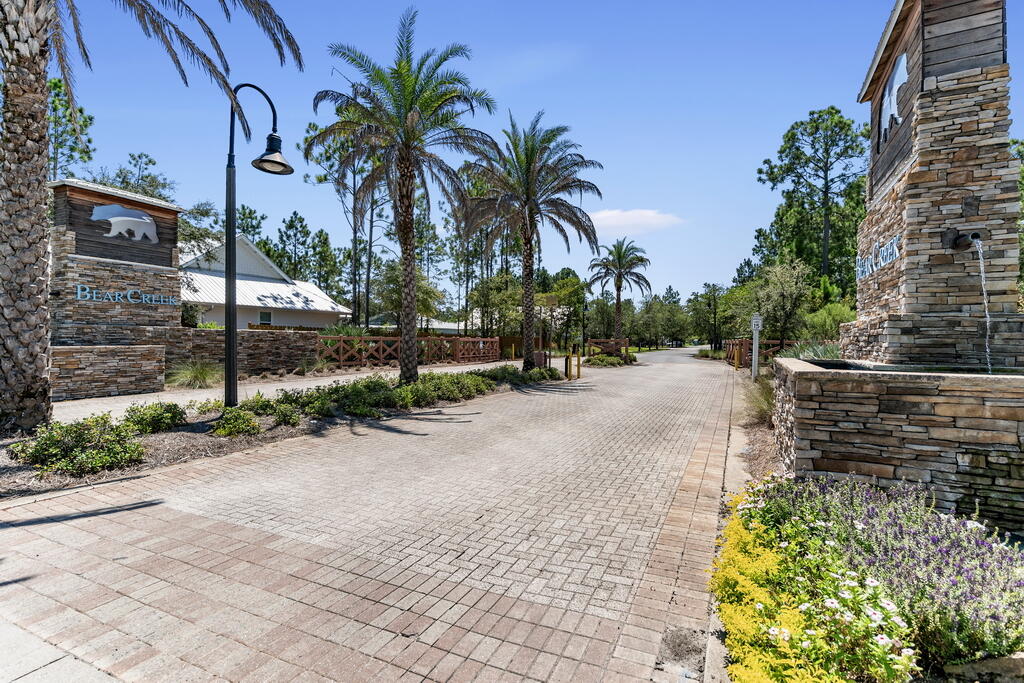
Located directly across from the tranquil neighborhood pond, Lot 53 Hibernate Way offers a rare opportunity to build your ideal home in one of the most desirable gated communities along the Emerald Coast. With peaceful water views and a thoughtfully positioned homesite, this lot provides the perfect canvas for a primary residence designed around both comfort and lifestyle.  Just over the 331 bridge, Bear Creek is known for its natural beauty, quiet setting, and strong sense of community--where full-time residents enjoy a more relaxed pace while remaining conveniently close to everything South Walton has to offer. The white sand beaches of 30A, dining, shopping, and everyday conveniences are all within easy reach. Life in Bear Creek is centered around connection and recreation, with amenities that include two resort-style pools, tennis and pickleball courts, basketball court, playground, fitness center, and scenic walking paths woven throughout the neighborhood. With short-term rentals prohibited, the community maintains a peaceful, residential atmosphere that's increasingly hard to find in this area.

Whether you're looking to build now or secure a homesite for the future, Lot 53 Hibernate Way represents an opportunity to create something truly special in a setting that blends nature, convenience, and community.
#1000090

Freeport

Lot 53 Hibernate Way

None Beds

None Baths

0.25 acres

$99,000

MLS#: 1000090

* Listings identified with the FMLS IDX logo come from FMLS and are held by brokerage firms other than the owner of this website. The listing brokerage is identified in any listing details. Information is deemed reliable but is not guaranteed. If you believe any FMLS listing contains material that infringes your copyrighted work please click here to review our DMCA policy and learn how to submit a takedown request. © 2024. First Multiple Listing Service, Inc.

Categories

Homes Tailored to Your Lifestyle

Buyers Guide

Buying a home is one of the most exciting milestones of your life.

View more

Sellers Guide

Putting your home on the market can be a stressful process, especially when you don’t know what to expect.

View more

Market report

With just a few clicks, you'll gain instant access to valuable insights about the real estate market, including trends, property values, and community analytics.

View more

Home value

Unlike automated valuations, our hands-on review will provide a comprehensive opinion of your home’s value while considering important interior elements and other location intangible factors that machine algorithms so often miss.

View more

Buyers resources

Guides on financing, inspections, and choosing the right Realtor for a smooth home purchase.

Sellers resources

Practical tips on staging, pricing, and preparing your home to attract buyers and maximize your sale.

Send a message

Message successfully sent.

Reason for contacting?

I agree to receive email communication and understand I can unsubscribe at any time.

I agree to be contacted by Realhub DEV via call, email, and text for real estate services. To opt out, you can reply 'stop' at any time or reply 'help' for assistance. You can also click the unsubscribe link in the emails. Message and data rates may apply. Message frequency may vary. Privacy Policy

Sign In Sign Out

Virtual Assistant

Would you like to take the next step with this property? We can help you schedule a showing or virtual tour, or send you more details.

Yes, I would like more information.

Thank You for Your Reply, One of Our Agents will contact you as soon as possible

No, maybe later.

Thank you, you can always contact me via email, phone number or through the contact form.

Realhub AI

Lucy - Your AI-Powered Realtor

Update Your Temporary Password

Personalize your search

Enter your email and we'll notify you immediately when new listings match what you're looking for.

or enter email address

Already have an account ? Login here

Continue your home search

I agree to receive communications and understand I can unsubscribe at any time.

I agree to be contacted by Realhub DEV via call, email, and text for real estate services. To opt out, you can reply 'stop' at any time or reply 'help' for assistance. You can also click the unsubscribe link in the emails. Message and data rates may apply. Message frequency may vary. Privacy Policy

Already have an account ? Login here

We use cookies

We use cookies primarily for analytics to enhance your experience. By accepting, you agree to our use of these cookies. You can manage your preferences or learn more about our cookies policy.