Thinking of selling?

Blue Sapphireline

Browse Properties
  • Nearby me

Popular Features

Community Features

Association

Property Features

Waterfront

View

Exterior Features

Interior Features

Style

E-Alert name

Properties

10000 properties match your criteria

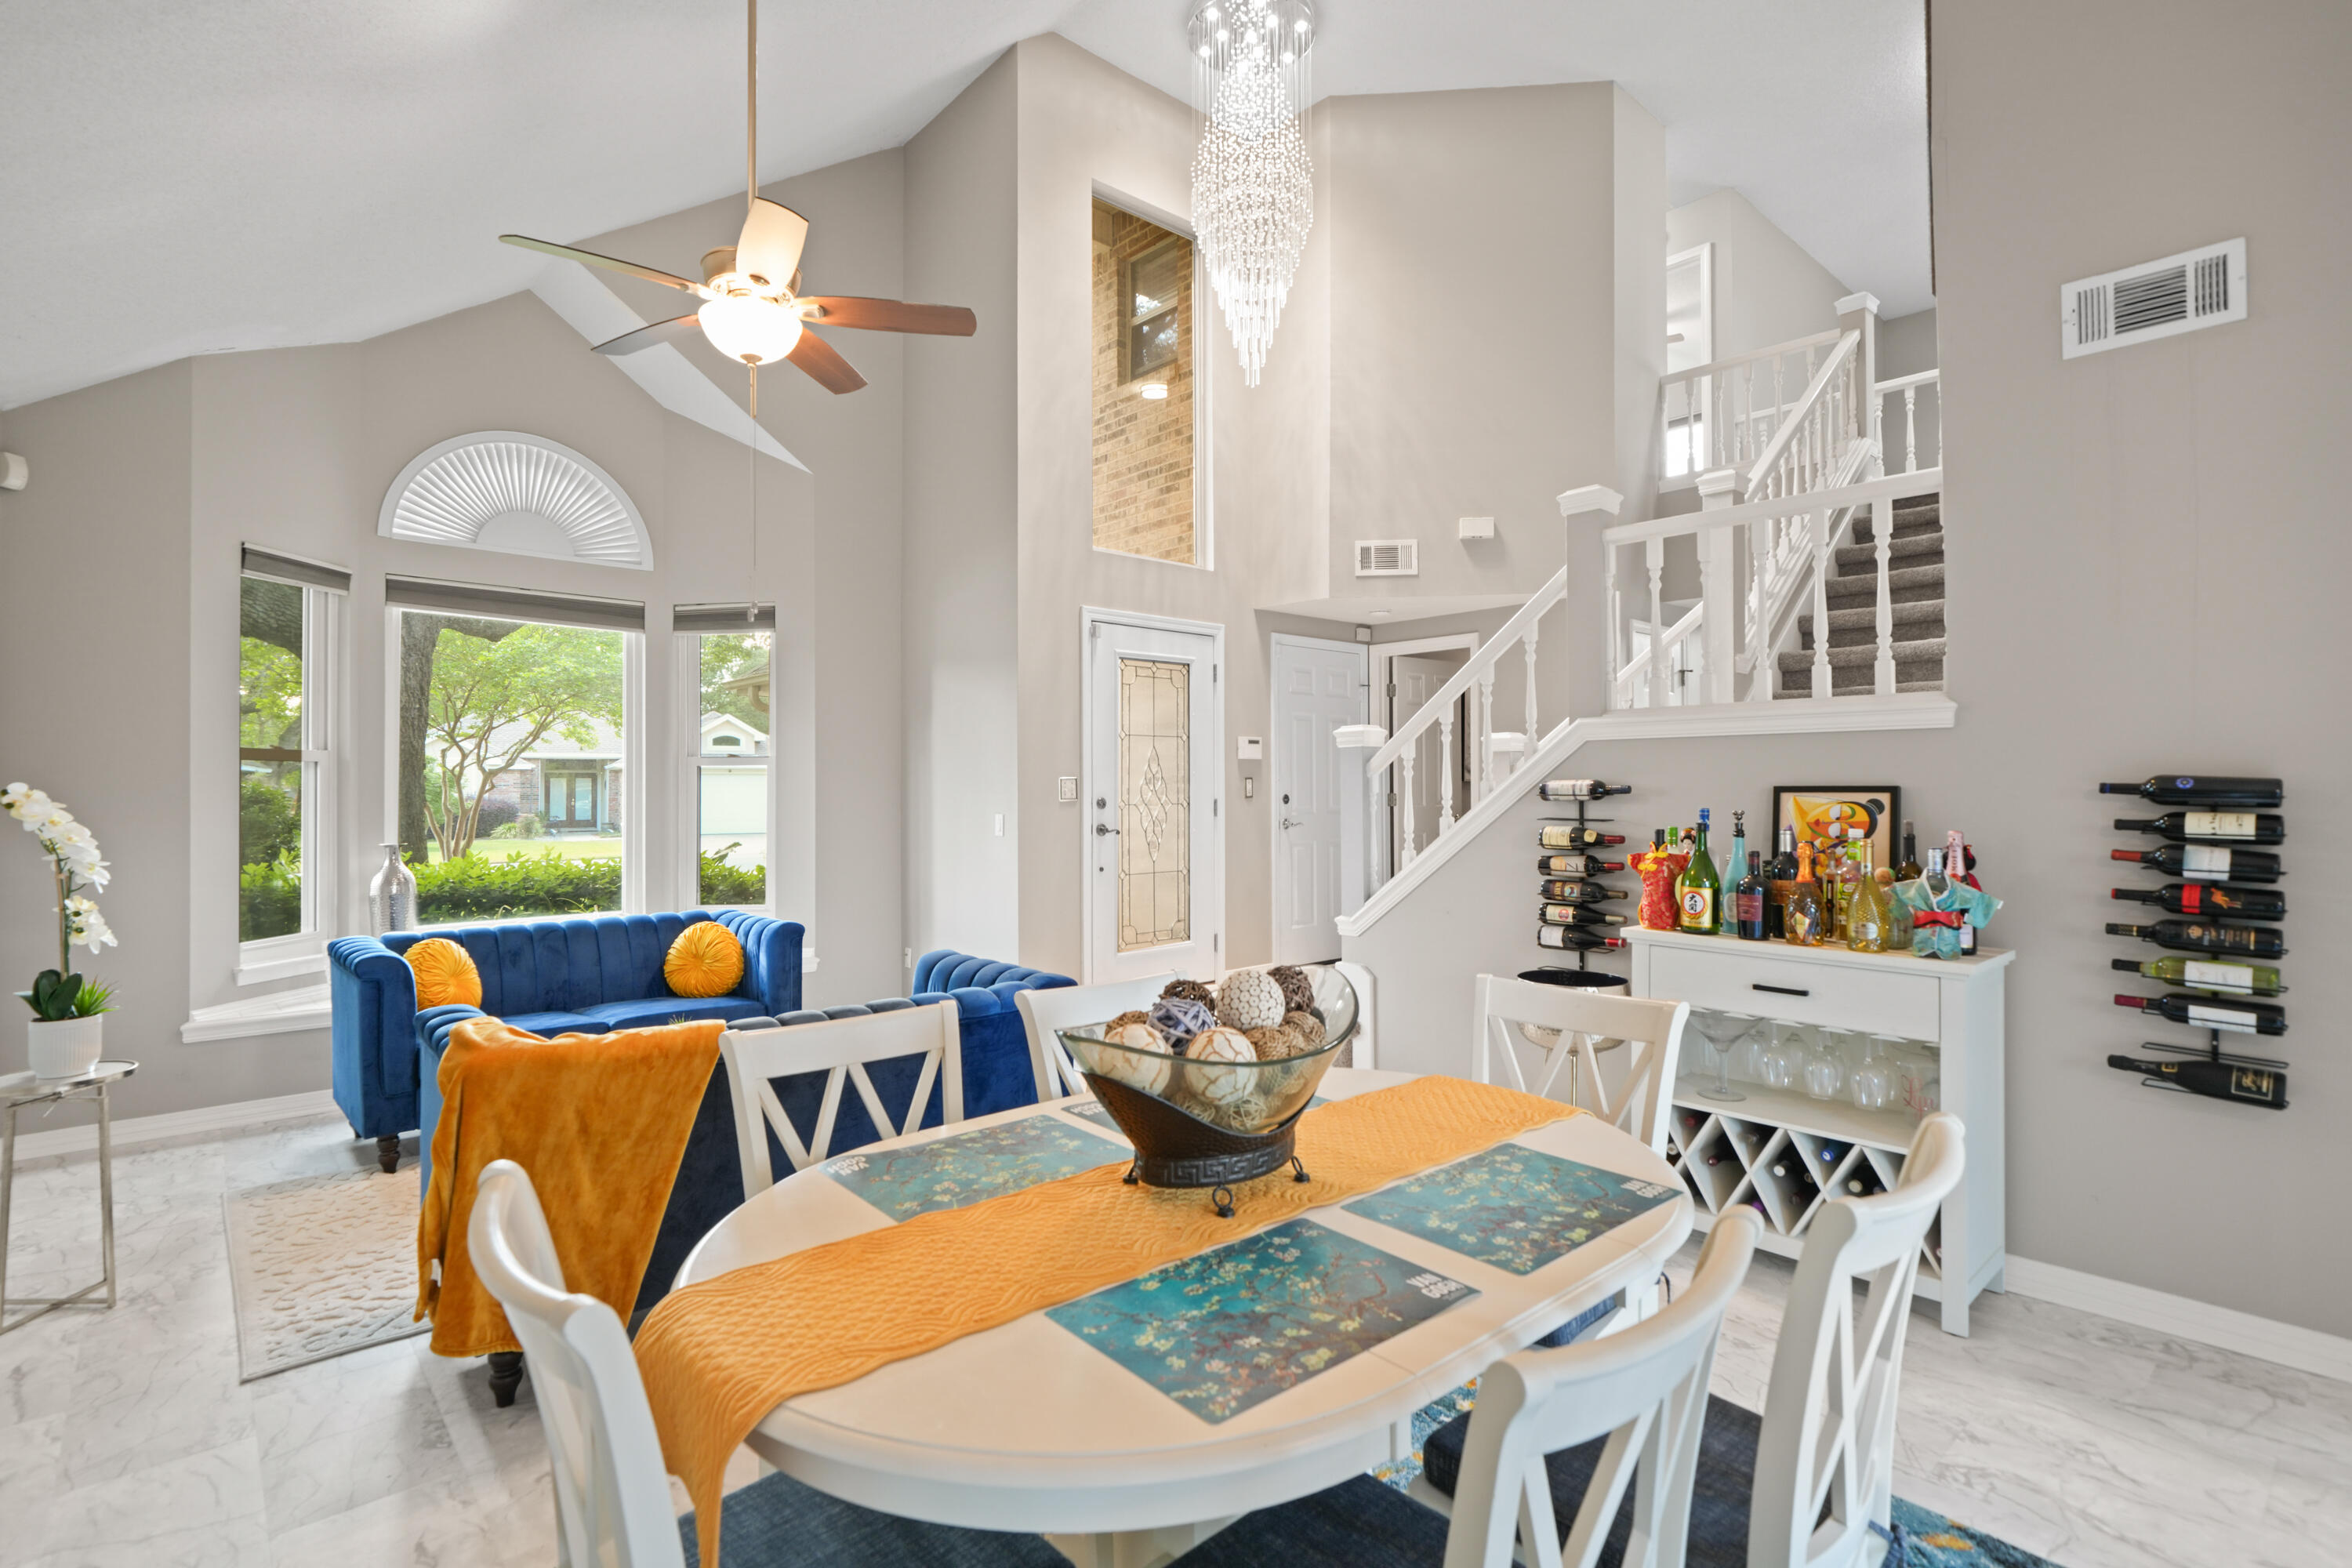
Golfers Dream Home with perks like 1 free round per quarter, pro shop discounts, and more. Ask agent for additional perks. Don't miss this immaculate custom-built home by Robert Fisher on the 8th green of the Shalimar Pointe golf course in the highly desirable gated community of Shalimar Pointe. Step inside to a bright, elegant, and open layout featuring a spacious foyer highlighted by an open staircase and striking chandelier that separates two versatile living areas, each with its own dining space, perfect for entertaining or flexible living arrangements. First floor updates include all new flooring throughout, half bath has been recently renovated with updated fixtures, updated fireplace surround and updated the custom built-in.
 The kitchen is well-appointed with newly refinished cabinets, Stainless Steel Appliances including a newer gas range, center island, and a large window over the new sink offering picturesque views of the golf course and beyond.
Thoughtful updates and meticulous care are evident throughout including new light fixtures, new flooring, renovated and updated bathrooms, resurfaced fireplaces, and more.
The spacious primary suite is a true retreat, featuring a private balcony overlooking the golf course perfect for enjoying morning sunshine or peaceful evenings. The en-suite bath includes a raised ceiling, all new tile, whirlpool garden tub, separate shower and water closet, double vanity with expansive mirror and new light fixture, plus a generously sized walk-in closet and conveniently located linen storage.

All large furniture conveys with the home. 

This is a rare opportunity to own a beautiful golf course home in one of the area's most sought-after communities! 

Schedule your showing today!
#1001450

Shalimar

935 Shalimar Point Drive

3 Beds

2 Baths

2,402 Sq.Ft.

$519,000

MLS#: 1001450
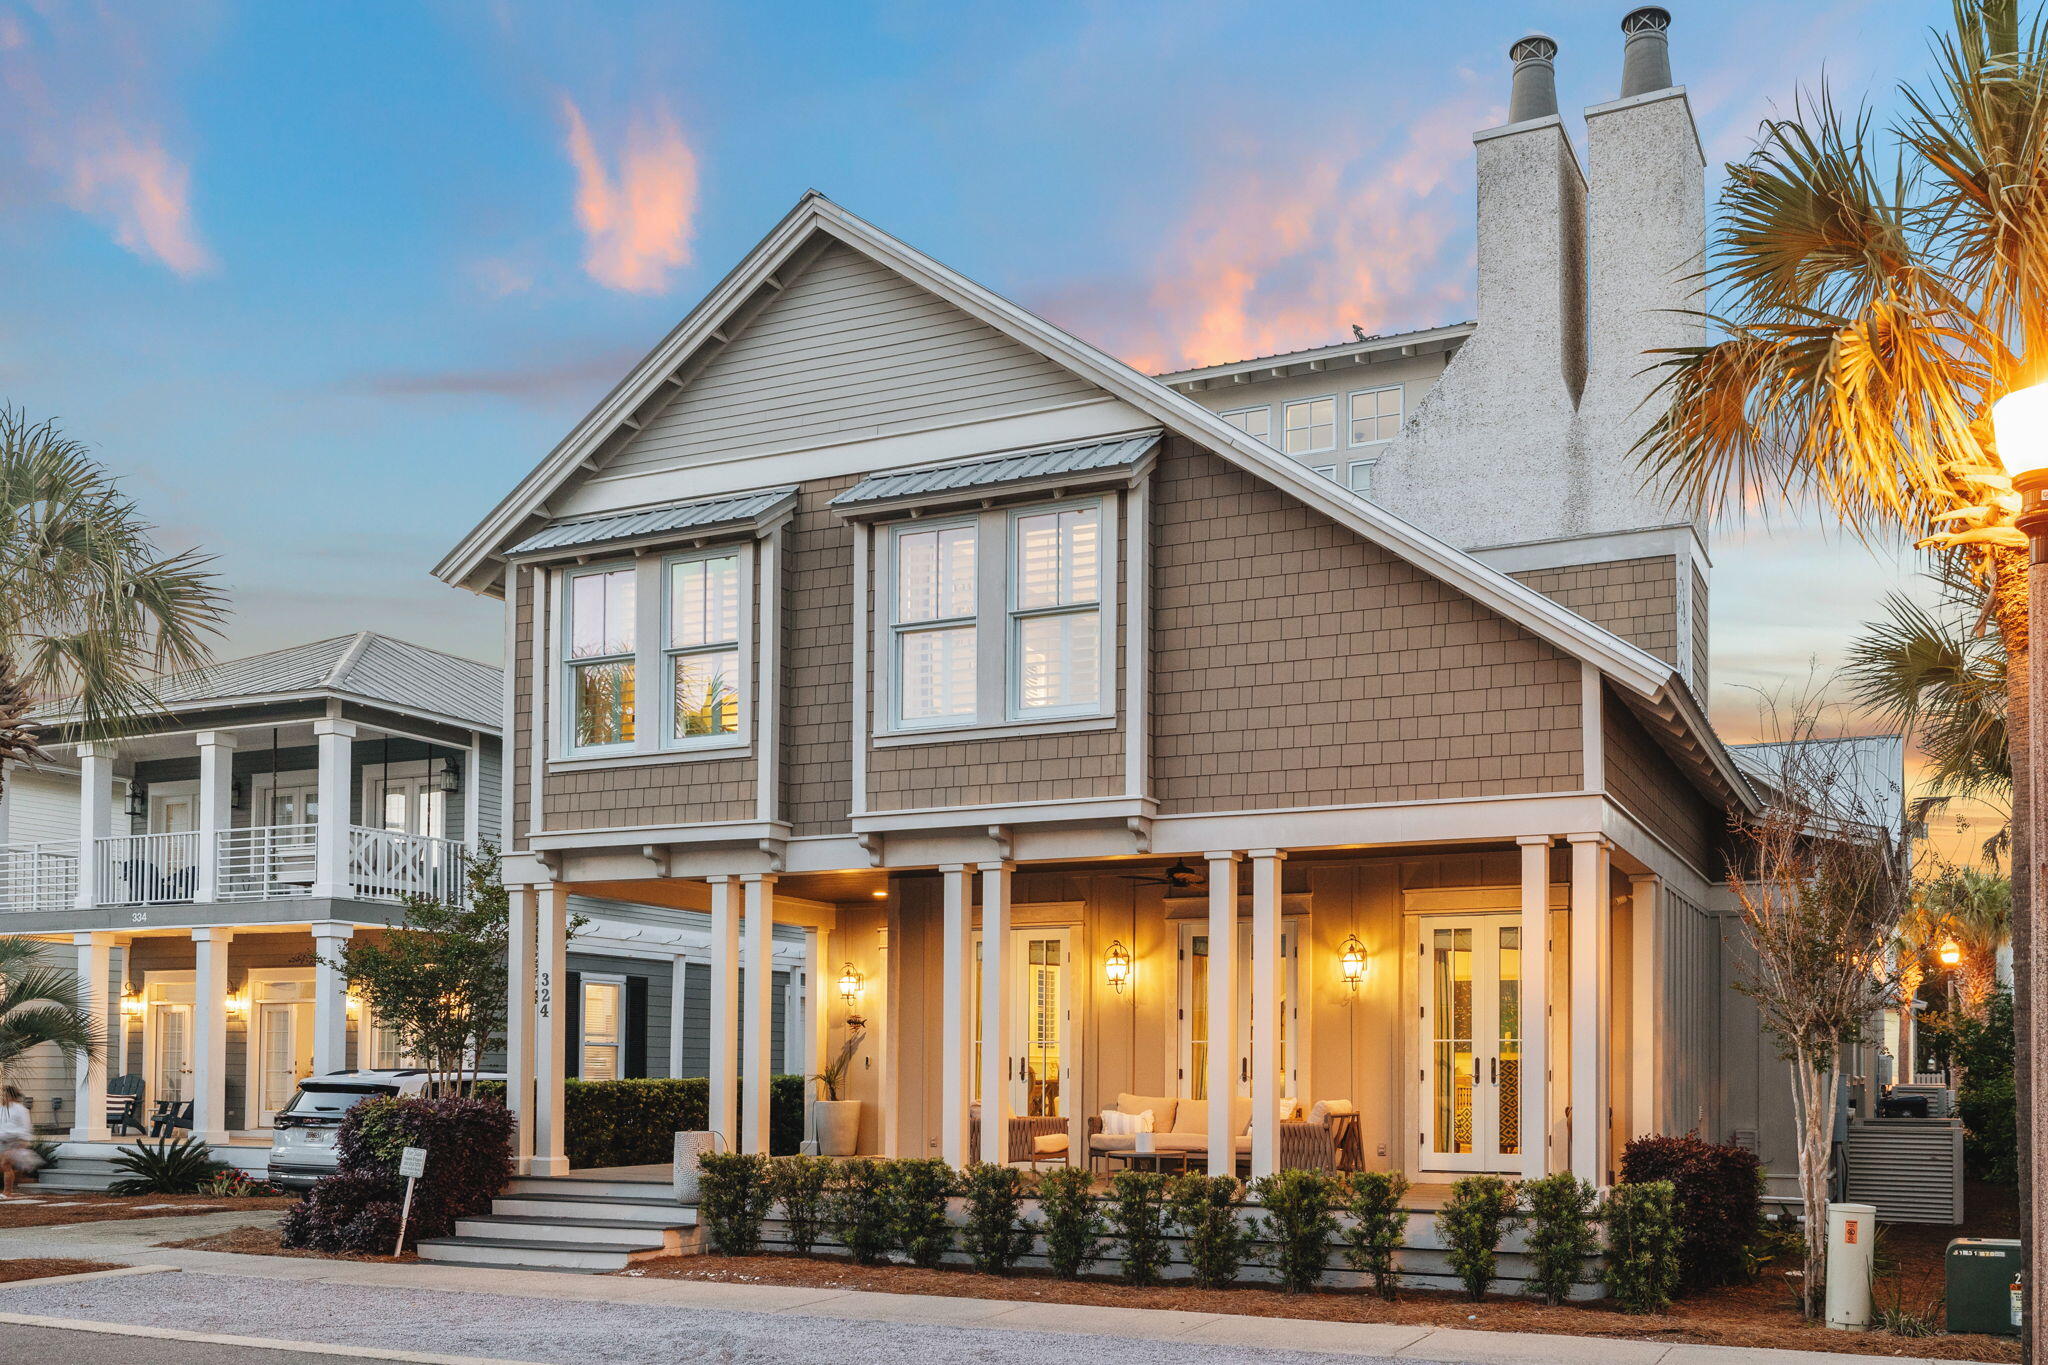
A rare gem in Seacrest Beach, this exceptional property offers a beautifully designed main residence along with a charming carriage house above the garage and additional covered parking. An outstanding investment opportunity.

A spacious front porch with a shaded sitting area welcomes you into an immaculate foyer and an inviting open-concept living, dining, and kitchen area. Pecky cypress-wrapped beams and white oak flooring flow throughout the home, creating a warm and sophisticated coastal aesthetic. The gourmet kitchen is beautifully appointed with premium appliances, a wet bar, butler's pantry, custom cabinetry with convenient slide-out storage, and luxurious marble countertops. A stunning artisan tile backsplash adds character and complements the exceptional craftsmanship found throughout the home.

The main-level primary suite is a private retreat featuring beautiful pecky cypress ceiling beams and architectural details. The luxurious primary bath offers a basin sink, freestanding tub, and exquisite tilework throughout, including the spacious shower. A generously sized walk-in closet provides abundant shelving, hanging space, and storage. A convenient powder room serves guests on the main level. Upstairs, you'll find several beautifully designed bedroom suites, each blending coastal style with distinctive New Orleans-inspired touches. A charming bunk room with rope detailing creates a fun and inviting space for children and guests. A cozy landing nook offers additional seating, while a dedicated office nook with custom shelving provides a practical workspace. A spacious bonus room offers flexible options for additional sleeping space, recreation, or private owner storage.

Continue to the crow's nest, where a comfortable seating area and television create the perfect spot to unwind. Step onto the expansive balcony, featuring slate tile and a gas fireplace, and take in beautiful views of Seacrest Beach. 

Will Consider a 12 month Lease for $9500 per month
#1010086

Inlet Beach

324 Beach Bike Way

5 Beds

4 Baths

4,362 Sq.Ft.

$7,500

MLS#: 1010086
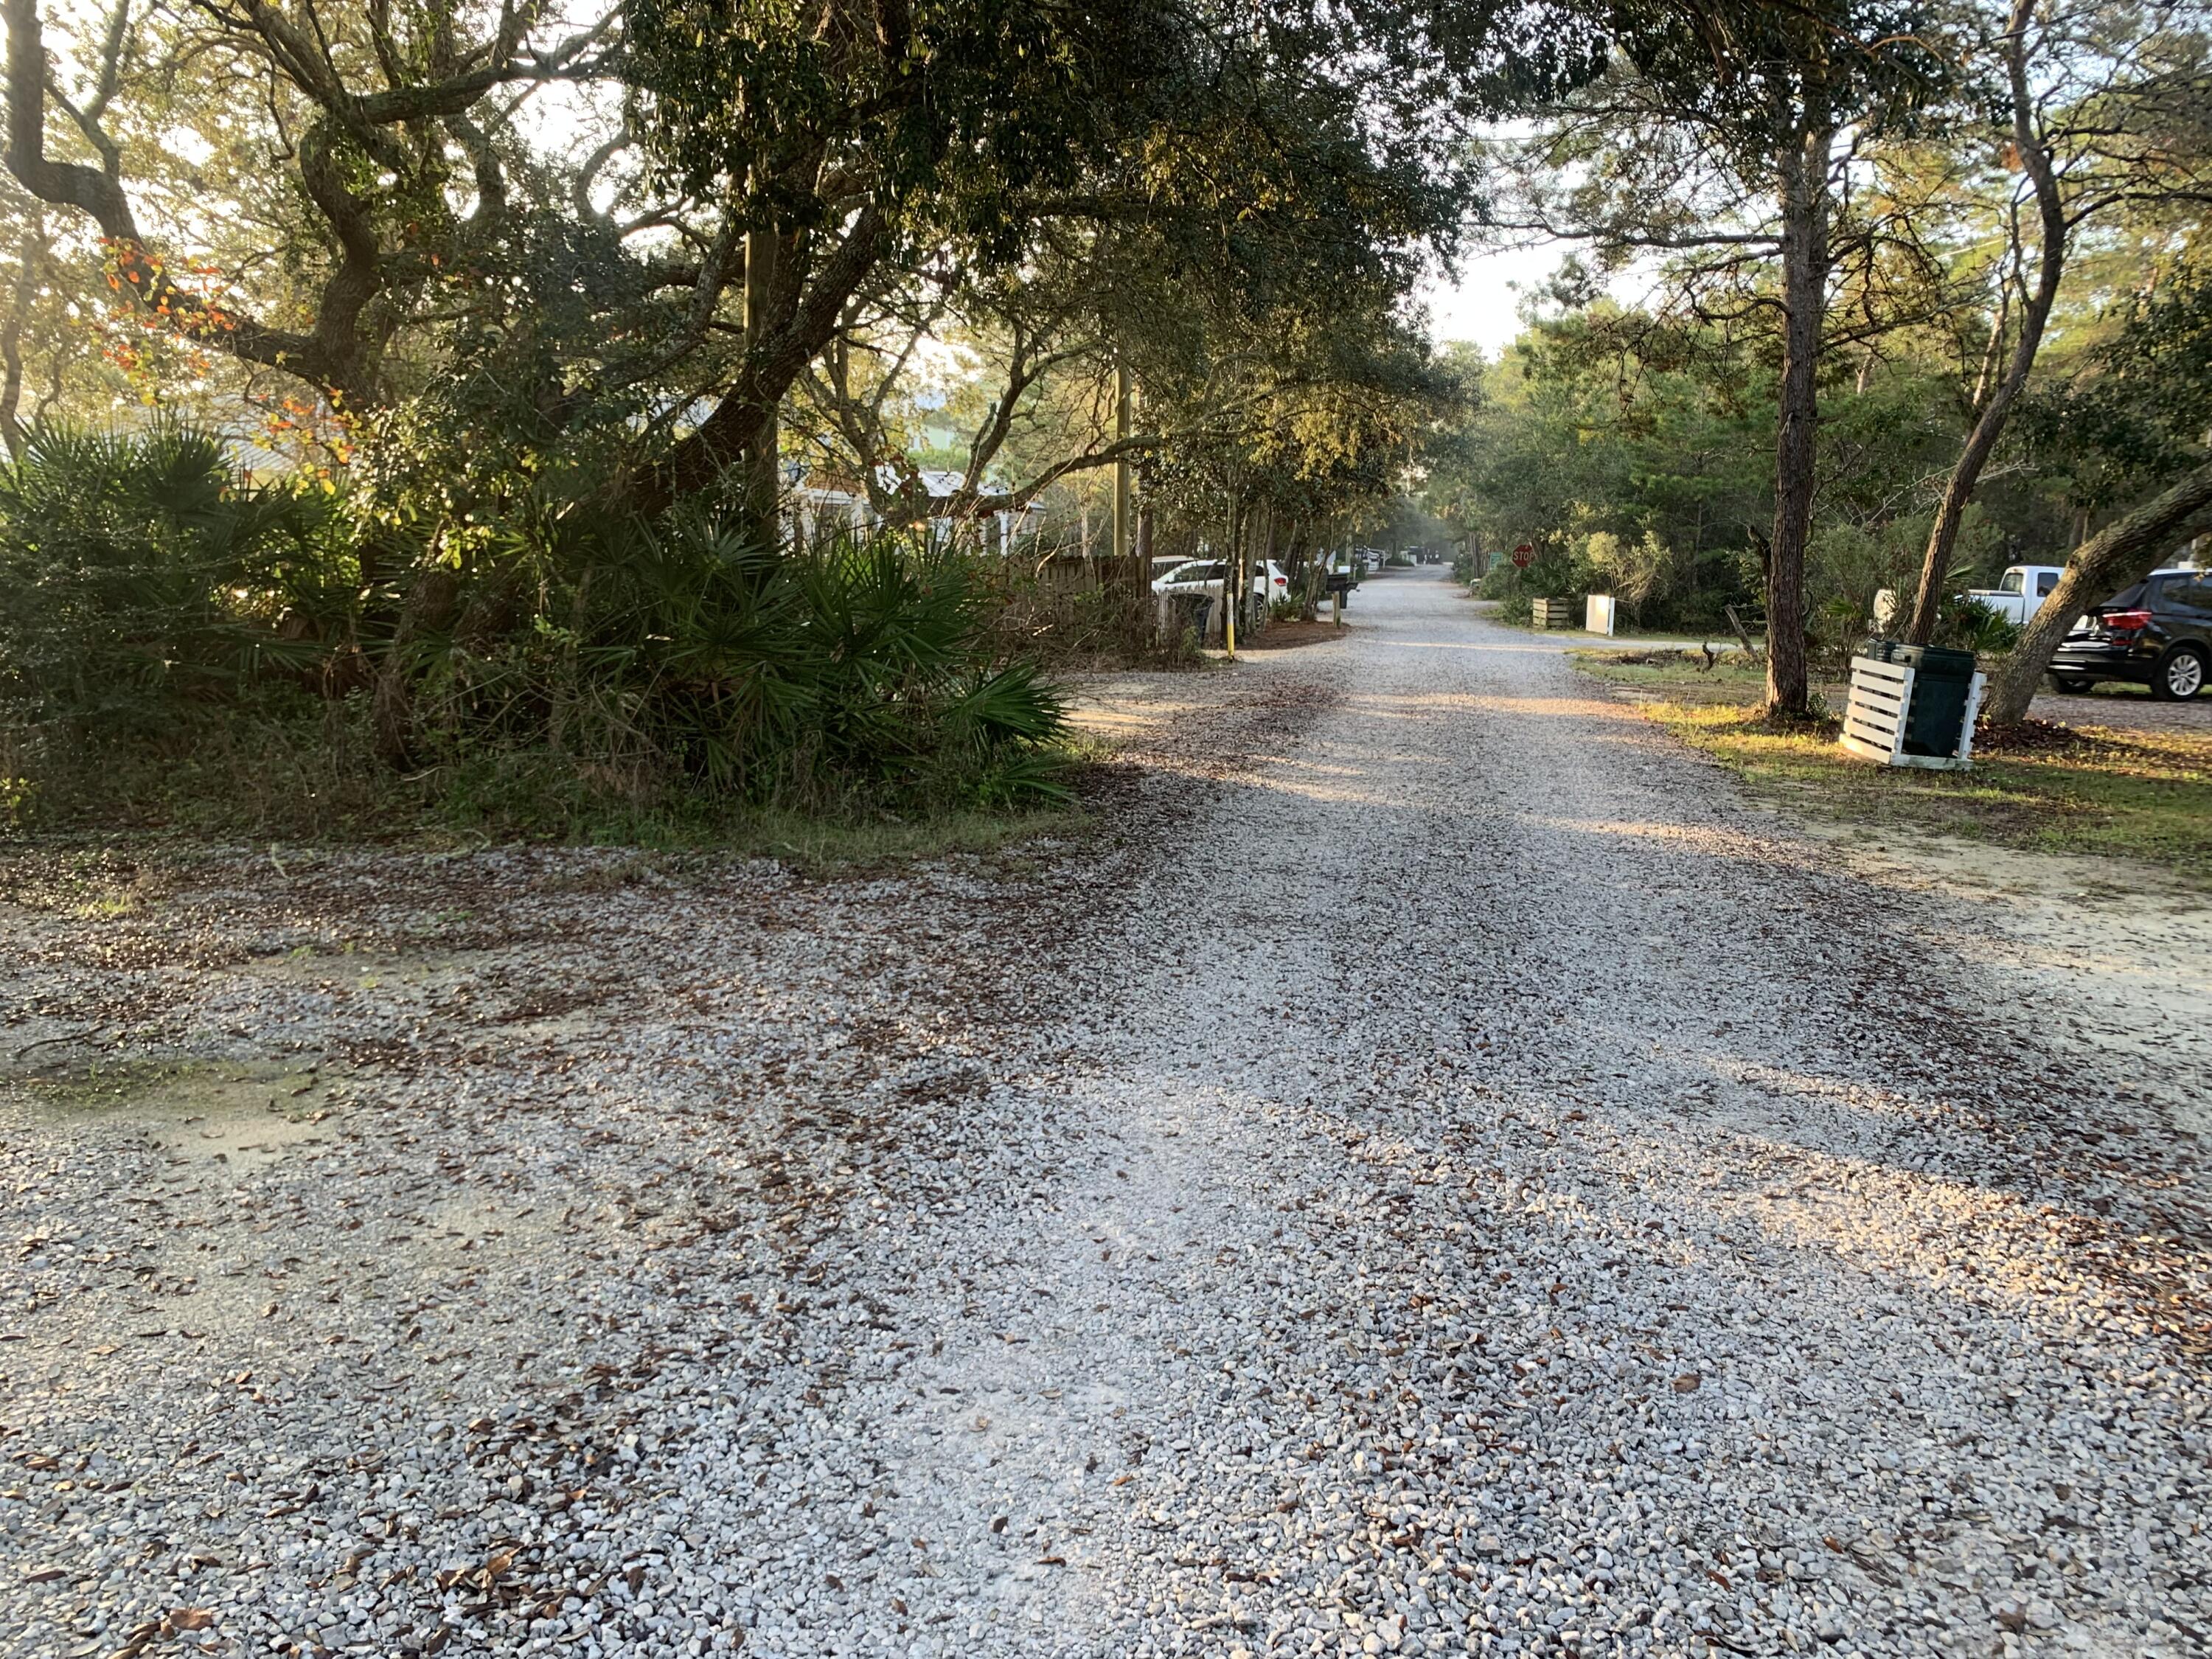
New Price Adjustment...Excellent opportunity to own a lot south of 30A to build your custom home or hold for investment. INCREDIBLE LOCATION IN OLD SEAGROVE SOUTH OF 30A! LOT 5 & can be sold with Lot 8 or separately. Enjoy a short walk or bike to the beach. Incredible oak trees that could provide the perfect opportunity to build your dream vacation home or primary residence.  New shopping and Restaurants just down the street. No HOA or build out time. No Demolition Cost, Ready to Build.  4-minute walk to the beach. Lot dimensions 50 x108. The lots are connected. All info and measurements are deemed to be accurate, but all info should be verified by buyer and/or buyer's agent.
#985076

Santa Rosa Beach

0 Williams

None Beds

None Baths

0.12 acres

$610,000

MLS#: 985076
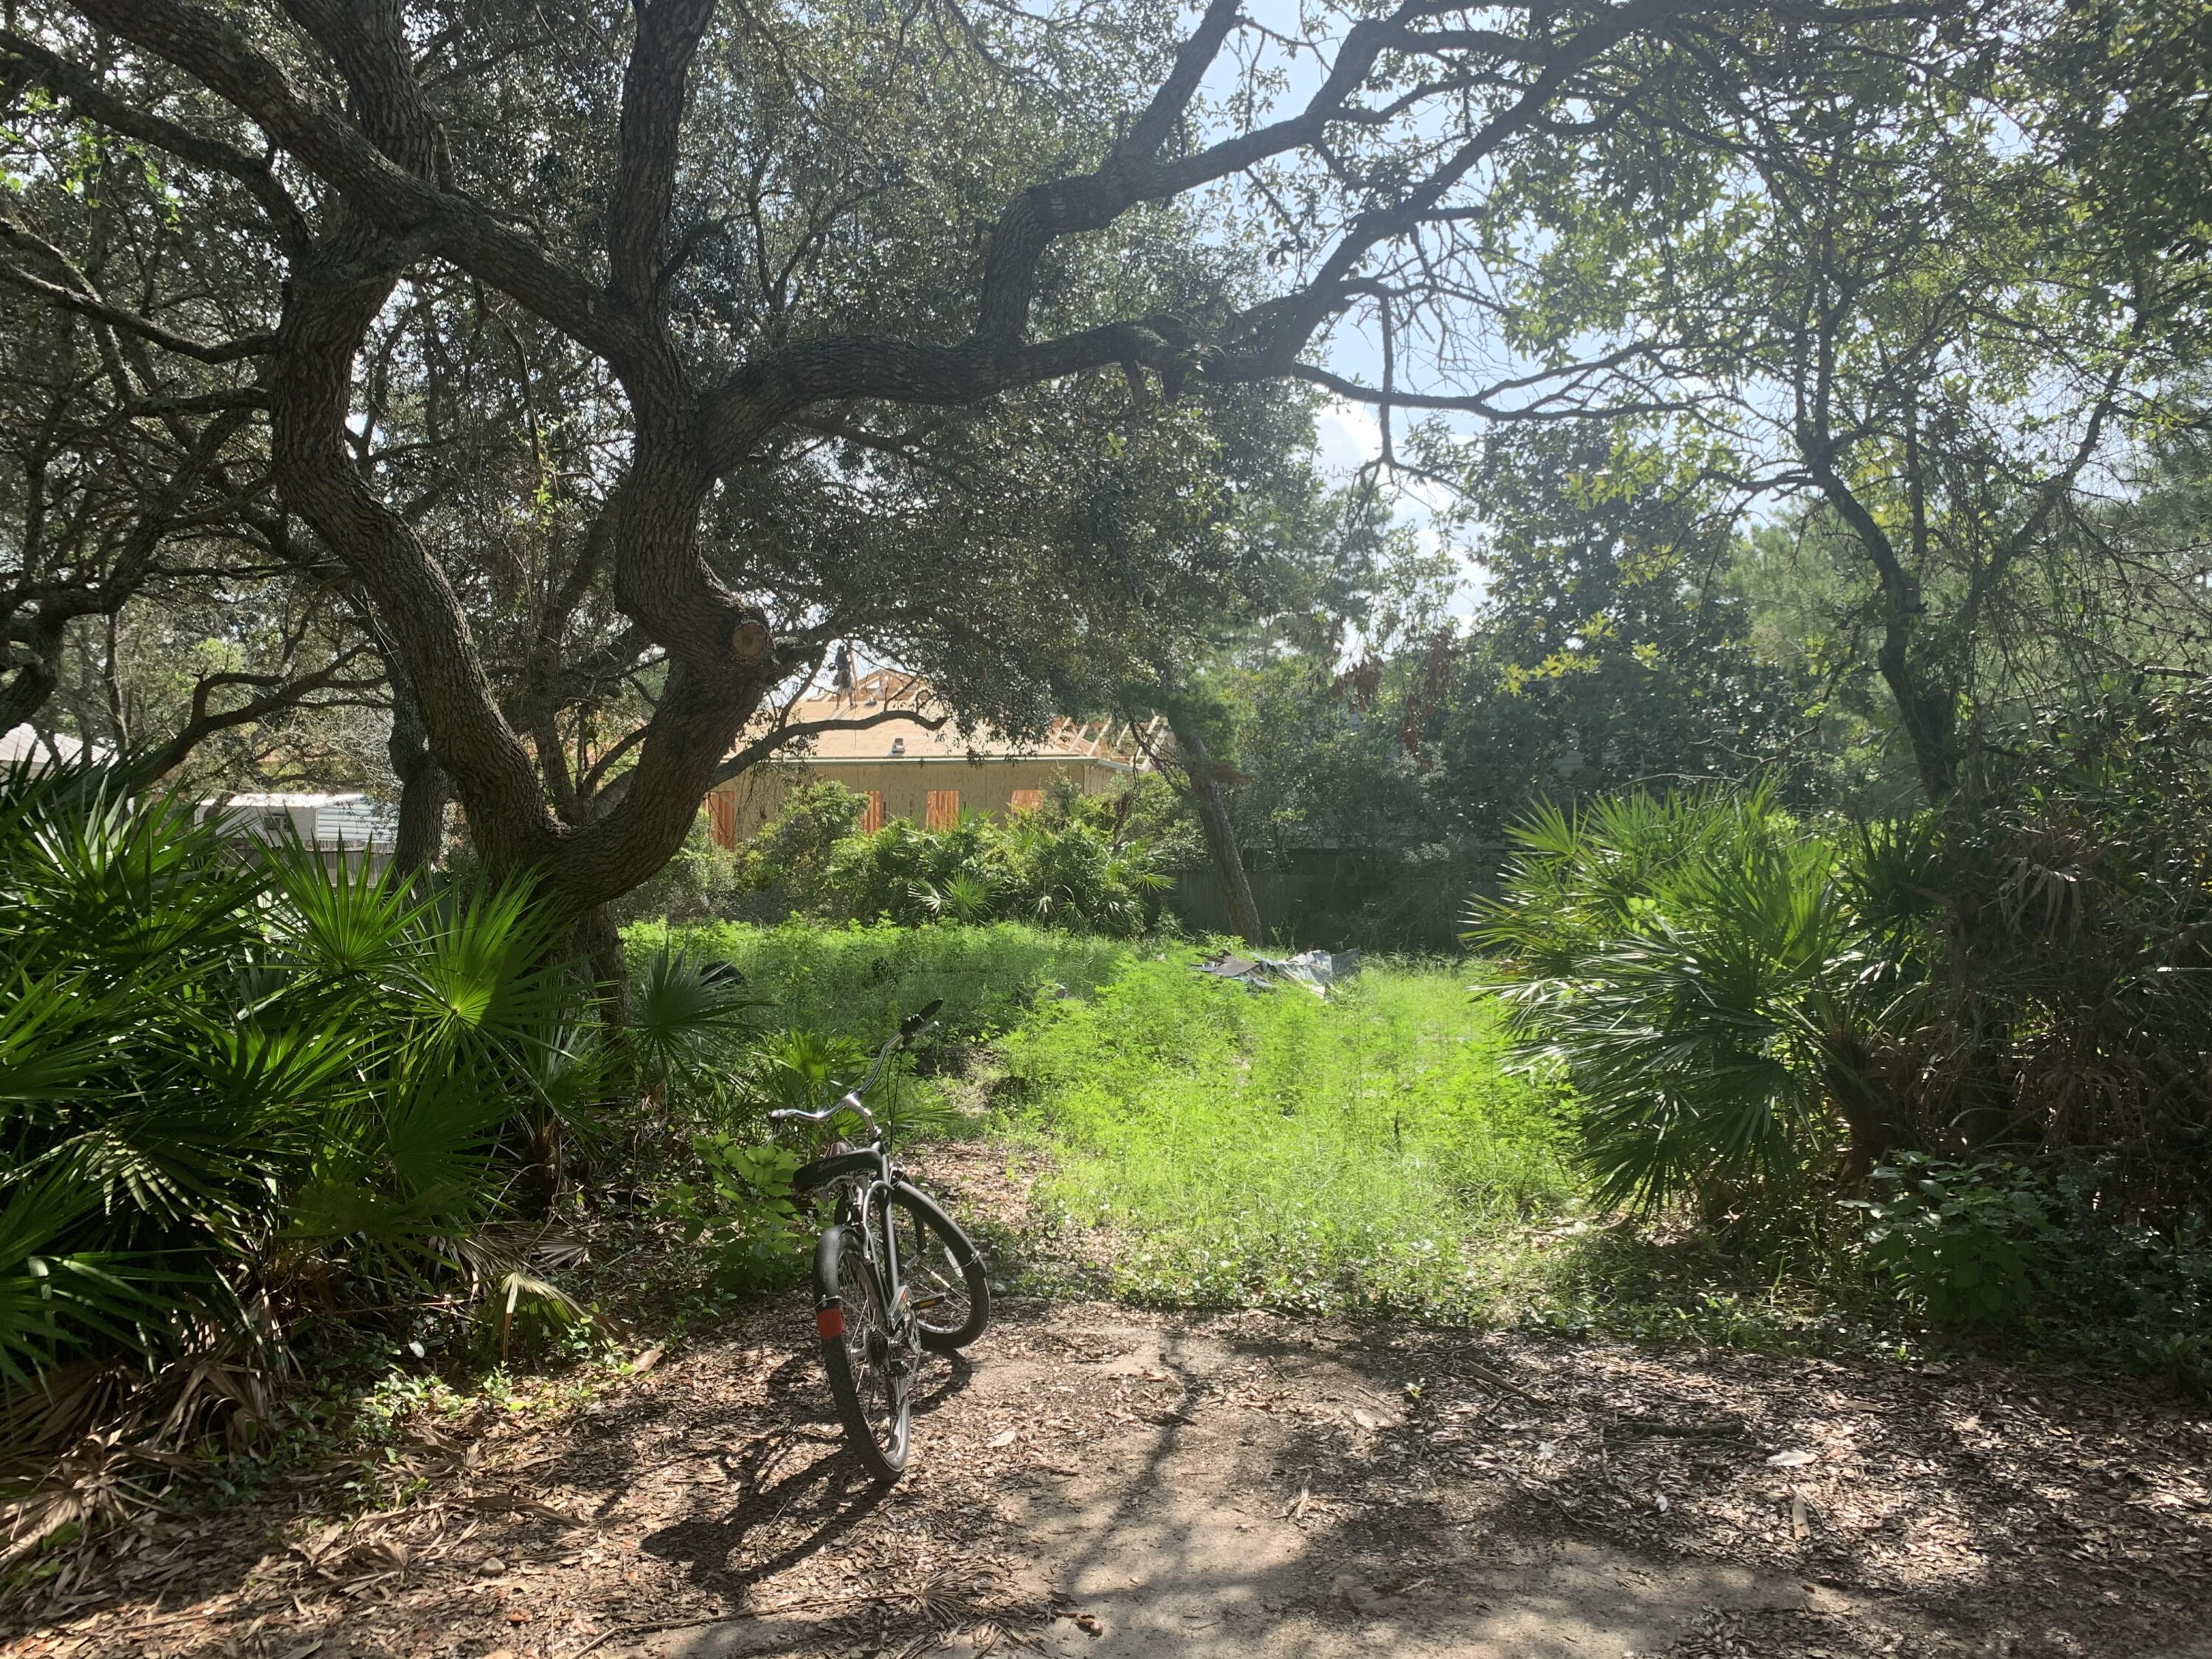
New Price Adjustment...Excellent opportunity to own a lot south of 30A to build your custom home or hold for investment. INCREDIBLE LOCATION IN OLD SEAGROVE SOUTH OF 30A! LOT 5 & can be sold with Lot 8 or separately. Enjoy a short walk or bike to the beach. 1/8 of an acre. Incredible oak trees that could provide the perfect opportunity to build your dream vacation home or primary residence.  New shopping and Restaurants just down the street. No HOA or build out time. No Demolition cost, Ready to Build.  4-minute walk to the beach. Lot dimensions 50 x108. The lots are connected. All info and measurements are deemed to be accurate, but all info should be verified by buyer and/or buyer's agent.
#983742

Santa Rosa Beach

59 Williams Street

None Beds

None Baths

0.12 acres

$610,000

MLS#: 983742
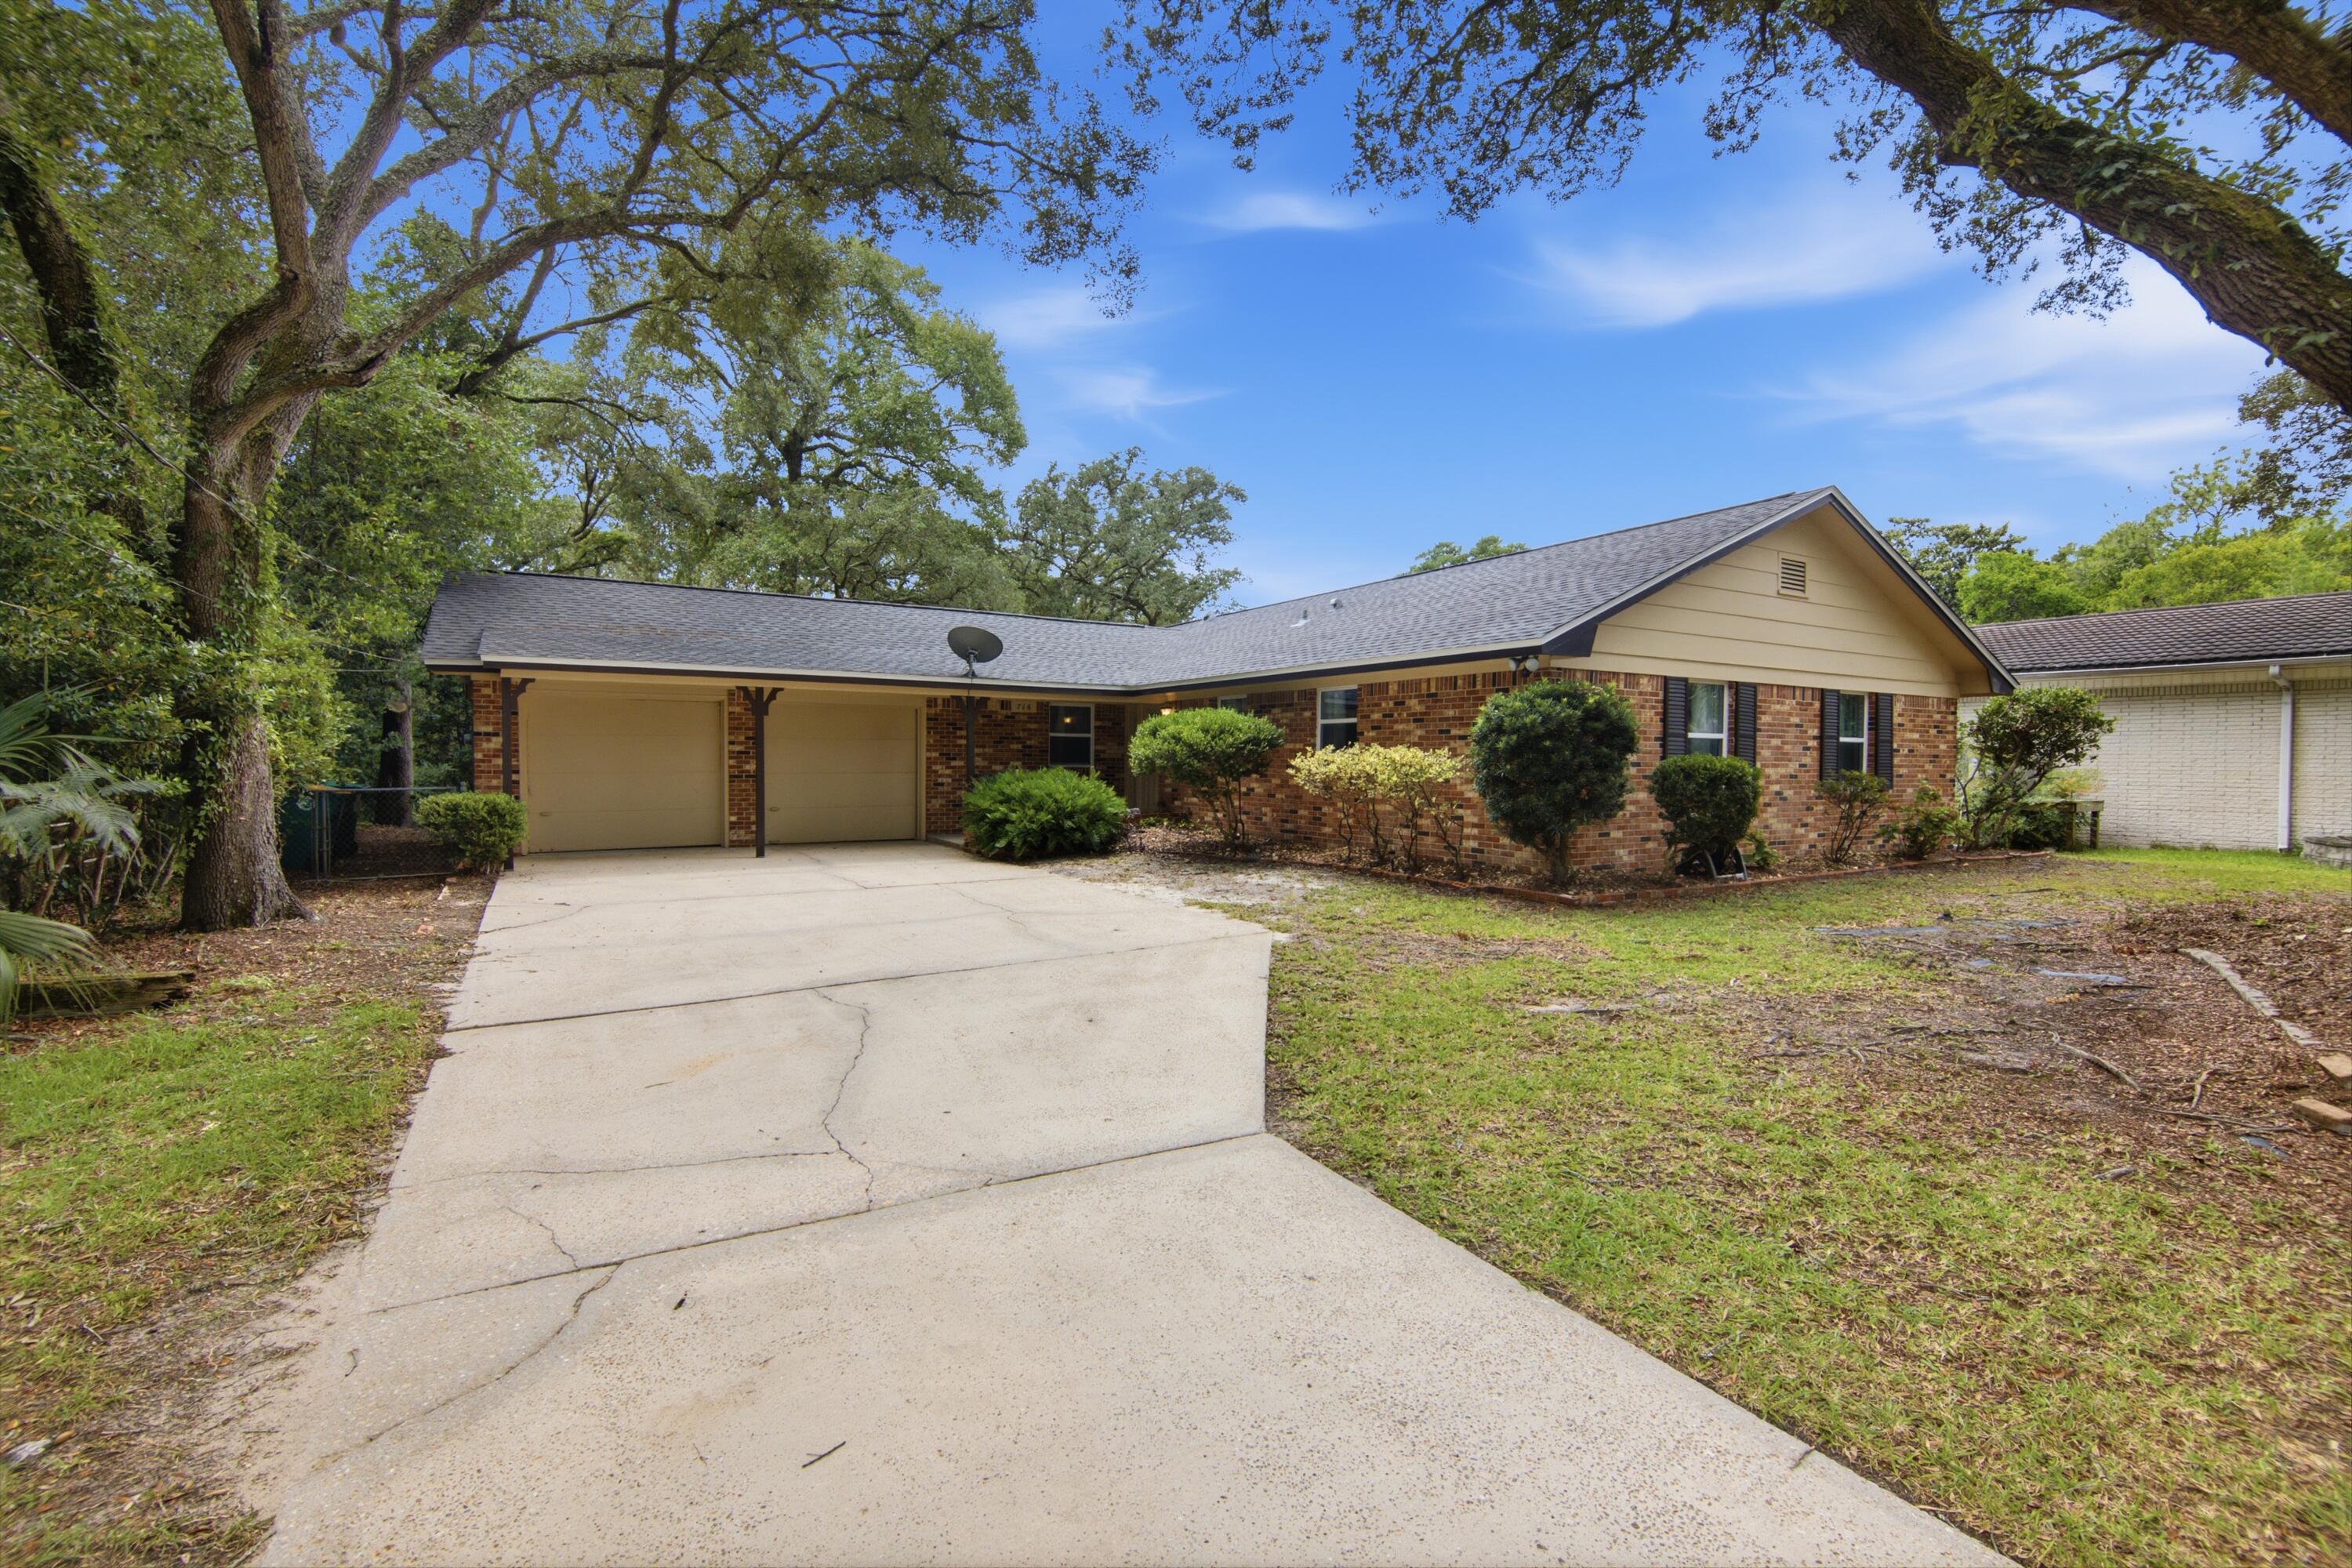
Thoroughly reimagined from the inside out, this property blends classic charm with comprehensive modern upgrades. Located just 5.6 miles from Eglin AFB and 7.4 miles from Hurlburt Field. Every major system and finish has been expertly updated, offering complete peace of mind and an inviting, light-filled layout designed for seamless modern living. Step into a fully open-concept main living area where the kitchen wall has been removed to create a sweeping, unified space perfect for entertaining. The custom kitchen anchors the home, boasting brand-new cabinetry, warm butcher block countertops, a decorative tiled backsplash, stainless steel appliances, and a newly wired central island. Freshly resurfaced walls, smooth updated ceilings, new trim, and stylish new lighting frame crisp new flooring that runs continuously throughout the home. The expanded footprint now includes an additional bedroom, perfect for a growing family, dedicated home office, or guest retreat. Unseen essential infrastructure matches the visible modern aesthetic, headlined by a new HVAC system with complete duct replacement (2021), a new roof (2021), new energy-efficient windows throughout, and fully updated plumbing aligned to current Florida code. The home's electrical infrastructure has been completely refreshed, complete with a brand-new breaker panel.
#1010640

Fort Walton Beach

716 Bradford Drive

4 Beds

2 Baths

1,698 Sq.Ft.

$375,000

MLS#: 1010640
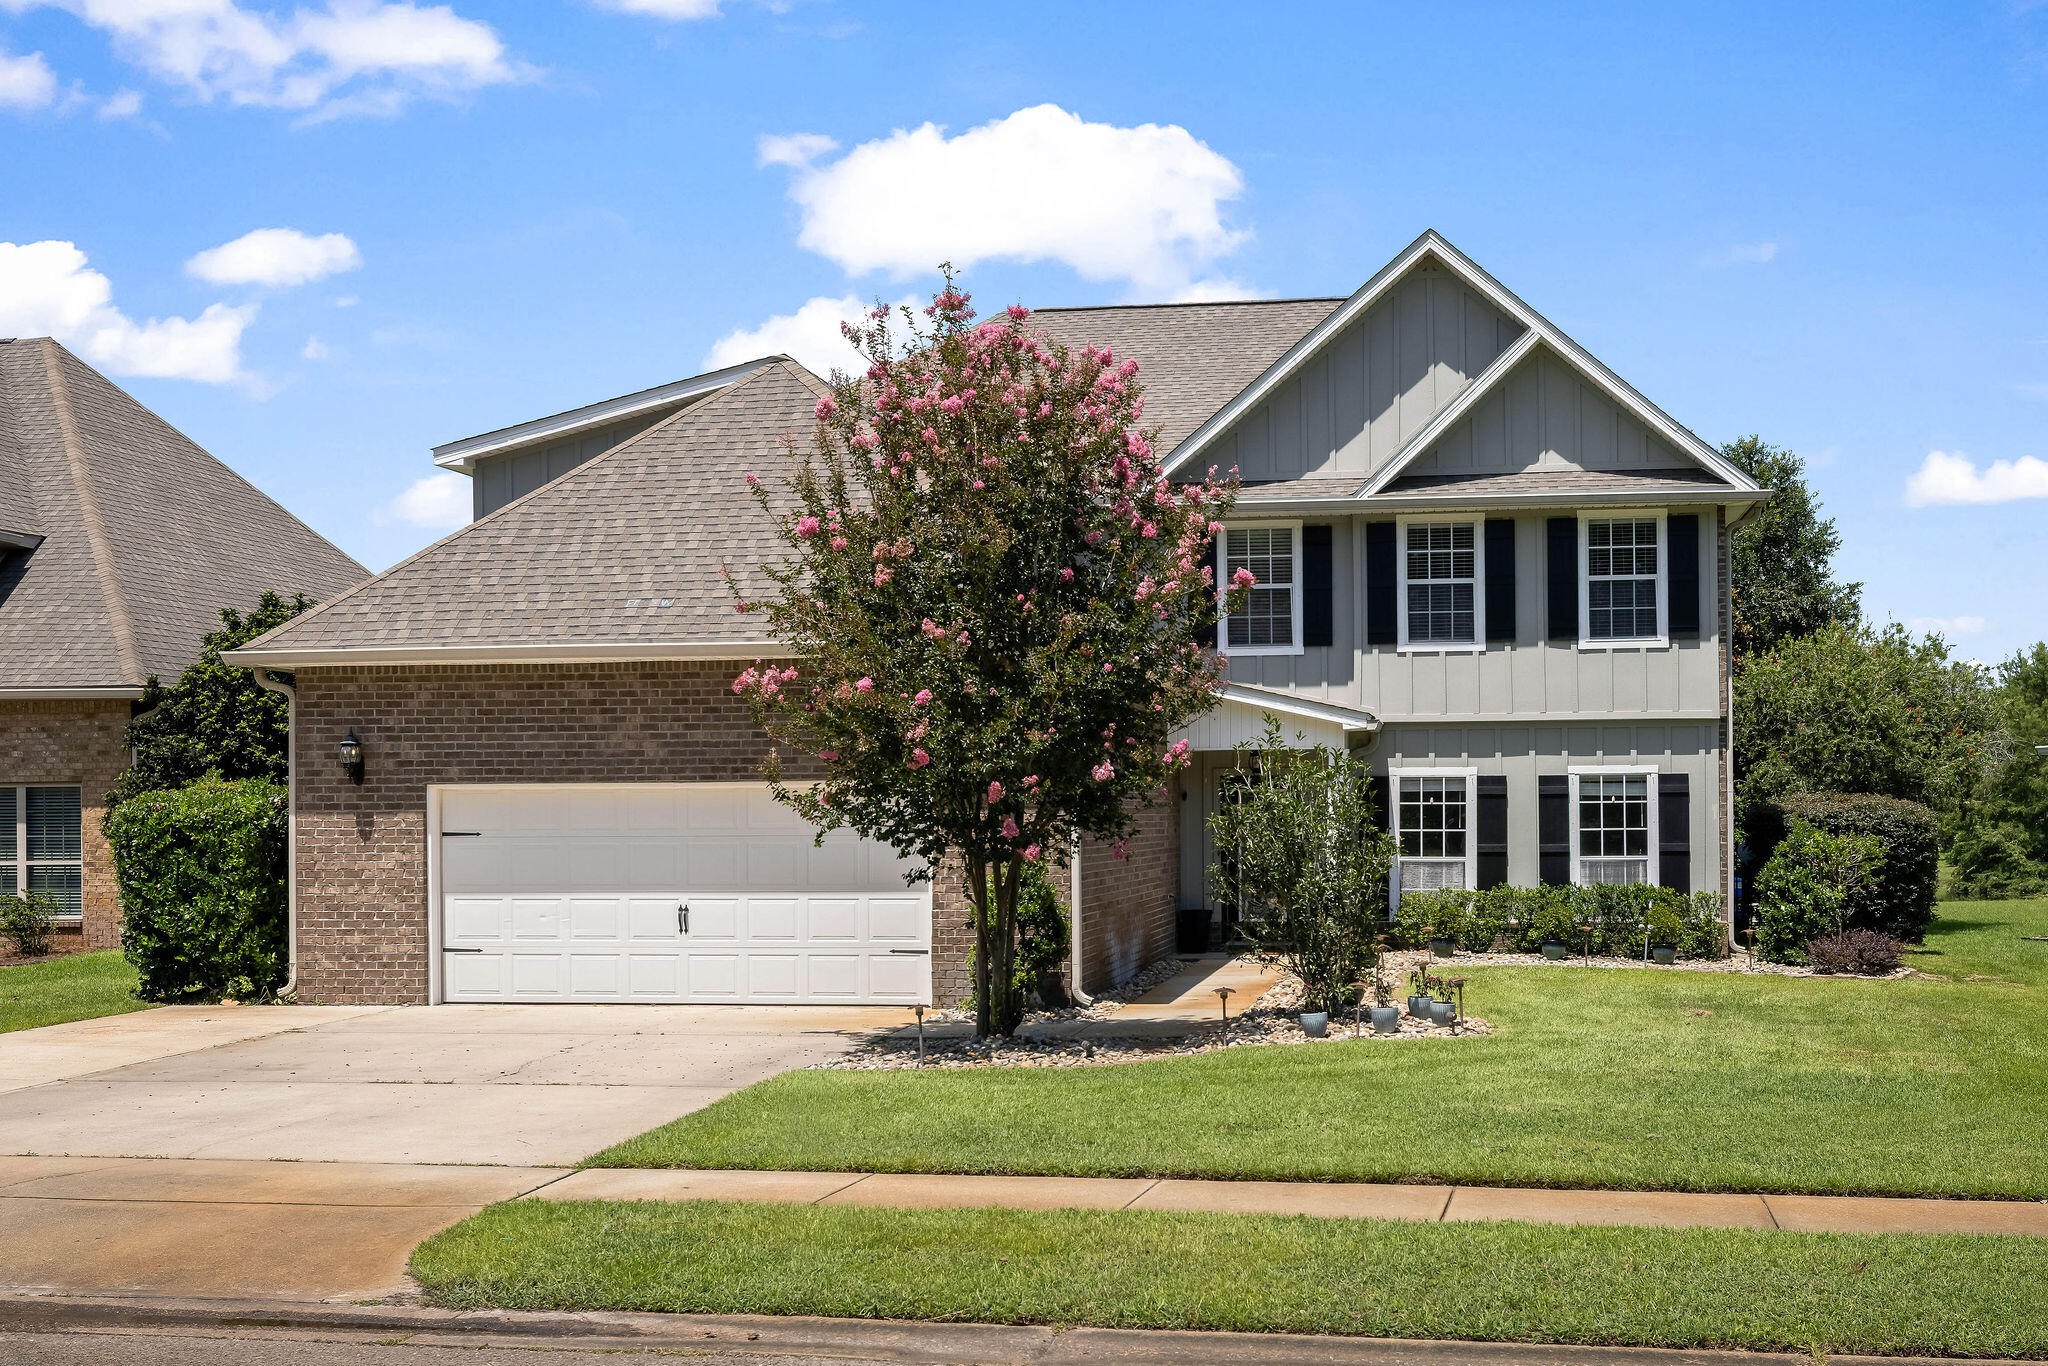
PRICE IMPROVEMENT AND SELLER IS OFFERING $10,000.00 TOWARDS BUYERS CLOSING COST OR RATE BUY DOWN WITH ACCEPTABLE OFFER.
Welcome to 481 Windchime Way, a five-bedroom, 3.5 bath home in Freeport's Whispers community. 
More than 3,700 sqft. of designed living space, this two-story residence blends, traditional style, comfort, and versatility. Soaring ceilings, natural lighting, and an open-concept layout create a bright, welcoming atmosphere. The spacious living room features a beautiful gas fireplace, chef-inspired kitchen, GE stainless steel appliances, abundant cabinetry, and a convenient wet bar. 
Designed for today's lifestyle, the home includes a dedicated media room, and two primary suites--ideal for guests, multigenerational living, or private retreats. New carpeting, LVP flooring, ceramic tile, two-inch faux wood blinds, and a tankless water heater add comfort and convenience.
Outside, enjoy landscaped grounds and peaceful lake views from the patio, complete with a natural gas hookup for effortless grilling and entertaining. An oversized two-car garage provides generous storage and flexible space. Whispers offers more than $5 million in resort-style amenities, including a zero-entry pool, Olympic-sized lap pool, pickleball courts, fitness center, walking paths, community gathering spaces, general store, and PROP's Brewery. 
Schedule your private showing today and discover firsthand why this exceptional Freeport home is the perfect place to begin your next chapter
#1008514

Freeport

481 Windchime Way

5 Beds

3 Baths

3,674 Sq.Ft.

$624,900

MLS#: 1008514
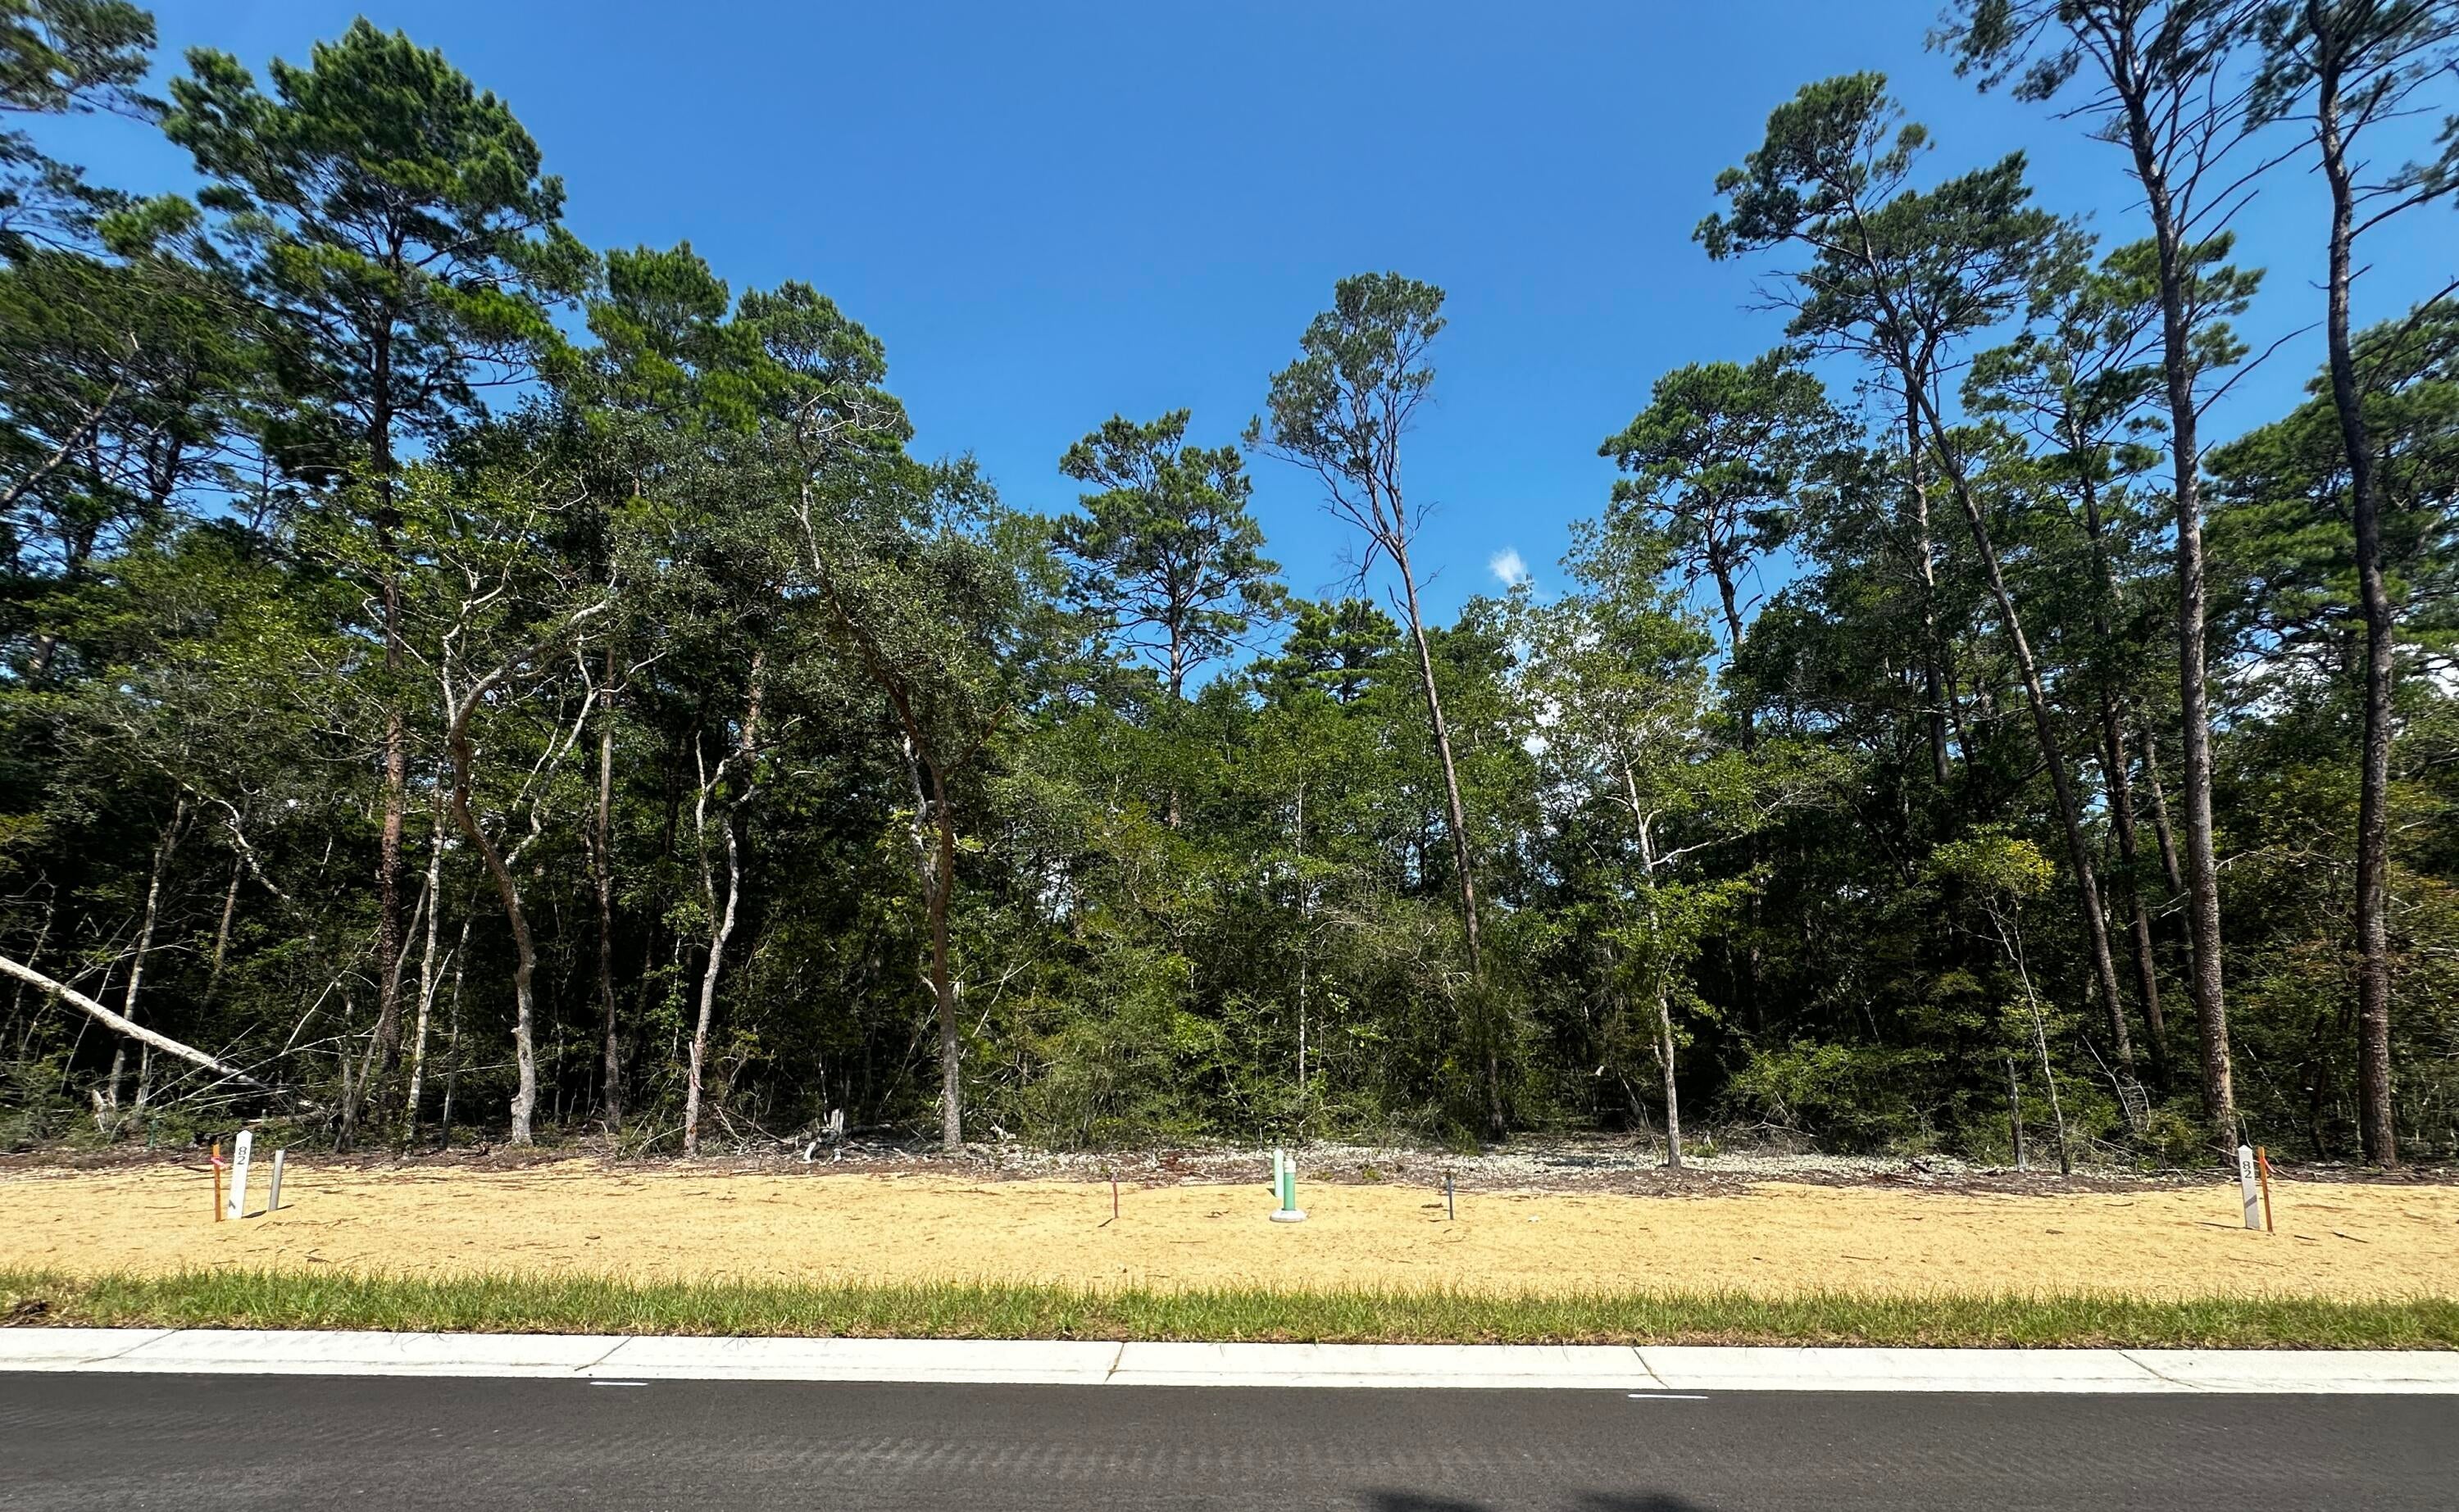
Welcome to Deer Moss Creek's newest Phase 11. Lot 82 is perfectly located steps away from the future Phase 11 Common Area Park. Other DMC Phase 11 lots may be available for purchase as well,  call me, Crystal Tingle 850-218-4618, for more info on these. 
Deer Moss Creek® is an 1,100- acre, master-planned, mixed-use community in Niceville, FL. Community plans include a nature trail, bike lanes, parks, pools, office and retail space. Sidewalks are 5' wide and home plans must be approved by the Town Architect. Build your dream home in the beautiful Deer Moss Creek community!
#957225

Niceville

413 Sorrel Way

None Beds

None Baths

0.16 acres

$100,000

MLS#: 957225
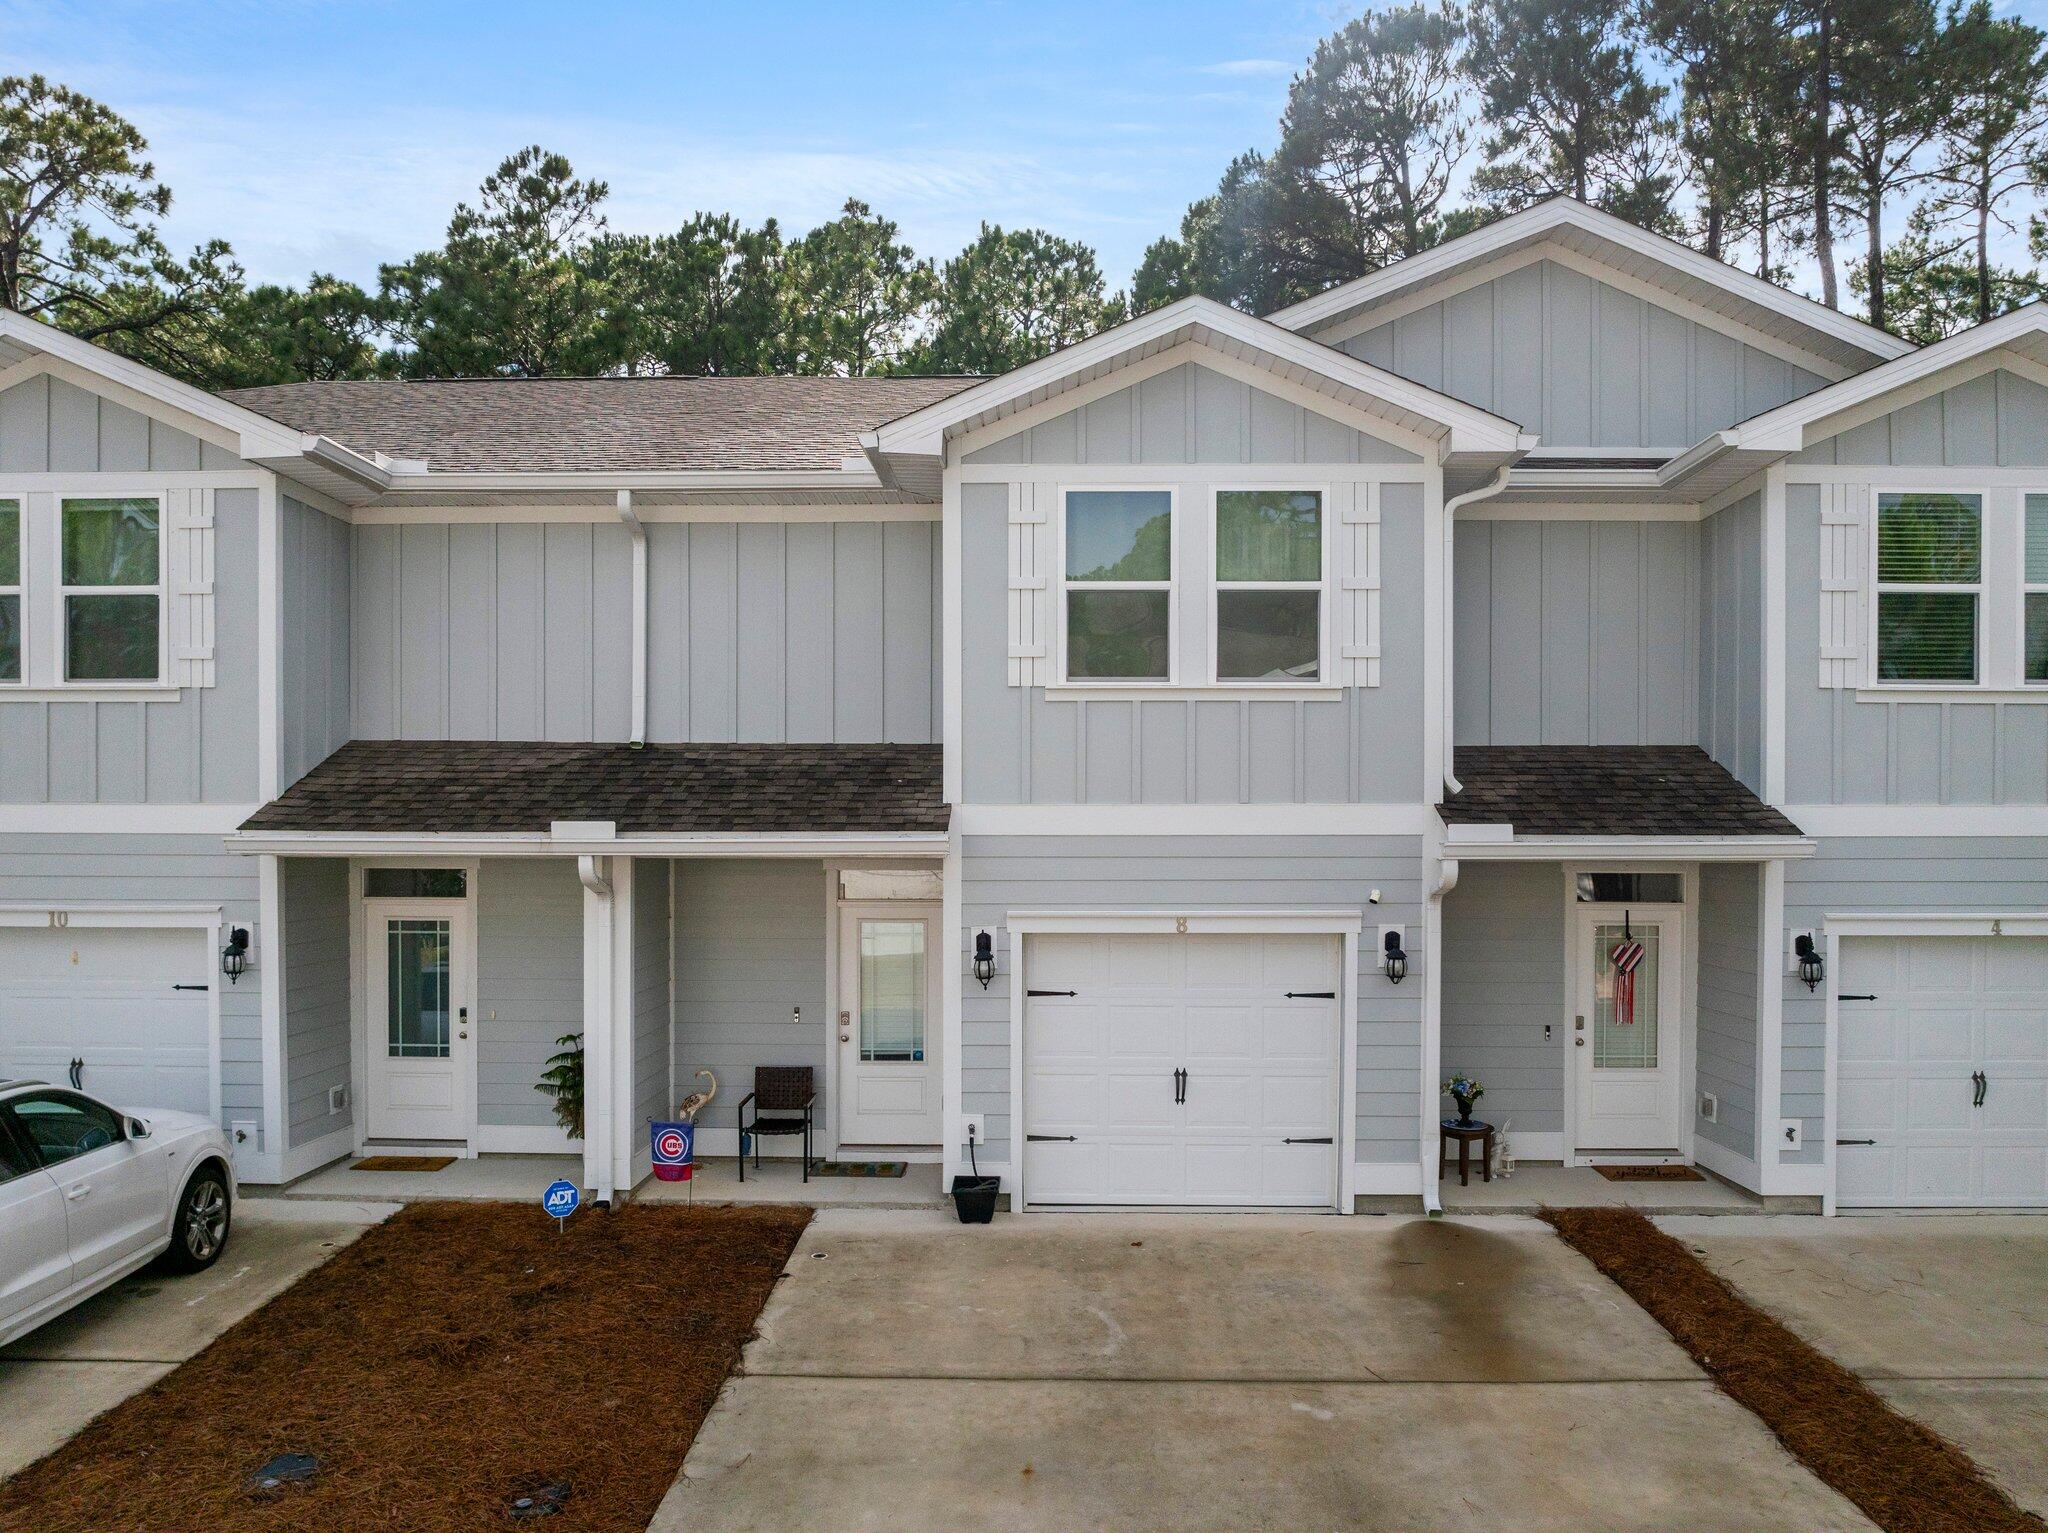
Exceptional Value in Santa Rosa Beach!

Discover the perfect blend of comfort, convenience, and coastal living in the highly desirable Sandhill Pines community. Ideally located just off Mack Bayou, this beautifully maintained townhome is minutes from Grand Boulevard's premier shopping, dining, entertainment, and movie theater.

Nature lovers will appreciate nearby Topsail Hill Preserve State Park, offering miles of pristine white-sand beaches, emerald-green waters, and a more peaceful beach experience than many of Walton County's busier public accesses. The area's popular farmers market and numerous local attractions are also just a short drive away.

Sandhill Pines allows both short-term and long-term rentals, providing excellent flexibility for homeowners and investors alike. HOA fees include exterior insurance, grounds maintenance, trash service, and the master association, valuable benefits that help simplify ownership.

This spacious 3-bedroom, 2.5-bath townhome features durable EVP flooring throughout the main level and comfortable carpeting upstairs, creating a warm and inviting atmosphere in the bedrooms while maintaining an open, coastal-inspired feel downstairs.

The stylish kitchen showcases granite countertops, white shaker-style cabinetry, brushed nickel hardware, and an oversized breakfast bar with ample seating, perfect for entertaining family and friends.

Whether you're searching for a primary residence, second home, or investment opportunity, this property offers an outstanding opportunity to own in one of the Emerald Coast's most sought-after locations.
#953352

Santa Rosa Beach

8 Sandy Cv Way

3 Beds

2 Baths

1,537 Sq.Ft.

$330,000

MLS#: 953352
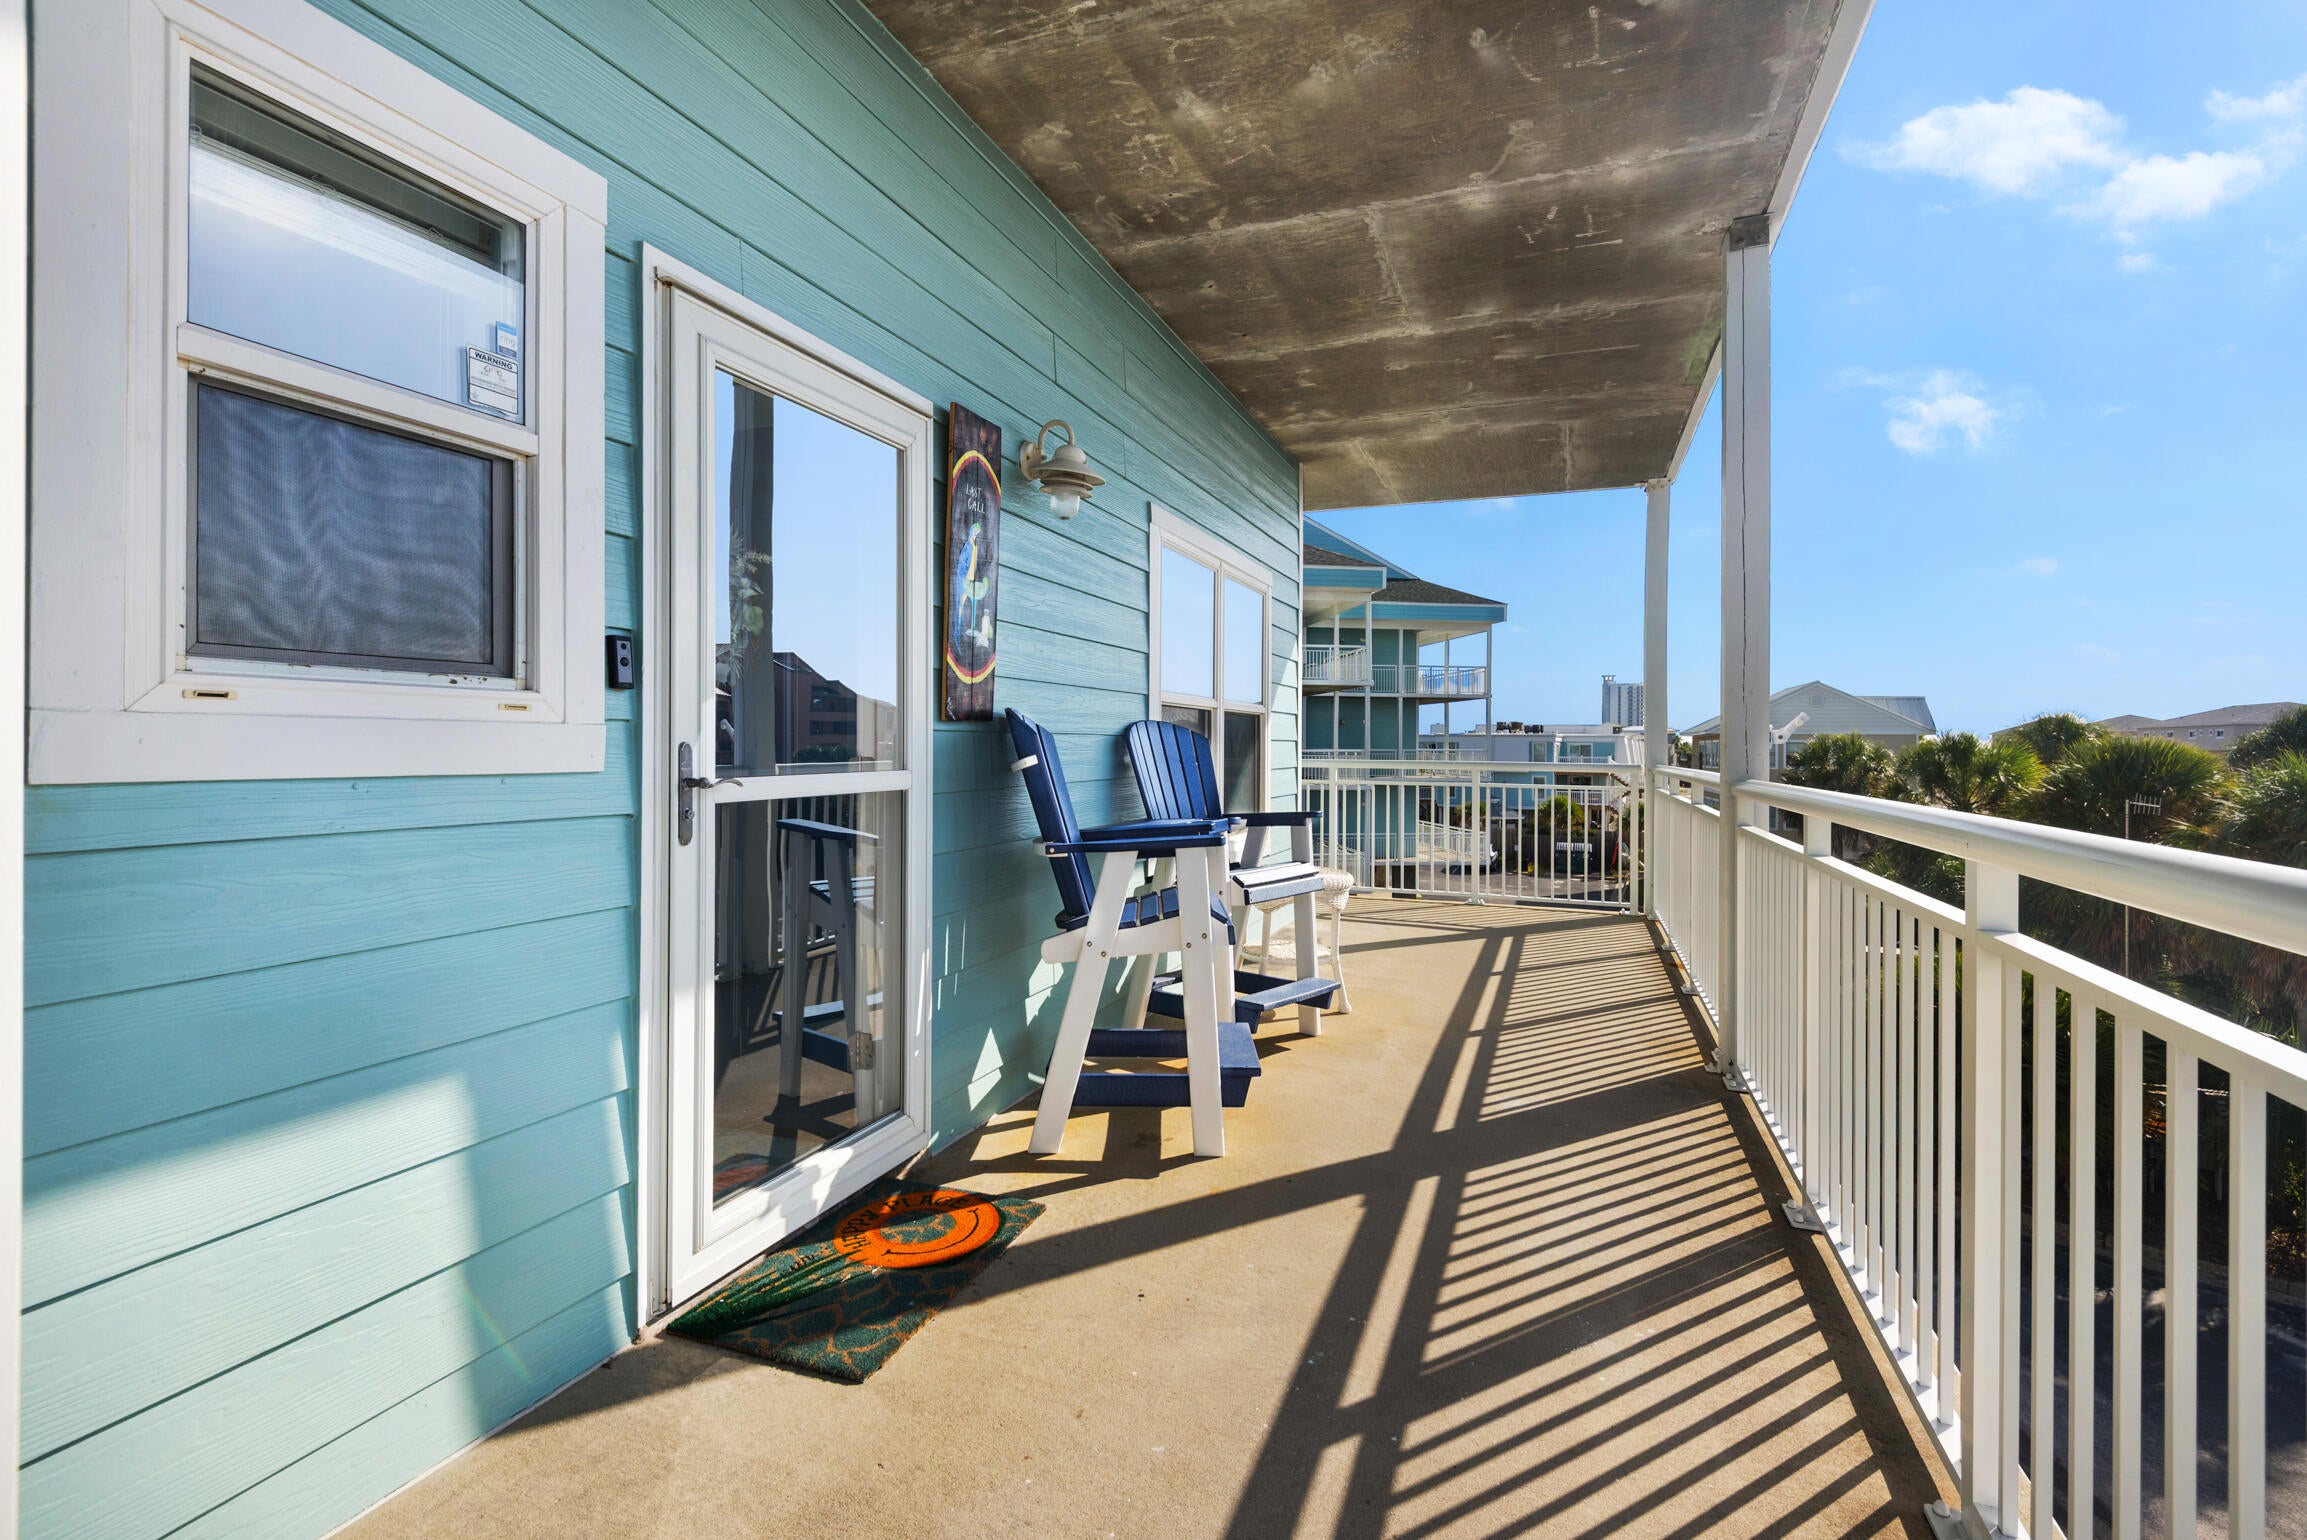
Wake up to Gulf views. Wind down with Sound sunsets. And enjoy one of the features that can be hard to find on Pensacola Beach: ELEVATOR ACCESS.

Welcome to Unit H3, a fully furnished coastal retreat offering water views from BOTH the front and rear of the condo. From sunrise over the Gulf to sunsets across the Sound, water is part of the view in every direction.

H3 is located in one of only TWO buildings in the complex with elevator access, making trips from the car to the condo easy. Even better, this unit includes TWO private covered parking spaces plus a BRAND-NEW STORAGE SHED just steps from the elevator. Beach chairs, fishing gear, paddleboards and all the extras finally have a place of their own.

Step outside and enjoy Soundside beach access, a private dock, community pool with water views and a peaceful pond filled with fish and turtles. Spend your days swimming, fishing, paddleboarding or simply enjoying the quieter side of Pensacola Beach.

Inside, the condo is bright, comfortable and offered fully furnished. Major updates include HVAC and water heater replaced in 2022 and a high-efficiency Electrolux washer and dryer added in 2025.

The pet-friendly community allows owners up to two cats or dogs and offers grassy areas around the pond for daily walks.

Whether you're looking for a second home, beach getaway or short-term rental opportunity, H3 combines the features that matter most: FRONT AND REAR WATER VIEWS, ELEVATOR ACCESS, TWO COVERED PARKING SPACES. EXTRA STORAGE and easy access to the water.

Your Pensacola Beach retreat is ready. All that's missing is you.
#1009896

Pensacola Beach

1150 Fort Pickens Road H3

2 Beds

2 Baths

768 Sq.Ft.

$450,000

MLS#: 1009896
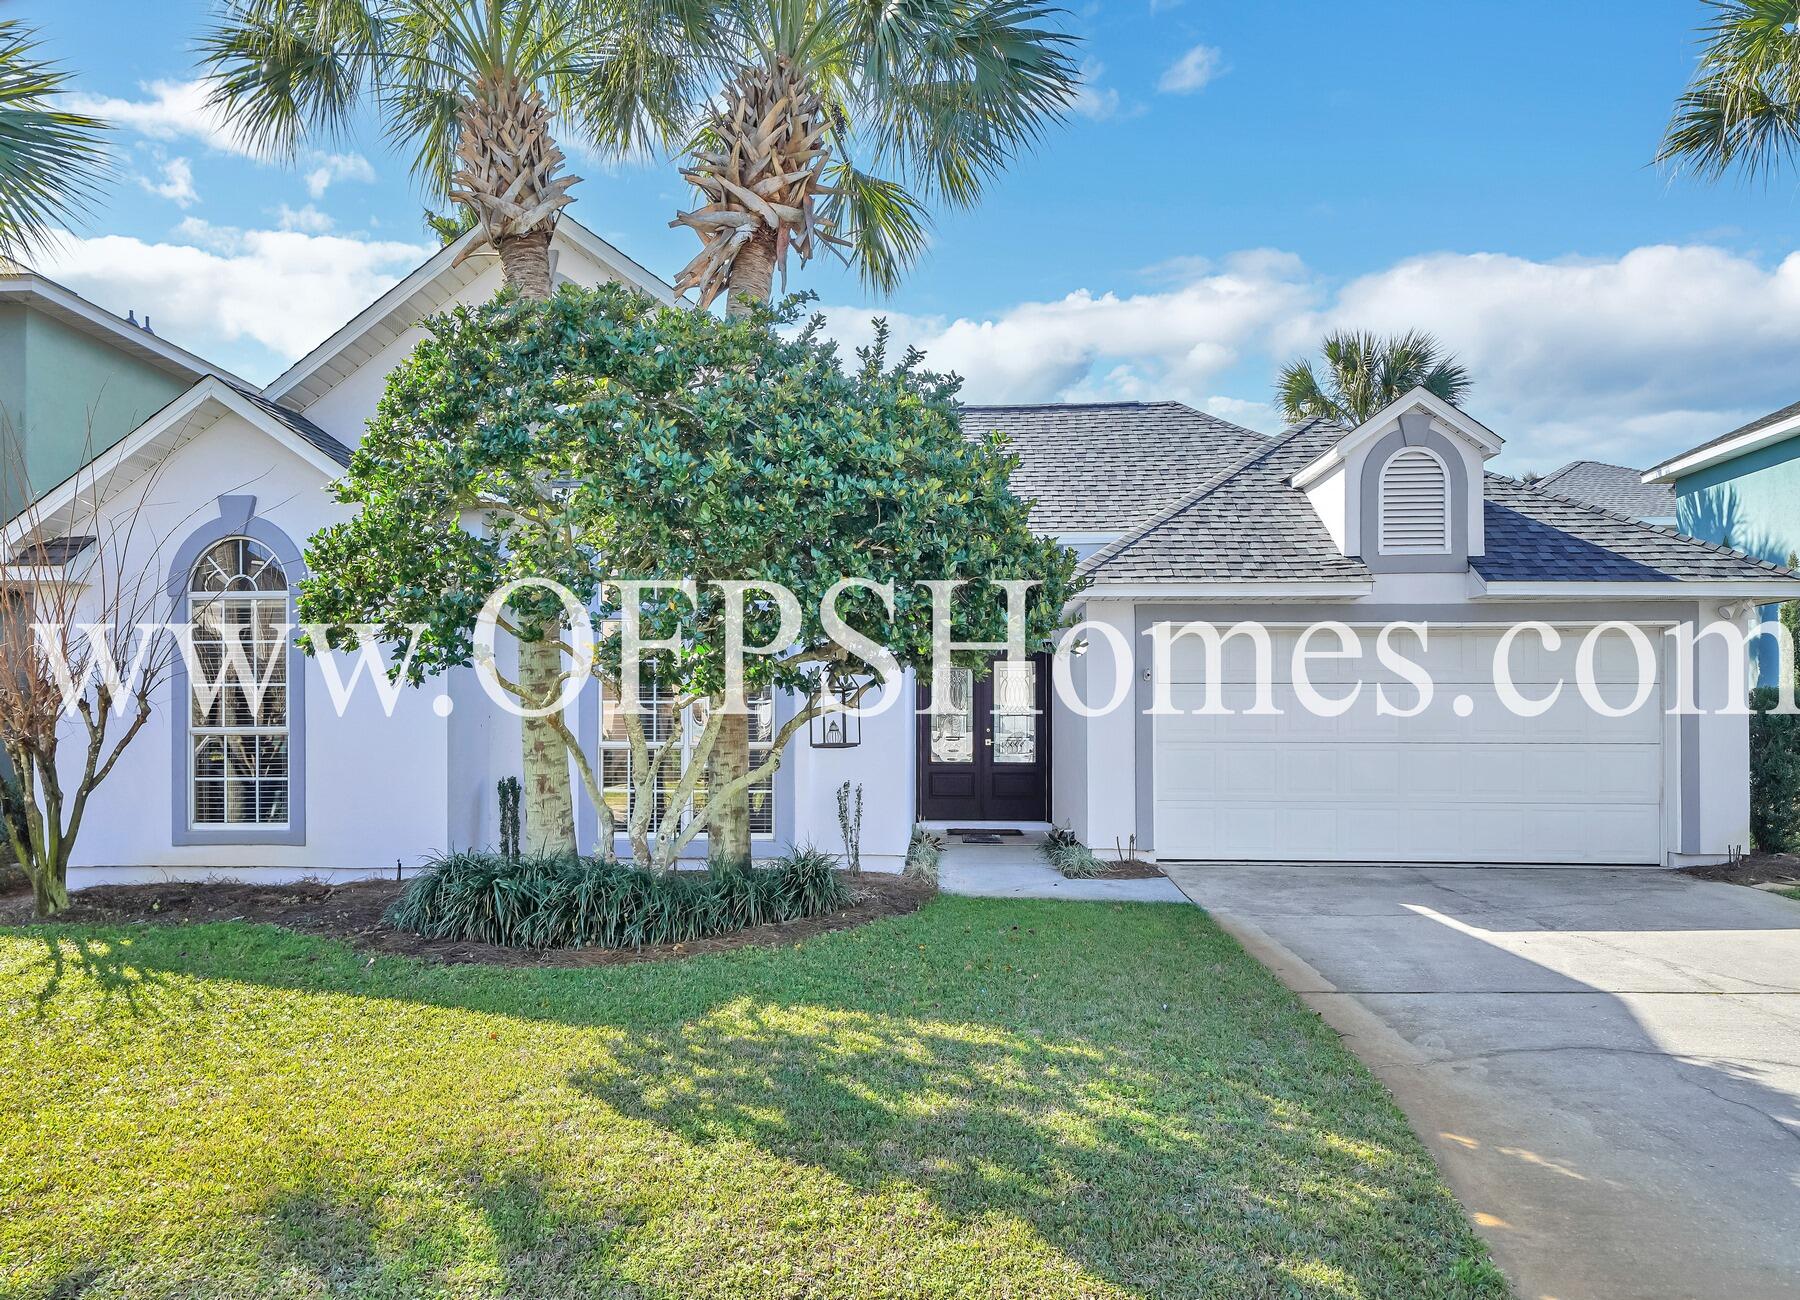
AVAILABLE.... July 13, 2026. This 3bd/2bth home offers an open living space with natural light, travertine flooring throughout, trayed/vaulted ceilings, and more. Primary bedroom has walk-in closets, Whirlpool garden tub & separate shower, plus double vanities. Home is located blocks from a public park & boat launch, outlet mall shopping, beaches, and fine restaurants.

NO smoking. 600 minimum FICO credit score required in addition to meeting rental criteria. Pets allowed upon approval with a non-refundable pet fee.
All applicants are required to complete an application on https://onefamilypropertyservices.petscreening.com/
regardless of if they own a pet or not.  Applicants with an ESA are also required to complete the application.
**Please note, only one pet profile per pet is required.

This property is a part of a Homeowners Association and tenants will be required to adhere to certain rules and restrictions.  If you have any questions, you may request to view the HOA Covenants prior to application. 

** Fees Required once an application is approved include, but may not be limited to: Security Deposit, Non-Refundable Fees (cleaning and rekey), $20 Certified Mail Fee, and Pet Fees (when applicable).
#1006461

Miramar Beach

129 Legion Park Loop

3 Beds

2 Baths

1,252 Sq.Ft.

$2,400

MLS#: 1006461
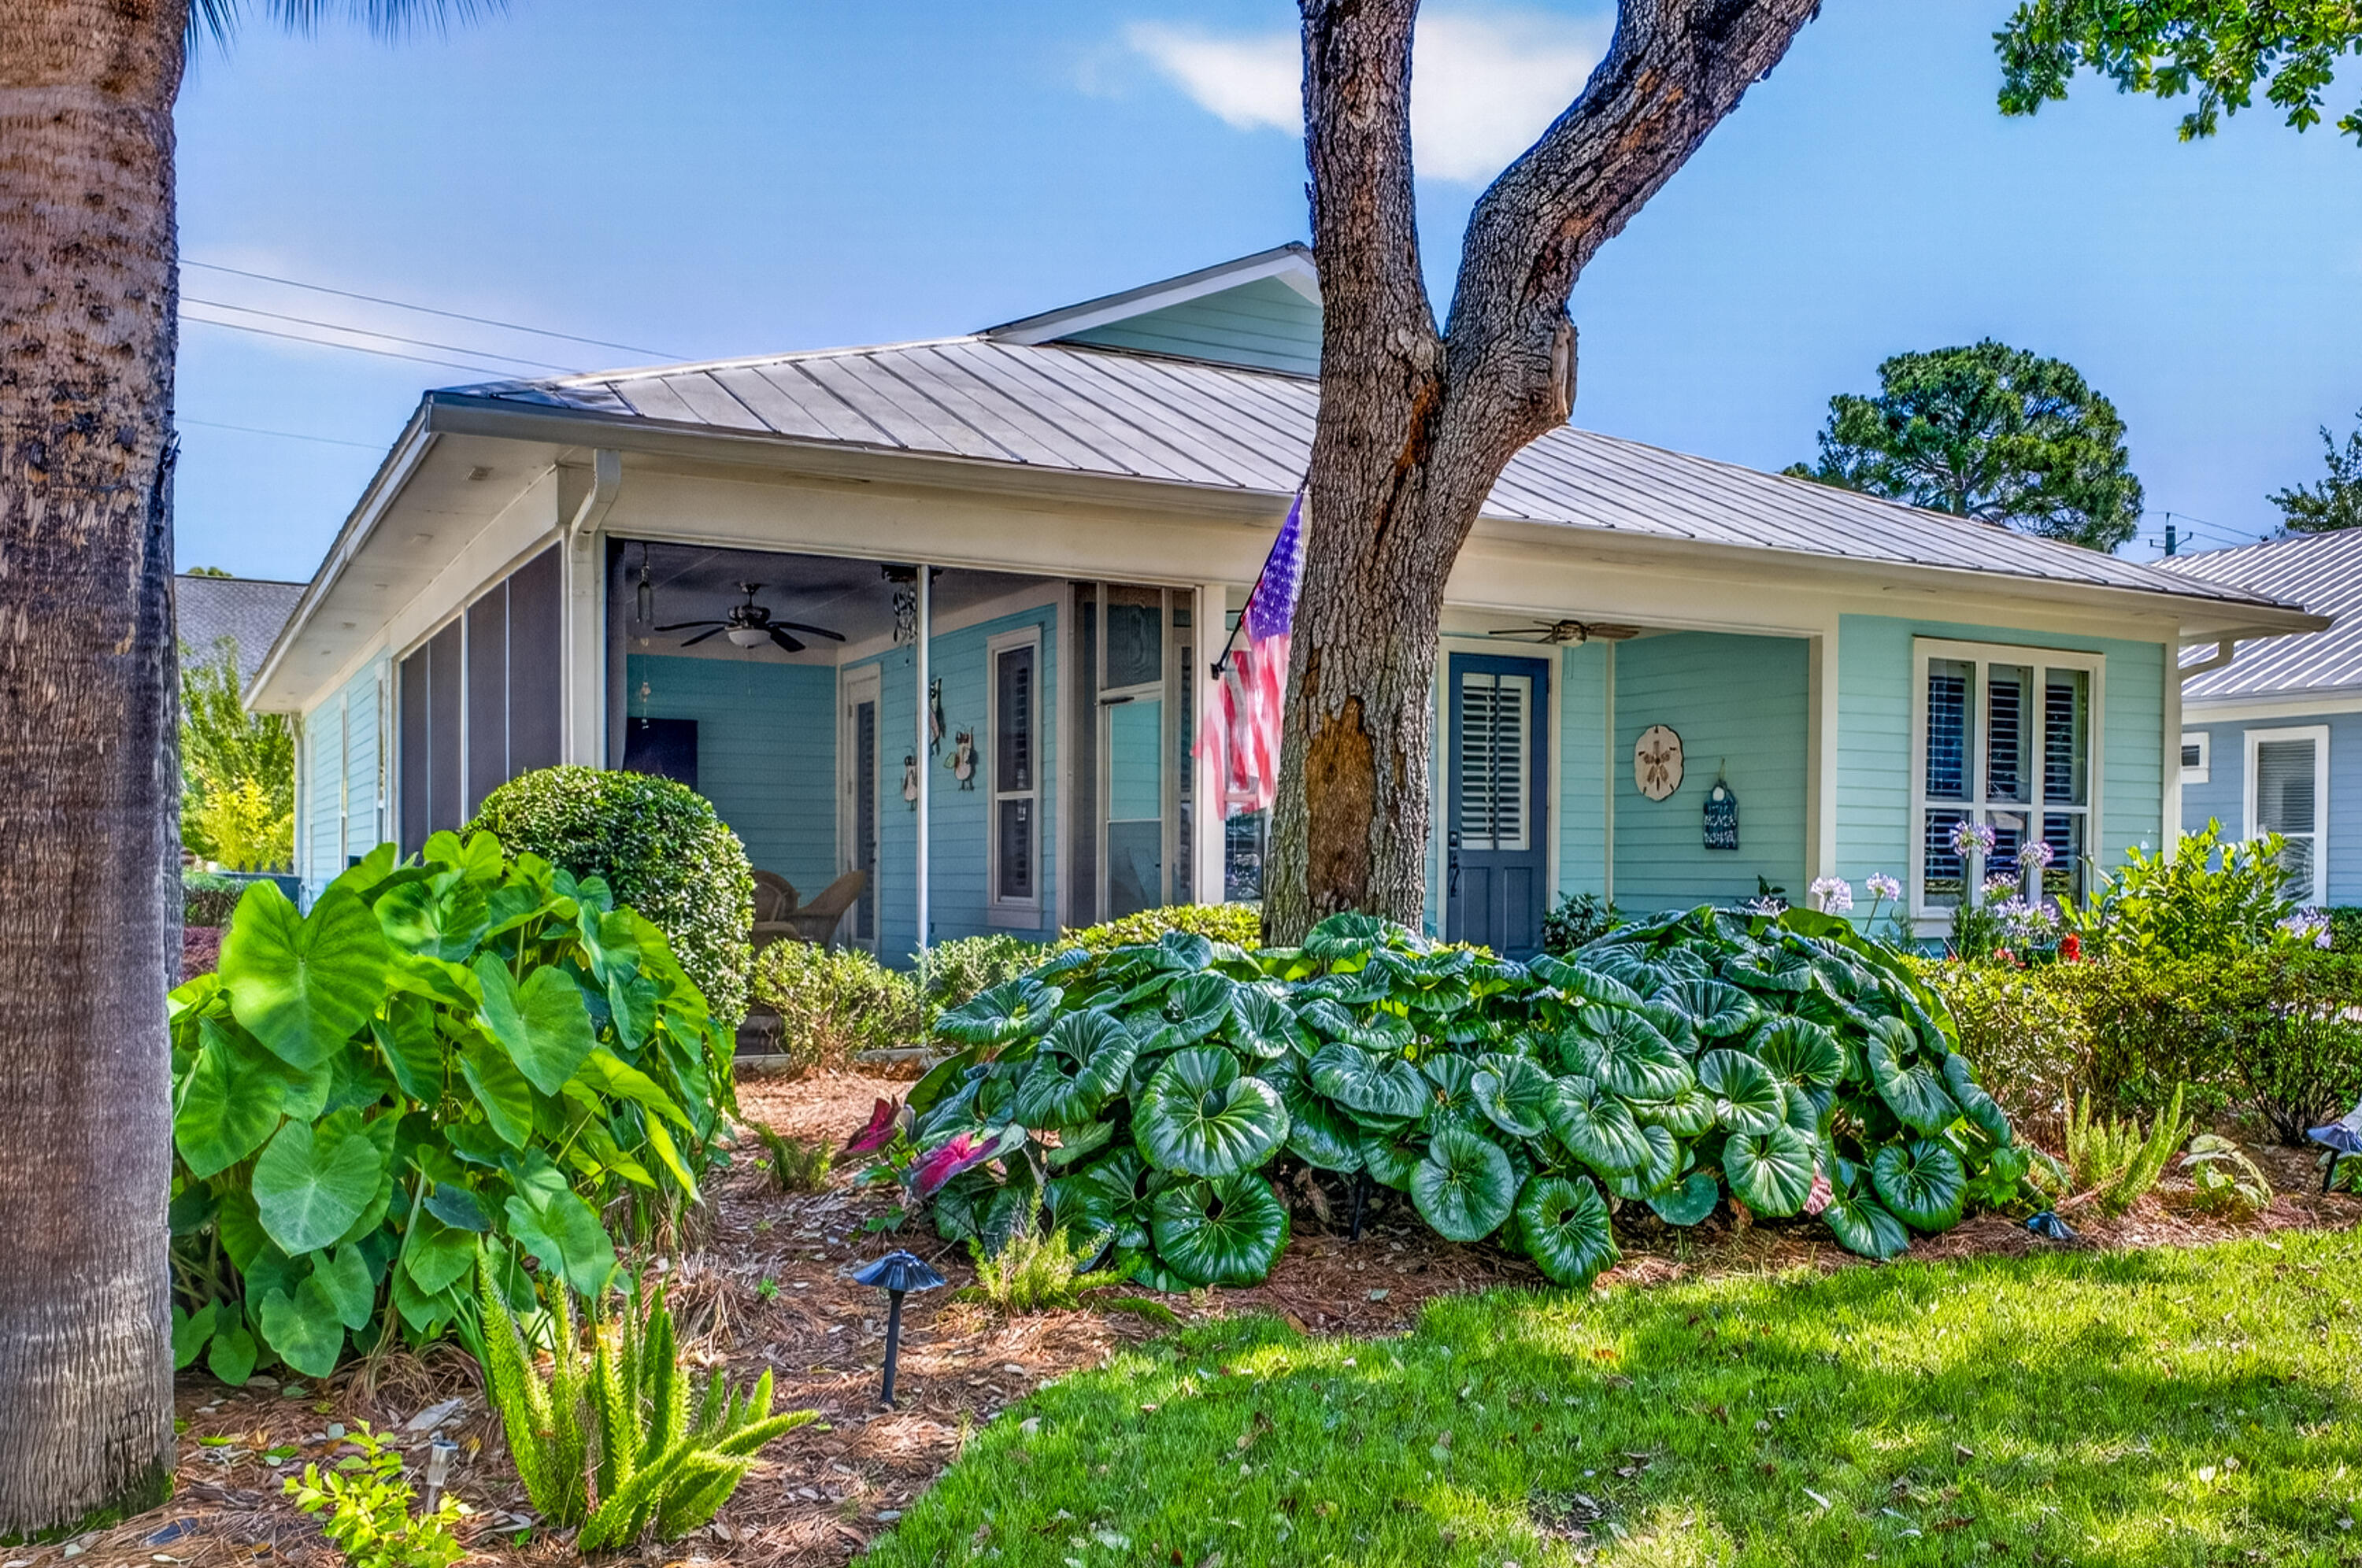
PRICE POSITIONED IN SANDESTIN! This iconic, single-level Florida Cottage in the coveted Crystal Lake neighborhood offers the ultimate resort lifestyle at an incredible new value. Embracing effortless coastal design, this beautifully bright 3-bedroom residence features an additional dedicated home office--perfect for the remote professional. The open living spaces are anchored by an expansive, 23-foot enclosed Florida Room designed for year-round entertaining. The private master suite boasts dual vanities and walk-in comfort, while hobbyists will love the detached garage featuring an exclusive, fully air-conditioned workshop space and dedicated golf cart parking. Located on a quiet cul-de-sac just a quick golf cart cruise from the Marina, Baytowne Wharf, pristine beaches, and world-class golf. A rare combination of single-story peace of mind and luxury resort amenities! Sandestin Golf and Beach Resort features more than seven miles of beaches and pristine bay front, four championship golf courses, 15 world-class tennis courts, a 226-slip marina, a fitness center, spa and celebrity chef dining. Shop, dine and play at the charming pedestrian village, The Village of Baytowne Wharf and more. Inside the gates of the resort, residents enjoy a balanced lifestyle of high-class living, spanning the 2,400 acres from the beach to the bay. Everything within the gates of the resort is accessible by golf cart or bicycle. The entire resort is interconnected by miles of pedestrian, bike and golf cart paths that weave through groves of live oaks, meandering past natural lagoons, fountains, man-made lakes, and meticulously landscaped fairways.
#1005814

Miramar Beach

1998 Shannons Cove

3 Beds

2 Baths

1,782 Sq.Ft.

$899,000

MLS#: 1005814
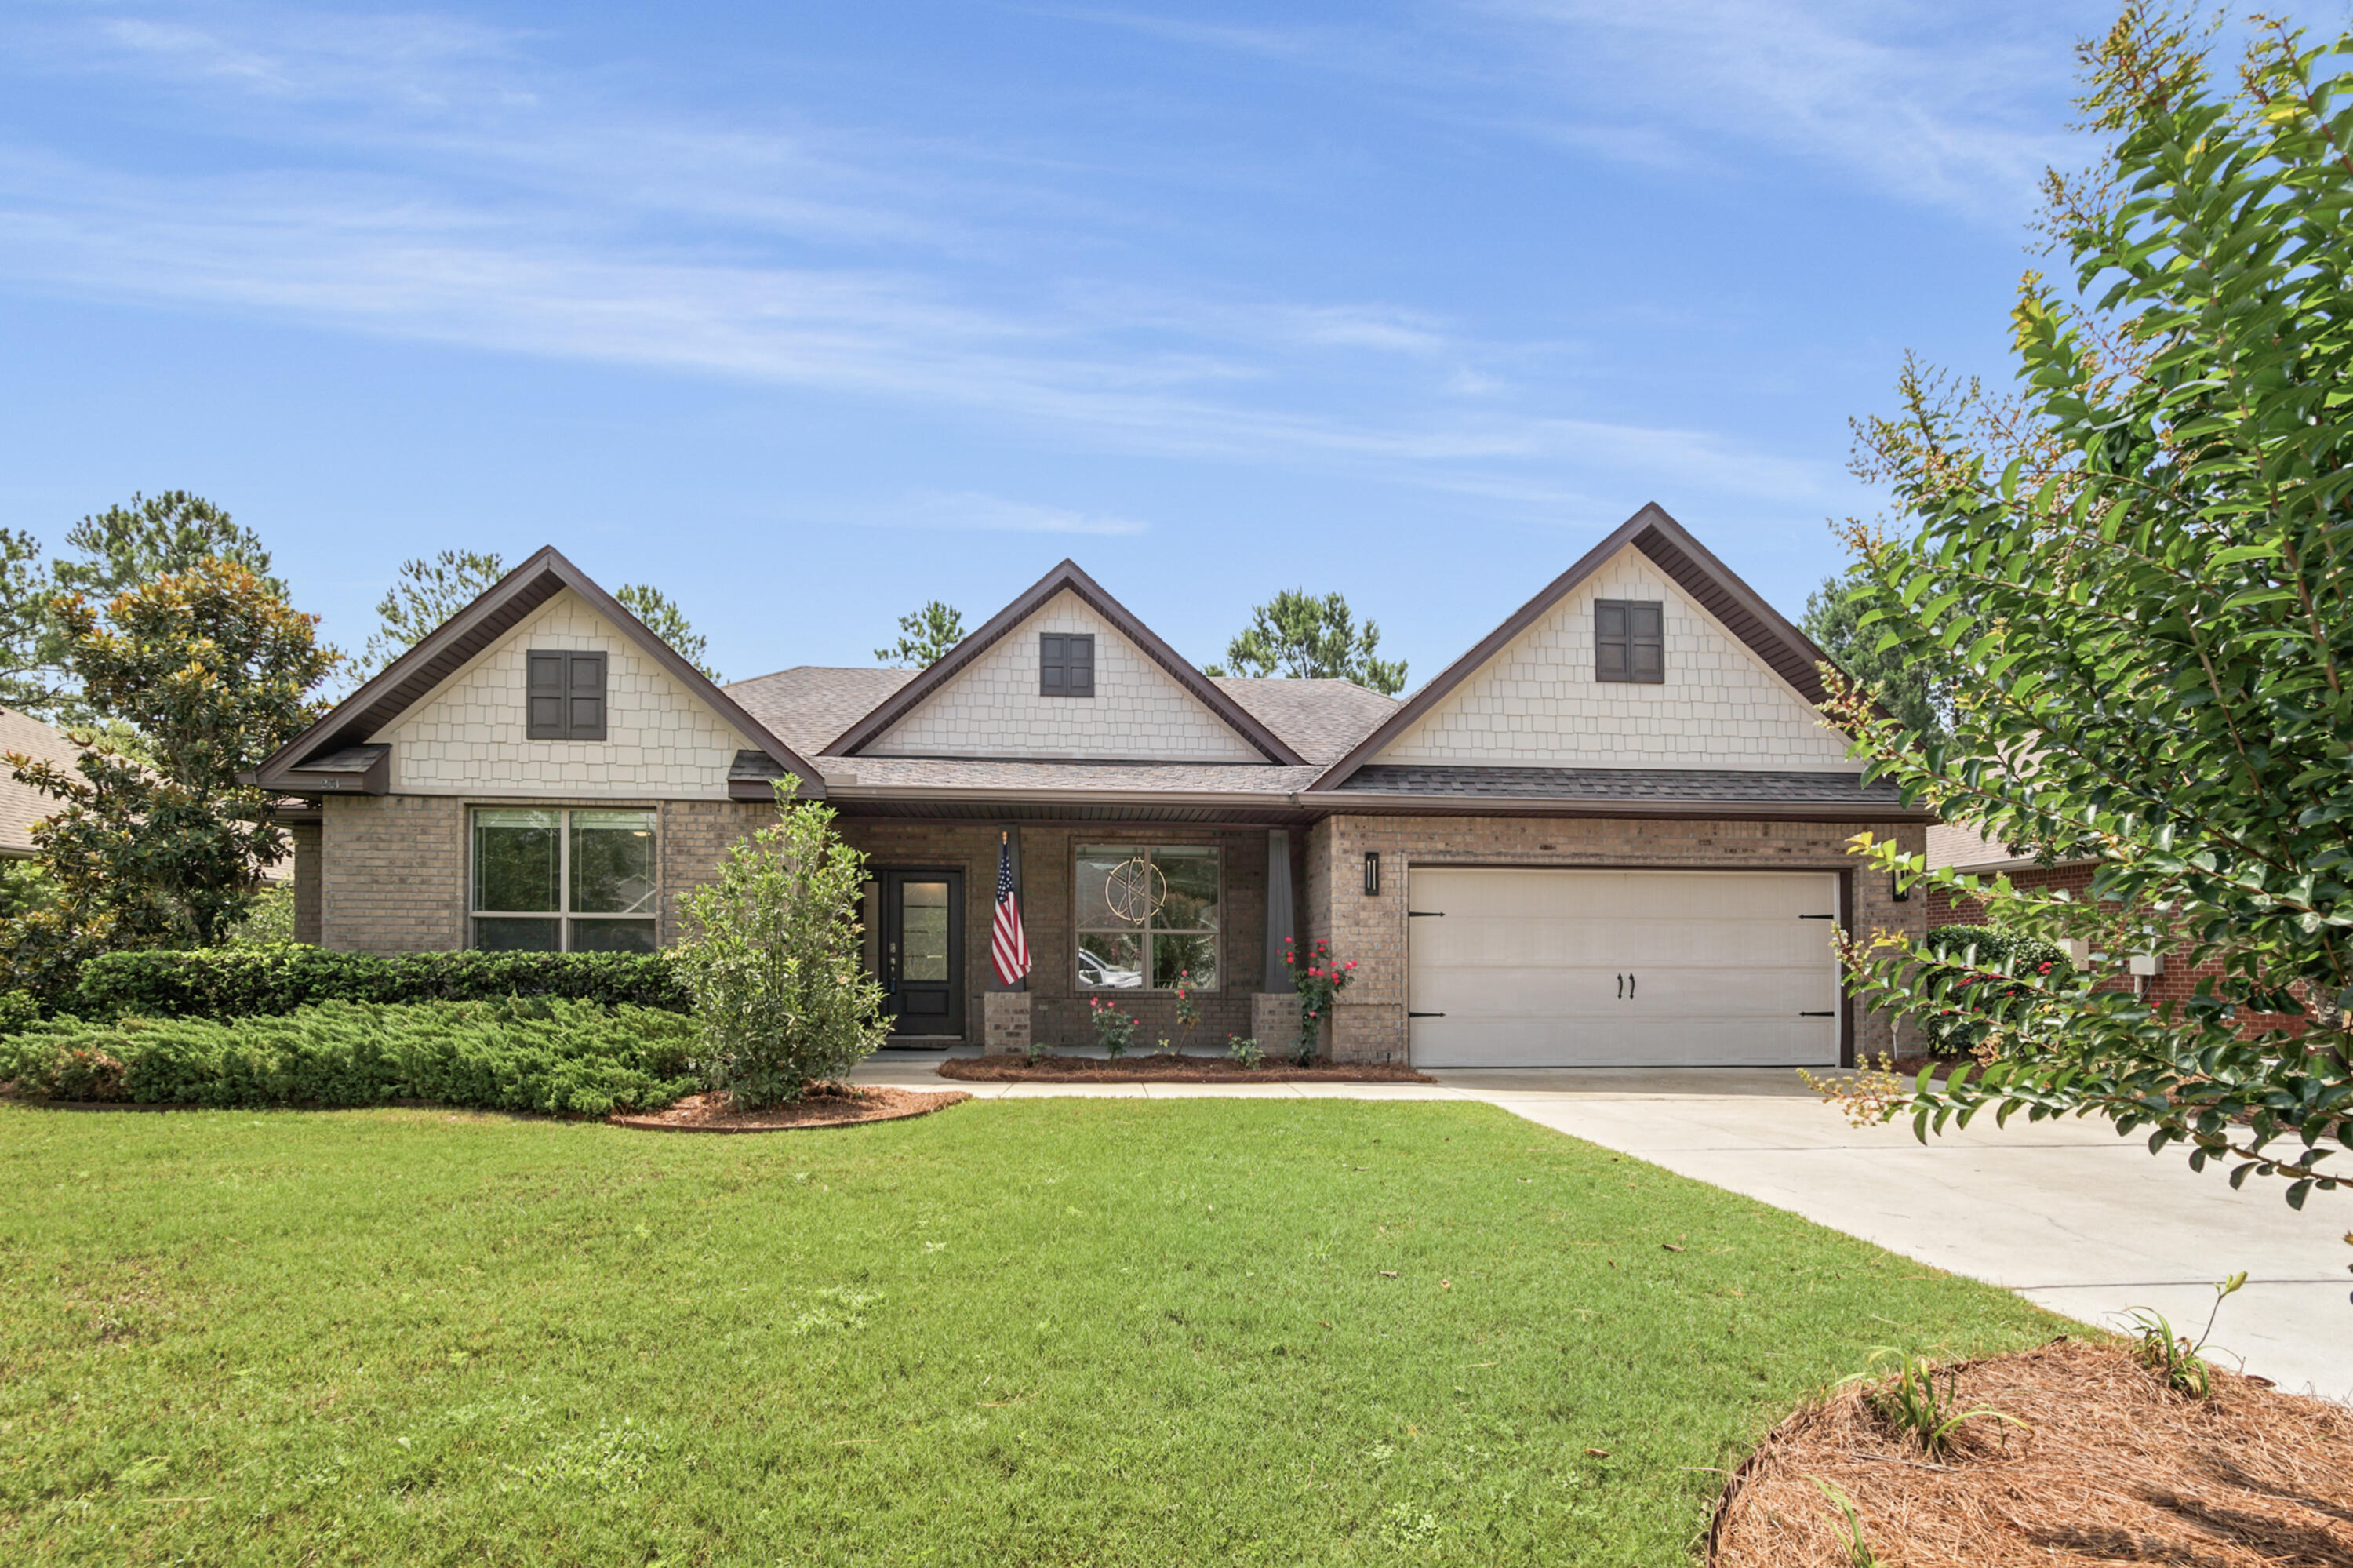
Welcome to 201 Canopy Cove in the highly sought-after community of Hammock Bay in Freeport, FL. This beautifully maintained 5-bedroom, 3-bathroom home offers approximately 2,667 square feet of thoughtfully designed living space with upgrades throughout, and don't forget about front porch sitting. 

Step inside to discover stunning 24''x48'' Italian-inspired tile flooring that flows through the main living areas, creating a modern and elegant feel. Brand-new carpet has been installed in all bedrooms, providing comfort and warmth where it matters most. The open-concept layout is complemented by stylish contemporary fixtures, a formal dining room perfect for entertaining, and a convenient butler's cabinet that adds both function and sophistication.

The spacious kitchen is a chef's delight, featuring a electric range (with a gas hookup if desired in the future), refrigerator, ample cabinetry, and generous workspace for meal preparation. All appliances convey with the sale, including the refrigerator, upright washer, and dryer, making this home truly move-in ready. The versatile fifth bedroom offers endless possibilities and can easily serve as a home office, flex room, playroom, or guest suite.

Outside, you'll find a beautifully fenced backyard designed for relaxation and gatherings, complete with a fire pit and a charming brick paver covered patio ideal for grilling, outdoor dining, or enjoying Florida's beautiful weather year-round; not to mention it's on .27 acres. Additional features include a two-car garage with epoxy floors, generous storage space, 2022 HVAC system, and a floor plan that perfectly balances everyday living with entertaining. 

Conveniently located near schools, shopping, dining, and the stunning Emerald Coast beaches, this exceptional home combines modern style, comfort, and functionality in one incredible package. 

Hammock Bay is known for its resort style amentities including, dock on the bay, tennis courts, basketball courts, workout facilities, multiple clubhouses, multiple pools, playgrounds, grilling stations, parks, trails, pickleball, and so much more. 

Don't miss your opportunity to make 201 Canopy Cove your next home!
#1005912

Freeport

201 Canopy Cove

5 Beds

3 Baths

2,667 Sq.Ft.

$560,000

MLS#: 1005912
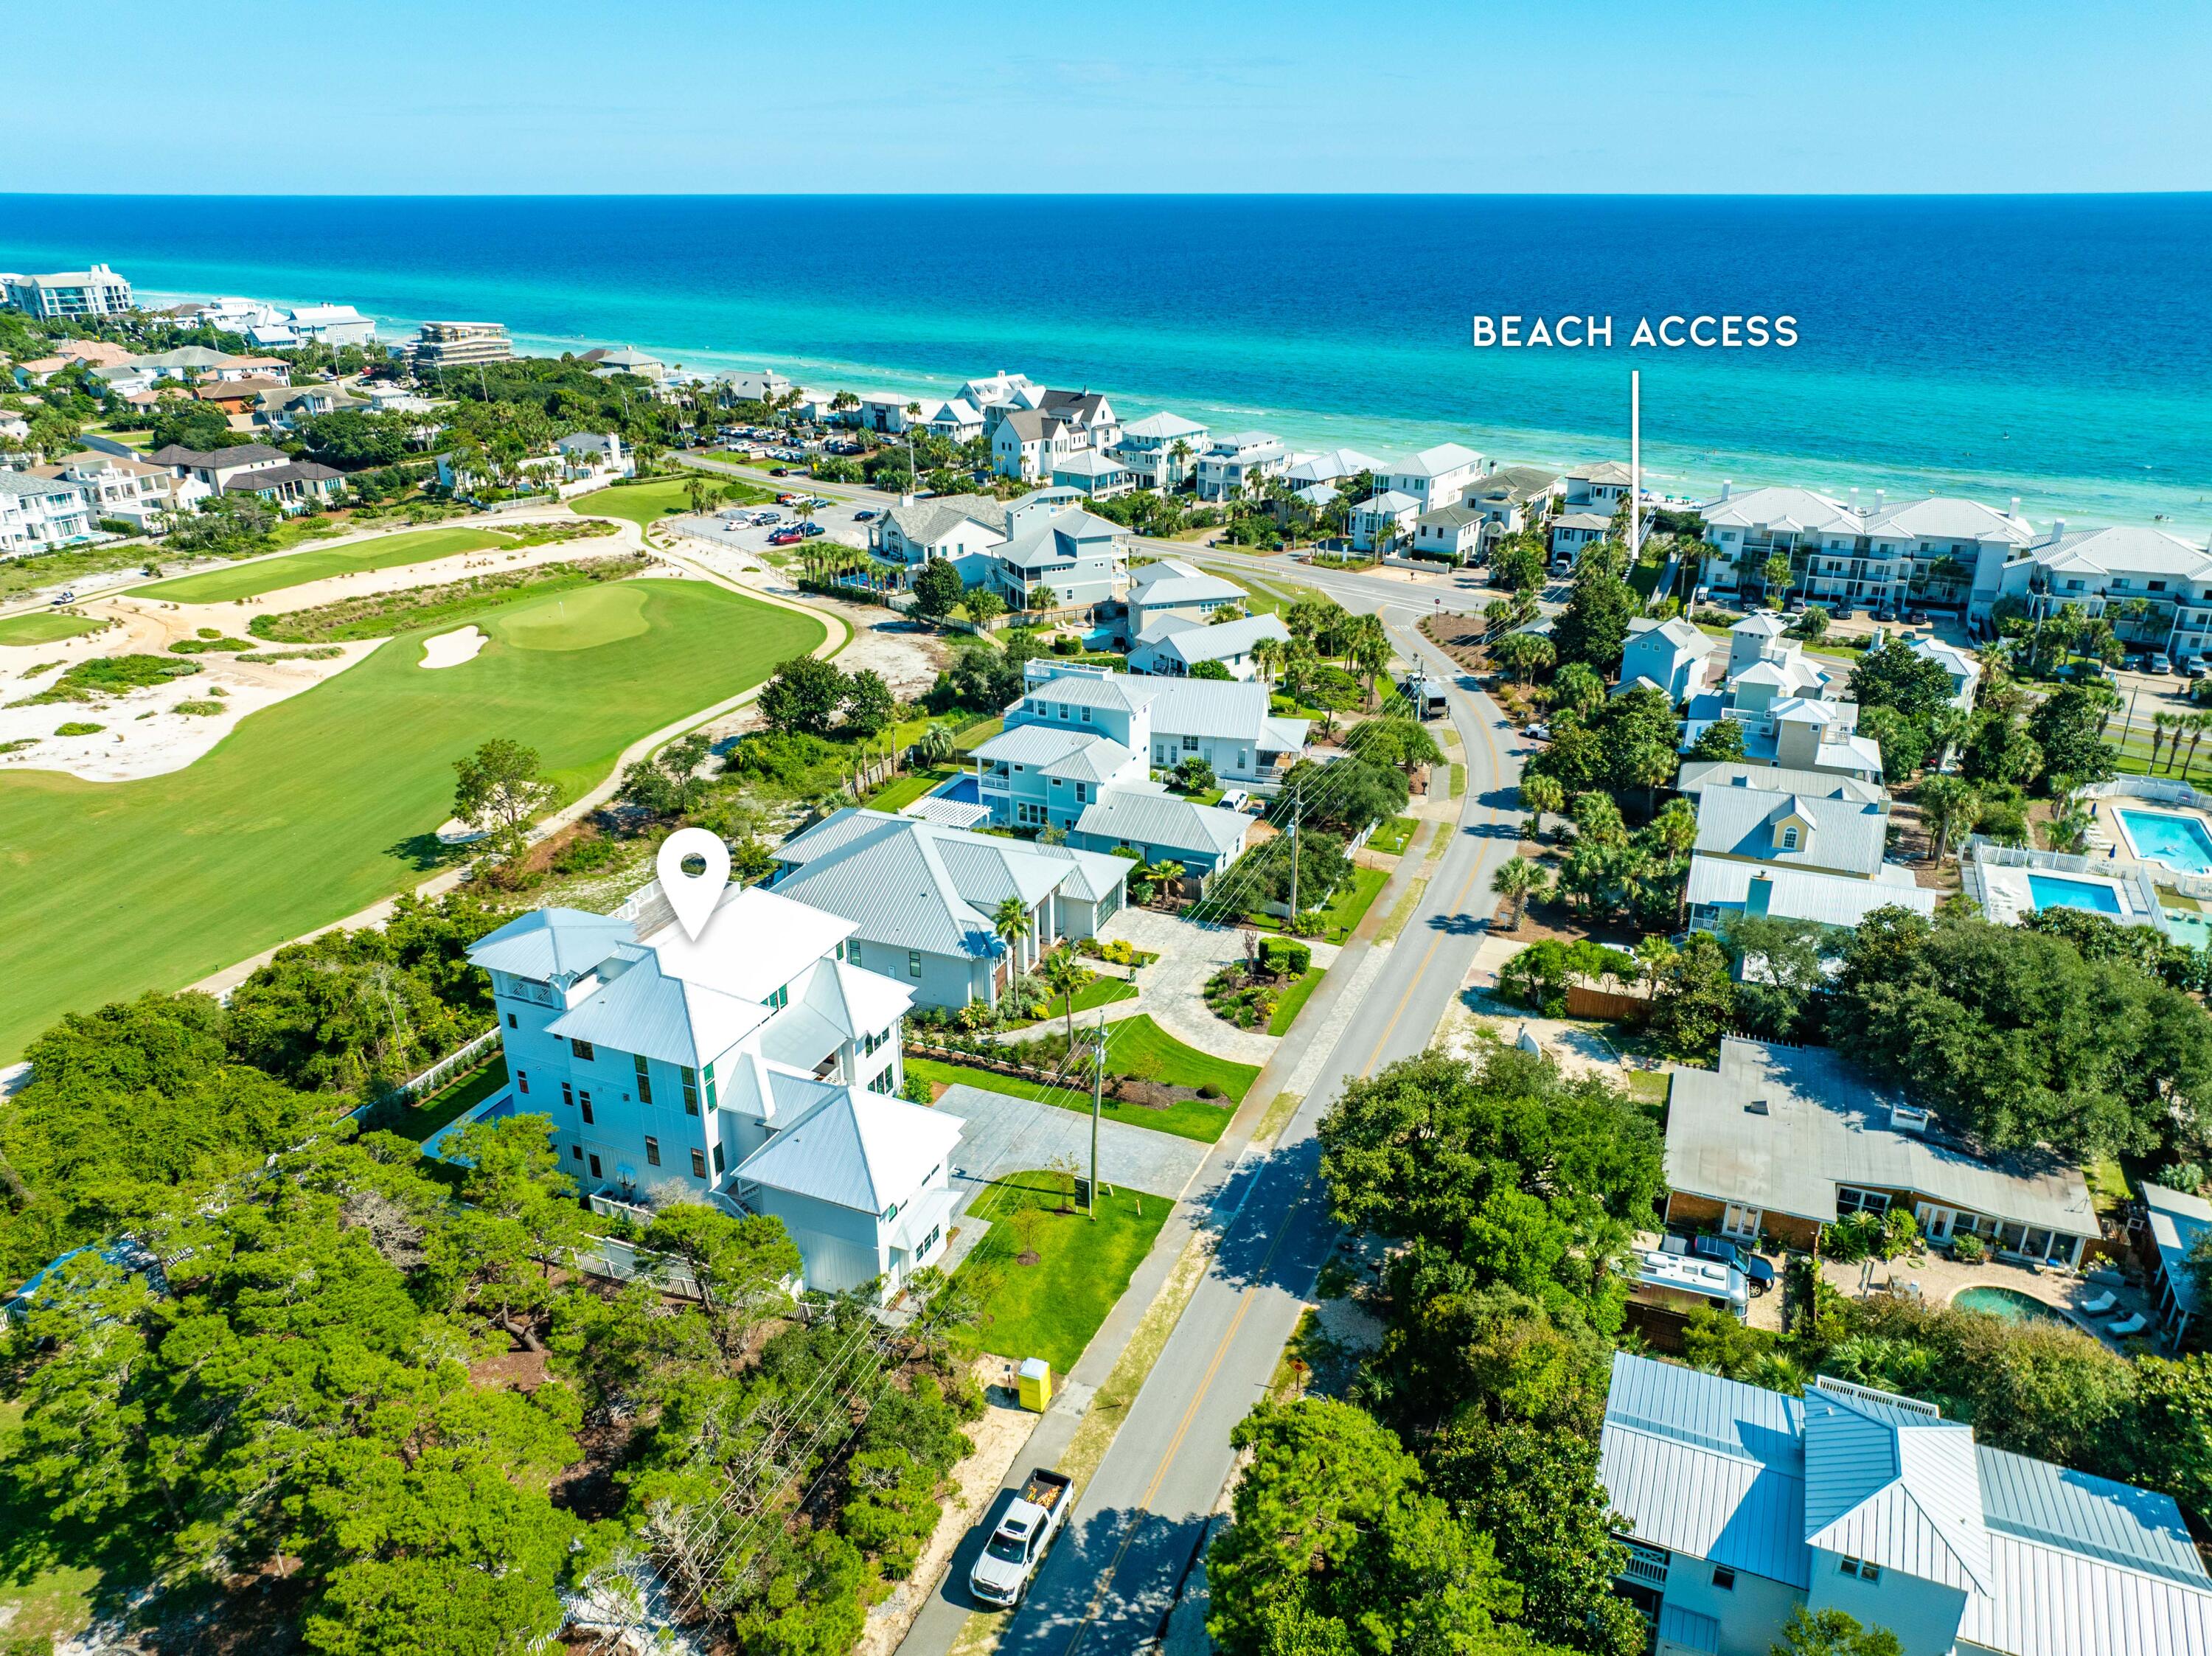
Absolutely stunning Gulf and Golf Course views from this recently completed Luxury Beach Residence in Dune Allen Beach! This 6 bedroom, 9 bath Legacy Home was thoughtfully designed and crafted to work well as either a Full Time Residence or a 2nd Home/Vacation Rental. Features are numerous and include a 4th Floor Observation Tower with Panoramic Views, a Carriage Home, multiple Living Spaces, a Gourmet Kitchen & Dining Area, Game Room, Bunk Room & generously sized porches on all floors. All 6 bedrooms are spacious and have custom En Suite baths. The expansive & private backyard exudes the hallmarks of a charmed life, featuring a Private Pool & Hot Tub, a Cabana Porch with Pool Bath, Summer Kitchen and views overlooking a Natural Buffer and Santa Rosa Golf Club. Interior finishes are refined and transitional by design, embracing a simple and clean color pallet that is enhanced by the warm tones of natural wood accents throughout the home. Finishes include Hardwood & Tile Floors, Custom Milled & Crafted Cabinetry, Quartz & Marble Countertops, Cypress & Pecky Cypress Accent Walls & Ceilings and so much more! The Gourmet Kitchen features Thermador Professional Grade appliances and is sure to please even the most discriminate home Chefs. The adjacent Dining Room is bathed in Natural Light and is spacious enough for Large Family Gatherings. This amazing Beach Home truly has something for everyone in the family. Public Beach Access is nearby, just a few lots south of the home at Scenic 30a. Come see this 30a beach home masterpiece today!
#997257

Santa Rosa Beach

104 Allen Loop Drive

6 Beds

6 Baths

5,963 Sq.Ft.

$6,250,000

MLS#: 997257
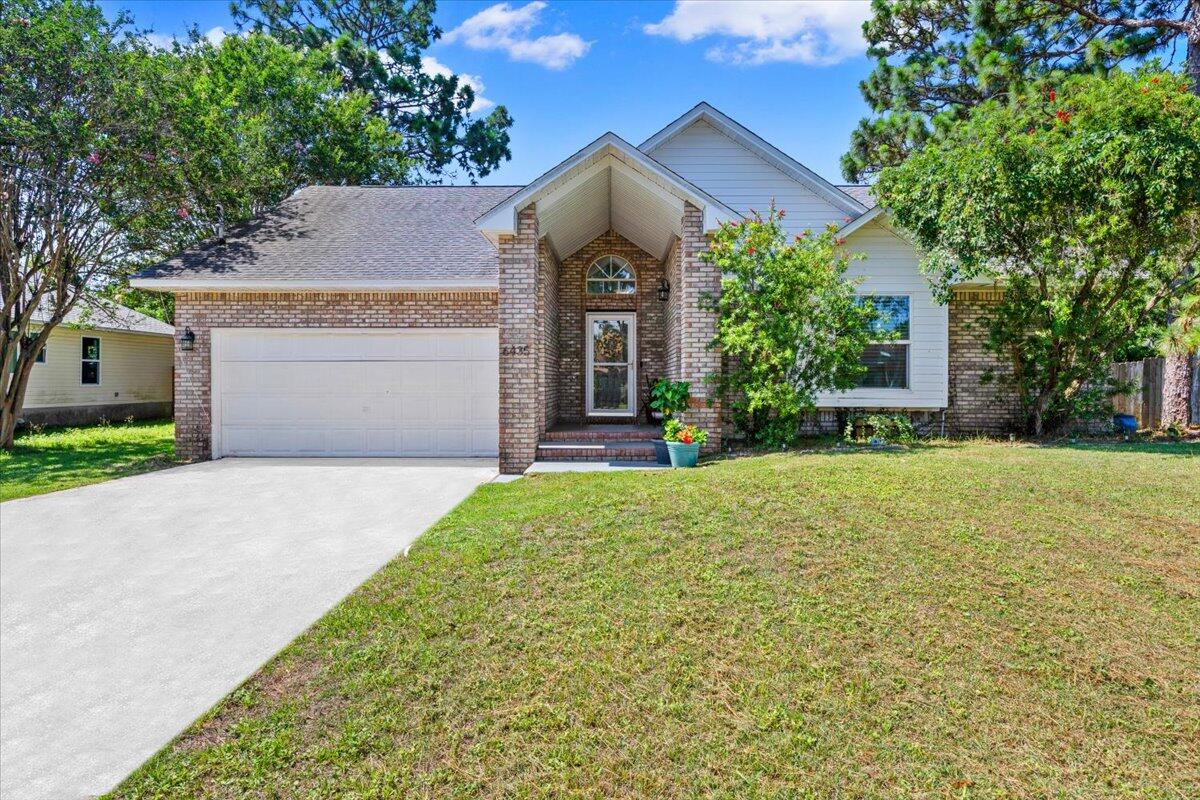
Welcome to your own slice of Gulf Breeze paradise! Tucked within the sought-after Holley by the Sea community, this beautiful home offers the perfect blend of comfortable living, thoughtful updates, and access to a coastal lifestyle.

Step inside to discover an open and inviting floor plan designed for both everyday living and effortless entertaining with a bonus/flex space above the garage, perfect for a private office or playroom! The updated kitchen is the heart of the home, featuring modern finishes, stainless steel appliances, and a breakfast bar that connects to the main living area.

The spacious primary suite provides a relaxing retreat, complete with a charming bay window, built-in seating, and an updated ensuite bathroom featuring dual vessel sinks and a tiled walk-in shower. Upstairs, a versatile bonus space offers endless possibilities for a home office, media room, playroom, fitness space, or hobby room.

Outside, the backyard pergola creates the perfect setting for morning coffee, weekend gatherings, or quiet evenings enjoying Florida's year-round sunshine.

Recent updates include a roof replacement in 2019, kitchen in 2022, HVAC replacement in 2024, water heater 2025 and interior paint.

As a resident of Holley by the Sea, you'll enjoy access to an impressive collection of community amenities, including a beach, boat launch, swimming pools, fitness facility, tennis courts, recreation areas, and more. Conveniently located near Navarre Beach, schools, and mor
#1006390

Gulf Breeze

6435 Garden Drive

3 Beds

2 Baths

1,615 Sq.Ft.

$359,000

MLS#: 1006390
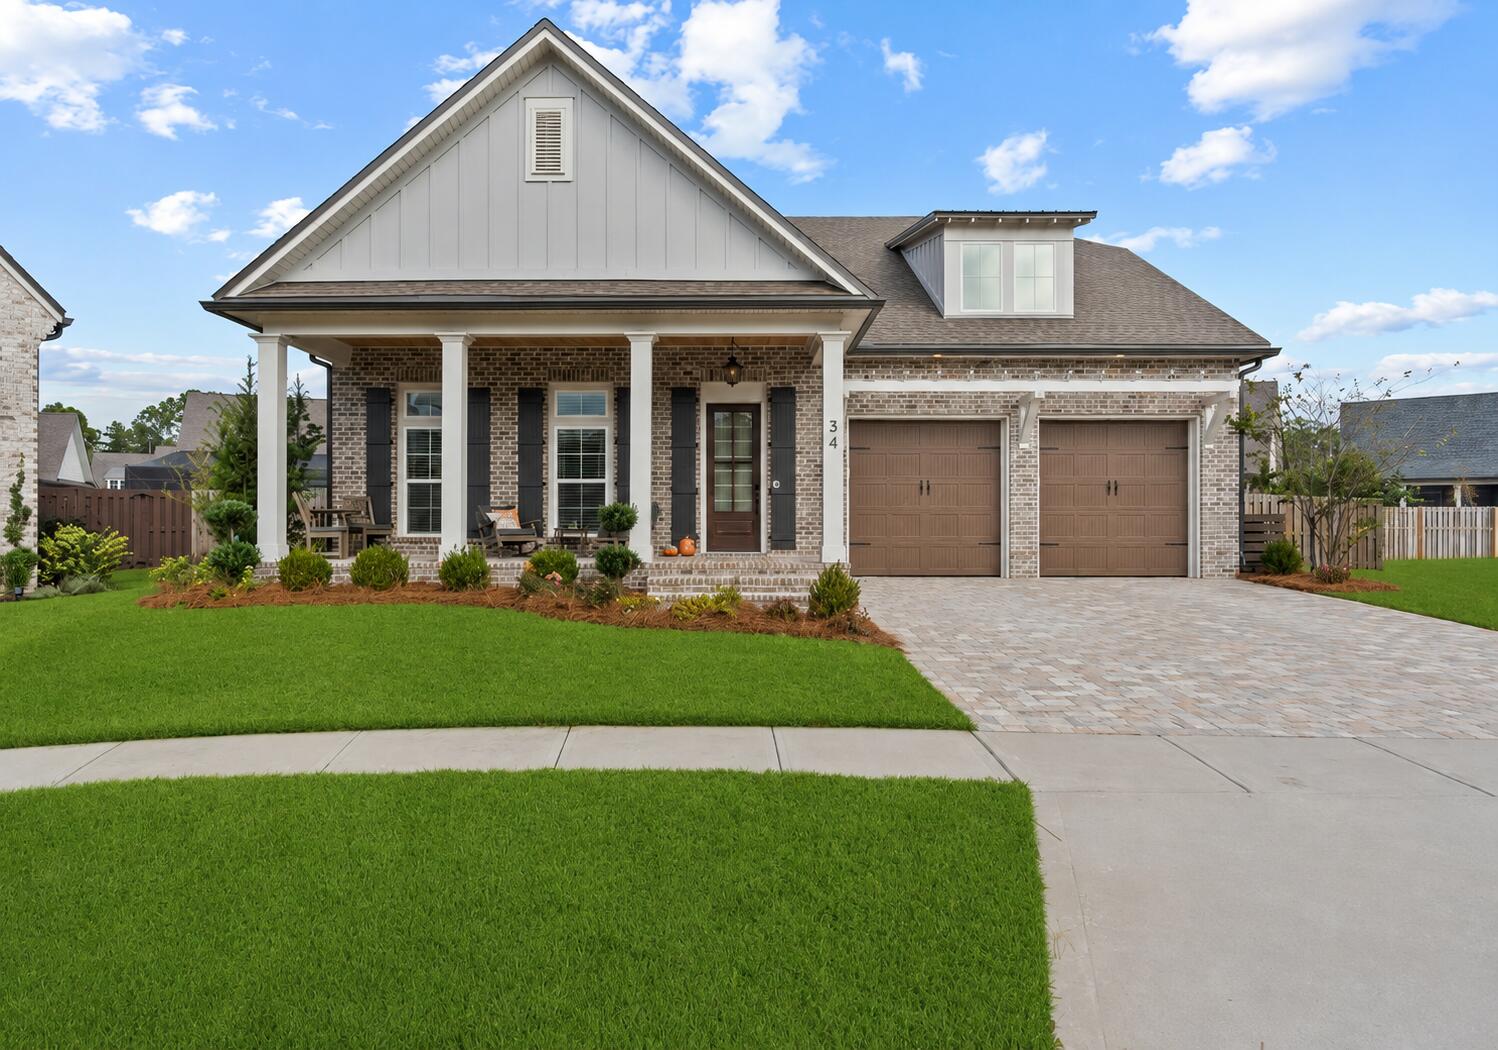
34 Caymus Cove - Vineyards at Hammock Bay
Experience exceptional craftsmanship and timeless design in this stunning Randy Wise Homes custom residence, now offered as the best value in the highly sought-after gated community of Vineyards at Hammock Bay. Perfectly positioned on an oversized cul-de-sac lot, this luxury home combines elegant finishes, functional living spaces, and outstanding outdoor entertaining.
A welcoming front porch with a stained wood ceiling and herringbone brick flooring creates an impressive first impression. Inside, the foyer showcases custom built-in shelving and a striking brick archway, setting the tone for the quality craftsmanship found throughout. Rich wood flooring flows seamlessly across the main living areas, while the dining room features a beautiful exposed brick accent wall that adds warmth and character.
Designed with both entertaining and everyday living in mind, the spacious gourmet kitchen offers abundant prep and storage space, cabinetry extending to the ceiling, premium Cambria quartz countertops, and an oversized island that serves as the heart of the home.
The luxurious primary suite is a private retreat featuring a spa-inspired bath with Cambria quartz countertops, a freestanding soaking tub, and an oversized walk-in shower. Two exceptionally large walk-in closets include custom built-in shelving and drawer systems, providing outstanding organization and storage.
Outdoor living is equally impressive with a large screened lanai . . . featuring a beautiful stained wood ceiling and a fully equipped summer kitchen, creating the perfect space for year-round entertaining. Beyond the lanai, the oversized homesite provides ample room to design and build the custom pool of your dreams while still maintaining generous green space, making this one of the most desirable lots in the community.
Additional highlights include a thoughtfully designed mudroom with built-in bench, coat rack, and convenient powder bath, spacious secondary bedrooms, and a versatile bonus room complete with a full bath that can easily be converted into a luxurious private guest suite, home office, media room, or multi-generational living space.
Offering luxury finishes, exceptional craftsmanship, and one of the finest homesites in the community, 34 Caymus Cove is an outstanding opportunity to own a custom Randy Wise home in one of Hammock Bay's most desirable gated neighborhoods. From the oversized lot and resort-style outdoor living potential to the extensive custom finishes throughout, this home delivers an exceptional lifestyle and remarkable value.
Schedule your private showing today and discover why this is the best value in Vineyards at Hammock Bay.
#993464

Freeport

34 Caymus Cove

4 Beds

3 Baths

3,010 Sq.Ft.

$997,000

MLS#: 993464

* Listings identified with the FMLS IDX logo come from FMLS and are held by brokerage firms other than the owner of this website. The listing brokerage is identified in any listing details. Information is deemed reliable but is not guaranteed. If you believe any FMLS listing contains material that infringes your copyrighted work please click here to review our DMCA policy and learn how to submit a takedown request. © 2024. First Multiple Listing Service, Inc.

Categories

Homes Tailored to Your Lifestyle

Buyers Guide

Buying a home is one of the most exciting milestones of your life.

View more

Sellers Guide

Putting your home on the market can be a stressful process, especially when you don’t know what to expect.

View more

Market report

With just a few clicks, you'll gain instant access to valuable insights about the real estate market, including trends, property values, and community analytics.

View more

Home value

Unlike automated valuations, our hands-on review will provide a comprehensive opinion of your home’s value while considering important interior elements and other location intangible factors that machine algorithms so often miss.

View more

Buyers resources

Guides on financing, inspections, and choosing the right Realtor for a smooth home purchase.

Sellers resources

Practical tips on staging, pricing, and preparing your home to attract buyers and maximize your sale.

Send a message

Message successfully sent.

Reason for contacting?

I agree to receive email communication and understand I can unsubscribe at any time.

I agree to be contacted by Realhub DEV via call, email, and text for real estate services. To opt out, you can reply 'stop' at any time or reply 'help' for assistance. You can also click the unsubscribe link in the emails. Message and data rates may apply. Message frequency may vary. Privacy Policy

Sign In Sign Out

Virtual Assistant

Would you like to take the next step with this property? We can help you schedule a showing or virtual tour, or send you more details.

Yes, I would like more information.

Thank You for Your Reply, One of Our Agents will contact you as soon as possible

No, maybe later.

Thank you, you can always contact me via email, phone number or through the contact form.

Realhub AI

Lucy - Your AI-Powered Realtor

Update Your Temporary Password

Personalize your search

Enter your email and we'll notify you immediately when new listings match what you're looking for.

or enter email address

Already have an account ? Login here

Continue your home search

I agree to receive communications and understand I can unsubscribe at any time.

I agree to be contacted by Realhub DEV via call, email, and text for real estate services. To opt out, you can reply 'stop' at any time or reply 'help' for assistance. You can also click the unsubscribe link in the emails. Message and data rates may apply. Message frequency may vary. Privacy Policy

Already have an account ? Login here

We use cookies

We use cookies primarily for analytics to enhance your experience. By accepting, you agree to our use of these cookies. You can manage your preferences or learn more about our cookies policy.