Thinking of selling?

Blue Sapphireline

Browse Properties
  • Nearby me

Popular Features

Community Features

Association

Property Features

Waterfront

View

Exterior Features

Interior Features

Style

E-Alert name

Properties

10000 properties match your criteria

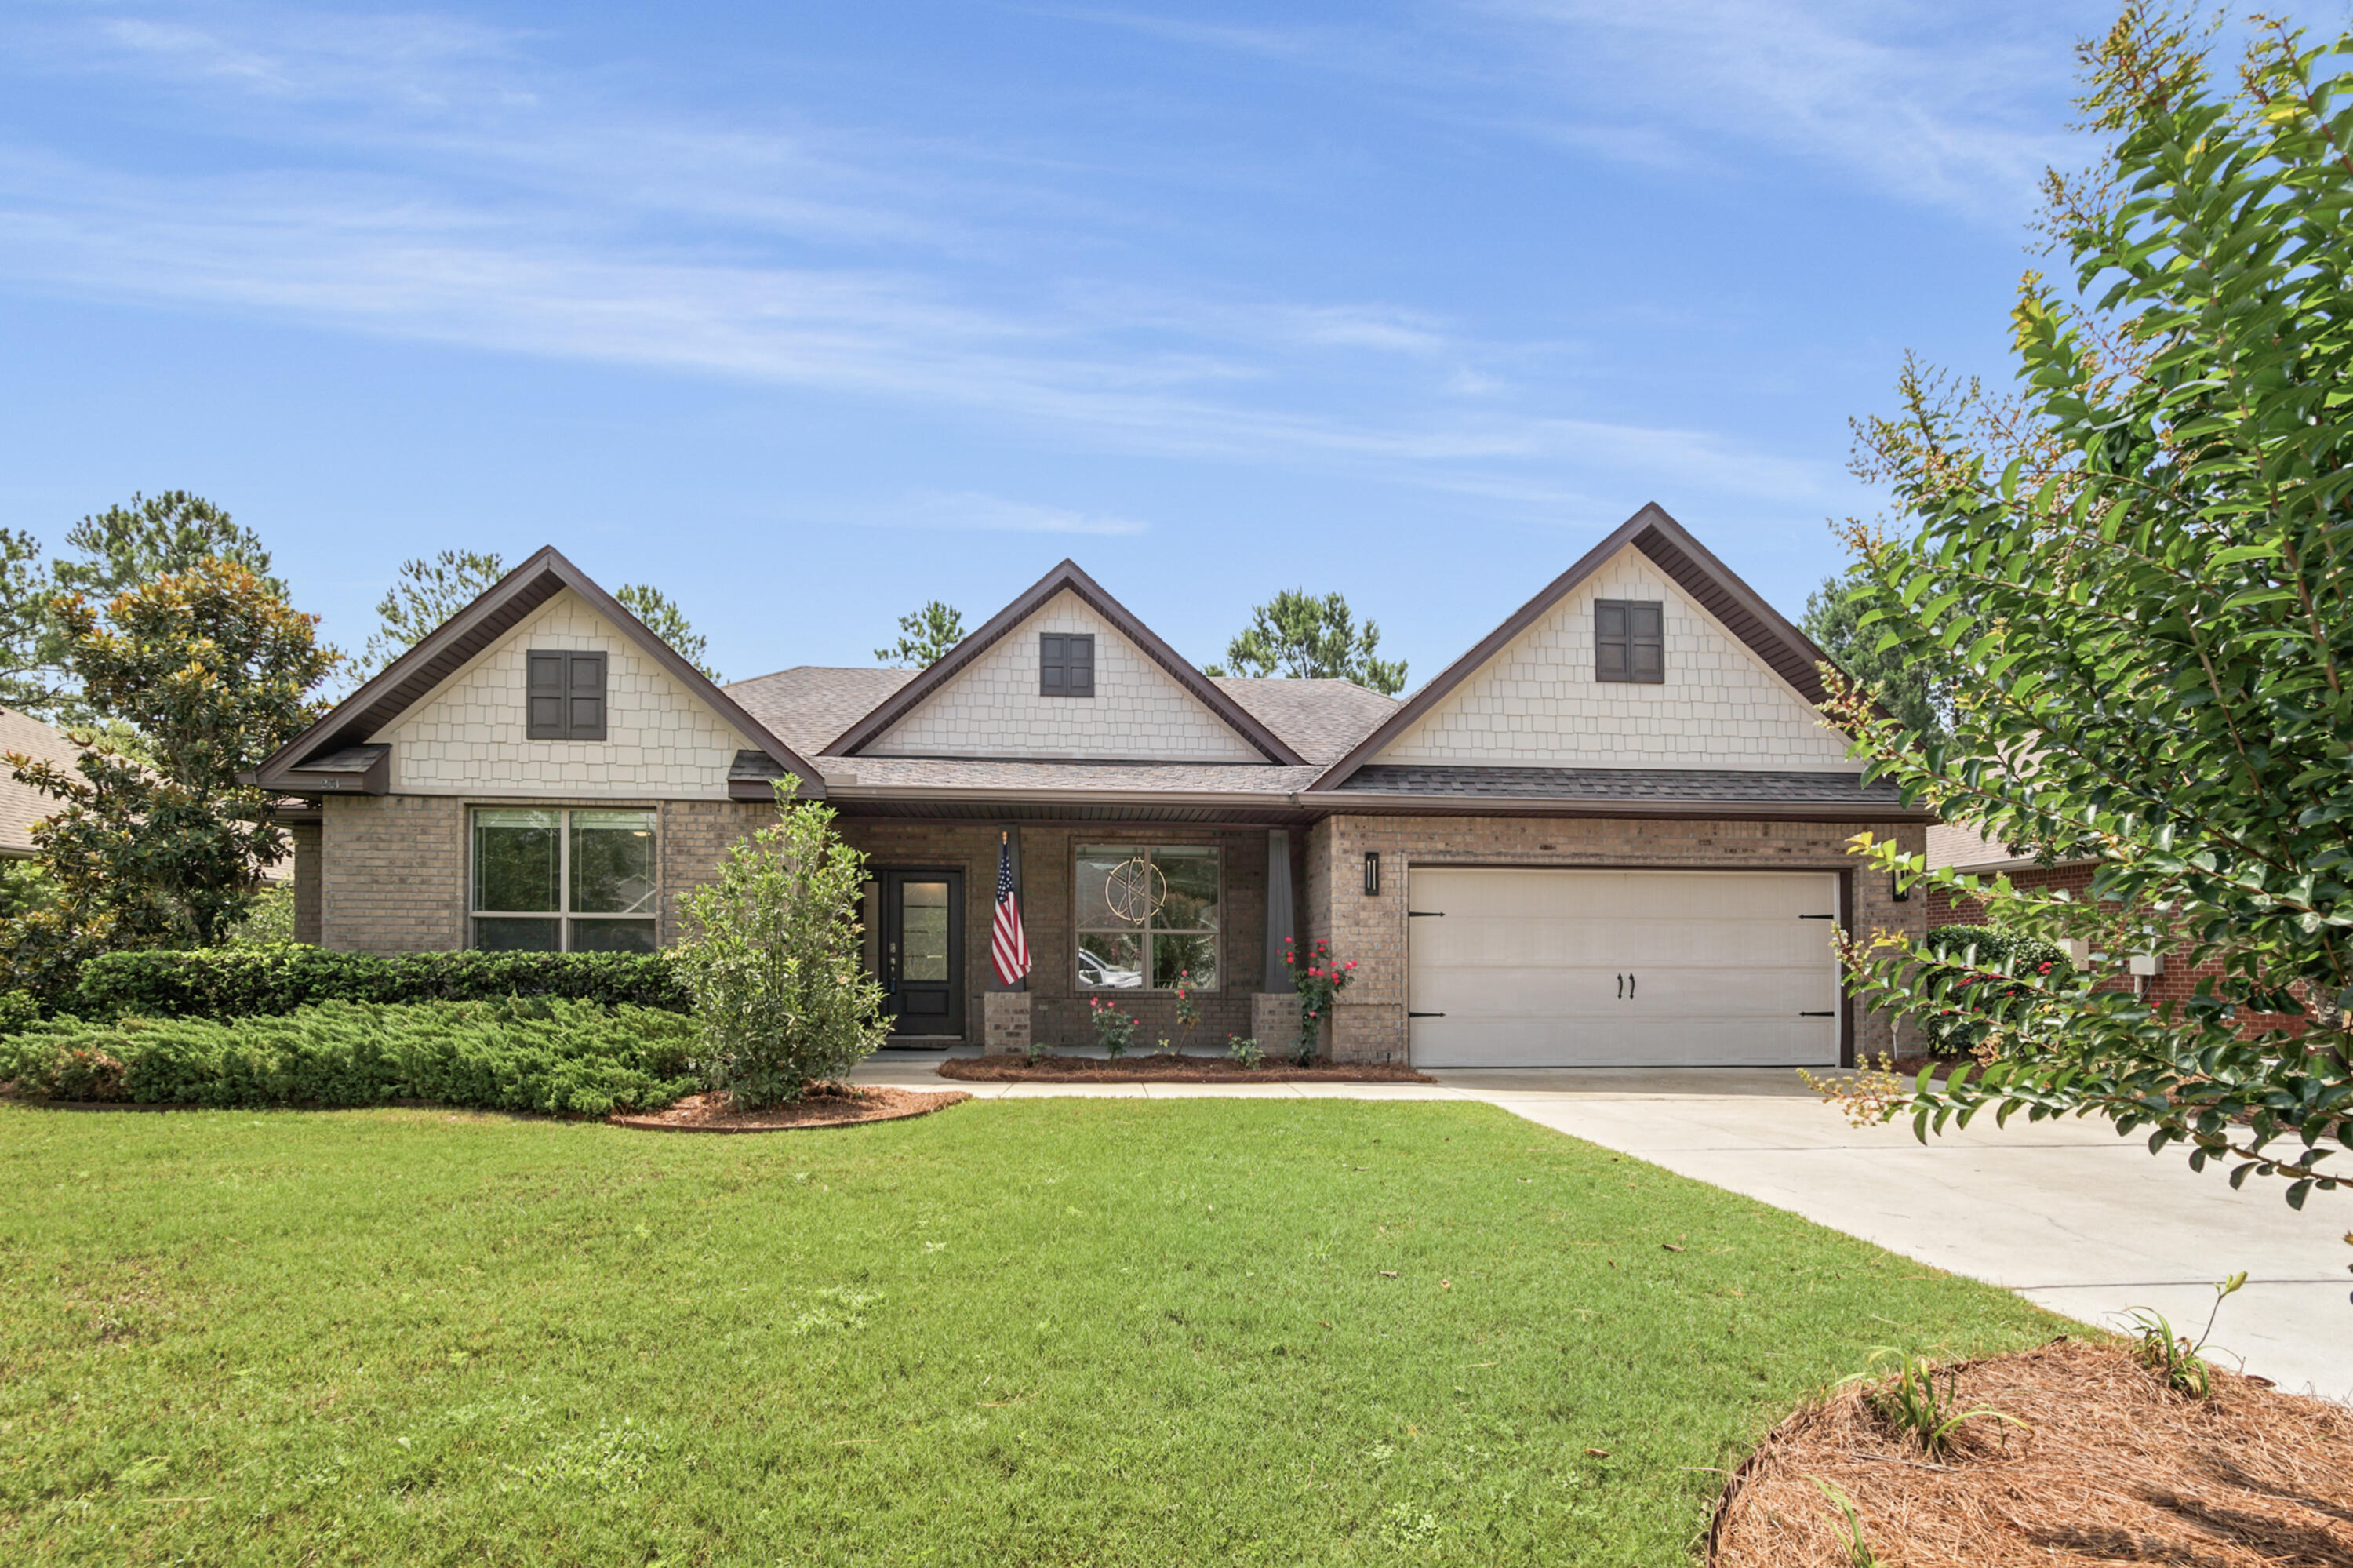
Welcome to 201 Canopy Cove in the highly sought-after community of Hammock Bay in Freeport, FL. This beautifully maintained 5-bedroom, 3-bathroom home offers approximately 2,667 square feet of thoughtfully designed living space with upgrades throughout, and don't forget about front porch sitting. 

Step inside to discover stunning 24''x48'' Italian-inspired tile flooring that flows through the main living areas, creating a modern and elegant feel. Brand-new carpet has been installed in all bedrooms, providing comfort and warmth where it matters most. The open-concept layout is complemented by stylish contemporary fixtures, a formal dining room perfect for entertaining, and a convenient butler's cabinet that adds both function and sophistication.

The spacious kitchen is a chef's delight, featuring a electric range (with a gas hookup if desired in the future), refrigerator, ample cabinetry, and generous workspace for meal preparation. All appliances convey with the sale, including the refrigerator, upright washer, and dryer, making this home truly move-in ready. The versatile fifth bedroom offers endless possibilities and can easily serve as a home office, flex room, playroom, or guest suite.

Outside, you'll find a beautifully fenced backyard designed for relaxation and gatherings, complete with a fire pit and a charming brick paver covered patio ideal for grilling, outdoor dining, or enjoying Florida's beautiful weather year-round; not to mention it's on .27 acres. Additional features include a two-car garage with epoxy floors, generous storage space, 2022 HVAC system, and a floor plan that perfectly balances everyday living with entertaining. 

Conveniently located near schools, shopping, dining, and the stunning Emerald Coast beaches, this exceptional home combines modern style, comfort, and functionality in one incredible package. 

Hammock Bay is known for its resort style amentities including, dock on the bay, tennis courts, basketball courts, workout facilities, multiple clubhouses, multiple pools, playgrounds, grilling stations, parks, trails, pickleball, and so much more. 

Don't miss your opportunity to make 201 Canopy Cove your next home!
#1005912

Freeport

201 Canopy Cove

5 Beds

3 Baths

2,667 Sq.Ft.

$560,000

MLS#: 1005912
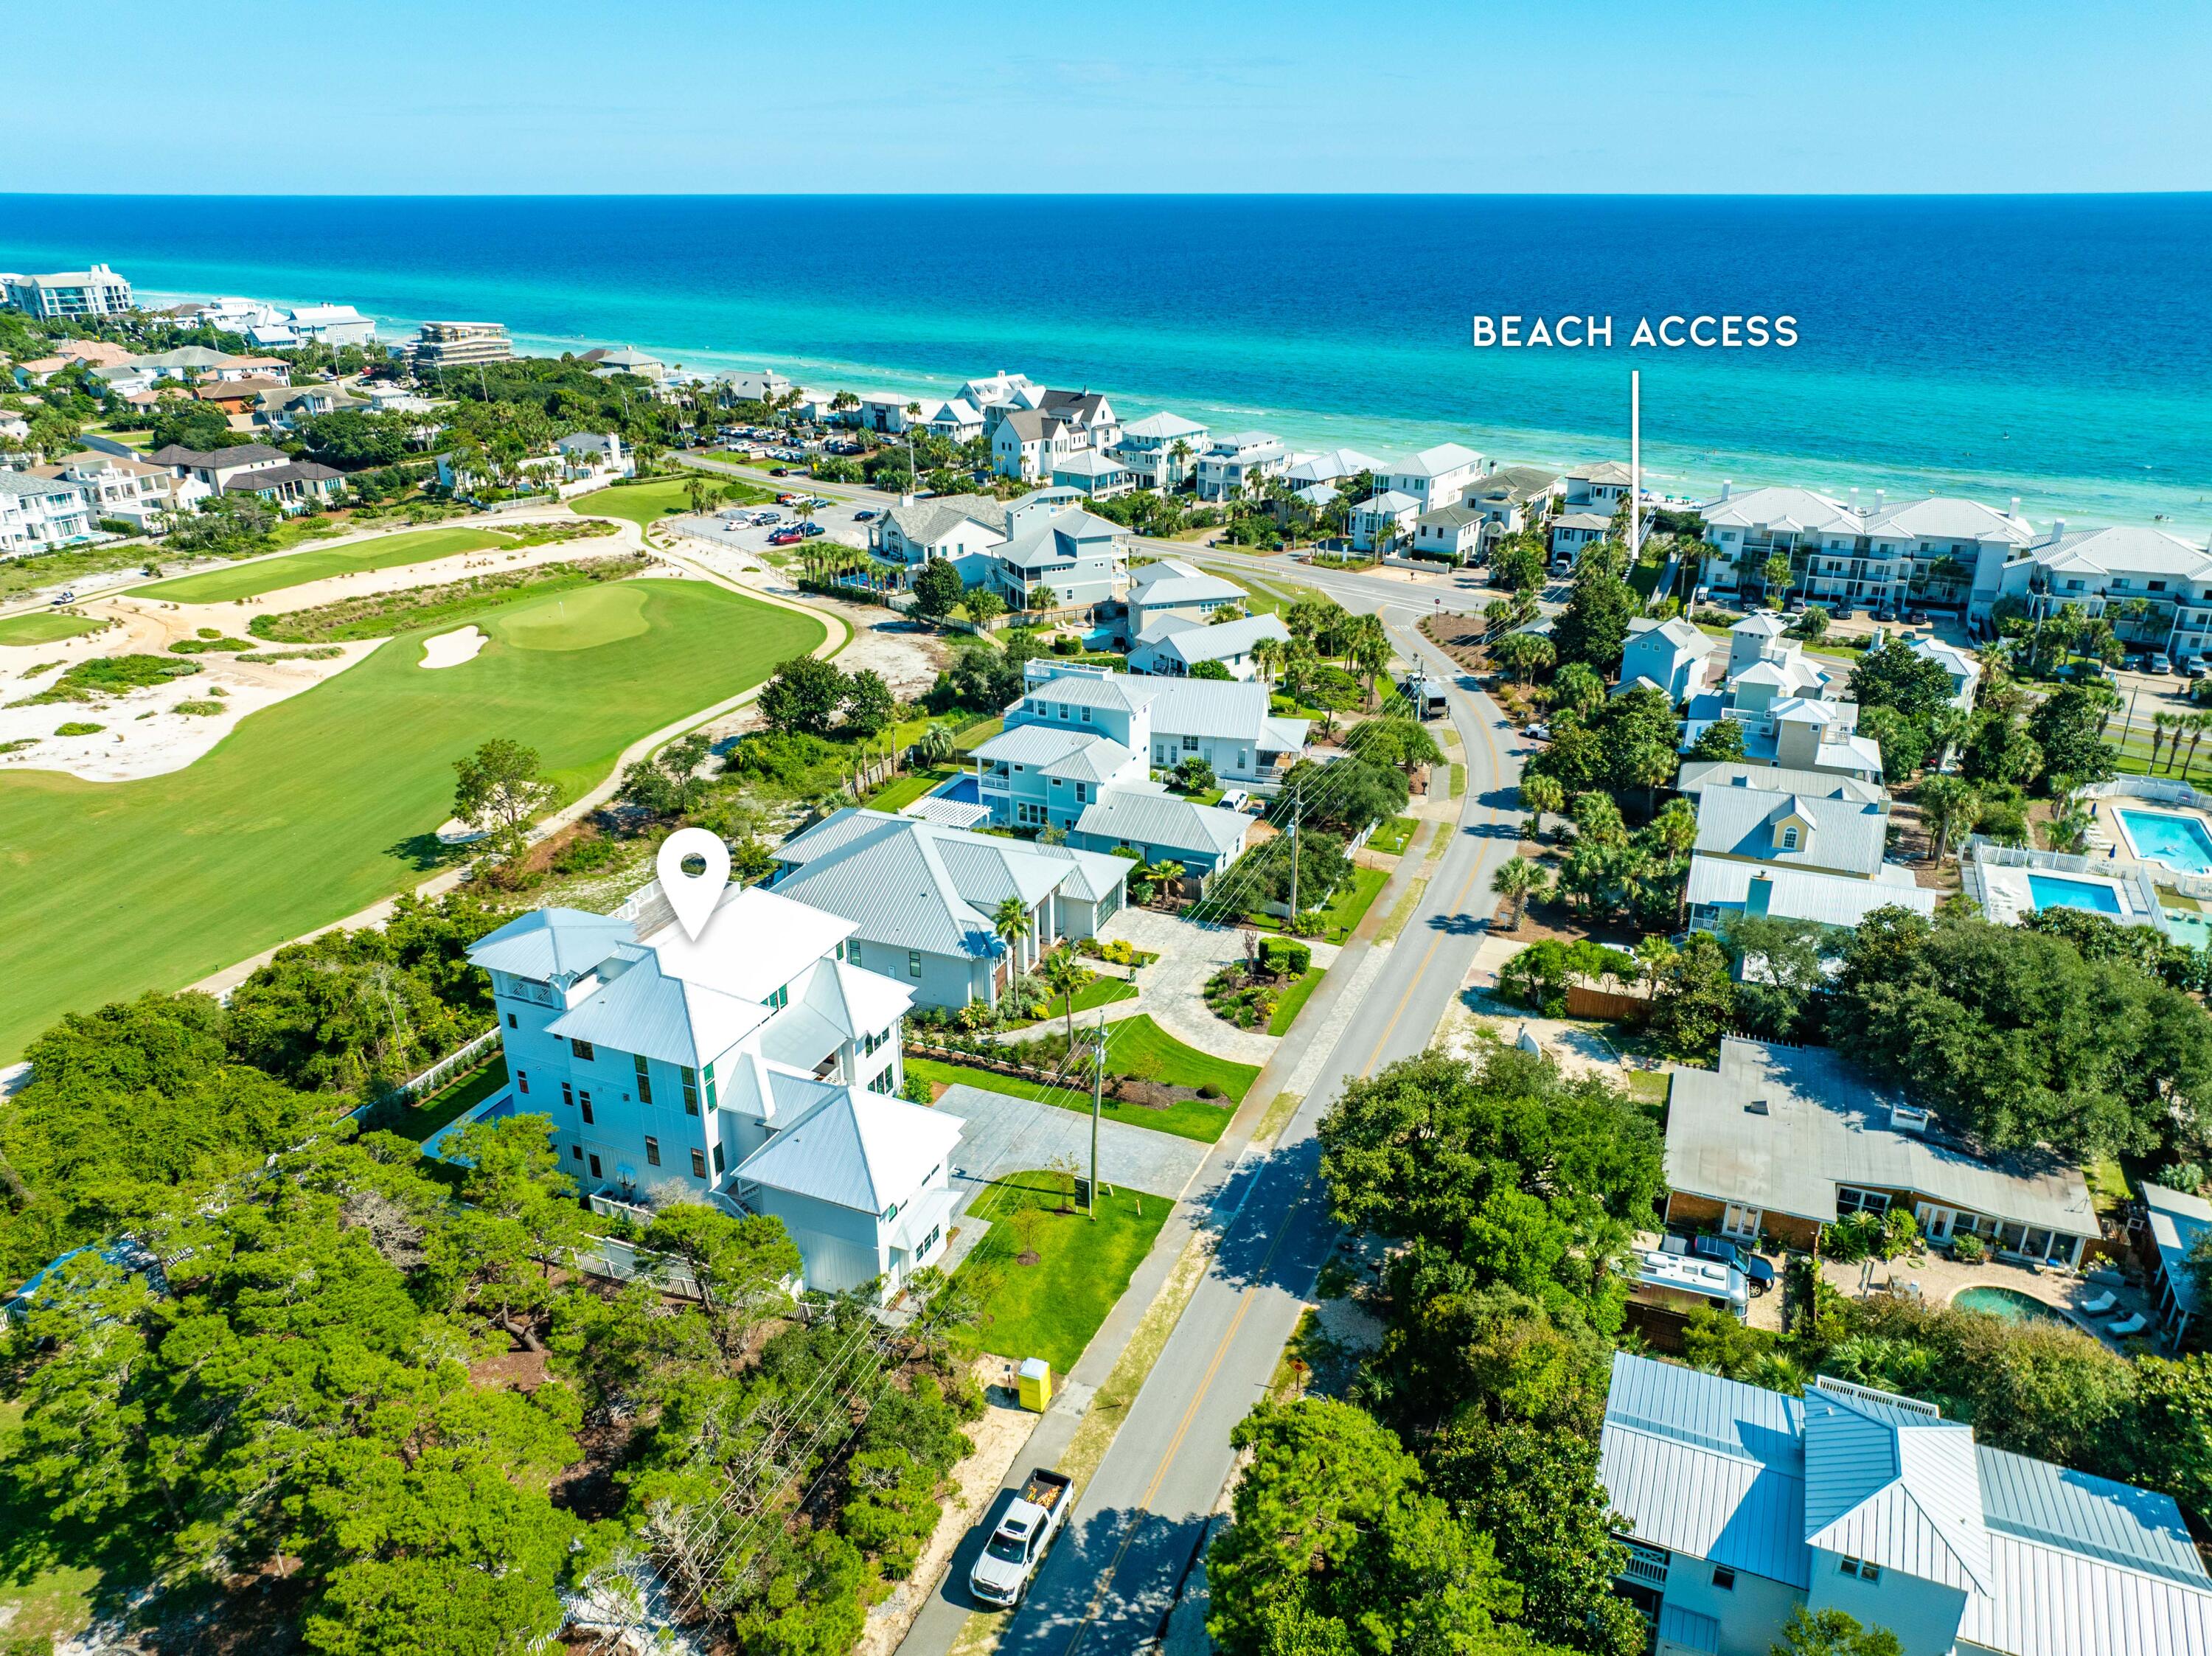
Absolutely stunning Gulf and Golf Course views from this recently completed Luxury Beach Residence in Dune Allen Beach! This 6 bedroom, 9 bath Legacy Home was thoughtfully designed and crafted to work well as either a Full Time Residence or a 2nd Home/Vacation Rental. Features are numerous and include a 4th Floor Observation Tower with Panoramic Views, a Carriage Home, multiple Living Spaces, a Gourmet Kitchen & Dining Area, Game Room, Bunk Room & generously sized porches on all floors. All 6 bedrooms are spacious and have custom En Suite baths. The expansive & private backyard exudes the hallmarks of a charmed life, featuring a Private Pool & Hot Tub, a Cabana Porch with Pool Bath, Summer Kitchen and views overlooking a Natural Buffer and Santa Rosa Golf Club. Interior finishes are refined and transitional by design, embracing a simple and clean color pallet that is enhanced by the warm tones of natural wood accents throughout the home. Finishes include Hardwood & Tile Floors, Custom Milled & Crafted Cabinetry, Quartz & Marble Countertops, Cypress & Pecky Cypress Accent Walls & Ceilings and so much more! The Gourmet Kitchen features Thermador Professional Grade appliances and is sure to please even the most discriminate home Chefs. The adjacent Dining Room is bathed in Natural Light and is spacious enough for Large Family Gatherings. This amazing Beach Home truly has something for everyone in the family. Public Beach Access is nearby, just a few lots south of the home at Scenic 30a. Come see this 30a beach home masterpiece today!
#997257

Santa Rosa Beach

104 Allen Loop Drive

6 Beds

6 Baths

5,963 Sq.Ft.

$6,250,000

MLS#: 997257
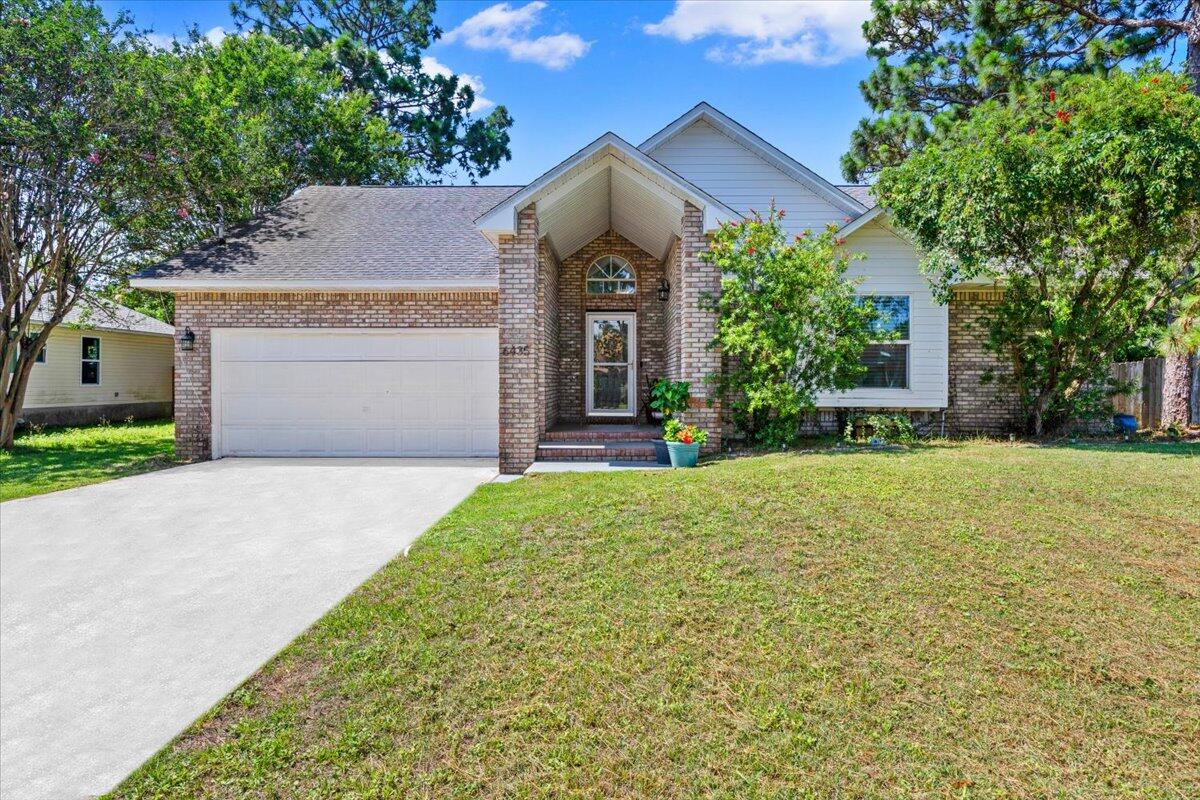
Welcome to your own slice of Gulf Breeze paradise! Tucked within the sought-after Holley by the Sea community, this beautiful home offers the perfect blend of comfortable living, thoughtful updates, and access to a coastal lifestyle.

Step inside to discover an open and inviting floor plan designed for both everyday living and effortless entertaining with a bonus/flex space above the garage, perfect for a private office or playroom! The updated kitchen is the heart of the home, featuring modern finishes, stainless steel appliances, and a breakfast bar that connects to the main living area.

The spacious primary suite provides a relaxing retreat, complete with a charming bay window, built-in seating, and an updated ensuite bathroom featuring dual vessel sinks and a tiled walk-in shower. Upstairs, a versatile bonus space offers endless possibilities for a home office, media room, playroom, fitness space, or hobby room.

Outside, the backyard pergola creates the perfect setting for morning coffee, weekend gatherings, or quiet evenings enjoying Florida's year-round sunshine.

Recent updates include a roof replacement in 2019, kitchen in 2022, HVAC replacement in 2024, water heater 2025 and interior paint.

As a resident of Holley by the Sea, you'll enjoy access to an impressive collection of community amenities, including a beach, boat launch, swimming pools, fitness facility, tennis courts, recreation areas, and more. Conveniently located near Navarre Beach, schools, and mor
#1006390

Gulf Breeze

6435 Garden Drive

3 Beds

2 Baths

1,615 Sq.Ft.

$359,000

MLS#: 1006390
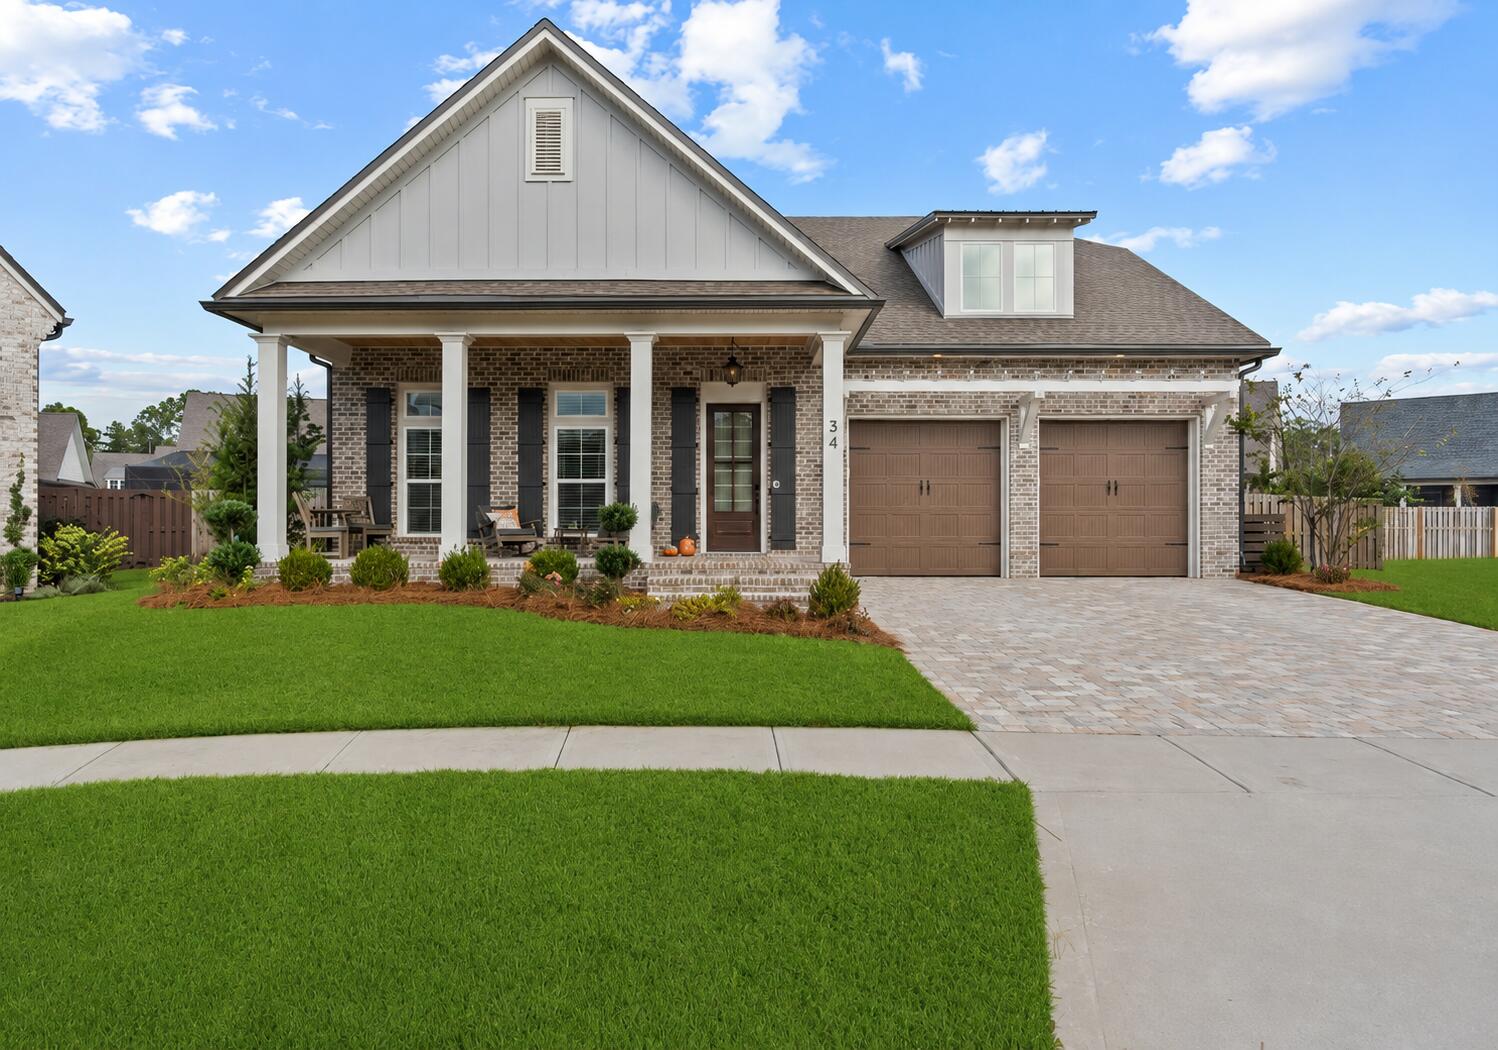
34 Caymus Cove - Vineyards at Hammock Bay
Experience exceptional craftsmanship and timeless design in this stunning Randy Wise Homes custom residence, now offered as the best value in the highly sought-after gated community of Vineyards at Hammock Bay. Perfectly positioned on an oversized cul-de-sac lot, this luxury home combines elegant finishes, functional living spaces, and outstanding outdoor entertaining.
A welcoming front porch with a stained wood ceiling and herringbone brick flooring creates an impressive first impression. Inside, the foyer showcases custom built-in shelving and a striking brick archway, setting the tone for the quality craftsmanship found throughout. Rich wood flooring flows seamlessly across the main living areas, while the dining room features a beautiful exposed brick accent wall that adds warmth and character.
Designed with both entertaining and everyday living in mind, the spacious gourmet kitchen offers abundant prep and storage space, cabinetry extending to the ceiling, premium Cambria quartz countertops, and an oversized island that serves as the heart of the home.
The luxurious primary suite is a private retreat featuring a spa-inspired bath with Cambria quartz countertops, a freestanding soaking tub, and an oversized walk-in shower. Two exceptionally large walk-in closets include custom built-in shelving and drawer systems, providing outstanding organization and storage.
Outdoor living is equally impressive with a large screened lanai . . . featuring a beautiful stained wood ceiling and a fully equipped summer kitchen, creating the perfect space for year-round entertaining. Beyond the lanai, the oversized homesite provides ample room to design and build the custom pool of your dreams while still maintaining generous green space, making this one of the most desirable lots in the community.
Additional highlights include a thoughtfully designed mudroom with built-in bench, coat rack, and convenient powder bath, spacious secondary bedrooms, and a versatile bonus room complete with a full bath that can easily be converted into a luxurious private guest suite, home office, media room, or multi-generational living space.
Offering luxury finishes, exceptional craftsmanship, and one of the finest homesites in the community, 34 Caymus Cove is an outstanding opportunity to own a custom Randy Wise home in one of Hammock Bay's most desirable gated neighborhoods. From the oversized lot and resort-style outdoor living potential to the extensive custom finishes throughout, this home delivers an exceptional lifestyle and remarkable value.
Schedule your private showing today and discover why this is the best value in Vineyards at Hammock Bay.
#993464

Freeport

34 Caymus Cove

4 Beds

3 Baths

3,010 Sq.Ft.

$997,000

MLS#: 993464
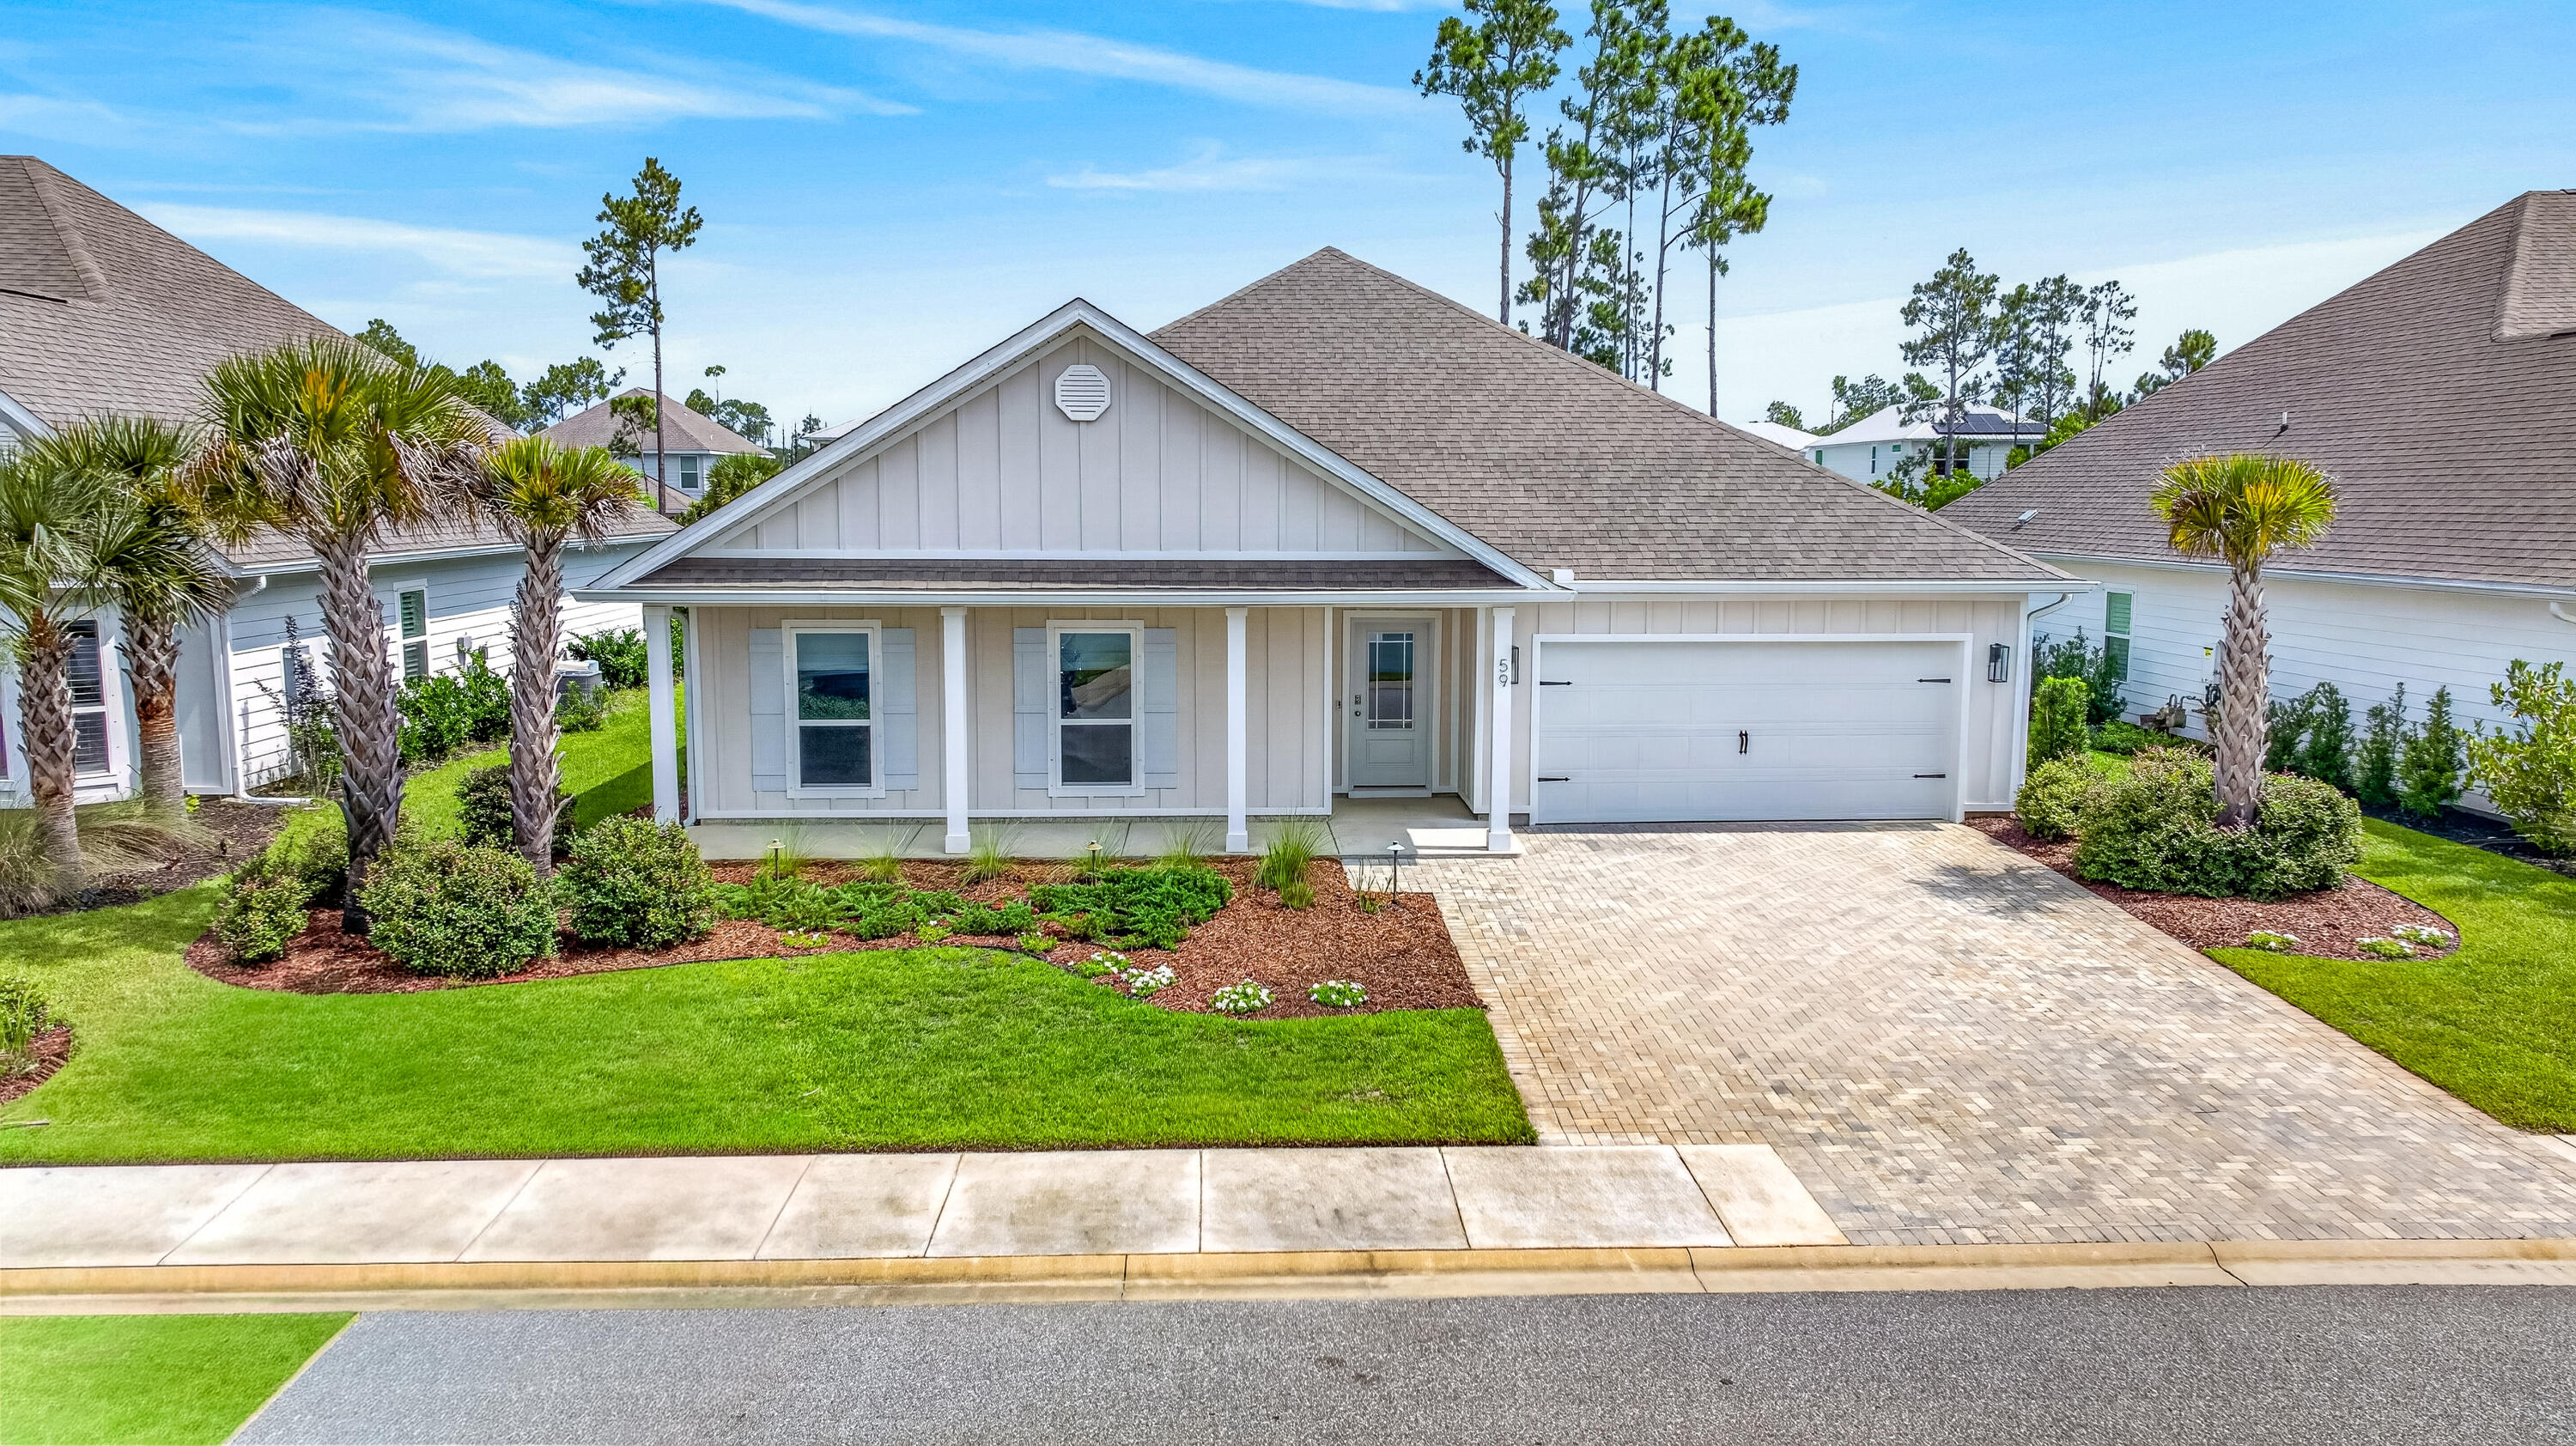
Welcome to 59 Lake Park CV - Coastal Living in Sought-After Lakeview Estates. Nestled in the desirable Lakeview Estates community of Santa Rosa Beach, this beautifully maintained 4-BR, 2.5-BA home offers the perfect blend of comfort, privacy & 30A convenience. Built new in 2021, this home has been thoughtfully upgraded by its original owners & is move-in ready. Open-concept living & kitchen area features a stunning marble backsplash & a wall-mounted 77'' LG G3OLED evo 4K smart TV - included with the home - for an incredible entertainment experience. Spacious primary bedroom includes a custom California Closet system designed for effortless organization. 2 car garage provides ample parking & storage. Step outside to a screened back porch complete with a wall-mounted 60'' TV - ideal for watching the big game or streaming your favorite shows while enjoying Florida's year-round outdoor living. Porch opens onto a large brick paver deck, perfect for grilling, entertaining or simply unwinding under the evening sky. Lakeview Estates is a quiet, rental-restricted community of just 57 homes, situated south of Highway 98 off Thompson Dr. Residents enjoy a community pool, walking & jogging paths & a beautiful 4-acre stocked, spring-fed lake with fountain. A private walkway leads to the adjoining Helen McCall Park, & the sugar-white beaches & shops of Scenic Highway 30A are just a short golf cart ride away. Rare opportunity to call one of 30A's most family-friendly neighborhoods your home
#1006199

Santa Rosa Beach

59 Lake Park Cove

4 Beds

2 Baths

2,175 Sq.Ft.

$810,000

MLS#: 1006199
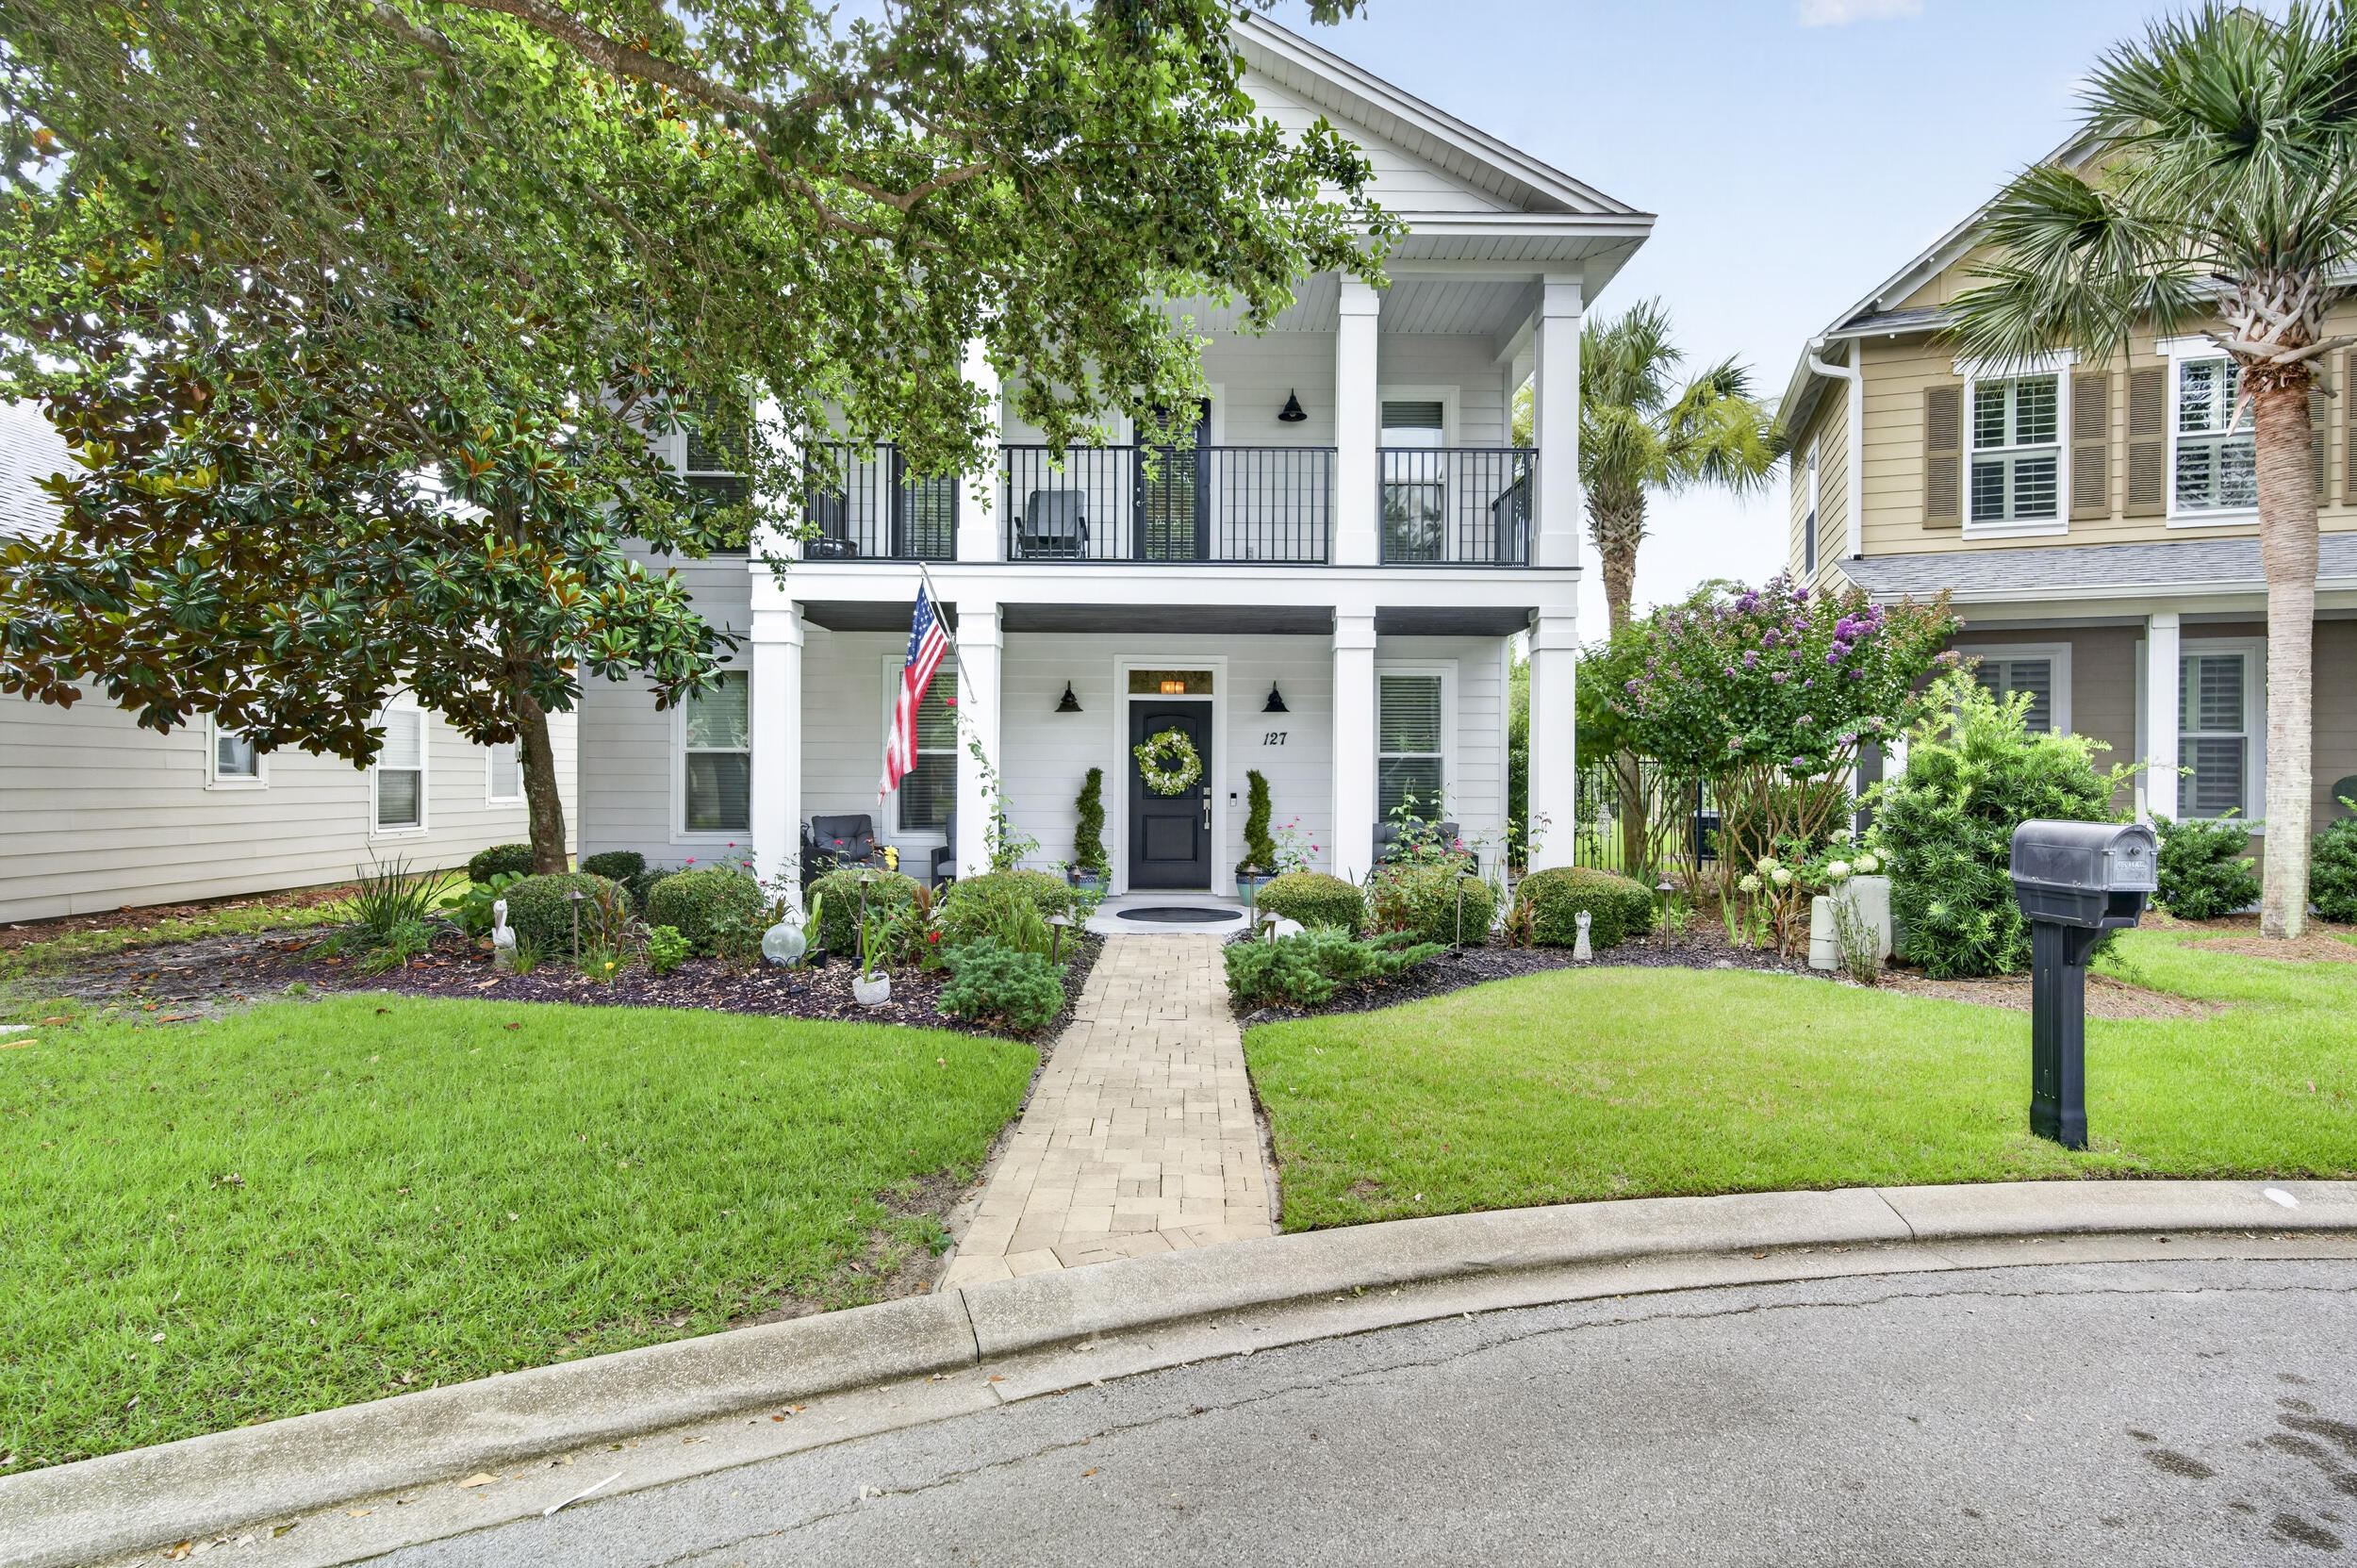
Where coastal charm meets everyday luxury, welcome to 127 Terrapin Close. Nestled in one of Panama City Beach's most desirable residential communities, this beautifully maintained 5-bedroom, 2.5-bath home offers over 2,400 square feet of thoughtfully designed living space just minutes from the area's sugar-white beaches, Pier Park, Frank Brown Park, and Northwest Florida Beaches International Airport.
The open-concept floor plan seamlessly connects the living, dining, and kitchen areas, creating an inviting space for entertaining and everyday living. The updated kitchen features granite countertops and custom cabinetry, while the first-floor primary suite offers privacy and convenience. Upstairs, four additional bedrooms and a versatile loft provide flexibility for family, guests, a home office, or playroom.
Enjoy your morning coffee on the screened porch or unwind on the balcony after a day at the beach. Oversized closets, a spacious two-car garage, and recent HVAC updates add comfort and peace of mind. Unlike many Panama City Beach communities, short-term rentals are prohibited, preserving the neighborhood's peaceful residential atmosphere. Residents also enjoy resort-style amenities including a community pool, clubhouse, pickleball and tennis courts, an amphitheater, and beautifully maintained common areas. This home offers the perfect blend of coastal living, modern comfort, and an exceptional location.
#1006788

Panama City Beach

127 Terrapin Close

5 Beds

2 Baths

2,439 Sq.Ft.

$715,000

MLS#: 1006788
Some properties are acquired, while others are assembled over time with forever in mind. 

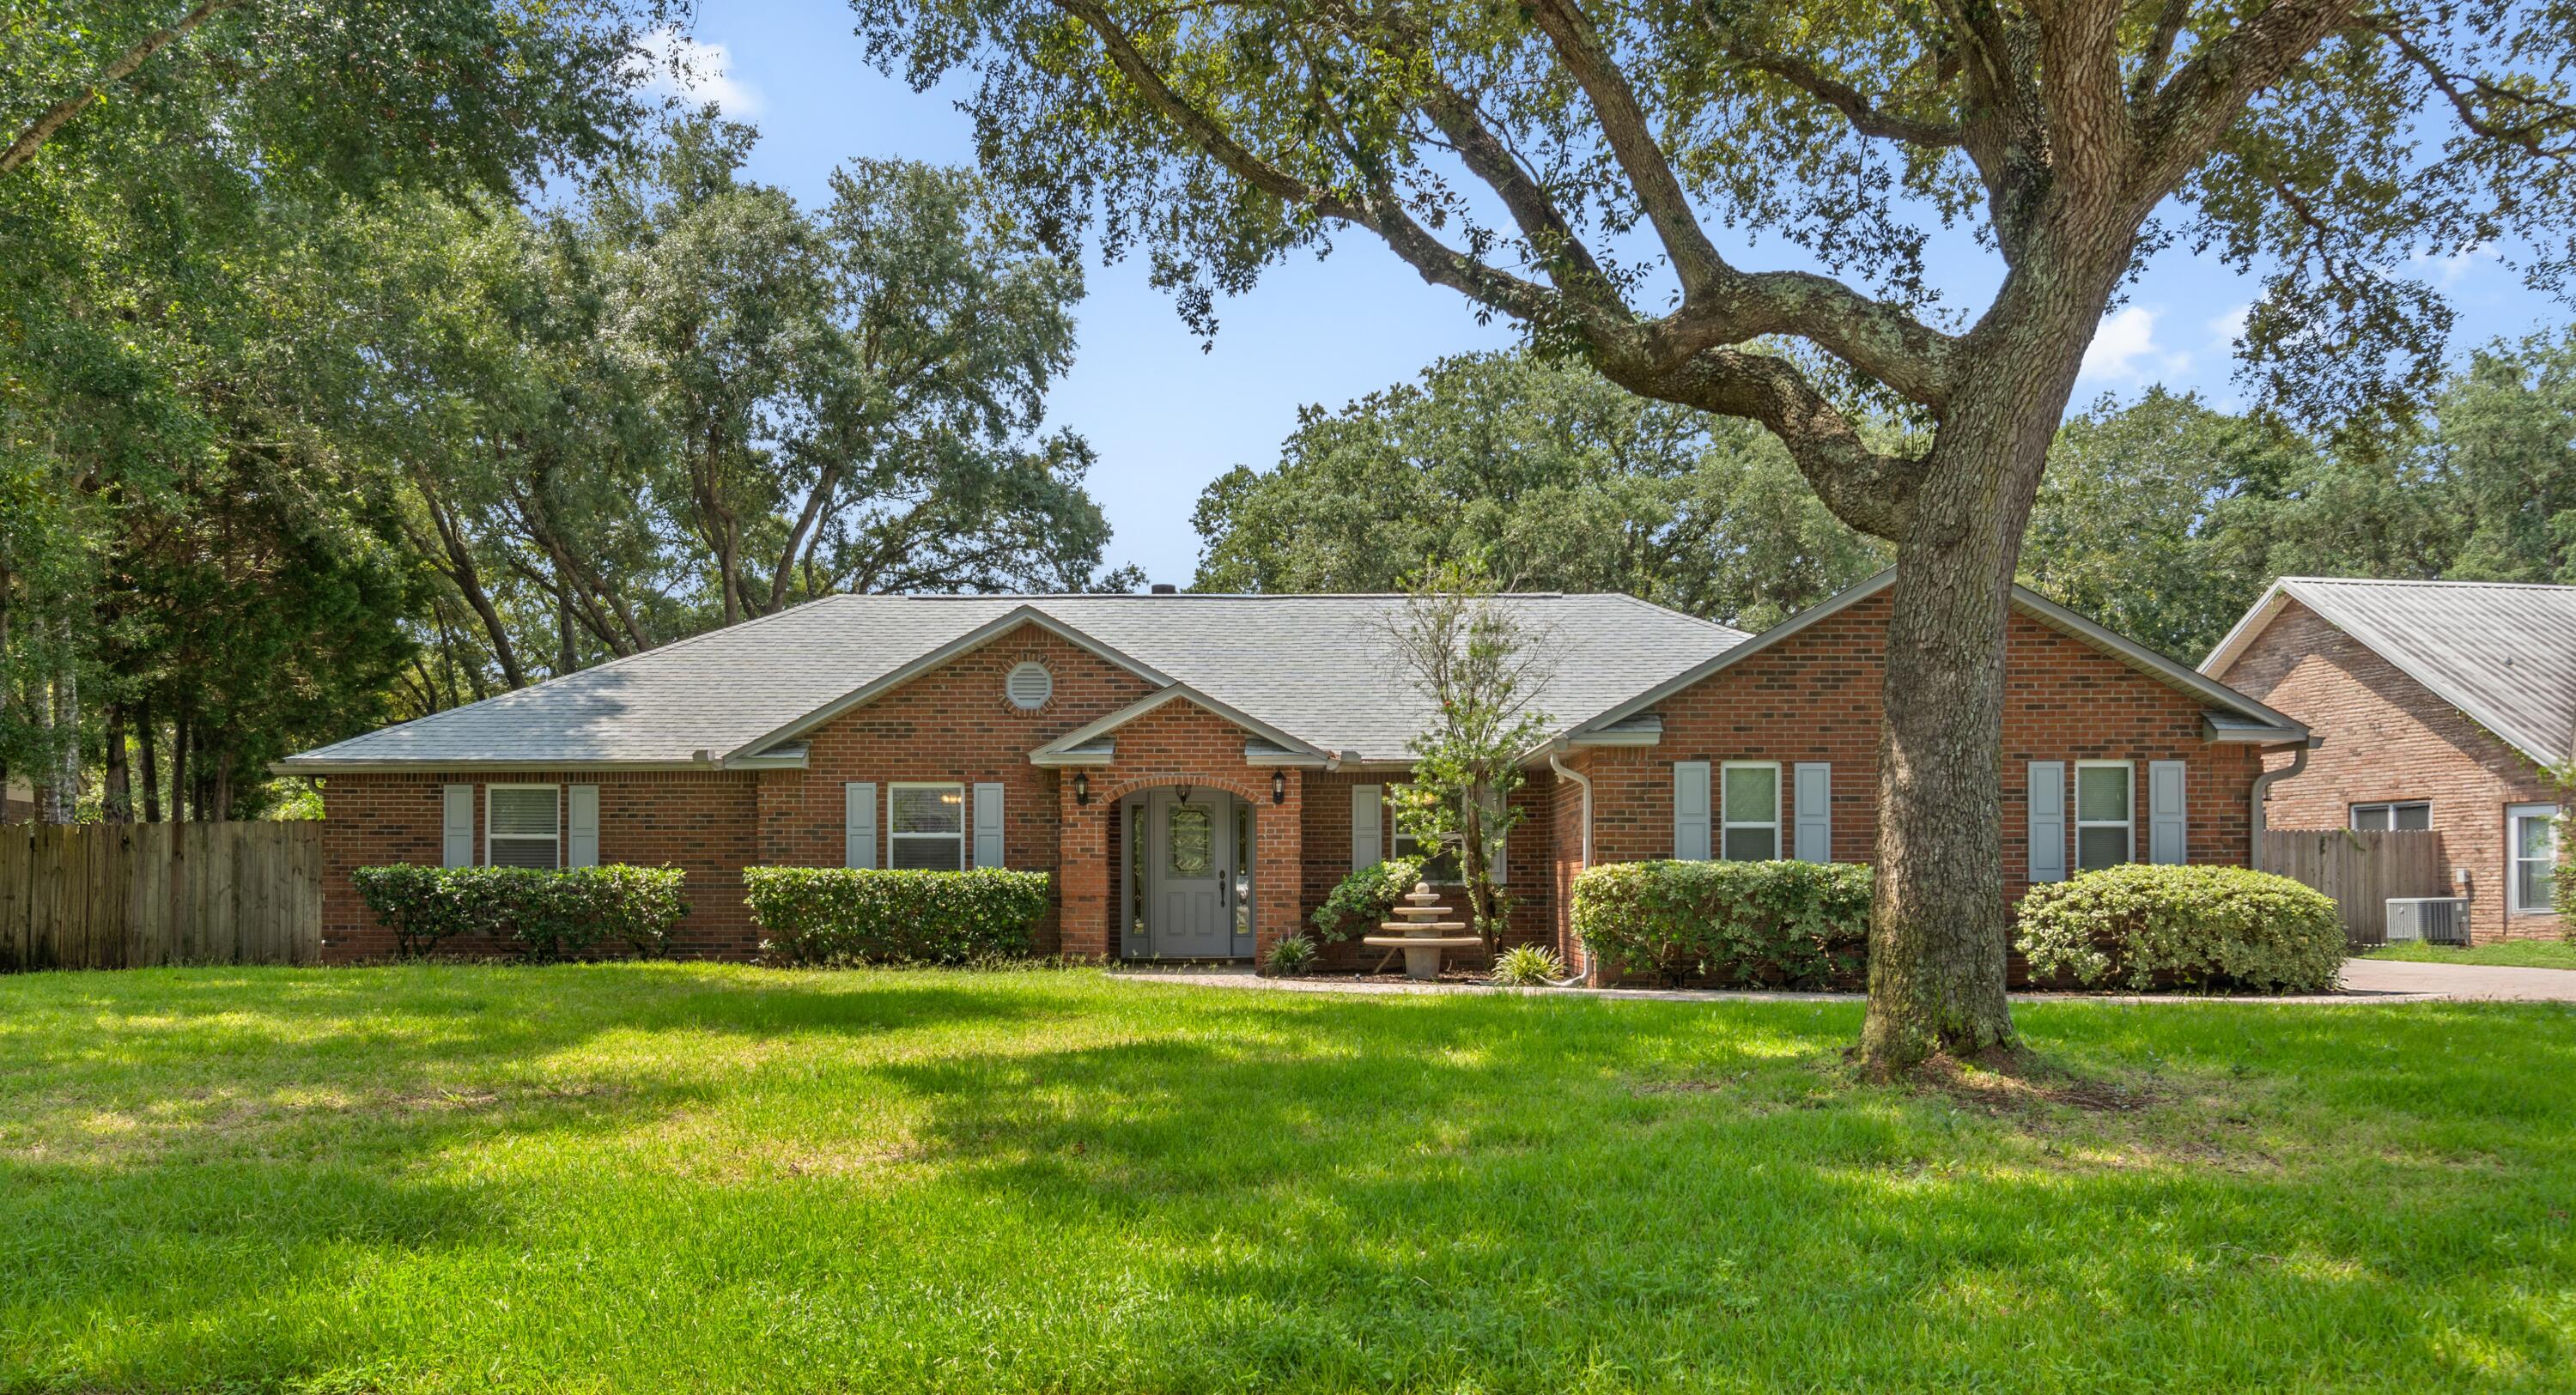
Welcome to 2805 Avenida De Galvez, a rare offering in Robledal Estates where years of thoughtful development have created a property that would be exceptionally difficult and expensive to recreate today.

Situated on ~0.53 acre parcel, this meticulously maintained 3-bedroom, 2.5-bath residence offers ~ 2,340 square feet of living space, a dedicated office, and a spacious enclosed brick Florida room with heating and cooling. The home has been consistently updated and maintained with a brand-new roof, recent HVAC and water heater, new tile flooring, bedroom carpeting, and updated lighting and fan fixtures.

Beyond the main residence is where this property truly separates itself.

Concrete pavers present an elegant driveway and continue inside the attached garage. A paver walkway leads to a detached, matching-brick 47'x21' 3-car garage and shop, complete with drywall finishes, lighting, power, and water. Combined with the attached garage, the property offers true 5-car garage capacity.

Adjacent to the shop is an approximately 3,000-square-foot heavy-use concrete parking area designed for boats, trailers, campers, work vehicles, and other equipment. Even more uncommon, the shop and parking area have their own private driveway with direct access to East Bay/Hwy 399. A remote-operated sliding gate and approximately 75 feet of 10-foot privacy fencing allow large vehicles to enter directly from the roadway and park privately and securely on the property.

Despite the extensive development already in place, the backyard remains an open canvas. With the septic system located in the front of the property, the expansive rear grounds leave room to design the ultimate outdoor retreat; whether that means a resort-style pool, custom water feature, outdoor entertaining space, or something entirely your own.

Full irrigation services the property, with water extended to the detached shop. Mature trees provide natural shade and character throughout the grounds, while the home's elevated positioning on the lot has provided immense peace of mind during severe weather since inception, with no recorded flooding incidents in its history. 

The shop has already been designed and built. The approximately 3,000-square-foot concrete parking area has already been poured. The extensive paver work, private secondary access, remote gate, and privacy fencing are already in place to assemble a dream compound estate & to recreate this level of functionality today would require a significant investment of both time and capital.

This offering is an exquisite residence in one of Navarre's most desirable established neighborhoods, combined with an extraordinary level of infrastructure, access, privacy, and capability that is rarely found in a single property. Welcome to 2805 Avenida De Galvez.
#1010775

Navarre

6805 Avenida De Galvez

3 Beds

2 Baths

2,340 Sq.Ft.

$750,000

MLS#: 1010775
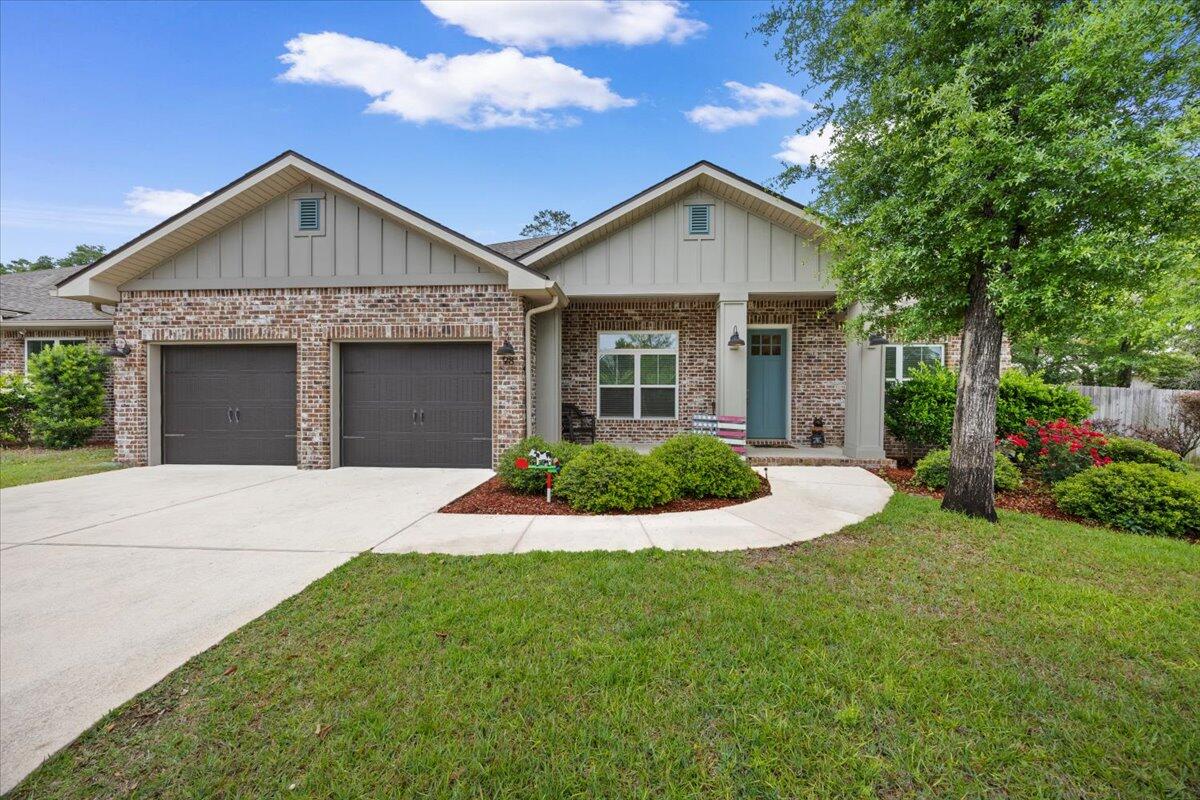
This well-maintained home offers a functional layout with 4 bedrooms, 3 full bathrooms, and a 2-car garage, featuring over 2,500 square feet of living space. The open-concept design provides a seamless connection between the living, dining, and kitchen areas.
Interior features include luxury vinyl plank flooring, trey ceilings, and contemporary tile finishes in the bathrooms. The primary suite includes a spacious bedroom and en-suite bath.
Exterior highlights include a fully fenced backyard and a layout suitable for outdoor use and entertaining.
Located in Fort Walton Beach with convenient access to major roadways, shopping, dining, Eglin Air Force Base, and Hurlburt Field. Approximately a 20-minute drive to the beach.
#1001472

Fort Walton Beach

98 Star Drive

4 Beds

3 Baths

2,634 Sq.Ft.

$659,000

MLS#: 1001472
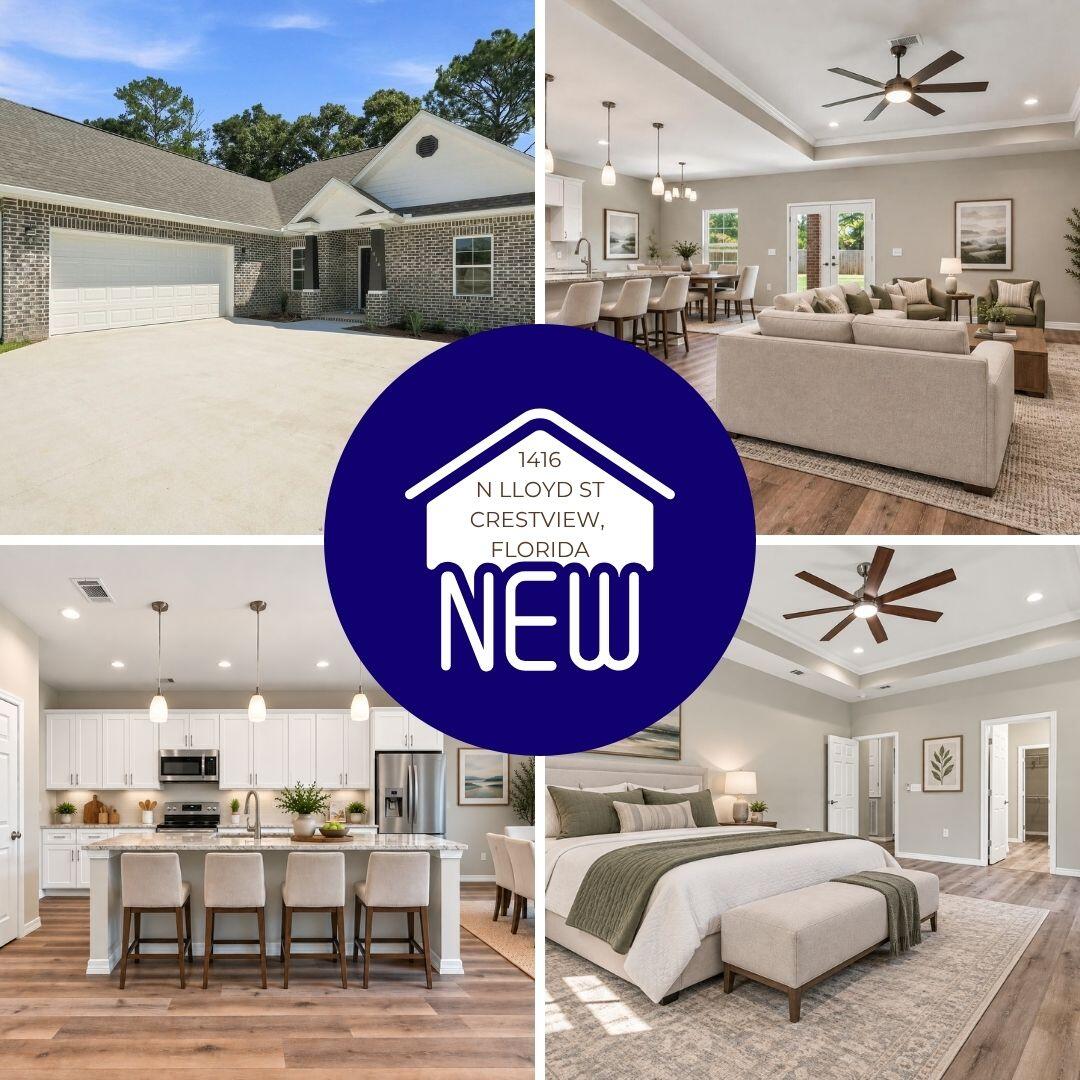
SEMI-CUSTOM NEW CONSTRUCTION HOME - NO HOA! COMPLETE!

Welcome to this stunning all brick, semi-custom 4-bedroom, 2-bathroom home situated on a 0.26-acre lot in the desirable Adams Powell Subdivision. Construction is complete, this beautiful two-story home offers the perfect blend of quality craftsmanship, modern finishes, and thoughtful design.

Step inside to discover an open-concept, split-bedroom floor plan featuring luxury vinyl plank flooring throughout the entire home--no carpet! The spacious living room showcases a beautiful tray ceiling with crown molding, creating an inviting space for family gatherings and entertaining. The home also features a formal dining room as well as a separate dining area adjacent to the kitchen.

The well-appointed kitchen is complete with granite countertops, stainless steel appliances including a refrigerator, oven, microwave, and dishwasher, along with ample cabinetry and workspace for the home chef.

The private primary suite offers a tray ceiling with crown molding and a luxurious ensuite bathroom featuring double vanities, a separate tiled shower with glass enclosure, and a soaking tub for ultimate relaxation.

Two additional bedrooms and a full bathroom are conveniently located on the first floor, while the fourth bedroom occupies the second floor, providing the perfect space for guests, a home office, or bonus room. All bedrooms include ceiling fans for added comfort. Additional features include an oversized 26x24 side-entry two-car garage (full full-sized vehicle), a covered back porch that can easily be screened in, and numerous exterior upgrades including gutters, an extended back-up parking pad, and a privacy fence separating neighboring properties.

Perfectly located in the heart of Crestview, this home offers convenient access to schools, shopping, dining, military bases, and the beautiful Emerald Coast beaches.

Don't miss this opportunity to own a brand-new semi-custom home with premium finishes and no HOA restrictions. Schedule your showing today!
#1004601

Crestview

1416 N Lloyd Street

4 Beds

2 Baths

2,237 Sq.Ft.

$439,000

MLS#: 1004601
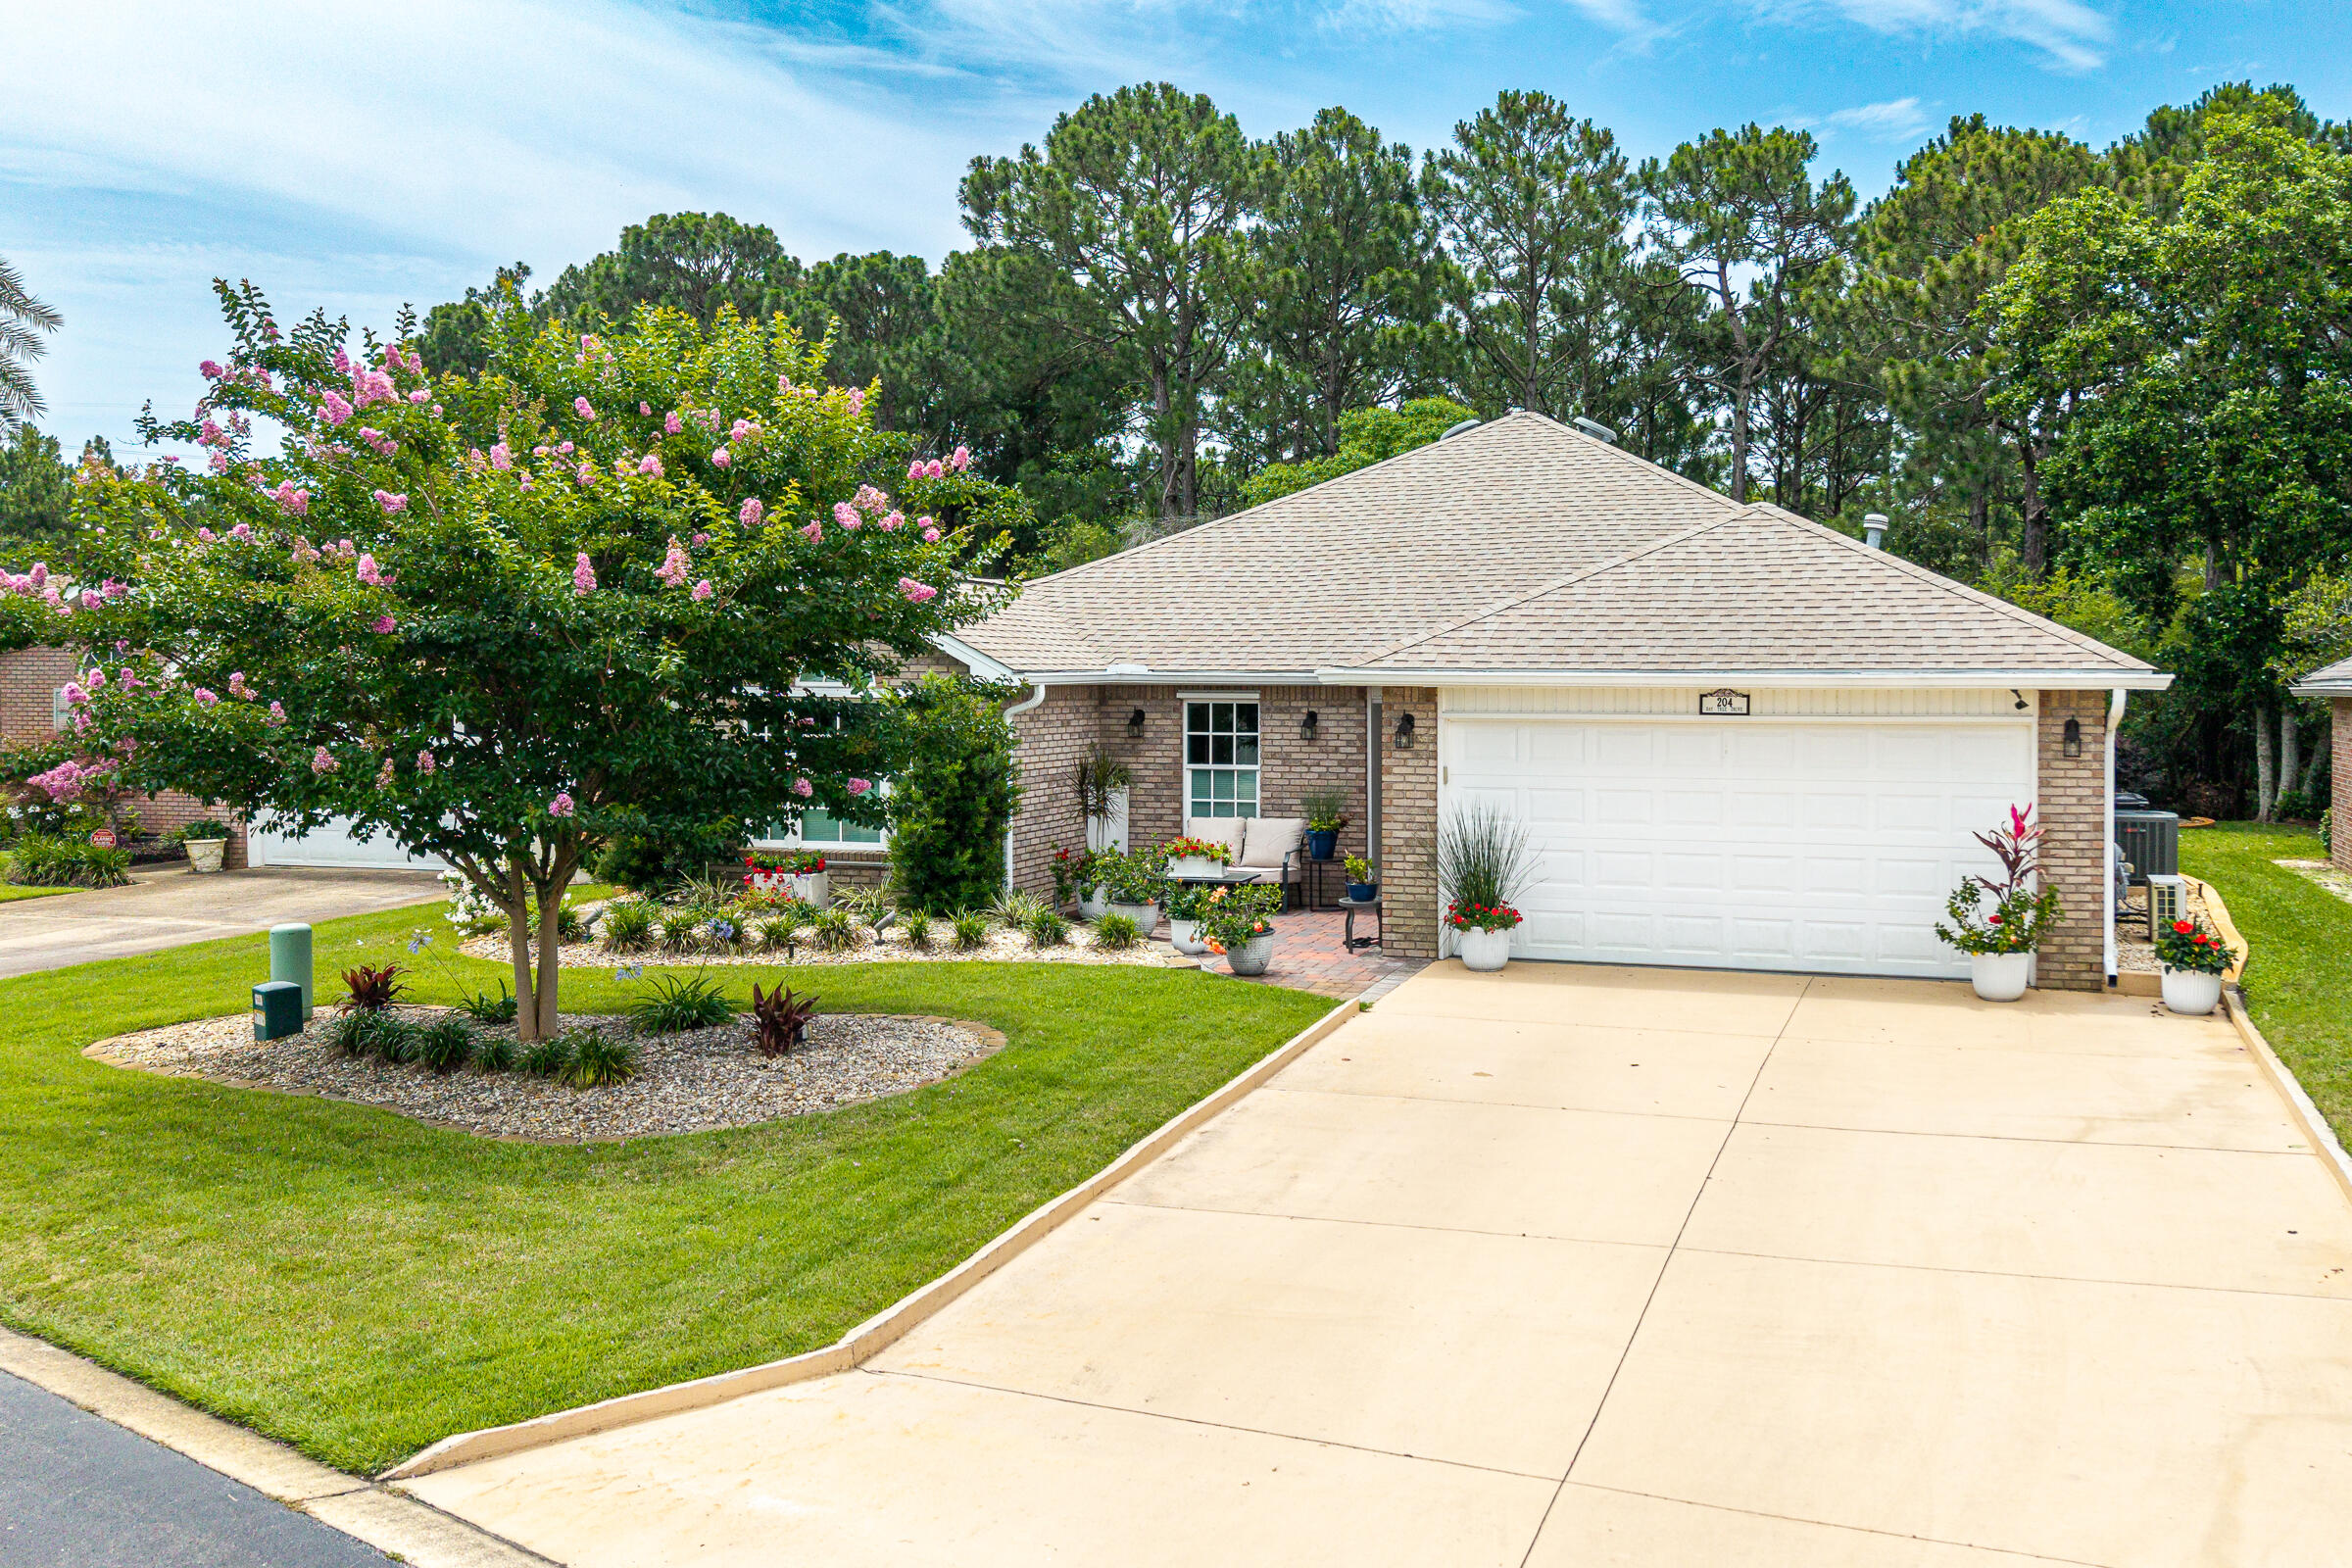
Beautifully updated and meticulously maintained single-story brick home in the sought-after Bayside neighborhood offering exceptional amenities including a community pool, pavilion, tennis and pickleball courts, playground, and a scenic bayfront dock. The beautifully landscaped exterior showcases new rock beds, greenery, flowering shrubs, and lush natural surroundings, all perfectly positioned against protected wetlands that provide exceptional privacy and peaceful views. Step inside to discover gorgeous LVP flooring throughout and a completely reimagined kitchen featuring waterfall quartz countertops, custom cabinetry, a spacious island, and new stainless steel appliances. Two walls were strategically removed to create an open-concept living and dining space filled with natural light, while elegant French doors now lead into a heated and cooled Florida Room--perfect for year-round enjoyment. The primary suite has been thoughtfully redesigned to maximize both comfort and storage, featuring a spacious walk-in closet created from the enclosed screened patio, dual vanities, additional built-in storage, and a beautifully updated walk-in shower. Major system upgrades provide peace of mind, including high impact windows and garage door, hurricane shutters, a full-house Guardian generator, Trane HVAC system (2017) with air cleaner, Trane mini-split system for the garage, and a Rinnai tankless water heater. This home is a must see!
#1004128

Miramar Beach

204 Bay Tree Drive

3 Beds

2 Baths

2,032 Sq.Ft.

$619,000

MLS#: 1004128
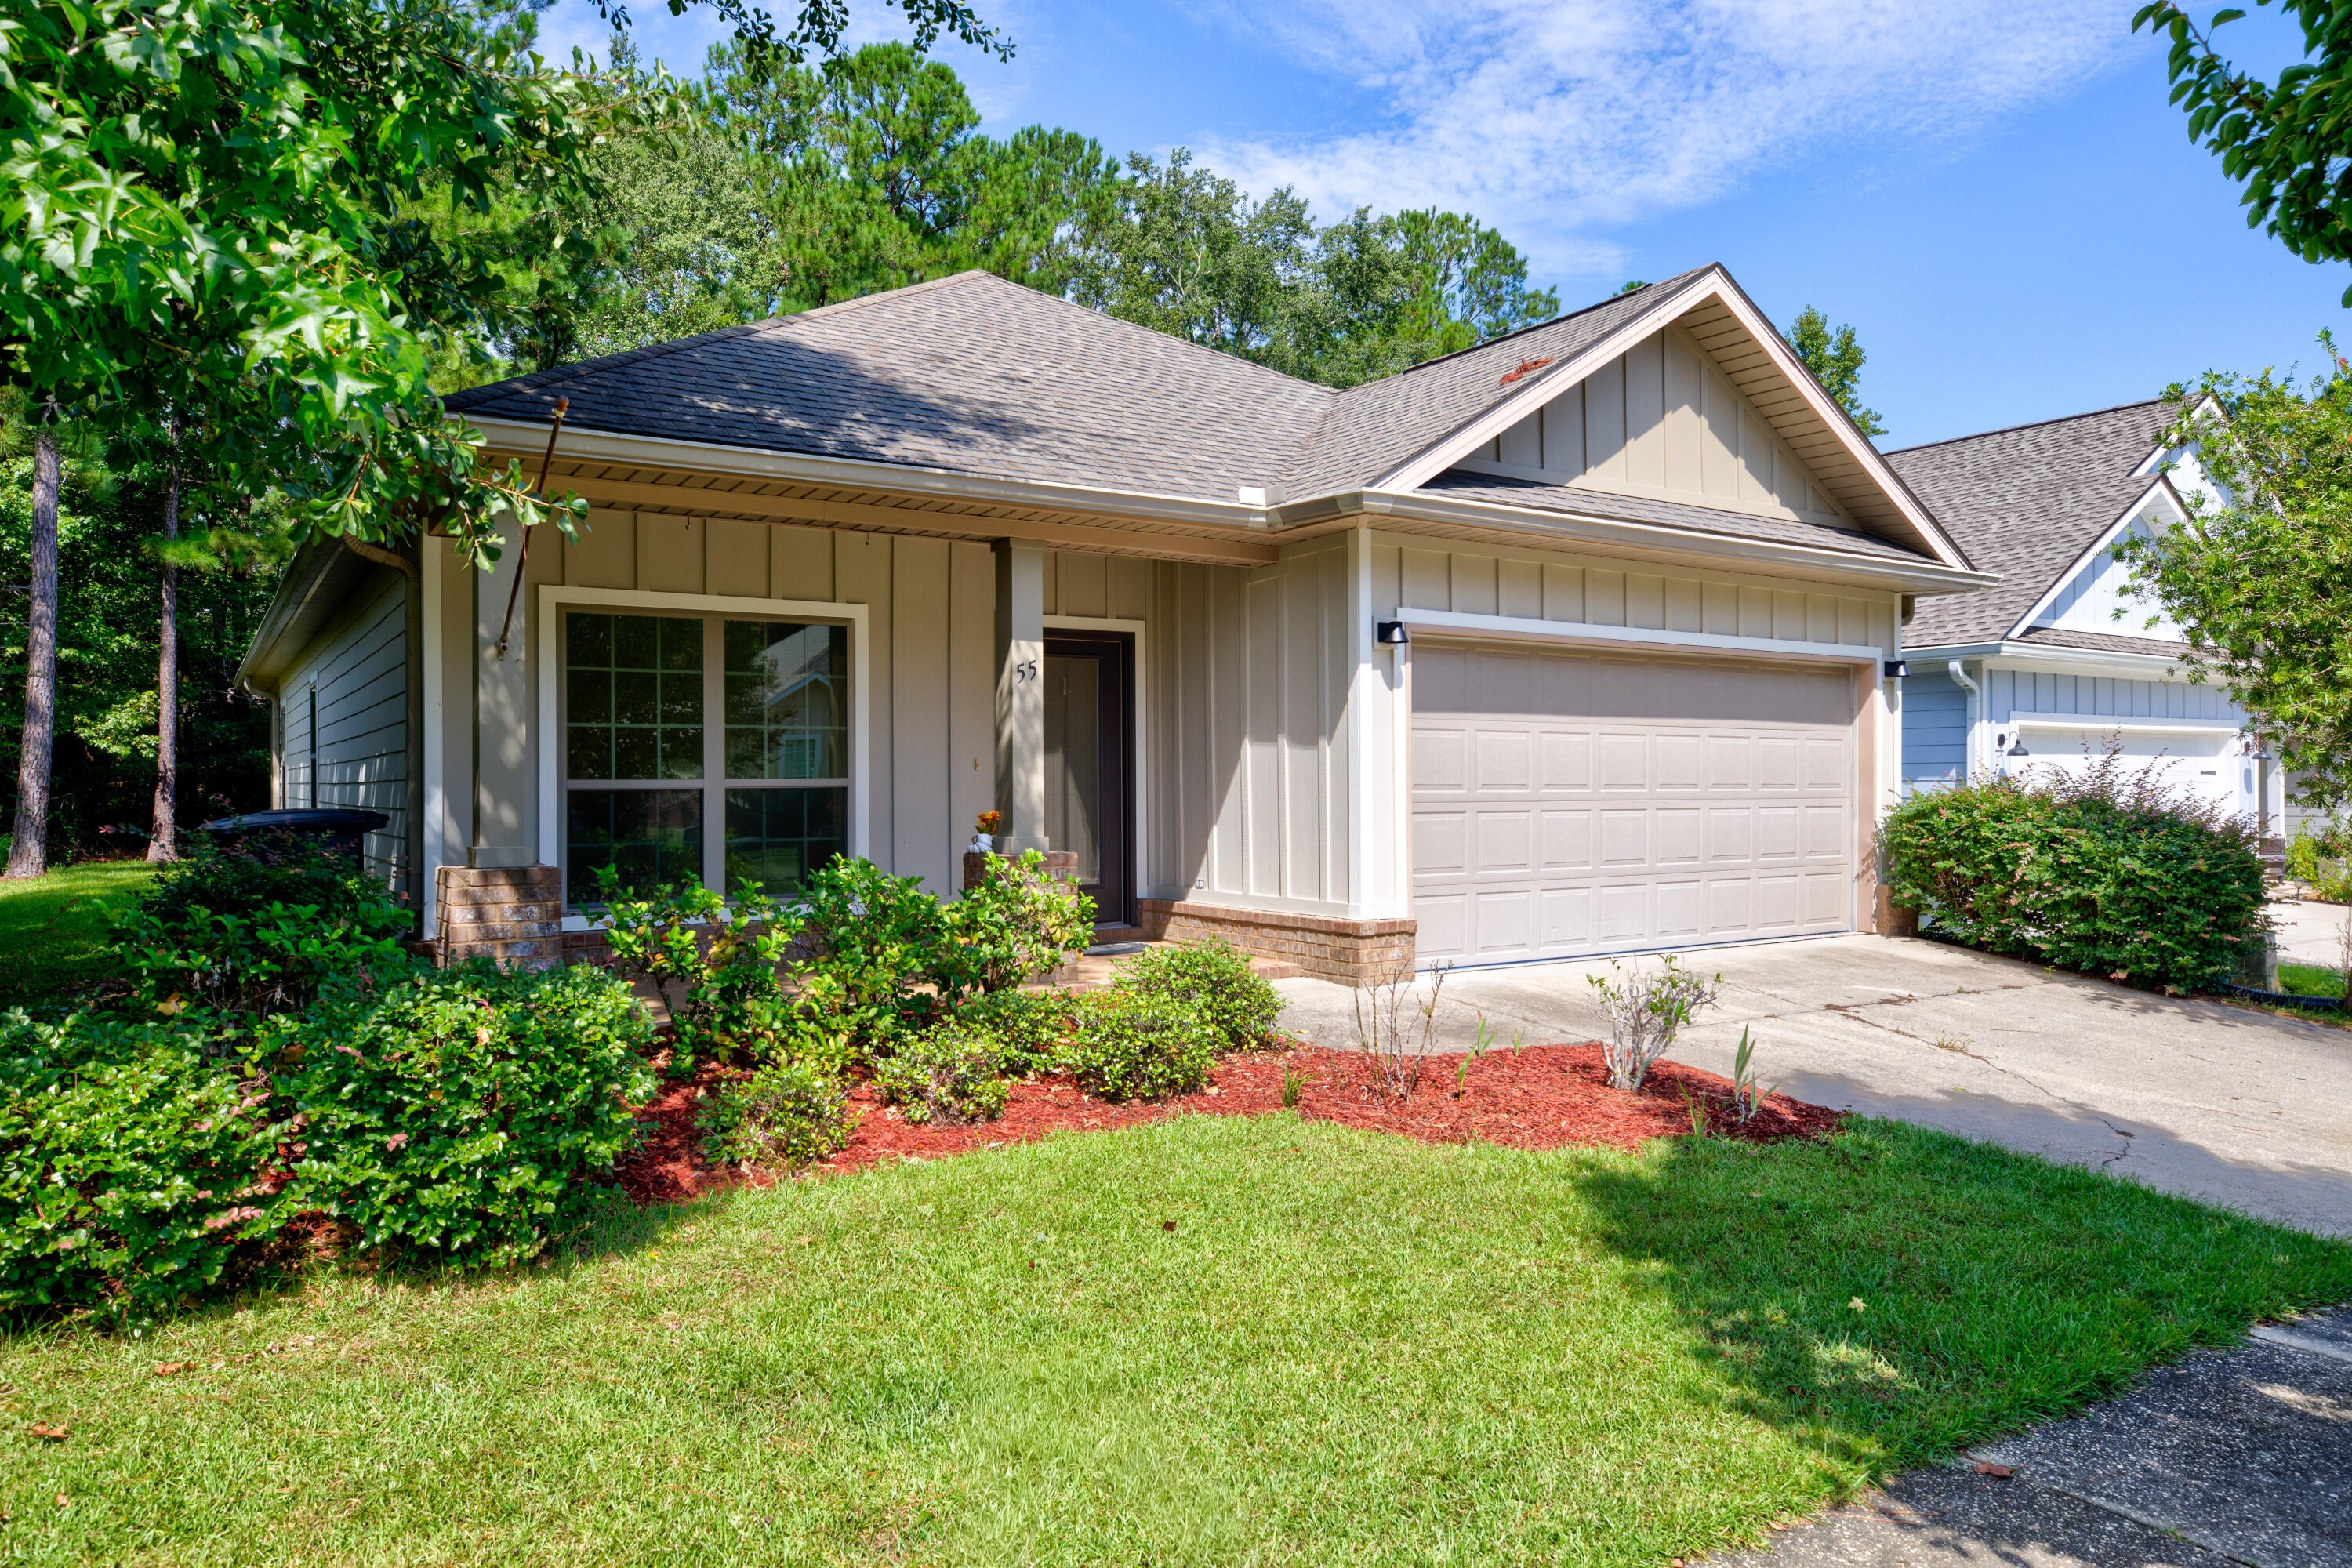
Located in Freeport's Marsh Landing community, this 3 bedroom, 2 bath home offers 1,670 SF and puts everyday needs and outdoor recreation within easy reach. Publix, additional shops, and dining are two minutes away. Grady Brown Park and Thomas Pilcher Park are about five miles from home, offering bay access, boat ramps, fishing areas, docks, picnic facilities, and sandy shoreline. The white-sand beaches of the Gulf are approximately 20 minutes away.

Inside, the entry opens to a bright, open-concept living, dining, and kitchen area enhanced by recessed lighting and fresh interior paint. The kitchen features a large island, pantry, ample cabinetry, and generous counter space, creating a practical centerpiece for daily living and entertaining. A spacious laundry room adds valuable storage and function.

The primary suite features a tray ceiling and private bath with double vanities, a soaking tub, and separate shower. Two additional bedrooms provide comfortable, flexible space, while the second full bath includes a large tiled shower.

A covered back patio extends the living space outdoors, and the two-car garage features an epoxy-coated floor for a clean, finished look. Marsh Landing residents also enjoy a community pool, playground, picnic area, sidewalks, and dock access to the neighborhood pond. Freshly updated, thoughtfully laid out, and surrounded by amenities, this Marsh Landing home offers the kind of comfort and convenience that works just as well for busy weekdays as it does for relaxed weekends.


All information is deemed reliable and provided for informational purposes; buyers are encouraged to independently verify all details.
#1010584

Freeport

55 N Marsh Landing

3 Beds

2 Baths

1,670 Sq.Ft.

$339,000

MLS#: 1010584
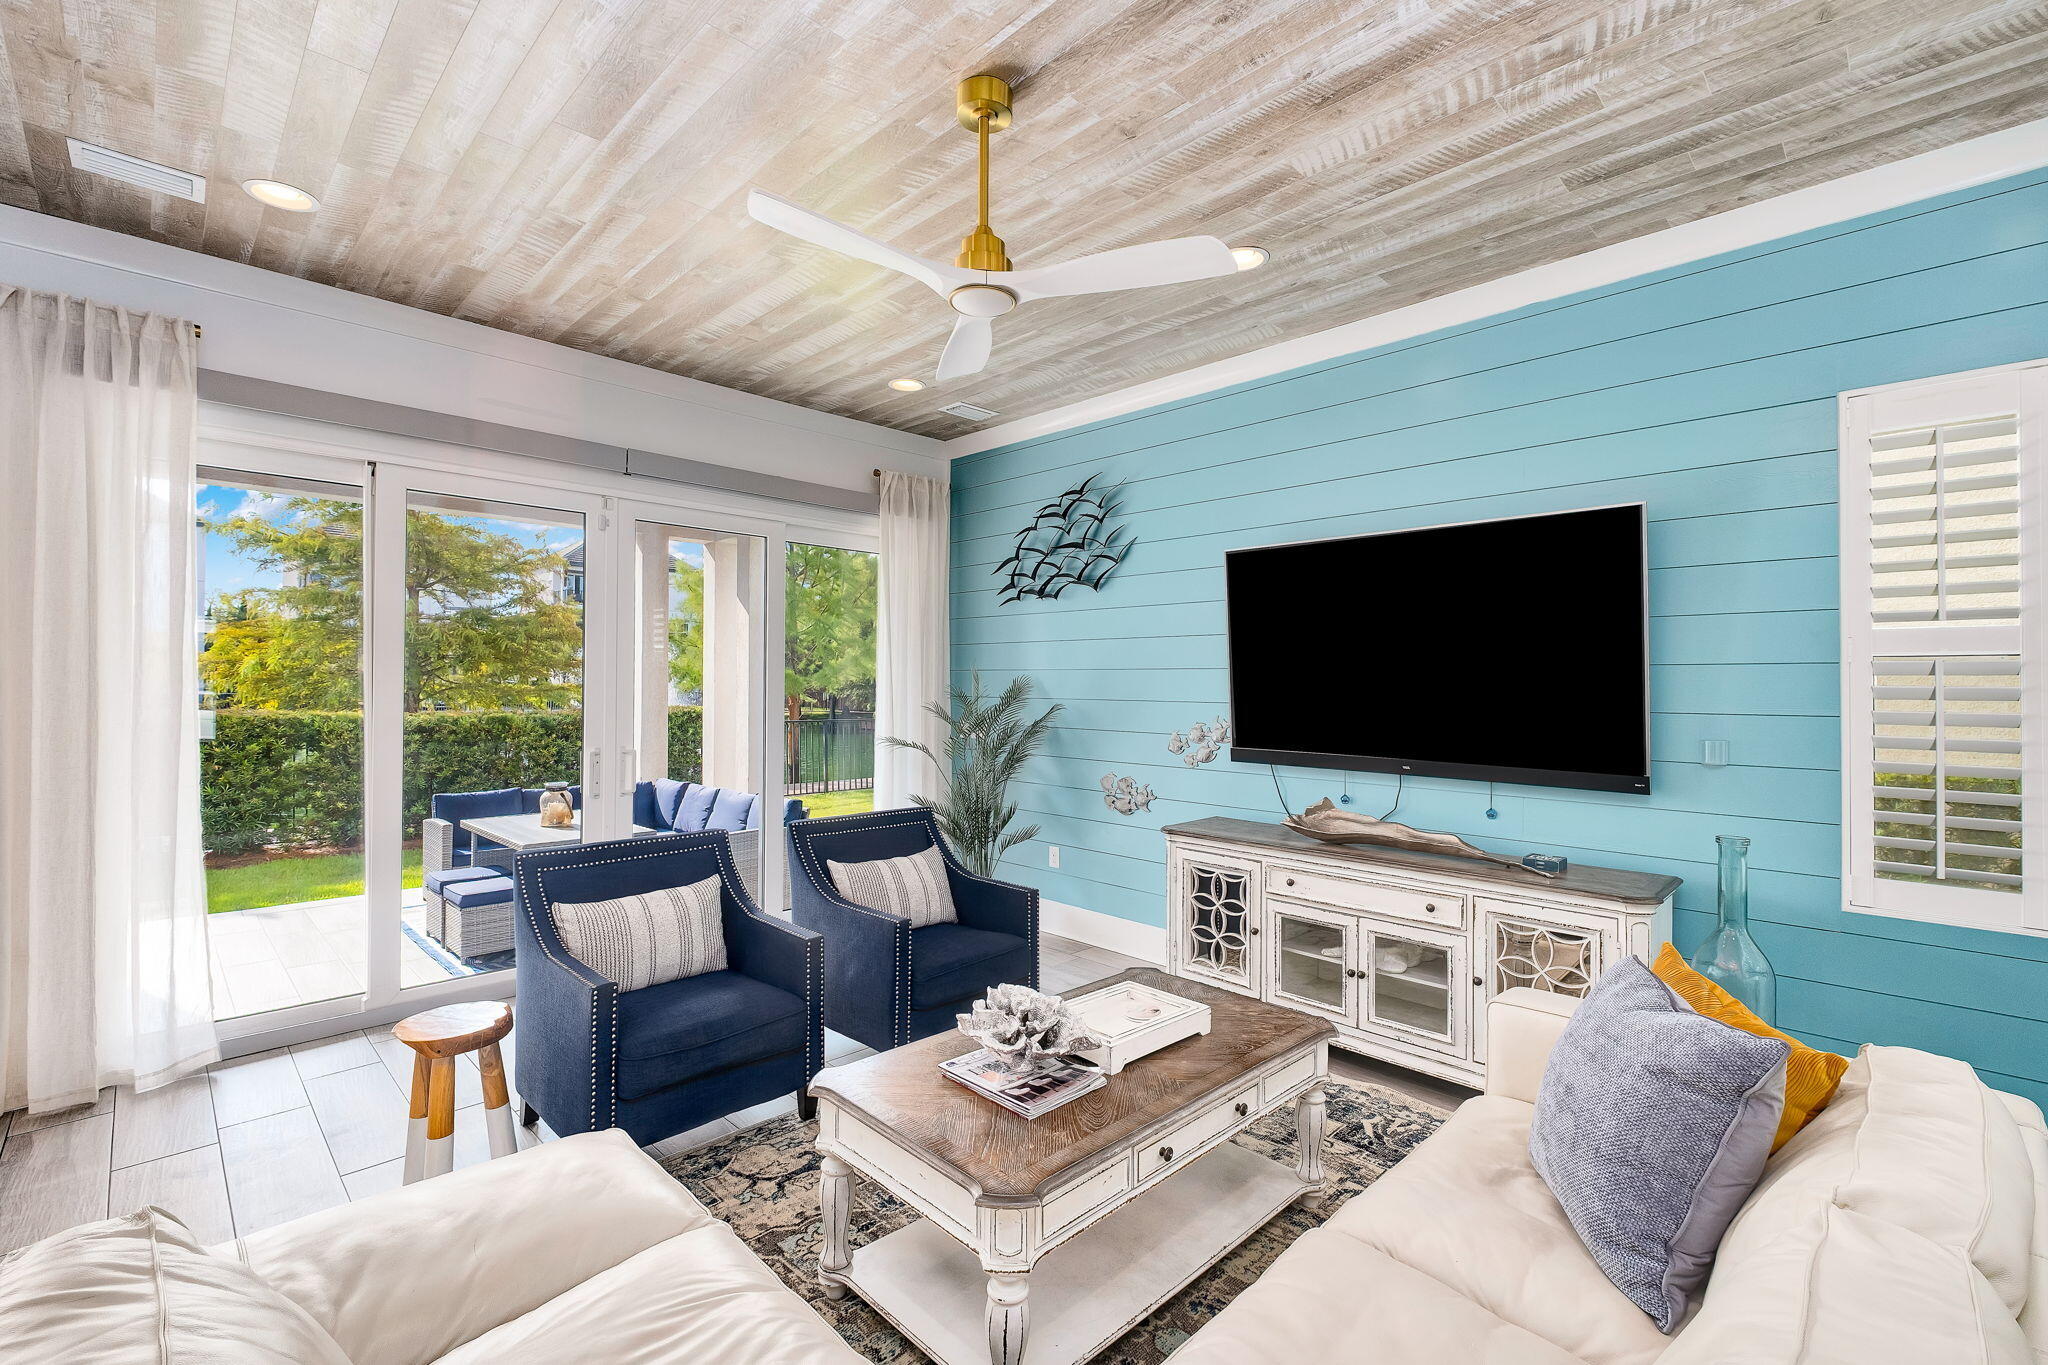
Offering 4,234 square feet and the largest floor plan in The Retreat at Miramar, 23 Calla Way is an exceptionally spacious seven-bedroom, six-and-a-half-bath coastal home positioned within one of Miramar Beach's gated, short-term-rental-friendly communities. With a desirable setting overlooking the community pond and convenient access to the resort-style pool, this three-story home is equally suited for memorable family getaways, a second-home retreat, or a high-capacity vacation rental.

The main living level immediately sets the tone with an open, inviting layout accented by wood-plank ceilings, coastal finishes, plantation shutters, recessed lighting, and abundant natural light. Designed with large groups in mind, the spacious kitchen offers extensive cabinetry, a substantial center island with generous seating, a pantry, and ample prep and storage space. The adjoining dining and living areas flow together naturally, while a dedicated wet bar provides an additional space for entertaining.

Sliding doors extend the living area onto the covered rear patio, creating an easy connection between indoor and outdoor living and taking advantage of the home's pond-side setting. The community pool and pavilion are just steps away, giving owners and guests resort-style amenities without the upkeep of a private pool.

The upper levels provide an impressive amount of additional living and sleeping space. A spacious secondary gathering area serves as an arcade and entertainment zone, allowing multiple groups to enjoy the home comfortably at the same time. Generously sized bedrooms and baths are distributed throughout the second and third floors, along with a dedicated bunk room that adds flexible sleeping capacity for larger groups. The primary suite is located on the third level for additional privacy.

The home is also equipped with Ecobee smart thermostats, integrated security and camera features, and remote-access controls, making ownership and management especially convenient when away from the property.

Parking is another significant advantage. In addition to the attached garage, the property offers driveway parking for four vehicles as well as access to guest parking, an especially valuable feature for a seven-bedroom vacation home.

The Retreat at Miramar offers an amenity package designed for the beach lifestyle, including a 90-foot heated community pool, expansive covered pavilion with lounge and dining areas, multiple Big Green Egg grilling stations, large-screen televisions, and a catch-and-release fishing pond with a walking path. The neighborhood is also just a short walk or approximately a two-minute golf-cart ride from one of Miramar Beach's largest public beach accesses, making days along the sugar-white sand and emerald waters of the Gulf exceptionally convenient.

Beyond the beach, 23 Calla Way is ideally positioned near the dining, shopping, and entertainment of Miramar Beach, Sandestin, and Destin. Short-term rentals are permitted within the community, adding another compelling dimension for buyers seeking both personal enjoyment and income potential.

The property has demonstrated strong rental performance even with substantial owner use, while professional vacation-rental projections indicate meaningful additional upside with greater availability. Rental history and projections are available for review.

23 Calla Way is being offered exceptionally turnkey. Furnishings and contents convey with the sale, including the golf cart, two stand-up paddleboards mounted in the garage, maintenance items stored in the garage, and the contents of the owner's lock-off closet located off the first-floor powder room.

With its largest-in-the-community floor plan, seven-bedroom configuration, pond setting, immediate access to resort-style amenities, exceptional parking, included golf cart, and proximity to the Gulf, 23 Calla Way presents a rare combination of space, convenience, and income-producing potential in the heart of Miramar Beach.
#1011145

Miramar Beach

23 Calla Way

7 Beds

6 Baths

4,234 Sq.Ft.

$1,775,000

MLS#: 1011145
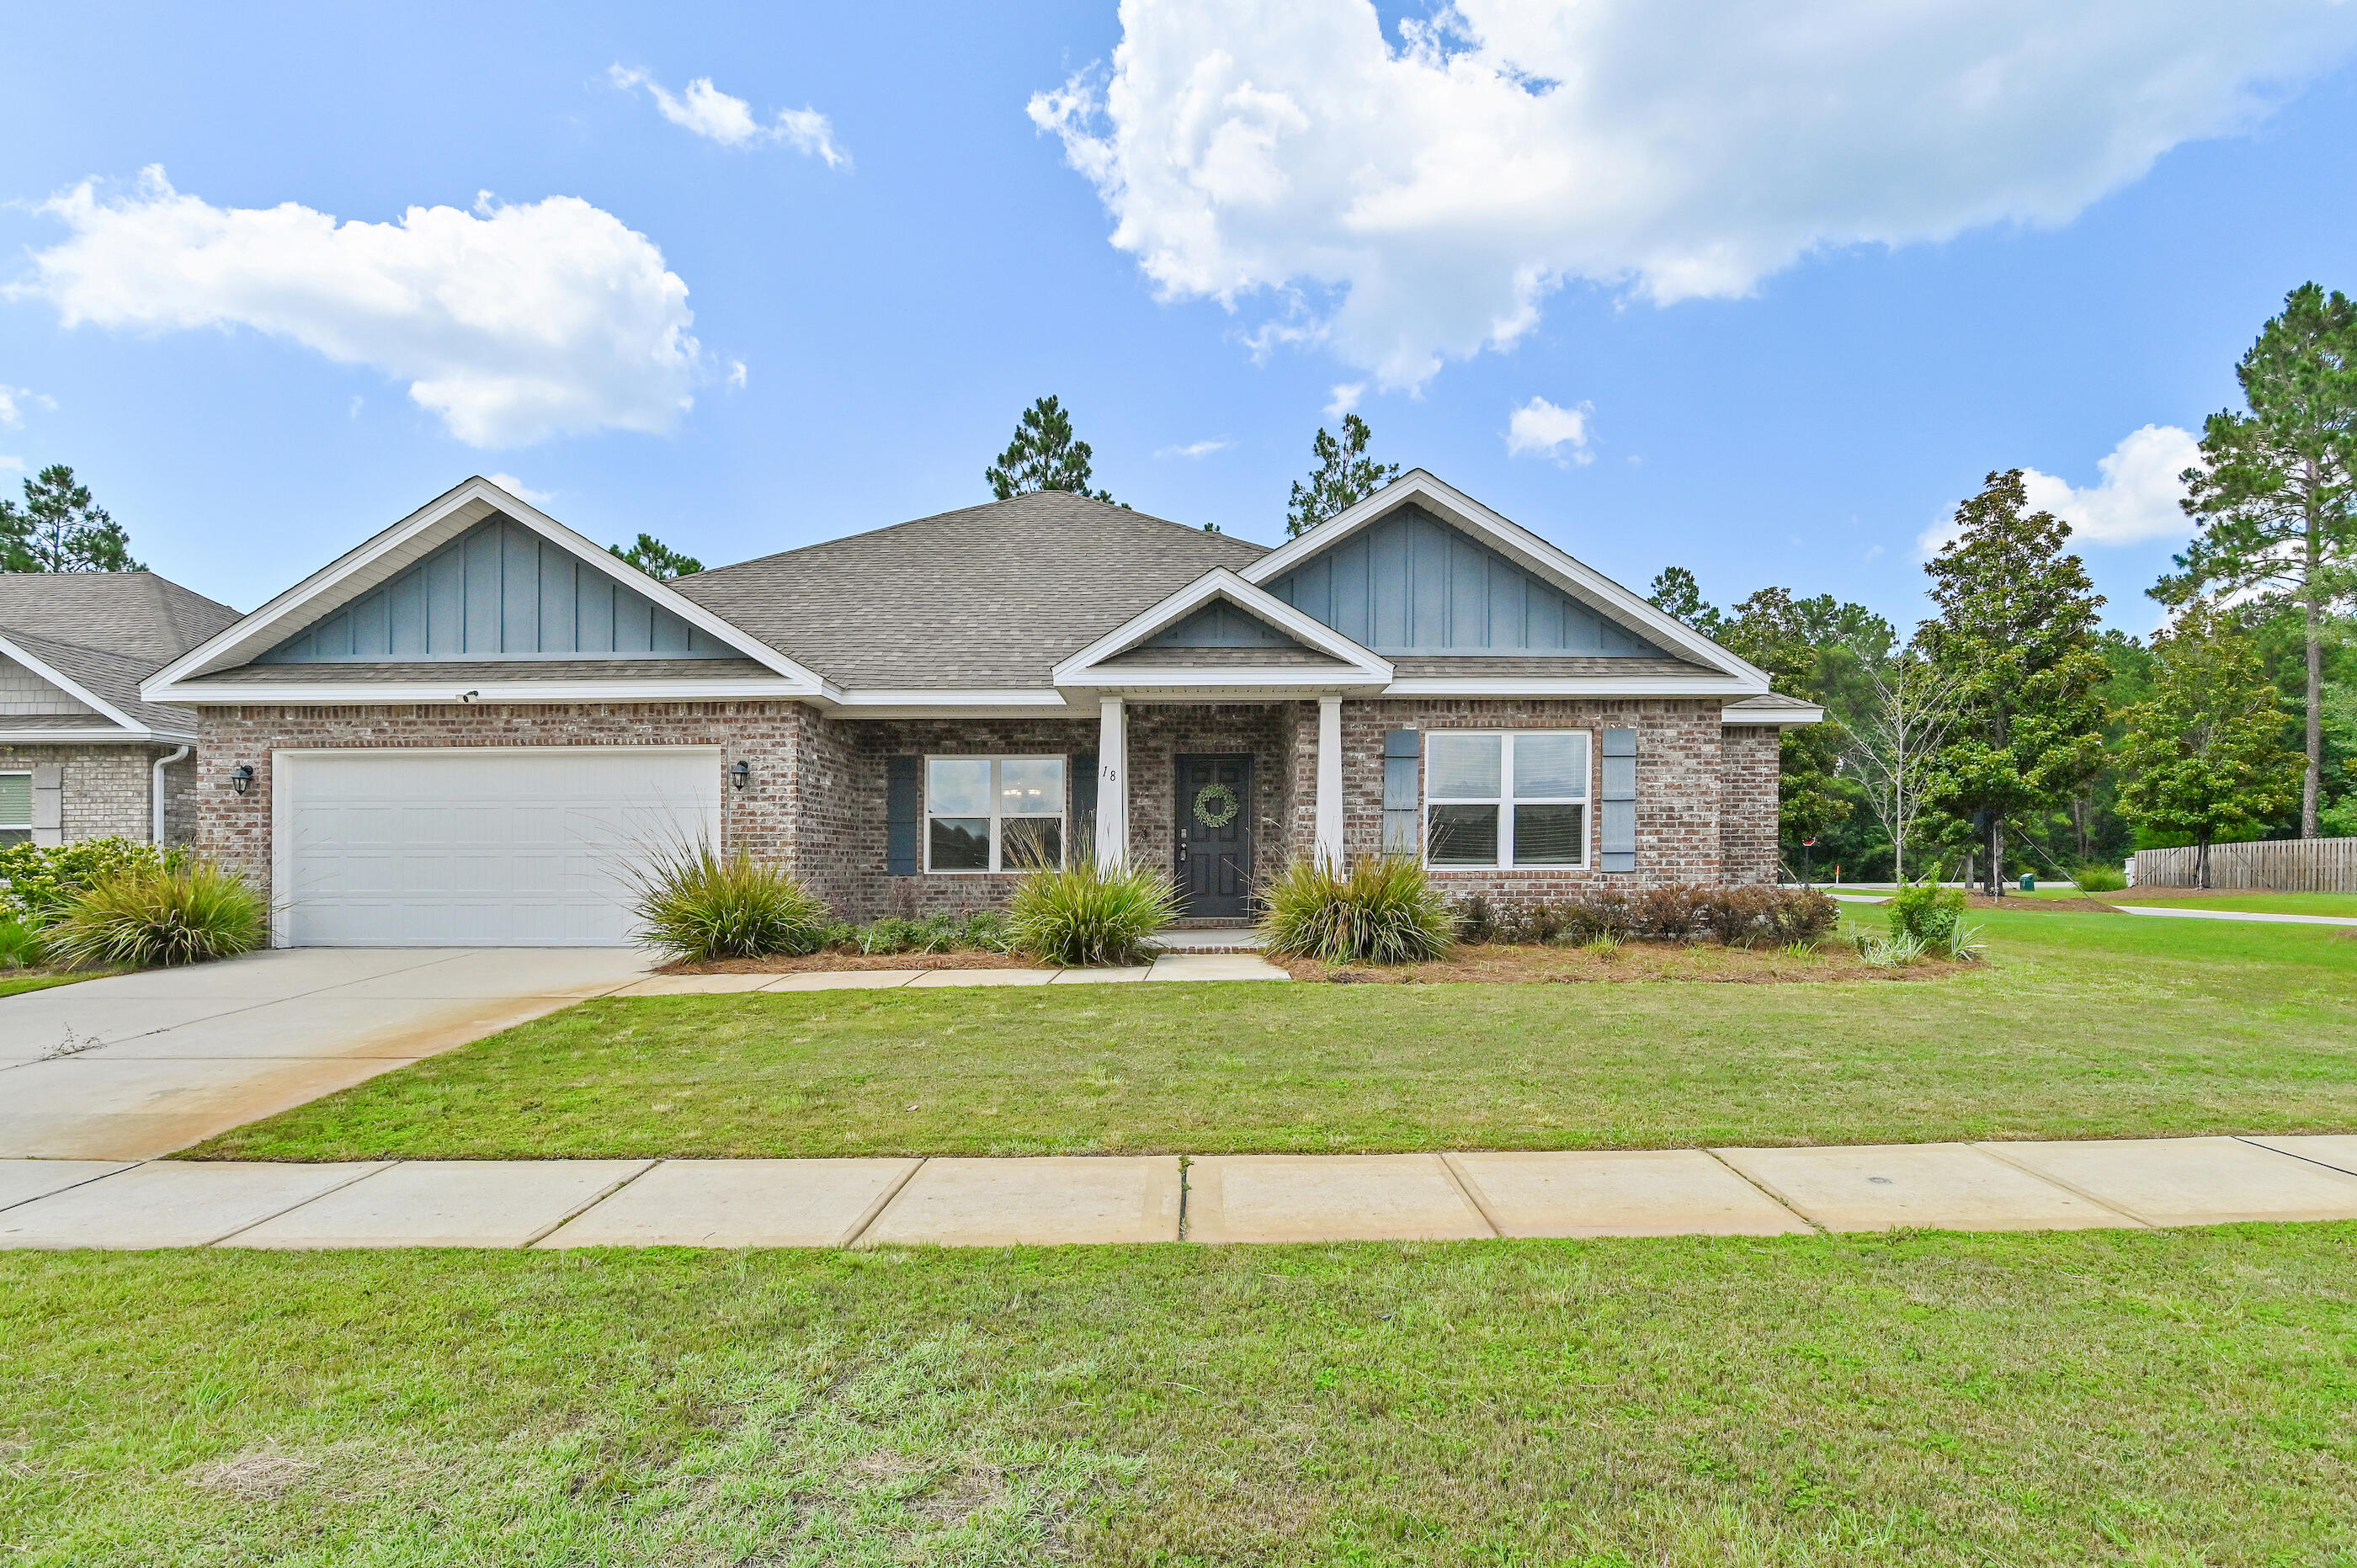
*** Seller is offering $5000 in Closing Cost credit*** Welcome to 18 W Sky Way in the highly sought-after Hammock Bay community in Freeport, FL. Built in 2023, this beautifully designed brick home features the popular Rosemary floor plan with 4 bed, 3 full baths a dedicated flex room ideal for a home office, gym, or playroom, and nearly 2900 square feet of thoughtfully designed living space. The open-concept layout is filled with natural light and offers luxury EVP flooring, crown molding, a split-bedroom design, and a spacious owner's suite with a sitting area, tray ceiling, oversized walk-in closet, and private bath. The chef-inspired kitchen features quartz countertops, a large center island, walk-in pantry, and gas range, creating the perfect space for everyday living and entertaining. The home is located in desirable Flood Zone X.

Life in Hammock Bay offers an exceptional resort-style lifestyle with three pools, a fitness center, clubhouse, pickleball and tennis courts, sports courts, playgrounds, dog parks, miles of walking and biking trails, a neighborhood general store, food truck court, and year-round community events. Conveniently located in Freeport, you're just minutes from Choctawhatchee Bay, Blue Mountain Beach, Scenic Highway 30A, the Gulf of America, state parks, boating, fishing, shopping, dining, and some of Florida's most beautiful white-sand beaches.
#1006929

Freeport

18 W Sky Way

4 Beds

3 Baths

2,832 Sq.Ft.

$520,000

MLS#: 1006929
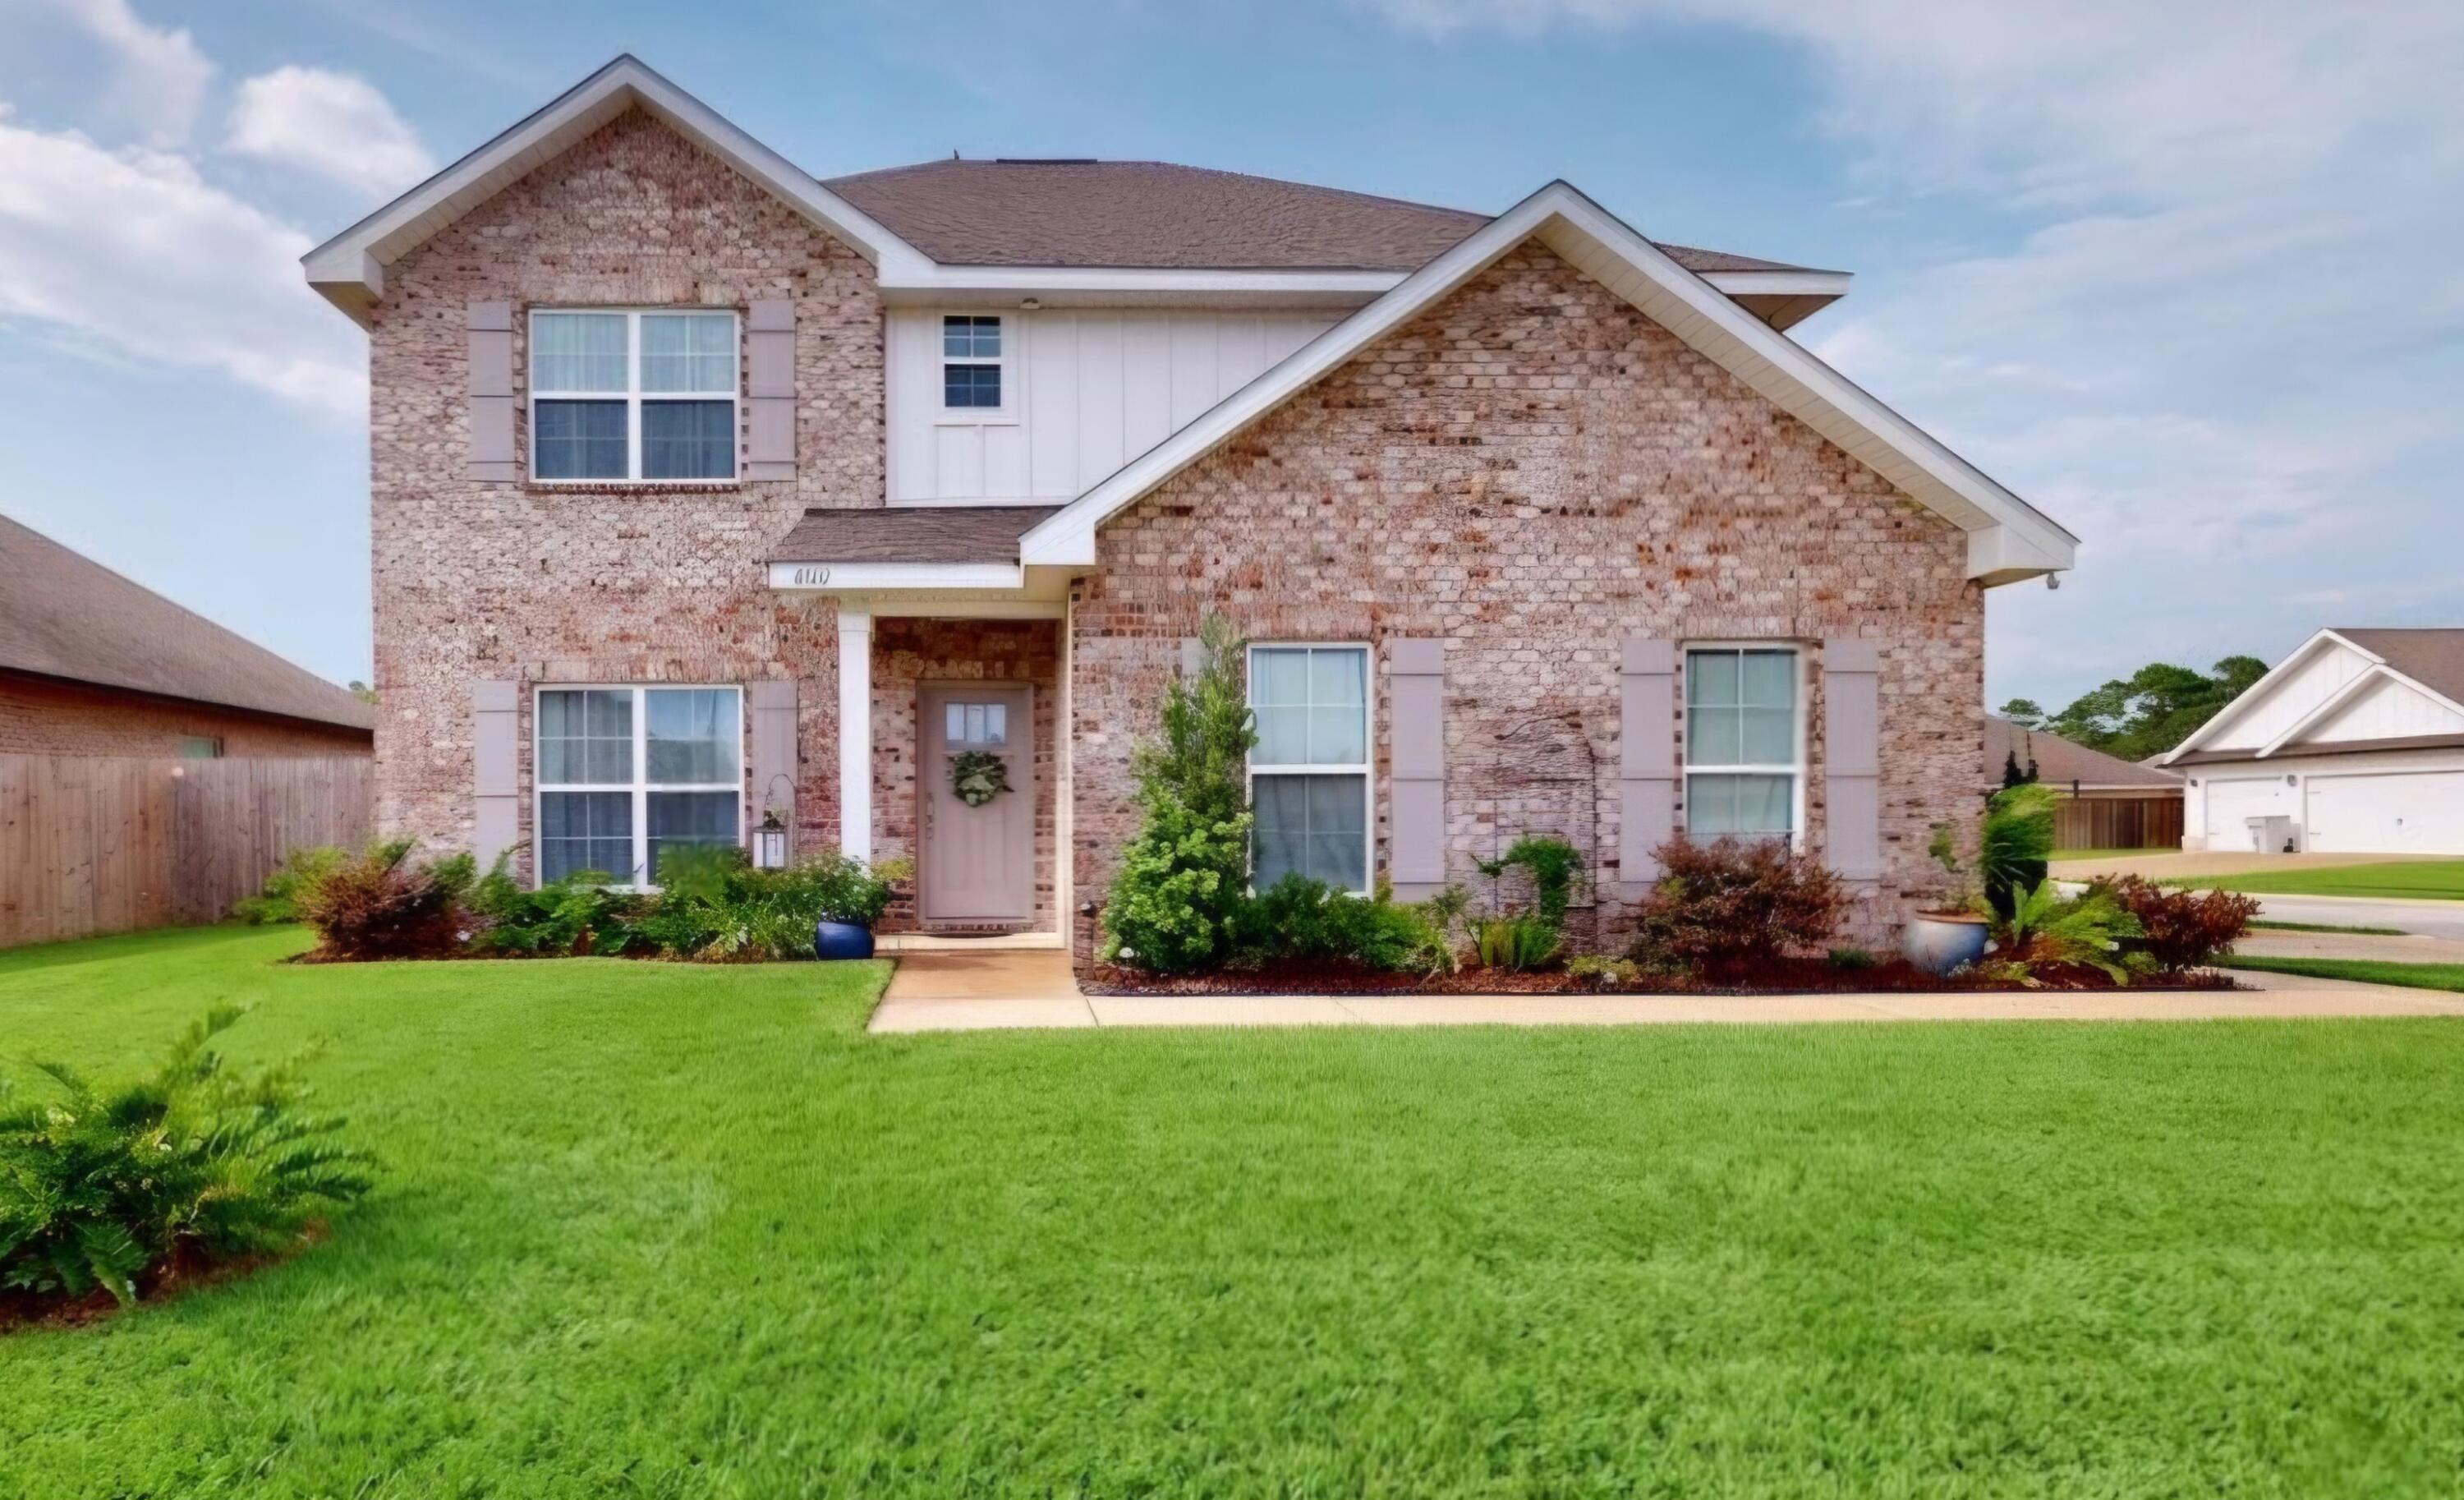
Welcome home to 4602 Phoenix Palm Dr in Gulf Breeze, FL! This beautiful 4-bedroom, 2.5-bath Craftsman style brick home is set on a large corner lot with a privacy fence--offering space, comfort, and a little extra seclusion when you want it most. Located in Nature's Cove, a beautiful neighborhood great for families just off Soundside Drive. This lovely, well thought out home features soaring 9.5 ft ceilings with 6 inch crown throughout the downstairs, where the Primary Suite, Laundry room, Kitchen, Living Room, Dining Room, and Guest 1/2 Bath are located. The flooring downstairs consists of  wood-look porcelain plank tile, offering the timelessness of wood with the durability of tile. The kitchen has brand new white subway tile backsplash installed and stainless vent hood to match all stainless appliances. The smart-capable gas stove and oven are perfect for the at home chef.  Natural stone is the highlight of the kitchen with plenty of countertop space to prep and serve at the oversized kitchen island. Upstairs you'll find 3 additional spacious bedrooms, a full bathroom, and the versatile, large family room/media room. Everyone is sure to have plenty of room! Enjoy outdoor living on the covered porch with room to spread out, then head out for a relaxing day by the water as you're within walking distance to Soundside Park and the Santa Rosa Sound. A great location, a fantastic yard, and plenty of space to live--don't miss your chance to call this one home!
#1009124

Gulf Breeze

4602 Phoenix Palm Drive

4 Beds

2 Baths

2,496 Sq.Ft.

$519,900

MLS#: 1009124
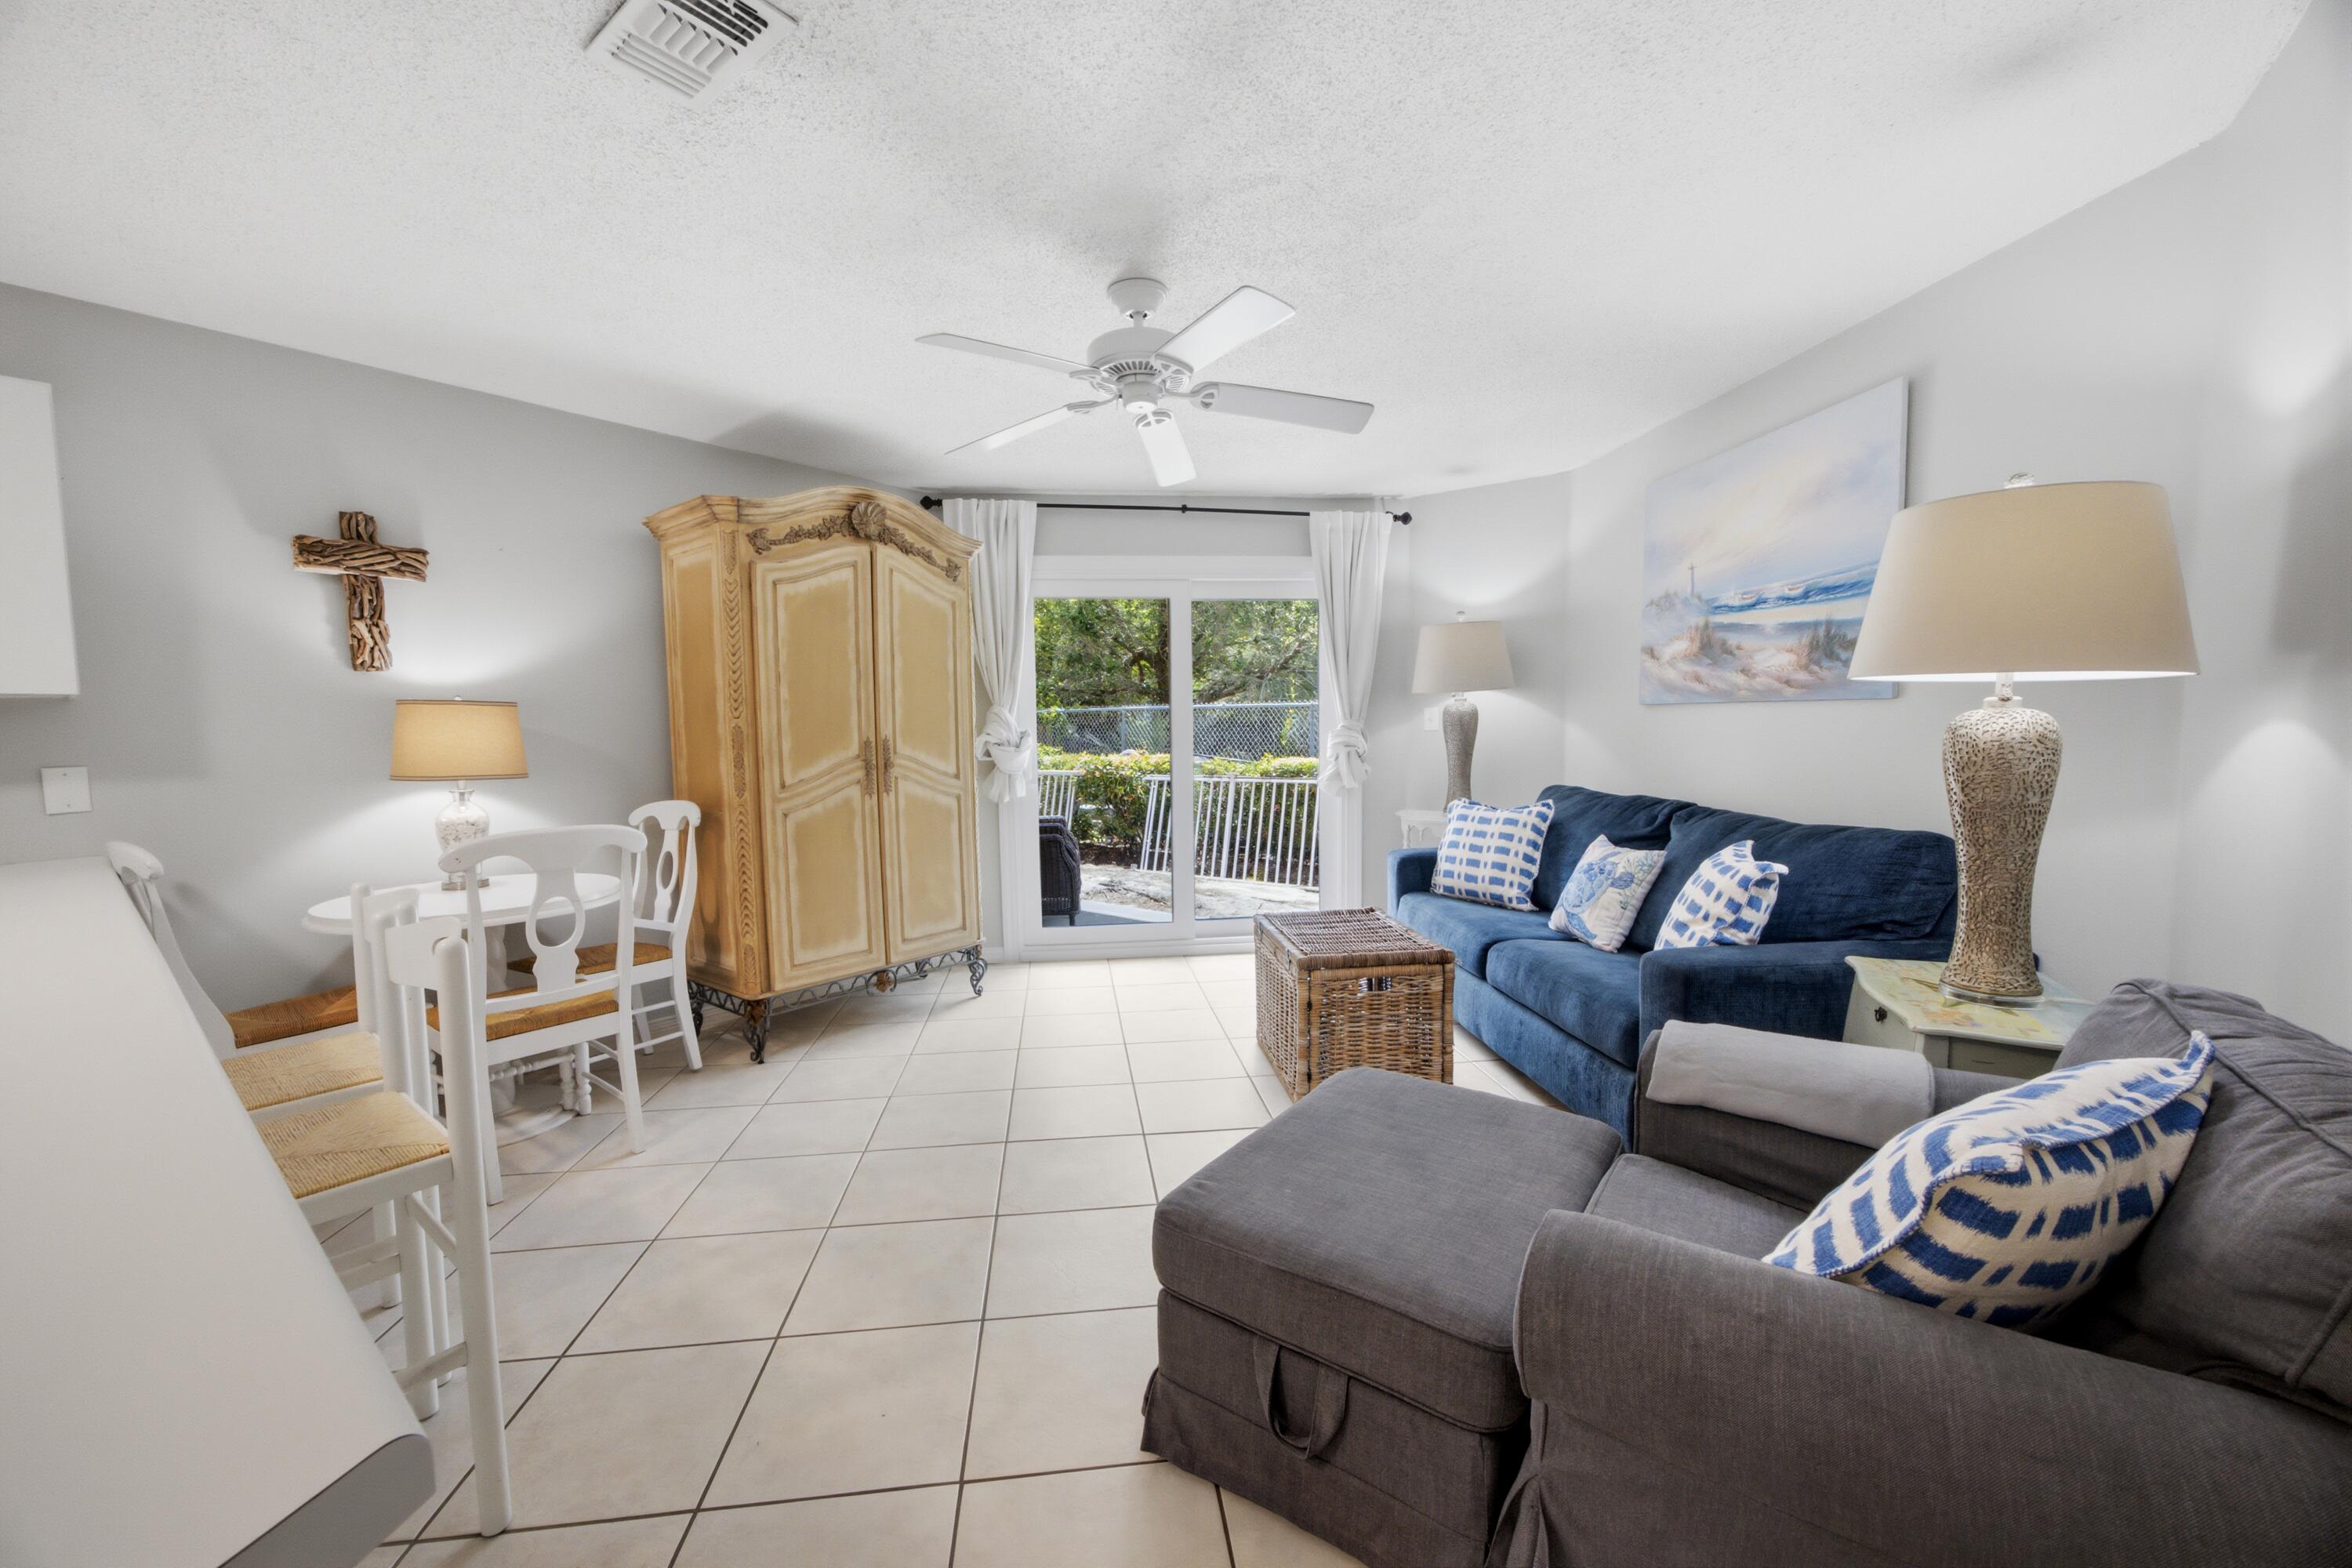
Welcome to this charming ground floor Gulfview condo.  Such effortless access to the deeded beach and community pool!  This established rental machine is an ideal option for either seasoned or first time investors. Priced to sell, this unit won't last long.  With the ability to sleep up to 6 guests, unit 127 is booked solid through the summer, but we can get you in there on the turn days, so schedule your showing today.
#1007484

Miramar Beach

2830 Scenic Gulf Drive UNIT 127

1 Beds

1 Baths

587 Sq.Ft.

$315,000

MLS#: 1007484

* Listings identified with the FMLS IDX logo come from FMLS and are held by brokerage firms other than the owner of this website. The listing brokerage is identified in any listing details. Information is deemed reliable but is not guaranteed. If you believe any FMLS listing contains material that infringes your copyrighted work please click here to review our DMCA policy and learn how to submit a takedown request. © 2024. First Multiple Listing Service, Inc.

Categories

Homes Tailored to Your Lifestyle

Buyers Guide

Buying a home is one of the most exciting milestones of your life.

View more

Sellers Guide

Putting your home on the market can be a stressful process, especially when you don’t know what to expect.

View more

Market report

With just a few clicks, you'll gain instant access to valuable insights about the real estate market, including trends, property values, and community analytics.

View more

Home value

Unlike automated valuations, our hands-on review will provide a comprehensive opinion of your home’s value while considering important interior elements and other location intangible factors that machine algorithms so often miss.

View more

Buyers resources

Guides on financing, inspections, and choosing the right Realtor for a smooth home purchase.

Sellers resources

Practical tips on staging, pricing, and preparing your home to attract buyers and maximize your sale.

Send a message

Message successfully sent.

Reason for contacting?

I agree to receive email communication and understand I can unsubscribe at any time.

I agree to be contacted by Realhub DEV via call, email, and text for real estate services. To opt out, you can reply 'stop' at any time or reply 'help' for assistance. You can also click the unsubscribe link in the emails. Message and data rates may apply. Message frequency may vary. Privacy Policy

Sign In Sign Out

Virtual Assistant

Would you like to take the next step with this property? We can help you schedule a showing or virtual tour, or send you more details.

Yes, I would like more information.

Thank You for Your Reply, One of Our Agents will contact you as soon as possible

No, maybe later.

Thank you, you can always contact me via email, phone number or through the contact form.

Realhub AI

Lucy - Your AI-Powered Realtor

Update Your Temporary Password

Personalize your search

Enter your email and we'll notify you immediately when new listings match what you're looking for.

or enter email address

Already have an account ? Login here

Continue your home search

I agree to receive communications and understand I can unsubscribe at any time.

I agree to be contacted by Realhub DEV via call, email, and text for real estate services. To opt out, you can reply 'stop' at any time or reply 'help' for assistance. You can also click the unsubscribe link in the emails. Message and data rates may apply. Message frequency may vary. Privacy Policy

Already have an account ? Login here

We use cookies

We use cookies primarily for analytics to enhance your experience. By accepting, you agree to our use of these cookies. You can manage your preferences or learn more about our cookies policy.