Thinking of selling?

Blue Sapphireline

Browse Properties
  • Nearby me

Popular Features

Community Features

Association

Property Features

Waterfront

View

Exterior Features

Interior Features

Style

E-Alert name

Properties

10000 properties match your criteria

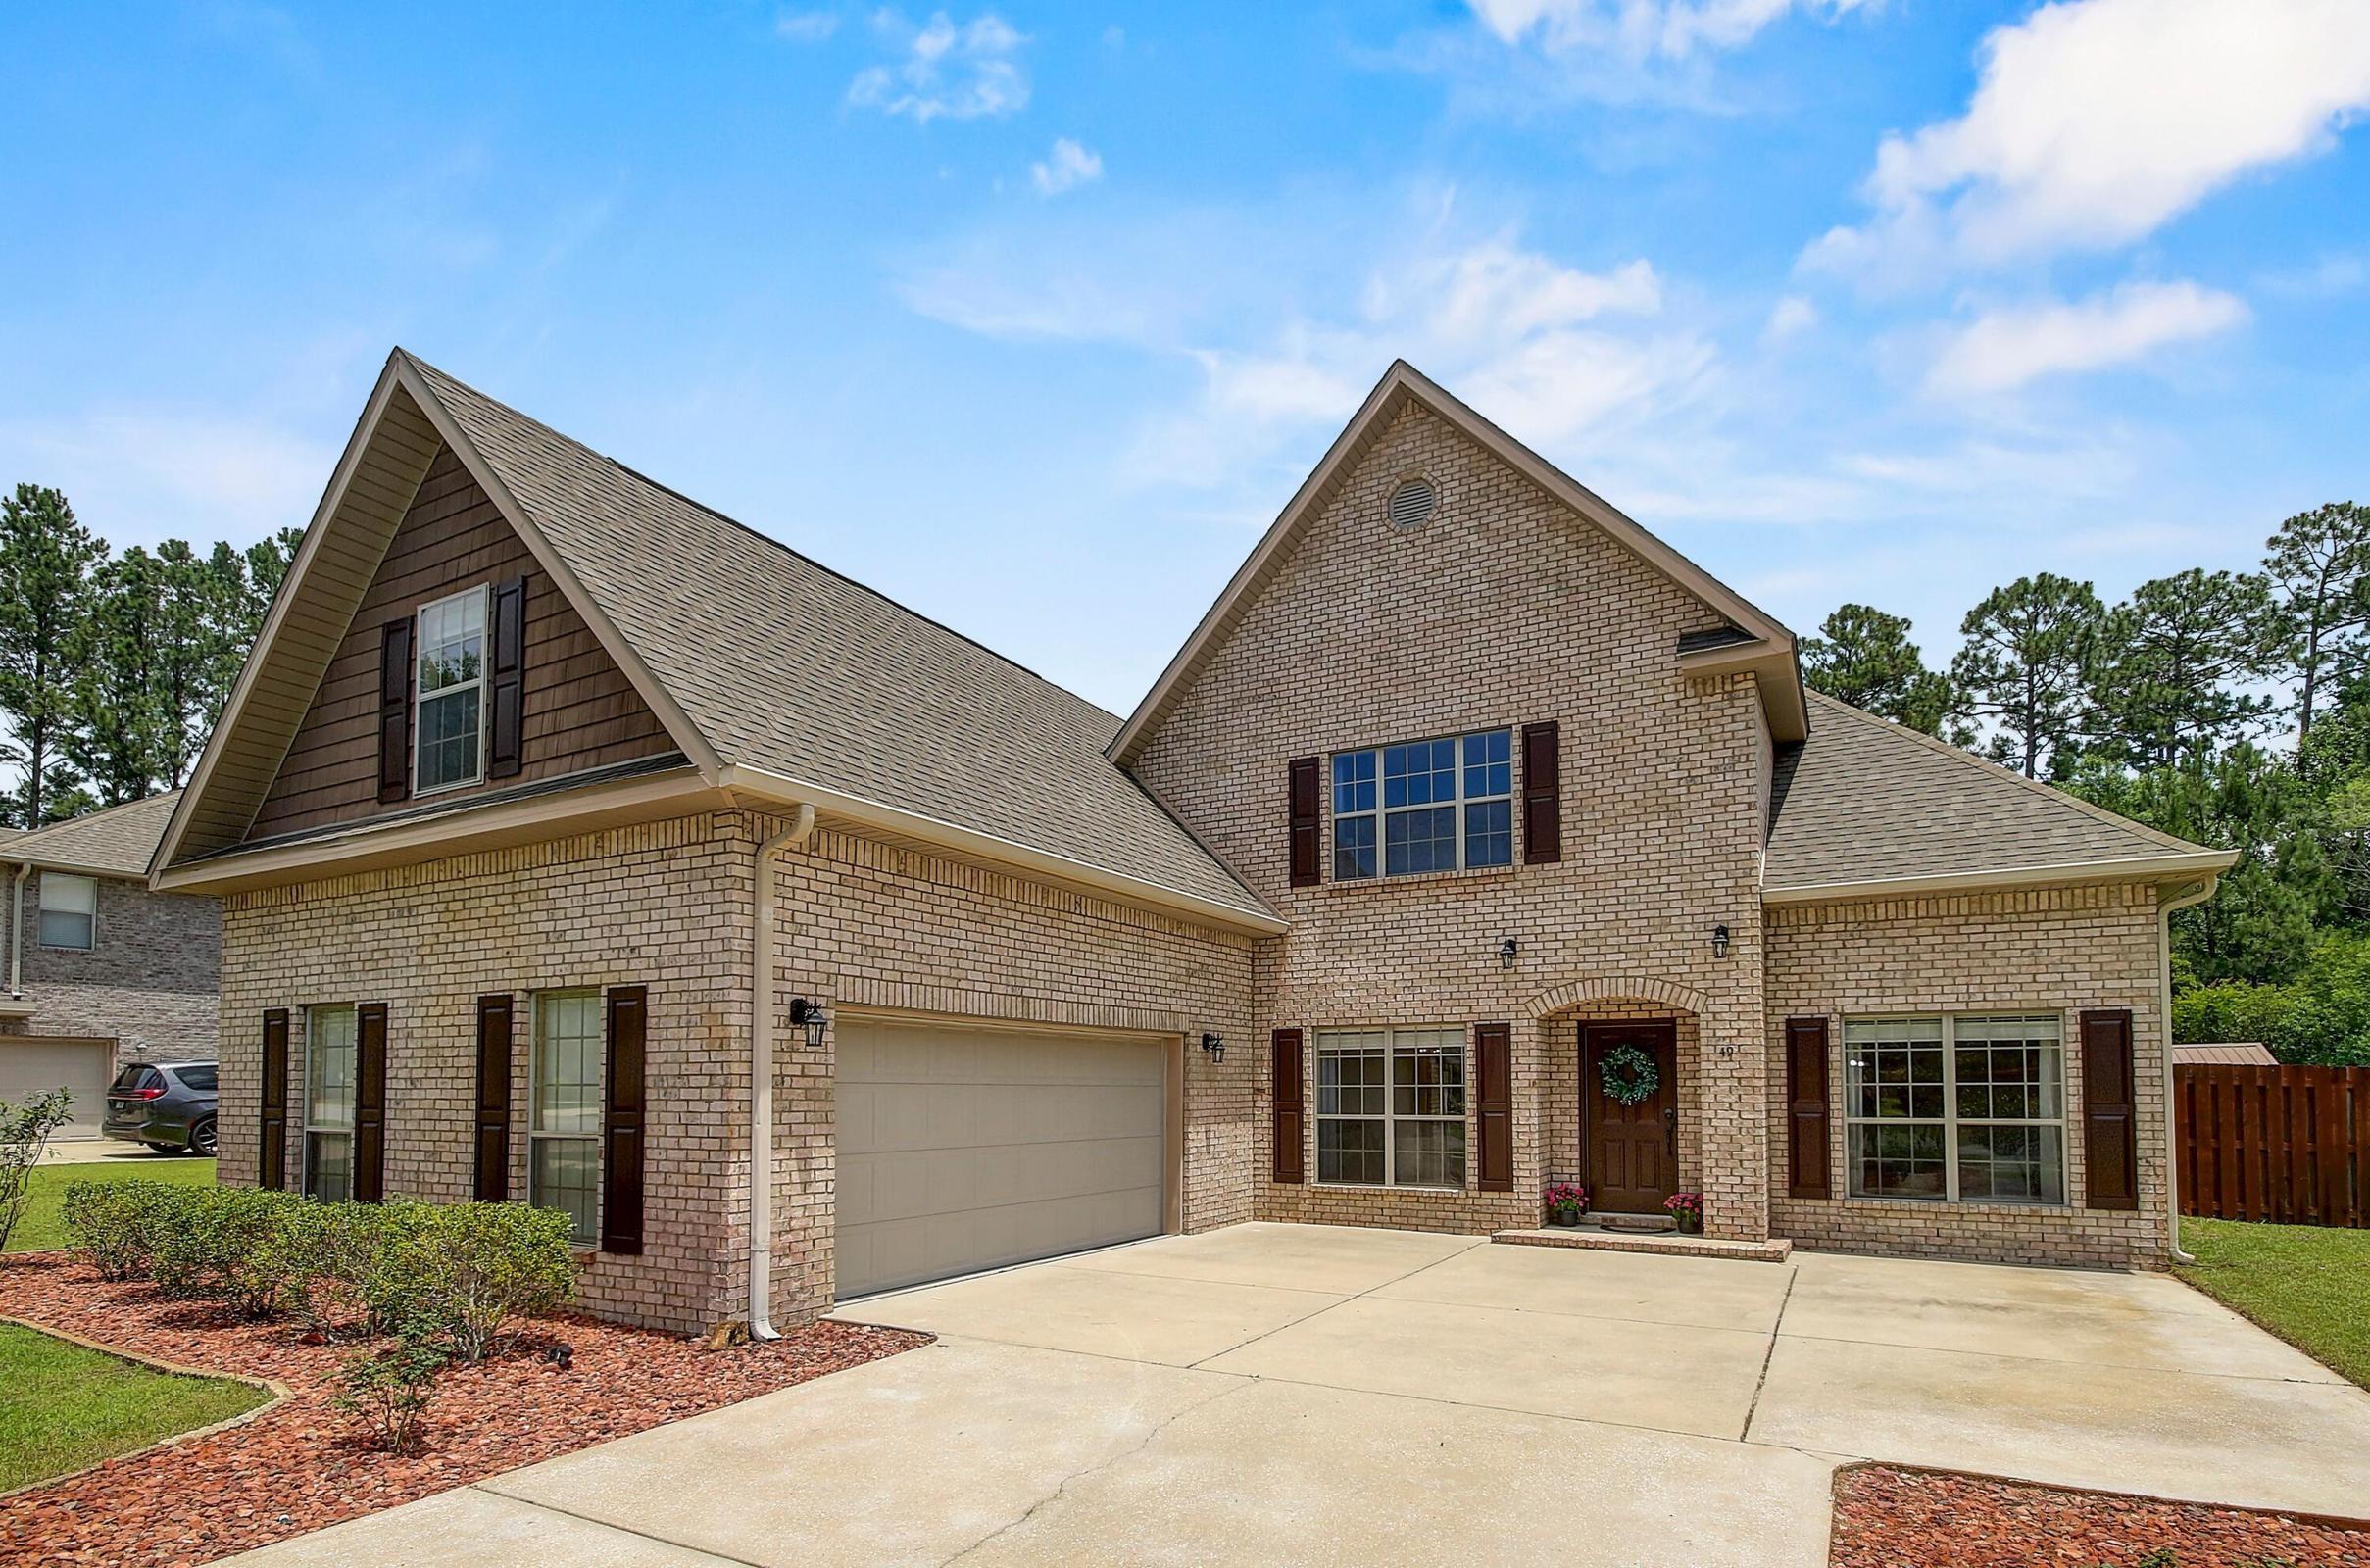
At 3,750 square feet with a private saltwater pool, preserve-backed homesite, and an exceptional amount of flexible living space, 49 Harmony Way offers a level of home and lifestyle that is increasingly difficult to duplicate at this value on Florida's Emerald Coast.
Located within Harmony, an intimate 19-home cul-de-sac inside Hammock Bay, this residence sits on .36 acres with the rare advantage of a protected natural backdrop. An oversized courtyard driveway and side-load garage create an impressive arrival, while the setting delivers something equally valuable: privacy, space, and a sense of separation from the ordinary.
Inside, generous proportions and thoughtful design create a home that lives beautifully. The open-concept main living area is complemented by a dedicated office, formal dining room, bonus craft/flex room, abundant storage, and an extraordinary 26' x 13' fifth bedroom--giving you the freedom to create a media lounge, game room, fitness studio, guest retreat, or second living space. Luxury vinyl plank flooring, granite countertops, crown molding accents, and spacious rooms provide a polished foundation for both everyday living and entertaining.
Then step outside, because this is where the Florida lifestyle takes center stage. A new in-ground saltwater pool anchors a private backyard surrounded by fencing, lush lawn, preserve views, a covered lanai, and additional storage. Morning coffee overlooking the water. Long afternoons by the pool. Dinner under  the lanai. Weekends spent entertaining without ever leaving home. This outdoor space wasn't simply added--it transforms the way the property lives.
And beyond your backyard is the lifestyle that has made Hammock Bay one of Freeport's signature communities. Resort-style zero-entry pools, three clubhouses, a fitness center, tennis, pickleball and basketball courts, miles of trails, playgrounds, dog parks, community green spaces, a General Store, and bay access create an environment where recreation and convenience are woven into everyday life.
The value here is in the complete package: approximately 3,750 square feet, five bedrooms, multiple flex spaces, .36 acres, a private pool, preserve-backed privacy, and access to an amenity-rich community--all within reach of Choctawhatchee Bay, Scenic Highway 30A, the beaches of the Emerald Coast, dining, shopping, and everything Northwest Florida has to offer.
If you have been waiting for a home that gives you more space, more privacy, more amenities, and more ways to enjoy the Florida lifestyle, 49 Harmony Way deserves to be seen in person.
The sellers are ready to make a move--and they are ready to negotiate. Bring your offer and discover just how much lifestyle your next address can deliver.
#1003078

Freeport

49 Harmony Way

5 Beds

3 Baths

3,750 Sq.Ft.

$679,000

MLS#: 1003078
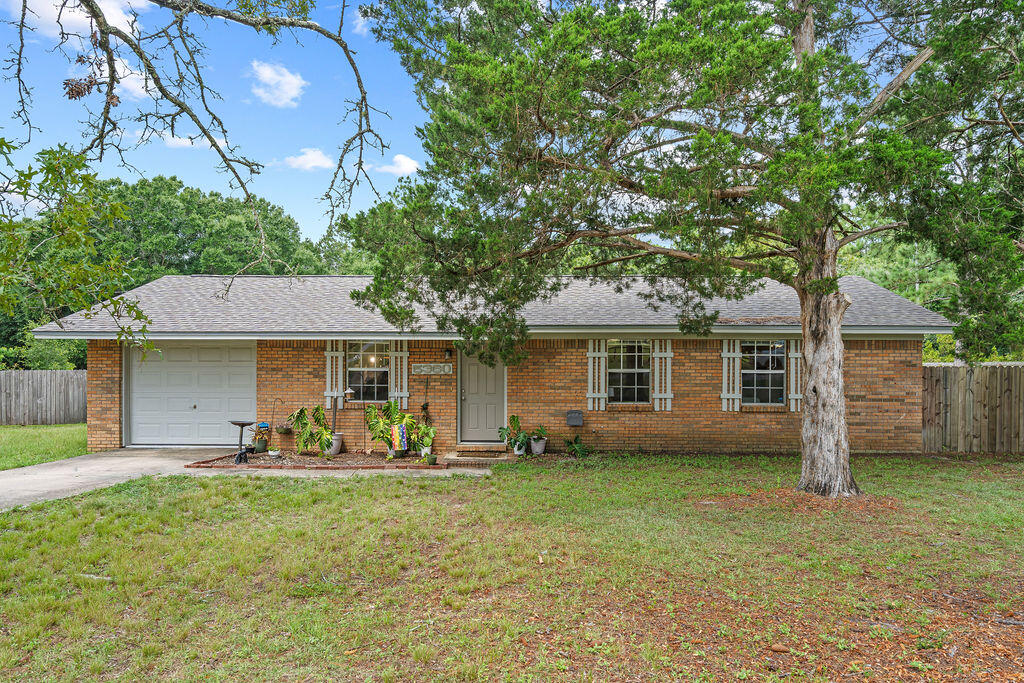
Looking for a move-in ready home with room to spread out? This charming 3-bedroom, 2-bath home offers the perfect combination of modern updates and a generous .84-acre lot in the heart of Crestview. Inside, you'll find an updated interior with thoughtful improvements throughout, including beautiful kitchen cabinetry installed in 2021. Major systems have already been taken care of with a new roof (2022), water heater (2022), and a complete electrical rewire (2022), giving the next owner added peace of mind.

Step outside and discover the true standout feature of the expansive, cleared, and level backyard, ready to fit your lifestyle. Whether you're dreaming of a garden, fluffy or fuzzy friends, a workshop, play space, or simply enjoying the extra room to roam, this property offers the flexibility to make it your own. There's even a custom catio that can remain with the home for your feline family members.

With approximately 1,075 square feet of thoughtfully updated living space, this home is an ideal option for first-time buyers, those looking to downsize without sacrificing outdoor space, or anyone searching for a property that's ready to enjoy from day one. Conveniently located in central Crestview with easy access to shopping, schools, dining, and everyday amenities, this is one you won't want to miss.
#1007629

Crestview

5360 Monterrey Road

3 Beds

2 Baths

1,075 Sq.Ft.

$252,000

MLS#: 1007629
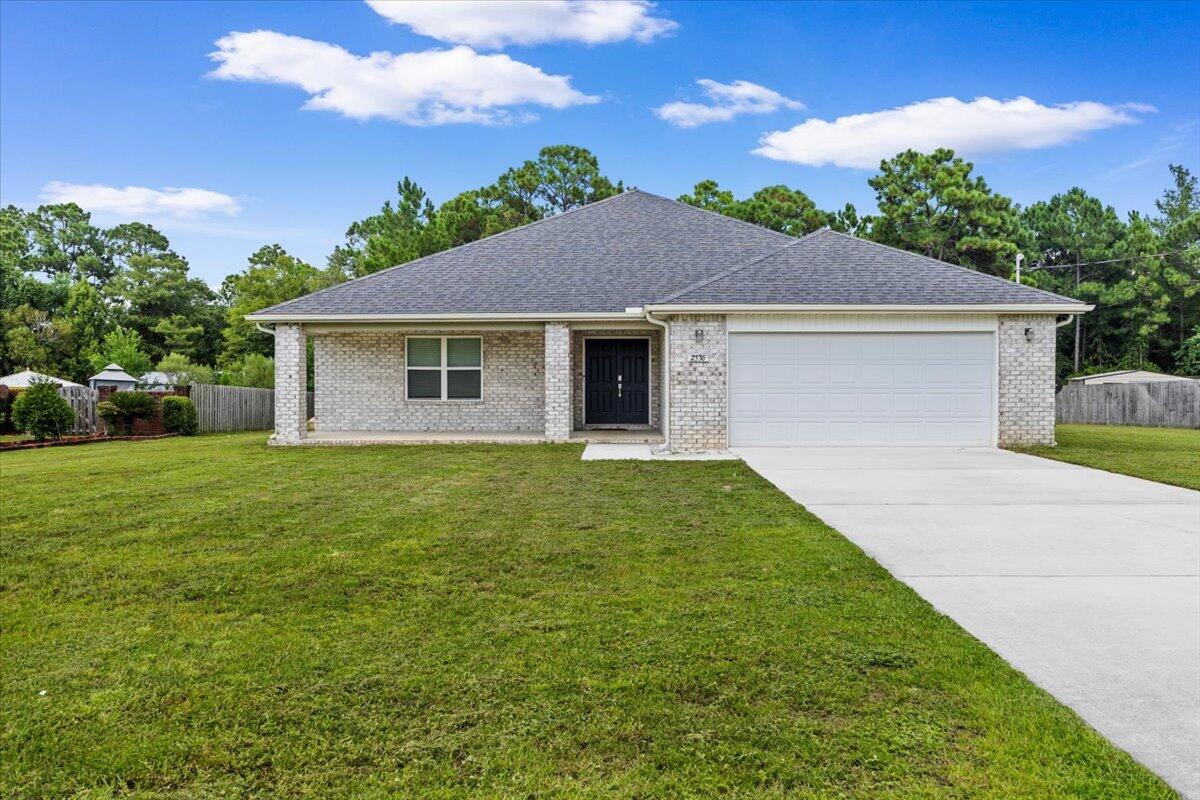
Custom-built and finished with intentional design throughout, this 4 bedroom / 3.5 bath home delivers craftsmanship that is hard to find at any price point in Navarre. Two ensuites give the layout rare flexibility -- whether you need a true primary retreat, a private guest suite, or multi-generational living under one roof. The primary sits off the back of the home with a spa tub, tile shower, double vanity, and custom built-in closet that will ruin you for anything standard.

Set on nearly three-quarters of an acre at the end of a quiet street, the home sits well off the road with ample parking and real privacy. Inside, 2,383 square feet of open-concept living unfolds around a kitchen built for someone who actually cooks. A massive double-door refrigerator, granite counters on every surface, and an island that opens directly to the living room make this the kind of space where people gather. The adjacent dining room has the square footage to match.

Every finish in this home was chosen with purpose. Twenty minutes to Hurlburt Field, ten minutes to Navarre Beach, and tucked into one of Navarre's most private settings. Custom design, room to breathe, and a location that works for any lifestyle.
#1010949

Navarre

2536 Bluewater Drive

4 Beds

3 Baths

2,383 Sq.Ft.

$540,000

MLS#: 1010949
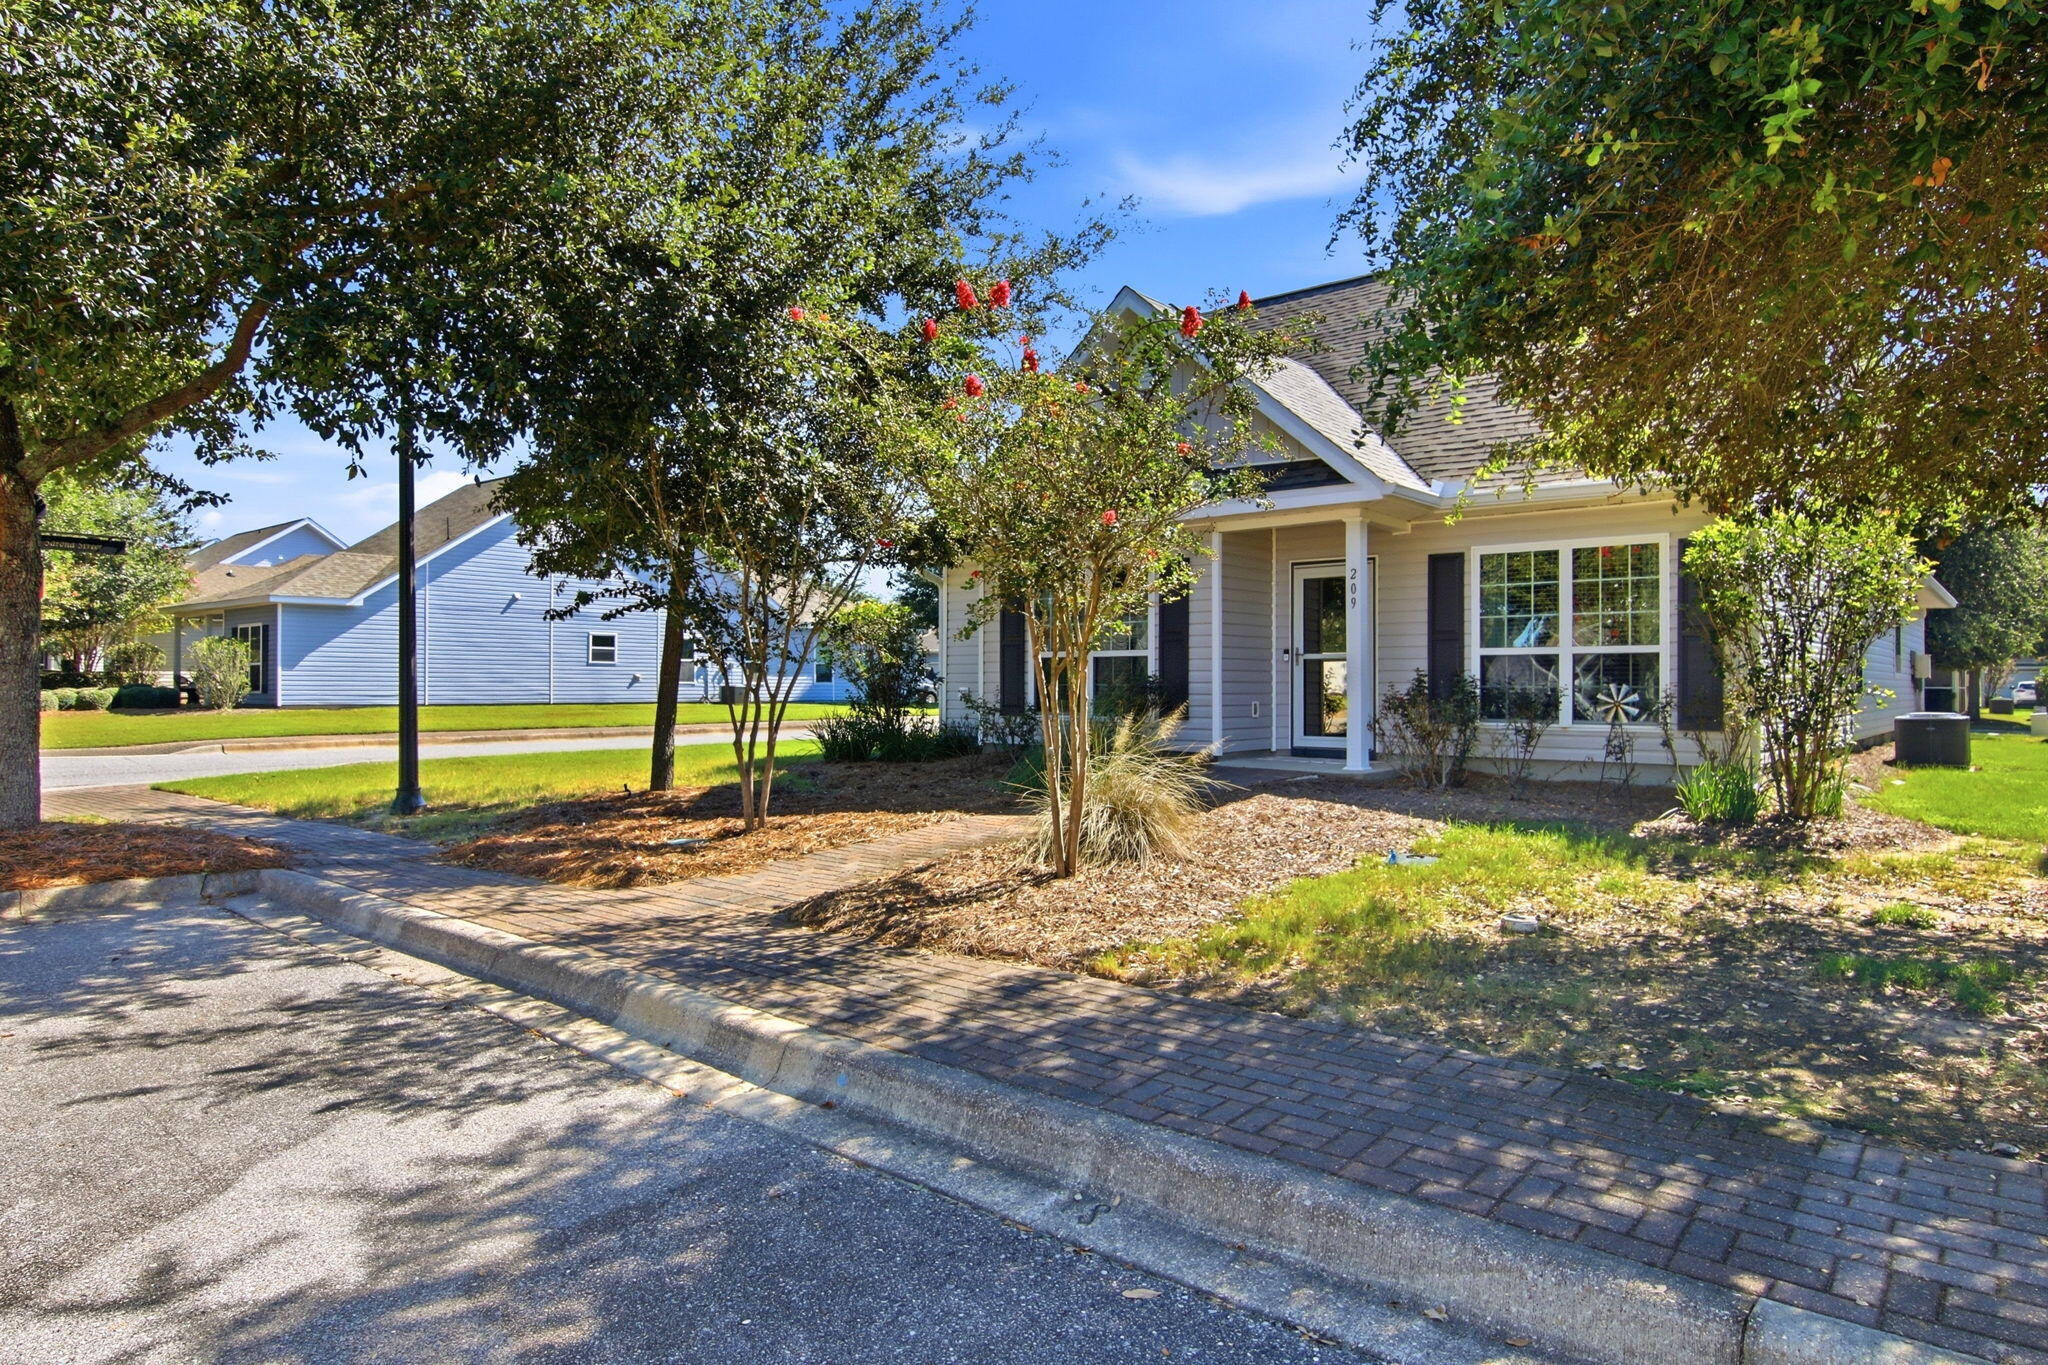
Charming Welcome home to this beautifully maintained 3-bedroom, 2-bath residence ideally situated on a desirable corner lot in the heart of Hammock Bay. Designed for easy, comfortable living, this home offers a calming interior color palette and thoughtful upgrades throughout, creating a space that feels both stylish and inviting from the moment you arrive.

Inside, you'll find a welcoming spacious foyer leading you in to the open concept floor plan; flowing with natural light, charming shiplap accent walls, updated lighting, and arched entry doorways that add an architectural touch with an elevated, custom feel.

The attached two-car garage is conveniently located at the rear of the home, while additional street parking and a dedicated walkway provide easy access to the front door. Step outside and enjoy the convenience of maintenance-free landscaping, allowing you to spend less time on yard work and more time enjoying everything Hammock Bay has to offer.

Perfectly positioned within a short walking distance to community amenities and neighborhood events, this home puts the best of Hammock Bay right outside your door. Whether you're enjoying a quiet evening at home or taking advantage of the vibrant community lifestyle, this is a place that makes everyday living feel easy, comfortable, and connected.

Consider this your official invitation to experience what the Hammock Bay lifestyle is all about and schedule your showing today!
#1011566

Freeport

209 Nelly Street

3 Beds

2 Baths

1,811 Sq.Ft.

$329,000

MLS#: 1011566
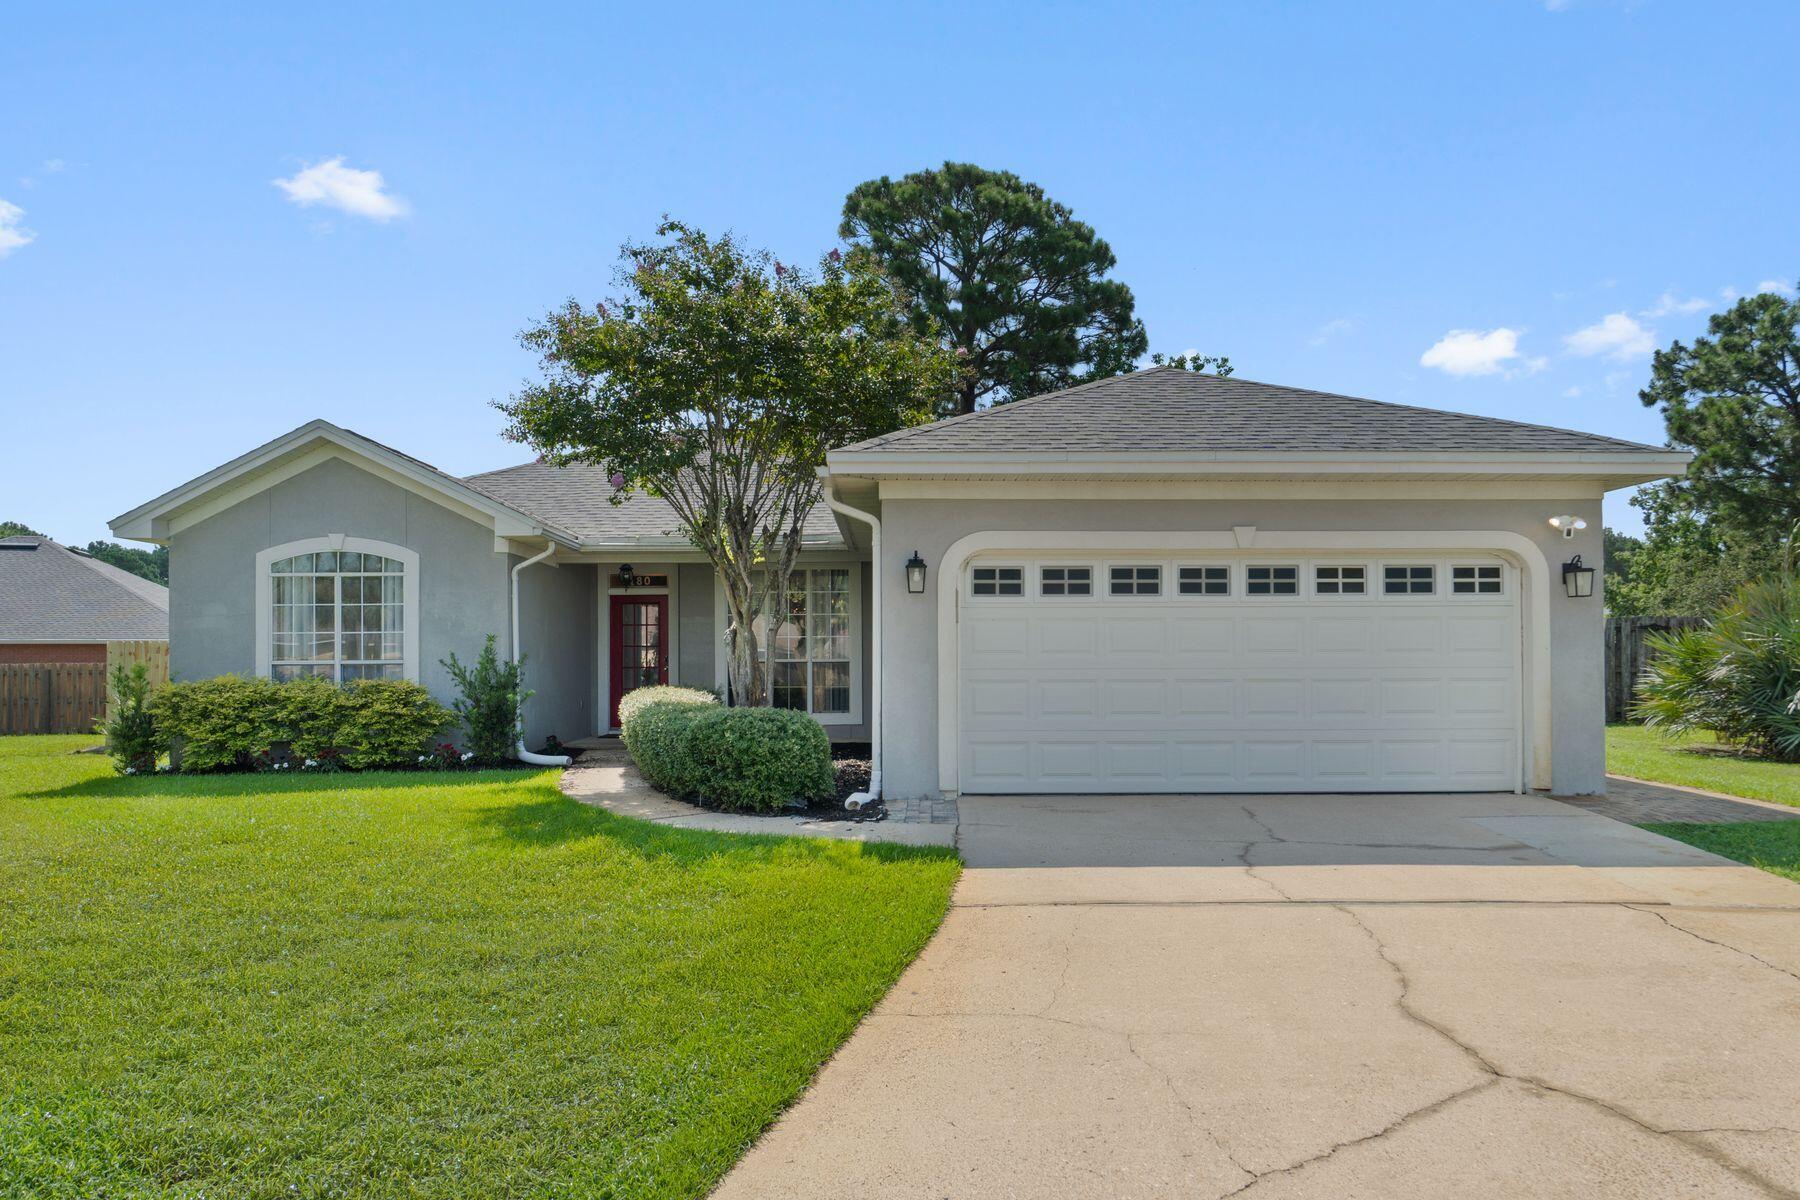
Set on one of the largest homesites in the neighborhood, this beautifully maintained single-level residence offers exceptional privacy, thoughtful updates and an ideal location just minutes from the bay and the Emerald Coast's renowned beaches. Positioned at the end of a quiet cul-de-sac, the home combines spacious indoor living with an expansive fenced backyard, creating an inviting setting for everyday living and effortless entertaining.

Vaulted ceilings elevate the open-concept living area, where a gas fireplace serves as a warm focal point. French doors on either side open into a heated and cooled Florida room with new windows installed in 2019, providing a versatile space to enjoy throughout every season. The adjoining dining room flows naturally into the spacious kitchen, featuring a large center island, hard-surface countertops, an undermount sink, stainless steel appliances, tile backsplash, pantry and abundant cabinet storage.

Designed with a desirable split-bedroom floor plan, the primary suite enjoys privacy on one side of the home, while two guest bedrooms, a full bath and the laundry room occupy the opposite wing. Matching luxury vinyl plank flooring extends throughout the residence, complemented by generous closet space and tub-shower combinations in both bathrooms. The guest bath has been refreshed with a new vanity, while the attached two-car garage offers additional attic storage. The approximately quarter-acre homesite is among the largest in the community, offering a spacious fenced backyard, mature privacy, an expansive driveway, covered front porch and fresh landscaping. Recent improvements include a new HVAC system installed in May 2026, a new roof in 2020, a hurricane-rated garage door installed in 2019, a 2018 water heater and an active termite bond for added peace of mind. Furnishings, along with the washer and dryer, are negotiable.

Residents enjoy an exceptional collection of community amenities including a bayfront dock, swimming pool, tennis courts, park and pavilion. Just outside the neighborhood, a nearby bayfront county park offers a public boat launch, pickleball courts and a playground for even more outdoor recreation. Conveniently located near Sandestin Golf & Beach Resort, Silver Sands Premium Outlets, Destin Commons, dining, entertainment and the sugar-white beaches of the Emerald Coast, this home offers an easy, low-maintenance coastal lifestyle in a peaceful setting.
#1009480

Miramar Beach

180 Bonaire Boulevard

3 Beds

2 Baths

1,756 Sq.Ft.

$499,900

MLS#: 1009480
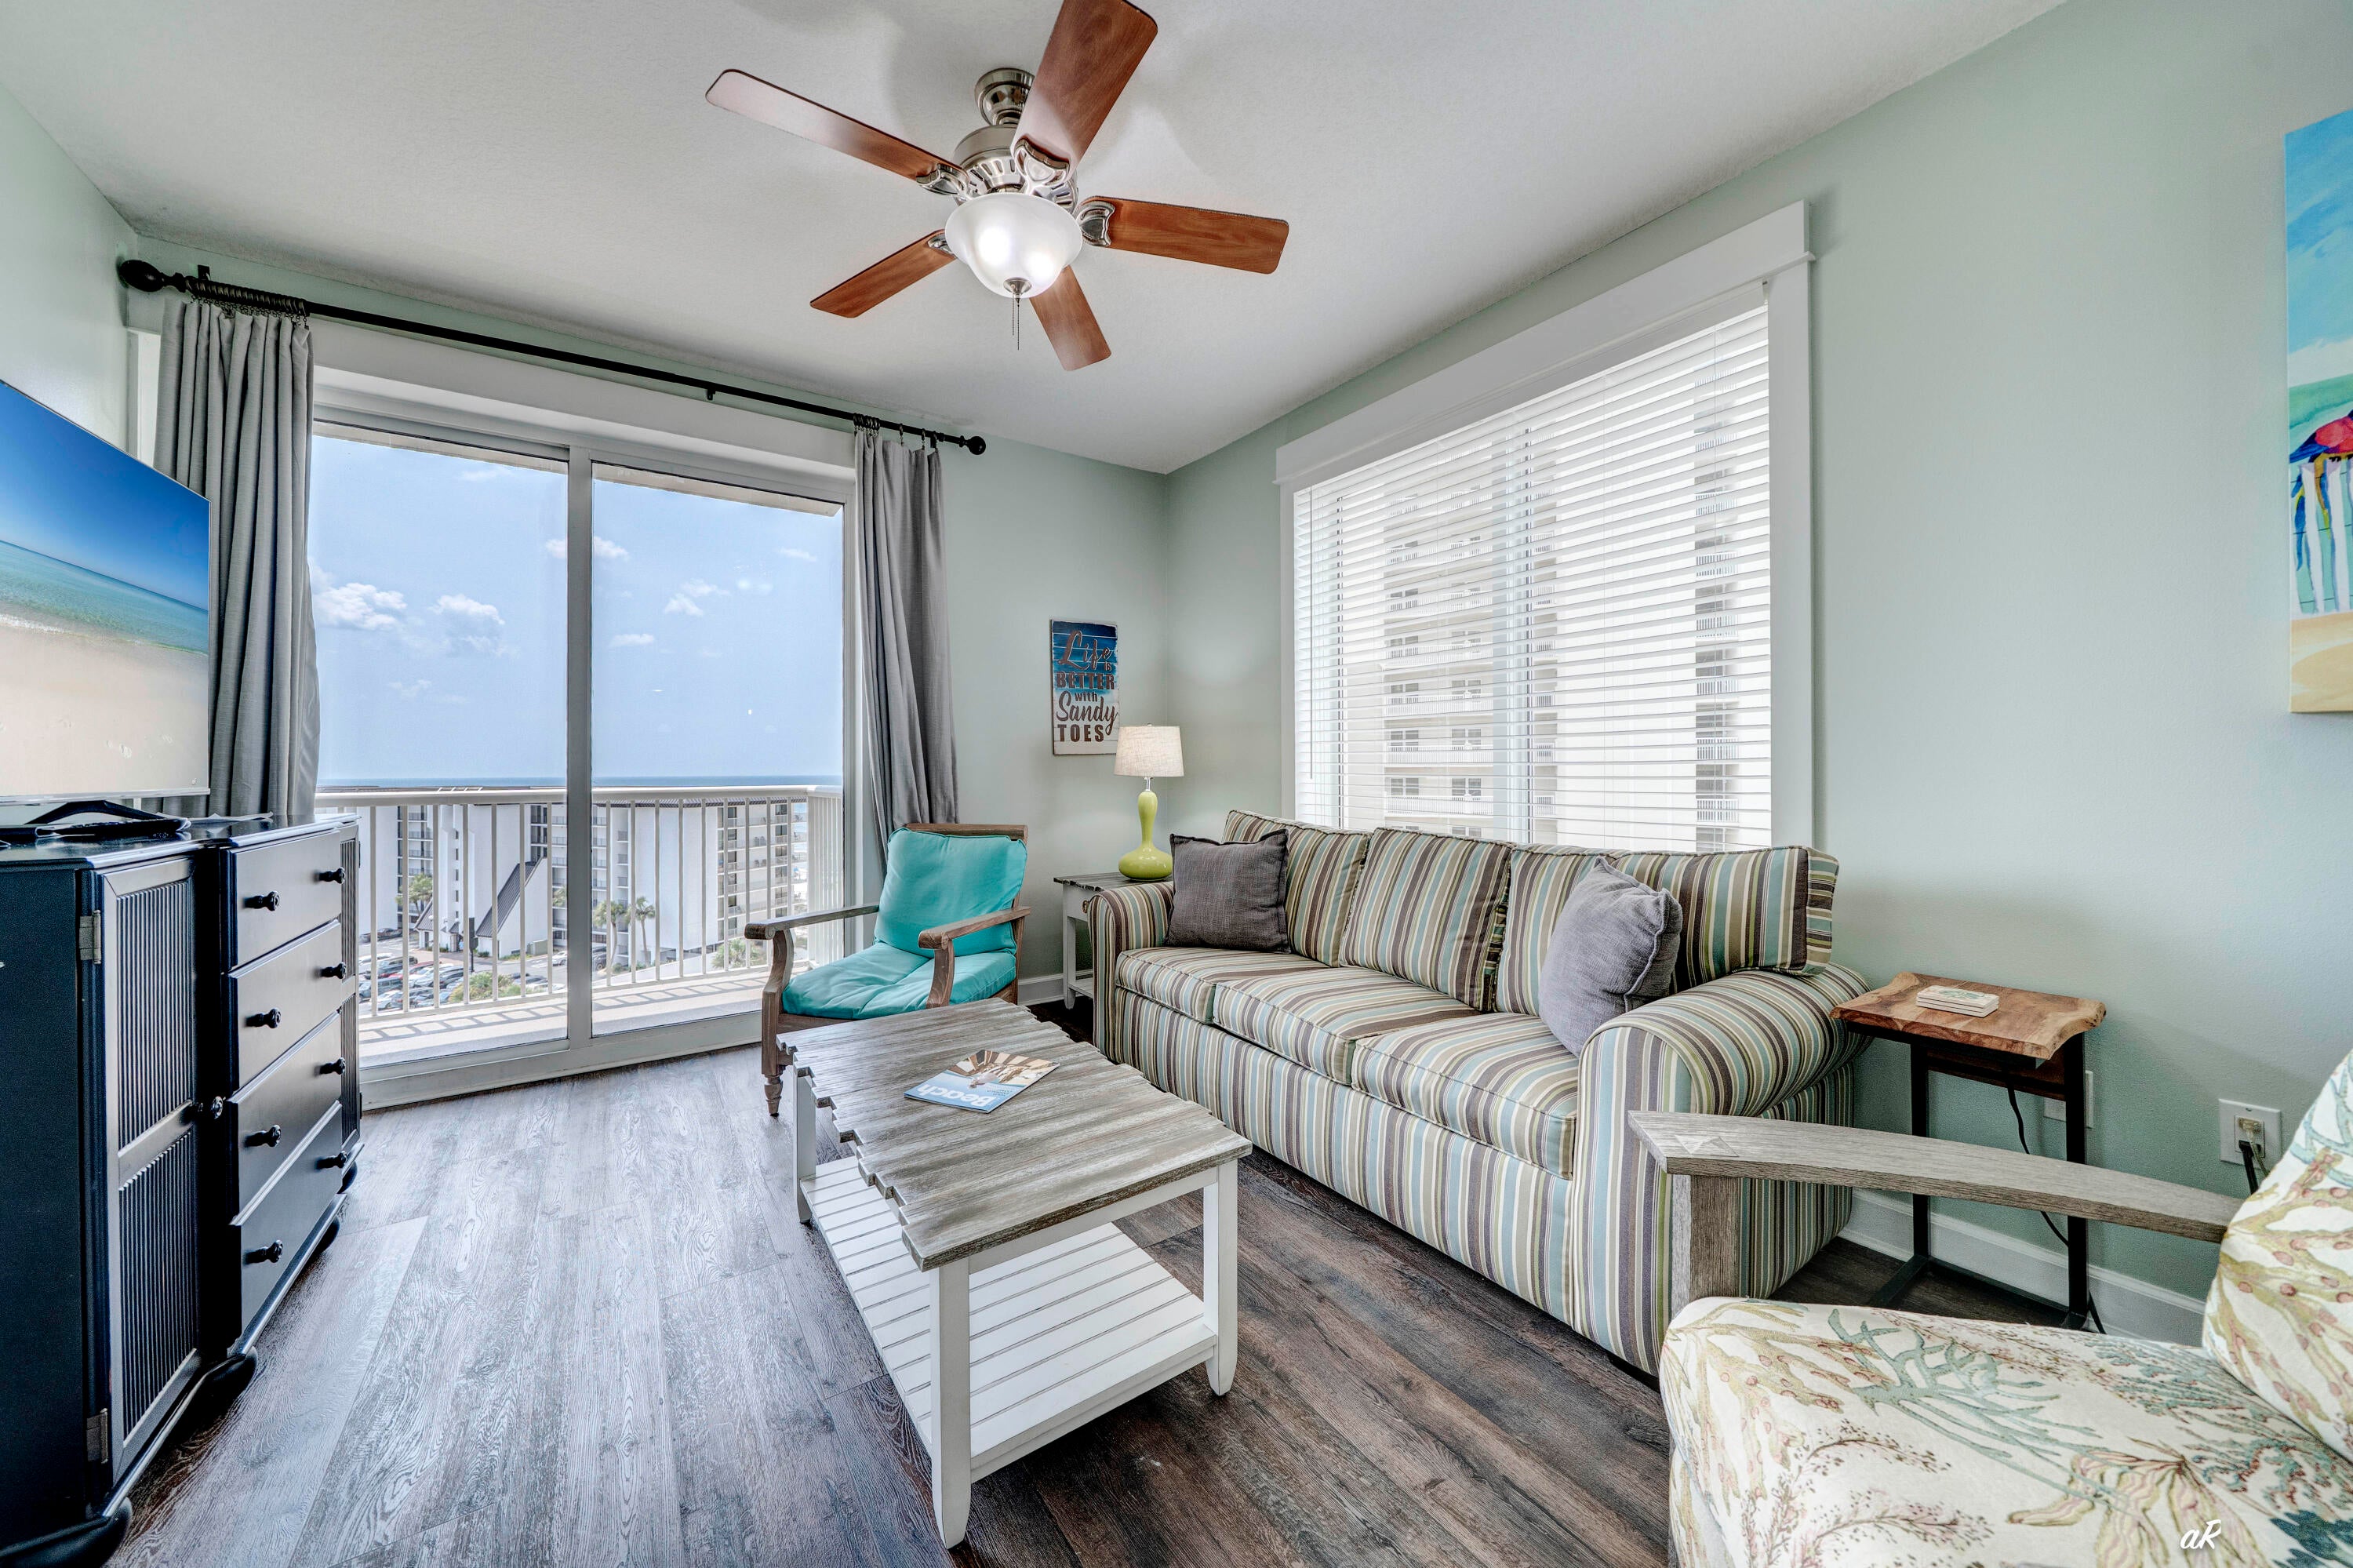
Bright and spacious 3 bed 3 bath corner condo plus bunk beds with sweeping ocean and beach views. This stunning residence features an open-concept layout filled with natural light. The modern kitchen boasts high-end appliances, sleek countertops, and generous storage--perfect for entertaining or relaxed coastal living. Each bedroom offers privacy and comfort, with the primary suite showcasing a private balcony access. Enjoy resort-style amenities, secure parking, and a prime location just steps from the sand, local dining, and boutique shops. This is beachfront living at its finest--a rare opportunity to own a stylish, turn-key home with unbeatable views.
#1001101

Panama City Beach

11800 Front Beach Road 2-201

3 Beds

3 Baths

1,458 Sq.Ft.

$499,900

MLS#: 1001101
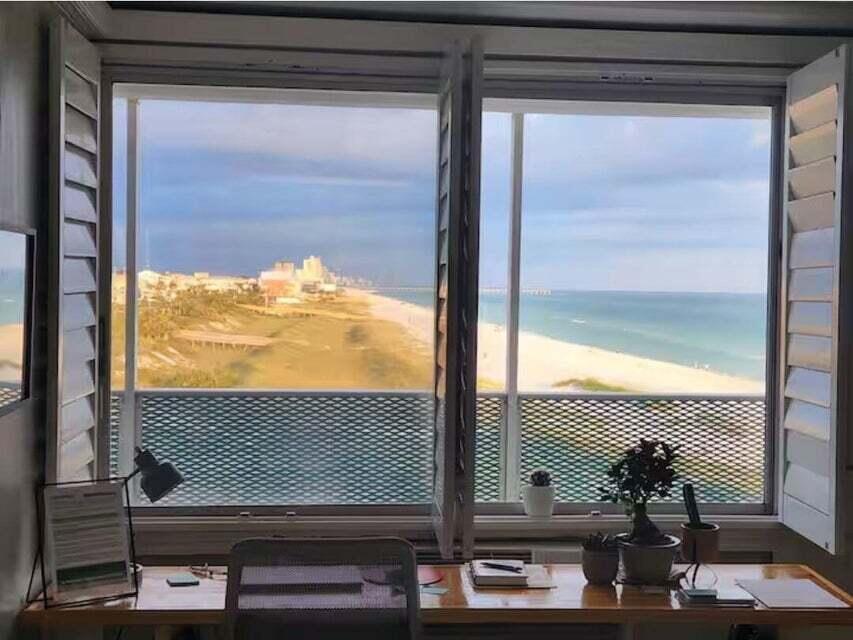
Iconic beachfront studio condo with stunning, unobstructed Gulf of Mexico views from the 4th floor. This 330 sq. ft. unit offers direct Gulf frontage--step outside and you're just feet from the water. Features include elevator-access, full kitchen with full-size refrigerator, oven, and microwave, exposed painted concrete ceilings, and Bahama shutters showcasing breathtaking east-facing sunrises. The building amenities include a large gulf-front pool, expansive amenity decks, fitness room, beach volleyball courts, wireless internet, and on-site management. One parking space included. Excellent short-term rental opportunity generating approximately $30,000 annually, with HOA covering all utilities, insurance (including flood and hurricane), maintenance, internet, amenities, and management. Ideally located near shopping, dining, entertainment, Pier Park, and Gulf World--yet situated on an uncrowded stretch of beach overlooking Bid-A-Wee Public Park with no future development. FINANCING OPTIONS AVAILABLE FOR QUALIFIED BUYERS!
#999418

Panama City Beach

14401 Front Beach Road # 426

None Beds

1 Baths

330 Sq.Ft.

$175,000

MLS#: 999418
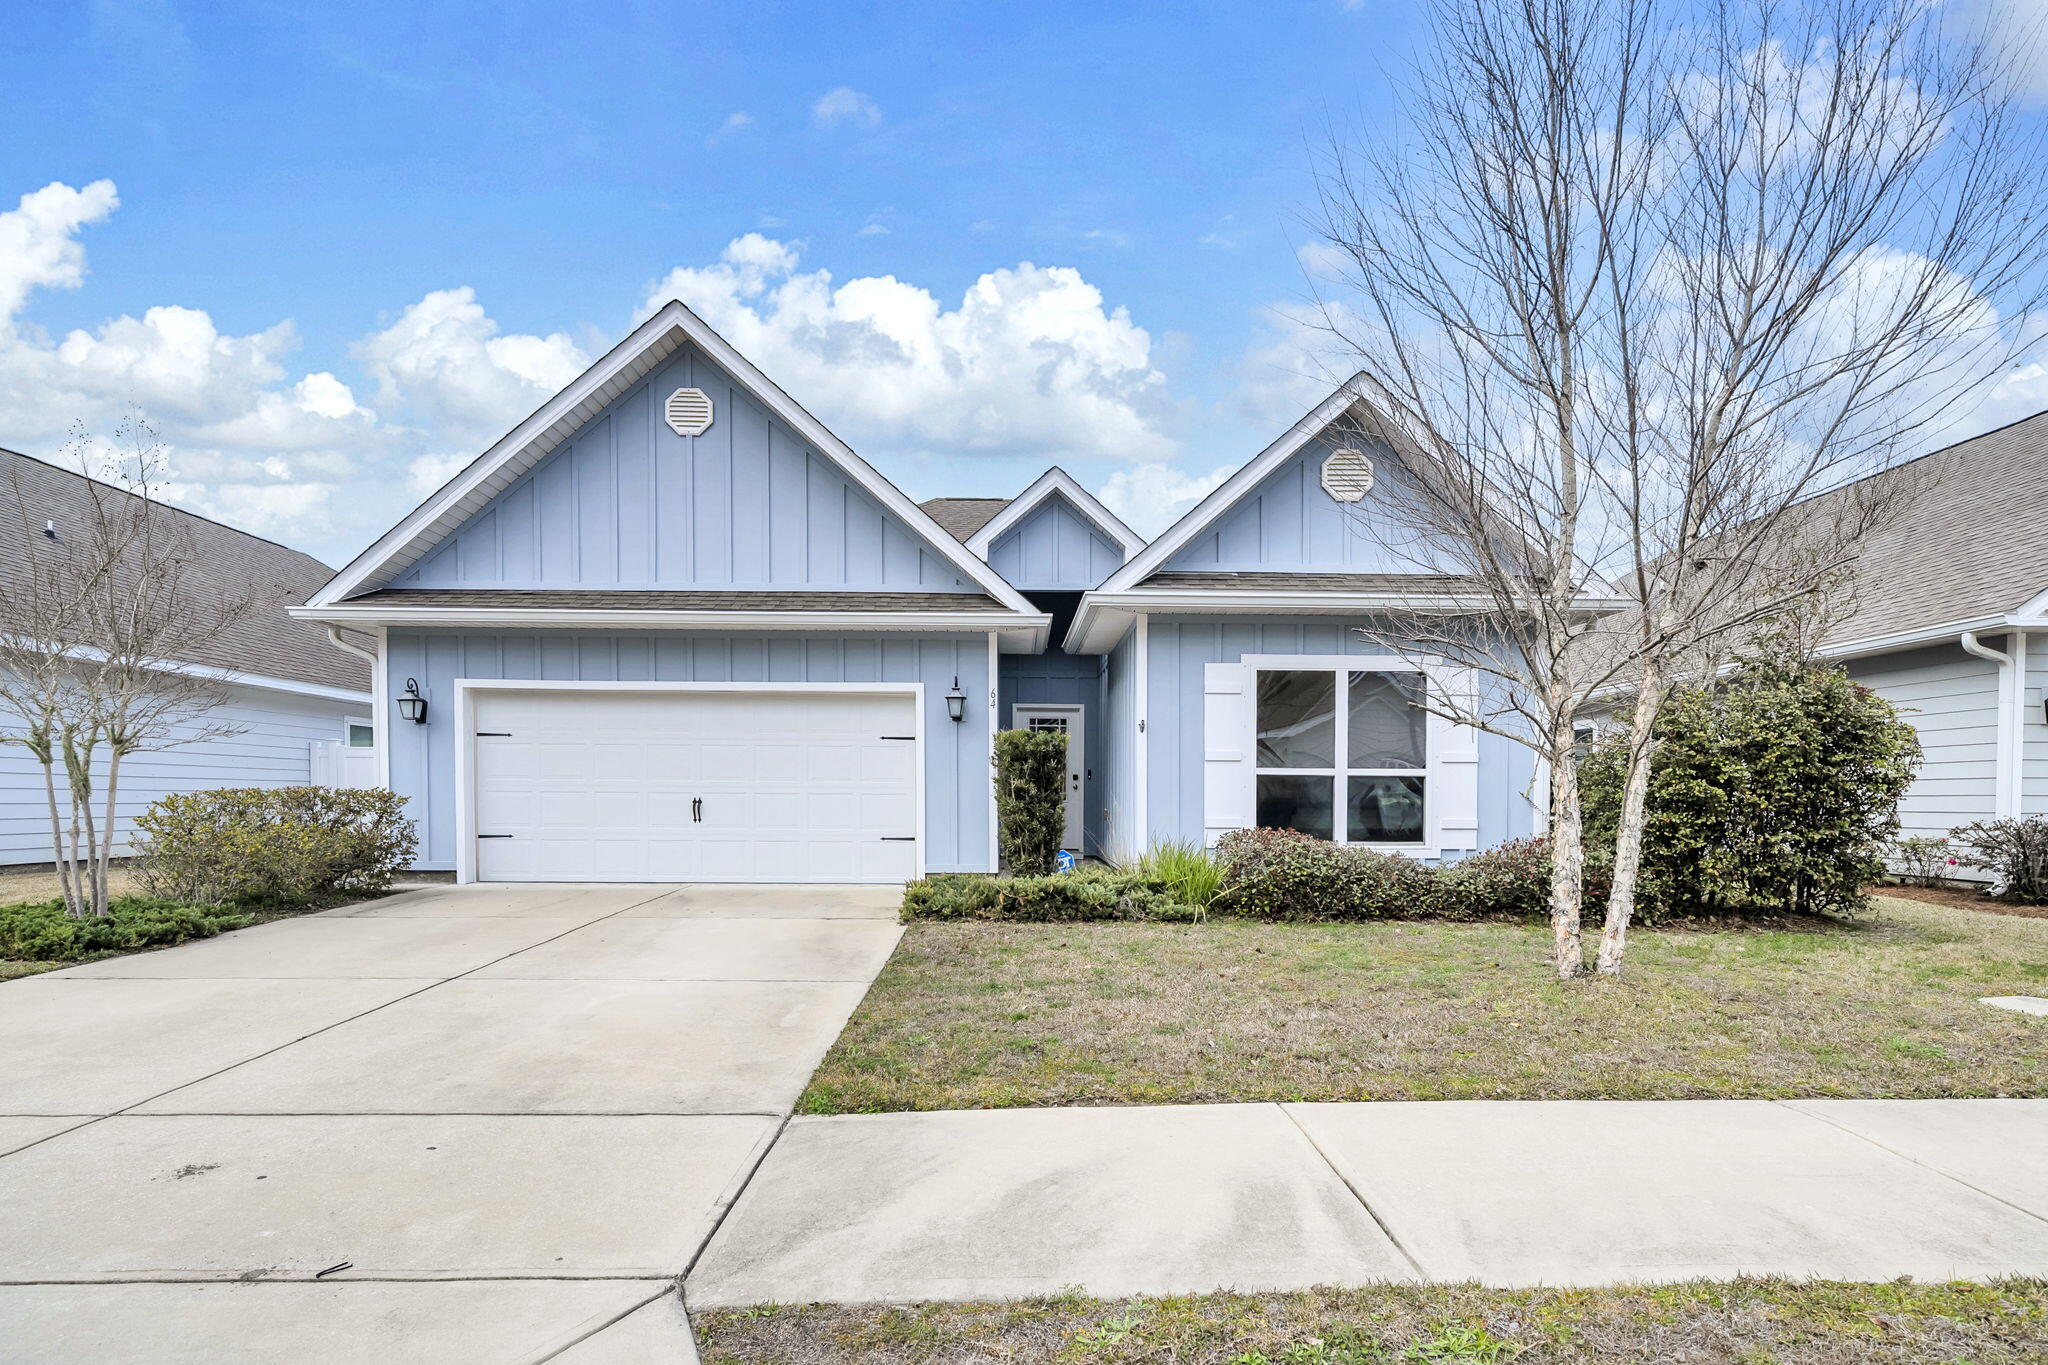
ASSUMABLE MORTGAGE RATE OF 3.25% AVAILABLE! Newer-Built 4-bedroom, 3-bath Home featuring a rare Attached Related-Living Suite with Private Entrance and Room to Build a Pool! This hard-to-find layout is no longer being built in the area!  It is Ideal for Out of Town Guests, Relatives, Investors, or EVEN Great for Generating Rental Income to Offset your Expenses! The related living space offers its own kitchen, living room, bedroom, laundry, and private outdoor area, creating true separation and flexibility. The main home and suite together boast 2 Beautiful White Kitchens with Light Granite Countertops, EVP Flooring, and 2 Sets of Stainless Kitchen Appliances. The Spacious Primary Suite features an Ensuite with Soaker Tub, Tiled Shower, Double-Bowl Vanity, and WICloset.  Additional Features include Smart Home System with an Alarm Panel, Whole House Water Filtration System, a 2-car Garage with Built-Ins and Attic Storage, Sprinkler System, Gutters, and a Private, Fenced in Backyard.  Located just over 5 minutes from 30A, Beach Access, Dining, Shopping and More!
#994557

Santa Rosa Beach

64 Stonegate Drive

4 Beds

3 Baths

2,144 Sq.Ft.

$549,000

MLS#: 994557
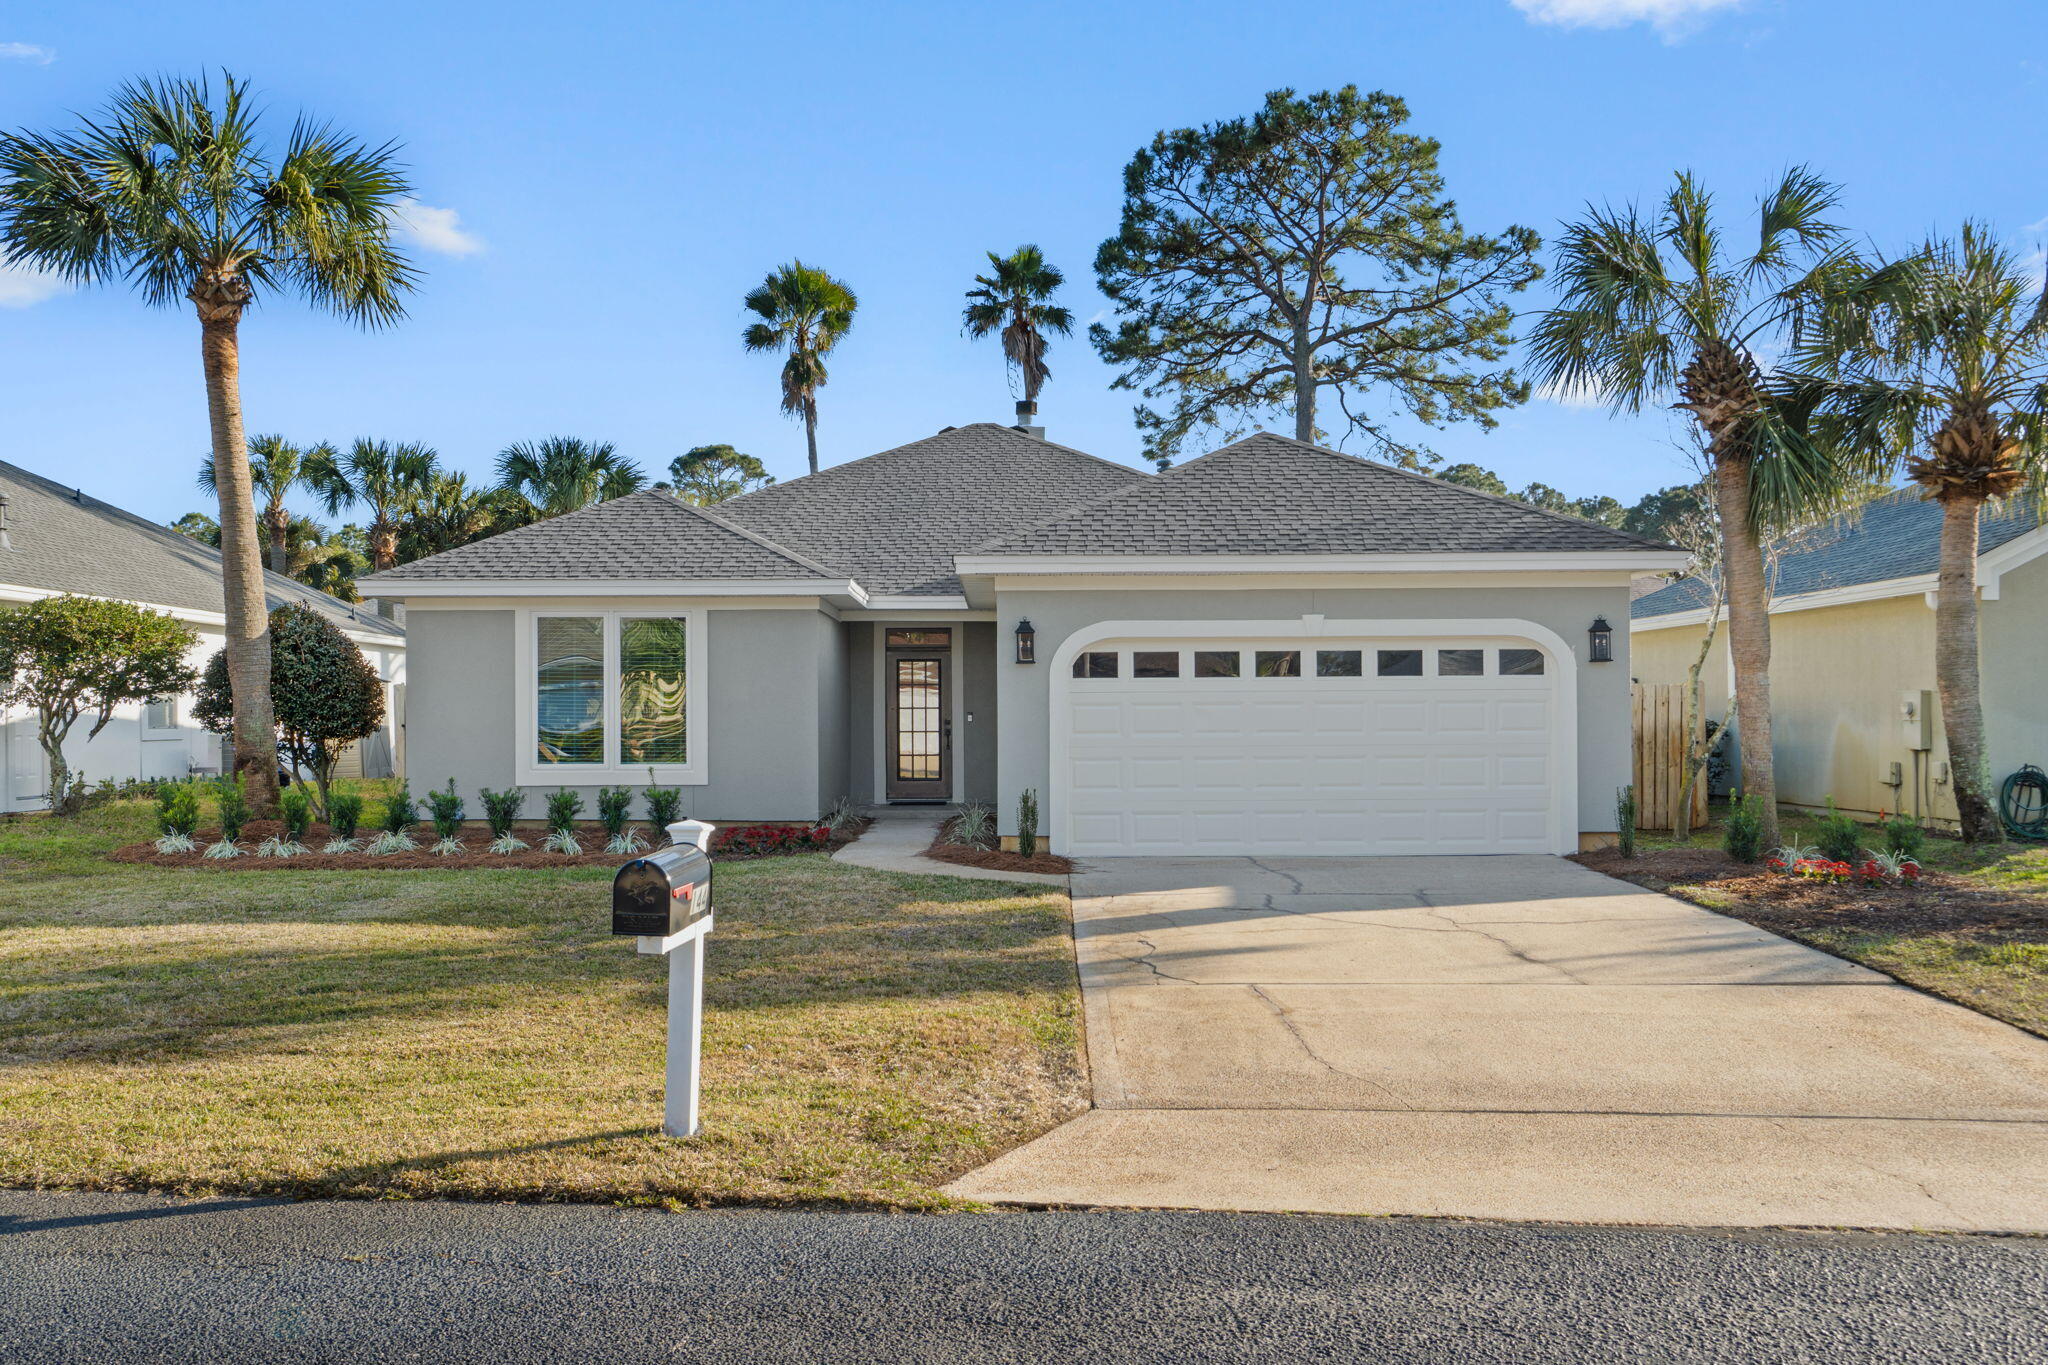
*OWNER FINANCING AVAILABLE. INQUIRE FOR DETAILS. Freshly renovated and move-in ready, this beautifully updated 4-bedroom home plus heated and cooled Florida room offers a seamless blend of comfort, functionality, and coastal lifestyle. Tile flooring flows throughout the home, complemented by updated lighting fixtures and a freshly painted exterior for a crisp, modern feel.

The renovated kitchen features freshly painted cabinetry with new hardware, granite countertops, an undermount sink, and brand-new stainless appliances--creating a clean, elevated space ideal for everyday living and entertaining. Both bathrooms have been tastefully updated with new tile tub/shower combinations and new vanities. The spacious primary suite is filled with natural light and includes a generous walk-in closet and private renovated ensuite bath. The heated and cooled Florida room features a durable epoxy-coated floor and offers flexible space for a home office, fitness area, playroom, game room, or additional living area. A wood-burning fireplace adds warmth and character, while the two-car garage provides attic storage and an additional refrigerator.

Exterior upgrades include a new privacy fence with gate, refreshed landscaping, and a new mailbox. Major systems include Roof (2022), Water Heater (2017), and BRAND NEW HVAC(July of 2026). Additional peace of mind comes with a recent termite inspection, wind mitigation report, 4-point inspection, and impact-rated vinyl windows--one of the few homes in the community offering this upgrade.

Residents enjoy community amenities including a bayfront dock, pool, tennis courts, park, and pavilion, along with nearby county park access featuring a public boat launch, pickleball courts, and playground. Located just minutes from the bay and a short drive to the beach, this thoughtfully sized home offers an easy, low-maintenance coastal lifestyle.
#997358

Miramar Beach

144 Bonaire Boulevard

4 Beds

2 Baths

1,707 Sq.Ft.

$499,900

MLS#: 997358
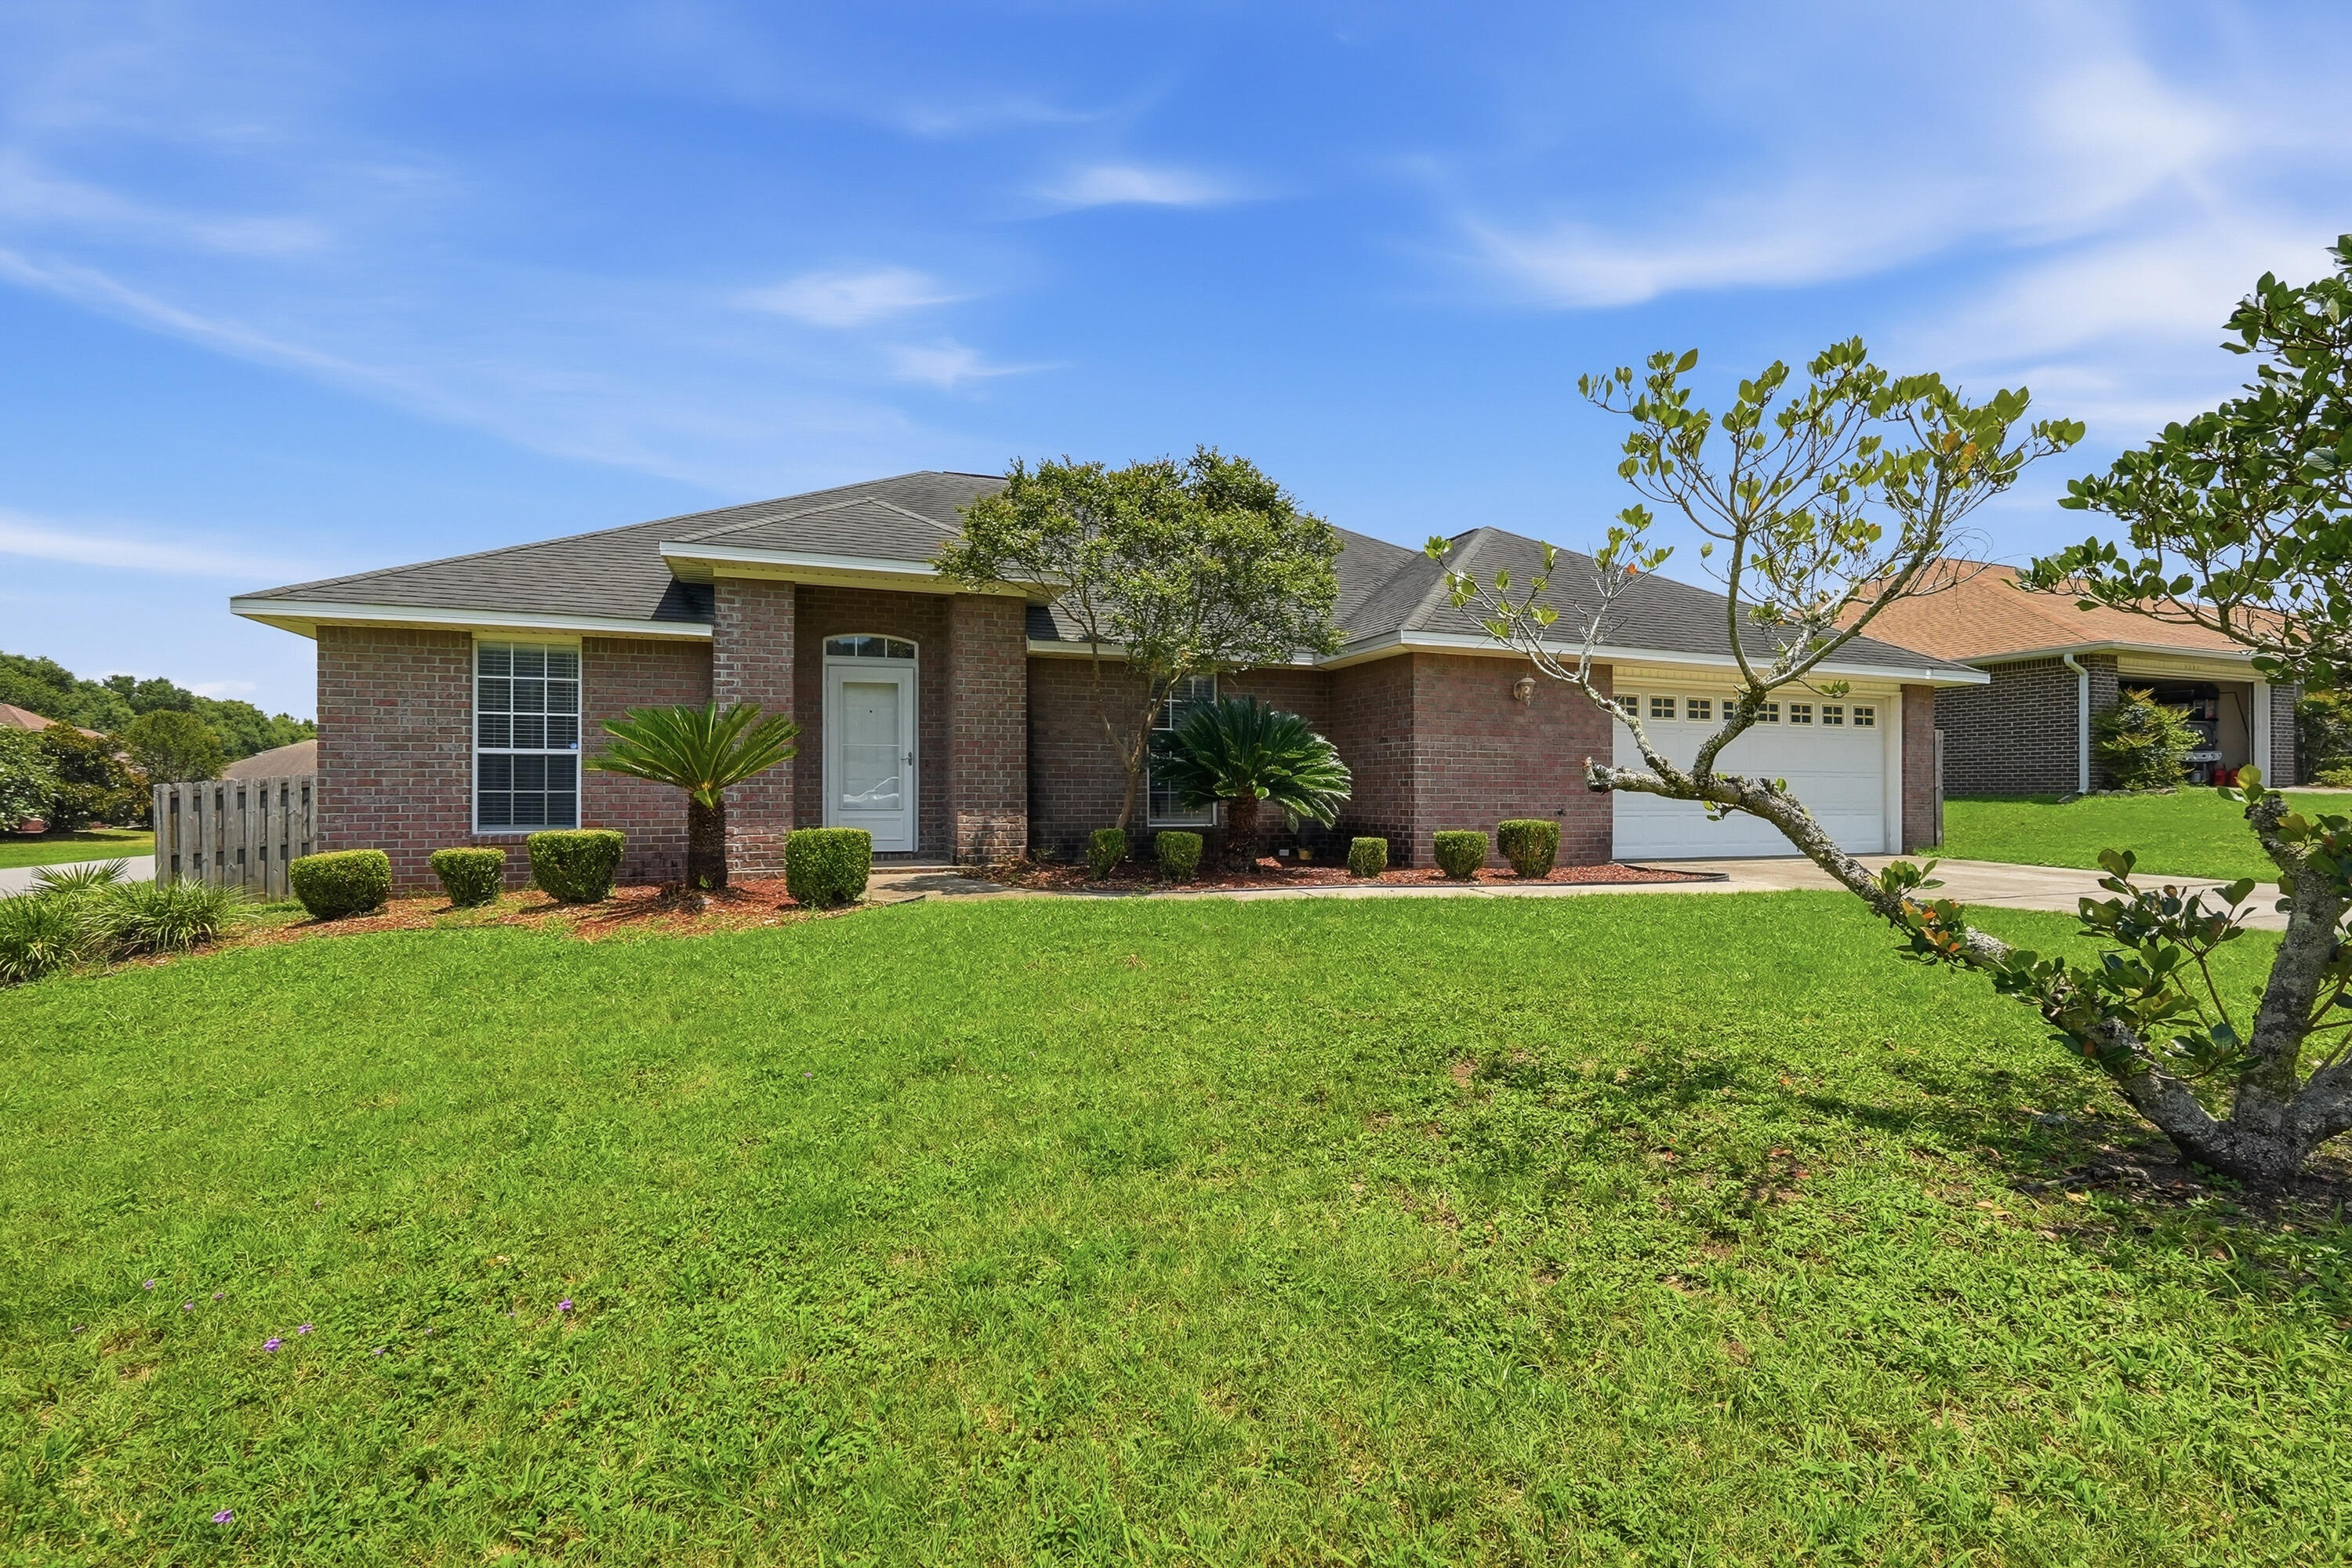
BEST PRICE IN LEE FARMS! Don't miss this opportunity! Come see this all brick 4 bedroom, 2 full bath home in Lee Farms. The HOA maintains the integrity of the neighborhood but fees are only $100 annually! The welcoming open floor plan draws you into the great room featuring sliding glass doors leading to an open patio and large fully fenced backyard. An eat-in kitchen with breakfast bar has stainless steel appliances, warm wood cabinets and granite counter tops. The spacious primary suite includes a walk in closet as well as en-suite bath with soaking tub, separate shower and double vanities. The home has been freshly painted and has all laminate and tile flooring throughout, no carpet!
#1001758

Crestview

2264 Lewis Street

4 Beds

2 Baths

2,036 Sq.Ft.

$313,600

MLS#: 1001758
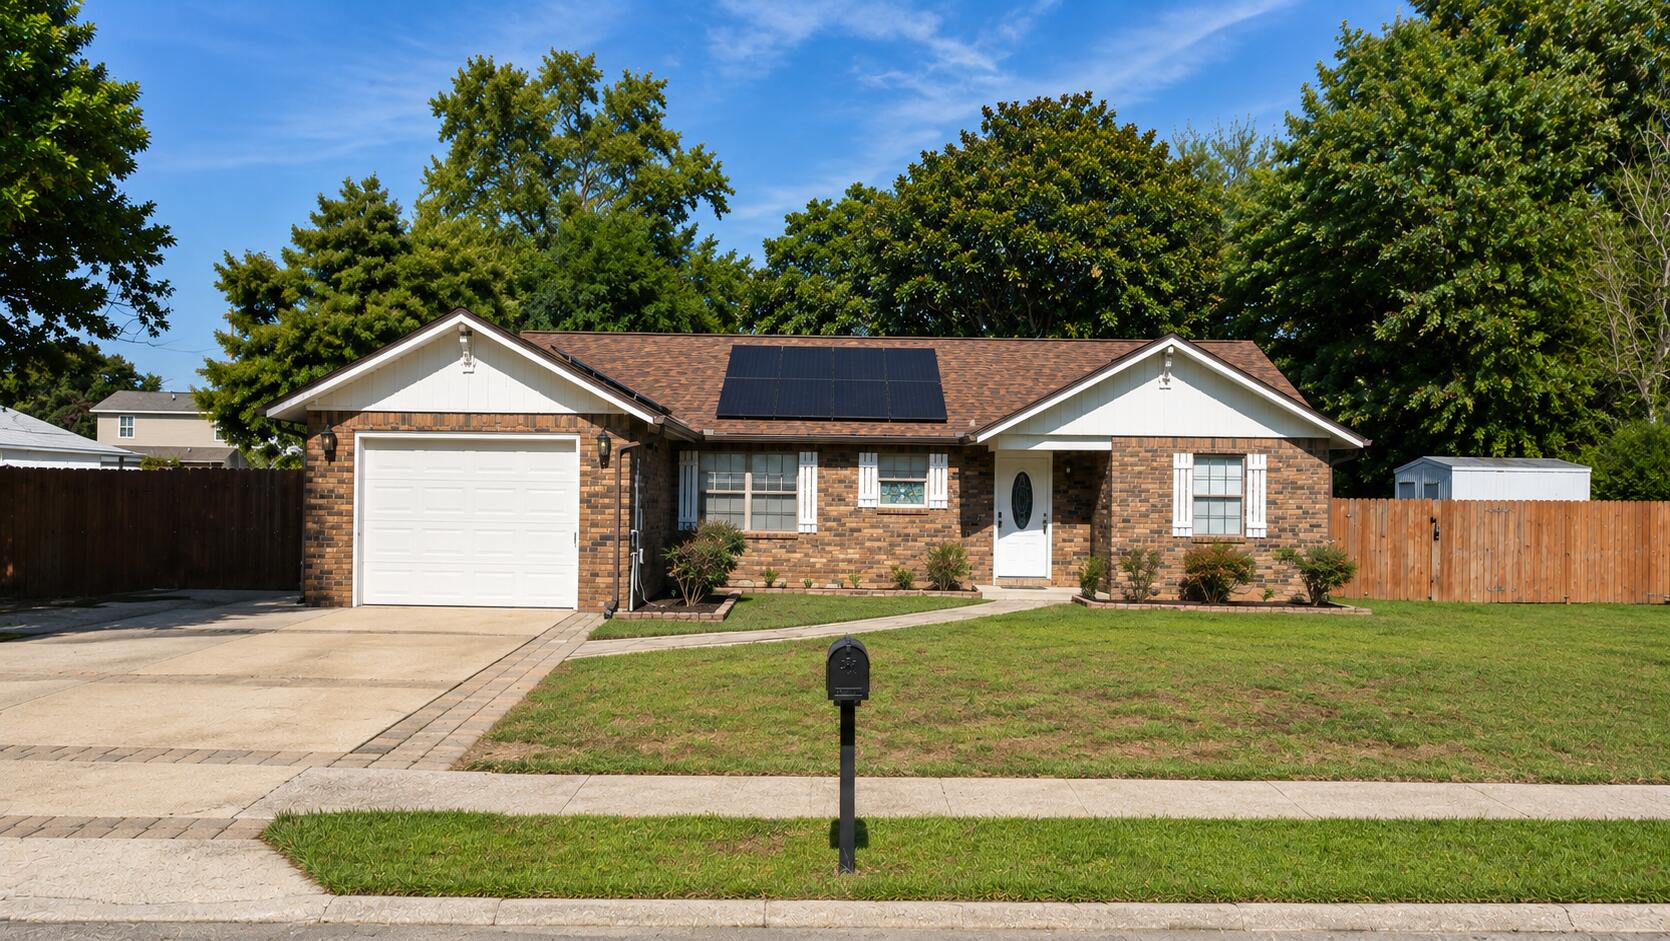
Welcome to your own private oasis in the heart of Destin! Sellers are offering $5,000.00 towards Buyer's closing costs with an acceptable offer. This move-in-ready property sits on a spacious corner lot that features a screened-in saltwater pool, privacy fencing, and plenty of room for boat or RV parking. Inside, you'll find updated flooring, granite countertops, soft closed kitchen drawers, stainless steel appliances, a breakfast bar, and a cozy fireplace. Recent improvements include a new water heater, upgraded electrical panel, updated plumbing, pool equipment updates, new front door, updated garage door and fresh interior finishes. Paid-off solar panels provide the added benefit of significantly lower utility costs. With its central location, you'll be just minutes from everything Destin has to offer! From the Destin Harbor, shopping, dining, schools, the area's world-famous beaches and much more. No HOA. This property is ideal as a primary residence, vacation retreat, or investment opportunity. Furniture, television, washer and dryer will convey with the purchase of the property. Schedule your private showing today and experience the best of Destin living! (901) 378-5658
#1005054

Destin

411 Overstreet Drive

3 Beds

2 Baths

1,442 Sq.Ft.

$499,999

MLS#: 1005054
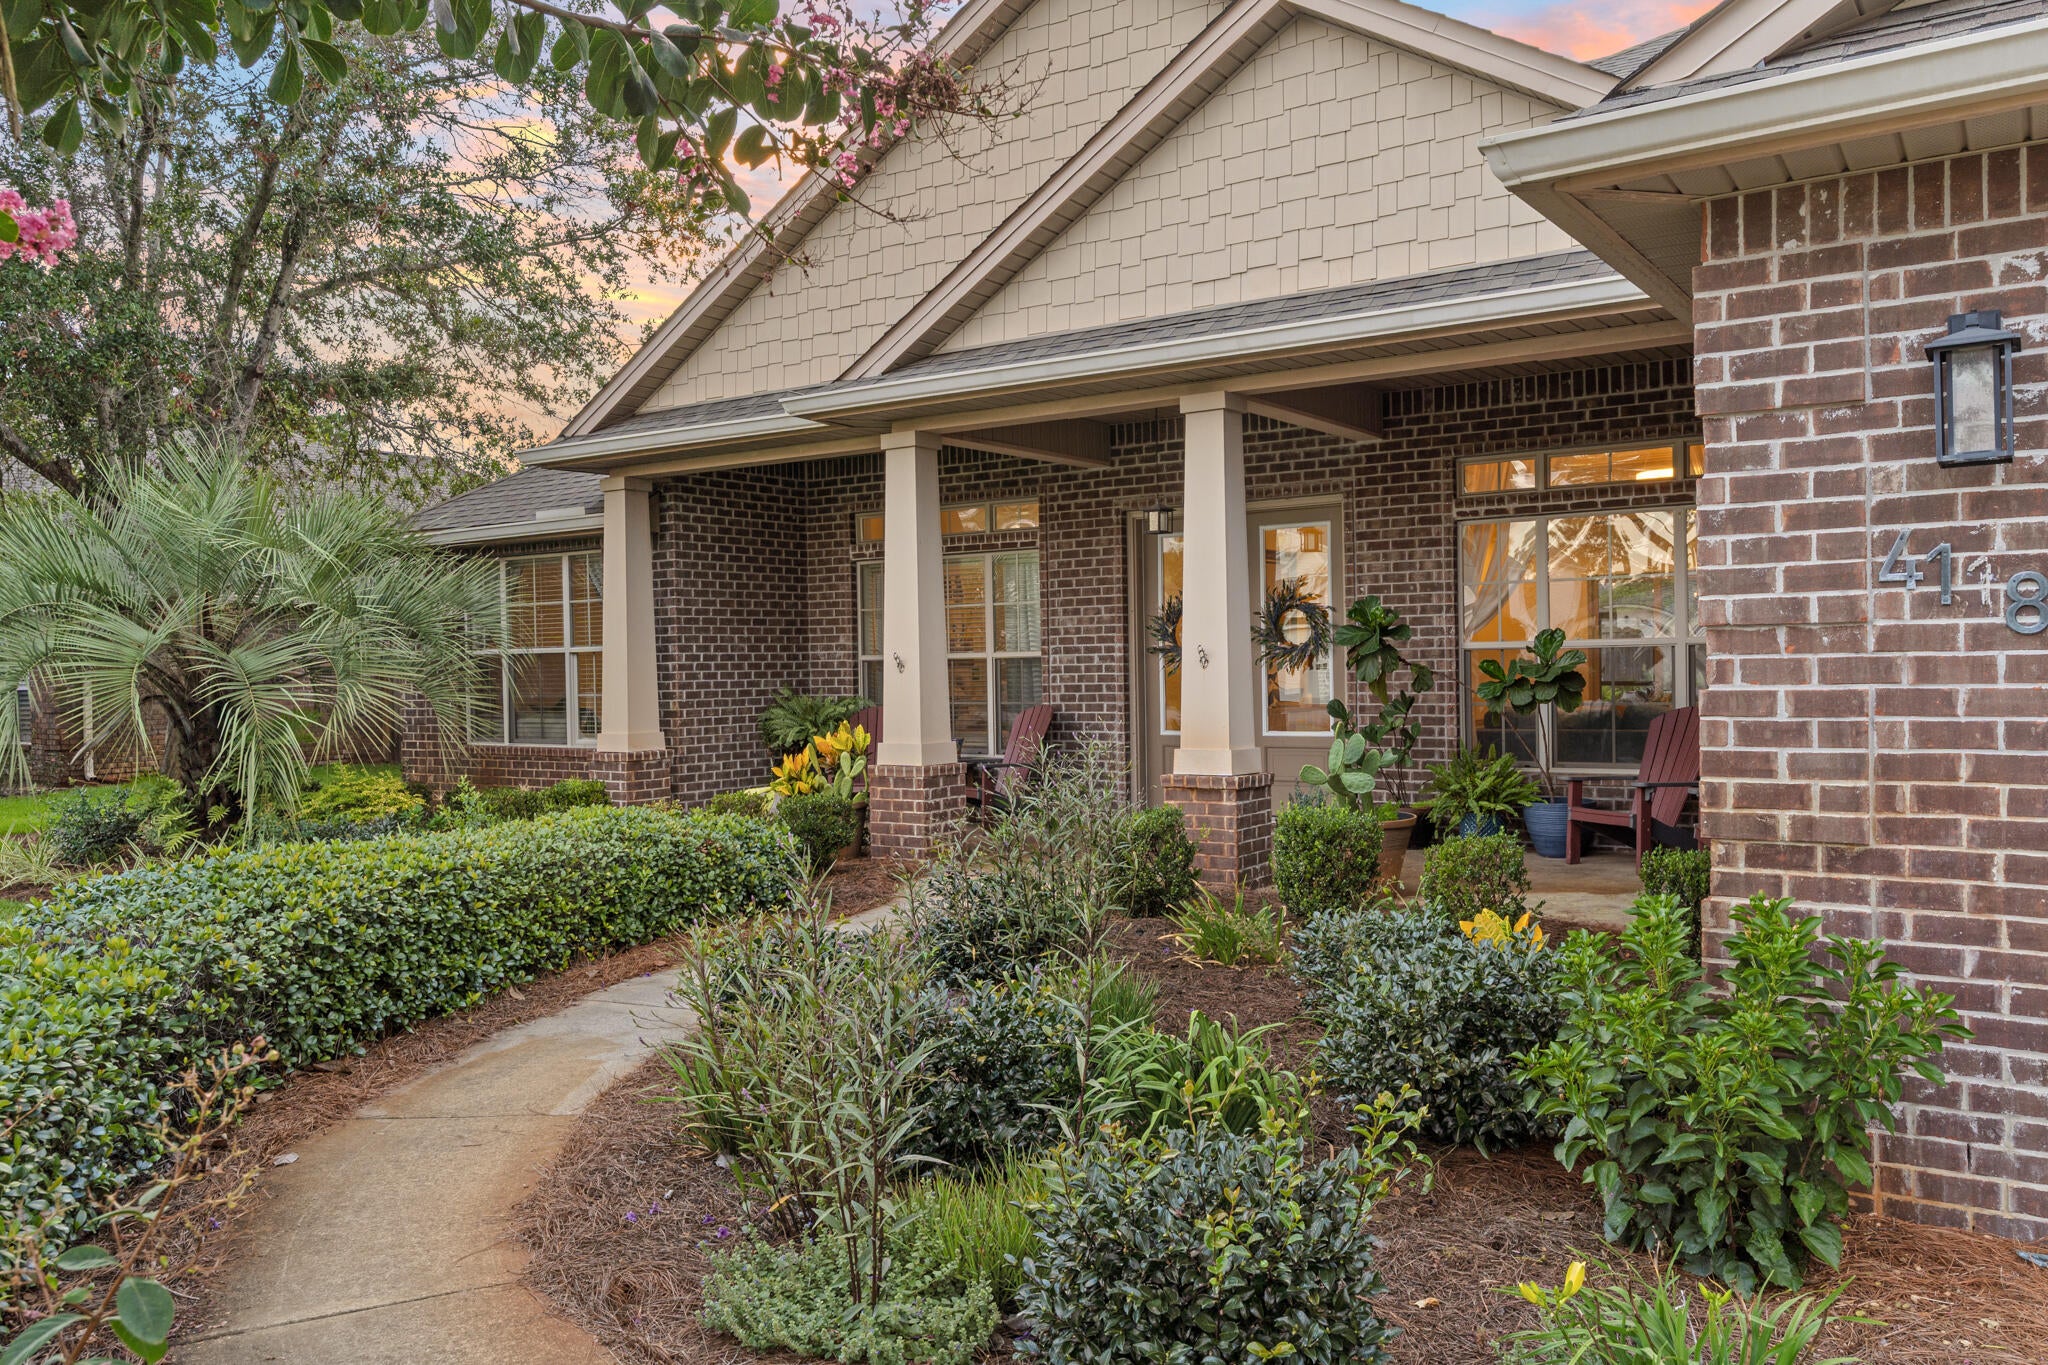
4118 Indian Byu N is a rare five-bedroom home tucked away off Indian Trail, a coveted, HOA-free neighborhood in West Destin. This single-story brick home has been remodeled from the inside out to bring people together in an upscale modern setting. Offering 3,216 square feet of reimagined interior space, plus more than 500 square feet of covered porch and screened patio, it is a home built for pool days, s'mores by the fire, and easy, everyday living.

This all-brick home features a deep Craftsman-style front porch with tapered square columns, a gabled roofline, and shaker shingle accents. French-style glass doors open into a bright, open-concept great room with 10-foot tray ceilings and natural light pouring through transom-topped windows. Multi-panel sliding glass doors lead out to the screened porch, making indoor-outdoor living easy.

Reimagined with modern functional purpose in mind, the formal dining room was transformed into a sophisticated library-inspired parlor, with floor-to-ceiling built-ins and a stylish wine bar that creates an intimate spot to unwind with a good book and your favorite beverage. The parlor flows into the grand living room, anchored by a contemporary entertainment center complete with a sleek linear fireplace and floating shelves, all made for movie nights and long conversation.

Anyone who enjoys cooking is sure to fall in love with the chef-inspired kitchen at the center of the home. The oversized island seats six to eight and offers generous  prep space, soft-close cabinetry, new stainless appliances, granite counters, and a walk-in pantry, with plenty of room to host a gathering. A dedicated laundry/utility room, with space for a second refrigerator, keeps entertaining effortless.

The home's smart split floor plan gives everyone room to spread out. The private primary suite is tucked at the rear, a serene escape with 9-foot tray ceilings, a custom walk-in closet, and a spa-like bath with dual vanities, an oversized walk-in shower, and a garden tub. Four guest bedrooms are positioned for privacy, with two at the front sharing a hall bath and two more guest rooms toward the rear of the home with an additional full hall bath. The far rear bedroom opens directly to the pool and would be an ideal mother-in-law or guest quarters.

Outside is where this home really shines. The screened covered porch is perfect for cool winter afternoons, summer evenings, and all the days in between. With custom stamped concrete and a wet bar, it is inviting for year-round use. Beyond it, the backyard features a heated in-ground Gunite pool, a paver deck, and a firepit made for gathering around under the Florida stars. The lot is beautifully landscaped with plants native to Florida, lush green grass, and a spacious side yard with room enough to park a recreational vehicle behind the privacy fence.

Move-in ready and minutes from Choctawhatchee Bay, the sugar-white beaches of the Emerald Coast, and the heart of Destin, this single-story home offers something increasingly hard to find: a newer modern build, functional design, and space to make memories.
#1009296

Destin

4118 Indian Byu N

5 Beds

3 Baths

3,216 Sq.Ft.

$1,240,000

MLS#: 1009296
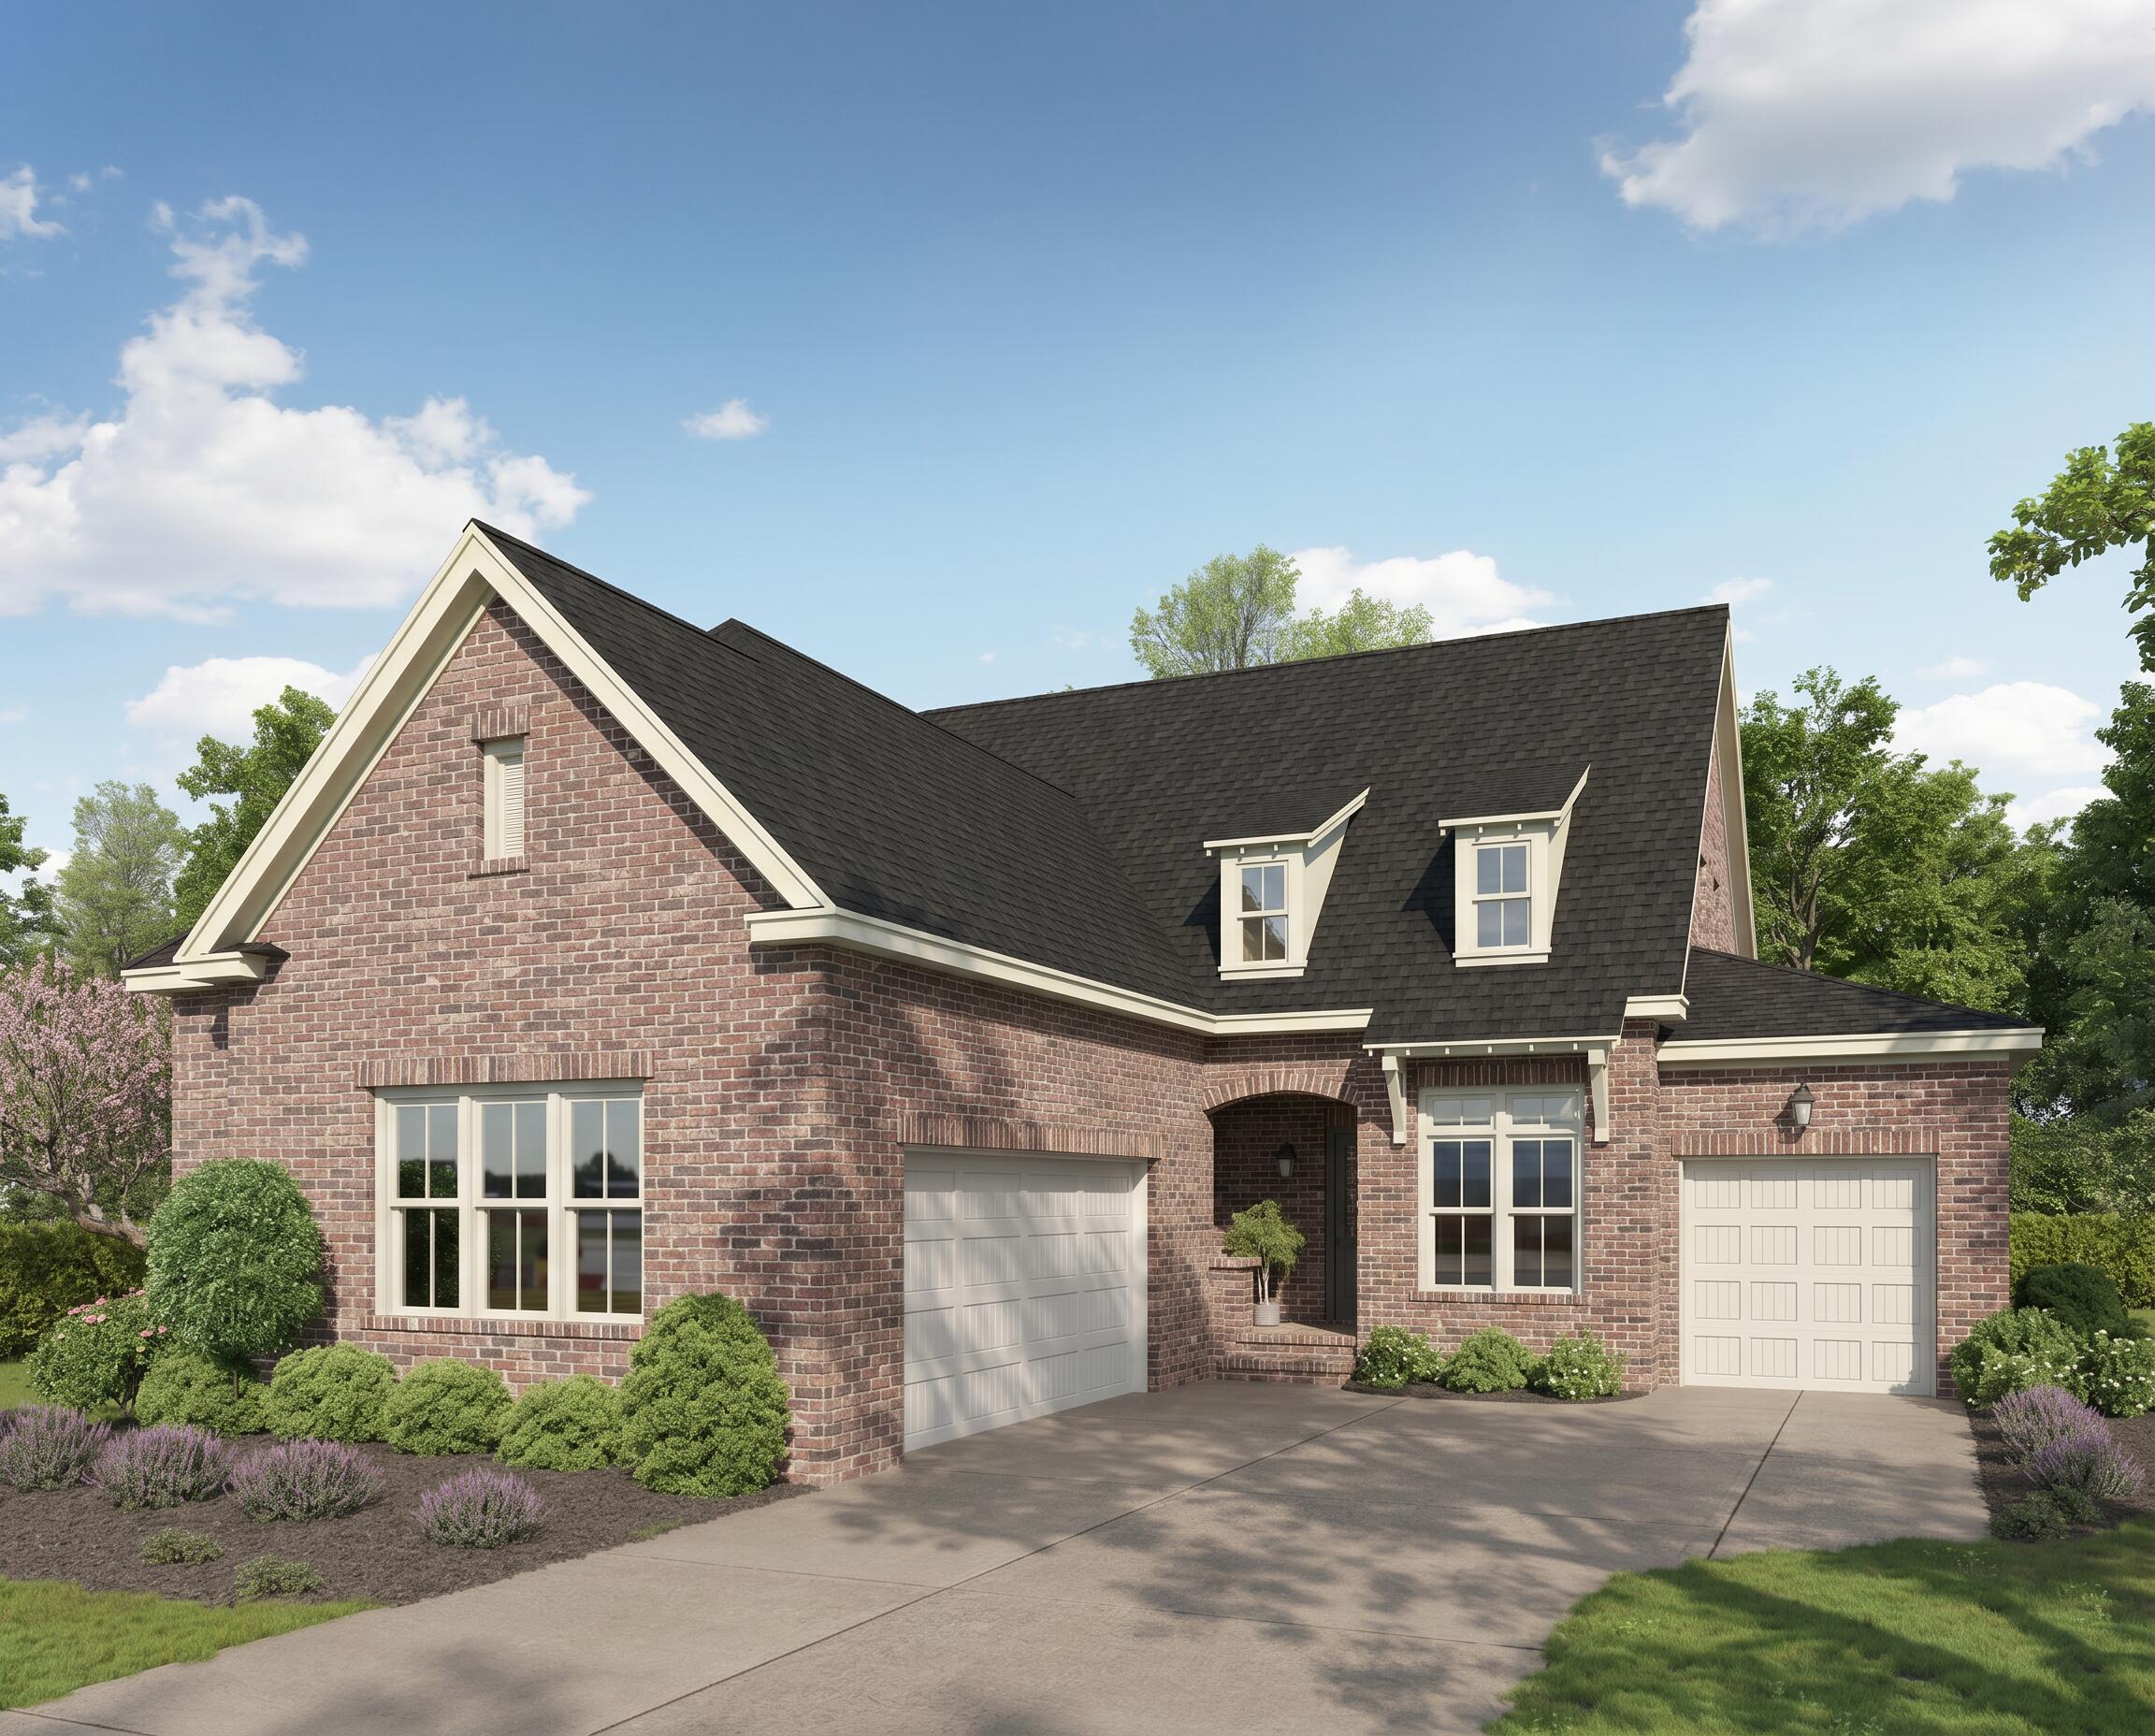
Estimated Completion October! Welcome to the Charlotte C Plan, a beautifully designed 3,539-square-foot home offering the perfect blend of luxury, comfort, and functionality. This spacious residence features 4 bedrooms, 3 full bathrooms, and 2 half baths, thoughtfully arranged to accommodate a variety of lifestyles.

The main level showcases an open-concept floor plan highlighted by engineered hardwood flooring throughout all living areas and bedrooms, with tile flooring in the wet areas for durability and style. The chef-inspired kitchen is the heart of the home, featuring an oversized island, abundant cabinetry, and seamless flow into the expansive living room, making it ideal for entertaining and everyday living.

The primary suite is conveniently located on the first floor, providing a private retreat, along with an additional guest bedroom and a dedicated study perfect for working from home. Upstairs, you'll find two additional bedrooms, a spacious loft, and plenty of room for family and guests.

One of the home's most desirable features is its exceptional setting. The backyard overlooks a beautiful, protected green space, offering peaceful views and added privacy with no future development planned behind the property.

Combining elegant finishes, generous living spaces, and a premium homesite, this Charlotte C Plan presents a rare opportunity to enjoy refined living in a serene setting.
#1005135

Niceville

221 Foxglove Run

4 Beds

3 Baths

3,539 Sq.Ft.

$1,219,990

MLS#: 1005135
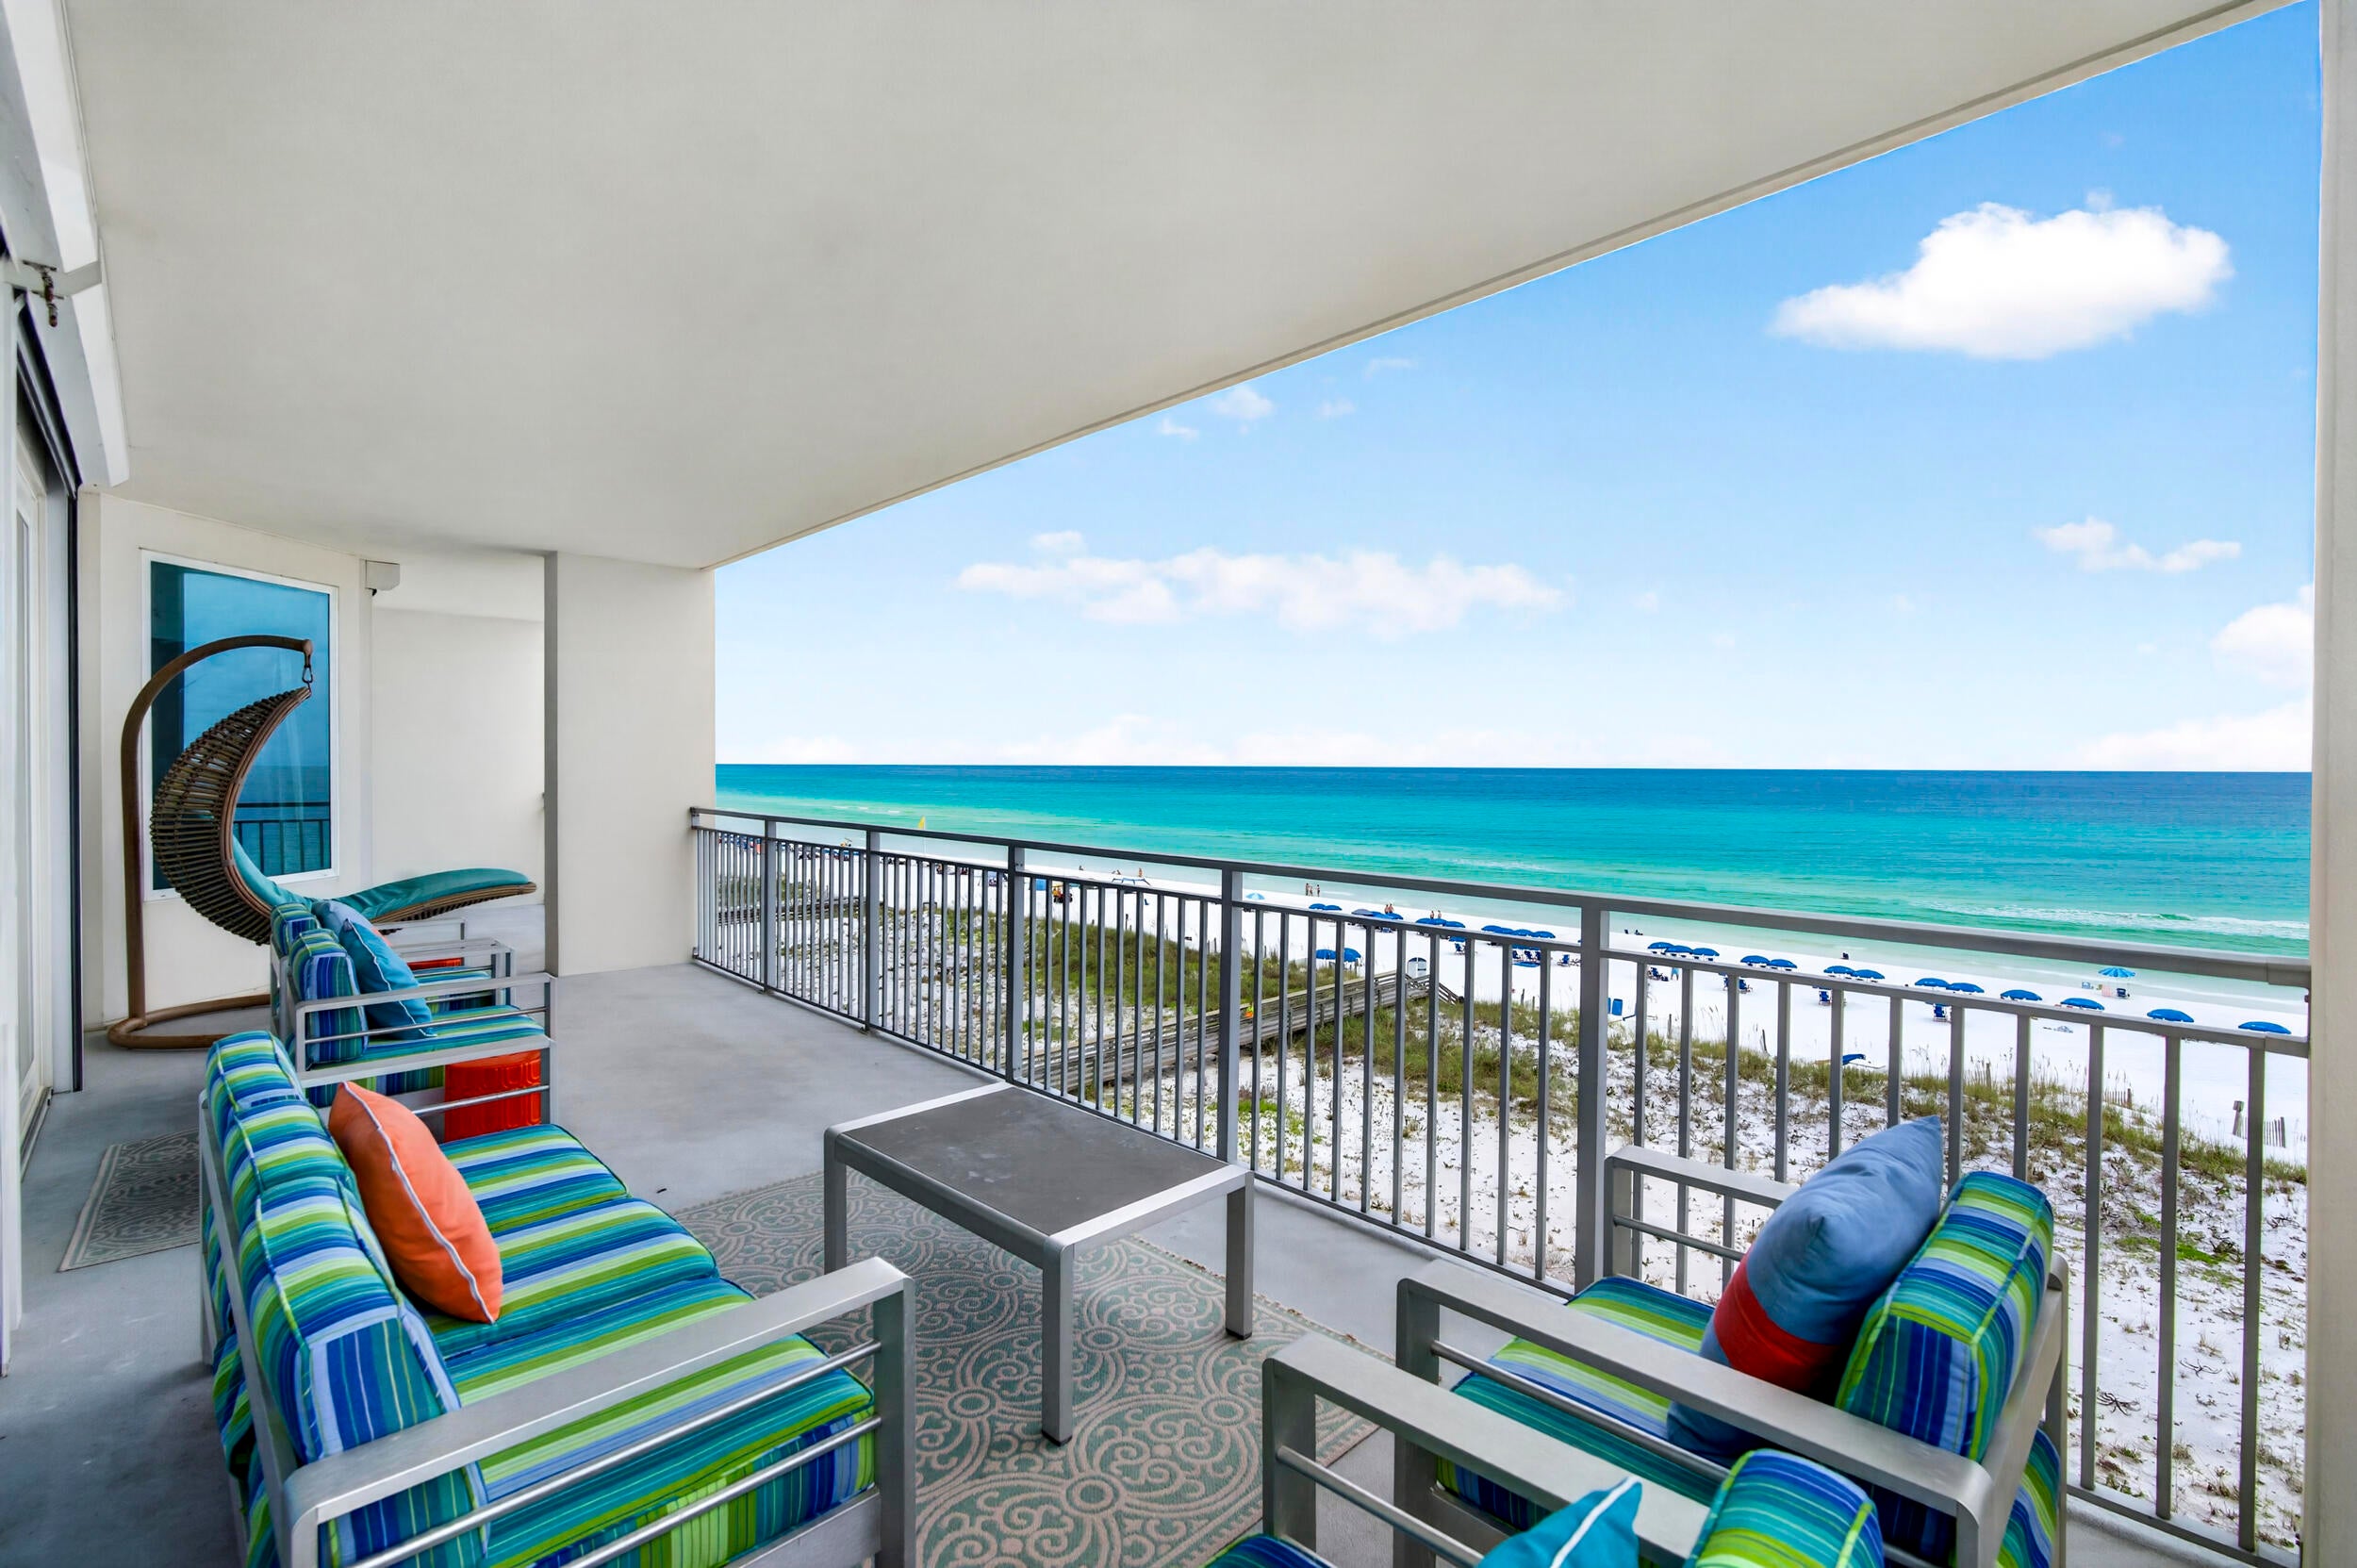
Stunning views and luxury living at its best! 507 blu is a spacious, west end contemporary 2,053 sq ft, 4 BR 3 BA residence with 329 sq ft expansive terrace and direct gulf front beach access. Interior appointments include beautiful coastal style furnishings, solid core Masonite Panel Doors, 8'' sliding doors with access from main bedroom and living room, and expansive 10X39 Terrace with hurricane shutters. Gulf front Primary with large ensuite including dual vanities, separate shower, soaking tub, soft close cabinets & watering closet. Beautiful ceramic tile laid throughout, gourmet kitchen with quartz countertops, gas range, stainless appliances, custom undermount sink & tile backsplash. Large laundry room with full size washer/dryer and owner closet. Property amenities include 2 Gulf front pools (one heated, together total over 4,500 sq ft), 313' of beach frontage, fitness center, jetted hot tub, grilling area, fire pit, pet stations & gated entrance. Projections, actuals and governing documents are under Documents. Rental Income: 
2026 - $93,511 (past and future as of 8/7/26) & 2025 - $82,276. Rental management fee 18%.
#1009104

Fort Walton Beach

858 Scallop Court UNIT 507

4 Beds

3 Baths

2,053 Sq.Ft.

$1,699,000

MLS#: 1009104
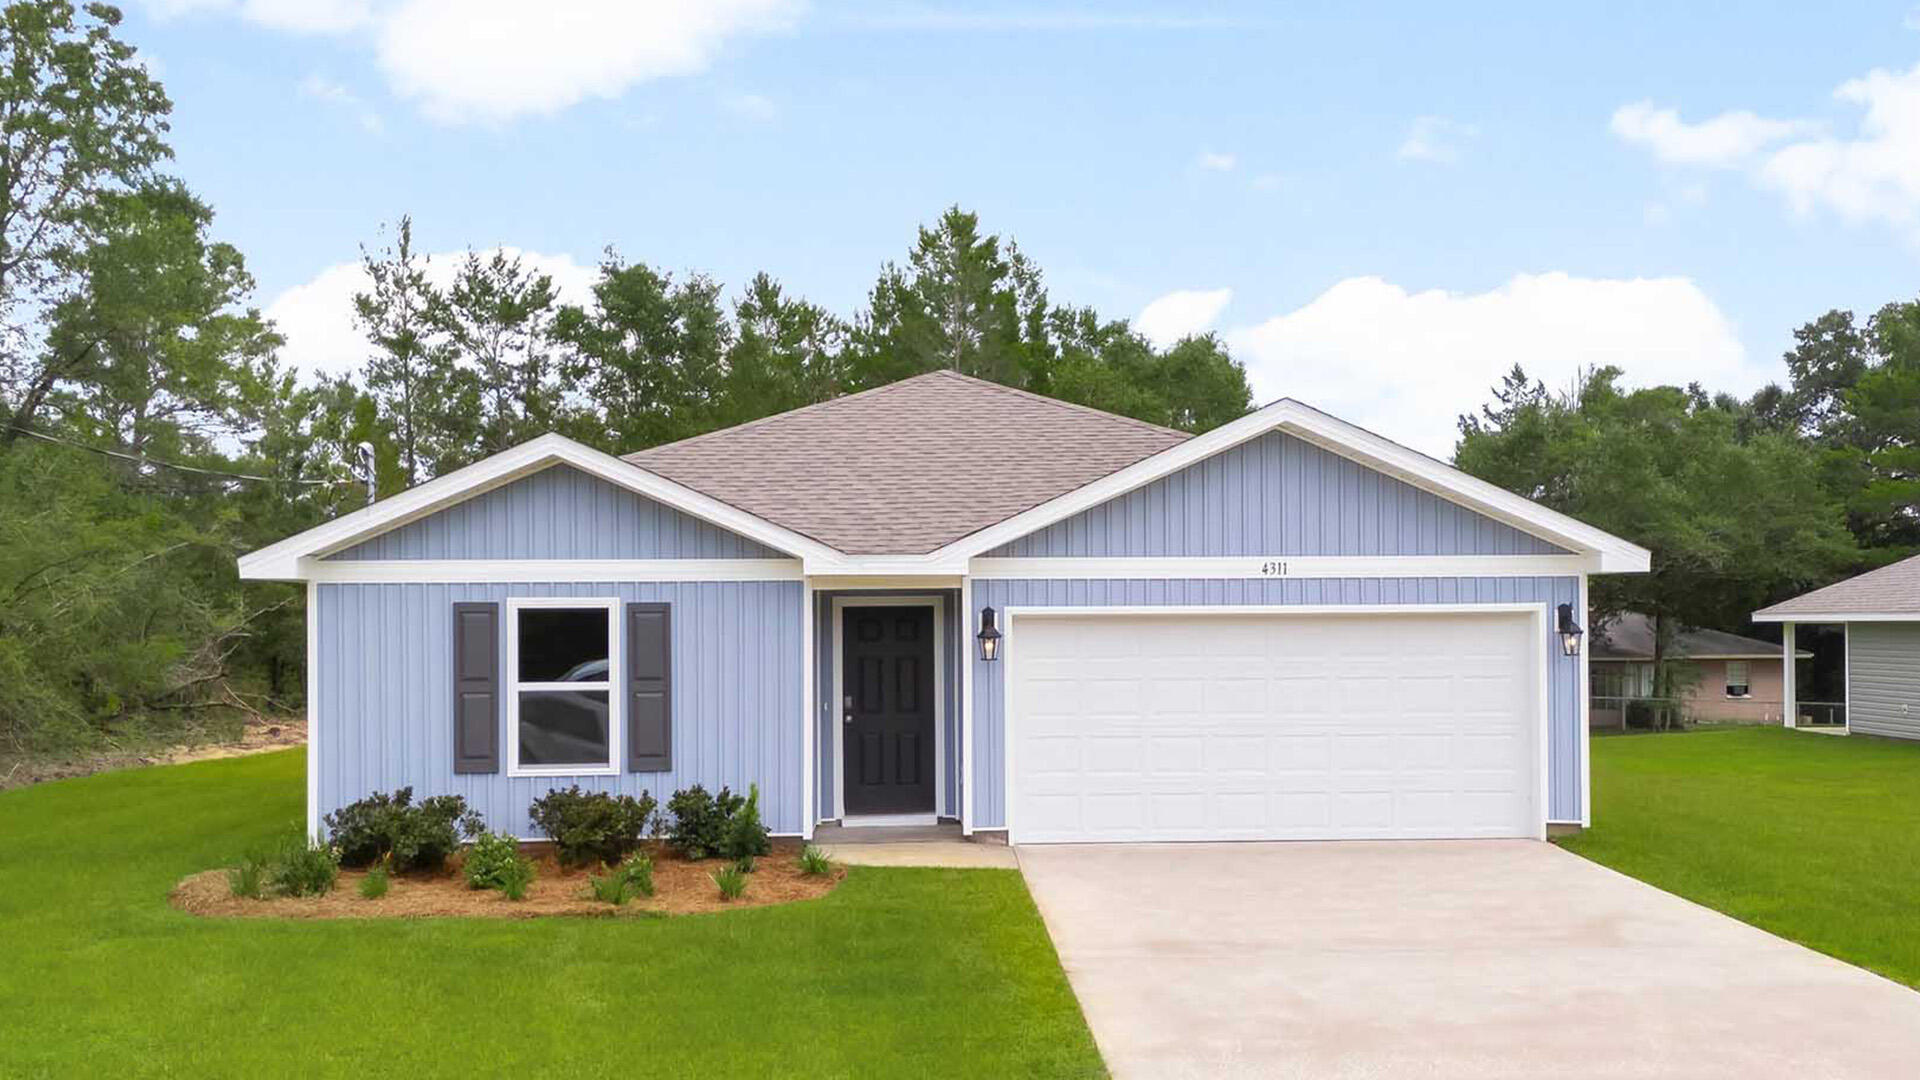
Welcome to 10 Country Side Way at Magnolia at the Bluffs in Freeport Florida. This pre-construction homesite offers the opportunity to secure new construction prior to groundbreaking. This property will be developed with the Freeport floorplan. 
Entering this home, you find a wide foyer and two spacious bedrooms off the entry hall. The guest bedrooms are spacious and feature ample closet space. Continuing through the entry hall, a third bedroom, ideal for a home office or flex space, is located on the adjacent hall that hosts the laundry area for a full-size washer and dryer near access to the two-car garage. Passing the fourth bedroom you will enter the open concept living area that serves as the heart of the home. From the dining area, step out to the back patio, where you can enjoy the serene surroundings of this growing community. 

The kitchen stands out with a center island that offers plenty of prep space and bar seating. Features include EVP flooring throughout the shared areas of the home and quartz countertops are complemented by the white cabinetry. 
The primary bedroom has an ensuite bathroom with a single vanity, large shower, and a walk-in closet designed for optimal storage.
#1004830

Freeport

10 Country Side Way

4 Beds

2 Baths

1,458 Sq.Ft.

$291,479

MLS#: 1004830

* Listings identified with the FMLS IDX logo come from FMLS and are held by brokerage firms other than the owner of this website. The listing brokerage is identified in any listing details. Information is deemed reliable but is not guaranteed. If you believe any FMLS listing contains material that infringes your copyrighted work please click here to review our DMCA policy and learn how to submit a takedown request. © 2024. First Multiple Listing Service, Inc.

Categories

Homes Tailored to Your Lifestyle

Buyers Guide

Buying a home is one of the most exciting milestones of your life.

View more

Sellers Guide

Putting your home on the market can be a stressful process, especially when you don’t know what to expect.

View more

Market report

With just a few clicks, you'll gain instant access to valuable insights about the real estate market, including trends, property values, and community analytics.

View more

Home value

Unlike automated valuations, our hands-on review will provide a comprehensive opinion of your home’s value while considering important interior elements and other location intangible factors that machine algorithms so often miss.

View more

Buyers resources

Guides on financing, inspections, and choosing the right Realtor for a smooth home purchase.

Sellers resources

Practical tips on staging, pricing, and preparing your home to attract buyers and maximize your sale.

Send a message

Message successfully sent.

Reason for contacting?

I agree to receive email communication and understand I can unsubscribe at any time.

I agree to be contacted by Realhub DEV via call, email, and text for real estate services. To opt out, you can reply 'stop' at any time or reply 'help' for assistance. You can also click the unsubscribe link in the emails. Message and data rates may apply. Message frequency may vary. Privacy Policy

Sign In Sign Out

Virtual Assistant

Would you like to take the next step with this property? We can help you schedule a showing or virtual tour, or send you more details.

Yes, I would like more information.

Thank You for Your Reply, One of Our Agents will contact you as soon as possible

No, maybe later.

Thank you, you can always contact me via email, phone number or through the contact form.

Realhub AI

Lucy - Your AI-Powered Realtor

Update Your Temporary Password

Personalize your search

Enter your email and we'll notify you immediately when new listings match what you're looking for.

or enter email address

Already have an account ? Login here

Continue your home search

I agree to receive communications and understand I can unsubscribe at any time.

I agree to be contacted by Realhub DEV via call, email, and text for real estate services. To opt out, you can reply 'stop' at any time or reply 'help' for assistance. You can also click the unsubscribe link in the emails. Message and data rates may apply. Message frequency may vary. Privacy Policy

Already have an account ? Login here

We use cookies

We use cookies primarily for analytics to enhance your experience. By accepting, you agree to our use of these cookies. You can manage your preferences or learn more about our cookies policy.