Thinking of selling?

Blue Sapphireline

Browse Properties
  • Nearby me

Popular Features

Community Features

Association

Property Features

Waterfront

View

Exterior Features

Interior Features

Style

E-Alert name

Properties

10000 properties match your criteria

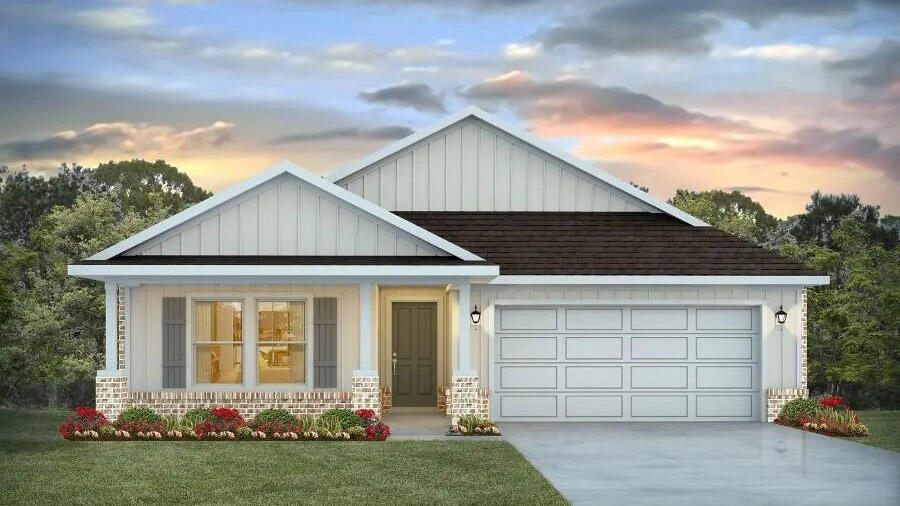
Patriot Ridge offers residents: Community Pool/Cabana, sidewalks, underground utilities & more. The Creekside model is a spacious and desirable open concept floorplan, built-in lighting and a fabulous layout for relaxed living featuring 5 bedrooms, 3 bathrooms, 2-car garage, and the 'Smart Home Connect 'System with a variety of convenient Smart Home devices you will love. Spacious Great Room and dining area is open to the kitchen and lots of windows for natural lighting. The well-designed open kitchen includes stainless steel appliances, a smooth-top range, built-in microwave, gorgeous quartz countertops, quiet dishwasher, corner pantry, island bar, eye-catching wood-look flooring, and plush carpet in the bedrooms. ALL LISTING pictures, colors, features, and size may vary. Square footages are approximate.
#1006607

Crestview

2804 Wingman Way

5 Beds

3 Baths

2,107 Sq.Ft.

$384,900

MLS#: 1006607
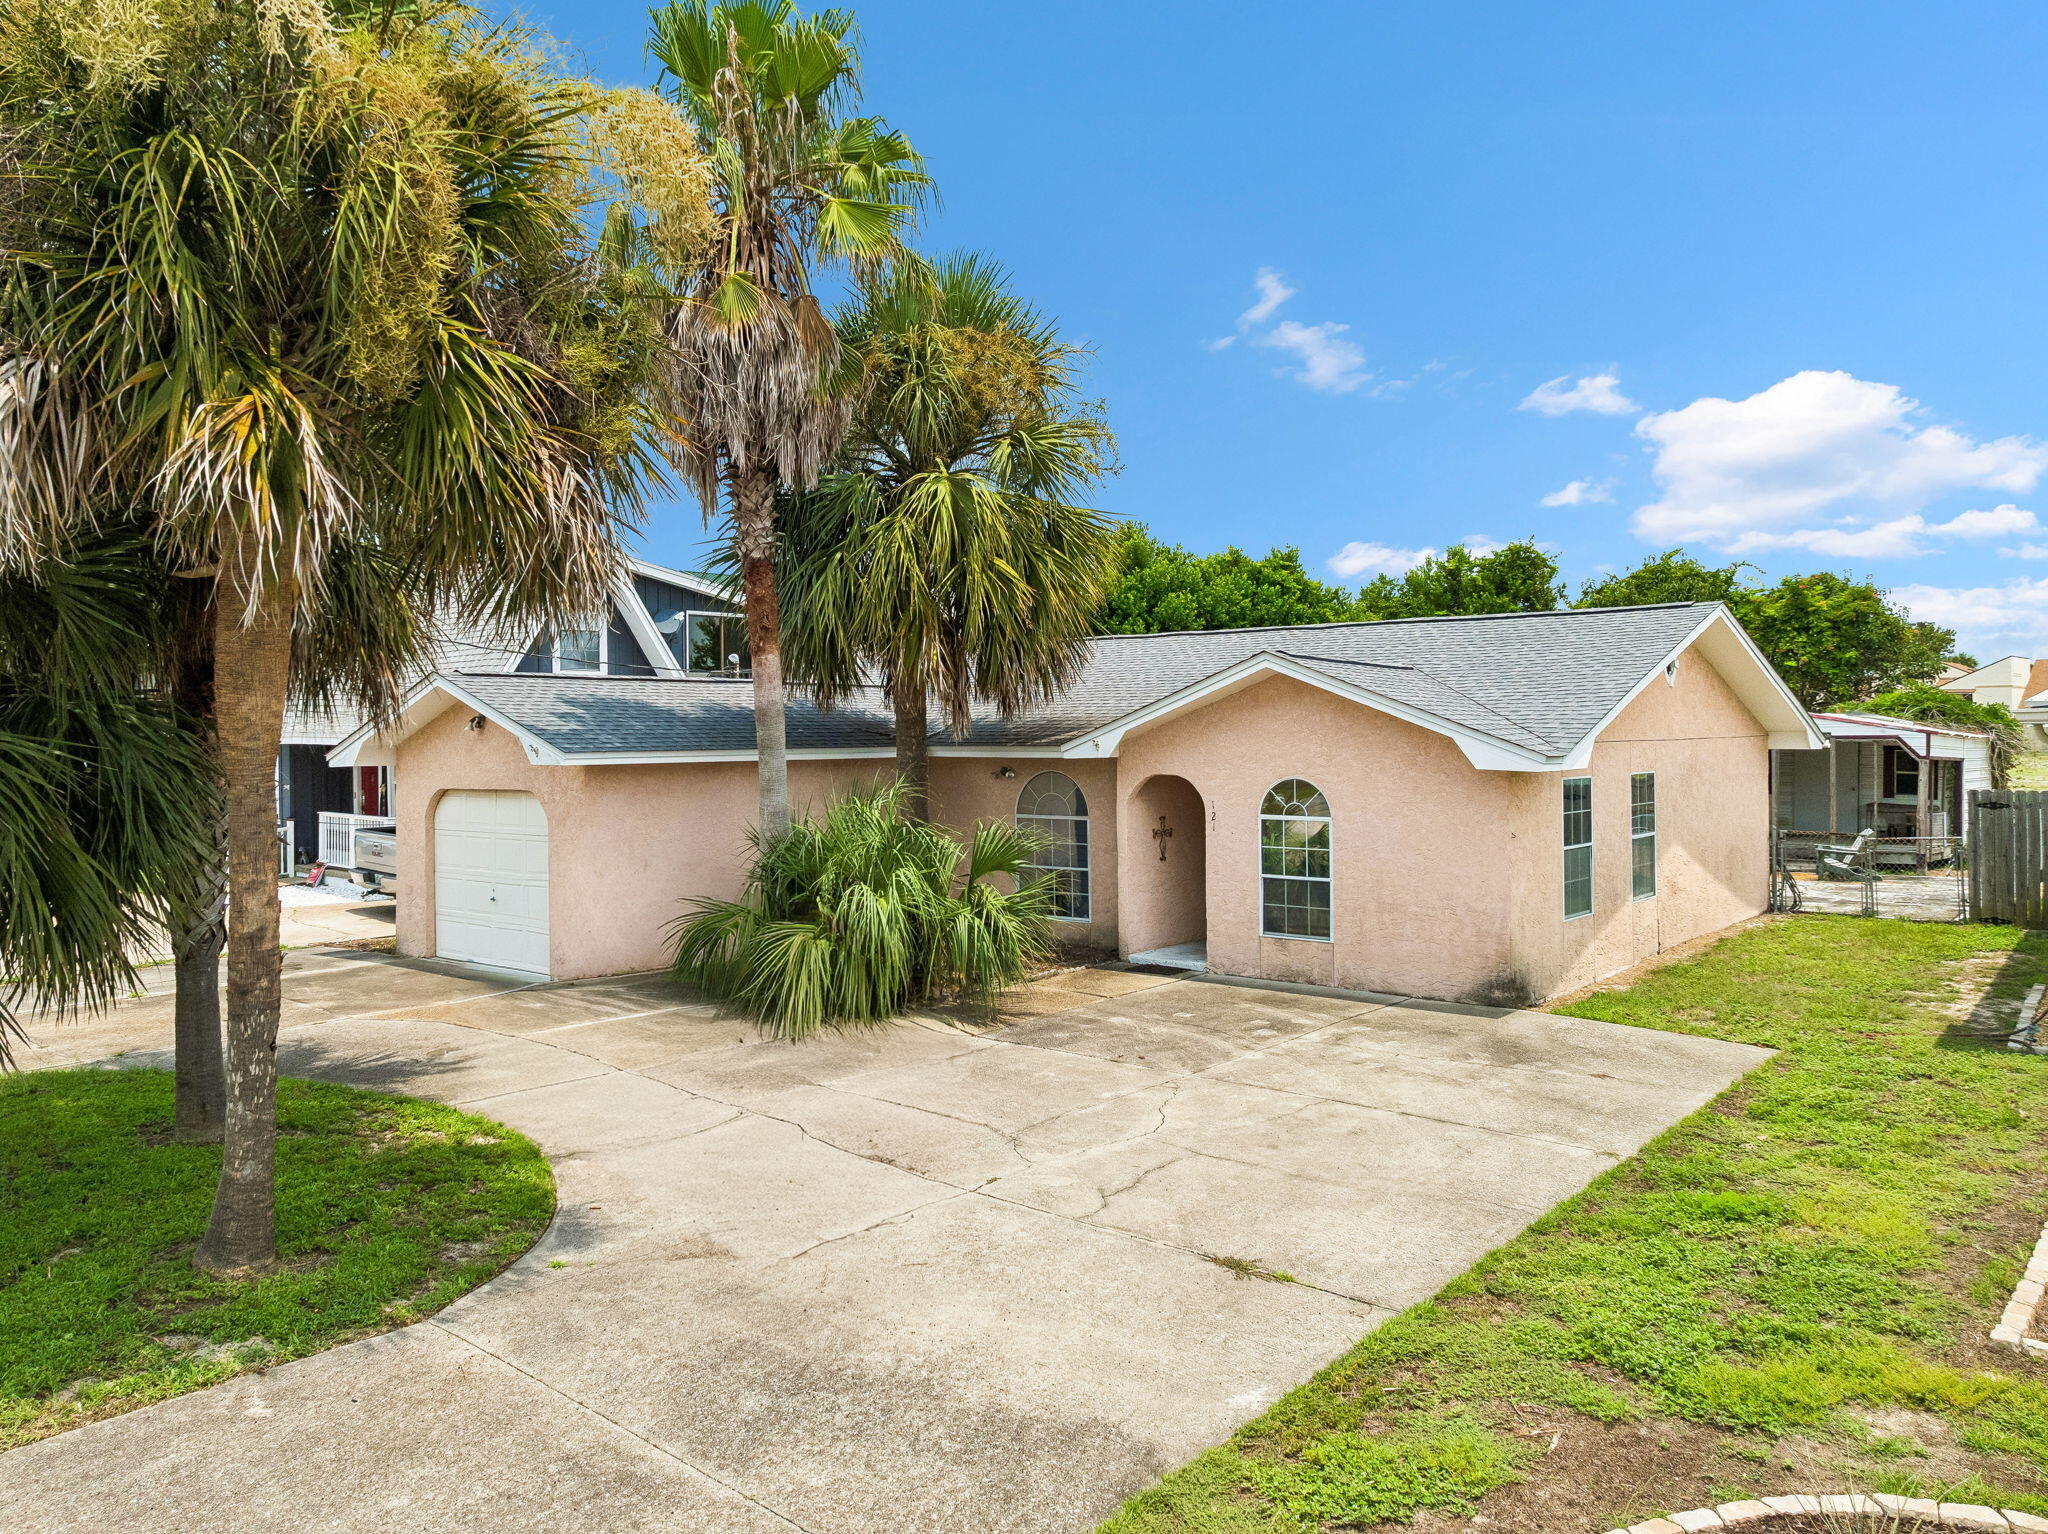
HOME IS UNDER CONTRACT, CONTINGENT & 72 HOUR KICK-OUT CLAUSE, EASY TO SHOW, BRING ALL OFFERS. Located just blocks from the white sand beaches of the Gulf, this 2-bedroom, 2-bath home features a split-bedroom floor plan, each bedroom enjoys its own full bath and walk-in closet, making the layout ideal for guests, roommates, or a primary residence. The living room offers vaulted ceilings, while the Florida room provides additional living space. Outside, you'll find a fully fenced backyard, mature palm trees, a patio, circular driveway with RV parking. Conveniently located just minutes from Pier Park, Frank Brown Park, the new state-of-the-art hospital currently under construction, Northwest Florida Beaches International Airport (ECP), shopping, dining, and entertainment. This property offers exceptional access to everything Panama City Beach has to offer. The home is being offered in its current condition and presents a fantastic opportunity for buyers looking to update, renovate, or personalize a property in an excellent location. Whether you're searching for a primary residence, second home, or investment opportunity, the potential here is undeniable. Bring your vision and make this beachside property your own. No short term rentals allowed.
#1009231

Panama City Beach

121 Cobb Road

2 Beds

2 Baths

1,145 Sq.Ft.

$297,000

MLS#: 1009231
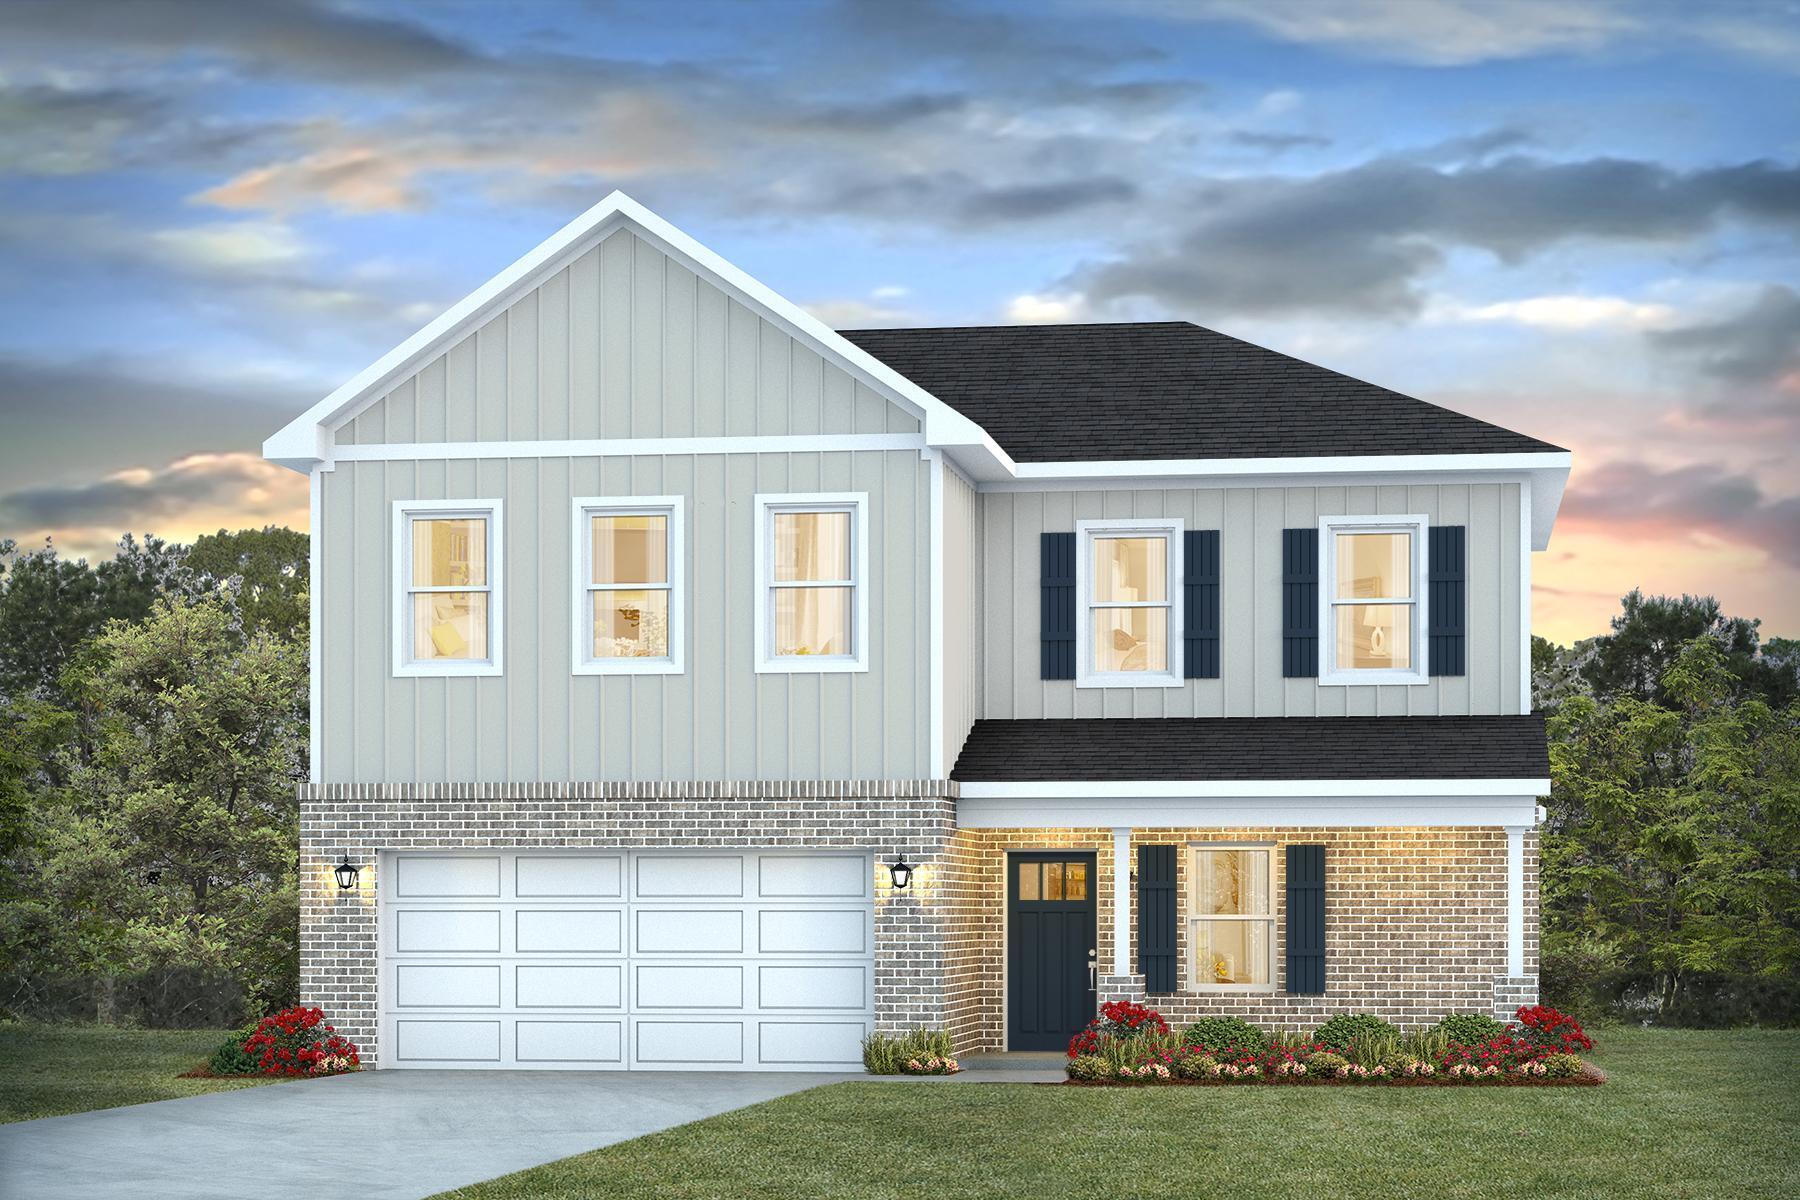
NEW ''Belfort'' floorplan, a well-designed open-concept 2 story model. The kitchen, living room & dining area flow together for relaxed living. Open kitchen features: all stainless-steel appliances, pantry, Quartz kitchen countertops, nice island, smooth-top range, built in microwave & quiet dishwasher. Bedroom 1 on the first floor offers a spacious walk-in closet, & adjoining bath has a double vanity, large shower, linen and water closet. All baths offer Quartz countertops. Covered back patio, Smart Hm. system & more. The Smart Home 'Connect' System has several convenient devices. Easy drive to the airport, military base, beaches at Ft. Walton, Destin area & just minutes to golfing. ALL LISTING pictures, colors, features, and size may vary. Square footages are approximate.
#1007549

Crestview

2808 Wingman Way

4 Beds

2 Baths

2,384 Sq.Ft.

$399,900

MLS#: 1007549
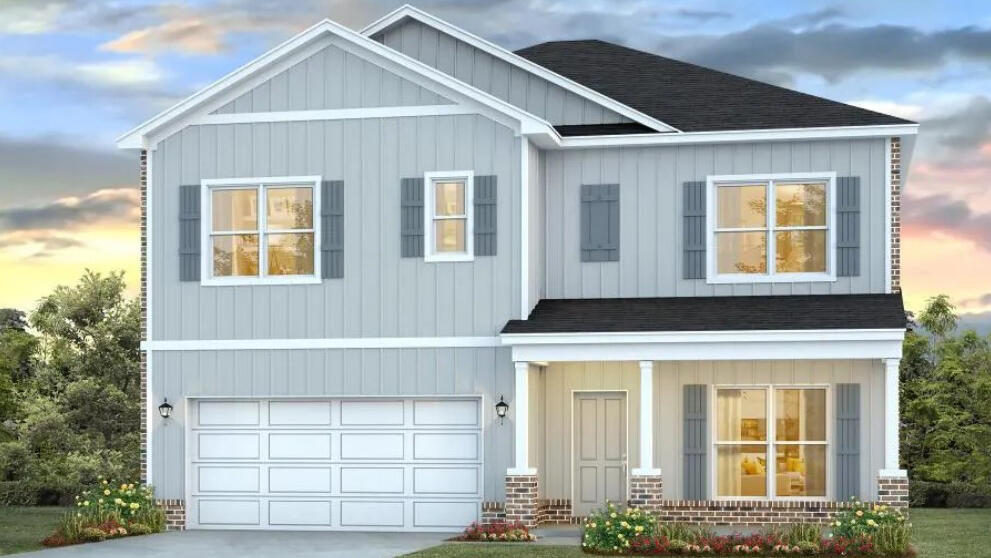
The stunning Carol floor plan is a well-designed 2 story model. Highly desirable open concept. The kitchen, living room & dining area flow together for relaxed living. Open kitchen features: all stainless-steel appliances, pantry, Quartz kitchen countertops, nice island, smooth-top range, built in microwave & quiet dishwasher.  Bedroom 1 on the second floor offers a spacious walk-in closet, & adjoining bath has a double vanity, large shower, garden tub, linen and water closet. All baths offer Quartz countertops. This home comes standard with a Smart Home Technology package. Beautiful wood look engineered vinyl plank flooring throughout with nice carpet in the bedrooms. Fabric hurricane window protection is included & there is a covered porch. Easy drive to the airport, military base, beaches at Ft. Walton, Destin area & just minutes to golfing. ALL LISTING pictures, colors, features, and size may vary. Square footages are approximate.
#1008431

Crestview

2809 Wingman Way

5 Beds

3 Baths

2,641 Sq.Ft.

$404,900

MLS#: 1008431
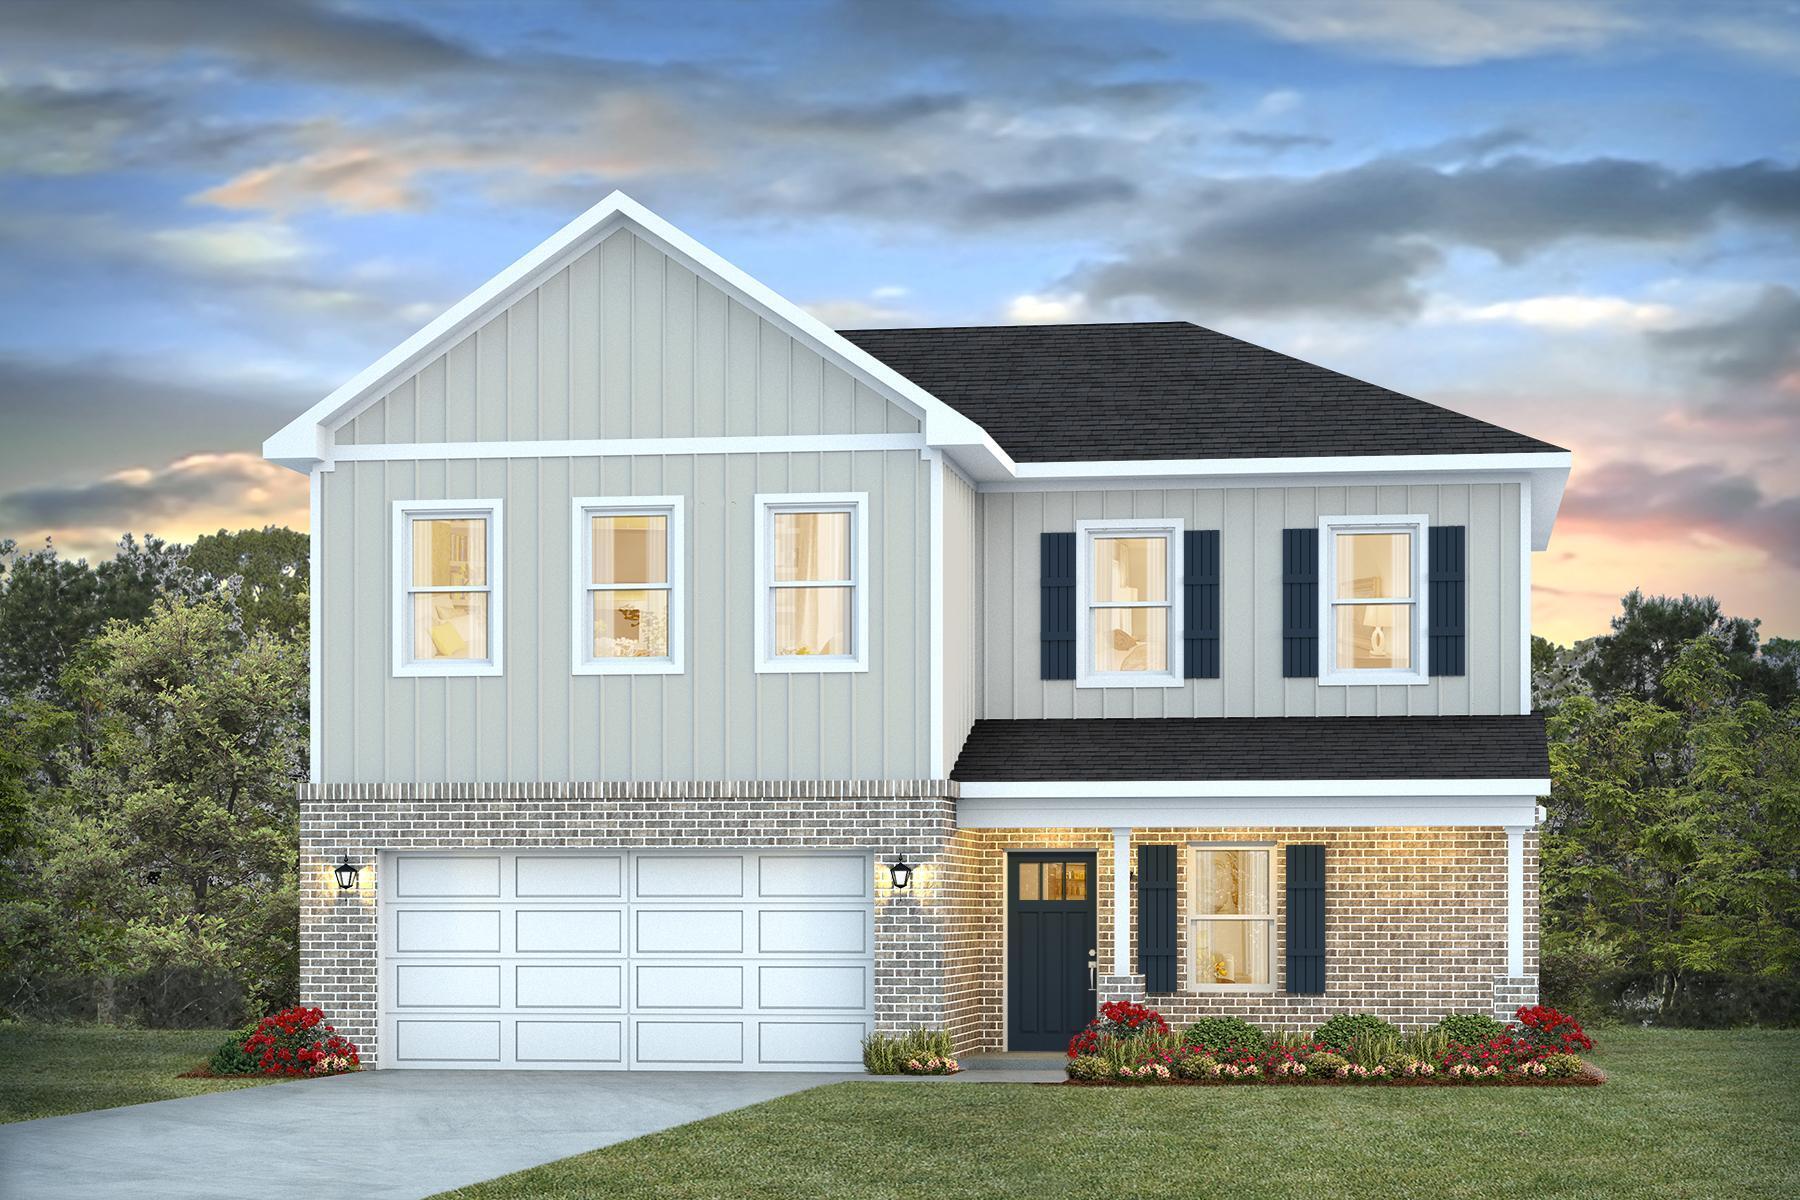
NEW ''Belfort'' floorplan, a well-designed open-concept 2 story model. The kitchen, living room & dining area flow together for relaxed living. Open kitchen features: all stainless-steel appliances, pantry, Quartz kitchen countertops, nice island, smooth-top range, built in microwave & quiet dishwasher. Bedroom 1 on the first floor offers a spacious walk-in closet, & adjoining bath has a double vanity, large shower, linen and water closet. All baths offer Quartz countertops. Covered back patio, Smart Hm. system & more. The Smart Home 'Connect' System has several convenient devices. Easy drive to the airport, military base, beaches at Ft. Walton, Destin area & just minutes to golfing. ALL LISTING pictures, colors, features, and size may vary. Square footages are approximate.
#1005010

Crestview

2802 Wingman Way

4 Beds

2 Baths

2,384 Sq.Ft.

$394,900

MLS#: 1005010
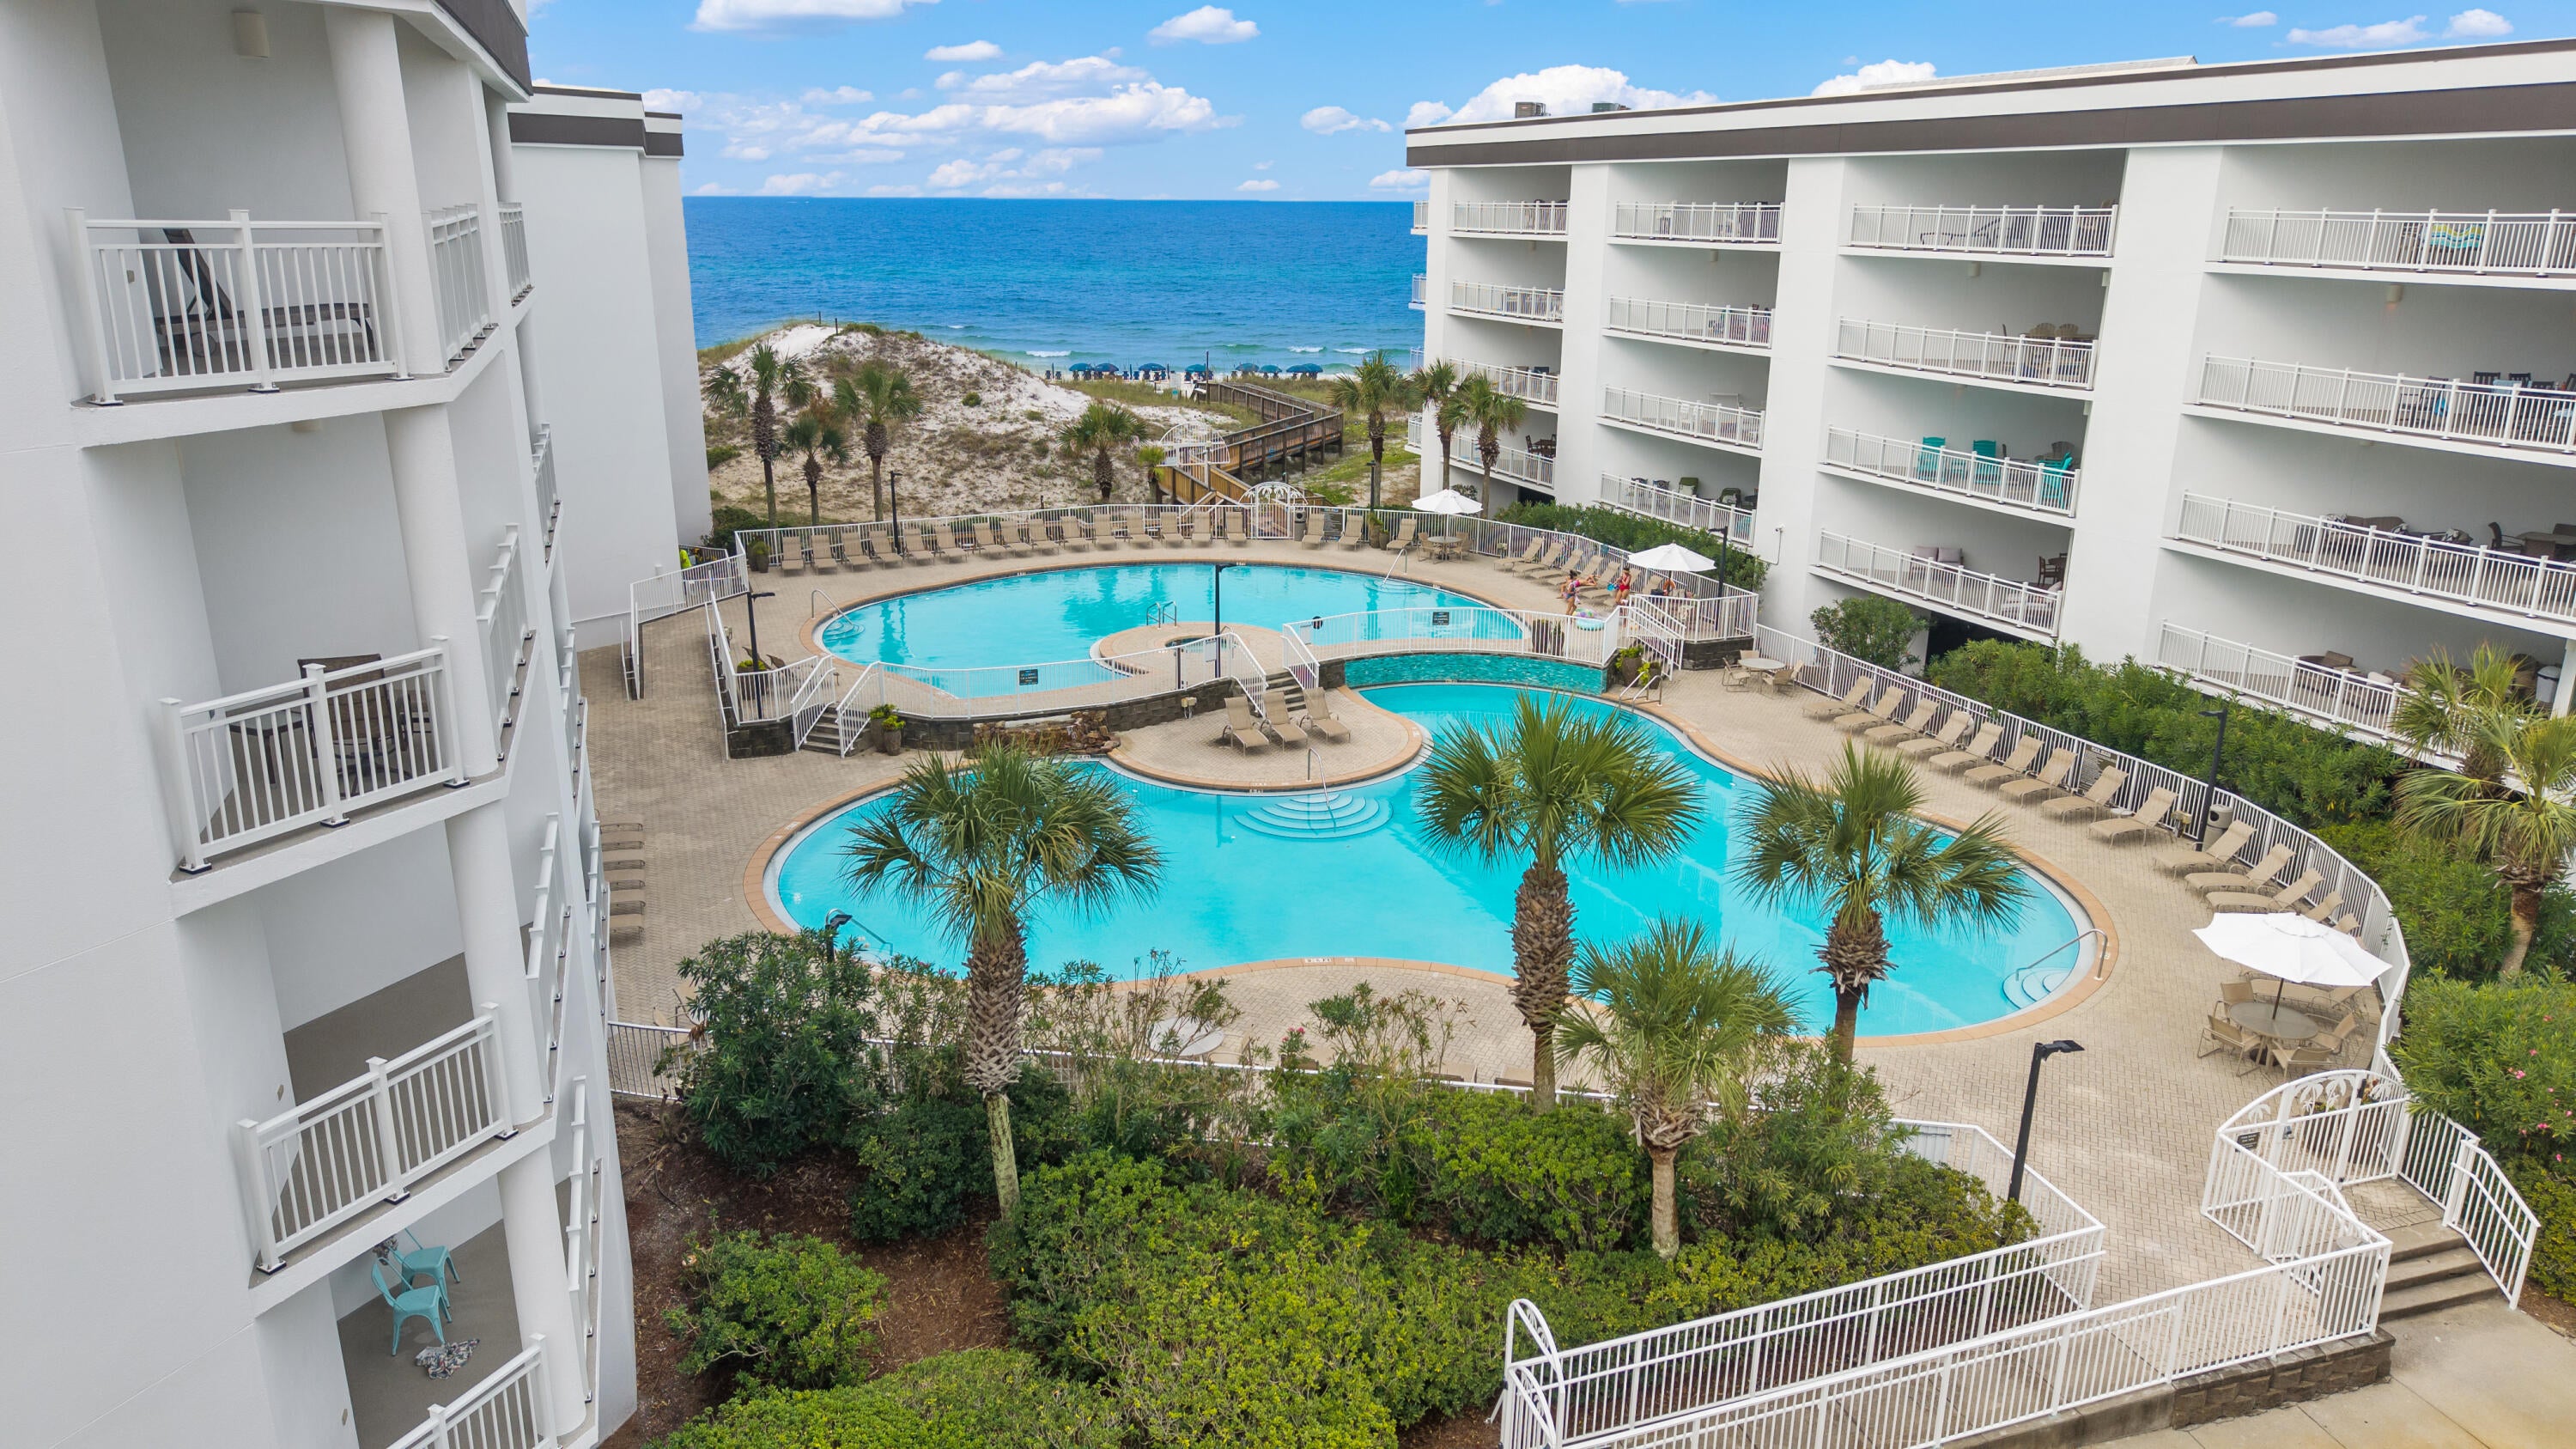
Featuring captivating Gulf views, overlooking the heated resort pool, and easy walk-out to your resort's private beach access in the heart of Seagrove on 30A. This first-floor unit is among the top most requested accommodations.

The community has recently completed extensive multi-million-dollar exterior improvements, providing tremendous value and peace of mind for future owners. Recent renovations include fresh exterior paint, brand-new impact-rated sliding glass doors, newly coated balcony surfaces, updated stair treads, and beautifully refreshed common areas, enhancing both the appearance and longevity of the property.

Ownership at Dunes of Seagrove is designed to be as easy as it is enjoyable. This intimate three-story building offers elevator access with a rare dedicated covered parking space in the garage.

Within the 1100 square foot of space, you have 2 full bedrooms, updated appliances in kitchen, new balcony and living furniture, and new in-unit washer/dryer. Coming completely furnished down to linens. 

Priced aggressively and ready for the next 30A owner, connect today as this rare find that has it all will not last long!
#1008896

Santa Rosa Beach

34 Chivas Lane # 102C

2 Beds

2 Baths

1,148 Sq.Ft.

$879,000

MLS#: 1008896
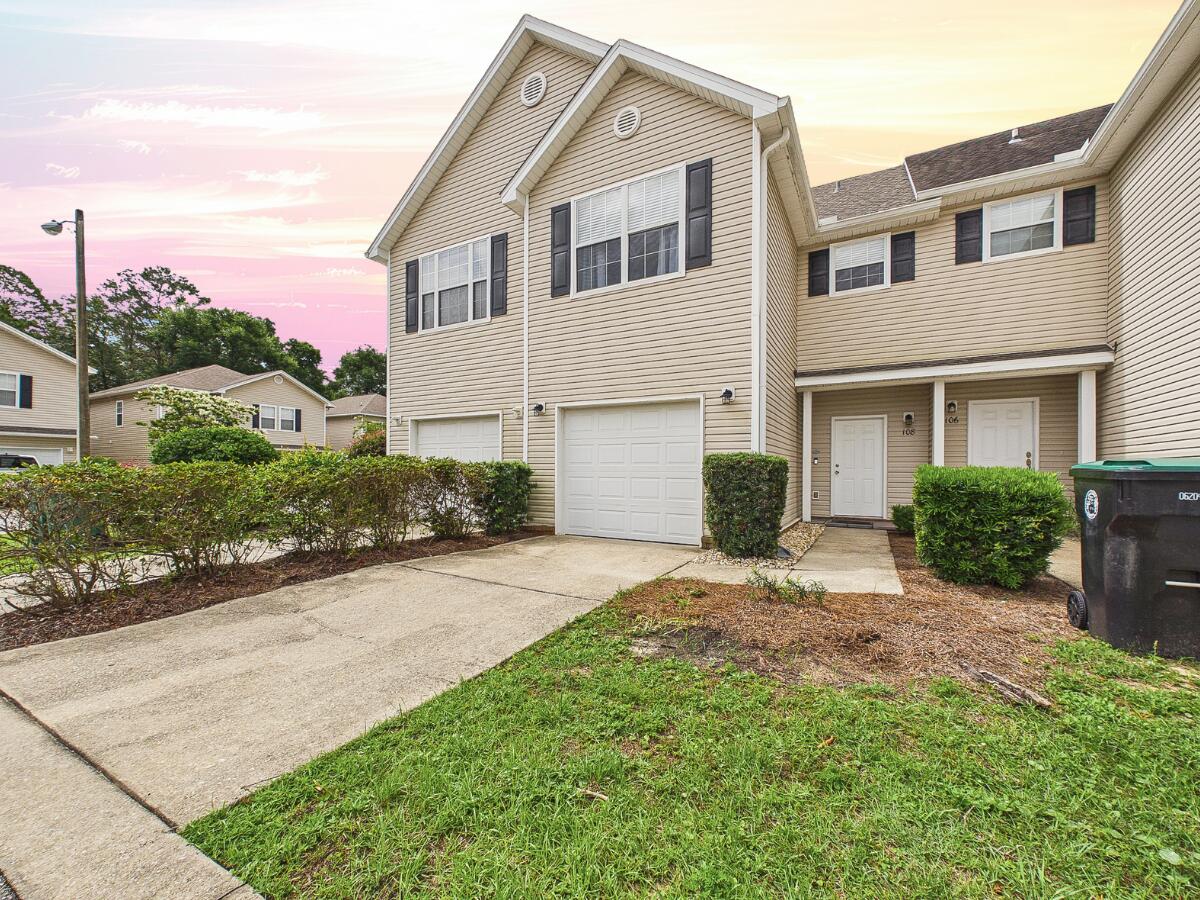
This beautifully maintained 3-bedroom, 2.5-bathroom townhome spans 1,696 square feet and offers an exceptional location walking distance to local coffee shops, breweries, and eateries. Ideally situated in Niceville, you will enjoy quick access to Eglin AFB, local shopping, and Destin's world-class beaches. Step inside to an open, light, and bright floor plan featuring 9-foot volume ceilings, 4-inch baseboards, and beautiful vinyl plank flooring and ceramic tile. The spacious kitchen is a chef's delight, offering solid-surface countertops, plentiful wood cabinetry, a breakfast bar, and a large pantry. Upstairs, a perfectly positioned laundry closet serves the bedrooms, including a massive master suite boasting vaulted ceilings, a walk-in closet, and a luxurious bath with a garden tub and separate shower. Notable upgrades provide ultimate peace of mind, including a brand-new roof (2026), a new hot water heater (2025), and a pristine one-car garage with an epoxy floor finish. Outside, relax on your covered porch or back patio overlooking the green space. The low-maintenance HOA fee covers ground keeping, irrigation, road maintenance, and lights. Available for immediate occupancy, schedule your viewing today!
#1004405

Niceville

108 Farrah Avenue

3 Beds

2 Baths

1,696 Sq.Ft.

$298,900

MLS#: 1004405
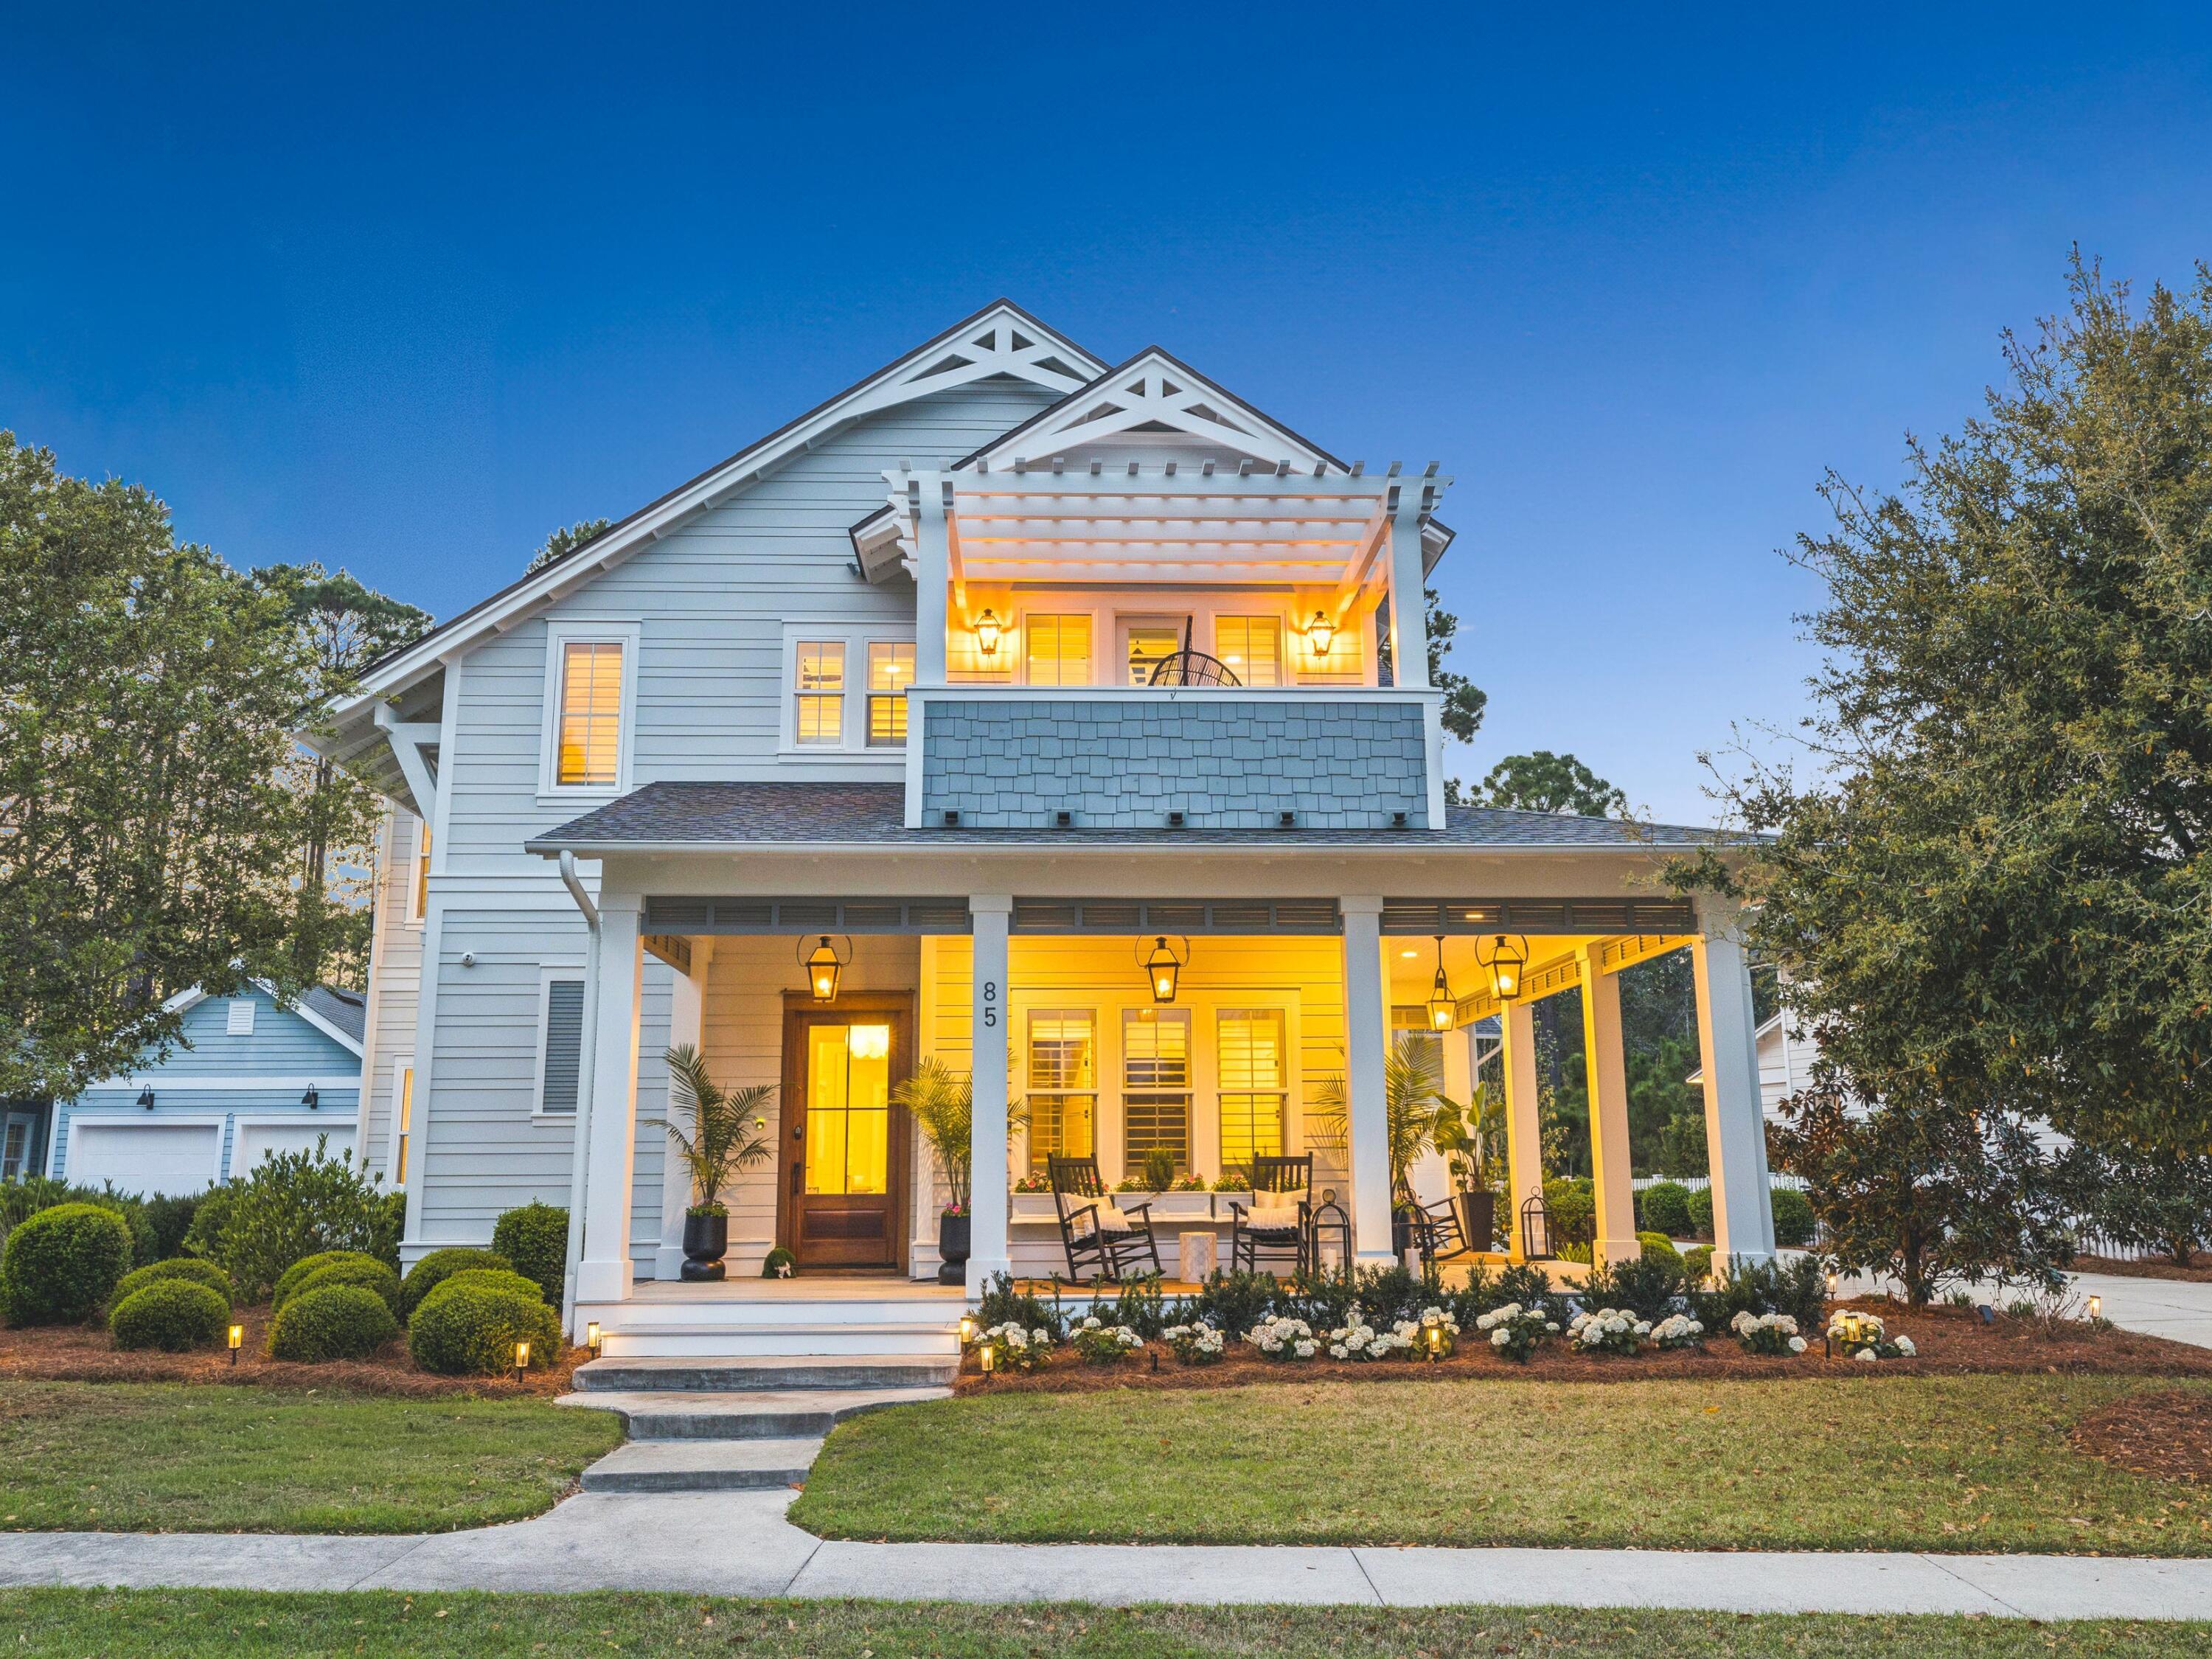
Where luxury meets effortless coastal living, this 4,394-square-foot custom residence unfolds with a quiet confidence, where every detail has been thoughtfully considered and every space invites you to slow down and stay awhile. From the moment you arrive, the wraparound porch sets the tone, offering a warm, welcoming introduction that feels both refined and relaxed.
Inside, natural light pours through expansive windows, illuminating soaring ceilings and a seamless, open-concept design. The kitchen anchors the home as both a gathering place and a showpiece, outfitted with premium appliances, custom cabinetry, and a generously sized butler's pantry that keeps everything effortlessly within reach while maintaining a clean, elevated aesthetic. The main level offers a well-appointed guest suite, creating a private and comfortable space for visitors, while the rest of the home unfolds with an easy, intuitive flow designed for both everyday living and entertaining.
Just beyond the doors, the backyard transforms into a private retreat. Fully fenced and backing to a serene wooded setting, the outdoor space feels tucked away and protected. A saltwater pool becomes the centerpiece, complemented by a summer kitchen and a covered lounge with a fireplace, where evenings linger a little longer and gatherings come together with ease.
Upstairs, the primary suite is designed as a true escape, where mornings begin softly and evenings wind down in a spa-inspired bath and expansive custom closet. Additional guest rooms, a charming balcony, and a detached carriage house offer flexibility for hosting, working, or simply creating space to spread out.
Set within Watersound Origins, the home is part of a community that balances natural beauty with thoughtful design, offering access to golf, dining, and the nearby beaches of 30A. It's a place where the pace feels just right, and where everyday living carries a sense of ease, intention, and understated luxury.
#999707

Watersound

85 Trailhead Drive

5 Beds

4 Baths

4,394 Sq.Ft.

$2,995,000

MLS#: 999707
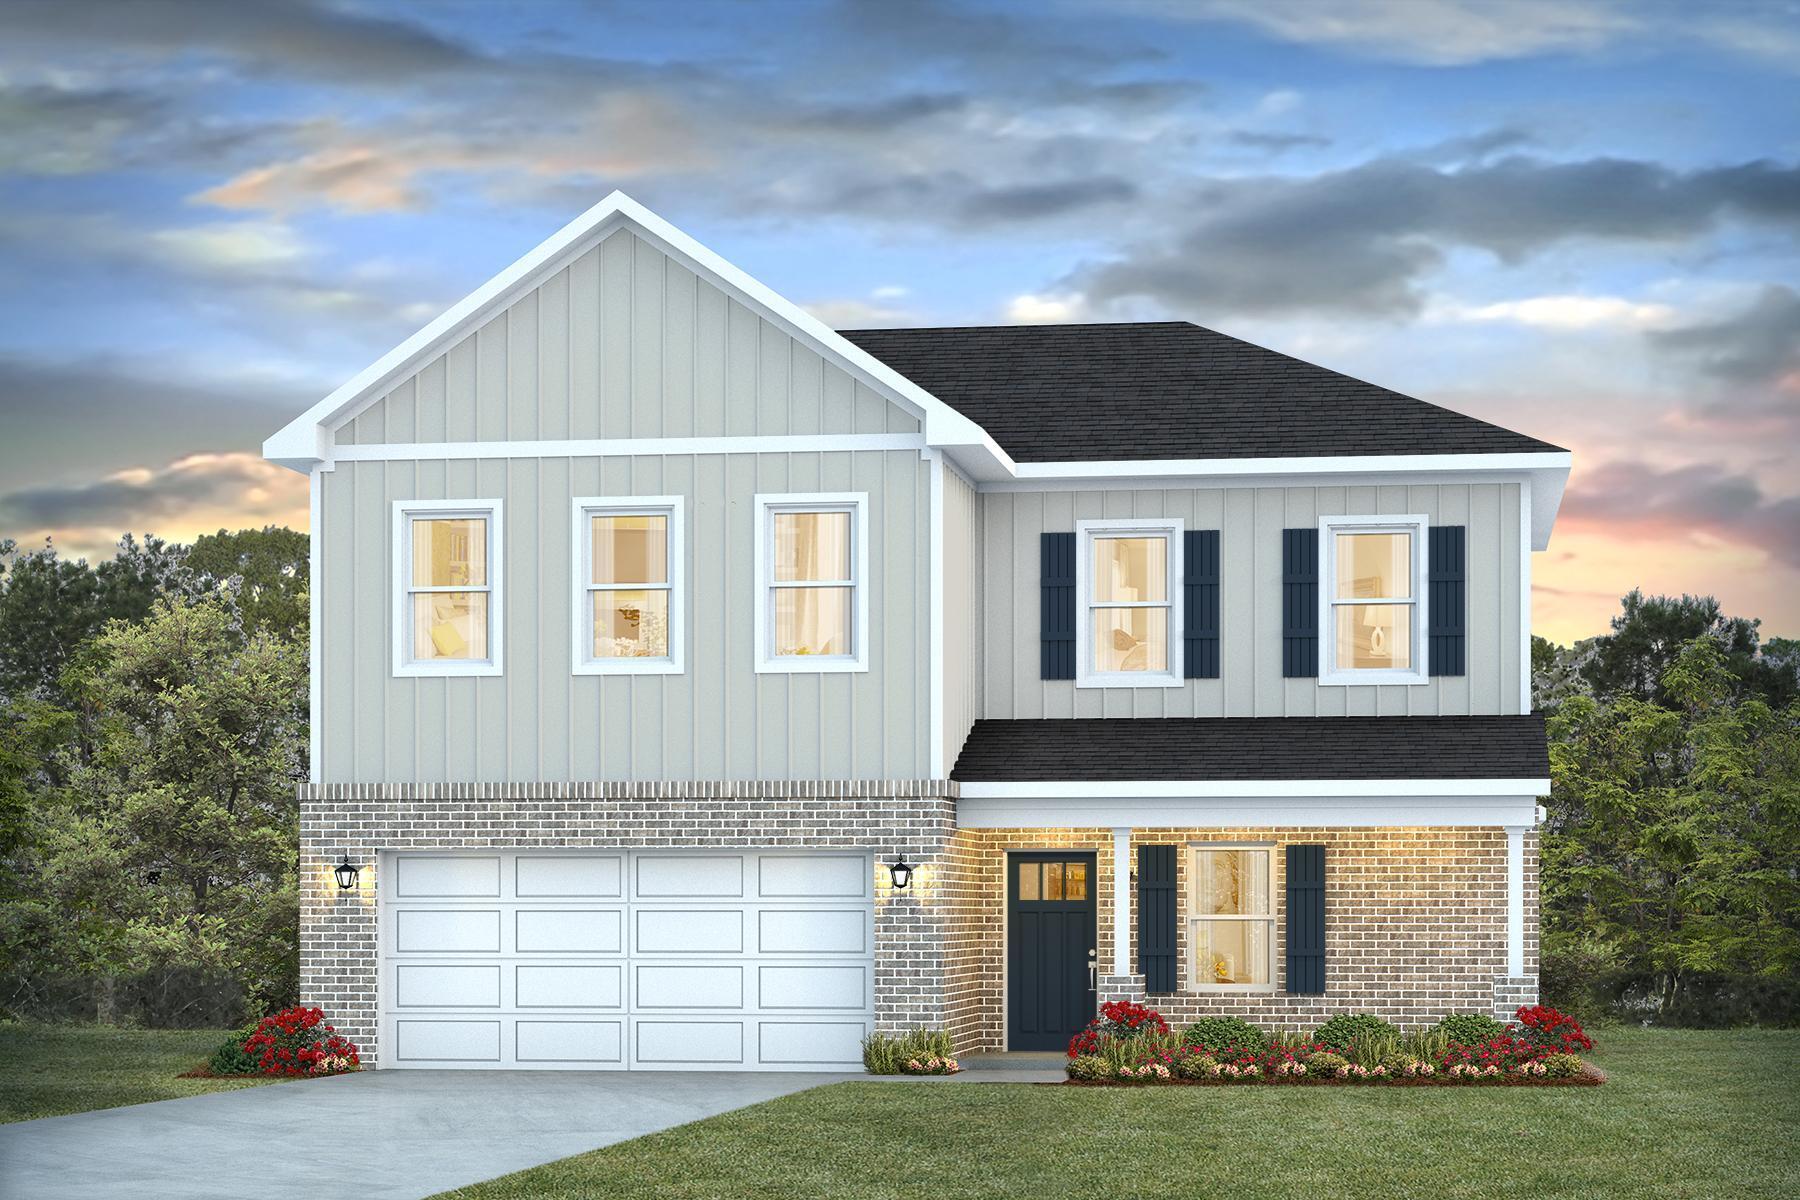
NEW ''Belfort'' floorplan, a well-designed open-concept 2 story model. The kitchen, living room & dining area flow together for relaxed living. Open kitchen features: all stainless-steel appliances, pantry, Quartz kitchen countertops, nice island, smooth-top range, built in microwave & quiet dishwasher. Bedroom 1 on the first floor offers a spacious walk-in closet, & adjoining bath has a double vanity, large shower, linen and water closet. All baths offer Quartz countertops. Covered back patio, Smart Hm. system & more. The Smart Home 'Connect' System has several convenient devices. Easy drive to the airport, military base, beaches at Ft. Walton, Destin area & just minutes to golfing. ALL LISTING pictures, colors, features, and size may vary. Square footages are approximate.
#1007530

Crestview

4725 Marine Loop

4 Beds

2 Baths

2,384 Sq.Ft.

$399,900

MLS#: 1007530
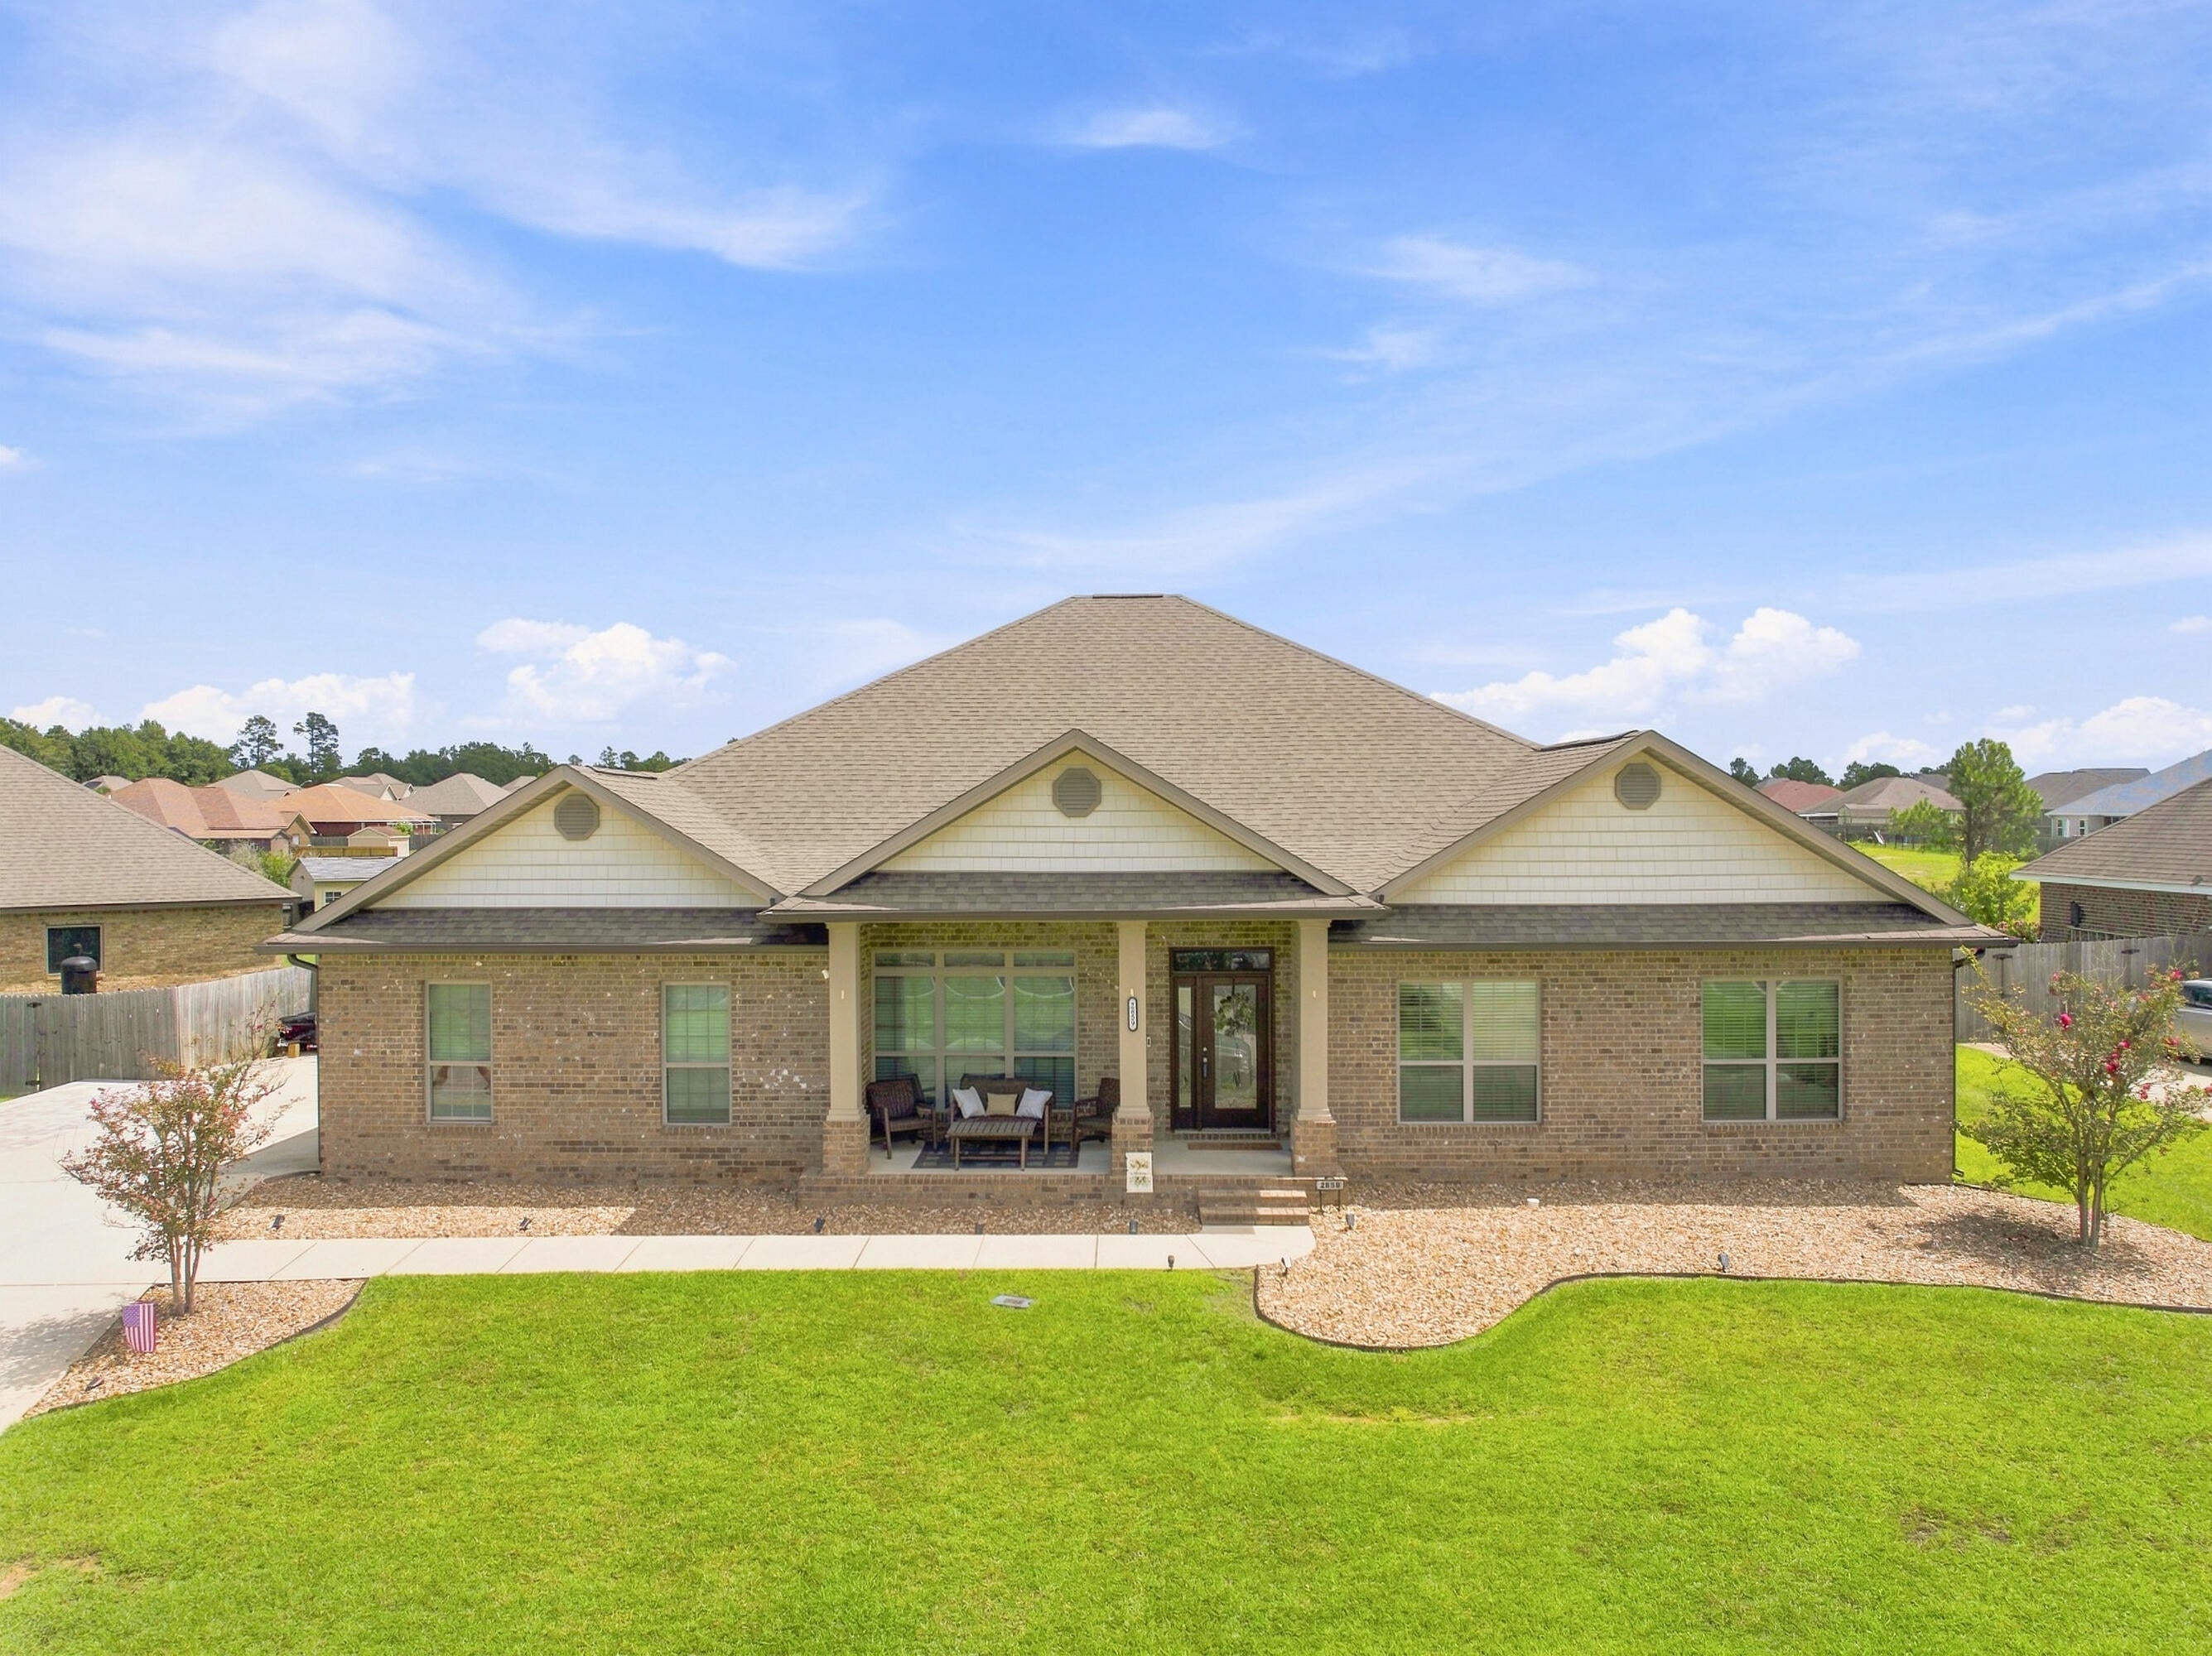
3,405 Sq Ft, Saltwater Pool & Lake Views in Cantonment! If you've been looking for a home with plenty of space, an amazing backyard, and room for everyone, this one checks all the boxes! This immaculate home offers 3,405 square feet with 4 bedrooms, 3.5 baths, a den, and the flexibility to easily create a 5th bedroom. But wait until you see the backyard! The 36' x 16' saltwater pool was added in September 2022 and is both heated and cooled, making it perfect for enjoying Florida weather nearly year-round. With depths from 4' to 8' and a tanning ledge, there's something for everyone. The large covered patio gives you plenty of space to relax or entertain, while the fenced backyard and peaceful lake views make this outdoor space even better. The inside has been just as well cared for. New vinyl flooring was installed in all bedrooms and the den in May 2026, and the primary shower was beautifully updated in April 2026. There's also a heated and cooled Florida room overlooking the backyard, giving you even more space to enjoy. You'll also appreciate the plenty of parking and, most of all, the pride of ownership throughout this home. From the condition of the property to the updates and incredible outdoor space, it's clear this home has been loved and meticulously maintained. Come see it for yourself--you may not want to leave the backyard!
#1011618

Cantonment

2859 Carrington Lakes Boulevard

4 Beds

3 Baths

3,405 Sq.Ft.

$649,900

MLS#: 1011618
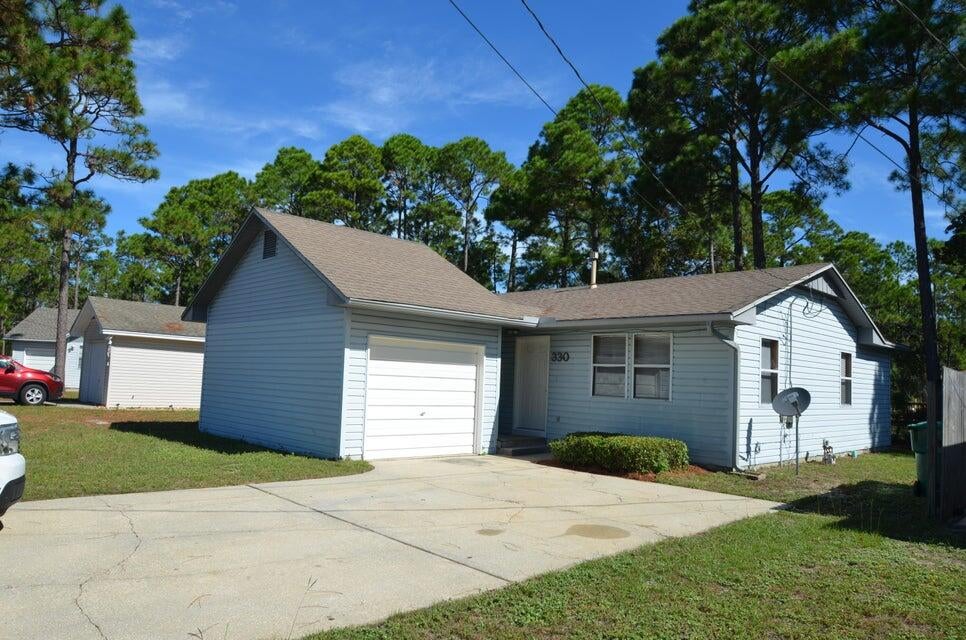
This delightful 2-bedroom home offers the perfect sanctuary for those seeking comfort and convenience in a serene environment. Imagine unwinding in a cozy living room that effortlessly flows into a well-appointed kitchen, perfect for creating culinary delights. The full bath is a haven of relaxation, providing a refreshing retreat at the end of your day. Each bedroom is a spacious canvas, ready to adapt to your unique lifestyle and tastes. Located west of Hurlburt Field, this home is your gateway to the vibrant local community and scenic coastal attractions. Sorry no pets. All Coastal Realty Services residents are enrolled in the Resident Benefits Package (RBP) which includes renters insurance, HVAC air filter delivery (for applicable properties) and our best-in-class resident rewards program, and much more!
#1011754

Mary Esther

330 Michael Circle

2 Beds

1 Baths

880 Sq.Ft.

$1,400

MLS#: 1011754
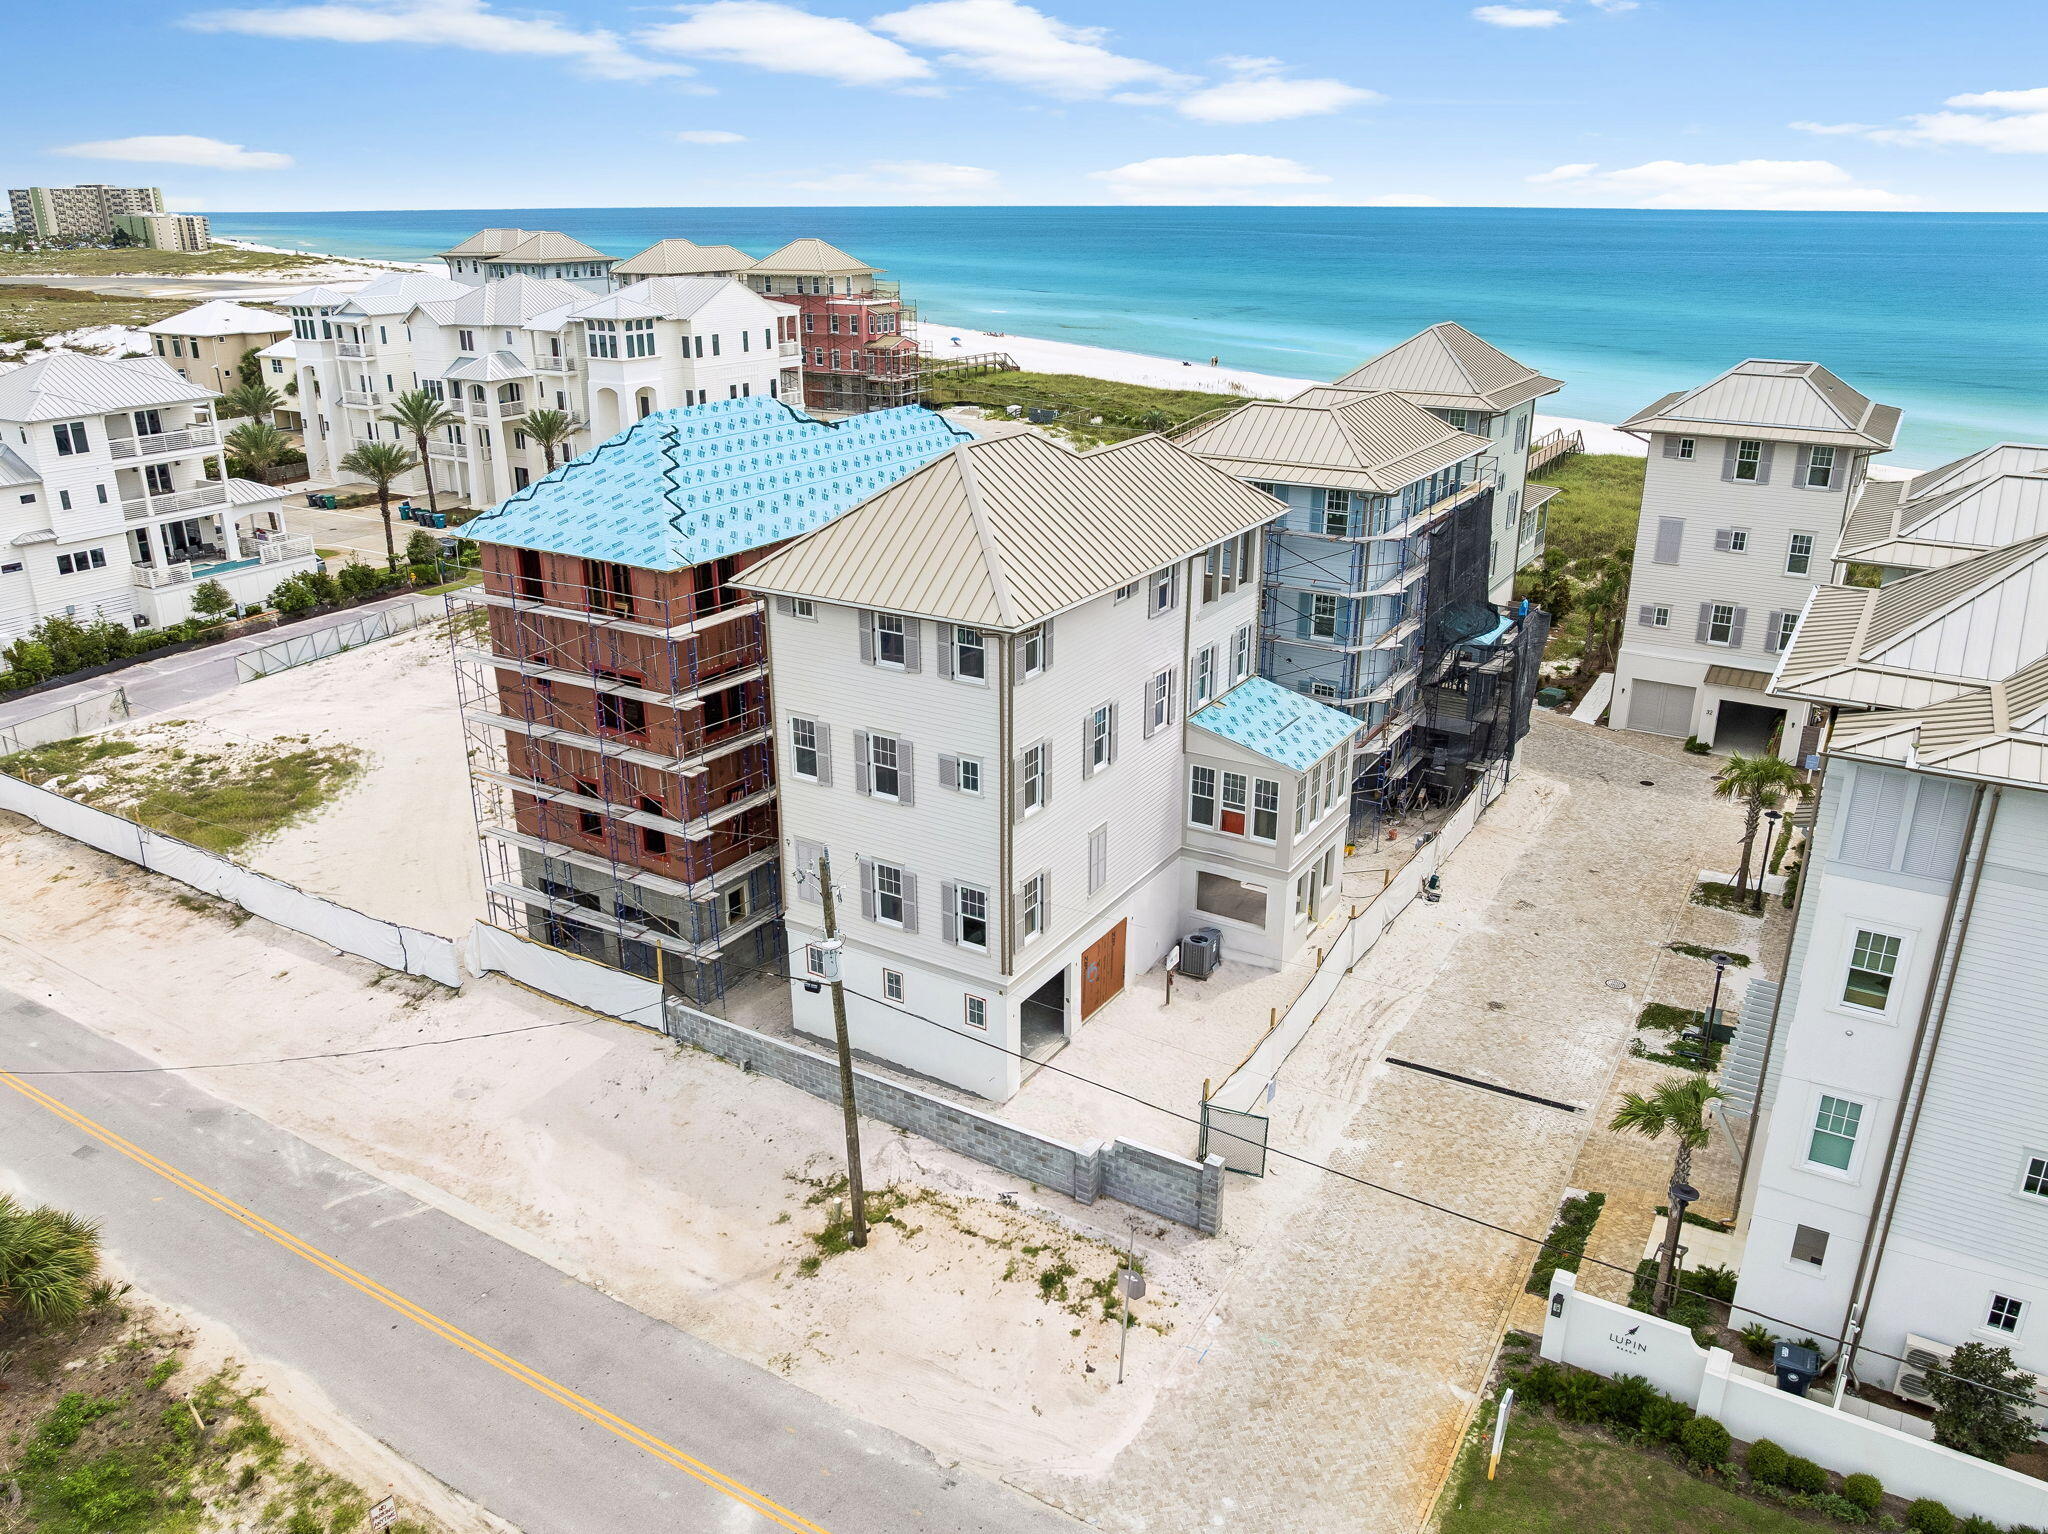
Tucked within the intimate, architecturally curated enclave of Lupin Beach, Lot 10 introduces a rare opportunity to experience the peaceful side of Inlet Beach--where elegant design, quiet surroundings, and thoughtful craftsmanship come together just moments from the most celebrated destinations along Scenic 30A. Designed by the esteemed team at Historical Concepts, this boutique Gulf-front community offers a refreshing alternative to the more dense locations of Rosemary and Alys Beach, while delivering effortless access to both. Spanning 3,110 square feet across four refined levels, the home is composed with a calming, sanctuary-like sensibility. Soft, creamy tones, warm neutral textures, and elevated detailing define its interiors, creating an atmosphere that feels serene, airy, and deeply restorative. Natural light moves gracefully through each level, enhancing a layout that blends generous gathering spaces with private areas for reprieve.

The home's defining architectural moment is the expansive top floor terrace, a breezy elevated retreat designed for quiet mornings, glowing sunsets, and intimate evenings above the coast. Paired with a family room and wet bar, this level serves as a private oasisideal for unwinding, entertaining, or simply savoring the rhythm of Gulf breezes.

Across its multiple floors, the residence offers extraordinary flexibility for full-time homeowners, second-home seekers, and multigenerational families alike. Two main living areas provide separation and comfort, while four bedrooms plus a bunk roomeach supported by full or half bathsensure ample accommodation for guests. An elevator serving all levels enhances accessibility and ease, making daily living both convenient and intuitive.

The ground floor is purpose-built for coastal life, featuring a covered outdoor living area, changing room, shower, and an oversized two-car garage,an ideal transition from beach days to home. Upper levels reveal refined living and dining spaces, a tranquil primary suite with private sitting area and terrace access, additional ensuite bedrooms, and thoughtful storage throughout.

Lot 10 also enjoys one of the most enviable locations along the eastern edge of 30A. Steps away, Lake Powell, one of Florida's most iconic coastal dune lakes, invites paddleboarding, kayaking, and quiet exploration. Immediately to the east, Camp Helen State Park offers preserved natural beauty, hiking trails, a fishing pier, and abundant wildlife. And within a short walk or bike ride, the world-class dining, boutiques, and cultural experiences of Rosemary Beach, Alys Beach, Seacrest, and Kaiya Beach Resort await.

For recreation and club amenities, owners benefit from close proximity to Watersound Beach Club, the expansive new Camp Creek amenities, and Wild Heron Golf Clubeach offering resort-style pools, golf, tennis, pickleball, fitness facilities, and multiple dining venues. Travel is effortless with Northwest Florida Beaches International Airport just 15-20 minutes away, providing direct connections to major Southeastern and national markets.

Balancing privacy with proximity, design with livability, and calmness with coastal vibrancy, Lot 10 at Lupin Beach stands as a rare sanctuary on the eastern edge of 30Acrafted with intention, shaped by architectural pedigree, and ready to welcome its first owner into a life of peaceful, boutique coastal living.
#990000

Inlet Beach

15 W Lupin Beach Drive

4 Beds

4 Baths

3,110 Sq.Ft.

$3,495,000

MLS#: 990000
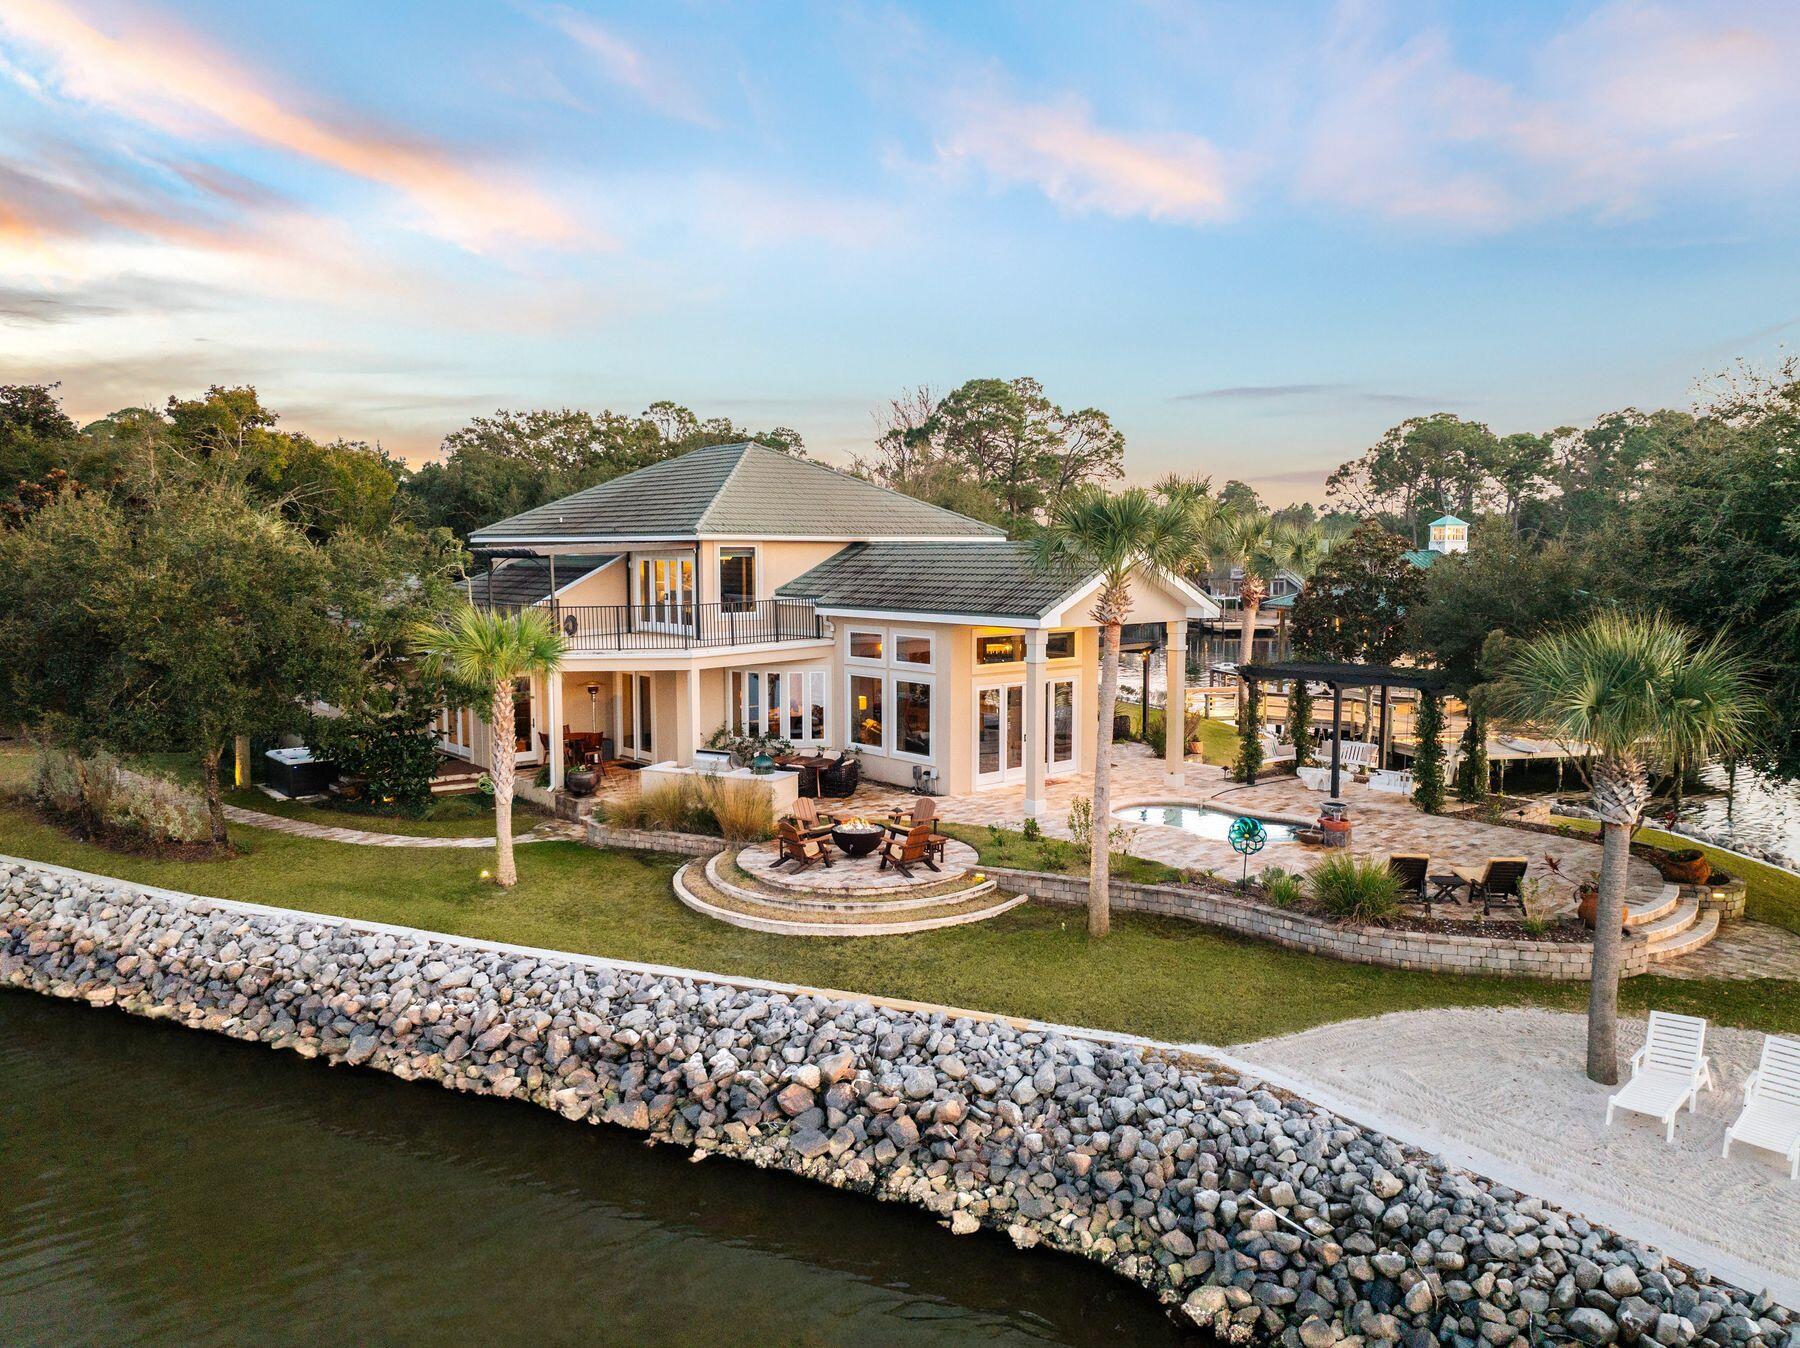
Commanding one of the most extraordinary waterfront positions along the Emerald Coast, Santa Rosa Point occupies its own private peninsula with approximately 500 feet of wraparound frontage on Choctawhatchee Bay. Set on more than an acre of secluded, meticulously landscaped grounds, the estate is surrounded by water on three sides, offering a rare sense of privacy and natural beauty that feels removed yet remains remarkably connected. This is one of just a few deepwater locations on the bay, making it ideal for boating and water enthusiasts. Mornings begin with soft eastern light and dolphins gliding through the bay, while evenings bring sweeping sunsets as herons, osprey, and pelicans return home.
The grounds are richly landscaped with mature tropical plantings and an abundance of palm trees that enhance the property's coastal setting. Along the shoreline, a private manmade white sandy beach provides a rare and inviting waterfront retreat, perfect for relaxing or enjoying the calm bay waters.

Designed for both refined entertaining and effortless daily living, the residence features expansive interior spaces oriented toward uninterrupted water views. The main living areas and primary suite sit just steps from the shoreline, allowing the bay to shape everyday life. The owner's retreat serves as a private sanctuary, featuring a spa-inspired bath with a steam shower and body sprayers, generous walk-in closets with secure storage, and direct access to outdoor living areas overlooking the water.

Solid hardwood flooring in the primary living spaces is complemented by travertine accents and carefully selected low-glare lighting, creating a warm and refined ambiance throughout. The kitchen balances elegance and functionality with custom cabinetry, a Wolf range and oven, and a Sub-Zero refrigerator freezer, supported by an additional full-sized refrigerator in the laundry room.

Five bedrooms are thoughtfully arranged for privacy and flexibility, including two suites on the main level and additional bedrooms with Jack-and-Jill and ensuite-style baths. A dedicated office or workout room and an elevated deck provide inspiring bay views for work, wellness, or quiet retreat.

Abundant storage is found throughout the home, enhanced by custom cabinetry and slat-wall systems in the garage. Four insulated garage bays--one configured as a relaxed man cave--offer ample room for vehicles and recreational gear.

Built with resilience as a priority, the residence features metal stud construction, thick stucco-covered concrete walls, metal trusses, a metal roof, and hurricane-rated windows. A geothermal HVAC system with zoned climate control has been recently upgraded and remains under warranty. A pressure-regulated hot water circulation system ensures rapid delivery throughout the home, while a recently installed whole-house 30kW generator ensures reliable backup power and added peace of mind

Outdoor living rivals that of a private resort with a pool, hot tub, three outdoor showers, an outdoor fireplace and fire pit, expansive patios and balconies, trellis-covered swings, and a shaded daybed retreat. Automated landscape lighting, irrigation, Bluetooth-enabled outdoor speakers, a solar-powered gated entry, and a comprehensive security system provide comfort and peace of mind. Tucked within the wooded portion of the property is a charming kids' "treehouse" style cabana, creating a whimsical hideaway and unique gathering space.

For boating enthusiasts, the estate is anchored by an exceptional dock measuring approximately 58 by 38 feet, equipped with multiple lifts including one rated for up to 20,000 pounds, additional lifts for personal watercraft, and expansive decking designed for both functionality and enjoyment. A separate dock pier at the end of the peninsula provides an additional elevated fishing location, complementing the large boathouse deck and offering several ideal vantage points for casting into the bay. The dock system also includes a swim platform, fish-cleaning station, lighting package, boat power connections, and storage for kayaks and paddleboards, with direct access to both the bay and offshore fishing.

A recreational package is also available for purchase, offering a turnkey coastal lifestyle and including a Pursuit 326 Offshore boat, Yamaha 210 FSH jet boat, Sea-Doo Wake personal watercraft, kayaks, paddleboards, and golf clubs, allowing new owners to immediately enjoy the full range of waterfront and outdoor recreation this exceptional property provides.

The white-sand beaches of Scenic Highway 30A are fabulous and just five minutes away.  But tucked at the end of the road within a small, secluded enclave, Santa Rosa Point offers an escape with more safety, security and privacy for your family, as well as closer proximity to shopping, dining, and entertainment.  It's the best of both worlds!

Meticulously maintained and singular in its setting, this private peninsula estate stands as a true legacy property.
#997087

Santa Rosa Beach

221 Bay Circle Drive

6 Beds

4 Baths

4,692 Sq.Ft.

$4,750,000

MLS#: 997087
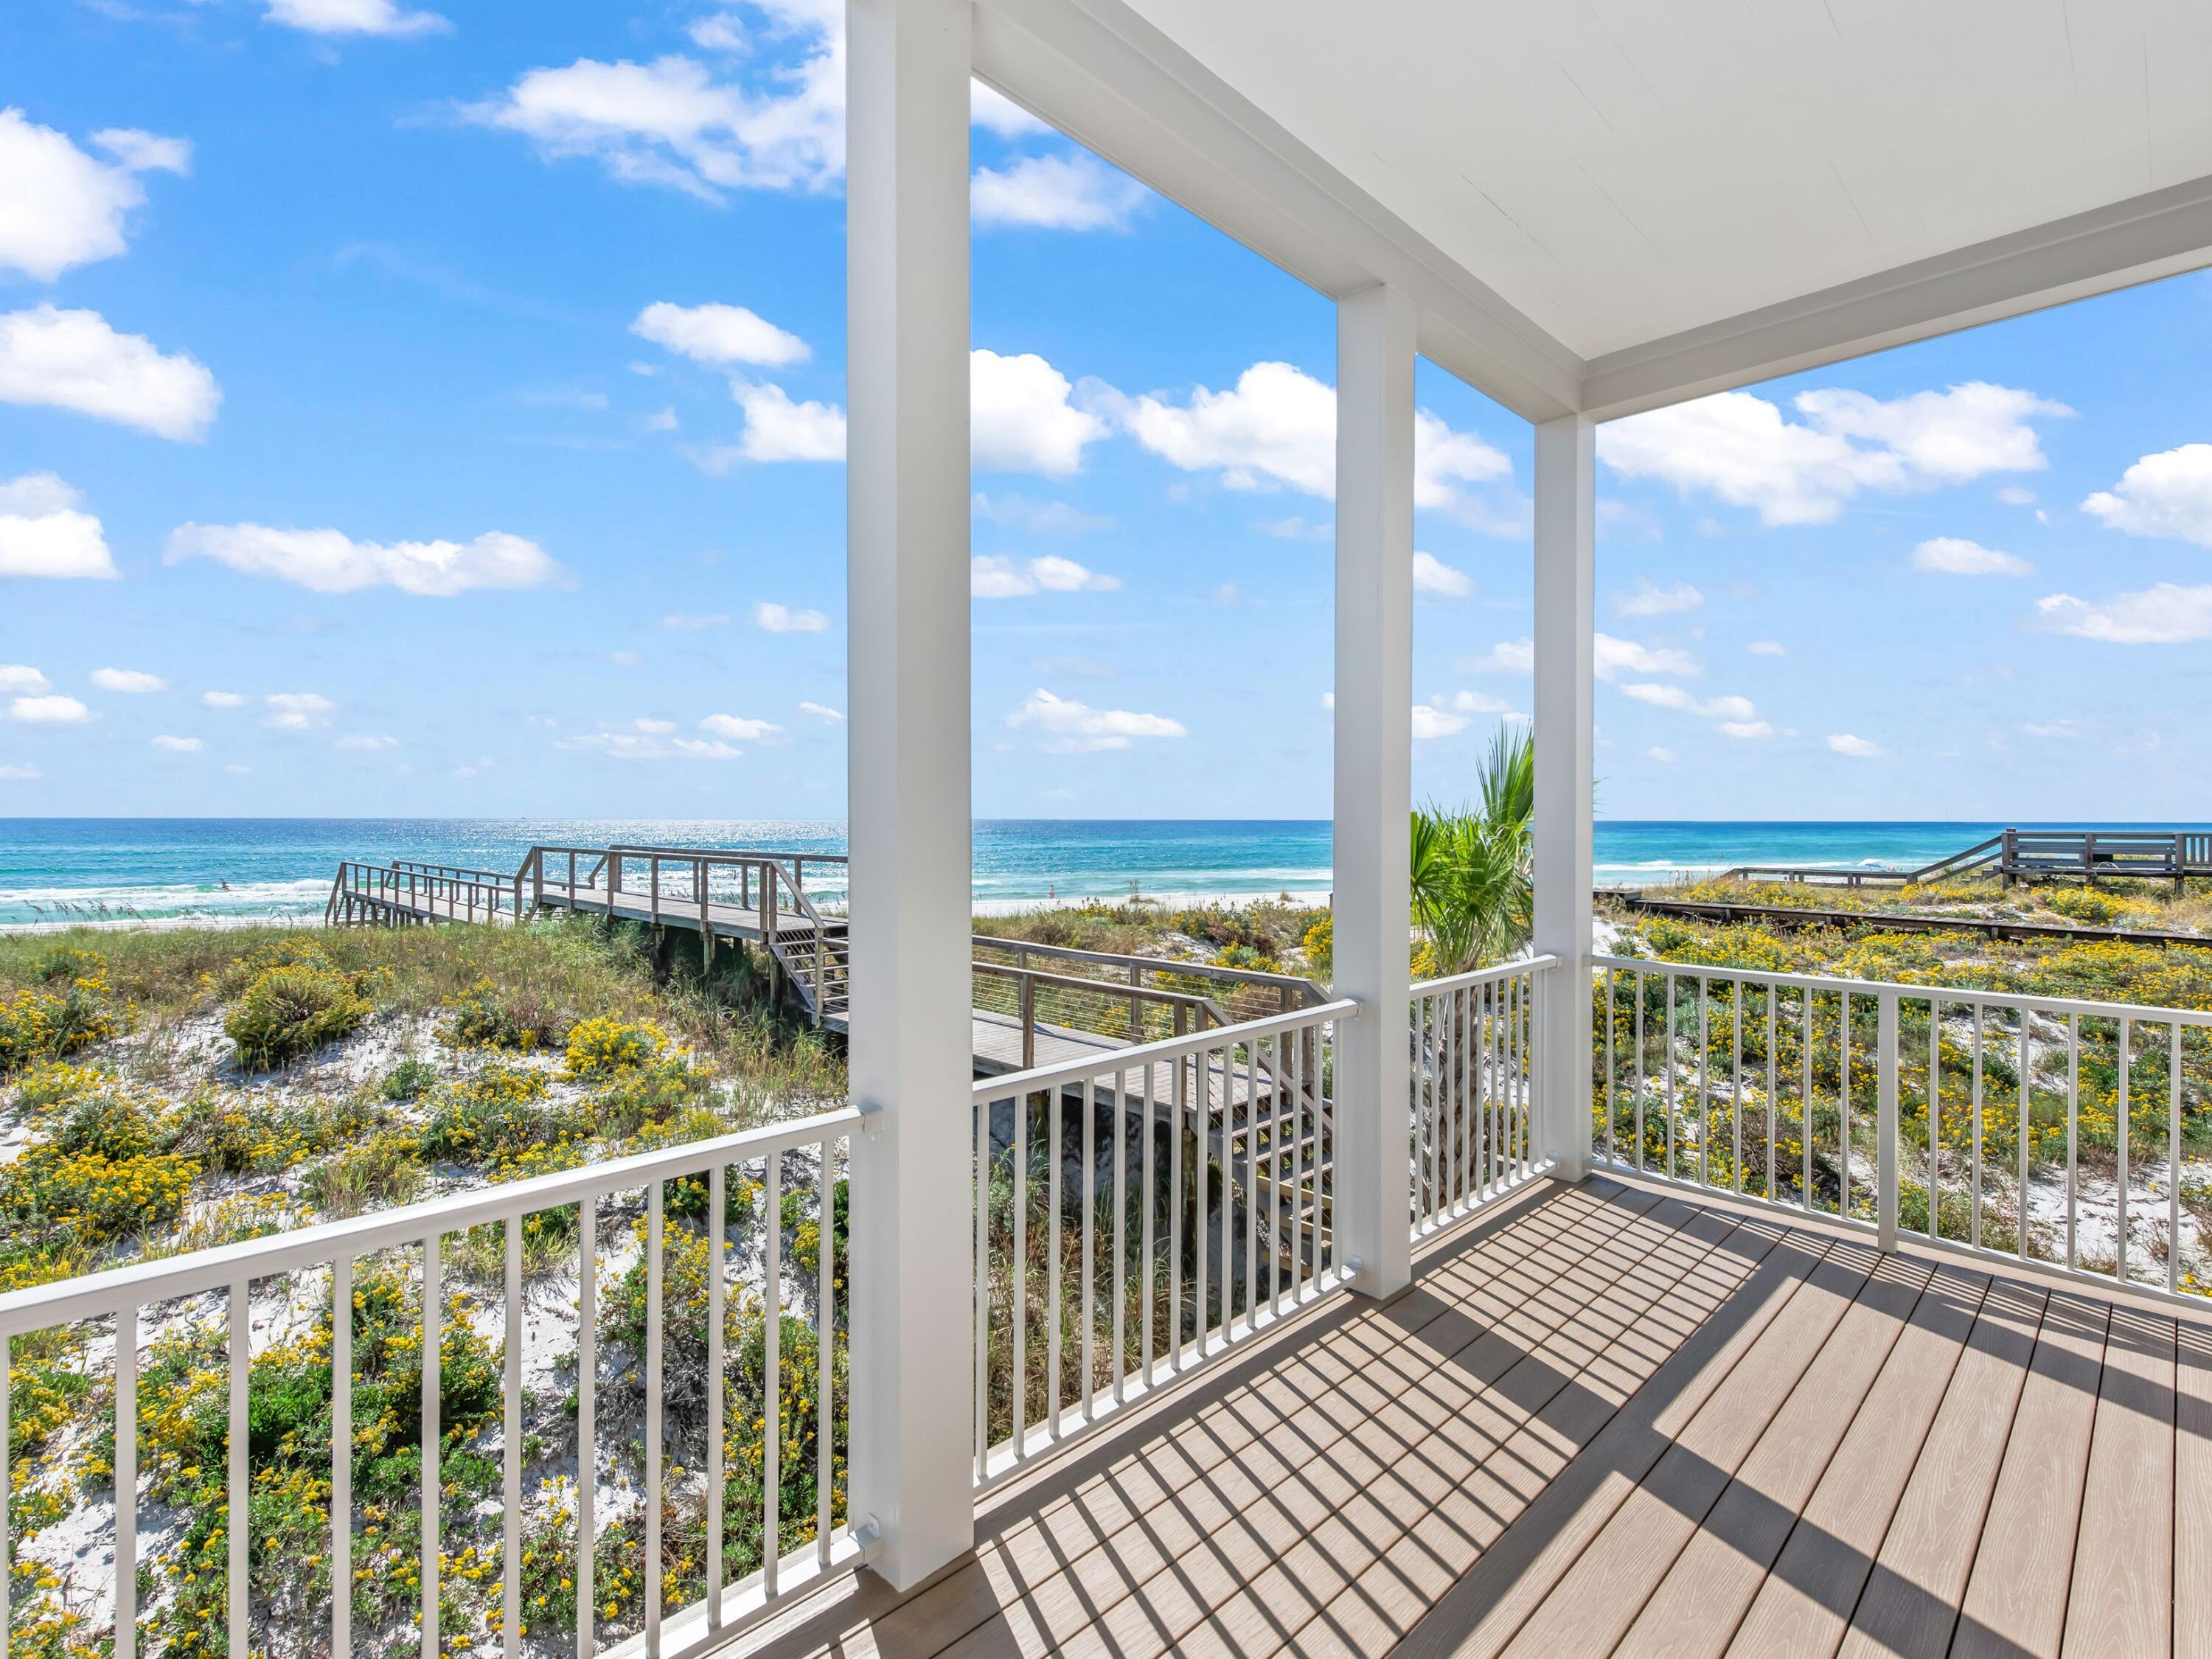
Located within the intimate, architecturally curated enclave of Lupin Beach in Inlet Beach, Lot 3 offers a rare blend of new Gulf-front construction, refined coastal design, and exceptional value along the coveted eastern end of Scenic 30A. Positioned as the second-most western Gulf-front residence in this boutique community, the home delivers a highly desirable layout that lives comfortably while maximizing Gulf orientation and natural light.

This three-bedroom, three-and-two-half-bath residence spans 2,300 square feet, introduced by a calming neutral exterior palette that embodies timeless coastal elegance. Inside, gold and brass-toned fixtures, premium appliances, and elevated material selections shape an atmosphere of warm sophistication. The thoughtful floor plan balances openness with functionality, creating an effortless flow through beautifully composed interior spaces.

Outdoor living is expressed through a series of architectural moments that celebrate the Gulf's presence. The top-floor covered balcony provides generous seating space, steady breezes, and an intimate vantage point over the water--ideal for morning rituals or evening unwinding. Additional Juliette balconies on the southern and western elevations welcome abundant natural light and capture charming view corridors toward the shoreline and sunset.

Adjacent to the two-car garage, a covered transitional space features a built-in kitchenette designed for practical everyday use--perfect for preparing refreshments, or supporting coastal living with ease--without serving as a full summer kitchen.

Beyond the residence, the home's location on the eastern edge of Inlet Beach offers unmatched access to both protected natural beauty and the celebrated destinations of the 30A corridor. Steps away, Lake Powell, one of Florida's largest coastal dune lakes, provides opportunities for paddle boarding, kayaking, fishing, and serene exploration. Immediately to the east, Camp Helen State Park offers hiking trails, a fishing pier, wildlife viewing, and seasonal community programming within a preserved natural setting.

Within minutes, owners can enjoy the world-class boutiques, dining, and cultural events of Rosemary Beach, Alys Beach, Seacrest Beach, and the emerging offerings at Kaiya Beach Resort. Premier club and recreation options are also close by, including Watersound Beach Club, the expansive new amenities at Camp Creek, and Wild Heron Golf Club with its marina, restaurant, fitness facilities, and outdoor activities.

Travel convenience is another hallmark of this location, with Northwest Florida Beaches International Airport (ECP) just 15-20 minutes away, offering direct flights to major markets such as Atlanta, Dallas, Nashville, Charlotte, Miami, and New York.

Now fully completed and ready for immediate occupancy, Lot 3 stands as one of the most compelling Gulf-front opportunities on eastern 30A--blending thoughtful design, intimate community living, and the rare privacy that defines Lupin Beach.
#1001113

Inlet Beach

32 W Lupin Beach Drive

3 Beds

3 Baths

2,296 Sq.Ft.

$6,195,000

MLS#: 1001113
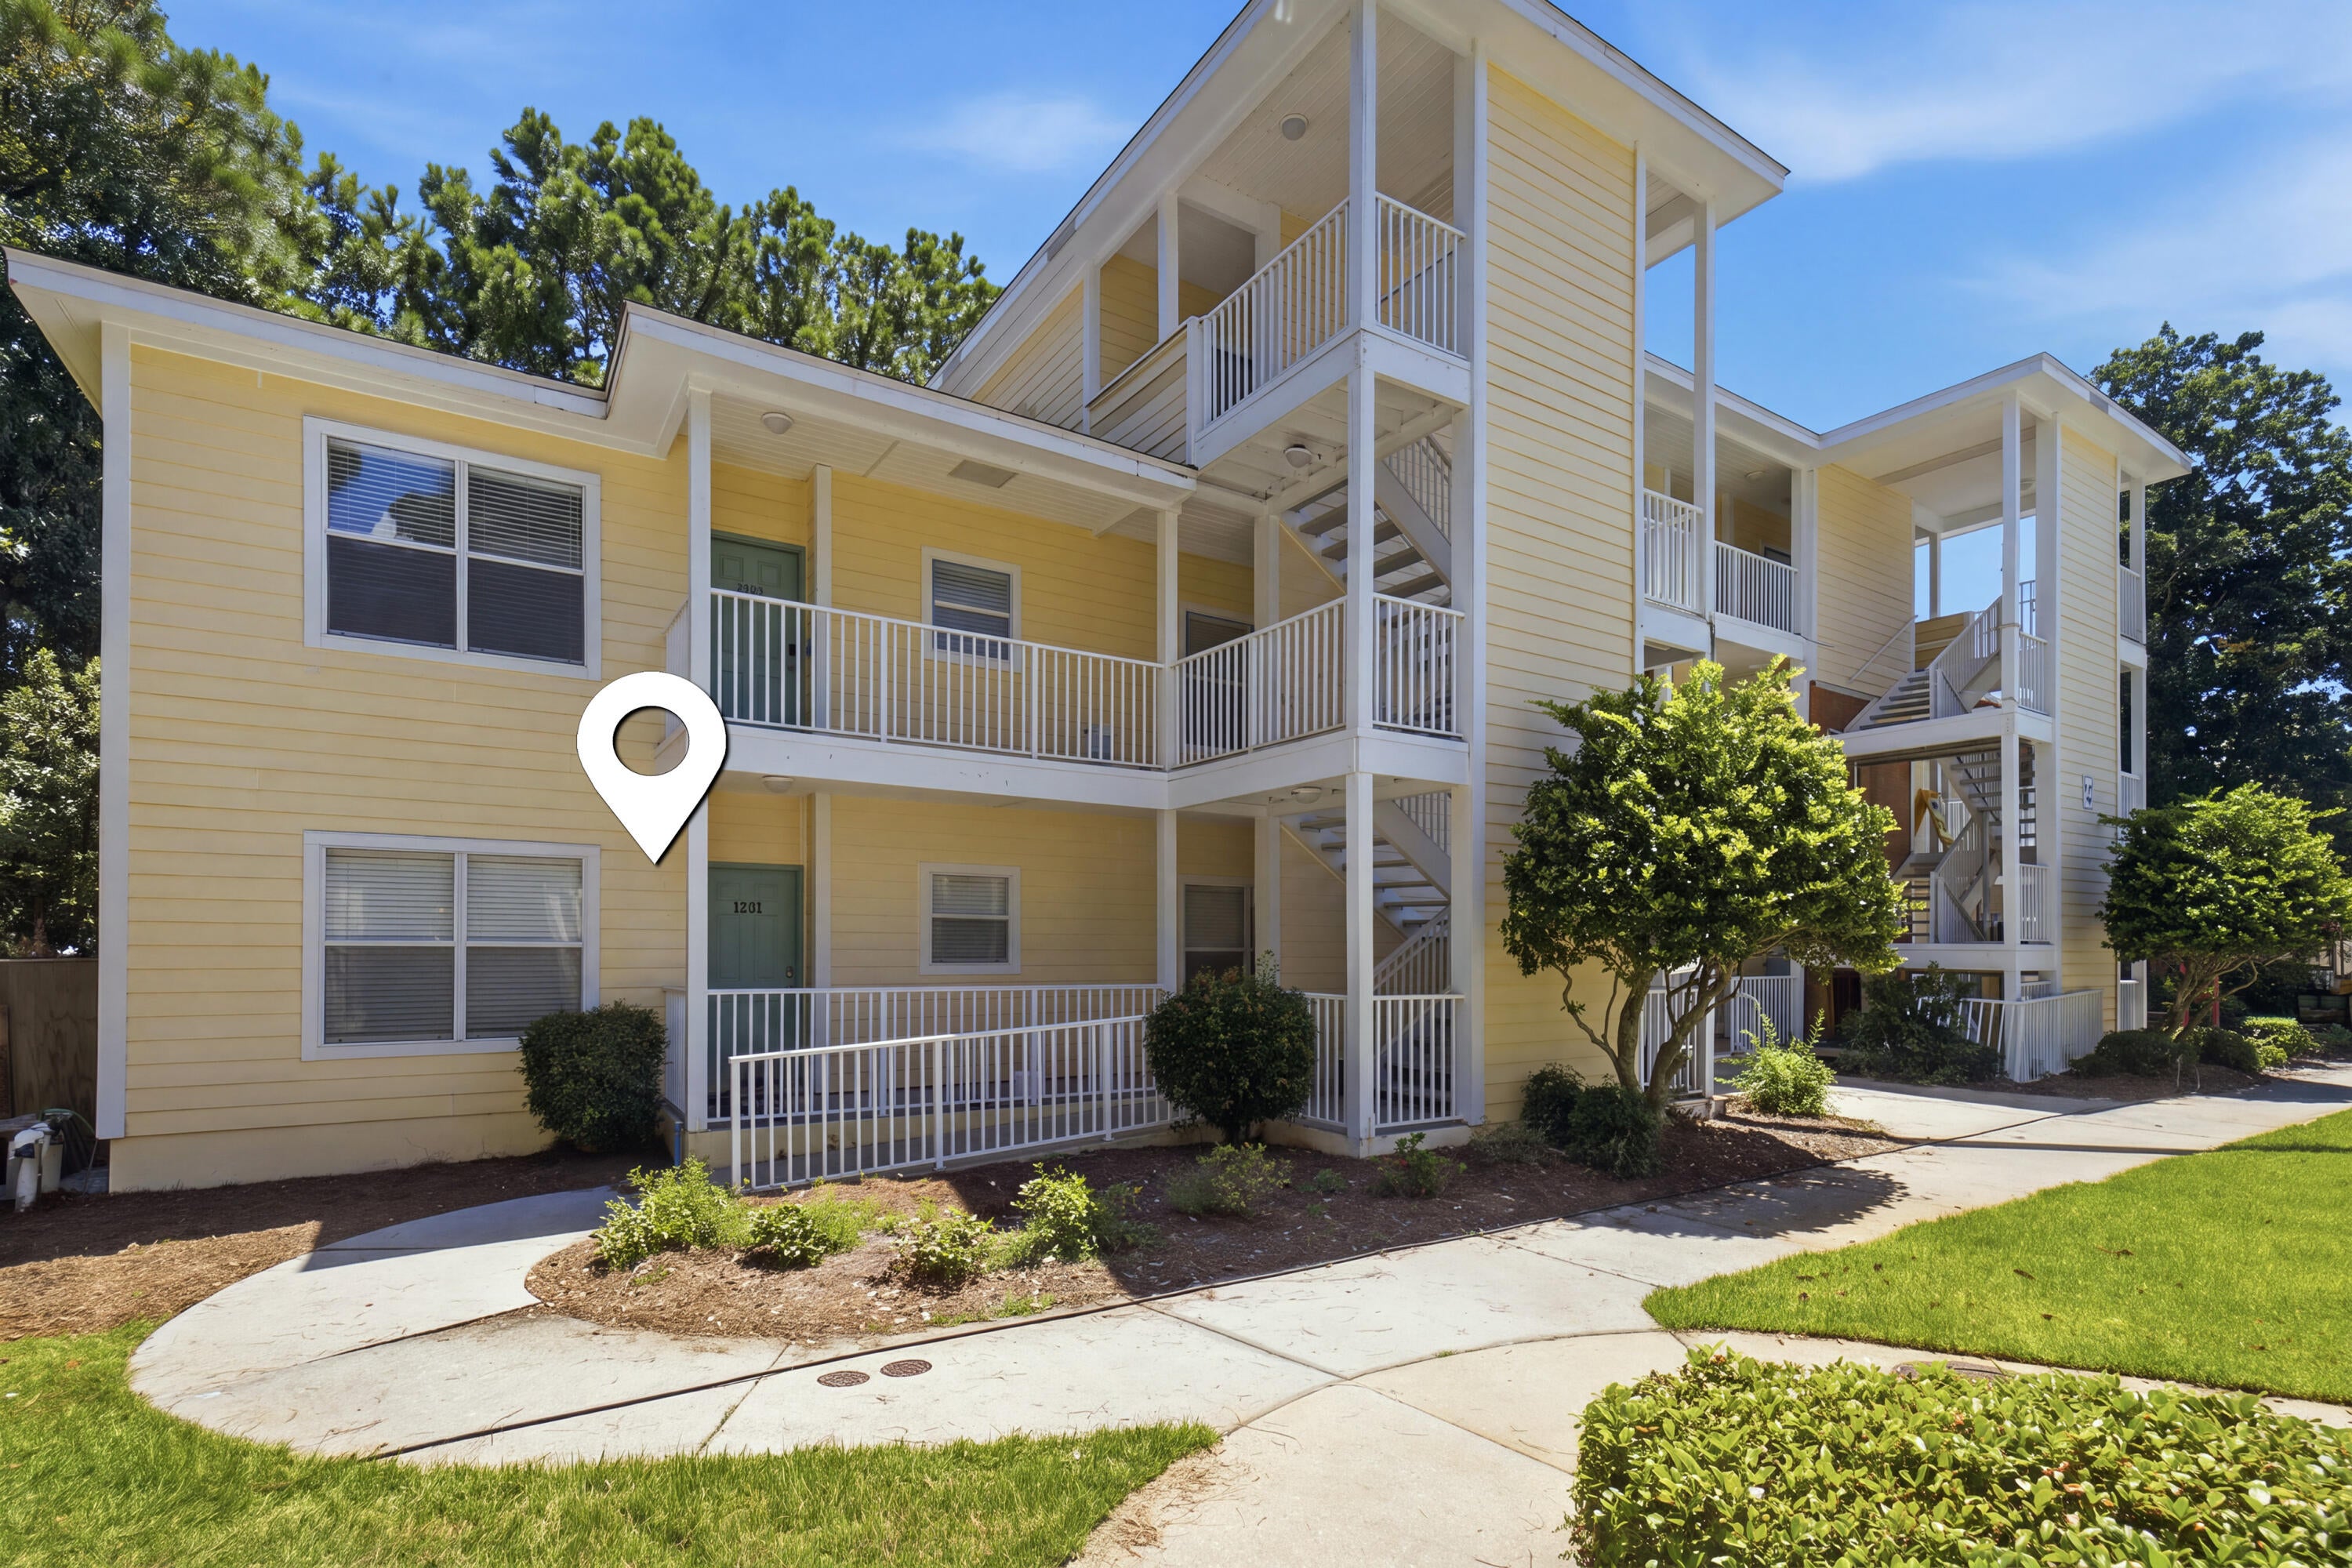
Welcome to Pointe of View, where location and convenience come together in the heart of Miramar Beach! This is a first floor, corner building, corner condo featuring 2 bedrooms, and 2 baths with 952 square feet of comfortable living space and is situated directly behind Sacred Heart Hospital, with the shopping, dining, and entertainment of Grand Boulevard just 350 yards away.
The condo offers a functional open living area, two spacious bedrooms, and two full bathrooms. Outside, you will enjoy your private back patio. Residents also have access to the community pool for a refreshing escape.

*This is a 1st floor unit
*Background, credit checks
*This unit is not pet friendly
*Move out clean fee charged
#1011641

Miramar Beach

200 Sandestin Lane APT 1201

2 Beds

2 Baths

952 Sq.Ft.

$1,700

MLS#: 1011641

* Listings identified with the FMLS IDX logo come from FMLS and are held by brokerage firms other than the owner of this website. The listing brokerage is identified in any listing details. Information is deemed reliable but is not guaranteed. If you believe any FMLS listing contains material that infringes your copyrighted work please click here to review our DMCA policy and learn how to submit a takedown request. © 2024. First Multiple Listing Service, Inc.

Categories

Homes Tailored to Your Lifestyle

Buyers Guide

Buying a home is one of the most exciting milestones of your life.

View more

Sellers Guide

Putting your home on the market can be a stressful process, especially when you don’t know what to expect.

View more

Market report

With just a few clicks, you'll gain instant access to valuable insights about the real estate market, including trends, property values, and community analytics.

View more

Home value

Unlike automated valuations, our hands-on review will provide a comprehensive opinion of your home’s value while considering important interior elements and other location intangible factors that machine algorithms so often miss.

View more

Buyers resources

Guides on financing, inspections, and choosing the right Realtor for a smooth home purchase.

Sellers resources

Practical tips on staging, pricing, and preparing your home to attract buyers and maximize your sale.

Send a message

Message successfully sent.

Reason for contacting?

I agree to receive email communication and understand I can unsubscribe at any time.

I agree to be contacted by Realhub DEV via call, email, and text for real estate services. To opt out, you can reply 'stop' at any time or reply 'help' for assistance. You can also click the unsubscribe link in the emails. Message and data rates may apply. Message frequency may vary. Privacy Policy

Sign In Sign Out

Virtual Assistant

Would you like to take the next step with this property? We can help you schedule a showing or virtual tour, or send you more details.

Yes, I would like more information.

Thank You for Your Reply, One of Our Agents will contact you as soon as possible

No, maybe later.

Thank you, you can always contact me via email, phone number or through the contact form.

Realhub AI

Lucy - Your AI-Powered Realtor

Update Your Temporary Password

Personalize your search

Enter your email and we'll notify you immediately when new listings match what you're looking for.

or enter email address

Already have an account ? Login here

Continue your home search

I agree to receive communications and understand I can unsubscribe at any time.

I agree to be contacted by Realhub DEV via call, email, and text for real estate services. To opt out, you can reply 'stop' at any time or reply 'help' for assistance. You can also click the unsubscribe link in the emails. Message and data rates may apply. Message frequency may vary. Privacy Policy

Already have an account ? Login here

We use cookies

We use cookies primarily for analytics to enhance your experience. By accepting, you agree to our use of these cookies. You can manage your preferences or learn more about our cookies policy.