Thinking of selling?

Blue Sapphireline

Browse Properties
  • Nearby me

Popular Features

Community Features

Association

Property Features

Waterfront

View

Exterior Features

Interior Features

Style

E-Alert name

Properties

10000 properties match your criteria

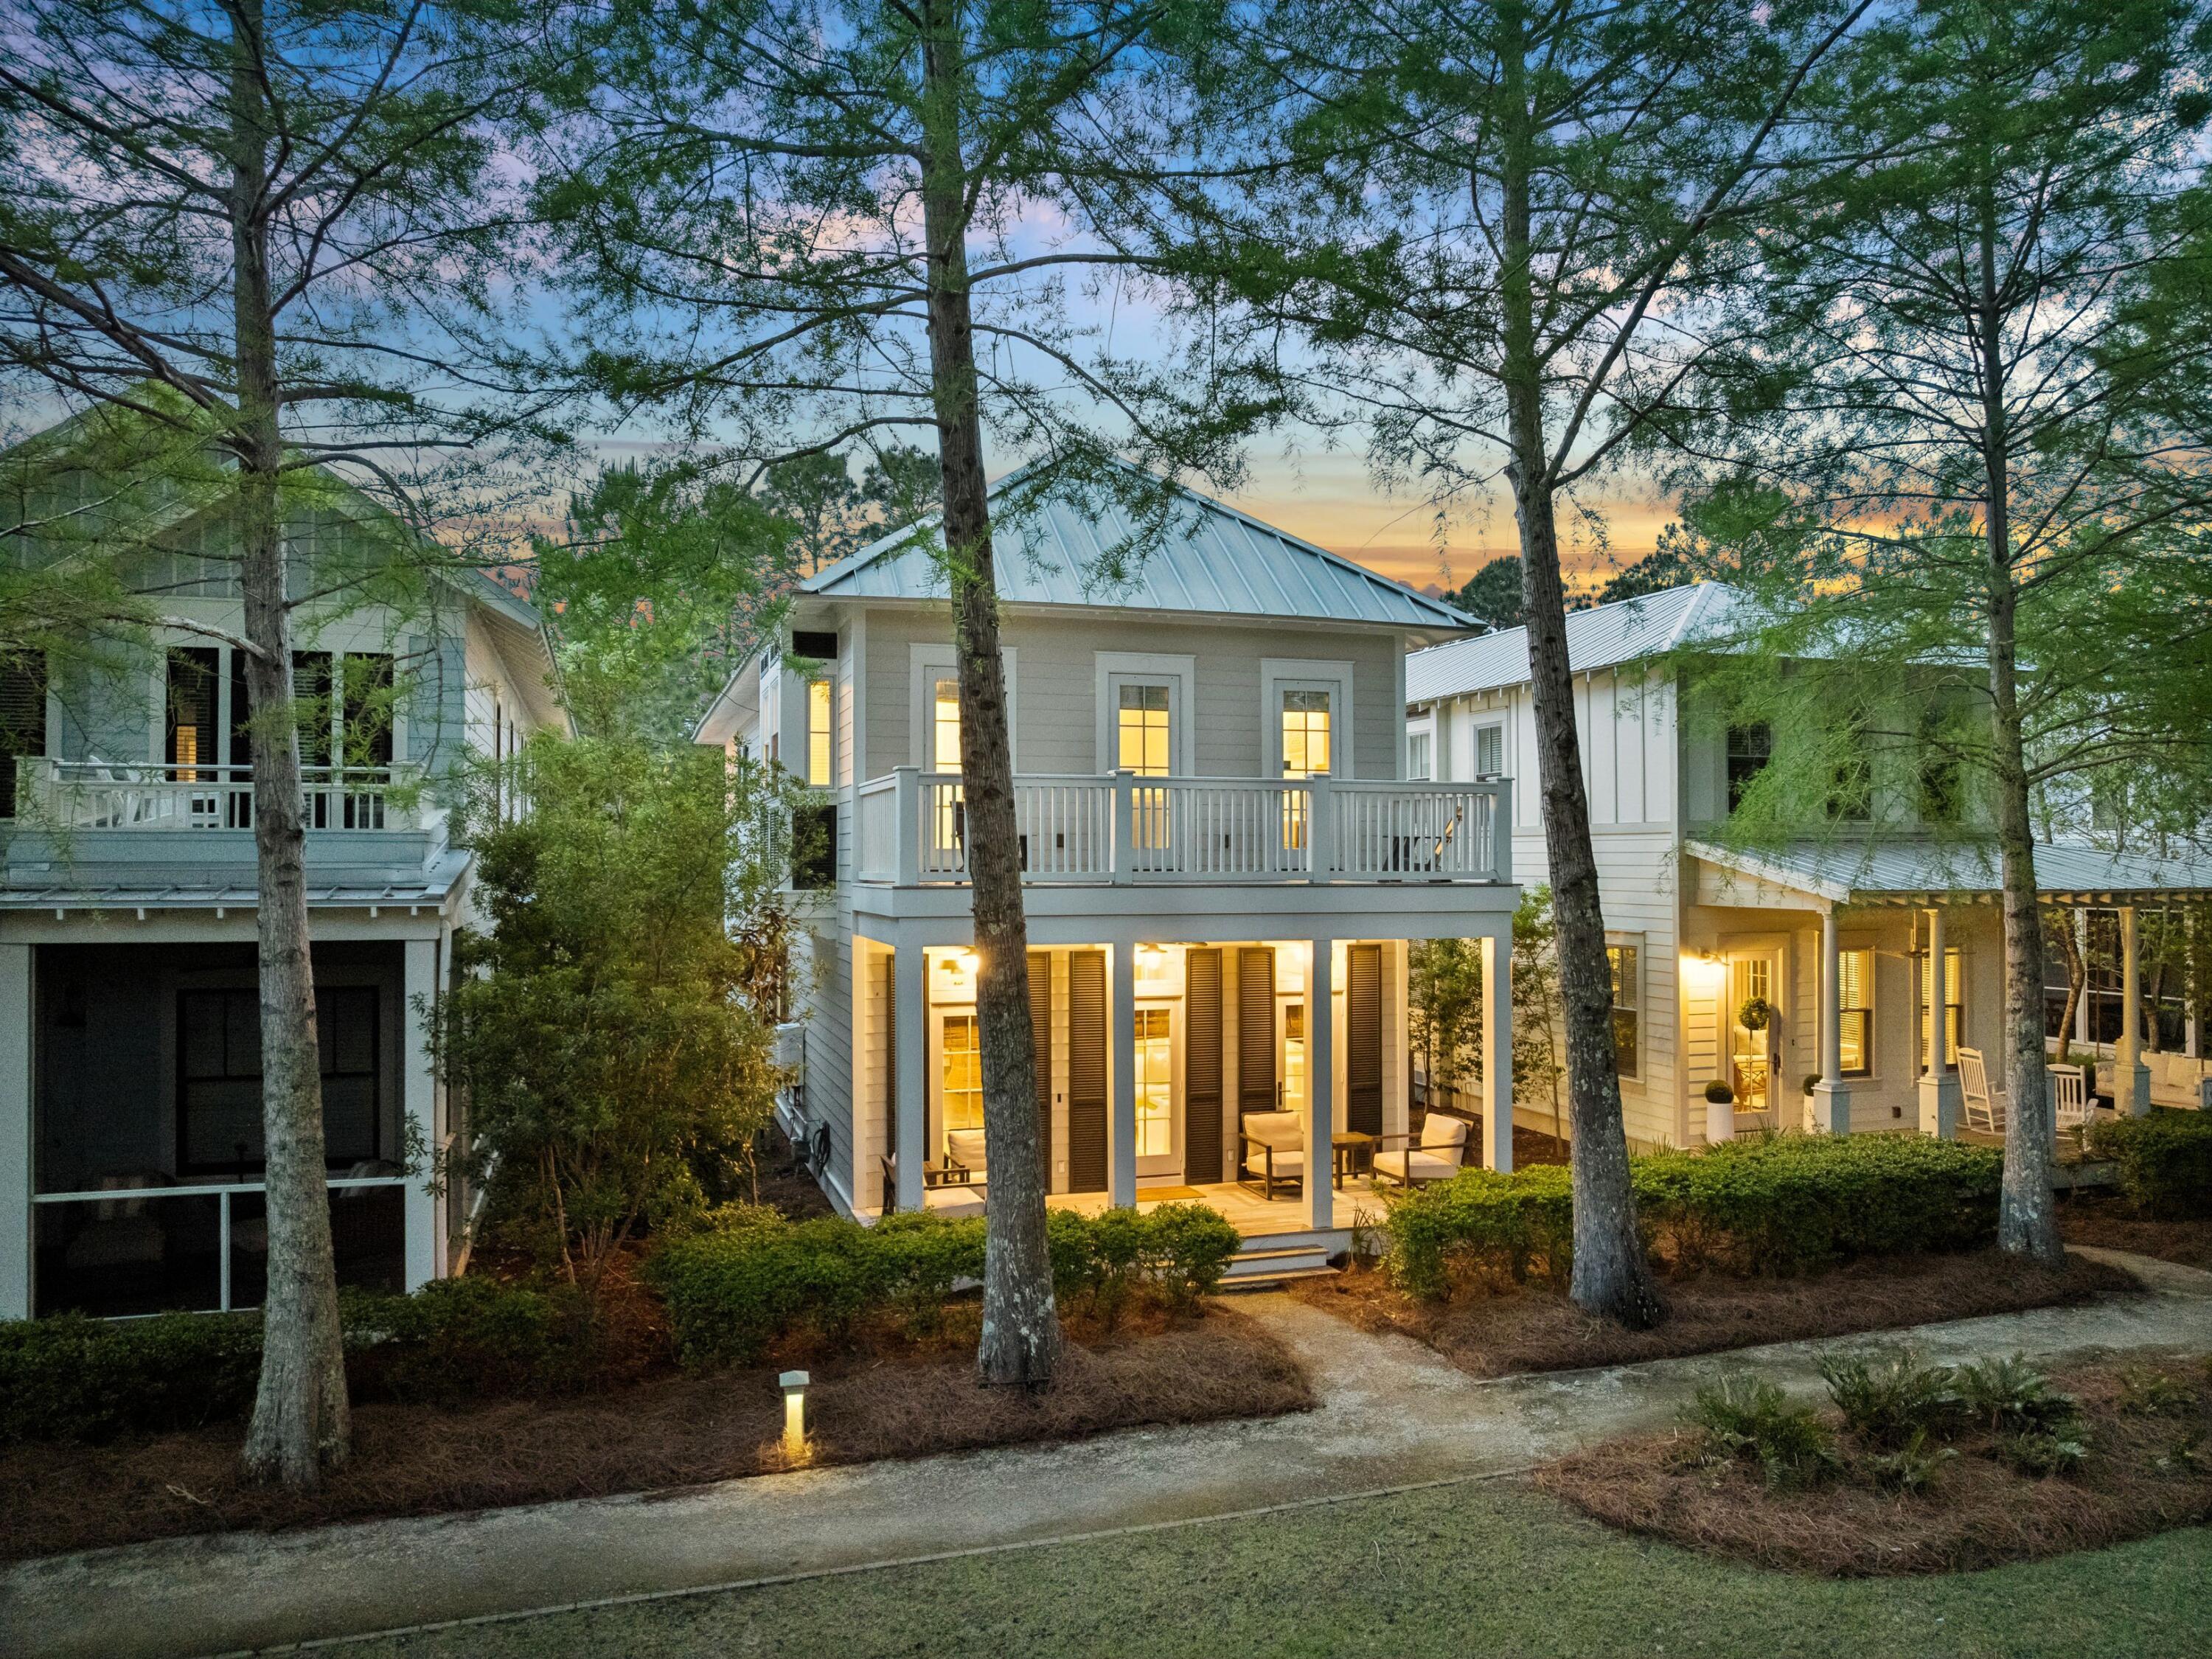
A proven and very strong rental performer, 37 Winterberry Circle has consistently done exceedingly well while being meticulously maintained and thoughtfully improved over time. Tucked within WaterColor's desirable Crossings District, this home offers a quiet, central location just minutes from the Dragonfly Pool, Camp WaterColor, Publix, Seaside, and 30A. Surrounded by green space and parks on both sides, this coastal retreat blends privacy, convenience, and timeless design, creating a setting that feels both peaceful and connected to everything WaterColor has to offer. Recently renovated, the home showcases a bright, open floor plan designed for relaxed living and effortless entertaining. Updated interiors include refreshed bathrooms, an enhanced kitchen with new countertops and appliances, upgraded lighting, high-end ceiling fans, and carefully curated furnishings that elevate the home's polished coastal feel. A whole-home Sonos sound system with built-in speakers, newly installed televisions, and a new high-speed WiFi router and modem further enhance the living experience, while a new washer and dryer add everyday convenience.

The main level features spacious living, kitchen, and dining areas filled with natural light, complemented by crisp finishes and designer details. A full bath and a private office area with sliding French doors provide flexibility for guests or remote work. Upstairs, the primary suite and two additional guest bedrooms each include private bathrooms, offering comfort and privacy for family and visitors alike.

A significant addition completed in 2022 expanded both the home's livability and outdoor enjoyment. Enhancements include a welcoming new entryway with a daybed and storage, first and second-floor screened porches designed for lounging and gathering, and an expanded side porch featuring an outdoor kitchen and grilling area. In total, the property offers more than 900 square feet of thoughtfully designed outdoor living space, a rare and meaningful extension of the home that allows life to flow seamlessly outdoors year-round.

All decking has been replaced with durable Ipe hardwood, known for its longevity and rich natural beauty, while updated landscaping, hardscaping, a redesigned patio, and a newly installed driveway further elevate the property's curb appeal. Recent mechanical upgrades provide peace of mind, including newly installed HVAC systems and a new tankless hot water system, enhancing efficiency, comfort, and long-term reliability. Additional improvements include an electric vehicle charging setup and a freshly repainted exterior that complements the home's coastal surroundings.

Outdoor living is a defining feature of the property, with multiple private spaces designed for both quiet relaxation and entertaining. A screened porch with daybed swings invites slow mornings and breezy evenings, while the home's position on a newer, quieter street provides added privacy and convenient guest parking away from busier seasonal traffic. With easy access to WaterColor's trail system, community pools, beach club amenities, and nearby Seaside, this home offers an ideal balance of comfort, style, and location. Carefully maintained and consistently enjoyed by guests, it stands as a welcoming retreat designed for making lasting memories along 30A.
#995340

Santa Rosa Beach

37 Winterberry Circle

3 Beds

4 Baths

2,100 Sq.Ft.

$1,995,000

MLS#: 995340
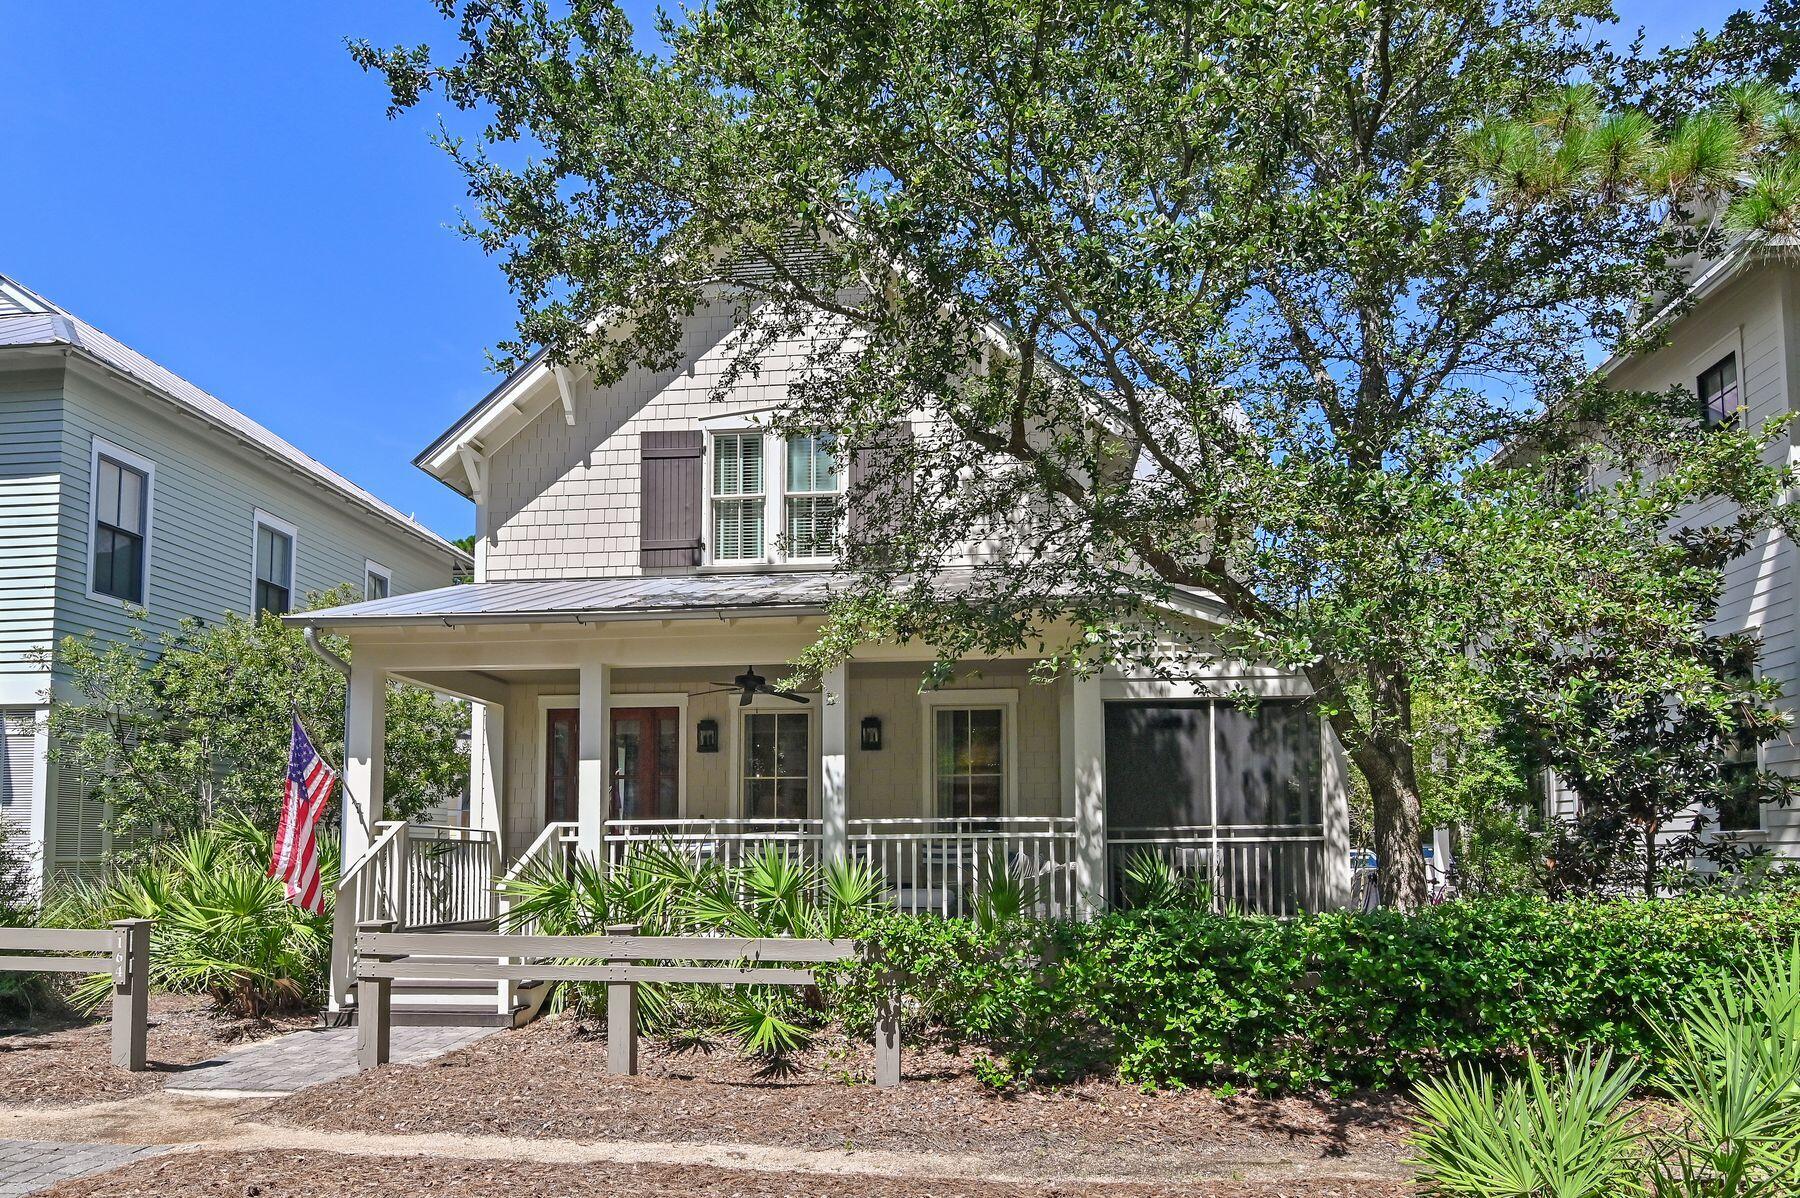
This beautifully designed four-bedroom, four-and-a-half bath coastal retreat is perfectly situated just steps from Camp WaterColor, offering an exceptional blend of style, comfort, and location. From the shingled exterior and gracious front porch to the tranquil blue and white interiors, every detail is thoughtfully curated for relaxed yet refined beach living. An inviting natural wood front door opens to an airy, open-concept layout where casually elegant living and dining spaces flow seamlessly. The chef's kitchen is a highlight, featuring professional-grade stainless steel appliances, gleaming quartz countertops, a spacious island, and warm, wrought-iron pendant lighting. Designer finishes, transitional furnishings, and coastal accents set an atmosphere of understated sophistication. Ideal for family gatherings, the home offers generous seating indoors and out, including a large screened side porch perfect for alfresco dining. Two master suites  one on each floor  provide privacy and flexibility, with the upstairs suite featuring a sitting area and window seats. All baths are modern and beautifully appointed, featuring luxurious details such as a large soaking tub and a walk-in shower in the primary suite. Exceptional craftsmanship is evident throughout, from crown molding and coffered ceilings to hardwood floors, wainscoting, and custom window treatments. A fully equipped laundry room, Navien tankless water heater, multiple smart televisions and low-maintenance landscaping add convenience, while paver parking and an architecturally matched storage shed enhance the property's practicality. With access to WaterColor's unrivaled amenities  swimming pools, tennis and pickleball courts, beachside dining and more  this elegant home is the perfect sanctuary for families and friends seeking the quintessential coastal lifestyle.
#982409

Santa Rosa Beach

164 Pond Cypress Way

4 Beds

4 Baths

2,894 Sq.Ft.

$2,895,000

MLS#: 982409
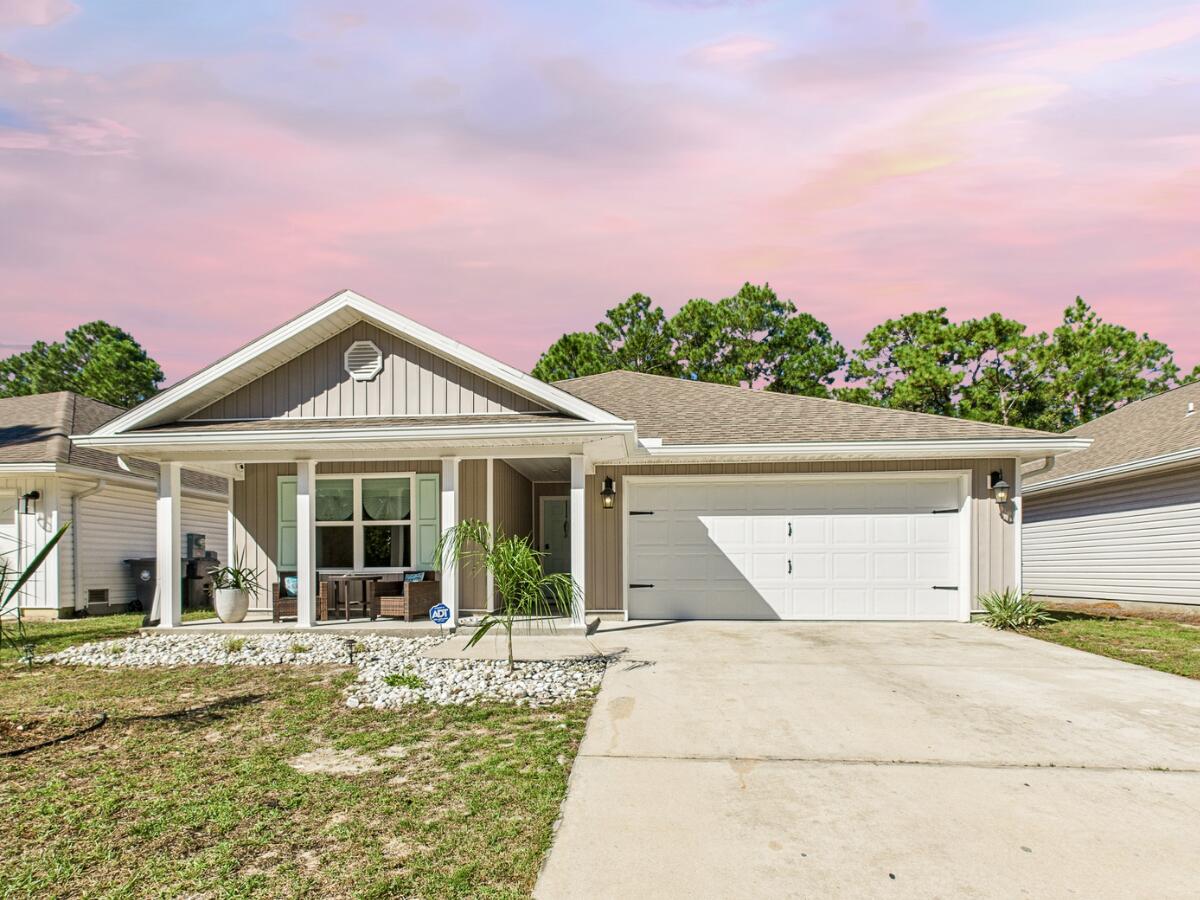
Discover the perfect blend of comfort and coastal charm in this beautifully maintained single-level home, built in 2021 and offering four bedrooms, two full bathrooms, and approximately 2,030 square feet of thoughtfully designed living space. Ideally situated along the highly sought-after 30A corridor, this residence captures the essence of relaxed Florida living with modern finishes and effortless functionality.

An open-concept layout seamlessly connects the kitchen, dining area, and living room—creating an inviting space that's ideal for everyday comfort and entertaining alike. The kitchen features stainless steel appliances and designer touches from the original plan, while the spacious primary suite provides a peaceful retreat. Three additional bedrooms offer flexibility for family, guests, or potential rental use.

The single-story design adds ease of living, complemented by a two-car garage, energy-efficient central HVAC, and the peace of mind that comes with newer construction and minimal maintenance. Situated on a lot of over 6,200 square feet, the home also offers a nicely sized yardperfect for outdoor enjoyment or future enhancements.

Located just minutes from the Gulf beaches, the bay, 30A shopping and dining, and local amenities, this home offers an ideal mix of tranquility and convenience. With its turn-key readiness, modern construction, and prime coastal location, this Santa Rosa Beach gem stands out as an exceptional opportunitywhether you're seeking a primary home, a coastal escape, or a smart investment property.
#987880

Santa Rosa Beach

935 Indian Woman Road

4 Beds

2 Baths

2,038 Sq.Ft.

$422,000

MLS#: 987880
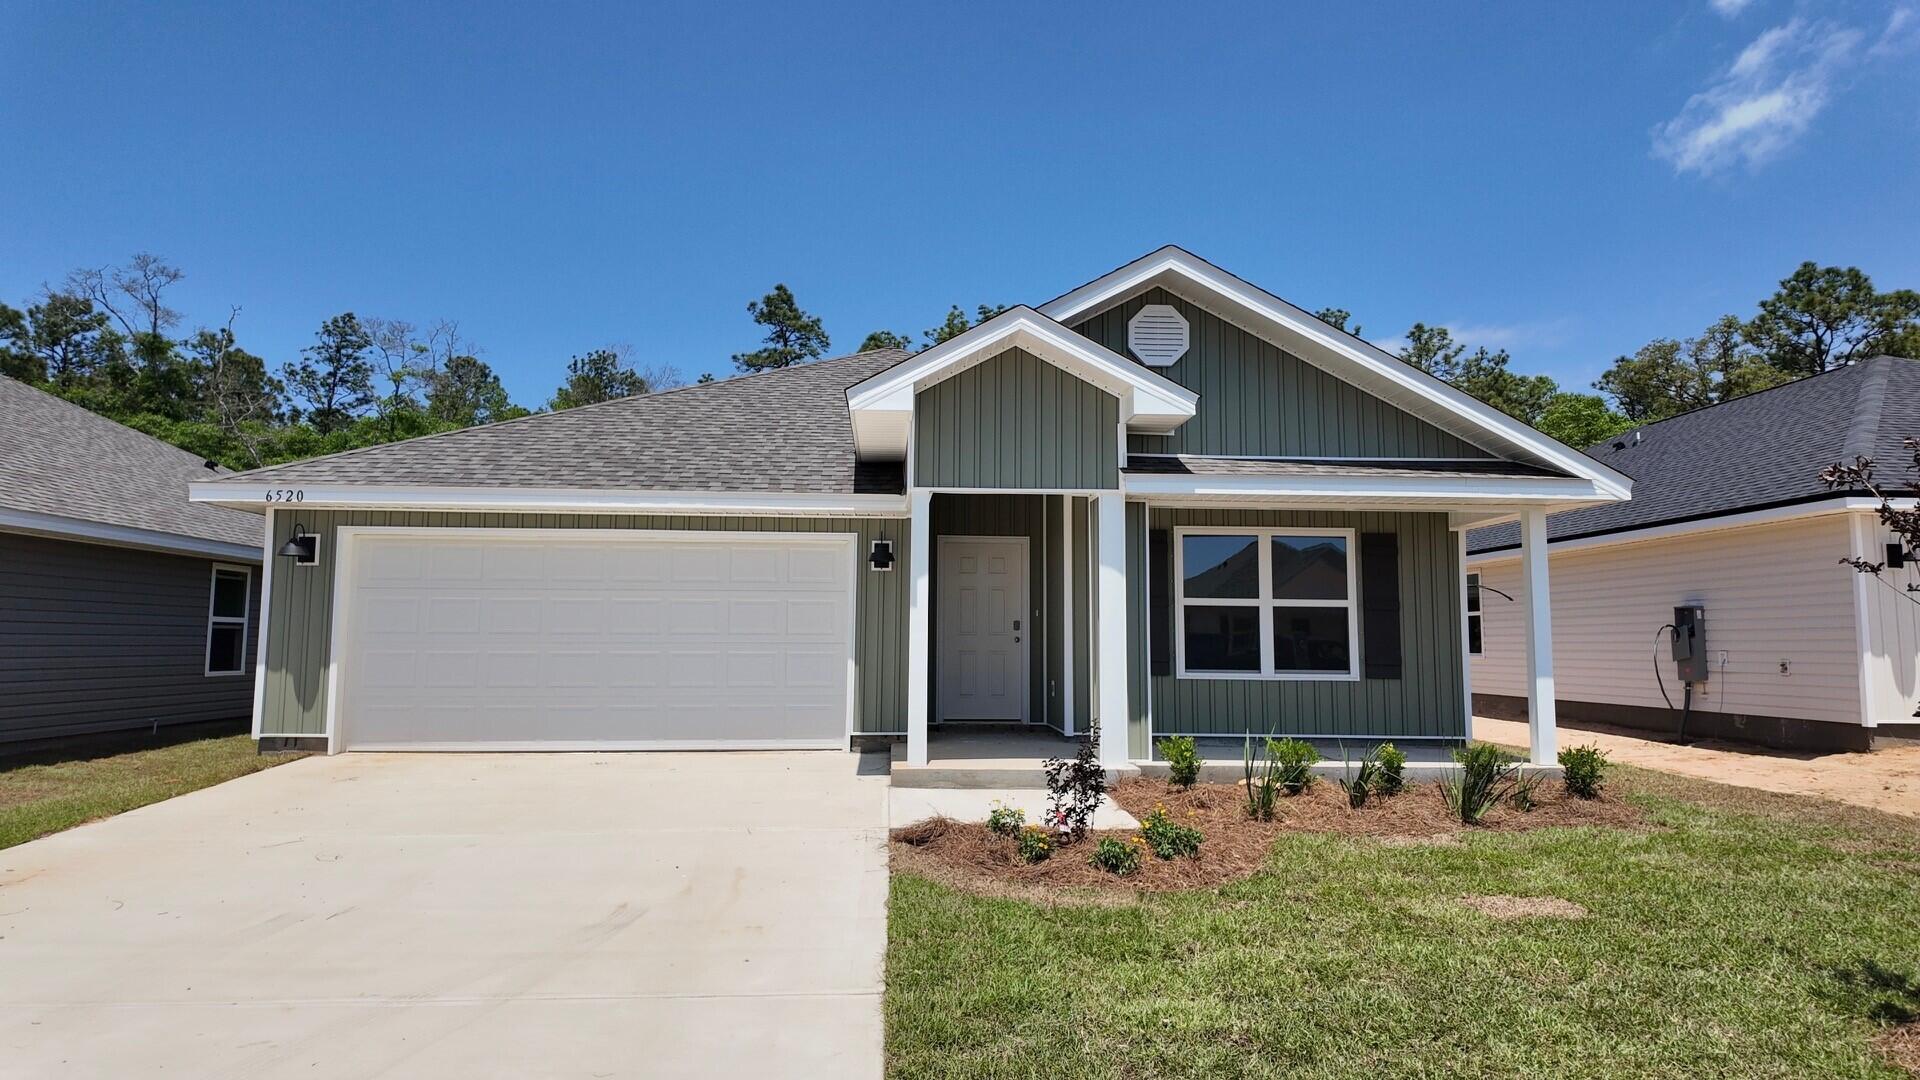
Welcome to Rivers Cove featuring a beautiful community pool and playground. The Cali model, one of our most sought-after designs, offers a fantastic open layout for relaxed living. Offers 4 bedrooms, 2 bathrooms, a covered back patio, 2-car garage, and the 'Smart Home Connect' System with various convenient Smart Home devices. The well-appointed kitchen includes stainless steel appliances, a smooth-top range, built-in microwave, quiet dishwasher, corner pantry, island bar, eye-catching wood-look flooring, and plush carpet in the bedrooms. Bedroom 1 and the adjoining beautiful bath boast a large walk-in closet, double vanity sinks and more. Fabric Hurricane window and door protection is also included. ALL LISTING pictures, colors, features, and size may vary. Square footages are approximate.
#998933

Milton

6520 Firefly Drive

4 Beds

2 Baths

1,787 Sq.Ft.

$297,900

MLS#: 998933
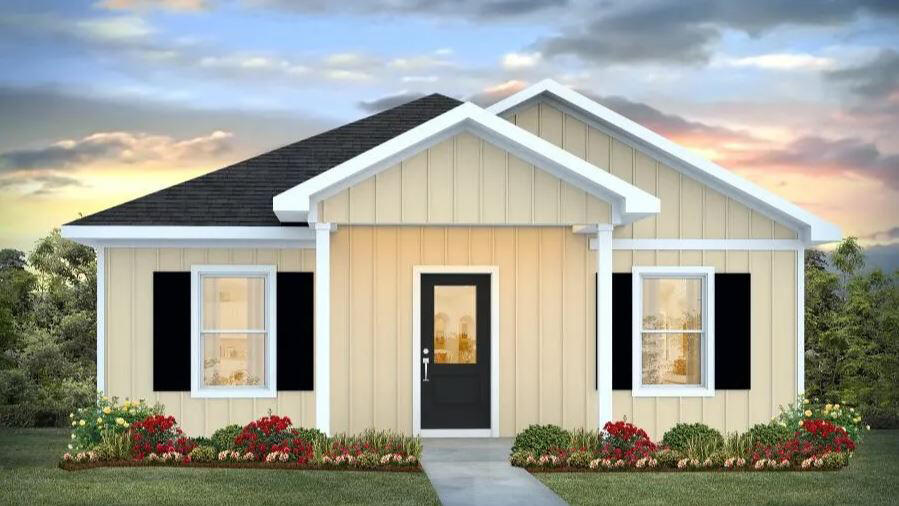
The Rivers Cove community offers residents: Gorgeous Community Pool, Community Center and a nice Community Playground.  The new 'CALLAWAY' floorplan is a charming Florida cottage style home with no wasted space, a desirable open design for relaxed living. 3 bedrooms and 2 bathrooms. Easy care beautiful wood-look flooring, delightful kitchen with stainless appliances, quiet dishwasher, smooth top range, built in microwave and pantry. Also included is Fabric hurricane door/window protection and a Smart Home 'Connect' system with several convenient Smart Home Devices you will enjoy. ALL LISTING pictures, colors, features, and size may vary. Square footages are approximate.
#998940

Milton

6509 Firefly Drive

3 Beds

2 Baths

1,205 Sq.Ft.

$244,900

MLS#: 998940
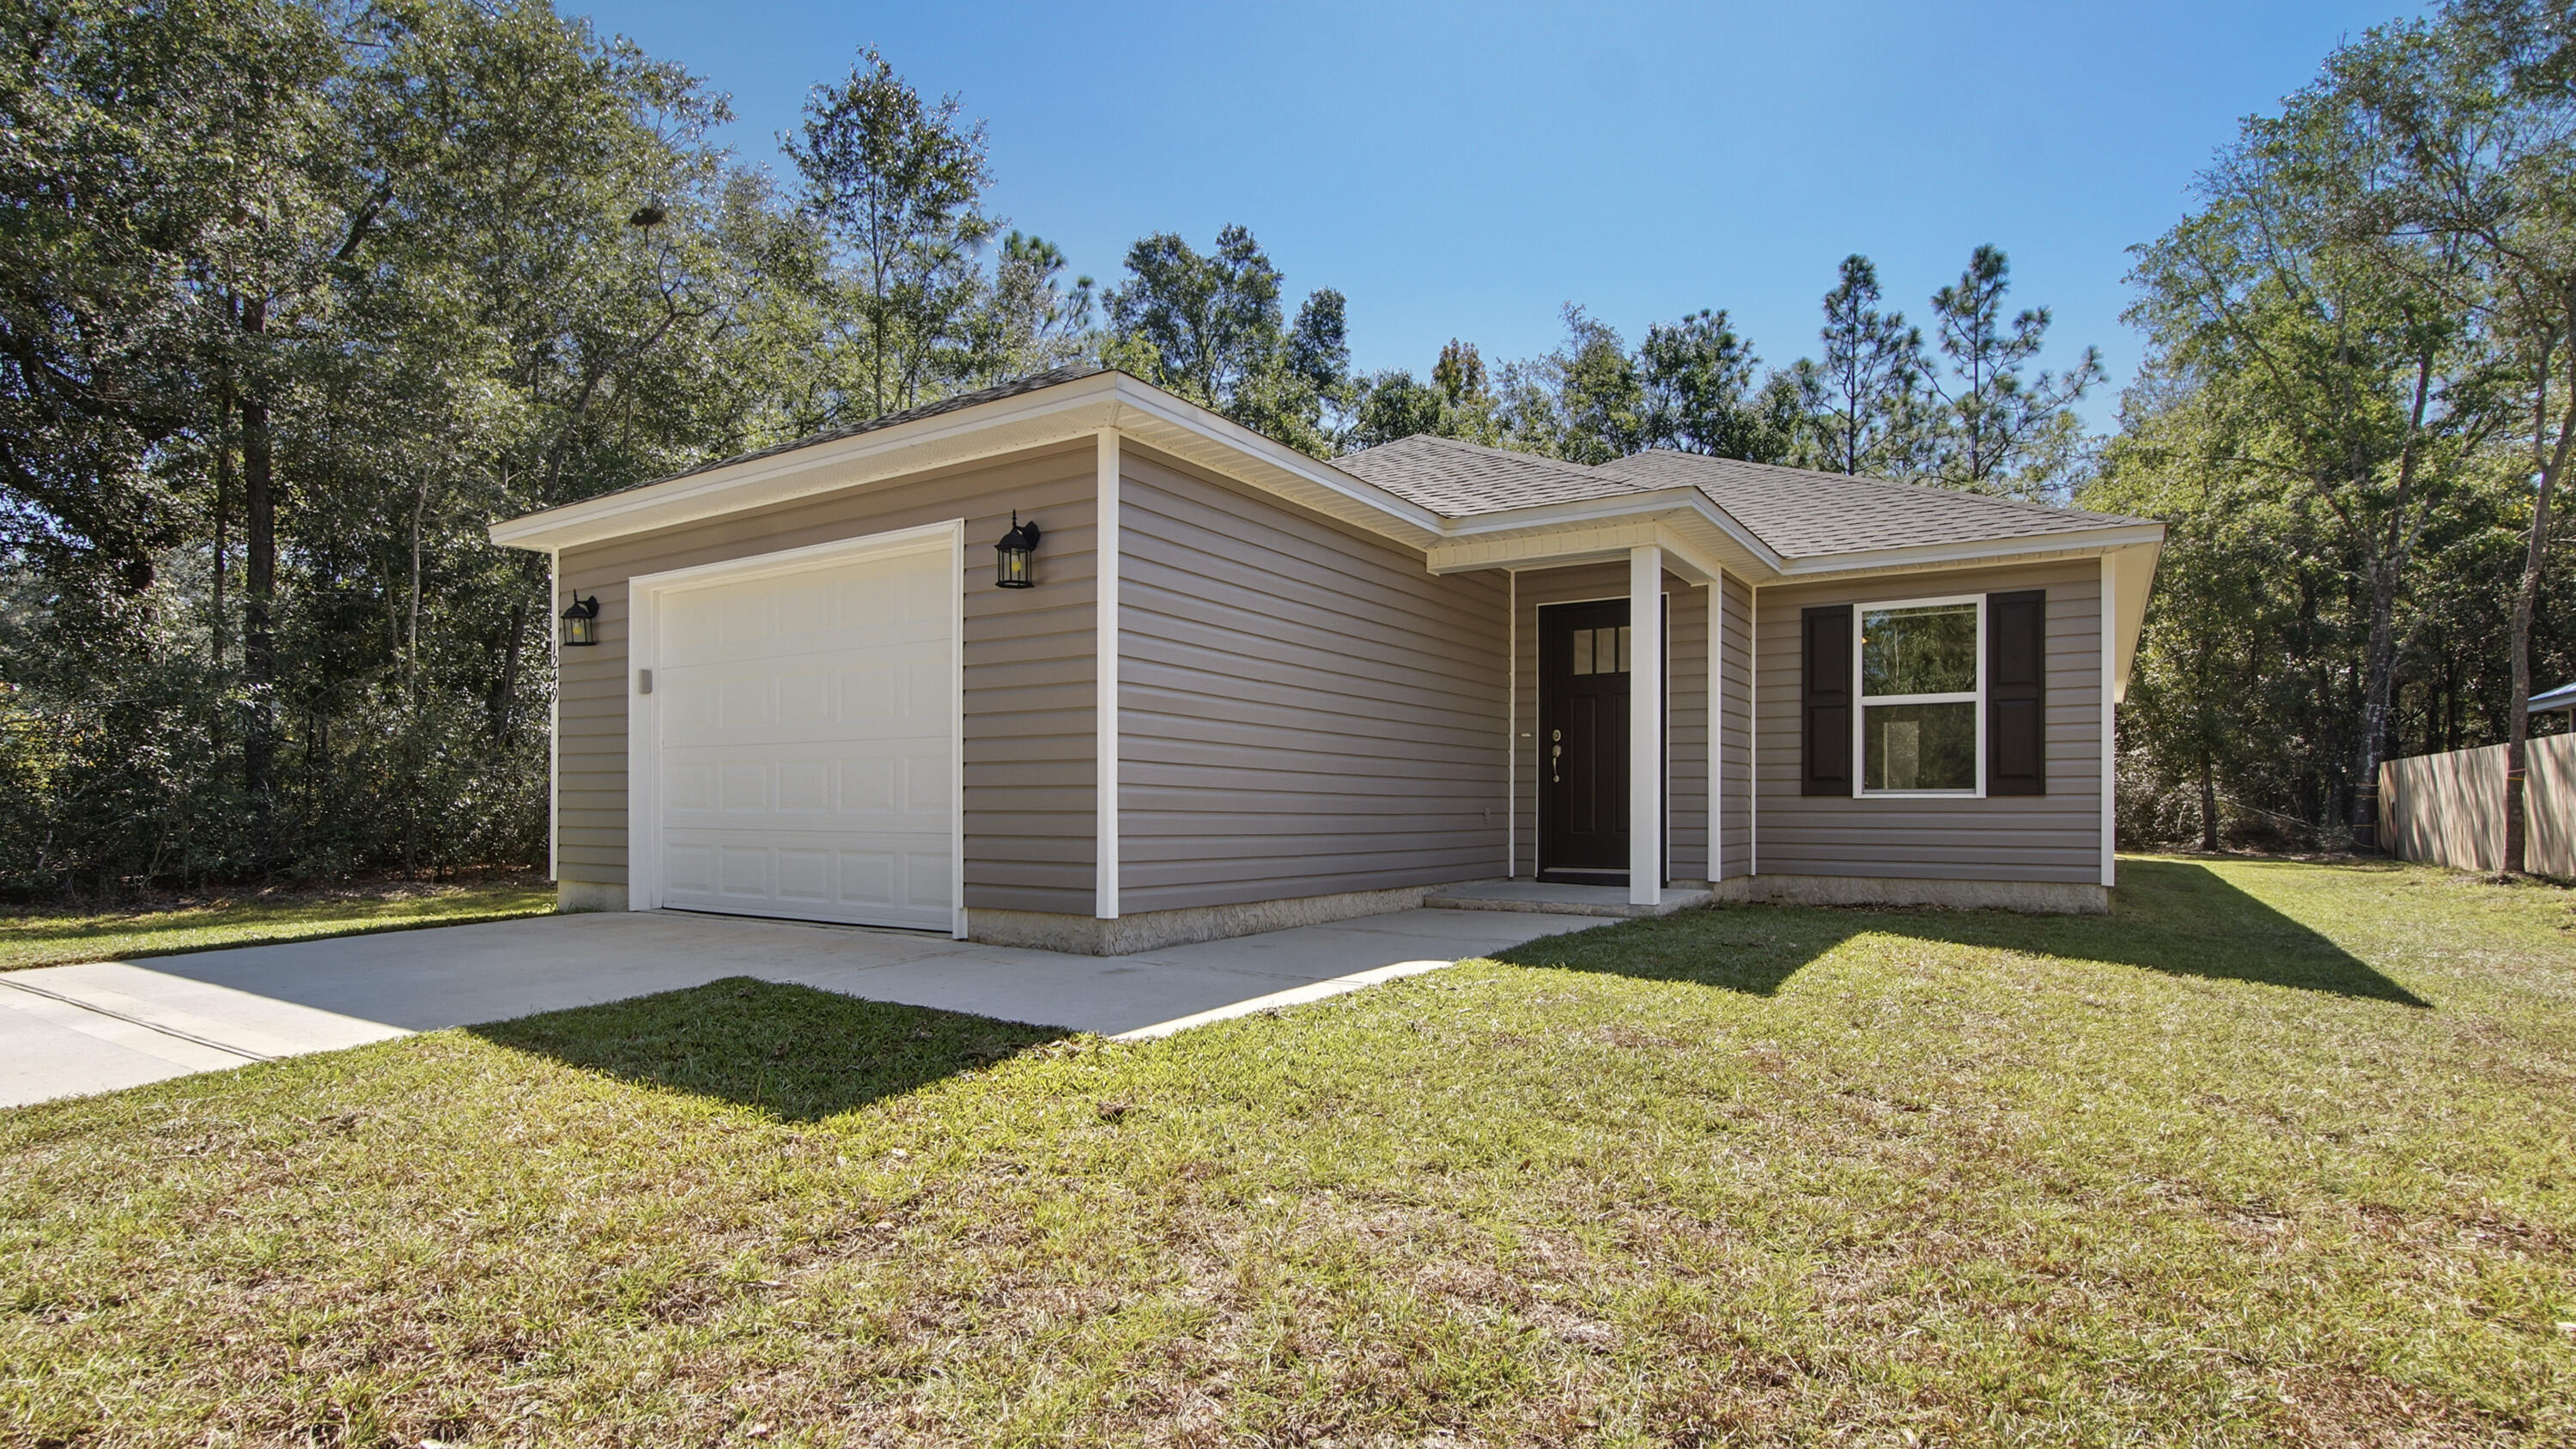
Like NEW quality construction open concept floor plan built by Jacob Locke Construction on Imperial Lake offering a move in ready opportunity with 50 ft of waterfront! This 3-BR, 2 BA home offers everything you are looking for. Large lot with woods left in the front of lot for privacy, this like-new home offers waterfront home living with low maintenance and low-cost utilities. Home has a large open concept with living, dining, and kitchen combo, great pantry, large breakfast bar in kitchen and is perfect for entertaining. This cozy-built home offers a split floor plan with a great master suite on the rear of the home for your privacy.  Home has a great covered back porch overlooking the water great for afternoon relaxing. Don't miss this opportunity. Fishing in the backyard awaits!
#998525

DeFuniak Springs

1249 Martin Road

3 Beds

2 Baths

1,250 Sq.Ft.

$1,750

MLS#: 998525
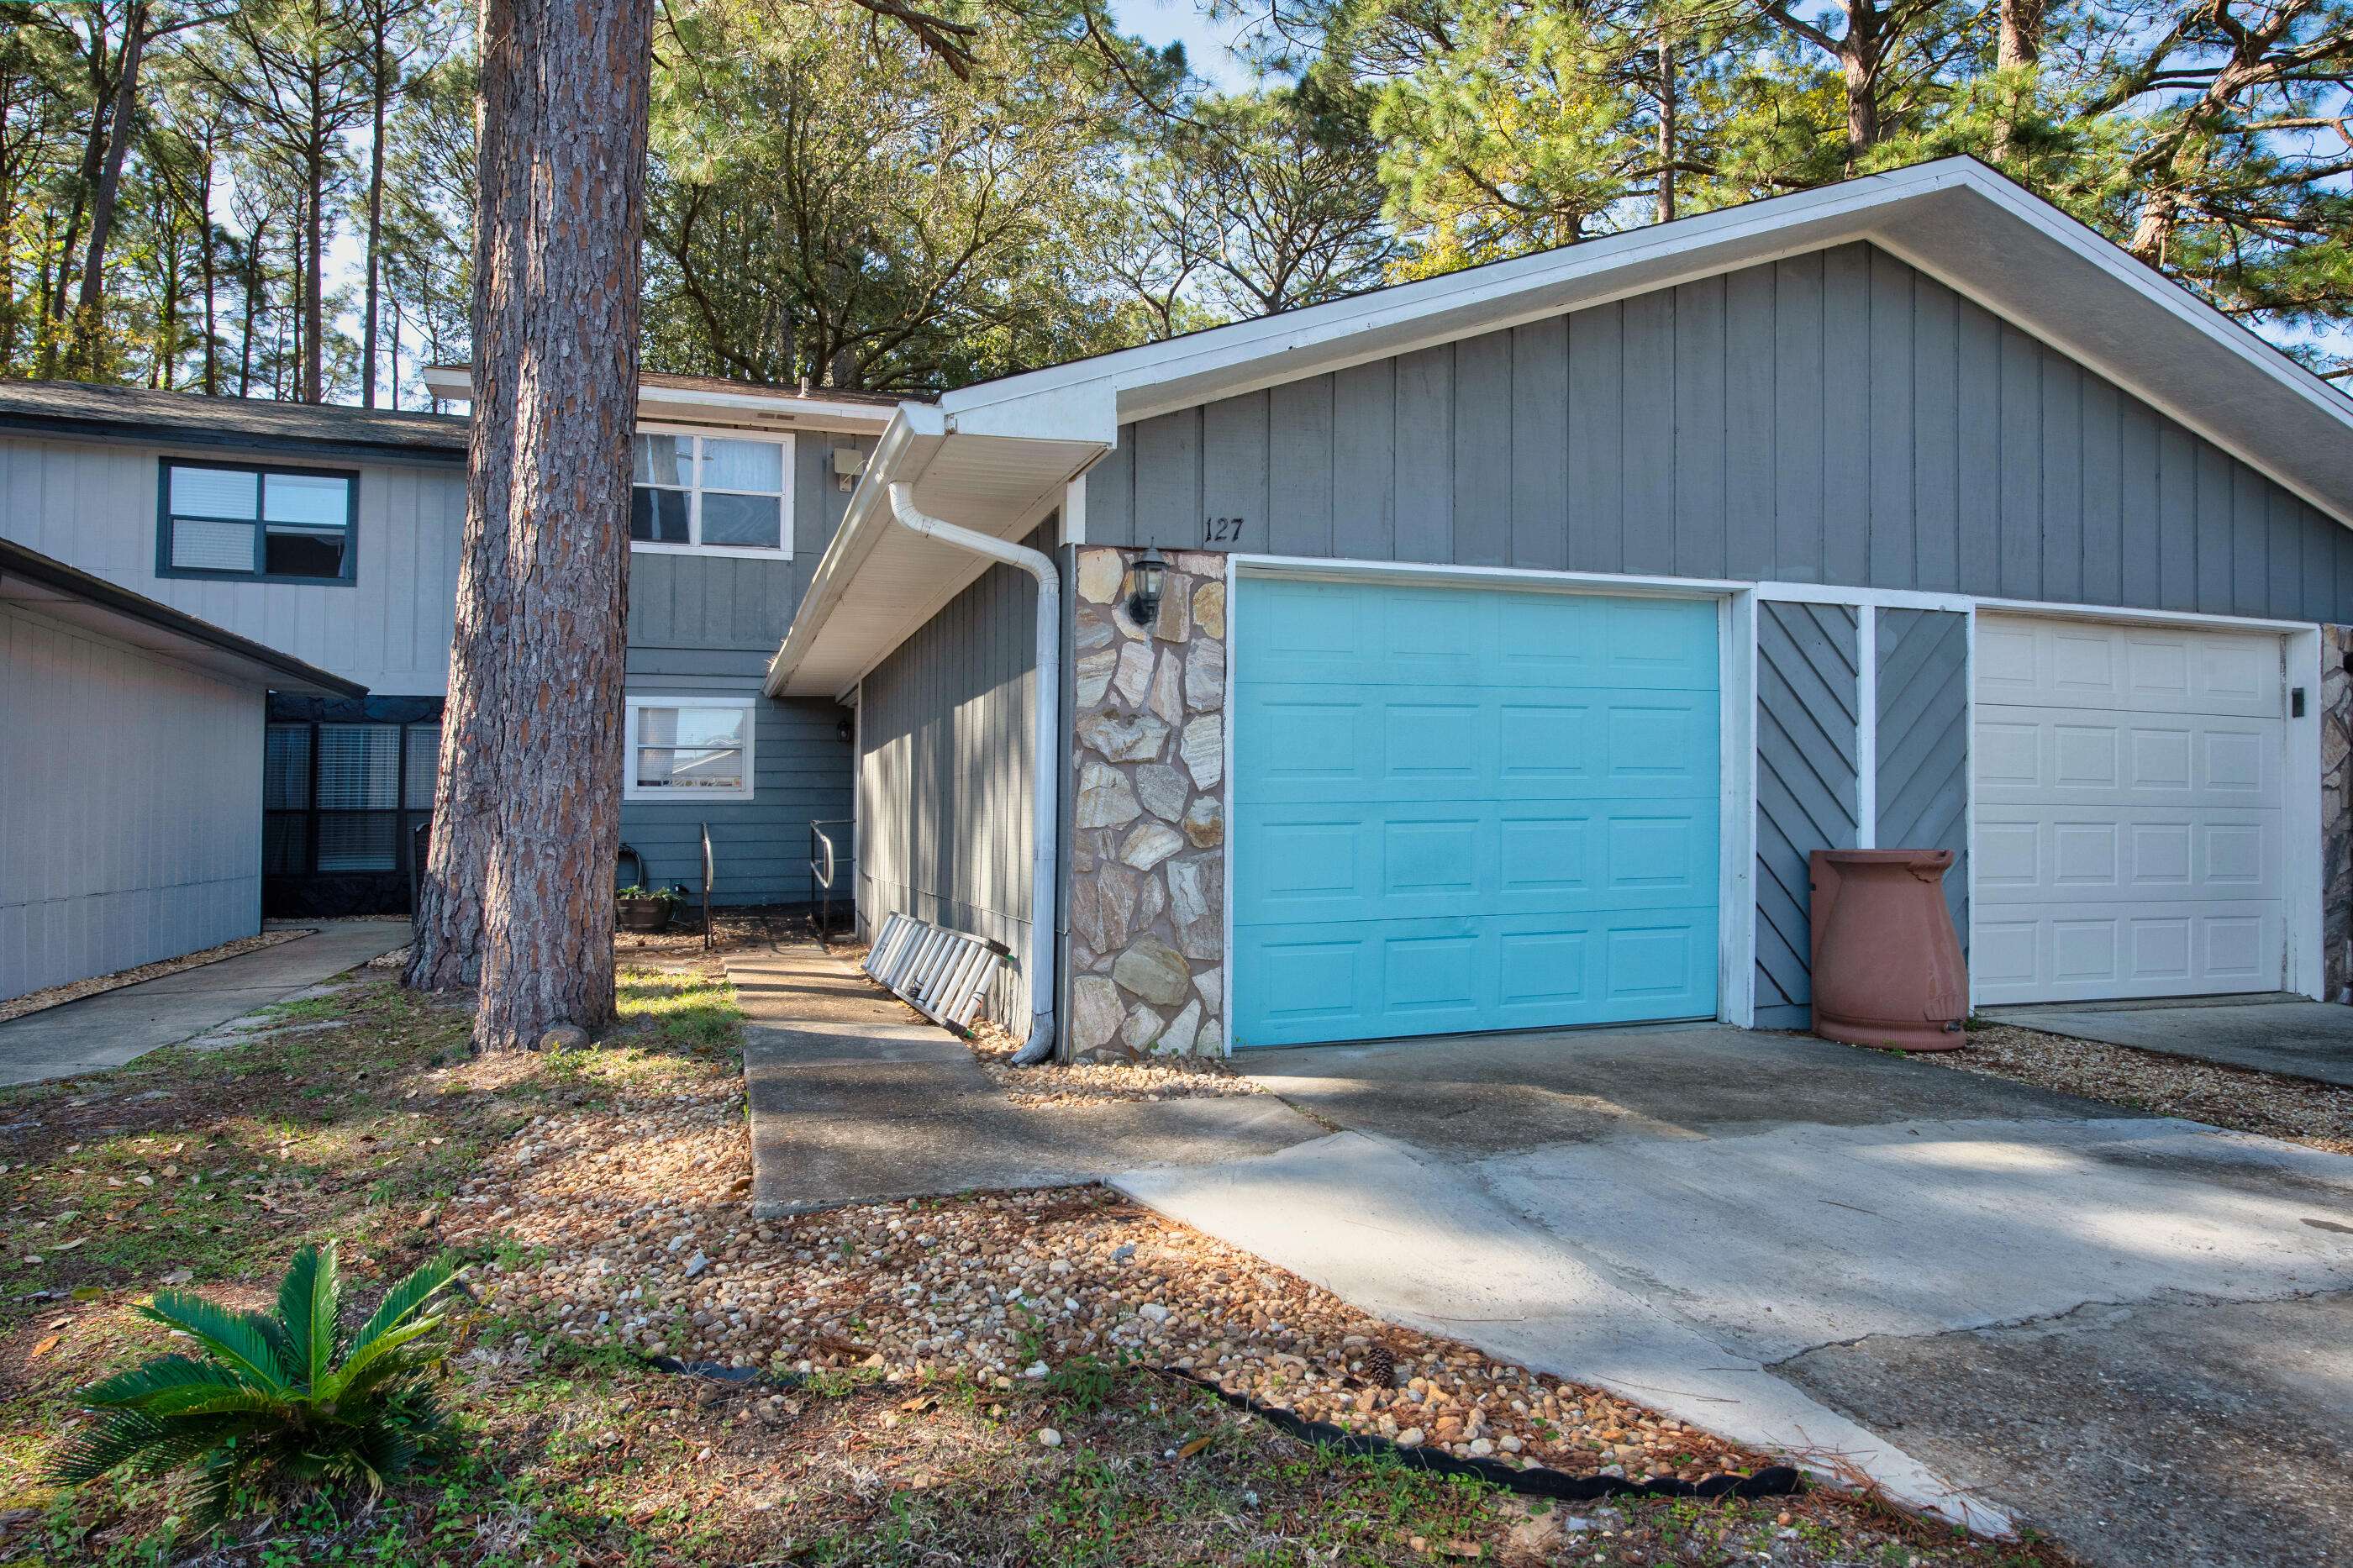
If you've been looking for something in Shalimar that actually feels like a home, not just another rental, this one is worth your time. This 3-bedroom townhome offers space, functionality, and a layout that just works for everyday living. Add in the private backyard and garage, and you're already ahead of most options in this price range.
Inside, you'll find a spacious living and dining area with a wood-burning fireplace that adds character and comfort. The kitchen offers plenty of cabinet and counter space, making it practical for daily use and entertaining. All bedrooms are located upstairs, giving you separation and privacy from the main living areas.
Outside, the fully fenced backyard gives you room to relax, grill, or enjoy some privacy, something you don't always get with townhomes. Conveniently located near Eglin AFB, shopping, and dining, this is a solid option that checks the boxes. If you're looking for value and functionality, this one is worth seeing in person.
#998876

Shalimar

42 7Th Avenue 127

3 Beds

2 Baths

1,550 Sq.Ft.

$239,900

MLS#: 998876
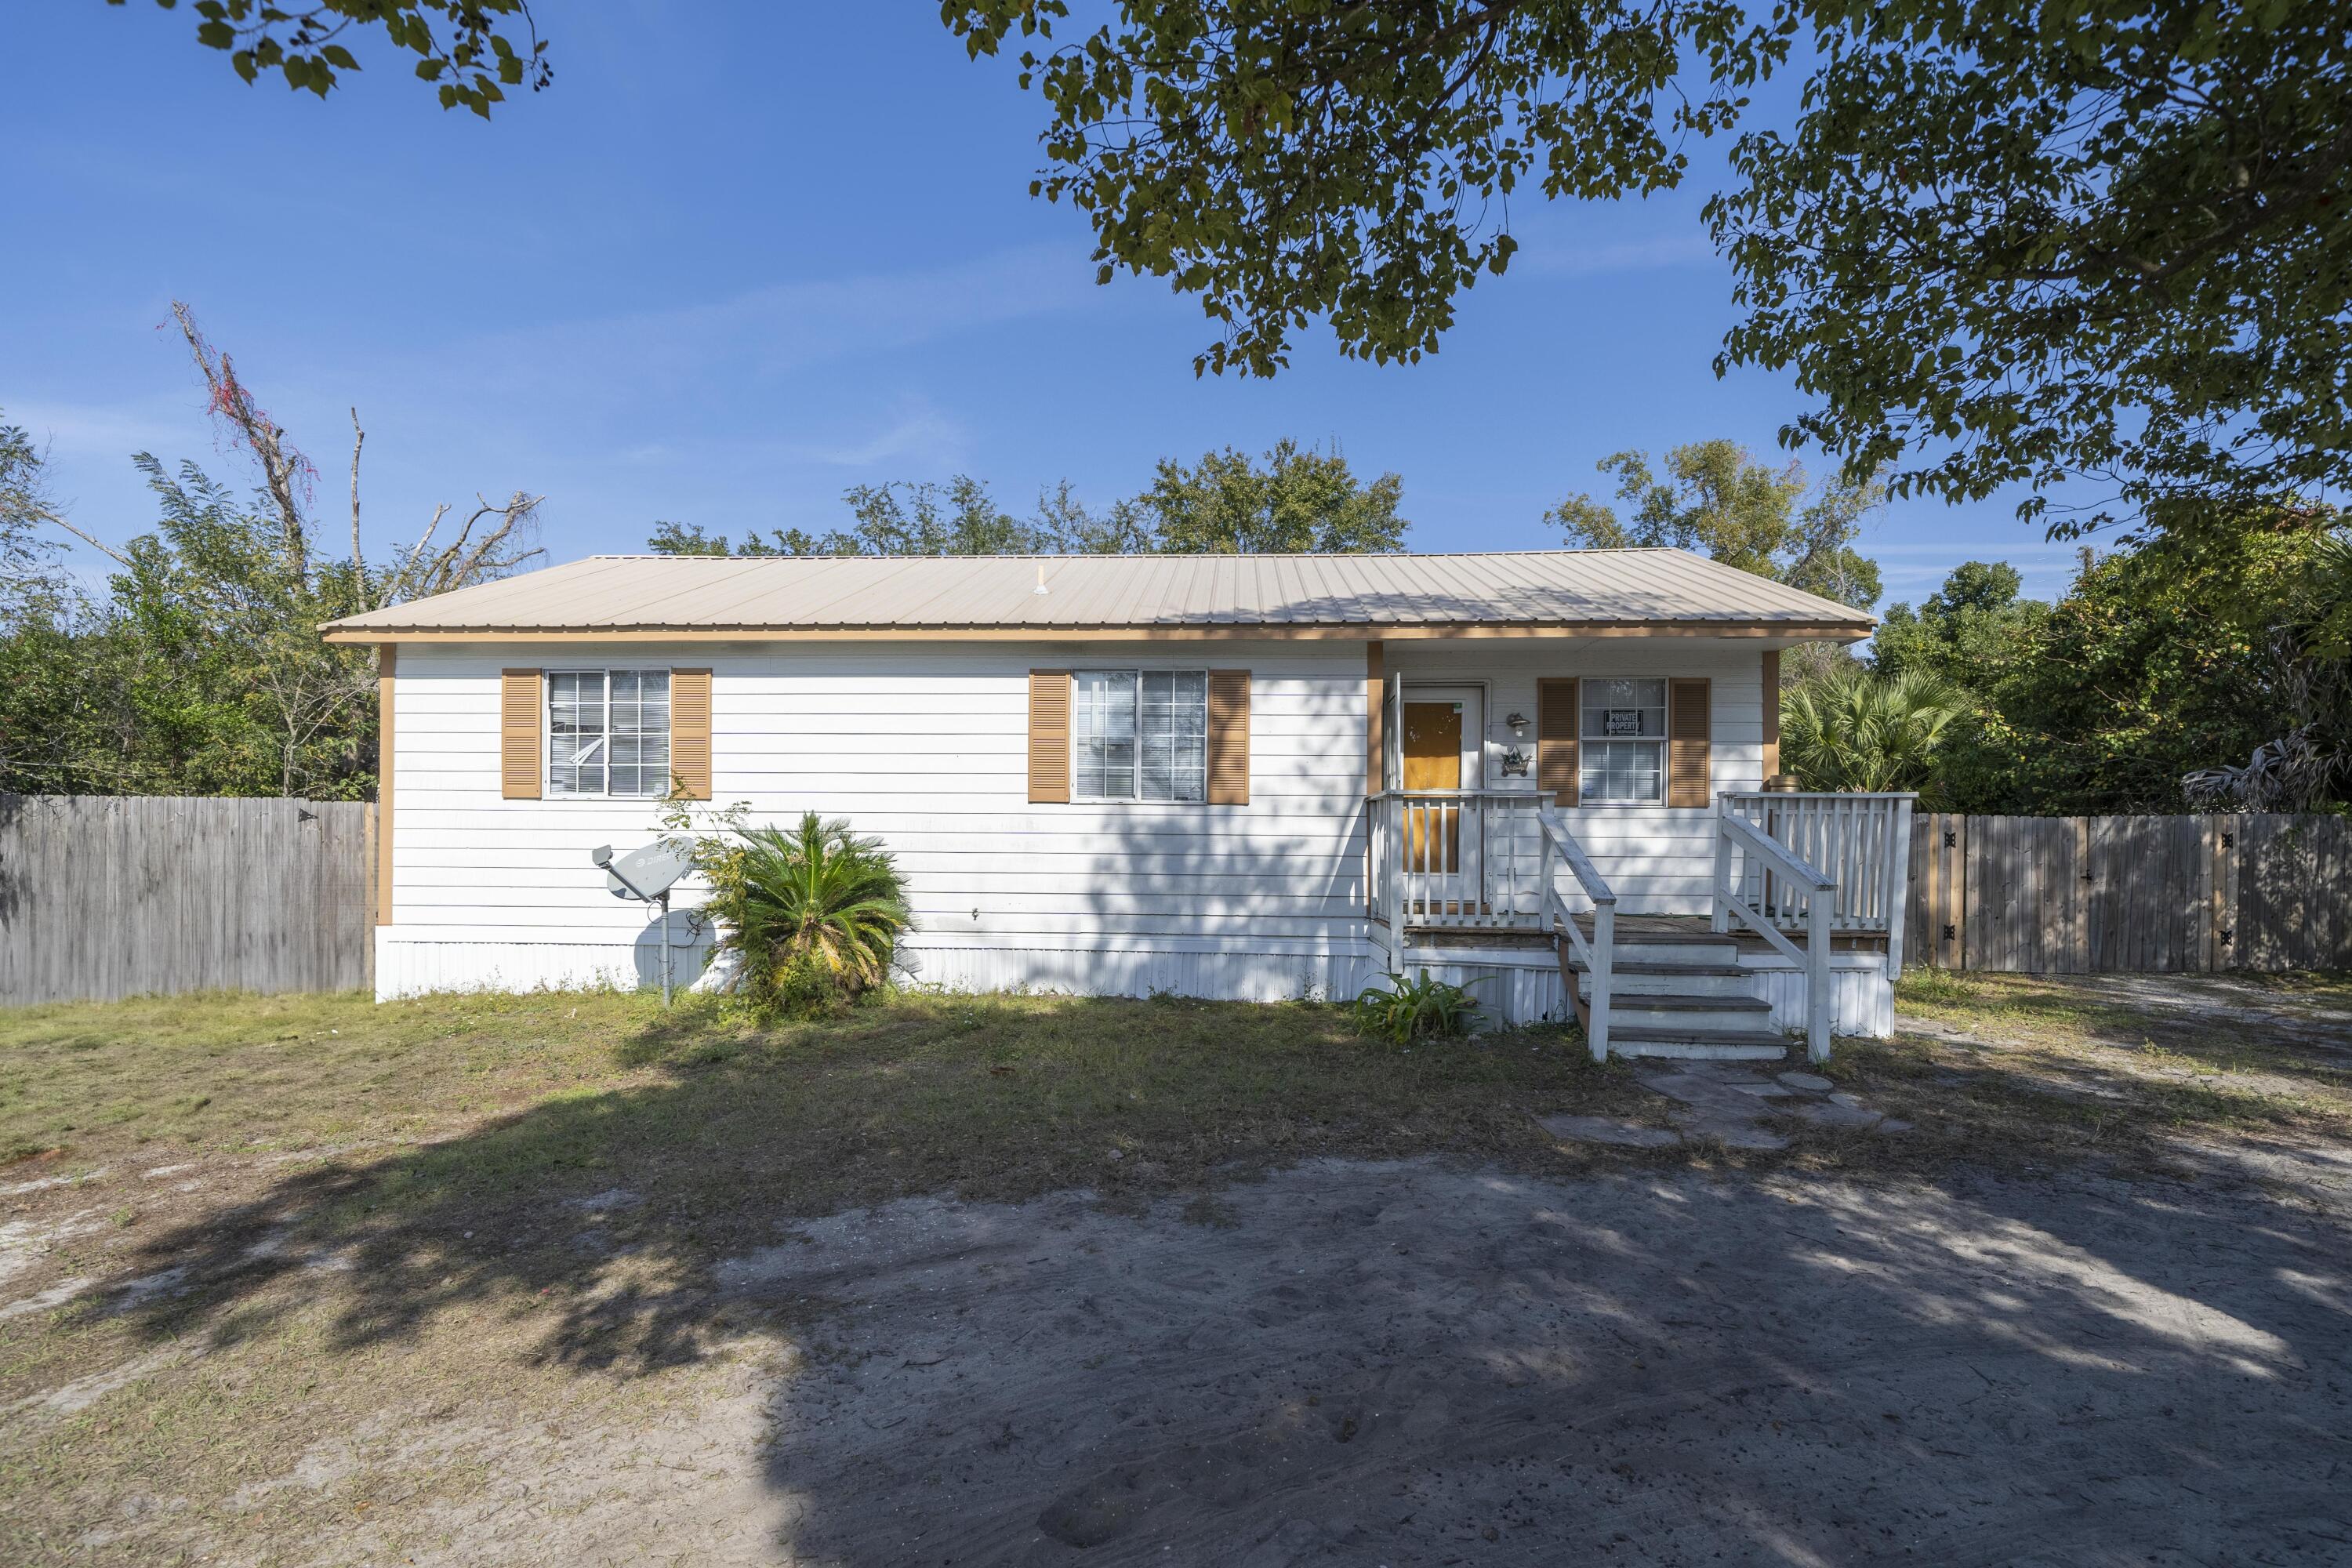
Spacious lot with ample room to enjoy outdoor living. This well-maintained 3-bedroom, 2-bath home features a custom-built back deck and a durable metal roof. Inside, you'll find a generously sized kitchen with abundant countertop space, along with comfortable living and dining areas ideal for everyday living or entertaining. The home includes washer and dryer hookups for added convenience. A privacy fence surrounds the backyard, providing a secure and quiet space to relax, entertain, or store recreational vehicles such as boats and RVs. This property is an excellent opportunity for first-time buyers, those looking to downsize, or investors seeking a reliable rental.
#990248

Panama City

2717 E 6th Court

3 Beds

2 Baths

984 Sq.Ft.

$109,500

MLS#: 990248
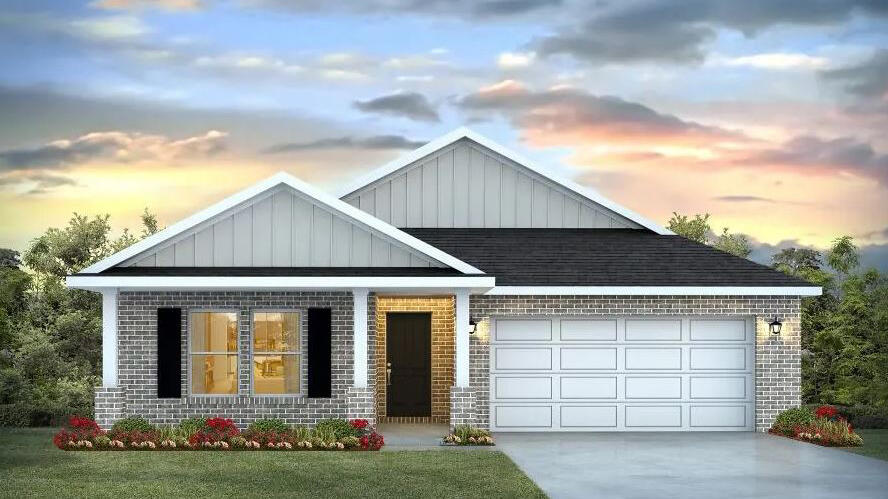
Patriot Ridge offers residents: Community Pool/Cabana, sidewalks, underground utilities & more. The Creekside model is a spacious and desirable open concept floorplan, built-in lighting and a fabulous layout for relaxed living featuring 5 bedrooms, 3 bathrooms, 2-car garage, and the 'Smart Home Connect 'System with a variety of convenient Smart Home devices you will love. Spacious Great Room and dining area is open to the kitchen and lots of windows for natural lighting. The well-designed open kitchen includes stainless steel appliances, a smooth-top range, built-in microwave, gorgeous quartz countertops, quiet dishwasher, corner pantry, island bar, eye-catching wood-look flooring, and plush carpet in the bedrooms.
#996672

Crestview

4702 Marine Loop

5 Beds

3 Baths

2,107 Sq.Ft.

$384,900

MLS#: 996672
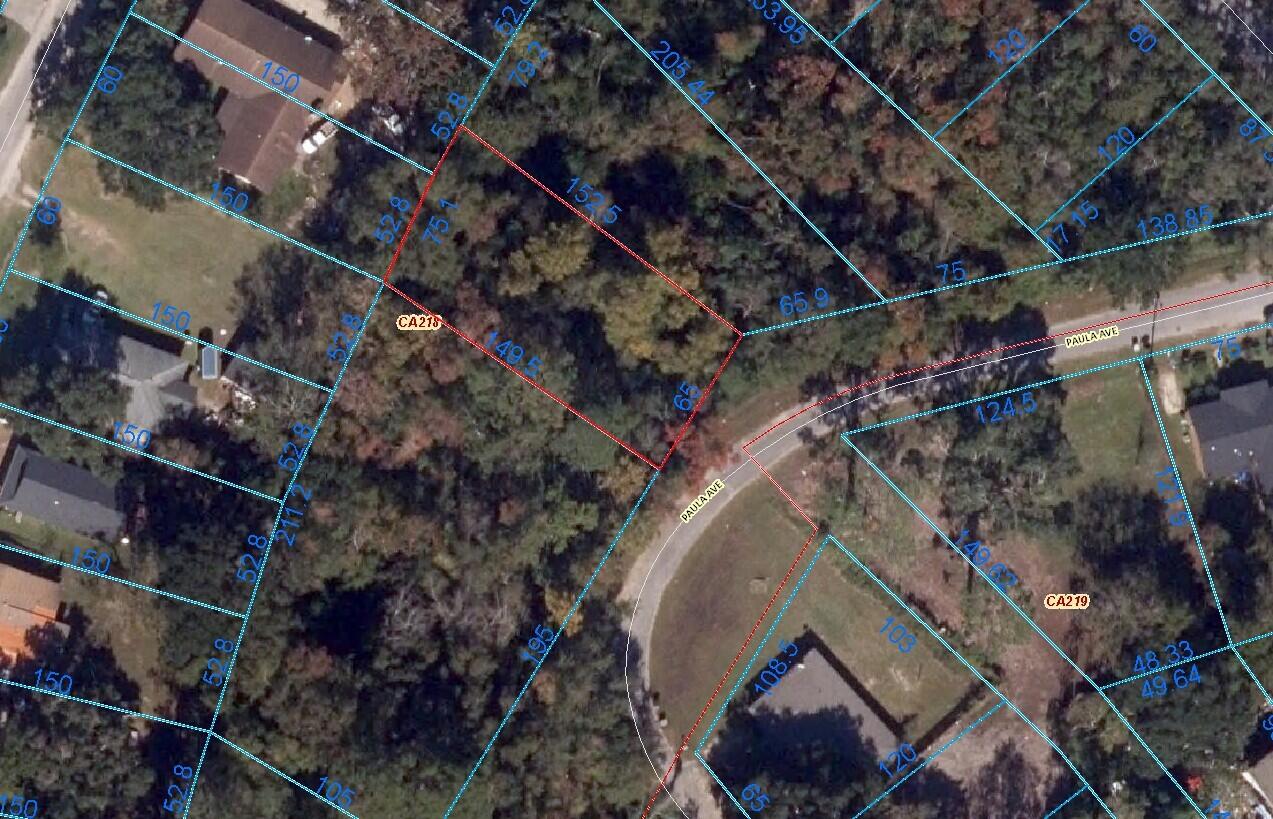
.2447-acre wooded interior lot zoned MDR. Public water and public sewer with ECUA. According to GIS map, no wetlands, topo is clear, and X flood zone. Tap fees have not been paid. Per zoning, Medium Density Residential (MDR) zoning district. Per the county this parcel allows Single Family  Dwelling only . Previous zoning does not allow current zoning to allow multi unit properties on the parcel
#973290

Pensacola

Lot 20 600 BLK Paula Avenue

None Beds

None Baths

0.24 acres

$25,000

MLS#: 973290
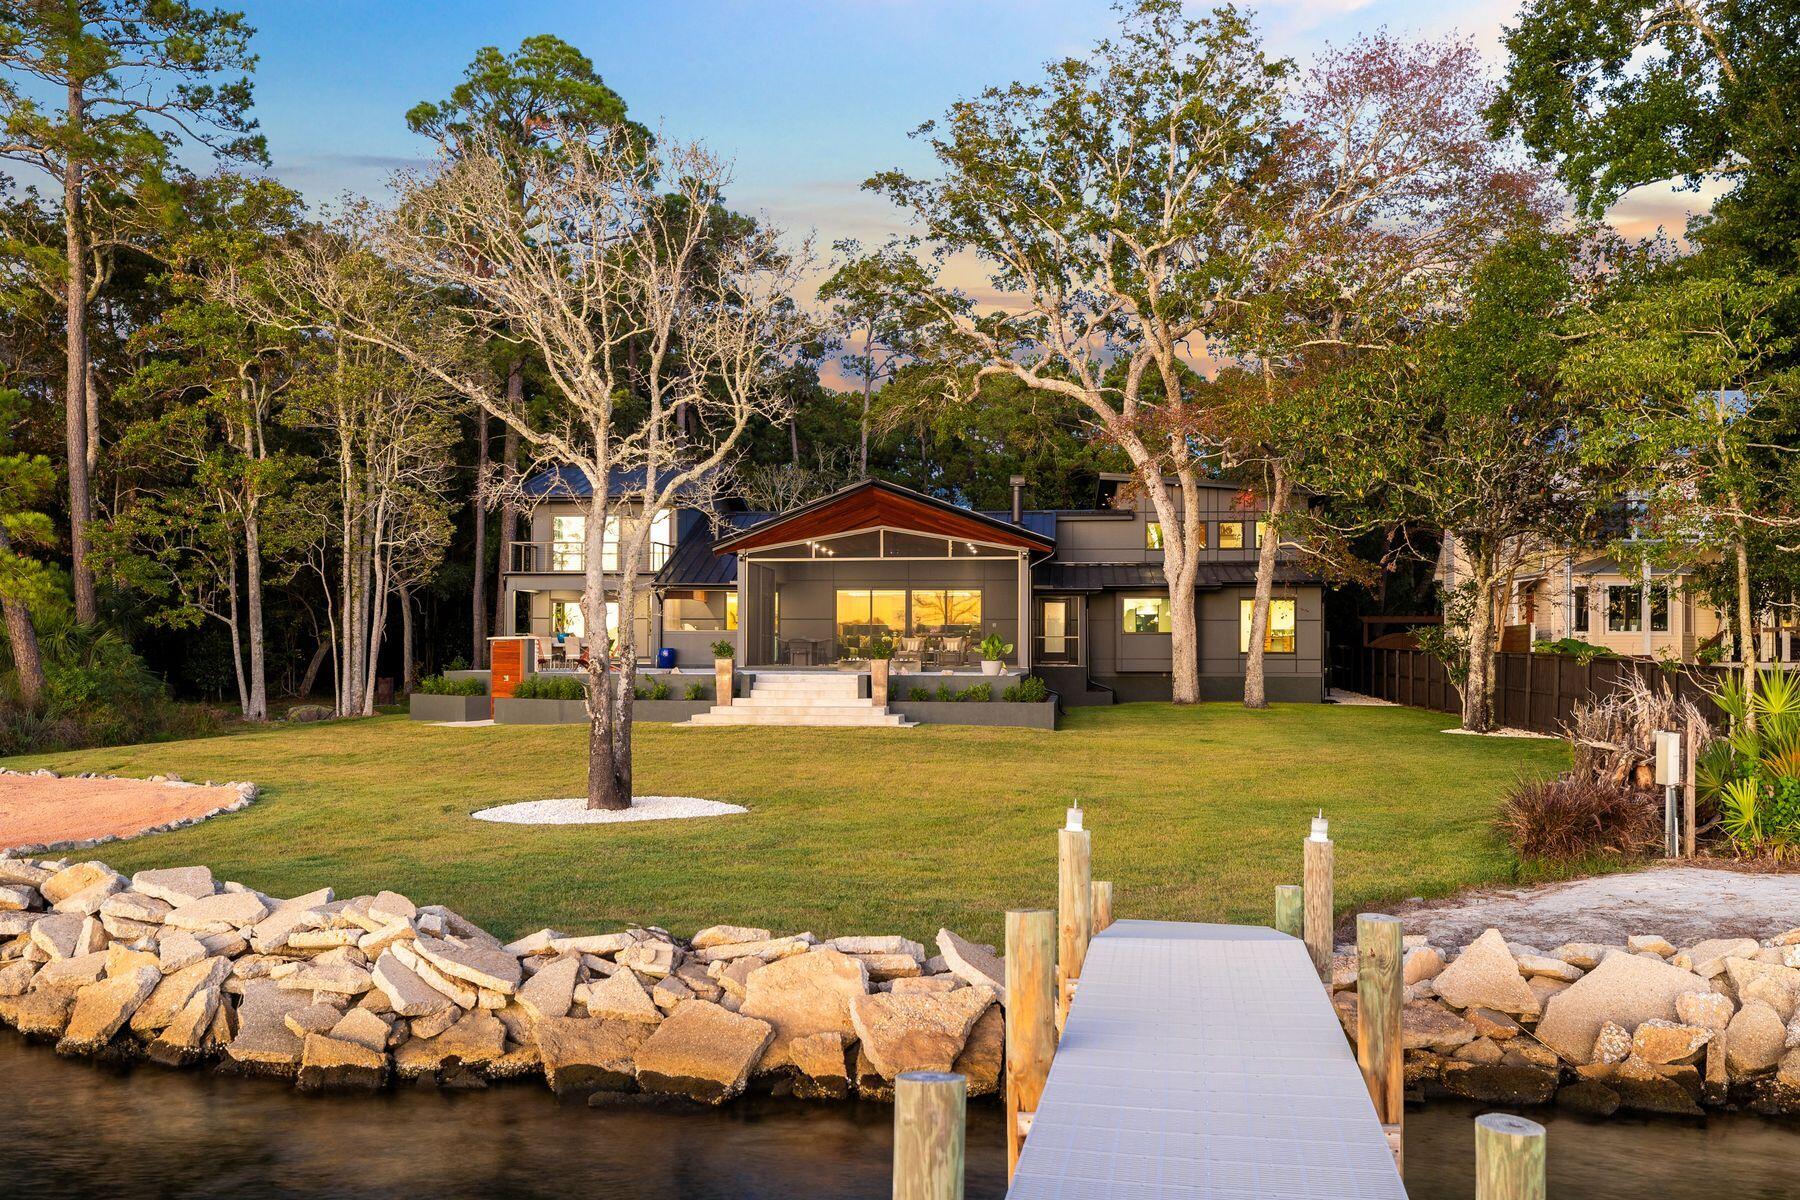
Tucked away on nearly an acre fronting Boggy Bayou, this architectural masterpiece embodies the perfect balance of luxury, tranquility, and thoughtful design. Completely reimagined and expanded in 2024 by SMP Architecture and brought to life by Hughes Construction Group, the residence blends a striking mix of concrete, Hardie board, Brazilian Cumaru wood, and stone for a sophisticated, modern exterior that harmonizes with its lush surroundings. Every element—from the hand-selected natural materials to the precision of the renovation—was chosen to create a serene, cohesive retreat that feels both artful and functional. Step through the custom pivoting solid wood door into a calm, open interior grounded in natural textures European oak floors, rectified porcelain tile, tumbled stone, sealed concrete, and custom walnut cabinetry. Frameless doors and hidden storage lend a seamless, minimalist flow, while statement features like the hand-poured 3D concrete fireplace and carved limestone sink from Spain showcase craftsmanship at every turn. The kitchen is both a chef's dream and a design showpiece, featuring quartzite and Dekton countertops with a custom sinker cypress table, an AGA 48" induction cooktop, Fisher & Paykel and Thermador appliances, and a concealed walk-in pantry with cooler drawers, wine storage and coffee nook. Just beyond, the living spaces open to a spacious screened lanai with a Brazilian Cumaru tongue-and-groove ceiling, outdoor kitchen and panoramic water views.

Located on the first level, the primary suite offers a spa-inspired escape, complete with a concrete soaking tub and multi-head custom shower, dual custom walnut vanities, a walk-in closet, water views and direct access to the waterfront porch. Two additional bedrooms with a shared full bathroom are conveniently located on the first floor. A second-story private guest suite offers a quiet haven with its own ensuite bath, walk-in closet and a private balcony overlooking the bay ideal for guests seeking solitude and water views. Across the home, an additional second-level features another guest suite with ensuite bath, plus a dedicated wellness retreat. This calming space includes a wet bar, massage table, cork flooring, a Sunlighten infrared sauna and plumbing for a future cold plunge, all oriented toward peaceful water vistas creating a spa-like sanctuary within the home. A dedicated gym space and laundry room lead to an oversized garage including an EV-ready 220 plug, built-in pressure washer for convenient vehicle washing and storage.

Outside, the property continues to impress with a Cumaru and stone shower, citrus trees, and a regulation-sized sand volleyball court. The 150' Thruflow dock features deep water access, jet ski lift, and power and water service ready for days spent boating to Destin Harbor, Crab Island, or the open Gulf, all just minutes away. Enjoy the best of both worlds peaceful waterfront living in the heart of Niceville, with the dining, shopping, and white-sand beaches of Destin just across the bay. Every detail of 1435 Bayshore Drive was designed for comfort, longevity, and the effortless enjoyment of coastal living.
#996239

Niceville

1435 Bayshore Drive

5 Beds

4 Baths

4,508 Sq.Ft.

$2,995,000

MLS#: 996239
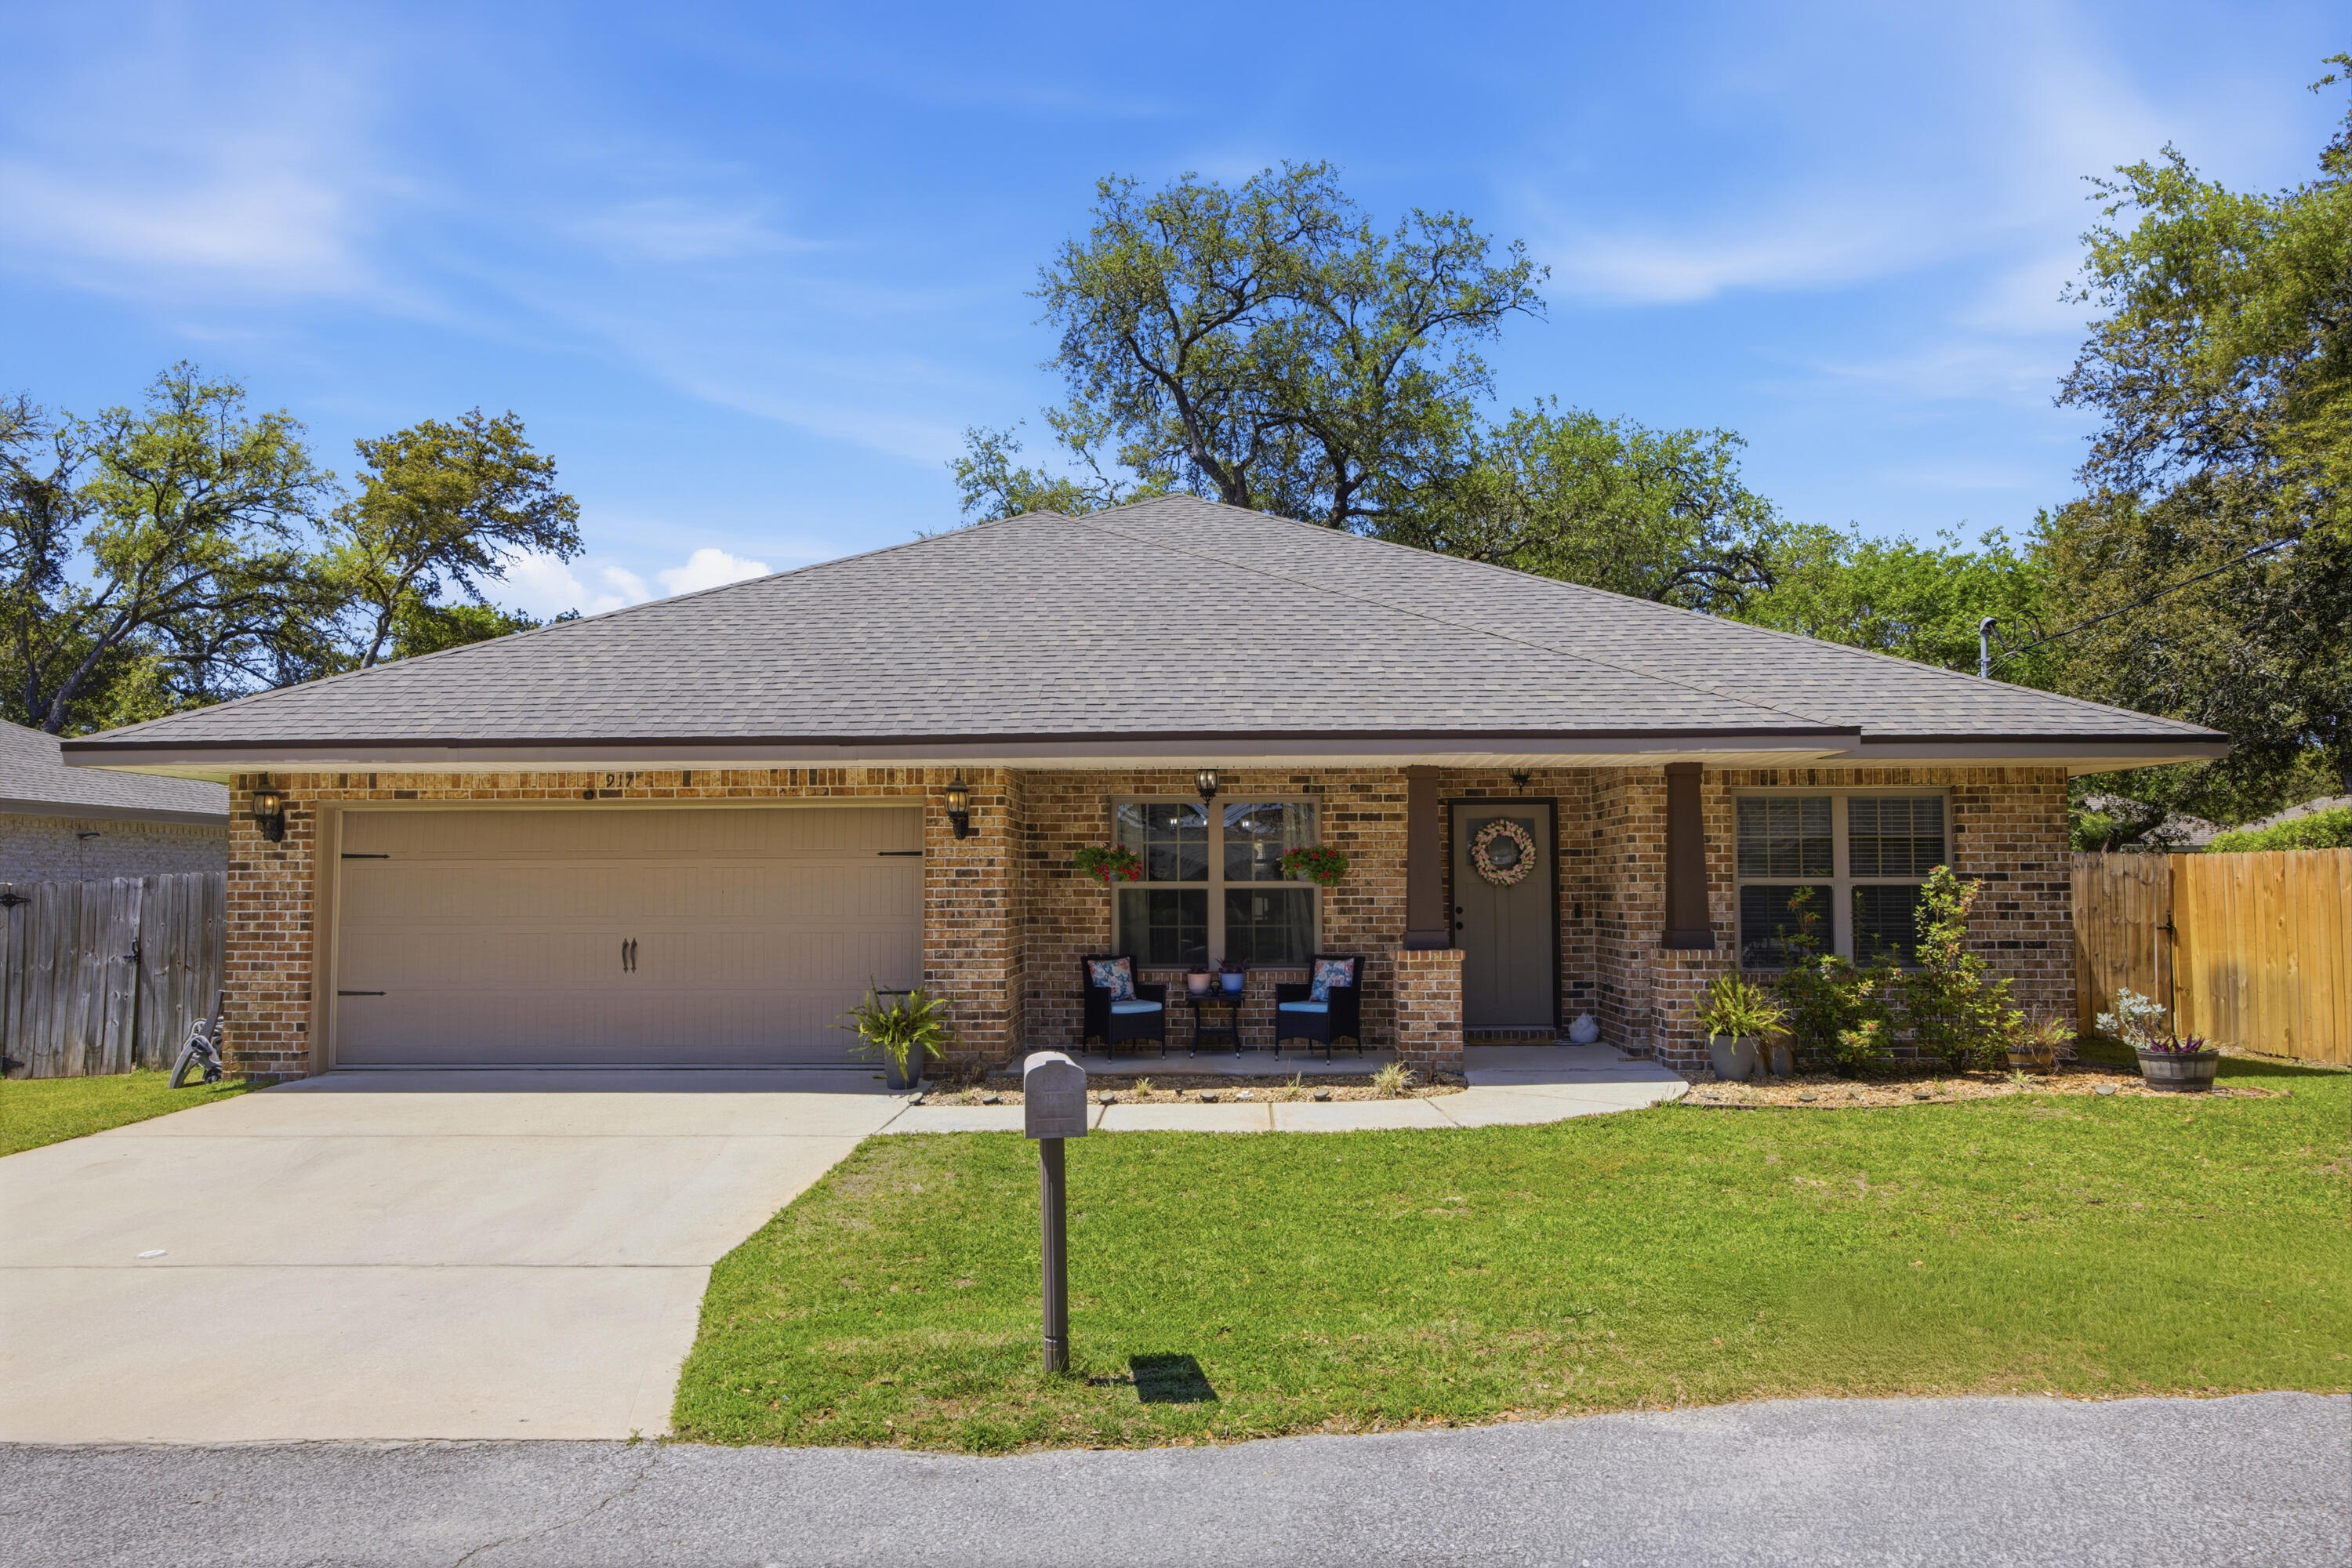
Welcome to this beautifully crafted home in the heart of Mary Esther, ideally located just 2.5 miles west of Hurlburt Field and approximately half a mile from Florosa Elementary School. Built in 2018 by Tracy Acree Construction, this thoughtfully designed residence features a split-bedroom, open-concept floor plan with 10-foot ceilings and abundant natural light throughout. The spacious living area showcases durable LVP flooring, crown molding, and flows seamlessly into the kitchen and dining space, perfect for entertaining or everyday living. The kitchen is a standout, complete with granite countertops, a large breakfast bar, stainless steel appliances, and beautiful maple cabinetry, all complemented by tile flooring for added functionality. Retreat to the private primary suite featuring LVP flooring and a luxurious en-suite bath with his & hers walk in closets, a double vanity, glass-door walk-in shower, and a whirlpool soaking tub. Additional highlights include recessed lighting and ceiling fans throughout, enhancing both comfort and style. Step outside to enjoy the covered lanai overlooking a fully privacy-fenced backyard, ideal for relaxing or hosting gatherings. This home combines modern finishes, thoughtful design, and an unbeatable location; don't miss your opportunity to make it yours!
#1000809

Mary Esther

917 Al Hammett Road

4 Beds

2 Baths

1,837 Sq.Ft.

$375,000

MLS#: 1000809
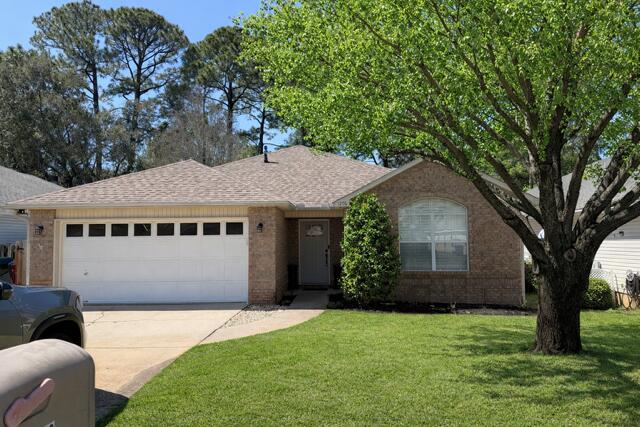
This beautifully remodeled home is located in a highly desirable Bluewater area of Niceville, just minutes from Eglin Air Force Base and Destin. This home offers a bright open floor plan with a cozy fireplace, modern updates throughout, and a comfortable layout perfect for families or professionals. With a large back deck and private fenced yard, the home provides a great space for relaxing or entertaining guests. 
Home Features:
Approx. 1500 sq ft. of living space,
3 spacious BRs and 2 full Bathrooms,
Updated Kitchen and modern lighting,
Primary bathroom with garden tub and new lighting, Fresh new interior paint throughout the home, No carpet-LVP in bedrooms and tile throughout the rest of the home, New lighting fixtures and ceiling fans throughout, Tankless hot water heater for endless hot water
#1002689

Niceville

1276 Laura Lane

3 Beds

2 Baths

1,550 Sq.Ft.

$440,000

MLS#: 1002689
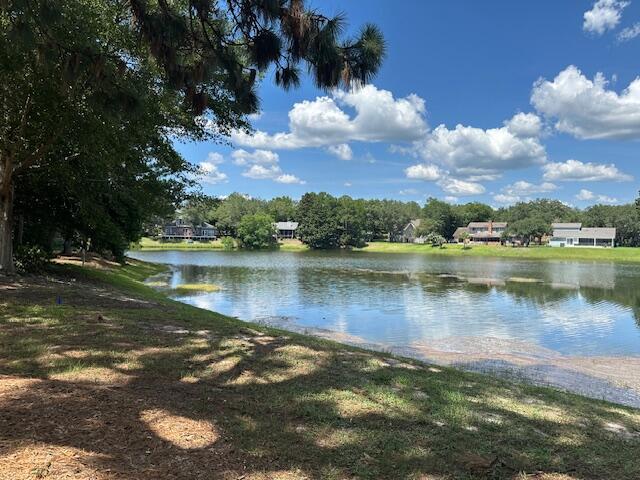
Welcome to your Golf and Tennis resort villa!!  Recent remodeled/fully furnished 2 bedroom 2 full bathroom Condo in popular Bluewater Bay.  Desired ground floor end unit with screened in patios on a serene lake - with lots of wildlife.  Very comfortable floor plan with 3 big screen TVs.  Close to everything - shopping, restaurants. recreation, award winning schools, medical services, Destin's beautiful beaches and Eglin AFB, the area's largest employer.  Bluewater Bay community provides safe walking, jogging, biking, boating, tennis, swimming, golf and a waterfront marina with restaurant.  Brand new Hot Water Heater installed Aug 2025.  Property is ready to go!!! This is a smart buy for owner occupant or investor.  Home warranty for buyer.  Check it out.
#996216

Niceville

309 Southlake Court 309

2 Beds

2 Baths

1,374 Sq.Ft.

$327,000

MLS#: 996216
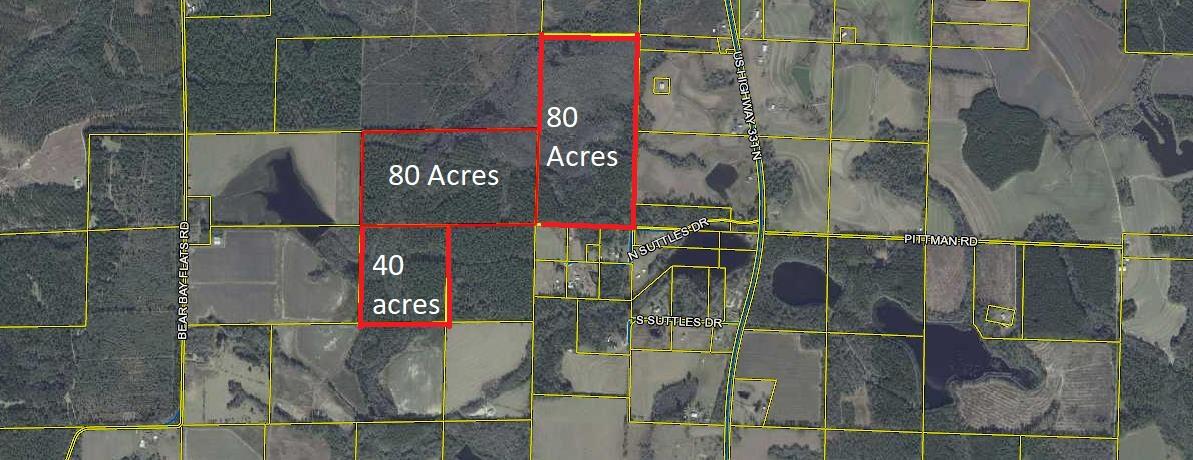
200 Acres in North Walton County that could be your chance to live the dream.  Timber has just been thinned.  Perfect for recreation and a nice place in the back for a homesite. Come take a look and don't miss the opportunity to live the country life!!
#879028

Laurel Hill

XX N Suttles Drive

None Beds

None Baths

200.0 acres

$550,000

MLS#: 879028

Prev 1 ... 64 65 66 67 68 ... 666 Next
* Listings identified with the FMLS IDX logo come from FMLS and are held by brokerage firms other than the owner of this website. The listing brokerage is identified in any listing details. Information is deemed reliable but is not guaranteed. If you believe any FMLS listing contains material that infringes your copyrighted work please click here to review our DMCA policy and learn how to submit a takedown request. © 2024. First Multiple Listing Service, Inc.

Categories

Homes Tailored to Your Lifestyle

Buyers Guide

Buying a home is one of the most exciting milestones of your life.

View more

Sellers Guide

Putting your home on the market can be a stressful process, especially when you don’t know what to expect.

View more

Market report

With just a few clicks, you'll gain instant access to valuable insights about the real estate market, including trends, property values, and community analytics.

View more

Home value

Unlike automated valuations, our hands-on review will provide a comprehensive opinion of your home’s value while considering important interior elements and other location intangible factors that machine algorithms so often miss.

View more

Buyers resources

Guides on financing, inspections, and choosing the right Realtor for a smooth home purchase.

Sellers resources

Practical tips on staging, pricing, and preparing your home to attract buyers and maximize your sale.

Send a message

Message successfully sent.

Reason for contacting?

I agree to receive email communication and understand I can unsubscribe at any time.

I agree to be contacted by Realhub DEV via call, email, and text for real estate services. To opt out, you can reply 'stop' at any time or reply 'help' for assistance. You can also click the unsubscribe link in the emails. Message and data rates may apply. Message frequency may vary. Privacy Policy

Sign In Sign Out

Virtual Assistant

Would you like to take the next step with this property? We can help you schedule a showing or virtual tour, or send you more details.

Yes, I would like more information.

Thank You for Your Reply, One of Our Agents will contact you as soon as possible

No, maybe later.

Thank you, you can always contact me via email, phone number or through the contact form.

Realhub AI

Lucy - Your AI-Powered Realtor

Update Your Temporary Password

Personalize your search

Enter your email and we'll notify you immediately when new listings match what you're looking for.

or enter email address

Already have an account ? Login here

Continue your home search

I agree to receive communications and understand I can unsubscribe at any time.

I agree to be contacted by Realhub DEV via call, email, and text for real estate services. To opt out, you can reply 'stop' at any time or reply 'help' for assistance. You can also click the unsubscribe link in the emails. Message and data rates may apply. Message frequency may vary. Privacy Policy

Already have an account ? Login here

We use cookies

We use cookies primarily for analytics to enhance your experience. By accepting, you agree to our use of these cookies. You can manage your preferences or learn more about our cookies policy.