Thinking of selling?

Blue Sapphireline

Browse Properties
  • Nearby me

Popular Features

Community Features

Association

Property Features

Waterfront

View

Exterior Features

Interior Features

Style

E-Alert name

Properties

10000 properties match your criteria

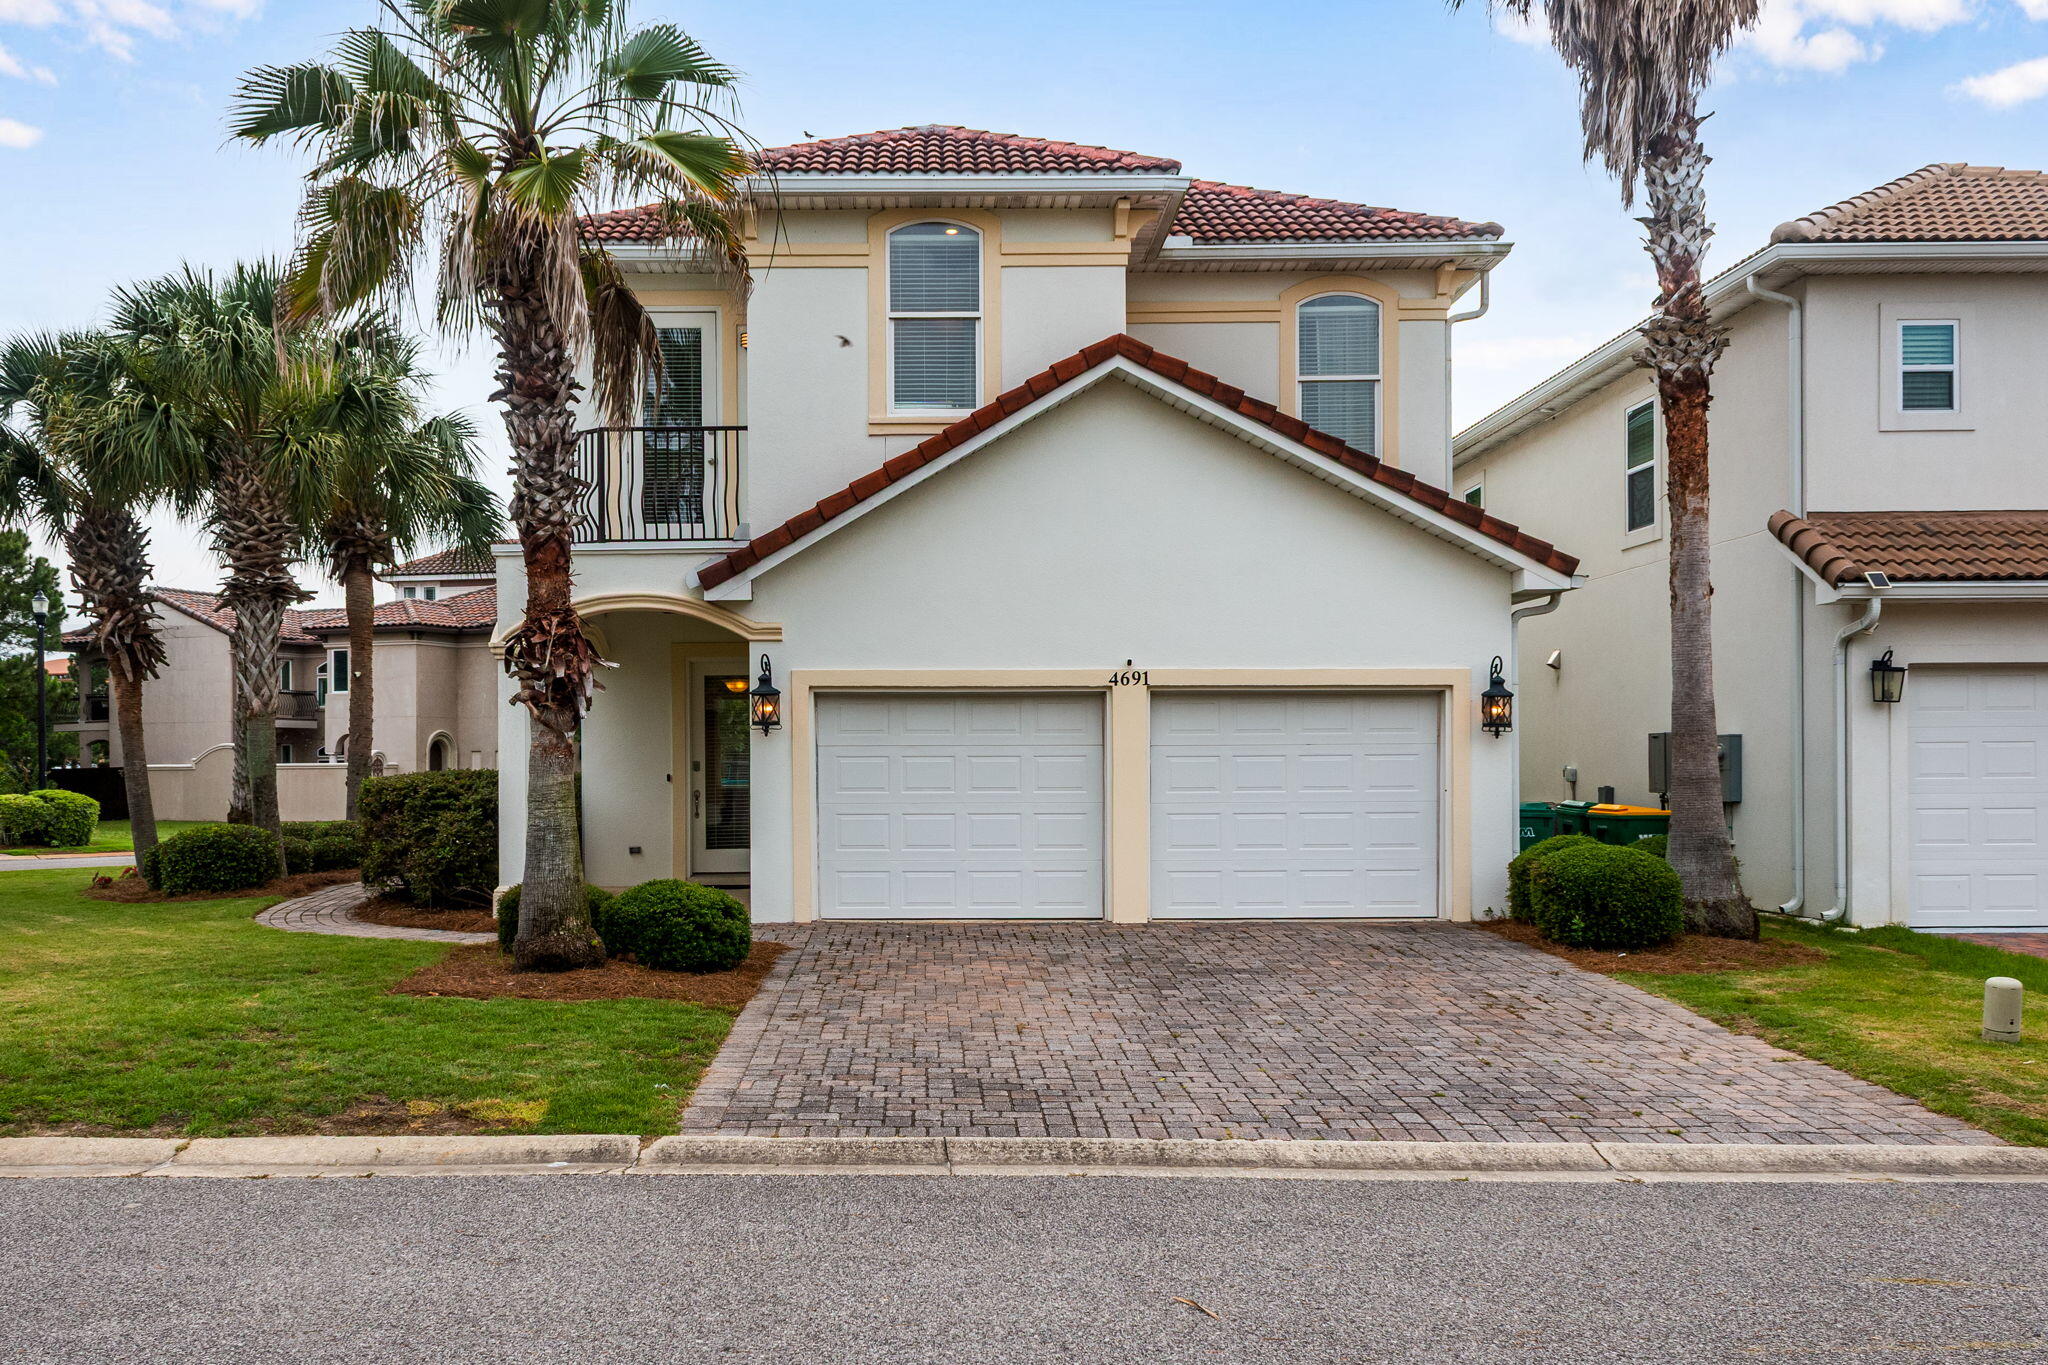
Welcome to this stunning Mediterranean-inspired home located within the sought-after gated community of Calusa Bay in the heart of Destin. Offering 4BR/2.5BA, and over 2,000 square feet of beautifully updated living space, this residence combines comfort, style, and convenience in one exceptional package.

The thoughtfully designed floor plan features spacious living areas filled with natural light, creating an inviting atmosphere for both everyday living and entertaining. The updated kitchen showcases freshly painted cabinetry, a stylish new backsplash, granite countertops, stainless steel appliances, and ample storage and workspace for preparing meals with ease.

Recent interior improvements include new flooring throughout the upstairs hallway and bedroom, updated stair treads, and a refreshed half bath featuring a new vanity. Tile flooring throughout the main living areas adds both durability and elegance.

A flexible first-floor bedroom can serve as a guest room, home office, or additional living space, while upstairs you'll find two additional bedrooms and a spacious primary suite designed for relaxation. The primary retreat features a soaking tub, separate walk-in shower, and private balcony accessperfect for enjoying your morning coffee or evening unwind.

This home is also equipped with smart-home technology, providing Wi-Fi-enabled controls for lighting, climate, and security systems, adding convenience and efficiency to your daily routine.
 Residents of Calusa Bay enjoy access to premium community amenities, including a gated entrance, beautifully landscaped grounds with scenic ponds and fountains, and a sparkling community pool. Ideally situated just minutes from Destin's world-famous white-sand beaches, shopping, schools, dining, and entertainment, this home offers the perfect blend of privacy and accessibility.

Tenant pays all utilities. Holding fee is due within 24hrs of approval. Lease must start within 14 days of payment. Lease Prep Fee of $75 is due prior to move in. Approved pets require $400 pet fee per pet. Renters insurance is required. Property is available for a 12-month lease.
#1004704

Destin

4691 Amhurst Circle

4 Beds

2 Baths

2,030 Sq.Ft.

$3,200

MLS#: 1004704
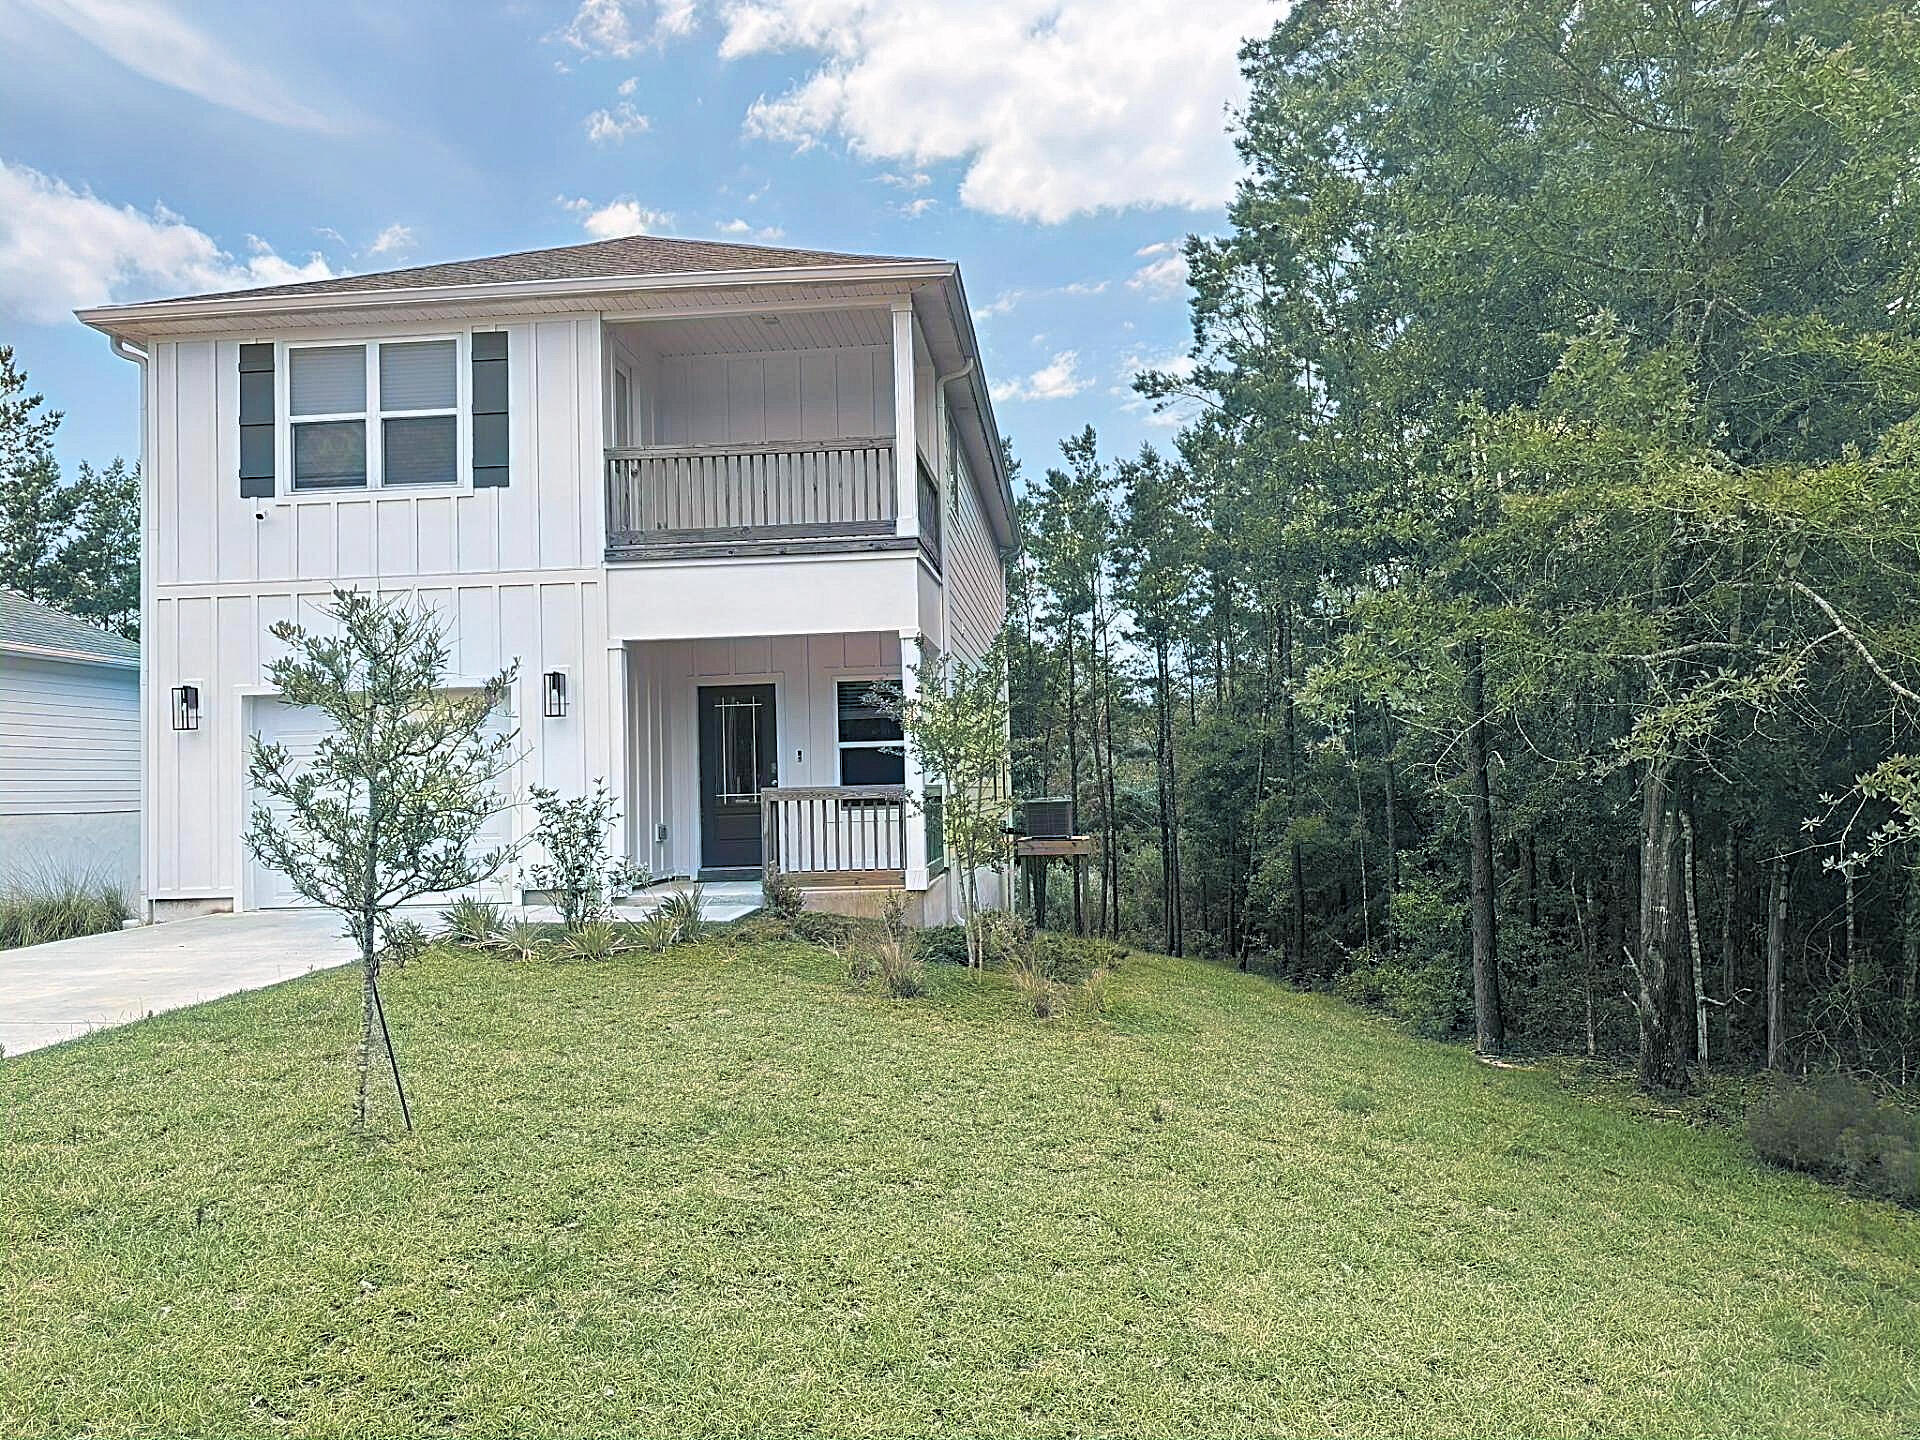
Well maintained, move-in ready, two-story home built in 2022, this home offers a spacious and inviting atmosphere. As you step into the home, you'll be greeted by a mud room to the right, perfect for keeping your entryway organized and clutter-free. Inside, you'll be captivated by the beautiful light wood luxury vinyl flooring that flows throughout the home. With plenty of natural light streaming in, you'll feel a sense of openness and brightness in every room. Recessed lighting adds a touch of elegance, while the crown molding in the living area and master bedroom adds a polished touch.

The kitchen is a chef's dream, featuring all stainless-steel appliances, shaker cabinets, granite countertops, and a breakfast bar. The kitchen is open to the living room,  allowing for easy entertainment and interaction with guests. The home also offers a large utility closet, providing ample storage space. Additionally, there is a unique niche that can be transformed into a cozy coffee or wine bar, adding a charming and distinctive touch to the home.
Step outside onto the main floor deck and enjoy your morning coffee or simply take in the beautiful surroundings. The property is backed by protected land area. The large, wooded lot with a flowing stream creates a serene and picturesque setting, perfect for nature lovers and those seeking a peaceful retreat. Upstairs, you'll find all the bedrooms, including the spacious master suite. The master bedroom features a large walk-in closet, providing plenty of storage space for your wardrobe. The master bath boasts double vanity and an additional closet. Off the master bedroom, you'll have your own private balcony, where you can relax and unwind after a long day. An upstairs laundry room makes laundry chores a breeze. Don't hesitate make your appointment to view this home today! Garbage and Lawn Maintenancce included.
#994479

Freeport

183 Hammock Oaks Boulevard

3 Beds

2 Baths

1,892 Sq.Ft.

$2,300

MLS#: 994479
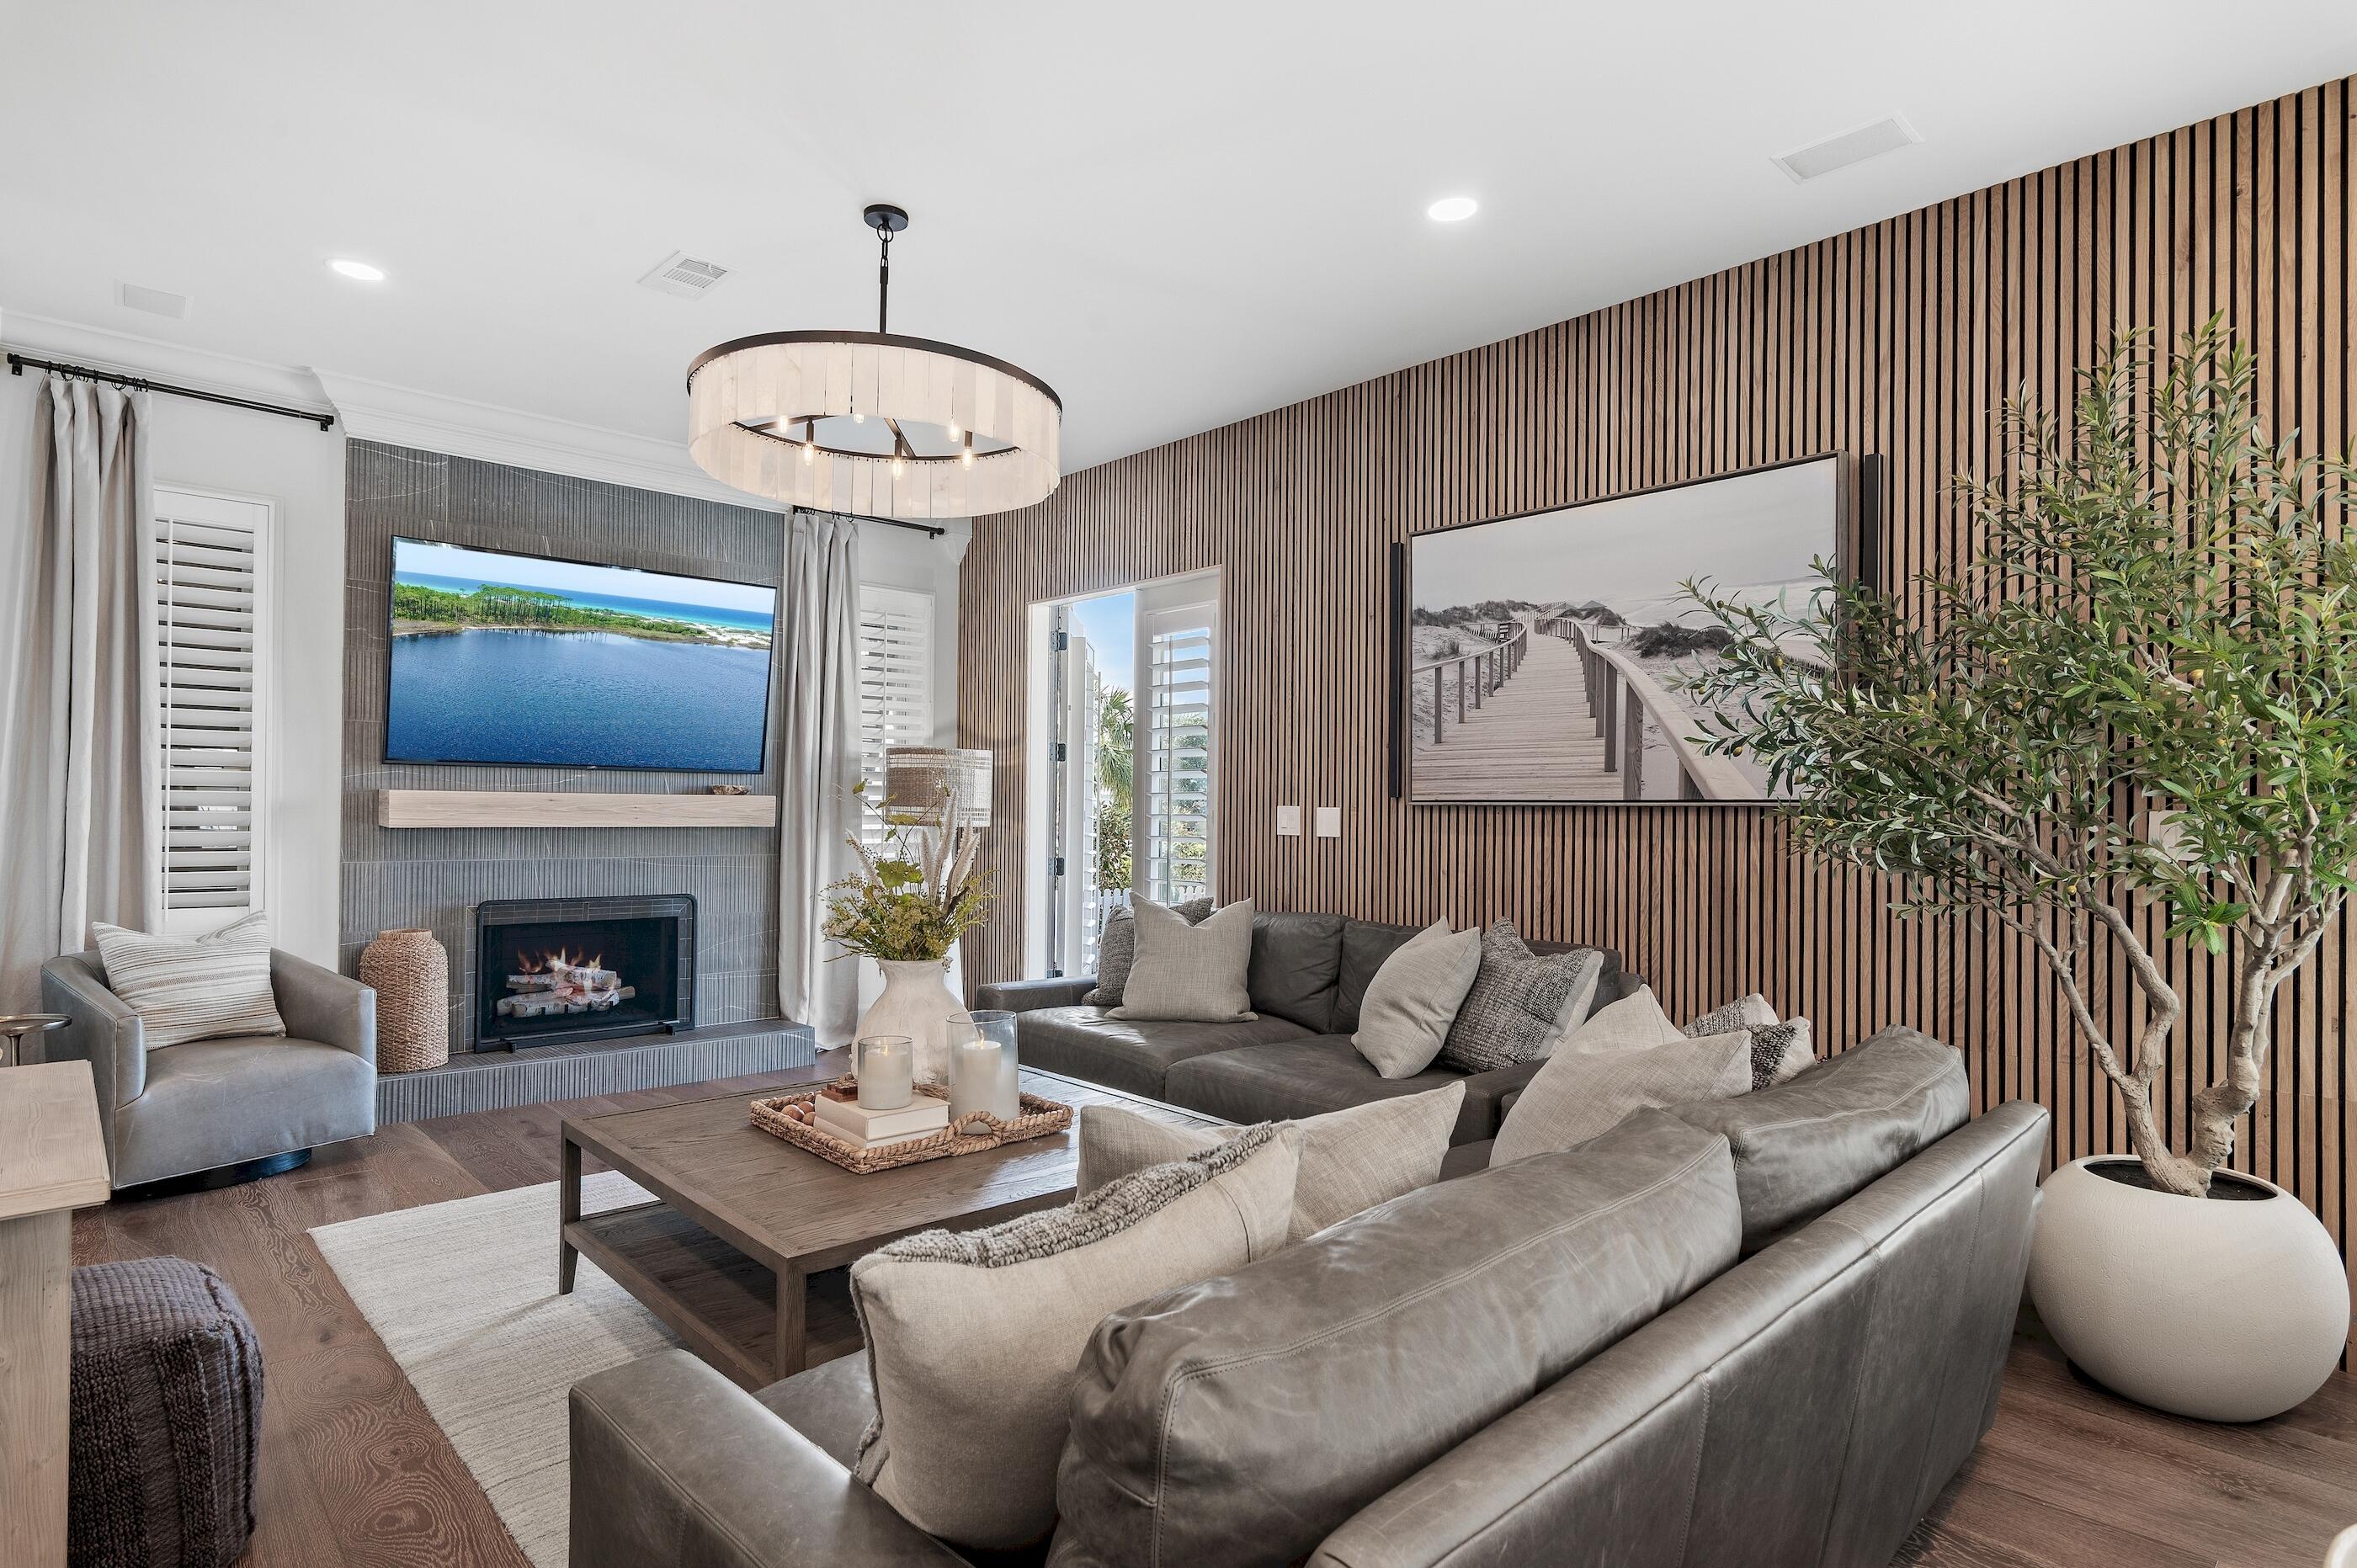
WOW!!! This property is a showcase with its luxury appeal and impeccable condition. It was totally renovated to the studs in 2024 with walls, floors and new layout upstairs and downstairs. EVERYTHING is brand new!  Upscaled furnishings by designer. Gourmet kitchen with top-of-the-line appliances including an oversized fridge, custom cabinetry, and breathtaking Taj Mahal quartzite countertops. Quality small appliances (Wolf) plus all brand-new housewares - fully stocked. High-end renovated bathrooms - top notch showers, self-standing tub and all smart toilets. This home is distinguished by its sophisticated designer touches and meticulous attention to detail. Upgraded fixtures, solid wood doors, wide plank engineered hardwood flooring throughout, and energy-efficient design with three separate climate control zones. In the backyard you are welcomed by a larger private pool and hot tub in addition to a firepit overlooking the lake. The property has wraparound balconies and front and back porches to enjoy the serenity. It is a 4 bed /4 ba two-story home, with one bedroom conveniently located on the first floor. It has hardly been lived in and easy to show. Destin Pointe is a Private, gated community with 24-hour security. The resort has two lakes, three pools, including a brand new Gulf-front infinity pool, hot tub, tennis/ pickle ball courts, and deeded beach access to 3000 feet of beach front, adjacent to an environmental preserve with easy access to the beach, Destin Harbor and Destin's East Jetties. There is an On-site guest services / concierge office. Kayak and paddle-board rentals are available onsite.
#989672

Destin

3592 Waverly Circle

4 Beds

4 Baths

2,410 Sq.Ft.

$2,099,000

MLS#: 989672
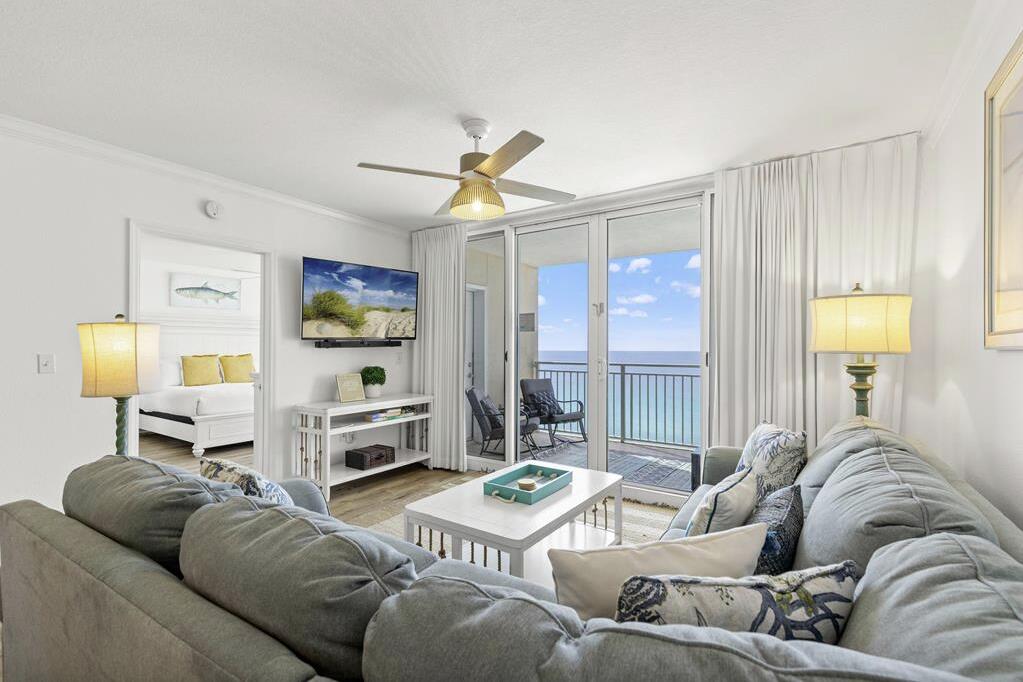
Welcome to Emerald Beach 1331-where Gulf-front living meets effortless ownership and strong income potential. This beautifully updated 2BR/2BA plus bunks condo is designed for comfort, connection, and performance, now featuring brand-new furniture and new luxury vinyl plank flooring in the living area and both bedrooms for a fresh, modern feel throughout. Wake up to the sound of waves and step into a light-filled space that flows seamlessly from a well-appointed kitchen with stainless steel appliances, granite countertops, and a spacious breakfast bar into an inviting living area made for slow mornings and sunset evenings. The open layout is ideal for hosting, relaxing, and maximizing rental appeal.... The Gulf-front primary suite offers a peaceful retreat with a private bath featuring double vanities, a soaking tub, and a standalone shower...touch that guests and owners alike appreciate. A comfortable guest bedroom, full bath, and hallway bunks create a flexible layout that comfortably accommodates 8-10, enhancing both lifestyle use and rental demand. Emerald Beach delivers a true resort experience that keeps guests coming back. Spend your days at the beachfront pool with a cocktail from the tiki bar, enjoy additional on-site pools, grab your morning coffee from the in-building Starbucks, or pick up beach essentials at the surf shop. A state-of-the-art fitness center and on-property activities add to the convenience and long-term appeal. Located in the heart of Panama City Beach, you're just minutes from top dining, shopping, and entertainment-a prime setting for both personal enjoyment and consistent short-term rental interest. Whether you're looking for a Gulf-front getaway, a high-demand vacation rental, or a property that blends lifestyle with lasting value, Emerald Beach 1331 offers a rare combination of location, upgrades, and resort amenities that continues to perform in one of PCB's most sought-after destinations. This is the kind of property that works just as hard as it plays.
#978001

Panama City Beach

14701 Front Beach Road UNIT 1331

2 Beds

2 Baths

1,299 Sq.Ft.

$499,000

MLS#: 978001
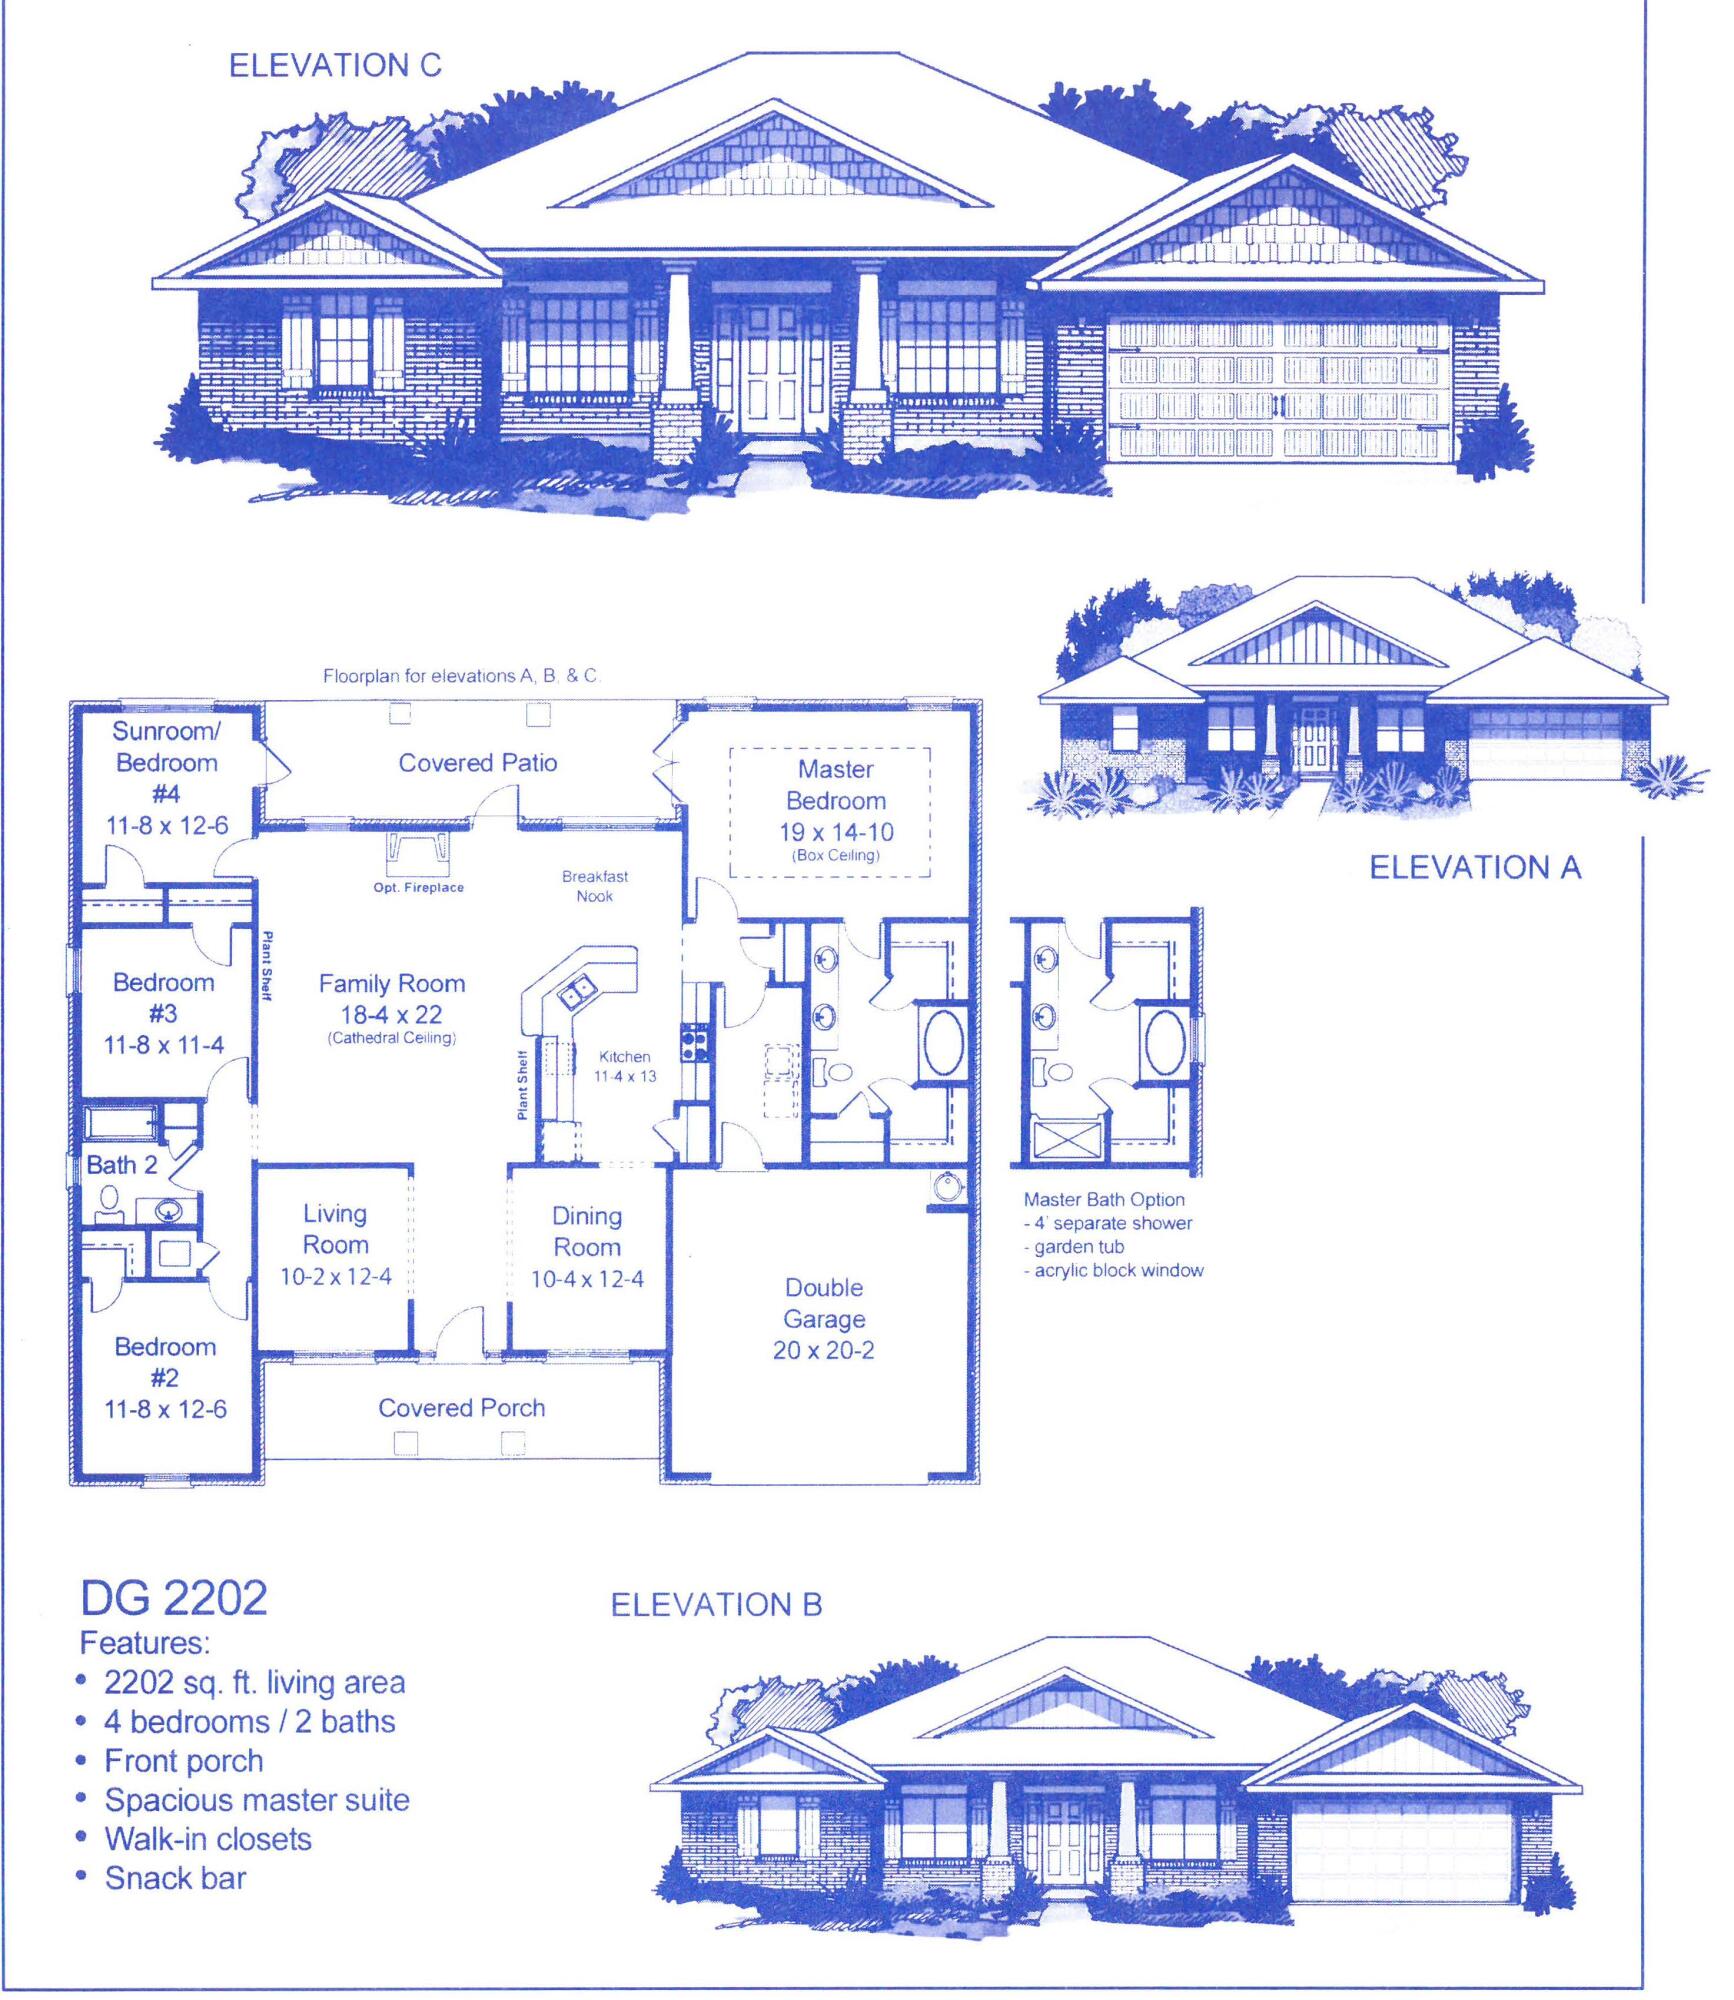
Step inside the 2202 floor plan and be greeted by a spacious living area that serves as the central gathering space for family and friends. The living and dining rooms are placed at the front of the home and the great room and kitchen area are towards the back creating a unique design flow. The kitchen is well-appointed with ample cabinet space and a convenient breakfast bar. The master suite is complete with an en-suite bathroom and spacious walk-in closets, offering both comfort and convenience. Three additional bedrooms on the opposite side of the home provide flexibility for accommodating family members and guests. This floorplan also includes a covered patio and porch, extending your living space outdoors and providing a spot for relaxation or outdoor gatherings.
#994431

Crestview

6006 Crocket Cove

4 Beds

2 Baths

2,202 Sq.Ft.

$337,800

MLS#: 994431
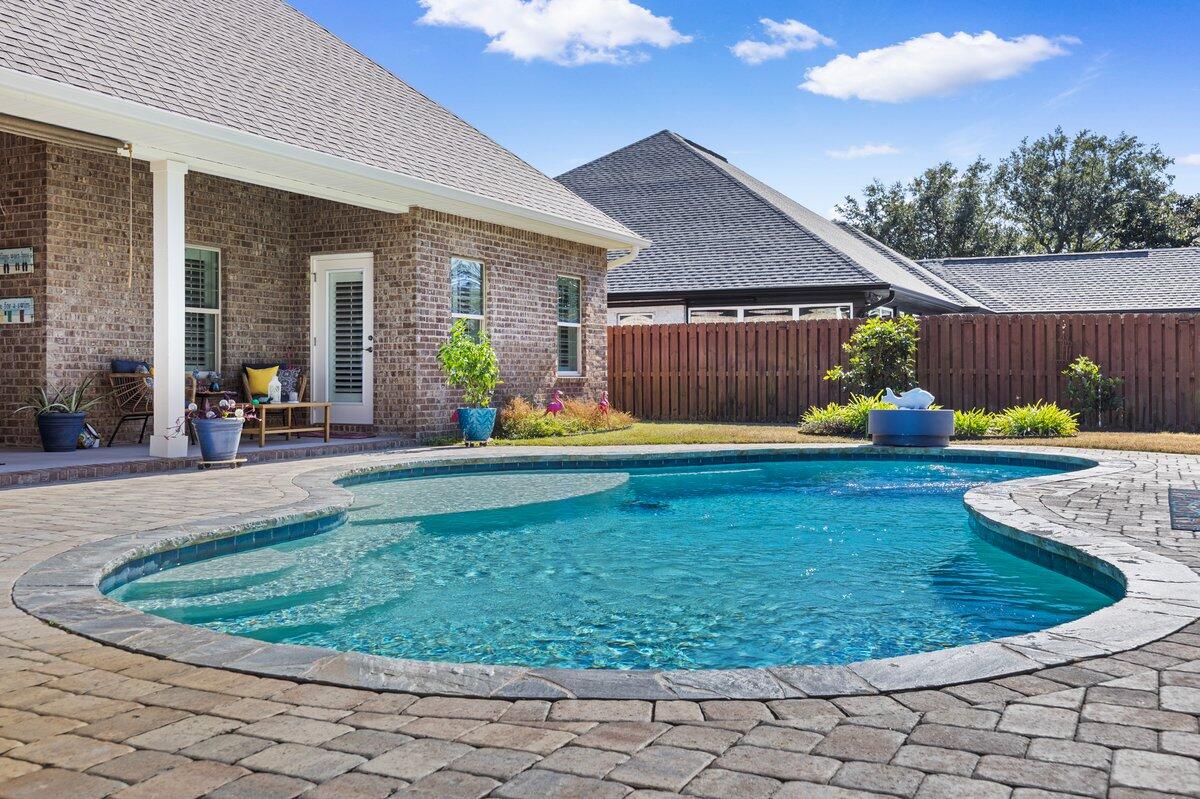
Florida living at its best. Beautiful custom pool home located in the highly desirable gated community of Soundside Shores. This meticulously maintained pet free home is move-in ready. This split floor plan home offers 4 bedrooms, 3 full bathrooms, a private office, formal dining room, breakfast nook, and a living room highlighted by stunning vaulted beamed ceilings. The open gourmet kitchen is a chef's dream featuring a convention oven and microwave, abundant cabinetry, generous storage, breakfast bar, and a walk-in pantry perfect for everyday living. The primary suite showcases a trey ceiling with crown molding and a luxurious spa-style bathroom complete with walk-in shower, soaking tub, dual granite vanities, private water closet, and large walk-in closet attached to the laundry room. Second and third bedrooms share a Jack & Jill bathroom. The private fourth bedroom has a bathroom close by which would make the perfect guest area. Plantation shutters throughout the home add a refined finishing touch. Step outside to a true backyard oasis featuring a gunite pool with reverse osmosis water, a huge covered patio, and a large gazebo with outdoor gas and water hookups-ideal for entertaining. The fully fenced backyard is beautifully landscaped. Additional highlights include a Generac generator and a security system. The Sound and Public boat ramp are a short walk away as well as the Nature Reserve Park. An exceptional home offering luxury and comfort.
#993033

Gulf Breeze

1469 E Shores Boulevard

4 Beds

3 Baths

2,684 Sq.Ft.

$855,000

MLS#: 993033
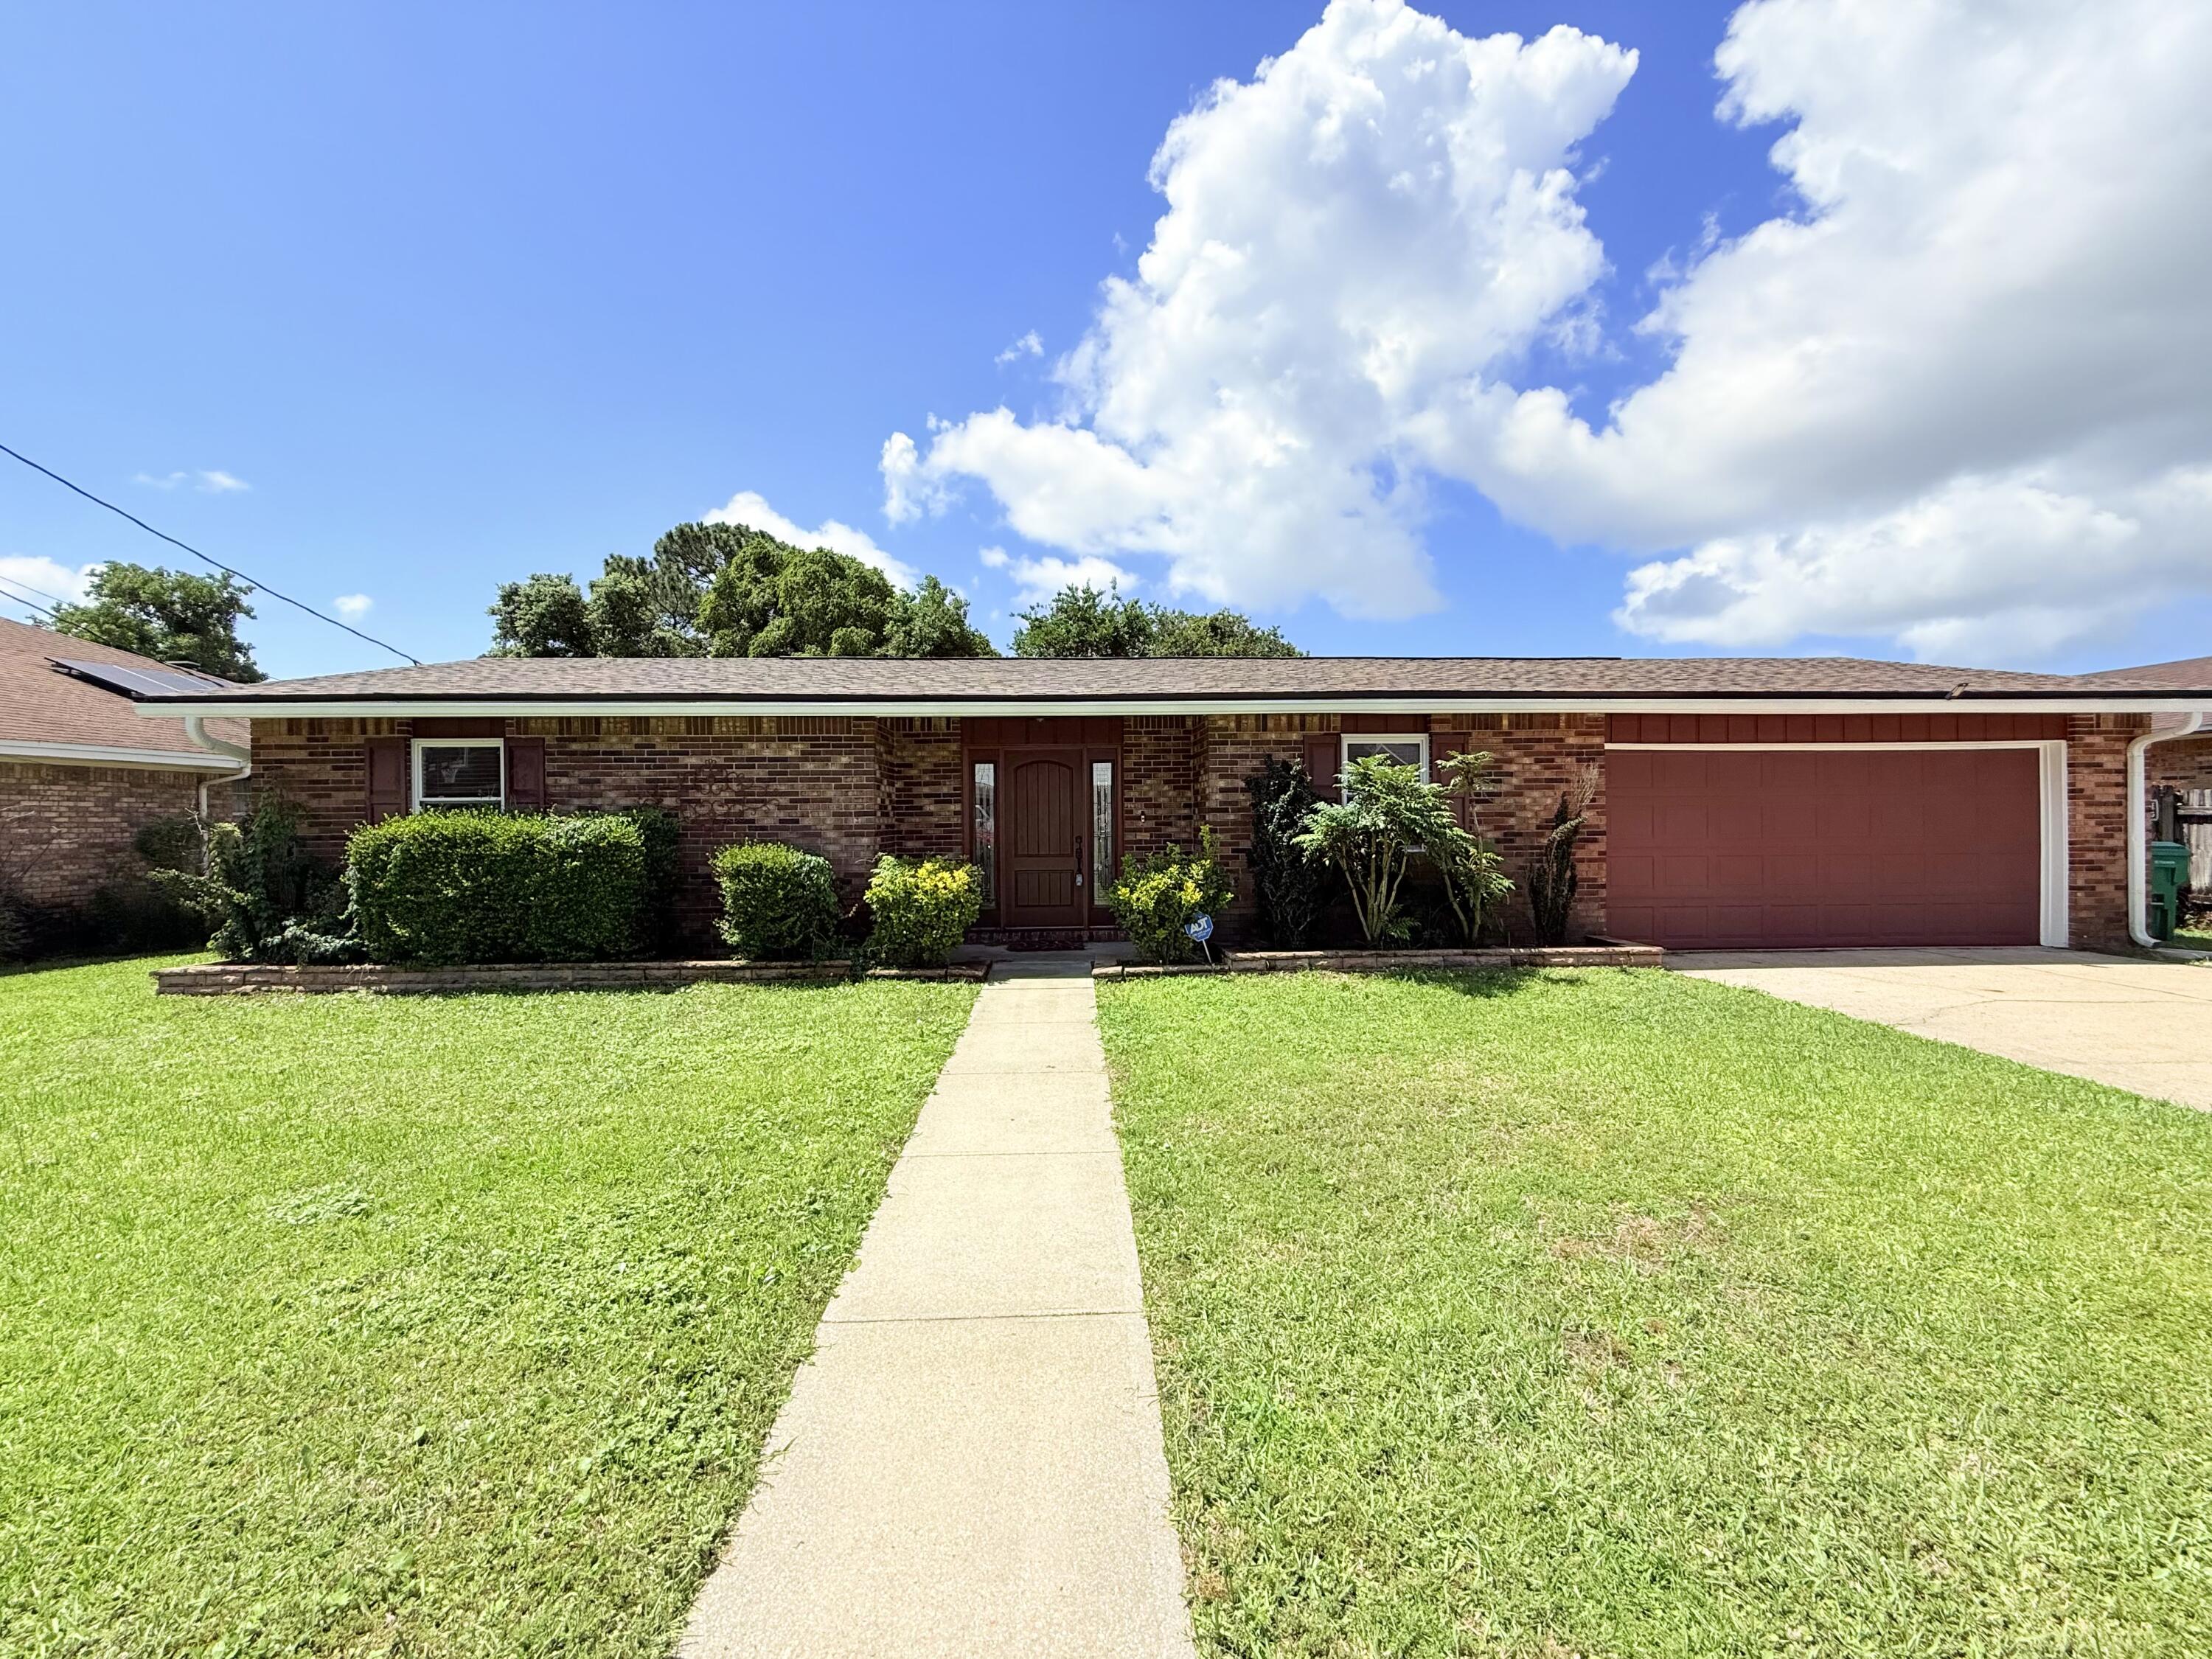
****SOLAR PANNELS!!!! Get excited for a very minimal electric bill! ****
Enjoy the quiet neighborhood of Tanglewood  conveniently located near Hurlburt Field, beaches and shopping. This home has beautiful tile floors through out. No carpet!! It has an updated kitchen with all stainless appliances and lots of storage. A 2 car garage and boat parking plus a fully fenced backyard. Another plus is this property is not a through street and leads to a cul-a-sac.
#1004541

Fort Walton Beach

710 Osage Drive

3 Beds

2 Baths

1,492 Sq.Ft.

$2,100

MLS#: 1004541
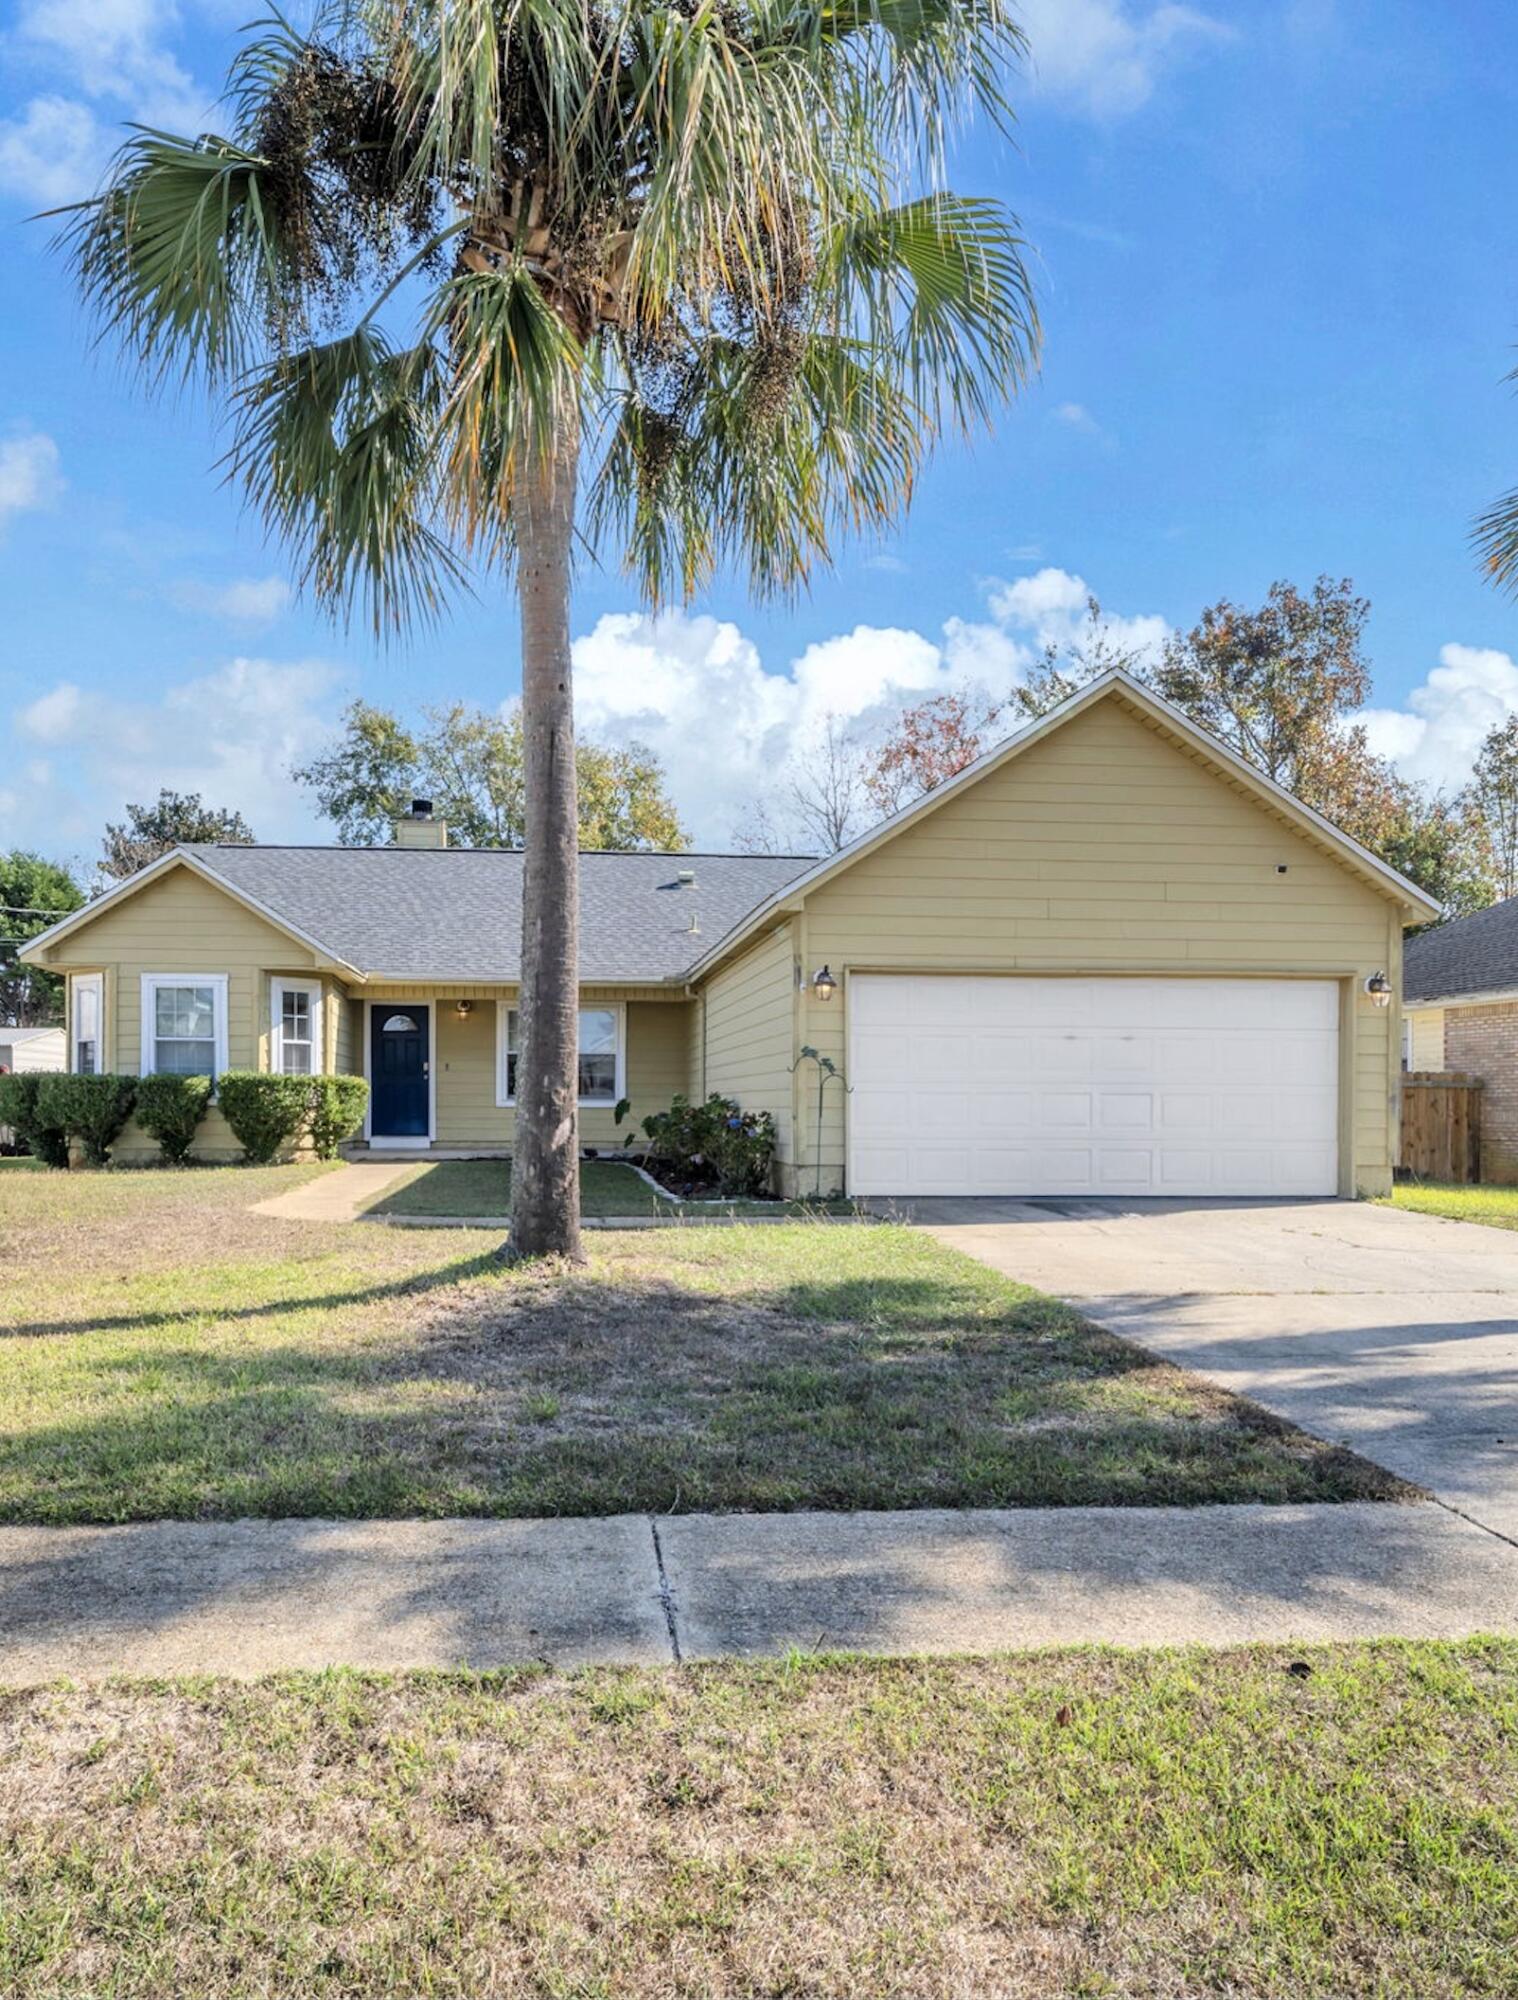
Exceptional home located in the heart of Navarre! PRIME LOCATION!! NEW ROOF 2021!! This adorable 3 bedroom 2 bath home offers a split bedroom floor plan, dining area, breakfast bar, and stainless steel appliances. The exterior of the home offers a two-car garage, fully-fenced backyard, covered front porch and covered back porch. The two car garage is extended for extra storage or a work bench. 
You are minutes away from the world's most beautiful beaches, shopping, dining, area attractions and more! You're directly in the middle between Navarre and Destin and a quick drive to Hurlburt Field. Bring your family and make 2236 Fulva Drive your Navarre residence today!!
#992456

Navarre

2236 Fulva Drive

3 Beds

2 Baths

1,268 Sq.Ft.

$299,900

MLS#: 992456
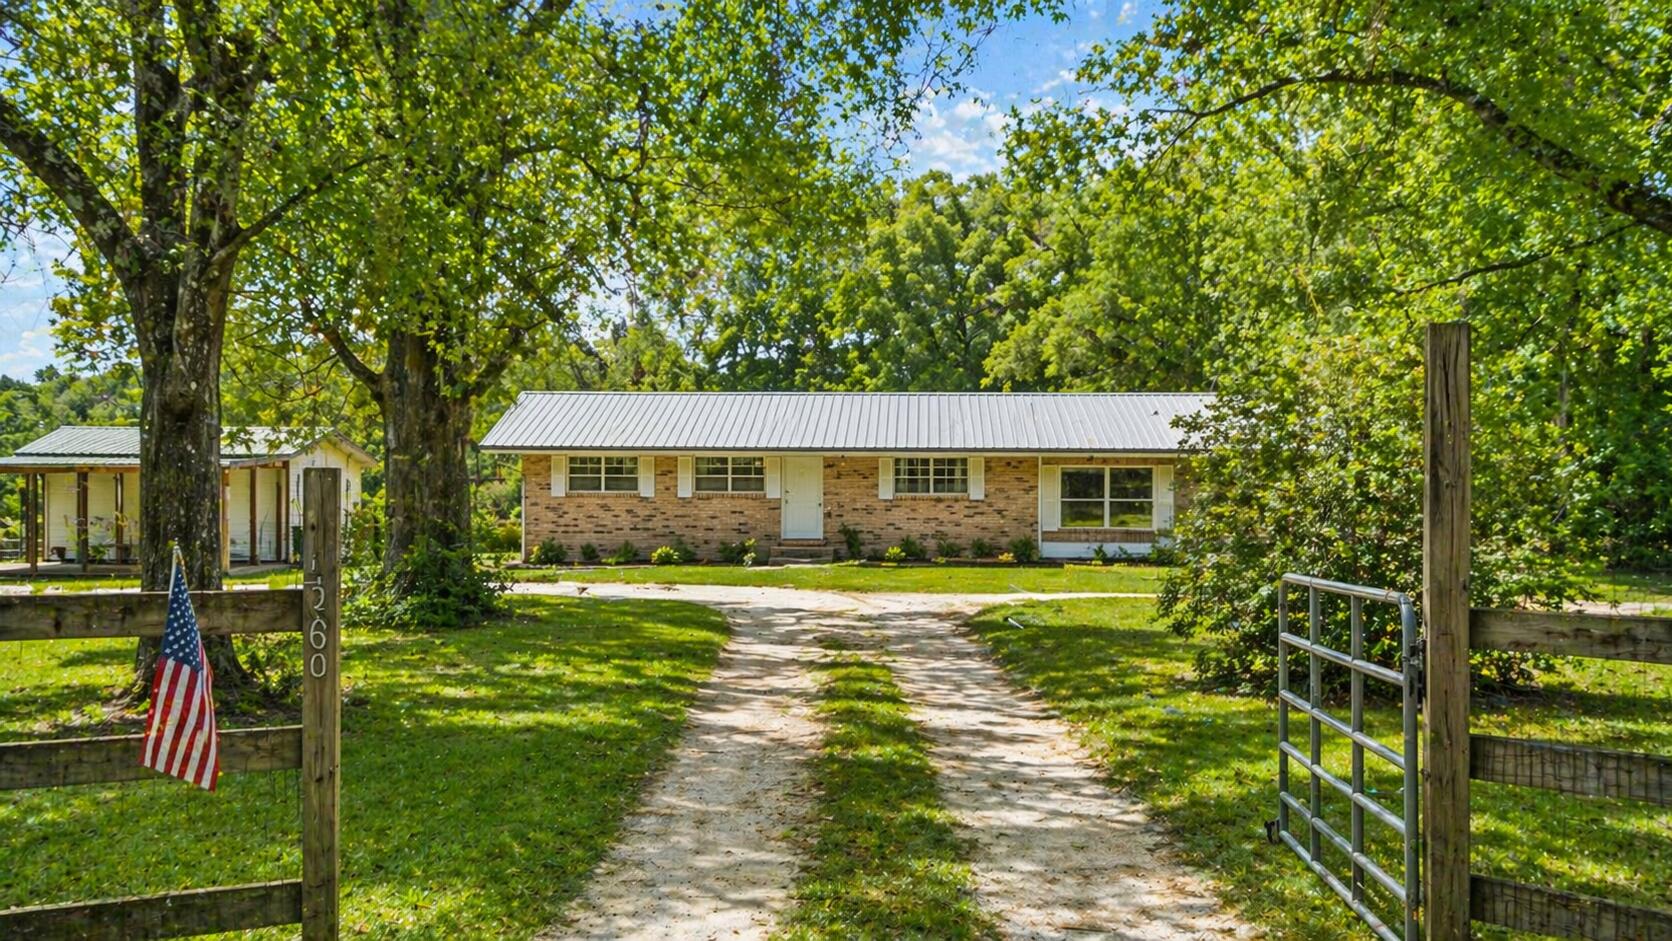
2.55 acres, pasture views, and a back patio made for slow mornings. This is the kind of space buyers are struggling to find in Walton County right now. If you've been searching for acreage in Walton County with usable land, pasture views, and real lifestyle flexibility. This is the one that checks the boxes. Set on 2.55 acres in north Walton County, this DeFuniak Springs property offers the kind of space that's no longer easy to come by, paired with everyday convenience and access to everything that makes this area special.

From the moment you step inside, your eye is pulled straight through the home to the back, where glass doors off the kitchen open to a patio overlooking open pasture. This is where life happens. Morning coffee with quiet views. Evenings watching the sky change colors. Weekend gatherings that naturally flow from indoors to out. It's not just a backyard...it's a setting that creates a feeling.

The land is where the opportunity really expands. With 2.55 acres, buyers have the flexibility for gardening, outdoor living, recreation, storage, or workspace. A detached outbuilding/workshop and covered parking add real, functional value, ideal for tools, equipment, hobbies, or simply having room to operate without compromise.

Location is what makes this property stand out even more. Just minutes from the heart of DeFuniak Springs, you'll find the charm of historic downtown anchored by Lake DeFuniak and Chipley Park, known for its rare spring-fed circular lake, walking paths, and year-round community events. Nearby Morrison Springs offers one of the most recognizable freshwater spring experiences in the Florida Panhandle, perfect for swimming, paddleboarding, and outdoor exploration.

For buyers wanting both space and accessibility, this location delivers. Easy access to Interstate 10 (Exit 85) and U.S. Route 331 provides a direct route south to the beaches of South Walton, giving you the ability to enjoy white sand, coastal dining, and 30A lifestyle while still coming home to privacy and land.

Walton County also continues to attract buyers for its strong public school system, with Walton County School District consistently recognized as one of the top-performing districts in the state, adding long-term value and appeal to this location.

This is more than just a home! It's a chance to own land, create your lifestyle, and stay connected to everything that matters: community, town, water, nature, and the coast.

Opportunities like this are getting harder to find in today's market. Schedule your private showing today and experience the space, setting, and potential for yourself.
#1001280

DeFuniak Springs

1550 E County Highway 280

3 Beds

1 Baths

1,710 Sq.Ft.

$300,000

MLS#: 1001280
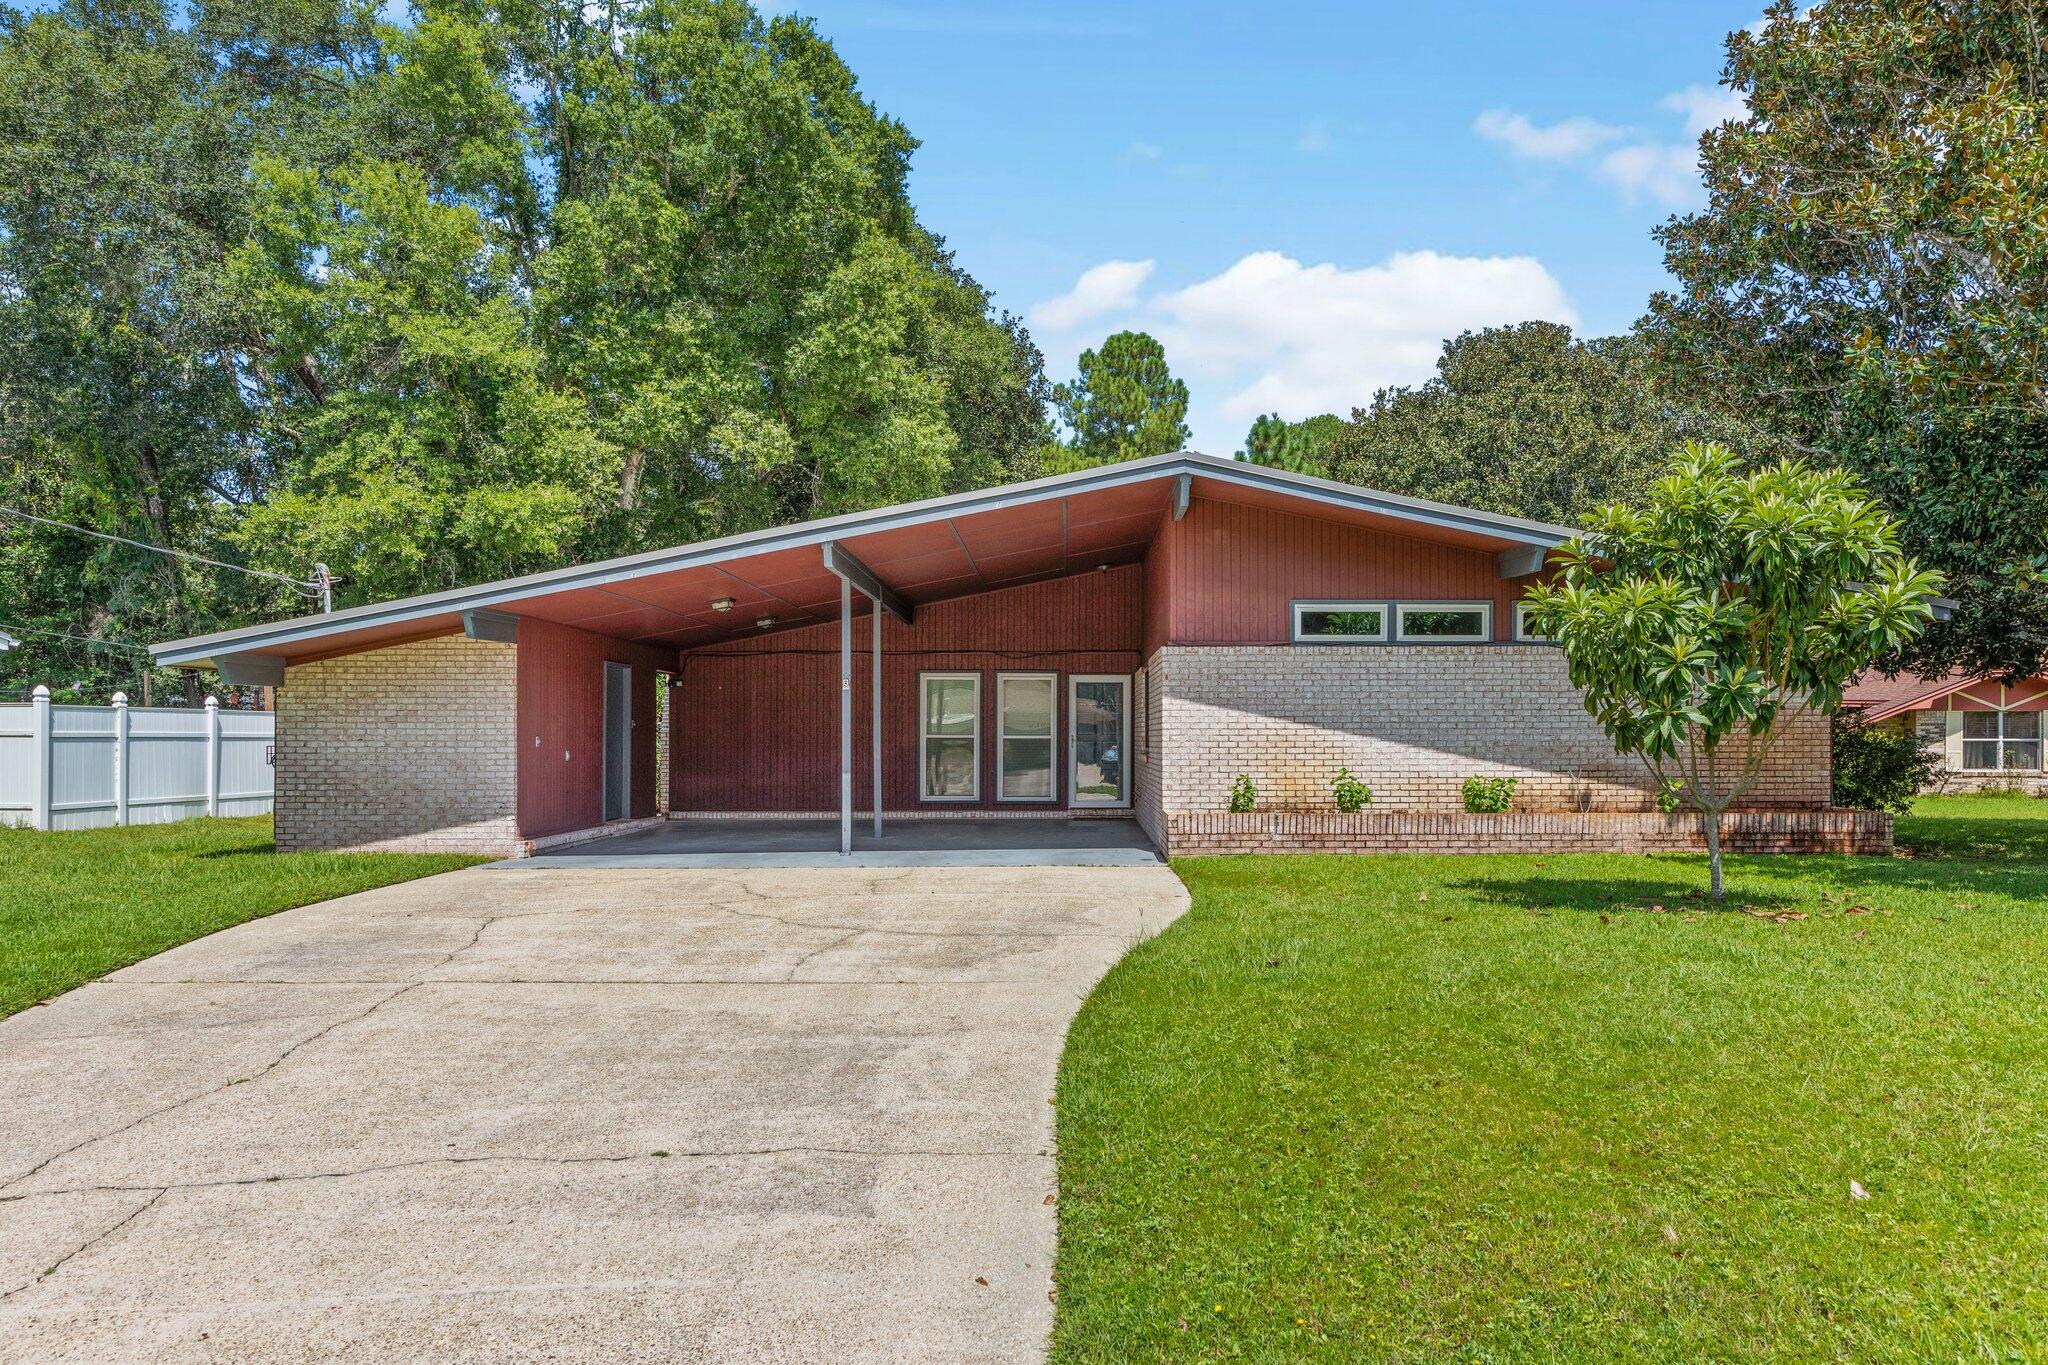
This beautifully updated mid-century modern home blends timeless character with modern features. Warm, inviting, and filled with natural light, this one-of-a-kind property offers a perfect balance of charm and comfort. Picture gathering with friends in the spacious great room, unwinding in the stylishly renovated primary bath with a sleek tiled shower, or enjoying your favorite drink from the comfort of your screened porch as the sun sets.

Situated in the heart of Niceville, the home is conveniently close to top-rated schools, shopping, dining, and offers easy access to Destin, Fort Walton Beach, and Eglin Air Force Base, along with major routes connecting you across Northwest Florida.

Inside, you'll find a bright and airy living space with high ceilings and an abundance of natural light. The open-concept design flows effortlessly into an inviting eat-in kitchen, ideal for entertaining. A spacious den provides additional room to relax or host guests.

There is separate storge/laundry room that is big enough to store your outdoor belongings within.

Enjoy peaceful mornings in the generous Florida room and take advantage of the large backyard--perfect for outdoor living and entertaining. Schedule your showing today and experience everything this exceptional home has to offer!
#1003718

Niceville

111 Mcewen Drive

3 Beds

2 Baths

1,488 Sq.Ft.

$2,475

MLS#: 1003718
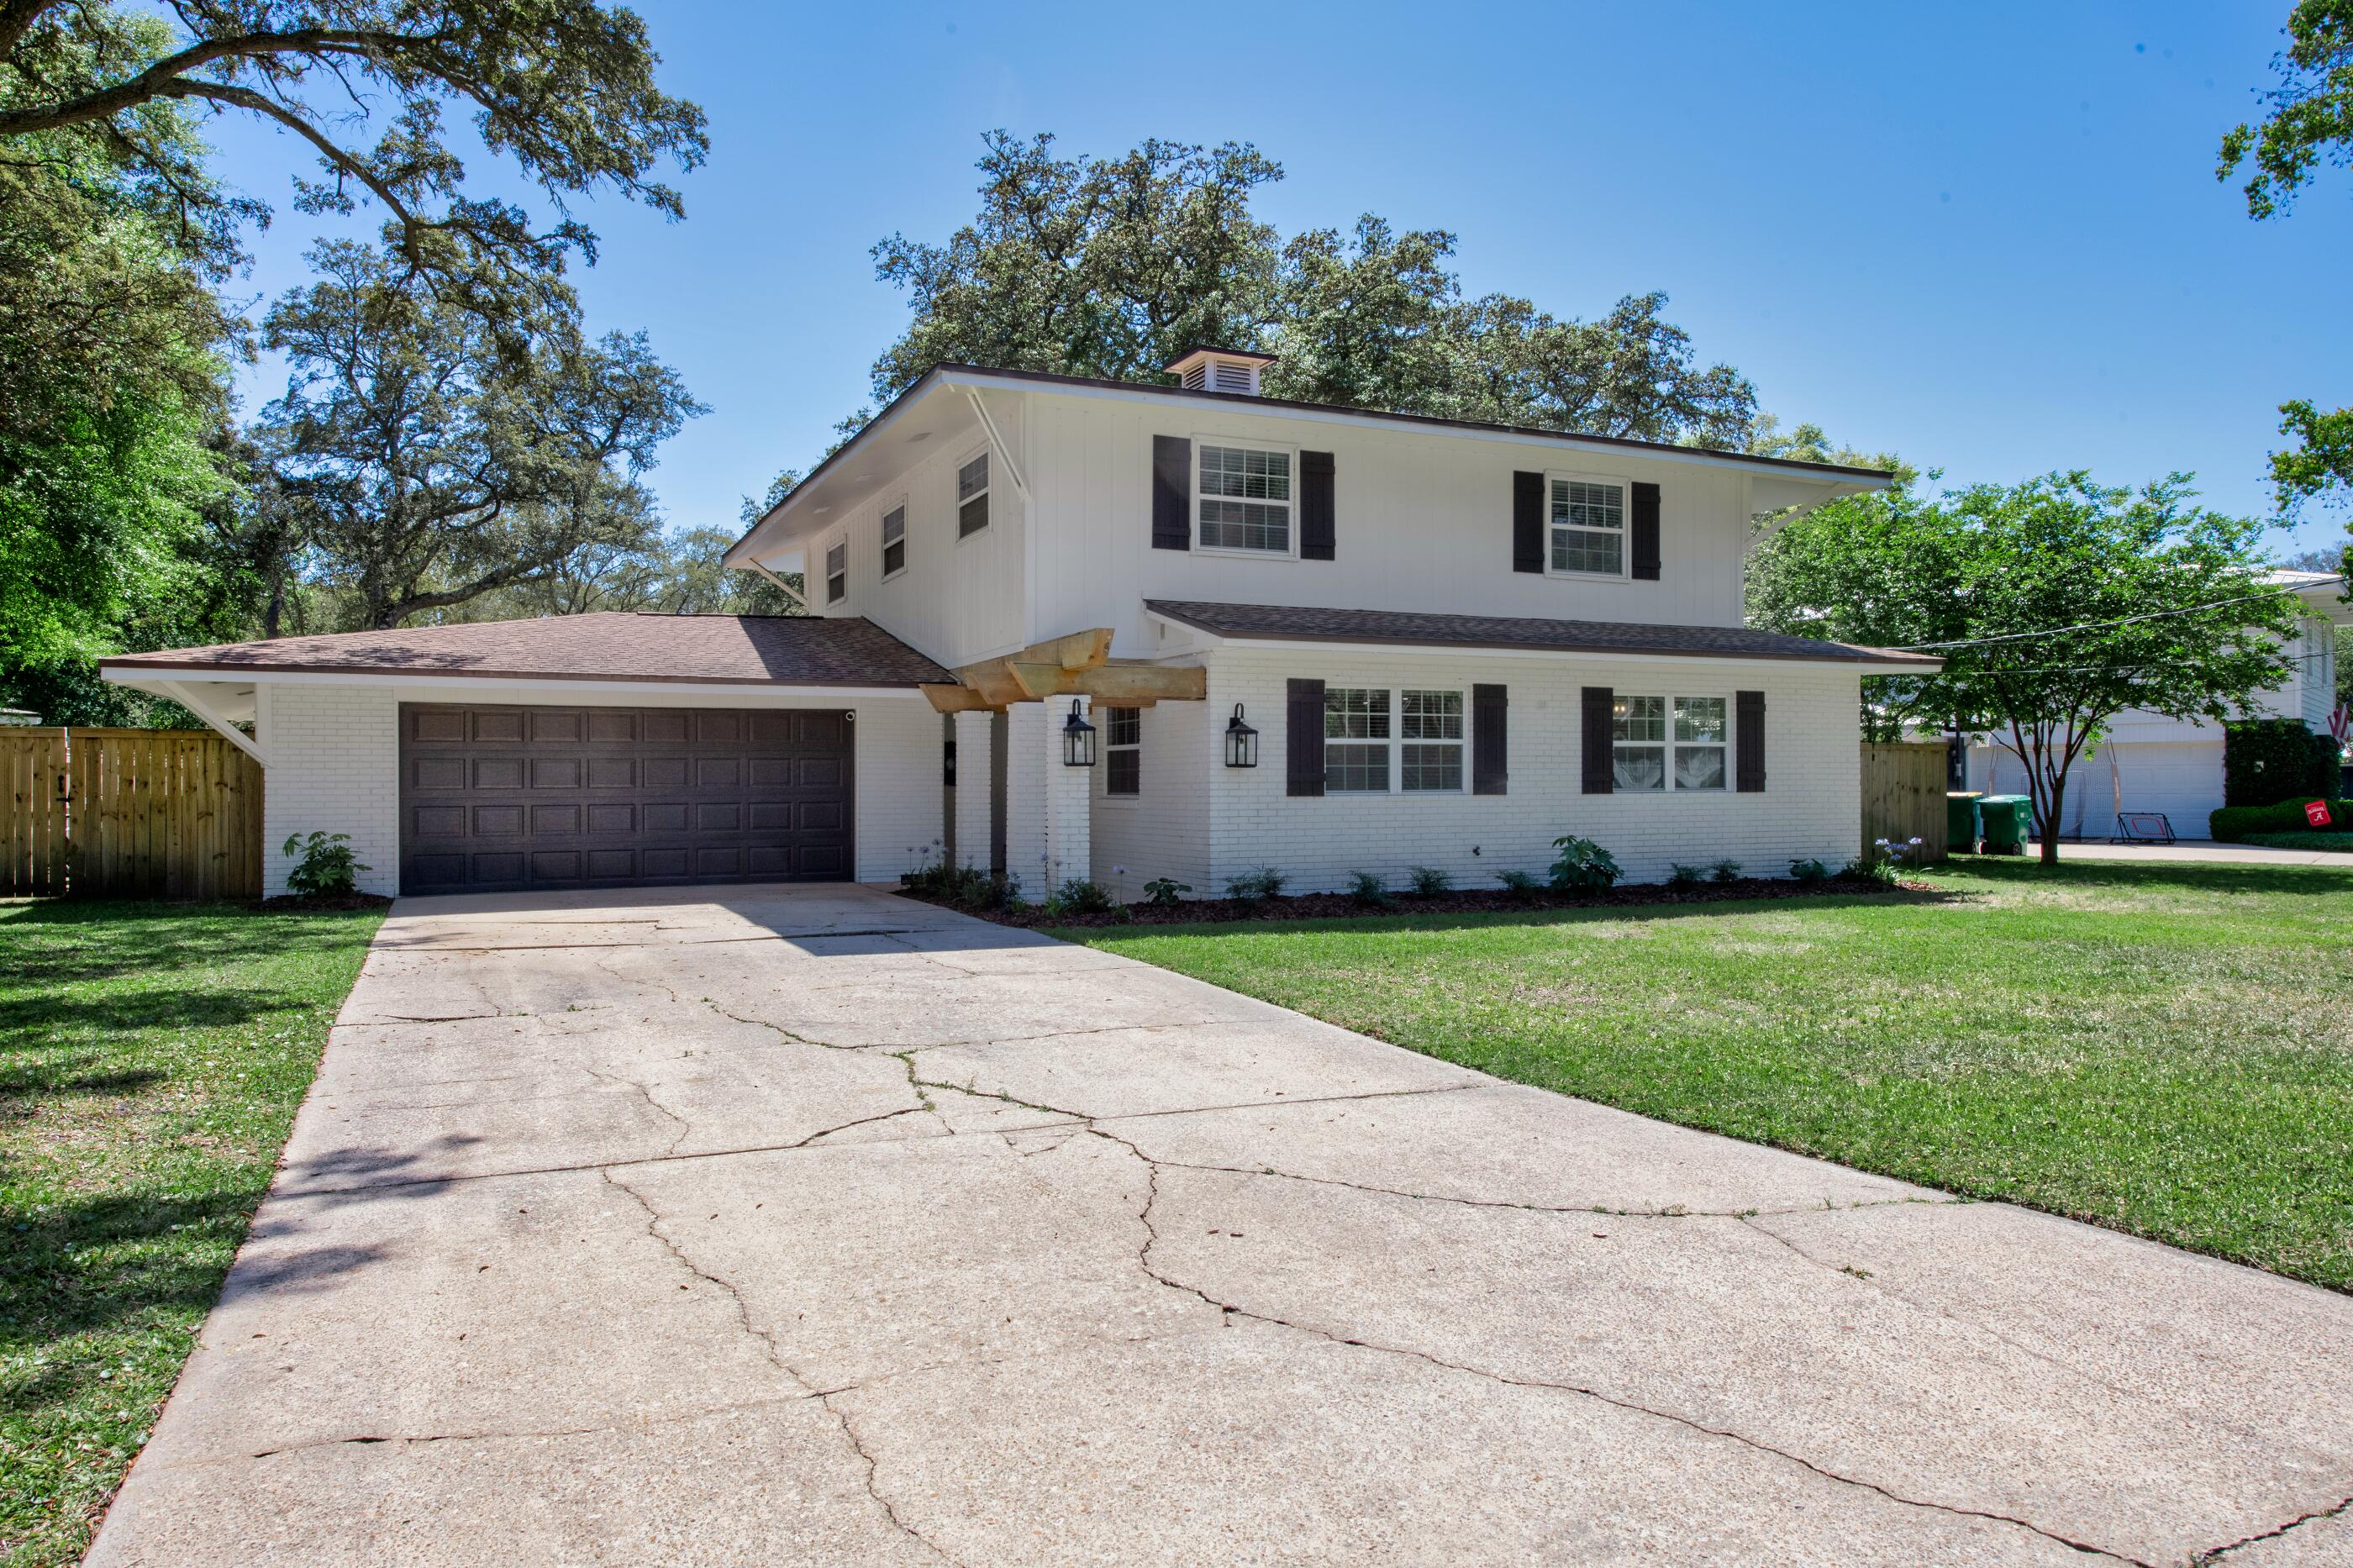
**MULTIPLE OFFERS--Highest/Best due by 8pm 4/17/26** Nestled on a generous .29-acre lot shaded by mature oak trees, this fully renovated Shalimar home offers the perfect mix of comfort, style, & location--plus a rare opportunity to take advantage of a 2.375% assumable VA loan. Originally built in 1976 & thoughtfully updated throughout, the home features a warm, inviting layout with wood laminate & tile flooring, a cozy wood-burning fireplace, & plenty of natural light. The kitchen has been beautifully redesigned with custom wood Shaker cabinetry, soft-close drawers, quartz countertops, subway tile backsplash, a pot filler, & a large island with breakfast bar & built-in microwave drawer--ideal for everyday living and entertaining alike. The spacious primary suite provides a relaxing  retreat, complete with a large walk-in closet & an updated en-suite bath featuring a double vanity & an oversized walk-in tiled shower. Step outside & you'll find your own private backyard escape. The custom pool & spa, added in 2022, are the centerpiece, while the screened-in covered porch offers a comfortable space to relax & enjoy the outdoors year-round. A yard building adds extra storage, & the oversized garage provides plenty of room for vehicles, tools, or hobbies. Located just minutes from Eglin AFB, golf courses, dining, shopping, & medical facilities, this home delivers both convenience & a peaceful setting in one of Shalimar's most desirable areas.
#1000728

Shalimar

231 Country Club Road

4 Beds

2 Baths

2,204 Sq.Ft.

$525,000

MLS#: 1000728
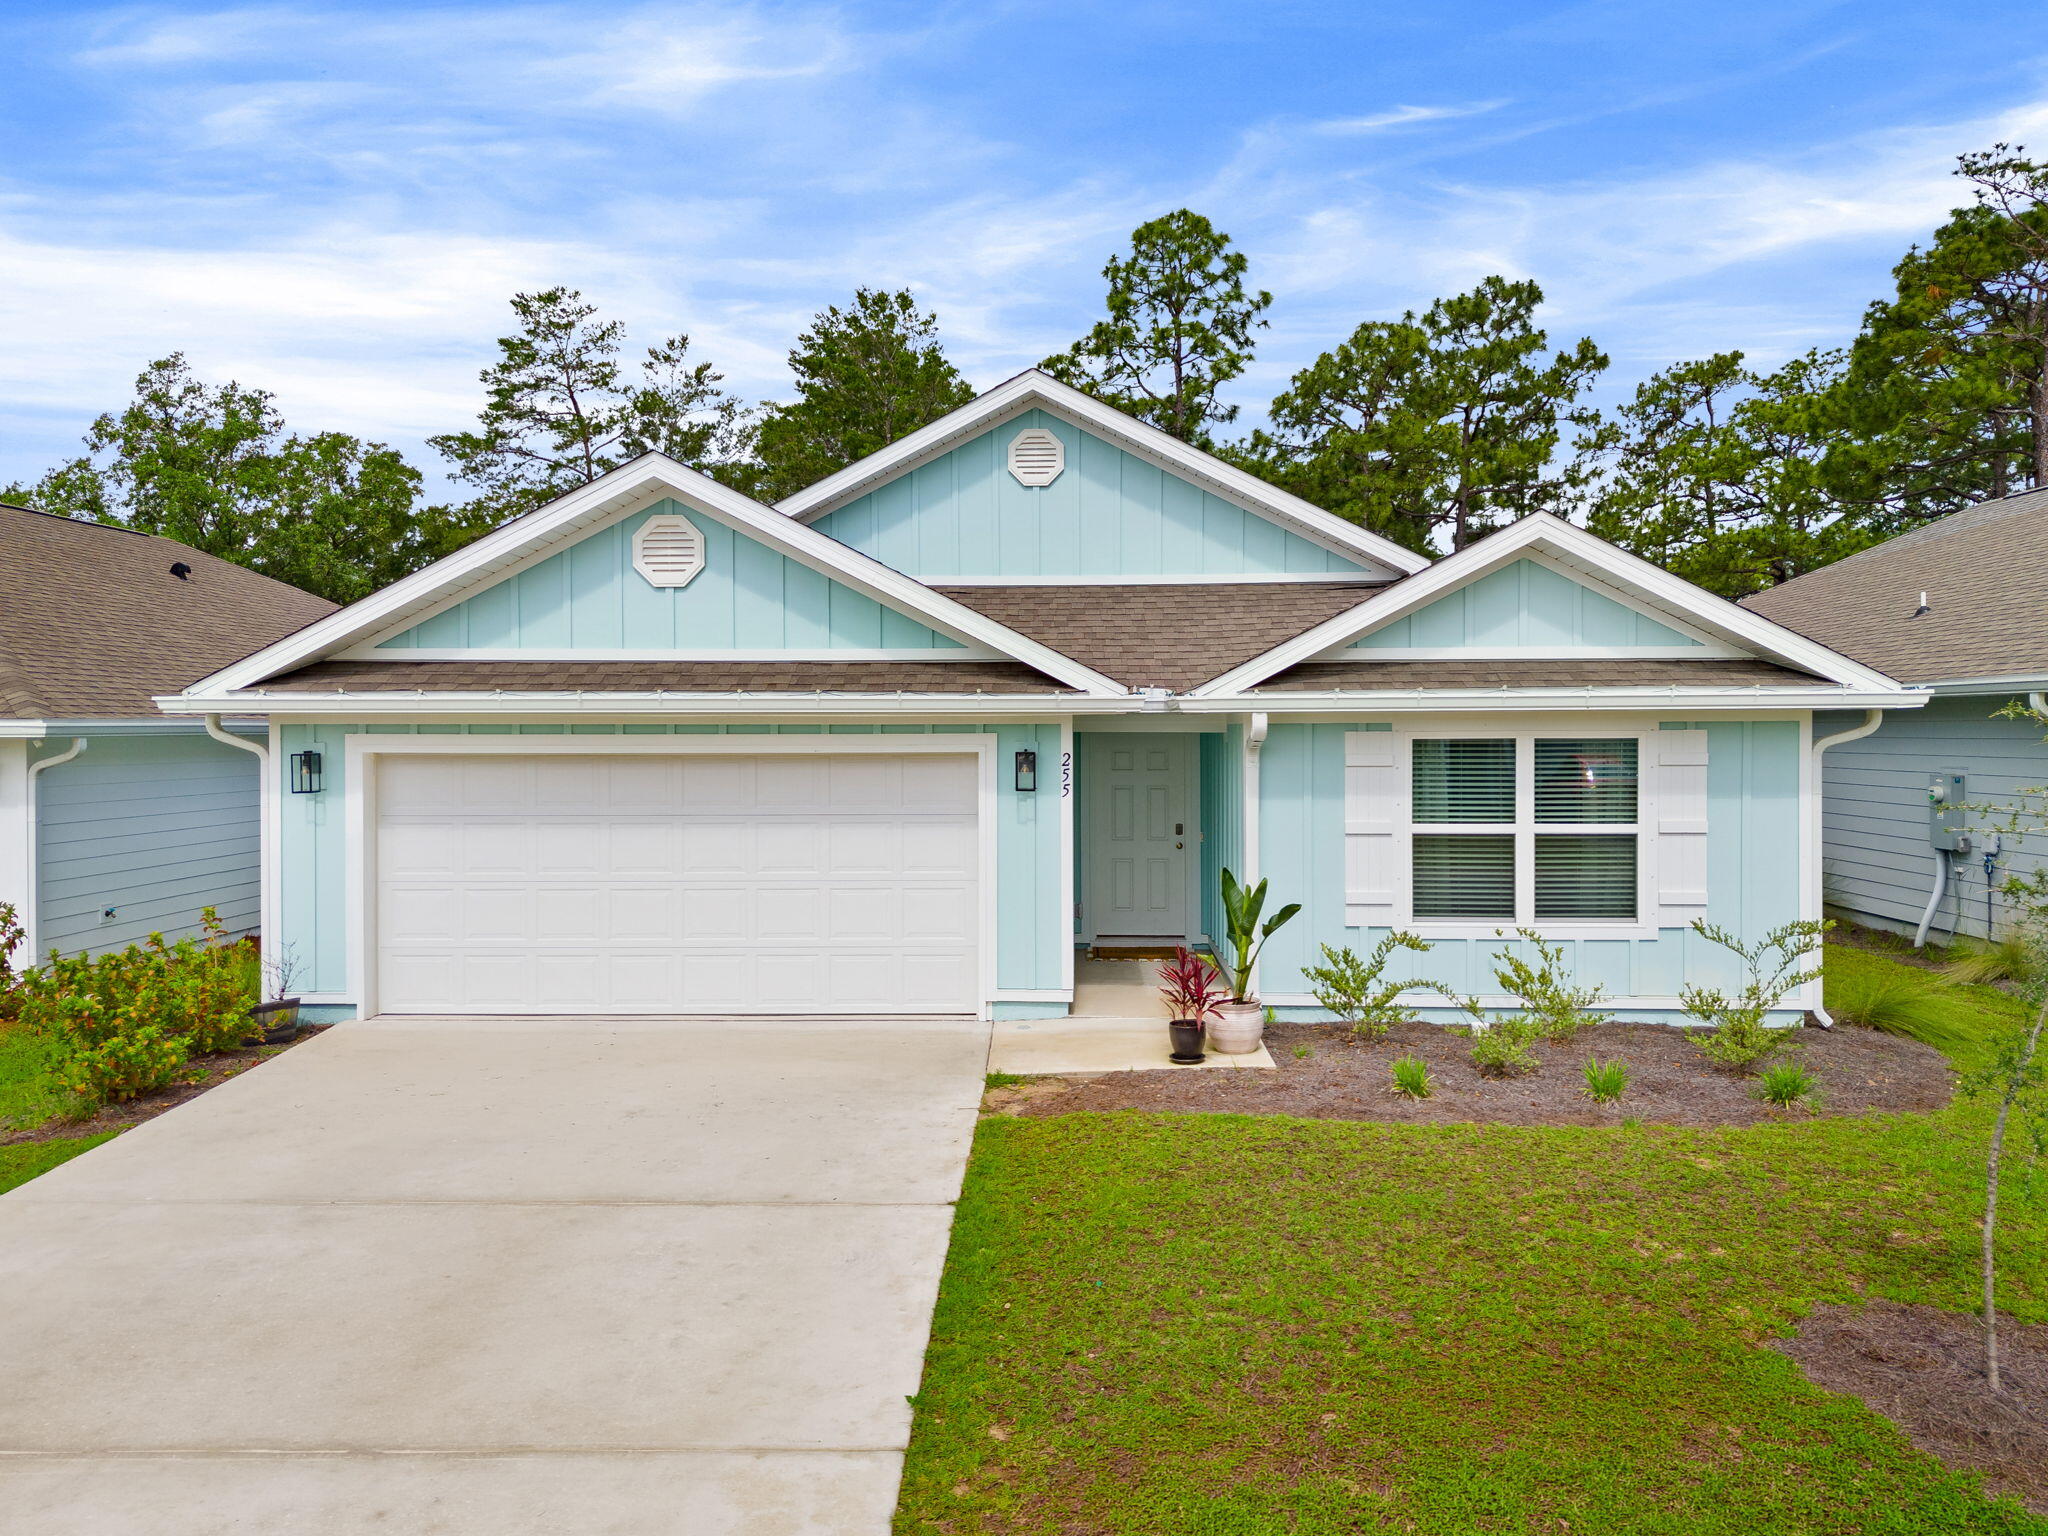
Welcome to Ashton Park, conveniently located between the Freeport Elementary and High School with easy access to Hwy 20 and/or 331. This two year old home features 4 bedrooms and 2 bathrooms with a fenced yard. Once inside you will notice the LVP flooring through the main areas and plush carpet in the bedrooms. In the kitchen, you will find granite countertops, updated appliances and an open and inviting space sure to impress. The large master features two walk-in closets, double vanity sink and an updated jetted tub / shower combo. Enjoy your evening sunsets on your large, covered patio and a fenced yard with space to entertain. Pets allowed, restrictions apply. If approved, a one-time $250 non-refundable pet fee and $25/mo pet rent applies, per pet. A one-time $100 lease admin fee applies to all new leases.
#1004665

Freeport

255 Eunola Lane

4 Beds

2 Baths

2,045 Sq.Ft.

$2,500

MLS#: 1004665
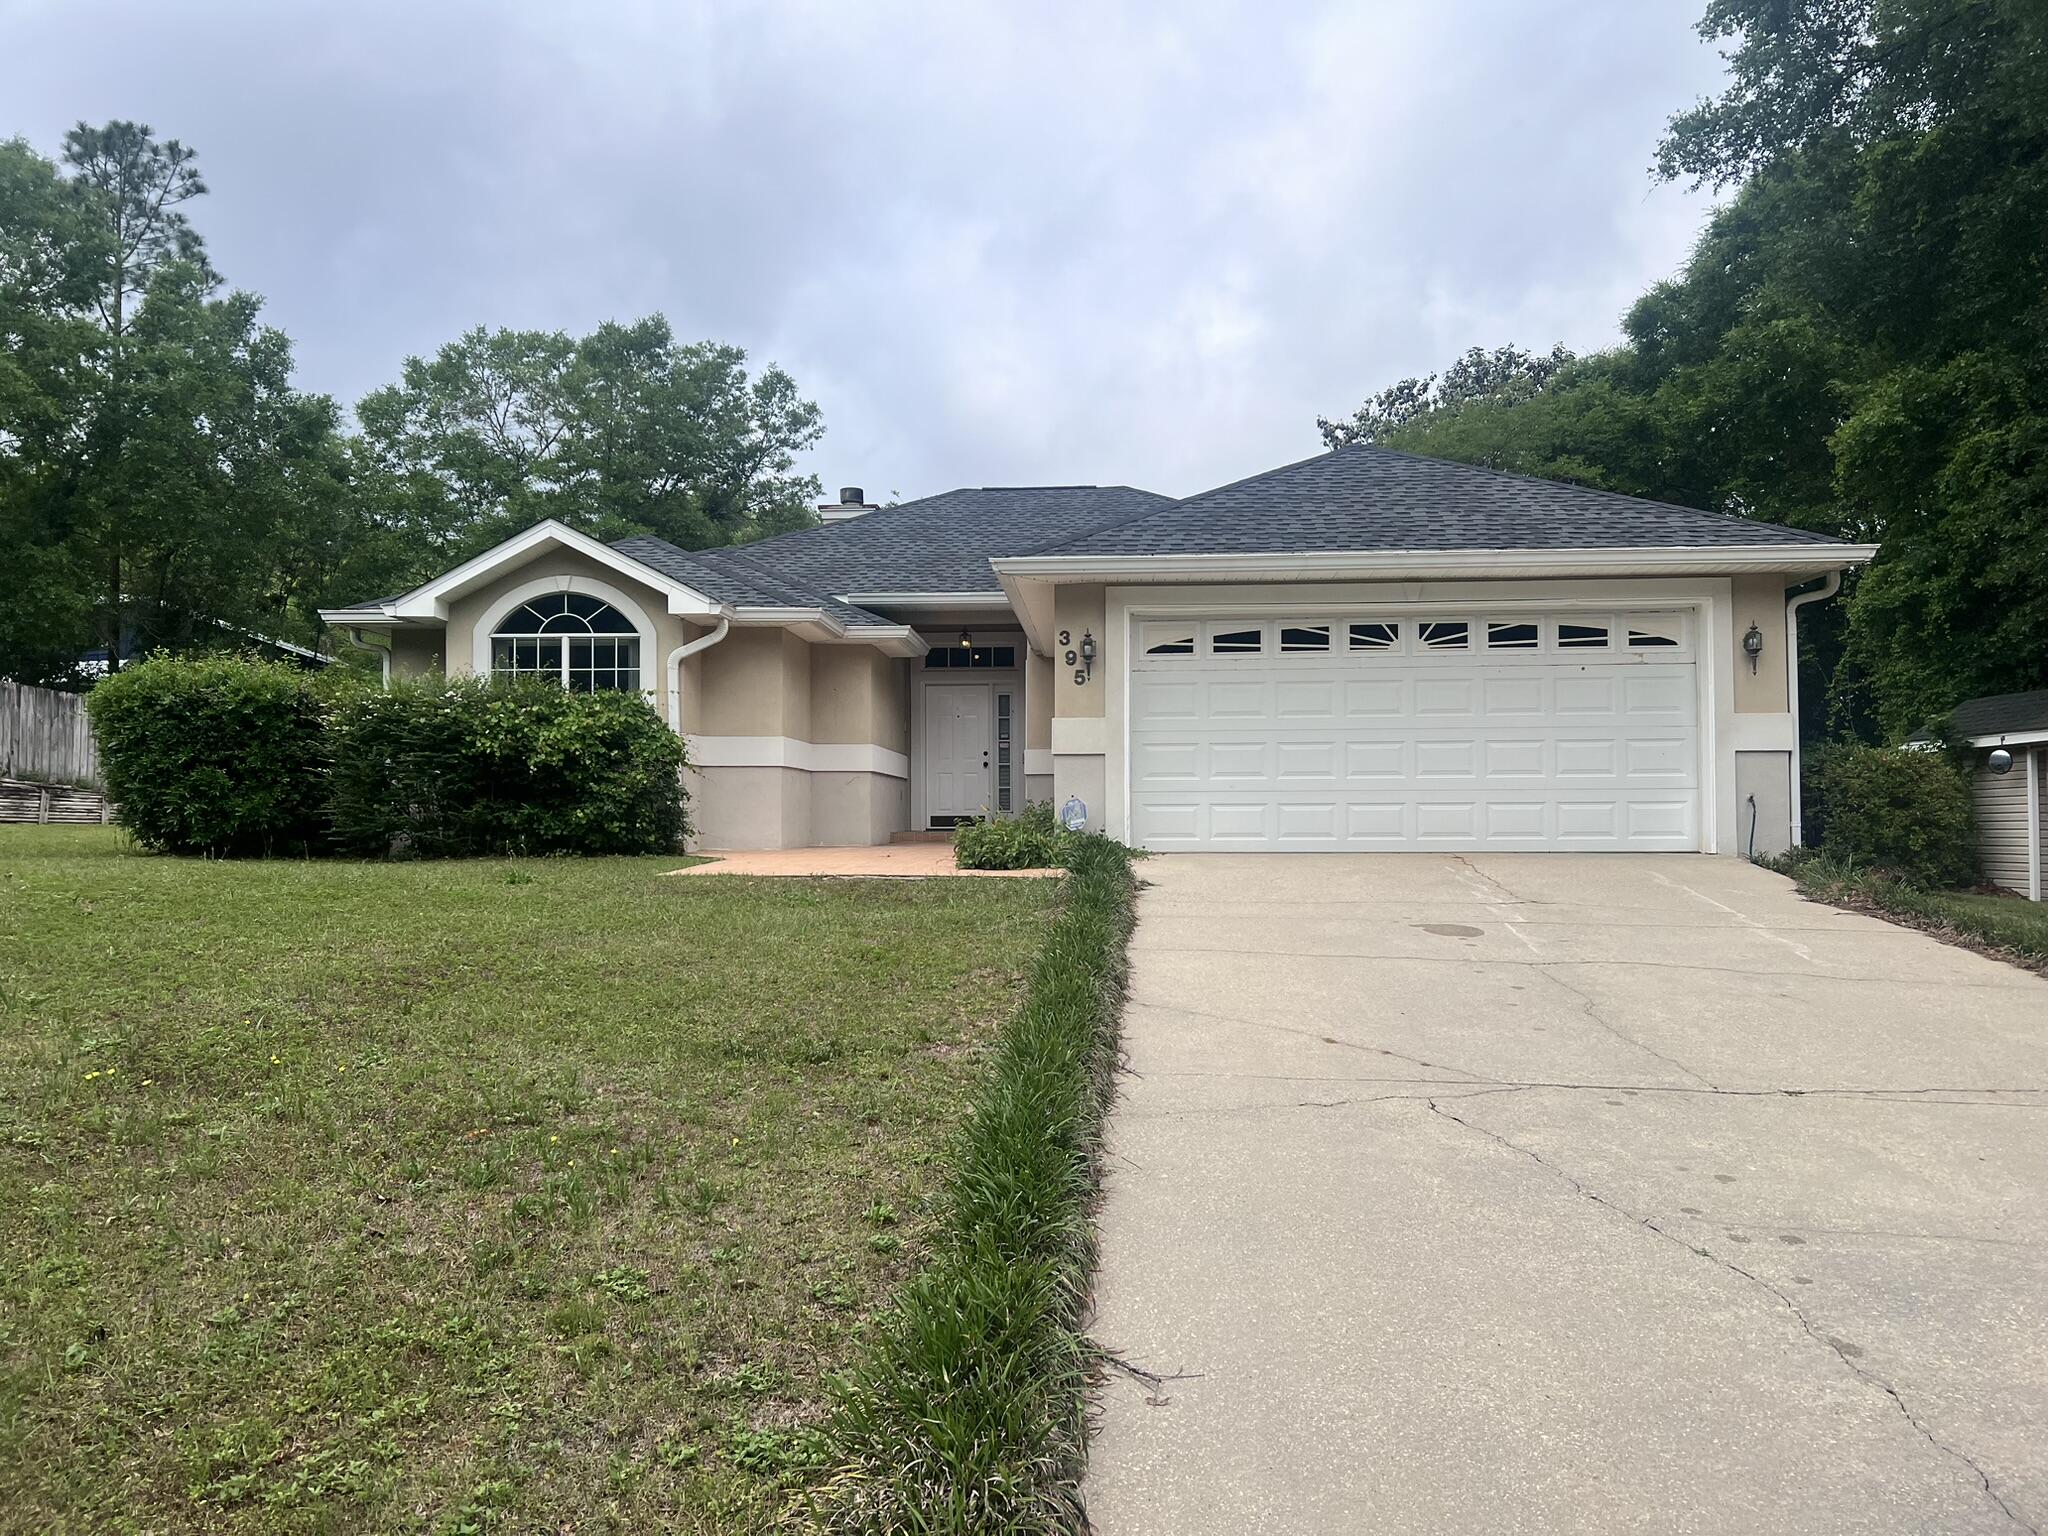
This lakefront home is available now. The home features a kitchen with all appliances, large den, Dining room, laundry room, and extra large master suite with large 9x25' clothes and dressing closet. You can enjoy the afternoon by sitting on the back deck or fishing in Lake Holley. There is additional RV or Trailer parking. The owner will accept a pet with breed approval.
#1001830

DeFuniak Springs

395 Lake Holley Circle

3 Beds

2 Baths

2,490 Sq.Ft.

$2,500

MLS#: 1001830
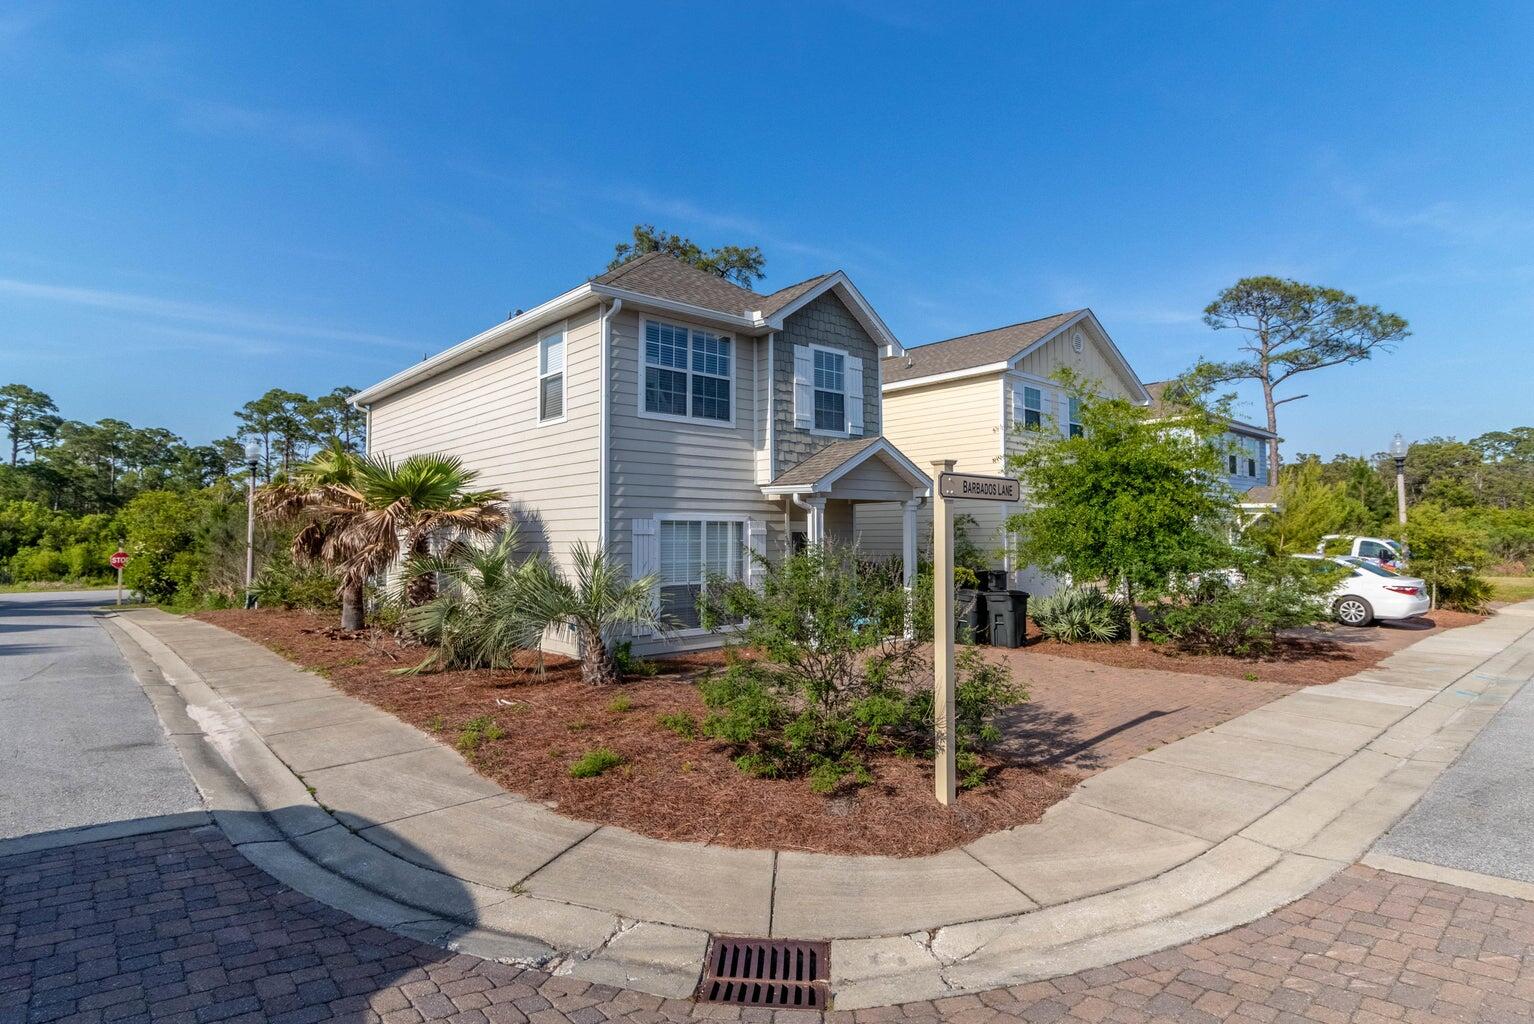
Located in the heart of Inlet Beach, this spacious 3-bedroom, 2.5 bathroom will be available for rent first of October. Large open floor plan, all 3 bedrooms are situated on the 2nd floor. The master bedroom offers a walk-in closet and private en suite. The other 2 bedrooms will sleep 5 additional people and they share a hallway bath. Amenities include a large community pool. You are just a short walk to Rosemary Beach, public beach access & the shops and restaurants of 30 Avenue! Short walk or bike ride to the new pedestrian underpass for easy access to 30A without crossing traffic. Application process is required. Pets will be considered but restrictions apply. Inquire today
#1001888

Inlet Beach

7 Barbados Lane

3 Beds

2 Baths

1,563 Sq.Ft.

$2,900

MLS#: 1001888
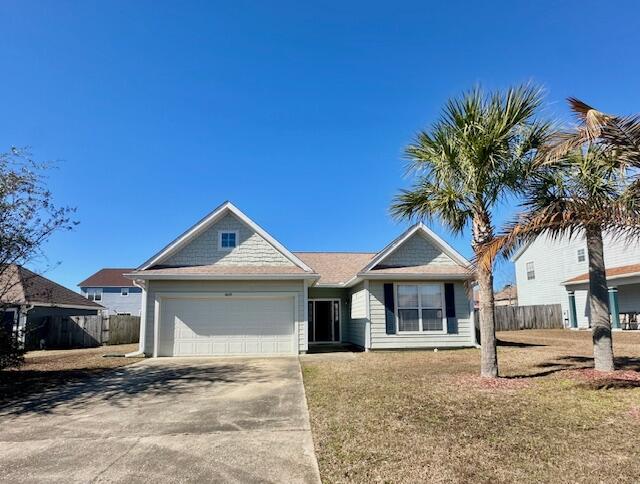
AVAIL: 6/1. SEC DEP = $1,775 - can be broken up in 2 mo. installments if qualified. NO PETS/SMOKING ALLOWED. PRETTY HOME SOUTH OF I-10! Qtr. pest control included in rent! Close & convenient to EVERYTHING- schools, shopping, restaurants & bases- only 4 miles to Duke Field! Nice neighborhood w/ decorative mailboxes, street lights, underground utilities, playground & neighborhood watch. LVP flooring throughout, no carpet! 2 car garage off kitchen features an auto garage door opener & attic w/ pull down stairs for storage. Kitchen features a breakfast bar, plant ledges, pantry & breakfast nook. Inside utility closet off kitchen w/ shelving. Sunroom off living room would make a great office, workout area, kids play room, man cave, or den. Split bedroom plan for extra privacy! Nice master suite w/ double vanity sinks, garden tub, separate shower & walk in closet. All electric & energy efficient! Please note: the yard is not completely fenced, open on the sides. Welcome home!
#538776

Crestview

609 Prairie

3 Beds

2 Baths

1,428 Sq.Ft.

$1,775

MLS#: 538776

Prev 1 ... 67 68 69 70 71 ... 666 Next
* Listings identified with the FMLS IDX logo come from FMLS and are held by brokerage firms other than the owner of this website. The listing brokerage is identified in any listing details. Information is deemed reliable but is not guaranteed. If you believe any FMLS listing contains material that infringes your copyrighted work please click here to review our DMCA policy and learn how to submit a takedown request. © 2024. First Multiple Listing Service, Inc.

Categories

Homes Tailored to Your Lifestyle

Buyers Guide

Buying a home is one of the most exciting milestones of your life.

View more

Sellers Guide

Putting your home on the market can be a stressful process, especially when you don’t know what to expect.

View more

Market report

With just a few clicks, you'll gain instant access to valuable insights about the real estate market, including trends, property values, and community analytics.

View more

Home value

Unlike automated valuations, our hands-on review will provide a comprehensive opinion of your home’s value while considering important interior elements and other location intangible factors that machine algorithms so often miss.

View more

Buyers resources

Guides on financing, inspections, and choosing the right Realtor for a smooth home purchase.

Sellers resources

Practical tips on staging, pricing, and preparing your home to attract buyers and maximize your sale.

Send a message

Message successfully sent.

Reason for contacting?

I agree to receive email communication and understand I can unsubscribe at any time.

I agree to be contacted by Realhub DEV via call, email, and text for real estate services. To opt out, you can reply 'stop' at any time or reply 'help' for assistance. You can also click the unsubscribe link in the emails. Message and data rates may apply. Message frequency may vary. Privacy Policy

Sign In Sign Out

Virtual Assistant

Would you like to take the next step with this property? We can help you schedule a showing or virtual tour, or send you more details.

Yes, I would like more information.

Thank You for Your Reply, One of Our Agents will contact you as soon as possible

No, maybe later.

Thank you, you can always contact me via email, phone number or through the contact form.

Realhub AI

Lucy - Your AI-Powered Realtor

Update Your Temporary Password

Personalize your search

Enter your email and we'll notify you immediately when new listings match what you're looking for.

or enter email address

Already have an account ? Login here

Continue your home search

I agree to receive communications and understand I can unsubscribe at any time.

I agree to be contacted by Realhub DEV via call, email, and text for real estate services. To opt out, you can reply 'stop' at any time or reply 'help' for assistance. You can also click the unsubscribe link in the emails. Message and data rates may apply. Message frequency may vary. Privacy Policy

Already have an account ? Login here

We use cookies

We use cookies primarily for analytics to enhance your experience. By accepting, you agree to our use of these cookies. You can manage your preferences or learn more about our cookies policy.