Thinking of selling?

Blue Sapphireline

Browse Properties
  • Nearby me

Popular Features

Community Features

Association

Property Features

Waterfront

View

Exterior Features

Interior Features

Style

E-Alert name

Properties

10000 properties match your criteria

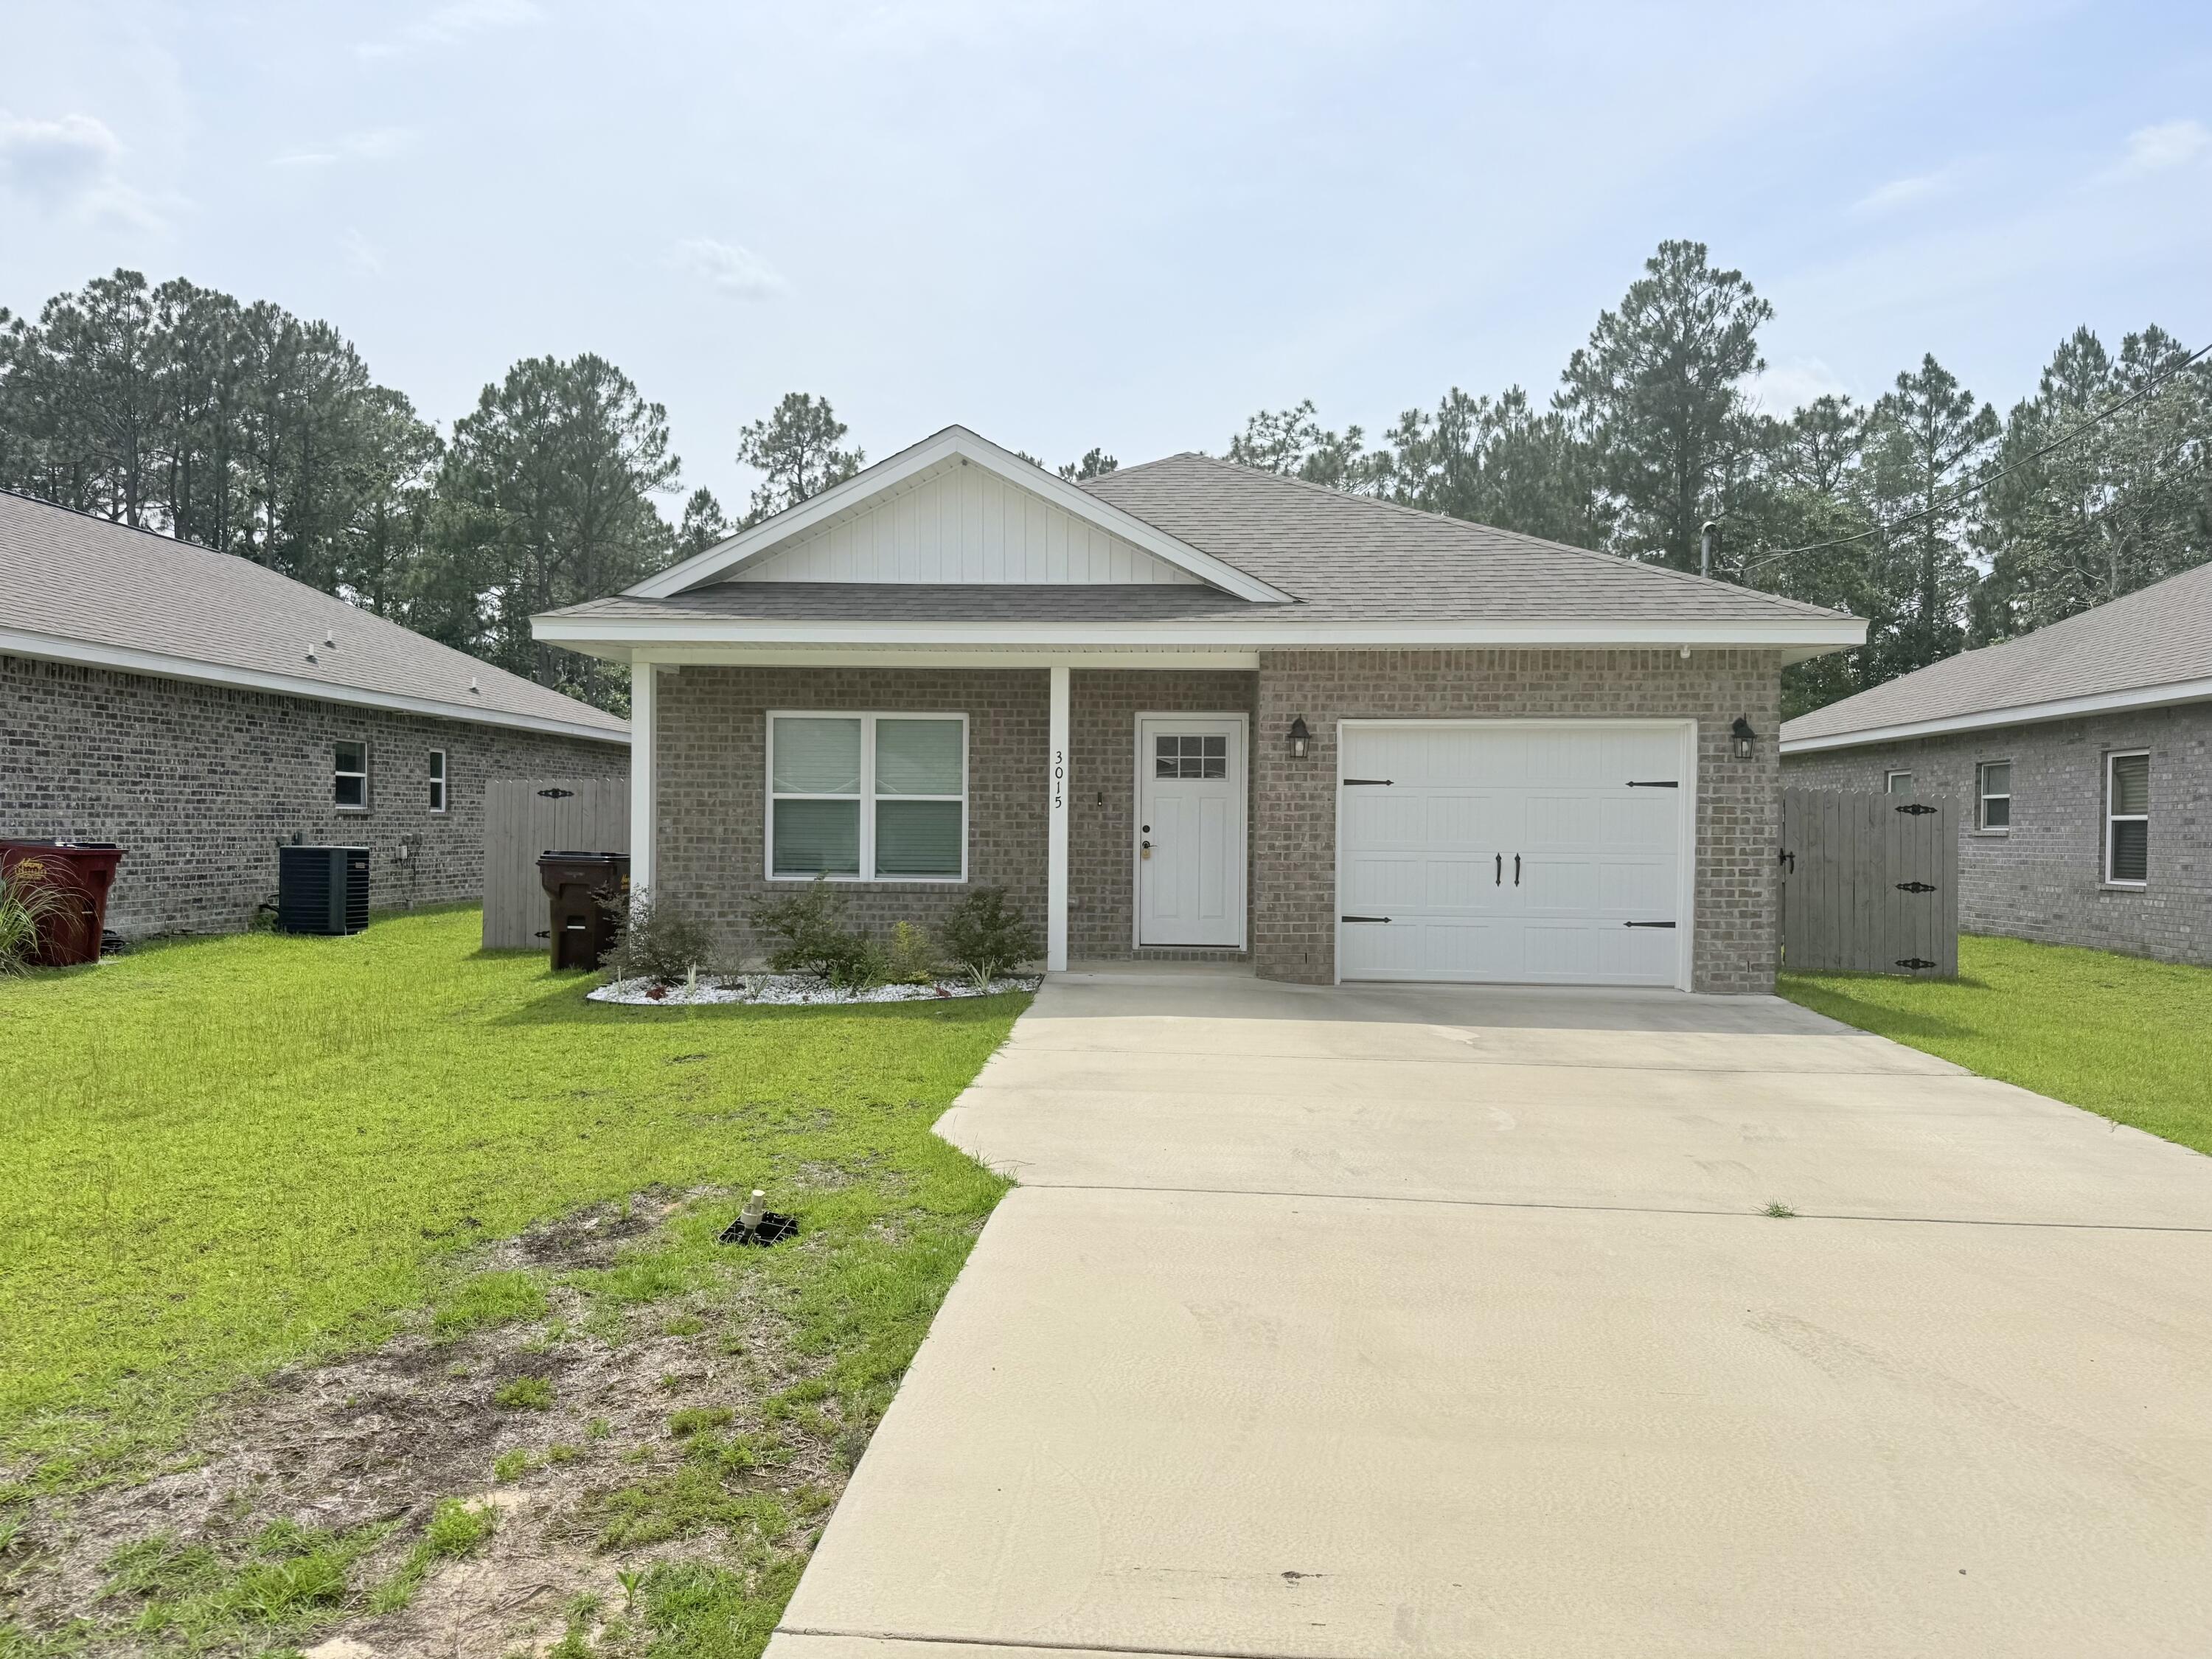
Welcome home to this charming newer construction rental in the heart of Milton! Built in 2023, this thoughtfully designed home offers modern finishes, an open layout, and easy-maintenance living with no carpet throughout. The bright kitchen flows seamlessly into the living and dining areas, creating the perfect space for everyday living and entertaining. Enjoy the privacy of a fully fenced backyard, ideal for relaxing, pets, or outdoor gatherings. Conveniently located near shopping, dining, schools, I-10, and local military bases, this home combines comfort, style, and accessibility. Don't miss your opportunity to call this cute and centrally located property home!

Pets considered with owner approval. Available for move-in now.
#1004542

Milton

3015 N 33rd Avenue

3 Beds

2 Baths

1,373 Sq.Ft.

$1,875

MLS#: 1004542
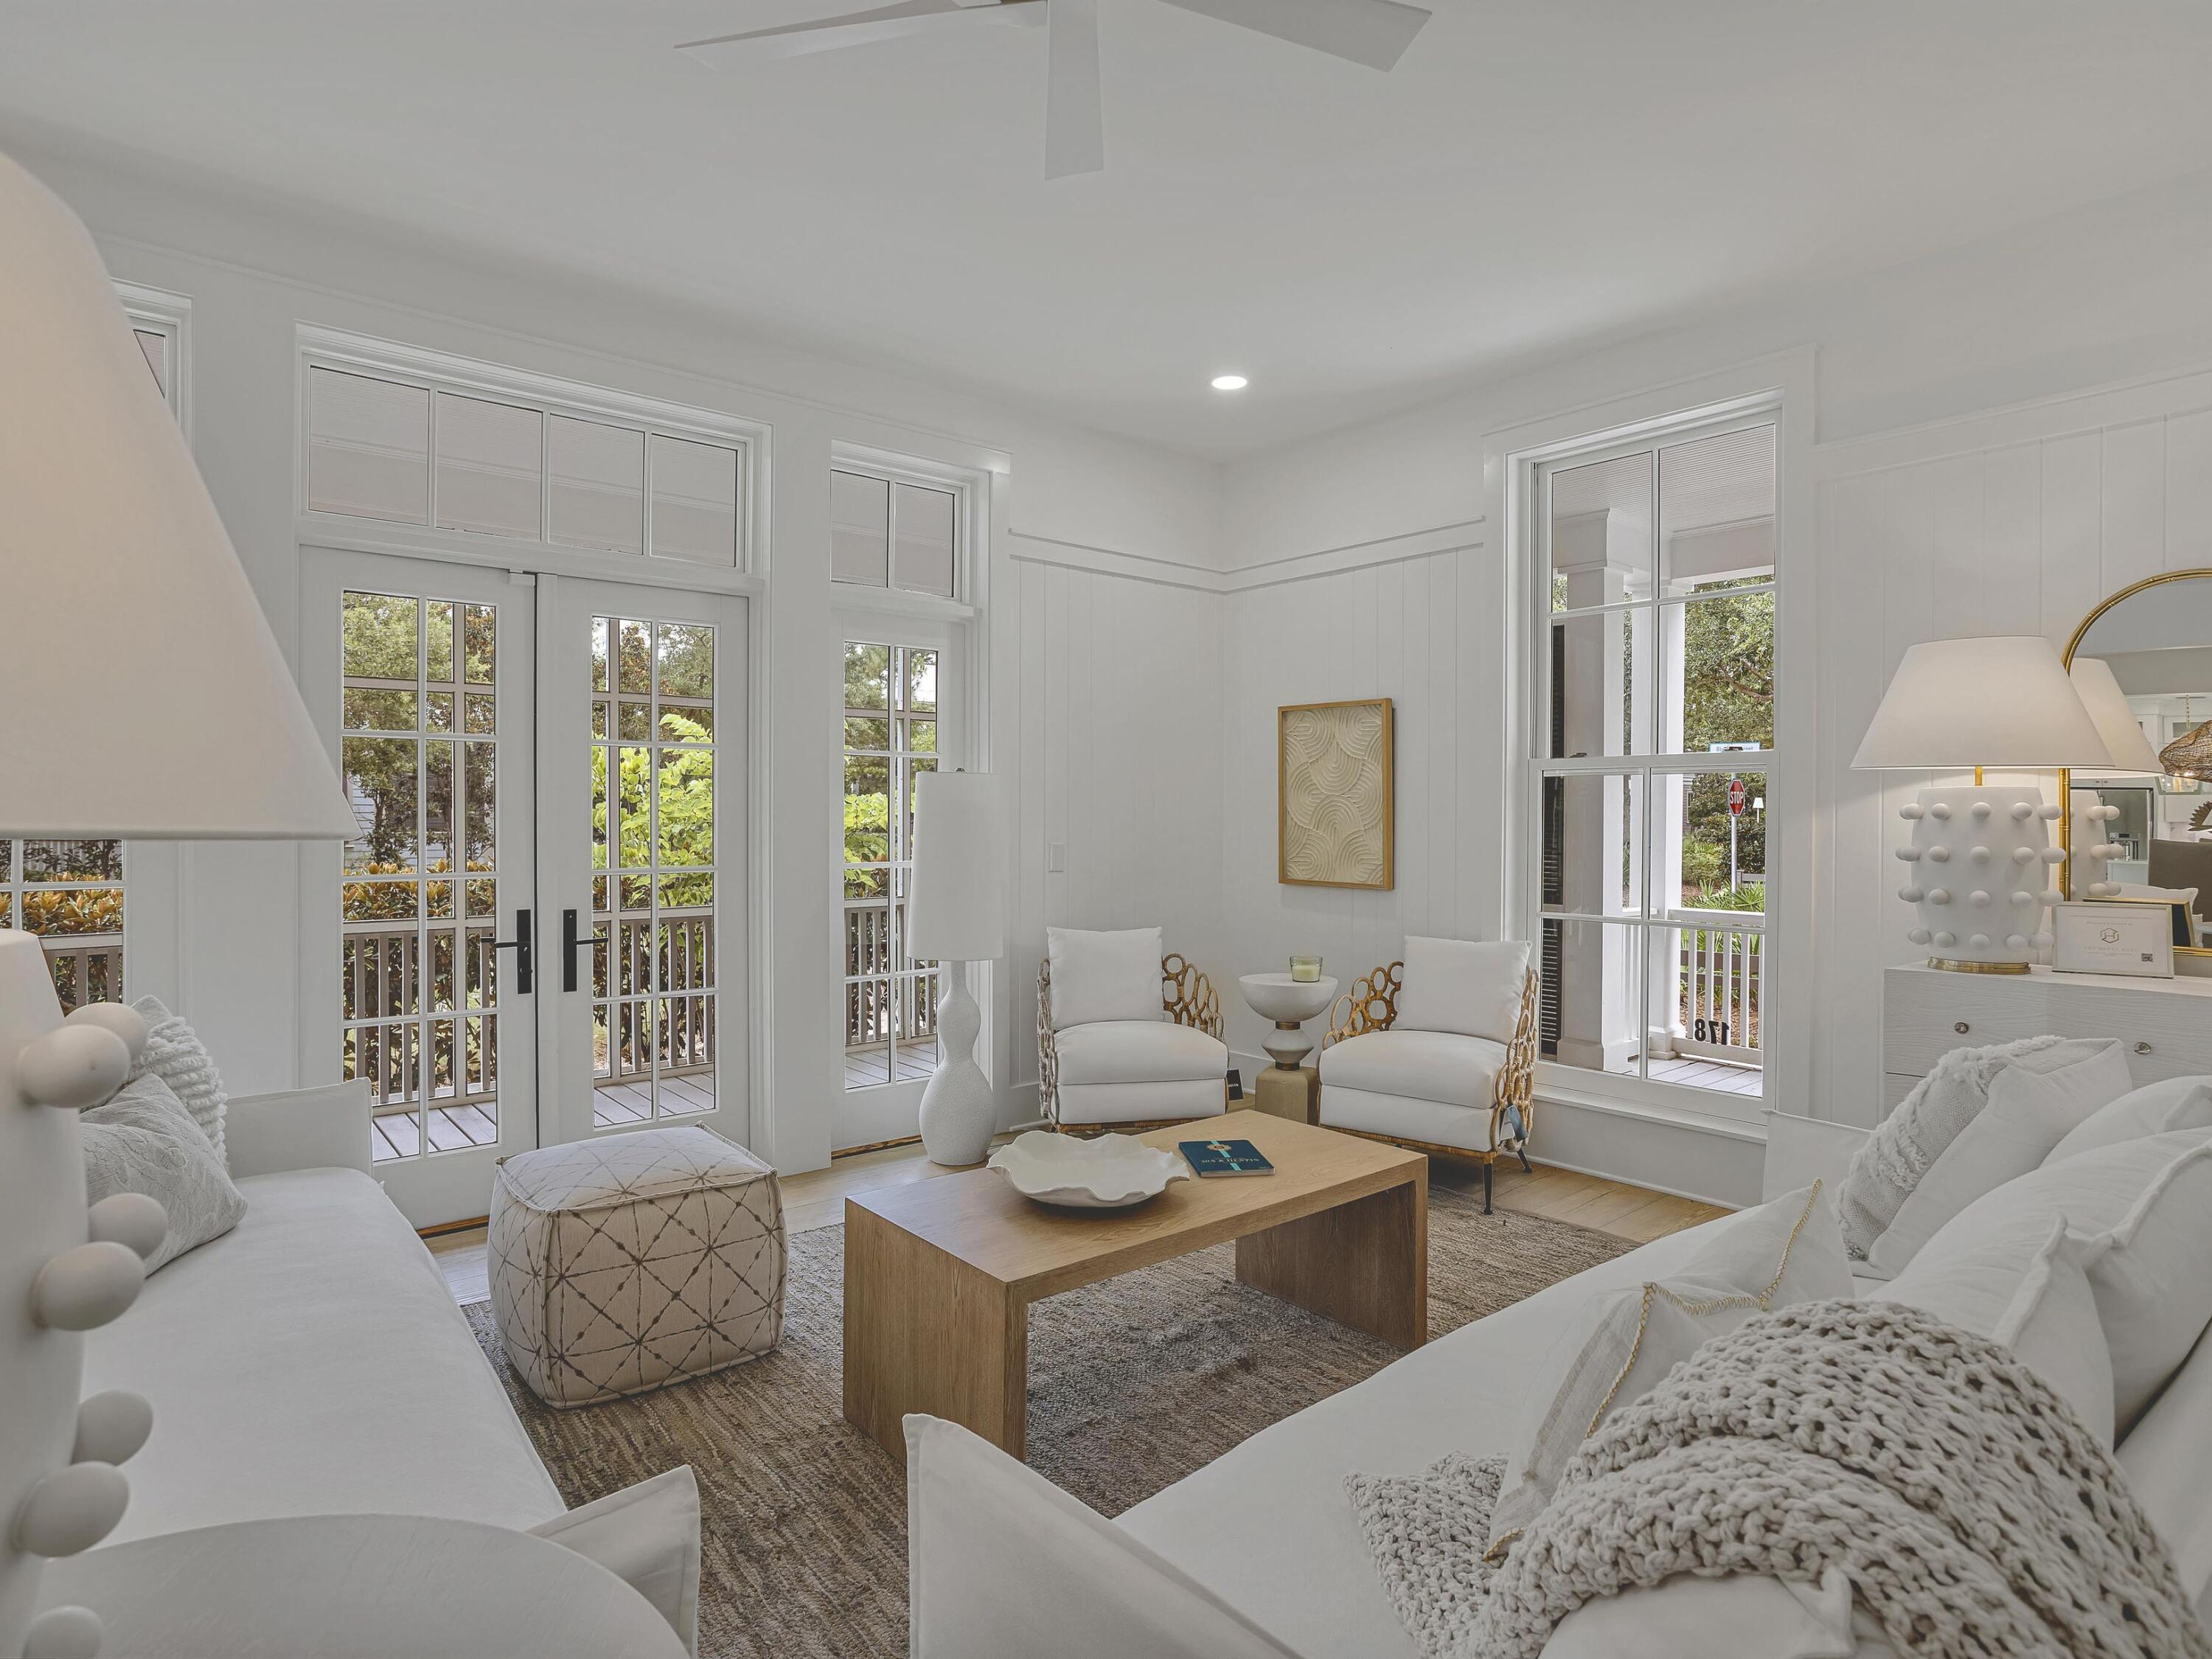
Completely and thoughtfully renovated, this exceptional five-bedroom, five-bath residence in Phase Three of WaterColor blends timeless coastal architecture with refined, modern updates. Enhanced beyond its original footprint, the home offers improved livability, beautifully refreshed interiors, and elevated finishes just steps from the Frog Pond Pool and park.

Positioned on a desirable corner lot, the property features over 1000 square feet of screened porches, creating seamless indoor-outdoor living. A charming paved path leads to the welcoming front porch, an ideal setting for relaxed mornings and sunset conversations. Inside, the light-filled sitting room flows effortlessly into an elegant dining space complete with a wet bar, buffet, and built-in wine cooler. Walls of windows and French doors illuminate the hardwood flooring and highlight the home's airy, open-concept design perfectly suited for entertaining and multi-generational gatherings.

The fully renovated kitchen is both sophisticated and functional, appointed with crisp white cabinetry, quartz countertops, stainless steel appliances, generous storage, and an oversized island with bar seating. A nearby side porch provides an intimate setting for alfresco dining.

The first-floor primary suite offers comfort and convenience with a spacious, spa-inspired bath featuring dual vanities and a soaking tub. Upstairs, beneath vaulted rooflines, you'll find a charming bunk room and two well-appointed ensuite bedrooms. A second-floor screened porch overlooks the peaceful, tree-lined streetscape, an inviting retreat for coffee or a quiet read.

A separate staircase leads to the private carriage house above the two-car garage, offering a spacious guest suite with room for a king bed and twin bunks, a sleek full bath, and a cozy sitting area ideal for guests or continued rental flexibility.

Complete with an attached garage and ample parking in the paved courtyard, residents enjoy access to miles of scenic trails and boardwalks, pocket parks, resort-style pools, and the coveted amenities that define the WaterColor lifestyle.
#996469

Santa Rosa Beach

178 Bluejack Street

5 Beds

4 Baths

3,356 Sq.Ft.

$3,625,000

MLS#: 996469
SHORT-TERM RENTALS ARE ALLOWED!!
Priced to sell!


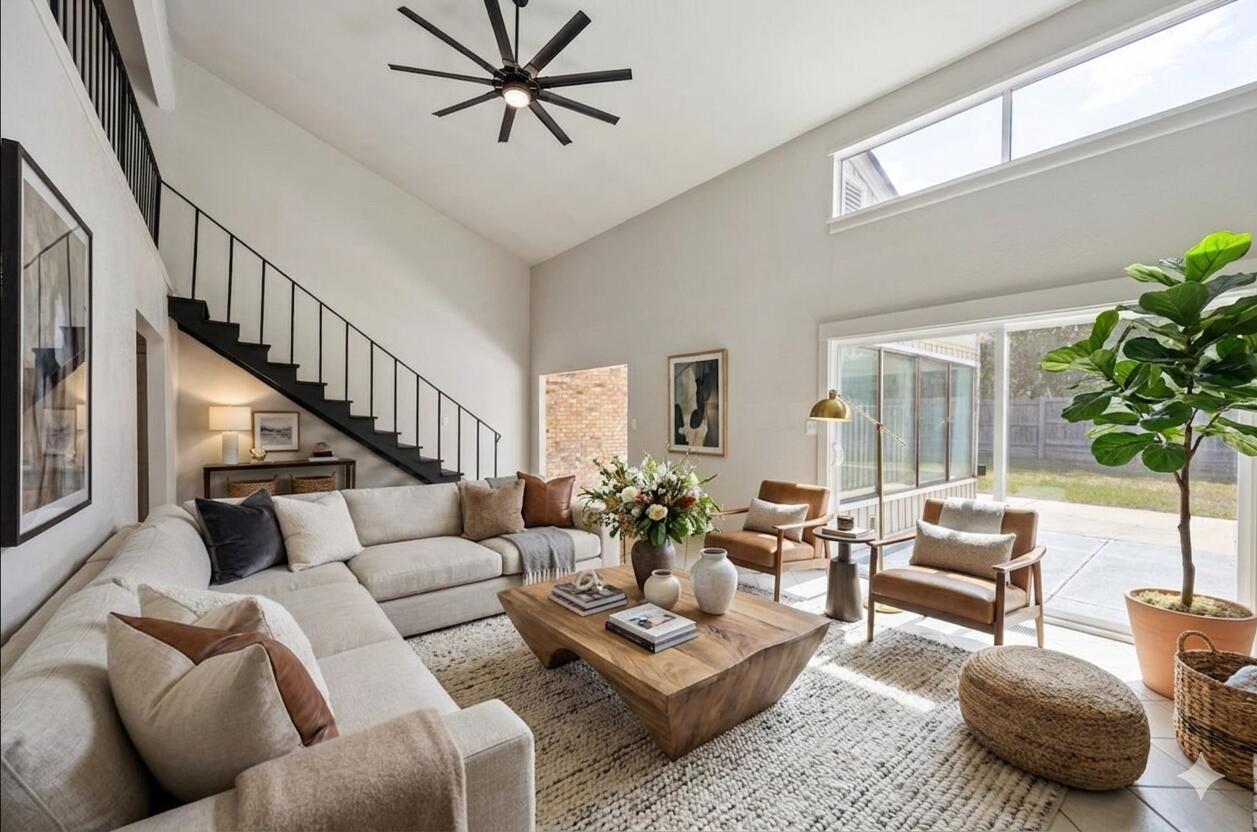
New sliding glass doors, new fixtures, recently resurfaced concrete, and more! Close to beaches, shopping, restaurants, and NAS!!!! This one won't last long! 

Sellers are offering a $3500 floor allowance for upstairs (I already have a quote)

HOA pays for the master insurance policy, so the only insurance required is HO6 (personal contents), no flood, or anything else. Roofs and siding have been replaced after Sally, and no special assessments exist.
#1001808

Pensacola

4733 Huron Drive

3 Beds

2 Baths

1,678 Sq.Ft.

$209,900

MLS#: 1001808
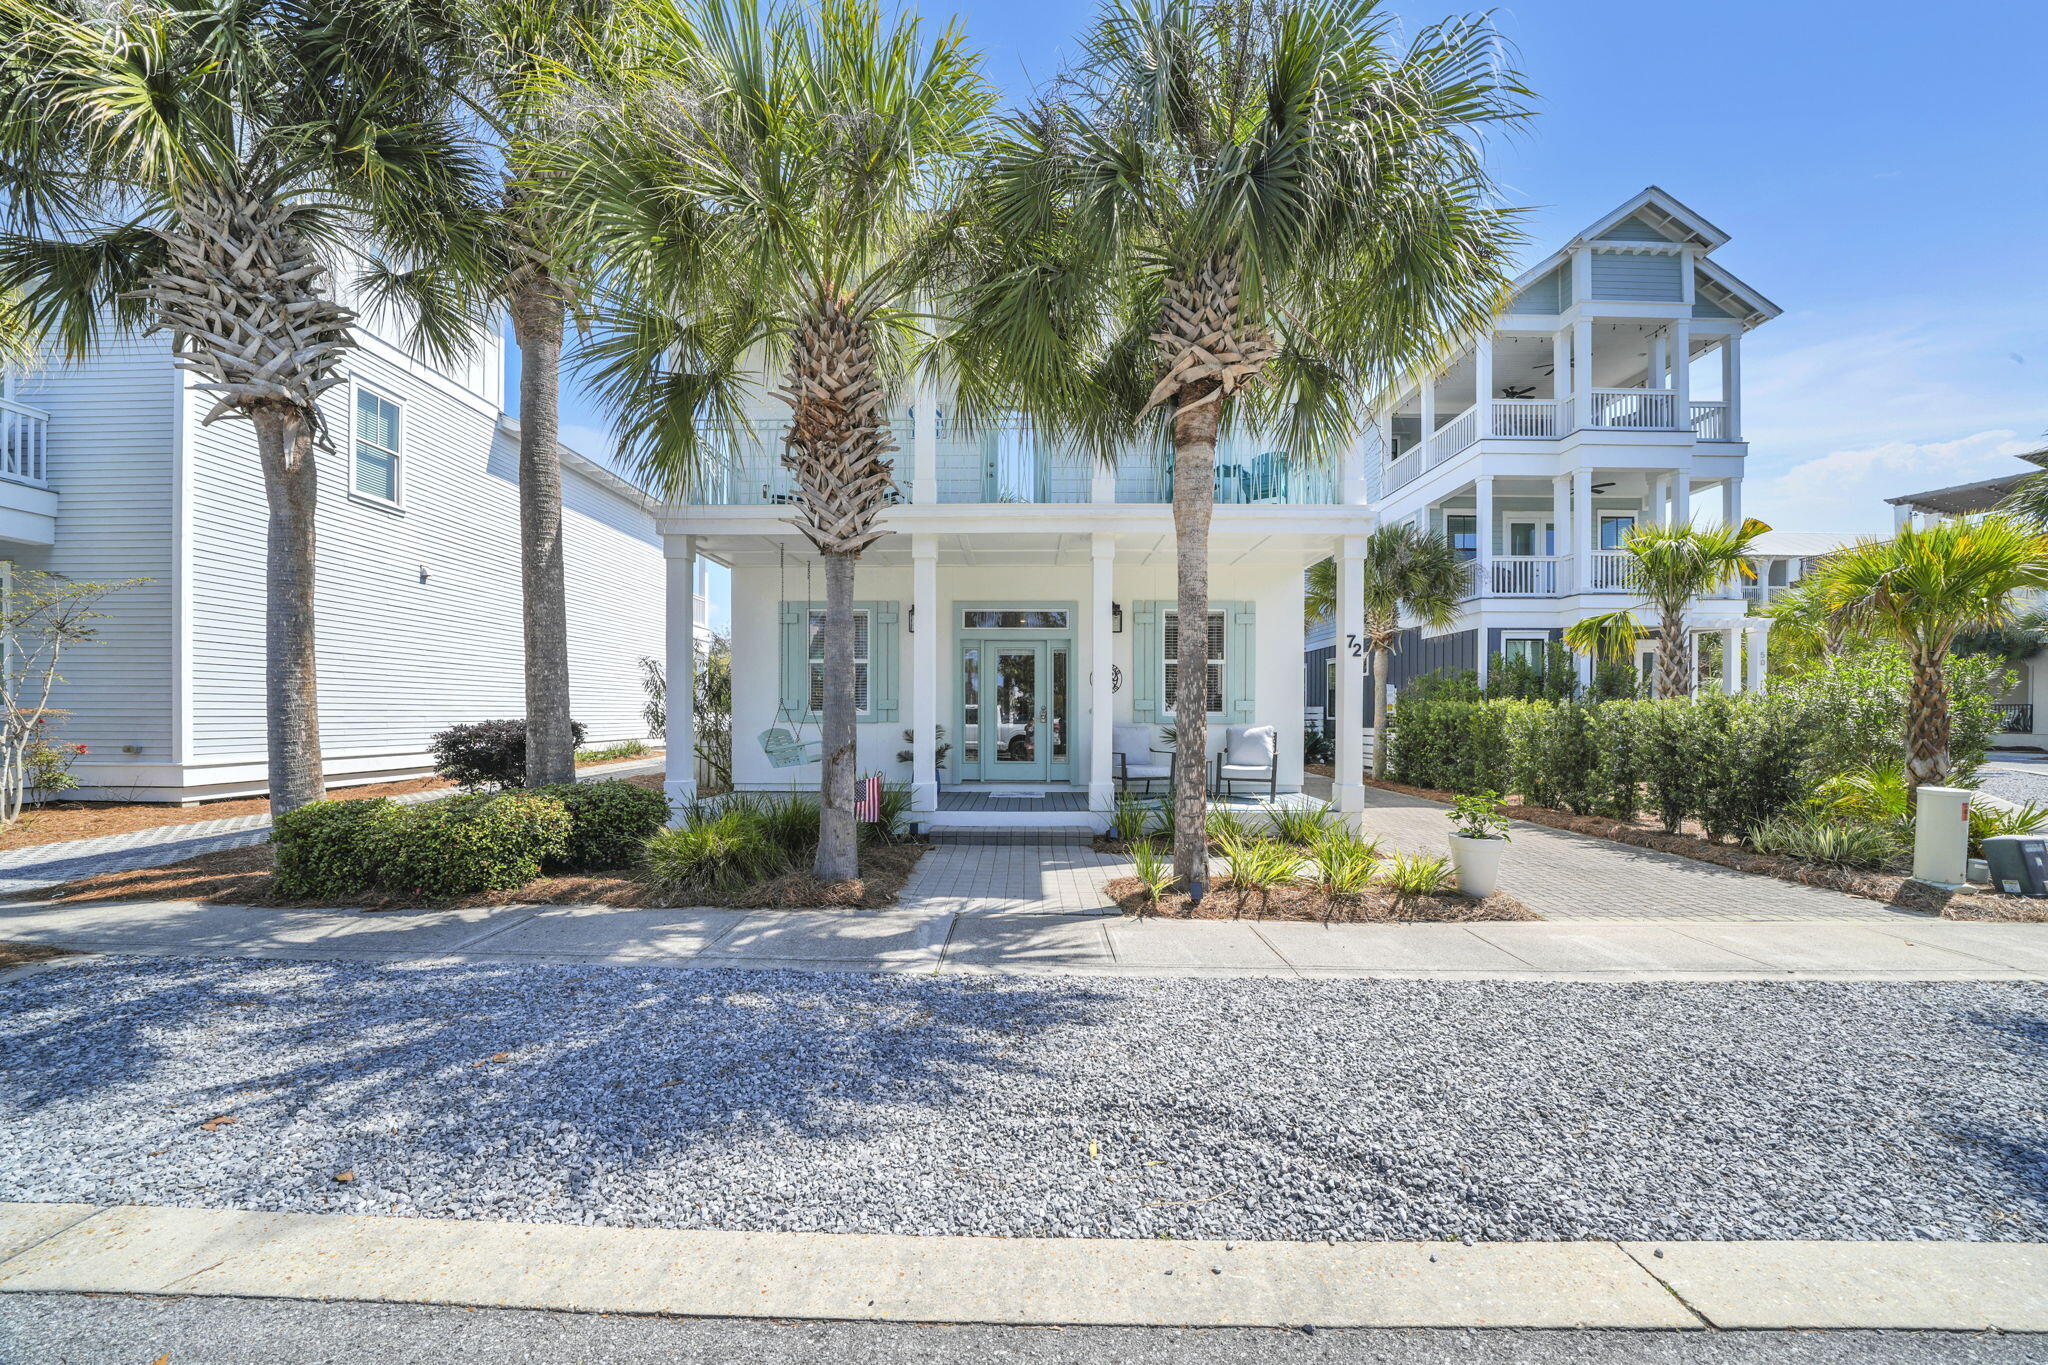
BEACH HOUSE HEAVEN WITH ROOM FOR A POOL!!! This adorable renovated beach cottage has been set up for ultimate beach house needs. This beautifully staged home has 3 king bedrooms all with en suite baths attached. The living spaces are expansive as well as containing extra appliances that is often needed but not always supplied such as an extra refrigerator, ice maker, wine fridge, etc.  The backyard is massive; a blank canvas waiting for someone to give it the life it needs! This home has never been a rental and it shows. Much love was given to this house and as such, it is in exceptional shape. Home is sold furnished with a small exclusion list. Come see why this is the CUTEST lil cottage in Seacrest Beach!
#999367

Inlet Beach

72 W Blue Crab Loop

3 Beds

3 Baths

2,052 Sq.Ft.

$1,395,000

MLS#: 999367
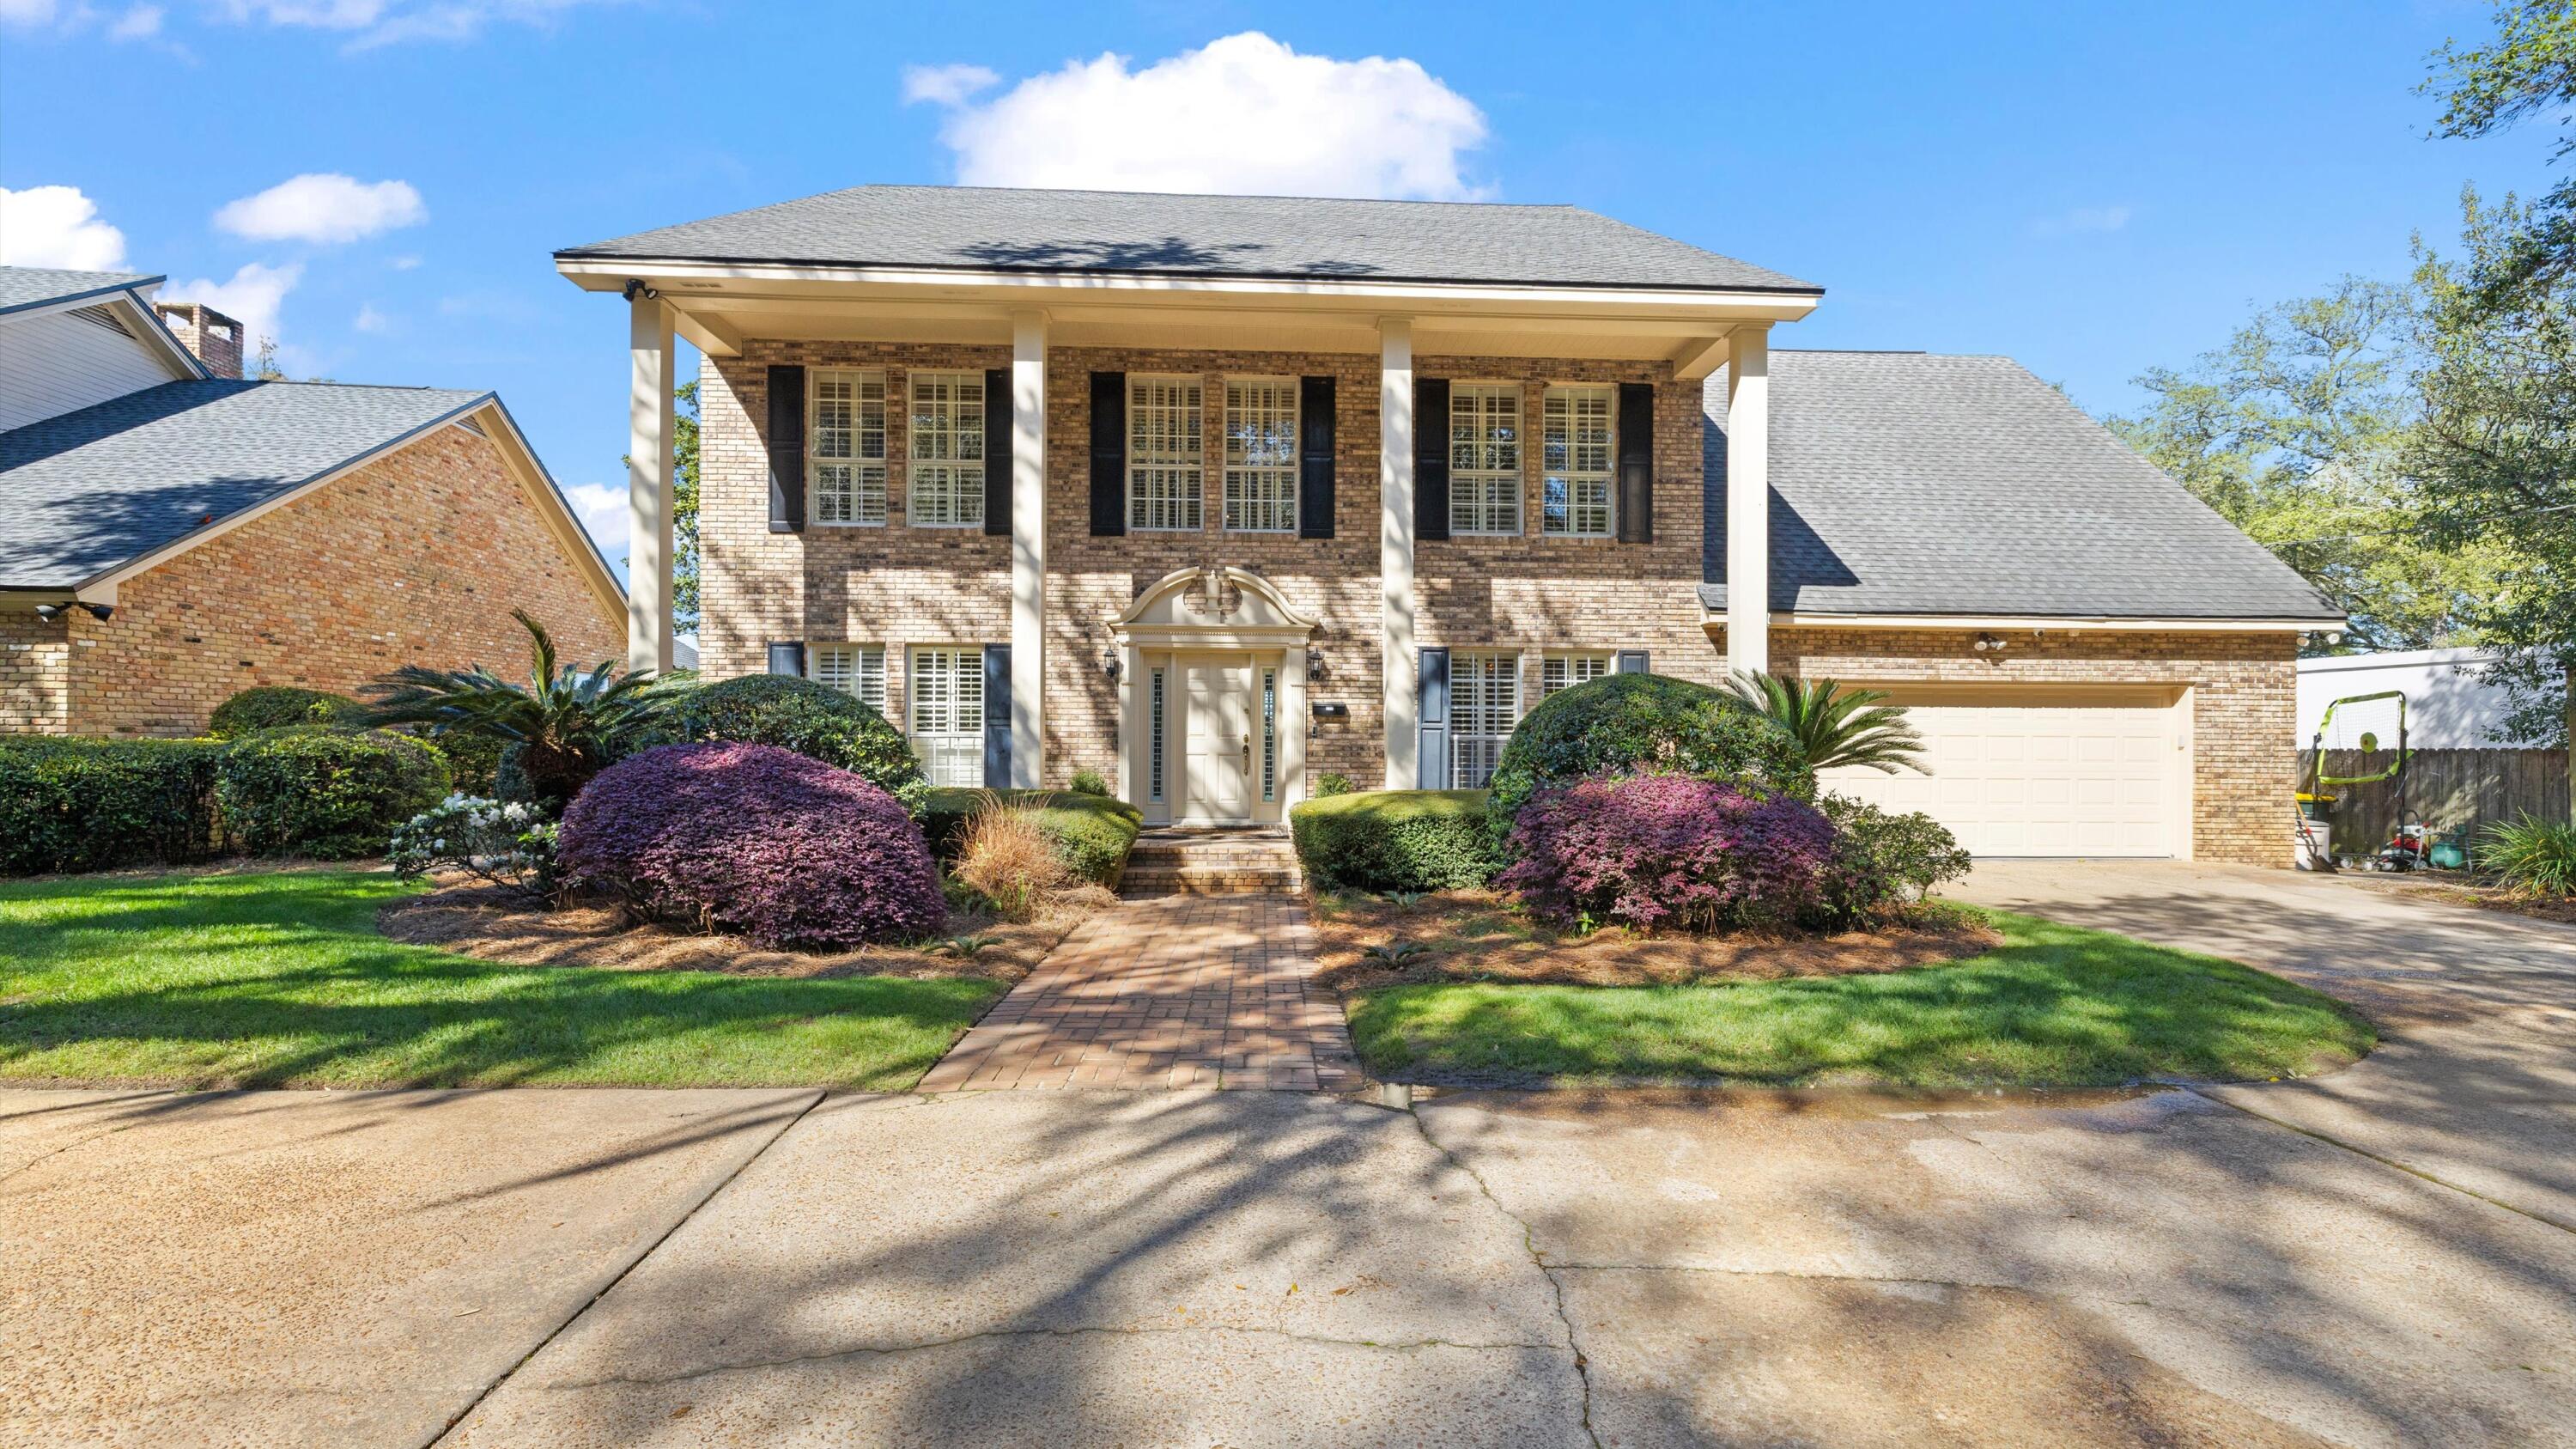
Welcome to 217 Yacht Club Drive, a stunning waterfront home in Fort Walton Beach offering timeless charm and beautiful water views along Florida's Emerald Coast. This stately two-story brick home features a classic columned façade, manicured landscaping, and inviting curb appeal. This location was originally selected as the personal 'fish camp' for the Hughes family, who owned much of the surrounding land at the time--adding a unique piece of local history to this special location. Enjoy a backyard oasis with a sparkling pool overlooking the water, perfect for relaxing or entertaining. Just minutes from shopping, dining, and the white-sand beaches, or a short boat ride to the fishing and entertainment of Destin.
#998664

Fort Walton Beach

217 Yacht Club Drive

4 Beds

3 Baths

3,106 Sq.Ft.

$1,895,000

MLS#: 998664
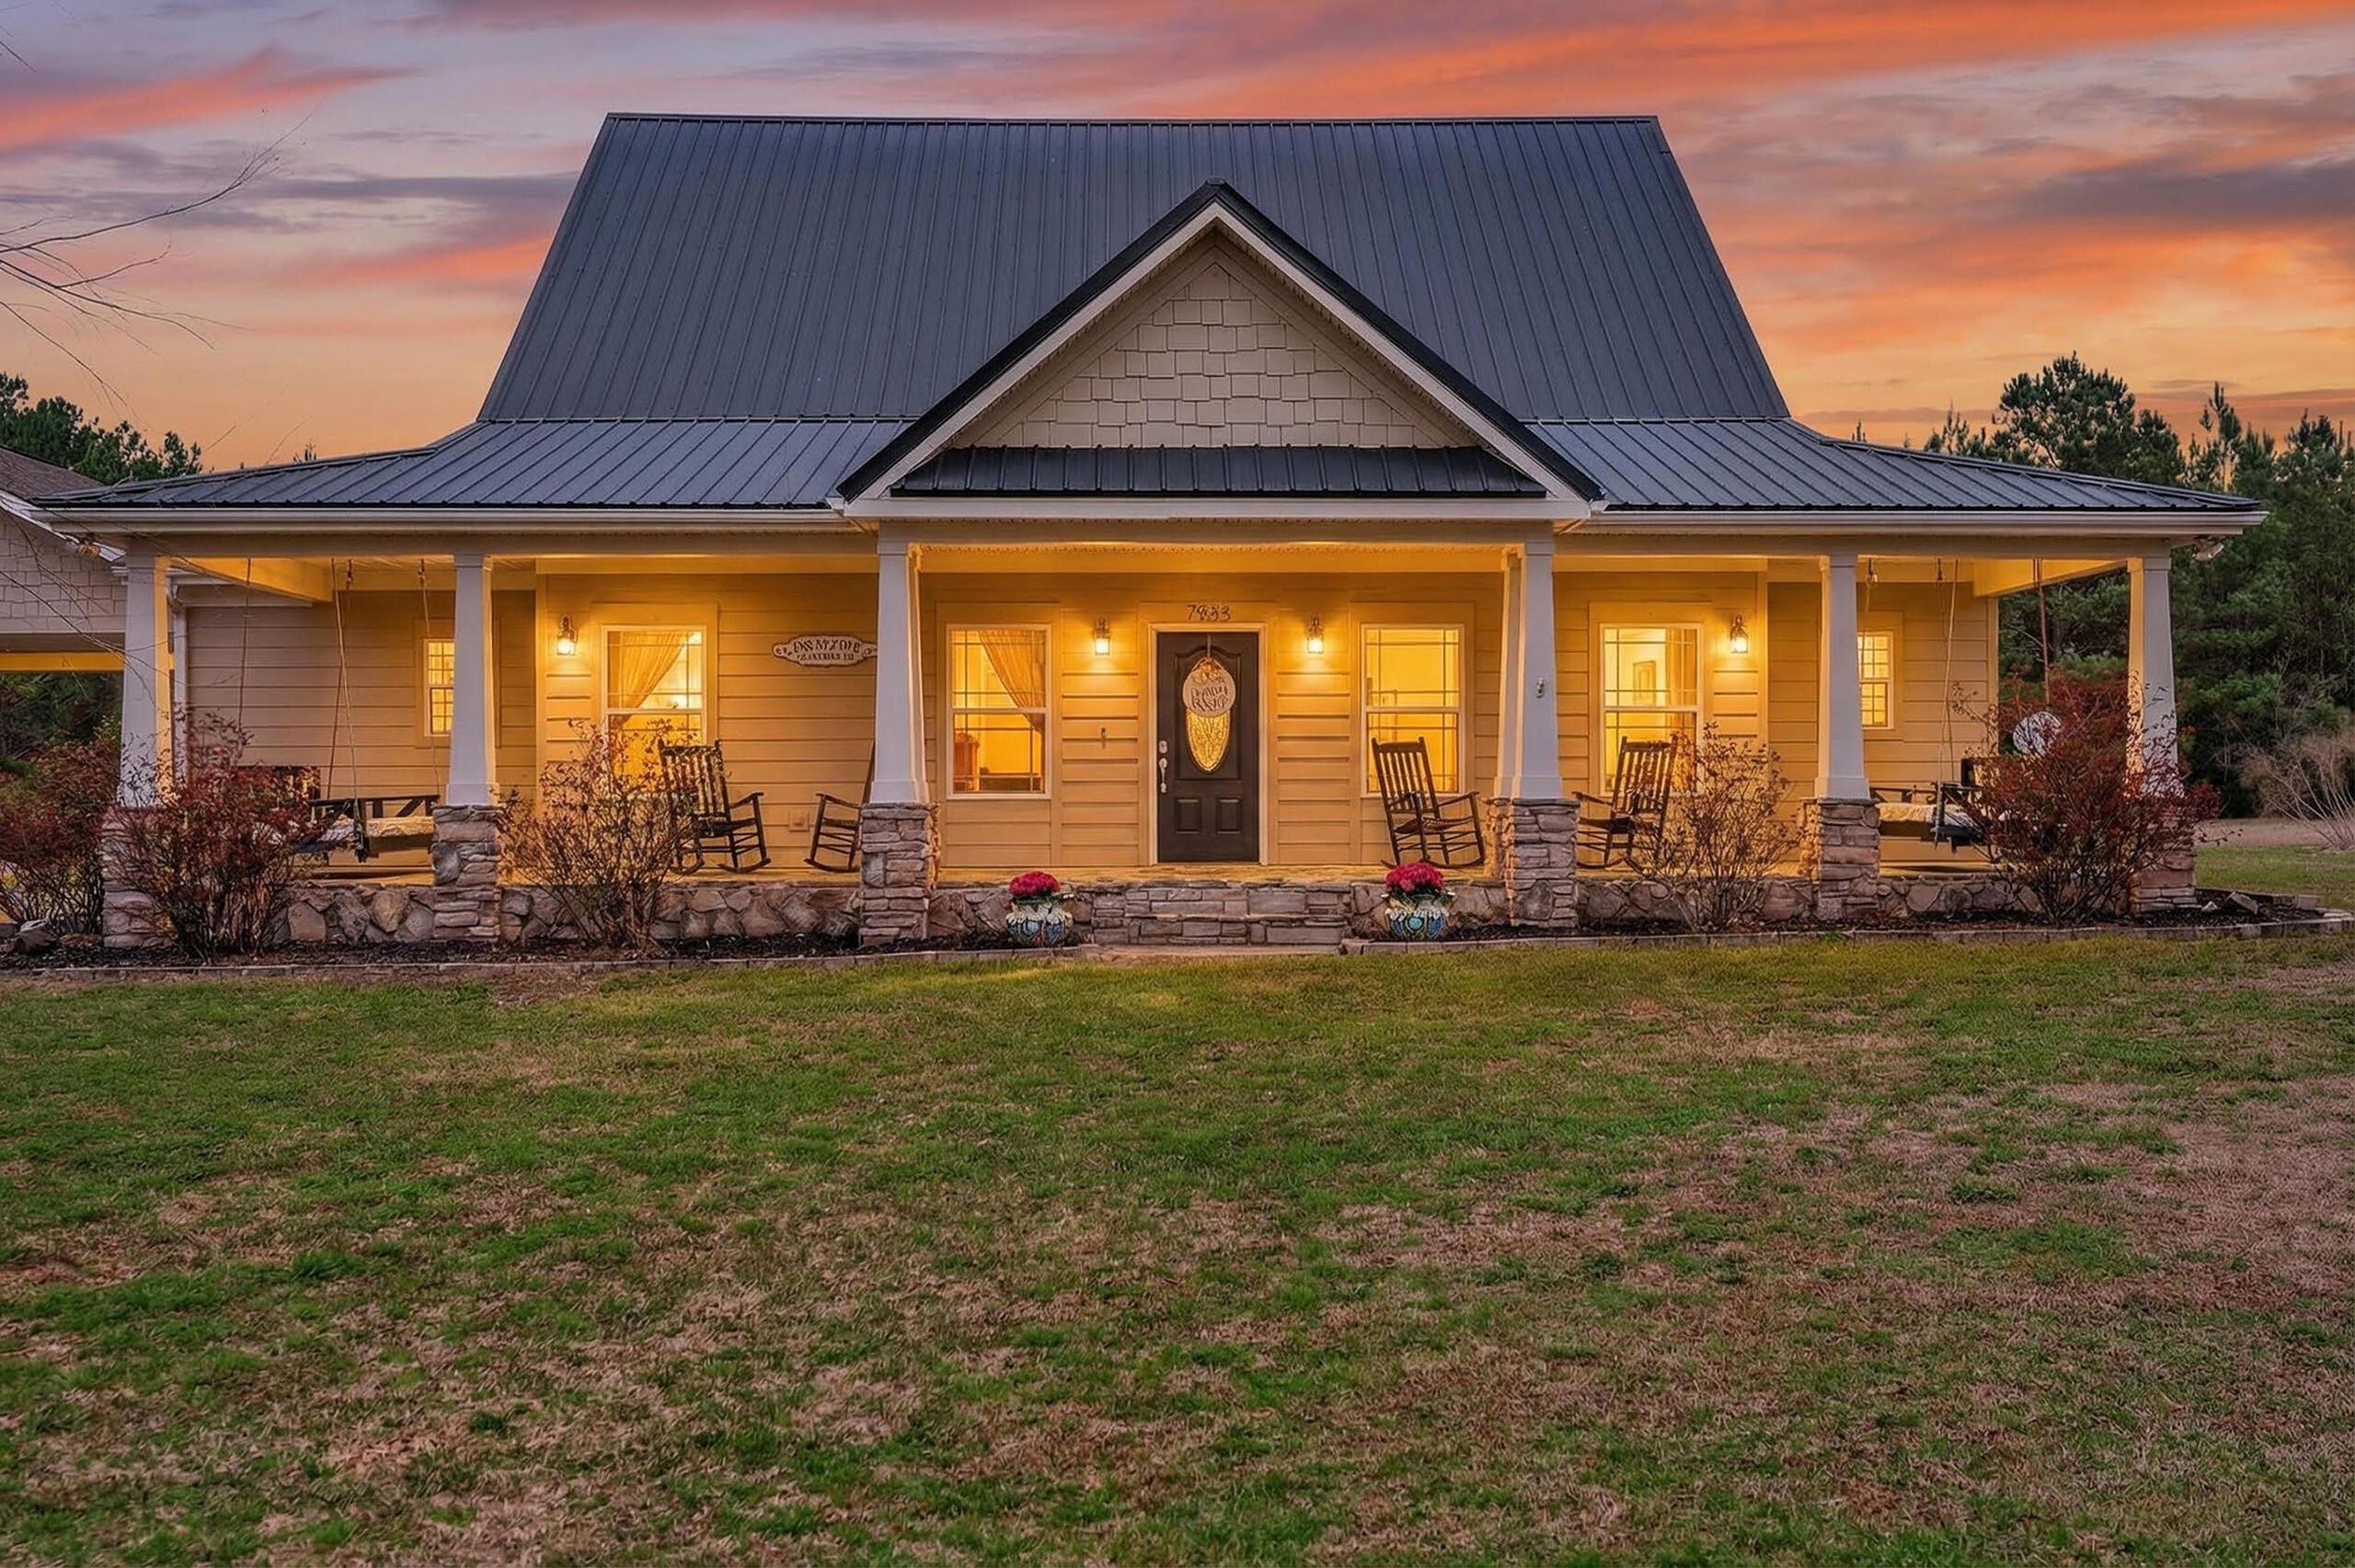
Luxury country living!! Easy commute to beaches, bases and shopping centers. This home has 4 bedrooms, 2 bathrooms, over 2800 sqft of living space, under a metal roof with 10 acres.  One car garage/shop with covered oversized car port that also has a 30amp power hookup. Inside the home you will see, hand scraped 3/4'' solid oak floors in the living room, dining room, hallway and foyer. Primary bedroom has 2 walk-in closets, large walk-in shower with dual shower heads.  Custom cabinets throughout home with 12'' inch crown molding.  The kitchen has a huge island with an exquisite stone wall.  Outside is a LARGE wooden deck.  Custom free form gunite pool with tanning ledge, extended pool decking and gazebo (w/ electric)
#996502

Baker

7935 Peacock Road

4 Beds

2 Baths

2,891 Sq.Ft.

$699,999

MLS#: 996502
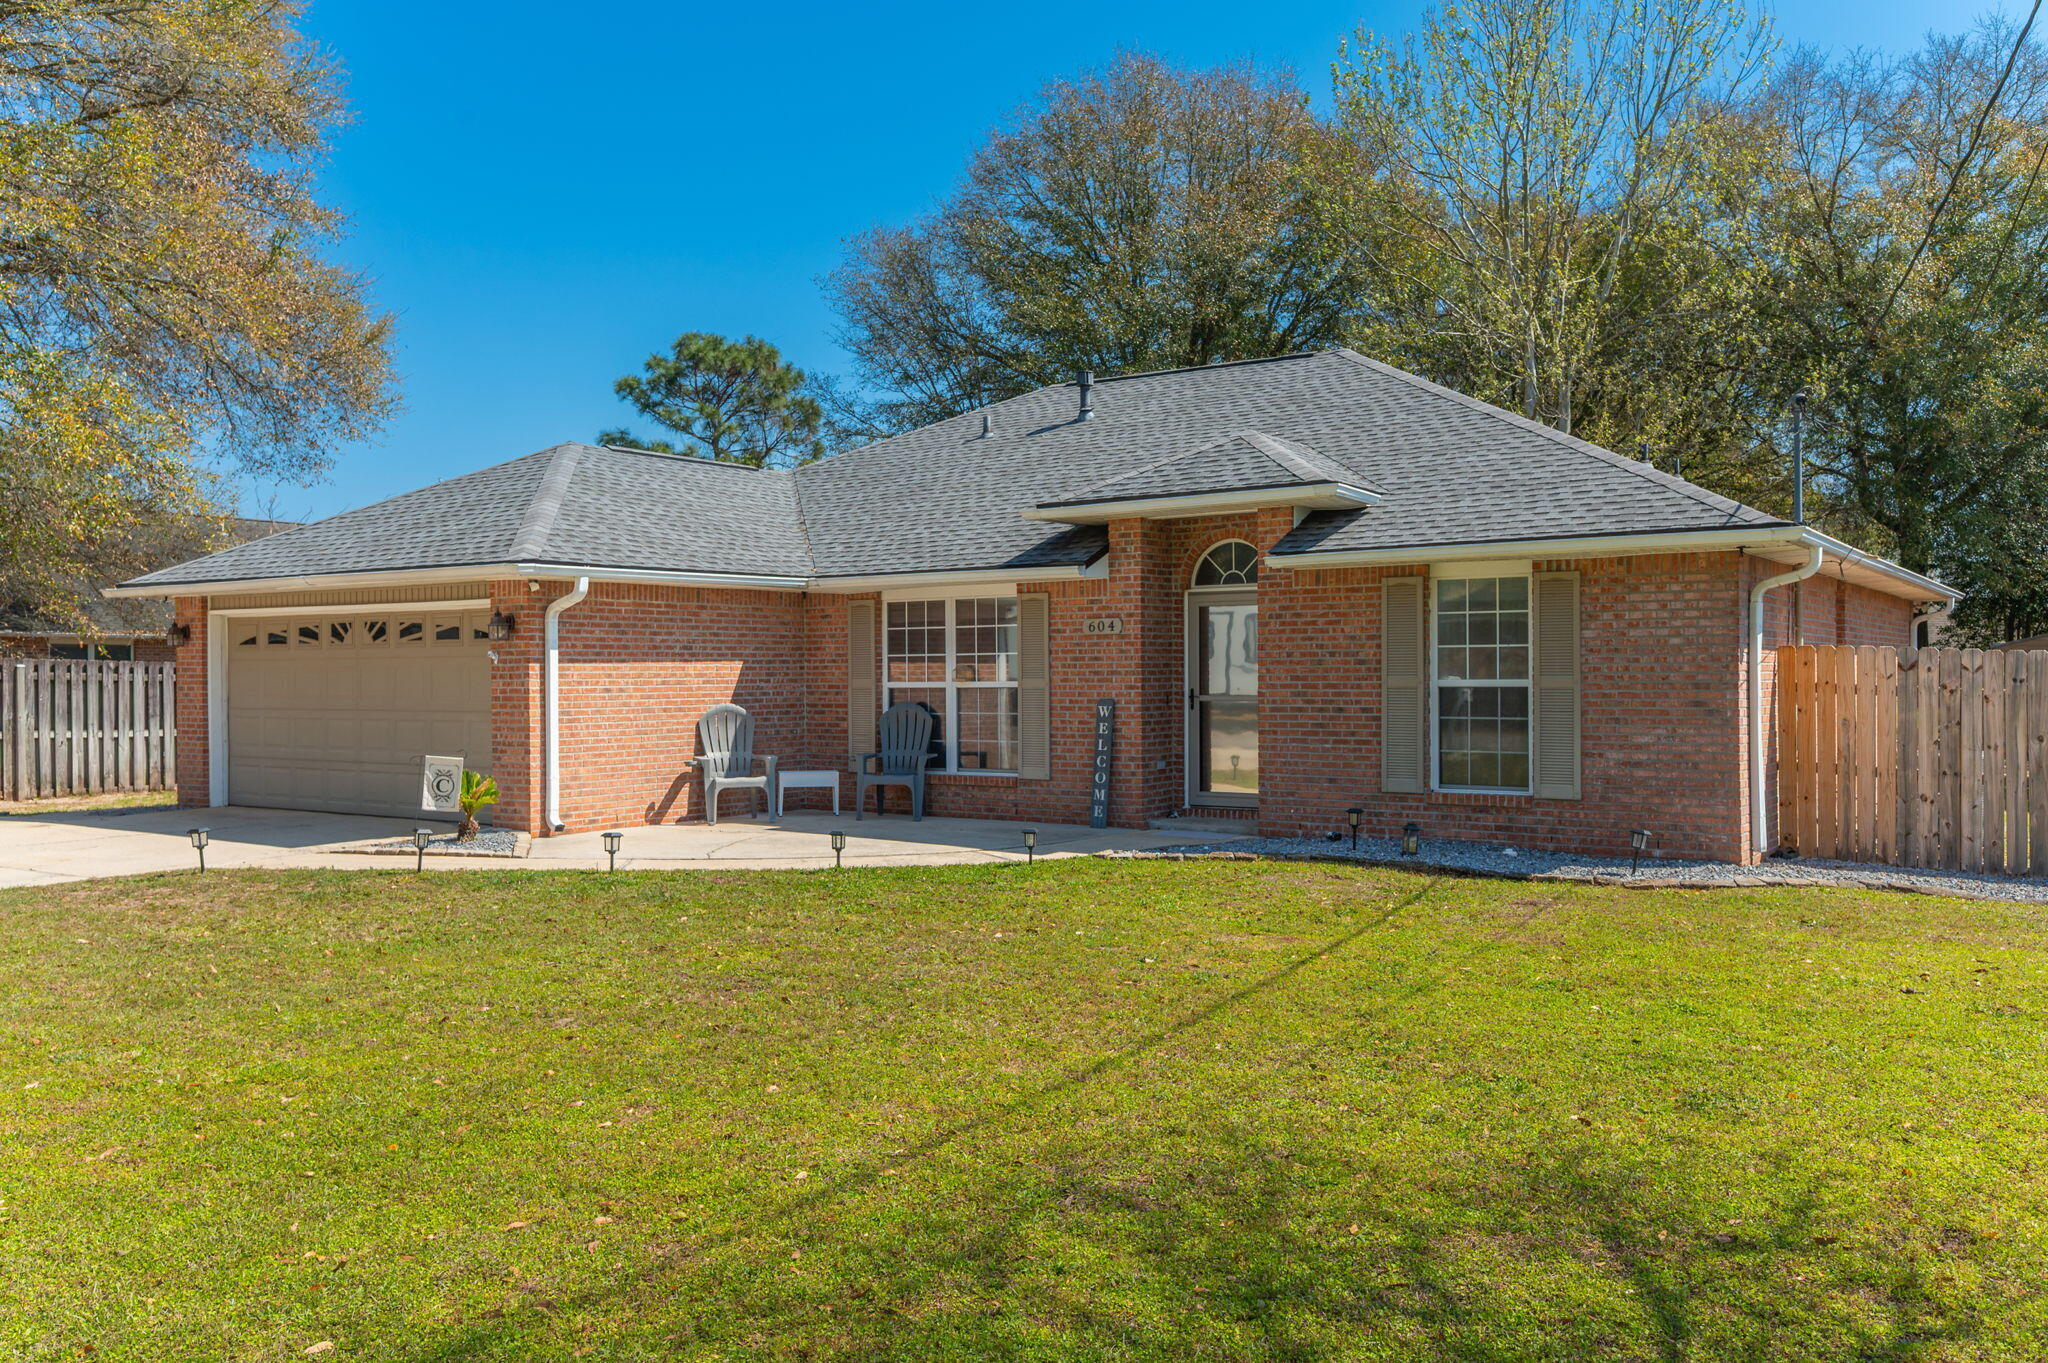
Welcome to 604 Huck Finn Dr.--where Modern Comfort Meets Southern Hospitality. If you've been looking for a place to hang your hat that feels just like home from the moment you pull into the drive, then look no further than this single-story Brick 3/2 - a gem located in South Crestview on a beautifully landscaped, level lot in the Riverchase subdivision. 
A Solid Foundation: Enjoy peace of mind with a new roof installed in 2021 and a new A/C system from 2020, ensuring your home stays cool and protected for years to come. Modern Touches Throughout: Step inside to discover an exceptionally clean interior featuring stainless steel appliances, updated cabinets, and handsome solid surfaces. 
Southern Living at its Finest: The 16x10 screened-in back porch is the ultimate spot for sipping sweet tea and enjoying the Florida breeze year round.
Room for Adventure: Need a place for the toys? This property boasts ample space for RV parking, making it the perfect home base for your next road trip or outdoor excursion.
Spacious & Private: The 1,673 sq. ft. layout features 3 bedrooms + bonus room and 2 full bathrooms, including a large master suite with a generous walk-in closet. And, YES, it has a soaker tub!
Outdoor Essentials: The fenced lot provides plenty of privacy, while the built-in sprinkler system keeps your lawn looking lush and green with minimal effort.
Whether you're hosting a backyard BBQ or enjoying a quiet evening on the porch, 604 Huck Finn is ready to welcome you home. 
*****The VA LOAN IS ASSUMABLE!
*****NO HOA
*****Fenced yard / Level Lot
*****RV Parking 
*****South Crestview.

The Listing Broker and the Seller are making no claims or warranties of such property. It is the sole responsibility of the buyer to inspect the property to determine its actual condition, size and best usage.
#998734

Crestview

604 Huck Finn Drive

4 Beds

2 Baths

1,673 Sq.Ft.

$309,000

MLS#: 998734
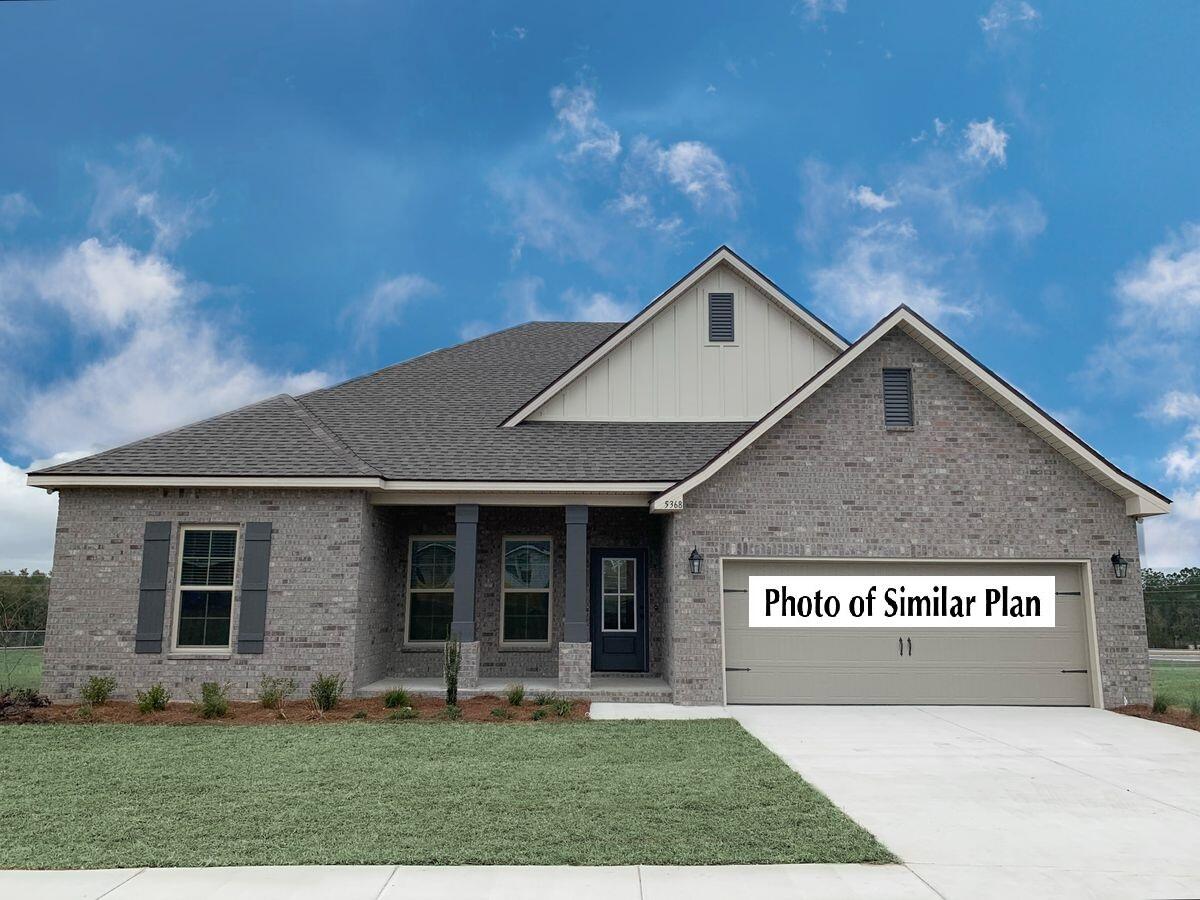
Awesome builder rate plus choose ONE free: window blinds, fridge, smart home package! Restrictions apply. 

Pond view lot! The COMSTOCK III H in Houston Place community offers a 4BR/2BA, open design. Upgrades added (list attached). Features: double vanity, garden tub, separate shower, and walk-in closet in master bath, double vanity in 2nd bath, kitchen island, walk-in pantry, boot bench in mudroom, covered porches, undermount sinks, LED lighting, crown molding, framed mirrors in all baths, landscaping, architectural 30-year shingles, flood lights, and more! Energy Efficient Features: water heater, electric kitchen appliance package, vinyl low E MI windows, and more! Energy Star Partner.
#996750

Crestview

2954 Houston Place Drive

4 Beds

2 Baths

2,314 Sq.Ft.

$428,161

MLS#: 996750
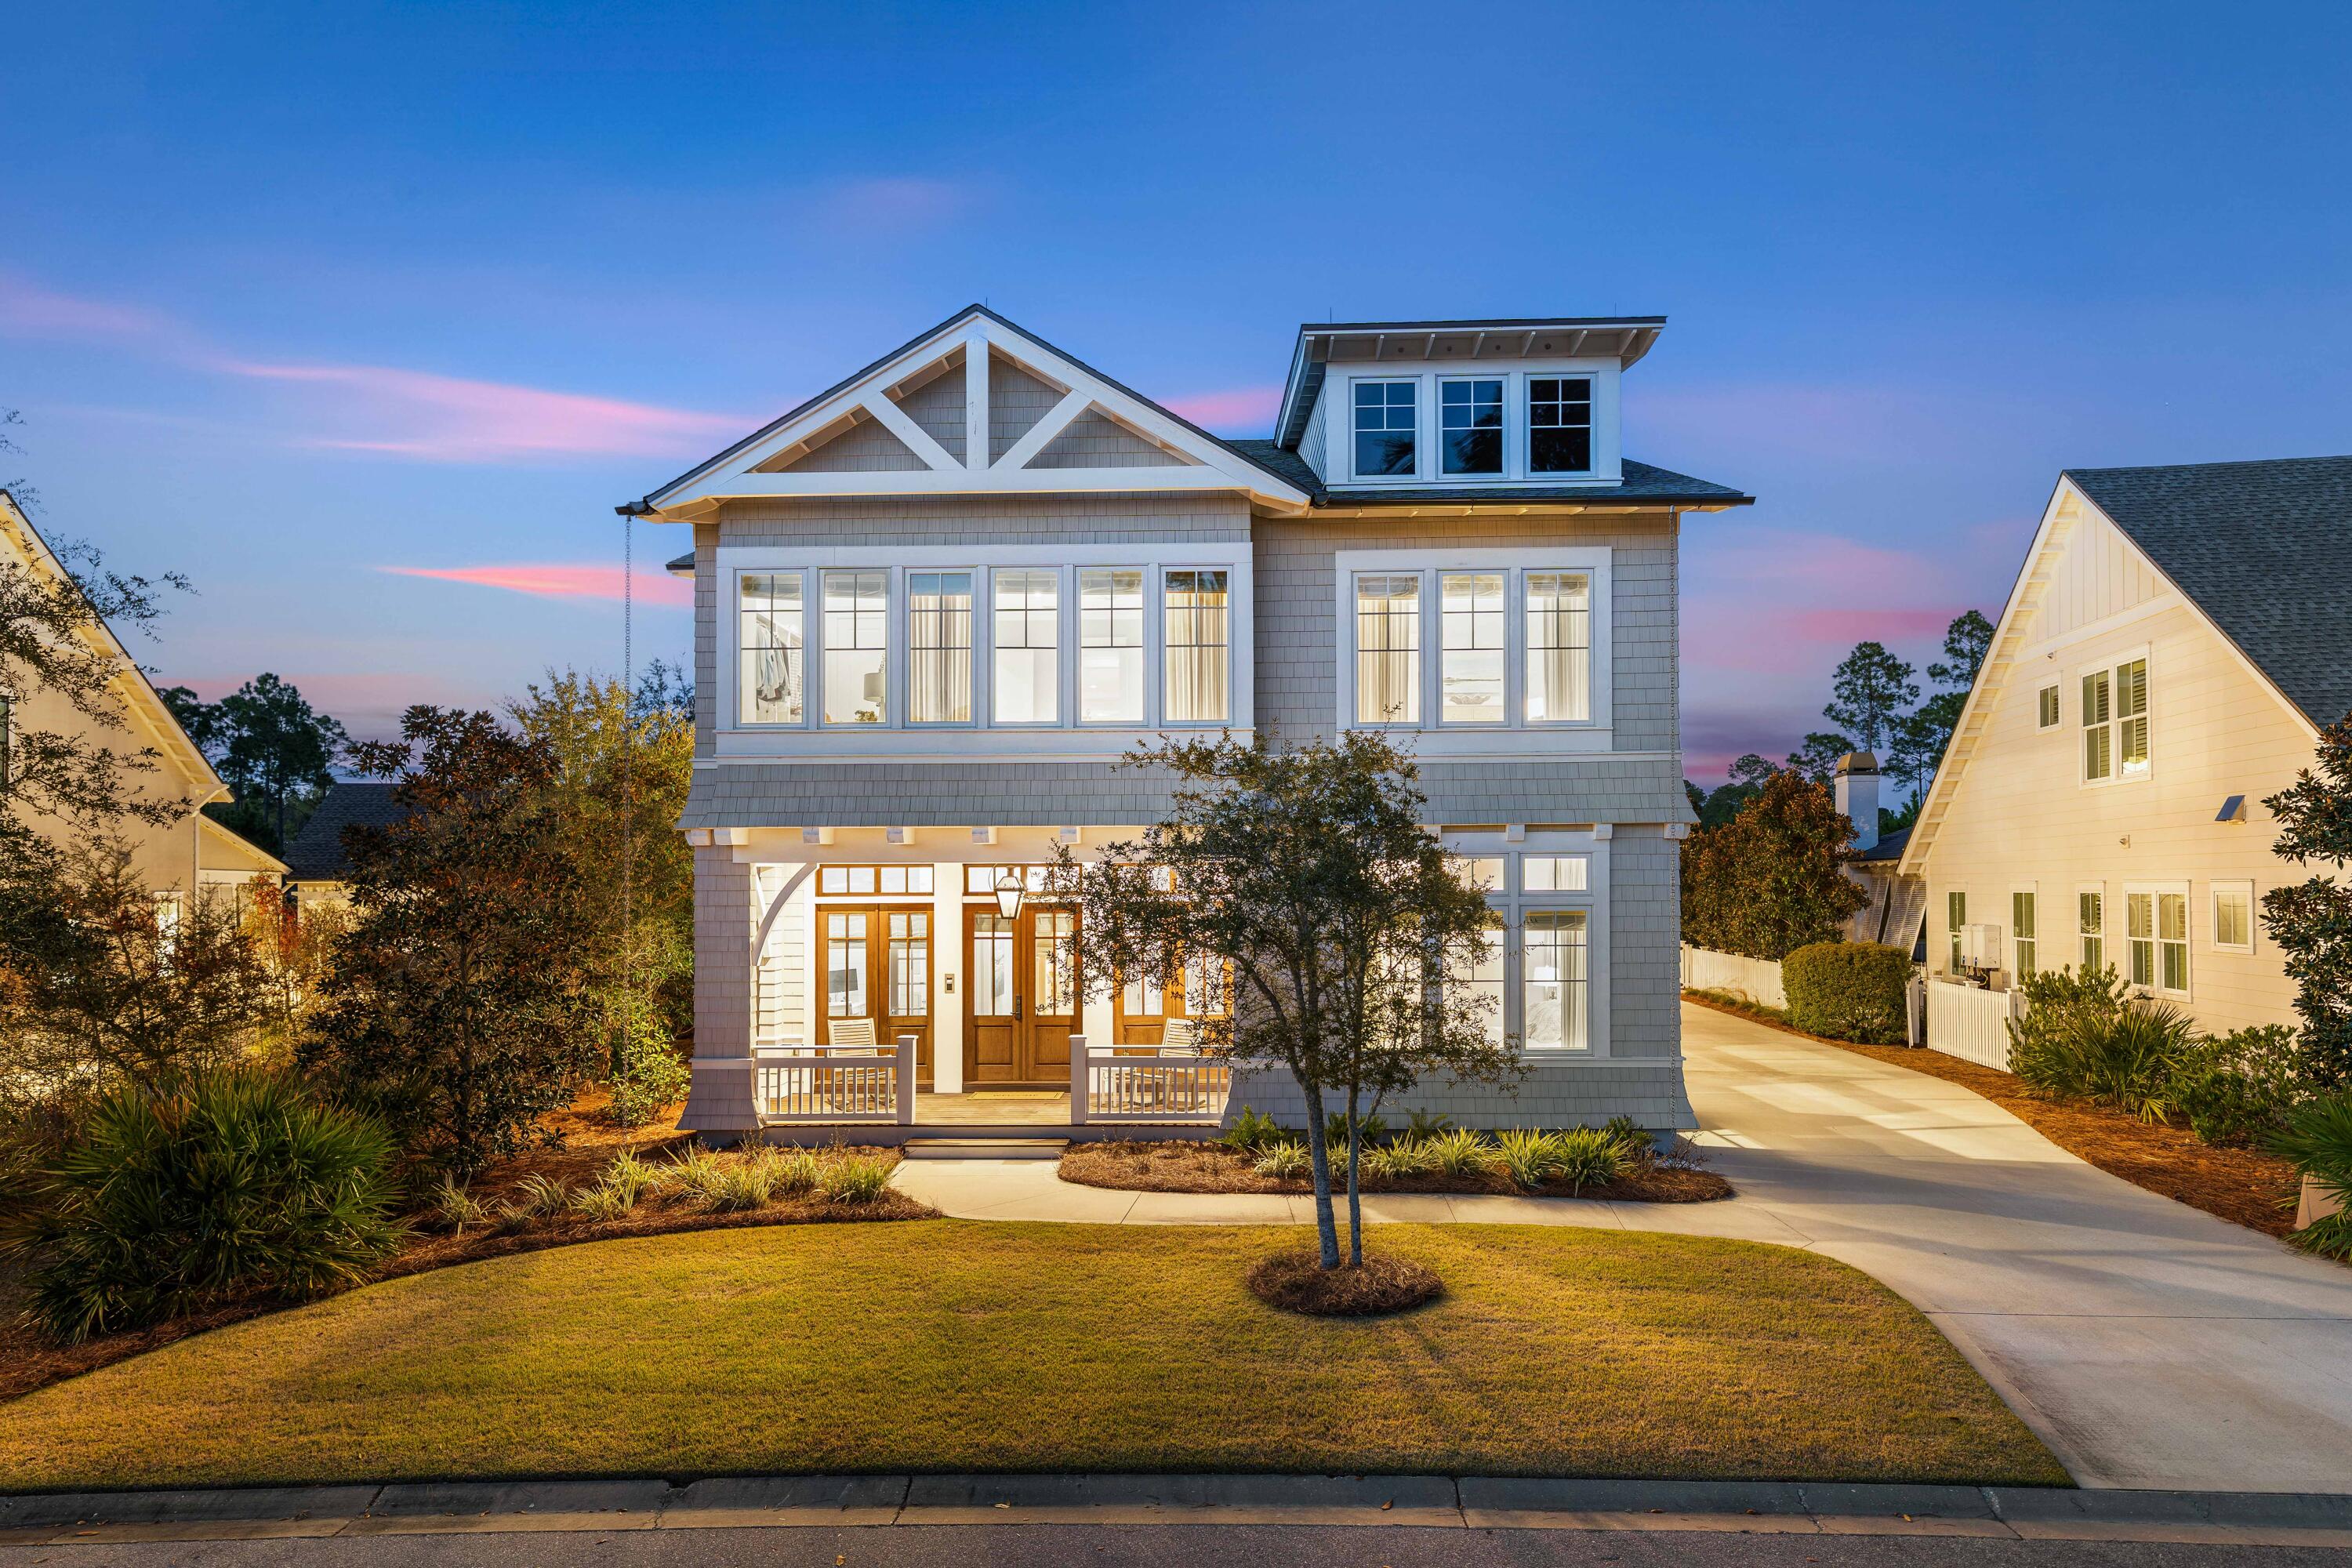
Welcome to 55 Seastone Court—a rare opportunity to own a move-in-ready estate brimming with sophistication, privacy, and coastal luxury in the heart of WaterSound Origins - the quintessential master planned community near 30A. This remarkable five-bedroom, six-bathroom residence comes thoughtfully furnished with designer pieces and minimum exclusions, fine art by Allison Wickey, curated for effortless living, offering a seamless transition for those seeking an immediate start to their elevated Gulf Coast lifestyle.
Nestled on a quiet, tree-lined street and facing a peaceful park, this custom-built architectural masterpiece was imagined by Chris Stoyles and expertly crafted by Turner Legacy Homes in 2020. The home graces a premium lot and blends New England-inspired design with the relaxed refinement of Florida's Emerald Coast. Sunlight pours through expansive Sierra Pacific windows, illuminating wide-plank hardwood floors that run throughout the open-concept living spaces. Soaring 11-foot ceilings on main level, custom lighting, and 4 elegant gas/electric fireplaces with hand-crafted mahogany mantles create a warm atmosphere perfect for both quiet evenings and lively gatherings.  Additionally, a gas fire-pit on the screened-in, Ipe wood porch overlooks the heated pool and the waterfront. 
The heart of the home is its striking chef's kitchen, a showcase of Marquis Fine Cabinetry's Milano cabinetry, exquisite quartz countertops, and a suite of Wolf, Sub-Zero, Fisher & Paykel and Bosch appliances. Entertain with ease thanks to dual wet bars, a full-length wine cellar, and a convenient pass-through window to the covered summer kitchen outside. Folding Euro-Wall glass doors invite the outdoors in, unveiling a private backyard oasis complete with a saltwater infinity-edge, heated pool, spa, cabana with gas fireplace, and serene pond views. Dine al fresco by the fire pit, unwind around the cabana's gas fireplace and overhead heaters, or enjoy year-round comfort with motorized screens and a fully equipped summer kitchen.
The main level primary suite is a true sanctuary, featuring floor-to-ceiling windows, remote-controlled drapery, an electric fireplace, and a spa-inspired bathroom with imported finishes and a boutique-style custom closet. The main level also features an office. Upstairs, a secondary primary suite, two additional en-suite bedrooms, a second laundry room, and a spacious media or gathering room with surround sound, gas fireplace, wine fridge and a large screened-in, Ipe wood porch offering an abundance of space for family and guests - indoors & out. The carriage house above the two-car garage presents a private apartment with a living area, kitchenette, bedroom, and bathideal for extended stay guests or flexible use.
Every detail of this exceptional residence has been consideredfrom whole-home Control4 automation and a 22 KW Generac generator to dual-zone HVAC, advanced security, lightning protection, and luxurious epoxy-finished garage floors. Located just moments from WaterSound Origins' golf course, tennis and pickleball courts, fitness center, pools, and the vibrant Town Center with shopping, dining, and daily conveniences, this home delivers the perfect blend of comfort, luxury, and accessibility.
Begin your next chapter at 55 Seastone Courtwhere every element is crafted for lasting memories and an extraordinary coastal lifestyle.
#993962

Inlet Beach

55 Seastone Court

5 Beds

5 Baths

4,454 Sq.Ft.

$3,695,000

MLS#: 993962
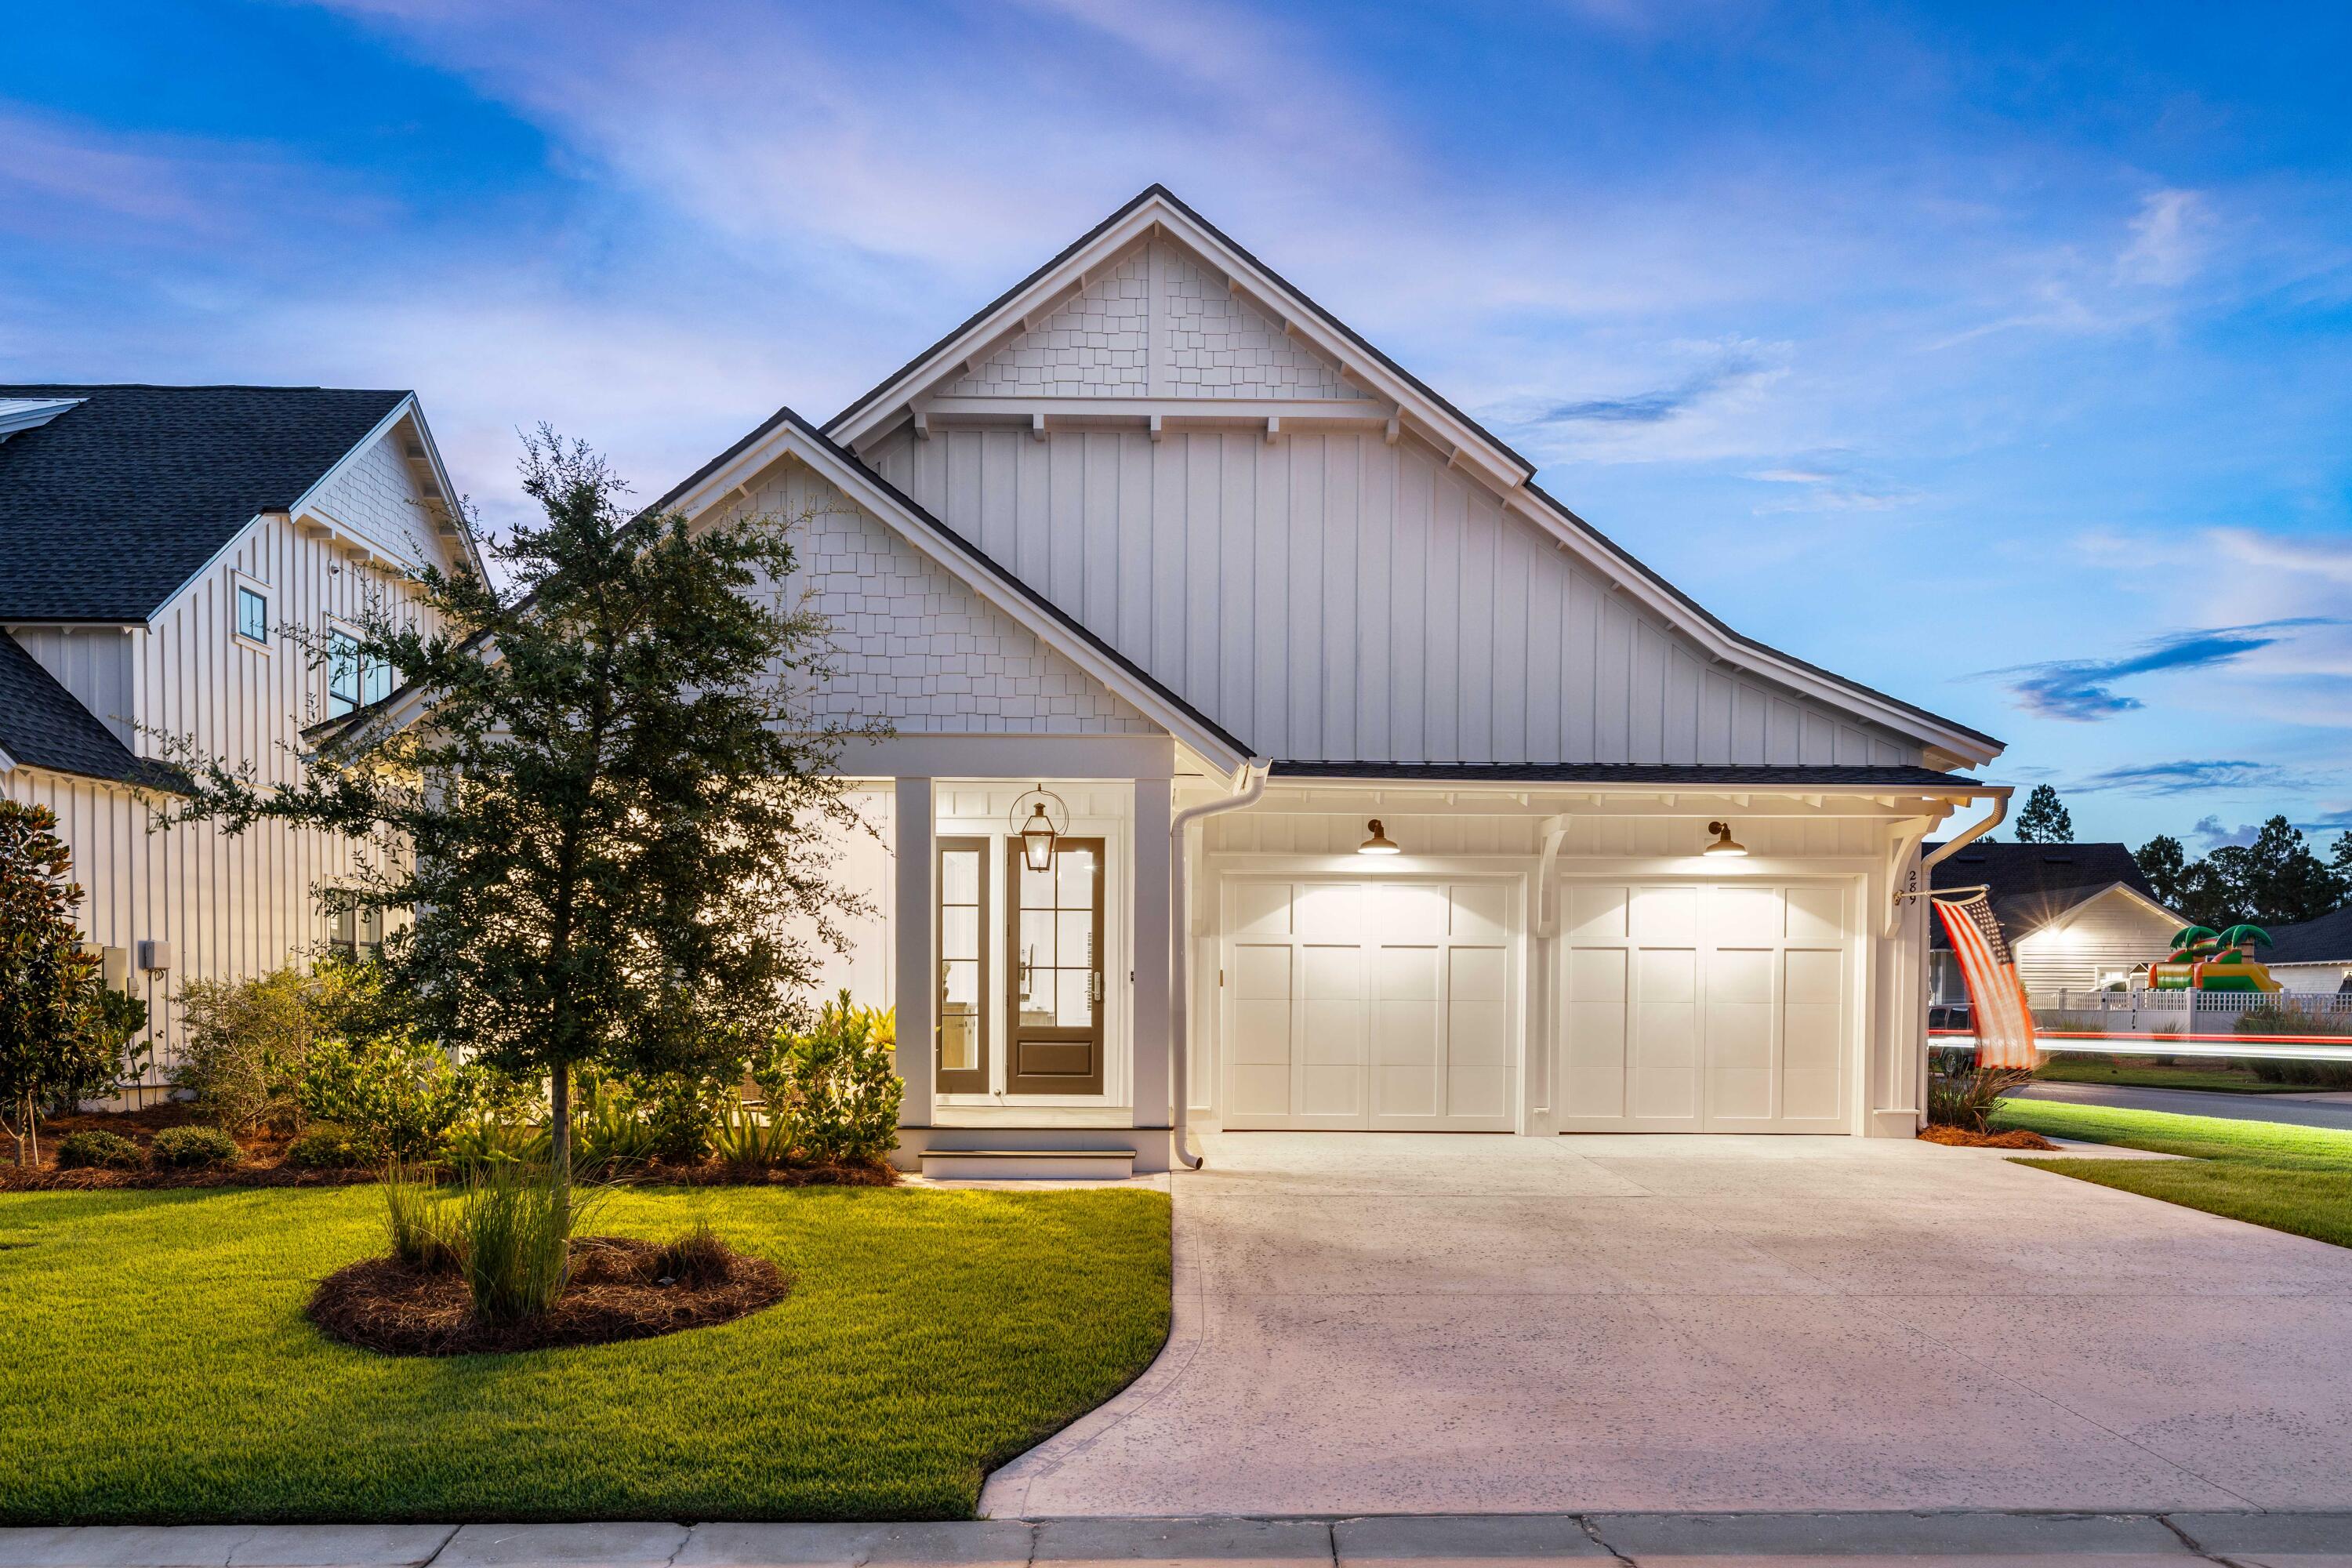
Refined coastal living awaits at 289 Catface Drive—an exceptional 3-bedroom, 3-bath luxury home for sale in WaterSound Origins, Florida, nestled on a premium corner lot with a community park across the street in the prestigious 30A corridor. Built in 2022 by renowned Romair Construction, this WaterSound FL real estate gem is a showcase of bespoke upgrades, sophisticated design, and high-end amenities both indoors and out. The newly completed heated pool, surrounded by elegant shellstone decking, elevates your private backyard oasis, inviting you to enjoy sun-drenched afternoons or evening gatherings in a resort-style setting. This is the ideal WaterSound Origins property for buyers seeking a blend of elegance, comfort, and prime 30A location.
Inside this WaterSound Origins luxury home, you'll find wide-plank hardwood floors and 10' ceilings that create an inviting, airy ambiance, accented by custom shiplap walls for a touch of coastal charm. The chef's kitchen is a true highlight for 30A real estate buyers, showcasing quartz countertops, ceiling-height cabinets with glass uppers, a custom island, and a premium Thermador 36" gas range. The adjacent laundry room offers custom cabinetry, a designer sink, and elegant finishes, making everyday tasks feel luxurious in your WaterSound FL property.

The home is also equipped with a whole-home Generac generator for peace of mind, and the spacious two-car garage offers ample storage.

Retreat to the lavish master suite, a sanctuary featuring dual vanities, a freestanding garden tub, a spacious walk-in shower, and an expansive custom closet with built-in shelving. Each guest bedroom is thoughtfully designed with its own ensuite bath, providing comfort and privacy for family and friends.

Residents of WaterSound Origins enjoy an unparalleled lifestyle with access to the Village Commons resort-style pool, fitness center, sports courts, parks, walking trails, and complimentary kayaks on Lake Powell. The Origins Golf Club offers an innovative course experience, while the vibrant town center features Publix, top-tier restaurants, and everyday conveniences just moments away. Embrace the coveted 30A lifestyle with close proximity to the iconic coastal communities of Rosemary Beach and Alys Beach, where world-class dining, boutique shopping, luxury real estate, and pristine sugar-white sand beaches await just a short drive or bike ride from your doorstep. Living in WaterSound Origins puts you minutes from Scenic Highway 30A, offering easy access to all the best of South Walton and the Emerald Coast.

Owners may also join the exclusive WaterSound Club, granting access to private beaches, multiple pools, fine dining, two championship golf courses, and the state-of-the-art Lifestyle Center at Camp Creek. Embrace the ultimate blend of modern luxury and natural beauty in one of South Walton's premier communities.
#994152

Inlet Beach

289 Catface Drive

3 Beds

3 Baths

2,261 Sq.Ft.

$1,099,500

MLS#: 994152
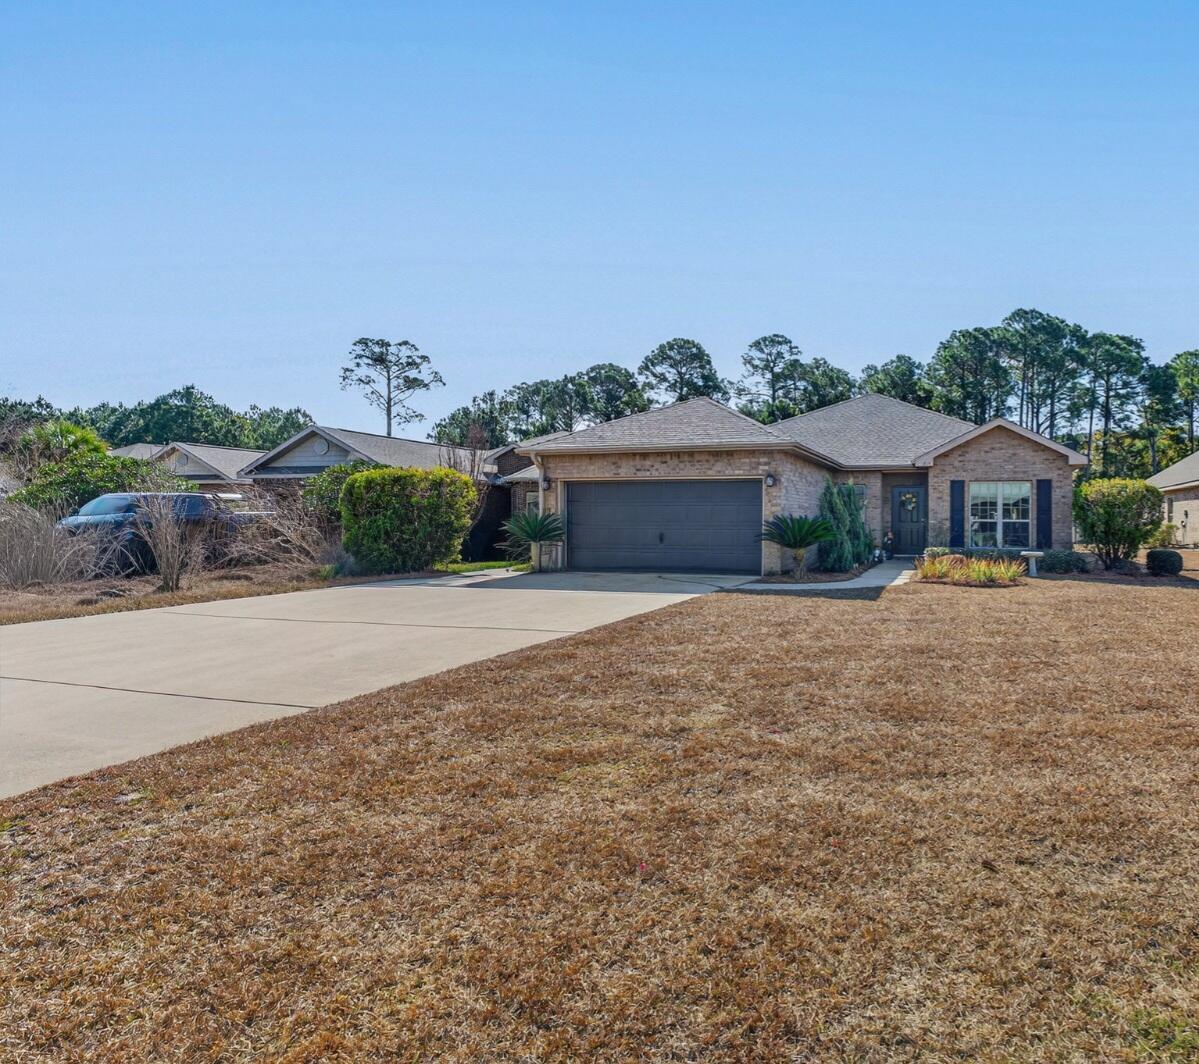
One of the LARGEST LOTS in Driftwood Estate Phase Two! This one story 3Br/2Ba brick home sits on over ¼ acre lot. *This home has been owned by the same family and is smoke and pet free. New dishwasher and stove installed February 2026. Refrigerator approx. 7-month, dryer approx. 3yo. Very reduced electricity bill. The home comes with a solar system paid off by seller at closing and a home warranty. The split-bedroom floor plan offers privacy. There's a raised snack bar, and the formal dining room could easily be used as an office or a fourth bedroom (no closet). The master suite includes a separate shower and garden tub. The garage opens to a long driveway with space to park 4 more cars. Driftwood Estate is a desirable and family-oriented community with Park area, playground, tennis courts, large community pool, basketball court, soccer field, and a catch-and-release pond. Reasonable HOA. Just minutes from Publix, Grand Boulevard shopping and entertainment, medical facilities, and Sandestin Resort with world-class golf, beaches, and dining. Short drive to State Park and Preserve, with over 3 miles of uncrowded beach access and two large coastal dune lakes. Short drive to other public beaches, access along 30A or Miramar Beach and Destin. Don't miss this opportunity. Schedule your showing today! All information and measurements are deemed accurate but should be verified by the buyer.
#995330

Santa Rosa Beach

864 Cocobolo Dr

3 Beds

2 Baths

1,581 Sq.Ft.

$438,500

MLS#: 995330
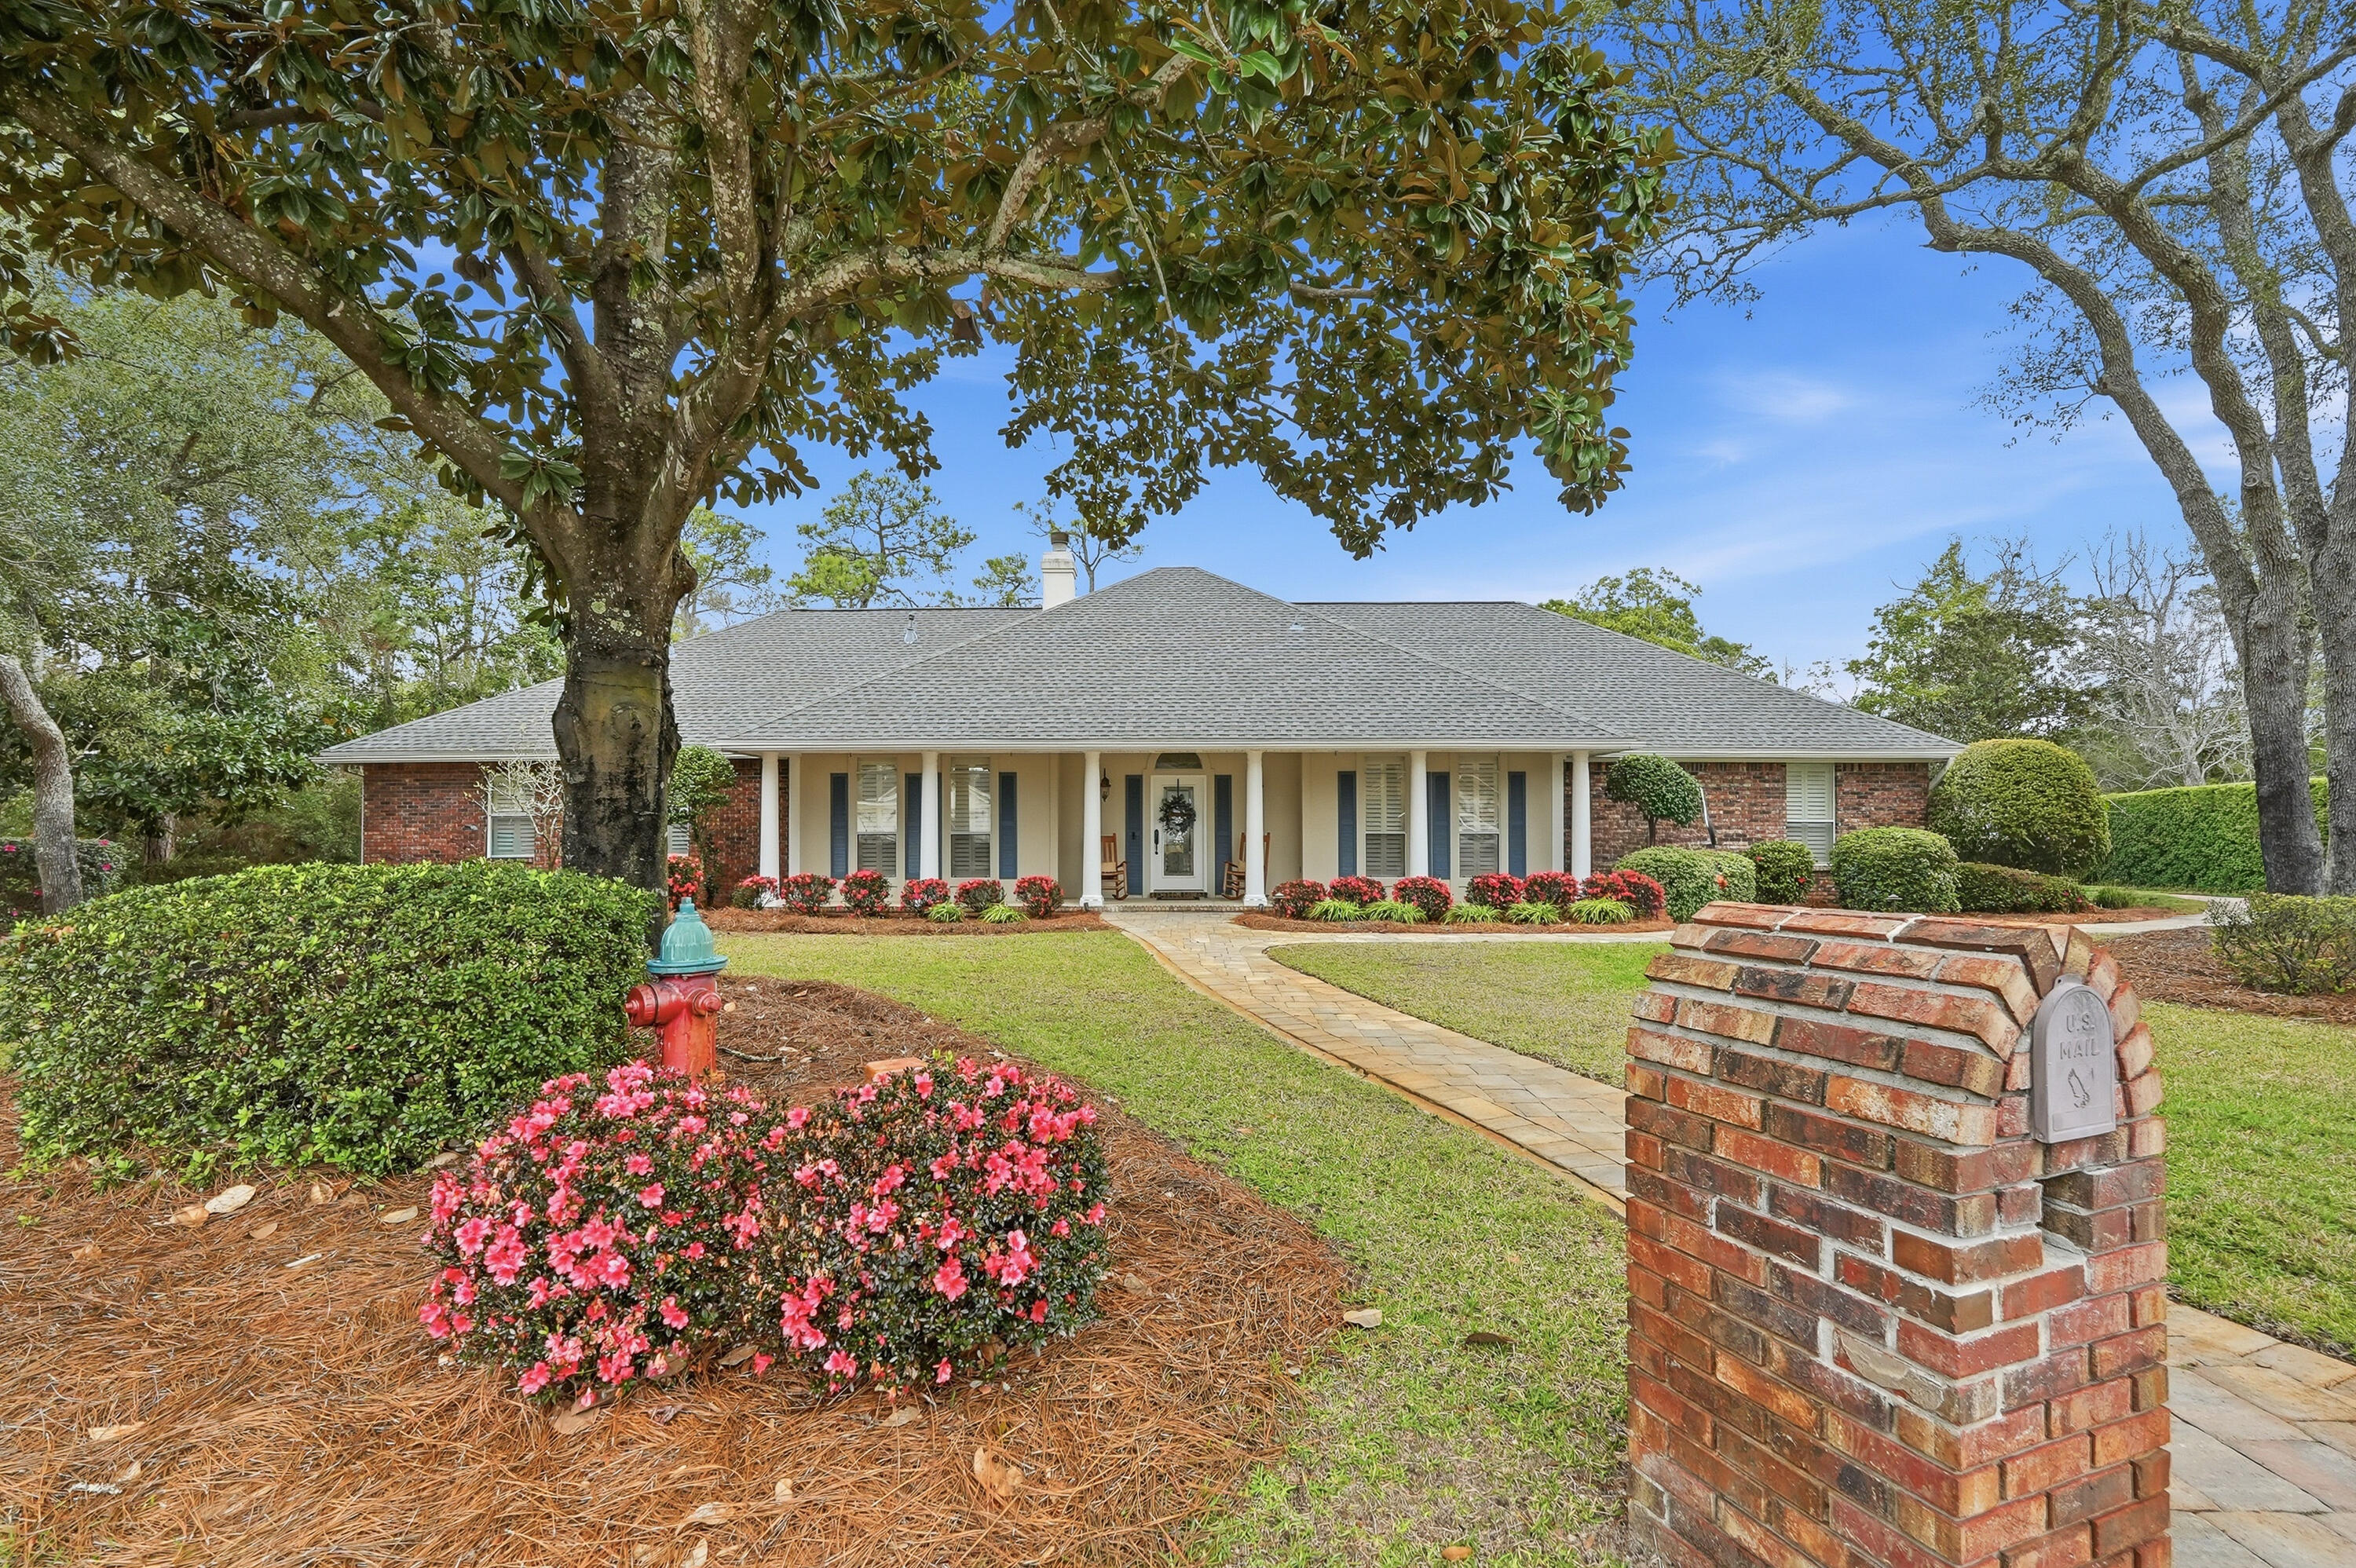
A WONDERFUL OPPORTUNITY FOR BUYERS- An executive ranch, thoughtfully designed for those who appreciate quality, privacy, and the luxury of space. Nestled on a quiet cul-de-sac within the gated Southwind community, this waterfront property offers a rare opportunity to enjoy peaceful surroundings, expansive outdoor living, and the potential to further enhance your water views over time. With 4 bedrooms and 3.5 baths, this versatile layout is ideal for multi-generational living or hosting guests. The home features two private primary suites, each beautifully appointed with an ensuite bath, walk-in shower, garden tub, and spacious walk-in closets--creating comfortable, private retreats within a home built for connection.  From the moment you step inside, you're welcomed by vaulted ceilings and a stunning stone gas fireplace, creating a warm and inviting atmosphere. The open-concept design seamlessly connects the eat-in kitchen, formal dining area, and spacious Florida room--perfect for entertaining, holidays, and everyday living. A light-filled sunroom offers a peaceful escape for morning coffee or unwinding with a good book while taking in the natural surroundings.  Step outside to your large private outdoor oasis, where 100 feet of waterfront awaits. While the natural vegetation currently offers added privacy, selective clearing could easily open up beautiful water views. Enjoy the space to relax, entertain, and take in the peaceful surroundings of your serene, waterfront setting.  More than just a home, this is a place to gather, unwind, and create lasting memories. Schedule your private showing today.
#998716

Niceville

4397 Windrush Drive

4 Beds

3 Baths

2,879 Sq.Ft.

$769,000

MLS#: 998716
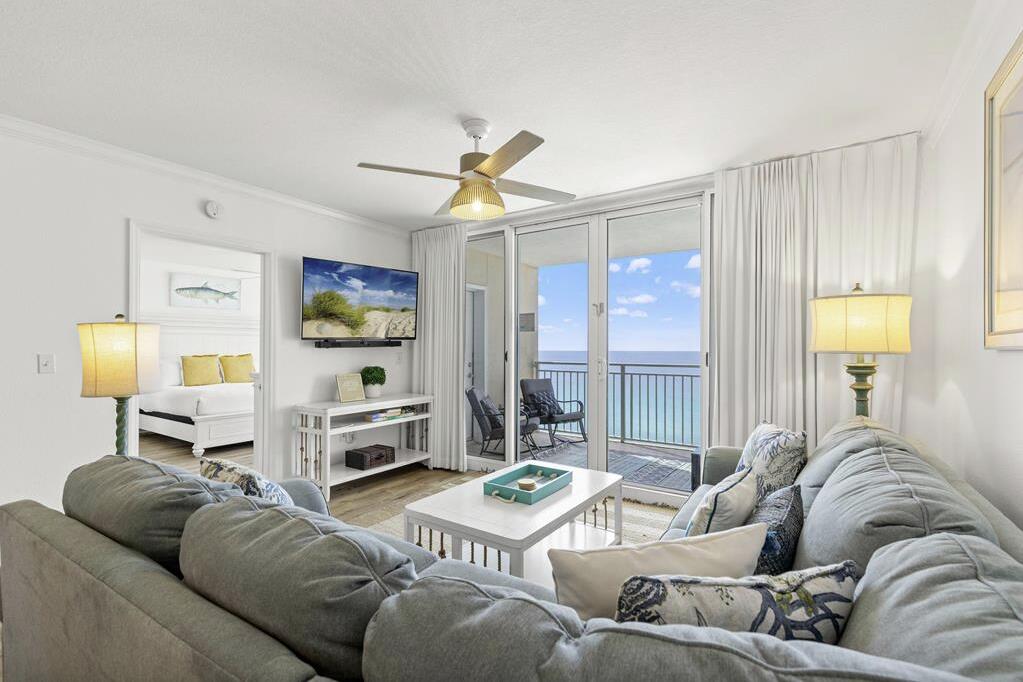
Welcome to Emerald Beach 1331-where Gulf-front living meets effortless ownership and strong income potential. This beautifully updated 2BR/2BA plus bunks condo is designed for comfort, connection, and performance, now featuring brand-new furniture and new luxury vinyl plank flooring in the living area and both bedrooms for a fresh, modern feel throughout. Wake up to the sound of waves and step into a light-filled space that flows seamlessly from a well-appointed kitchen with stainless steel appliances, granite countertops, and a spacious breakfast bar into an inviting living area made for slow mornings and sunset evenings. The open layout is ideal for hosting, relaxing, and maximizing rental appeal.... The Gulf-front primary suite offers a peaceful retreat with a private bath featuring double vanities, a soaking tub, and a standalone shower...touch that guests and owners alike appreciate. A comfortable guest bedroom, full bath, and hallway bunks create a flexible layout that comfortably accommodates 8-10, enhancing both lifestyle use and rental demand. Emerald Beach delivers a true resort experience that keeps guests coming back. Spend your days at the beachfront pool with a cocktail from the tiki bar, enjoy additional on-site pools, grab your morning coffee from the in-building Starbucks, or pick up beach essentials at the surf shop. A state-of-the-art fitness center and on-property activities add to the convenience and long-term appeal. Located in the heart of Panama City Beach, you're just minutes from top dining, shopping, and entertainment-a prime setting for both personal enjoyment and consistent short-term rental interest. Whether you're looking for a Gulf-front getaway, a high-demand vacation rental, or a property that blends lifestyle with lasting value, Emerald Beach 1331 offers a rare combination of location, upgrades, and resort amenities that continues to perform in one of PCB's most sought-after destinations. This is the kind of property that works just as hard as it plays.
#978001

Panama City Beach

14701 Front Beach Road UNIT 1331

2 Beds

2 Baths

1,299 Sq.Ft.

$499,000

MLS#: 978001
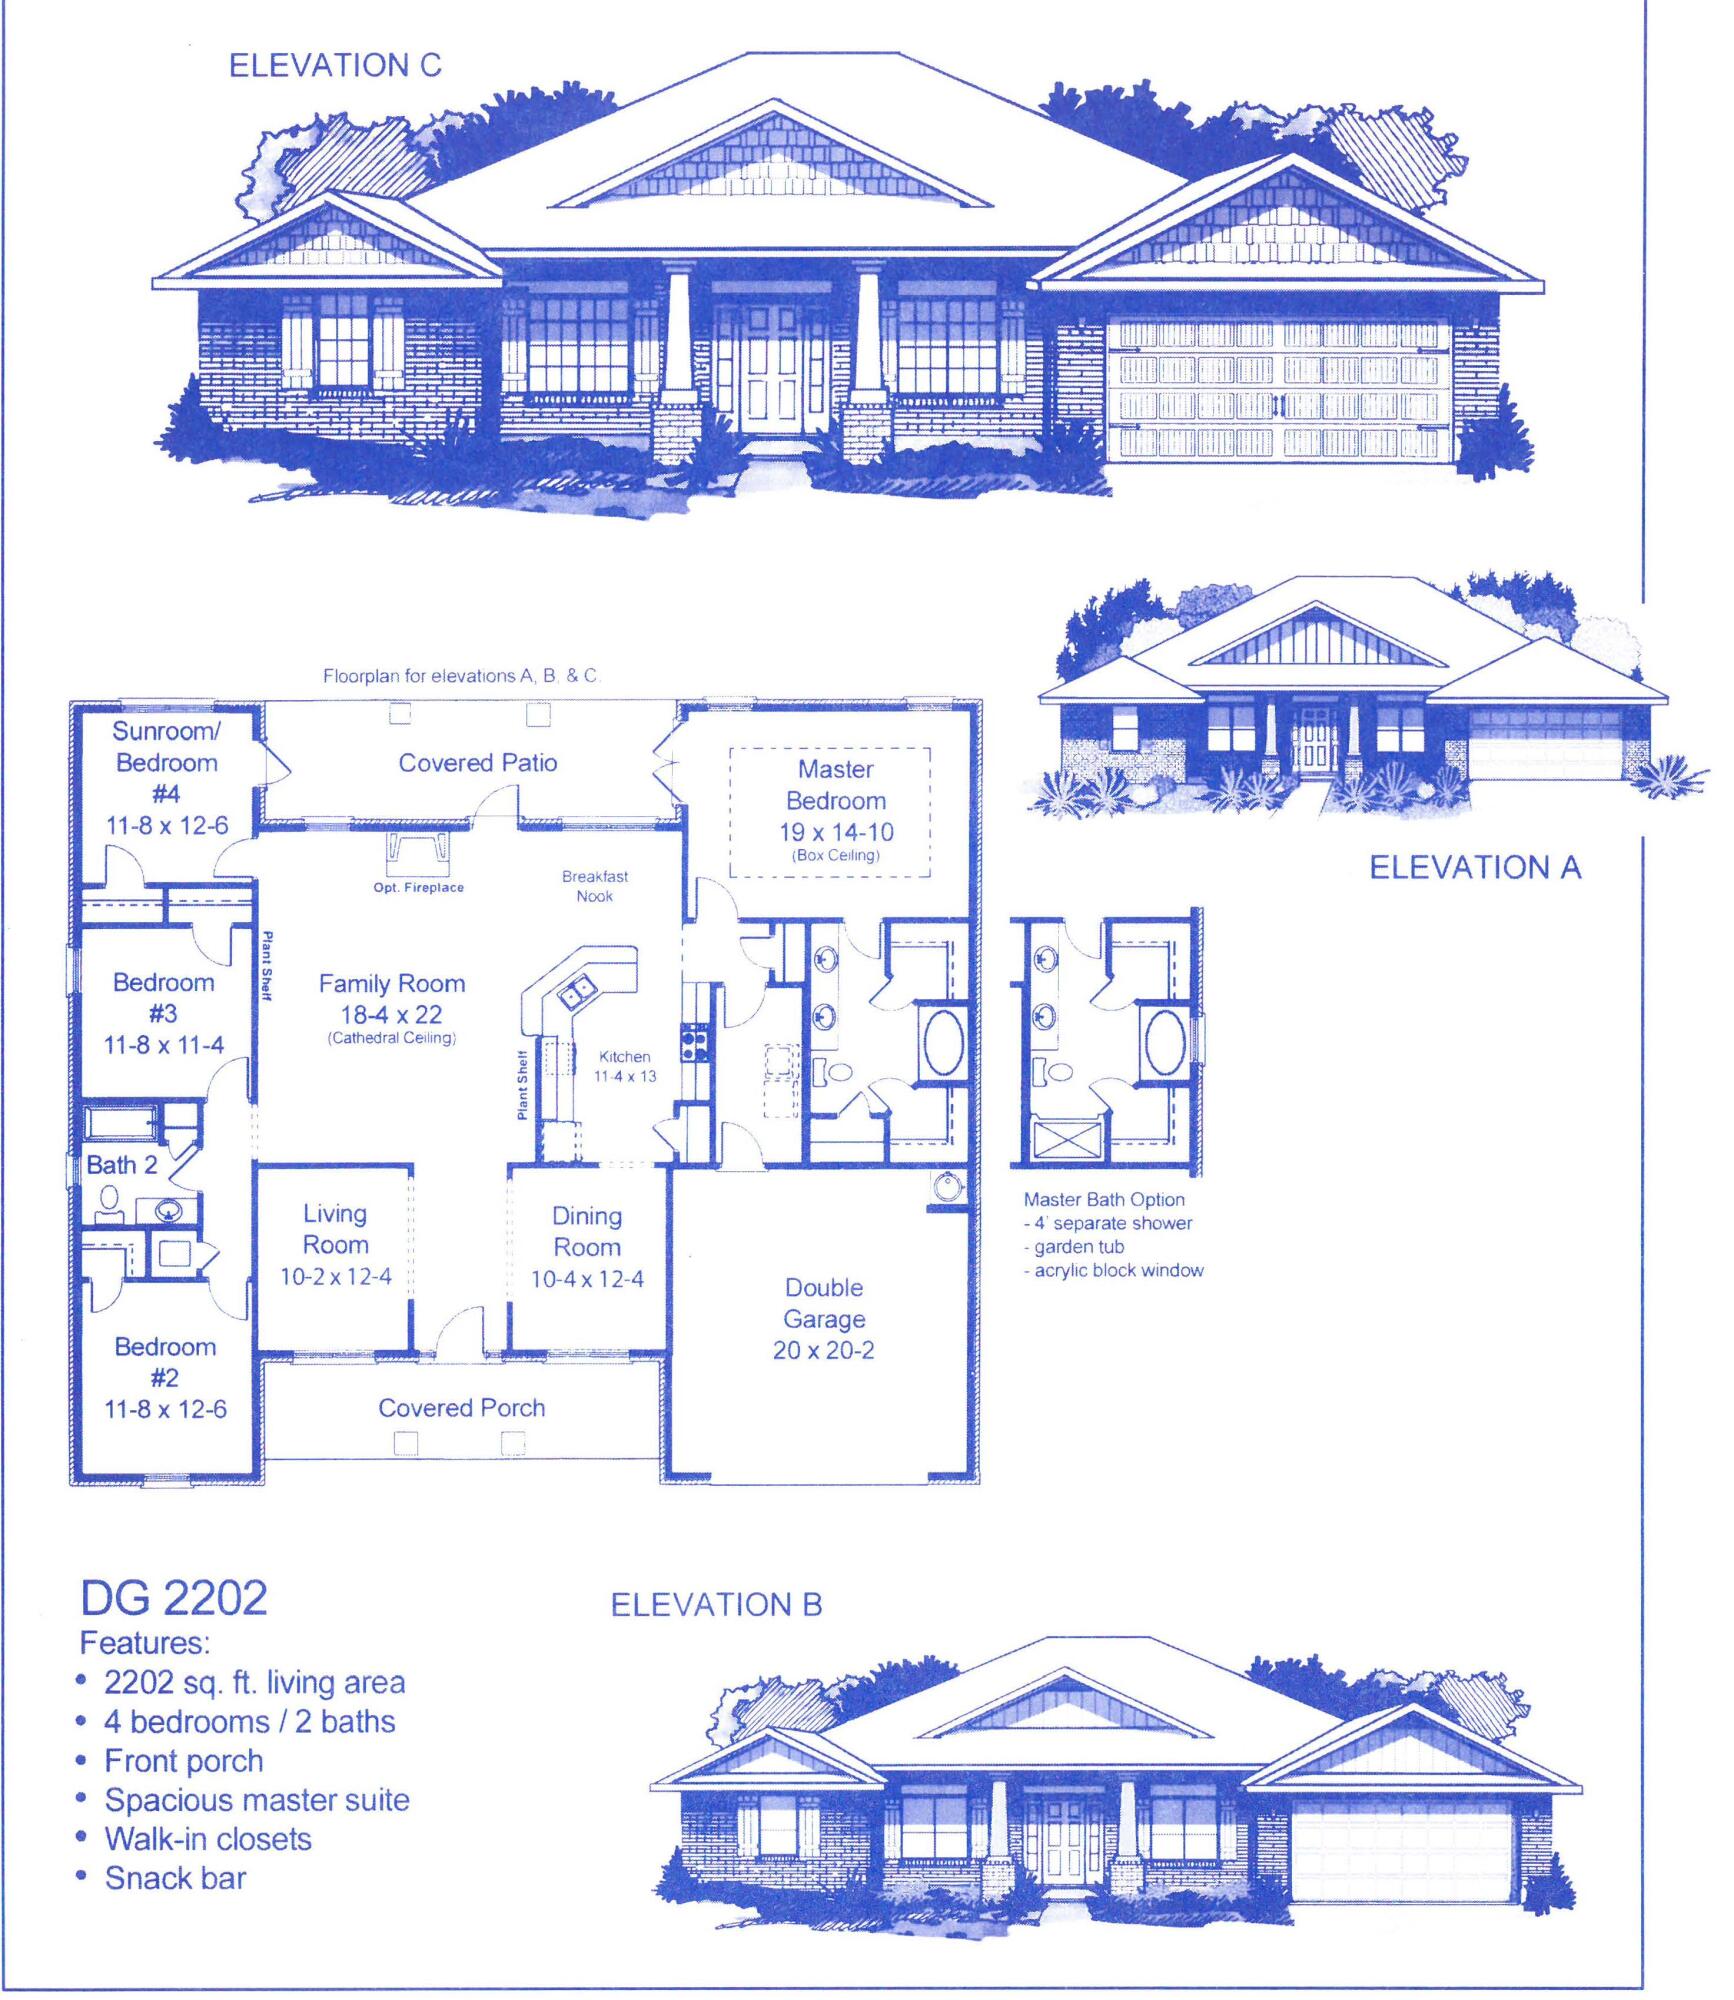
Step inside the 2202 floor plan and be greeted by a spacious living area that serves as the central gathering space for family and friends. The living and dining rooms are placed at the front of the home and the great room and kitchen area are towards the back creating a unique design flow. The kitchen is well-appointed with ample cabinet space and a convenient breakfast bar. The master suite is complete with an en-suite bathroom and spacious walk-in closets, offering both comfort and convenience. Three additional bedrooms on the opposite side of the home provide flexibility for accommodating family members and guests. This floorplan also includes a covered patio and porch, extending your living space outdoors and providing a spot for relaxation or outdoor gatherings.
#994431

Crestview

6006 Crocket Cove

4 Beds

2 Baths

2,202 Sq.Ft.

$337,800

MLS#: 994431
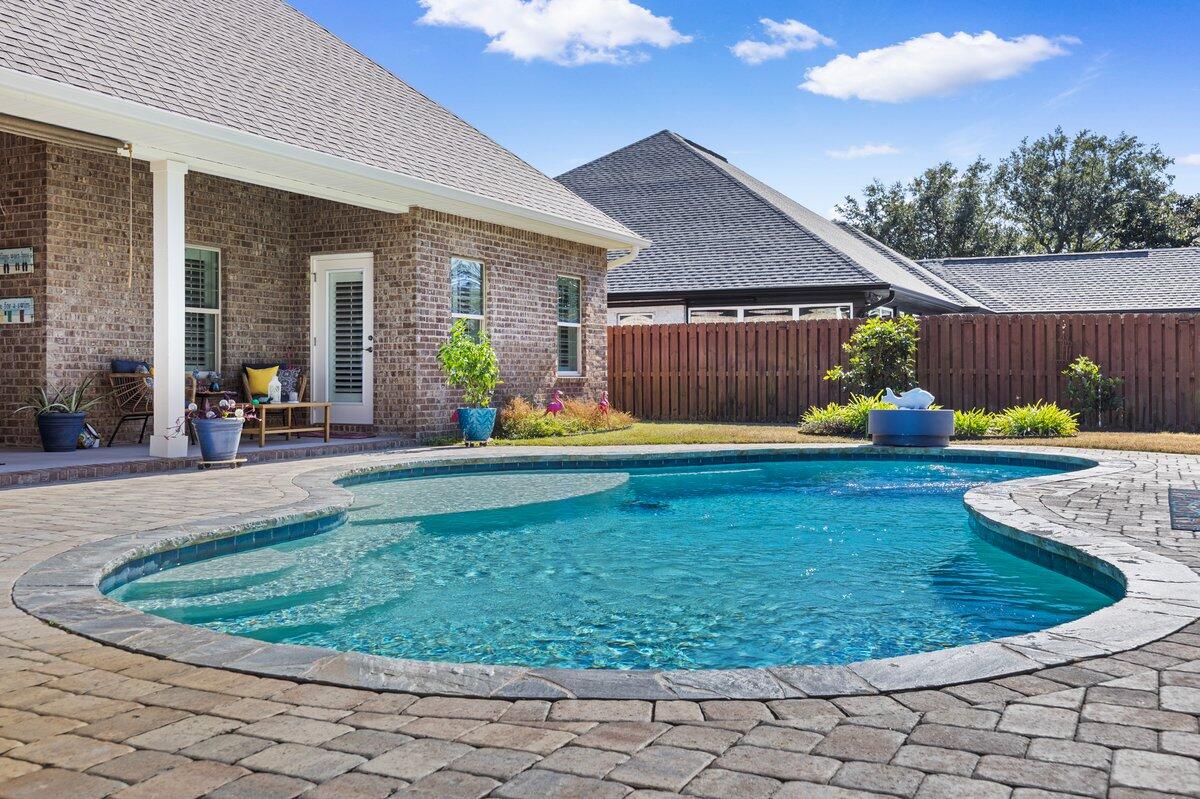
Florida living at its best. Beautiful custom pool home located in the highly desirable gated community of Soundside Shores. This meticulously maintained pet free home is move-in ready. This split floor plan home offers 4 bedrooms, 3 full bathrooms, a private office, formal dining room, breakfast nook, and a living room highlighted by stunning vaulted beamed ceilings. The open gourmet kitchen is a chef's dream featuring a convention oven and microwave, abundant cabinetry, generous storage, breakfast bar, and a walk-in pantry perfect for everyday living. The primary suite showcases a trey ceiling with crown molding and a luxurious spa-style bathroom complete with walk-in shower, soaking tub, dual granite vanities, private water closet, and large walk-in closet attached to the laundry room. Second and third bedrooms share a Jack & Jill bathroom. The private fourth bedroom has a bathroom close by which would make the perfect guest area. Plantation shutters throughout the home add a refined finishing touch. Step outside to a true backyard oasis featuring a gunite pool with reverse osmosis water, a huge covered patio, and a large gazebo with outdoor gas and water hookups-ideal for entertaining. The fully fenced backyard is beautifully landscaped. Additional highlights include a Generac generator and a security system. The Sound and Public boat ramp are a short walk away as well as the Nature Reserve Park. An exceptional home offering luxury and comfort.
#993033

Gulf Breeze

1469 E Shores Boulevard

4 Beds

3 Baths

2,684 Sq.Ft.

$855,000

MLS#: 993033

Prev 1 ... 69 70 71 72 73 ... 666 Next
* Listings identified with the FMLS IDX logo come from FMLS and are held by brokerage firms other than the owner of this website. The listing brokerage is identified in any listing details. Information is deemed reliable but is not guaranteed. If you believe any FMLS listing contains material that infringes your copyrighted work please click here to review our DMCA policy and learn how to submit a takedown request. © 2024. First Multiple Listing Service, Inc.

Categories

Homes Tailored to Your Lifestyle

Buyers Guide

Buying a home is one of the most exciting milestones of your life.

View more

Sellers Guide

Putting your home on the market can be a stressful process, especially when you don’t know what to expect.

View more

Market report

With just a few clicks, you'll gain instant access to valuable insights about the real estate market, including trends, property values, and community analytics.

View more

Home value

Unlike automated valuations, our hands-on review will provide a comprehensive opinion of your home’s value while considering important interior elements and other location intangible factors that machine algorithms so often miss.

View more

Buyers resources

Guides on financing, inspections, and choosing the right Realtor for a smooth home purchase.

Sellers resources

Practical tips on staging, pricing, and preparing your home to attract buyers and maximize your sale.

Send a message

Message successfully sent.

Reason for contacting?

I agree to receive email communication and understand I can unsubscribe at any time.

I agree to be contacted by Realhub DEV via call, email, and text for real estate services. To opt out, you can reply 'stop' at any time or reply 'help' for assistance. You can also click the unsubscribe link in the emails. Message and data rates may apply. Message frequency may vary. Privacy Policy

Sign In Sign Out

Virtual Assistant

Would you like to take the next step with this property? We can help you schedule a showing or virtual tour, or send you more details.

Yes, I would like more information.

Thank You for Your Reply, One of Our Agents will contact you as soon as possible

No, maybe later.

Thank you, you can always contact me via email, phone number or through the contact form.

Realhub AI

Lucy - Your AI-Powered Realtor

Update Your Temporary Password

Personalize your search

Enter your email and we'll notify you immediately when new listings match what you're looking for.

or enter email address

Already have an account ? Login here

Continue your home search

I agree to receive communications and understand I can unsubscribe at any time.

I agree to be contacted by Realhub DEV via call, email, and text for real estate services. To opt out, you can reply 'stop' at any time or reply 'help' for assistance. You can also click the unsubscribe link in the emails. Message and data rates may apply. Message frequency may vary. Privacy Policy

Already have an account ? Login here

We use cookies

We use cookies primarily for analytics to enhance your experience. By accepting, you agree to our use of these cookies. You can manage your preferences or learn more about our cookies policy.