Thinking of selling?

Blue Sapphireline

Browse Properties
  • Nearby me

Popular Features

Community Features

Association

Property Features

Waterfront

View

Exterior Features

Interior Features

Style

E-Alert name

Properties

10000 properties match your criteria

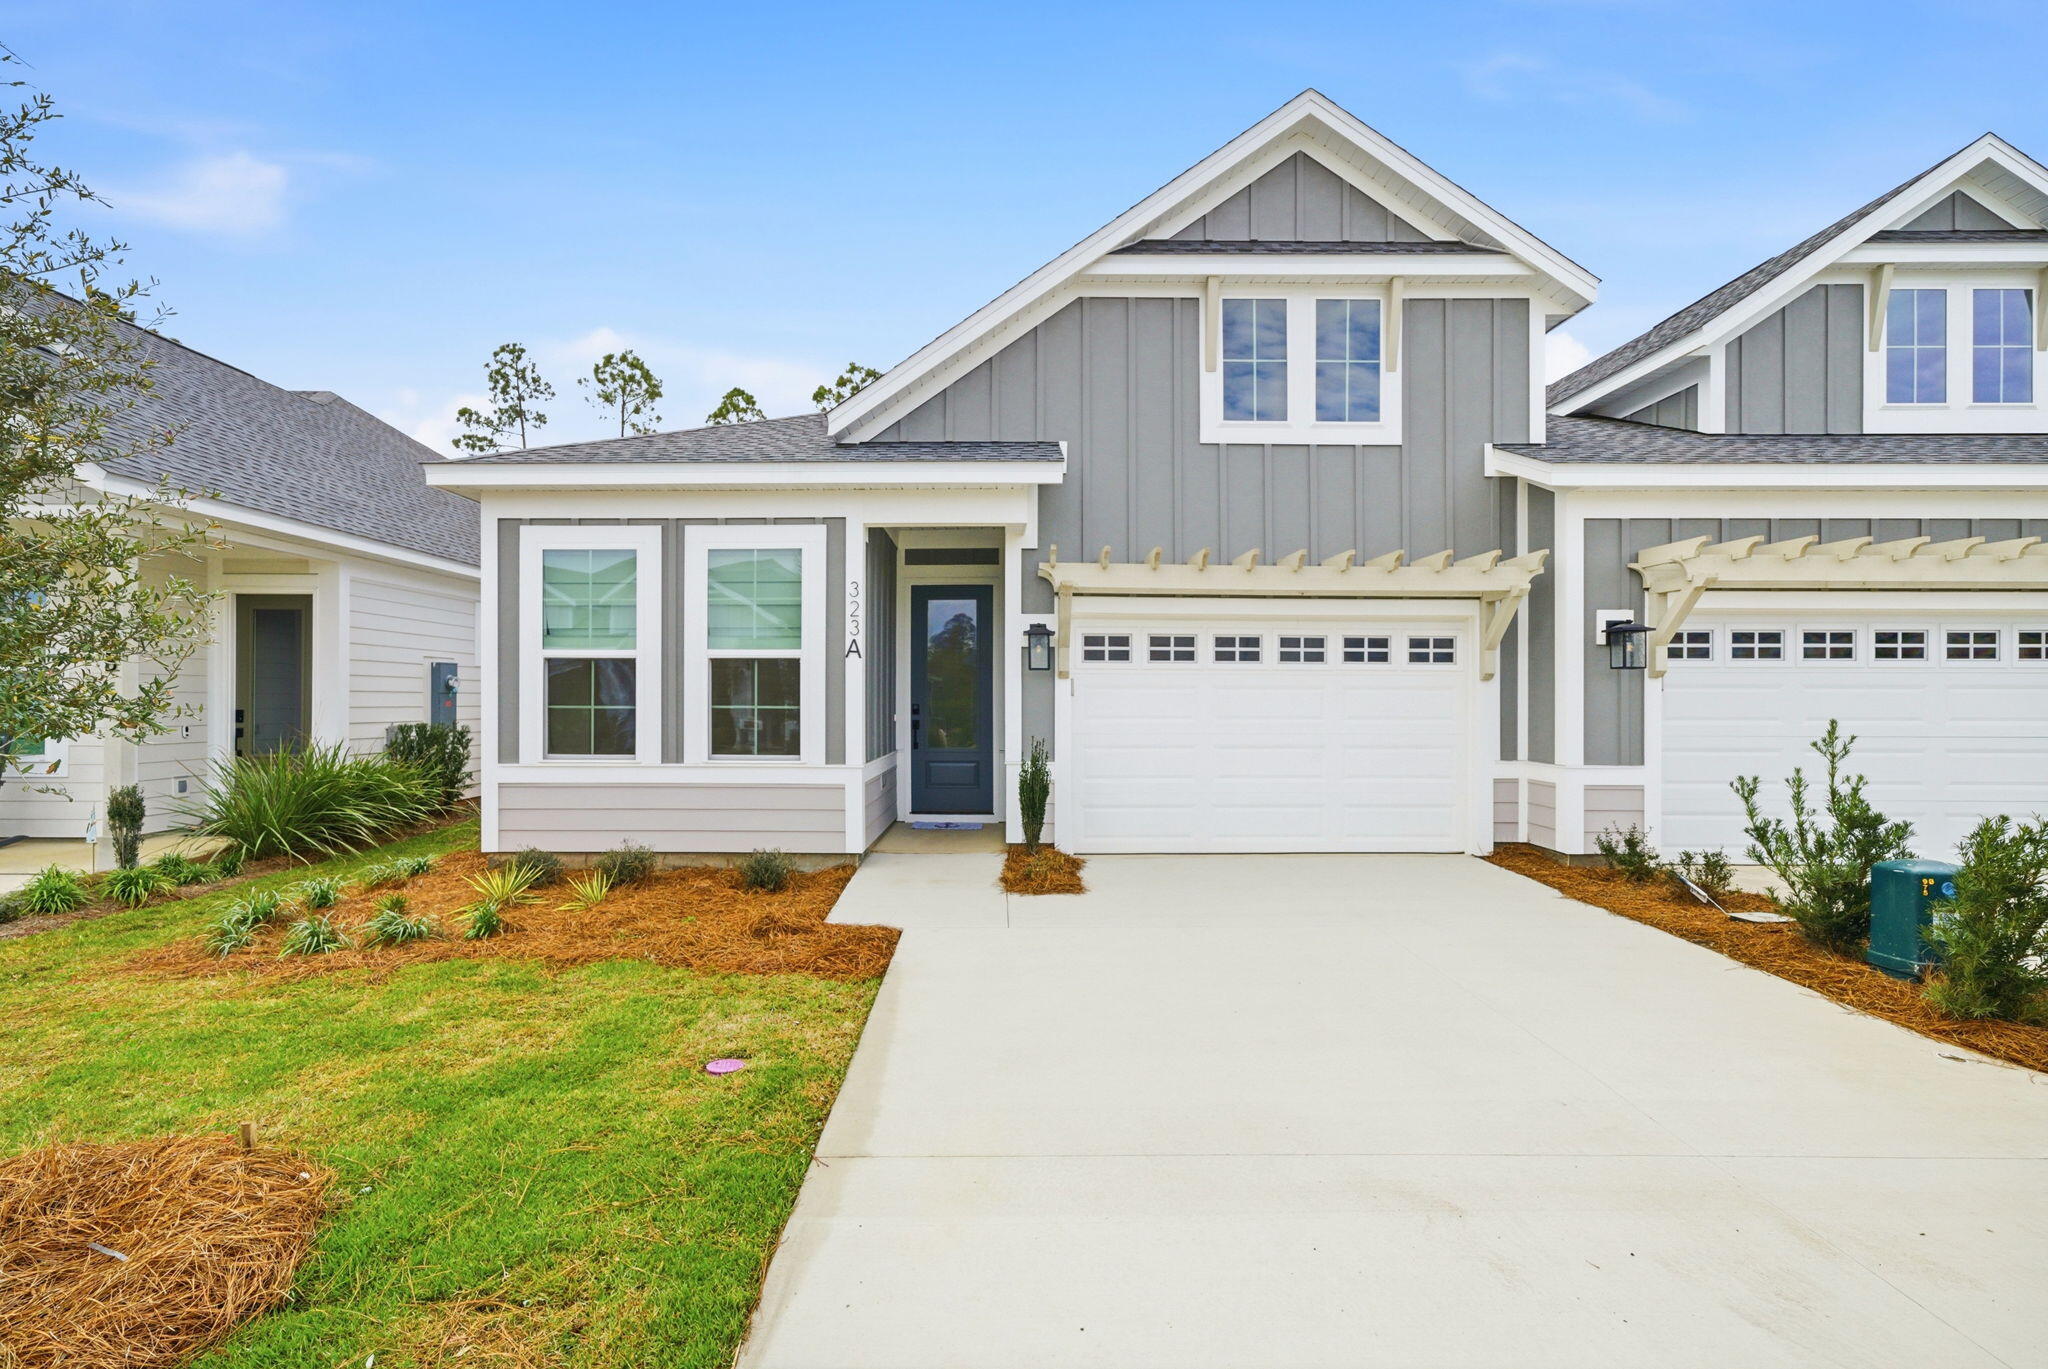
Welcome to 323A Suwannee Dr, a stunning new construction located in the vibrant community of Watersound Origins. This beautiful home has two spacious bedrooms and two full bathrooms, offering ample space for comfort and relaxation. The property is furnished with brand new furniture, ensuring a modern and stylish living experience. The secondary bedroom has a murphy bed option for guests or office space. Brand new appliances, washer and dryer included. Plenty of storage throughout the home with spacious closets and garage. private outdoor patio that backs up to wooded area. The location is a dream for those who love outdoor activities.  The community amenities include a fitness center, tennis and pickleball courts, a playground, and basketball courts. Golf enthusiasts will appreciate the golf and foot golf facilities. Nature lovers will enjoy the nature trails and the easy access to the eastern lake by dock. A community pool adds to the recreational options. Watersound Origins is zoned for excellent schools. 30A and the beach are just south. This home offers a perfect blend of luxury, comfort, and outdoor adventure. Experience the best of Florida living.

Distance to beach: 2.6 miles
Distance to Seaside: 9 miles
Distance to Rosemary Beach: 3 miles
Distance to Pier Park: 12 miles

Home is furnished. Landscaping, HOA fees and garbage included.


A Rental Application Fee of $70 for each applicant will be collected to initiate a credit screening and criminal background check as part of the application evaluation process. Beach Sunsets Inc charges a Tenant fee of $25 per month payable with rent. Renter's Insurance is required; Option available for $11.95 per month. Pet Security Deposits are $500 PER PET and refundable if there is no damage at lease end. Pet Rent is $25 PER PET per month. At lease execution, security deposit(s), pet security deposit(s), and any lease required prepaid rent are due and payable. Your first rent payment is made the day you move in and due the 1st to 5th of each month thereafter.
#992250

Inlet Beach

323 Suwannee Drive 72A

2 Beds

2 Baths

1,442 Sq.Ft.

$4,000

MLS#: 992250
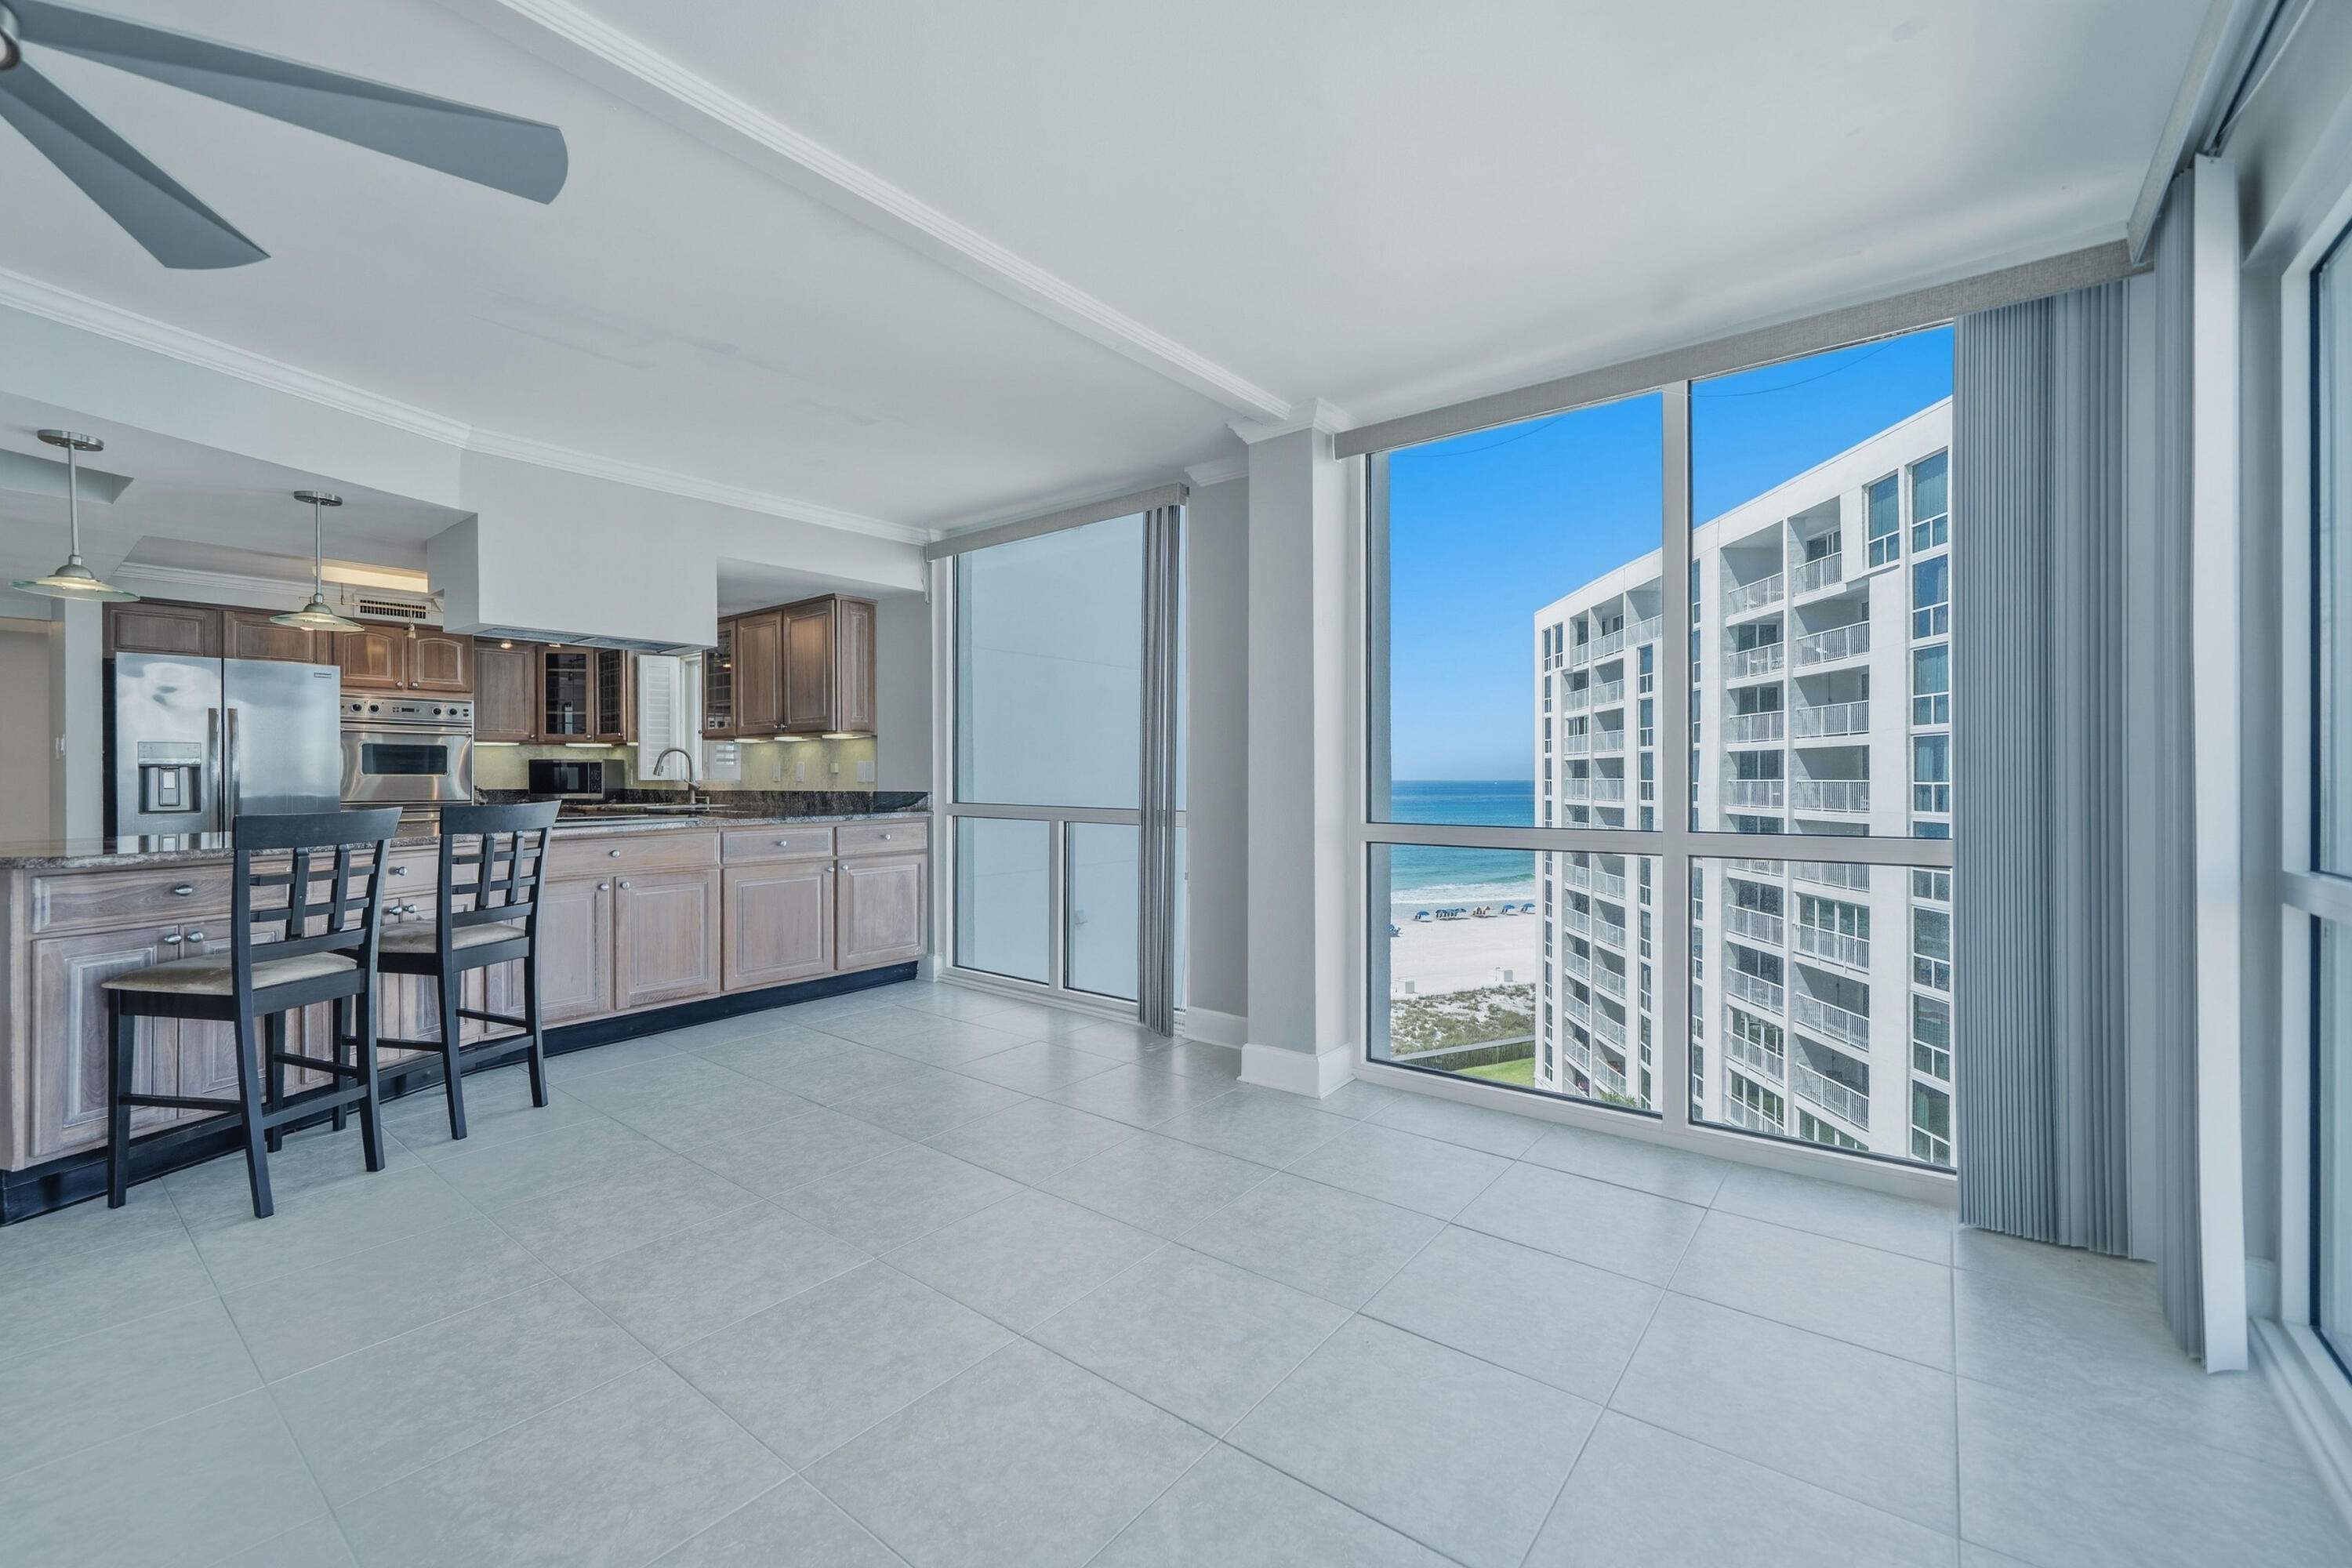
Experience the ultimate coastal lifestyle at Shoreline Towers in the heart of Destin. This spacious 3-bedroom, 2-bath Gulf-front condominium offers approximately 1,800 square feet of beachfront living with breathtaking Gulf views from the 12th floor. Located in the highly desirable Shoreline Towers community, residents enjoy private beach access and an impressive selection of resort-style amenities including a community pool, fitness center, tennis and pickleball courts, sauna/steam room, clubhouse, BBQ and picnic areas, gated security, and waterfront access.

Unit 1096 features an open-concept living and dining area filled with natural light and designed to showcase the stunning coastal scenery. The spacious primary suite includes Gulf views, a walk-in closet, and private bath, while the additional bedrooms offer comfortable accommodations for family and guests. Short-term rentals are allowed, making this an excellent opportunity for a primary residence, vacation getaway, or investment property.

Ideally located on Gulf Shore Drive, Shoreline Towers places you just minutes from Destin's renowned dining, shopping, entertainment, boating, and fishing, offering the perfect blend of convenience, relaxation, and Emerald Coast luxury.
#1003604

Destin

900 Gulf Shore Drive 1096

3 Beds

2 Baths

1,800 Sq.Ft.

$565,000

MLS#: 1003604
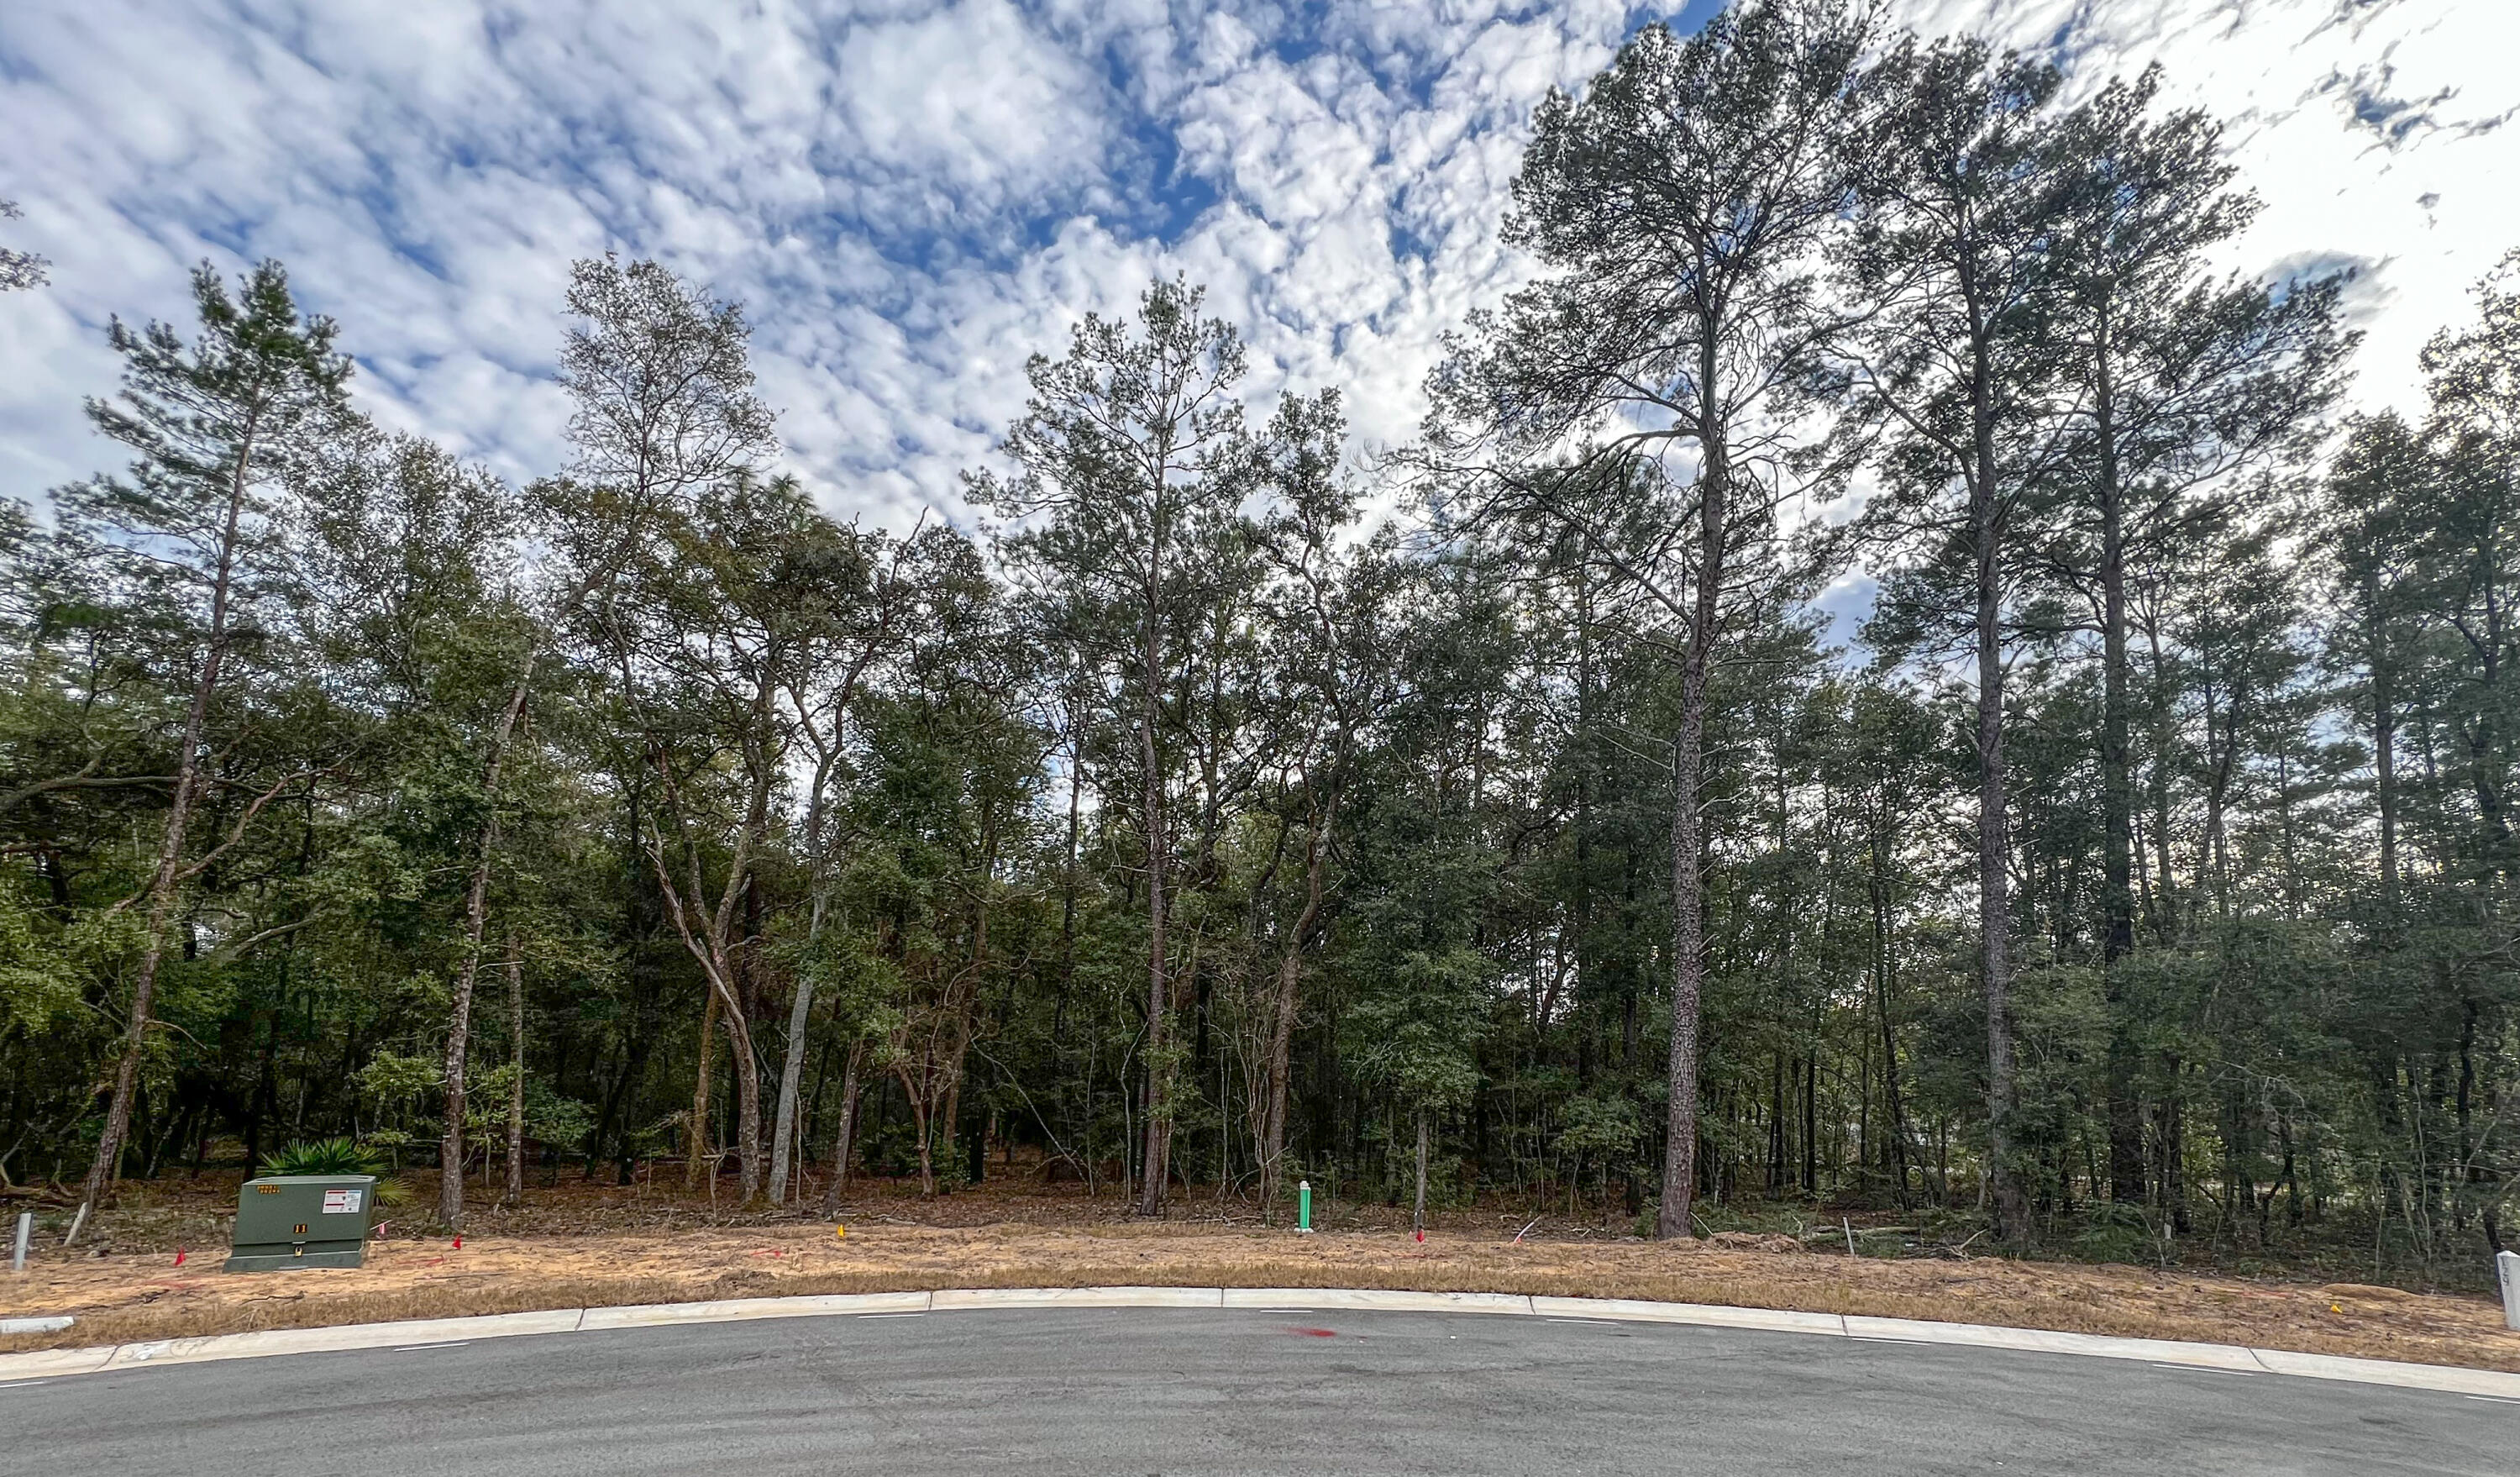
Cul-de-sac lot in desirable Deer Moss Creek®! This is one of only 12 large, flat lots developed in
DMC Phase 7A. The cul-de-sac lots vary in size between 0.49 to 0.78 acres. If you're looking for
an estate-sized lot in Niceville for your custom home, this is it. Deer Moss Creek® is an 1,100-
acre, master-planned, mixed-use community in Niceville, FL. The west side of this lot borders a 30' natural wooded buffer. Community plans include a nature trail, bike lanes, parks, pools, office and retail space.Sidewalks are 5' wide and home plans must be approved by the Town Architect.
#942564

Niceville

115 Yearling Court

None Beds

None Baths

0.62 acres

$259,000

MLS#: 942564
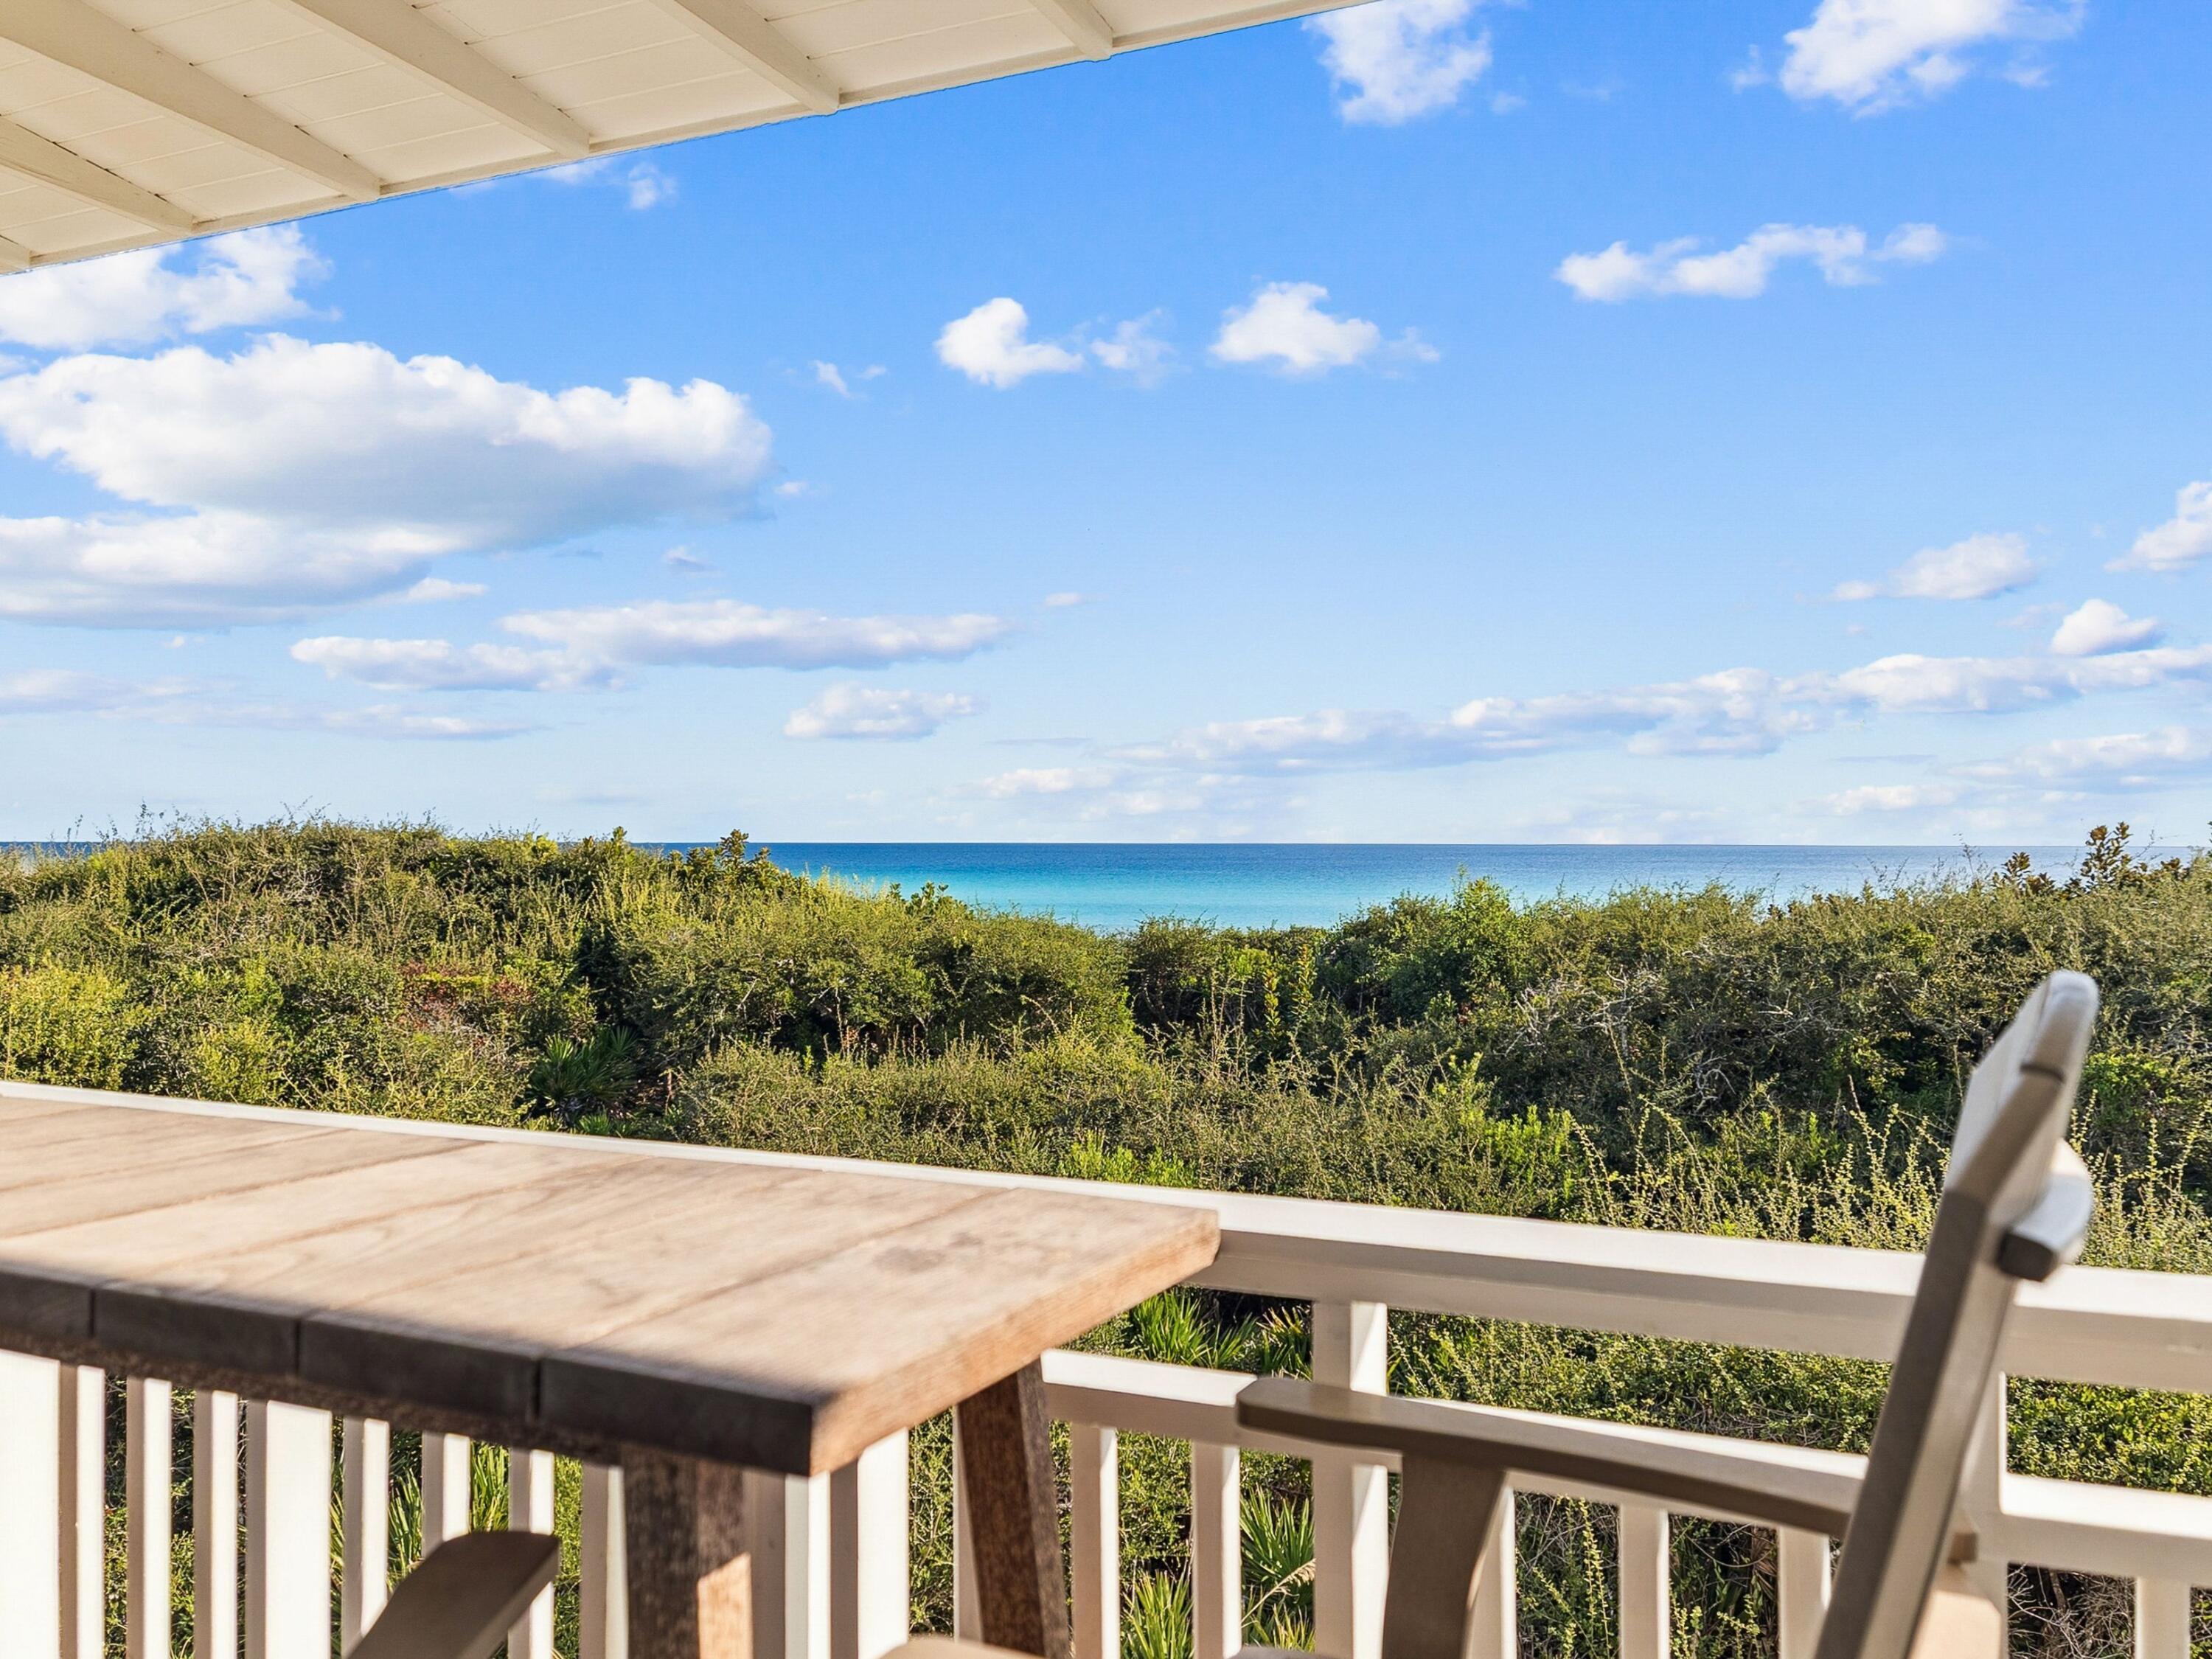
Perched above the dunes with panoramic gulf views from every second-floor window, this two-story WaterColor residence offers an extraordinary coastal lifestyle. One of only 22 exclusive beachfront homes in Town Center Beachside, it combines privacy and convenience beside the WaterColor Inn and Beach Club.

Fully furnished and fully renovated, the three-bedroom, three-and-a-half-bath home features designer décor, updated bathrooms, and a refreshed entryway that sets a tone of understated sophistication. Natural light floods the open living areas, where elegant finishes and gulf vistas create a serene, inspiring atmosphere. Owners enjoy two dedicated parking spaces, including one enclosed garage, as well as private access to a beachfront pool reserved solely for Town Center Beachside residents. 

All WaterColor amenities are just steps away  from resort pools and dining to boutique shopping and nature trails  making every day feel like a coastal getaway. This rare opportunity delivers gulf-front living at its finest, where every sunrise and sunset paints a masterpiece right outside your window.
#987463

Santa Rosa Beach

1848 E County Highway 30A 2

3 Beds

3 Baths

2,178 Sq.Ft.

$4,047,000

MLS#: 987463
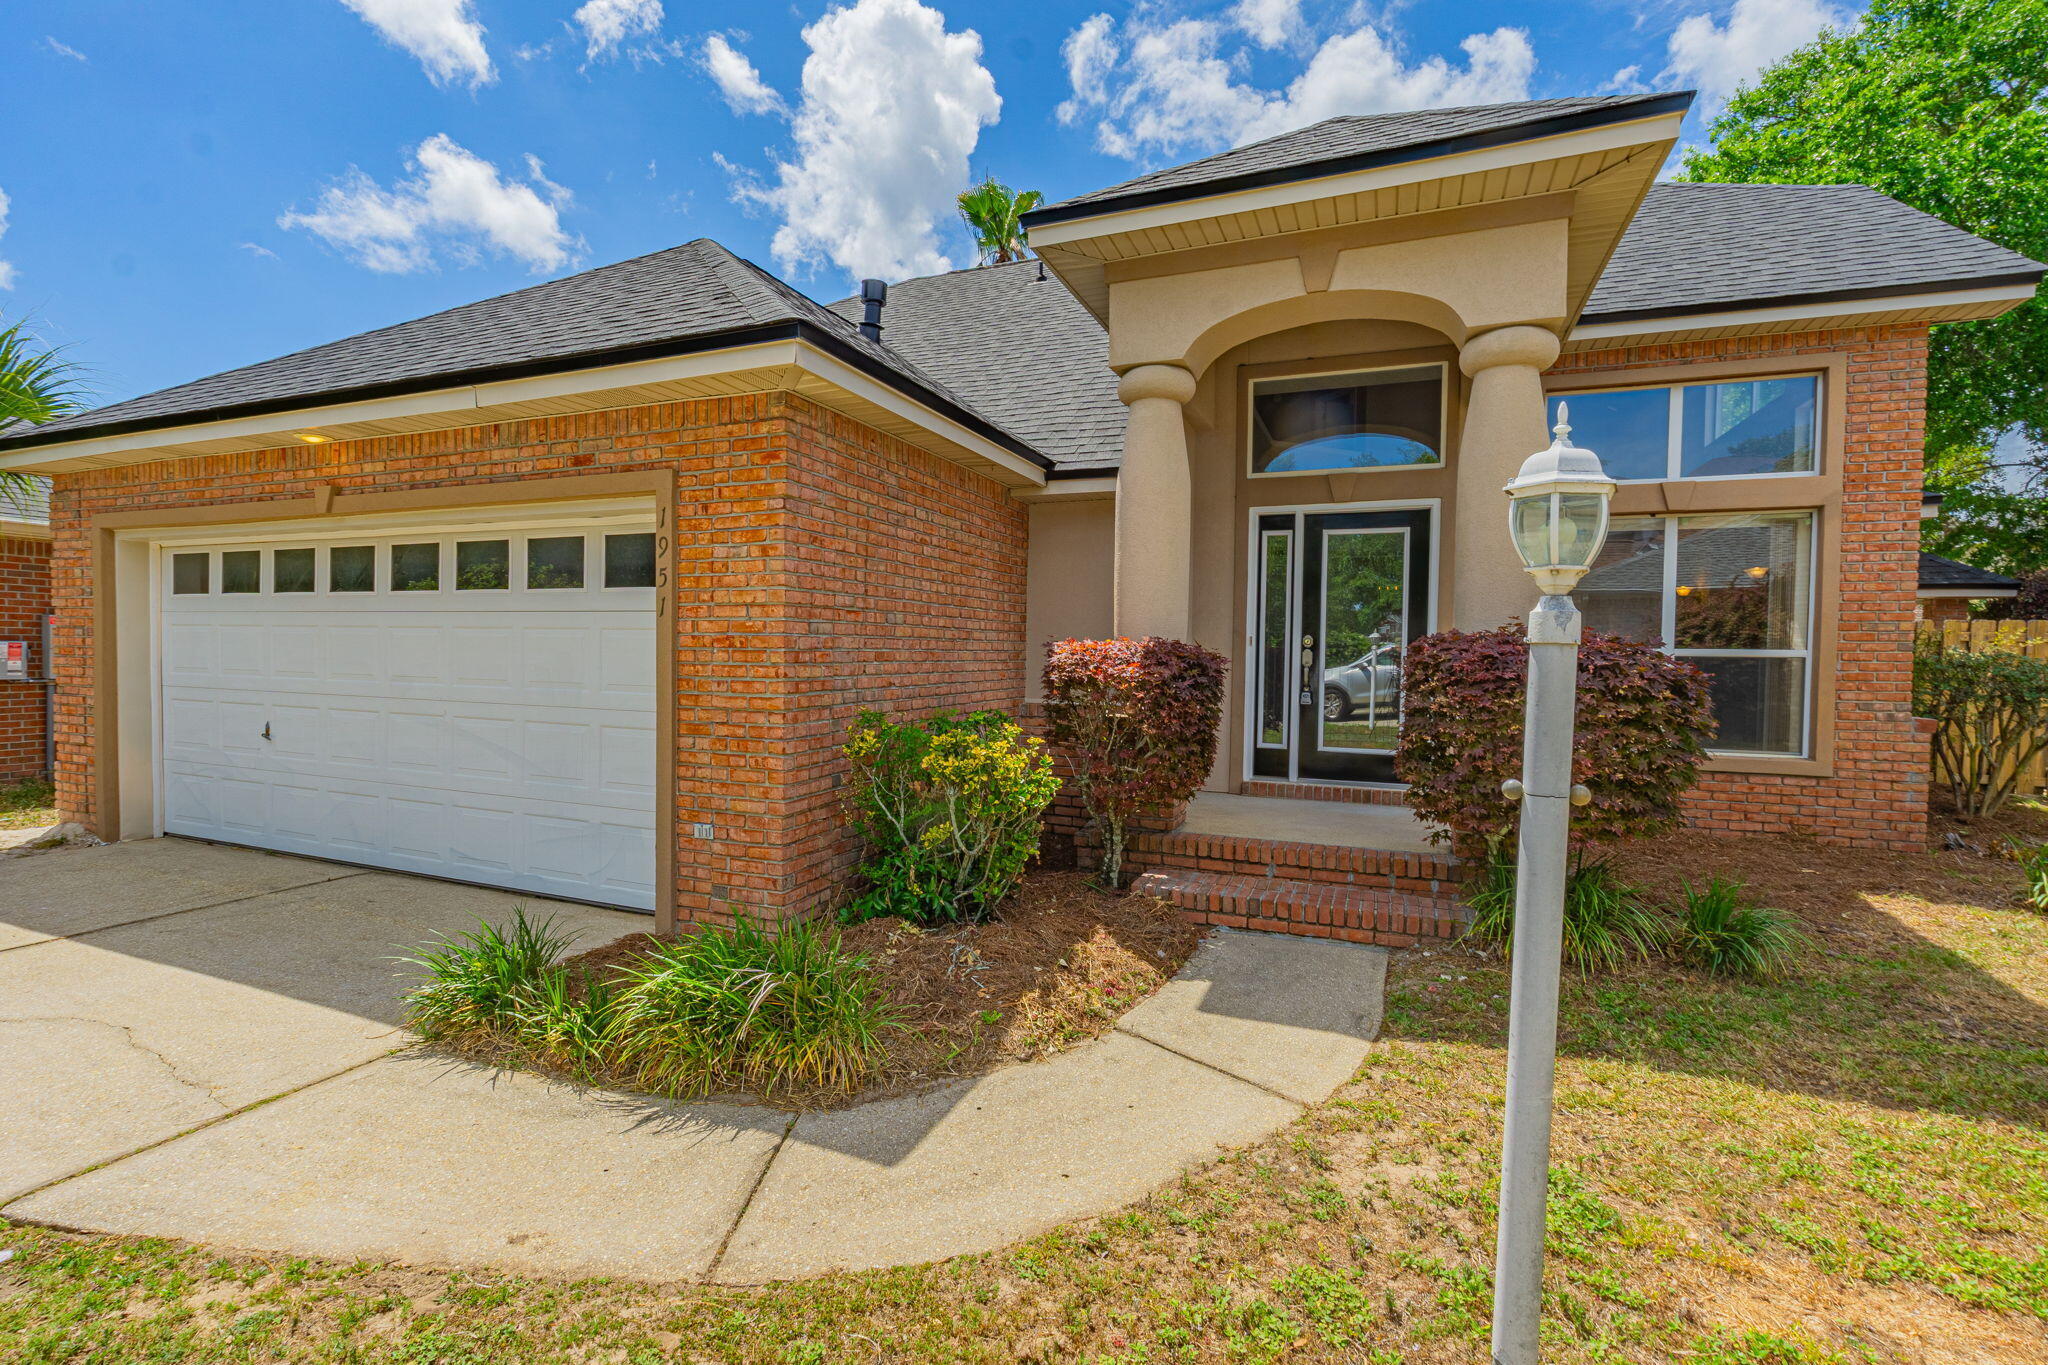
This Beautiful 4 Bedroom, 2.5 Bath Home is nestled in a well-established neighborhood, ideally located just minutes from Eglin Air Force Base and Hurlburt Field, and across the street from the FWB Golf Course. Filled with Gorgeous Natural Light, the Home offers a Spacious and Functional Layout. The Expansive Downstairs Living Area features a Gas Fireplace, Roomy Kitchen and Huge Master Suite tucked away for Comfort and Privacy. Convenient Half Bath for Guests also works as a Pool Bath. Eat-In Kitchen overlooks the Backyard Oasis with Private In-Ground Pool in one of the largest yards. Covered Patio and Gas Stub for endless Grilling. Upstairs offers 3 Generous Bedrooms with a Full Bath. This home combines Comfort, Convenience and Charm in a sought-after location. Truly a Must-See!
#1000533

Fort Walton Beach

1951 Procteridge Court

4 Beds

2 Baths

2,217 Sq.Ft.

$525,000

MLS#: 1000533
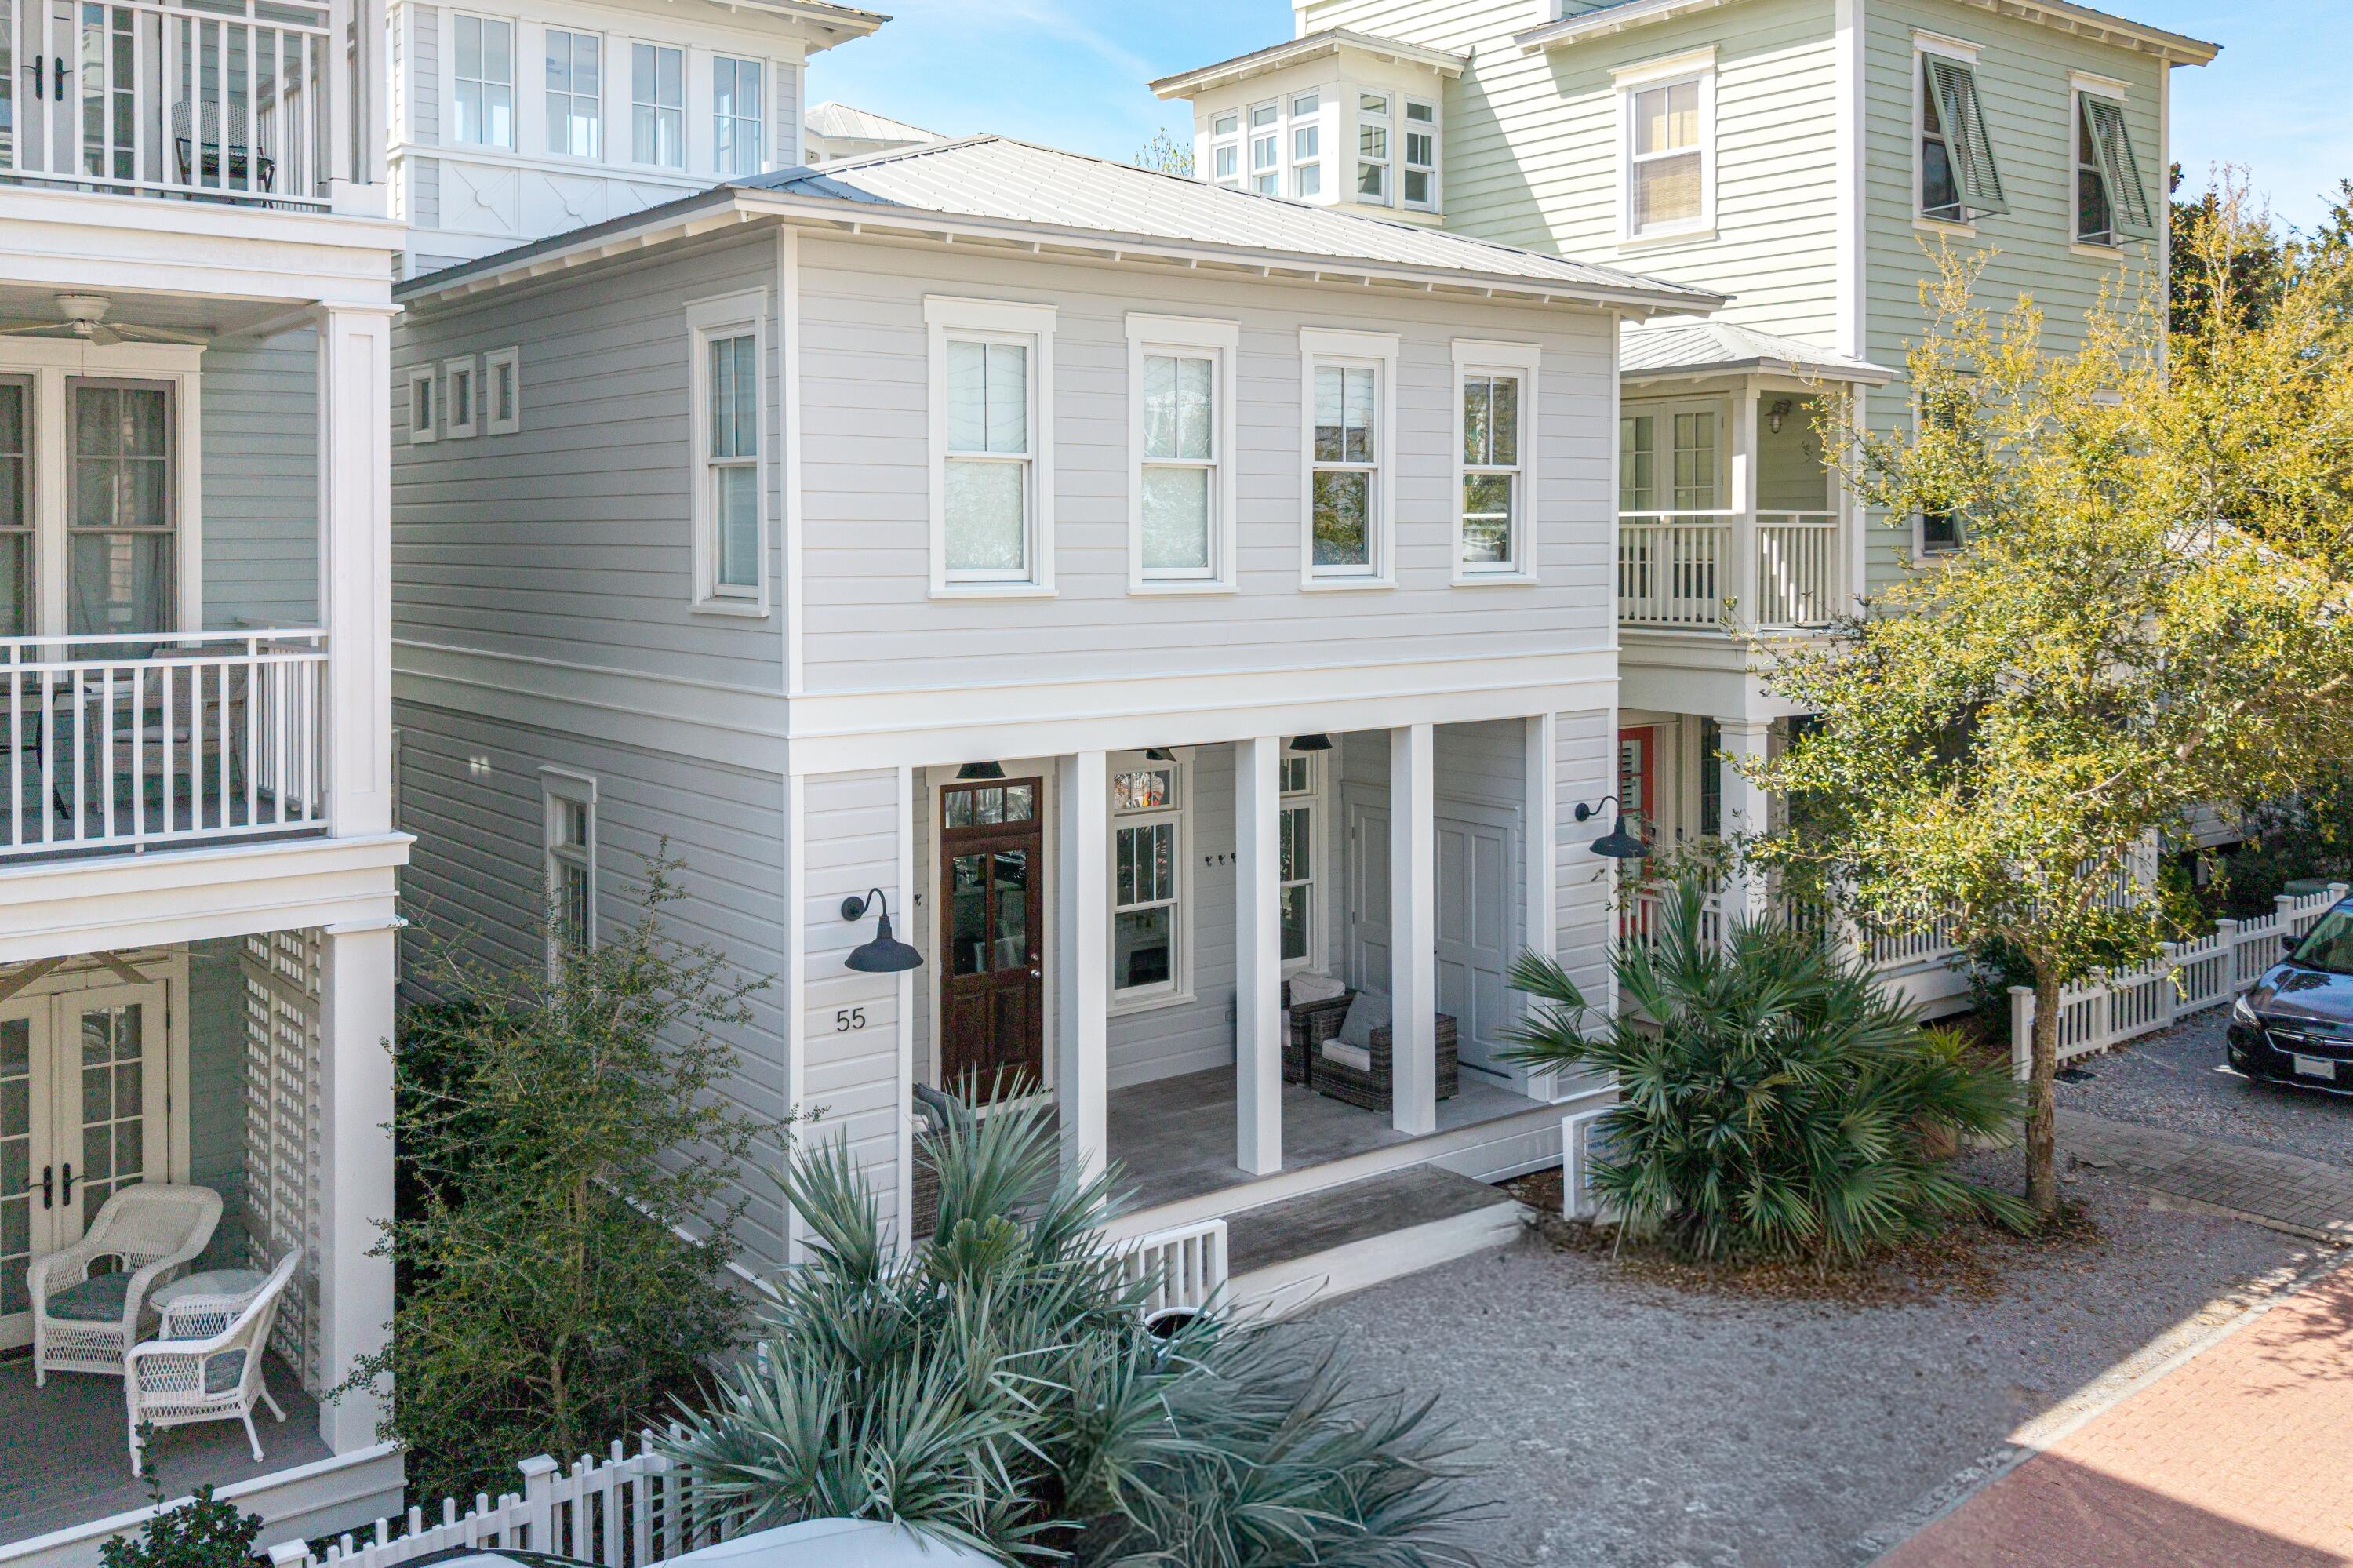
Experience the epitome of coastal living in this exceptionally decorated three bedroom plus sleeping loft cottage, designed for ultimate comfort and style. Featuring gleaming hardwood floors throughout, the open-concept first level offers a cozy fireplace, half bath, and a stunning kitchen. The alluring tiled wall with open shelving is the focal point in the kitchen. A center island offers extra storage and accommodates additional seating for extended family. The white-washed wood dining table seats eight. Induction cooktop and KitchenAid appliances complete the kitchen. Upstairs, enjoy a luxurious master king suite with a spa-like bath and dual vanities, a second king bedroom and a fun bunk room with two sets of bunks share a full hall bath. The third level tower loft provides additional
#1005068

Santa Rosa Beach

55 Venice Circle

4 Beds

3 Baths

1,556 Sq.Ft.

$2,199,000

MLS#: 1005068
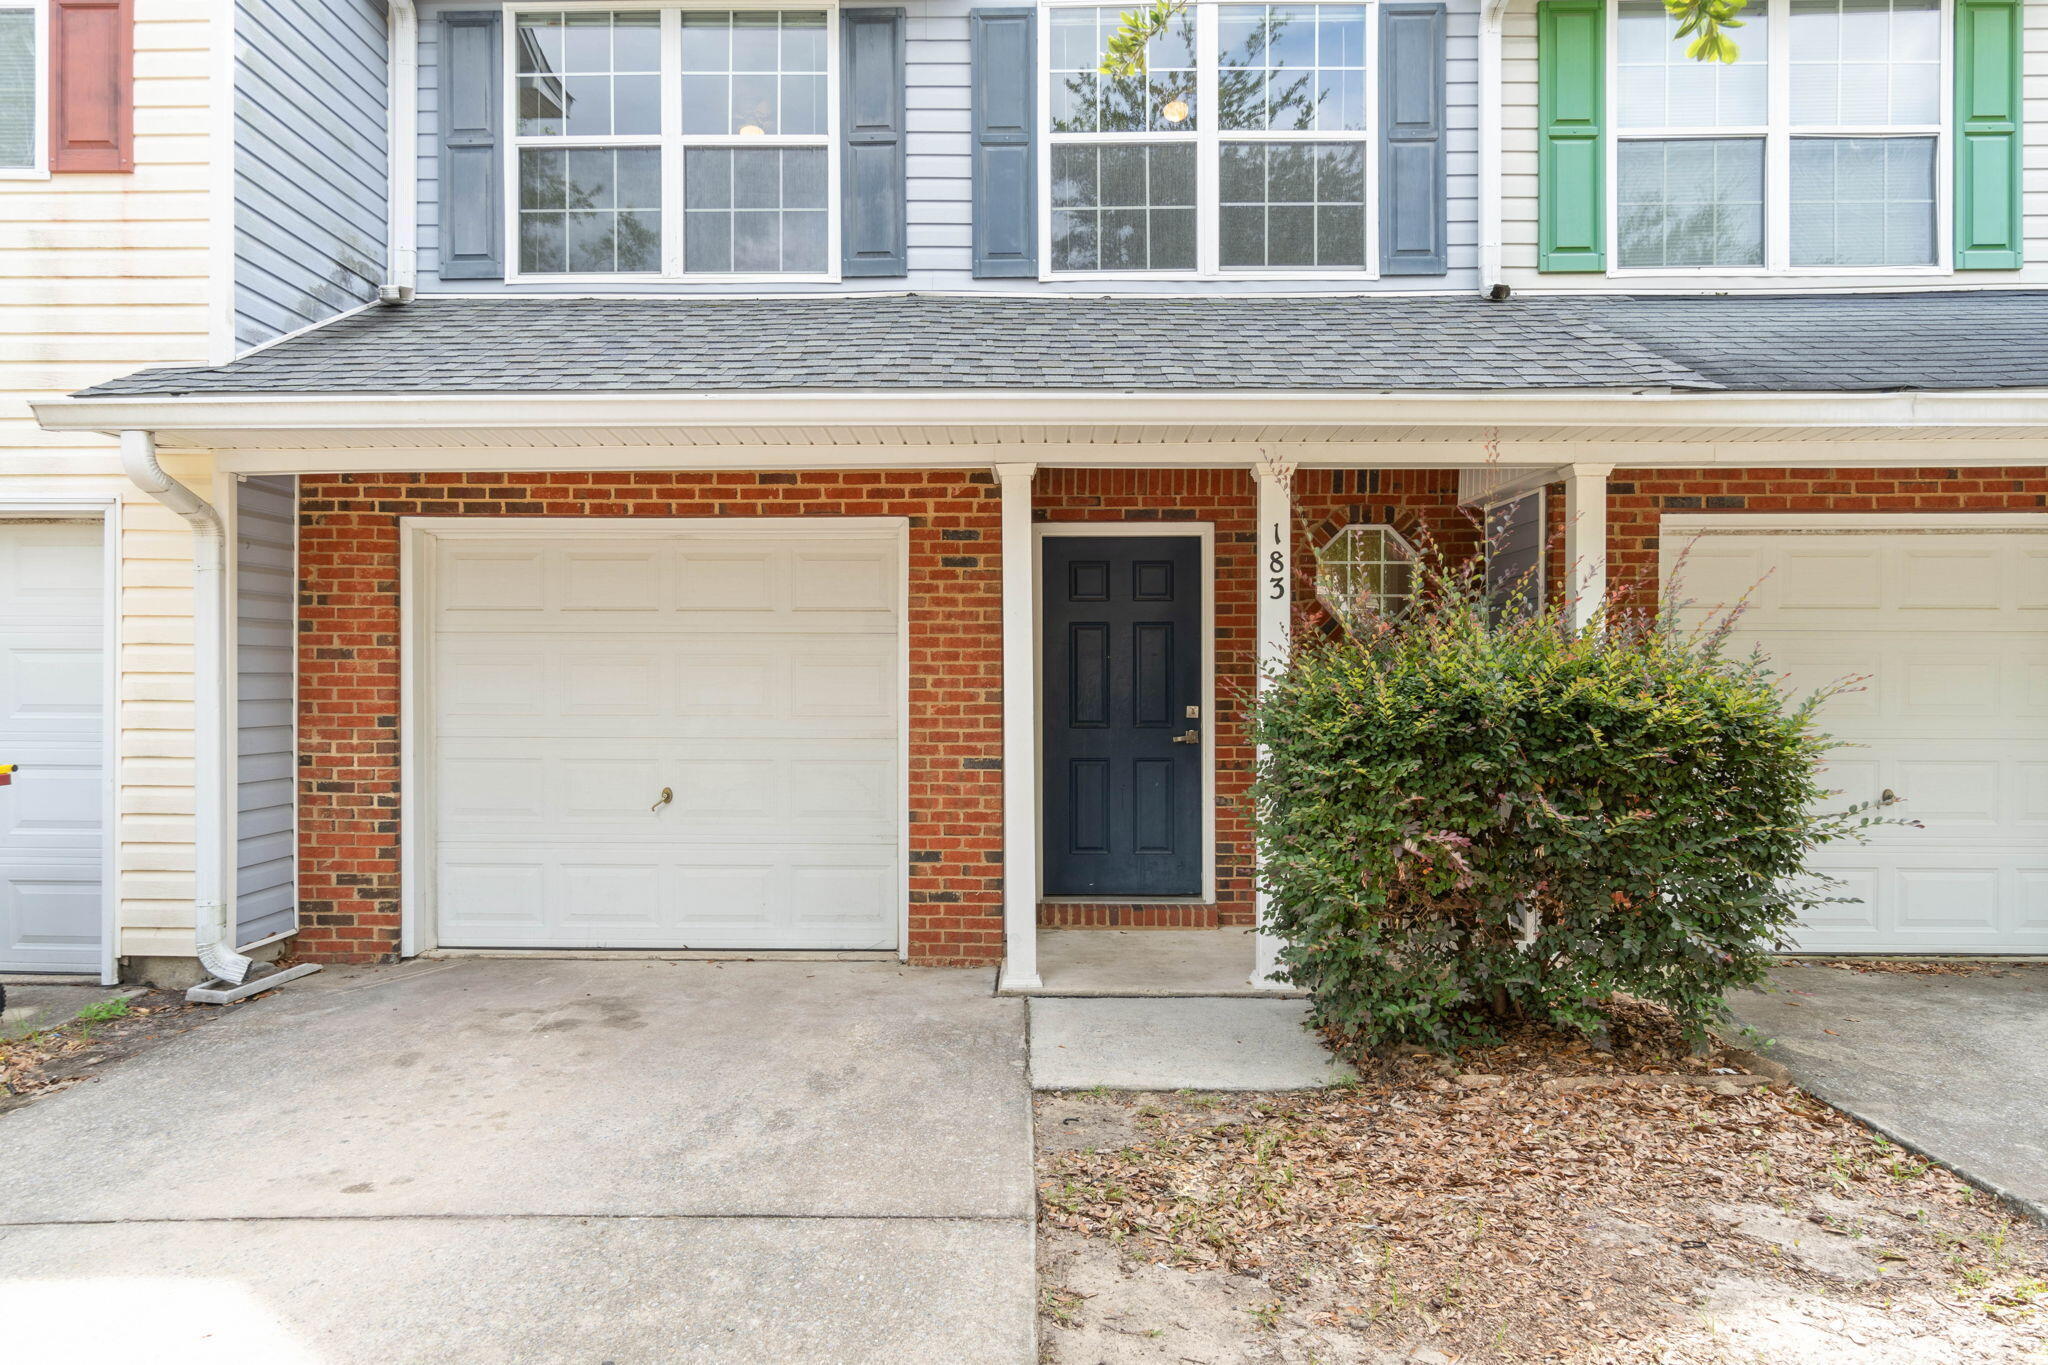
Available 07/01/2026!... Welcome to this beautiful and affordable townhome in the Rolling Pines subdivision. 3/2.5 floor plan with white appliance package. Easy commute to bases, beaches and shopping. Recent renovations include newer flooring and newer paint throughout home. All bedrooms are upstairs and spacious. Just a short drive from the neighborhood entrance for a quick and easy drive home. 1/2 bath downstairs for guests and a 1 car garage for storage. AS IS washer and dryer in home. Pets considered with owner approval and non-refundable $400 pet fee. No inside smoking or vaping allowed. Applications are done online at www.rentgoodlife.com. Non-refundable fees apply.
#1001846

Crestview

183 Swaying Pine Court

3 Beds

2 Baths

1,356 Sq.Ft.

$1,395

MLS#: 1001846
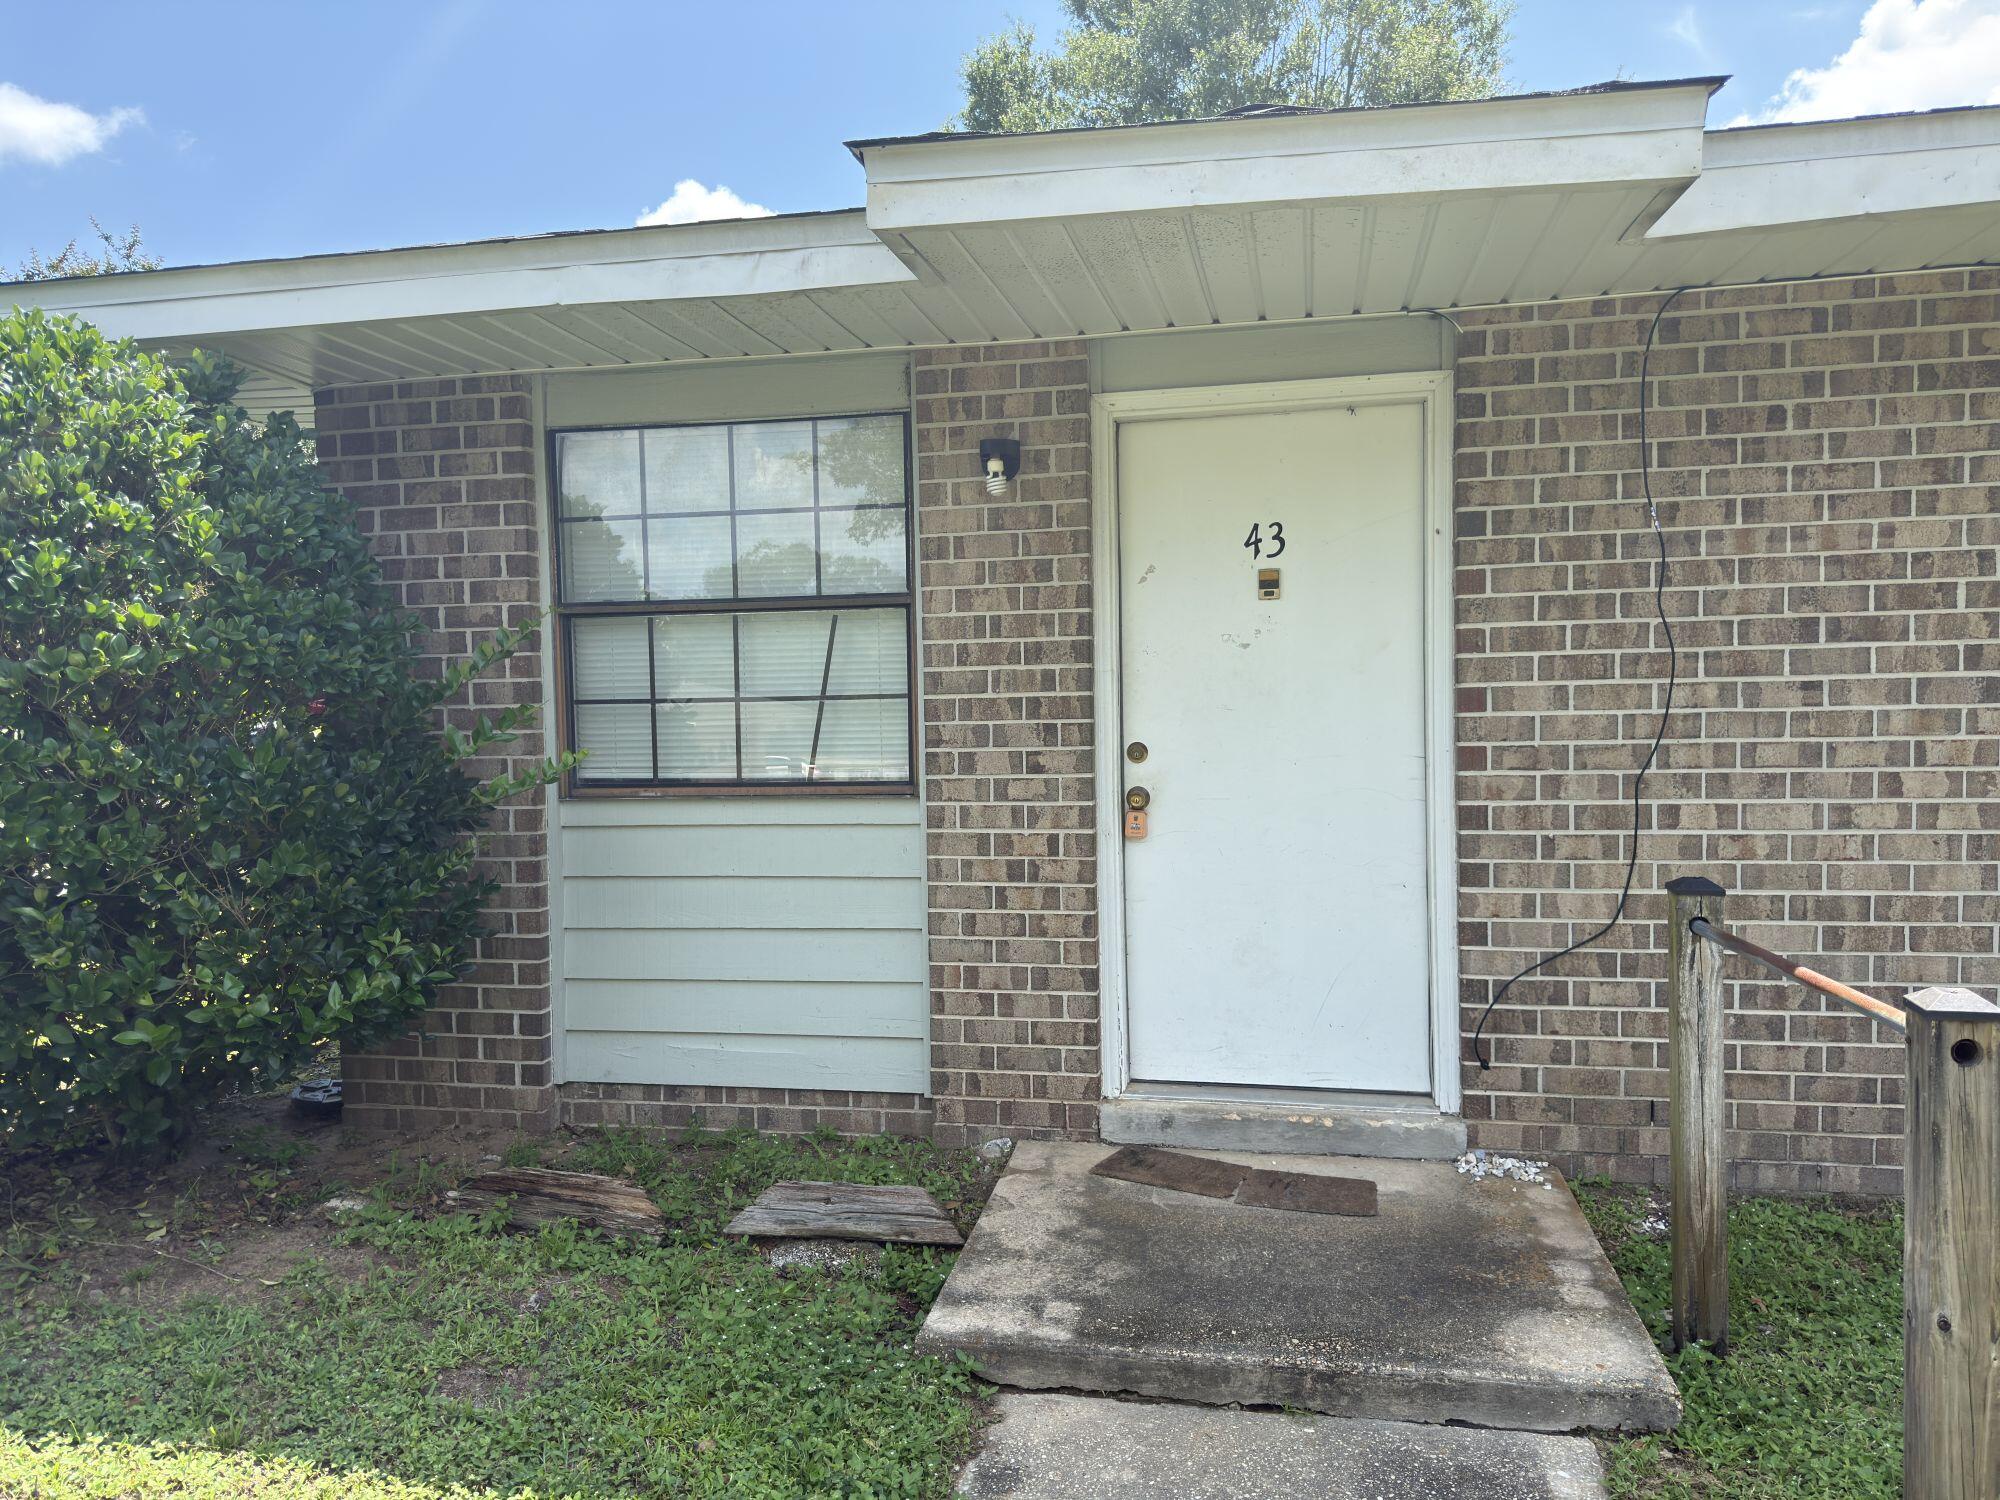
1/2 off First Months Rent! Available NOW! 2/1 apartment in Pace near Whiting Felid, Pensacola, and beaches. 2 spacious bedrooms, large living area, and small dining area. Tile flooring throughout! Washer and dryer will be installed upon move in. Pets may be allowed with $400 non-refundable pet fee and $25 per pet per month. No smoking or vaping in the units. Applications are done online at www.rentgoodlife.com
#1000055

Pace

4260 U.S. 90 43

2 Beds

1 Baths

900 Sq.Ft.

$1,100

MLS#: 1000055
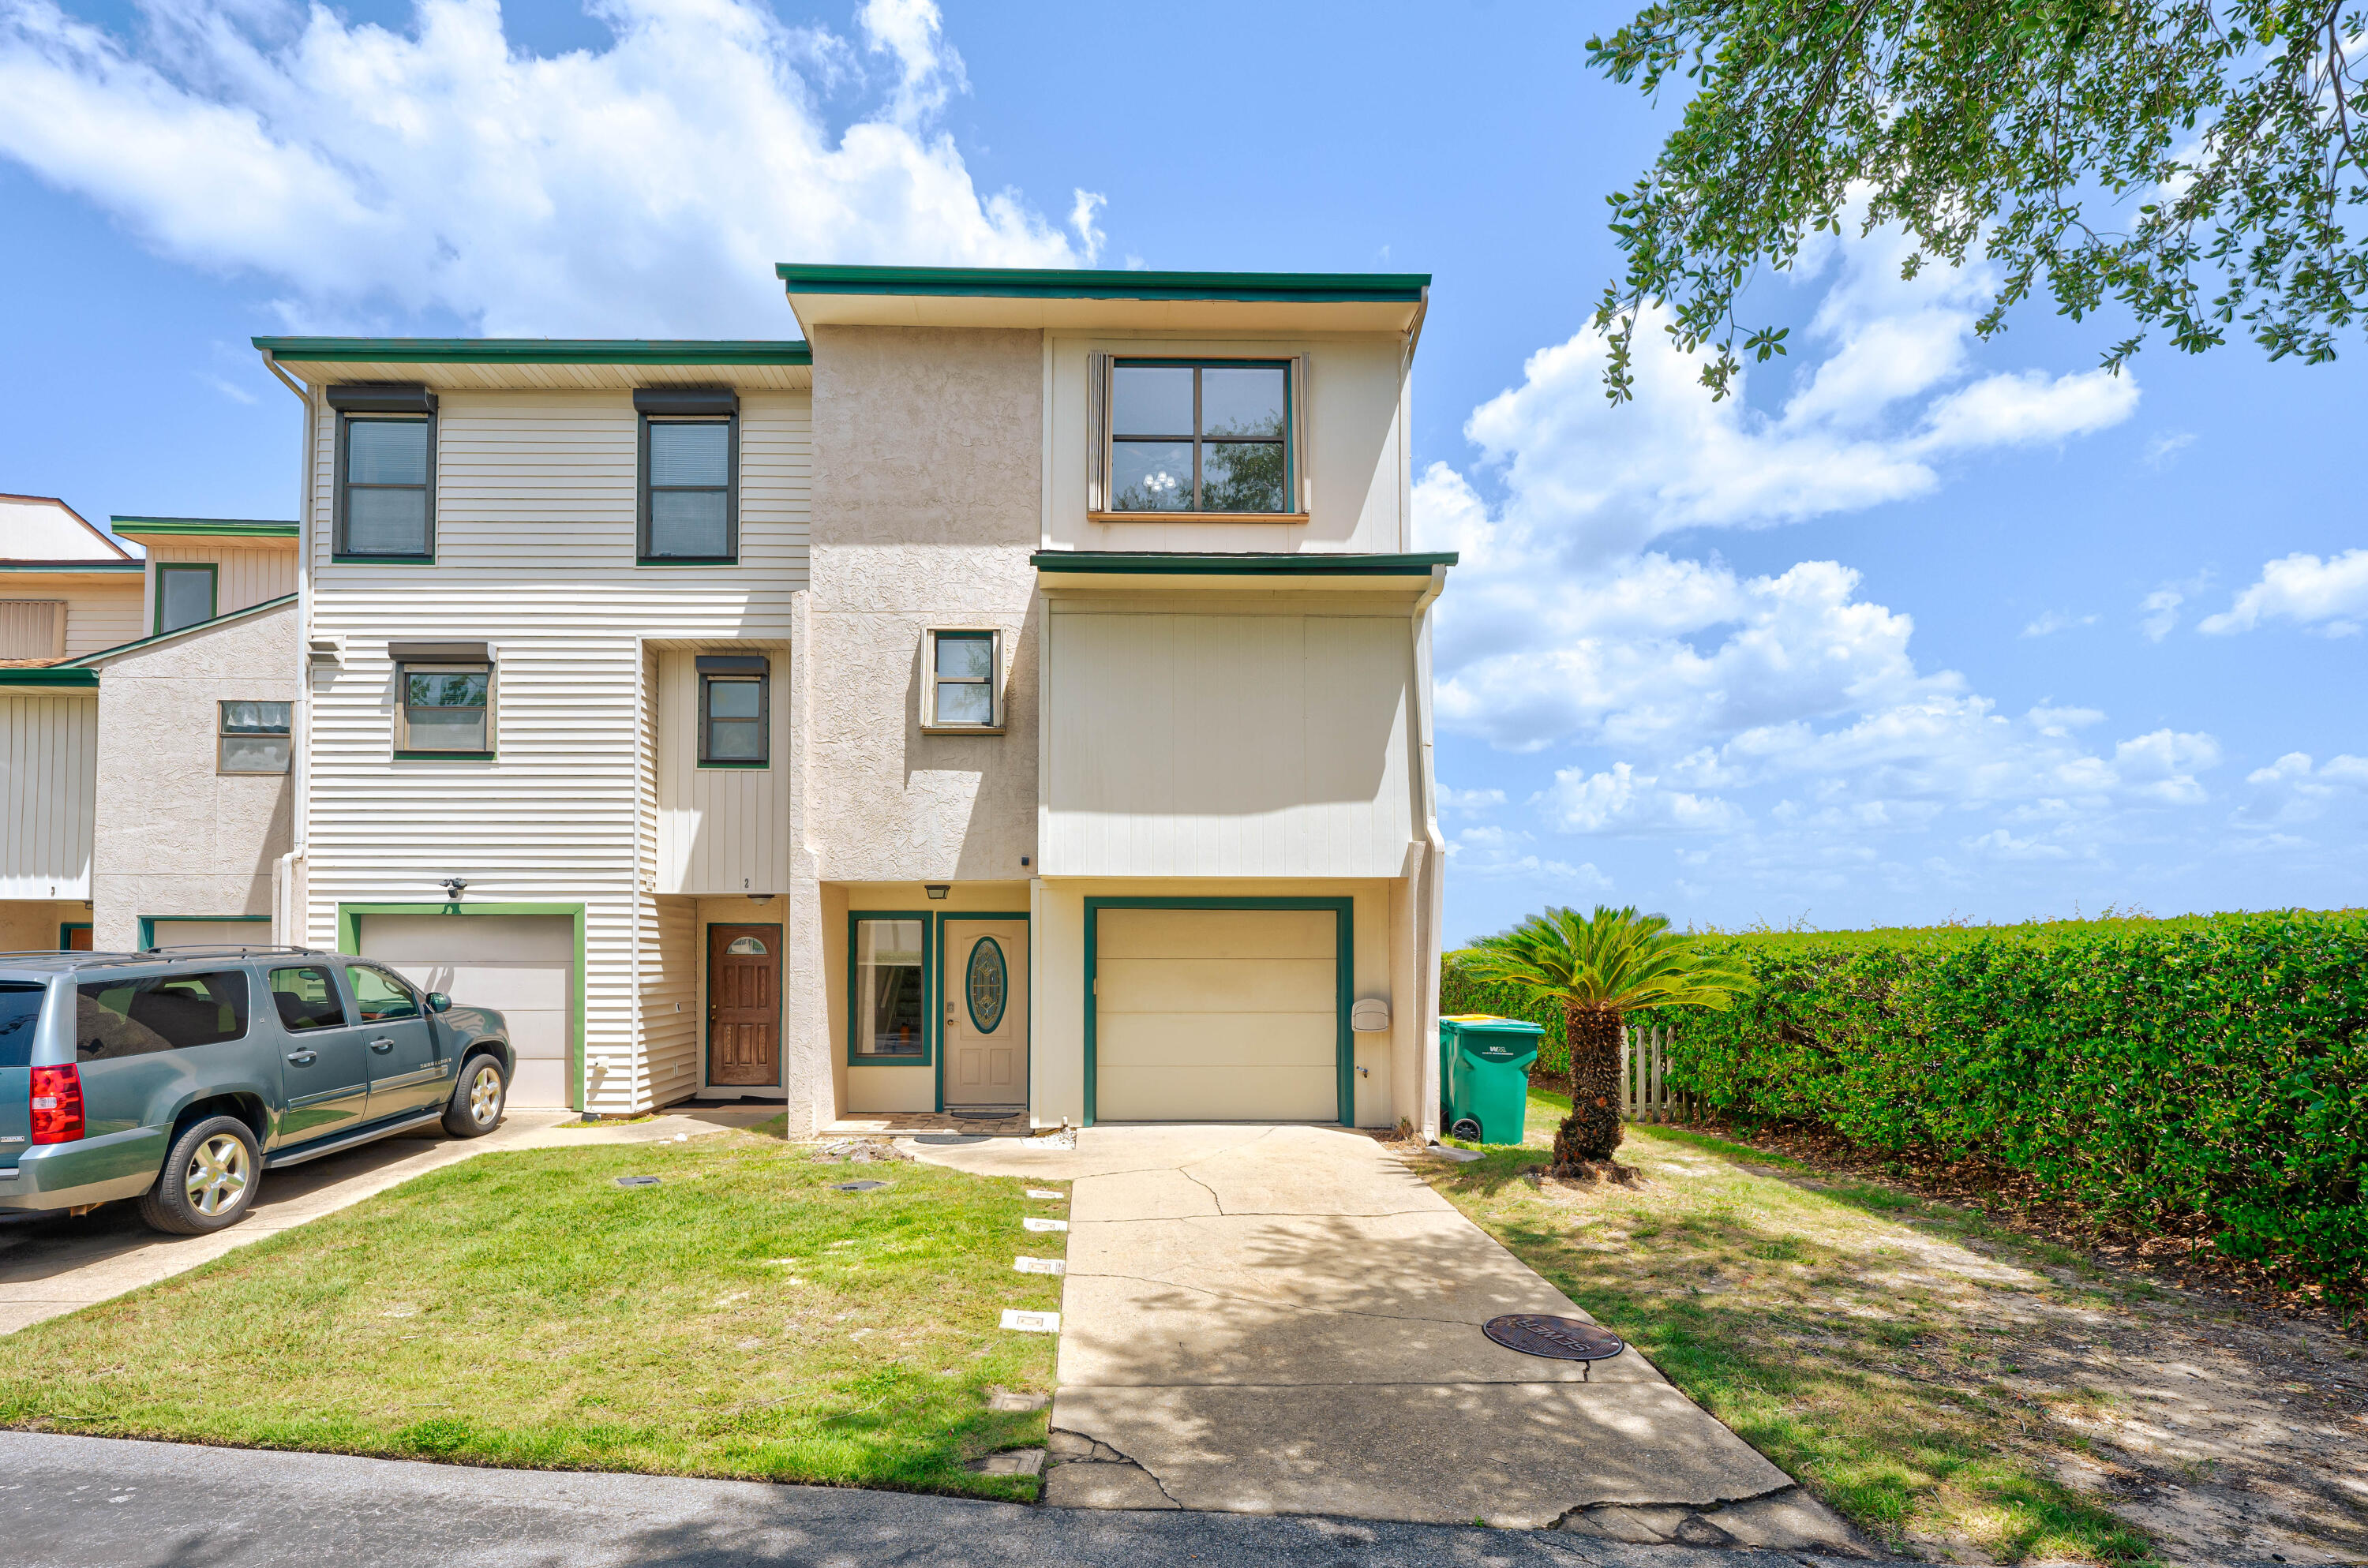
** MULTIPLE OFFERS RECEIVED- PLEASE HAVE BEST AND HIGHEST OFFERS SUBMITTED BY 1PM Tuesday MAY 5TH,2026. **

 AMAZING Waterfront Townhome END UNIT located on Garnier's Bayou with amazing views. Conveniently located to both Eglin AFB and Hurlburt Field. HOA assigned Boat Slip.  This townhome features three bedrooms each with its own private bathroom. Master bedroom has walk in closet and separate balcony. Large deck outback for entertaining. Assigned boat slip and lift with water and electric. Townhome is located close to military bases, colleges, churches, shopping and beaches. Hurry this gorgeous townhome won't last long. Bylaws and additional information   regarding Bayou Pines Community can be found on bayoupines.org no short-term rentals, only small breed dogs under 25lbs..
#1001989

Fort Walton Beach

810 Eglin Parkway 1

3 Beds

4 Baths

2,484 Sq.Ft.

$499,999

MLS#: 1001989
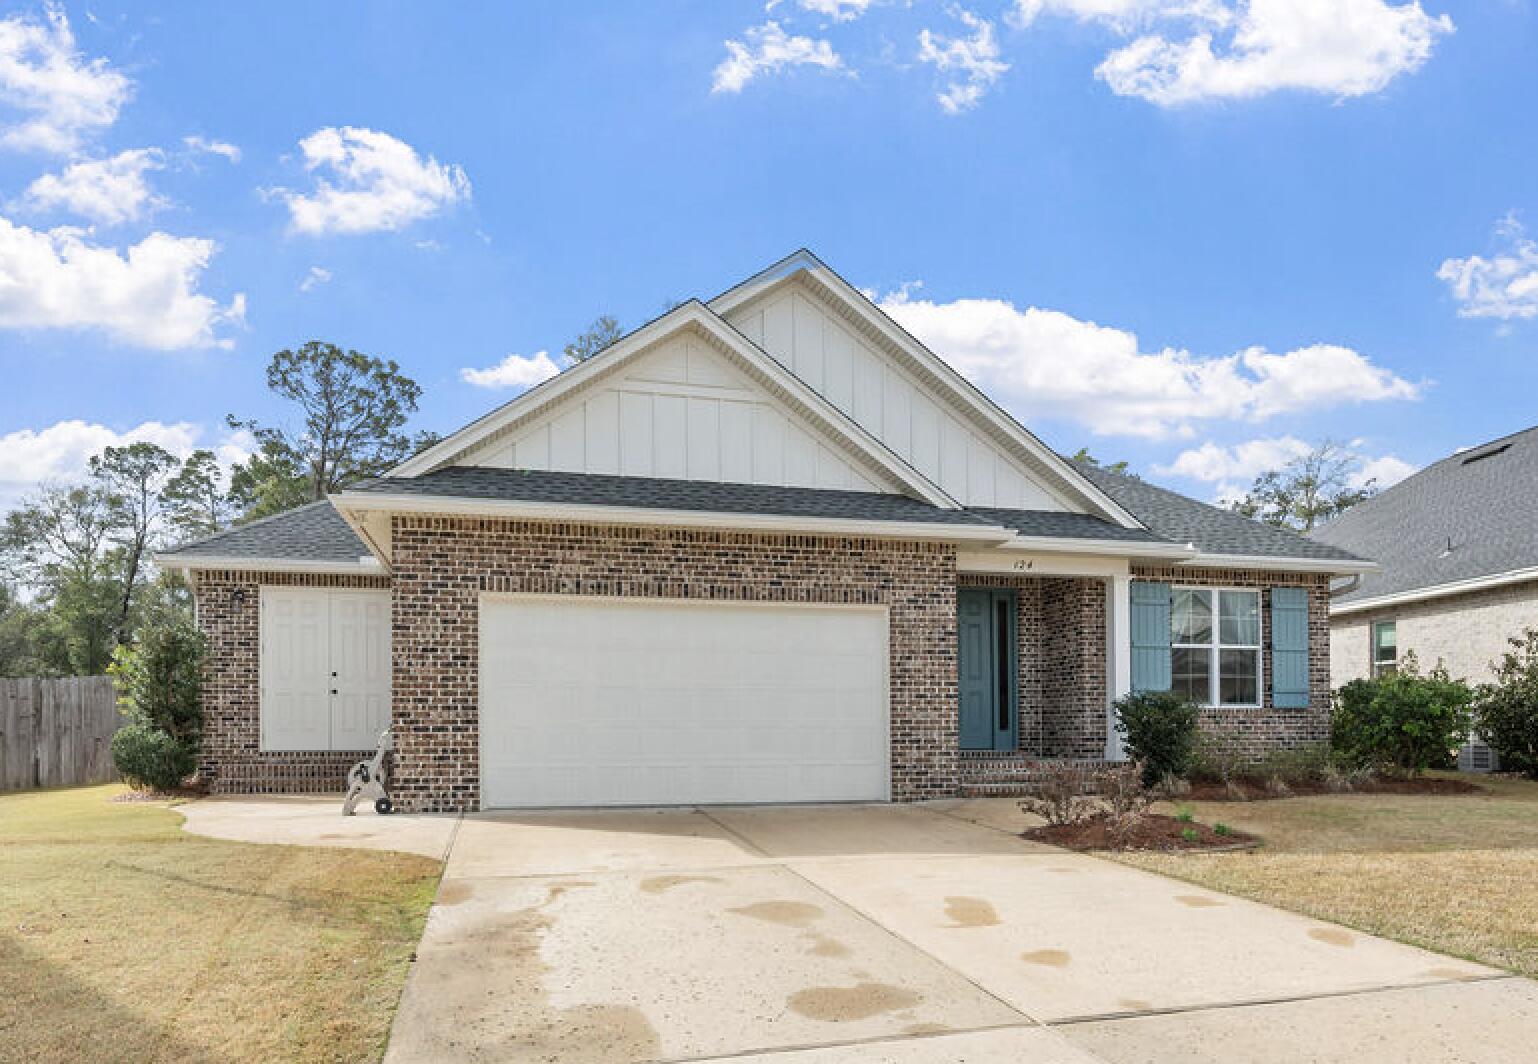
If privacy, upgrades, and maximizing space are at the top of your list, this 2021-built home delivers. Set on one of the largest lots in the neighborhood with no future homes behind it, this 4-bedroom, 2.5-bath property combines modern construction with thoughtful upgrades, flexible living spaces, and a backyard designed for both privacy and entertaining.
Inside, the open-concept layout features 10-foot ceilings, 8-foot doorways, and durable luxury vinyl plank flooring throughout the main living areas. The kitchen is designed for both everyday living & entertaining, highlighted by quartz countertops, tiled backsplash, warm soft-close cabinetry with under-cabinet lighting, and Bosch stainless steel appliances with an exterior-vented range hood. The upgraded pantry includes custom shelving, electrical outlets, and additional lighting for added functionality.
The primary suite offers a spa-inspired bathroom with double vanities, quartz countertops, a frameless glass shower, and his & hers closets. All bathrooms feature tile flooring and premium finishes.

Additional interior features include ceiling fans in every bedroom, TV and ethernet drops in each room, surround sound wiring, and dedicated electrical circuits in the eaves for holiday lighting.
The flexible floor plan includes a flex space with pocket doors that can serve as an office, playroom, or additional living area. A separate bonus area with its own exterior entrance and two electrical zones offers excellent potential for a workshop, home gym, hobby space, or climate controlled additional storage.

Outside, the oversized backyard offers privacy and space to relax or entertain with a paver patio and privacy fencing. fencing. A small, screened porch provides a comfortable spot to enjoy the outdoors while staying protected from the elements. The property also includes a sprinkler system with lawn pump and well for irrigation, gutters, small storage shed, flood lights, and a welcoming front porch. Additional features for peace of mind include a termite bond, impact rated windows, and wireless ADT self-monitoring security system.

Conveniently located near military bases, schools, hospital, local amenities, and Northwest Florida State College, this home offers modern construction, thoughtful upgrades, and a highly desirable location.
#997829

Valparaiso

124 Raiders Trail

4 Beds

2 Baths

2,415 Sq.Ft.

$635,000

MLS#: 997829
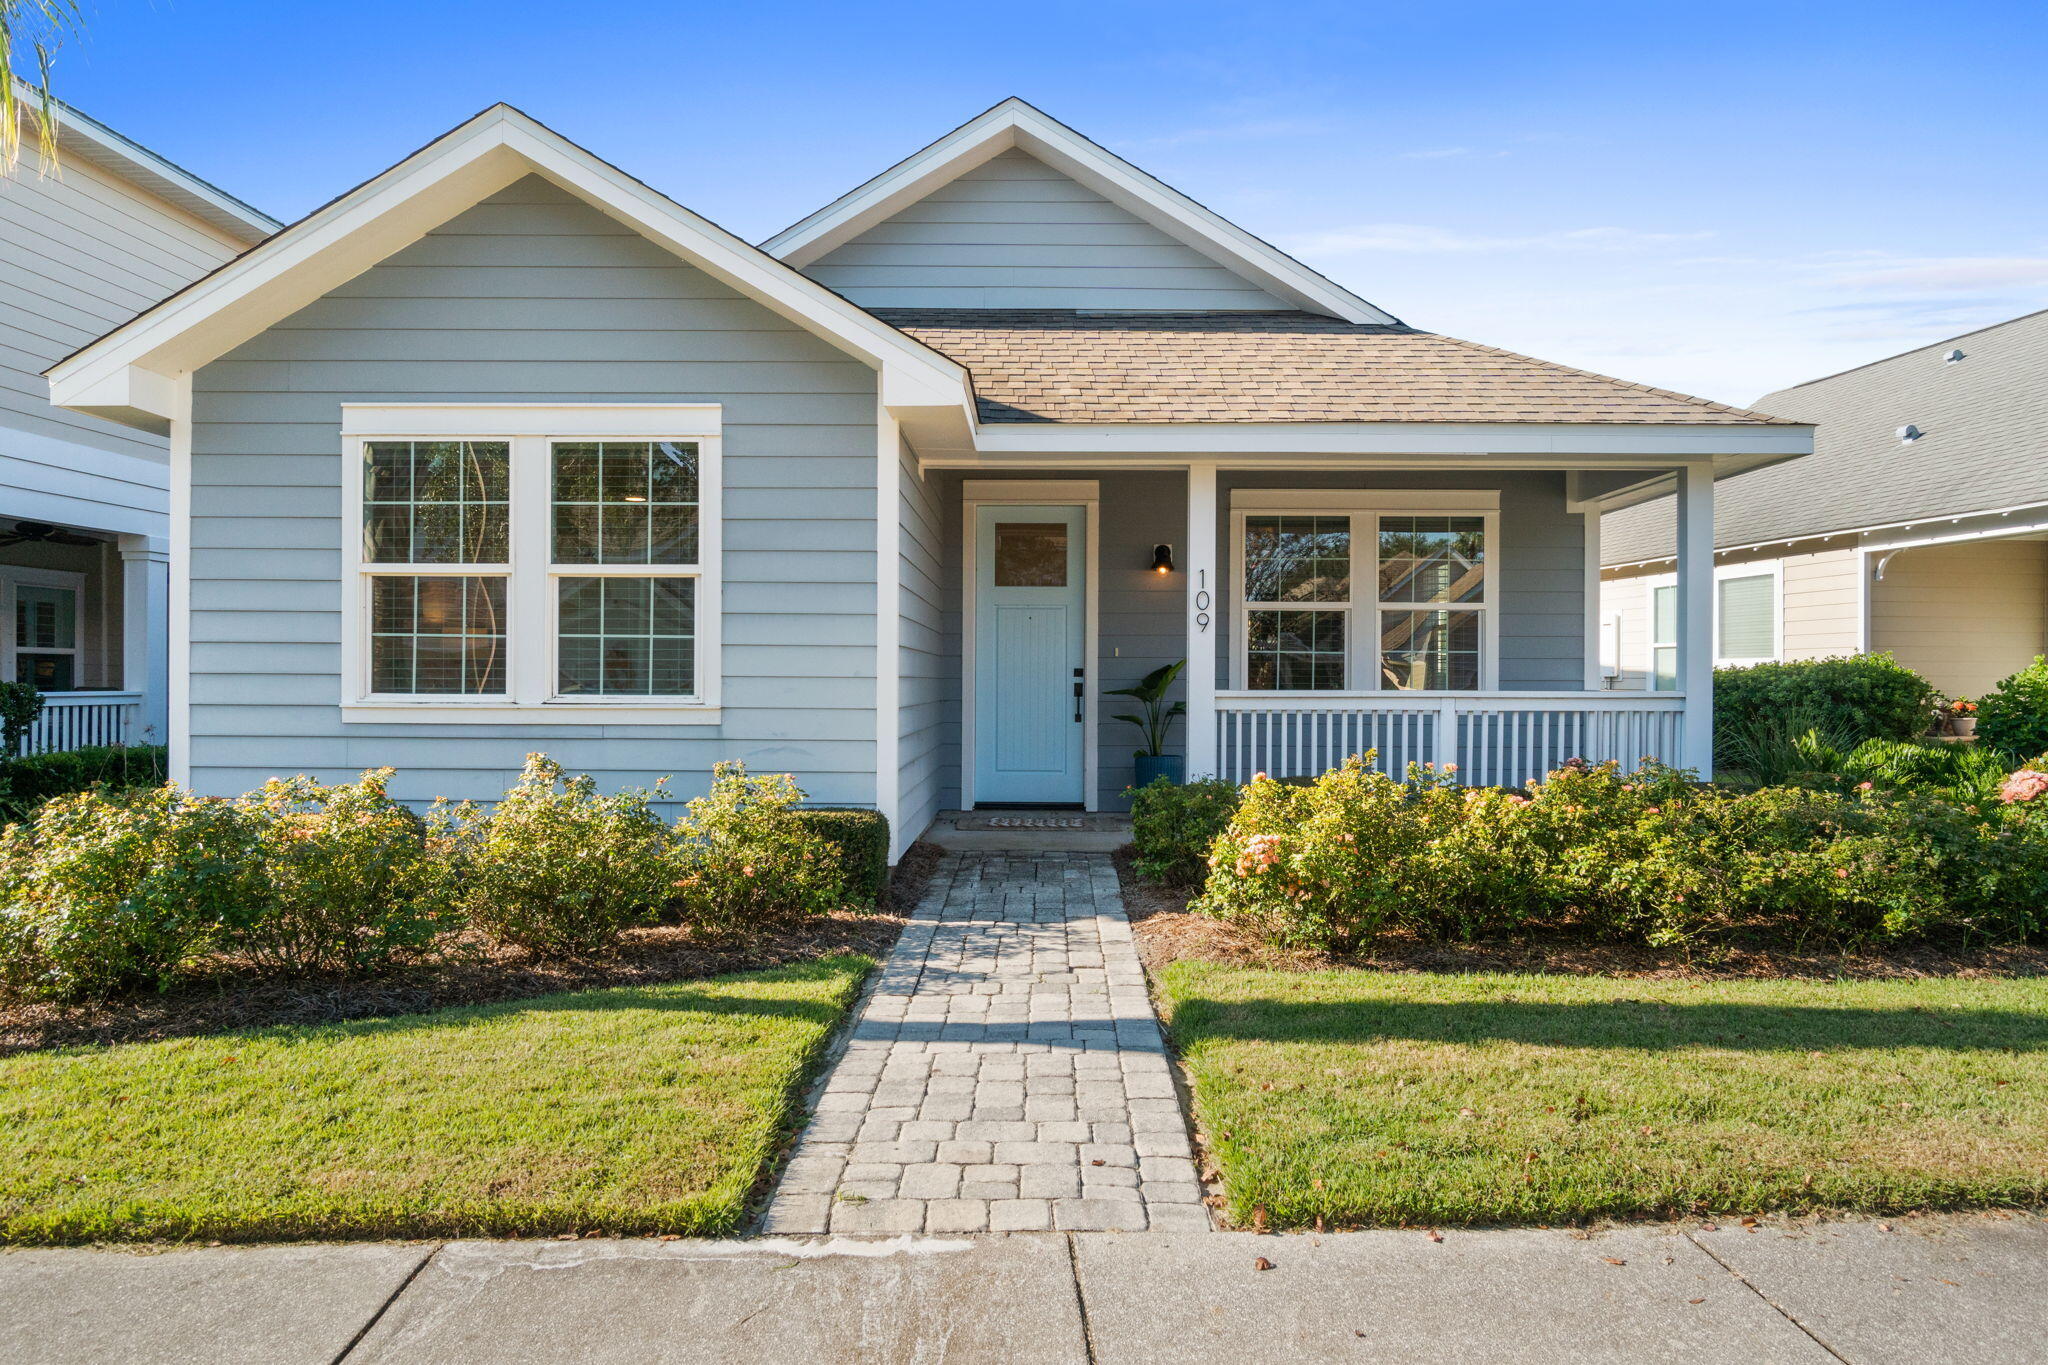
CURRENTLY UNDER CONTRACT, SELLER WILL CONSIDER BACKUP OFFERS at 109 Turtle Cove in Panama City Beach, FL, where coastal charm meets classic style. This inviting beach retreat is a true gem, ready for you to move in with just your personal belongings. Custom built 1756 square feet designed home features three spacious bedrooms & two bathrooms. The open-concept layout features crown molding and 9 foot ceilings with premium upgrades including high end lighting fixtures, wood tile flooring, & abundant storage solutions.
The kitchen is fully equipped to meet the needs of any home chef. It boasts a gas stove & cooktop, a microwave, a large refrigerator all centered around a stainless steel island. The expansive pantry & ample cabinetry make it a hostess' dream for storing entertaining essentials step out onto your private patio to savor breathtaking sunsets. Beyond the home's stunning interiors, the vibrant community offers an array of amenities. Dive into relaxation with a large pool and hot tub, engage in a game of tennis or pickleball, or maintain your fitness routine at the fitness center. For those with a love for water adventures, a dock provides access to the serene Lake Powell and the majestic Gulf of America. With the convenience of both an attached garage and carport, alongside a spacious laundry room, this home is perfectly set up to be your primary residence or an idyllic second home.
Located just 1.1 miles by golf cart or bike from pristine white sandy beaches, you're also a mere 3 miles from the eastern end of the iconic 30A Highway and 6.5 miles from the lively Pier Park shopping and dining district. The location is truly unparalleled, offering the perfect blend of convenience and community spirit, with welcoming neighbors that make Turtle Cove at Lake Powell an exceptional place to call home. Discover the delightful lifestyle awaiting you at the entrance to Wild Heron and Sharkstooth Golf Club.
#987806

Panama City Beach

109 Turtle Cove

3 Beds

2 Baths

1,756 Sq.Ft.

$560,000

MLS#: 987806
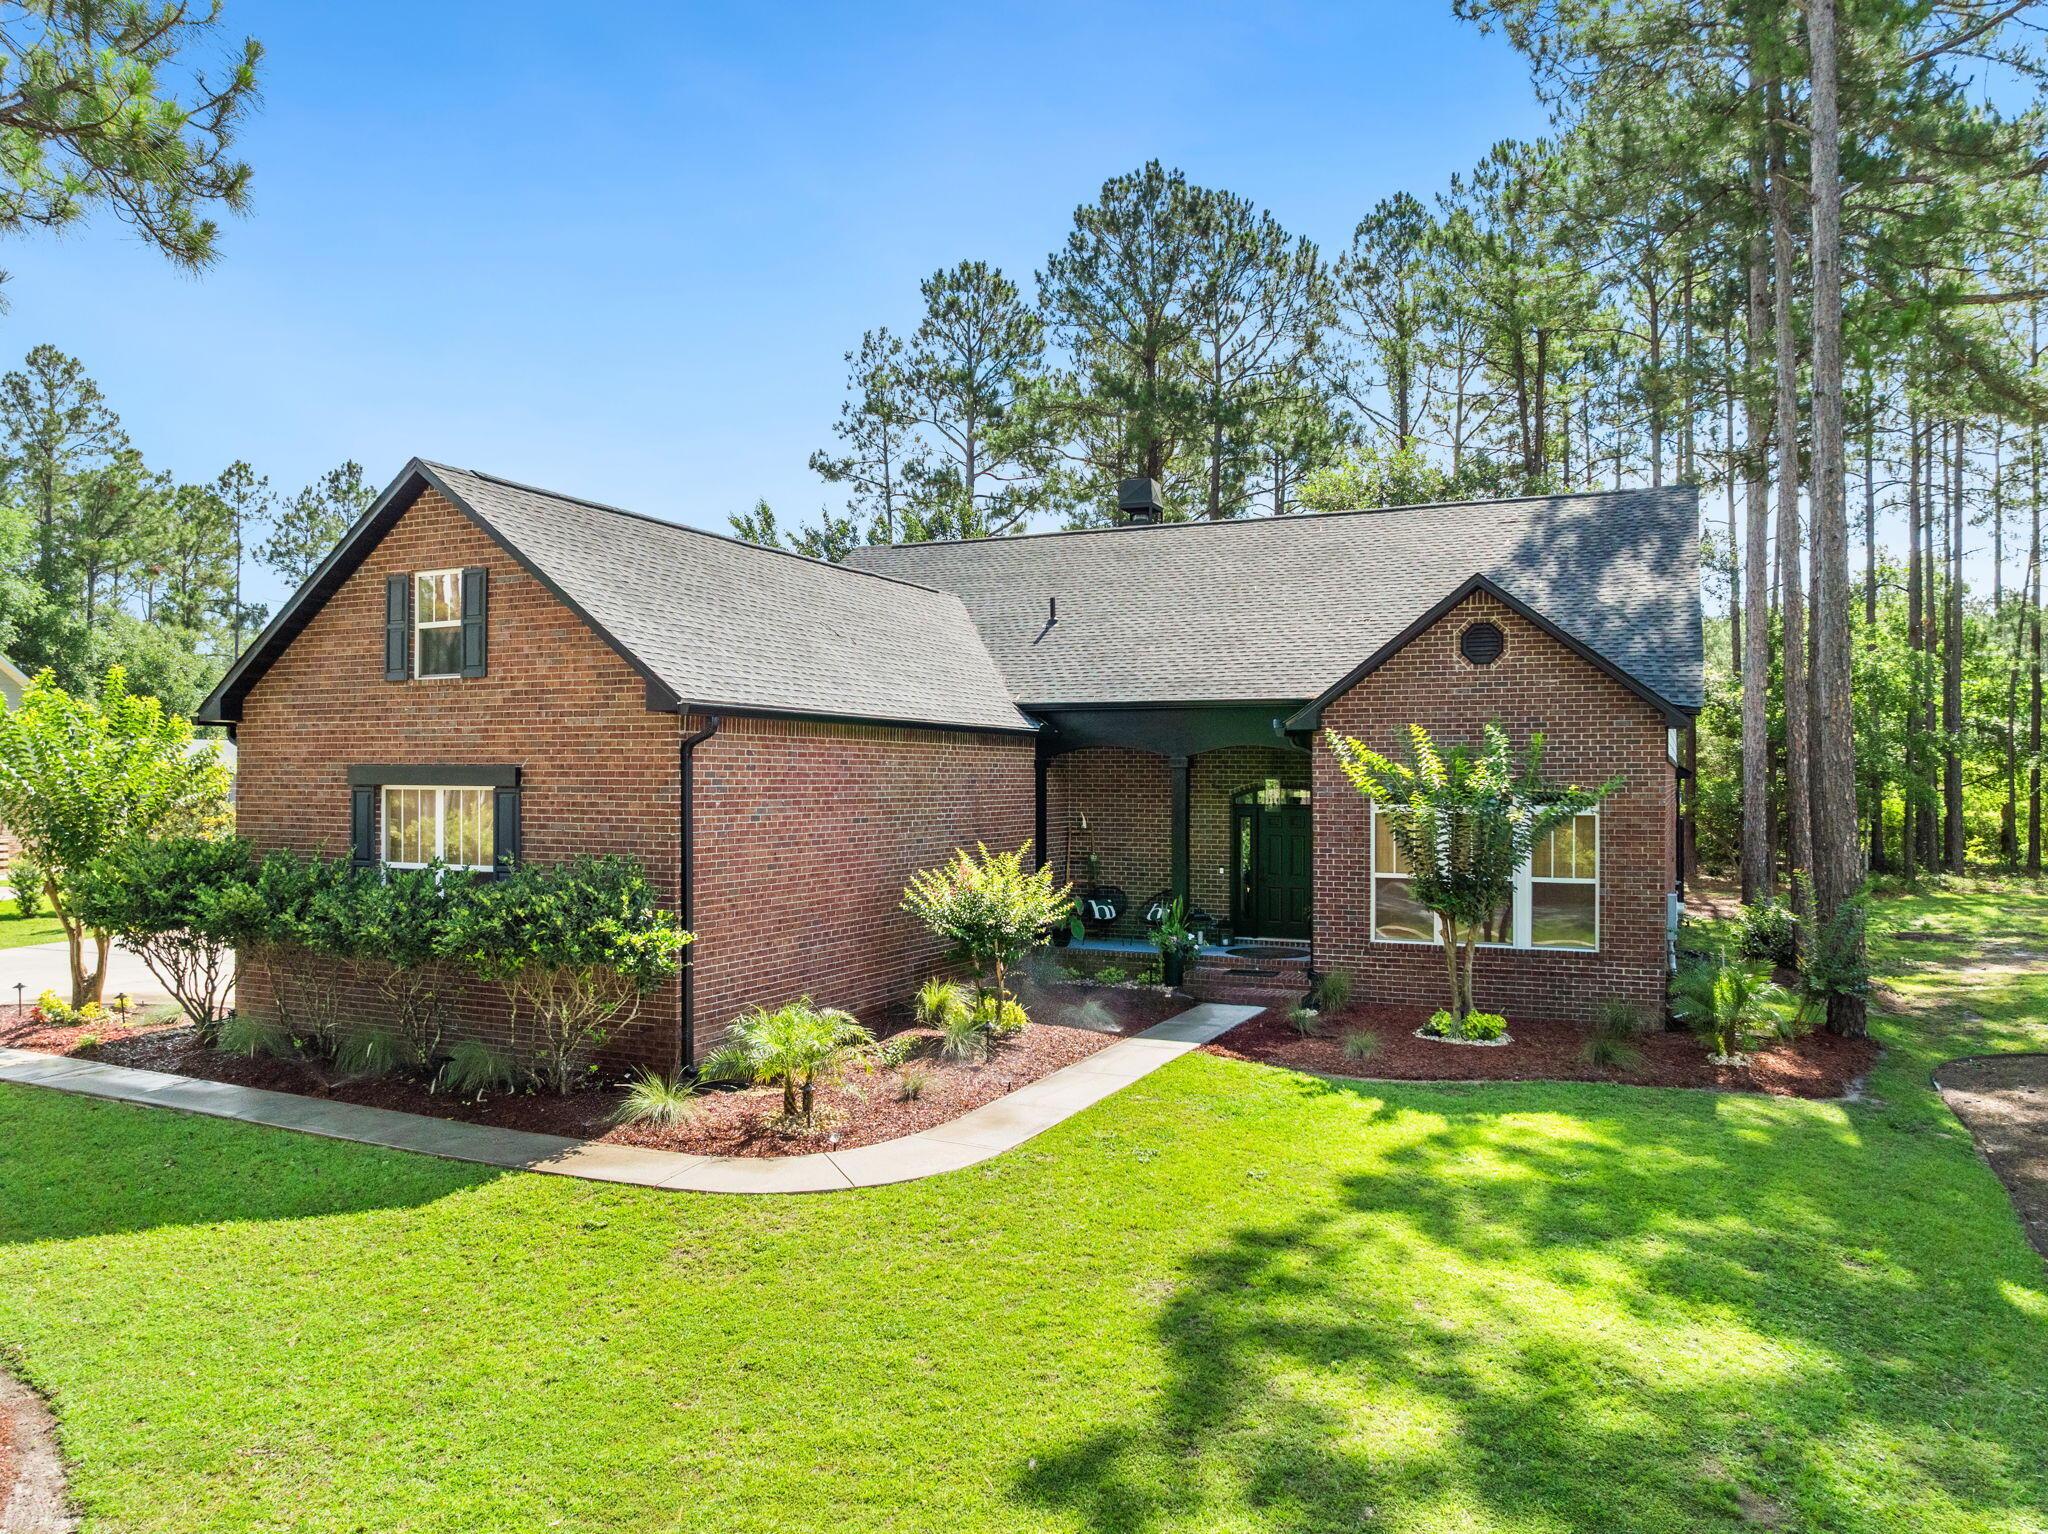
Accepting BACKUP Offers! 
Located within a gated golf course community in Freeport, this beautifully updated 4-bedroom, 3.5-bath home offers 3,377 square feet of spacious living on a landscaped half-acre lot with no neighbors directly in front or behind. The setting provides added privacy along with peaceful views of nature, a pond, and the surrounding golf course.
Inside, the main living area features soaring cathedral ceilings that create an open and inviting atmosphere, seamlessly connecting the living room, kitchen, and dining spaces. The kitchen offers ample counter space, double ovens, and a layout that flows naturally into a casual dining nook, ideal for everyday meals and gatherings.  A separate flex space near the entry provides versatility for a home office, formal dining area, or additional living space.

The primary suite is located on the main level and includes dual walk-in closets along with direct access to the screened lanai, creating a comfortable retreat with easy indoor and outdoor flow. Upstairs, a second living area offers additional space for guests, hobbies, or media, while a spacious en-suite bedroom adds flexibility for family or visitors.
Outdoor living centers around the screened lanai overlooking the private backyard, mature landscaping, a tranquil pond, and golf course views beyond. The peaceful setting makes the space ideal for relaxing or entertaining.
Additional features include a spacious three-car garage, recent updates throughout the home, and a new roof installed in 2024.
The gated community offers amenities such as a swimming pool, tennis and pickleball courts, a playground, and access to the golf course. The location is convenient to shopping and everyday necessities in Freeport, with the white sand beaches of South Walton less than 30 minutes away.
#993794

Freeport

502 Windswept Boulevard

4 Beds

3 Baths

3,377 Sq.Ft.

$659,000

MLS#: 993794
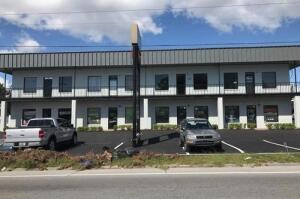
24 unit Commercial Office and warehouse space, GREAT INVESTMENT INCOME STREAM, 27,000 sf facility corner location on Hollywood Boulevard, $249k net income annually, great location 16 warehouse units and 8 offices. Owner is a licensed real estate agent.
#1000512

Fort Walton Beach

119 Hollywood Boulevard

None Beds

None Baths

N/A

$2,700,000

MLS#: 1000512
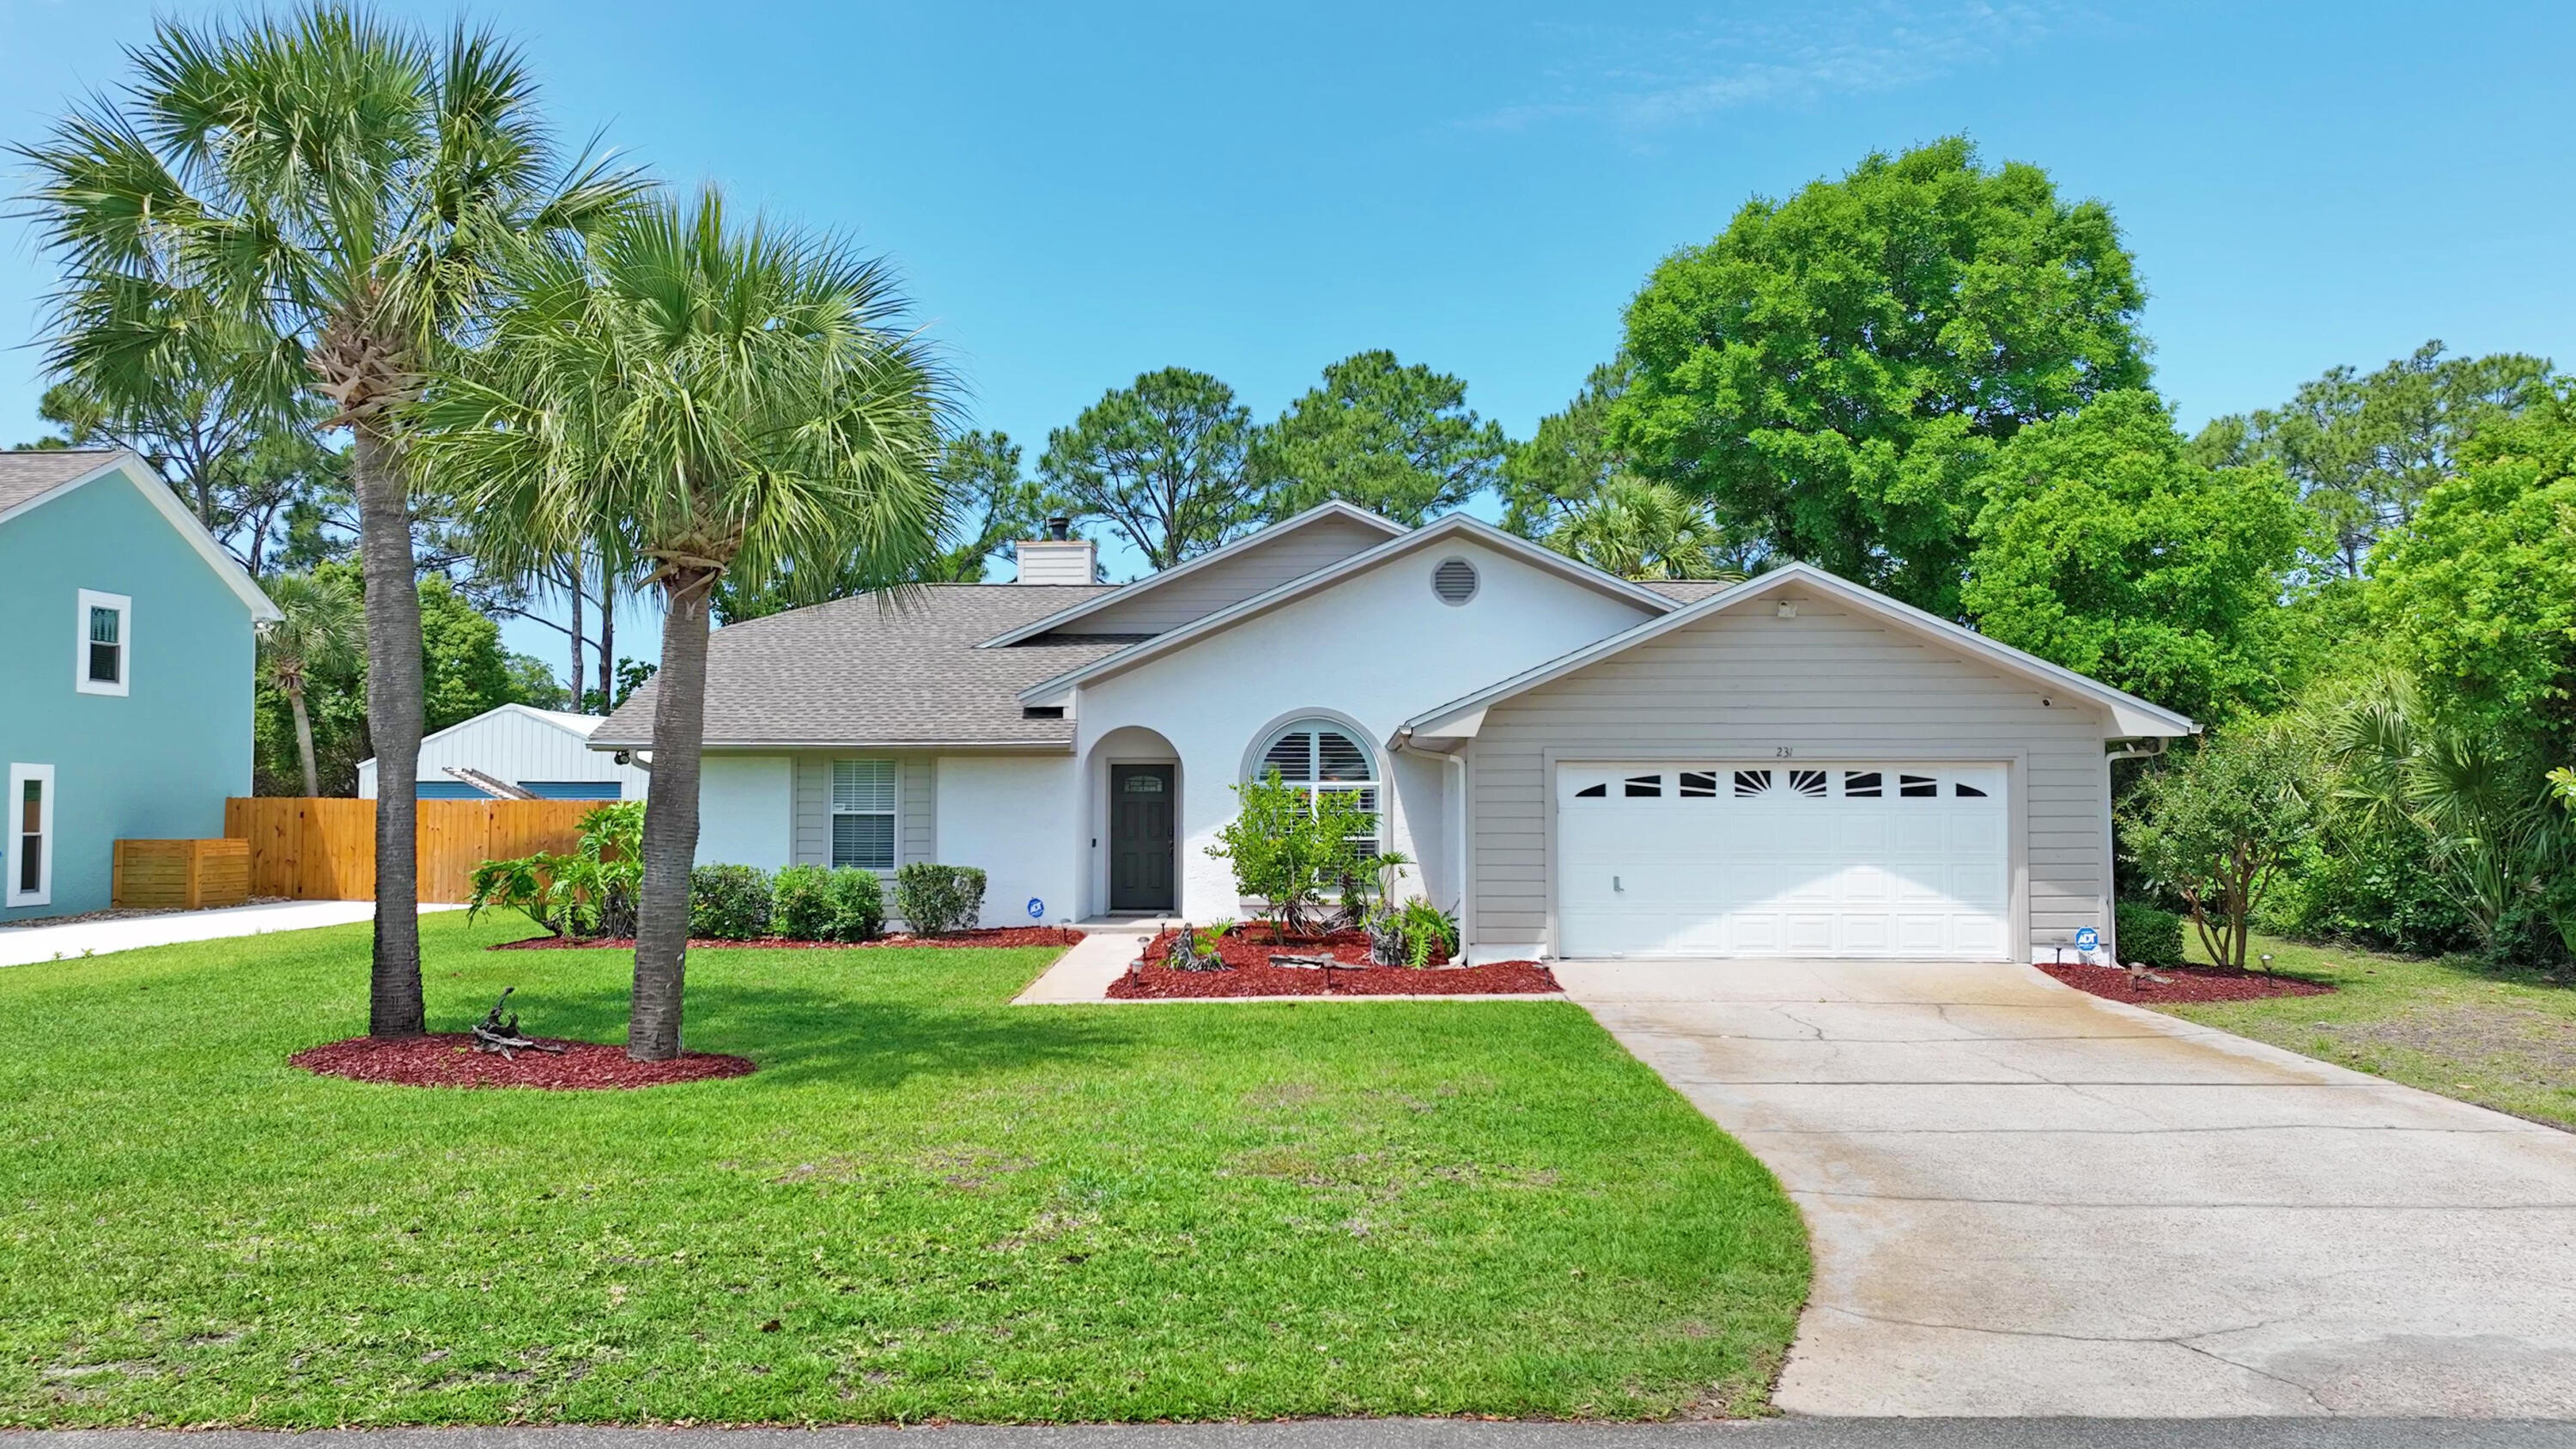
Welcome to this beautiful and spacious NO HOA UPDATED POOL HOME 4-bedroom (split bedroom), 2-bath ranch-style home designed for comfortable living and effortless entertaining. The open-concept layout features a bright and airy family room with a cozy electric fireplace and large sliding doors that lead out to a covered porch overlooking the sparkling inground pool and serene, park-like backyard. The heart of the home is the well-appointed kitchen, complete with a large island/breakfast bar, perfect for gatherings and everyday meals. The vaulted master suite offers a private retreat with a generous walk-in closet and a luxurious en-suite bath featuring double sinks, a jetted tub, separate shower and an additional walk-in closet. Three additional bedrooms provide ample space, with two offering walk-in closets for added storage. Step outside to enjoy the expansive covered porch, ideal for relaxing or entertaining while taking in the peaceful outdoor setting, fenced yard and inground pool. This home combines space, style, and comfort--truly a must-see!
#1002202

Panama City Beach

231 Boca Shores Drive

4 Beds

2 Baths

2,016 Sq.Ft.

$569,000

MLS#: 1002202
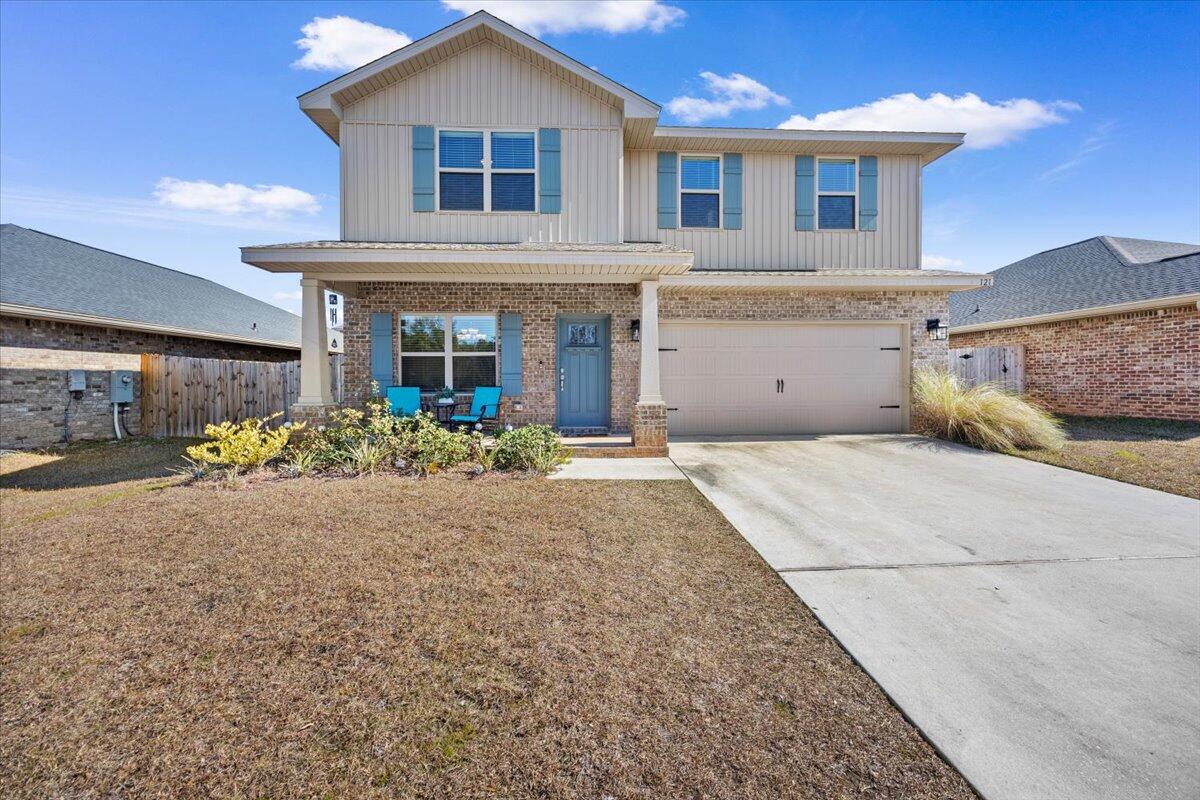
Located in the Ridgeway Landing neighborhood of North Crestview, this spacious 3,105 sq ft two-story home offers 6 bedrooms and 3.5 baths with a flexible layout ideal for modern living. The open-concept main level features a kitchen with granite countertops, stainless appliances, and a large island overlooking the living area, perfect for entertaining. Coretec Pro-Plus flooring runs throughout with carpet only in the bedrooms. Upstairs includes a large bonus room, laundry room, and generously sized bedrooms. The primary suite offers a huge walk-in closet, separate garden tub and walk-in shower, and dual vanities. Craftsman-style elevation, 4-sided brick construction, sprinkler system, convenient access to schools and shopping, and community amenities including a neighborhood pool.
#994196

Crestview

121 Ridgeway Circle

6 Beds

3 Baths

3,105 Sq.Ft.

$400,000

MLS#: 994196

Prev 1 ... 71 72 73 74 75 ... 666 Next
* Listings identified with the FMLS IDX logo come from FMLS and are held by brokerage firms other than the owner of this website. The listing brokerage is identified in any listing details. Information is deemed reliable but is not guaranteed. If you believe any FMLS listing contains material that infringes your copyrighted work please click here to review our DMCA policy and learn how to submit a takedown request. © 2024. First Multiple Listing Service, Inc.

Categories

Homes Tailored to Your Lifestyle

Buyers Guide

Buying a home is one of the most exciting milestones of your life.

View more

Sellers Guide

Putting your home on the market can be a stressful process, especially when you don’t know what to expect.

View more

Market report

With just a few clicks, you'll gain instant access to valuable insights about the real estate market, including trends, property values, and community analytics.

View more

Home value

Unlike automated valuations, our hands-on review will provide a comprehensive opinion of your home’s value while considering important interior elements and other location intangible factors that machine algorithms so often miss.

View more

Buyers resources

Guides on financing, inspections, and choosing the right Realtor for a smooth home purchase.

Sellers resources

Practical tips on staging, pricing, and preparing your home to attract buyers and maximize your sale.

Send a message

Message successfully sent.

Reason for contacting?

I agree to receive email communication and understand I can unsubscribe at any time.

I agree to be contacted by Realhub DEV via call, email, and text for real estate services. To opt out, you can reply 'stop' at any time or reply 'help' for assistance. You can also click the unsubscribe link in the emails. Message and data rates may apply. Message frequency may vary. Privacy Policy

Sign In Sign Out

Virtual Assistant

Would you like to take the next step with this property? We can help you schedule a showing or virtual tour, or send you more details.

Yes, I would like more information.

Thank You for Your Reply, One of Our Agents will contact you as soon as possible

No, maybe later.

Thank you, you can always contact me via email, phone number or through the contact form.

Realhub AI

Lucy - Your AI-Powered Realtor

Update Your Temporary Password

Personalize your search

Enter your email and we'll notify you immediately when new listings match what you're looking for.

or enter email address

Already have an account ? Login here

Continue your home search

I agree to receive communications and understand I can unsubscribe at any time.

I agree to be contacted by Realhub DEV via call, email, and text for real estate services. To opt out, you can reply 'stop' at any time or reply 'help' for assistance. You can also click the unsubscribe link in the emails. Message and data rates may apply. Message frequency may vary. Privacy Policy

Already have an account ? Login here

We use cookies

We use cookies primarily for analytics to enhance your experience. By accepting, you agree to our use of these cookies. You can manage your preferences or learn more about our cookies policy.