Thinking of selling?

Blue Sapphireline

Browse Properties
  • Nearby me

Popular Features

Community Features

Association

Property Features

Waterfront

View

Exterior Features

Interior Features

Style

E-Alert name

Properties

10000 properties match your criteria

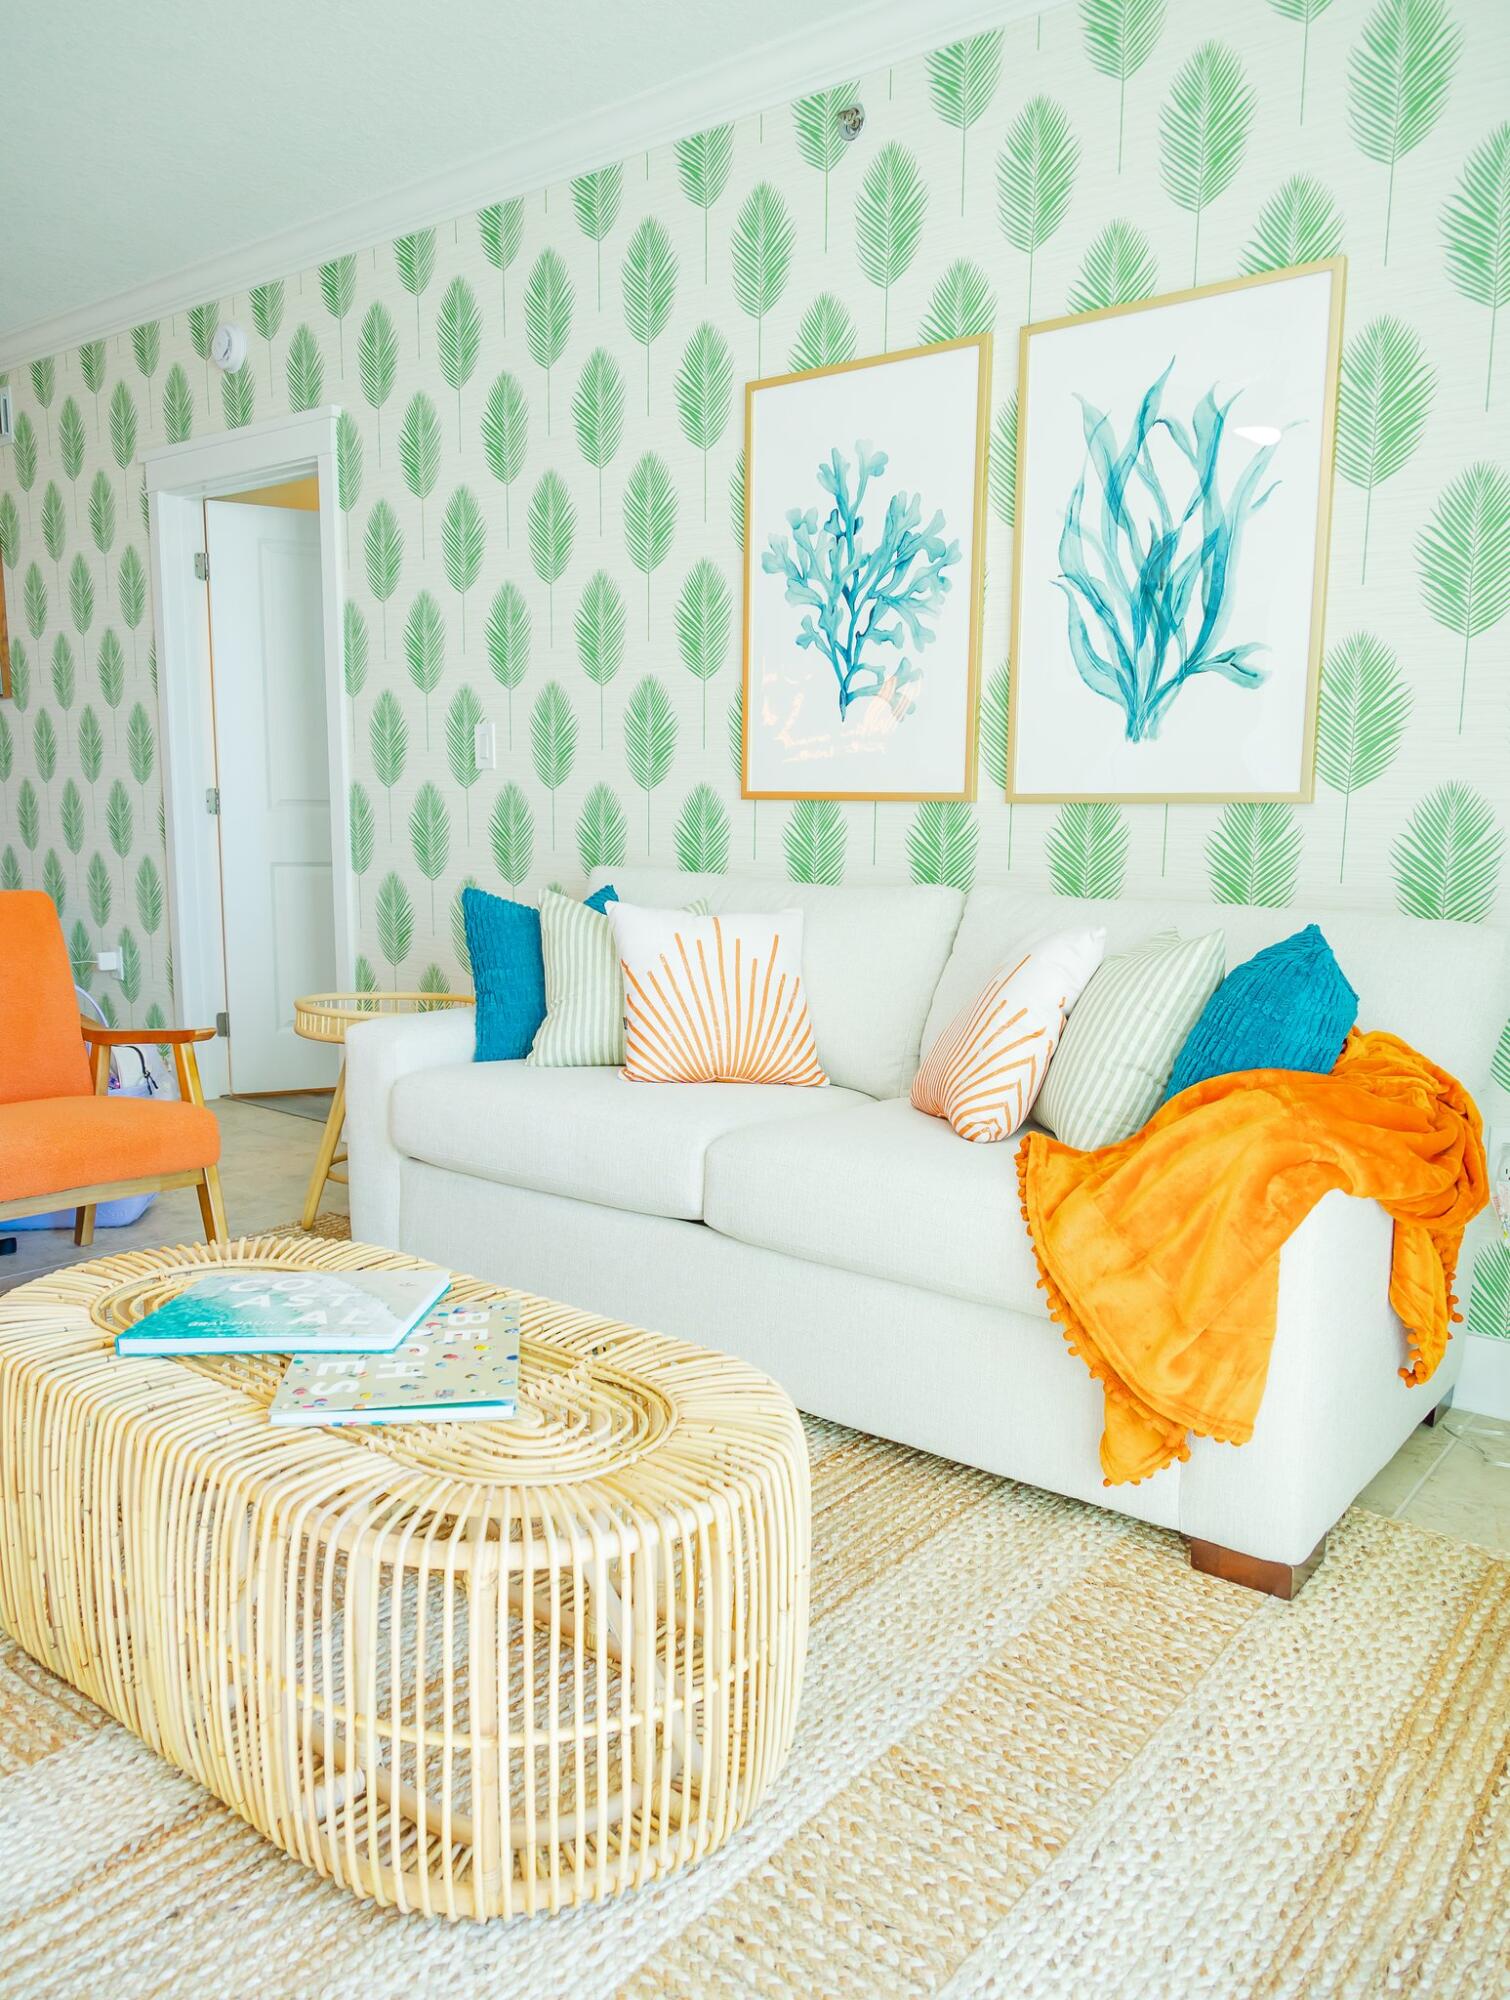
TOP-PERFORMING 2BR + BUNKROOM AT WATERSCAPE! This gulf-front Okaloosa Island resort is already generating $86K in booked rental revenue for 2026. A333 is offered fully furnished and accommodates up to 8 guests, making it a turnkey investment with strong rental appeal.

The condo has been extensively refreshed with new furniture, décor, TVs, lighting, ceiling fans, countertops, sinks and bath fixtures, plus fresh paint and wallpaper throughout. Both the living room and primary suite open to the spacious private balcony. Additional features include an in-unit washer/dryer, climate-controlled storage, and covered parking.

Waterscape offers approximately 490 feet of beachfront and an impressive resort amenity package, including a lazy river, zero-entry pool, two hot tubs, 10-foot waterfall, Tiki Hut, kiddie play area, fitness center and more. A turnkey Gulf-front STR with proven rental performance and minimal upfront setup needed.
#1011281

Fort Walton Beach

1110 Santa Rosa Boulevard A333

2 Beds

2 Baths

1,290 Sq.Ft.

$699,000

MLS#: 1011281
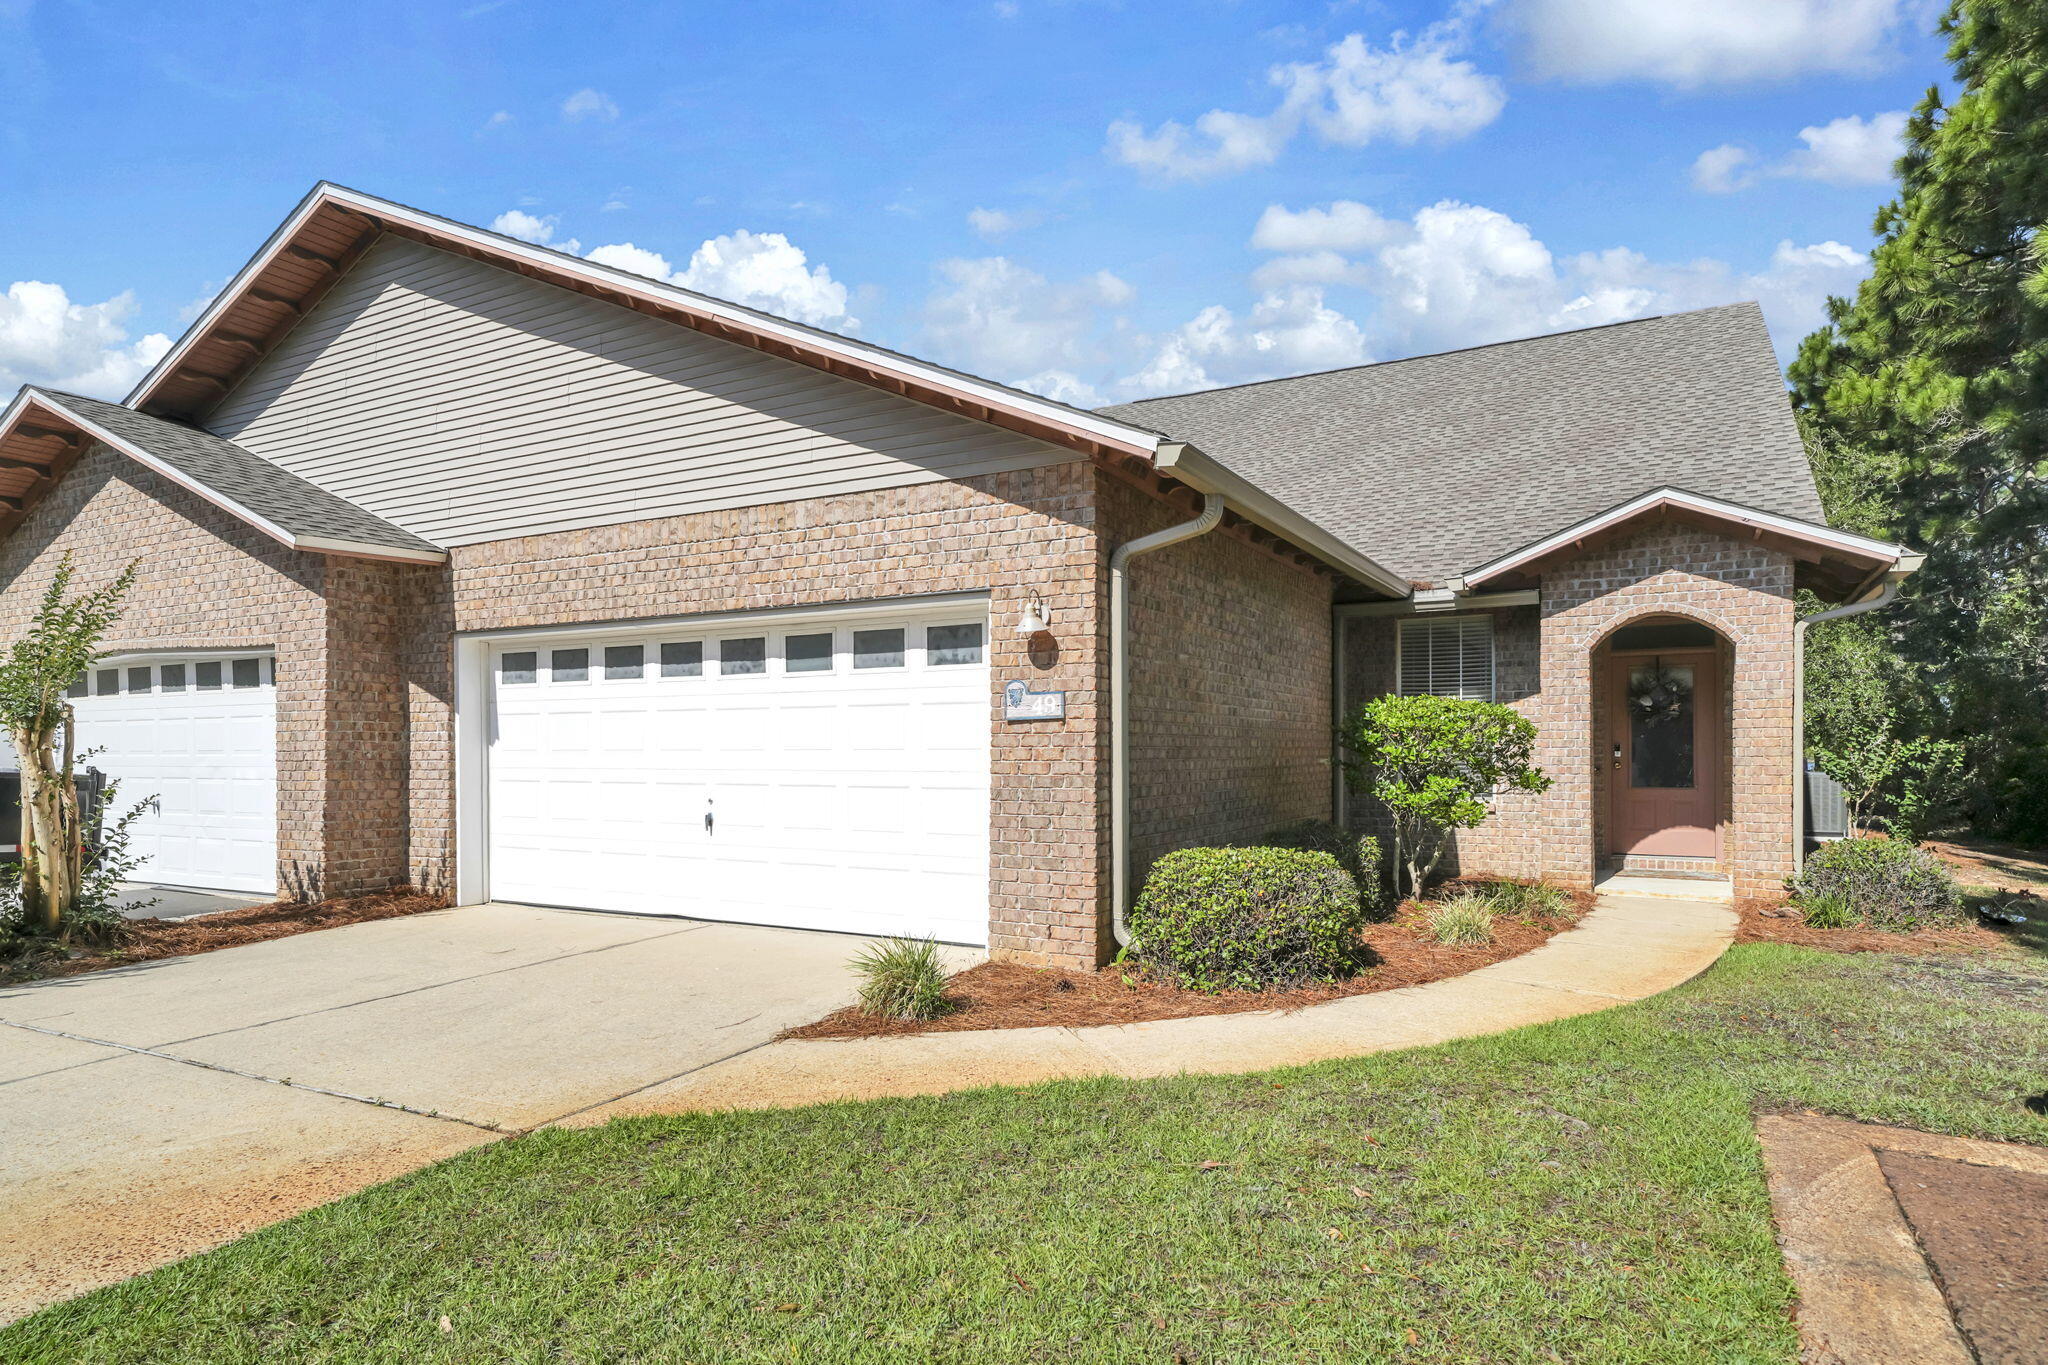
Great end unit situated in a peaceful, friendly community. Bordering a serene lake on the north and a screened-in porch overlooking a pond with fountain perfect for relaxing and entertaining. Spacious floor plan (second largest plan) featuring 2,014 square feet with three bedrooms, two full and one half bath. Includes a versatile bonus room. A two car garage for parking and storage. New HVAC and new carpet Fantastic location convenient to Butler Elementary School (can be accessed via nature/bike/walking trail), restaurants, shopping, attractions, hospital and of course, 30A and the world's most beautiful beaches!  Escada amenities include clubhouse, pool, tennis court, pickle ball and playground.  Townhome HOA dues include lawn service and quarterly interior pest control.  Flood Zone X.
#1011291

Santa Rosa Beach

49 Corte Roble # 86-A

3 Beds

2 Baths

2,146 Sq.Ft.

$486,000

MLS#: 1011291
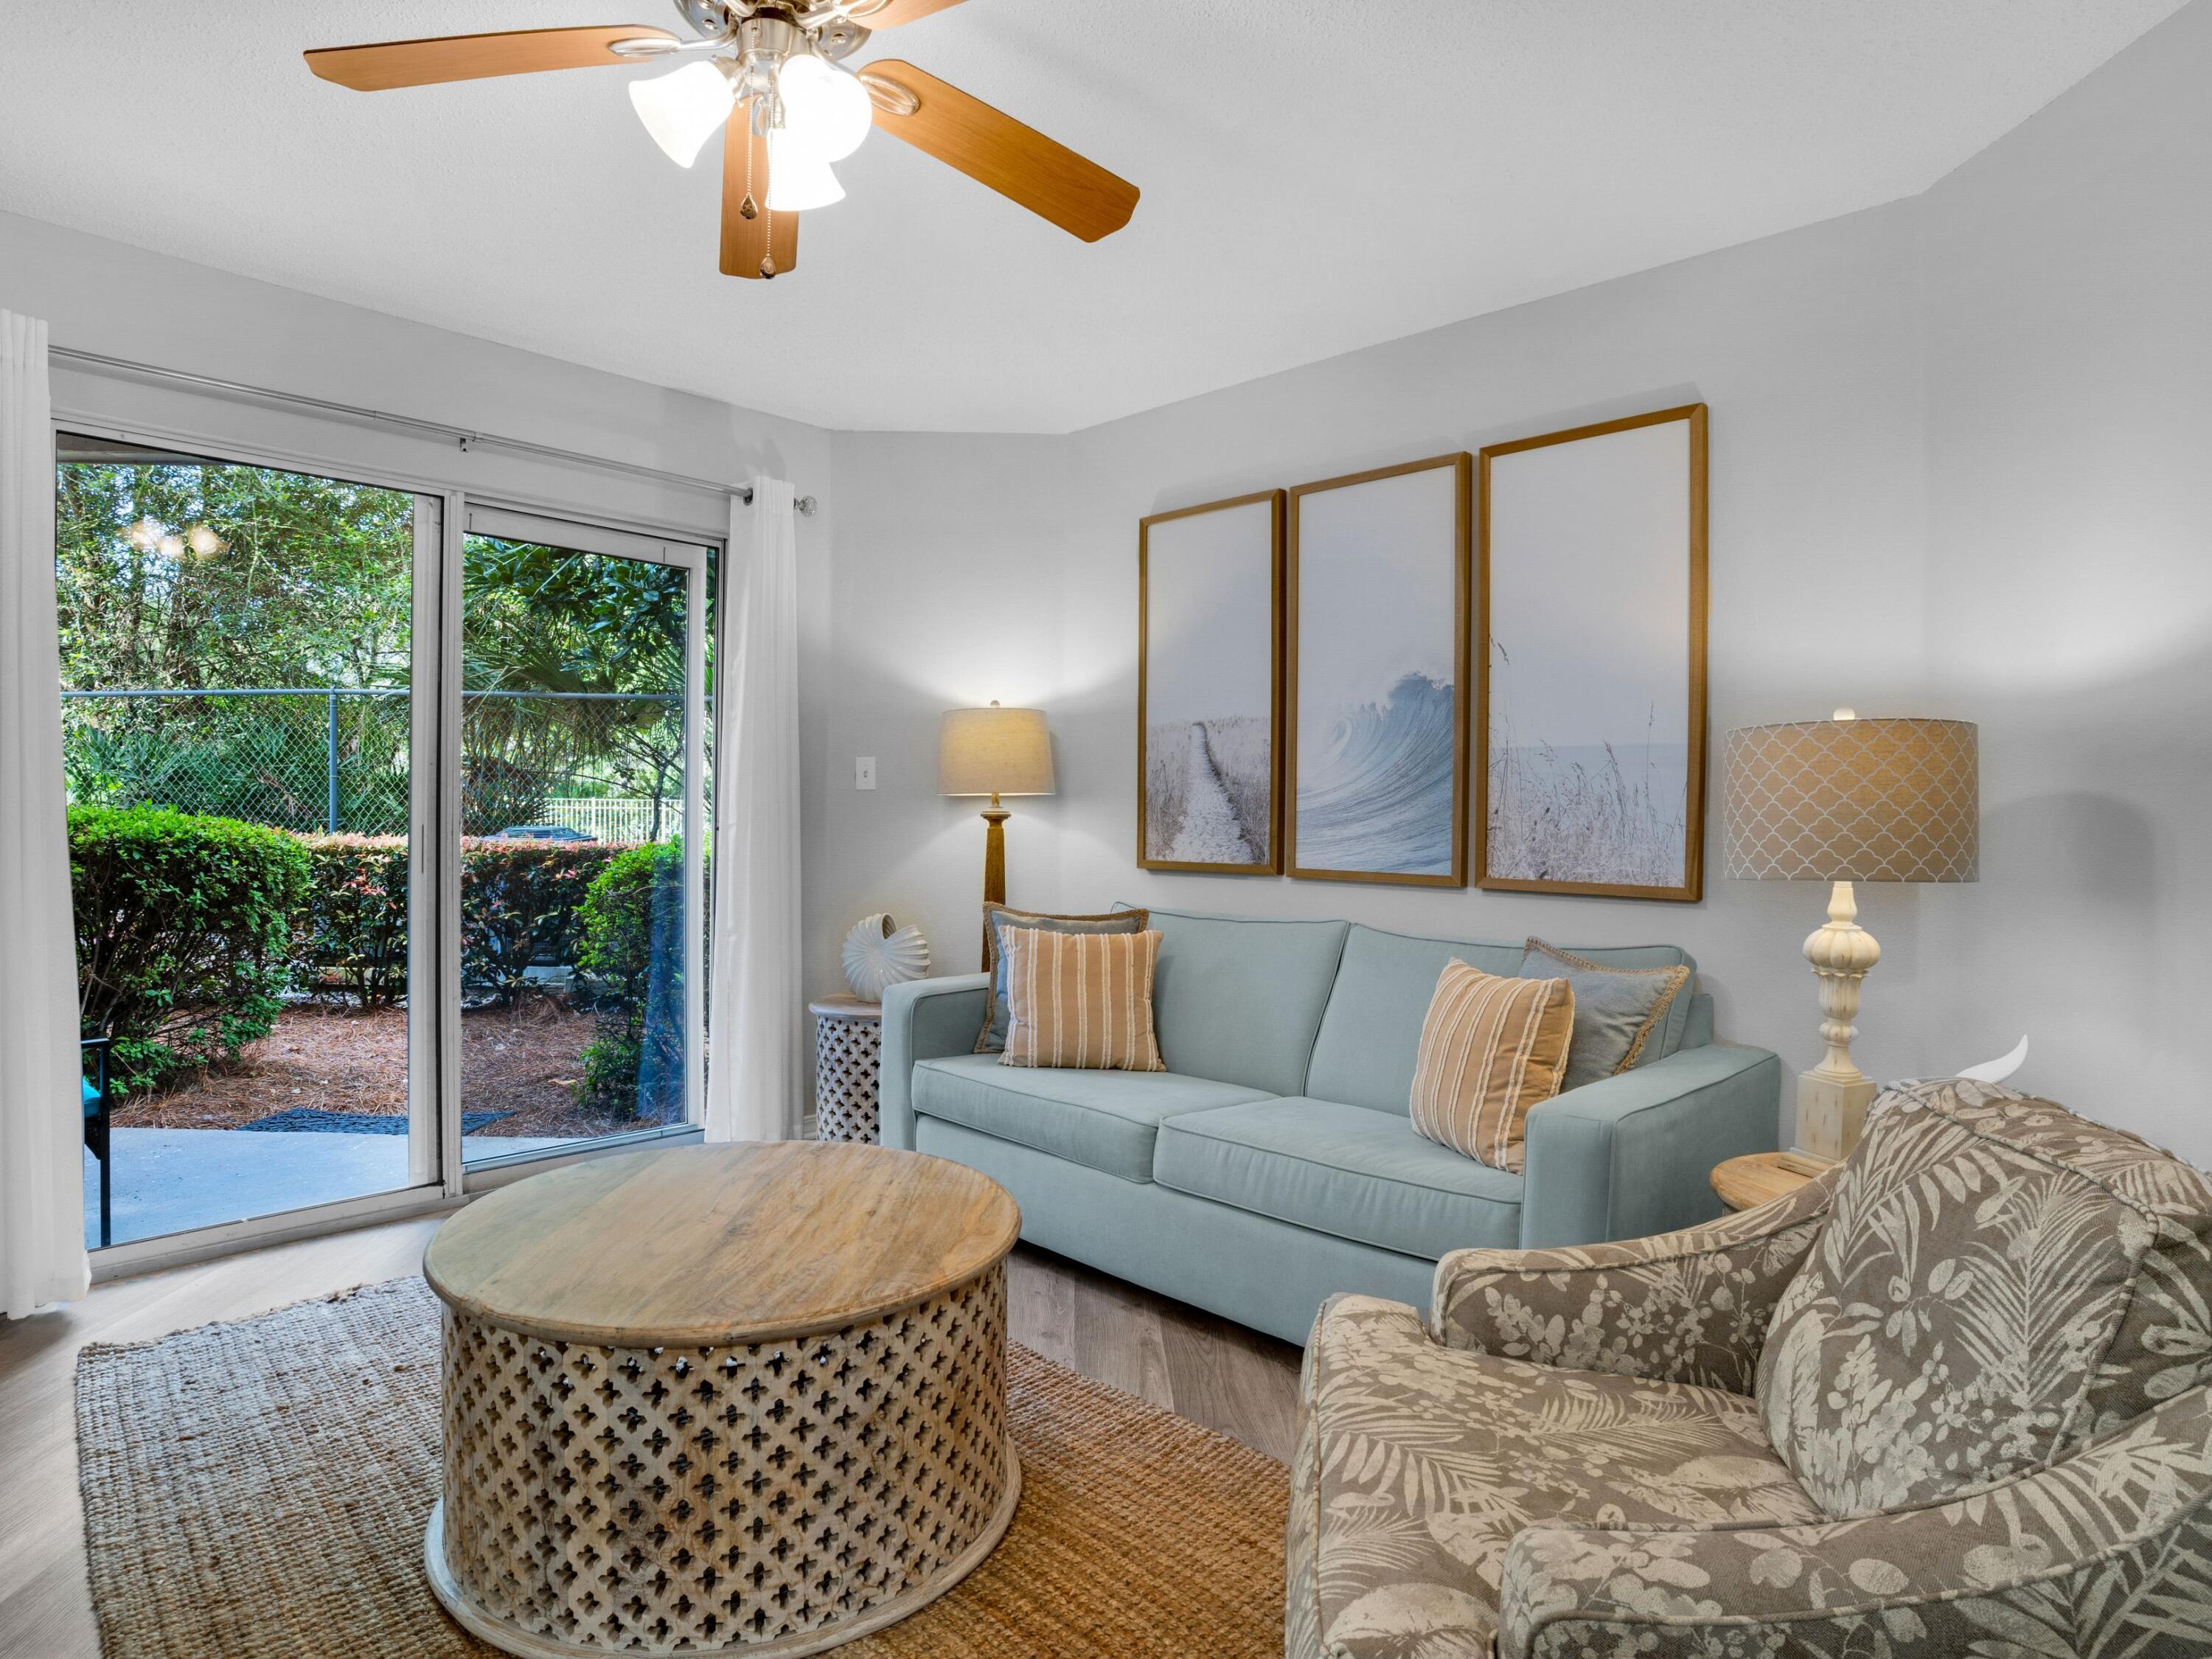
Steps from the sugar-white sand and emerald waters of the gulf, this updated ground-floor condo offers an appealing combination of beach access, guest-friendly accommodations and investment potential. Offered as the lowest-priced unit currently available in the building, the one-bedroom, one-bath residence features brand-new furnishings, convenient access to community amenities and deeded gated beach access directly across Scenic Gulf Drive. Designed to comfortably accommodate up to six guests, the condo makes efficient use of its space with a private bedroom, two hallway bunks and a sleeper sofa in the living room. Its ground-floor position provides easy access without stairs or elevators, while the community pools and grilling area are nearby for easy days outdoors. Significant exterior improvements add another layer of value. The building is undergoing a comprehensive refresh that includes balcony and door improvements along with repainting of the entire building, with the associated costs already paid. Lower HOA dues further enhance the property's appeal for buyers seeking a coastal getaway or income-producing investment. Private gated beach access makes reaching the shoreline simple, while the surrounding stretch of Scenic Gulf Drive offers a variety of dining options within close proximity, including Captain Dave's and Pompano Joe's. The property's location allows owners and guests to enjoy the beach, dining and recreation without sacrificing convenience. For investors, projected annual gross rental revenue of approximately $54,000 to $67,000 underscores the property's income potential. With flexible sleeping accommodations, new furnishings, desirable community amenities and major building improvements already funded, this well-positioned condo offers an accessible entry point into coastal ownership near the gulf.
#1011271

Miramar Beach

2830 Scenic Gulf Drive 120

1 Beds

1 Baths

587 Sq.Ft.

$319,900

MLS#: 1011271
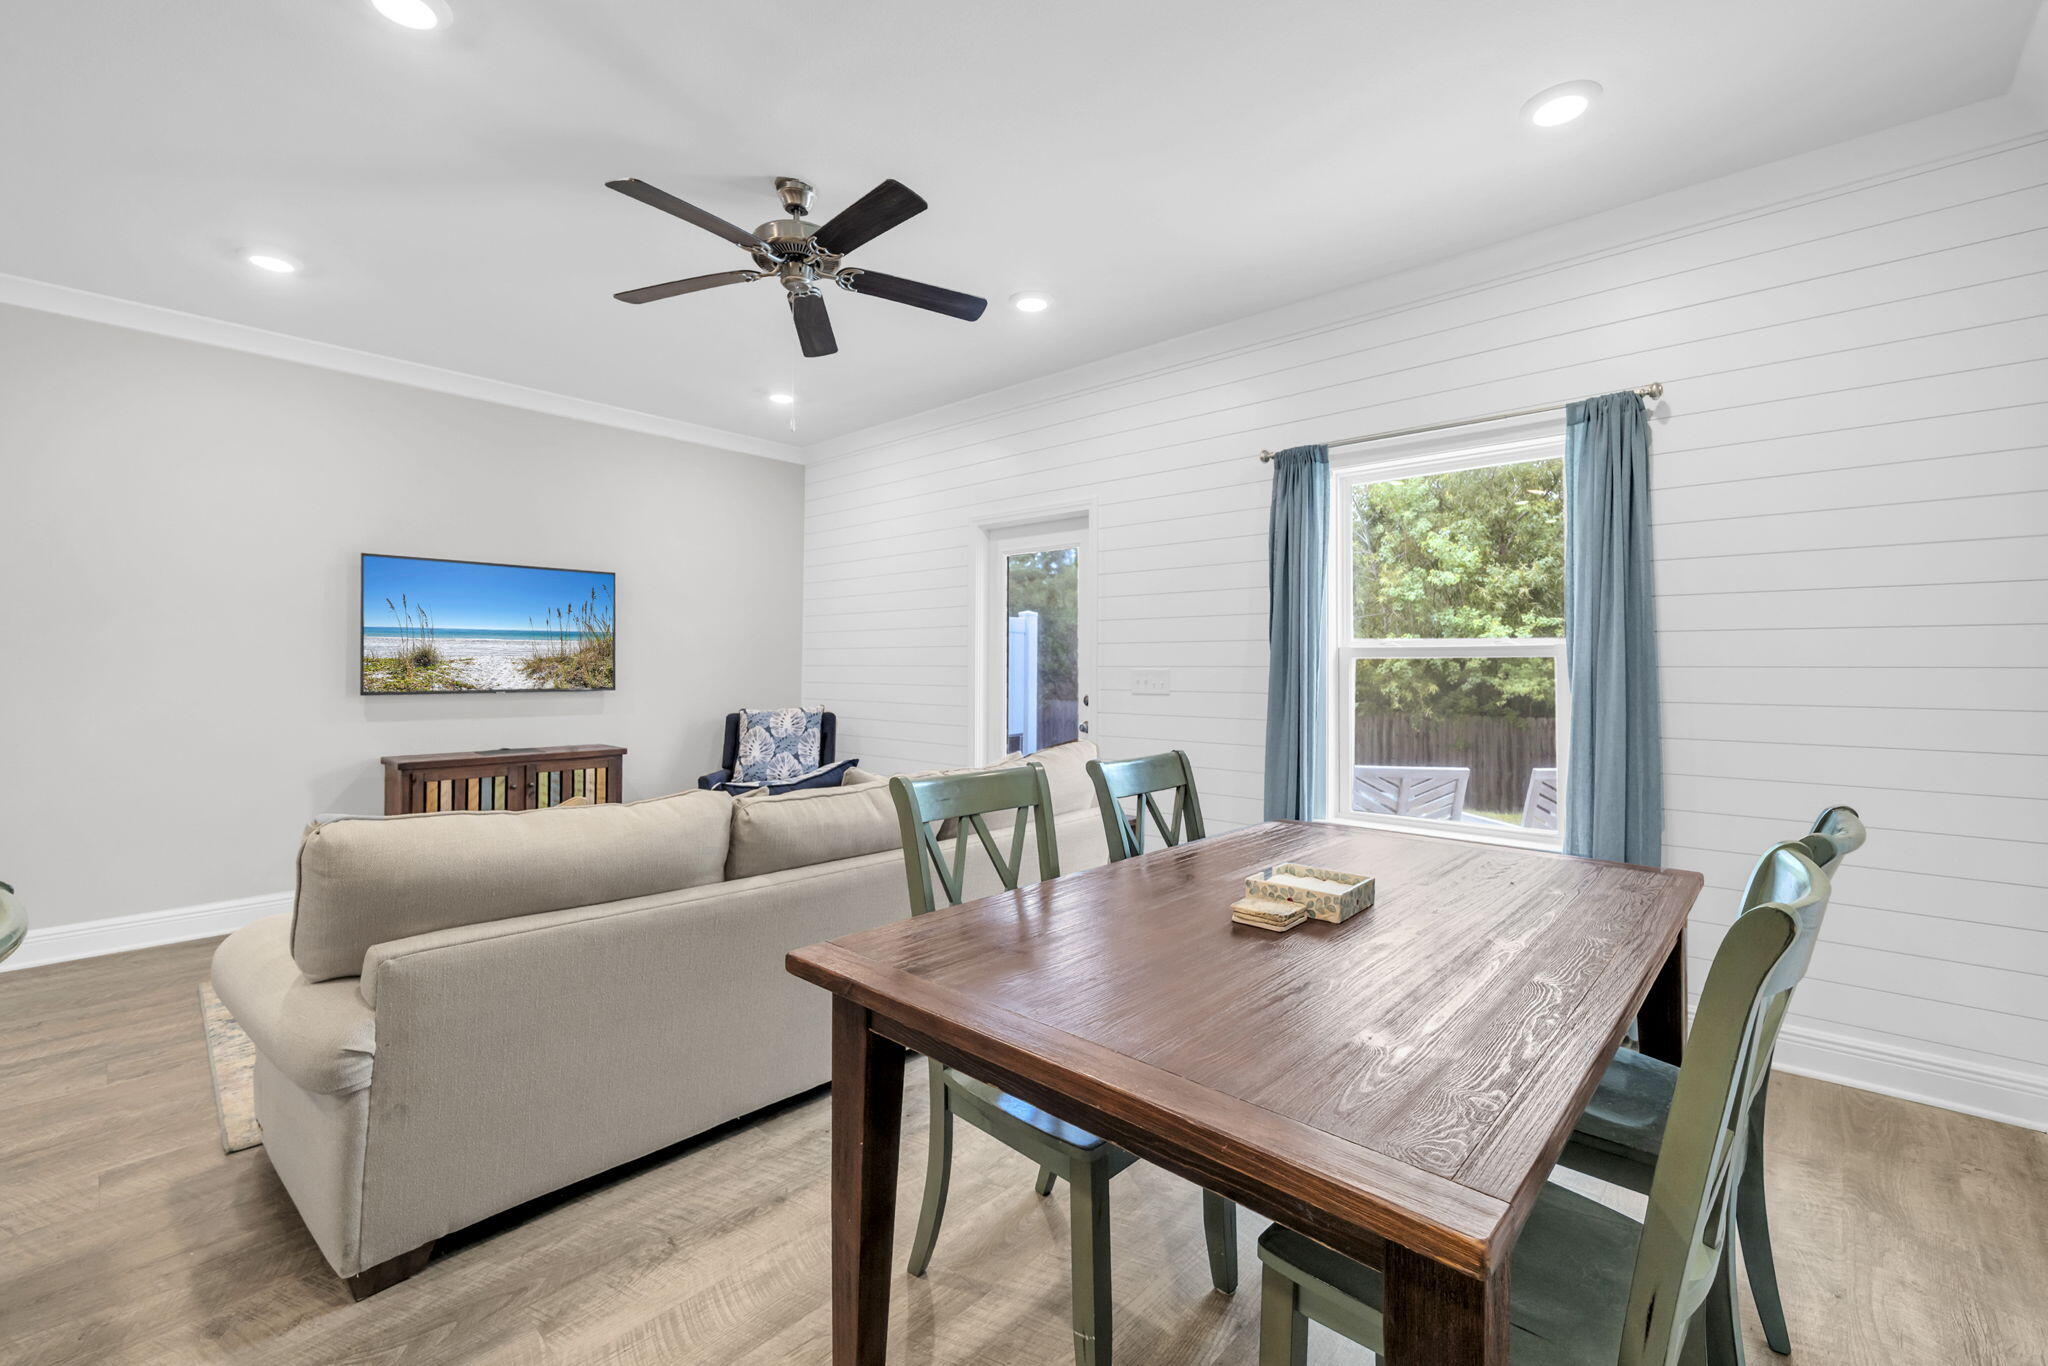
Welcome to 1663 Caleigh Court, where owning a home can feel a whole lot easier. This beautifully updated 3-bedroom, 2.5-bath townhome in Lynn Haven is being offered furnished--so bring your clothes, your toothbrush, and start enjoying your new home from day one.
Built in 2022, the home feels fresh and inviting with thoughtful updates including shiplap accents, crown molding, and a stylish kitchen backsplash that add personality beyond the standard builder finishes. The modern kitchen flows easily into the main living area, while comfortable bedrooms, plenty of storage, in-unit laundry, a private patio, and a one-car garage provide the space and convenience you want for everyday living.
One of the biggest advantages may be what you DON'T have to spend your weekends doing. The HOA maintains the lawn and landscaping and is responsible for the exterior of the townhome, offering a condo-like approach to maintenance with the space, privacy, and garage of a townhome. Exterior painting, pressure washing, landscaping--and even future roof replacement--aren't projects waiting on your personal to-do list.
Conveniently located in Lynn Haven with easy access to shopping, dining, parks, the bay, and the beautiful beaches of Northwest Florida, 1663 Caleigh Court offers an easy option for a primary residence, second home, or anyone looking for a furnished, low-maintenance Florida lifestyle.
Move in, unpack, and enjoy. This one has already taken care of a lot of the work for you.
#1011183

Lynn Haven

1663 Caleigh Court

3 Beds

2 Baths

1,484 Sq.Ft.

$224,990

MLS#: 1011183
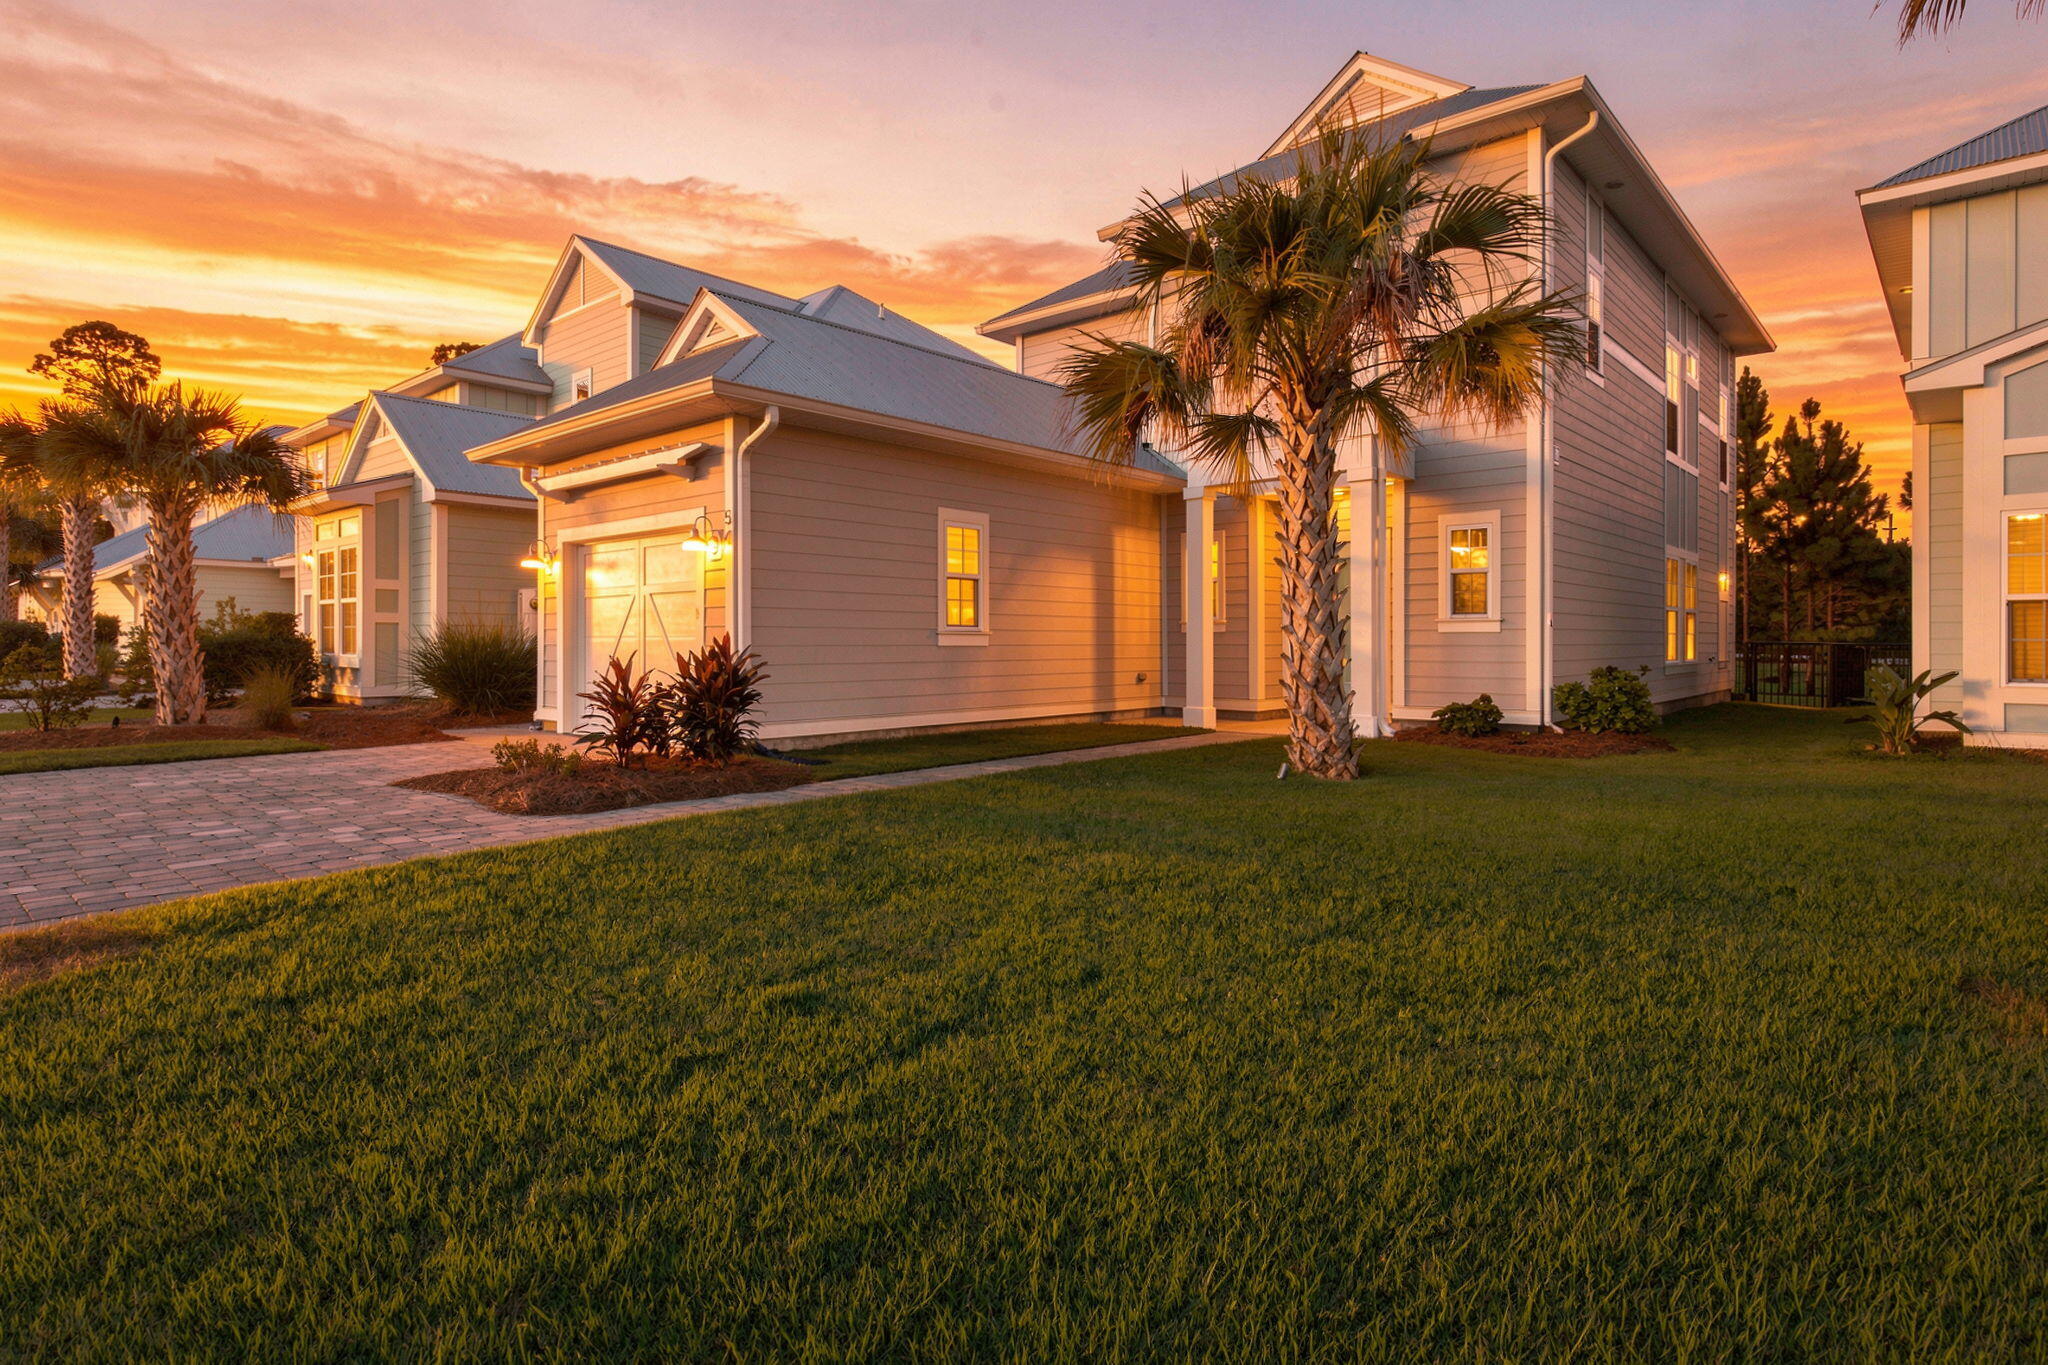
Wake up to birds singing instead of traffic, then take your golf cart and be on 30A's sugar-white beaches in minutes. This 4-bedroom, 3.5-bath retreat in Sugar Sands Estates offers the rare combination of forested privacy and Gulf-side convenience, bordered by the 15,000-acre Point Washington State Forest and its 27+ miles of hiking and biking trails. Take the back trails straight to the beach, or head out via the nearby Dune Allen and Fort Panic beach accesses.

Built by BC Luxury Homes, this impeccably crafted home sits on the Gulf side of Highway 98, just minutes from boutique shopping, dining, and a farmers' market at Grand Boulevard. Better than buying new, the current owners have already added upgrades, including a screened-in porch perfect for morning coffee.

Raised ceilings, hardwood floors, and abundant natural light fill the open interior. The kitchen features expansive countertops, stainless steel appliances, and generous storage. The first-floor primary suite offers a walk-in closet, double vanity, designer tile, and a seamless glass shower complete with double showerheads.

Community amenities include a gated pool and clubhouse, plus an attached garage for vehicles and beach gear. Zoned for Walton County's A-rated schools, including 9/10-rated Van R. Butler Elementary, this home captures luxury craftsmanship, natural tranquility, and the coveted 30A lifestyle.
#1011187

Santa Rosa Beach

54 Sugar Sands Drive

4 Beds

3 Baths

2,117 Sq.Ft.

$749,000

MLS#: 1011187
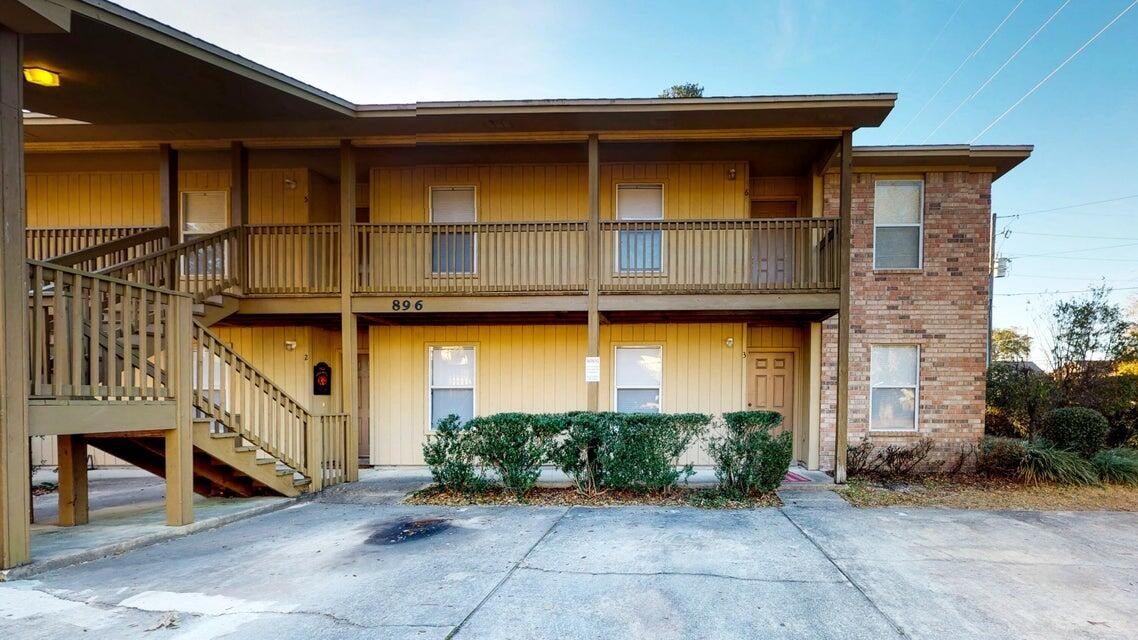
Located on the 2nd floor, this very nice and well maintained apartment offers an open floor plan for the living/dining/kitchen areas with an additional breakfast bar. Apt has carpet throughout with ceramic tile in the 'wet' areas. You can also enjoy and relax on your covered back porch which also has additional storage. The unit boasts a split bedroom plan (meaning two bathrooms between both bedrooms!). Pest control is provided but sorry, no pets or grills allowed. All Coastal Realty Services residents are enrolled in the Resident Benefits Package (RBP) which includes renters insurance, HVAC air filter delivery (for applicable properties) and our best-in-class resident rewards program, and much more! More details upon application.
#1011241

Fort Walton Beach

896 Silverwood 5

2 Beds

2 Baths

960 Sq.Ft.

$1,350

MLS#: 1011241
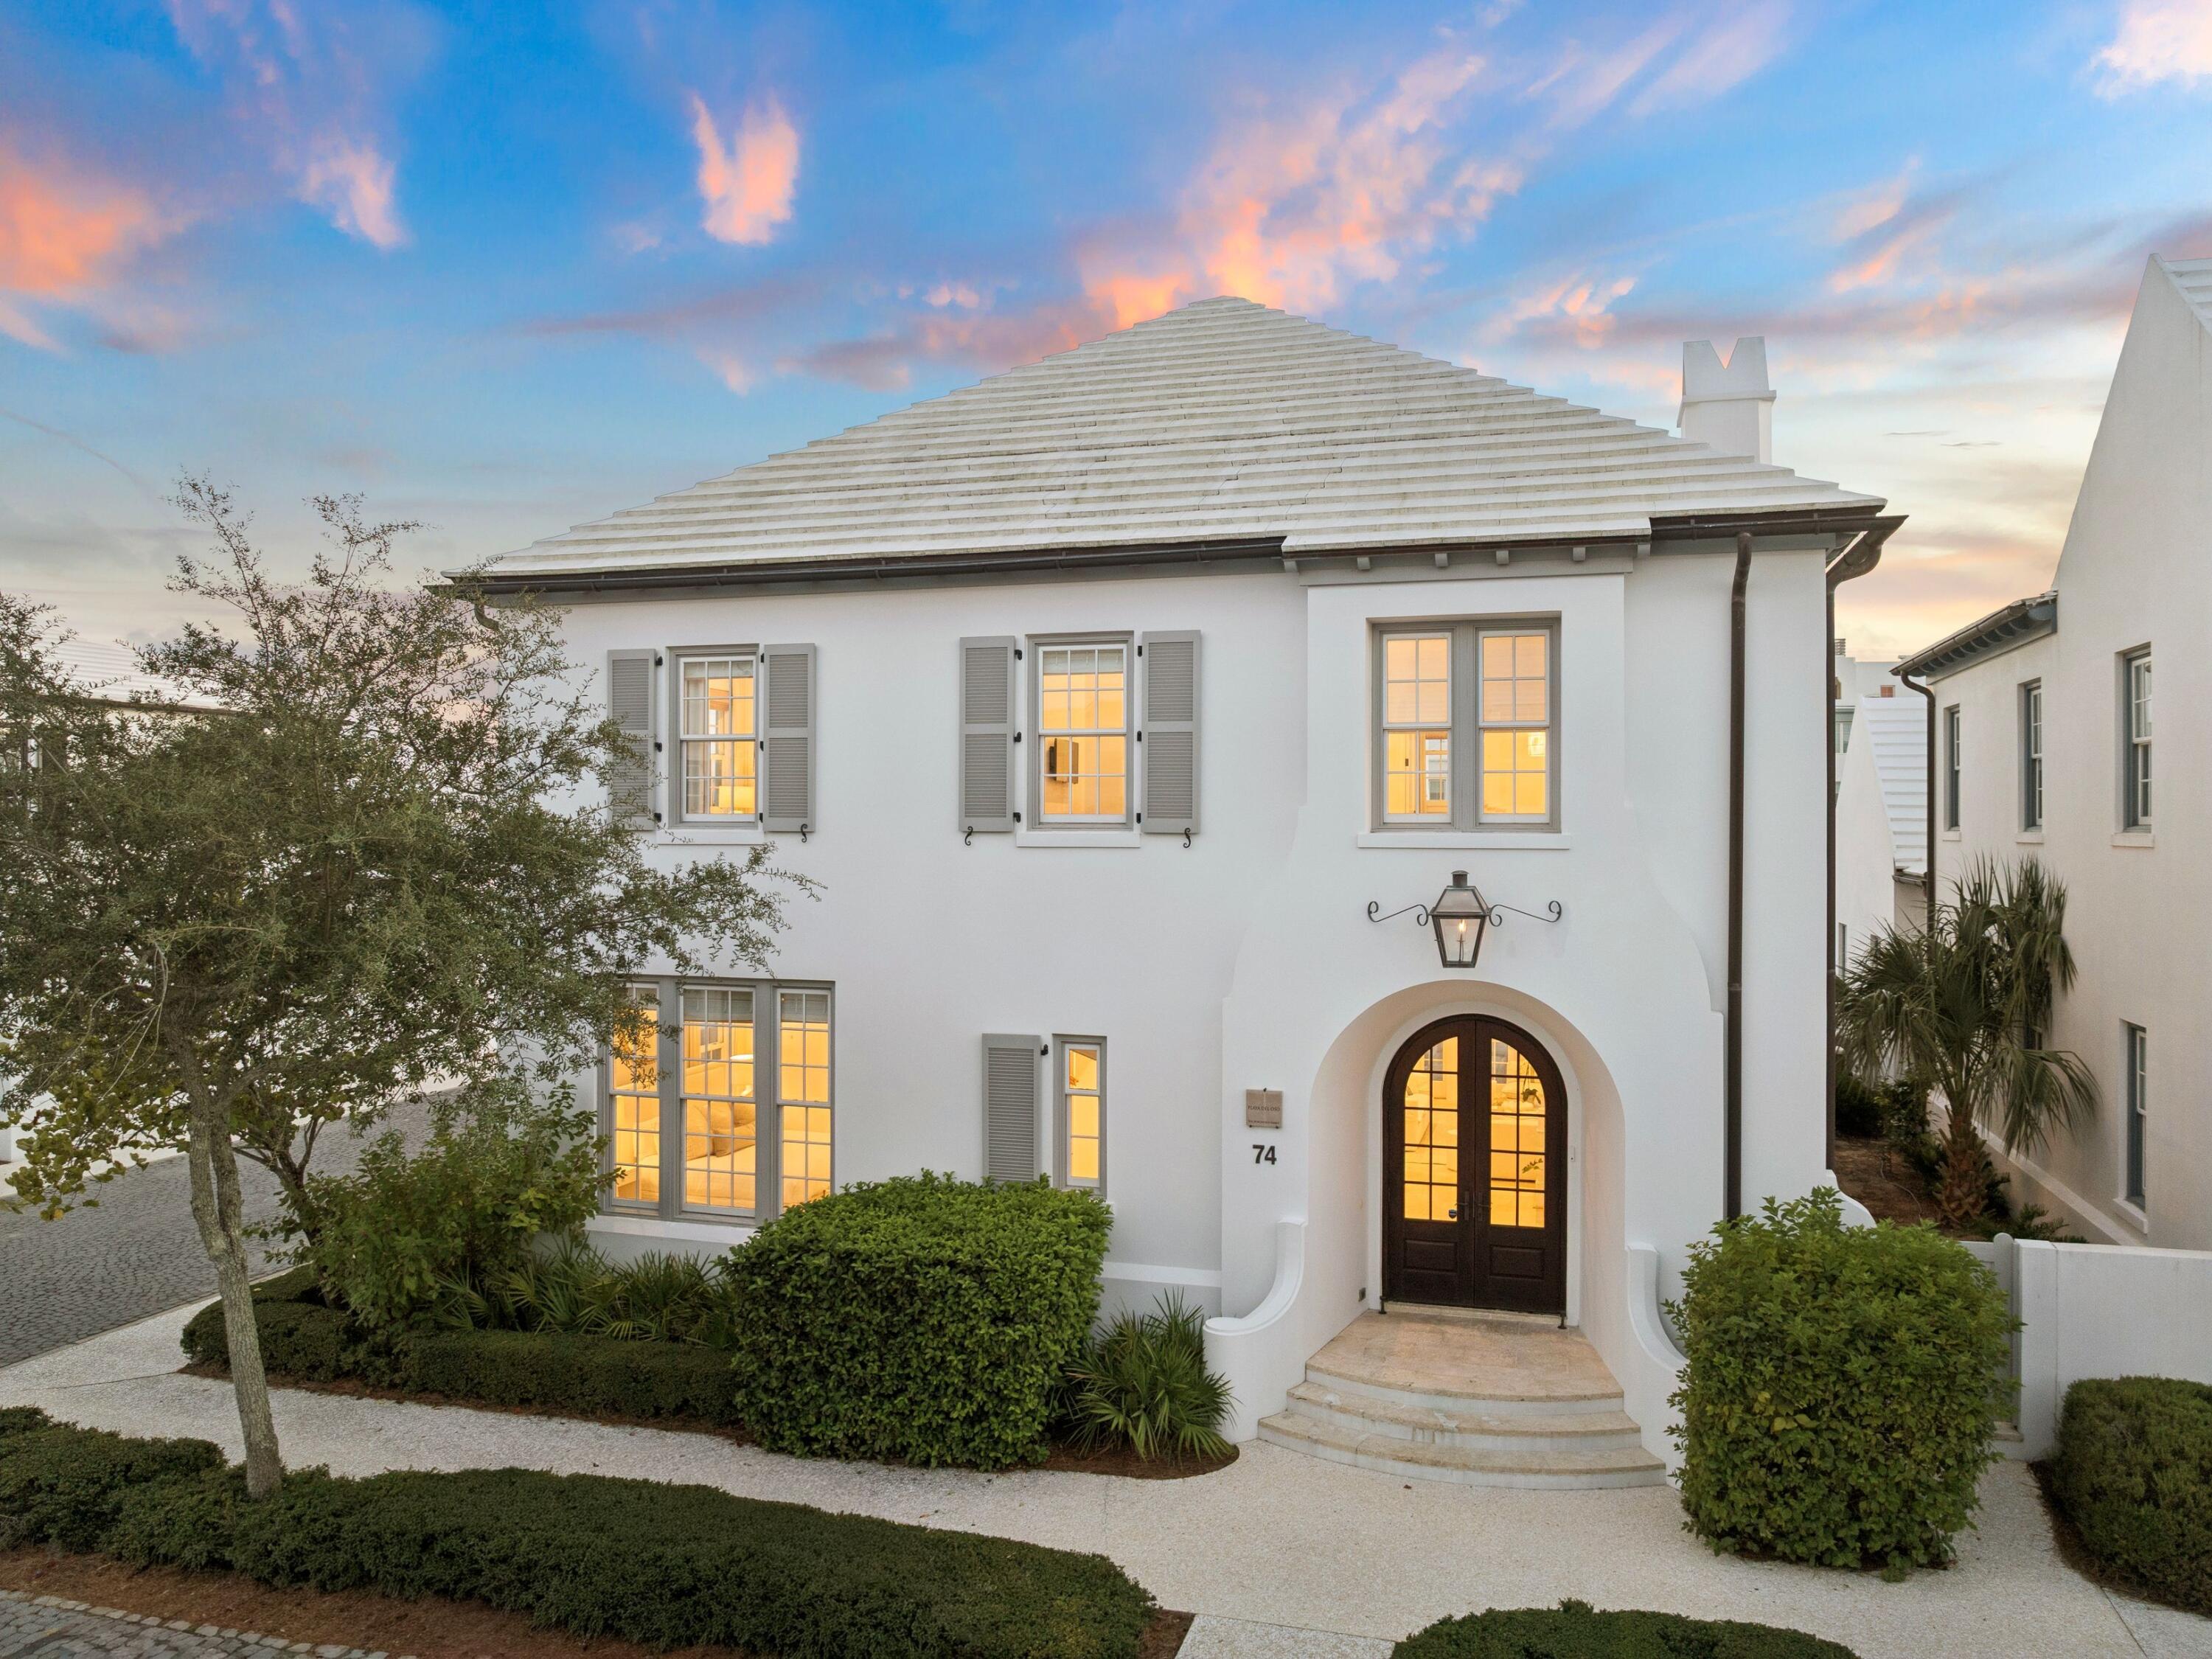
Set within one of South Walton's most sought-after coastal enclaves, 74 Nonesuch Way is a sophisticated residence by T.S. Adams Architects, pairing timeless Mediterranean-inspired architecture with an effortless, light-filled interior. Ideally positioned as an end-cap residence with no shared walls, the 3,197-sq.-ft. home benefits from an exceptional number of windows, filling the living spaces and bedrooms with natural light.

Designed with both everyday living and hosting in mind, the home offers four generously sized full bedrooms, each with windows, plus a dedicated bunk room. A full bedroom on the main level provides added flexibility for guests, while the primary suite and bunk room are among the home's most inviting spaces. The thoughtful bedroom configuration creates true separation and privacy while comfortably accommodating family and guests. A dramatic arched entry opens to expansive living and dining spaces that feel bright, open, and connected. The generously sized kitchen anchors the main living area with an oversized island, abundant cabinetry and storage, a dedicated pantry, dual-zone wine refrigerator, premium appliances, and new pendant lighting. The kitchen flows naturally into the sunlit dining area and living room, creating one large, inviting gathering space.

Throughout the home, recent updates have given the interiors a fresh, collected feel, including new furnishings and artwork, select interior paint, new LED recessed lighting, and updated kitchen pendants. The renovated powder room has become a standout space in its own right, bringing an unexpected design moment to the main level.

The private courtyard extends the living space outdoors with a 42-inch Alfresco grill and hood, fountain feature, and tiled areas for dining and entertaining. Importantly, the courtyard offers ample room to add a private pool, creating the opportunity to further transform the space into a secluded outdoor retreat. Pool renderings are available to help illustrate the potential.

A two-car garage, particularly valuable within Alys Beach, adds another layer of everyday functionality. Additional improvements include a new energy-efficient HVAC system installed in 2025, exterior repainting completed in 2025, and Control4 home automation for climate and lighting, along with additional cabinet and window repairs and replacements completed following purchase.

Offered fully furnished with refreshed furnishings and artwork throughout, 74 Nonesuch Way is a turnkey opportunity that stands apart for the qualities that matter most: an end-cap position, abundant windows and natural light, four true and spacious bedrooms plus a bunk room, a main-level bedroom, expansive kitchen and living spaces, a two-car garage, and a courtyard with room to add a private pool. Moments from the Gulf, it offers a rare combination of space, privacy, and effortless coastal living in Alys Beach.
#1011240

Alys Beach

74 Nonesuch Way

4 Beds

4 Baths

3,197 Sq.Ft.

$5,980,000

MLS#: 1011240
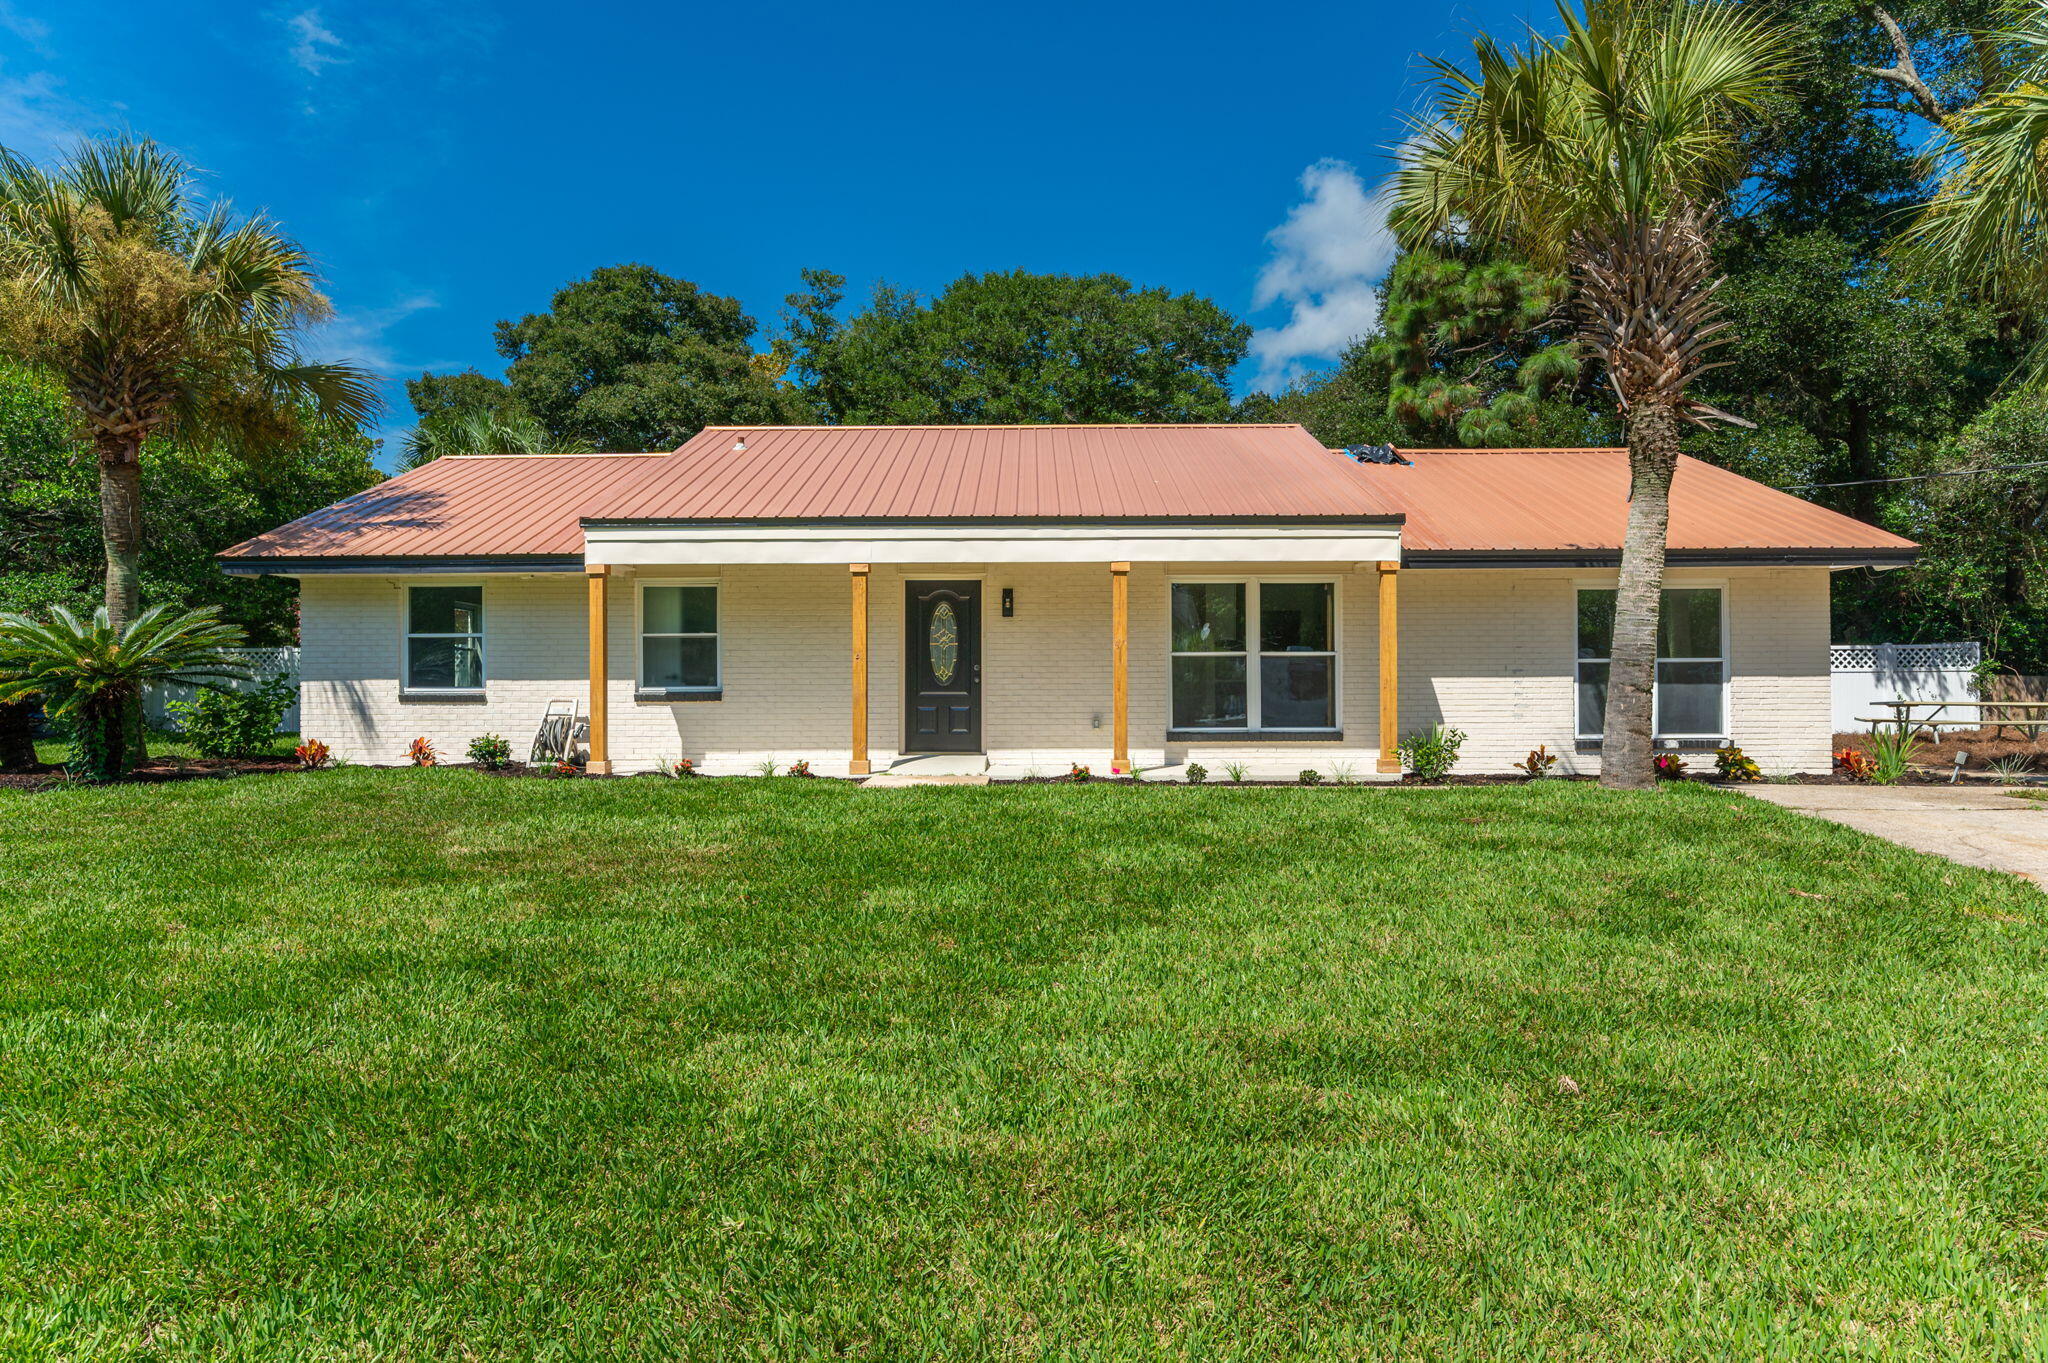
Corner lot! Double driveway! Beautifully renovated home in Fort Walton Beach with updates throughout. This home features new LVP flooring, Level 5 wall finishes, a fully updated kitchen with new cabinetry and quartz countertops, and remodeled bathrooms with new vanities and tiled showers. Fresh finishes throughout give the home a clean, modern feel, while the newly updated landscaping adds to the curb appeal. A thoughtfully remodeled home ready for its next owner.
#1011214

Fort Walton Beach

316 Priscilla Drive

4 Beds

3 Baths

1,682 Sq.Ft.

$419,900

MLS#: 1011214
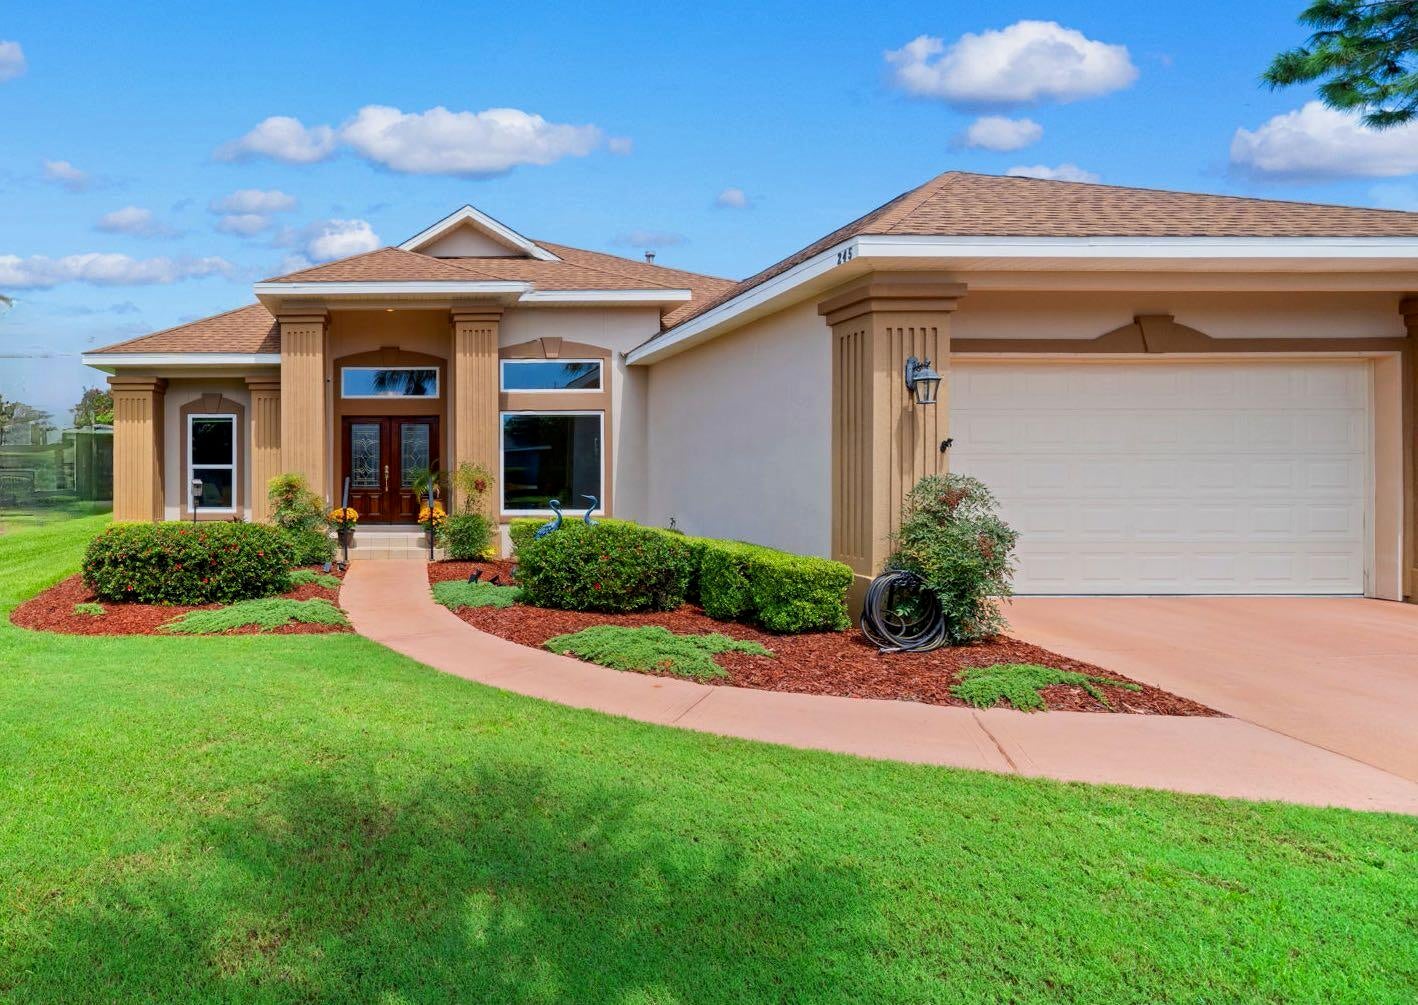
Welcome to 245 Okeechobee Cove, a Chris Roesller custom-built home located in the gated community of Emerald Lakes in Destin. Offering 4 bedrooms, 2.5 baths and 2,062 square feet, this well-appointed home features soaring 10 & 14-foot vaulted ceilings that create an impressive sense of space in the main living area. Hardwood flooring, tile and carpet are found throughout the home, with hardwood in the living room and primary bedroom.

The home has benefited from numerous updates over the years, including a remodeled kitchen and primary bath, hurricane-impact garage door, newer gas water heater in 2021, and a 15 SEER HVAC in 2023.

Step outdoors to a large screened-in patio offering plenty of space for relaxing, dining and entertaining. Beyond the patio, the backyard features a large pergola, brick pavers and a large garden area, creating a unique outdoor space to enjoy year-round with enough room to build a pool. 

Emerald Lakes is a gated Destin community with an impressive collection of amenities, including multiple lakes with walking paths,  a large community pool, pickleball and tennis courts, basketball court and a playground. Conveniently located near Destin's beaches, shopping, dining and recreation, this home combines custom construction, generous indoor and outdoor living spaces, extensive updates and sought-after community amenities in one inviting property.
#1011188

Destin

245 Okeechobee Cove

4 Beds

2 Baths

2,062 Sq.Ft.

$665,000

MLS#: 1011188
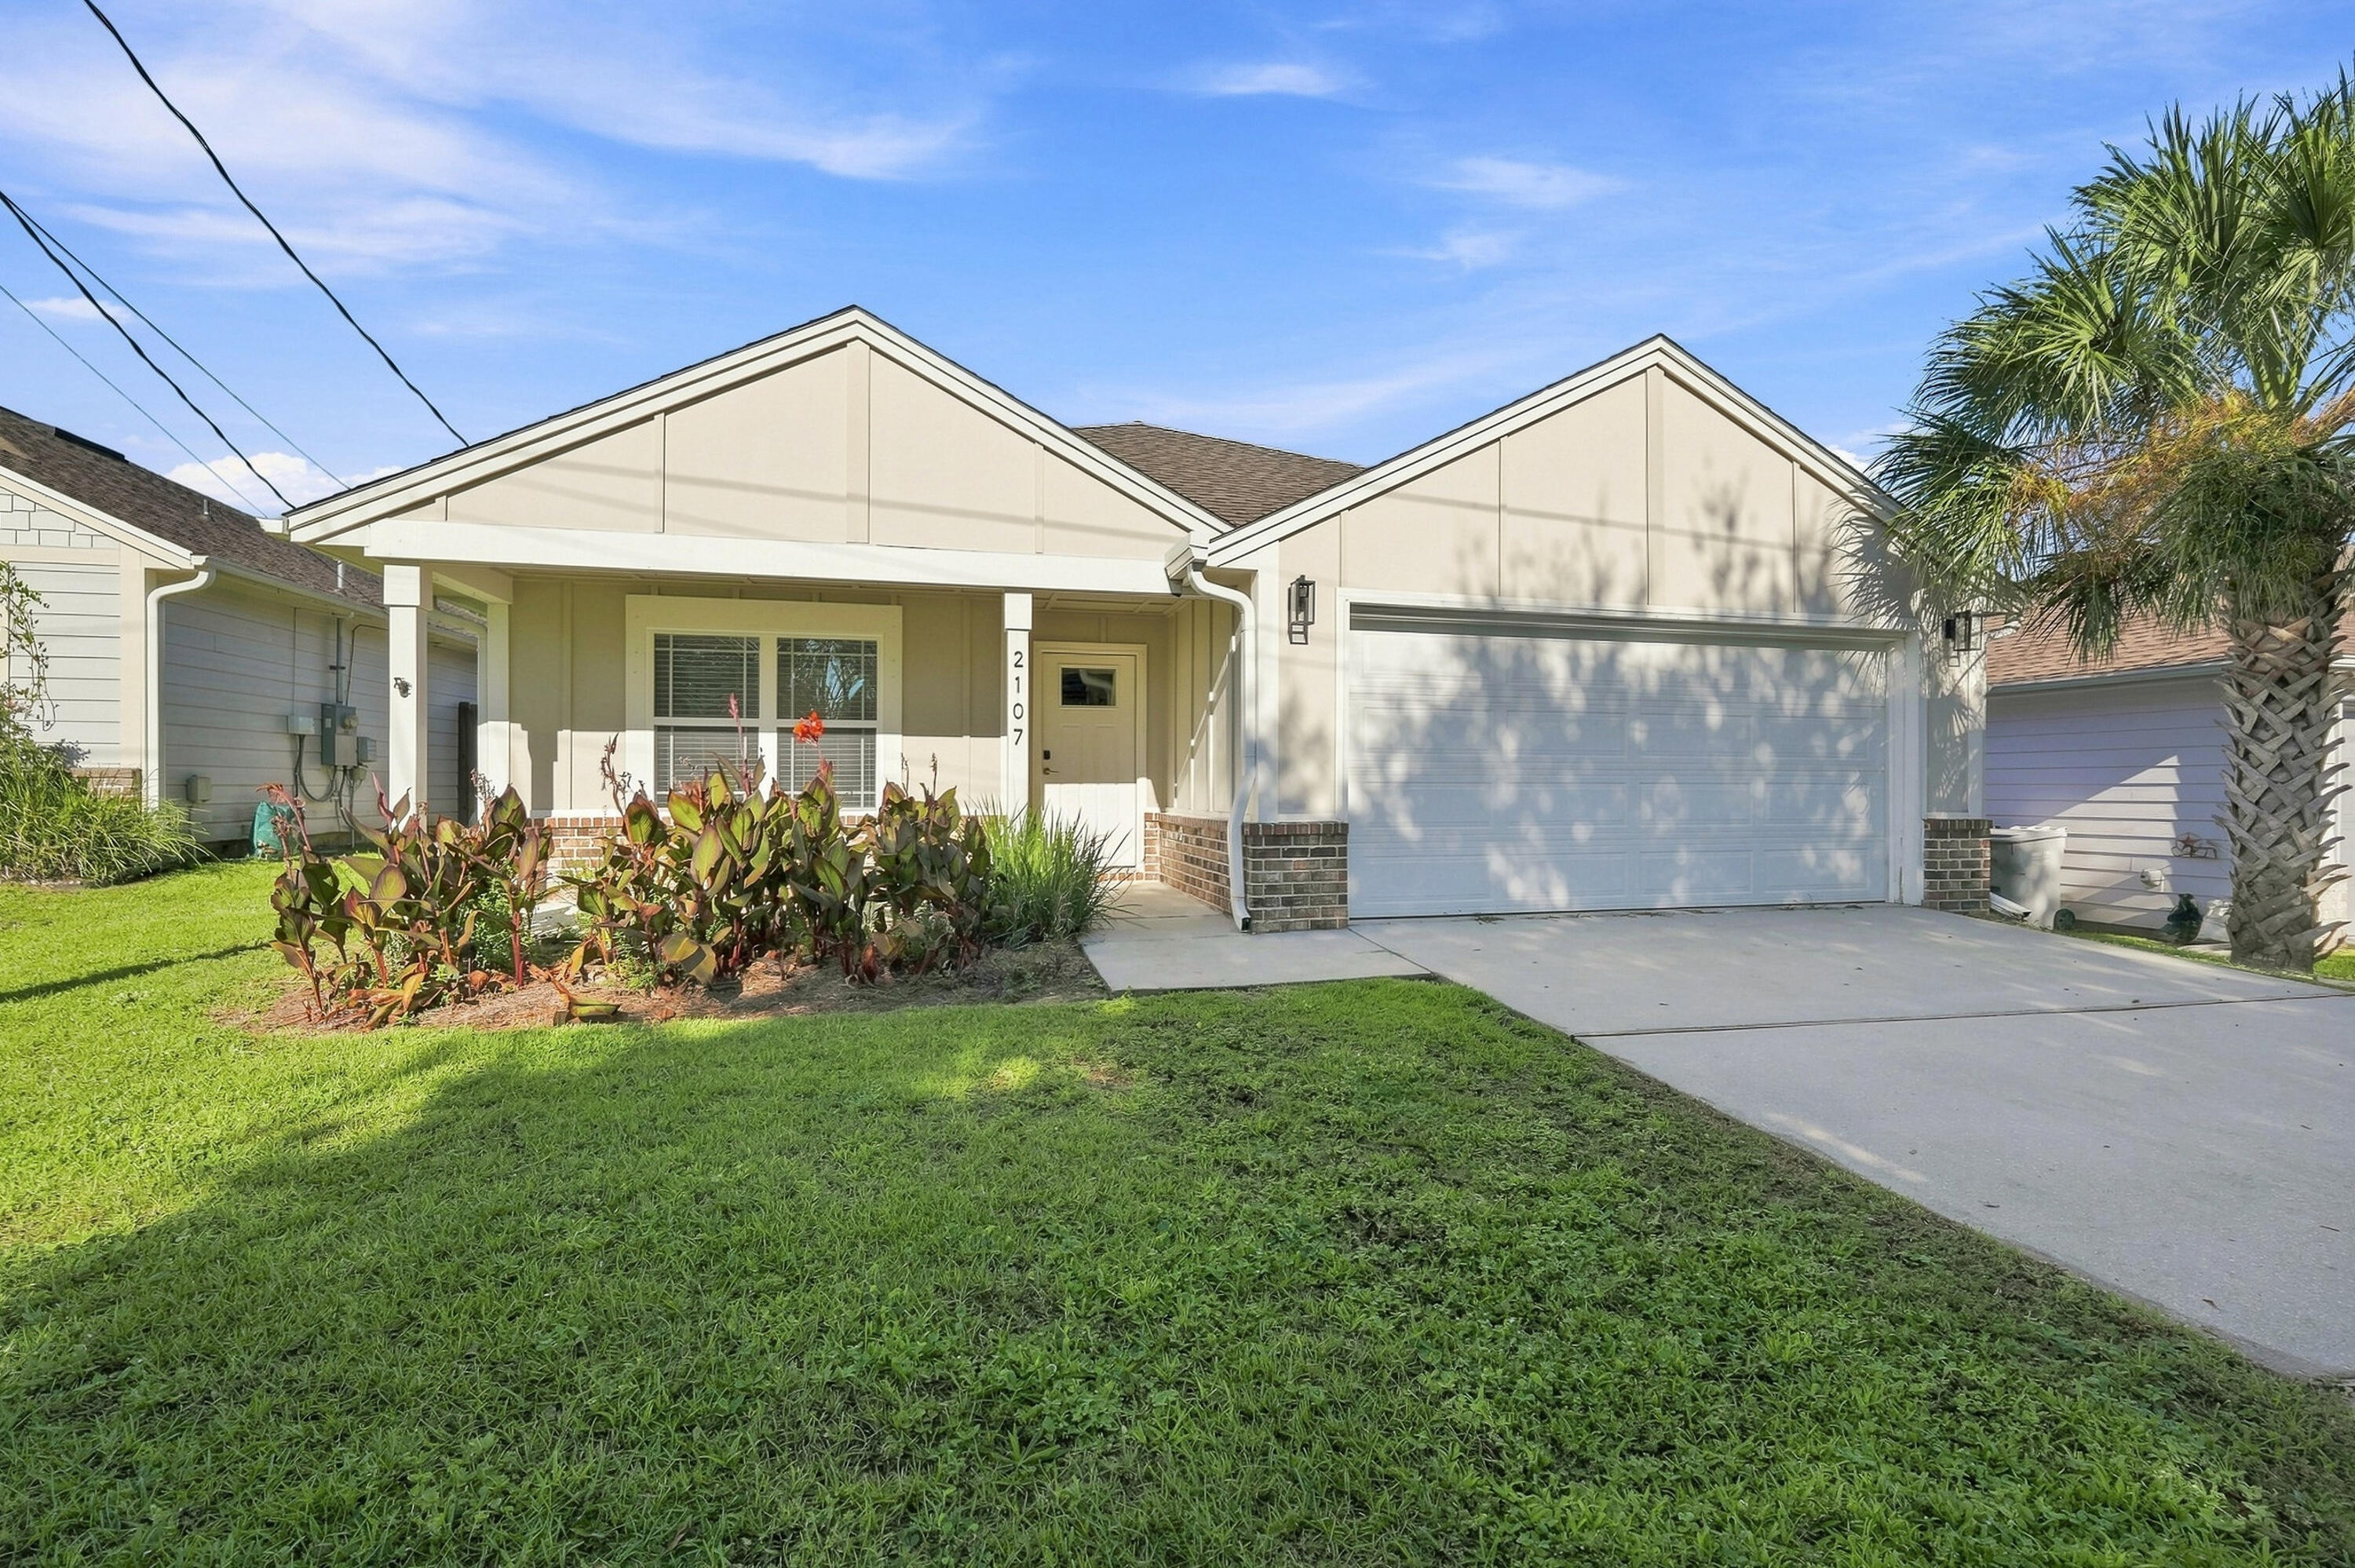
Enjoy newer construction in a convenient Navarre location just north of Hwy 98, with easy access to Hurlburt Field, Navarre Beach, shopping, dining and everyday conveniences. This 3-bedroom, 2-bath home offers a spacious split-bedroom floor plan designed for comfortable, low-maintenance living. The wide-open main living area features vaulted ceilings, recessed lighting and 12x24 tile throughout the living and wet areas. The kitchen flows seamlessly into the dining and living spaces, creating an inviting layout for entertaining or relaxing at home. The private primary suite features direct access to the backyard, a walk-in closet, double vanity and garden tub/shower combination. Step outside to the covered back patio and enjoy a manageable backyard with just enough space for pets, grilling or relaxing without spending your weekends on yard maintenance. A great opportunity for buyers looking for a newer home with a functional floor plan in a convenient Navarre location near Hurlburt Field, beautiful beaches, dining and shopping!
#1011192

Navarre

2107 Nina Street

3 Beds

2 Baths

1,738 Sq.Ft.

$359,900

MLS#: 1011192
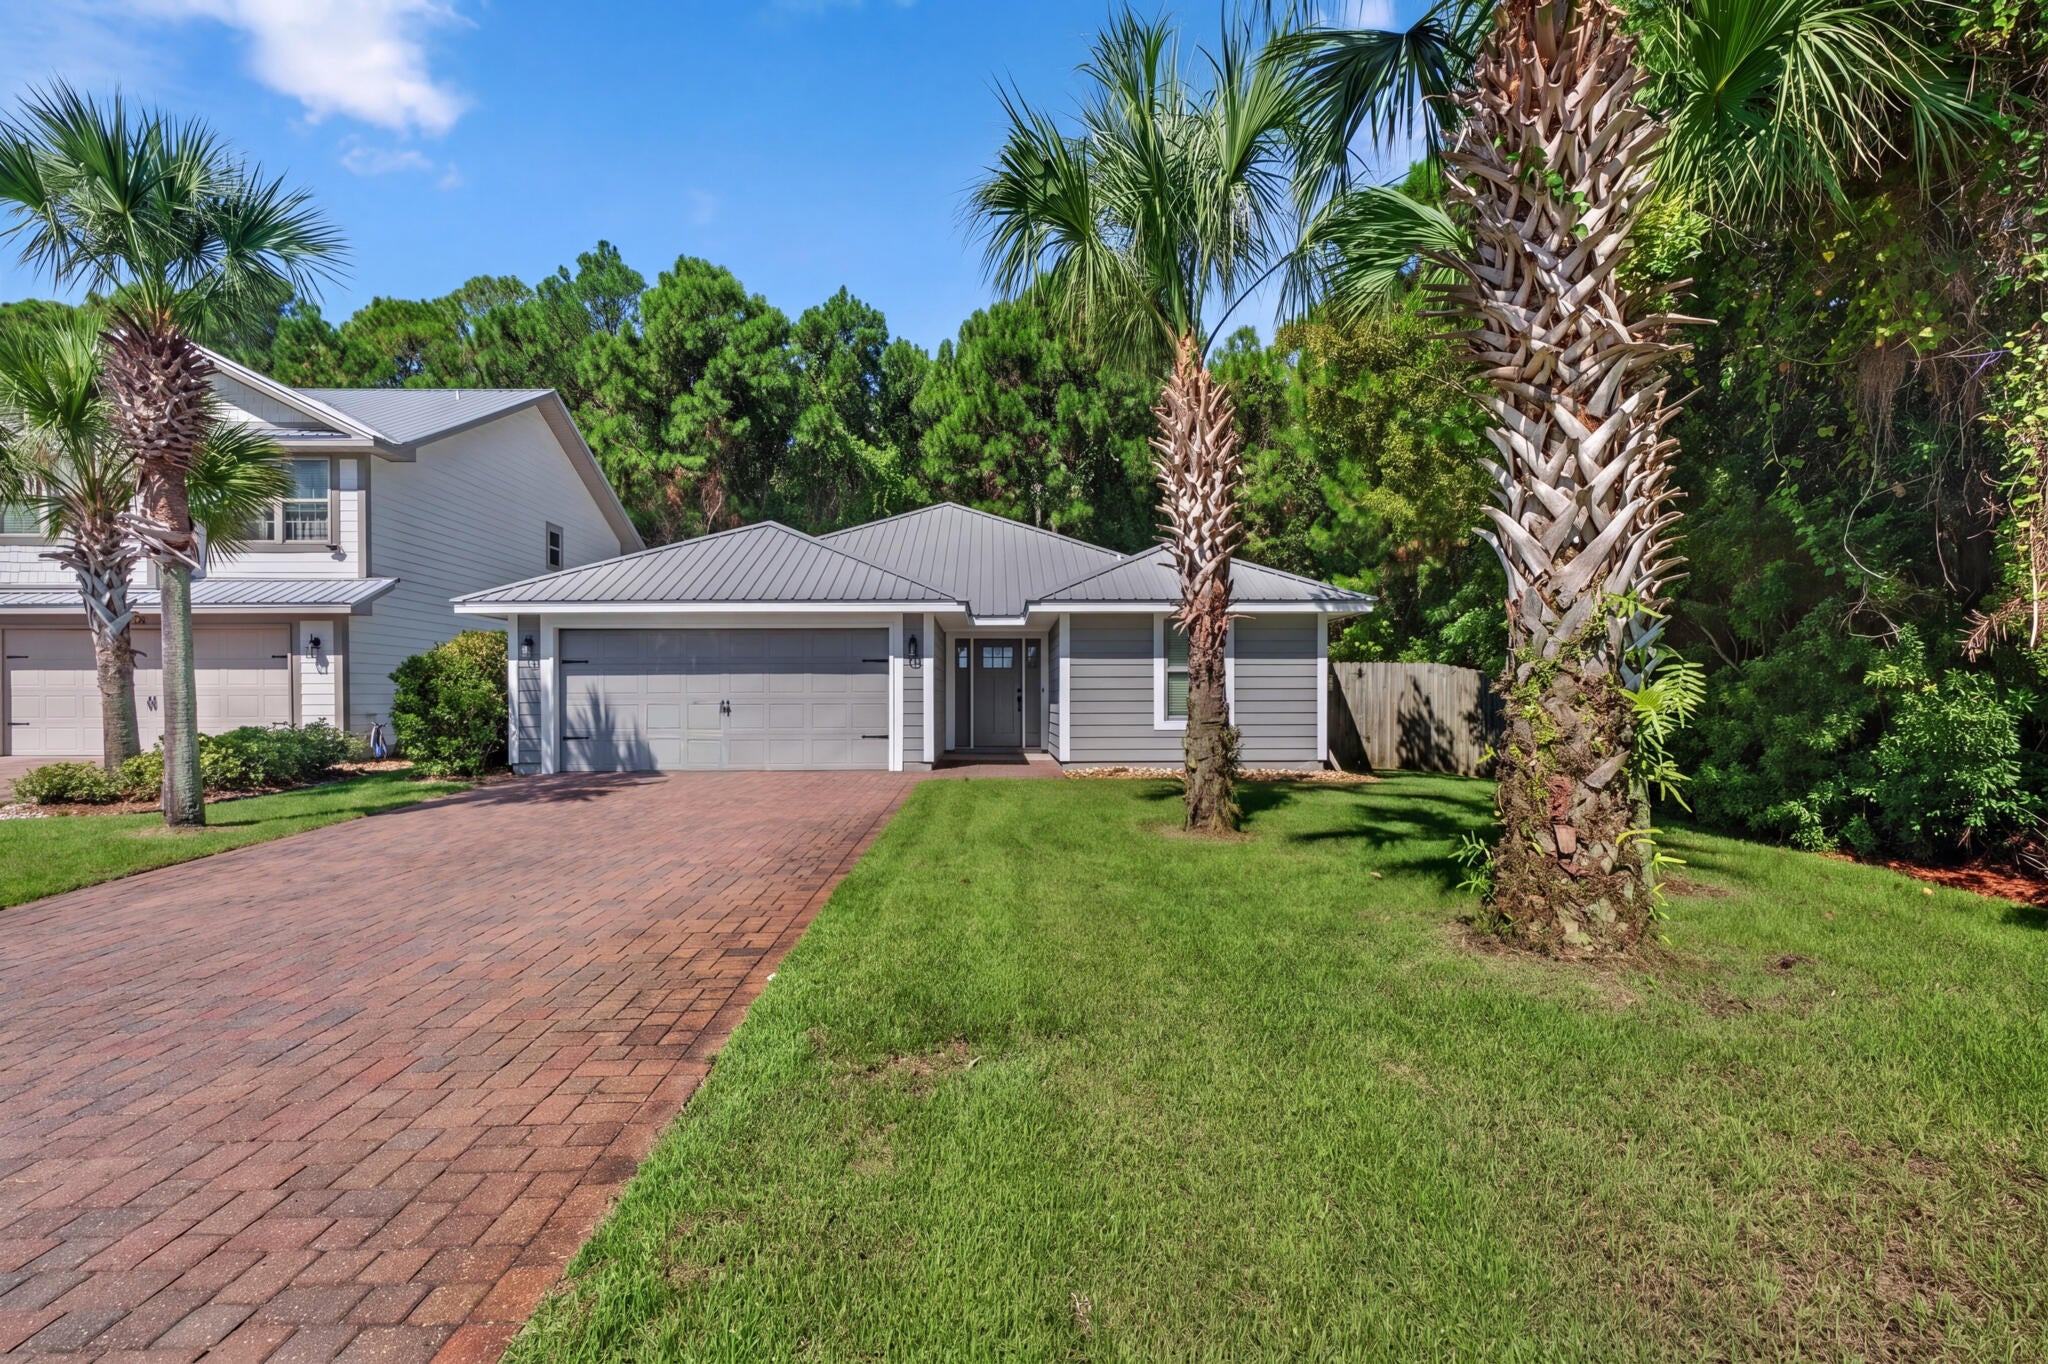
Escape to this charming Florida cottage in a peaceful coastal setting, just up the street from the bay and boat ramp at the end of E Hewett Road. This home has brand new stove, and microwave. Also has newer HVAC and LVP flooring throughout.  Enjoy easy access to boating, fishing, and beautiful sunsets, while being only about 5 minutes from the stunning beaches of 30A. The home offers an exceptional sense of privacy, with beautiful woods behind the property and an additional wooded lot next door owned by the HOA, creating a peaceful natural buffer.
#1011256

Santa Rosa Beach

40 Golden Eagle Court

3 Beds

2 Baths

1,484 Sq.Ft.

$399,000

MLS#: 1011256
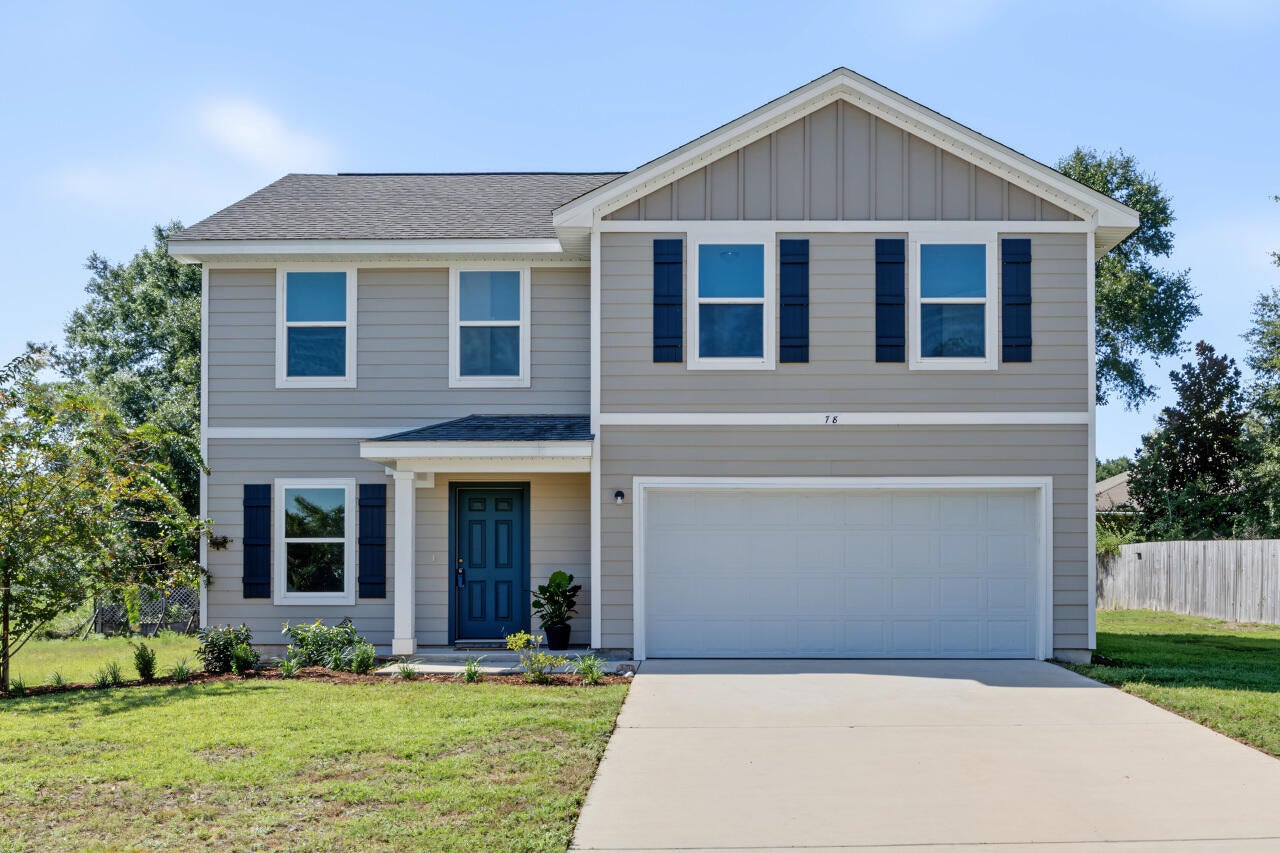
SELLER OFFERING $7,500 BUYER CREDIT WITH AN ACCEPTABLE OFFER! Buyer may apply the credit toward closing costs, rate buy-down, prepaids, or other allowable expenses of their choice.

Tucked away in the beautiful, established Magnolia Lake community, this like-new 2022 home offers the perfect combination of neighborhood charm, community amenities, and an incredibly convenient DeFuniak Springs location. Enjoy being within walking distance of Maude Saunders Elementary, Walton High School, Emerald Coast Technical College, and Wee Care Park, while still coming home to a peaceful neighborhood setting. Magnolia Lake residents also enjoy access to the community lake, fishing dock, and pavilion, creating a wonderful place to relax, fish, gather with friends, or simply enjoy the outdoors.

Inside, this spacious 4-bedroom, 2.5-bath Essex floor plan feels fresh and move-in ready with brand-new flooring and fresh interior paint. The main level features an open-concept living, dining, and kitchen area designed for everyday living and entertaining. The kitchen is complete with granite countertops, stainless steel appliances, and plenty of cabinetry. A separate flex room downstairs gives you the freedom to create a home office, formal dining room, playroom, or whatever best fits your lifestyle. Upstairs, you'll find all four bedrooms along with an additional loft, giving this home even more flexible living space. The spacious primary suite features a private bath with dual vanities and a walk-in closet, while the additional bedrooms and full bath provide plenty of room for family, guests, or a home office. A walk-in laundry room is also conveniently located upstairs.

And don't overlook the backyard! The large backyard is a blank canvas ready to become your own outdoor retreat--add a pool, garden, fire pit, play area, outdoor kitchen, or a combination of them all. With a two-car garage, flexible living spaces, fresh updates, community amenities, and a location convenient to schools, parks, downtown DeFuniak Springs, shopping, and dining, this home offers so much to love. Move-in ready and waiting for its next chapter--schedule your showing today!
#1011221

DeFuniak Springs

78 Windy Hill Drive

4 Beds

2 Baths

2,040 Sq.Ft.

$319,900

MLS#: 1011221
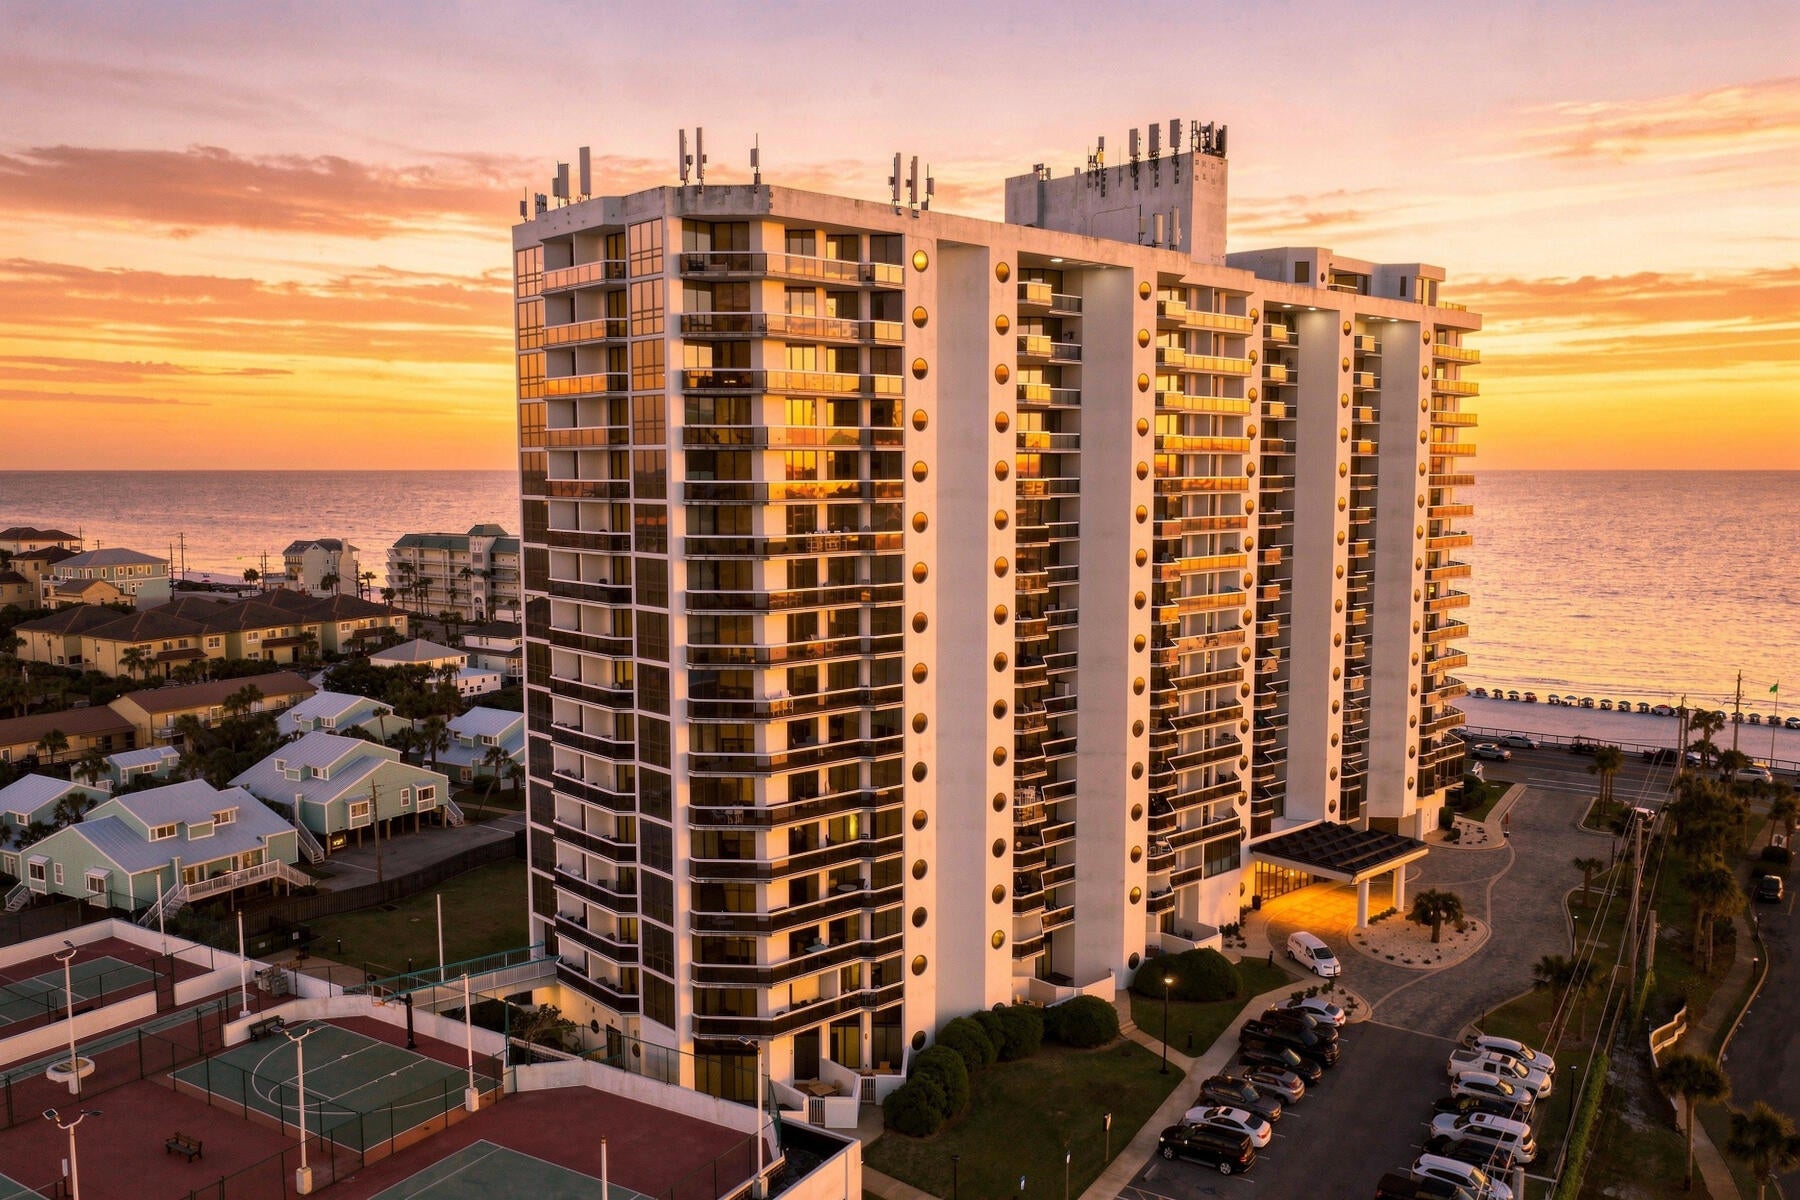
It's Three...Three...Three Times the Condo!! Yes, it can be rented in three different ways, and with this winning combination rental revenues YTD are at 61,000 and projected at $80,000 by year end! Click on the photos to discover it's Perfectly Positioned to take in Sweeping Southwest Views of the Emerald Green Waters of the Gulf & White Sand Beaches. In addition to the unit having more than ample interior space with great flow, it also boasts over 430 square feet of Balcony to relax and enjoy beautiful sunsets at the end of the day. ''Destin Surfside'' is known by many as the strongest built condo complex in Miramar Beach. With its plethora of amenities, and pedestrian walkover above Scenic Gulf Drive you can see why it's so highly desired. Come see it today...make it yours...and love it forever!
#1011237

Miramar Beach

1096 Scenic Gulf Drive UNIT 1208

3 Beds

3 Baths

1,535 Sq.Ft.

$724,900

MLS#: 1011237
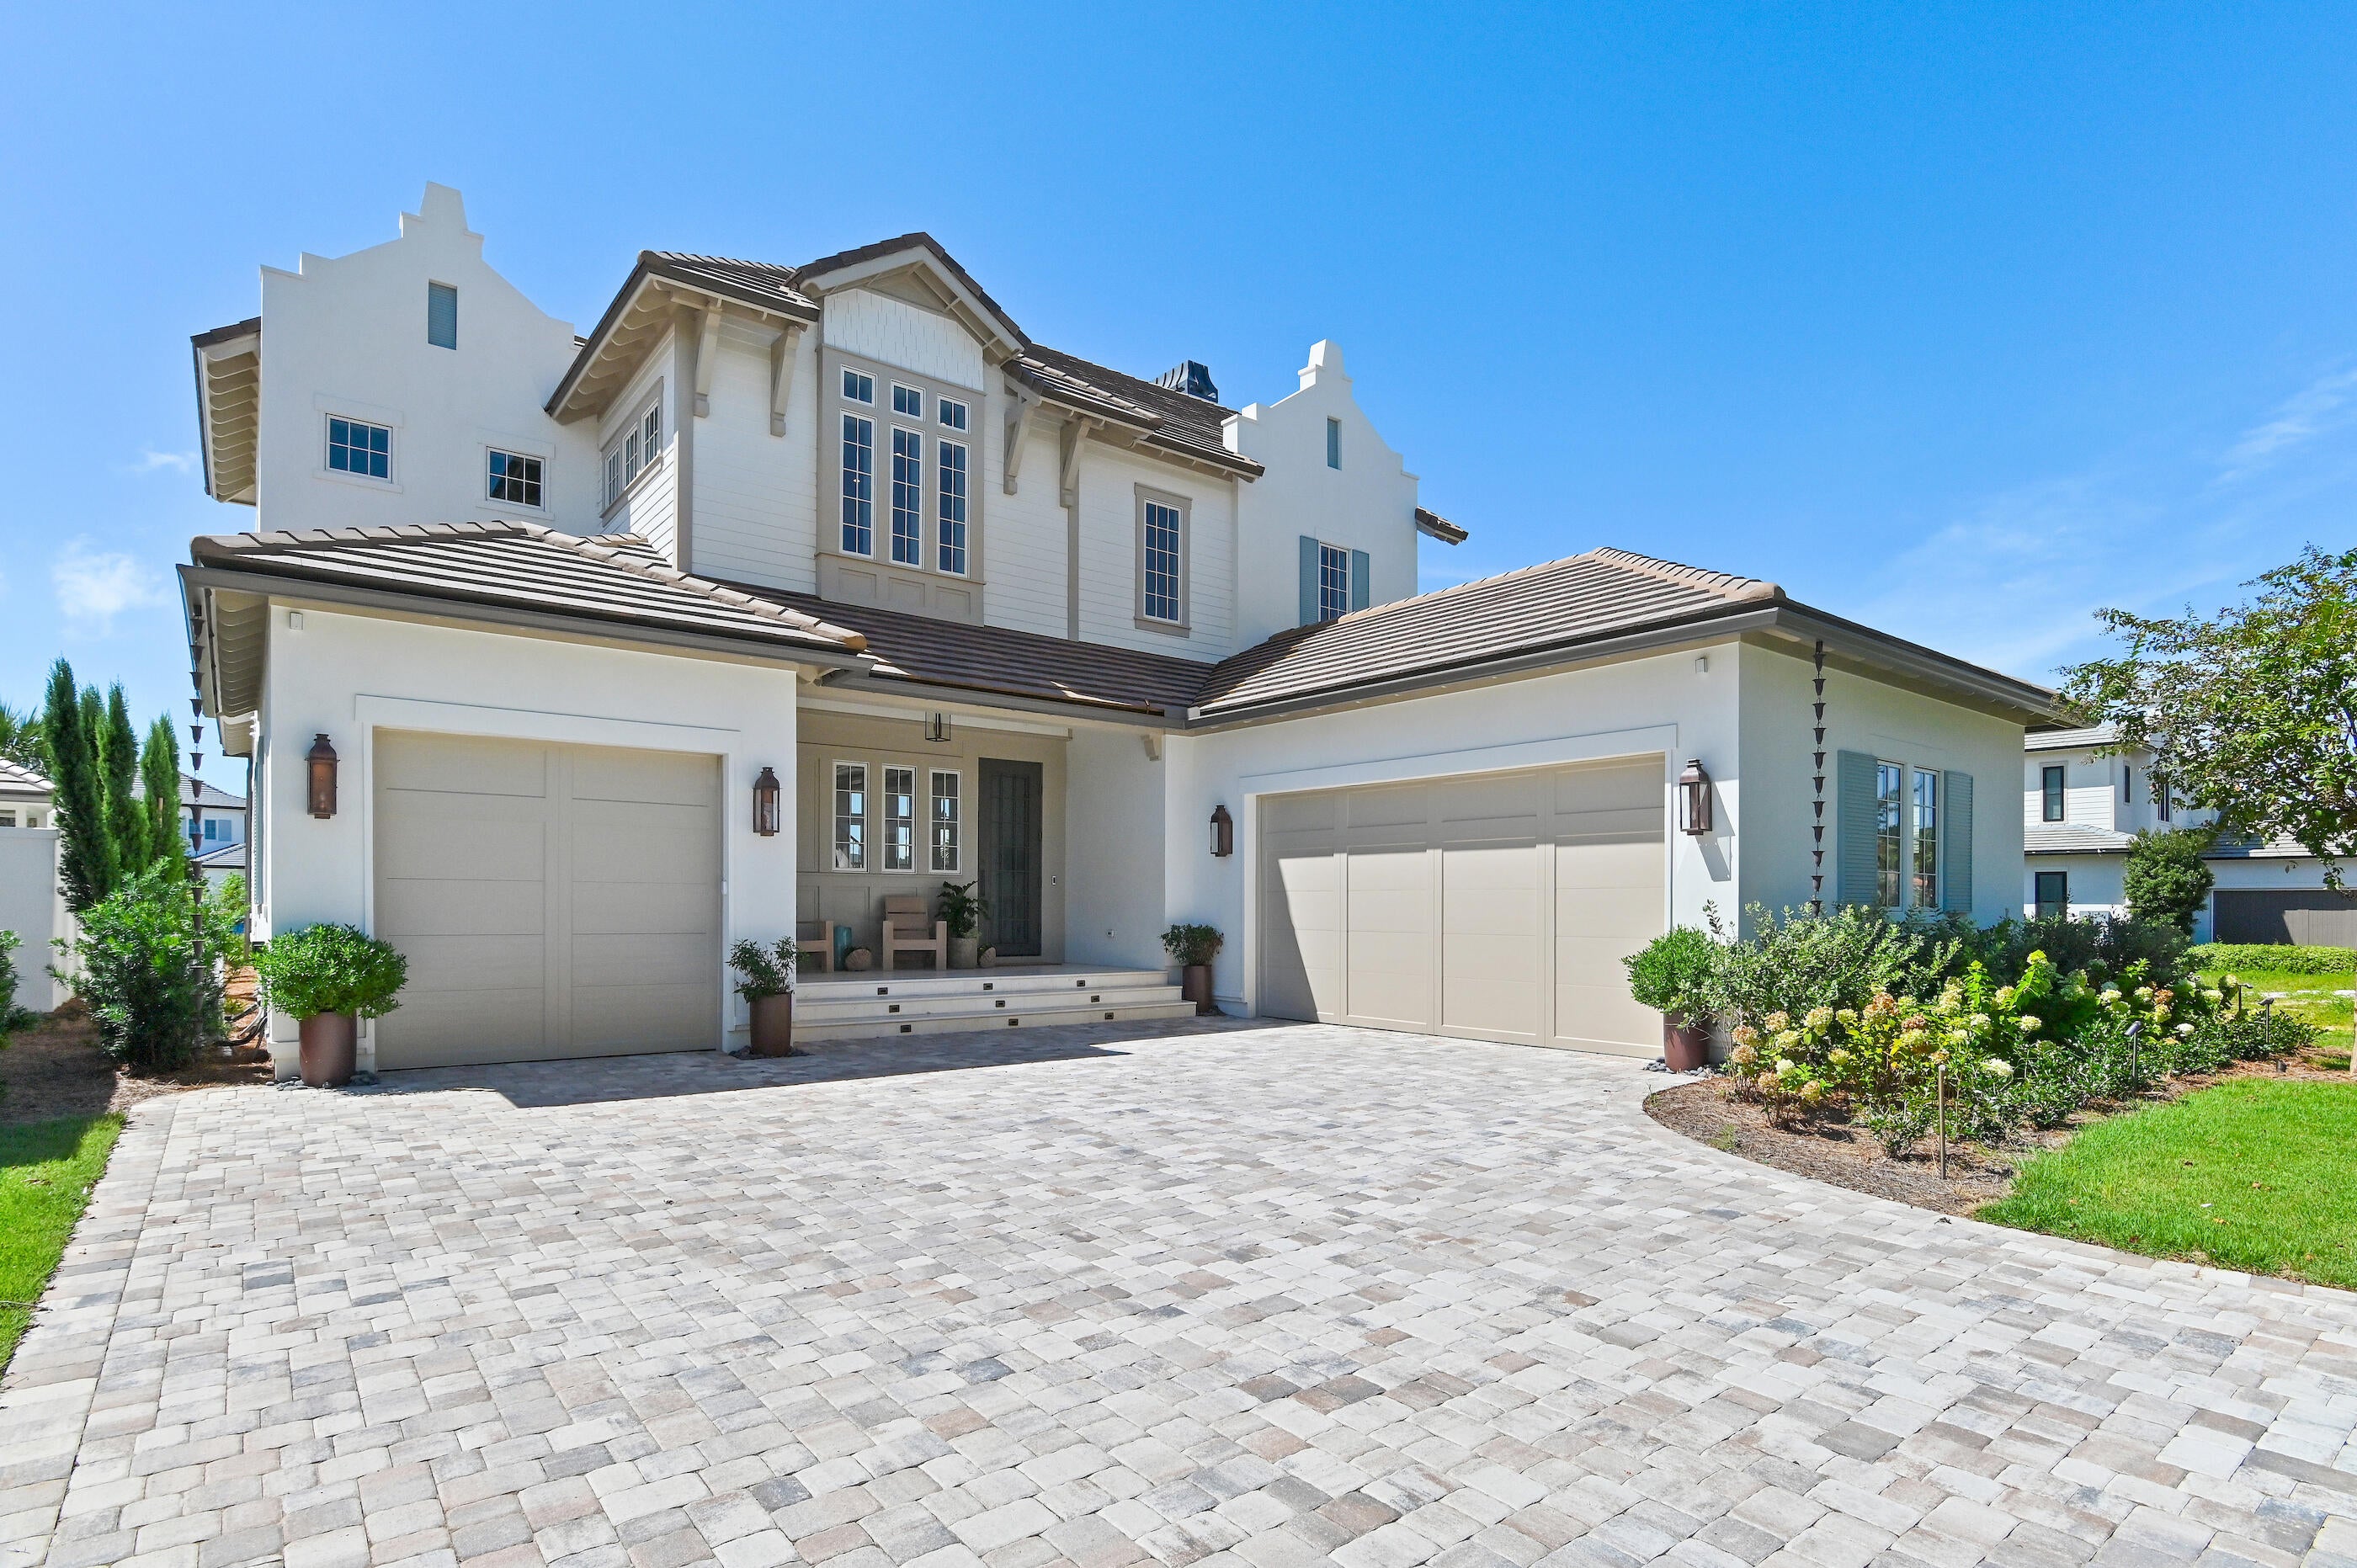
Set within the gated Regatta Bay community in Destin, Florida, this residence is designed around the way life is lived here: with a private pool, outdoor kitchen, first-floor primary retreat, generous guest accommodations and multiple spaces for gathering. Regatta Bay brings golf, boating, dining, shopping and time outdoors into the rhythm of everyday life, with Destin Commons, Whole Foods and nearby restaurants just beyond the gates, and the Regatta Bay Golf & Yacht Club, marina and community recreation close at hand. The community's familiar refrain still captures the appeal: ''Live, Shop, Dine, Play. Never Leave Regatta Bay.'' A clay tile roof gives the home a timeless coastal presence, while inside, paneled walls at the entry introduce an interior defined by craftsmanship and scale. Tall ceilings, hardwood floors and custom tile continue throughout, creating a sense of warmth and permanence without feeling overly formal. In the main living room, exposed ceiling beams add architectural dimension while a gas fireplace creates a natural gathering point at the center of the home.

The kitchen carries that same balance of form and function. A gas range, illuminated glass-front cabinetry and custom tile backsplash bring character to the space, while a butler's pantry provides valuable storage and preparation space away from the main kitchen. Near the dining area, a dedicated wet bar with refrigerator and ice maker keeps entertaining effortless and allows drinks and conversation to flow without interrupting the kitchen.

The first-floor primary suite is intentionally removed from the secondary bedrooms, giving it the privacy and quiet of a true retreat. A generous closet with built-in dressers reinforces the feeling of a suite designed for long-term living rather than simply an oversized bedroom. Custom tile continues into the baths, including a distinctive powder room near the entry, while a dedicated laundry room with sink adds another layer of practical ease.

Upstairs, the home shifts naturally into a private guest and family level. A second living room creates another place to gather, relax or spread out, while an additional wet bar with refrigerator and sink allows the space to function independently from the main level. Three bedroom suites are located upstairs, each with its own full bath, along with a separate half bath serving the shared living space. Balconies off the upstairs bedrooms extend the experience outdoors and provide quiet places to enjoy the Regatta Bay setting.

Outside, the heated private pool becomes the natural center of life at home. A built-in barbecue grill, sink and refrigerator create a true outdoor entertaining space where afternoons by the pool can move easily into dinner and evenings outside. Whether the house is quiet or filled with guests, the outdoor environment feels like an extension of the interiors rather than a separate amenity.

That sense of ease is what makes Regatta Bay particularly distinctive within Destin. The community was designed around the idea that much of the lifestyle people come to Northwest Florida to enjoy can happen close to home. Golf, boating, clubhouse dining and recreation are part of the Regatta Bay experience, while the marina connects life in the community to the waters of Choctawhatchee Bay. Destin Commons, restaurants, shopping and everyday conveniences are immediately nearby, and the Gulf of Mexico and the beaches of Destin remain within easy reach.

It is a place where a day can begin with a round of golf, move to the marina or an afternoon on the water, continue with dinner or shopping at Destin Commons and end back home beside your own pool. The long-standing Regatta Bay philosophy, "Live, Shop, Dine, Play. Never Leave Regatta Bay," still captures what makes the community compelling: not isolation from Destin, but exceptional access to so much of what defines it.

For buyers searching for a luxury home in Regatta Bay, a gated Destin residence with a private pool and outdoor kitchen, or a home with a first-floor primary suite and separate ensuite guest accommodations, this property brings those elements together in a way that feels both refined and livable. Its architectural details, multiple entertaining spaces, three-car garage and thoughtful separation between private and gathering areas create a home designed for everyday living, entertaining and extended stays, while its setting in Regatta Bay places golf, boating, dining, shopping and the broader Destin lifestyle just beyond the front door.
#1011182

Destin

4562 Leeward Lane

4 Beds

4 Baths

3,972 Sq.Ft.

$2,597,000

MLS#: 1011182
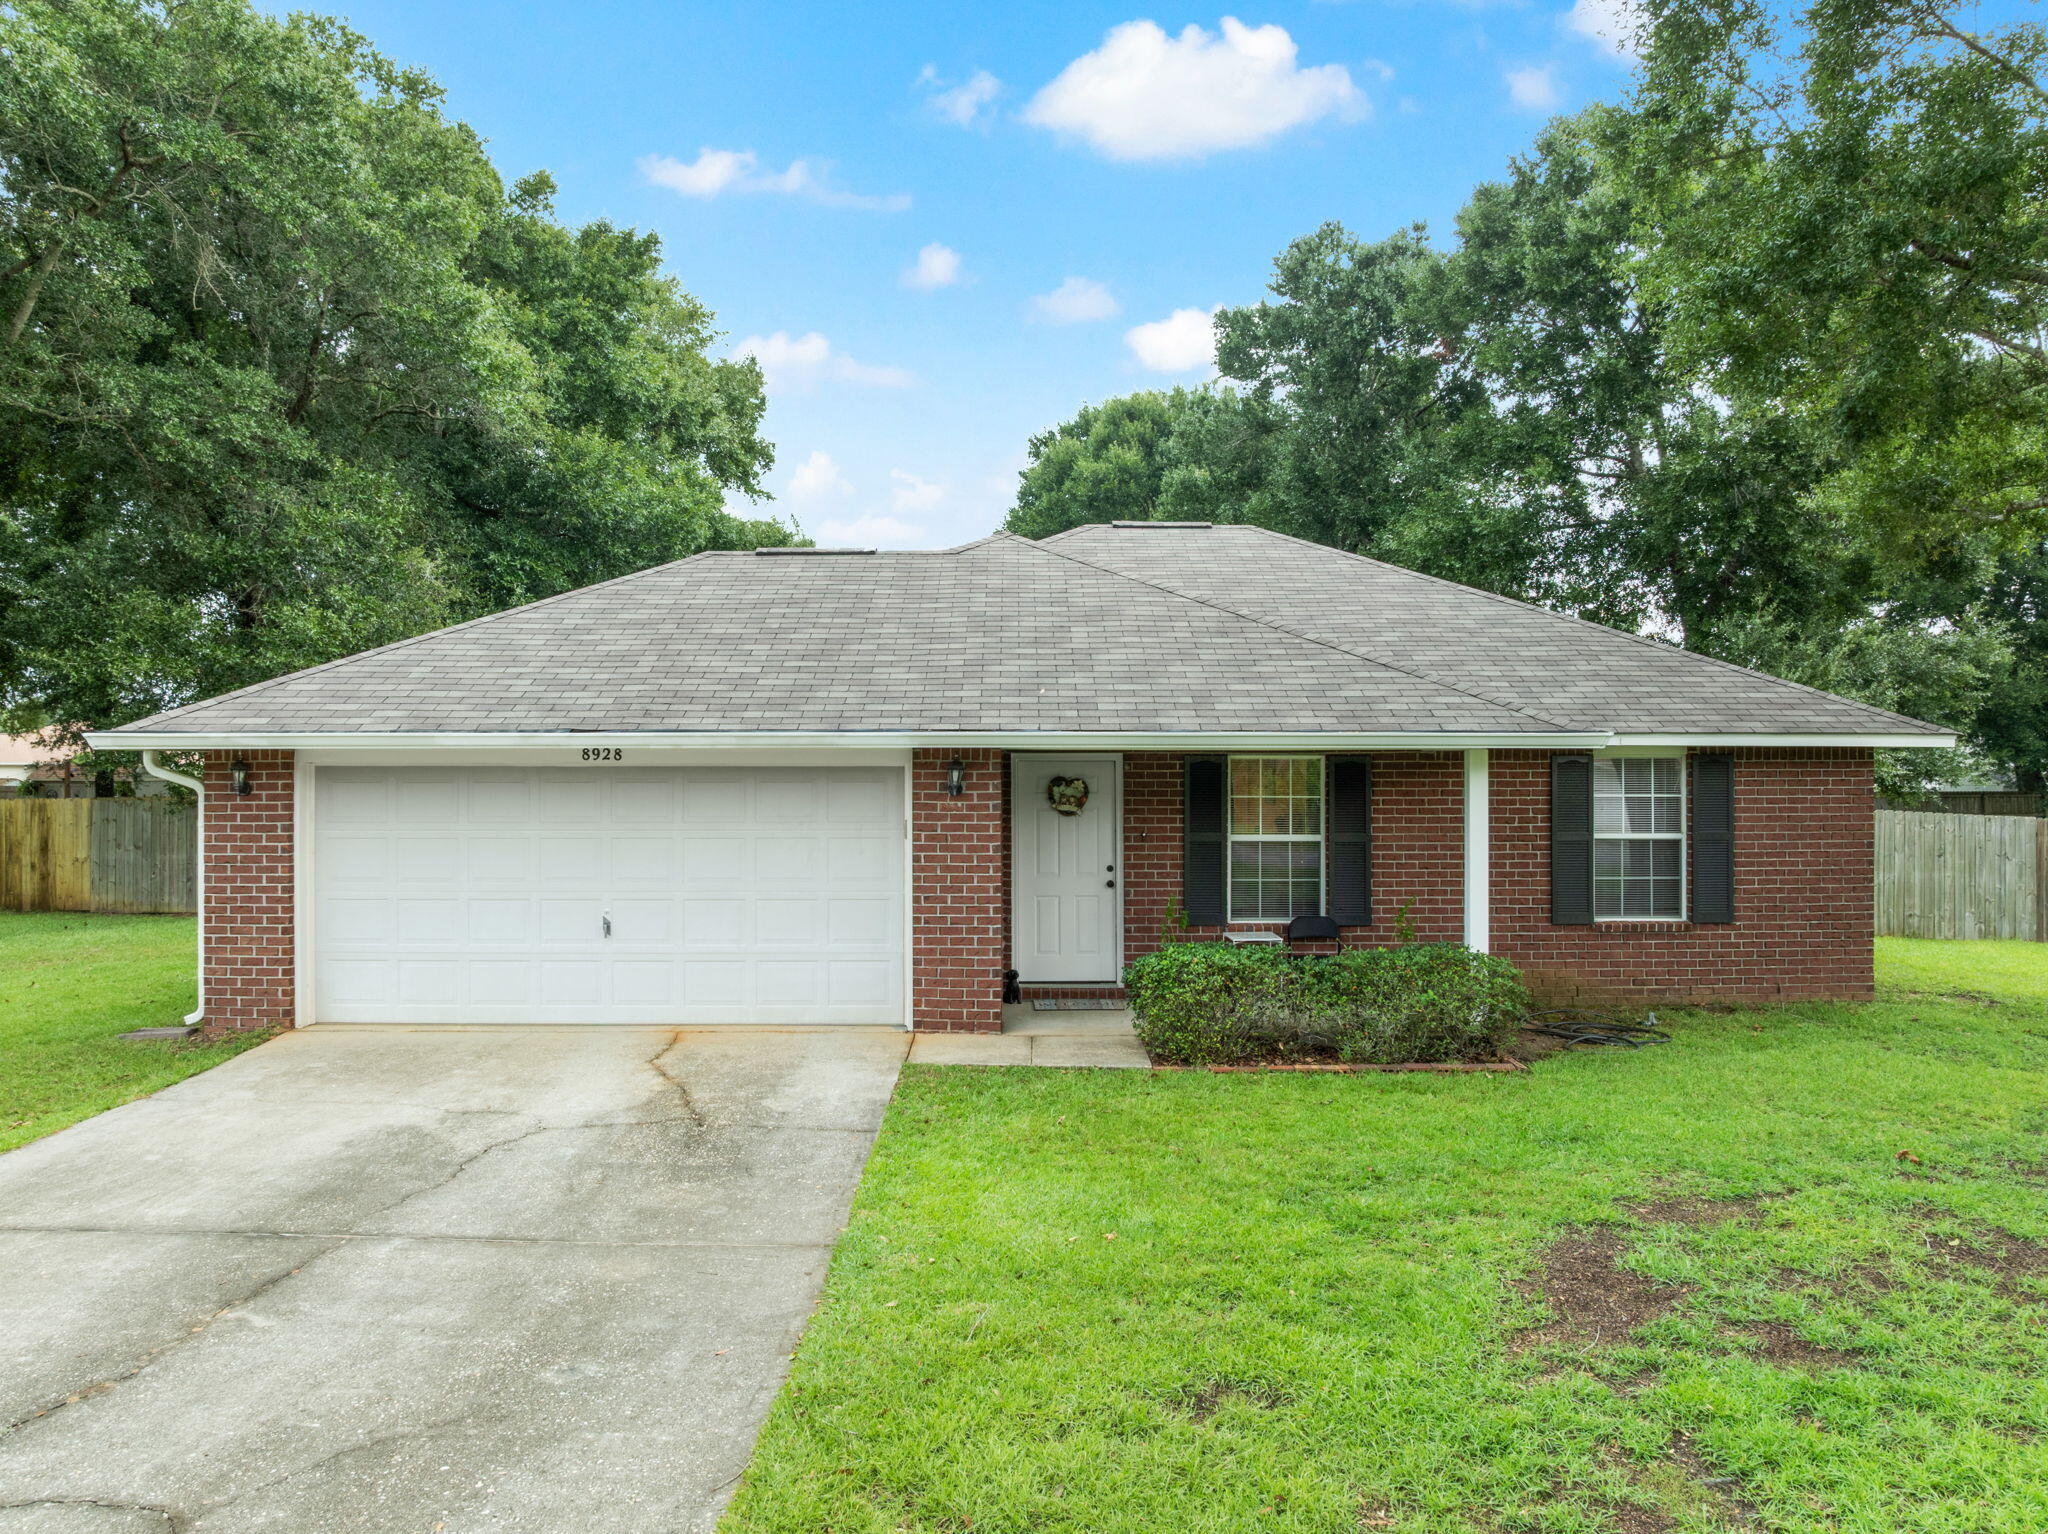
Welcome home to this charming, move-in-ready 3-bed, 2-bath property in East Milton's Plantation Woods! Enjoy ultimate peace of mind with major recent updates, including a new hot water heater (May 2026), a new septic system (June 2025), a (2024) roof, and updated flooring and appliances from (2022). The highlight of the property is the big, fully fenced backyard featuring plush, firm green grass that is perfect for kids and pets to play safely. Best of all, there is no HOA, giving you total freedom to make it your own. Just 11 minutes to historic downtown Milton, 30 minutes to vibrant downtown Pensacola, and 30 minutes to the white-sand beaches of Navarre.
#1011212

Milton

8928 Gristmill Way

3 Beds

2 Baths

1,304 Sq.Ft.

$259,000

MLS#: 1011212

* Listings identified with the FMLS IDX logo come from FMLS and are held by brokerage firms other than the owner of this website. The listing brokerage is identified in any listing details. Information is deemed reliable but is not guaranteed. If you believe any FMLS listing contains material that infringes your copyrighted work please click here to review our DMCA policy and learn how to submit a takedown request. © 2024. First Multiple Listing Service, Inc.

Categories

Homes Tailored to Your Lifestyle

Buyers Guide

Buying a home is one of the most exciting milestones of your life.

View more

Sellers Guide

Putting your home on the market can be a stressful process, especially when you don’t know what to expect.

View more

Market report

With just a few clicks, you'll gain instant access to valuable insights about the real estate market, including trends, property values, and community analytics.

View more

Home value

Unlike automated valuations, our hands-on review will provide a comprehensive opinion of your home’s value while considering important interior elements and other location intangible factors that machine algorithms so often miss.

View more

Buyers resources

Guides on financing, inspections, and choosing the right Realtor for a smooth home purchase.

Sellers resources

Practical tips on staging, pricing, and preparing your home to attract buyers and maximize your sale.

Send a message

Message successfully sent.

Reason for contacting?

I agree to receive email communication and understand I can unsubscribe at any time.

I agree to be contacted by Realhub DEV via call, email, and text for real estate services. To opt out, you can reply 'stop' at any time or reply 'help' for assistance. You can also click the unsubscribe link in the emails. Message and data rates may apply. Message frequency may vary. Privacy Policy

Sign In Sign Out

Virtual Assistant

Would you like to take the next step with this property? We can help you schedule a showing or virtual tour, or send you more details.

Yes, I would like more information.

Thank You for Your Reply, One of Our Agents will contact you as soon as possible

No, maybe later.

Thank you, you can always contact me via email, phone number or through the contact form.

Realhub AI

Lucy - Your AI-Powered Realtor

Update Your Temporary Password

Personalize your search

Enter your email and we'll notify you immediately when new listings match what you're looking for.

or enter email address

Already have an account ? Login here

Continue your home search

I agree to receive communications and understand I can unsubscribe at any time.

I agree to be contacted by Realhub DEV via call, email, and text for real estate services. To opt out, you can reply 'stop' at any time or reply 'help' for assistance. You can also click the unsubscribe link in the emails. Message and data rates may apply. Message frequency may vary. Privacy Policy

Already have an account ? Login here

We use cookies

We use cookies primarily for analytics to enhance your experience. By accepting, you agree to our use of these cookies. You can manage your preferences or learn more about our cookies policy.