Thinking of selling?

Blue Sapphireline

Browse Properties
  • Nearby me

Popular Features

Community Features

Association

Property Features

Waterfront

View

Exterior Features

Interior Features

Style

E-Alert name

Properties

10000 properties match your criteria

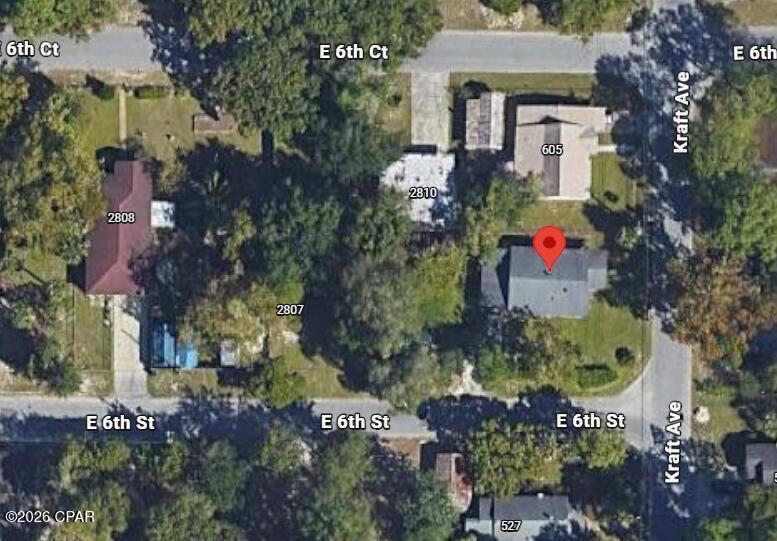
Build your dream home on this conveniently located residential lot in the heart of Panama City. Value is in the land. Existing home is being sold as-is with no contributory vale and is likely a tear-down. Buyer to verify all information and conduct their own due diligence. Situated just minutes from schools, shopping, restaurants, and local parks, this property offers an excellent opportunity for a primary residence or investment. The lot provides easy access from East Avenue, with a left turn onto 6th Street followed by a right onto Kraft Avenue, making commuting throughout Panama City quick and convenient. Whether you're ready to build now or looking to secure land for the future, this centrally located property offers endless potential in an established area close to everything Panama City has to offer.
#1011109

Panama City

603 Kraft Avenue

None Beds

None Baths

0.22 acres

$65,000

MLS#: 1011109
*Seller to Accommodate Remaining Special Assessment w/Acceptable Offer*

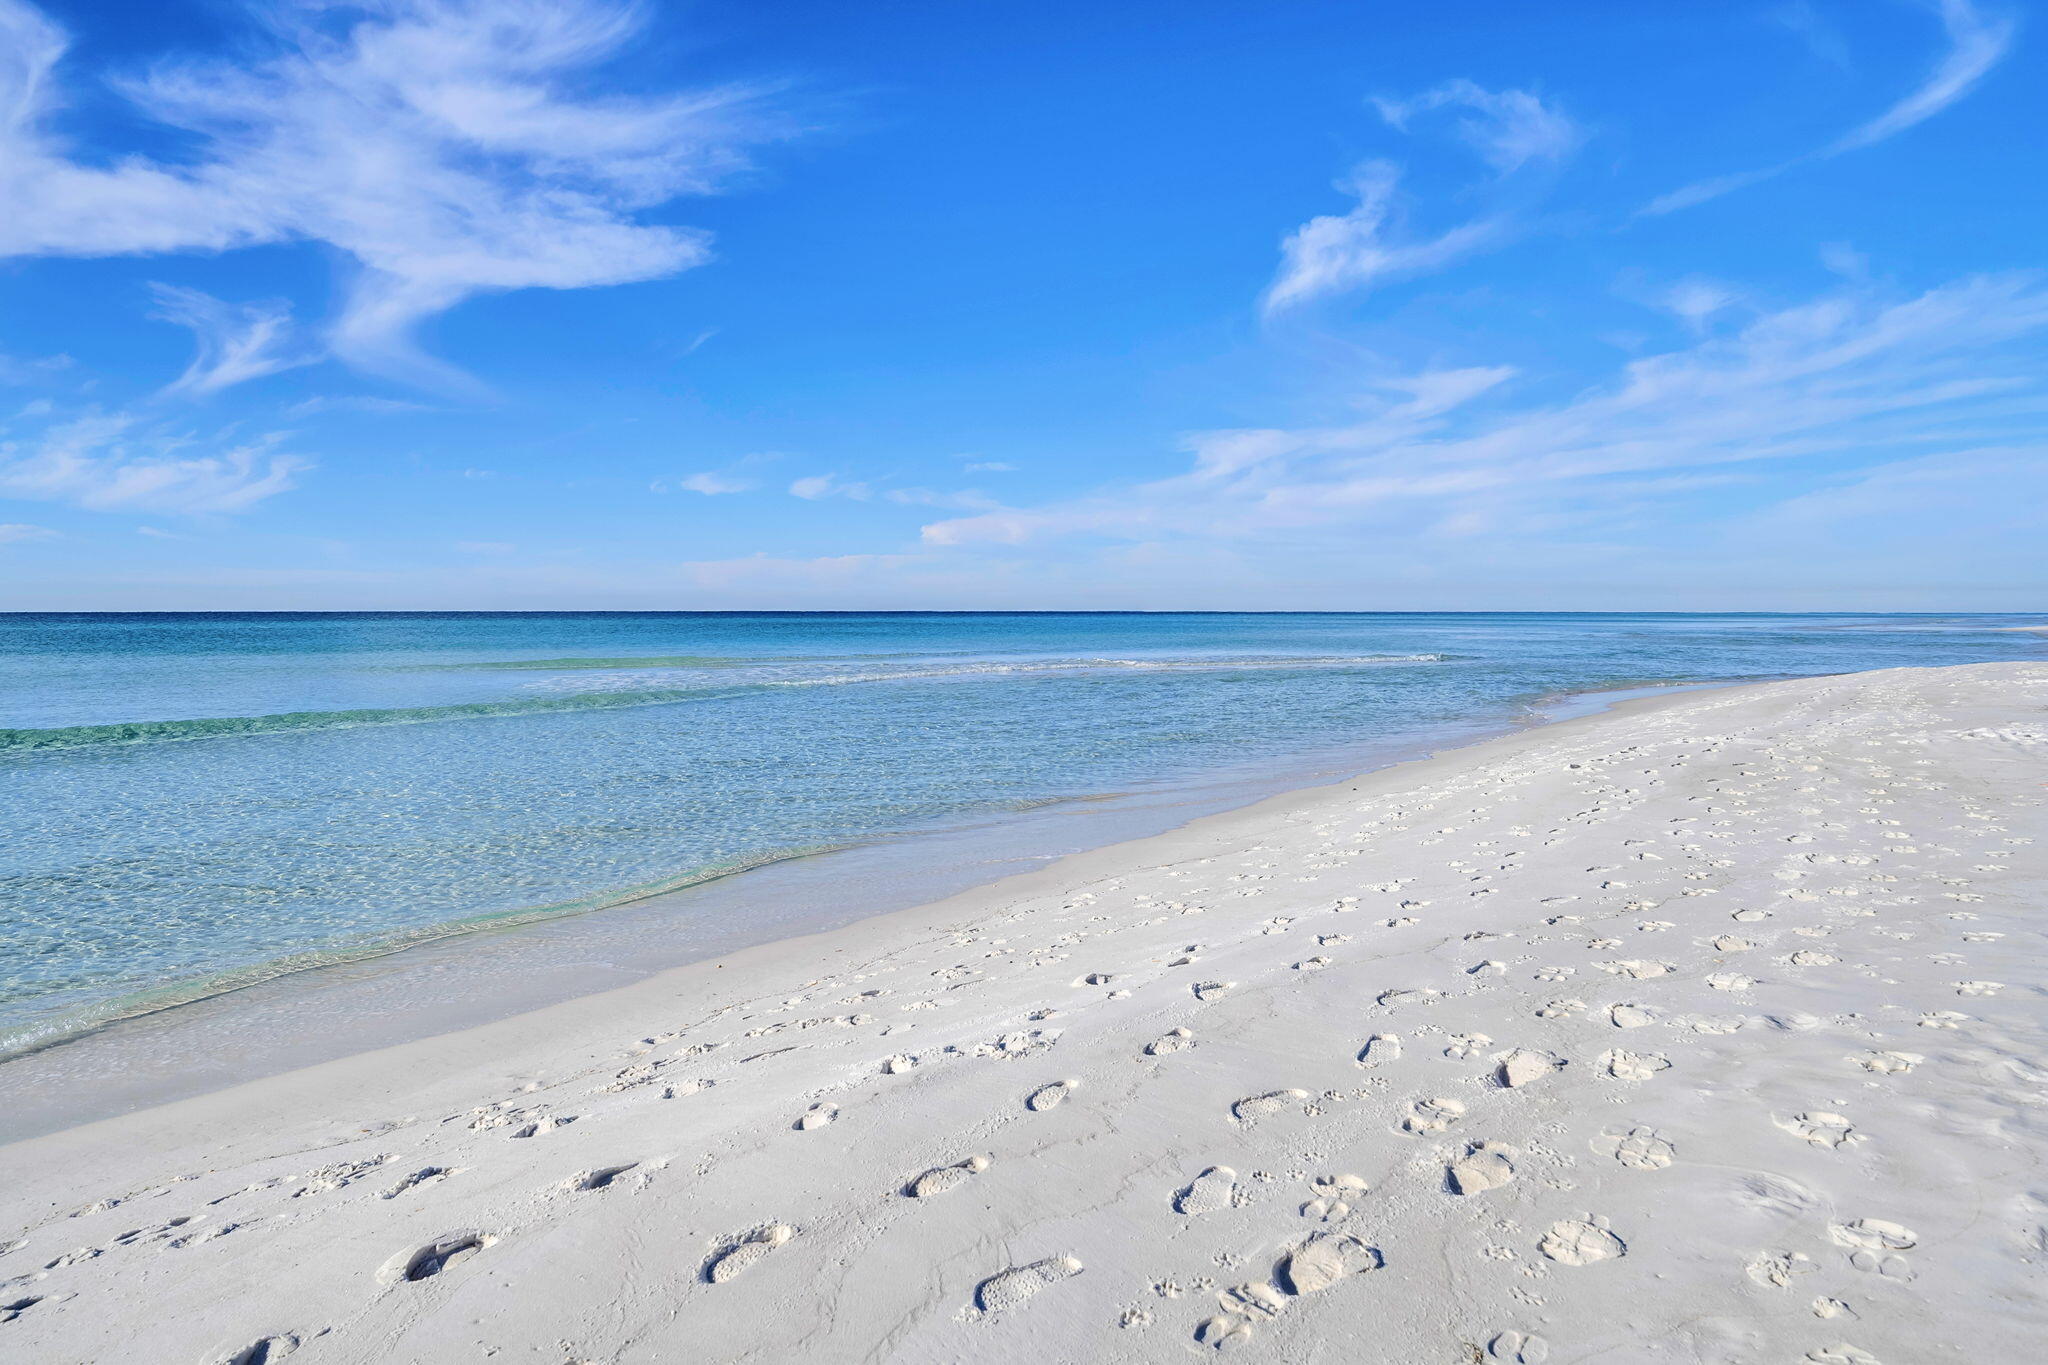
There's something special about ending each day with a coastal breeze, peaceful sunset views over Eastern Lake, and views of the Gulf from your private balcony. At Beachside Villas 131, that experience becomes part of everyday life.

Turnkey and rental-ready, this beautifully updated top-floor 3-bedroom, 2-bath condo offers an exceptional opportunity to own a coastal retreat in the heart of Seagrove Beach along Scenic Highway 30A. Whether you're searching for a second home, a vacation getaway, or an income-producing investment, this property is designed to deliver the beach lifestyle buyers dream about.

Inside, the spacious floor plan creates an inviting space for gathering with family and friends after a day on the water. The open living area flows seamlessly to the private balcony, while the thoughtfully updated finishes, in-unit washer and dryer, and comfortable accommodations make every stay effortless. Being offered fully furnished, this condo is truly turnkey and ready to enjoy or begin generating rental income from day one.

 Spend your mornings with coffee overlooking Eastern Lake, your afternoons on the sugar-white sands and emerald waters of the Gulf, and your evenings exploring the restaurants, boutiques, and scenic bike paths that have made 30A one of Florida's most desirable coastal destinations. Beach access is just a short stroll or seasonal shuttle ride away, making every beach day simple and convenient.

Beachside Villas is beloved for its relaxed, family-friendly atmosphere and outstanding amenities, including two community pools--one seasonally heated--lighted tennis and pickleball courts, shuffleboard, grilling areas, and beautifully maintained grounds that encourage an active coastal lifestyle.

Whether you're creating lifelong family traditions, escaping for weekends at the beach, or investing in one of 30A's most sought-after communities, Beachside Villas 131 offers far more than a place to stay. It offers a place to reconnect, unwind, and make memories that will last for generations--all while enjoying the flexibility and investment potential of a property that's ready to be enjoyed from the moment you arrive.
#1004125

Santa Rosa Beach

11 Beachside Drive UNIT 131

3 Beds

2 Baths

1,028 Sq.Ft.

$630,000

MLS#: 1004125
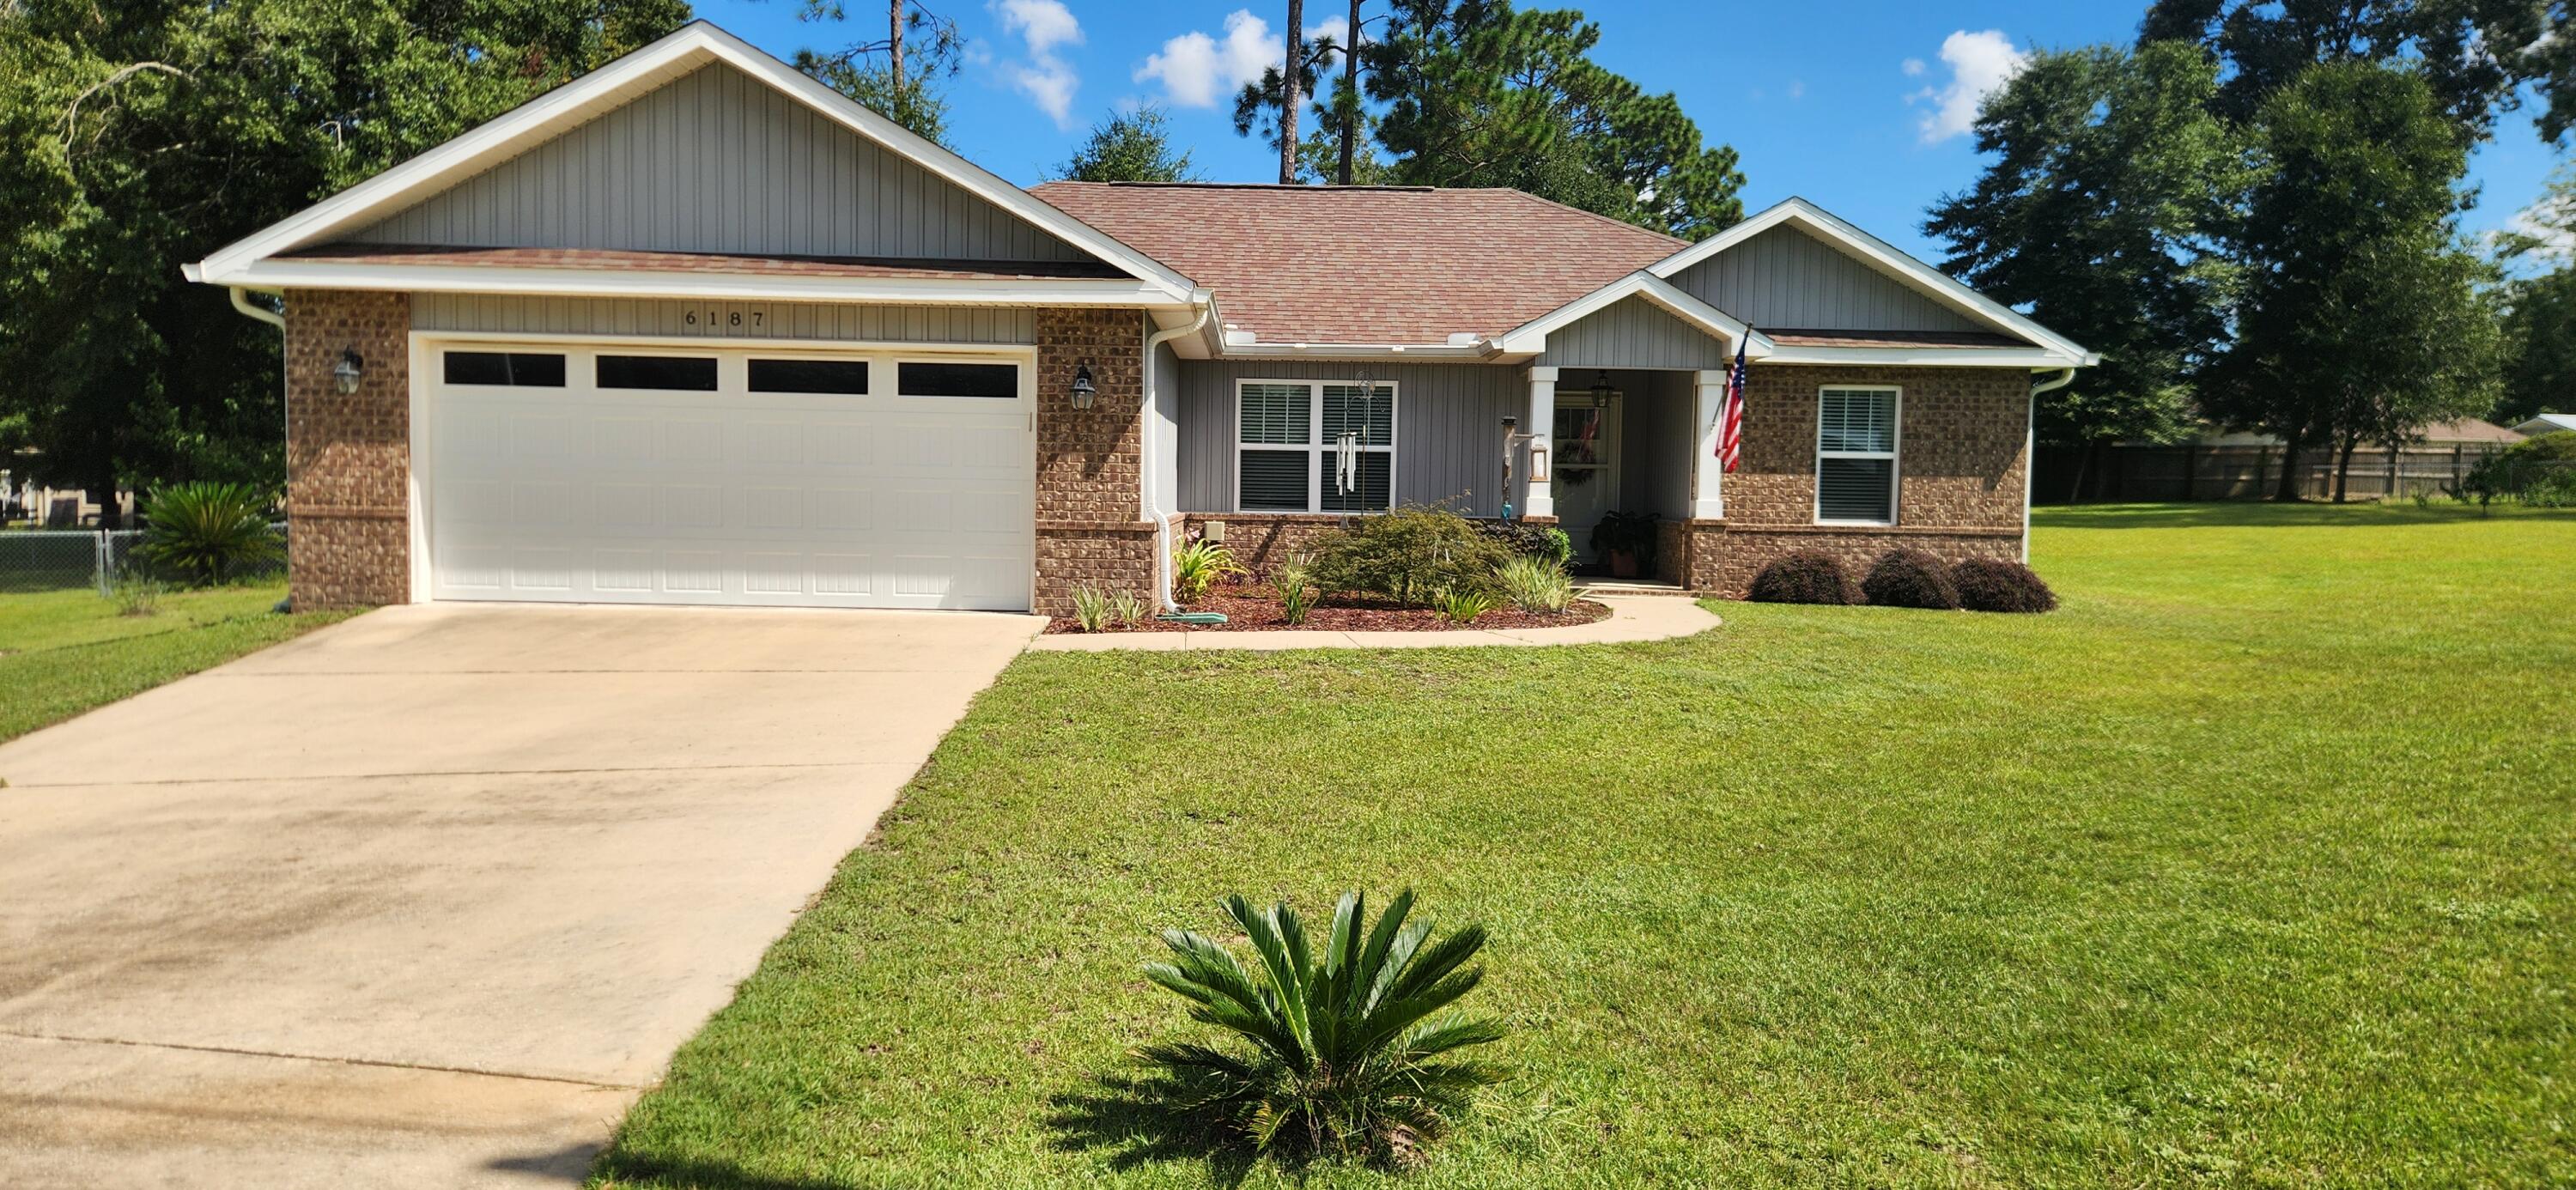
Welcome to this well-maintained, one-owner home situated on a cul-de-sac with no through traffic and NO HOA!, offering 4 bedrooms and 2 full baths with plenty of space inside and out! Enter through the front storm door into a warm and inviting home featuring a spacious family room with a vaulted ceiling and luxury vinyl plank flooring that continues into the kitchen. The kitchen is beautifully appointed with granite countertops, stainless steel appliances, and plenty of room for everyday living and entertaining. The large primary suite provides a comfortable retreat with a private bath featuring granite countertops, a relaxing garden tub, and separate shower. Three additional bedrooms are generously sized, providing flexibility for family, guests, or a home office. Carpet adds comfort to the bedrooms, while tile flooring is featured in both bathrooms and the laundry room. Two-inch faux wood blinds are installed throughout the home. Step outside and enjoy the impressive 12x18 covered and screened back patio--perfect for relaxing or entertaining year-round. Even better, the hot tub conveys with the home! The large lot is adorned with established fruit trees, including orange, lemon, and fig, and an 8x12 greenhouse also conveys, making this property especially appealing to anyone who enjoys gardening and outdoor living. Gutters have also been installed around the home. For added peace of mind, the home has a current termite contract/bond. With its spacious 4-bedroom floor plan, inviting outdoor living area, hot tub, greenhouse, fruit trees, and pride of one-owner ownership, this home has so much to offer. Schedule your private showing today!
#1011153

Crestview

6187 Peaden Drive

4 Beds

2 Baths

1,571 Sq.Ft.

$285,000

MLS#: 1011153
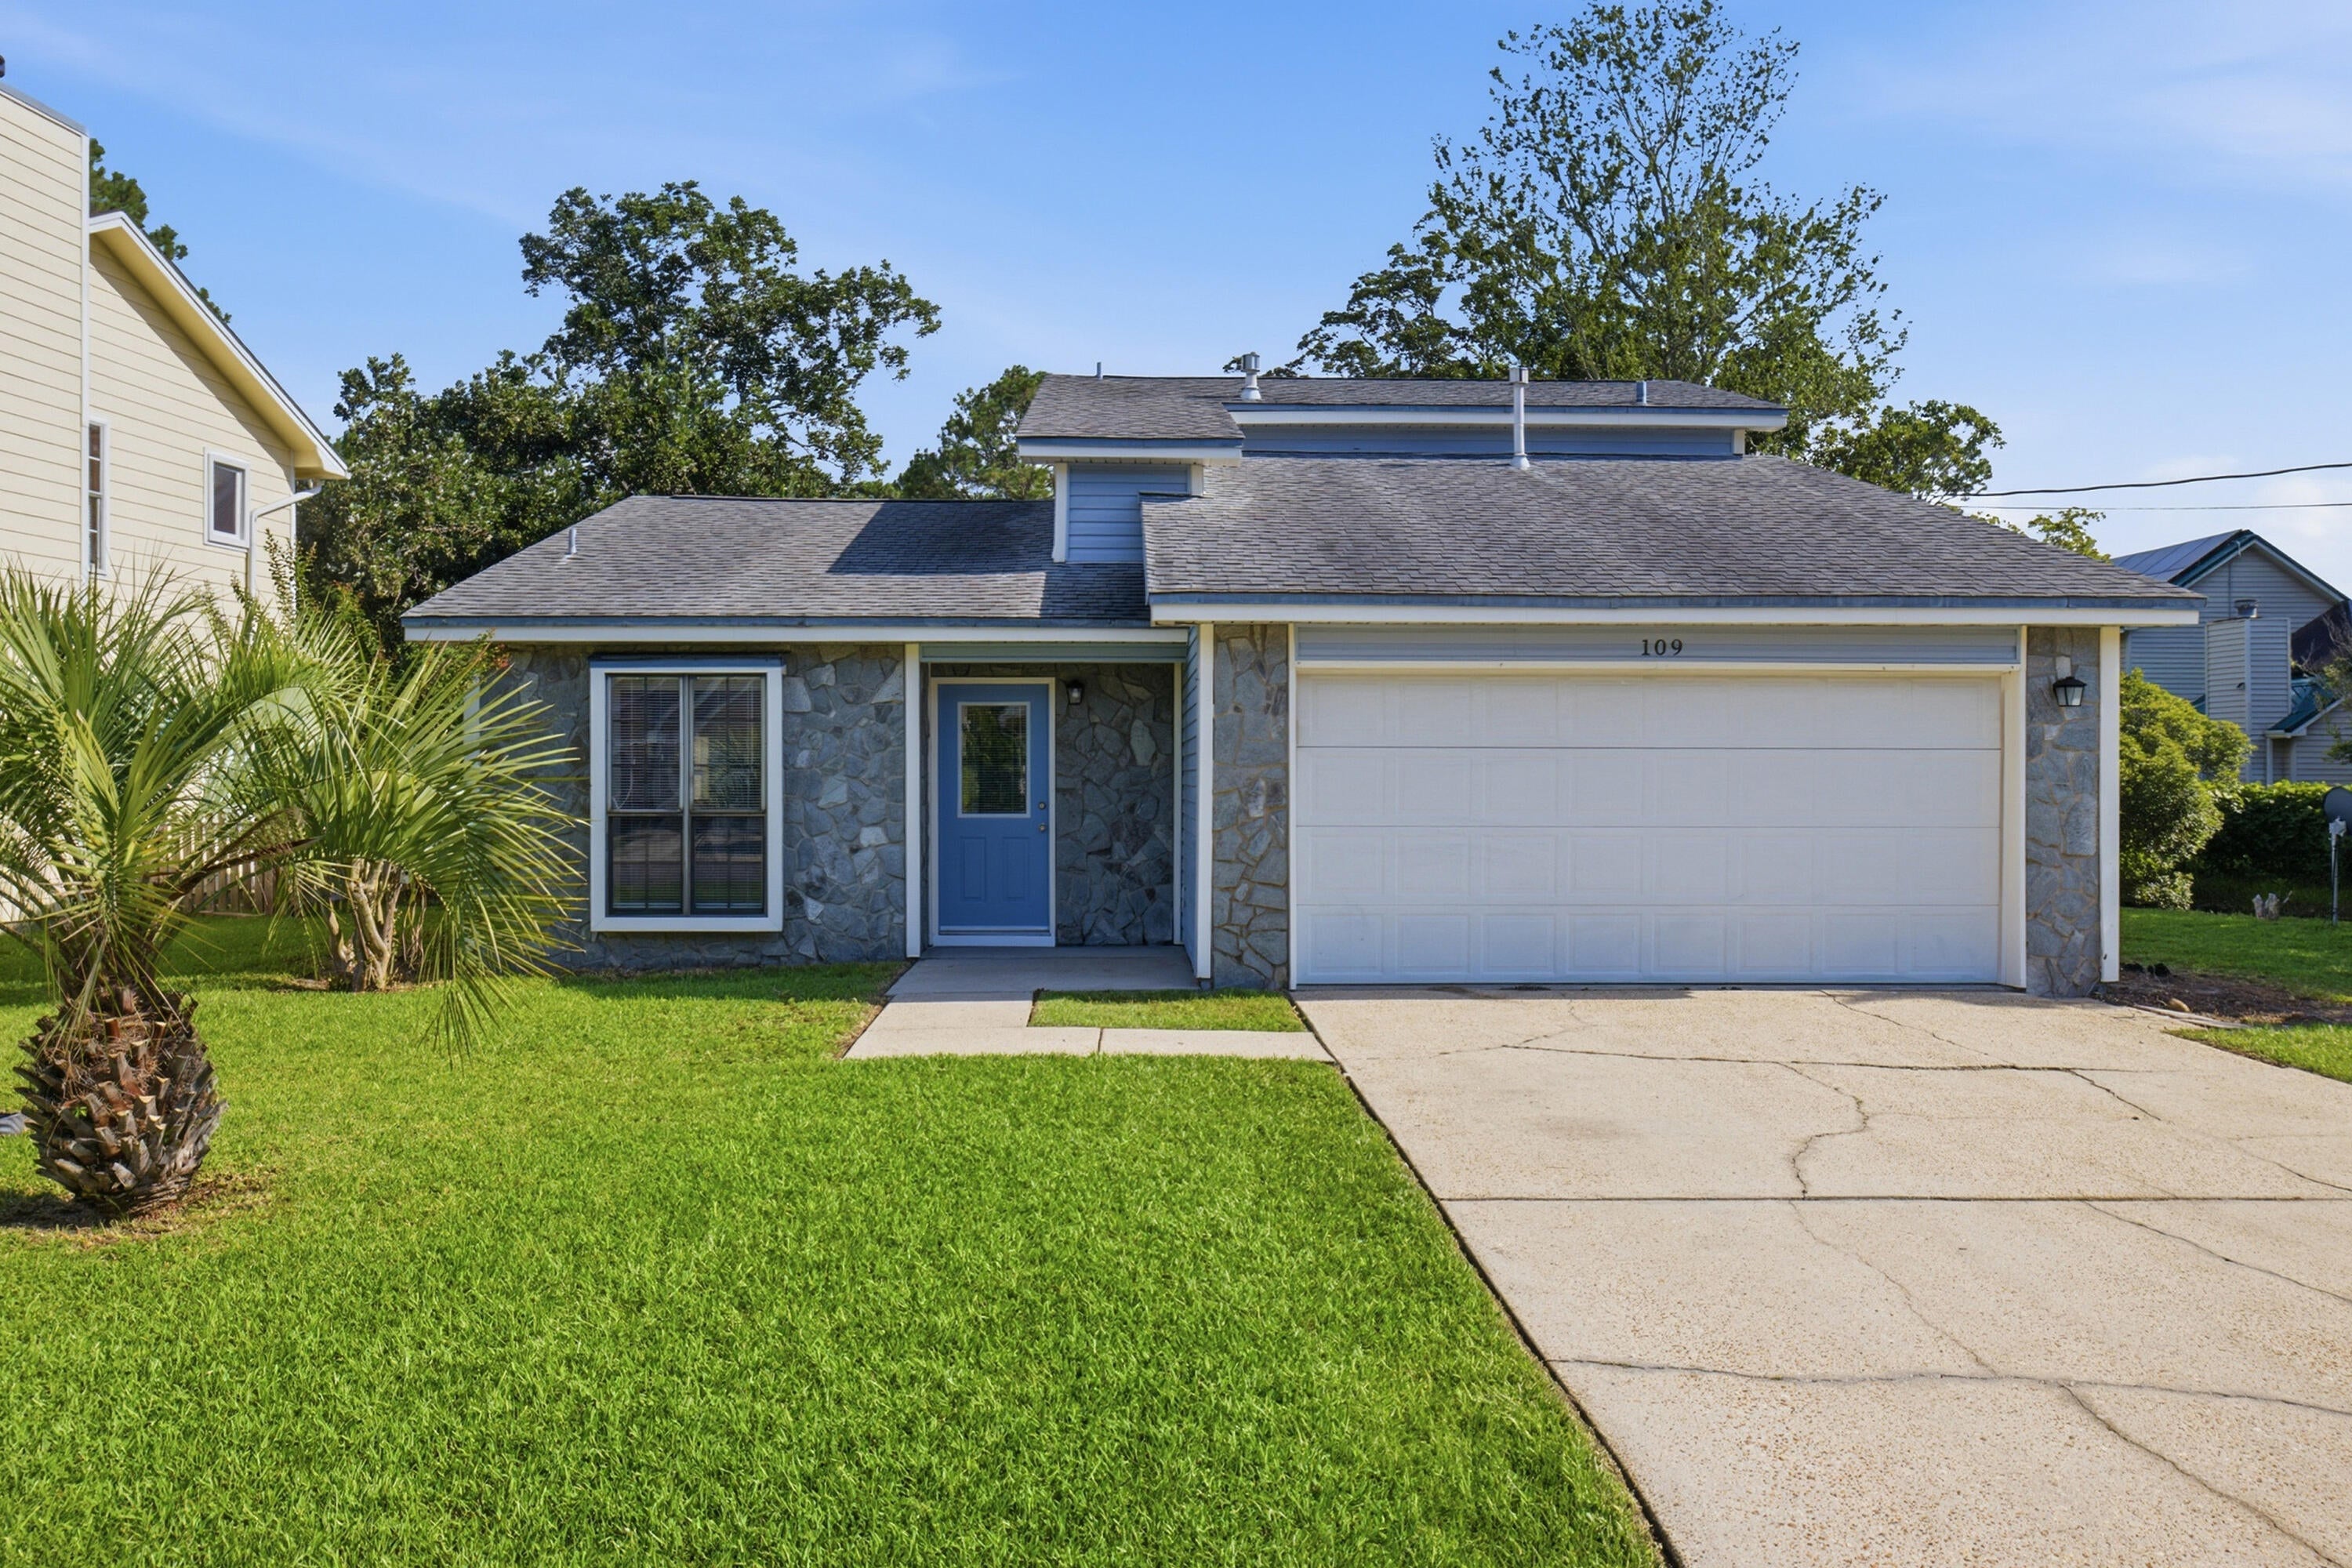
BACK ON MARKET AT NO FAULT OF SELLERS, buyer's financing fell through! Welcome home to this charming, affordable and full of potential lakefront property! This inviting 3 bedroom 3 bath home allows for the opportunity to get in at a great price and do a little cosmetic updating later if you desire!  This home offers an inviting living area with a vaulted ceiling and gas fireplace along with a main floor master bedroom with a full bath and an additional 1/2 bath in the hallway.  Upstairs you will find 2 more bedrooms, another full bath and additional closet space in the hallway..   Step out back and you'll find a small lake where you can enjoy the tranquil view, launch your kayak or catch a fish!  This home is conveniently located just minutes from Eglin AFB, Army 7th Group, Duke & Hurlburt Field, A+ schools. the airport, shopping, restaurants, and our famous pristine white sand beaches. This house is priced to sell so don't miss out on this fantastic opportunity!
#1006943

Valparaiso

109 Crystal Lake Lane

3 Beds

2 Baths

1,385 Sq.Ft.

$311,900

MLS#: 1006943
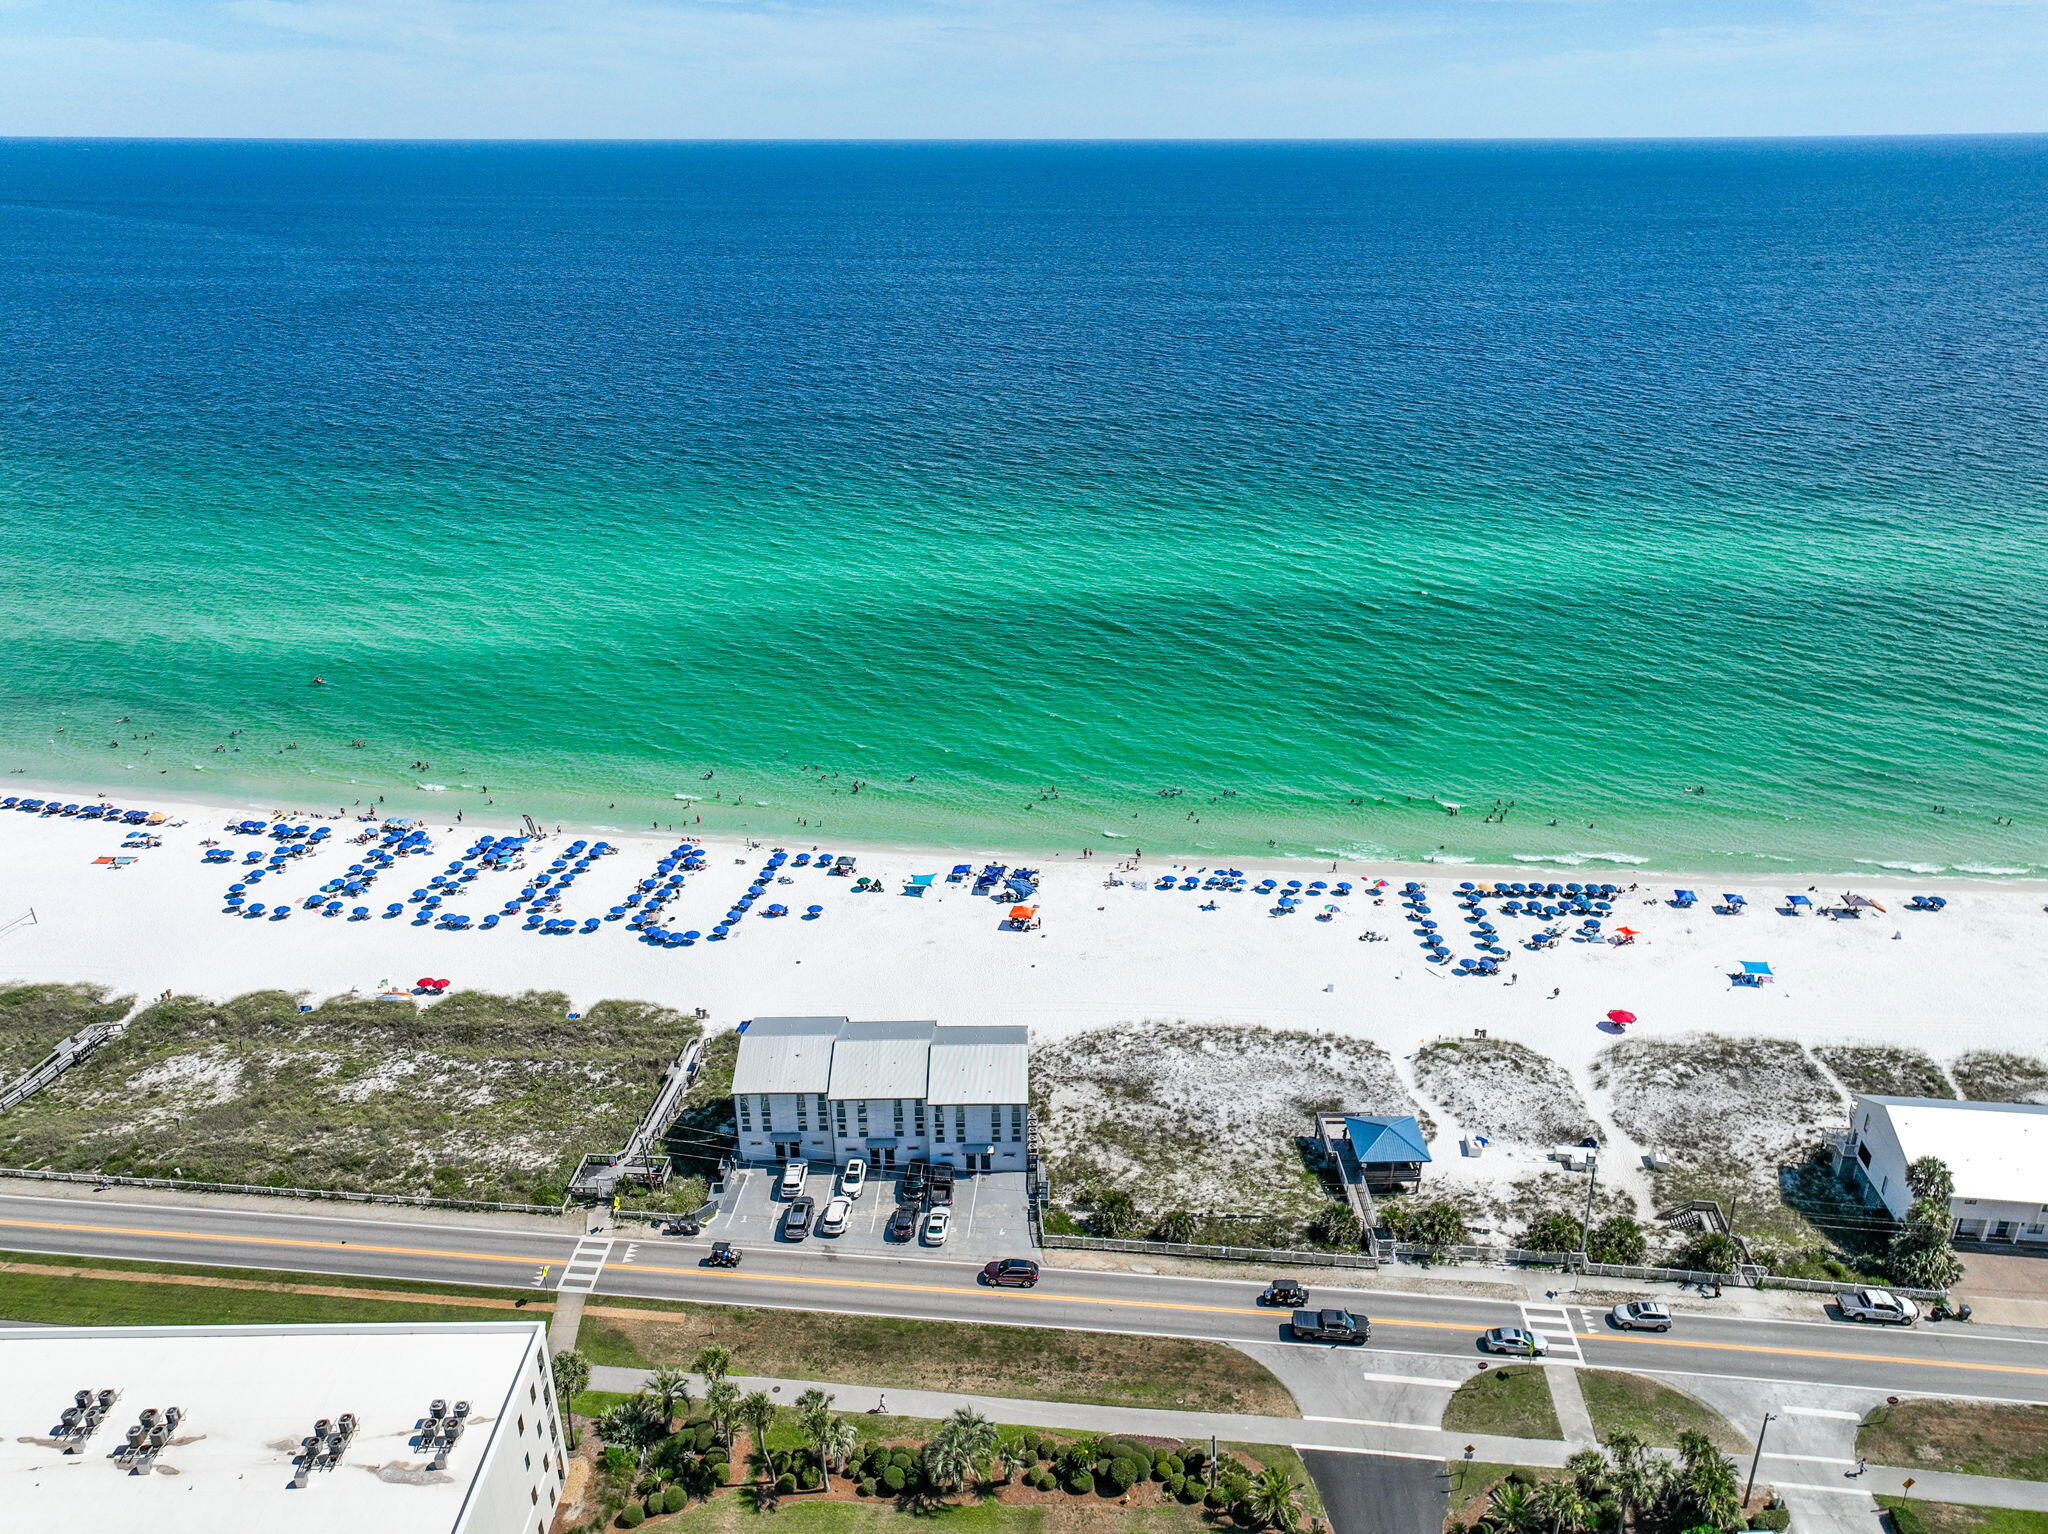
Immaculately Maintained Townhome with Deeded Beach Access in Miramar Beach! Welcome to Gulf Winds East just 150 yards from the sugar-white sands of the Gulf, with deeded beach access and a charming beachfront gazebo. This fully renovated, move-in ready 2-bedroom, 2.5-bath townhome has been lovingly maintained and never used as a vacation rental, ensuring top-notch condition throughout. Step inside to find a massive open-concept living and dining area, perfect for entertaining or relaxing with the family. A custom wet bar adds a touch of luxury, while updated lighting, ceiling fans, and rich, timeless finishes add warmth and style. The rebuilt staircase features custom rod iron railings with floor lighting, and the home boasts knockdown ceilings, crown molding throughout, and updated
#1009624

Miramar Beach

2800 Scenic Gulf Drive UNIT 29

2 Beds

2 Baths

1,310 Sq.Ft.

$549,900

MLS#: 1009624
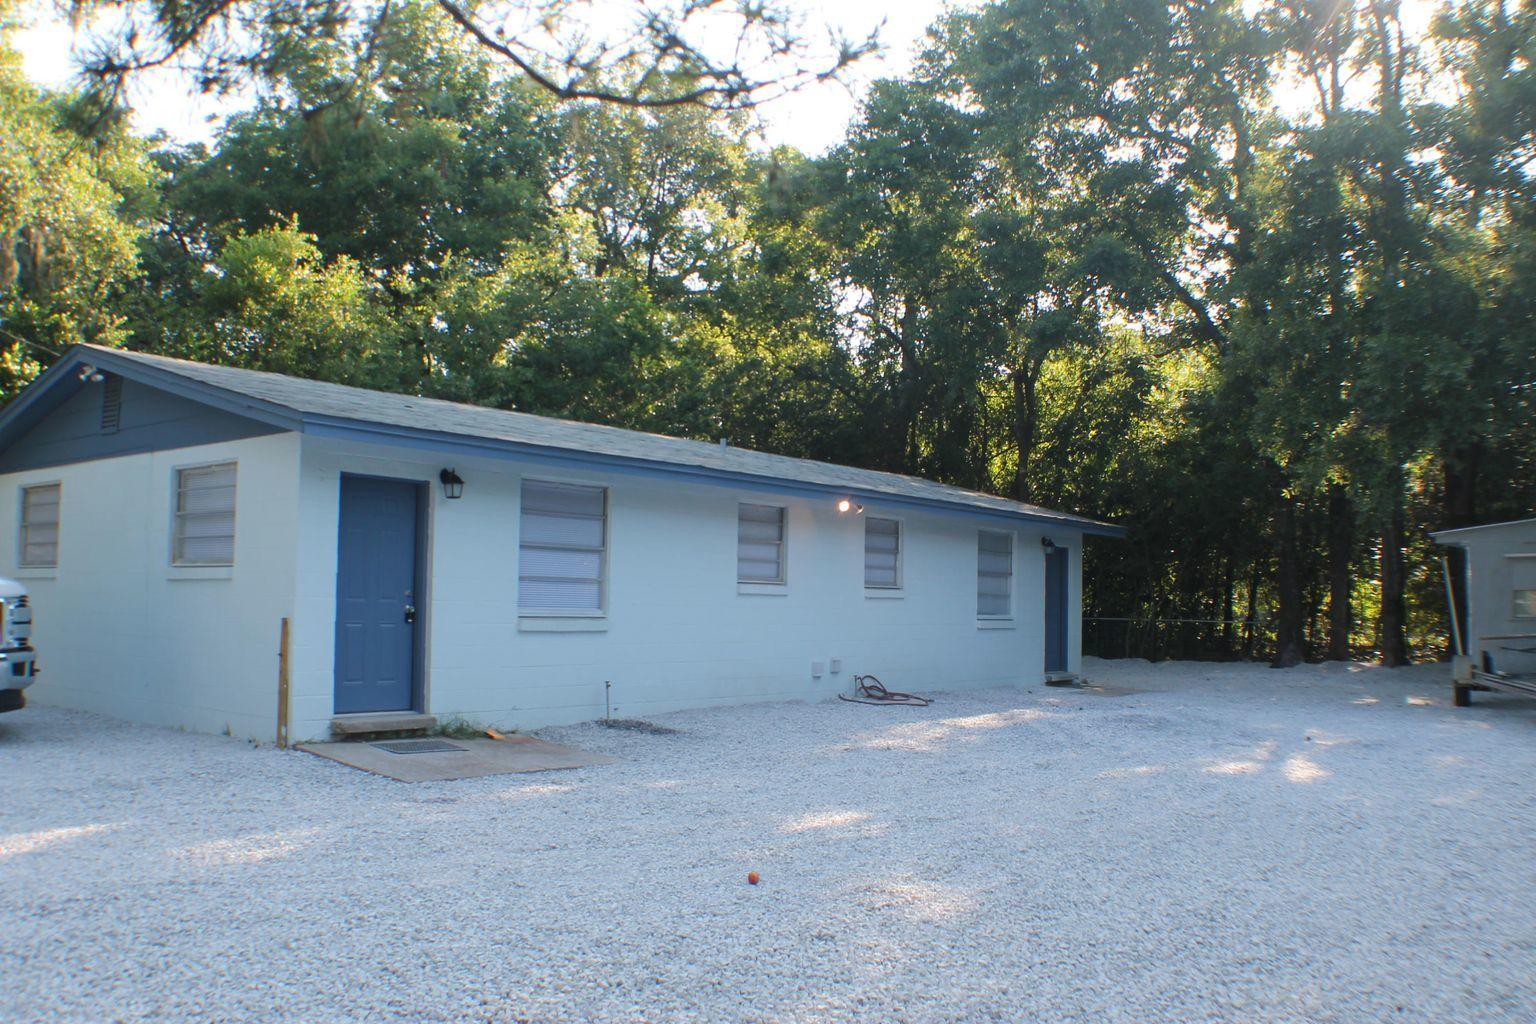
Location Location Location! This one bed, one bath is just a few blocks away from the bay and downtown Niceville. Enjoy a quick drive to the beaches and the bases. No pets. Call office for showing appointment.
#975451

Niceville

1114 S Cedar Avenue B

1 Beds

1 Baths

588 Sq.Ft.

$1,000

MLS#: 975451
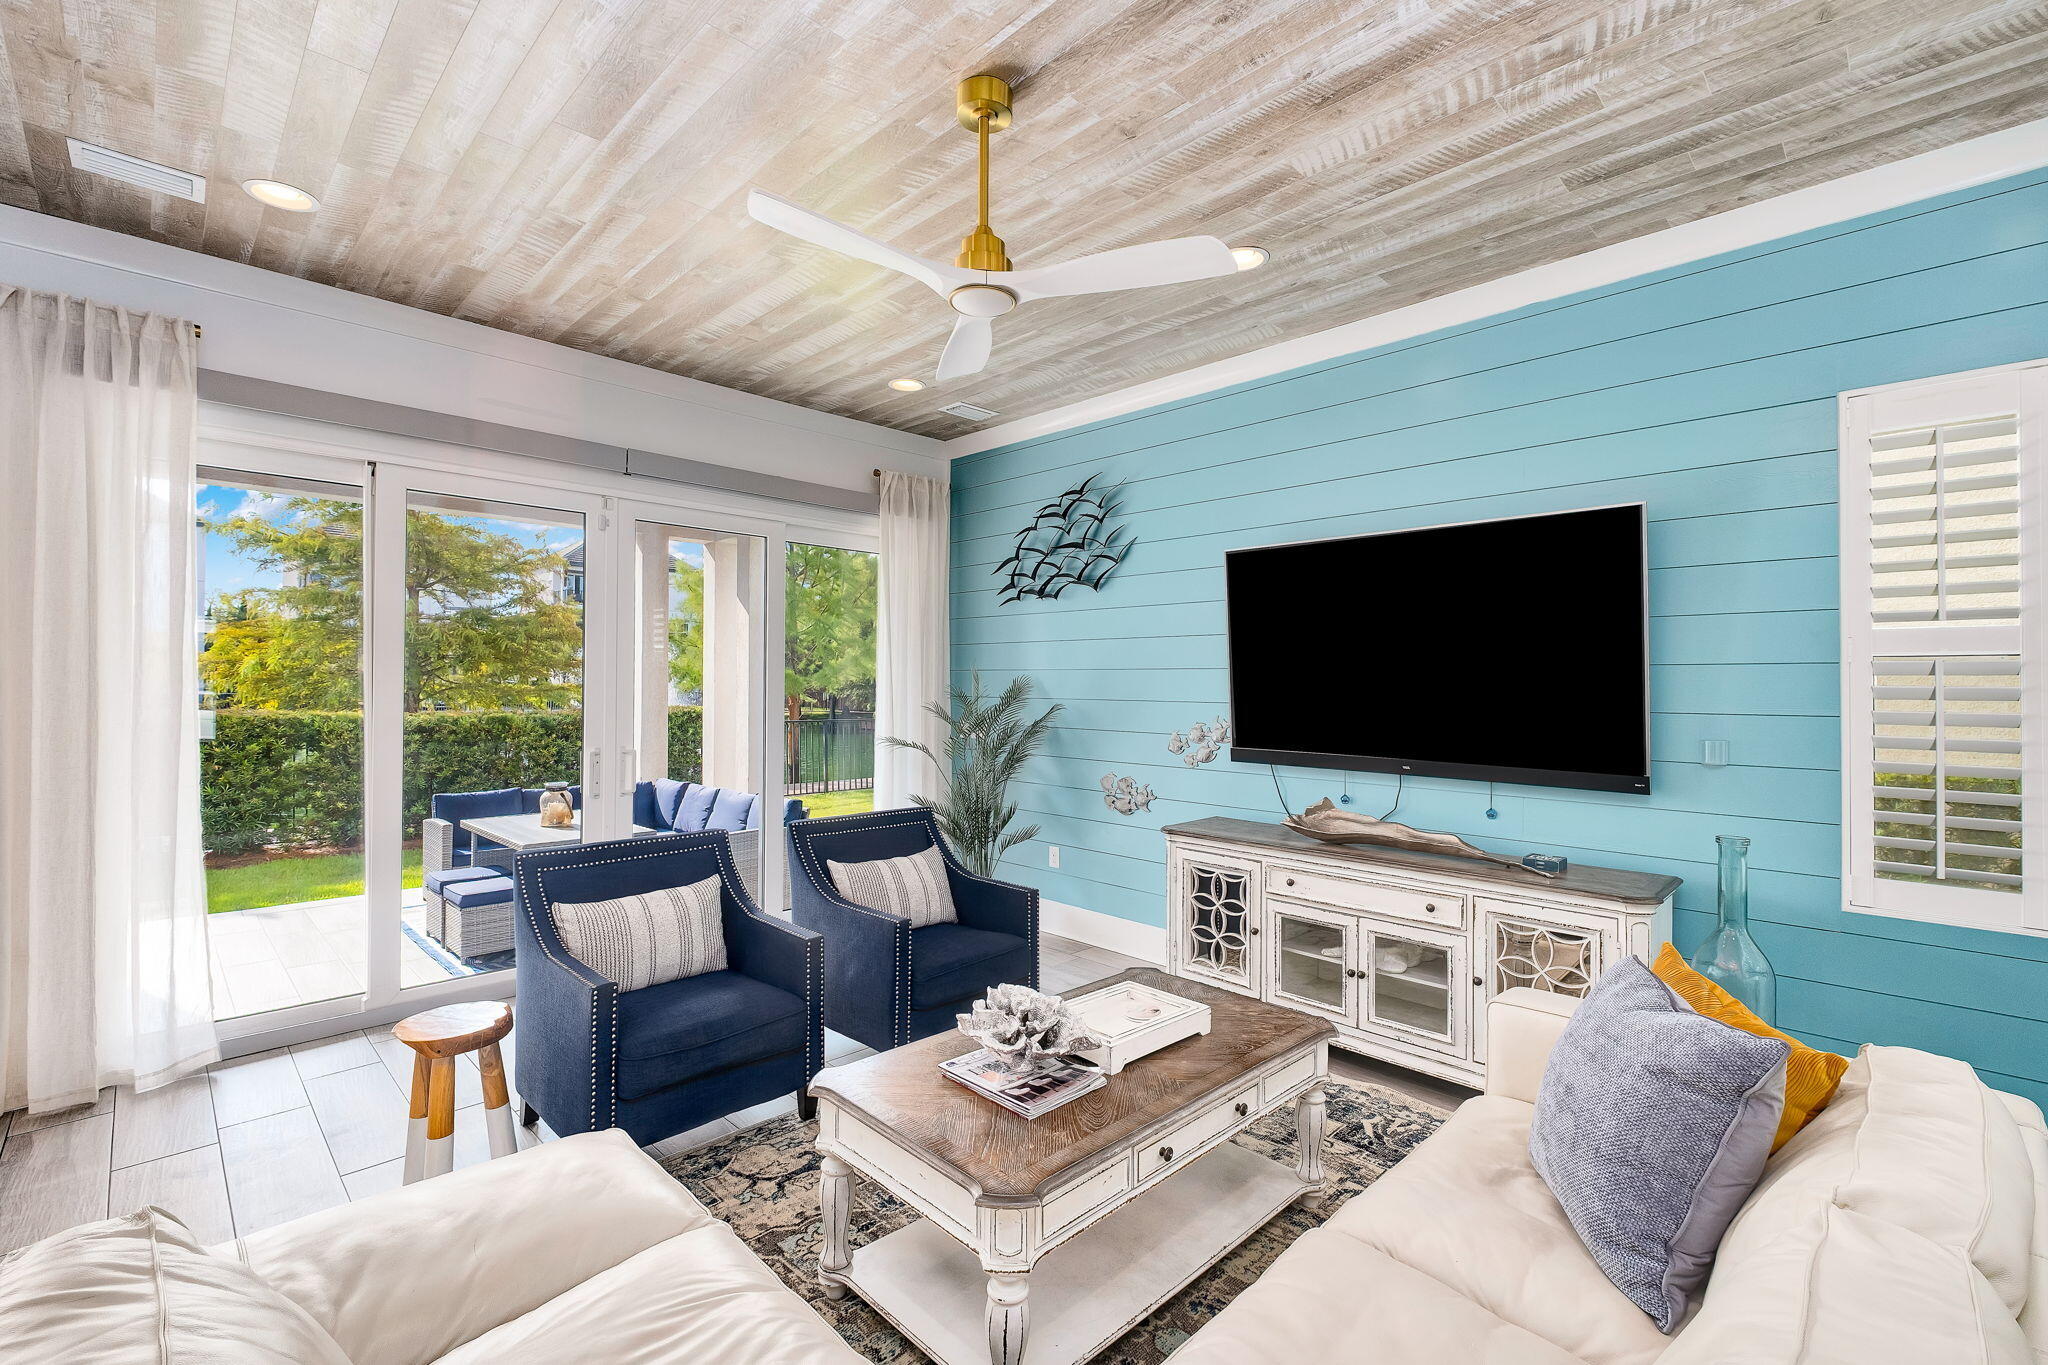
Offering 4,234 square feet and the largest floor plan in The Retreat at Miramar, 23 Calla Way is an exceptionally spacious seven-bedroom, six-and-a-half-bath coastal home positioned within one of Miramar Beach's gated, short-term-rental-friendly communities. With a desirable setting overlooking the community pond and convenient access to the resort-style pool, this three-story home is equally suited for memorable family getaways, a second-home retreat, or a high-capacity vacation rental.

The main living level immediately sets the tone with an open, inviting layout accented by wood-plank ceilings, coastal finishes, plantation shutters, recessed lighting, and abundant natural light. Designed with large groups in mind, the spacious kitchen offers extensive cabinetry, a substantial center island with generous seating, a pantry, and ample prep and storage space. The adjoining dining and living areas flow together naturally, while a dedicated wet bar provides an additional space for entertaining.

Sliding doors extend the living area onto the covered rear patio, creating an easy connection between indoor and outdoor living and taking advantage of the home's pond-side setting. The community pool and pavilion are just steps away, giving owners and guests resort-style amenities without the upkeep of a private pool.

The upper levels provide an impressive amount of additional living and sleeping space. A spacious secondary gathering area serves as an arcade and entertainment zone, allowing multiple groups to enjoy the home comfortably at the same time. Generously sized bedrooms and baths are distributed throughout the second and third floors, along with a dedicated bunk room that adds flexible sleeping capacity for larger groups. The primary suite is located on the third level for additional privacy.

The home is also equipped with Ecobee smart thermostats, integrated security and camera features, and remote-access controls, making ownership and management especially convenient when away from the property.

Parking is another significant advantage. In addition to the attached garage, the property offers driveway parking for four vehicles as well as access to guest parking, an especially valuable feature for a seven-bedroom vacation home.

The Retreat at Miramar offers an amenity package designed for the beach lifestyle, including a 90-foot heated community pool, expansive covered pavilion with lounge and dining areas, multiple Big Green Egg grilling stations, large-screen televisions, and a catch-and-release fishing pond with a walking path. The neighborhood is also just a short walk or approximately a two-minute golf-cart ride from one of Miramar Beach's largest public beach accesses, making days along the sugar-white sand and emerald waters of the Gulf exceptionally convenient.

Beyond the beach, 23 Calla Way is ideally positioned near the dining, shopping, and entertainment of Miramar Beach, Sandestin, and Destin. Short-term rentals are permitted within the community, adding another compelling dimension for buyers seeking both personal enjoyment and income potential.

The property has demonstrated strong rental performance even with substantial owner use, while professional vacation-rental projections indicate meaningful additional upside with greater availability. Rental history and projections are available for review.

23 Calla Way is being offered exceptionally turnkey. Furnishings and contents convey with the sale, including the golf cart, two stand-up paddleboards mounted in the garage, maintenance items stored in the garage, and the contents of the owner's lock-off closet located off the first-floor powder room.

With its largest-in-the-community floor plan, seven-bedroom configuration, pond setting, immediate access to resort-style amenities, exceptional parking, included golf cart, and proximity to the Gulf, 23 Calla Way presents a rare combination of space, convenience, and income-producing potential in the heart of Miramar Beach.
#1011145

Miramar Beach

23 Calla Way

7 Beds

6 Baths

4,234 Sq.Ft.

$1,775,000

MLS#: 1011145
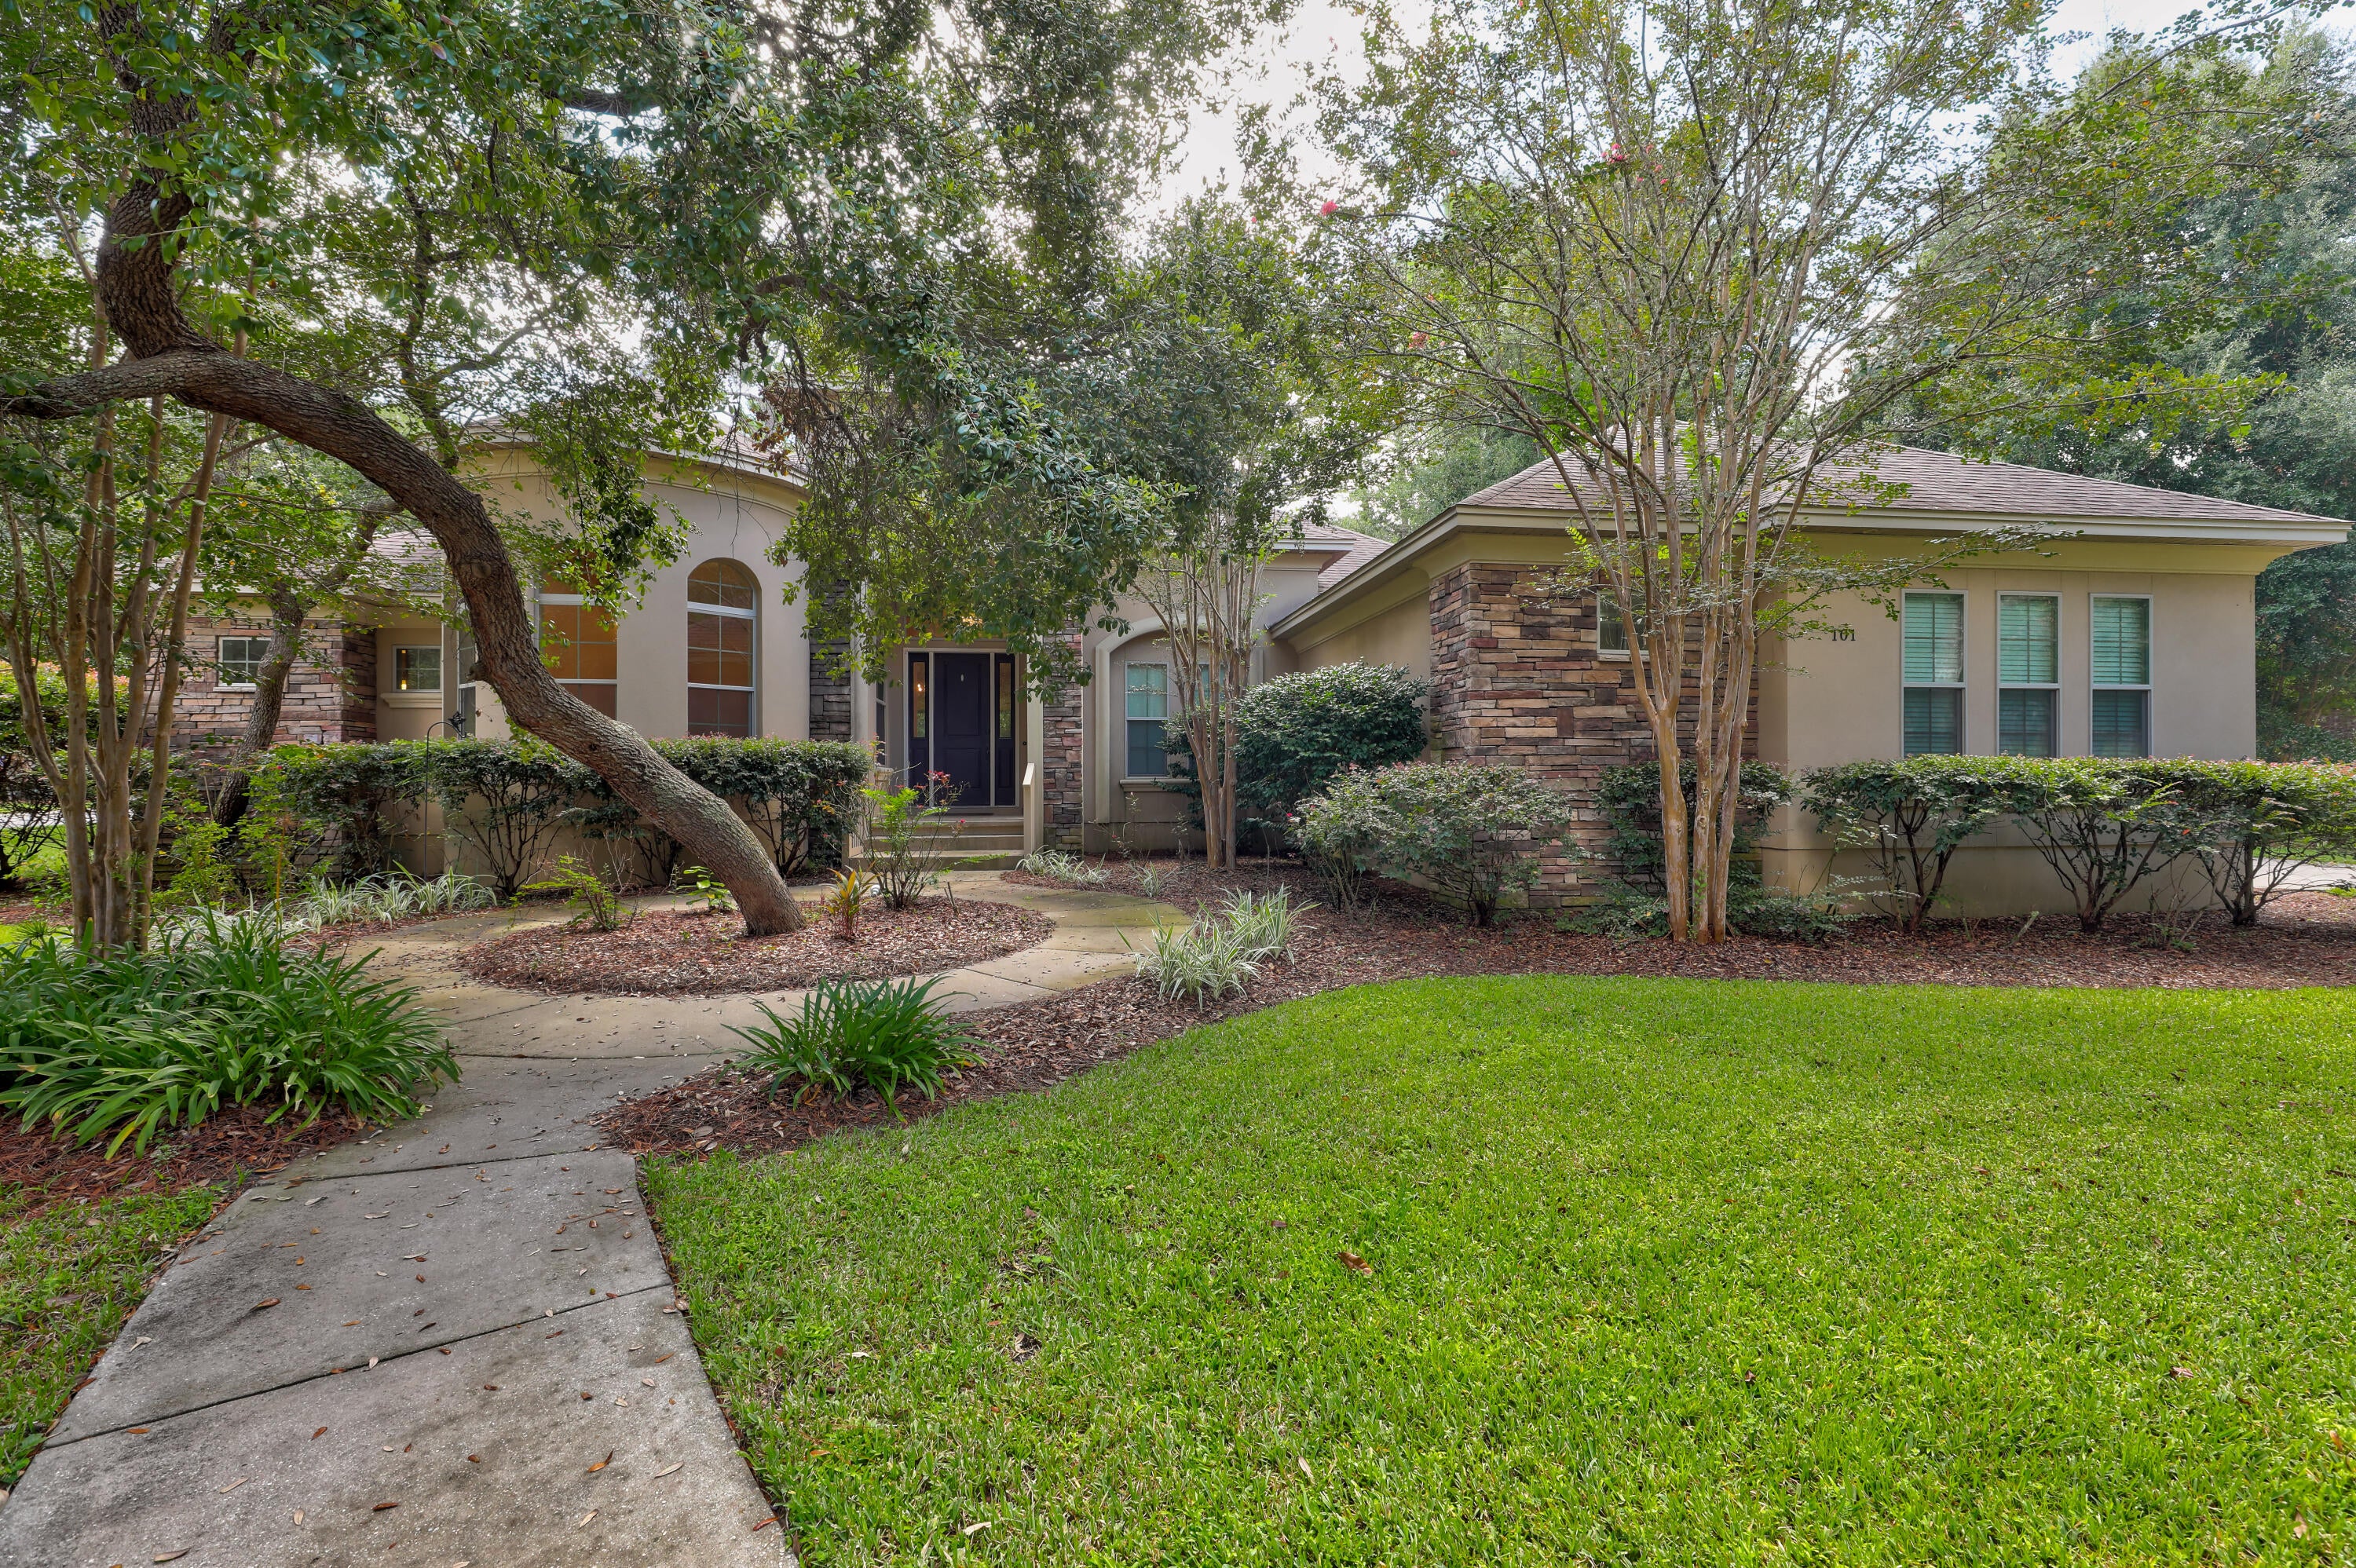
Set on an almost half-acre corner lot in Swift Creek, 101 Blossom Creek Run offers single-level living near the neighborhood's pool, lake park, trails, courts, and gathering spaces. This Arthur Rutenberg home pairs its established setting with thoughtful architectural detail and practical everyday features.

Stone accents and impact-rated windows frame the exterior, while inside, a split-bedroom layout places the primary suite on one side of the home and three additional bedrooms on the other. The great room is defined by a barrel coffered ceiling and fireplace, with a distinctive circular wall adding character to the den. A concealed walk-in pantry, mudroom, central vacuum, and tankless water heater bring useful function to the home's design. Swift Creek amenities include a community center, pool with outdoor kitchen and natural-gas grill, two tennis courts, basketball court, playground, and a lake park with fishing dock and gazebo. Nature trails, footbridges, and boardwalks create another reason to step outside.

A home with room to breathe, details to notice, and a neighborhood built for getting outside.
Come see how this corner of Swift Creek fits your next chapter.

All information is deemed reliable and provided for informational purposes; buyers are encouraged to independently verify all details.
#1011112

Niceville

101 Blossom Creek Run

4 Beds

3 Baths

3,419 Sq.Ft.

$998,500

MLS#: 1011112
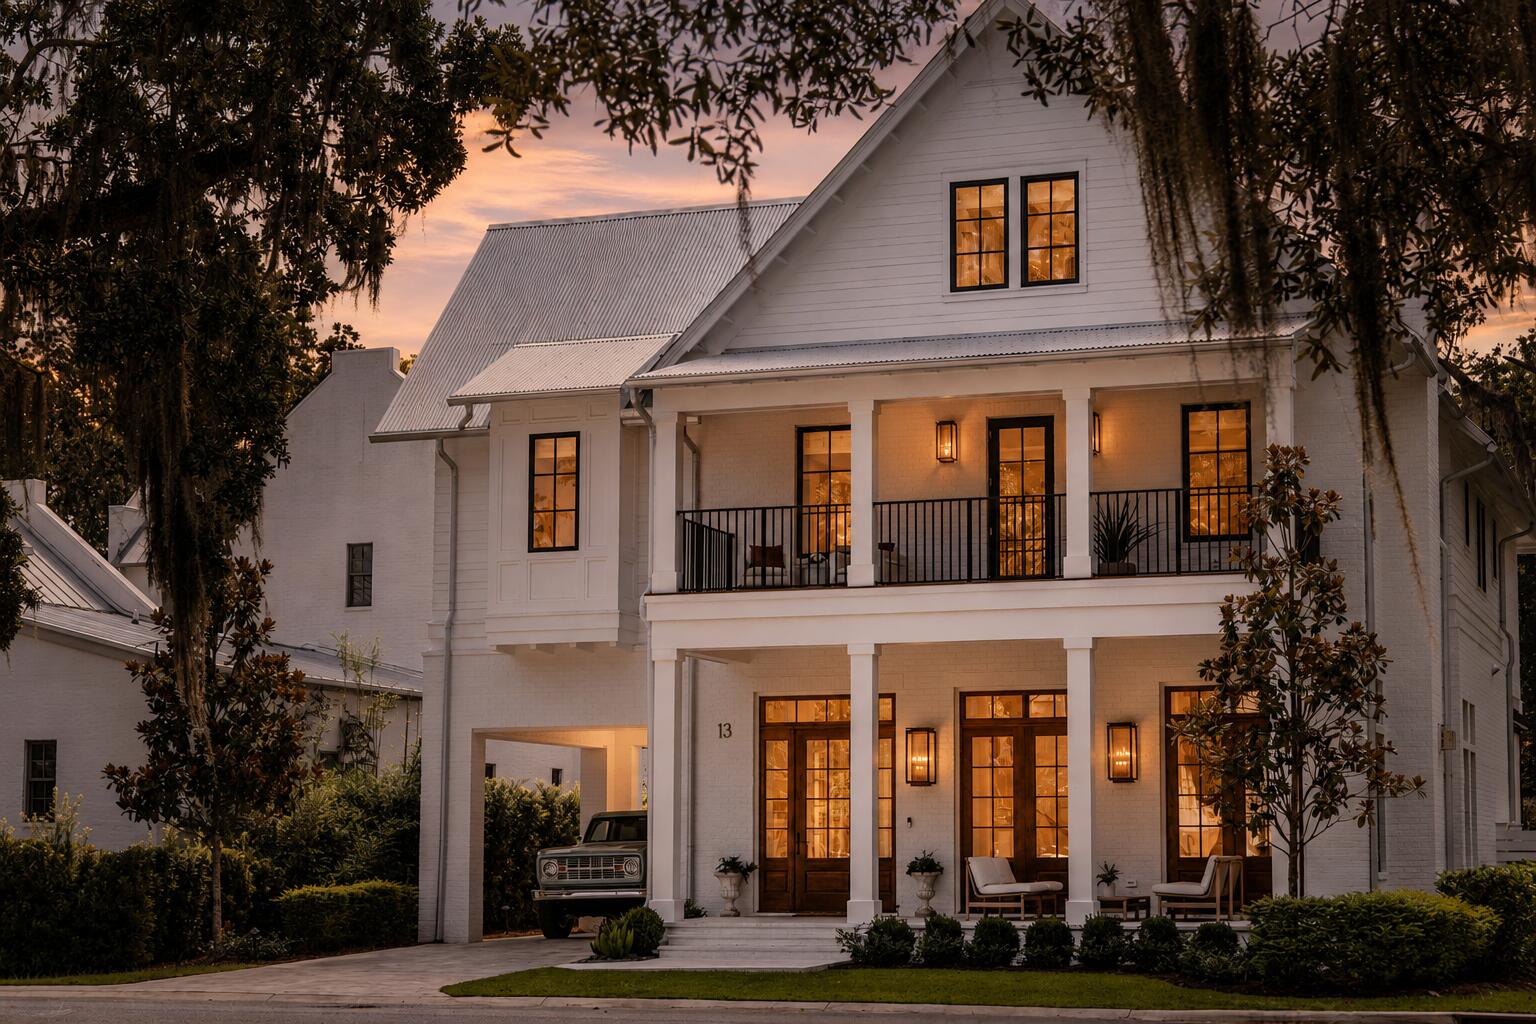
Welcome home to 13 Tyler Drive, characterized by bayside living conveying with a spectacular 50' deepwater boat slip at the Churchill Oaks Marina, a showpiece new-construction estate tucked behind the gates of Churchill Oaks. Every window frames something worth looking at, from tranquil lake views to sweeping park greenery, and every room delivers on the promise of true luxury living. With six bedrooms, six full baths, and two half baths, this residence balances timeless architecture with a decidedly modern edge. Soaring ceilings, custom millwork, and designer-grade fixtures carry through an open, effortless floor plan built for both grand entertaining and everyday living. Retreat upstairs to a primary suite that feels worlds away, quietly overlooking the resort-caliber pool and manicured grounds below. A detached carriage house rounds out the offering with rare flexibility, ready to serve as a guest retreat, private office, or the ultimate poolside hideaway.

Life at 13 Tyler Drive is built for the outdoors as much as the in. A sparkling pool, covered summer kitchen, and generous terrace spaces set the stage for year-round gatherings, while a third-floor bunk and multipurpose room deliver even more room to play, unwind, or host overnight guests.

And the estate is only the beginning. Conveying with the property is a private 50-foot boat slip within Churchill Oaks' deepwater marina, placing the bay just moments from your front door. Beyond the water, residents enjoy a members-only clubhouse, bayfront resort-style pool, fully equipped fitness center, catering kitchen, event spaces, and more than 40 acres of parks, lakes, and preserved green space.
#1011151

Santa Rosa Beach

13 Tyler Drive

6 Beds

6 Baths

4,812 Sq.Ft.

$4,799,000

MLS#: 1011151
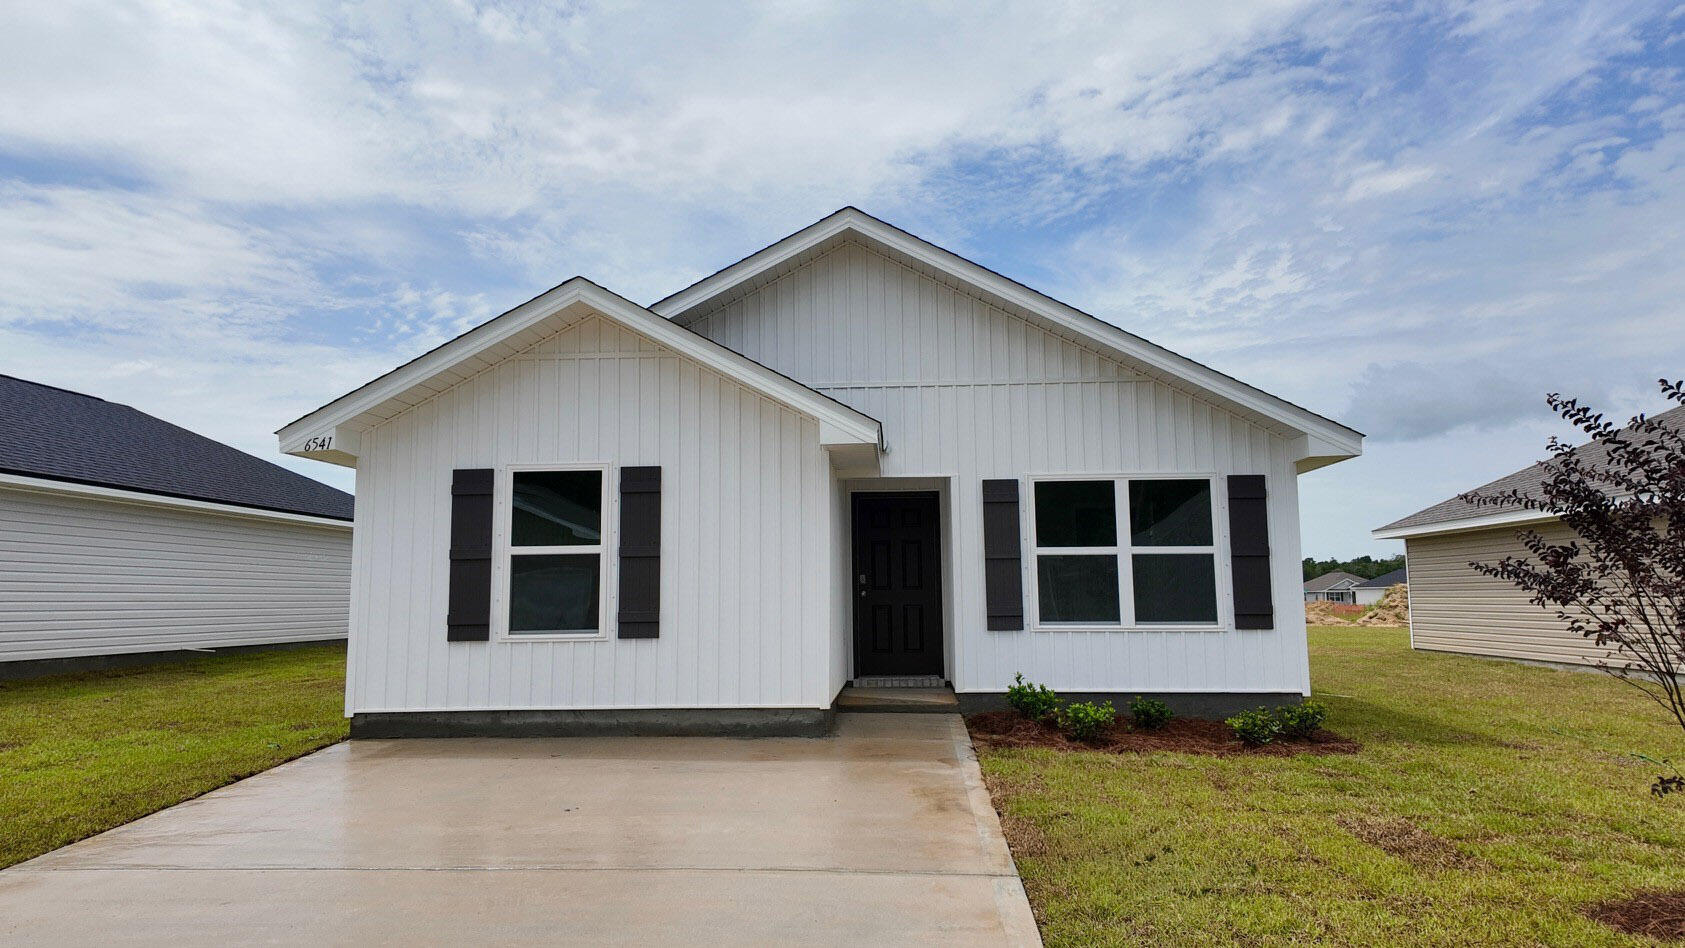
The charming Rivers Cove community offers residents use of it's gorgeous Community Pool, Community Room and Playground. The ''Sullivan'' plan is a cozy cottage style home with no wasted space, a desirable open design for relaxed living. A stylish 4 bedroom, 2 bath home, plus a large storage room. Easy care beautiful wood look flooring, delightful kitchen with stainless appliances, quiet dishwasher, smooth top range, built in microwave and pantry. Also included is Fabric hurricane door/window protection and a Smart Home 'Connect' system with several convenient Smart Home Devices. ALL LISTING pictures, colors, features, and size may vary. Square footages are approximate.
#1002501

Milton

6541 Firefly Drive

4 Beds

2 Baths

1,439 Sq.Ft.

$244,900

MLS#: 1002501
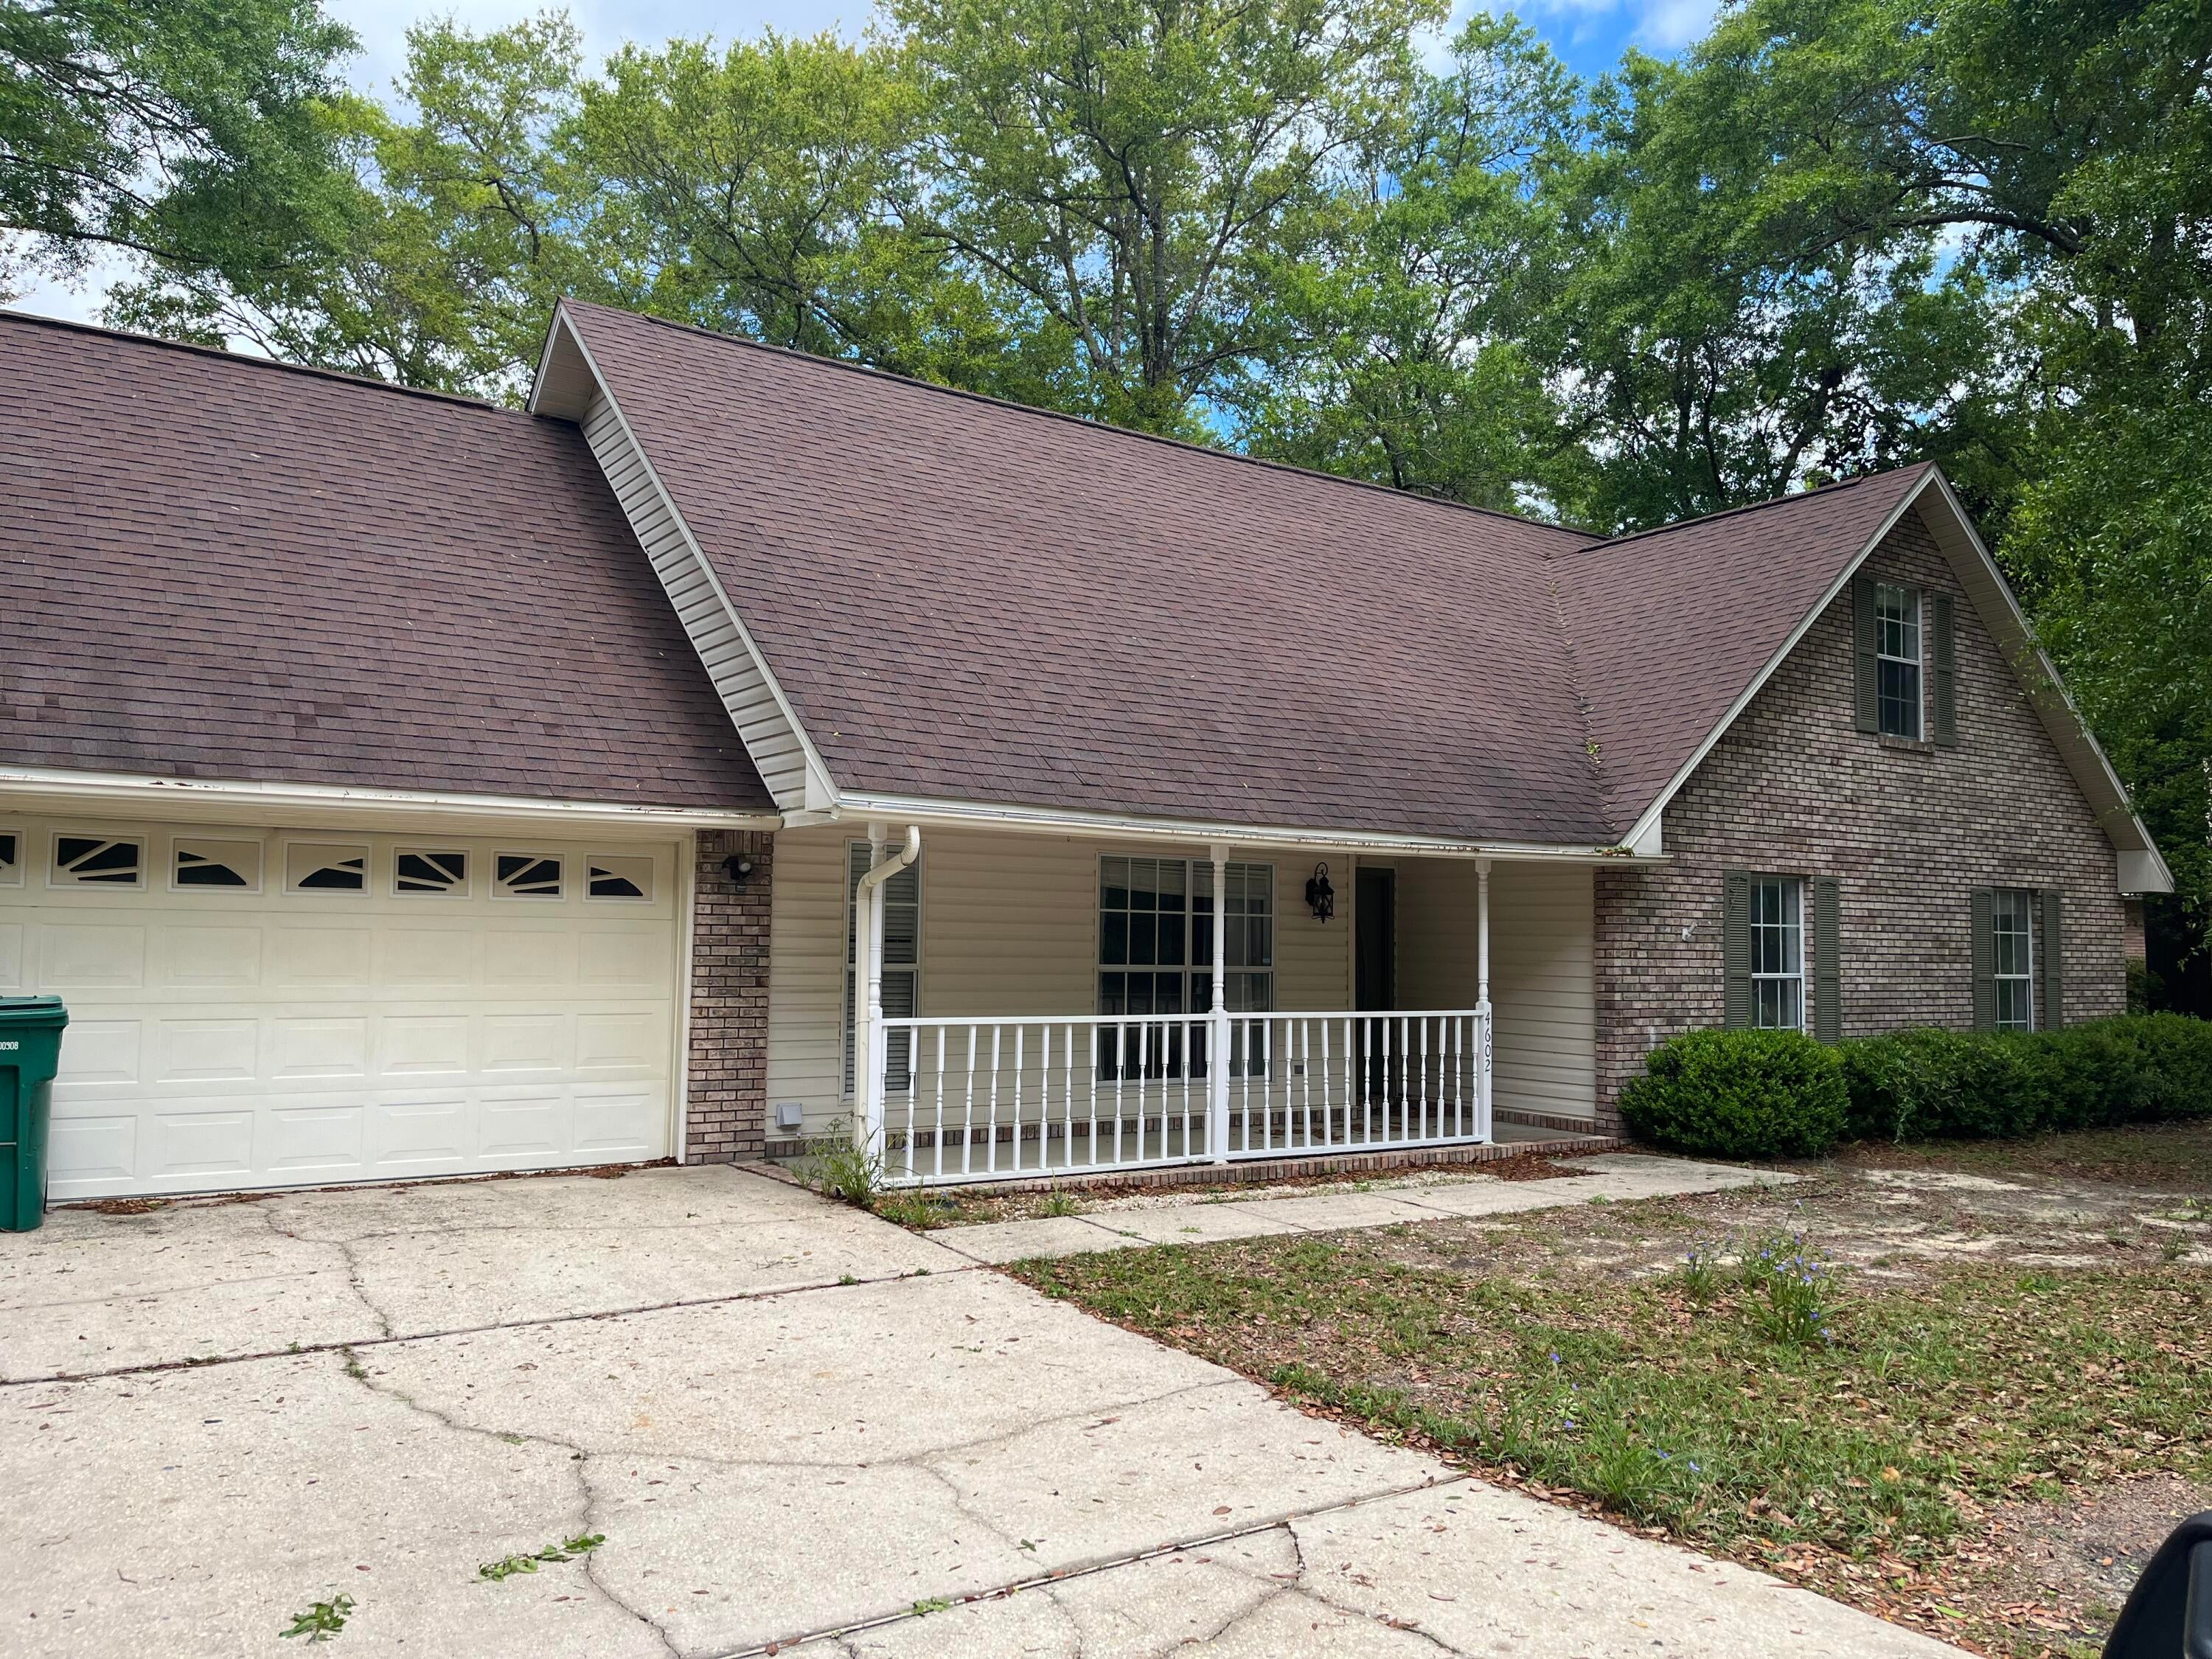
AVAILABLE NOW - 4BR/3BA Home South of Interstate 10

This 4-bedroom, 3-bathroom home is conveniently located south of Interstate 10 and offers a comfortable and functional layout. Some features include a formal dining room, eat-in kitchen, built-in entertainment center, game room, and durable laminate flooring throughout much of the home. The primary suite is located on the first level for added convenience. Situated on a cul-de-sac, the property also features an HVAC system installed in 2020. Buyer is responsible for independently verifying all information, measurements, features, and details deemed important to the purchase.
#958143

Crestview

4602 Butler Court

4 Beds

3 Baths

2,222 Sq.Ft.

$350,000

MLS#: 958143

Location Location Location! This one bed, one bath is just a few blocks away from the bay and downtown Niceville. Enjoy a quick drive to the beaches and the bases. No pets. Call office for showing appointment.
#975451

Niceville

1114 S Cedar Avenue B

1 Beds

1 Baths

588 Sq.Ft.

$1,000

MLS#: 975451
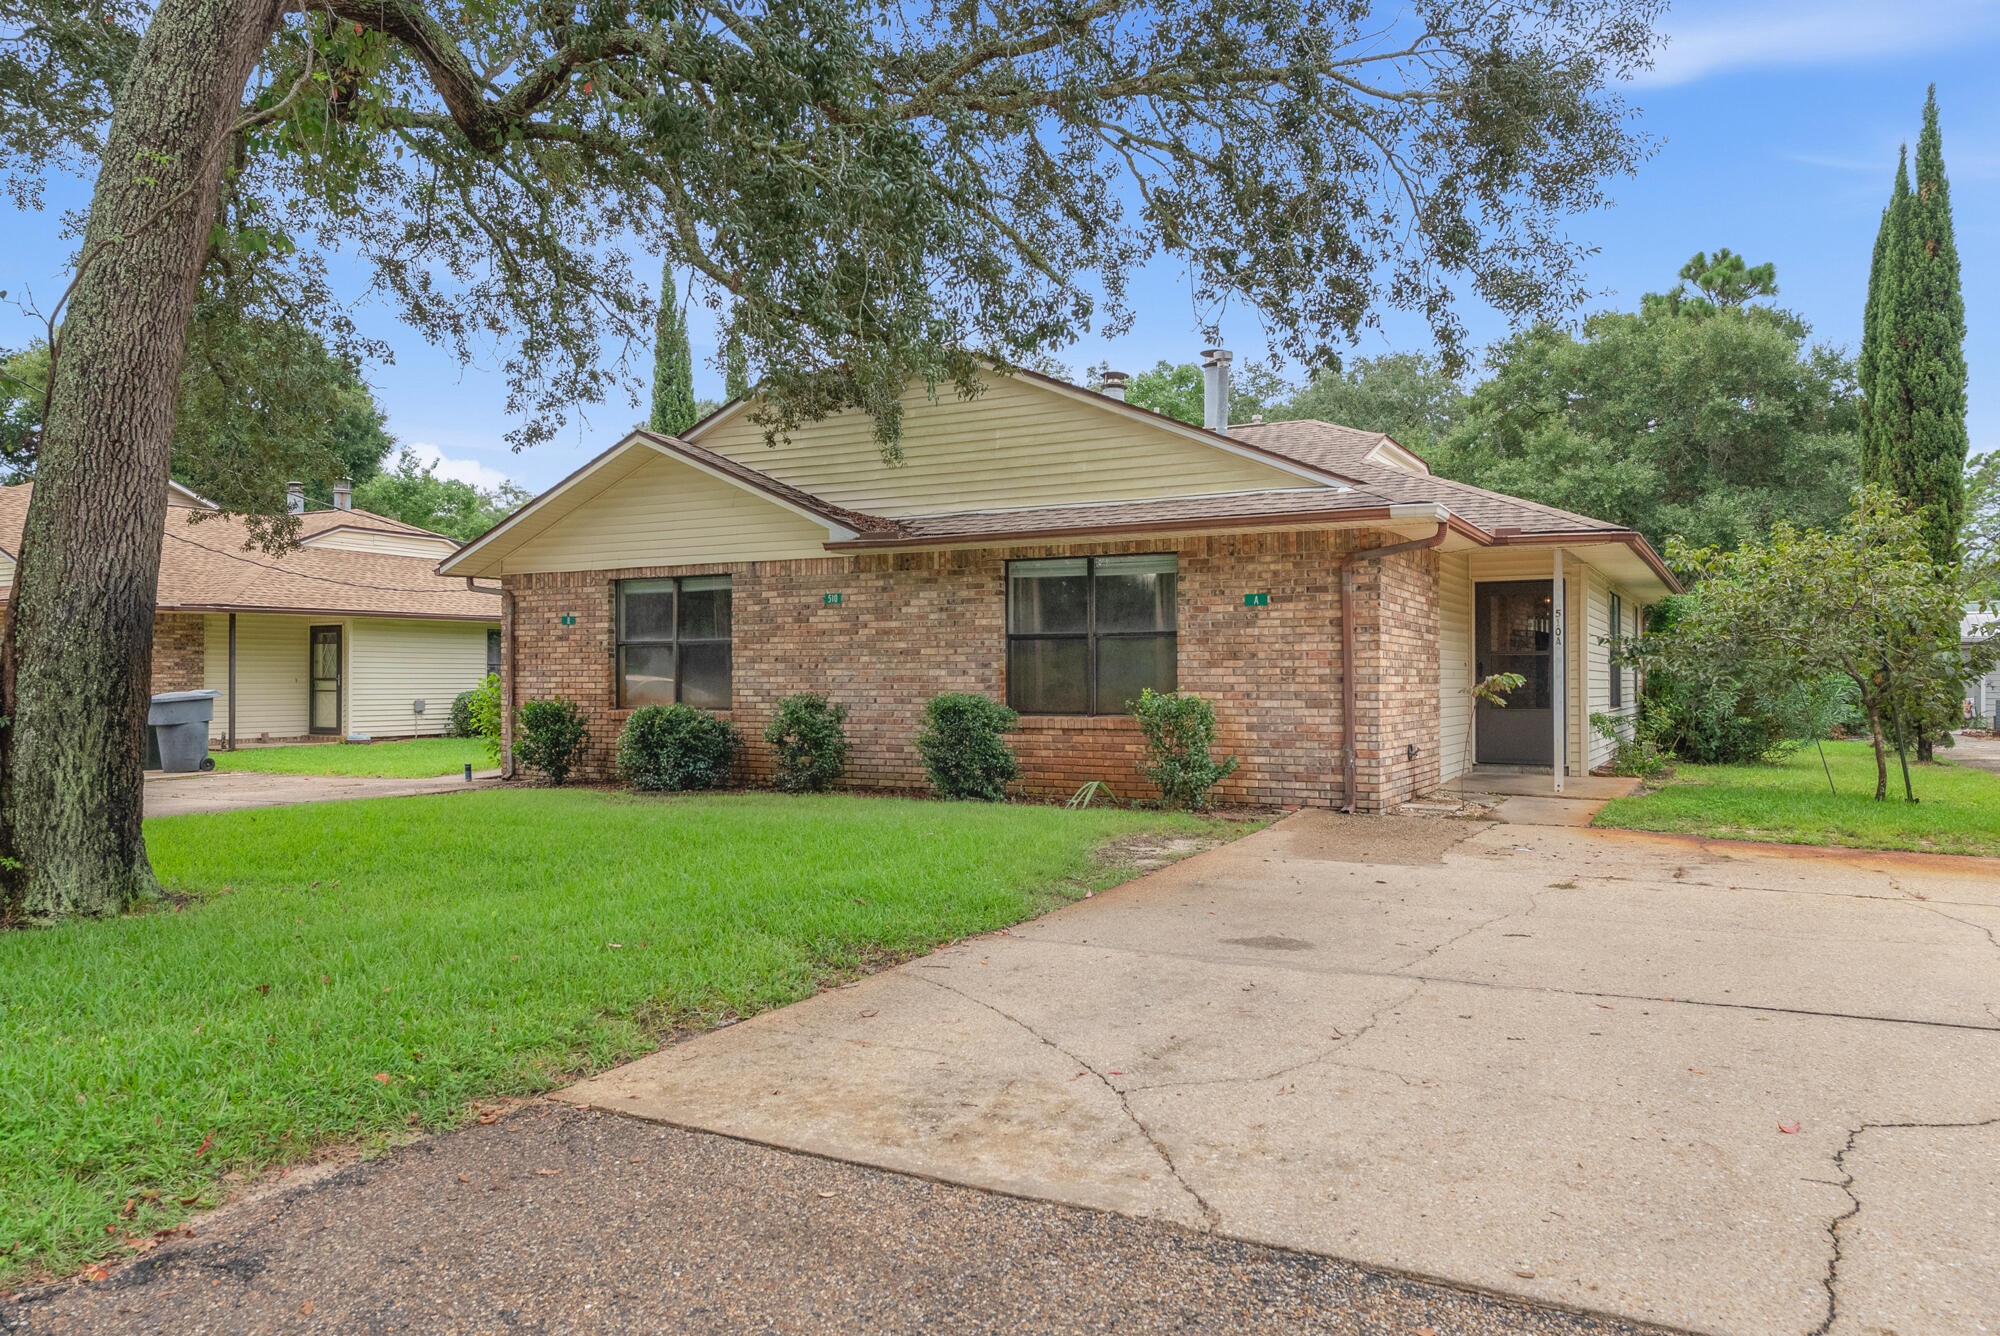
Attention investors! Duplex investment opportunity in the heart of Fort Walton Beach! Step right into a cash flowing investment property, offering an exceptional ROI for investors looking to expand their rental portfolio. 8.5% Gross Cap Rate! The best part, if you are looking for one more duplex, the sister property, 512 Parkview Rd is also for sale next door, if you want to add another 2 units to your rental portfolio! Each unit features a comfortable 2-bedroom, 2-bathroom layout, providing ample living space and strong appeal for long-term tenants. Both Units are currently occupied with two long term leases at $1,600/month, renewing Spring of 2027. 
The functional floor plans offer spacious living areas with beautiful brick, wood burning fireplaces, recently updated kitchens, private bedrooms, and two full bathrooms per unit. Two separate residences under one roof. Conveniently located near local shopping, dining, schools, military installations, entertainment, and the beautiful Emerald Coast beaches, this property puts residents close to everything Fort Walton Beach has to offer. Whether you're an experienced investor or newer, this duplex offers versatility, location, and income-producing returns in a highly desirable Northwest Florida market. New roof to be installed in Sept. 2026. 
These rarely come to the market. Don't miss your chance to own a great income producing asset.
#1011119

Fort Walton Beach

510 NW Parkview Road A & B

4 Beds

4 Baths

2,356 Sq.Ft.

$450,000

MLS#: 1011119
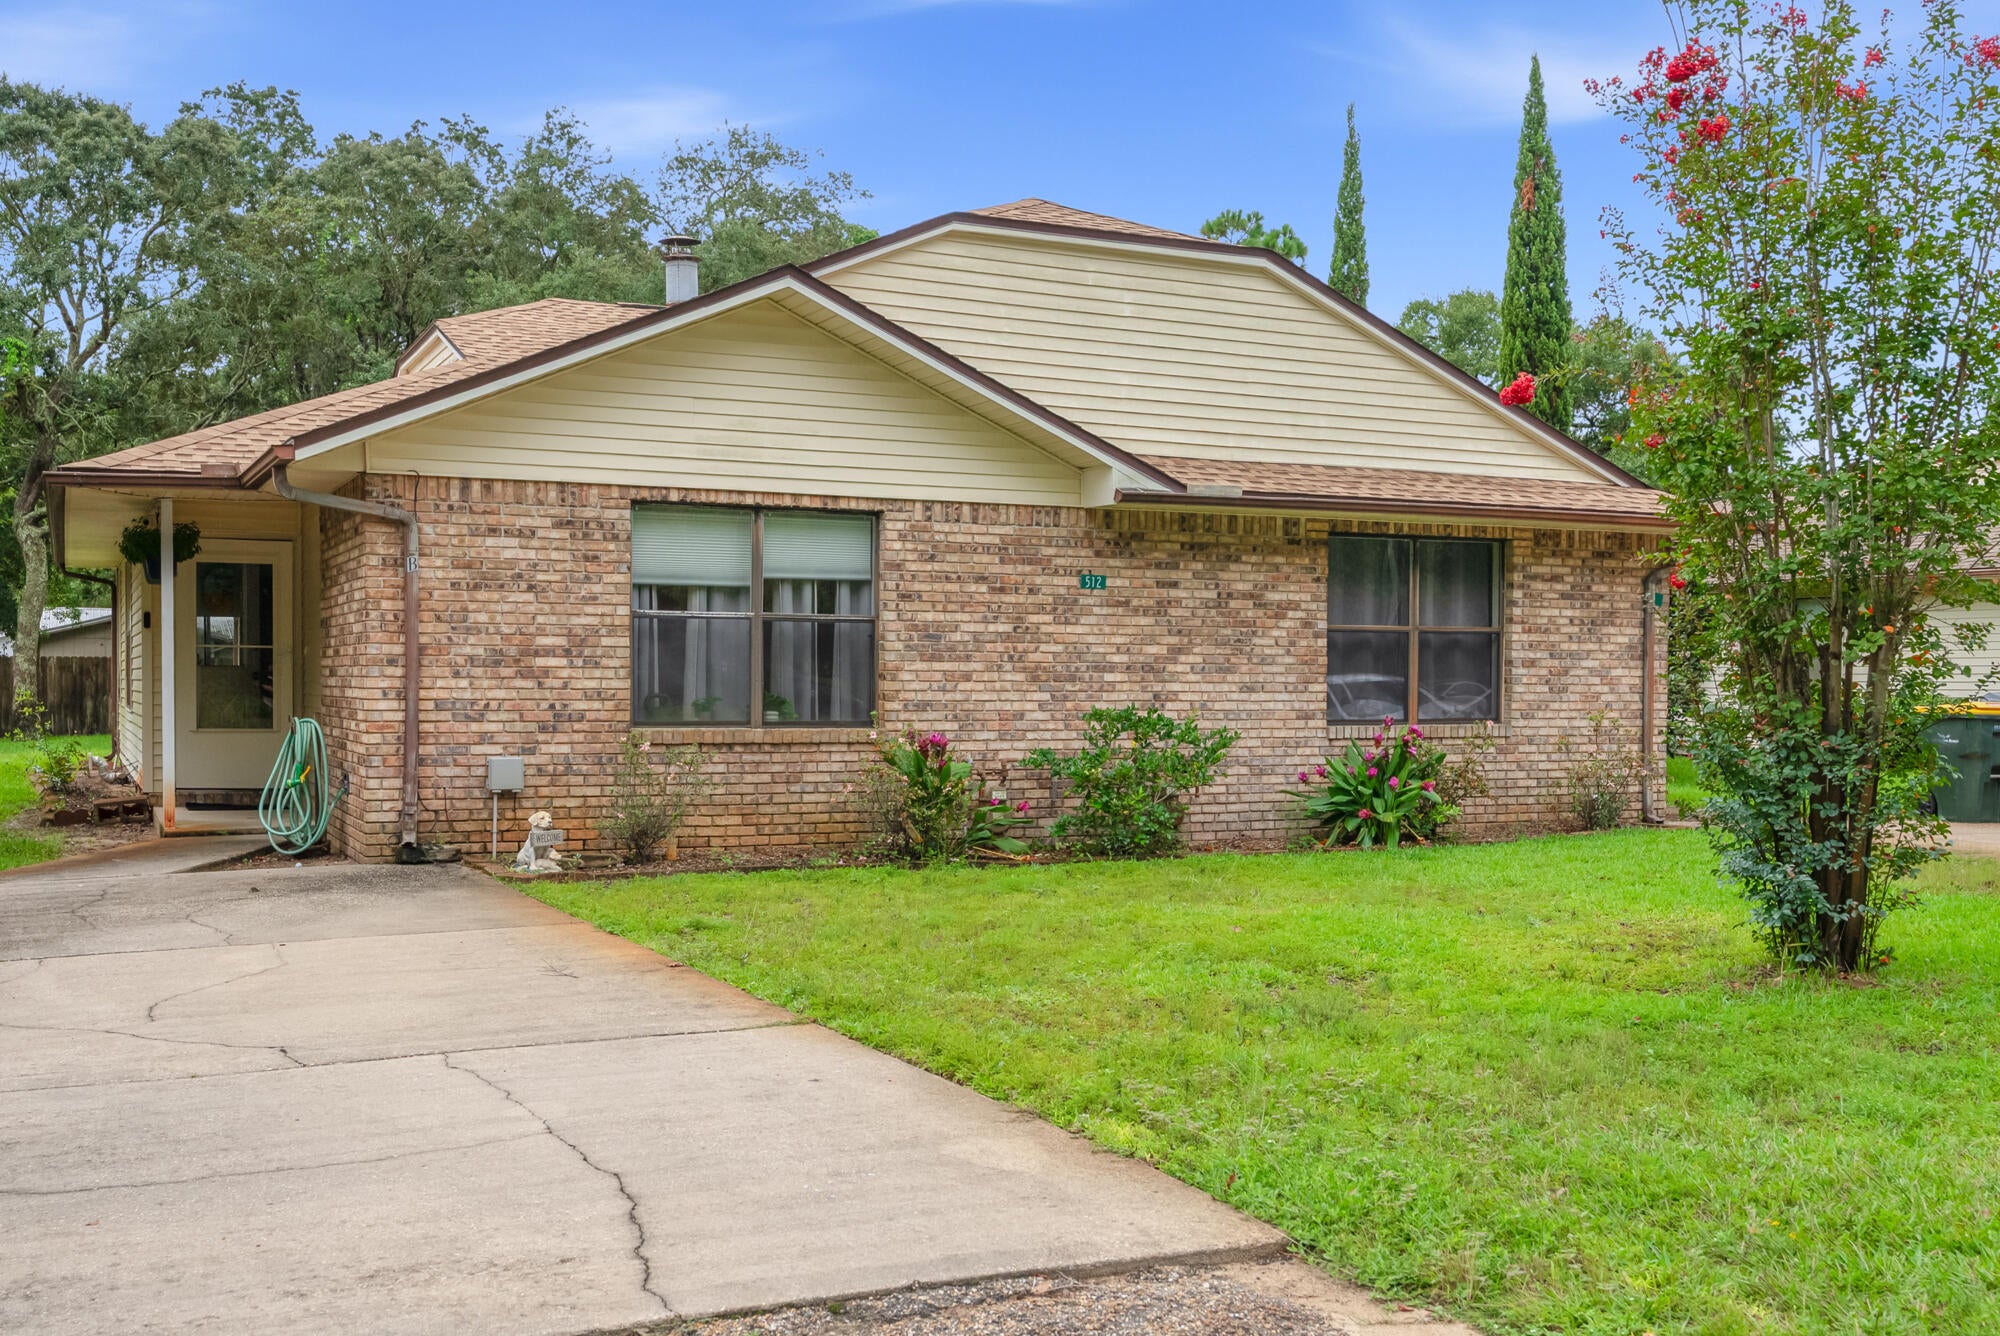
Attention investors! Duplex investment opportunity in the heart of Fort Walton Beach! 8.5% Gross Cap Rate! Step right into a cash flowing investment property, offering an exceptional ROI for investors looking to expand their rental portfolio. The best part, if you are looking for one more duplex, the sister property, 510 Parkview Rd is also for sale next door, if you want to add another 2 units to your rental portfolio! Unit features a comfortable 2-bedroom, 2-bathroom layout, providing ample living space and strong appeal for long-term tenants. Both Units are currently occupied with two long term leases at $1,600/month, renewing Spring of 2027. 
The functional floor plans offer spacious living areas with beautiful brick, wood burning fireplaces, recently updated kitchens, private bedrooms, and two full bathrooms per unit. Two separate residences under one roof. Conveniently located near local shopping, dining, schools, military installations, entertainment, and the beautiful Emerald Coast beaches, this property puts residents close to everything Fort Walton Beach has to offer. Whether you're an experienced investor or newer, this duplex offers versatility, location, and income-producing returns in a highly desirable Northwest Florida market. New roof was installed in 2025. 
These rarely come to the market. Don't miss your chance to own a great income producing asset.
#1011121

Fort Walton Beach

512 NW Parkview Road A & B

4 Beds

4 Baths

2,356 Sq.Ft.

$450,000

MLS#: 1011121
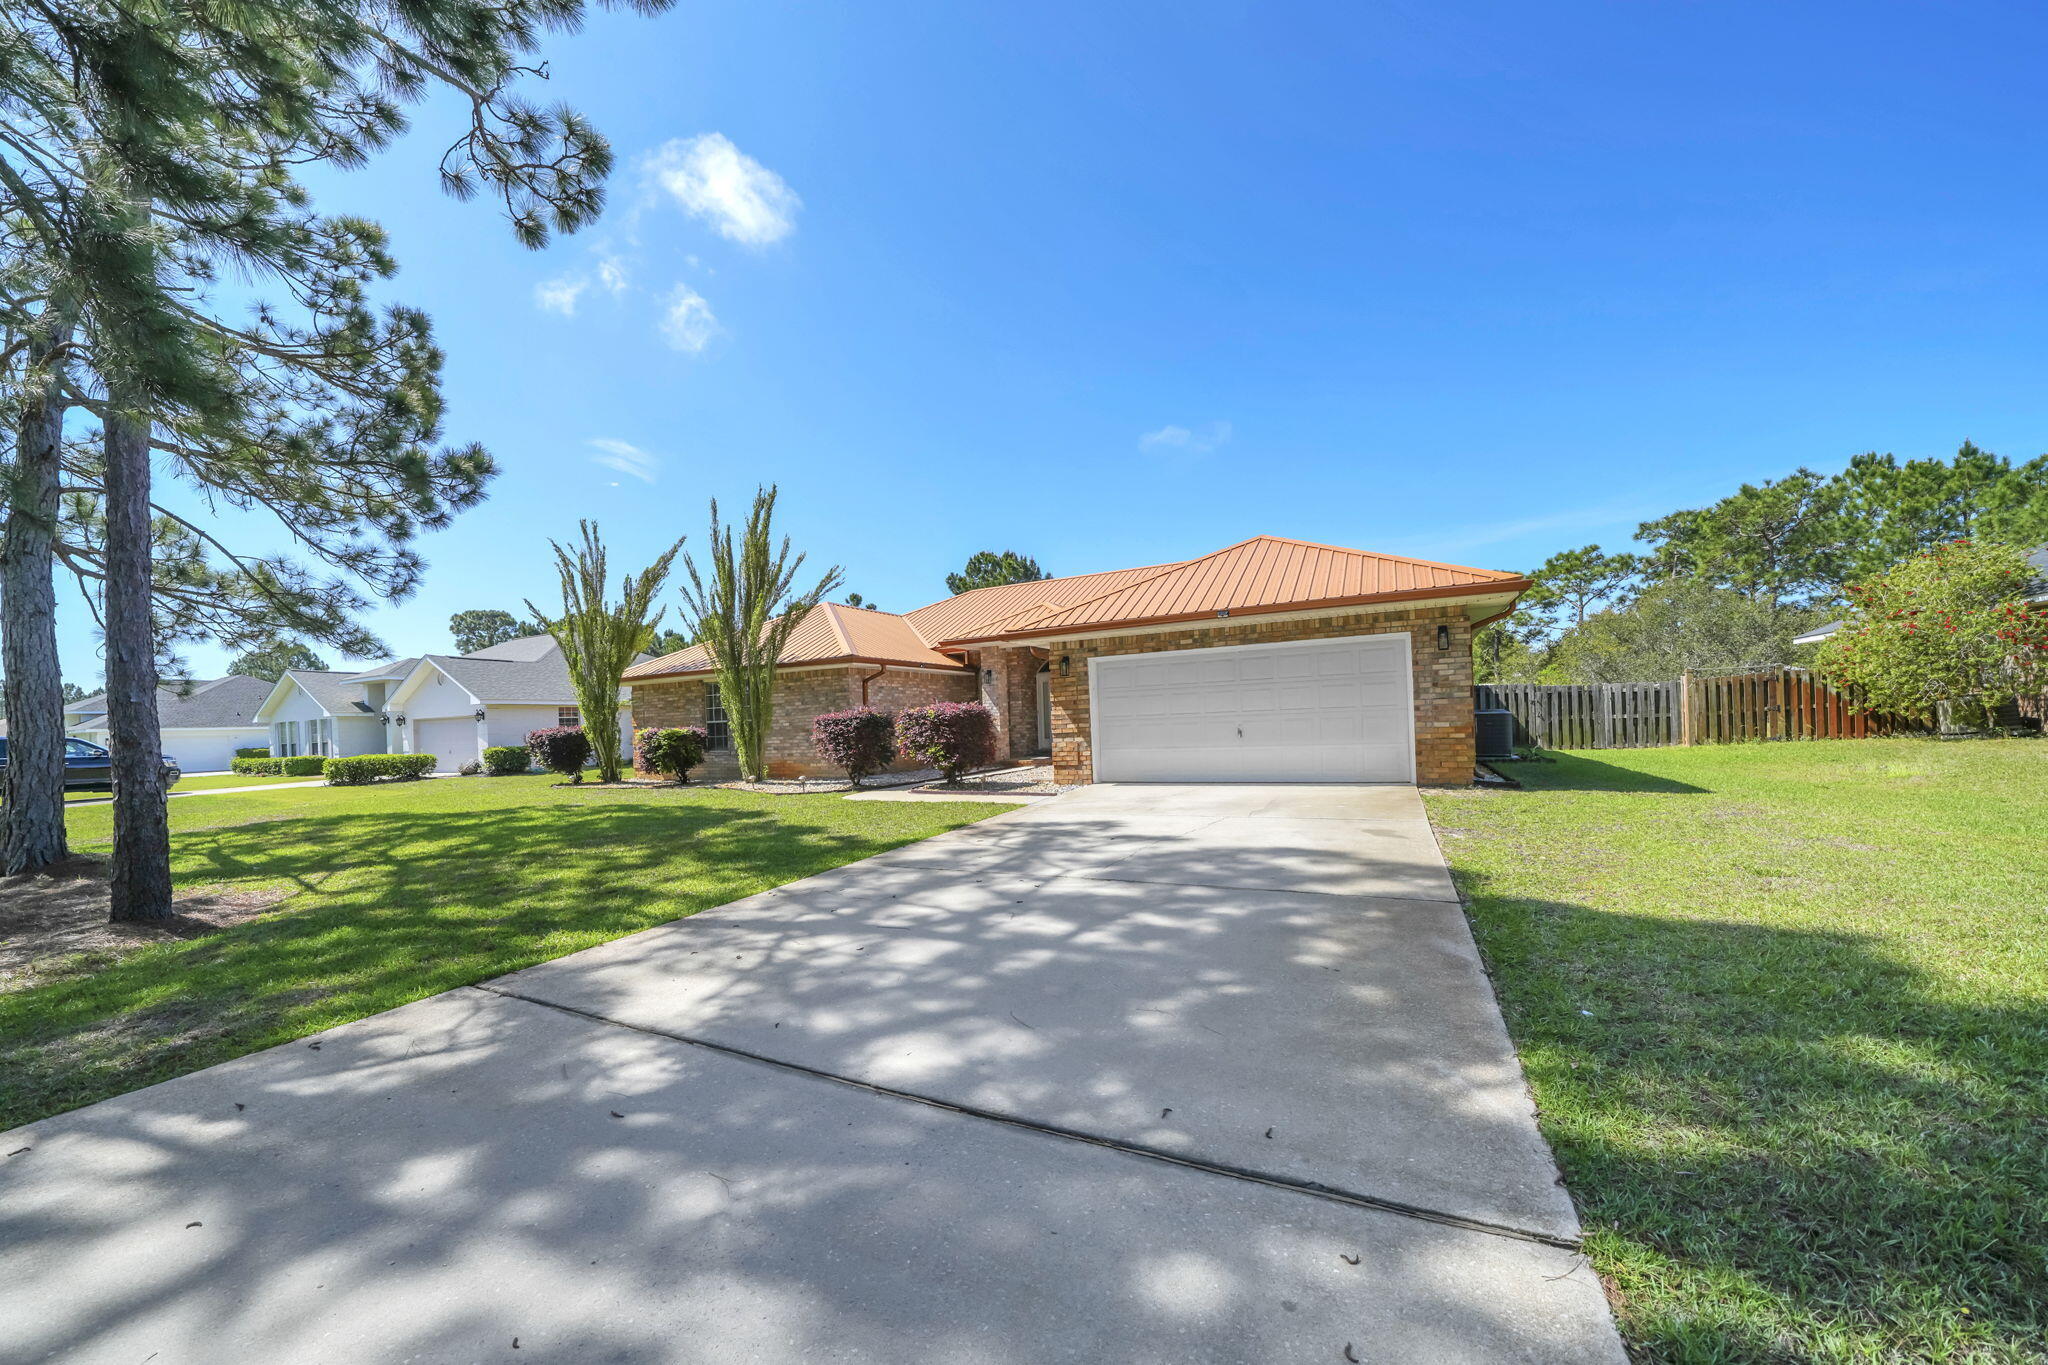
Perfectly nestled home on an extra large homesite with expansive view of the lake and enormous backyard! This home is situated on over half an acre in Driftwood Estates. This home has been beautifully updated throughout. The interior of the home offers an open concept with four bedrooms, stainless steel appliances, solid surface countertops, tile throughout main living areas, and custom master tile shower/bathroom. The exterior provides custom hurricane shutters, a two-car garage, fenced in backyard, a screened in porch for outdoor activities, expansive lake views and plenty of yardage to absorb the tranquility of the neighborhood. Not to mention, the metal roof! This home awaits you and your family! Call today to make 641 E Shipwreck your new Santa Rosa Beach home today!
#999791

Santa Rosa Beach

641 E Shipwreck Road

4 Beds

2 Baths

2,680 Sq.Ft.

$599,900

MLS#: 999791

* Listings identified with the FMLS IDX logo come from FMLS and are held by brokerage firms other than the owner of this website. The listing brokerage is identified in any listing details. Information is deemed reliable but is not guaranteed. If you believe any FMLS listing contains material that infringes your copyrighted work please click here to review our DMCA policy and learn how to submit a takedown request. © 2024. First Multiple Listing Service, Inc.

Categories

Homes Tailored to Your Lifestyle

Buyers Guide

Buying a home is one of the most exciting milestones of your life.

View more

Sellers Guide

Putting your home on the market can be a stressful process, especially when you don’t know what to expect.

View more

Market report

With just a few clicks, you'll gain instant access to valuable insights about the real estate market, including trends, property values, and community analytics.

View more

Home value

Unlike automated valuations, our hands-on review will provide a comprehensive opinion of your home’s value while considering important interior elements and other location intangible factors that machine algorithms so often miss.

View more

Buyers resources

Guides on financing, inspections, and choosing the right Realtor for a smooth home purchase.

Sellers resources

Practical tips on staging, pricing, and preparing your home to attract buyers and maximize your sale.

Send a message

Message successfully sent.

Reason for contacting?

I agree to receive email communication and understand I can unsubscribe at any time.

I agree to be contacted by Realhub DEV via call, email, and text for real estate services. To opt out, you can reply 'stop' at any time or reply 'help' for assistance. You can also click the unsubscribe link in the emails. Message and data rates may apply. Message frequency may vary. Privacy Policy

Sign In Sign Out

Virtual Assistant

Would you like to take the next step with this property? We can help you schedule a showing or virtual tour, or send you more details.

Yes, I would like more information.

Thank You for Your Reply, One of Our Agents will contact you as soon as possible

No, maybe later.

Thank you, you can always contact me via email, phone number or through the contact form.

Realhub AI

Lucy - Your AI-Powered Realtor

Update Your Temporary Password

Personalize your search

Enter your email and we'll notify you immediately when new listings match what you're looking for.

or enter email address

Already have an account ? Login here

Continue your home search

I agree to receive communications and understand I can unsubscribe at any time.

I agree to be contacted by Realhub DEV via call, email, and text for real estate services. To opt out, you can reply 'stop' at any time or reply 'help' for assistance. You can also click the unsubscribe link in the emails. Message and data rates may apply. Message frequency may vary. Privacy Policy

Already have an account ? Login here

We use cookies

We use cookies primarily for analytics to enhance your experience. By accepting, you agree to our use of these cookies. You can manage your preferences or learn more about our cookies policy.