Thinking of selling?

Blue Sapphireline

Browse Properties
  • Nearby me

Popular Features

Community Features

Association

Property Features

Waterfront

View

Exterior Features

Interior Features

Style

E-Alert name

Properties

10000 properties match your criteria

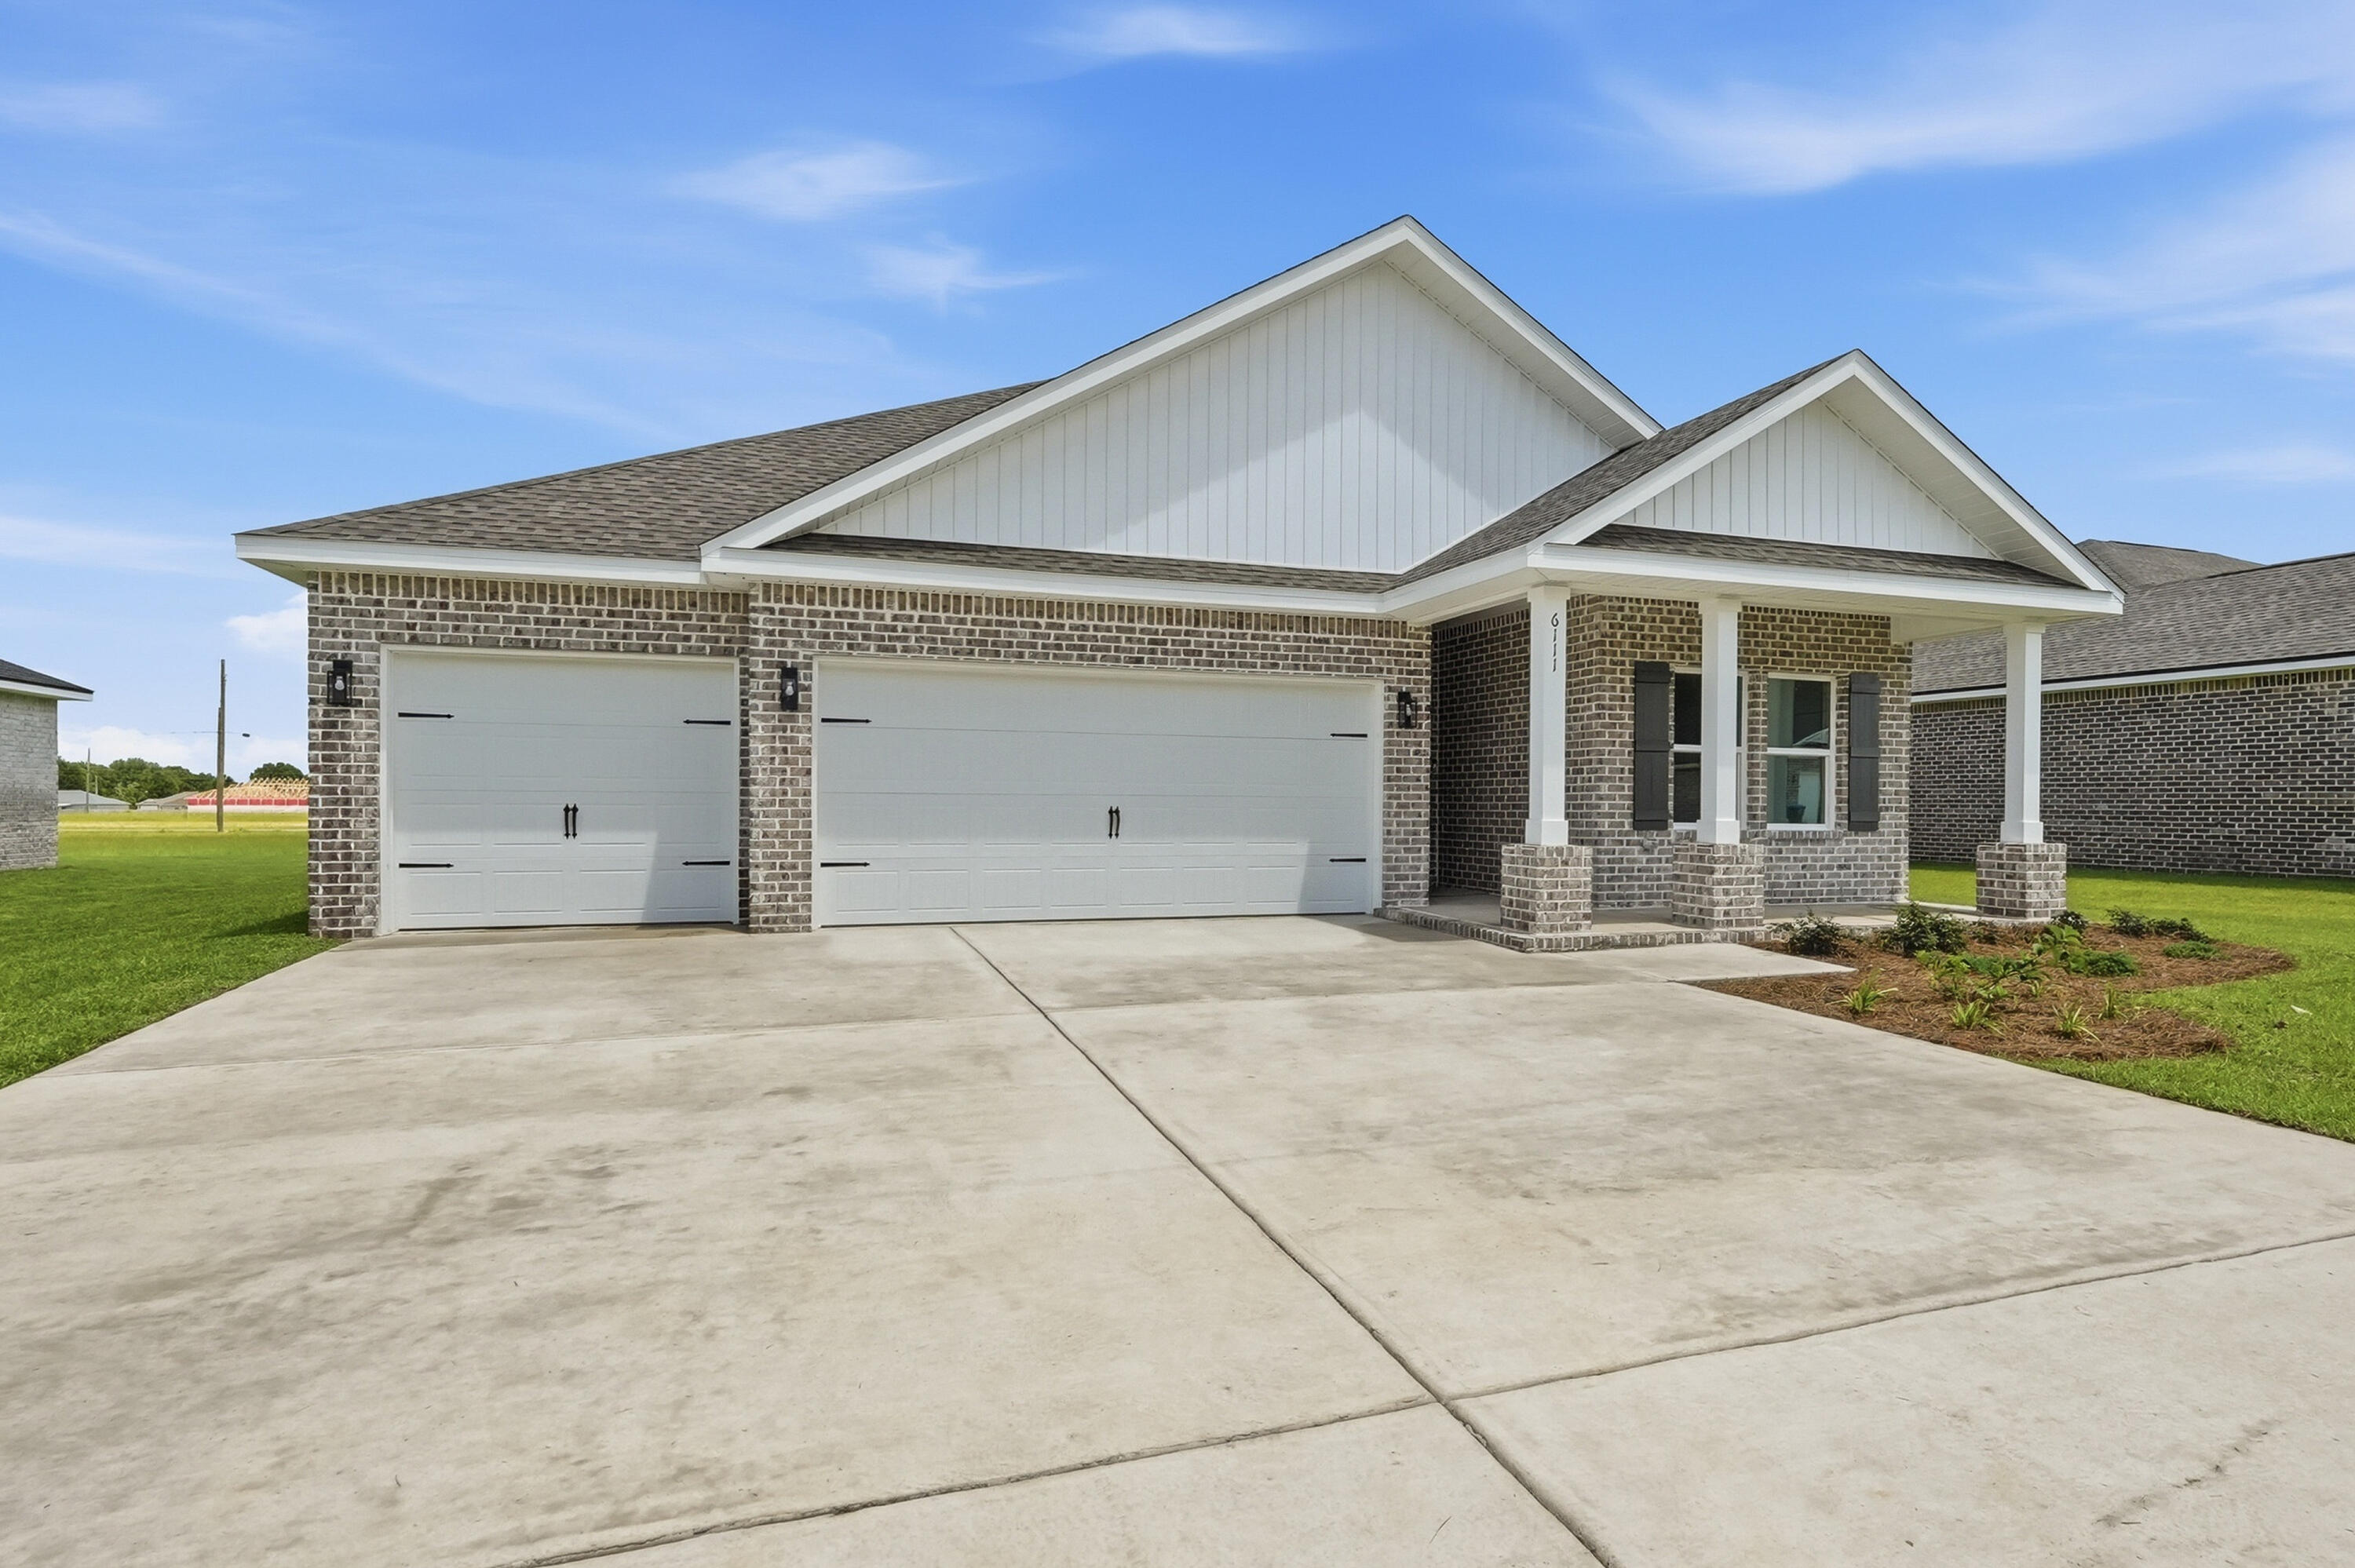
HERE IT IS!  Our brand new 4BR PLAN that features a 3 CAR GARAGE!  Embedded with all the SIGNATURE QUALITY OF CRESTVIEW'S most trusted local builder, and offered at this affordable price point that combines an equal or better closing costs UP TO $15,000 in closing cost. MUST CLOSE BY AUGUST 31, 2026.   The only question becomes 'who couldn't utilize additional garage space' just like 'who couldn't use a 4th BR whether its absolutely necessary or not'?  Answer is nobody, becomes answer EVERYONE can!  The Walker will be ready in EARLY JULY. NO HOA in Southern Charm S/D, landscaped 1/4 acre lots, all brick construction w/finished garage.  Entertaining covered back porch, 3 full baths, vinyl plank flooring in common areas, quartz countertops, recessed lighting, quartz countertops, open family/kitchen/dining.  Interior photos of similar completed home interior/exterior colors and finishes will vary.
#1003450

Crestview

6111 Mildred's Way

4 Beds

3 Baths

2,098 Sq.Ft.

$348,000

MLS#: 1003450
Some homes are designed around a view. Others around architecture. This one was designed around an experience.

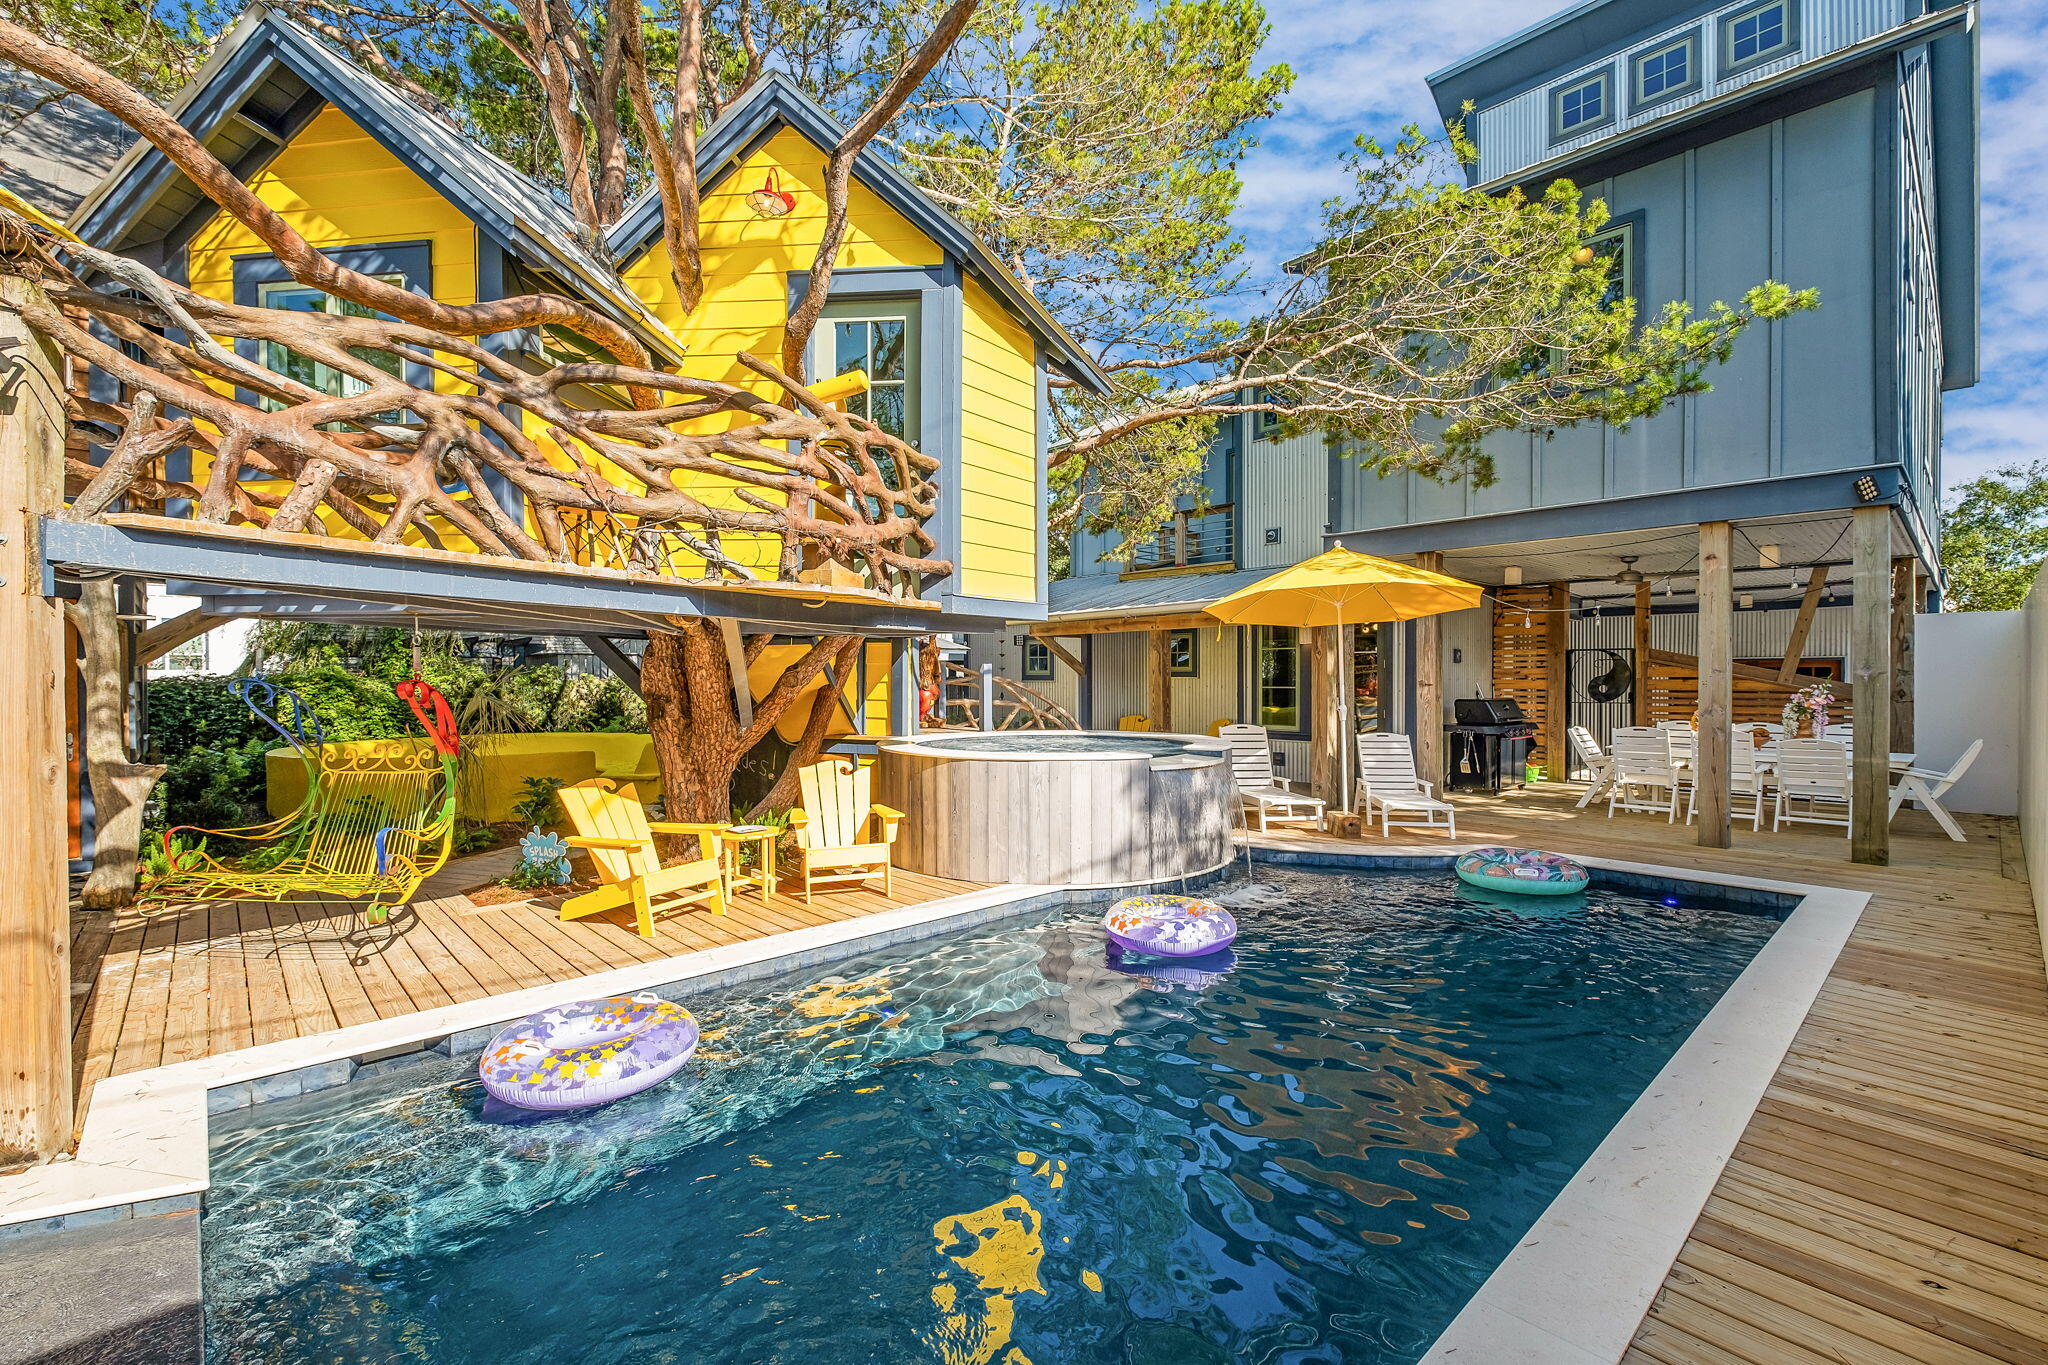
Originally conceived by Frank Greene, Rosemary Beach's original Town Architect, and later extensively expanded and reimagined by local architect Chris Stoyles, this Japanese-inspired courtyard estate is one of the most imaginative properties on 30A. Composed of a Main House, Carriage House, Treehouse, Out House, and separate Arcade Building, the property unfolds more like a private compound than a traditional beach home. Architecture, art, vintage design, and an unmistakable sense of fun run through every space.

At the center is a courtyard built for gathering: a private pool, hot tub, oversized splash pad, stone gas fire pit with built-in concrete seating, outdoor cabana bath and shower, generous lounge areas, and a custom Japanese-style metal swing beneath the treehouse.

And then there is the mini golf course.

A private, mystical-creature-themed course winds through the backyard, while a one-of-a-kind treehouse overlooks the pool from above, complete with its own mounted water cannon.

Just beyond it, an entire building is dedicated to a vintage arcade collection. Ms. Pac-Man, Galaga, Tetris, Donkey Kong, Dig Dug, Street Fighter II, Pole Position, OutRun, House of the Dead III, Aliens, Far Cry, and more join air hockey and foosball to create a space that feels equal parts nostalgia and private amusement park.
Inside the Main House, the personality continues.

A colorful mid-century-inspired living room leads into a retro kitchen finished with matching candy-apple red appliances. The dining space seats twelve and centers around a piano, while a custom 30A mural climbs the main staircase.

Above, a mezzanine game loft is stocked with classic and rare board games. From there, a glass walkover leads to an Elvis-inspired record room filled with vintage vinyl, Bluetooth capability, and a private balcony.

The bedrooms are anything but ordinary.

The Magical Forest bunk room features custom tree-limb stairs and a sliding rock door, while the Monster Room and Hollywood Room each bring their own completely distinct personality. First-floor bedrooms open directly to the backyard and mini-golf course, creating an effortless connection between the interiors and the outdoor spaces.
The primary suite offers a more private escape with its own balcony, soaking tub, and walk-in shower.

Across the courtyard, the Carriage House takes another turn entirely, with hand-painted floral cabinetry, a Japanese wood soaking tub, and a flamingo-inspired loft.

Original artwork, murals, sculpture, and hand-painted details by Sandra Urioste, Brailey Hoey, and Diego Urioste appear throughout the property, joined by rare vintage furnishings, collectibles, and unexpected design moments that make each room feel completely individual.

A lookout tower rises above the home with Gulf views, while the property itself sits approximately a five-minute walk from Wall Street Public Beach Access.

Behind the whimsy is a home designed to function just as well as it entertains. The property is solar powered and includes an electric vehicle charging station, Wi-Fi throughout, a carport with exterior storage, extensive outdoor lighting and seating, a gas grill, six-seat golf cart, and eight bikes.

It is architectural without taking itself too seriously. Playful without sacrificing design. Luxurious without feeling predictable.

In a market filled with beautiful beach homes, this one is something entirely different.

A private 30A world of its own.
#1010556

Inlet Beach

217 Walton Rose Lane

5 Beds

3 Baths

3,379 Sq.Ft.

$5,999,000

MLS#: 1010556
Investor Special!  
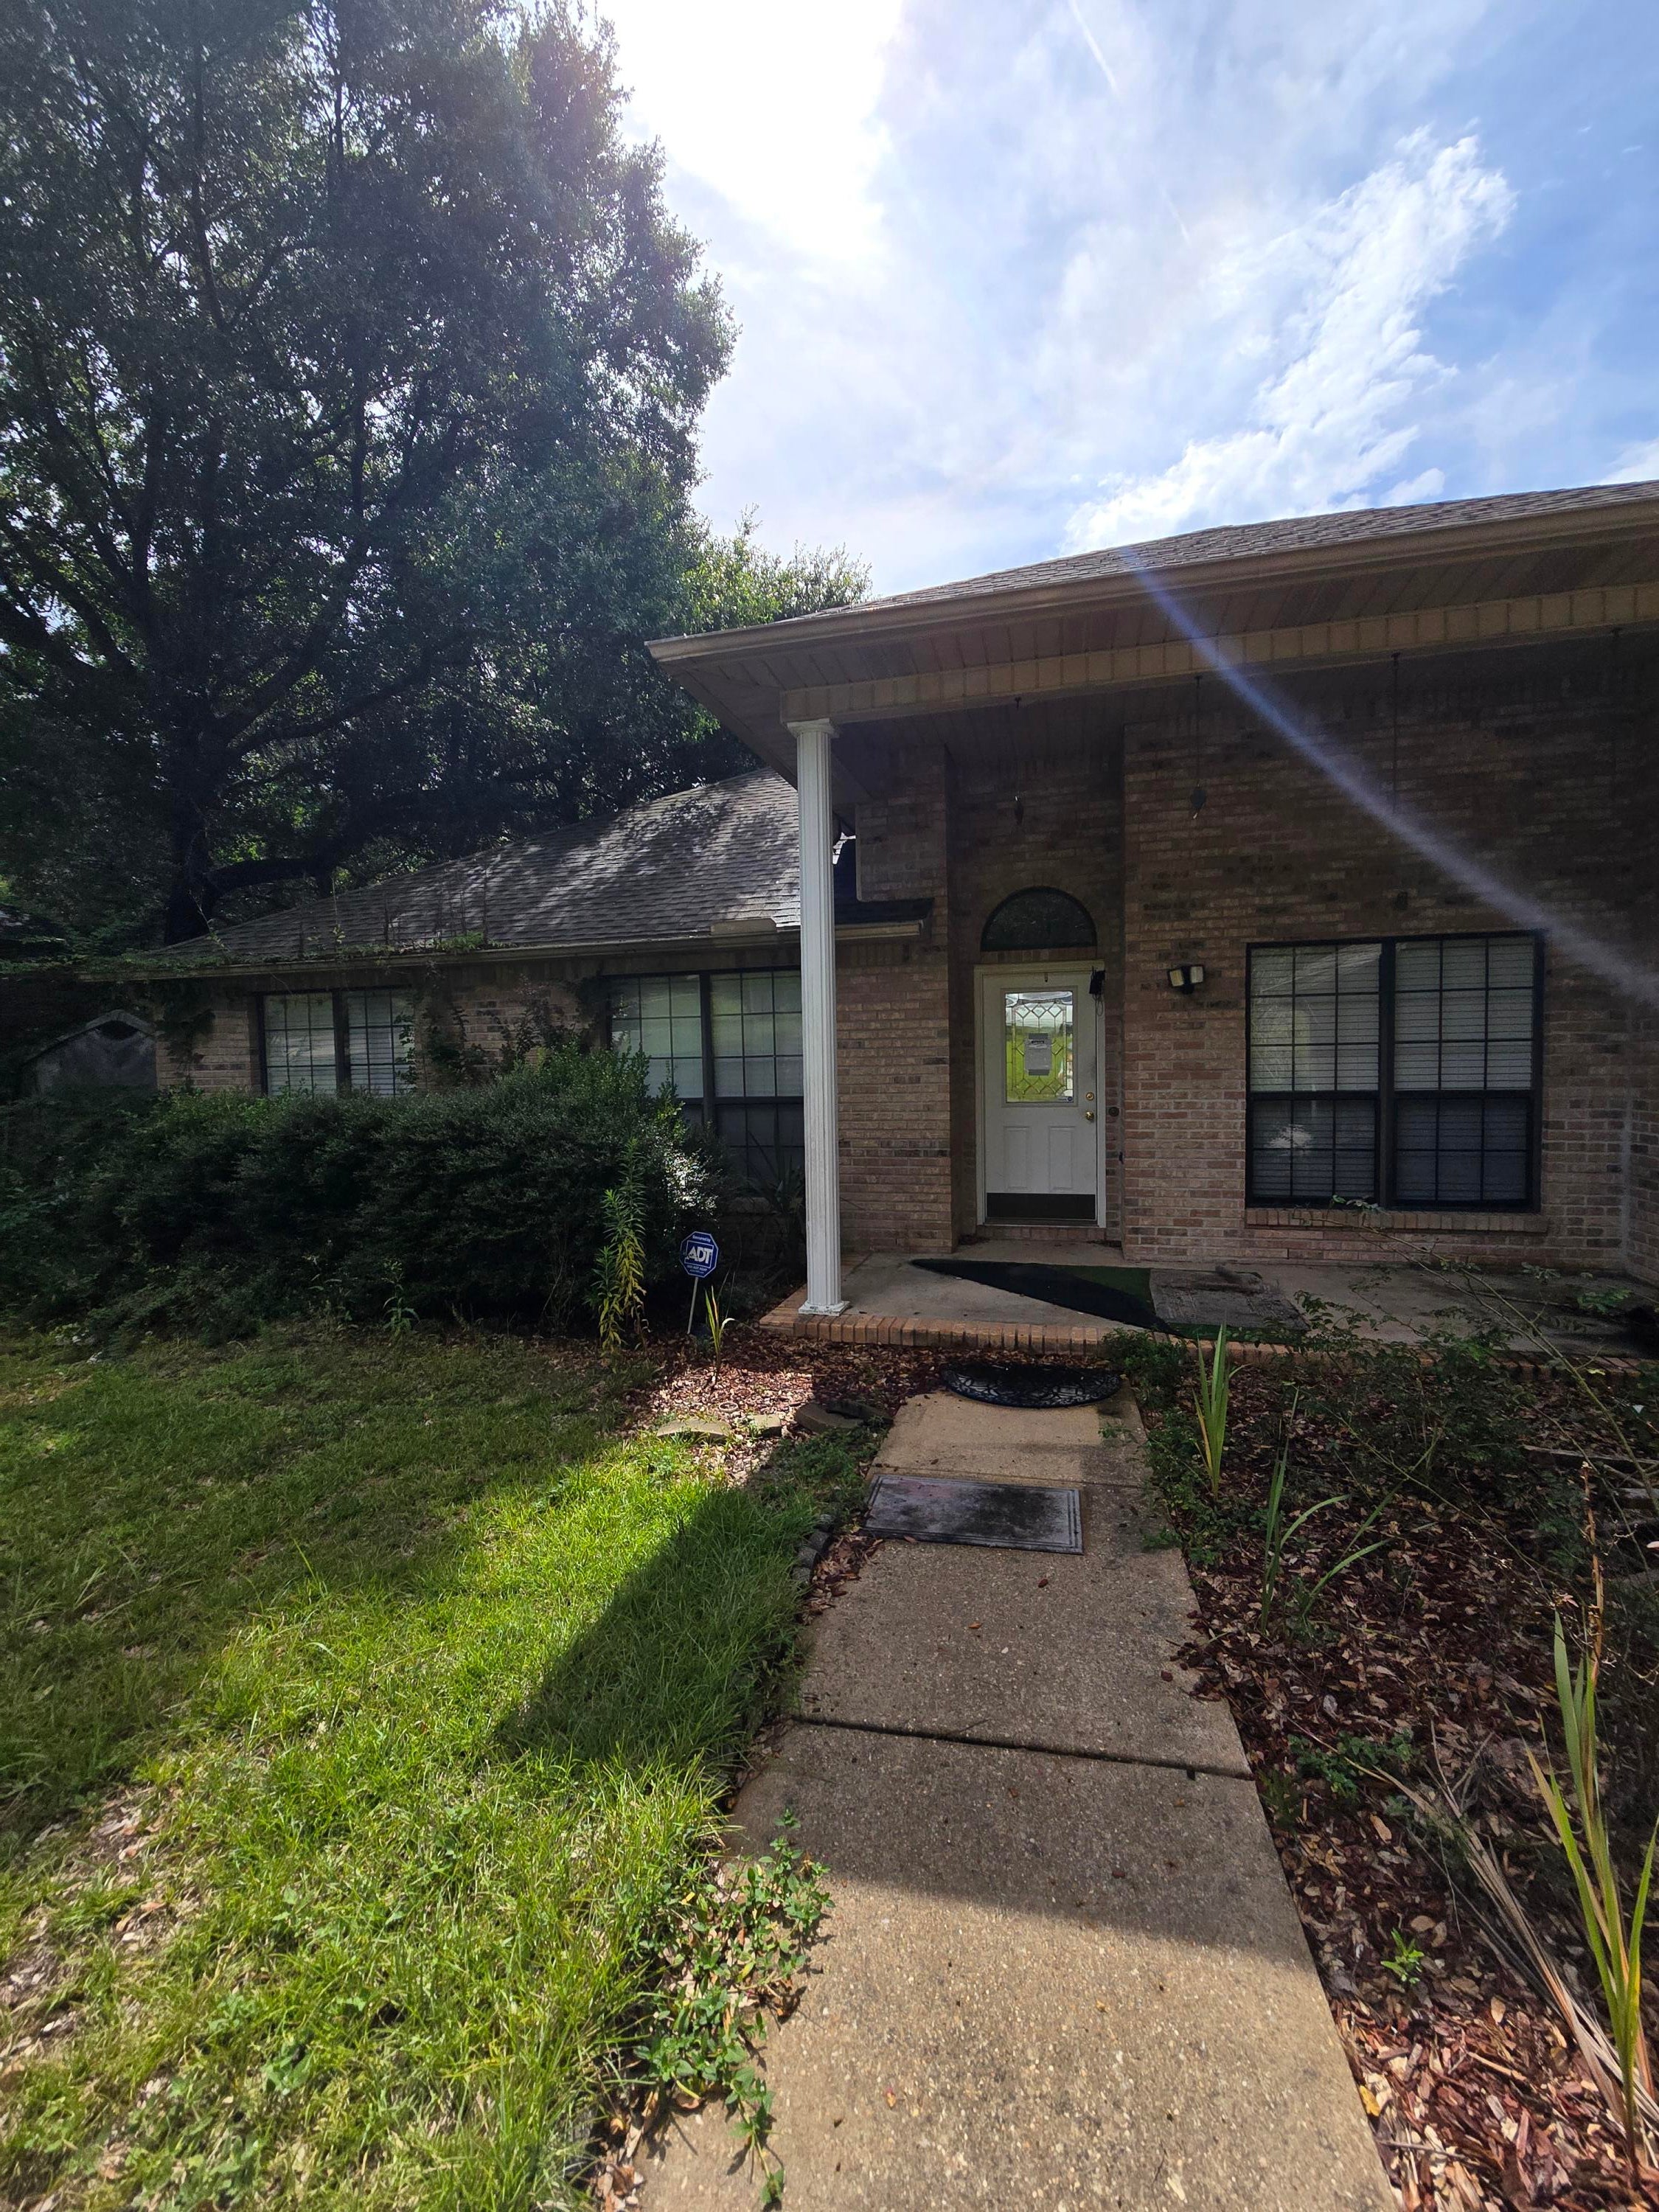
This as-is 3-bedroom, 2-bath home sits on nearly half an acre, offering plenty of space and potential. The property needs extensive repairs and updates but provides a solid opportunity for renovation or rebuild. With its generous lot size and convenient Crestview location, this could be the perfect project for investors, flippers, or buyers looking to create their dream home from the ground up.
#1010549

Crestview

121 Mohawk Trail

3 Beds

2 Baths

2,212 Sq.Ft.

$298,700

MLS#: 1010549
Welcome to The Enclave at Midtown!

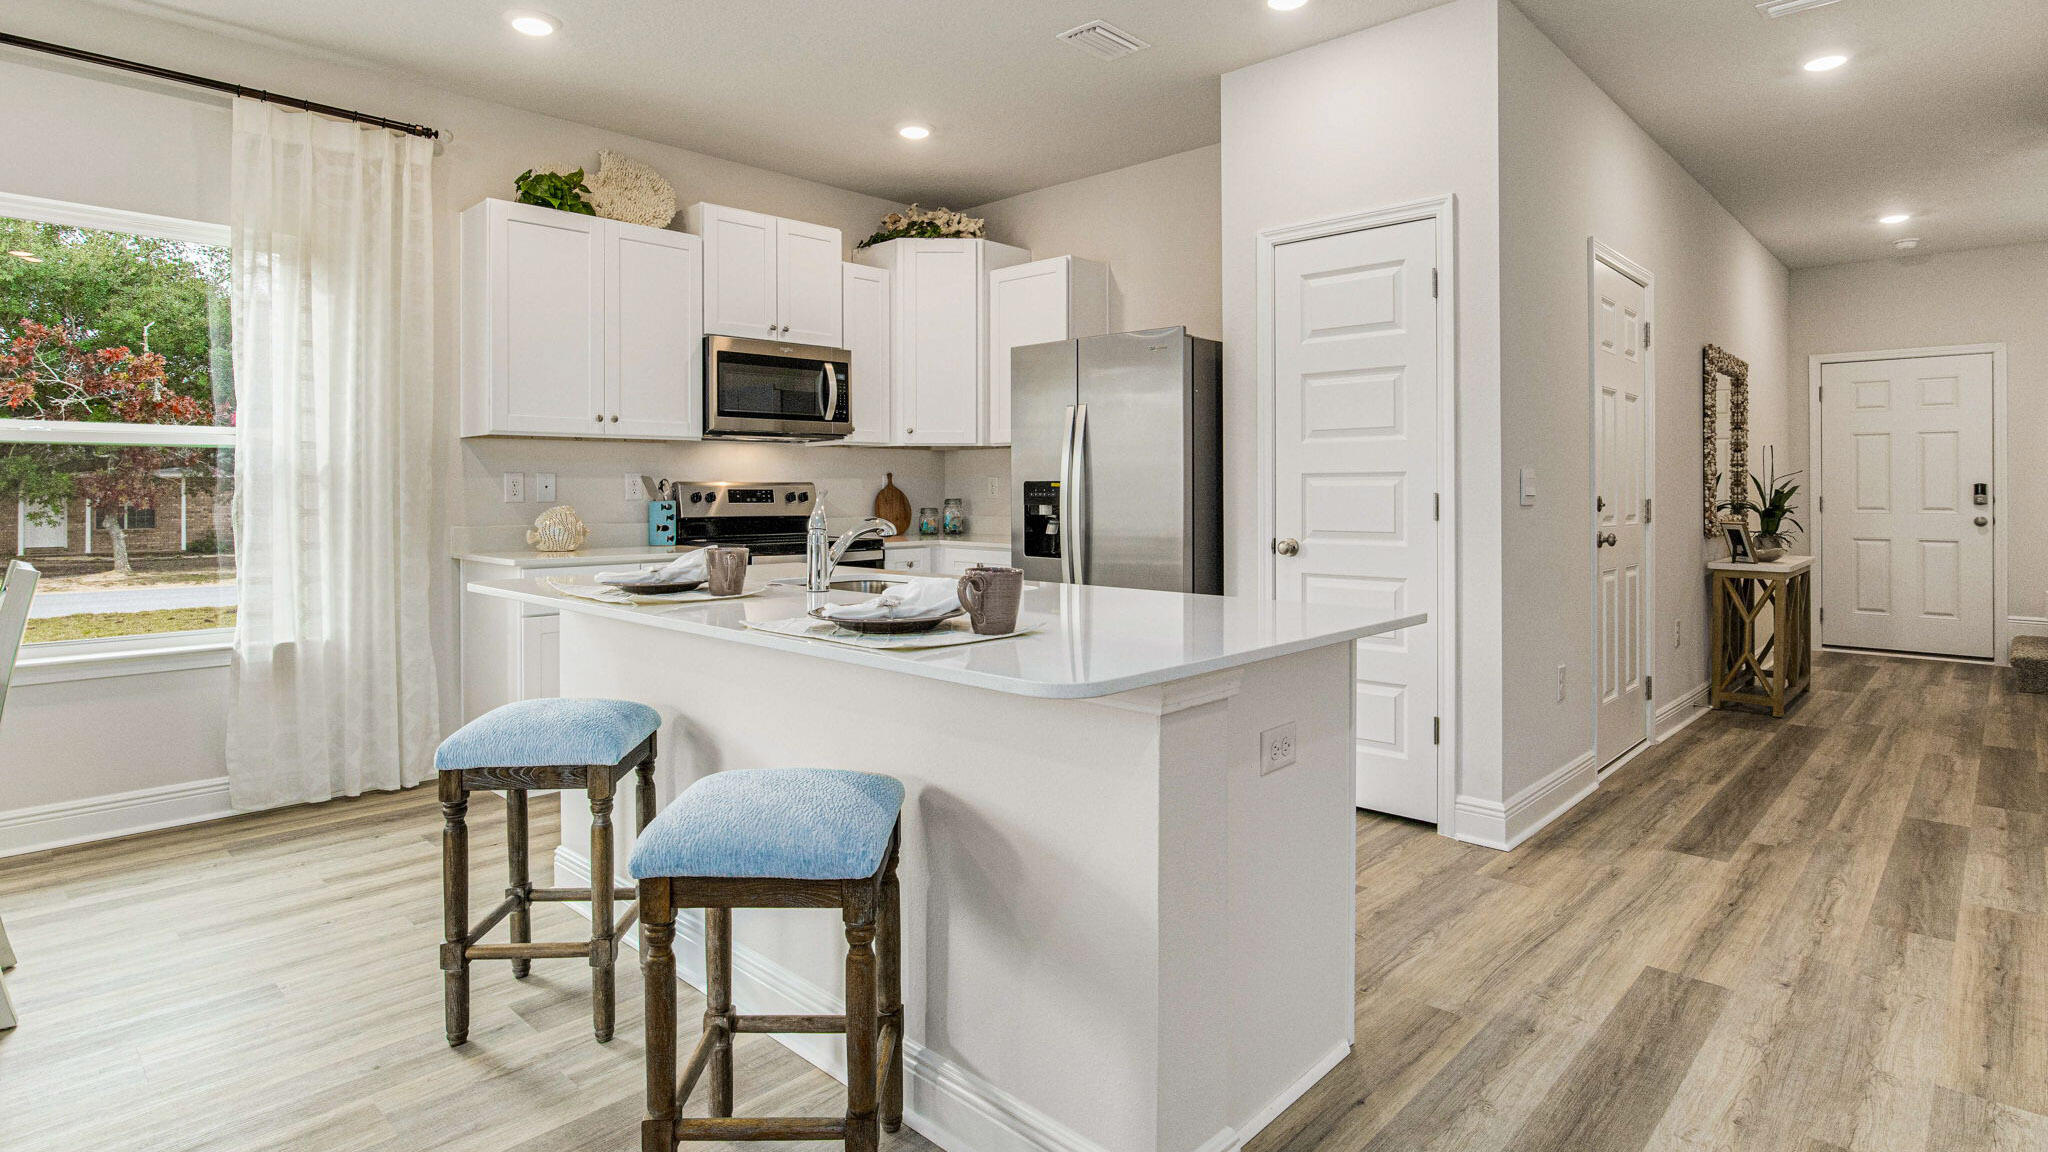
The Palm Interior Unit is a 2-story townhome that boasts 3 bedrooms, 2.5 baths with an open design that is perfect for entertaining. The kitchen is presented with quartz countertops, a large island bar, pantry and all stainless-steel appliances offering style and functionality. Bedroom 1 is located on the second floor as a private retreat with a spacious walk-in closet and a beautiful adjoining bath. Interior features also include EVP flooring with frieze carpet in the bedrooms. ALL LISTING pictures, colors, features, and size may vary. Square footages are approximate.
#999467

Navarre

8553 Midtown Court

3 Beds

2 Baths

1,449 Sq.Ft.

$297,900

MLS#: 999467
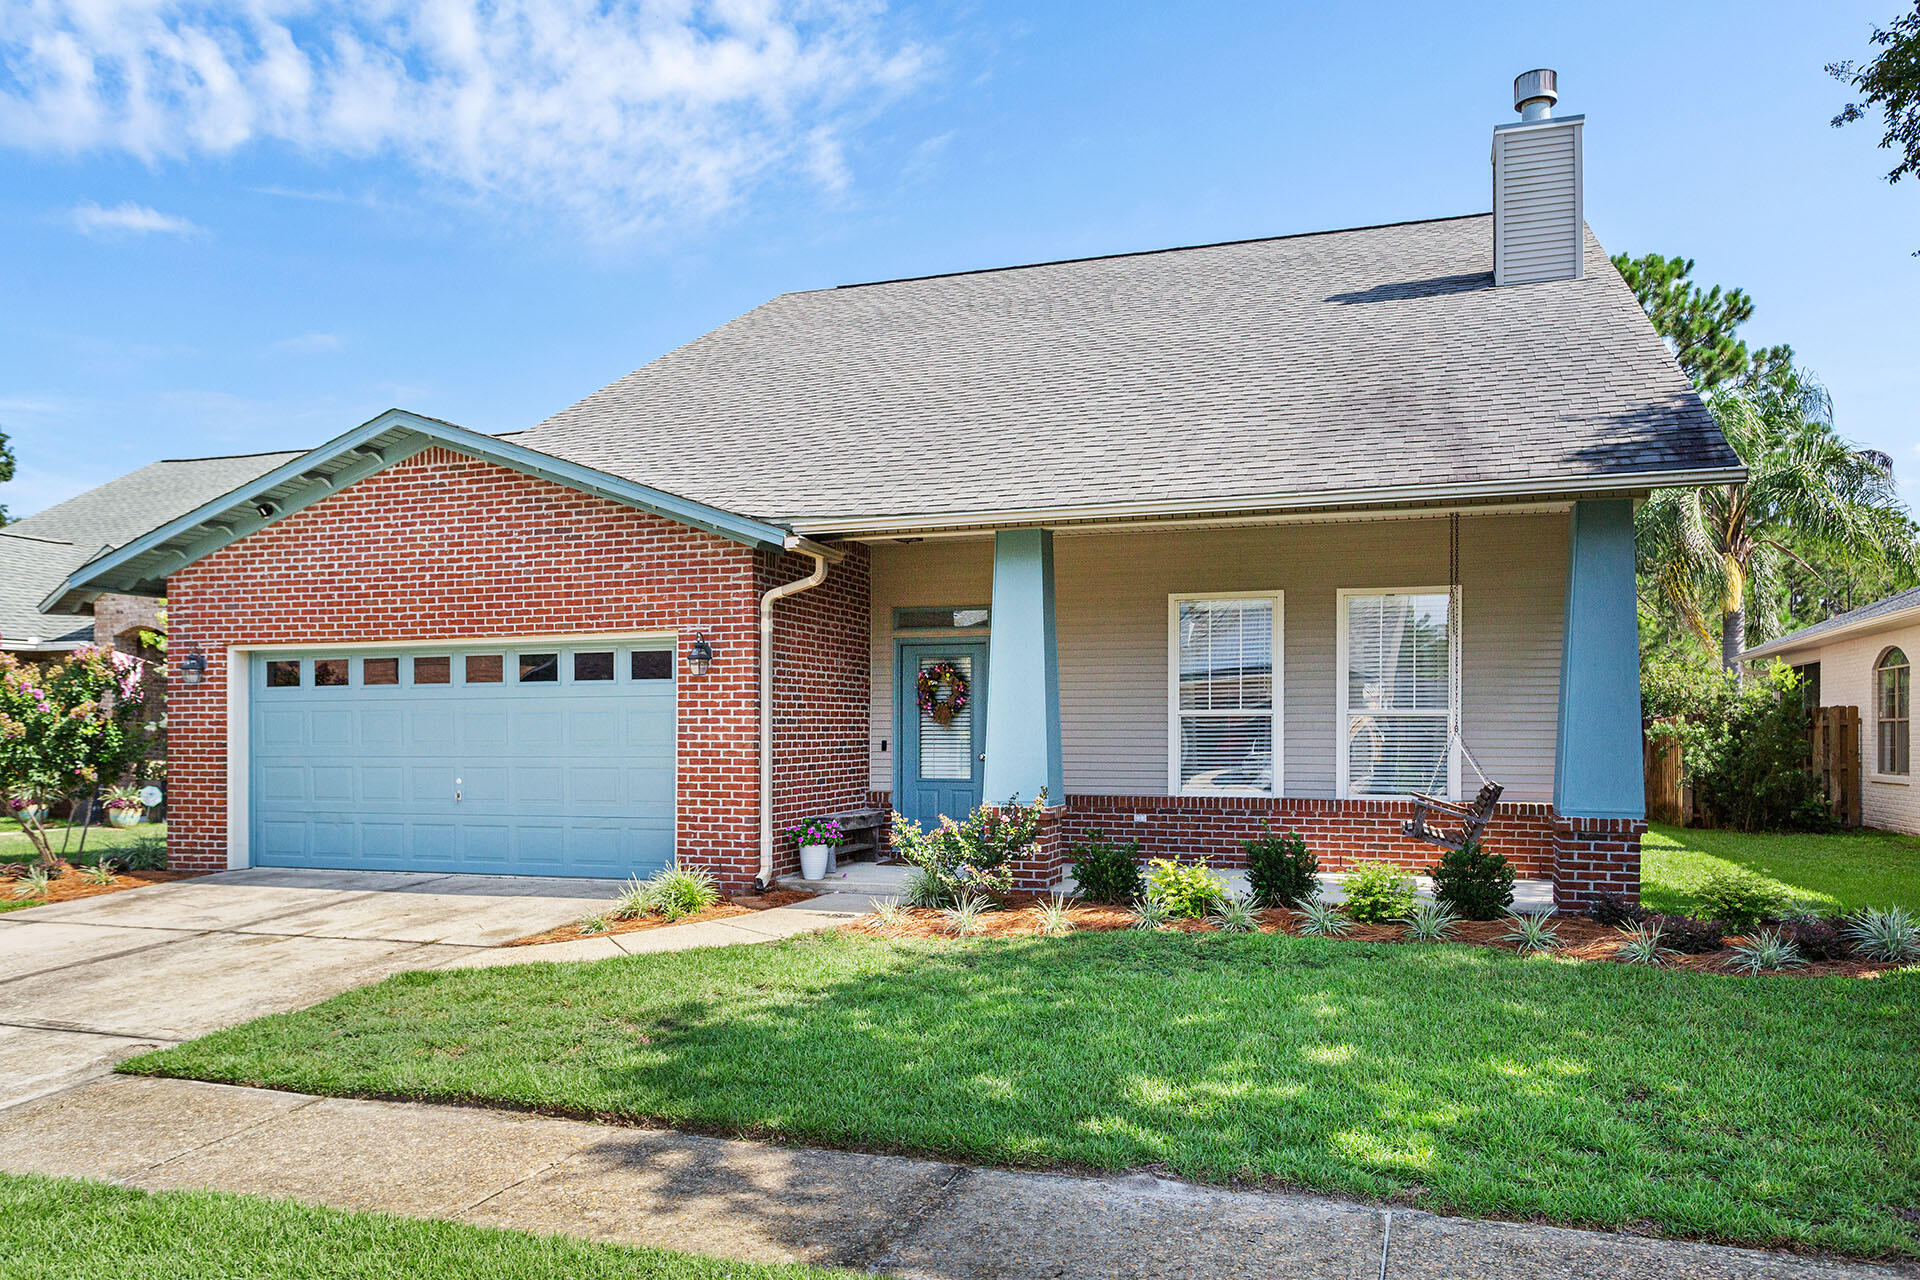
This beautiful and well-maintained 4-bedroom, 2.5-bath home is located in the quiet Escada community, within walking distance to the beach and Butler Elementary. Escada offers a pool, tennis and basketball courts, clubhouse, and playground, all just minutes from the beaches of 30-A. Inside, enjoy a two-story cathedral ceiling in the living room with a wood-burning fireplace, vinyl plank flooring in the living area and master suite, carpet in the loft and 3 upstairs bedrooms, and tile in the updated kitchen, dining, and baths. Bedrooms have large closets; the garage includes a storage alcove, and there's a shed outside. Located on a private lake and preserve, with side privacy fencing, enjoy the screened porch or patio.
#996604

Santa Rosa Beach

383 Calle Escada

4 Beds

2 Baths

2,486 Sq.Ft.

$649,900

MLS#: 996604
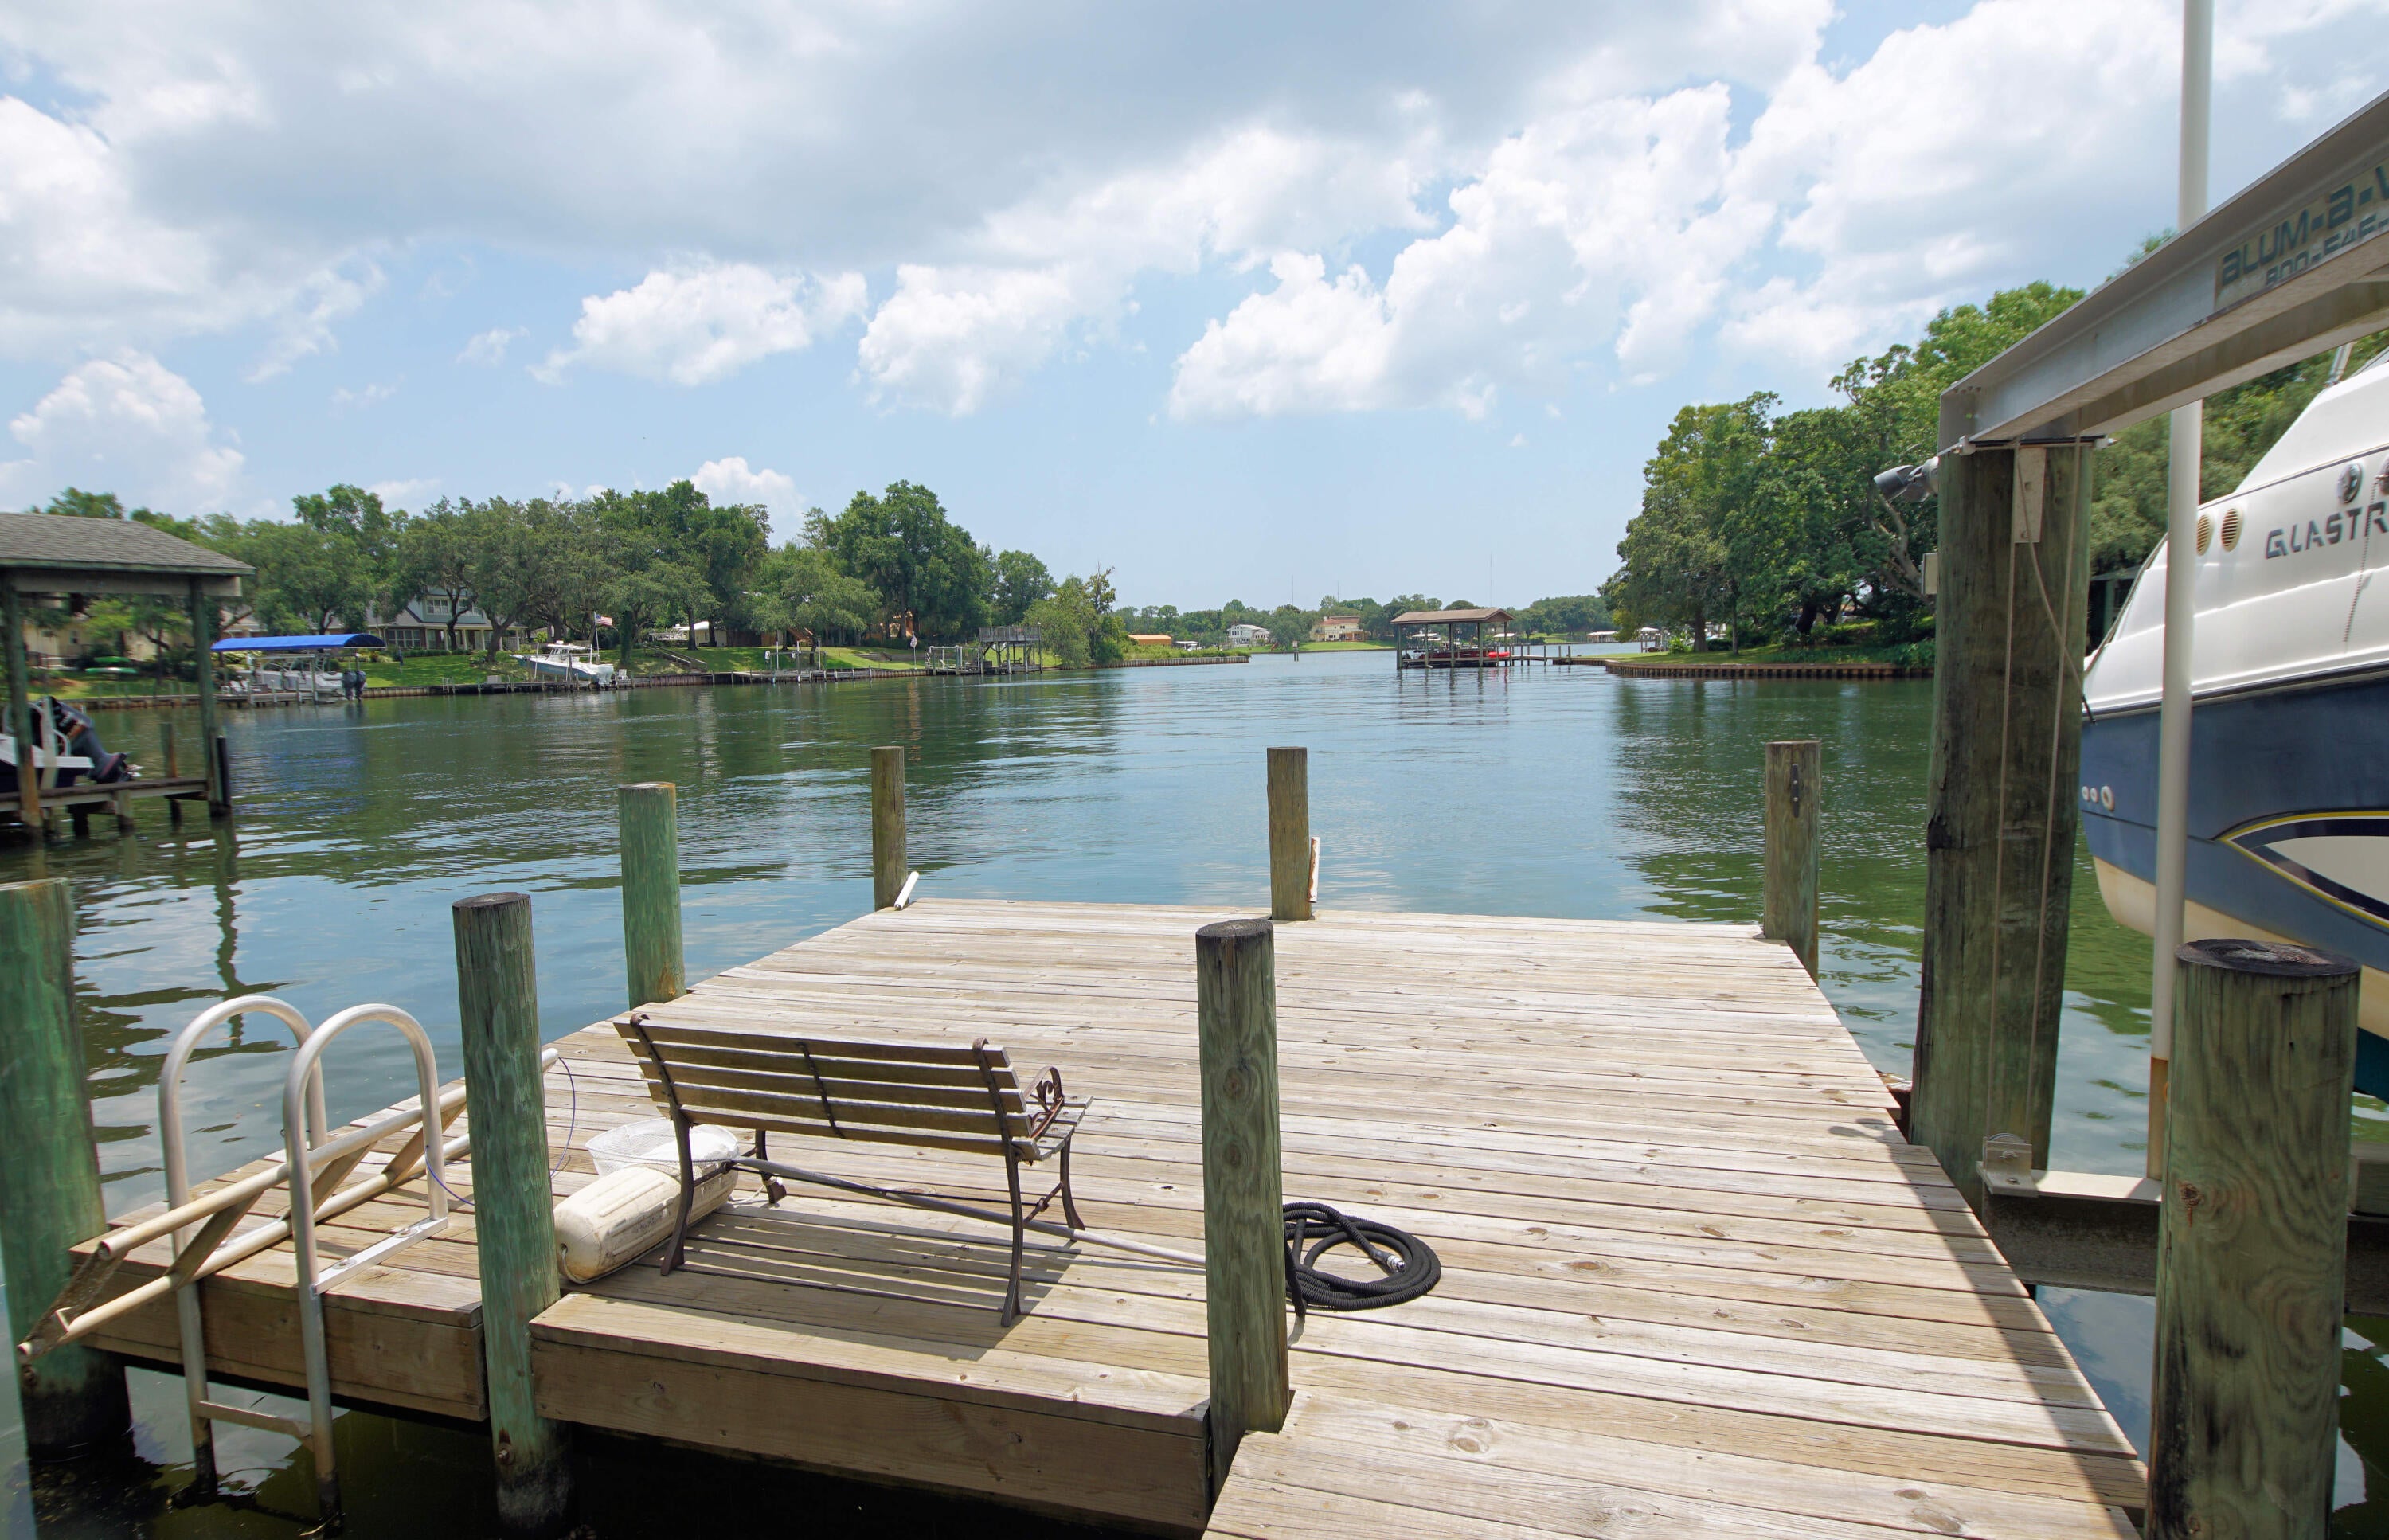
EXQUISITE Custom Tudor-Style Protected Waterfront Home with Stunning Views. X Flood Zone!! Kitchen Just Updated to Include Quartz Countertops, New lighting, Flooring, and Appliances. Roof 2023, Kohler Generator 2023. Welcome to your Dream Home nestled on a private, tree-lined drive in a tranquil, protected bayou. This exquisite 3-bedroom 3.5 bathroom residence offers a perfect blend of Elegance, Comfort, and Breathtaking Natural Beauty. Step inside to discover spacious living areas bathed in natural light from large windows that provide stunning views of the water. Expansive living room is perfect for both relaxing and entertaining. The master suite serves as a private retreat, complete with an en-suite bathroom and a generous walk-in closet. Each additional bedroom is equally inviting, with natural light and serene views, and the bathrooms are thoughtfully designed. And a POOL! This Home also has Fiber Optic Internet for Quick Connections. (Buyer to confirm all measurements)
#1010318

Fort Walton Beach

402 Barataria Lane

3 Beds

3 Baths

4,076 Sq.Ft.

$1,499,000

MLS#: 1010318
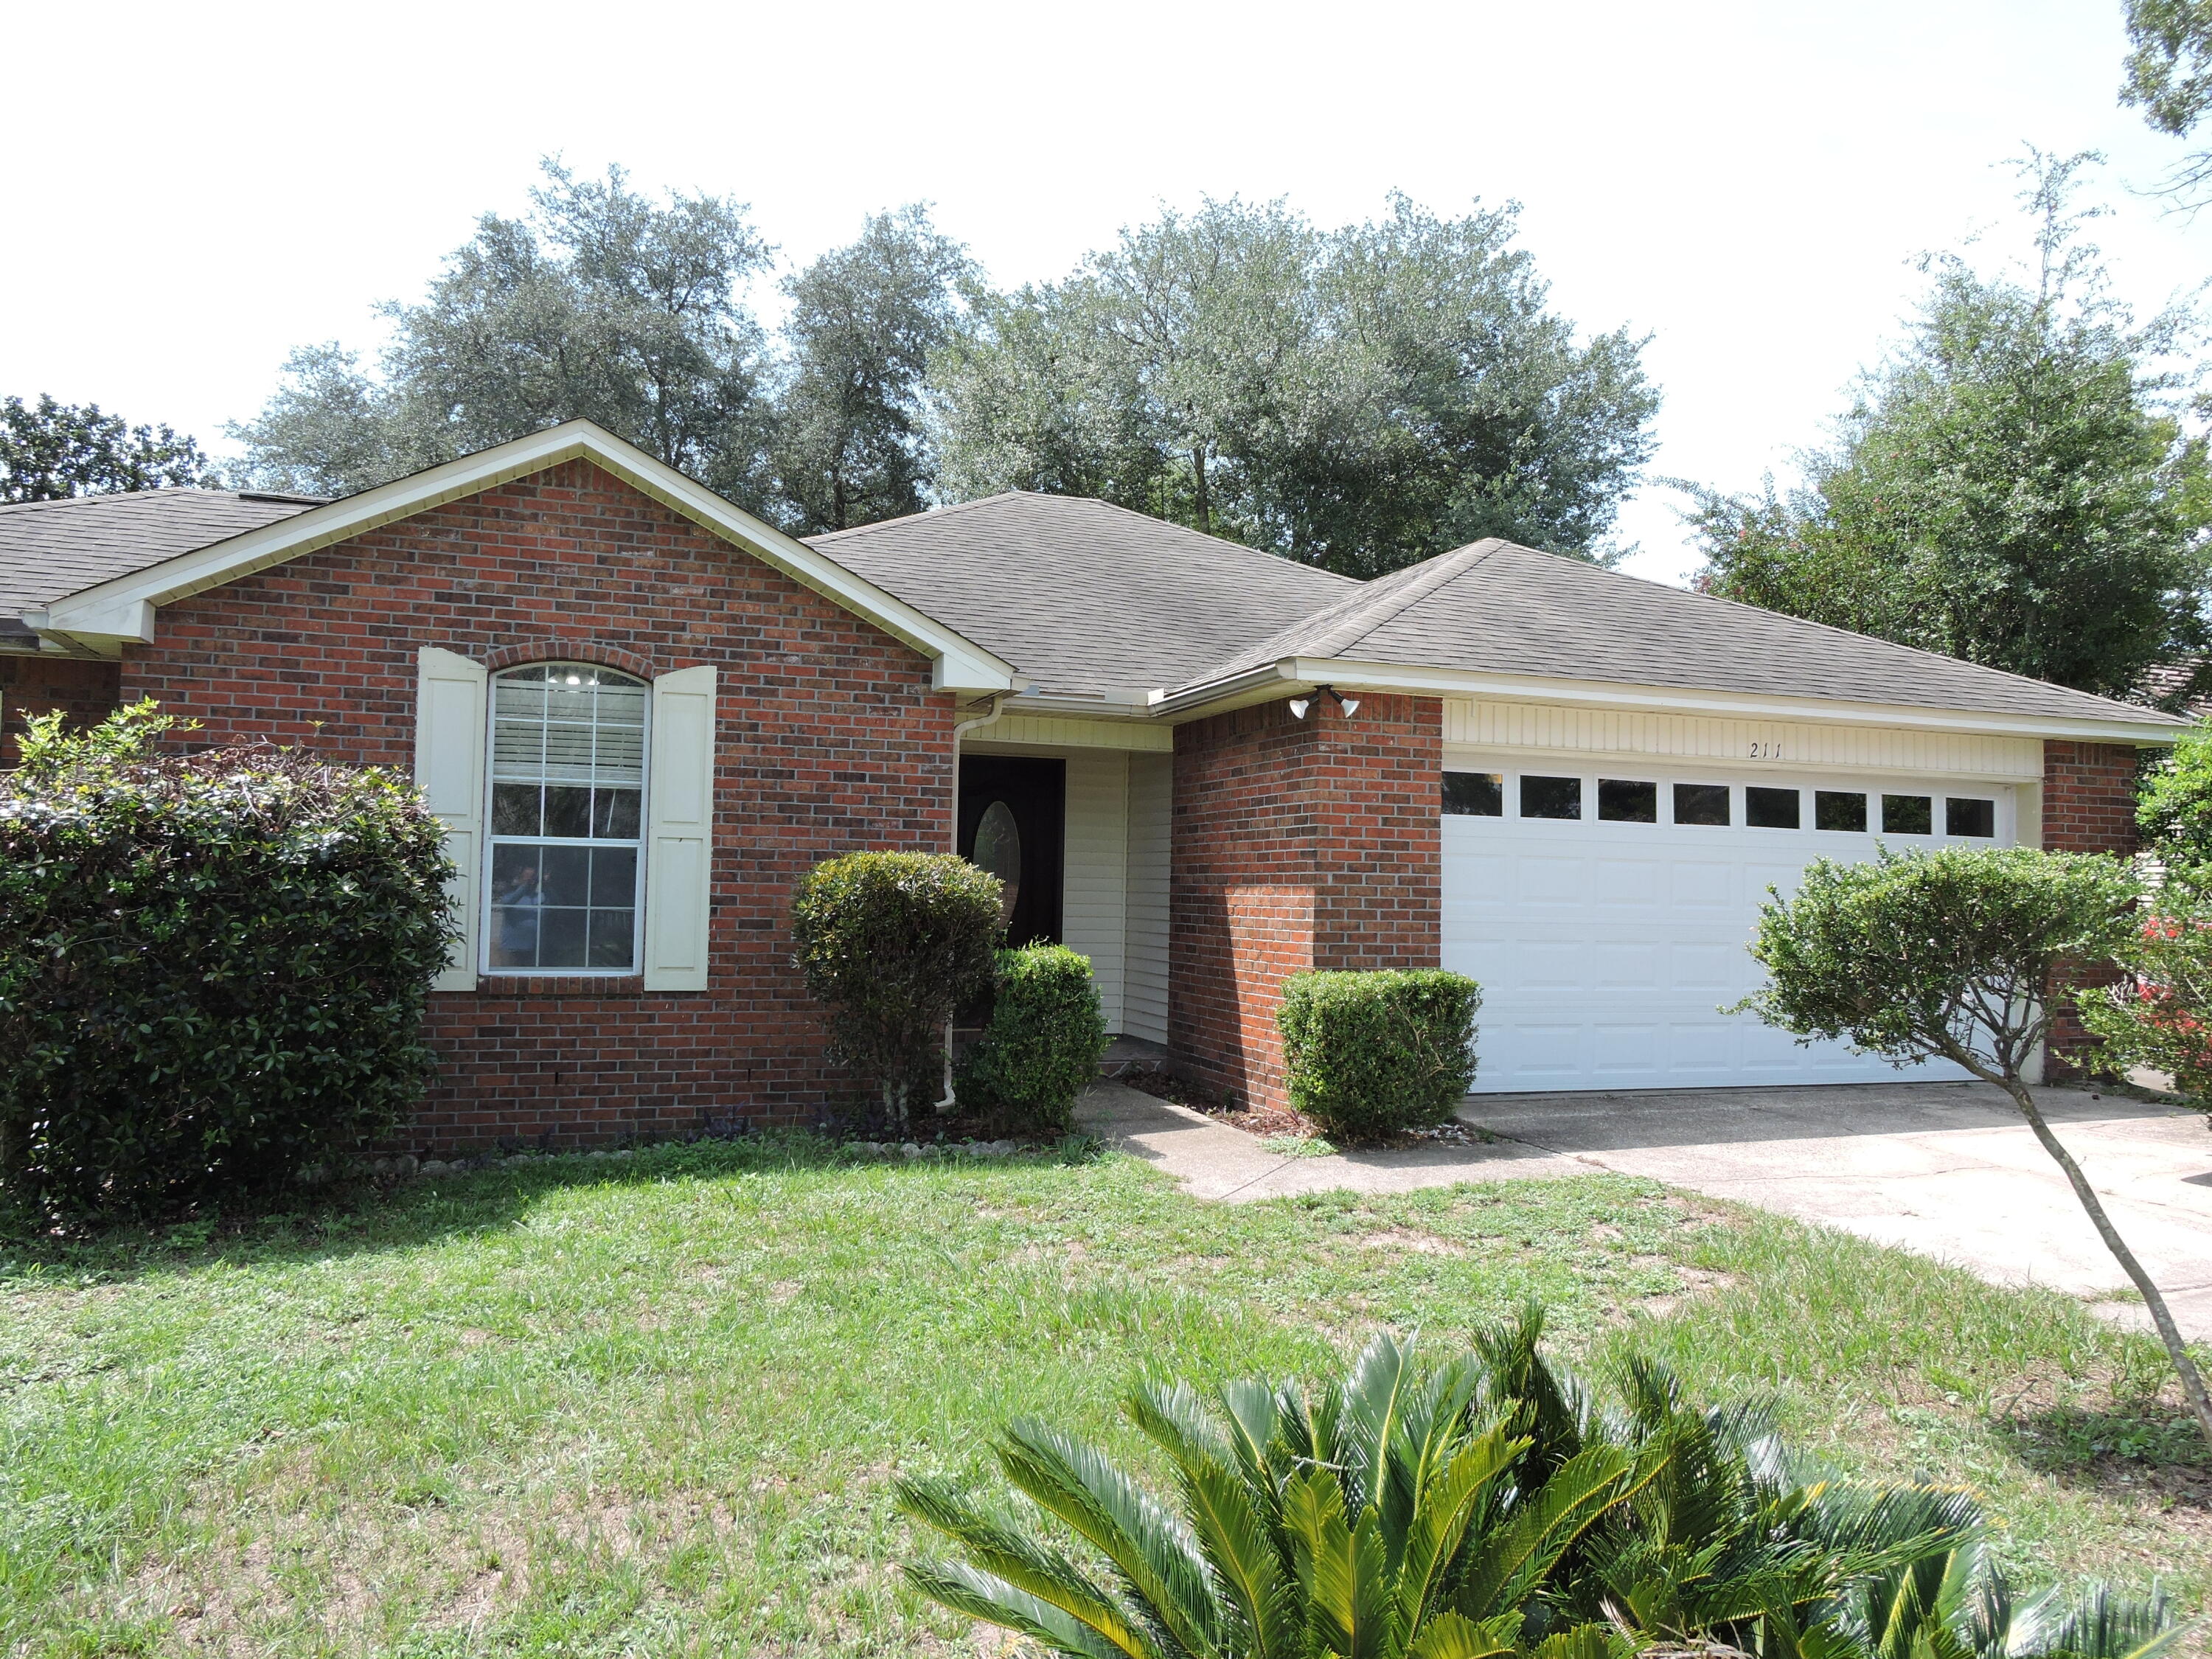
Available NOW! Conveniently located South of I-10 in Countryview Estates.  The 3 bedroom/2bath/2 car garage home has been freshly painted throughout with new LVP flooring installed in the main living area and bedrooms.  The home features treyed ceilings and recessed lighting in the family room, large kitchen with ample cabinet and counter space.  The home also features a split bedroom design offering privacy and ample closet space for storage. Schedule your showing today!
#1010526

Crestview

211 Westview Drive

3 Beds

2 Baths

1,285 Sq.Ft.

$1,600

MLS#: 1010526
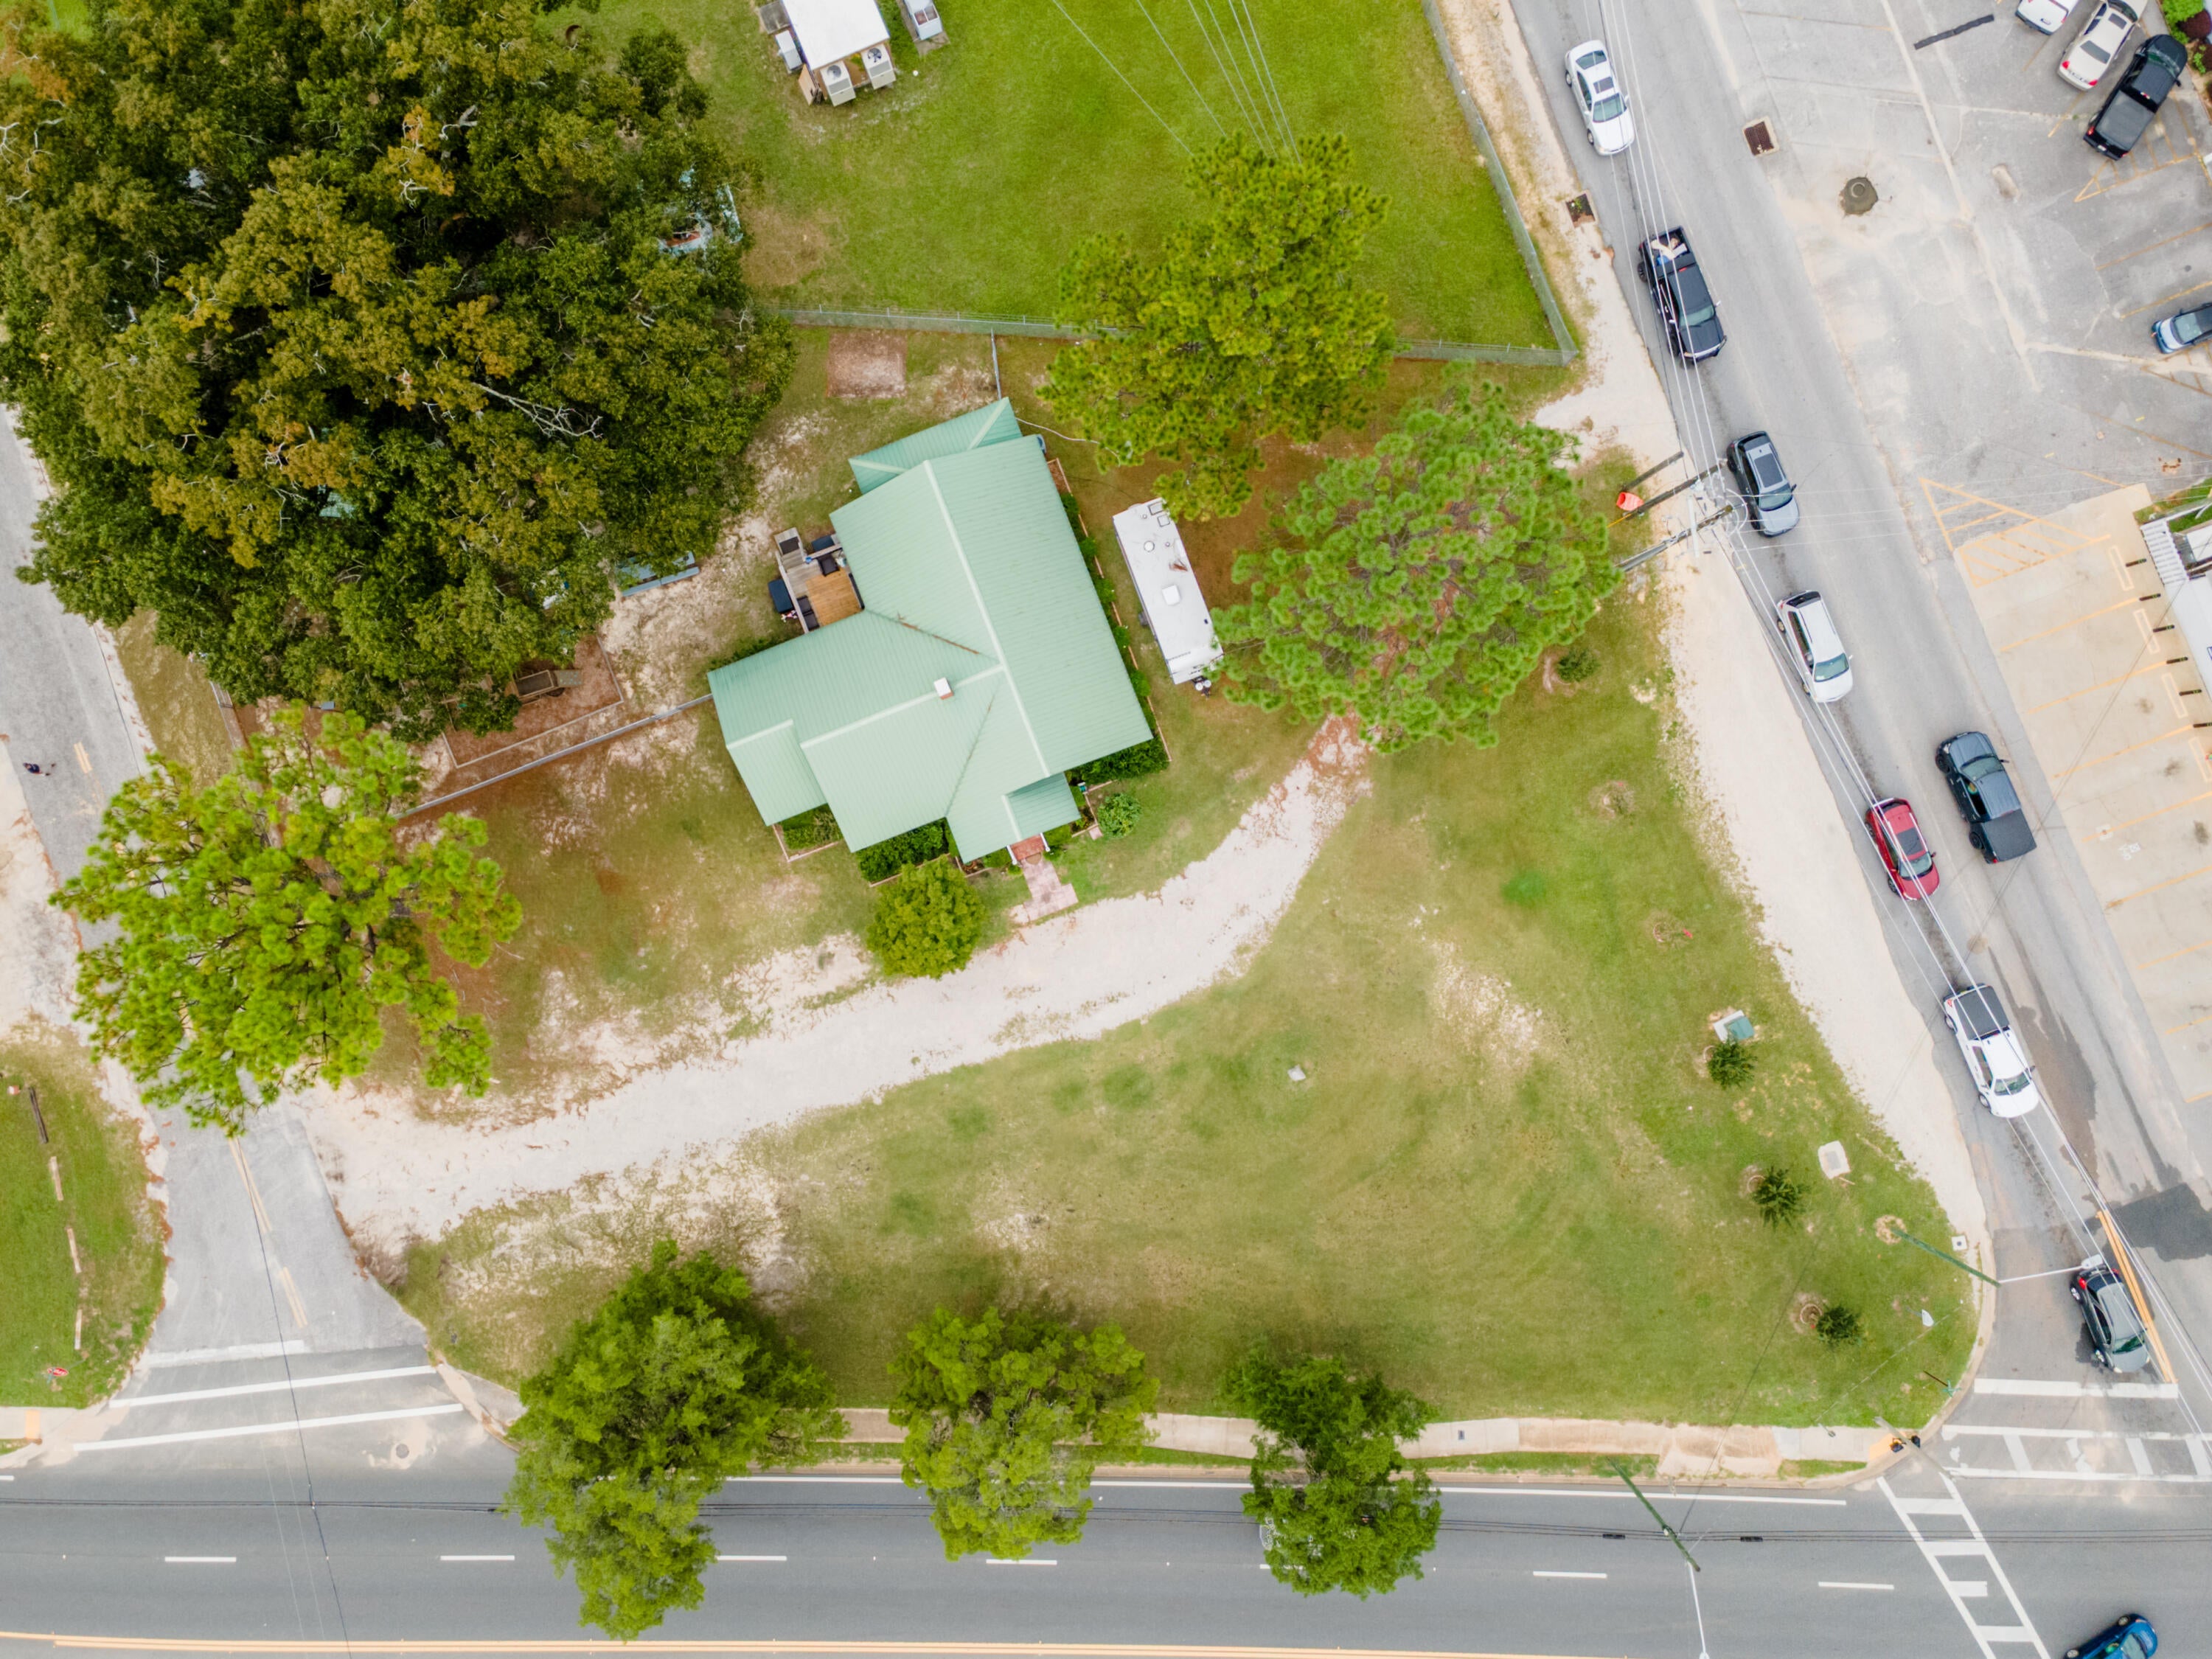
High-Visibility C-1 Corner on N. Ferdon Blvd -- .77 Acres with Existing Office/Home and Redevelopment Upside

Rare hard-corner commercial opportunity in the heart of Crestview's busiest retail corridor. This .77-acre parcel sits at a signalized intersection on N. Ferdon Blvd (SR-85), directly across from an established shopping center anchored by Dollar General, Advantage Dental, and a mix of national and local retailers -- putting this site squarely in Crestview's primary path of commercial growth and daily traffic.

Zoned C-1 by the City of Crestview, the property offers real flexibility for an owner-user or an investor. A 1,754 SF heated and cooled home currently sits on the lot and could be converted into office space with relatively little work -- a covered front porch, mature shade trees, and a circular drive are already in place. Alternatively, the existing structure can be removed to create a blank-slate development site, with water, sewer, and power already run to the property, cutting down on upfront infrastructure costs for a ground-up build.

The corner location gives the site strong frontage and standout visibility to traffic entering and exiting one of Crestview's most active commercial nodes, surrounded by daily-needs retail, dining, and services. Whether you're an owner-operator looking for a turnkey office location or a developer eyeing the next retail pad, professional building, or redevelopment project on this corridor, 778 N. Ferdon Blvd offers the location, zoning, and lot size to make it happen.

Buyers are encouraged to verify current traffic counts, utility capacity, and permitted uses directly with the City of Crestview and FDOT.

Call today for more information or to schedule a site visit.
#1010534

Crestview

778 N Ferdon Boulevard

None Beds

None Baths

N/A

$600,000

MLS#: 1010534
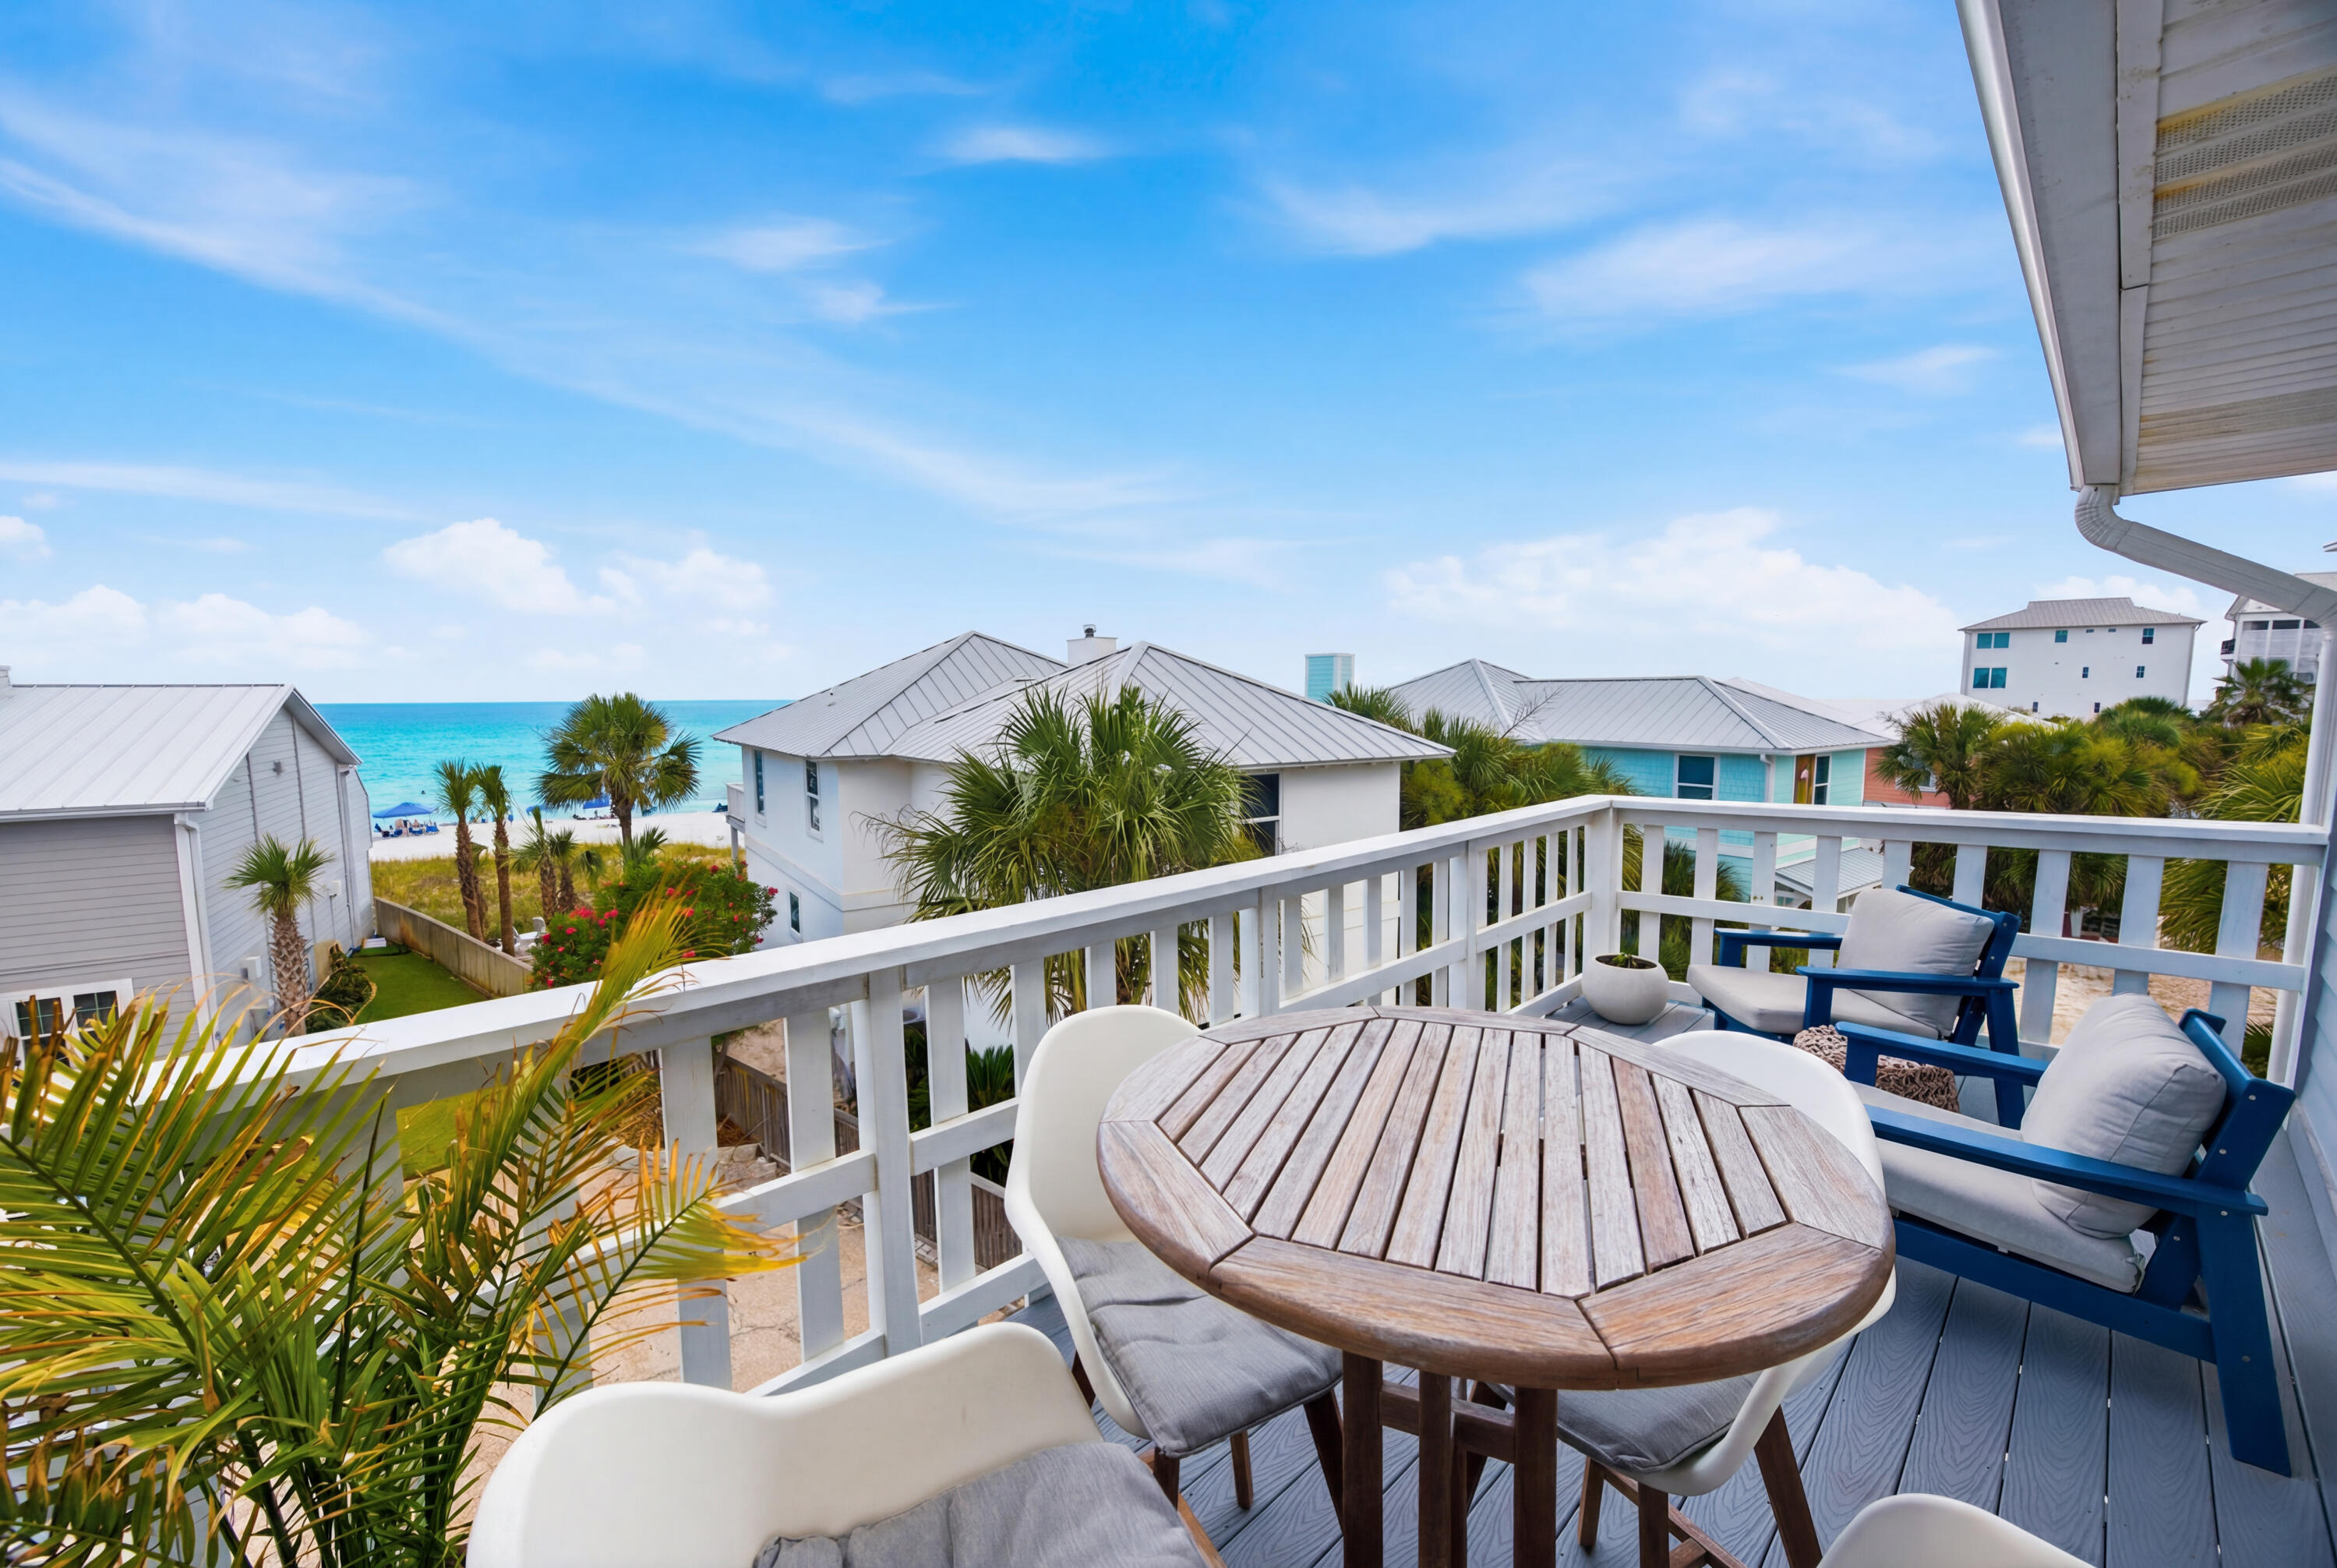
Ideally positioned just one tier from the Gulf, this bright and fun 2-bedroom, 2.5-bath townhouse offers Gulf views from two private balconies and easy access to the beach. Whether you're searching for a primary residence, vacation getaway, or a high-performing investment property, this home delivers sought-after proximity to the sand and all Rosemary Beach has to offer. Strong rental performer with excellent income potential.

Inside, the thoughtfully designed floor plan features an updated open-concept living, dining, and kitchen area that extends to a spacious Gulf-view balcony--perfect for morning coffee or relaxing after a day at the beach. With even more natural light from a recently added window. Upstairs, the primary suite enjoys its own private balcony overlooking the Gulf, creating a peaceful retreat. A bunk area provides additional sleeping space in the 2nd bedroom, making it easy to accommodate family and guests.

Additional highlights include covered parking, an outdoor shower, generous outdoor living spaces, and the convenience of being just steps from the Gulf while Rosemary Beach and 30Avenue are also accessible without ever touching Highway 98.
#1006919

Inlet Beach

178 S Walton Lakeshore Drive UNIT 12

2 Beds

2 Baths

1,188 Sq.Ft.

$989,000

MLS#: 1006919
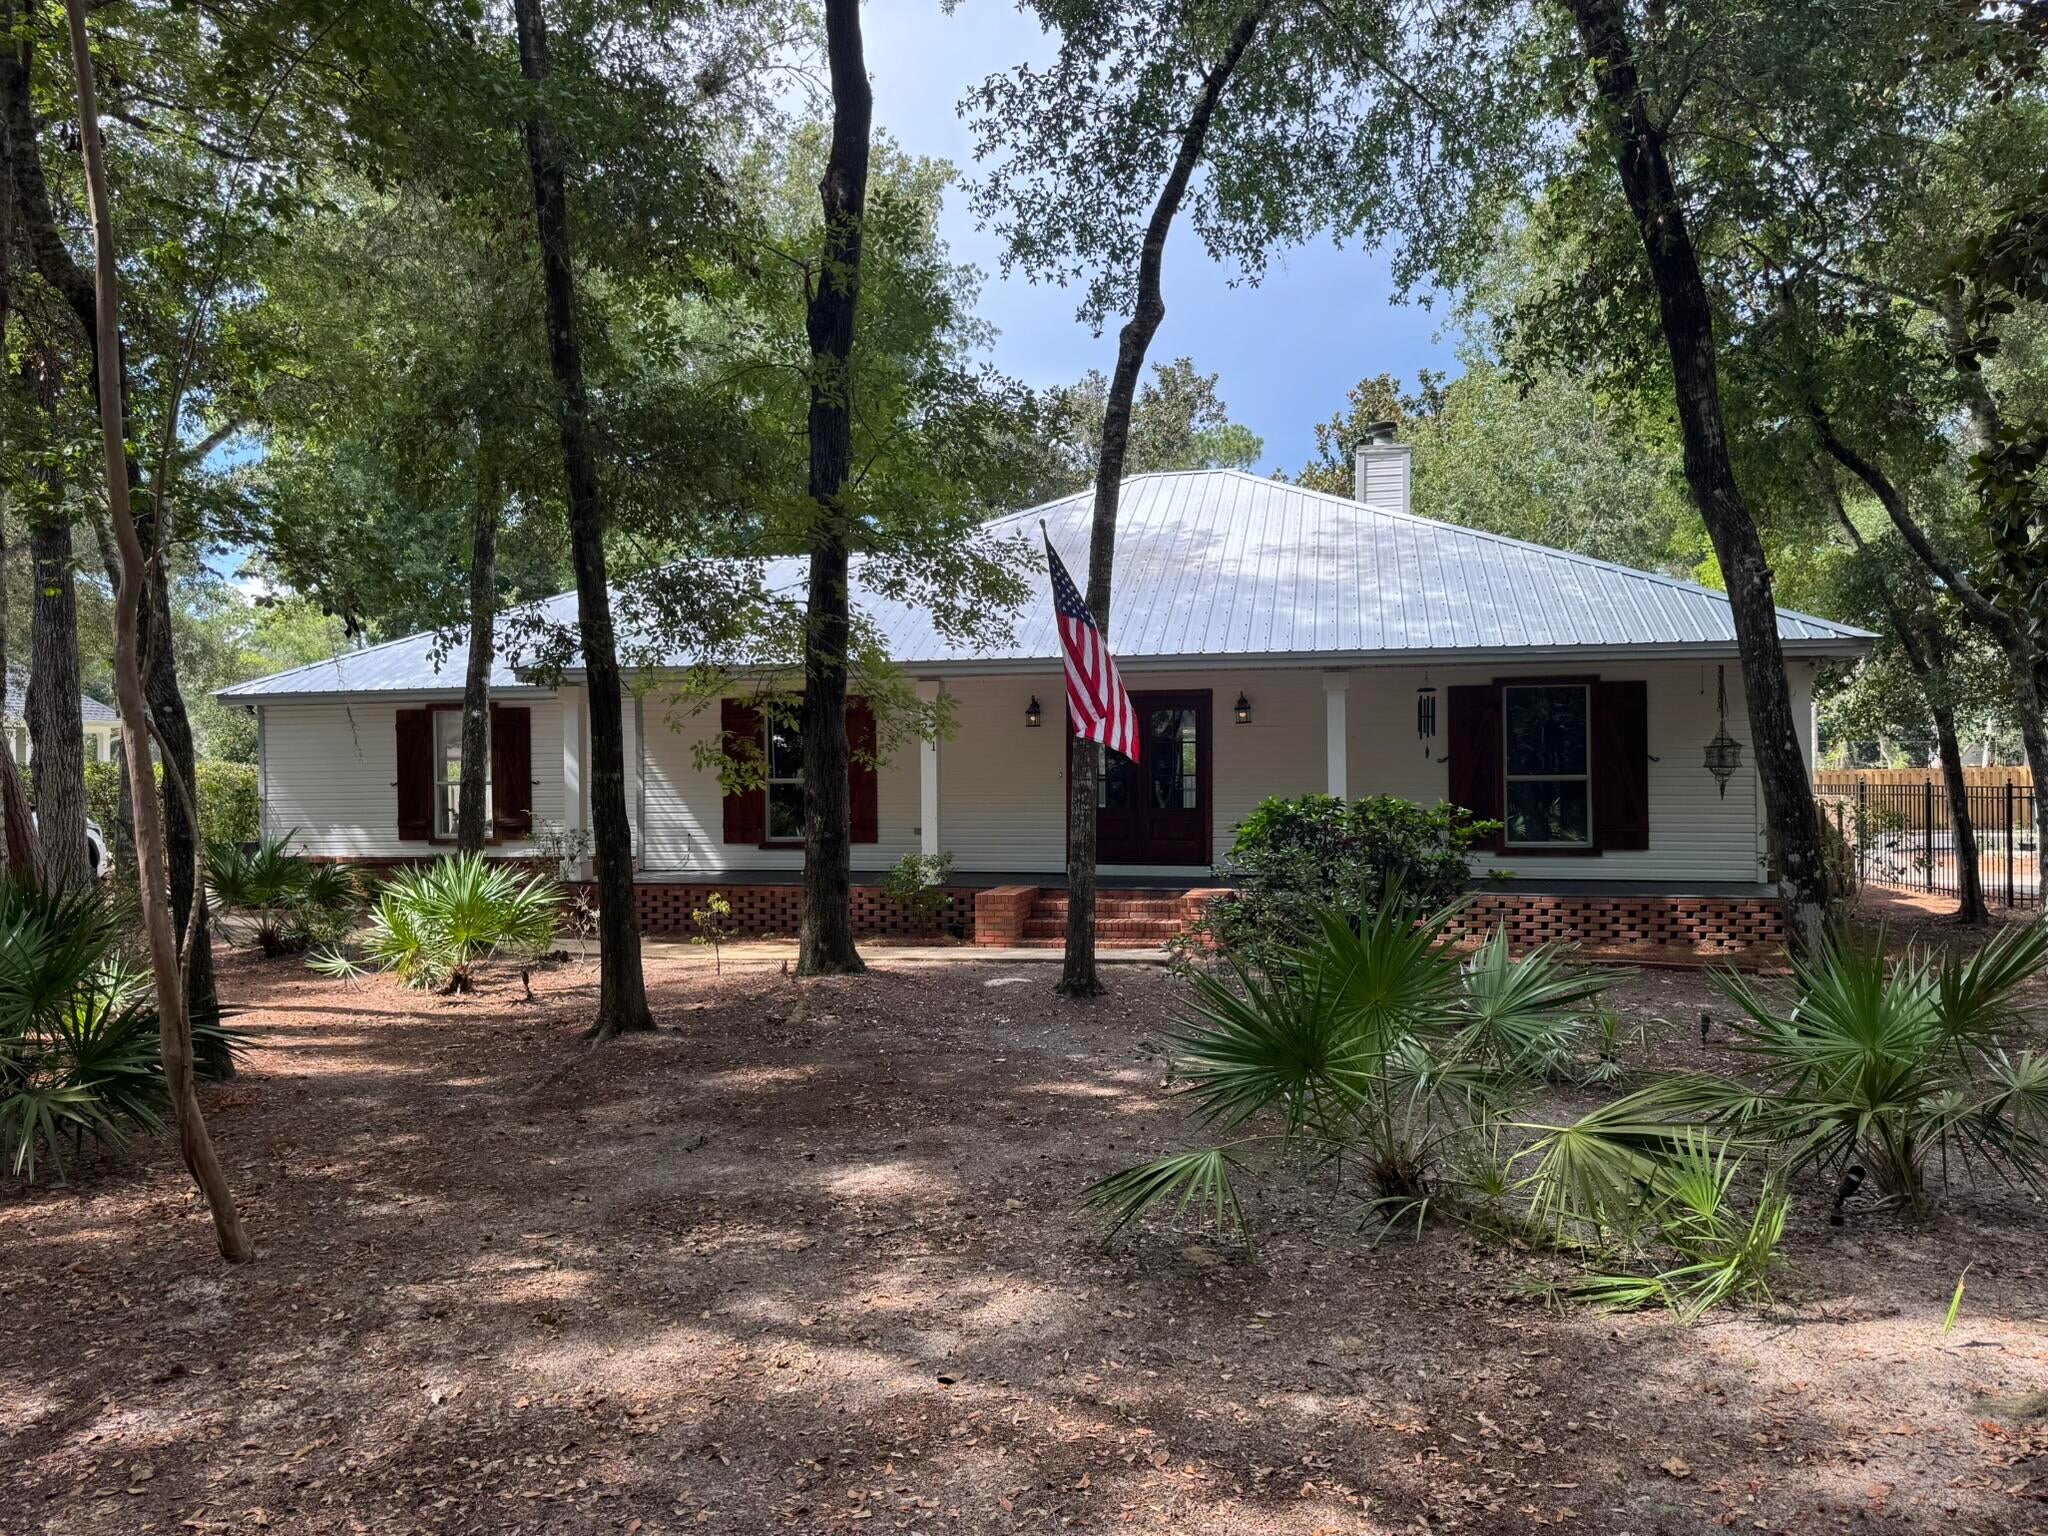
Looking for a spacious, comfortable home in a fantastic Santa Rosa Beach location? This 3-bedroom, 2-bathroom, 1,800-square-foot home in the Mack Bayou area offers the perfect combination of space, privacy, convenience, and coastal living.
Located on a quiet cul de sac surrounded by mature trees, the home has a peaceful neighborhood feel while being just minutes from the beaches, 30A, shopping, restaurants, schools, and outdoor recreation. The home features LVP flooring throughout the living areas and bedrooms, along with stone flooring in the kitchen and bathrooms. The kitchen features butcher block countertops and stainless steel appliances, including a dishwasher, microwave, oven/range, and refrigerator. A separate small office or gaming room provides a dedicated space for working from home, gaming, studying, or hobbies. The home features a large fenced-in backyard, making it an excellent choice for families and pet owners. Relax on the large front porch or enjoy the privacy of the screened-in back porch, perfect for morning coffee, outdoor dining, or relaxing after a day at the beach. The very large garage and driveway provide parking cars, bikes, kayaks, paddleboards, and all the gear that comes with enjoying the Emerald Coast. One of the property's standout features is access to a neighborhood dock on Choctawhatchee Bay. Enjoy fishing, kayaking, paddleboarding, boating, or simply relaxing by the water. If interested, call Jody (owner) at 850-376-0964.
#1010045

Santa Rosa Beach

201 N Blue Heron Drive

3 Beds

2 Baths

1,756 Sq.Ft.

$3,450

MLS#: 1010045
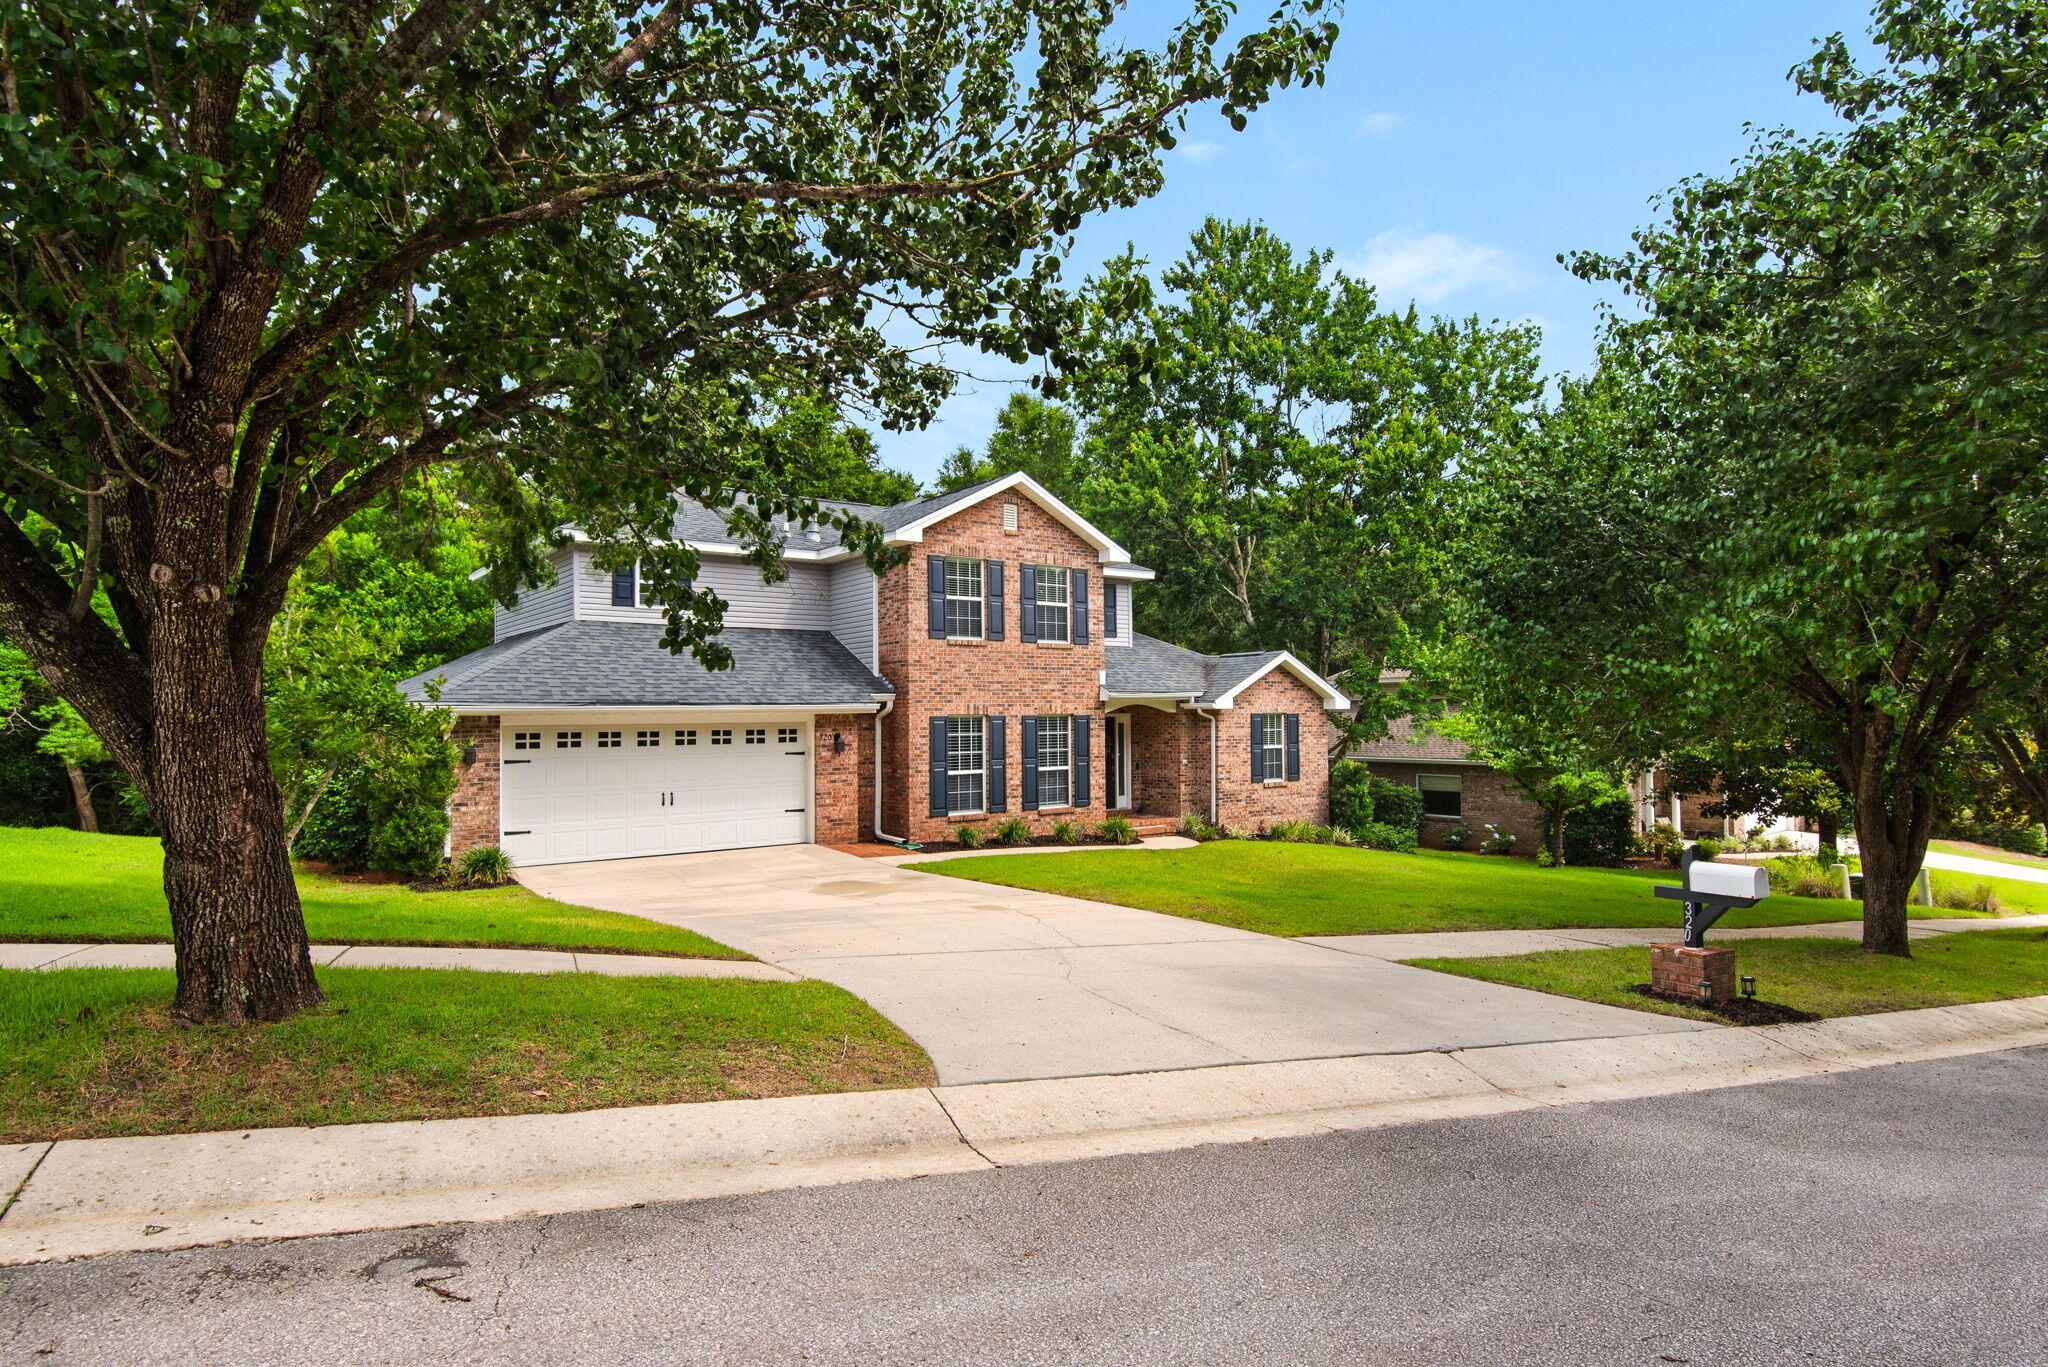
Welcome to 320 Branch Hill Park, where traditional charm meets modern comfort on a picturesque, wooded homesite. Nestled among mature trees, this beautifully updated two-story home offers four bedrooms, two and a half baths, and a thoughtful floor plan designed for both everyday living and effortless entertaining.

The light-filled main living area is warm and inviting, anchored by a cozy gas fireplace and surrounded by serene views of the natural landscape beyond. The updated kitchen is both stylish and functional, featuring quartz countertops, a sparkling tile backsplash, new gas range, walk-in pantry, and a sunny breakfast area perfect for casual gatherings.

The spacious first-floor primary suite provides a private retreat, complete with a beautifully renovated bathroom showcasing modern finishes and thoughtful design with a deep-soaker tub, dual vanity with stone counter top, tiled walk-in shower,  and large walk-in closet. 

Upstairs, three additional bedrooms and a stunning updated full bath offer ample space for family, guests, or flexible use.

Step outside and discover one of this home's most captivating features--a stunning screened in porch and open deck overlooking a peaceful canopy of trees. Whether enjoying your morning coffee, hosting friends, or simply unwinding at the end of the day, this private outdoor setting feels like a secluded retreat.

With tasteful updates throughout, generous living spaces, and a beautiful natural backdrop, this move-in-ready home offers the perfect blend of comfort, character, and privacy in the heart of Niceville.

Roof 2020, WH 2017, HVACs 2021 and 2015
#1005732

Niceville

320 Branch Hill Park

4 Beds

2 Baths

2,268 Sq.Ft.

$550,000

MLS#: 1005732
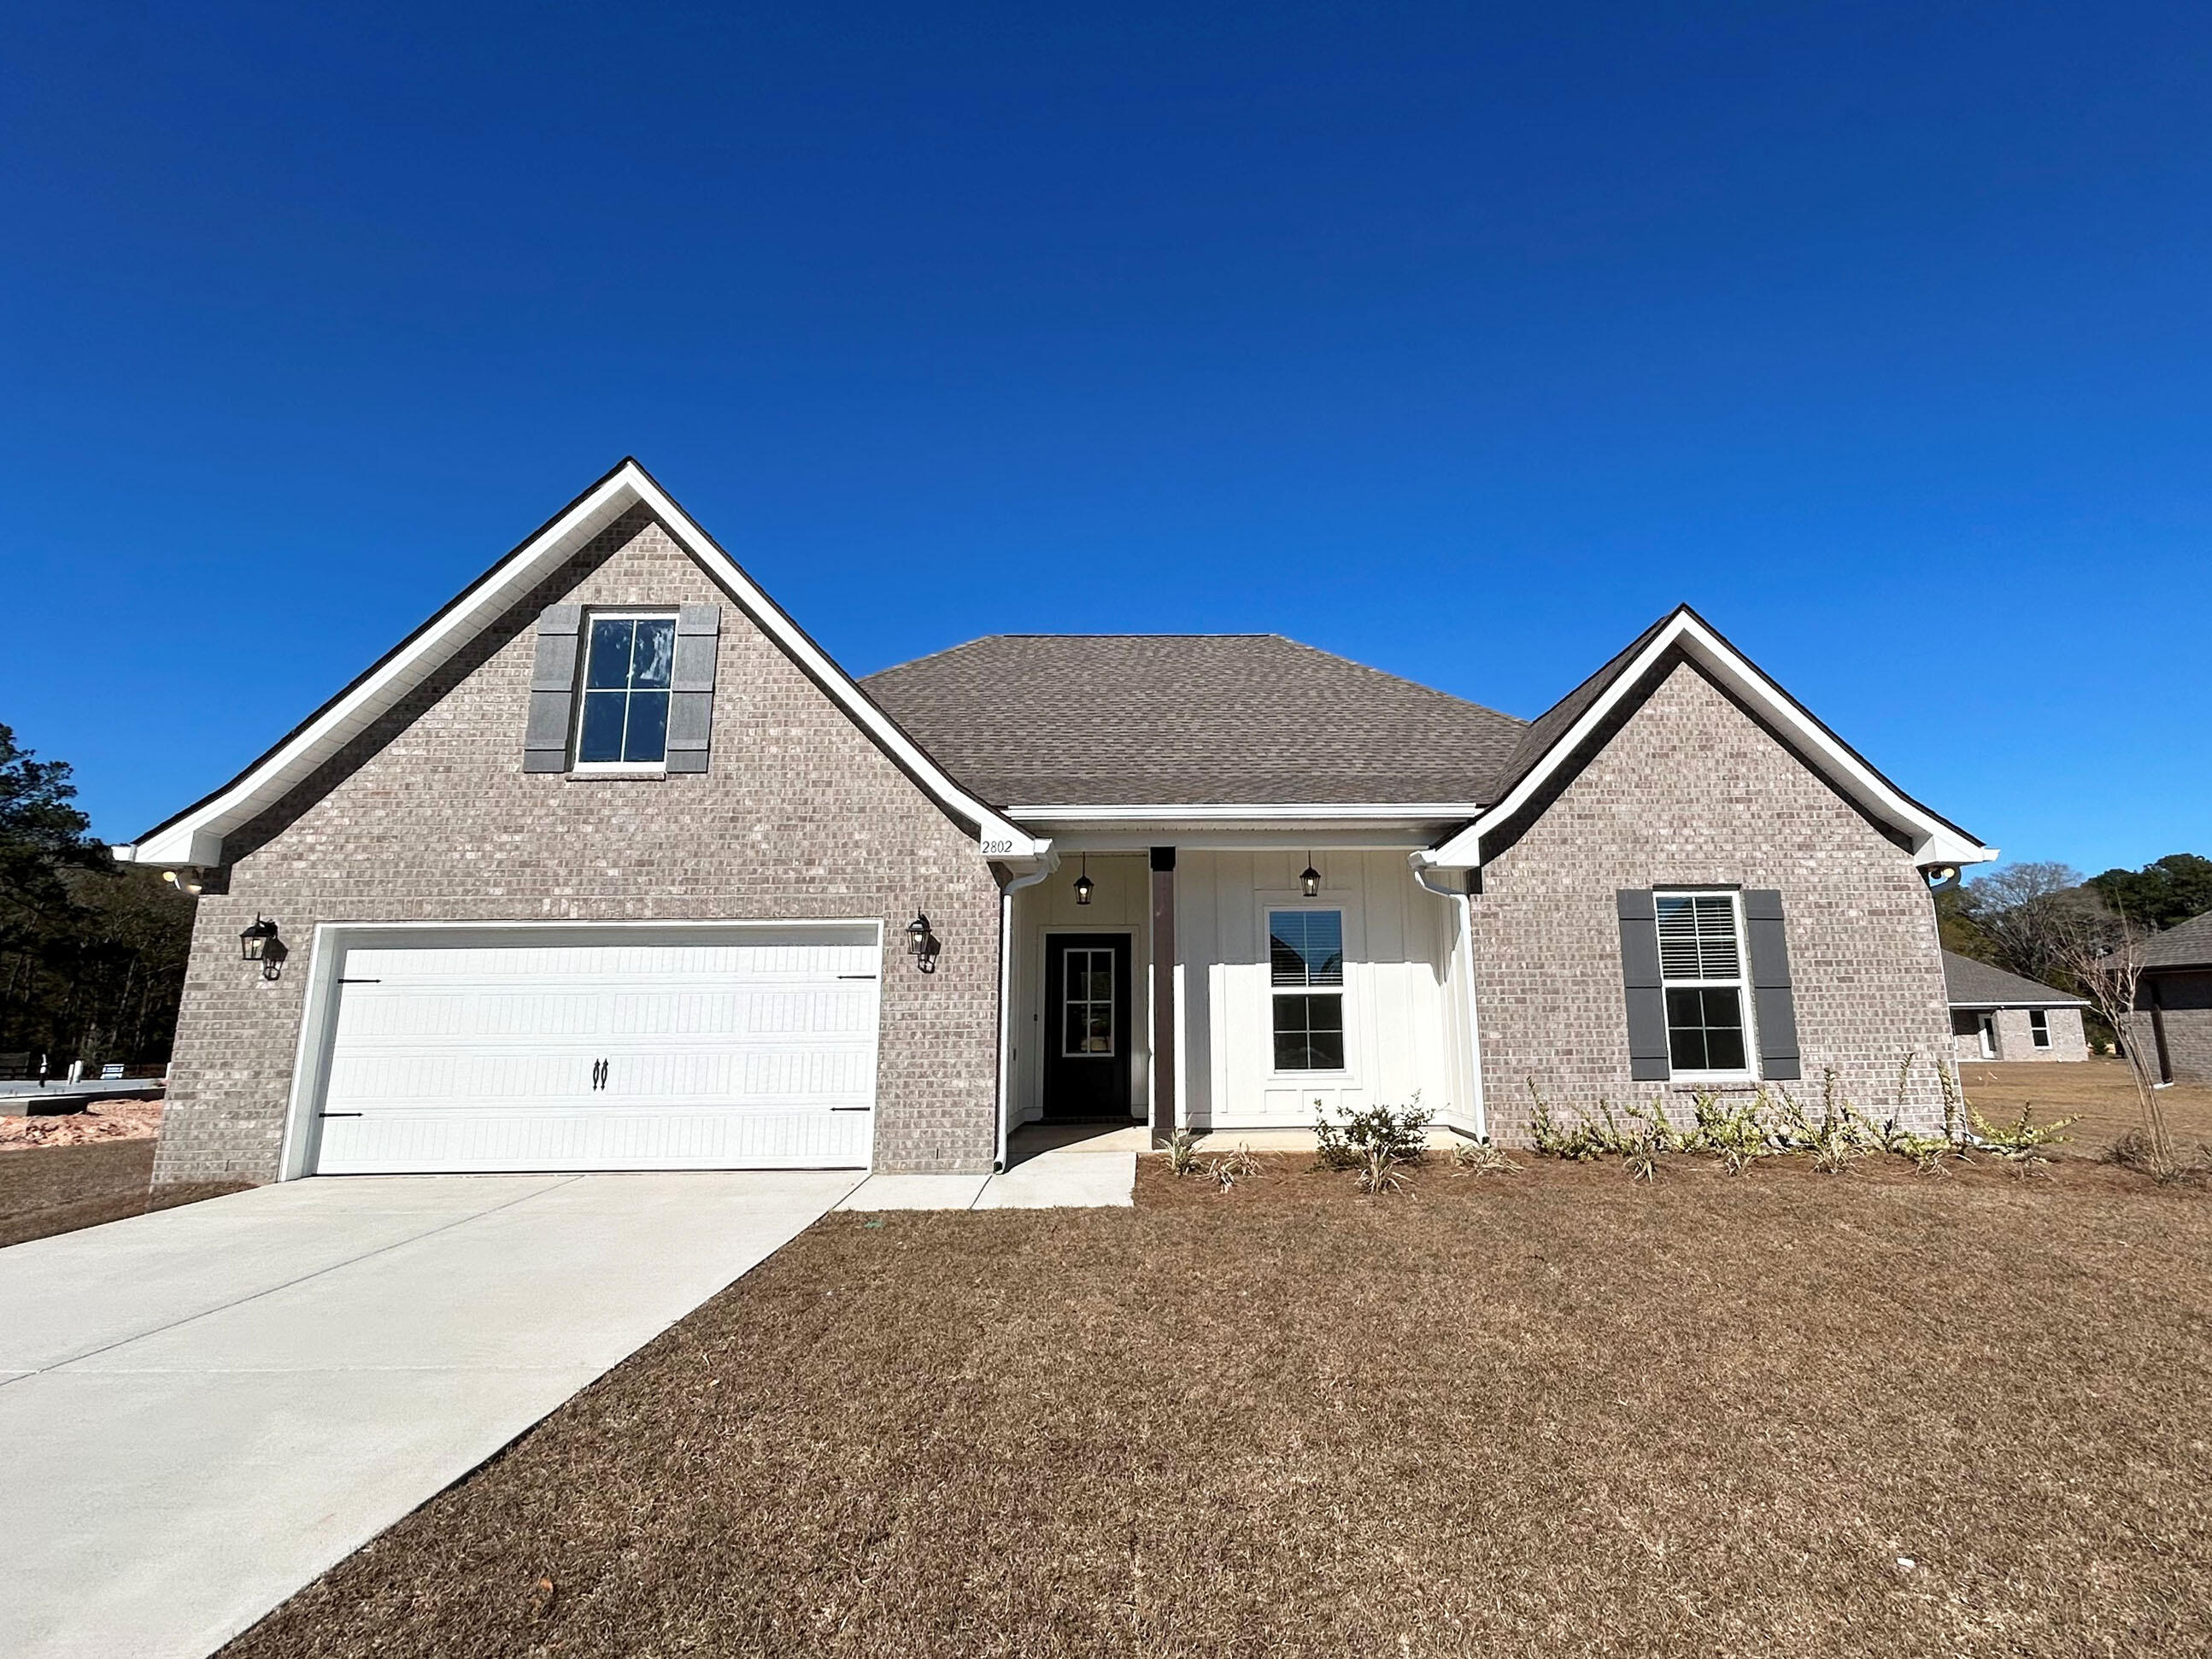
Awesome builder rate plus FREE refrigerator! Restrictions apply. 

The CAMELLIA V H in Houston Place community offers a 4BR/2BA, open and split design. Upgrades added (list attached). Features: double vanity, garden tub, separate shower, and walk-in closet in master bath, kitchen island, walk-in pantry, boot bench in mudroom, covered porches, undermount sinks, LED lighting throughout, crown molding, framed mirrors in all baths, smoke and carbon monoxide detectors, landscaping, architectural 30-year shingles, flood lights, and more! Energy Efficient Features: water heater, electric kitchen appliance package, vinyl low E MI windows, and more! Energy Star Partner.
#986776

Crestview

2802 San Antone Court

4 Beds

2 Baths

2,204 Sq.Ft.

$397,662

MLS#: 986776
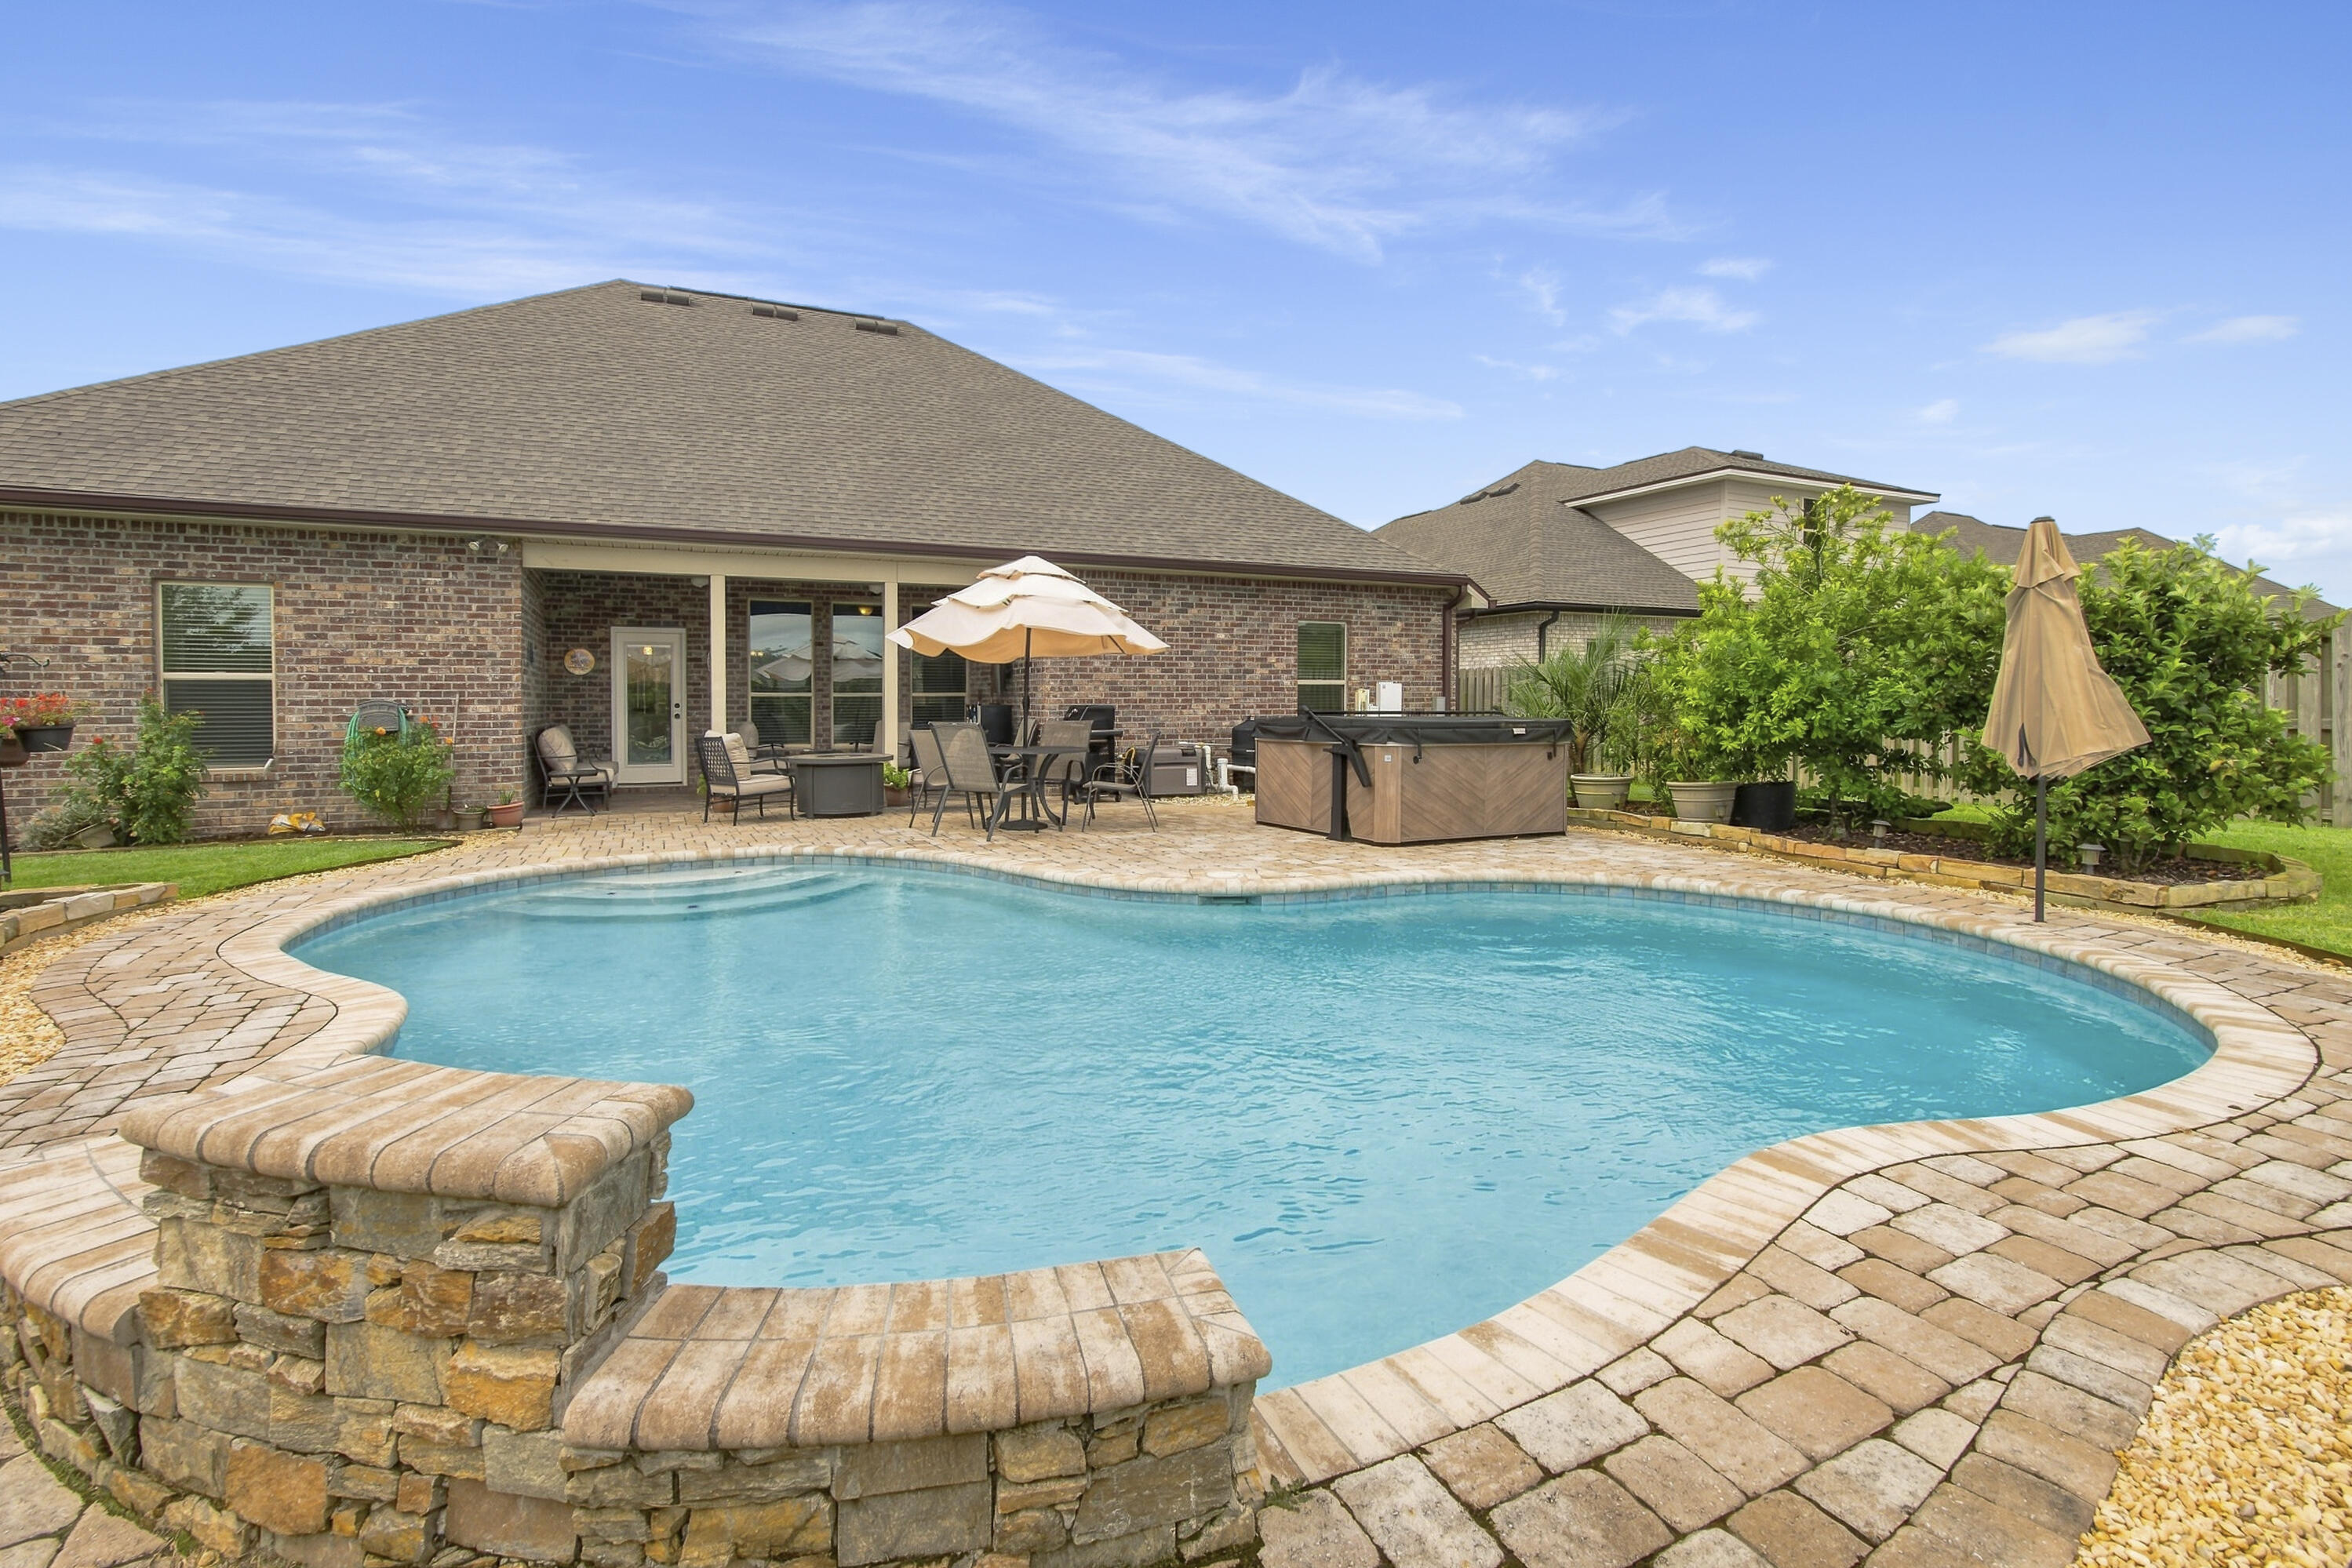
Imagine coming home to your own private backyard resort. The centerpiece of this exceptional Hammock Bay home is a spectacular heated in-ground pool with a cascading waterfall and LED Lights and automatic pool vac, s$2k in electrical upgrades to backyard. Surrounded by an expansive paver brick patio, lush professional landscaping, and a privacy-fenced backyard that creates the perfect setting for entertaining, relaxing, or enjoying Florida's beautiful weather year-round.
Inside, this beautifully appointed 4-bedroom, 3-bath home offers more than 2,700 square feet of thoughtfully designed living space. The open-concept floor plan is enhanced by elegant wood-look tile flooring, quartz countertops, Large Walk-In Pantry, a Gas Range for the home chef, 1-yr old LG dishwasher w 3 racks  and a warm Gas Fireplace that brings family and friends together. A Formal Dining invites Family and Guests to gather for Holiday Meals. Crown Molding throughout home. This home is complete w a built-in separate Office Space, a HUGE Primary Closet that conveniently connects to the Laundry Room!  The Garage Entry has extra Storage and Boot Bench  A whole-house oversized Generac generator provides added peace of mind and dependable backup power when you need it most, including Power to Pool. Security System owned and conveys as well for an extra layer of security! 
Located in the highly sought-after Hammock Bay community in Freeport, you'll enjoy outstanding neighborhood amenities including: Pickleball, tennis, bball, Exercise Room and Exercise Classes, 3 Pools, Props Brewery, General Store, Monthly Farmers Markets,and Holiday Events year-round from 4th of July  Bike/Golf Cart Parade to Santa's visit at the Town Center Pavilion. 
All while being just minutes from shopping, dining, THE top-rated schools, and the Emerald Coast's world-famous Sugar white-sand beaches.Whether you're hosting unforgettable poolside gatherings or enjoying a quiet evening by the fire, 303 Blaze Boulevard offers the perfect blend of luxury, comfort, and the Florida lifestyle you've been searching for. . 
Welcome HOME!! 
This Home is priced to sell and Sellers are offering a $8000 Credit toward Closing Costs
#1008198

Freeport

303 Blaze Boulevard

4 Beds

3 Baths

2,659 Sq.Ft.

$645,000

MLS#: 1008198
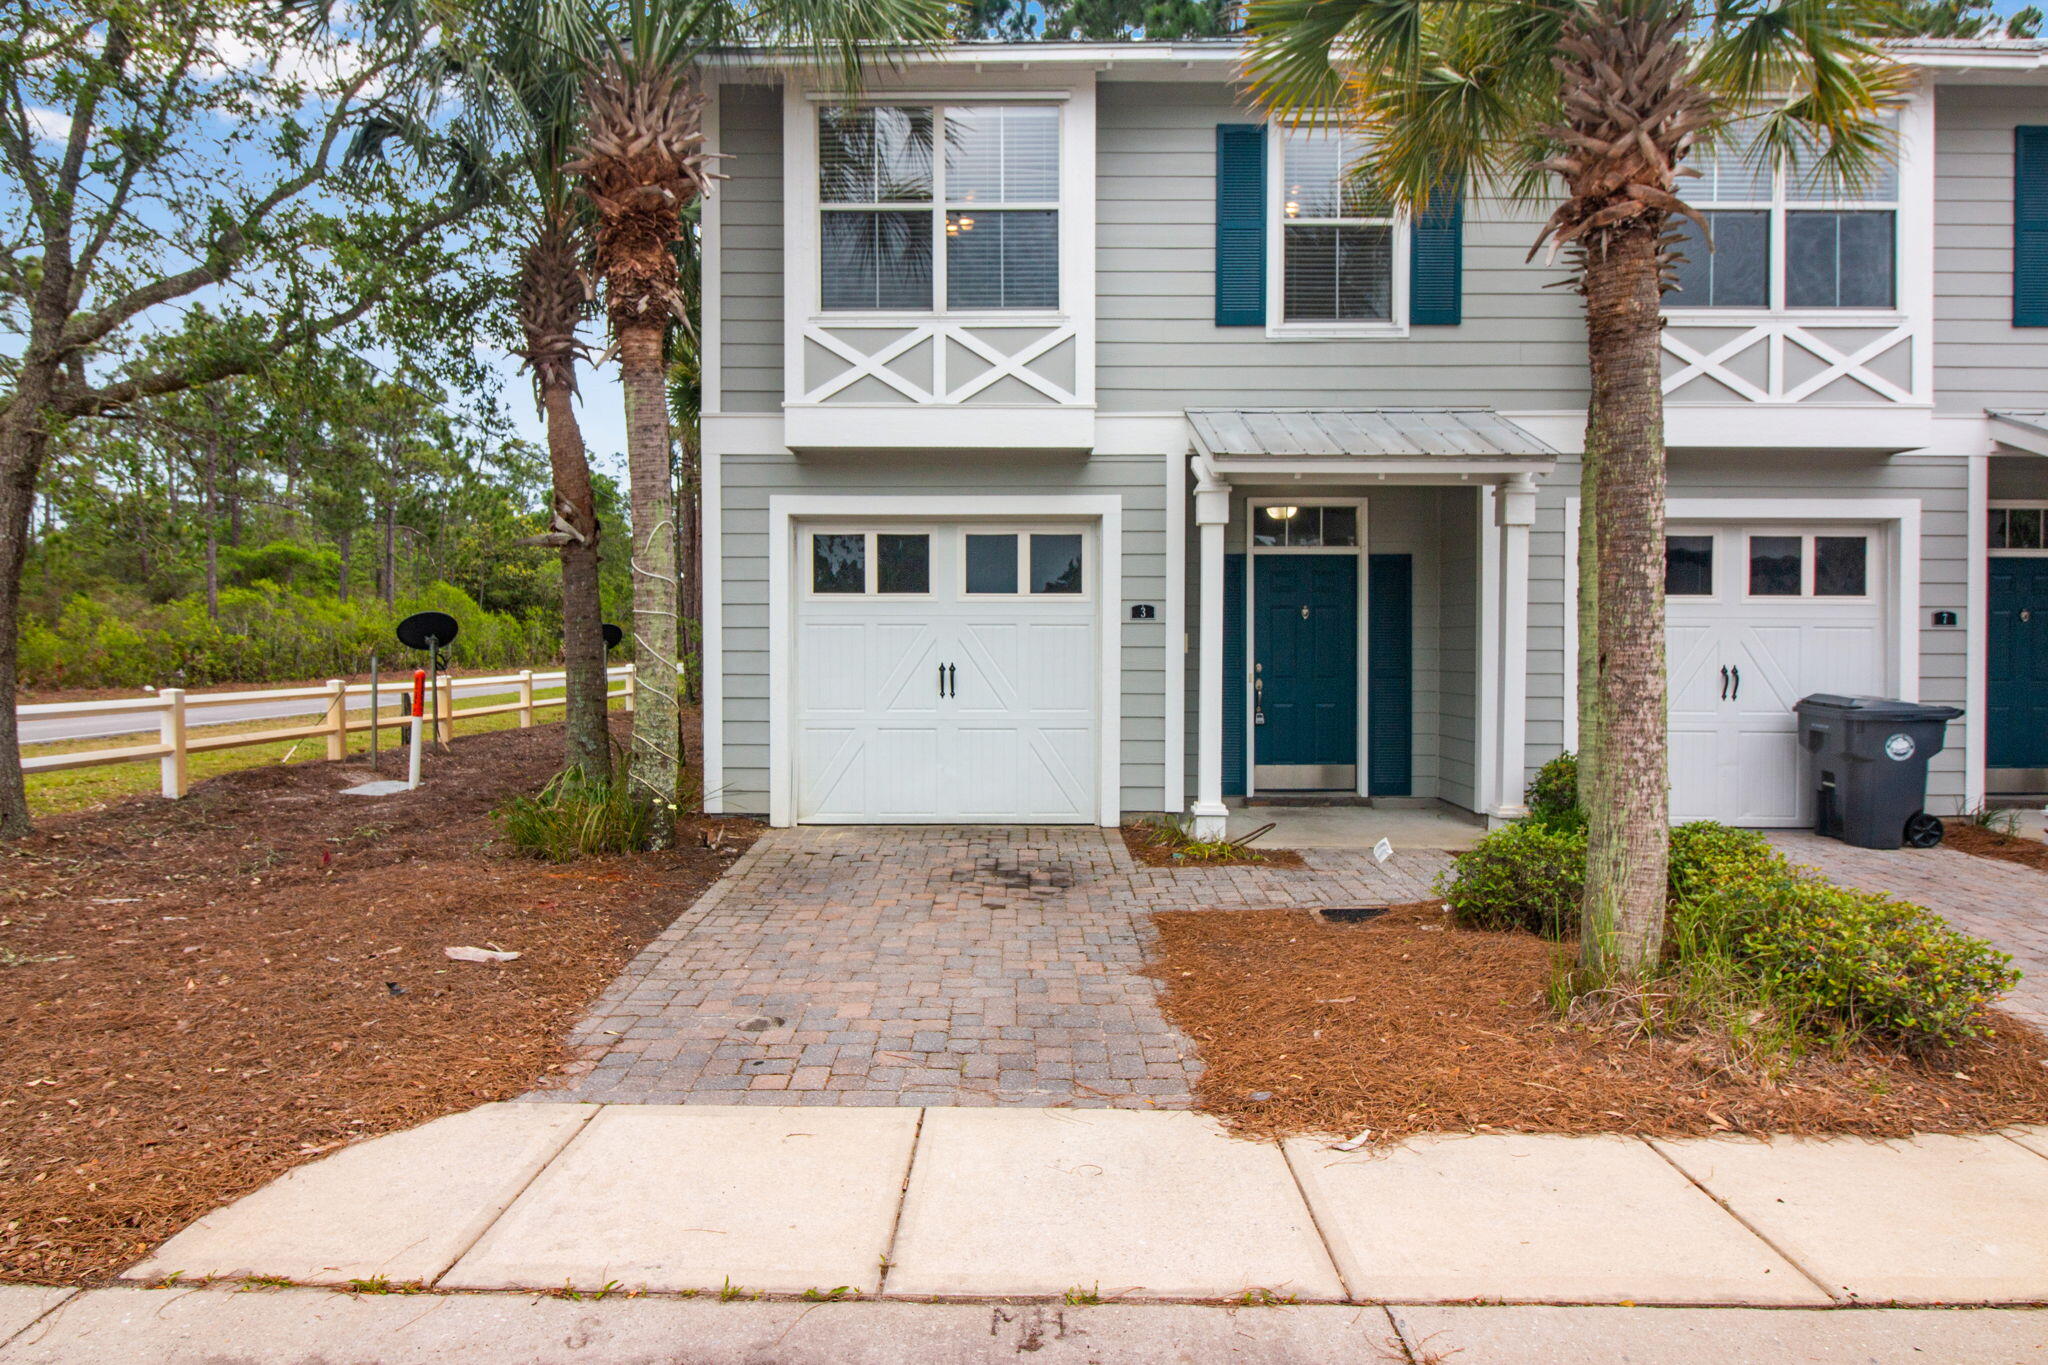
$250 OFF First Full Month's Rent!
Located in the highly desirable Eagle Bay community of South Walton, this spacious 3BR/2.5BA corner townhome offers the perfect combination of comfort, convenience, and coastal living. Ideally situated between Sandestin and Scenic Highway 30A, you'll enjoy being just a short walk to the bay and only minutes from the sugar-white beaches, shopping, dining, and entertainment South Walton is known for.

Inside, the home features a bright and functional layout with tile flooring throughout the foyer, kitchen, and downstairs half bath. The kitchen is designed for both style and practicality, complete with stainless steel appliances, granite countertops, and a built-in wine rack. Just off the living area, step onto the covered patio overlooking a peaceful green space the perfect place to relax and unwind.

All three bedrooms are conveniently located upstairs, along with two full bathrooms and the laundry area, offering both privacy and everyday functionality. Additional features include a single-car garage for added storage and a community pool.
#1002733

Santa Rosa Beach

3 Talon Court

3 Beds

2 Baths

1,396 Sq.Ft.

$2,150

MLS#: 1002733
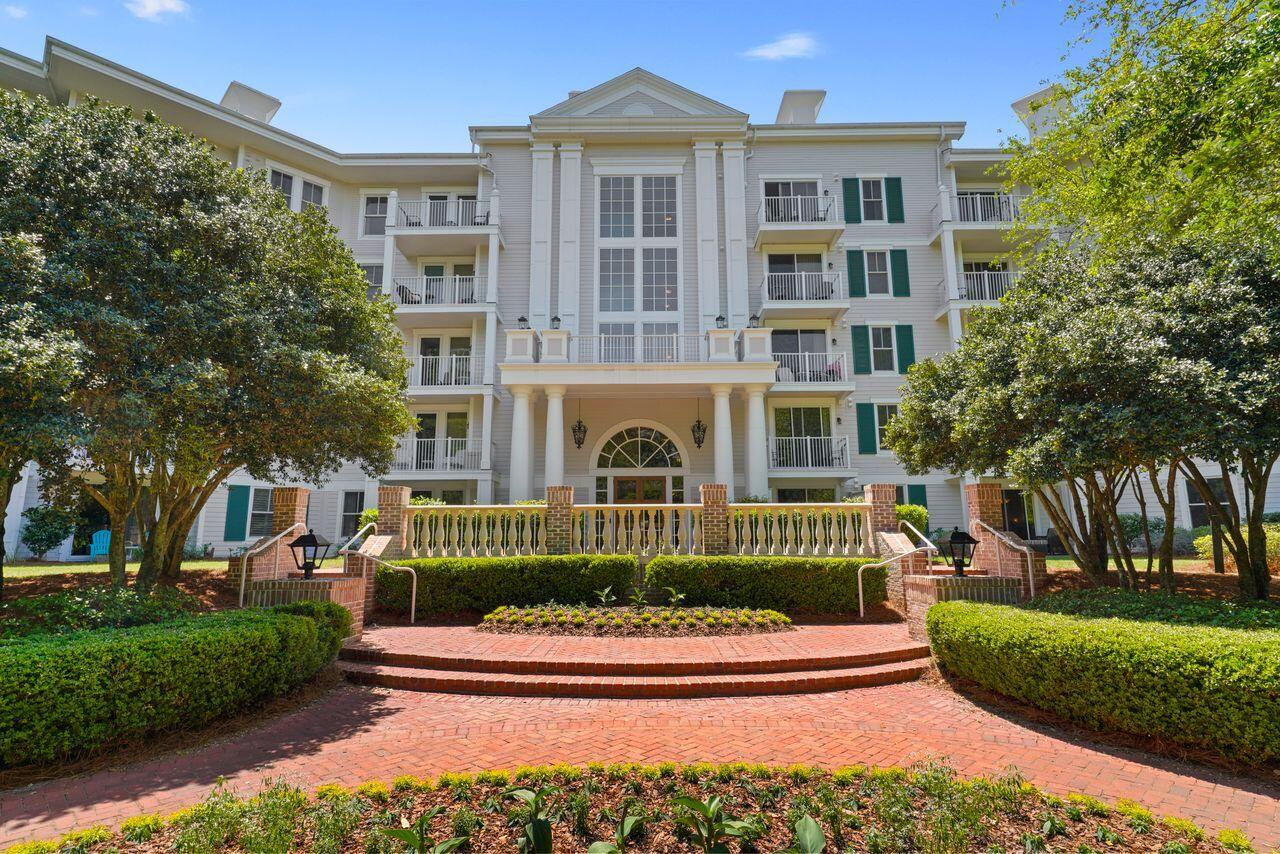
Discover a rare opportunity to own two beautiful Lasata condominiums at Sandestin Beach Resort. With a flexible lock-out design, the property can be rented in up to three different configurations. Recently updated and freshly painted throughout entire unit, the main 2-bedroom, 2-bath residence features new bedroom carpeting, new stainless steel kitchen appliances, ceramic plank flooring in the open living and dining area, two king beds, a sleeper sofa, an ensuite primary bath, a full guest bath, and an in-unit washer and dryer. This end unit boasts a spacious wraparound porch overlooking lush, landscaped grounds, perfect for enjoying your morning coffee or relaxing after a day at the resort. Just down the hall, the adjoining 1-bedroom studio offers added versatility with two queen beds, a full bath, an efficiency kitchen, and a private balcony. Come see and be a part of all this famous Resort has to offer!
#1008370

Miramar Beach

9600 Grand Sandestin Boulevard UNIT 3301

3 Beds

3 Baths

1,652 Sq.Ft.

$495,000

MLS#: 1008370

* Listings identified with the FMLS IDX logo come from FMLS and are held by brokerage firms other than the owner of this website. The listing brokerage is identified in any listing details. Information is deemed reliable but is not guaranteed. If you believe any FMLS listing contains material that infringes your copyrighted work please click here to review our DMCA policy and learn how to submit a takedown request. © 2024. First Multiple Listing Service, Inc.

Categories

Homes Tailored to Your Lifestyle

Buyers Guide

Buying a home is one of the most exciting milestones of your life.

View more

Sellers Guide

Putting your home on the market can be a stressful process, especially when you don’t know what to expect.

View more

Market report

With just a few clicks, you'll gain instant access to valuable insights about the real estate market, including trends, property values, and community analytics.

View more

Home value

Unlike automated valuations, our hands-on review will provide a comprehensive opinion of your home’s value while considering important interior elements and other location intangible factors that machine algorithms so often miss.

View more

Buyers resources

Guides on financing, inspections, and choosing the right Realtor for a smooth home purchase.

Sellers resources

Practical tips on staging, pricing, and preparing your home to attract buyers and maximize your sale.

Send a message

Message successfully sent.

Reason for contacting?

I agree to receive email communication and understand I can unsubscribe at any time.

I agree to be contacted by Realhub DEV via call, email, and text for real estate services. To opt out, you can reply 'stop' at any time or reply 'help' for assistance. You can also click the unsubscribe link in the emails. Message and data rates may apply. Message frequency may vary. Privacy Policy

Sign In Sign Out

Virtual Assistant

Would you like to take the next step with this property? We can help you schedule a showing or virtual tour, or send you more details.

Yes, I would like more information.

Thank You for Your Reply, One of Our Agents will contact you as soon as possible

No, maybe later.

Thank you, you can always contact me via email, phone number or through the contact form.

Realhub AI

Lucy - Your AI-Powered Realtor

Update Your Temporary Password

Personalize your search

Enter your email and we'll notify you immediately when new listings match what you're looking for.

or enter email address

Already have an account ? Login here

Continue your home search

I agree to receive communications and understand I can unsubscribe at any time.

I agree to be contacted by Realhub DEV via call, email, and text for real estate services. To opt out, you can reply 'stop' at any time or reply 'help' for assistance. You can also click the unsubscribe link in the emails. Message and data rates may apply. Message frequency may vary. Privacy Policy

Already have an account ? Login here

We use cookies

We use cookies primarily for analytics to enhance your experience. By accepting, you agree to our use of these cookies. You can manage your preferences or learn more about our cookies policy.