Thinking of selling?

Blue Sapphireline

Browse Properties
  • Nearby me

Popular Features

Community Features

Association

Property Features

Waterfront

View

Exterior Features

Interior Features

Style

E-Alert name

Properties

10000 properties match your criteria

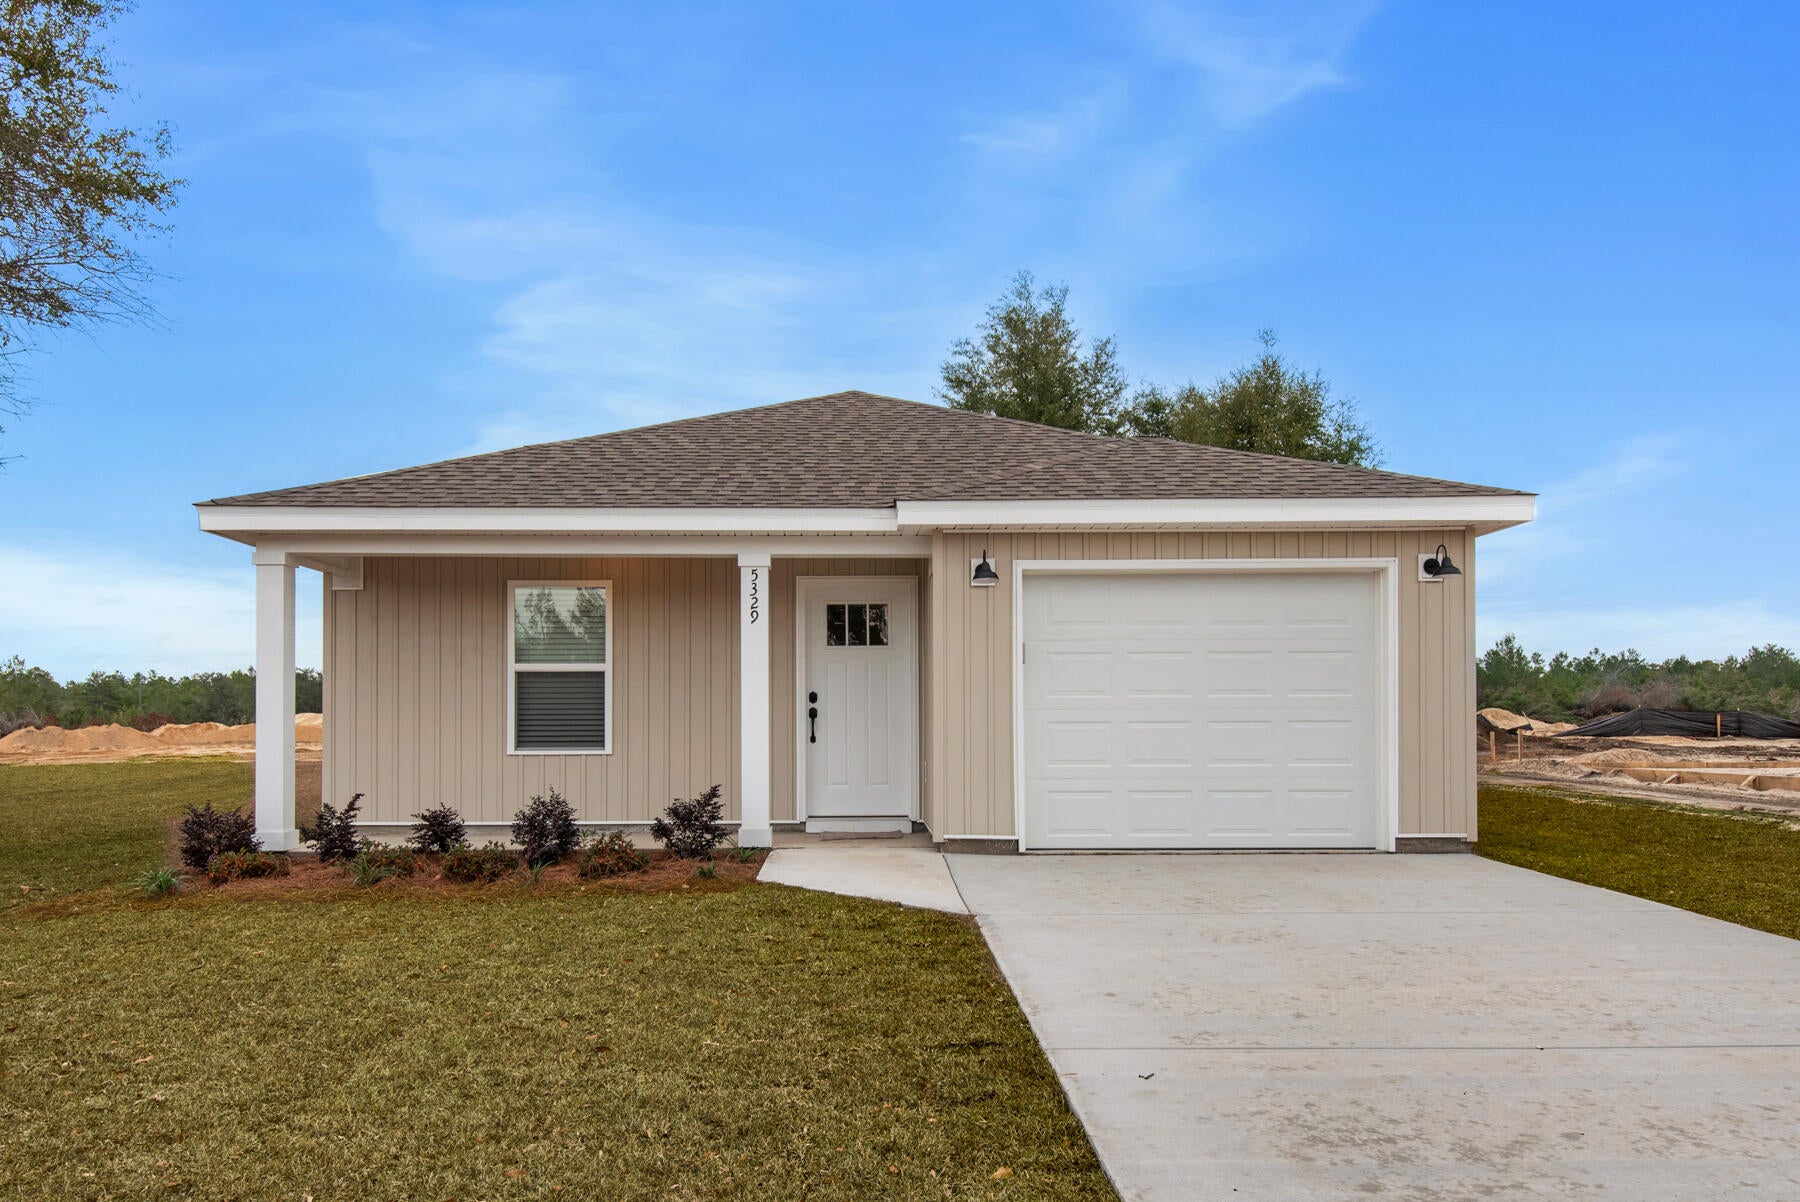
The seller will contribute $5,000 towards the buyer's closing costs and the buyer will also receive up to $2,000 lender credit (restrictions apply). When you step inside, you're welcomed by the sleek elegance of luxury vinyl plank (LVP) flooring that flows seamlessly throughout the home. The heart of the space is a beautifully designed kitchen featuring quartz or granite countertops, a spacious island, an under mount sink, and stainless steel appliances. The open floor plan creates a warm, inviting atmosphere while natural light fills the home and highlights every thoughtful detail. Residents of Holley Grove also enjoy access to fiber internet throughout the neighborhood, providing fast, reliable connectivity for work or leisure. With no HOA fees, you'll have the freedom to truly make this home your own. Don't miss your opportunity to experience modern living in the heart of Holley Grove--schedule your private tour today. Images are for illustrative purposes only and represent a similar completed home; actual construction details, colors, materials, and elevation may vary and are subject to change without notice.
#1010770

Crestview

5432 Bayleaf Drive

3 Beds

2 Baths

1,210 Sq.Ft.

$239,900

MLS#: 1010770
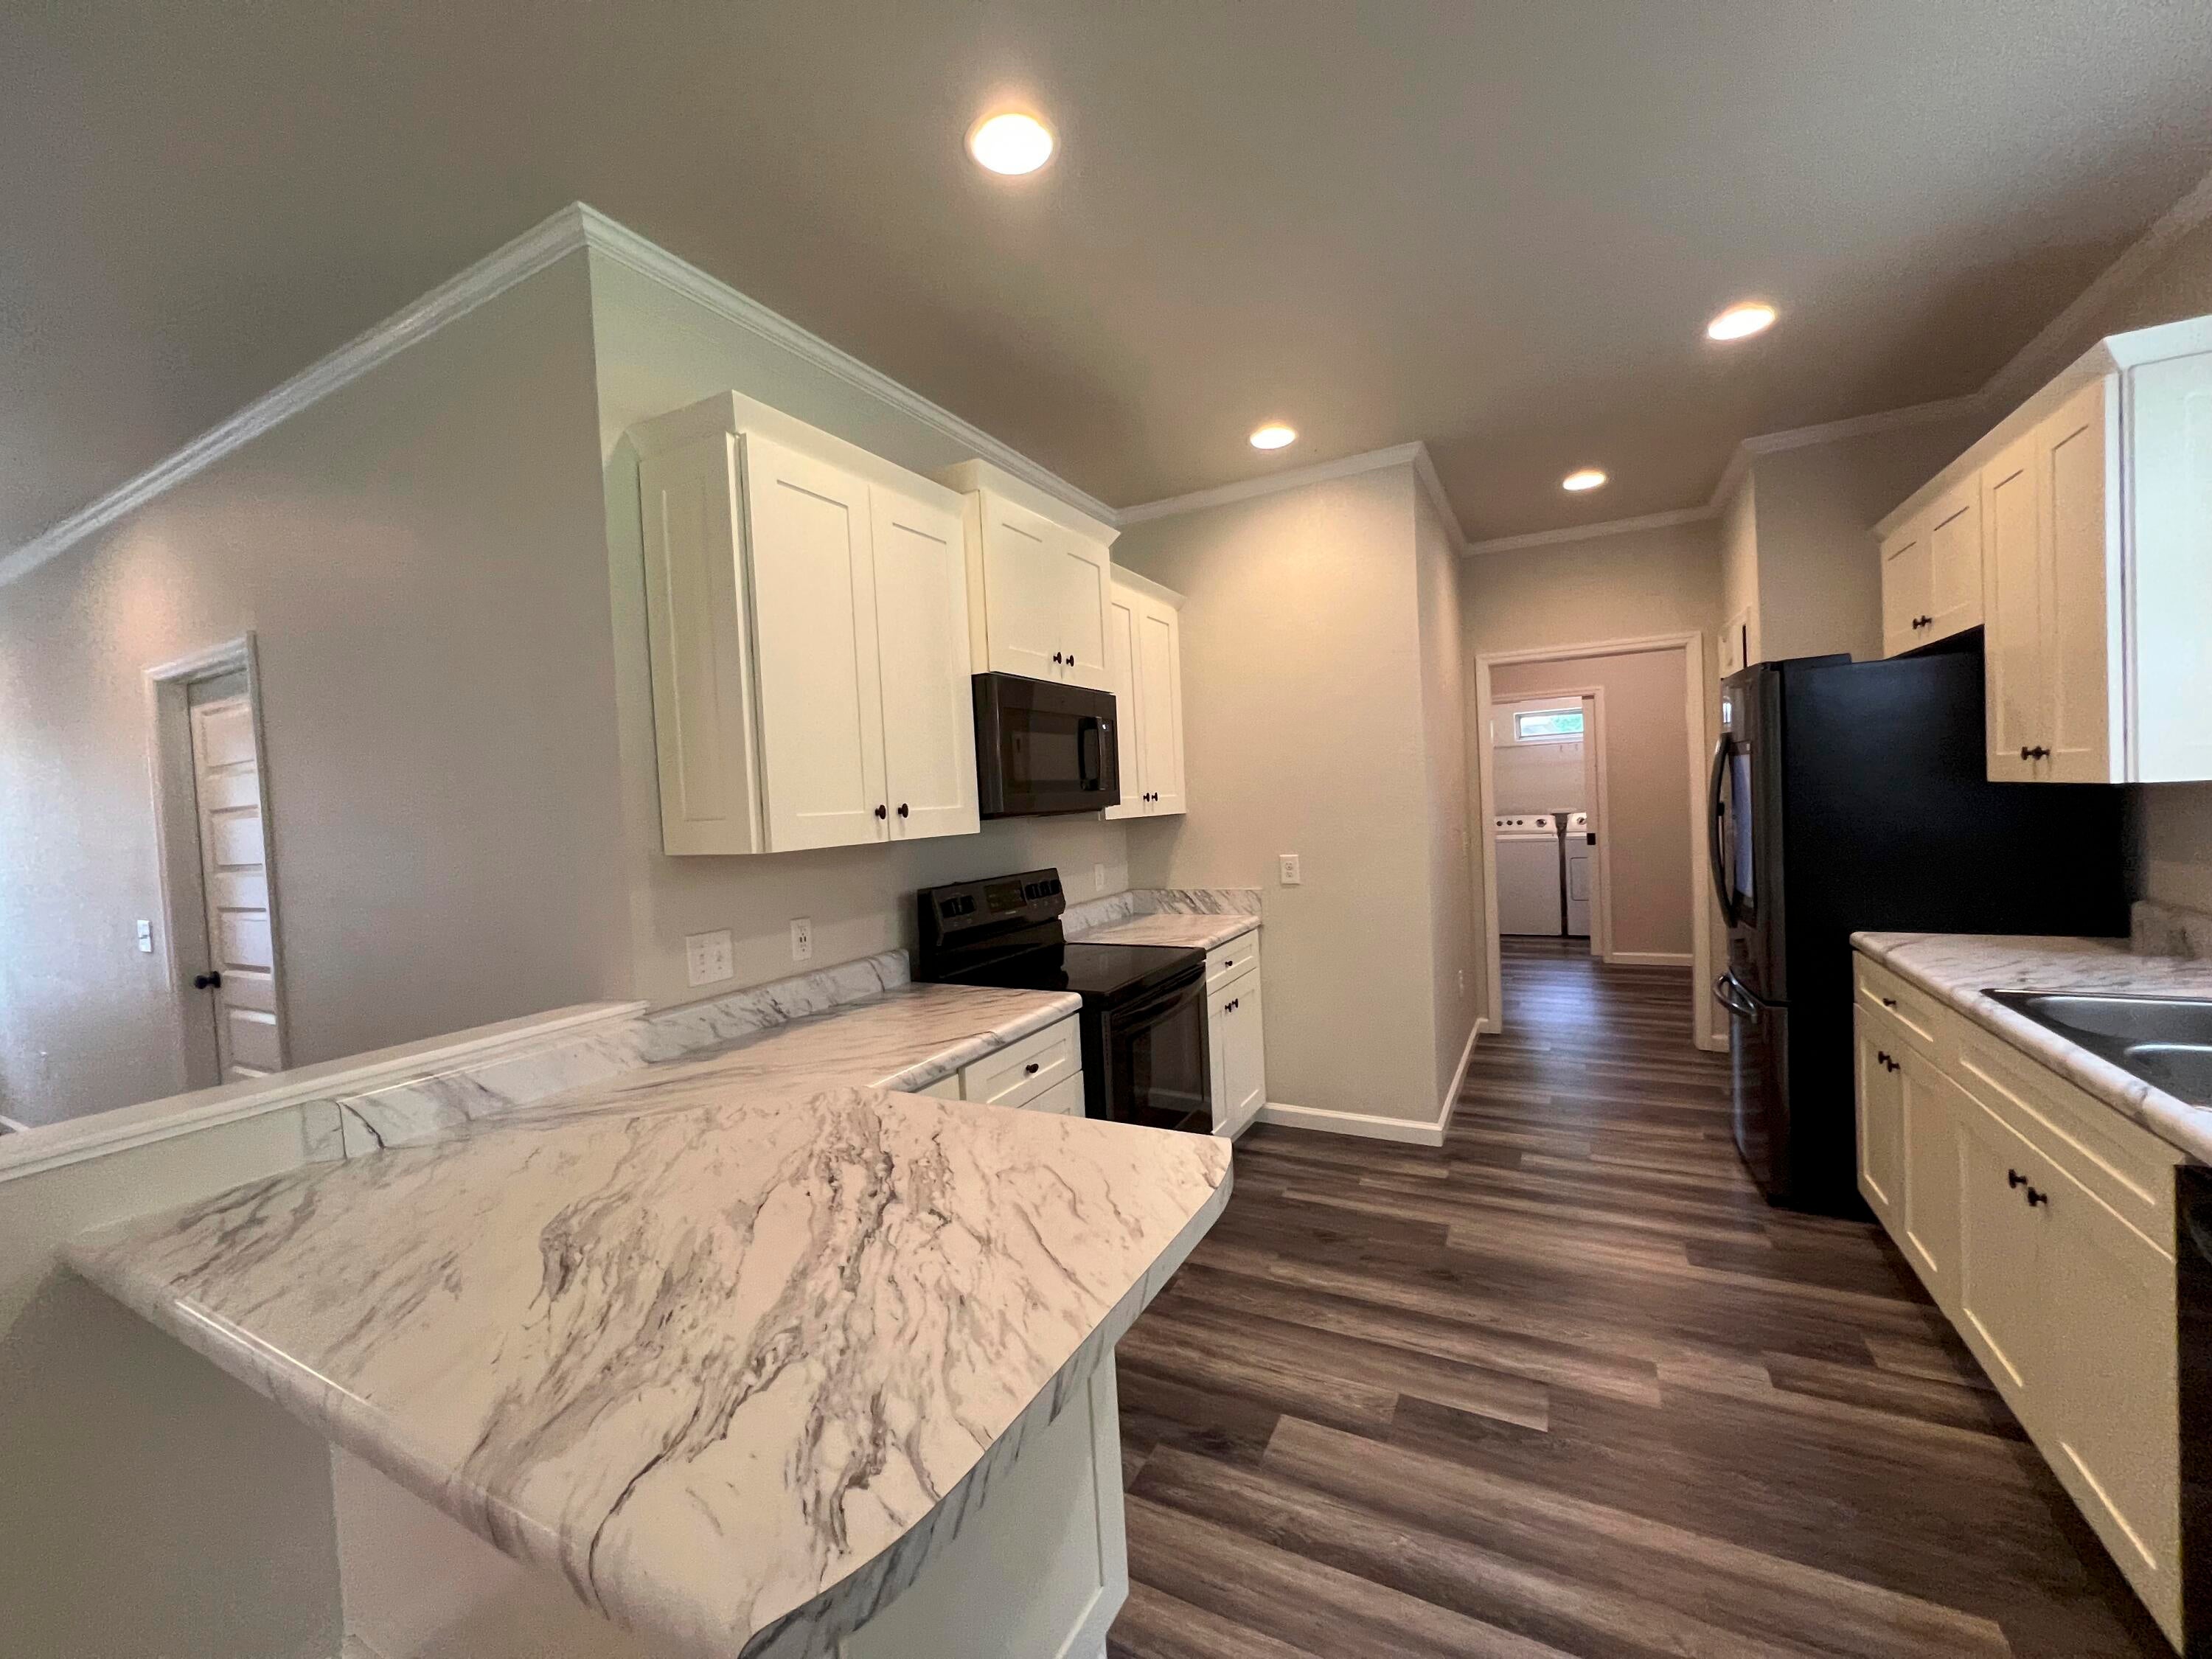
Welcome home! This beautifully designed home offers the perfect blend of comfort, functionality, and style. Enjoy outdoor living from both the inviting front and rear porches, overlooking the spacious backyard--perfect for relaxing, entertaining, or enjoying your morning coffee. Inside, 9' ceilings and an open-concept layout create a bright and spacious feel. The kitchen features ample workspace and a convenient breakfast bar, making it ideal for everyday living and entertaining. The split-bedroom floor plan offers privacy, while LVP flooring in the main living areas and carpeted bedrooms provide both durability and comfort. Additional highlights include a dedicated mudroom and separate laundry room for added convenience. The spacious primary suite features a private bathroom with a full shower and a separate vanity area, perfect for getting ready and keeping your hair and makeup organized. Don't miss the opportunity to make this inviting home yours--schedule your private showing today!
#1010772

Crestview

2619 Victoria Place

3 Beds

2 Baths

1,464 Sq.Ft.

$249,900

MLS#: 1010772
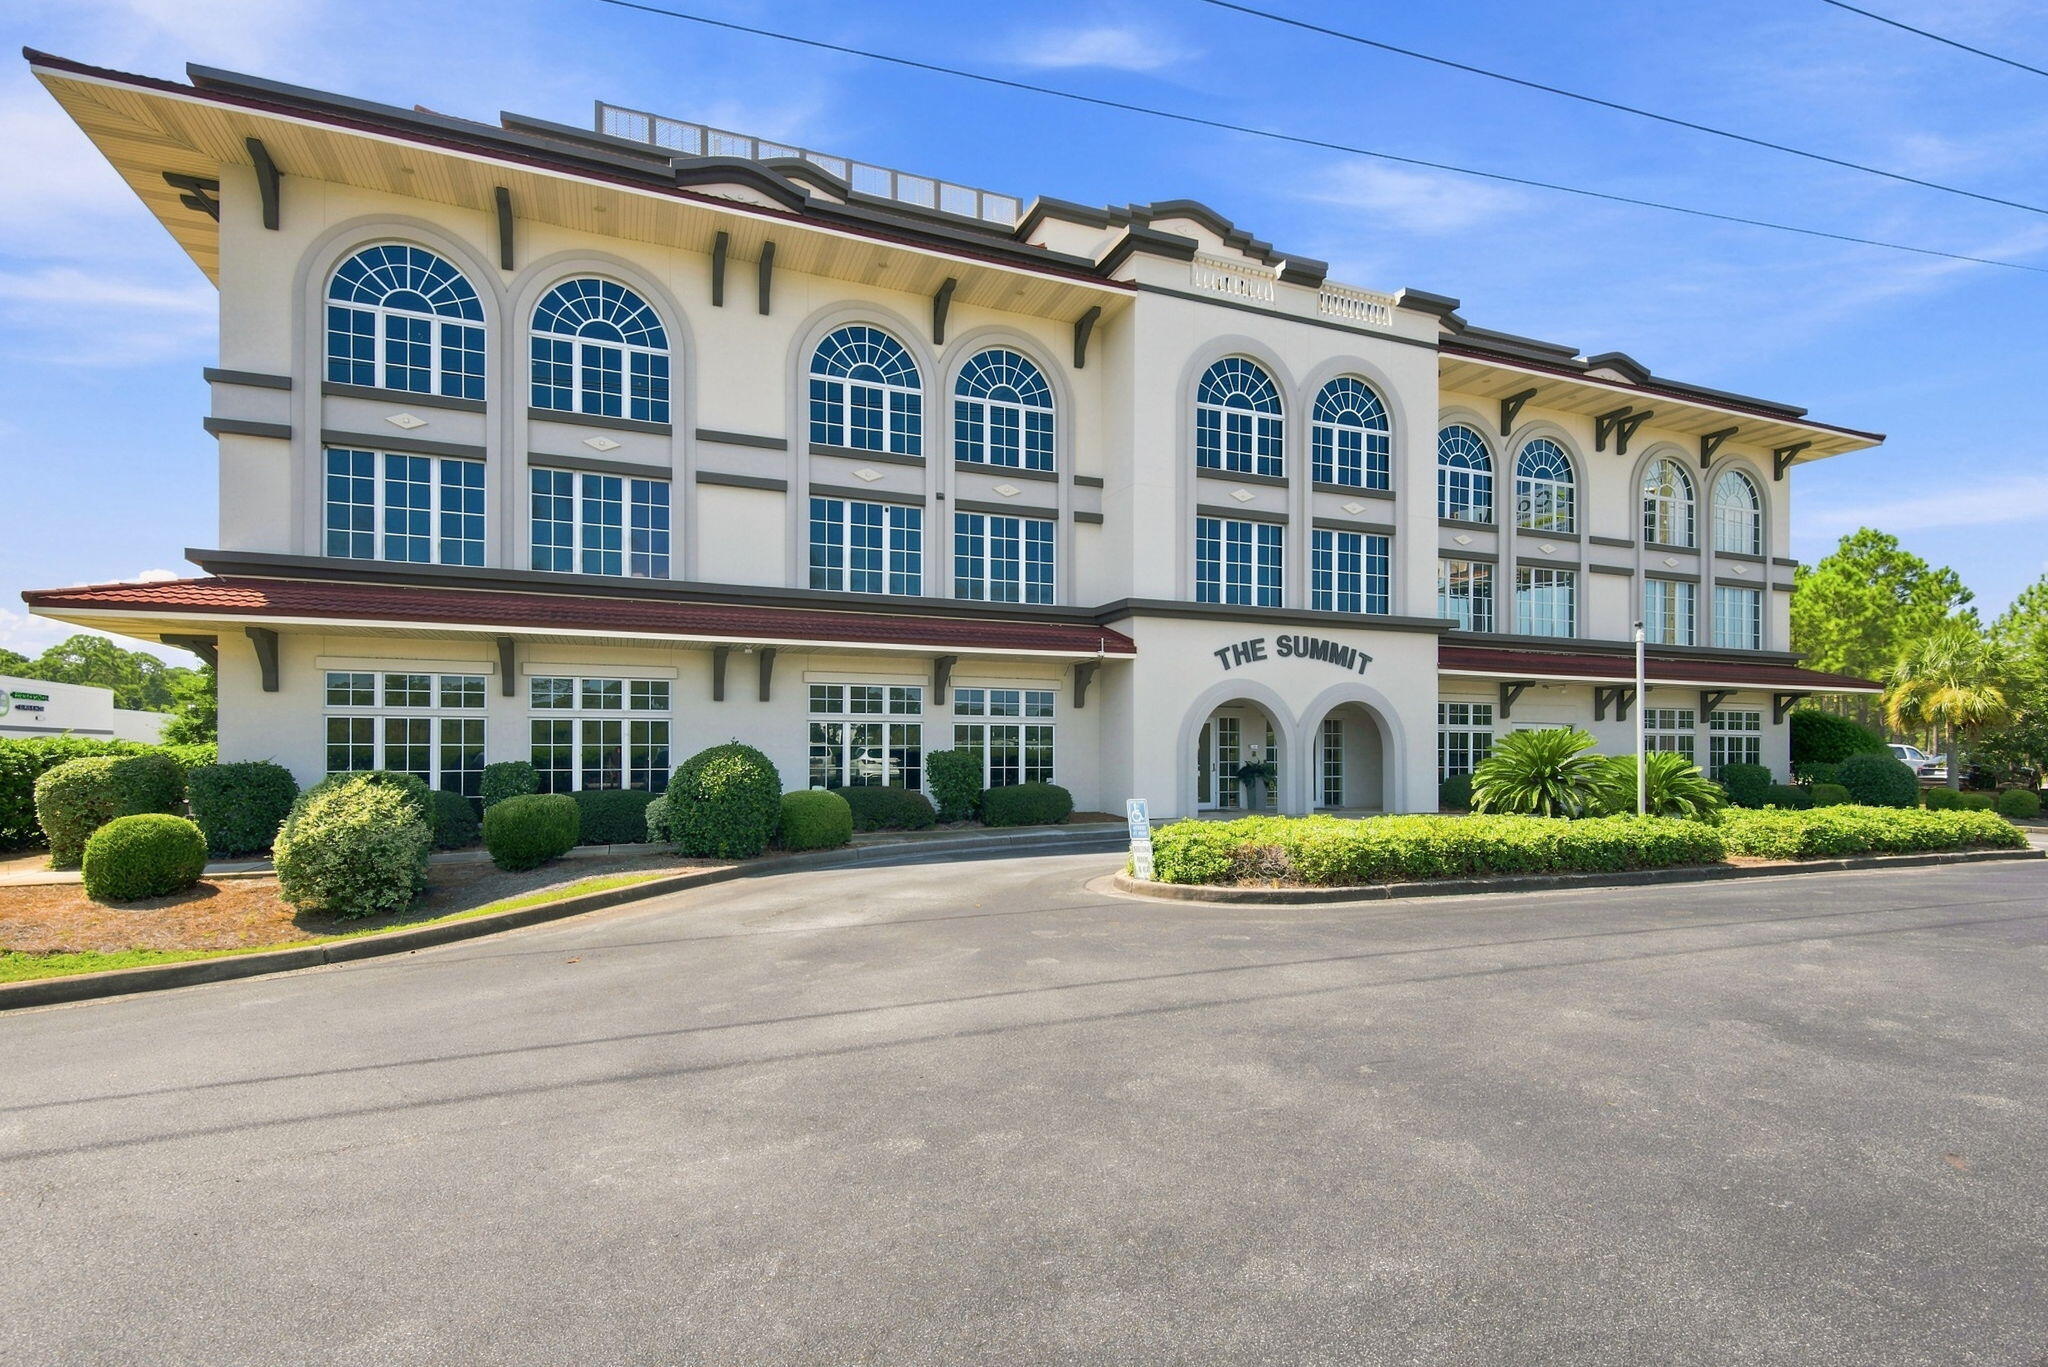
Class A Office Space located in Miramar Beach! 4,294 sq ft of Professional Office Space! Beautifully appointed reception area with built-ins leads to 15 private offices ranging in size from 7.5'x9' to 11'x13'; 2 large conference rooms - 18.5'x15' and 18.5'x24'; as well as 2 kitchens, a private bathroom, work room and storage rooms. Built-in cabinets are in many areas of the suite and are all solid wood. Space includes Unit 106 and Unit 112 and two entrance doors. The HOA recently installed brand new AC units for floors 1-3.
#1010792

Miramar Beach

42 Business Centre Drive UNIT 106

None Beds

None Baths

N/A

$895,000

MLS#: 1010792
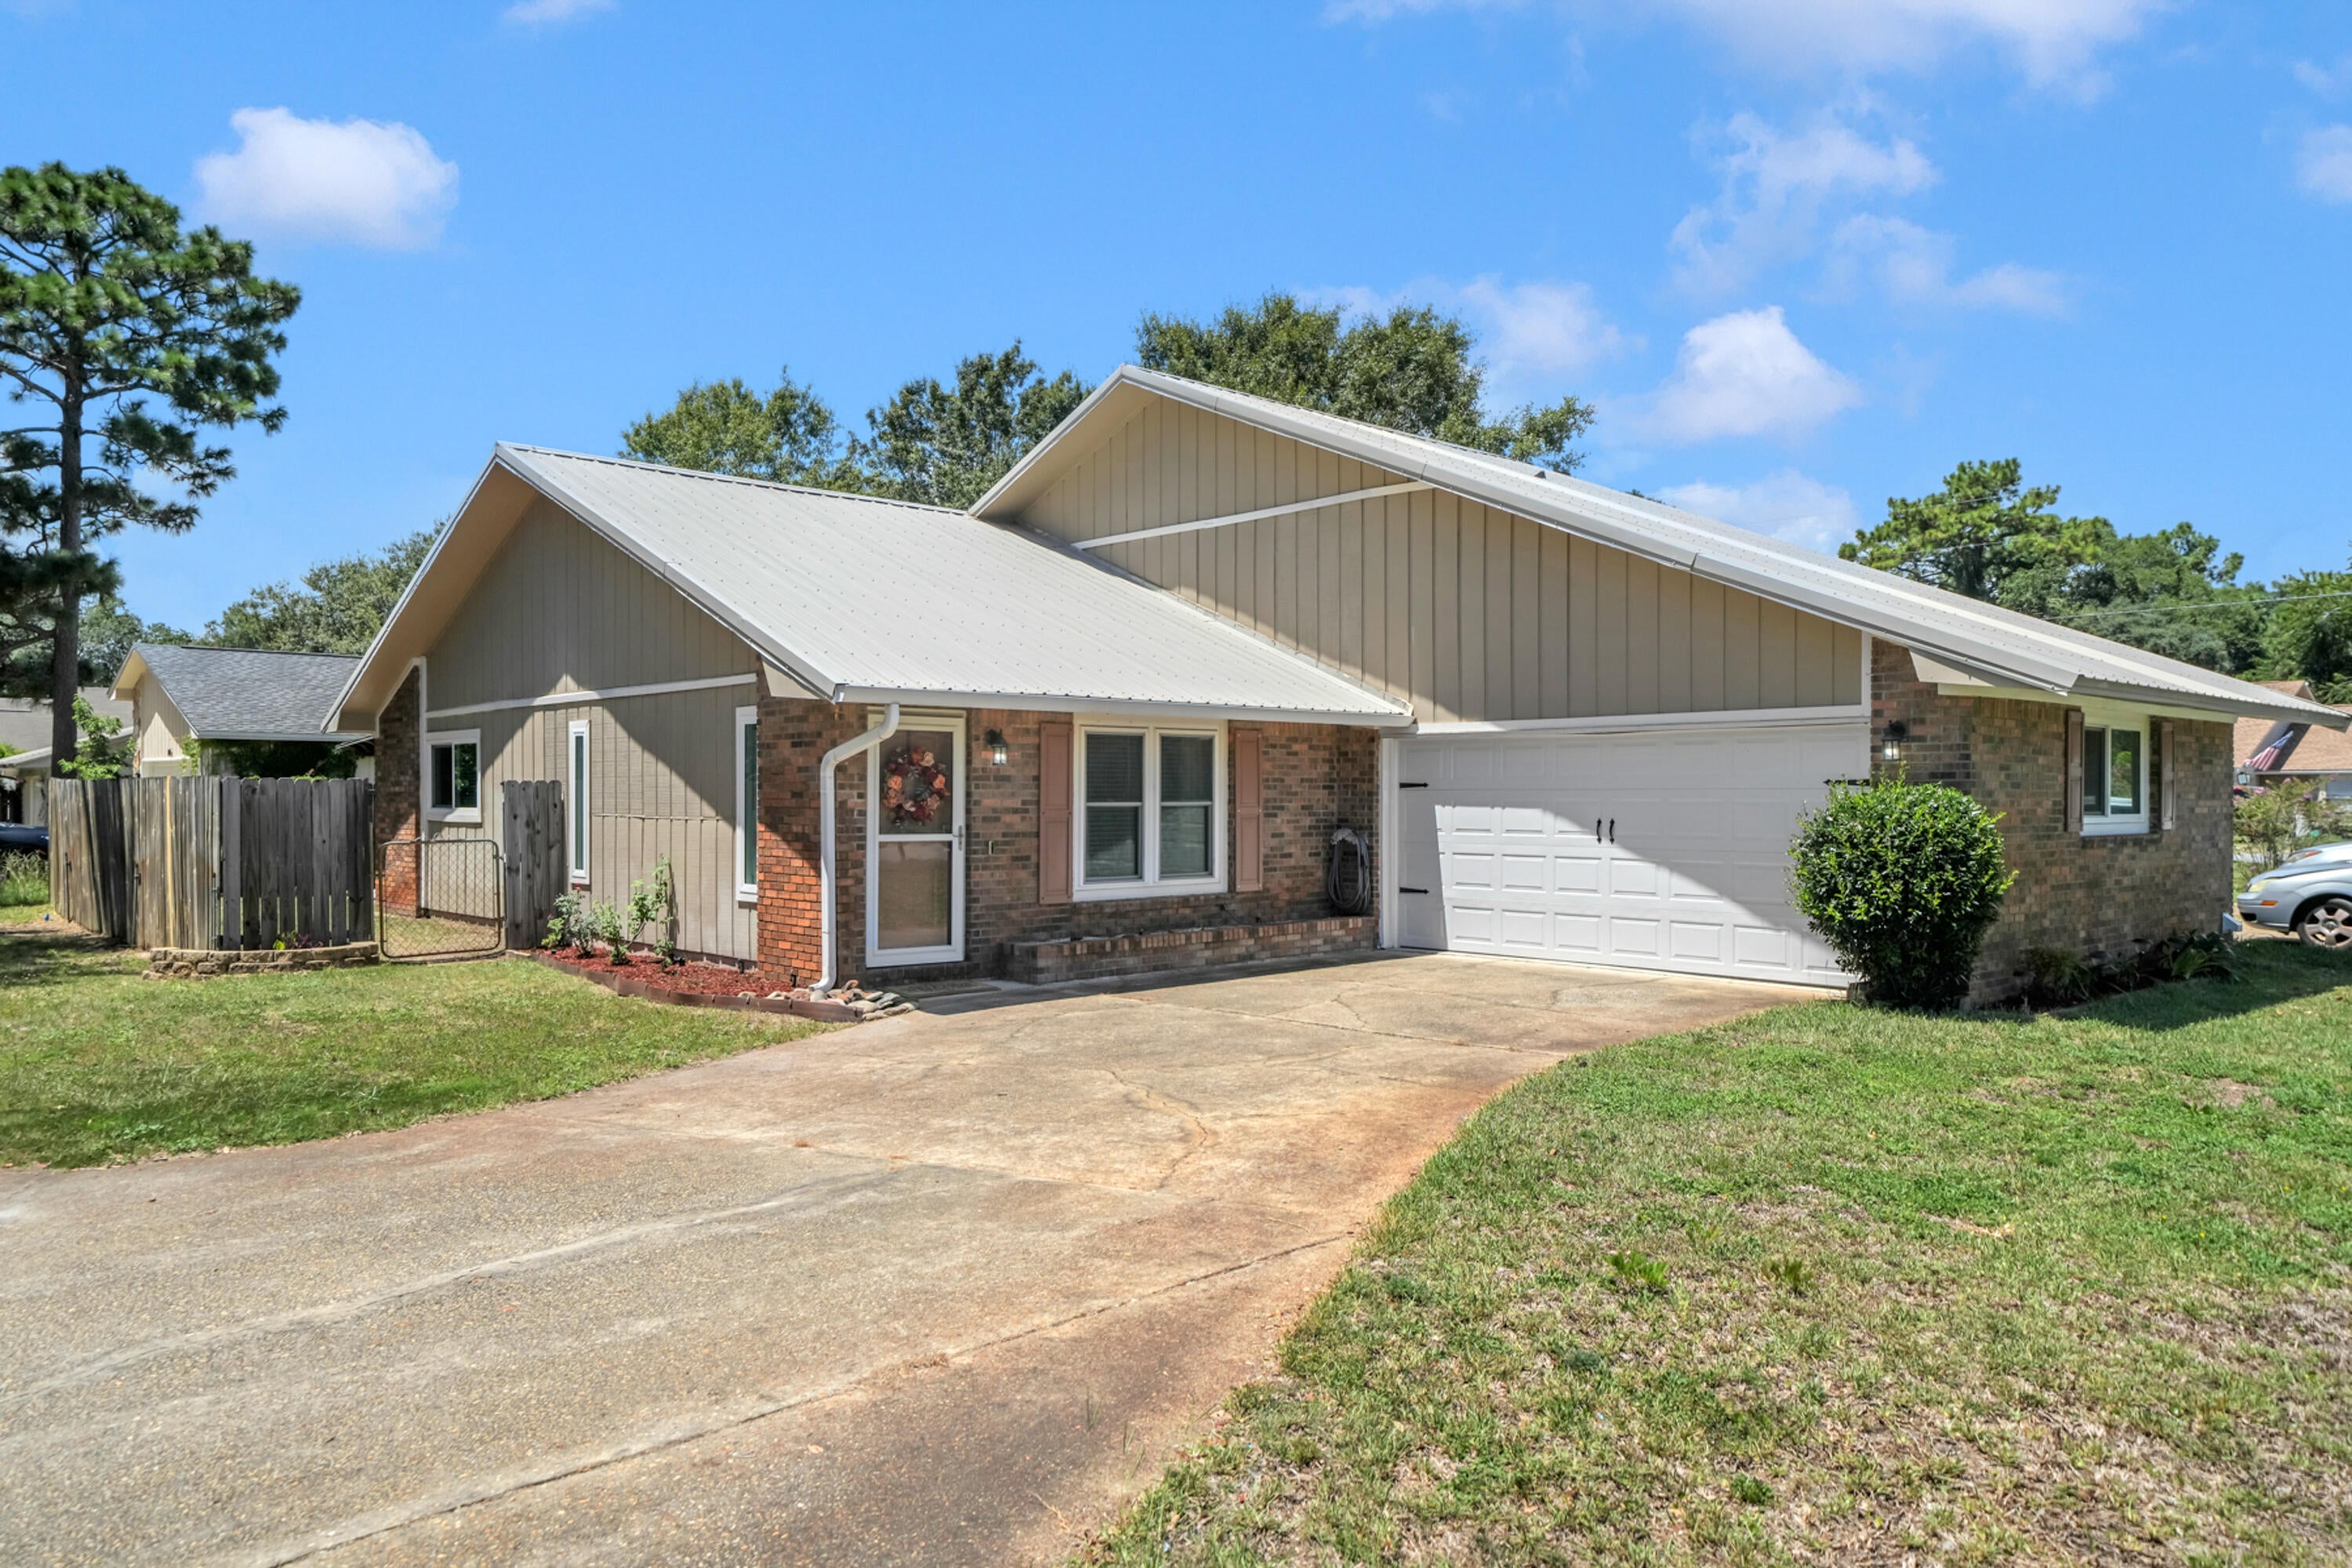
*6% VA LOAN ASSUMPTION AVAILABLE!* Welcome to 103 Post Oak Place that's nestled in the heart of Shalimar! This BEAUTIFUL 3BR/2BA/1,638 SqFt/2-Car Garage Townhome features an open floor plan and lives MUCH bigger than it looks! Enjoy the fully fenced back & side yard spaces where you can entertain your family, friends, & pets within the yard, on the open deck, or under the covered deck area! This townhome would make an excellent primary home or investment property! It was completely remodeled in 2020 with quality craftsmanship and materials. Countless upgrades & fabulous features are throughout and include the following:
2020 Folkers impact windows, 2020 impact garage door, 2022 HVAC, 2019 water heater, 2005 permitted metal roof, 2020 exterior paint, real hardwood flooring throughout with tile in both bathrooms, granite kitchen countertops, kitchen pantry, reverse osmosis system at the kitchen sink, fully renovated guest bathroom, high ceiling in the living room, built-in entertainment center with shelving in the living room, and laundry is located in the spacious 2-car garage. This property does not have an HOA so feel free to leave your cars/boat/jet ski/RV/open & enclosed trailers at YOUR property and use them whenever you want! (No more storage fees!) Items that will stay & convey: all kitchen appliances, washer, dryer, curtains, curtain rods, reverse osmosis system, all outdoor furniture, and Vivint security system devices. Enjoy being SO CLOSE to beaches & bases! This townhome is only 1 mile to the main (front) gate to Eglin, 7 miles to the back gate of Hurlburt, and only 5.5 miles to the beach at the Boardwalk on Okaloosa Island! You're less than a mile to the local favorite restaurants, La Famiglia, Twisted Grape Wine Bar and Cafe, and Peppers Mexican Grill & Cantina!!! Publix is less than 2 miles down the road and Walmart is 4.5 miles away! At this townhome, you're close to everything! Don't miss your opportunity to be the next owner of this beautiful townhome! Schedule your private tour today! Survey is available!
#1010797

Shalimar

103 Post Oak Place

3 Beds

2 Baths

1,638 Sq.Ft.

$319,000

MLS#: 1010797
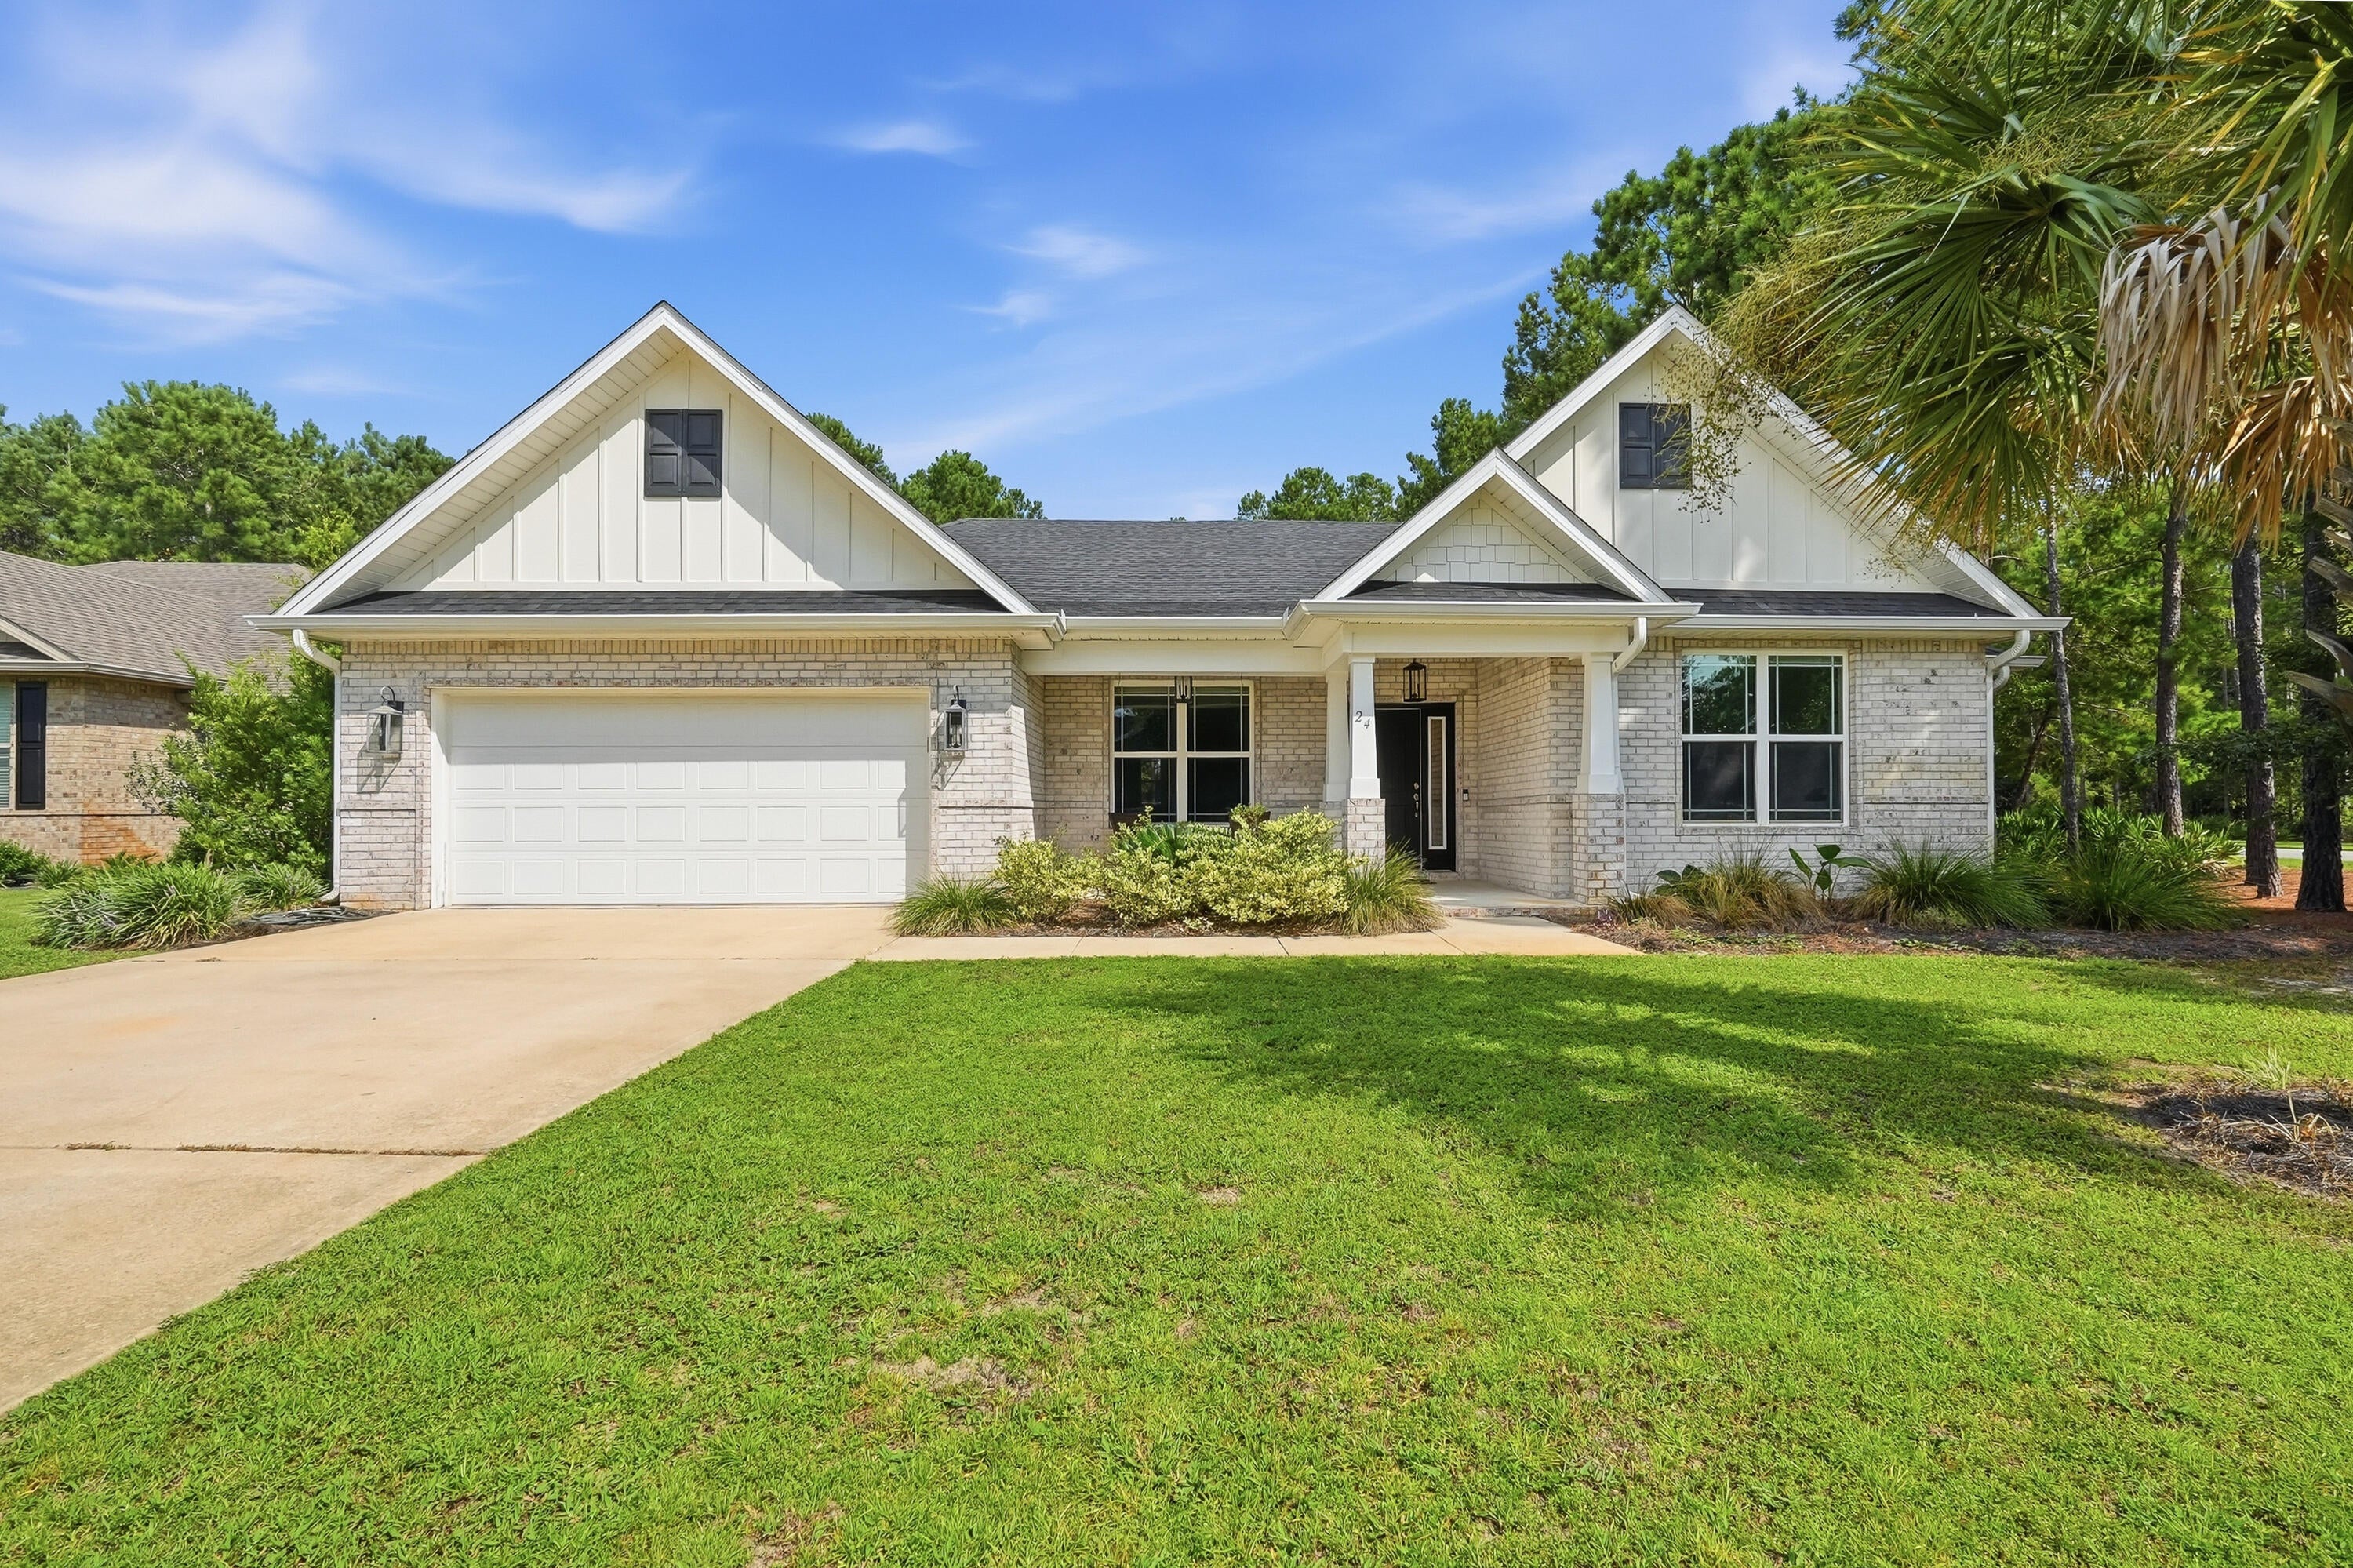
Welcome to 24 Brighton Cove! This beautifully maintained home offers a bright, inviting interior with an open-concept layout designed for comfortable living and easy entertaining. The spacious living areas feature abundant natural light, attractive flooring, and a seamless flow into the well-appointed kitchen with ample cabinetry, generous counter space, and a breakfast bar. The primary suite provides a relaxing retreat with a private bath and generous closet space, while additional 4 bedrooms offer flexibility for guests, a home office, or hobbies.

Enjoy the best of indoor-outdoor living with a spacious covered patio with retractable motorized screens that offer privacy, weather and insect protection which overlooks the large, beautifully landscaped backyard. It's the perfect setting for morning coffee, outdoor dining, or relaxing with friends and family. A two-car garage provides convenient parking and additional storage.

Located in a desirable community offering fantastic amenities, including swimming pools, tennis and pickleball courts, walking trails, and beautifully maintained common areas. With its inviting floor plan, peaceful setting, and convenient lifestyle amenities, 24 Brighton Cove is an exceptional opportunity to enjoy comfortable, low-maintenance living in a sought-after community.
#1010776

Freeport

24 Brighton Cove

5 Beds

3 Baths

2,795 Sq.Ft.

$599,000

MLS#: 1010776
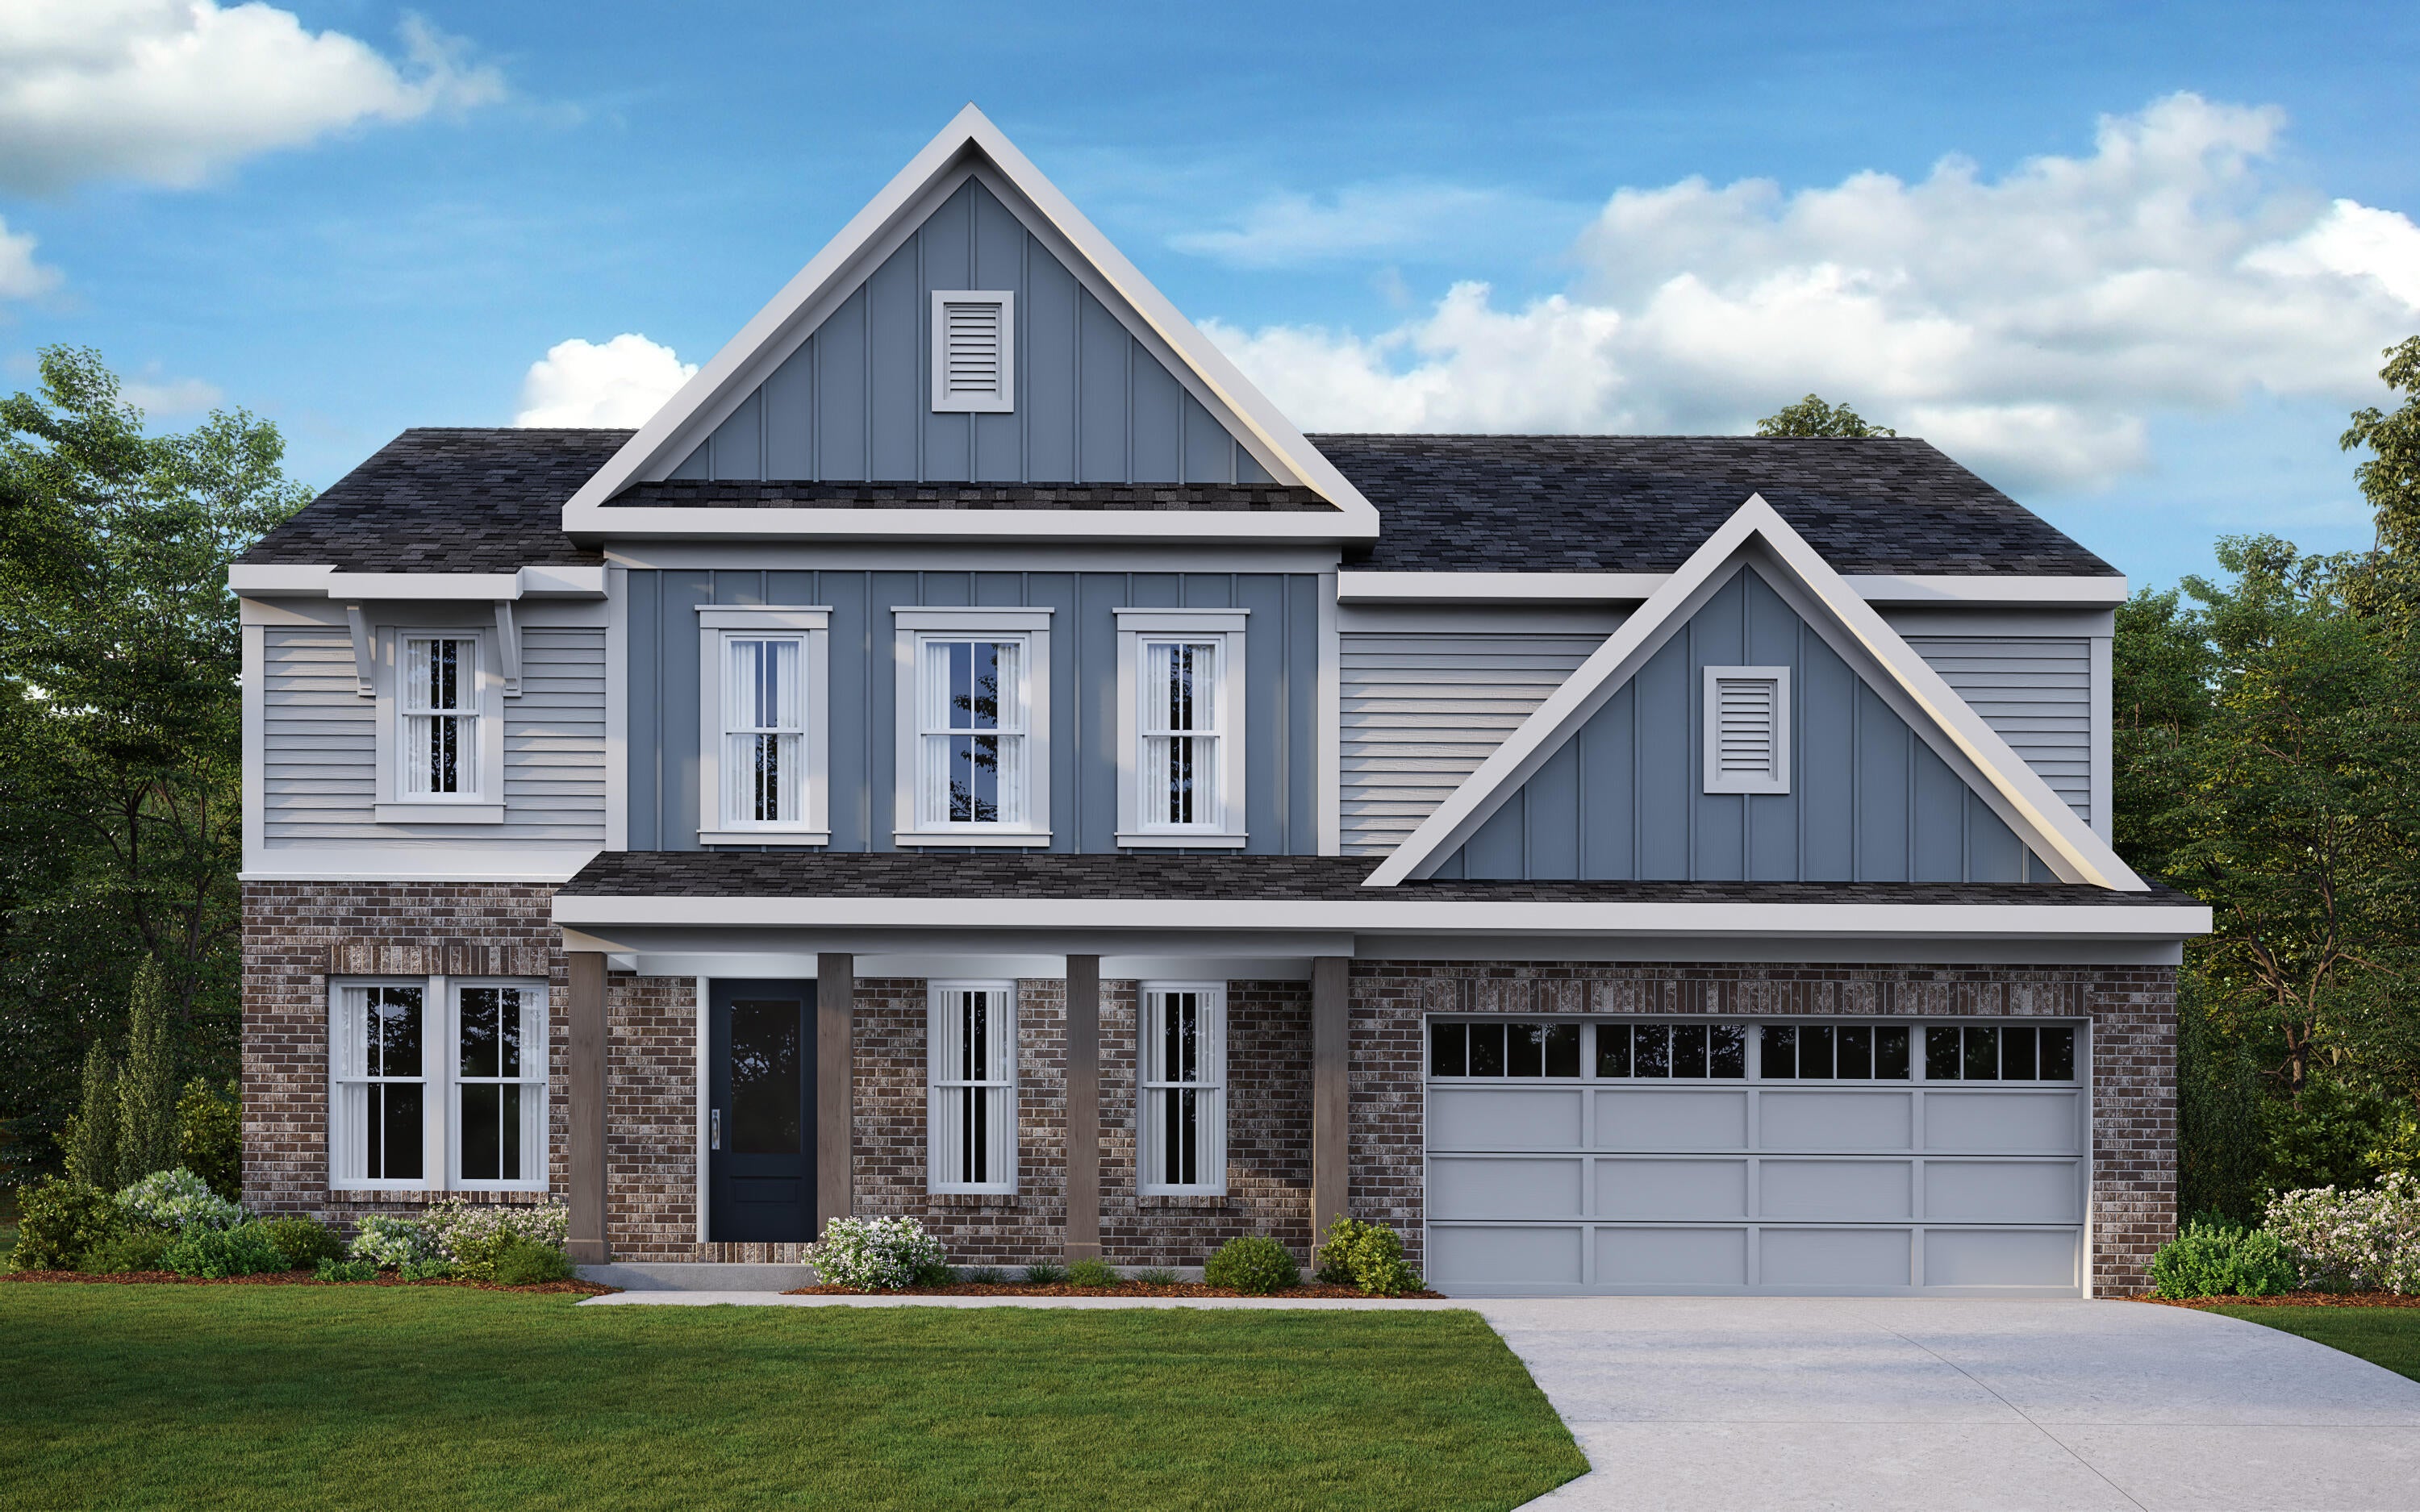
New construction by Fischer Homes in the beautiful community of The Dunes at Sandbar, featuring the stunning Wyatt design. This unique plan offers 4 bedrooms, 2 full baths, and 1 half bath. The expansive family room is the perfect gathering space. Spacious open kitchen with a large island, quartz counters, and walk-in pantry connects to the morning room, which walks out to the covered patio. The owner's suite features a spacious private bath and oversized walk-in closet. Included is a versatile rec room on the first floor. The spacious 2-bay garage completes this exceptional home.
#1010813

Santa Rosa Beach

1 Romig Court

4 Beds

2 Baths

2,827 Sq.Ft.

$897,317

MLS#: 1010813
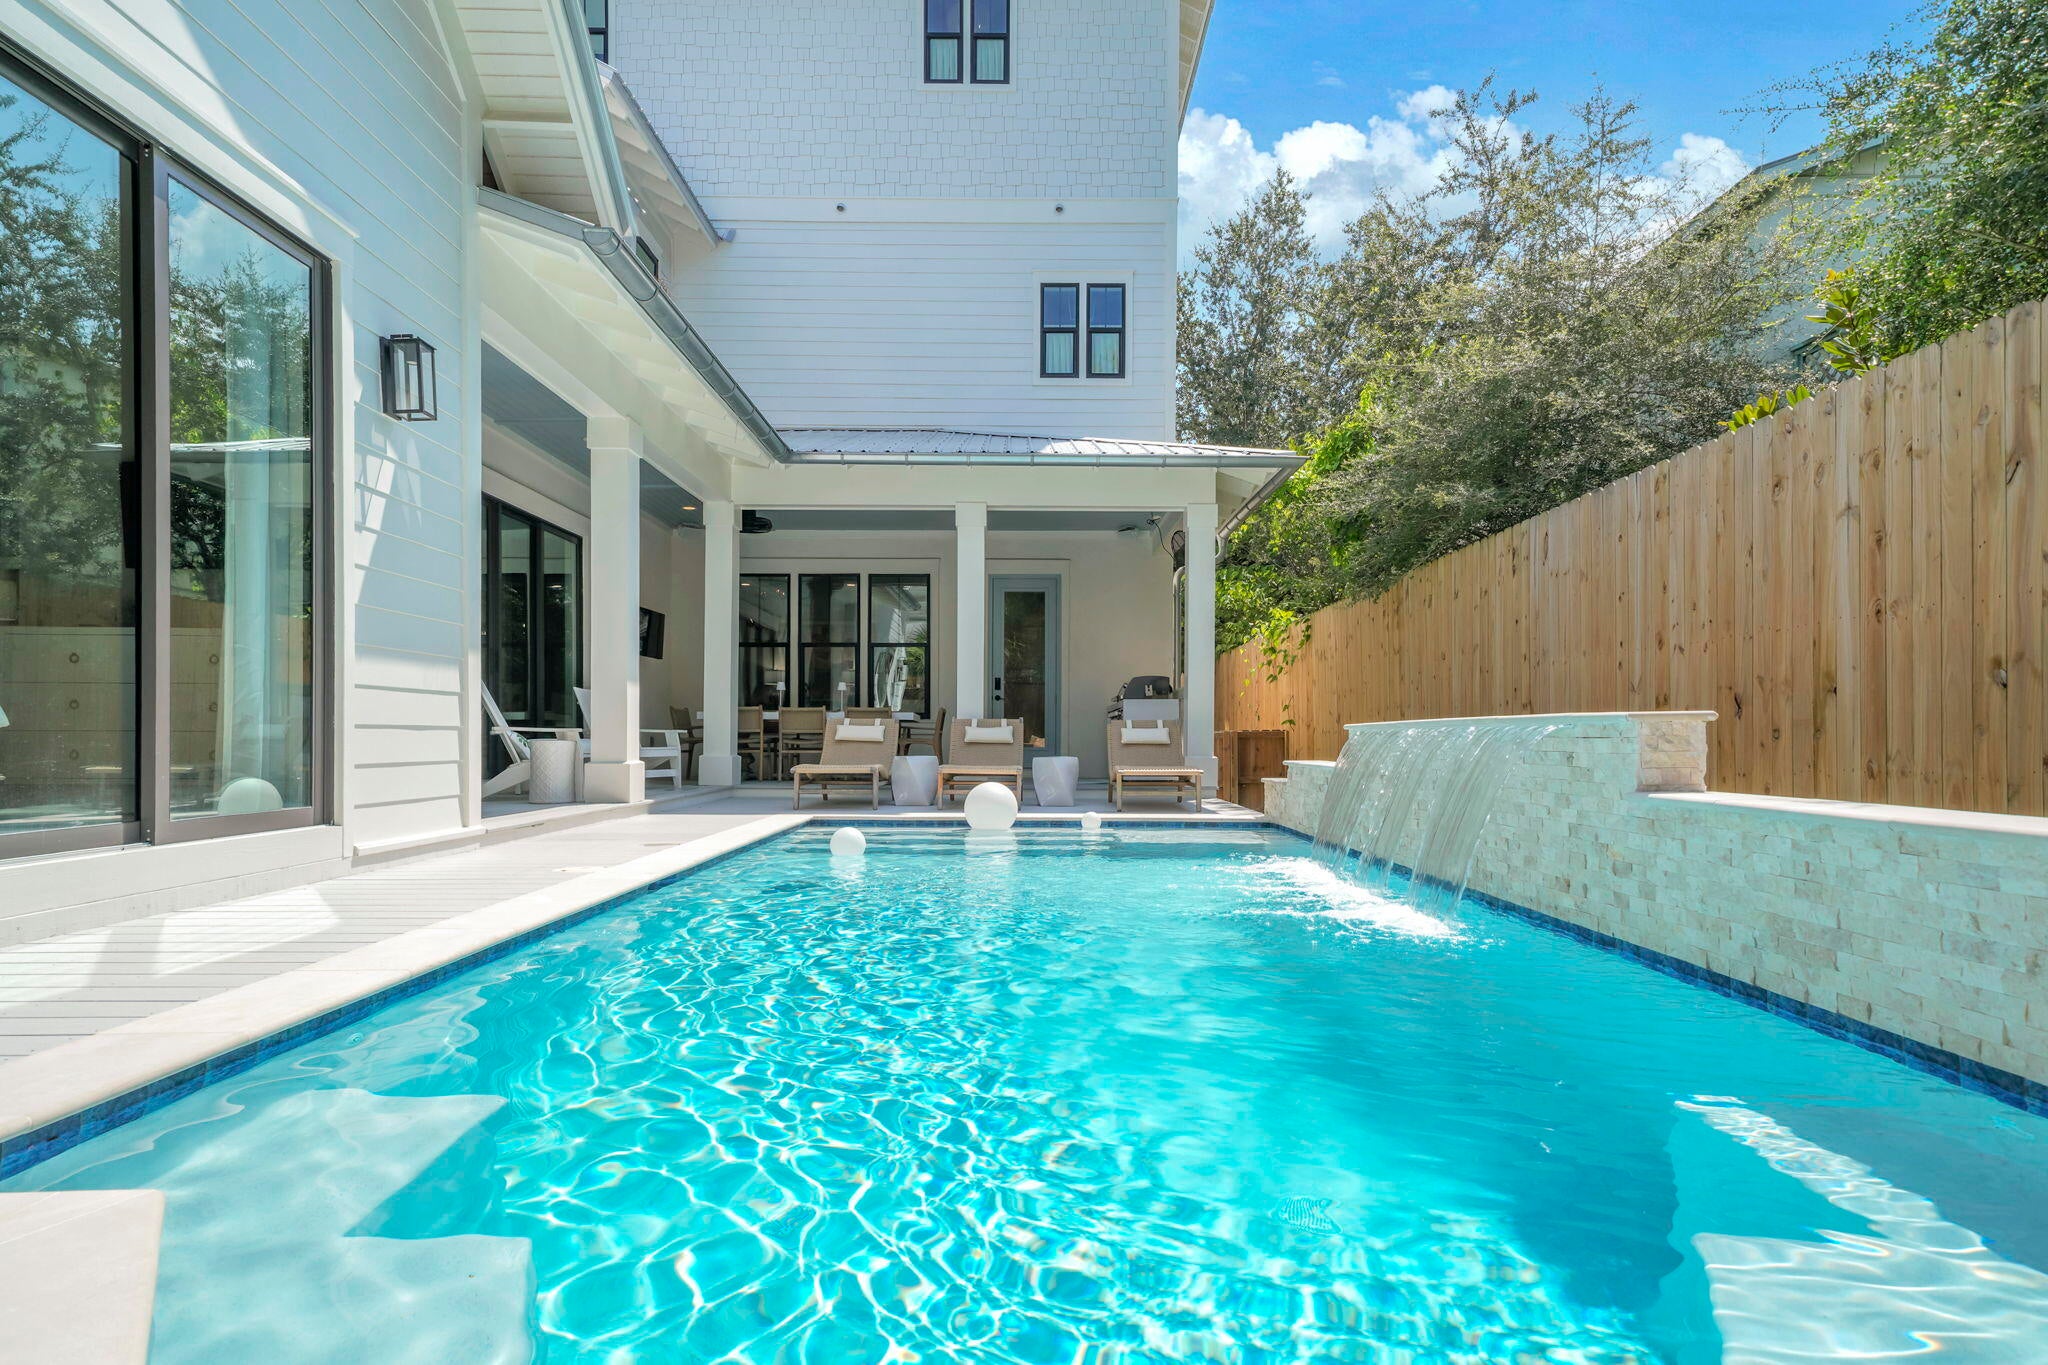
South of 30A in Seagrove Beach, this six-bedroom custom home is built for the way a coastal home is actually used. Every bedroom is a private ensuite with a beautifully designed bath, so each guest is equally well placed. Two laundry rooms and a home office handle a long stay and a bonus sitting room, and multiple balconies give plenty of outdoor space too.

Approximately 1,700 square feet of decks and balconies wrap the home: morning coffee, Gulf breezes, an open starry sky and gorgeous sunsets. The private pool sits within a generous deck and entertaining area, in view from the kitchen, dining, bedroom suite and living rooms.

Location is the quiet advantage of a wonderful neighborhood. The Eastern Lake boat launch is a few blocks away, the shops and restaurants at Greenway Station three blocks northwest. Parking, so often the constraint here, is not: a two-car garage plus five more spots in the drive.

Perfect Second home, primary residence with garage and storage spaces or rental investment to enjoy as well.
#1010807

Santa Rosa Beach

180 S Gulf Drive

6 Beds

6 Baths

4,518 Sq.Ft.

$4,500,000

MLS#: 1010807
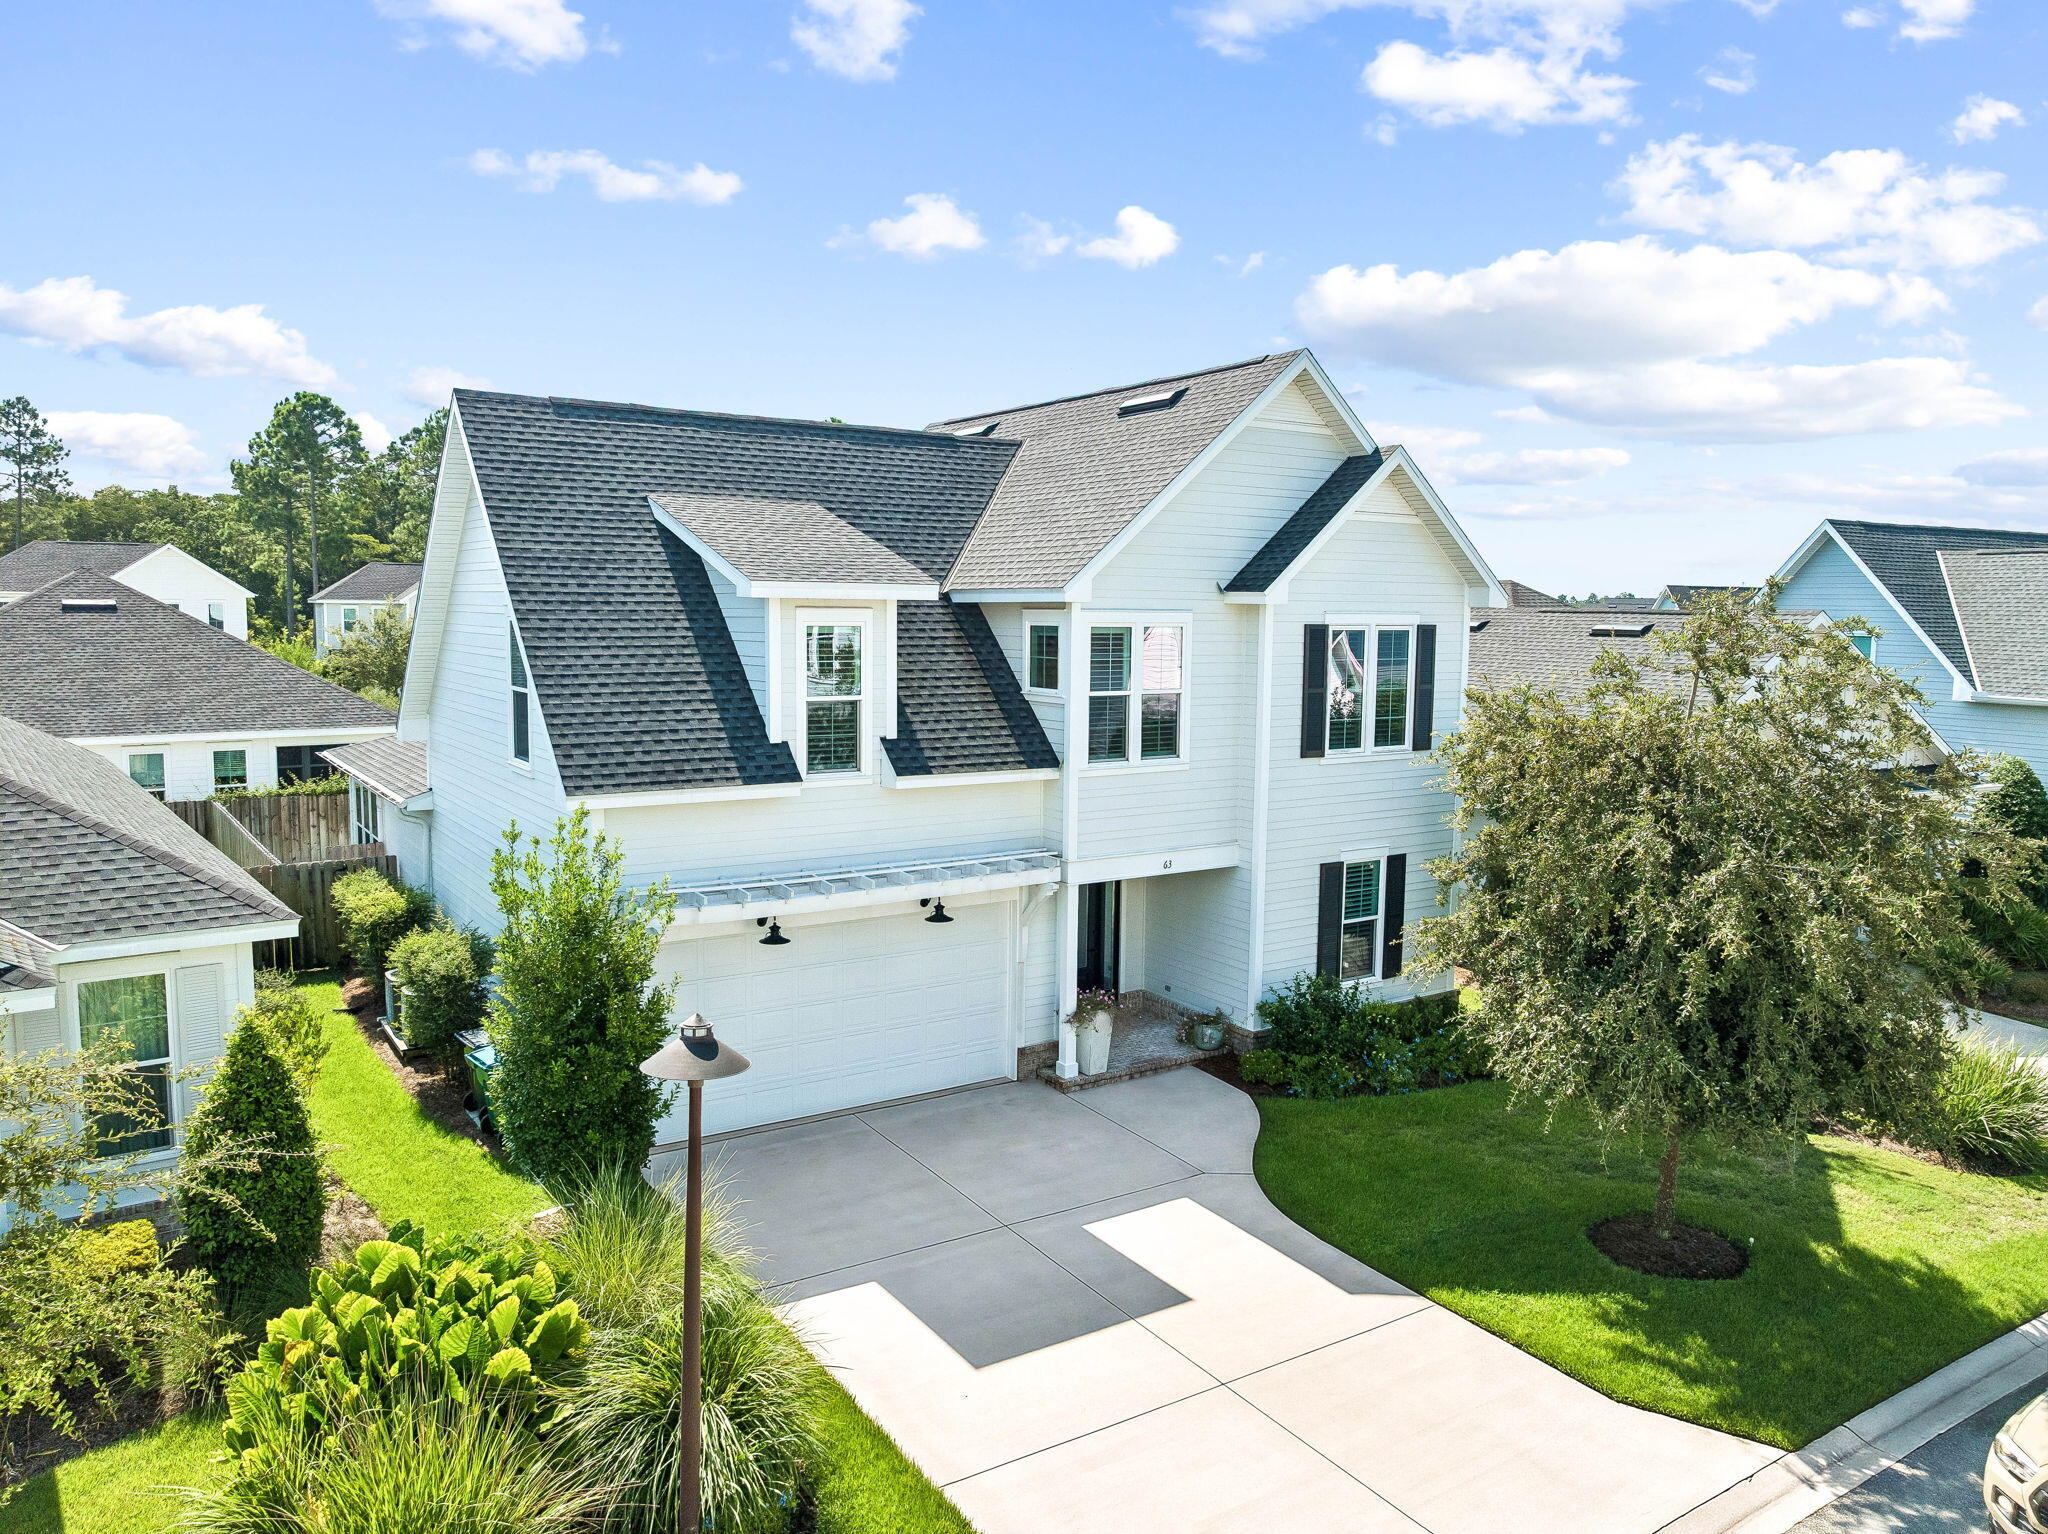
Welcome home to 63 Roundwood Drive, a beautifully finished Craftsman style cottage in the sought after community of Watersound Origins. With board and batten and shiplap accents, black shutters, dormer windows, and a welcoming front porch, this home captures the coastal charm the neighborhood is known for, just a short golf cart ride from 30A.

Inside, wide plank flooring and an open, light filled layout set the tone. The living room centers on a cozy gas fireplace and flows into a chef ready kitchen with an oversized quartz island, gas range, stainless appliances, subway tile backsplash, and a walk in pantry. A sunny dining area, plus a private sunroom with brick inspired flooring, make entertaining effortless.

The main level primary suite offers a spacious walk in closet and a spa like bath with a double vanity and marble tiled walk in shower. Additional bedrooms offer generous closets and plantation shutters, while a full bath, powder room, and versatile bonus space round out the plan, along with a dedicated laundry room.

Outside, a fenced backyard with a covered pergola patio invites morning coffee and evening gatherings, and a two car garage offers extra storage.

Living in Watersound Origins also means resort style amenities: a zero entry pool, a clubhouse with fitness center, tennis and pickleball courts, walking trails, and a kayak launch, minutes from the Gulf's sugar white sand.

Don't miss this move in ready gem in one of 30A's most beloved communities.
#1010801

Inlet Beach

63 Roundwood Drive

4 Beds

3 Baths

2,405 Sq.Ft.

$849,000

MLS#: 1010801
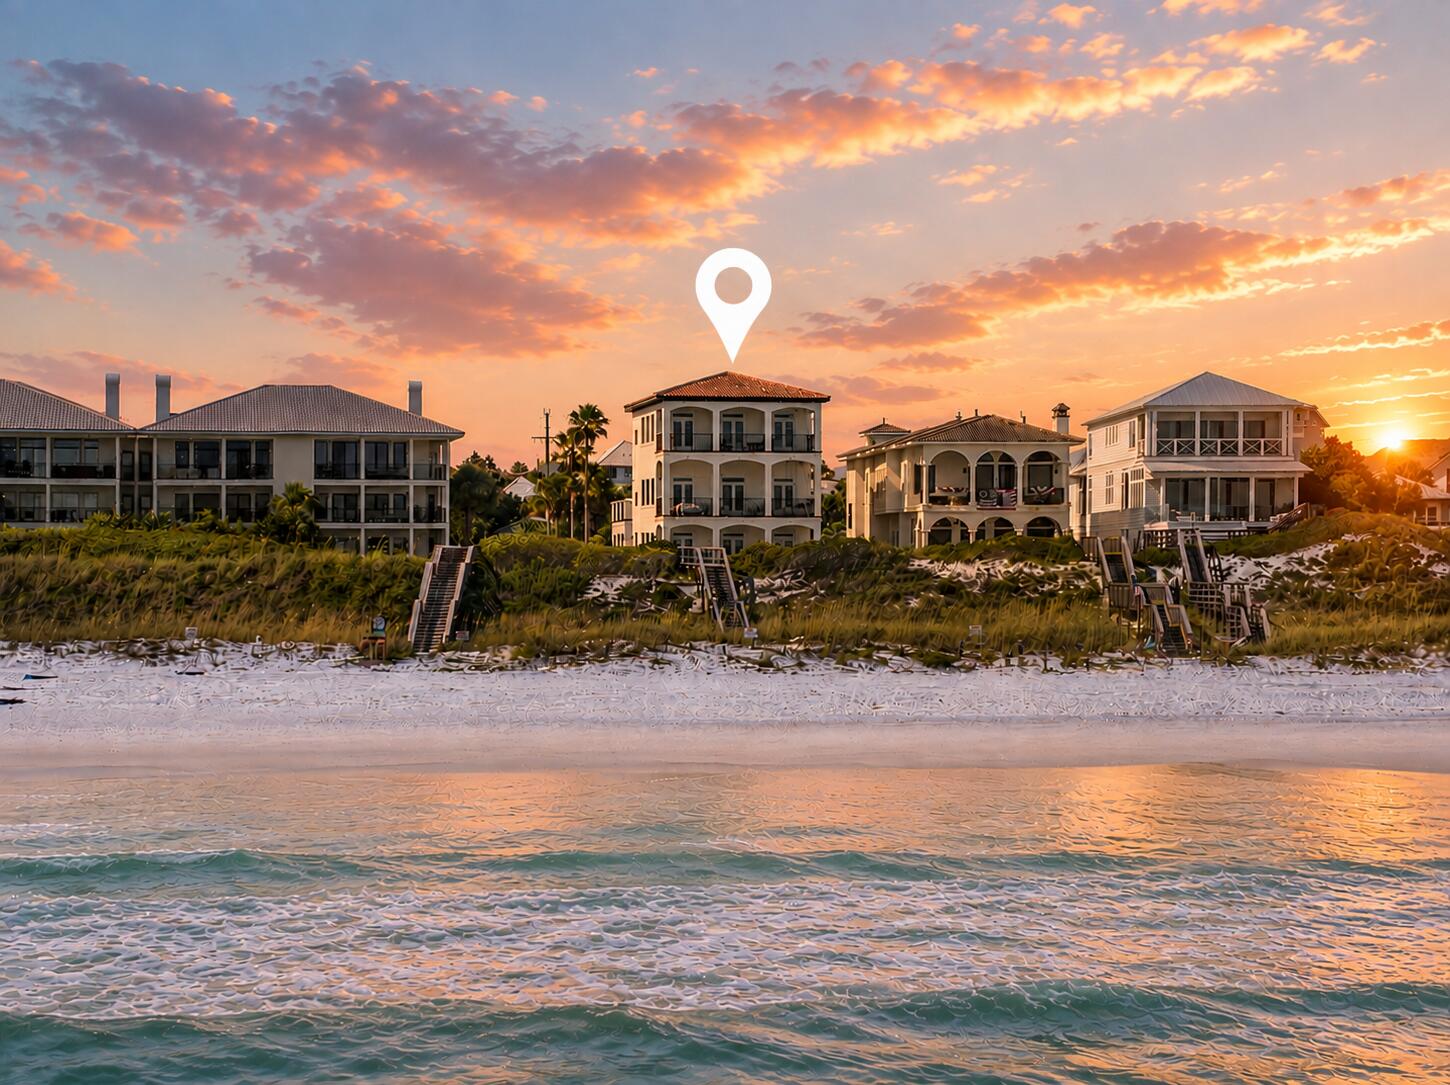
Set directly on the Gulf in the heart of 30A, this three-story beachfront residence was designed to take full advantage of one of the best views on the coast.

The home offers four bedrooms, four bathrooms, a private guest house, three kitchens, a two-car garage, generous parking, a private pool, and multiple levels of outdoor living overlooking the water. The main living level is open, bright, and centered around the Gulf. A full wall of glass brings the view into the room, while large doors open to the beachfront terrace and create an easy connection between the kitchen, living space, fireplace, and outdoors. It is the kind of setting that works just as well for a quiet morning at home as it does for a house full of family and friends.

Upstairs, the primary suite takes over the top floor with wide, unobstructed views across the Gulf. The beachfront soaking tub looks directly over the water, and the bedroom opens toward its own outdoor living space, creating a private retreat removed from the rest of the house.

The layout was also thoughtfully designed for larger families and guests. Separate living areas give everyone their own space, while the first floor includes additional bedrooms, a game room, kitchen, and direct access to the pool. The detached guest house adds even more privacy and flexibility.

Outdoor living spans all three levels, with uninterrupted views of the beach and Gulf below. From sunrise coffee to sunset cocktails, nearly every part of the home is oriented toward the water.

With direct beach access, exceptional privacy, and a location along one of 30A's most sought-after stretches of coastline, this is a property that works equally well as a full-time residence, second home, or rental investment.

More than anything, it is a rare opportunity to own a true Gulf-front estate where the view, the privacy, and the lifestyle are the story.
#1010808

Santa Rosa Beach

4915 W County Highway 30A

6 Beds

5 Baths

4,433 Sq.Ft.

$6,999,000

MLS#: 1010808
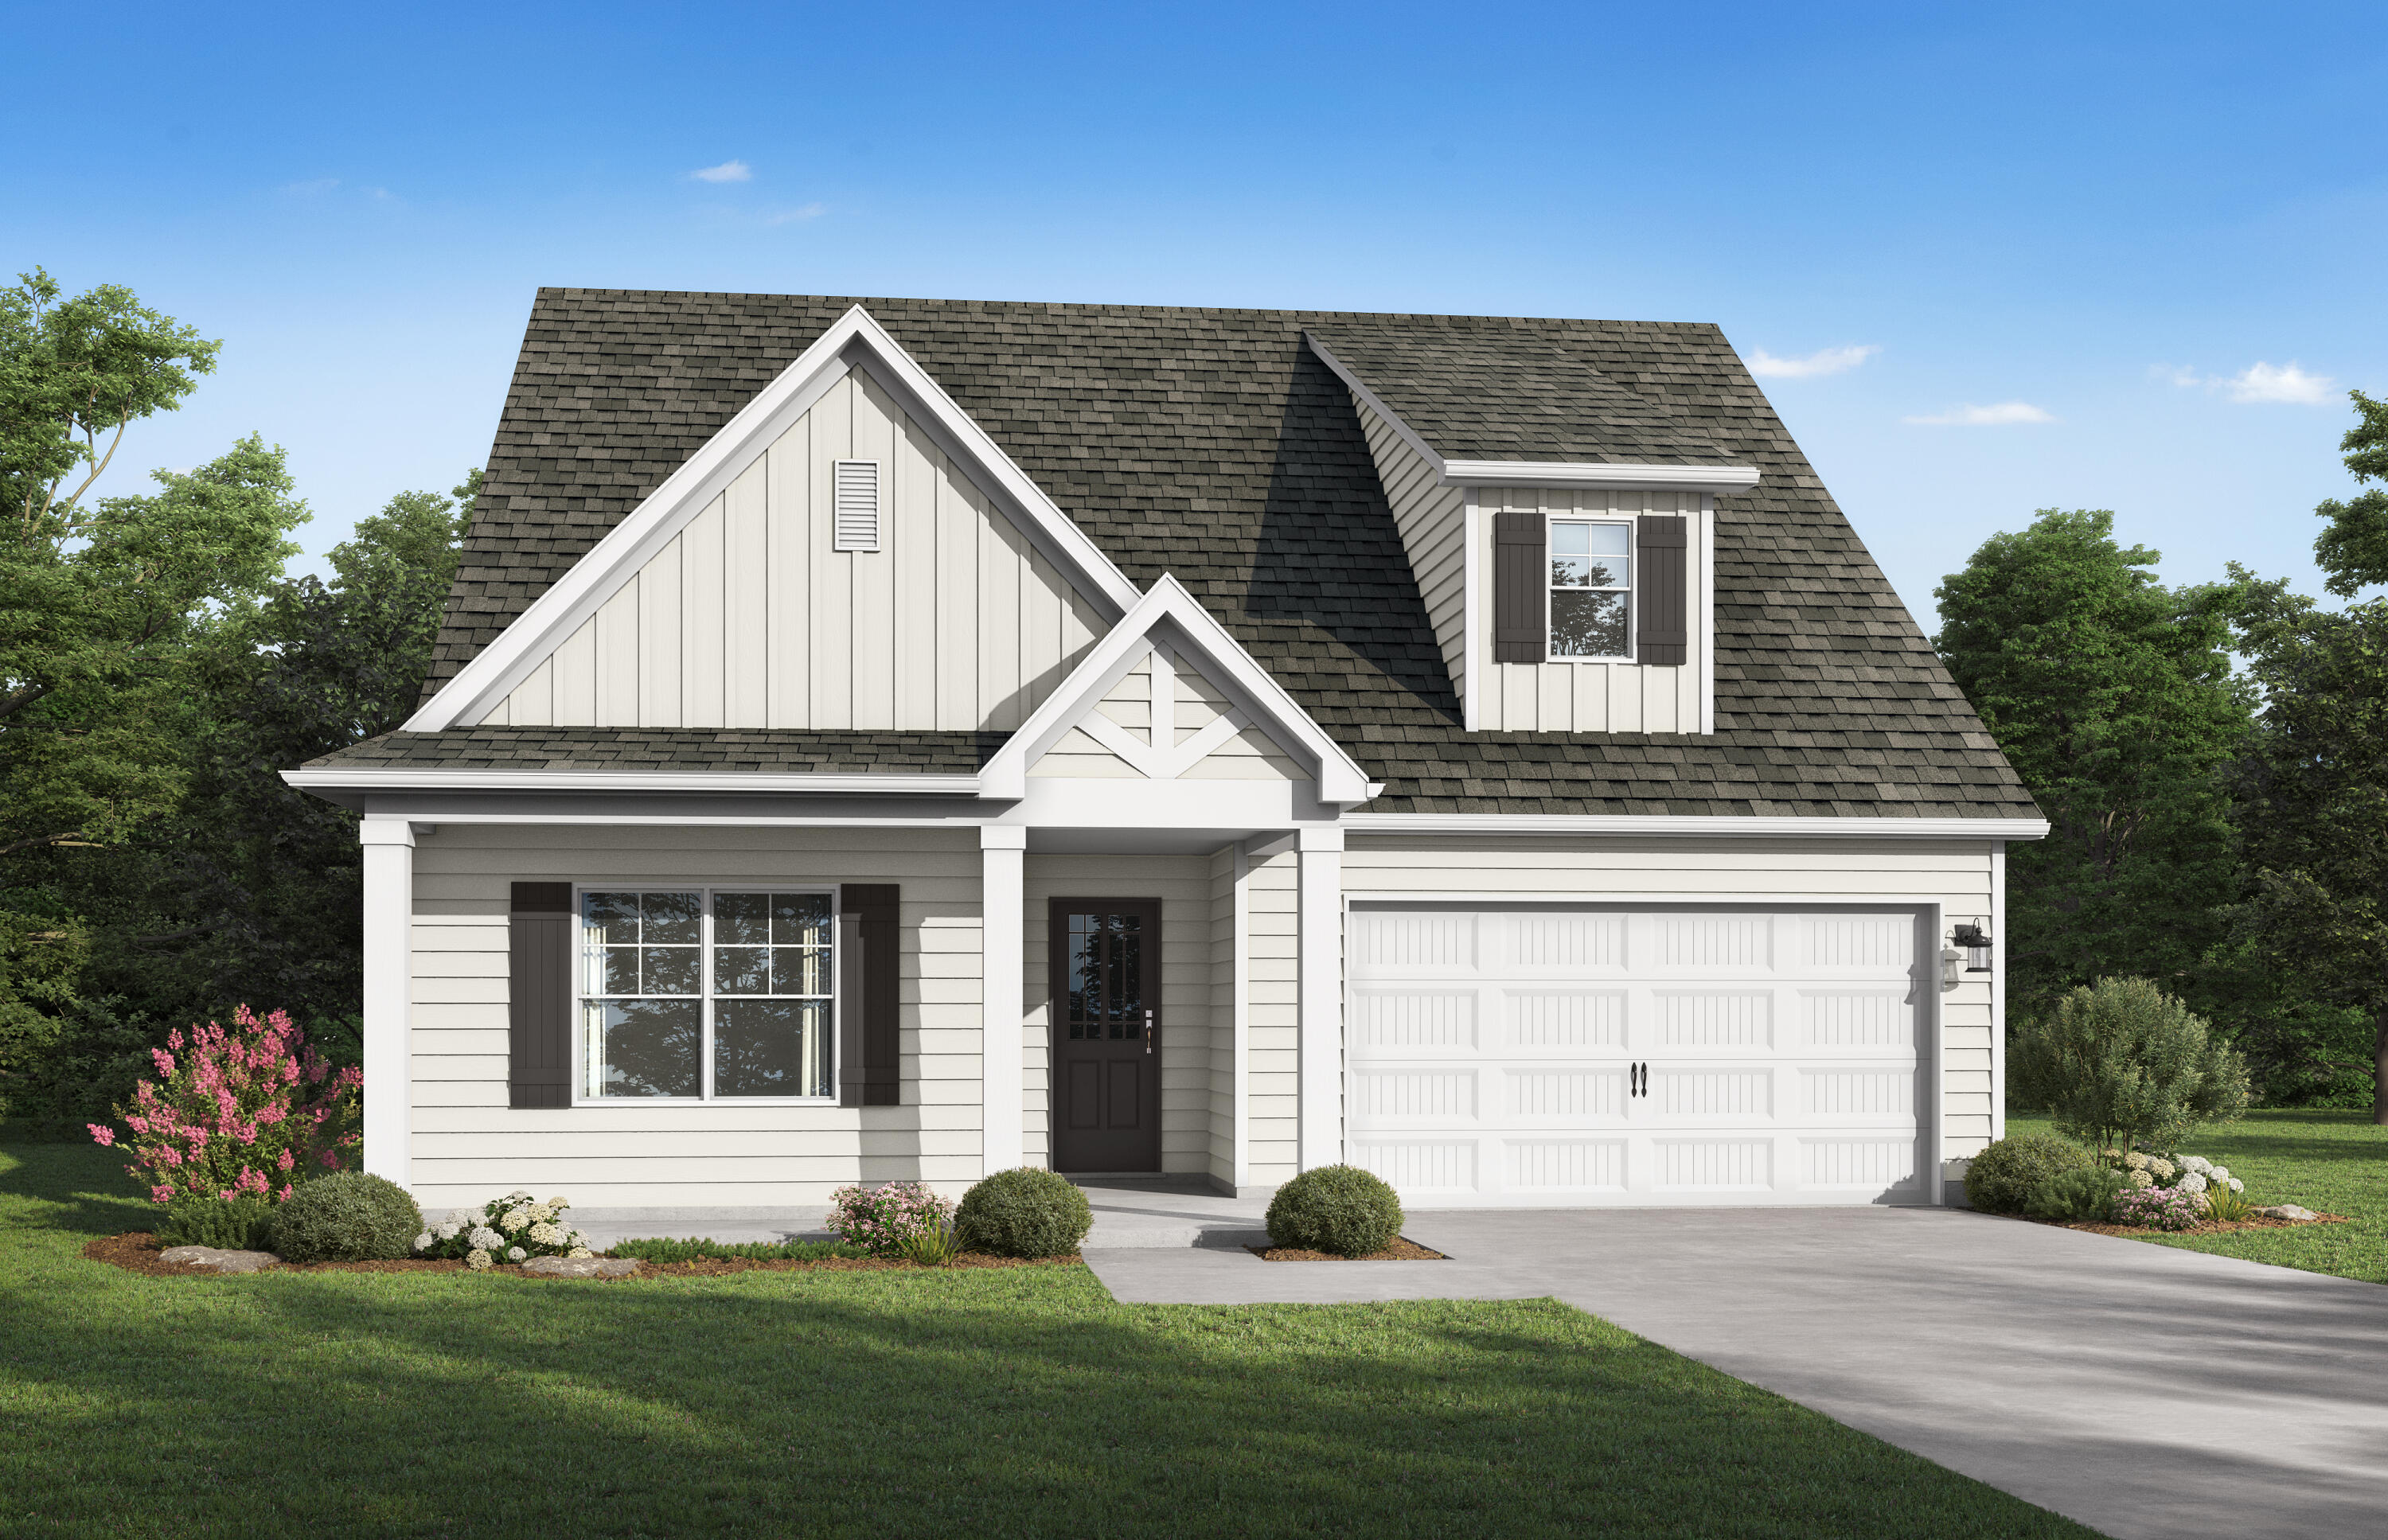
The Kimbrell I. From your covered front porch, step into your foyer with a trey ceiling and shadow box trim. Enjoy entertaining friends & family in the open living area, complete with picture window, as everyone mingles around appetizers on the quartz island in the eat-in kitchen. Step outside the dining room to the expansive covered back porch and rejoice in grilling or spending time in your private backyard. Need more space? Utilize the cozy nook off the kitchen for a home office, place to study, or reading corner. Your secluded primary suite comes complete with a trey ceiling, dual bathroom vanity & a walk-in closet conveniently connecting to your laundry room. The remaining 2 secondary bedrooms also feature trey ceilings & share a full bath. Photos of a similar home, options may not be included. Come enjoy the beautiful Spring fed lake and a resort-style pool is coming soon!
#1003358

Freeport

75 Sweetthorn Street

3 Beds

2 Baths

1,629 Sq.Ft.

$354,550

MLS#: 1003358
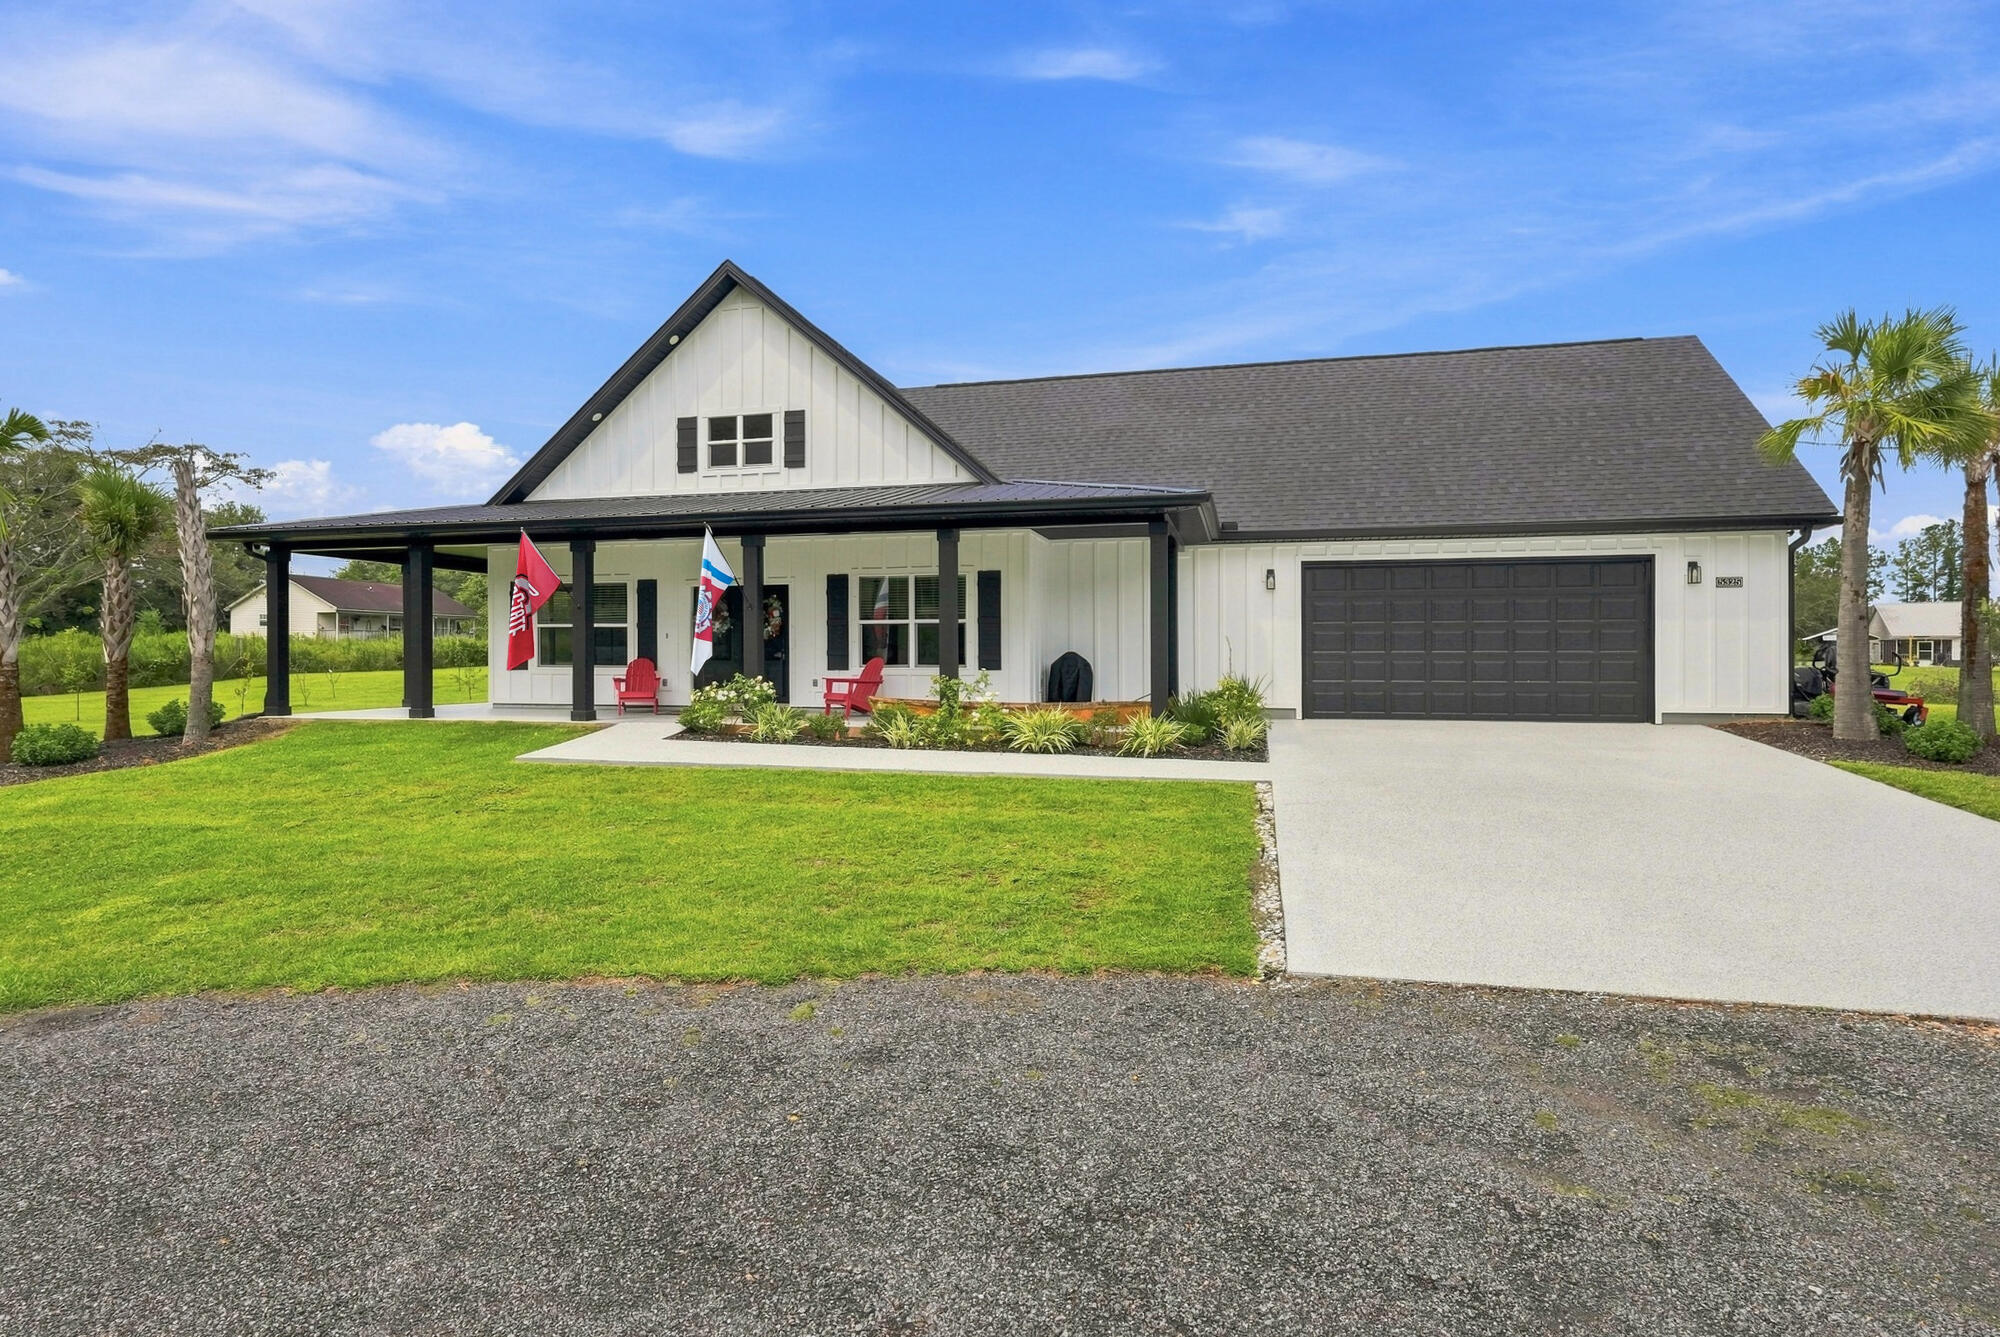
Better than NEW!! Enjoy privacy and country living with convenient proximity to downtown Jay! This 3BR/2BA farmhouse-style home sits on 1.63 acres with no HOA-bring your livestock, boat, RV and toys! Featuring 3,254 SQFT under roof, the home combines rustic charm with modern comfort, including white James Hardie board-and-batten siding, upgraded windows, shutters, gutters, black soffit/fascia and a 658 SQFT wraparound covered porch. Inside, the open floor plan showcases a vaulted wood ceiling, electric fireplace and abundant natural light. The kitchen offers generous counter space, an island with seating, stainless steel appliances and a walk-in pantry with custom shelving/cabinetry. The spacious primary suite features a tiled shower and large walk-in closet. Marble countertops, LED-lit mirrors, wood cabinetry, wood window sills, antique glass door knobs and LVP flooring add character throughout. Recent improvements include a whole-house Generac generator with two 250-gallon propane tanks, screened back porch, six-person hot tub, fenced backyard with two gates, epoxy-coated garage/front porch/back patio, six palm trees, new dishwasher, EV charger and hot tub surge protector. Septic was pumped and risers installed for exterior access, and the home's water line was also replaced. A 960 SQFT two-car garage includes an upgraded 8' door, indoor mechanical room, laundry sink and 12x30 attic space with potential for additional conditioned living area. Zero turn 54' Troy Built Mower  conveys. View your New Home Today!
#1010819

Jay

5325 Red Clover Lane

3 Beds

2 Baths

1,612 Sq.Ft.

$397,000

MLS#: 1010819
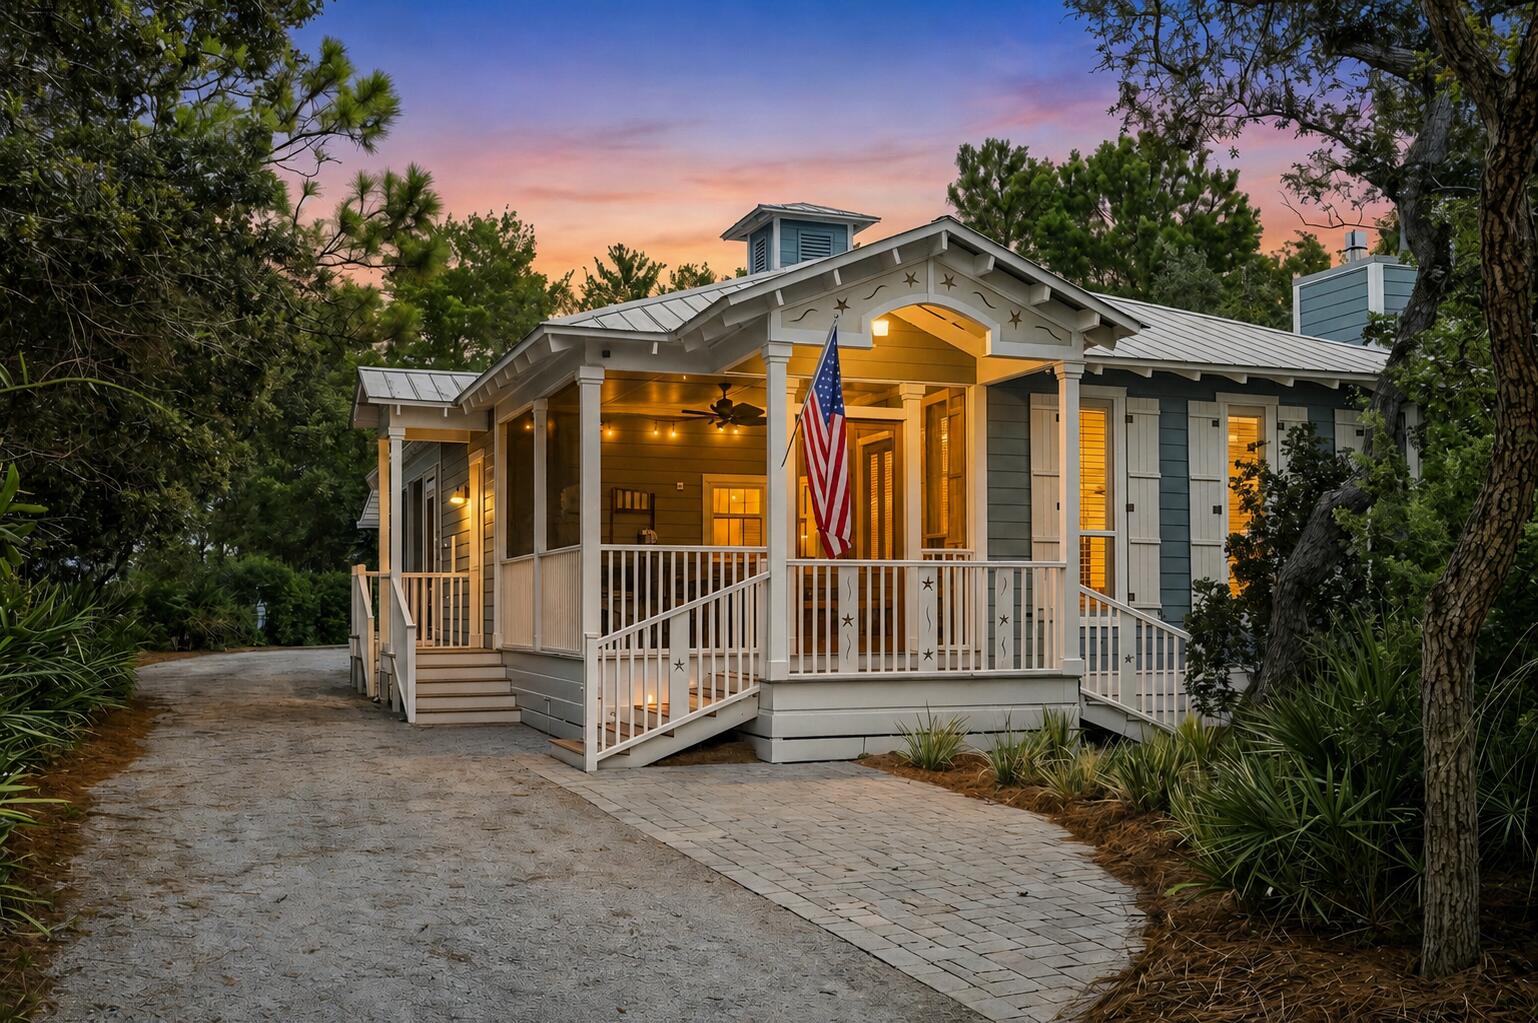
Discover the quintessential 30A escape at 278 N Andalusia Avenue, an exceptional coastal retreat nestled within the highly sought-after Grove by the Sea in Seagrove Beach. Beautifully enhanced with tasteful updates and thoughtful additions, this property delivers the ideal combination of coastal charm, modern comfort, and exceptional flexibility--perfectly suited for a discerning second-home buyer , full time owner or investor seeking a private retreat along the Emerald Coast.

The home is designed for effortless indoor-outdoor living, with three separate screened porches creating multiple spaces to relax, dine, entertain, and enjoy the peaceful surroundings. These inviting outdoor rooms capture the laid-back character of Seagrove while providing the privacy and comfort that make a second home truly special.

The newest addition elevates the property even further: a brand-new carriage house and garage provide valuable additional living flexibility and dedicated parking. Whether hosting extended family and friends, creating a private guest retreat, or simply enjoying additional space for personal use, the carriage house offers a level of versatility rarely found in Seagrove Beach.

One of the largest homesites within the established and charming Grove by the Sea community, the property offers a coveted location close to the Gulf of Mexico, 30A's iconic beaches, scenic bike paths, acclaimed restaurants, boutique shopping, and the natural beauty of South Walton.

More than a beach house, 278 N Andalusia Avenue is an opportunity to own a refined and highly versatile coastal retreat in one of 30A's most desirable communities. Thoughtfully updated, newly expanded, and exceptionally positioned, this is the kind of property designed to be enjoyed for generations. Discover the quintessential 30A escape at 278 N Andalusia Avenue, an exceptional coastal retreat nestled within the highly sought-after Grove by the Sea in Seagrove Beach. Beautifully enhanced with tasteful updates and thoughtful additions, this property delivers the ideal combination of coastal charm, modern comfort, and exceptional flexibility--perfectly suited for a discerning second-home buyer , full time owner or investor seeking a private retreat along the Emerald Coast.

The home is designed for effortless indoor-outdoor living, with three separate screened porches creating multiple spaces to relax, dine, entertain, and enjoy the peaceful surroundings. These inviting outdoor rooms capture the laid-back character of Seagrove while providing the privacy and comfort that make a second home truly special.

The newest addition elevates the property even further: a brand-new carriage house and garage provide valuable additional living flexibility and dedicated parking. Whether hosting extended family and friends, creating a private guest retreat, or simply enjoying additional space for personal use, the carriage house offers a level of versatility rarely found in Seagrove Beach.

One of the largest homesites within the established and charming Grove by the Sea community, the property offers a coveted location close to the Gulf of Mexico, 30A's iconic beaches, scenic bike paths, acclaimed restaurants, boutique shopping, and the natural beauty of South Walton.

 beach house, 278 N Andalusia Avenue is an opportunity to own a refined and highly versatile coastal retreat in one of 30A's most desirable communities only 600 yards to approximately 1 mile of unrestricted beach access.   Thoughtfully updated, newly expanded, and exceptionally positioned, this is the kind of property designed to be enjoyed for generations.
#1010821

Santa Rosa Beach

278 N Andalusia Avenue

5 Beds

4 Baths

2,713 Sq.Ft.

$1,895,000

MLS#: 1010821
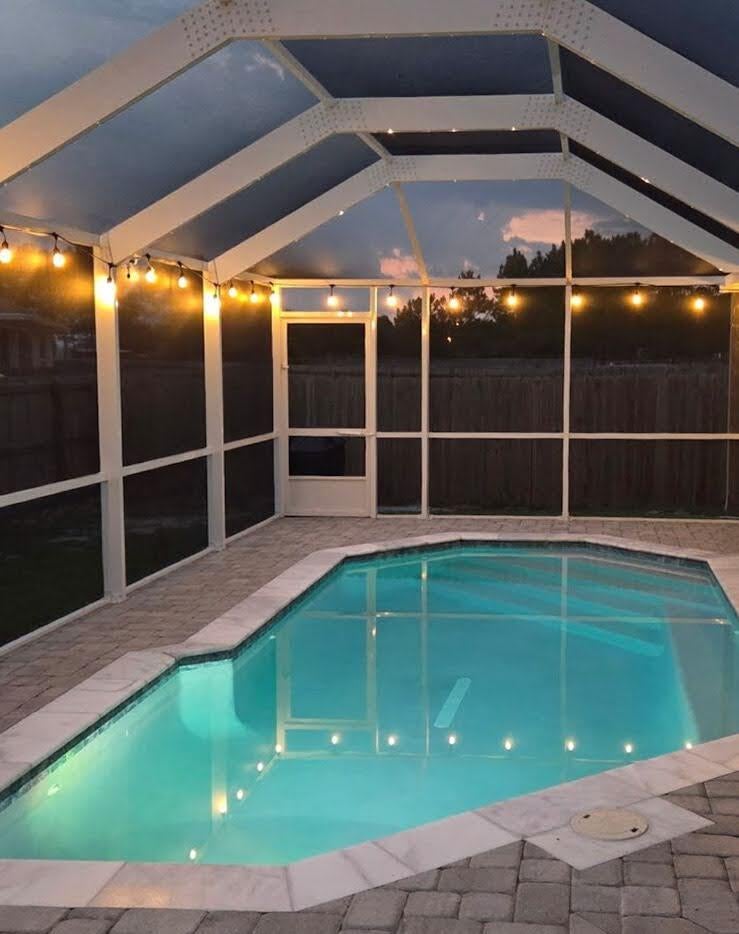
The ONLY inground POOL HOME in Freeport under $500,000! If a private pool is on your wish list, 330 Gray Owl Drive deserves your attention. Located in the popular Owl's Head Farms neighborhood, this immaculate, owner-occupied home offers 2,053 square feet of living space across a spacious single-story floor plan, complete with 5 bedrooms and 3 full baths.


The backyard is the true showstopper, centered around a sparkling inground pool completed in 2025 featuring customizable LED lighting and an upgraded ozone aeration filtration system for clean, low-maintenance swimming. A premium screen enclosure protects the entire pool area, connecting directly to the covered porch for seamless indoor-outdoor living. A dedicated paved BBQ patio and a fully privacy-fenced backyard create a relaxing outdoor oasis ready for immediate enjoyment. 


Inside, the open-concept layout features a light-filled kitchen with granite countertops, an expansive center island, a corner walk-in pantry, and a dining area that flows seamlessly into the main family room. The spacious primary suite is situated at the back of the home overlooking the pool and features dual vanities, a large walk-in shower, a linen closet, and an oversized walk-in closet. Four additional bedrooms and two full guest bathrooms provide exceptional flexibility for guests, dedicated home offices, or hobby spaces. Meticulously cared for from day one, the home's interior is in pristine condition and completely pet-free. Valuable home enhancements provide everyday efficiency and peace of mind, including added ceiling insulation to help keep utility bills low, an active termite bond with protective attic spray treatment, a SimpliSafe security system with a video doorbell camera, and smart home technology featuring keyless entry, a smart thermostat, and automated garage controls.

Owl's Head Farms features low HOA fees of just $80 per month alongside fantastic neighborhood amenities, including a community pool with a covered gathering area, pickleball courts, a playground, and sidewalks throughout. Conveniently located near the US-331 corridor, you are only minutes from Freeport shopping and dining, Choctawhatchee Bay boat launches, and a straight drive to the sugar-white beaches of South Walton and 30A. Schedule your private tour today to experience this rare Freeport pool home! A video tour is also available.
#1010771

Freeport

330 Gray Owl Drive

5 Beds

3 Baths

2,053 Sq.Ft.

$449,900

MLS#: 1010771
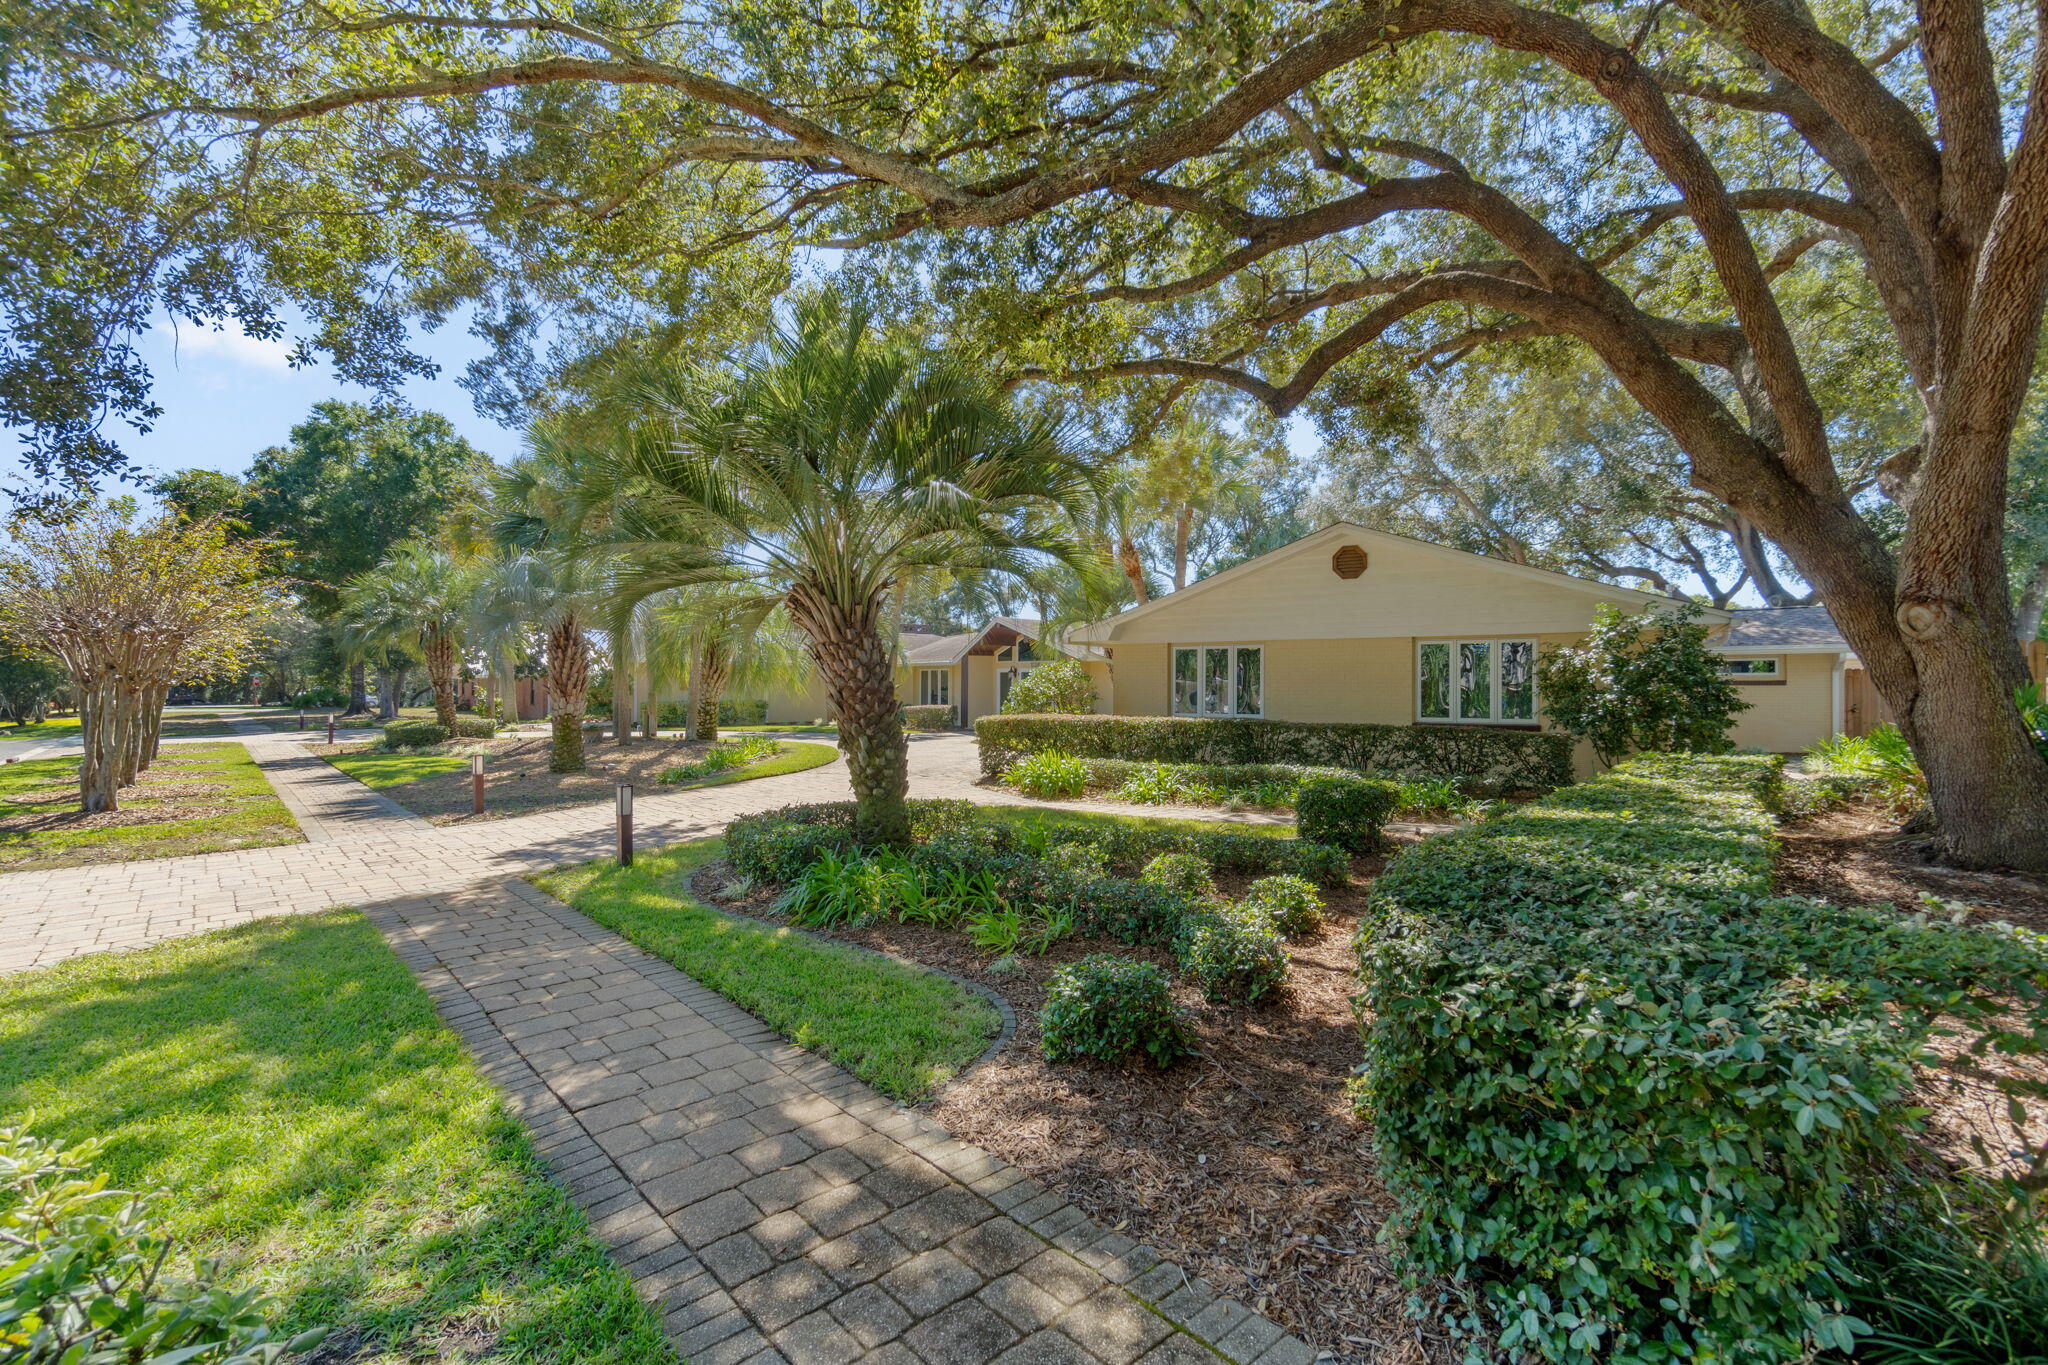
Step into a home where every detail has been thoughtfully curated to impress & inspire. This fully renovated designer residence welcomes you with a breathtaking foyer featuring a mosaic compass inlay set in marble flooring, soaring vaulted ceilings & a statement chandelier that immediately sets an elegant tone. The expansive main living area is both grand & inviting, showcasing rich bamboo flooring, dramatic vaulted ceilings with cypress beams & a striking marble fireplace framed by custom travertine display niches. Natural light pours in through walls of windows, offering beautiful views of the manicured grounds & circular drive. Designed for both intimate dinners & memorable gatherings, the formal dining room glows into a home where every detail has been thoughtfully curated to impress & inspire. This fully renovated designer residence welcomes you with a breathtaking foyer featuring a mosaic compass inlay set in marble flooring, soaring vaulted ceilings & a statement chandelier that immediately sets an elegant tone. The expansive main living area is both grand & inviting, showcasing rich bamboo flooring, dramatic vaulted ceilings with cypress beams & a striking marble fireplace framed by custom travertine display niches. Natural light pours in through walls of windows, offering beautiful views of the manicured grounds & circular drive. Designed for intimate dinners & memorable gatherings, the formal dining room glows beneath 2 dazzling crystal chandeliers & overlooks your private backyard oasis - complete with lush landscaping, a heated pool & spacious paver entertaining areas. At the heart of the home, the chef's kitchen is as functional as it is stunning, featuring custom cabinetry, granite countertops, Spanish tile flooring & premium appliances including a 5-burner gas cooktop & four-door refrigerator. It opens seamlessly to a dramatic great room with a granite-clad fireplace & a sunlit breakfast area that captures serene pool & garden views. The primary suite is a true retreat, offering travertine flooring, dual ceiling fans, a generous walk-in closet & French doors leading directly to the pool. A private adjoining office with custom mahogany built-ins provides the perfect work-from-home space. The spa-inspired primary bath elevates daily living with marble finishes, dual vanities, a luxurious walk-in shower with multiple massage heads & ample closet space. Two beautifully appointed guest suites each feature their own en-suite baths with marble & designer glass finishes, with one enhanced by a sparkling crystal chandelier for an added touch of elegance. Step outside to your own private sanctuary, where mature tropical landscaping, ambient lighting & a built-in stainless steel grill create the ideal setting for relaxation or entertaining under the stars. Additional highlights include hurricane-rated windows & doors, a spacious laundry room with abundant storage & an oversized two-car garage. Located just steps from the Bay in the sought-after Indian Bayou Community featuring sidewalks, low HOA fees & access to a semi-private Golf & Country Club, this exceptional home offers a rare blend of luxury, comfort & effortless Florida living. All information deemed to be correct, but buyers agent to verify all data & information important.
#987866

Destin

105 Indian Bayou Drive

3 Beds

4 Baths

3,682 Sq.Ft.

$899,900

MLS#: 987866
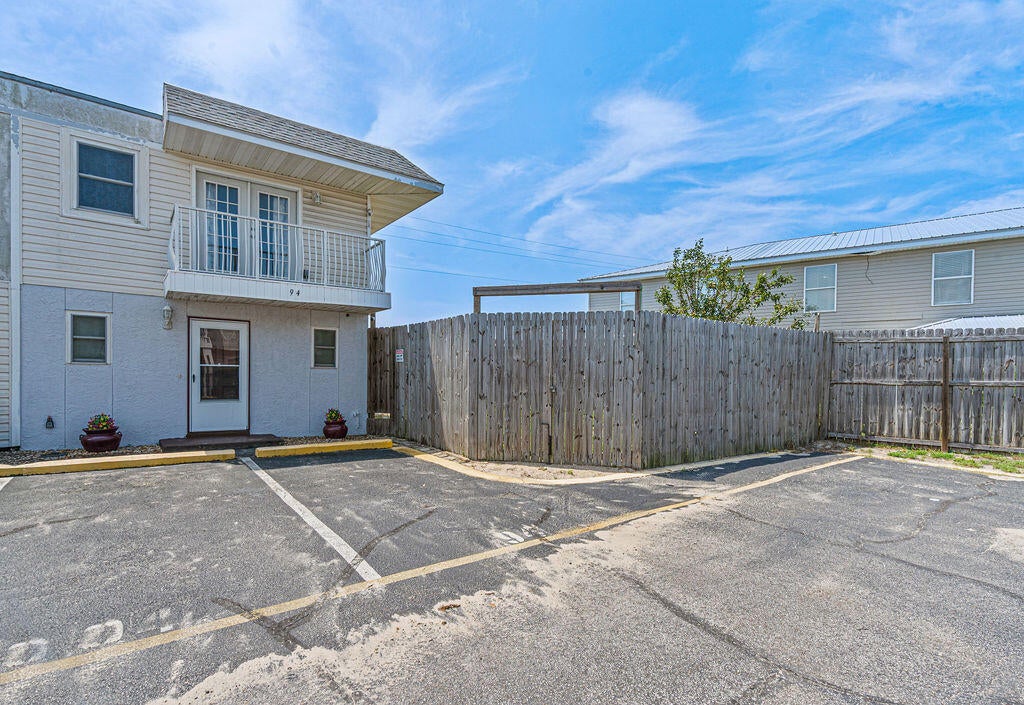
Low HOA Fees! 2 bedroom townhome in Destin. Perfect for primary home or investment property. Features include granite counter tops, tile backsplash, new bathroom vanity, crown molding throughout, smooth ceilings. Even more appealing is the location-in the back, end unit with low traffic and large lot. Pride of ownership shows in this well maintained home. 

Centrally located in the heart of Destin, this property is within walking distance to shopping, grocery stores, banks, churches, retail stores, restaurants, entertainment and just a short drive to the several nearby beach accesses and the Destin Harbor.
Community park right next door offers playground equipment and basketball and tennis courts. Don't forget the community pool for those hot summer days!
#1010773

Destin

734 Legion Drive #94

2 Beds

2 Baths

1,188 Sq.Ft.

$252,000

MLS#: 1010773

* Listings identified with the FMLS IDX logo come from FMLS and are held by brokerage firms other than the owner of this website. The listing brokerage is identified in any listing details. Information is deemed reliable but is not guaranteed. If you believe any FMLS listing contains material that infringes your copyrighted work please click here to review our DMCA policy and learn how to submit a takedown request. © 2024. First Multiple Listing Service, Inc.

Categories

Homes Tailored to Your Lifestyle

Buyers Guide

Buying a home is one of the most exciting milestones of your life.

View more

Sellers Guide

Putting your home on the market can be a stressful process, especially when you don’t know what to expect.

View more

Market report

With just a few clicks, you'll gain instant access to valuable insights about the real estate market, including trends, property values, and community analytics.

View more

Home value

Unlike automated valuations, our hands-on review will provide a comprehensive opinion of your home’s value while considering important interior elements and other location intangible factors that machine algorithms so often miss.

View more

Buyers resources

Guides on financing, inspections, and choosing the right Realtor for a smooth home purchase.

Sellers resources

Practical tips on staging, pricing, and preparing your home to attract buyers and maximize your sale.

Send a message

Message successfully sent.

Reason for contacting?

I agree to receive email communication and understand I can unsubscribe at any time.

I agree to be contacted by Realhub DEV via call, email, and text for real estate services. To opt out, you can reply 'stop' at any time or reply 'help' for assistance. You can also click the unsubscribe link in the emails. Message and data rates may apply. Message frequency may vary. Privacy Policy

Sign In Sign Out

Virtual Assistant

Would you like to take the next step with this property? We can help you schedule a showing or virtual tour, or send you more details.

Yes, I would like more information.

Thank You for Your Reply, One of Our Agents will contact you as soon as possible

No, maybe later.

Thank you, you can always contact me via email, phone number or through the contact form.

Realhub AI

Lucy - Your AI-Powered Realtor

Update Your Temporary Password

Personalize your search

Enter your email and we'll notify you immediately when new listings match what you're looking for.

or enter email address

Already have an account ? Login here

Continue your home search

I agree to receive communications and understand I can unsubscribe at any time.

I agree to be contacted by Realhub DEV via call, email, and text for real estate services. To opt out, you can reply 'stop' at any time or reply 'help' for assistance. You can also click the unsubscribe link in the emails. Message and data rates may apply. Message frequency may vary. Privacy Policy

Already have an account ? Login here

We use cookies

We use cookies primarily for analytics to enhance your experience. By accepting, you agree to our use of these cookies. You can manage your preferences or learn more about our cookies policy.