Thinking of selling?

Blue Sapphireline

Browse Properties
  • Nearby me

Popular Features

Community Features

Association

Property Features

Waterfront

View

Exterior Features

Interior Features

Style

E-Alert name

Properties

10000 properties match your criteria

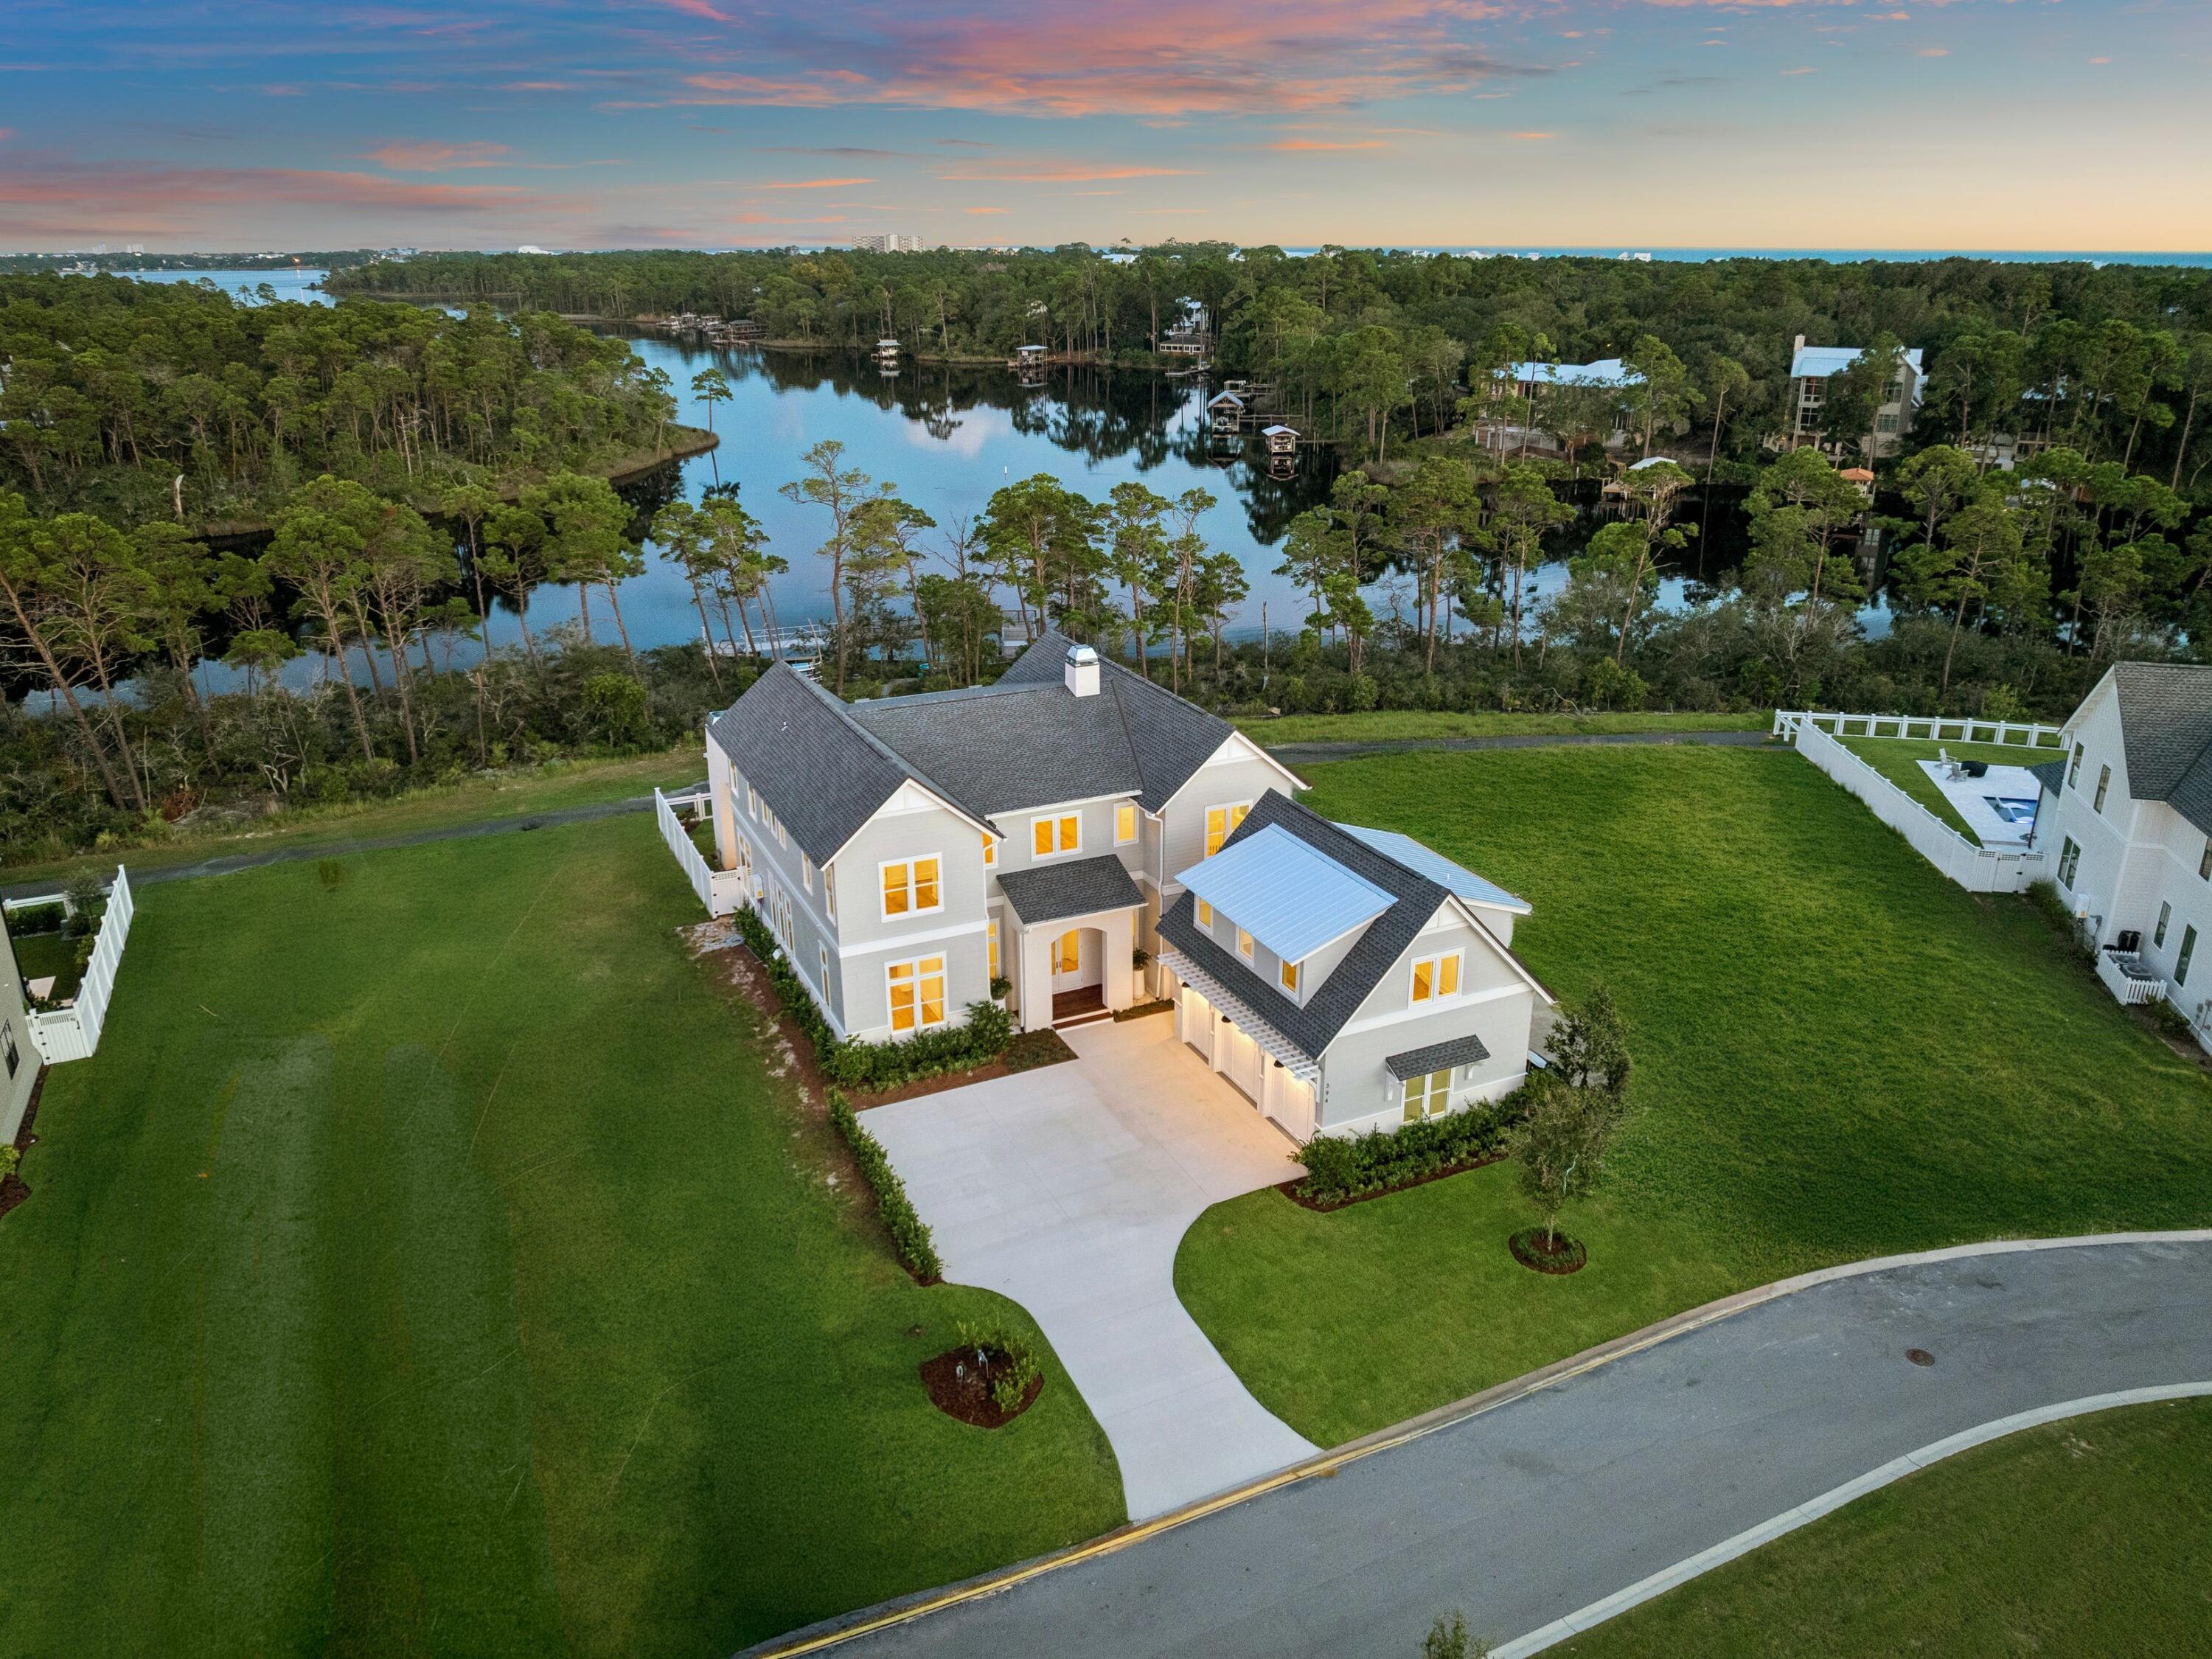
Positioned on one of the most desirable homesites in WaterSound Origins, 394 S Splash Drive is a newly completed custom residence overlooking the tranquil waters of Lake Powell. Located within Powell Landing West and built by Romair Construction, the home showcases exceptional craftsmanship, thoughtful design, and elevated materials throughout.

Spanning approximately 5,456 square feet, the residence offers five bedrooms, five full baths, and two half baths, including a detached carriage house with a private living area and full bath. A graceful arched entry, dormered multi-gabled façade, wide-plank European oak flooring, and expansive windows establish the home's architectural character while bringing in abundant natural light and Lake Powell views. The open-concept living, kitchen, and dining spaces flow seamlessly together, with expansive sliding glass doors opening to the covered outdoor living area, perfect for a cool afternoon with the doors open. A herringbone-brick fireplace anchors the living room, while the kitchen features a substantial center island, custom oak cabinetry, Wolf range, premium appliances, adjacent prep kitchen, and well-appointed wet bar.

The primary suite features an oversized soaking tub beneath a wall of windows, marble-clad shower, and warm brass fixtures. Outside, a shell-stone terrace surrounds the private pool and spa, complemented by an outdoor fireplace and covered living spaces. A three-car garage with custom carriage-style doors completes the property.

WaterSound Origins residents enjoy Village Commons amenities including a resort-style pool, fitness center, tennis and pickleball courts, walking and biking trails, Lake Powell access, and the Origins Golf Course, with WaterSound Town Center, 30A, dining, and the Gulf's white-sand beaches nearby.

With its exceptional Lake Powell setting and level of craftsmanship, 394 S Splash Drive represents a rare opportunity to own one of WaterSound Origins' flagship custom homes.
#1011839

Watersound

394 South Splash Drive

5 Beds

5 Baths

5,456 Sq.Ft.

$4,970,000

MLS#: 1011839
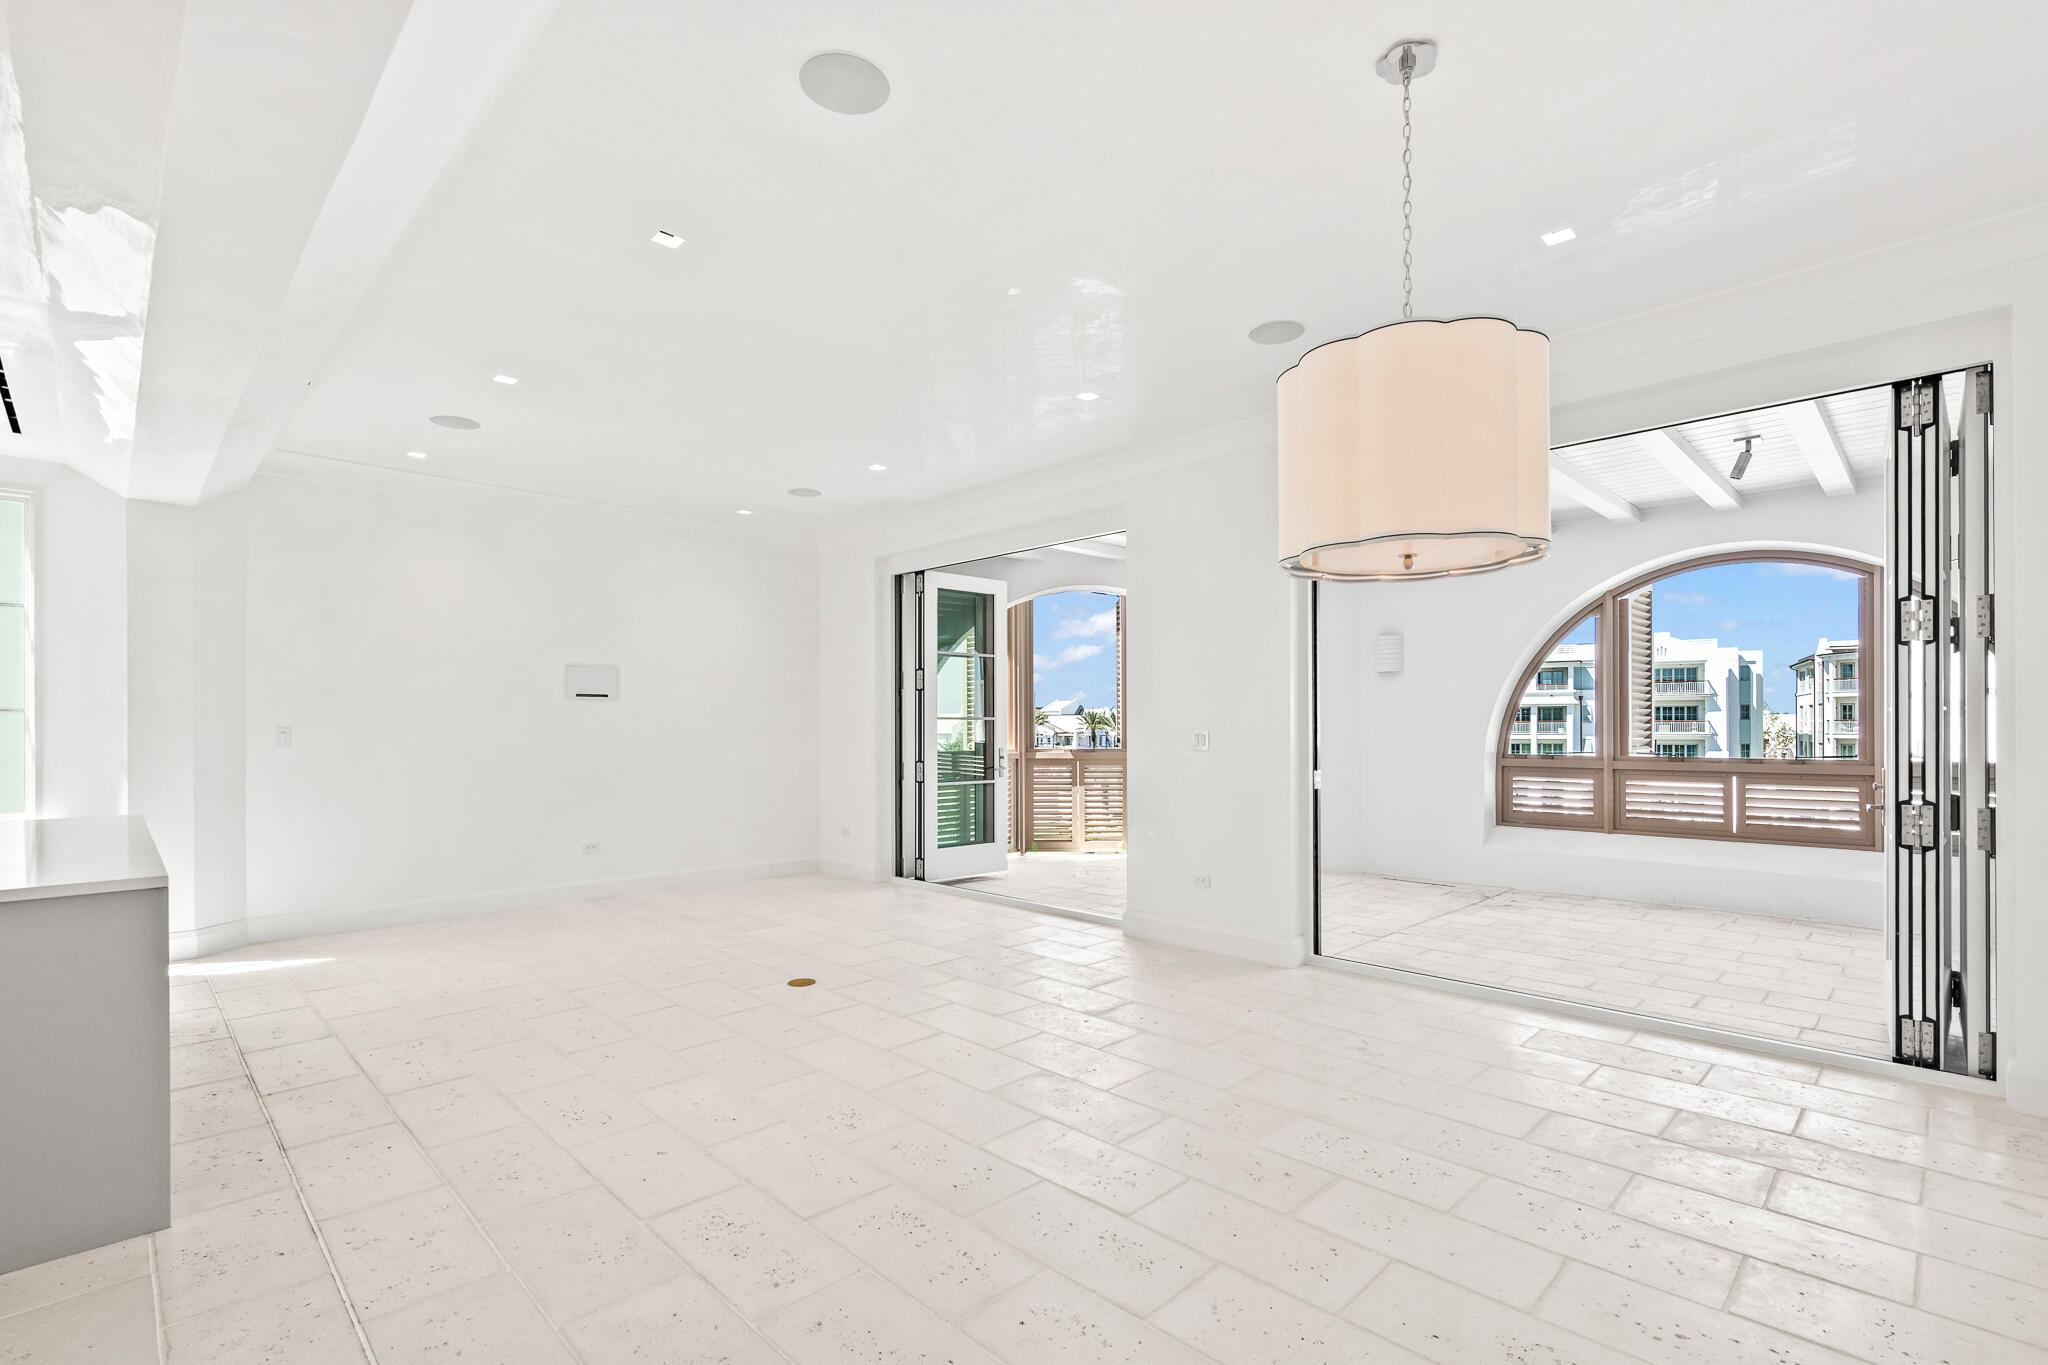
In the heart of our New Urbanist beach town, situated at the northeast end of the Amphitheatre among the restaurants and shops of the growing Town Center, the condominiums at The Dannelly & Varian will offer owners the chance to experience the liveliness and luxury of the Town of Alys Beach. Designed by architect Michael G. Imber of San Antonio, Texas, The Dannelly & Varian will offer 18 total residences including six 3-bedroom and twelve 2-bedroom condominiums. *Fixtures, finishes, and furnishings shown are for marketing purposes only and not included in the sale.
#999108

Inlet Beach

30 Mark Twain Lane 303

3 Beds

3 Baths

1,977 Sq.Ft.

$4,951,431

MLS#: 999108
In the heart of our New Urbanist beach town, situated at the northeast end of the Amphitheatre among the restaurants and shops of the growing Town Center, the condominiums at The Dannelly & Varian will offer owners the chance to experience the liveliness and luxury of the Town of Alys Beach. Designed by architect Michael G. Imber of San Antonio, Texas, The Dannelly & Varian will offer 18 total residences including six 3-bedroom and twelve 2-bedroom condominiums. *Fixtures, finishes, and furnishings shown are for marketing purposes only and not included in the sale.
#999108

Inlet Beach

30 Mark Twain Lane 303

3 Beds

3 Baths

1,977 Sq.Ft.

$4,951,431

MLS#: 999108

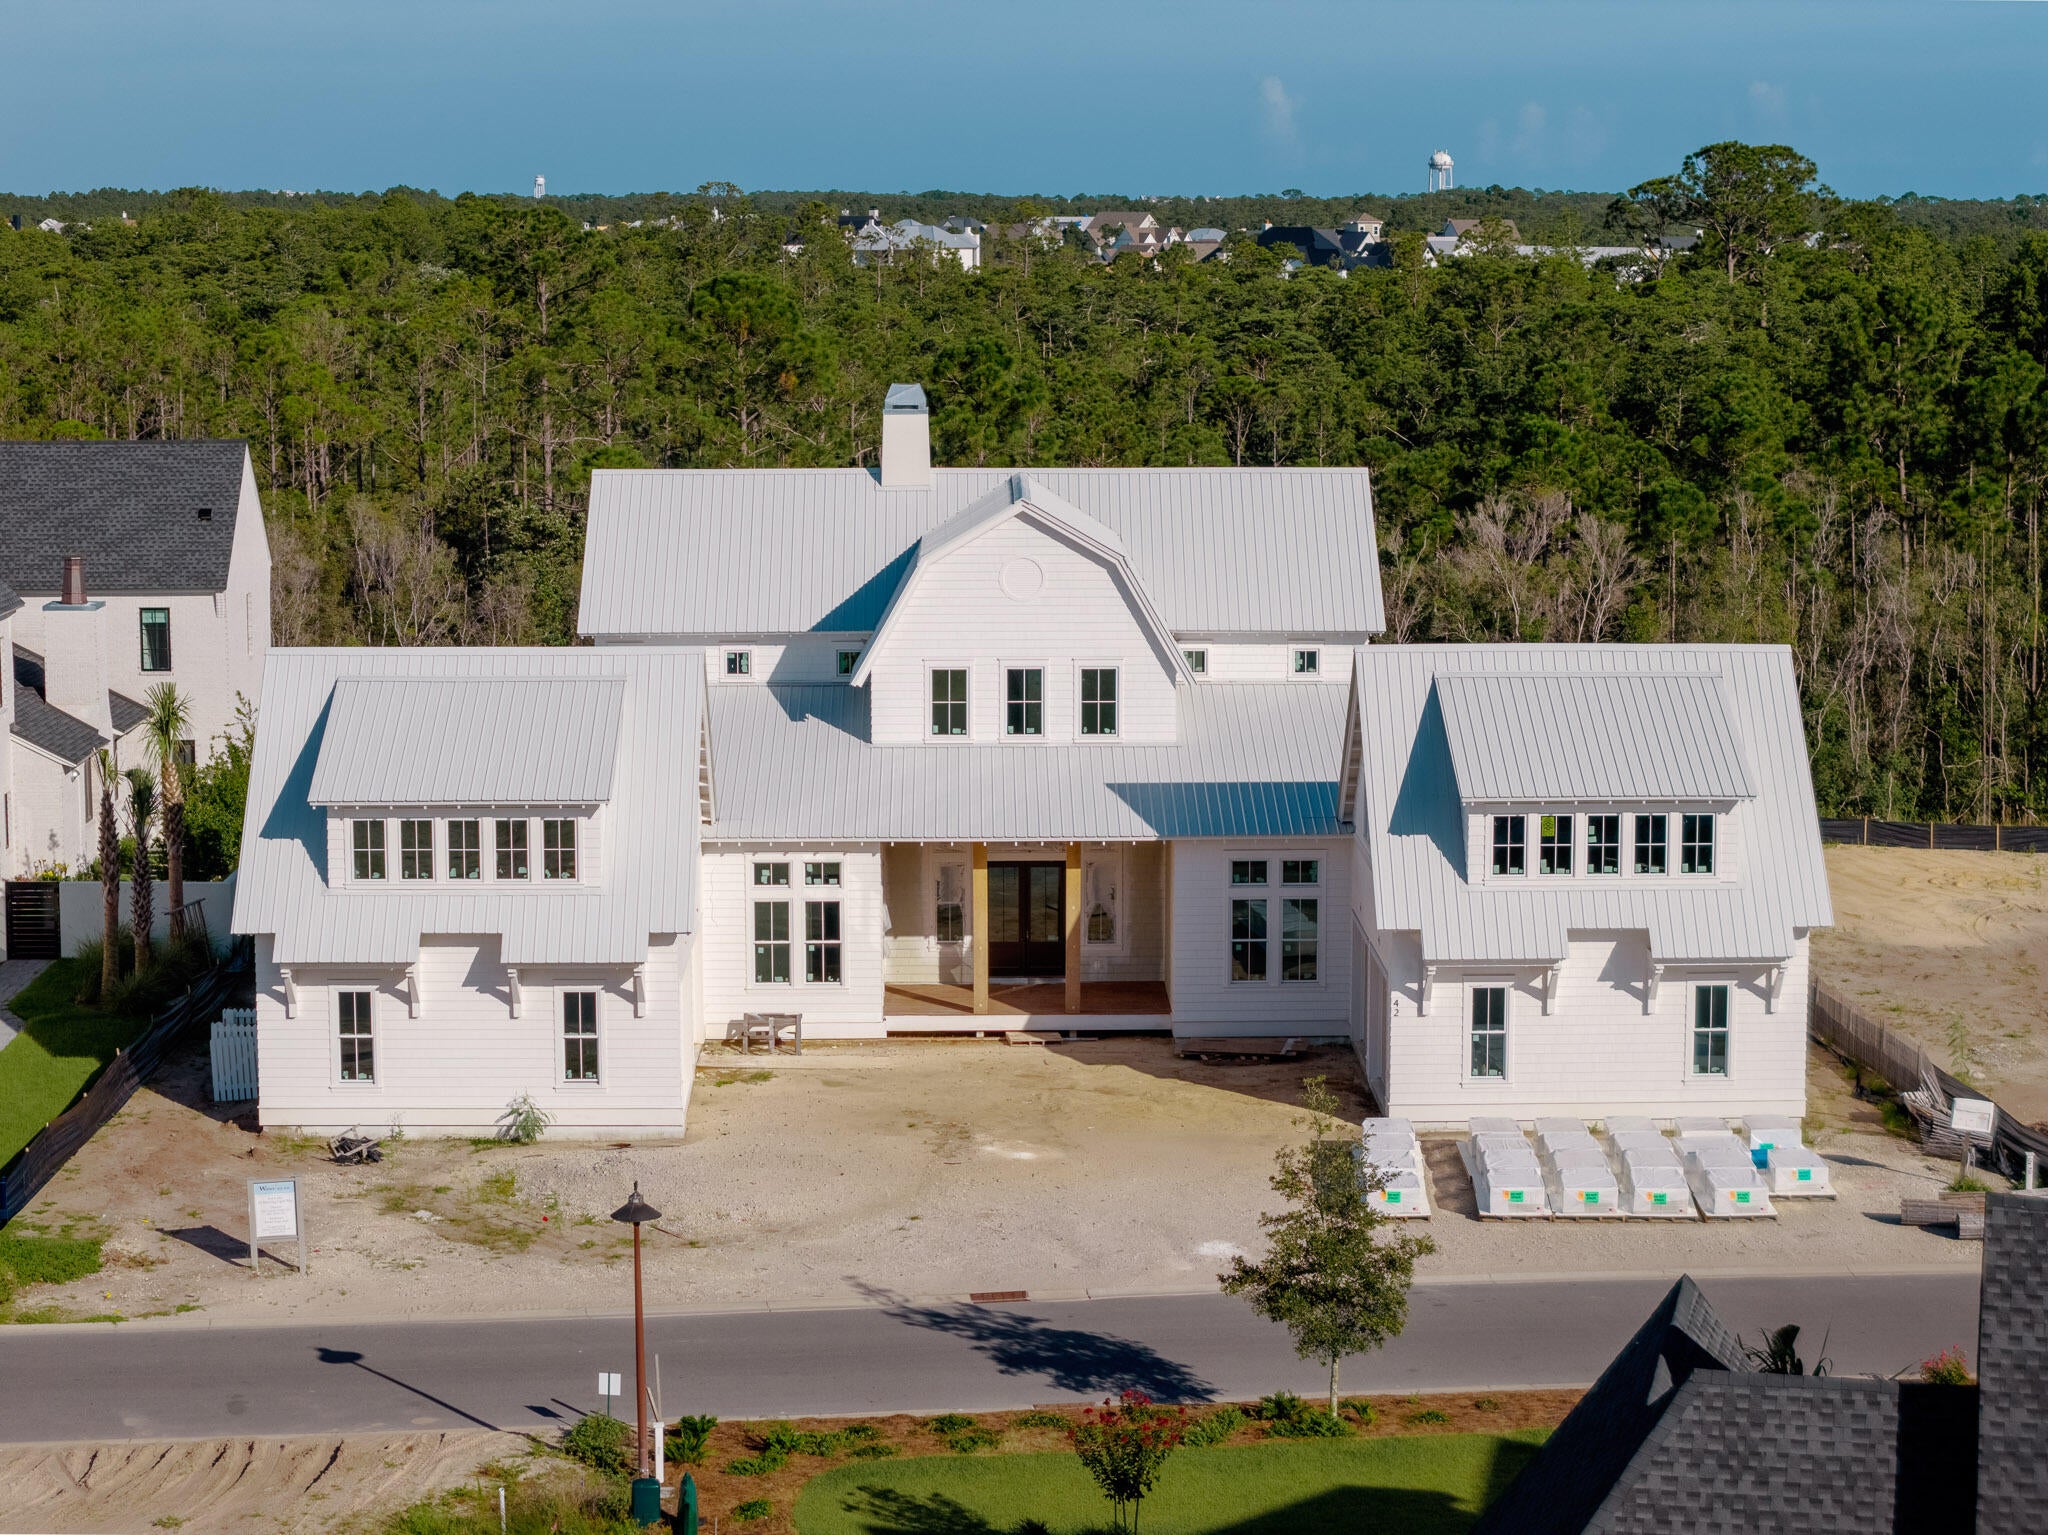
New construction by Romair Construction on a spectacular lot within Camp Creek. This floor plan offers a refined blend of coastal architecture and modern functionality, featuring open-concept living, high ceilings, and thoughtfully curated finishes throughout. Designed for both everyday living and entertaining, this home includes spacious bedrooms, a chef-style kitchen, and seamless indoor-outdoor flow. Located in the heart of Camp Creek with access to world-class golf, beaches, and the Watersound lifestyle, this is a rare opportunity to own a brand-new Romair home in one of 30A's most sought-after communities
#1007560

Inlet Beach

42 Morning Light Way

6 Beds

5 Baths

4,932 Sq.Ft.

$4,950,000

MLS#: 1007560
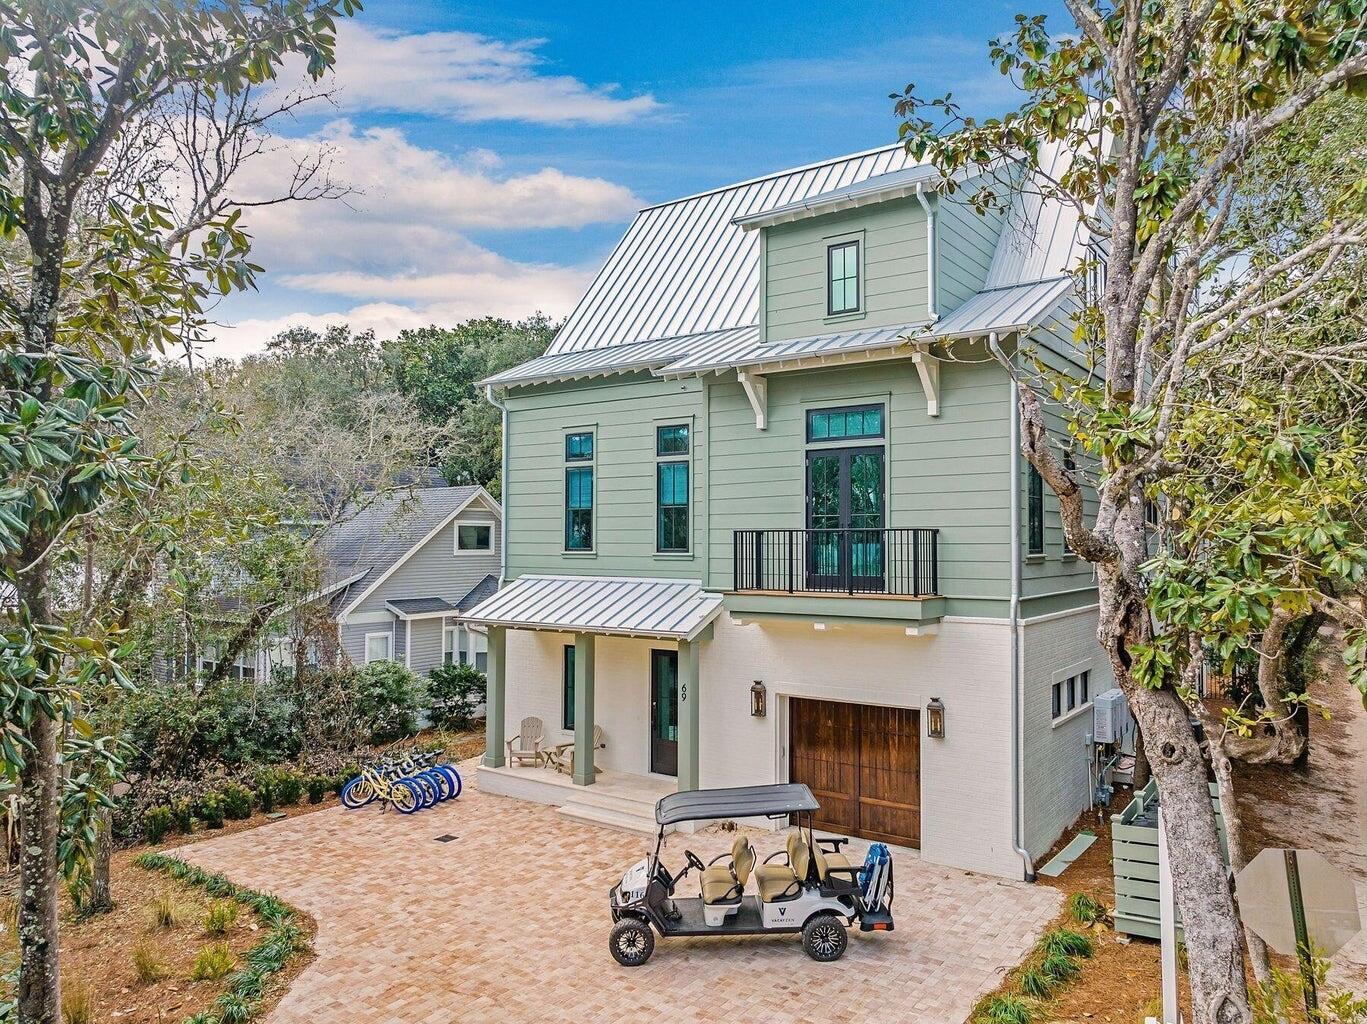
Defined by a clean coastal exterior of white brick, Hardie plank siding, and a metal roof, 69 Live Oak Street presents a timeless architectural profile across four thoughtfully designed levels, the result of a collaboration between architects Leslie Schwartz and Rob Bounds of 30A North Design and builder Timothy O'Hara of Coastal Custom Builders. Seamlessly set among the old growth oaks of Old Seagrove, and ideally positioned just 200 yards from the Live Oak Street beach access, the home offers convenient proximity to the Gulf while maintaining a sense of privacy. A dedicated game room anchors the ground floor, where soaring 12-foot ceilings frame a relaxed gathering space with ample seating, shuffleboard, and pinball. Just beyond, the outdoor living area extends the experience with a private pool, spa, and fully equipped summer kitchen--designed for seamless indoor-outdoor entertaining. Two king guest suites offer privacy and comfort, setting the tone for the home's ability to comfortably accommodate guests from the moment you enter. A half bath, full laundry room with dual washers and dryers, owner's storage, mudroom, and garage complete the level, all connected by elevator service to the upper floors.   
The main living level unfolds with an open layout designed for hosting at scale. A spacious den and secondary sitting area flow into a dining space that comfortably accommodates large gatherings, all centered around a chef's kitchen featuring a 6-by-14-foot quartz island, 48" dual fuel Wolf range, and integrated Sub-Zero refrigeration. A secondary prep area provides additional workspace and storage, supporting effortless entertaining. This level also includes a private king suite and a bunk room with custom queen-over-queen accommodations, further expanding the home's flexible sleeping capacity.

Upstairs, the primary suite offers a quiet retreat, complete with a spa-like bath featuring dual vanities, a soaking tub, and a separate shower, along with direct access to a spacious balcony overlooking the backyard. Additional king guest suites and dual bunk configurations create a layout designed to comfortably host large groups while maintaining a sense of privacy throughout.
The fourth level is dedicated entirely to an open-air rooftop deck, where treetop views of Old Seagrove and expansive skies create a setting equally suited for morning coffee or evening gatherings.
Designed with both lifestyle and performance in mind, the home accommodates up to 28 guests and presents an opportunity meaningful annual rental income.
#1002002

Santa Rosa Beach

69 Live Oak Street

7 Beds

8 Baths

5,871 Sq.Ft.

$4,950,000

MLS#: 1002002
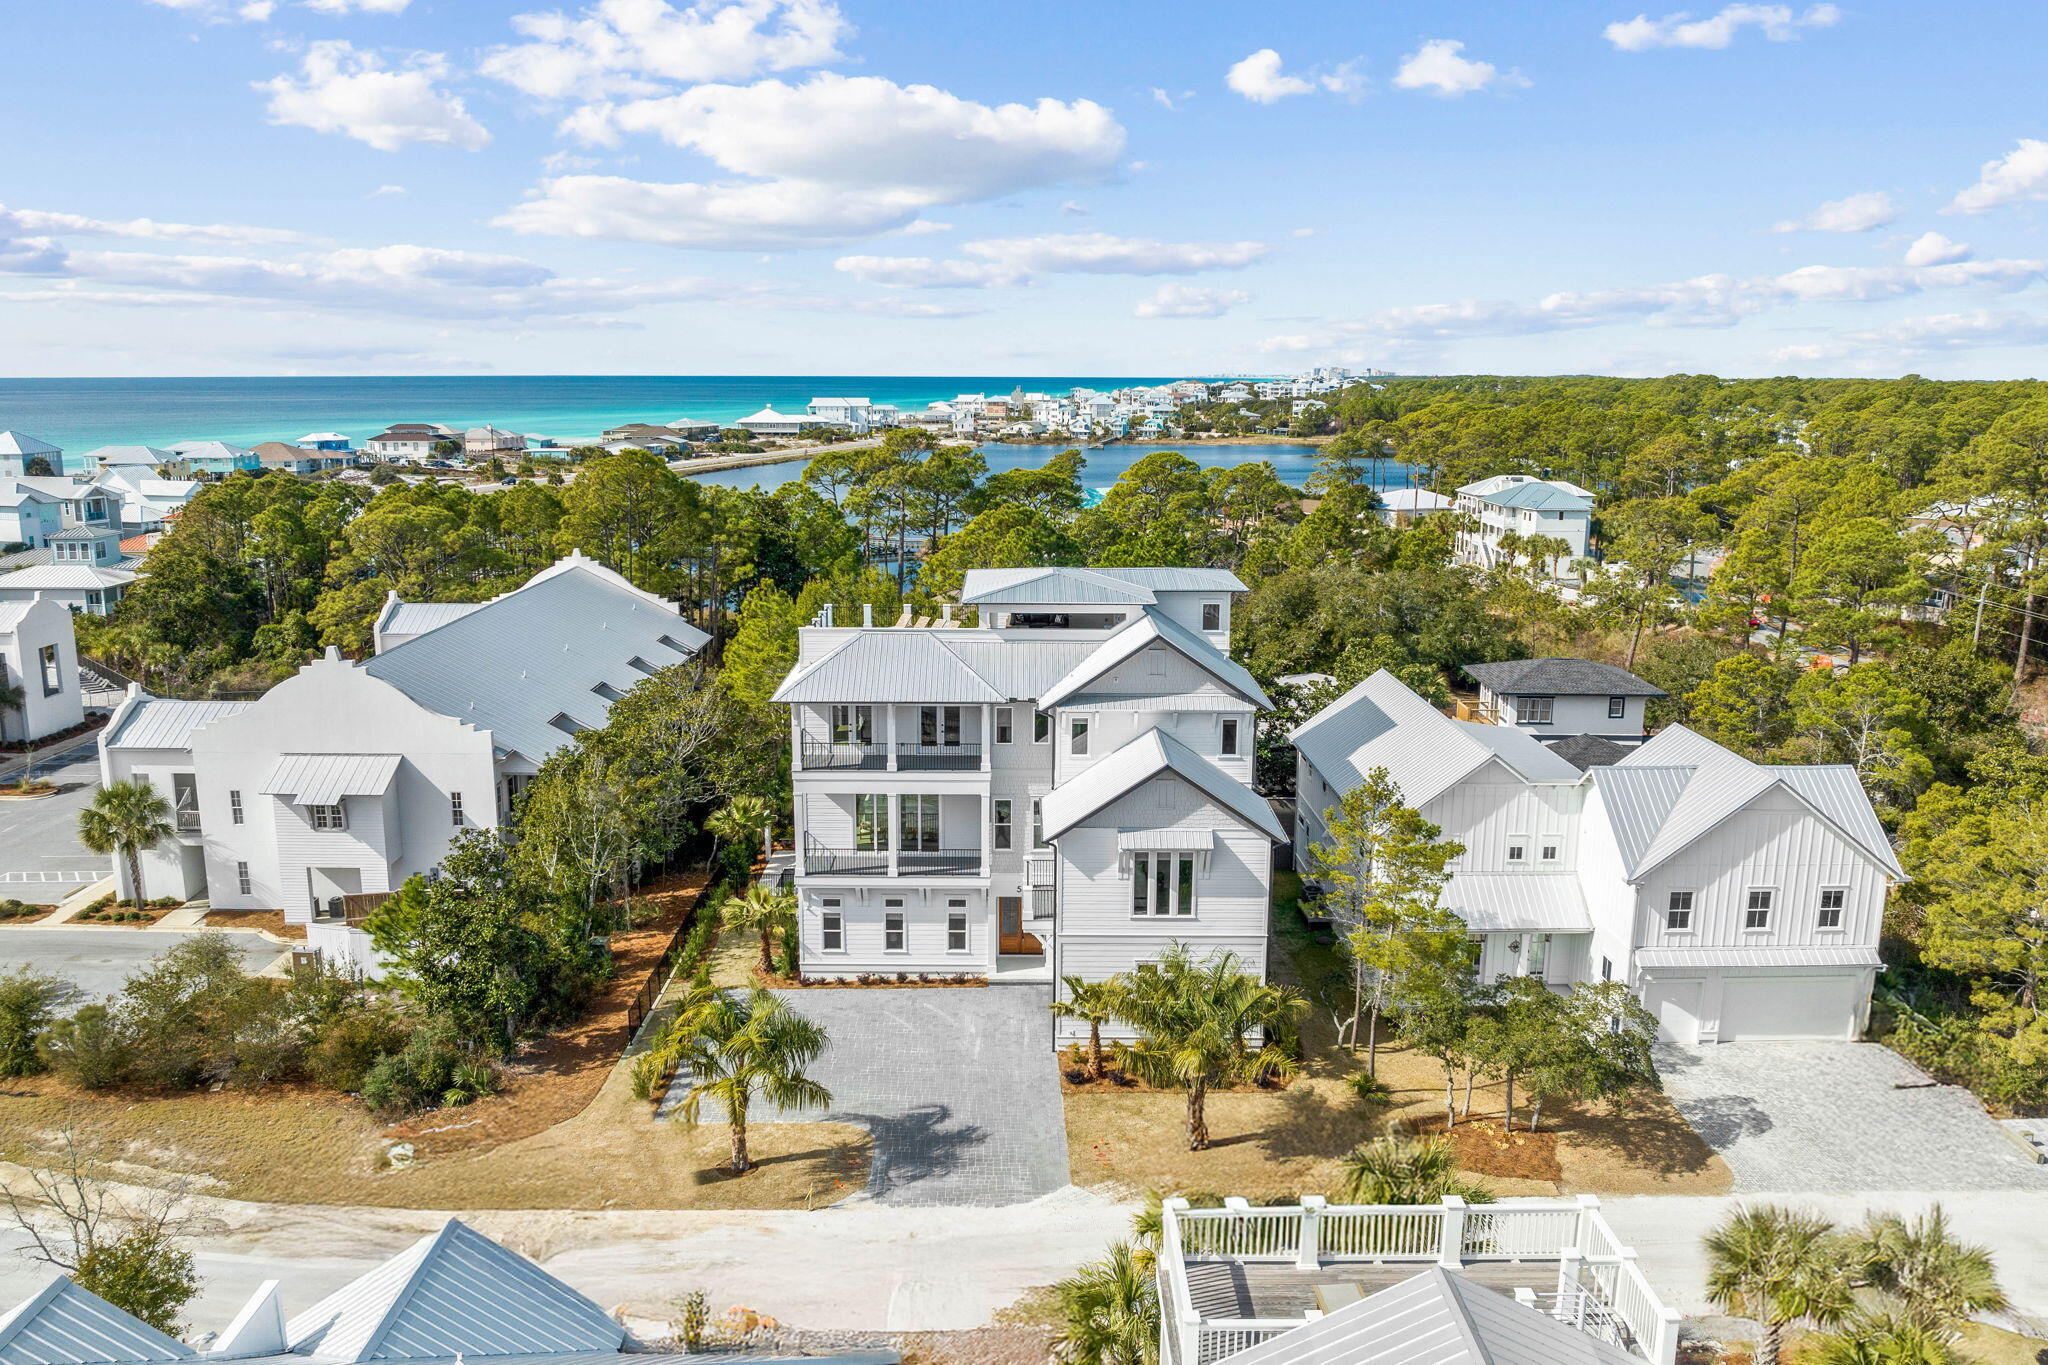
Recently completed by the highly regarded Cogent Building Group, 54 Martha's Lane is a striking example of modern coastal design, balancing refined craftsmanship with effortless livability. Thoughtfully designed to maximize space, light, and comfort, this three-level home offers a seamless blend of private retreats and open gathering spaces, culminating in a rooftop terrace with panoramic Gulf and Coastal Dune Lake views. Every detail has been carefully curated to enhance the coastal lifestyle, with high-end finishes, premium amenities, and a layout that caters to both relaxation and entertaining. Upon entry, the first floor is designed for comfort and ease, featuring a media lounge and bar area equipped with a sink, mini fridge, and ice makeran ideal space to unwind. Just beyond, the outdoor living area is a private retreat, complete with a heated pool and spa, firepit, and a fenced backyard with lush green space. A screened porch offers additional al fresco dining, a TV, and a cozy seating area, while the summer kitchen, outfitted with a grilling station, bar seating, fridge, and ice maker, makes entertaining effortless. Two king guest suites with ensuite baths, a well-appointed bunk room, a mudroom with garage access, and a full laundry room complete this level.
The second floor serves as the heart of the home, where expansive windows and refined finishes define the main living space. The chef's kitchen is designed for both form and function, featuring an oversized island with seating for seven and top-tier Thermador appliances, including a dual-oven range, oversized refrigerator, dishwasher, and convection microwave. A wet bar with a wine fridge, sink, and ice maker enhances the space, flowing seamlessly into a dining area with a custom table for ten and a welcoming living room with plush seating, a fireplace, and curated design elements. Glass doors open to a balcony overlooking the pool, offering an outdoor dining space and lounge area to take in the coastal breeze. A king guest suite with an ensuite bath and a conveniently placed powder room complete this level.

The third floor is designed for privacy and retreat, featuring a secondary media lounge with a large sectional and balcony access, as well as a wet/coffee bar with a sink and wine fridge. Four king guest suitesthree with ensuite bathsprovide comfortable accommodations, while a dedicated bunk area with twin-over-twin built-ins shares a well-appointed bath. An additional laundry facility adds convenience for extended stays.

The rooftop terrace is a standout feature, offering unobstructed Gulf and Coastal Dune Lake views. Designed as an extension of the home's living space, it features a spacious sectional, an al fresco dining table, and four sun loungers, all complemented by a wet bar with a TV, sink, mini fridge, and ice maker. Whether enjoying a quiet morning coffee or an evening gathering with friends, this elevated retreat provides an unmatched setting to take in the surrounding beauty.

With an ideal balance of thoughtful design and luxurious comfort, 54 Martha's Lane is a home that captures the essence of coastal living. Built to offer both a retreat from and a connection to its surroundings, this newly completed residence is an exceptional opportunity to experience the best of 30A.

Reach out to us today for cost-to-own-figures & rental projections.
#968249

Santa Rosa Beach

54 Marthas Lane

8 Beds

8 Baths

6,111 Sq.Ft.

$4,950,000

MLS#: 968249

Alys Beach is a town built around the courtyard, and few streets hold that idea as quietly as Fonville Court, a short, private run of white masonry that rarely changes hands. It's here that 51 Fonville sits: close to town center and the Gulf, yet set within one of Alys Beach's stiller residential pockets, moments from Raw & Juicy and the neighborhood playground. Completed in 2020, the two-story residence unfolds across four bedrooms and three-and-a-half baths. White plaster walls, wide-plank hardwood, and exposed beams give the interiors a sense of calm and craft, with light moving through the rooms from morning to dusk.

At the center, the great room opens fully to the courtyard, a gas fireplace anchoring the space. The kitchen is understated and has exactly integrated premium appliances, clean lines, a design as suited to a slow morning as to an evening with a full table.

The primary suite rests on the first floor, held apart from the guest quarters above. Upstairs, two bedrooms share a bath, while a separate guest suite claims its own full bath and private terrace.

Beyond the glass, more than 1,000 square feet of private outdoor living wraps the courtyard pool, the true heart of the home. A covered loggia and dining area draw the interiors into the open air, offering the kind of seclusion that has become increasingly rare in this part of Alys Beach.

Impact-rated windows and doors, a tankless gas water heater, and covered parking for two complete the residence.

Deeded Gulf access lies roughly five minutes away via Turtle Bale Path, with Alys Beach's pools, fitness center, tennis and pickleball courts, sauna, dining, and town center all close at hand.

For the buyer who has waited for the right home in an established Alys Beach setting, 51 Fonville rewards a closer look.
#1011134

Alys Beach

51 Fonville Court

4 Beds

3 Baths

2,715 Sq.Ft.

$4,950,000

MLS#: 1011134
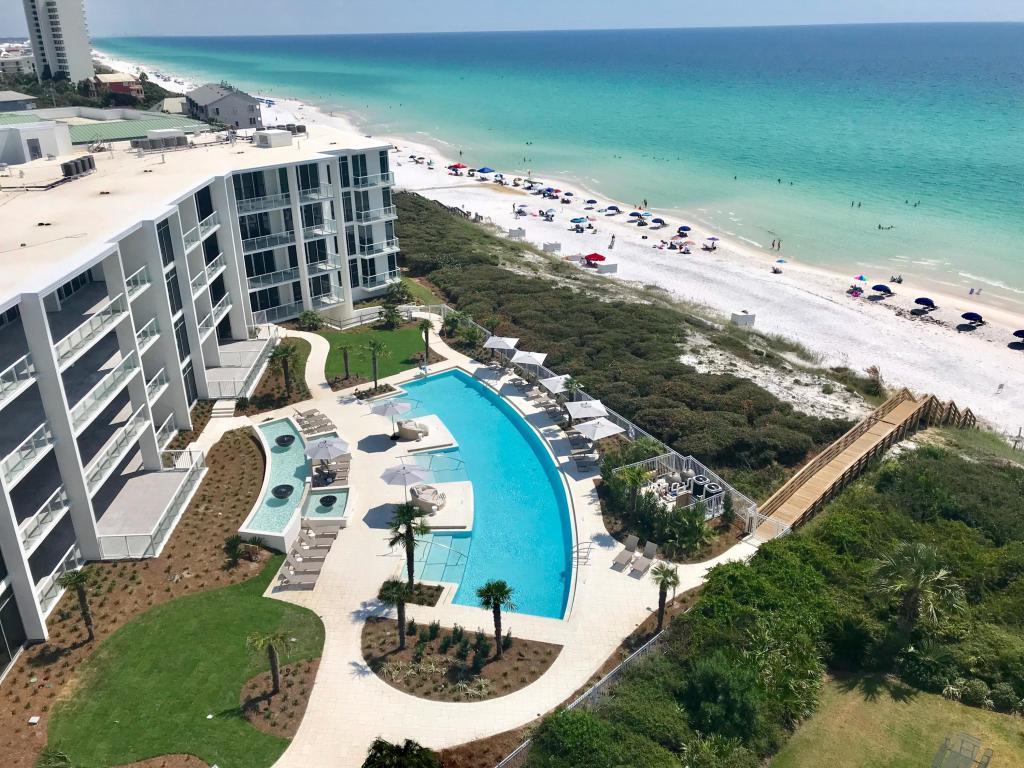
Modern Luxury Perfected. The Villas at Thirty-One, Exclusive estate size villa living in 30A's premier new address Thirty-One. An unprecedented expanse of 65 feet of floor to ceiling glass on the Gulf of Mexico will offer breathtaking, unobstructed views only afforded by a select few. Timeless classic materials set the stage for this rare opportunity of effortless, luxurious living. A multitude of finish selections are being offered to customize your residence for that custom home building experience. Custom features include 10 ft. ceilings, luxurious stone countertops, Wolf & SubZero Appliances, spacious laundry rooms with Full-size washer and dryer, folding table & sink wet bar with wine refrigerator & Ice Maker, and more!
#813158

Santa Rosa Beach

3820 E County Hwy 30A 103&104

4 Beds

4 Baths

4,539 Sq.Ft.

$4,950,000

MLS#: 813158
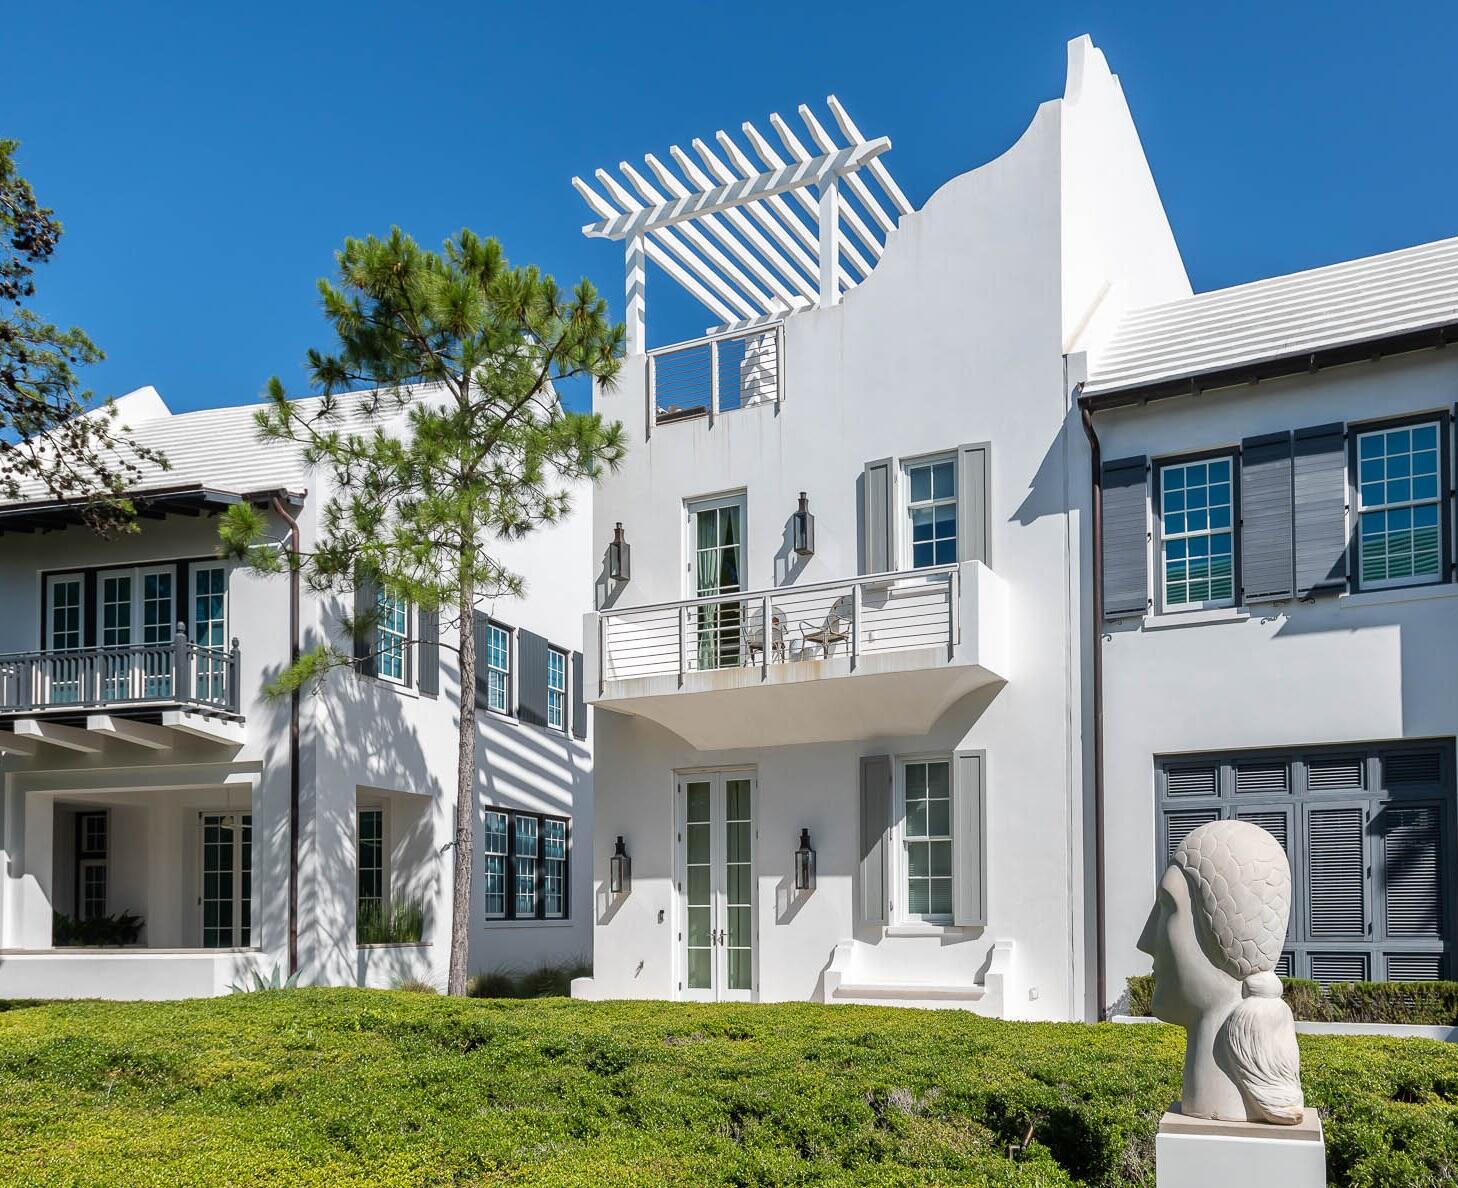
60 Spice Berry delivers modern living amongst the peaceful setting of Arboleda Park in Alys Beach. This highly desired location is set amongst the Alys Beach Town Center, Caliza Pool & Restaurant, the Nature Preserve and the Zuma Wellness Center.
A south facing courtyard opens to a pedestrian path which maximizes natural light into the open kitchen, living and dining area. 12 foot ceilings and a bi-folding door system embrace the private courtyard and plunge pool. 4 bedrooms are thoughtfully placed throughout A Boheme's design. A first floor guest bedroom overlooks Arboleda Park while two Master Bedrooms anchor the second floor. A third floor den serves as additional sleeping space and a great separate hangout area for kids. The third floor also offers a wet bar and rooftop terrace that looks south over Arboleda Park. Above the two car garage is a detached carriage house that provides a private bedroom with its own kitchen and living area.
#919188

Inlet Beach

60 Spice Berry Alley

4 Beds

4 Baths

3,387 Sq.Ft.

$4,950,000

MLS#: 919188
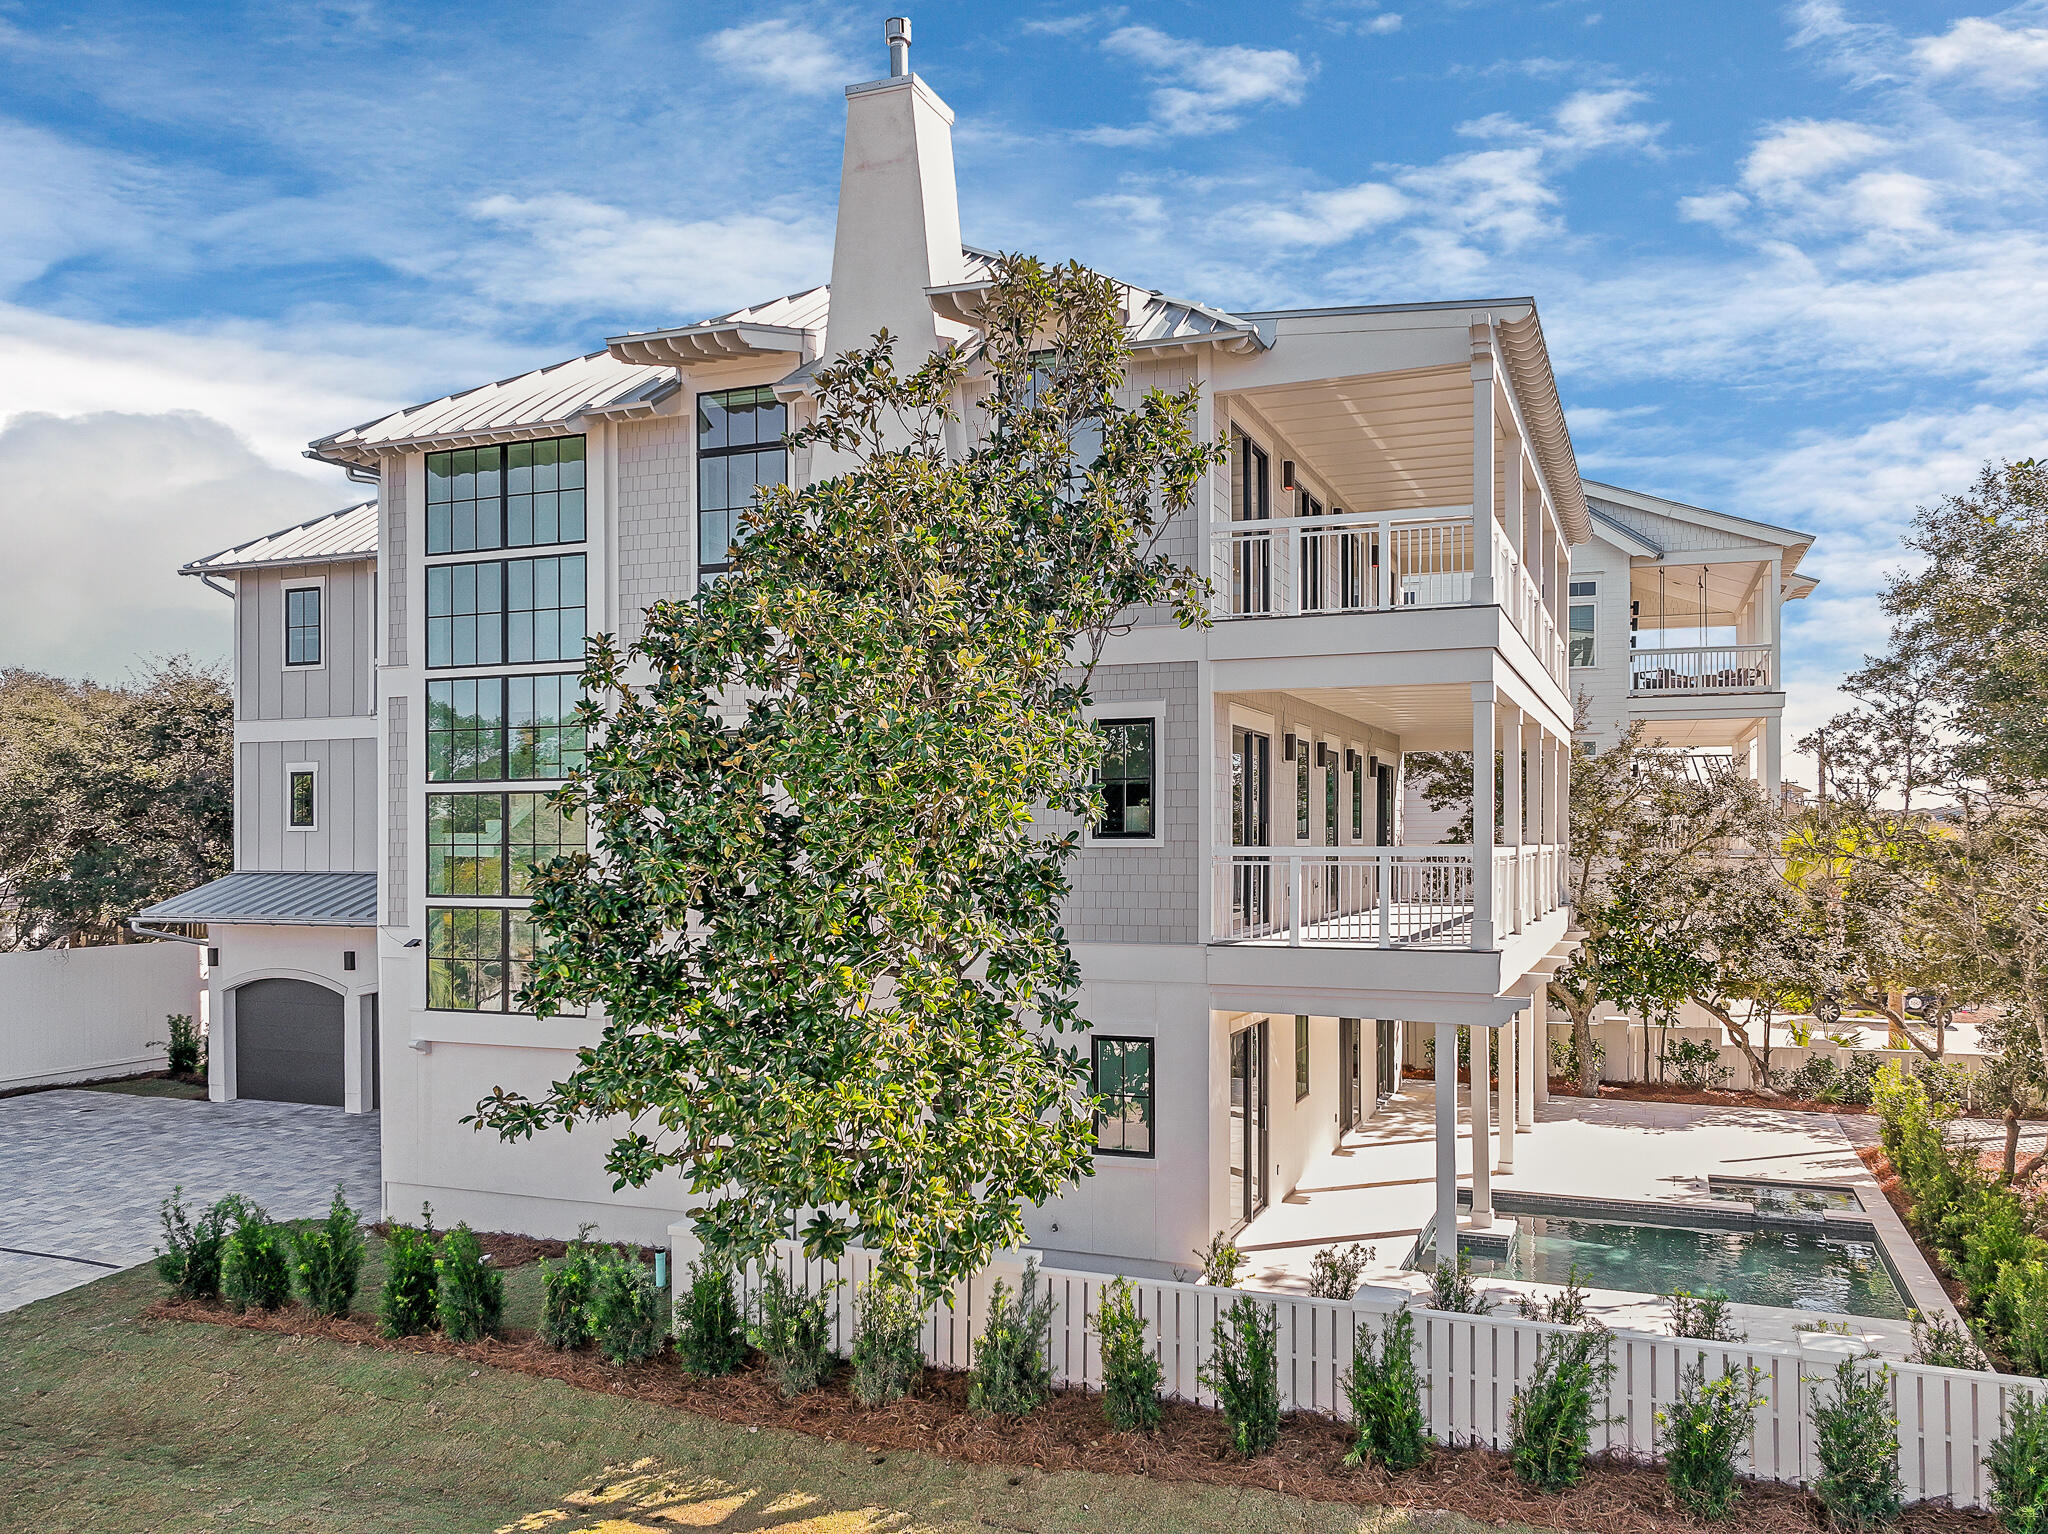
Sea Sunsets, the newest landmark home on renowned Scenic Highway 30A in South Walton, is an ode to the idyllic beach vacation getaway.  The home has been elegantly prepared and fully furnished by a professional interior design team.  Its light-filled space and thoughtful design embraces the beach from every vantage point, even while effortlessly handling the logistics of gatherings, privacy and vehicle parking.  An up-to-date take on a classic beach home design, its clean lines are defined by time-tested coastal architecture: high ceilings; cool, solid surface flooring; and plenty of outdoor space.  Sea Sunsets is built to standards of the latest construction science, elegant yet strong.  No feature or convenience was overlooked in the construction and design. A ground­ floor bedroom and family room which graciously flows onto the outdoor pool deck provide the convenience families and guests desire. Multiple bedrooms and baths are matched by substantial living and dining spaces.  Two floors of spacious balconies with stunning views add to the beach house vibe, and the heated pool is destined to be the spot youngsters hang out while dinner is cooking on the grill.   No feature or convenience was overlooked in the construction and design of this fabulous new home.  With rental projections of $400,000 annually, Sea Sunsets could be an extremely desirable investment property.  One of the greatest features of this new home is the ample space dedicated to parking...a three car enclosed garage combined with overflow parking for seven additional vehicles makes this home a special location for family gatherings at the beach!  Call today to schedule your private tour of this new, luxurious 30A beach residence.
#913927

Inlet Beach

7985 E CO HWY 30A

7 Beds

8 Baths

6,081 Sq.Ft.

$4,950,000

MLS#: 913927
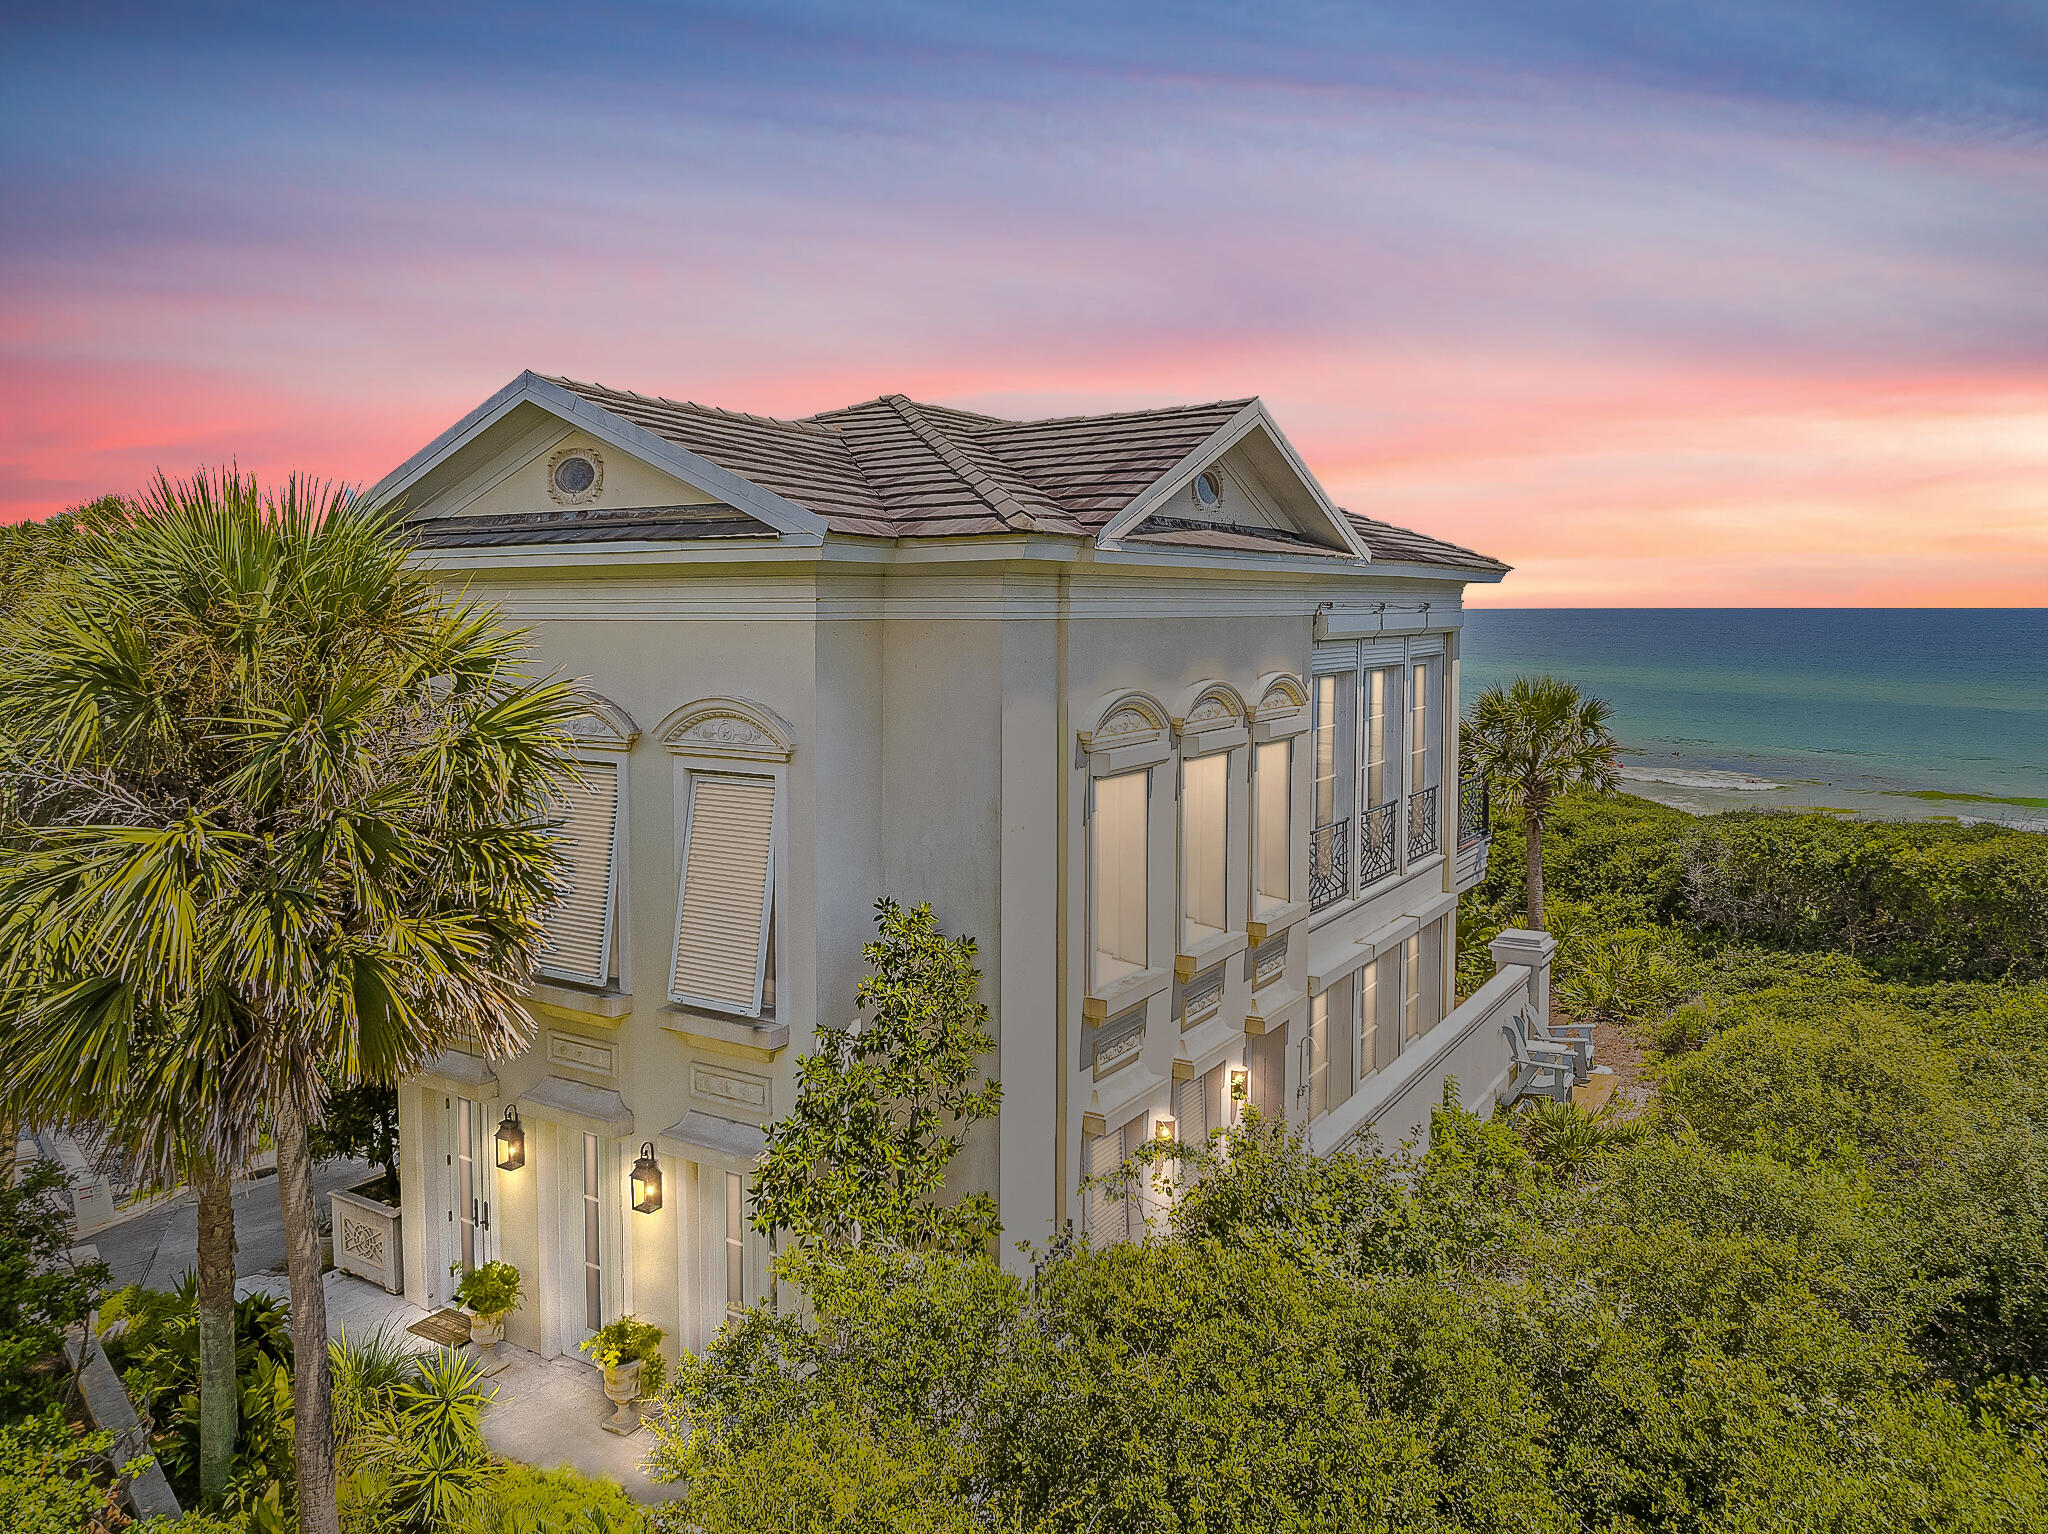
Consisting of concrete construction and presiding over panoramic gulf vistas, 40 Jasmine Circle is a rare offering in today's market. This handcrafted home is located in Jasmine Dunes, a gated non-rental community which is located only minutes from Seaside and yet feels tucked away in perfect seclusion with only 14 homesites nestled behind the gate. The community has 250' of private dedicated beach for only 14 homesites. 

40 Jasmine Circle is a four bedroom, four bath home with over 3,200 square feet of heated and cooled living space and an additional 650 square feet under roof with an attached garage. The main level consists of soaring 20' ceilings accented by hand crafted nautical plasterwork. 
The floor-to-ceiling windows provide stunning vistas further accented by the significant elevation of the homesite compared to surrounding areas along 30a. This home is masterfully crafted by the renowned Ted Dial of DAC-ART, it's truly one-of-a-kind with its unique blend of coastal accents, hand carved plasterwork, custom molding, and custom cast iron doors throughout the home. The home is built to withstand the test of time being made from the finest building materials such as poured concrete reinforced with steel rebar. The home also has powered controlled hurricane shutters for additional protection. 

Jasmine Dune is a gated, non-rental community on the East end of 30a located only   1.5 miles from the iconic Seaside along with its world class commercial and dining selections. The community boasts two different pools along with a carriage house. The HOA allots three weeks per year to each owner for usage of the carriage house. The community has a gorgeous pergola walking path culminating in the access to the  250' of private deeded beach.
#904452

Santa Rosa Beach

40 Jasmine Circle

4 Beds

3 Baths

3,216 Sq.Ft.

$4,950,000

MLS#: 904452
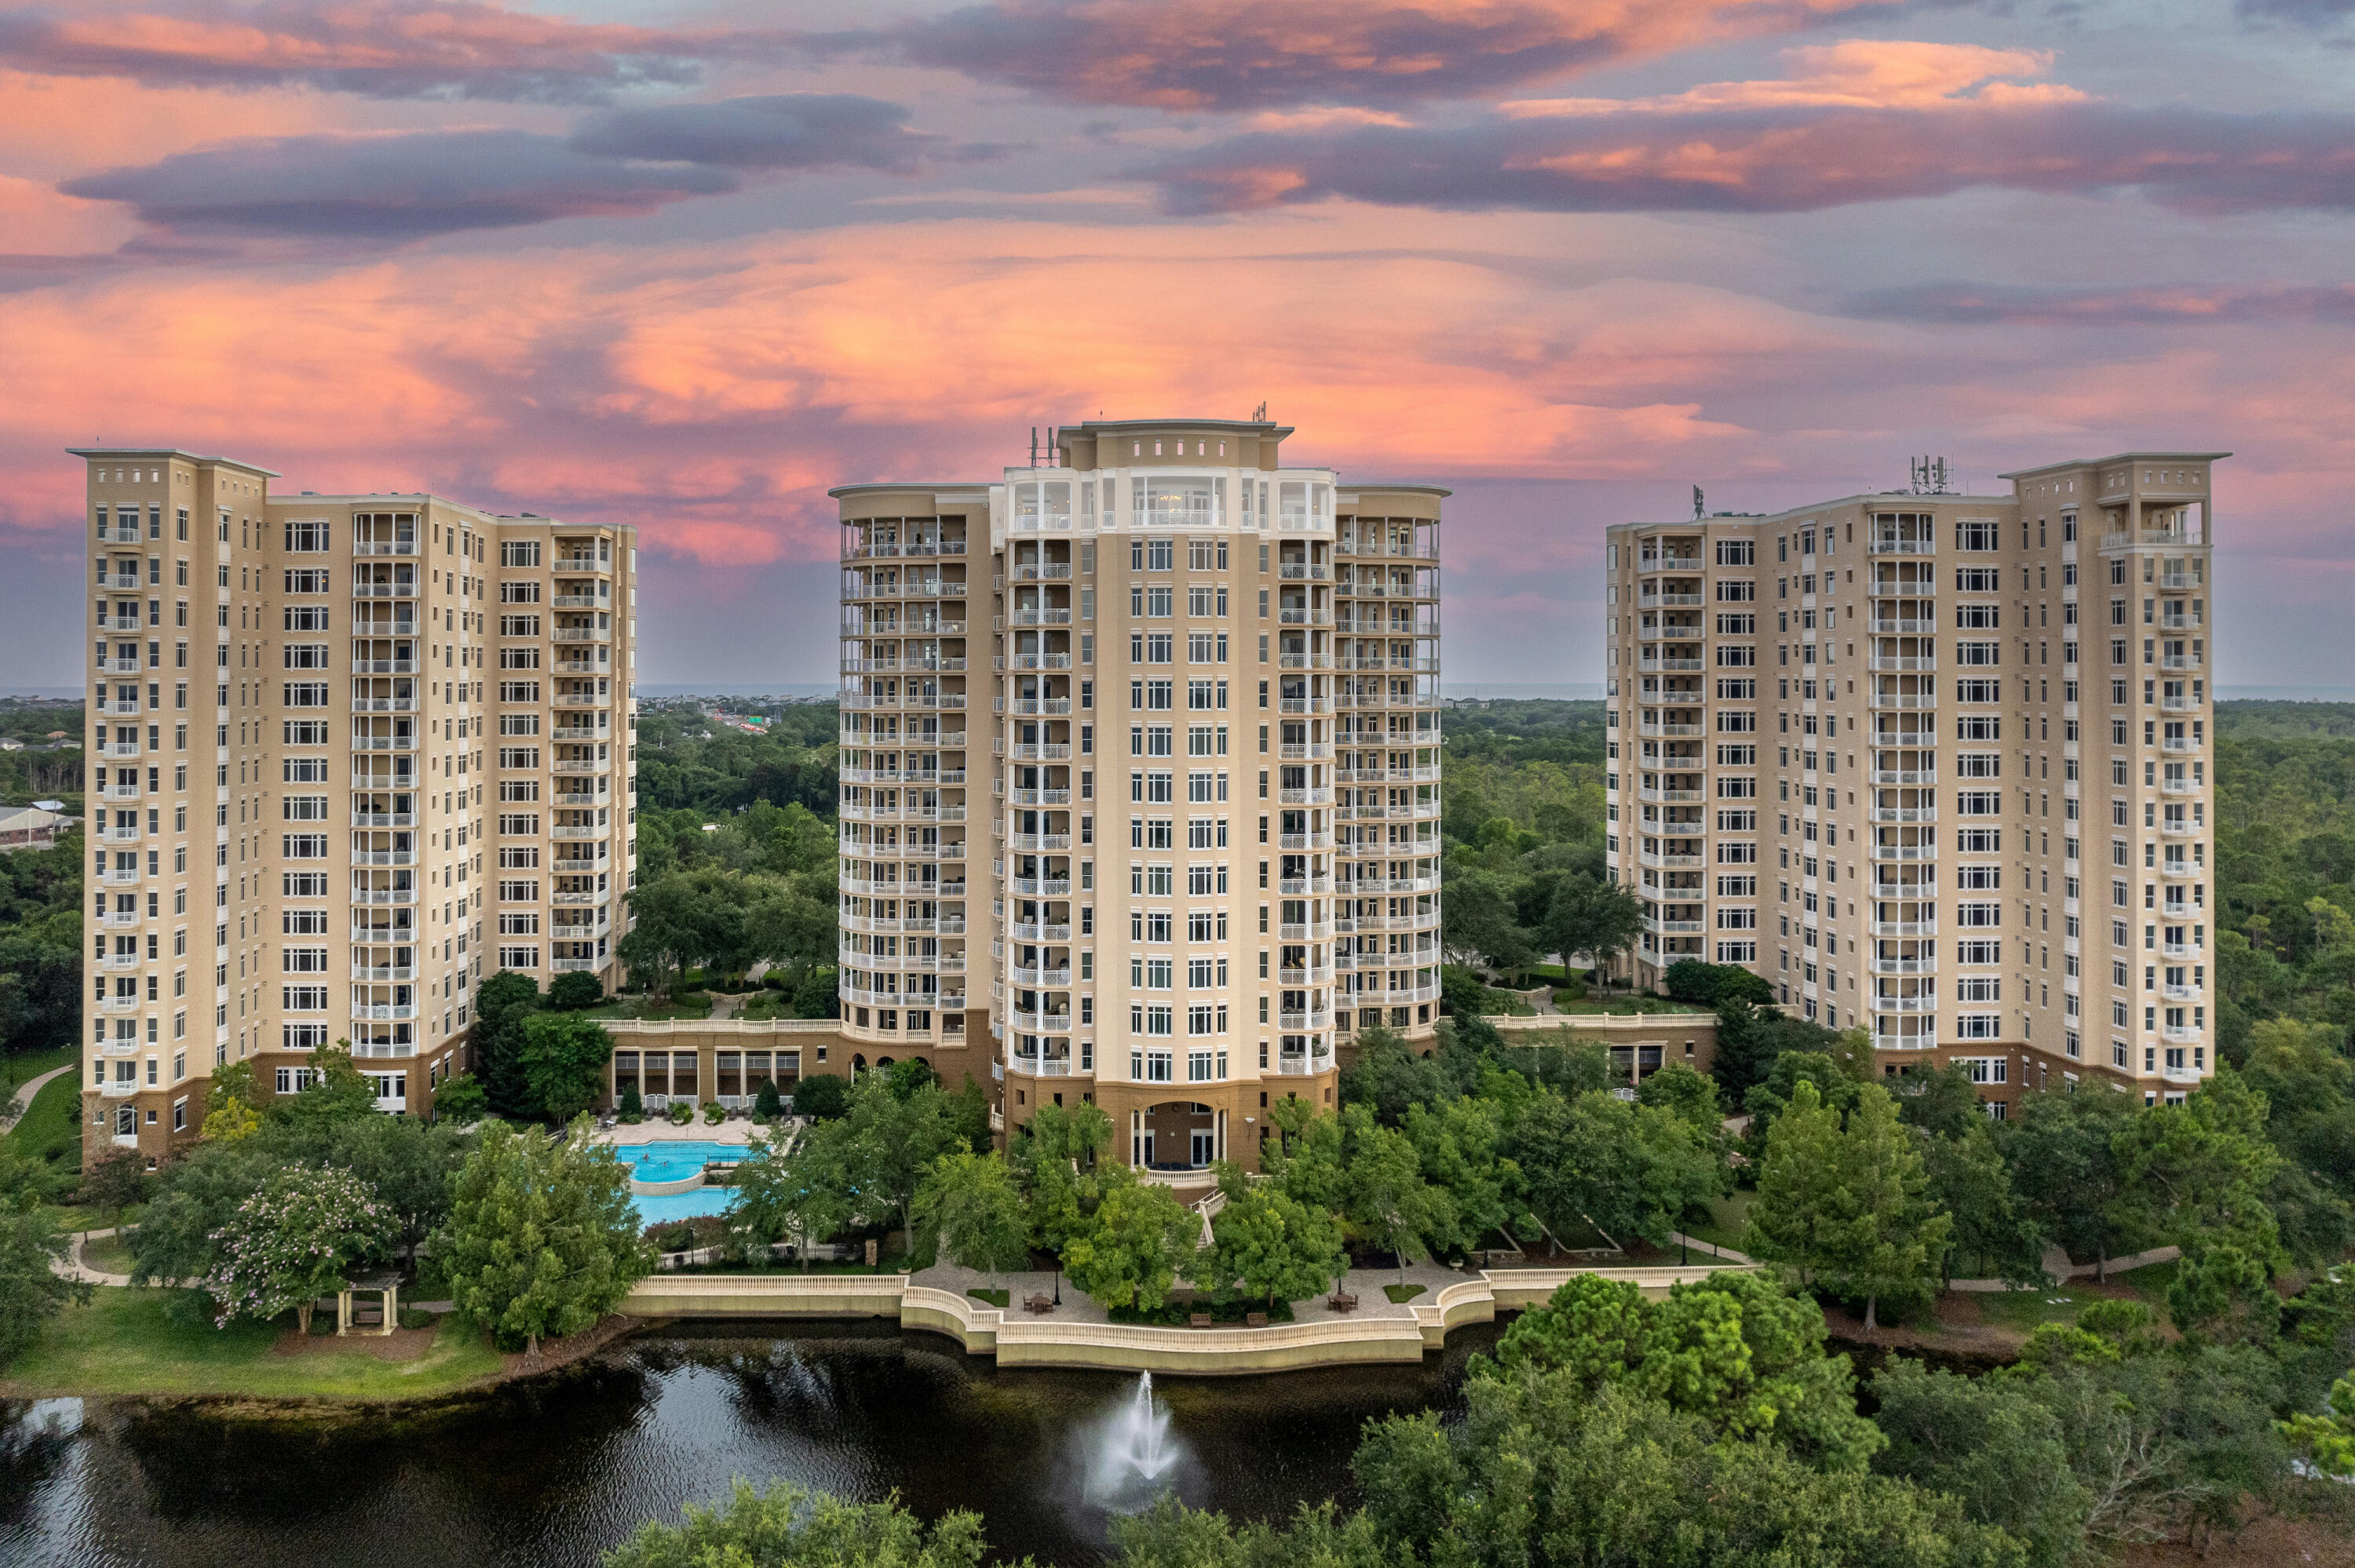
Exquisite penthouse residence in Destin, Florida's most prestigious waterfront community, One Water Place at Kelly Plantation. No fine detail has been spared throughout the expanse of this 5,600 square foot, lavishly furnished masterpiece, offering finishes only the most discerning ownership would demand, and indicative of a world-class, 5-star presidential suite.  The extraordinary features include, but are not limited to the following: (3) bedroom suites, (3) baths, (1) powder room, (3) sprawling balconies serviced by an outdoor summer kitchen, fabulous polished marble floors, 12' ceilings with gorgeous detail, custom-sculpted marble tub and columns, marble fireplace in the stunning master retreat, elegant drapery and treatments accentuating the abundance of large... windows, spectacular kitchen boasting Wolf and Subzero appliances, climate controlled wine cellar and ornate fireplace that display glamorous ambiance in the large dining room, perfect for entertaining; extravagant millwork and craftsmanship throughout featuring JP Weaver Company moldings, and stunning views of the Choctawhatchee Bay, Gulf of Mexico and the beautifully manicured 4th fairway of the golf course.  This rare opportunity includes a golf cart space and a private, oversized 2-car garage, secured by a garage door in the central parking garage.  Please inquire for further details and to schedule a private showing, which requires a minimum of (48)-hours of advanced notice.  The listing agent(s) must accompany all showings.
#954645

Destin

404 Kelly Plantation Dr Unit Drive PH 5

3 Beds

3 Baths

5,600 Sq.Ft.

$4,950,000

MLS#: 954645
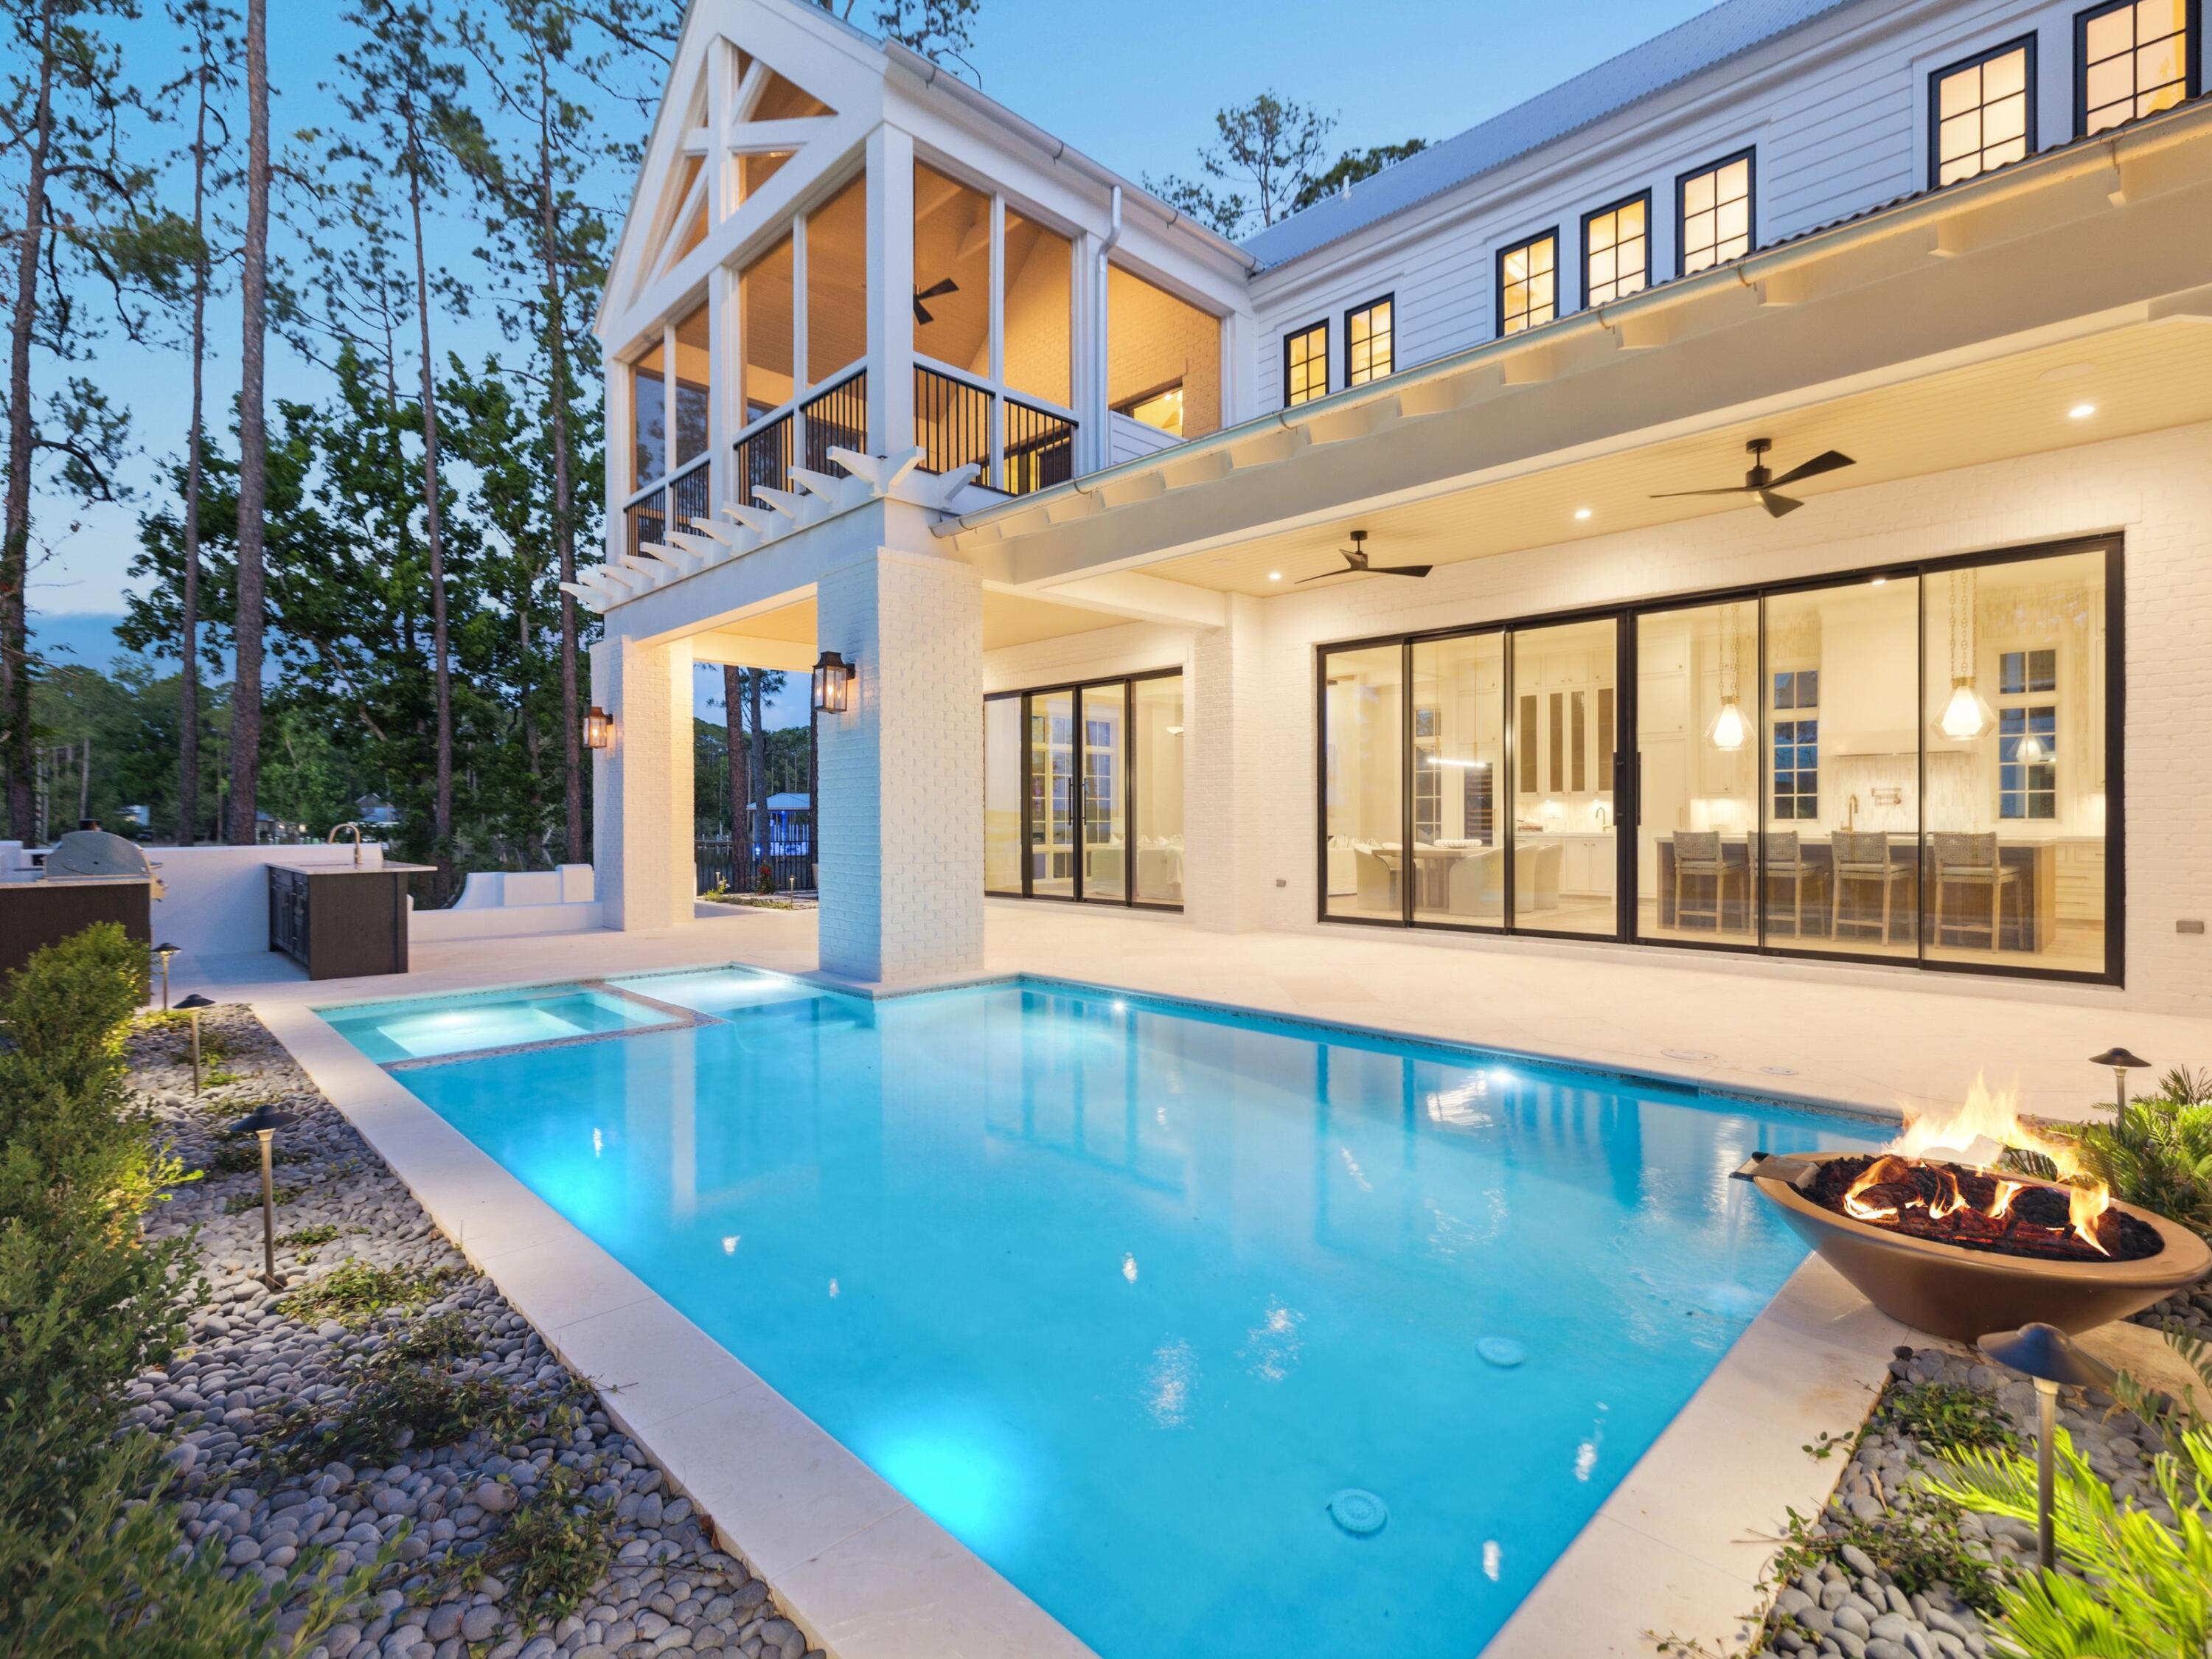
Framed by sweeping views of Churchill Bayou, the home offers a front-row seat to stunning sunsets and the serene rhythm of the water, visible from multiple vantage points throughout the property, including the main living area, primary suite, and expansive porches. Set within the exclusive gates of Churchill Oaks and with the option to purchase a 35-foot boat slip, this newly constructed two-story home embodies refined coastal living with timeless architectural style and upscale finishes throughout. Spanning more than 4,000 square feet, this four-bedroom, four-and-a-half-bath residence sits on a private 0.2-acre lot, thoughtfully designed to combine elegant comfort with seamless indoor-outdoor living. Inside, you're welcomed by a sun-drenched interior showcasing soaring beamed ceilings, expansive windows, and beautifully curated finishes. The heart of the home is the chef's kitchen, outfitted with custom cabinetry, quartz countertops, and professional-grade appliances. A generous center island anchors the space, ideal for entertaining, and flows seamlessly into a bright open-concept living and dining area with a cozy fireplace and tranquil views. The first floor features a serene guest suite with a spa-like bath and walk-in closet, while the primary and additional suites upstairs each offer private ensuite baths. Multiple covered porches and a private backyard oasiscomplete with a sparkling poolinvite year-round enjoyment under the pines. Set among the natural beauty of Churchill Bayou, Churchill Oaks offers a lifestyle unlike any other. Oak-lined streets, lush landscaping, and peaceful privacy define the community, while resort-style amenities elevate the experience. Residents enjoy access to a bayfront clubhouse, state-of-the-art fitness center, swimming pools, and a deep-water marina with 36 private boat slips. This is a rare opportunity to own in one of the most sought-after communities on 30A  where nature, design, and waterfront living converge.
#979706

Santa Rosa Beach

255 Churchill Oaks Dr

4 Beds

4 Baths

4,089 Sq.Ft.

$4,950,000

MLS#: 979706
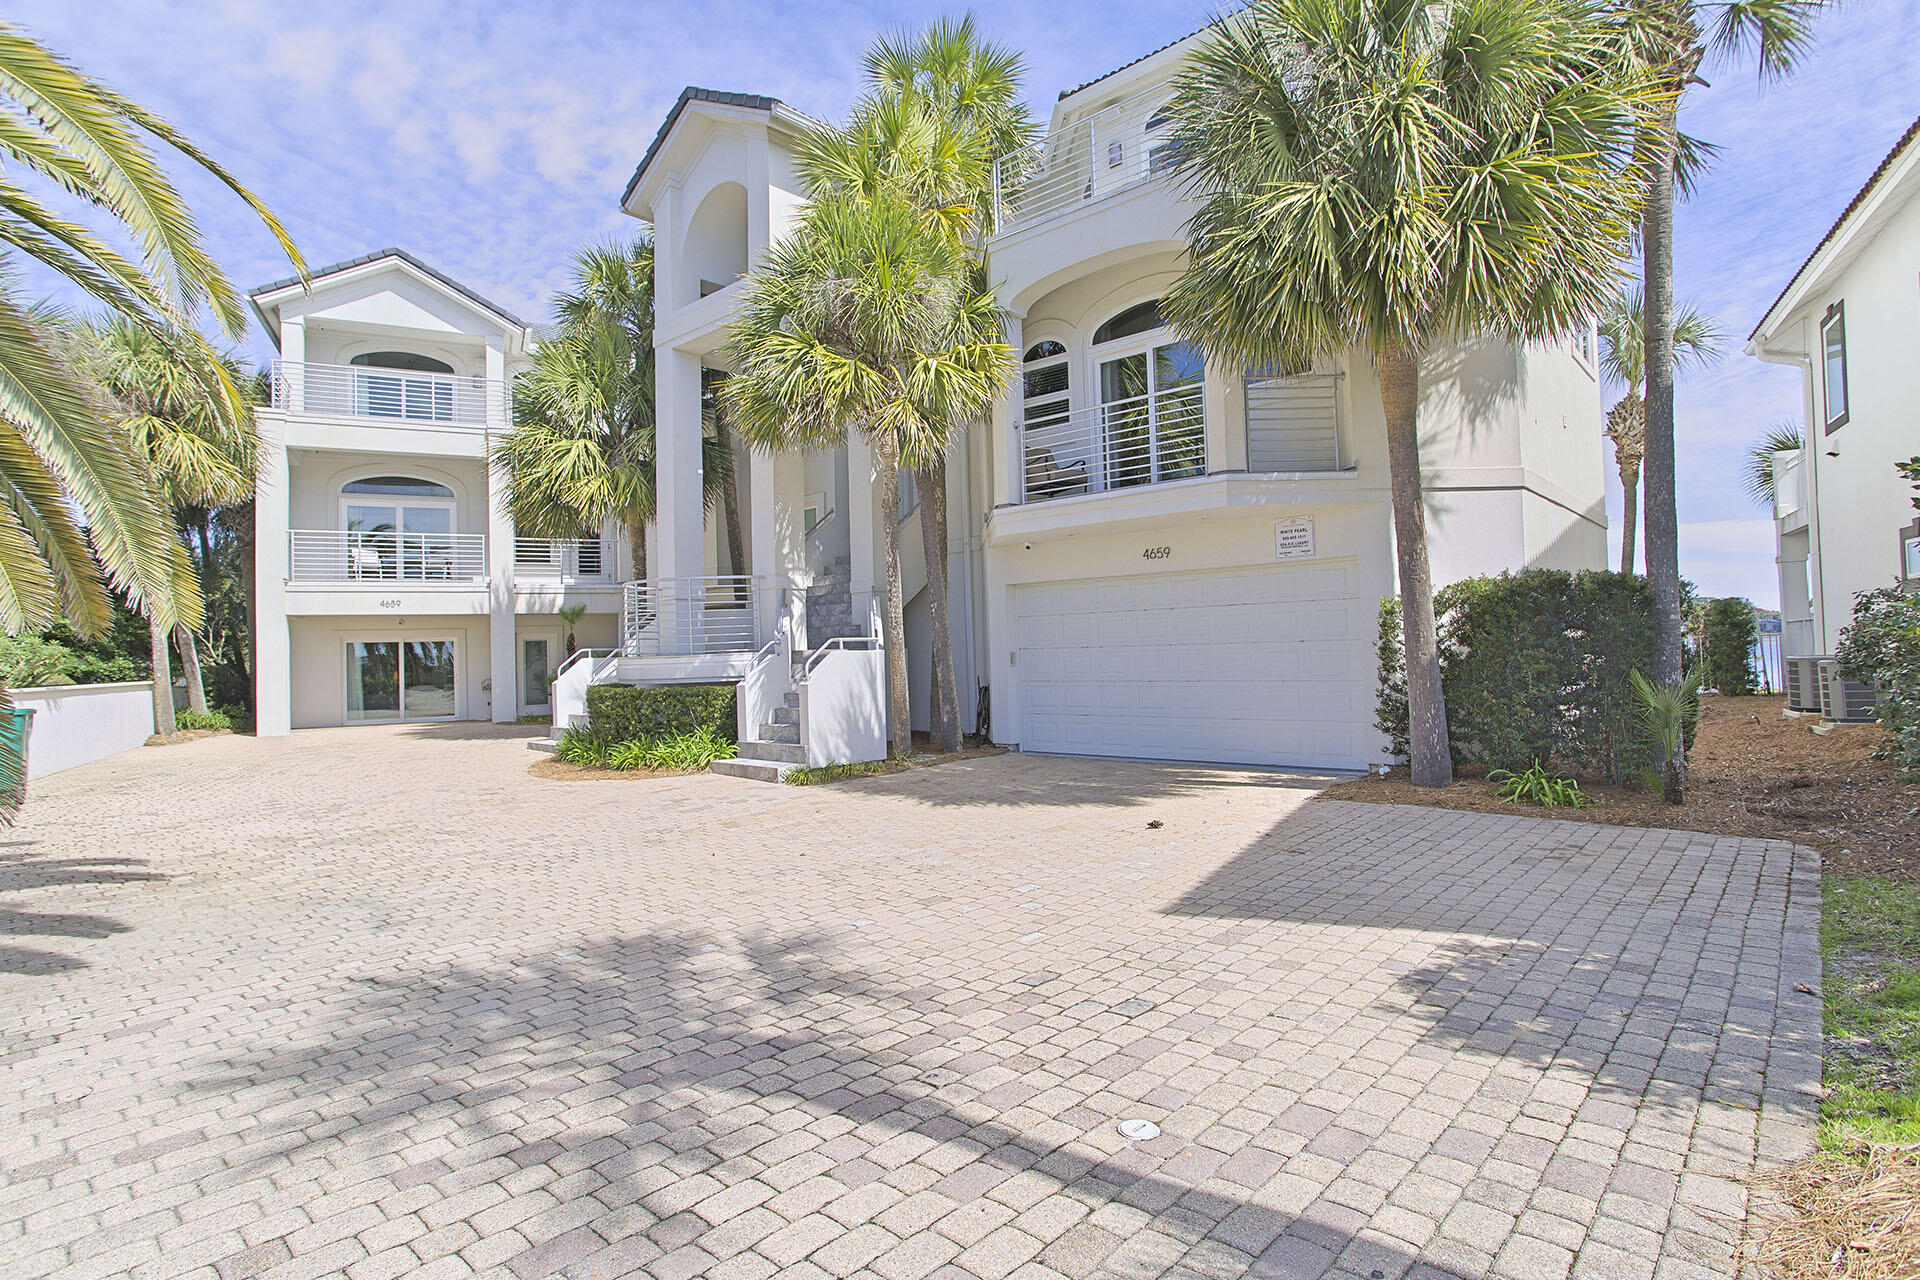
This exceedingly spacious lakefront home at 4659 Destiny Way is located in the beautiful exclusively gated 'Destiny' neighborhood, one of Destin's most exquisite residential enclaves. It encompasses 7,041 total square feet with 6 beautifully furnished bedrooms in the main residence and an additional 5 bedrooms with full ensuite baths in a Guest House. Close to Beach Access with Gulf Views!!!! The Infinity Pool/ Hot Tub is accompanied by an Outdoor Kitchen, Fireplace, & Full Bath.Besides serving as a Forever Home for big family beach vacations, this gracious, hospitable home has also been on a lucrative rental program as it can accommodate up to 34 fortunate guests and has parking for 12 cars. Gross annual rental income stands at $475,000 year-to-date bookings.
#892455

Destin

4659 Destiny Way

11 Beds

10 Baths

7,041 Sq.Ft.

$4,950,000

MLS#: 892455
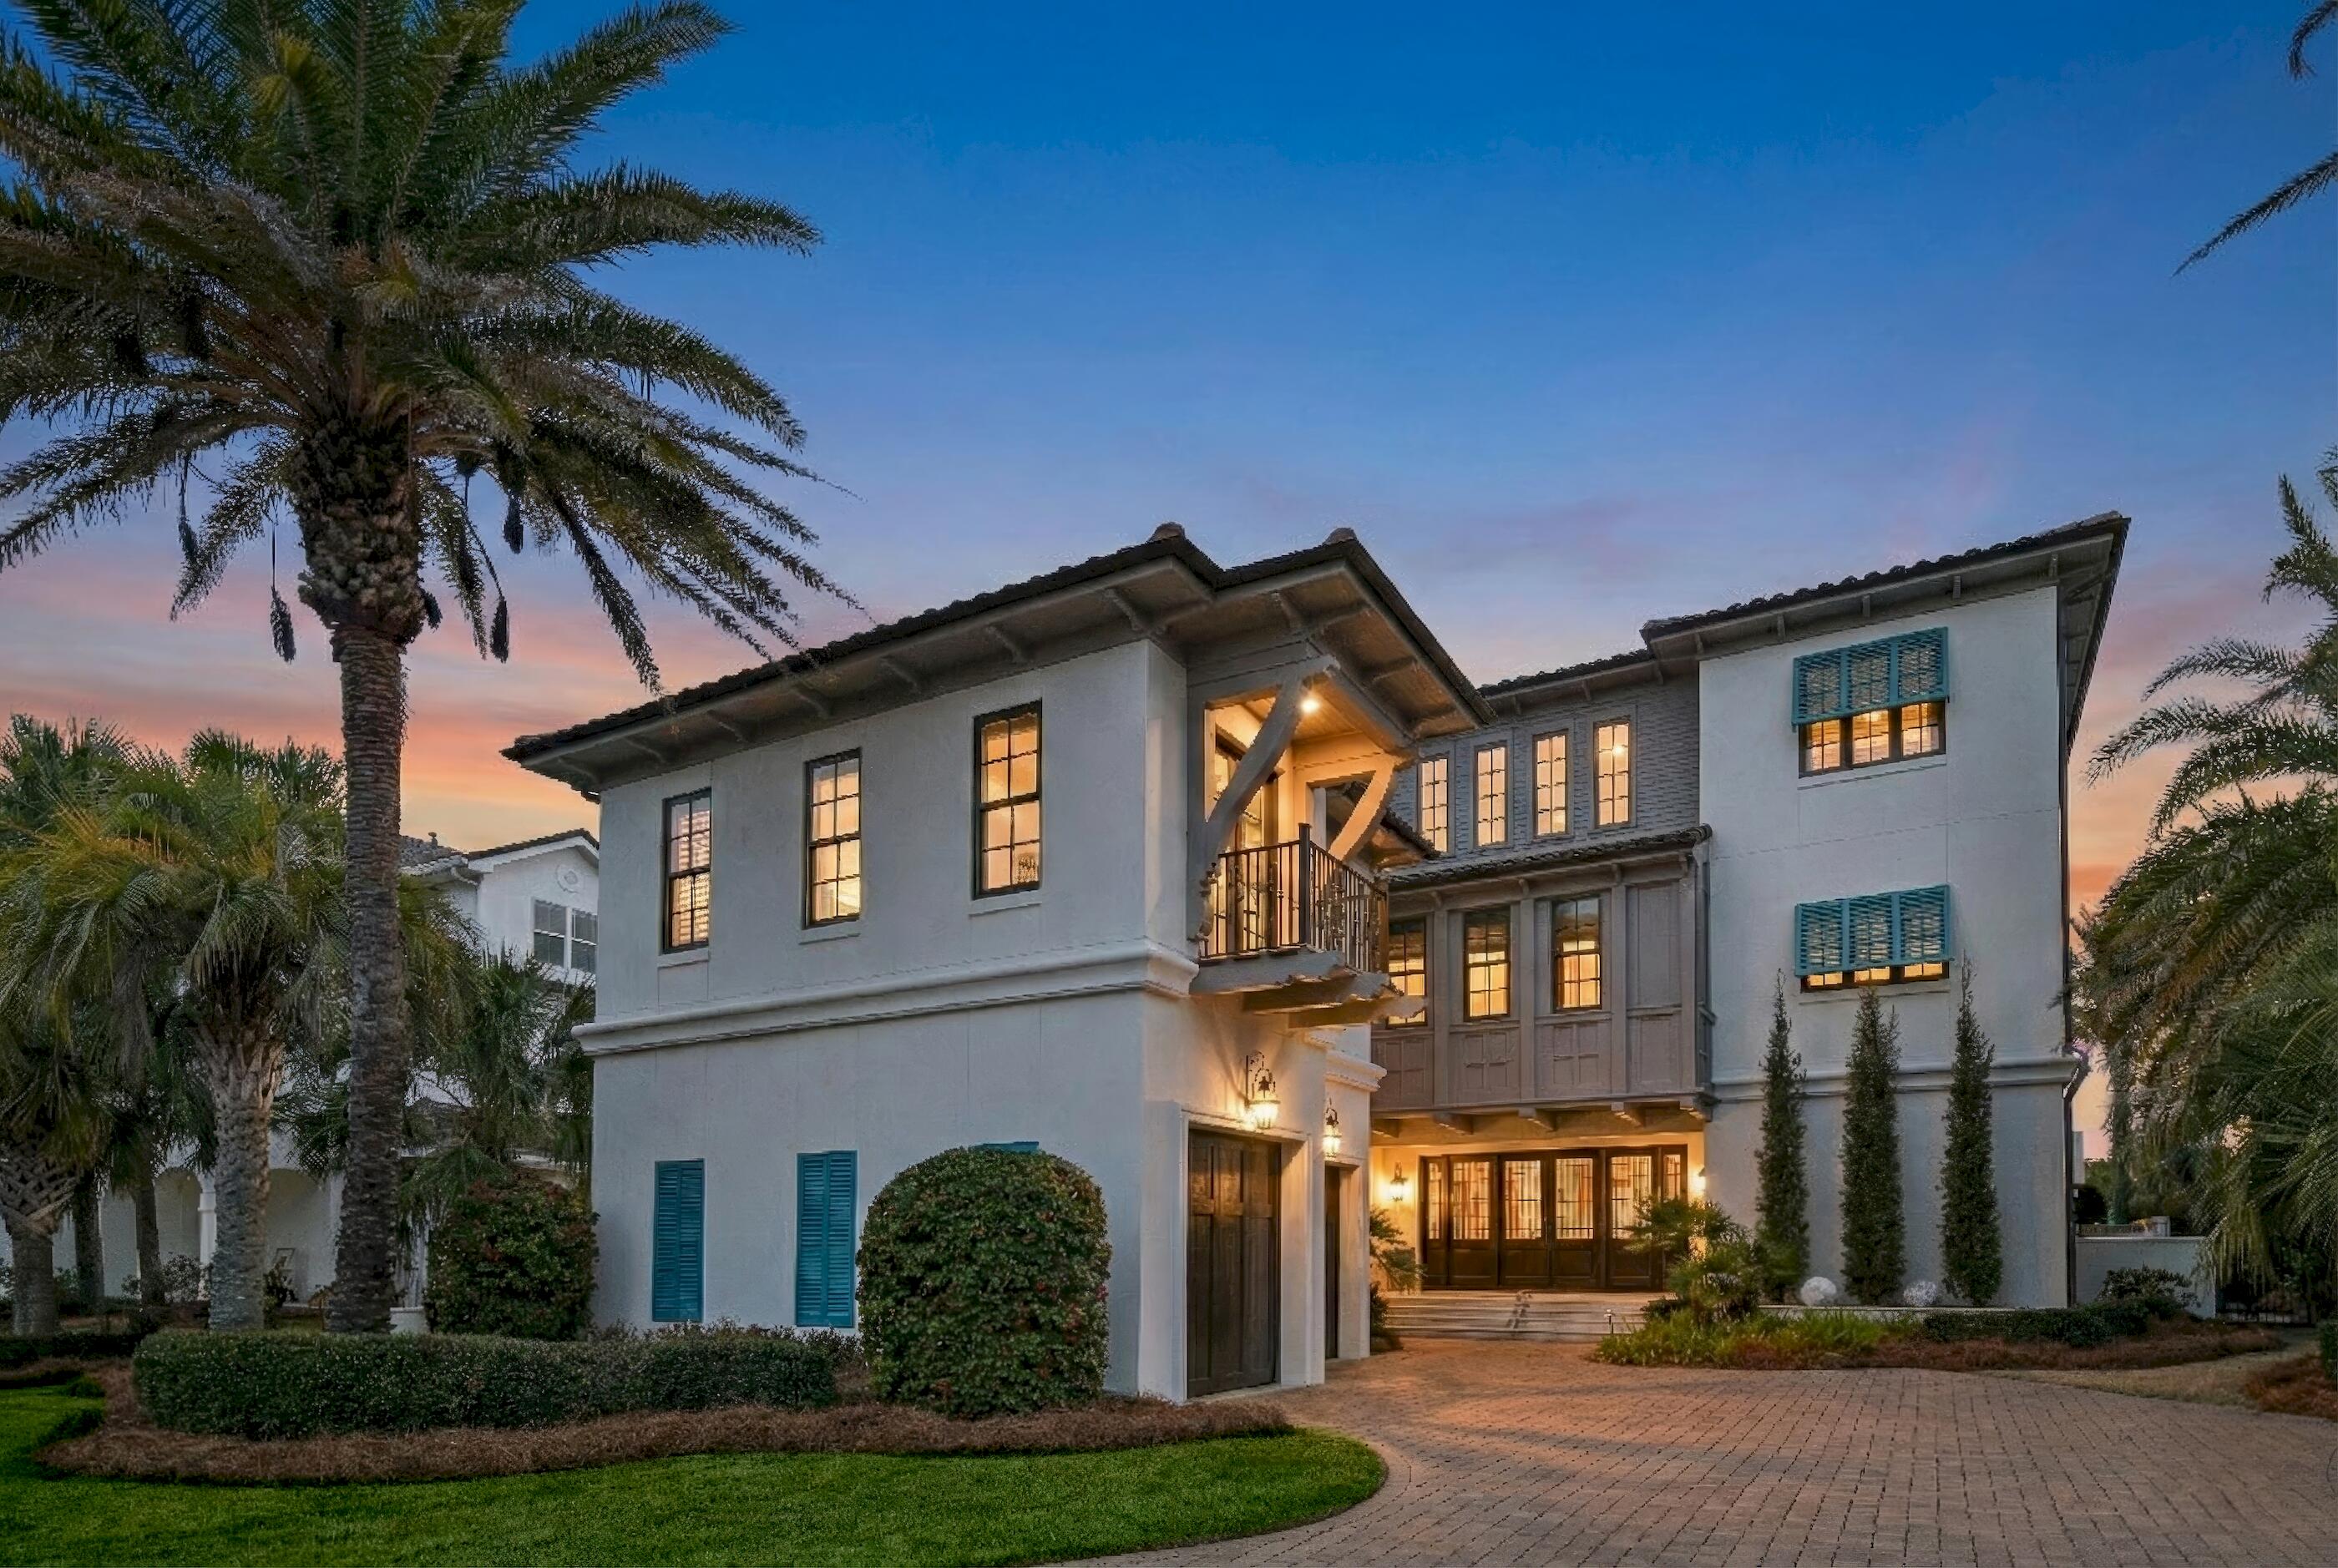
The wait is over! Majestic Harbor located in Destin, Florida is officially for sale.
This incredible waterfront home overlooks Destin's famous Harbor. Expansive balconies on every level of the home offer panoramic views of the Harbor and unforgettable sunrise and sunset views. 
Custom-built by Regal Stephens and designed by Gregory D. Jazayeri, this one-of-a-kind property captures the best of coastal luxury living. Inside, you'll find three spacious bedrooms, four beautiful full baths, and a stylish powder room. Step outside level 1 to enjoy the heated and cooled infinity-edge pool overlooking the harbor—perfect for relaxing or entertaining. Dine al fresco alongside the private pool house, complete with its own bathroom. The oversized two-car garage offers plenty of space for cars, a MOKE, golf cart, storage, and boat gear. Speaking of boats...this property is a boater's dream come true. It features three boat slipstwo with lifts and one large enough to accommodate a sport-fishing boat.
#994798

Destin

619 Lagoon Drive

3 Beds

4 Baths

4,072 Sq.Ft.

$4,950,000

MLS#: 994798

* Listings identified with the FMLS IDX logo come from FMLS and are held by brokerage firms other than the owner of this website. The listing brokerage is identified in any listing details. Information is deemed reliable but is not guaranteed. If you believe any FMLS listing contains material that infringes your copyrighted work please click here to review our DMCA policy and learn how to submit a takedown request. © 2024. First Multiple Listing Service, Inc.

Categories

Homes Tailored to Your Lifestyle

Buyers Guide

Buying a home is one of the most exciting milestones of your life.

View more

Sellers Guide

Putting your home on the market can be a stressful process, especially when you don’t know what to expect.

View more

Market report

With just a few clicks, you'll gain instant access to valuable insights about the real estate market, including trends, property values, and community analytics.

View more

Home value

Unlike automated valuations, our hands-on review will provide a comprehensive opinion of your home’s value while considering important interior elements and other location intangible factors that machine algorithms so often miss.

View more

Buyers resources

Guides on financing, inspections, and choosing the right Realtor for a smooth home purchase.

Sellers resources

Practical tips on staging, pricing, and preparing your home to attract buyers and maximize your sale.

Send a message

Message successfully sent.

Reason for contacting?

I agree to receive email communication and understand I can unsubscribe at any time.

I agree to be contacted by Realhub DEV via call, email, and text for real estate services. To opt out, you can reply 'stop' at any time or reply 'help' for assistance. You can also click the unsubscribe link in the emails. Message and data rates may apply. Message frequency may vary. Privacy Policy

Sign In Sign Out

Virtual Assistant

Would you like to take the next step with this property? We can help you schedule a showing or virtual tour, or send you more details.

Yes, I would like more information.

Thank You for Your Reply, One of Our Agents will contact you as soon as possible

No, maybe later.

Thank you, you can always contact me via email, phone number or through the contact form.

Realhub AI

Lucy - Your AI-Powered Realtor

Update Your Temporary Password

Personalize your search

Enter your email and we'll notify you immediately when new listings match what you're looking for.

or enter email address

Already have an account ? Login here

Continue your home search

I agree to receive communications and understand I can unsubscribe at any time.

I agree to be contacted by Realhub DEV via call, email, and text for real estate services. To opt out, you can reply 'stop' at any time or reply 'help' for assistance. You can also click the unsubscribe link in the emails. Message and data rates may apply. Message frequency may vary. Privacy Policy

Already have an account ? Login here

We use cookies

We use cookies primarily for analytics to enhance your experience. By accepting, you agree to our use of these cookies. You can manage your preferences or learn more about our cookies policy.