Thinking of selling?

Blue Sapphireline

Browse Properties
  • Nearby me

Popular Features

Community Features

Association

Property Features

Waterfront

View

Exterior Features

Interior Features

Style

E-Alert name

Properties

10000 properties match your criteria

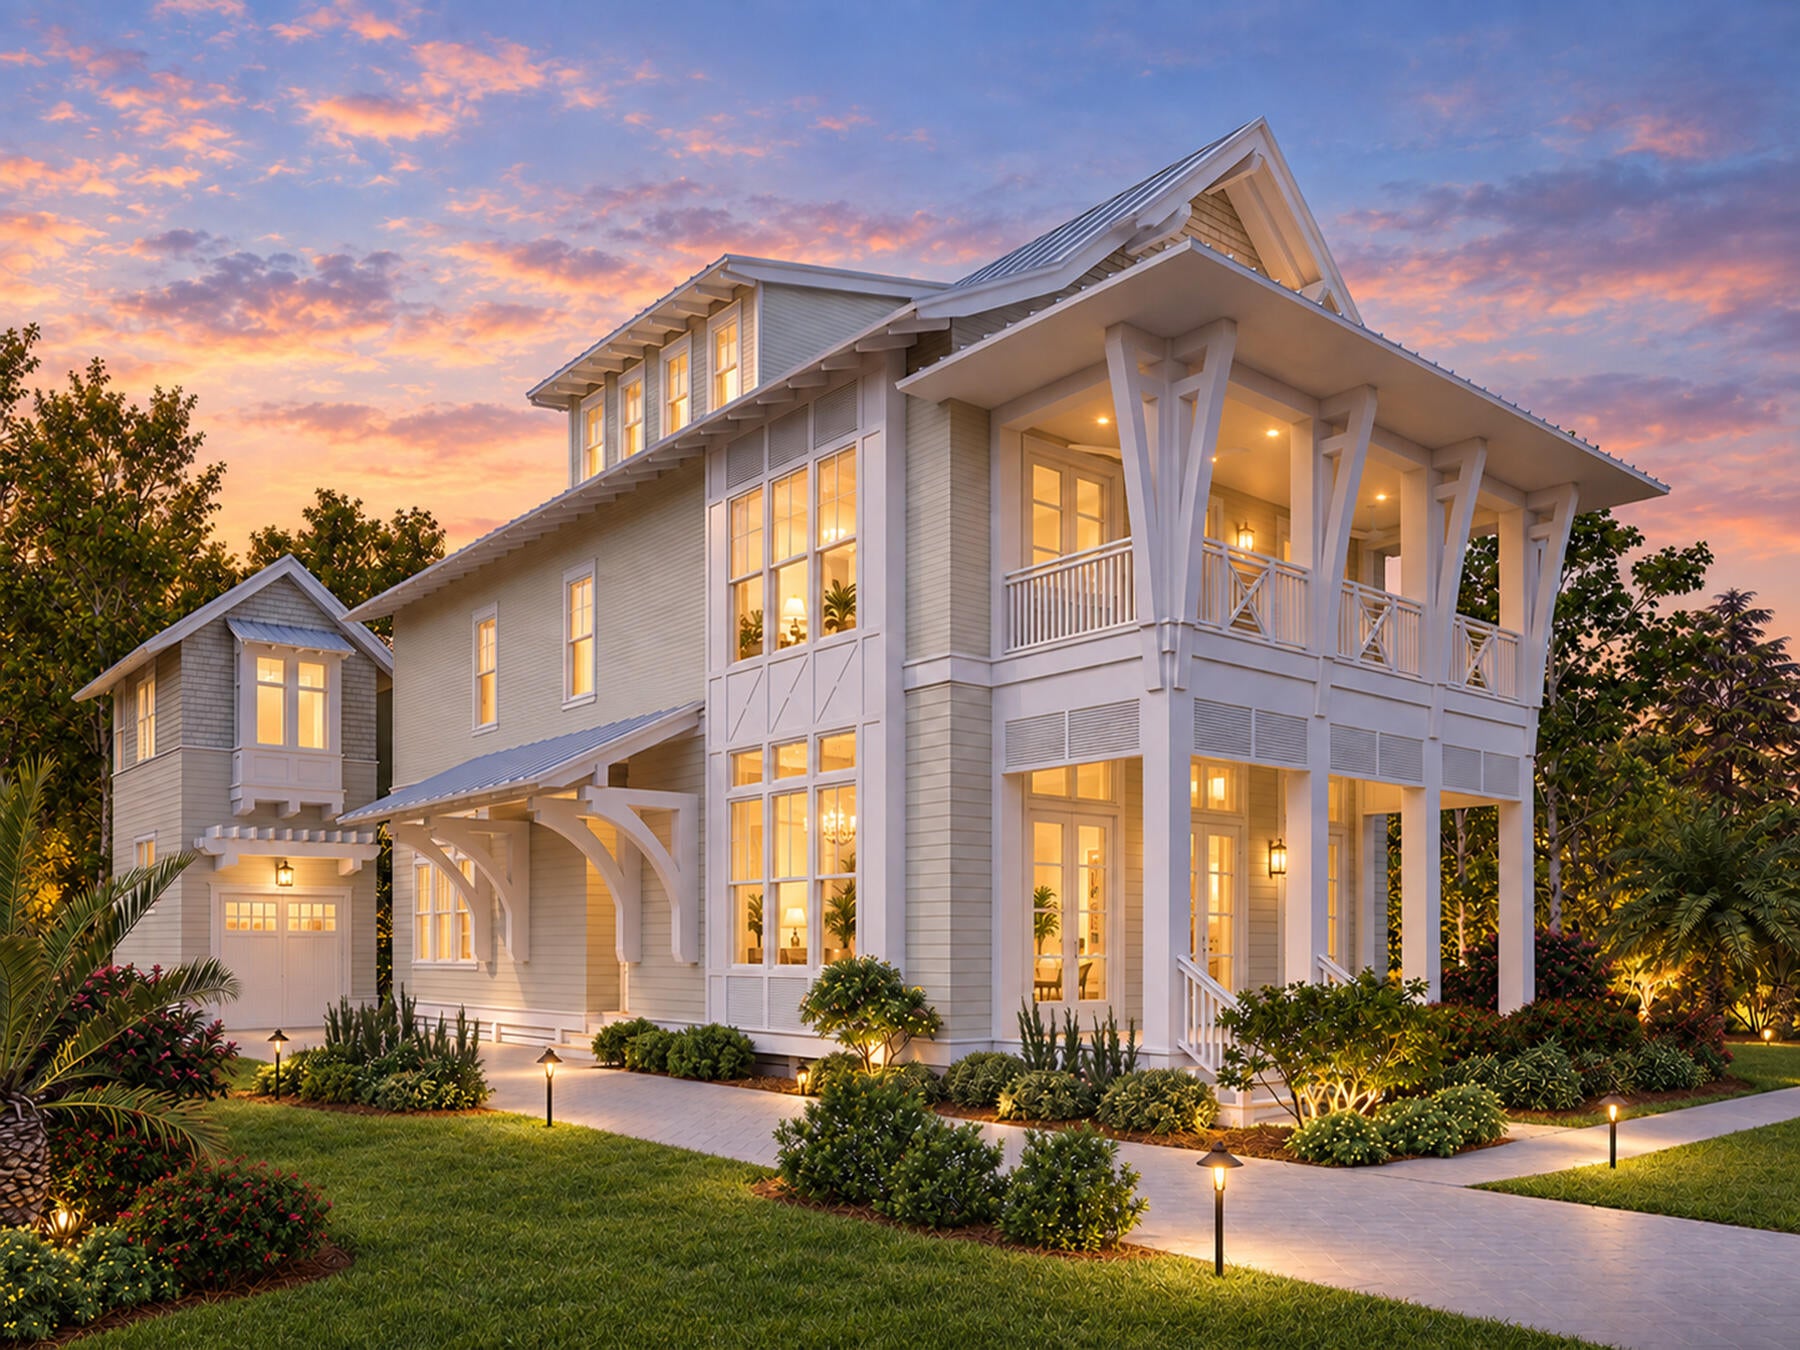
Designed for refined coastal living in WaterColor's coveted Phase 5, Lot 12 Climbing Rose Way will bring a thoughtfully planned three-story residence to one of the community's most desirable non-rental neighborhoods. Construction will begin upon contract, offering buyers the chance to secure a brand-new home featuring 5 bedrooms, 5 full baths, 1 half bath, a one-car garage, private pool, expansive outdoor living spaces, and a versatile third-floor retreat.

The exterior will reflect the timeless architectural character of WaterColor, blending classic lap siding with shingle-style accents, a Coastal Fog exterior palette, crisp white trim, and a traditional metal roof. A welcoming front porch and paver-style driveway create an inviting arrival, with space for three additional vehicles in the drive. Inside, the first floor opens to a dramatic two-story foyer with a coat closet, powder room, and access to a private guest suite complete with its own full bath, dual vanities, and walk-in shower. From there, the home flows into a spacious open-concept living, dining, and kitchen area designed for both everyday comfort and entertaining.

The kitchen serves as the centerpiece of the main living space, with a large waterfall-edge island, generous wraparound bar seating, oversized range hood, multiple sinks, and abundant cabinetry and counter space. A collection of built-in entertaining features, including a wine refrigerator, undercounter refrigerator and freezer, ice maker, and kegerator, adds another level of functionality. An oversized pantry is equally well equipped with extensive shelving and counter space, a refrigerator, and double ovens.

The adjacent living room is anchored by a gas fireplace and opens through expansive folding doors to a large screened porch, creating a seamless transition between indoor and outdoor living. Just beyond, the private pool and surrounding deck form a secluded backyard retreat. A covered summer kitchen with grill and fryer, outdoor shower, and dedicated bike storage complete the exterior entertaining space.

The second floor is highlighted by the private primary suite overlooking the pool. Double doors open to a covered balcony, while dual walk-in closets provide generous storage. The spa-inspired primary bath features separate vanities and an expansive wet room combining a walk-in shower with a soaking tub, along with a private water closet.

Two additional guest suites are also located on the second level, each with its own private bathroom and closet. The front guest room opens directly onto a spacious balcony overlooking the streetscape of Phase 5. A dedicated laundry room with utility sink, additional linen storage, and the open landing overlooking the foyer below complete this level.

The third floor offers exceptional flexibility with a large open loft that can easily function as a game room, media lounge, fitness space, additional living area, or combination of uses. The fifth bedroom is also located on this floor, along with a full bath, multiple closets, and a substantial enclosed storage room.

Set within WaterColor's sought-after Phase 5, this residence offers the peace and permanence of a non-rental neighborhood while still enjoying access to the lifestyle and amenities that make WaterColor one of 30A's most recognized communities. Nearby green spaces and community recreation complement convenient access to the beach, dining, shopping, and the many amenities found throughout WaterColor and Santa Rosa Beach.

With construction beginning upon contract, Lot 12 Climbing Rose Way offers a rare opportunity to secure a brand-new residence thoughtfully designed for elevated coastal living in the heart of WaterColor.
#1011979

Santa Rosa Beach

Lot 12 Climbing Rose Way

5 Beds

5 Baths

4,353 Sq.Ft.

$4,795,000

MLS#: 1011979
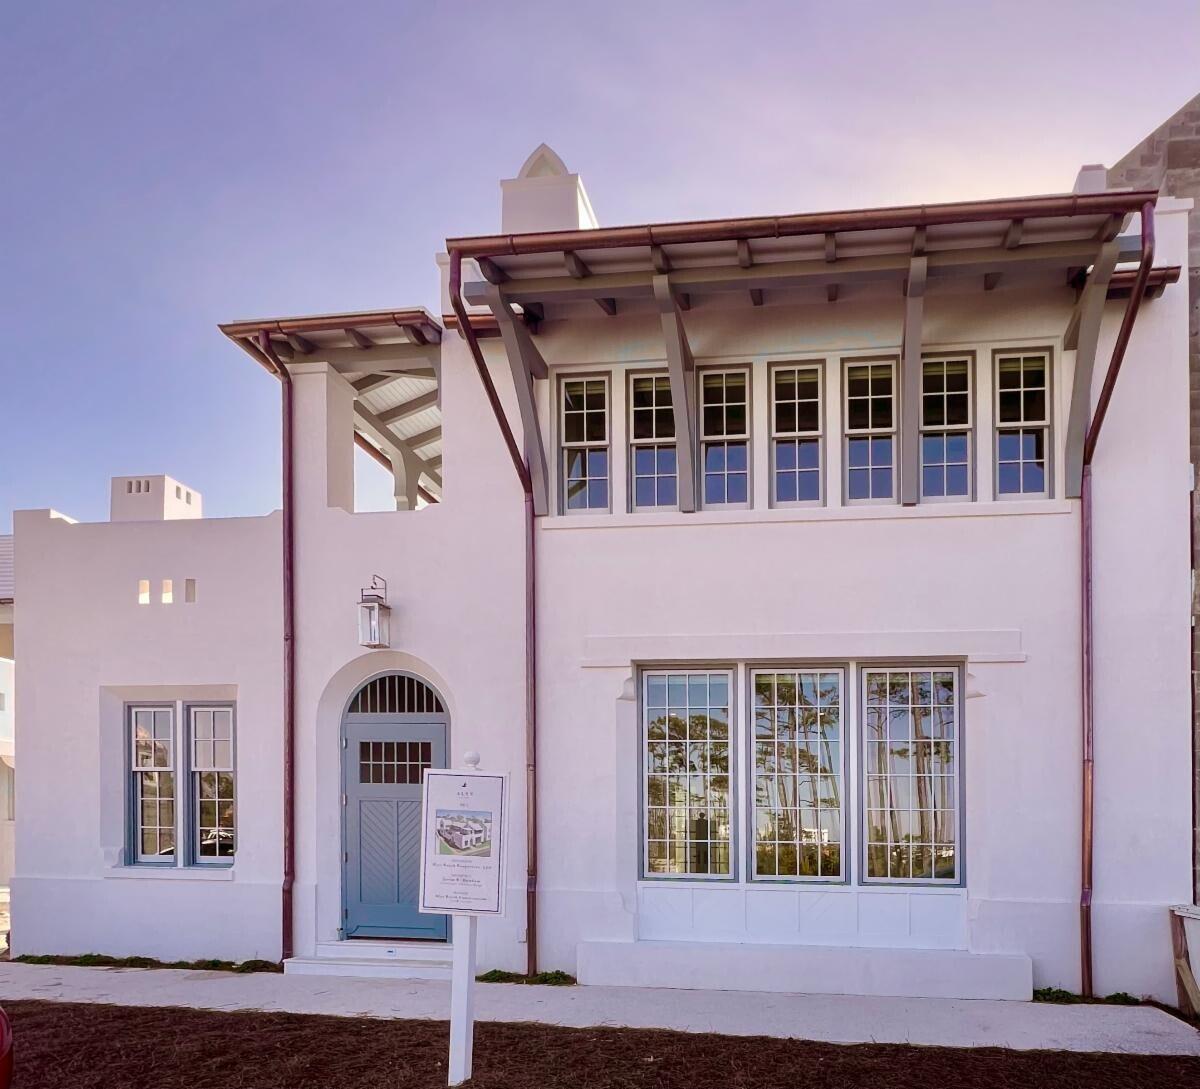
Entered for comp purposes.  Home located North of 30A.
#879656

Alys Beach

83 Plumbago Lane BB3

4 Beds

5 Baths

3,906 Sq.Ft.

$4,785,000

MLS#: 879656
Entered for comp purposes.  Home located North of 30A.
#879656

Alys Beach

83 Plumbago Lane BB3

4 Beds

5 Baths

3,906 Sq.Ft.

$4,785,000

MLS#: 879656

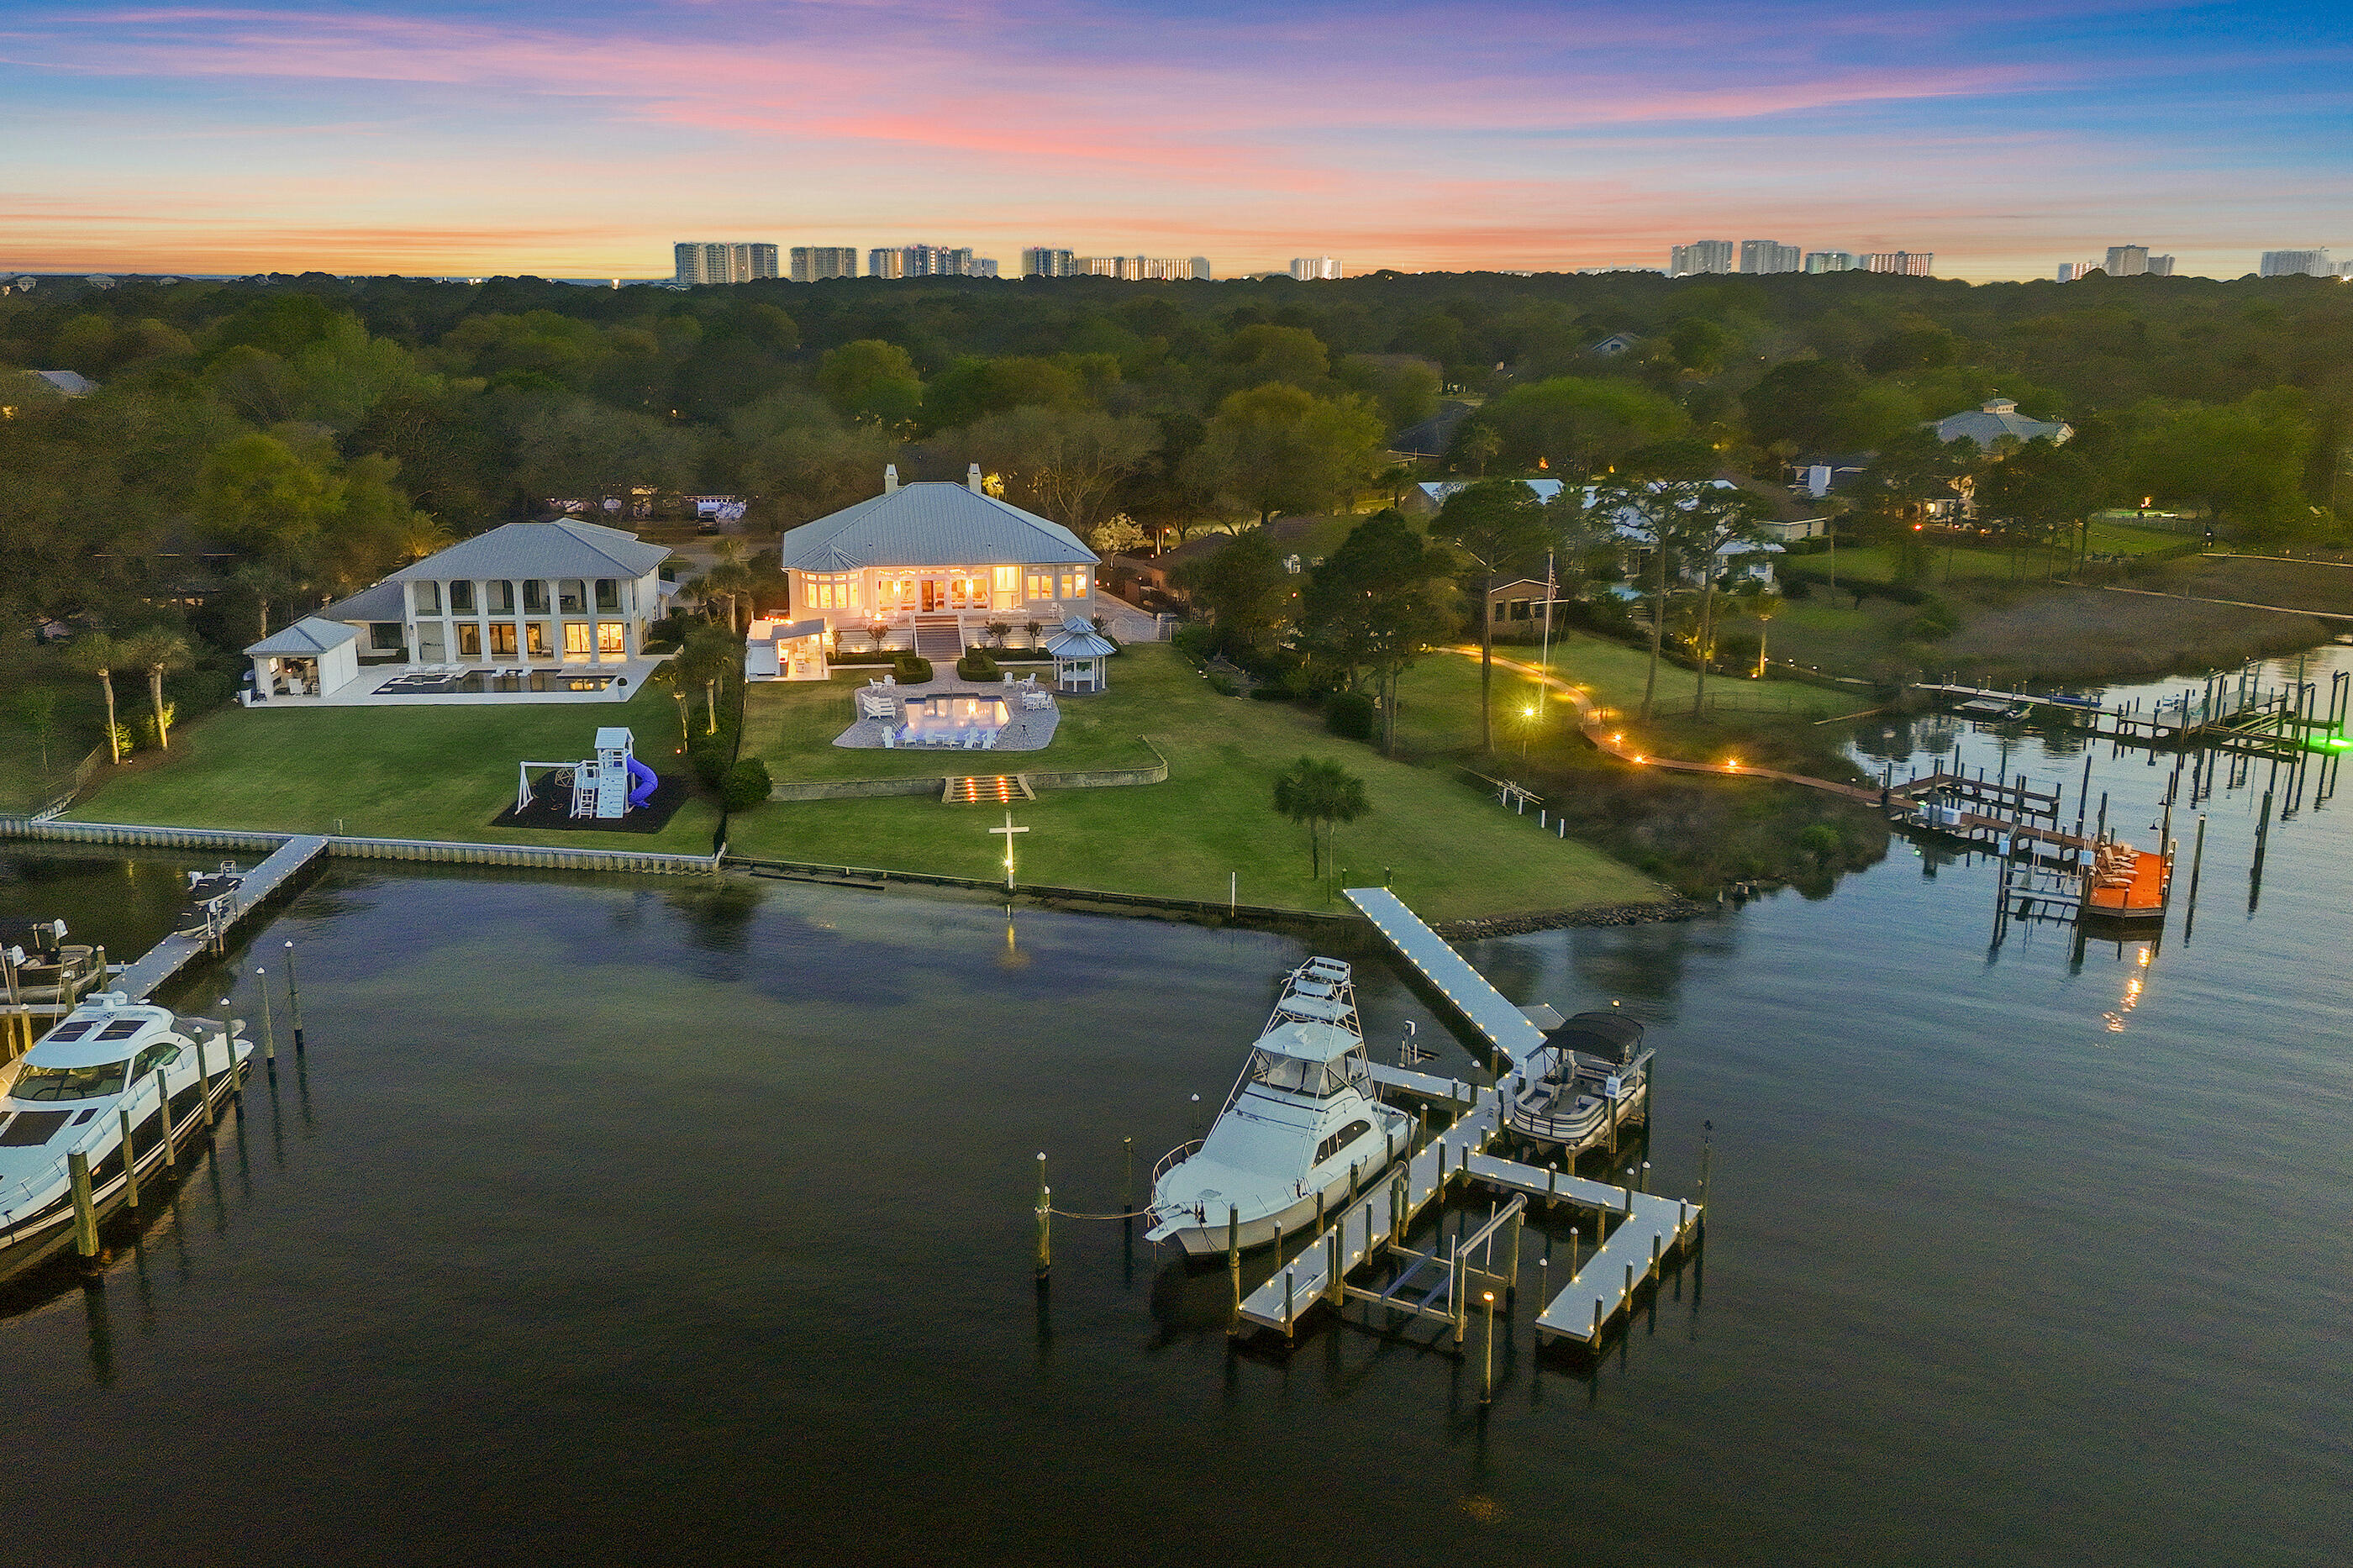
Rare 70'+ yacht-ready waterfront estate with dual deep-water slips in Indian Bayou. Welcome to 124 Indian Bayou Drive, an exceptional opportunity to own a waterfront estate at the mouth of Indian Bayou with sweeping Choctawhatchee Bay views. This yacht-ready residence offers nearly an acre homesite and approximately 158 feet of deep-water frontage, ideal for serious boaters and coastal lifestyle seekers. Hurricane-rated windows and French doors frame striking bayou and bay vistas from almost every room, setting the tone for refined waterfront living. This is a boater's paradise. The private mini marina features two lifts and two protected deep-water slips: one accommodating yachts over 70 feet and another for vessels up to 45 feet. Relax waterside while watching dolphins, sunsets, and the ever-changing colors over the bay. The rare sandy shoreline is ideal for paddleboard and kayak launches, creating an easy on-the-water lifestyle right from your backyard. No other Destin home so seamlessly combines panoramic bay and bayou views with yacht moorings, a private marina, expansive estate grounds, and iconic Southern architecture.

Step inside to a luxurious, thoughtfully updated interior. The gourmet kitchen showcases illuminated, floor-to-ceiling glass-fronted cabinetry, granite countertops, a large breakfast bar, and expansive bay windows framing serene views of the water and pool. This space is perfect for both culinary artistry and effortless entertaining. The living area, sunroom, and primary suite all open onto a classic Southern-style back porch and gazebo, creating seamless indoor-outdoor living.

The newly refinished saltwater pool and pavered deck are enhanced by fiber-optic lighting, offering an enchanting ambiance for evening gatherings and waterside events. From casual family time to cocktail parties under the stars, the outdoor spaces are designed for year-round enjoyment. Gentle bay breezes, wide open water views, and lush landscaping complete the resort-style setting.

Along with the primary suite, there are two additional bedrooms and bathrooms on the main level, providing comfortable accommodations for family or guests. The layout is ideal for single-level everyday living while still offering excellent separation of spaces. Elegant finishes and timeless architectural details create a warm, welcoming atmosphere throughout the home.
Access the versatile lower level by elevator or stairs to discover a true retreat. Here you'll find an in-law suite and an entertainment suite, plus two more bedrooms, two bathrooms, and a three-car garage that can be stacked for up to eight cars. This level is designed for flexible living--ideal for a gym, lounge, storage, or showcasing a prized car collection. A whole-house generator provides uninterrupted comfort and peace of mind.
Situated within the desirable Indian Bayou golf community in the heart of Destin, this home offers the perfect blend of family-friendly living and resort-style luxury. Residents enjoy proximity to a premier semi-private golf course, top-rated schools, shopping, dining, and the sugar-white beaches of the Emerald Coast. This address truly delivers the ultimate coastal lifestyle in one of Destin's most established neighborhoods.
Experience the Emerald Coast lifestyle at its finest--schedule your private tour of 124 Indian Bayou Drive and discover why this rare waterfront estate stands apart among Destin's finest bayfront homes. Make this yacht-ready sanctuary your next legacy property.
#999396

Destin

124 Indian Bayou Drive

5 Beds

5 Baths

6,254 Sq.Ft.

$4,775,000

MLS#: 999396
Rare 70'+ yacht-ready waterfront estate with dual deep-water slips in Indian Bayou. Welcome to 124 Indian Bayou Drive, an exceptional opportunity to own a waterfront estate at the mouth of Indian Bayou with sweeping Choctawhatchee Bay views. This yacht-ready residence offers nearly an acre homesite and approximately 158 feet of deep-water frontage, ideal for serious boaters and coastal lifestyle seekers. Hurricane-rated windows and French doors frame striking bayou and bay vistas from almost every room, setting the tone for refined waterfront living. This is a boater's paradise. The private mini marina features two lifts and two protected deep-water slips: one accommodating yachts over 70 feet and another for vessels up to 45 feet. Relax waterside while watching dolphins, sunsets, and the ever-changing colors over the bay. The rare sandy shoreline is ideal for paddleboard and kayak launches, creating an easy on-the-water lifestyle right from your backyard. No other Destin home so seamlessly combines panoramic bay and bayou views with yacht moorings, a private marina, expansive estate grounds, and iconic Southern architecture.

Step inside to a luxurious, thoughtfully updated interior. The gourmet kitchen showcases illuminated, floor-to-ceiling glass-fronted cabinetry, granite countertops, a large breakfast bar, and expansive bay windows framing serene views of the water and pool. This space is perfect for both culinary artistry and effortless entertaining. The living area, sunroom, and primary suite all open onto a classic Southern-style back porch and gazebo, creating seamless indoor-outdoor living.

The newly refinished saltwater pool and pavered deck are enhanced by fiber-optic lighting, offering an enchanting ambiance for evening gatherings and waterside events. From casual family time to cocktail parties under the stars, the outdoor spaces are designed for year-round enjoyment. Gentle bay breezes, wide open water views, and lush landscaping complete the resort-style setting.

Along with the primary suite, there are two additional bedrooms and bathrooms on the main level, providing comfortable accommodations for family or guests. The layout is ideal for single-level everyday living while still offering excellent separation of spaces. Elegant finishes and timeless architectural details create a warm, welcoming atmosphere throughout the home.
Access the versatile lower level by elevator or stairs to discover a true retreat. Here you'll find an in-law suite and an entertainment suite, plus two more bedrooms, two bathrooms, and a three-car garage that can be stacked for up to eight cars. This level is designed for flexible living--ideal for a gym, lounge, storage, or showcasing a prized car collection. A whole-house generator provides uninterrupted comfort and peace of mind.
Situated within the desirable Indian Bayou golf community in the heart of Destin, this home offers the perfect blend of family-friendly living and resort-style luxury. Residents enjoy proximity to a premier semi-private golf course, top-rated schools, shopping, dining, and the sugar-white beaches of the Emerald Coast. This address truly delivers the ultimate coastal lifestyle in one of Destin's most established neighborhoods.
Experience the Emerald Coast lifestyle at its finest--schedule your private tour of 124 Indian Bayou Drive and discover why this rare waterfront estate stands apart among Destin's finest bayfront homes. Make this yacht-ready sanctuary your next legacy property.
#999396

Destin

124 Indian Bayou Drive

5 Beds

5 Baths

6,254 Sq.Ft.

$4,775,000

MLS#: 999396

Entered for Comp Purposes.
#1011035

Inlet Beach

46 Caliza Lane

3 Beds

4 Baths

2,654 Sq.Ft.

$4,775,000

MLS#: 1011035
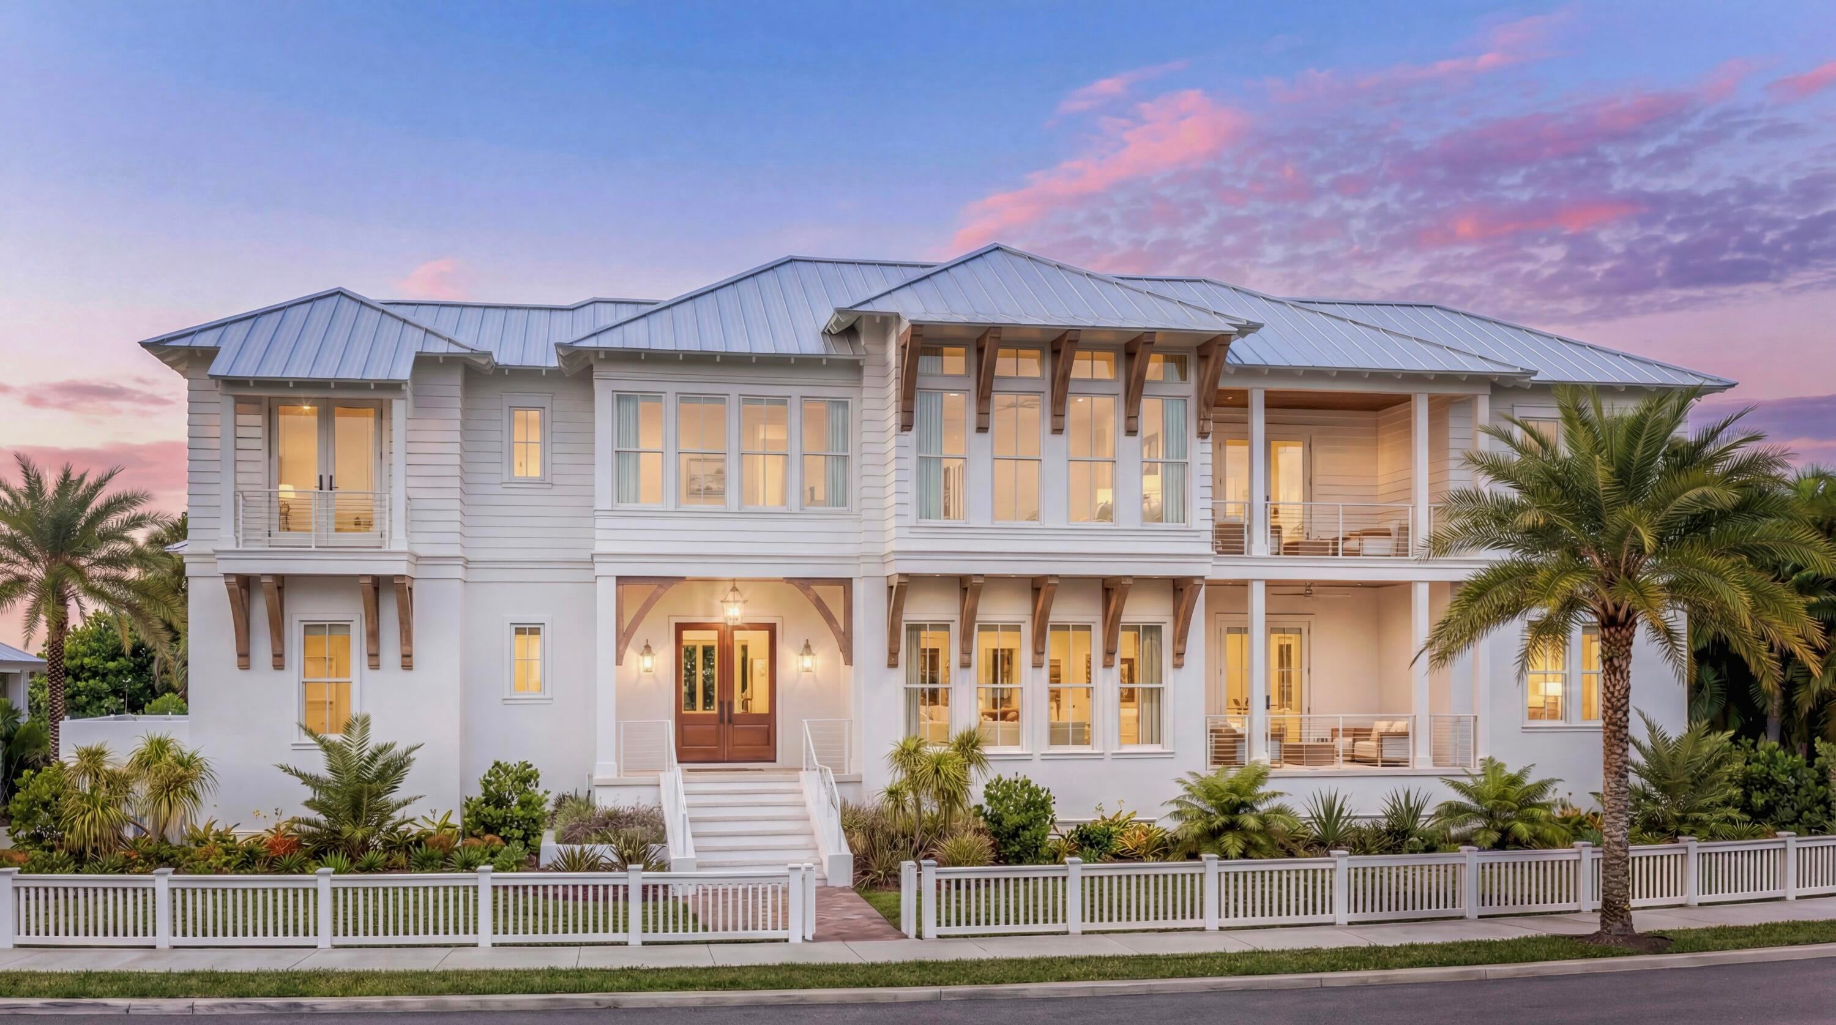
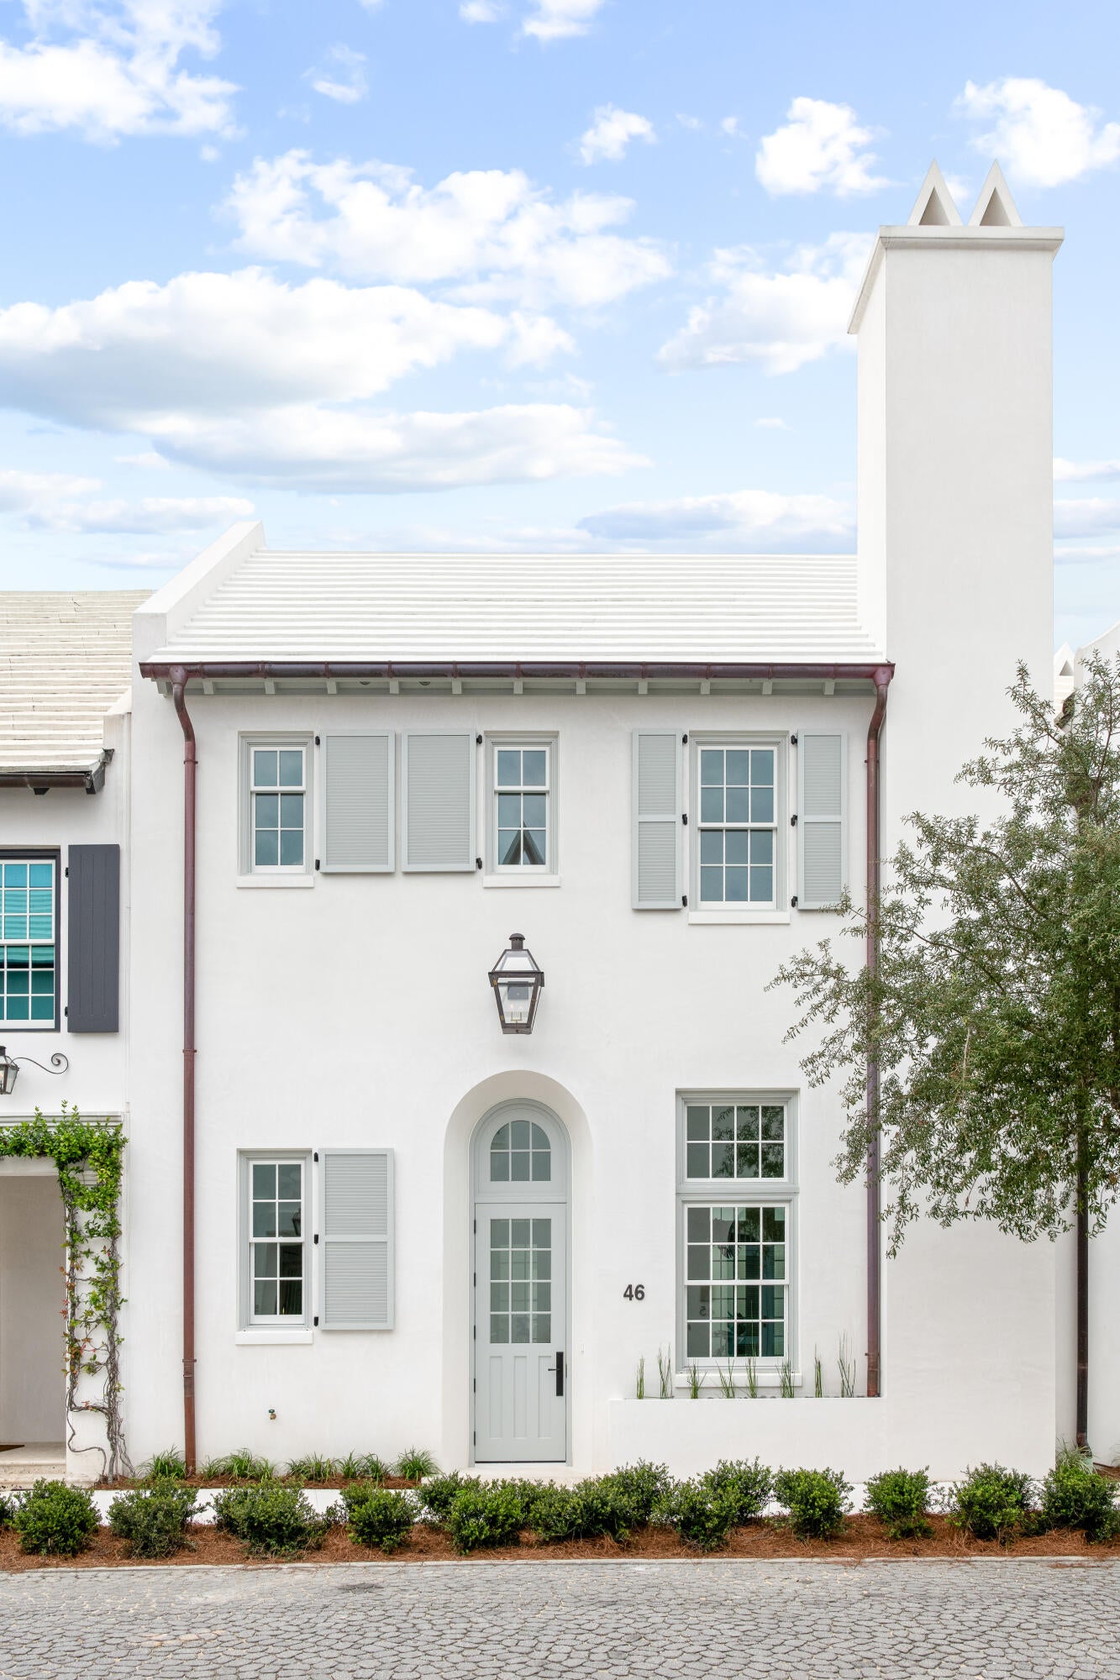
Situated on one of the largest homesites in the gated community of Carillon Beach, this exceptional pre-construction luxury custom home offers gulf views and stunning views of Lake Powell, one of the world's rare and protected Coastal Dune Lakes. Designed by renowned architect J. Michael Hunnicutt and to be built by Grand Bay Construction, a respected builder known for quality craftsmanship, attention to detail, and experience in luxury coastal construction, the residence reflects timeless coastal architecture and elevated design throughout. The home features 4,151 square feet of heated and cooled living space and is thoughtfully designed with six ensuite bedrooms, including two primary suites, along with seven full bathrooms, one of which is located in the carriage house, and a half bath serving as the pool bath, in addition to an exterior shower, providing generous accommodations for family and guests. Interior living spaces are both spacious and versatile, featuring a well-appointed living room with lake views and a separate den or game room ideal for entertaining or relaxation. The kitchen serves as the heart of the home and is designed with a large island with seating, Wolf appliances, a 48 inch subzero refrigerator and high-end finishes with thoughtful details that balance functionality with refined coastal style. The residence includes an elevator shaft, a heated salt water swimming pool with an integrated jacuzzi, and a garage with dedicated spaces for a car and a golf cart, along with ample additional on-site parking for up to six vehicles, making it ideal for both everyday living and hosting guests. Two covered porches and seamless indoor-outdoor living spaces are anchored by a ventless fireplace in the living room and an outdoor fireplace overlooking the pool, creating inviting gathering areas designed for year-round enjoyment.
Located within a 24-hour private, gated community, Carillon Beach is celebrated for its pristine sugar-white sand beaches, charming town center, boutique shopping and dining, and an exceptional array of amenities. Residents enjoy multiple beach access points, several community pools including a gulf-front pool, tennis, pickleball, and basketball courts, and a golf-cart-friendly lifestyle enhanced by planned social events and activities hosted by the HOA, creating a vibrant yet relaxed coastal community. This property offers exceptional versatility as a primary residence, second home, or high-performing short-term rental with strong income potential. This property is pre-construction. All renderings, plans, and images are conceptual, not exact, and subject to change. Finishes, dimensions, features, and specifications may vary, and the final product may differ from the renderings, plans, or models shown.
#993972

Panama City Beach

157 Parkshore Drive

6 Beds

7 Baths

4,151 Sq.Ft.

$4,750,000

MLS#: 993972
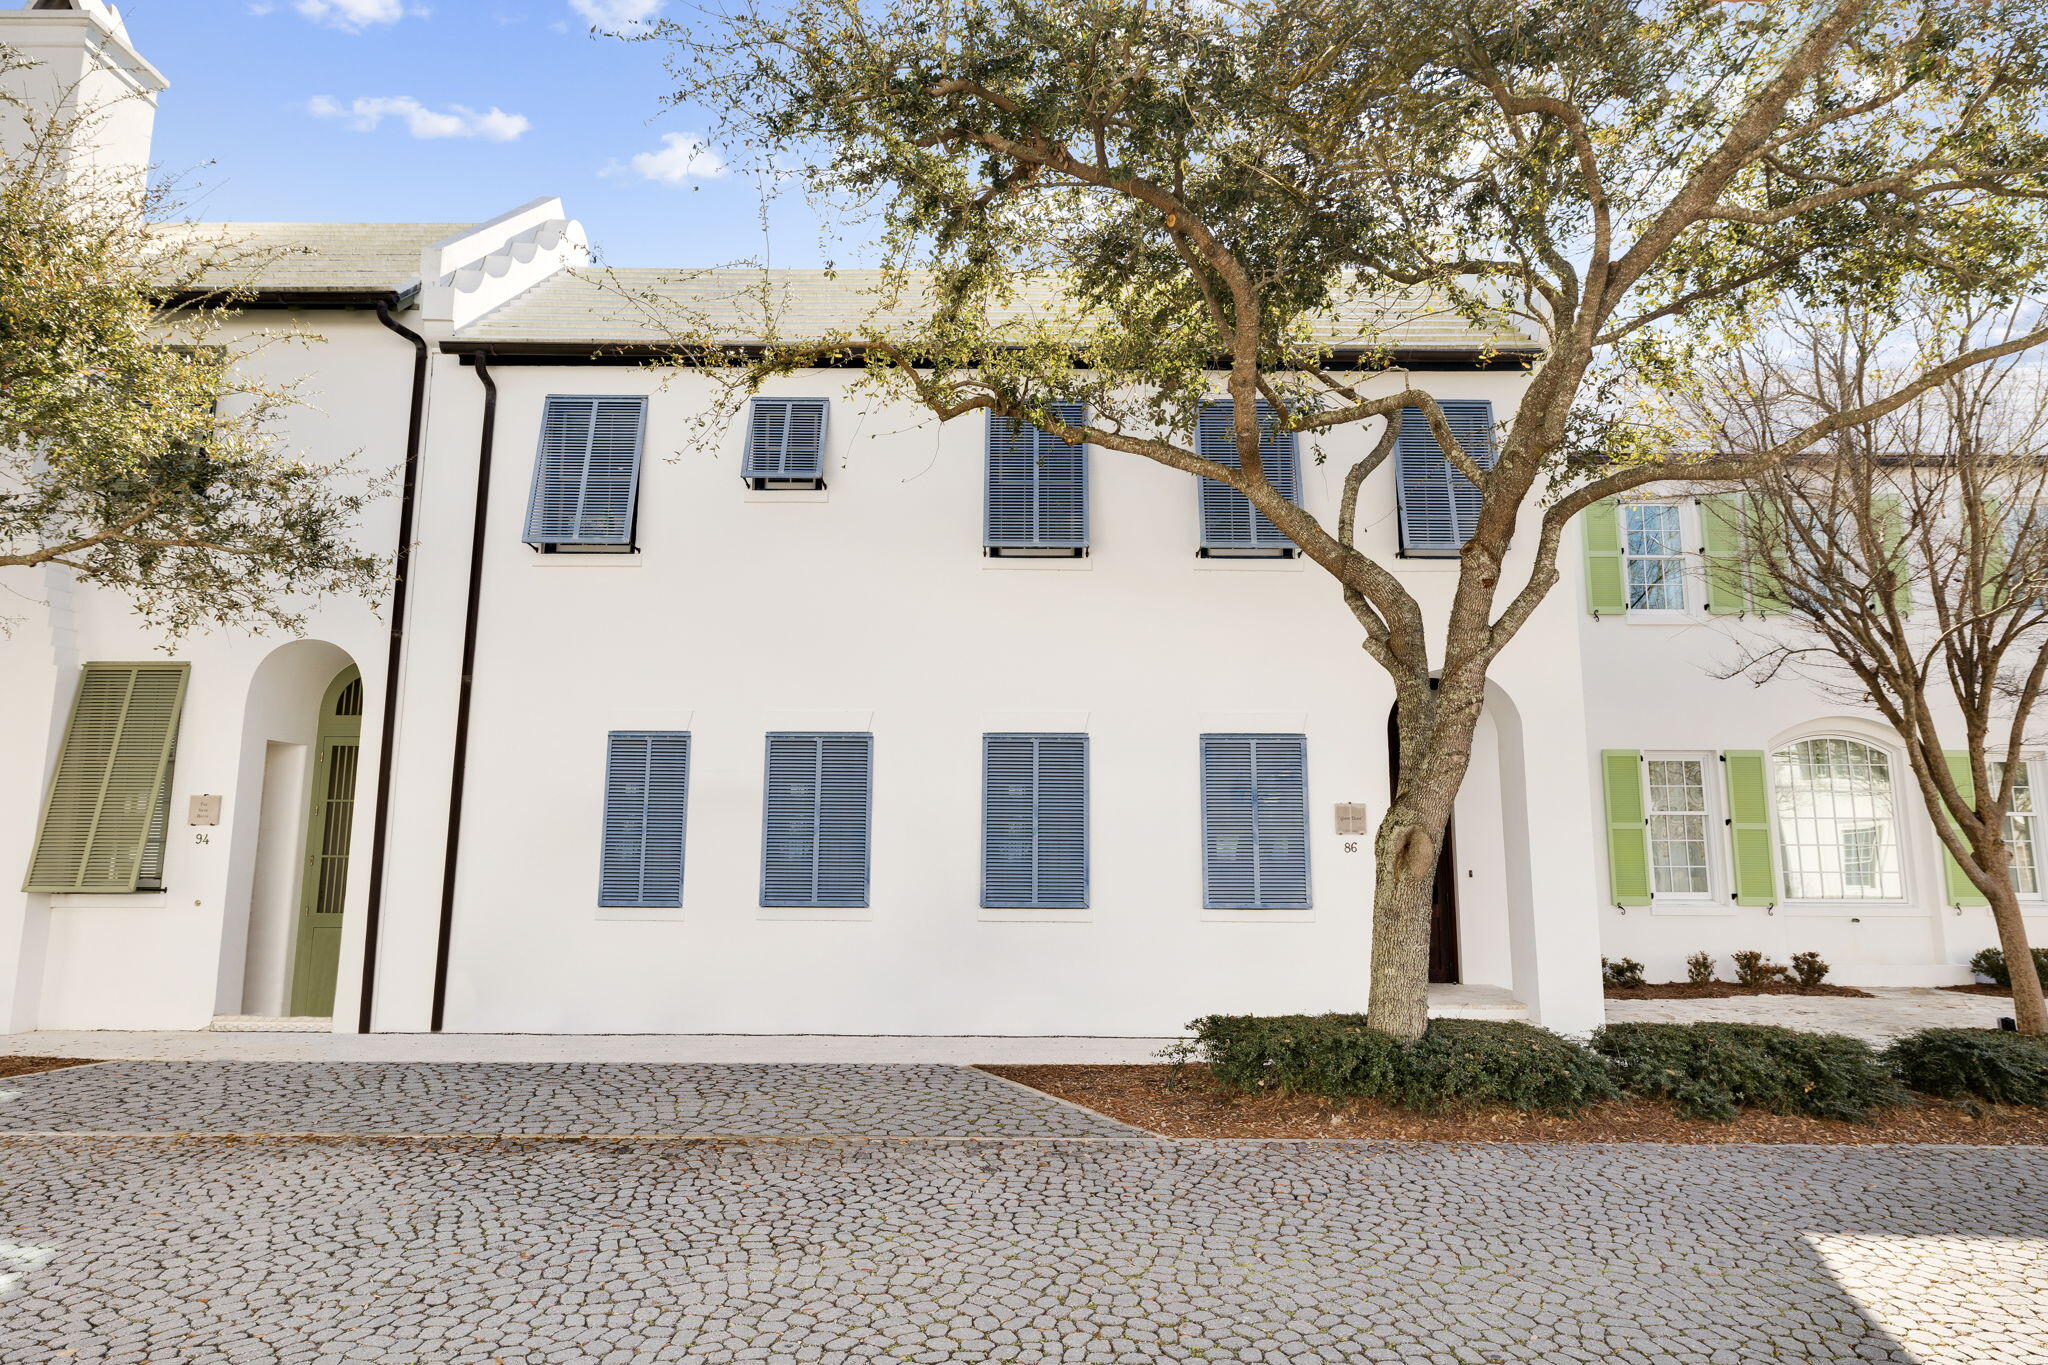
Discover timeless elegance in the heart of Alys Beach, one of the most coveted addresses along Florida's Emerald Coast.
This stunning residence embodies the signature Alys Beach architectural style, crisp venetian plaster, graceful arches, and thoughtful Mediterranean-inspired details, set on the iconic Charles Street, just steps from pristine beaches, the renowned Caliza Pool, boutique shops, fine dining, and the vibrant Town Center.
Recently refreshed by renowned interior designer Marisol Gullo, the interior boasts a sophisticated, contemporary coastal palette with updated finishes, luxurious furnishings, and impeccable attention to detail that perfectly complements the home's classic architecture. The open-concept living spaces flow seamlessly, creating an inviting atmosphere ideal for both relaxed gatherings and effortless entertaining. With 5 generous bedrooms, 4.5 baths, a private outdoor courtyard, and ample natural light throughout, this home offers the ultimate luxury coastal living. Enjoy the exclusive Alys Beach lifestyle, complete with world-class amenities, community events, and direct beach access. Whether you're seeking a primary residence, vacation retreat, or investment property in this highly desirable community, 86 N Charles Street represents a rare opportunity to own a refreshed masterpiece in paradise.
#996693

Panama City Beach

86 N Charles Street

5 Beds

4 Baths

2,381 Sq.Ft.

$4,750,000

MLS#: 996693
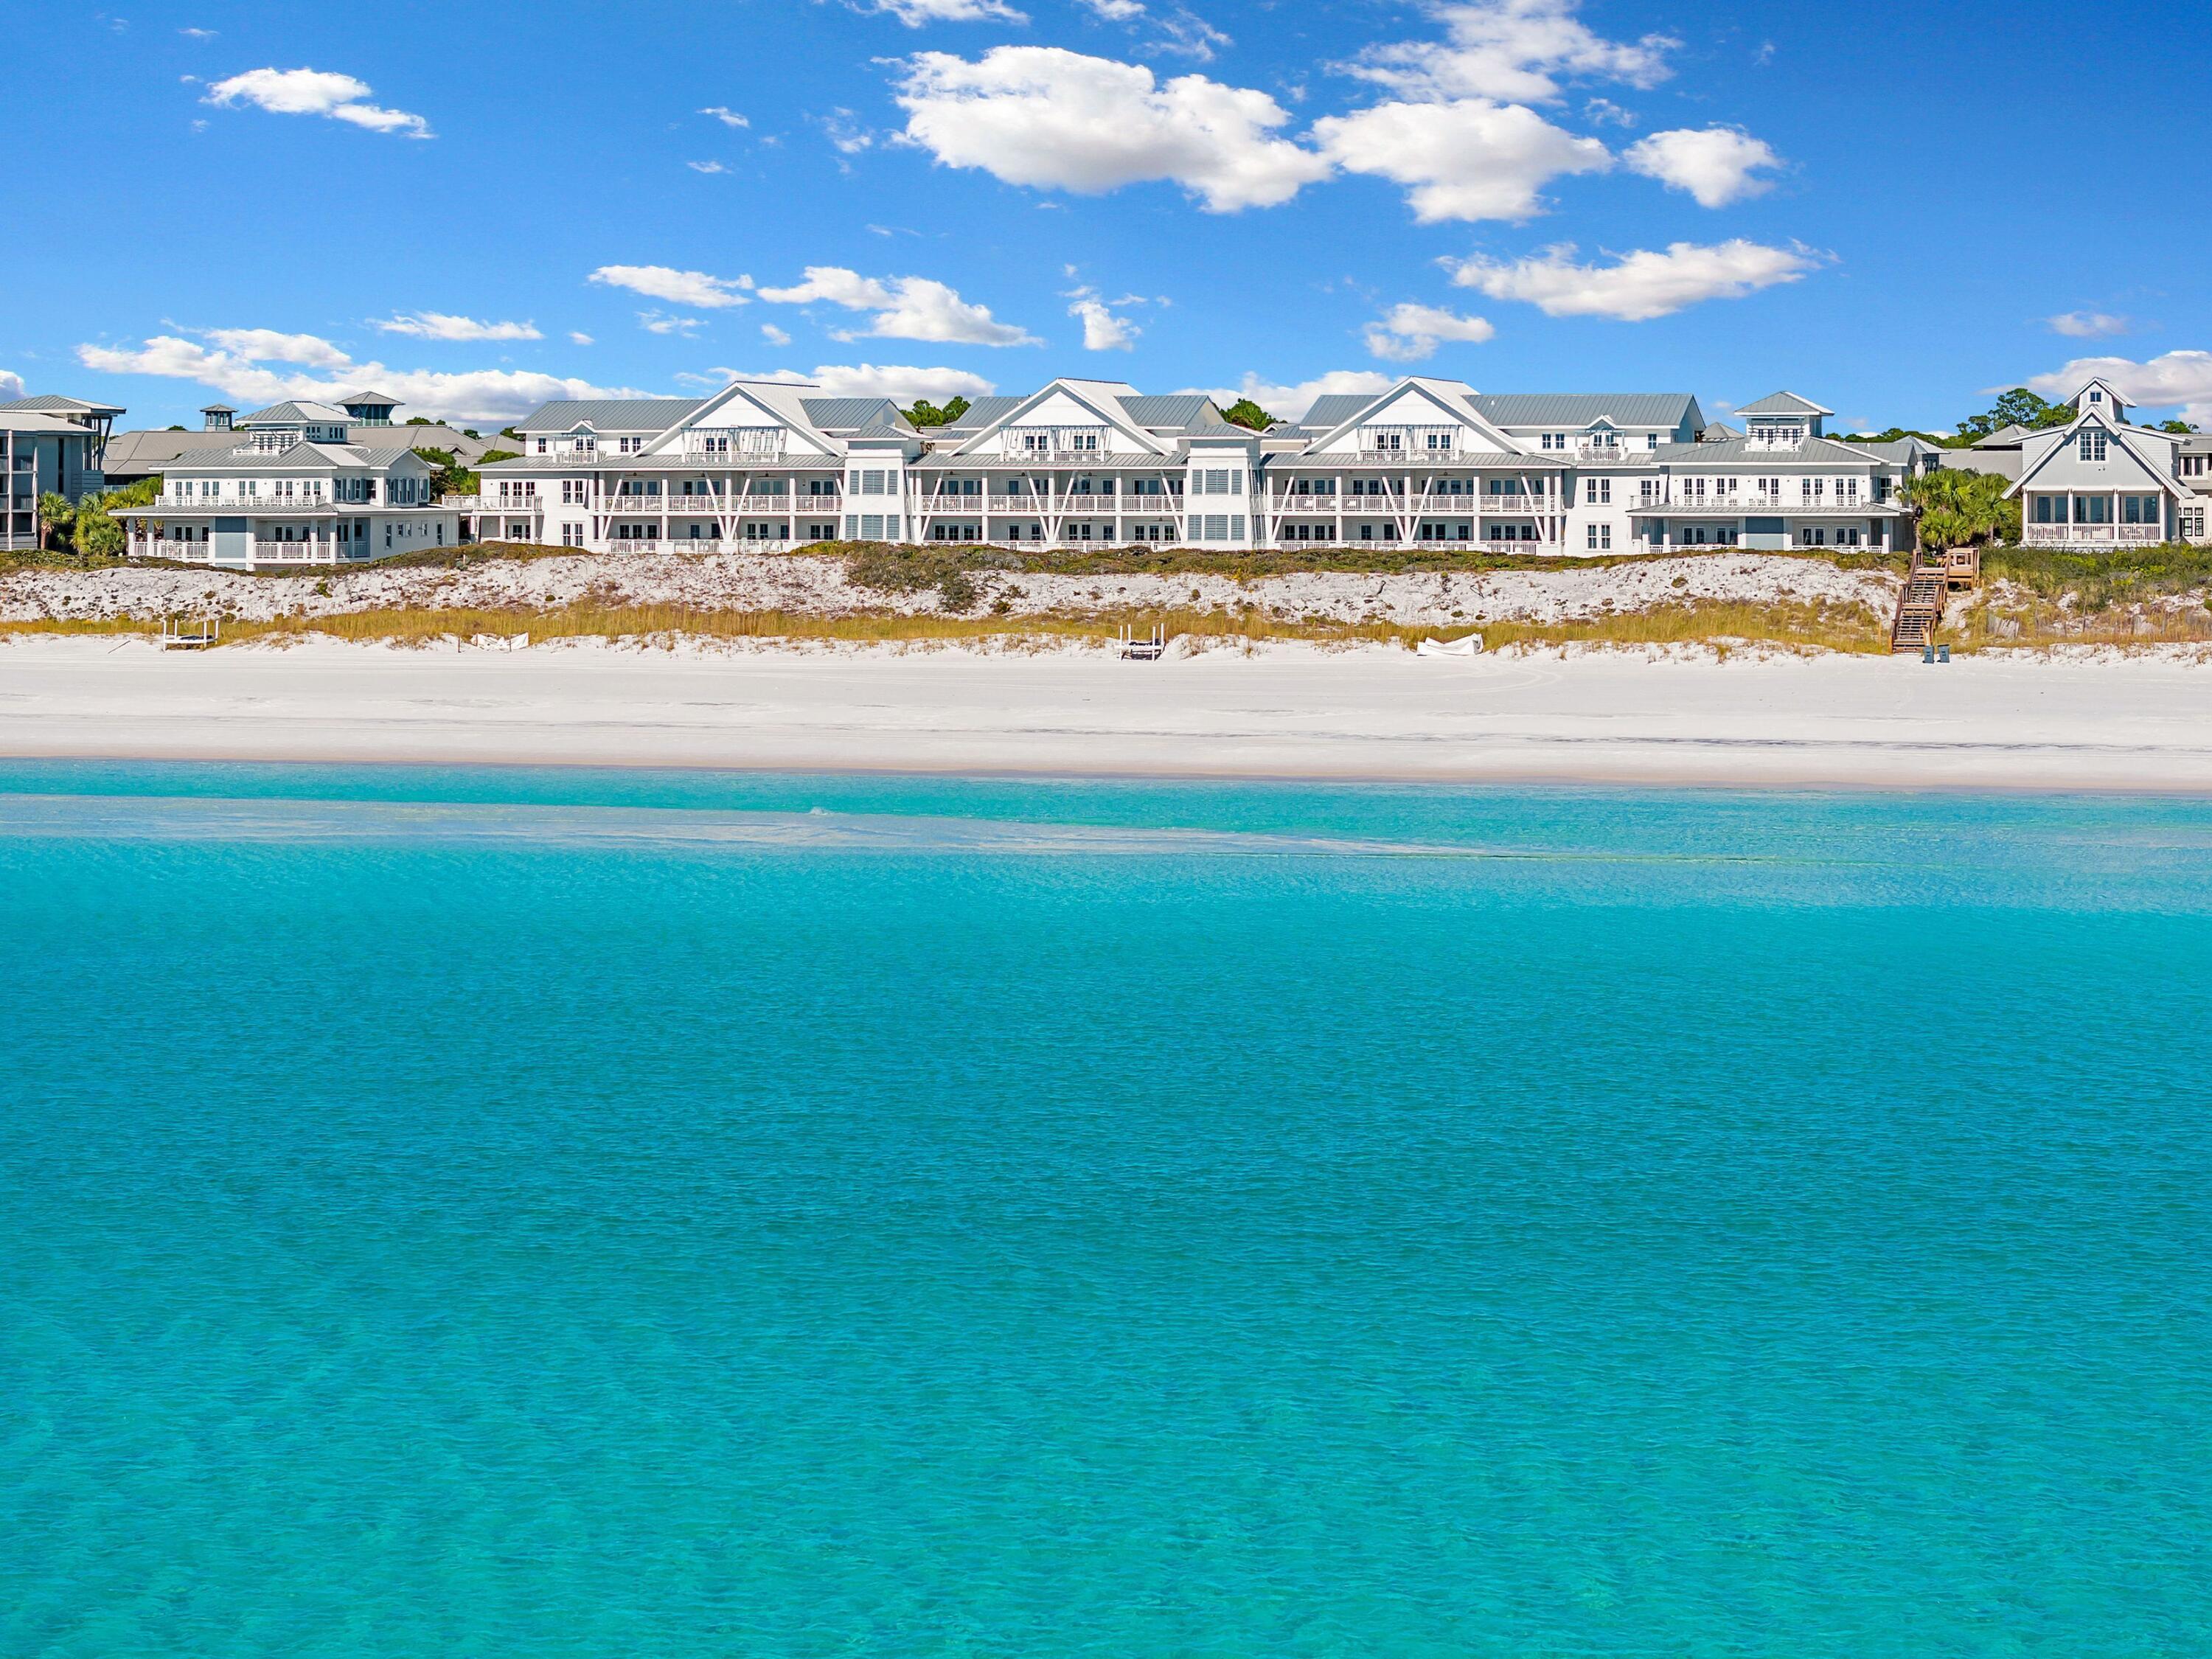
Welcome to one of the most desirable Gulf-front residences in all of WaterColor. Perfectly positioned on the first level of this intimate beachfront condominium, Unit 8 offers an exceptionally rare combination of direct walk-out access to the building's exclusive Gulfside pool, immediate access to the sugar-white sands of the Emerald Coast, and breathtaking panoramic Gulf views--all within one of 30A's most prestigious resort communities. Unlike upper-floor residences, this home lives much like a true beachfront retreat, seamlessly blending indoor and outdoor living. Step directly from your private porch to the pool deck, then continue just a few steps farther to the beach, creating an effortless coastal lifestyle that is seldom found among luxury Gulf-front condominiums.

Ideally positioned between WaterColor and Seaside, Residence 8 spans approximately 2,560 square feet across two levels and lives more like a beachfront home than a condominium. Showcasing sweeping Gulf of Mexico views, the residence features three bedrooms, three full bathrooms, and a bonus bunk room with custom bunks, creating the perfect layout for family enjoyment and strong rental performance.

Extensively updated and offered fully furnished, the residence is truly turnkey. Recent improvements include a beautifully renovated kitchen, custom inset cabinetry throughout, upgraded countertops, designer furnishings, and brand-new windows and doors that enhance both aesthetics and functionality while maximizing natural light and Gulf views.

Designed to embrace its extraordinary beachfront setting, the home features two spacious covered porches that provide multiple outdoor living and dining spaces overlooking the emerald waters and sugar-white sand beaches below. Whether enjoying a morning sunrise, afternoon sea breeze, or evening sunset, the expansive porches create a seamless connection between indoor and outdoor living.

Owners enjoy exclusive access to the building's private gulf-side swimming pool just steps from the beach--an amenity rarely found along 30A. Further distinguishing this offering are two covered parking spaces and a dedicated exterior storage unit, providing a level of convenience seldom available in comparable gulf-front residences.

Ownership includes access to WaterColor's unparalleled collection of resort amenities, including the iconic Gulf-front Beach Club, Camp WaterColor's pools, lazy river and waterslides, Western Lake paddleboarding and kayaking, tennis and pickleball courts, beautifully maintained parks, and miles of scenic walking and biking trails throughout the community.

Currently operating as a successful vacation rental, this residence offers the flexibility of immediate income generation while serving as an exceptional second home or legacy family retreat. Combining one of the most desirable locations on 30A, panoramic Gulf views, extensive renovations, private pool access, two covered parking spaces, dedicated storage, and the unmatched WaterColor lifestyle, Residence 8 represents one of the rarest ownership opportunities currently available along the Emerald Coast.
#1006497

Santa Rosa Beach

1848 E County Highway 30A UNIT 8

3 Beds

3 Baths

2,560 Sq.Ft.

$4,750,000

MLS#: 1006497
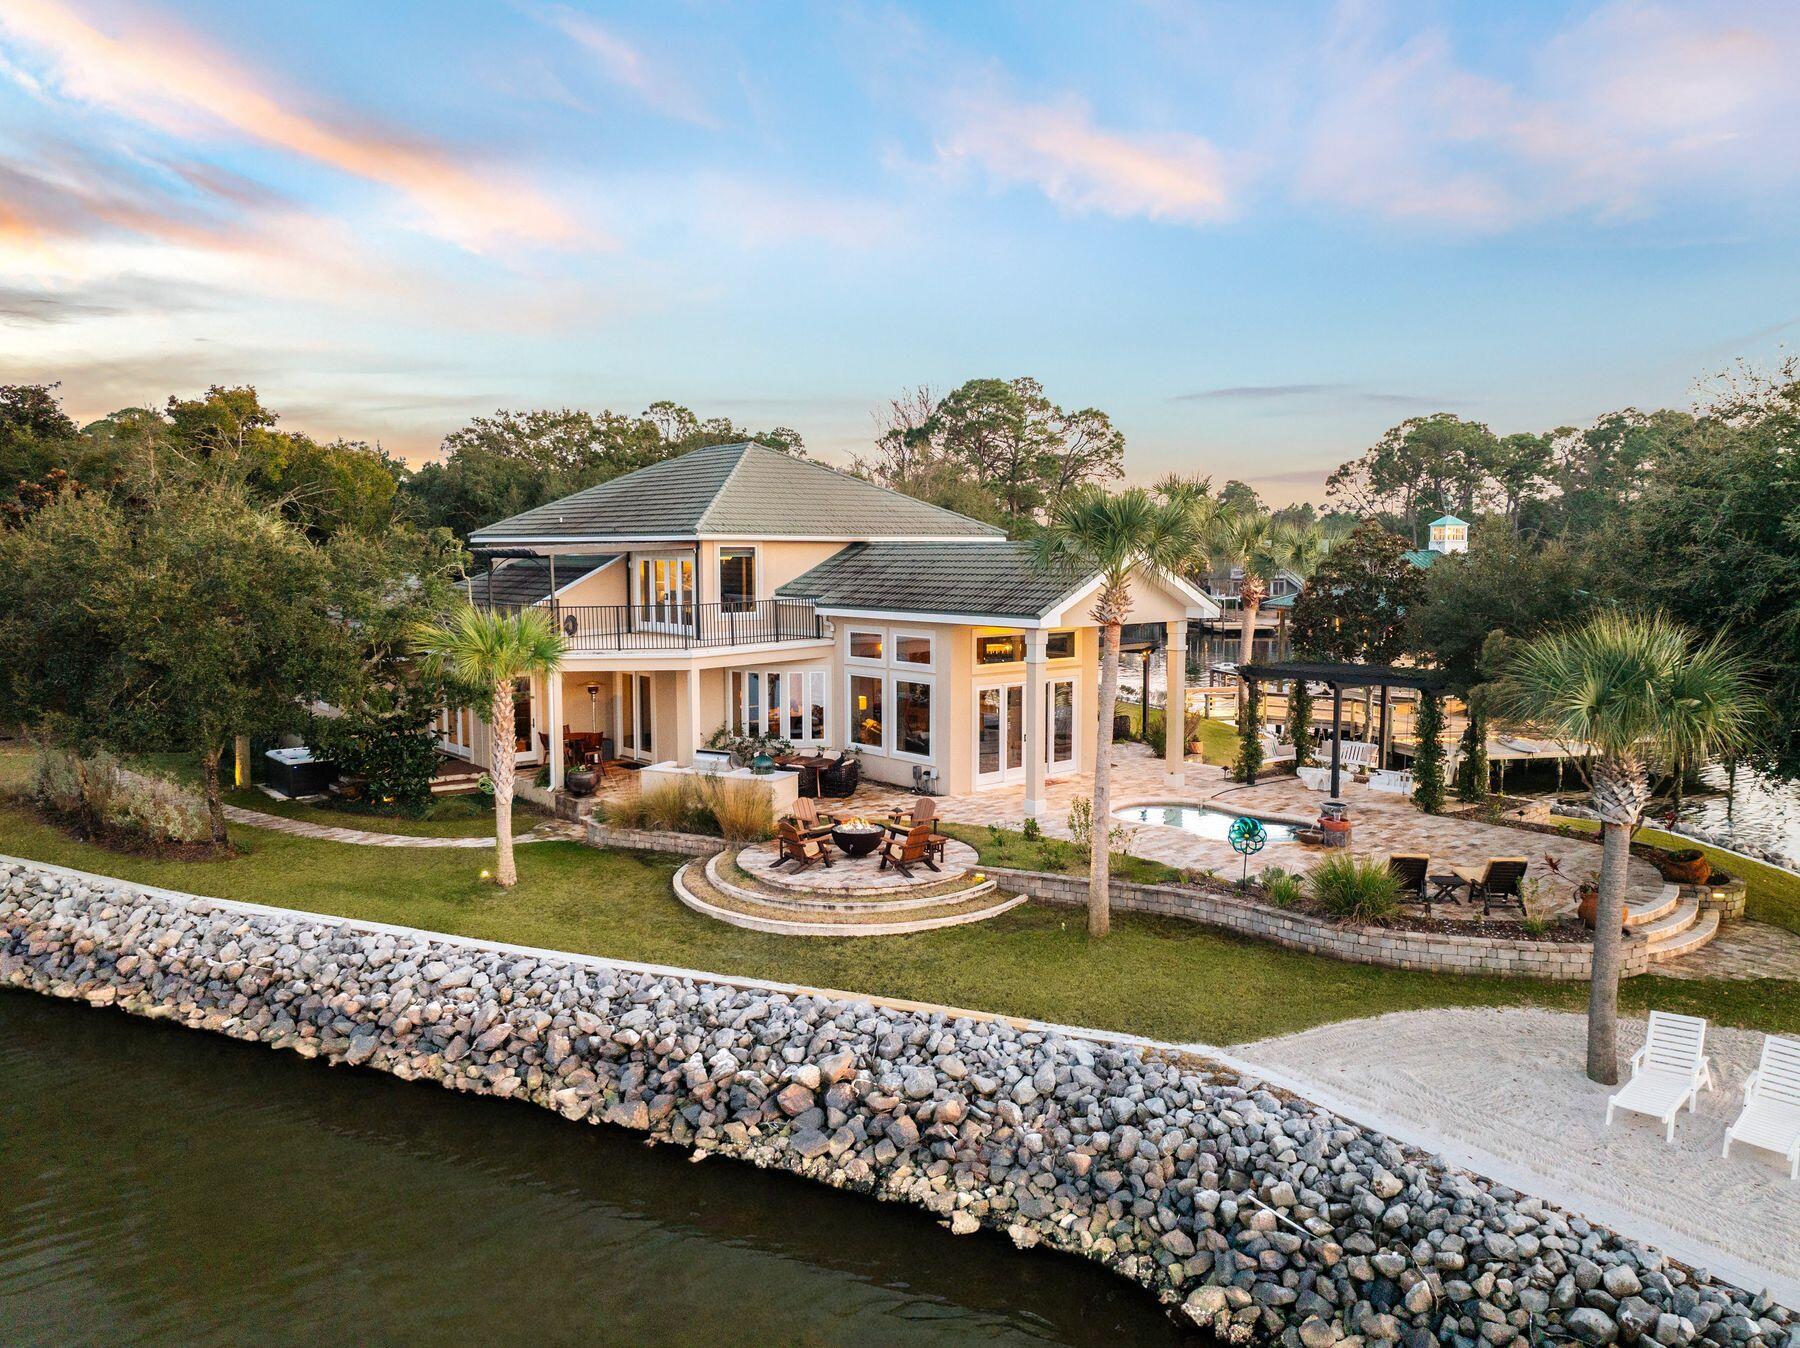
Commanding one of the most extraordinary waterfront positions along the Emerald Coast, Santa Rosa Point occupies its own private peninsula with approximately 500 feet of wraparound frontage on Choctawhatchee Bay. Set on more than an acre of secluded, meticulously landscaped grounds, the estate is surrounded by water on three sides, offering a rare sense of privacy and natural beauty that feels removed yet remains remarkably connected. This is one of just a few deepwater locations on the bay, making it ideal for boating and water enthusiasts. Mornings begin with soft eastern light and dolphins gliding through the bay, while evenings bring sweeping sunsets as herons, osprey, and pelicans return home.
The grounds are richly landscaped with mature tropical plantings and an abundance of palm trees that enhance the property's coastal setting. Along the shoreline, a private manmade white sandy beach provides a rare and inviting waterfront retreat, perfect for relaxing or enjoying the calm bay waters.

Designed for both refined entertaining and effortless daily living, the residence features expansive interior spaces oriented toward uninterrupted water views. The main living areas and primary suite sit just steps from the shoreline, allowing the bay to shape everyday life. The owner's retreat serves as a private sanctuary, featuring a spa-inspired bath with a steam shower and body sprayers, generous walk-in closets with secure storage, and direct access to outdoor living areas overlooking the water.

Solid hardwood flooring in the primary living spaces is complemented by travertine accents and carefully selected low-glare lighting, creating a warm and refined ambiance throughout. The kitchen balances elegance and functionality with custom cabinetry, a Wolf range and oven, and a Sub-Zero refrigerator freezer, supported by an additional full-sized refrigerator in the laundry room.

Five bedrooms are thoughtfully arranged for privacy and flexibility, including two suites on the main level and additional bedrooms with Jack-and-Jill and ensuite-style baths. A dedicated office or workout room and an elevated deck provide inspiring bay views for work, wellness, or quiet retreat.

Abundant storage is found throughout the home, enhanced by custom cabinetry and slat-wall systems in the garage. Four insulated garage bays--one configured as a relaxed man cave--offer ample room for vehicles and recreational gear.

Built with resilience as a priority, the residence features metal stud construction, thick stucco-covered concrete walls, metal trusses, a metal roof, and hurricane-rated windows. A geothermal HVAC system with zoned climate control has been recently upgraded and remains under warranty. A pressure-regulated hot water circulation system ensures rapid delivery throughout the home, while a recently installed whole-house 30kW generator ensures reliable backup power and added peace of mind

Outdoor living rivals that of a private resort with a pool, hot tub, three outdoor showers, an outdoor fireplace and fire pit, expansive patios and balconies, trellis-covered swings, and a shaded daybed retreat. Automated landscape lighting, irrigation, Bluetooth-enabled outdoor speakers, a solar-powered gated entry, and a comprehensive security system provide comfort and peace of mind. Tucked within the wooded portion of the property is a charming kids' "treehouse" style cabana, creating a whimsical hideaway and unique gathering space.

For boating enthusiasts, the estate is anchored by an exceptional dock measuring approximately 58 by 38 feet, equipped with multiple lifts including one rated for up to 20,000 pounds, additional lifts for personal watercraft, and expansive decking designed for both functionality and enjoyment. A separate dock pier at the end of the peninsula provides an additional elevated fishing location, complementing the large boathouse deck and offering several ideal vantage points for casting into the bay. The dock system also includes a swim platform, fish-cleaning station, lighting package, boat power connections, and storage for kayaks and paddleboards, with direct access to both the bay and offshore fishing.

The white-sand beaches of Scenic Highway 30A are fabulous and just five minutes away.  But tucked at the end of the road within a small, secluded enclave, Santa Rosa Point offers an escape with more safety, security and privacy for your family, as well as closer proximity to shopping, dining, and entertainment.  It's the best of both worlds!

Meticulously maintained and singular in its setting, this private peninsula estate stands as a true legacy property.
#997087

Santa Rosa Beach

221 Bay Circle Drive

6 Beds

4 Baths

4,692 Sq.Ft.

$4,750,000

MLS#: 997087
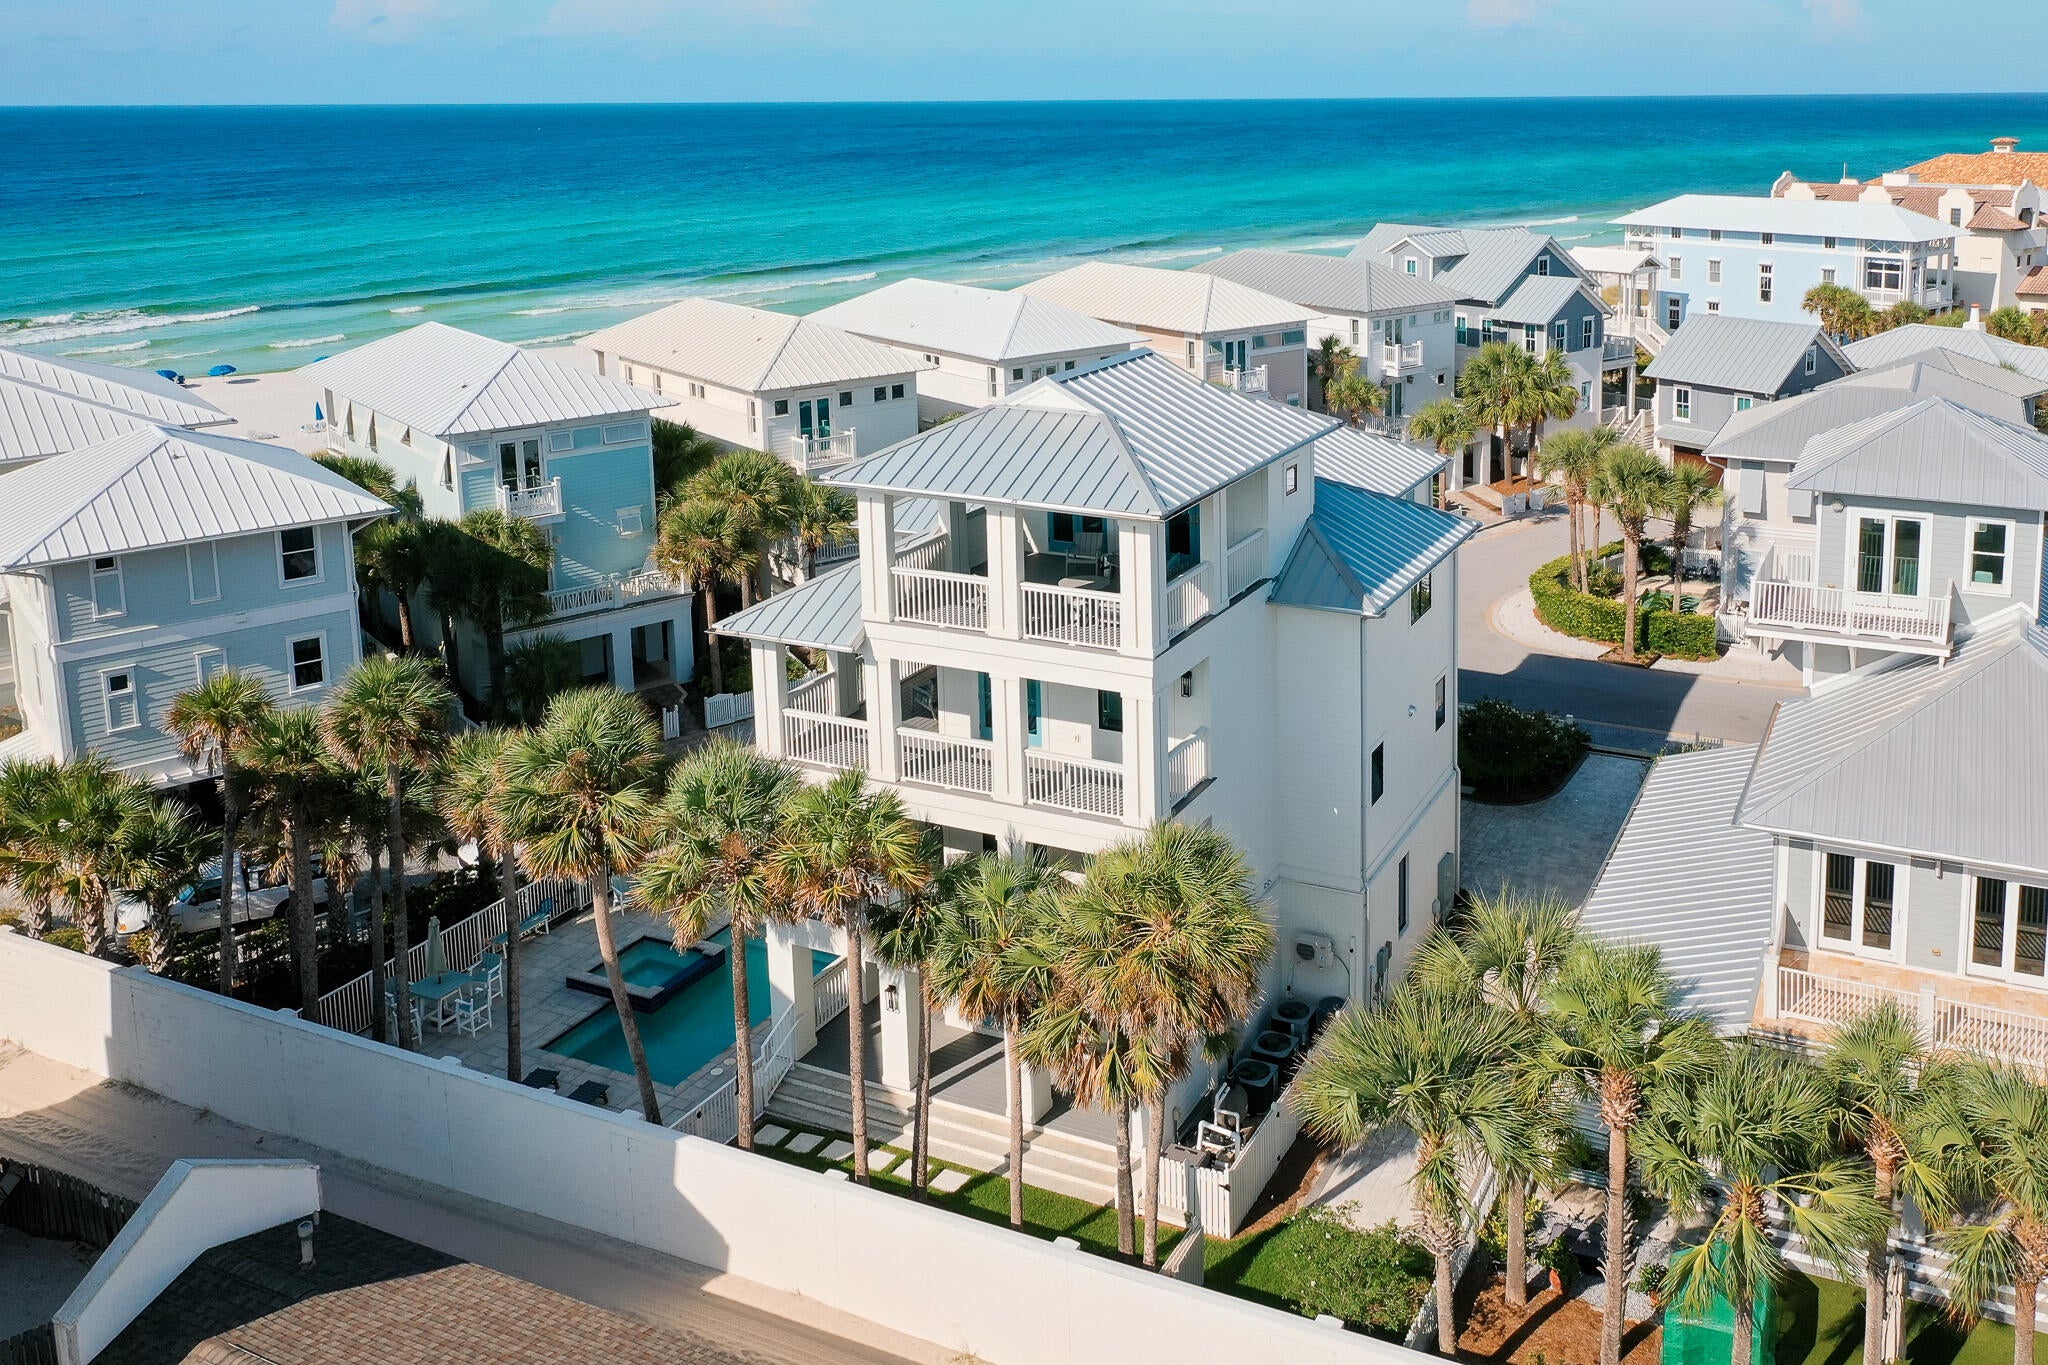
Commanding one of the most extraordinary waterfront positions along the Emerald Coast, Santa Rosa Point occupies its own private peninsula with approximately 500 feet of wraparound frontage on Choctawhatchee Bay. Set on more than an acre of secluded, meticulously landscaped grounds, the estate is surrounded by water on three sides, offering a rare sense of privacy and natural beauty that feels removed yet remains remarkably connected. This is one of just a few deepwater locations on the bay, making it ideal for boating and water enthusiasts. Mornings begin with soft eastern light and dolphins gliding through the bay, while evenings bring sweeping sunsets as herons, osprey, and pelicans return home.
The grounds are richly landscaped with mature tropical plantings and an abundance of palm trees that enhance the property's coastal setting. Along the shoreline, a private manmade white sandy beach provides a rare and inviting waterfront retreat, perfect for relaxing or enjoying the calm bay waters.

Designed for both refined entertaining and effortless daily living, the residence features expansive interior spaces oriented toward uninterrupted water views. The main living areas and primary suite sit just steps from the shoreline, allowing the bay to shape everyday life. The owner's retreat serves as a private sanctuary, featuring a spa-inspired bath with a steam shower and body sprayers, generous walk-in closets with secure storage, and direct access to outdoor living areas overlooking the water.

Solid hardwood flooring in the primary living spaces is complemented by travertine accents and carefully selected low-glare lighting, creating a warm and refined ambiance throughout. The kitchen balances elegance and functionality with custom cabinetry, a Wolf range and oven, and a Sub-Zero refrigerator freezer, supported by an additional full-sized refrigerator in the laundry room.

Five bedrooms are thoughtfully arranged for privacy and flexibility, including two suites on the main level and additional bedrooms with Jack-and-Jill and ensuite-style baths. A dedicated office or workout room and an elevated deck provide inspiring bay views for work, wellness, or quiet retreat.

Abundant storage is found throughout the home, enhanced by custom cabinetry and slat-wall systems in the garage. Four insulated garage bays--one configured as a relaxed man cave--offer ample room for vehicles and recreational gear.

Built with resilience as a priority, the residence features metal stud construction, thick stucco-covered concrete walls, metal trusses, a metal roof, and hurricane-rated windows. A geothermal HVAC system with zoned climate control has been recently upgraded and remains under warranty. A pressure-regulated hot water circulation system ensures rapid delivery throughout the home, while a recently installed whole-house 30kW generator ensures reliable backup power and added peace of mind

Outdoor living rivals that of a private resort with a pool, hot tub, three outdoor showers, an outdoor fireplace and fire pit, expansive patios and balconies, trellis-covered swings, and a shaded daybed retreat. Automated landscape lighting, irrigation, Bluetooth-enabled outdoor speakers, a solar-powered gated entry, and a comprehensive security system provide comfort and peace of mind. Tucked within the wooded portion of the property is a charming kids' "treehouse" style cabana, creating a whimsical hideaway and unique gathering space.

For boating enthusiasts, the estate is anchored by an exceptional dock measuring approximately 58 by 38 feet, equipped with multiple lifts including one rated for up to 20,000 pounds, additional lifts for personal watercraft, and expansive decking designed for both functionality and enjoyment. A separate dock pier at the end of the peninsula provides an additional elevated fishing location, complementing the large boathouse deck and offering several ideal vantage points for casting into the bay. The dock system also includes a swim platform, fish-cleaning station, lighting package, boat power connections, and storage for kayaks and paddleboards, with direct access to both the bay and offshore fishing.

A recreational package is also available for purchase, offering a turnkey coastal lifestyle and including a Pursuit 326 Offshore boat, Yamaha 210 FSH jet boat, Sea-Doo Wake personal watercraft, kayaks, paddleboards, and golf clubs, allowing new owners to immediately enjoy the full range of waterfront and outdoor recreation this exceptional property provides.

The white-sand beaches of Scenic Highway 30A are fabulous and just five minutes away.  But tucked at the end of the road within a small, secluded enclave, Santa Rosa Point offers an escape with more safety, security and privacy for your family, as well as closer proximity to shopping, dining, and entertainment.  It's the best of both worlds!

Meticulously maintained and singular in its setting, this private peninsula estate stands as a true legacy property.
#997087

Santa Rosa Beach

221 Bay Circle Drive

6 Beds

4 Baths

4,692 Sq.Ft.

$4,750,000

MLS#: 997087

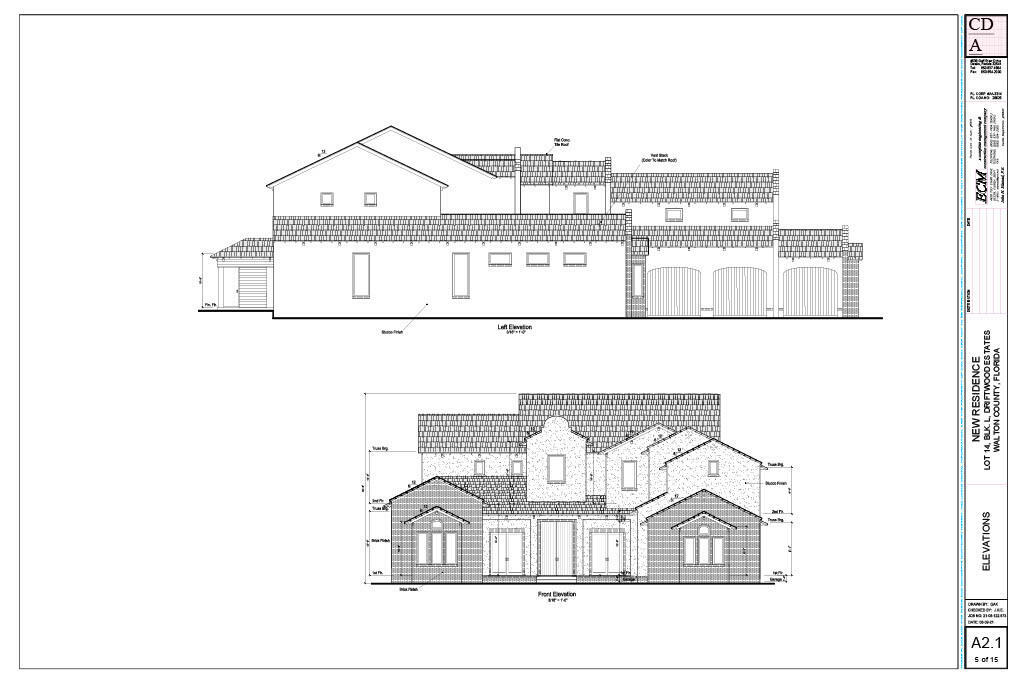
Exceptional coastal luxury meets elevated design in this one-of-a-kind residence offering an impressive 6,969 total square feet, including 4,058 square feet of conditioned living space. Thoughtfully designed across four levels, this extraordinary home features 5 bedrooms, 5 full bathrooms, 2 half bathrooms, a two-car garage, four wet bars, eight exterior decks, and a private pool and spa--creating the ultimate setting for entertaining, relaxing, and enjoying the coastal lifestyle.

The first level is perfectly designed for poolside living, featuring a spacious recreation room, guest bedroom, full bath, wet bar, and direct access to the private pool and multiple outdoor decks.

The second level serves as the heart of the home with an expansive open-concept kitchen, dining area, island bar, and inviting living room. Two additional bedrooms and bathrooms provide comfortable accommodations for family and guests, while multiple decks extend the living spaces outdoors.

The third level offers an impressive bunk room with a private bath along with the luxurious primary suite and bath. Step outside onto the private deck and balcony to take in endless views of the Gulf--an unforgettable backdrop for morning coffee, evening sunsets, and everything in between.

At the top, the fourth level delivers an exceptional entertaining space featuring a large rooftop deck, wet bar, and half bath, providing yet another place to gather and enjoy the surrounding coastal scenery. With eight exterior decks, multiple indoor and outdoor entertaining spaces, four wet bars, a private pool and spa, and spectacular Gulf views, this remarkable residence was designed to embrace luxury coastal living from every level. Whether enjoyed as a primary residence, second home, or investment property, this is a truly distinctive opportunity that must be experienced in person.
#1011943

Panama City Beach

515 Beachside Gardens

5 Beds

7 Baths

4,058 Sq.Ft.

$4,750,000

MLS#: 1011943
Entered for comp purposes.
#934268

Santa Rosa Beach

400 E Shipwreck Road

5 Beds

5 Baths

5,589 Sq.Ft.

$4,750,000

MLS#: 934268
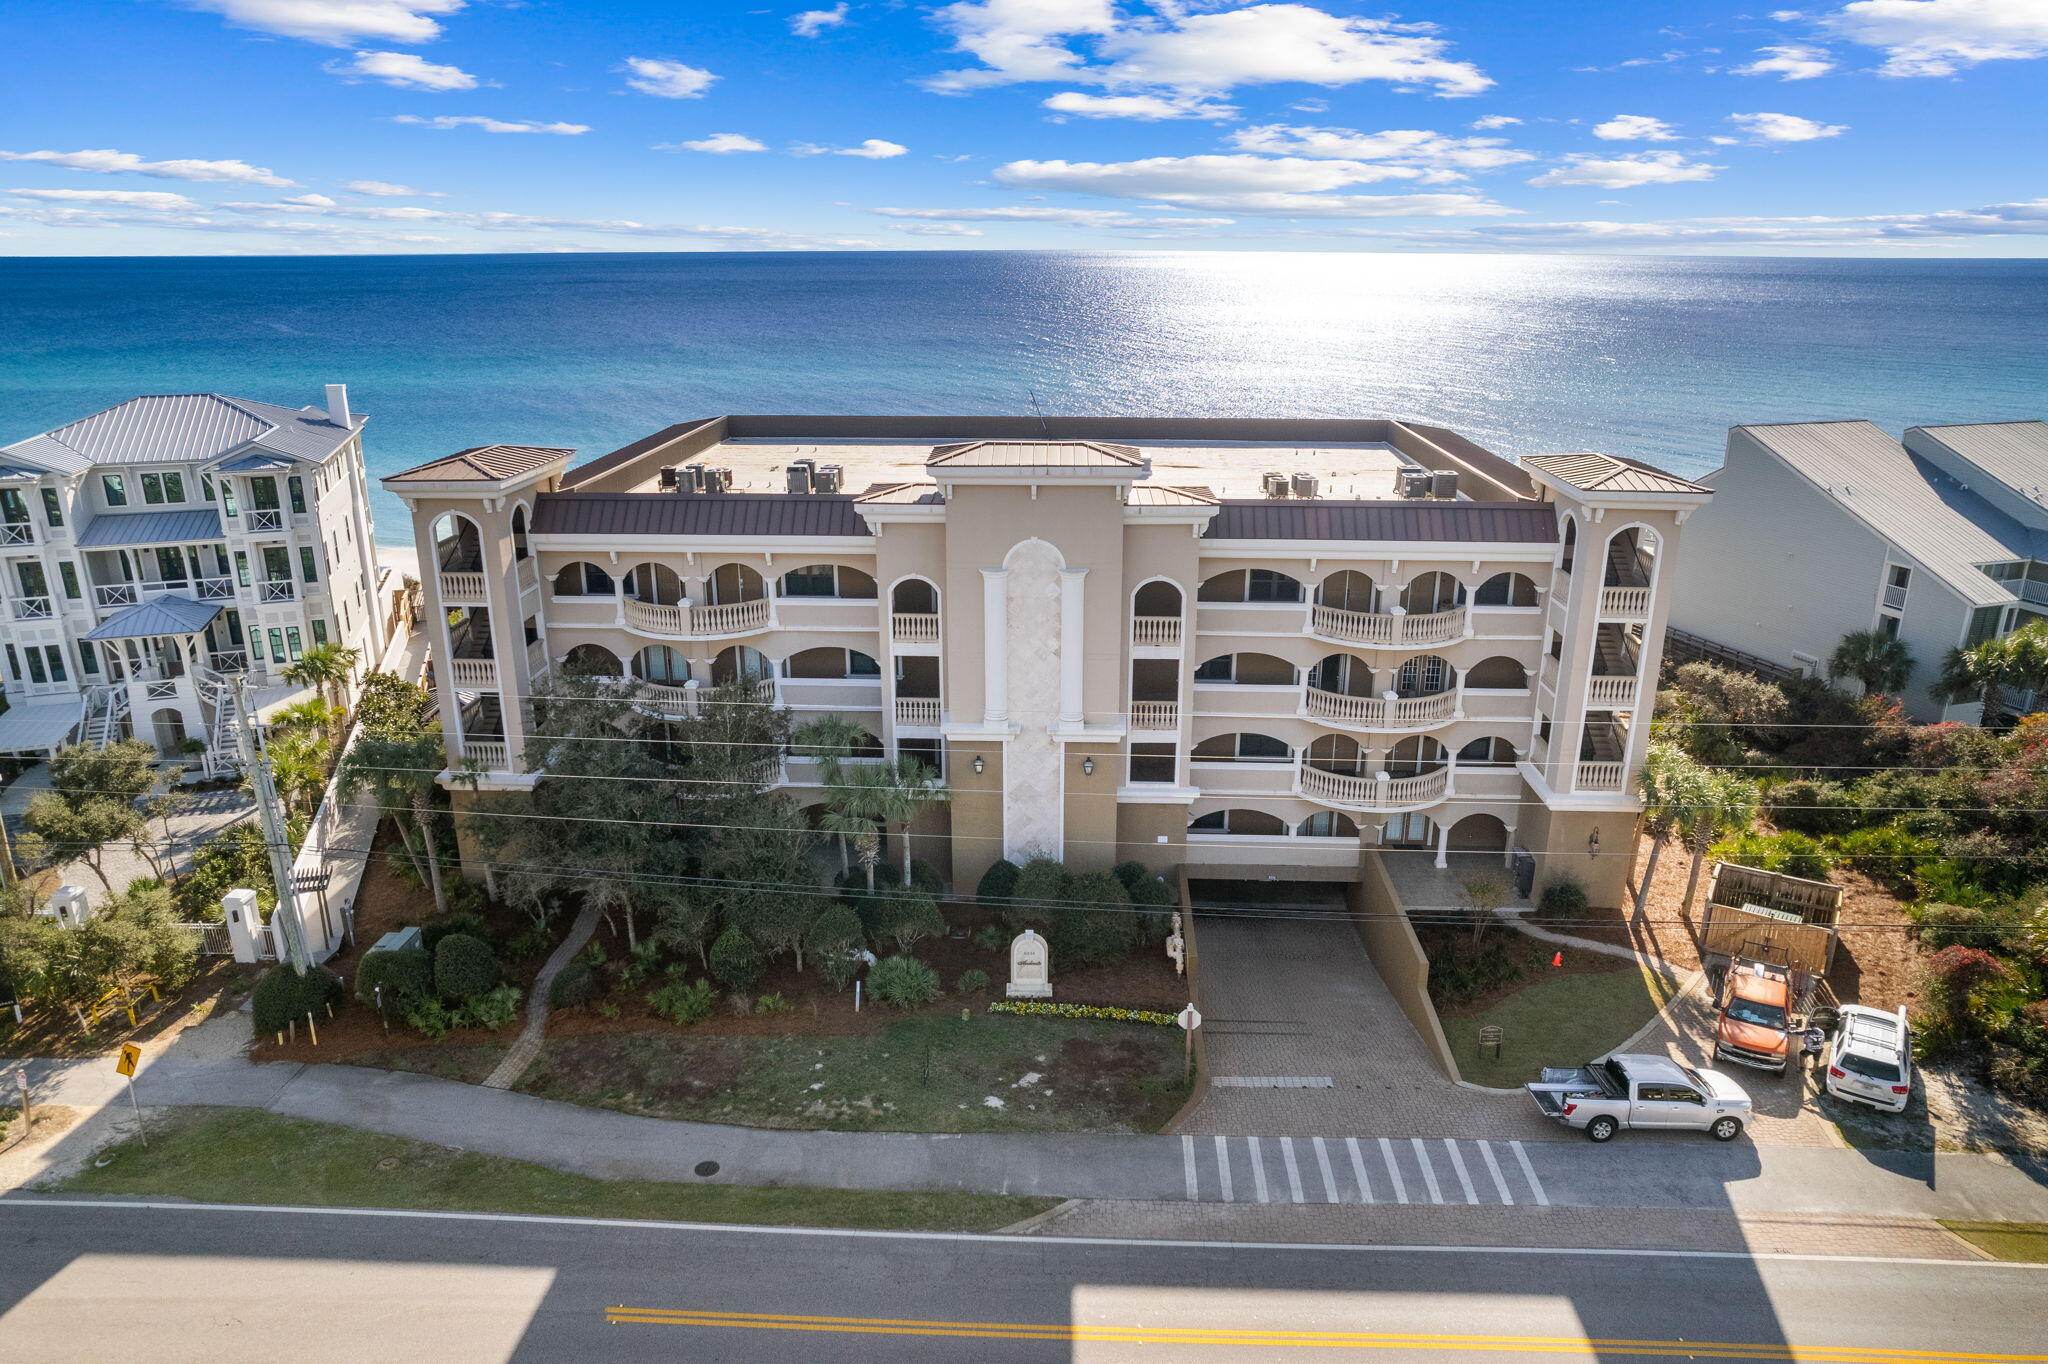
Indulge in the luxury of Andante penthouses, a haven for those seeking unparalleled Gulf-front living. Nestled in Seacrest Beach, just moments away from Alys Beach and Rosemary Beach, these exclusive residences redefine the standard of opulence in South Walton. Boasting only ten units in this all-penthouse development, Andante ensures its owners an esteemed status.

Elevated 40 feet above sea level, Andante commands a breathtaking 240 feet of beachfront with endless views. The architecture exudes a Mediterranean charm with sun-kissed stucco and adorned with iron balconies. Each 4,300-square-foot 'smart home' unit comprises 4 bedrooms, 4.5 baths, 550 square feet of balconies, and includes deeded underground parking and climate-controlled storage.
#936964

Inlet Beach

8334 E County Hwy 30A 10

4 Beds

4 Baths

4,300 Sq.Ft.

$4,750,000

MLS#: 936964
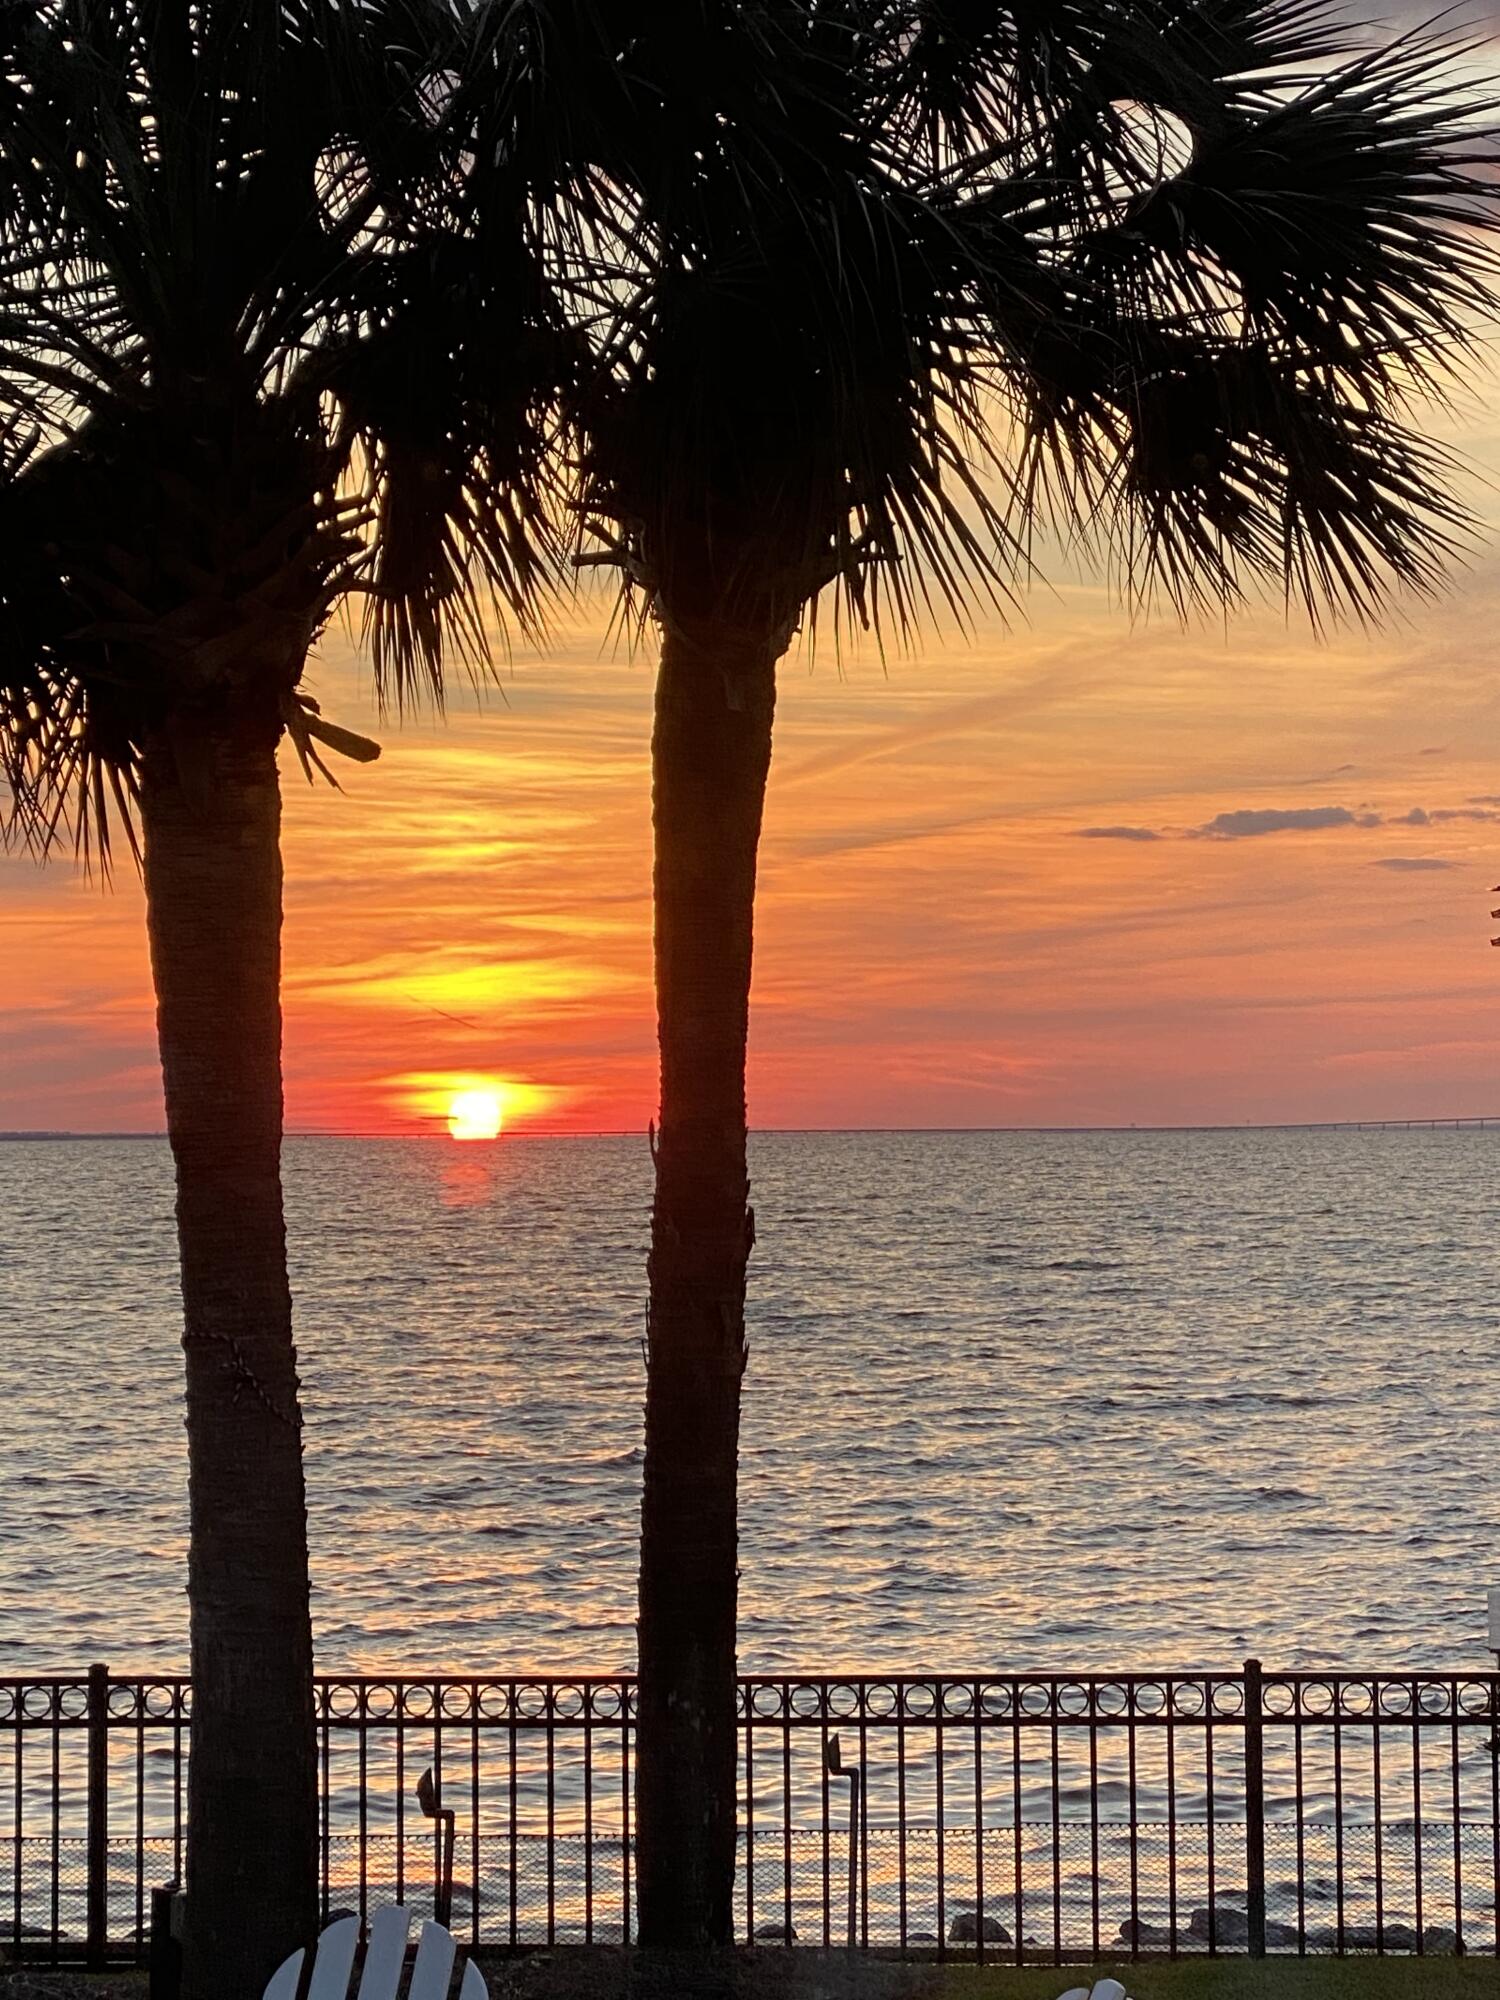
Bayfront in Burnt Pine is a true treasure and waiting for you. This home has amazing sunset views of bay from almost every room. Completely updated in the last few years. One level; featuring chef's kitchen, MBR spa bath, 3 bedrooms, 4 1/2 bathrooms, office, large laundry room with huge storage area, 3 car garage with AC, full house generator, new screened area with large pool and kitchen area. Home features 2 gas fireplaces as well as a tankless water heating system. Patios and fire pit in a large fenced backyard overlooking the dock with boat lift and 2 jet ski lifts. Sunsets, fishing, boating, relaxing by the pool, entertaining inside and flowing outside. This is a rare opportunity in Burnt Pine. The bay life at its best with privacy and security. Home is sold furnished less exclusions
#933183

Miramar Beach

3221 Bay Estates Circle

3 Beds

4 Baths

4,364 Sq.Ft.

$4,750,000

MLS#: 933183

* Listings identified with the FMLS IDX logo come from FMLS and are held by brokerage firms other than the owner of this website. The listing brokerage is identified in any listing details. Information is deemed reliable but is not guaranteed. If you believe any FMLS listing contains material that infringes your copyrighted work please click here to review our DMCA policy and learn how to submit a takedown request. © 2024. First Multiple Listing Service, Inc.

Categories

Homes Tailored to Your Lifestyle

Buyers Guide

Buying a home is one of the most exciting milestones of your life.

View more

Sellers Guide

Putting your home on the market can be a stressful process, especially when you don’t know what to expect.

View more

Market report

With just a few clicks, you'll gain instant access to valuable insights about the real estate market, including trends, property values, and community analytics.

View more

Home value

Unlike automated valuations, our hands-on review will provide a comprehensive opinion of your home’s value while considering important interior elements and other location intangible factors that machine algorithms so often miss.

View more

Buyers resources

Guides on financing, inspections, and choosing the right Realtor for a smooth home purchase.

Sellers resources

Practical tips on staging, pricing, and preparing your home to attract buyers and maximize your sale.

Send a message

Message successfully sent.

Reason for contacting?

I agree to receive email communication and understand I can unsubscribe at any time.

I agree to be contacted by Realhub DEV via call, email, and text for real estate services. To opt out, you can reply 'stop' at any time or reply 'help' for assistance. You can also click the unsubscribe link in the emails. Message and data rates may apply. Message frequency may vary. Privacy Policy

Sign In Sign Out

Virtual Assistant

Would you like to take the next step with this property? We can help you schedule a showing or virtual tour, or send you more details.

Yes, I would like more information.

Thank You for Your Reply, One of Our Agents will contact you as soon as possible

No, maybe later.

Thank you, you can always contact me via email, phone number or through the contact form.

Realhub AI

Lucy - Your AI-Powered Realtor

Update Your Temporary Password

Personalize your search

Enter your email and we'll notify you immediately when new listings match what you're looking for.

or enter email address

Already have an account ? Login here

Continue your home search

I agree to receive communications and understand I can unsubscribe at any time.

I agree to be contacted by Realhub DEV via call, email, and text for real estate services. To opt out, you can reply 'stop' at any time or reply 'help' for assistance. You can also click the unsubscribe link in the emails. Message and data rates may apply. Message frequency may vary. Privacy Policy

Already have an account ? Login here

We use cookies

We use cookies primarily for analytics to enhance your experience. By accepting, you agree to our use of these cookies. You can manage your preferences or learn more about our cookies policy.