Thinking of selling?

Blue Sapphireline

Browse Properties
  • Nearby me

Popular Features

Community Features

Association

Property Features

Waterfront

View

Exterior Features

Interior Features

Style

E-Alert name

Properties

10000 properties match your criteria

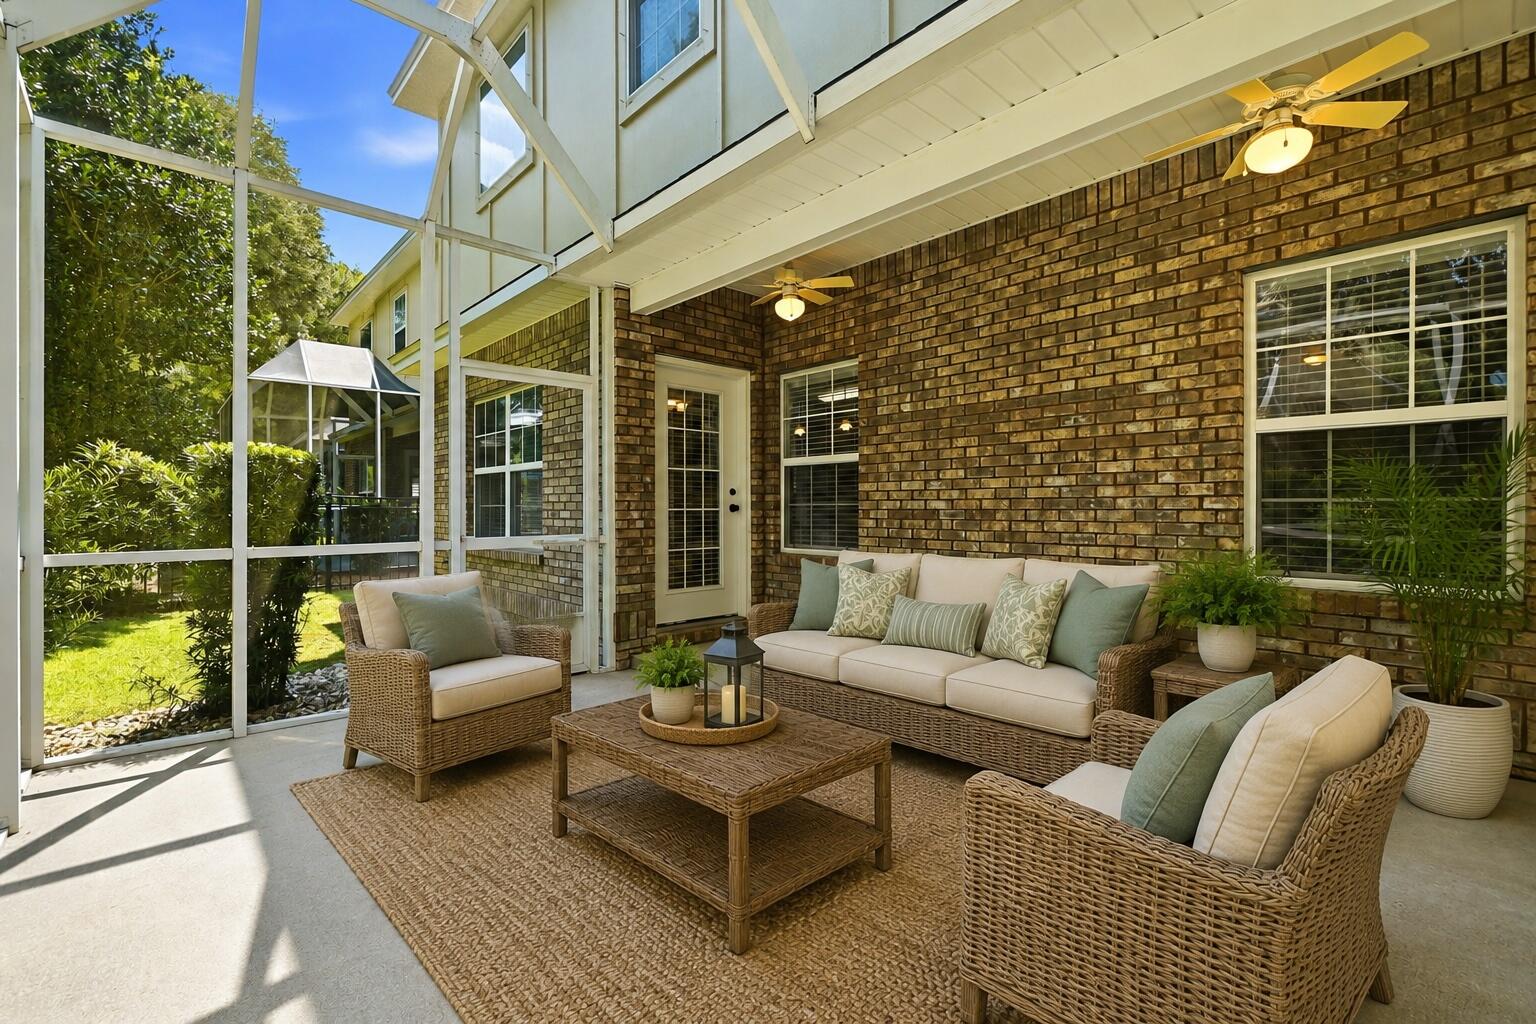
Enjoy the space and privacy of a single-family home without spending your weekends taking care of the yard! Welcome to 118 Big Oaks Lane, a beautifully maintained 4-bedroom, 2.5-bath home in Niceville's desirable Walton Oaks neighborhood, where the HOA takes care of the lawn maintenance for you.
This two-story home features an open-concept floor plan with hardwood flooring and a spacious kitchen with granite countertops and new stainless steel appliances. Fresh carpet and paint make this home ready for it's new owners. The generous primary suite includes dual vanities, a garden tub, and separate tiled shower, while three additional bedrooms offer plenty of flexibility for family, guests, or a home office. 
One of the best features of this home is its proximity to Turkey Creek Park, a local Niceville favorite just minutes away. Enjoy the scenic boardwalk winding along Turkey Creek, swimming platforms for cooling off on warm Florida days, picnic pavilions, nature viewing areas, and plenty of opportunities to get outside and enjoy the natural beauty of the area. Back at home, relax on the screened-in patio and the fully fenced backyard--all while enjoying the convenience of HOA-maintained lawn care. It's an ideal combination for buyers who want the comfort, privacy, and outdoor space of a detached home with a more carefree, low-maintenance lifestyle.
Conveniently located near Eglin AFB, Duke Field, VPS Airport, schools, shopping, dining, and the sugar-white beaches of Destin.
#1010594

Niceville

118 Big Oaks Lane

4 Beds

2 Baths

1,988 Sq.Ft.

$449,000

MLS#: 1010594
NEW ROOF
NEW FLOORING 
Bring all offers!
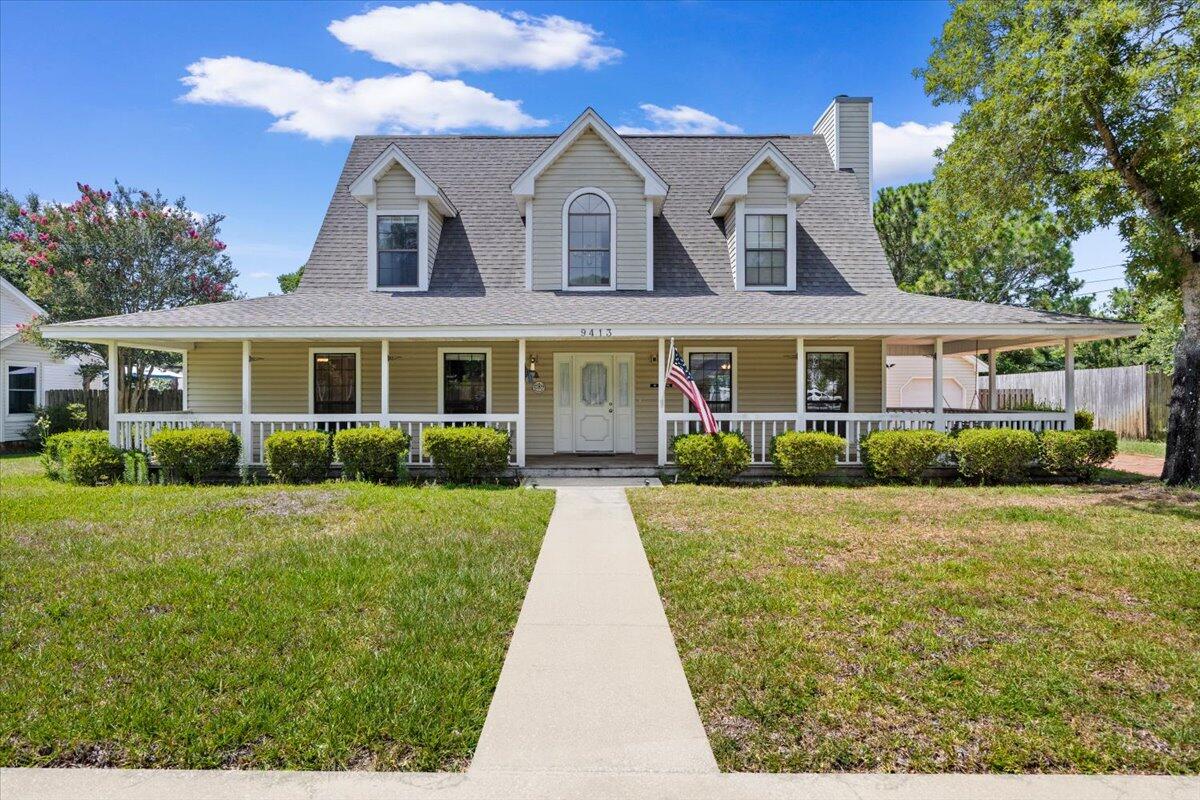
Located on a cul du sac in East Navarre.. A short commute to Hurlbert Field as well as all the Navarre amenities. Large front porch that runs the entire width of the house (and a little down one side). Wood burning fireplace for the cooler days! The master bedroom is downstairs with two additional bedrooms upstairs. The master bedroom has a large walk-in closet and the two additional bedrooms each have two closets! All bedrooms have ceiling fans.  Plenty of room in the back yard for a pool. The driveway is paved with beautiful, red brick. There are two pantries in the kitchen!  (some photos contain virtual staging)
#1006345

Navarre

9413 Octavia Lane

3 Beds

2 Baths

1,969 Sq.Ft.

$348,500

MLS#: 1006345
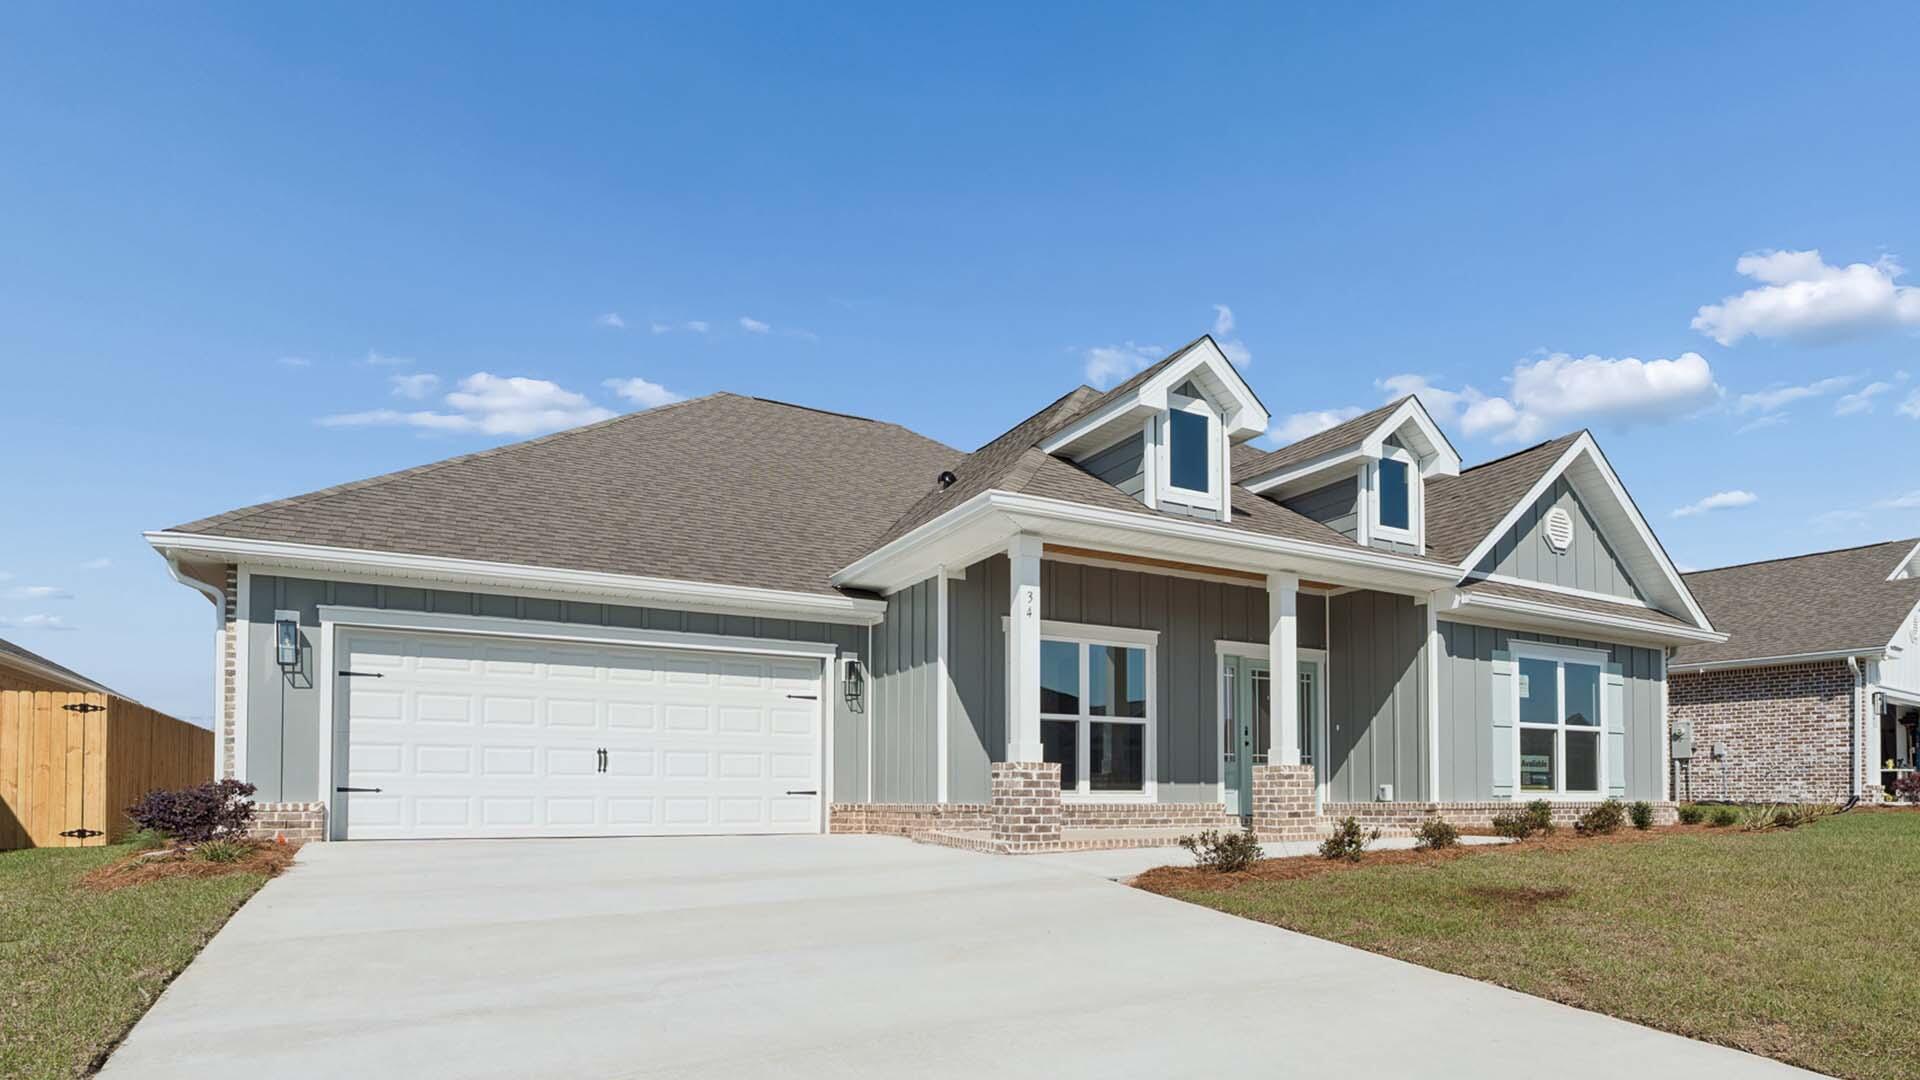
Welcome to 270 Farm Owl Drive, a new home under construction at Owls Head Farms in Freeport Florida. This home has a bright welcoming foyer that leads you past the appointed formal dining room and a sizable study. As you enter the grand family room, you will notice the seamless transition with EVP flooring flowing through the home. The open concept design of this home offers functionality and warmth, and the trey ceilings lend to the sense of height in the dining area, family room, and primary bedroom. 

The kitchen is the central focal point of this home with its large layout and breakfast area, making it perfect for hosting gatherings or enjoying quiet evenings. A center island allows for easy meal preparation and service, and the walk-in pantry has space for small appliances and dry good storage needs. A dedicated hallway connects the kitchen to the dining room, ensuring seamless service during meals. The primary bedroom has trey ceilings and features a luxurious ensuite with a separate shower, soaking tub, and dual-sink vanity, complemented by a spacious walk-in closet. The kitchen and bathrooms have been upgraded with quartz countertops, and a tile backsplash accents the countertops and cabinetry in the kitchen. 

The Mckenzie's spacious design has two guest bedrooms near the kitchen and an additional two near the foyer, each pair sharing a well-appointed bathroom.
#1010593

Freeport

270 W Farm Owl Drive

5 Beds

3 Baths

3,129 Sq.Ft.

$531,900

MLS#: 1010593
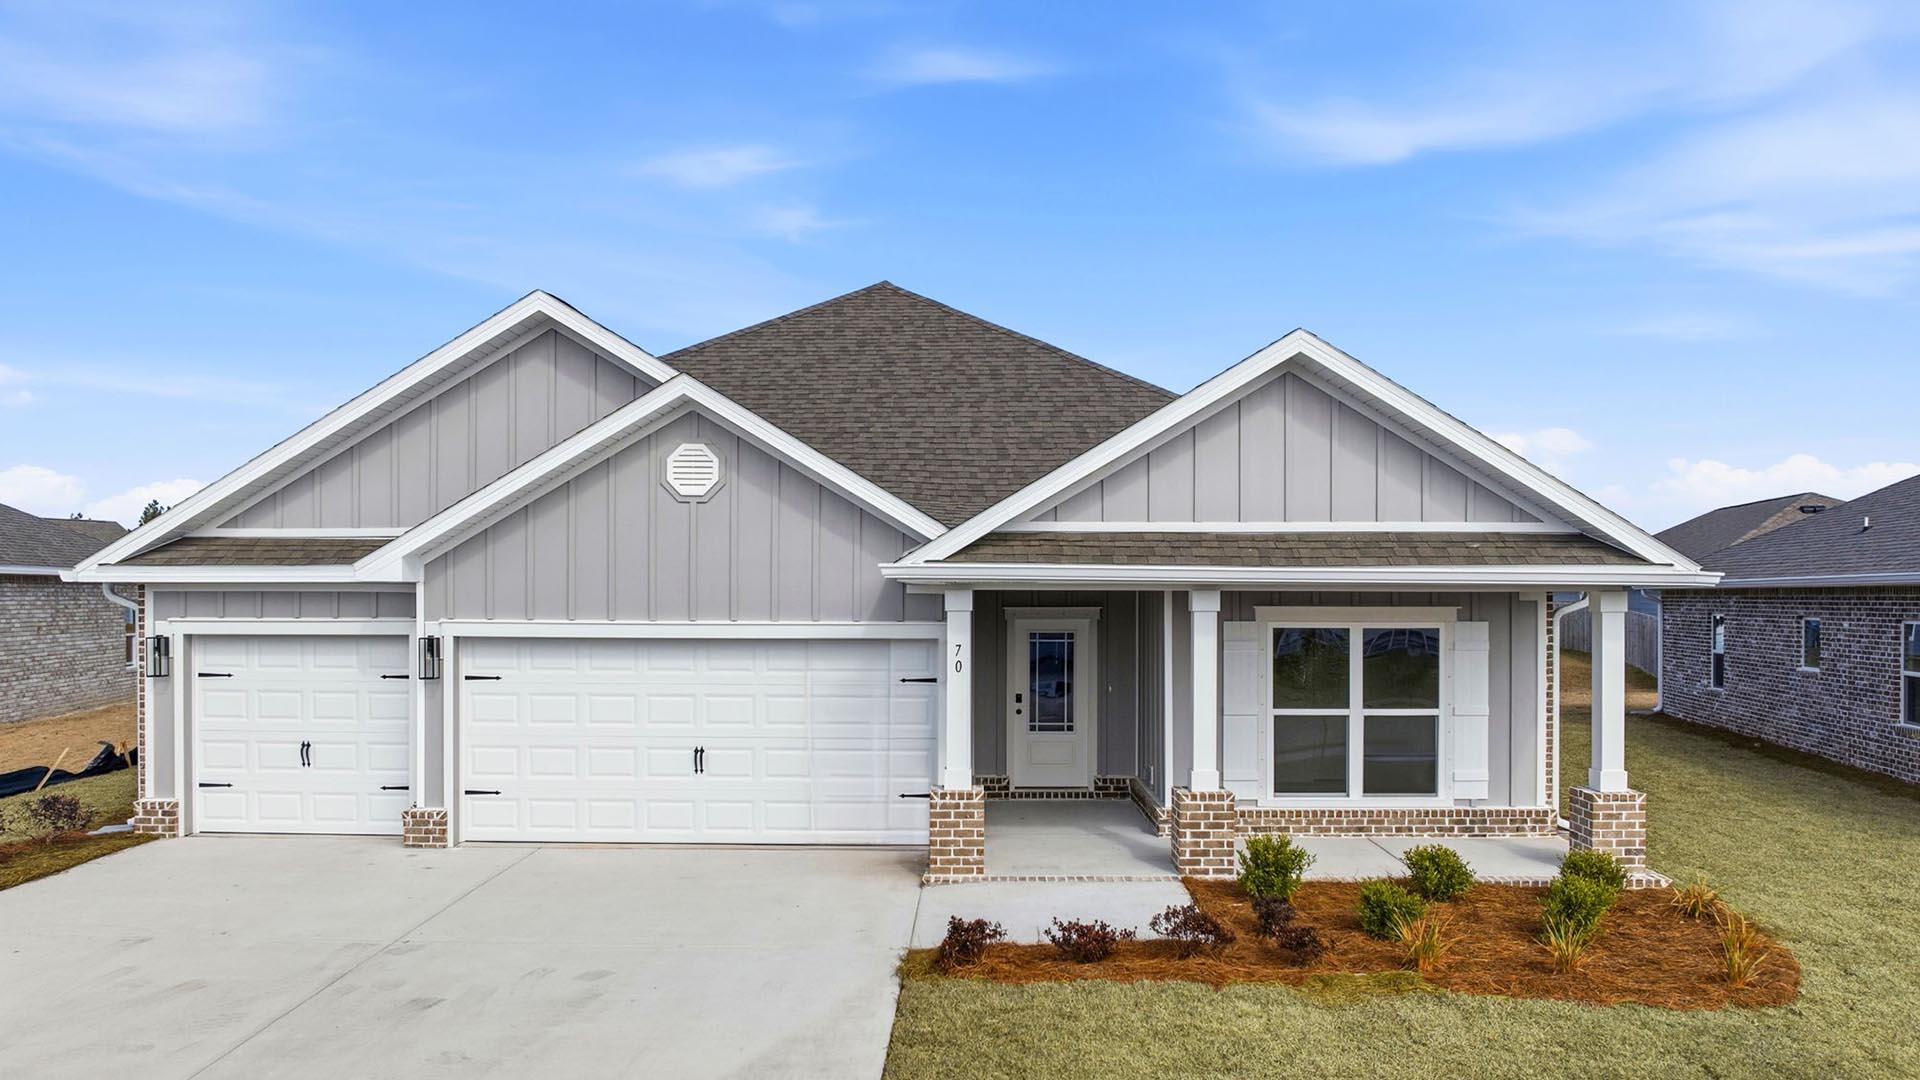
Welcome to 232 Farm Owl Drive, a new home under construction at Owl's Head Farms in Freeport Florida. This thoughtfully designed new construction home offers modern comfort, elevated finishes, and a desirable Freeport location near Florida's Emerald Coast beaches, shopping, dining, and outdoor recreation. From the moment you enter, the open-concept floor plan leads into an expansive great room with 9-foot ceilings and an added tray ceiling that enhances the spacious, airy feel. The main living area is ideal for both everyday living and entertaining, with a seamless connection between the living room, kitchen, and dining spaces.
The beautifully appointed kitchen features quartz countertops, attractive cabinetry, a tile backsplash, and matte black plumbing fixtures for a clean, contemporary look. An adjacent dining area provides a comfortable space for meals, while the large living area opens to a covered patio, creating an effortless indoor-outdoor connection. Engineered vinyl plank flooring runs throughout the home, providing durability, style, and a smooth transition from room to room.
Privately located at the back of the home, the primary bedroom offers a relaxing retreat with a well-appointed ensuite bathroom. The primary bath includes a soaking tub, separate shower with glass enclosure, dual-sink vanity with quartz countertops, lower cabinetry for storage, matte black fixtures, a spacious closet, and a private water closet.
#1010577

Freeport

232 W Farm Owl Drive

4 Beds

3 Baths

2,377 Sq.Ft.

$432,947

MLS#: 1010577
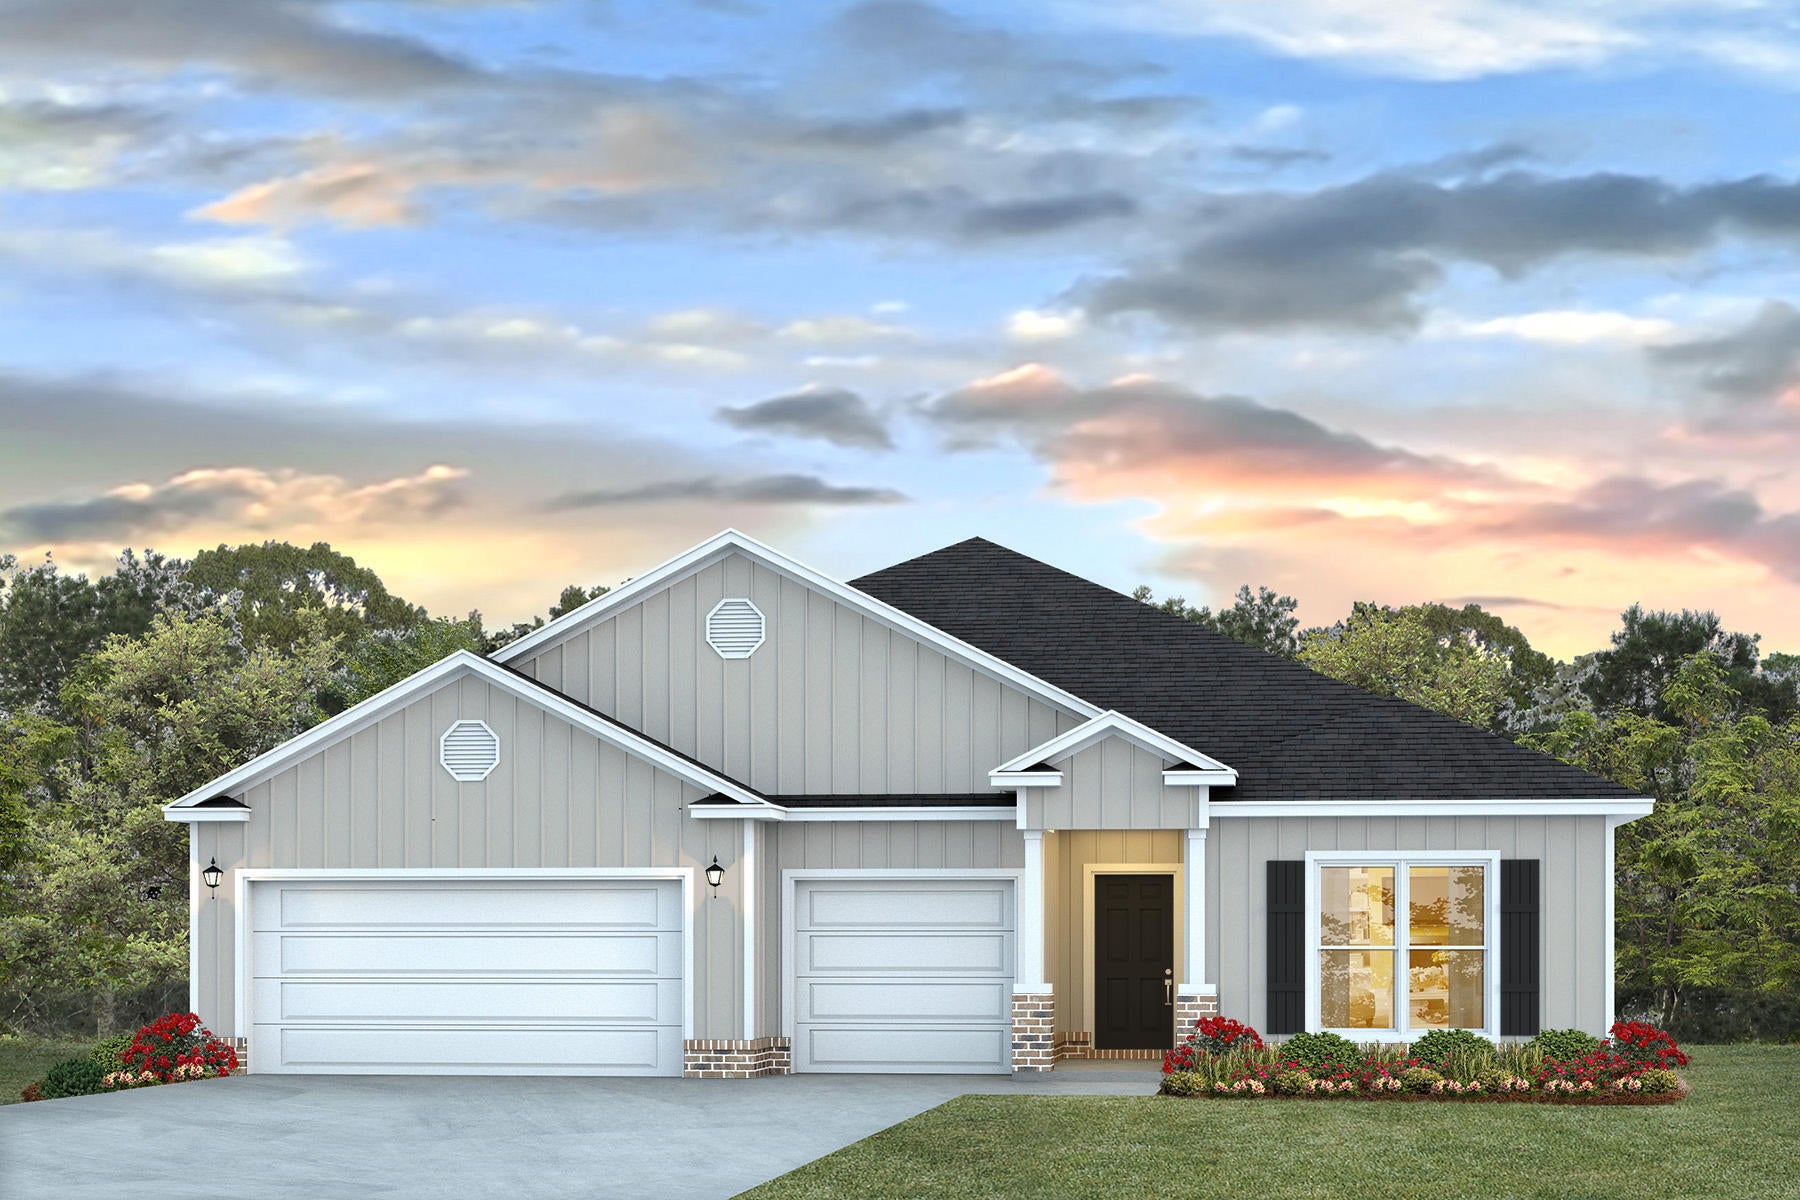
Welcome to 244 Farm Owl Drive, a new home under construction at Owl's Head Farms in Freeport Florida. This spacious new construction home offers an open-concept floor plan, elevated finishes, and a desirable Freeport location. From the expansive foyer, the home flows into a bright and inviting main living area with 9-foot ceilings, stylish EVP flooring, and a seamless connection between the great room, kitchen, and dining space. The beautifully appointed kitchen features quartz countertops, a tile backsplash, stainless-steel appliances, a walk-in pantry, and an oversized island that overlooks the great room, creating an ideal setting for everyday living and entertaining. Large windows fill the formal dining nook with natural light, while matte black fixtures throughout the home add a clean, contemporary touch.

The living room, dining area, and primary bedroom each include tray ceilings, enhancing the home's upgraded feel. Privately positioned at the rear of the home, the primary suite offers a relaxing retreat with a spa-inspired bathroom featuring a double vanity, walk-in shower, soaking tub, and a generous walk-in closet. Two additional bedrooms are located off the entry hall and share a full bathroom, making them perfect for family, guests, or flexible use. A fourth bedroom with its own bathroom, walk-in closet, and nearby dedicated study provides added privacy and convenience, ideal for visitors, remote work, or multigenerational living.
#1010568

Freeport

244 W Farm Owl Drive

4 Beds

3 Baths

2,831 Sq.Ft.

$508,700

MLS#: 1010568
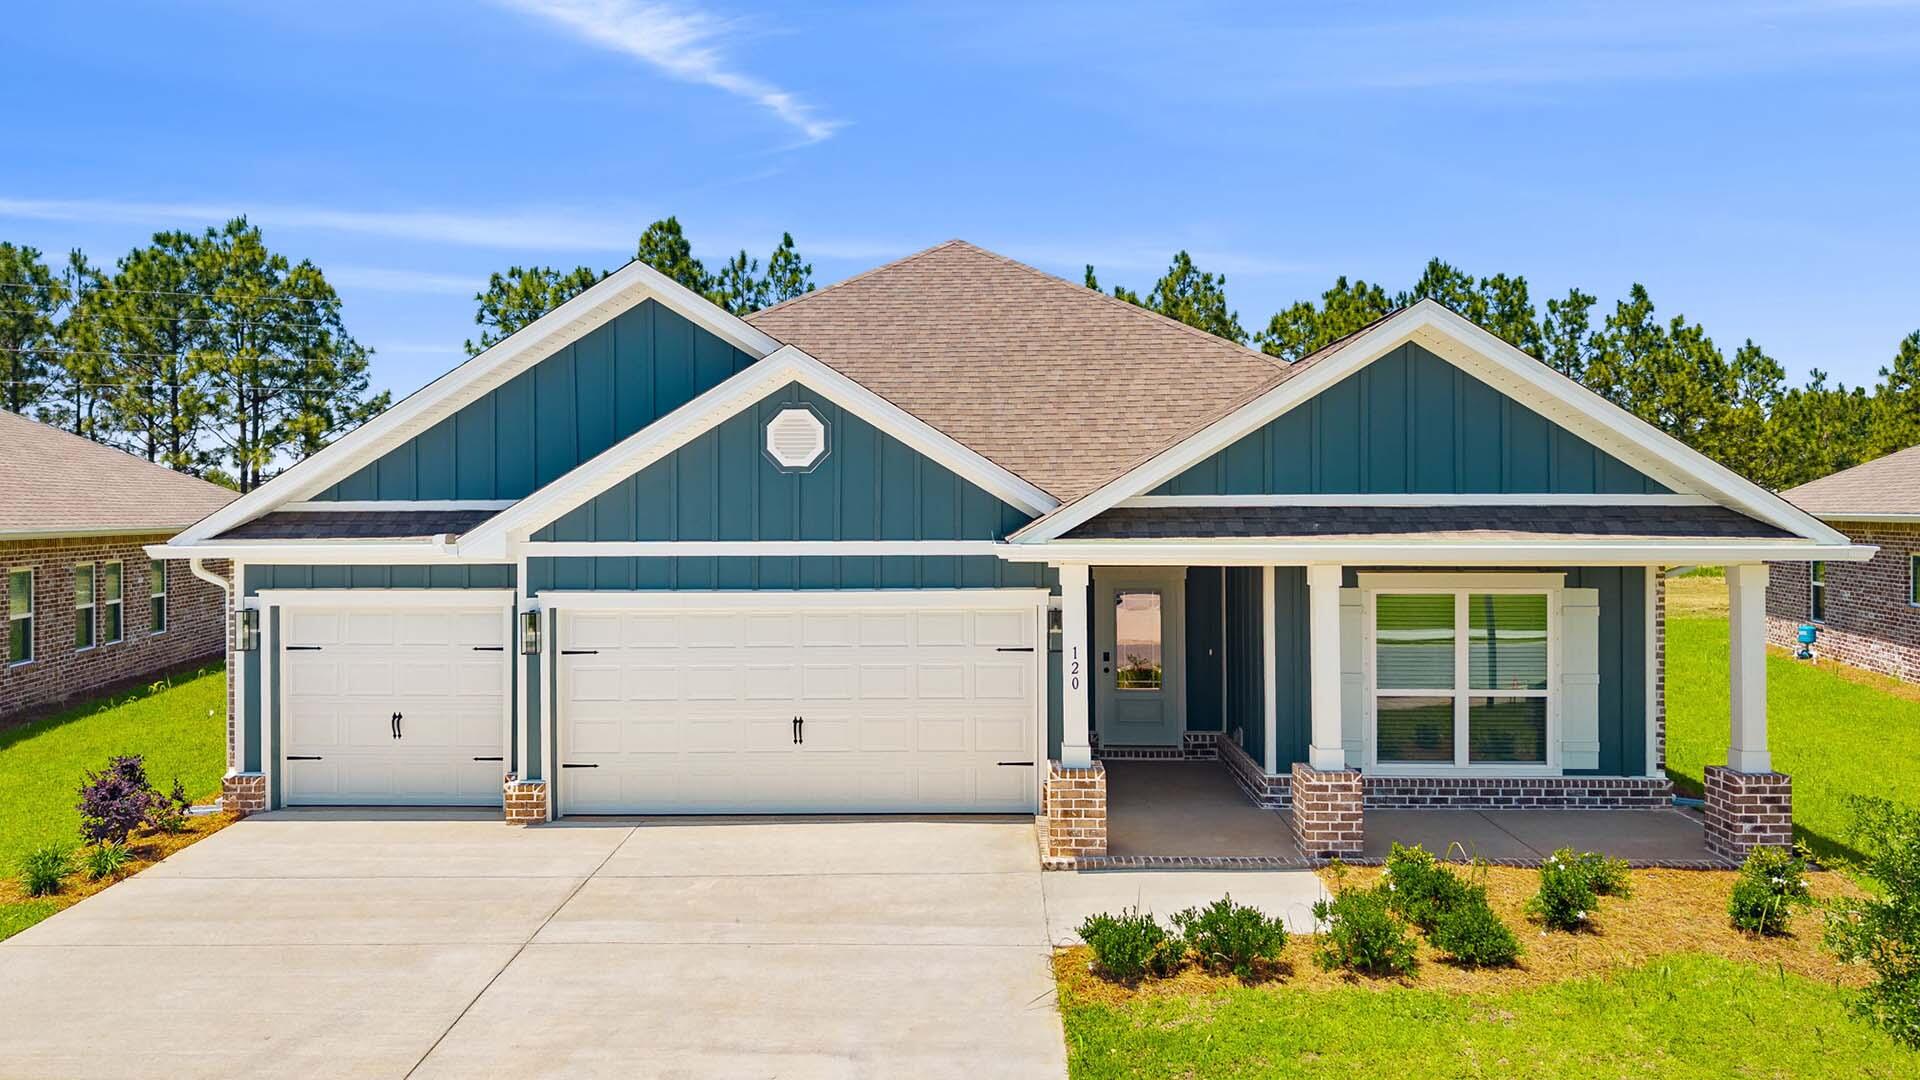
Welcome to 282 Farm Owl Drive, a new home under construction at Owl's Head Farms in Freeport Florida. This thoughtfully designed new construction home offers modern comfort, elevated finishes, and a desirable Freeport location near Florida's Emerald Coast beaches, shopping, dining, and outdoor recreation. From the moment you enter, the open-concept floor plan leads into an expansive great room with 9-foot ceilings and an added tray ceiling that enhances the spacious, airy feel. The main living area is ideal for both everyday living and entertaining, with a seamless connection between the living room, kitchen, and dining spaces.
The beautifully appointed kitchen features quartz countertops, attractive cabinetry, a tile backsplash, and matte black plumbing fixtures for a clean, contemporary look. An adjacent dining area provides a comfortable space for meals, while the large living area opens to a covered patio, creating an effortless indoor-outdoor connection. Engineered vinyl plank flooring runs throughout the home, providing durability, style, and a smooth transition from room to room.
Privately located at the back of the home, the primary bedroom offers a relaxing retreat with a well-appointed ensuite bathroom. The primary bath includes a soaking tub, separate shower with glass enclosure, dual-sink vanity with quartz countertops, lower cabinetry for storage, matte black fixtures, a spacious closet, and a private water closet.
#1010578

Freeport

282 W Farm Owl Drive

4 Beds

3 Baths

2,377 Sq.Ft.

$434,221

MLS#: 1010578
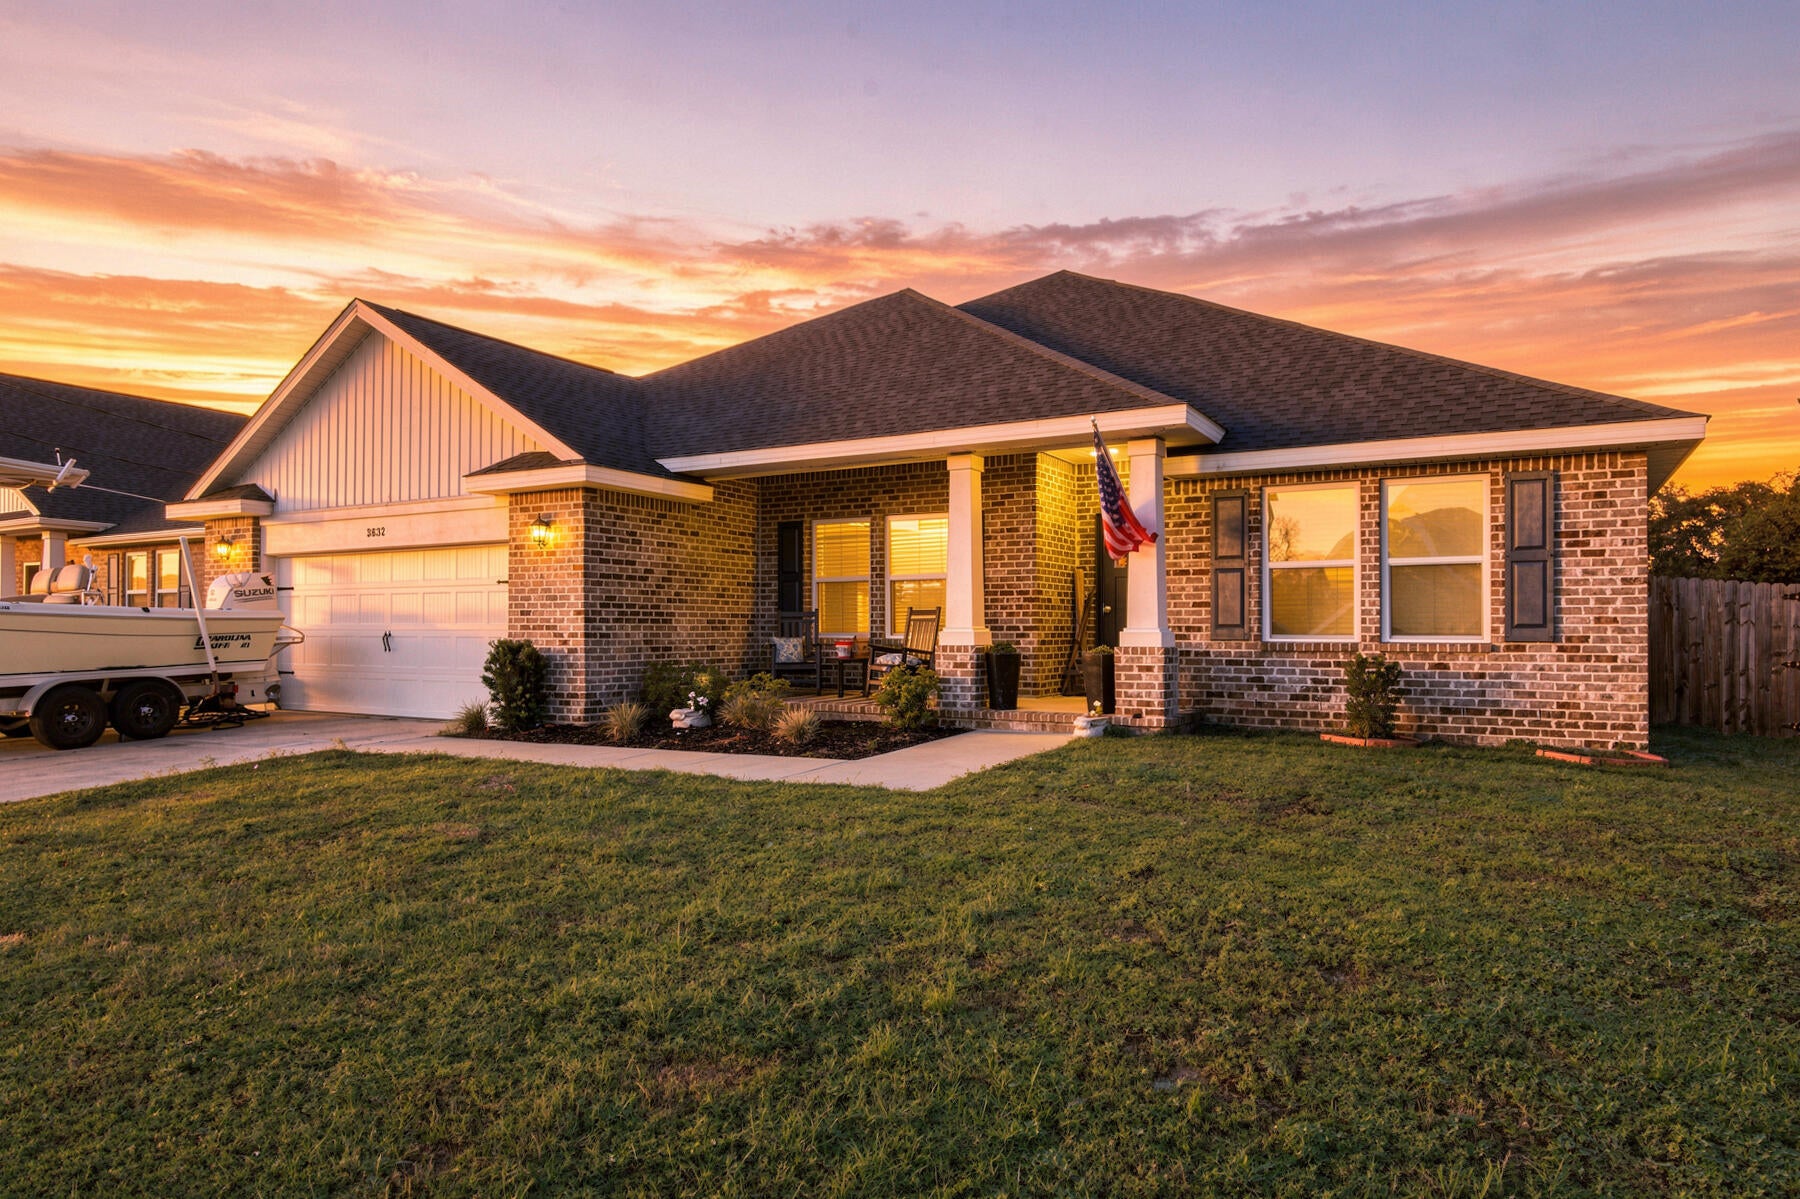
NO HOA + $5,000 SELLER CREDIT TOWARD A RATE BUYDOWN. ASSUMABLE VA LOAN 5% !!!!!  & SELLER TO PROVIDE HOME WARRANTY Built 2024 and barely lived in -- all the upgrades, none of the wait. 5 bed, 3 bath, 2,711 sq ft brick home on a quarter acre in Holley. Open great room, island kitchen with breakfast bar and pantry, split owner's suite with tray ceiling, garden tub, separate shower and walk-in closet. Four large secondary bedrooms. Hurricane shutters, double-pane windows, covered patio, 2-car garage, 4-car drive. Zero HOA dues saves tens of thousands over the life of the home. Ask your lender to compare the buydown credit against a straight price cut -- on a loan this size it is not close. Holley-Navarre schools.
#1010571

Navarre

3632 Bob Tolbert Road

5 Beds

3 Baths

2,711 Sq.Ft.

$574,000

MLS#: 1010571
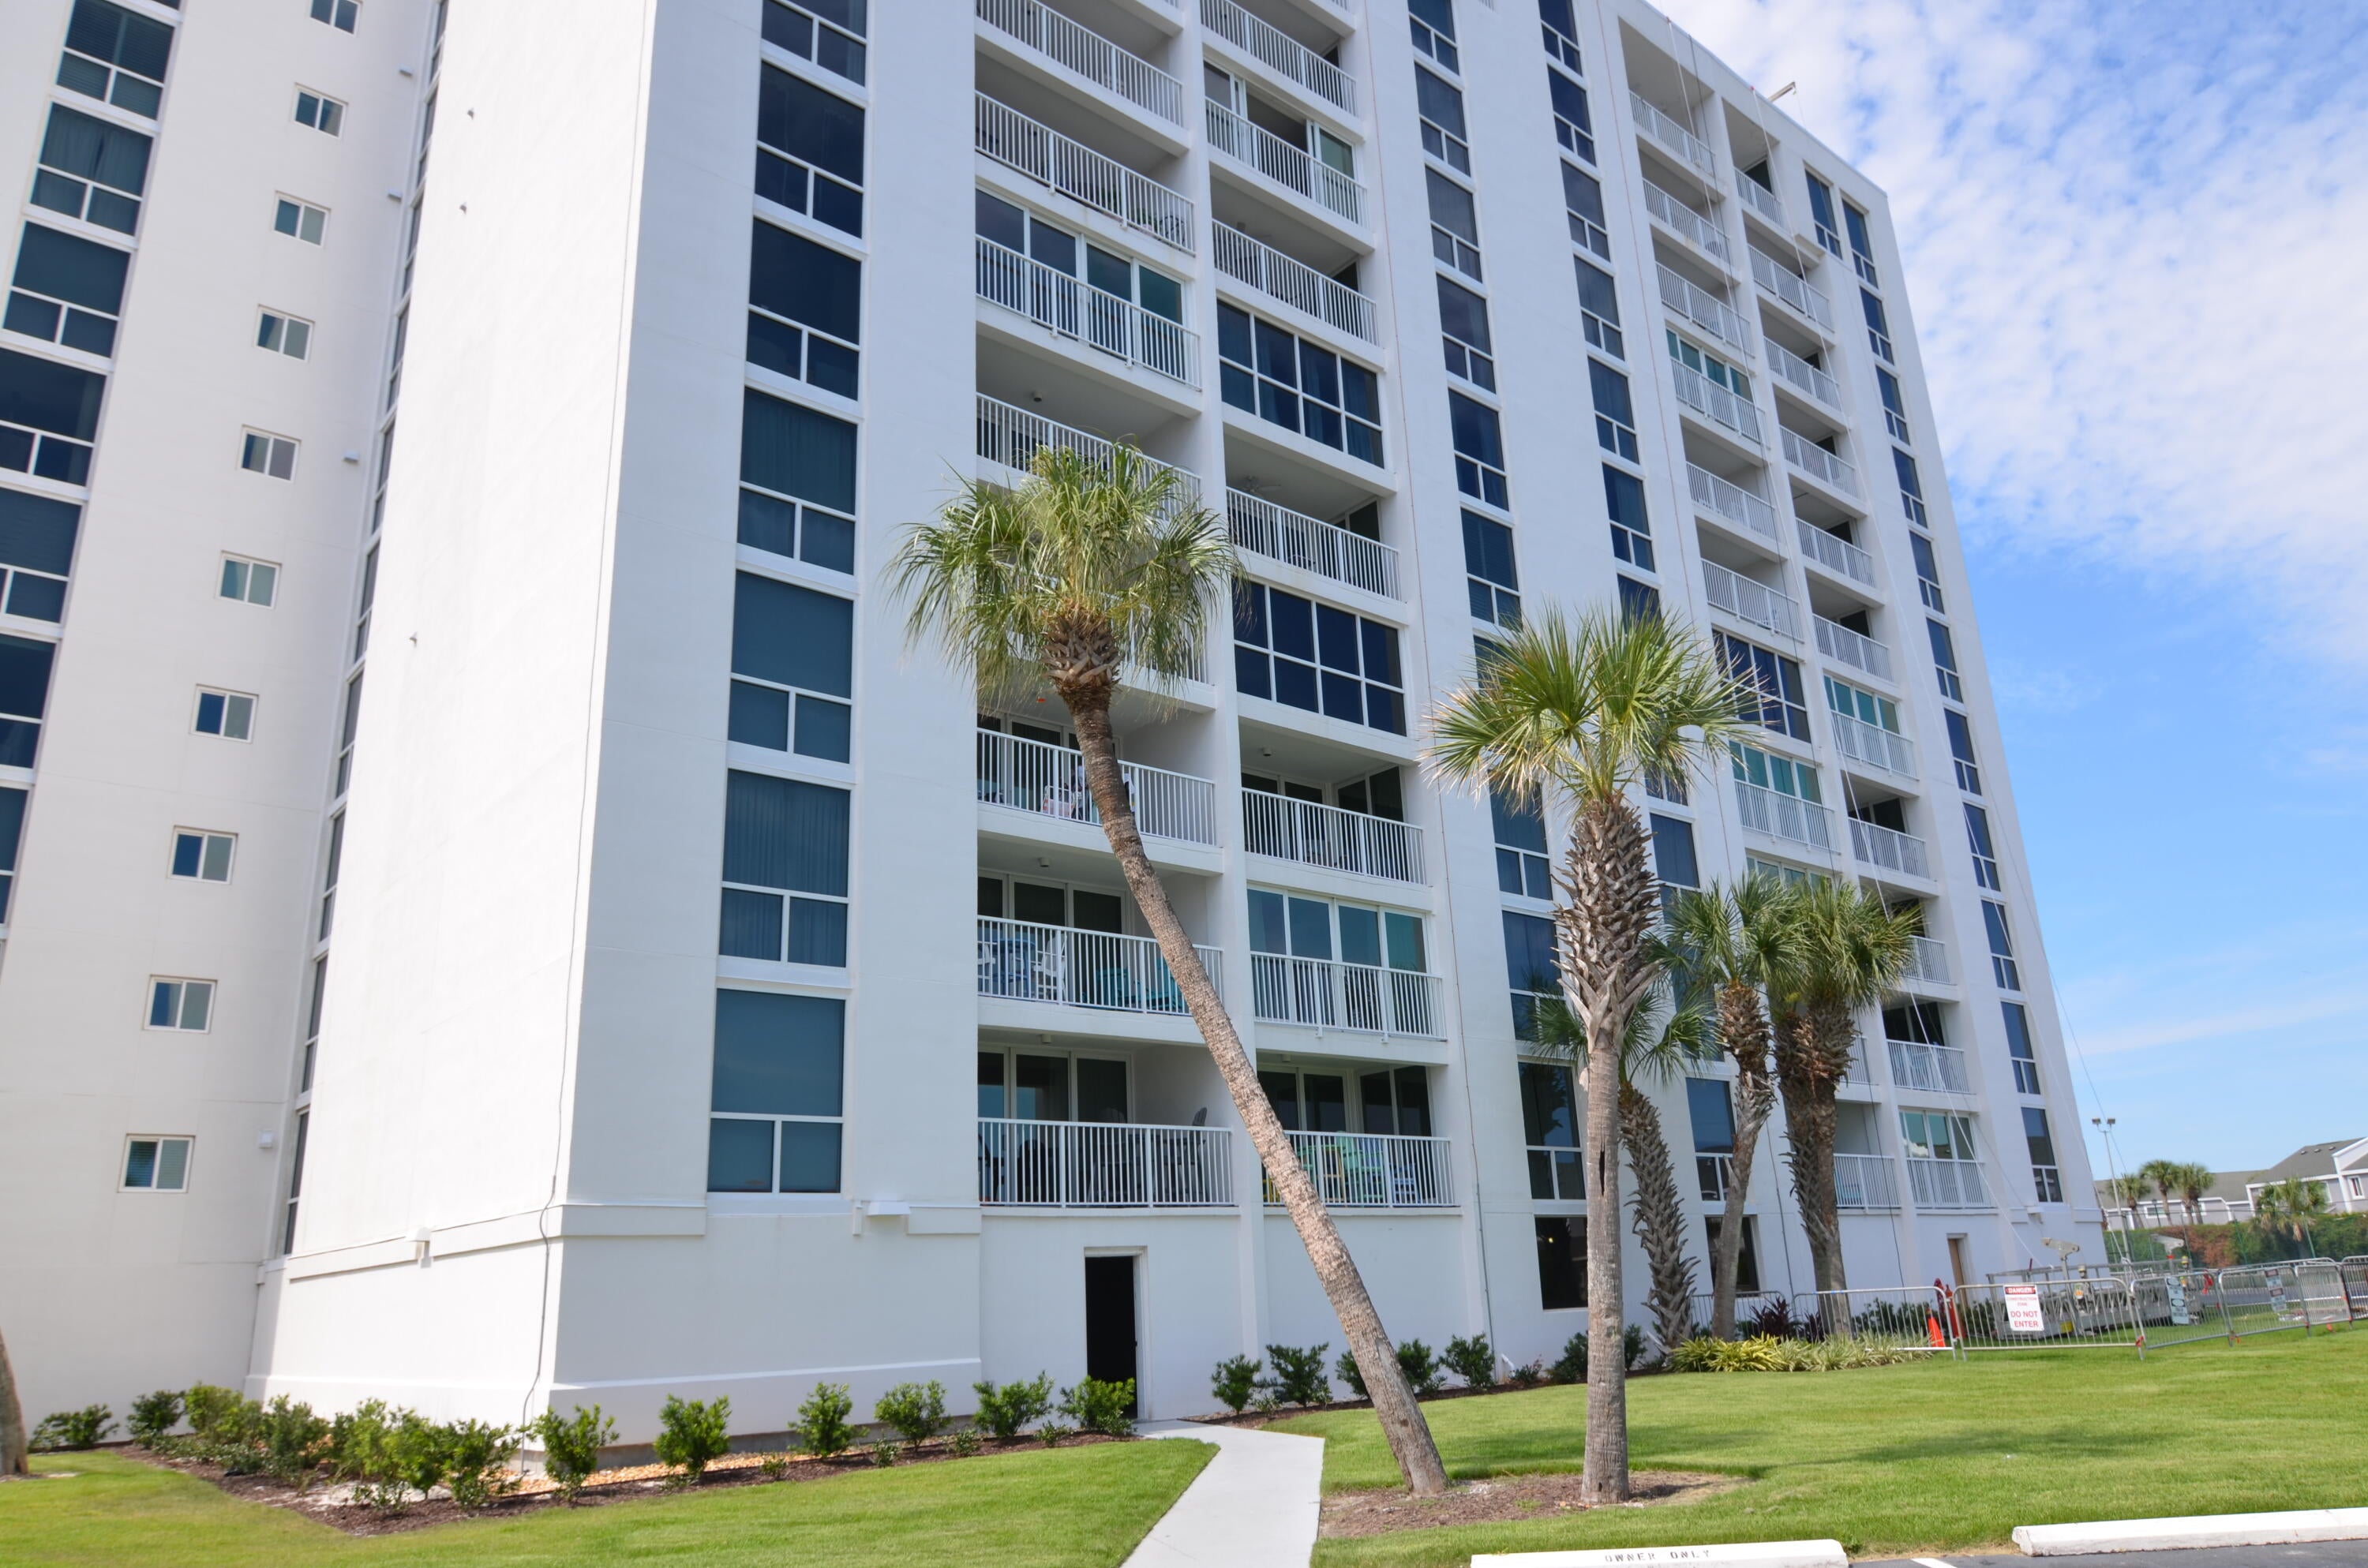
Pictures coming soon! Being sold fully furnished. Experience beachfront living at its finest in this beautifully appointed three-bedroom, two-bath condo overlooking the Gulf. Wake up to breathtaking views of emerald waters and sugar-white sands right from your rooms. Designed for relaxation and comfort, this spacious retreat features an open-concept living area, a fully equipped kitchen, and comfortable accommodations for families, couples, or friends. Spend your days lounging on the beach, relaxing by the pool, a round of tennis, relaxing in the sauna or exploring the beautiful Emerald Coast. As the sun sets, enjoy a beautiful evening view over the Gulf. Whether you're planning a family vacation, a romantic escape, or a beach trip with friends, this coastal retreat offers the perfect blend of luxury, comfort, and unforgettable views called home.
#1010515

Destin

900 Gulf Shore Drive 3071

3 Beds

2 Baths

1,627 Sq.Ft.

$645,000

MLS#: 1010515
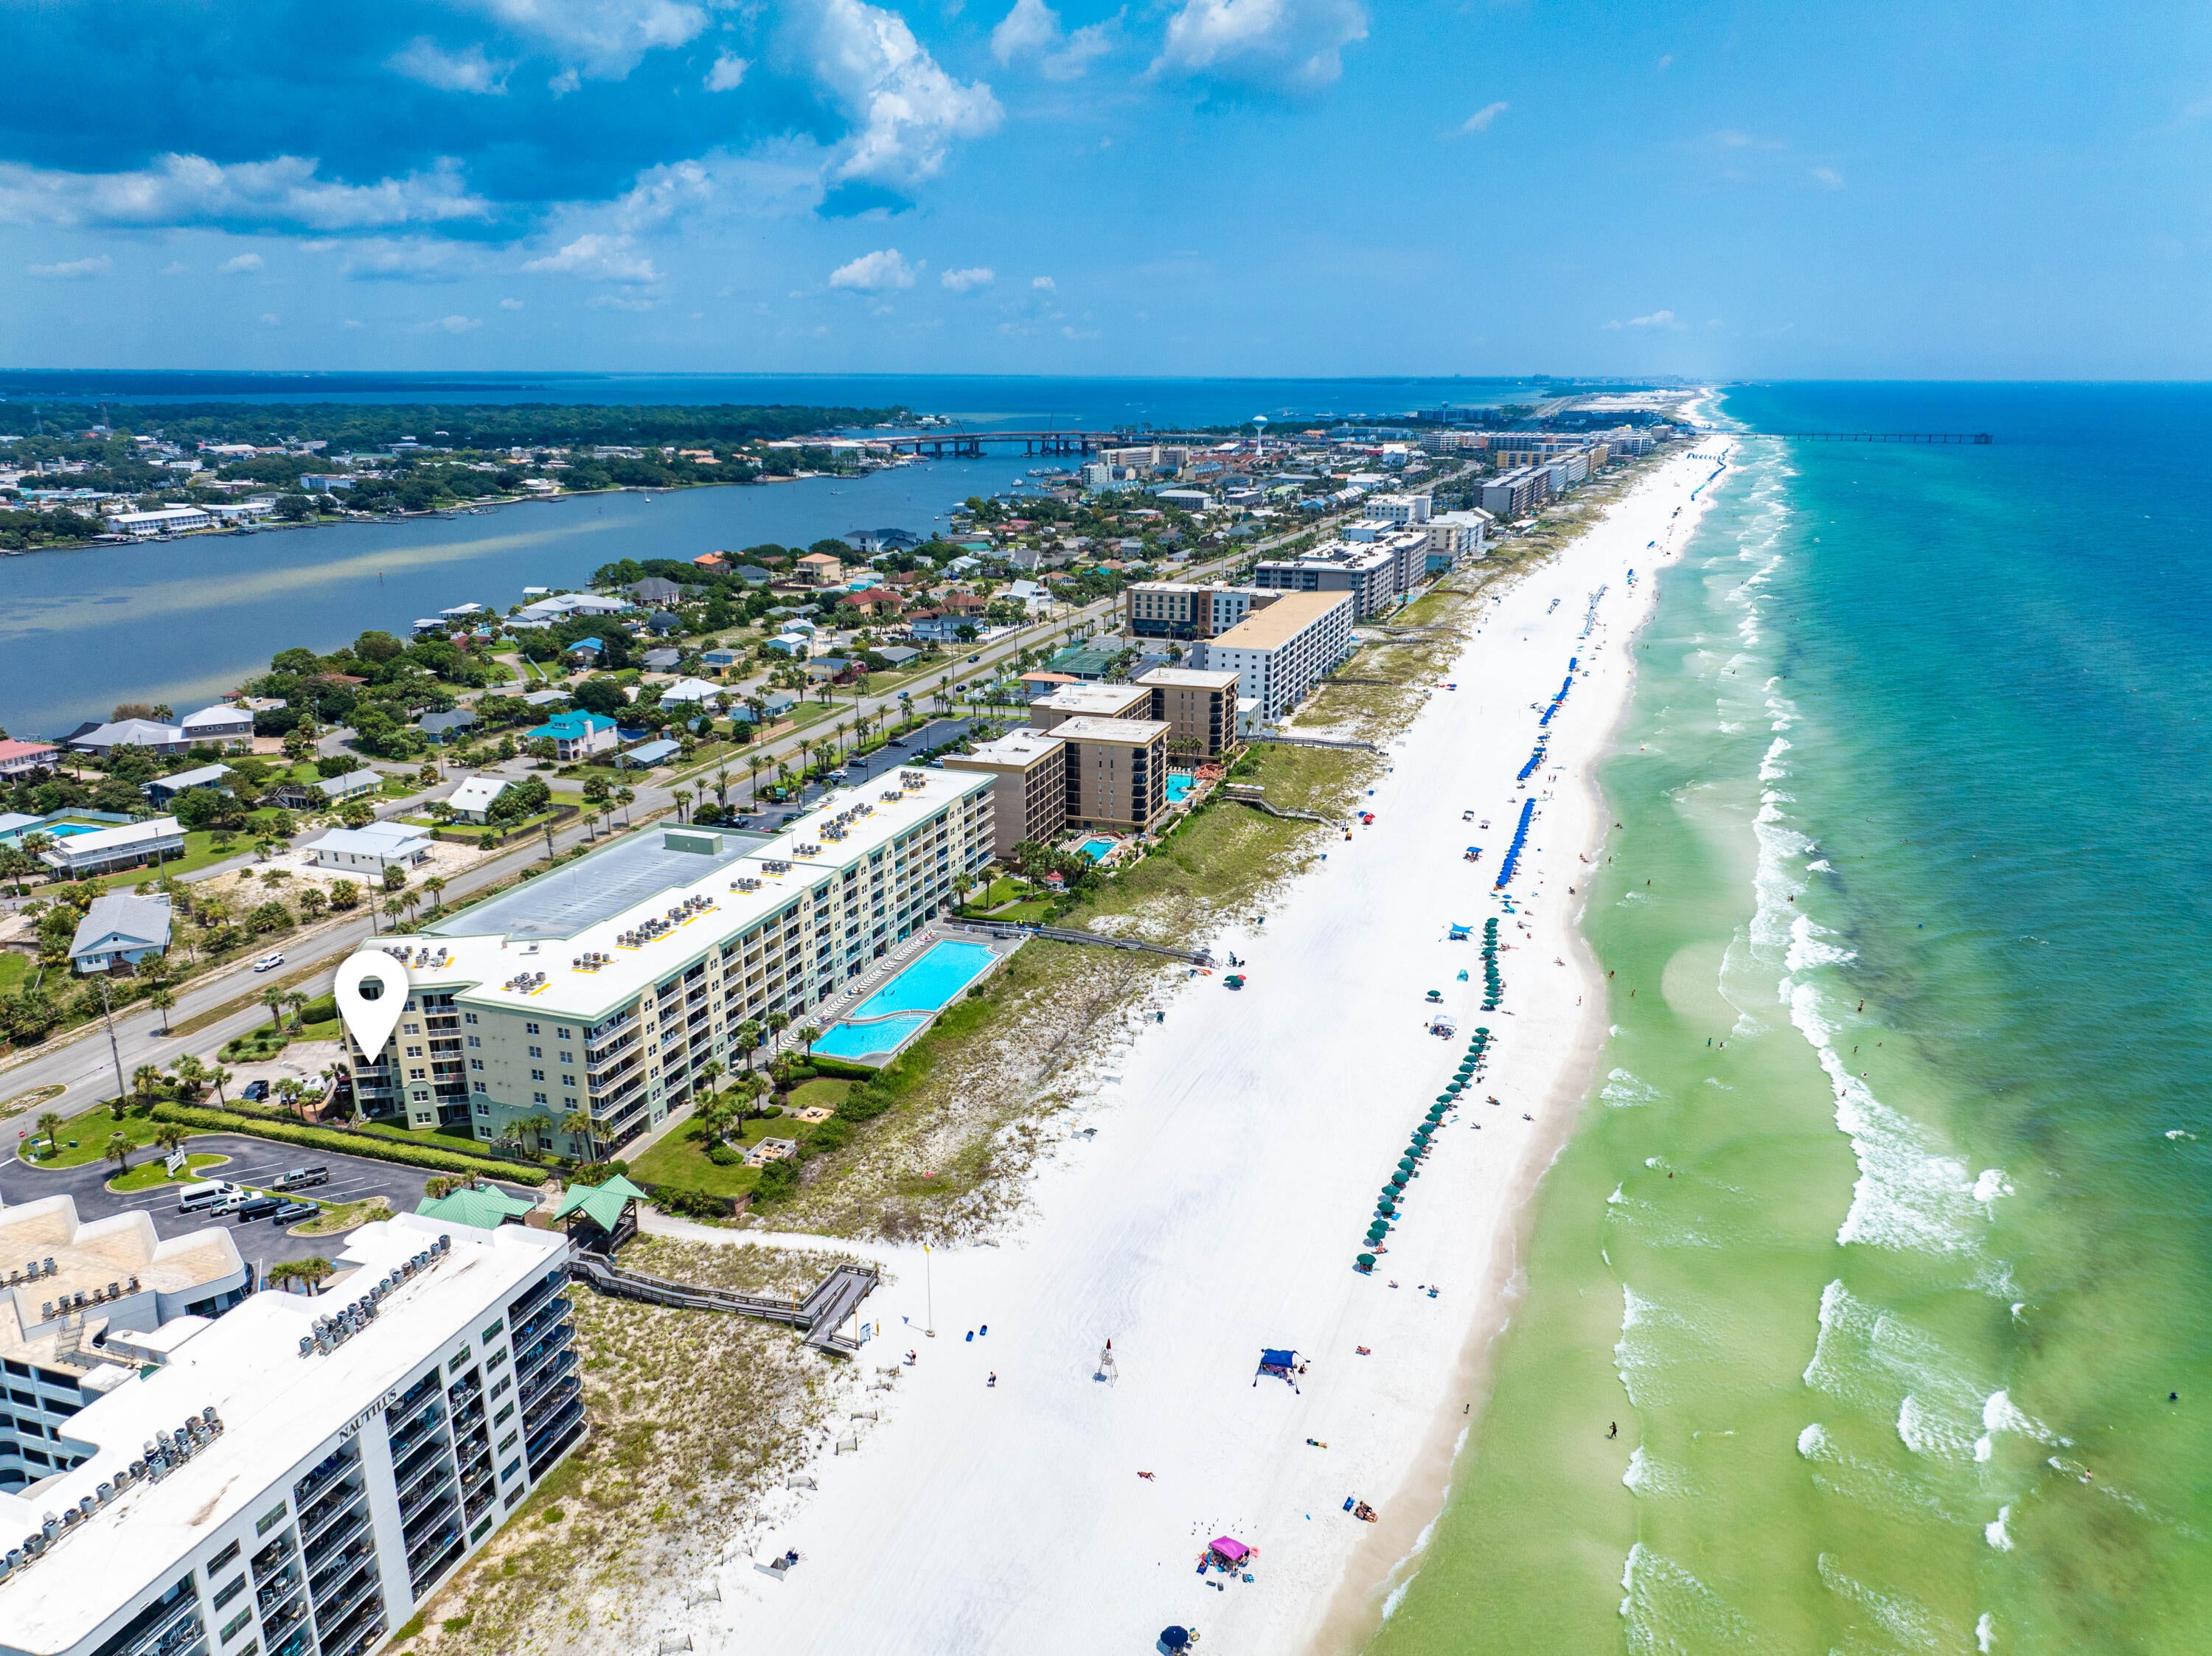
Beautifully updated and ideally positioned at Waters Edge on Okaloosa Island, Unit 301 offers a turnkey opportunity for those seeking a second home, vacation retreat, or income-producing property along Florida's Emerald Coast.

The interior has been thoughtfully renovated with a fresh coastal feel, featuring quartz countertops, white shaker cabinetry, a custom backsplash, luxury vinyl flooring, and an inviting open living area with a fireplace. The private balcony provides outdoor living space with views toward the Gulf and Santa Rosa Sound, while the unit's location offers convenient access to everything that makes Waters Edge such a desirable beachfront community.

Owners and guests enjoy direct beach access, a large seasonally heated Gulf-front pool, fitness center, covered parking, elevators, grilling and picnic areas, and additional community amenities. Offered furnished and ready to enjoy, the property also offers strong vacation rental appeal for buyers looking for the flexibility to use the condo personally while generating rental income when they are away.

With its updated interior, beachfront setting, excellent amenities, and convenient Okaloosa Island location, Unit 301 is an exceptional opportunity to own along the Gulf Coast.
#1010533

Fort Walton Beach

590 Santa Rosa Boulevard 301

1 Beds

1 Baths

941 Sq.Ft.

$548,900

MLS#: 1010533
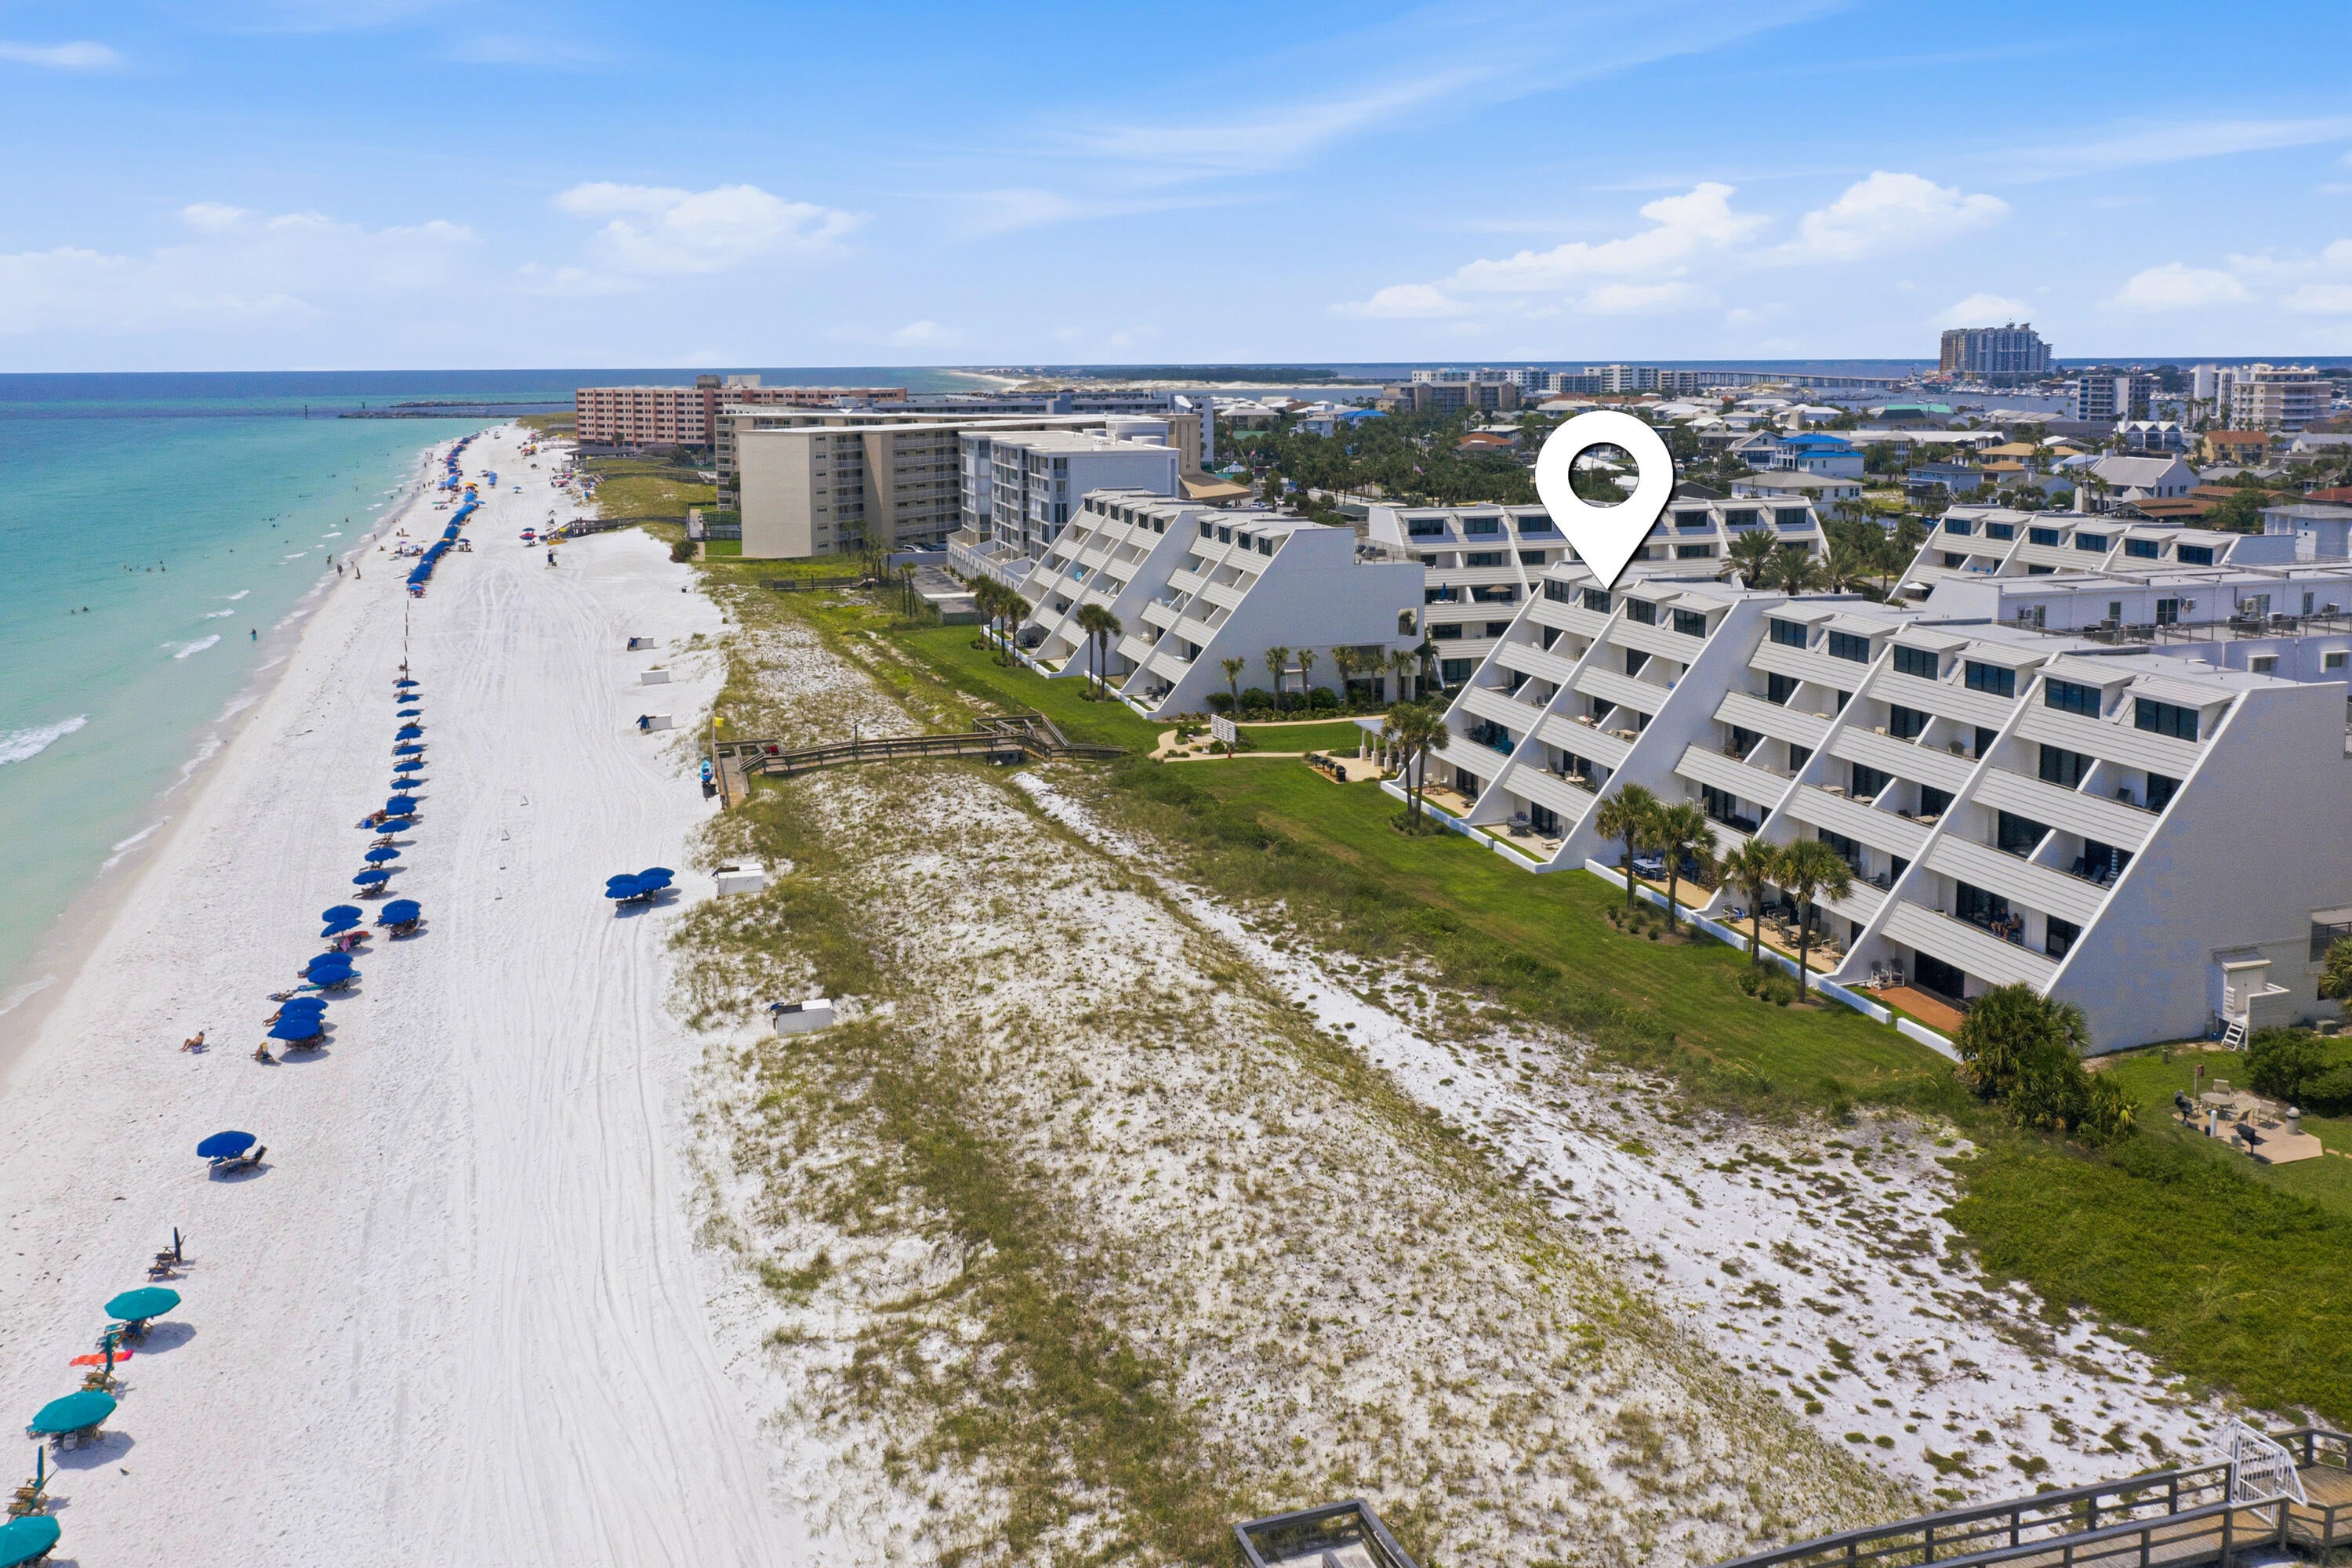
Welcome to Aegean, a gated Gulf-front community tucked along the coveted shores of Holiday Isle in the heart of Destin. This beautifully positioned three-bedroom, three-and-a-half-bath residence occupies the top tier of the low-rise building, offering breathtaking, unobstructed views of the Gulf of America from each level. As a short-term rental building, Aegean offers a more private residential atmosphere while still delivering the coastal amenities and location that make Destin living so desirable.

The main level welcomes you with an open gathering and entertaining space designed to take full advantage of the views. The kitchen features granite countertops, stainless steel appliances, bar seating, and a dedicated dining area, creating an easy flow for everyday living or hosting guests. Sliding glass doors invite abundant natural light inside and open to a spacious patio where Gulf breezes and panoramic beach views become part of the experience. Upstairs, two generously sized bedrooms each offer king beds and private ensuite baths with tub-and-shower combinations. The south-facing bedroom enjoys its own private balcony, creating an additional place to take in the coastal scenery. The third level offers even more flexibility with two queen-sized beds and a private ensuite bath. Whether utilized as a third bedroom, entertainment lounge, flex space, or transformed into a stylish bunk-room retreat, this top-floor space provides room to make the residence uniquely your own.

Beyond the residence, Aegean delivers the amenities and lifestyle that make Holiday Isle so special. Owners and guests enjoy a community pool, tennis, grilling and picnic areas, and deeded private beach access just steps from home. Holiday Isle is a golf-cart-friendly community with sidewalks, charming curb appeal, and easy access to local dining, shopping, and everyday conveniences. Nearby, the recently renovated Noriega Pointe Park offers a beautiful new place to enjoy panoramic views of the Choctawhatchee Bay and Intracoastal waterways, just minutes from home.

With three levels of living, Gulf views from every floor, private outdoor spaces, and a sought-after non-rental setting, this Aegean residence offers a distinctive opportunity to experience Destin from the Gulf side, where the beach, breeze, and laid-back coastal lifestyle are always close at hand.
#1010598

Destin

520 Gulf Shore 333

3 Beds

3 Baths

1,870 Sq.Ft.

$975,000

MLS#: 1010598
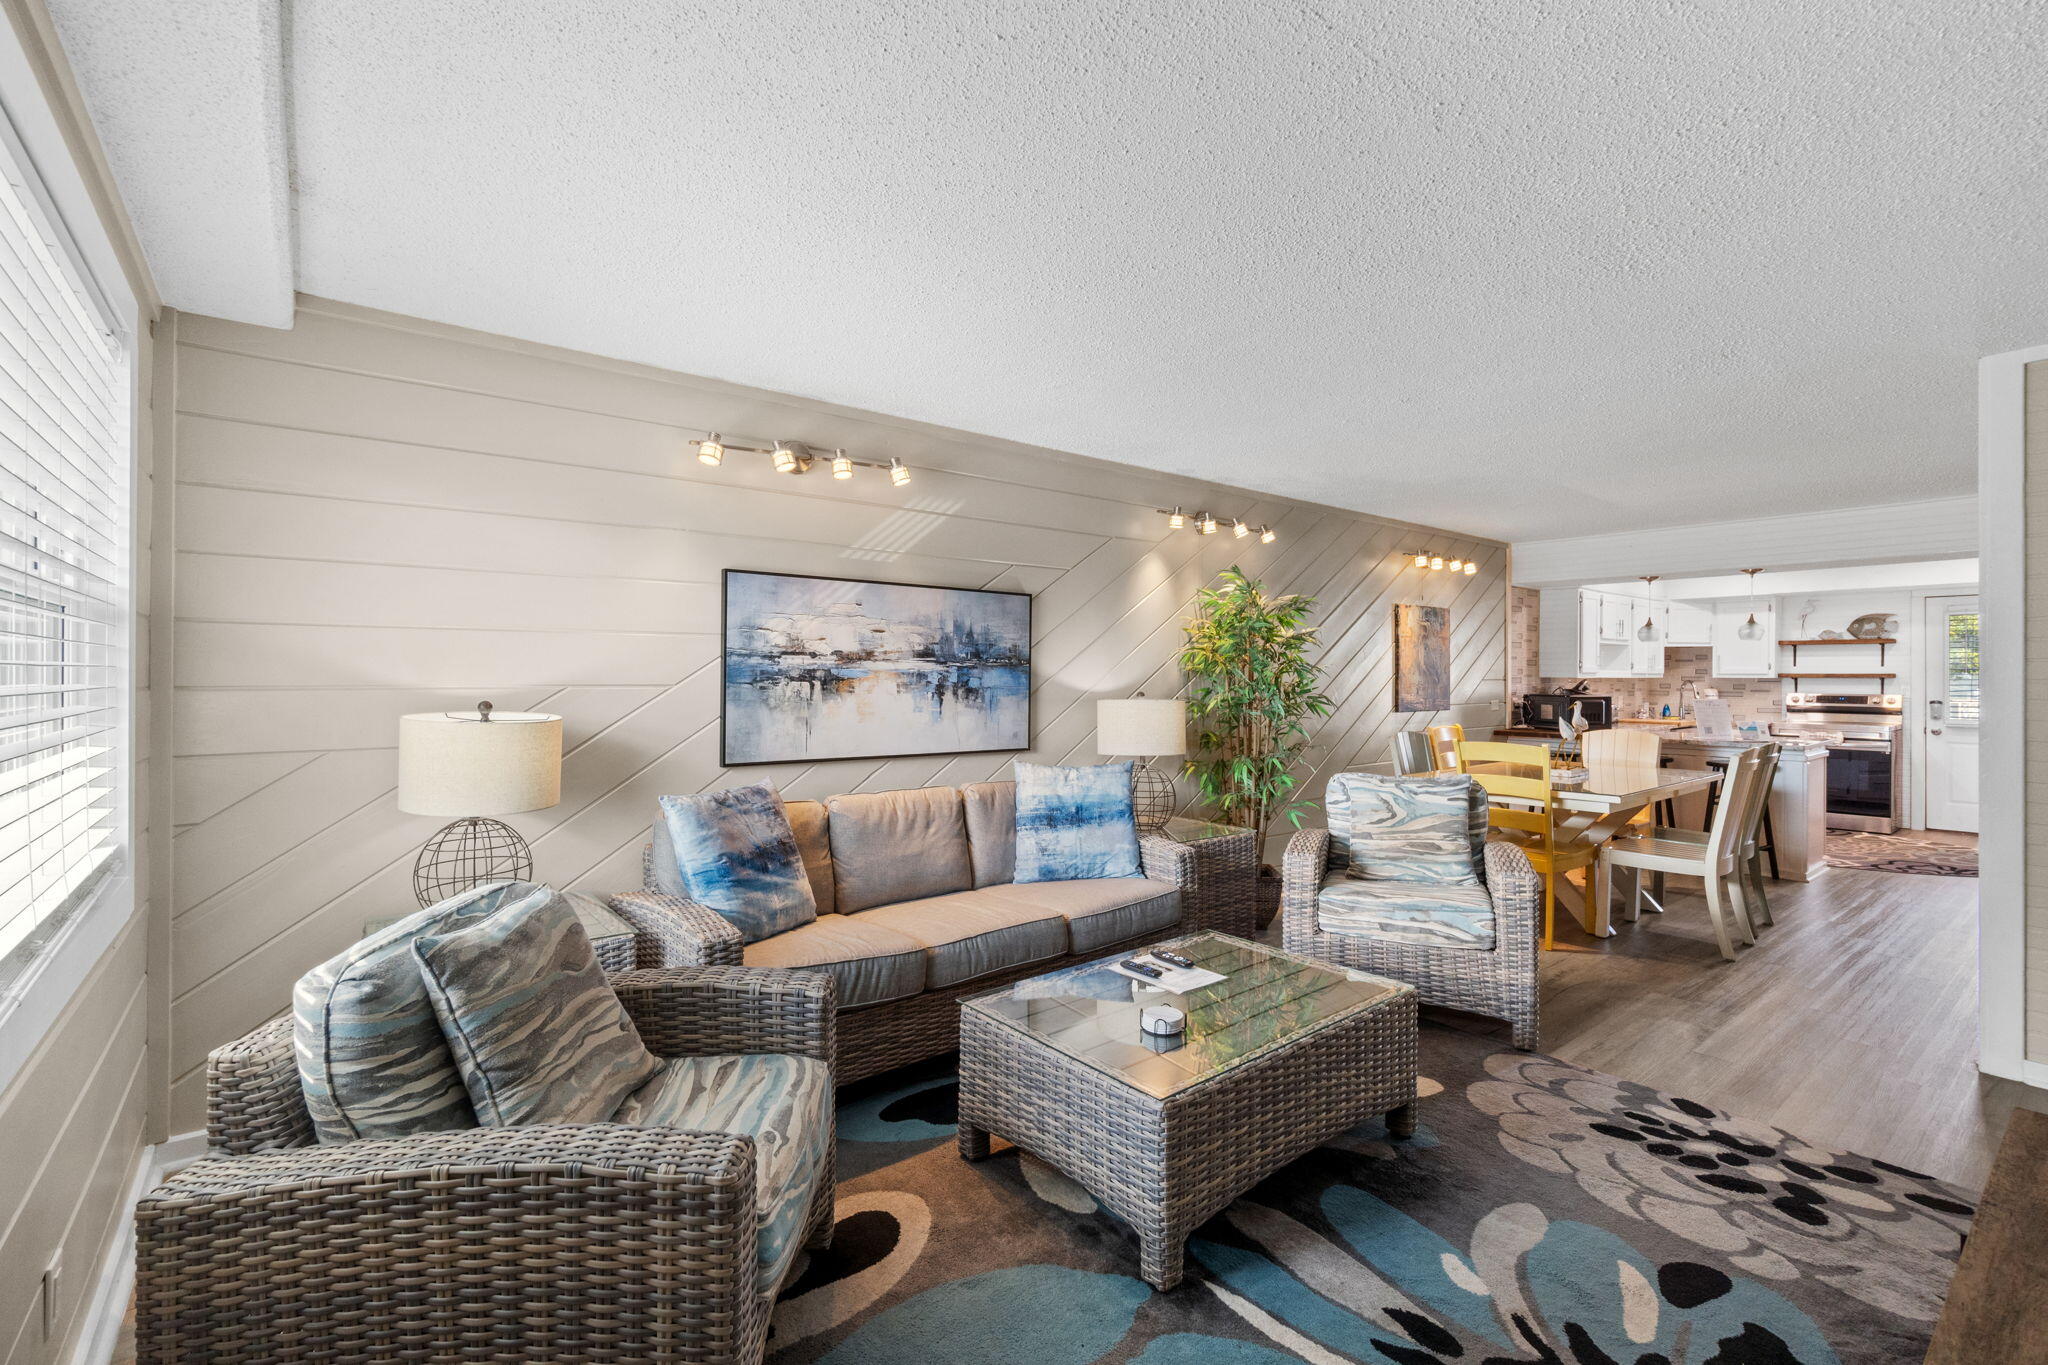
Sun, sand, and cash flow -- this fully furnished, turnkey 2-bedroom, 2-bathroom condo at Venus Condominiums puts you steps from the sugar-white sand and emerald waters of Okaloosa Island. The rare ground-floor location means no elevators, no stairs -- just effortless access for beach chairs, coolers, and luggage, a huge draw for both owners and short-term renters.

This 976-square-foot residence has been thoughtfully updated throughout and comes move-in ready, complete with an in-unit washer and dryer for everyday convenience. Sold fully furnished and turnkey, it's ready to generate income immediately -- the unit produced approximately $36,000 in gross rental revenue in 2025 and $31k gross on the books for 2026 right now, making it an easy addition to any Emerald Coast rental portfolio or a low-maintenance beach getaway of your own.

Venus is a boutique, well-established community with deeded beach access, a sparkling courtyard pool, and an on-site tennis court, tucked at the quiet end of Santa Rosa Boulevard on Okaloosa Island in Fort Walton Beach. You're just minutes from Destin's dining and shopping, the Fort Walton Beach Boardwalk, and Gulf Islands National Seashore -- all the best of the Emerald Coast lifestyle at your doorstep.
#1010532

Fort Walton Beach

885 Santa Rosa Boulevard 101

2 Beds

2 Baths

978 Sq.Ft.

$300,000

MLS#: 1010532
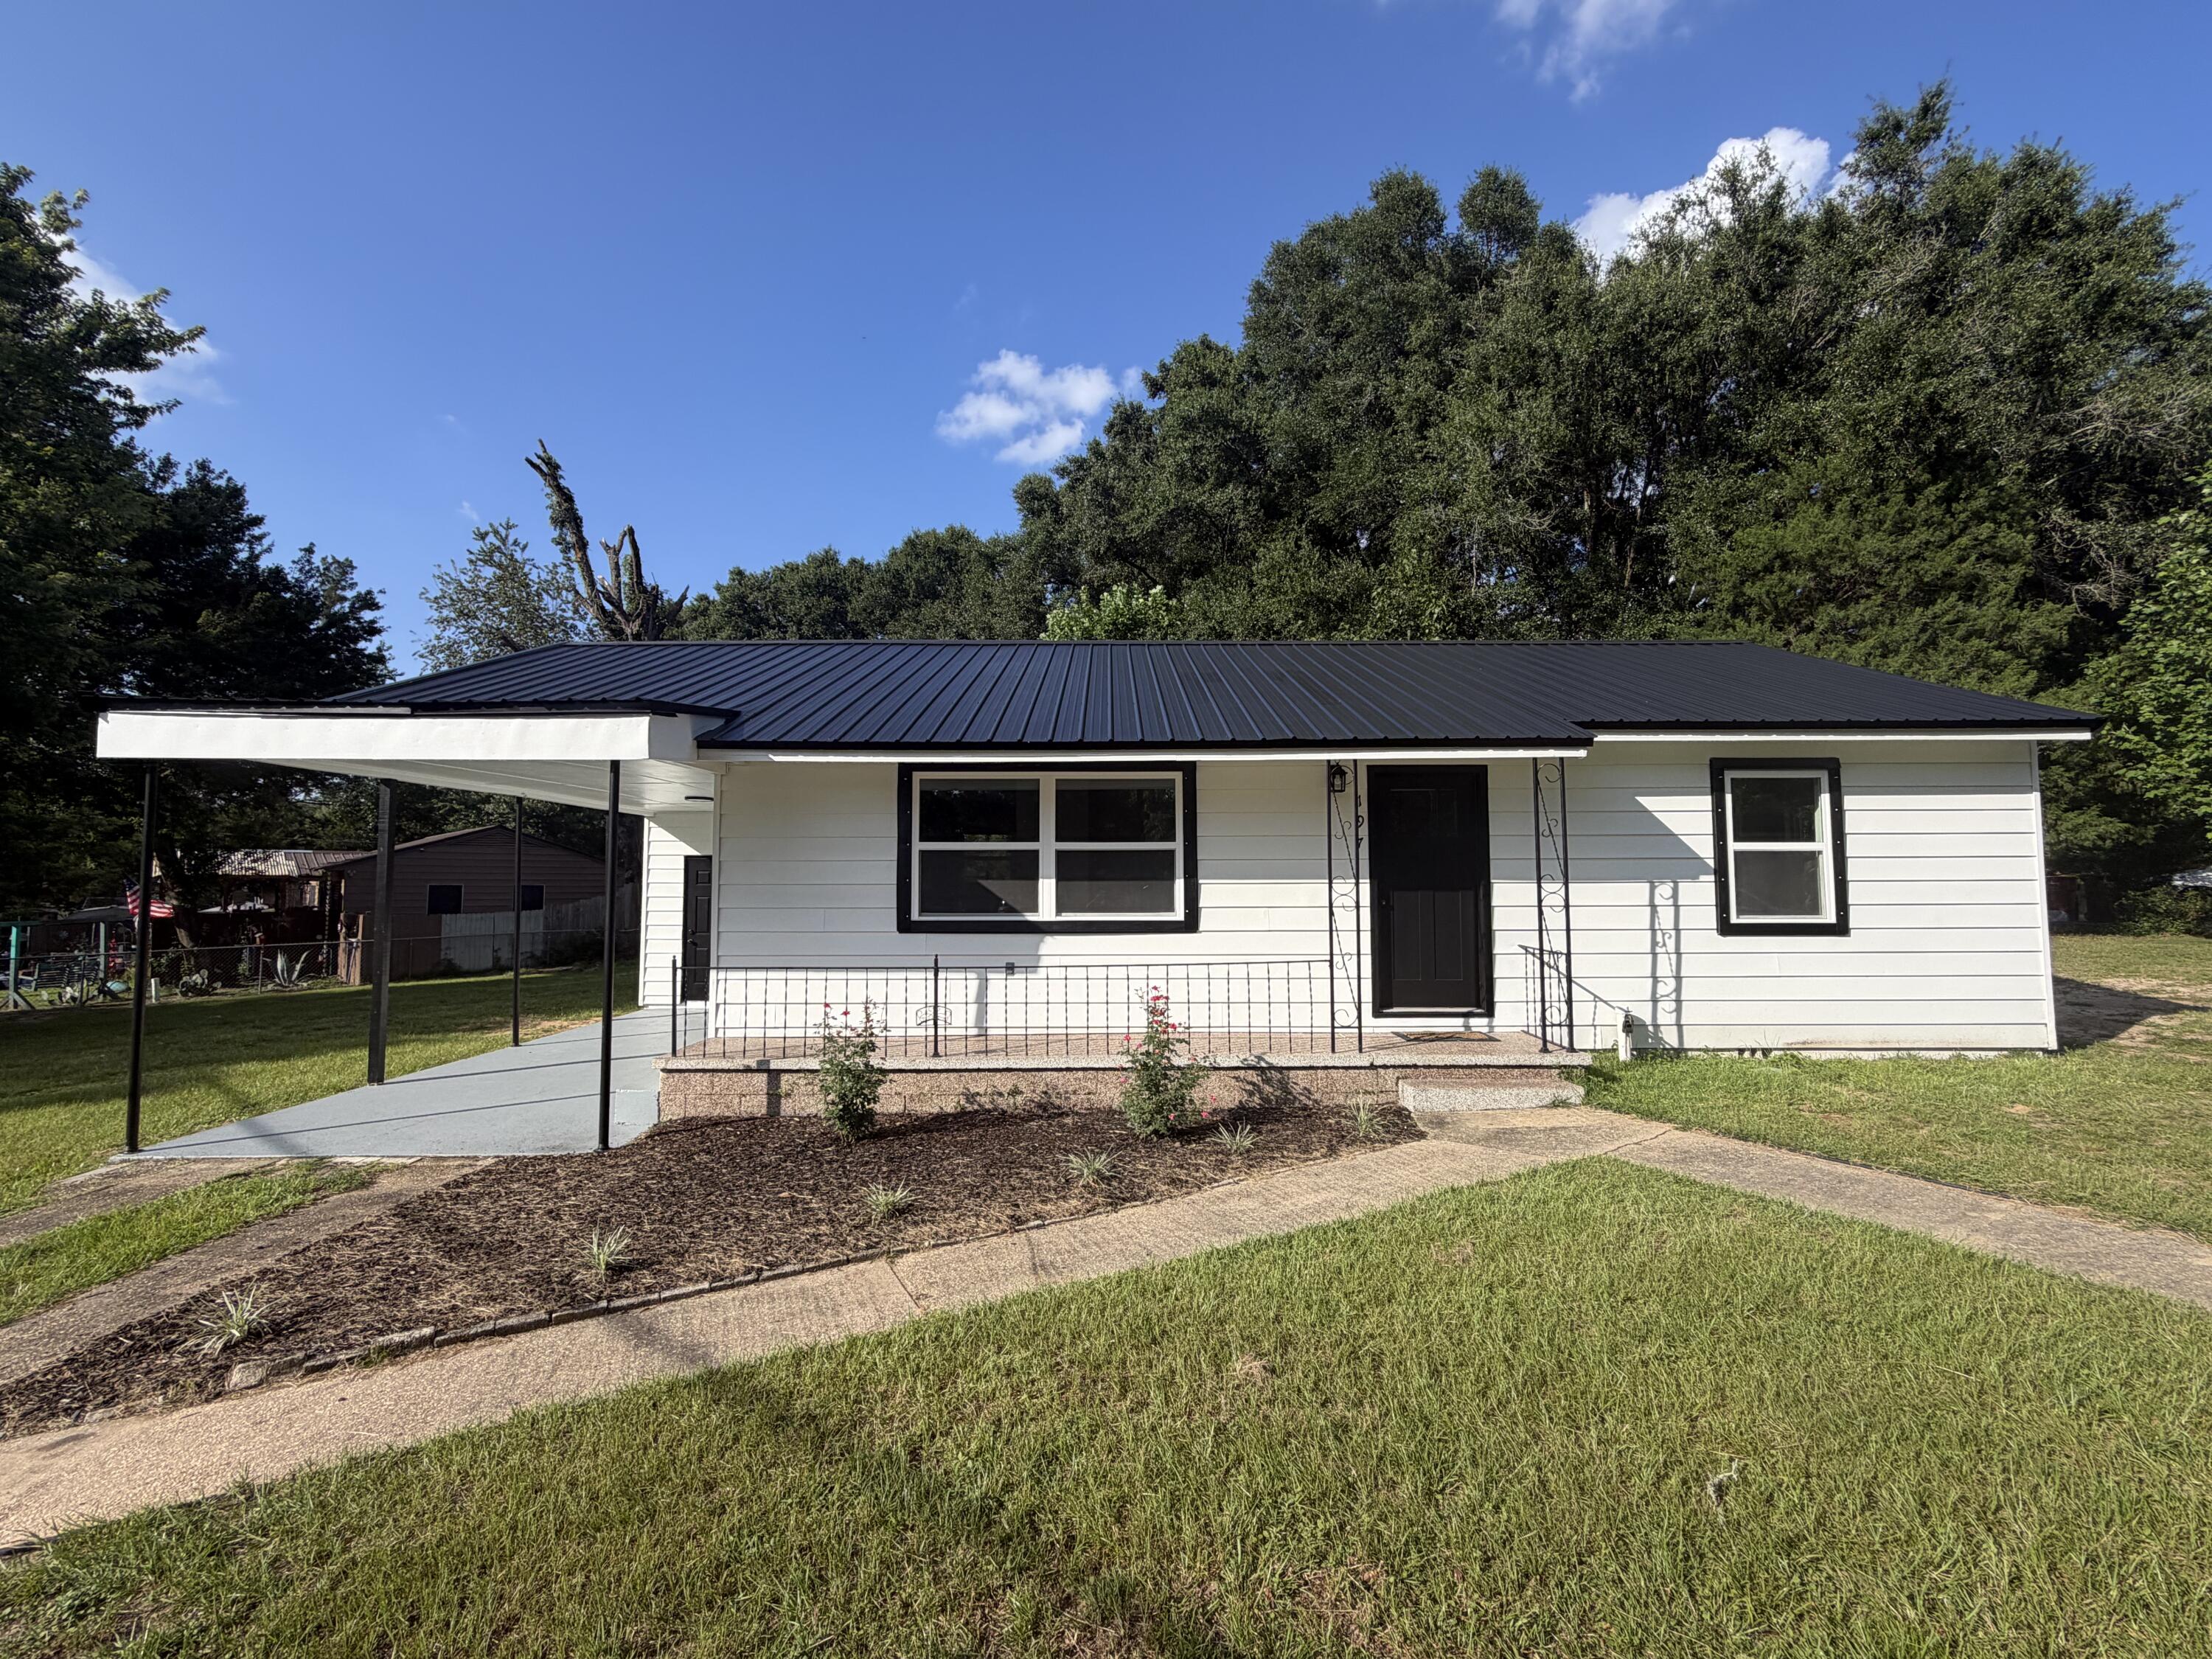
Fully Renovated on a large corner lot! Major updates include new HVAC, complete electrical rewire, all new plumbing, new water heater, newer metal roof, and new windows. Inside features new LVP flooring, fresh updated lighting,  and a beautifully  remodeled kitchen and bath. Move-in ready with expensive items already taken care of.
#1003892

Crestview

197 W North Avenue

3 Beds

1 Baths

950 Sq.Ft.

$179,900

MLS#: 1003892
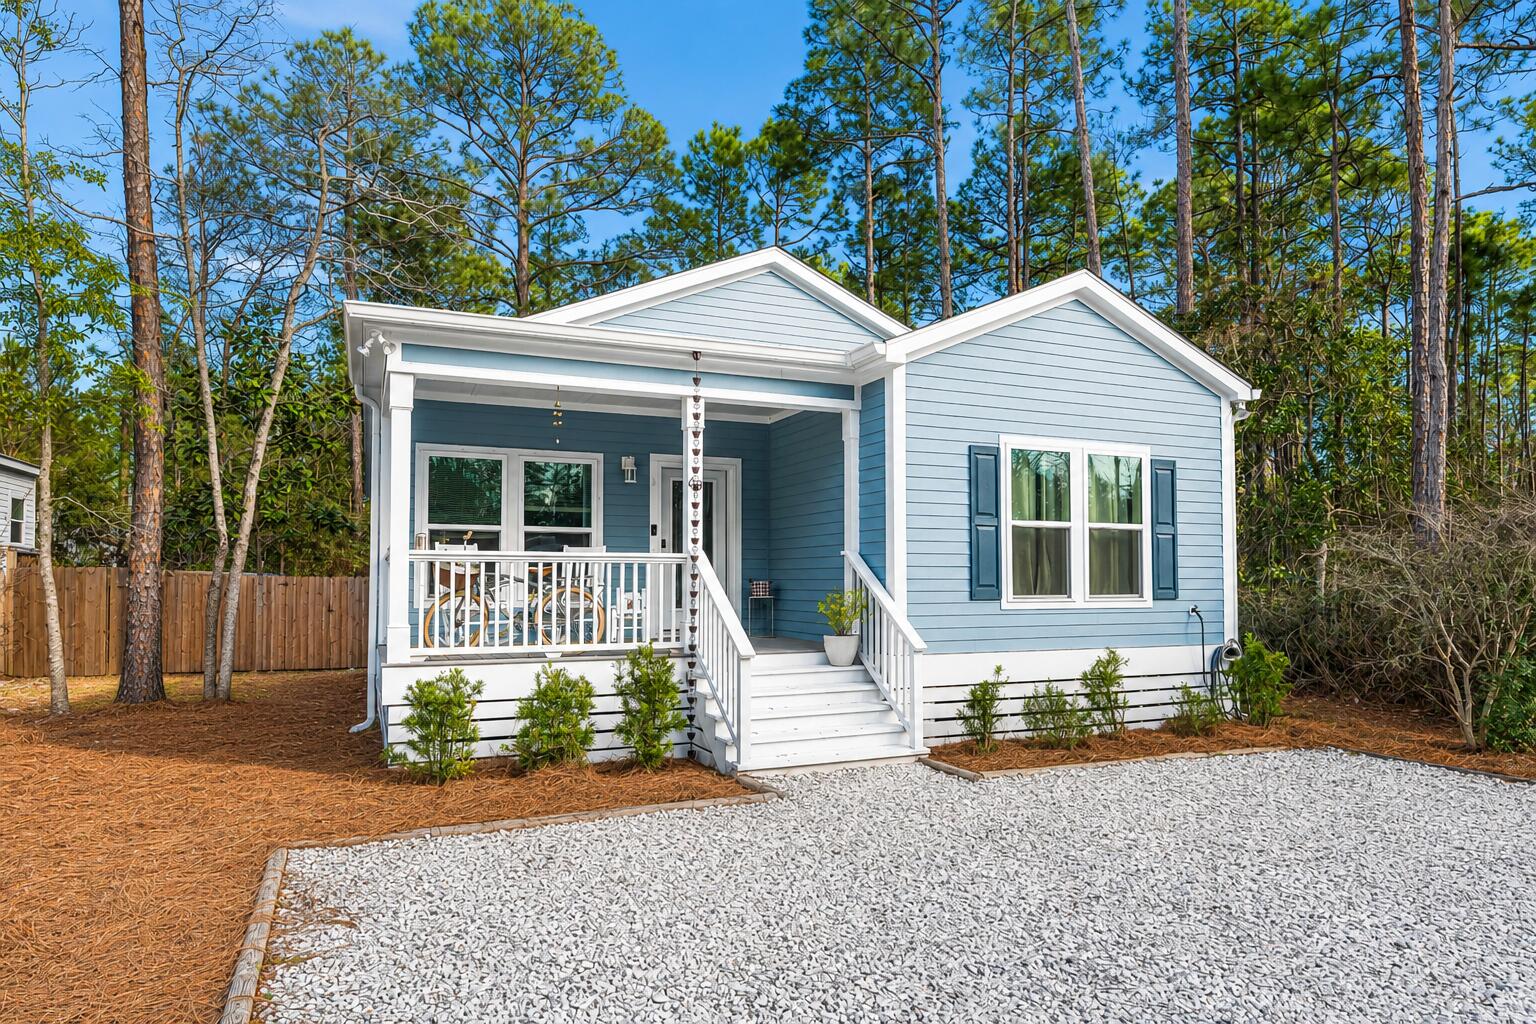
$7,500 TOWARDS BUYER'S CLOSING COSTS! Experience the laid-back coastal lifestyle of Santa Rosa Beach from this charming 3-bedroom, 2-bath beach cottage, thoughtfully designed for both everyday living and enjoying all that the Emerald Coast has to offer. The inviting open-concept layout features stainless steel appliances, granite countertops, and LVP flooring throughout, creating a comfortable and cohesive living space.

Step outside to the spacious, fully fenced backyard, offering privacy and an ideal setting for gathering with family and friends, enjoying an evening around the fire, or simply unwinding outdoors. A generous 10' x 10' storage shed provides convenient space for garden tools, beach gear, and other essentials.

Perfectly positioned just 3 miles from multiple beach access points along 30A, this home places you close to the area's renowned beaches, local restaurants, shopping, parks, and outdoor recreation. Cessna Landing waterfront park and boat launch is half a mile away, providing easy access to even more opportunities to enjoy the natural beauty of the Emerald Coast.

Whether you're looking for a full-time residence, vacation getaway, or investment opportunity, this inviting beach cottage offers an exceptional opportunity to enjoy the Santa Rosa Beach lifestyle year-round.
#1010574

Santa Rosa Beach

68 Central 8th Street

3 Beds

2 Baths

1,620 Sq.Ft.

$389,900

MLS#: 1010574
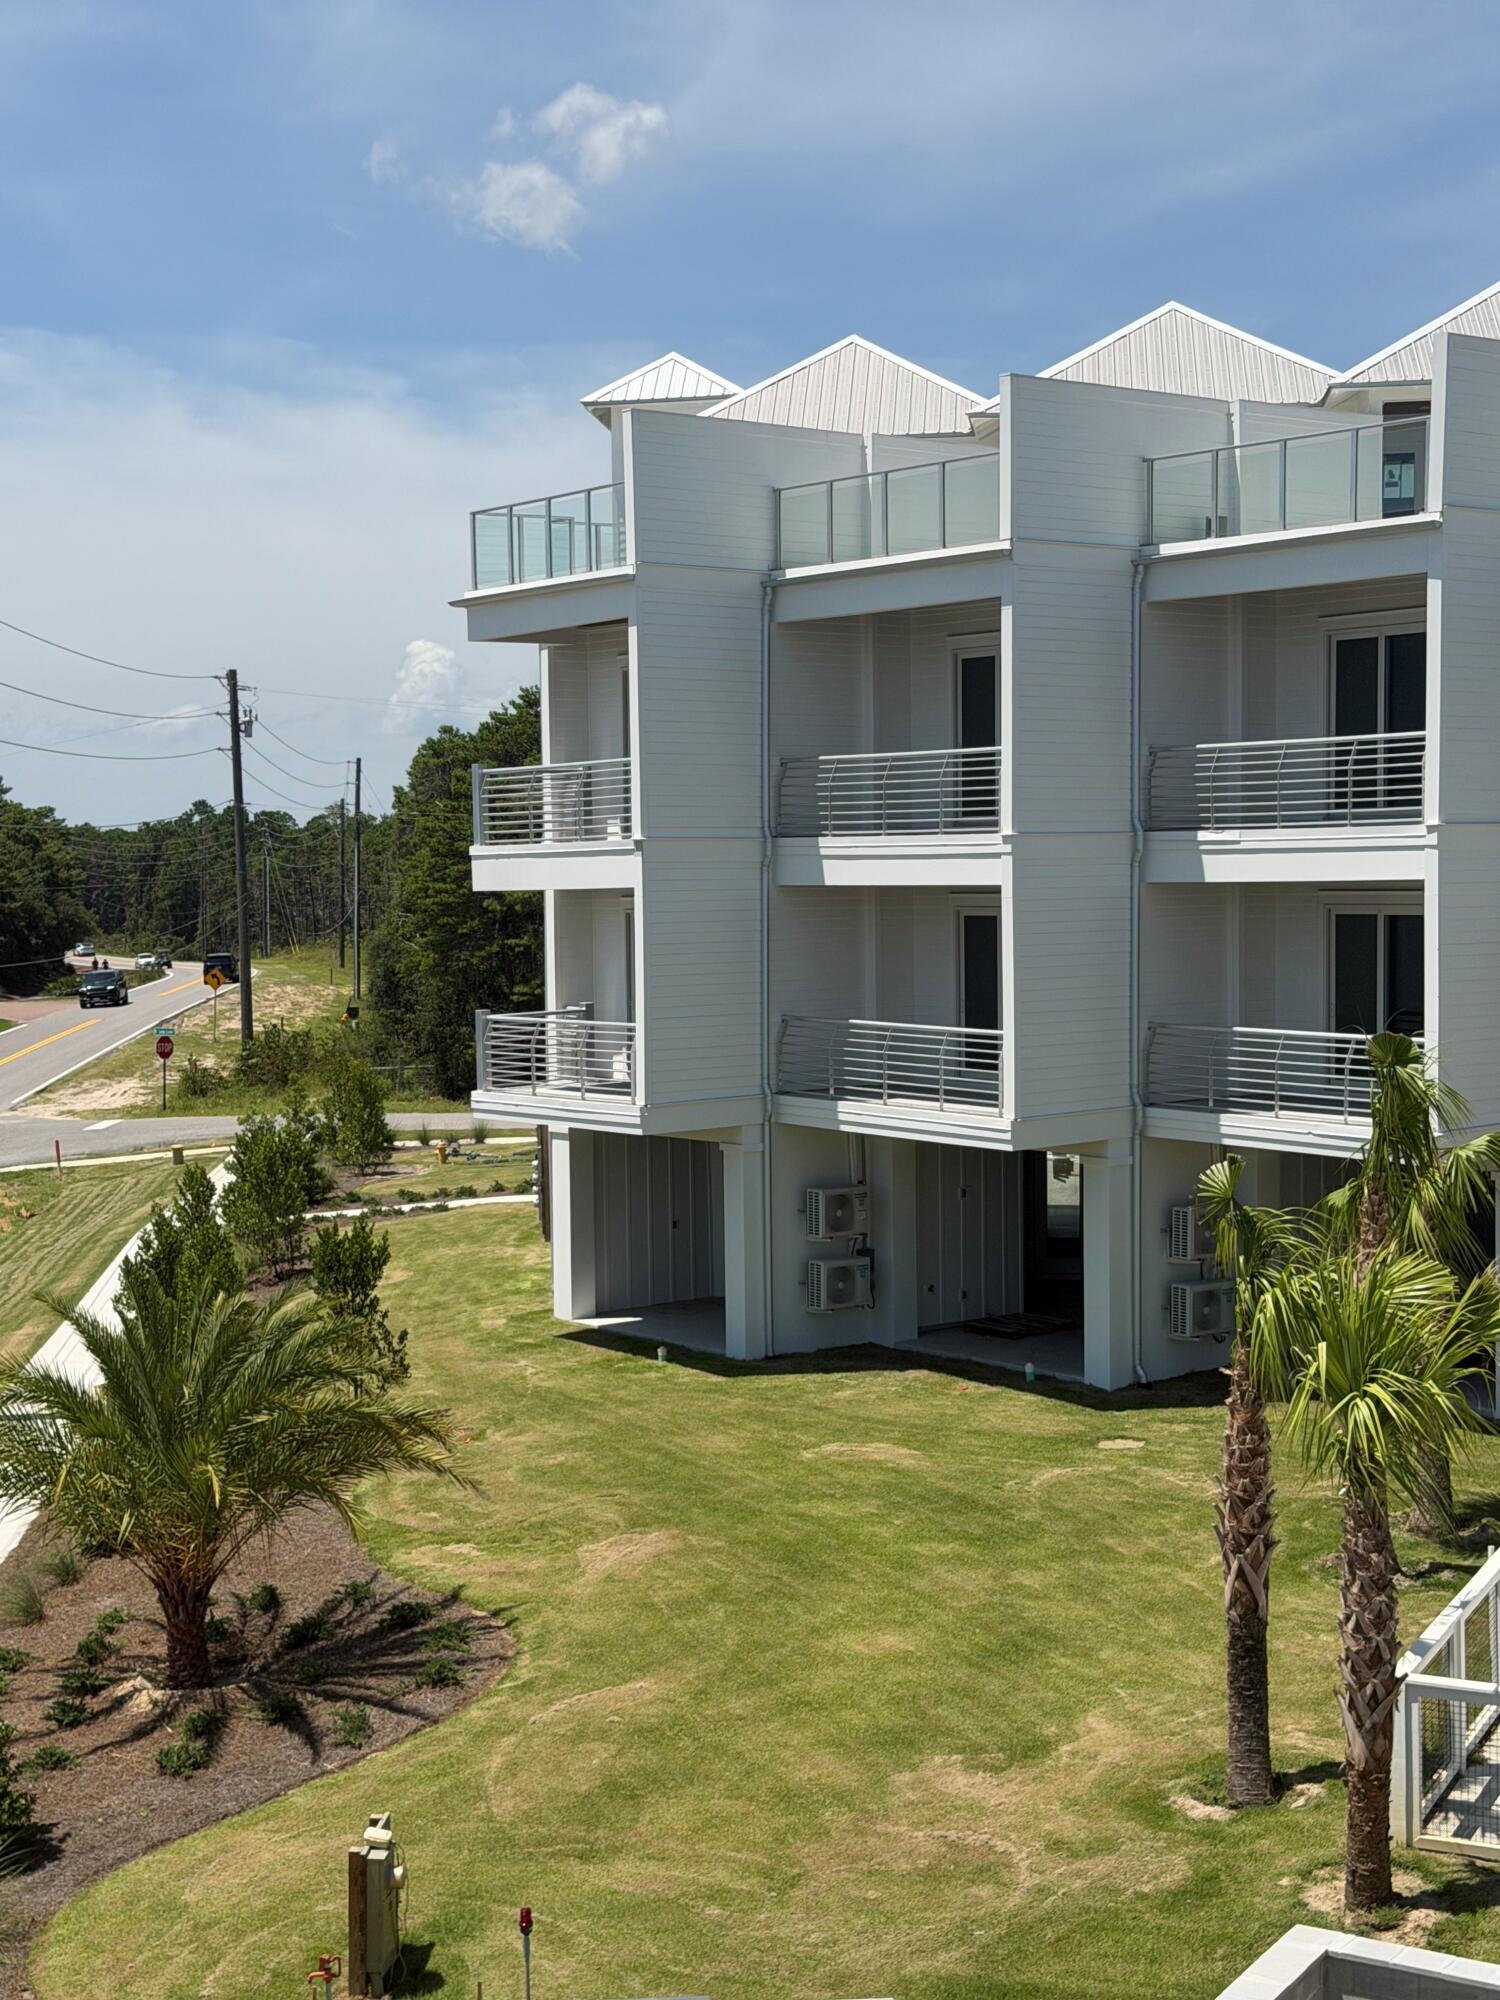
A beautiful townhome enclave with direct coastal dune lake access and gulf views.
Camp Creek Town homes will feature 5 lake front and 7 back townhomes all with exceptional views directly on 30A.  Experience a unique roof top partially covered outdoor living area to enjoy views. Public beach access is a short distance away as well as direct access to Camp Creek Lake. A beautiful walkway leads down to the community dock for outdoor activities including paddle boarding and swimming. Featuring 10' ceilings, solid wood floors, shiplap, quartzite countertops, Cafe appliances, a heated community club pool in the heart of it all.  Construction completion date projected August 2026. Room dimensions are approximate.
#1010562

Inlet Beach

30 N Camp Creek Road Unit 2

3 Beds

3 Baths

1,713 Sq.Ft.

$1,900,000

MLS#: 1010562
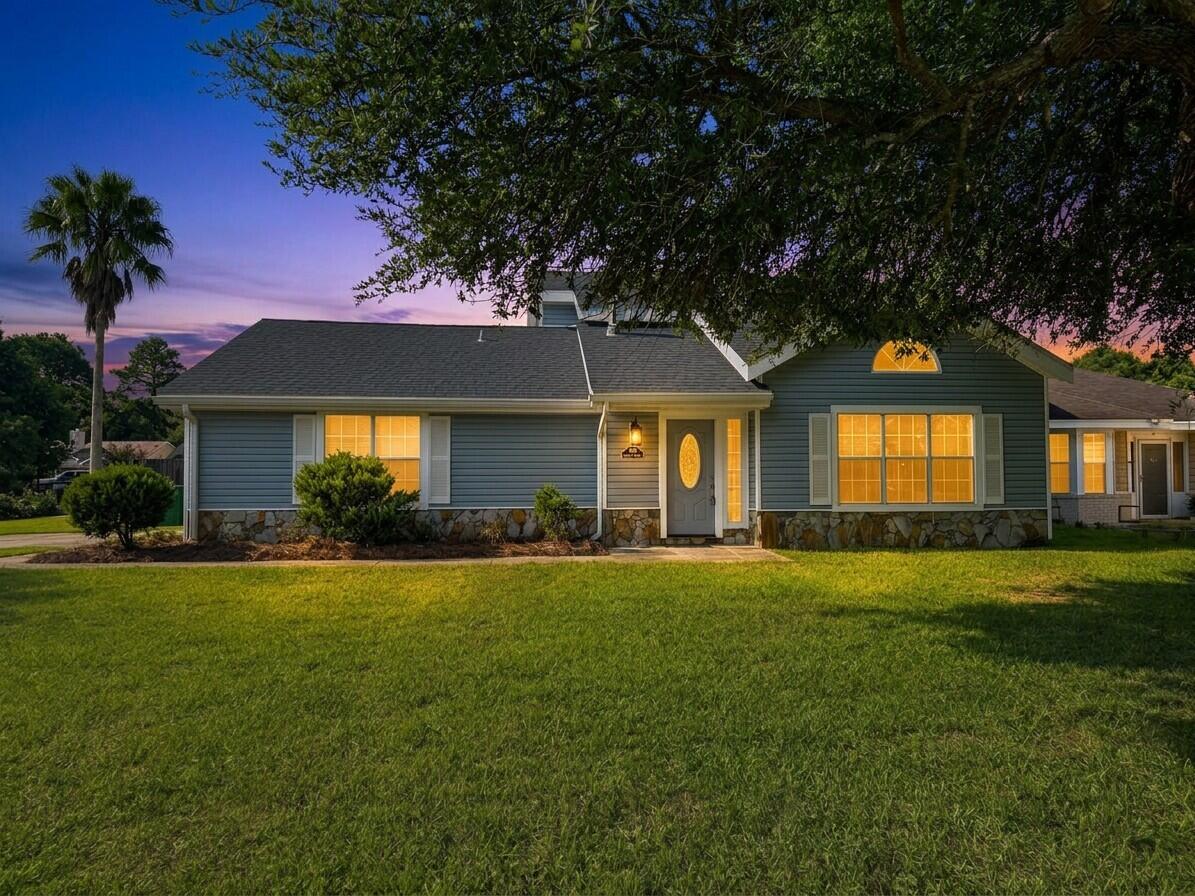
Nestled in the Green Acres neighborhood, this charming two-story home offers 3 bedrooms, 2 bathrooms, and a functional layout designed for comfortable everyday living. The spacious living room features a vaulted ceiling that creates an open, airy feel, while the kitchen is equipped with stainless-steel appliances, a convenient breakfast bar, and a capped gas hookup behind the stove, making it easy to install a gas range if desired. Step outside from the kitchen onto the back porch and enjoy a private backyard with plenty of room for grilling, entertaining, or letting pets play. The oversized driveway provides parking for two to four vehicles and is complemented by a two-car garage with an additional storage nook for tools, equipment, or seasonal items. Entering from the garage, you'll appreciate the convenience of a dedicated mudroom before stepping into the welcoming foyer. Ideally located just minutes from Hurlburt Field's back gate and Eglin Air Force Base, this home also offers easy access to medical facilities, the Mooney pickleball and tennis courts, and the Fort Walton Beach Golf Club. Roof was done in 2022. AC is 2008. Water heater is 2018.
#1008535

Fort Walton Beach

1908 Heartland Drive

3 Beds

2 Baths

1,308 Sq.Ft.

$325,000

MLS#: 1008535

* Listings identified with the FMLS IDX logo come from FMLS and are held by brokerage firms other than the owner of this website. The listing brokerage is identified in any listing details. Information is deemed reliable but is not guaranteed. If you believe any FMLS listing contains material that infringes your copyrighted work please click here to review our DMCA policy and learn how to submit a takedown request. © 2024. First Multiple Listing Service, Inc.

Categories

Homes Tailored to Your Lifestyle

Buyers Guide

Buying a home is one of the most exciting milestones of your life.

View more

Sellers Guide

Putting your home on the market can be a stressful process, especially when you don’t know what to expect.

View more

Market report

With just a few clicks, you'll gain instant access to valuable insights about the real estate market, including trends, property values, and community analytics.

View more

Home value

Unlike automated valuations, our hands-on review will provide a comprehensive opinion of your home’s value while considering important interior elements and other location intangible factors that machine algorithms so often miss.

View more

Buyers resources

Guides on financing, inspections, and choosing the right Realtor for a smooth home purchase.

Sellers resources

Practical tips on staging, pricing, and preparing your home to attract buyers and maximize your sale.

Send a message

Message successfully sent.

Reason for contacting?

I agree to receive email communication and understand I can unsubscribe at any time.

I agree to be contacted by Realhub DEV via call, email, and text for real estate services. To opt out, you can reply 'stop' at any time or reply 'help' for assistance. You can also click the unsubscribe link in the emails. Message and data rates may apply. Message frequency may vary. Privacy Policy

Sign In Sign Out

Virtual Assistant

Would you like to take the next step with this property? We can help you schedule a showing or virtual tour, or send you more details.

Yes, I would like more information.

Thank You for Your Reply, One of Our Agents will contact you as soon as possible

No, maybe later.

Thank you, you can always contact me via email, phone number or through the contact form.

Realhub AI

Lucy - Your AI-Powered Realtor

Update Your Temporary Password

Personalize your search

Enter your email and we'll notify you immediately when new listings match what you're looking for.

or enter email address

Already have an account ? Login here

Continue your home search

I agree to receive communications and understand I can unsubscribe at any time.

I agree to be contacted by Realhub DEV via call, email, and text for real estate services. To opt out, you can reply 'stop' at any time or reply 'help' for assistance. You can also click the unsubscribe link in the emails. Message and data rates may apply. Message frequency may vary. Privacy Policy

Already have an account ? Login here

We use cookies

We use cookies primarily for analytics to enhance your experience. By accepting, you agree to our use of these cookies. You can manage your preferences or learn more about our cookies policy.