Thinking of selling?

Blue Sapphireline

Browse Properties
  • Nearby me

Popular Features

Community Features

Association

Property Features

Waterfront

View

Exterior Features

Interior Features

Style

E-Alert name

Properties

10000 properties match your criteria

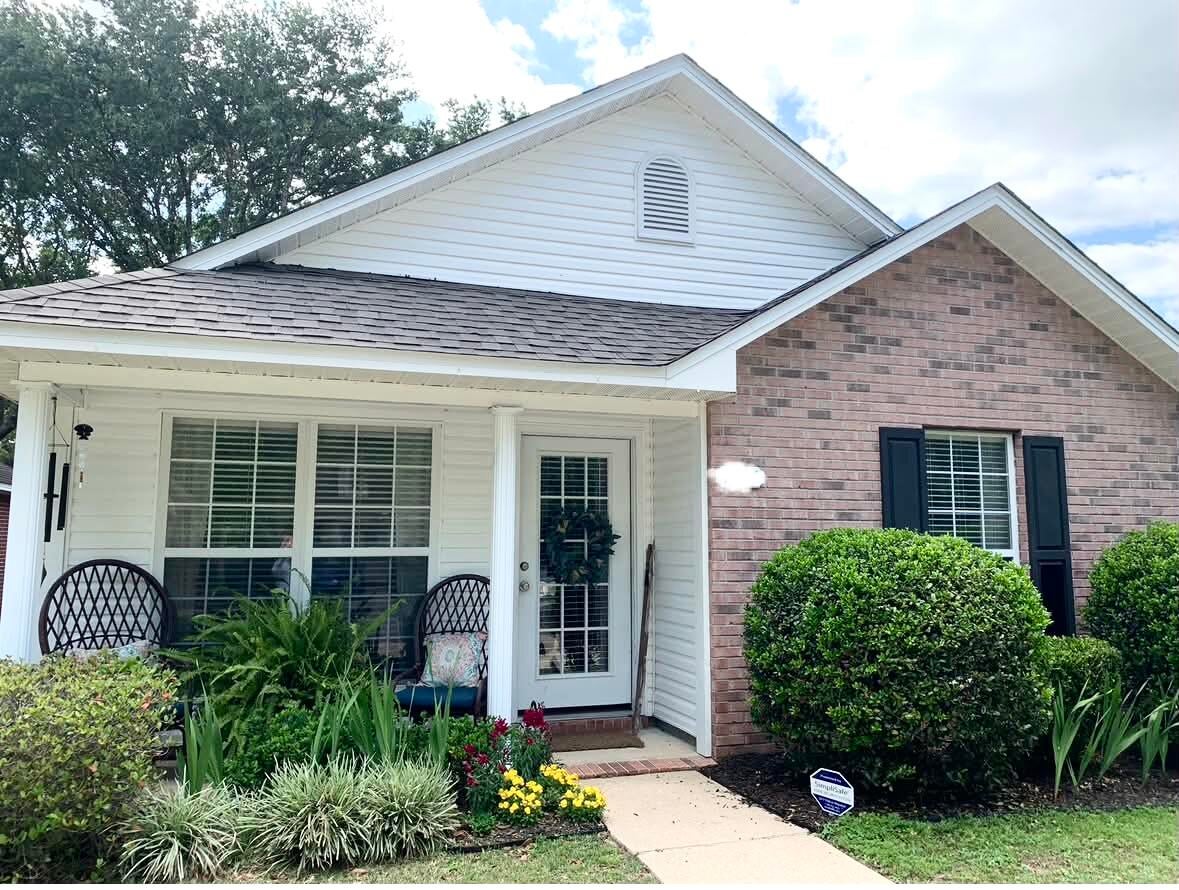
Charming 3-bedroom, 2-bath home in ''The Bungalows'' located in Bluewater Bay with a sunny, open floor plan. The living room opens to the dining area and kitchen, with a split floor plan for privacy. The kitchen features a breakfast bar, stainless steel appliances, tile, and granite countertops. 
The master bedroom, bathroom, is at the front of the house with a sunny window. Two additional bedrooms, a full bathroom, and the laundry room are down the hallway from the kitchen/dining area with carpet.

Pet friendly with a small pet door for backyard access for your furry friends. Enjoy a small deck and a cozy backyard shaded by large live oaks -- great for weekend fun and entertaining. A newly added, HOA-approved gate on the side yard fits a small jet ski, plus extra room for whatever else you need.

Located on a quiet dead-end street with a basketball goal and neighbors who look out for one another, the home is within walking distance to Bluewater Elementary School and a nearby shopping center with grocery stores and CVS. It is also just down the street from the EOD Military School. Quick access to the Mid-Bay Bridge puts Destin minutes away.

Clean, well-kept, and updated throughout with cute boho touches -- don't miss this Florida cottage, available for rent in a great location!
#1010517

Niceville

1614 Chadwick Lane

3 Beds

2 Baths

1,330 Sq.Ft.

$2,200

MLS#: 1010517
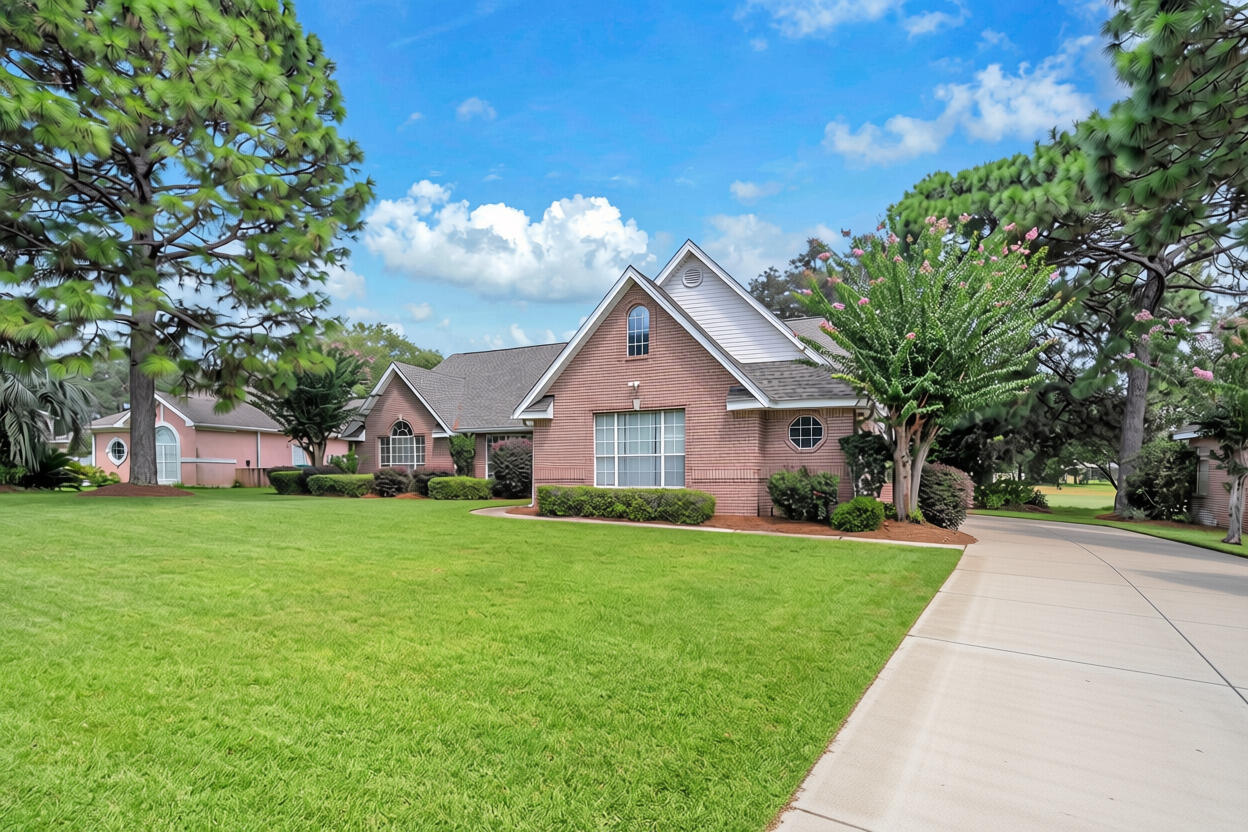
The adage ''a picture is worth a thousand words'' aptly describes this executive golf course pool home nestled within the heart of Shalimar Pointe. A visit to this residence is imperative to fully appreciate its offerings. Priced to sell in a prestigious community where pride of ownership is evident in every home and common area, this property is situated at the end of a cul-de-sac on the 14th hole of Shalimar Pointe Golf Club, providing privacy and tranquility. The immaculate landscaping immediately captures attention, and upon entering, one is captivated by the spaciousness and unique floor plan that accommodates even the largest families. With two bedrooms on the main level and two spacious bedrooms upstairs, each family member enjoys the necessary privacy and storage. Family gatherings are enhanced by an enclosed pool, a spacious living area ideal for movie nights, and a beautiful dining area overlooking the pool and golf course. The office/den can be converted to a guest bedroom if desired, but currently serves as an excellent office for remote work. The expansive kitchen boasts ample cabinetry and a pantry for optimal storage. The utility room, conveniently located at the entrance of the two-car garage, features a washer and dryer hookup and shelving. New roof August 2026. HVAC 2020. Whole home generator 2021 and Tankless HWH. This home is approximately 3.5 miles from the main gate at Eglin AFB and conveniently situated near some of the finest schools in the state. Shalimar Pointe Golf Club, an 18-hole par-72 Championship course spanning over 6,765 yards, offers breathtaking views of the Choctawhatchee Bay and Eglin reservation. Additionally, the property houses the Shalimar Pointe Tennis Center, featuring six outdoor clay courts and a semi-private club setup. Membership is limited and highly sought after due to its popularity within the community. Shalimar Harbor Marina, located just two miles away, caters to boating and fishing enthusiasts. These attractions are reasonably priced and provide excellent options for families who cherish togetherness and create cherished memories.
#1010413

Shalimar

928 The Masters Boulevard

4 Beds

3 Baths

3,250 Sq.Ft.

$649,000

MLS#: 1010413
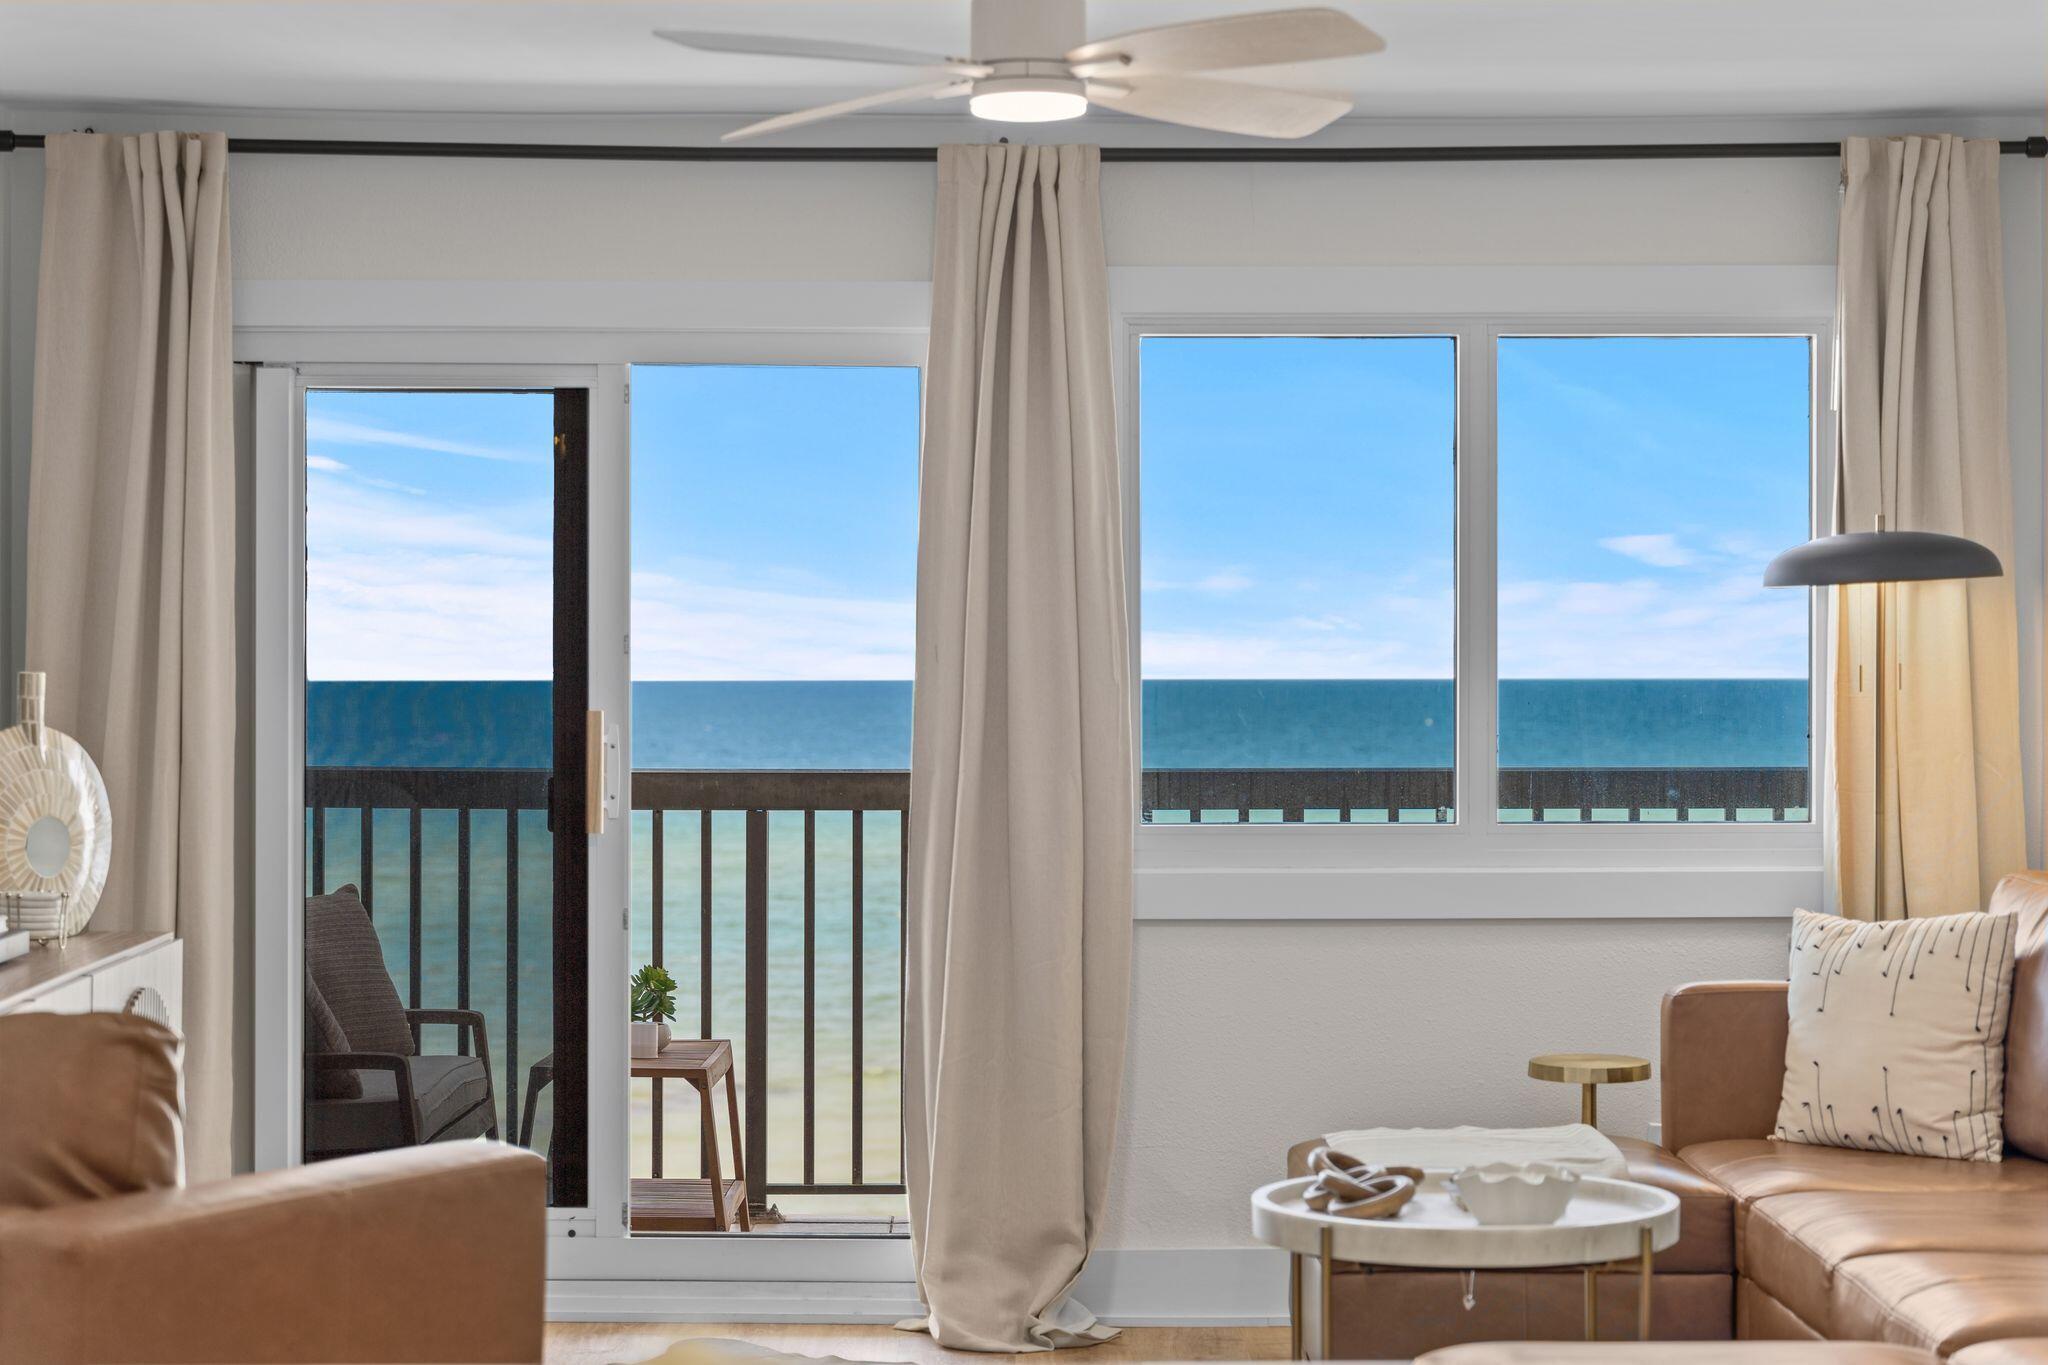
Rarely does a residence of this standard become available at Pinnacle Port, offering a seamless blend of modern design and coastal elegance. Freshly unveiled following a meticulous 2025 renovation, this one-of-a-kind condominium stands as a testament to coastal living where no detail was deemed too small. From the moment you step inside, the wide-plank flooring leads you through a space defined by curated luxury. The heart of the home is a chef's kitchen that marries form and function, featuring custom cabinetry designed to discreetly house small appliances with integrated power. Premium appliances, including a Bosch stainless steel range and dishwasher alongside a professional-grade Liebherr refrigerator, sits framed by quartz countertops and backsplash. The massive quartz waterfall island serves as a centerpiece in the kitchen and comfortably seats eight for entertaining. The creativity continues in the private quarters. The primary suite offers a serene retreat with sweeping, panoramic views of the Gulf of America, including a patent pending LuggageBerth storage cabinet and custom closet system, and an ensuite spa-like bathroom, while the guest suite showcases thoughtful craftsmanship with custom built-in beds, integrated reading lights, and USB connectivity. Throughout the home, designer sconces and ceiling fans complement a collection of all-new, hand-selected furniture and accessories. Whether you are enjoying the panoramic views of the Gulf of America from the private balcony or admiring the bespoke details and refined finishes, every inch of this residence is thoughtfully designed. This is more than a renovation; it is a complete reimagining of luxury on the water. 
Pinnacle Port is located on the very west end of Panama City Beach between Carillon Beach and Camp Helen State Park. This community offers a low-density uncrowded beach as well as access to Lake Powell, the largest coastal dune lake in America. Community amenities include tennis and pickleball courts, two swimming pools, fitness center, playground, shuffleboard, sauna/steam rooms, freshwater dock with boat slips and boat launch. HOA dues cover water, sewer, cable, trash, security, electricity for heating and cooling, owners are responsible for minor electric for lights and appliances. Buyer to verify all measurements and all information deemed important to buyer. Sellers have paid the special assessment for the Milestone Renovation Project.
#1010585

Panama City Beach

23223 Front Beach Road C2-503

2 Beds

2 Baths

1,026 Sq.Ft.

$725,000

MLS#: 1010585
CASH BUYERS! ALL OFFERS CONSIDERED!

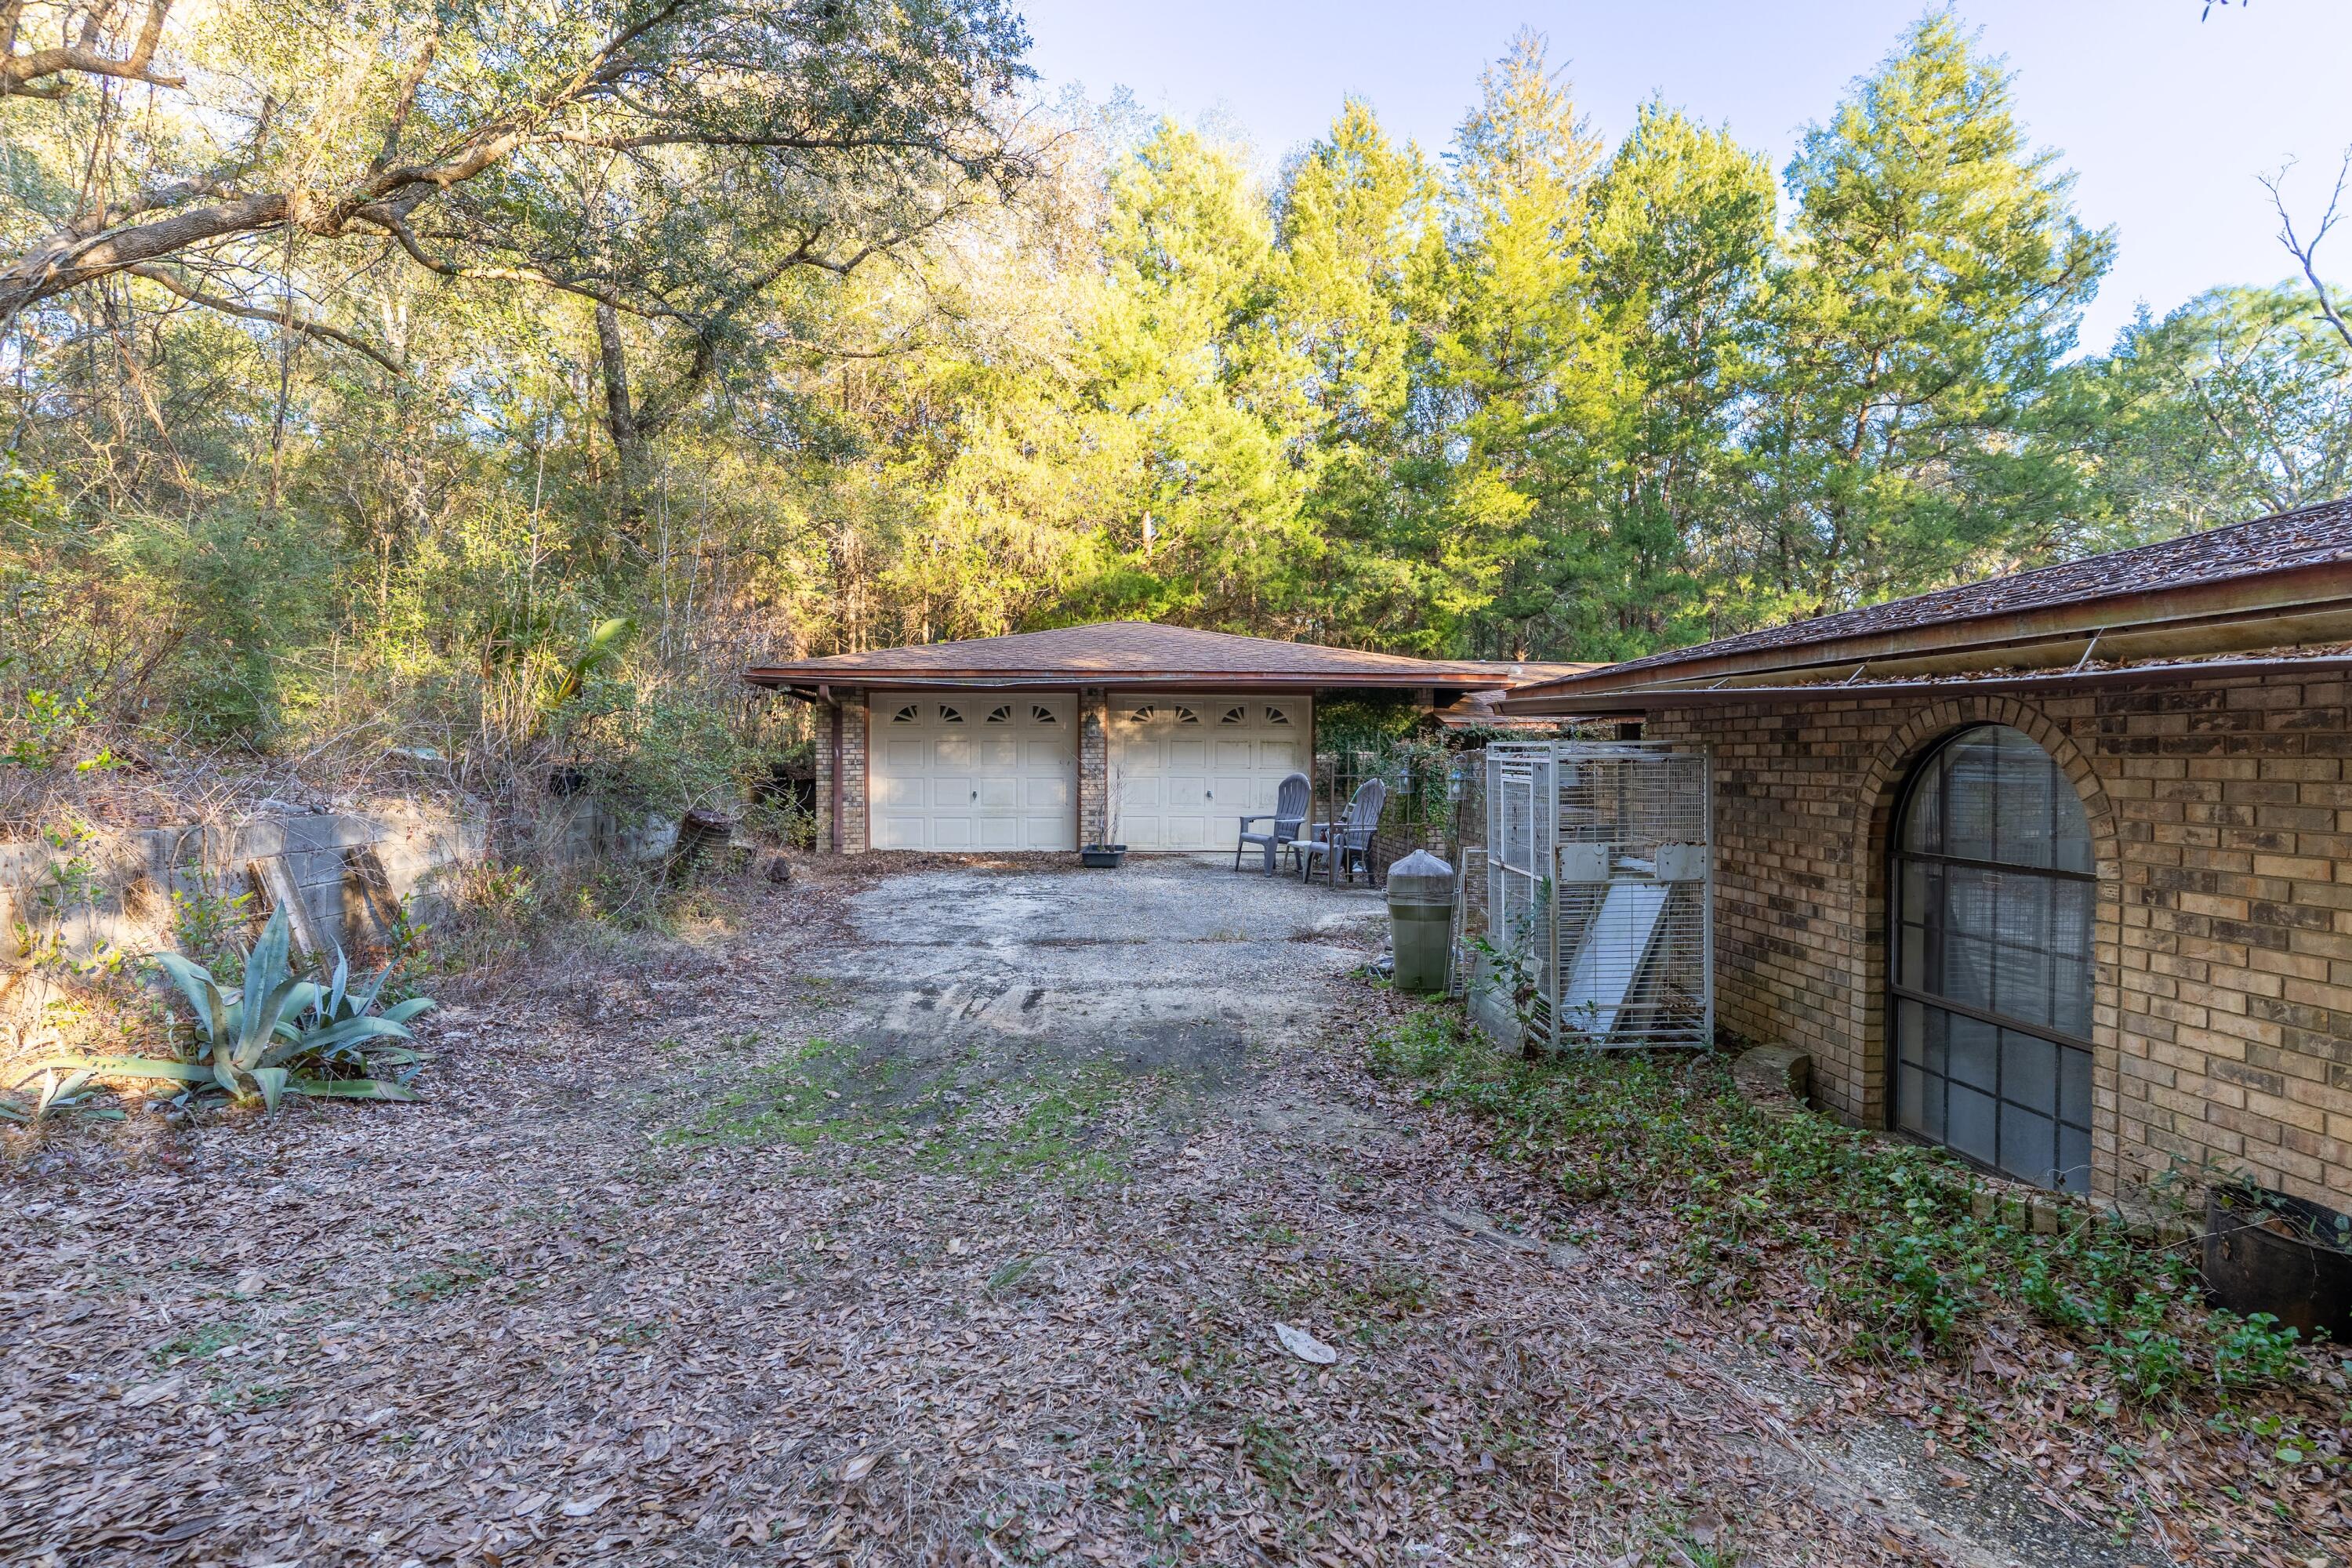
4444 Sundance Way in Holt offers a rare opportunity to own over 2 acres with frontage on Blue Lake in the peaceful Yellow River Valley. With a significant price improvement, this property is positioned for an investor, builder, or buyer ready to take on a renovation and unlock its potential.

The home offers 2,422 square feet with 3 bedrooms and 3 bathrooms and sits on a 1.08-acre parcel with an additional adjoining 1.08-acre parcel included in the sale, for approximately 2.16 acres total.

Surrounded by mature natural landscape and tucked away from the hustle, the property offers privacy, acreage, and the potential for beautiful water views with selective clearing. A pole barn provides additional utility, while the amount of land creates plenty of room to reimagine the property as a private retreat, investment, or full-time residence.

This is a renovation property and is priced accordingly. Known needs include a new roof, HVAC system, interior and exterior renovations, and evaluation of the well and septic systems. The property is being sold strictly As-Is, and the seller will make no repairs.

Sundance Way is a dirt/sand road and 4WD access may be necessary, particularly following heavy rain.

Cash buyers only. Buyers are encouraged to complete all desired inspections and due diligence prior to closing.
#990418

Holt

4444 Sundance Way

3 Beds

3 Baths

2,422 Sq.Ft.

$175,000

MLS#: 990418
CASH BUYERS! ALL OFFERS CONSIDERED!

4444 Sundance Way in Holt offers a rare opportunity to own over 2 acres with frontage on Blue Lake in the peaceful Yellow River Valley. With a significant price improvement, this property is positioned for an investor, builder, or buyer ready to take on a renovation and unlock its potential.

The home offers 2,422 square feet with 3 bedrooms and 3 bathrooms and sits on a 1.08-acre parcel with an additional adjoining 1.08-acre parcel included in the sale, for approximately 2.16 acres total.

Surrounded by mature natural landscape and tucked away from the hustle, the property offers privacy, acreage, and the potential for beautiful water views with selective clearing. A pole barn provides additional utility, while the amount of land creates plenty of room to reimagine the property as a private retreat, investment, or full-time residence.

This is a renovation property and is priced accordingly. Known needs include a new roof, HVAC system, interior and exterior renovations, termite remediation, and evaluation of the well and septic systems. The property is being sold strictly As-Is, and the seller will make no repairs.

Sundance Way is a dirt/sand road and 4WD access may be necessary, particularly following heavy rain.

Cash buyers only. Buyers are encouraged to complete all desired inspections and due diligence prior to closing.
#990418

Holt

4444 Sundance Way

3 Beds

3 Baths

2,422 Sq.Ft.

$175,000

MLS#: 990418

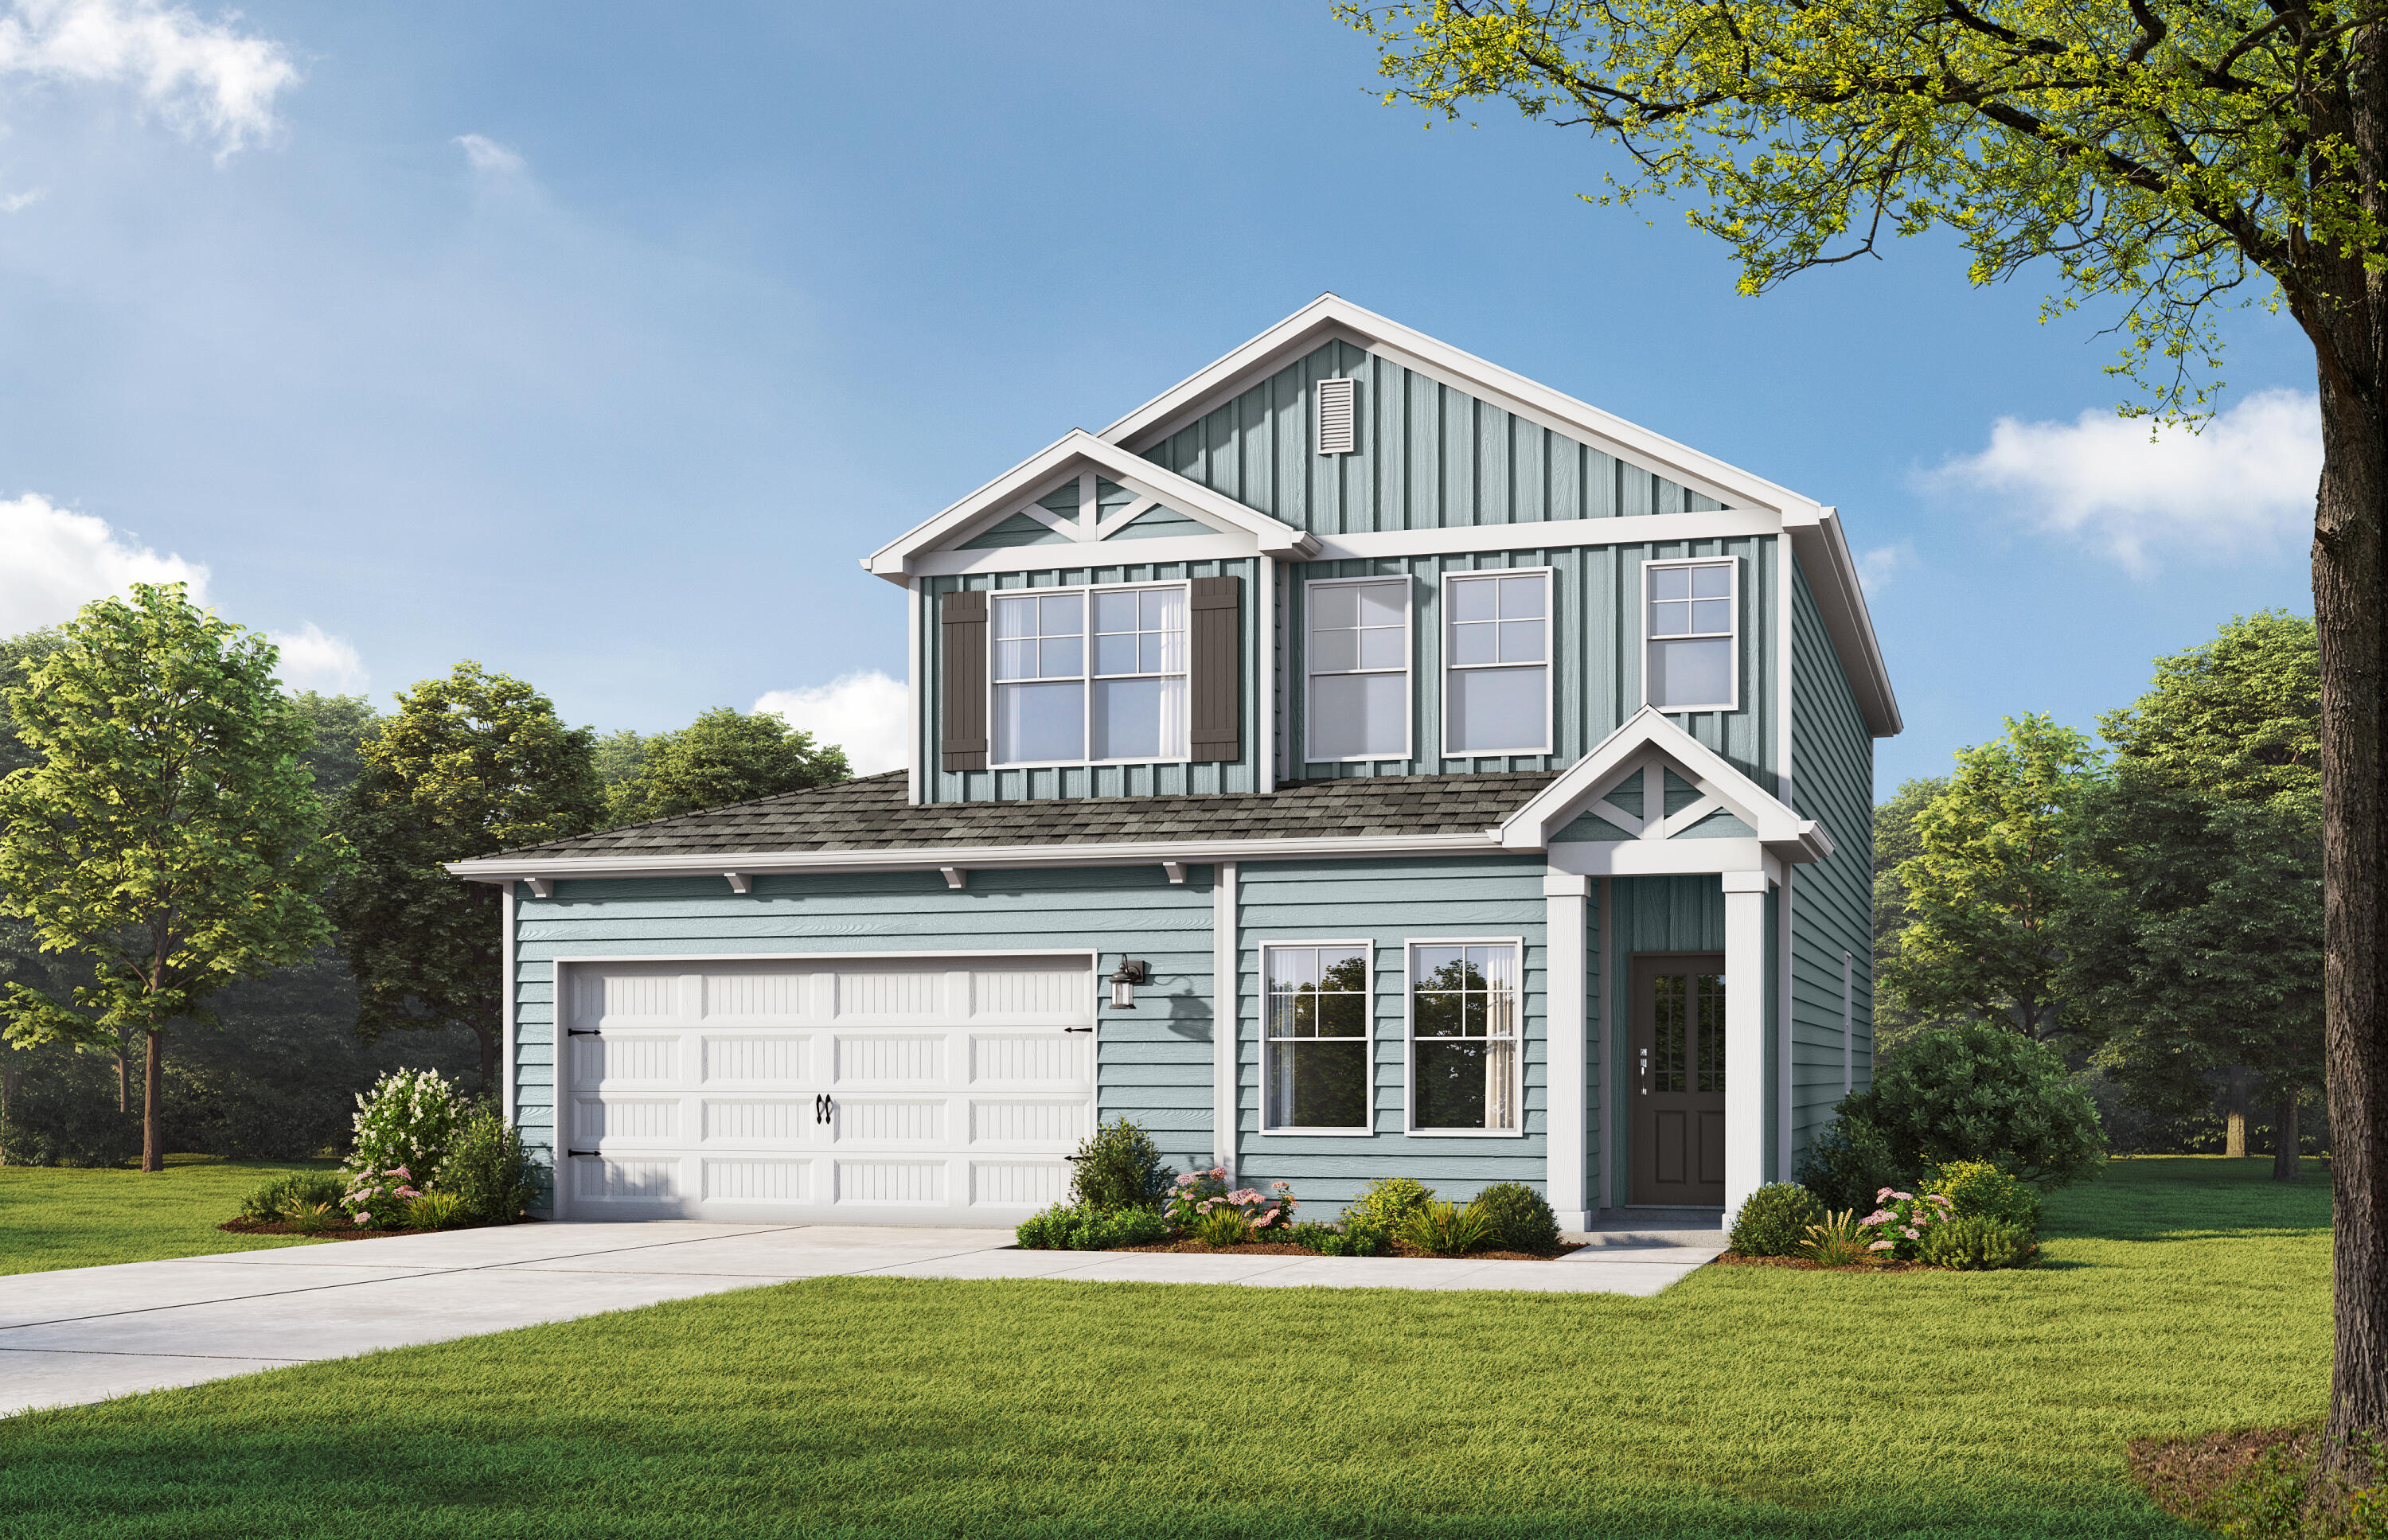
Tandem 3 CAR Garage to store all the toys! The Stackhouse is a sanctuary designed for creating  memories. This stunning home features a spacious open-concept main level. From the versatile loft, enter the expansive primary retreat, complete with an oversized closet. With four bedrooms and three full baths, there is plenty of room for everyone. A unique highlight is the three-car garage, featuring a pass-through design for ultimate convenience and backyard access. A covered back porch adds the perfect finishing touch. Visuals feature a similar home for inspiration. Come enjoy the Spring fed lake and a resort style pool. Numerous options and upgrades  included in your new home!
#1005057

Freeport

270 Sagebrush Drive

4 Beds

3 Baths

2,025 Sq.Ft.

$399,795

MLS#: 1005057
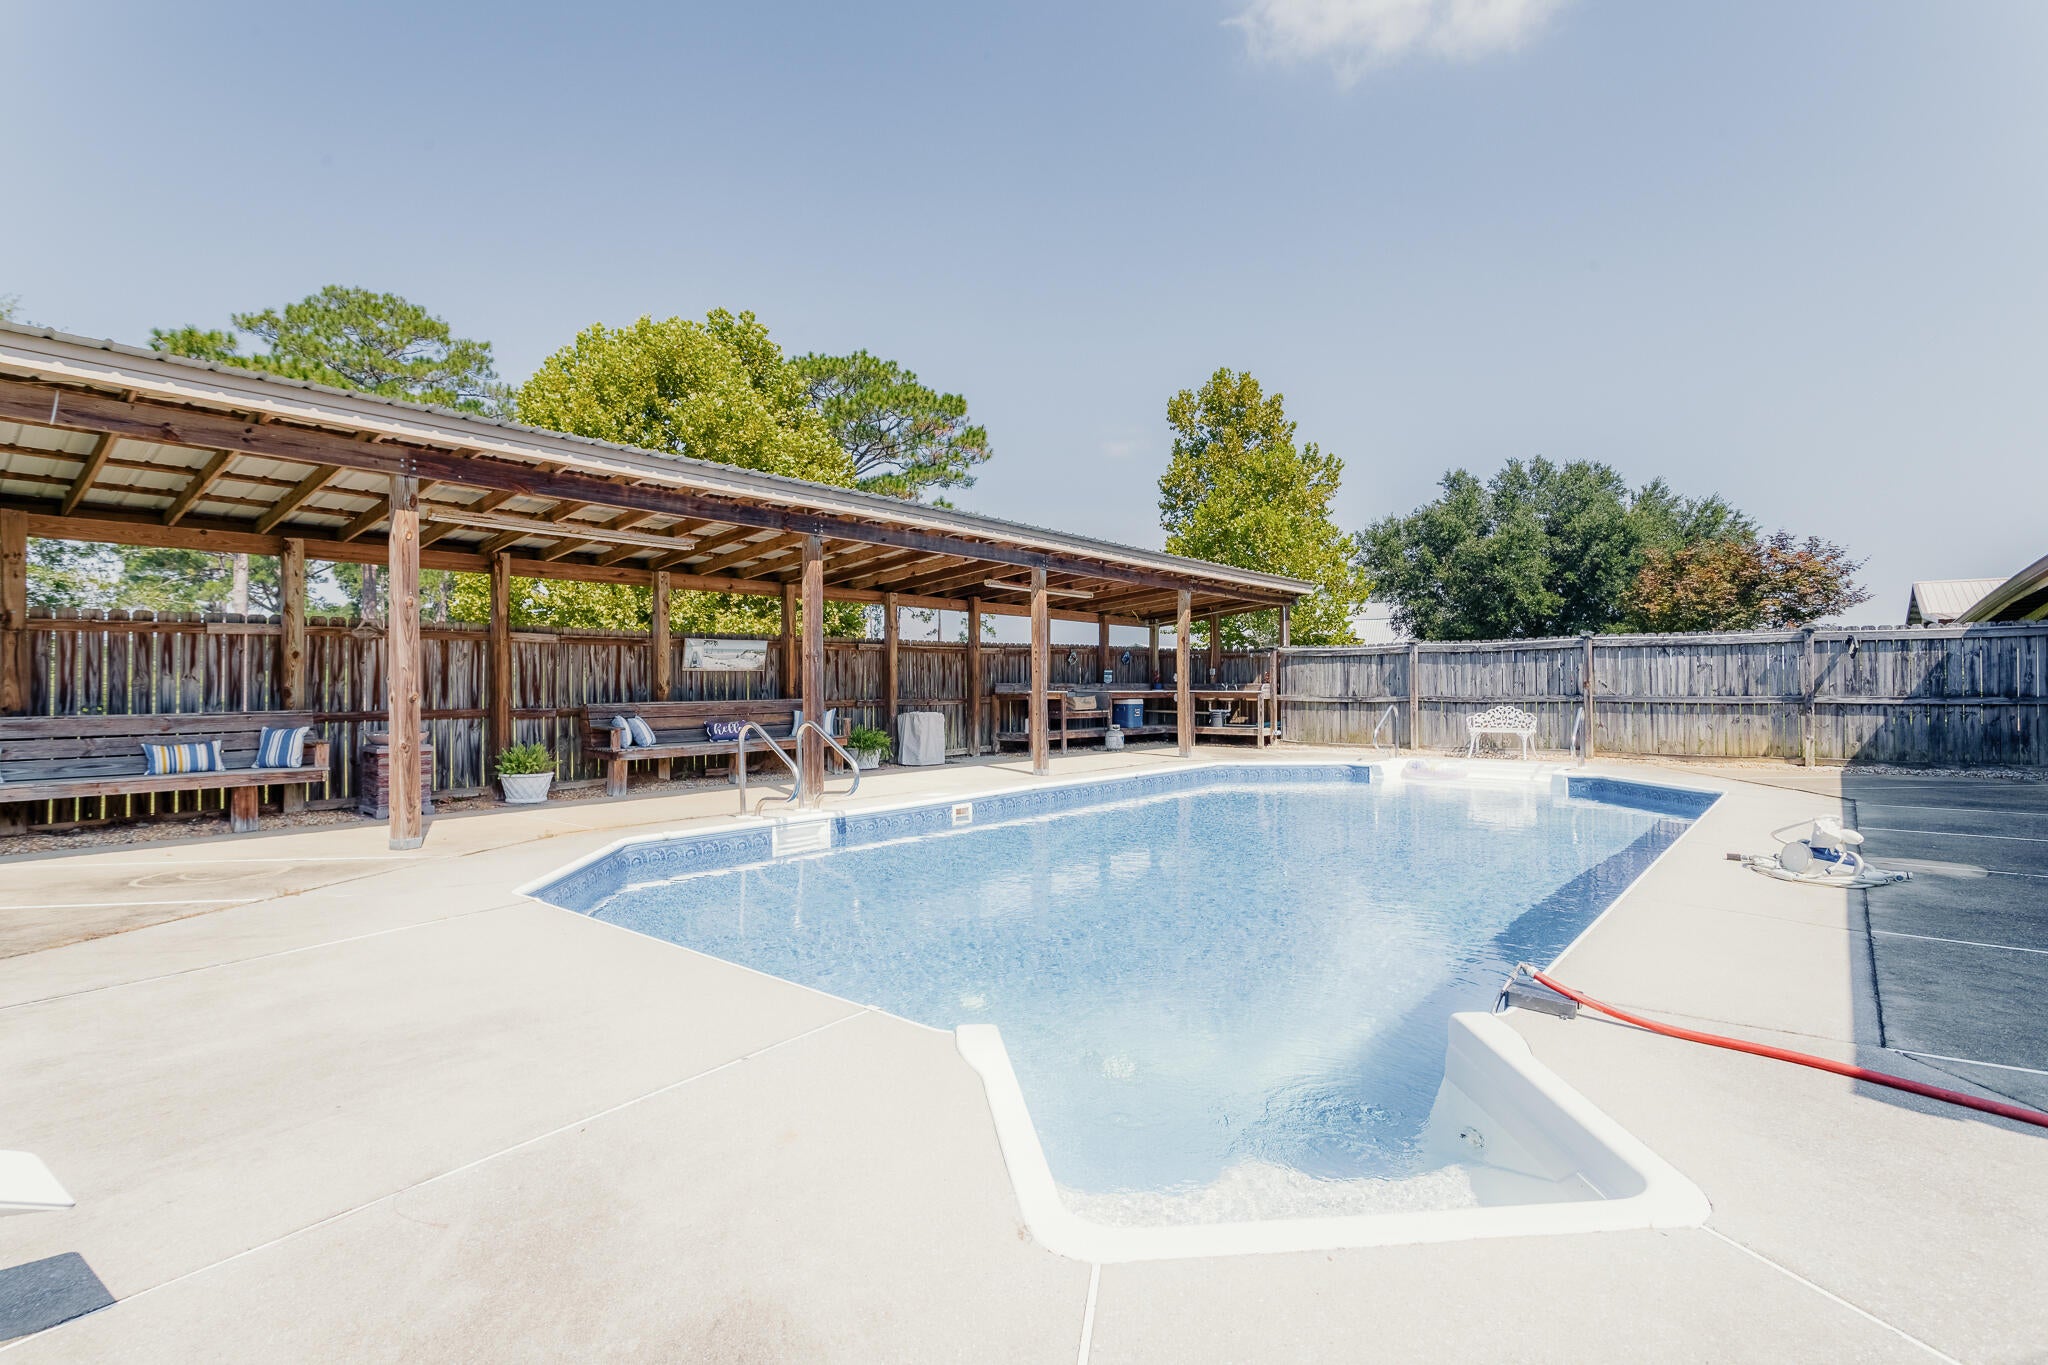
Country Living at Its Best! Discover the peaceful beauty of this approximately 11-acre property offering space, privacy, and endless possibilities. Nestled in a beautiful country setting, this 3-bedroom, 2-bath home provides a comfortable retreat surrounded by nature.

Step outside and enjoy your own private oasis featuring a large swimming pool with an expansive surrounding deck, creating the perfect setting for relaxing, entertaining, and enjoying warm Florida days. A fully stocked pond adds to the tranquility and natural beauty of the property.

For those needing plenty of workspace and storage, the impressive 58' x 48' workshop/garage offers abundant room for ATVs, tractors, recreational equipment, vehicles, and all your outdoor toys. A separate workshop area is also included, all conveniently located under one roof.

The acreage provides plenty of room for outdoor hobbies, recreation, gardening, and the potential for horses or farm animals. Whether you're looking for a peaceful homestead, room to spread out, or a property where you can enjoy the best of country living, this unique offering provides the space and versatility you've been searching for.

Approximately 11 acres • 3 Bedrooms • 2 Full Baths • Large Pool • 50' x 40' Workshop/Garage • Stocked Pond • Room for Horses/Farm Animals

A rare opportunity to enjoy privacy, space, and a true country lifestyle while still having the conveniences of the surrounding area nearby.
#1010522

Laurel Hill

8416 Ludlam Road

3 Beds

2 Baths

1,500 Sq.Ft.

$451,379

MLS#: 1010522
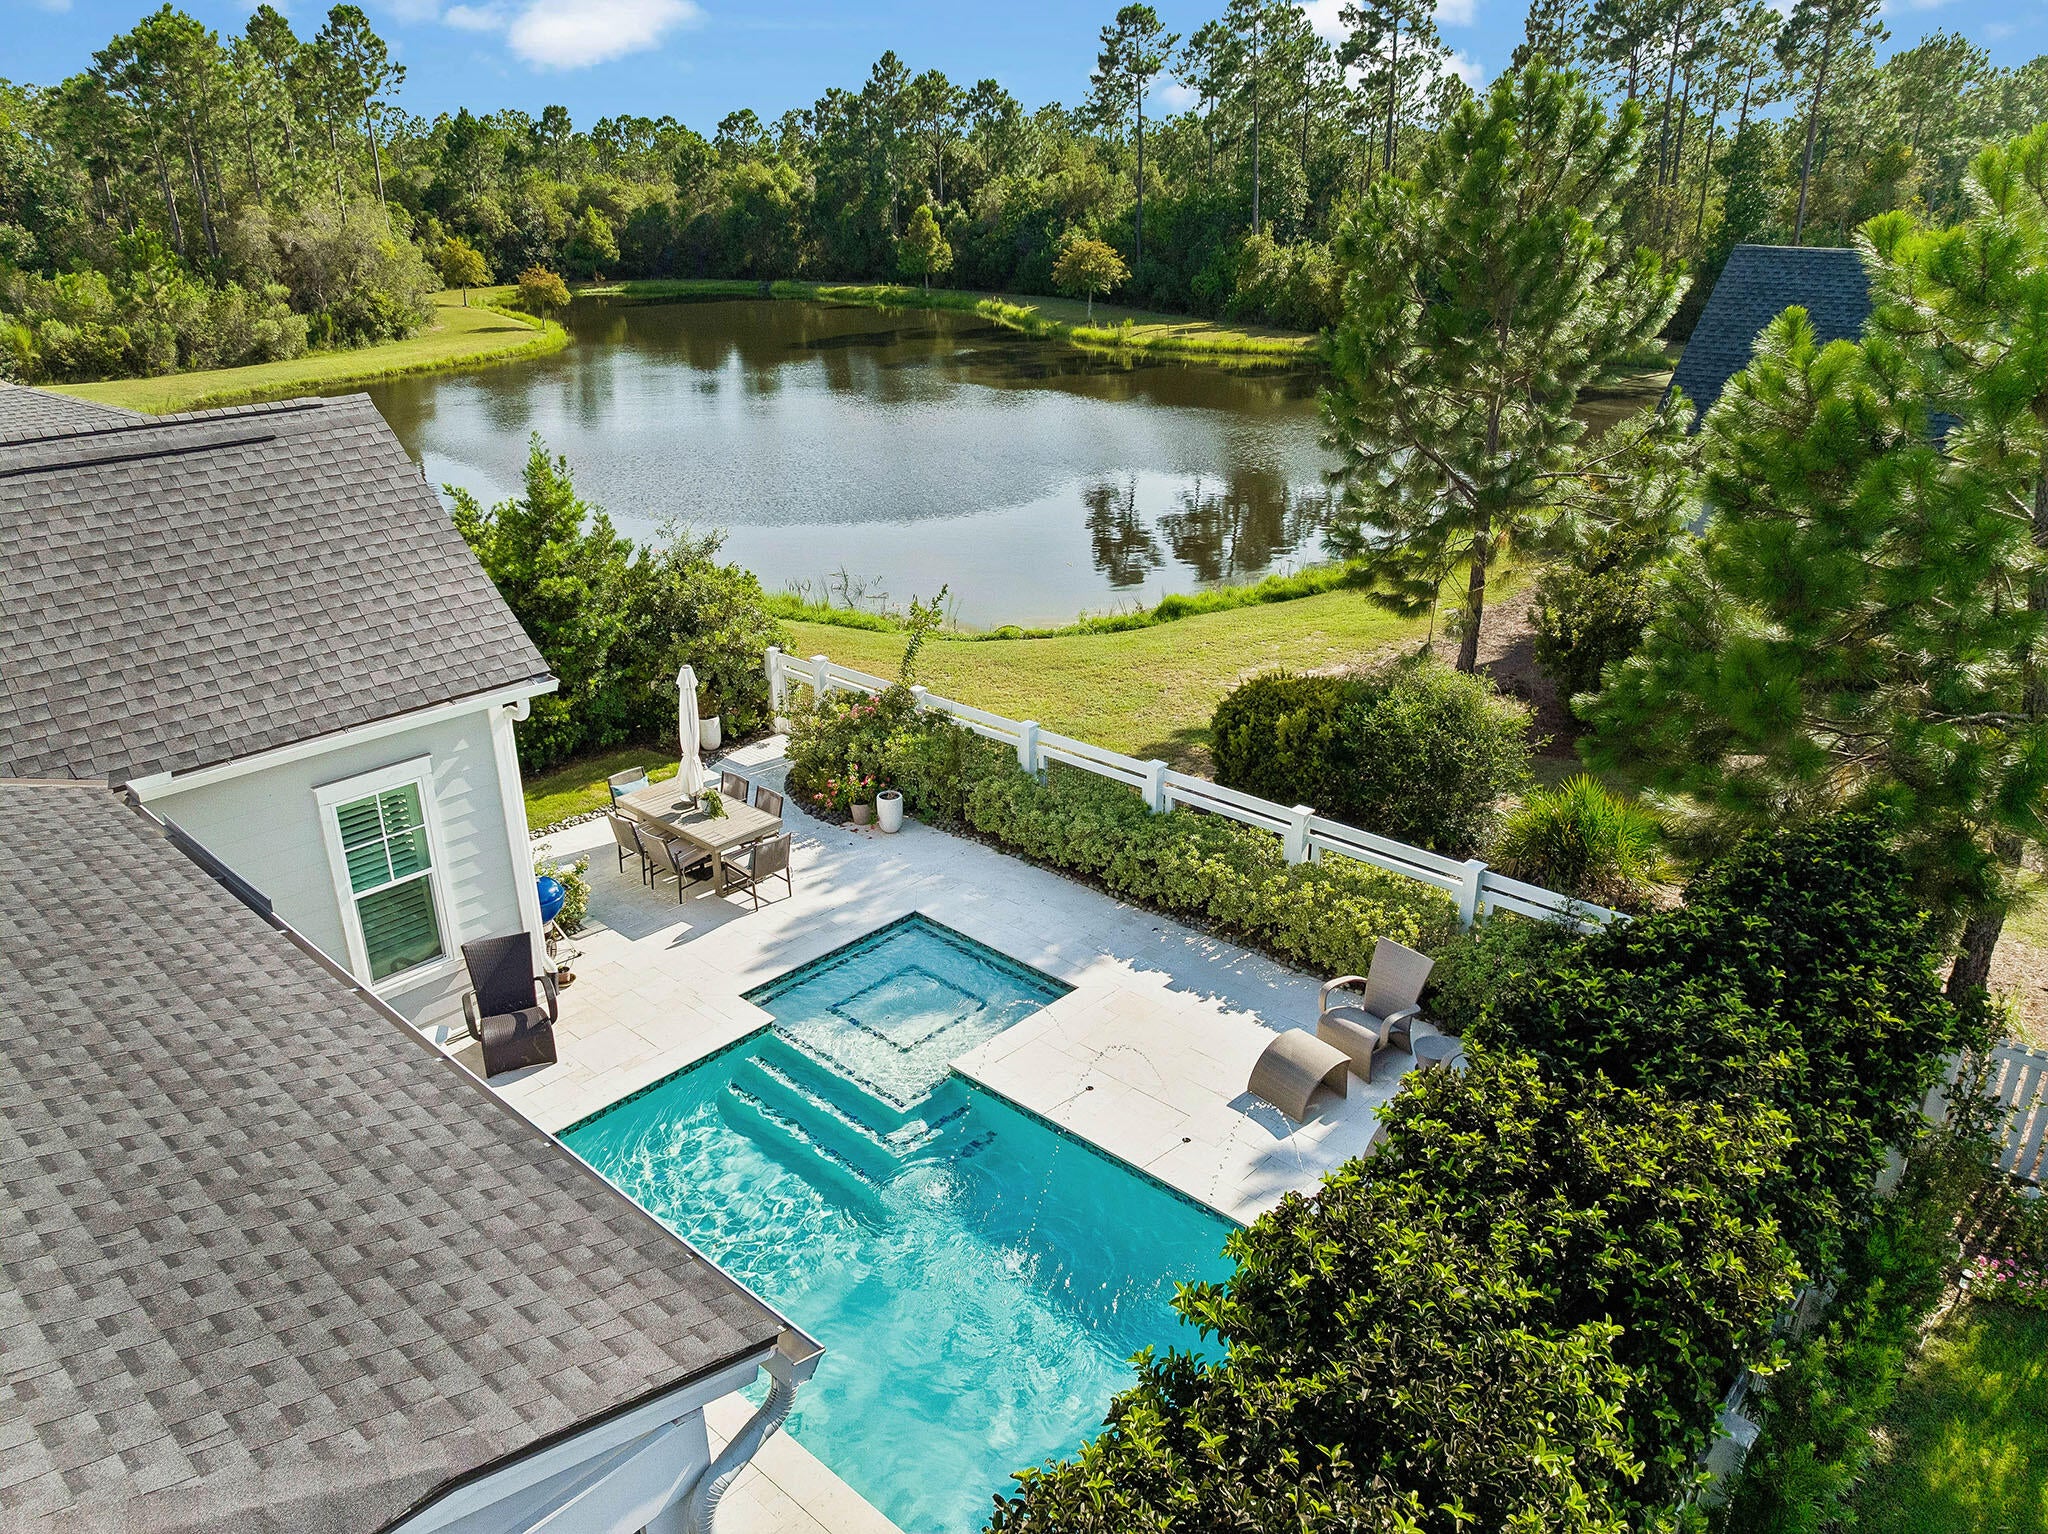
A private pool, lake views and beautifully landscaped backyard set the tone for this Romair-built Eliot plan in Watersound Origins. Designed for easy indoor-outdoor living, the light-filled great room connects to the screened porch through an impressive 16-foot wall of sliding glass doors, extending the living space toward the pool and framing views of the lake beyond.

Outside, the custom pool is positioned to take advantage of sunset views over the lake and features a sun shelf, bubbler and fountains, with pool features conveniently controlled remotely. A custom lighting system offers single- and multi-color options, fading color blends and programmable lighting sequences for evenings outdoors. Upgraded pavers create a generous pool deck for lounging and entertaining, while extensive landscaping and mature hedges add privacy without sacrificing the lake view.

Inside, a light and airy aesthetic is complemented by beautiful white oak flooring throughout the main living areas. The open kitchen features quartz countertops, soft-close cabinetry and drawers, Bosch stainless steel appliances and a gas range, with a spacious layout that keeps the kitchen connected to the main living and dining spaces.
 The Eliot offers three bedrooms and three full baths, including a spacious primary suite and a secondary primary suite, providing an especially comfortable setup for overnight guests or extended stays. The bathrooms are finished with Carrara marble countertops, with porcelain tile adding another elevated detail in the primary bath. Carrara marble also carries into the laundry room, giving the home's utility spaces the same attention to finish as its main living areas.

A two-car garage, screened rear porch and carefully considered upgrades round out the home. Used only as a second residence and very lightly lived in, the property has been exceptionally well maintained. With its custom pool, private outdoor space, sunset and lake views, and bright interiors, this home brings together some of the best elements of the Watersound Origins lifestyle.

Watersound Origins offers a thoughtfully planned lifestyle surrounded by the natural beauty of Northwest Florida, with miles of walking and biking trails, parks and green spaces woven throughout the community. Residents enjoy access to the Village Commons pool and fitness center, sports courts, Lake Powell and the Origins Golf Course, along with neighborhood events and gathering spaces. Nearby Watersound Town Center adds Publix, restaurants, shopping, healthcare and everyday conveniences, while the beaches, dining and communities of 30A are just minutes away.
#1010114

Inlet Beach

260 Log Landing Street

3 Beds

3 Baths

2,231 Sq.Ft.

$1,150,000

MLS#: 1010114
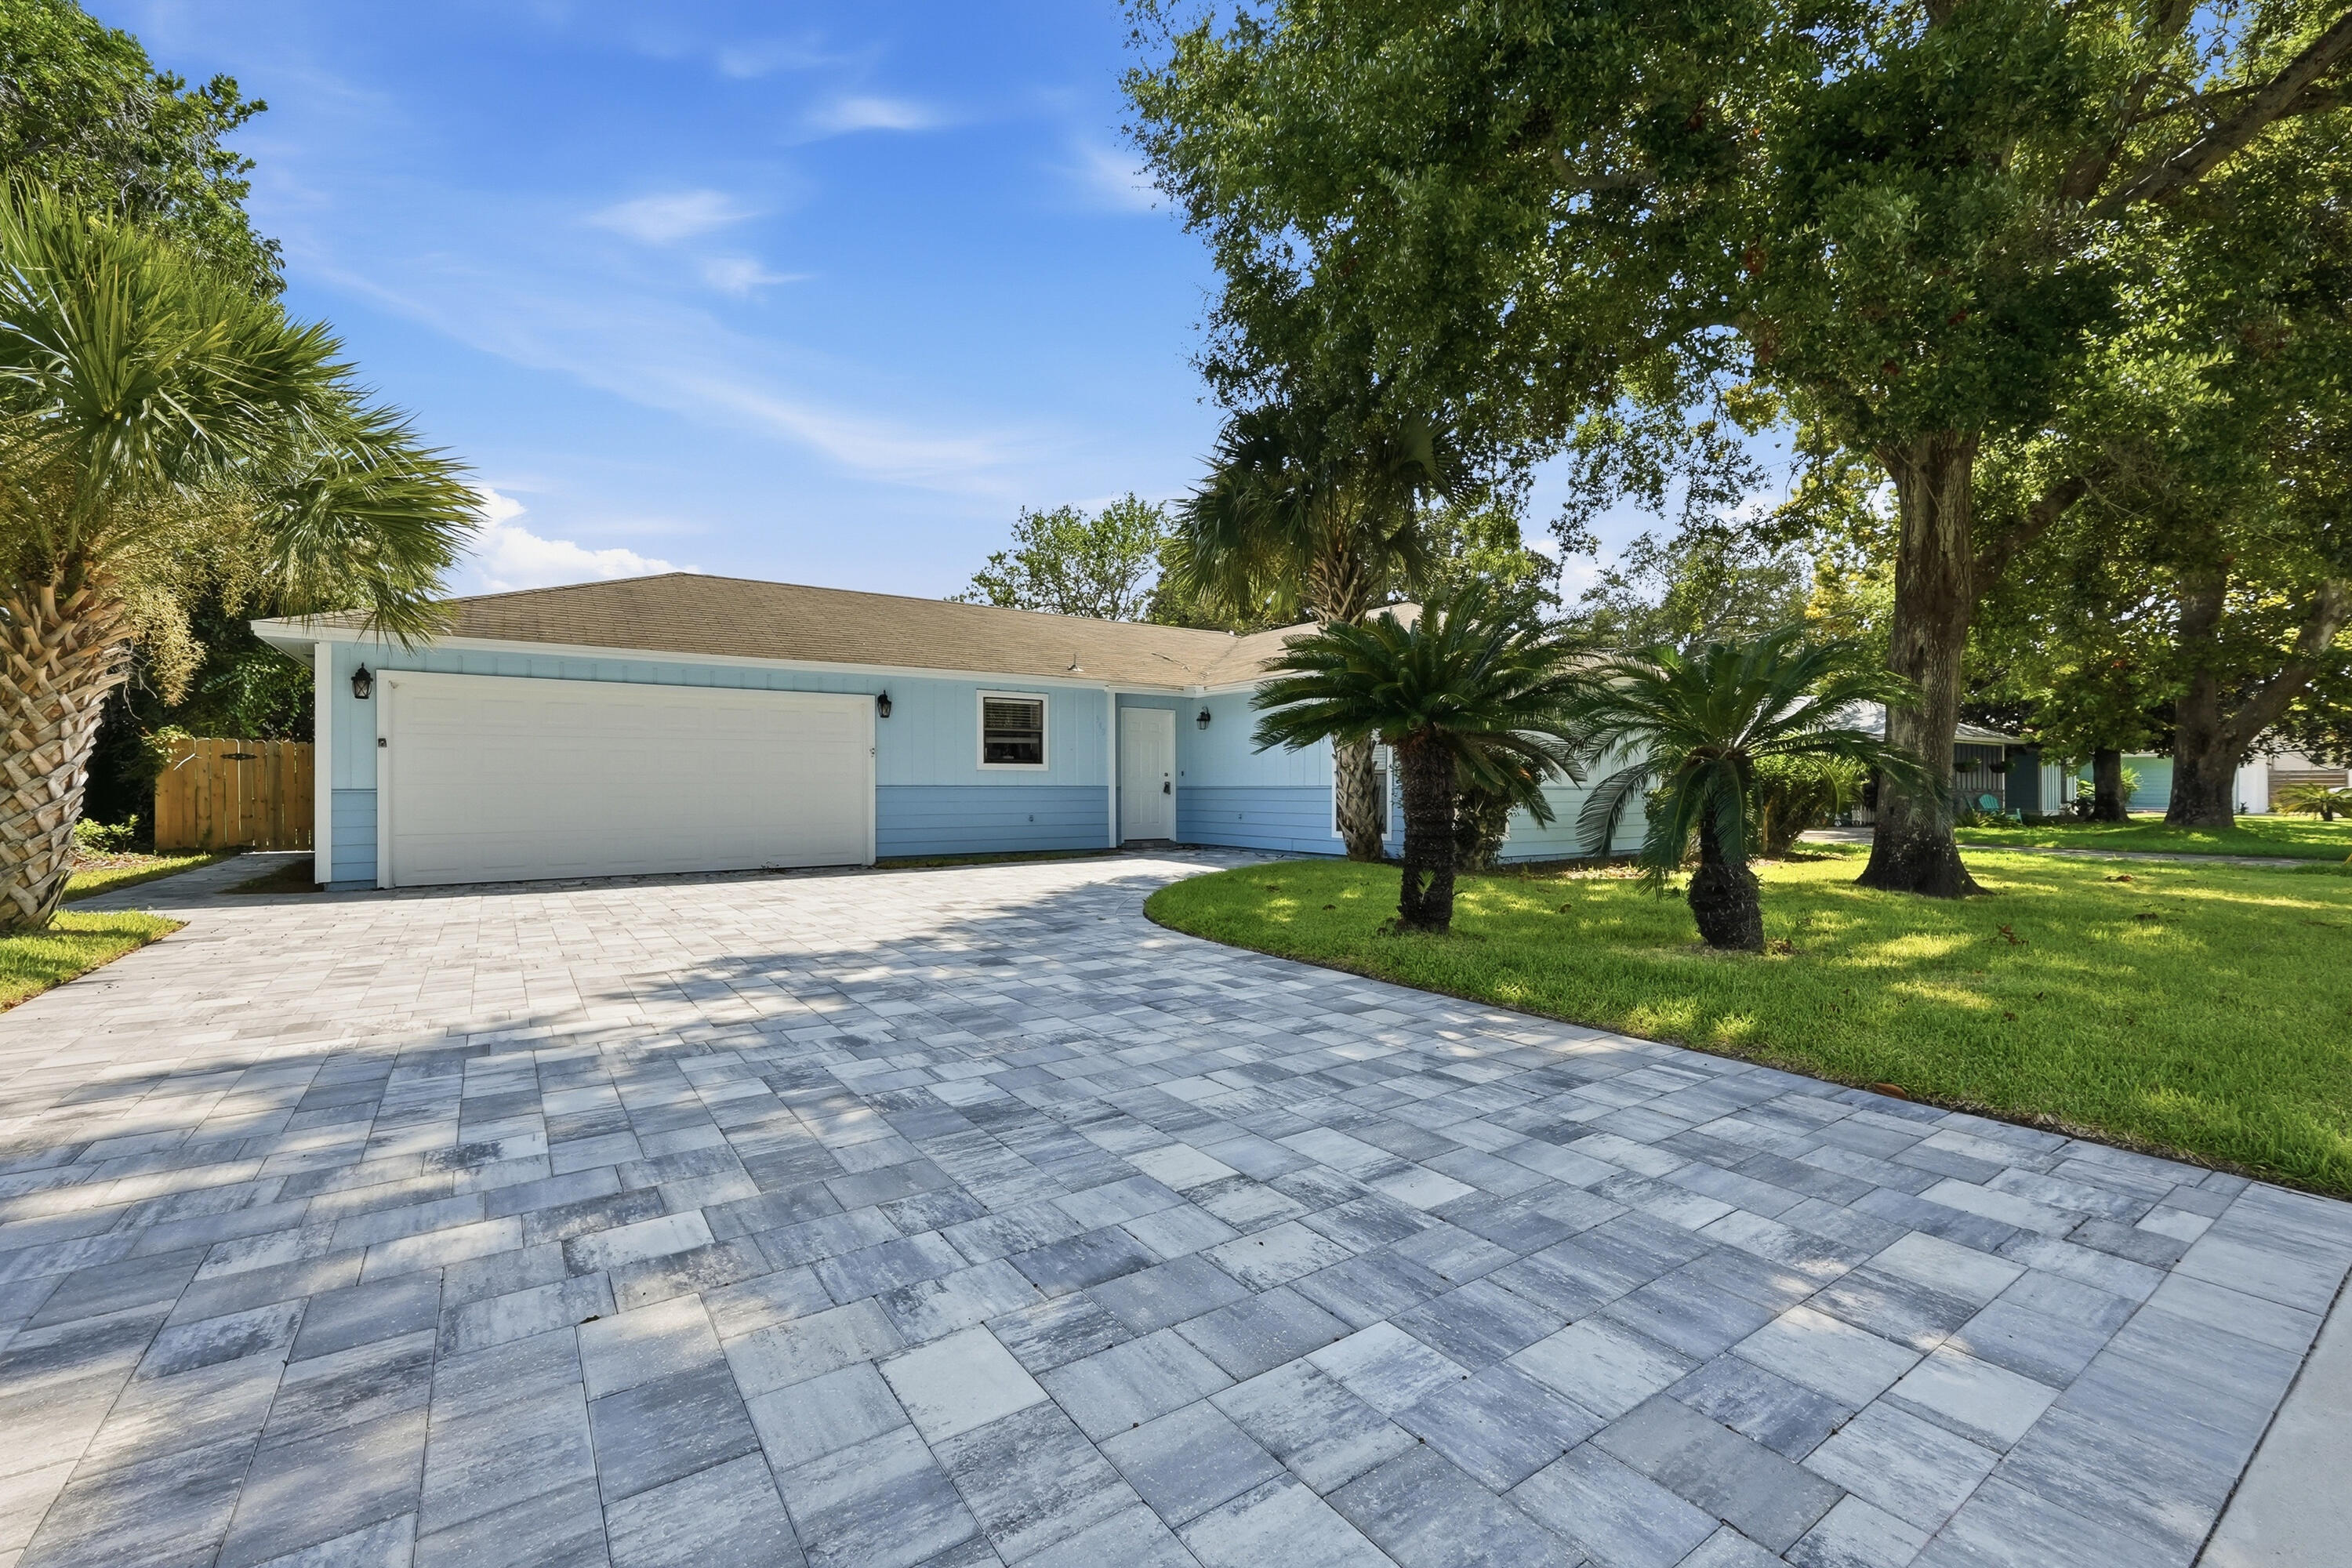
Welcome to this beautifully maintained 3-bedroom, 2-bath home ideally located in the heart of Destin! Featuring a bright, open floor plan, this inviting home offers a spacious and seamless flow between the kitchen, dining, and living areas--perfect for both everyday living and entertaining.

The well-appointed kitchen features a convenient breakfast bar, stainless steel appliances, and plenty of space to prepare and enjoy meals while staying connected to the main living area. The spacious primary suite adds a touch of elegance with its beautiful tray ceiling and private ensuite bathroom, complete with a shower/tub combination. The additional full bathroom also features a shower/tub for added convenience.

Step outside and enjoy your own private outdoor retreat. The fully fenced backyard and paved patio provide the perfect setting for relaxing, entertaining, enjoying outdoor activities, or soaking up the beautiful Florida sunshine.

Located just minutes from the stunning Emerald Coast beaches, shopping, dining, entertainment, and everything Destin has to offer, this home combines comfort, convenience, and an unbeatable location.

Don't miss the opportunity to make this wonderful Destin home yours! Pets are considered. Contact us today to schedule a showing!
#1010530

Destin

349 Primrose Circle

3 Beds

2 Baths

1,764 Sq.Ft.

$2,800

MLS#: 1010530
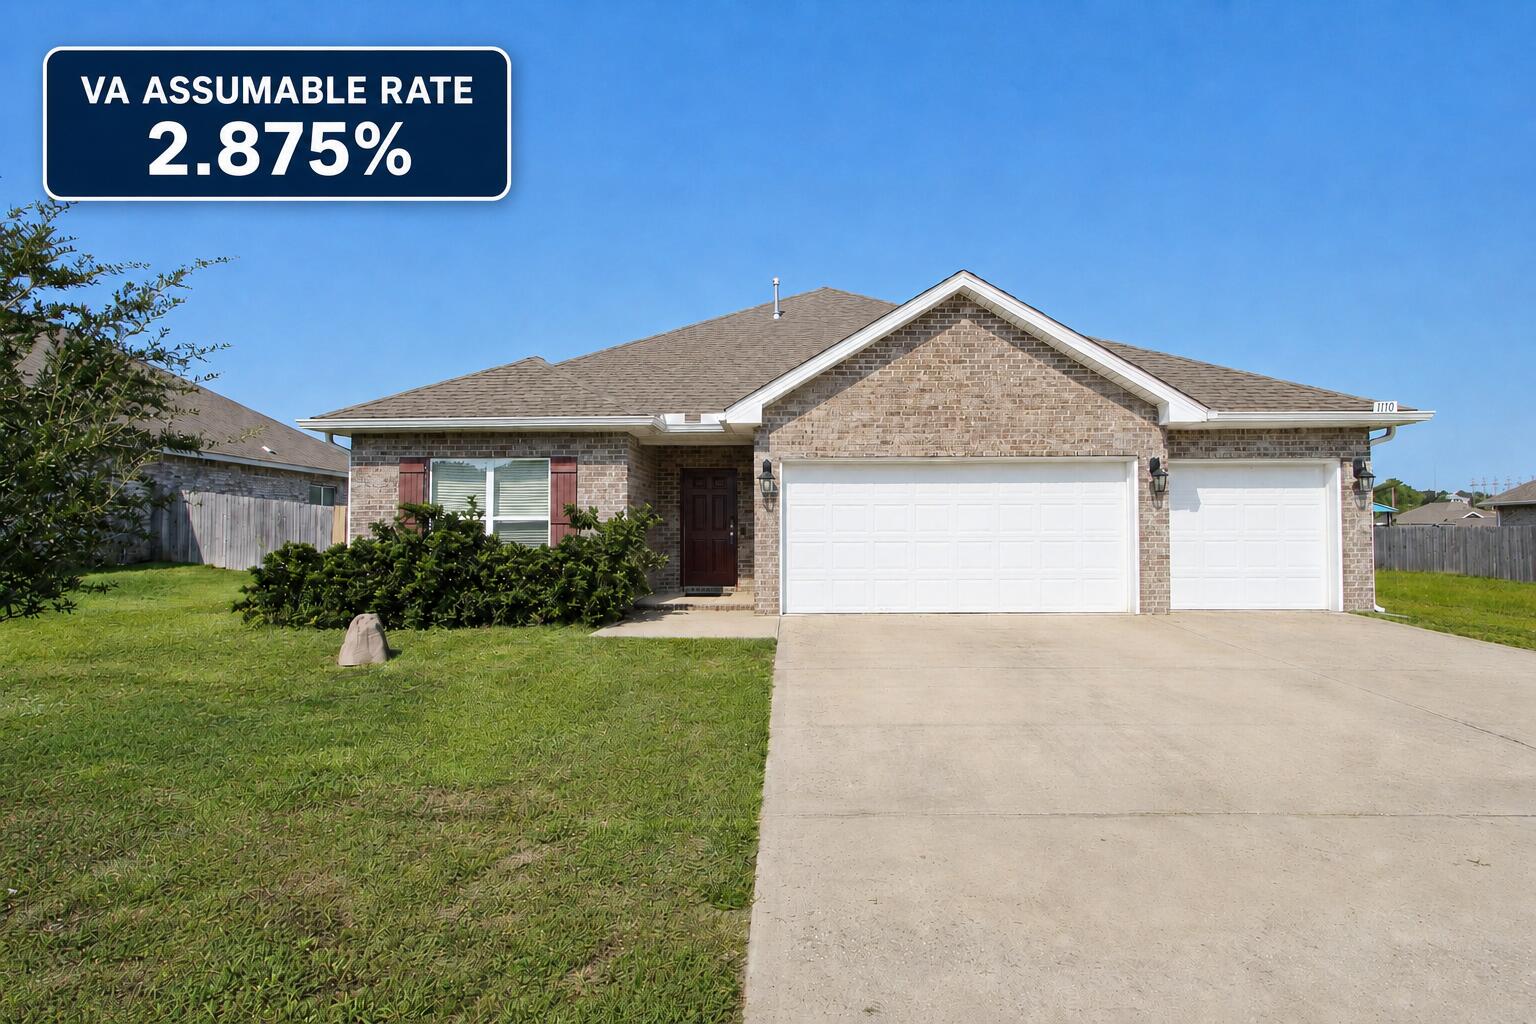
VA Assumable Loan at an Incredible 2.875% Interest Rate!  Stylish all-brick home awaits in Shoal River Landing, featuring the popular Destin floor plan. This stunning Craftsman-style residence offers four bedrooms and three full baths, along with a spacious three-car garage and a covered patio measuring approximately 12'5'' x 15', perfect for relaxing or entertaining. inside, you'll find a large breakfast nook complemented by a separate dining area, enhanced by tray ceilings with crown molding that add an elegant touch throughout the main living spaces. The kitchen and baths showcase beautiful granite countertops, stainless steel appliances, a dishwasher, island bar, and a convenient corner pantry, making the kitchen both functional and eye-catching. The spacious primary suite features a generous 5' x 12'4'' walk-in closet, double vanities, a garden tub, and a large separate shower designed for comfort and relaxation. Luxury vinyl plank flooring runs throughout the home, with plush frieze carpet in the bedrooms for added warmth. Located in the desirable Patriot Ridge community, residents enjoy underground utilities, sidewalks, and a community pool, all in a convenient Crestview location. The fenced backyard offers privacy and includes a sprinkler system in the backyard only, adding ease of maintenance and completing this beautiful home that blends style, comfort, and everyday practicality.
#1010535

Crestview

1110 Shoal River Drive

4 Beds

3 Baths

2,337 Sq.Ft.

$429,900

MLS#: 1010535
This listing entered for comp purchases only.

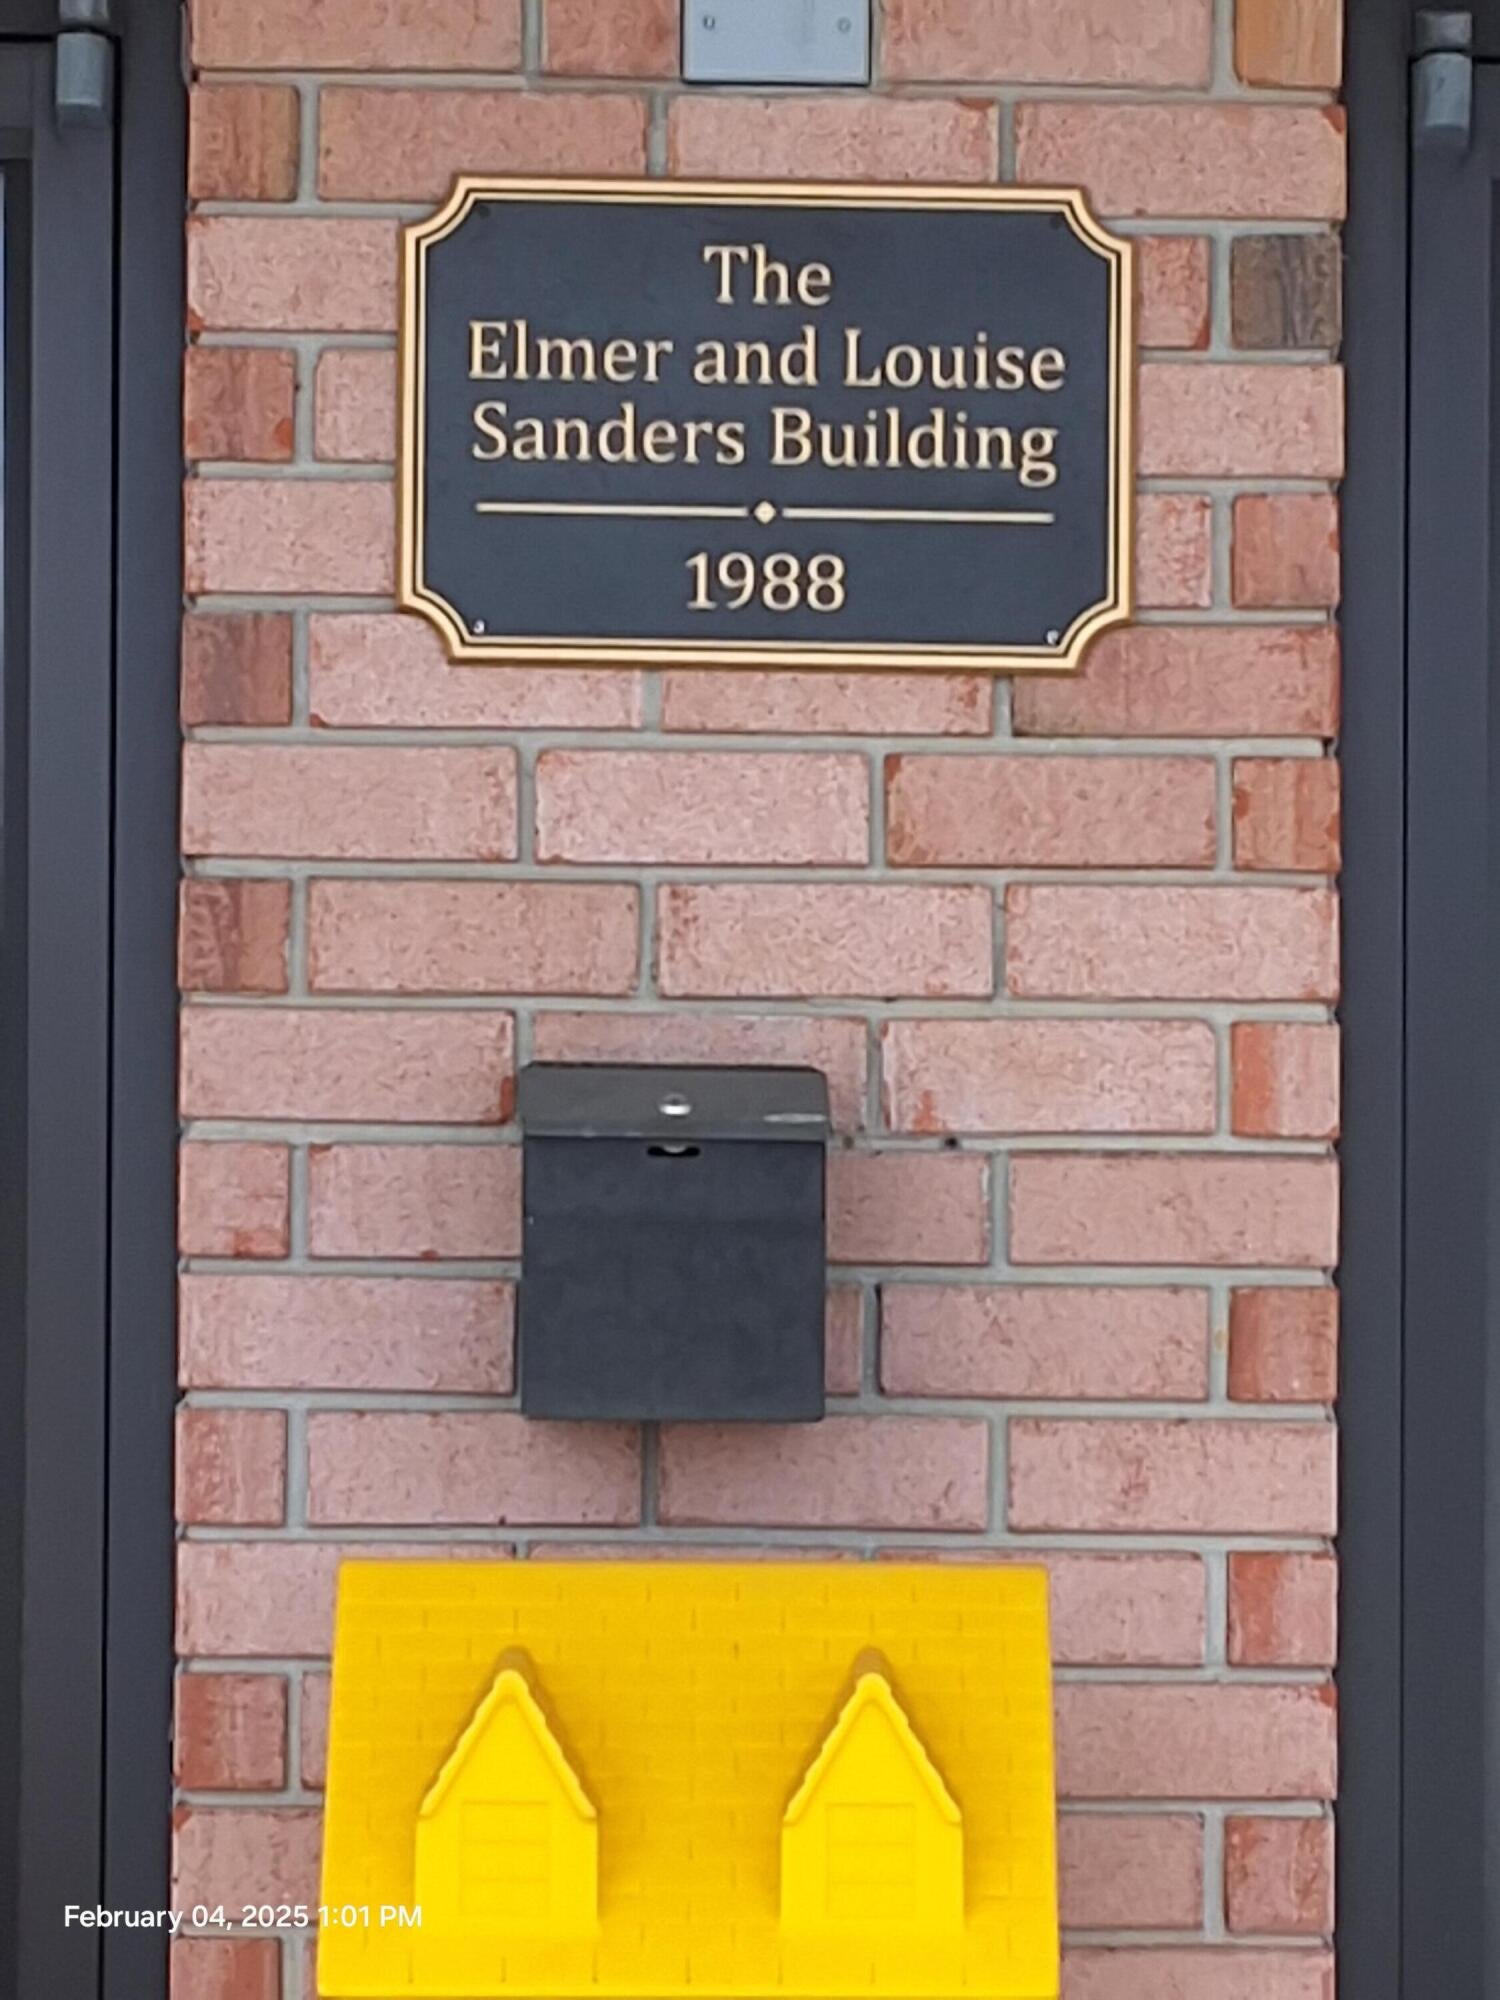
4800 sq ft of space - see allowable uses per Code.   There are two units available with a connecting hallway.   The first unit is single story facing Hwy 85 / S Ferdon with 2392 H/C sq ft and was built in 1988.   Contains potential 11 office, 3 bathrooms, 2 reception area and kitchen.

The second unit is a 2 story which was built in 2002 with approximately 2482 H/C sq ft.  Downstairs includes one bathroom, one kitchenette area, a meeting room and 3 offices; upstairs contains 6 offices and 1 bathroom.
#1010579

Crestview

2514 S Ferdon Boulevard

None Beds

None Baths

N/A

$950,000

MLS#: 1010579
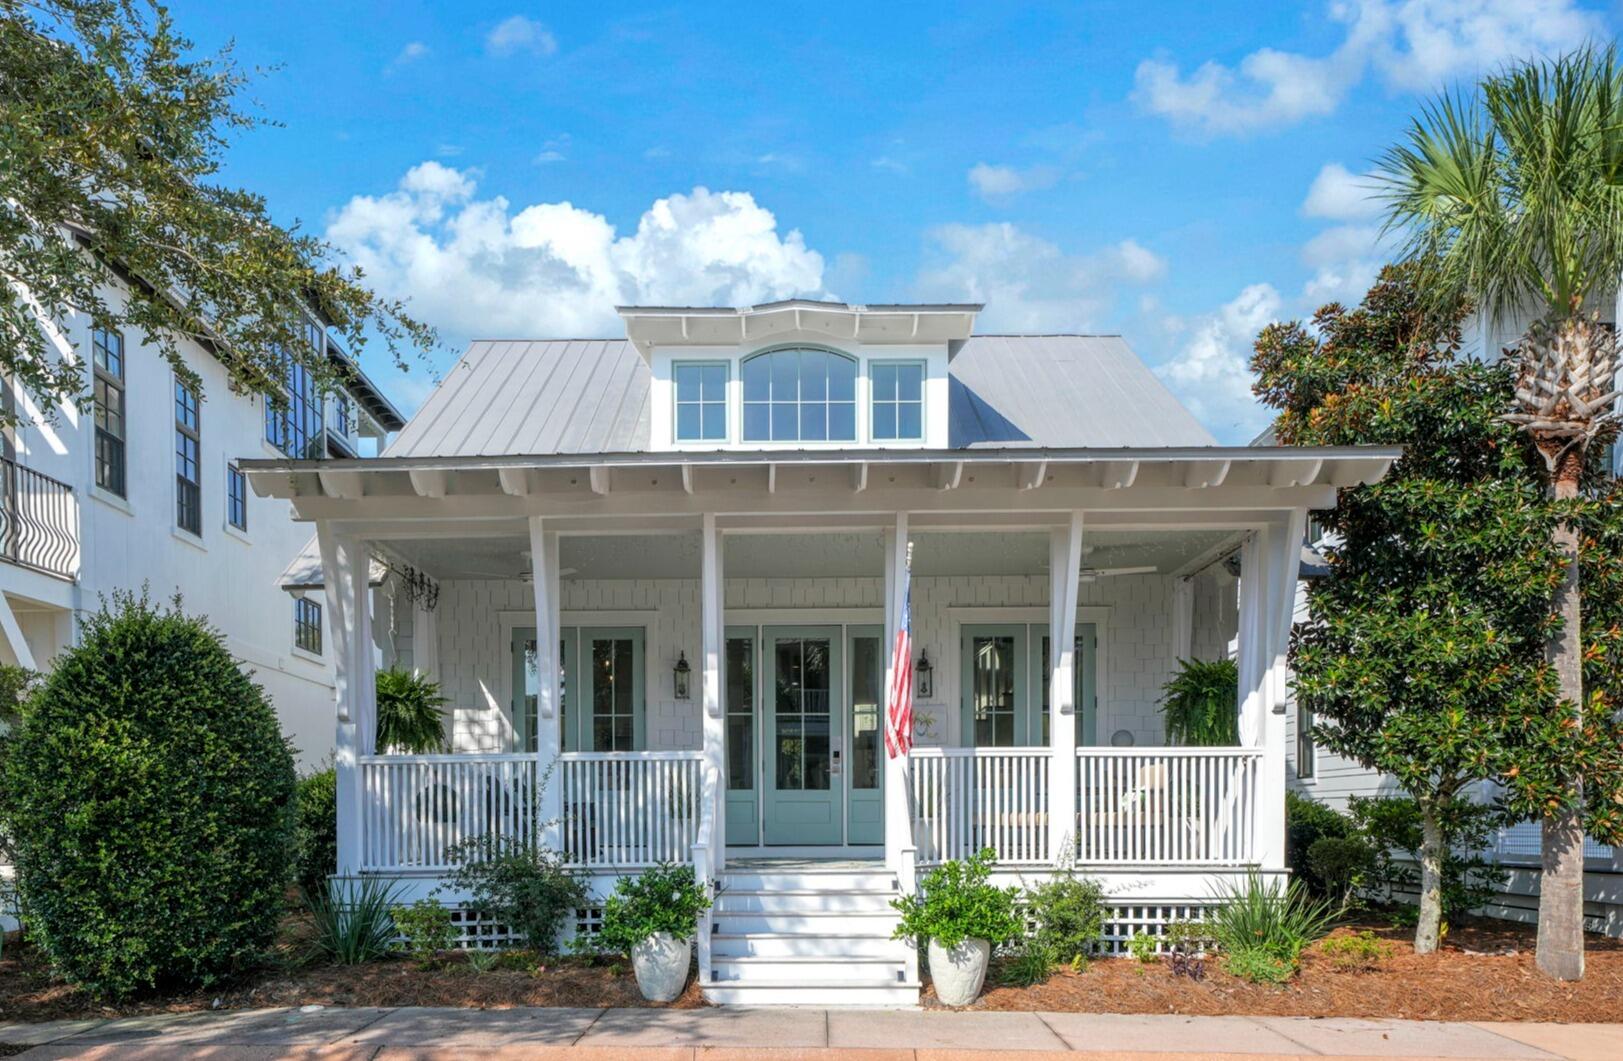
Beach Cottage in Cypress Dunes
This charming 3-bedroom, 3-bathroom beach cottage in Cypress Dunes is the perfect getaway for those looking to relax and enjoy everything 30A has to offer. As you cross the wooden bridge into Cypress Dunes, you'll immediately feel the peaceful, coastal atmosphere of this gated community.

A welcoming front porch sets the tone for this delightful cottage and provides the perfect spot to enjoy your morning coffee, unwind with a good book, or relax with an evening beverage. Step inside to a bright and spacious great room featuring vaulted ceilings and French doors that open directly onto the front porch.

The inviting dining area offers plenty of room for family meals, while the light-filled kitchen provides abundant cabinet space and a convenient breakfast bar for casual dining. Down the hallway, you'll find the laundry area and a convenient drop zone for shoes and beach gear.

The main-floor primary suite is generously sized with plenty of room for a luxurious king-sized bed. The attached bathroom features two separate vanities and an oversized shower. Across the hallway, the second bedroom offers comfortable accommodations and a private en-suite bathroom with a tub/shower combination.

One of the cottage's most inviting features is the screened-in back porch. Complete with a dreamy porch swing, it's an ideal place to listen to the birds, enjoy the gentle Gulf breeze, and take in views of the neighborhood's lush green space surrounded by mature trees and vegetation. The home also offers plenty of parking for guests.

Upstairs, you'll discover a spacious loft area with two beds and a dedicated workstation, making the space versatile for children, additional guests, or remote work. A third large bedroom is also located upstairs and includes its own private bathroom with a shower.

Cypress Dunes offers an exceptional setting on the west end of 30A, with amenities designed for both relaxation and recreation. Residents and guests enjoy access to two swimming pools, an exercise room, an amenities center, tennis courts, a pickleball court, green spaces, and boardwalks throughout the community.

Nature lovers will especially appreciate the neighborhood's peaceful setting. Cypress Dunes features beautiful, mature cypress ponds, some with trees more than 100 years old, that wind through the community. The neighborhood is nestled next to Topsail Hill State Park and Preserve, providing abundant opportunities to experience local wildlife, native plants, and the natural beauty of the area.

With the entrance to Topsail Hill State Park just a short distance away and several beach access points along 30A nearby, this cottage provides an ideal combination of comfort, community amenities, and easy access to the Gulf Coast.

Whether you're looking for a relaxing family vacation, a peaceful beach retreat, or a home base for exploring 30A, this charming Cypress Dunes cottage offers the perfect place to slow down, reconnect, and enjoy the best of the Emerald Coast.
#1010529

Santa Rosa Beach

111 Cypress Walk

3 Beds

3 Baths

1,899 Sq.Ft.

$999,000

MLS#: 1010529
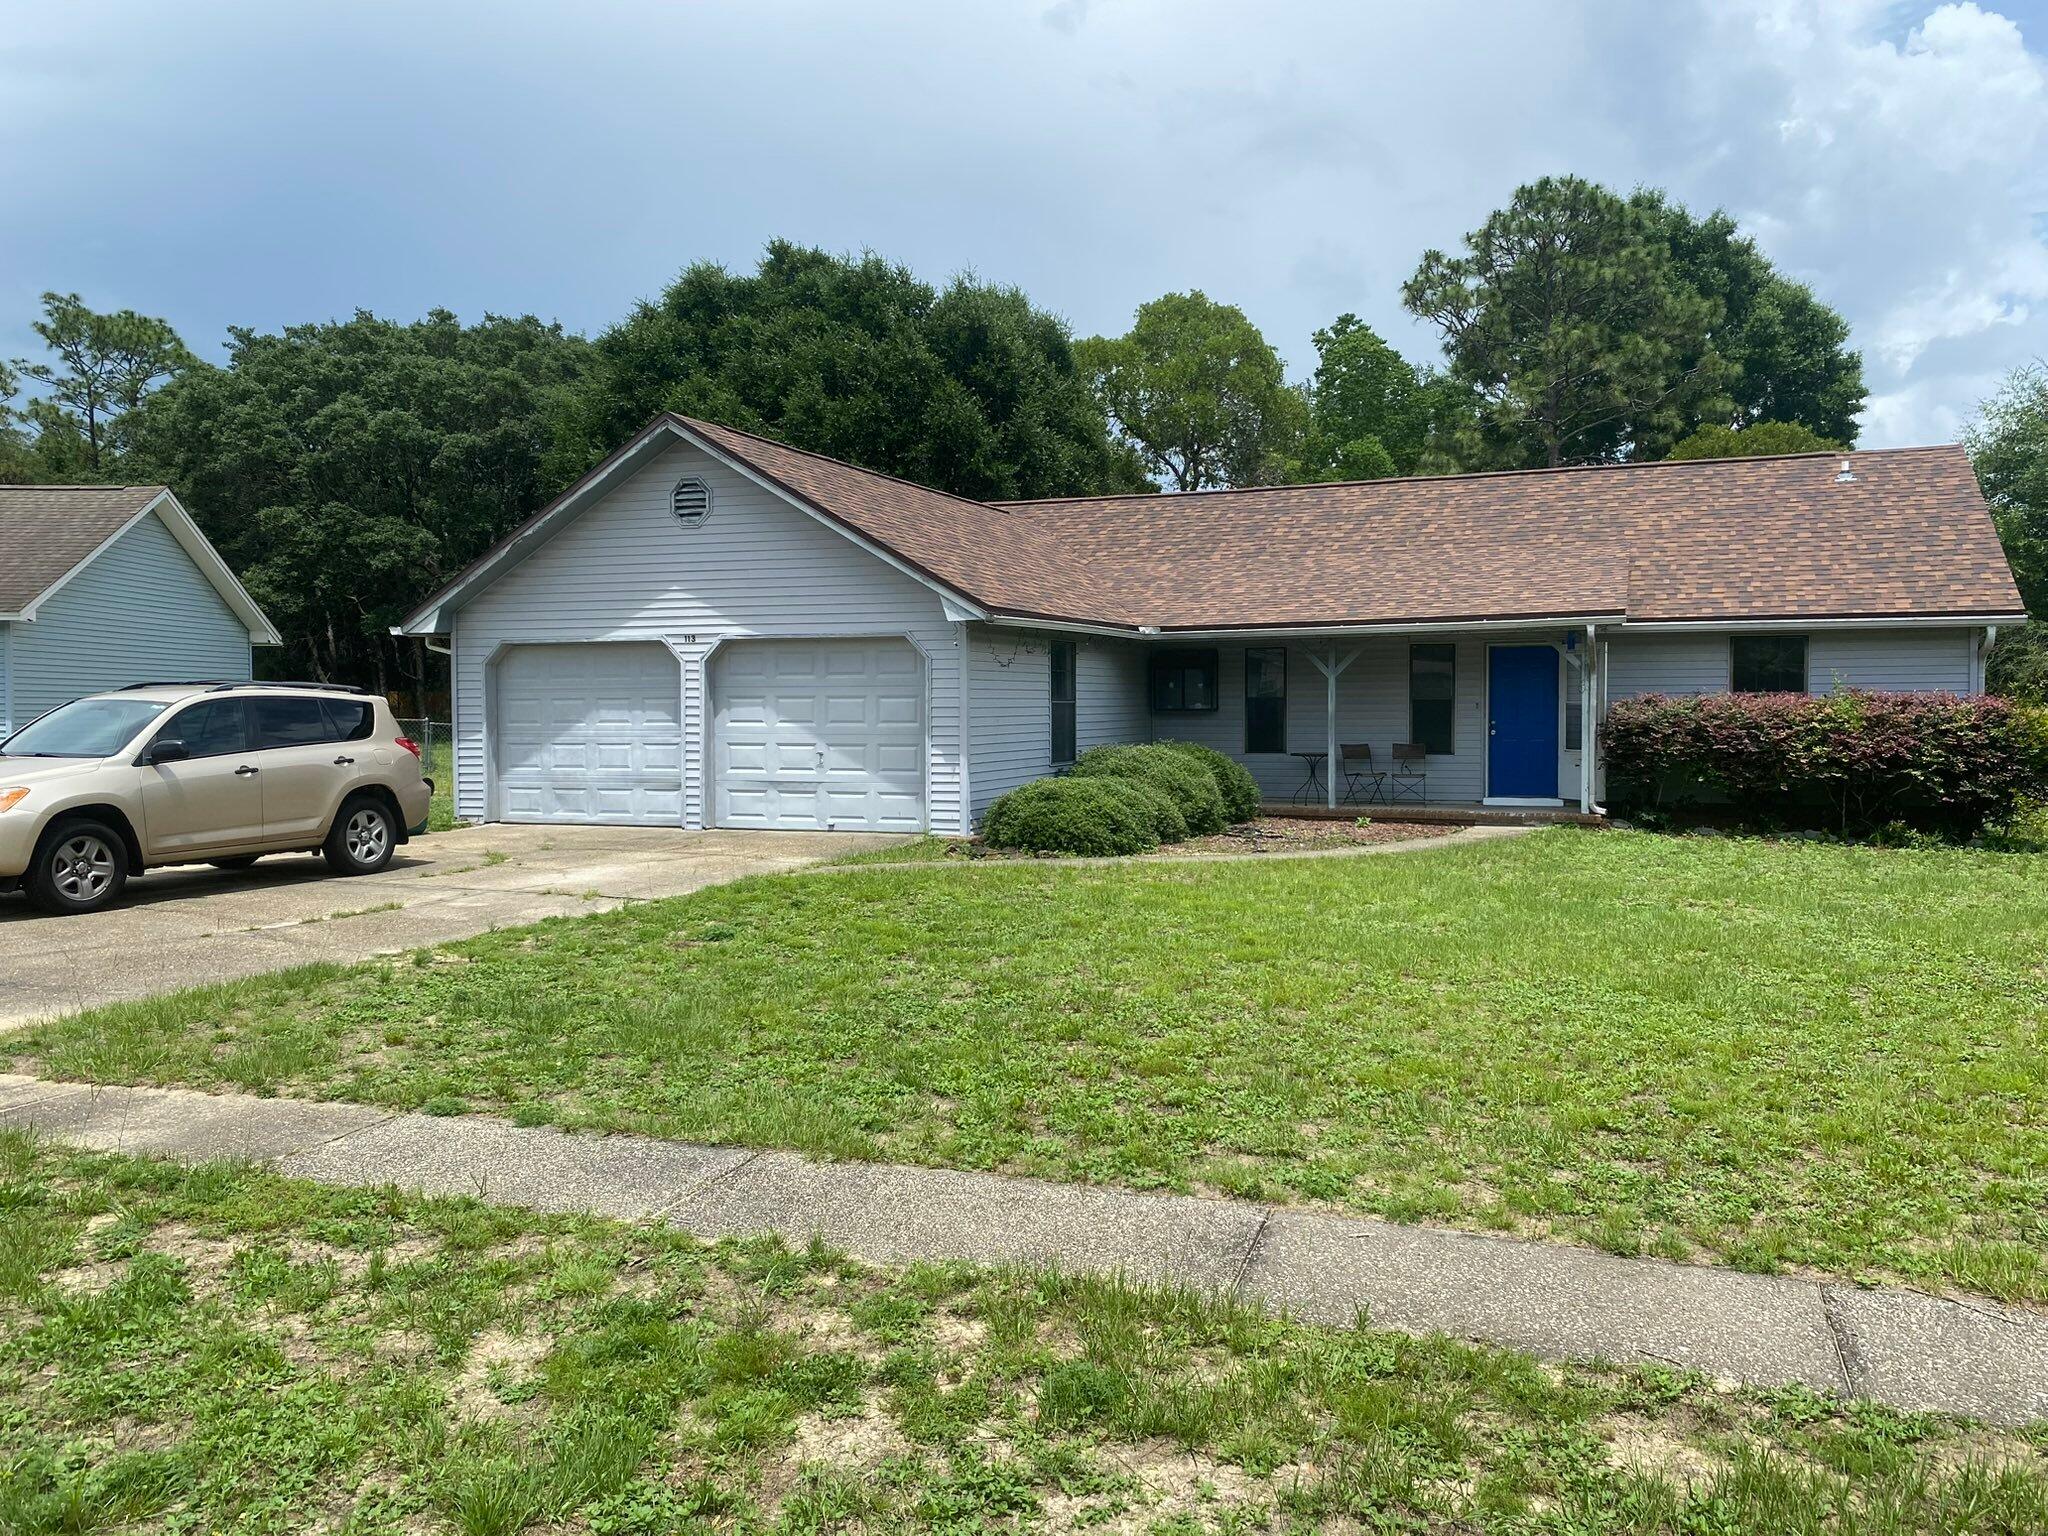
Dramatic price change on this 3 bed / 2 bath with heated and cooled garage room / office / storage space!  Add a wall unit closet to the latter room and you could use it as a 4th bedroom. Recapture to 2nd car garage, if you want, and convert the other garage car space, but with HVAC!  New dimensional roof on 22 Feb, '22, by Holloway Roofing.  This home has new (Apr '26) laminate flooring in the great room, the mstr bedroom, two guest bedrooms, & the garage office that is vented for HVAC!  All bedrooms, living room, dining room, have been painted.  Sliding glass doors and tile in the kitchen and dining room were added years ago and are still in great shape!  Walker Circle allows you to live off the very busy John King Rd and much more of a neighborhood feel.  .  This home has a wonderful huge yard with privacy fence.  This home is conveniently south of I-10, so close to Duke, Eglin, and 7th Special Forces Group, but also close to South Crestview shopping.  Easy access to I-10 allows you to quickly go East to Tallahassee or West to Pensacola!  You are never far from the white sandy beaches of the Emerald Coast!  You are likely 30 - 40 mins, depending on when you start from your new home!  If going South to work, you can take John King to left on Live Oak Church Rd, or go past John King and on to Hwy 285, that gets more traffic in the mornings. Being sold as-is. Make your appointment, today, to see this awesome family home!  Cheers!
#1004187

Crestview

113 E Walker Circle

3 Beds

2 Baths

1,698 Sq.Ft.

$210,000

MLS#: 1004187
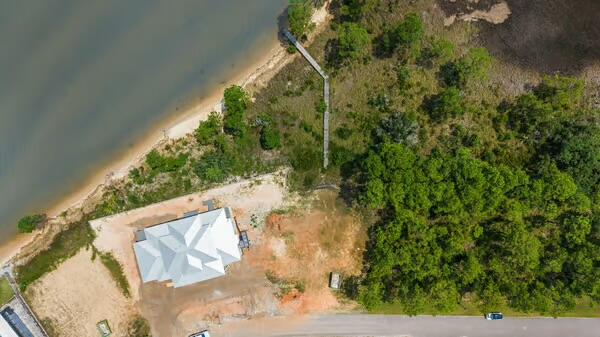
BAYFRONT BEAUTY IN A GATED WATERFRONT COMMUNITY! Rare opportunities like this don't come along often. This exceptional cleared homesite is ready for your dream home, complete with approximately 80 feet of bay frontage, a 140-foot private boardwalk already in place, and underground utilities, saving you both time and expense.

Perfectly positioned within the exclusive gated community of Sea Pines, this spectacular property offers breathtaking panoramic bay views and unforgettable sunsets. A sandy beach area along the shoreline and the picturesque marsh beneath the boardwalk create the timeless charm of Old Florida while providing a serene setting for boating,fishing, kayaking, paddleboarding, birdwatching, or simply relaxing by the water.

Surrounded by beautiful custom waterfront homes, Sea Pines offers the privacy and tranquility you've been searching for, yet is conveniently located with quick access to I-10 and the Garcon Point Bridge, giving you easy access to area shopping and providing for quick commutes.

Whether you're ready to build your forever home or waterfront getaway today, or you're looking to secure a premium bayfront property as a long-term investment, this is an outstanding opportunity to own one of Northwest Florida's most desirable waterfront homesites. One owner is Licensed Real estate broker.
#1008905

Milton

1086 Oyster Bay Drive

None Beds

None Baths

0.37 acres

$219,900

MLS#: 1008905
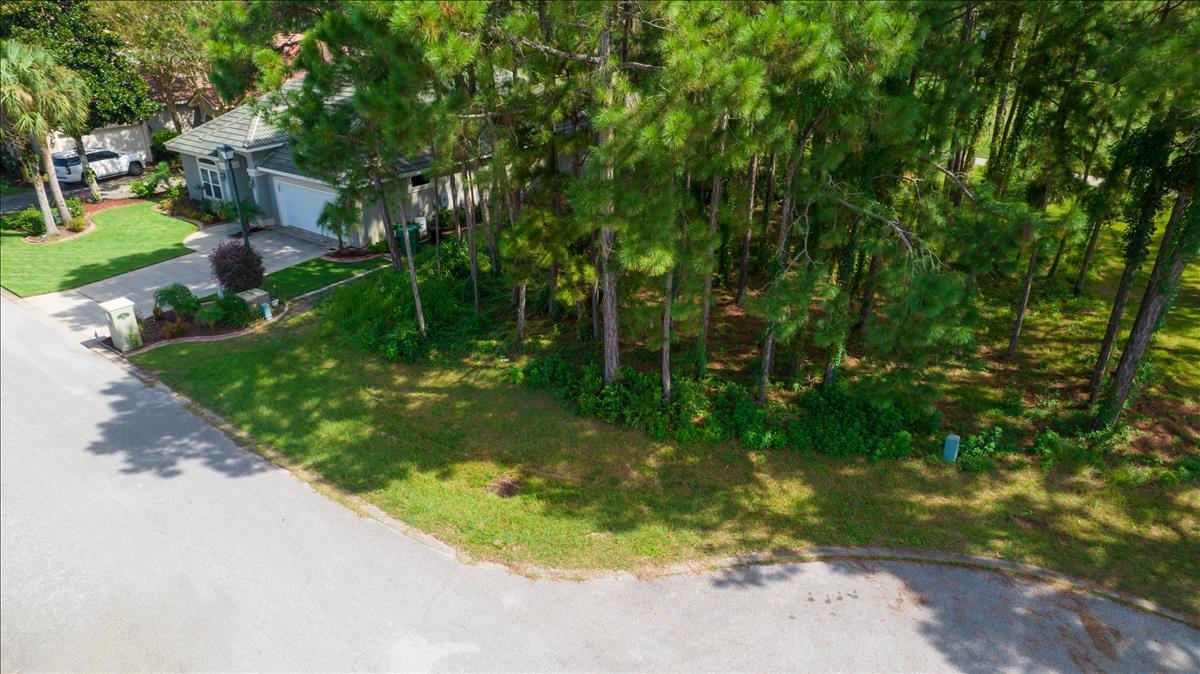
Only lot available in Emerald Bay and located on the golf course. Lot will support at least a 2600 square foot house. Survey available. 
Lot has been recently surveyed.
Emerald Bay has many amenities to enjoy.
#1010590

Miramar Beach

144 Indigo Loop

None Beds

None Baths

0.15 acres

$248,000

MLS#: 1010590

* Listings identified with the FMLS IDX logo come from FMLS and are held by brokerage firms other than the owner of this website. The listing brokerage is identified in any listing details. Information is deemed reliable but is not guaranteed. If you believe any FMLS listing contains material that infringes your copyrighted work please click here to review our DMCA policy and learn how to submit a takedown request. © 2024. First Multiple Listing Service, Inc.

Categories

Homes Tailored to Your Lifestyle

Buyers Guide

Buying a home is one of the most exciting milestones of your life.

View more

Sellers Guide

Putting your home on the market can be a stressful process, especially when you don’t know what to expect.

View more

Market report

With just a few clicks, you'll gain instant access to valuable insights about the real estate market, including trends, property values, and community analytics.

View more

Home value

Unlike automated valuations, our hands-on review will provide a comprehensive opinion of your home’s value while considering important interior elements and other location intangible factors that machine algorithms so often miss.

View more

Buyers resources

Guides on financing, inspections, and choosing the right Realtor for a smooth home purchase.

Sellers resources

Practical tips on staging, pricing, and preparing your home to attract buyers and maximize your sale.

Send a message

Message successfully sent.

Reason for contacting?

I agree to receive email communication and understand I can unsubscribe at any time.

I agree to be contacted by Realhub DEV via call, email, and text for real estate services. To opt out, you can reply 'stop' at any time or reply 'help' for assistance. You can also click the unsubscribe link in the emails. Message and data rates may apply. Message frequency may vary. Privacy Policy

Sign In Sign Out

Virtual Assistant

Would you like to take the next step with this property? We can help you schedule a showing or virtual tour, or send you more details.

Yes, I would like more information.

Thank You for Your Reply, One of Our Agents will contact you as soon as possible

No, maybe later.

Thank you, you can always contact me via email, phone number or through the contact form.

Realhub AI

Lucy - Your AI-Powered Realtor

Update Your Temporary Password

Personalize your search

Enter your email and we'll notify you immediately when new listings match what you're looking for.

or enter email address

Already have an account ? Login here

Continue your home search

I agree to receive communications and understand I can unsubscribe at any time.

I agree to be contacted by Realhub DEV via call, email, and text for real estate services. To opt out, you can reply 'stop' at any time or reply 'help' for assistance. You can also click the unsubscribe link in the emails. Message and data rates may apply. Message frequency may vary. Privacy Policy

Already have an account ? Login here

We use cookies

We use cookies primarily for analytics to enhance your experience. By accepting, you agree to our use of these cookies. You can manage your preferences or learn more about our cookies policy.