Thinking of selling?

Blue Sapphireline

Browse Properties
  • Nearby me

Popular Features

Community Features

Association

Property Features

Waterfront

View

Exterior Features

Interior Features

Style

E-Alert name

Properties

10000 properties match your criteria

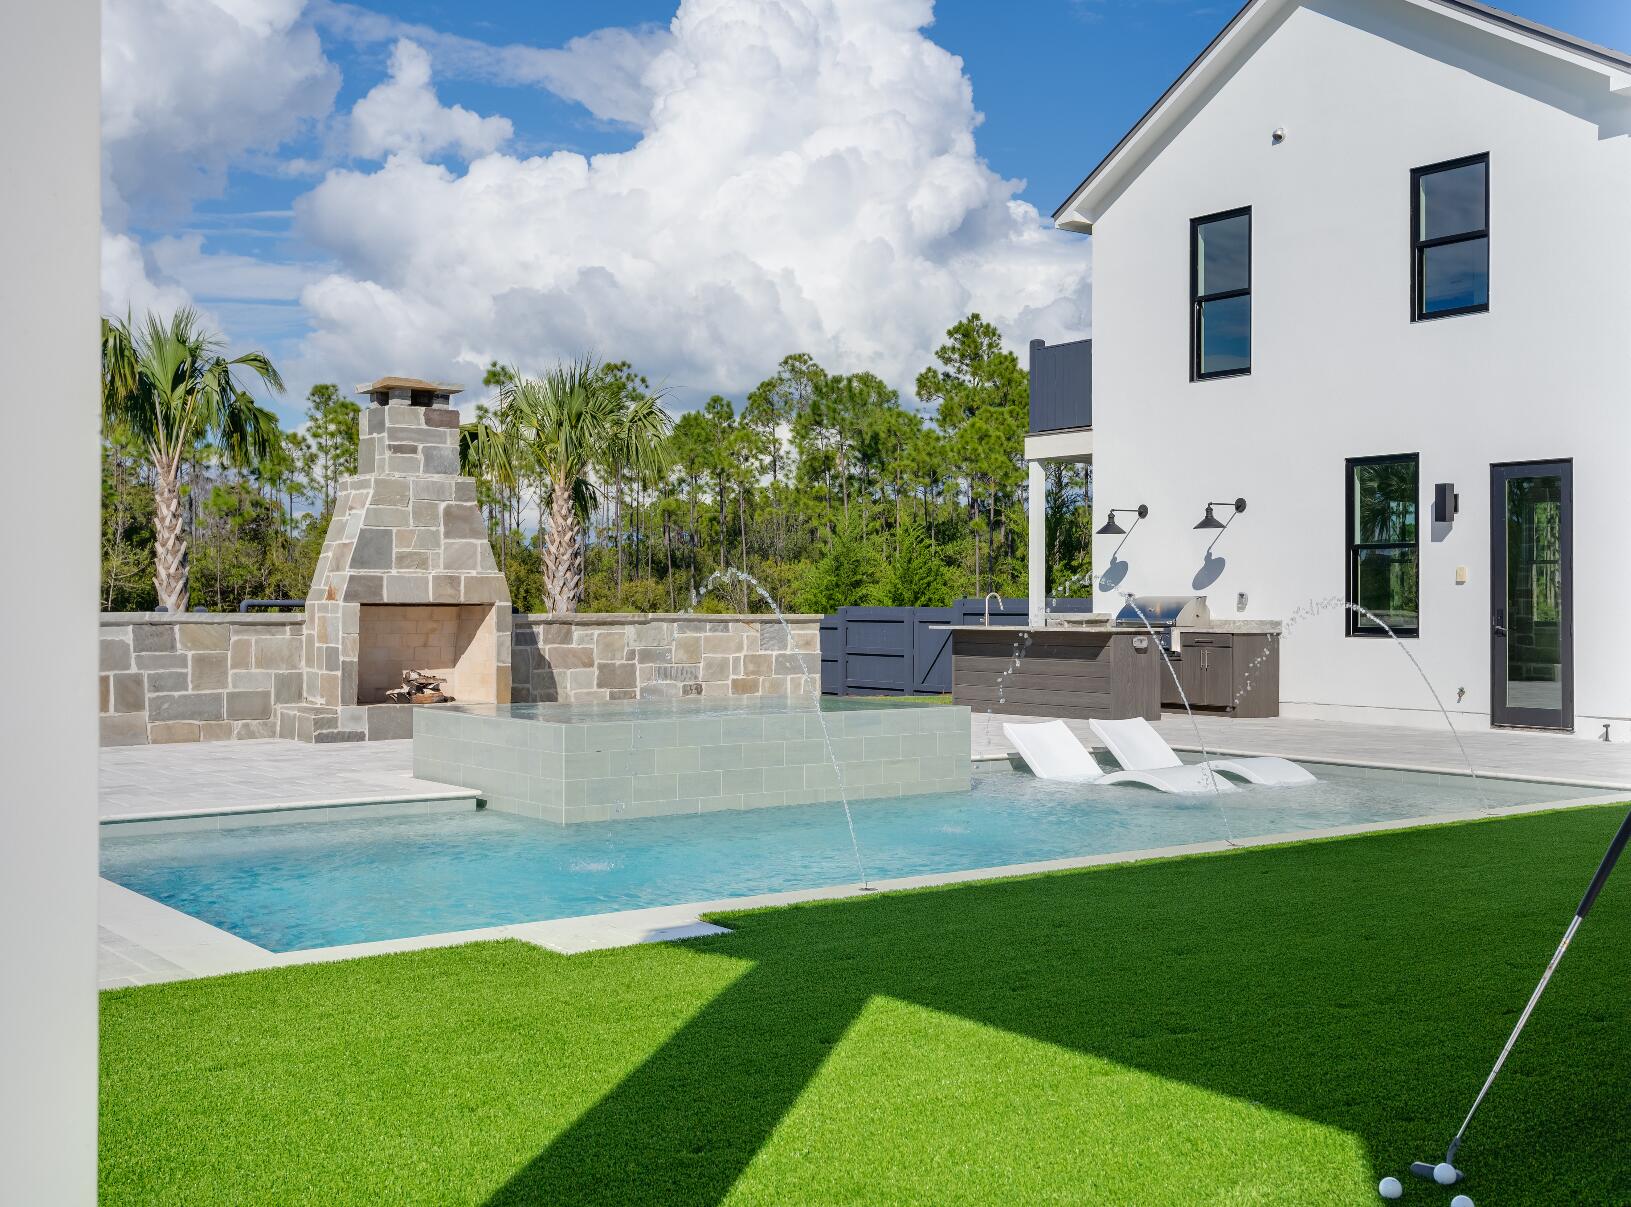
Experience refined coastal living at its finest in this extraordinary 2024-built residence, located in the highly coveted and gated Watersound Camp Creek community—home to the exclusive Beach Club and Camp Creek Golf Course. Spanning 5,334 square feet, this architectural gem offers 5 bedrooms, 6.5 baths, and a seamless integration of indoor and outdoor living, ideal for those seeking a full-time sanctuary by the sea. From the moment you step inside, you'll be captivated by soaring 10-foot ceilings, warm European oak flooring, and an open layout that invites effortless flow and entertaining. A spacious fireside great room anchors the main level, opening into a gourmet kitchen outfitted with a striking marble waterfall island, bespoke lighting, European-style cabinetry, and high-end Dacor graphite stainless appliances. A walk-in pantry and prep space enhance its culinary appeal, while a separate dining room, complete with wet bar, wine fridge, and ice maker, makes entertaining a breeze.
The main floor also features one of two stunning primary suites with a spa-inspired bathroom, a soaking tub, and a walk-in closet the size of a bedroomperfect for custom design. You'll also find a dedicated office/library, full pool bath, powder room, generous laundry/mudroom, and additional storage. Upstairs, luxury continues with a second lavish primary suite, a bonus/media room that could convert to a sixth bedroom, built-in dual desk area, and a secondary flex roomideal as a fitness space or second office. Two additional en-suite bedrooms with large walk-in closets provide comfort and privacy for guests or family.
Set on nearly half an acre in a quiet cul-de-sac, the backyard is a private resort of its ownfeaturing a heated saltwater pool with sun shelf, infinity-edge hot tub, outdoor fireplace, summer kitchen, and a 500 sq. ft. covered loggia. The fenced yard offers abundant green space for play or pets. Parking is effortless with a two-car garage (epoxy floors & EV charger), a separate golf cart garage, and a two-car porte-cochère.
Completing this exceptional offering is a detached carriage house with its own private entry, vaulted ceilings, kitchenette, walk-in closet, and full bathideal for guests, in-laws, or a creative studio. This is more than a homeit's a lifestyle. Welcome to 83 Norman Court, where craftsmanship, privacy, and elegance converge in one of the most exclusive enclaves along 30A. Schedule your private tour today.
#980109

Inlet Beach

83 Norman Court

5 Beds

6 Baths

5,334 Sq.Ft.

$4,690,000

MLS#: 980109
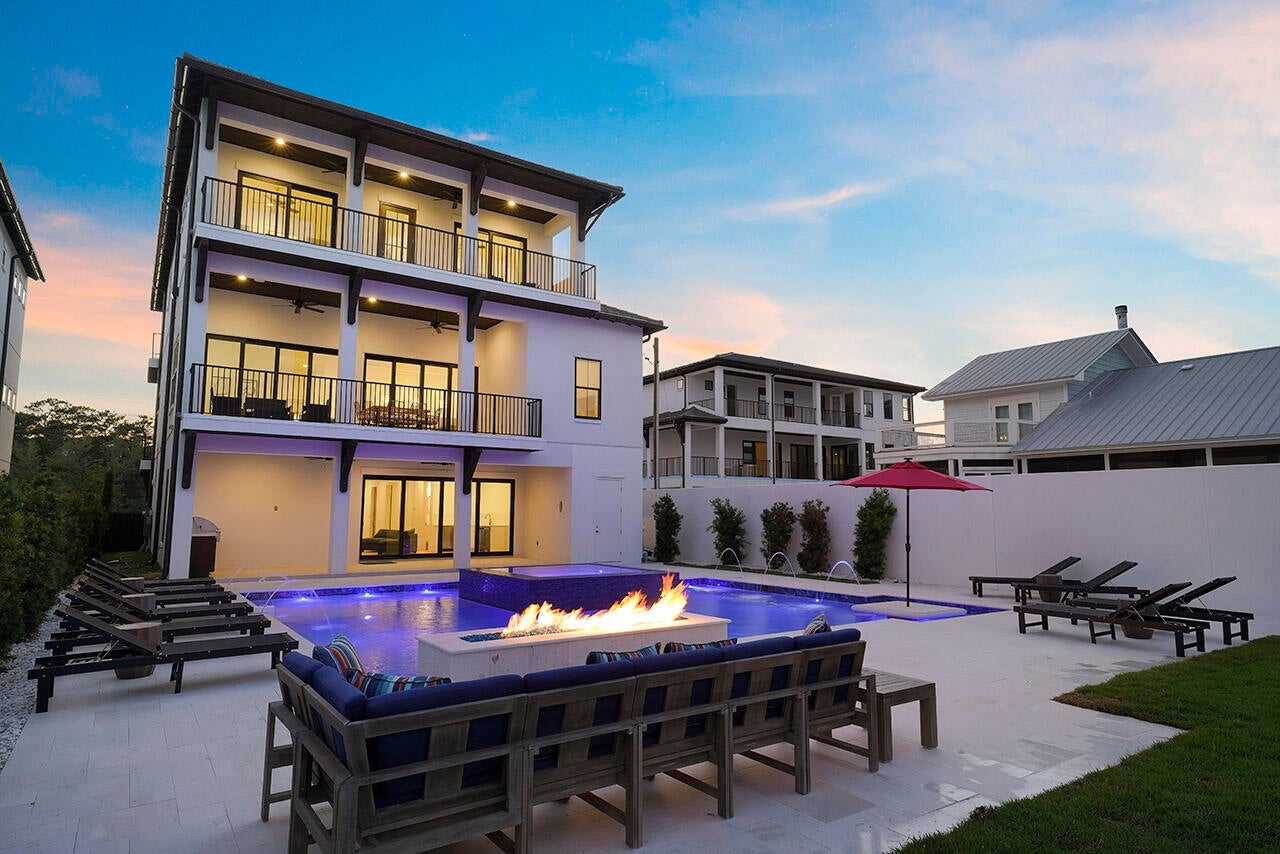
Five Star's highly sought after ''Good Vibes Only'' is finally available. From the ground up, this stunning property has been specifically designed for one reason- to provide the ultimate vacation experience. From the state-of-the-art home theatre and sound-proof zoom room, to a resort style pool and spa that puts most condo buildings to shame; this one has it all. Property is barely a year old with superior construction, high end appliances, and immaculate attention to detail. The first two floors provide floor to ceiling sliding glass doors leading out to an expansive lot large enough to host a variety of big events. This 8bd/8bth/2half beauty includes an elevator, bunk room, game room with wet bar, grilling station, and a 3rd floor wet bar amongst the bedrooms for the perfect nightcap
#895214

Santa Rosa Beach

1695 S Co Highway 393

8 Beds

8 Baths

5,574 Sq.Ft.

$4,690,000

MLS#: 895214
Five Star's highly sought after ''Good Vibes Only'' is finally available. From the ground up, this stunning property has been specifically designed for one reason- to provide the ultimate vacation experience. From the state-of-the-art home theatre and sound-proof zoom room, to a resort style pool and spa that puts most condo buildings to shame; this one has it all. Property is barely a year old with superior construction, high end appliances, and immaculate attention to detail. The first two floors provide floor to ceiling sliding glass doors leading out to an expansive lot large enough to host a variety of big events. This 8bd/8bth/2half beauty includes an elevator, bunk room, game room with wet bar, grilling station, and a 3rd floor wet bar amongst the bedrooms for the perfect nightcap
#895214

Santa Rosa Beach

1695 S Co Highway 393

8 Beds

8 Baths

5,574 Sq.Ft.

$4,690,000

MLS#: 895214

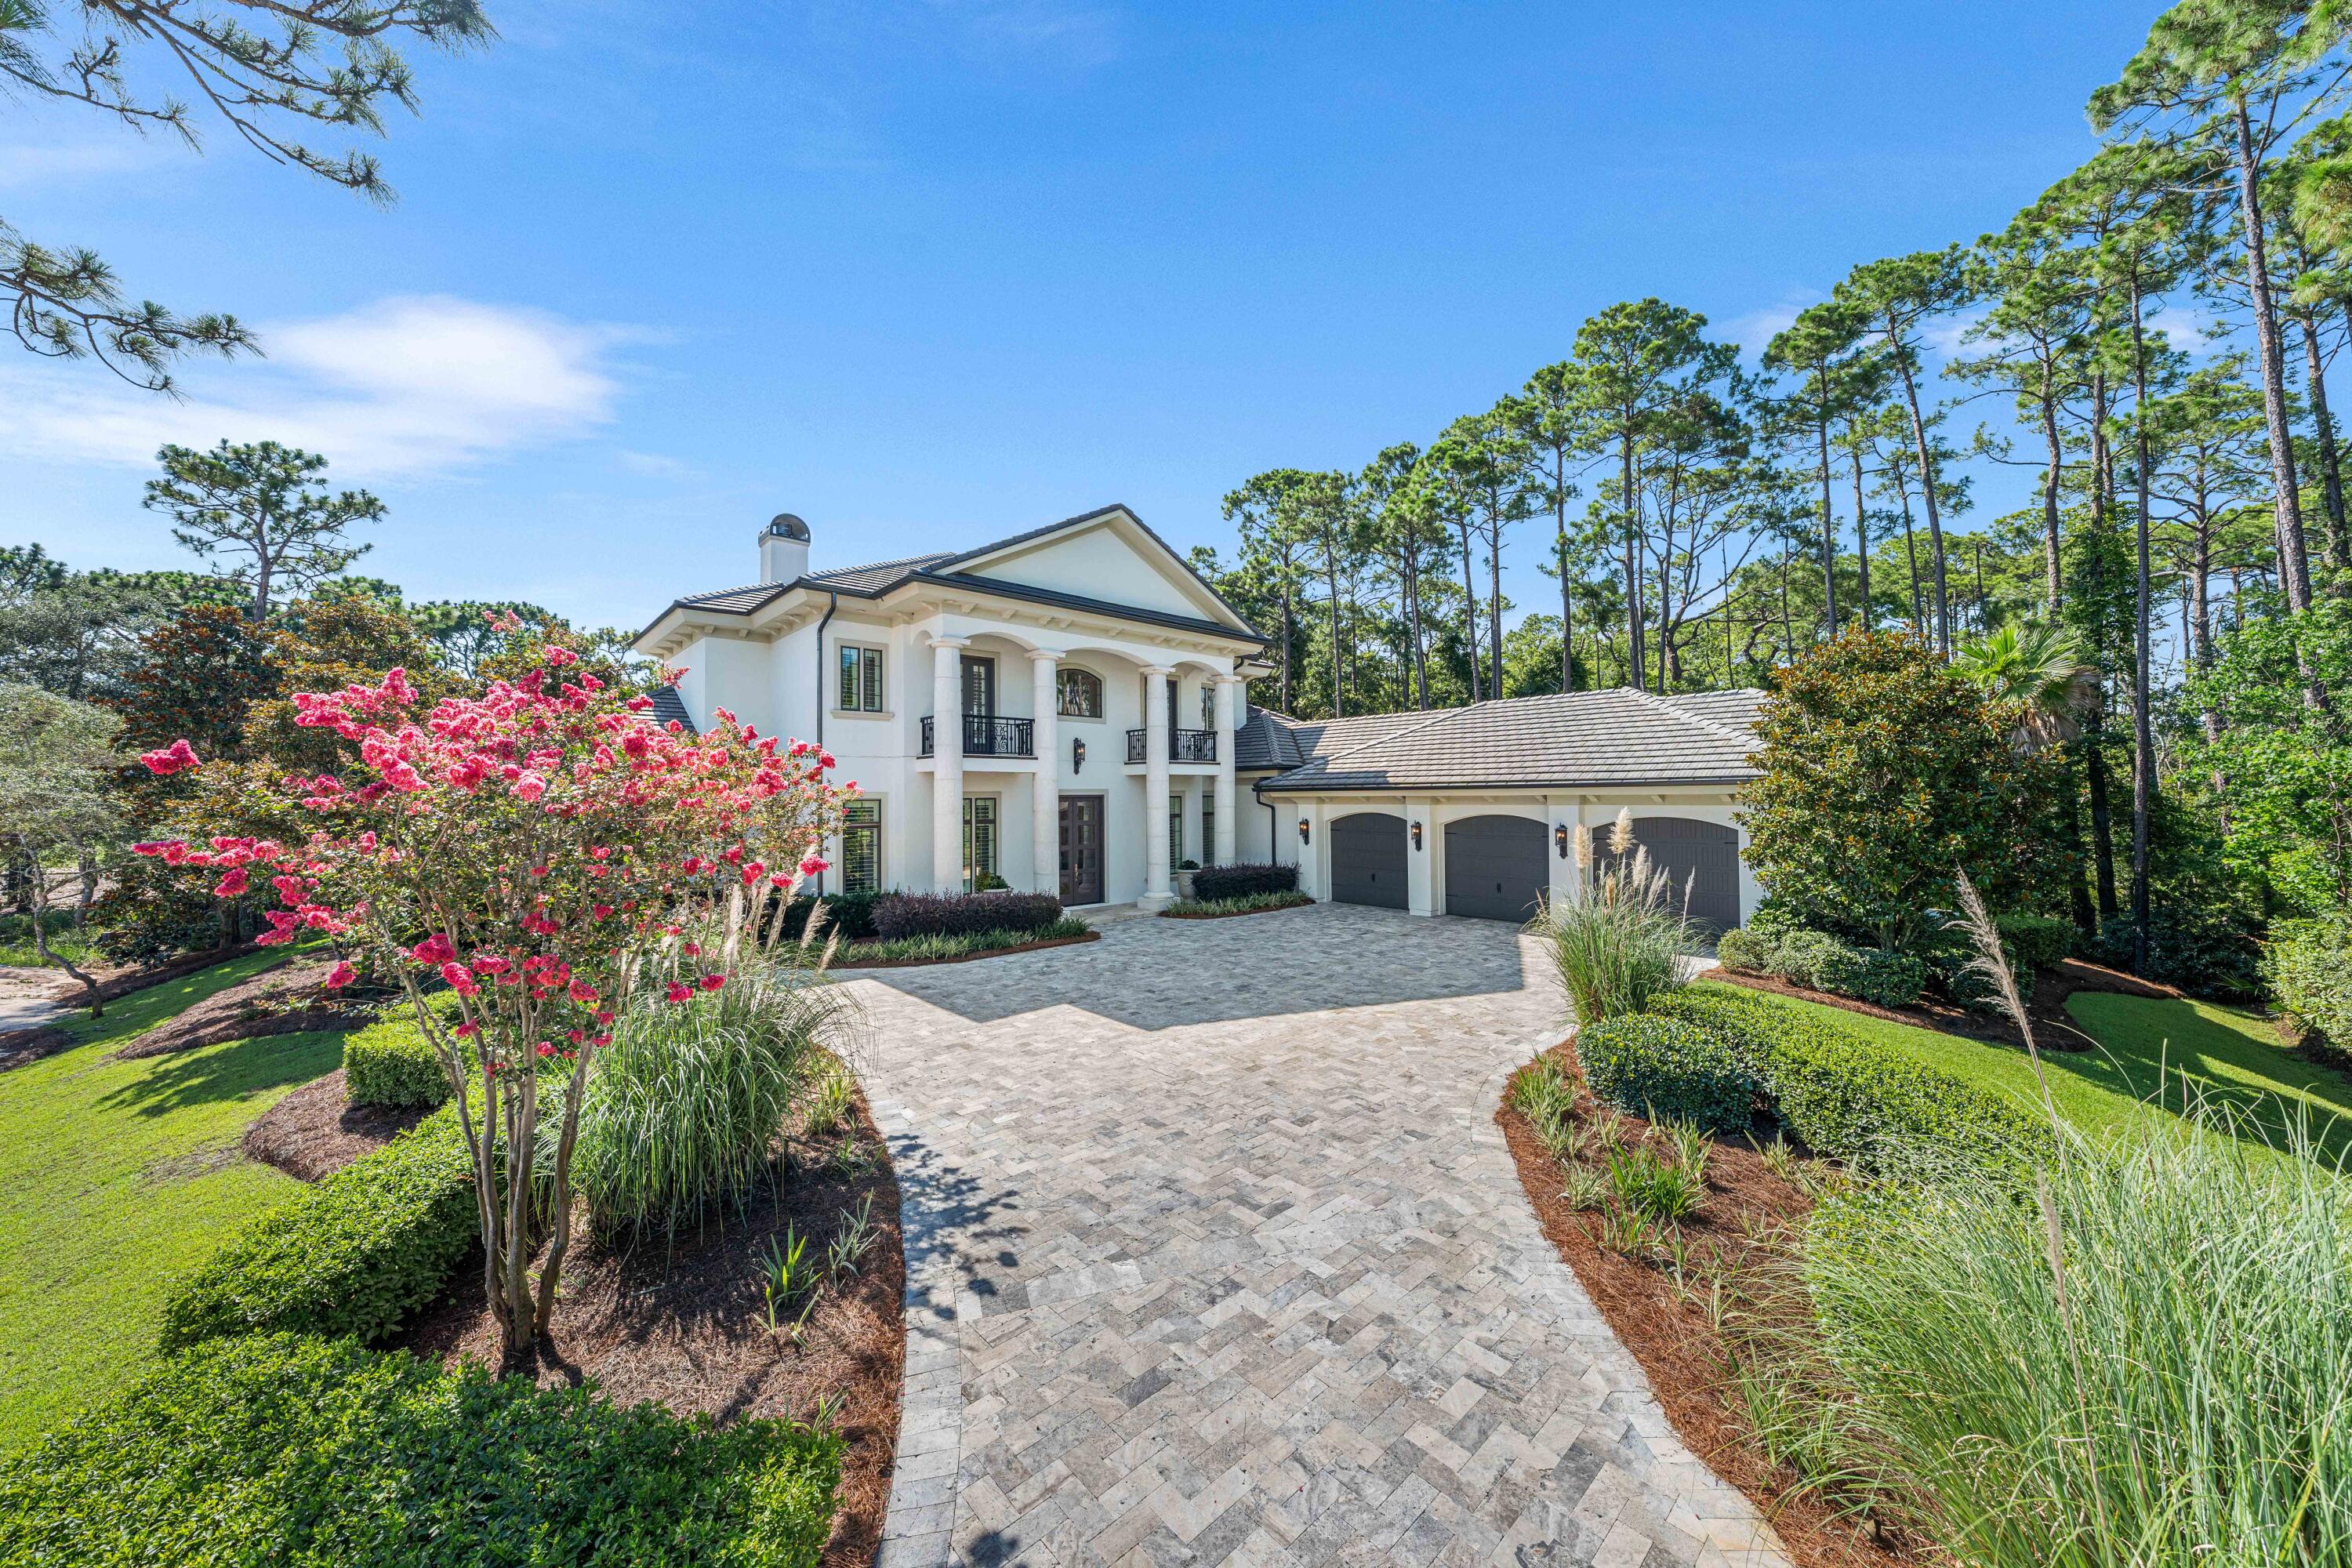
Welcome to 3570 Preserve Drive, an architectural masterpiece perfectly positioned on an estate-sized cul-de-sac lot overlooking the 4th green of the private Burnt Pine Golf Course. Located within the prestigious, double-gated, non-rental community of Burnt Pine at Sandestin Golf and Beach Resort, this nearly 7,000 square foot residence was originally constructed as a private home by one of the Southeast's premier builders and later elevated in collaboration with Christopher K. Coffin Design of Scottsdale, Arizona.

The home showcases masterful craftsmanship, timeless finishes, and meticulous attention to detail. A grand foyer with soaring ceilings, a sweeping staircase, and a custom Dennis & Leen Palace chandelier sets an elegant tone upon entry. The expansive layout blends formal and casual living with effortless flow to the outdoors. The chef's kitchen centers around an oversized Calcutta marble island and features professional-grade appliances, a Francois & Co. pewter range hood with antique brass detailing, Waterstone fixtures, and a Shaw farmhouse sink. Adjacent is a 700-bottle wine cellar finished with Phillip Jeffries gold leaf wallpaper and a custom Paul Ferrante lantern, enclosed behind a striking steel and glass door. The nearby butler's pantry adds additional custom cabinetry, antique mirrored tile, and quartz countertops for seamless entertaining.

The living room is anchored by a statement Francois & Co. limestone fireplace, creating an elegant focal point and inviting atmosphere for gatherings. A highlight of the home is the oversized Florida Room, flanked by retractable patio doors for year-round use. This space offers a full bar with sink, ice maker, dishwasher, and a cozy fireplace, all overlooking the resort-style pool, spa, and screened lanai.

The main-level primary suite is a private retreat featuring wide-plank wood floors, a custom chandelier, dual vanities, a make-up counter, marble finishes throughout, and his-and-her walk-in closets. Also on the main level are a richly appointed office with custom built-ins and an additional guest suite with an ensuite bath.

Upstairs, three more spacious guest suites each feature private ensuite bathrooms. A second laundry room, generous family media room, and an outdoor balcony with sweeping views complete the second level. Additional features include an oversized three-car garage with built-in storage, lush landscaping, and refined finishes throughout.

This exceptional residence offers the pinnacle of luxury living along the Emerald Coast, all within close proximity to Sandestin's championship golf courses, marina, tennis center, private beach, and the upscale shops and dining of Grand Boulevard. Shown by private appointment only.
#979806

Miramar Beach

3570 Preserve Drive

5 Beds

6 Baths

6,982 Sq.Ft.

$4,678,000

MLS#: 979806
Welcome to 3570 Preserve Drive, an architectural masterpiece perfectly positioned on an estate-sized cul-de-sac lot overlooking the 4th green of the private Burnt Pine Golf Course. Located within the prestigious, double-gated, non-rental community of Burnt Pine at Sandestin Golf and Beach Resort, this nearly 7,000 square foot residence was originally constructed as a private home by one of the Southeast's premier builders and later elevated in collaboration with Christopher K. Coffin Design of Scottsdale, Arizona.

The home showcases masterful craftsmanship, timeless finishes, and meticulous attention to detail. A grand foyer with soaring ceilings, a sweeping staircase, and a custom Dennis & Leen Palace chandelier sets an elegant tone upon entry. The expansive layout blends formal and casual living with effortless flow to the outdoors. The chef's kitchen centers around an oversized Calcutta marble island and features professional-grade appliances, a Francois & Co. pewter range hood with antique brass detailing, Waterstone fixtures, and a Shaw farmhouse sink. Adjacent is a 700-bottle wine cellar finished with Phillip Jeffries gold leaf wallpaper and a custom Paul Ferrante lantern, enclosed behind a striking steel and glass door. The nearby butler's pantry adds additional custom cabinetry, antique mirrored tile, and quartz countertops for seamless entertaining.

The living room is anchored by a statement Francois & Co. limestone fireplace, creating an elegant focal point and inviting atmosphere for gatherings. A highlight of the home is the oversized Florida Room, flanked by retractable patio doors for year-round use. This space offers a full bar with sink, ice maker, dishwasher, and a cozy fireplace, all overlooking the resort-style pool, spa, and screened lanai.

The main-level primary suite is a private retreat featuring wide-plank wood floors, a custom chandelier, dual vanities, a make-up counter, marble finishes throughout, and his-and-her walk-in closets. Also on the main level are a richly appointed office with custom built-ins and an additional guest suite with an ensuite bath.

Upstairs, three more spacious guest suites each feature private ensuite bathrooms. A second laundry room, generous family media room, and an outdoor balcony with sweeping views complete the second level. Additional features include an oversized three-car garage with built-in storage, lush landscaping, and refined finishes throughout.

This exceptional residence offers the pinnacle of luxury living along the Emerald Coast, all within close proximity to Sandestin's championship golf courses, marina, tennis center, private beach, and the upscale shops and dining of Grand Boulevard. Shown by private appointment only.
#979806

Miramar Beach

3570 Preserve Drive

5 Beds

6 Baths

6,982 Sq.Ft.

$4,678,000

MLS#: 979806

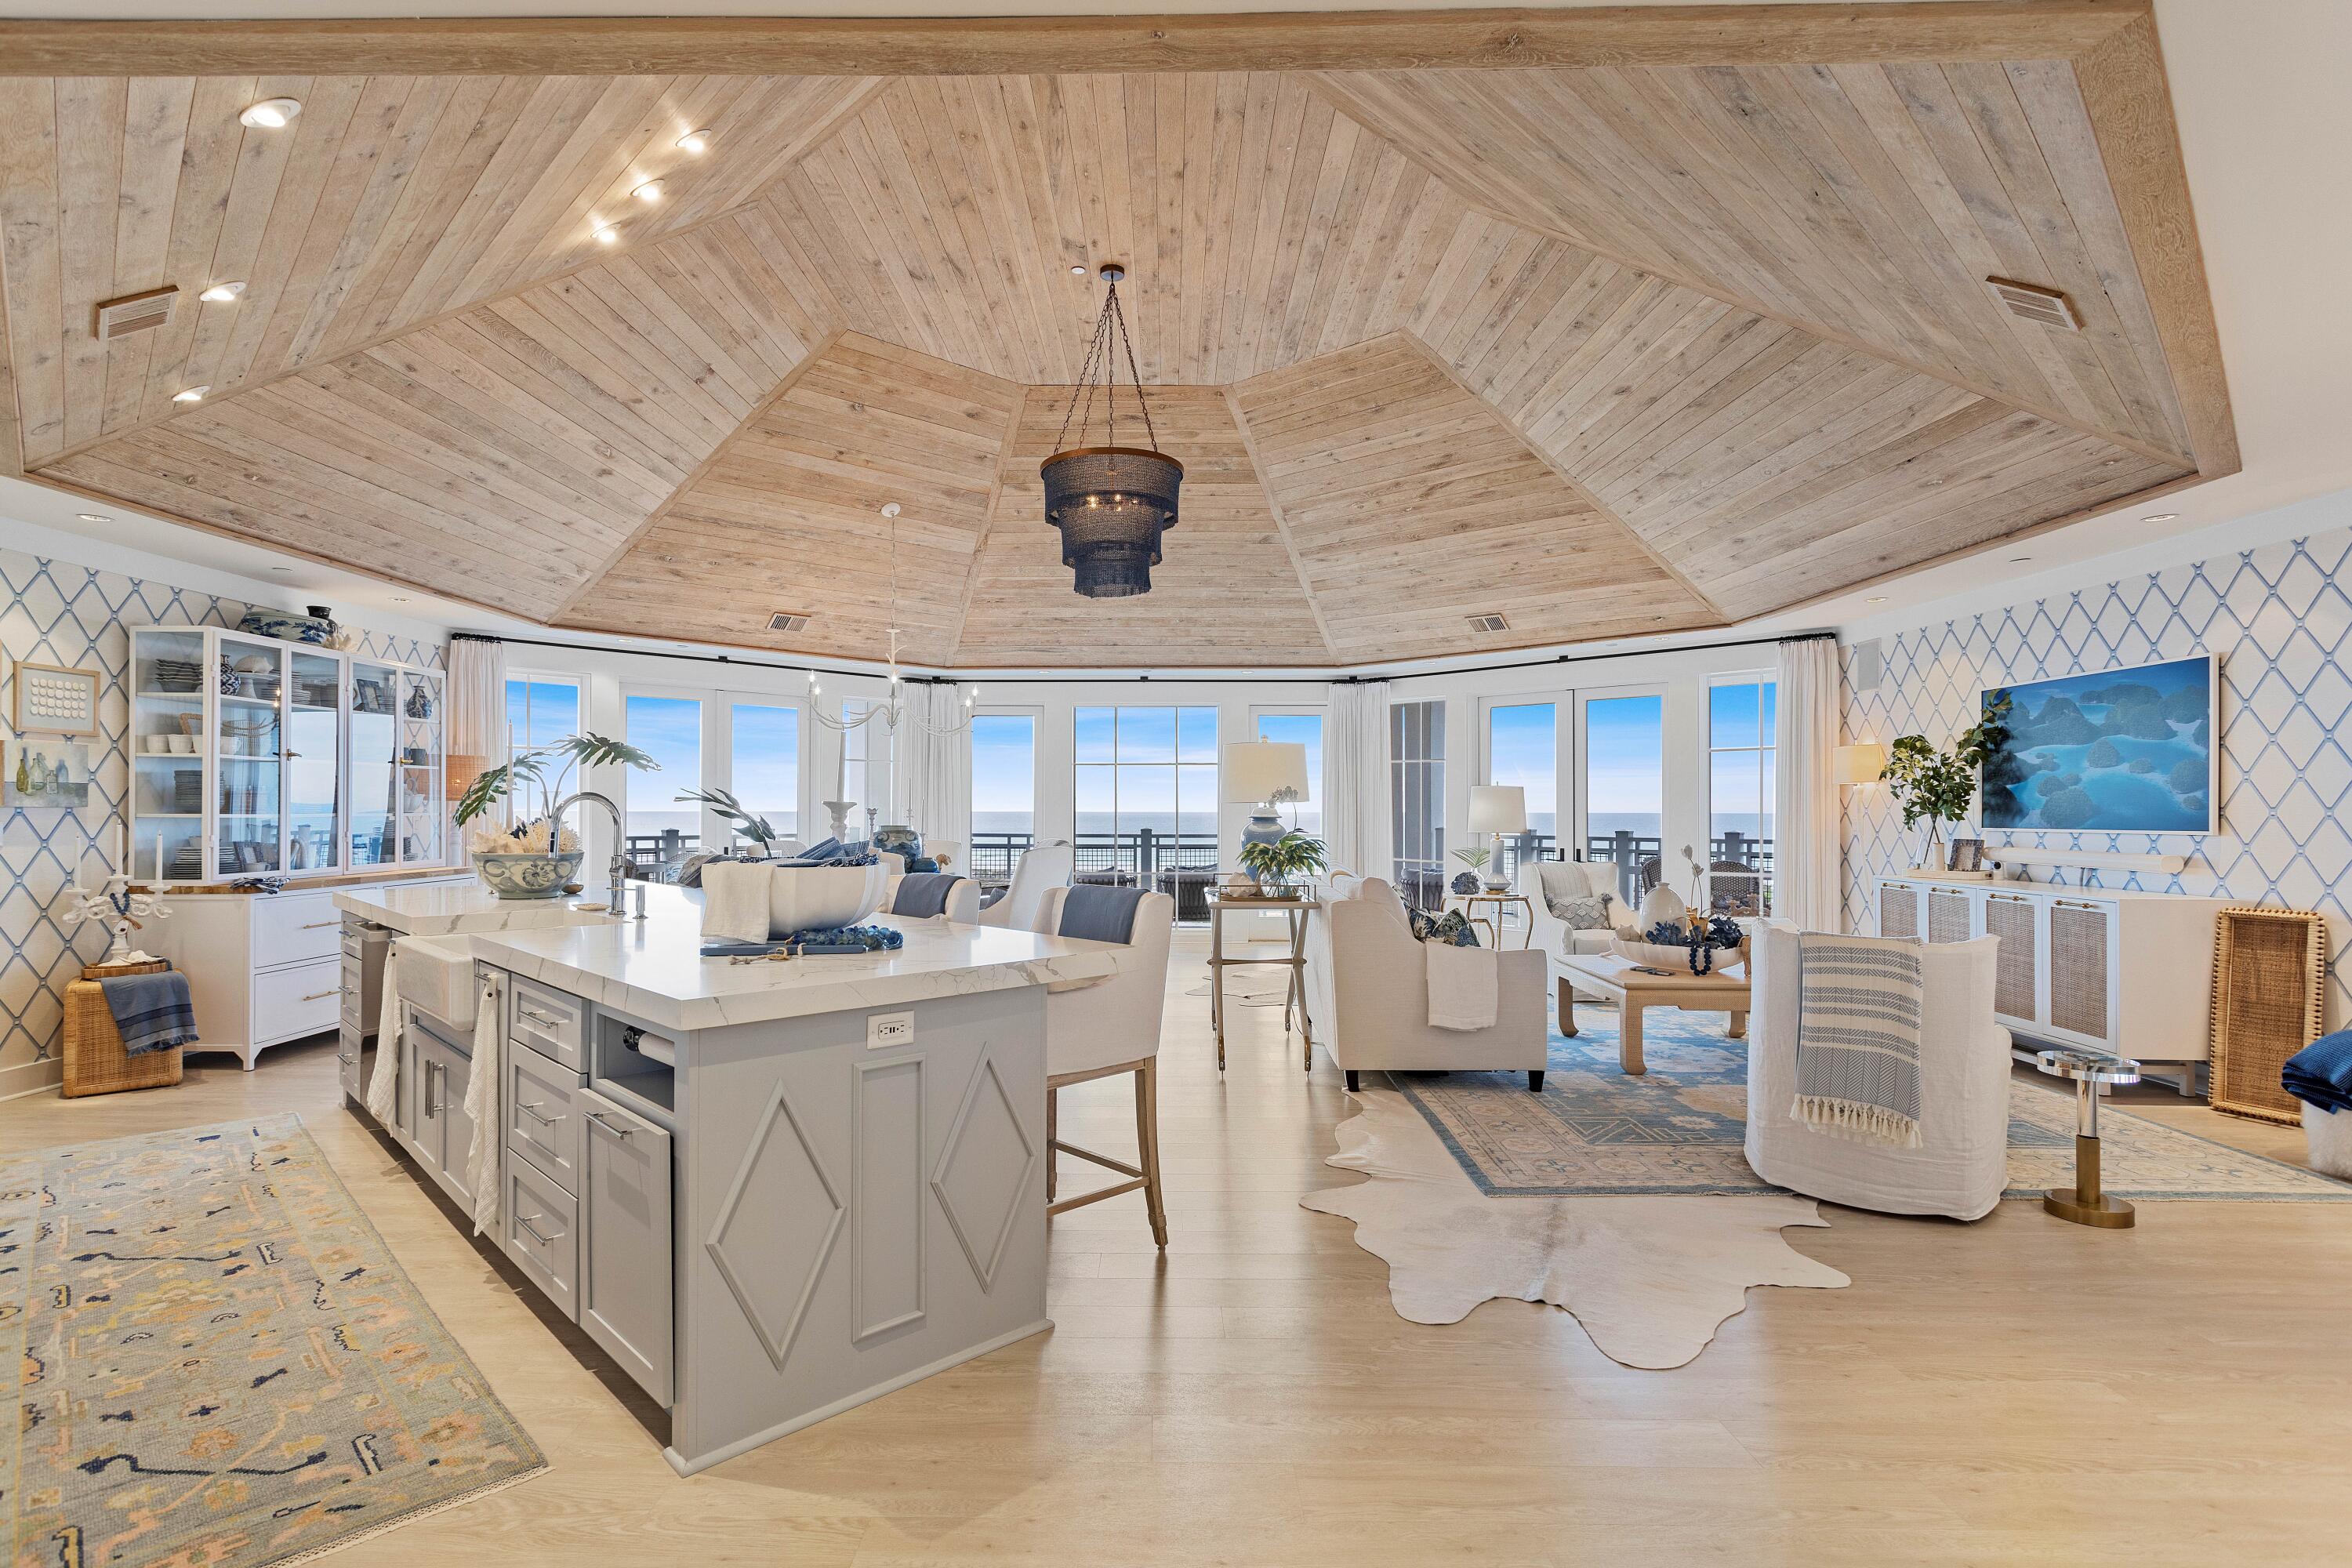
This luxury penthouse dares to challenge convention with a semi-octagonal floor plan that maximizes gulf-front views within the exclusive WaterSound development. Soaring 20-foot ceilings, oversized windows and an interesting open floor plan create a fabulous beach home that can never be termed 'dull and boring.' Coastal architecture includes the best of Southern living with deep porches and wide overhangs creating shady seating areas with unobstructed dune and gulf views. Turn-key, fully furnished and designed by Graham Gund Architects of Boston, this stunning beach home boasts wide-plank flooring and fabulous decor and furnishings by VLG Interiors.  The entire space was inspired by the shimmering Gulf of Mexico, uniting comfortable living spaceThe hub of the angular great room is the seating area where you can relax, socialize or just enjoy the mesmerizing gulf views through multi-aspect windows. There's a designated dining area, office space, wet bar with wine refrigerator and a huge island heralding the gourmet kitchen. Sip drinks on tall dining stools while admiring the gorgeous veined quartzite countertops, backsplash and Viking stainless appliances. Gulf-inspired shades of blue create a light, bright living space beneath the rustic timbered ceiling. Tucked out of sight, there's a spacious laundry and half bath. Doors open onto the wraparound deck space allowing owners to enjoy the stunning dune and gulf views from the comfort and tranquility of their own beautifully furnished hideaway. Large closets, coastal decor and a Whirlpool soaking tub feature in the master suite with two further guest beds and four baths rounding off the accommodation. WaterSound is renowned for its amenities including gated security, neighborhood pools, walking trails, a puttering park and shopping and dining, which are all golf-cart accessible. Located between Deer Lake State Park and Camp Creek Lake, the area abounds with recreational opportunities for hiking, fishing, kayaking and paddleboarding. The property also includes a full St. Joe membership, opening the door to world-class golf and tennis facilities.
#936400

Watersound

37 S Compass Point Way UNIT 423

3 Beds

3 Baths

2,450 Sq.Ft.

$4,675,000

MLS#: 936400
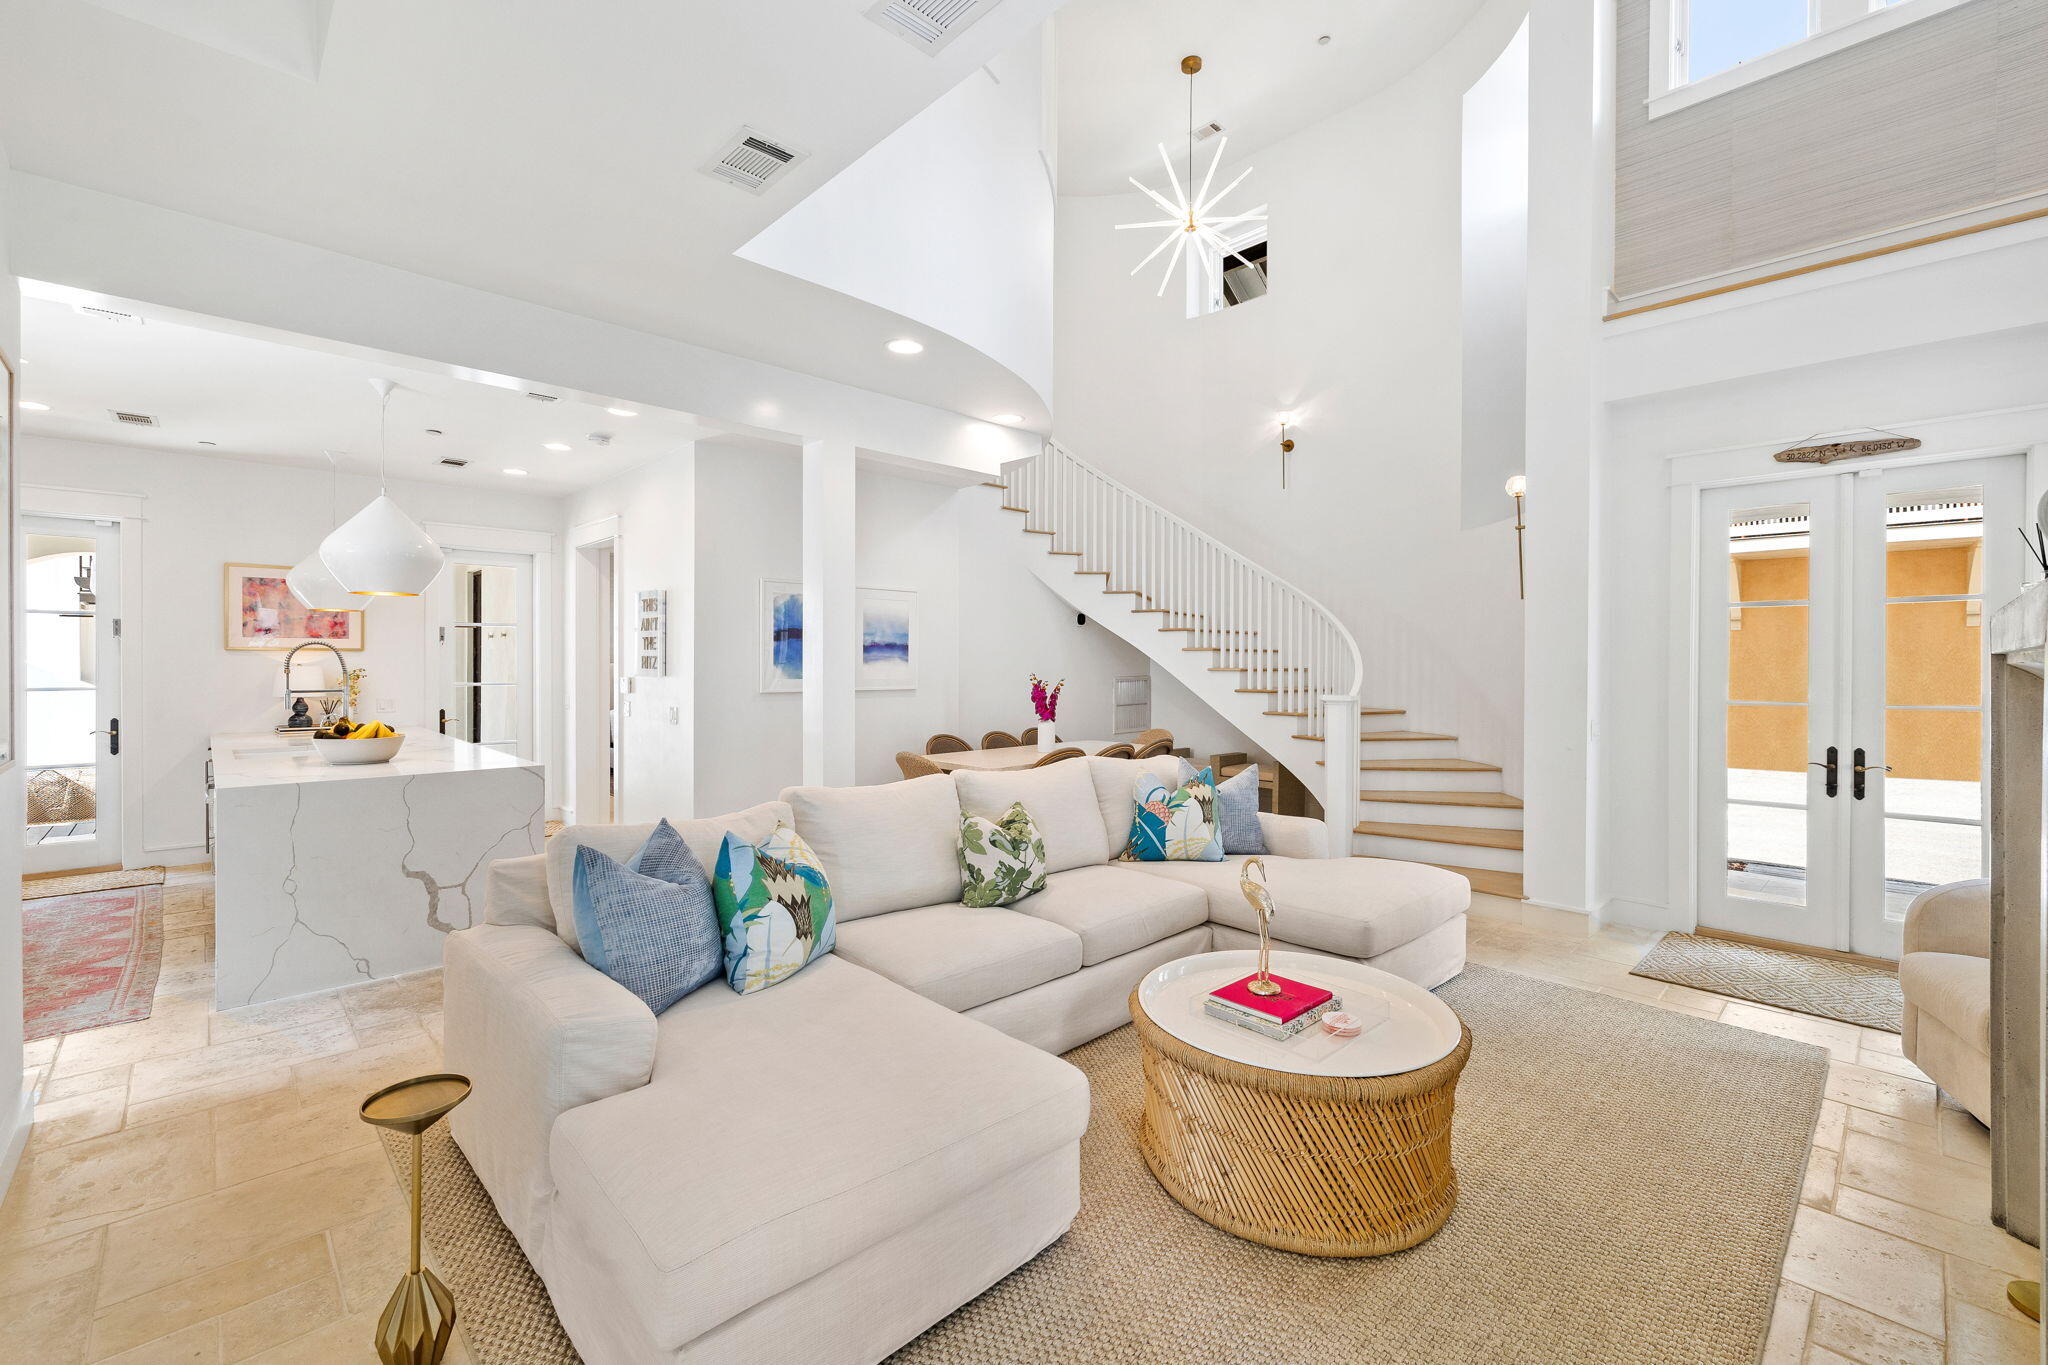
This generous corner lot in the renowned community of Rosemary Beach boasts a main house, carriage house, 2-car garage, pool and a spacious courtyard with outdoor fireplace. The home borders West Kingston Park, a lush picturesque area to enjoy relaxed summer evenings. 

Step into the soaring living room filled with natural light anchored by a contemporary fireplace. Living opens to the dining area and the updated gourmet kitchen with waterfall Cambria quartz counters, Sub Zero and Wolf appliances, and professionally designed pantry. A spacious bedroom with en suite bath on the main level opens to the covered porch and show-stopping courtyard. Distinctive designer lighting, grasscloth wallpaper and new furniture are a few highlights of the home's fresh interiors. The second floor, accessed by a sweeping stairway, hosts the king primary suite with private porch, a king guest bedroom and bunk room, a cantilevered study and a bonus living space overlooking West Kingston Park. The back porch of the main house leads to the courtyard featuring the large saltwater pool, outdoor fireplace, summer kitchen, water fountain and three outdoor living spaces. 

A private entry to the 2-story Carriage House allows guests autonomy during a visit. One of the largest carriage homes in Rosemary, guests enjoy a living room, full kitchen, a king bed, 2 queen beds, a twin bed, and full and a half bathroom, providing comfortable lodging for up to 7. The carriage house has porches overlooking the courtyard and a washer and dryer providing the utmost in functionality and convenience. 

This legacy property is being offered fully furnished with a small list of exclusions available upon request.
#924987

Rosemary Beach

72 E Kingston Road

4 Beds

4 Baths

3,322 Sq.Ft.

$4,675,000

MLS#: 924987

This generous corner lot in the renowned community of Rosemary Beach boasts a main house, carriage house, 2-car garage, pool and a spacious courtyard with outdoor fireplace. The home borders West Kingston Park, a lush picturesque area to enjoy relaxed summer evenings. 

Step into the soaring living room filled with natural light anchored by a contemporary fireplace. Living opens to the dining area and the updated gourmet kitchen with waterfall Cambria quartz counters, Sub Zero and Wolf appliances, and professionally designed pantry. A spacious bedroom with en suite bath on the main level opens to the covered porch and show-stopping courtyard. Distinctive designer lighting, grasscloth wallpaper and new furniture are a few highlights of the home's fresh interiors. The second floor, accessed by a sweeping stairway, hosts the king primary suite with private porch, a king guest bedroom and bunk room, a cantilevered study and a bonus living space overlooking West Kingston Park. The back porch of the main house leads to the courtyard featuring the large saltwater pool, outdoor fireplace, summer kitchen, water fountain and three outdoor living spaces. 

A private entry to the 2-story Carriage House allows guests autonomy during a visit. One of the largest carriage homes in Rosemary, guests enjoy a living room, full kitchen, a king bed, 2 queen beds, a twin bed, and full and a half bathroom, providing comfortable lodging for up to 7. The carriage house has porches overlooking the courtyard and a washer and dryer providing the utmost in functionality and convenience. 

This legacy property is being offered fully furnished with a small list of exclusions available upon request.
#924987

Rosemary Beach

72 E Kingston Road

4 Beds

4 Baths

3,322 Sq.Ft.

$4,675,000

MLS#: 924987

This luxury penthouse dares to challenge convention with a semi-octagonal floor plan that maximizes gulf-front views within the exclusive WaterSound development. Soaring 20-foot ceilings, oversized windows and an interesting open floor plan create a fabulous beach home that can never be termed 'dull and boring.' Coastal architecture includes the best of Southern living with deep porches and wide overhangs creating shady seating areas with unobstructed dune and gulf views. Turn-key, fully furnished and designed by Graham Gund Architects of Boston, this stunning beach home boasts wide-plank flooring and fabulous decor and furnishings by VLG Interiors.  The entire space was inspired by the shimmering Gulf of Mexico, uniting comfortable living spaceThe hub of the angular great room is the seating area where you can relax, socialize or just enjoy the mesmerizing gulf views through multi-aspect windows. There's a designated dining area, office space, wet bar with wine refrigerator and a huge island heralding the gourmet kitchen. Sip drinks on tall dining stools while admiring the gorgeous veined quartzite countertops, backsplash and Viking stainless appliances. Gulf-inspired shades of blue create a light, bright living space beneath the rustic timbered ceiling. Tucked out of sight, there's a spacious laundry and half bath. Doors open onto the wraparound deck space allowing owners to enjoy the stunning dune and gulf views from the comfort and tranquility of their own beautifully furnished hideaway. Large closets, coastal decor and a Whirlpool soaking tub feature in the master suite with two further guest beds and four baths rounding off the accommodation. WaterSound is renowned for its amenities including gated security, neighborhood pools, walking trails, a puttering park and shopping and dining, which are all golf-cart accessible. Located between Deer Lake State Park and Camp Creek Lake, the area abounds with recreational opportunities for hiking, fishing, kayaking and paddleboarding. The property also includes a full St. Joe membership, opening the door to world-class golf and tennis facilities.
#936400

Watersound

37 S Compass Point Way UNIT 423

3 Beds

3 Baths

2,450 Sq.Ft.

$4,675,000

MLS#: 936400
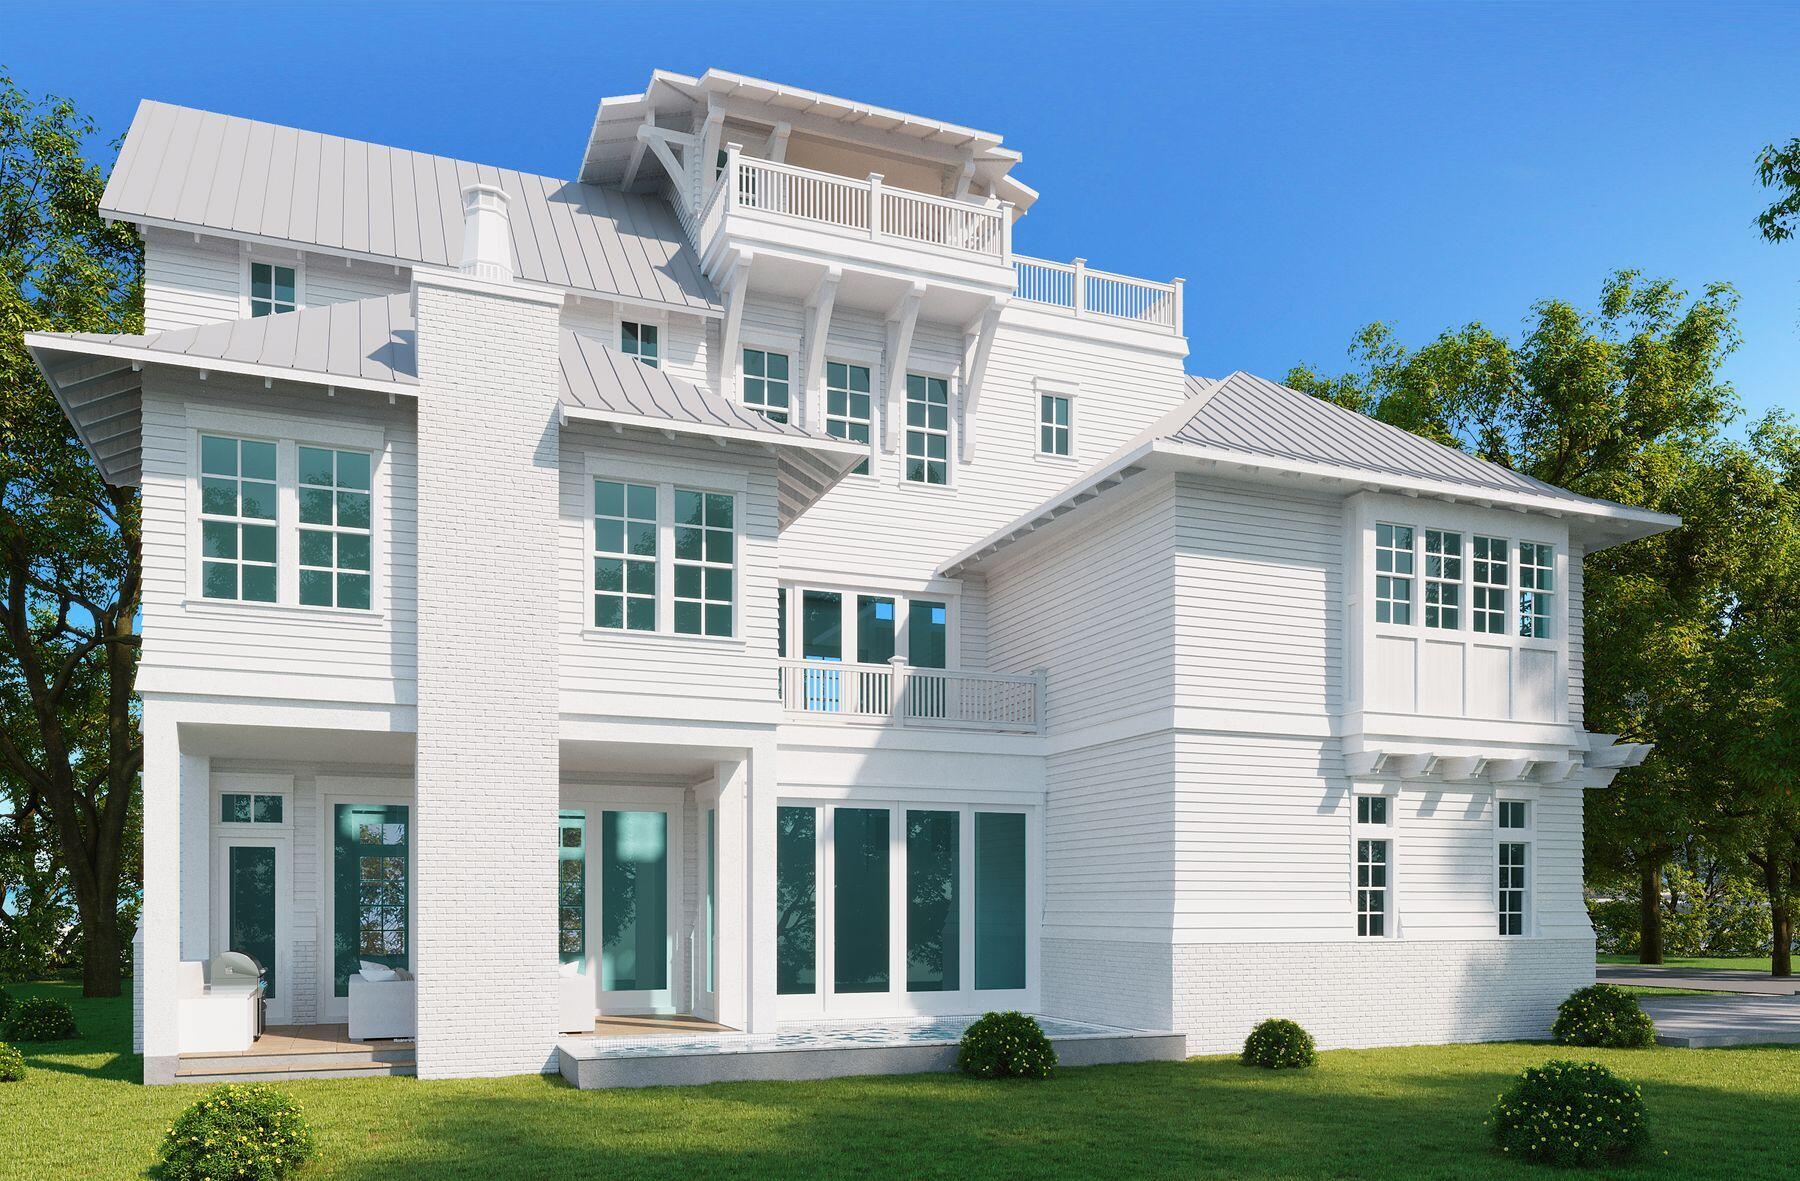
This is Elegance defined in Old Seagrove in a home designed to be a comfortable residential home or a vacation rental property with high value luxury rental accommodations.

The first floor offers elegant dining, kitchen and a first level guest bedroom with en suite bath along with an expansive living area, outdoor recreation including a private pool and seating along with outdoor cooking.

The second level features additional living space for extended families along with three en suite bedrooms and a bunk room also with its own bath.  

This design proves a favorite for families and guests alike that seek individual living spaces in a luxury home.

Continuing to a third level with an additional 3 bedrooms, the home easily accommodates even large family gatherings.  Still, the third level features, yet again, living space for families to enjoy.  Finally, the home offers a tower providing views of the gulf and into the charming rooftops of the town of Seaside, Florida where entertainment for a multigenerational family is in abundance daily.

Enjoy plays for kids or movie night or the Saturday and Tuesday Farmer's market.

The home is offered pre-construction and will break ground in 2021.
#880549

Santa Rosa Beach

96 Hickory Street

8 Beds

8 Baths

4,905 Sq.Ft.

$4,659,780

MLS#: 880549
This is Elegance defined in Old Seagrove in a home designed to be a comfortable residential home or a vacation rental property with high value luxury rental accommodations.

The first floor offers elegant dining, kitchen and a first level guest bedroom with en suite bath along with an expansive living area, outdoor recreation including a private pool and seating along with outdoor cooking.

The second level features additional living space for extended families along with three en suite bedrooms and a bunk room also with its own bath.  

This design proves a favorite for families and guests alike that seek individual living spaces in a luxury home.

Continuing to a third level with an additional 3 bedrooms, the home easily accommodates even large family gatherings.  Still, the third level features, yet again, living space for families to enjoy.  Finally, the home offers a tower providing views of the gulf and into the charming rooftops of the town of Seaside, Florida where entertainment for a multigenerational family is in abundance daily.

Enjoy plays for kids or movie night or the Saturday and Tuesday Farmer's market.

The home is offered pre-construction and will break ground in 2021.
#880549

Santa Rosa Beach

96 Hickory Street

8 Beds

8 Baths

4,905 Sq.Ft.

$4,659,780

MLS#: 880549

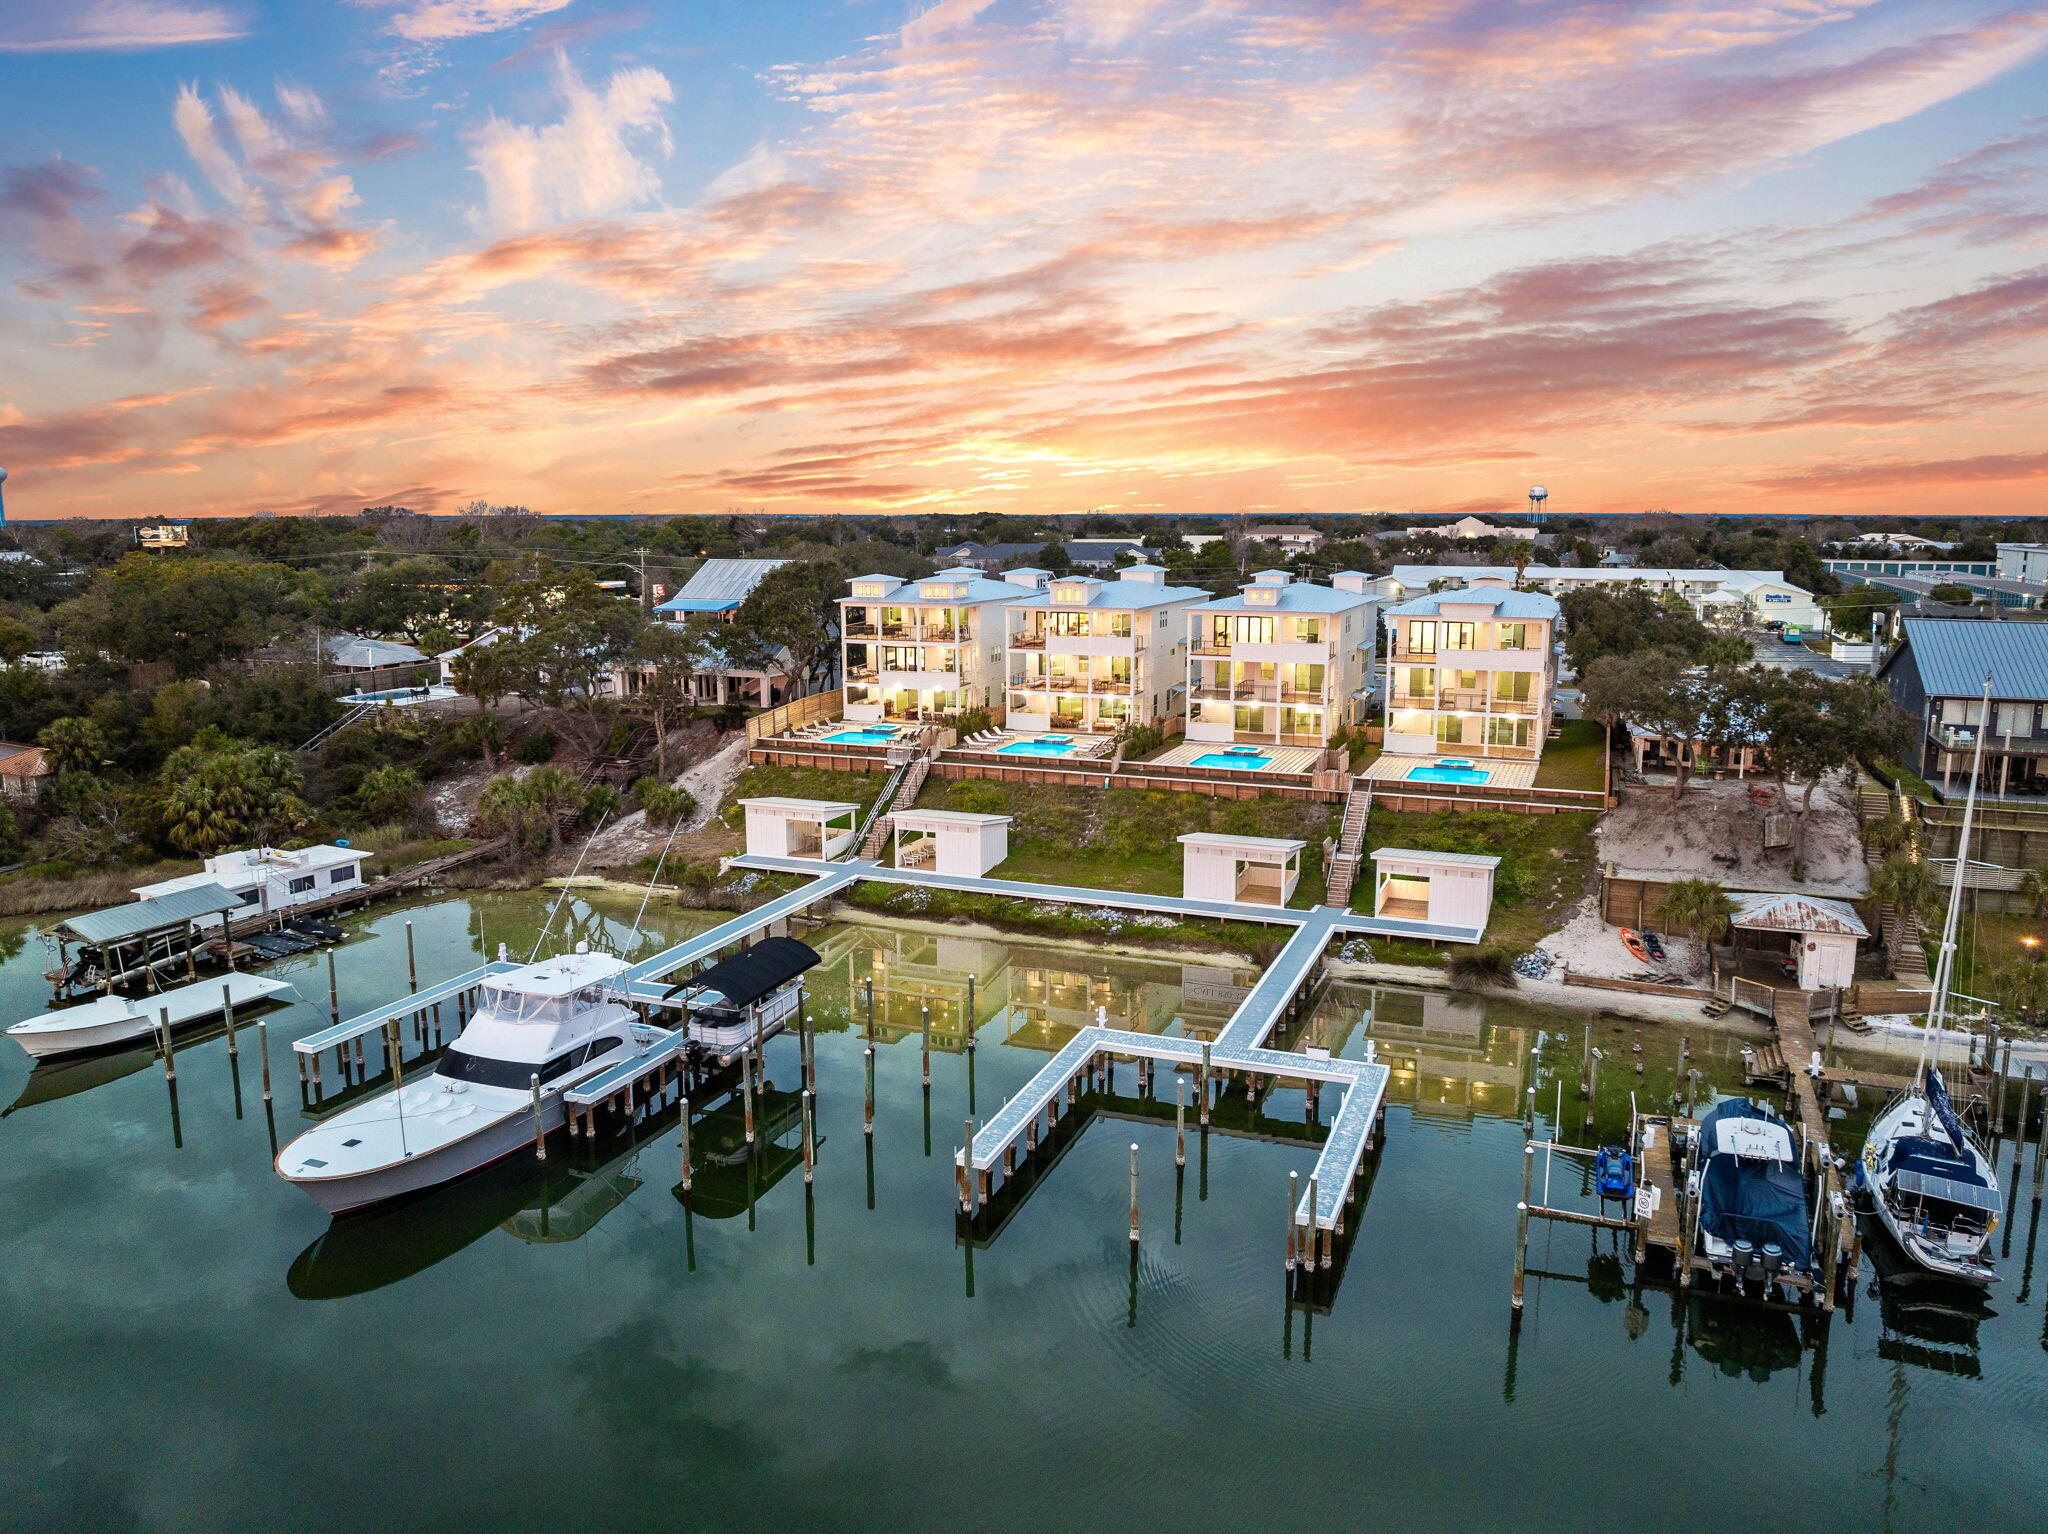
SELLER FINANCING AVAILABLE! Welcome to The Retreat at Old Pass, Destin's newest luxury waterfront enclave consisting of 4 new homes strategically placed along the shores of the Destin Harbor. Live the waterfront lifestyle with multiple deep water slip options available per owner on the 2 private docks. Enjoy spectacular views of the Destin Harbor plus Gulf views from the upper floors of the homes. Each home was thoughtfully designed to accommodate the owner and their guests with a multitude of bedrooms and entertainment areas. The first floor consists of 2 single stall garages, rec room, bedroom with en-suite bath, bunk room with bath, elevator, and powder room. The first floor blends seamlessly with the backyard outdoor space consisting of pool, spa, grill area and covered patio. The second floor is comprised of the waterfront Primary Bedroom complete with fireplace and viewing deck, an additional waterfront guest room with en-suite bath and deck, 2 additional guest rooms with shared bath, laundry room, elevator, and "meditation" room. Arriving at the top level you will find the open floor plan living/kitchen/dining combo with spectacular water views flowing out to the 3rd floor outdoor living space deck and outdoor kitchen. The kitchen is well appointed with Viking appliances and walk-in pantry. You will also find 2 additional bedrooms on this floor plus the elevator. Perfectly positioned on the Destin Harbor, this property offers easy access to restaurants and shops just a short stroll away. Bring the big boats with the deep water and accommodating dock setup where you will be just minutes from the Destin pass for offshore fishing. Live the true waterfront lifestyle just minutes from Crab Island and everything the harbor has to offer!
#998497

Destin

714 Harbor Boulevard

8 Beds

7 Baths

4,862 Sq.Ft.

$4,650,000

MLS#: 998497
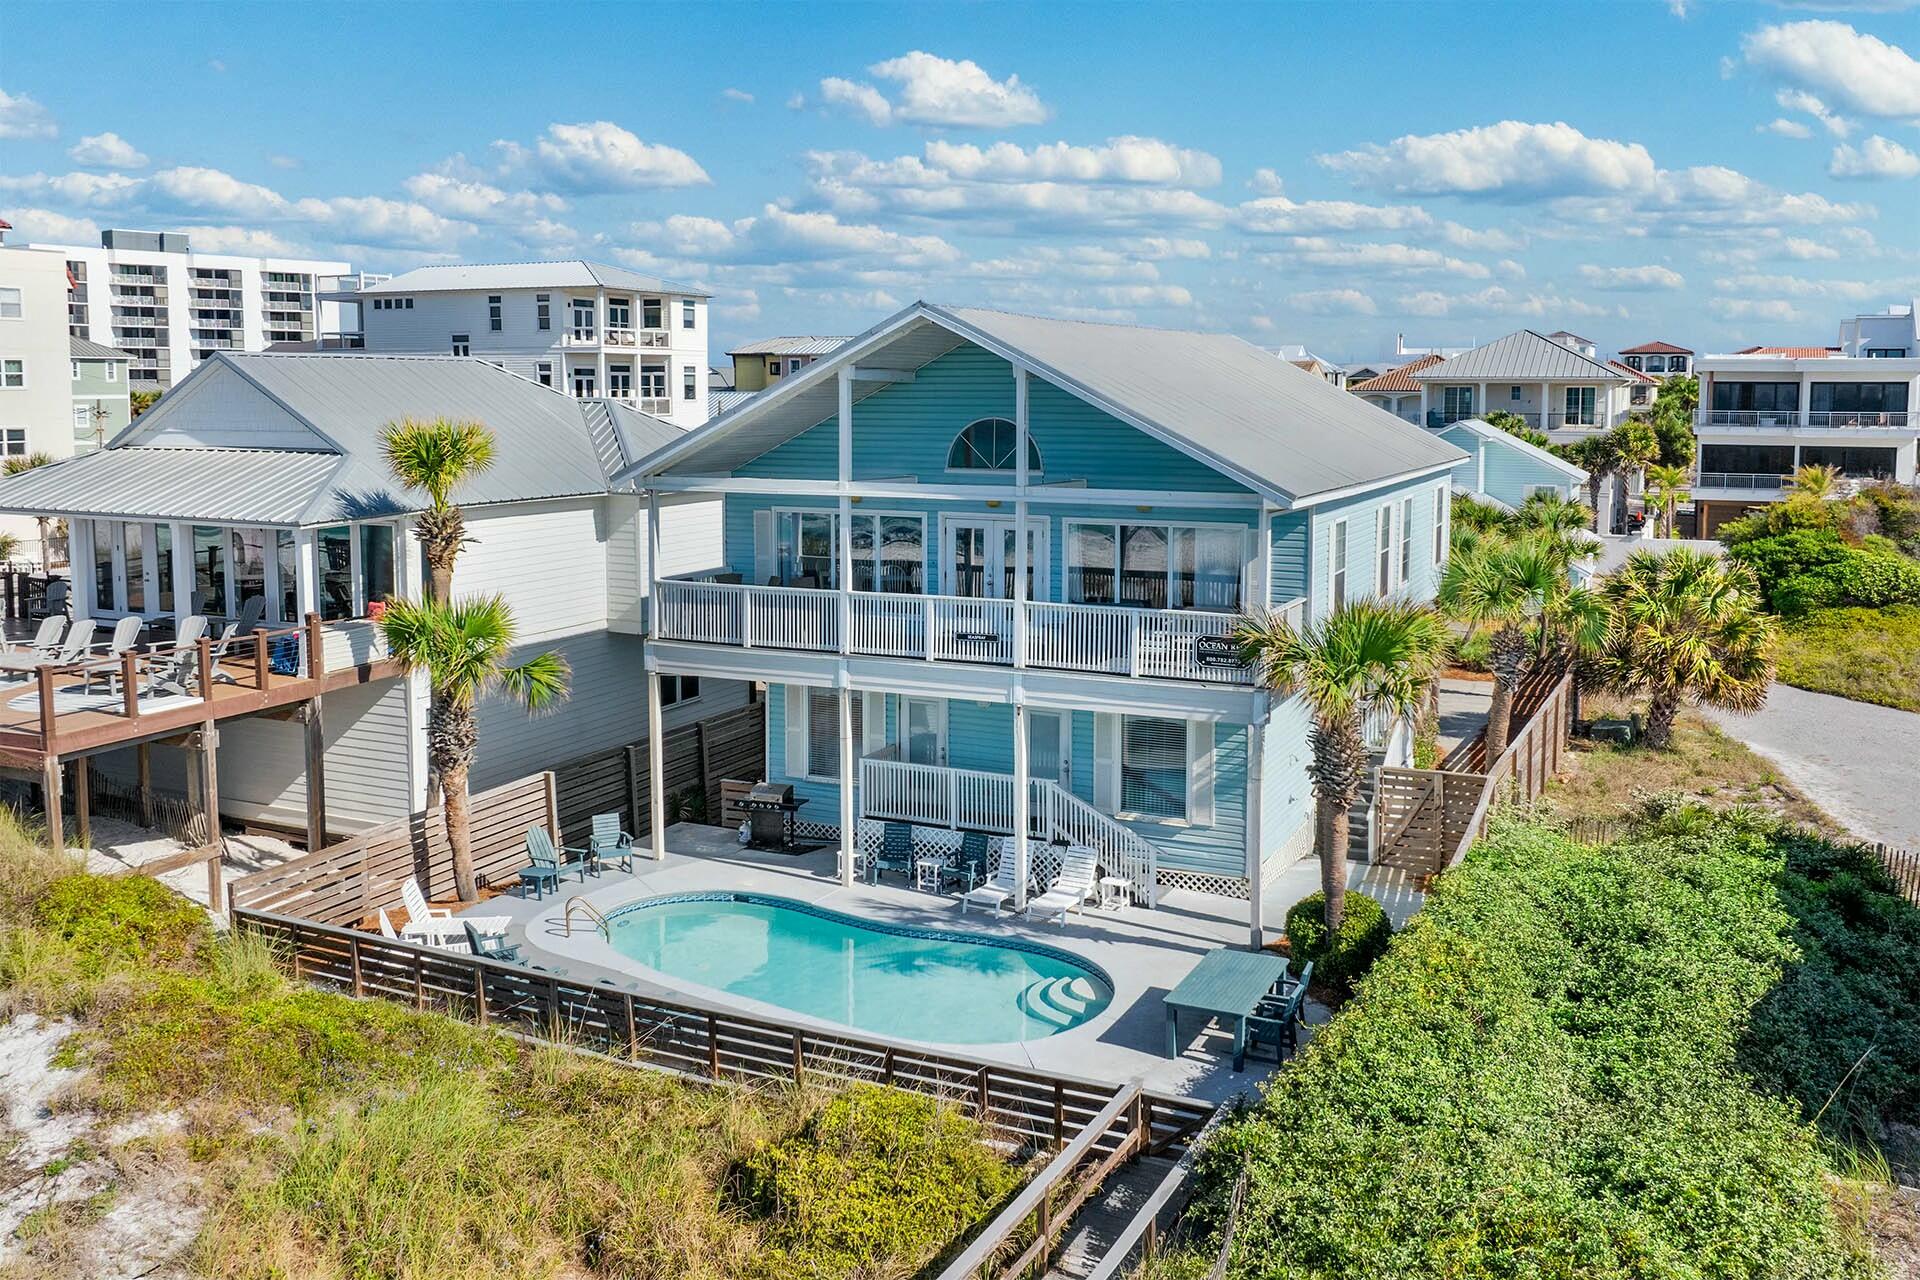
Seaspray: Gulf-Front Investment Opportunity Welcome to Seaspray, a spacious nine-bedroom beachfront estate located on over half an acre in beautiful Miramar Beach. This property is ideal for large family reunions or as a lucrative investment opportunity, with an impressive rental income potential of $300K annually. With a private pool and breathtaking Gulf views, Seaspray captures the essence of coastal living.

Main House: The six-bedroom, five-and-a-half-bathroom main residence offers a relaxed, functional layout for entertaining and vacationing: The first floor includes four bedroom suites, each with private bathrooms. These rooms range in style and feature two King Master Suites with views of the pool and Gulf, along with another King Suite and a children's bunk room with queen bunks and a queen trundle.

Upstairs, the open living area provides expansive Gulf views through large windows. This space includes a vaulted ceiling, comfortable seating, a dining area for eight, and a practical kitchen with two refrigerators and two dishwashersperfect for preparing meals for a crowd. Additional sleeping spaces on this floor include another King Master Suite and a guest room with queen bunks.

Guest Cottage: The charming guest house includes three bedrooms and two bathrooms:

On the first floor, you'll find a King Master Suite with access to a full hall bathroom and an open living area connected to the kitchen and dining space.

Upstairs, two Queen Guest Bedrooms share a full bathroom, offering privacy and comfort for additional guests.

Upgrades & Features: The property includes several recent updates for added convenience:

Trex decking and a pool deck remodel (2021)

New roofs (Main House: 2016, Cottage: 2023)

Tile flooring in the Cottage (2022)

Updated kitchens (2020), including built-in media-ready queen bunks installed in 2019

Additional Highlights:

Located on a private drive (Sandy Beach Road), with verified legal documentation ensuring privacy and towing for unauthorized parking.

Ownership extends to the mean high water mark, with supporting documentation available, offering significant Gulf-front property rights.

Seasonal beach service with three complimentary setups provides easy access to the stunning shoreline.

Endless Potential: Seaspray offers an exceptional opportunity as both a vacation retreat and an income-generating property. Its prime location, ample space, and desirable features make it an investment worth considering for those seeking to enjoy or profit from the Gulf Coast lifestyle.
#974332

Miramar Beach

20 Sandy Beach Road

9 Beds

7 Baths

4,090 Sq.Ft.

$4,650,000

MLS#: 974332
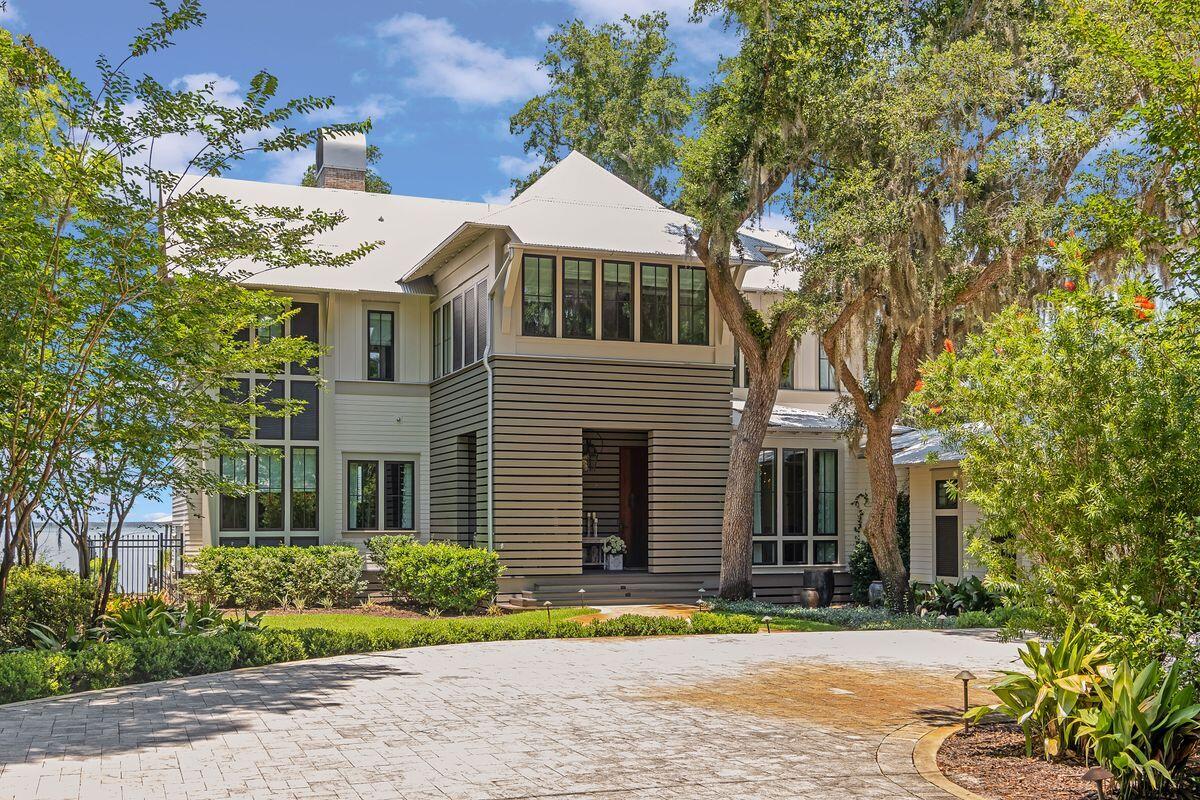
Prominently located on 100 feet of bay front in Point Washington with private dock, bayside pool, summer kitchen and screen porch, this stately home is nestled on almost half an acre with indoor and outdoor living providing captivating views from every room. Located 10 minutes from 30A and the excitement of Seaside, WaterColor and Grayton Beach, it is no surprise John Galvas Construction selected this location to build his personal residence with exceptional quality products and thoughtful design. The shaded tree-lined drive welcomes you into this captivating sanctuary. An open living area with oak beams and floor to ceiling retractable doors flows to the gourmet kitchen with 14 ft island.  As an added bonus, the spacious prep kitchen provides custom cabinetry, drawers, and counter space to optimize organization. A formal dining room overlooking the lush front yard makes entertaining a breeze. The main floor also contains two office/hobby areas and an incredible separate bar with cozy seating and glass shelves overlooking the bay. The entertaining continues onto the pool deck for sunset drinks and evening gatherings around the bay front fire pit beneath the star-strewn sky. The indoor glass elevator whisks you to the  second floor where the allure continues in the impressive primary suite. The marble master bath provides a spa-like experience overlooking the bay while the large closet with custom storage provides a place for everything . This level also contains 3 guest suites, all with en suite baths. The 2nd floor porch runs the entire length of the home for a constant feel of bay front living. This custom smart home boasts the latest security and technology, making it the perfect home to relax, entertain and enjoy with a bonus being a new dock for your boating pleasure. This home delivers picturesque views of the bridge, boats, and wildlife.
#901708

Santa Rosa Beach

195 E Mitchell Avenue

4 Beds

4 Baths

4,139 Sq.Ft.

$4,650,000

MLS#: 901708
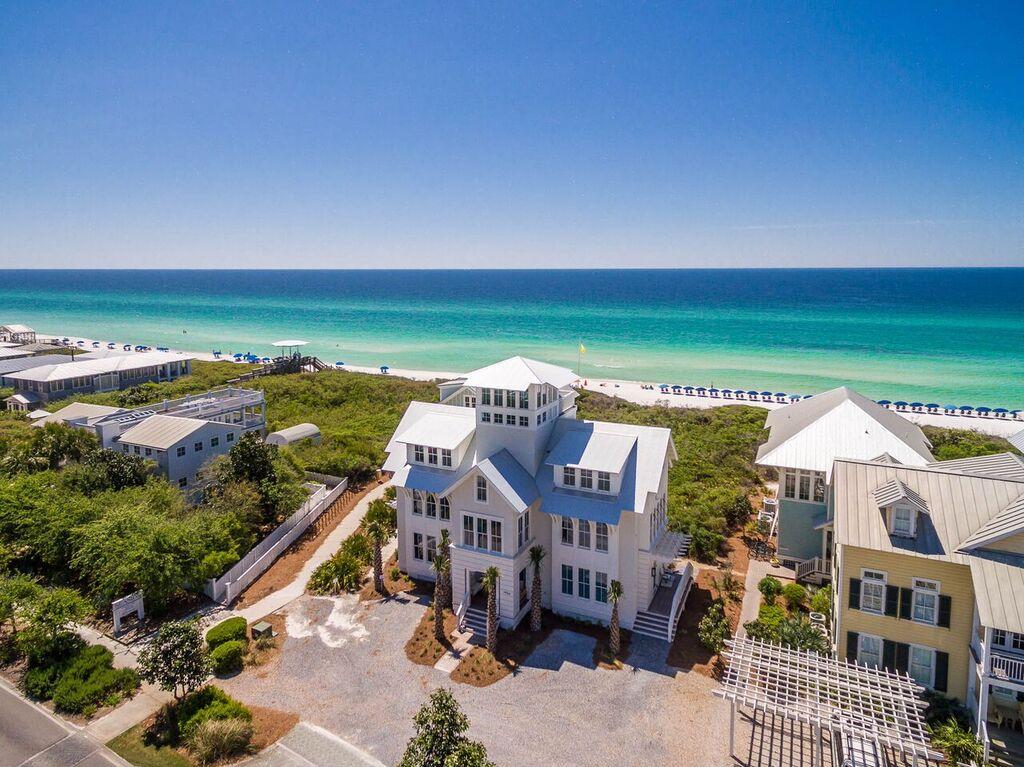
Exquisite, one-of-a-kind WaterColor home located south of Scenic Highway 30A! Designed by Stackable + Squires, developed by Cummings Development and built by Daniel Cole, this incredible coastal retreat features a reverse floor plan with an elevator to maximize enjoyment of Gulf views. Home has an enclosed heated saltwater swimming pool and a 4th floor cupola with breathtaking panoramic Gulf and community views! Designed to comfortably host large groups with 4,478 square feet, 5 bedrooms, 5.5 bathrooms and spacious living and media rooms. Special finishes such as wire brushed stained oak hardwood floors and 8'' v grove walls add character and charm with top end fit and finish throughout! There is a vacant lot in front of the home that can be built upon, however, there are major restrictions as to what can be built and the placement of the home. A pattern book showing the maximum height and footprint is available upon request. Even with a structure placed on the vacant Gulf lot, you'll always have incredible Gulf views throughout the home, making this one of the best purchases South of 30A!
#829660

Santa Rosa Beach

1956 E County Hwy 30A

5 Beds

5 Baths

4,478 Sq.Ft.

$4,650,000

MLS#: 829660

* Listings identified with the FMLS IDX logo come from FMLS and are held by brokerage firms other than the owner of this website. The listing brokerage is identified in any listing details. Information is deemed reliable but is not guaranteed. If you believe any FMLS listing contains material that infringes your copyrighted work please click here to review our DMCA policy and learn how to submit a takedown request. © 2024. First Multiple Listing Service, Inc.

Categories

Homes Tailored to Your Lifestyle

Buyers Guide

Buying a home is one of the most exciting milestones of your life.

View more

Sellers Guide

Putting your home on the market can be a stressful process, especially when you don’t know what to expect.

View more

Market report

With just a few clicks, you'll gain instant access to valuable insights about the real estate market, including trends, property values, and community analytics.

View more

Home value

Unlike automated valuations, our hands-on review will provide a comprehensive opinion of your home’s value while considering important interior elements and other location intangible factors that machine algorithms so often miss.

View more

Buyers resources

Guides on financing, inspections, and choosing the right Realtor for a smooth home purchase.

Sellers resources

Practical tips on staging, pricing, and preparing your home to attract buyers and maximize your sale.

Send a message

Message successfully sent.

Reason for contacting?

I agree to receive email communication and understand I can unsubscribe at any time.

I agree to be contacted by Realhub DEV via call, email, and text for real estate services. To opt out, you can reply 'stop' at any time or reply 'help' for assistance. You can also click the unsubscribe link in the emails. Message and data rates may apply. Message frequency may vary. Privacy Policy

Sign In Sign Out

Virtual Assistant

Would you like to take the next step with this property? We can help you schedule a showing or virtual tour, or send you more details.

Yes, I would like more information.

Thank You for Your Reply, One of Our Agents will contact you as soon as possible

No, maybe later.

Thank you, you can always contact me via email, phone number or through the contact form.

Realhub AI

Lucy - Your AI-Powered Realtor

Update Your Temporary Password

Personalize your search

Enter your email and we'll notify you immediately when new listings match what you're looking for.

or enter email address

Already have an account ? Login here

Continue your home search

I agree to receive communications and understand I can unsubscribe at any time.

I agree to be contacted by Realhub DEV via call, email, and text for real estate services. To opt out, you can reply 'stop' at any time or reply 'help' for assistance. You can also click the unsubscribe link in the emails. Message and data rates may apply. Message frequency may vary. Privacy Policy

Already have an account ? Login here

We use cookies

We use cookies primarily for analytics to enhance your experience. By accepting, you agree to our use of these cookies. You can manage your preferences or learn more about our cookies policy.