Thinking of selling?

Blue Sapphireline

Browse Properties
  • Nearby me

Popular Features

Community Features

Association

Property Features

Waterfront

View

Exterior Features

Interior Features

Style

E-Alert name

Properties

10000 properties match your criteria

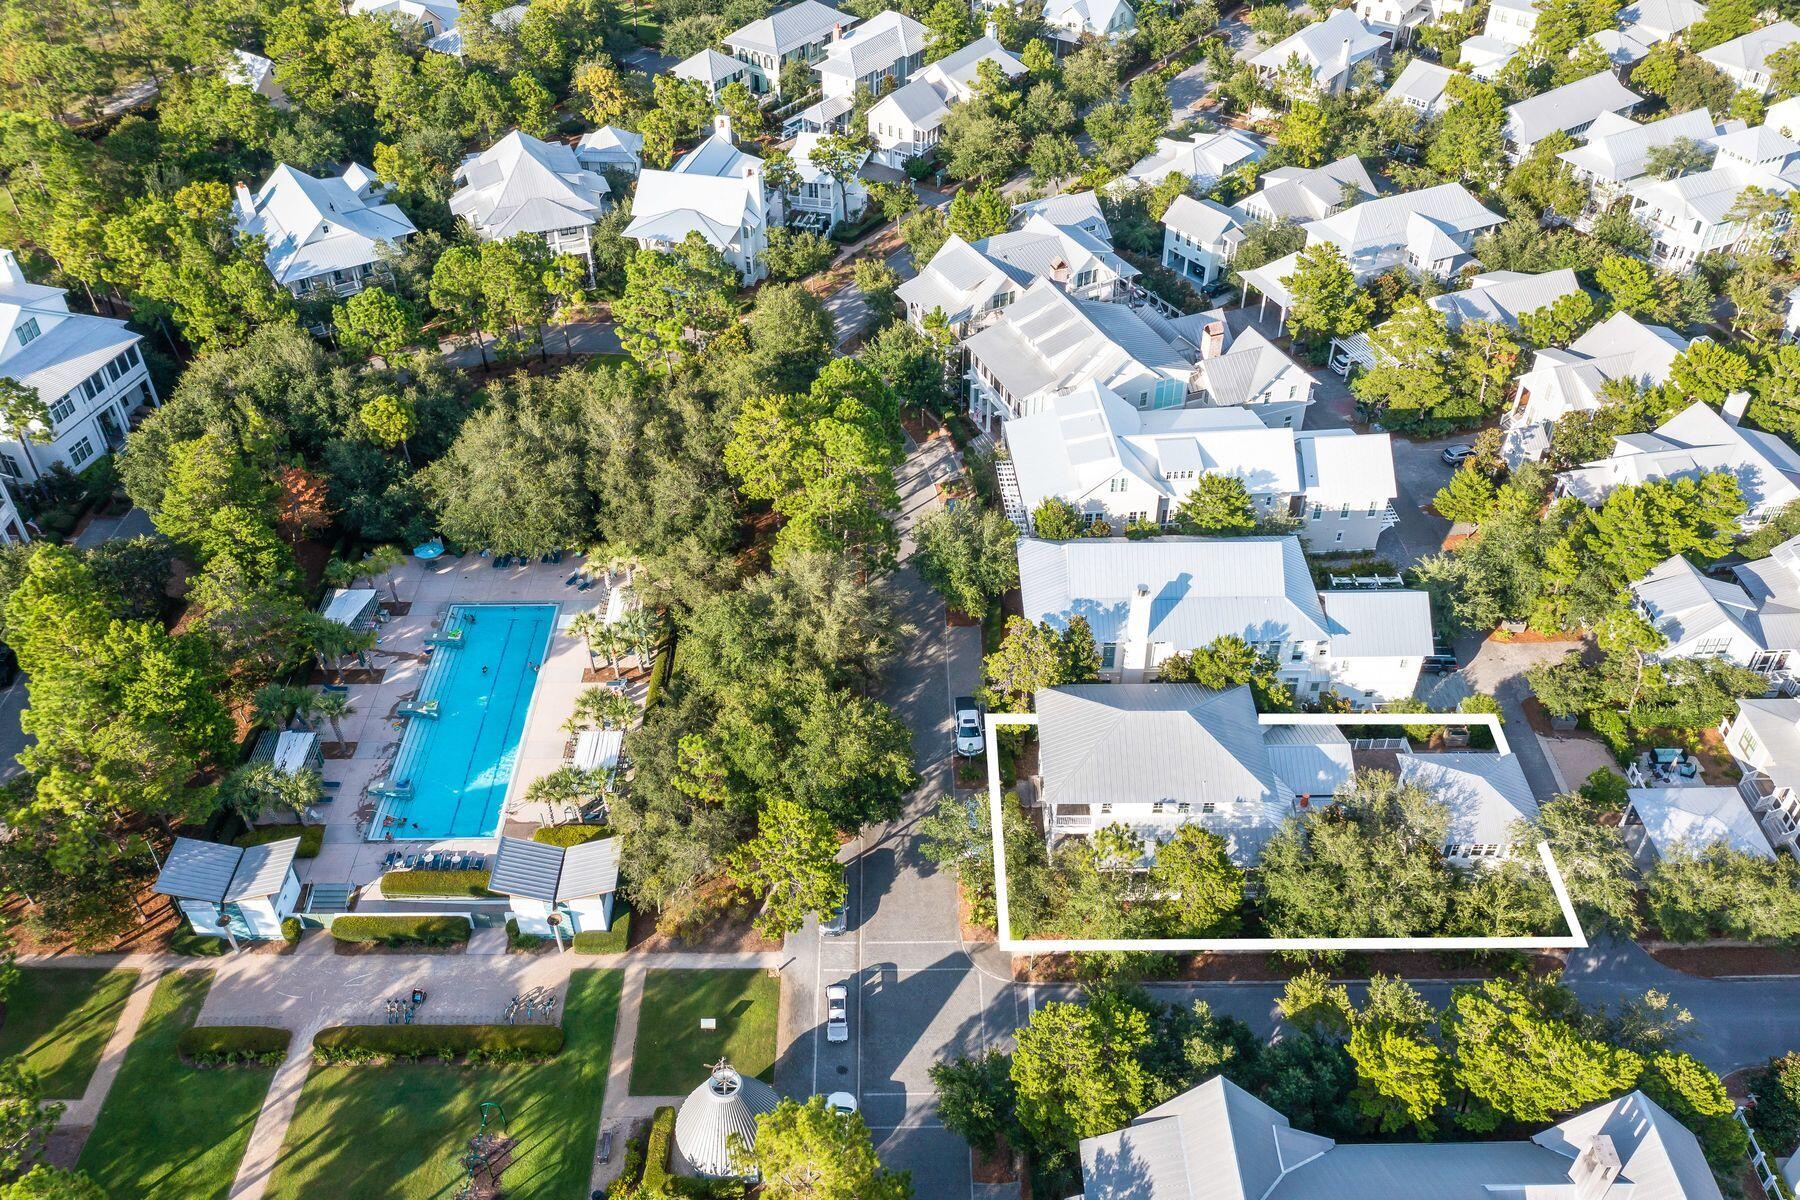
This grand remodeled home in WaterColor Phase III is on a spacious corner lot on one of the most coveted streets in the community, with a carriage house and a fenced courtyard for the ultimate in privacy. The moment you step inside you'll notice the soaring 12-ft. ceilings and expansive open living room designed for hosting celebrations and family vacations. Polished hardwood flooring and white walls, some with shiplap wainscoting, create an elegant living space that exudes a sense of well-being and peace. Make your way to the gourmet kitchen, the hub of the home, designed for entertaining or creating snacks and drinks in moments. The well-planned space includes chef-quality Sub-Zero and Wolf appliances while the smoothest soapstone counters on the breakfast bar demonstrate the ultimate attention to detail. Upstairs, discerning buyers will appreciate the lavishly appointed bathrooms and generously sized bedrooms including a built-in bunk room for four. In addition, guests also have their own luxury suite in the one-bedroom carriage house with full kitchen, situated above the garage. Multiple outdoor living spaces embrace the Florida lifestyle including an attractive paved terrace with fire pit for night-time gatherings. The magnificent wraparound screened porch features tabby wall accents, a built-in Wolf grill and enviable views of the Frog Pond pool. The first-floor porch is a bright space for chilling in rocking chairs and sipping icy drinks while screened porches on the upper level have lush views through whispering treetops. This home offers the chance to live life to the full with WaterColor amenities that include a stunning resort-style Beach Club and Gulf of Mexico views. Community pools, parks, fine dining and Town Center boutiques are a short golf cart ride away. More energetic residents will find the boathouse on Western Lake stocked with kayaks, fishing equipment and paddleboards ready for use. It makes this a wonderful family home for entertaining as a full-time residence or enviable vacation home.
#906418

Santa Rosa Beach

43 Sand Hill Circle

6 Beds

6 Baths

3,641 Sq.Ft.

$4,575,000

MLS#: 906418
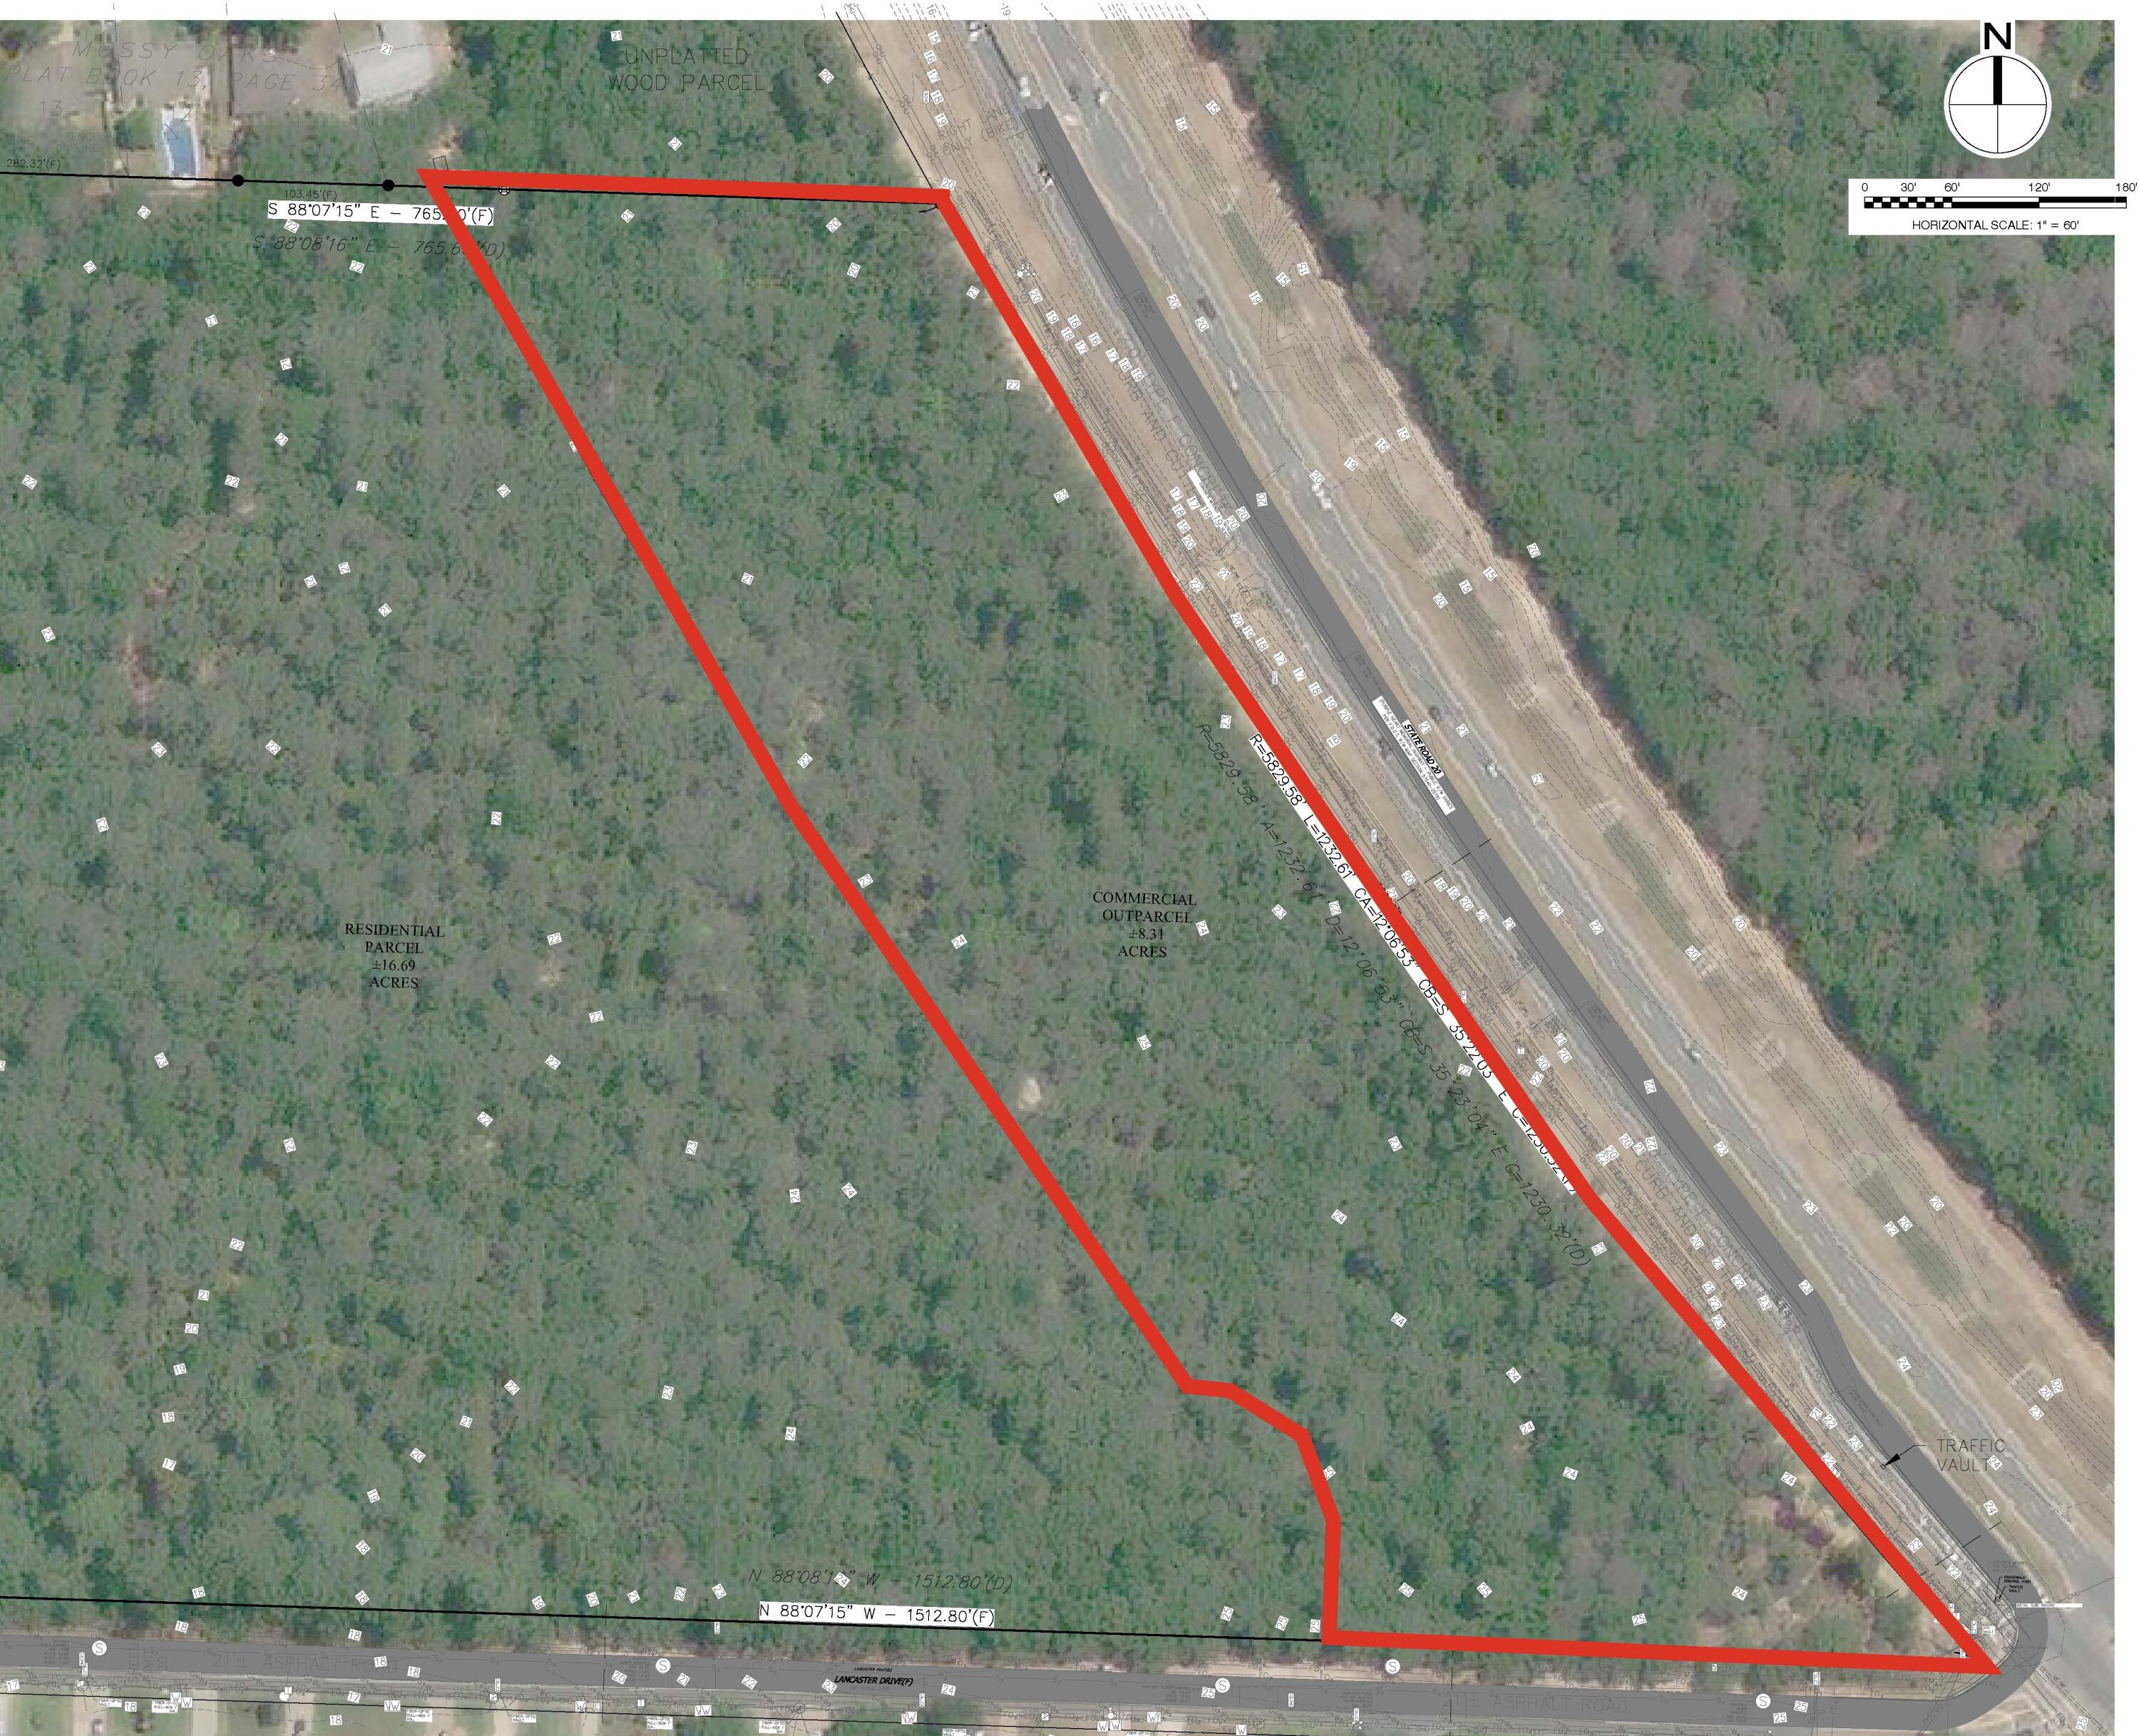
Prime development opportunity on Highway 20 in Niceville! This flat parcel has 8.31 acres with approximately 1,230 feet of Hwy 20 frontage and approximately 448 feet of depth. The traffic count is 40,500 vehicles per day. Zoning for this portion of the parcel is Mixed Use. A new parcel ID will be generated when split from the parent parcel. The rear 16.69 acres are zoned residential and are not available for purchase. See Okaloosa County zoning map for zoning clarification.
#986258

Niceville

TBD E Highway 20

None Beds

None Baths

N/A

$4,570,500

MLS#: 986258
Prime development opportunity on Highway 20 in Niceville! This flat parcel has 8.31 acres with approximately 1,230 feet of Hwy 20 frontage and approximately 448 feet of depth. The traffic count is 40,500 vehicles per day. Zoning for this portion of the parcel is Mixed Use. A new parcel ID will be generated when split from the parent parcel. The rear 16.69 acres are zoned residential and are not available for purchase. See Okaloosa County zoning map for zoning clarification.
#986258

Niceville

TBD E Highway 20

None Beds

None Baths

N/A

$4,570,500

MLS#: 986258

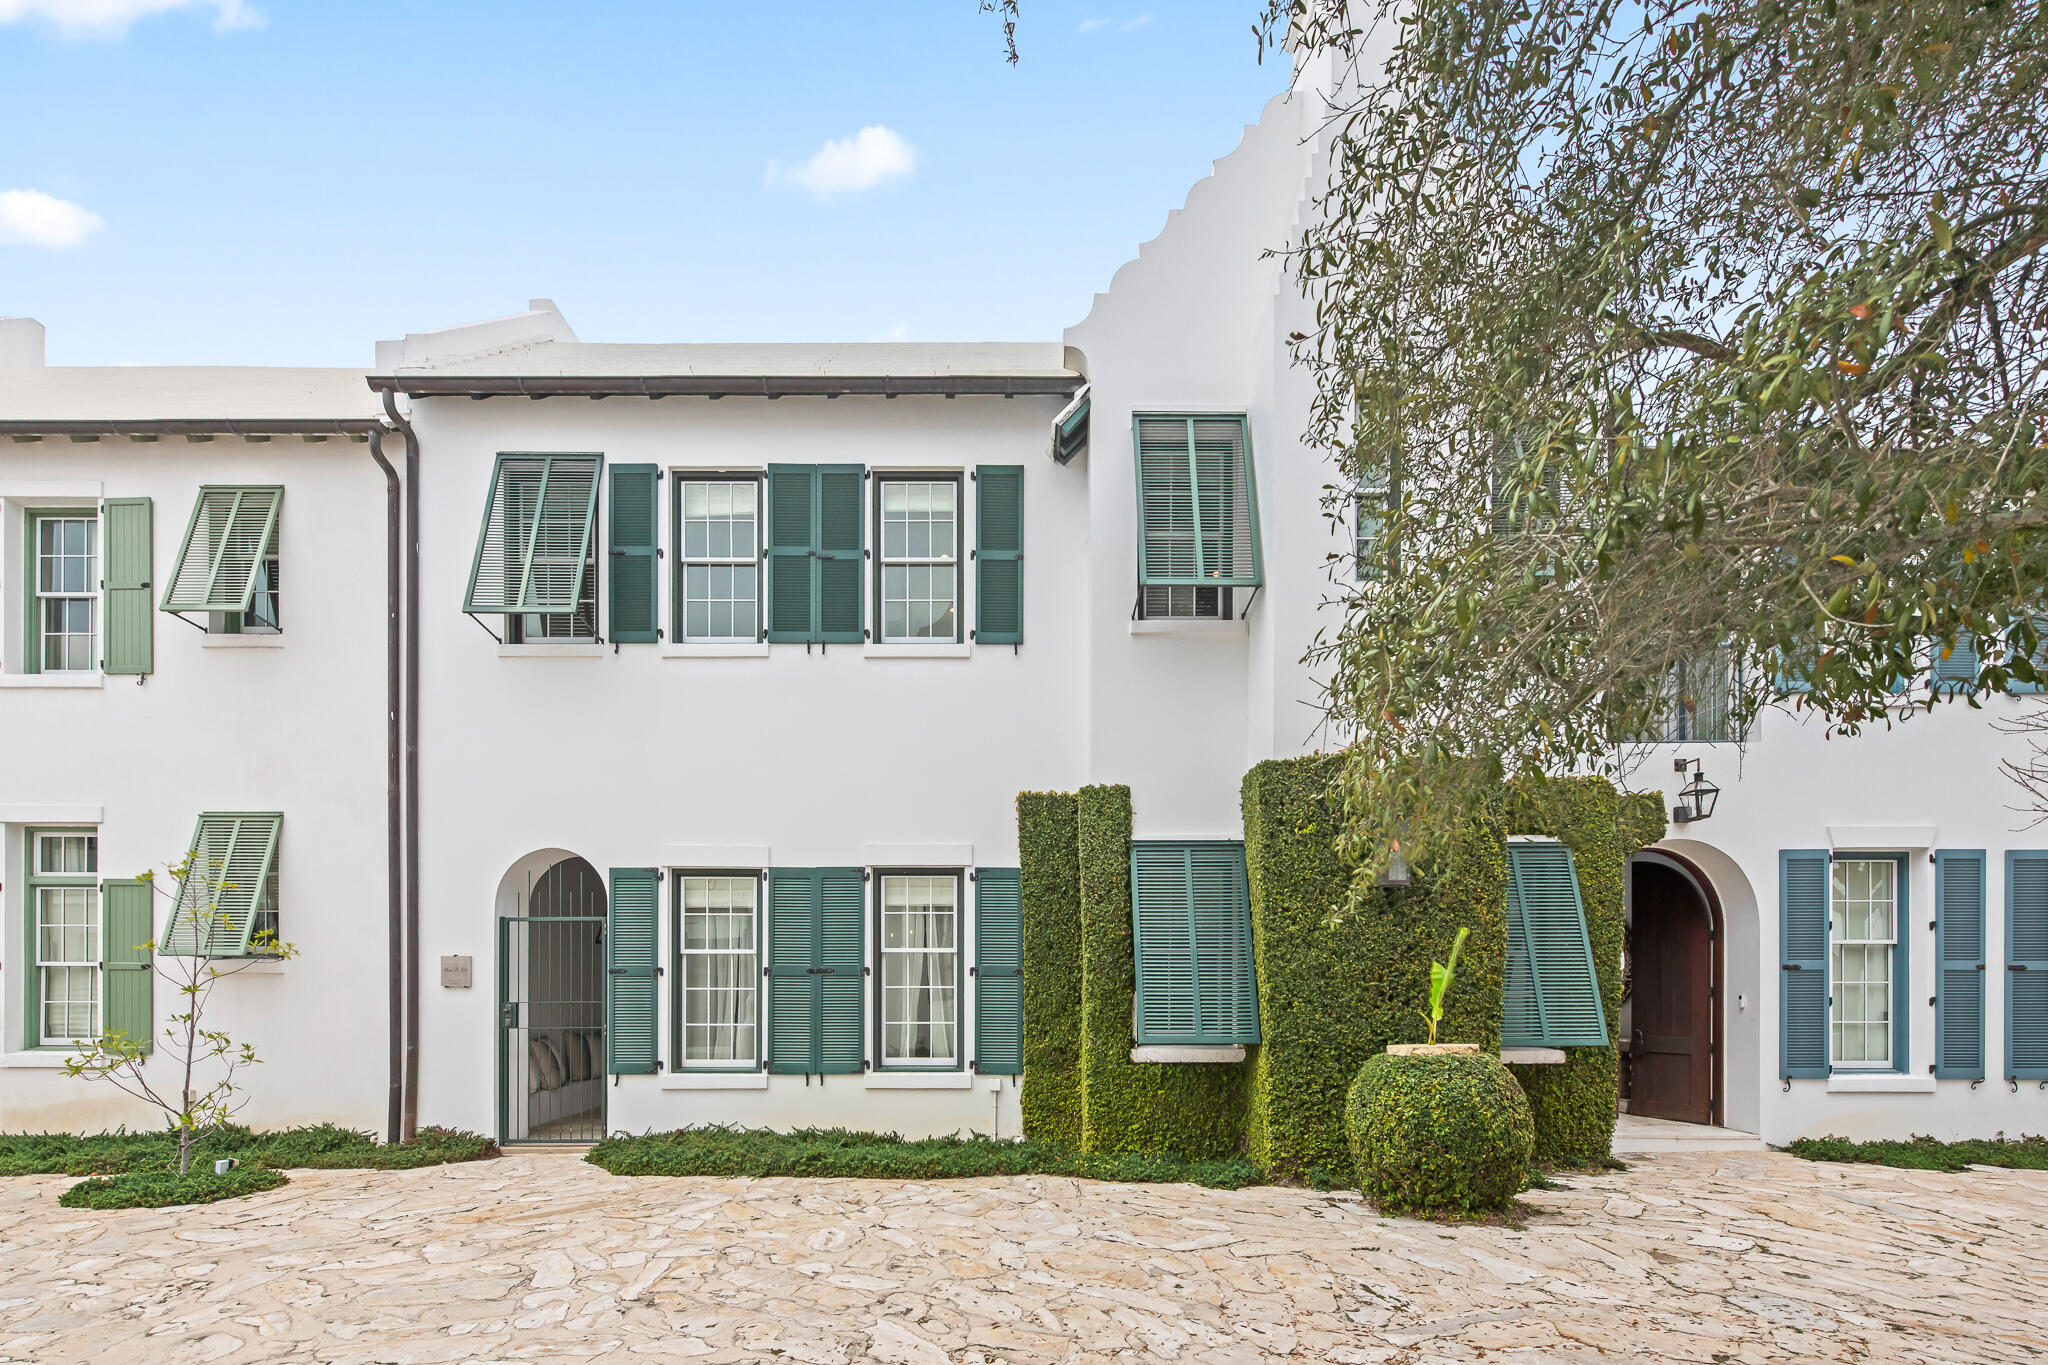
Welcome to 36 Seven Wells Court, a stunning residence in the heart of Alys Beach, designed by renowned architect Stephen Mouzon. This exquisite three-bedroom, 3.5-bath home boasts 2,403 square feet of thoughtfully curated living space, ideally situated along the picturesque Sea Garden walk pedestrian path. This property is a proud representation of the Bermuda-inspired architectural style that defines Alys Beach, having been conceived during the initial architectural design charette that shaped this iconic community.

Upon entering, you are greeted by a beautifully landscaped private courtyard featuring a refreshing swimming pool and inviting covered patios, perfect for relaxation and outdoor gatherings. The interior captivates with custom Venetian plaster adorning the walls and ceilings, creating an elegant atmosphere. The open-concept kitchen seamlessly connects to the living area, with a charming dining room that frames views of the tranquil courtyard, making it perfect for entertaining.

The primary suite, conveniently located on the first level, offers serene views of the courtyard and includes its own private garden courtyard, providing an oasis of peace and privacy. Upstairs, two guest suites each feature en suite bathrooms, while a cozy sitting area or bunk space at the stair landing adds versatility for additional sleeping arrangements or a workspace.

This distinctive home embodies a unique charm and sophistication, making it a perfect sanctuary for even the most discerning homeowner. Experience the allure of Alys Beach at its finest--schedule your private showing today!
#1000537

Inlet Beach

36 Seven Wells Court A4

3 Beds

3 Baths

2,403 Sq.Ft.

$4,565,000

MLS#: 1000537
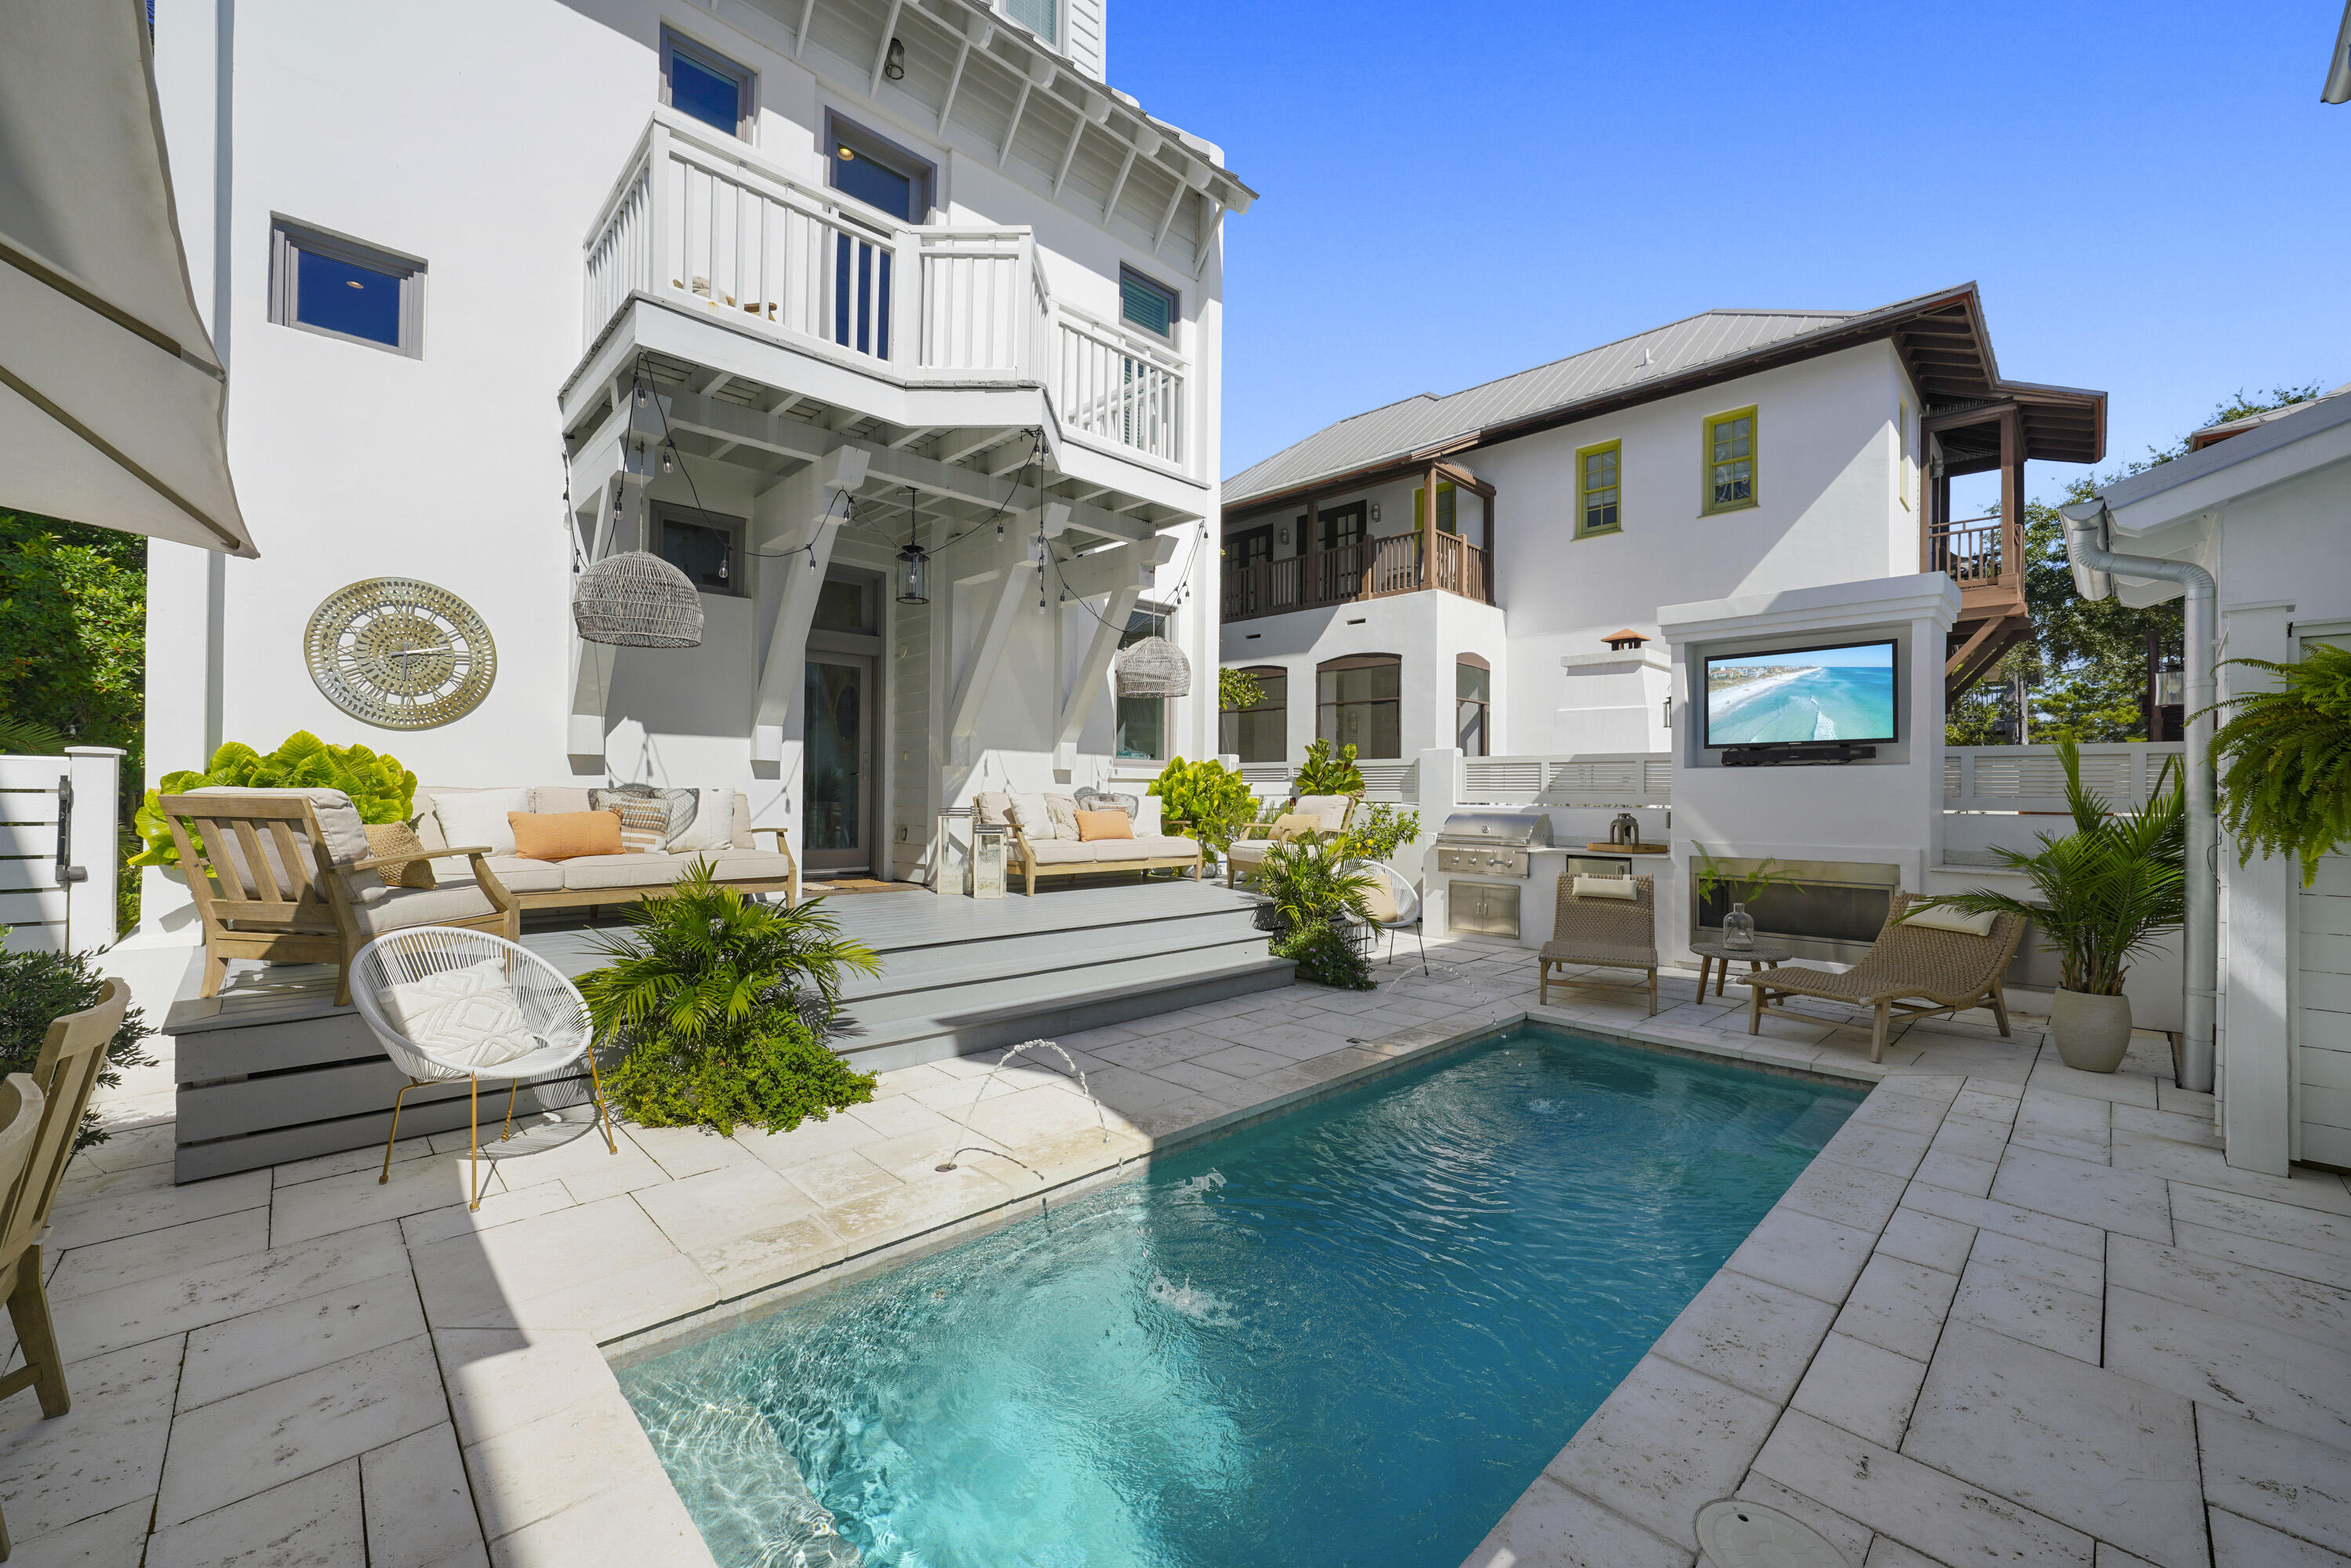
This immaculate, never rented Rosemary Beach home was fully renovated and re-designed and is a must-see. During the renovation of the main house a brand new heated pool and carriage house featuring 2 bedrooms and 2 car garage were added. In total this home features 5 spacious bedrooms each with their own private baths and balconies plus a bunk room that sleeps 4. The open-concept first floor is ideal for entertaining, with a gourmet kitchen boasting commercial-grade Viking appliances, a massive quartz island, farmhouse sink, and sleek floating shelves. The fireside family room and dining area, complete with a wet bar, ice maker, and beverage center, make hosting a breeze. Gorgeous wide-plank hardwood floors flow throughout, and a large laundry/mudroom and powder room are conveniently located just off the main living space. Step outside to a private oasis with a heated pool, outdoor fireplace, and a fully equipped summer kitchen. The separate carriage house, built in 2019, offers additional accommodations with one bedroom and a bunk room. This property offers gorgeous views of East Kingston Park featuring fountains, serene landscapes, and established foliage- a picturesque hidden park right off your own front porch.
#961626

Inlet Beach

18 Bourne Lane

5 Beds

5 Baths

3,156 Sq.Ft.

$4,550,000

MLS#: 961626
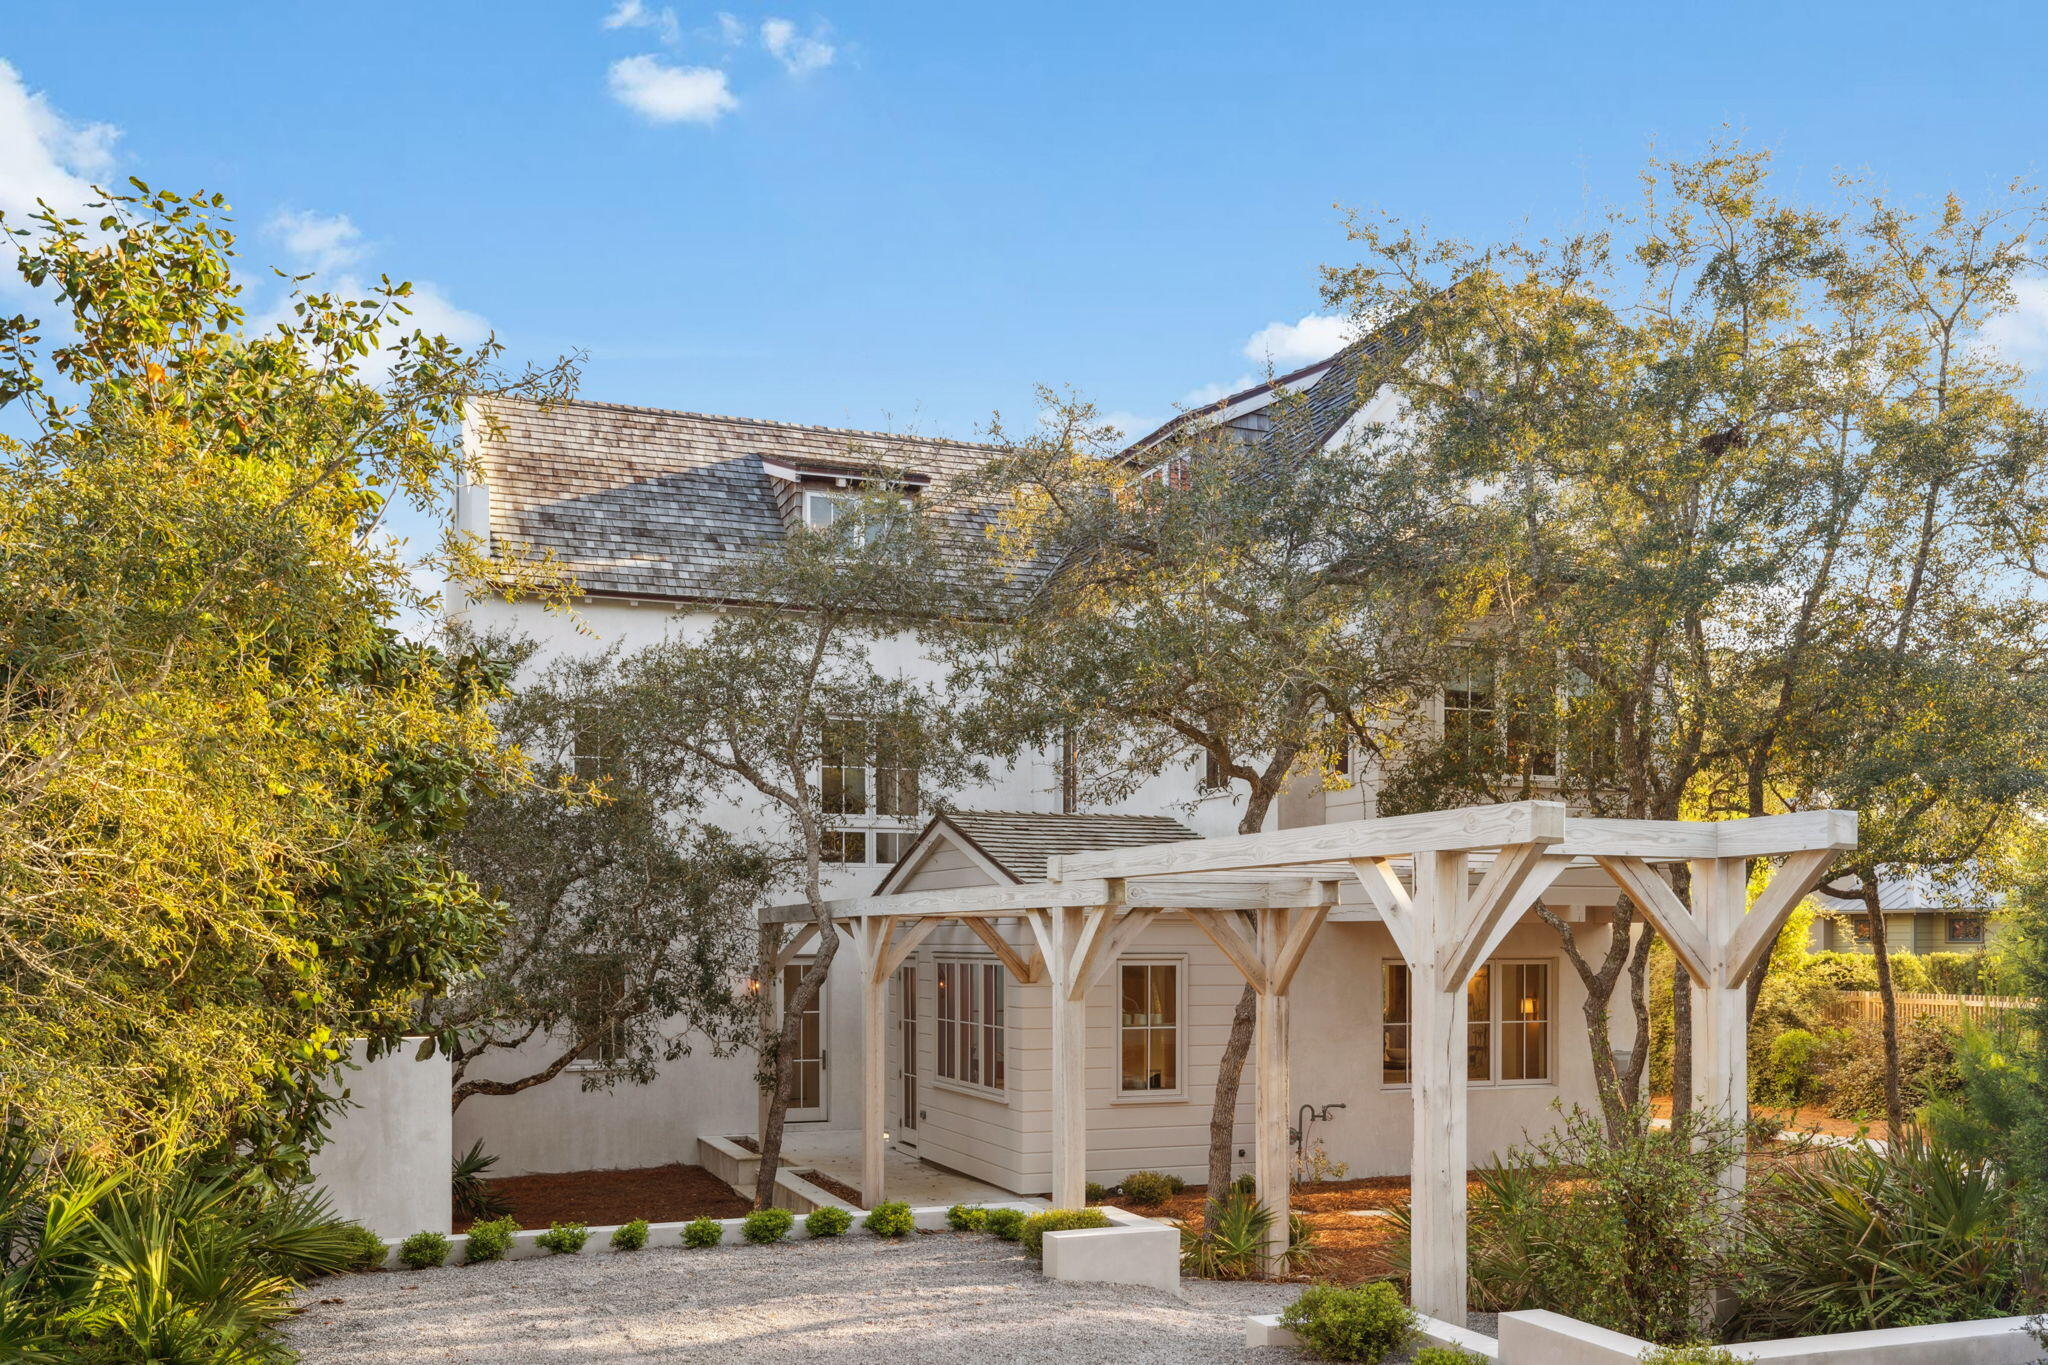
This immaculate, never rented Rosemary Beach home was fully renovated and re-designed and is a must-see. During the renovation of the main house a brand new heated pool and carriage house featuring 2 bedrooms and 2 car garage were added. In total this home features 5 spacious bedrooms each with their own private baths and balconies plus a bunk room that sleeps 4. The open-concept first floor is ideal for entertaining, with a gourmet kitchen boasting commercial-grade Viking appliances, a massive quartz island, farmhouse sink, and sleek floating shelves. The fireside family room and dining area, complete with a wet bar, ice maker, and beverage center, make hosting a breeze. Gorgeous wide-plank hardwood floors flow throughout, and a large laundry/mudroom and powder room are conveniently located just off the main living space. Step outside to a private oasis with a heated pool, outdoor fireplace, and a fully equipped summer kitchen. The separate carriage house, built in 2019, offers additional accommodations with one bedroom and a bunk room. This property offers gorgeous views of East Kingston Park featuring fountains, serene landscapes, and established foliage- a picturesque hidden park right off your own front porch.
#961626

Inlet Beach

18 Bourne Lane

5 Beds

5 Baths

3,156 Sq.Ft.

$4,550,000

MLS#: 961626

Along Scenic Highway 30A, this privately gated half-acre estate brings a distinctly forward-looking perspective to luxury coastal living, pairing sophisticated design with wellness-conscious construction, privacy, and enduring quality. Encompassing 4,283 square feet, the residence was conceived not simply around how a home looks, but around how it lives, performs, and supports everyday well-being.

Thoughtful construction is foundational to the experience. Solid 8-inch concrete block walls, Icynene insulation, and a deep 30-foot foundation incorporating rebar and vapor barriers reflect an emphasis on strength, efficiency, and longevity. These behind-the-walls details are part of a broader approach to residential design in which comfort, durability, and environmental performance carry the same importance as architecture and finish.
 Set behind private gates on approximately half an acre, the property offers a sense of separation that is increasingly meaningful along 30A. The generous homesite creates breathing room around the residence, allowing architecture, landscape, and outdoor living to coexist with a level of privacy uncommon in more densely developed coastal communities.

Throughout the home, design decisions have been approached intentionally, creating spaces meant to support both restoration and connection. Rather than treating wellness as an amenity, the residence incorporates it into the larger philosophy of the home, from its building envelope and insulation to the way the property is positioned for long-term livability.

For buyers exploring luxury homes along 30A who value privacy, substantial construction, wellness-focused design, and a larger homesite, this estate offers a compelling alternative to conventional coastal development. It is a residence shaped around a more considered idea of luxury: one defined not only by what is visible, but by the quality, performance, and intention built into the home itself.
#988730

Santa Rosa Beach

3191 W County Hwy 30A

4 Beds

4 Baths

4,331 Sq.Ft.

$4,550,000

MLS#: 988730
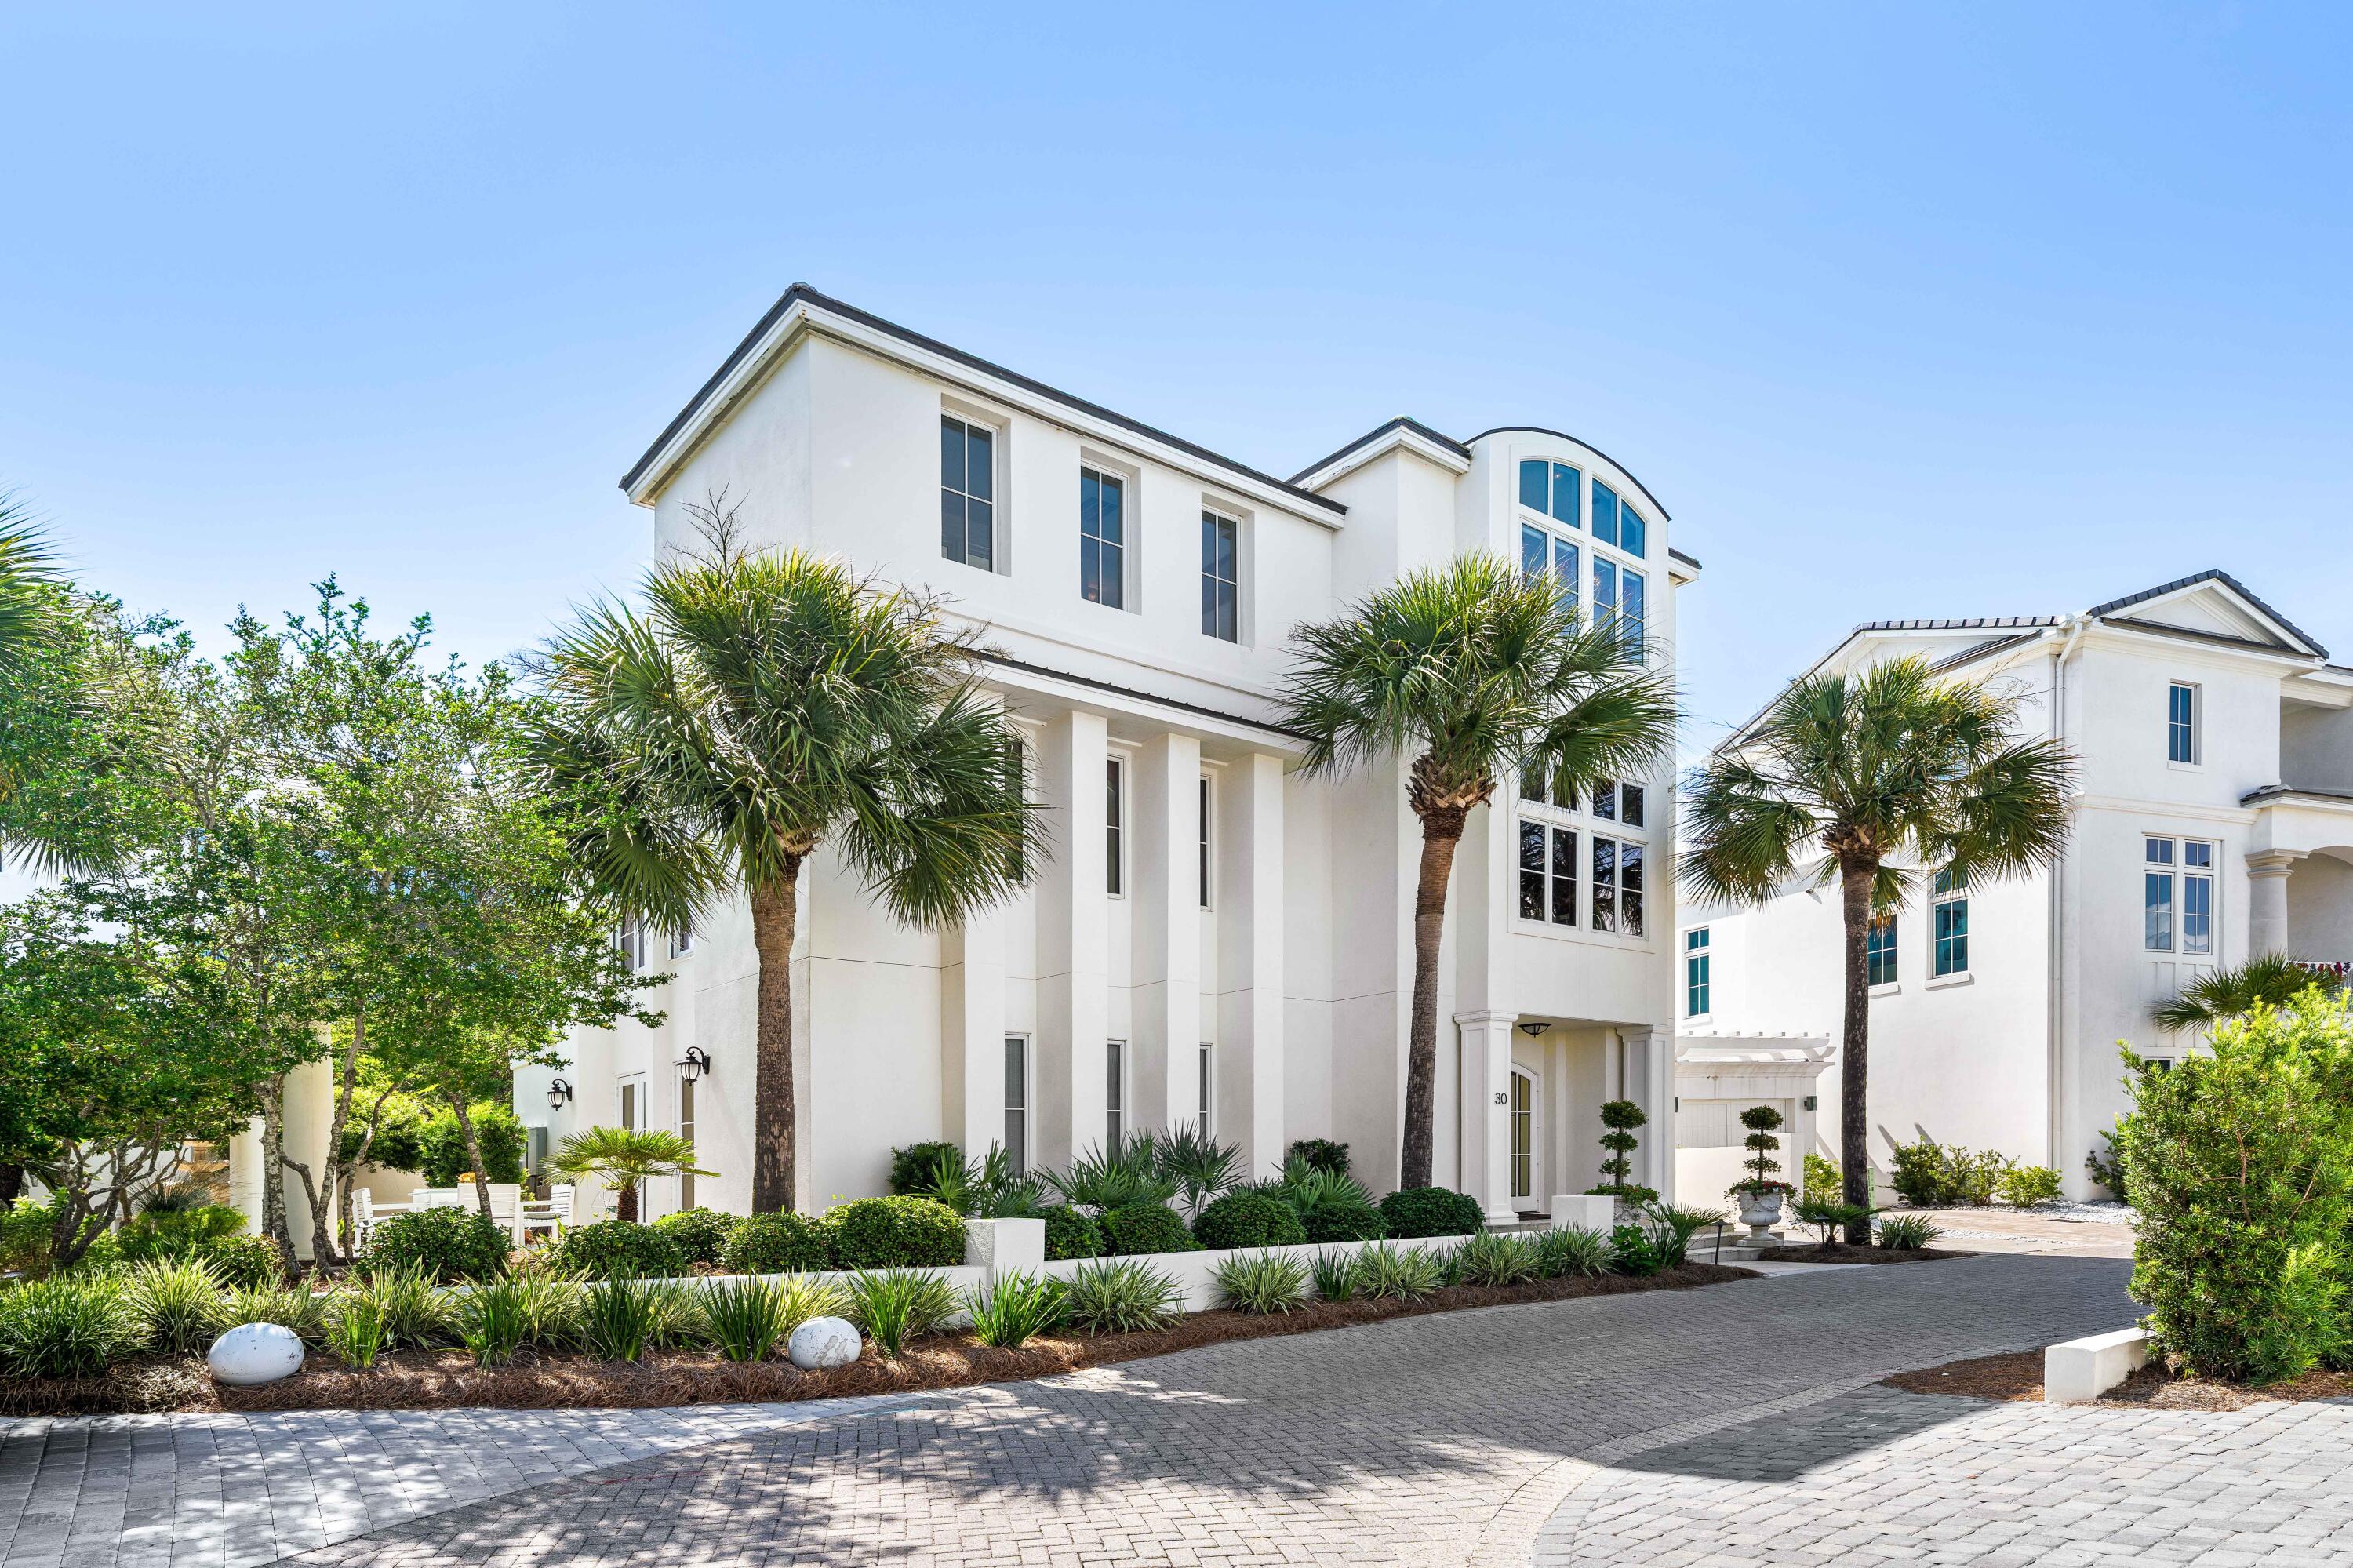
Along Scenic Highway 30A, this privately gated half-acre estate brings a distinctly forward-looking perspective to luxury coastal living, pairing sophisticated design with wellness-conscious construction, privacy, and enduring quality. Encompassing 4,283 square feet, the residence was conceived not simply around how a home looks, but around how it lives, performs, and supports everyday well-being.

Thoughtful construction is foundational to the experience. Solid 8-inch concrete block walls, Icynene insulation, and a deep 30-foot foundation incorporating rebar and vapor barriers reflect an emphasis on strength, efficiency, and longevity. These behind-the-walls details are part of a broader approach to residential design in which comfort, durability, and environmental performance carry the same importance as architecture and finish.
 Set behind private gates on approximately half an acre, the property offers a sense of separation that is increasingly meaningful along 30A. The generous homesite creates breathing room around the residence, allowing architecture, landscape, and outdoor living to coexist with a level of privacy uncommon in more densely developed coastal communities.

Throughout the home, design decisions have been approached intentionally, creating spaces meant to support both restoration and connection. Rather than treating wellness as an amenity, the residence incorporates it into the larger philosophy of the home, from its building envelope and insulation to the way the property is positioned for long-term livability.

For buyers exploring luxury homes along 30A who value privacy, substantial construction, wellness-focused design, and a larger homesite, this estate offers a compelling alternative to conventional coastal development. It is a residence shaped around a more considered idea of luxury: one defined not only by what is visible, but by the quality, performance, and intention built into the home itself.
#988730

Santa Rosa Beach

3191 W County Hwy 30A

4 Beds

4 Baths

4,331 Sq.Ft.

$4,550,000

MLS#: 988730

The 'JEWEL BOX' of JASMINE DUNES is a TREASURE chest of LUXURY in an exclusive RENTAL RESTRICTED GATED community of 14 homes with 250' of PRIVATE BEACH. One back from the beach, this home has GREAT GULF VIEWS from living areas and wrap around balconies.Double arched SOLID MAHAGONY FRENCH DOORS lead into Italian Classico MARBLE floor where limestone & marble continue throughout the house. SOLID MAHOGANY doors, windows & trim.Main Living area features a spacious living room, dining area & CHEF's kitchen. An authentic English custom bar from England creates a great entertaining area. 2 custom Barrel vaulted ceilings highlight the living areas. First floor is GUEST SUITE, 2 offices that could become bedrooms, and hall bath. Entire 3rd floor is MASTER SUITE & deck. Maple & Mahogany woodwork accents throughout the house. This home could not be replaced in today's building environment...the marble, mahogany, finishes & workmanship could not be duplicated today
IRREPLACEABLE LUXURY & details
#1006722

Santa Rosa Beach

30 Jasmine Circle

4 Beds

3 Baths

3,948 Sq.Ft.

$4,550,000

MLS#: 1006722
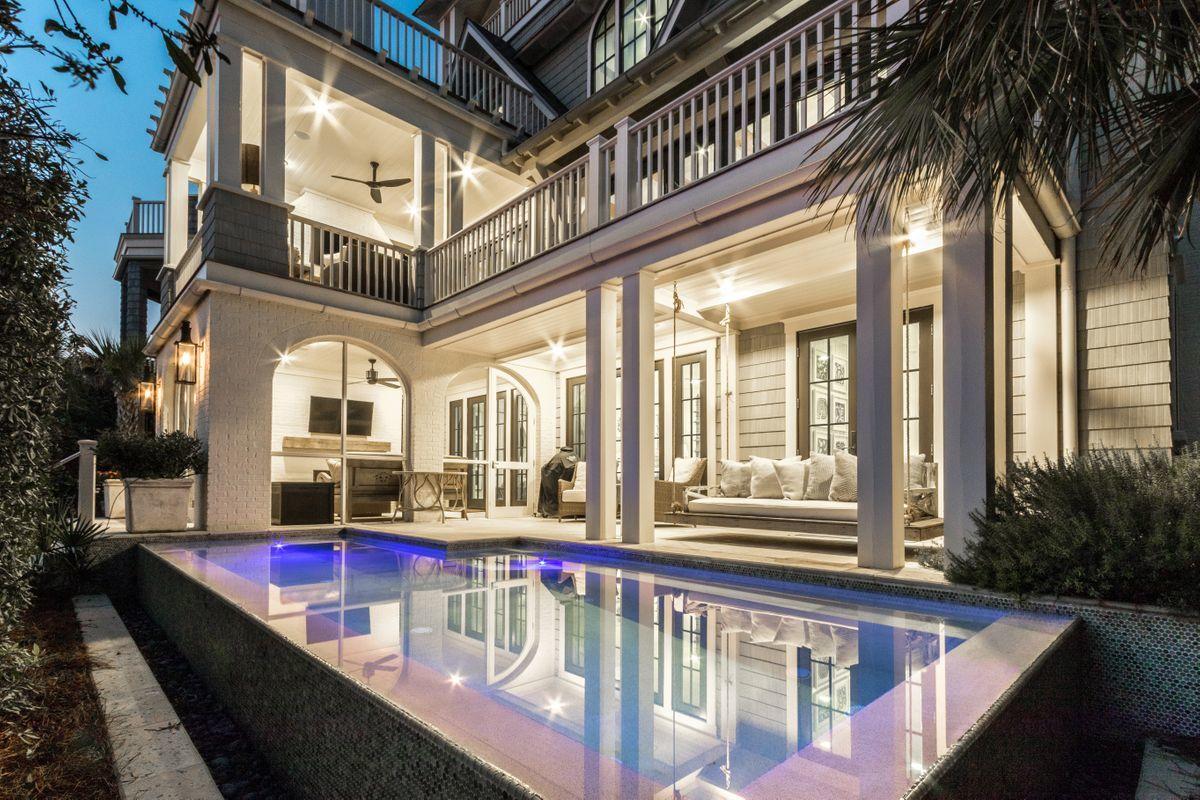
Casual elegance describes this thoughtfully designed four story beach home, a masterpiece of indoor/outdoor living. Architecturally designed for gathering family and friends; the premium lot location within the exclusive gated community of Watersound Beach allows for spectacular views of the dunes and Gulf of Mexico. Accordion panel doors in the living room and kitchen open wide to connect the interior living spaces with outdoor entertainment. All three floors and the fourth-floor tower enjoy open and covered deck spaces, perfect for sunsets, star gazing, and sunbathing. The gourmet kitchen showcases quality design with shiplap wall accents, lustrous granite, Dacor 6 burner gas stove and Sub-Zero Refrigerator/Freezer. Five bedroom suites, each uniquely styled, are spread among three floors for proximity to the common areas in the home. Convenient on each floor are living rooms, half baths, laundry facilities, ice makers and wet bars. Take a dip in the private heated infinity pool, or daydream on the coastal bed swing. Choose between two separate outdoor wood burning fireplaces, multiple lounging nooks with outdoor televisions, or the screened porch. On the way to the sugar white beach, check out the neighborhood pool and restaurant and stroll the boardwalk through treasured dunes. All this is right outside the garden gate of this exquisite beach home. On the practical side, the Nantucket-style exterior has mildew resistant paint, stone pavers, and a natural landscape needing minimal maintenance. HVAC units incorporate individual dehumidifiers for added comfort and performance, and the elevator services all three floors of the home. This is the ideal investment for generations of family gatherings and vacations.
#842760

Watersound

417 Coopersmith Lane

5 Beds

5 Baths

4,417 Sq.Ft.

$4,545,000

MLS#: 842760
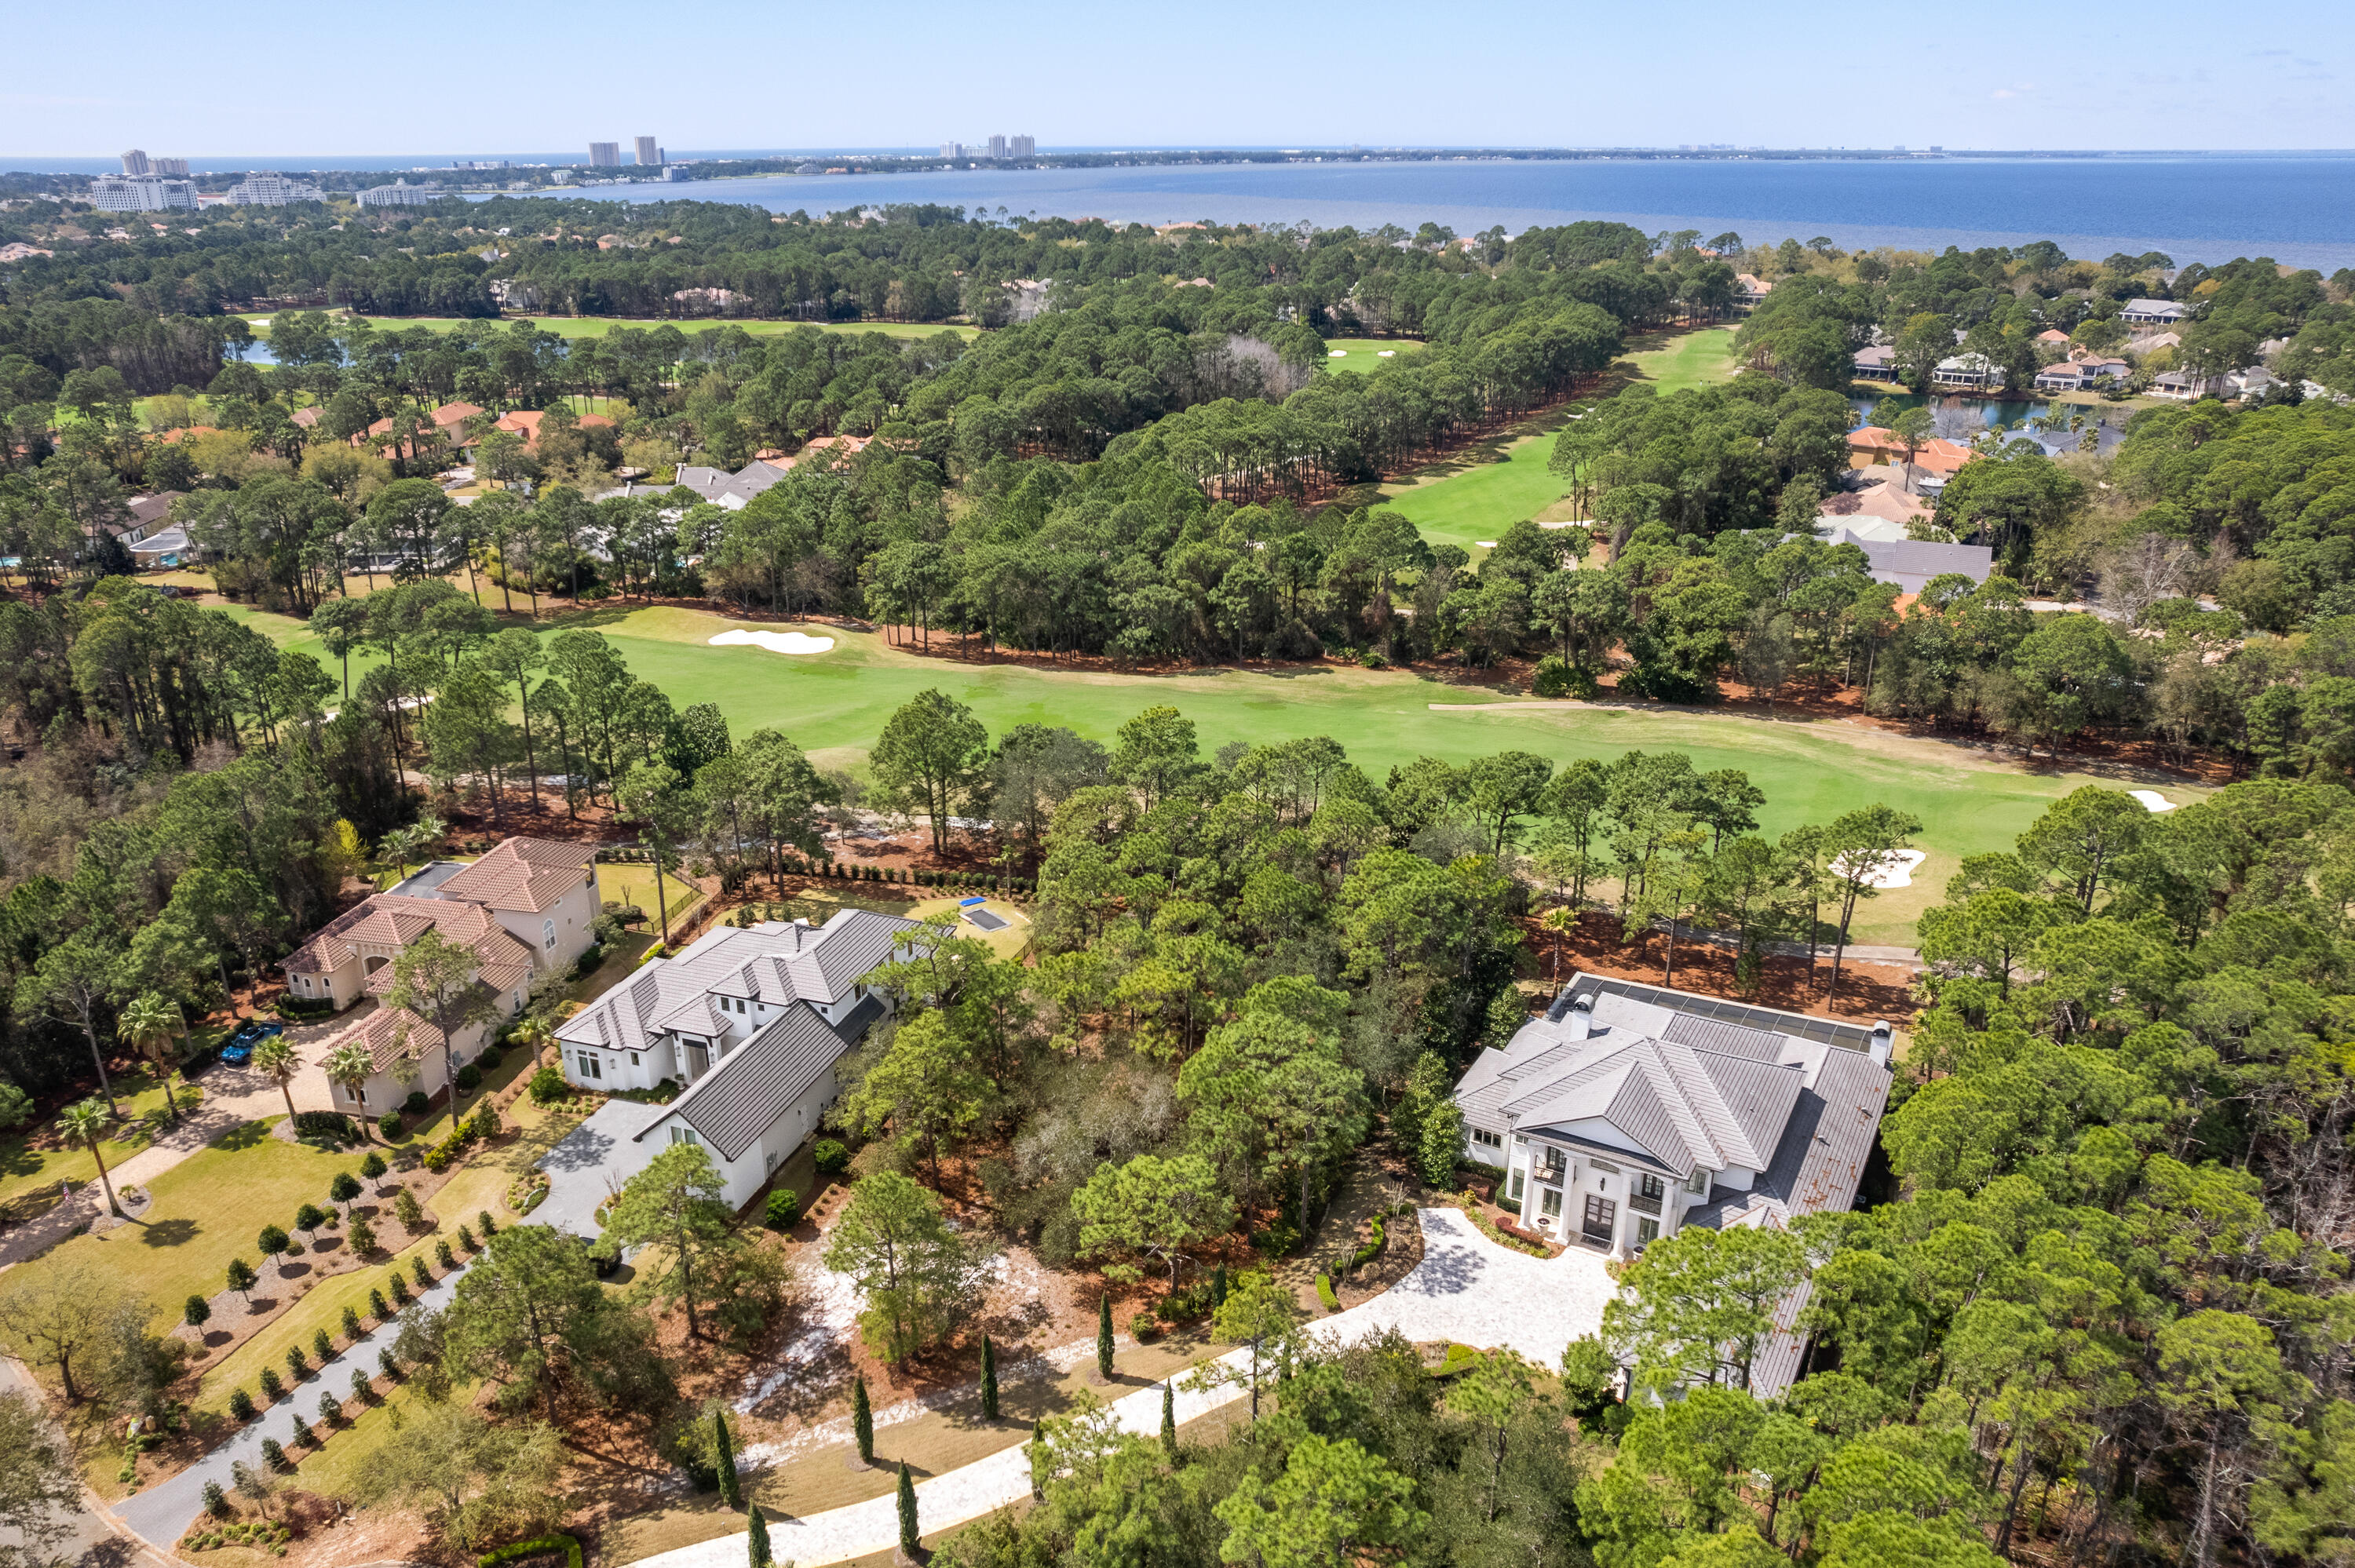
*** New Compelling Price ***Welcome to 3570 Preserve Drive, a luxurious masterpiece, perfectly nestled on an estate size lot in the highly coveted double gated, non-rental neighborhood of Burnt Pine at Sandestin Golf and Beach Resort.  Originally constructed as a personal residence by one of the most prominent home builders in the Southeast, the current owners have elevated its design in collaboration with Christopher K. Coffin Design out of Scottsdale, Arizona.
 
Exquisite design materials and the finest of finishes have been selected throughout the home.  The exemplary architectural design and impeccable attention to detail found in this extraordinary property will leave a lasting impression, as this home is truly the only one of its kind.  With sweeping golf course views, poised on a cul-de-sac home site alon the 4th green of the Burnt Pine Golf Course, at just under 7,000 square feet of living space, this residence is a real gem.

The main level features a stunning, welcoming foyer entrance with soaring ceilings, a custom Dennis & Leen Palace Chandelier, along with a beautiful winding staircase. The formal dining area and inviting open living area flows seamlessly to the expansive outdoor living area, resort style pool and hot tub. Upon entering, prepare to be captivated by the artistic design found throughout this special offering. An entertainer's dream, created to host the most extravagant gatherings for extended family and guests. The impeccable custom kitchen is anchored with an expansive island boasting a Calcutta marble top, and features an abundance of cabinetry, a Francois & Co. pewter range hood banded with antique brass straps, backsplash tile with brass shelving, Shaw farmhouse sink, Waterstone faucet and professional grade appliances. Adjacent to the kitchen is a custom wine cellar which accommodates over 700 bottles finished with Phillip Jefferies Gold Leaf Wallpaper and custom Paul Ferrante Lantern, all accessed through an impressive steel and glass door. In the nearby Butler's Pantry, you'll find additional beautiful custom cabinetry complementing the kitchen with custom antique mirrored tile, and quartz countertop.

The unique amenities offered in this beauty extend on the main level, where you will find the kitchen flanked by an oversized Florida Room which also leads to the pool and screened lanai. The Florida Room was designed with flexibility in mind, as it is lined with patio doors so that it can be utilized for maximum enjoyment year around. With an abundance of natural light, the Florida Room houses a stunning separate bar area complete with sink, ice maker, dishwasher, and a comfortable living space with a cozy fireplace, and a half bath.

The master suite is also on the main level, and it is the epitome of elegance and tranquility, with wide plank wood floors and custom Dennis & Leen Chandelier in the bedroom. Master bathroom suite features beautiful marble finishes throughout. Dual vanities, make-up counter, and separate his and her walk-in closets. On the main level, you will also find an office, complete with beautiful custom built-in cabinetry, as well as an additional bedroom with ensuite bath providing for the ultimate guest experience.

The second level hosts three additional bedrooms, each with beautifully appointed ensuite baths, as well as a spacious, comfortable living area, separate washer and dryer, and outdoor balcony living area with panoramic views.

This stately offering is complete with three full car garage bays, built in garage storage, lush landscaping, and an abundance of highlights which remain to be mentioned. It is the pinnacle of luxury living along the Emerald Coast, tucked amongst the most serene surroundings, yet conveniently located within excellent proximity to all the amenities that the area has to offer. Available for private showings by appointment only.
#935399

Miramar Beach

3570 Preserve Drive

5 Beds

7 Baths

6,982 Sq.Ft.

$4,545,000

MLS#: 935399
Casual elegance describes this thoughtfully designed four story beach home, a masterpiece of indoor/outdoor living. Architecturally designed for gathering family and friends; the premium lot location within the exclusive gated community of Watersound Beach allows for spectacular views of the dunes and Gulf of Mexico. Accordion panel doors in the living room and kitchen open wide to connect the interior living spaces with outdoor entertainment. All three floors and the fourth-floor tower enjoy open and covered deck spaces, perfect for sunsets, star gazing, and sunbathing. The gourmet kitchen showcases quality design with shiplap wall accents, lustrous granite, Dacor 6 burner gas stove and Sub-Zero Refrigerator/Freezer. Five bedroom suites, each uniquely styled, are spread among three floors for proximity to the common areas in the home. Convenient on each floor are living rooms, half baths, laundry facilities, ice makers and wet bars. Take a dip in the private heated infinity pool, or daydream on the coastal bed swing. Choose between two separate outdoor wood burning fireplaces, multiple lounging nooks with outdoor televisions, or the screened porch. On the way to the sugar white beach, check out the neighborhood pool and restaurant and stroll the boardwalk through treasured dunes. All this is right outside the garden gate of this exquisite beach home. On the practical side, the Nantucket-style exterior has mildew resistant paint, stone pavers, and a natural landscape needing minimal maintenance. HVAC units incorporate individual dehumidifiers for added comfort and performance, and the elevator services all three floors of the home. This is the ideal investment for generations of family gatherings and vacations.
#842760

Watersound

417 Coopersmith Lane

5 Beds

5 Baths

4,417 Sq.Ft.

$4,545,000

MLS#: 842760

*** New Compelling Price ***Welcome to 3570 Preserve Drive, a luxurious masterpiece, perfectly nestled on an estate size lot in the highly coveted double gated, non-rental neighborhood of Burnt Pine at Sandestin Golf and Beach Resort.  Originally constructed as a personal residence by one of the most prominent home builders in the Southeast, the current owners have elevated its design in collaboration with Christopher K. Coffin Design out of Scottsdale, Arizona.
 
Exquisite design materials and the finest of finishes have been selected throughout the home.  The exemplary architectural design and impeccable attention to detail found in this extraordinary property will leave a lasting impression, as this home is truly the only one of its kind.  With sweeping golf course views, poised on a cul-de-sac home site alon the 4th green of the Burnt Pine Golf Course, at just under 7,000 square feet of living space, this residence is a real gem.

The main level features a stunning, welcoming foyer entrance with soaring ceilings, a custom Dennis & Leen Palace Chandelier, along with a beautiful winding staircase. The formal dining area and inviting open living area flows seamlessly to the expansive outdoor living area, resort style pool and hot tub. Upon entering, prepare to be captivated by the artistic design found throughout this special offering. An entertainer's dream, created to host the most extravagant gatherings for extended family and guests. The impeccable custom kitchen is anchored with an expansive island boasting a Calcutta marble top, and features an abundance of cabinetry, a Francois & Co. pewter range hood banded with antique brass straps, backsplash tile with brass shelving, Shaw farmhouse sink, Waterstone faucet and professional grade appliances. Adjacent to the kitchen is a custom wine cellar which accommodates over 700 bottles finished with Phillip Jefferies Gold Leaf Wallpaper and custom Paul Ferrante Lantern, all accessed through an impressive steel and glass door. In the nearby Butler's Pantry, you'll find additional beautiful custom cabinetry complementing the kitchen with custom antique mirrored tile, and quartz countertop.

The unique amenities offered in this beauty extend on the main level, where you will find the kitchen flanked by an oversized Florida Room which also leads to the pool and screened lanai. The Florida Room was designed with flexibility in mind, as it is lined with patio doors so that it can be utilized for maximum enjoyment year around. With an abundance of natural light, the Florida Room houses a stunning separate bar area complete with sink, ice maker, dishwasher, and a comfortable living space with a cozy fireplace, and a half bath.

The master suite is also on the main level, and it is the epitome of elegance and tranquility, with wide plank wood floors and custom Dennis & Leen Chandelier in the bedroom. Master bathroom suite features beautiful marble finishes throughout. Dual vanities, make-up counter, and separate his and her walk-in closets. On the main level, you will also find an office, complete with beautiful custom built-in cabinetry, as well as an additional bedroom with ensuite bath providing for the ultimate guest experience.

The second level hosts three additional bedrooms, each with beautifully appointed ensuite baths, as well as a spacious, comfortable living area, separate washer and dryer, and outdoor balcony living area with panoramic views.

This stately offering is complete with three full car garage bays, built in garage storage, lush landscaping, and an abundance of highlights which remain to be mentioned. It is the pinnacle of luxury living along the Emerald Coast, tucked amongst the most serene surroundings, yet conveniently located within excellent proximity to all the amenities that the area has to offer. Available for private showings by appointment only.
#935399

Miramar Beach

3570 Preserve Drive

5 Beds

7 Baths

6,982 Sq.Ft.

$4,545,000

MLS#: 935399

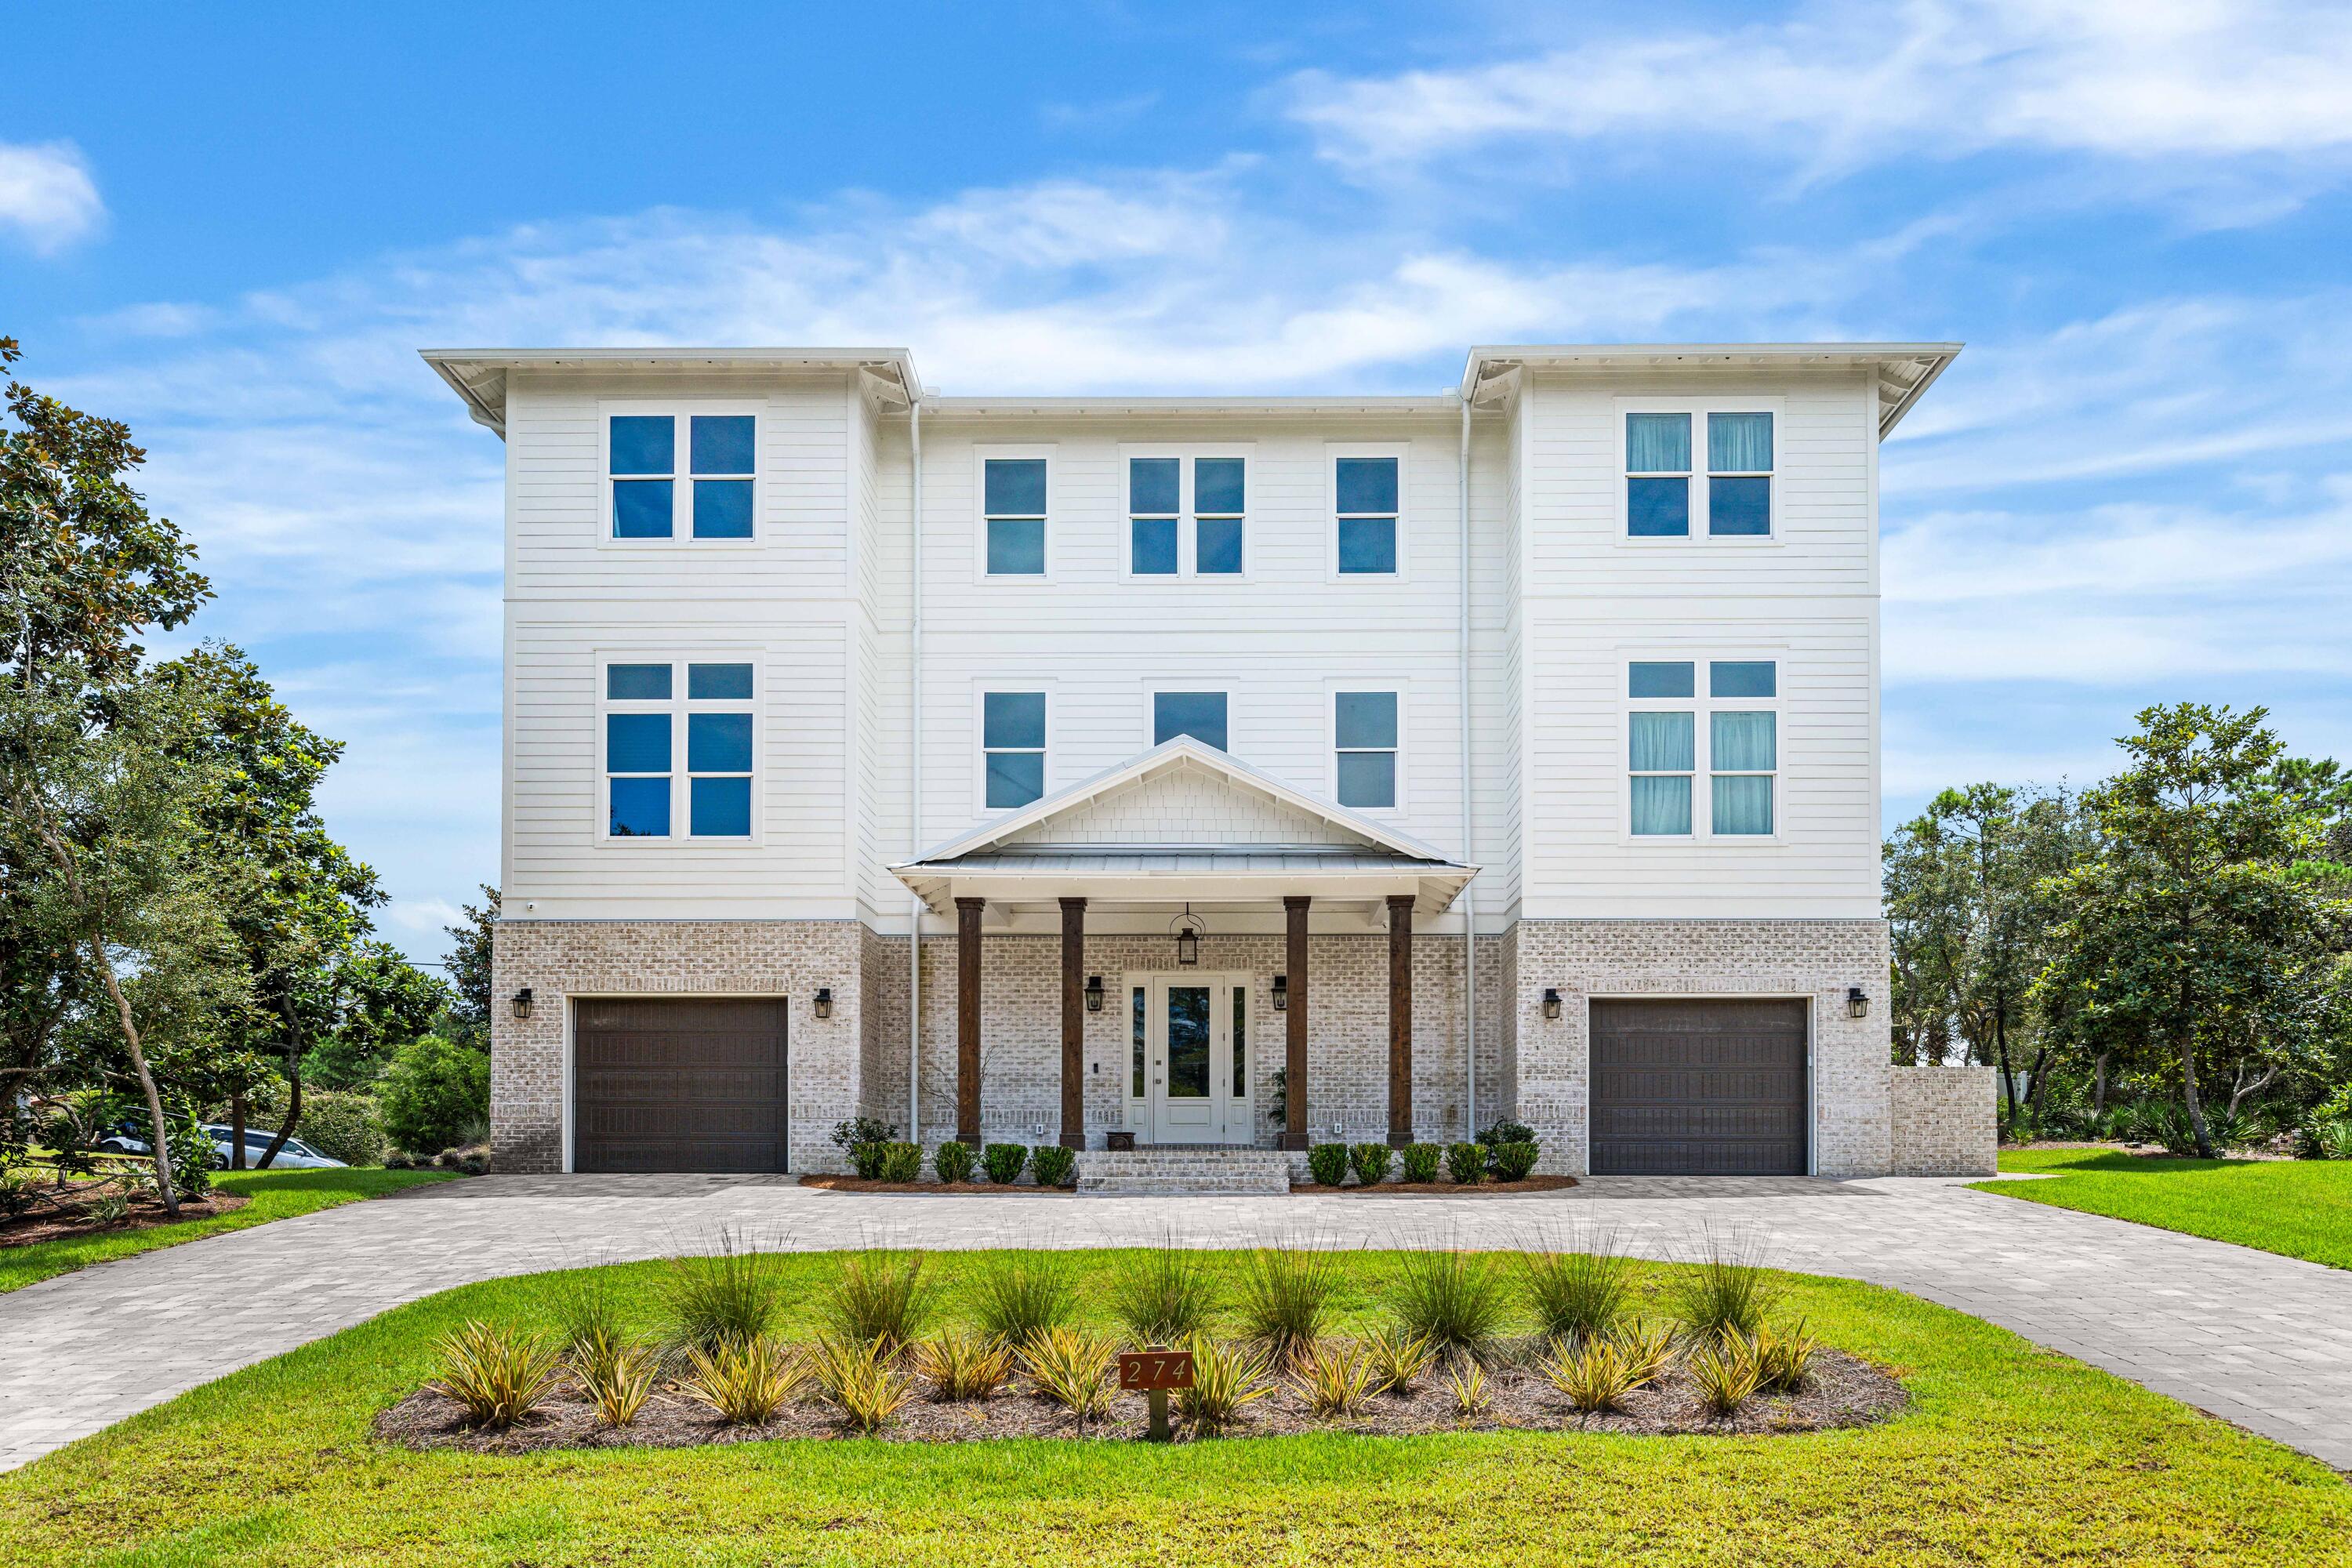
Welcome to 274 Overlook Drive in Gulf Pines, a 2025 custom-built home by Castle Construction. Gulf Pines is located on the Gulf of America with over 1300 feet of private deeded beach for owners and their guests. There are 6 oversized bedrooms all with ensuite bathrooms, two are primary bedroom suites. This home has an elevator for ease of access to all 3 floors. The 1st floor has a private bedroom with outdoor patio. Off the main foyer, French doors lead to a built-in summer kitchen with a large outdoor living space, outdoor shower, and half bath. There is room for a future pool and hot tub next to the outdoor living area on the 1st level.  The main living area is on the 2nd floor and has an open concept floor plan with beautiful wood beams with an additional outdoor dining area and outdoor living area, perfect for entertaining family and friends. The kitchen features professional grade stainless steel appliances with custom cabinets and beautiful quartz countertops. Just off the kitchen is a butler's pantry with prep sink and beverage center and custom cabinetry. The 2nd floor also has 2 bedrooms, a laundry room, and a half bath. The 3rd floor features a family room with built-in wet bar and an oversized balcony with panoramic views of the Gulf of Mexico. The 3rd floor has 3 bedrooms; the 2nd primary bedroom suite, as well as guest bedroom 5 and 6. Guest bedroom #6 has custom built bunks to accommodate additional sleeping. There is also a 2nd laundry room on the 3rd floor. Buyer to verify all information deemed important to buyer.
#1009807

Miramar Beach

274 Overlook Drive

6 Beds

6 Baths

4,595 Sq.Ft.

$4,500,000

MLS#: 1009807
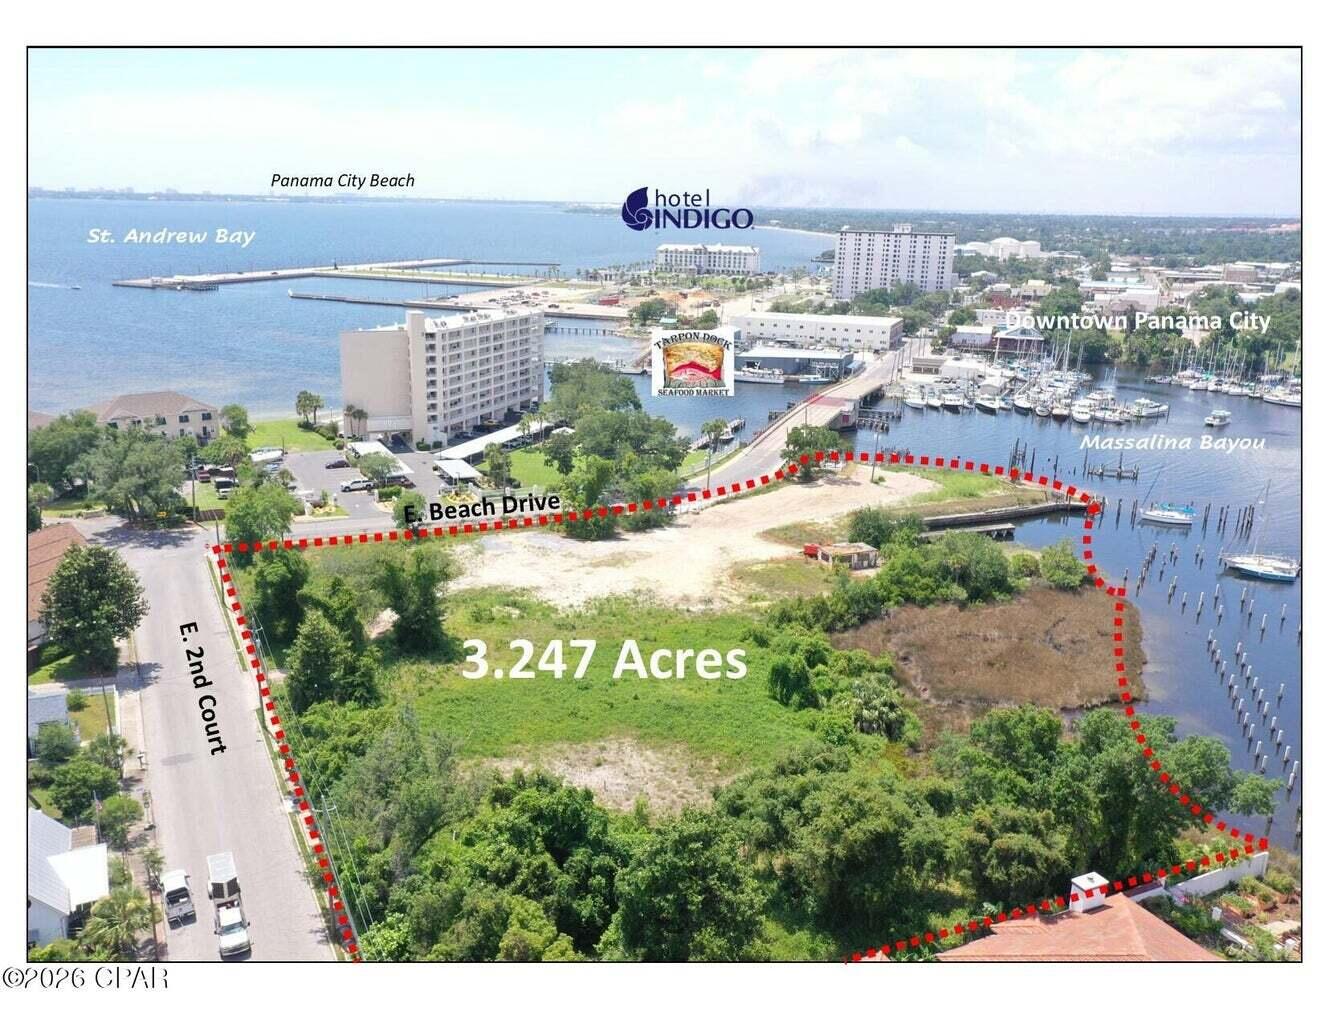
Pelican Pass at Massalina Bayou presents a rare opportunity to acquire an entitled waterfront development site in the heart of Panama City's waterfront district. The property consists of approximately 3.247 acres with 650 linear feet direct frontage on Massalina Bayou. Asking price of $4,500,000. The property benefits from a recorded and assignable Development Agreement providing vested rights for residential and marina development. Multiple development paths are supported, including attached residential/townhomes, detached single-family residential, multifamily residential and marina-oriented waterfront development. Zoned Mixed-Use 3 (MU-3) within the City of Panama City. The sale includes Bay County Parcel ID # 19528-000-000. ALTA/topographic survey, development agreement, existing conditions, townhome concept plans, draft plat, marina layout, single-family lot concept, construction/utility exhibits, seawall proposal and marina proposal. This reduces uncertainty and allows a buyer to immediately evaluate the project as a partially assembled waterfront development opportunity, not raw land.
#1006912

Panama City

305 E Beach Drive

None Beds

None Baths

3.25 acres

$4,500,000

MLS#: 1006912

* Listings identified with the FMLS IDX logo come from FMLS and are held by brokerage firms other than the owner of this website. The listing brokerage is identified in any listing details. Information is deemed reliable but is not guaranteed. If you believe any FMLS listing contains material that infringes your copyrighted work please click here to review our DMCA policy and learn how to submit a takedown request. © 2024. First Multiple Listing Service, Inc.

Categories

Homes Tailored to Your Lifestyle

Buyers Guide

Buying a home is one of the most exciting milestones of your life.

View more

Sellers Guide

Putting your home on the market can be a stressful process, especially when you don’t know what to expect.

View more

Market report

With just a few clicks, you'll gain instant access to valuable insights about the real estate market, including trends, property values, and community analytics.

View more

Home value

Unlike automated valuations, our hands-on review will provide a comprehensive opinion of your home’s value while considering important interior elements and other location intangible factors that machine algorithms so often miss.

View more

Buyers resources

Guides on financing, inspections, and choosing the right Realtor for a smooth home purchase.

Sellers resources

Practical tips on staging, pricing, and preparing your home to attract buyers and maximize your sale.

Send a message

Message successfully sent.

Reason for contacting?

I agree to receive email communication and understand I can unsubscribe at any time.

I agree to be contacted by Realhub DEV via call, email, and text for real estate services. To opt out, you can reply 'stop' at any time or reply 'help' for assistance. You can also click the unsubscribe link in the emails. Message and data rates may apply. Message frequency may vary. Privacy Policy

Sign In Sign Out

Virtual Assistant

Would you like to take the next step with this property? We can help you schedule a showing or virtual tour, or send you more details.

Yes, I would like more information.

Thank You for Your Reply, One of Our Agents will contact you as soon as possible

No, maybe later.

Thank you, you can always contact me via email, phone number or through the contact form.

Realhub AI

Lucy - Your AI-Powered Realtor

Update Your Temporary Password

Personalize your search

Enter your email and we'll notify you immediately when new listings match what you're looking for.

or enter email address

Already have an account ? Login here

Continue your home search

I agree to receive communications and understand I can unsubscribe at any time.

I agree to be contacted by Realhub DEV via call, email, and text for real estate services. To opt out, you can reply 'stop' at any time or reply 'help' for assistance. You can also click the unsubscribe link in the emails. Message and data rates may apply. Message frequency may vary. Privacy Policy

Already have an account ? Login here

We use cookies

We use cookies primarily for analytics to enhance your experience. By accepting, you agree to our use of these cookies. You can manage your preferences or learn more about our cookies policy.