Thinking of selling?

Blue Sapphireline

Browse Properties
  • Nearby me

Popular Features

Community Features

Association

Property Features

Waterfront

View

Exterior Features

Interior Features

Style

E-Alert name

Properties

10000 properties match your criteria

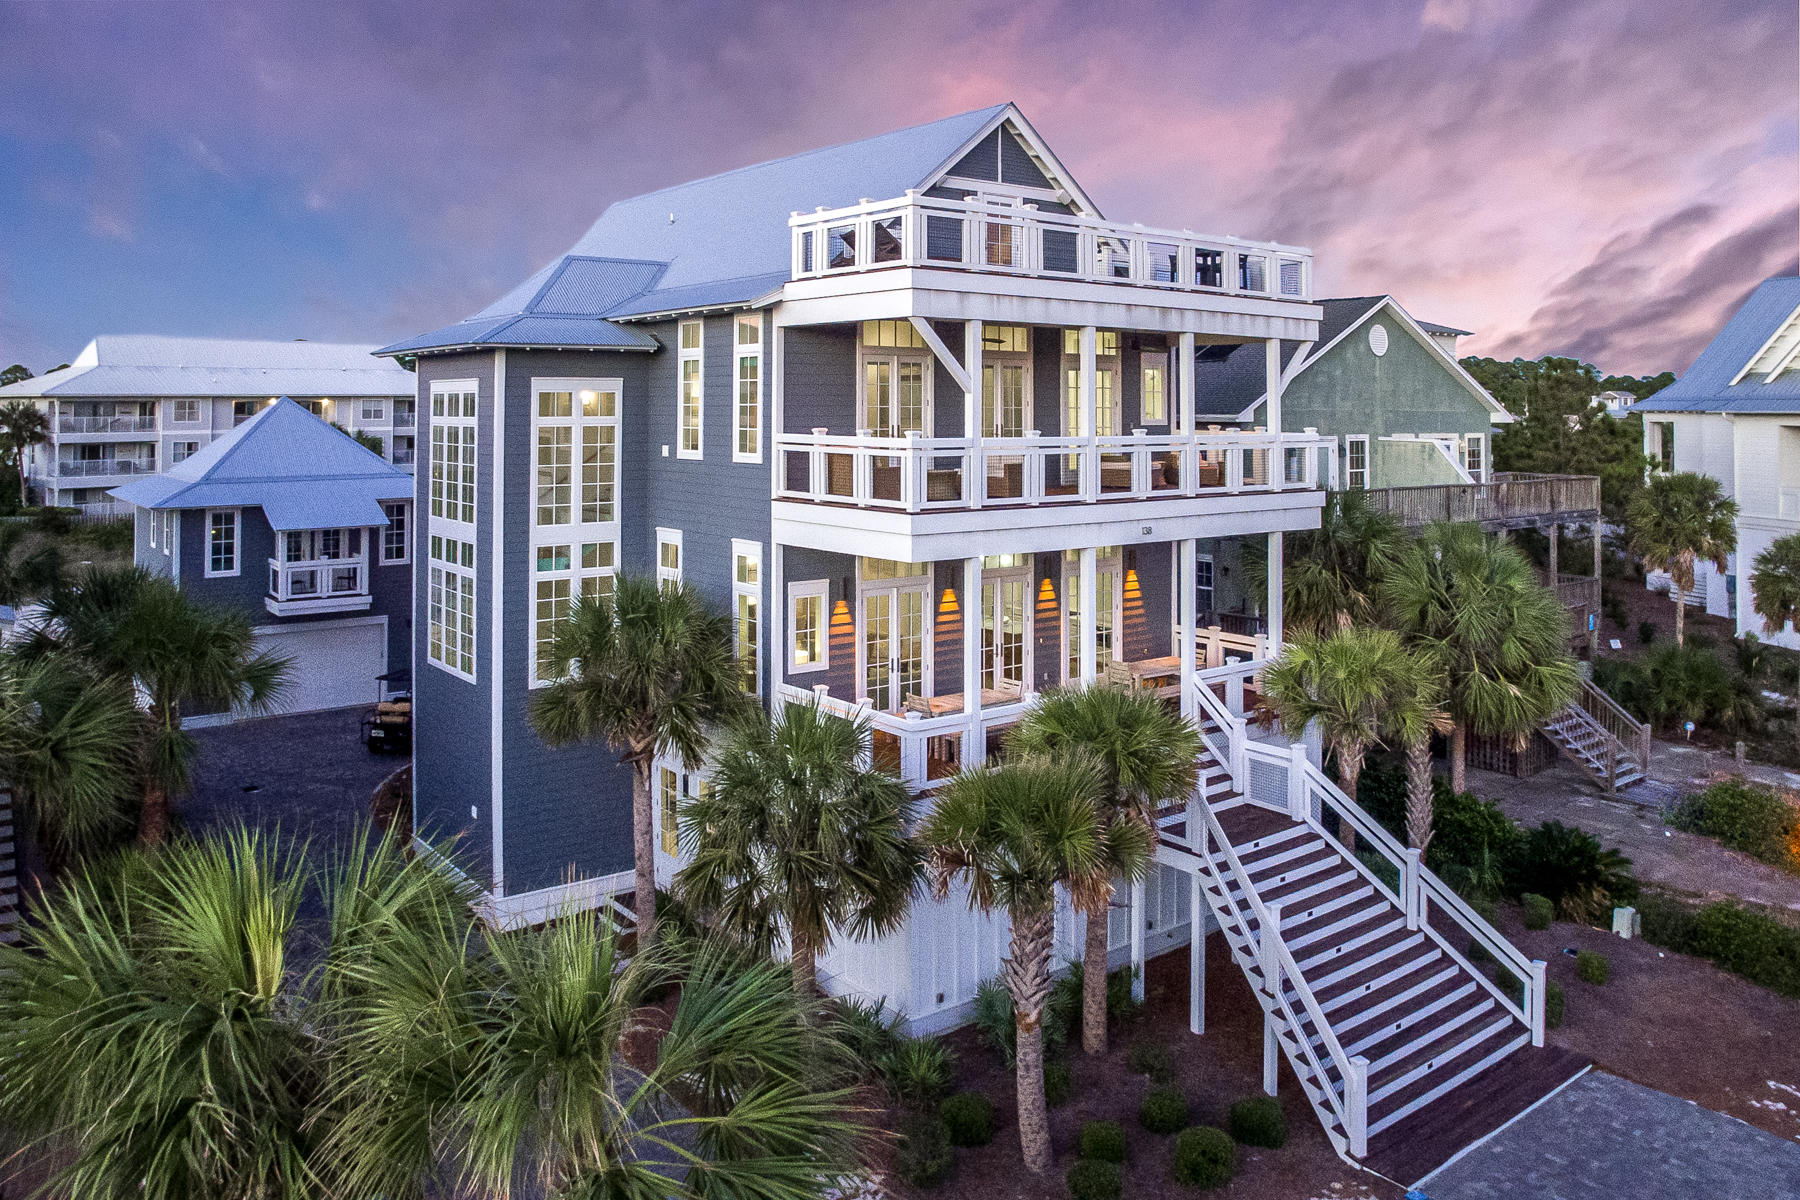
Take your morning coffee to a new level, Sea Level! 
An era defining estate sized beach house, this dazzling beach retreat offers every possible amenity with plenty of room for friends...36 friends!  This 9 bedroom, 4 story home offers sweeping views of the Gulf of Mexico with terraces from every floor to lounge the day away. 
The easy living floor plan starts on level I.  Two large bunkrooms designed to each sleep eight, both outfitted with personal TV's in each bunk and ensuite baths, open to a cozy living room flanked with a side game room for a game of pool or air hockey.  Sliding glass doors open to a grand scale outdoor terrace, summer kitchen, living room with flat screen TV and a salt-water, heated pool and spa that features a TV to watch while you float the day away in the pool.
#858138

Santa Rosa Beach

138 Chivas Lane

9 Beds

9 Baths

6,034 Sq.Ft.

$4,500,000

MLS#: 858138
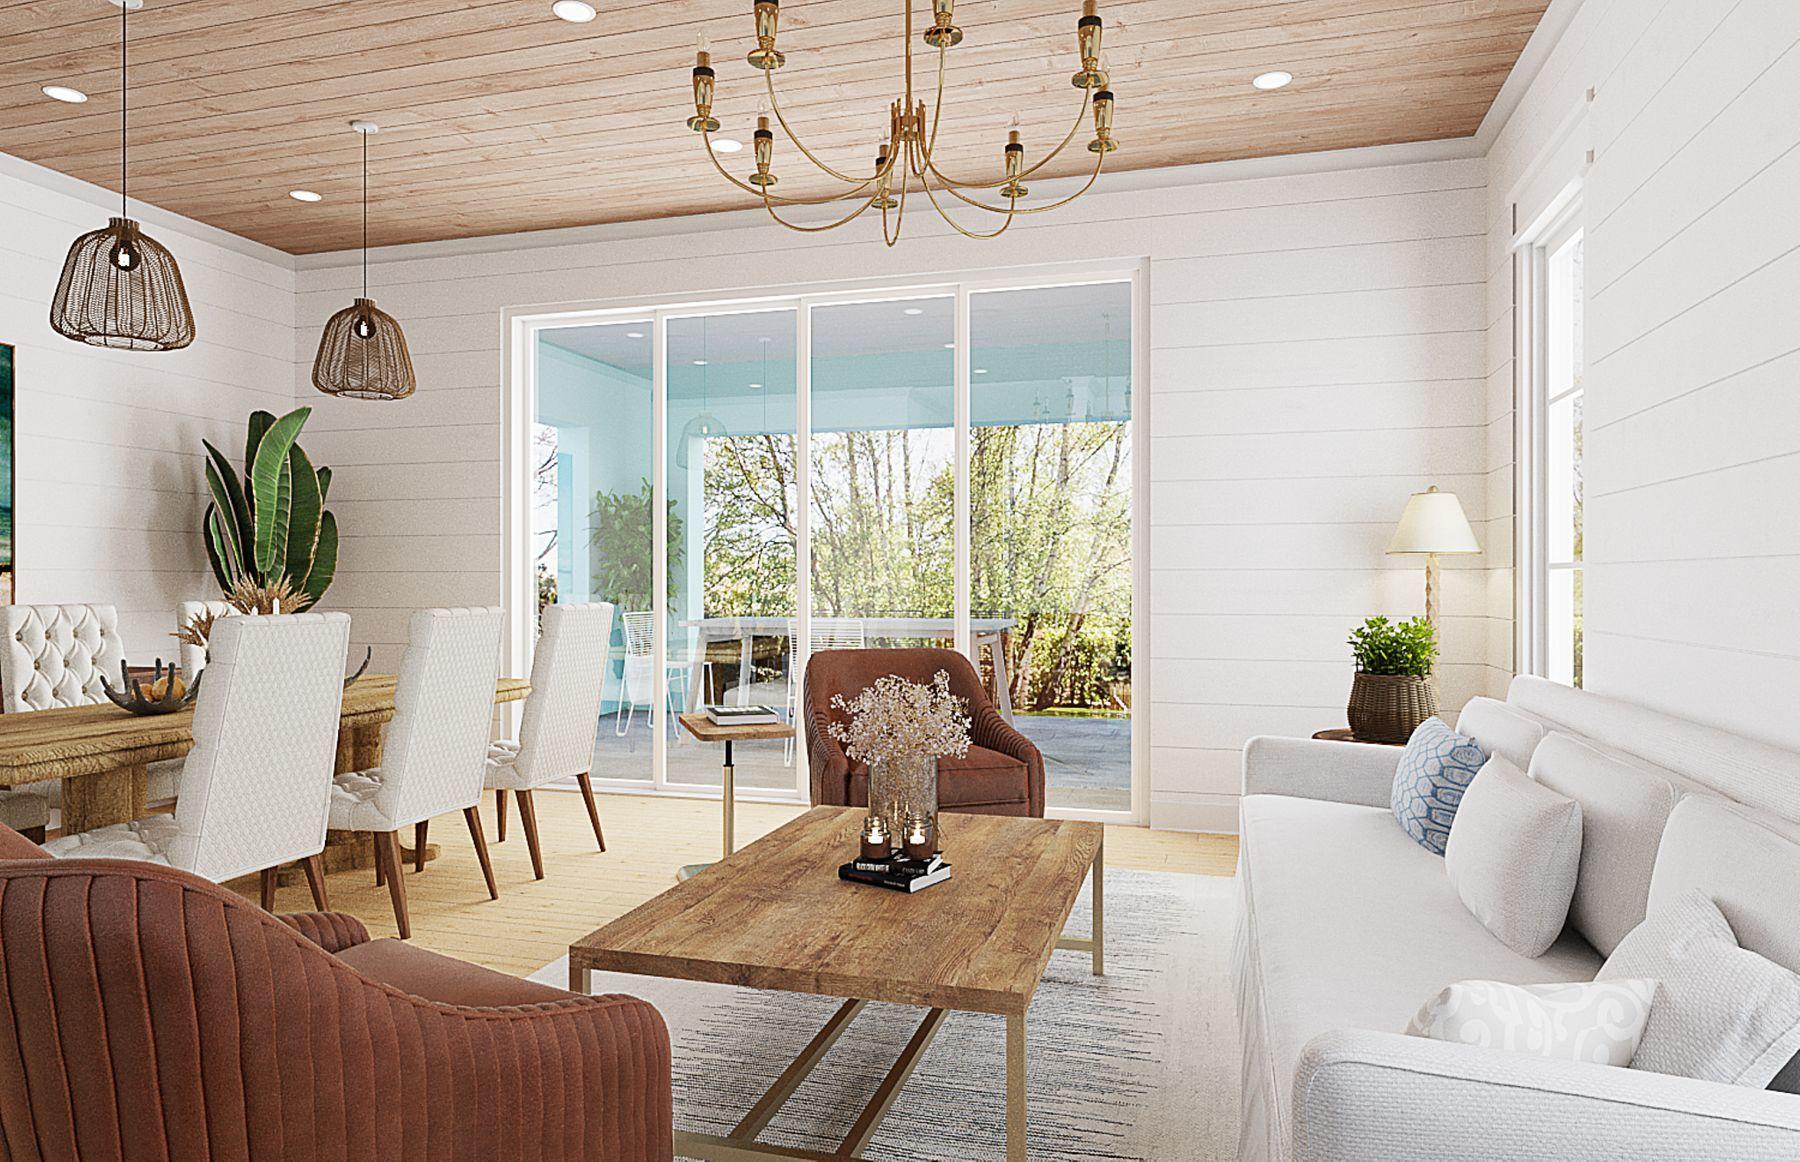
Imagine the ideal community of 30a and your luxury home as new construction available now for purchase. 69 Hickory is a short 300 feet to the beach walkover with abundant public beach, within an easy stroll or short bike ride of entertainment found in Seaside, Florida and is set among the oaks of Old Seagrove. Beginning construction now, an early purchase will allow influence of finish detail and coloring of the home along with the enjoyment of creating your own place to call home. Designed to be a residential home of 6 bedrooms having 2 main bedrooms and all en suite bedrooms in addition, this home will also serve those that wish to gain income from a highly valued rental property catering to a luxury rental guest. The photos are renderings of the floor plan and exterior with the general nature of the home revealed. Quality trim detail, decorative cypress ceilings and custom doors will be in abundance in this home. Now available for your consideration. Floor plans available upon request and allowance budget available for conversation.

The sooner the home is acquired the greater the influence over finish details.  Now beginning construction and reaching for the sky, this home will be completed by November 30, 2022.   Now is the time to consider owning this home.
#869681

Santa Rosa Beach

69 Hickory Street

6 Beds

6 Baths

4,837 Sq.Ft.

$4,500,000

MLS#: 869681
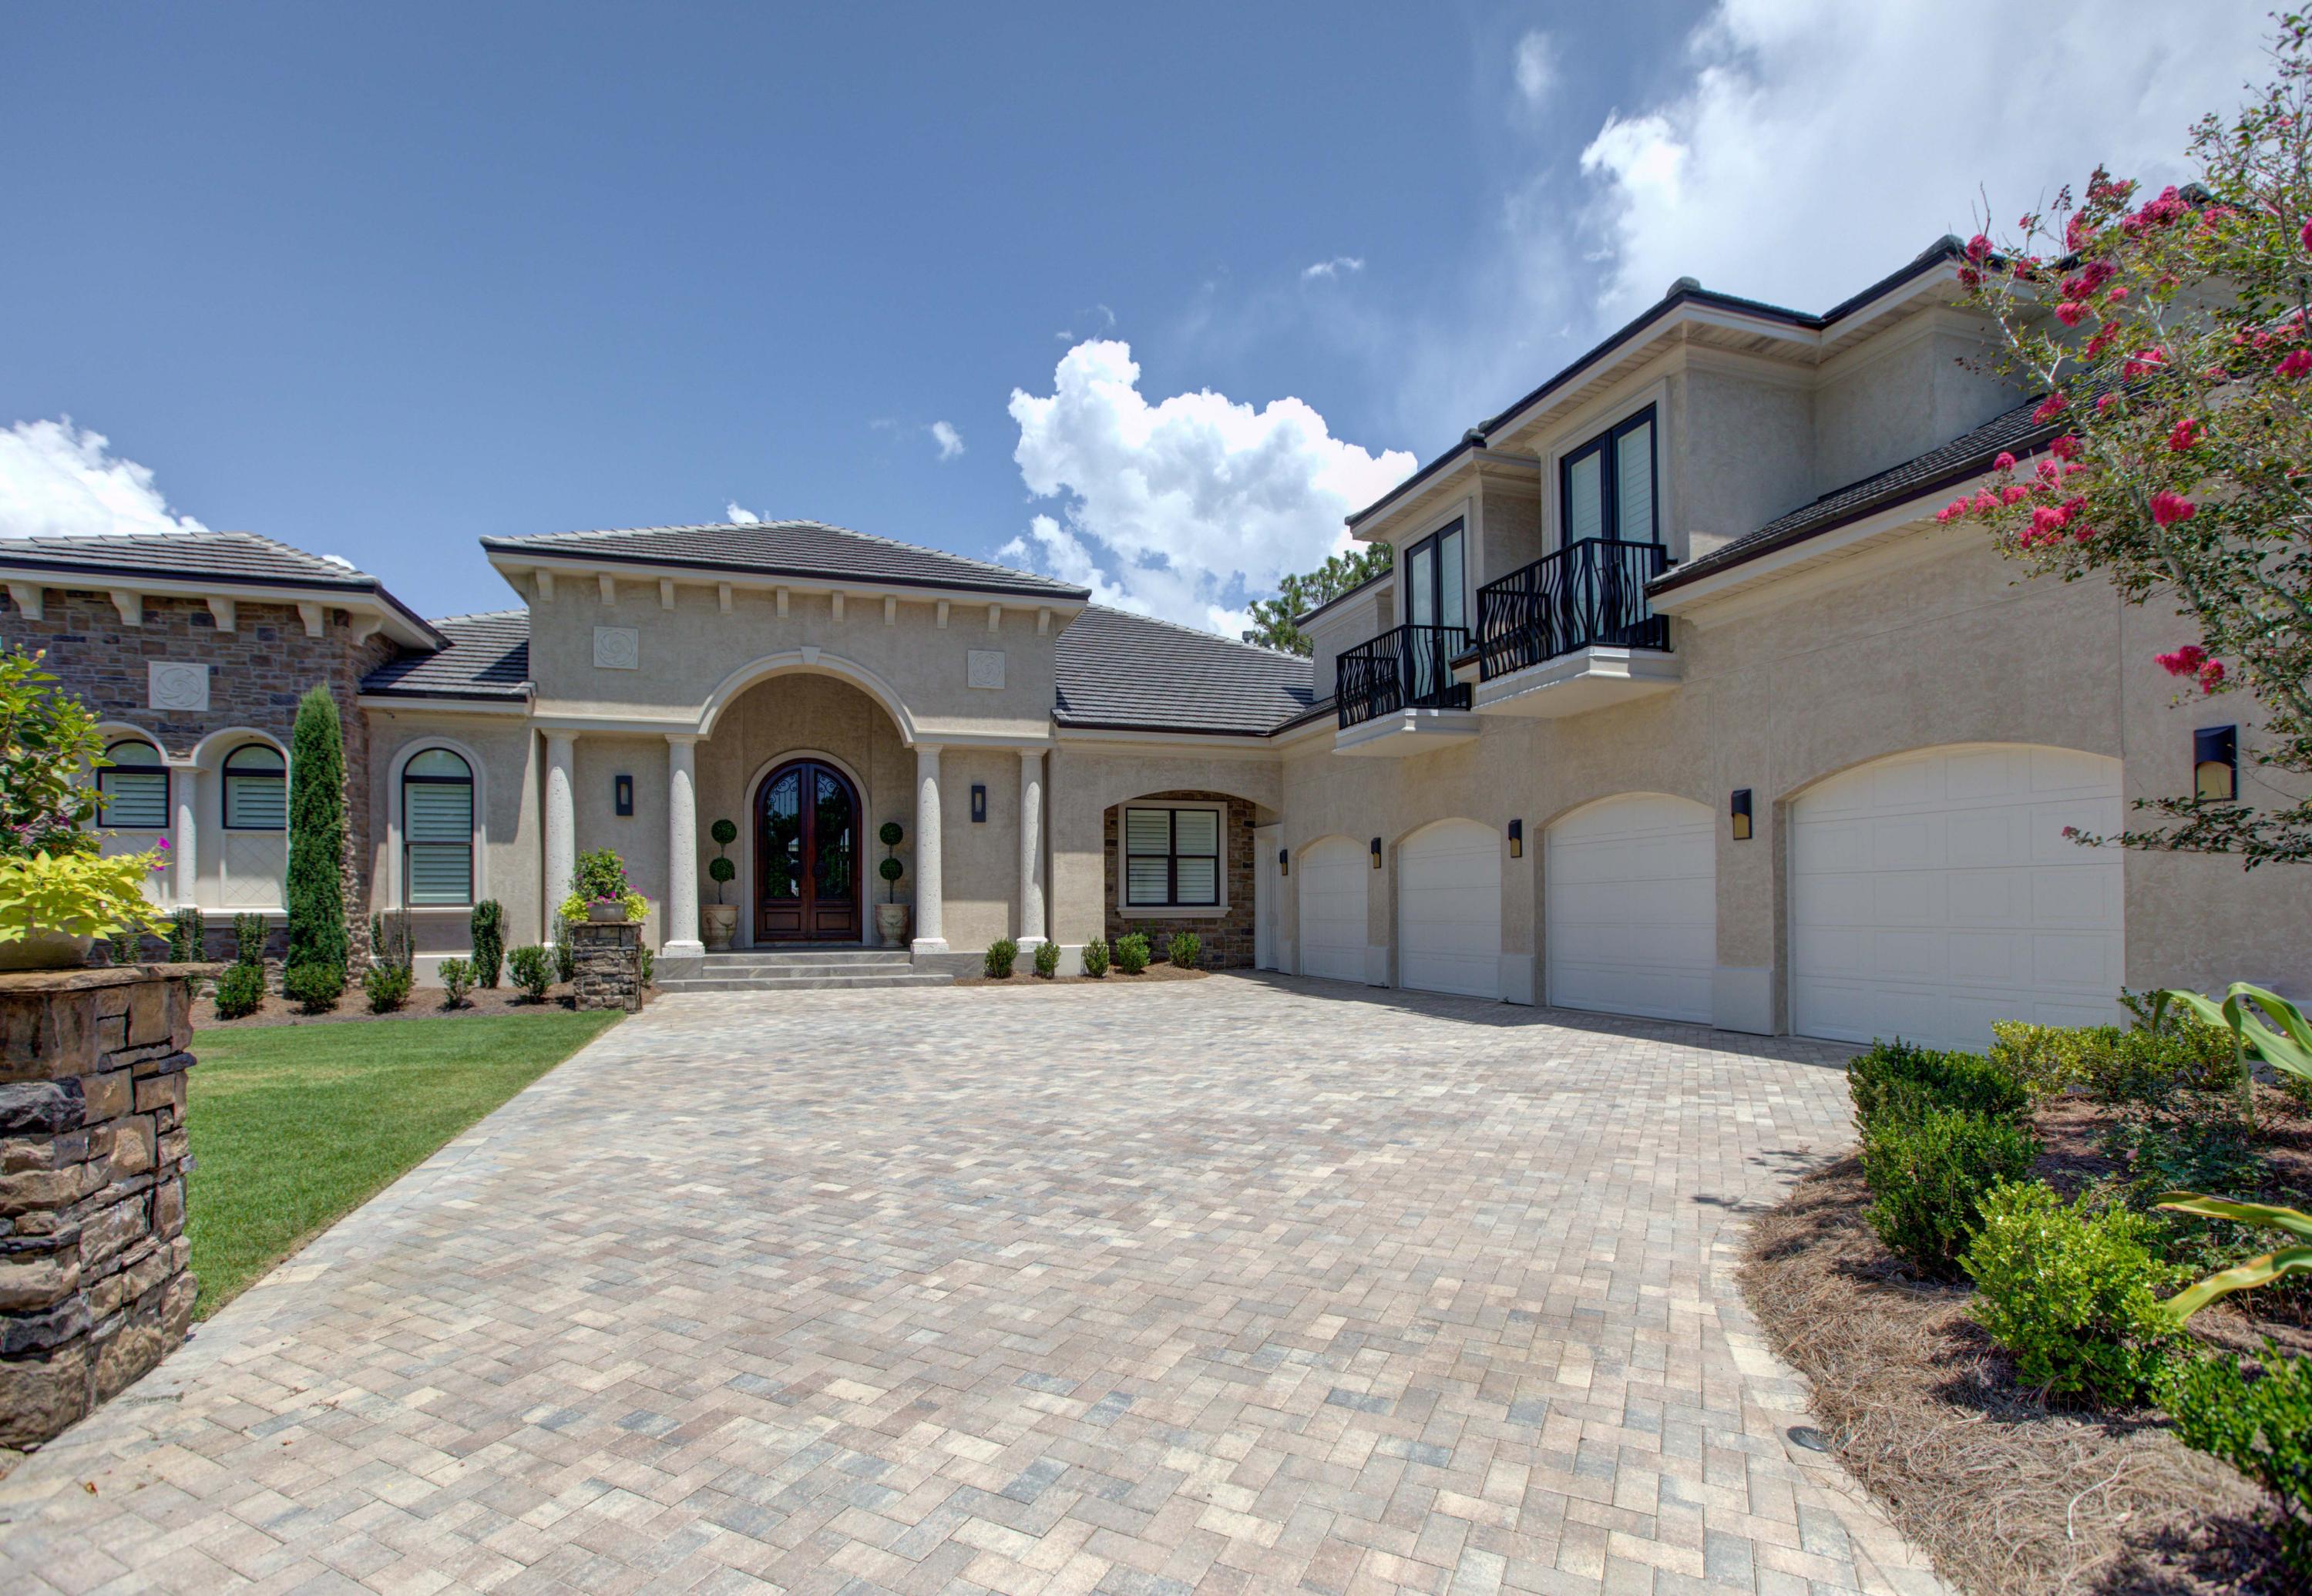
One of a kind custom built estate home offering amazing unobstructed views of the Choctawhatchee Bay and the 13th fairway of the Burnt Pine Golf Course. A unique opportunity to own one of the most luxurious residences in the area, perfectly situated within the gates of Burnt Pine. A dream home for the wine enthusiast, this home features a truly custom wine cellar which includes an area for tasting, ample racking and storage, and state of the art cooling system. Entertaining is easy and enjoyable thanks to the separate bar area just off the kitchen, formal dining room, and outdoor living space. The lanai is climate controlled and features a full outdoor kitchen including a Dacor grill, Alfresco two burner stove, Bosch dishwasher, warming drawer, refrigerator, and ice maker. Guests are
#815981

Miramar Beach

3251 Burnt Pine Cove

4 Beds

5 Baths

7,163 Sq.Ft.

$4,500,000

MLS#: 815981
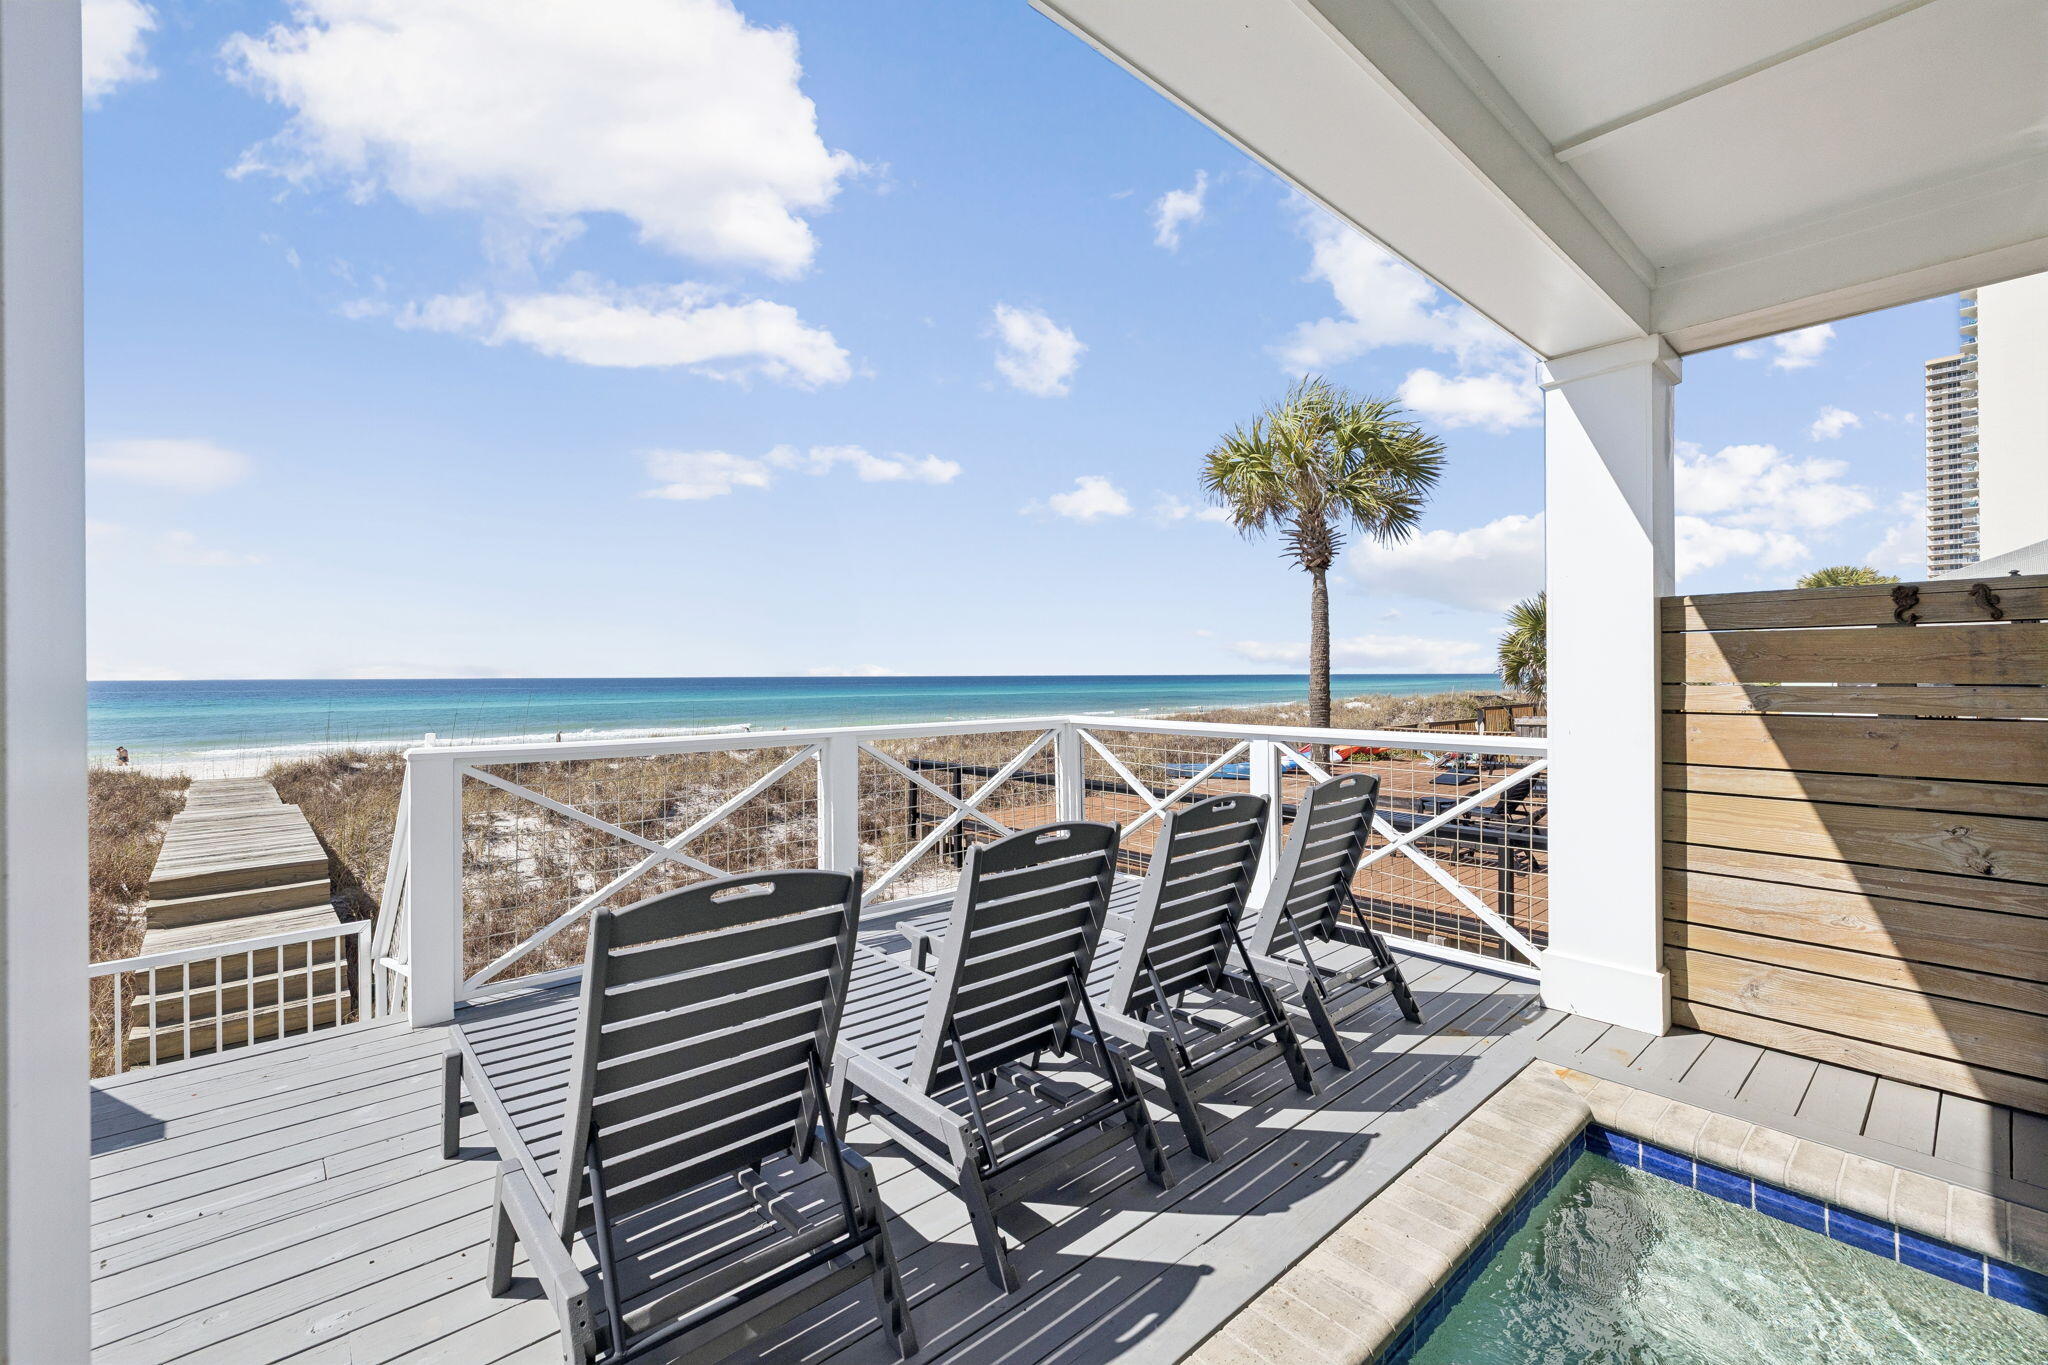
Gulf front, fully furnished, and already generating income. 16525 Front Beach Road is a turnkey beachfront rental with bookings on the calendar, 50 feet of private Gulf frontage, a heated pool, and its own beach walkover over the dune. A preliminary cost segregation estimate has been prepared and is available on request for buyers looking to place the asset in service before year end.

Wake up to uninterrupted Gulf of Mexico views, step onto your private balcony, and hear nothing but waves. Whether you're seeking a high-performing vacation rental on the Emerald Coast or a legacy Gulf front family retreat, this property delivers on every level.

Maintained in like-new condition and sold furnished and rental ready, this is a true turnkey rental property with bookings already on the calendar, so a new owner can start collecting revenue immediately rather than building a booking history from scratch. With strong rental projections and capacity for large groups, it presents a compelling opportunity for investors seeking a premier beachfront vacation rental on the Emerald Coast. Buyers should consult their own CPA or tax advisor to determine eligibility for any tax treatment.

Built on concrete pilings for lasting structural integrity in the coastal environment, the home is designed to perform for decades to come. Designed to maximize Gulf views, the home features three expansive balconies connected by a spiral staircase, creating multiple outdoor living spaces with panoramic water views. Two Gulf-facing primary bedrooms open directly to their own balconies, letting guests wake up to the sound of waves and unobstructed views of the Gulf of Mexico.

The second floor serves as the main living level, where an open-concept kitchen, dining, and living area flows seamlessly to a large balcony overlooking the beach. The kitchen is built for entertaining, featuring quartz countertops, custom cabinetry, a tile backsplash, a large island with seating for six, gas range, built-in ice maker, and double sinks.

The first floor is designed for gathering and recreation, with a bunk room and recreation room that opens directly to the heated pool area. A built-in bar with ice maker and beverage refrigerator creates the perfect setup for poolside entertaining after a day on the beach.

The primary suite offers Gulf views, a balcony, walk-in closet, double vanity, garden tub, and separate shower. Throughout the home you'll find shiplap accent walls, ensuite bathrooms in every bedroom, generous owner storage closets on each floor, and integrated WiFi extenders with indoor and outdoor speakers. Outside, a beach walkover, outdoor shower, Polywood outdoor furniture, and abundant parking round out a package that is rarely found in Gulf front homes.

Positioned on a quiet stretch of beach with no nearby public walkovers, the shoreline here stays uncrowded, giving guests the feel of a private beach just steps from the door, while still being just minutes from Pier Park's restaurants, shopping, and entertainment.

16525 Front Beach Road is a rare Gulf front home where luxury amenities, an unbeatable location, and exceptional vacation rental income potential come together in one standout beachfront property.
#1010276

Panama City Beach

16525 Front Beach Road

6 Beds

6 Baths

3,735 Sq.Ft.

$4,500,000

MLS#: 1010276
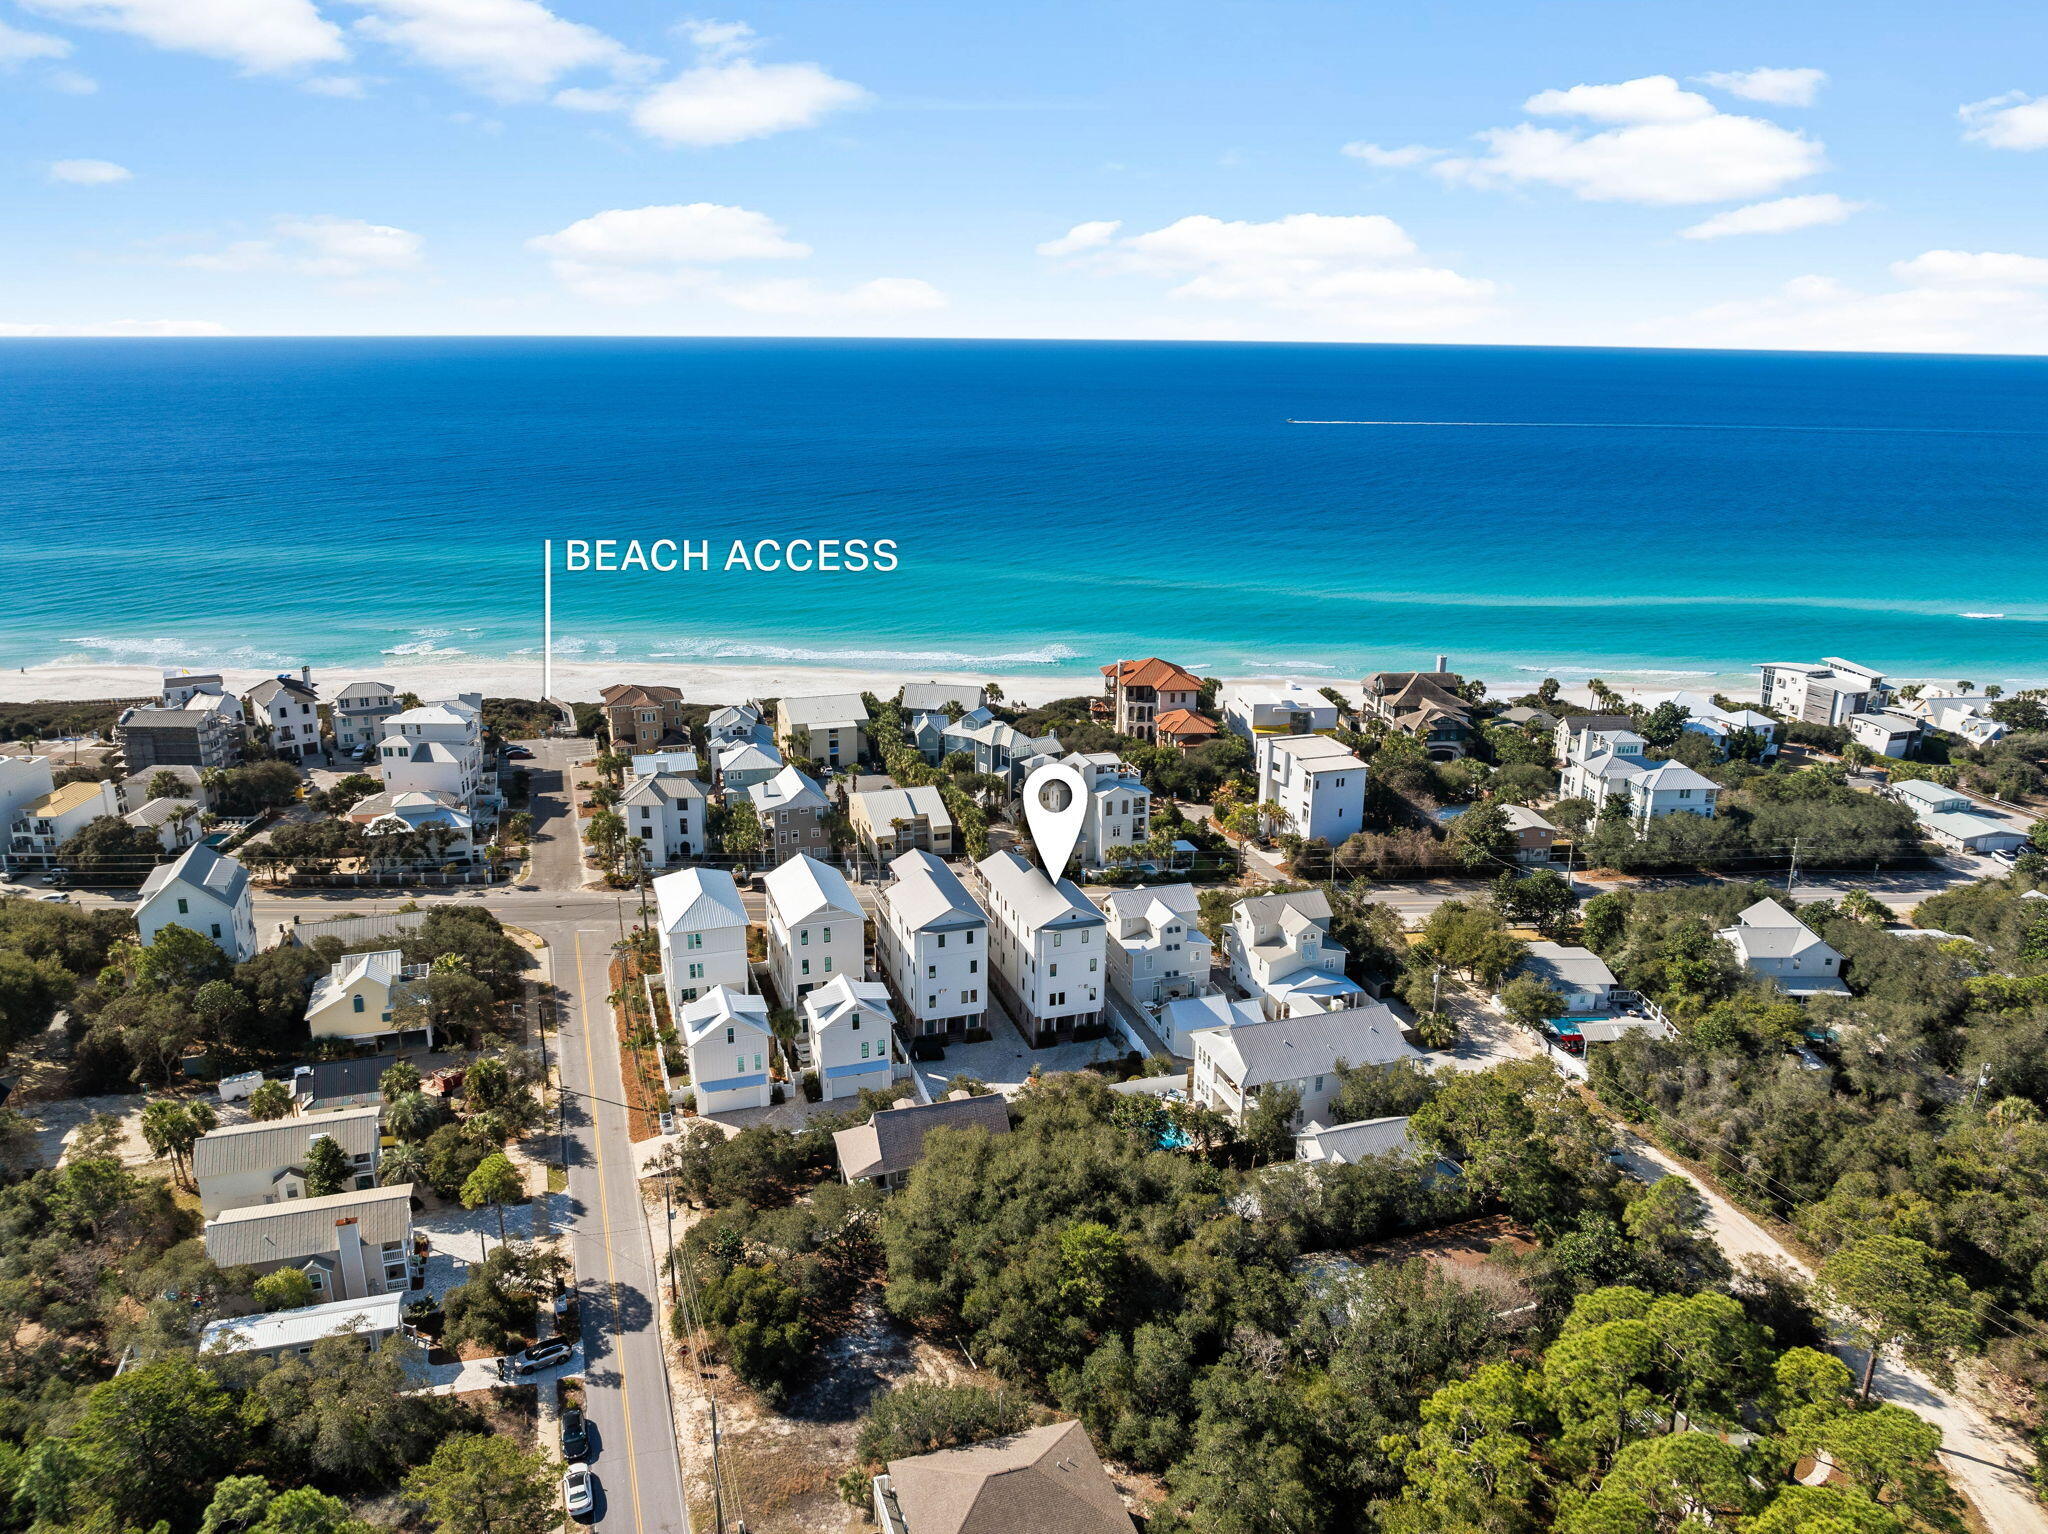
There is a reason people are drawn to this stretch of Scenic Highway 30A. The days begin with the Gulf shimmering just beyond the dunes, afternoons drift between the beach and coastal lakes, and evenings end beneath brilliant sunsets with Seaside only moments away. At 3325 E County Highway 30A, that rhythm of life becomes your everyday experience.

Rising four stories above the coastline, encompassing over 5800 square feet, this residence was designed to celebrate its surroundings at every turn. Expansive balconies span three levels, capturing panoramic Gulf views that become a constant backdrop to the home's beautifully curated interiors. With seven bedrooms and nine bathrooms, every space has been thoughtfully designed to welcome family and friends while maintaining an atmosphere of refined comfort and privacy.

The home's main living level is where life naturally unfolds. An open-concept design connects the kitchen, dining, and living spaces into one seamless environment where the Gulf remains in sight and conversation flows effortlessly from indoors to out. Whether hosting a holiday gathering, preparing dinner after a day on the beach, or simply enjoying a quiet morning coffee, the home is designed around moments that matter.
 On the first level, entertaining takes on an entirely different character. A fully appointed indoor and outdoor kitchen opens to the heated private pool, creating a setting where afternoons transition naturally into evenings beneath the coastal sky. Surrounded by lush landscaping and thoughtfully designed outdoor living spaces, it is equally suited for lively celebrations or peaceful afternoons spent poolside.

The primary suite offers a retreat unlike any other. A fireplace adds warmth and intimacy, while the spa-inspired bath, complete with a soaking tub and oversized walk-in shower, creates a space designed for restoration. Every bedroom throughout the home features its own ensuite bath, and two newly reimagined bunk rooms add both flexibility and style for larger gatherings.

Currently part of the highly regarded 360 Blue rental program, the property combines exceptional design with impressive performance, offering a projected annual rental income of approximately $400,000 for those seeking both a remarkable coastal residence and a well-positioned investment opportunity.

Located within the sought-after Gulf Shore Manor community, the home enjoys convenient access to both the Gulf and nearby coastal dune lakes. The boutiques, acclaimed restaurants, and unmistakable charm of Seaside are only minutes away, placing one of 30A's most celebrated destinations within easy reach while preserving the relaxed atmosphere that defines Seagrove Beach.

At 3325 E County Highway 30A, luxury is found not only in its scale or craftsmanship, but in the way the home embraces its surroundings. It is a place where Gulf views greet every morning, where gatherings naturally extend outdoors, and where the timeless beauty of 30A becomes part of everyday life.
#968994

Santa Rosa Beach

3325 E County Hwy 30A

7 Beds

7 Baths

5,850 Sq.Ft.

$4,500,000

MLS#: 968994
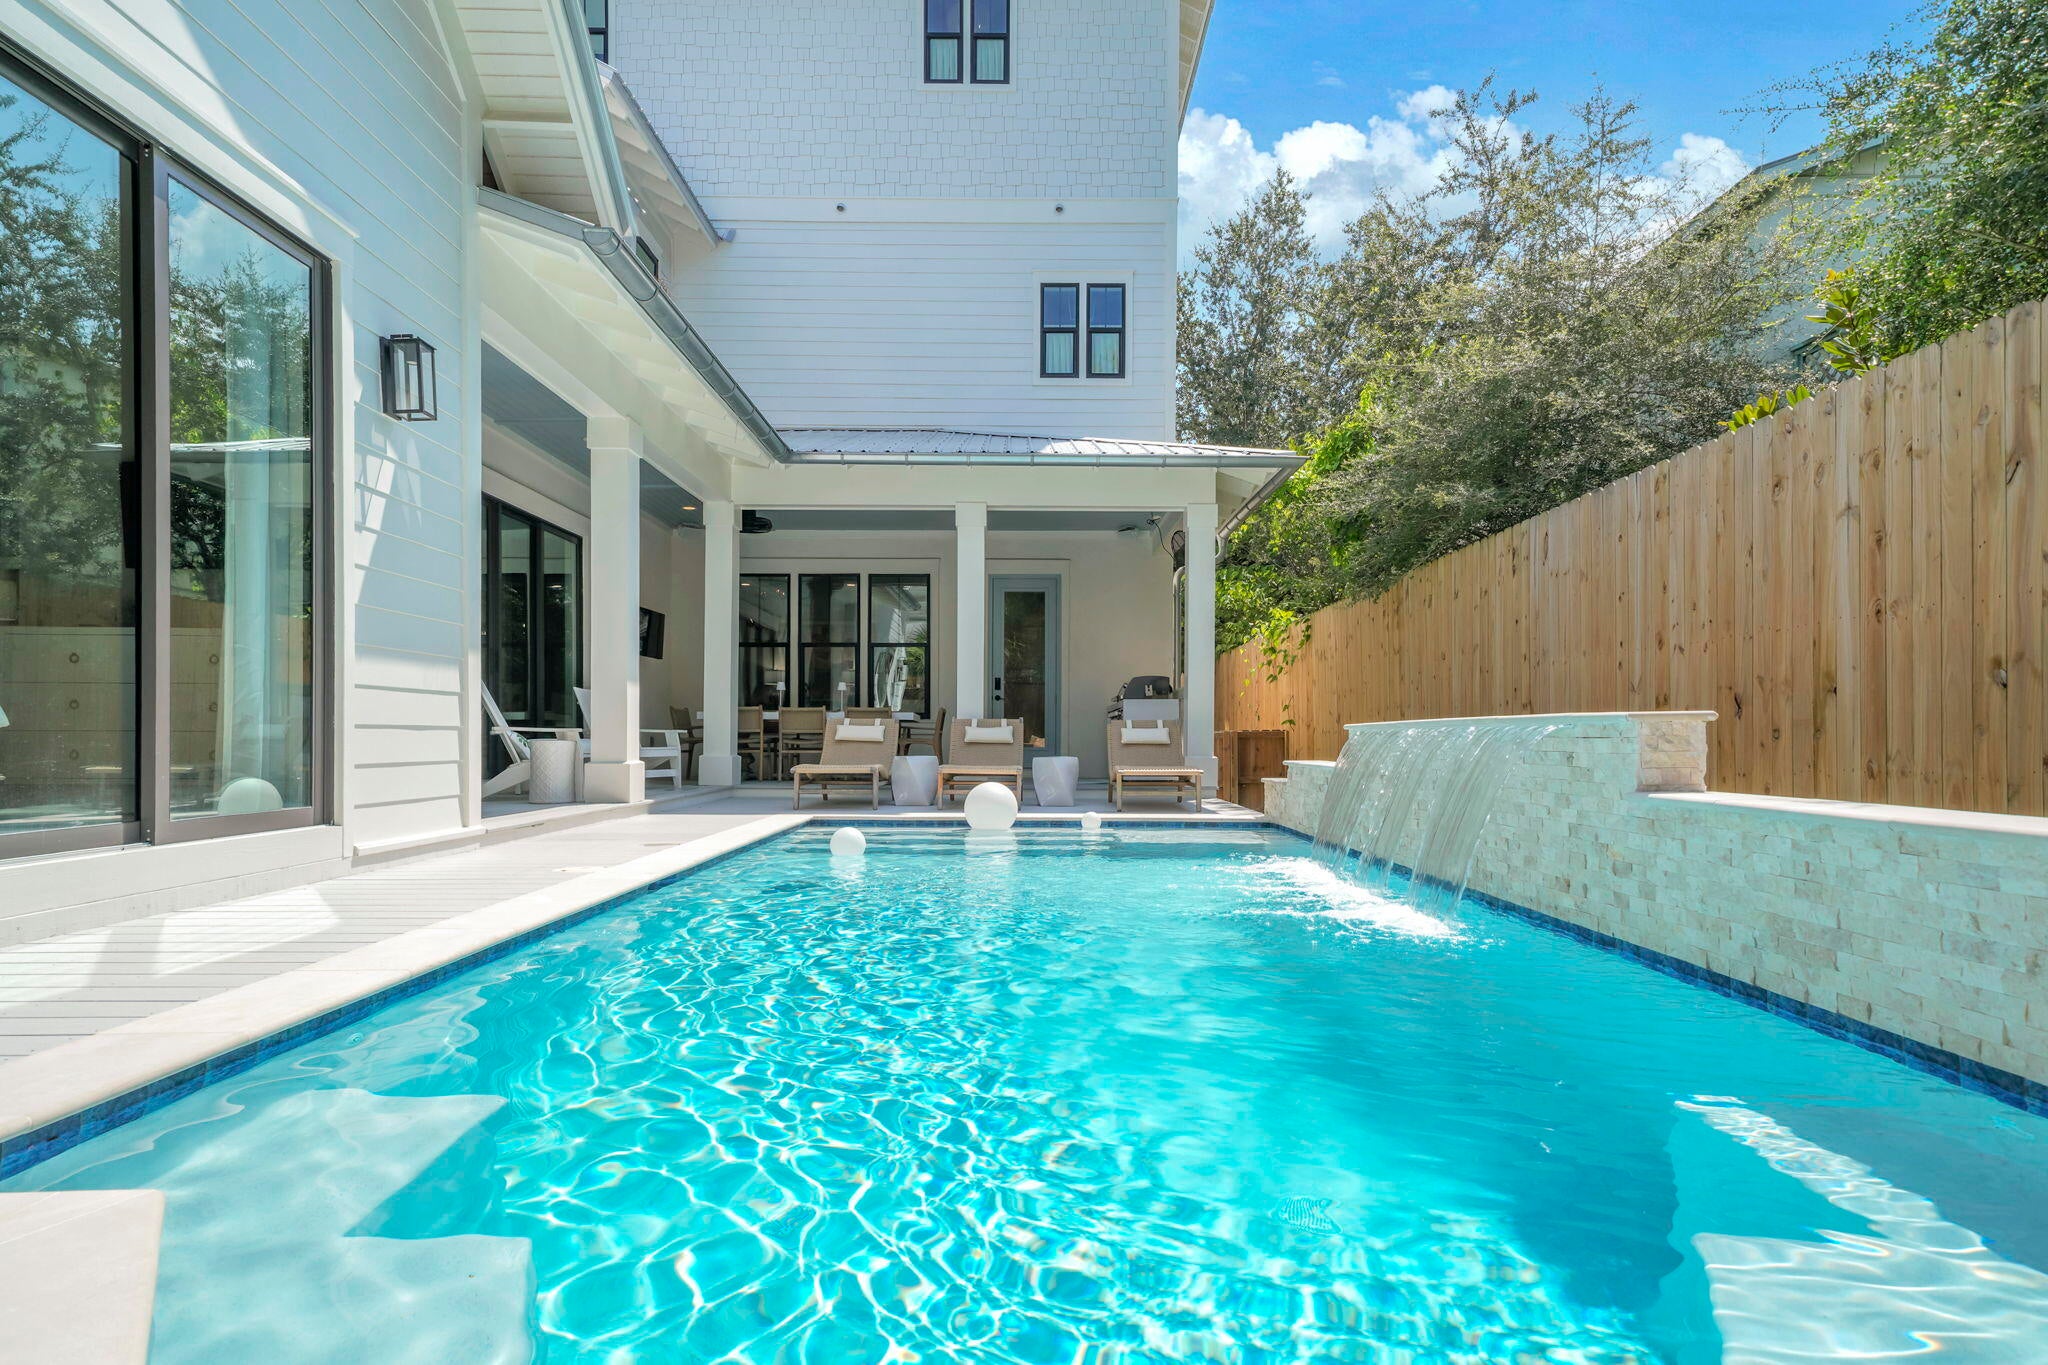
South of 30A in Seagrove Beach, this six-bedroom custom home is built for the way a coastal home is actually used. Every bedroom is a private ensuite with a beautifully designed bath, so each guest is equally well placed. Two laundry rooms and a home office handle a long stay and a bonus sitting room, and multiple balconies give plenty of outdoor space too.

Approximately 1,700 square feet of decks and balconies wrap the home: morning coffee, Gulf breezes, an open starry sky and gorgeous sunsets. The private pool sits within a generous deck and entertaining area, in view from the kitchen, dining, bedroom suite and living rooms.

Location is the quiet advantage of a wonderful neighborhood. The Eastern Lake boat launch is a few blocks away, the shops and restaurants at Greenway Station three blocks northwest. Parking, so often the constraint here, is not: a two-car garage plus five more spots in the drive.

Perfect Second home, primary residence with garage and storage spaces or rental investment to enjoy as well.
#1010807

Santa Rosa Beach

180 S Gulf Drive

6 Beds

6 Baths

4,518 Sq.Ft.

$4,500,000

MLS#: 1010807
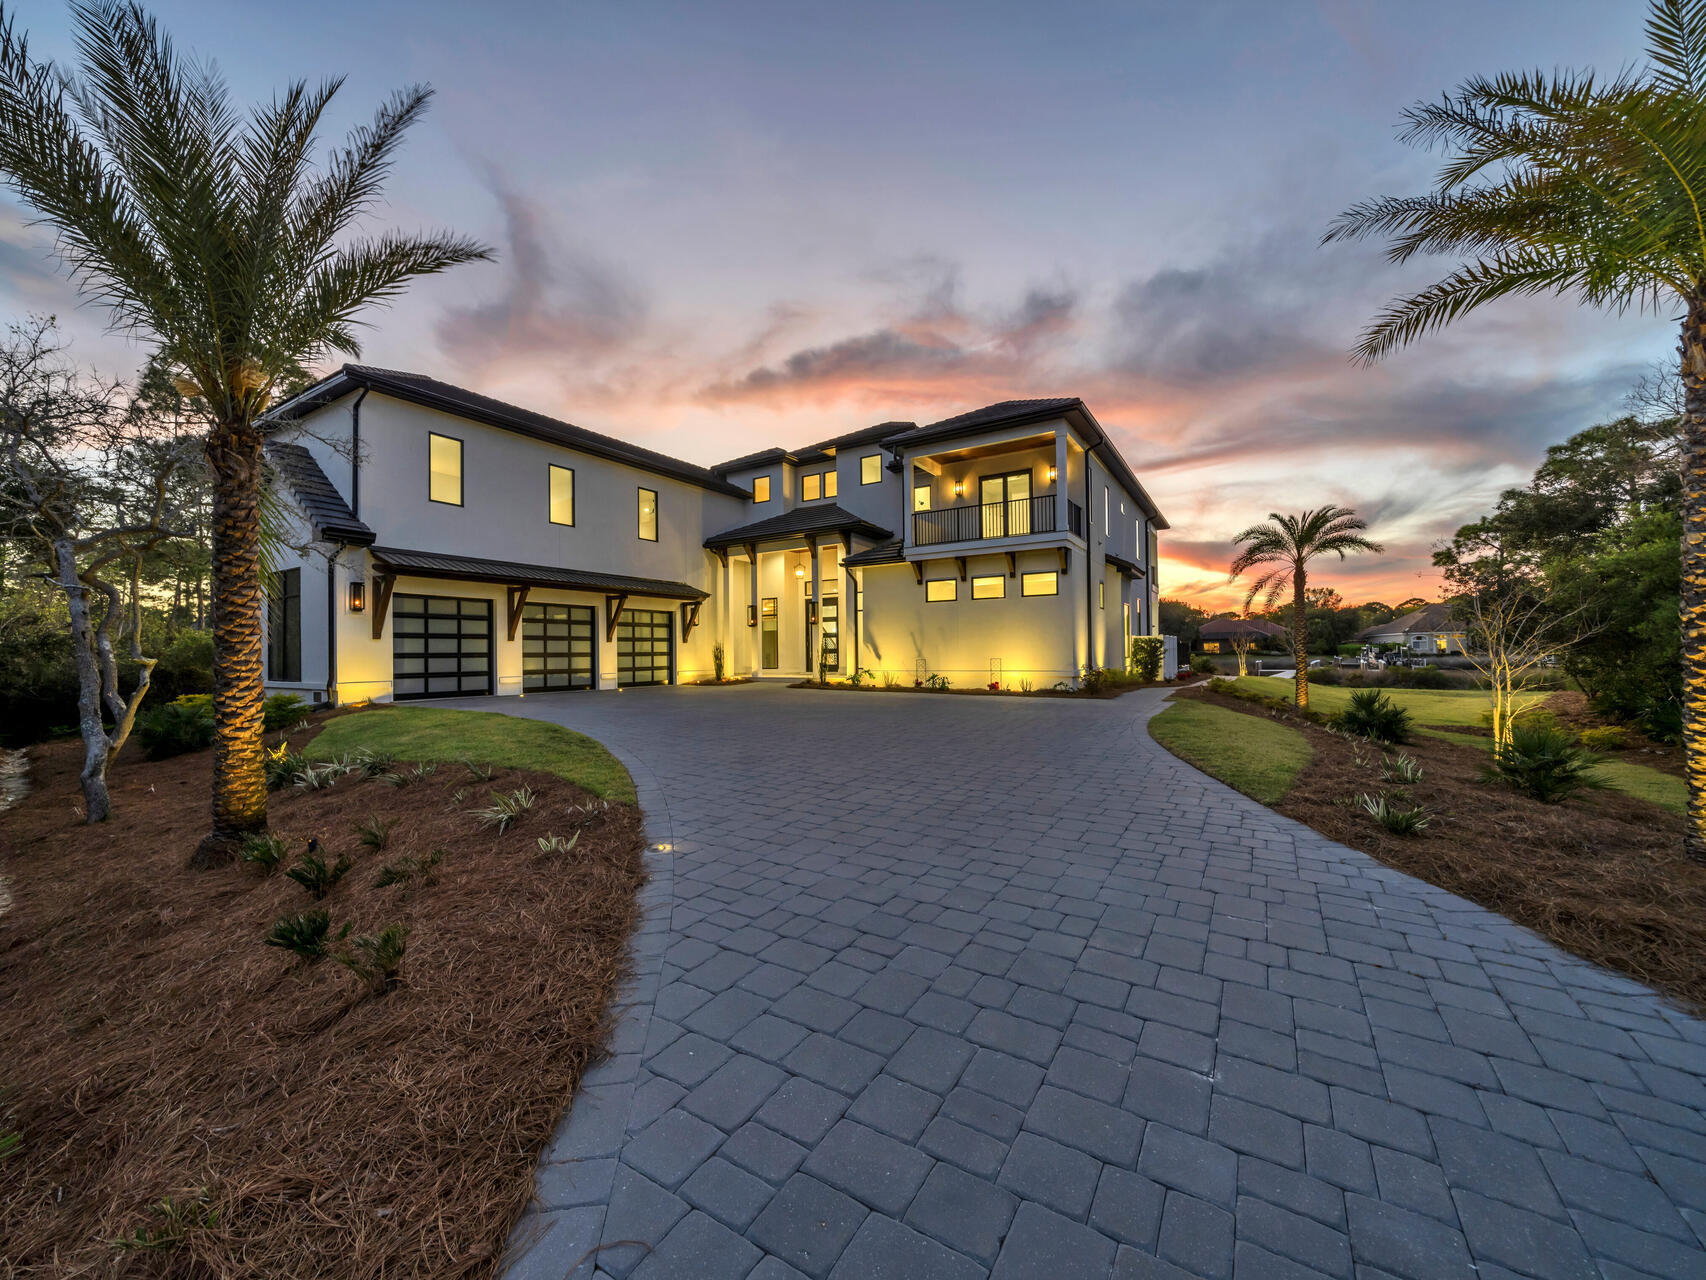
SELLER OFFERING UP TO A 6% CONCESSION FOR INTEREST RATE BUY-DOWN AND CLOSING COSTS!!!

Introducing a 2024 built 6BR/6.5BA Coastal Modern waterfront estate in the gated community of Kelly Plantation. Appraised at 4.9M(appraisal attached), this property is priced to sell! 

Designed with over 6,651 sq ft of heated/cooled space (8,917 sq ft total), this property offers 520 feet of deep-water frontage on Jones Bayou, a private heated saltwater pool and spa, and a 120' x 32' private boat dock with Tru-Flow composite decking.

A 14' LED-lit paver driveway leads to the custom pivot front door and an expansive great room with a 26' lighted tray ceiling, Venetian-plaster gas fireplace, and large picture windows overlooking the water. The chef's kitchen features a Wolf gas range, Sub-Zero refrigerator/freezer, quartzite waterfall island, and a full butler's pantry with ice maker, beverage fridge, microwave, and sink. A glass-front wine room connects the kitchen and dining space, which opens directly to the outdoor kitchen and pool deck.

The first-floor primary suite includes a fireplace, glass accordion doors to the lanai, and a spa-style bathroom with floating vanities, freestanding soaking tub, and a large walk-through shower with dual heads and rain fixtures. Two walk-in closets, an office with hidden safe room, powder room, laundry room, and mud room complete the first floor.

Upstairs offers four additional ensuite bedrooms (including a secondary suite), a flex room with sauna area, theater/media room with raised platform seating, a wet bar, family room, second laundry room, and two private balconies. A custom metal-and-wood catwalk provides views of the great room and waterfront.

Outdoor features include a heated saltwater pool with LED lighting, spa, outdoor shower, ceiling-mounted speakers, natural-gas grill, beverage fridge, and ice maker. The 3-car garage offers glass-pane doors, custom cabinets, sink, and a charging outlet. Home systems include four HVAC units, two tankless gas water heaters, LED landscape lighting, irrigation system, and WiFi-controlled pool/spa equipment.

The property is located in Flood Zone X with an approved FEMA LOMR. Kelly Plantation amenities include an 18-hole golf course, owner's club, fitness and yoga facilities, tennis, pickleball, dog park, nature trails, and more. Nearby are beaches, marinas, restaurants, shopping, and entertainment.

This property combines new construction, deep-water access, and extensive indoor/outdoor living areas within one of Destin's premier gated communities.
#984390

Destin

330 Kelly Plantation Drive

6 Beds

6 Baths

6,651 Sq.Ft.

$4,500,000

MLS#: 984390
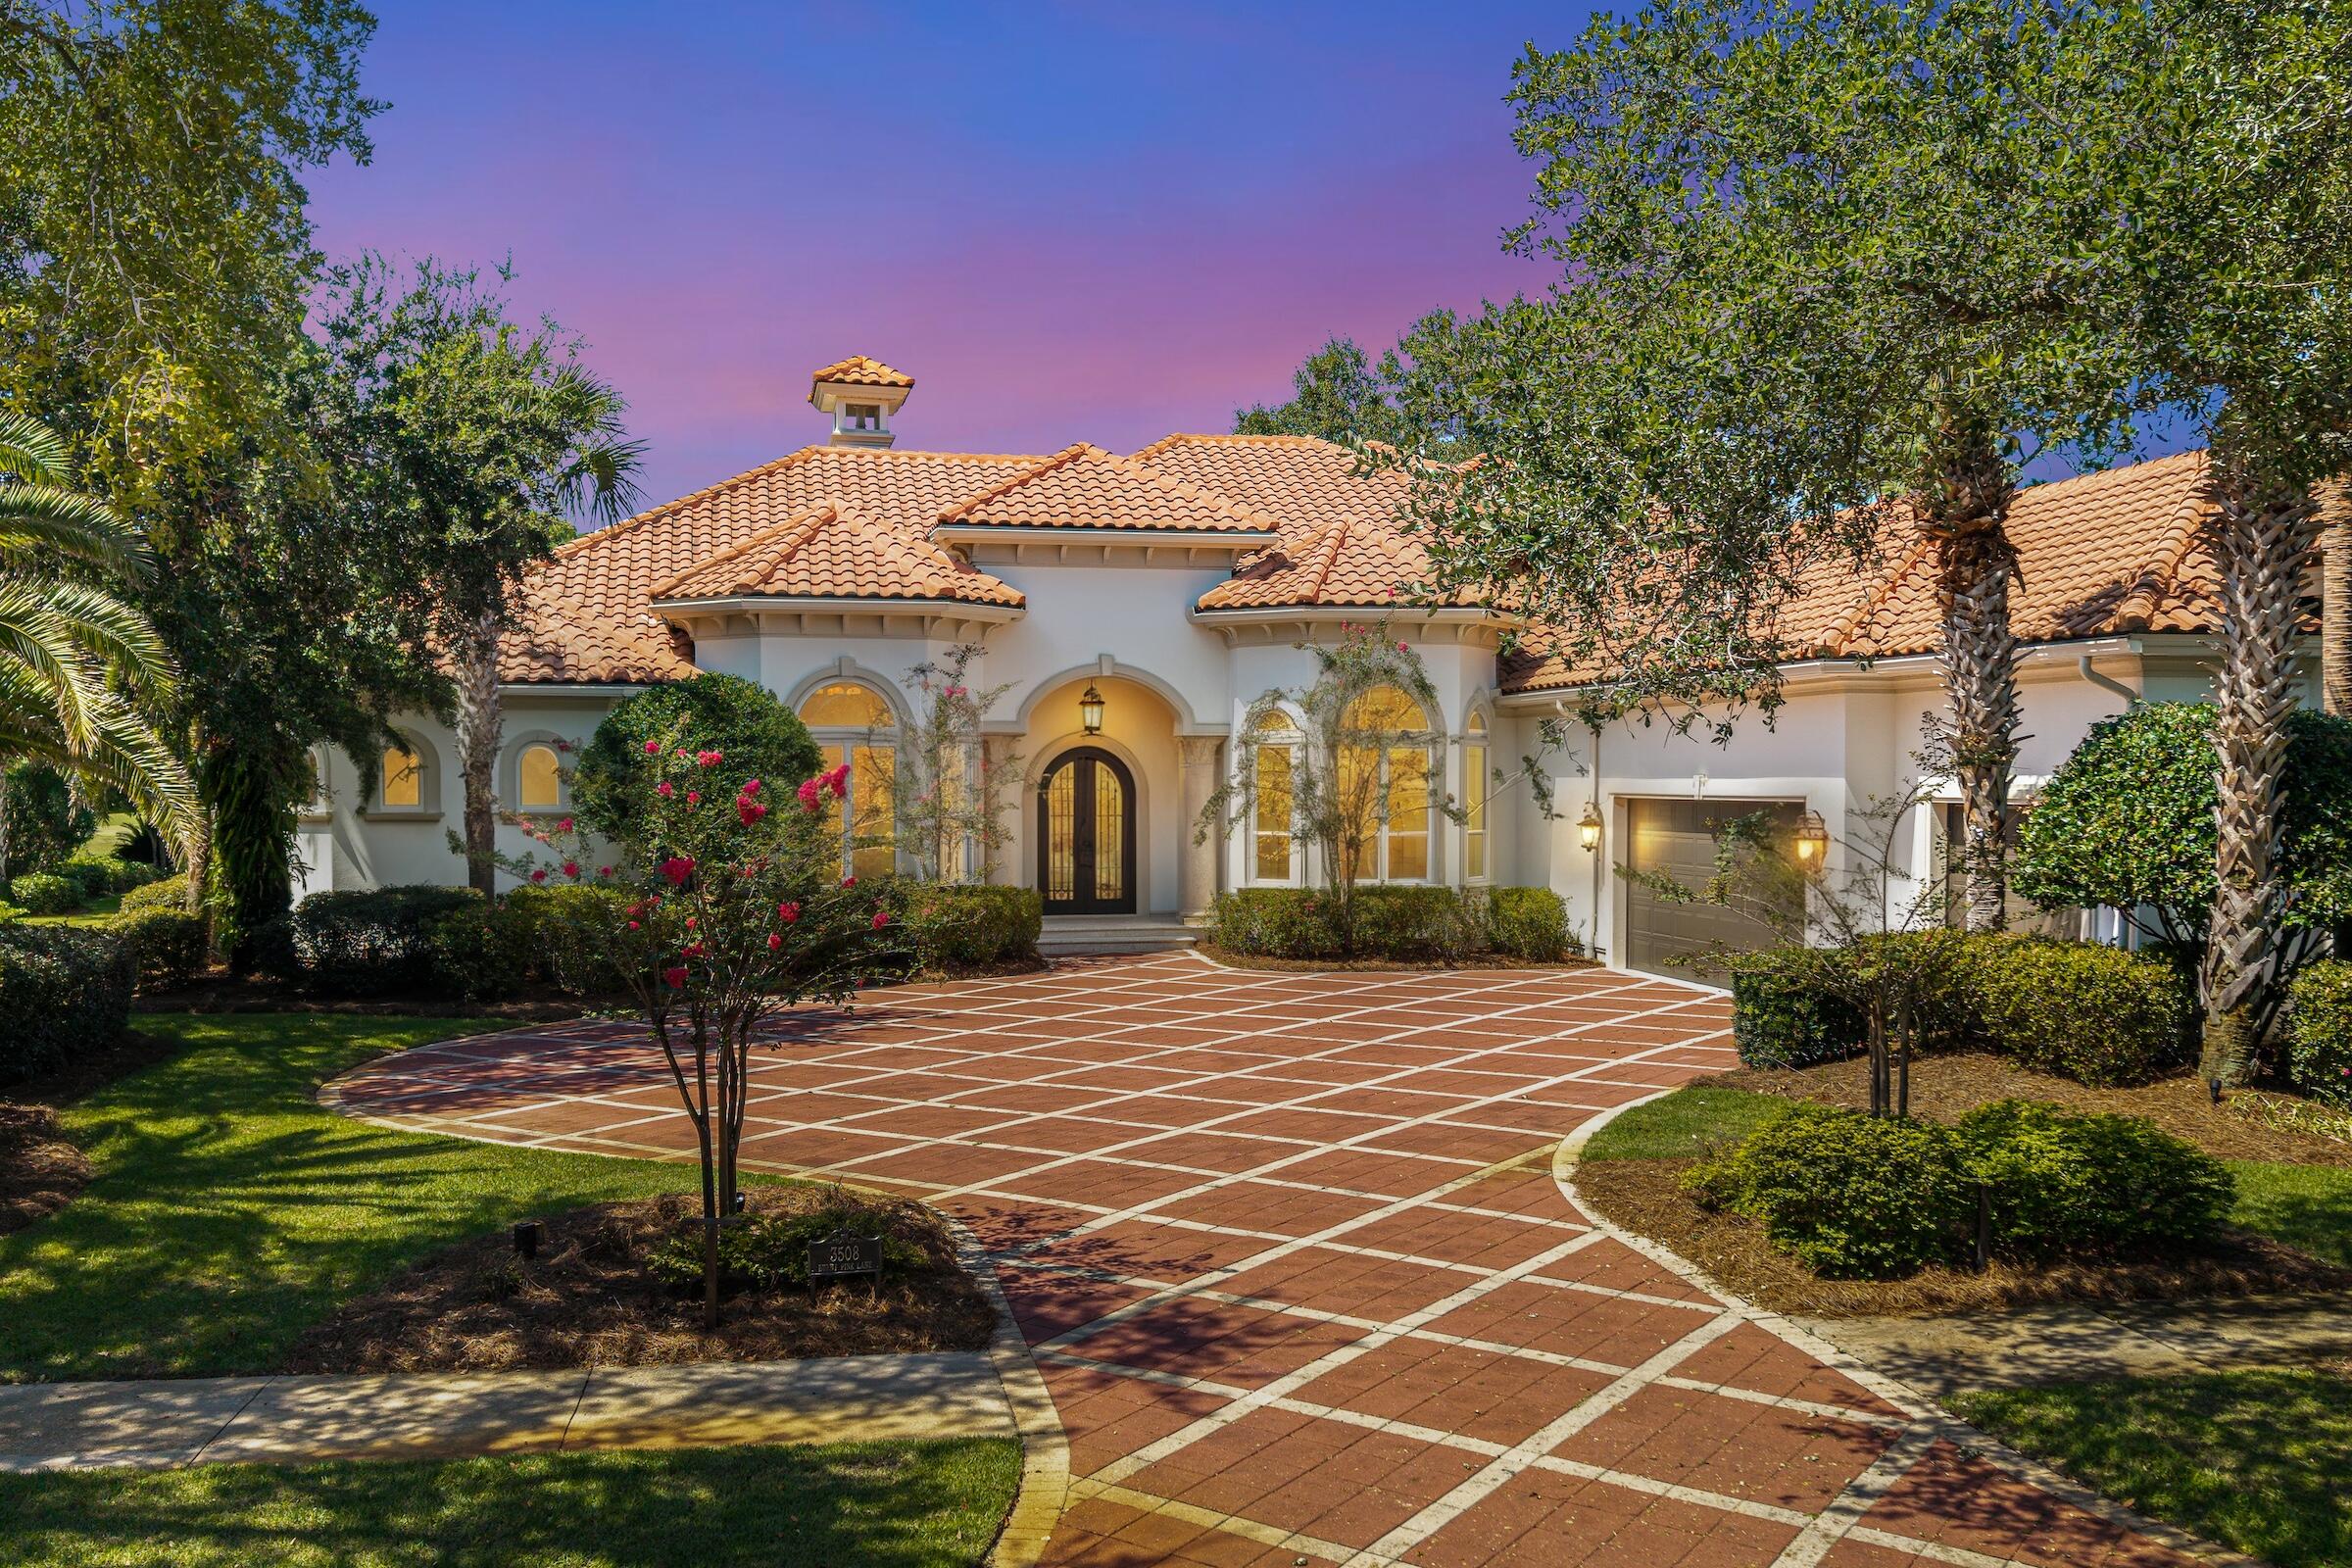
Welcome to this exceptional Boswell-built estate, beautifully positioned within Burnt Pine, the prestigious private community of Sandestin Golf & Beach Resort. Spanning 5,318 square feet and overlooking a serene lake along the 9th hole of the Raven Golf Course, this remarkable residence has undergone a complete renovation, blending timeless craftsmanship with sophisticated, modern coastal design. Thoughtful improvements are evident throughout, including newly sanded and refinished wood floors, fresh interior and exterior paint, new lighting, updated landscaping, and freshly painted office cabinetry. Every detail has been carefully considered to create a home that feels polished, refined, and truly move-in ready. At the heart of the home is a fully renovated chef's kitchen featuring custom cabinetry and an impressive collection of high-end appliances, including a Wolfe gas range, steam oven, Side by Side Sub-Zero refrigerator and Freezer, and two dishwashers. Designed equally for everyday living and entertaining, the home flows effortlessly to a spacious screened outdoor kitchen complete with a built-in Big Green Egg. One of the residence's most distinctive features is an Impressive wine cellar designed for the discerning collector. Outside, the completely redesigned pool area creates a private resort-style retreat. Bubblers, waterfalls, laminars, and an expansive hot tub with a spillover feature are surrounded by refreshed landscaping, creating an inviting backdrop for relaxing or entertaining while enjoying the beautiful lake and golf course setting. The spacious primary suite is equally impressive, featuring a beautifully remodeled bath with a steam shower, an updated fireplace, and glamorous custom built-in closet spaces. Additional features include HALO air purification technology within the HVAC system and numerous thoughtful upgrades throughout the residence. With its extensive renovation, exceptional outdoor living spaces, distinctive architectural details, and coveted Burnt Pine location, this home offers an extraordinary opportunity to enjoy the Sandestin lifestyle at its finest. Staged furnishings may also be purchased separately, offering the opportunity for a beautifully curated, nearly turnkey transition into this remarkable residence.

As an introduction to the Sandestin lifestyle, we invite our new owners to explore amenities that make Sandestin special. The listing brokerage and seller(s) are presenting the buyer(s) of this property with (2) 90-minute rounds of Tennis court time, a golf foursome at one of our three championship courses, and a round of golf for up to four (4) players at the unrivaled Burnt Pine Golf Club.

Sandestin Golf and Beach Resort features more than seven miles of beaches and pristine bay front, four championship golf courses, 15 world-class tennis courts, a 226-slip marina, a fitness center, spa and celebrity chef dining. Shop, dine and play at the charming pedestrian village, The Village of Baytowne Wharf and more. Inside the gates of the resort, residents enjoy a balanced lifestyle of high-class living, spanning the 2,400 acres from the beach to the bay. Everything within the gates of the resort is accessible by golf cart or bicycle. The entire resort is interconnected by miles of pedestrian, bike and golf cart paths that weave through groves of live oaks, meandering past natural lagoons, fountains, man-made lakes, and meticulously landscaped fairways.
#1012256

Miramar Beach

3508 Burnt Pine Lane

4 Beds

4 Baths

5,318 Sq.Ft.

$4,500,000

MLS#: 1012256
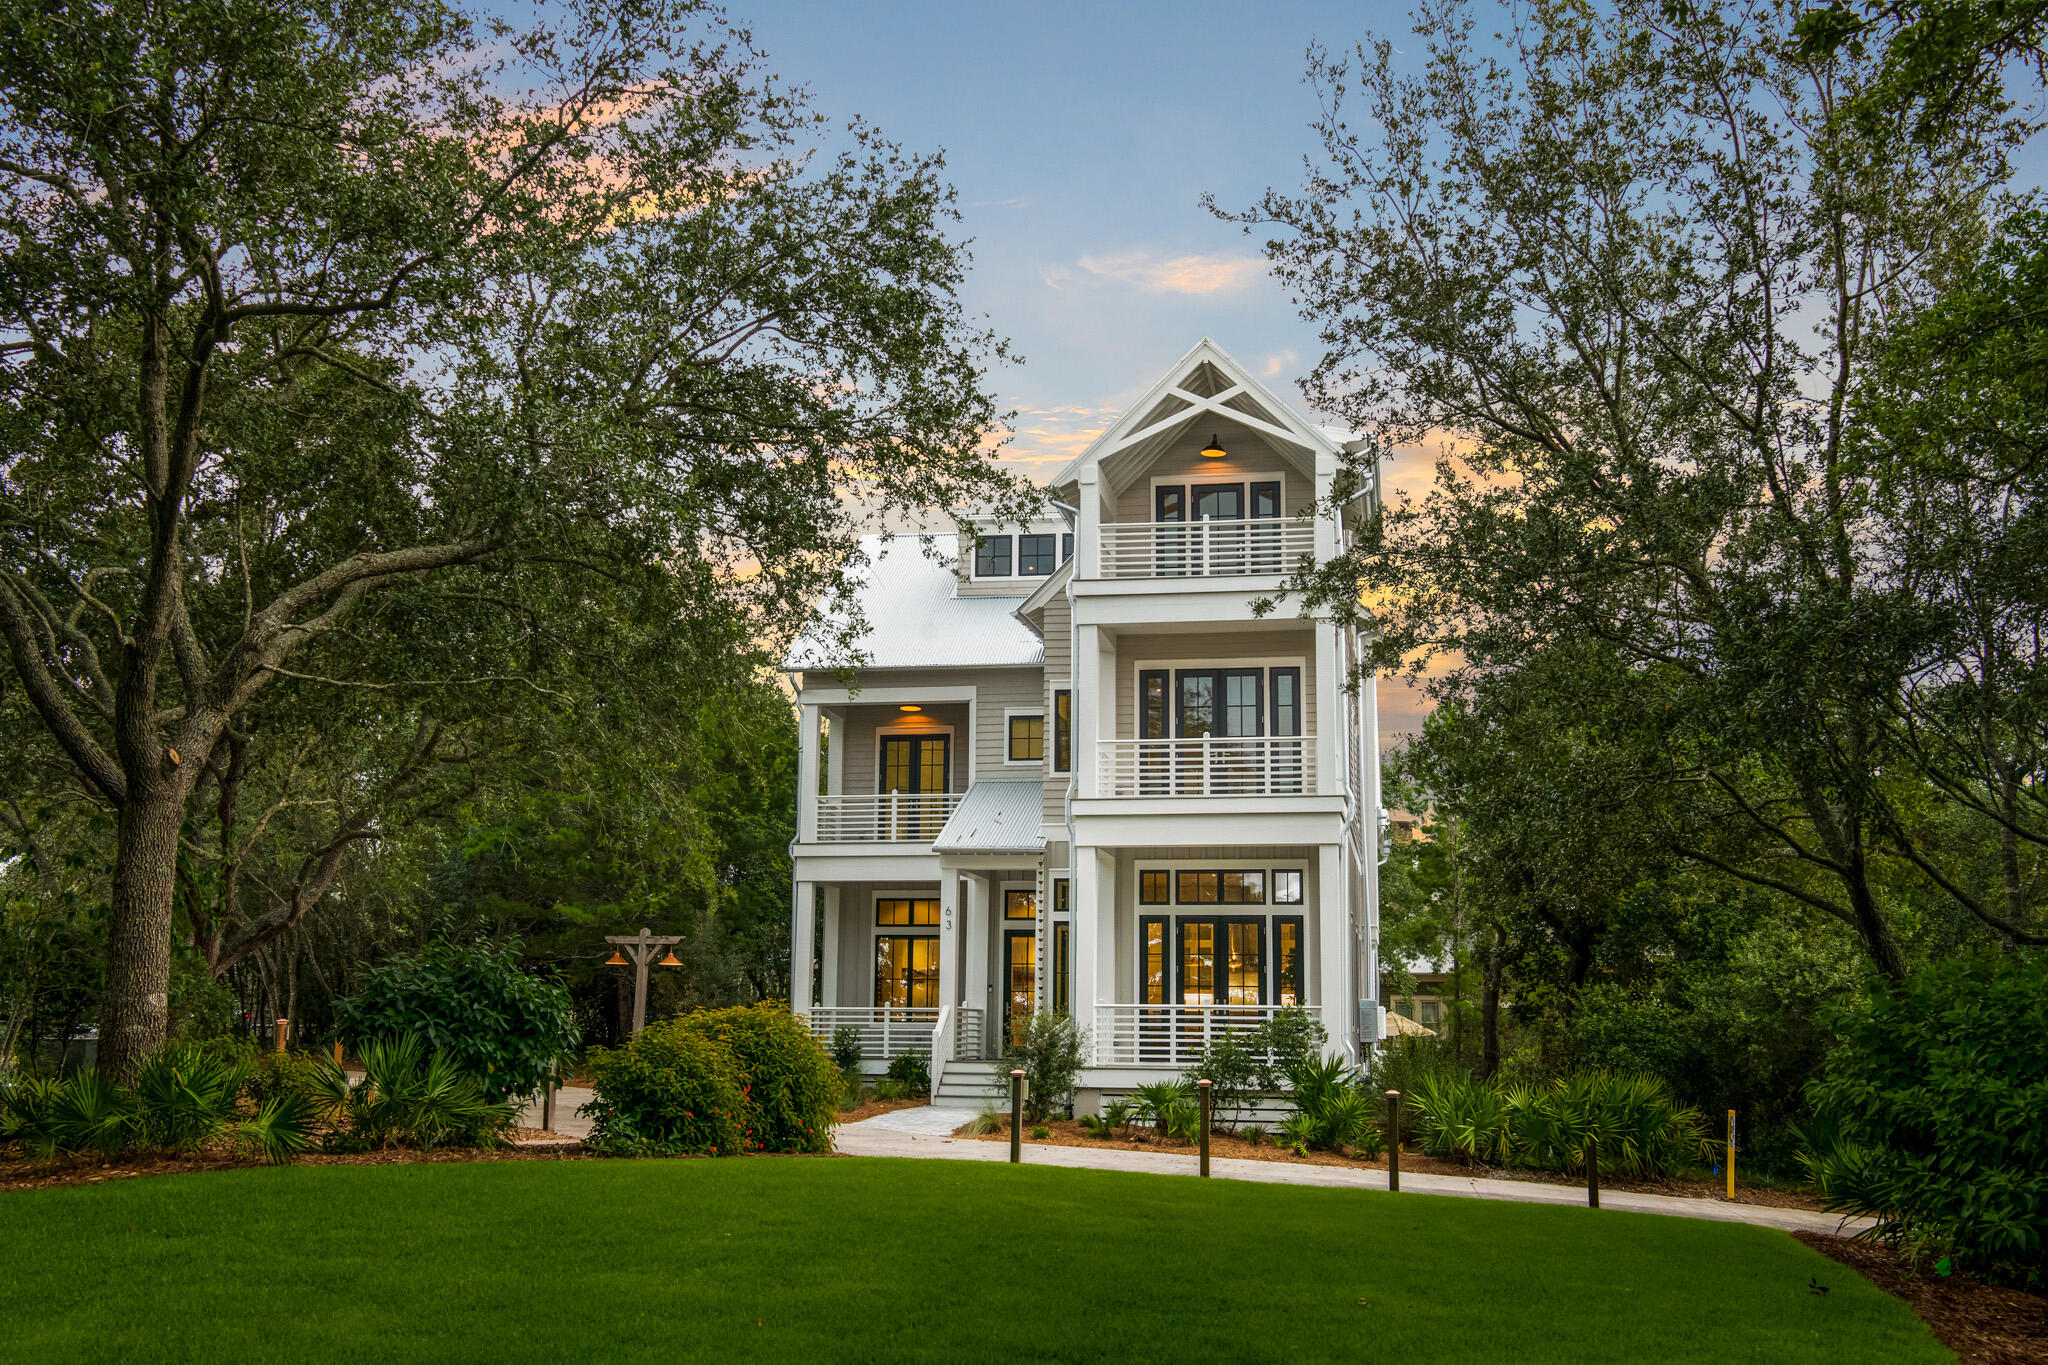
Nestled in the coveted, gated community of Draper Lake Coastal Village, this contemporary, newly constructed beach home offers luxury living in the abundance of nature along a picturesque coastal dune lake. Upon entering the open-concept home, you are welcomed by warm tones that are emphasized by the oversized windows flooding natural light throughout the first floor and creating an inviting, cozy atmosphere accented by the 12-foot wood-paneled ceilings, nine-inch French Oak floors, and a beautiful stone gas fireplace. While overlooking the Eastern green space, the living space flows into the kitchen with a magnificent island featuring Taj Mahal countertops which anchors the kitchen with built-in appliances highlighted by the six-burner Thor gas range. Tucked succinctly behind the kitchen is an oversized pantry complete with its own beverage cooler. Off the main living space and kitchen, is a spacious dining area surrounded by windows framing lush greenery and featuring a wall of oversized art and built-in wine racks that surround a chic eight-person wood dining table.

Adjacent to the main living area, a spacious bedroom and full bath along with a mud room giving access to the covered breezeway going to the oversized two-car garage completes the first floor. Ascending upstairs to the second floor, the laundry room features LG front-loading washer and dryer as well as an additional sink area and storage. The laundry also provides access to the separate carriage house that hosts beautiful vaulted ceilings, sitting area, full kitchen, walk-in closet and full bathroom. Reentering the main home, the third bedroom is located directly off the landing with its own en-suite. The primary suite dominates the southern portion of the second floor and is as spacious as one could imagine with an inviting sitting area, gas fireplace, and private balcony with views of the green space and Draper Lake. Offering the ultimate sense of comfort and convenience, the primary suite features two separate full bathrooms designed meticulously for both him and her. 

Moving upstairs to the third level of the home, a large media area centered around an 86-inch flat screen television create the ultimate space for gathering with friends and family. This level is also complete with a full bathroom and aptly named "Treetop Bar" that offers stunning views over the community of Draper Lake and the Gulf of Mexico. Of course, the wet bar would not complete without a dual zone wine/beverage cooler, ice maker, and beverage sink.

This home is complete with four high-efficiency air conditioning systems along with a dedicated de-humidifier service the HVAC needs of the entire home. Additionally, there are three natural gas tank-less water heaters with hot water re-circulation systems mean there will be plenty of instant hot water. 

The community of Draper Lake Coastal Village is one that evokes the timeless architecture of famous lake homes of the past in places like the Adirondacks. Situated along one the Emerald Coast's coastal dune lakes, the community boathouse is a short walk away where you can enjoy your own kayak or paddleboard. With amenities such as two community pools, a community golf cart garage, private beach bathrooms and parking area accessed by private code make this an ideal location for someone looking to escape the hustle and bustle of the outside world.
#941158

Santa Rosa Beach

63 Boathouse Road

4 Beds

6 Baths

4,023 Sq.Ft.

$4,499,999

MLS#: 941158
Nestled in the coveted, gated community of Draper Lake Coastal Village, this contemporary, newly constructed beach home offers luxury living in the abundance of nature along a picturesque coastal dune lake. Upon entering the open-concept home, you are welcomed by warm tones that are emphasized by the oversized windows flooding natural light throughout the first floor and creating an inviting, cozy atmosphere accented by the 12-foot wood-paneled ceilings, nine-inch French Oak floors, and a beautiful stone gas fireplace. While overlooking the Eastern green space, the living space flows into the kitchen with a magnificent island featuring Taj Mahal countertops which anchors the kitchen with built-in appliances highlighted by the six-burner Thor gas range. Tucked succinctly behind the kitchen is an oversized pantry complete with its own beverage cooler. Off the main living space and kitchen, is a spacious dining area surrounded by windows framing lush greenery and featuring a wall of oversized art and built-in wine racks that surround a chic eight-person wood dining table.

Adjacent to the main living area, a spacious bedroom and full bath along with a mud room giving access to the covered breezeway going to the oversized two-car garage completes the first floor. Ascending upstairs to the second floor, the laundry room features LG front-loading washer and dryer as well as an additional sink area and storage. The laundry also provides access to the separate carriage house that hosts beautiful vaulted ceilings, sitting area, full kitchen, walk-in closet and full bathroom. Reentering the main home, the third bedroom is located directly off the landing with its own en-suite. The primary suite dominates the southern portion of the second floor and is as spacious as one could imagine with an inviting sitting area, gas fireplace, and private balcony with views of the green space and Draper Lake. Offering the ultimate sense of comfort and convenience, the primary suite features two separate full bathrooms designed meticulously for both him and her. 

Moving upstairs to the third level of the home, a large media area centered around an 86-inch flat screen television create the ultimate space for gathering with friends and family. This level is also complete with a full bathroom and aptly named "Treetop Bar" that offers stunning views over the community of Draper Lake and the Gulf of Mexico. Of course, the wet bar would not complete without a dual zone wine/beverage cooler, ice maker, and beverage sink.

This home is complete with four high-efficiency air conditioning systems along with a dedicated de-humidifier service the HVAC needs of the entire home. Additionally, there are three natural gas tank-less water heaters with hot water re-circulation systems mean there will be plenty of instant hot water. 

The community of Draper Lake Coastal Village is one that evokes the timeless architecture of famous lake homes of the past in places like the Adirondacks. Situated along one the Emerald Coast's coastal dune lakes, the community boathouse is a short walk away where you can enjoy your own kayak or paddleboard. With amenities such as two community pools, a community golf cart garage, private beach bathrooms and parking area accessed by private code make this an ideal location for someone looking to escape the hustle and bustle of the outside world.
#941158

Santa Rosa Beach

63 Boathouse Road

4 Beds

6 Baths

4,023 Sq.Ft.

$4,499,999

MLS#: 941158

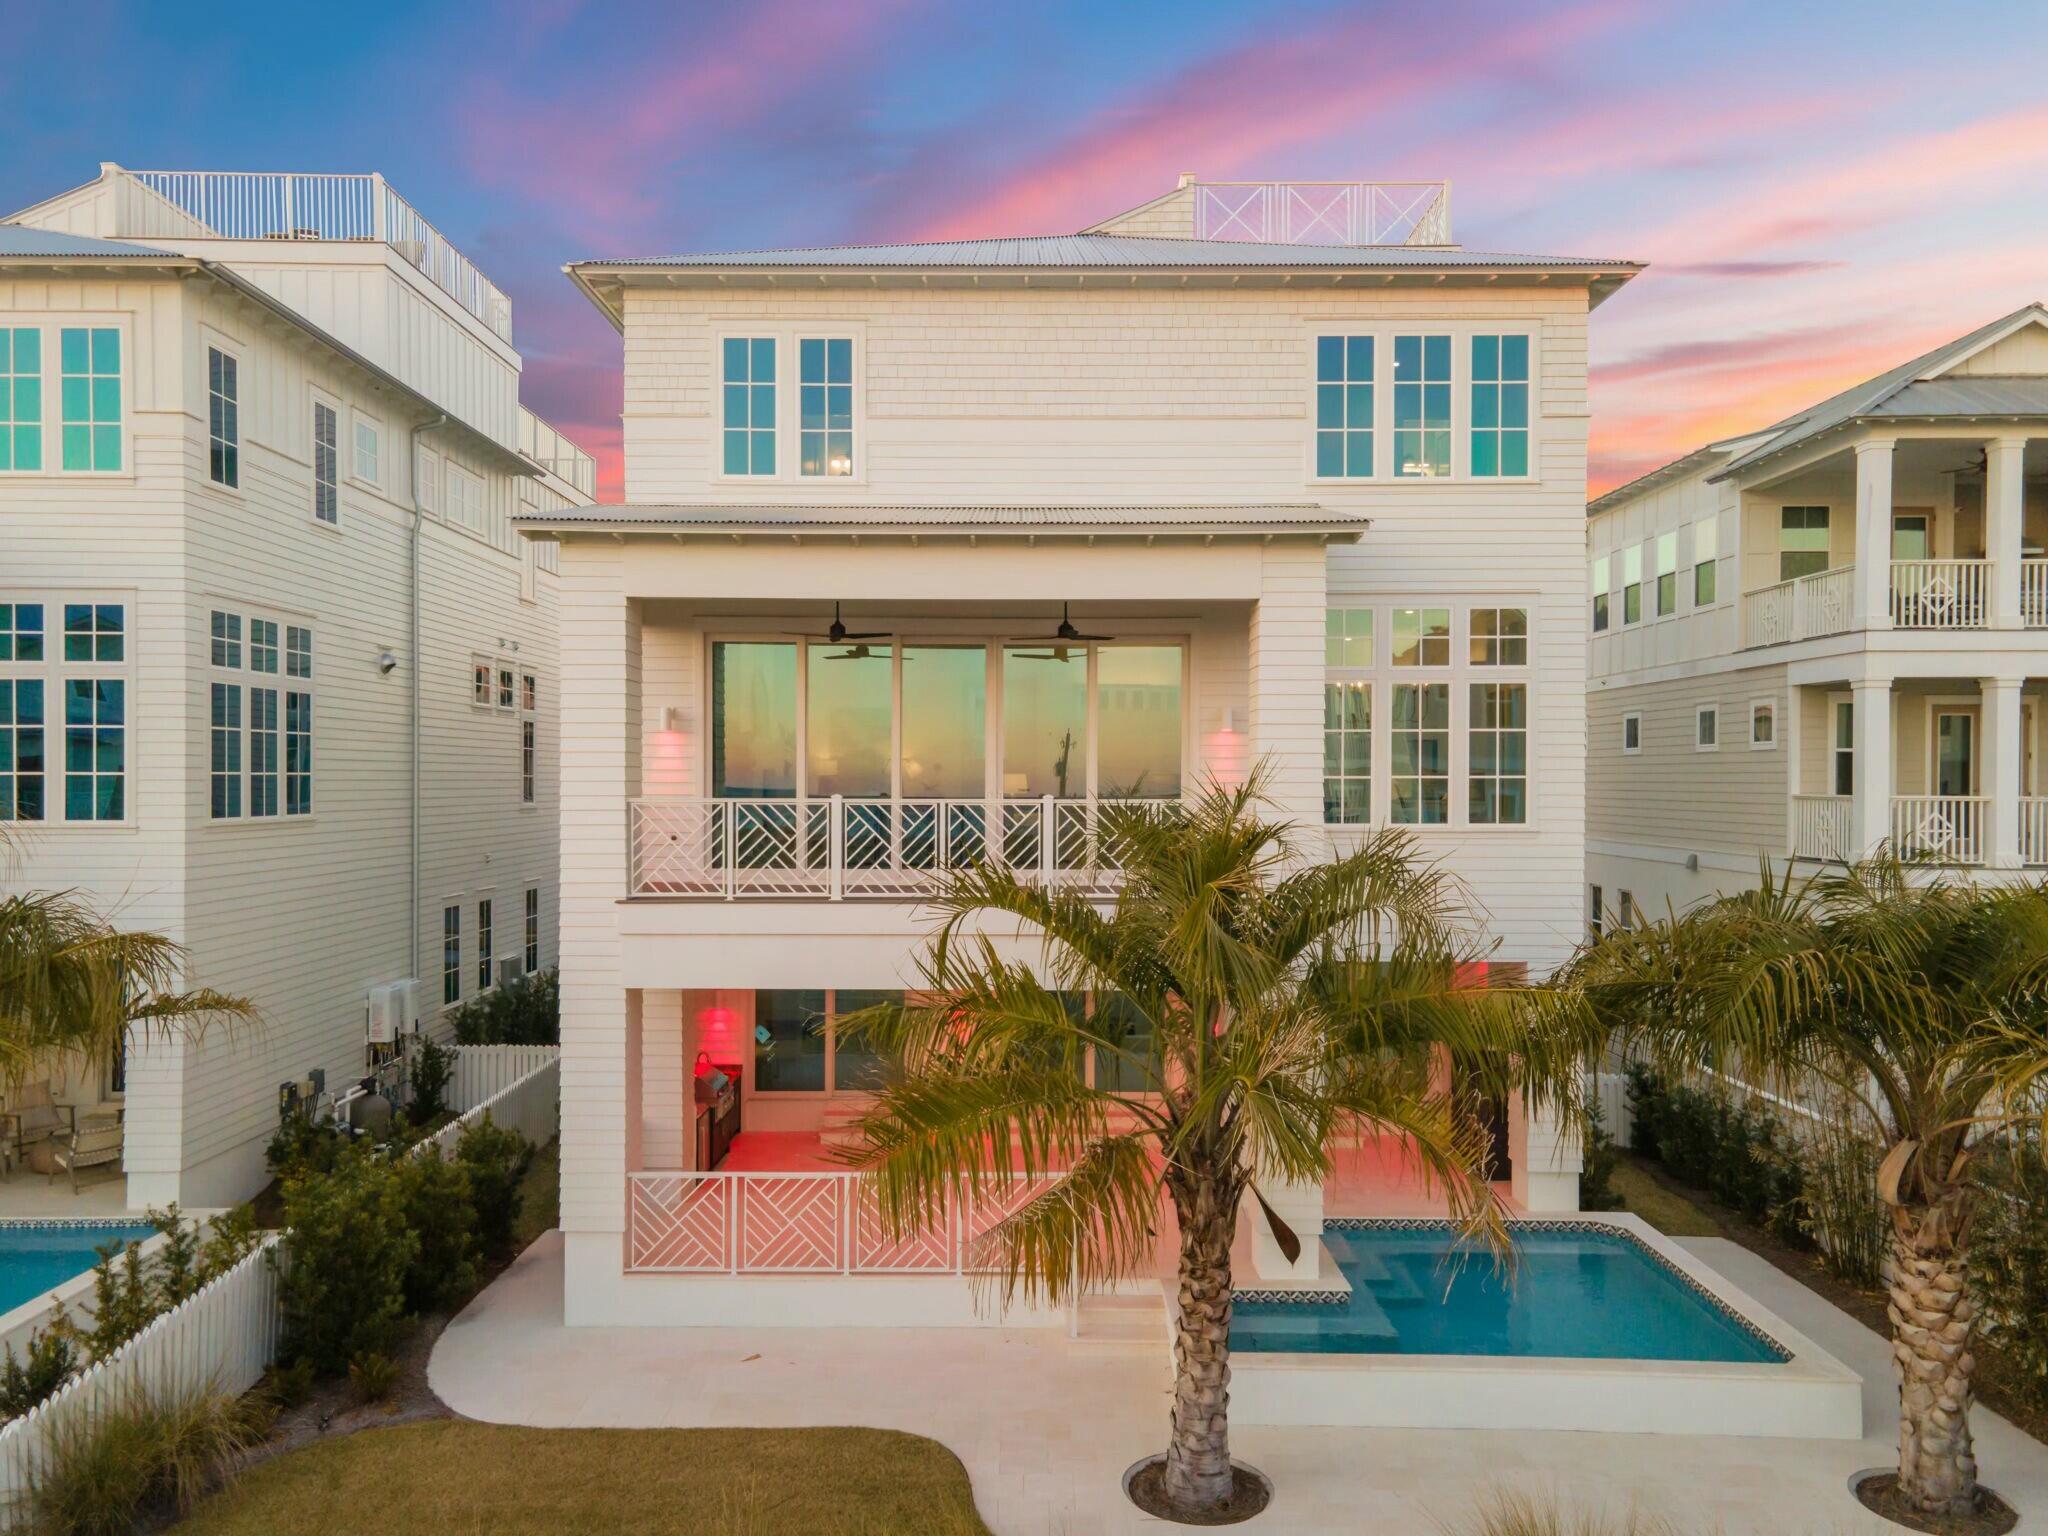
Just steps from the sugar-white sands of Inlet Beach, 35 Pompano Street is a masterfully built coastal retreat where luxury meets lifestyle. Newly constructed by CM Taylor Constructing with interiors by Bon Temps Interiors, this four-level estate blends refined design with effortless beachside living. Designed to sleep 20 comfortably, the home offers exceptional space designed to accommodate large groups or investment potential as a premier rental property.

The ground floor opens with a spacious game room, four custom built-in bunks, two full baths, laundry, and direct access to a private outdoor oasis—complete with a heated pool, summer kitchen, fireplace, and lush landscaping, all just steps from the dune walkover.

A private elevator connects all levels.  The second floor showcases open-concept living with Gulf views, a chef's kitchen featuring Wolf appliances, emerald tile backsplash, farmhouse sink, and a butler's pantry with ice maker. A Venetian plaster fireplace, designer lighting, and curated textures elevate the ambiance throughout.

Two primary suites each with spa-worthy en suites offer tranquil retreats, while additional guest suites with private baths provide space and privacy for all. The top level unveils dual rooftop terraces with panoramic Gulf views perfect for sunset entertaining. With parking for 7 (including a 2-car garage + golf cart space), and beach access mere steps away, 35 Pompano presents a rare opportunity to own a turn-key, income-producing luxury home along 30A.
#978064

Inlet Beach

35 Pompano Street

7 Beds

7 Baths

5,596 Sq.Ft.

$4,499,500

MLS#: 978064
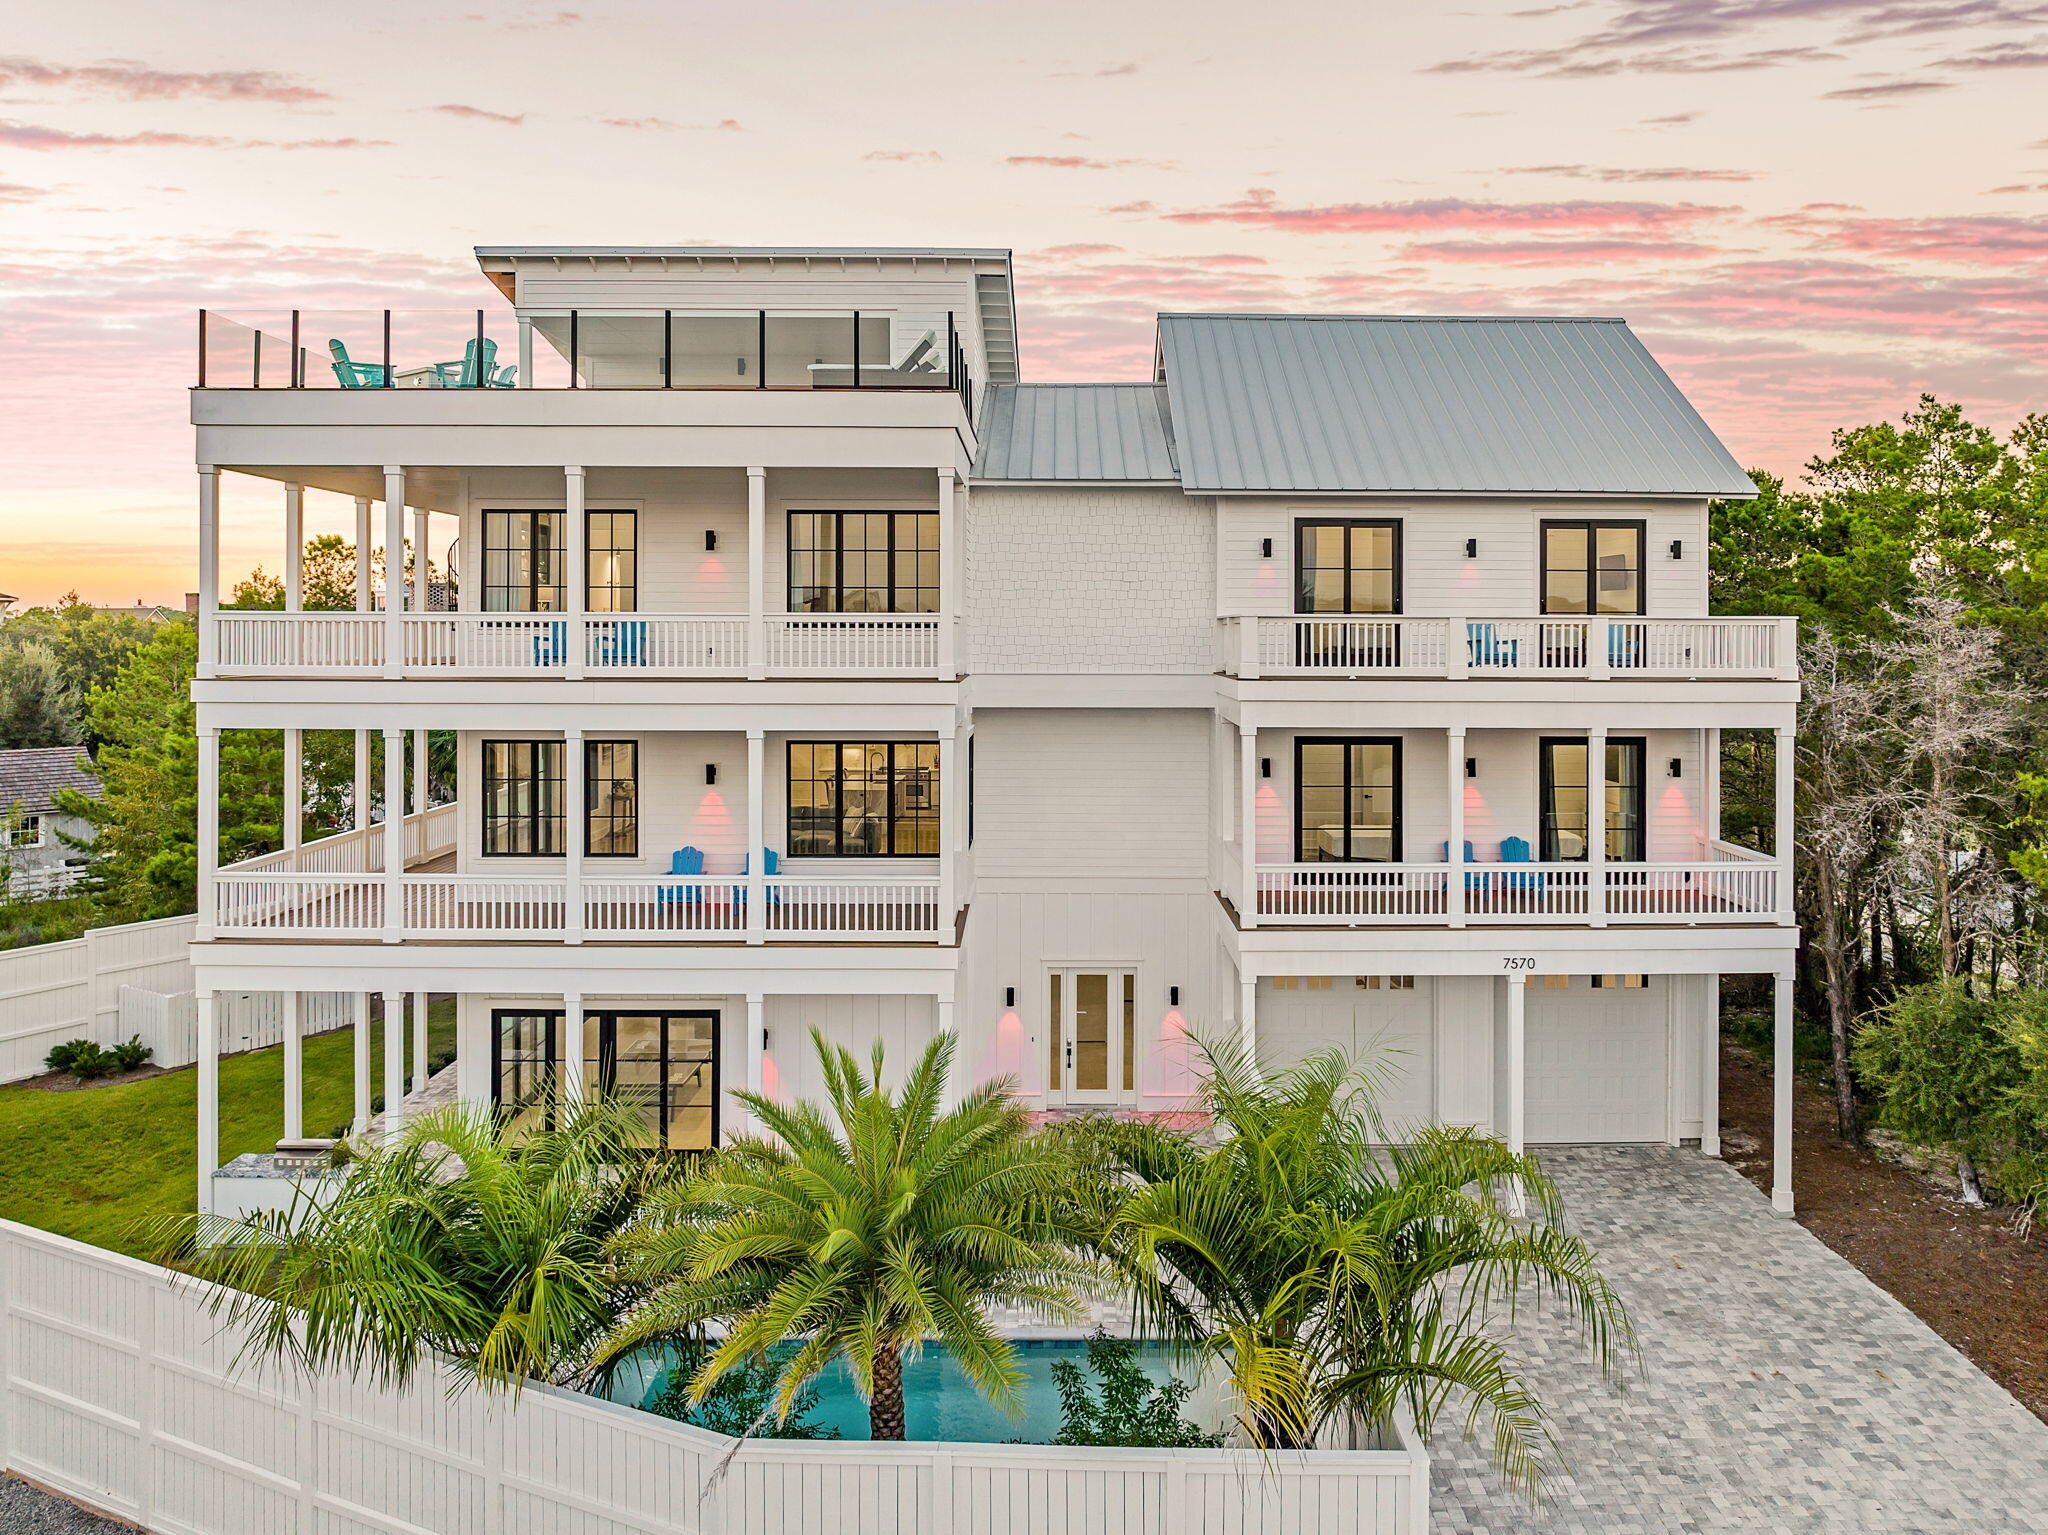
Just steps from the sugar-white sands of Inlet Beach, 35 Pompano Street is a masterfully built coastal retreat where luxury meets lifestyle. Newly constructed by CM Taylor Constructing with interiors by Bon Temps Interiors, this four-level estate blends refined design with effortless beachside living. Designed to sleep 20 comfortably, the home offers exceptional space designed to accommodate large groups or investment potential as a premier rental property.

The ground floor opens with a spacious game room, four custom built-in bunks, two full baths, laundry, and direct access to a private outdoor oasis—complete with a heated pool, summer kitchen, fireplace, and lush landscaping, all just steps from the dune walkover.

A private elevator connects all levels.  The second floor showcases open-concept living with Gulf views, a chef's kitchen featuring Wolf appliances, emerald tile backsplash, farmhouse sink, and a butler's pantry with ice maker. A Venetian plaster fireplace, designer lighting, and curated textures elevate the ambiance throughout.

Two primary suites each with spa-worthy en suites offer tranquil retreats, while additional guest suites with private baths provide space and privacy for all. The top level unveils dual rooftop terraces with panoramic Gulf views perfect for sunset entertaining. With parking for 7 (including a 2-car garage + golf cart space), and beach access mere steps away, 35 Pompano presents a rare opportunity to own a turn-key, income-producing luxury home along 30A.
#978064

Inlet Beach

35 Pompano Street

7 Beds

7 Baths

5,596 Sq.Ft.

$4,499,500

MLS#: 978064

Camp Creek Villa | Gulf & Lake View Luxury Retreat on 30A

Now Offering a Watersound Membership at list price! 

Introducing Camp Creek Villa, an extraordinary four-story coastal estate perfectly positioned to capture sweeping views of both the Gulf of Mexico and Camp Creek Lake--one of 30A's most rare and sought-after natural backdrops. Designed as the ultimate luxury retreat, this expansive residence offers an unparalleled blend of elevated design, resort-style amenities, and exceptional rental potential. From the moment you arrive, the home is tailored for entertainment and effortless coastal living. The first level sets the tone with a fully equipped game room, complete with ping pong, a built-in wet bar, and a comfortable lounge space that opens directly to a private outdoor oasis. Here, a resort-style pool, outdoor kitchen with grill, and expansive lounging areas create a true indoor-outdoor experience ideal for hosting and relaxation.

The second floor serves as the heart of the home, where an open-concept living, dining, and kitchen area is framed by abundant natural light and panoramic Gulf and lake views. Expansive sliding glass doors lead to a wraparound balcony, seamlessly blending interior elegance with coastal scenery. The chef's kitchen is designed for gathering, featuring a large island with seating, a walk-in pantry, and a substantial wine refrigerator, all complemented by generous dining space for large groups.

Multiple levels of thoughtfully designed living continue throughout the home, including two separate entertainment spaces with wet bars, creating a dynamic layout ideal for multi-generational use or large gatherings. Spacious guest accommodations and bunk rooms are strategically placed for both comfort and privacy, while the primary suite offers a true sanctuary--complete with private balcony access, a spa-like bath, and an oversized walk-in closet.

Crowning the residence is a fourth-floor rooftop terrace, delivering an elevated experience rarely found along 30A. Featuring a fire pit, covered lounge with TV, and ample seating, this space is designed for unforgettable sunsets overlooking the Gulf and coastal dune lake.

With accommodations for up to 24 guests, private pool amenities, dual laundry rooms, and proximity to beach access and local destinations like The Big Chill, Camp Creek Villa represents a rare opportunity to own a high-performing luxury asset in one of 30A's most desirable corridors.

Additional highlights include:

Private heated pool with outdoor kitchen and lounge areas
Two game rooms + multiple living spaces
Elevator access for seamless multi-level living
Dual laundry rooms for large-group functionality
Golf cart and bikes included for effortless 30A lifestyle
Short walk to beach access and proximity to The Big Chill

Positioned in one of the most desirable stretches of 30A near Watersound and Camp Creek Lake, this property offers a rare combination of view corridors, scale, and rental performance--making it both a legacy second home and a strategic investment asset.
#1000778

Watersound

7570 E County Highway 30A

8 Beds

8 Baths

6,372 Sq.Ft.

$4,499,500

MLS#: 1000778
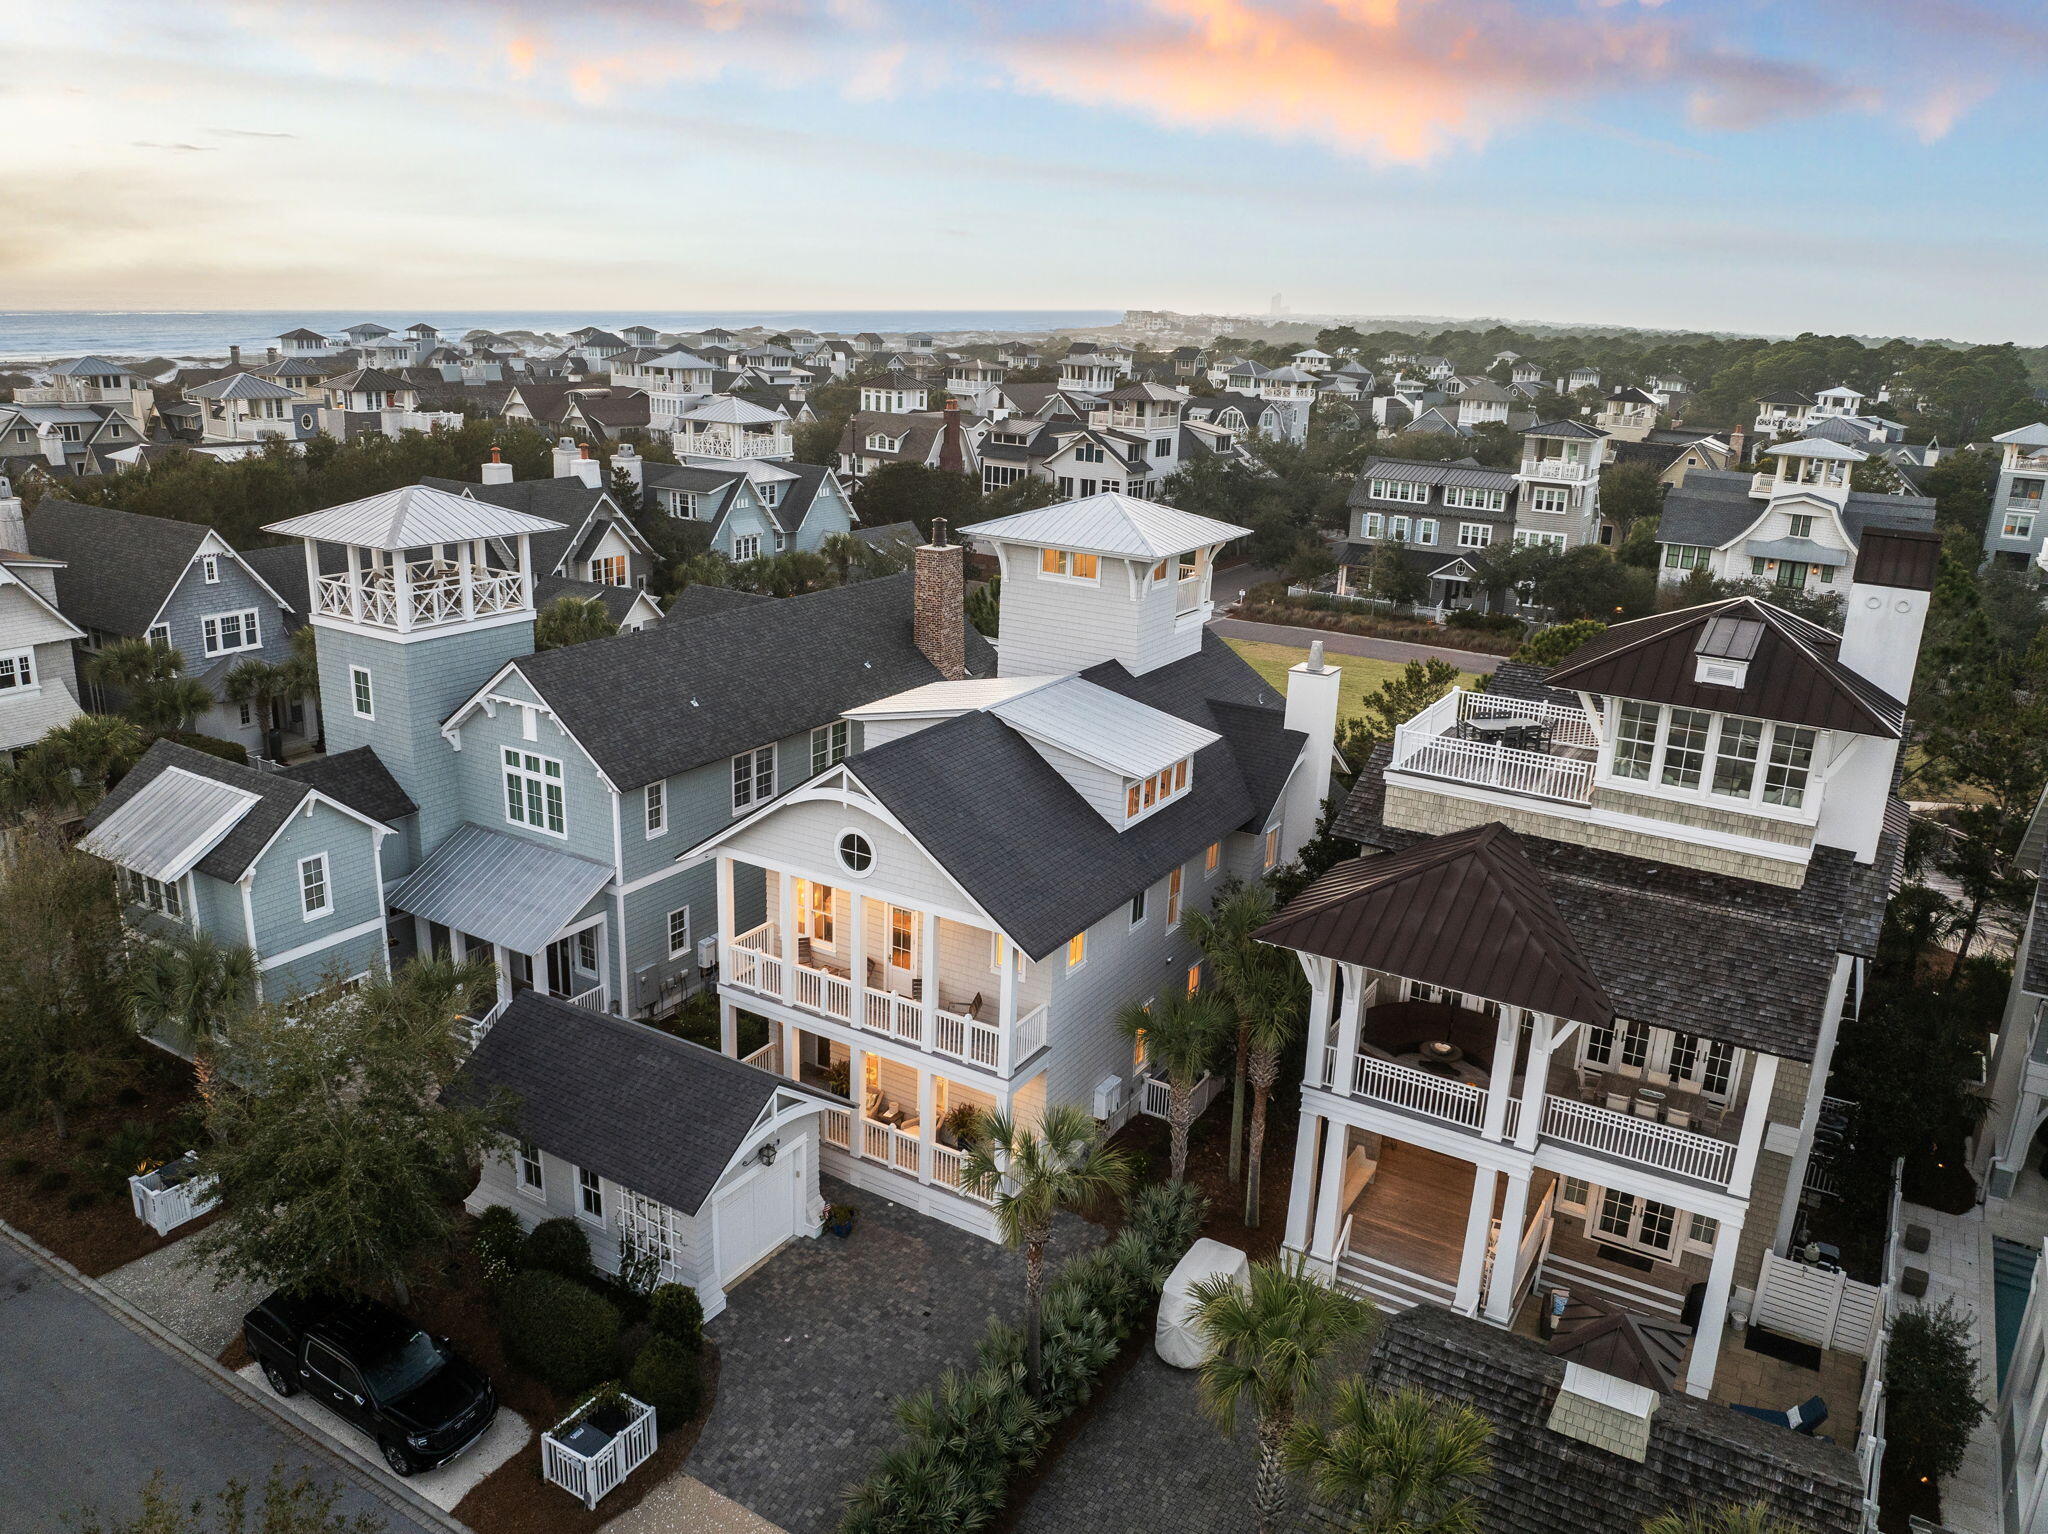
Steps from the sugar-white sands of the Gulf, this exceptional Watersound Beach residence commands attention across four thoughtfully designed floors. Built in 2017 and encompassing 4,230 square feet, this five-bedroom, five-and-a-half-bath home is a masterclass in refined coastal living, with all three HVAC systems replaced in 2026 for effortless, worry-free ownership. Soaring ceilings, crisp white interiors, and a white brick fireplace set the tone, while the chef's kitchen boasts marble countertops and a full suite of Thermador appliances, including a six-burner gas range. Two primary suites, including a first-floor retreat, offer rare privacy. A dedicated bunk room and third-floor game room with oversized screen make the home ideal for gathering and entertaining.

Outside, a private pool and landscaped yard provide a serene escape, while the fourth-floor west-facing lookout tower reveals sweeping views of the Emerald Coast. Dual full-width covered porches invite unhurried mornings and golden-hour evenings. A detached garage and paved driveway complete the offering.

Within the gated Watersound Beach community, residents enjoy multiple pools, a private fitness center, miles of scenic boardwalks, a dog park, and one mile of deeded Gulf beach access. Short-term rentals are permitted, presenting a rare opportunity to own a premier primary residence, second home, or income-producing asset along one of Florida's most sought-after coastlines.
#998095

Watersound

17 Compass Point Way

5 Beds

5 Baths

4,230 Sq.Ft.

$4,499,000

MLS#: 998095
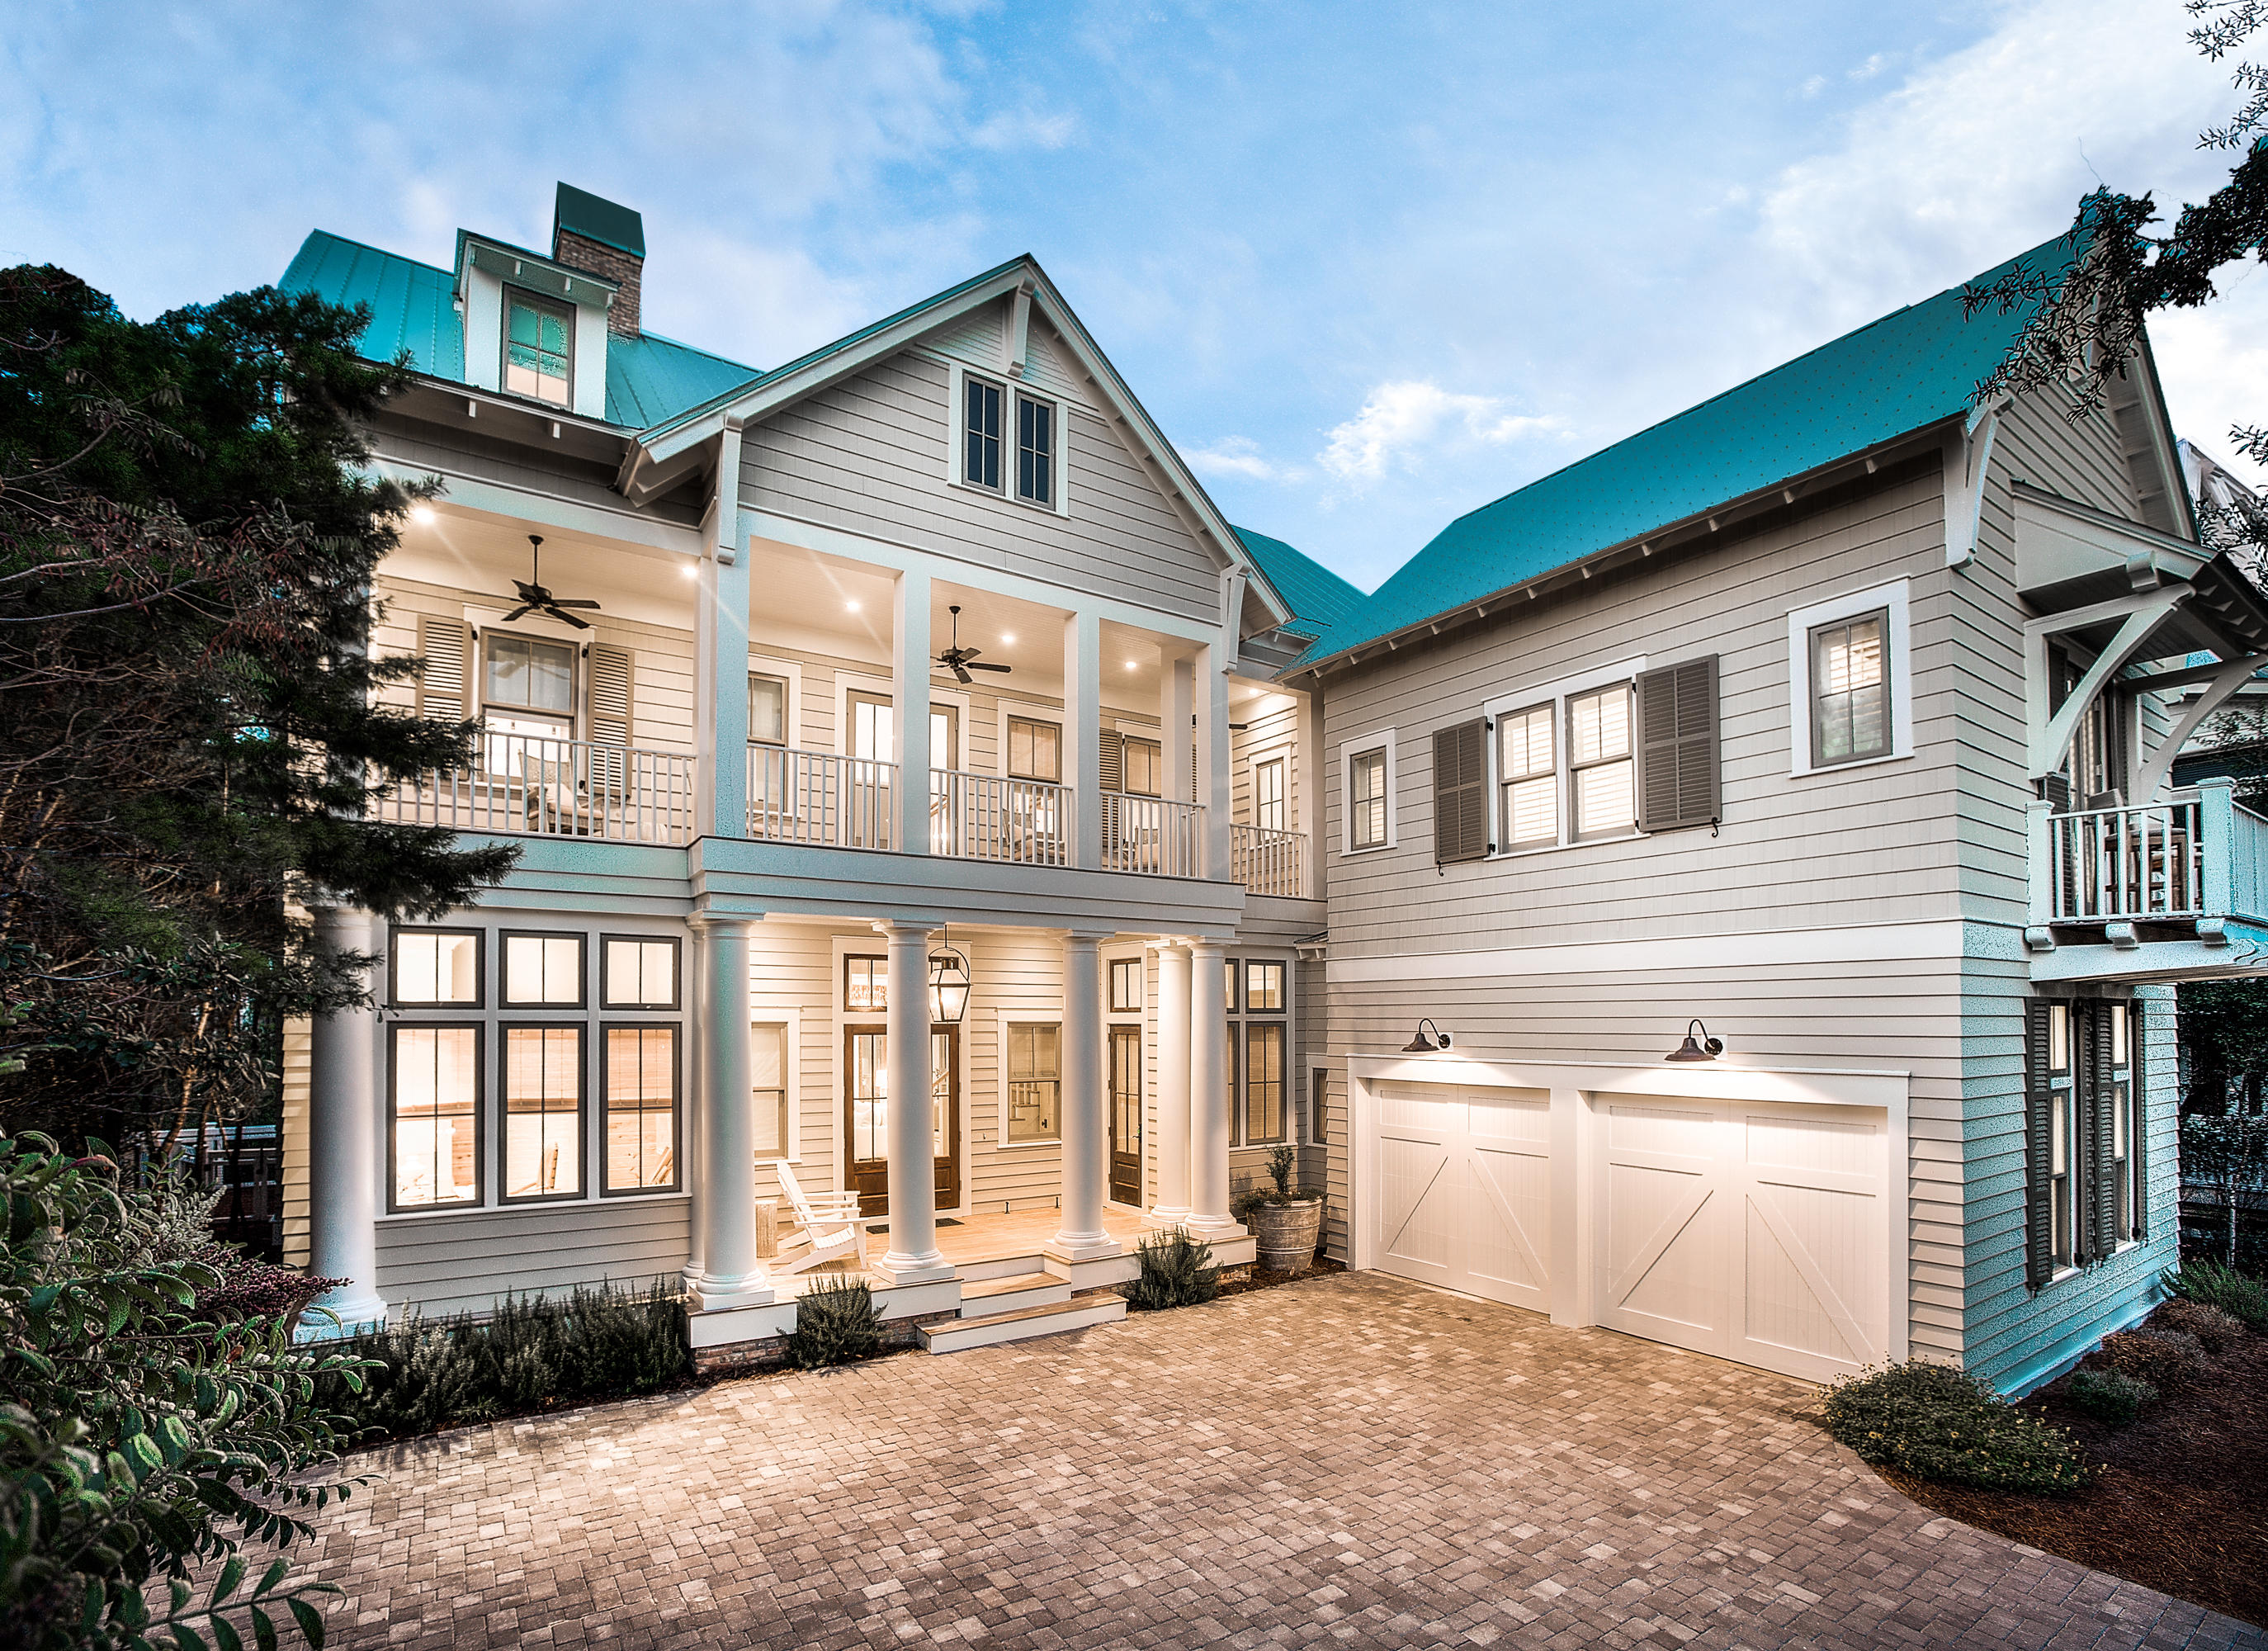
This stunning home in Phase I of the WaterColor community offers charm, beauty and elegance. Six bedrooms, six and a half baths and over 6,100 square feet provide ample space for family and friends. Enjoy lovely lake views and a private backyard complete with pool, patio and a large covered outdoor living area with built-in grill and wood burning fireplace. The warm and inviting interior is complimented with luxurious finishes and features throughout such as reclaimed farm wood beams, gorgeous hardwood floors, Chicago reclaimed brick, whitewashed bricks, reclaimed cypress walls and shiplap walls. The professional kitchen is spacious and well-equipped with stainless steel appliances, professional vent hood, Silestone countertops, wet bar and an oversized pantry. The luxurious 2nd floor master suite has a separate sitting room with lake views, gorgeous master bathroom and closet with custom shelving. A secondary master suite is located on the 1st floor with a private porch. Additional features include a theatre room, exercise room, built-in bunks, elevator, two laundry rooms and a two car garage. Located on 499 acres in the renowned South Walton Beaches, the picturesque WaterColor community was created with families in mind and offers the charm of small town life. Exceptional community amenities include several beautiful swimming pools, a gulf front beach club, nature trails, kayaking, canoeing, a fitness center, tennis, Camp WaterColor for kids, parks and green spaces.
#736351

Santa Rosa Beach

433 Western Lake Drive

6 Beds

6 Baths

6,163 Sq.Ft.

$4,499,000

MLS#: 736351

* Listings identified with the FMLS IDX logo come from FMLS and are held by brokerage firms other than the owner of this website. The listing brokerage is identified in any listing details. Information is deemed reliable but is not guaranteed. If you believe any FMLS listing contains material that infringes your copyrighted work please click here to review our DMCA policy and learn how to submit a takedown request. © 2024. First Multiple Listing Service, Inc.

Categories

Homes Tailored to Your Lifestyle

Buyers Guide

Buying a home is one of the most exciting milestones of your life.

View more

Sellers Guide

Putting your home on the market can be a stressful process, especially when you don’t know what to expect.

View more

Market report

With just a few clicks, you'll gain instant access to valuable insights about the real estate market, including trends, property values, and community analytics.

View more

Home value

Unlike automated valuations, our hands-on review will provide a comprehensive opinion of your home’s value while considering important interior elements and other location intangible factors that machine algorithms so often miss.

View more

Buyers resources

Guides on financing, inspections, and choosing the right Realtor for a smooth home purchase.

Sellers resources

Practical tips on staging, pricing, and preparing your home to attract buyers and maximize your sale.

Send a message

Message successfully sent.

Reason for contacting?

I agree to receive email communication and understand I can unsubscribe at any time.

I agree to be contacted by Realhub DEV via call, email, and text for real estate services. To opt out, you can reply 'stop' at any time or reply 'help' for assistance. You can also click the unsubscribe link in the emails. Message and data rates may apply. Message frequency may vary. Privacy Policy

Sign In Sign Out

Virtual Assistant

Would you like to take the next step with this property? We can help you schedule a showing or virtual tour, or send you more details.

Yes, I would like more information.

Thank You for Your Reply, One of Our Agents will contact you as soon as possible

No, maybe later.

Thank you, you can always contact me via email, phone number or through the contact form.

Realhub AI

Lucy - Your AI-Powered Realtor

Update Your Temporary Password

Personalize your search

Enter your email and we'll notify you immediately when new listings match what you're looking for.

or enter email address

Already have an account ? Login here

Continue your home search

I agree to receive communications and understand I can unsubscribe at any time.

I agree to be contacted by Realhub DEV via call, email, and text for real estate services. To opt out, you can reply 'stop' at any time or reply 'help' for assistance. You can also click the unsubscribe link in the emails. Message and data rates may apply. Message frequency may vary. Privacy Policy

Already have an account ? Login here

We use cookies

We use cookies primarily for analytics to enhance your experience. By accepting, you agree to our use of these cookies. You can manage your preferences or learn more about our cookies policy.