Thinking of selling?

Blue Sapphireline

Browse Properties
  • Nearby me

Popular Features

Community Features

Association

Property Features

Waterfront

View

Exterior Features

Interior Features

Style

E-Alert name

Properties

10000 properties match your criteria

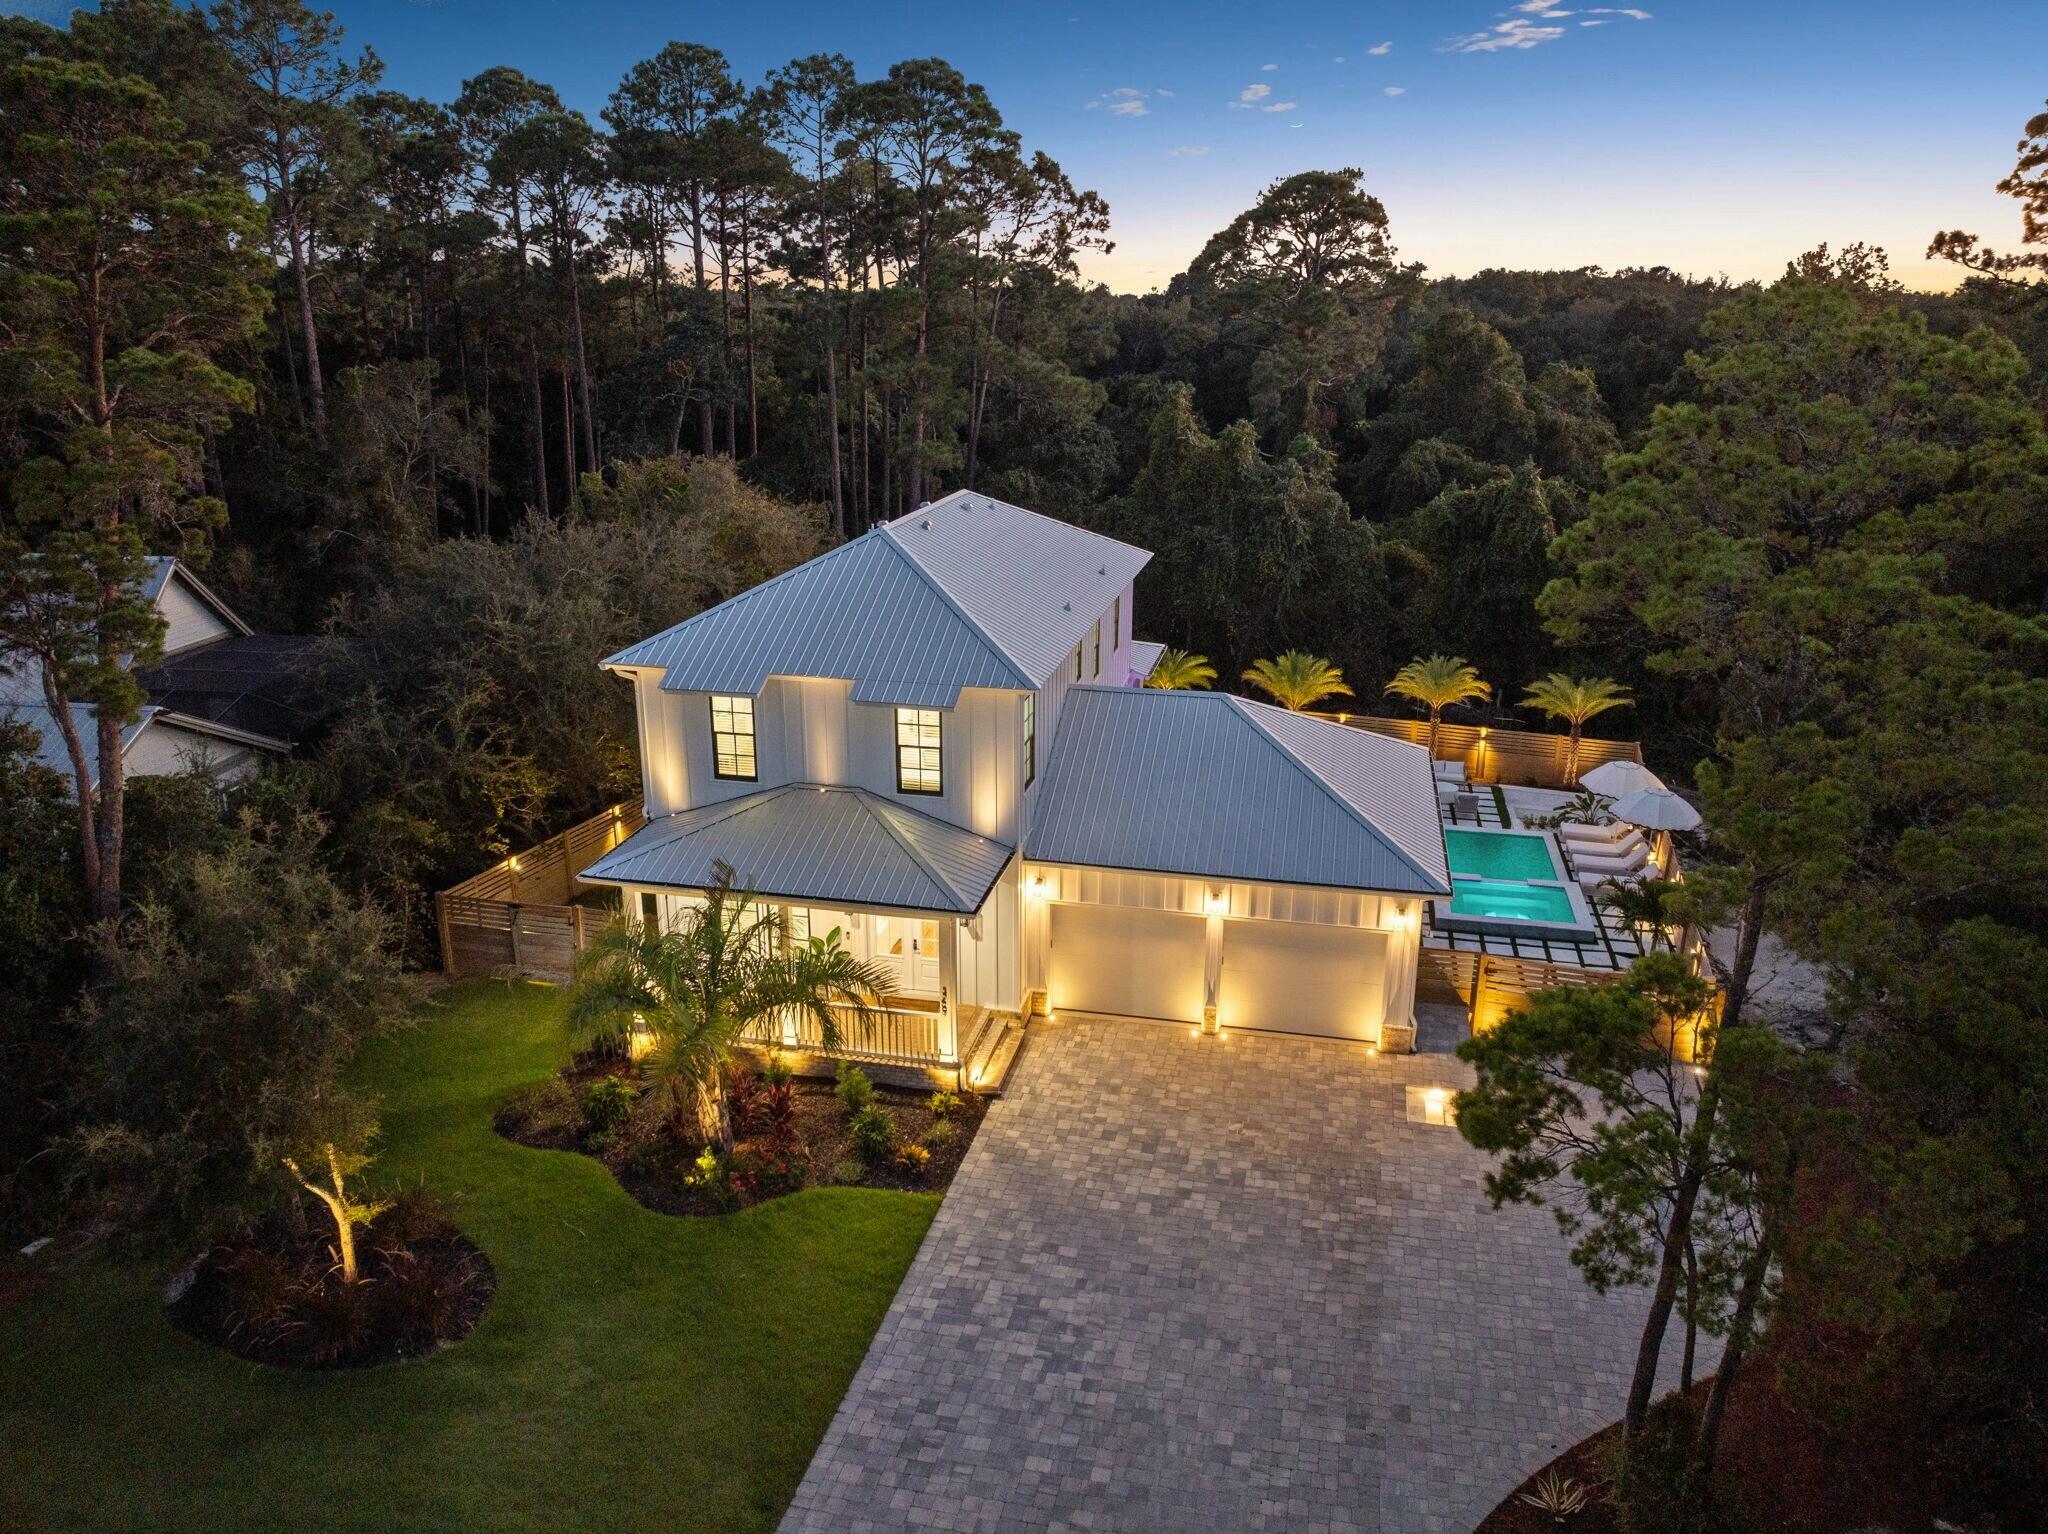
Nestled along the picturesque Scenic Highway 30A, this gorgeous coastal cottage is a gem that captures the essence of serene beachside living. The exterior boasts charming white shiplap siding, complemented with a welcoming porch adorned with Daybed swing. As you step inside, you are greeted by a bright and airy open-plan living space that seamlessly blends coastal elegance with cozy comfort. Large windows allow natural light to flood the interior, highlighting the beautifully curated decor that features soft blues, and sandy neutrals. The highlight of this 4 Bedroom 4.5 Bath cottage is its stunning outdoor area. Just beyond the living room, you'll find a spacious deck that overlooks a sparkling pool, framed by lush tropical landscaping for added privacy. The pool area is an oasis.
#1010320

Inlet Beach

349 Seabreeze Boulevard

4 Beds

4 Baths

2,160 Sq.Ft.

$1,999,500

MLS#: 1010320
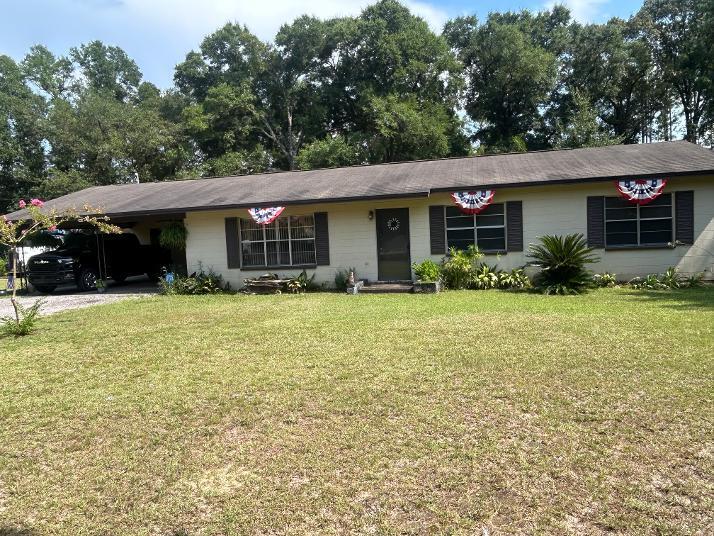
Price improvement to $249,900. This price is below recent appraised value! Block home in small community area with 2 acres. This property might be exactly what you've been looking for! Home is situated along a paved road, just a short distance from Morrison Springs for fishing and swimming. Easy access to I-10 as well as beaches.  Home has shingle roof, attached two-car carport, and  outbuildings.  Metal workshop 30x16., Shed is 12x16.  Two car metal awning. Chain-link fenced back yard. Home has been well-maintained but requires some updates. It includes a large living room, a screened in patio, formal dining room, 3 bedrooms and two full baths. LVP and carpet floor covering. Grounds are well groomed and trees for shade. Schedule an appointment to see!
#1010295

Ponce De Leon

1194 County Hwy 181C

3 Beds

2 Baths

1,421 Sq.Ft.

$249,900

MLS#: 1010295
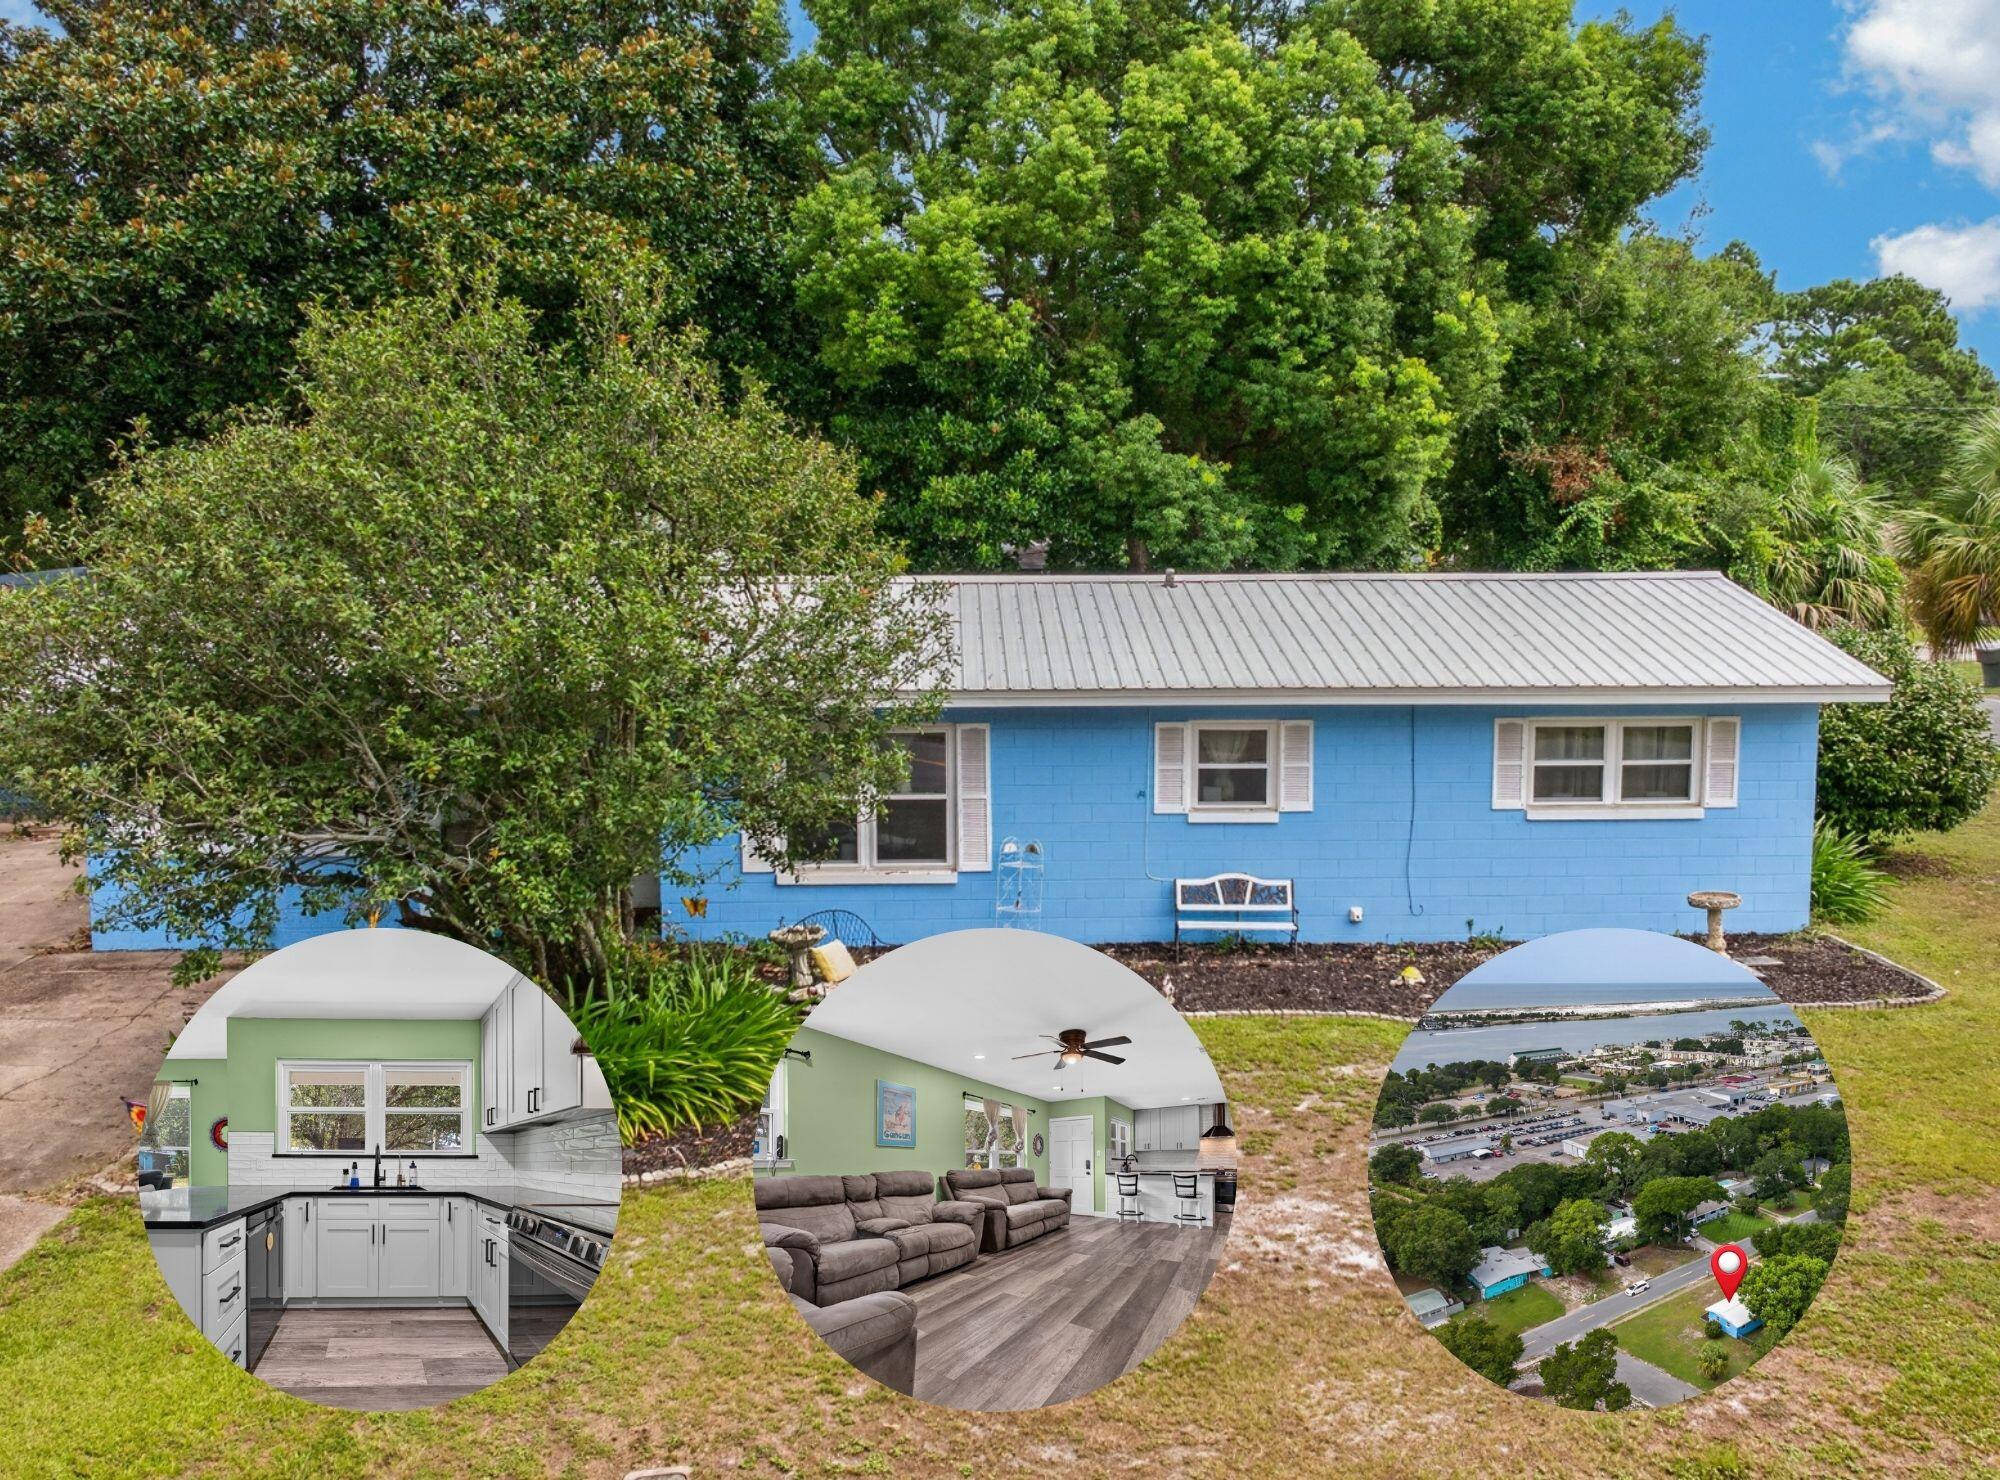
MOVE IN READY IN A PRIME FORT WALTON BEACH LOCATION ON A CORNER LOT! Completely updated and ready for its next owner, this home combines fresh, modern finishes with a location that is hard to beat! 4 bedrooms, 2 full bathrooms & a half bath!!!!!! 1400+ sqft!!!! Large, detached shed with concrete base & window unit for cooling! + a 30 AMP RV hook-up!! Recent renovations include a brand-new kitchen with high end appliances, updated bathrooms, new flooring, new windows, plus updates to plumbing & electrical for added peace of mind. The convenient location puts you just minutes from Downtown FWB, shopping, dining, entertainment, and quick access to the beautiful white sand, emerald coast beaches & waterfront lifestyle! Whether you're searching for a primary residence, first home, second home, or investment property, this home offers flexibility and low maintenance appeal with the major updates completed.
#1010340

Fort Walton Beach

227 SW Coral Drive

4 Beds

2 Baths

1,428 Sq.Ft.

$359,000

MLS#: 1010340
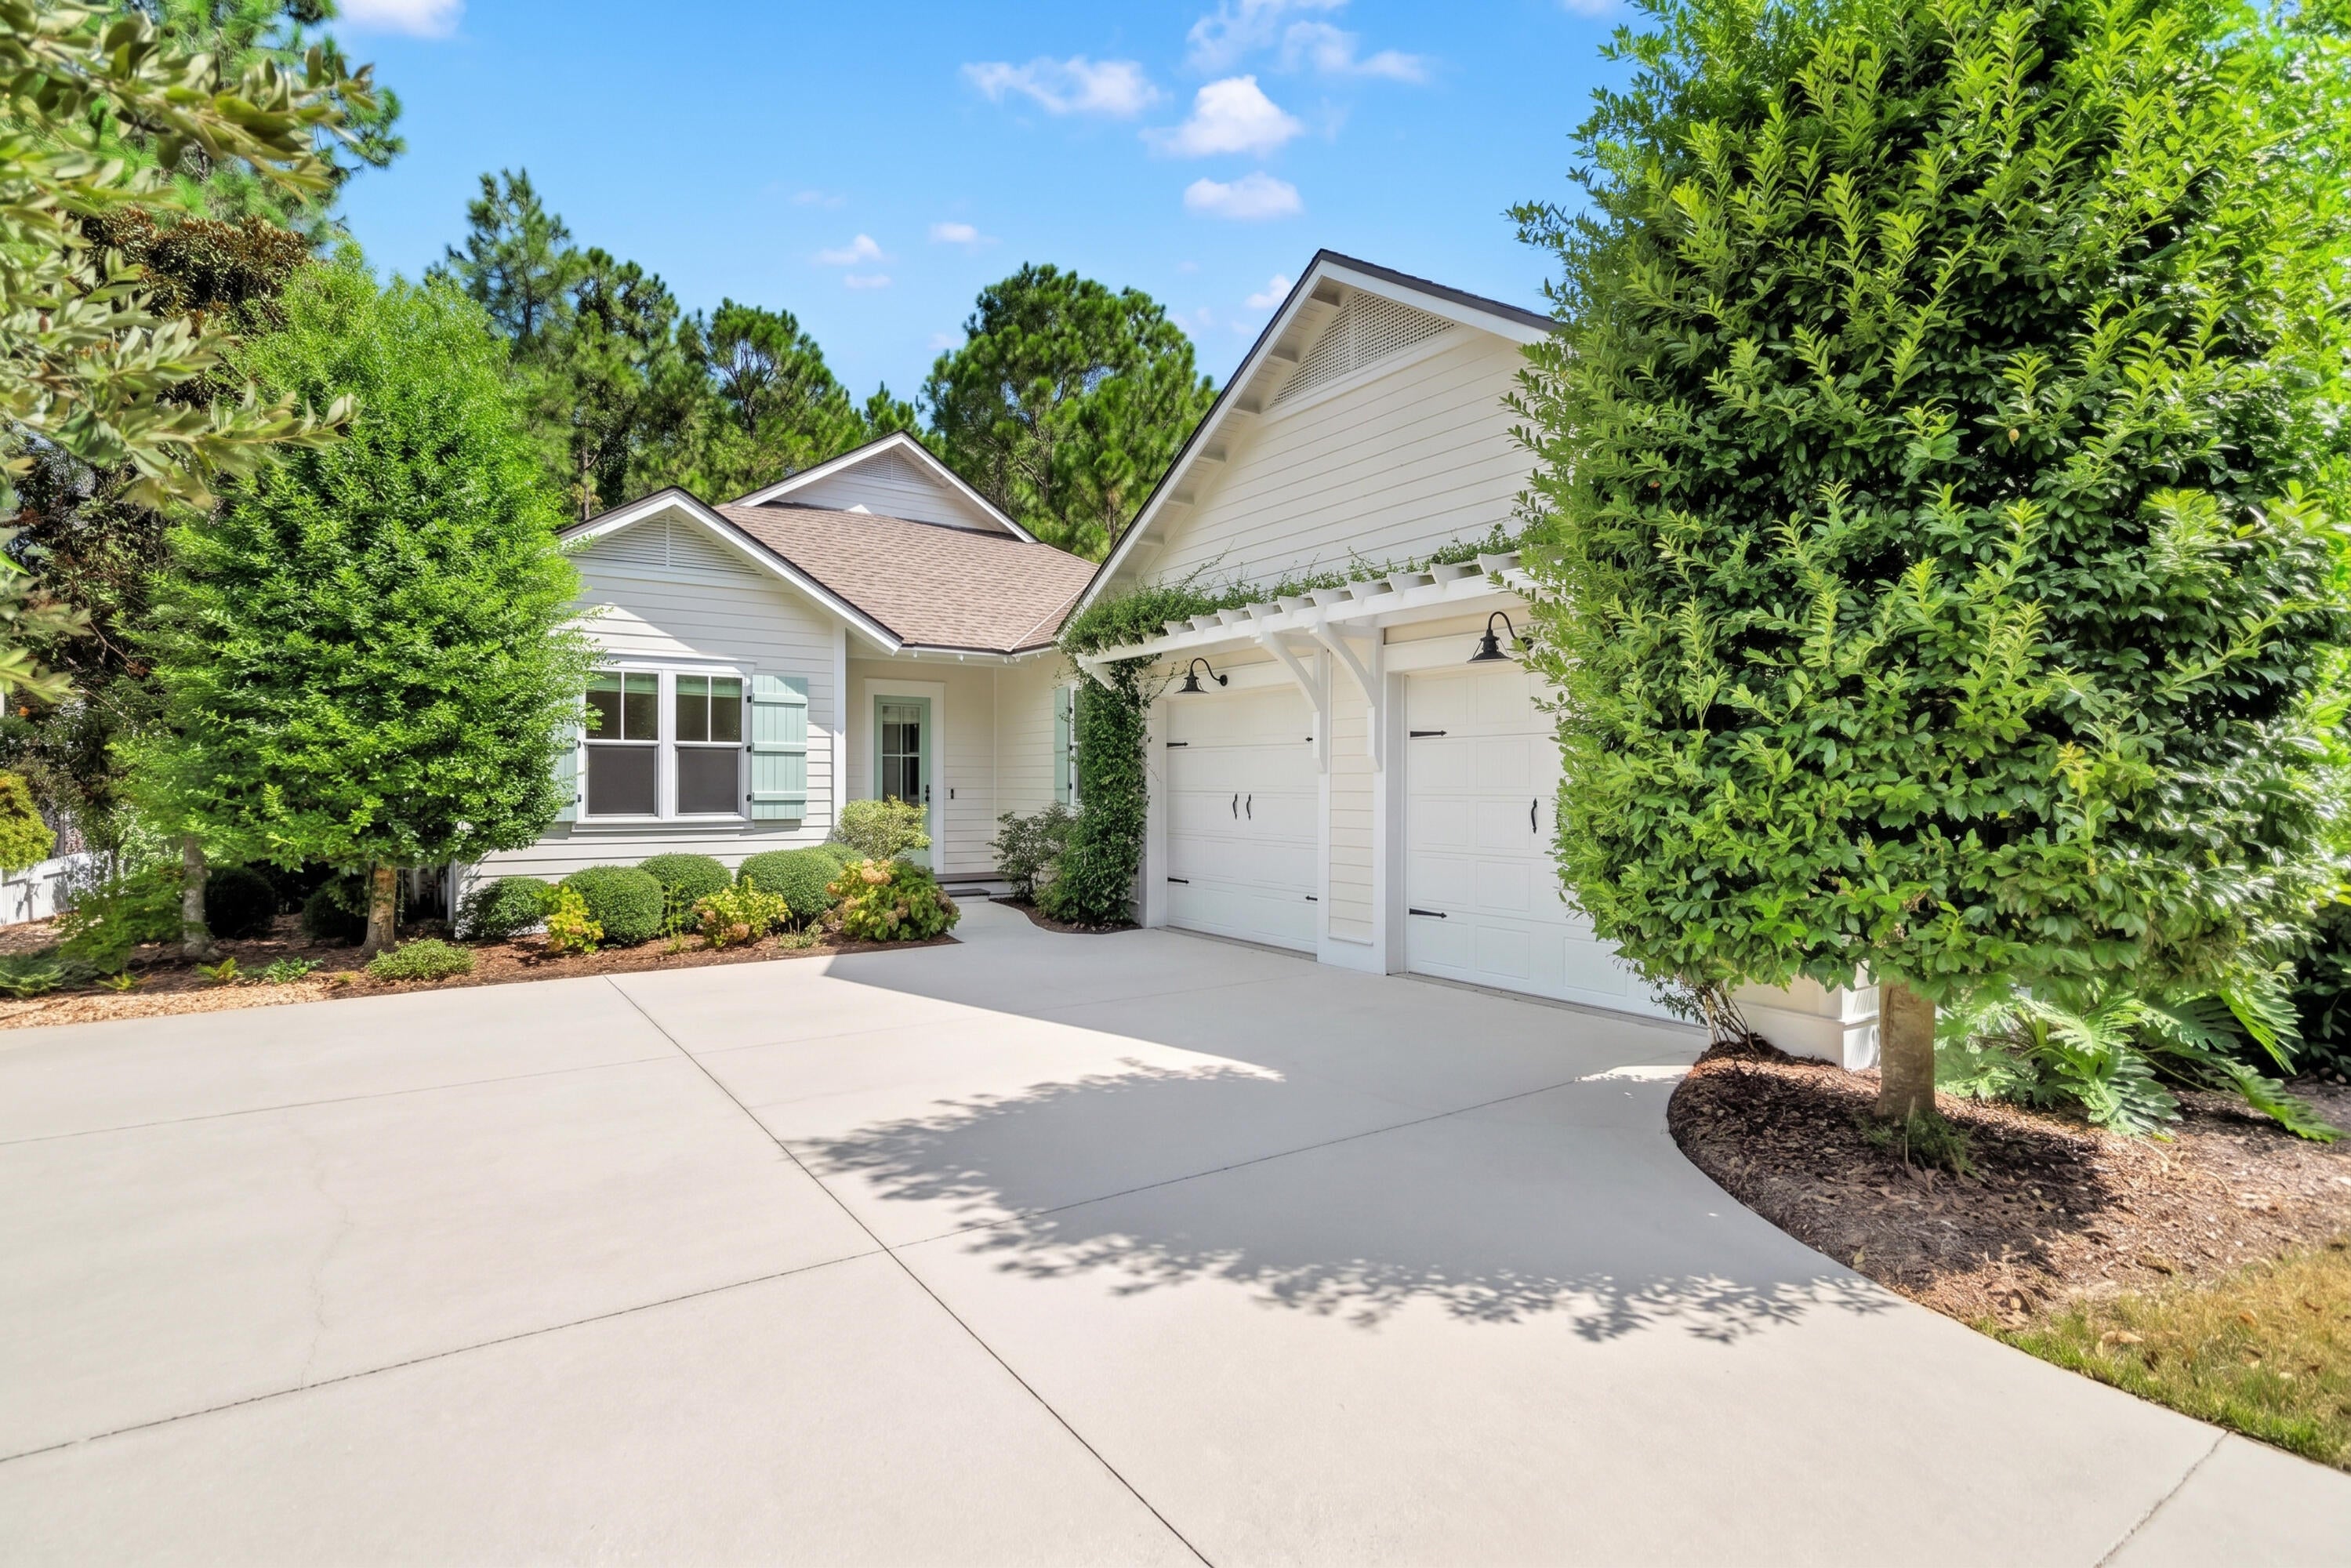
Located on a premium lot in the sought-after Winter Garden phase of Watersound Origins, this immaculate 4-bedroom home is surrounded by mature trees, lush landscaping, and beautifully established streetscapes that offer character and charm that can't be found in the newer sections of the community. The spacious backyard opens to a community trail, while the screened porch provides the perfect place to relax, entertain, and enjoy the peaceful surroundings--all just minutes from the sugar-white sands and emerald waters of the Gulf. 

Here, the best of the Watersound lifestyle is right at your fingertips. Enjoy unlimited golf with no green fees (cart fees apply), a resort-style pool, fitness center, tennis and pickleball courts, playground, miles of scenic trails, and access to Lake Powell for kayaking and outdoor adventures. Everyday conveniences are just a golf cart or bike ride away at Watersound Town Center, where you'll find Starbucks, Publix, ice cream, restaurants, boutique shopping and more.

Step inside to 10-foot ceilings, hardwood floors, and an open, light-filled floor plan, where a brick fireplace creates a striking focal point in the living area. The beautiful kitchen features quartz countertops, custom cabinetry, premium appliances, a generous island, and a dedicated pantry. The dining area overlooks the backyard, creating a picturesque backdrop for meals and gatherings. The large primary suite is separated from the guest bedrooms for added privacy and offers a serene place to unwind. The primary en suite has natural stone travertine flooring, quartz countertops, a walk-in shower, separate soaking tub, and an expansive closet with custom built-ins. Three additional bedrooms provide comfortable accommodations for family and guests, including one with a private en suite bath. An additional full guest bath features a walk-in shower, natural stone travertine flooring, and quartz countertops. A dedicated laundry room adds everyday convenience. 

Quality and thoughtful details continue throughout the property. JELD-WEN impact windows provide added protection and efficiency, while additional features include 40-year asphalt shingles, a tankless water heater, surround sound prewiring in the living room, and a Ring doorbell camera. A side-entry two-car garage provides generous parking and storage while preserving the home's curb appeal. Outdoors, the landscaping package is completed by drip irrigation and a sprinkler system connected to reclaimed water.

Beautifully maintained and truly move-in ready, this home combines the established beauty of Winter Garden with exceptional amenities, everyday convenience, and the coastal lifestyle that makes Watersound Origins so special.
#1010374

Inlet Beach

654 Breakers Street

4 Beds

3 Baths

2,317 Sq.Ft.

$1,085,000

MLS#: 1010374
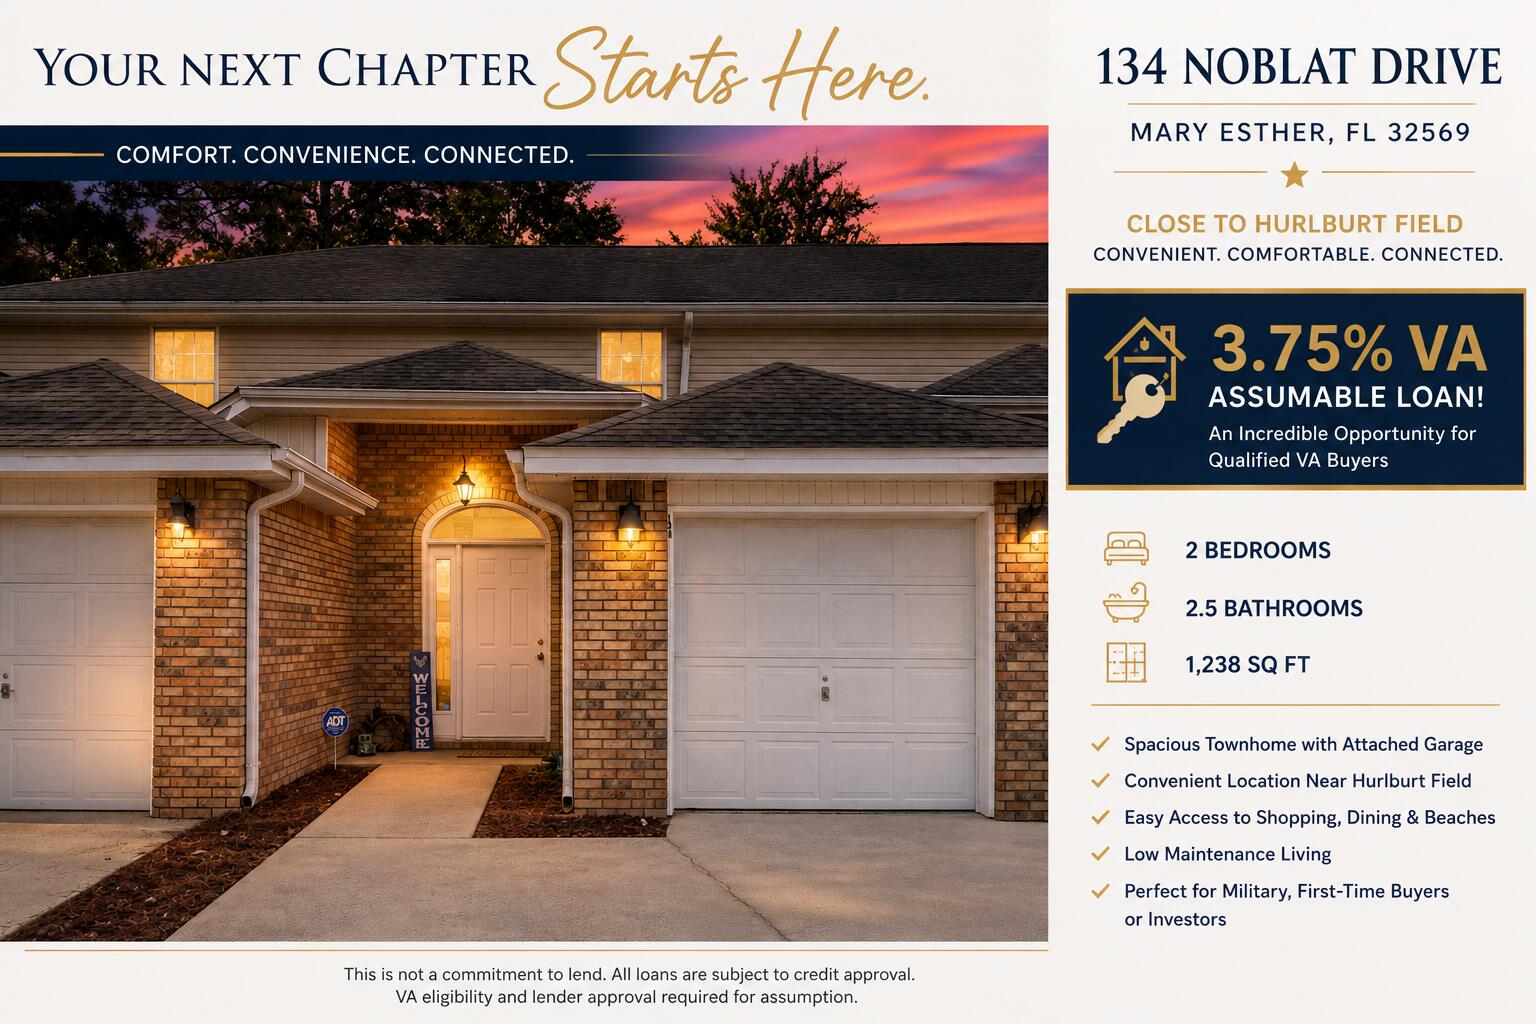
VA BUYERS--PRICED UNDER $250,000 WITH A RARE 3.75% ASSUMABLE VA LOAN! Here's an opportunity that's hard to find in today's market, an affordable, move-in-ready home paired with an incredible assumable interest rate. Welcome home to this 2-bedroom, 2.5-bath townhome in the heart of Mary Esther, where affordability, convenience, and low-maintenance living come together. Located approximately 6 miles from Hurlburt Field and convenient to the area's beautiful white-sand beaches, shopping, dining, and waterfront parks, this home puts you close to both work and the Emerald Coast lifestyle. Step inside to a bright, open floor plan that feels welcoming from the moment you arrive. The spacious kitchen offers white cabinetry with countertop space and a breakfast bar while overlooking the main living area, perfect for staying connected while cooking, relaxing, or entertaining. A convenient half bath and laundry area are located on the main level. Sliding glass doors open to a fully fenced backyard, giving you your own private outdoor space for morning coffee, grilling with friends, pets, gardening, or simply relaxing at the end of the day. Upstairs, you'll find two generously sized bedrooms, each with its own private ensuite bathroom, a wonderful layout for privacy, guests, roommates, or family. An attached one-car garage and ample storage add everyday convenience, while the 2017 roof, 2017 HVAC system, and 2021 water heater offer added peace of mind. Priced under $250,000 + a 3.75% assumable VA loan + approximately 6 miles to Hurlburt Field = an opportunity VA buyers won't want to overlook. Come see for yourself how easy it would be to call this Mary Esther townhome HOME.
#1010332

Mary Esther

134 Noblat Drive

2 Beds

2 Baths

1,238 Sq.Ft.

$235,000

MLS#: 1010332
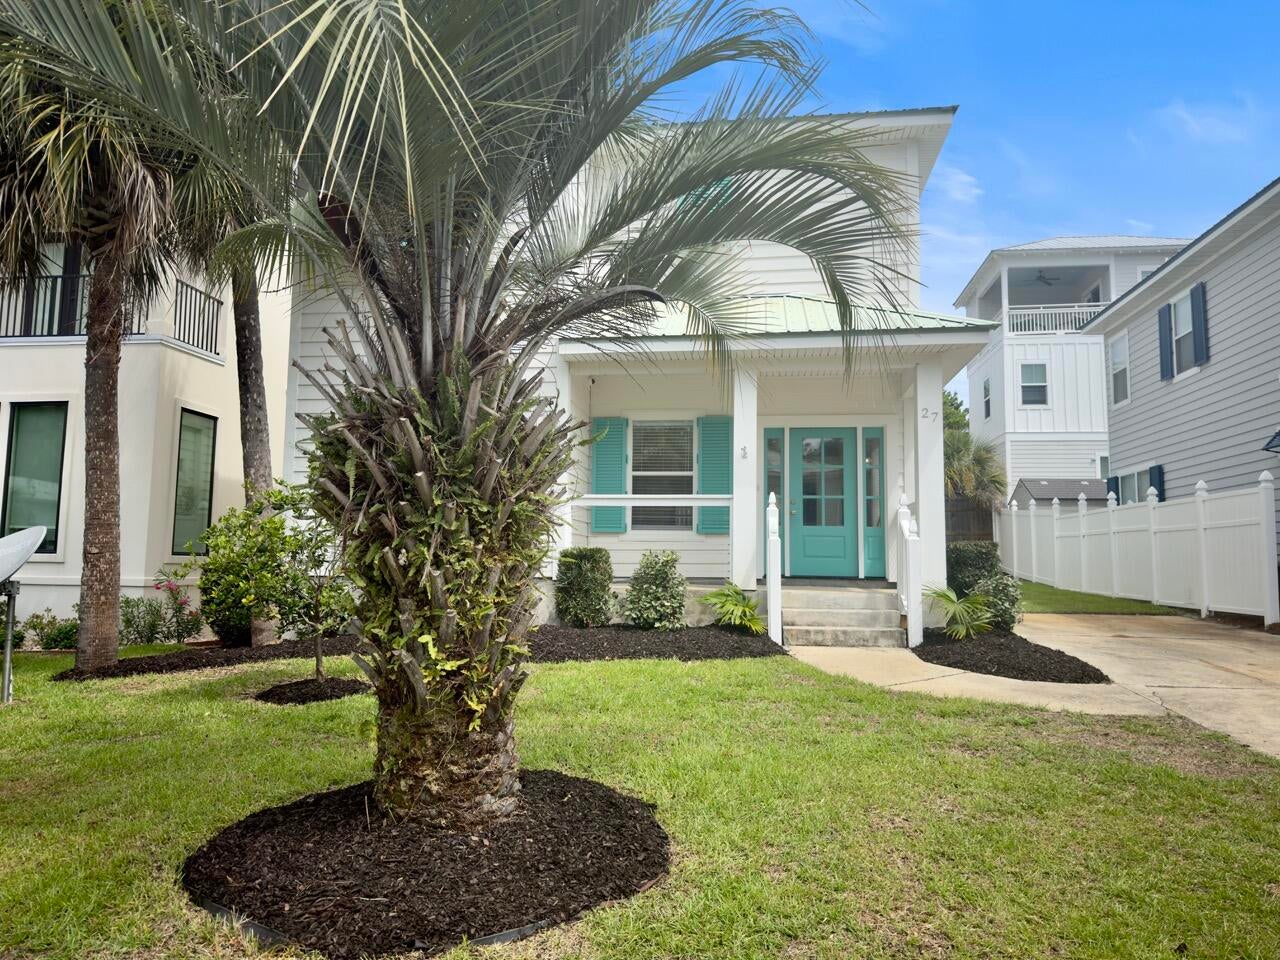
Tastefully reimagined, this Beach House REO opportunity is yours for the taking! This large 2 story home has 4 bedrooms and 3 full baths. Downstairs you will find 1 guest bedroom, guest bath, pantry and laundry area. Upstairs, the master bedroom is large and inviting. The master bath has a stunning freestanding soaking tub, glass encased shower, dual vanity private water closet and large walk in closet. The remaining 2 bedrooms share access to the 3rd full bath. This home has 2 HVAC units (1 up and 1 down), metal roof, and new electric water heater. All cabinets, vanities, tops and fixtures have been replaced as well as the stainless steel appliances, including a built in microwave in the kitchen island. This home is simply new owners or if looking to expand into the vacation rental market in the super popular 30A community, just add furniture and go. This is a must see to appreciate! Call today.
#1010301

Santa Rosa Beach

27 Kingfish Street

4 Beds

3 Baths

1,953 Sq.Ft.

$879,900

MLS#: 1010301
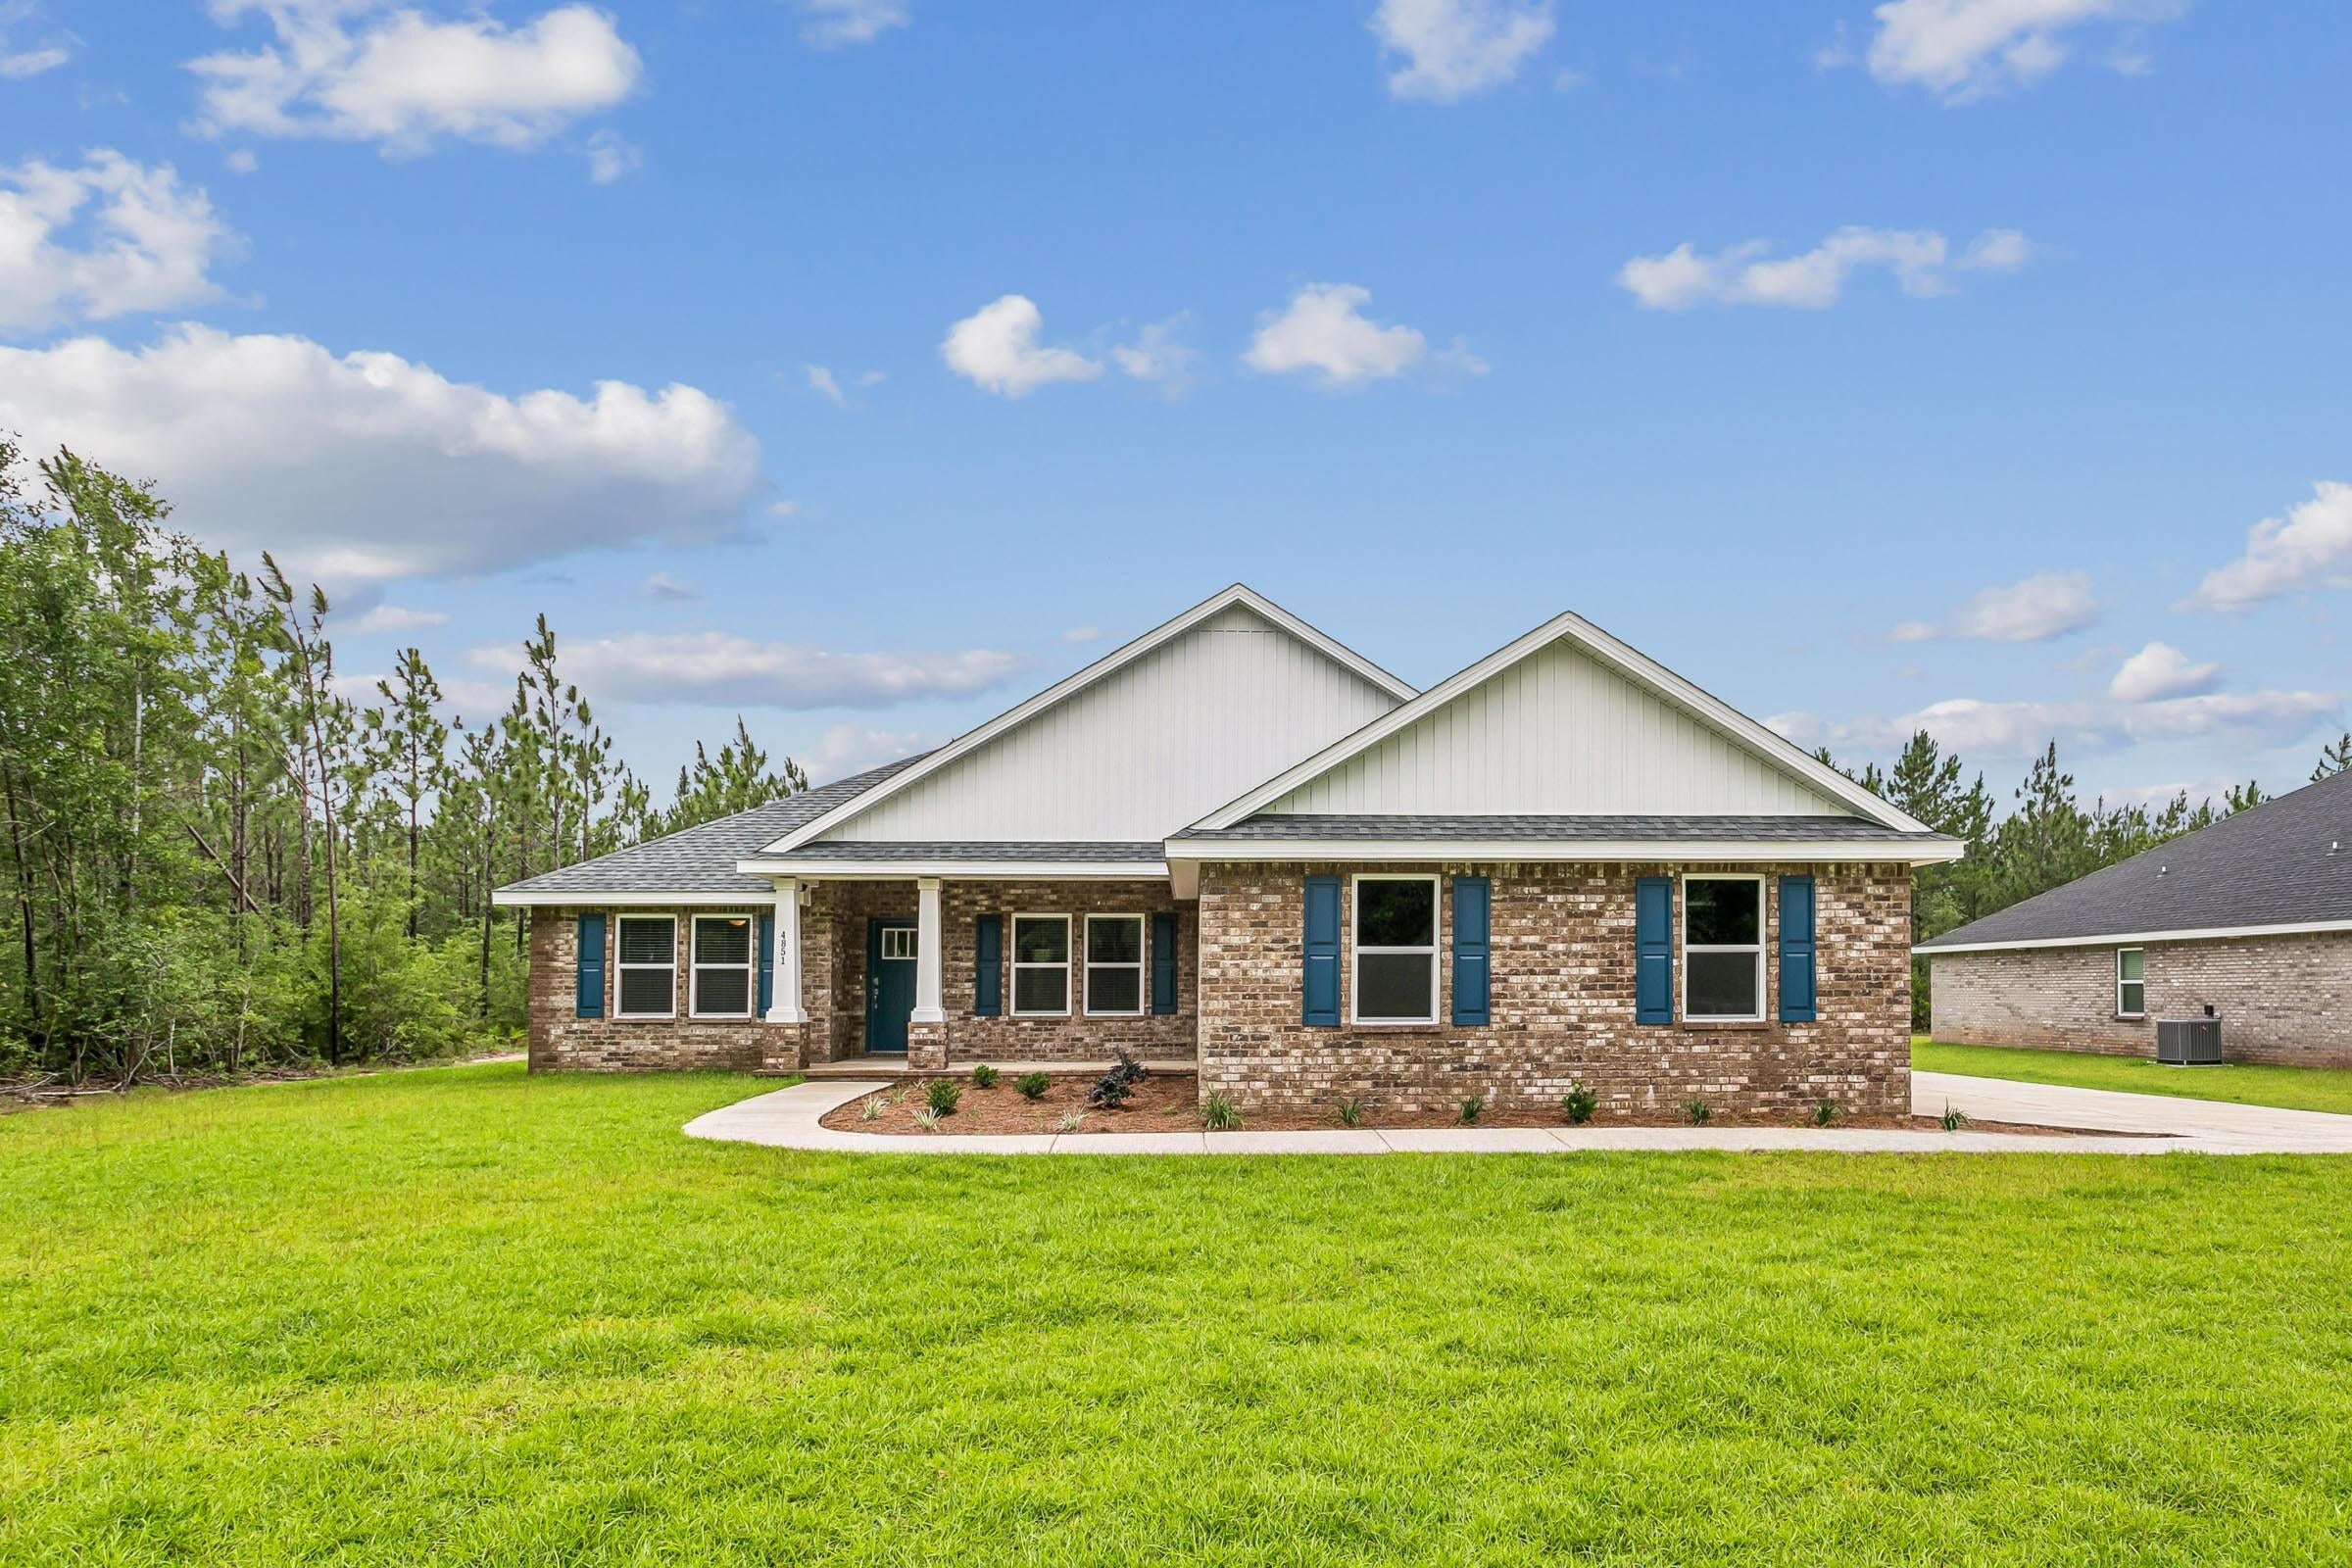
Welcome home to your new country estate for laid back living with all the conveniences of a modern, wonderfully built home. This stunning Sapphire Estate Floor Plan is situated on a private 1.03-acre estate lot in the Walther Reserve community in Milton. Offering 4 bedrooms, 2 full bathrooms, and 2,404 square feet of beautifully designed living space, this home blends modern convenience with spacious country charm.
The oversized homesite is tucked away in a quiet, low-traffic street  surrounded by nature, providing the perfect backdrop for privacy and peaceful living.
Inside, the home showcases Herbst Homes' signature quality and attention to detail, with upscale features throughout. You'll find high-end cabinetry, granite or quartz countertops, and premium finishes that elevate every space. The kitchen is equipped with stainless steel appliances, under cabinet lighting, soft close cabinets, a walk-in pantry, all designed for both function and beauty.
Additional upgrades include a whole-house blinds package, crown molding in the common areas, and durable luxury vinyl plank flooring throughout the entire home.  NO CARPET. This upgrade comes at no cost to Buyer! You'll find high-end cabinetry, granite or quartz countertops, and premium finishes that elevate every space. The kitchen is equipped with stainless steel appliances, under cabinet lighting, soft close cabinets, a walk-in pantry, all designed for both function and beauty.
Additional upgrades include a whole-house blinds package, crown molding in the common areas, and durable luxury vinyl plank flooring throughout the home, no carpet. The spacious, split-bedroom layout includes a luxurious primary suite with a tray ceiling, tiled walk-in shower, garden tub, double vanities, and a generous walk-in closet. A side-entry garage elevates curb appeal with a clean, upscale look while providing ample space and functionality. This home has it all!
Pictures are of a similar home, colors may vary. Projected completion is October 2026.
#1004367

Milton

4757 Horace Lunsford Road

4 Beds

2 Baths

2,404 Sq.Ft.

$477,900

MLS#: 1004367
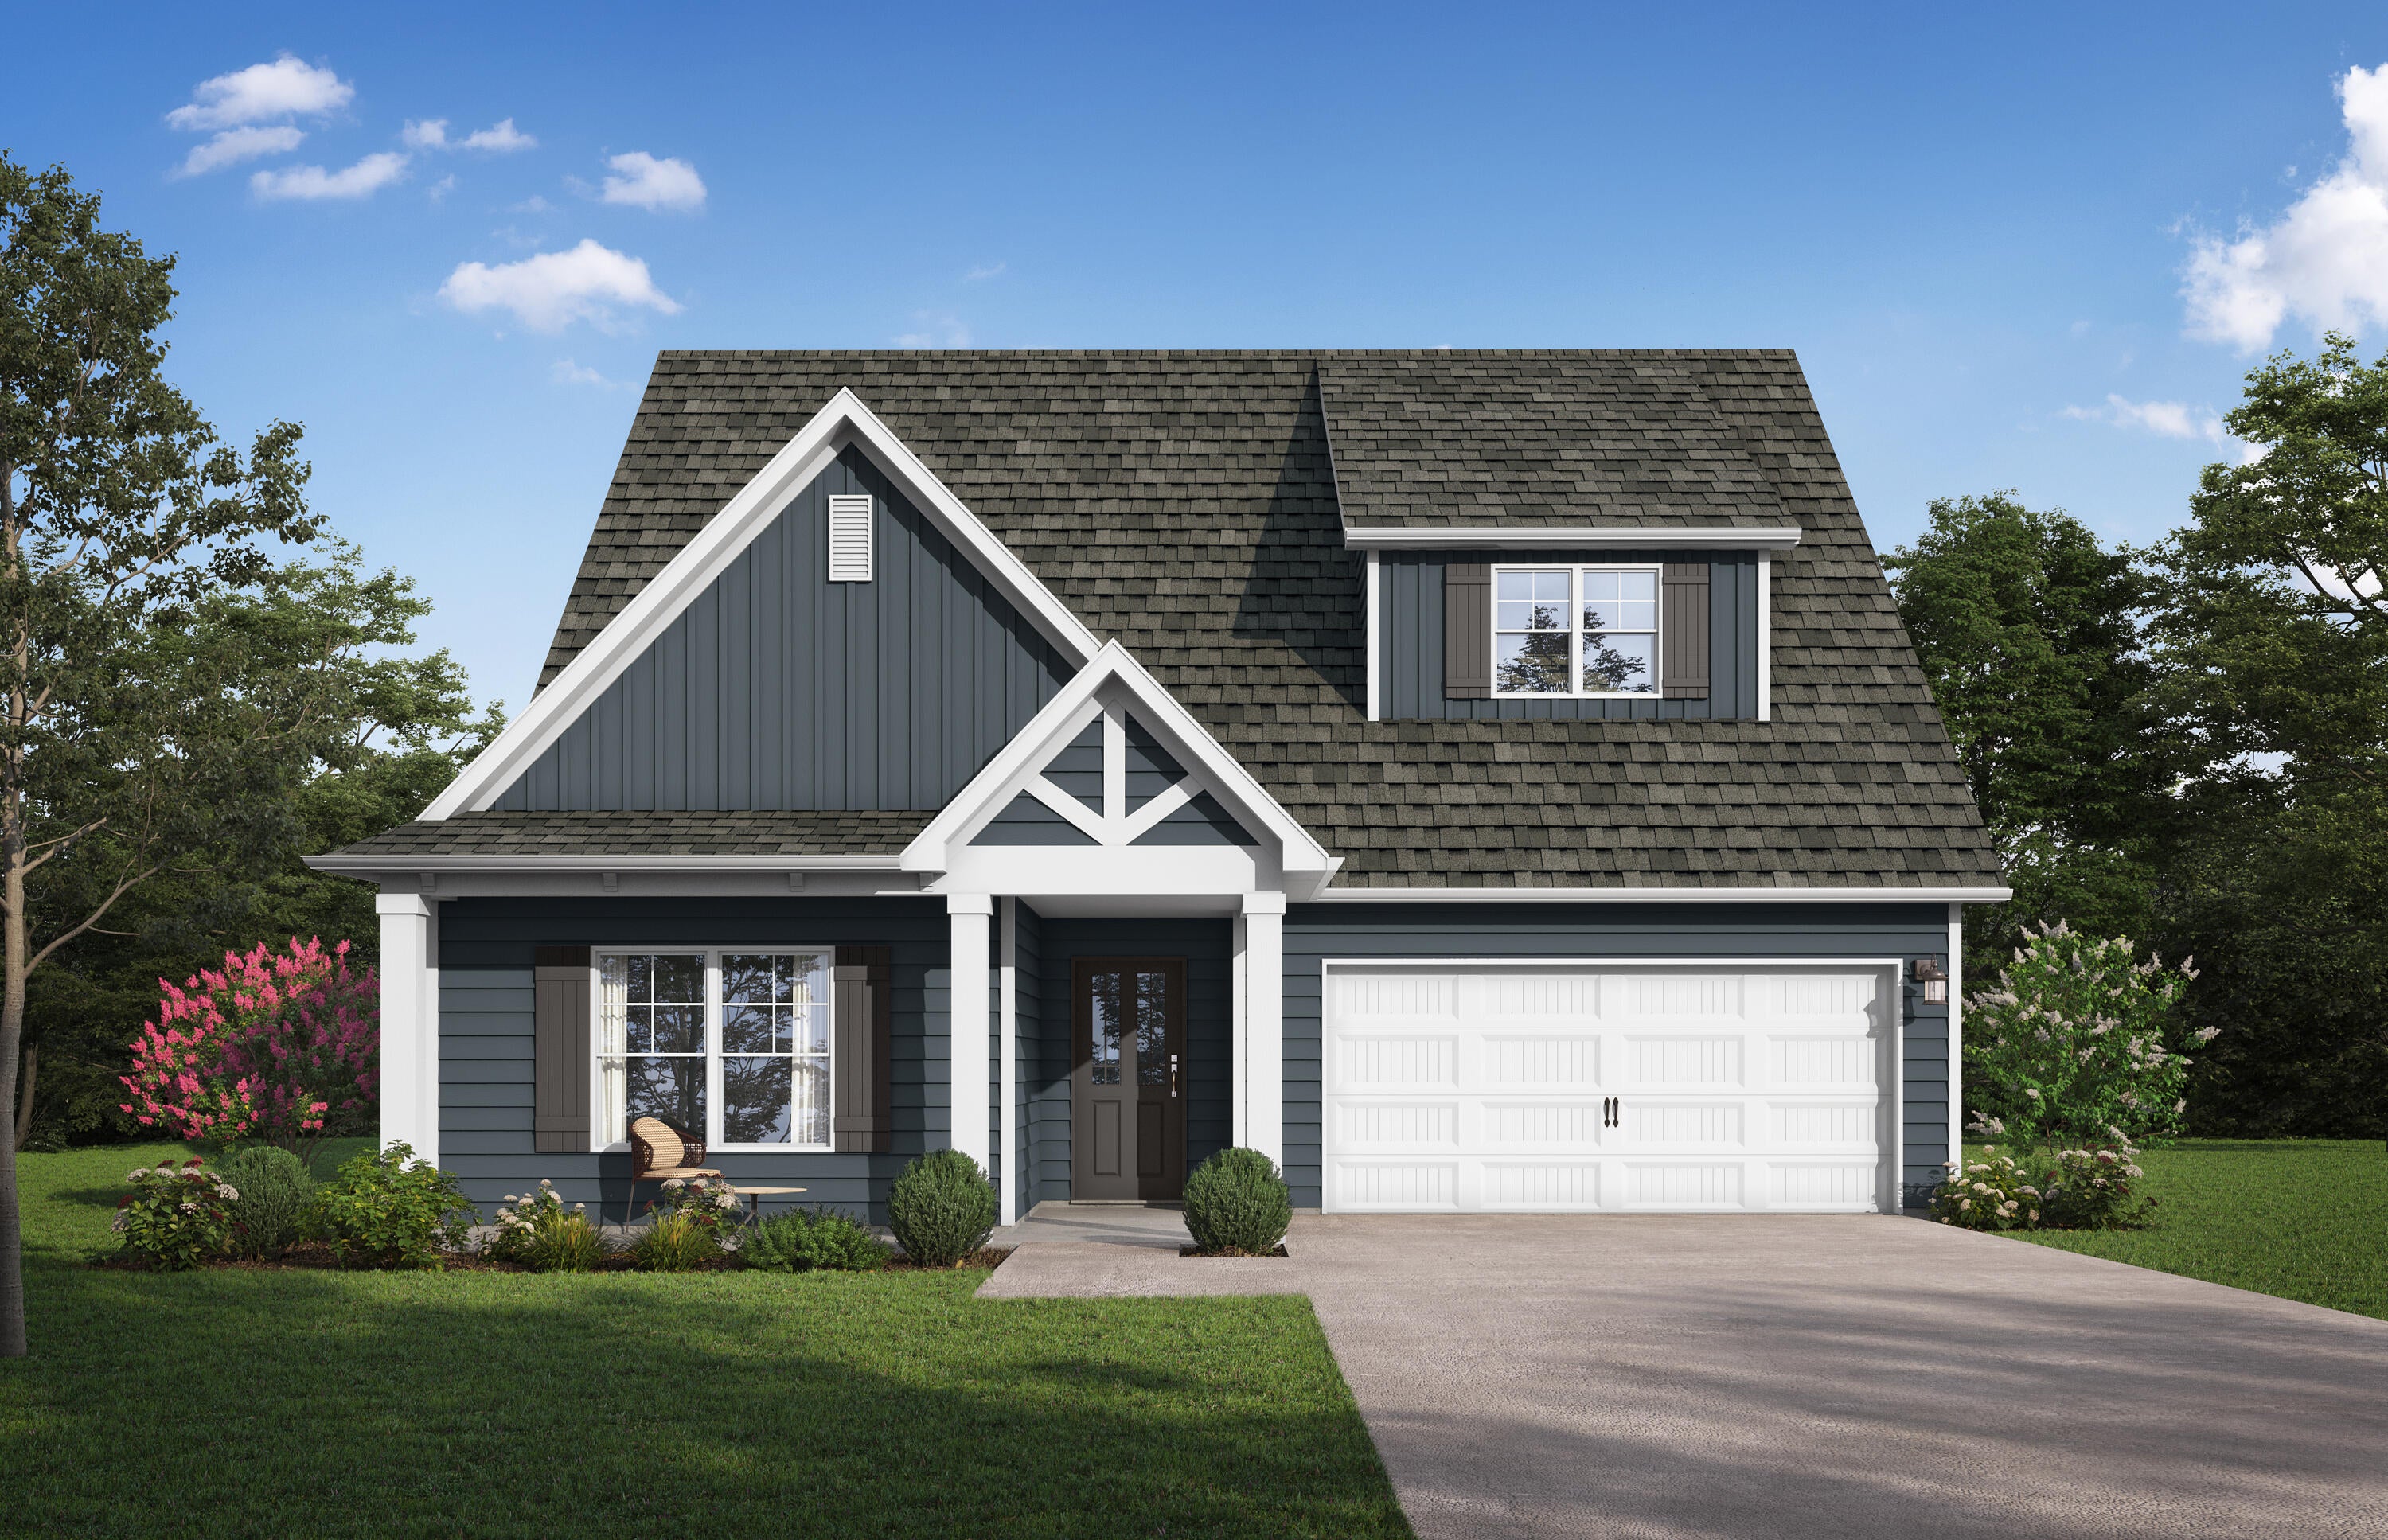
The Kimbrell II offers stylish, easy living with an open layout perfect for entertaining. Step into a tray-ceiling foyer that leads to a bright kitchen with a quartz island and a dining area opening to a covered back porch for effortless indoor-outdoor flow. The private primary suite features a tray ceiling, dual-vanity bath, and walk-in closet with laundry access. Two additional main-level bedrooms share a full bath, while the large upstairs bedroom offers flexible use. A two-car garage provides added storage. Photos/videos are of a similar home; options and upgrades may vary. Come enjoy the Spring fed lake and the resort style pool that is coming soon!
#1010372

Freeport

131 Sagebrush Drive

4 Beds

2 Baths

1,866 Sq.Ft.

$389,850

MLS#: 1010372
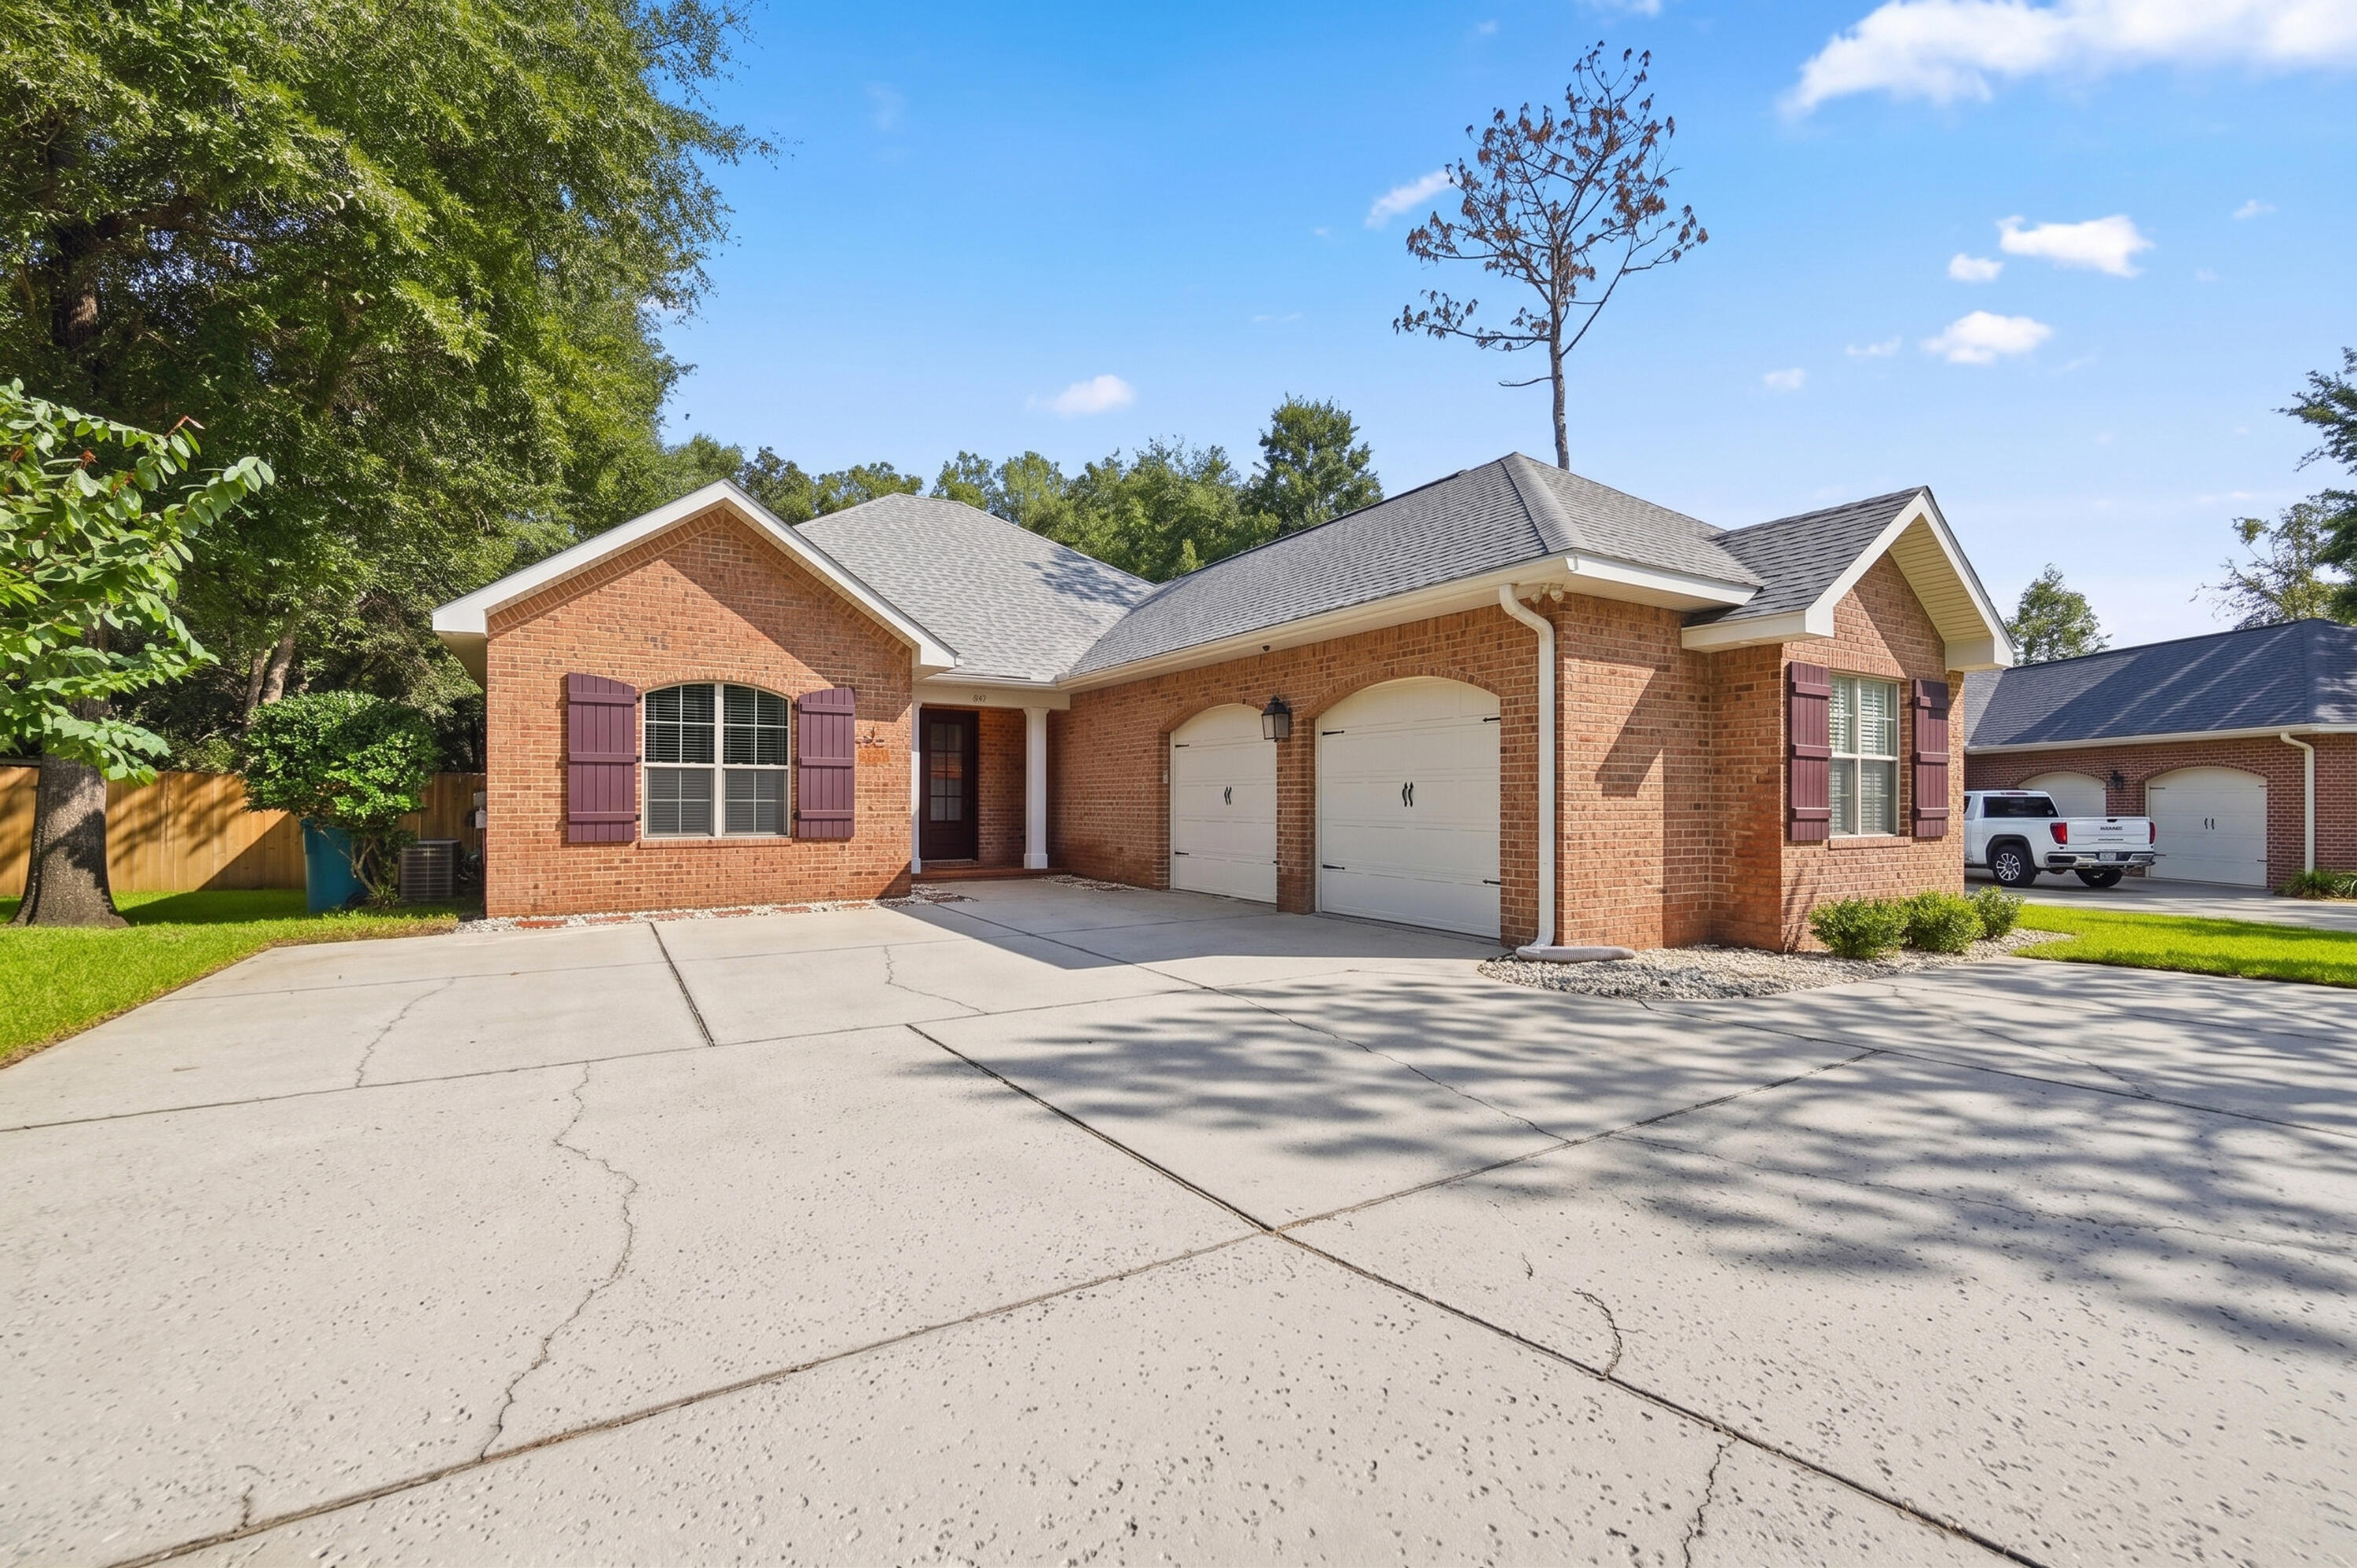
Welcome to this stunning, perfectly sized 4-bedroom, 3-full-bath home in Swift Creeks The Preserve! The desirable split-bedroom floor plan offers privacy and flexibility, with a spacious primary suite featuring a large walk-in closet, double vanity, and stand-up shower. One additional bedroom has convenient private access to a full bathroom, while two more bedrooms are located on the north side of the home.

Freshly painted in 2026 favorite colors, the home feels warm, stylish, and inviting, beautifully complementing the natural tones of the hardwood floors. You'll love the updates throughout, including a new roof in 2025, gas water heater installed in 2025, and HVAC replaced in 2021. The kitchen features a gas stove, and a gas line is ready for your outdoor grill. A mini-split in the garage adds comfort and versatility, while a 9-camera security system provides added peace of mind.

Outside, enjoy the fully fenced backyard and covered screened patio--perfect for relaxing or entertaining. The owners recently had trees removed, creating a blank slate for the next owner to design beautiful landscaping and make the outdoor space their own. With thoughtful updates, a functional floor plan, and inviting indoor and outdoor spaces, this move-in-ready home is ready for its next chapter!
#1010360

Niceville

102 Black Bear Circle

4 Beds

3 Baths

2,131 Sq.Ft.

$639,900

MLS#: 1010360
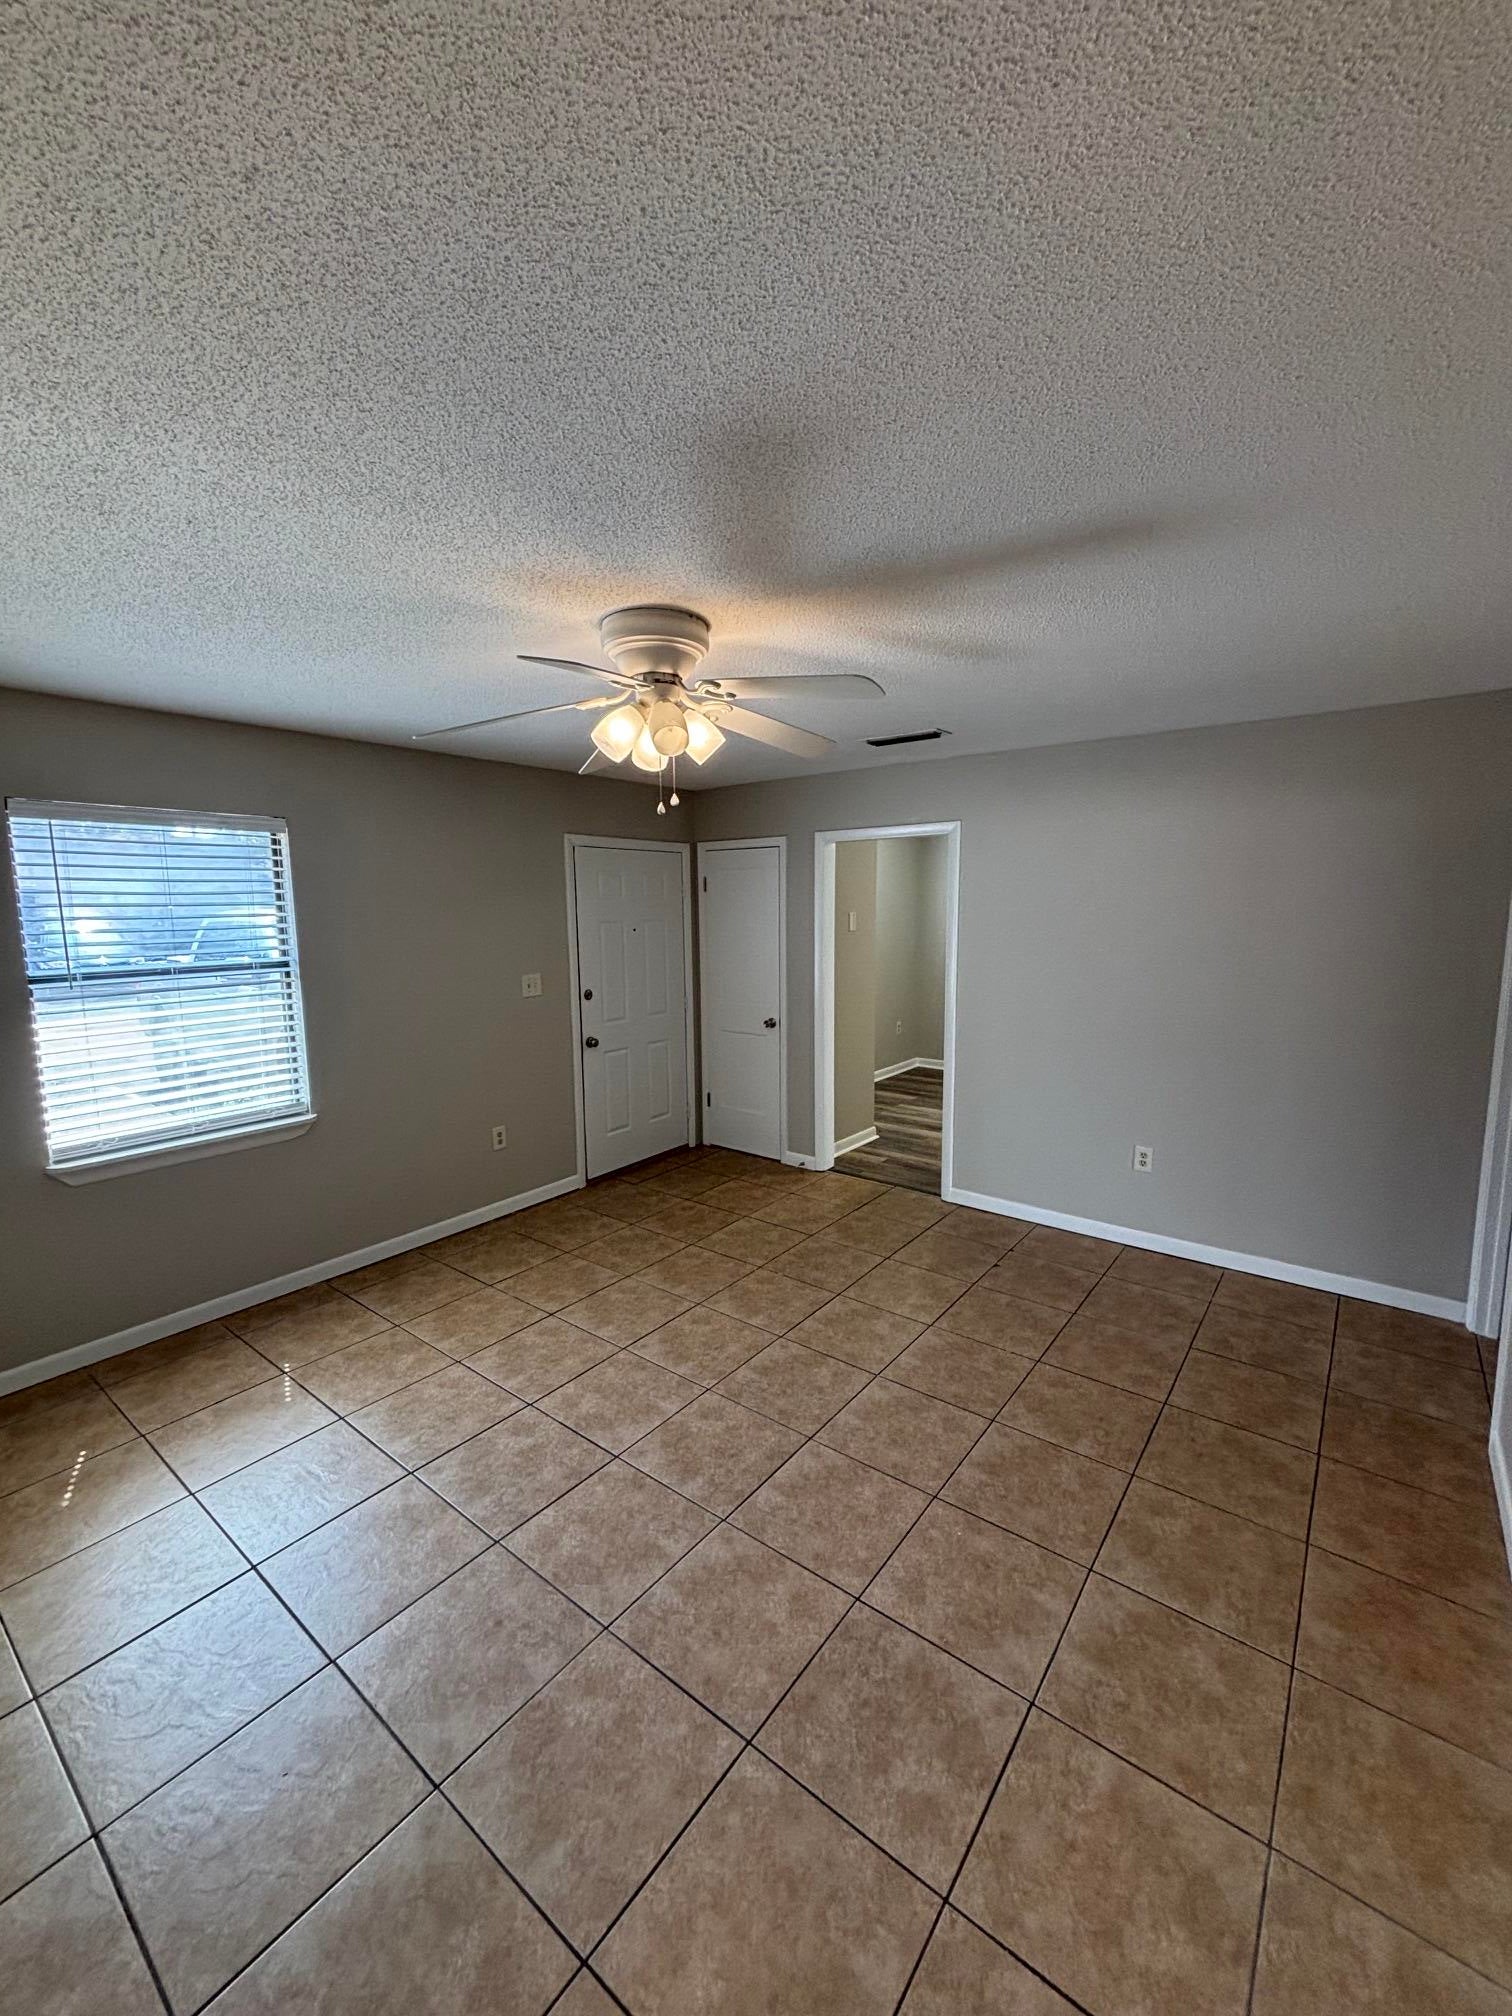
Beautiful fully renovated 2-bedroom, 1-bathroom apartment conveniently located in the heart of Fort Walton Beach, ideally situated between Eglin Air Force Base and Hurlburt Field. This apartment has been thoughtfully updated with brand-new appliances, new flooring, and fresh paint throughout, offering a clean and modern feel. Enjoy convenient access to military bases, shopping, dining, entertainment, and everything Fort Walton Beach has to offer. This move-in-ready apartment is a great opportunity for comfortable living in a convenient location. With an approved pet application, owner will allow fully grown cats with a $350 non-refundable pet fee for each pet. Residents are enrolled in the Coastal Realty Services Resident Benefits Package (RBP), which includes renters' insurance, HVAC air filter delivery, a resident rewards program, and more!
#1010353

Fort Walton Beach

316 Lewis Street F

2 Beds

1 Baths

900 Sq.Ft.

$1,450

MLS#: 1010353
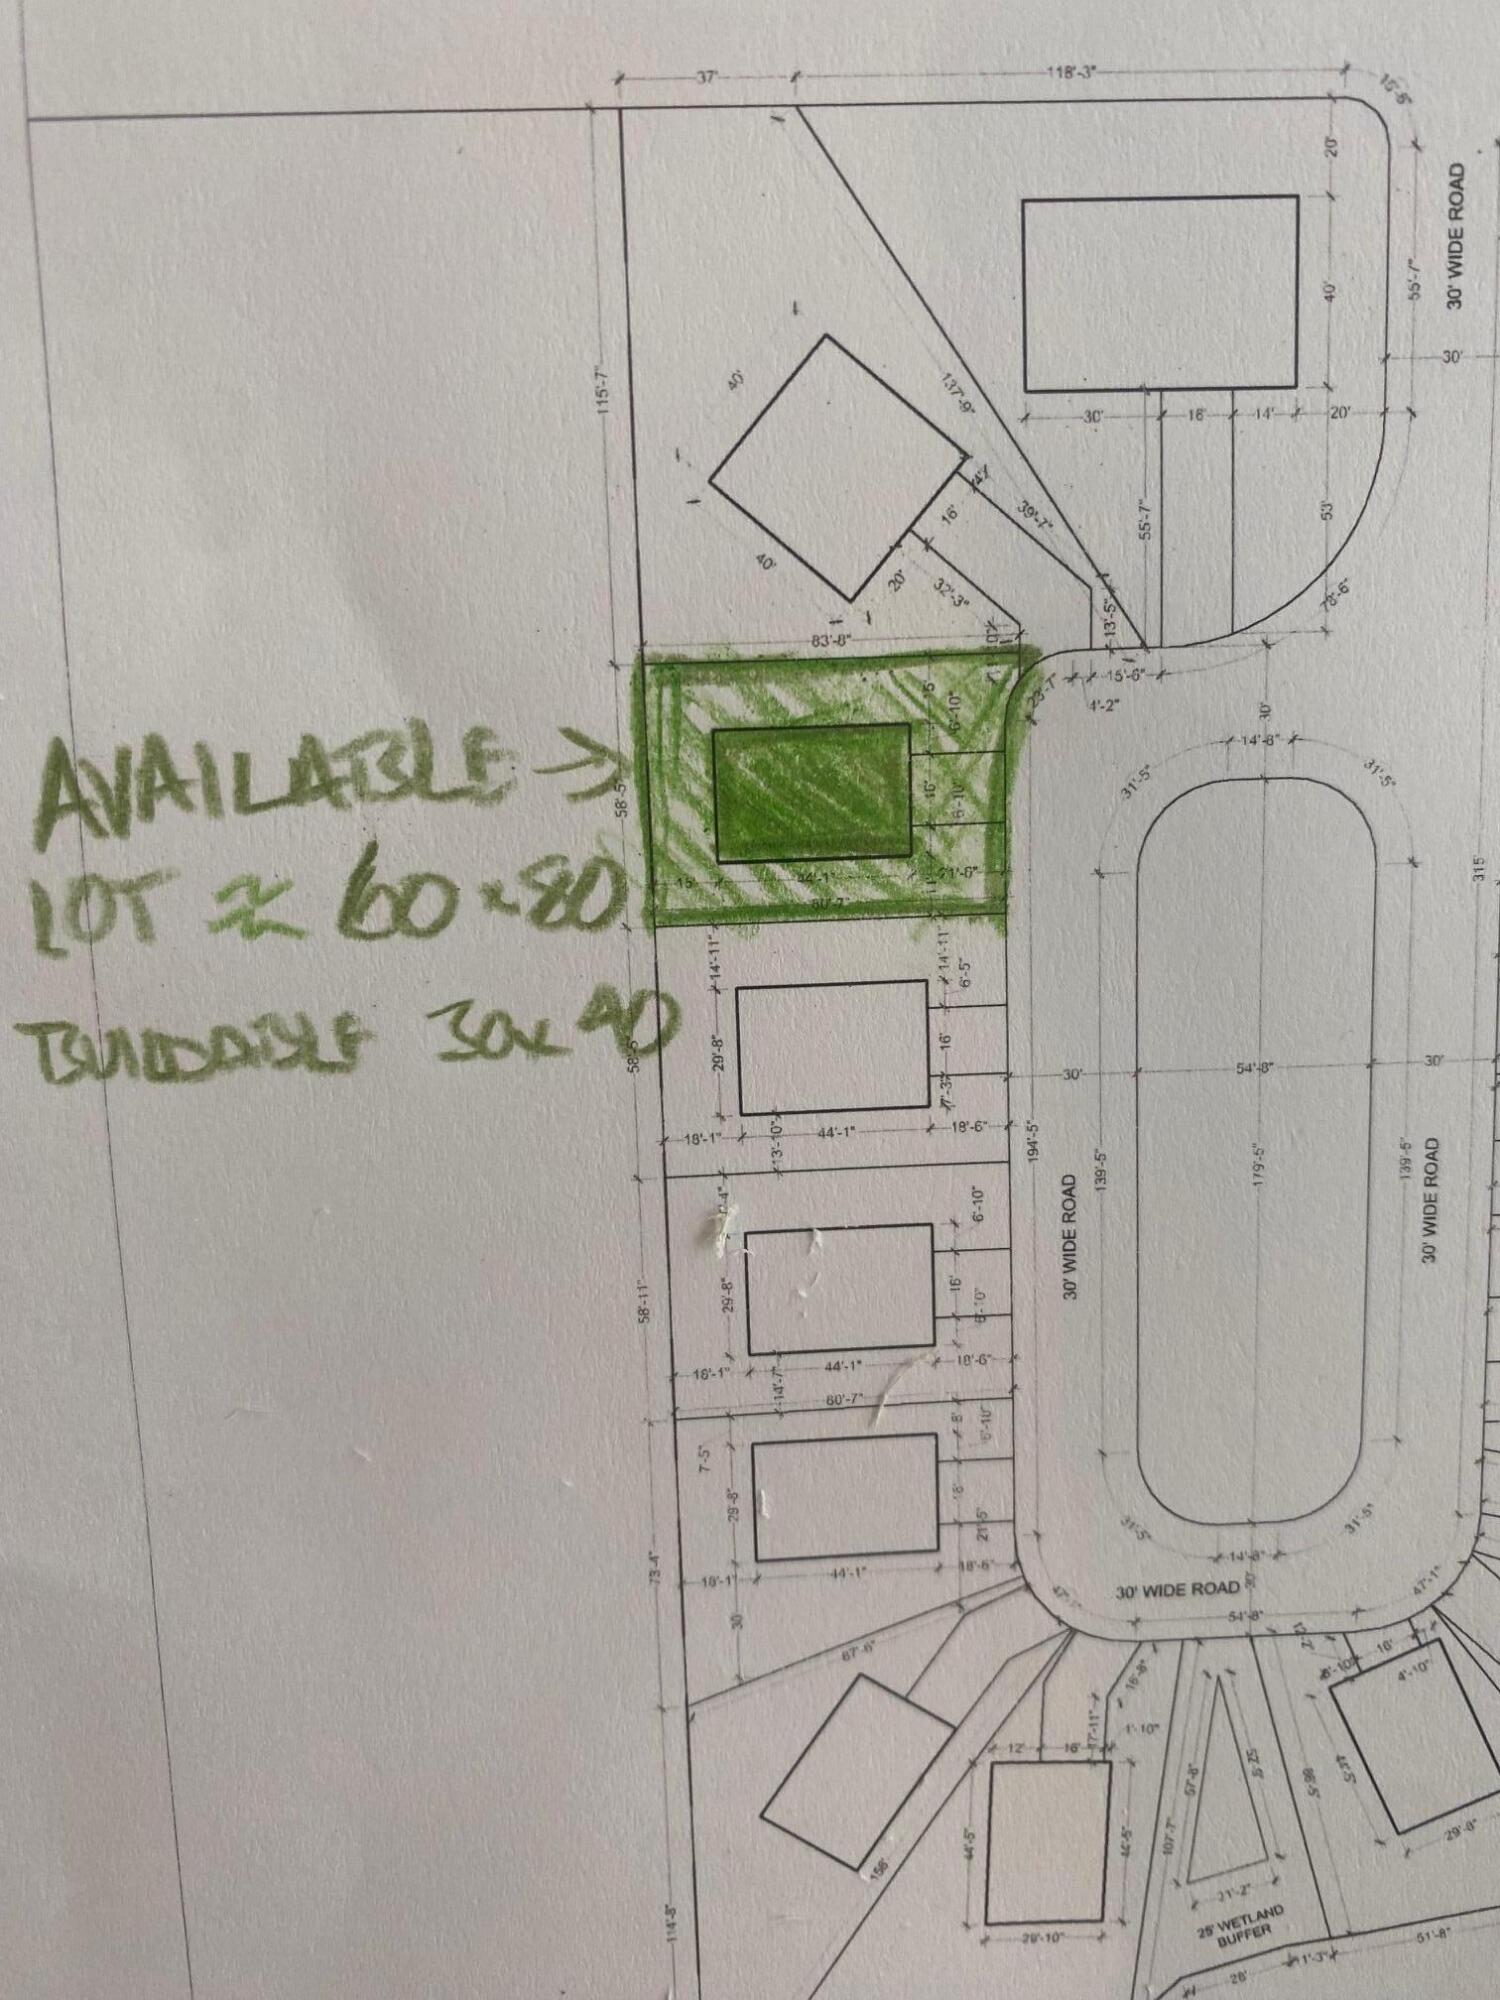
This listing is for a lot #3 (identified in photos as green and available) to build a garage-oriented residence as part of a developing project. Preliminary meetings with county have given green light to this project.  Final layout TBD after civil engineering process finalize.  Zoning allows for 2 lots per acre and a neighborhood commercial section. total property is 10.83 acres which includes uplands and wetlands in the back of the property. Current Owner has worked on plan for premium car garage concept with neighborhood commercial district. 
Building Designs to be approved, with generous range to allow owner creative range. Multiple lots or sections available. Photos of building is an example of what will be allowed to be built.  Some site work contribution may be required. At this phase of project, conventional financing may not be available, Budget your plan to allow for building cost and finishes or buy and hold with no build out time requirements.
#1010312

Freeport

000 Jolly Bay Road 3

None Beds

None Baths

0.11 acres

$70,000

MLS#: 1010312
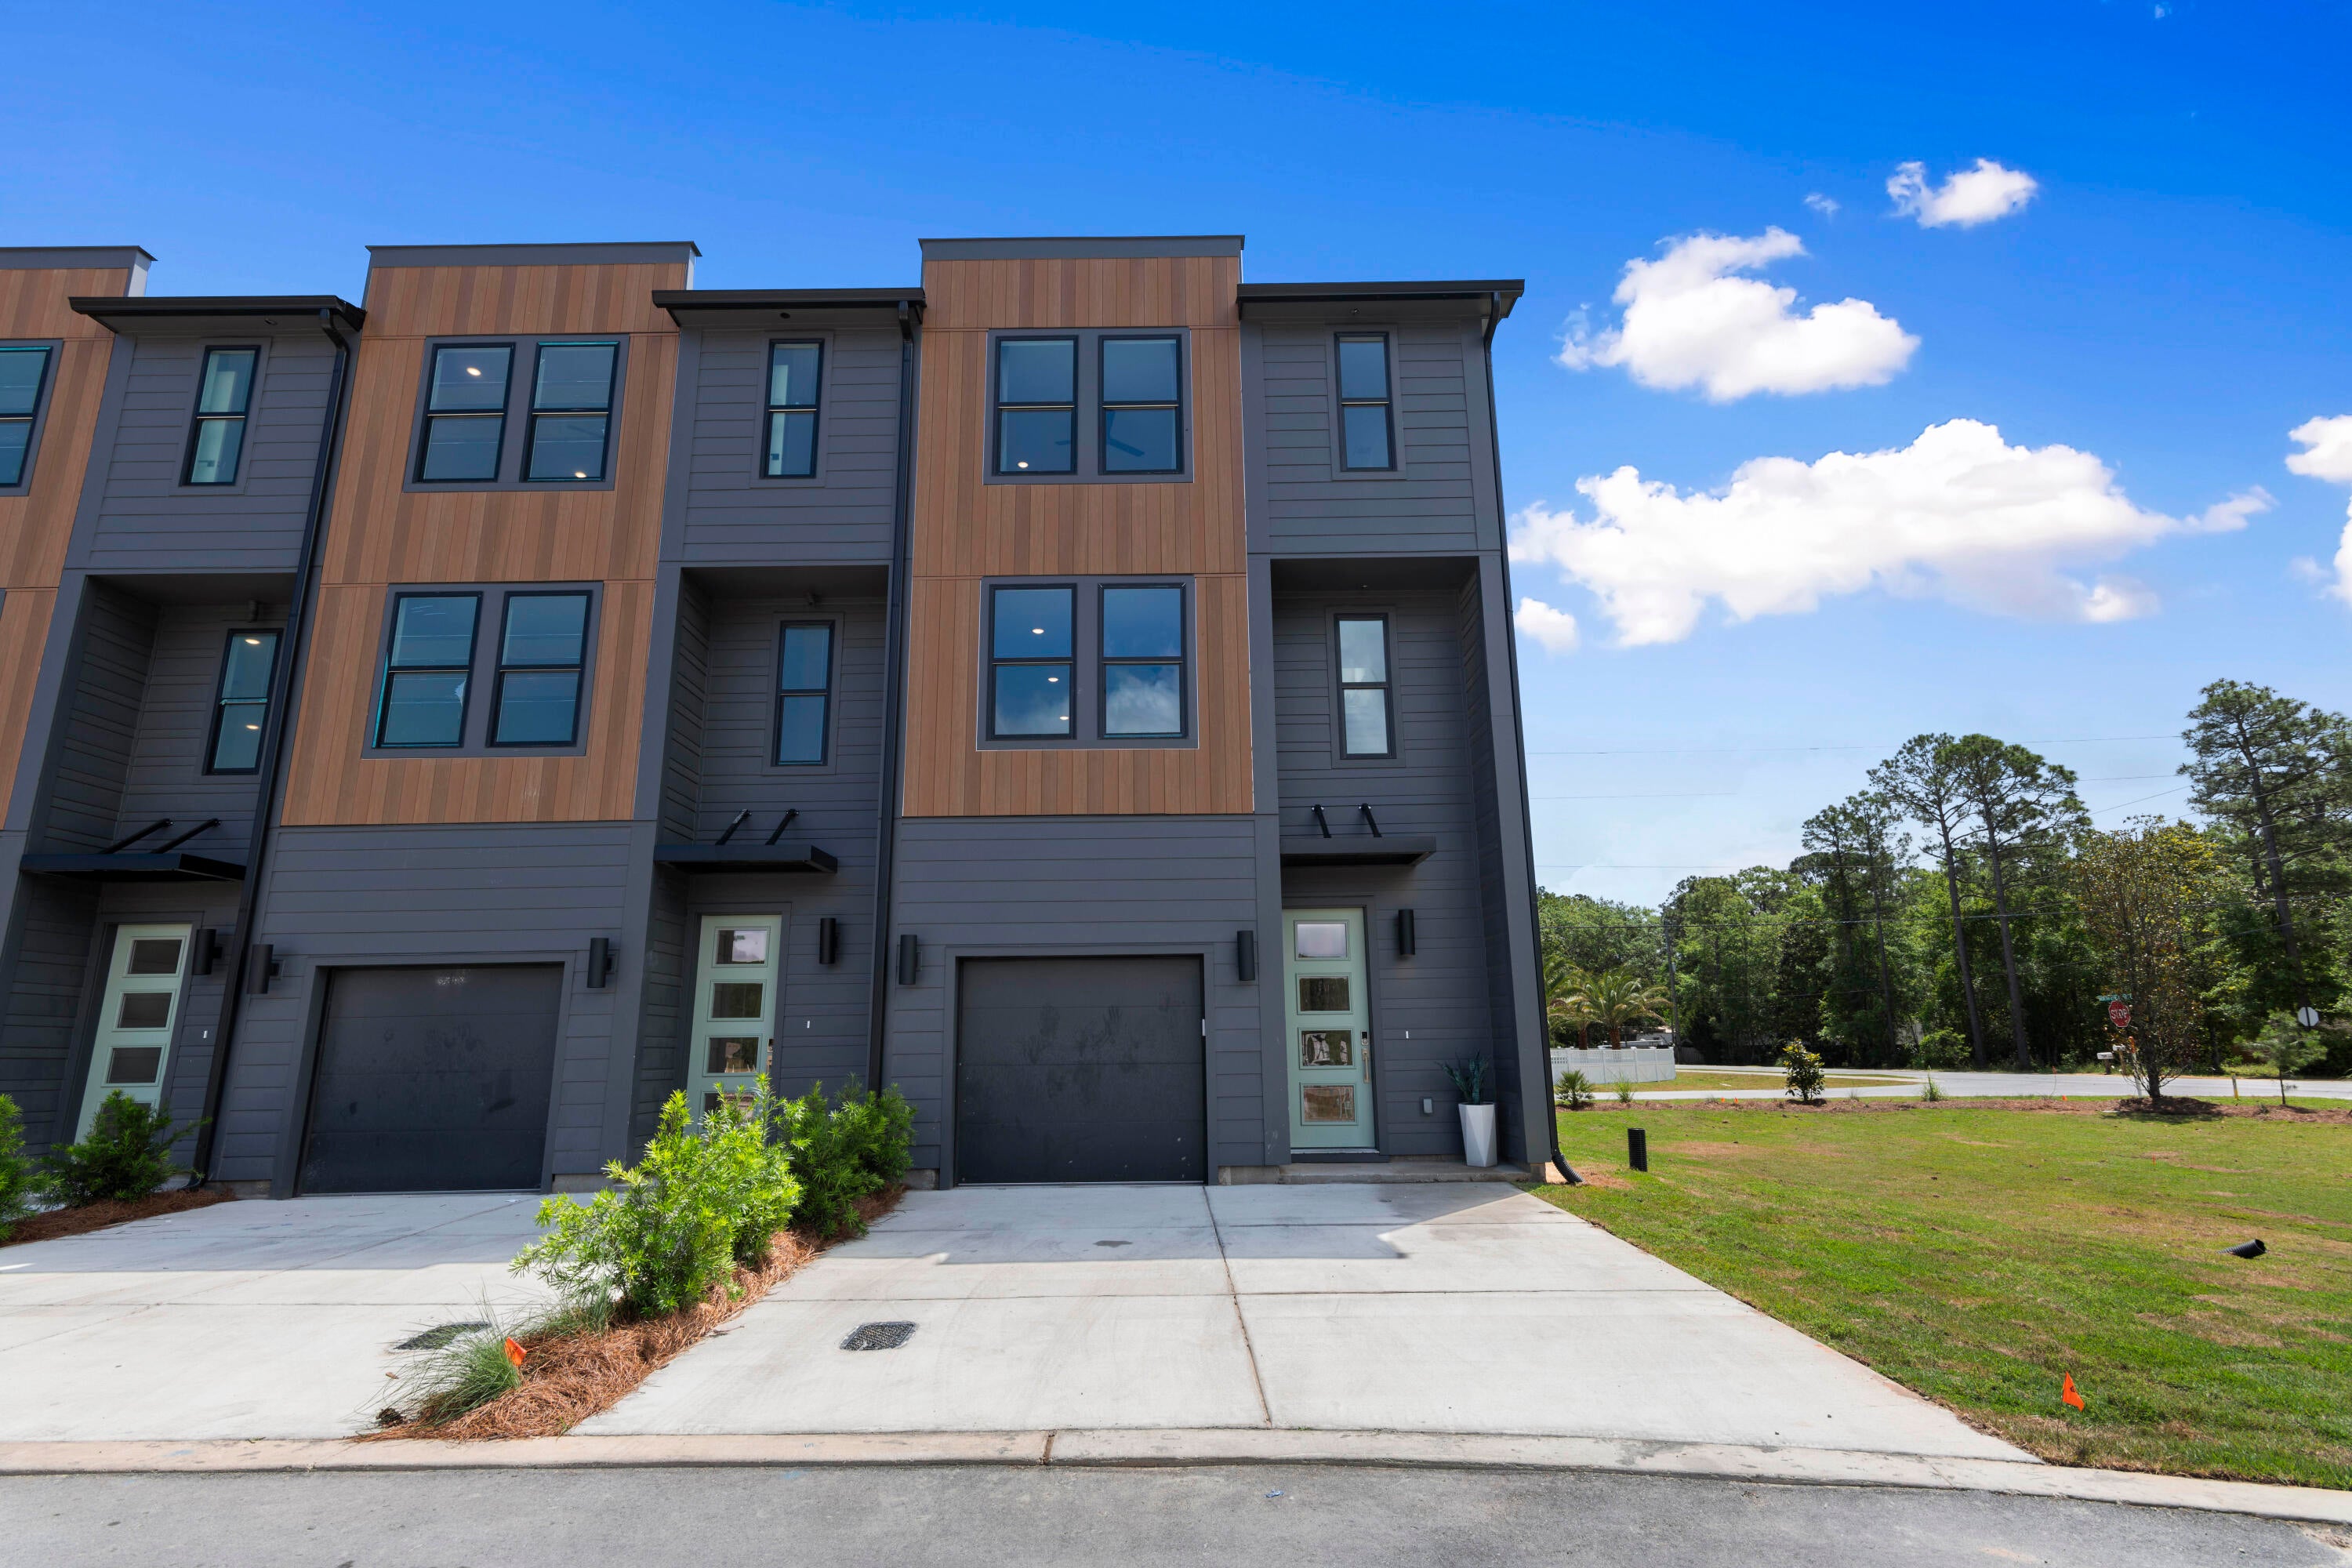
NOW SELLING PHASE 2! Discover modern coastal living at 30 North, a new townhome community in Santa Rosa Beach offering thoughtfully designed residences in a highly desirable location. Now selling Phase 2, these 3-story townhomes feature approximately 1,970 sq ft of well-appointed living space, with 4 bedrooms & 3.5 baths designed to provide both comfort & flexibility.

The thoughtfully designed floor plan offers a private 1-car garage & a first-floor bedroom with a full bath, creating an ideal space for guests, a home office, or multigenerational living. The second floor serves as the heart of the home, featuring an open-concept kitchen, dining area, and family room with a seamless flow that is perfect for everyday living & entertaining. A spacious balcony extends the living space outdoors, offering an inviting place to enjoy the natural surroundings.

Upstairs, the private primary suite features a walk-in closet & well-appointed primary bath, while 2 additional bedrooms & another full bath provide comfortable accommodations for family or guests. With living spaces thoughtfully distributed across three levels, the floor plan offers an ideal balance of gathering spaces & private retreats.

Interior finishes are designed with modern coastal living in mind, including quartz countertops, luxury vinyl plank & tile flooring, and beautifully tiled showers. A 1-car garage provides convenient parking & additional storage, while the HOA includes exterior maintenance & wind insurance, offering added convenience and peace of mind.

Ideally located in Santa Rosa Beach with convenient access to 30A, Freeport, local beaches, dining, shopping, and entertainment, 30 North provides an excellent opportunity to enjoy the Emerald Coast lifestyle from a brand-new home. Ask about available preferred lender credits and schedule your private tour today.
#1010334

Santa Rosa Beach

12 Blue Cay Court Lot 1

4 Beds

3 Baths

1,979 Sq.Ft.

$469,900

MLS#: 1010334
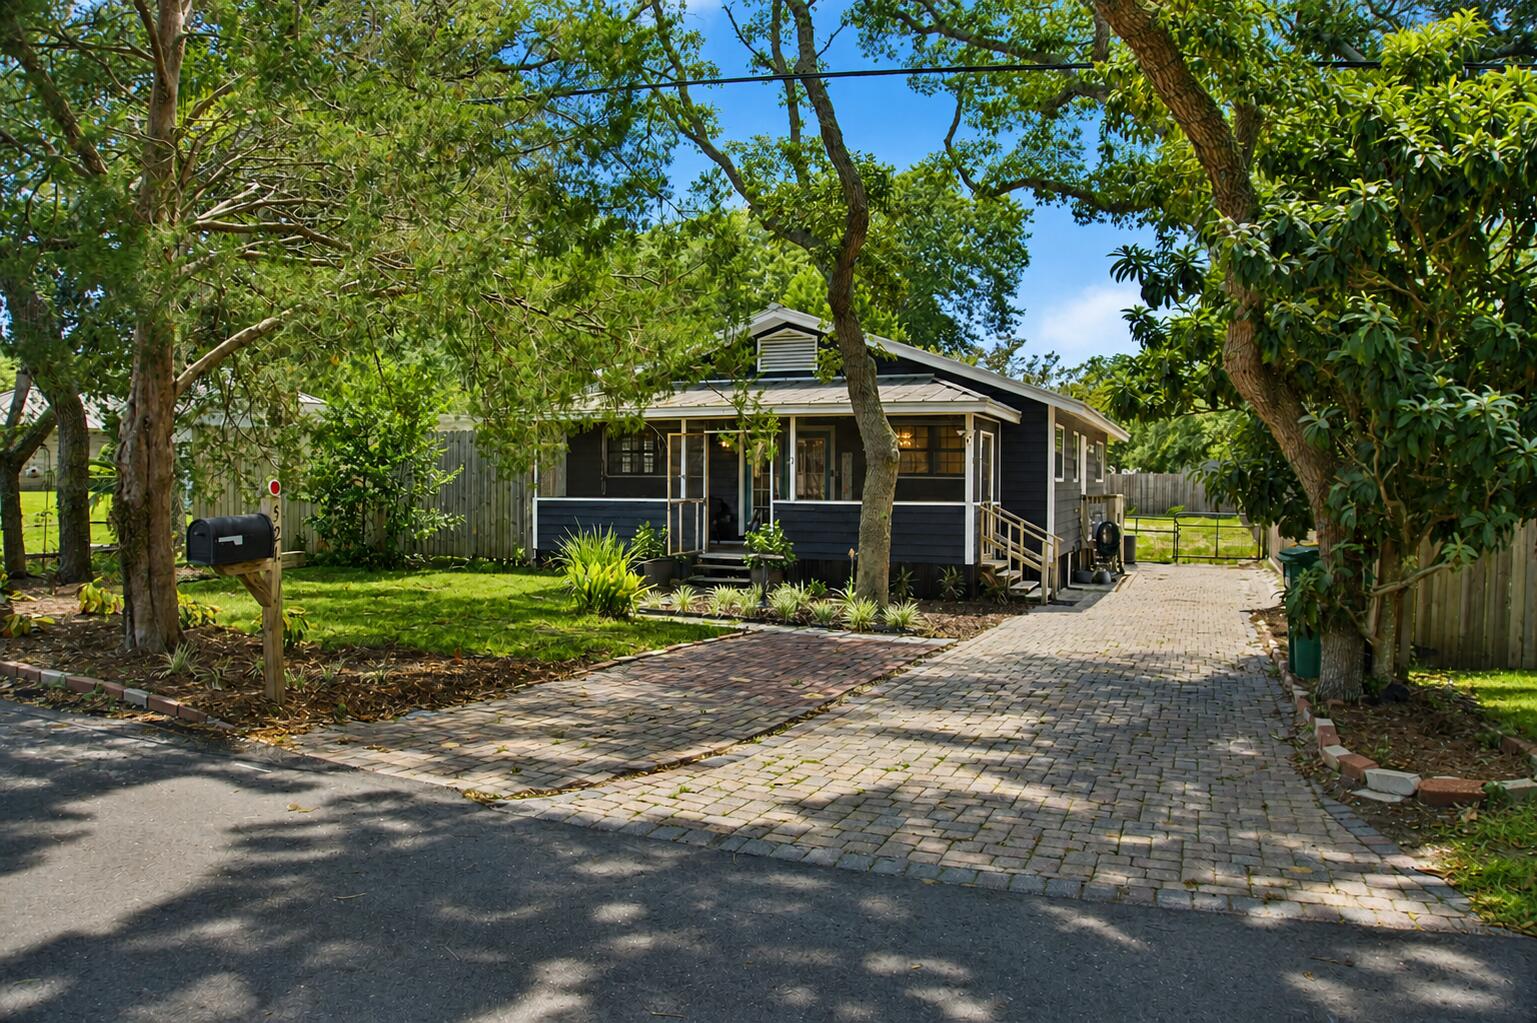
Welcome to 521 2nd Ave, a well-kept Destin cottage offering the laid-back coastal lifestyle buyers come here for. Situated on a spacious 0.24-acre lot with no association, this 2-bedroom, 2-bath home offers 1,254 heated square feet, tasteful updates, and excellent outdoor living. Inside, enjoy granite countertops in the kitchen and baths, stainless appliances, neutral finishes, hardwood and tile flooring, and a comfortable layout. The screened porch is perfect for morning coffee or relaxing after a day at the beach. Outside, mature trees, paver parking, a fenced yard, and a generous backyard provide plenty of flexibility. Water and electric are already set up for RV parking, and the home is wired for a commercial generator with 200-amp electrical service. Additional features include a metal roof installed in 2009 and recently serviced HVAC and water heater systems. Located near Joe's Bayou and just minutes from Destin Harbor, beaches, dining, shopping, and everyday conveniences.
#1010336

Destin

521 2nd Avenue

2 Beds

2 Baths

1,254 Sq.Ft.

$410,000

MLS#: 1010336
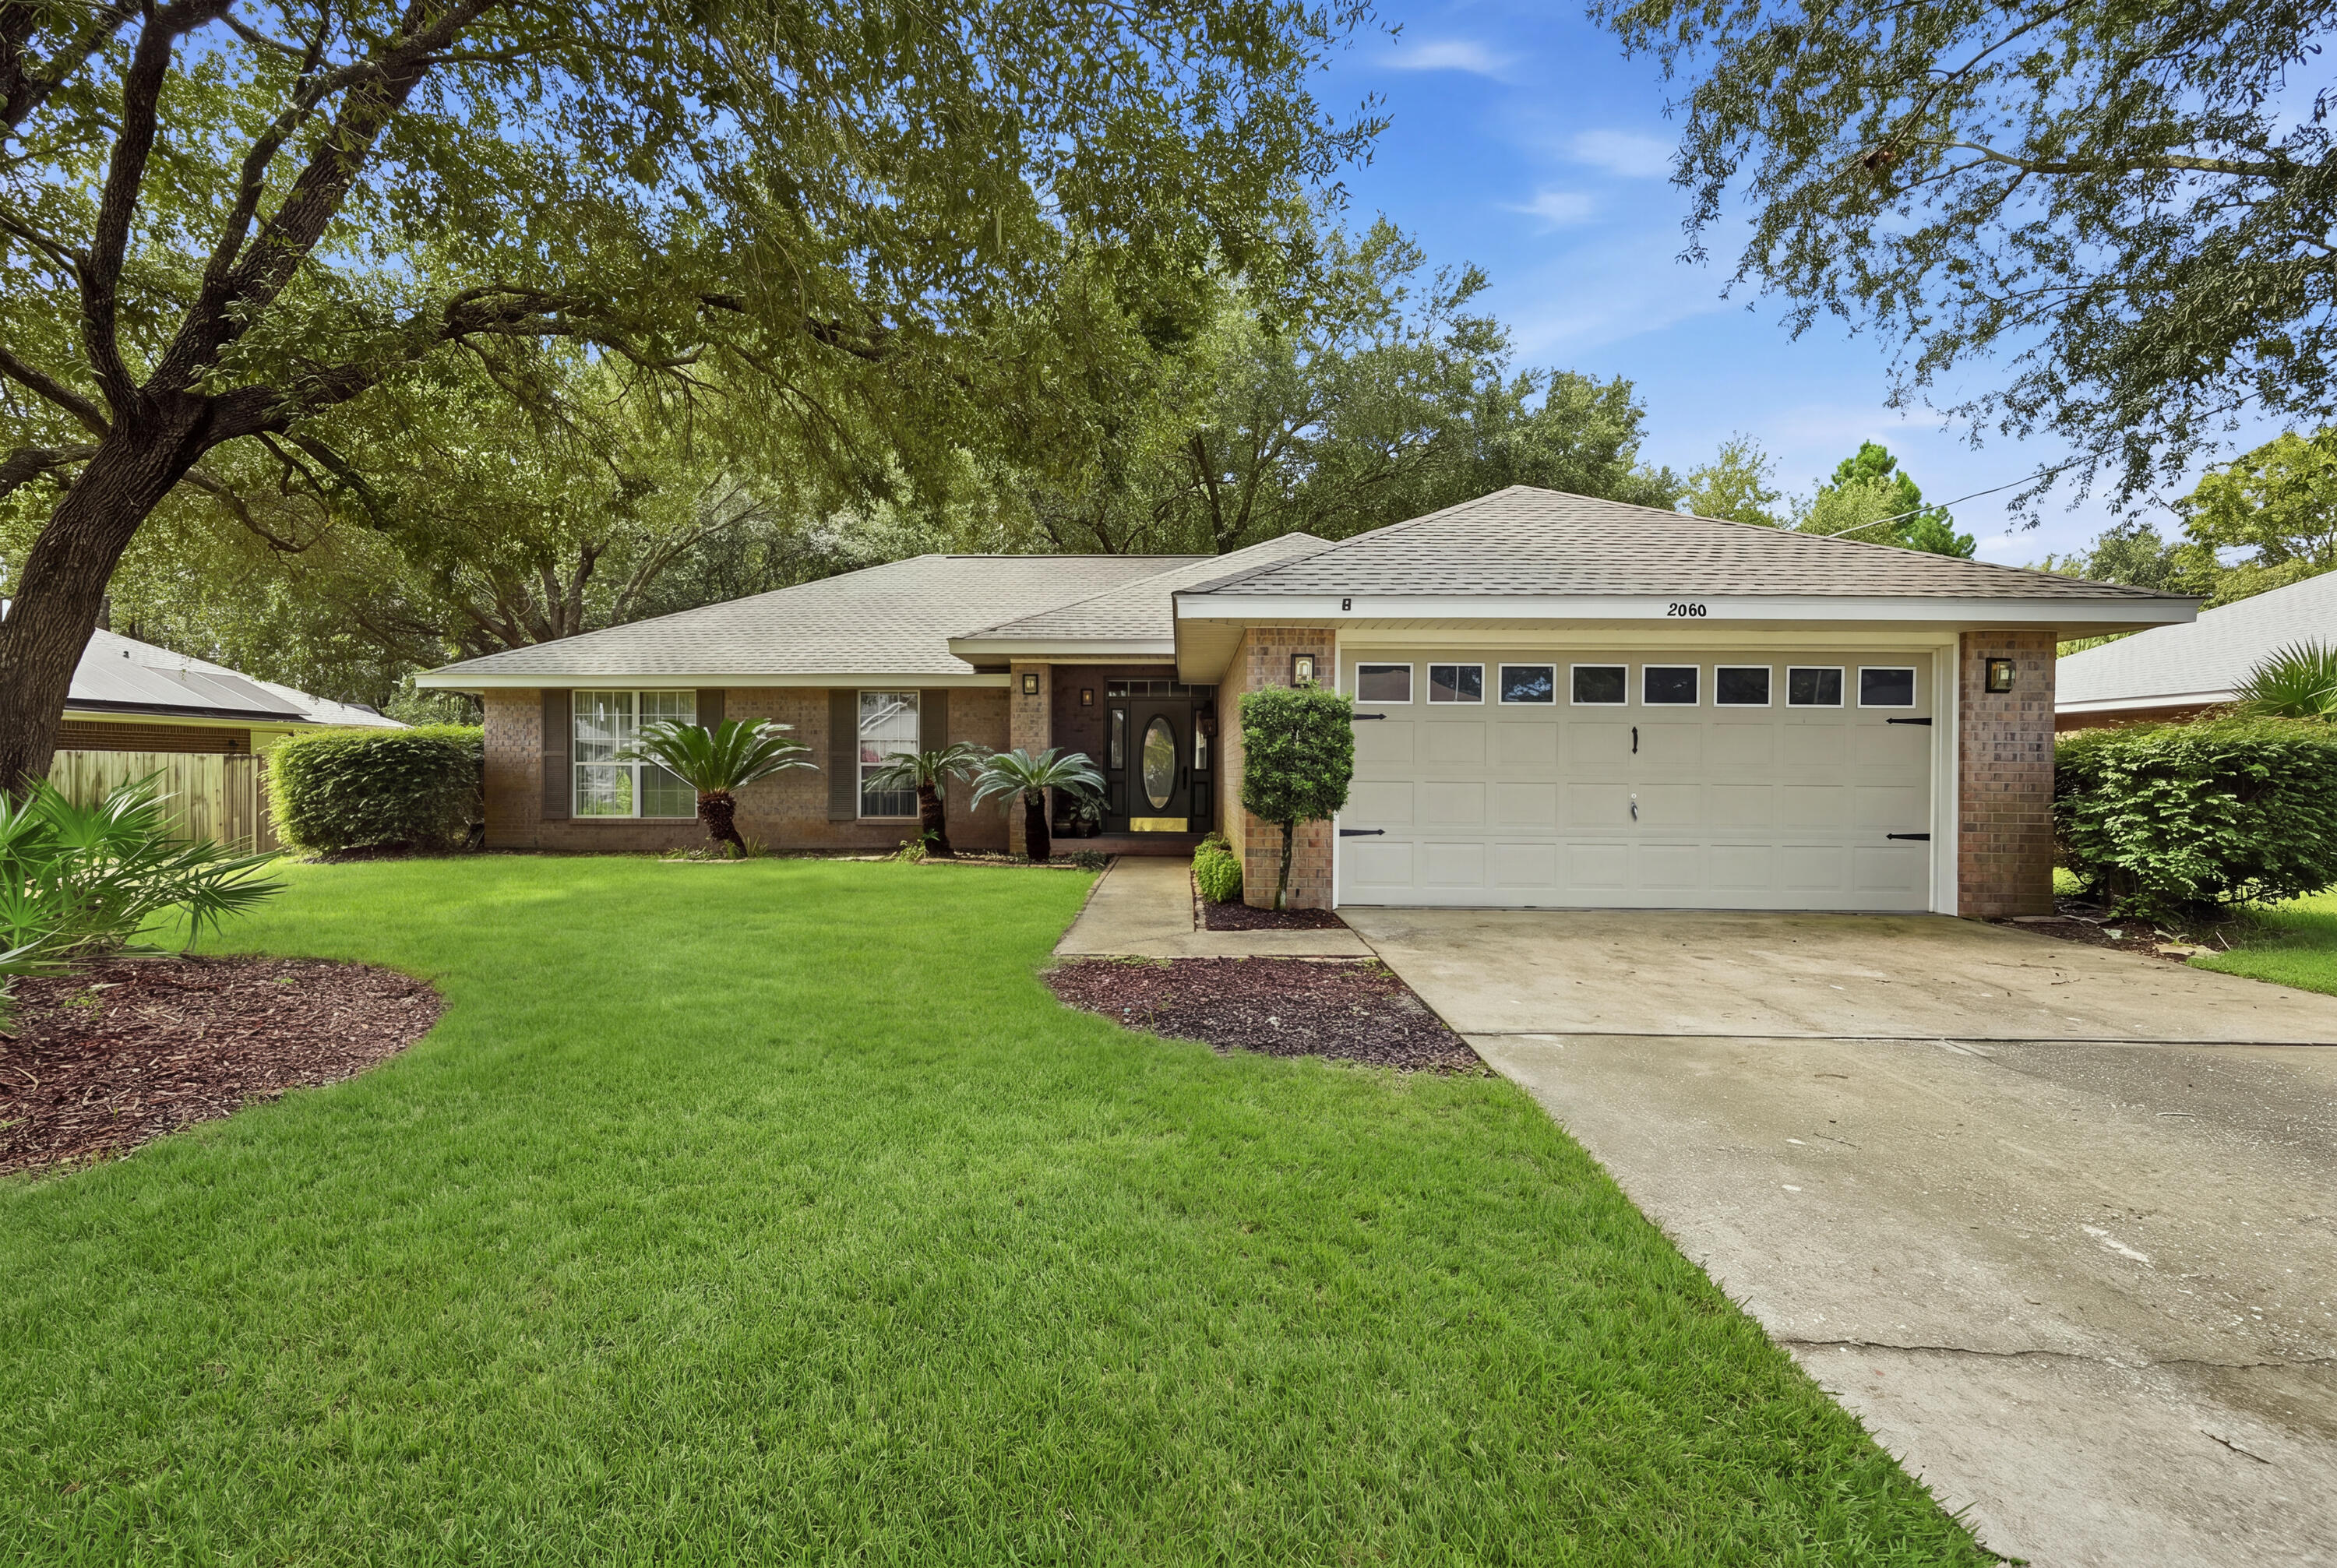
Welcome home to this newly painted beautifully maintained 4 sided brick residence offering approximately 1,800 square feet of comfortable living space, a private backyard, and a warm neutral palette that makes every room feel inviting. Nestled in a peaceful neighborhood, with NO HOA, this home offers the perfect combination of privacy, convenience, and relaxed Florida living. Park a boat, RV parking! Step inside to discover a spacious, easy-flowing floor plan accented by soft neutral shades   that provide a timeless backdrop for any decorating style. Tile flooring extends throughout the main living areas, kitchen, and one bedroom, offering both beauty and easy maintenance. The welcoming living area opens naturally to the kitchen and breakfast area, creating a comfortable gathering space for everyday living and entertaining. The kitchen features stainless steel appliances, new dishwasher, a beautiful neutral stone backsplash, ample workspace, and a dedicated area perfect for creating your own coffee or beverage bar. The adjoining breakfast area keeps everything open and connected while providing a cheerful spot for casual meals and morning coffee. With four bedrooms and two full baths, there is plenty of flexibility for family, guests, a home office, hobby room, or workout space. The home's neutral finishes allow you to move right in and easily make each space your own. Outside is where this property truly shines. Step onto the back patio and enjoy a private, fully fenced back yard surrounded by mature oak trees and overlooking a peaceful wooded area for privacy; Whether you're enjoying your morning coffee, grilling with friends, letting pets play, or simply unwinding at the end of the day, this backyard offers a wonderful sense of privacy and tranquility. Additional Features: well pump irrigation system for entire yard; Sentricon system/Termite bait station installed; Upgraded lighting and hardware; Conveniently located near primary schools, churches, restaurants, shopping, and the beautiful Gulf Coast beaches, this home puts everyday necessities and recreation within easy reach while still offering the peaceful neighborhood setting you've been searching for. Spacious, private, comfortable, and conveniently located--this 4-bedroom home is ready to welcome its next owner. Come experience the peaceful setting and inviting spaces that make this property feel like home from the moment you arrive!
#1009516

Navarre

2068 Alfred Boulevard

4 Beds

2 Baths

1,783 Sq.Ft.

$369,600

MLS#: 1009516
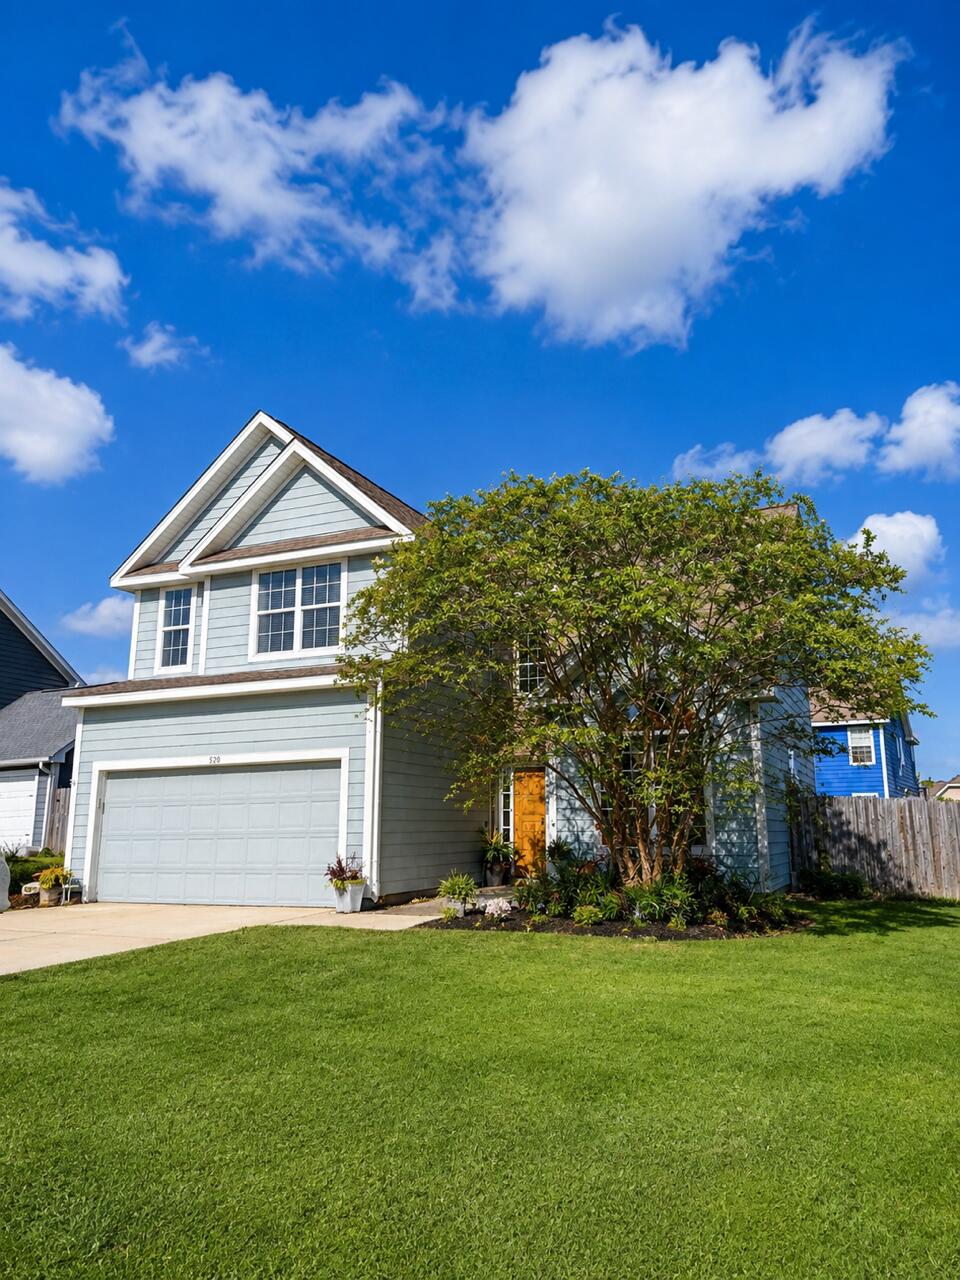
HUGE PRIMARY SUITE
SPACIOUS BEDROOMS
GENEROUS LIVING SPACE
THOUGHTFUL UPDATES
NEW HVACS
NEW ROOF (to be completed)
NEW WATER HEATER
MASSIVE CURB APPEAL 

Want to get home from Eglin, Hurlburt, the 7th or most anywhere faster than all your friends? This home makes that happen with an amazing location in the highly sought after Sandy Hills neighborhood and provides size, style and comfort when you arrive. This 2136sf 4 bedroom 2.5 bath home wont last long. Built in 2006 it comes with Hardi Plank Siding, fenced back yard, dual hvac systems and a big 2 car garage. All bedrooms are located on the second floor and downstairs you will find 1/2 bath, separate dining area and open floor-plan living room and kitchen area. New water heater 2026, new HVACs last 4 years and roof to be NEW. 

Tell your agent to get you in quick because homes in this are sell fast.
#1009679

Crestview

520 Boulder Street

4 Beds

2 Baths

2,136 Sq.Ft.

$349,000

MLS#: 1009679

* Listings identified with the FMLS IDX logo come from FMLS and are held by brokerage firms other than the owner of this website. The listing brokerage is identified in any listing details. Information is deemed reliable but is not guaranteed. If you believe any FMLS listing contains material that infringes your copyrighted work please click here to review our DMCA policy and learn how to submit a takedown request. © 2024. First Multiple Listing Service, Inc.

Categories

Homes Tailored to Your Lifestyle

Buyers Guide

Buying a home is one of the most exciting milestones of your life.

View more

Sellers Guide

Putting your home on the market can be a stressful process, especially when you don’t know what to expect.

View more

Market report

With just a few clicks, you'll gain instant access to valuable insights about the real estate market, including trends, property values, and community analytics.

View more

Home value

Unlike automated valuations, our hands-on review will provide a comprehensive opinion of your home’s value while considering important interior elements and other location intangible factors that machine algorithms so often miss.

View more

Buyers resources

Guides on financing, inspections, and choosing the right Realtor for a smooth home purchase.

Sellers resources

Practical tips on staging, pricing, and preparing your home to attract buyers and maximize your sale.

Send a message

Message successfully sent.

Reason for contacting?

I agree to receive email communication and understand I can unsubscribe at any time.

I agree to be contacted by Realhub DEV via call, email, and text for real estate services. To opt out, you can reply 'stop' at any time or reply 'help' for assistance. You can also click the unsubscribe link in the emails. Message and data rates may apply. Message frequency may vary. Privacy Policy

Sign In Sign Out

Virtual Assistant

Would you like to take the next step with this property? We can help you schedule a showing or virtual tour, or send you more details.

Yes, I would like more information.

Thank You for Your Reply, One of Our Agents will contact you as soon as possible

No, maybe later.

Thank you, you can always contact me via email, phone number or through the contact form.

Realhub AI

Lucy - Your AI-Powered Realtor

Update Your Temporary Password

Personalize your search

Enter your email and we'll notify you immediately when new listings match what you're looking for.

or enter email address

Already have an account ? Login here

Continue your home search

I agree to receive communications and understand I can unsubscribe at any time.

I agree to be contacted by Realhub DEV via call, email, and text for real estate services. To opt out, you can reply 'stop' at any time or reply 'help' for assistance. You can also click the unsubscribe link in the emails. Message and data rates may apply. Message frequency may vary. Privacy Policy

Already have an account ? Login here

We use cookies

We use cookies primarily for analytics to enhance your experience. By accepting, you agree to our use of these cookies. You can manage your preferences or learn more about our cookies policy.