Thinking of selling?

Blue Sapphireline

Browse Properties
  • Nearby me

Popular Features

Community Features

Association

Property Features

Waterfront

View

Exterior Features

Interior Features

Style

E-Alert name

Properties

10000 properties match your criteria

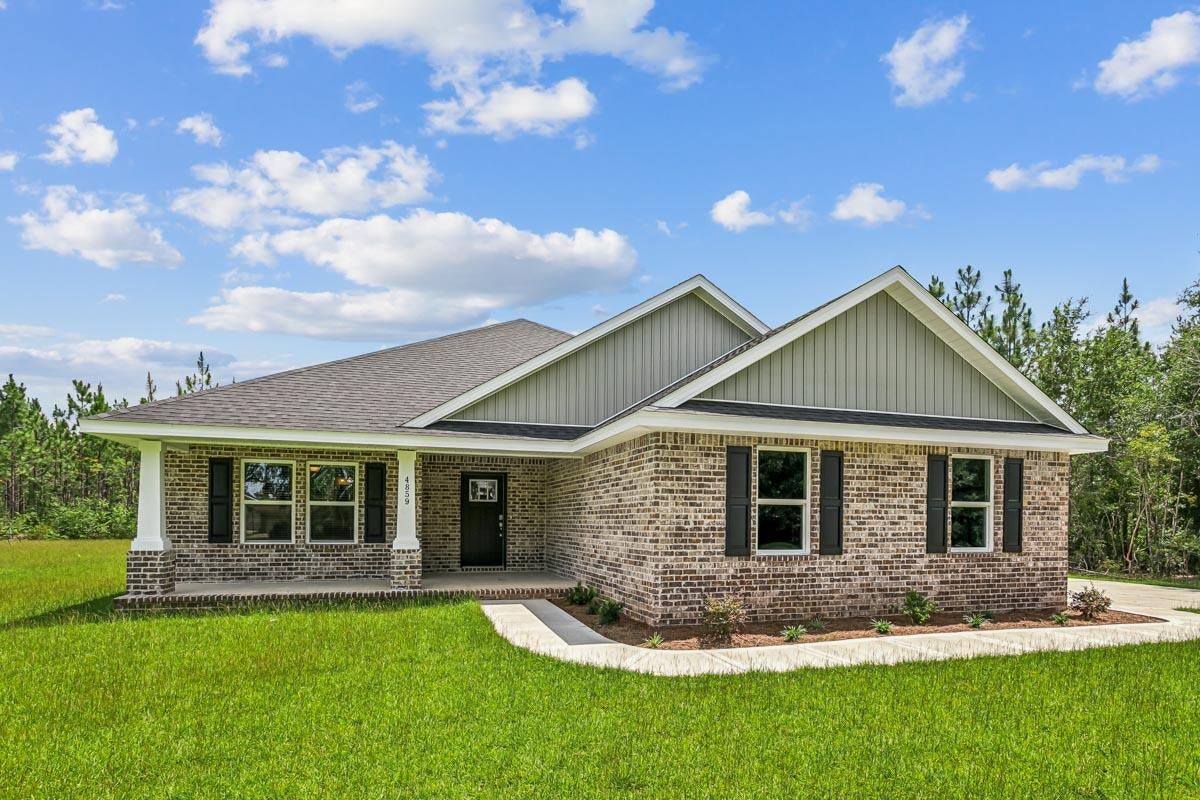
Welcome home to your new country estate for laid back living with all the conveniences of a modern, wonderfully built home. This stunning Ruby Estate Floor Plan is situated on a .50 acre lot in the Prosperity Point community in Milton. Offering 4 bedrooms, 3 full bathrooms, and 2483 square feet of beautifully designed living space, this home blends modern convenience with spacious country charm. This beautiful homesite is tucked away in a quiet, low-traffic street. Inside, the home showcases Herbst Homes' signature quality and attention to detail, with upscale features throughout. You'll find high-end cabinetry, granite or quartz countertops, and premium finishes that elevate every space. The kitchen is equipped with stainless steel appliances, under cabinet lighting, soft close cabinets, a walk-in pantry, all designed for both function and beauty.
Additional upgrades include a whole-house blinds package, crown molding in the common areas, and durable luxury vinyl plank flooring. The spacious, split-bedroom layout includes a luxurious primary suite with a tray ceiling, tiled walk-in shower, garden tub, double vanities, and a generous walk-in closet. A side-entry three-car garage elevates curb appeal with a clean, upscale look while providing ample space and functionality. This home has it all!
Pictures are of a similar home, colors may vary. Projected completion is January 2027.
#1010335

Milton

6677 Prosperity Lane

4 Beds

3 Baths

2,483 Sq.Ft.

$477,900

MLS#: 1010335
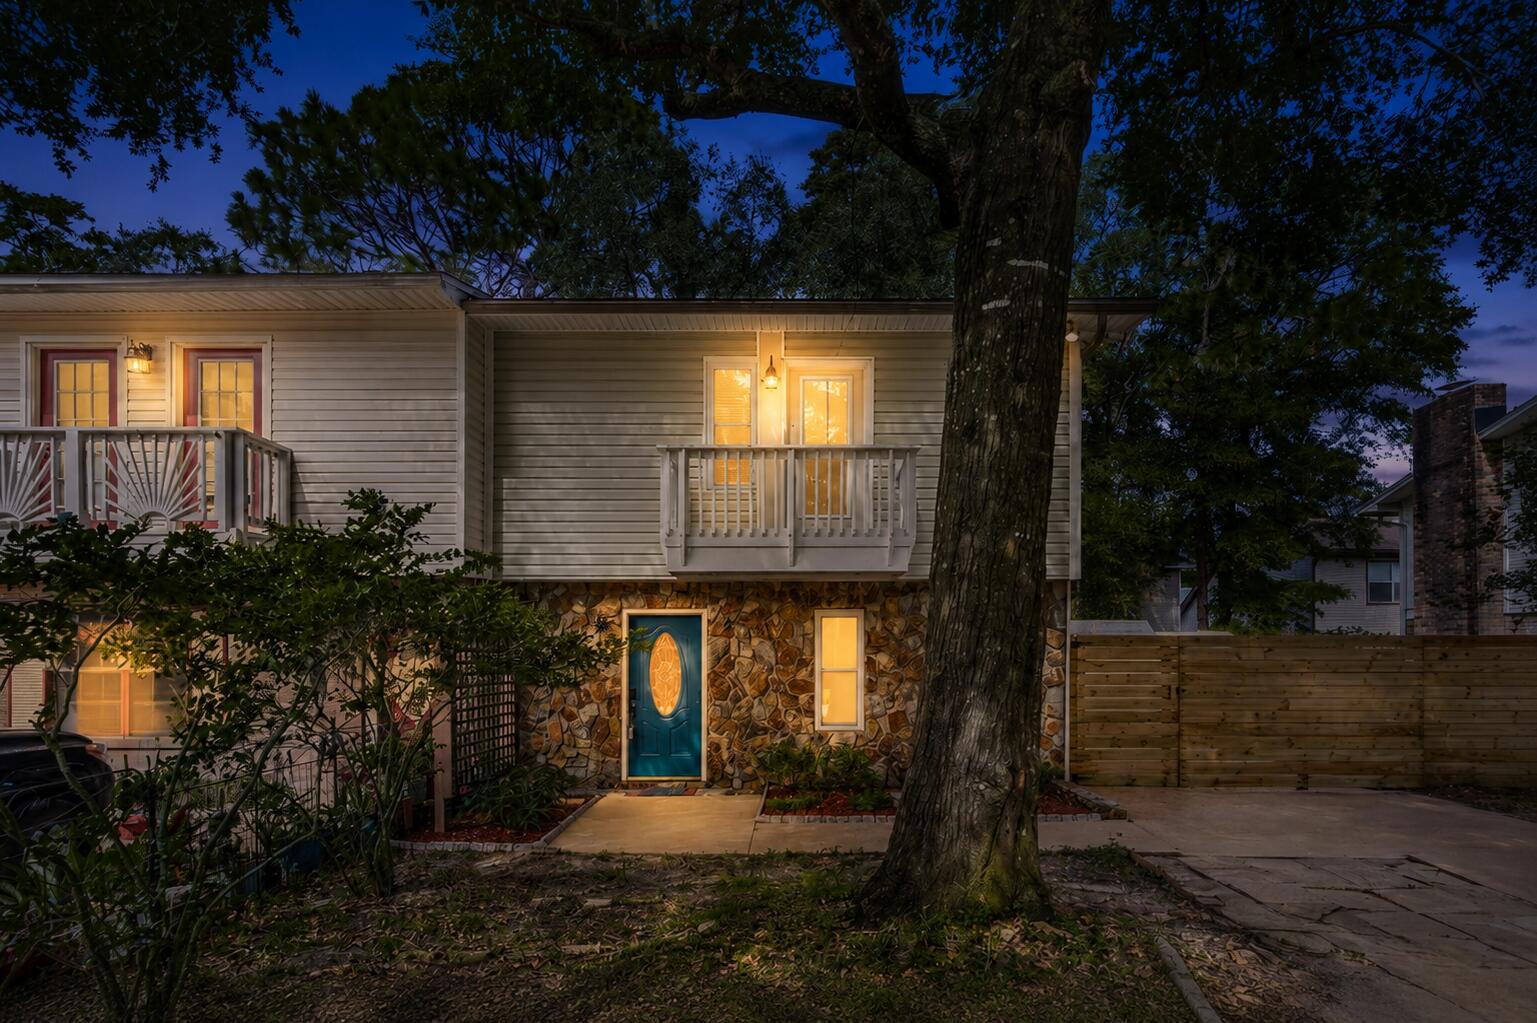
This 2-bedroom, 2.5-bath townhouse offers a functional layout with plenty of flexibility for everyday living. A half bath is located downstairs, while each of the two upstairs bedrooms has its own ensuite bathroom. The primary bedroom also opens to a private balcony, adding a little extra outdoor space directly off the bedroom. Notable features include a 2020 roof, 2022 water heater, brand-new carpet installed in 2026, vinyl siding, smart thermostat, and a fenced backyard. You'll also appreciate the home's central location between Eglin Air Force Base and Hurlburt Field. Shopping, restaurants, schools, the airport, and the white sand beaches of the Emerald Coast are all within convenient reach, making this a practical choice for both everyday living and enjoying all the area has to offer. Schedule your private showing today!
#1010370

Fort Walton Beach

956 Mcfarlan Avenue

2 Beds

2 Baths

1,474 Sq.Ft.

$245,000

MLS#: 1010370
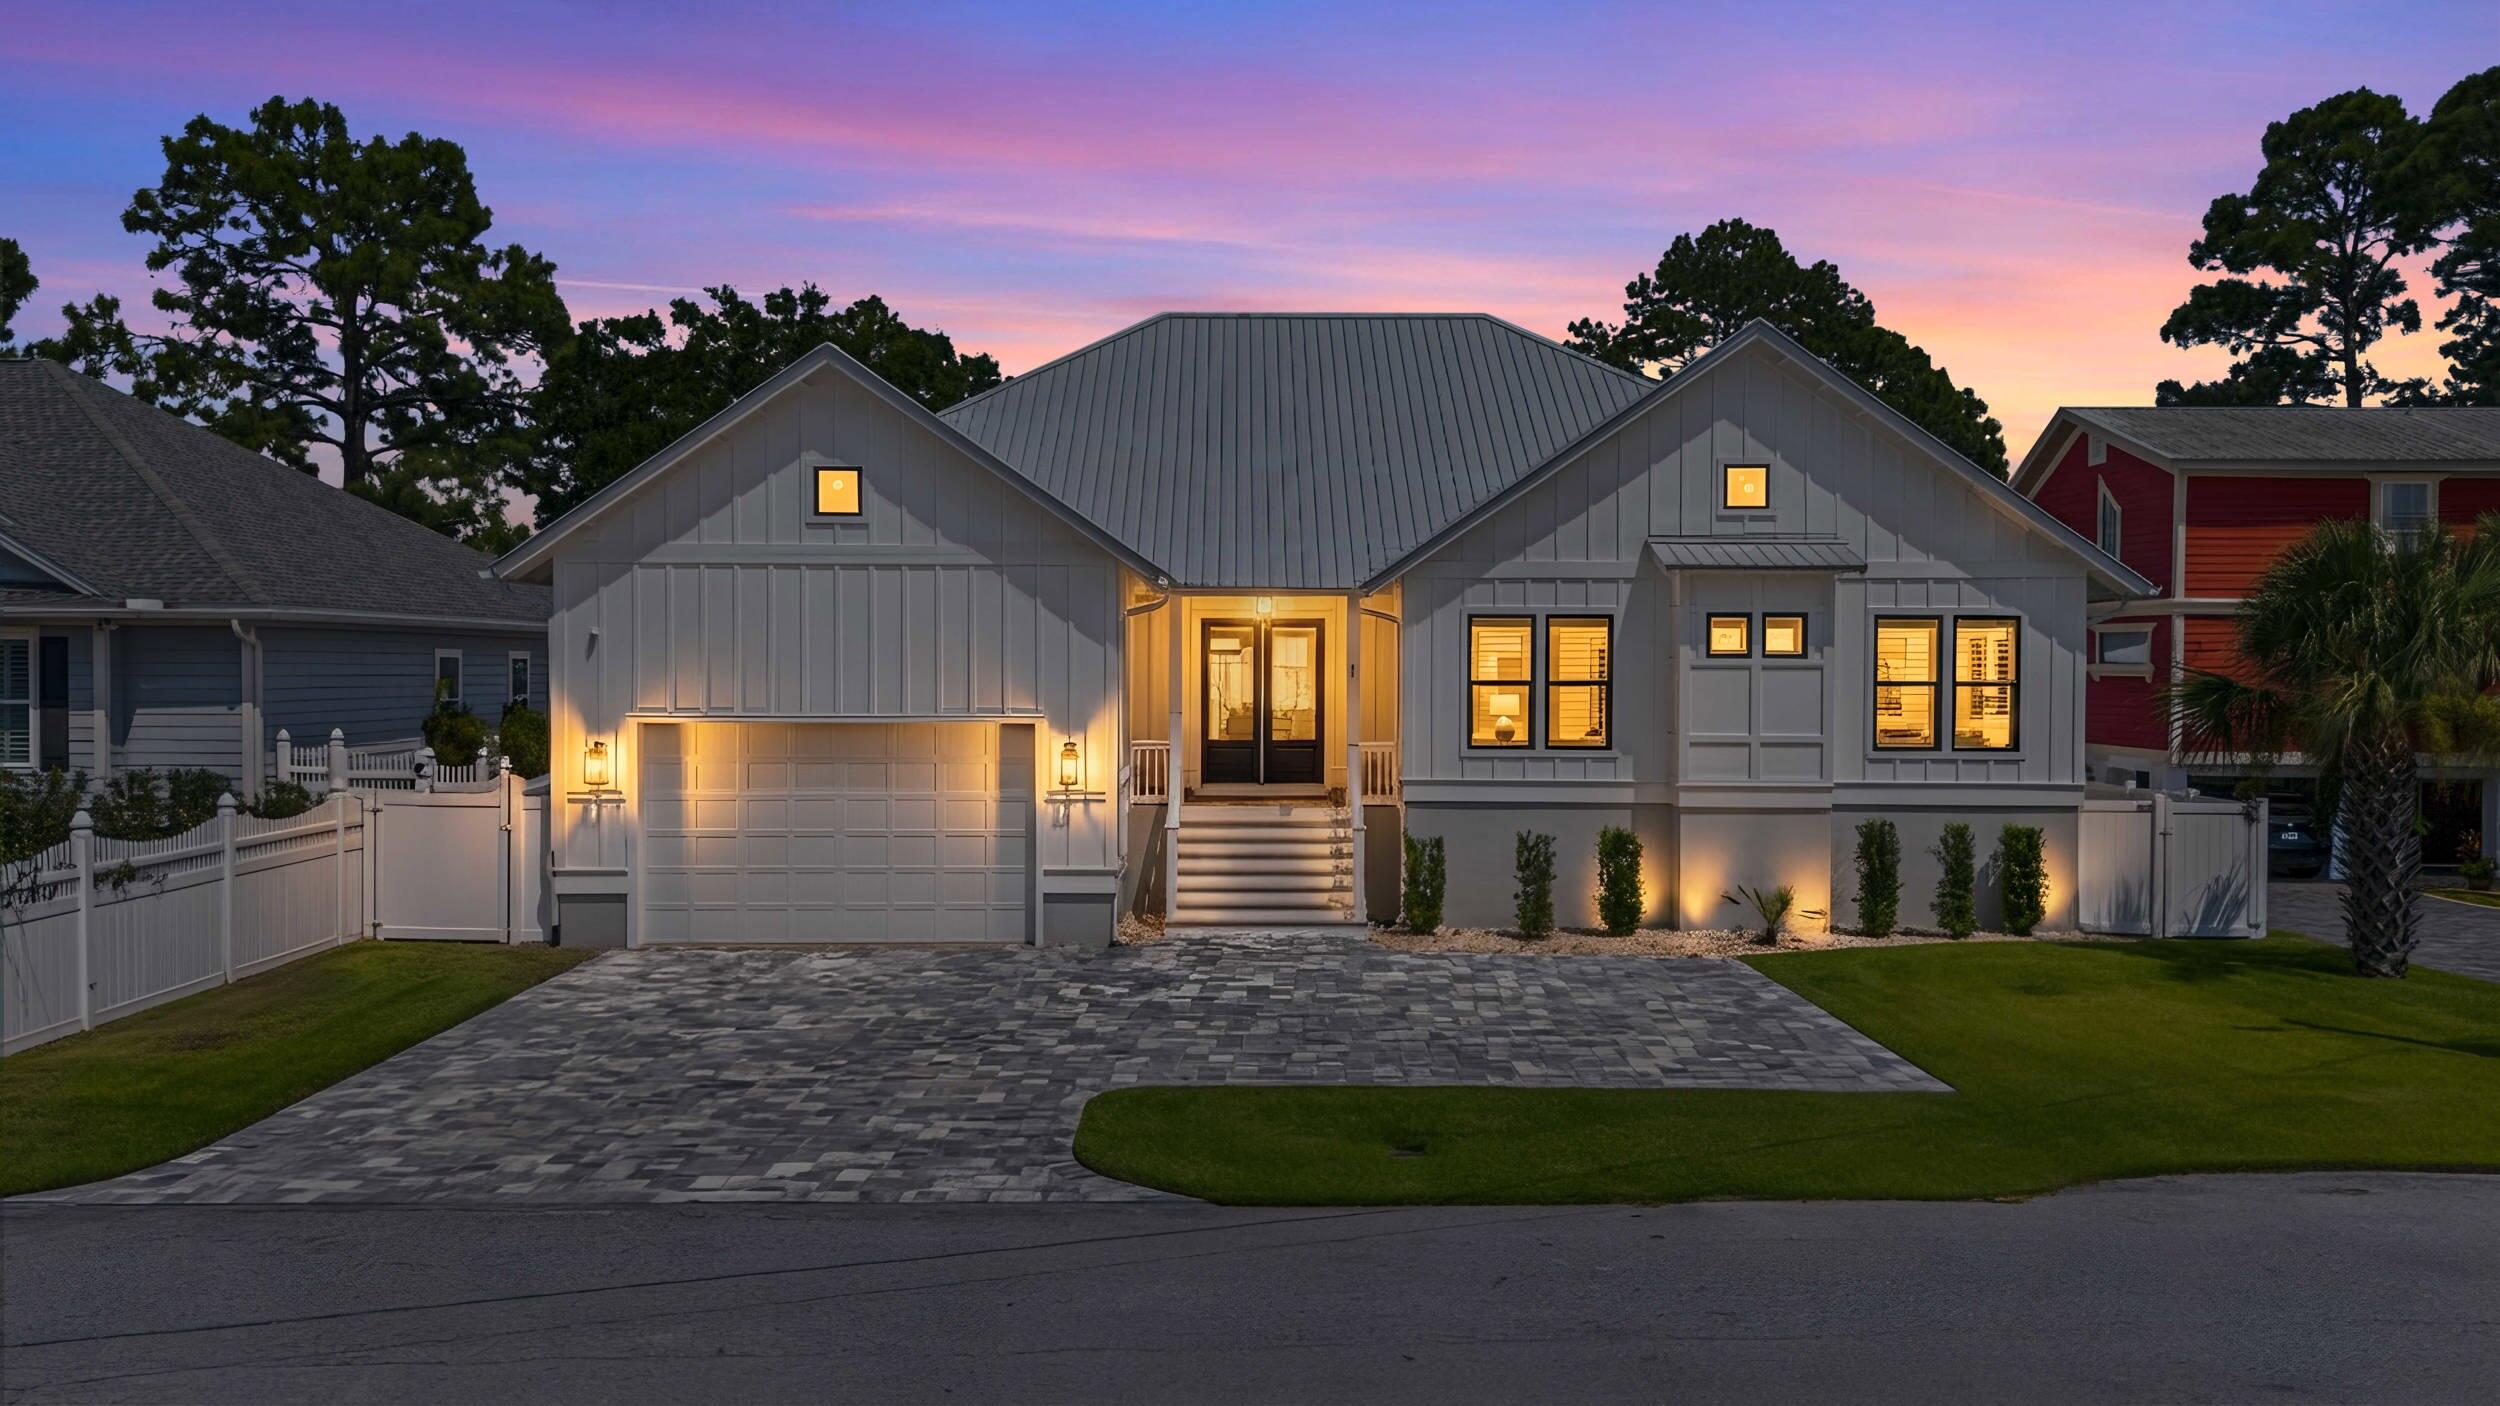
Custom-built in 2024, this waterfront Santa Rosa Beach home was designed to make the most of life on the water. Set directly on a canal with a private covered dock, boat lift and seawall installed when the home was built, it offers convenient access to Hogtown Bayou and Choctawhatchee Bay. Inside, the thoughtfully designed single-story floor plan blends an open, inviting layout with coastal charm, comfortable living spaces, and 4 bedrooms and 3 full baths. Carefully selected finishes include luxury plank flooring, tile, modern lighting, quartz countertops, and a spacious kitchen centered around a large island, generous cabinetry, and oversized walk-in pantry. The private primary suite features two walk-in closets and a spacious bath with separate soaking tub, walk-in shower and dual vanities. Step outside to the screened back porch and hot tub overlooking the canal, or head straight to the dock for a day on the water. An attached two-car garage and paver driveway complete a home that brings together custom construction, thoughtful design and the coastal lifestyle. Beyond the finishes, this home was built with practical upgrades that make everyday living easier. It is wired for a whole-home generator and features a gas tankless water heater plus a sprinkler system with iron treatment. The dedicated laundry room includes built-in cabinetry and a utility sink, providing additional storage and workspace. The split-bedroom floor plan places the primary suite apart from the secondary bedrooms for added privacy, while Bedrooms 2 and 3 share a well-planned bath with dual vanities and Bedroom 4 is positioned near the third full bath. Additional storage is found throughout the home, including generous bedroom closets, linen storage and dedicated utility space. The architectural plans reflect a layout focused on comfortable circulation, storage and functionality throughout the home. Located in Santa Rosa Beach with convenient access to Highway 98, the property offers a rare opportunity for newer custom construction with the infrastructure and thoughtful upgrades already in place.
#1010337

Santa Rosa Beach

61 Anchor Lane

4 Beds

3 Baths

2,351 Sq.Ft.

$1,350,000

MLS#: 1010337
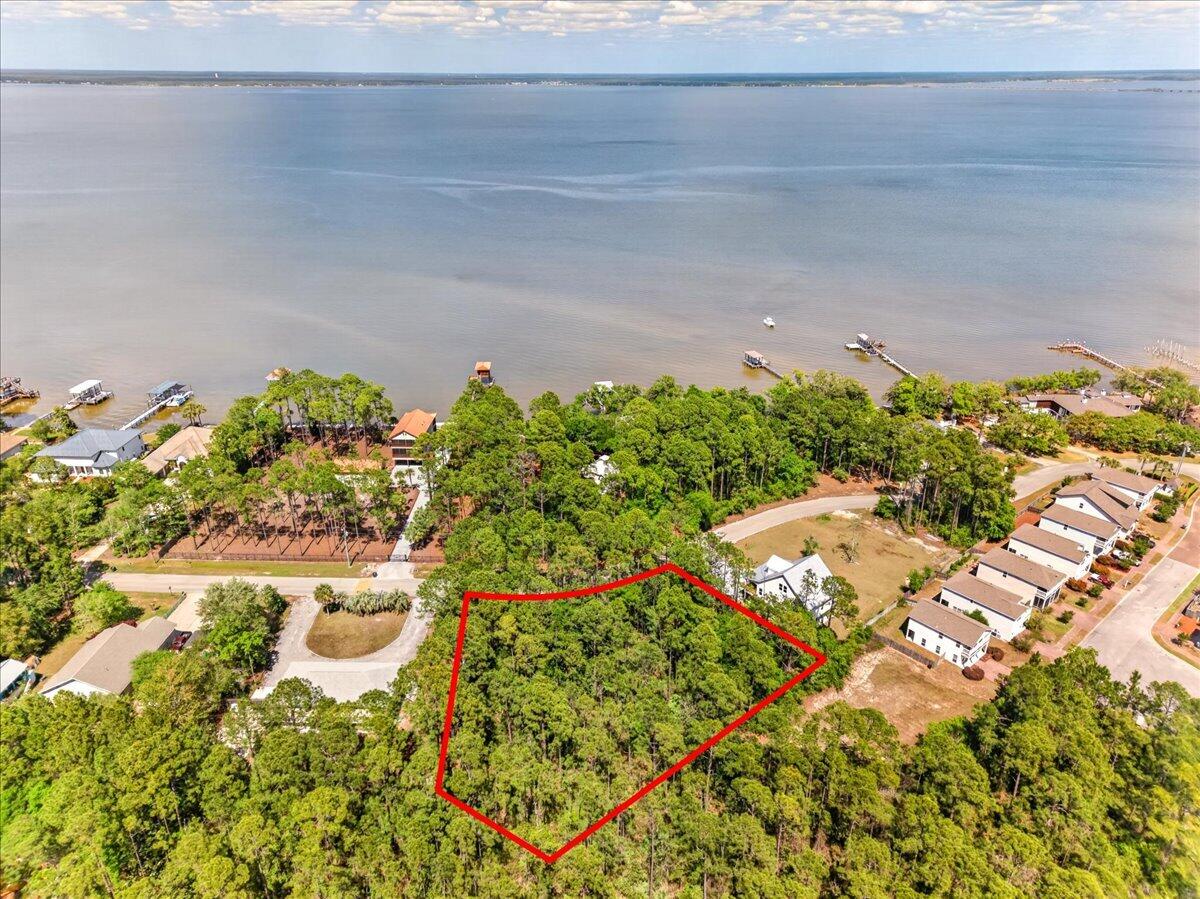
This wooded corner lot offers a beautiful setting to build your future home, with Choctawhatchee Bay directly across the street! Surrounded by natural landscape, the property provides a peaceful, coastal feel while still being conveniently located. With no HOA, you have the flexibility to design and build to suit your vision without restrictive guidelines. This lot sits in a quiet, well established neighborhood - perfect for families! Utilities including water, sewer, and power are available, and a survey is already on hand. Enjoy multiple Gulf beach accesses all within a 15 minute drive (Blue Mountain Beach, Ed Walline, and more)! Kellogg Bayside Park is just 0.2 miles away, offering easy bay access for kayaking, paddleboarding, and canoeing, along with a fishing area, picnic tables, and an outdoor shower. Just 1.6 miles away, Cessna Landing features a public boat launch, docks, picnic shelters, basketball and squash courts, and a playground. Convenience meets location with South Walton Publix, dining, and everyday essentials only minutes away. Situated just north of Chat Holley Road and Highway 98, this property offers easy commuting while keeping you close to the water and all the area has to offer!
#1000685

Santa Rosa Beach

Lot 18 E Nursery Road

None Beds

None Baths

0.56 acres

$235,000

MLS#: 1000685
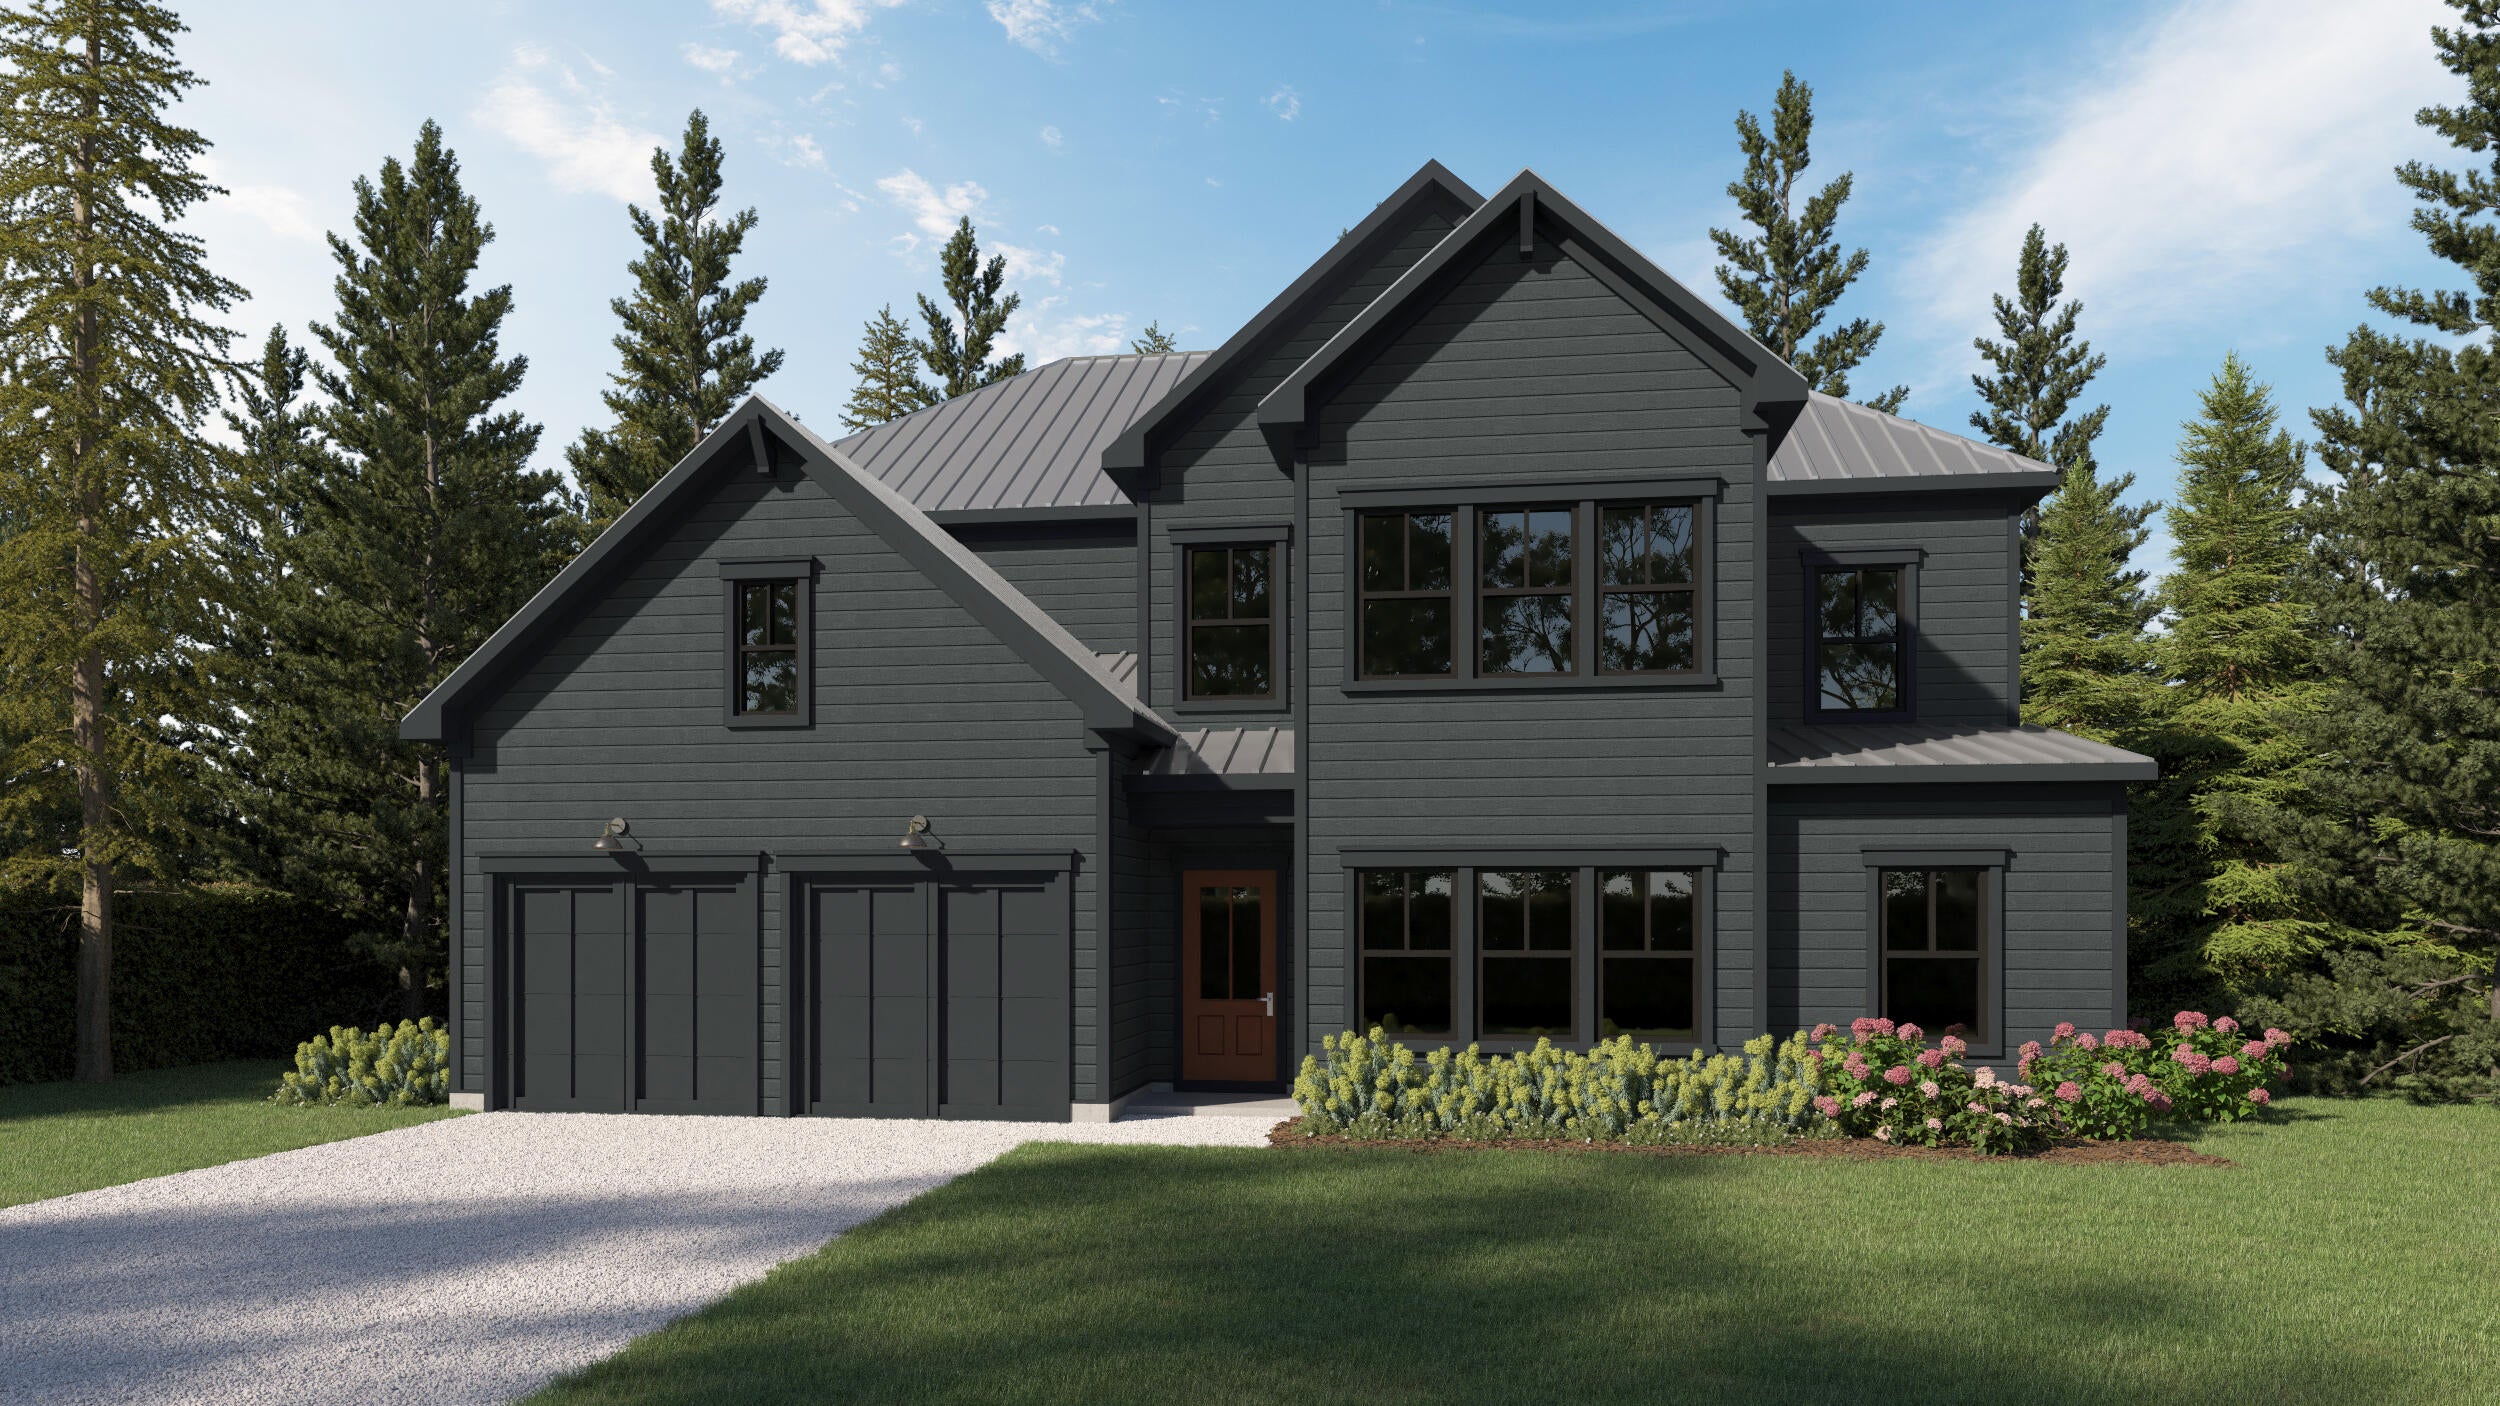
ESTIMATED COMPLETION DECEMBER 2026 & $10K FLEX CASH AVAILABLE! Welcome to The Shoal, a thoughtfully designed community where tranquility, privacy, and everyday convenience come together. Nestled along the fringes of Point Washington State Park, this intimate neighborhood features just 30 carefully planned homesites, with approximately half backing directly to the state park. The result is a peaceful setting that offers a rare sense of privacy and a seamless connection to the natural beauty of the area.

Ideally located just a short drive from Seaside, Grayton Beach, and the iconic 30A corridor, The Shoal places you near some of the Emerald Coast's most sought-after beaches, dining, shopping, and entertainment while providing a quiet retreat to call home. The community's thoughtful design embraces its surroundings with earthy architectural tones, natural landscaping, and a serene community pond.

The Trenton floor plan offers 5 bedrooms and 4.5 baths with a spacious, open-concept layout designed for both comfortable everyday living and effortless entertaining. The first floor features a private primary suite, versatile flex space, convenient half bath, and bright sunroom that extends the main living area. Upstairs, a generous loft provides additional flexible living space ideal for a media room, home office, playroom, or gathering area, while 4 additional bedrooms and 3 full baths offer plenty of room for family and guests. A covered patio provides an inviting outdoor living space, perfect for relaxing or entertaining while enjoying the peaceful surroundings of The Shoal.

With its thoughtful floor plans, nature-inspired setting, and exceptional proximity to 30A, The Shoal offers an opportunity to enjoy a more peaceful side of the Emerald Coast without sacrificing convenience.

Prices may vary based on lot selection and available upgrades. This listing reflects the base price of the home. Photos are representative and are not of the exact home. Home is not furnished.
#1010339

Santa Rosa Beach

15 Channel Shoal Drive Lot 22

5 Beds

4 Baths

3,103 Sq.Ft.

$921,125

MLS#: 1010339
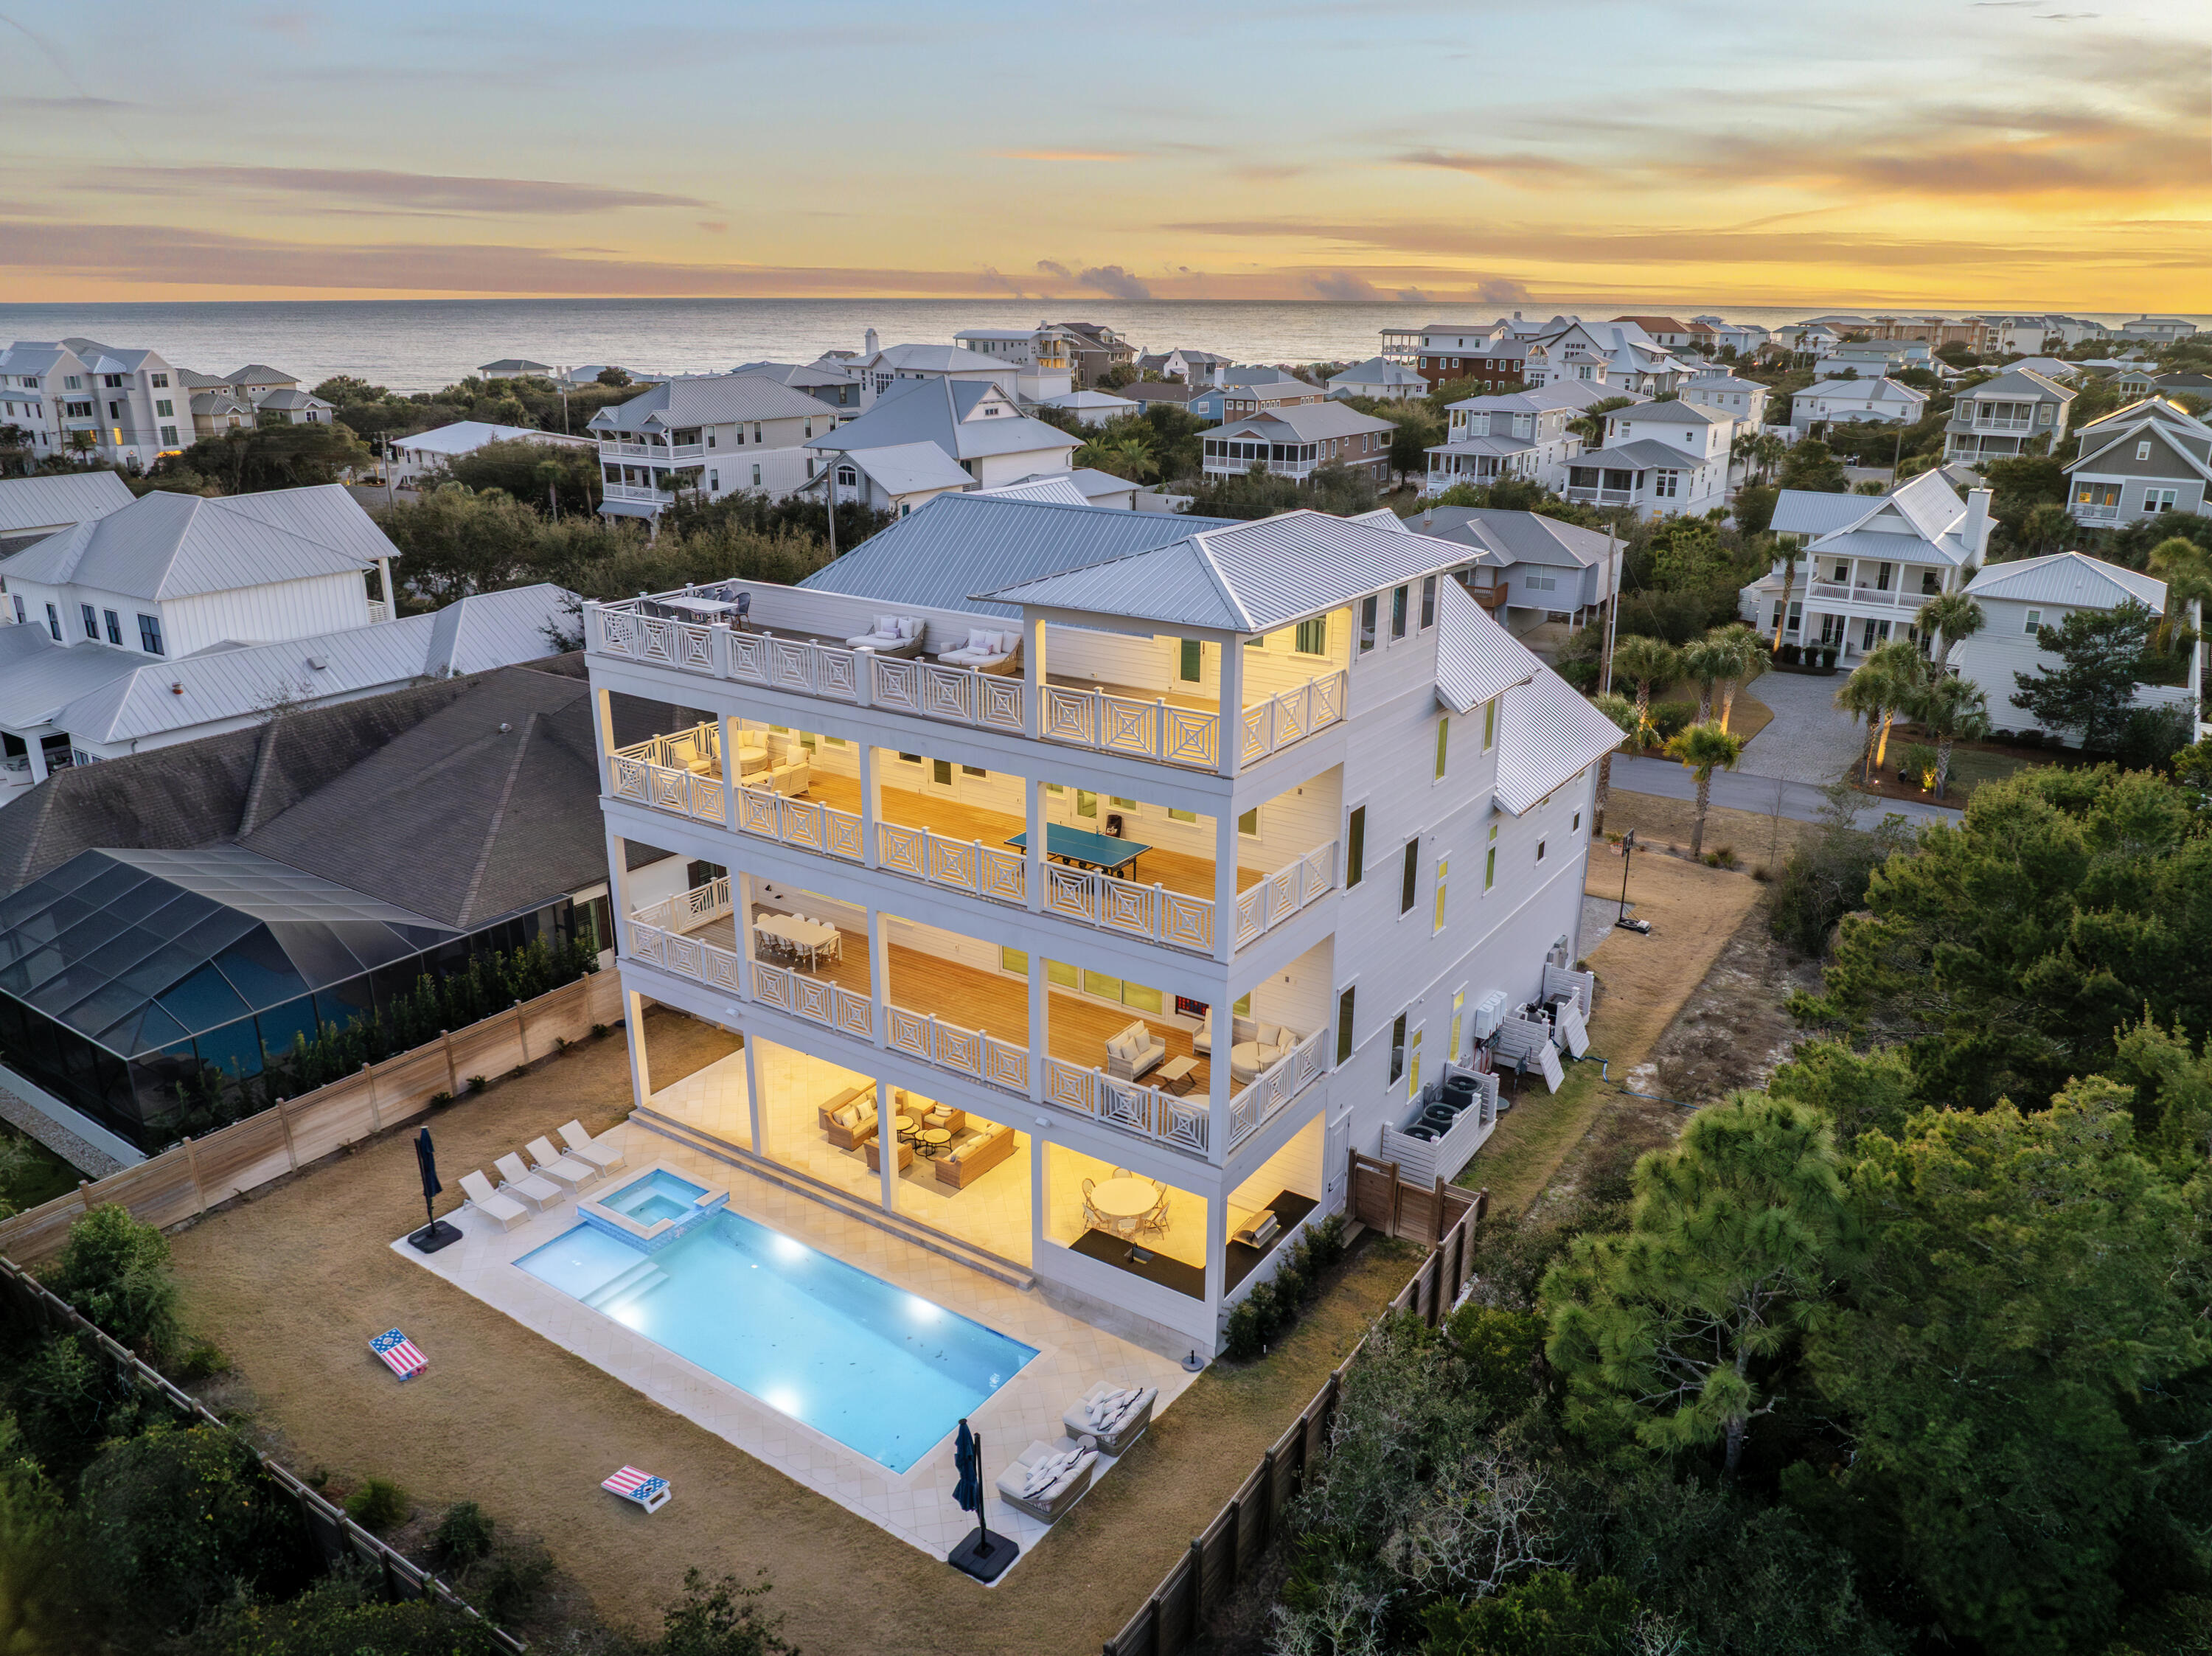
Welcome to 100 Brenda Lane, a contemporary coastal retreat in Inlet Beach offering private deeded beach access and sweeping Gulf views from sunrise to sunset. Designed to maximize both lifestyle and investment performance, the property has generated $442,094 in rental revenue through August 2026, with total 2026 rental revenue projected at $482,894, underscoring its appeal as a premier luxury retreat along 30A. Spanning four thoughtfully designed levels, the residence features eight bedrooms and seven full bathrooms, along with a powder bath, creating generous accommodations for large gatherings while maintaining a sense of privacy and comfort throughout. A serene courtyard entry sets the tone, leading into interiors defined by clean architectural lines, soaring ceilings, and expansive walls of glass that frame the surrounding coastal landscape.
The main living level is anchored by a spacious great room and adjacent dining area, where full-view windows capture dramatic Gulf vistas and flood the space with natural light. The gourmet kitchen is designed with entertaining in mind, featuring a large center island, breakfast bar, walk-in pantry, and abundant custom cabinetry, all beneath a distinctive tray ceiling that adds architectural depth.
Outdoor living is seamlessly integrated into the home's design. A large game room opens through a wall of glass to an expansive paver deck with a private pool, raised spa, and covered lanai, creating a true resort-style setting for relaxation and entertaining. Multiple balconies extend the living space outdoors, including an impressive 57-foot balcony adjoining the upper-level suite.
The fourth-level rooftop terrace serves as the home's defining feature, offering uninterrupted Gulf views and an elevated vantage point for sunset gatherings, morning coffee, or quiet reflection above the coastline. Additional features include a private elevator servicing all levels and a two-car garage with additional storage.
Positioned along one of Inlet Beach's most sought-after stretches, 100 Brenda Lane offers a rare combination of architectural presence, private beach access, exceptional outdoor living, and strong rental performance, making it equally suited as a primary residence, second home, or investment property along 30A.
#997215

Inlet Beach

100 Brenda Lane

8 Beds

7 Baths

6,128 Sq.Ft.

$5,395,000

MLS#: 997215
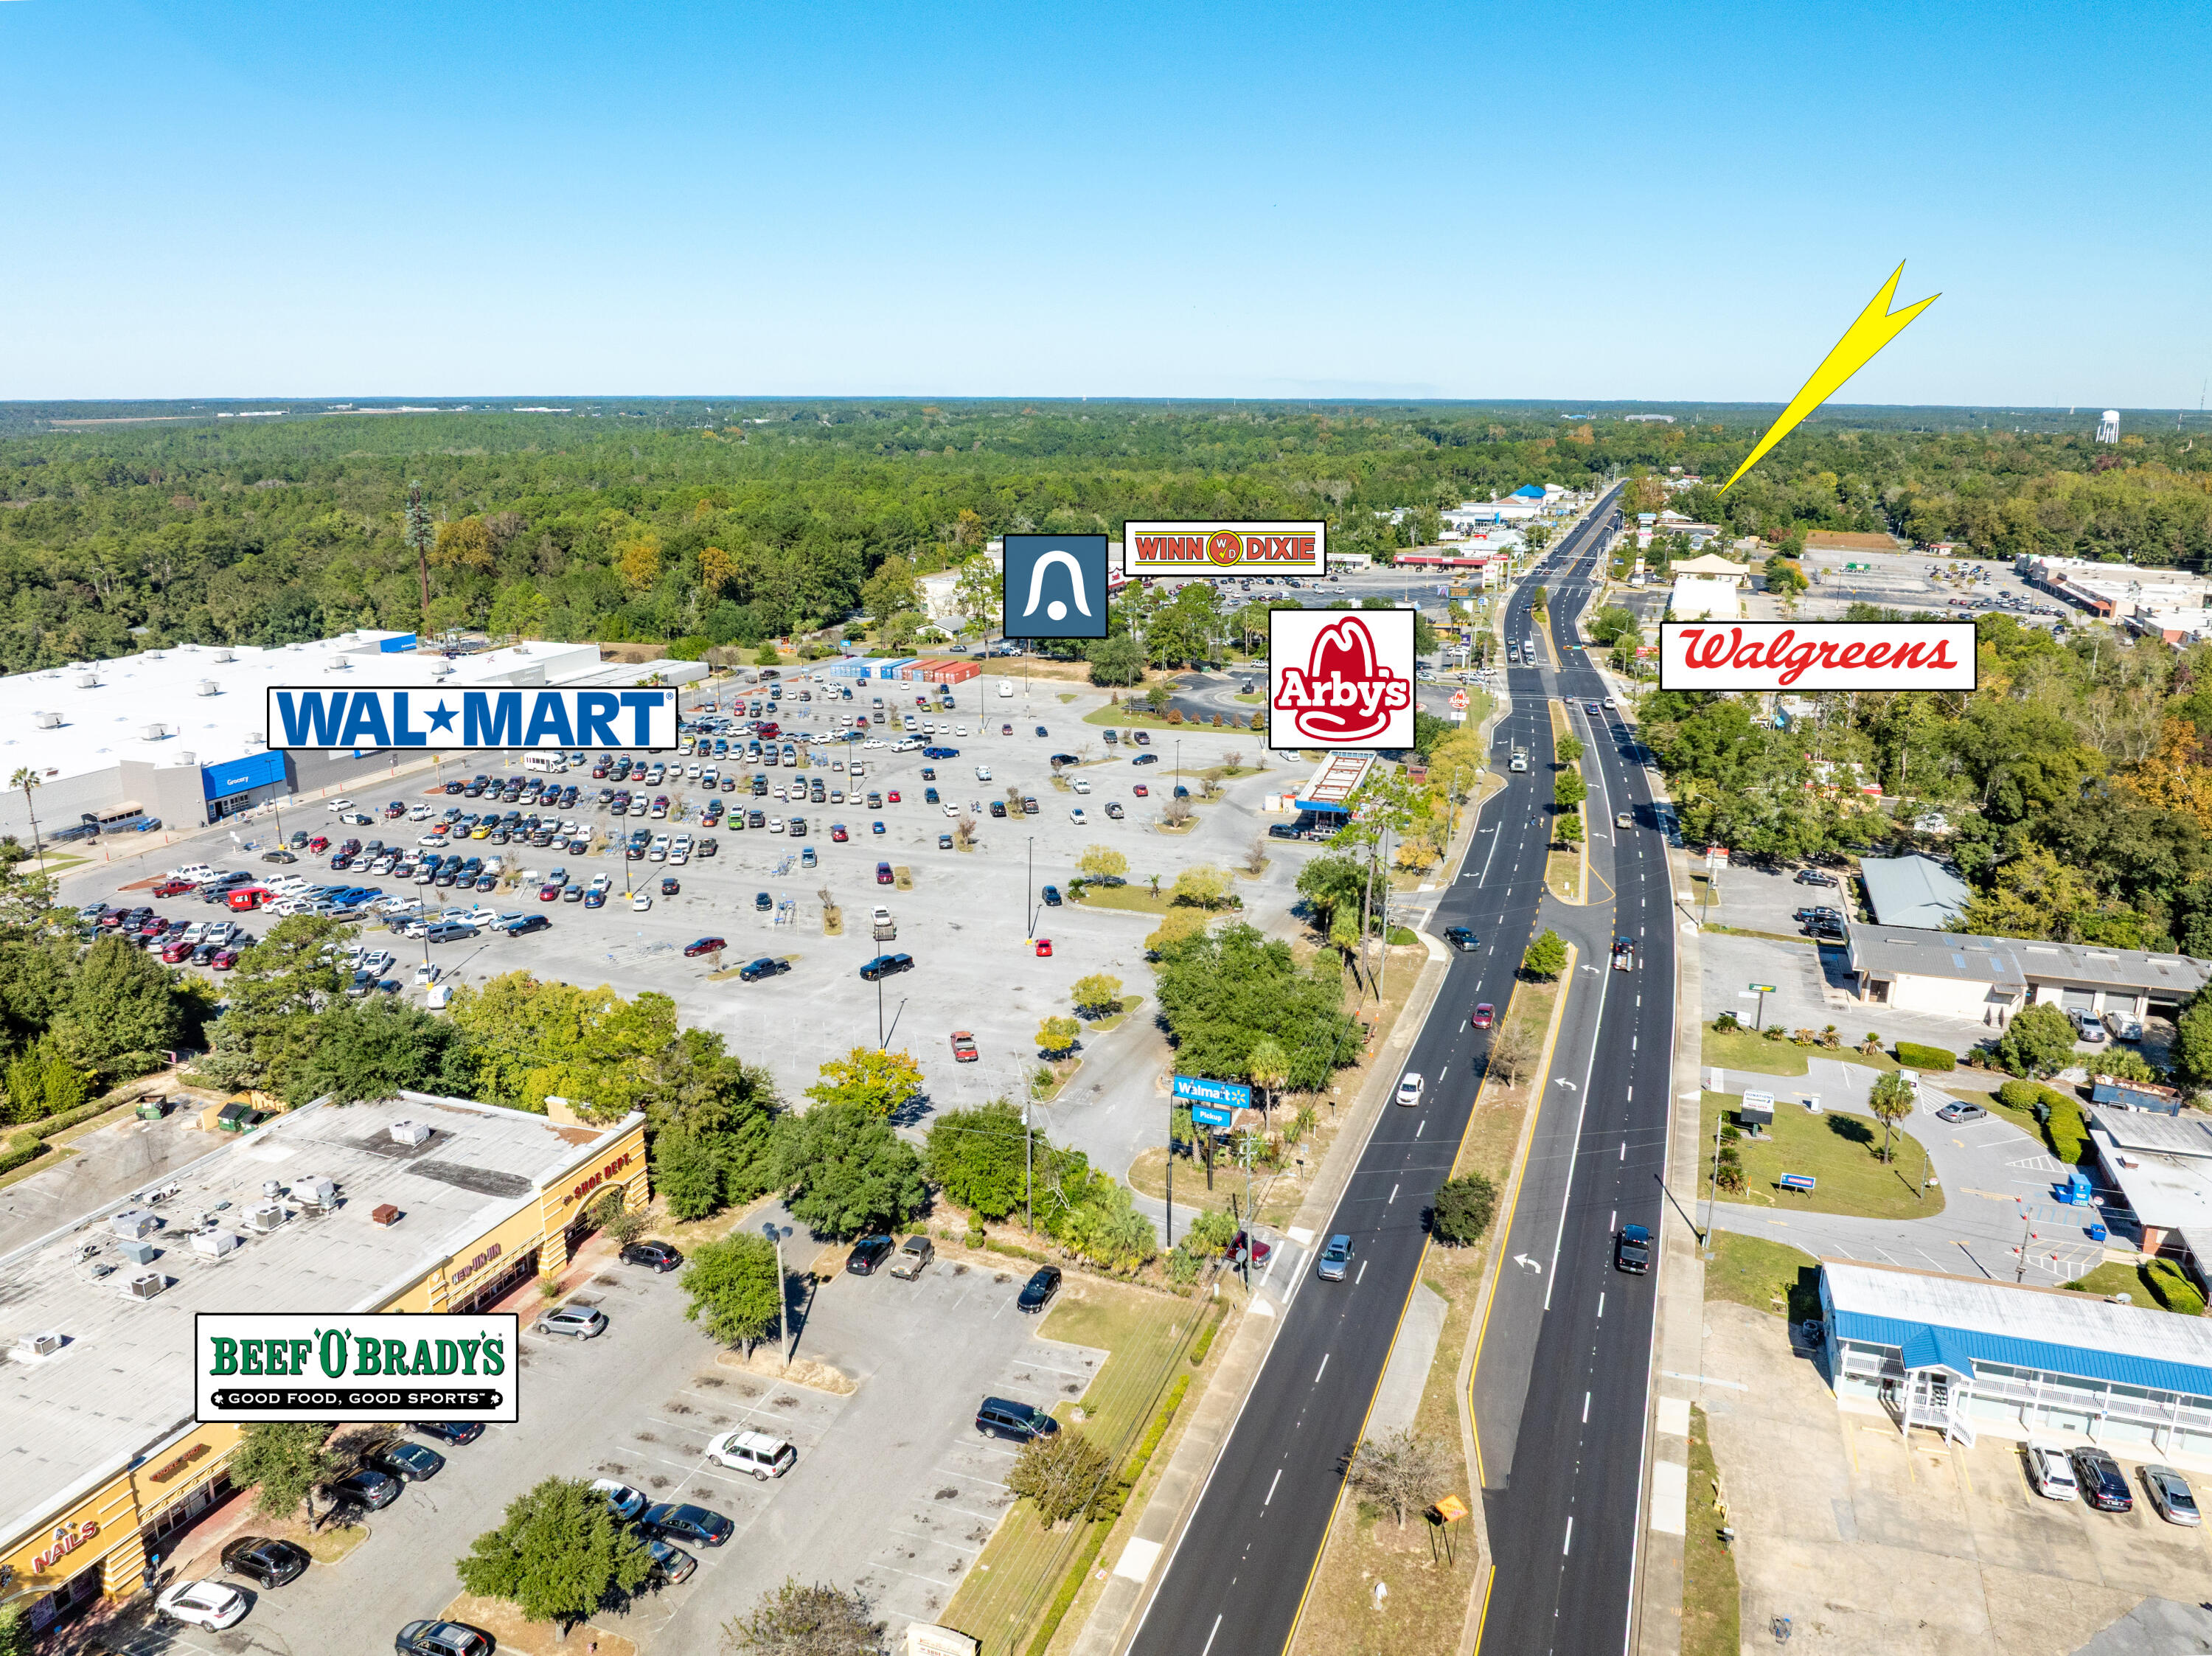
NEW LISTING! HIGH TRAFFIC! PRIME COMMERCIAL OPPORTUNITY! 0.87± ACRES! Unlock the potential of this exceptional commercial vacant land fronting Highway 331 in the city limits of DeFuniak Springs, Walton County, Florida. This strategically located property boasts unparalleled visibility and accessibility, situated approximately 1.5 miles from Interstate 10. With 0.87± acres of prime commercial land, there's ample space to accommodate a variety of business needs, and the commercial zoning allows for multiple uses, providing the freedom to explore diverse business opportunities. This high-traffic area ensures maximum exposure, making it ideal for retail, office, or hospitality developments. You may access this parcel from Highway 331 or 13th Street. This property presents a fantastic... opportunity to invest in DeFuniak Springs' growing economy, with increasing demand for commercial spaces. Centrally located to key destinations such as Niceville, Crestview, Eglin AFB, Destin, Fort Walton Beach, Scenic 30A, and Panama City Beach, this site is perfect for capturing both local and tourist markets. Don't miss your chance to shape the future of this vibrant area! Buyer to verify all data. There is no survey or wetland assessment on file.
#989057

DeFuniak Springs

811 US-331

None Beds

None Baths

N/A

$325,000

MLS#: 989057
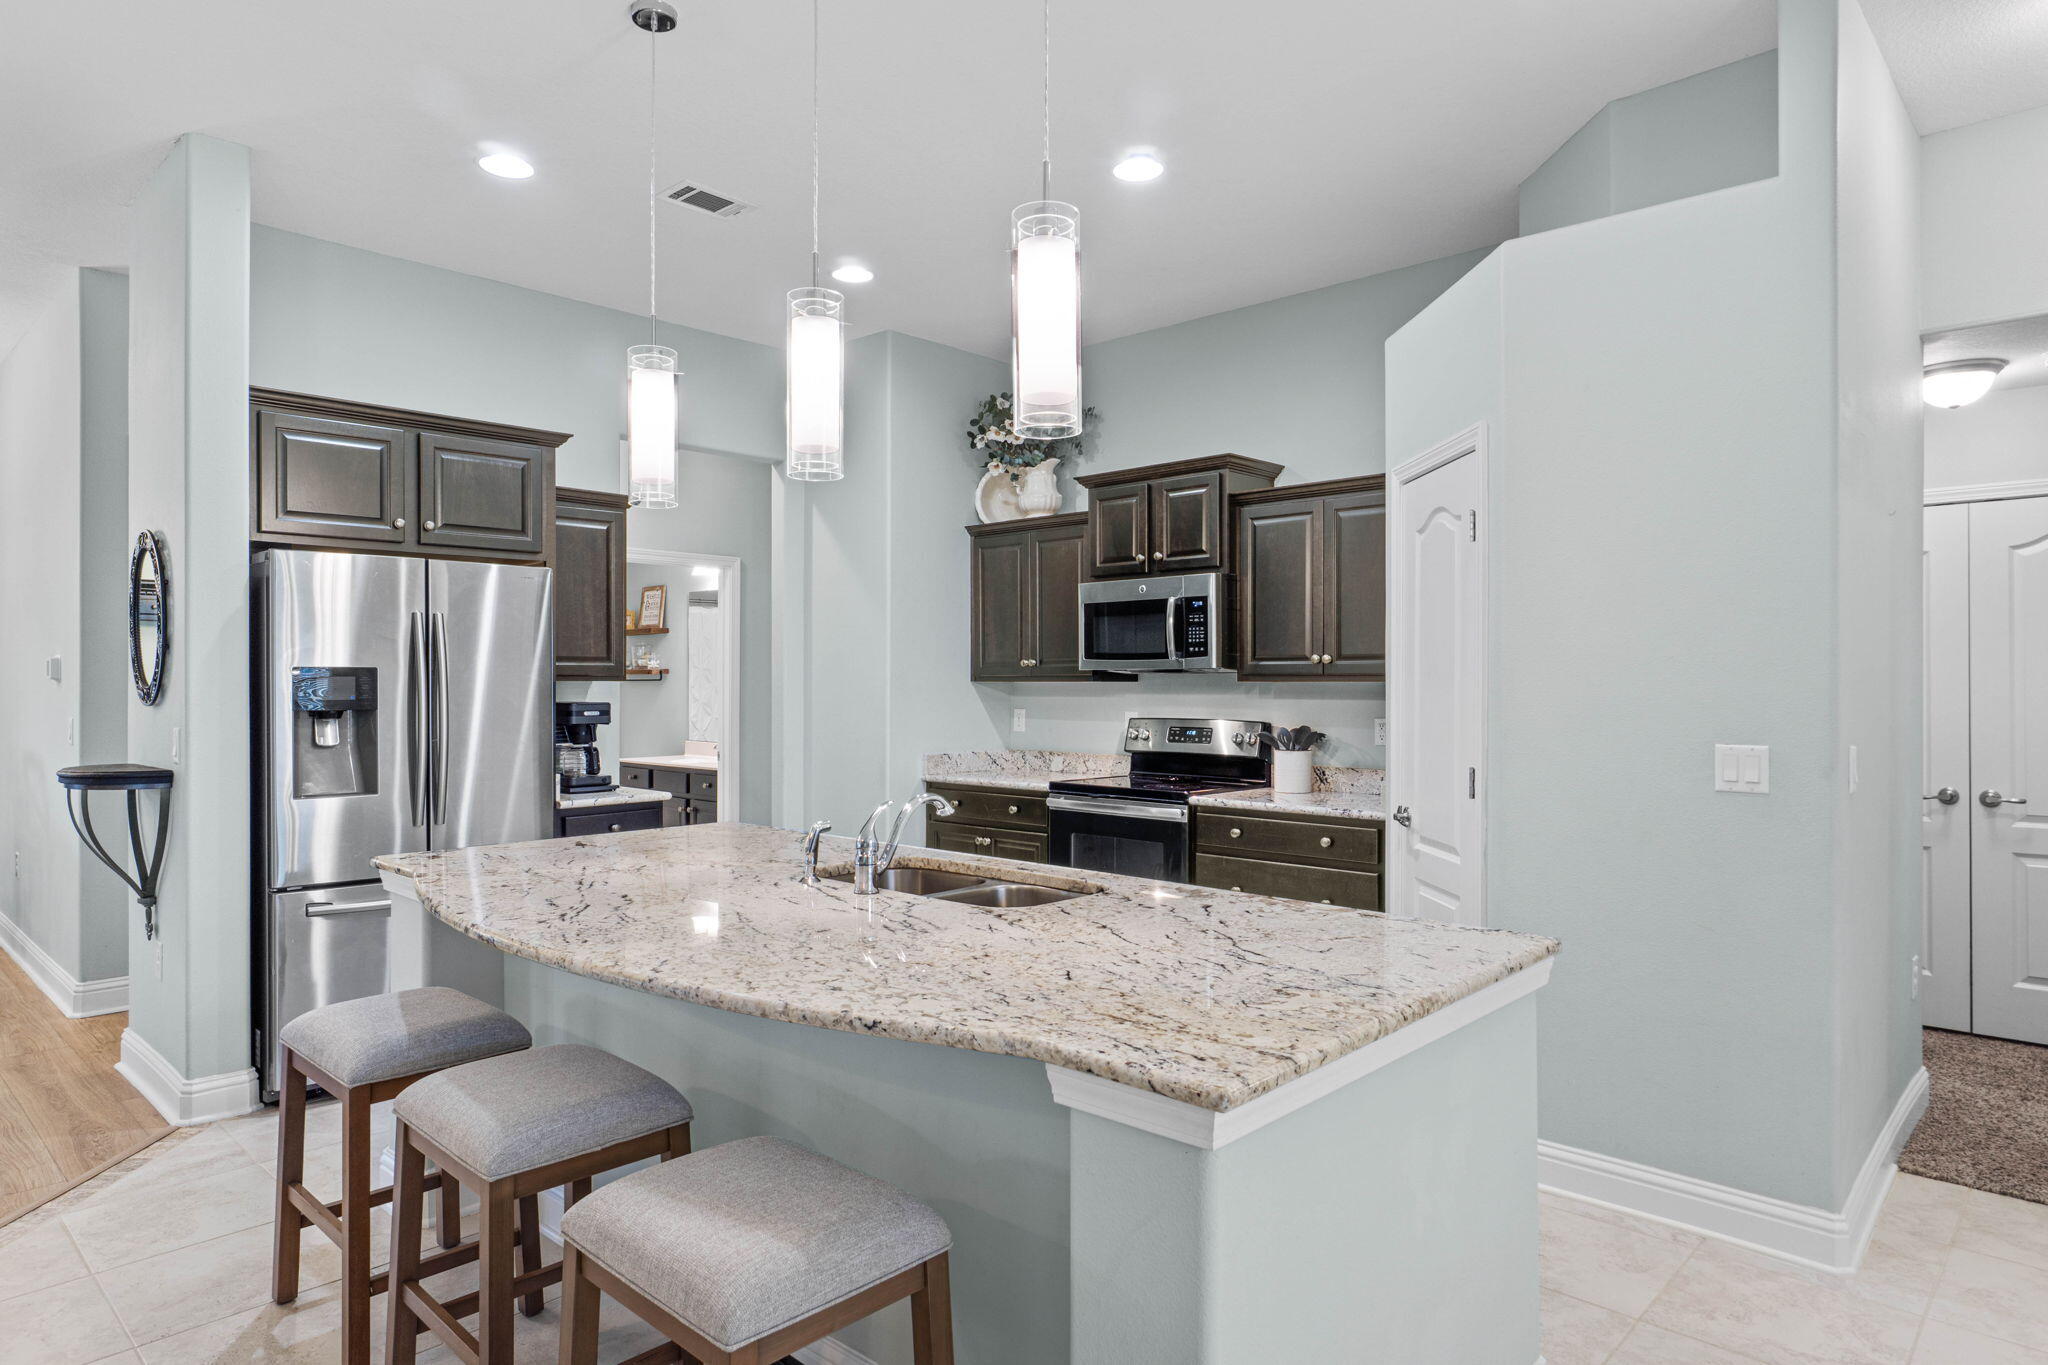
SELLER OFFERING $8K BUYER CLOSING CREDIT! PLUS additional lender credit available with preferred lender for qualified buyers! Spacious bedrooms, 3 full bathrooms, PLUS a flex space, formal dining room, and a  3-car garage!! WOW!! The open living area flows seamlessly into the large kitchen featuring granite countertops, stainless steel appliances, and plenty of workspace for everyday living and entertaining. The laundry room is enhanced with additional cabinetry for extra storage and organization. The primary suite includes TWO walk-in closets and a  large tile shower plus separate soaker tub! Step outside to enjoy the fully fenced backyard complete with a covered porch--an ideal spot to unwind and take in the evening sunsets. Start your mornings on the inviting front porch with plenty of space for rocking chairs and your favorite cup of coffee. Additional upgrades include whole-house gutters and a sprinkler system to help maintain the landscaping with ease. Located in a community featuring a swimming pool and tennis courts, this home offers a combination of comfort, functionality, and desirable amenities. Don't miss the opportunity to make this beautiful Crestview property your next home! **ASK HOW YOU CAN HAVE YOUR CLOSING COSTS COVERED **Lender credit available FOR QUALIFIED BUYERS!**
#1007394

Crestview

3019 Crown Creek Circle

5 Beds

3 Baths

2,541 Sq.Ft.

$369,900

MLS#: 1007394
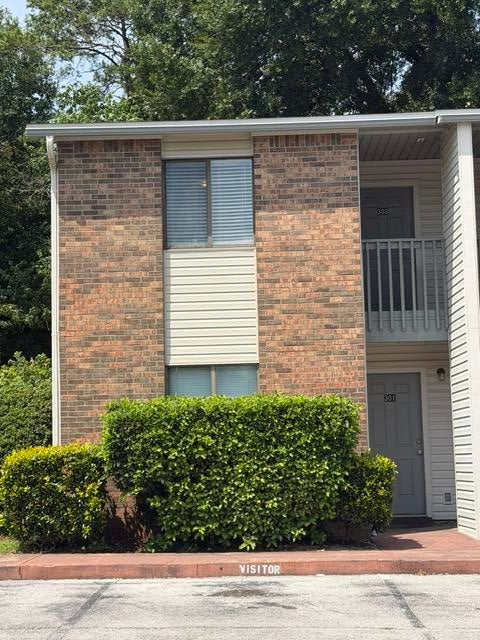
Don't wait too long or you will miss the boat on this amazing investment opportunity!! Whether you are a first time homebuyer or investor, this one story, first floor unit is conveniently located to everything Fort Walton Beach has to offer. 2 parking spaces available directly in front of the unit as you make your way to the covered front door. You will find your spacious and clean 2 bedroom 2 bath layout awaiting. All new flooring, brand new appliances with complete kitchen remodel, two complete bathroom remodels, new lighting fixtures and fans throughout. New roof in May of 2024. New HVAC in 2025. HOA fees include general liability insurance, exterior maintenance, grounds maintenance and trash. The property offers a small storage area of approximately 4'x8' on the premises. Showings and backup offers are welcome.
#1010375

Fort Walton Beach

719 Green Street 301

2 Beds

2 Baths

846 Sq.Ft.

$137,300

MLS#: 1010375
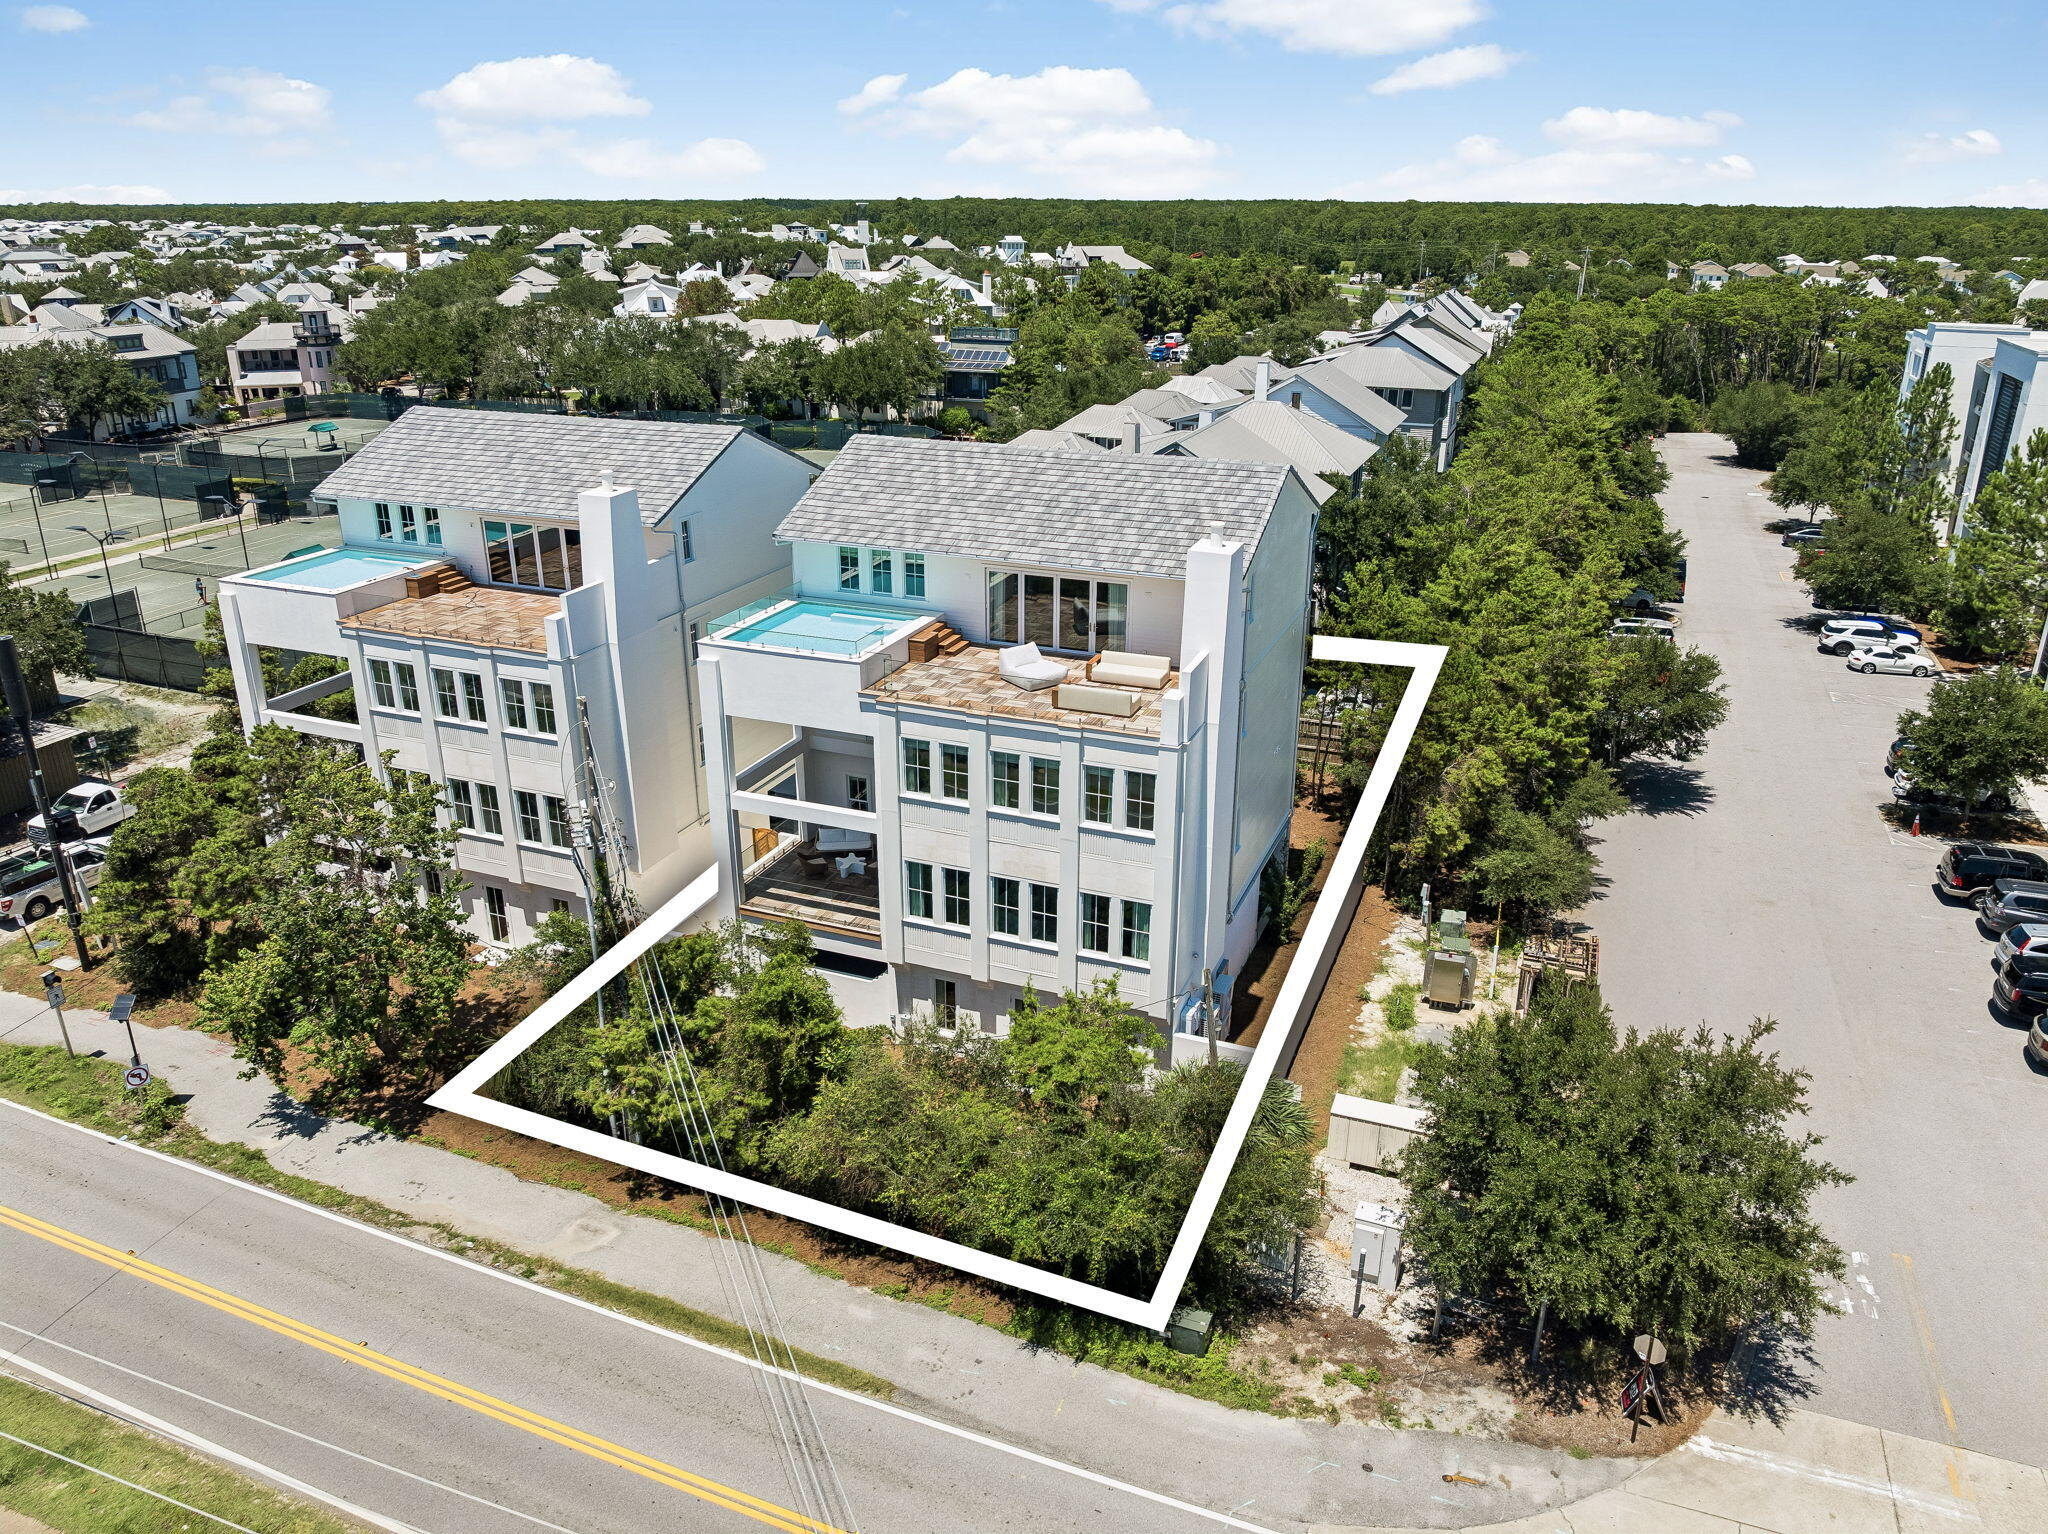
Just beyond Rosemary Beach, Winston Lane presents an extraordinary new expression of coastal living, an elegant retreat defined by sophisticated design, exceptional entertaining and a rooftop experience unlike the expected 30A beach house.

Ideally positioned in Inlet Beach within walking distance of the Gulf, Shades and 30Avenue, the residence places Rosemary Beach, celebrated dining and shopping just moments from the door while maintaining the privacy and ease of a true coastal retreat.

Designed by architect Chris Stoyles with interior selections by Allyson Runnels, and furniture curated by Tracery interiors (furniture sold separately) the home spans four thoughtfully conceived levels connected by elevator. Natural materials, white oak flooring, refined millwork, polished nickel details and frameless glass railings create a timeless, elevated interior. Multiple living spaces, private bedroom suites, a dedicated bunk room and flexible gathering areas make the home equally suited for quiet escapes, extended family and effortless entertaining.

The first floor offers a relaxed entertainment retreat with television, conversation and gaming areas, while the main living level brings together the kitchen, dining and living spaces around a fireplace. The defining experience awaits on the fourth floor. Reached directly by elevator, an entire level is devoted to entertaining with multiple lounge and conversation areas, dining and gaming space, a fireplace and seamless connection to expansive outdoor living.

Beyond, a private 16' x 16' heated and chilled rooftop pool overlooks Inlet Beach and toward Rosemary Beach, creating an extraordinary setting for afternoons in the sun, sunset cocktails, dinner outdoors and evenings beneath the stars. More than an amenity, the rooftop is a destination unto itself and the signature of Winston Lane.l

More than a home, Winston Lane is an elegant coastal retreat created for the ultimate 30A lifestyle, exceptional design, effortless entertaining and unforgettable sunsets over Rosemary.

A remarkable residence. An extraordinary rooftop. An irreplaceable location.
#1010123

Inlet Beach

10785 E Co Highway 30A

5 Beds

5 Baths

5,964 Sq.Ft.

$5,995,000

MLS#: 1010123
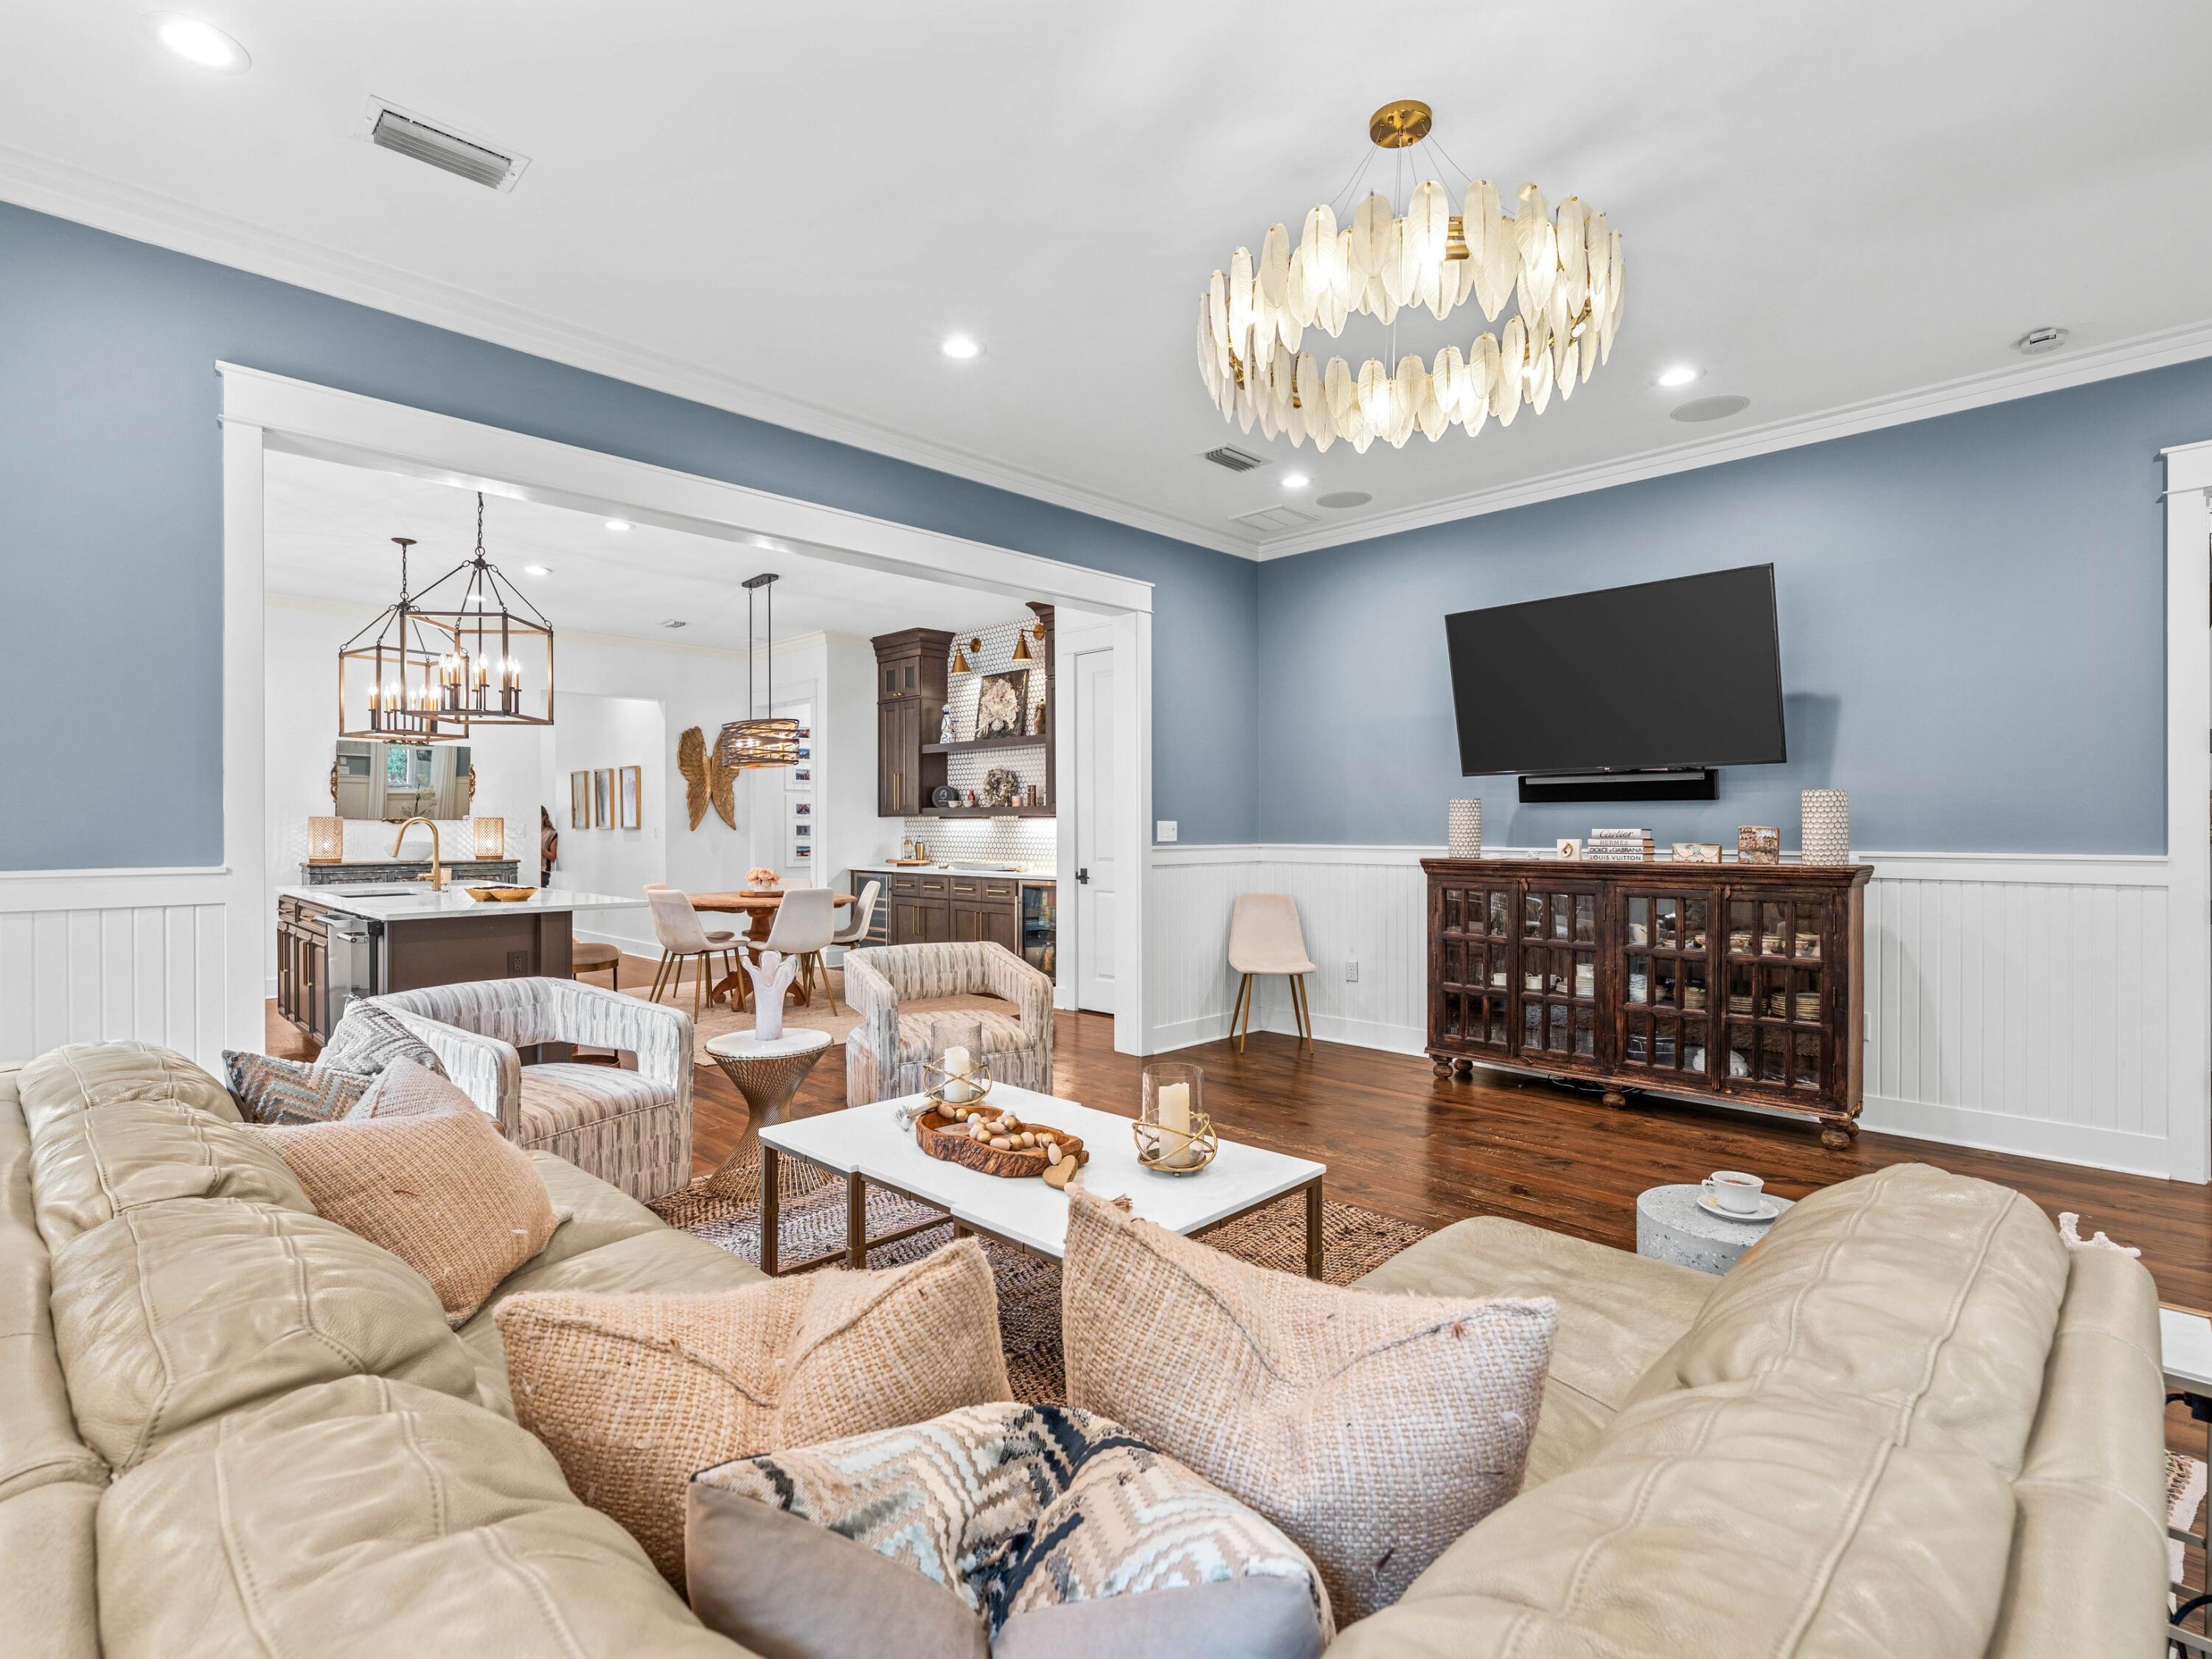
Exceptional opportunity to own an UPDATED home positioned within the mature landscaping of Watersound Origins. This meticulously renovated four-bedroom, three-bathroom residence spans 2,214 square feet and exudes a sense of spaciousness that belies its footprint. A tranquil green space situated behind the home offers a rare level of privacy, particularly in this price range.
The interior has undergone a comprehensive transformation, featuring updated hardwood flooring, shiplap accent walls in all bedrooms, window treatments, and decorative lighting. The expansive living area boasts wood paneled walls and an open floor plan that seamlessly transitions into the renovated kitchen. The kitchen is equipped with quartz countertops and backsplash, custom cream raised-panel cabinetry, an undermount sink with brass plumbing, and new refrigerator and stove. A spacious island provides seating for four and houses a dedicated icemaker.
A renovated wet bar, complete with custom cabinetry featuring glass fronts, open shelving, backsplash, and built-in wine and beverage refrigerators, facilitates effortless entertaining.
The laundry area has been updated with new cabinetry, a herringbone backsplash, quartz countertops with under-cabinet lighting, and a new coffee station, ideal for starting the day. The pantry has been enhanced with designer wallpaper and tile flooring.
 The primary suite, located at the rear of the home, is strategically positioned to fully enjoy the green space, featuring a shiplap accent wall, direct access to a well-appointed walk-in closet, and an updated bathroom with new dual vanities adorned with gold fixtures, mirrors, tile, designer wallpaper, and a glass-enclosed tile shower. An additional guest bedroom includes its own ensuite bathroom with a new vanity, tile and mirror. Another guest bedroom shares an updated full bathroom with the fourth bedroom, which is currently serving as an office.
The screened porch provides a functional outdoor space for year-round living. A new paver patio with ample seating on the front of the home is an ideal spot for relaxation and enhanced landscaping features boxwood hedges. The two-car garage includes attic storage above, and a private outdoor shower provides an easy rinse after a day at the beach.
Watersound Origins offers residents the perfect combination of natural beauty and modern amenities. Surrounded by towering pines and Lake Powell, the community is only two miles from the vibrant beaches of Scenic Highway 30A. The Village Commons serves as the neighborhood hub, featuring a resort-style pool, fitness center, playground, pickleball and tennis courts, and an event lawn. Residents enjoy access to the highly rated Origins Golf Course, scenic walking and biking trails, Lake Powell access, and the upcoming Art Park. Additionally, the Watersound Town Center at the entrance to the community offers dining, shopping, a Publix grocery store, medical facilities, and more.
#1010351

Watersound

265 Artesian Way

4 Beds

3 Baths

2,214 Sq.Ft.

$980,000

MLS#: 1010351
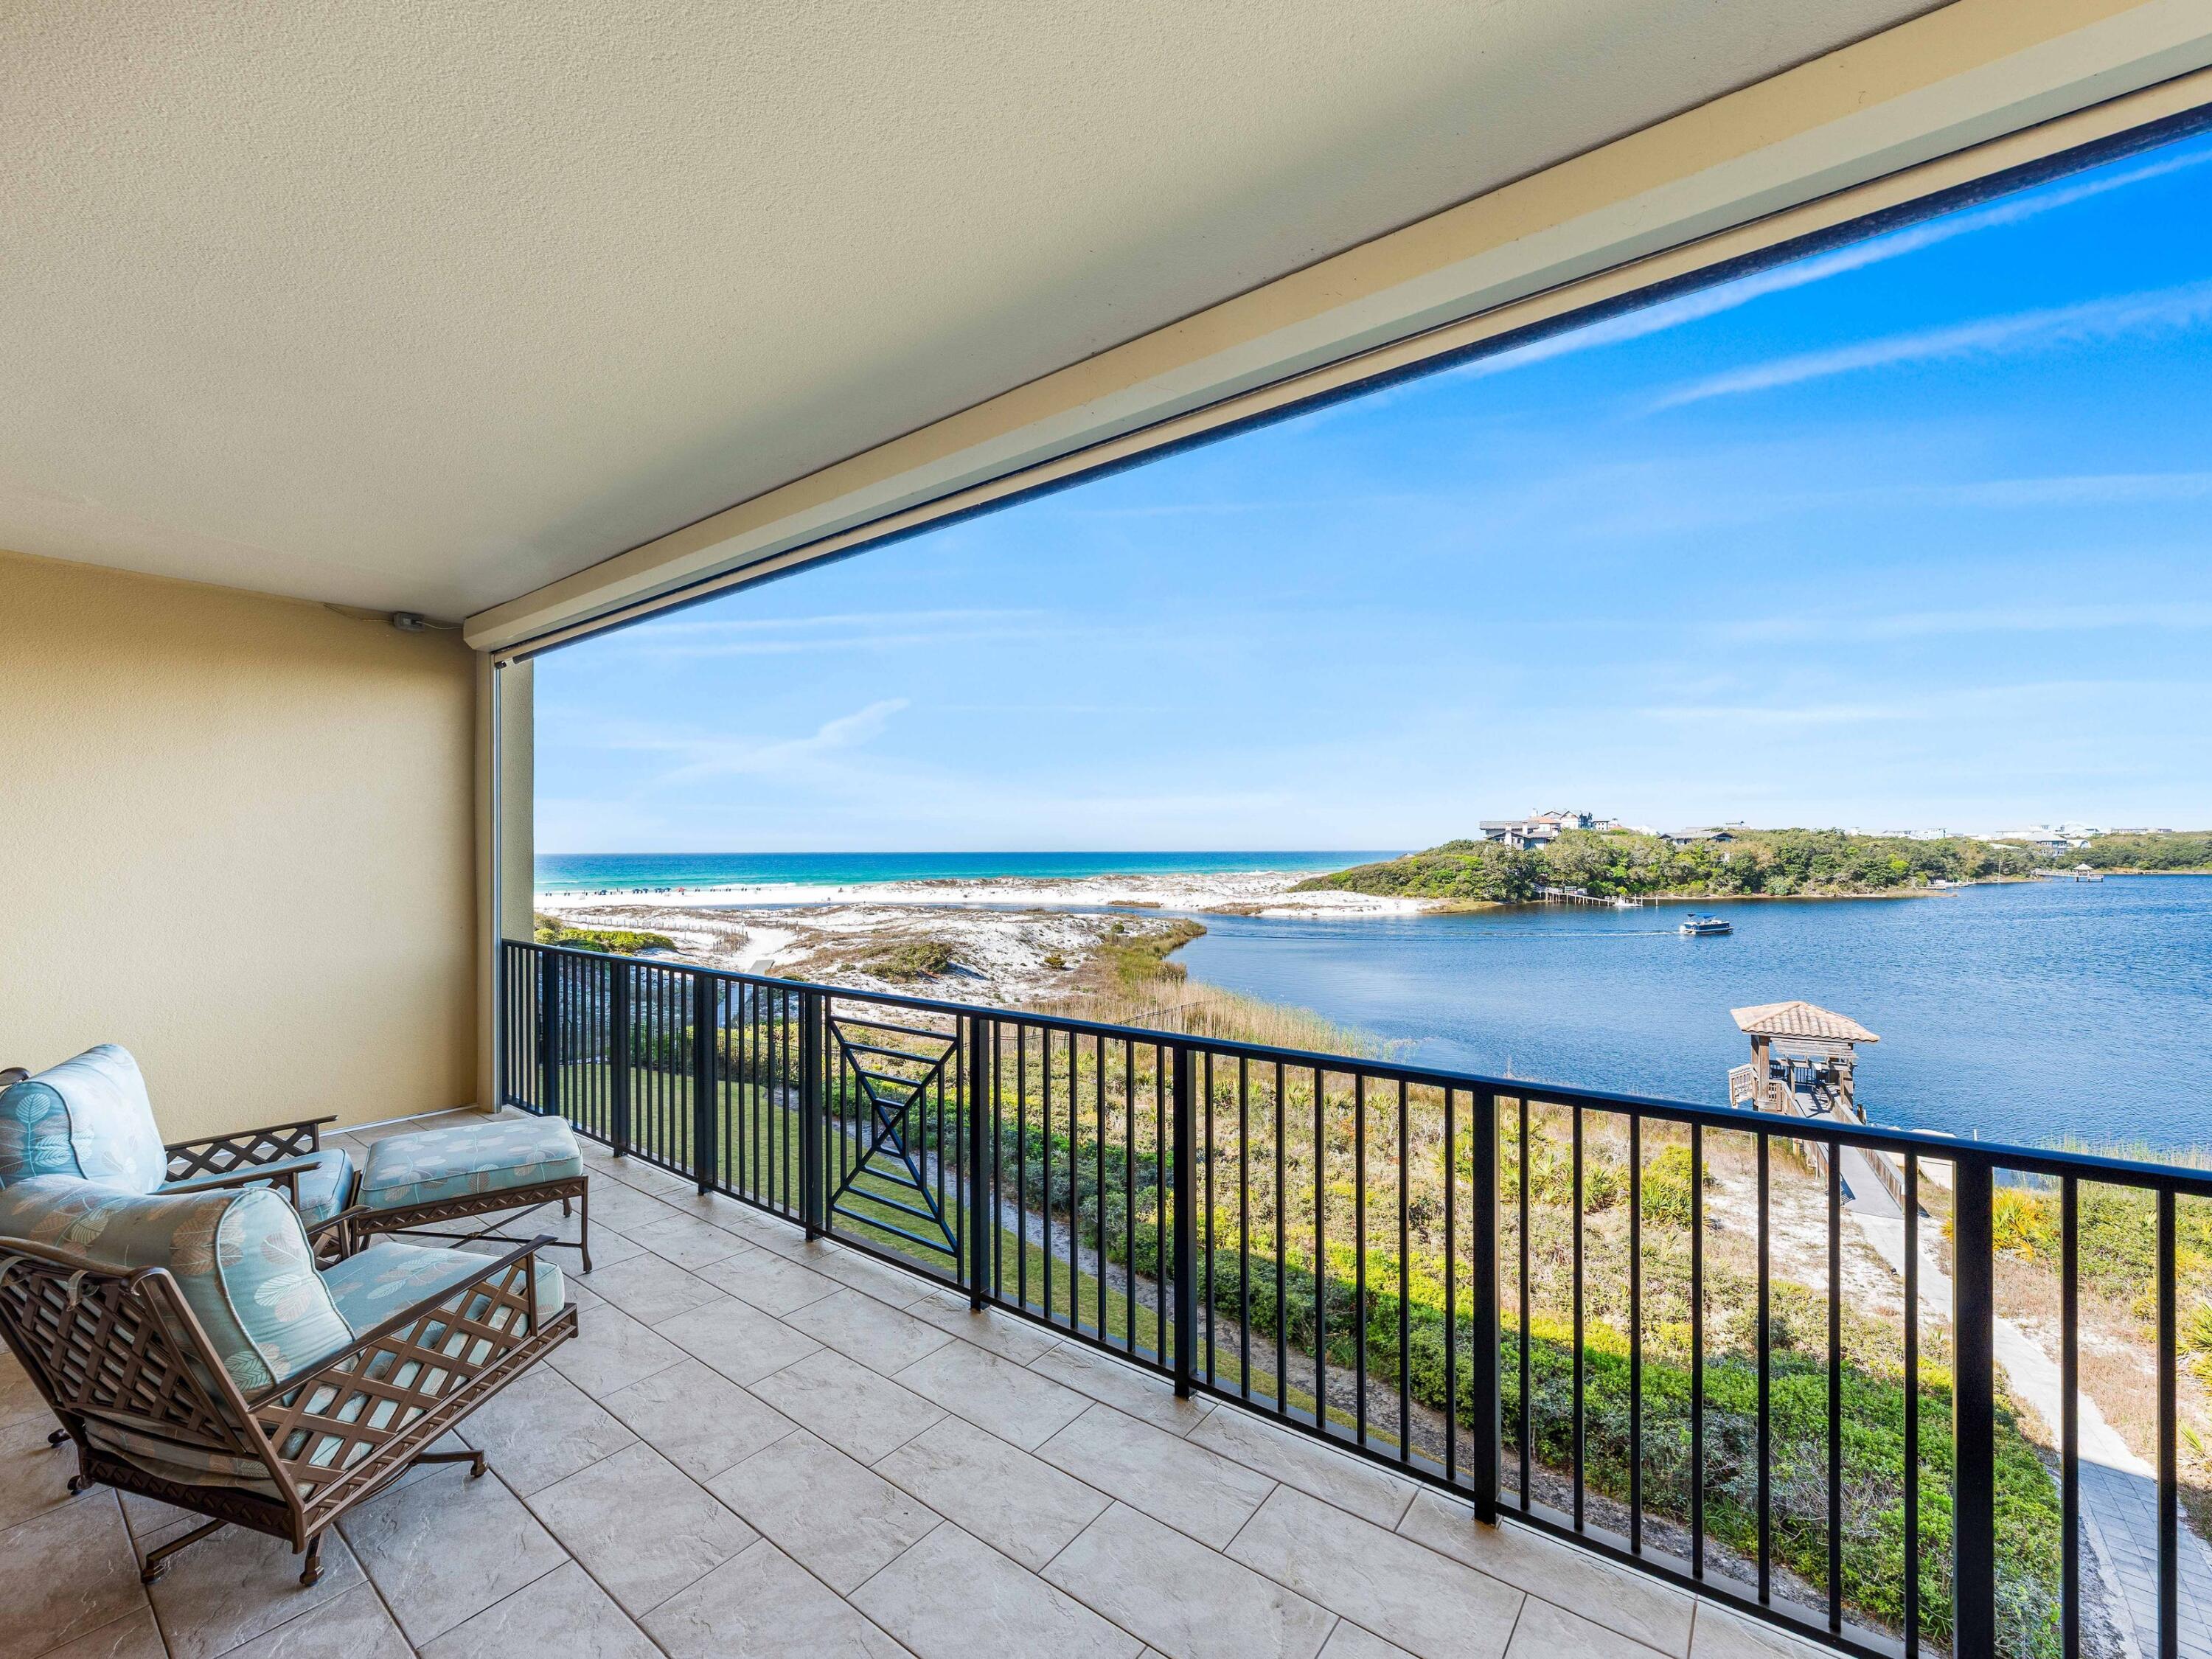
This exceptional residence offers breathtaking views of both the Gulf and Big Redfish Lake, where refined luxury meets the rare beauty of a coastal dune lake. Situated within the exclusive gated community of Sanctuary by the Sea, this nearly 4,000-square-foot, single-level property provides sweeping, unobstructed views of the Gulf and Big Redfish Lake from one of the most coveted vantage points along 30A.
Upon arrival, the experience is unforgettable.The sense of arrival unfolds upon entry, where beautifully curated interiors and architectural details create a sense of effortless flow. Expansive living spaces are framed by floor-to-ceiling views and enhanced by ten-foot ceilings, sophisticated finishes, and a calming coastal palette. Recent refreshing includes new carpeting in bedrooms, cabinet updates and furnishing enhancements.
At the heart of the residence, the spacious living room with fireplace seamlessly opens to an oversized private terrace complete with remote screens--an outdoor sanctuary designed for dining, entertaining, and enjoying the colors of the Gulf sunsets. This is indoor-outdoor living at its finest.
The chef's kitchen is both functional and striking, appointed with Viking appliances, dual islands, and ample cabinetry. A wet bar and a separate dining area help make entertaining easy. Designed for comfort and privacy, this home features four distinct sleeping spaces and three ensuite baths. One of the rooms includes custom-built bunks plus a second living/media space. The primary suite is spacious and includes multiple sitting areas and private access to the waterfront porch. A spa-inspired bathroom with soaking tub and large shower evokes a sense of relaxation and escape.
With its coveted southwest orientation, this residence is perfectly positioned to capture some of the most breathtaking sunset views along the Emerald Coast. Offered furnished and impeccably styled, it is ready to be enjoyed immediately as a primary or vacation home.
Sanctuary by the Sea is located on 23 pristine Gulf-front acres between the Gulf and Big Redfish Lake--one of the most rare and protected coastal dune lake environments in the world. Residents have access to a range of amenities, including multiple pools, private beach access, a fitness center, a golf simulator, and more. These amenities are conveniently located within walking distance of 30A and the shops and restaurants of Grayton Beach, Watercolor, and Seaside. Don't miss this special opportunity!
#1010347

Santa Rosa Beach

1363 W County Highway 30A UNIT 2120

4 Beds

3 Baths

3,998 Sq.Ft.

$3,299,000

MLS#: 1010347
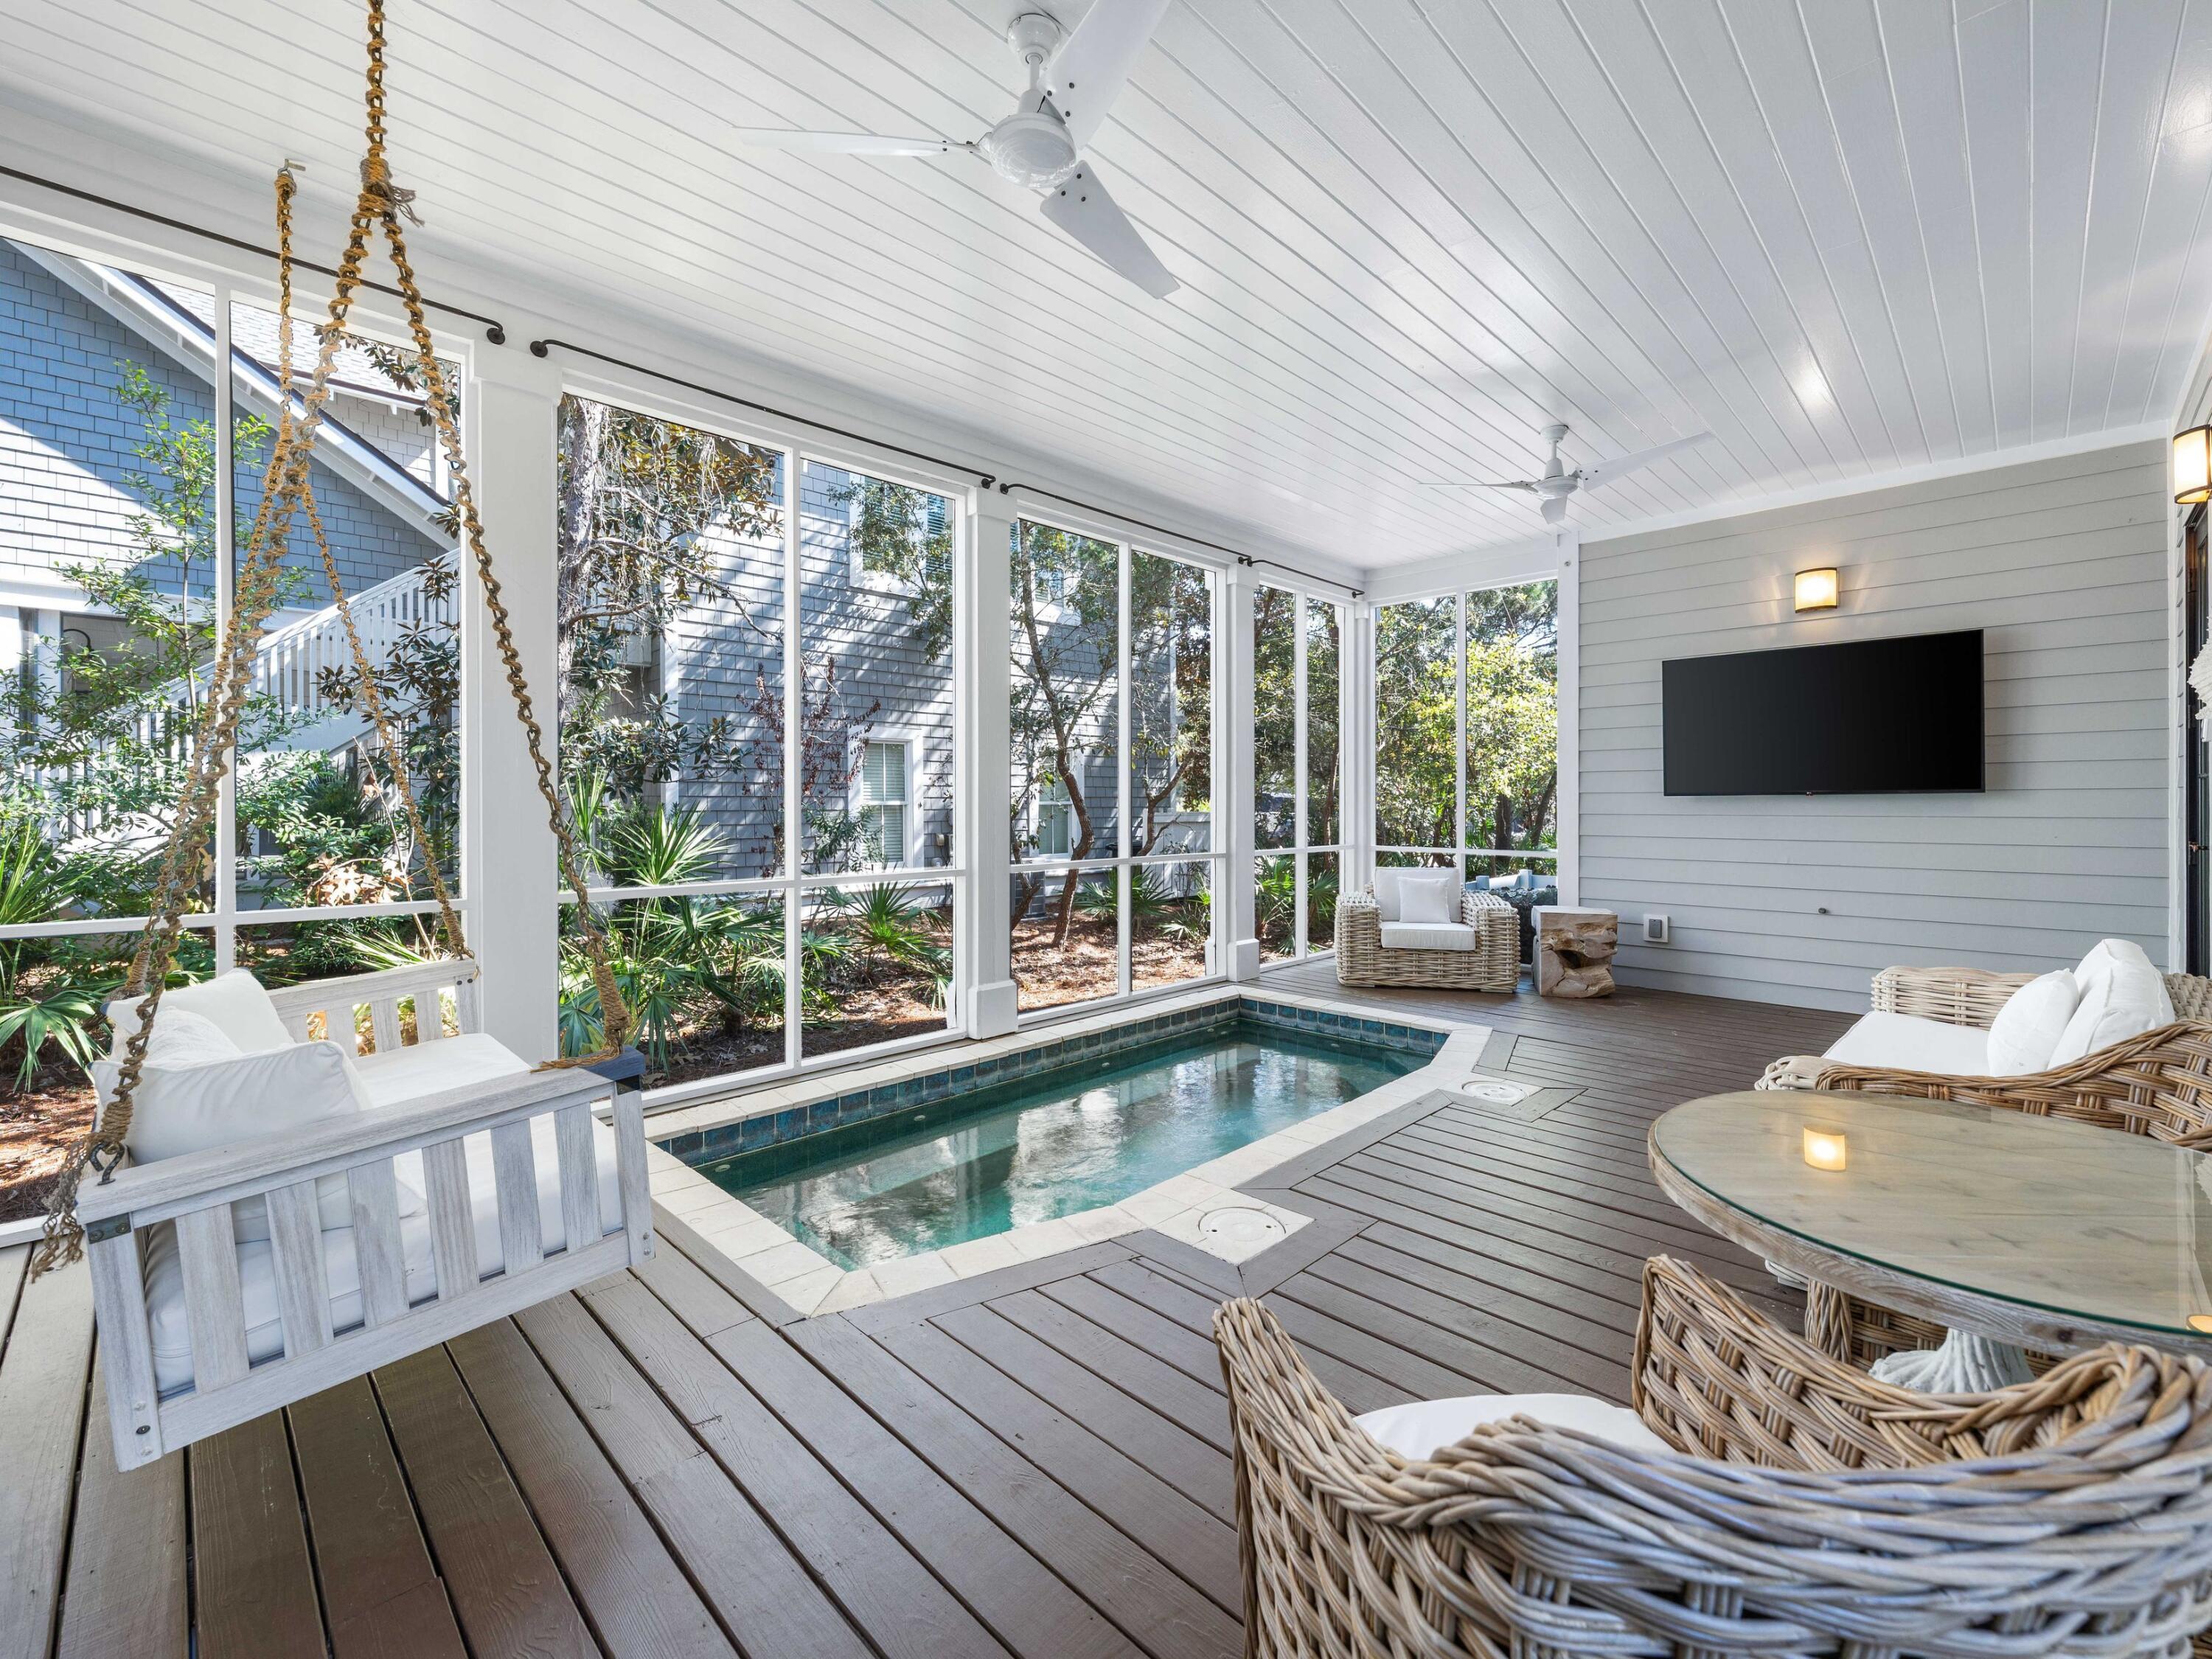
PRICE IMPROVEMENT! Located along a tranquil street within the exclusive WaterSound Beach community, this furnished residence offers a serene retreat with four bedrooms, four full baths and one powder bath.  An expansive 1,700 square feet of outdoor porches includes a spacious screened porch that features a private 14-foot spa. The sunlit open concept living and dining areas provide ample space for family gatherings, complemented by hardwood floors and intricate board and batten wall details.

The kitchen is a culinary haven, featuring a spacious center island adorned with marble countertops, custom cabinetry, and  stainless appliances, including a wine refrigerator. A comfortable guest suite with ensuite and powder bath are conveniently located on the first level.

Ascend to the upper level to discover a spacious secondary living area complete with four built-in bunks. The master suite exudes opulence, characterized by a vaulted tongue and groove ceiling, a wraparound balcony, and an ensuite bath.

The second floor further enhances the property with an additional guest suite with ensuite and laundry. A spacious carriage house provides a welcoming space for guests, situated above the garage that accommodates one car and a golf cart. Recent enhancements include updated decorative lighting, furnishings, exterior painting, and enhanced landscaping.
 The gated WaterSound Beach community, strategically located south of Scenic Highway 30A, offers homeowners a rare sense of seclusion while providing convenient access to a variety of recreational activities. Amenities include swimming pools, multiple parks, green spaces, a state-of-the-art fitness center, and private boardwalks leading to one of the most picturesque mile stretches of coastline in the region.
#1010354

Watersound

35 Shore Bridge Circle

4 Beds

4 Baths

2,816 Sq.Ft.

$2,950,000

MLS#: 1010354
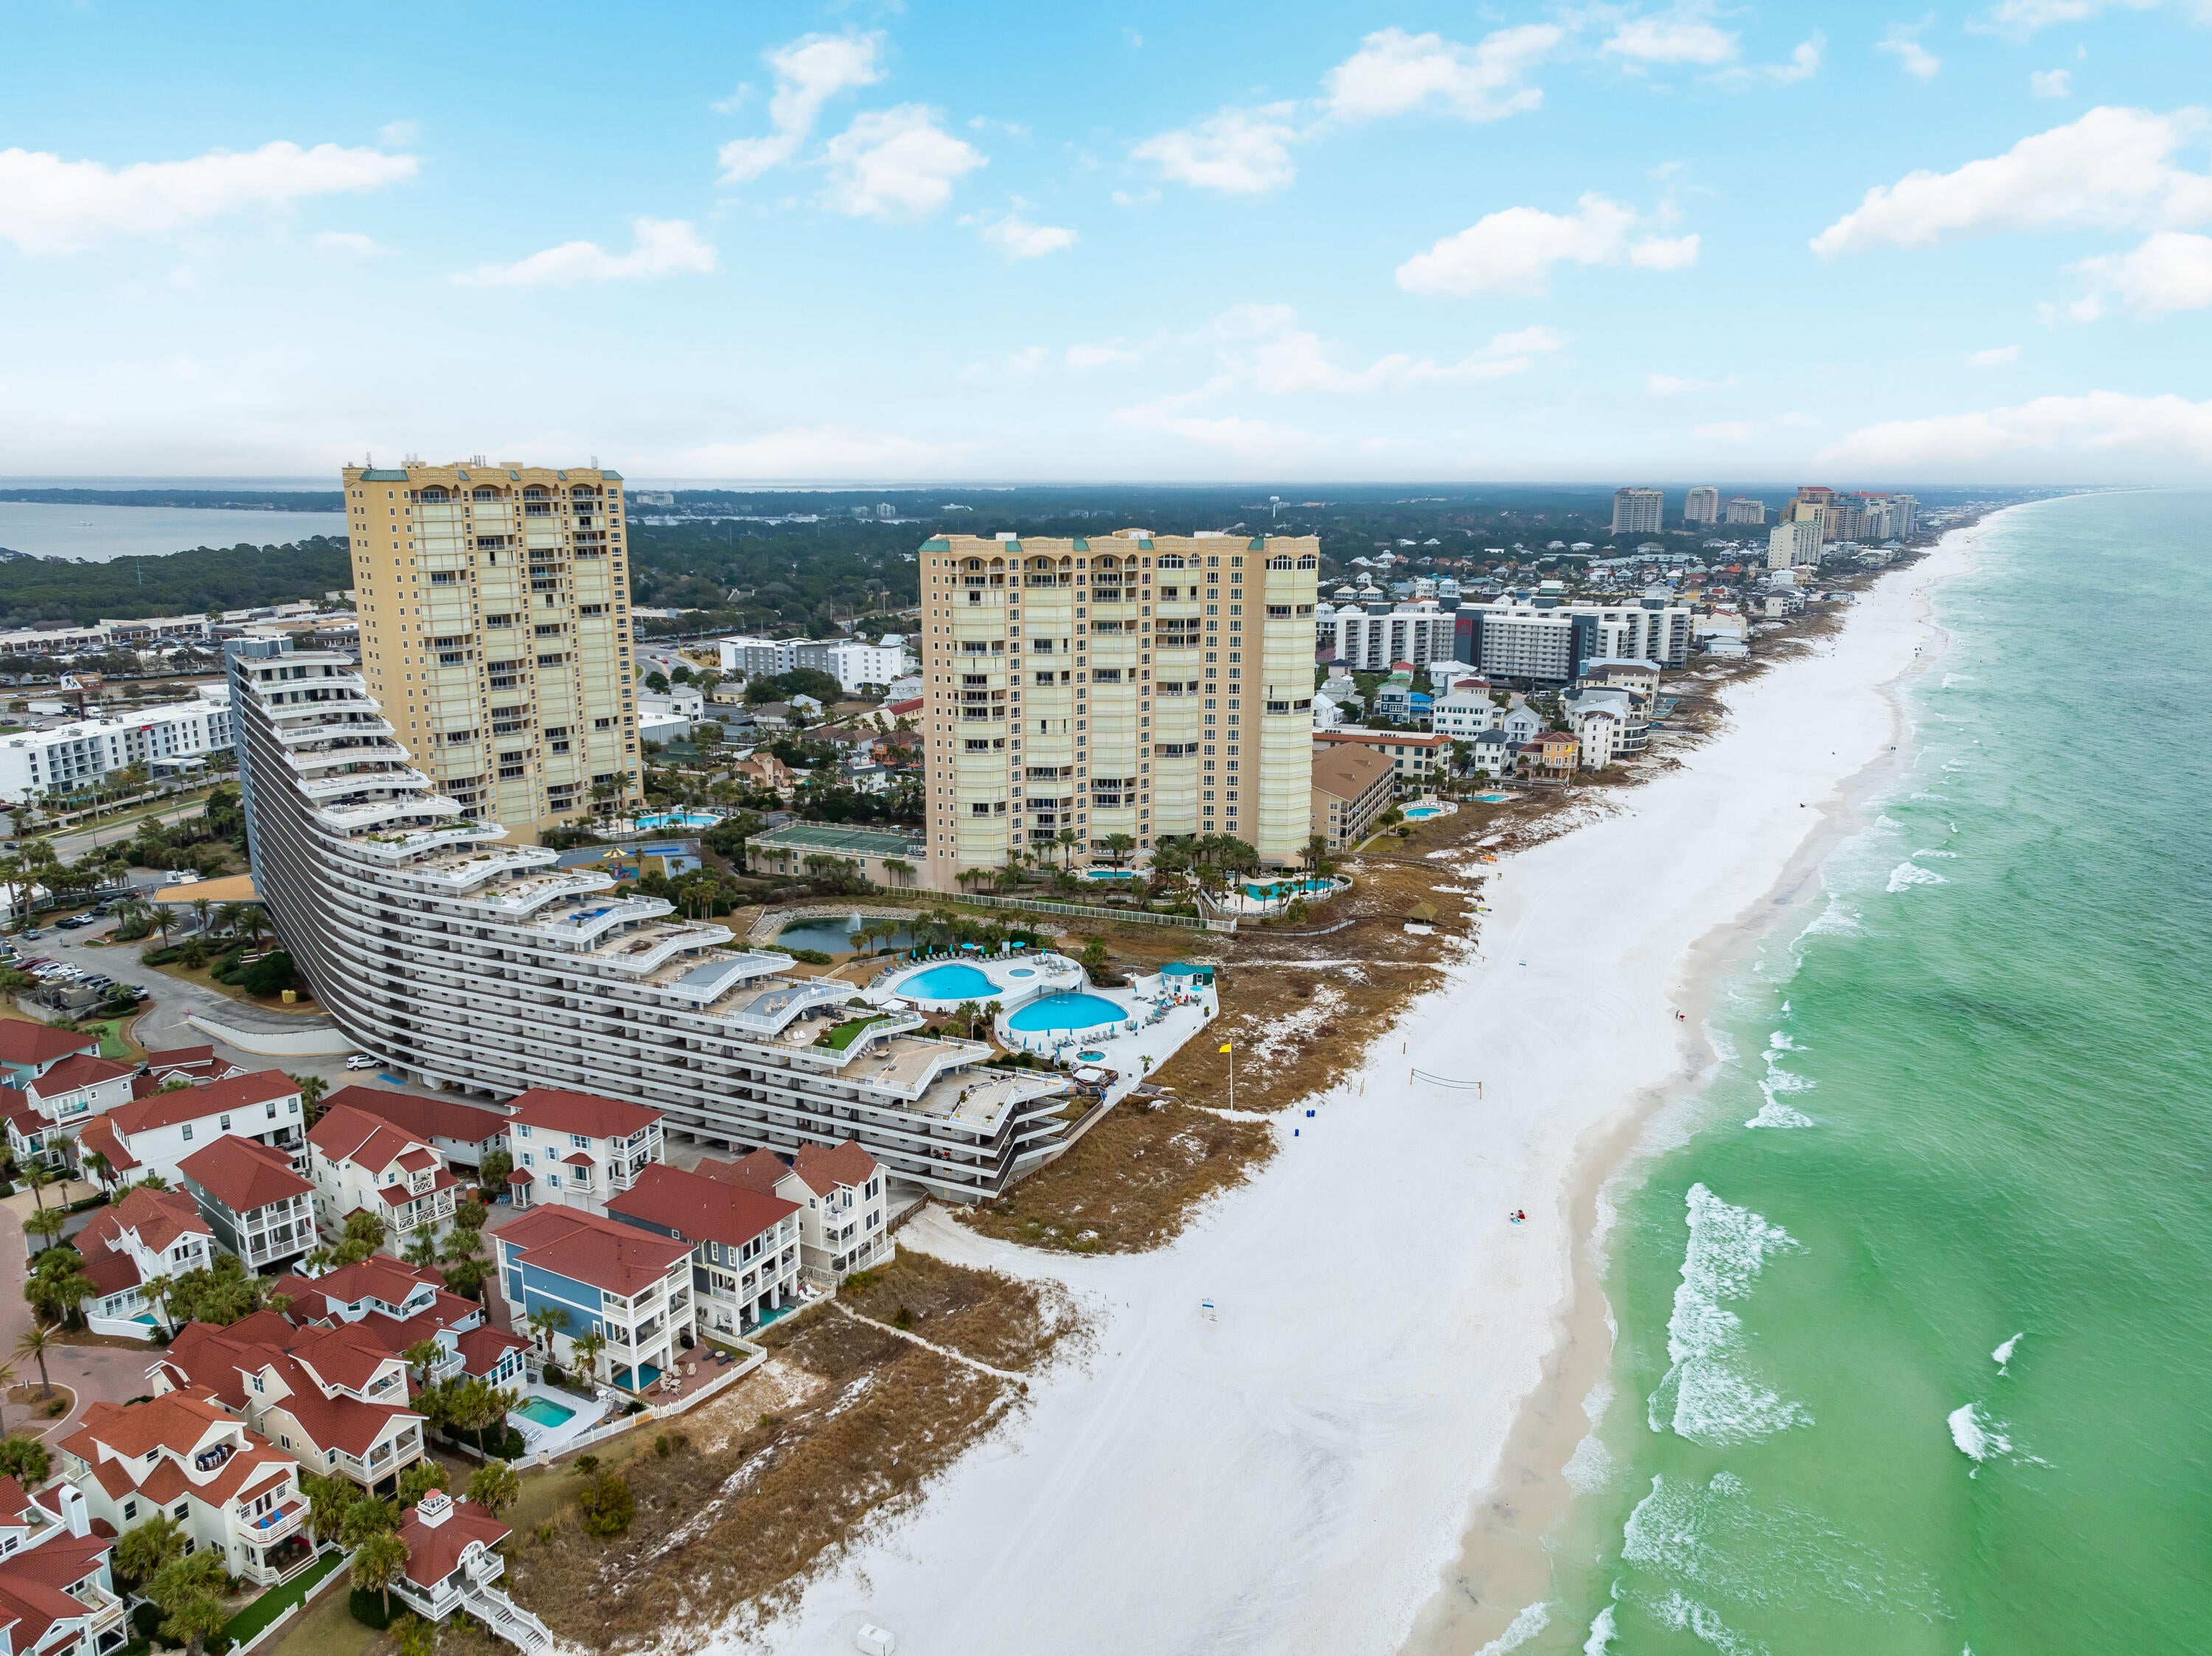
LOWEST PRICE 1 BEDROOM UNIT AVAILABLE IN EDGEWATER! This unit blends comfort & convenience with coastal living! A great opportunity for an investment, second home, or primary residence. Stepping inside you'll find an open floor concept seamlessly connecting the Kitchen, Dining Area and Living Room. Floor to Ceiling sliding doors from the Living Room take you from your cozy abode to a covered patio and direct access to the beach! Right from your very one patio! 
The kitchen hosts soft-close cabinets & drawers, breakfast bar, modern stainless steel appliances, dimmable lighting, and ample storage to stash kitchen necessities like dishware and beach snacks. In-unit washer and dryer adds to your easy beach living lifestyle. The spacious living room offers owners and guests a walk-out patio, offering direct access to the community's Resort-Style Amenities including Multiple Pools, Playground, approximately 425' of Gulf Coast Beach! The gated entrance to the complex and ample covered parking offer addeed security piece of mind for owners and their guests. With it's central location, the complex is located only 4 minutes from the Shopping, Entertainment, and Dining of the Silver Sands Premium Outlets, just 20 minutes from Destin's bussling Harbor and 30 Minutes from the iconic beach towns of 30A.
#1010317

Miramar Beach

291 Scenic Gulf Drive UNIT 108

1 Beds

1 Baths

1,006 Sq.Ft.

$419,000

MLS#: 1010317

Welcome to 100 Brenda Lane, a contemporary coastal retreat in Inlet Beach offering private deeded beach access and sweeping Gulf views from sunrise to sunset. Designed to maximize both lifestyle and investment performance, the property has generated $442,094 in rental revenue through August 2026, with total 2026 rental revenue projected at $482,894, underscoring its appeal as a premier luxury retreat along 30A. Spanning four thoughtfully designed levels, the residence features eight bedrooms and seven full bathrooms, along with a powder bath, creating generous accommodations for large gatherings while maintaining a sense of privacy and comfort throughout. A serene courtyard entry sets the tone, leading into interiors defined by clean architectural lines, soaring ceilings, and expansive walls of glass that frame the surrounding coastal landscape.
The main living level is anchored by a spacious great room and adjacent dining area, where full-view windows capture dramatic Gulf vistas and flood the space with natural light. The gourmet kitchen is designed with entertaining in mind, featuring a large center island, breakfast bar, walk-in pantry, and abundant custom cabinetry, all beneath a distinctive tray ceiling that adds architectural depth.
Outdoor living is seamlessly integrated into the home's design. A large game room opens through a wall of glass to an expansive paver deck with a private pool, raised spa, and covered lanai, creating a true resort-style setting for relaxation and entertaining. Multiple balconies extend the living space outdoors, including an impressive 57-foot balcony adjoining the upper-level suite.
The fourth-level rooftop terrace serves as the home's defining feature, offering uninterrupted Gulf views and an elevated vantage point for sunset gatherings, morning coffee, or quiet reflection above the coastline. Additional features include a private elevator servicing all levels and a two-car garage with additional storage.
Positioned along one of Inlet Beach's most sought-after stretches, 100 Brenda Lane offers a rare combination of architectural presence, private beach access, exceptional outdoor living, and strong rental performance, making it equally suited as a primary residence, second home, or investment property along 30A.
#997215

Inlet Beach

100 Brenda Lane

8 Beds

7 Baths

6,128 Sq.Ft.

$5,395,000

MLS#: 997215

* Listings identified with the FMLS IDX logo come from FMLS and are held by brokerage firms other than the owner of this website. The listing brokerage is identified in any listing details. Information is deemed reliable but is not guaranteed. If you believe any FMLS listing contains material that infringes your copyrighted work please click here to review our DMCA policy and learn how to submit a takedown request. © 2024. First Multiple Listing Service, Inc.

Categories

Homes Tailored to Your Lifestyle

Buyers Guide

Buying a home is one of the most exciting milestones of your life.

View more

Sellers Guide

Putting your home on the market can be a stressful process, especially when you don’t know what to expect.

View more

Market report

With just a few clicks, you'll gain instant access to valuable insights about the real estate market, including trends, property values, and community analytics.

View more

Home value

Unlike automated valuations, our hands-on review will provide a comprehensive opinion of your home’s value while considering important interior elements and other location intangible factors that machine algorithms so often miss.

View more

Buyers resources

Guides on financing, inspections, and choosing the right Realtor for a smooth home purchase.

Sellers resources

Practical tips on staging, pricing, and preparing your home to attract buyers and maximize your sale.

Send a message

Message successfully sent.

Reason for contacting?

I agree to receive email communication and understand I can unsubscribe at any time.

I agree to be contacted by Realhub DEV via call, email, and text for real estate services. To opt out, you can reply 'stop' at any time or reply 'help' for assistance. You can also click the unsubscribe link in the emails. Message and data rates may apply. Message frequency may vary. Privacy Policy

Sign In Sign Out

Virtual Assistant

Would you like to take the next step with this property? We can help you schedule a showing or virtual tour, or send you more details.

Yes, I would like more information.

Thank You for Your Reply, One of Our Agents will contact you as soon as possible

No, maybe later.

Thank you, you can always contact me via email, phone number or through the contact form.

Realhub AI

Lucy - Your AI-Powered Realtor

Update Your Temporary Password

Personalize your search

Enter your email and we'll notify you immediately when new listings match what you're looking for.

or enter email address

Already have an account ? Login here

Continue your home search

I agree to receive communications and understand I can unsubscribe at any time.

I agree to be contacted by Realhub DEV via call, email, and text for real estate services. To opt out, you can reply 'stop' at any time or reply 'help' for assistance. You can also click the unsubscribe link in the emails. Message and data rates may apply. Message frequency may vary. Privacy Policy

Already have an account ? Login here

We use cookies

We use cookies primarily for analytics to enhance your experience. By accepting, you agree to our use of these cookies. You can manage your preferences or learn more about our cookies policy.