Thinking of selling?

Blue Sapphireline

Browse Properties
  • Nearby me

Popular Features

Community Features

Association

Property Features

Waterfront

View

Exterior Features

Interior Features

Style

E-Alert name

Properties

10000 properties match your criteria

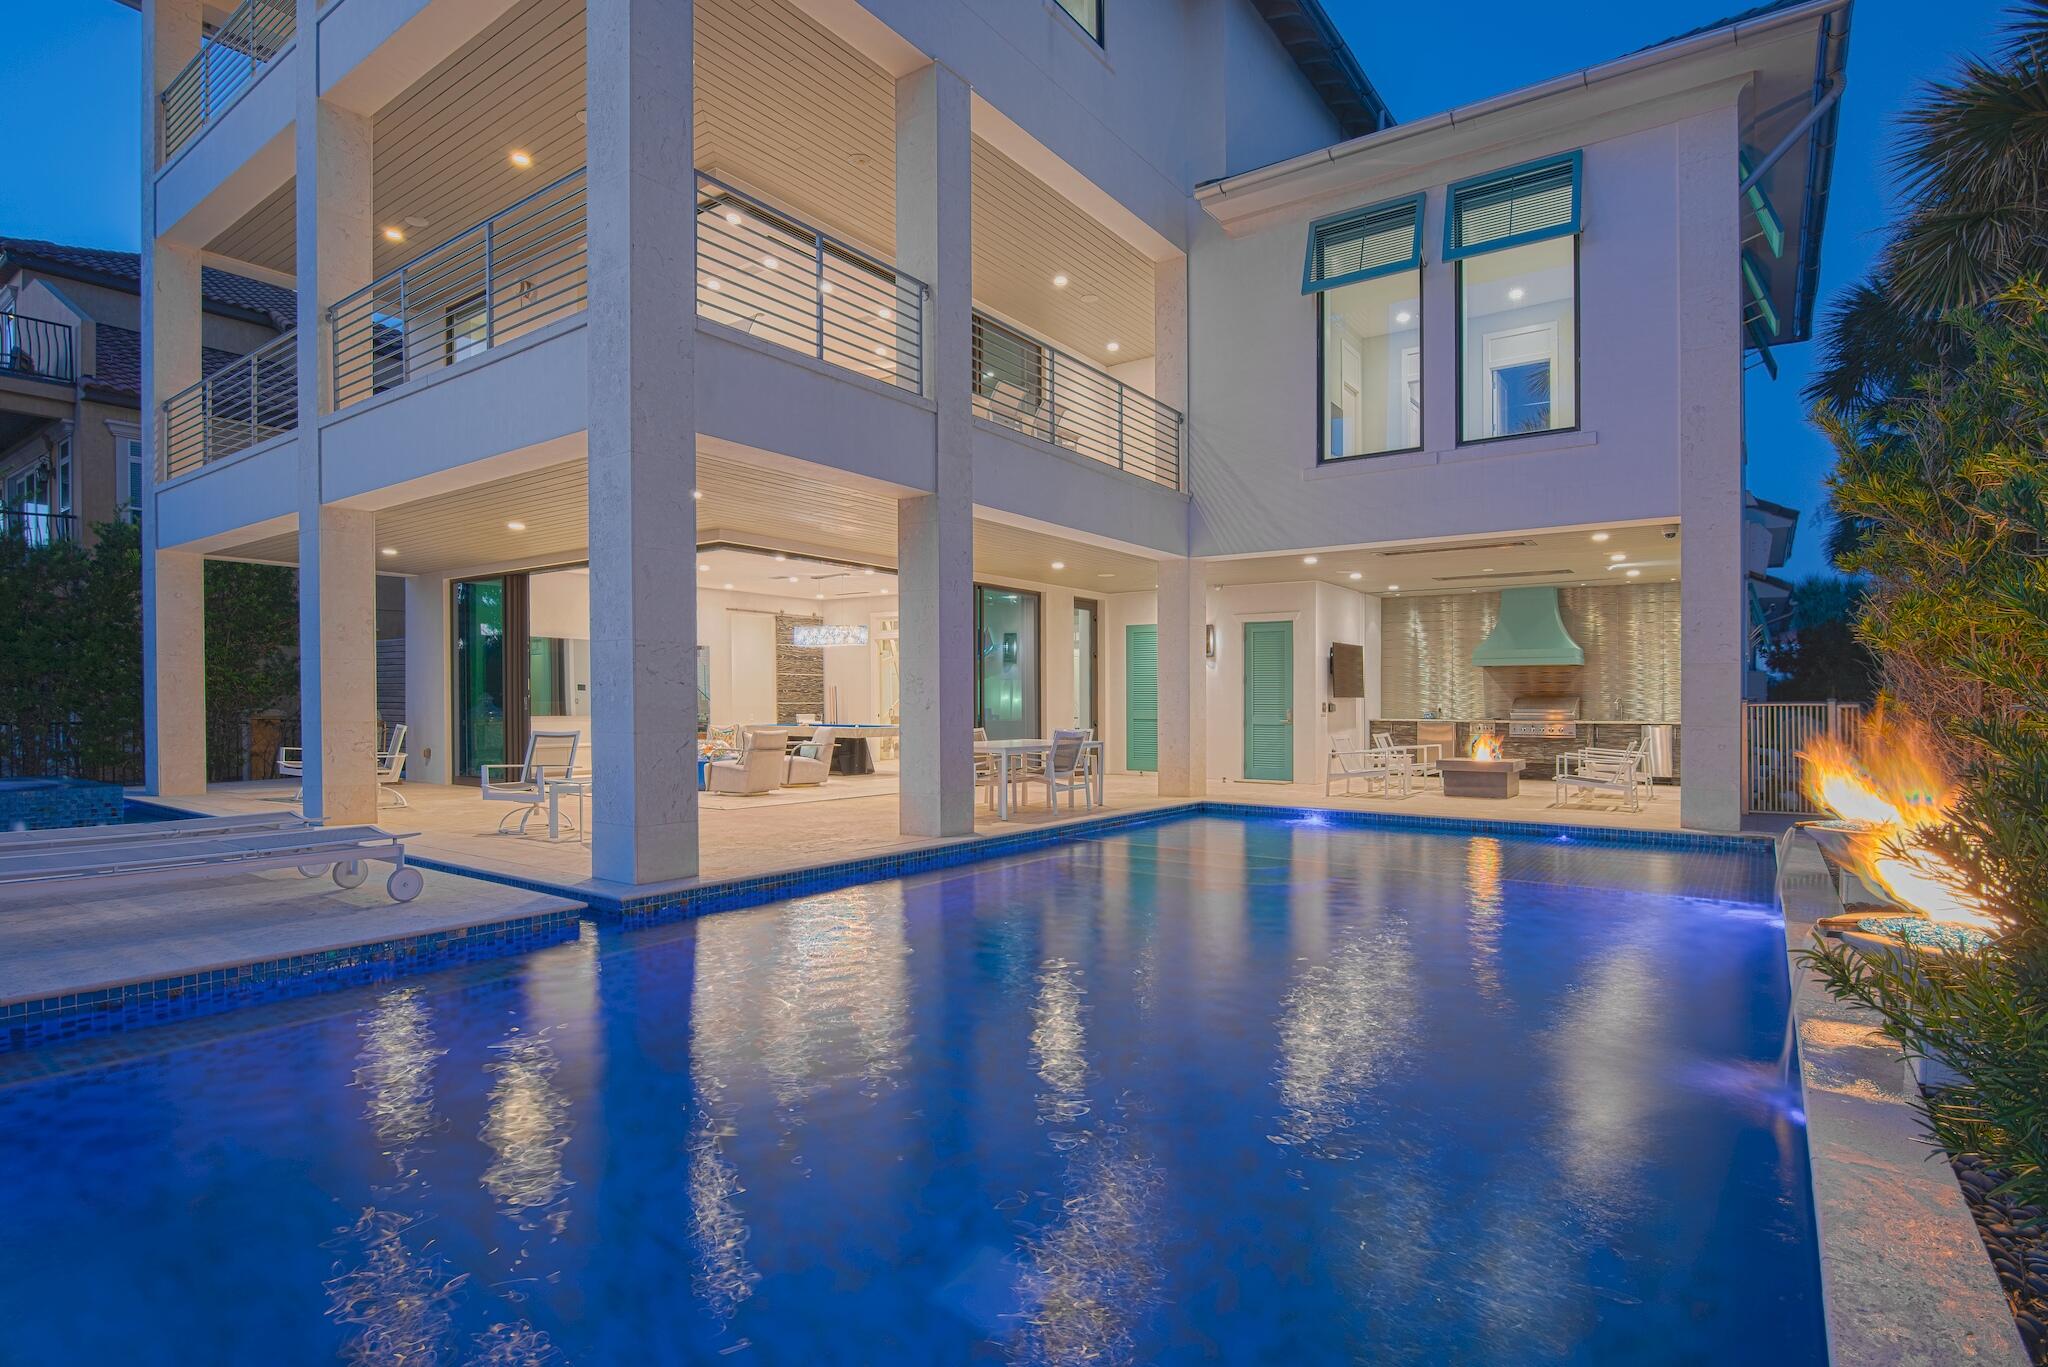
This impeccable home is the epitome of coastal modern design. It was carefully engineered and designed with a relentless attention to detail. No expense was spared in its creation, from the building materials that were chosen, to the finishes and selections that were made to create its sleek modern décor. This property is the embodiment of elegance and design. The Custom built, all-concrete structure is just shy of 6,000 sqft of conditioned living space and over 8,800 sq ft of living space under roof. The five bedroom, five and a half bath home is just steps to the beach and offers uninterrupted views the Gulf of Mexico. It boasts one of the most unique and impressive pools along the coast and affords the very essence of outdoor living. Glass doors on the first and second levels wrap...... around the entire south elevation of the home and stack back to bring the outdoors in and frame the vistas of the pool deck and Gulf. The first-floor features two of the four private guest suites and is home to the lower-level game room. The game room features a custom-built Mitchell pool table, 80" mirror TV, fire feature and opens onto the expansive pool deck. The pool's hallmarks are the custom hand-laid tiles, water urns, fire features, island sundeck and spa.  The outdoor entertaining area includes an outdoor kitchen with grill, beverage center, icemaker, and custom designed Kamado charcoal grill. Upon entering the residence your eyes are immediately drawn to the handmade stairwell that was fabricated in Italy; a perfect example of blending design and function. It's quite simply a work of art. As you ascend the stairwell to the second level you cannot help but to focus on the hand-blown Italian Chandelier that extends from the first floor to the second level. Upon arriving on the second level, your eyes are immediately drawn to the gourmet kitchen that's certain to please any epicurean. The kitchen is well appointed with Wolf and Sub Zero appliances including built-in steamer and warming drawer and is open to the dining and living area; making it ideal for entertaining. The living area spills out onto the expansive balcony and takes full advantage of the coastal views. There is a sleek fireplace adorned with Swarovski Crystals to keep you warm as you take in the water views on a cool evening. Also, on the second floor is the third guest suite, which too, takes full benefit of the water views. On the Third floor, one will find the owner's retreat. It's the premier vantage point in the home for enjoying the vistas of the gulf and is your own private sanctuary. The glass doors stack back to allow the outside in and create and ease of flow from one space to the other for its owner. The ensuite includes a walkthrough shower spa, solid granite tub and hidden walk-in closet with mechanized rods and shelving for ease of access. The concrete structure is engineered with three HVAC units, two Ranai tankless water heaters, whole house water filtration system, whole central vacuum and whole house 85 KW Generac generator. Nearly a quarter of a million dollars were invested into the custom Control4, Sonos and Lutron Smart Home, Audio & Lighting Systems. Each floor has its own iPad that allows one to control the lighting, comfort and audio throughout the home. Additionally, all of the homes smart features can be controlled wirelessly from your phone while at home or away. For those discerning investors that seek the essence of design and coastal living, you've found your retreat. 

The property is under contract subject to a 72 hour kickout clause. 

A complete list of the construction features can be found under the documents tab for your review. And while this home has never been rented, it has projected gross revenue of over $400k annually, which is available upon request.
#887685

Destin

4662 Destiny Way

5 Beds

5 Baths

5,819 Sq.Ft.

$4,495,000

MLS#: 887685
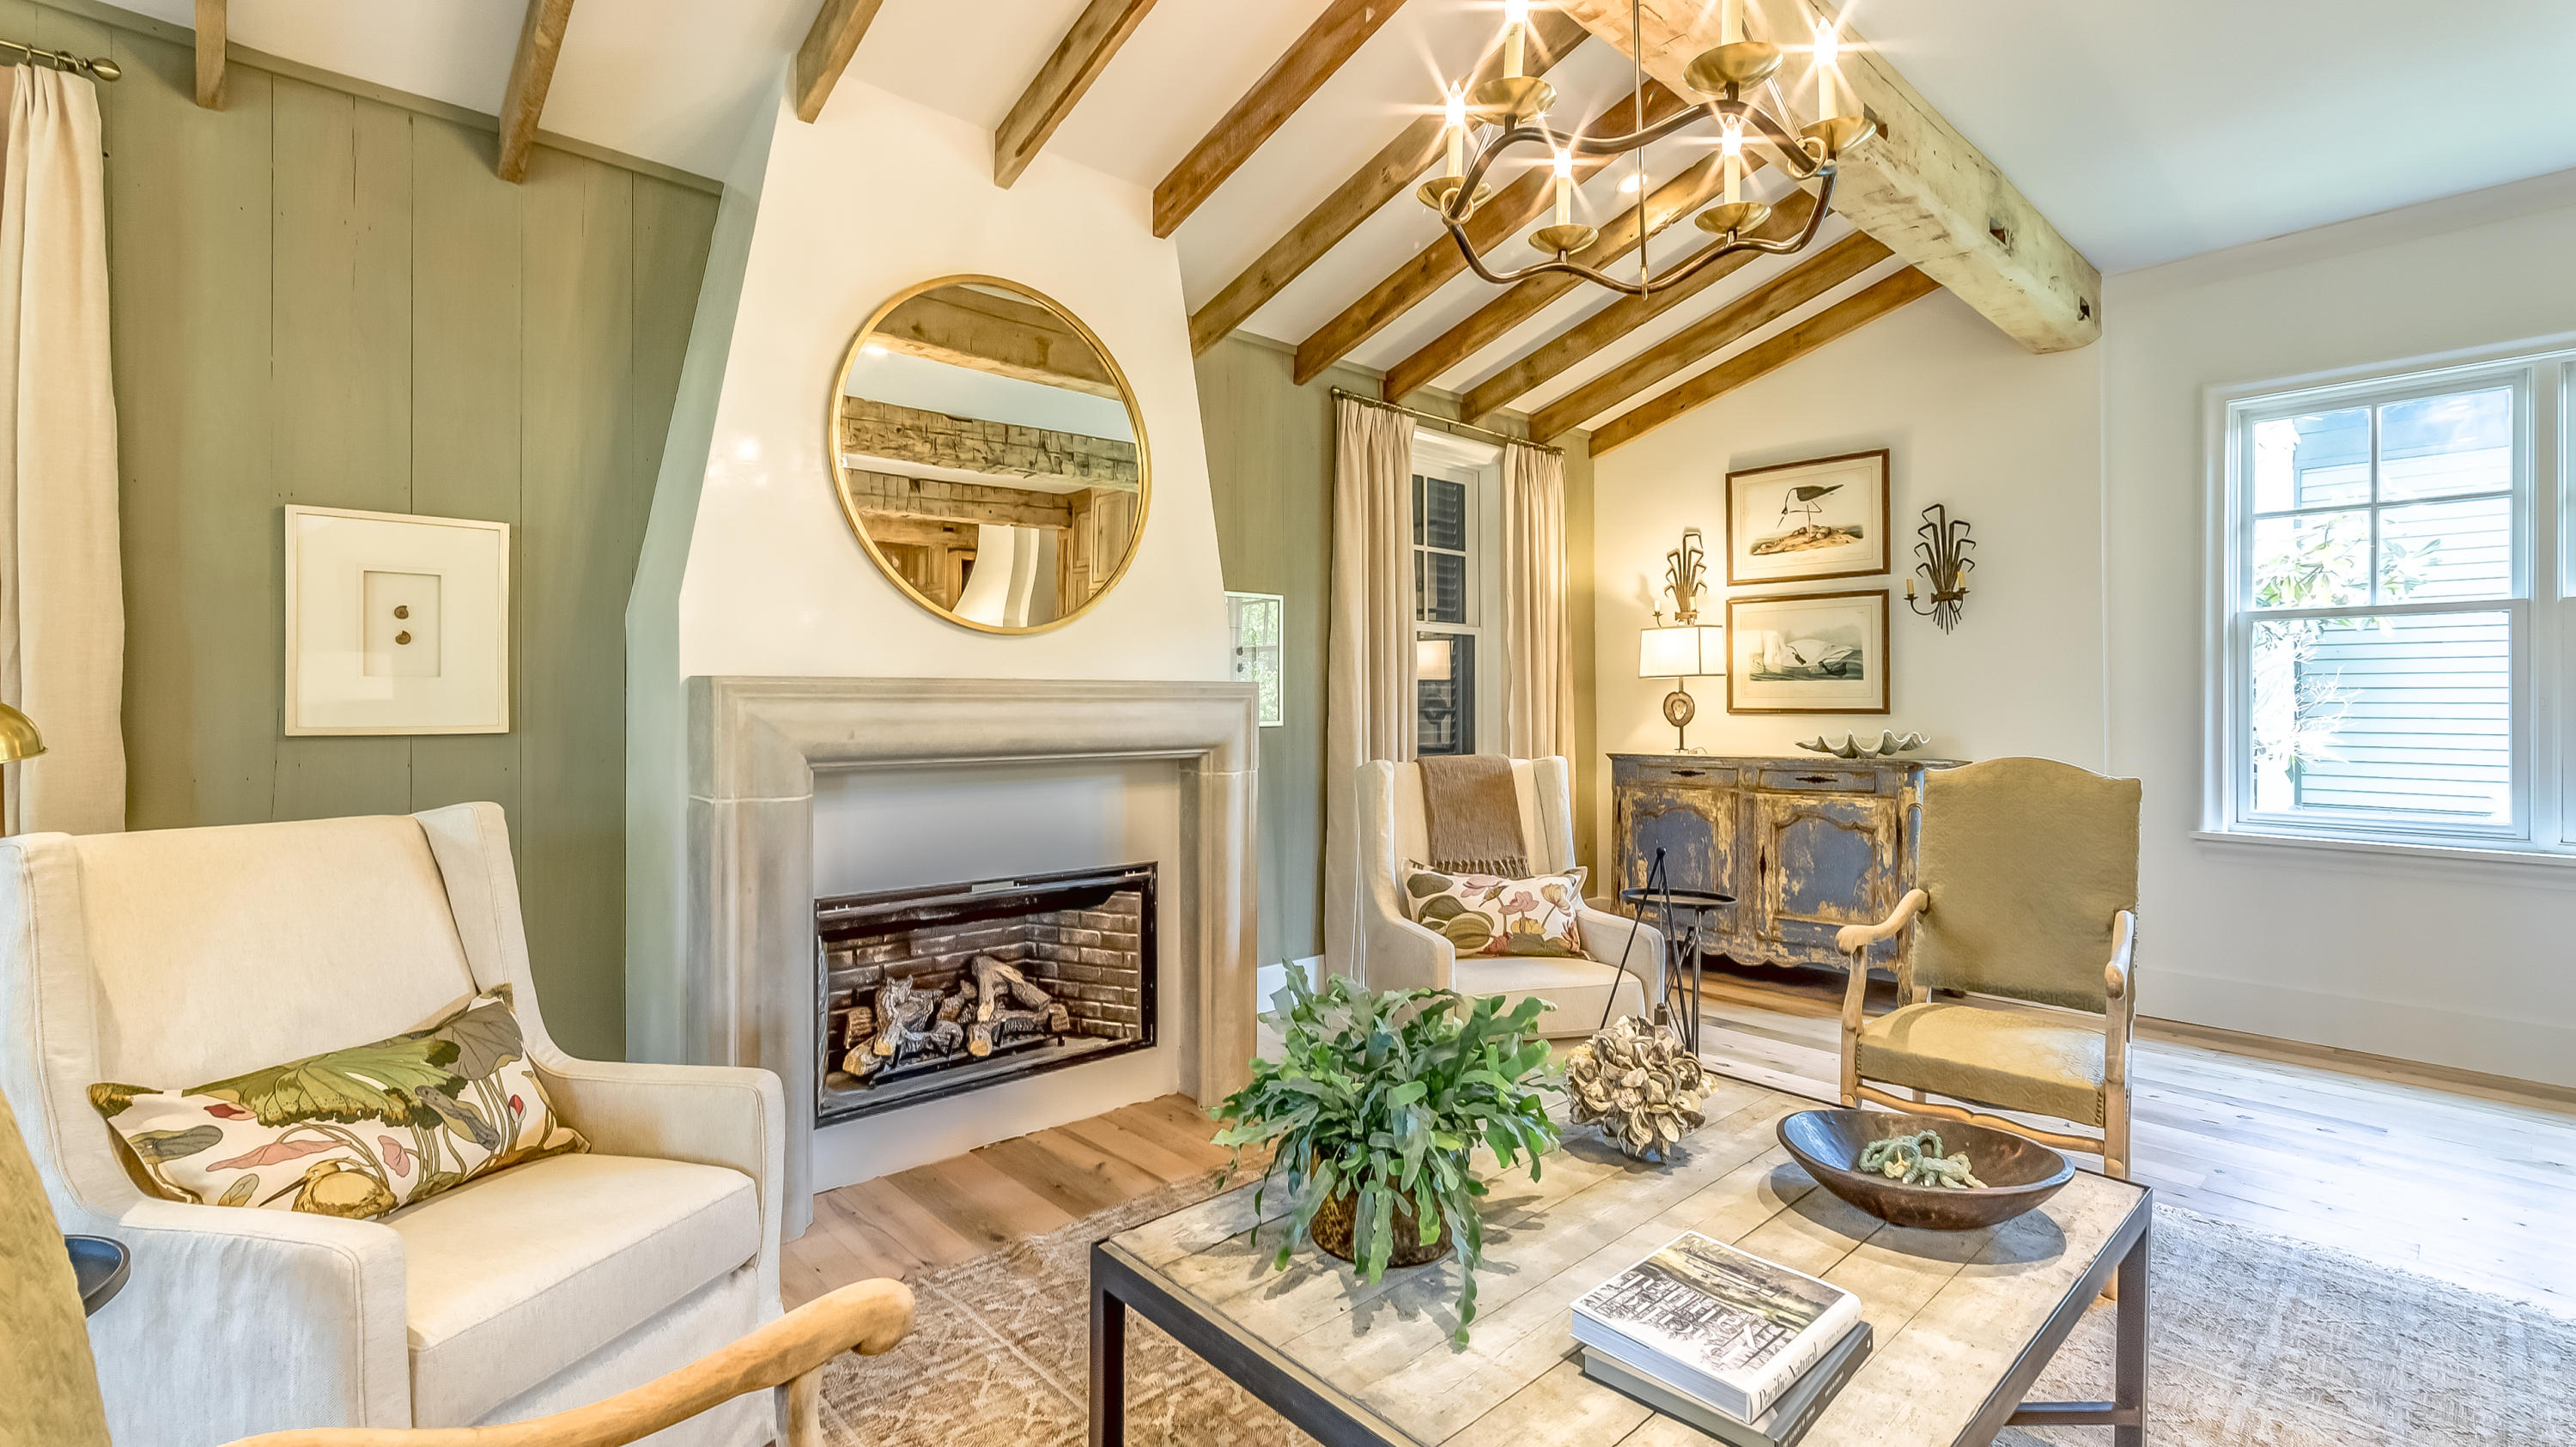
Stunning architectural detail with luxurious upgrades on one of the larger homes in Rosemary Beach. Renovated by master builder Matt Fuller, this rare home has all the warmth and character of other homes in the area but with a contemporary flair.
Each sun-drenched room invites you to linger, from the dramatic living room with open concept kitchen, to the stylish third-floor master suite. Special features include a reverse floor plan, master suite on each level, brand-new chef's kitchen, stone mantel fireplace, Venetian plaster accents throughout home and a garage & carriage house overlooking the pool. With its open floor plan and reclaimed antique oak throughout, the exquisite residence offers 7 bedrooms & 7.5 bathrooms in the heart of Rosemary Beach. Perfect for entertaining and comfortable living at its best. Upon entering the home, the first level 3 en-suite bedrooms including a 1st level master suite with walk-in closet and spa-like bath area can be found. Access to the new sparkling heated pool, garage, carriage house and laundry are also on the first floor.  

The second level showcases restored salvaged 8x10 beams from a Kentucky tobacco barn, custom kitchen cabinetry, soapstone counter tops and Calcutta gold marble center island. A suite of Wolfe & Subzero appliances completes the kitchen. In the large living area, the eye is drawn to the accent wall surrounding the Venetian clad fireplace which boasts of weathered grey deadhead Cypress walls, salvaged from the home of renowned architect Edward Vason Jones. 

The master bedroom and 2 additional bedrooms are on the upper levels of the residence, providing ample light and privacy for guests and family members. Each ensuite includes walnut cabinetry, Venetian plaster accents and brass plumbing features by Rohl. 

Suspended above the two-car garage sits a bi-level carriage house, with full kitchen, loft area and stackable washer and drawer. The exterior courtyard includes peacock pavers surround the heated pool, an outdoor kitchen and the home is completed with copper gas lanterns adding charm and lighting for long evenings on the sprawling porches.
#821043

Rosemary Beach

171 Round Road

7 Beds

7 Baths

4,100 Sq.Ft.

$4,495,000

MLS#: 821043
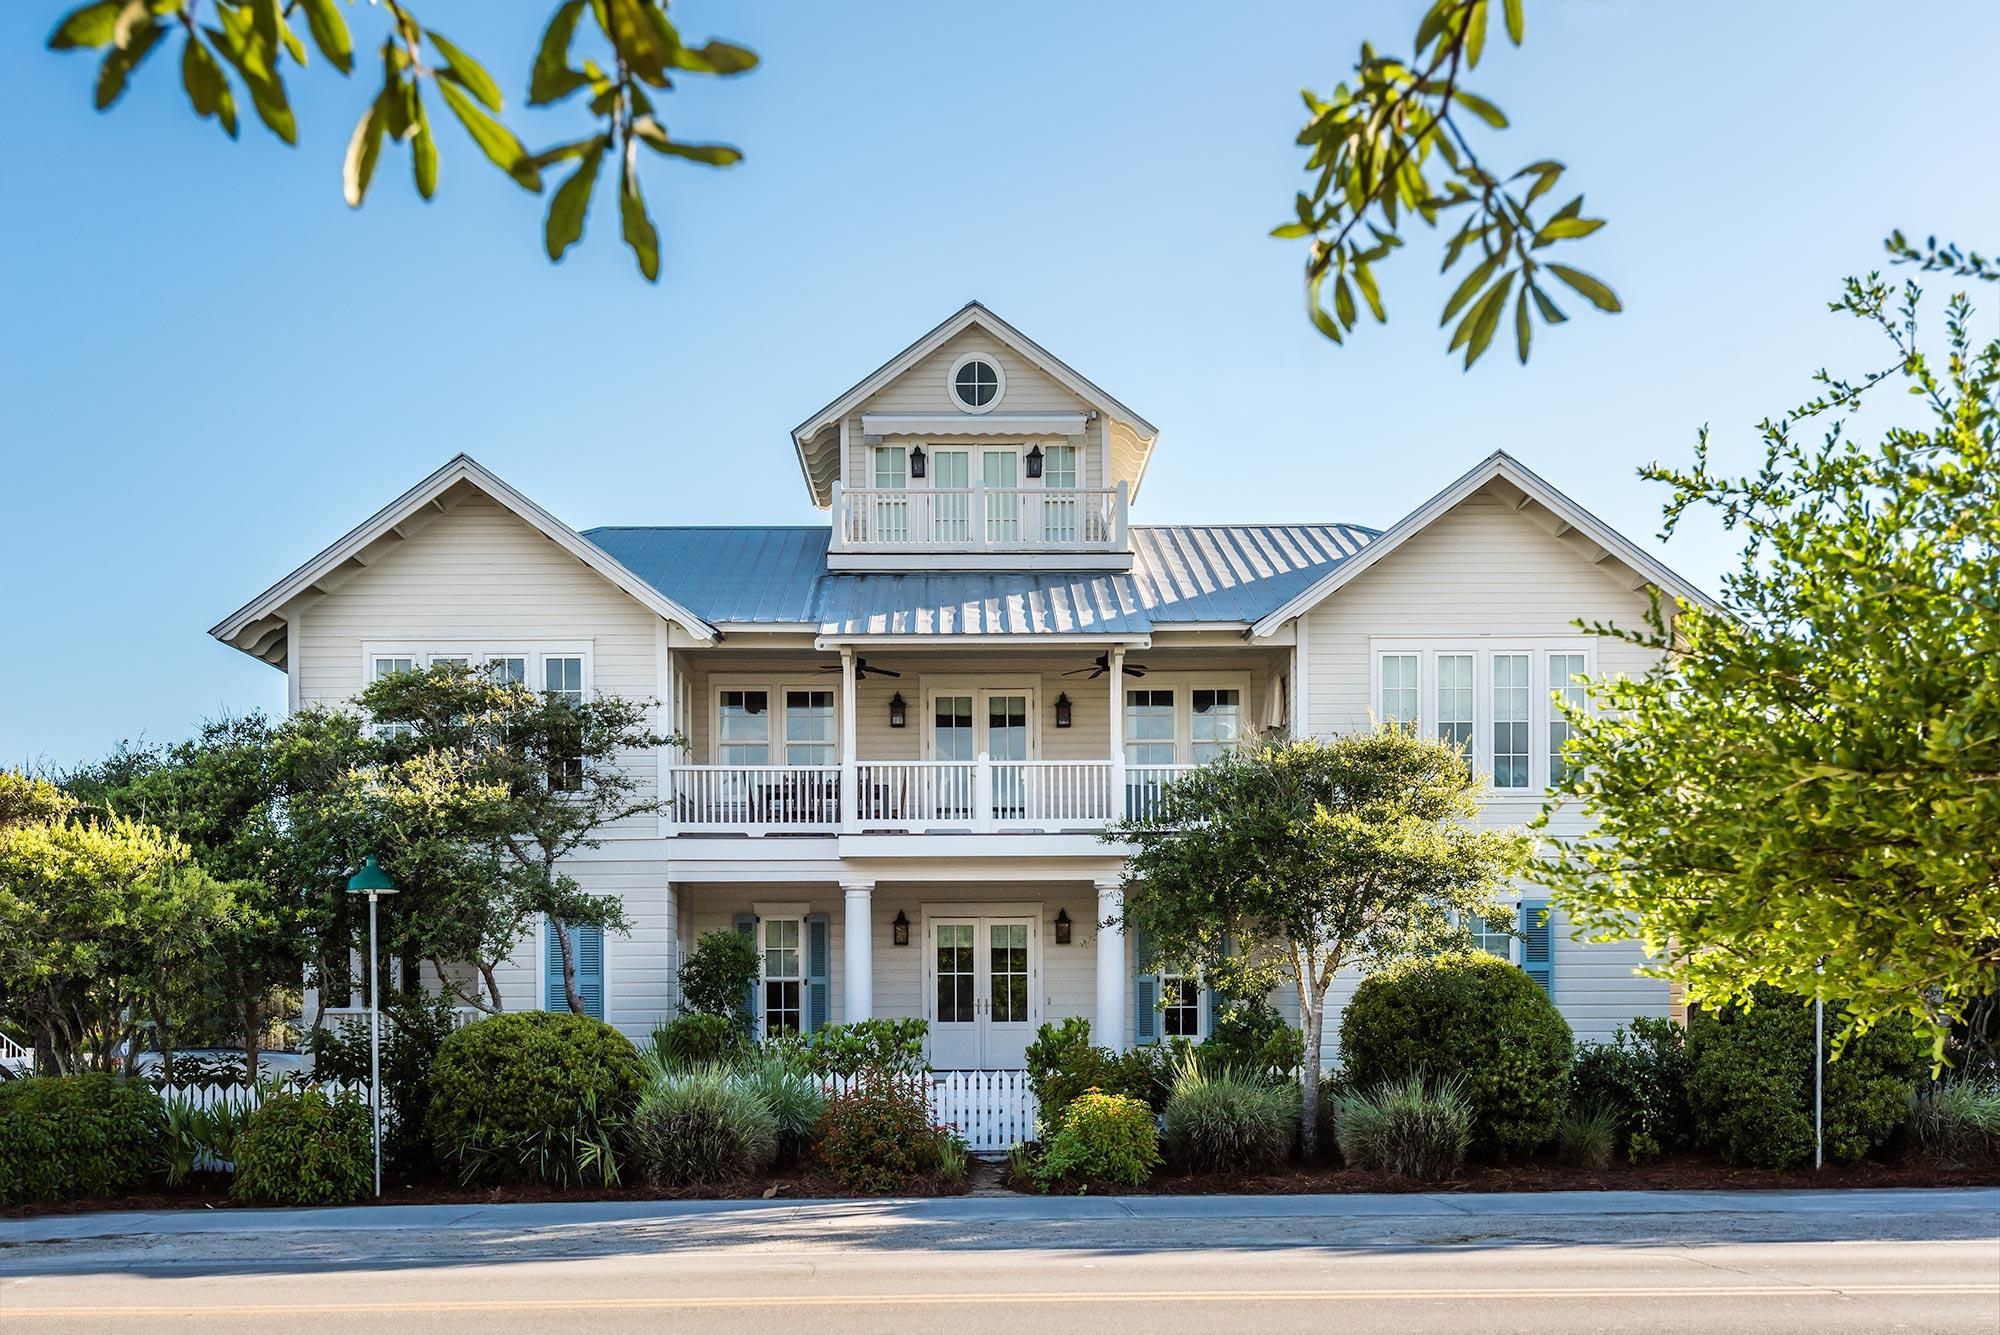
What makes a perfect family beach house? Walk into South Dock and you'll feel it instantly. This beach house is designed for everyday living for extended families. Lush native vegetation gives a bit of privacy to the deep-set covered front porch that wraps around the cottage. An outdoor shower is discreetly designed into the porch with saloon doors and features four showers heads with direct access to the laundry room to leave wet towels and bathing suits. The home is furnished in the epitome of the ''Seaside Style''. Wide plank wood walls painted white are complimented by the distressed look of the reclaimed pine floors used throughout the cottage and the effortlessly chic furnishings. The first of two living areas of this spacious family cottage is flanked on one side with a grand maste and two additional guest master suites are on the opposite side. Each bedroom has its own serine personality. All three private baths are finished in high style with marble used in showers, walls and floors. Ascend the staircase to the generous second level main living area, with laid back luxury and all the conveniences families require today. A set of French doors lead to a large porch with dining table and chairs for entertaining outdoors. The indoor dining room is surround with floor to ceiling windows to ensure plenty of natural light. The slate, metal and wood dining table seats twelve comfortably. The open kitchen is modern with all stainless steel appliances, four burner Wolf gas stove, Sub Zero refrigerator, Bosch dishwasher, glass tiles, glass front cabinetry, pantry and marble island seats four. Family chefs will enjoy taking turns preparing their favorite meals and/or picnics to take to the beach.  The fourth guest master suite and a bunk room for four, each with private bath are also located on this level. Continue upstairs to the enclosed tower with 360 degree views of Seaside rooftops and views of the Gulf of Mexico. Take a nap on the sectional sofa while listening to the sounds of the surf or sunbath on the open deck. Just steps from the beach, the close proximity to the gulf is a luxury. The cottage will exceed all your expectations for a family retreat. Tender Dock is a perfect guest house to South Dock. Adjacent to one another the guest cottage can be occupied along with the main cottage or as a standalone getaway for a couple. This one bedroom, one bath cottage is simple, elegant and romantic. The first floor bedroom and bath are luxuriously appointed. Head upstairs to the living room with kitchenette. A Juliet balcony provides unobstructed views of the garden and nighttime stargazing. Private parking on site.
#779970

Santa Rosa Beach

12 E Ruskin Street

6 Beds

6 Baths

4,073 Sq.Ft.

$4,495,000

MLS#: 779970
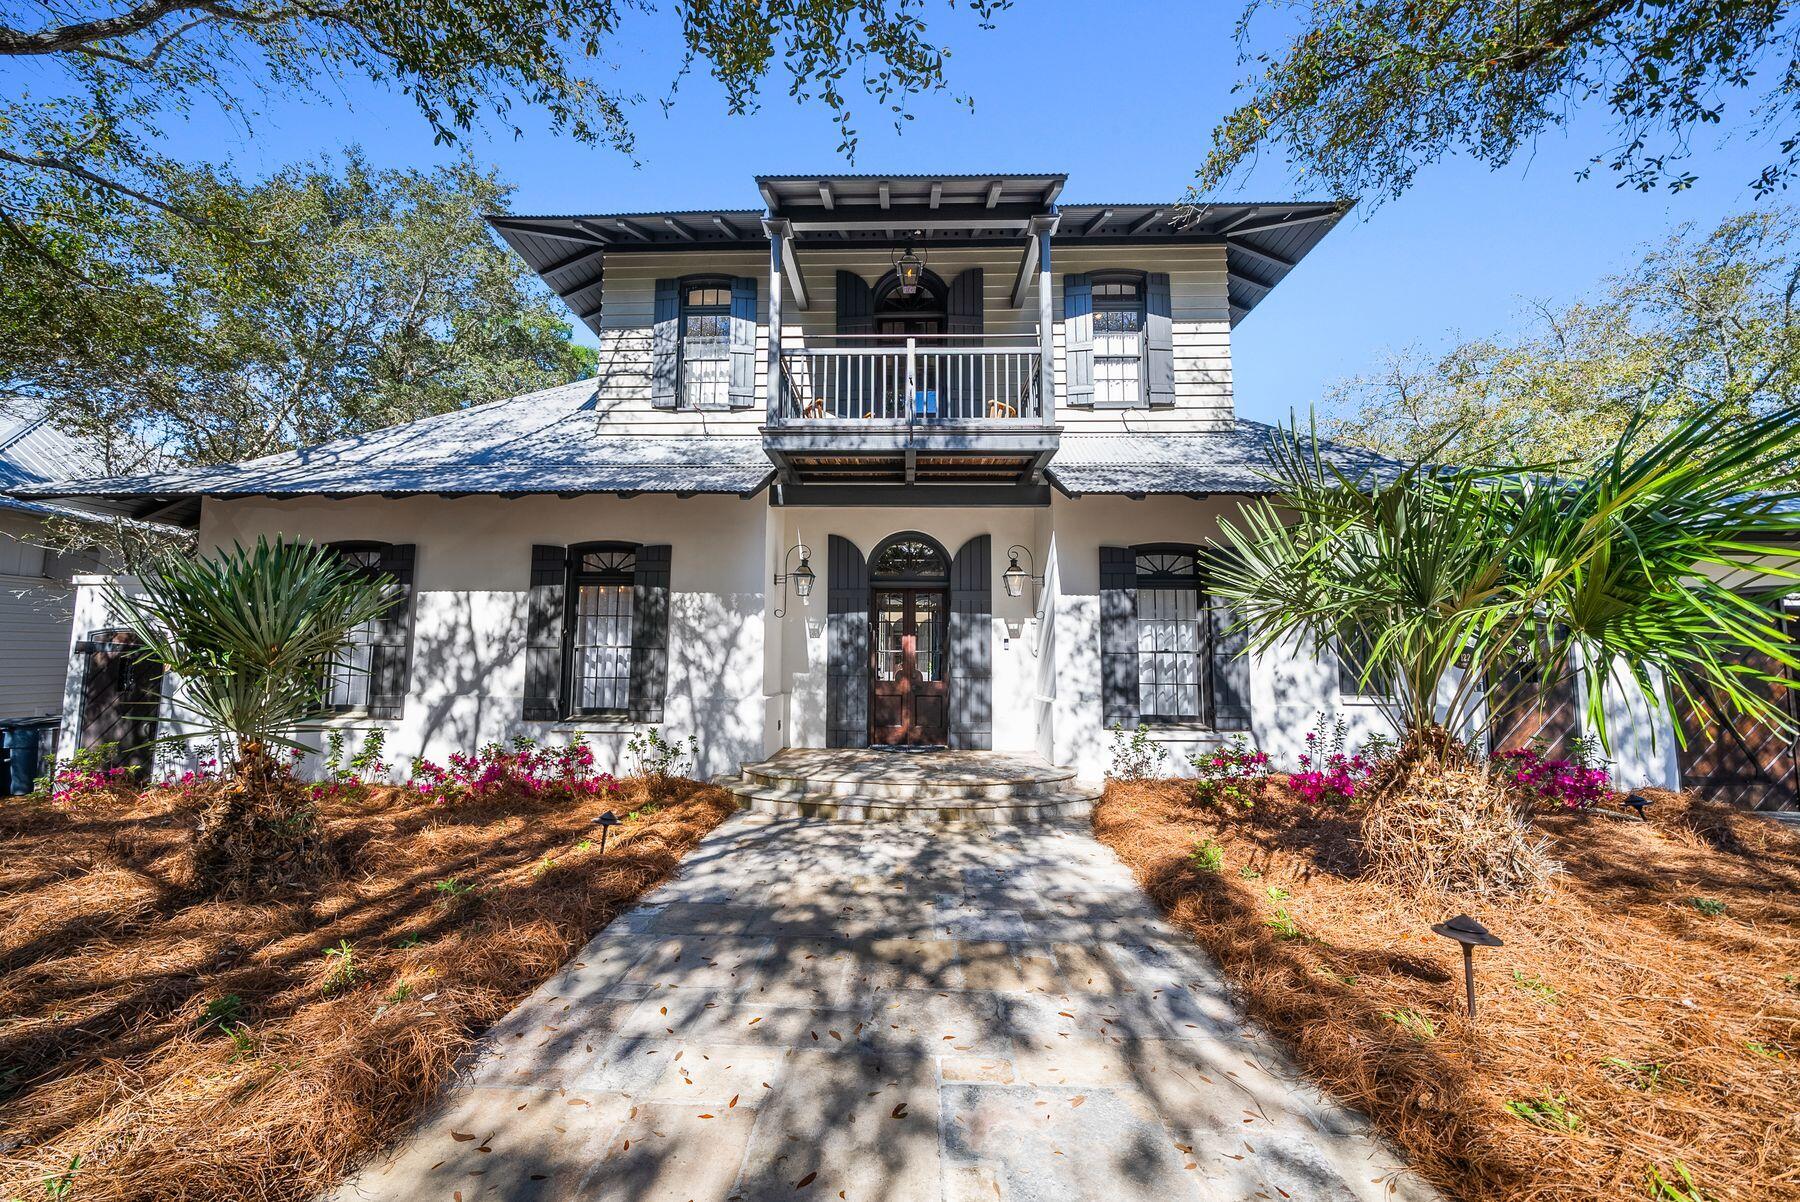
Tucked behind solid wood gates and backing onto lush green space, this stately estate home in Rosemary Beach offers a rare combination of privacy, sophistication and spacious living. Designed by Charrette Design Group, the residence is a masterpiece of architectural craftsmanship, featuring a main home with beautifully curated interiors and a separate three-story guest house that provides ample accommodations for extended family, guests or rental opportunities. The expansive property is one of the largest and most private in Rosemary Beach, with an enclosed courtyard that serves as the heart of the home, seamlessly connecting multiple entertainment spaces and providing direct views of the pool from nearly every room. Refined details elevate the interiors, from the grand foyer with soaring ceilings to the antique French limestone flooring that transitions into rich hardwoods. The open living area, framed by exposed beams, features an Isokern fireplace with a custom mantel, offering a warm and inviting atmosphere. A state-of-the-art kitchen is designed for both casual gatherings and gourmet meals, complete with a center island, breakfast bar and top-tier appliances. The formal dining room exudes historic charm, with dark wood accents and a medieval-style chandelier enhancing the character of the space. The primary suite, located in its own wing, serves as a private sanctuary with a sunlit sitting area, an elegant ensuite bath and a secluded balcony. The guest house mirrors the thoughtful design of the main home, featuring its own full kitchen, living space, laundry and a second-floor bedroom and bunk room accessed by a spiral staircase. Outside, the serene courtyard offers a stunning backdrop for entertaining, featuring an L-shaped black-bottom pool, a tranquil water feature and a gas/wood-burning fireplace. A wraparound porch provides an inviting space for al fresco dining and relaxation year-round. Located in the highly sought-after Rosemary Beach community, this home offers access to a private beach, multiple pools, a fitness center and a vibrant town center filled with upscale shopping and fine dining. Whether as a primary residence, a second home or an investment opportunity, this exceptional property captures the essence of luxury coastal living.
#971950

Rosemary Beach

122 W Kingston Road

7 Beds

5 Baths

4,584 Sq.Ft.

$4,495,000

MLS#: 971950
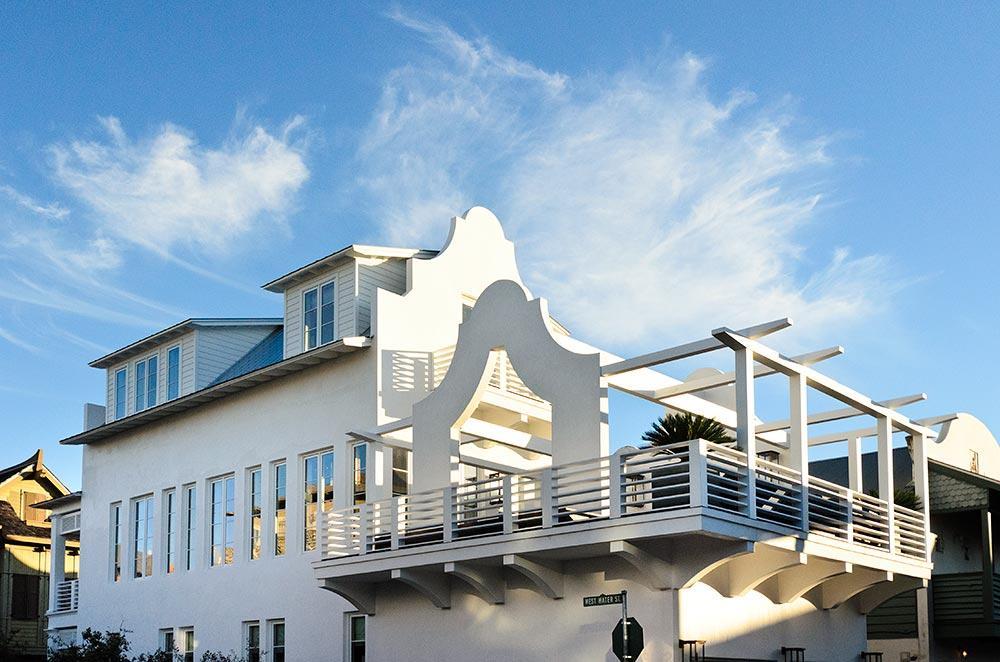
For comp purposes.
#764229

Rosemary Beach

384 W Water Street

4 Beds

5 Baths

2,873 Sq.Ft.

$4,495,000

MLS#: 764229
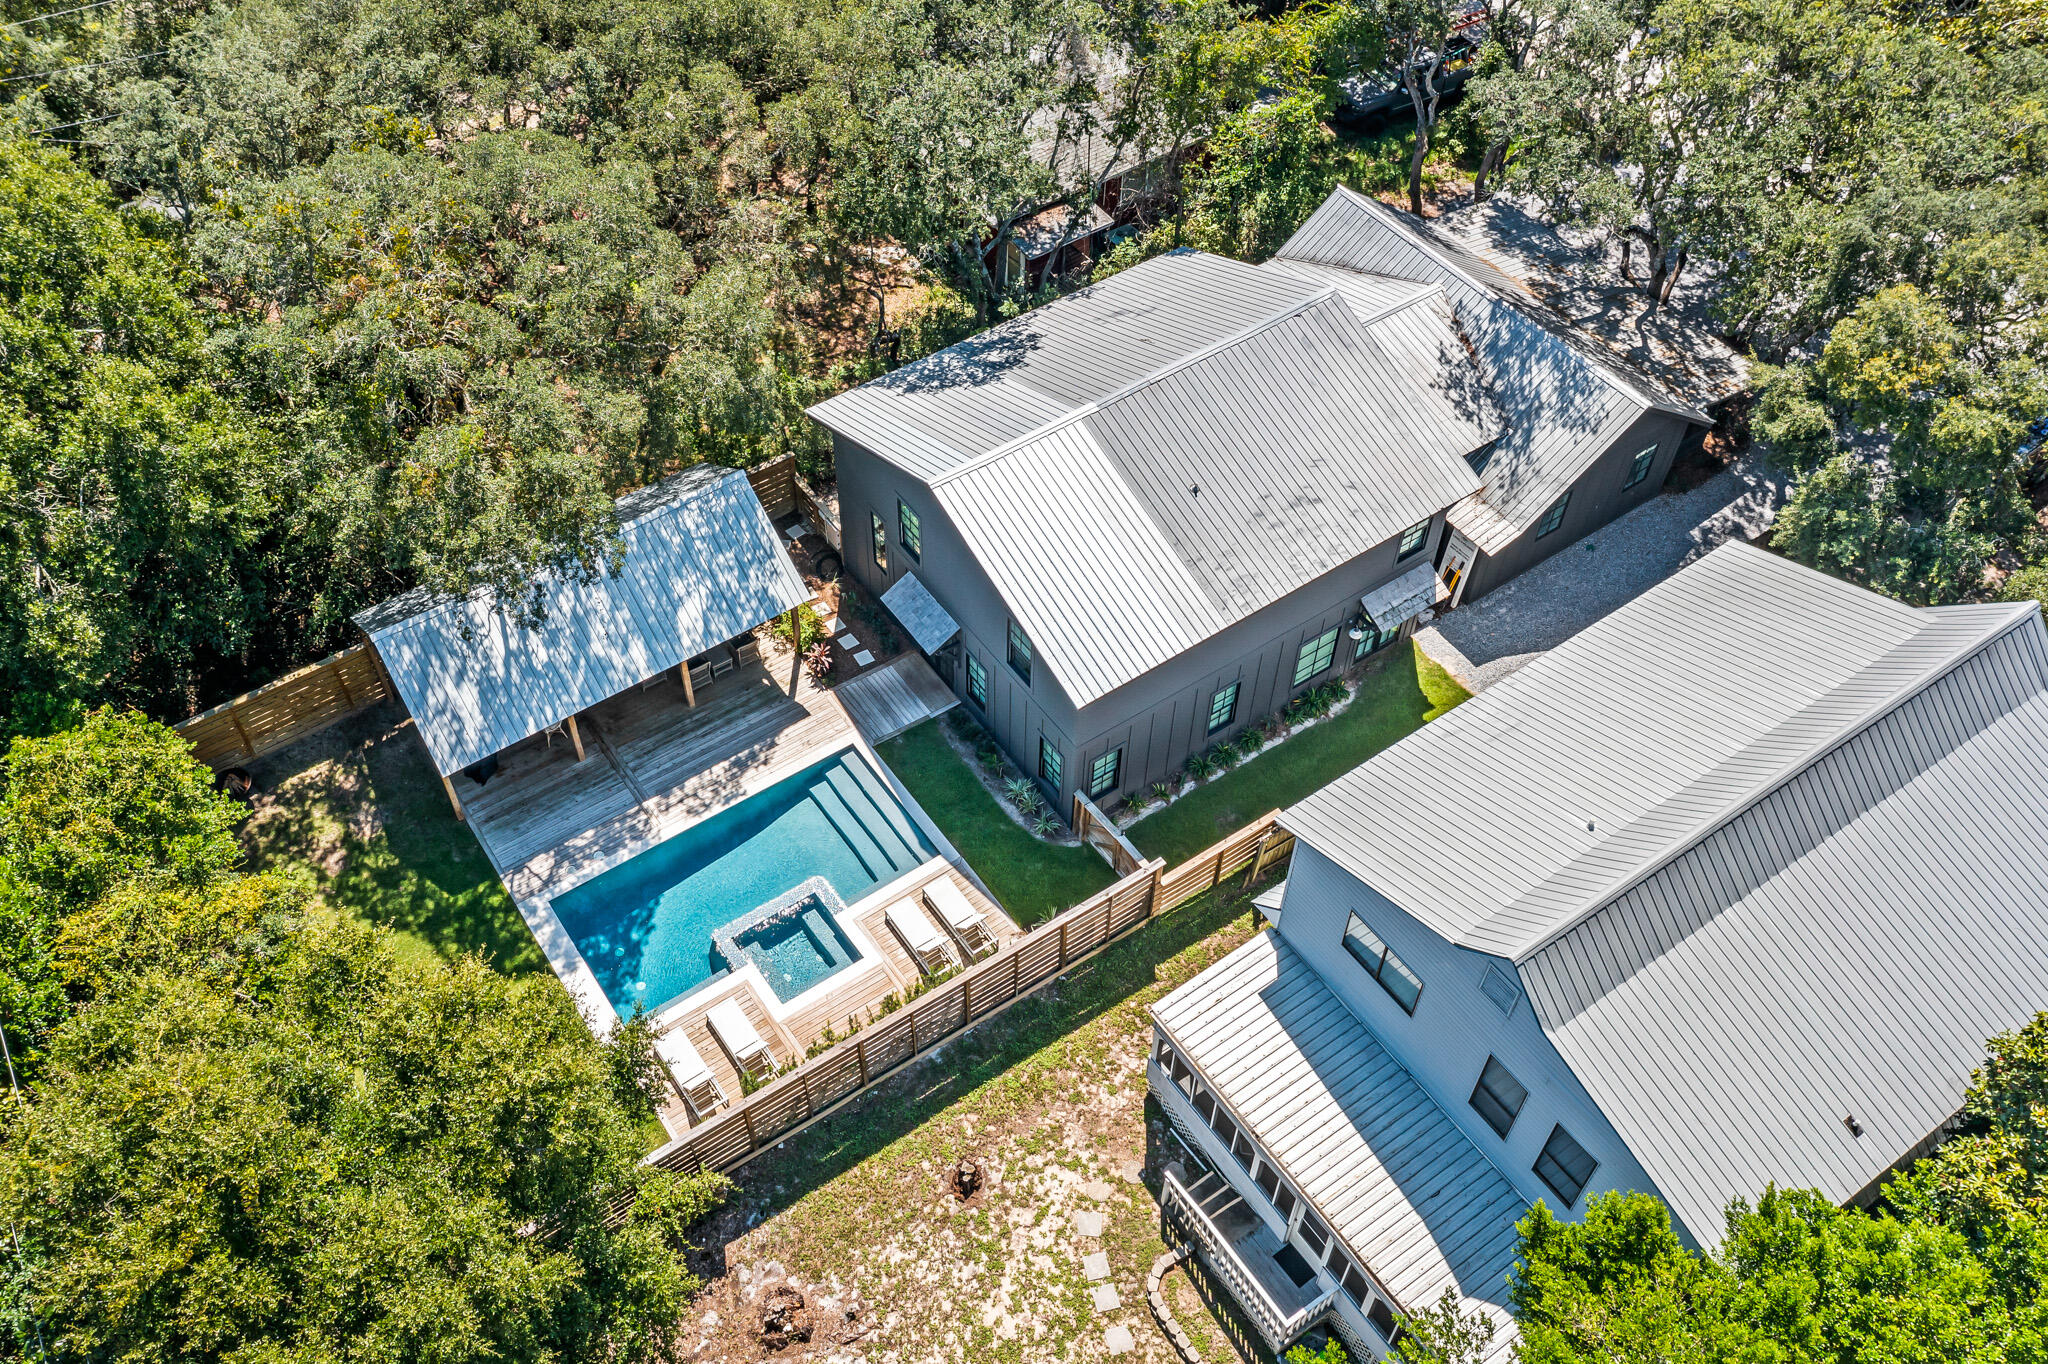
Welcome to 375 DeFuniak Street, offering the best of Grayton Beach. Just steps from the beach and popular dining options, and sheltered behind massive live oaks, sits an original 1953 Grayton Beach Cottage that has been expertly remodeled and expanded, preserving its Old Florida charm with modern luxury finishes. Upon entering this 6 bedroom, 4.5 bath home, you are greeted by 15-foot vaulted ceilings defining a large open kitchen on one end and a comfortable great room on the other end. The kitchen is outfitted with top-of-the-line appliances, including a six-burner Wolf Range, custom cypress cabinets, an under-counter ice maker, and a dramatic oversized range hood. The large kitchen island has ample seating for 6, and a side pantry nook houses small kitchen appliances and dry goods.

Across from the kitchen, the great room is anchored by a custom gas fireplace and is outfitted with comfortable furniture that invites relaxation.

The remainder of the downstairs features a charming dining nook, a large laundry/mud room with extensive storage and an additional full-size refrigerator, a powder bath, and 2 king master suites, each with their own bathroom.

Upstairs, 3 queen bedrooms and a bunk room share 2 generously size bathrooms and an upstairs laundry room.

Now let's talk about the back yard! The generously-sized fenced backyard highlights a substantial resort-style heated saltwater pool with hot tub. The custom outdoor pool pavilion was built with vaulted ceilings to shelter comfortable seating and dining areas, as well as a gas grill, making outdoor living a delight.

Throughout the home you will find handmade Moroccan Zellige tile, reclaimed oak floors, and custom lighting and accents. The doors and windows have all been replaced and upgraded to meet current Hurricane standards. There is a side storage room to house all your beach equipment and bicycles, and the front of the house has ample parking for 7 vehicles. Come take a look and see what the best of Grayton has to offer.
#980069

Santa Rosa Beach

375 Defuniak Street

6 Beds

4 Baths

3,200 Sq.Ft.

$4,495,000

MLS#: 980069
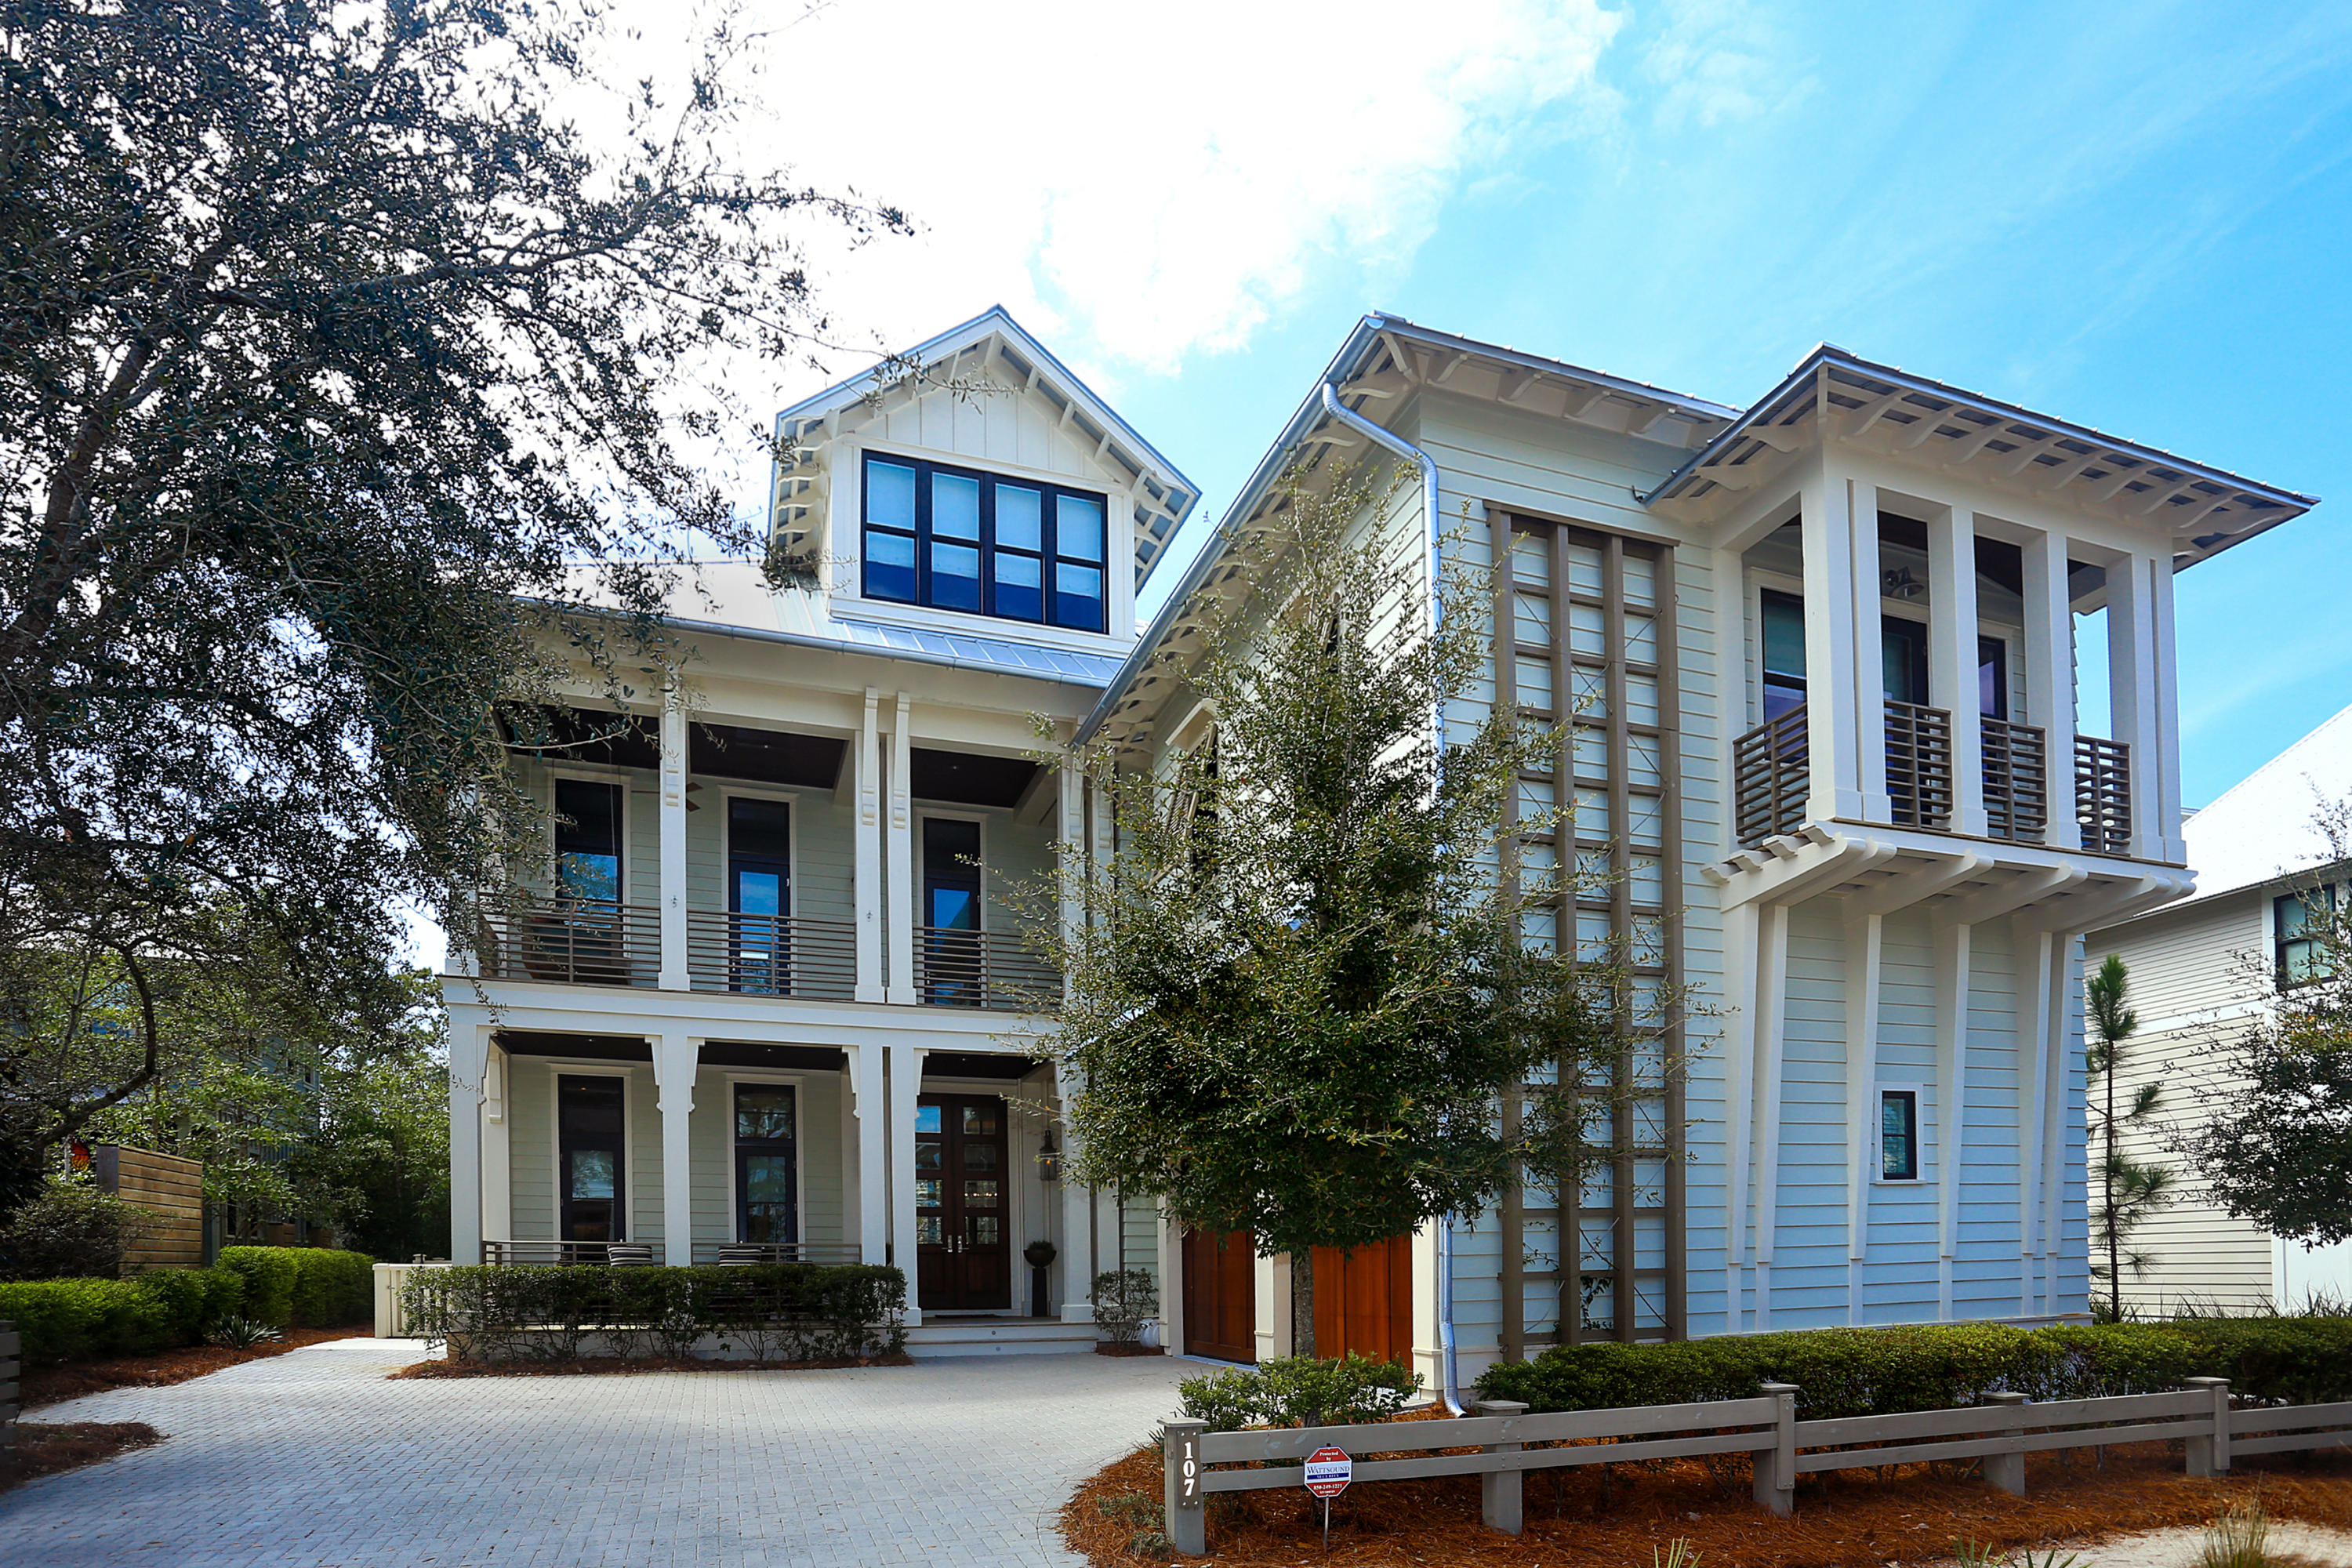
Welcome to the most spectacular home in WaterColor! This customized and contemporary, three-story Watercolor Lake District home was built on 77 feet of coastal dune lake and is a must see! The home welcomes you with a covered front porch perfectly finished in Ipe decking, stainless steel Gas lanterns and a beautifully stained wood ceiling. This Savoie-designed residence opens to an expansive foyer with an attractive San Juan custom walnut wine rack that is sure to impress the wine lover in you. Brazilian Walnut wood floors transport you to the open concept living, dining and kitchen areas of this home. The informal dining space is accented by a drop down, modern ceiling treatment and contemporary chandelier. This space opens to the cozy living area with built in walnut entertainment center, walnut ceiling treatment, and a beautiful travertine marble hearth providing a soothing glow from the Napoleon Gas fireplace. The Poggenpohl, German-designed kitchen is equipped with a white ice tile ceiling treatment to compliment the custom quartz countertops, modern breakfast bar, tub sink, Kitchen Island with Miele glass top stove and vented hood, custom Miele appliance package, Bosch twin dishwashers, and built-in Sub Zero refrigerator and freezer.  The formal and informal dining spaces are finished with specially designed tables and chairs manufactured and imported from Italy. The soaring, folding door system made of Merbeu Wood allows in copious amounts of natural lighting and opens across the back of the home, leading to the outdoor entertaining space's heated, negative edge pool, spa and an outdoor kitchen, overlooking the lake and featuring two fire bowls. The large outdoor patio offers ample deck space and comfortable Sunbrella seating complete with a grill and 55" flat screen meant to delight house guests.  You can find two offices and two half baths on the main floor, plus you can enjoy the conveniently located drop zone and elevator servicing all floors of this home. The custom 30-foot multi-ball glass chandelier makes a statement as it cascades down the Ipe wood stairwell complimented perfectly by stainless hand rails and frosted glass back-lit risers. On the second floor of this home, enjoy the in-home gym, two covered porches, a half bath, and a master bedroom with tray ceilings, a gas fireplace, attached expansive master bath with soaking tub, glass stand up shower with rainfall shower head, and private water closet. The master bath also offers two, walk-in his and her closets. An expansive guest suite with tray ceilings, full bath and walk in closet can also be found on the second floor; both bedrooms open up to one of the covered balconies. On this floor, you can also find a fully equipped Movie Room with wet bar and two rows of recliners for viewing the latest movie release. The third floor of this home leads you to a barn door, bunk room with full bath, vaulted ceilings and a large walk-in closet.  Two other guest suites can be found on this floor featuring cathedral ceilings and a full bath; one with a private porch that doubles as a sun deck to catch some rays. This home offers a Control 4 System and was built by Gulfview Construction. With a large driveway and a two car garage, parking should not be a concern. Laundry is located on the main and third floor of this home, also featuring a central vacuum system, as well as, a Guardian Air 'Clean Air System' on the first and second floors. Too many finishes to touch on here, so please see Documents tab for more details. Call The Beach Group to schedule a showing of this Watercolor home today!.
#769013

Santa Rosa Beach

107 Blackwater Street

5 Beds

5 Baths

6,442 Sq.Ft.

$4,495,000

MLS#: 769013
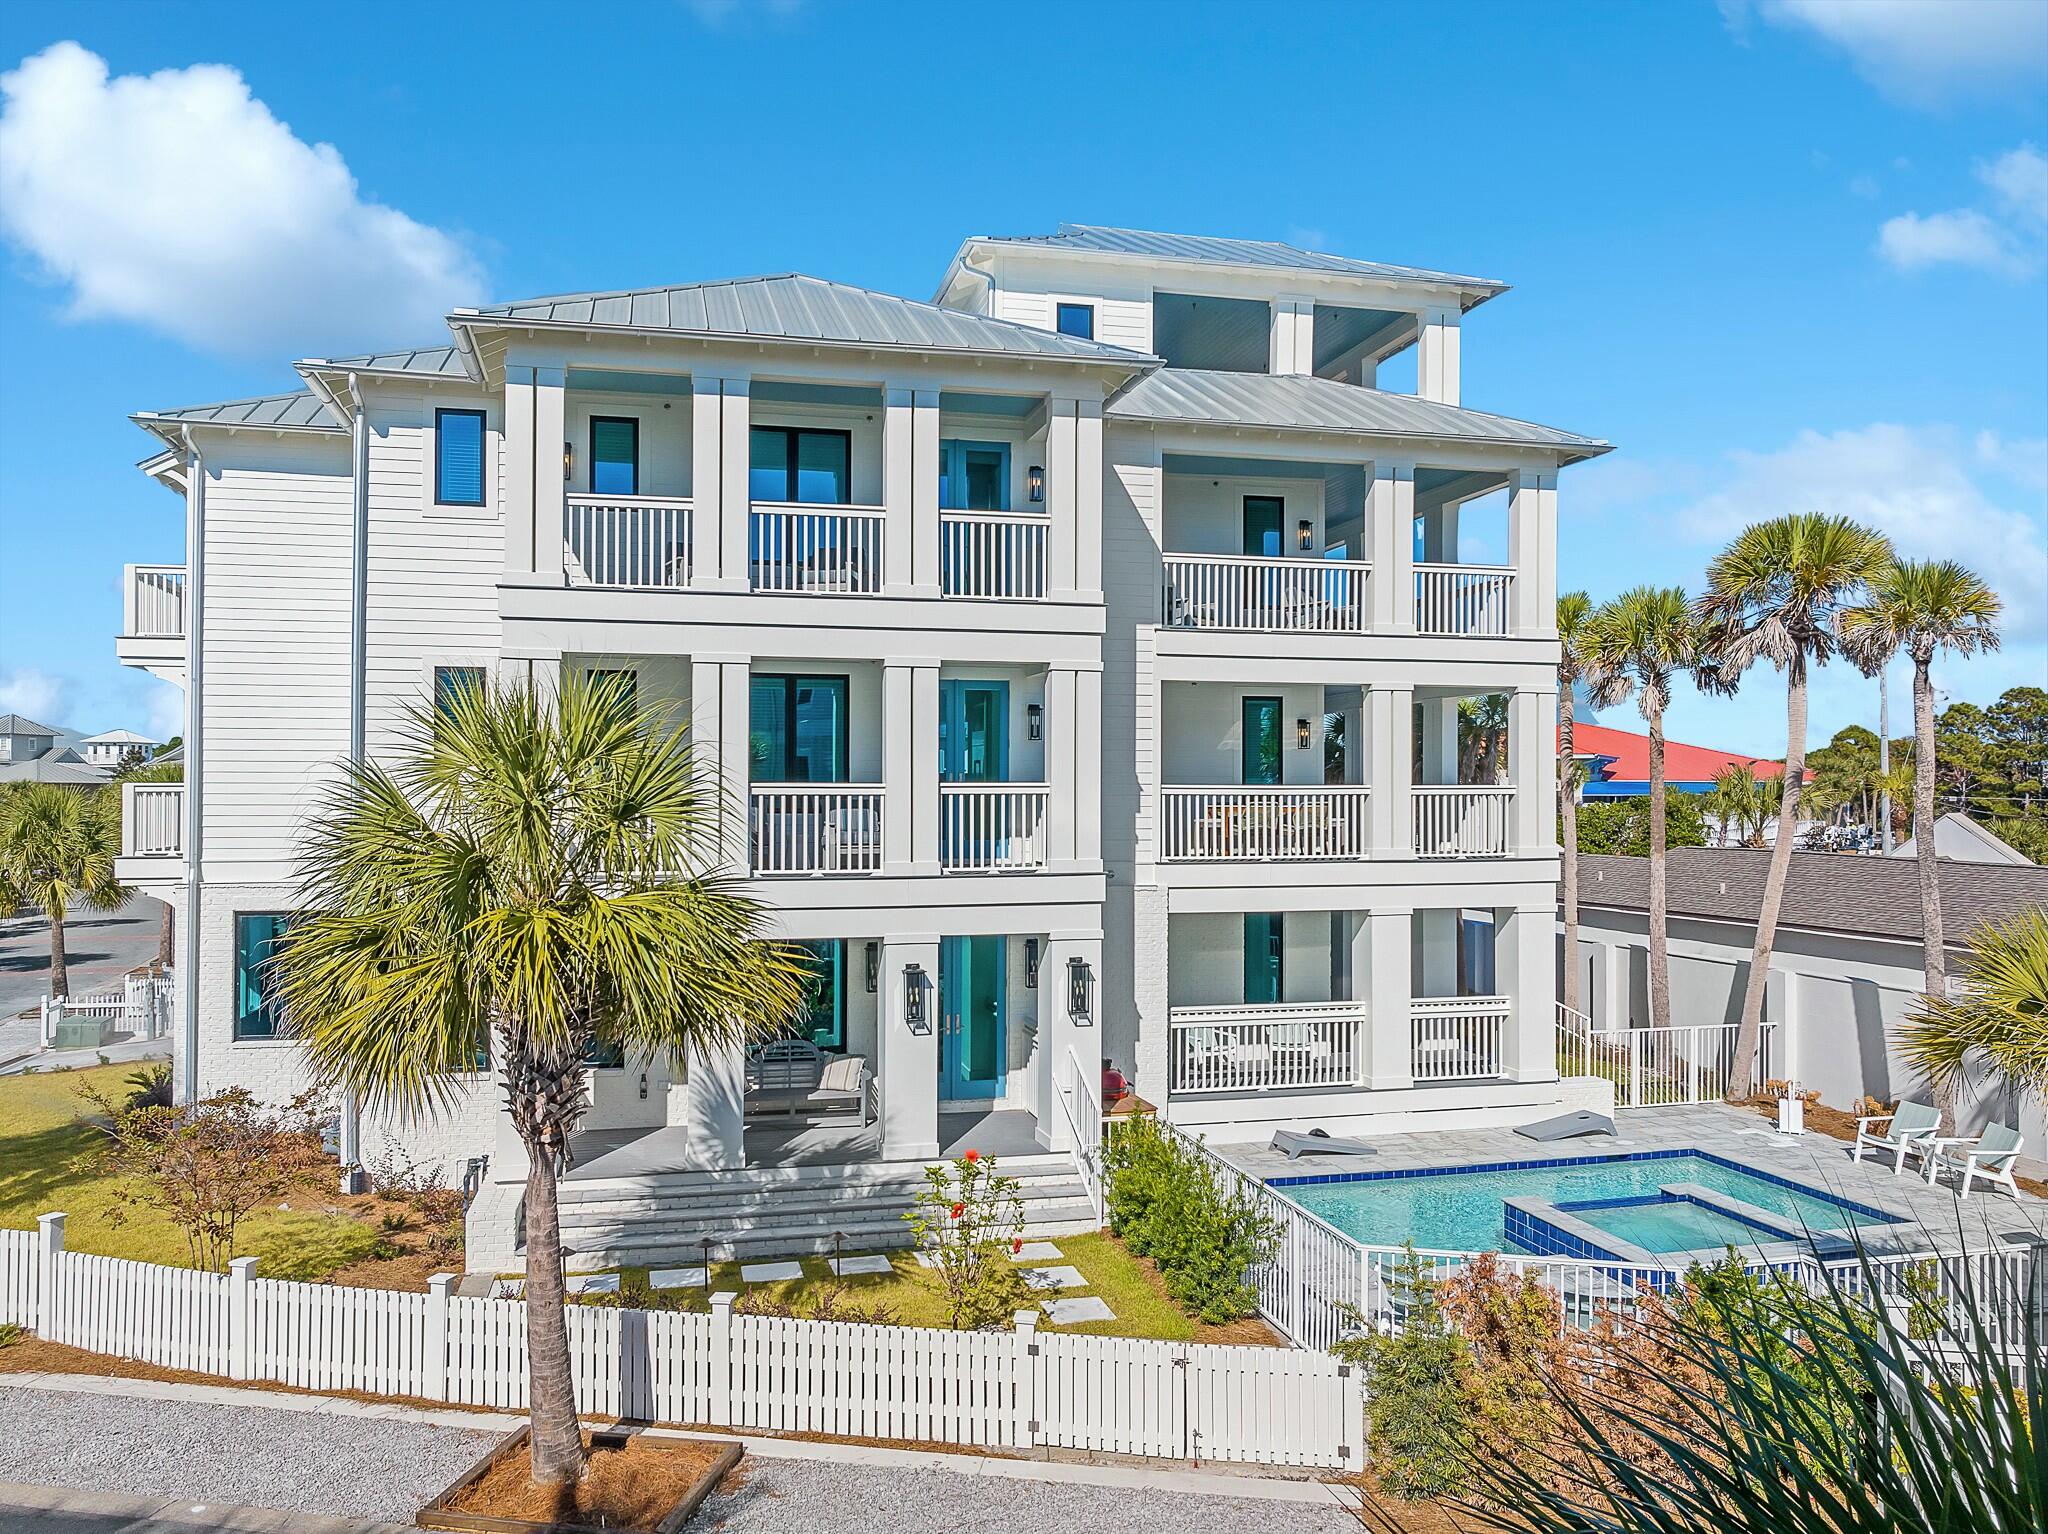
New Decor updates and furniture.  This Exceptional New Construction Luxury Home is one of a kind and must be the first on your list. This home features 6969 total sq. ft. with 4058 conditioned air, 2 car garage, 8 exterior decks, 5 Bedrooms, 5 full baths and 2 1/2 baths, 4 wet bars with a private pool and spa.  This house features a Rec Room and 1 bedroom on the first floor with entry to the pool and two different decks.  The second floor features the Kitchen, Dining area with a Island Bar, Living Room and 2 more bedrooms and baths as well as two more decks.  The third floor has a large bunk room and bath  and the master suite and bath along with a private deck with endless views of the Gulf along with a private balcony.  The fourth floor features a large deck and 1/2 bath and a wet bar.
#969989

Panama City Beach

515 Beachside

5 Beds

5 Baths

4,058 Sq.Ft.

$4,495,000

MLS#: 969989
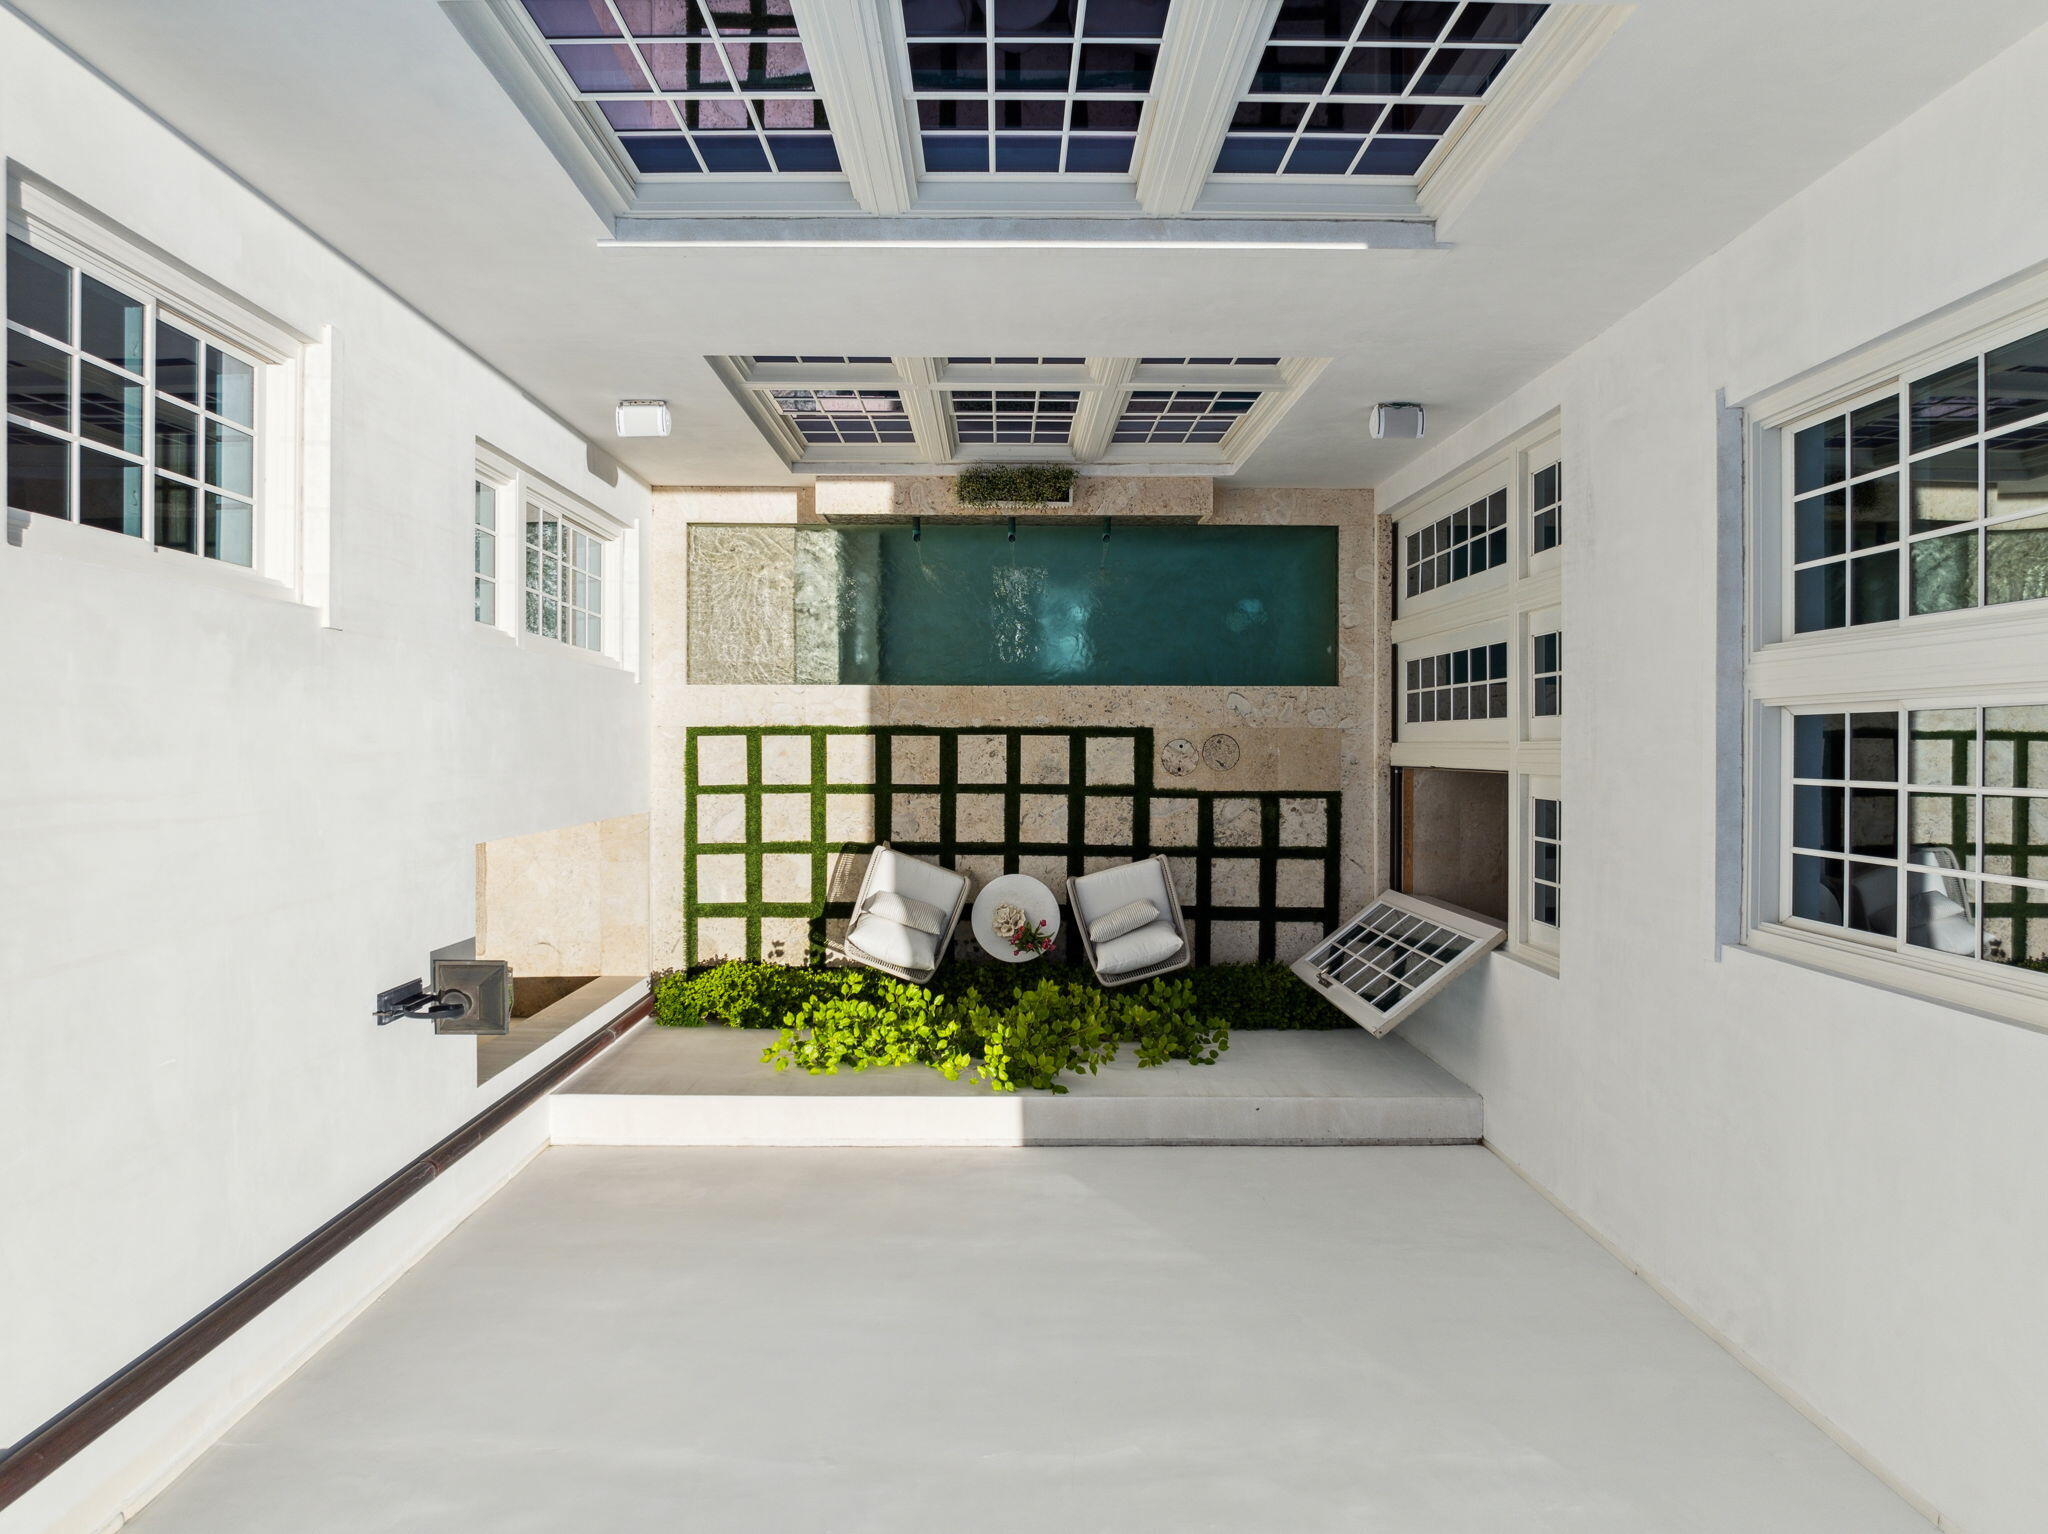
MOTIVATED SELLER/POSSIBLE OWNER FINANCING nestled in the heart of ALYS Beach, FL, fronting Arboleda Park offering a luxurious coastal lifestyle. This elegant home spans 2,549 square feet and features three generous bedrooms PLUS BUNK ROOM and three and a half exquisite bathrooms, designed to provide both comfort and sophistication as well as an additional FLEX space with an attached 2 car garage and outdoor shower.  Being sold fully furnished offers a seamless transition to life at the beach.  
This home has undergone a recent refresh including countertops, backsplashes, venetian plaster walls, lighting, painting,cabinet hardware, plumbing fixtures, designer wallpaper and furnishings and decor through out. The chef of the house will appreciate the smooth flow and functionality, making it a haven for hosting and entertaining. The island kitchen is a culinary masterpiece, equipped with stainless steel appliances, a range hood, and a breakfast bar that invites casual dining.
The primary suite is a private sanctuary, boasting an ensuite equipped with double sinks, a soaking tub, and a separate shower, ensuring a spa-like experience every day. Dual walk-in closets provide ample storage, adding to the practicality and appeal of the space.

This home is designed by architect Gary Justiss for both rest and recreation, featuring a private courtyard for serene outdoor moments and a private dipping pool complemented by a heated alternative for year-round enjoyment as well as a covered outdoor grill and refrigeration area. 

Residents of this exclusive community can indulge in the plethora of Alys Beach amenities, including the Homeowners Only Beach Gulf Front Beach Club, Zuma Health Wellness Center and tennis/pickleball  courts, fostering an active and vibrant lifestyle. As well as the beautiful Caliza pool and outdoor dining area.
Experience resort-style living at the ALYS town center, numerous green spaces and nature trail ,plus restaurants provide endless entertainment options, while the exclusive Alys Beach amenities elevate your everyday experience.

This exceptional home at 45 Sugar Loaf Alley is not just a residence; it's a lifestyle. Discover a harmonious blend of elegance, comfort, and community in this desirable Inlet Beach location. Don't miss the opportunity to make it your own.
#974331

Alys Beach

45 Sugar Loaf Alley

4 Beds

3 Baths

2,549 Sq.Ft.

$4,495,000

MLS#: 974331
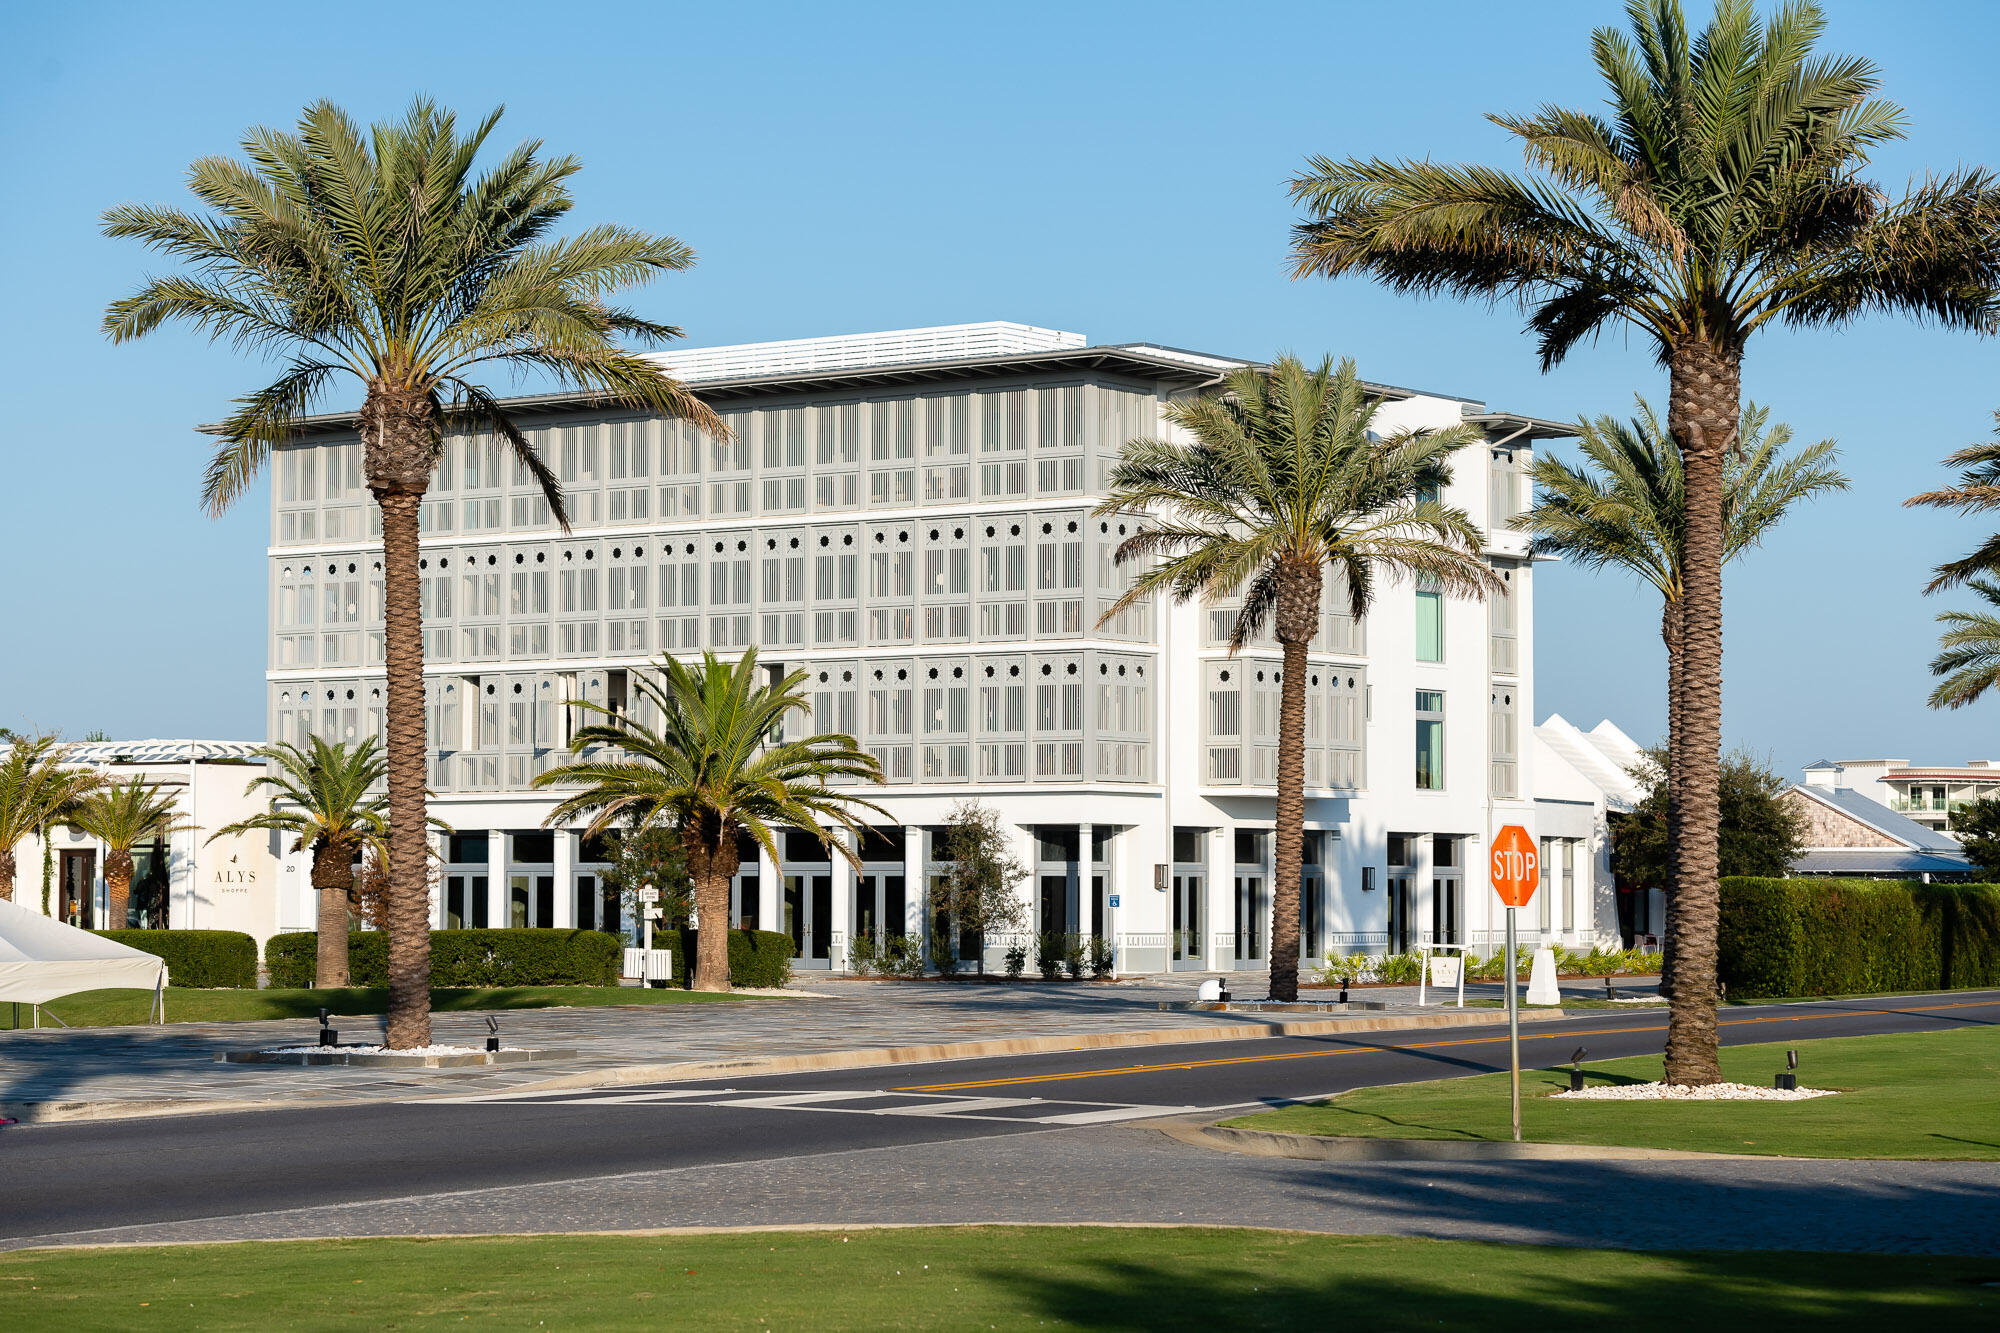
Welcome to the exquisite May Condominium Residence 402, an exceptional top-floor property nestled within the highly sought-after May condominium building, masterfully designed by Merrill Pastor & Colgan Architects. This stunning three-bedroom, 3 ½ bathroom residence boasts an expansive 2,060 square feet of luxurious living space, perfect for those seeking both comfort and style. As you step inside, you'll be greeted by a seamless flow between the kitchen, dining, and living areas, all enhanced by elegant hardwood flooring and beautifully crafted plaster walls and ceilings. The heart of this home opens onto a remarkable 43-foot western balcony, ideal for sunrise coffee or sunset gatherings, as well as a charming 16-foot southern balcony, perfect for soaking up the sun. The primary suite is a true retreat, offering privacy from the main living areas and guest bedrooms, with direct access to the western balcony. It features dual vanities and a spacious walk-in closet, ensuring both functionality and style. Each of the two guest bedrooms comes with its own en-suite bathroom and shares access to the eastern balcony, providing stunning panoramic views of the iconic Alys Beach architecture.The western balcony overlooks the vibrant Alys Beach amphitheater in the Town Center, creating a vibrant atmosphere with convenient access to shopping and dining. With three balconies at your disposal, there are countless options for outdoor lounging and entertaining.May Condominium Residence 402 is not just a condominium; it's a lifestyle. Residents enjoy close proximity to Alys Beach's luxurious amenities, including the Caliza Pool and Restaurant, Zuma Wellness Center, and the exclusive Private Owners Beach Club.This unparalleled offering is a must-see for anyone looking to embrace the Alys Beach lifestyle. Don't miss your chance to call this stunning residence your own!
#997041

Inlet Beach

20 Mark Twain Lane UNIT 402

3 Beds

3 Baths

2,060 Sq.Ft.

$4,495,000

MLS#: 997041
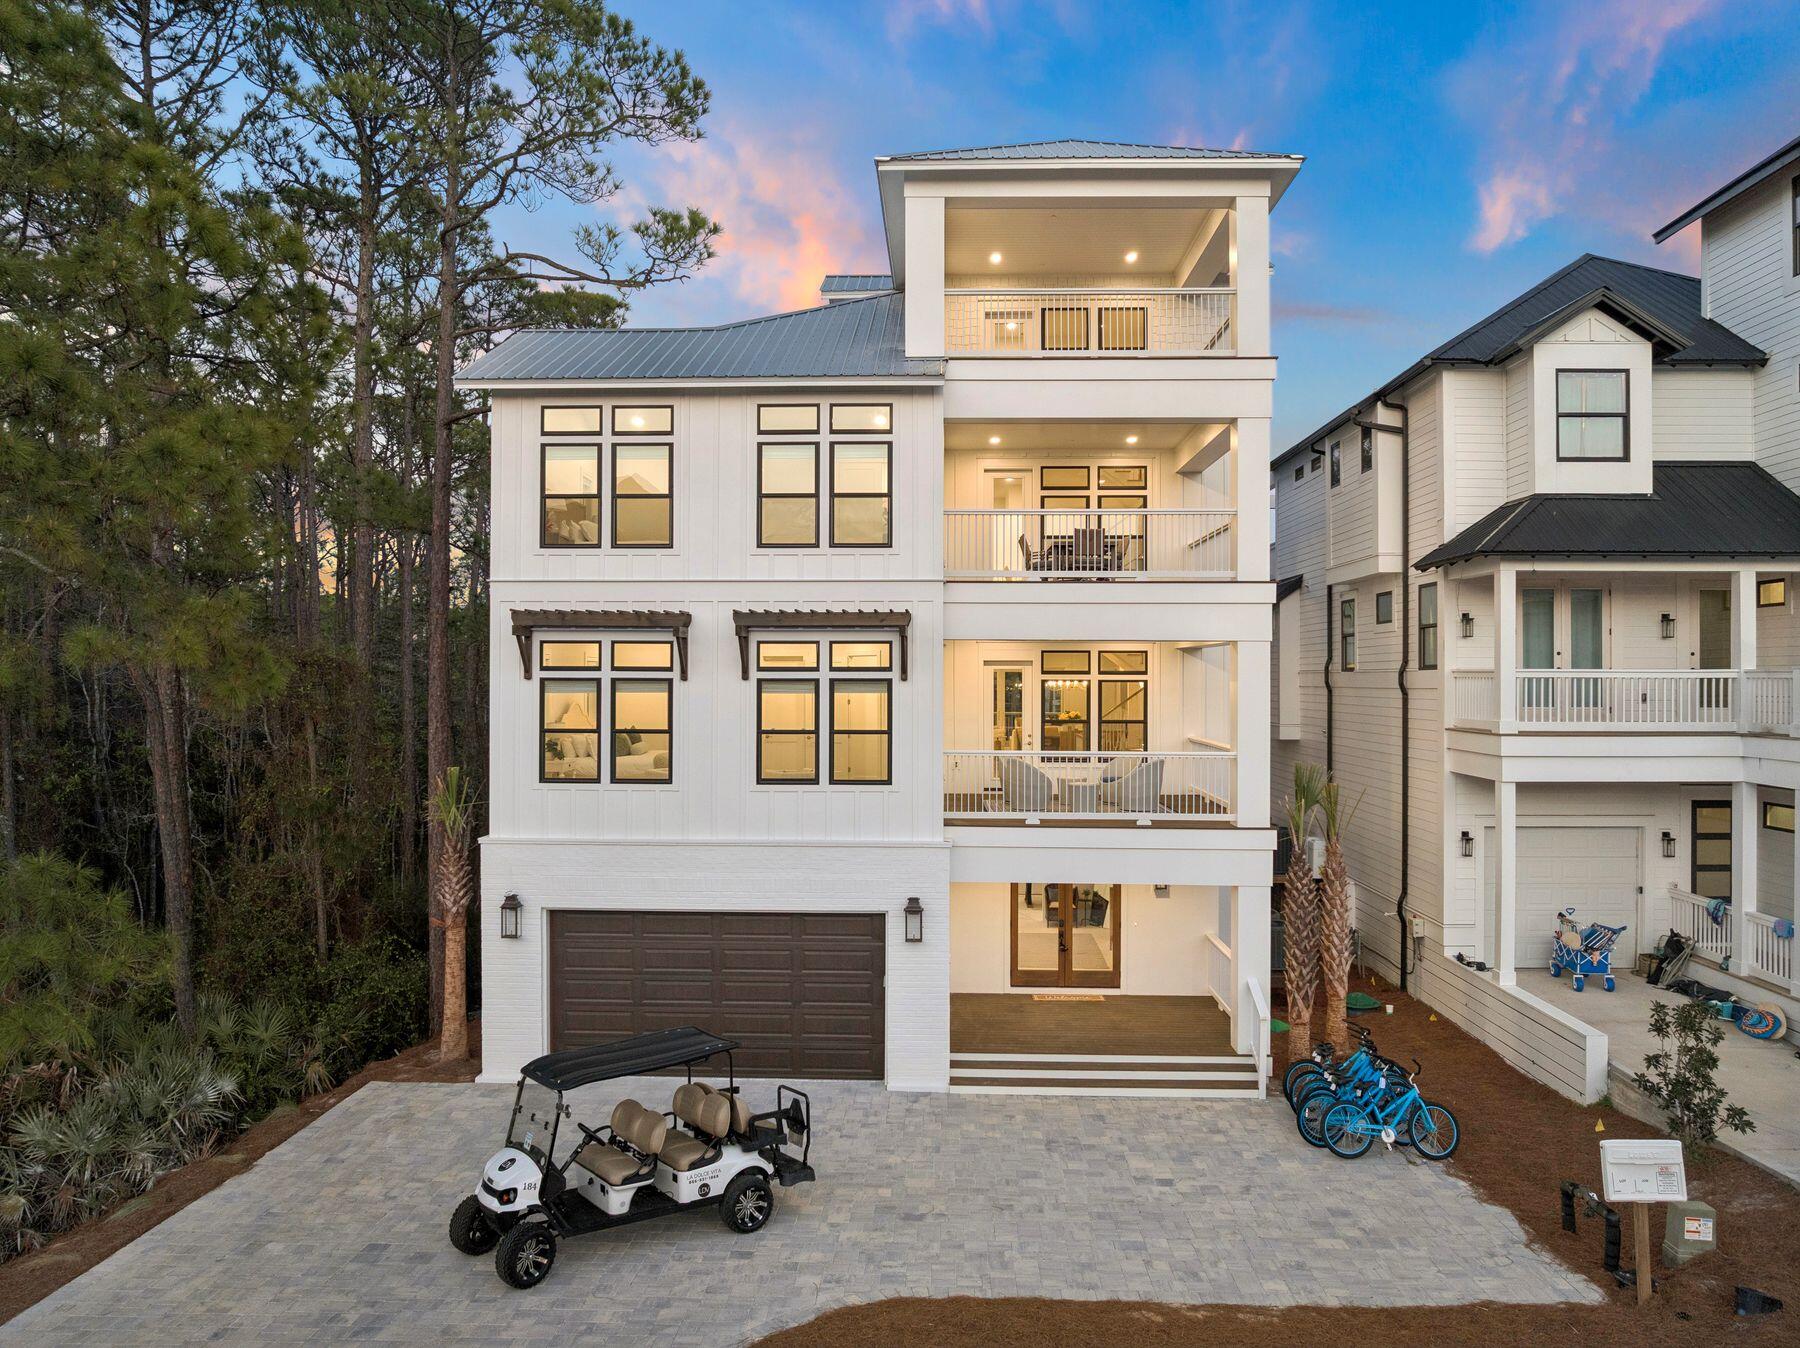
Just minutes from the sugar-white sands of the Santa Clara Regional Beach Access, this brand-new residence in Gulf Shore Manor is designed for elevated coastal living with a polished and intentional point of view. Gulf views set the tone while multiple living spaces create an easy rhythm for hosting friends, gathering family, or simply stretching out and enjoying the setting. The first level is grounded in shellstone tile that feels cool and refined underfoot, while engineered hardwood flows through the remaining living areas with tile thoughtfully placed in each bath. The heart of the home is a striking kitchen anchored by a custom Venetian plaster vent hood and outfitted with Sub-Zero and Wolf appliances, offering both visual drama and serious culinary capability. Generous counter space and an open layout allow the kitchen to perform beautifully for everyday living and larger-scale entertaining alike. Multiple living areas provide flexibility and privacy, making it easy for everyone to find their own favorite corner. Professionally decorated and furnished, the interiors carry a cohesive coastal aesthetic that feels current yet timeless, allowing the home to be enjoyed from day one without additional effort. Outdoor living is equally compelling. A private pool and hot tub create a resort-style escape while an outdoor kitchen extends gatherings well beyond sunset. Whether hosting a casual afternoon swim or an evening dinner under the stars, the outdoor spaces are designed to feel like a natural extension of the home. A two-car garage adds practicality while preserving the property's clean architectural lines. With its thoughtful finishes, prime proximity to the beach, and turnkey presentation, this home offers a rare opportunity to enjoy new construction with immediate lifestyle appeal in one of the area's most desirable coastal settings. Gulf Shore Manor is a quiet coastal neighborhood prized for its relaxed atmosphere, understated charm, and proximity to some of the area's most beautiful beaches. Characterized by custom homes and low-density surroundings, the community offers a sense of privacy and ease, removed from the crowds yet close to dining, shopping, and everyday conveniences. With deeded access to the gulf just moments away, Gulf Shore Manor appeals to those who value walkable beach days, sunset strolls, and a refined yet unpretentious coastal lifestyle.
#1000353

Santa Rosa Beach

70 Santa Clara Street

6 Beds

7 Baths

6,258 Sq.Ft.

$4,495,000

MLS#: 1000353
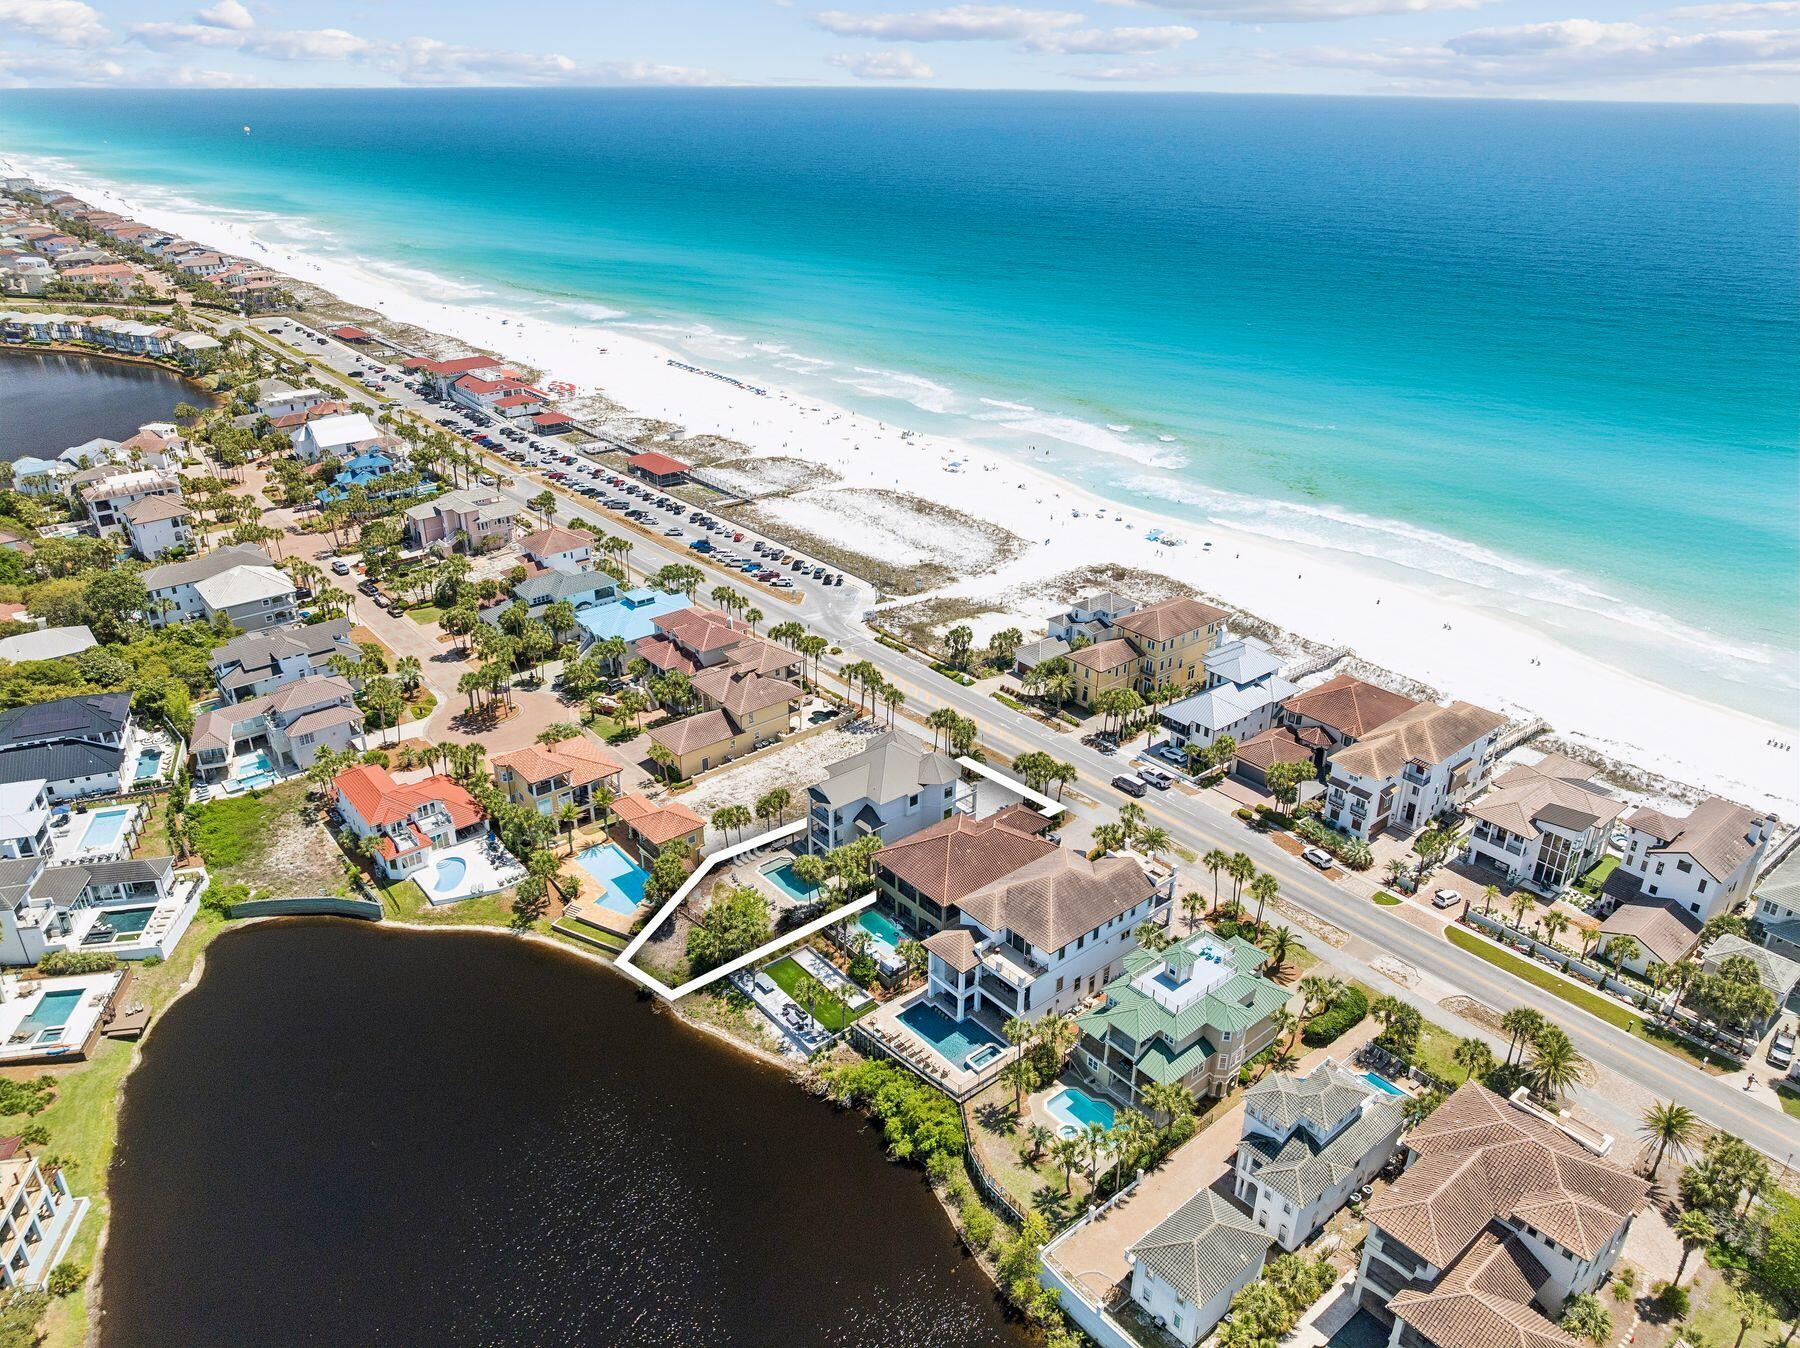
This extraordinary nine-bedroom estate offers a rare blend of architectural presence and resort-style amenities with commanding views of the Gulf and a serene coastal lake. Positioned directly across from a sprawling beach access, the home captures sweeping vistas of sugar-white sand and emerald waters from multiple levels, while the rear elevation opens to a tranquil tropical lake backdrop creating a truly unique experience. Extensively renovated and professionally designed, the residence spans approximately 6,000 square feet combining lasting quality with refined coastal style. Designed for both luxury living and exceptional rental performance, the home comfortably accommodates large groups with seven private suites and two expansive bunk rooms thoughtfully integrated into a highly functional floor plan. The first level is tailored for entertaining and guest privacy, featuring two king suites, two oversized bunk rooms with custom queen-over-queen accommodations, a shared bath, laundry area, and a secondary living space with wet bar that opens seamlessly to the pool deck. Outdoors, a resort-style heated pool anchors the experience, complemented by a covered summer kitchen, bar seating, and ample lounge space overlooking the lake ideal for gathering after a day at the beach. The second level serves as the heart of the home, where an expansive open-concept living, dining, and kitchen area is framed by panoramic Gulf views and extends onto a generous covered balcony. The chef's kitchen is equipped with premium appliances, custom cabinetry, a large center island, and walk-in pantry, designed to accommodate both everyday living and large-scale entertaining. Two additional guest suites with private baths complete this floor, along with convenient access to the outdoor living areas below. The top level features three well-appointed bedrooms, including dual primary suites with private balconies, spa-inspired bathrooms, and elevated Gulf views. A third king suite and additional laundry complete the level, offering comfort and privacy for owners and guests alike. A commercial-grade elevator services all floors, ensuring effortless accessibility throughout. Additional highlights include multiple indoor and outdoor living areas, surround sound, ample parking for up to eight vehicles including a two-car garage, and strong income-producing potential in a highly sought-after coastal corridor. With its commanding presence, thoughtful design, and unparalleled proximity to the beach, this exceptional property represents a rare opportunity to own a true legacy home along Scenic Highway 98.
#1001394

Destin

3491 Scenic Highway 98

9 Beds

9 Baths

6,008 Sq.Ft.

$4,495,000

MLS#: 1001394

Welcome to the exquisite May Condominium Residence 402, an exceptional top-floor property nestled within the highly sought-after May condominium building, masterfully designed by Merrill Pastor & Colgan Architects. This stunning three-bedroom, 3 ½ bathroom residence boasts an expansive 2,060 square feet of luxurious living space, perfect for those seeking both comfort and style. As you step inside, you'll be greeted by a seamless flow between the kitchen, dining, and living areas, all enhanced by elegant hardwood flooring and beautifully crafted plaster walls and ceilings. The heart of this home opens onto a remarkable 43-foot western balcony, ideal for sunrise coffee or sunset gatherings, as well as a charming 16-foot southern balcony, perfect for soaking up the sun. The primary suite is a true retreat, offering privacy from the main living areas and guest bedrooms, with direct access to the western balcony. It features dual vanities and a spacious walk-in closet, ensuring both functionality and style. Each of the two guest bedrooms comes with its own en-suite bathroom and shares access to the eastern balcony, providing stunning panoramic views of the iconic Alys Beach architecture.The western balcony overlooks the vibrant Alys Beach amphitheater in the Town Center, creating a vibrant atmosphere with convenient access to shopping and dining. With three balconies at your disposal, there are countless options for outdoor lounging and entertaining.May Condominium Residence 402 is not just a condominium; it's a lifestyle. Residents enjoy close proximity to Alys Beach's luxurious amenities, including the Caliza Pool and Restaurant, Zuma Wellness Center, and the exclusive Private Owners Beach Club.This unparalleled offering is a must-see for anyone looking to embrace the Alys Beach lifestyle. Don't miss your chance to call this stunning residence your own!
#997041

Inlet Beach

20 Mark Twain Lane UNIT 402

3 Beds

3 Baths

2,060 Sq.Ft.

$4,495,000

MLS#: 997041
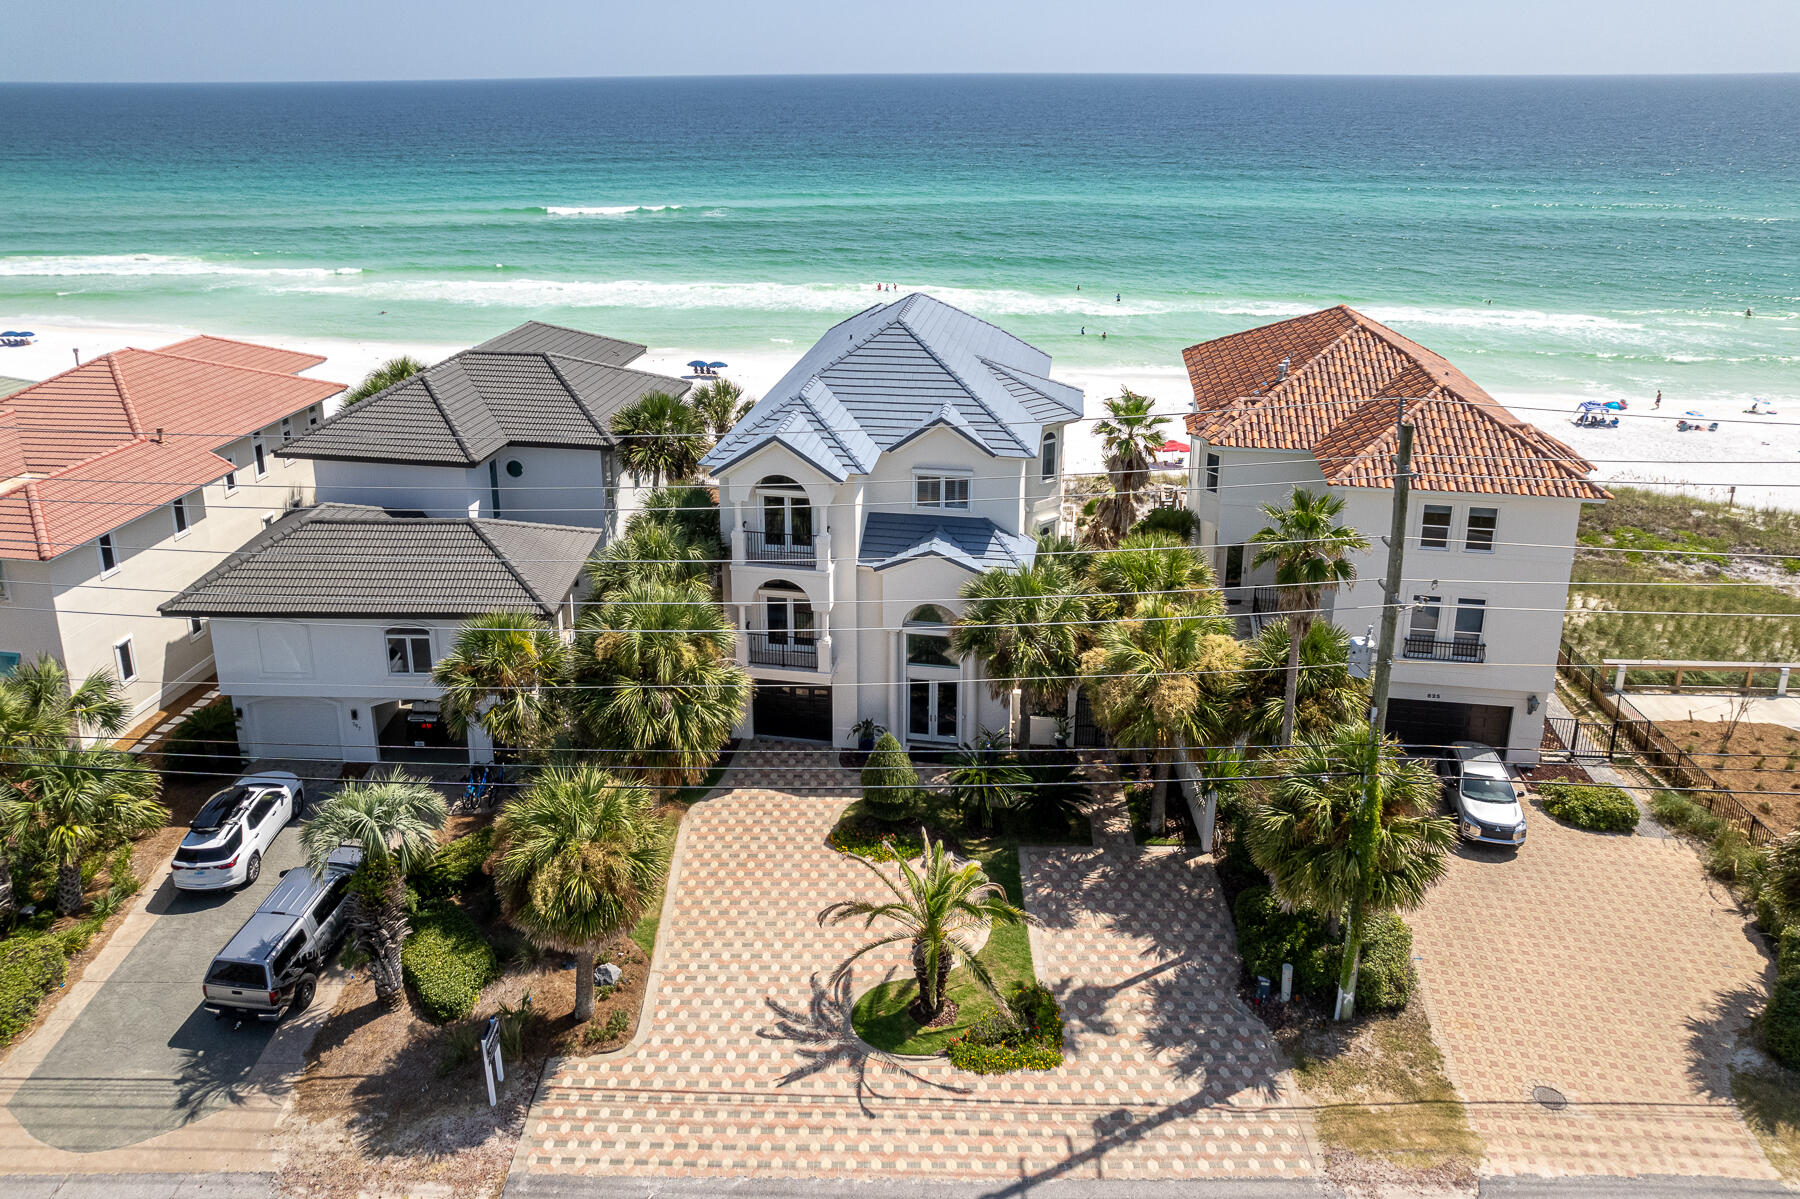
Perfectly crafted renovation on the gulf is ready for your unforgettable family retreat or lucrative short-term rental. Never rented under the current or previous owner, and renovated in 2023, this meticulously maintained beach front home is sold fully and professionally furnished and is located outside an HOA! Coastal comfort meets classic elegance with a touch of glam, inside and out, all set overlooking your private beach, perched on one of Destin's highest elevations. Drive in on whimsical pavers to your freshly painted façade and two car garage. Meander through lush landscaping and to the gated side courtyard for this visit's first glimpse of turquoise waters and snow-white sandy beaches. Breathe in warm salt air, no crowds in sight. Just behind you, three levels of deep gulf front balconies capture your full attention. Electronic full-house hurricane shutters are raised for your arrival, giving you a peak of inviting interiors. You can't wait to enjoy a soak in the recently installed hot tub, but the home's interiors are calling. Enter the front door through striking glass doors to a 24' entry and cobalt blue Artscape, illuminated by a cascading beaded-glass chandelier. Pause and smile for a moment but don't miss the first-floor private lockout. With its own fully equipped kitchen plus living and dining, the separate quarters can be rented or enjoyed separately. An alluring black marble staircase calls to the main floor but take the full house elevator if you like. Main floor kitchen/dining/gathering takes family center-stage. The kitchen invites a crowd to gather at the dining bar or at the contrasting natural wood island. You crank up some Tom Petty on the Sonos sound system. Custom white cabinetry stretches to high ceilings and highlights designer Thermador appliances including a glass cook top, warming drawer and paneled refrigerator. Stylish dark granite countertops beg for wine tasting and will forgive a spill or two. The crowd expands to the open concept living/dining but can't-stay-away-from gulf waters so some retreat to the balcony for sunset. At days end, guests retire to one of four additional guest suites or to the downstairs lock-out, all served by private sophisticated sparkling-white tiled baths. The hosts rise to the third floor main ensuite which sits high over the gulf, claiming privacy and expansive gulf views, plus its own sitting room. The main bedroom master bath embraces a touch of Hollywood glam and invites a candle-lit soak for two. If you are looking for a didn't miss a thing, checks all boxes, dream retreat, you've found your way home. Call for a private showing.
#930818

Miramar Beach

815 Scenic Gulf Drive

6 Beds

6 Baths

4,058 Sq.Ft.

$4,490,500

MLS#: 930818

Perfectly crafted renovation on the gulf is ready for your unforgettable family retreat or lucrative short-term rental. Never rented under the current or previous owner, and renovated in 2023, this meticulously maintained beach front home is sold fully and professionally furnished and is located outside an HOA! Coastal comfort meets classic elegance with a touch of glam, inside and out, all set overlooking your private beach, perched on one of Destin's highest elevations. Drive in on whimsical pavers to your freshly painted façade and two car garage. Meander through lush landscaping and to the gated side courtyard for this visit's first glimpse of turquoise waters and snow-white sandy beaches. Breathe in warm salt air, no crowds in sight. Just behind you, three levels of deep gulf front balconies capture your full attention. Electronic full-house hurricane shutters are raised for your arrival, giving you a peak of inviting interiors. You can't wait to enjoy a soak in the recently installed hot tub, but the home's interiors are calling. Enter the front door through striking glass doors to a 24' entry and cobalt blue Artscape, illuminated by a cascading beaded-glass chandelier. Pause and smile for a moment but don't miss the first-floor private lockout. With its own fully equipped kitchen plus living and dining, the separate quarters can be rented or enjoyed separately. An alluring black marble staircase calls to the main floor but take the full house elevator if you like. Main floor kitchen/dining/gathering takes family center-stage. The kitchen invites a crowd to gather at the dining bar or at the contrasting natural wood island. You crank up some Tom Petty on the Sonos sound system. Custom white cabinetry stretches to high ceilings and highlights designer Thermador appliances including a glass cook top, warming drawer and paneled refrigerator. Stylish dark granite countertops beg for wine tasting and will forgive a spill or two. The crowd expands to the open concept living/dining but can't-stay-away-from gulf waters so some retreat to the balcony for sunset. At days end, guests retire to one of four additional guest suites or to the downstairs lock-out, all served by private sophisticated sparkling-white tiled baths. The hosts rise to the third floor main ensuite which sits high over the gulf, claiming privacy and expansive gulf views, plus its own sitting room. The main bedroom master bath embraces a touch of Hollywood glam and invites a candle-lit soak for two. If you are looking for a didn't miss a thing, checks all boxes, dream retreat, you've found your way home. Call for a private showing.
#930818

Miramar Beach

815 Scenic Gulf Drive

6 Beds

6 Baths

4,058 Sq.Ft.

$4,490,500

MLS#: 930818

* Listings identified with the FMLS IDX logo come from FMLS and are held by brokerage firms other than the owner of this website. The listing brokerage is identified in any listing details. Information is deemed reliable but is not guaranteed. If you believe any FMLS listing contains material that infringes your copyrighted work please click here to review our DMCA policy and learn how to submit a takedown request. © 2024. First Multiple Listing Service, Inc.

Categories

Homes Tailored to Your Lifestyle

Buyers Guide

Buying a home is one of the most exciting milestones of your life.

View more

Sellers Guide

Putting your home on the market can be a stressful process, especially when you don’t know what to expect.

View more

Market report

With just a few clicks, you'll gain instant access to valuable insights about the real estate market, including trends, property values, and community analytics.

View more

Home value

Unlike automated valuations, our hands-on review will provide a comprehensive opinion of your home’s value while considering important interior elements and other location intangible factors that machine algorithms so often miss.

View more

Buyers resources

Guides on financing, inspections, and choosing the right Realtor for a smooth home purchase.

Sellers resources

Practical tips on staging, pricing, and preparing your home to attract buyers and maximize your sale.

Send a message

Message successfully sent.

Reason for contacting?

I agree to receive email communication and understand I can unsubscribe at any time.

I agree to be contacted by Realhub DEV via call, email, and text for real estate services. To opt out, you can reply 'stop' at any time or reply 'help' for assistance. You can also click the unsubscribe link in the emails. Message and data rates may apply. Message frequency may vary. Privacy Policy

Sign In Sign Out

Virtual Assistant

Would you like to take the next step with this property? We can help you schedule a showing or virtual tour, or send you more details.

Yes, I would like more information.

Thank You for Your Reply, One of Our Agents will contact you as soon as possible

No, maybe later.

Thank you, you can always contact me via email, phone number or through the contact form.

Realhub AI

Lucy - Your AI-Powered Realtor

Update Your Temporary Password

Personalize your search

Enter your email and we'll notify you immediately when new listings match what you're looking for.

or enter email address

Already have an account ? Login here

Continue your home search

I agree to receive communications and understand I can unsubscribe at any time.

I agree to be contacted by Realhub DEV via call, email, and text for real estate services. To opt out, you can reply 'stop' at any time or reply 'help' for assistance. You can also click the unsubscribe link in the emails. Message and data rates may apply. Message frequency may vary. Privacy Policy

Already have an account ? Login here

We use cookies

We use cookies primarily for analytics to enhance your experience. By accepting, you agree to our use of these cookies. You can manage your preferences or learn more about our cookies policy.