Thinking of selling?

Blue Sapphireline

Browse Properties
  • Nearby me

Popular Features

Community Features

Association

Property Features

Waterfront

View

Exterior Features

Interior Features

Style

E-Alert name

Properties

10000 properties match your criteria

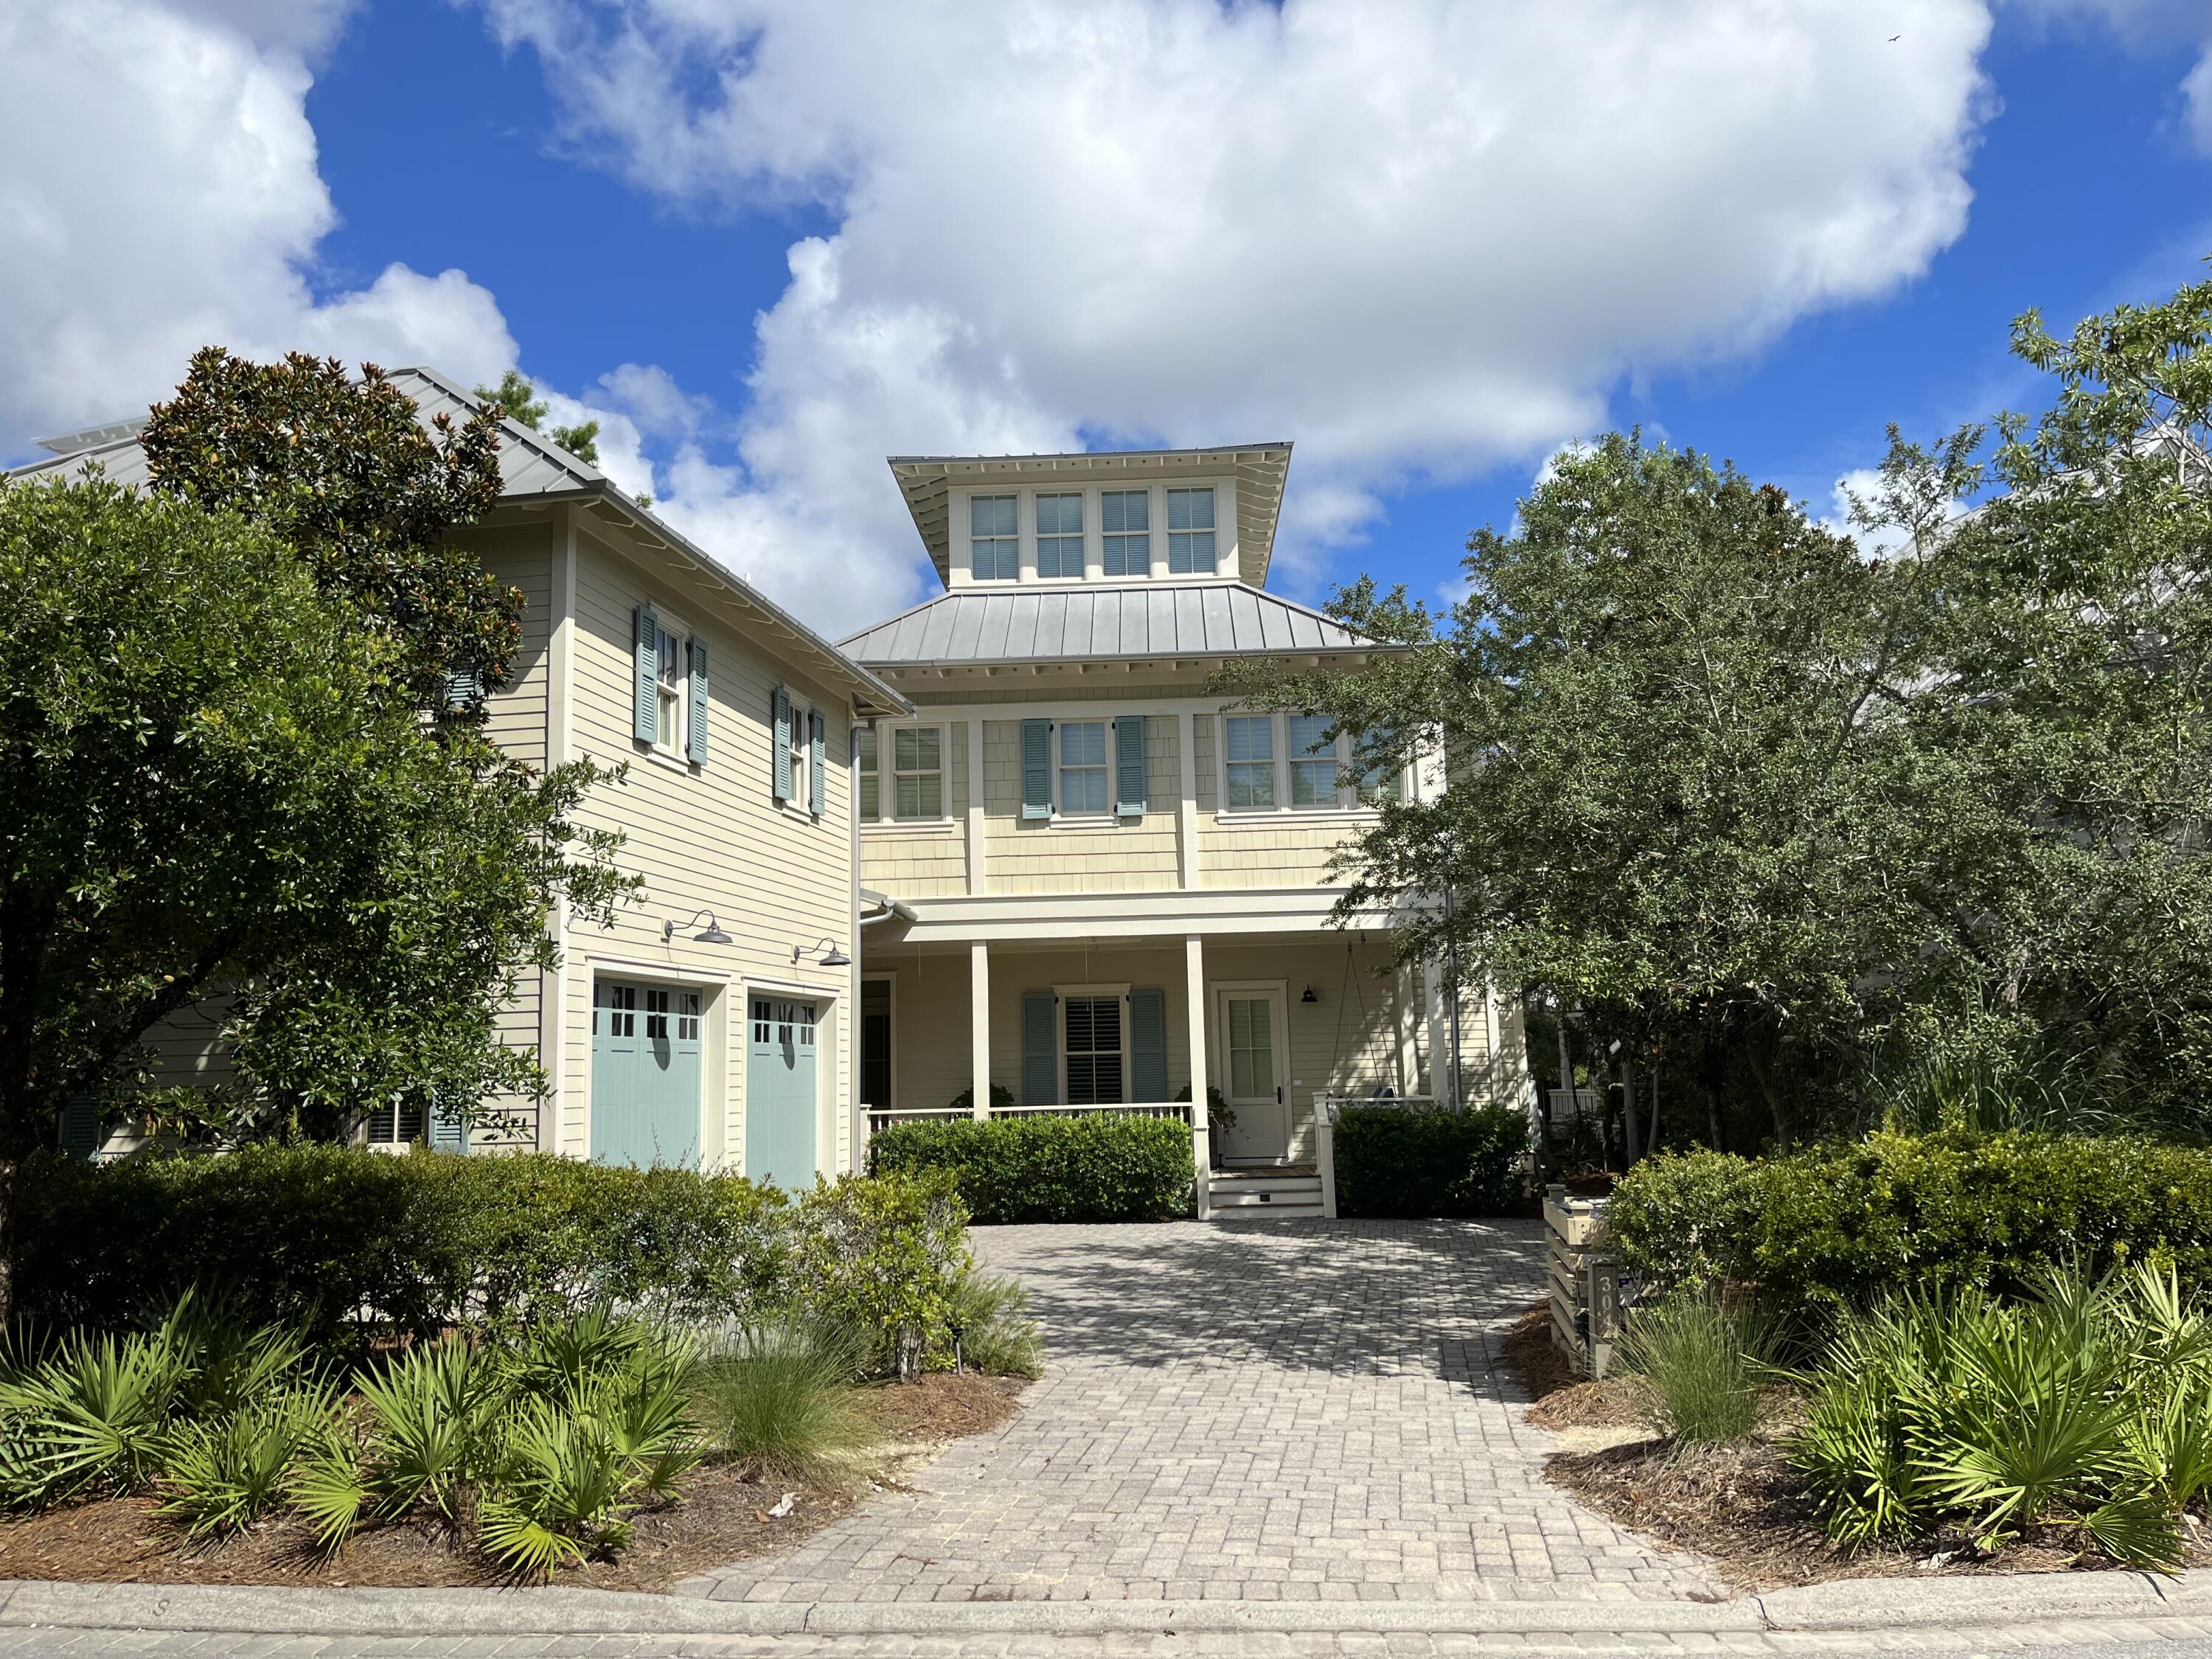
Welcome home to what gulf coast living is all about - a luxurious Florida getaway nestled into what the street name describes; a quiet cove with one of the most amazing views found in Watercolor - Western Lake from all levels. Sophisticated, yet comfortable, this extraordinary home has a spacious 3-level floor plan WITH elevator.  Fully furnished and comfortably sleeps 10-12. There is even a detached carriage house suite over 2-car garage. So many separate living areas, inside and out, including screened porches on two levels. Master suites on two levels each with amazing baths. So many wonderful features: Brazilian hardwood floors, surr-sound, whole-house generator, 3 tankless WH, fully equipped kitchen. Be sure to visit the 3rd floor office/sitting room with amazing views!
#904066

Santa Rosa Beach

304 Cove Hollow Street

5 Beds

5 Baths

3,914 Sq.Ft.

$4,475,000

MLS#: 904066
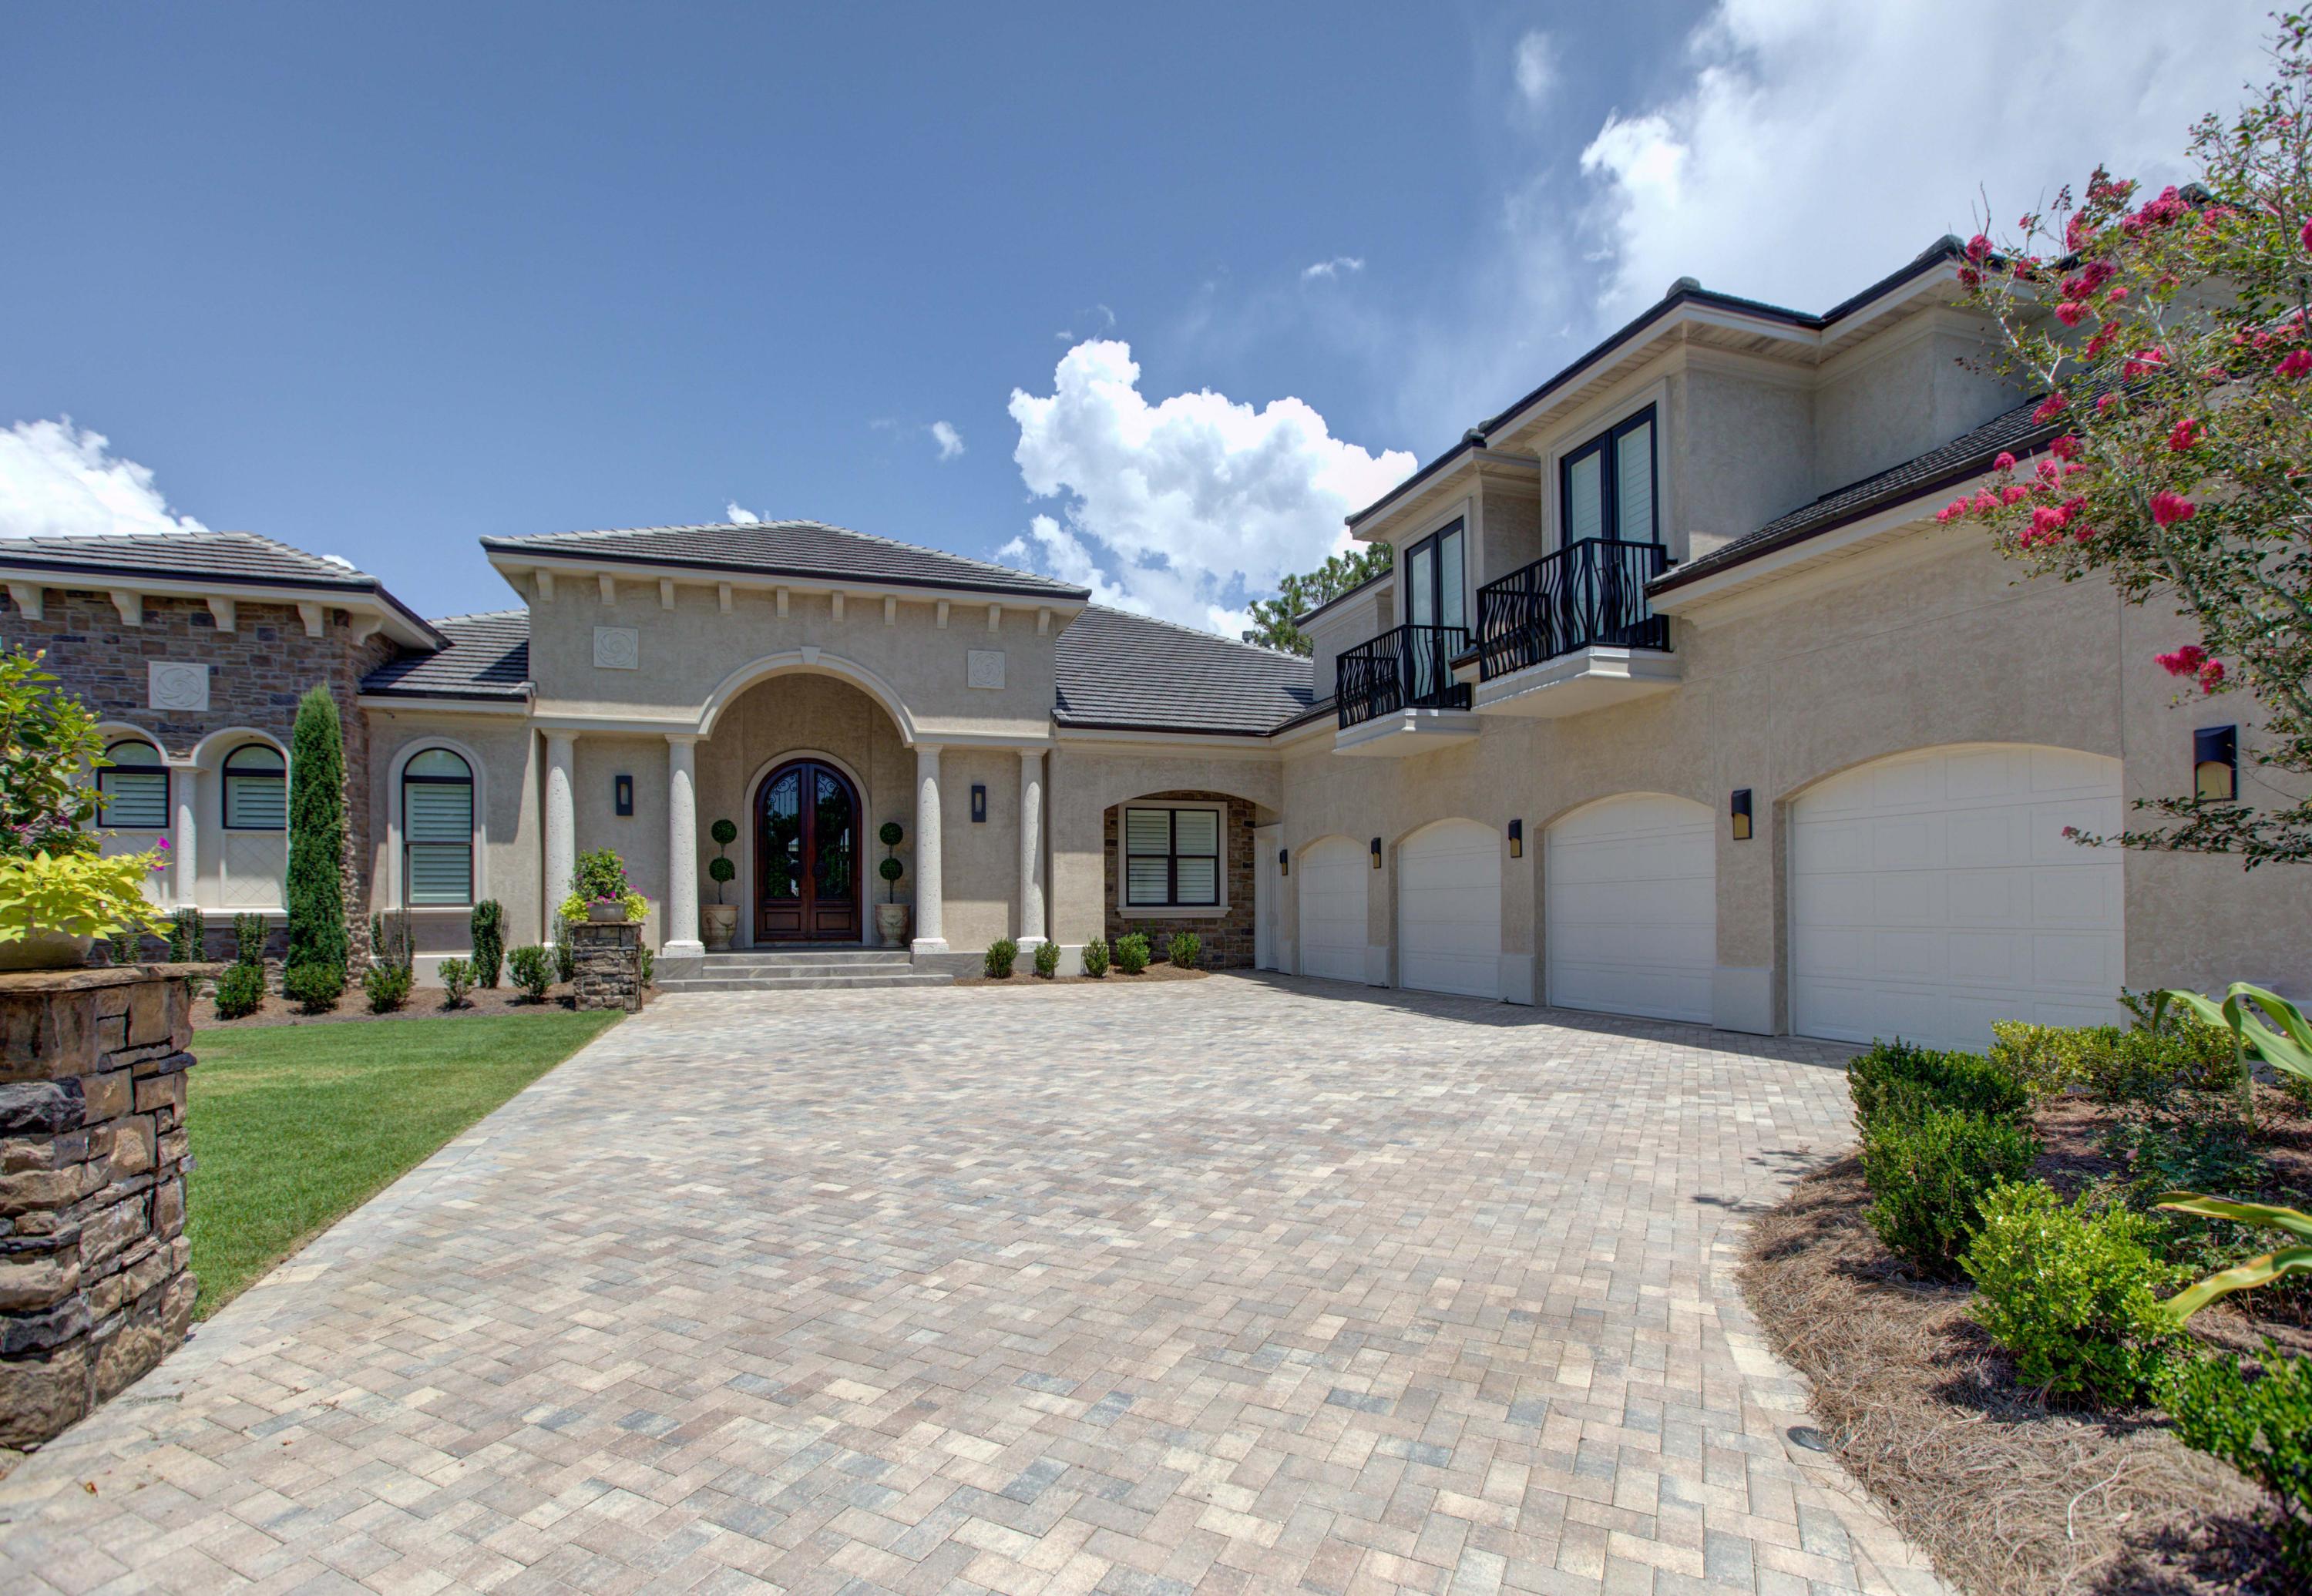
One of a kind custom built estate home offering amazing unobstructed views of the Choctawhatchee Bay and the 13th fairway of the Burnt Pine Golf Course. A unique opportunity to own one of the most luxurious residences in the area, perfectly situated within the gates of Burnt Pine. A dream home for the wine enthusiast, this home features a truly custom wine cellar which includes an area for tasting, ample racking and storage, and state of the art cooling system. Entertaining is easy and enjoyable thanks to the separate bar area just off the kitchen, formal dining room, and outdoor living space. The lanai is climate controlled and features a full outdoor kitchen including a Dacor grill, Alfresco two burner stove, Bosch dishwasher, warming drawer, refrigerator, and ice maker. Guests are comfortable inside and out, as the casual great room seamlessly flows to the lanai.  Enjoy waking up to the serene bay views from the Master Suite, with spa like bath which includes a separate dressing room, makeup area, claw foot tub, and two water closets.  The kitchen features Wolf double ovens, Wolf 6 burner gas cooktop with griddle, Bosch dishwasher, Subzero refrigerator, and built in eat in kitchen.  The Sports suite upstairs for all of your memorabilia houses a full bath as well as mini-kitchen. Car collectors will appreciate the 4 car garage which is climate controlled complete with work benches and built in cabinetry for your tools. The finest craftsmanship with attention to detail throughout such as venetian plaster, barreled ceilings, pool with built in benches and waterfall, hot tub, and built in fire pit.  Too many features to list, a must see for the most discriminating buyer!
#802872

Miramar Beach

3251 Burnt Pine Cove

4 Beds

5 Baths

7,163 Sq.Ft.

$4,475,000

MLS#: 802872
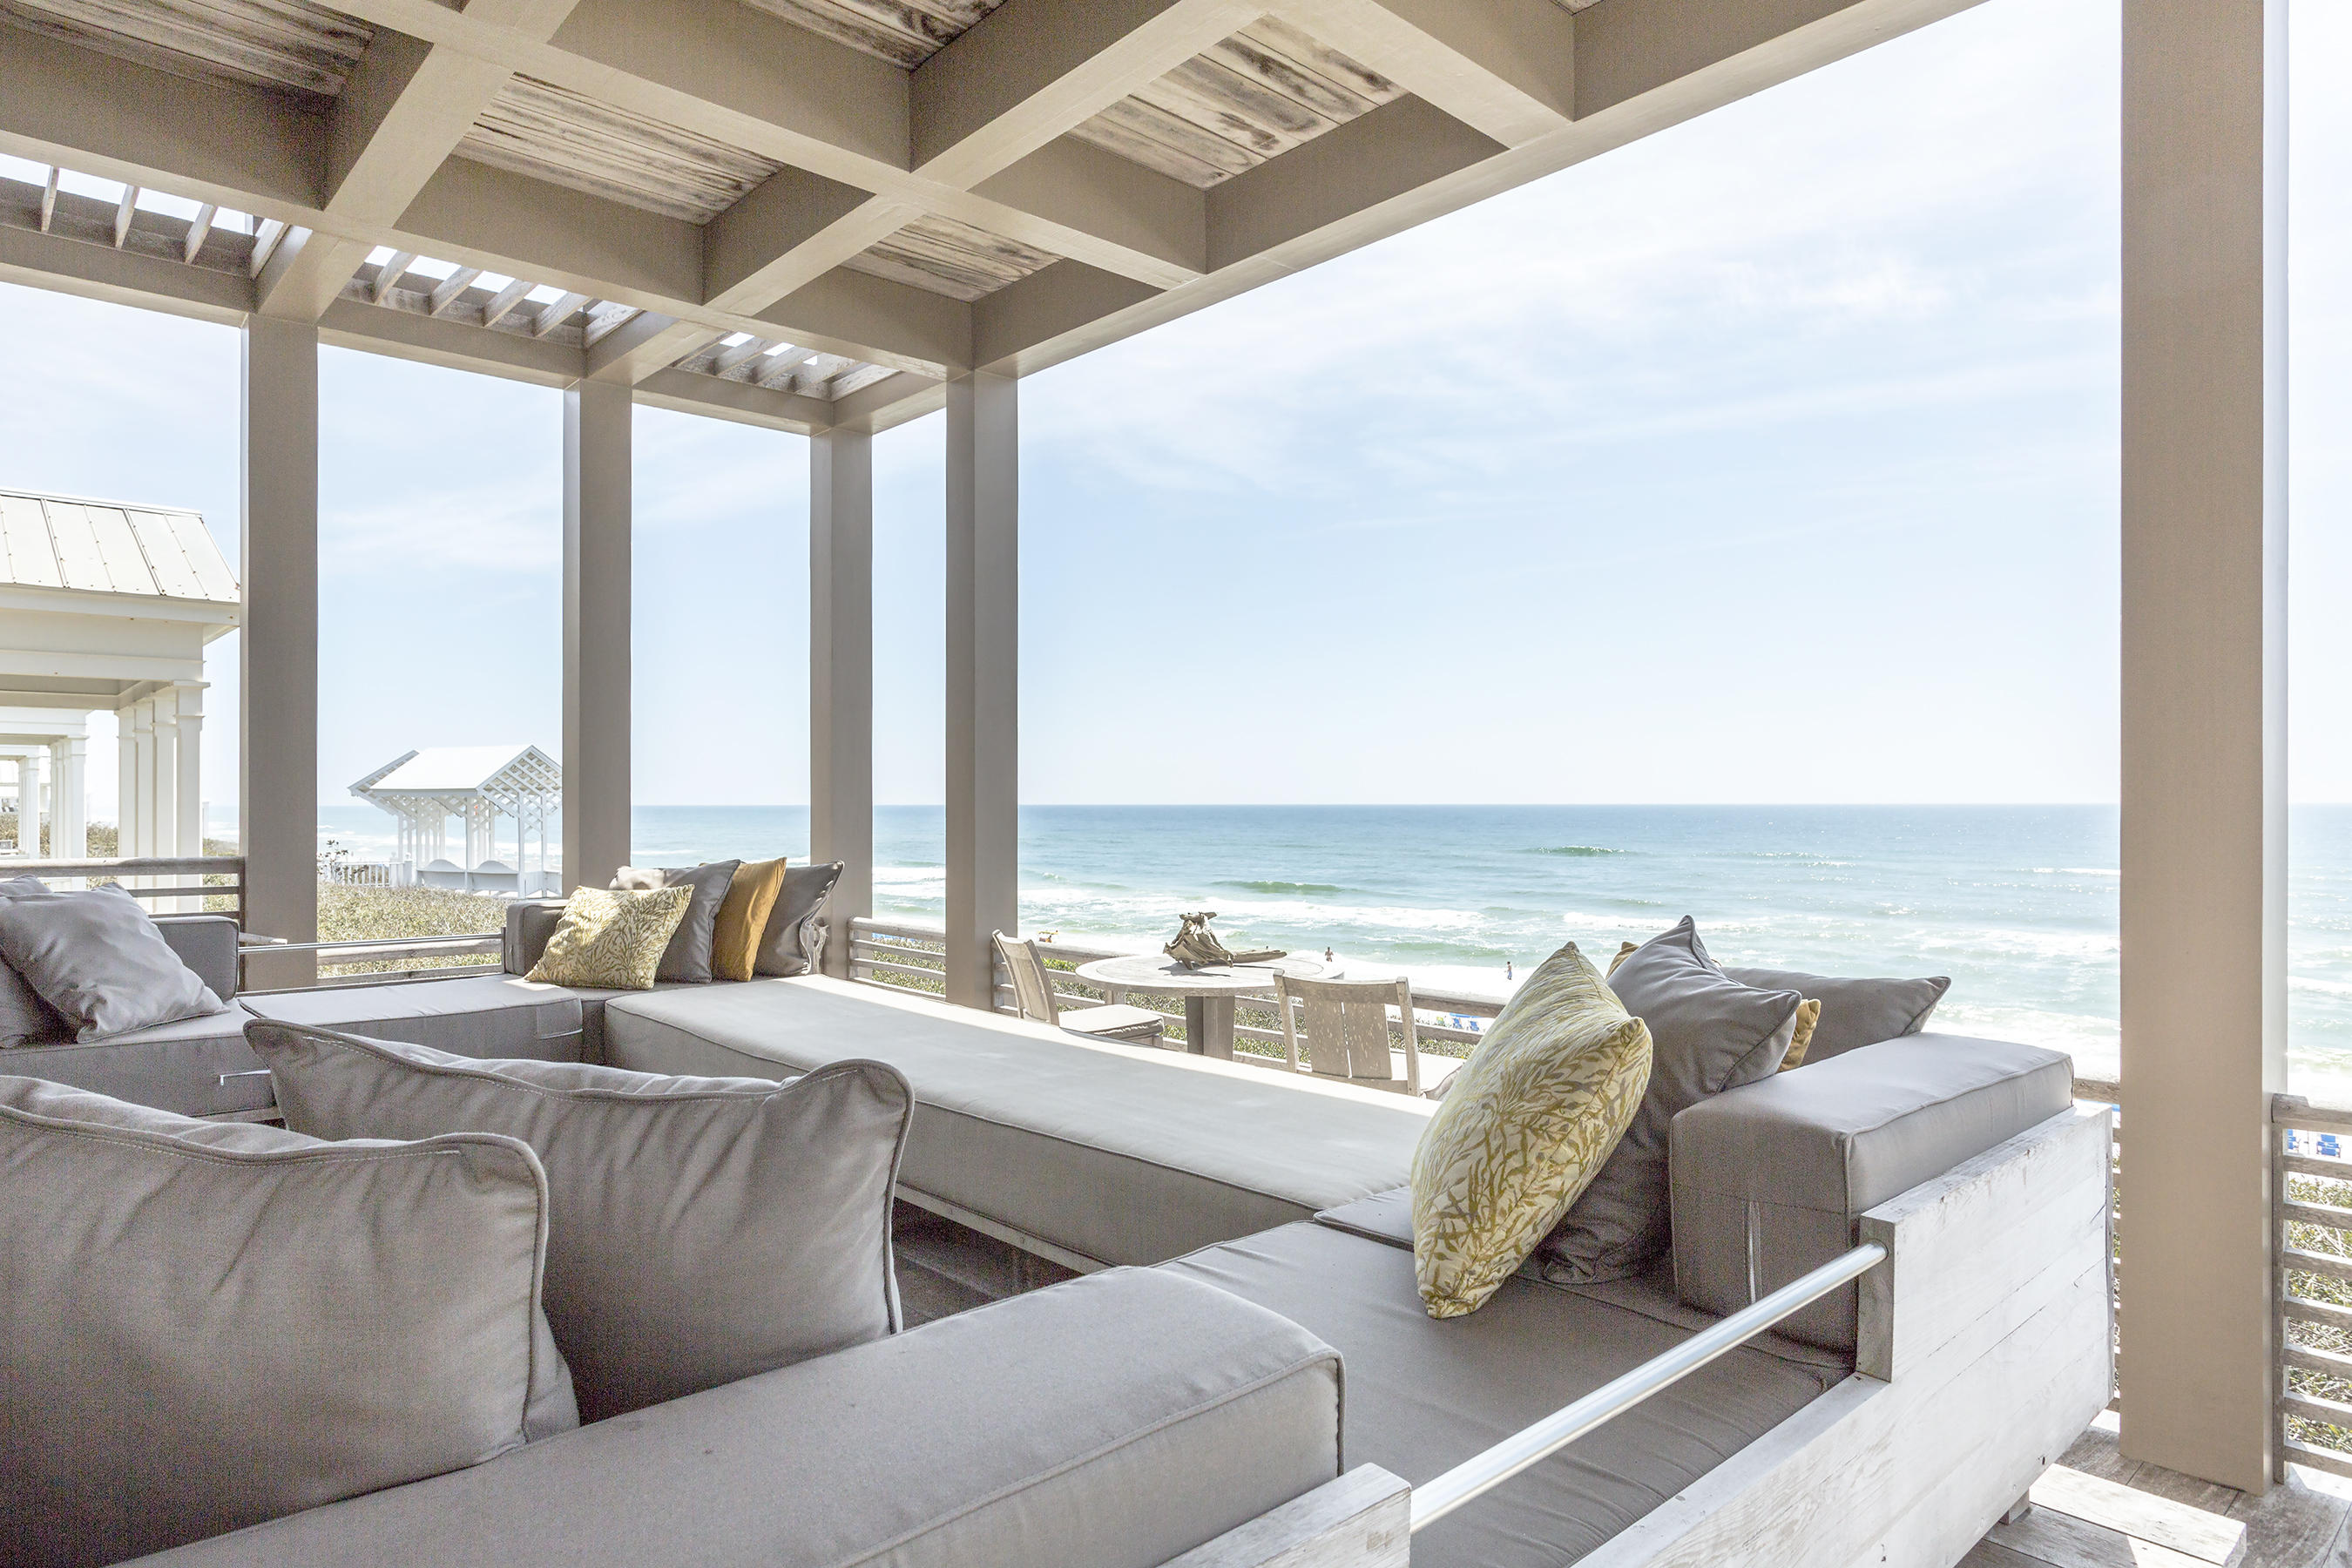
Sea Sabella Masterful design and modern luxury are uniquely embodied in this elegant , fully furnished, three story gulf front property located in the renowned beach town of Seaside Florida. This home features three suites, all with Kings  two guest suites on the ground floor and a Master Suite utilizing the whole top floor for incredible Gulf & Seaside views The exterior of this distinctive home is sheathed in reclaimed sinker cypress siding, specially milled from some of North Florida's own rivers. Carefully tucked behind native scrub oaks at the top of Seaside's high dunes; Sea Sabella overlooks the beach and offers dramatic, sweeping beach, Gulf vistas and views of Seaside from second and third level spacious covered balconies. The main gulf-side entry is through a spac covered porch area featuring silver travertine floors.   Once inside; the first floor features an intimate living room flanked on either side by comfortable king sized guest suites featuring built-in closets with storage drawers. Each guest suite also has its own "spa-like" private bath. A compact laundry easily accommodates guests and is discreetly tucked away in a narrow side closet.  Elegant stairs carefully handcrafted of custom milled white oak, framed with glass railings leads up to both the second and third levels of Sea Sabella.  The second floor is the main living area and includes a spacious open design with high ceilings and German-made Roeder folding glass wall that opens out onto a split-level teak deck with custom built, bench style seating overlooking the gulf.  A state-of-the-art gourmet kitchen includes white marble kitchen island with waterfall sides and breakfast bar, Wolf gas range, Kohler sink, Bosch dishwasher, Blanco faucet and custom floor to ceiling cabinets. The main living room and dining areas are strategically oriented to the south of main living area to maximize relaxing gulf views and breezes.  A lavish master suite occupies the complete third floor of Sea Sabella and includes an expansive private covered balcony overlooking the beach; a comfortable sitting area and an over-the-top luxurious bath rounds out this incredible master suite. The spa-like bath is  complete with glass enclosed rain shower, light-therapy jetted Oceania tub, Kohler and Hansqrohe faucets and beautiful vein-cut silver travertine throughout. The vanity area is uniquely created with an Agape "Insegna" Italian mirror suspended from the ceiling. Beautifully Bold, Unsurpassed Excellence!  SeaSabella is one of the most intriguing Gulf-front homes on the Emerald Coast.   This home offers a total of 4474 sq-ft,. Professionally managed, Sea Sabella grossed $325,000 in 2017.   ***Buyer is responsible for personally verifying details about this property.  Any information contained in this listing is believed to be accurate but is not guaranteed.**
#751299

Santa Rosa Beach

2314 E Co Highway 30-A

3 Beds

3 Baths

2,952 Sq.Ft.

$4,475,000

MLS#: 751299
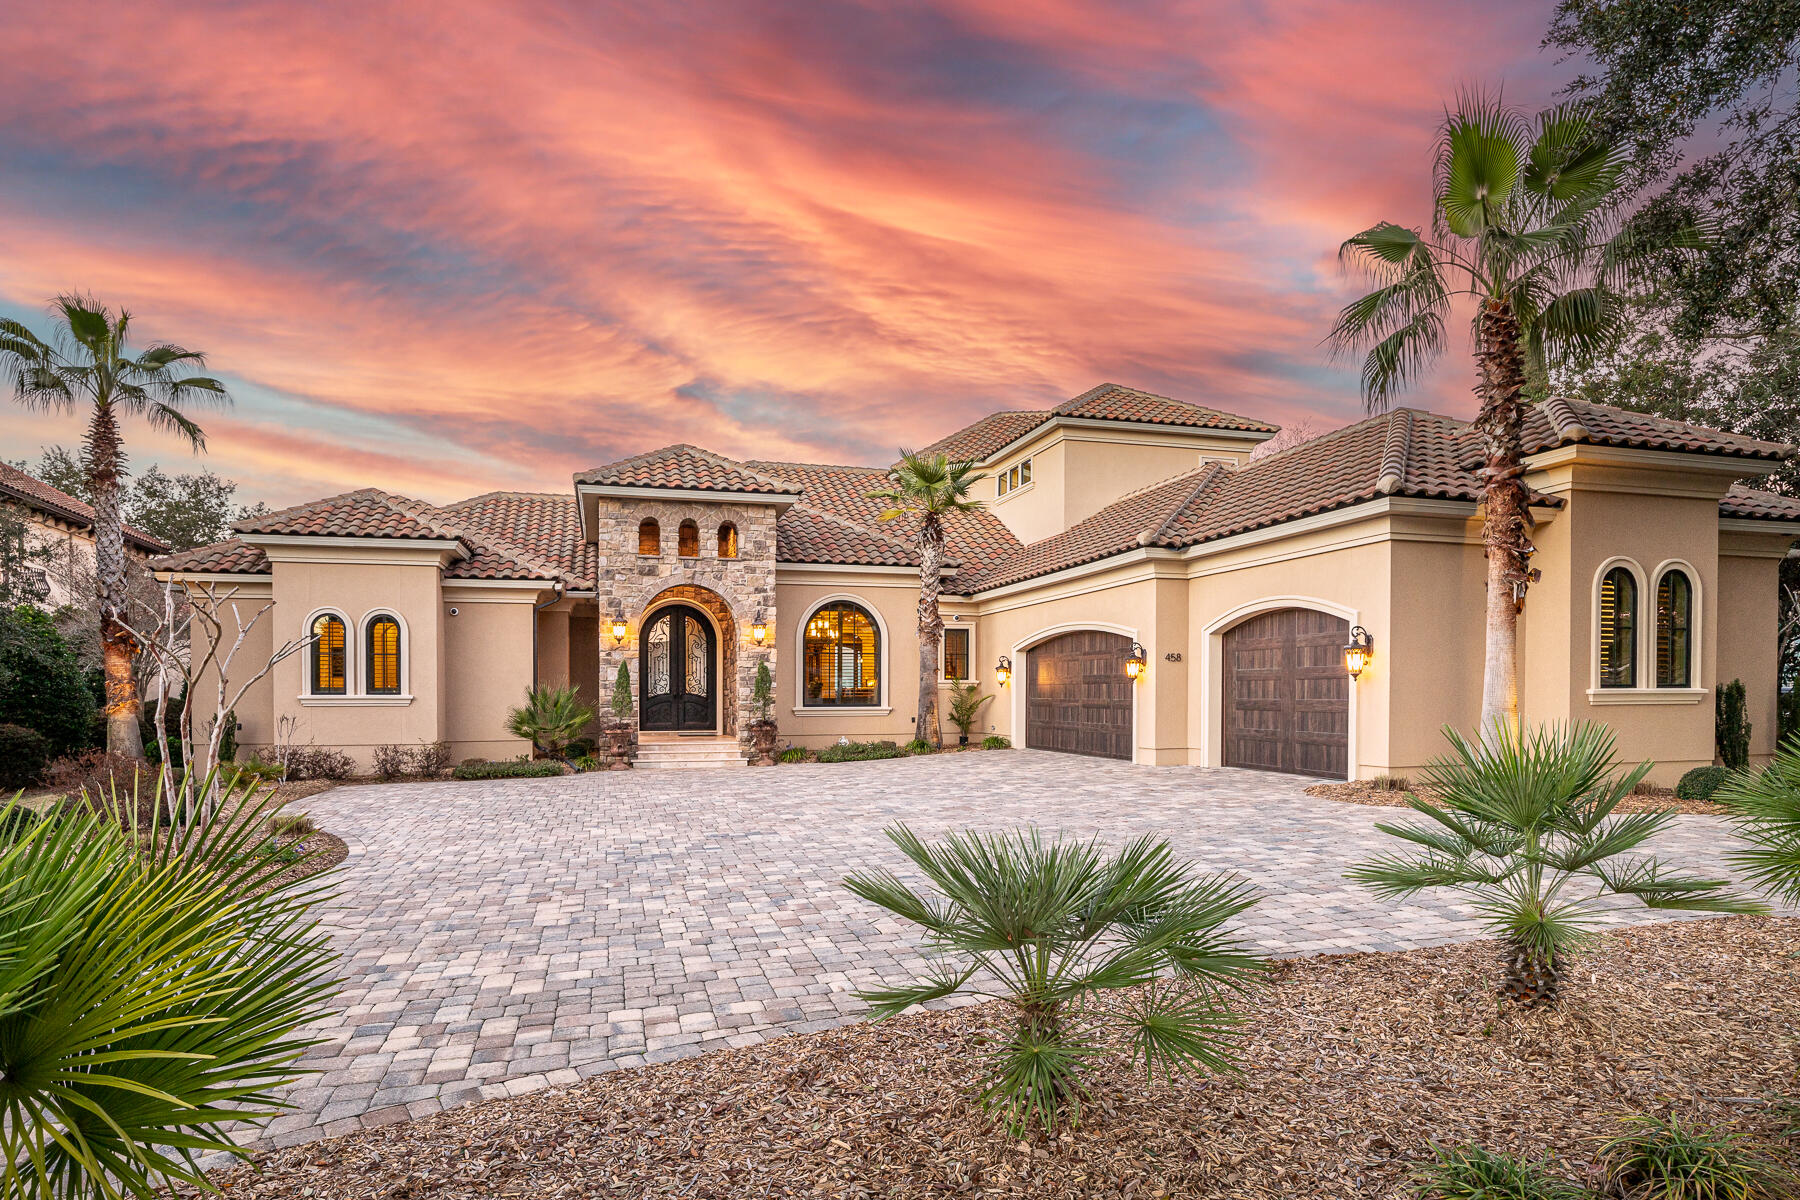
THIS EXQUISITE BAYFRONT PROPERTY IS A PREMIUM OPPORTUNITY FOR THE BUYER LOOKING FOR IMMACULATE PERFECTION. QUALITY BUILT BY DKM CUSTOM HOMES  THIS STUNNING MEDITERRANEAN MASTERPIECE BECKONS WITH 12 FOOT SOLID METAL HAND MADE FRONT DOORS WITH GLASS INLAYS FROM IMMENSE CIRCULAR PAVER DRIVEWAY. ONCE INSIDE THE SPACIOUS ENTRY WITH 16 FOOT SOARING CEILING YOU WILL BE AMAZED BY CUSTOM STAINED BEAM WORK AND CROWN MOLDING, STATELY COLUMNS, TRAVERTINE STONE FLOORING ALONG WITH HAND TROWELED AND GLAZED WALLS. DIRECTLY AHEAD IS THE LIVING AREA OPEN TO DINING ROOM AND CABANA BAR; ALL PERFECTLY INTEGRATED FOR ENTERTAINING GUESTS WHILE ENJOYING POOL AND BAY VIEWS. HEADING TO THE WEST WING FROM HERE IS A SEPARATE STUDY/OFFICE JUST OUTSIDE THE SUMPTUOUS MASTER SUITE WITH PROFESSIONALLY DESIGNED 18 X 12 FOOT WALK IN CLOSET, BATHROOM WITH SEPARATE GRANITE VANITIES, ROOMY CUSTOM CABINETRY, TRAVERTINE STONE, WHIRLPOOL TUB WITH EXTRA BACK JETS AND WALK IN SHOWER WITH BODY SPRAYS. SPACIOUS BEDROOM HAS ENGINEERED HARDWOOD FLOORS, TRAYED CEILINGS AND OFFERS GORGEOUS BAY VIEWS WITH LANAI ACCESS TO POOL AND SPA. THE EAST WING OF THE HOME FEATURES A CHEF'S KITCHEN WITH WOLF 5 BURNER COOKTOP, CONVECTION OVEN, MICROWAVE, STEAMER AND SUBZERO DOUBLE DOOR REFRIGERATOR/FREEZER, LARGE ISLAND WITH PREP SINK, WALK IN PANTRY,IMMENSE CUSTOM CABINETS, GRANITE COUNTERS, TILE BACKSPLASH AND CAST STONE VENT HOOD. THIS AREA SPILLS INTO EAT IN KITCHEN WITH POOL AND WATER VIEWS, AND GREAT ROOM WITH HEAT AND GLO FIREPLACE, CAST STONE SURROUND AND SLIDING GLASS DOORS LEADING TO LANAI WITH SALT WATER POOL, SPA, TANNING SHELF WITH FOUNTAINS, FULL SUMMER KITCHEN, SPACIOUS BACKYARD, TREX LINED DOCK, COVERED BOATHOUSE AND SEAWALL WITH SUBSTANTIAL RIP RAP. THE FIVE MILE AND PANORAMIC VIEWS INCLUSIVE OF THE MID BAY BRIDGE ARE INCREDIBLE FROM THIS LOCATION! BACK INDOORS ON THE FIRST FLOOR YOU WILL FIND A GUEST SUITE OFF FULL  LAUNDRY AREA AND STAIRS WITH SPECIALLY MADE METAL HANDRAILS THAT LEAD TO SECOND STORY RECREATION ROOM WITH 5 AND 1 STEREO SYSTEM, MINI KITCHEN, HALF BATH, BALCONY WITH STUNNING WATER VIEWS, 2 ADDITIONAL GUEST BEDROOMS WITH SHARED BATH AND SEPARATE WALK IN ATTIC  STORAGE WITH ICYNENE INSULATION. HOME ALSO FEATURES TANKLESS WATER HEATERS, CENTRAL VACUUM WITH BUILT IN RETRACTABLE HOSES, INTEGRATED AND STRUCTURE WIRING FOR SECURITY AND SURROUND AND CONTROL 4 TOUCH SCREEN PAD AND GENERAC 22 KW GENERATOR. OVERSIZED 3.5 CAR SIDE ENTRY GARAGE INCLUDES HARDCOAT EPOXY FINISHED FLOOR, BUILT IN CABINETS, ATTIC STORAGE AND HURRICANE RATED CUSTOM MADE EDEN COAST ALUMINUM GARAGE DOORS. AND FOR FURRY FRIENDS, THERE IS AN EXTERIOR FENCED DOG RUN WITH ARTIFICIAL GRASS ACCESSIBLE VIA DOGGY DOOR AND RAMP! REGATTA BAY AMENITIES INCLUDE GATED ENTRY, 18 HOLE GOLF COURSE, TENNIS, PICKLE BALL, COMMUNITY POOL, PLAYGROUND, GRAND CLUBHOUSE AND LOCATION IS CONVENIENT TO A FULL SERVICE MARINA, GORGEOUS GULF BEACHES, PREMIUM SHOPPING AND DINING ALONG THE EMERALD COAST.
#914819

Destin

458 Captains Circle

4 Beds

3 Baths

4,868 Sq.Ft.

$4,465,000

MLS#: 914819
THIS EXQUISITE BAYFRONT PROPERTY IS A PREMIUM OPPORTUNITY FOR THE BUYER LOOKING FOR IMMACULATE PERFECTION. QUALITY BUILT BY DKM CUSTOM HOMES  THIS STUNNING MEDITERRANEAN MASTERPIECE BECKONS WITH 12 FOOT SOLID METAL HAND MADE FRONT DOORS WITH GLASS INLAYS FROM IMMENSE CIRCULAR PAVER DRIVEWAY. ONCE INSIDE THE SPACIOUS ENTRY WITH 16 FOOT SOARING CEILING YOU WILL BE AMAZED BY CUSTOM STAINED BEAM WORK AND CROWN MOLDING, STATELY COLUMNS, TRAVERTINE STONE FLOORING ALONG WITH HAND TROWELED AND GLAZED WALLS. DIRECTLY AHEAD IS THE LIVING AREA OPEN TO DINING ROOM AND CABANA BAR; ALL PERFECTLY INTEGRATED FOR ENTERTAINING GUESTS WHILE ENJOYING POOL AND BAY VIEWS. HEADING TO THE WEST WING FROM HERE IS A SEPARATE STUDY/OFFICE JUST OUTSIDE THE SUMPTUOUS MASTER SUITE WITH PROFESSIONALLY DESIGNED 18 X 12 FOOT WALK IN CLOSET, BATHROOM WITH SEPARATE GRANITE VANITIES, ROOMY CUSTOM CABINETRY, TRAVERTINE STONE, WHIRLPOOL TUB WITH EXTRA BACK JETS AND WALK IN SHOWER WITH BODY SPRAYS. SPACIOUS BEDROOM HAS ENGINEERED HARDWOOD FLOORS, TRAYED CEILINGS AND OFFERS GORGEOUS BAY VIEWS WITH LANAI ACCESS TO POOL AND SPA. THE EAST WING OF THE HOME FEATURES A CHEF'S KITCHEN WITH WOLF 5 BURNER COOKTOP, CONVECTION OVEN, MICROWAVE, STEAMER AND SUBZERO DOUBLE DOOR REFRIGERATOR/FREEZER, LARGE ISLAND WITH PREP SINK, WALK IN PANTRY,IMMENSE CUSTOM CABINETS, GRANITE COUNTERS, TILE BACKSPLASH AND CAST STONE VENT HOOD. THIS AREA SPILLS INTO EAT IN KITCHEN WITH POOL AND WATER VIEWS, AND GREAT ROOM WITH HEAT AND GLO FIREPLACE, CAST STONE SURROUND AND SLIDING GLASS DOORS LEADING TO LANAI WITH SALT WATER POOL, SPA, TANNING SHELF WITH FOUNTAINS, FULL SUMMER KITCHEN, SPACIOUS BACKYARD, TREX LINED DOCK, COVERED BOATHOUSE AND SEAWALL WITH SUBSTANTIAL RIP RAP. THE FIVE MILE AND PANORAMIC VIEWS INCLUSIVE OF THE MID BAY BRIDGE ARE INCREDIBLE FROM THIS LOCATION! BACK INDOORS ON THE FIRST FLOOR YOU WILL FIND A GUEST SUITE OFF FULL  LAUNDRY AREA AND STAIRS WITH SPECIALLY MADE METAL HANDRAILS THAT LEAD TO SECOND STORY RECREATION ROOM WITH 5 AND 1 STEREO SYSTEM, MINI KITCHEN, HALF BATH, BALCONY WITH STUNNING WATER VIEWS, 2 ADDITIONAL GUEST BEDROOMS WITH SHARED BATH AND SEPARATE WALK IN ATTIC  STORAGE WITH ICYNENE INSULATION. HOME ALSO FEATURES TANKLESS WATER HEATERS, CENTRAL VACUUM WITH BUILT IN RETRACTABLE HOSES, INTEGRATED AND STRUCTURE WIRING FOR SECURITY AND SURROUND AND CONTROL 4 TOUCH SCREEN PAD AND GENERAC 22 KW GENERATOR. OVERSIZED 3.5 CAR SIDE ENTRY GARAGE INCLUDES HARDCOAT EPOXY FINISHED FLOOR, BUILT IN CABINETS, ATTIC STORAGE AND HURRICANE RATED CUSTOM MADE EDEN COAST ALUMINUM GARAGE DOORS. AND FOR FURRY FRIENDS, THERE IS AN EXTERIOR FENCED DOG RUN WITH ARTIFICIAL GRASS ACCESSIBLE VIA DOGGY DOOR AND RAMP! REGATTA BAY AMENITIES INCLUDE GATED ENTRY, 18 HOLE GOLF COURSE, TENNIS, PICKLE BALL, COMMUNITY POOL, PLAYGROUND, GRAND CLUBHOUSE AND LOCATION IS CONVENIENT TO A FULL SERVICE MARINA, GORGEOUS GULF BEACHES, PREMIUM SHOPPING AND DINING ALONG THE EMERALD COAST.
#914819

Destin

458 Captains Circle

4 Beds

3 Baths

4,868 Sq.Ft.

$4,465,000

MLS#: 914819

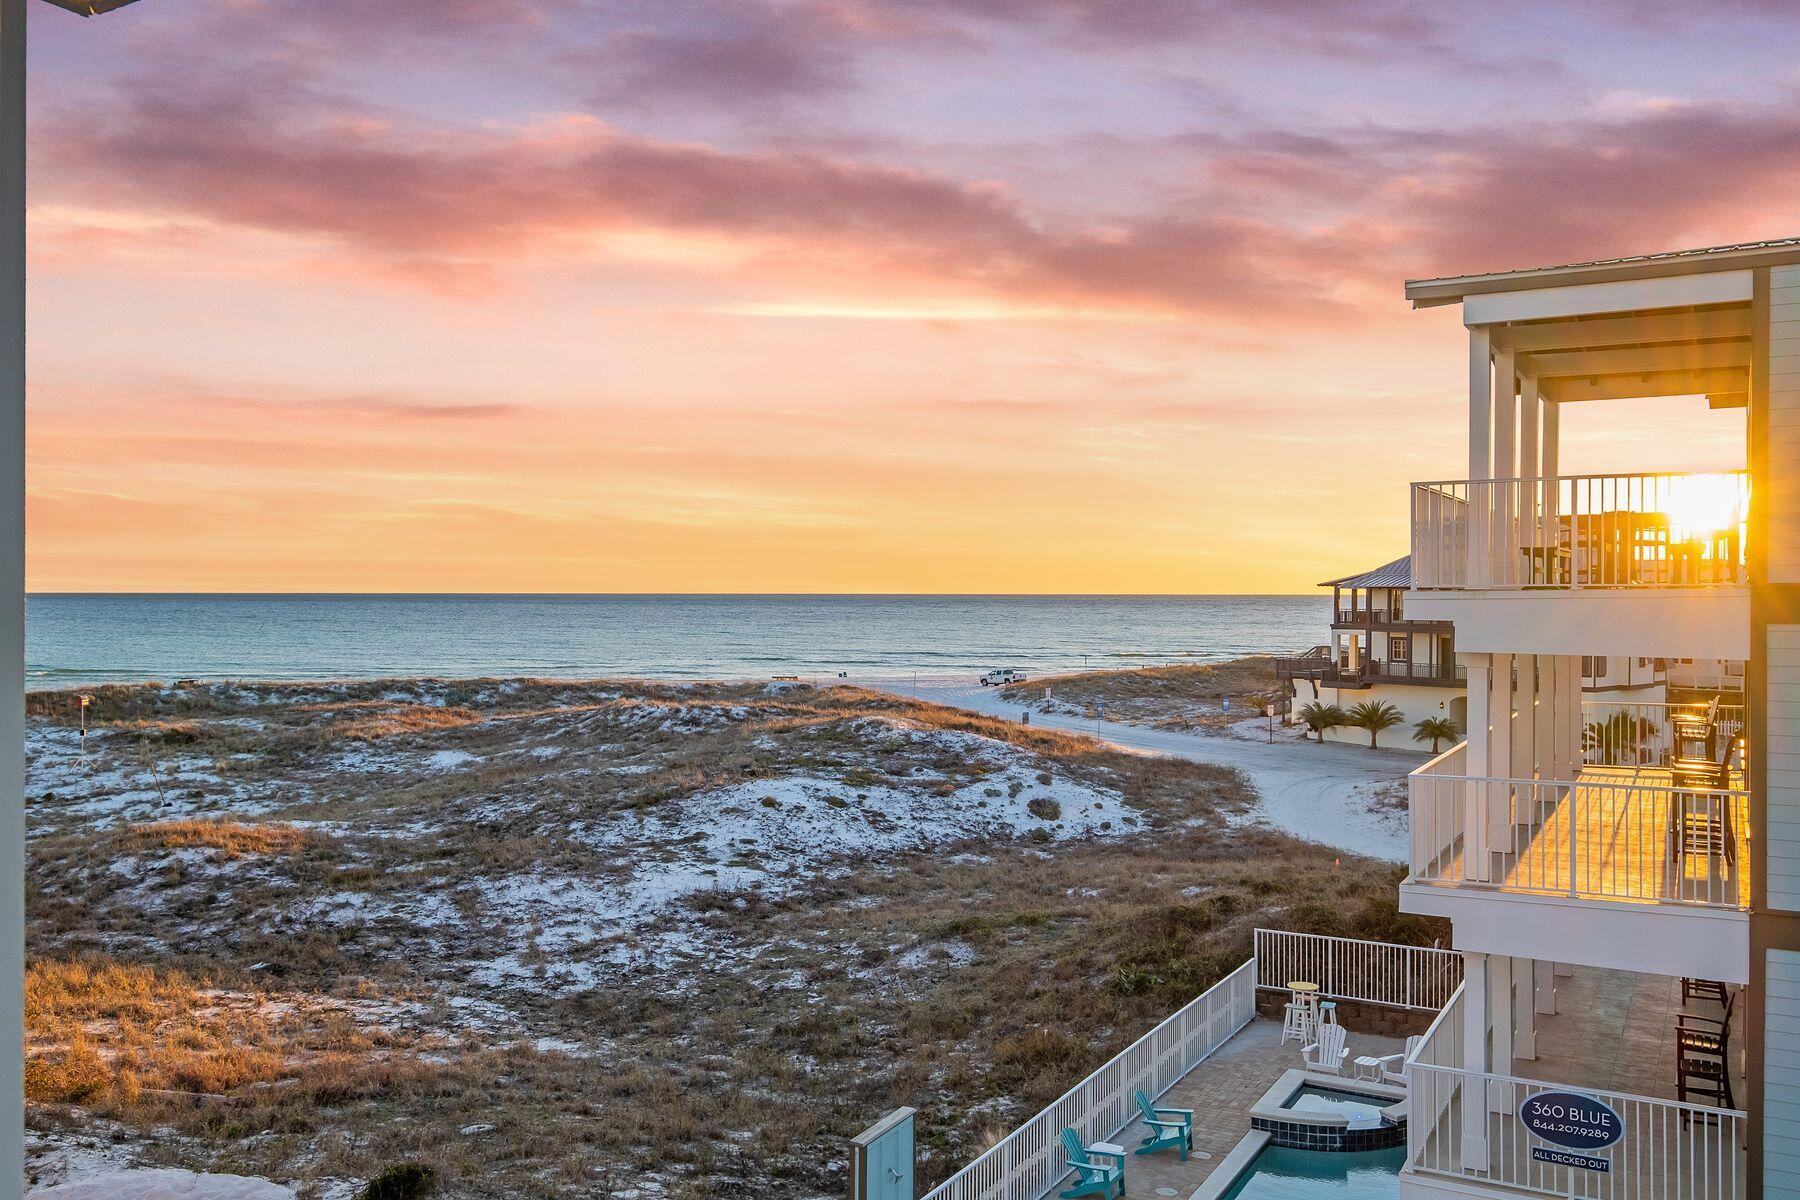
Ideally positioned just steps from the sugar white sand, this exceptional residence captures the character of historic Grayton Beach and offers expansive gulf views from all four stories. The main living level is designed for effortless entertaining, featuring a spacious open floor plan anchored by a custom chef's kitchen with bespoke cabinetry, premium KitchenAid appliances, dual ovens, dual dishwashers, two sinks, a six-burner gas cooktop with a pot filler, an ice maker, a beverage cooler, and an expansive island seating area. The living and dining areas are generously scaled, highlighted by custom furnishings, a large dining space ideal for gatherings, and seamless access to a private outdoor living area. Outdoors, a private saltwater plunge pool is complemented by an outdoor kitchen with a gas grill, sink, and ample counter space, along with an outdoor shower, creating a relaxed yet elevated coastal retreat. Multiple guest suites span the upper levels, offering privacy, comfort, and flexibility for family and guests. Several bedrooms feature private ensuite baths and direct access to gulf-view balconies, creating serene personal retreats throughout the home. With a private elevator connecting all three levels, the home offers effortless access for every generation and is fully ADA compliant for added convenience. The upper-level cocktail lounge is a standout feature, offering unobstructed gulf views and a fully appointed entertaining space with a beverage cooler, ice maker, and sink, ideal for sunset gatherings. The top floor further includes a dedicated workspace, a spacious bunk room, a full bath, and an additional living space, offering room for everyone to spread out and unwind. Thoughtfully designed and meticulously appointed, this Grayton Beach property presents a rare opportunity to own a truly distinctive residence in an iconic location, where coastal elegance and everyday livability meet.  Walton County Appraiser recognizes the Effective Built Date as 2021
#993213

Santa Rosa Beach

76 Hotz Avenue

7 Beds

8 Baths

3,576 Sq.Ft.

$4,450,000

MLS#: 993213
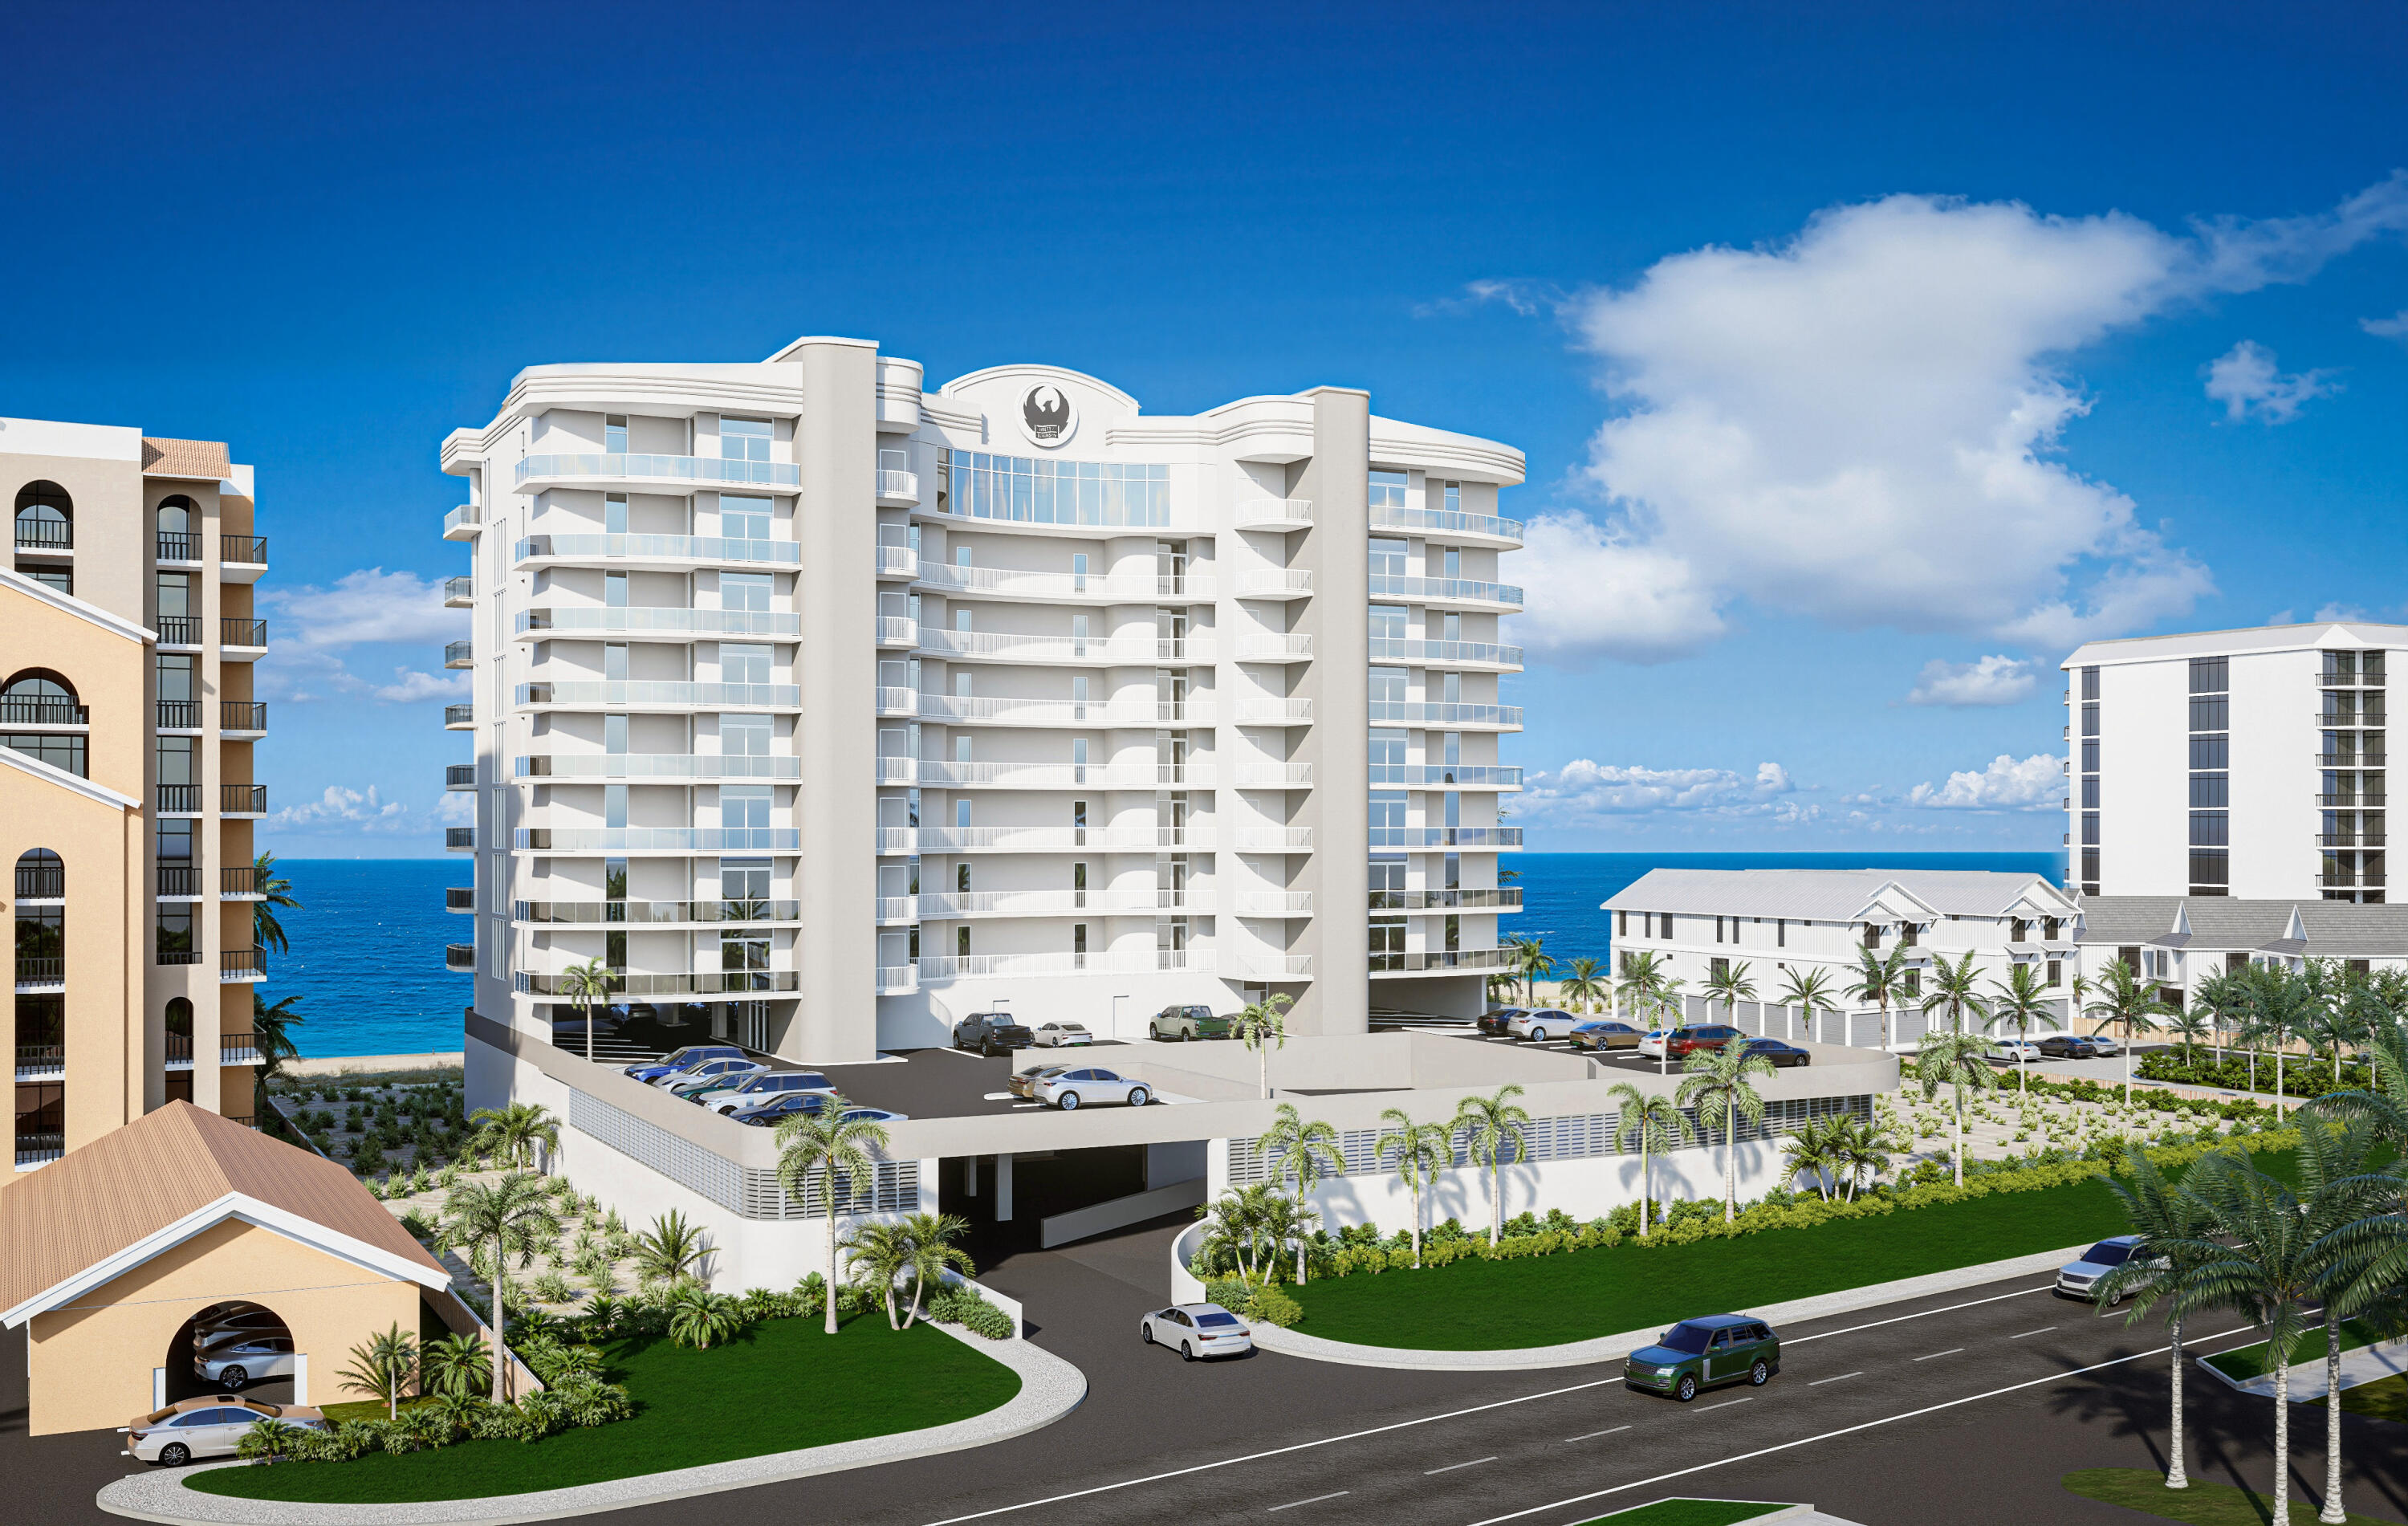
Rare West Corner Penthouse at Phoenix Perdido offering luxury Gulf-front living in one of only 2 penthouses within this exclusive 30-unit, solid poured-in-place concrete complex. Buyers may personalize select finishes, including cabinetry, flooring, and countertops, through the Brett Robinson showroom. Currently offered at wholesale pricing; pricing subject to developer review and change. Designed for panoramic Gulf and coastline views, this residence features 11' ceilings, abundant natural light, open-concept living, and two spacious private balconies with Gulf and bay views. Resort-style amenities include a heated Gulf-front lazy river, pool, and over 6,500 SF of water features. Includes 3 covered parking spaces. Ideal for primary, second home, or investment use.
#1002543

Pensacola

16557 Perdido Key Drive 10PW1

6 Beds

7 Baths

3,867 Sq.Ft.

$4,450,000

MLS#: 1002543
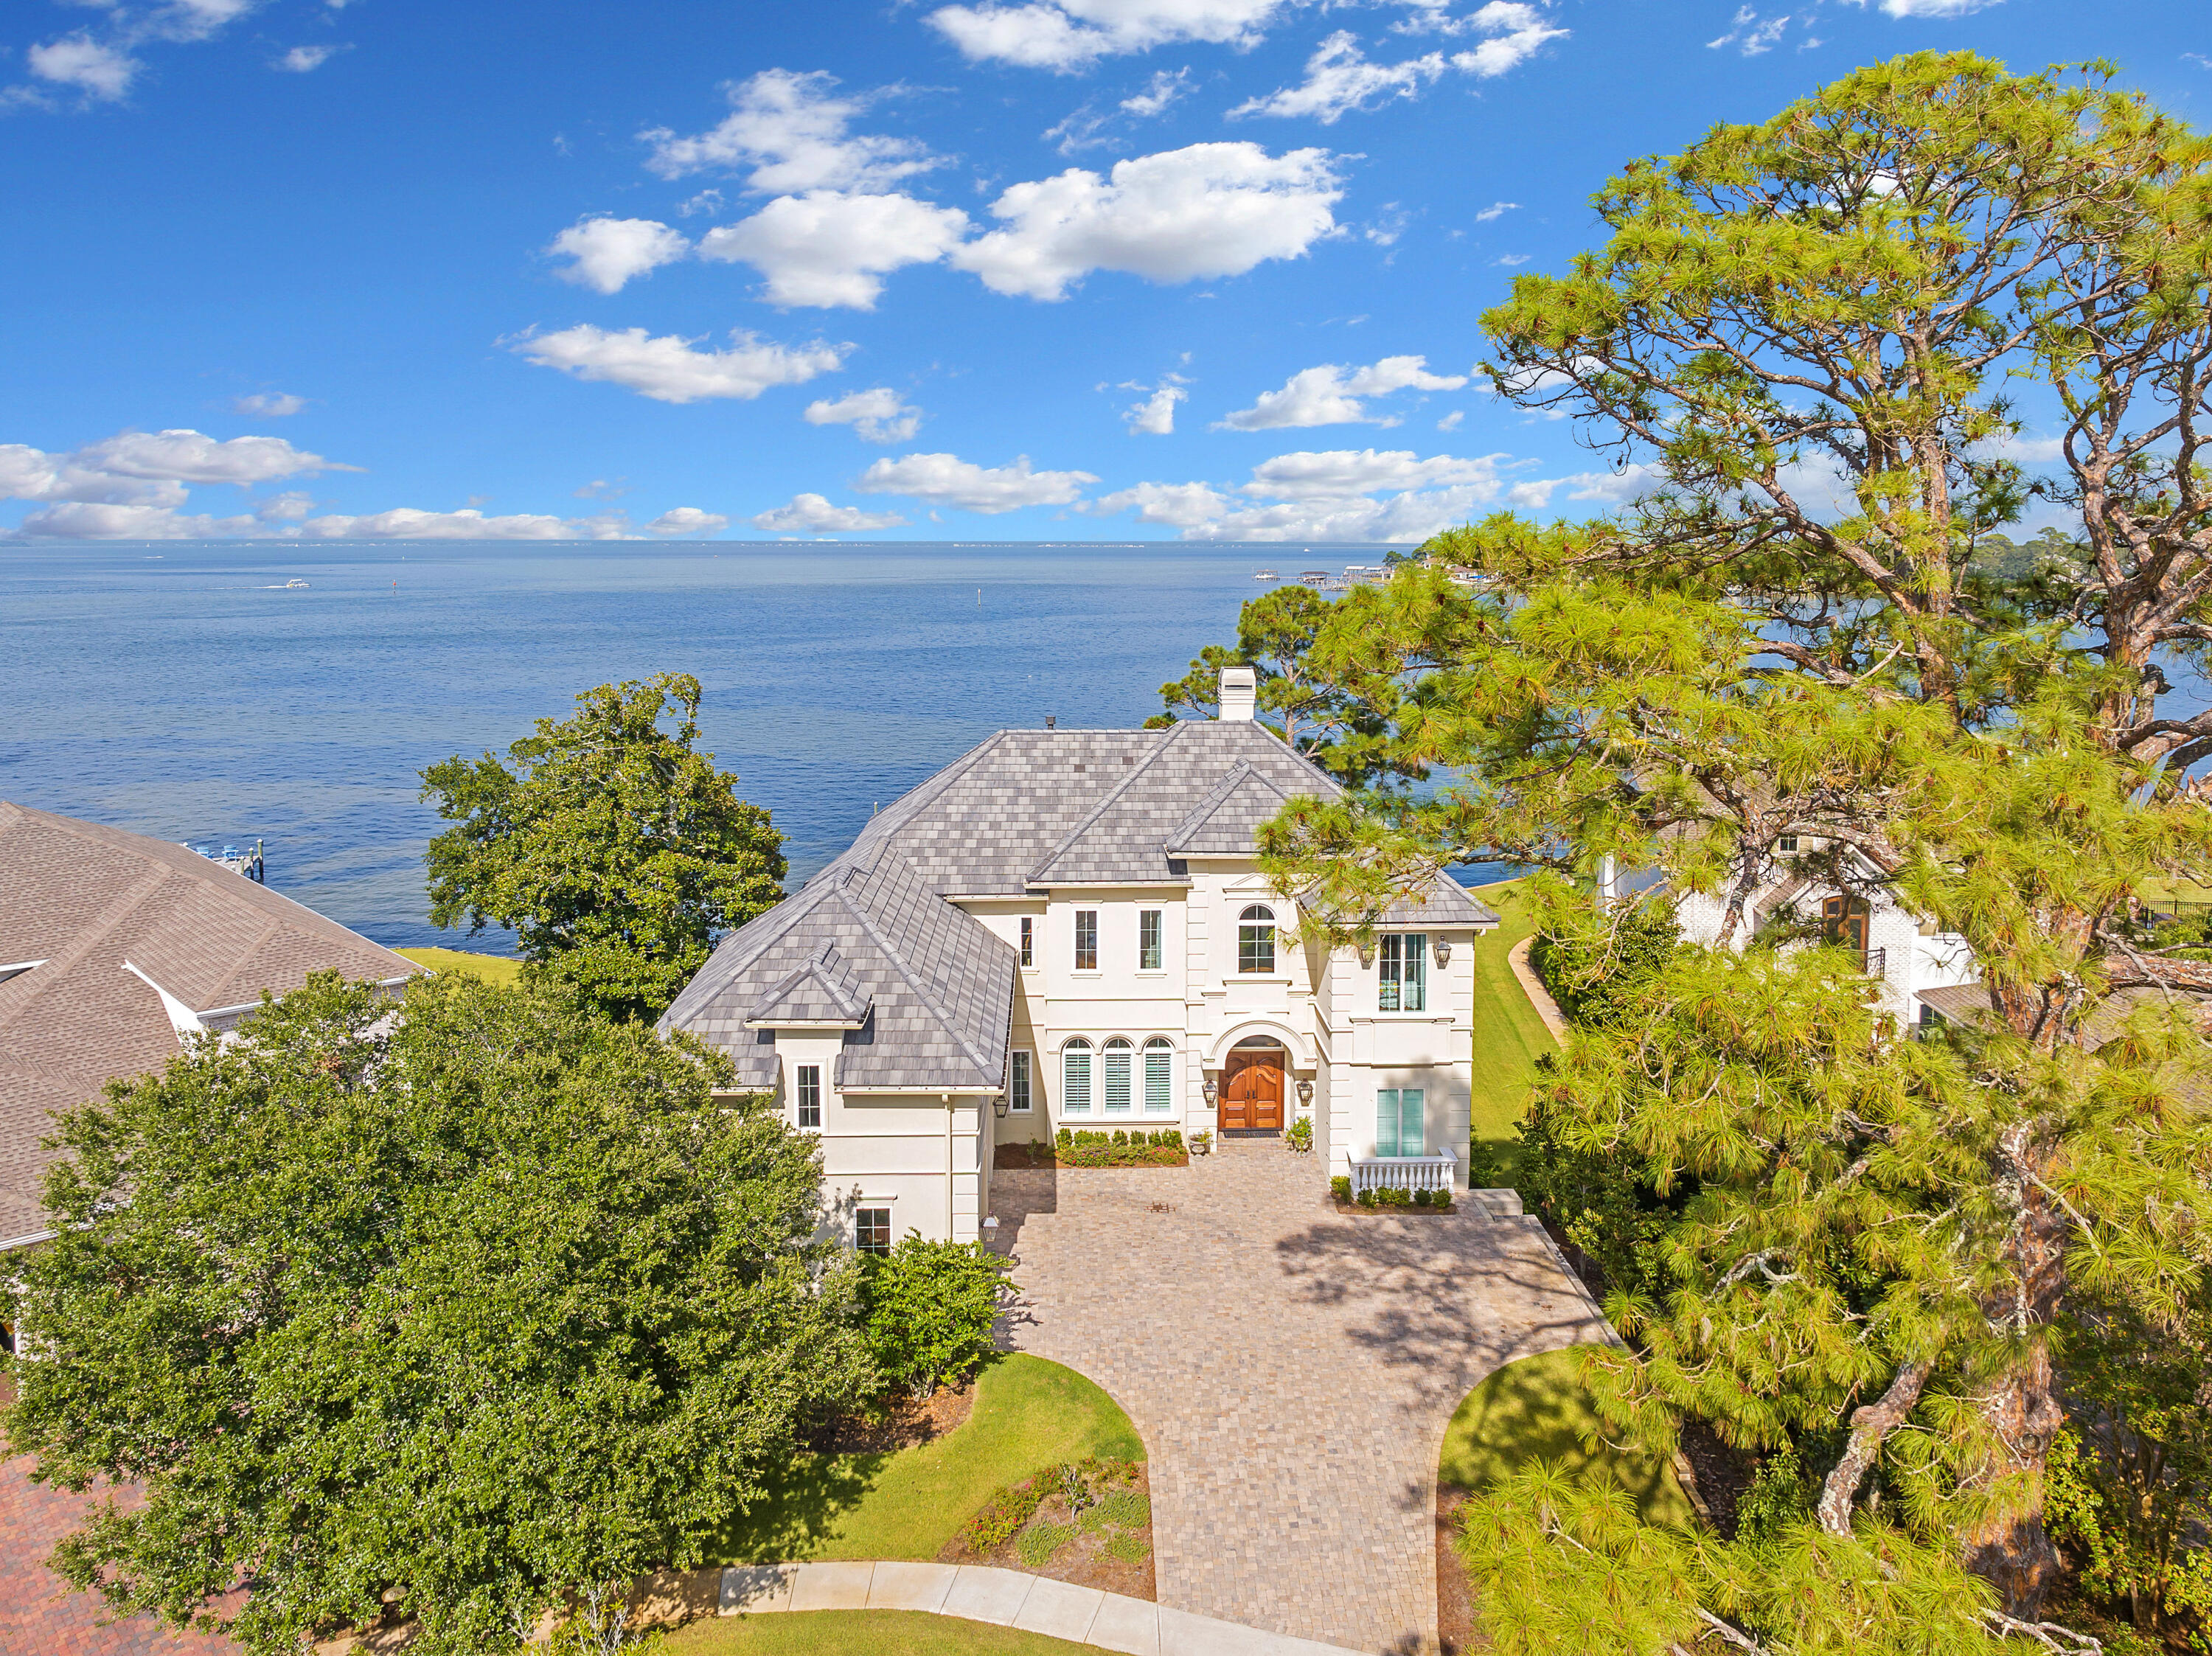
Imagine, a European styled home nestled in the heart of Destin, Florida. A true hidden gem on the Emerald Coast, the LeTourneau custom built home at 919 Peacock's Point Drive. This unique home offers an unparalleled blend of luxury and serenity. Spanning an impressive 5000 square feet, this exquisite property features 5 lavish bedrooms and 5.5 opulent bathrooms, each designed with the finest finishes & attention to detail. This gem also includes 3 fireplaces, an art room, men's trophy room, a quaint office, all with an over abundance of storage.

From the moment you enter, the marble foyer welcomes you with soaring 12 foot ceilings and breathtaking Bayfront views of the crystal-clear waters that border your private retreat. The main living area is a masterpiece of design featuring elegant details. The home ensures that every corner is bathed in natural light and offers sweeping views of the surrounding waterscape which includes 120 feet located on the prestigious Joe's Bayou.

Step outside to your expansive terrace, where you can bask by the salt water pool in the Florida sunshine or dine al fresco while watching the sunset over the water. The property includes a private dock, perfect for your water toys or enjoying a quiet morning of fishing.

The gourmet chef's kitchen is equipped with top-of-the-line appliances, custom cabinetry, and luxurious quartzite countertops, making it ideal for both cooking and entertaining.
Located in an exclusive gated 6 home enclave known for it's privacy and prestige, 919 Peacock's Point Drive is not just a home; it's a lifestyle choice for those who demand the very best in the heart of the Emerald Coast, Destin, Fl.
#1005467

Destin

919 Peacocks Point Drive

5 Beds

5 Baths

4,986 Sq.Ft.

$4,450,000

MLS#: 1005467
Positioned within the gated enclave of Pelican Circle along Scenic Highway 30A, this exceptional coastal residence offers a rare opportunity just moments from the Gulf's white sand shoreline and the rare coastal dune waters of Camp Creek Lake. Tucked behind private gates and set within one of the area's most discreet beachside corridors, the property pairs architectural presence with a location defined by both exclusivity and natural beauty. Spanning more than 5,500 square feet, the home is thoughtfully designed to balance expansive gathering spaces with private retreats, all oriented to capture sweeping views and seamless indoor-outdoor living. An elevator provides effortless access to each level, ensuring both convenience and long-term livability without compromise. In 2025, the residence underwent a comprehensive interior refresh, including full interior repainting, all new designer furnishings, updated lighting throughout, and new pool equipment, enhancing both its aesthetic appeal and operational performance.

The arrival experience is both striking and intentional. A circular drive and custom pergola frame the approach, leading to a dramatic iron entry. Inside, soaring ceilings and generous proportions create an immediate sense of scale. The first floor is designed with both entertainment and functionality in mind, featuring a spacious bunk room ideal for hosting multiple guests and a dedicated movie theater that transforms evenings into a private cinematic experience.

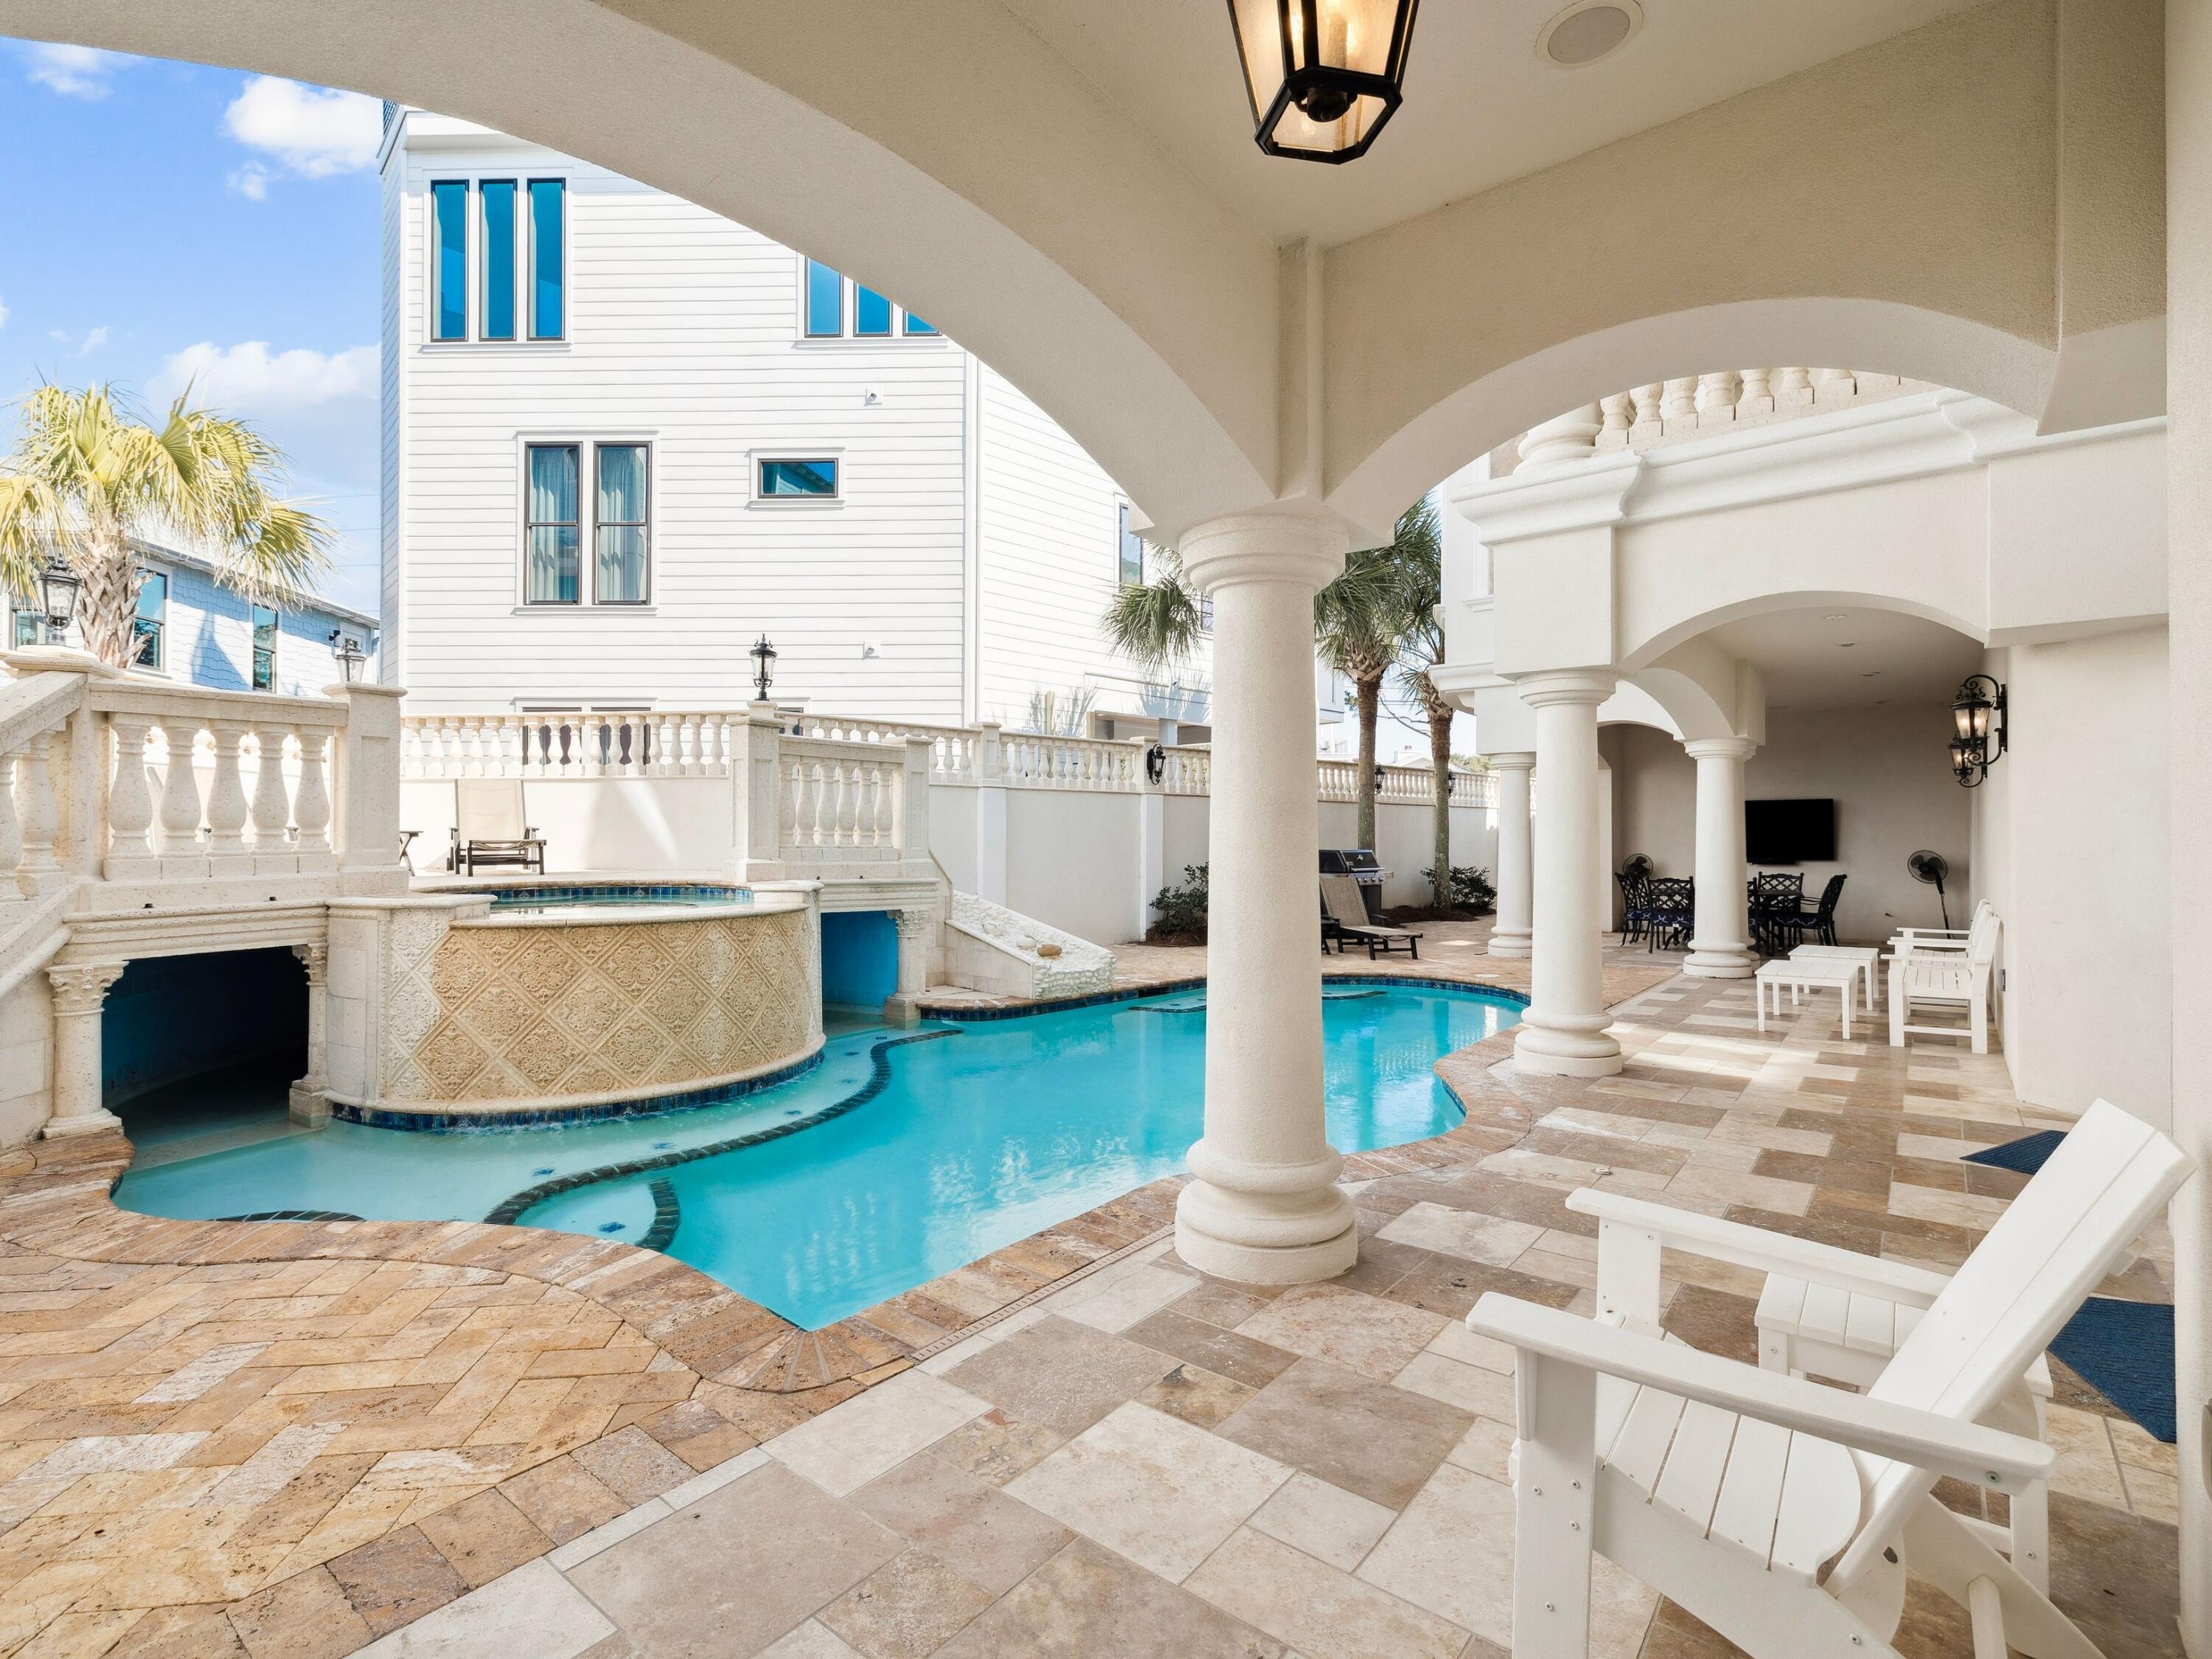
At the center of the outdoor living experience, a secluded courtyard is enclosed by a tall stone wall, offering privacy rarely found this close to the beach. A heated pool and spa, complemented by a built-in grotto and cascading waterfall, create a resort-style setting equally suited for quiet mornings or elevated entertaining.

The second level introduces the main living space, anchored by a chef's kitchen and dining area designed for gathering. Multiple balconies extend the living areas outward, capturing Gulf views from the front and serene pool views from the rear. Two additional king suites share a well-appointed bath with a walk-in shower and dressing area, providing comfort and privacy for family or guests.

On the top floor, a glass-enclosed fitness room, secondary laundry, and powder bath add convenience and flexibility. A guest primary suite enjoys its own private balcony and spa-inspired bath, while the main primary suite commands the home's most compelling Gulf views. Complete with an expansive terrace, custom dressing room, heated bathroom floors, soaking tub, and walk-in shower, it serves as a true private sanctuary above the coastline.

Primely positioned within gated Pelican Circle, just steps from the beach and minutes from the natural beauty of Camp Creek Lake, this recently refreshed residence offers a compelling blend of lifestyle, privacy, and long-term value. With exceptional scale, resort-caliber amenities, elevator access, and meaningful upgrades completed in 2025, it represents a rare offering along 30A for those seeking refined coastal living with enduring investment potential.
#995625

Inlet Beach

30 Pelican Circle

6 Beds

4 Baths

5,523 Sq.Ft.

$4,450,000

MLS#: 995625
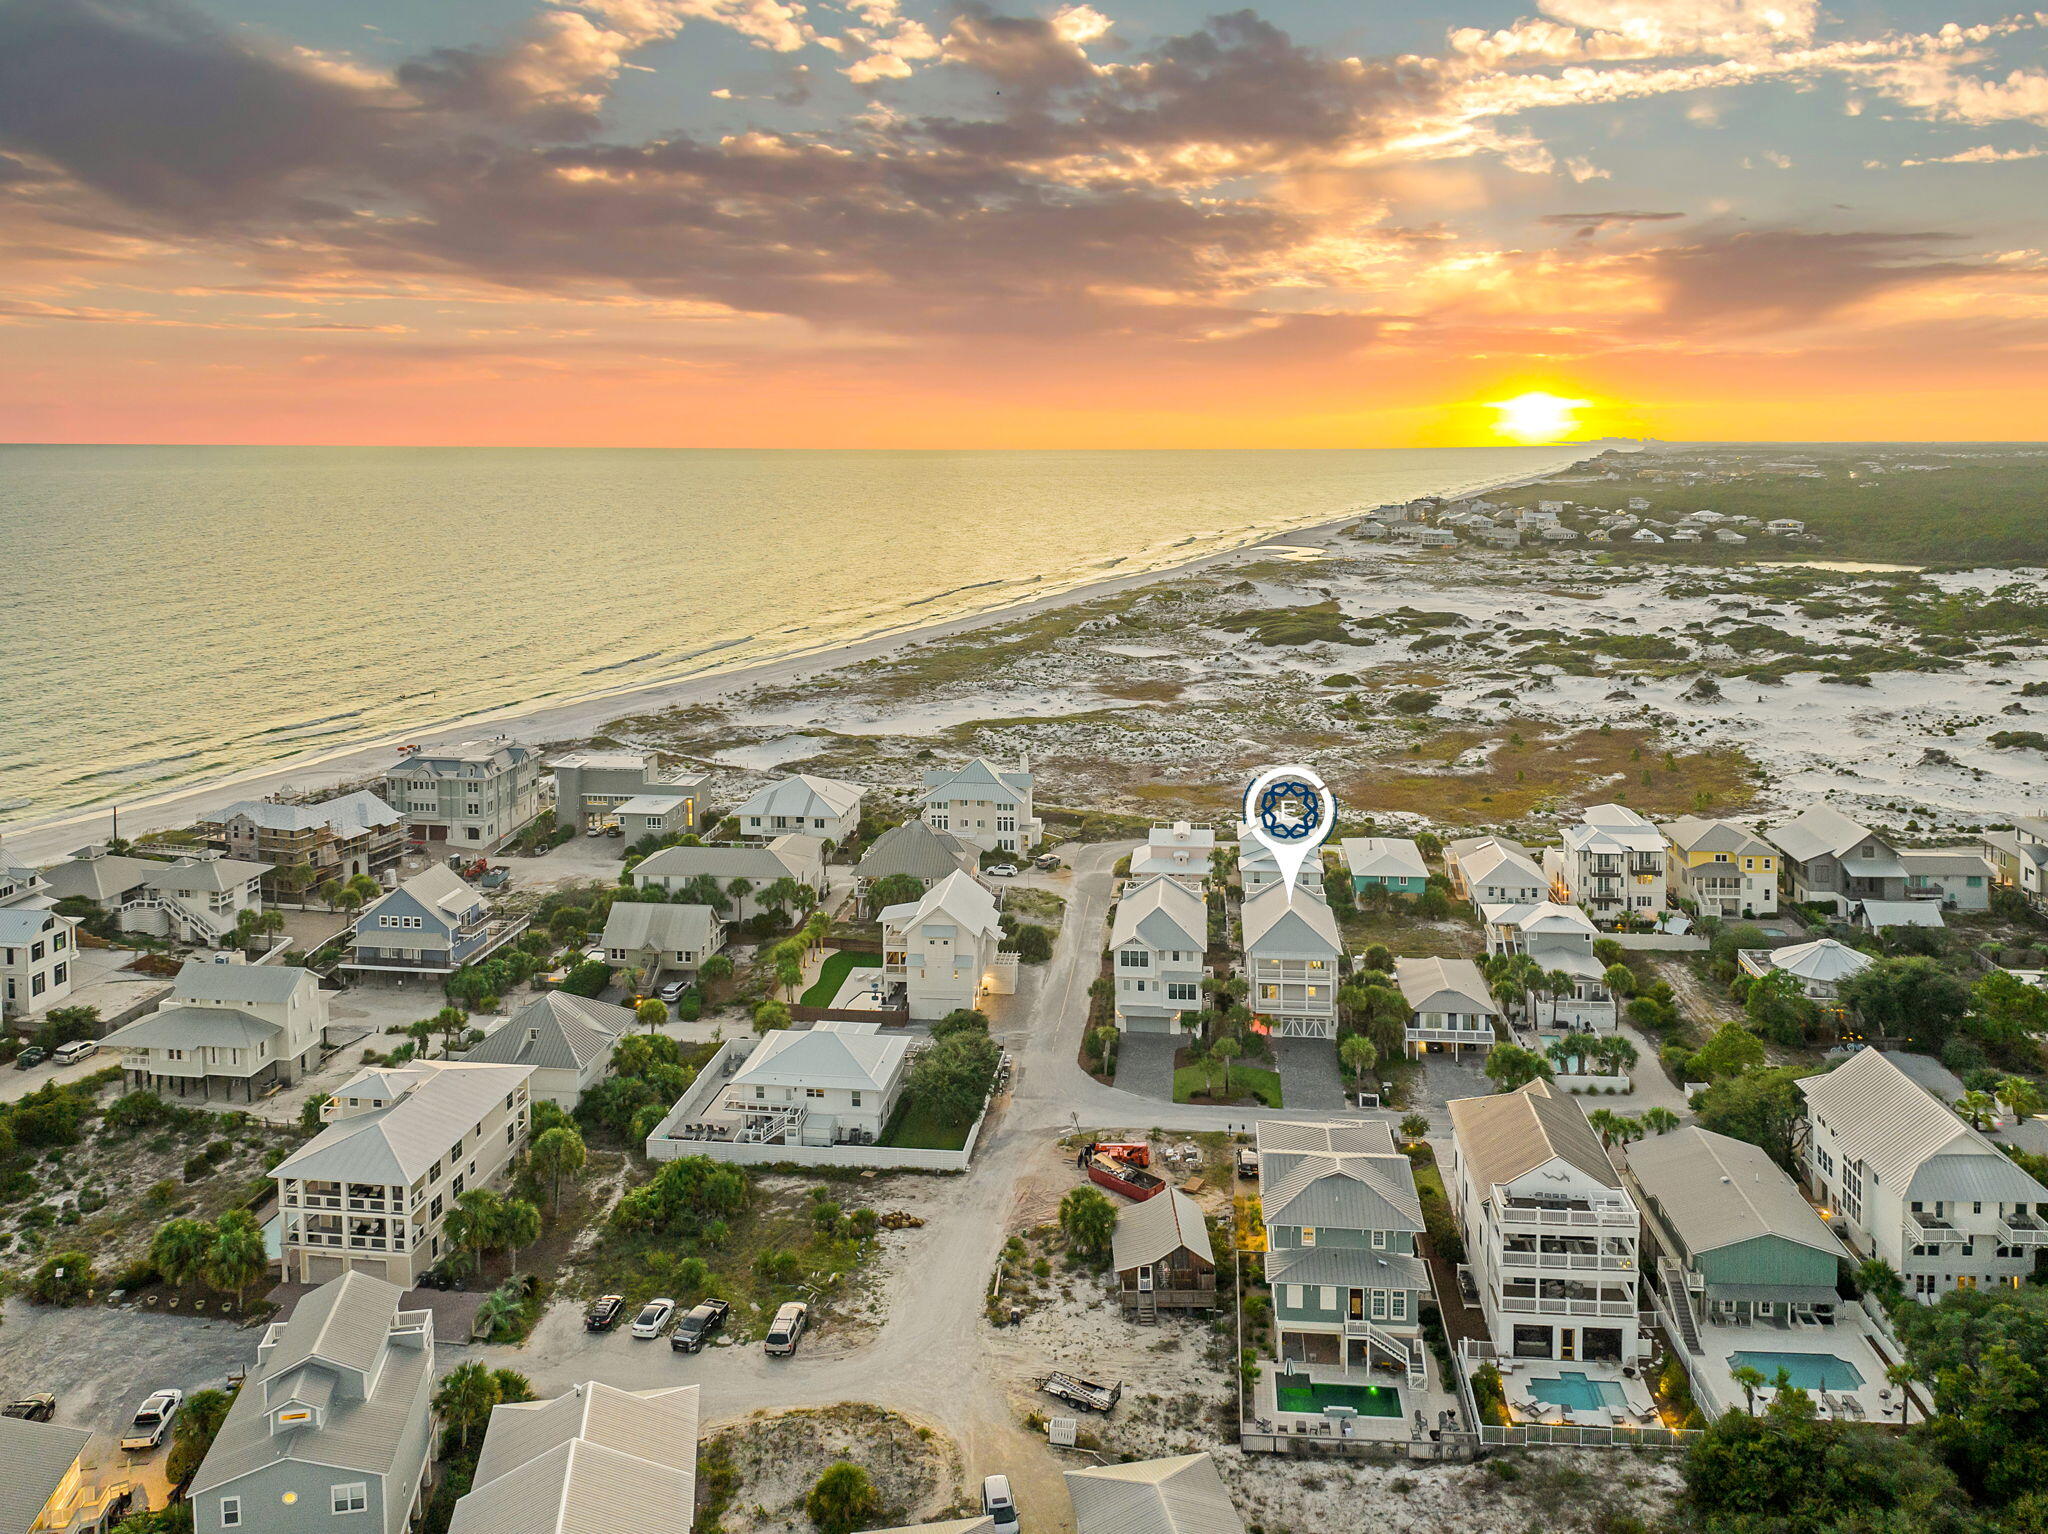
Welcome to Grayton Gold, a distinctive coastal residence set among the dunes of Grayton Beach. Just a short walk to dining, shopping, and, of course, the beach, 260 Magnolia puts you close to everything that makes Grayton special, while its design keeps you connected to the dunes, Gulf, and surrounding landscape. Designed to embrace its setting, the home features clean
architectural lines, warm finishes, large windows, and generous outdoor spaces.
Entering through the open foyer, herringbone-patterned tile flooring leads to a private guest suite and an oversized laundry room with a double washer and dryer setup. This level opens to a covered entertaining area with an outdoor summer kitchen and pool. It's an easy space for grilling, having fun, and enjoying time outside. Moving to the second floor, the serene primary suite
offers floor-to-ceiling glass, abundant natural light, a large walk-in closet,
and a resort-style bath with a freestanding soaking tub and Calacatta porcelain tile. A private porch adds another quiet outdoor space to enjoy. This level also includes a custom six-bed bunk room and an additional guest suite, both with ensuite baths, plus a beverage station and snack/coffee bar. The third main level is made for gathering, with vaulted shiplap ceilings, an open living and dining area, and a well-appointed kitchen with top-of-the-line appliances. Expansive glass doors frame views of the Gulf and Grayton Beach State Park dunes, while an oversized outdoor living area extends the space outside. A sculptural spiral staircase leads to the rooftop deck, where expansive views stretch across the Gulf, dunes, and Grayton Beach landscape. It's the perfect spot for morning coffee or watching the sunset with a glass of wine. Built by a respected local builder, 260 Magnolia is a modern coastal home designed for comfortable living, easy entertaining, and making the most of life in Grayton Beach.
#1009587

Santa Rosa Beach

260 Magnolia Street

5 Beds

5 Baths

4,081 Sq.Ft.

$4,450,000

MLS#: 1009587
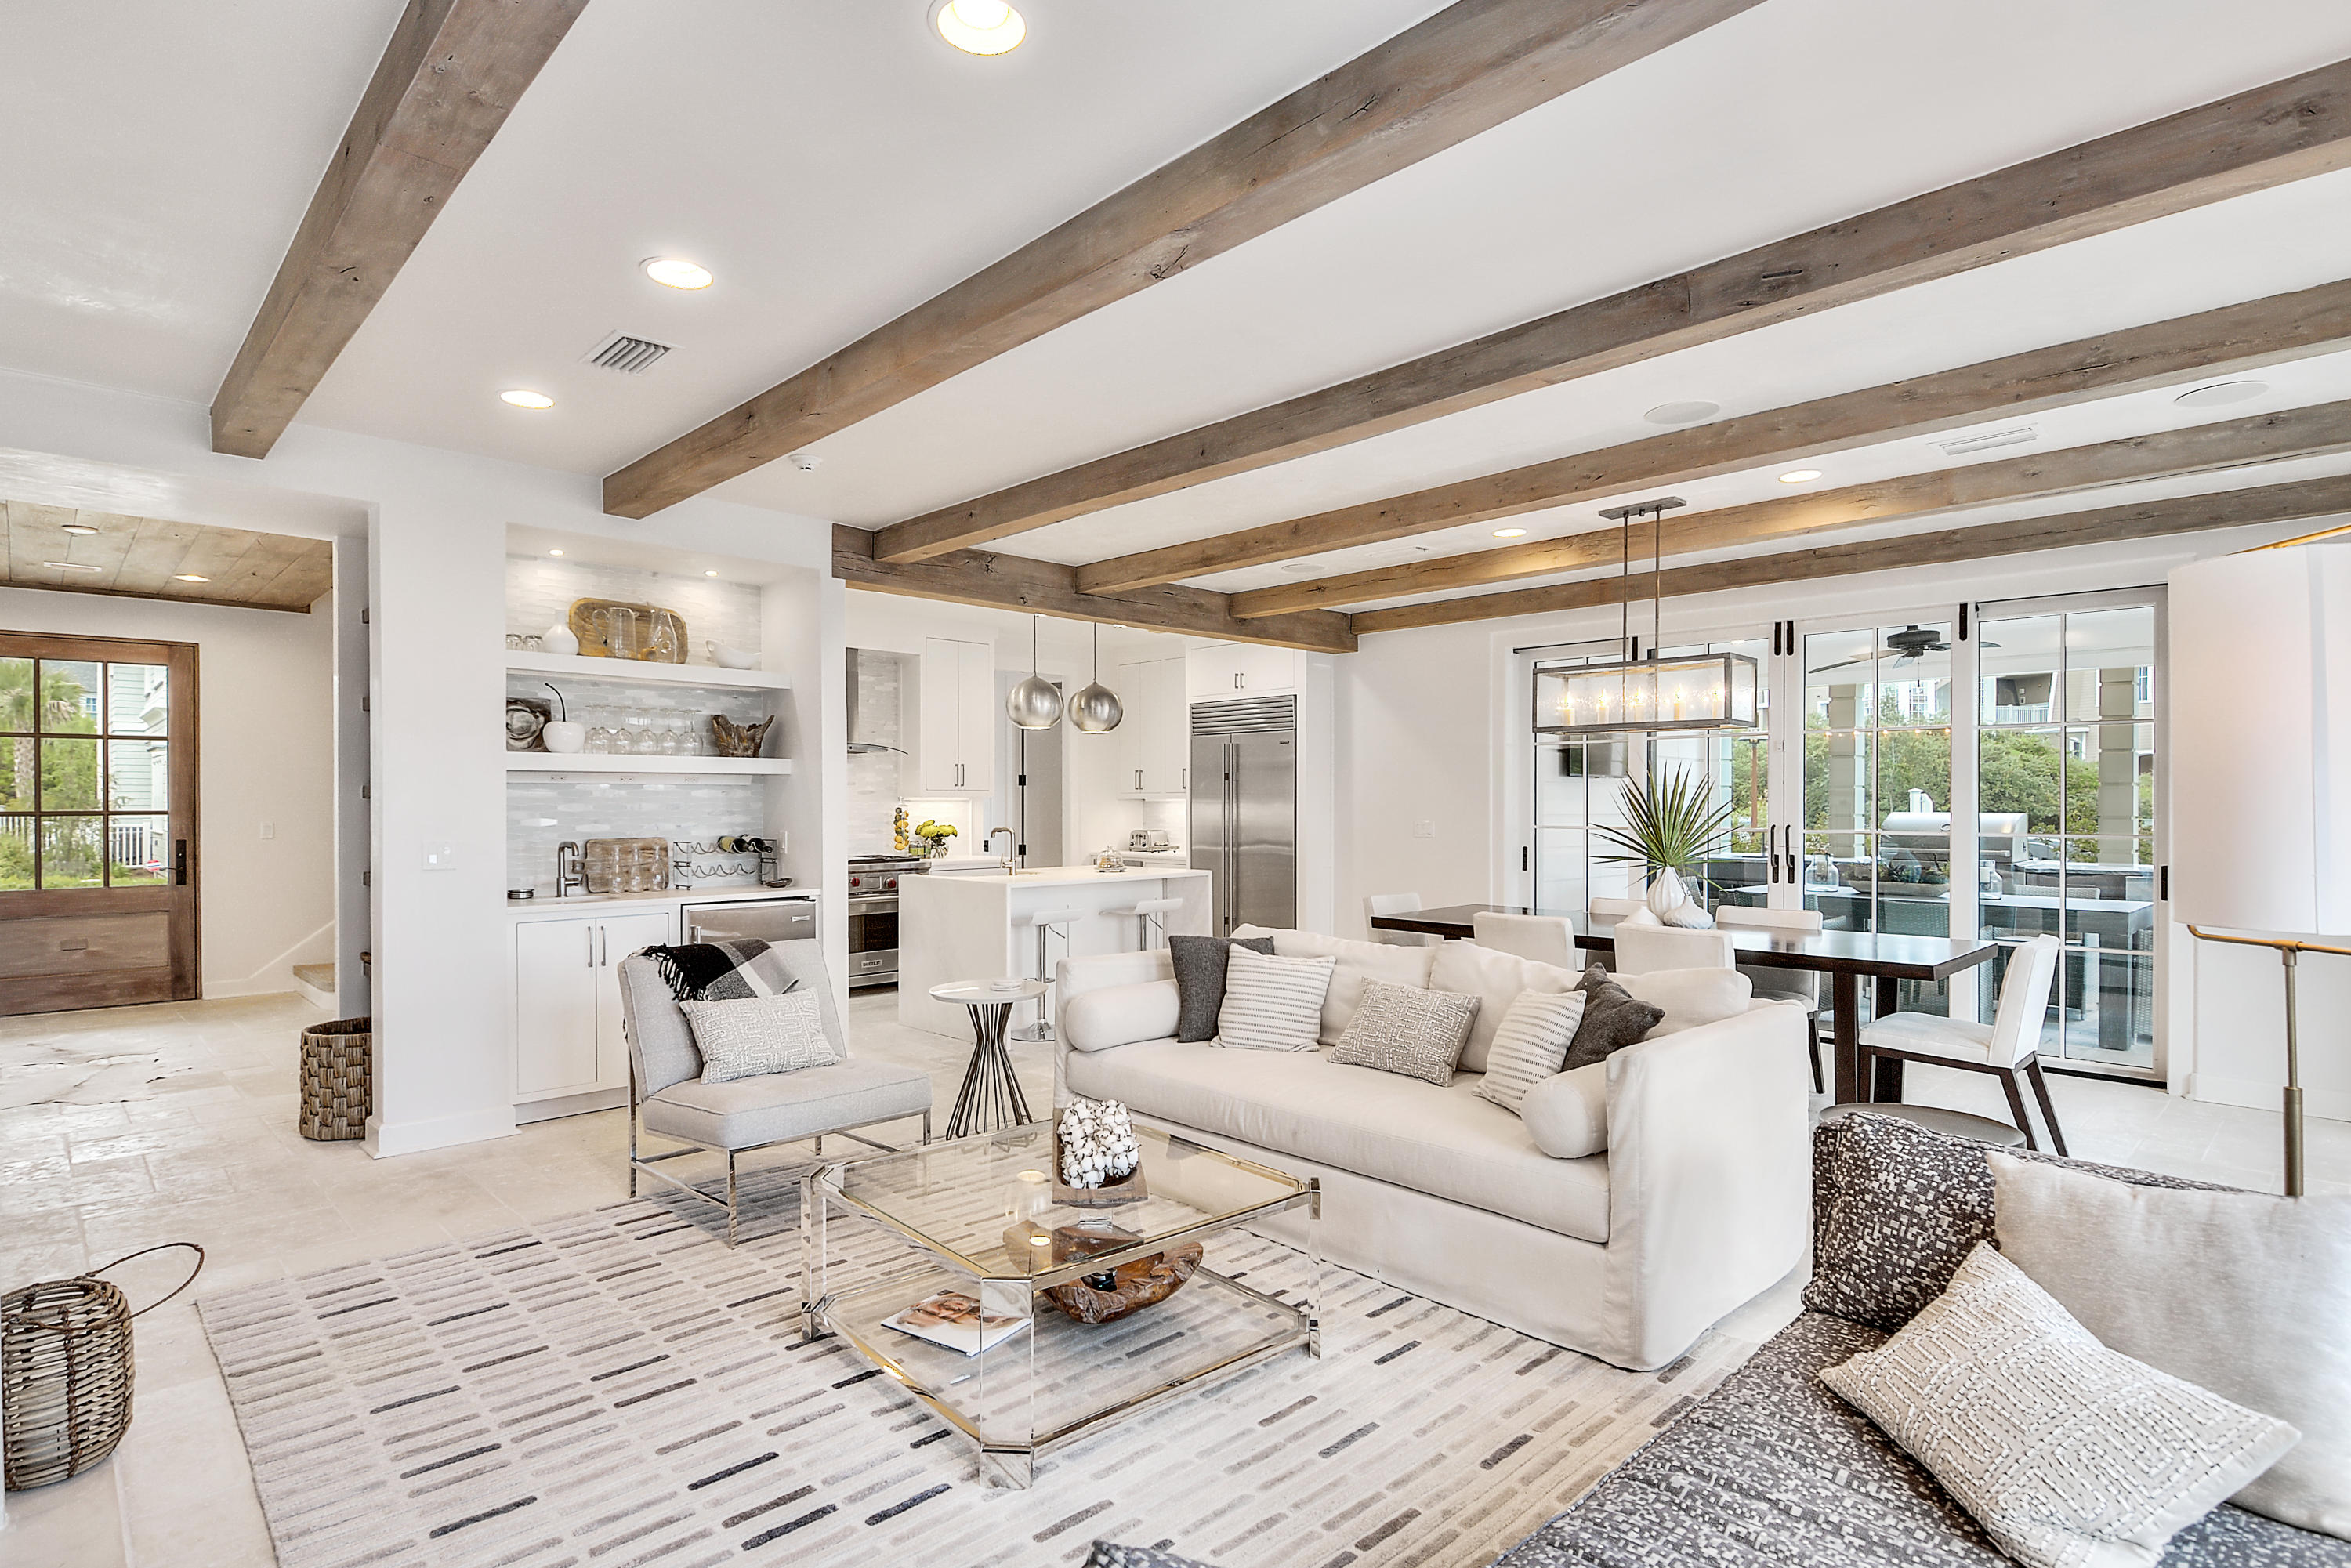
Located in the gated community of Watersound Beach, this property presents magnificent views throughout. Enjoy abundant outdoor space with the
expansive balconies, porches, viewing tower, and master suite balcony that offers stunning panoramic views of rare coastal dunes, sugar white sands and magnificent beach. Designed by TS Adams Studios, this well appointed home has never been rented and comes fully furnished with the likes of Mitchell Gold, offering 4,815 sq. ft. with 6 Bedrooms, 6.5 Bathrooms and an elevator. The bi-fold
glass walls provide a seamless transition to indoor and outdoor living space to enjoy the outdoor entertaining area which includes al fresco dining, kitchen with grill, pool and fireplace. Relax and enjoy a swim or enjoy a cocktail to the symphony of the waves. Located on the southside of Scenic HWY 30A, WaterSound Beach is a gated community nestled between Deer Lake Park, Camp
Creek Lake and Point Washington Forest. The community offers 24 Hour Security, 1 mile of Sugar White Sandy Beaches and
Emerald Waters, Towering Dunes, Community GYM, Golf Cart Paths to the Beach and more. Make an appointment today to view
this one of a kind property.
#809927

Watersound

425 Coopersmith Lane

6 Beds

6 Baths

4,815 Sq.Ft.

$4,450,000

MLS#: 809927
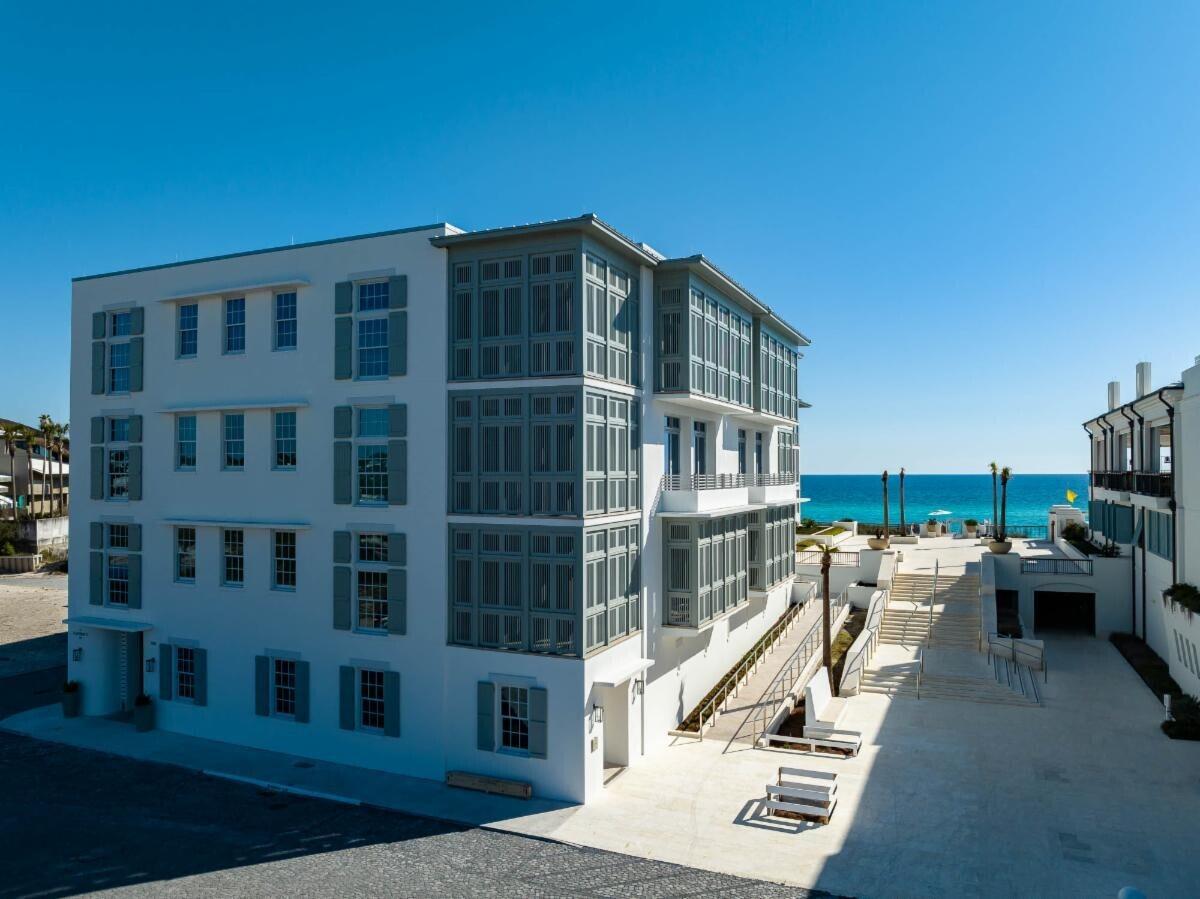
The Selene & Easterly, the newest gulf front condominium residences offered in Alys Beach. These residences deliver incredible views of Alys Beach's most enchanting assets—the pristine beach and the pure emerald waters. Both buildings will be adjacent to the private owner's Beach Club and the beach plaza. The Selene & Easterly features a total of thirteen residences with spacious floor plans, large balconies, garage parking, and private storage rooms. These are rental restricted residences with no short-term rentals. Designed by Merrill, Pastor & Colgan, these are Bermudan styled residences.
#863281

Alys Beach

290 Sea Garden Street E-401

3 Beds

3 Baths

2,620 Sq.Ft.

$4,450,000

MLS#: 863281
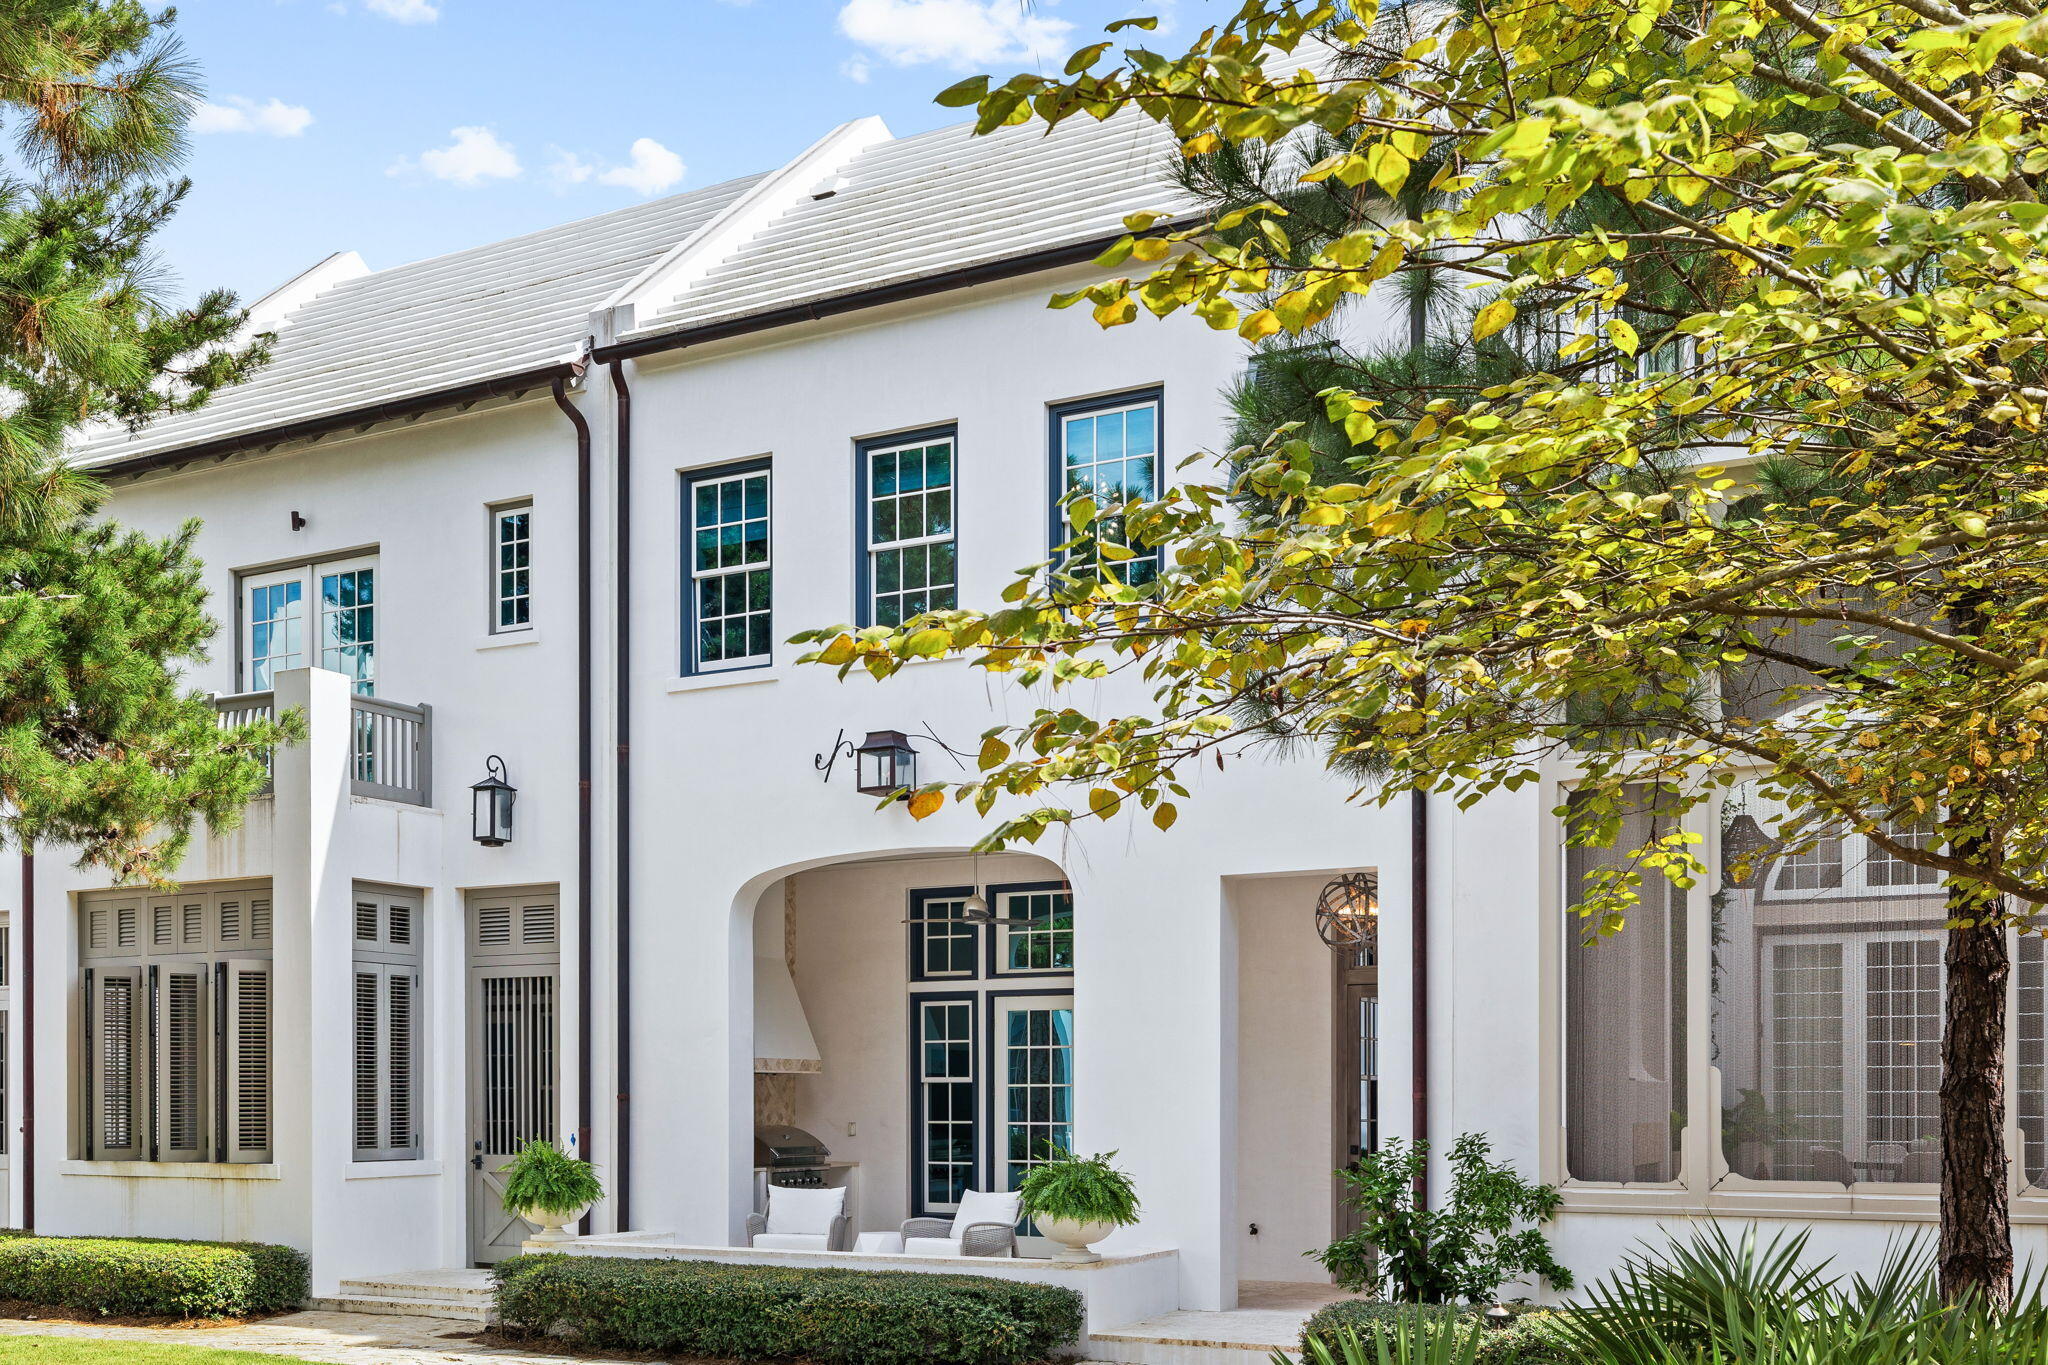
This beautifully designed courtyard home by Gary Justiss is brimming with architectural character and charm. Extra-high ceilings, a second-floor flex space and a coveted primary suite with a sitting nook raise the bar in this masterfully curated space. Perfectly positioned overlooking verdant Arboleda Park, the harmonious lifestyle is enhanced by the ever-present sound of cascading water. This stylish home is a lesson in luxury with Venetian plaster walls, beamed ceilings and tasteful decor creating a calming ambiance. The pristine white kitchen has a wall of French doors providing ample natural daylight and easy access onto the paved patio. A range of glass-fronted display cabinets, designer tile backsplash, Thermador appliances and subtle under-cabinet lighting complement the island bar and prep space. The gourmet kitchen flows naturally into a dining area for entertaining, complete with a tongue-and-groove feature wall. Open doors put you within sight and sound of the courtyard water feature, transporting you effortlessly to an Italian-style oasis. These calming sights and sounds are best enjoyed from the shady private loggia where a fitted summer kitchen with chimney extractor provides an alternative for alfresco dining. Stairs lead up to an open office area, two enviable guest suites and a built-in bunk room for young guests. This attractively priced property makes a great entry point to Alys Beach, being one of the least expensive homes currently on the market. It includes a two-car garage, Control4 automation and privileged access to Alys Beach Club, Caliza Pool and Zuma Health and Wellness Center, among other owners-only perks. Much more than just a home, this luxury abode opens the door to an indulgent lifestyle that includes tennis, high-end dining, green parks and white sandy beaches at the doorstep.
#934116

Alys Beach

37 Sugar Loaf Alley

3 Beds

3 Baths

2,601 Sq.Ft.

$4,450,000

MLS#: 934116
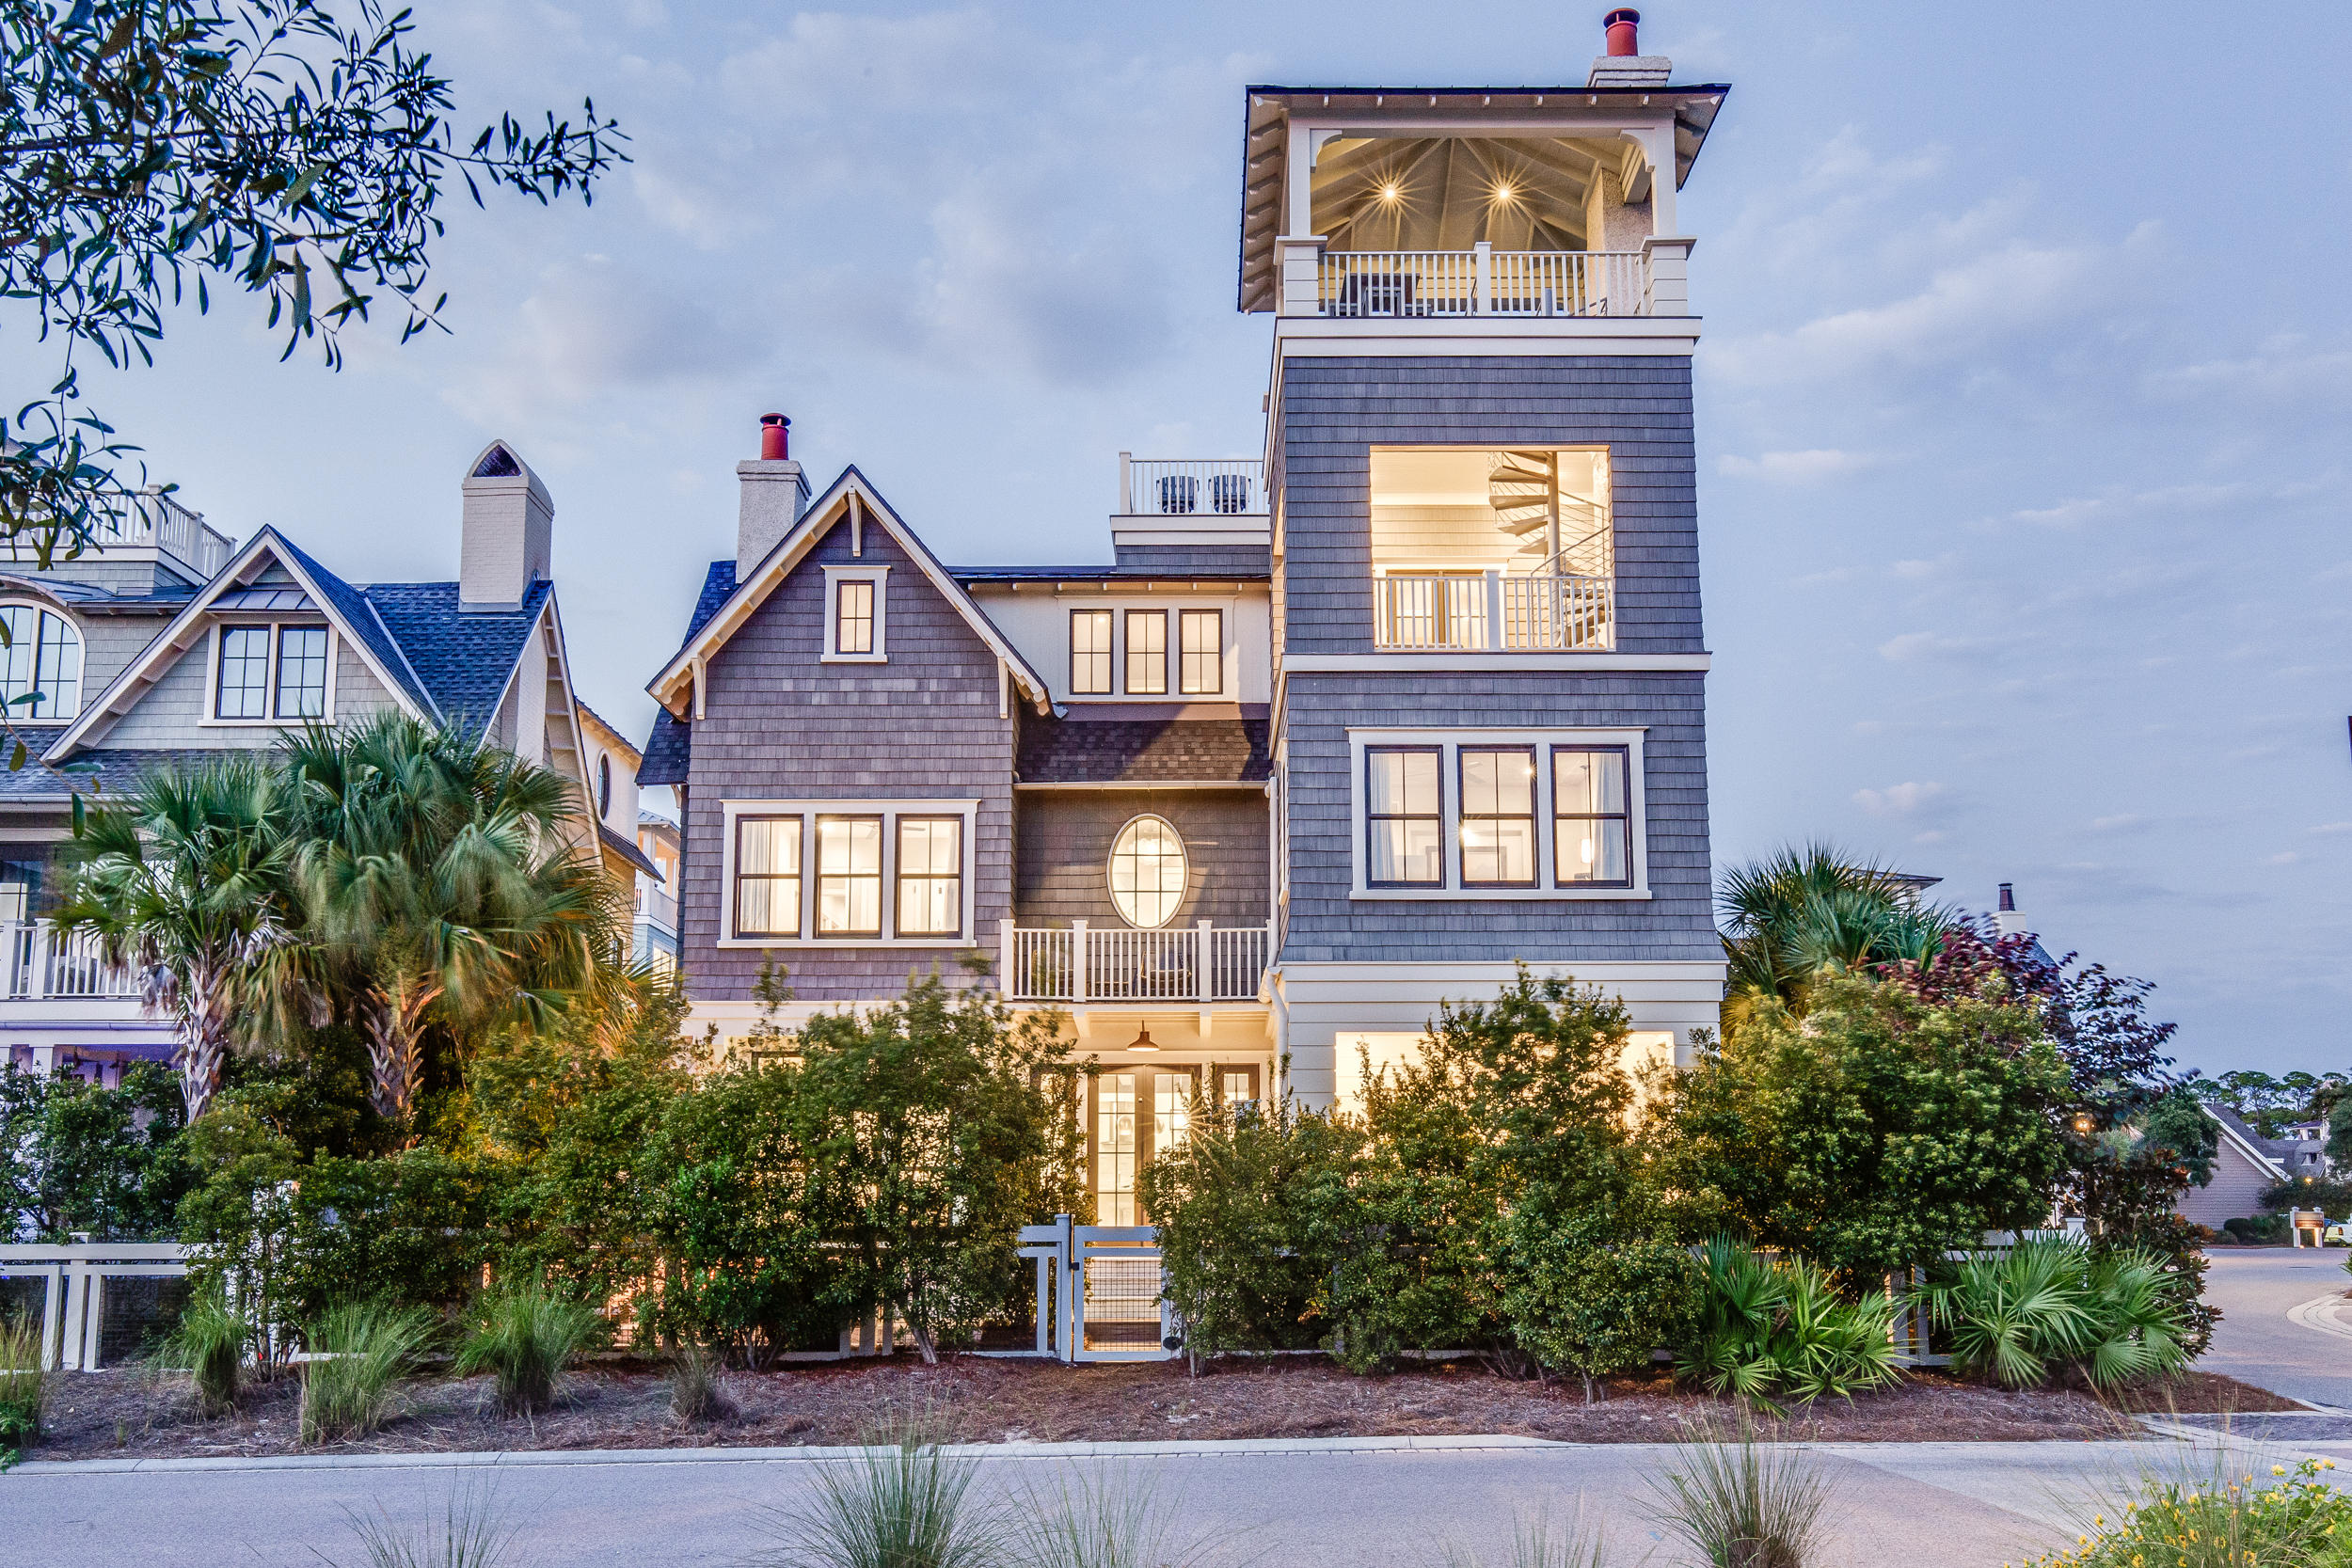
Incredible opportunity to own this Custom home in one of the best locations in WaterSound Beach. Revel in the multiple outdoor decks, patios and porches. Enjoy the Gulf views and Gulf breezes, the heated salt water pool, the fire pit and fireplace all in a private setting.
Designed by TD Adams Studios and well appointed with likes of Mitchell Gold, this home shows the attention to detail at every turn. Custom features like Venetian plaster walls, bi-fold glass door for seamless transition to the al fresco dining area, beamed ceilings, elevator, summer kitchen and more make this home truly a must see. Ready for you and your guests, this home offers over 4800 sq. ft with 6 bedrooms, 6 bathrooms, 2 dining areas, 2 wet bars, an additional 3rd level entertainment room with views of the Gulf. WaterSound Beach is located on the southside of Scenic HWY 30A nestled between Deer Lake Park, Camp Creek Lake and Point Washington Forest. This exclusive community offers 24-Hour Security, 1 mile of Sugar White Sandy Beaches and Emerald Waters, Towering Dunes, Community GYM, Golf Cart Paths to the Beach and more.
To truly appreciate this GORGEOUS home call today to schedule a private showing!
#849985

Watersound

425 Coopersmith Lane

6 Beds

6 Baths

4,815 Sq.Ft.

$4,450,000

MLS#: 849985
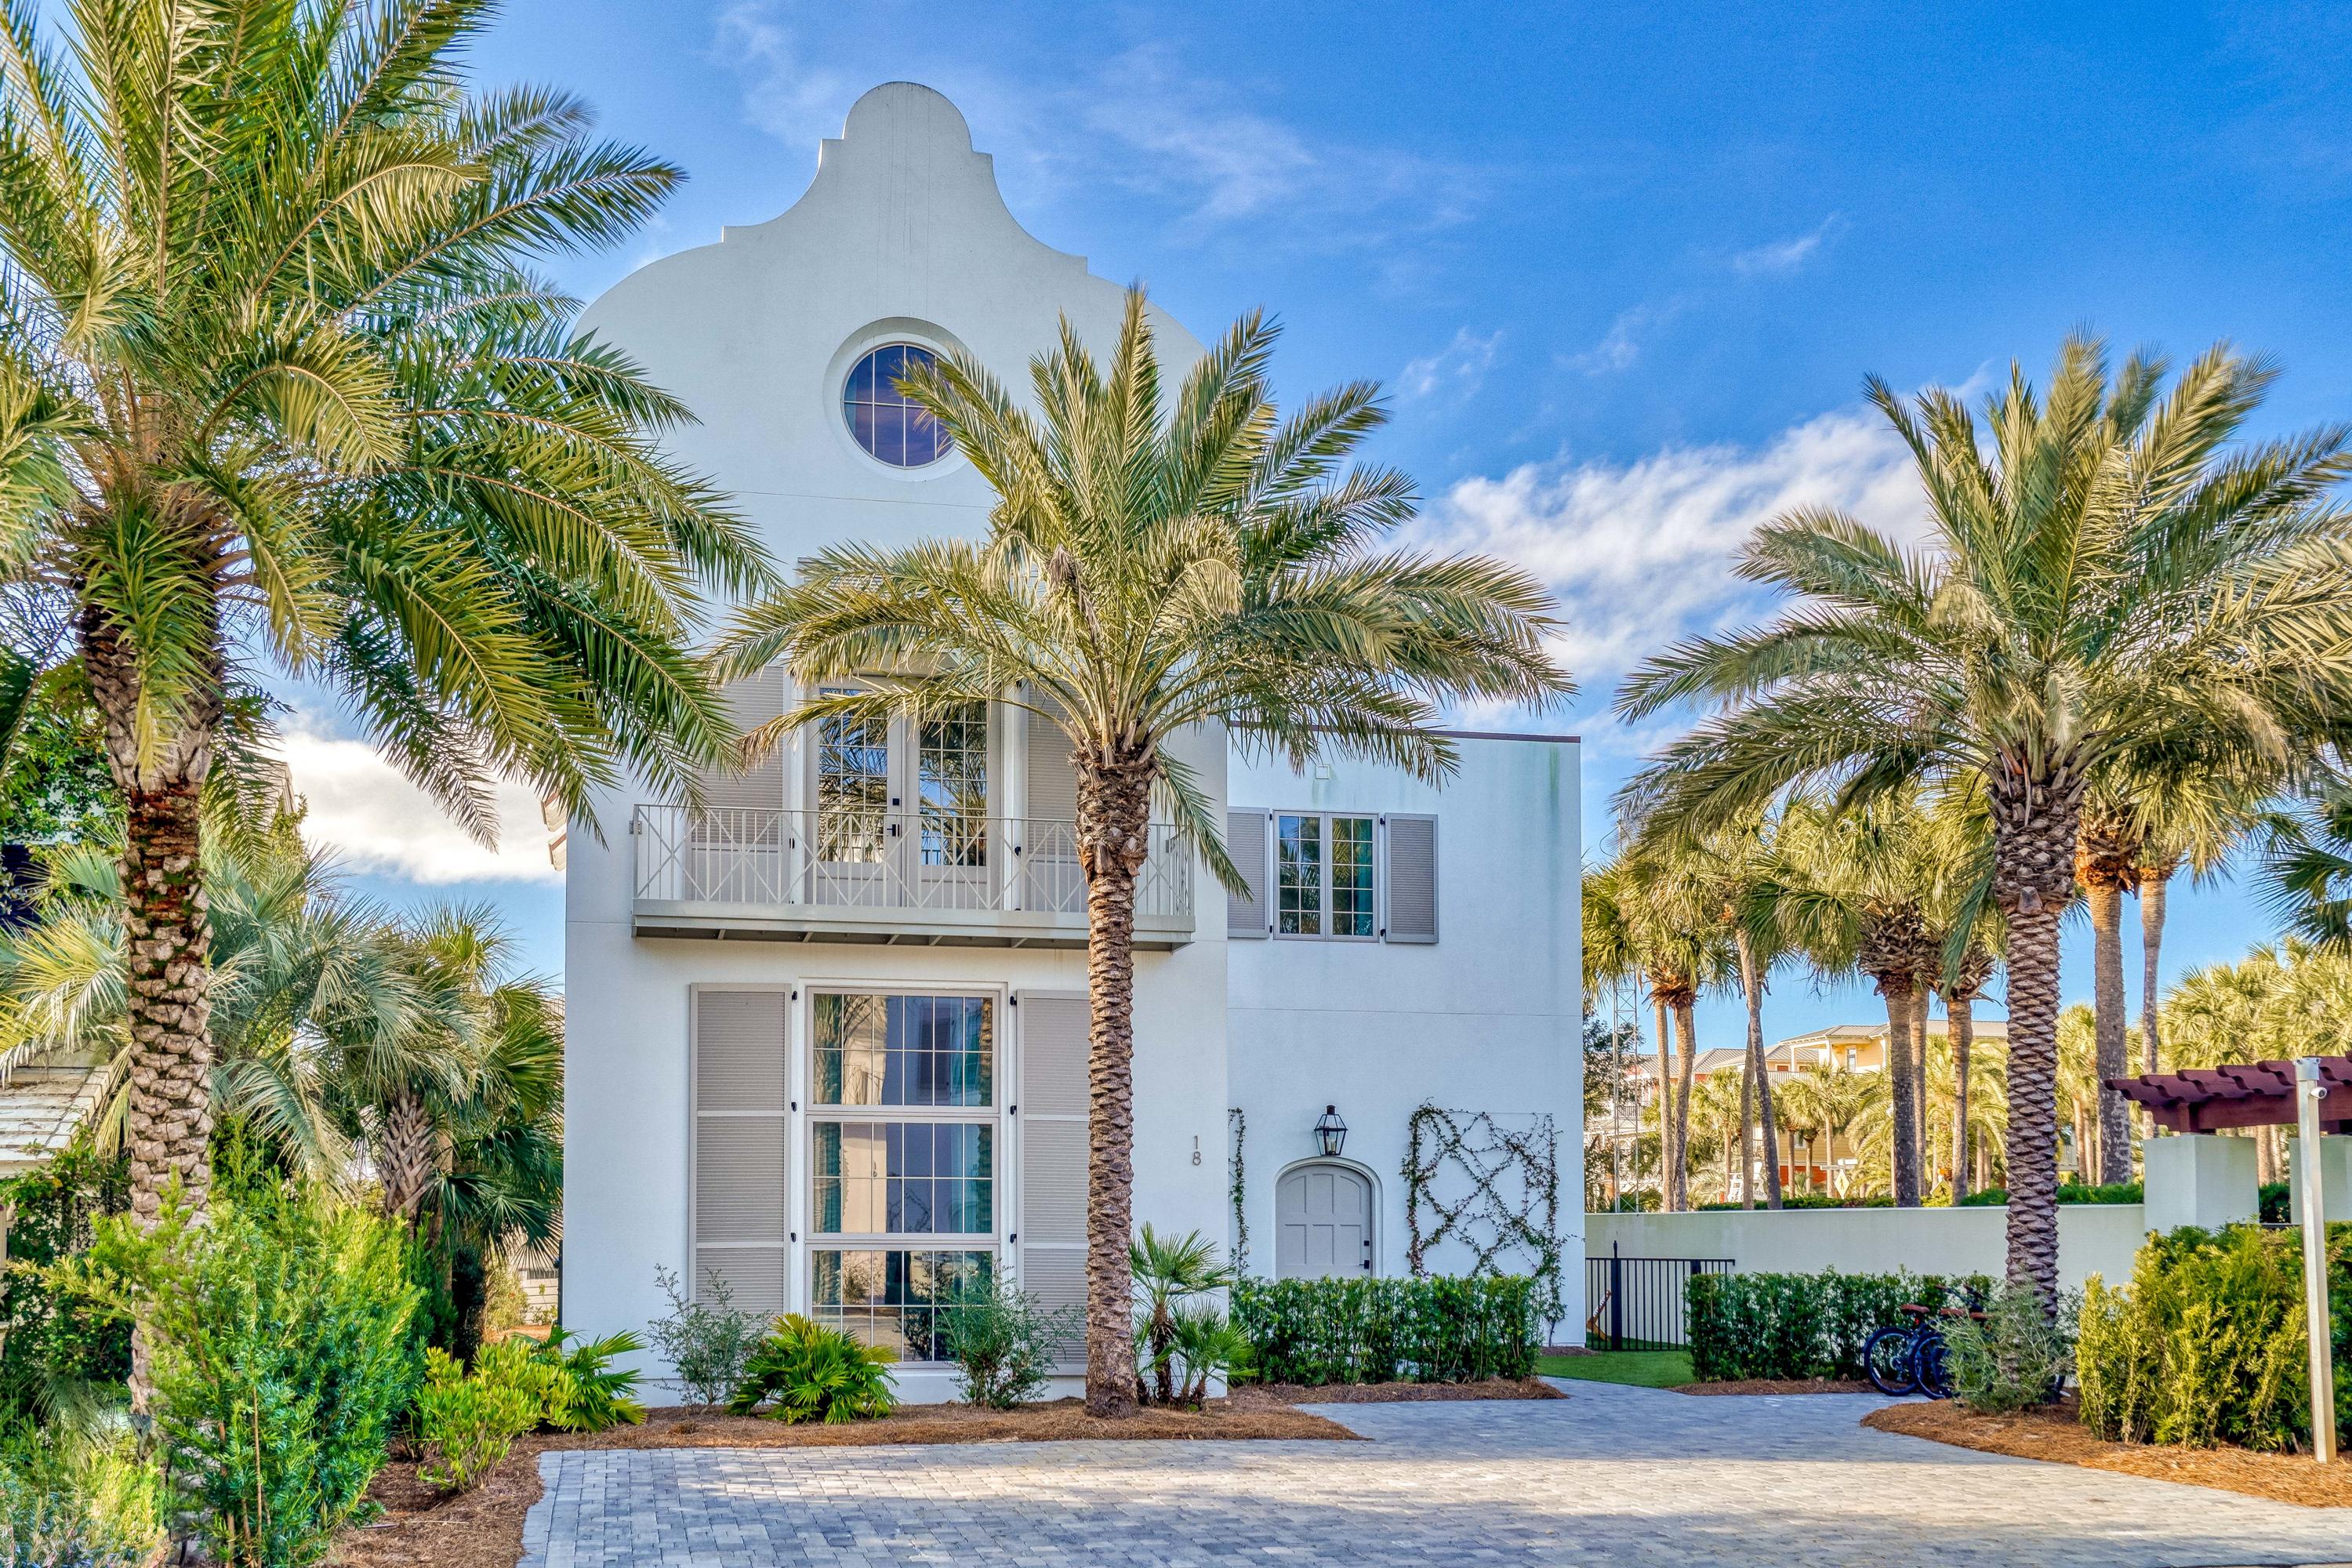
A STUNNING WHITE STUCCO 5 BR/4.5 BA HOME w/ tile roof is in the PRIVATE GATED SOUTH SIDE COMMUNITY of ELYSEE, between Alys Beach & Rosemary. ONLY 19 HOMES have the OPPORTUNITY  to live in this SANCTUARY so close to the BEACH. Home is a collaborative from Benecki Homes of Atlanta, Architect Bill Ingram & Melanie Turner Interior Designs. The 1st level is flooded w/ natural light from a multiple story wall of plate glass. Walls finished in VENETIAN PLASTER & wood blend w/ wire brushed oak floors throughout & reclaimed beam ceilings. HUGE LIVING AREA opens to the DINING area & floating staircase. FANTASTIC MASTER suite is centered between 2 GUEST SUITES on 2nd floor. 3rd floor has 2 more GUEST suites. PRIVATE POOL w/ turf courtyard makes this a PERFECT FAMILY HOME or GREAT RENTAL INVESTMENT!
#862734

Seacrest

18 Elysee Court

5 Beds

4 Baths

4,501 Sq.Ft.

$4,450,000

MLS#: 862734

* Listings identified with the FMLS IDX logo come from FMLS and are held by brokerage firms other than the owner of this website. The listing brokerage is identified in any listing details. Information is deemed reliable but is not guaranteed. If you believe any FMLS listing contains material that infringes your copyrighted work please click here to review our DMCA policy and learn how to submit a takedown request. © 2024. First Multiple Listing Service, Inc.

Categories

Homes Tailored to Your Lifestyle

Buyers Guide

Buying a home is one of the most exciting milestones of your life.

View more

Sellers Guide

Putting your home on the market can be a stressful process, especially when you don’t know what to expect.

View more

Market report

With just a few clicks, you'll gain instant access to valuable insights about the real estate market, including trends, property values, and community analytics.

View more

Home value

Unlike automated valuations, our hands-on review will provide a comprehensive opinion of your home’s value while considering important interior elements and other location intangible factors that machine algorithms so often miss.

View more

Buyers resources

Guides on financing, inspections, and choosing the right Realtor for a smooth home purchase.

Sellers resources

Practical tips on staging, pricing, and preparing your home to attract buyers and maximize your sale.

Send a message

Message successfully sent.

Reason for contacting?

I agree to receive email communication and understand I can unsubscribe at any time.

I agree to be contacted by Realhub DEV via call, email, and text for real estate services. To opt out, you can reply 'stop' at any time or reply 'help' for assistance. You can also click the unsubscribe link in the emails. Message and data rates may apply. Message frequency may vary. Privacy Policy

Sign In Sign Out

Virtual Assistant

Would you like to take the next step with this property? We can help you schedule a showing or virtual tour, or send you more details.

Yes, I would like more information.

Thank You for Your Reply, One of Our Agents will contact you as soon as possible

No, maybe later.

Thank you, you can always contact me via email, phone number or through the contact form.

Realhub AI

Lucy - Your AI-Powered Realtor

Update Your Temporary Password

Personalize your search

Enter your email and we'll notify you immediately when new listings match what you're looking for.

or enter email address

Already have an account ? Login here

Continue your home search

I agree to receive communications and understand I can unsubscribe at any time.

I agree to be contacted by Realhub DEV via call, email, and text for real estate services. To opt out, you can reply 'stop' at any time or reply 'help' for assistance. You can also click the unsubscribe link in the emails. Message and data rates may apply. Message frequency may vary. Privacy Policy

Already have an account ? Login here

We use cookies

We use cookies primarily for analytics to enhance your experience. By accepting, you agree to our use of these cookies. You can manage your preferences or learn more about our cookies policy.