Thinking of selling?

Blue Sapphireline

Browse Properties
  • Nearby me

Popular Features

Community Features

Association

Property Features

Waterfront

View

Exterior Features

Interior Features

Style

E-Alert name

Properties

10000 properties match your criteria

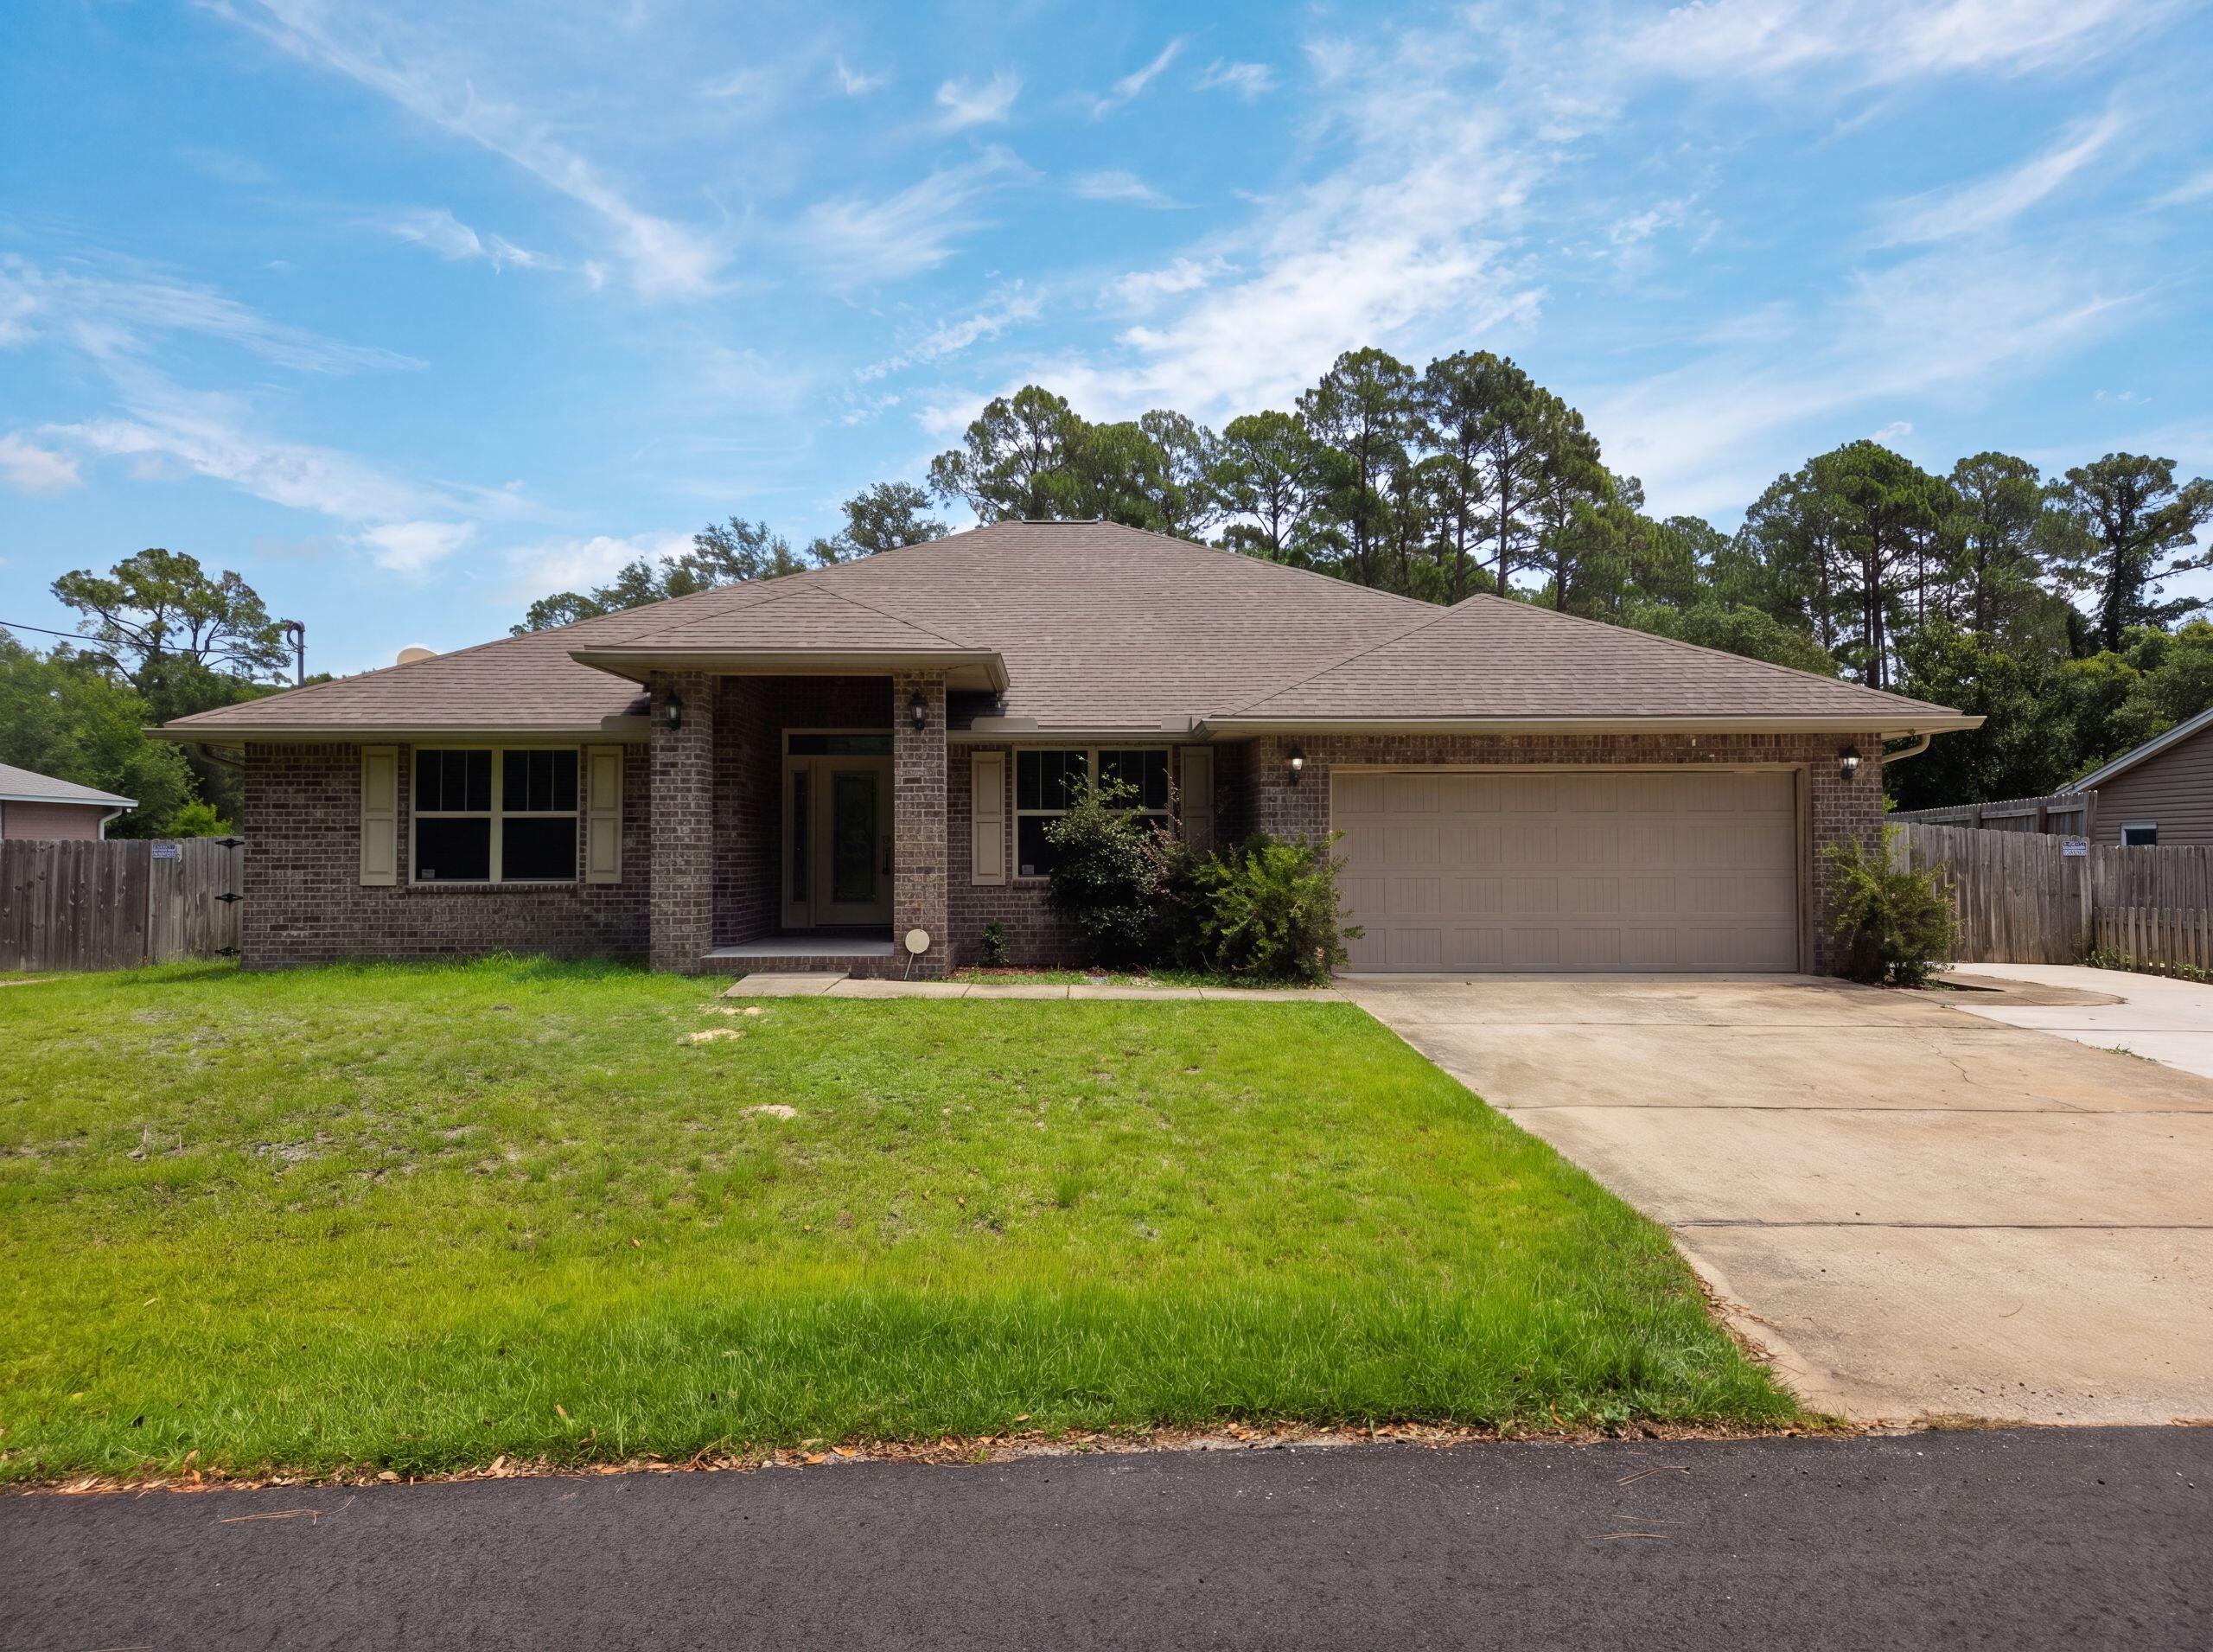
3054 Grady Tolbert Rd is a one-story Navarre home built in 2018. The kitchen centers on an island with a breakfast bar, paired with stainless steel appliances for prep and serving space. The adjoining living area runs across wood-look flooring for a connected main level. The primary bedroom features a tray ceiling, and its ensuite bathroom holds a soaking tub, a separate shower, and a double vanity. Outside, a covered patio overlooks a fully fenced backyard with room for outdoor use. A two-car garage adds parking and storage, completing a practical layout with functional spaces throughout the home.
#1010247

Navarre

3054 Grady Tolbert Road

4 Beds

2 Baths

2,418 Sq.Ft.

$440,000

MLS#: 1010247
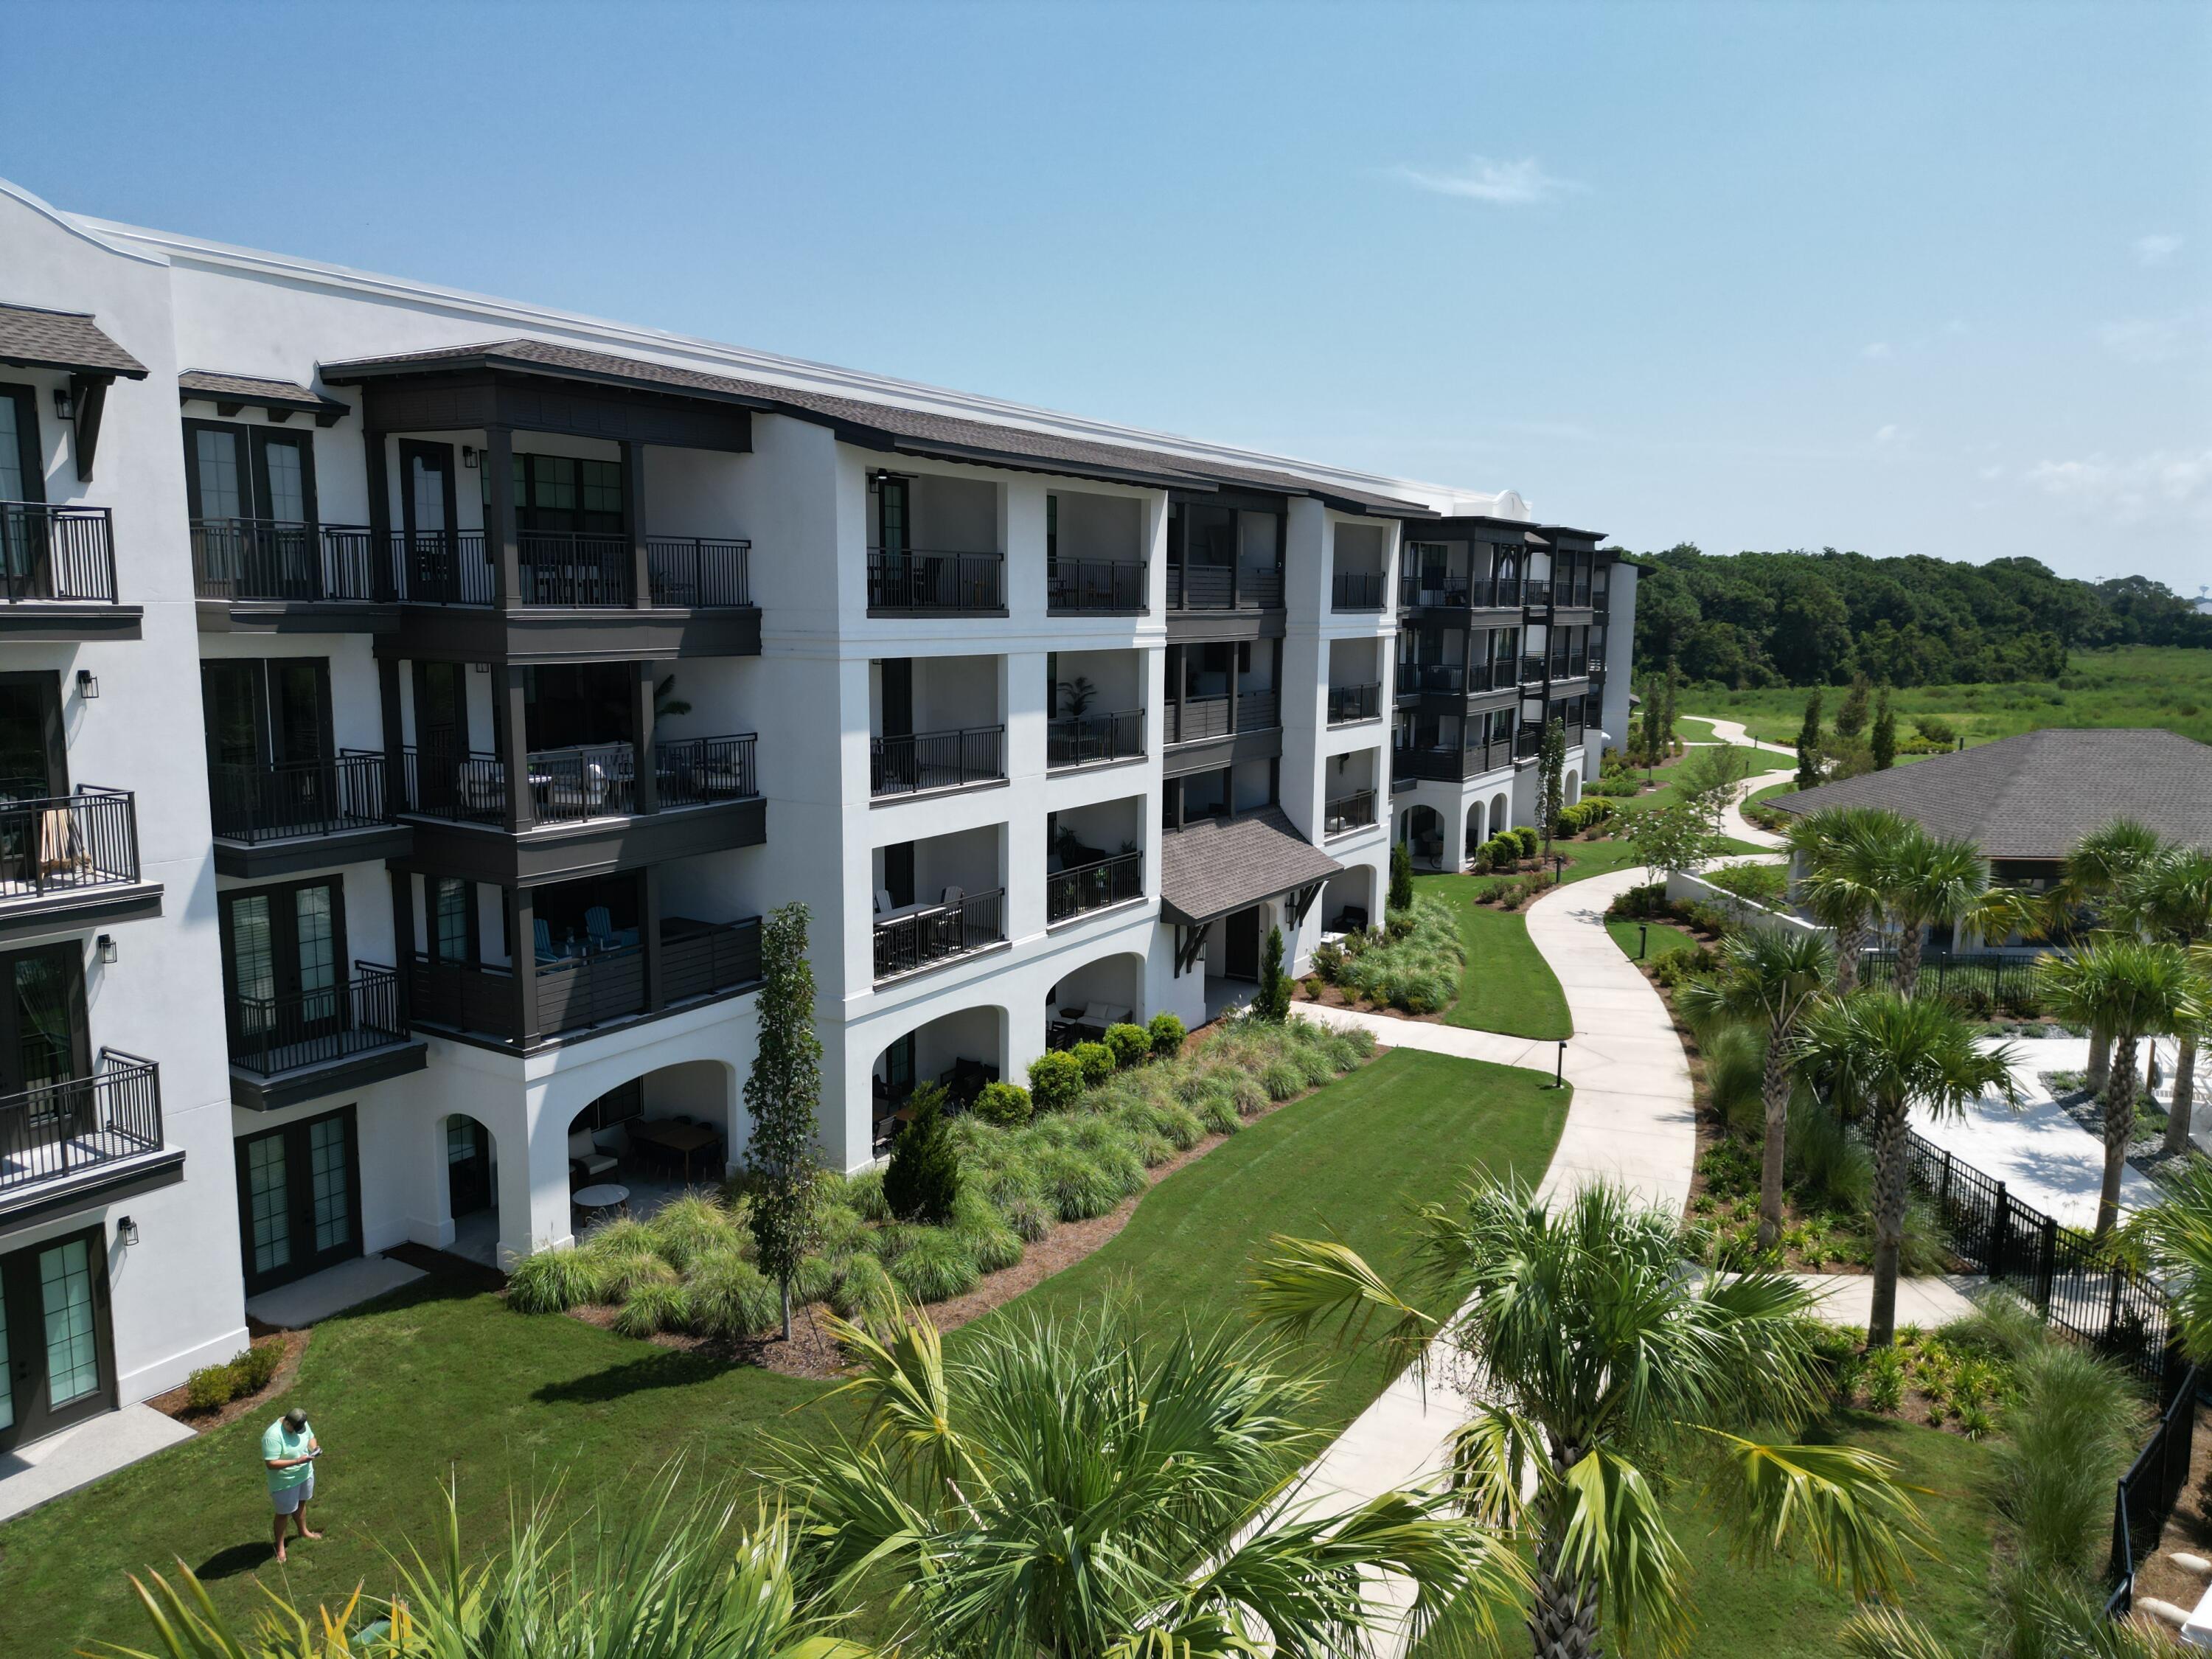
Welcome to Unit 218 at The Grove at Seascape in Miramar Beach--an exceptional, fully furnished coastal residence offering 2 bedrooms, a custom bunk room, 2 baths and approximately 1,378 square feet. Never rented and thoughtfully upgraded beyond the original builder finishes, this turnkey property features brand-new appliances, brand-new furniture and new linens that have never been slept on. Enjoy it as a primary residence or luxury second home, or take advantage of its short-term vacation rental and long-term residential potential. The Grove's resort-style Aquatic Gardens feature a lazy river, multiple pools, zero-entry pool, sun decks, pavilions, playground and gathering spaces. Seascape Resort offers approximately 2,000 feet of private beach, plus golf, tennis, water sports, dining, entertainment and more. Ideally positioned in Miramar Beach between Destin and 30A, Unit 218 delivers the location and amenities buyers seek along Florida's Emerald Coast--with the rare advantage of a beautifully furnished residence that has never experienced rental wear. Turnkey, pristine and ready for immediate enjoyment or investment. Welcome to Unit 218 at The Grove at Seascape in Miramar Beach--an exceptional, fully furnished coastal residence offering 2 bedrooms, a custom bunk room, 2 baths and approximately 1,378 square feet. Never rented and thoughtfully upgraded beyond the original builder finishes, this turnkey property features brand-new appliances, brand-new furniture and new linens that have never been slept on. Enjoy it as a primary residence or luxury second home, or take advantage of its short-term vacation rental and long-term residential potential. The Grove's resort-style Aquatic Gardens feature a lazy river, multiple pools, zero-entry pool, sun decks, pavilions, playground and gathering spaces. Seascape Resort offers approximately 2,000 feet of private beach, plus golf, tennis, water sports, dining, entertainment and more. Ideally positioned in Miramar Beach between Destin and 30A, Unit 218 delivers the location and amenities buyers seek along Florida's Emerald Coast--with the rare advantage of a beautifully furnished residence that has never experienced rental wear. Turnkey, pristine and ready for immediate enjoyment or investment.
#1010281

Miramar Beach

319 N The Grove Drive 218

2 Beds

2 Baths

1,378 Sq.Ft.

$714,999

MLS#: 1010281
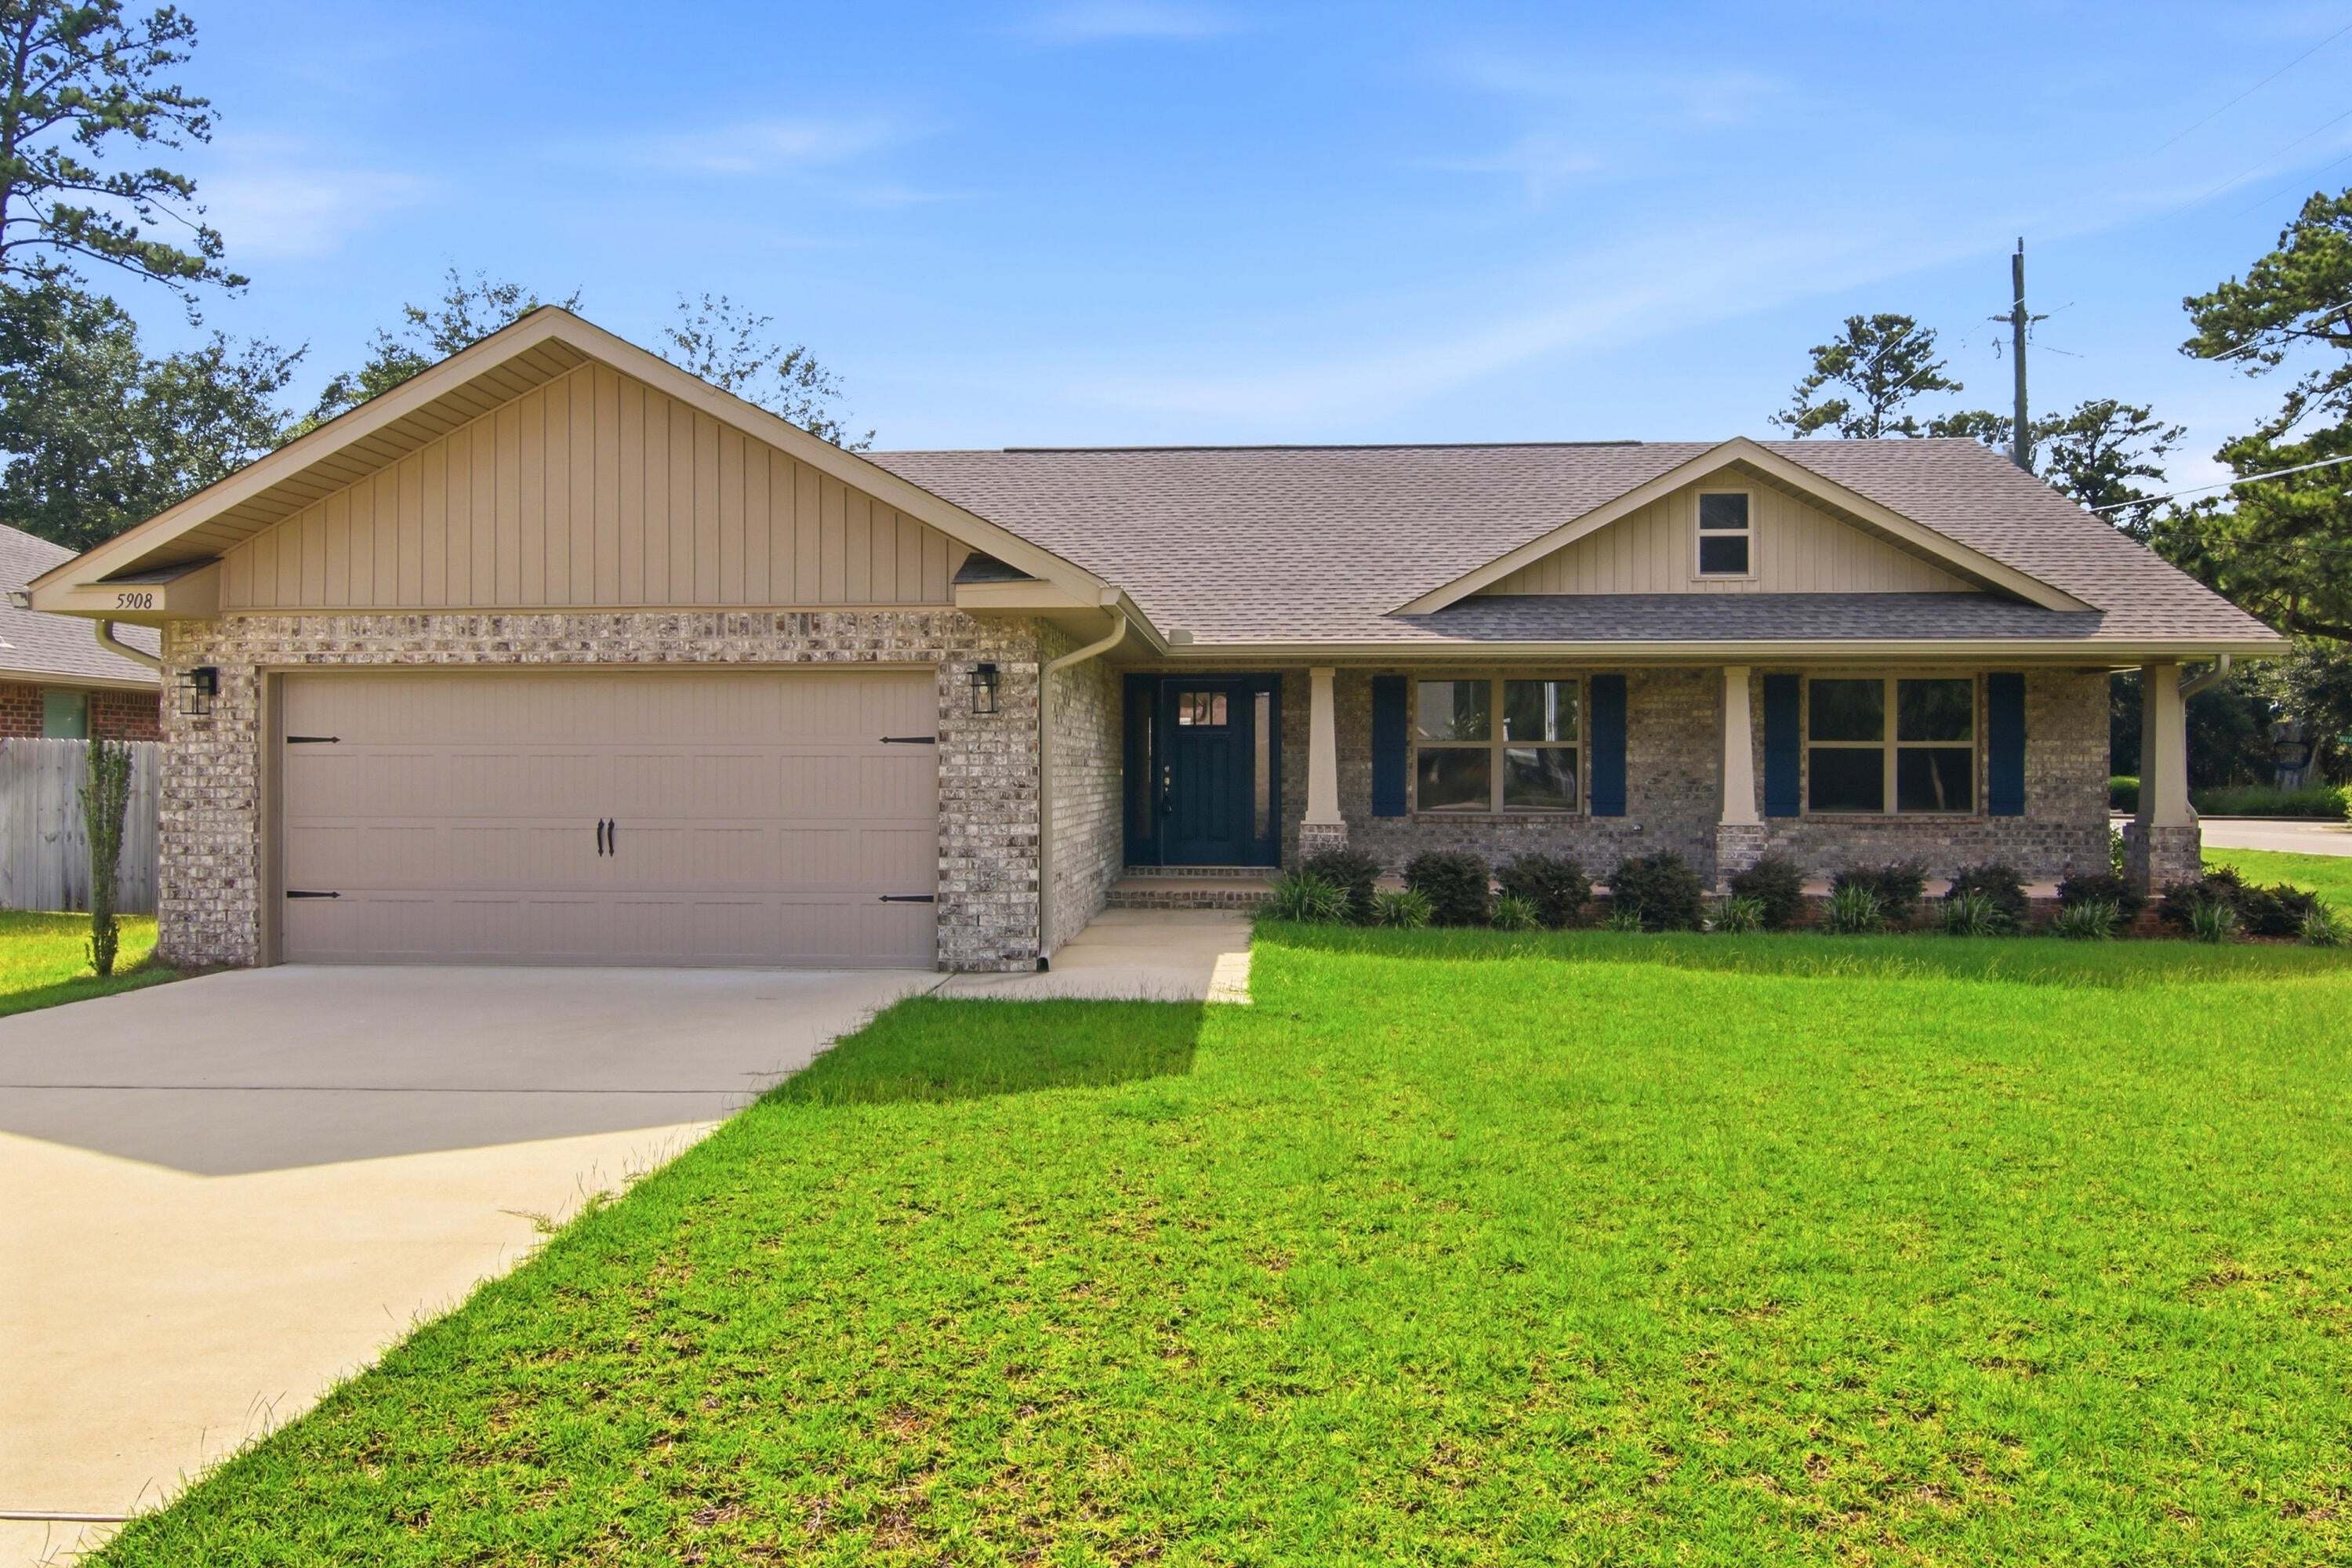
Bonus $10,000 to buyers closing costs! Act now! Welcome to this brand-new, never-occupied home situated on a desirable corner lot in a quiet neighborhood. This home features a spacious and functional floor plan designed for comfortable everyday living. Luxury vinyl plank flooring extends throughout the home, creating a clean, cohesive look with easy maintenance.
The kitchen offers granite countertops and upgraded appliances, including a stove, microwave, and dishwasher, providing a stylish and functional space for cooking and gathering. The open living areas offer plenty of room to relax or entertain, while the four bedrooms provide flexibility for guests, a home office, or additional living needs.
The corner-lot setting provides a generous outdoor area and adds to the home's appeal. With brand-new finishes, modern features, and a peaceful location, this never-lived-in home is move-in ready!
#1010216

Crestview

5908 Silvercrest Boulevard

4 Beds

2 Baths

1,870 Sq.Ft.

$339,900

MLS#: 1010216
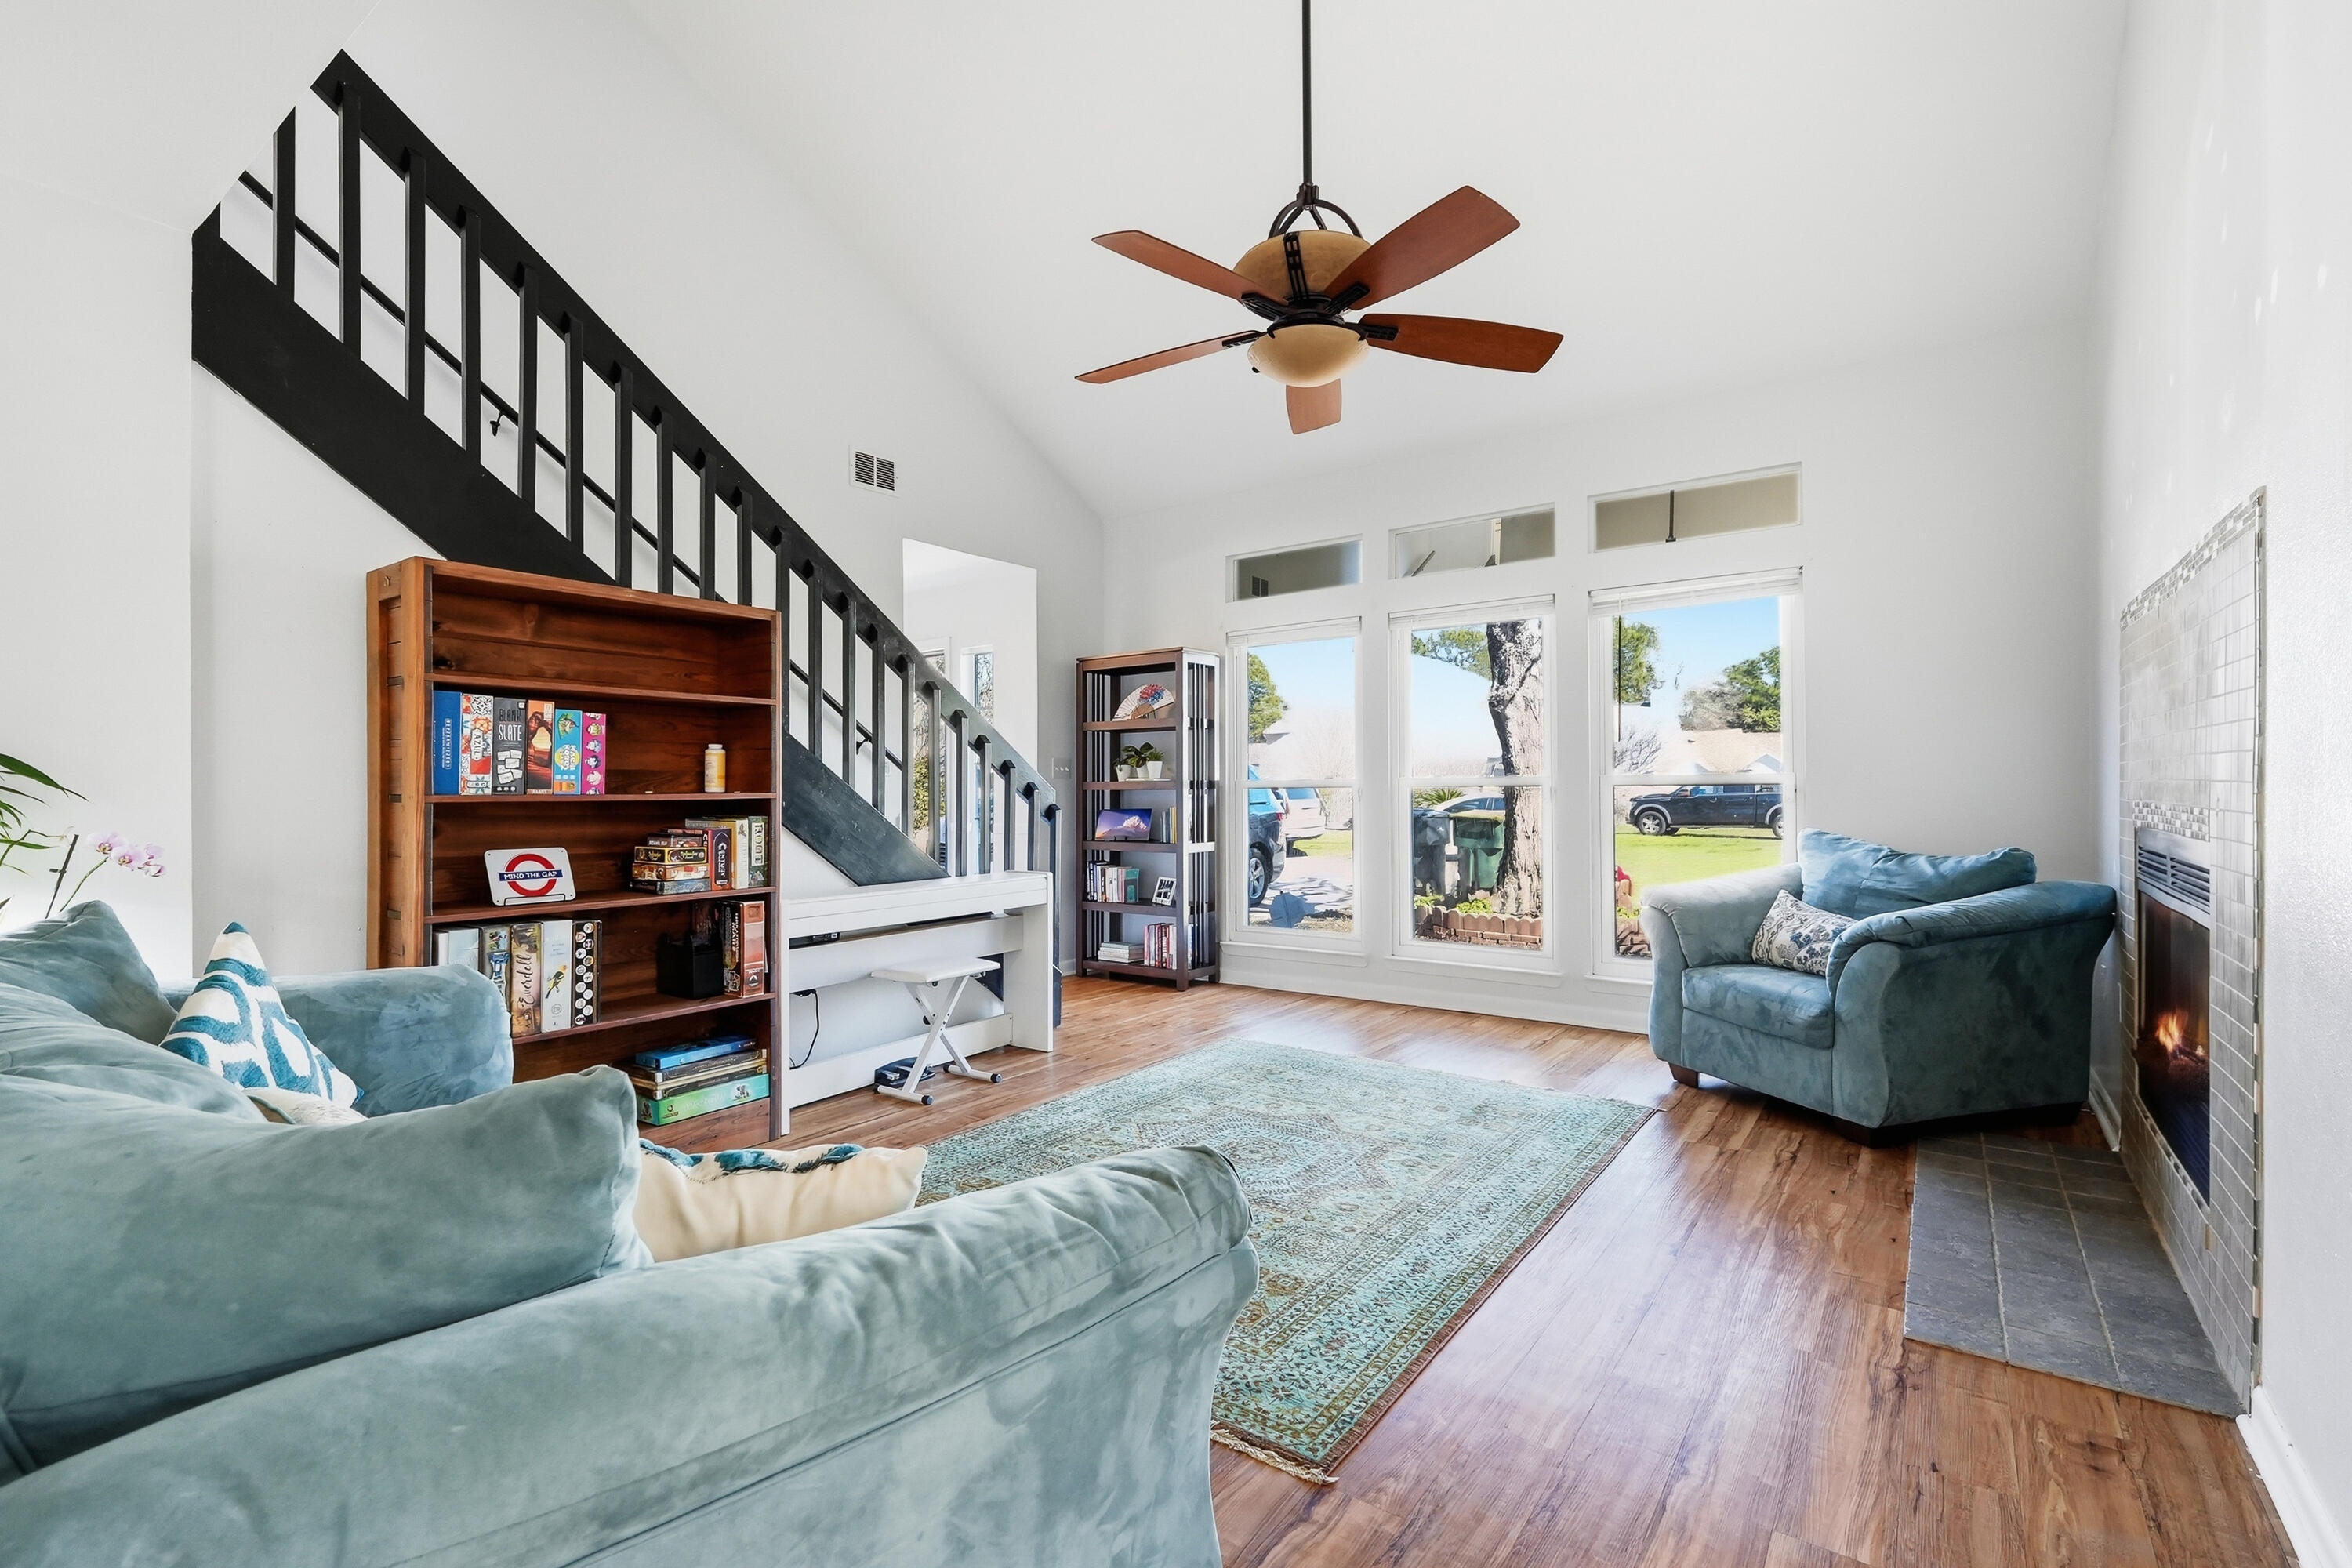
As you step through the front door of this charming 4BR/2BA home, you will notice the high ceilings & large windows bringing in natural light that draw you into the main living space with an open floor plan. The living room flows right into the updated kitchen. The kitchen has ample storage & counter space and a breakfast bar. The dining area features great wall to wall built in cabinetry for additional storage. You walk through double doors off the front of the home into the primary bedroom. It has ample closet space & an ensuite bathroom. There is another bedroom downstairs & two bedrooms upstairs, one with a walk in closet. There is a bathroom located upstairs & is fully updated. The backyard features a spacious screened in porch, shed & green space. Roof- 2023 HVAC-2022 HWH- 2023
VA assumable loan at a 5.5% interest rate.
#996178

Fort Walton Beach

351 NW Canterbury Circle

4 Beds

2 Baths

1,470 Sq.Ft.

$325,000

MLS#: 996178
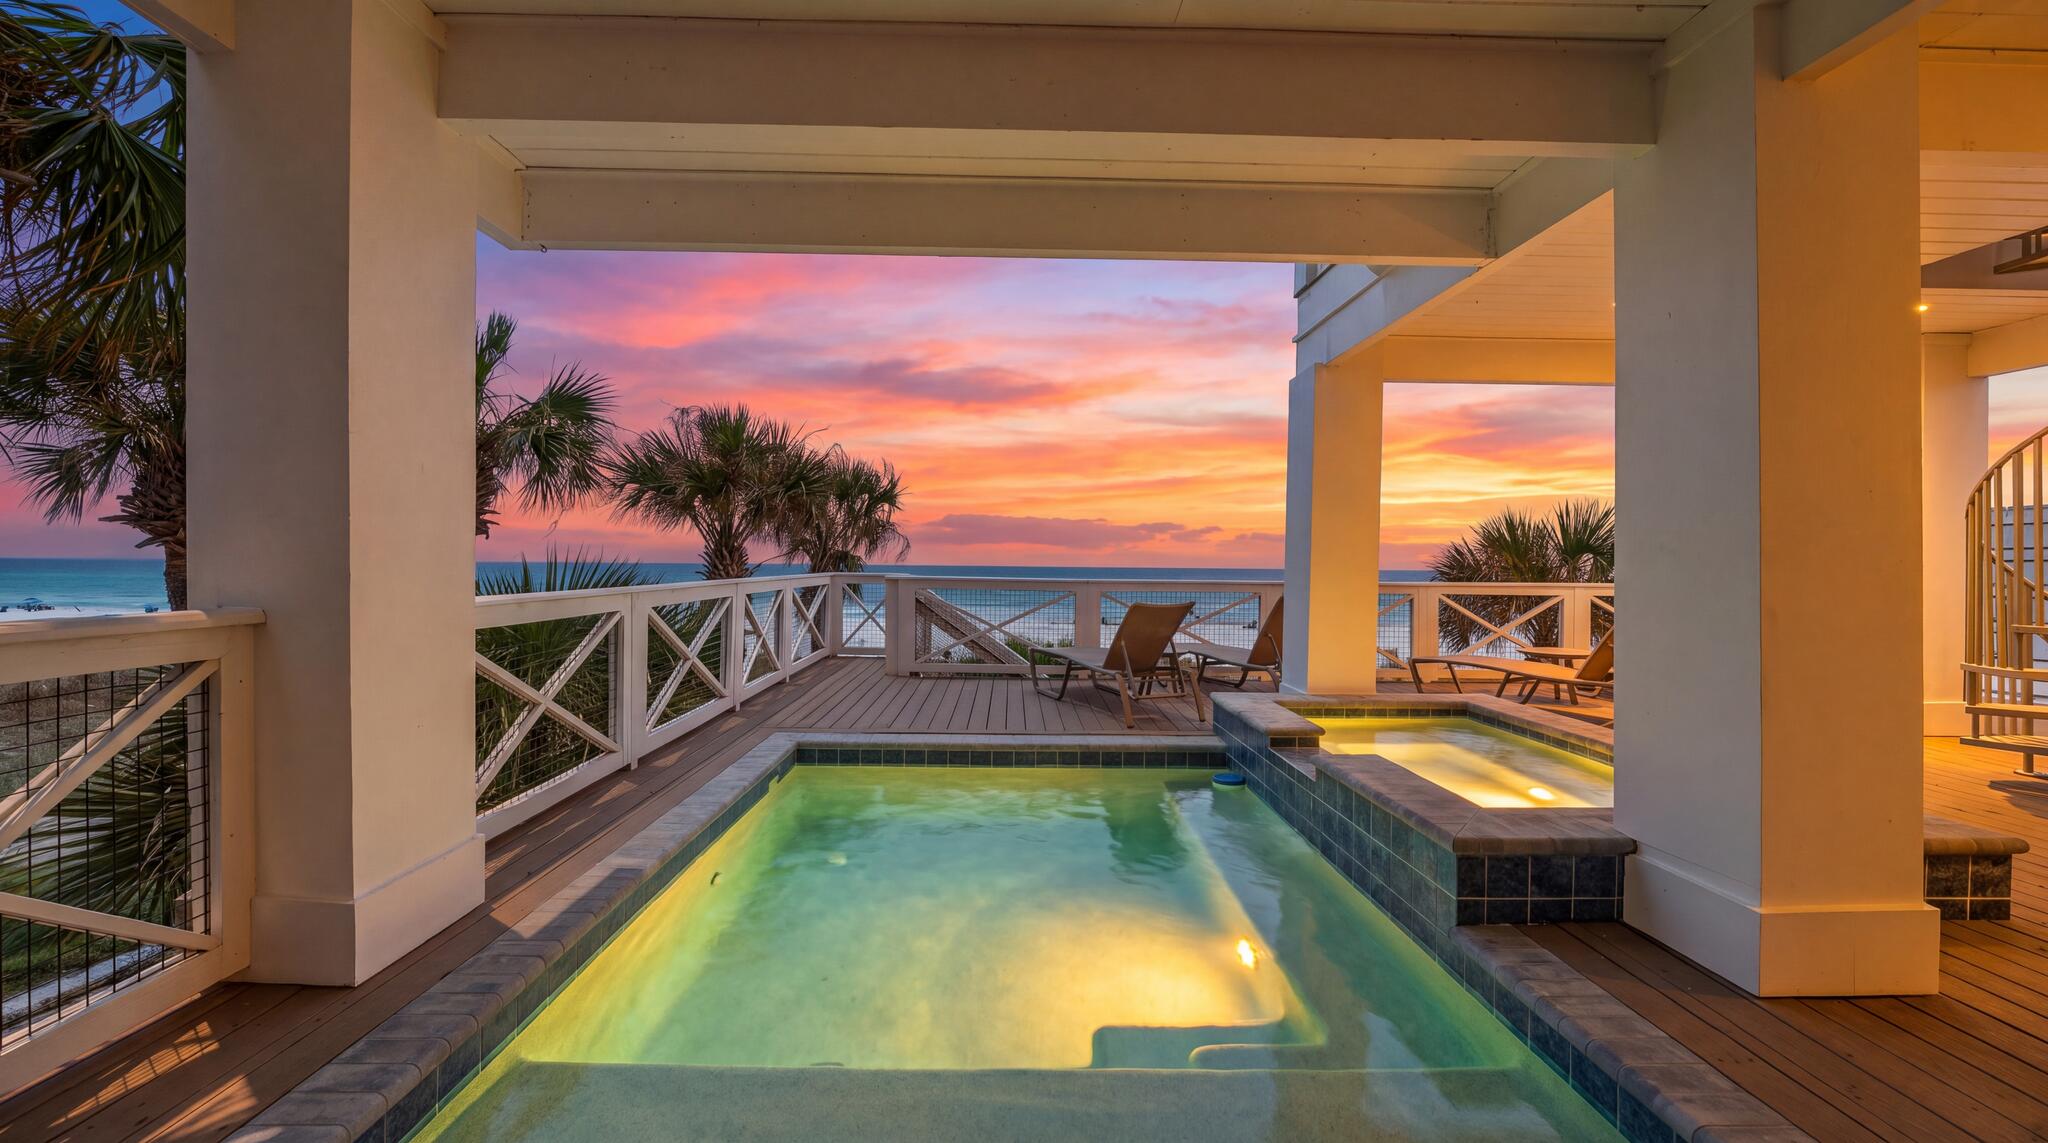
One of the most uniquely positioned properties on Front Beach Road! Located at 22339 FBR- 6 beds, 6 full baths, and 2 half baths. This property sits as far West as you can get on FBR and is just a 5-minute drive to 30A. From a supply and demand standpoint, the location offers a compelling long-term advantage, as properties this far West along FBR are exceptionally limited. As 30A continues to evolve and PCB continues to develop, this property presents a strong appreciation opportunity, particularly from a land-value perspective. The home generates approximately $375,000-$475,000 in annual rental revenue, offering significant income potential alongside its strategic location. Additional highlights include a private beach board, brand new exterior decks, railings and pool, very large decks, and parking for up to 10 vehicles. A rare opportunity to own a high-performing property in one of the most strategically positioned locations on the beach.
#1010257

Panama City Beach

22339 Front Beach Road

6 Beds

6 Baths

3,600 Sq.Ft.

$4,750,000

MLS#: 1010257
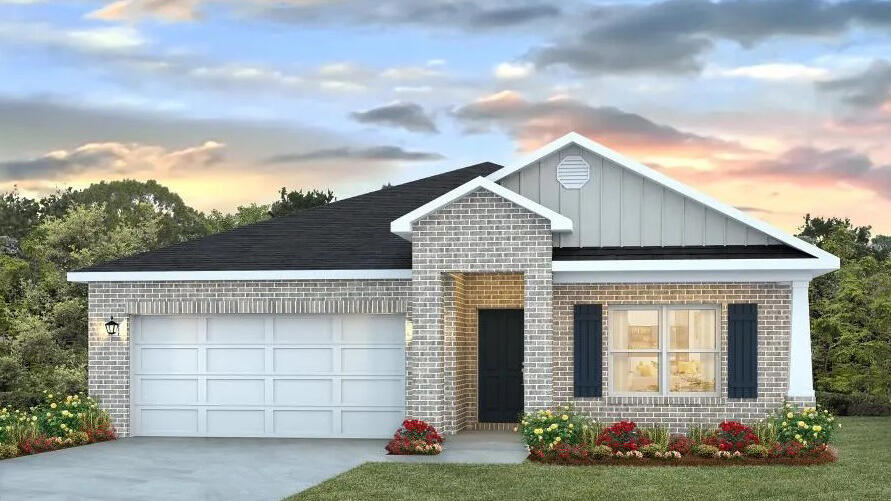
POPULAR PATRIOT RIDGE with a Community POOL, Cabana, sidewalks, underground utilities. The 'BEAU' model is a highly desirable open concept floorplan, 9 ft. ceilings, built-in lighting and a fabulous layout for relaxed living, 4 bedrooms, 2 bathrooms, 2-car garage, covered patio & the 'Smart Home Connect 'System with a variety of convenient Smart Home devices. NICE open living room with the dining area open to the kitchen & living room has lots of windows for natural lighting. A well-designed open kitchen includes stainless steel appliances, a smooth-top range, built-in microwave, gorgeous quartz countertops, quiet dishwasher, corner pantry, island bar, eye-catching wood-look flooring & plush carpet in the bedrooms. ALL LISTING pictures, colors, features, and size may vary. Square footages are approximate.
#1003643

Crestview

4716 Marine Loop

4 Beds

2 Baths

1,856 Sq.Ft.

$362,900

MLS#: 1003643
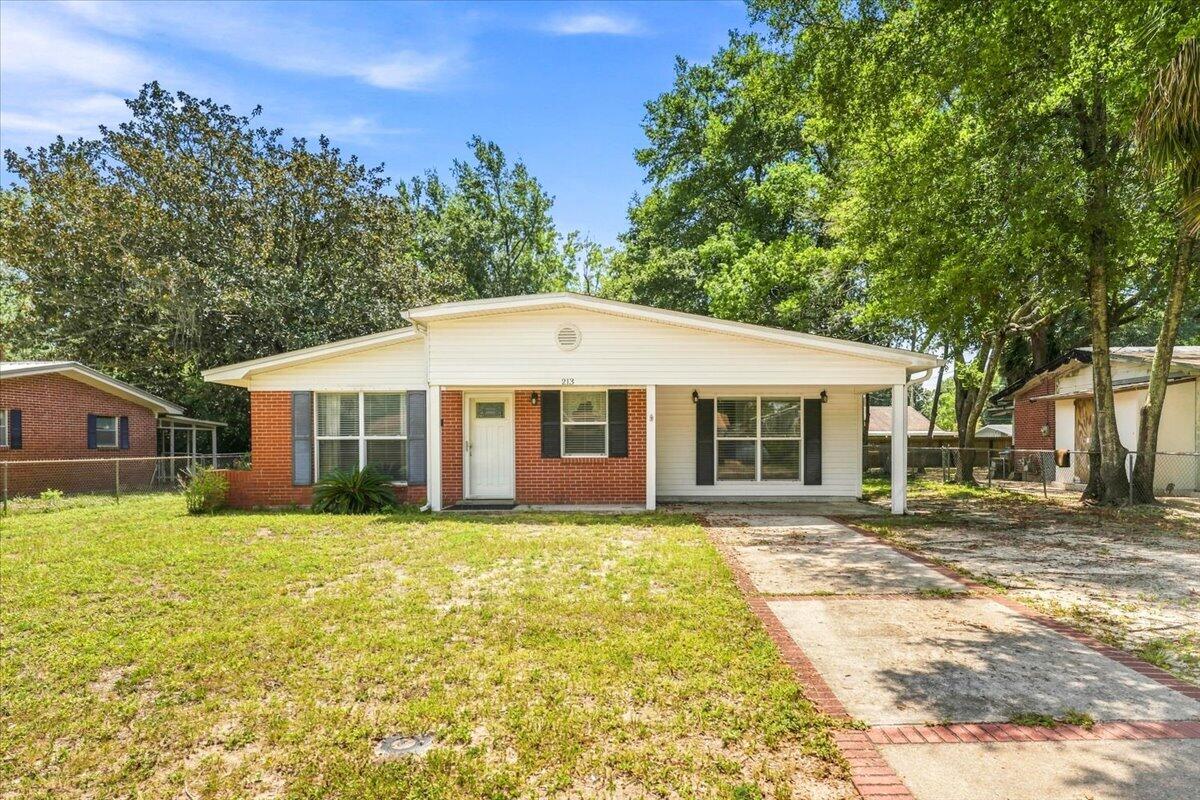
Welcome in to this charming and nicely appointed 2-bedroom, 2-bath home offering 1,464 square feet of comfortable living space in a convenient Fort Walton Beach location. Thoughtfully designed with an open layout and an abundance of features, this home offers the perfect blend of comfort, functionality, and character.

Step inside to a spacious front dining area that flows seamlessly into the well-appointed kitchen, featuring beautiful granite countertops, stainless appliances, recessed lighting, a slide-in gas range with overhead hood vent, and a large breakfast bar that opens to the spacious living room that provides plenty of space to relax and entertain, while a stylish sliding barn door leads to one of the home's standout features, a truly impressive laundry room. Or, you could create the front room into a formal living room, and place your dining area in the large living room in front of the large picture window. So many possibilities. 

You will love this oversized laundry room, it is a dream, offering an abundance of cabinetry, a pantry, full sized sink, and extensive counter space for storage, organization, hobbies, or everyday convenience. The washer and dryer are included. Adding even more efficiency, the home also features a tankless gas water heater.

The spacious master bedroom offers a wonderful retreat with a large, open master bath featuring two separate vanities, a private toilet closet, and a shower. A door from the primary suite provides direct access to t he screened-in back porch, creating a peaceful spot to enjoy your morning coffee or unwind in the evening.

The additional bedroom is conveniently located near the guest bath, which features a pedestal sink, shelving, and tub/shower combination. Tile flooring extends through the kitchen, dining area, hallway, both bathrooms, and laundry room, while the bedrooms feature comfortable laminate and lvp flooring.

Outside, you'll find a nicely sized fenced backyard with a sprinkler system and lawn pump, plus a convenient storage shed providing plenty of room for tools, lawn equipment, and all those extras you don't want taking up space inside. The backyard is shady and spacious, with plenty of room for a pool, if you so desire to add one. 

Important updates include a 2015 roof, 2019 HVAC system, and tankless gas water heater.

Location is another major advantage. You'll be conveniently situated near both Eglin Air Force Base and Hurlburt Field, with Publix and a variety of popular lunch and dinner spots just a few blocks down the road. A sidewalk runs along the length of Newcastle Drive, making the neighborhood especially convenient for walking and enjoying the surrounding area.

With its inviting open floor plan, spacious rooms, exceptional laundry room, screened porch, fenced yard, and convenient location, 213 Newcastle Drive is a home you'll want to see in person! All data is deemed to be accurate. Interested buyer's should verify any and all information, dimensions, and items important to buyer.
#1010253

Fort Walton Beach

213 Newcastle Drive

2 Beds

2 Baths

1,464 Sq.Ft.

$275,000

MLS#: 1010253
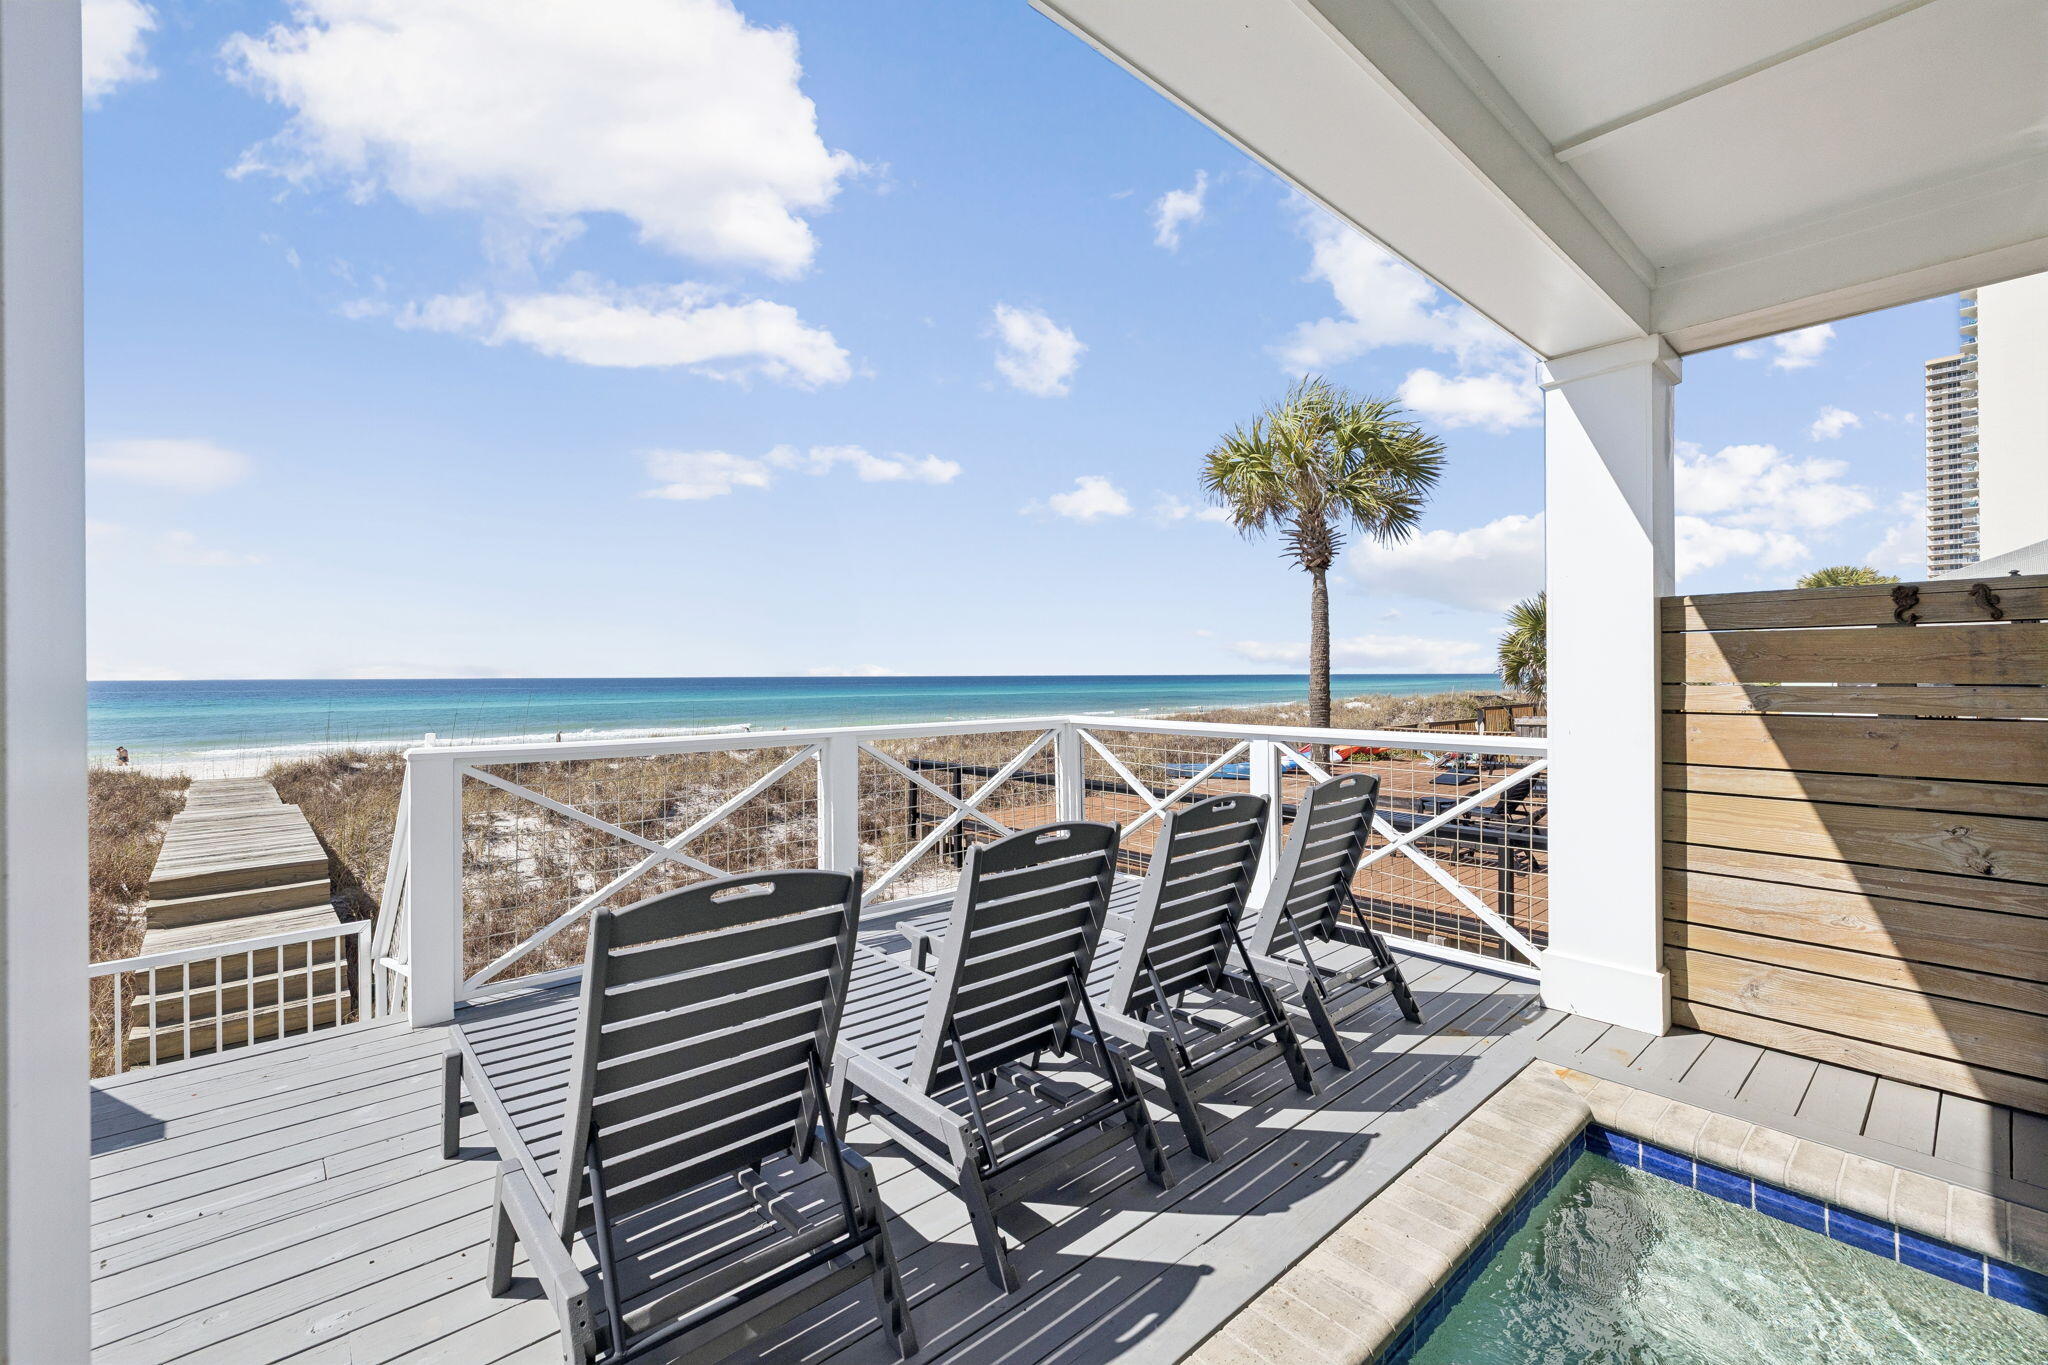
Gulf front, fully furnished, and already generating income. 16525 Front Beach Road is a turnkey beachfront rental with bookings on the calendar, 50 feet of private Gulf frontage, a heated pool, and its own beach walkover over the dune. A preliminary cost segregation estimate has been prepared and is available on request for buyers looking to place the asset in service before year end.

Wake up to uninterrupted Gulf of Mexico views, step onto your private balcony, and hear nothing but waves. Whether you're seeking a high-performing vacation rental on the Emerald Coast or a legacy Gulf front family retreat, this property delivers on every level.

Maintained in like-new condition and sold furnished and rental ready, this is a true turnkey rental property with bookings already on the calendar, so a new owner can start collecting revenue immediately rather than building a booking history from scratch. With strong rental projections and capacity for large groups, it presents a compelling opportunity for investors seeking a premier beachfront vacation rental on the Emerald Coast. Buyers should consult their own CPA or tax advisor to determine eligibility for any tax treatment.

Built on concrete pilings for lasting structural integrity in the coastal environment, the home is designed to perform for decades to come. Designed to maximize Gulf views, the home features three expansive balconies connected by a spiral staircase, creating multiple outdoor living spaces with panoramic water views. Two Gulf-facing primary bedrooms open directly to their own balconies, letting guests wake up to the sound of waves and unobstructed views of the Gulf of Mexico.

The second floor serves as the main living level, where an open-concept kitchen, dining, and living area flows seamlessly to a large balcony overlooking the beach. The kitchen is built for entertaining, featuring quartz countertops, custom cabinetry, a tile backsplash, a large island with seating for six, gas range, built-in ice maker, and double sinks.

The first floor is designed for gathering and recreation, with a bunk room and recreation room that opens directly to the heated pool area. A built-in bar with ice maker and beverage refrigerator creates the perfect setup for poolside entertaining after a day on the beach.

The primary suite offers Gulf views, a balcony, walk-in closet, double vanity, garden tub, and separate shower. Throughout the home you'll find shiplap accent walls, ensuite bathrooms in every bedroom, generous owner storage closets on each floor, and integrated WiFi extenders with indoor and outdoor speakers. Outside, a beach walkover, outdoor shower, Polywood outdoor furniture, and abundant parking round out a package that is rarely found in Gulf front homes.

Positioned on a quiet stretch of beach with no nearby public walkovers, the shoreline here stays uncrowded, giving guests the feel of a private beach just steps from the door, while still being just minutes from Pier Park's restaurants, shopping, and entertainment.

16525 Front Beach Road is a rare Gulf front home where luxury amenities, an unbeatable location, and exceptional vacation rental income potential come together in one standout beachfront property.
#1010276

Panama City Beach

16525 Front Beach Road

6 Beds

6 Baths

3,735 Sq.Ft.

$4,500,000

MLS#: 1010276
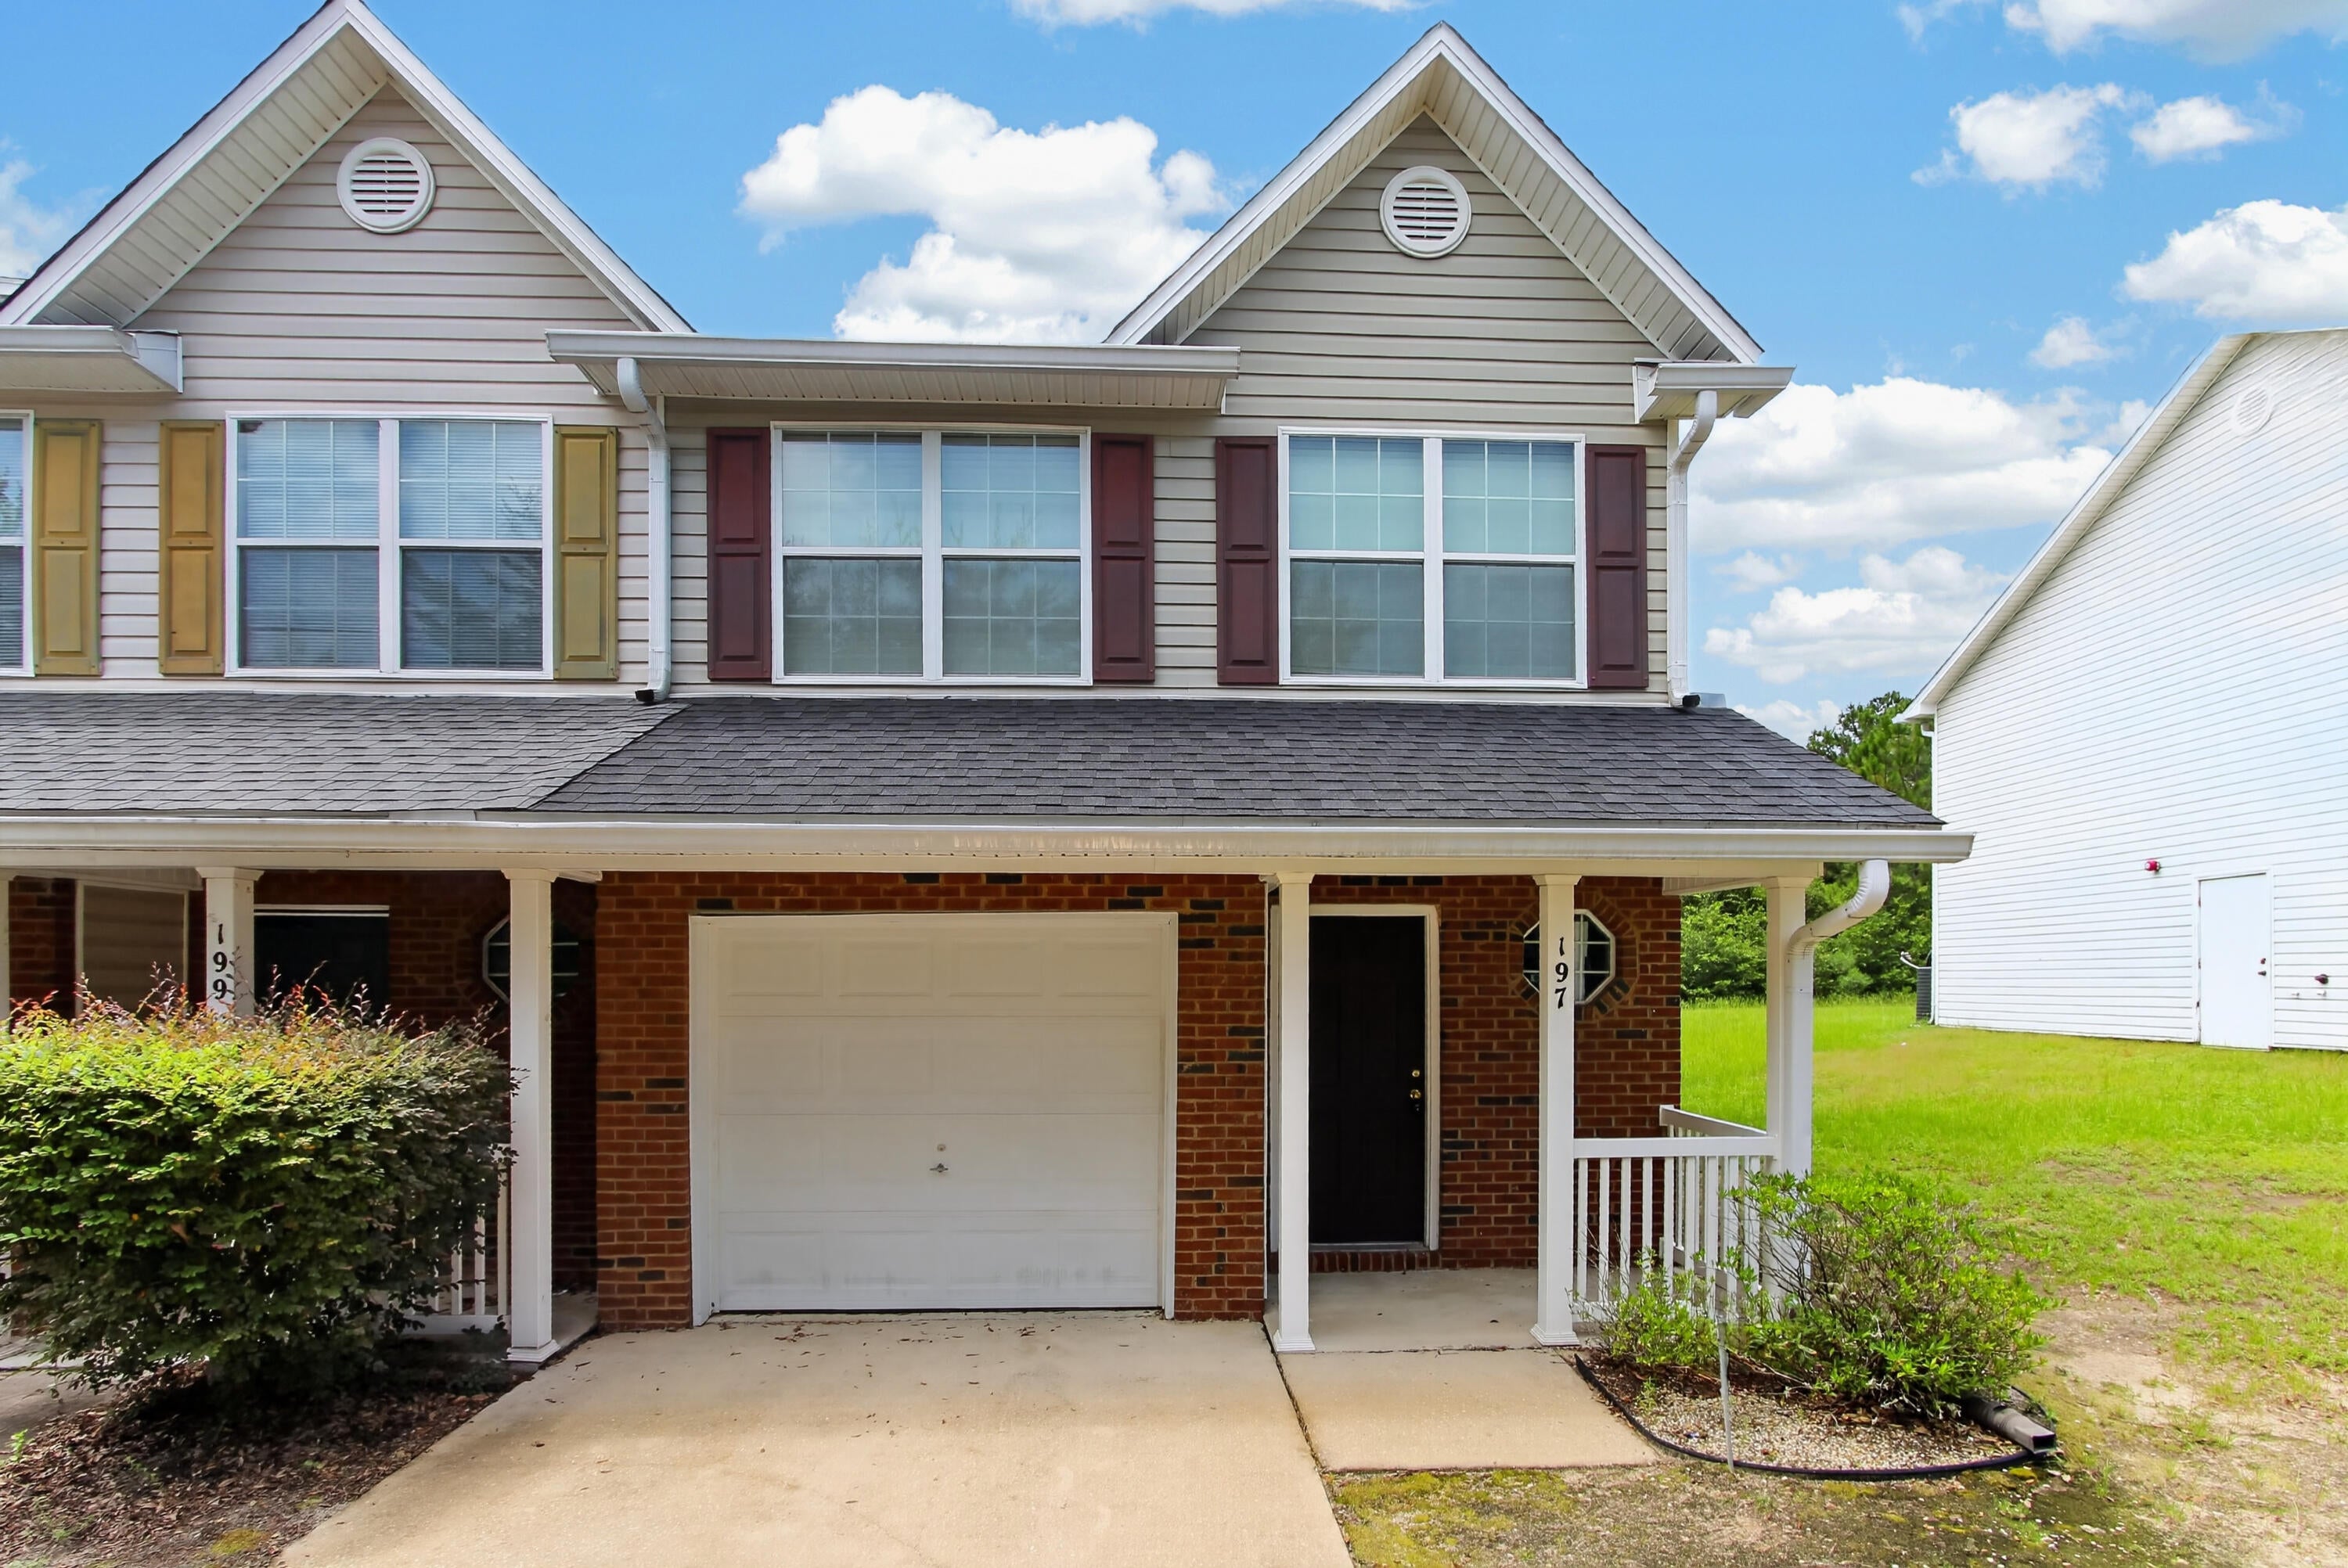
Welcome to 197 Swaying Pines Court in Crestview! This home is currently being cleaned and receiving a few minor repairs, with additional interior photos coming soon. Appliances will be installed prior to move-in.
Situated on an end lot, the home has neighbors only on the left side and a spacious open grassy area to the right. The covered back patio provides a shaded space perfect for relaxing or grilling outdoors.
Monthly rent is $1,650, and the security deposit is $1,650. A $350 carpet-cleaning fee is required. Pets are limited to a maximum of two and must be approved by the owner. A monthly pet fee of $50 per pet applies. Housing vouchers are accepted.
#1010250

Crestview

197 Swaying Pine Court

3 Beds

2 Baths

1,356 Sq.Ft.

$1,650

MLS#: 1010250
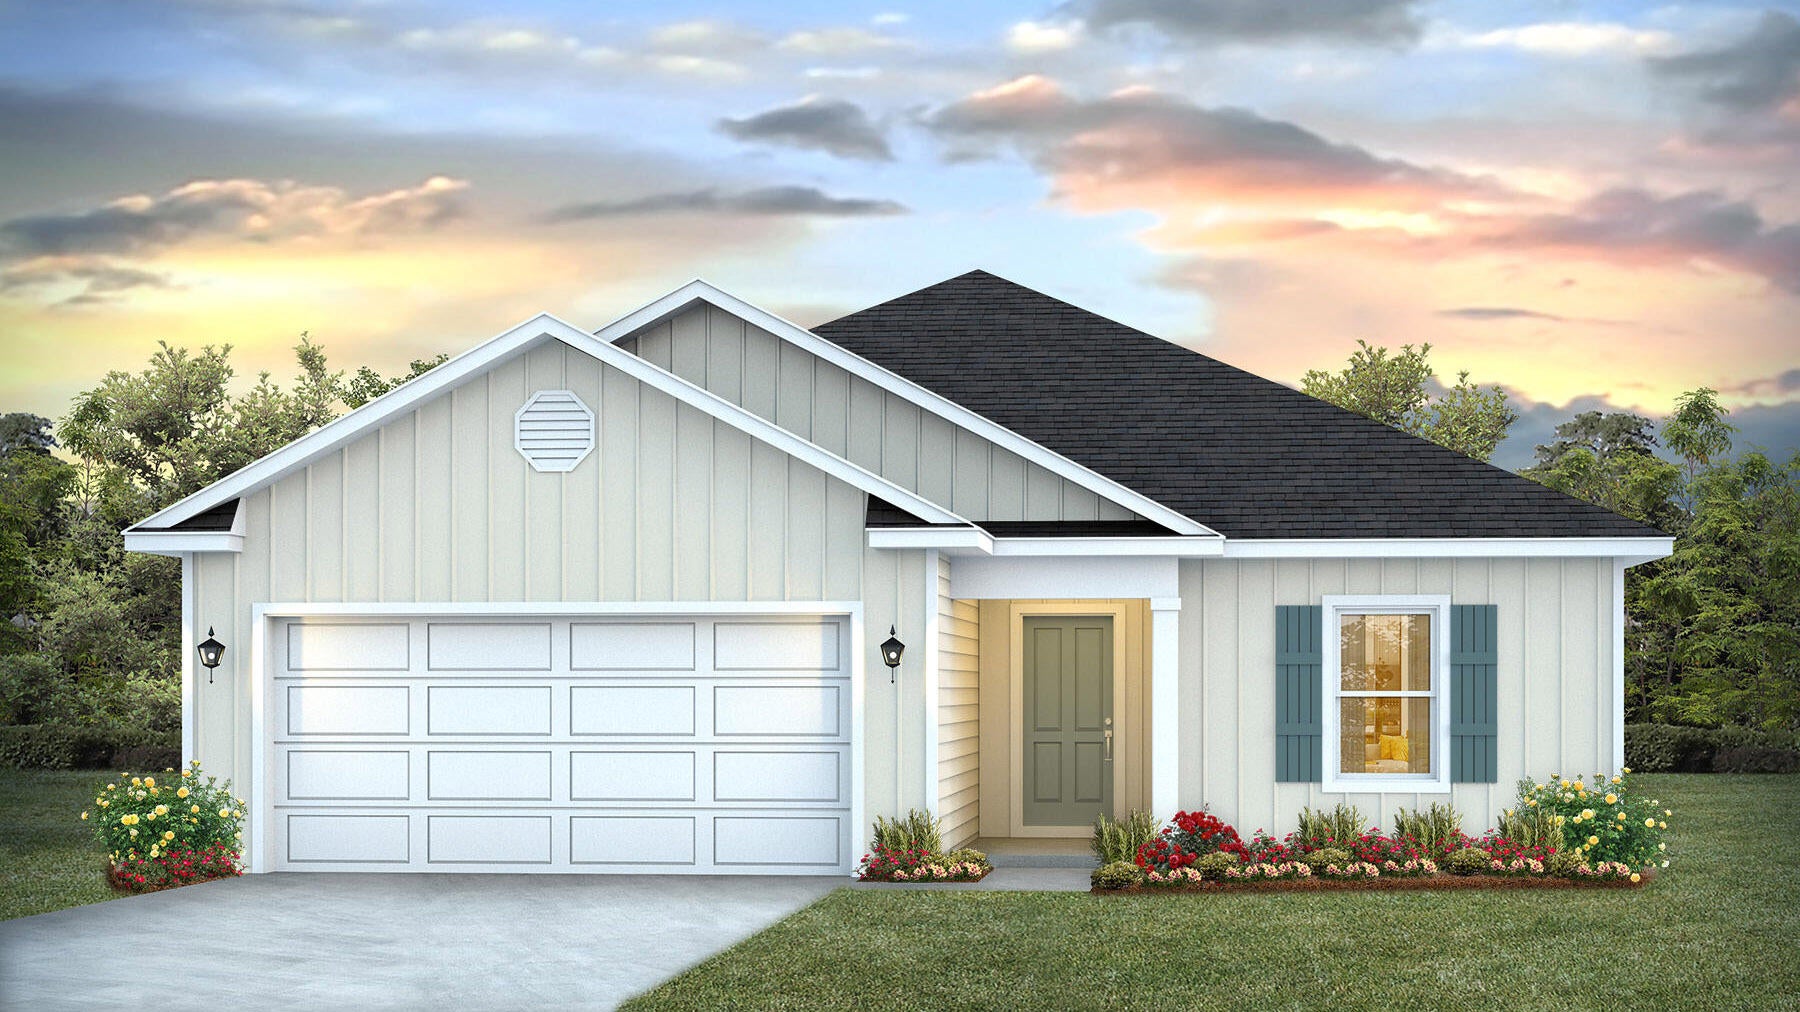
New Gator's Landing community only minutes from shopping, dining, schools, & a short trip on SR-85 from the pristine beaches of Destin, Navarre, and Pensacola. The Lismore Plan is just under 1,600 square feet, this beautiful single- story home offers 3-bedrooms with 2-bathrooms, a 2-car garage, and a seamless open layout with charming features that are sure to make you feel right at home. Well-designed kitchen: GORGEOUS Quartz counter-tops stainless appliances, lg. island, smooth-top range, built in microwave, quiet dishwasher & pantry. Striking wood look flooring & plush carpet in the bedrooms. The 'Smart Home Connect' System offers a variety of Smart Hm. Devices for your convenience + fabric hurricane window protection. STYLISH curb appeal. ALL LISTING pictures, colors, features, and size may vary. Square footages are approximate.
#1010222

Baker

5407 Aniston Way

3 Beds

2 Baths

1,568 Sq.Ft.

$284,900

MLS#: 1010222
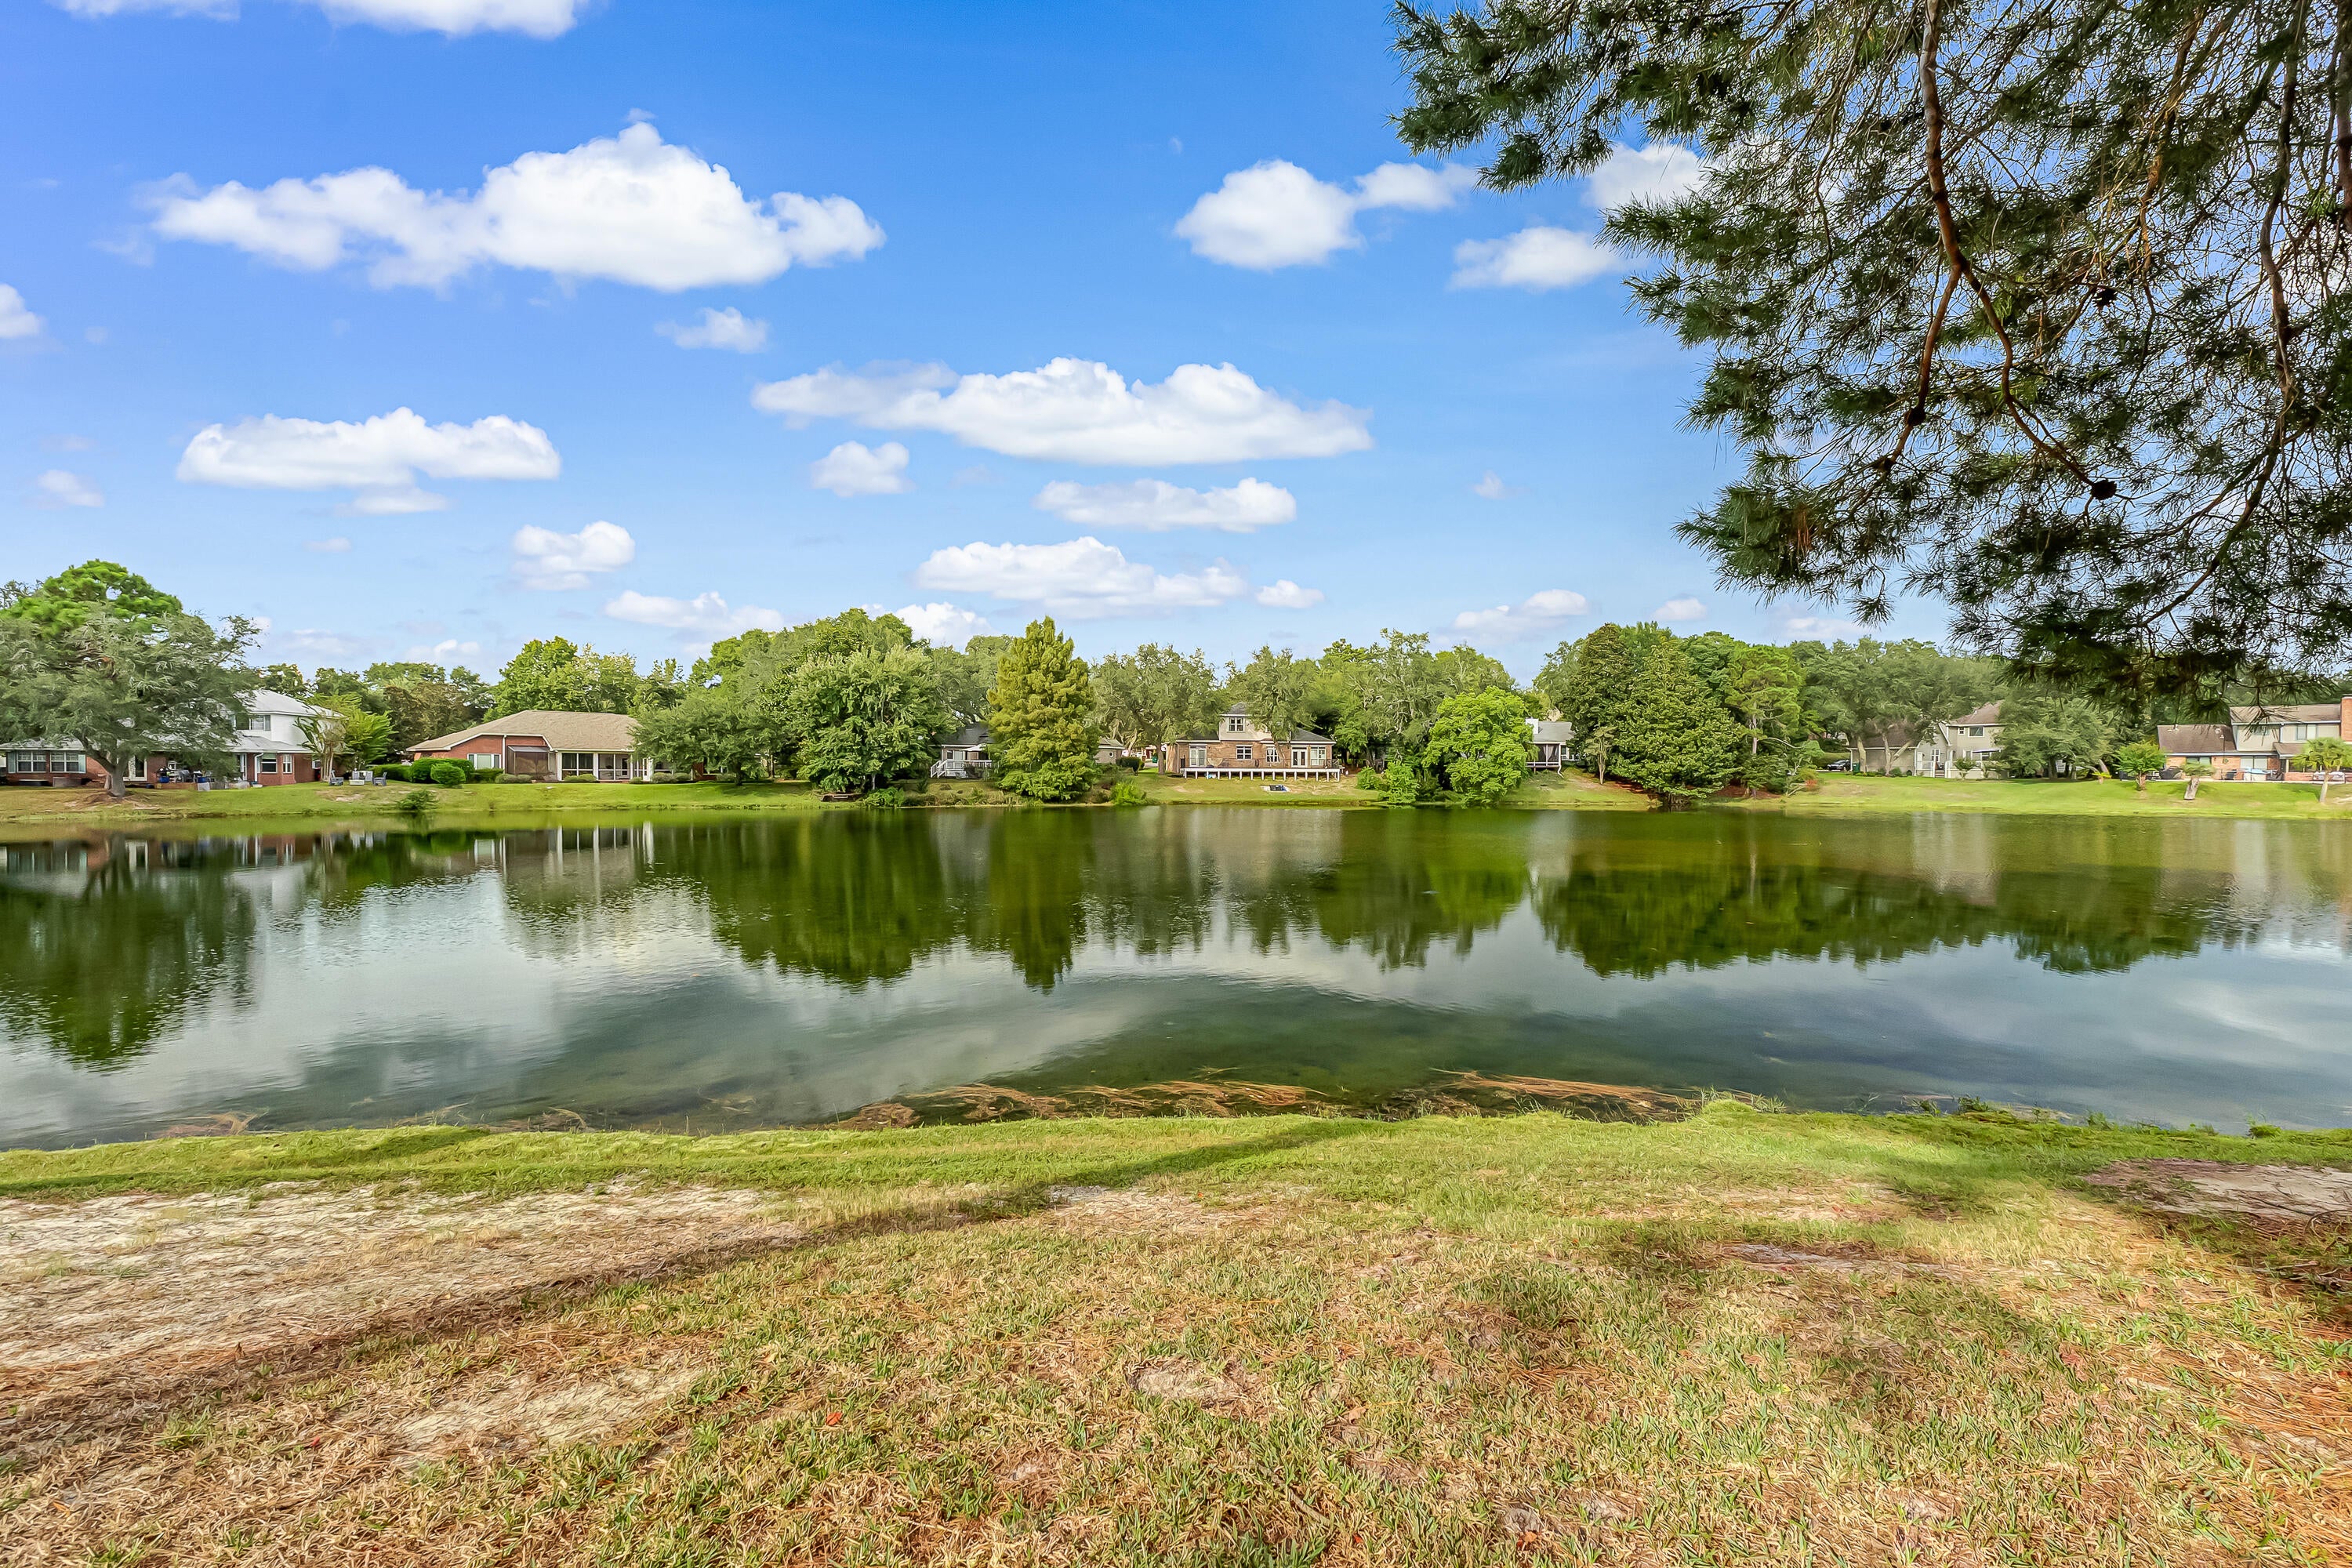
Welcome to this spacious second-floor condo nestled in the heart of Bluewater Bay! Featuring three bedrooms and two full baths, this inviting home offers a serene setting with beautiful lake views and abundant natural light throughout.
The kitchen is equipped with stainless steel appliances and a stackable washer and dryer for convenience. Enjoy the comfort of plush carpeting, ceiling fans, and an open living area that flows seamlessly to a covered patio with three sliding glass doors--perfect for relaxing or entertaining.
The large primary suite includes a generous vanity area, dual sinks, and a tub/shower combo. A versatile office or flex space adds functionality with its ceiling fan and skylight, creating a bright and airy work-from-home environment.
With ample storage and access to Bluewater Bay's amenities including walking trails and a marina, this condo offers the perfect blend of comfort, convenience, and coastal living. Pets considered with application. Contact us today for a showing!
#1010203

Niceville

208 Southlake Court

3 Beds

2 Baths

1,237 Sq.Ft.

$1,800

MLS#: 1010203
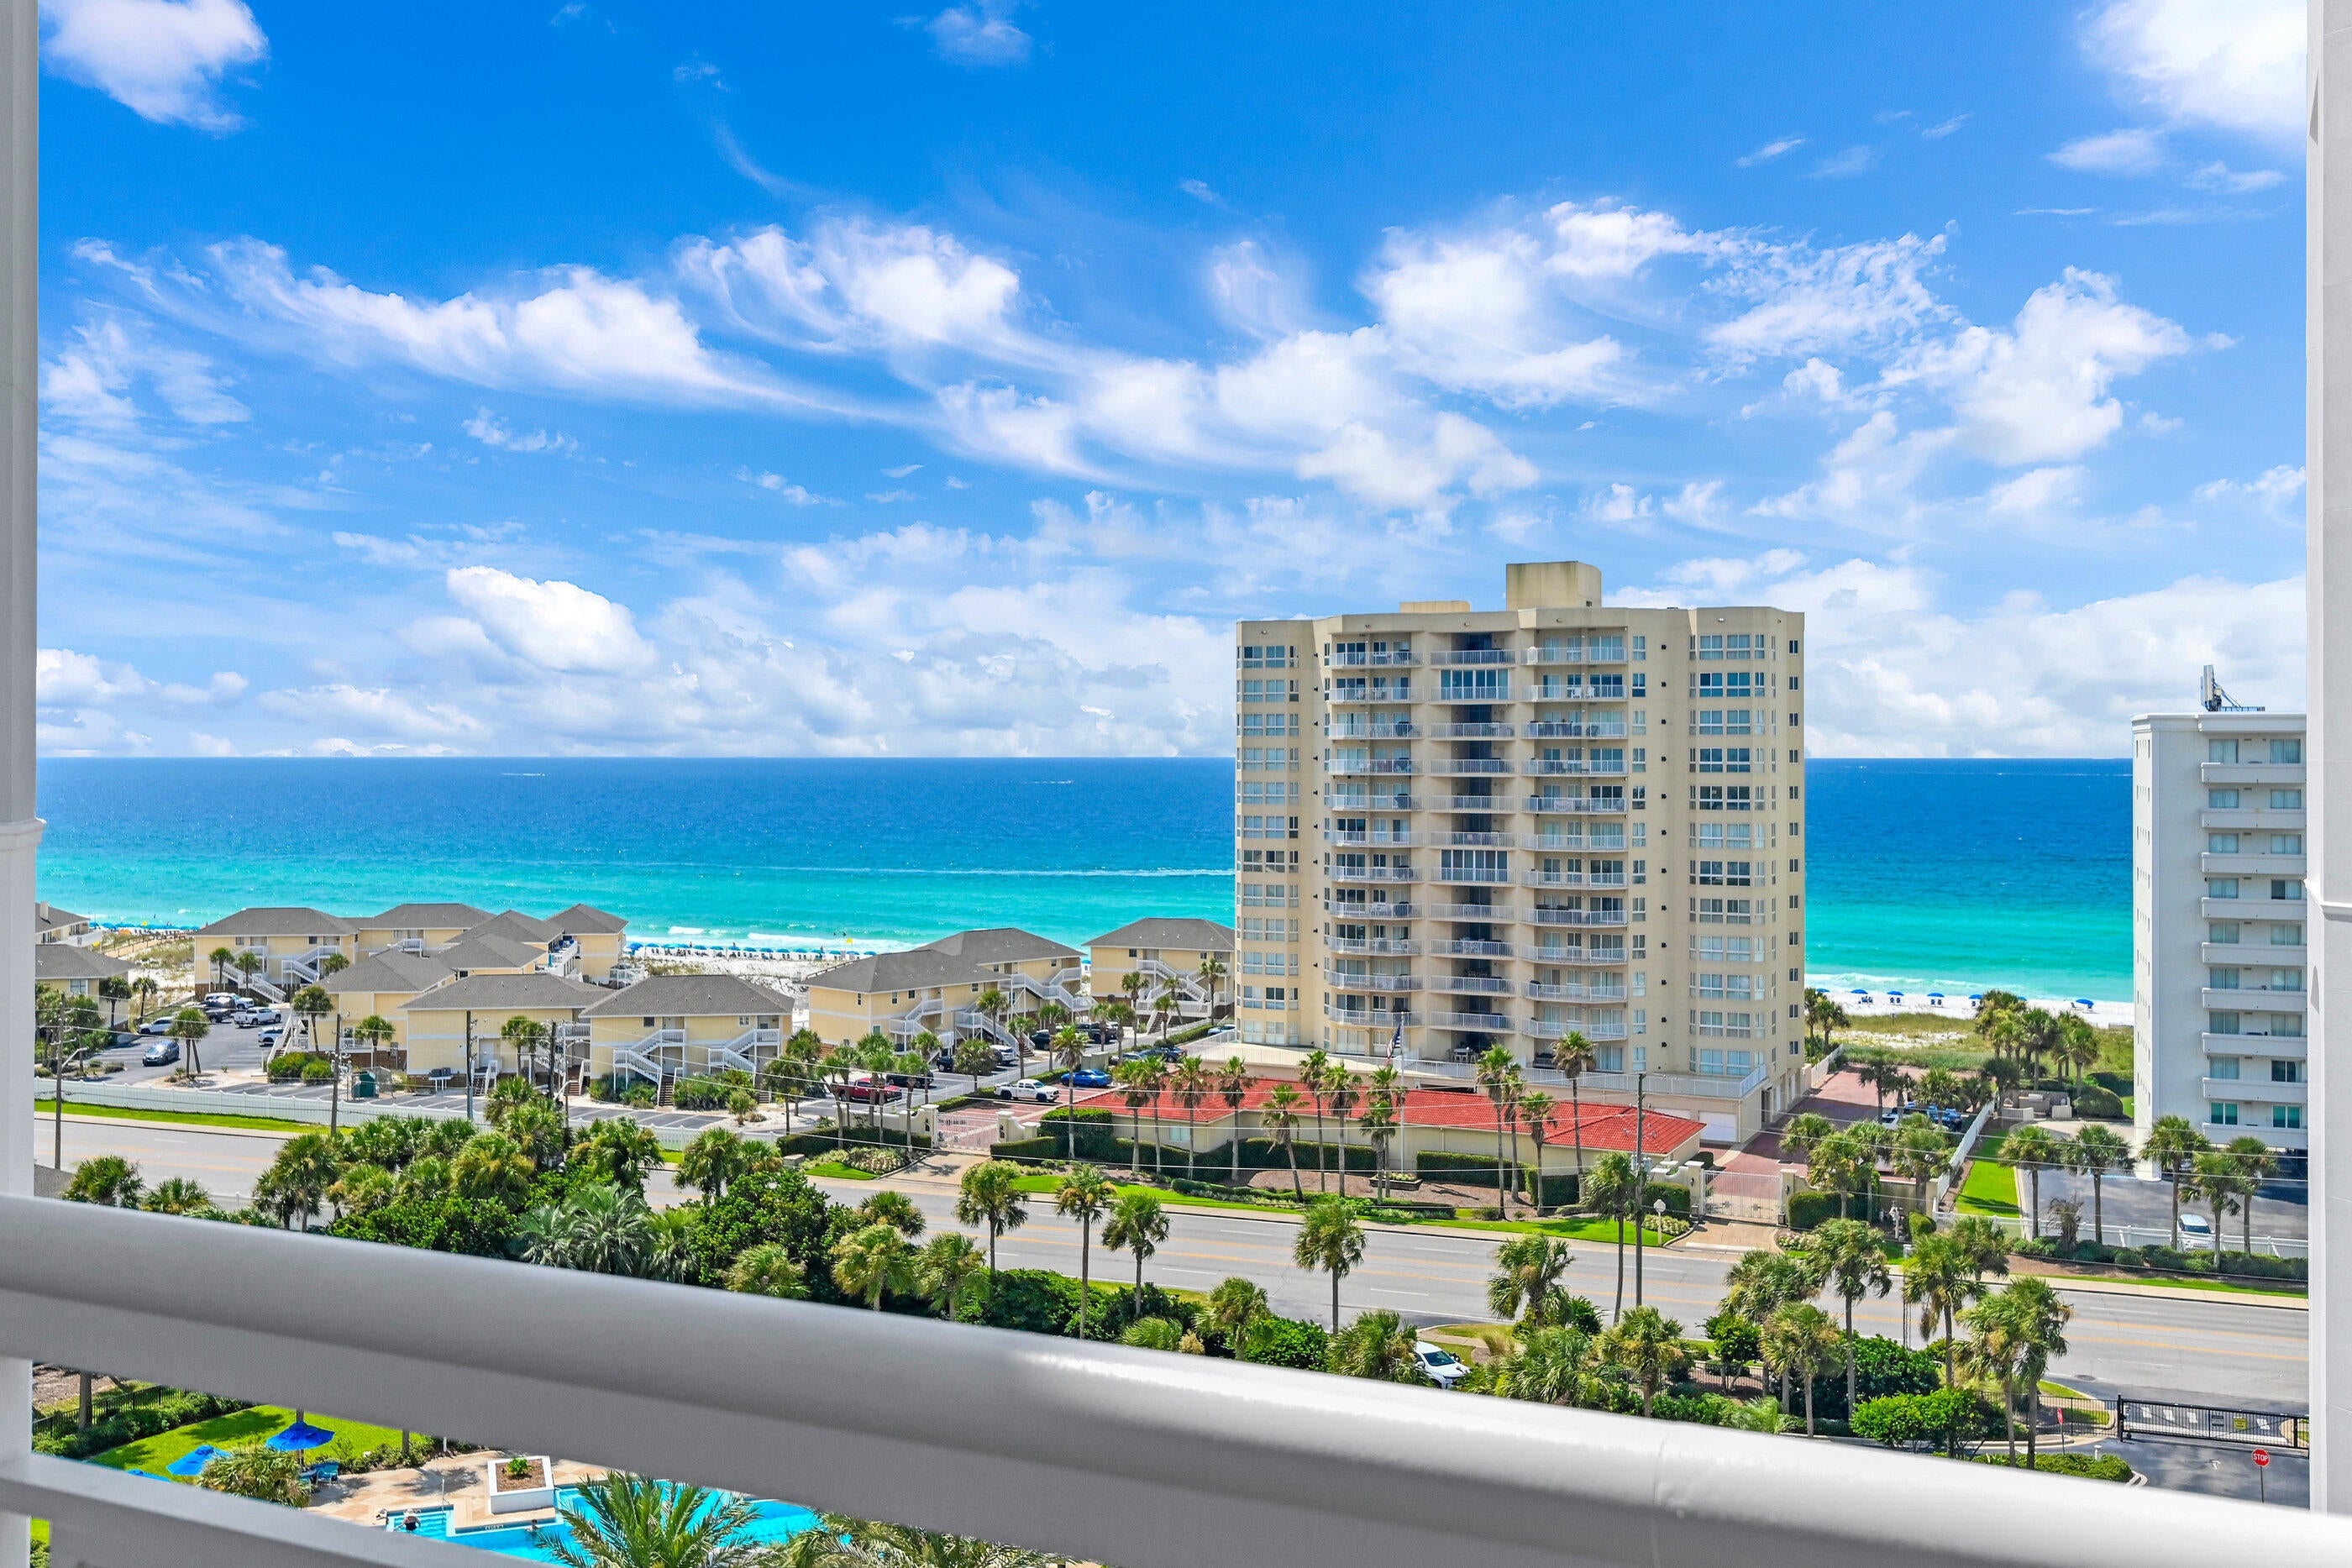
Luxury 8th-Floor West-Corner Harbor Landing Residence with Panoramic Water Views Overlooking Destin Harbor, Gulf & Bay.

Welcome to Harbor Landing 801A, a spectacular 8th-floor, west-corner residence offering some of the most impressive views in the community. With no residence above and a spacious wraparound balcony, this home provides a front-row seat to everything that makes the Destin lifestyle so special. Enjoy year-round sunsets stretching across the bay, Gulf and Destin Harbor, along with direct, unobstructed views of the summer fireworks, passing boats and the lights and activity of the Harbor nightlife after dark.

Offered furnished, the residence features tile flooring throughout and an upgraded kitchen with updated countertops. The spacious master suite is complemented by a beautifully upgraded master bath featuring an oversized walk-in shower and separate soaking tub. The generous floor plan, 10-foot ceilings, 9-foot doors and oversized rooms and hallways give 801A the feel and comfort of a single-family home while providing the convenience of condominium living. A covered parking space in the building is also included with the sale.

Harbor Landing offers a lifestyle that is difficult to duplicate in Destin. This gated waterfront community features a private marina, deeded beach access directly across the street and the ability to call the Destin Water Taxi right to the community marina for an easy ride to HarborWalk Village, restaurants and entertainment. For those who love life on the water, you can step right out and go fishing to catch your own dinner, then bring it home and cook it fresh in your own kitchen. Whether you're watching the sun disappear over the water, enjoying fireworks from your own wraparound balcony, heading across the street to the beach, fishing from the marina, or catching the Water Taxi for a night on the Harbor, 801A puts the best of Destin right outside your door.
#1010290

Destin

725 Gulf Shore Drive UNIT 801A

3 Beds

3 Baths

2,388 Sq.Ft.

$1,325,000

MLS#: 1010290
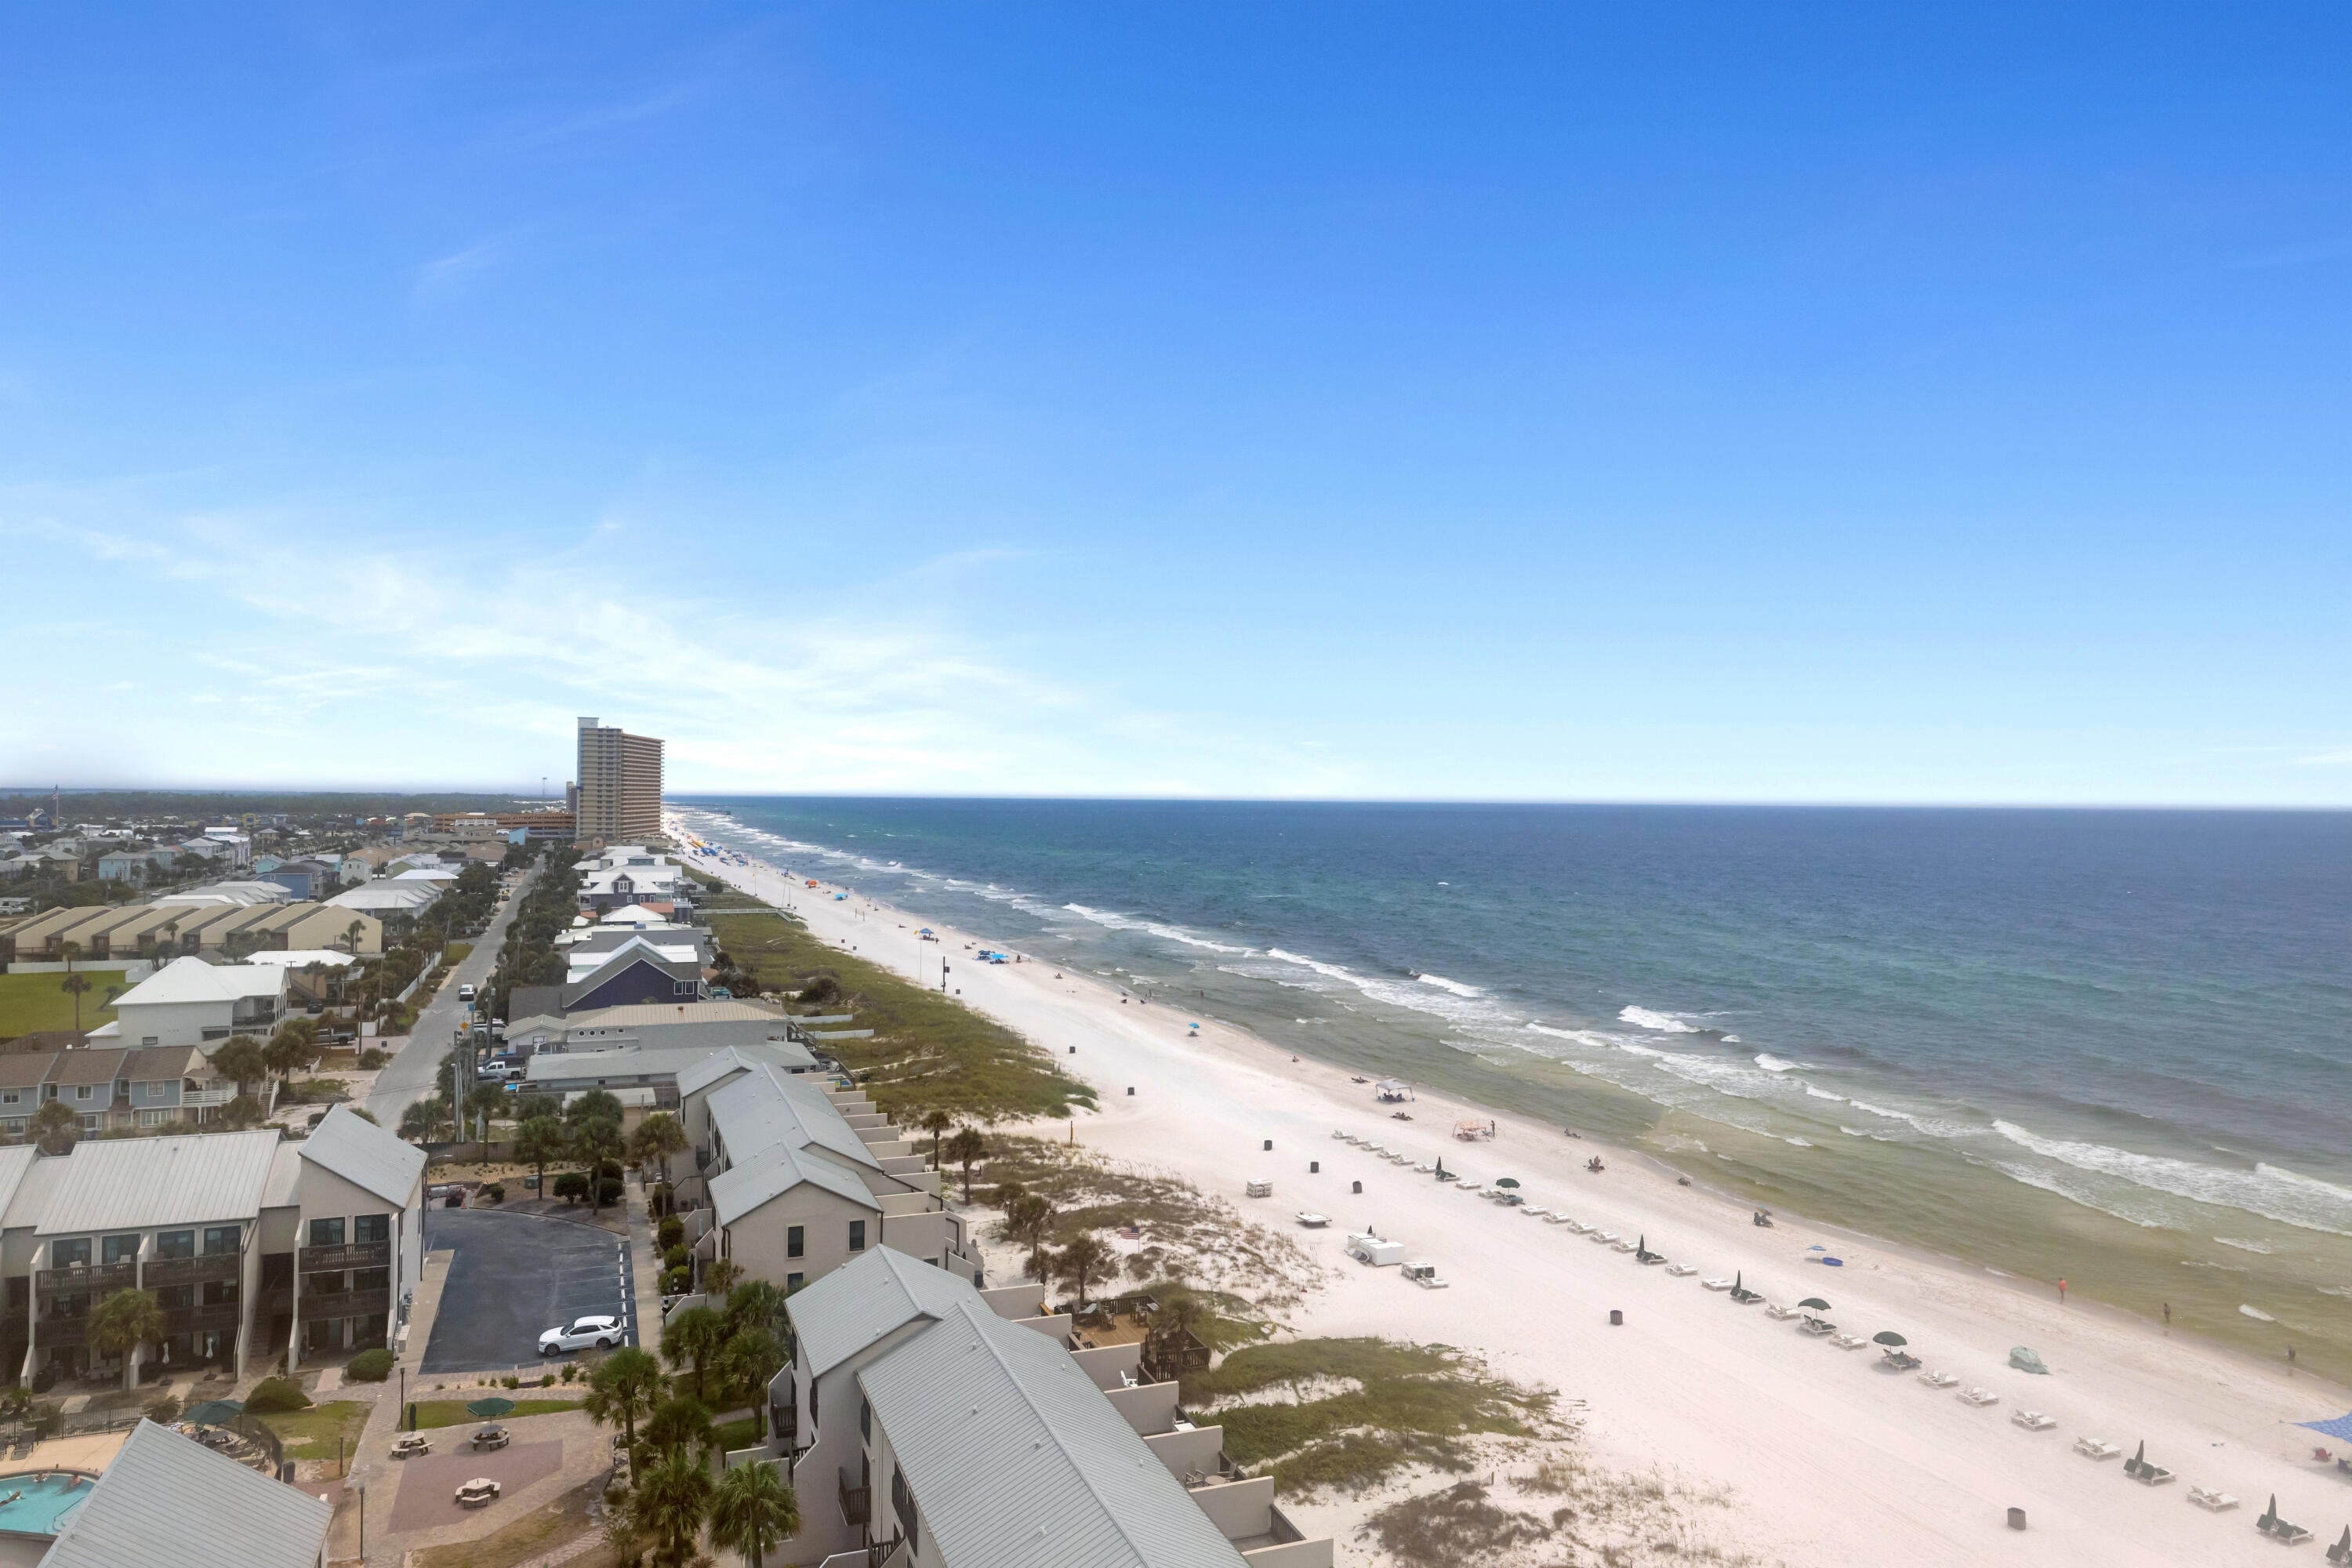
COOLER-SIDE LOCATION. SUNRISE COASTLINE VIEWS. CORNER-BALCONY LIVING. Regency Towers 1323 is a three-bedroom, two-bath beachfront condominium positioned on the east corner of the building in Panama City Beach, Florida. The corner balcony provides unobstructed east-facing views along the Panama City Beach coastline, additional lagoon and bay views, and a front-row perspective for sunrise. Tile flooring extends across the balcony, while wood-grain-look tile runs consistently throughout the interior.
All-new sliding glass doors and windows frame the surrounding views. Interior details include updated light fixtures, wainscoting accents in the hallways and bathrooms, updated bathroom vanities, and comfort-height toilets. The primary bedroom suite is furnished with a king-size bed. The second bedroom includes full-over-queen bunk beds, and the third bedroom is furnished with a full-size bed.
The kitchen features stainless steel appliances, and the unit includes a front-loading stackable washer and dryer. HVAC was replaced in 2017, and the water heater was replaced in 2021.
Regency Towers is a gated beachfront condominium community in the South Lagoon area of Panama City Beach, near St. Andrews State Park, area attractions, and dining options including Schooners, Patches Pub, and Captain Jack's. Community amenities include 24-hour security, on-site parking, two beachfront pools with one seasonally heated, a wading pool, indoor hot tub, owners' lounge, fitness center, game room,  picnic and grilling area, private beach access by boardwalk, and The Sandbar, a recently remodeled on-site dining option currently open daily from 11 AM to 6 PM.
HOA dues are currently $2,546.30 per quarter and include water, sewer, trash service, pest control, and access to community amenities. Pets are not permitted under current association rules. Assistance animals are governed by applicable law and association procedures. All information is deemed reliable but not guaranteed; buyer to verify if important.
#1010271

Panama City Beach

5801 Thomas Drive 1323

3 Beds

2 Baths

1,248 Sq.Ft.

$505,000

MLS#: 1010271
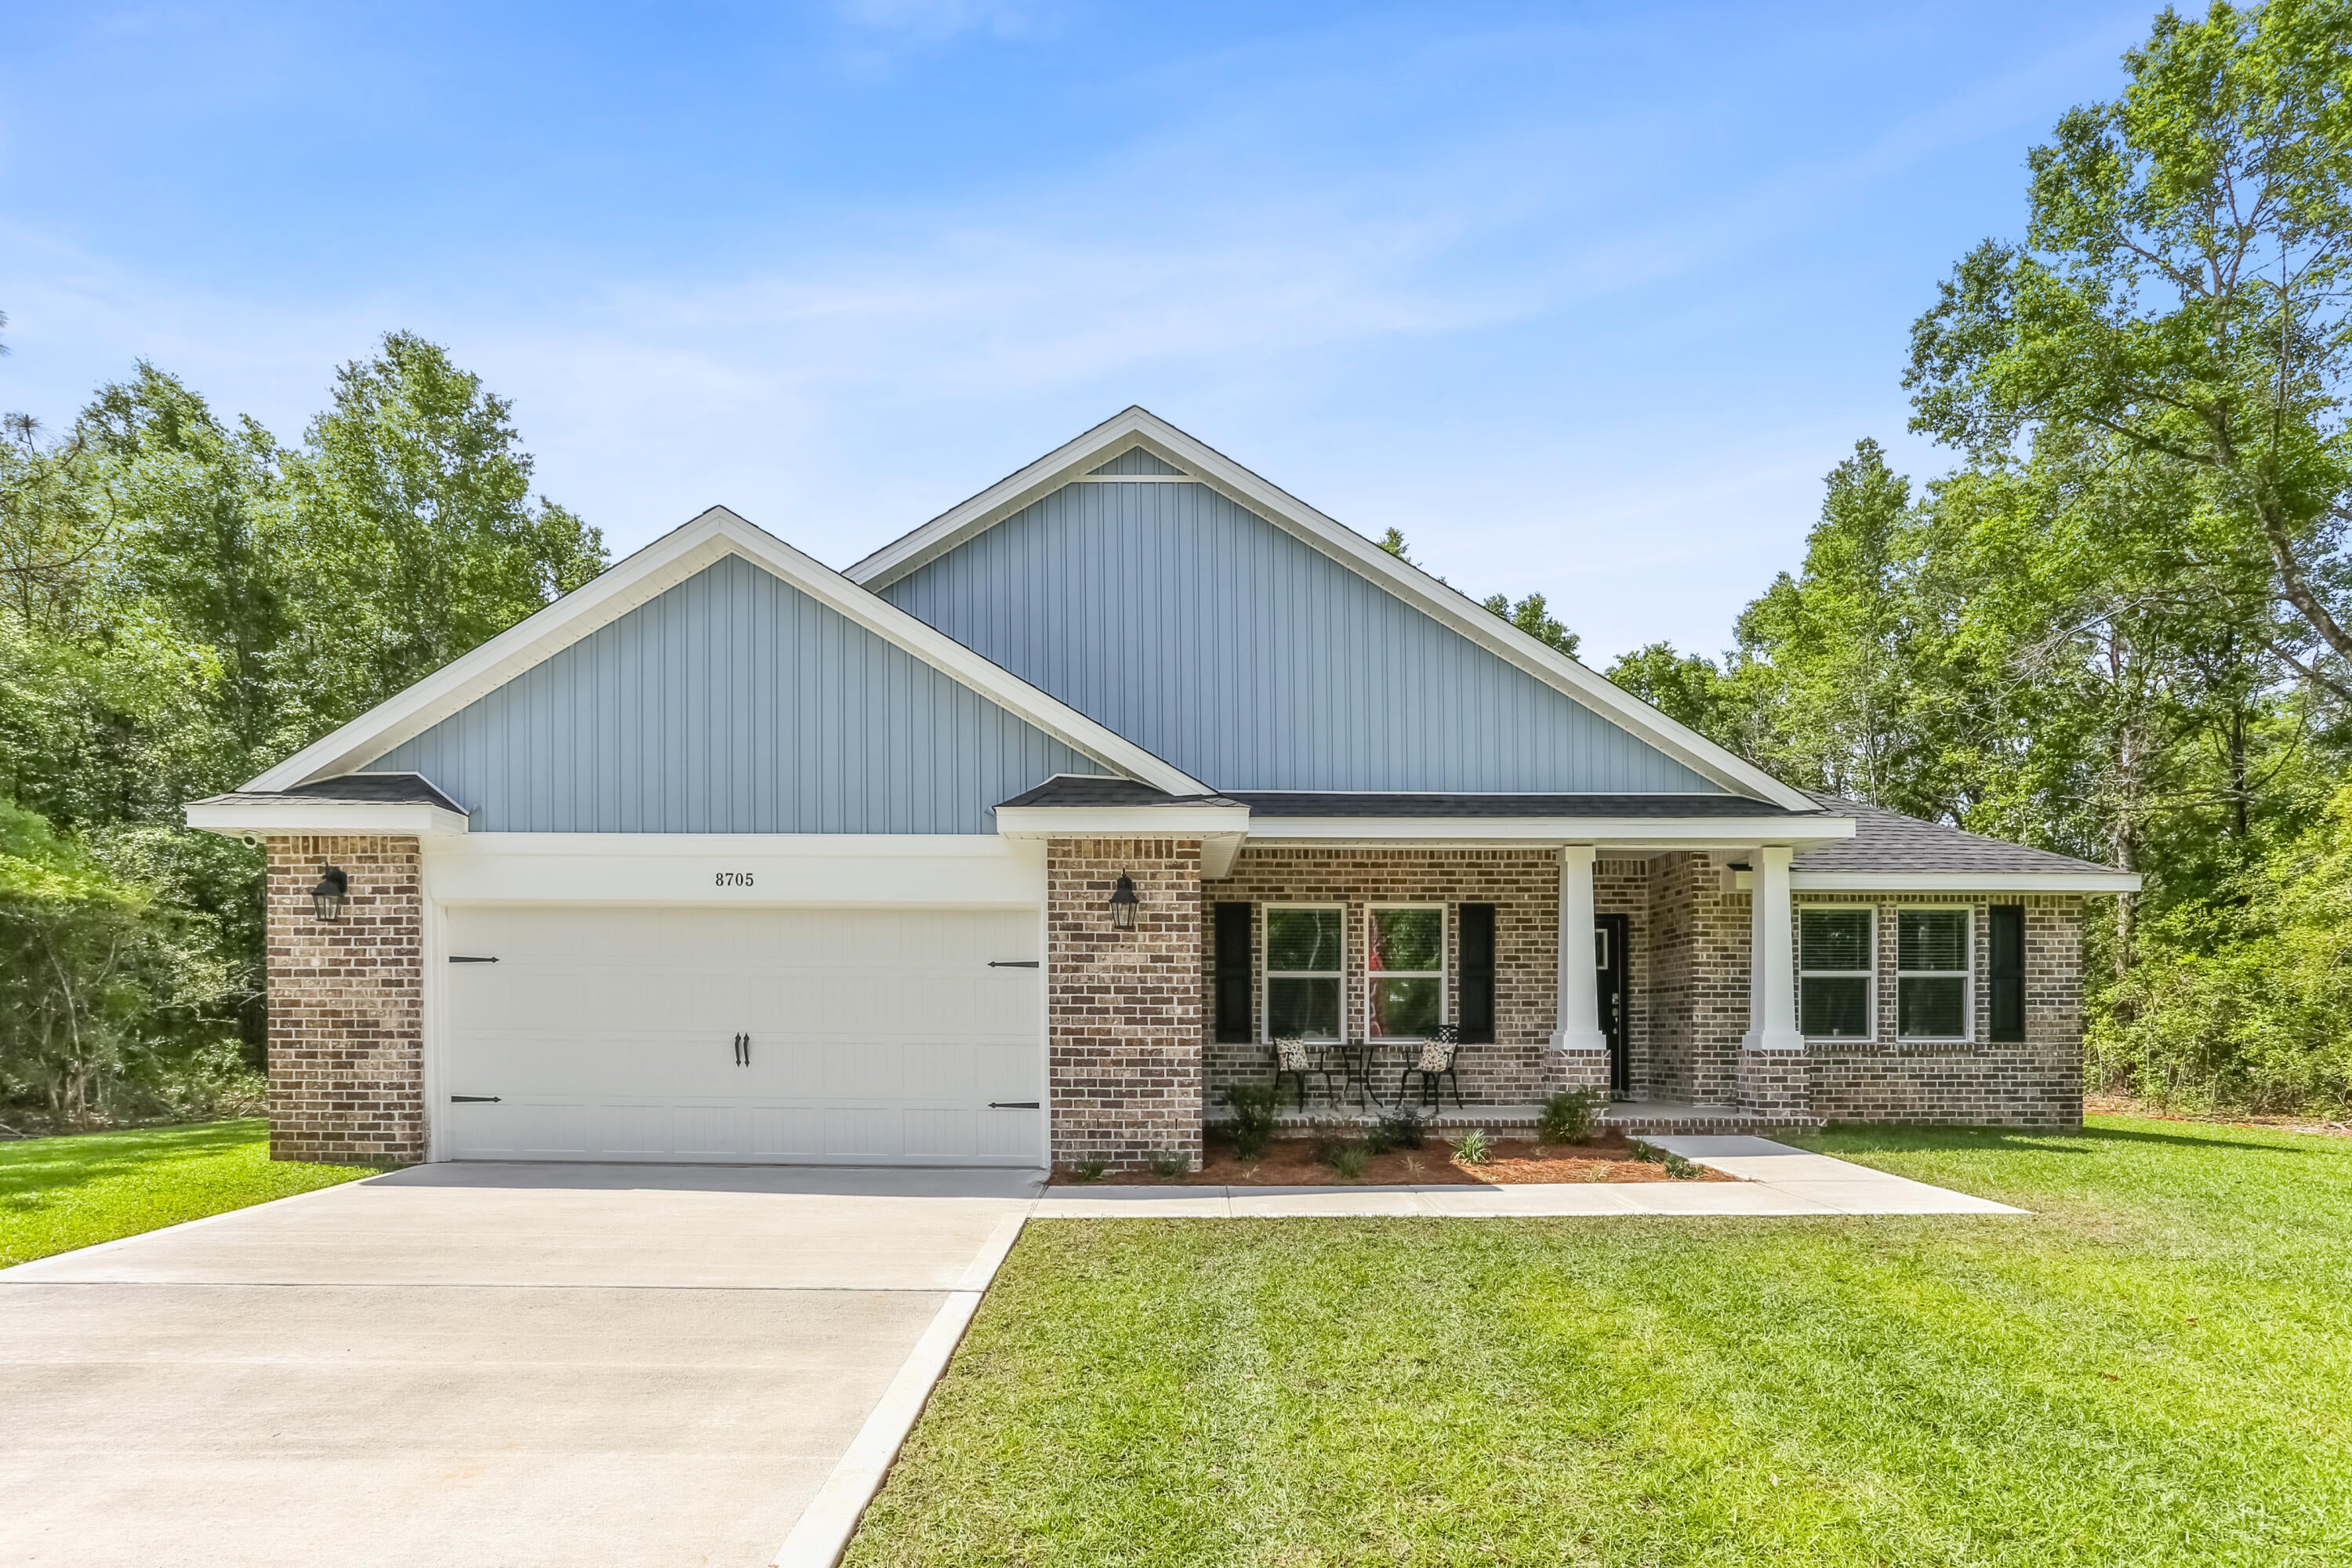
Welcome to Buckeyes Landing, Your dream home is here! The Sapphire Floor Plan is a stunning 4-bedroom, 2-bath home designed for both comfort and sophistication. Featuring an open layout with high ceilings, bright and airy living space perfect for entertaining and everyday life. At the heart of the home is a beautifully designed kitchen, complete with sleek stainless steel appliances, granite or quartz countertops, slow-close cabinets and drawers, ample cabinetry, and a convenient separate pantry. The open-concept design flows effortlessly into the living area, while a separate dining room provides flexibility as a formal space or a home office. The split floor plan ensures privacy, with the master suite tucked away for a serene retreat. The spacious master bedroom showcases elegant trey ceilings and abundant natural light. The luxurious en-suite bathroom includes a double vanity, a private water closet, a stand-up tiled shower with dual shower heads, a garden tub, and two large walk-in closets. Buckeyes Landing is ideally situated in the heart of Navarre. The neighborhood is located off Bob Tolbert Road, providing convenient access to major routes including US-98 and State Road 87 for easy commuting east toward Destin or west toward Pensacola. Just minutes from local amenities - including shopping, restaurants, parks, highly rated schools, and world class beaches. Photos and 3D Tour are of a similar home. Colors and finishes may vary.  Projected completion December 2026.
#1010277

Navarre

7519 Hatteras Drive

4 Beds

2 Baths

2,404 Sq.Ft.

$529,900

MLS#: 1010277
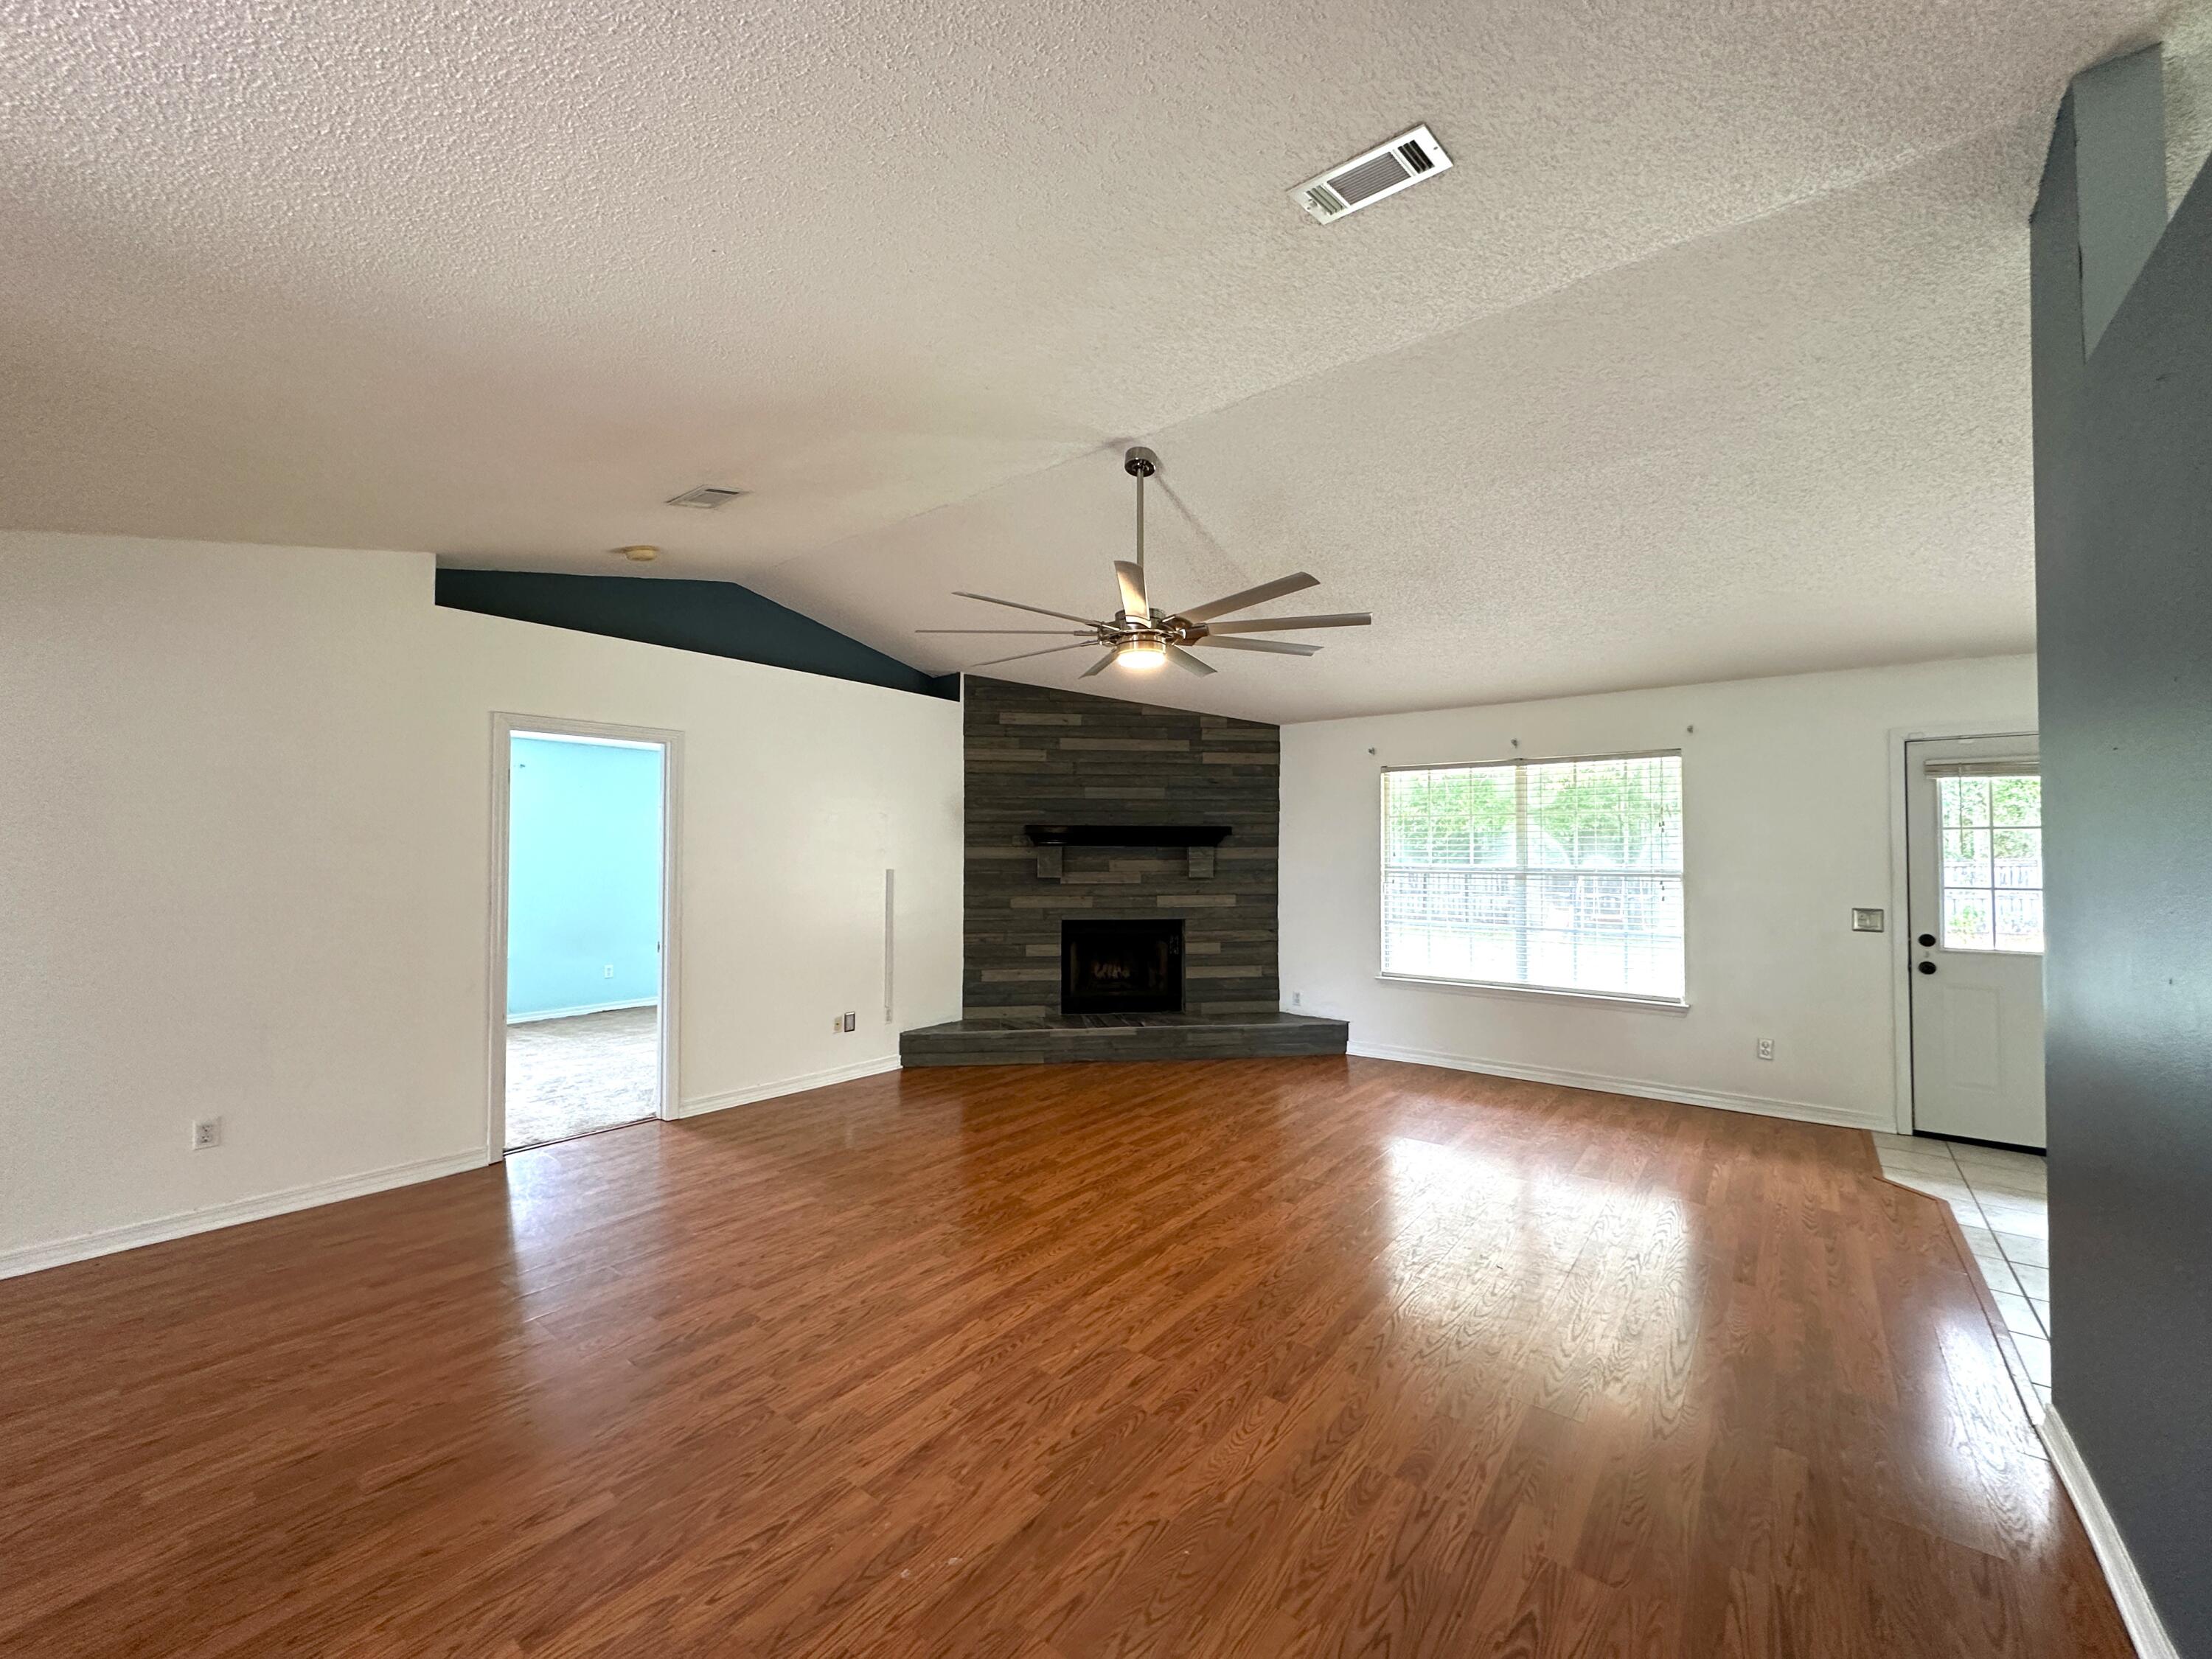
This brick 3 BR/2 bath 2 car garage , open floor plan, There is a formal dinning room and a separate breakfast area. The living room is spacious, with vaulted ceilings, and a fireplace, enhanced with shiplap. The master bedroom with 2 walk-in closets. The master bath has his/hers vanities. The other 2 bedrooms are large with generous sized closets. The backyard is flat, with privacy fencing, no neighbor behind you. This home offers city water/city sewer. The home is located behind the hospital.. and around the corner from the local elementary and middle schools.
#1010282

Crestview

139 Steeplechase Drive

3 Beds

2 Baths

1,892 Sq.Ft.

$1,925

MLS#: 1010282

* Listings identified with the FMLS IDX logo come from FMLS and are held by brokerage firms other than the owner of this website. The listing brokerage is identified in any listing details. Information is deemed reliable but is not guaranteed. If you believe any FMLS listing contains material that infringes your copyrighted work please click here to review our DMCA policy and learn how to submit a takedown request. © 2024. First Multiple Listing Service, Inc.

Categories

Homes Tailored to Your Lifestyle

Buyers Guide

Buying a home is one of the most exciting milestones of your life.

View more

Sellers Guide

Putting your home on the market can be a stressful process, especially when you don’t know what to expect.

View more

Market report

With just a few clicks, you'll gain instant access to valuable insights about the real estate market, including trends, property values, and community analytics.

View more

Home value

Unlike automated valuations, our hands-on review will provide a comprehensive opinion of your home’s value while considering important interior elements and other location intangible factors that machine algorithms so often miss.

View more

Buyers resources

Guides on financing, inspections, and choosing the right Realtor for a smooth home purchase.

Sellers resources

Practical tips on staging, pricing, and preparing your home to attract buyers and maximize your sale.

Send a message

Message successfully sent.

Reason for contacting?

I agree to receive email communication and understand I can unsubscribe at any time.

I agree to be contacted by Realhub DEV via call, email, and text for real estate services. To opt out, you can reply 'stop' at any time or reply 'help' for assistance. You can also click the unsubscribe link in the emails. Message and data rates may apply. Message frequency may vary. Privacy Policy

Sign In Sign Out

Virtual Assistant

Would you like to take the next step with this property? We can help you schedule a showing or virtual tour, or send you more details.

Yes, I would like more information.

Thank You for Your Reply, One of Our Agents will contact you as soon as possible

No, maybe later.

Thank you, you can always contact me via email, phone number or through the contact form.

Realhub AI

Lucy - Your AI-Powered Realtor

Update Your Temporary Password

Personalize your search

Enter your email and we'll notify you immediately when new listings match what you're looking for.

or enter email address

Already have an account ? Login here

Continue your home search

I agree to receive communications and understand I can unsubscribe at any time.

I agree to be contacted by Realhub DEV via call, email, and text for real estate services. To opt out, you can reply 'stop' at any time or reply 'help' for assistance. You can also click the unsubscribe link in the emails. Message and data rates may apply. Message frequency may vary. Privacy Policy

Already have an account ? Login here

We use cookies

We use cookies primarily for analytics to enhance your experience. By accepting, you agree to our use of these cookies. You can manage your preferences or learn more about our cookies policy.