Thinking of selling?

Blue Sapphireline

Browse Properties
  • Nearby me

Popular Features

Community Features

Association

Property Features

Waterfront

View

Exterior Features

Interior Features

Style

E-Alert name

Properties

10000 properties match your criteria

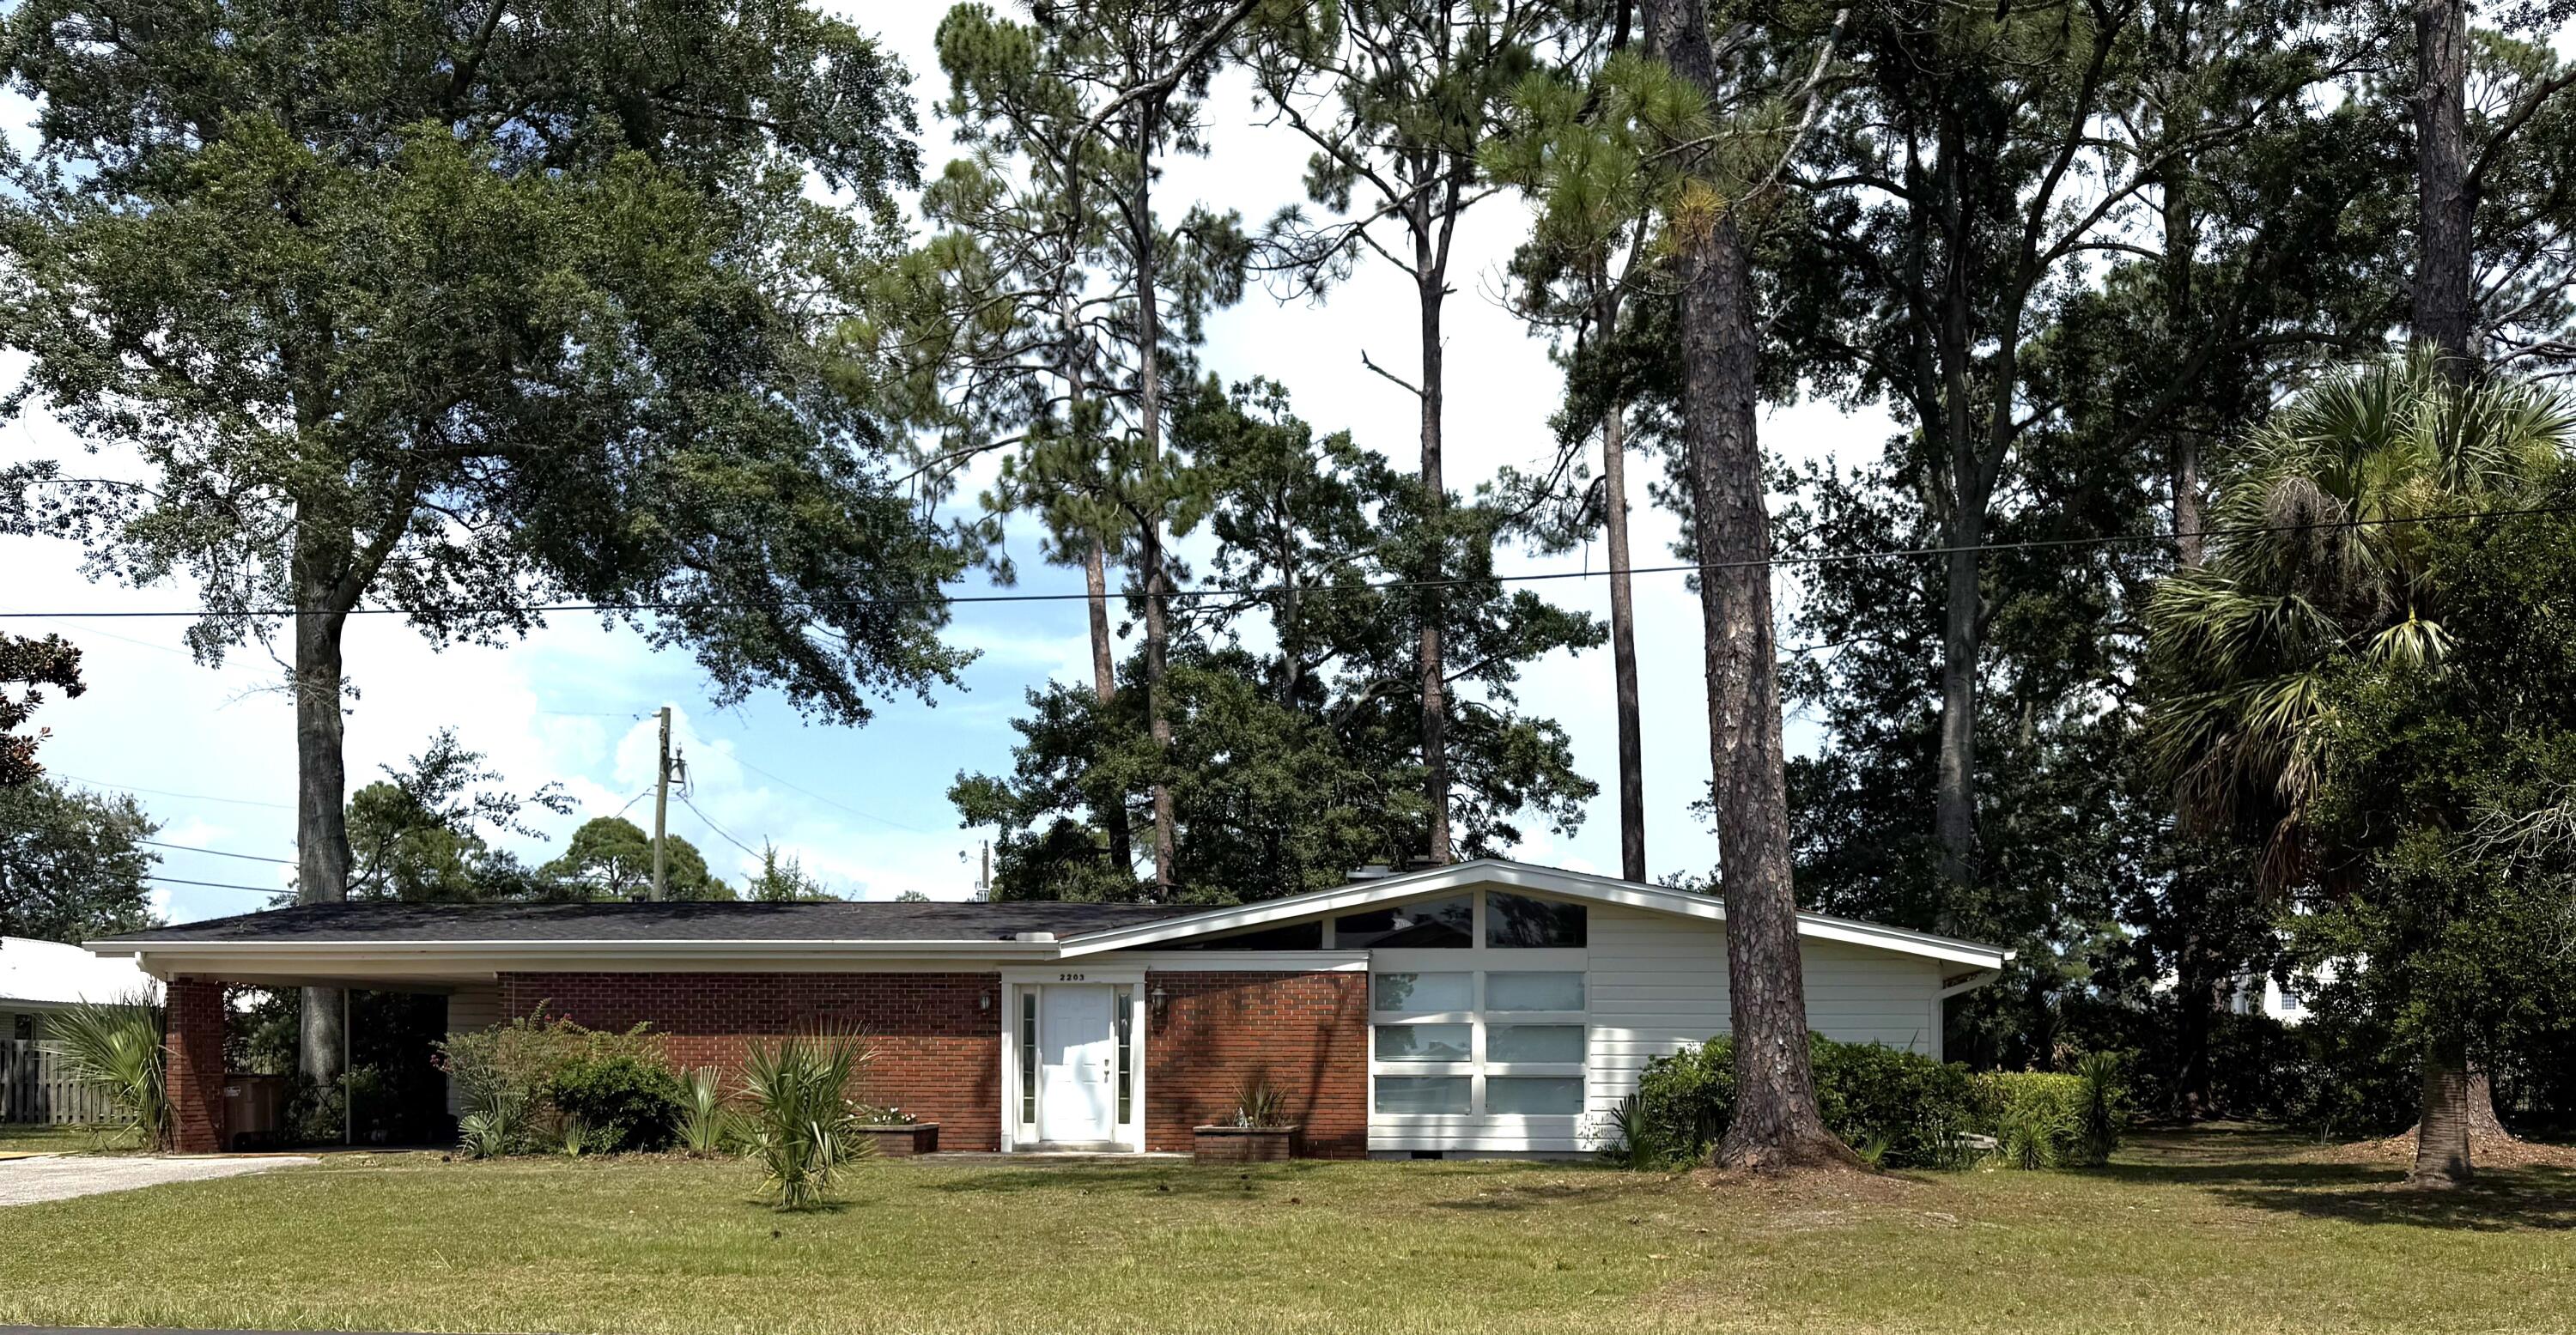
Great corner lot with views of Constitution park and peek-a-boo views of St Joseph's Bay. This 3 bedroom 2 bath home is situated in one of the longest established neighborhoods in Port St Joe and is a great jumping off point form almost any option one could want. No across the street neighbors as the long established Constitution State park offers easy access to stroll all the way to St Joseph Bay only a short walk or quicker golf cart ride to enjoy the tradition of nightly sunset watching. Easy access as well to the PSJ school grounds. If you love established trees, you will not find any better and older oaks, pines, and magnolias in town. Irrigation system and newer A/c system as well. Home will need some renovations and upgrades, but the location and grounds are setting the value.
#982622

Port St. Joe

2203 Monument Avenue

3 Beds

2 Baths

2,088 Sq.Ft.

$299,900

MLS#: 982622
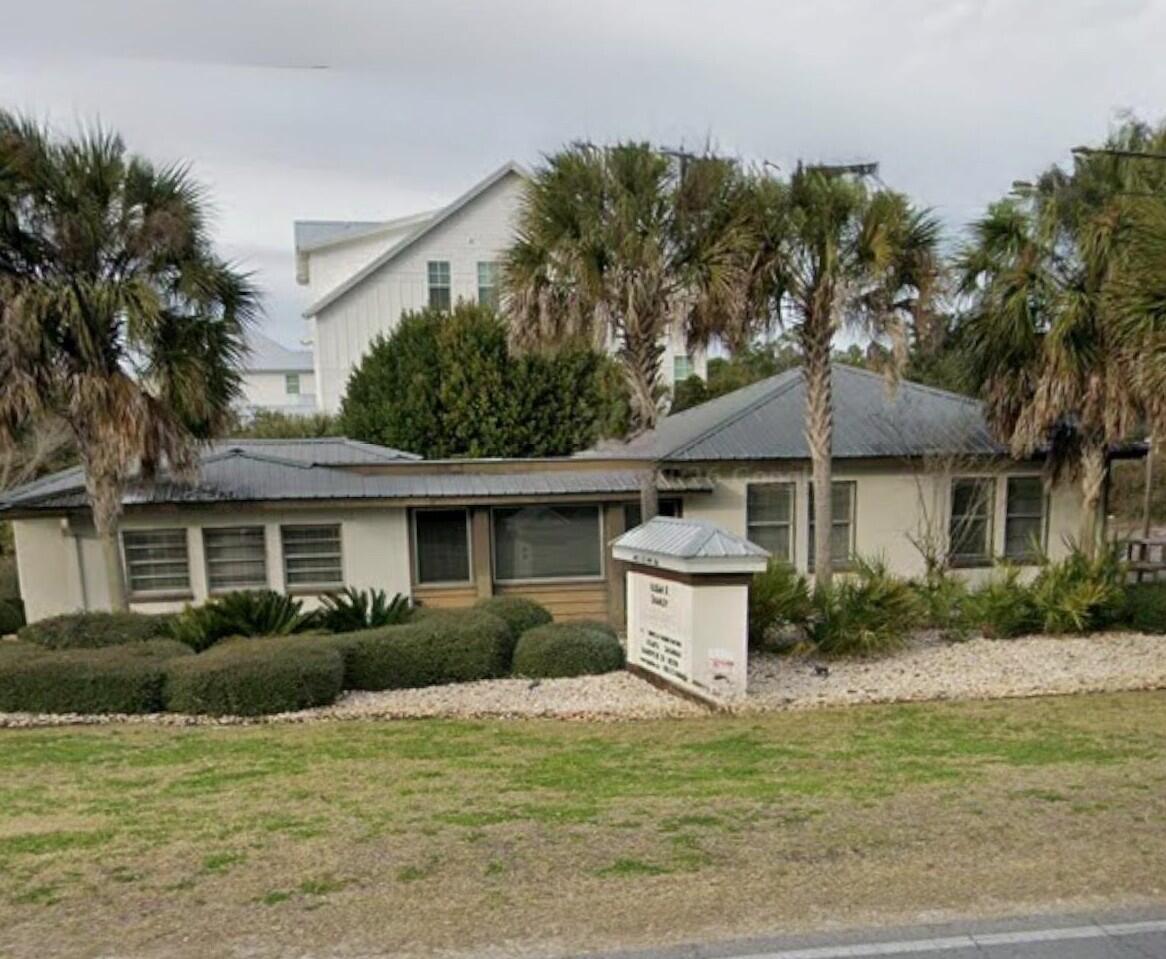
Rare Frontage Availability - Scenic 30-A multi-use Location.
#1010089

Santa Rosa Beach

4987 E County Hwy 30A UNIT 1

None Beds

None Baths

N/A

$1,550,000

MLS#: 1010089
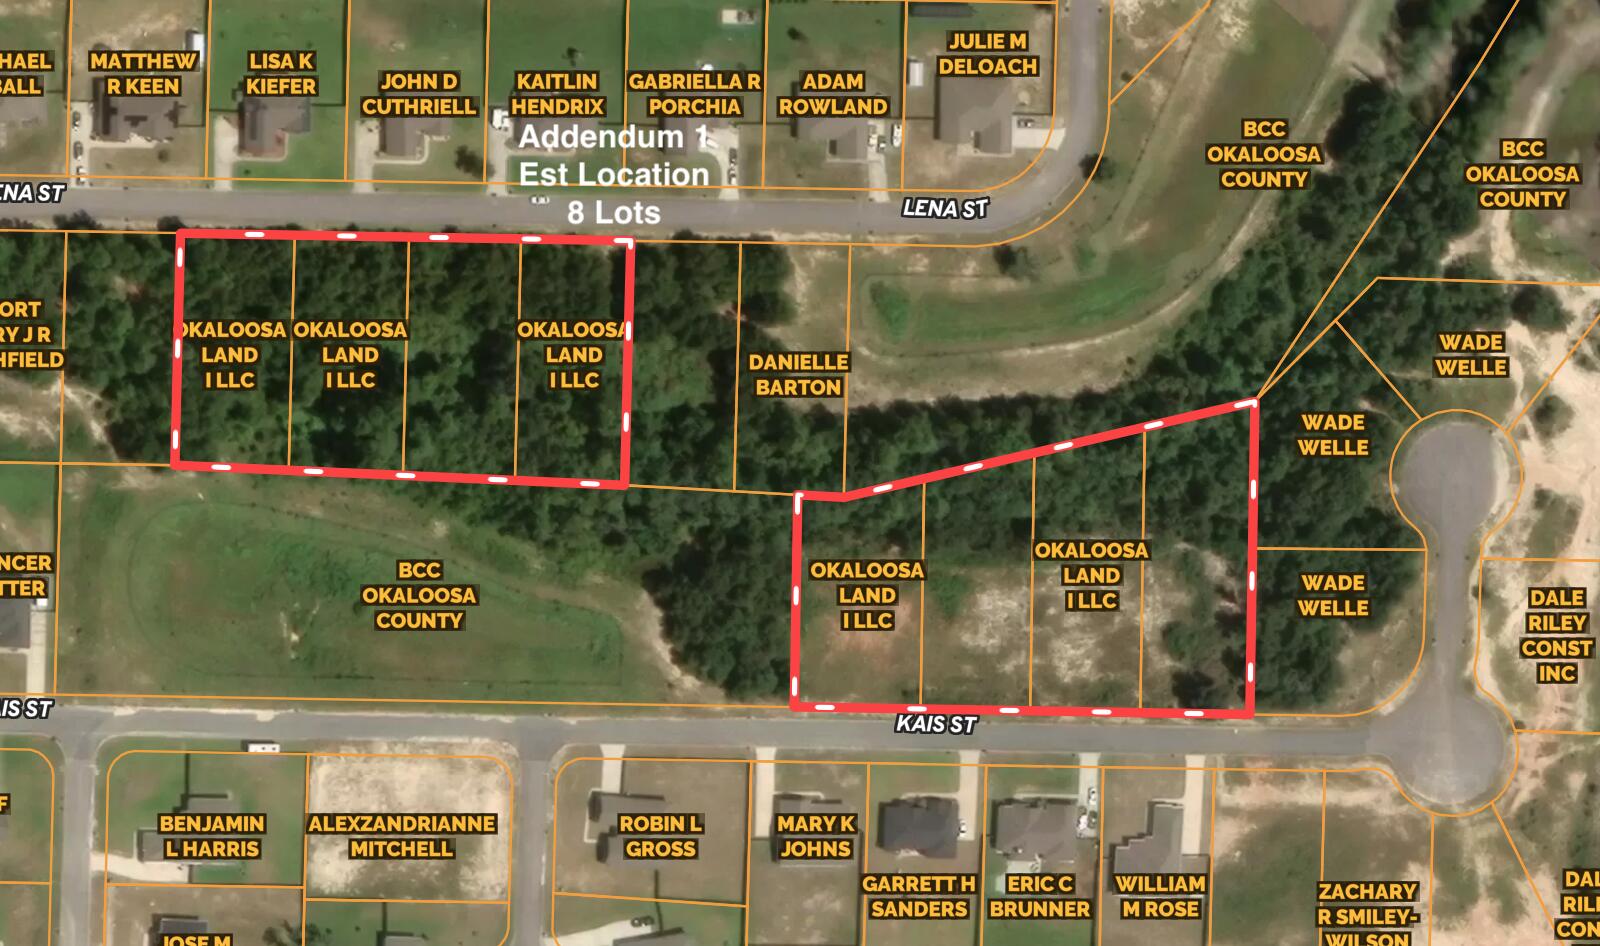
Developers welcome--opportunity to acquire multiple lots within Mossy Oak Plantation. Four lots on Lena St. and four lots on Kais St., offered together, providing flexibility for future plans. Subdivision restrictions are available in the documents section. Situated in Baker with access via Hwy 4 and connectivity toward Hwy 90. The planned I-10 connector at Old Bethel Rd (under construction) supports regional travel between Pensacola and Tallahassee.
#998461

Baker

8 Lots Lena & Kais Street

None Beds

None Baths

4.24 acres

$202,400

MLS#: 998461
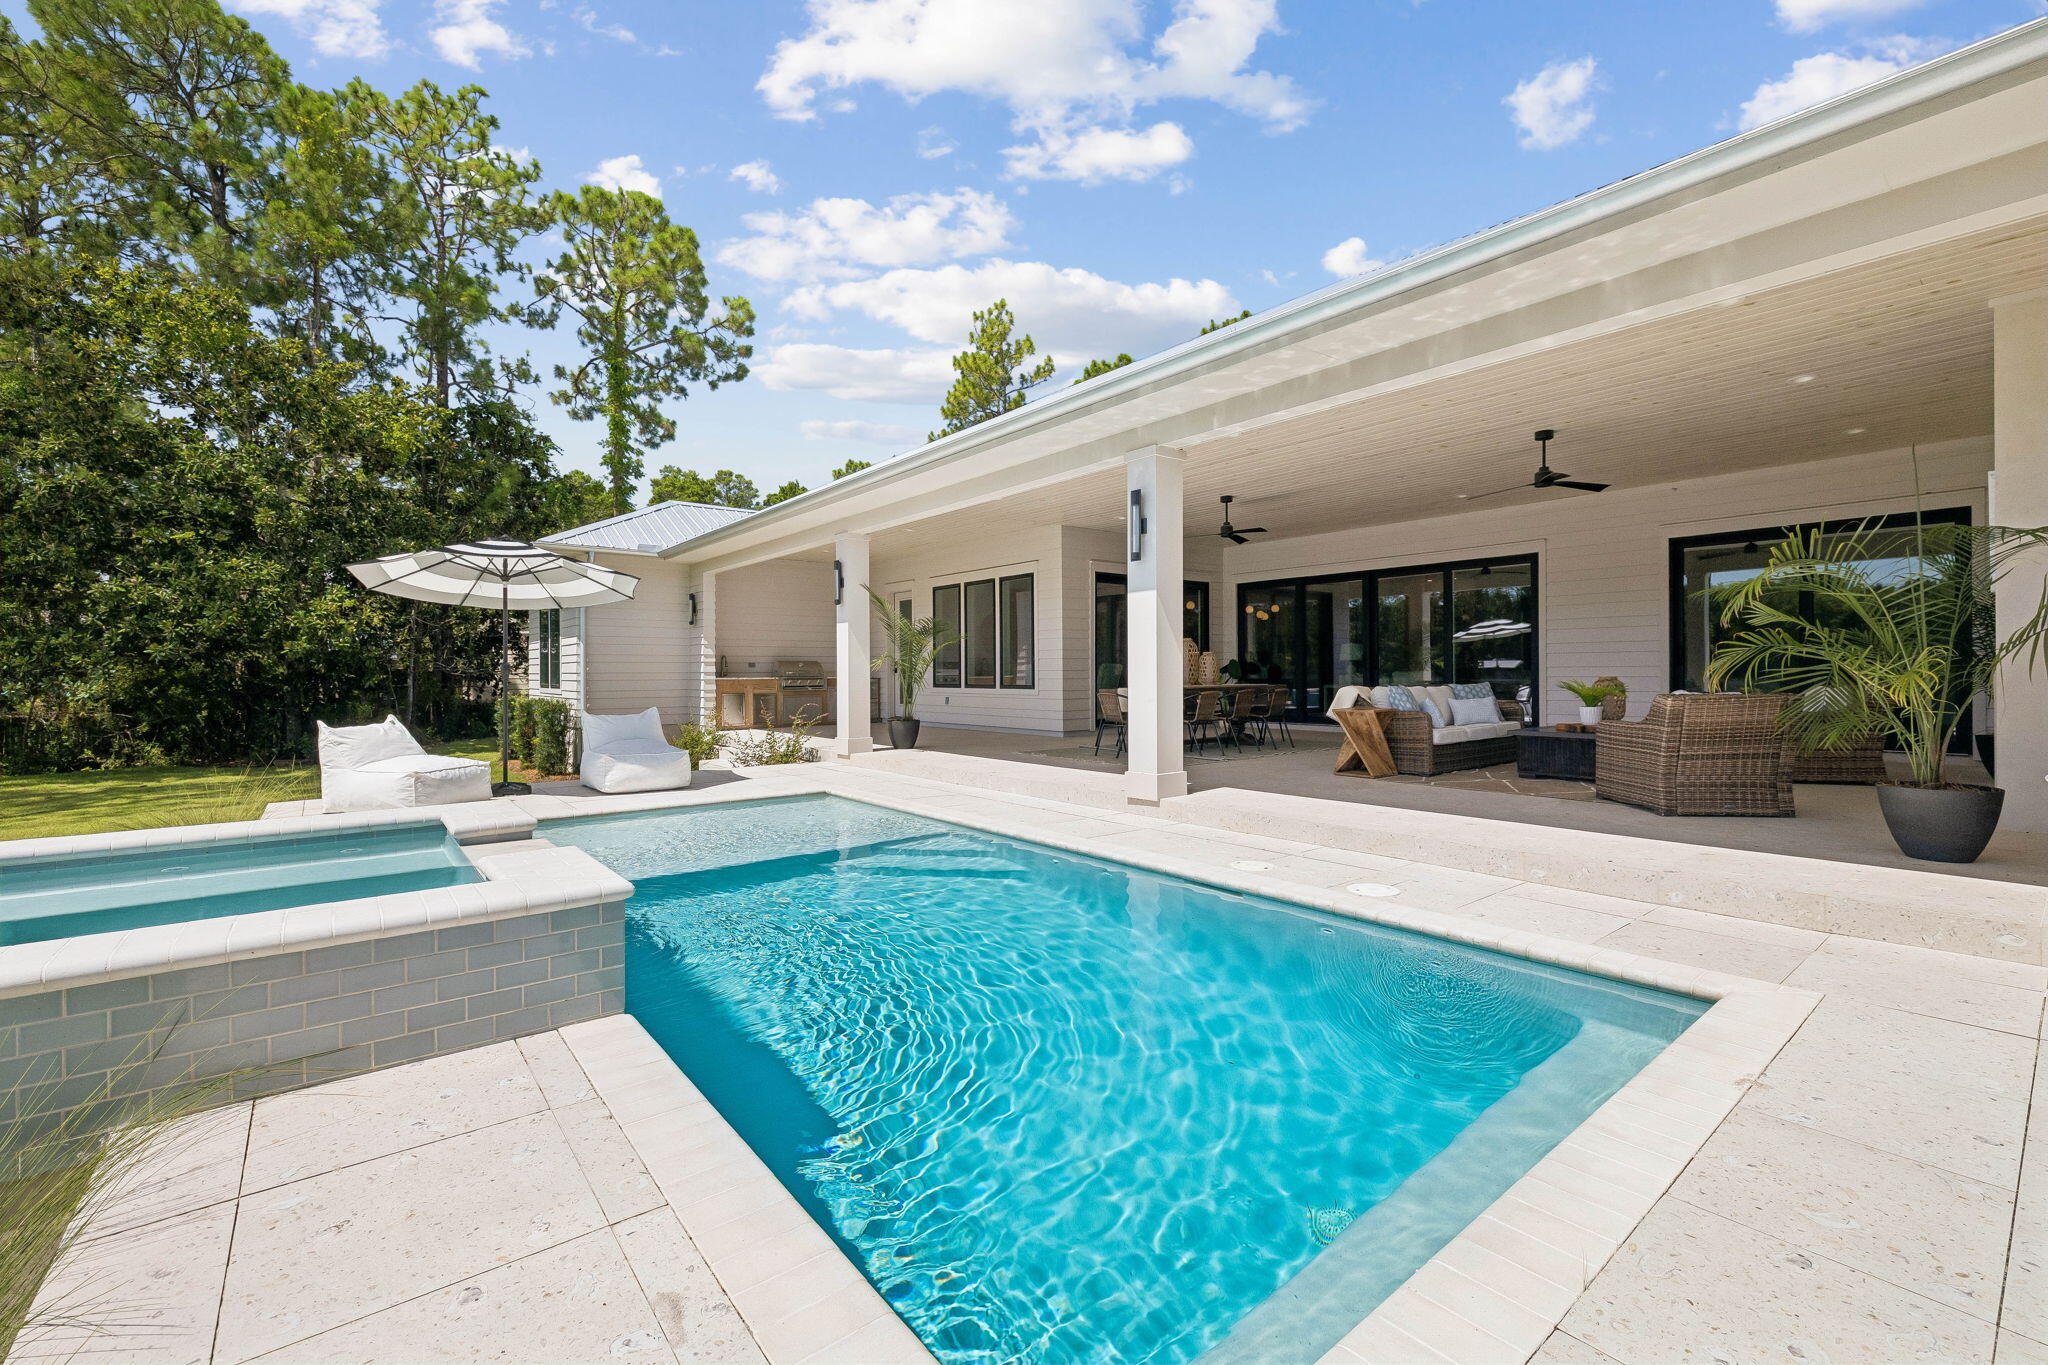
Welcome home to waterfront living on Eden Drive. This brand new, custom single-story home is situated on a private, half acre lot, including 4 bedrooms, 4.5 baths, a 3-car gar-age, boat dock and slip built for boats up to 32ft but with minor adjustments could accommodate a much larger vessel with boat draft access depth of 4ft. Delight in panoramic bayou views as you enter the home into a recessed foyer, the perfect space to feature artwork and welcome guests into your home. Designed with timeless finishes and thoughtful details, this residence features saddle brown stained oak floors throughout. The open concept living room boasts cypress accent coffered ceilings, a gas fireplace, and wet bar with wine and beverage center, creating the ideal entertainment space. Your stunning view is uninterrupted as you continue into the kitchen, showcasing an expansive Taj Mahal granite waterfall island with porcelain apron sink and antique gold bridge faucet. Preparing meals in this kitchen won't be a chore with a Butler's Pantry, Cafe 6-burner gas stove and double refrigerator/freezer. Just adjacent to the kitchen is a dedicated office space and additional storage with built-in desk and shelving. Step through full glass sliding doors to an expansive outdoor retreat. Enjoy your summer days and nights in your own backyard -- complete with covered patio, gas fireplace, outdoor kitchen, pool with sundeck and hot tub, firepit, and a private dock and boathouse. With direct, deep water access to the Intracoastal waterway and Choctawhatchee Bay, whether you plan to boat to dinner at The Bay or North Beach, or explore further to Destin Harbor and Crab Island, your boating options are endless right from your dock. The waterside master suite includes his and her closets, a soaking tub, and double shower for spa-like comfort. The three additional bedrooms offer ensuite bathrooms with custom tile finishes. The exterior of the home features artisan board siding, stucco accents, full glass steel front doors, and gas lanterns, portraying elevated Southern charm with modern luxury in Point Washington.
#1007873

Santa Rosa Beach

454 Eden Drive

4 Beds

4 Baths

3,163 Sq.Ft.

$2,395,000

MLS#: 1007873
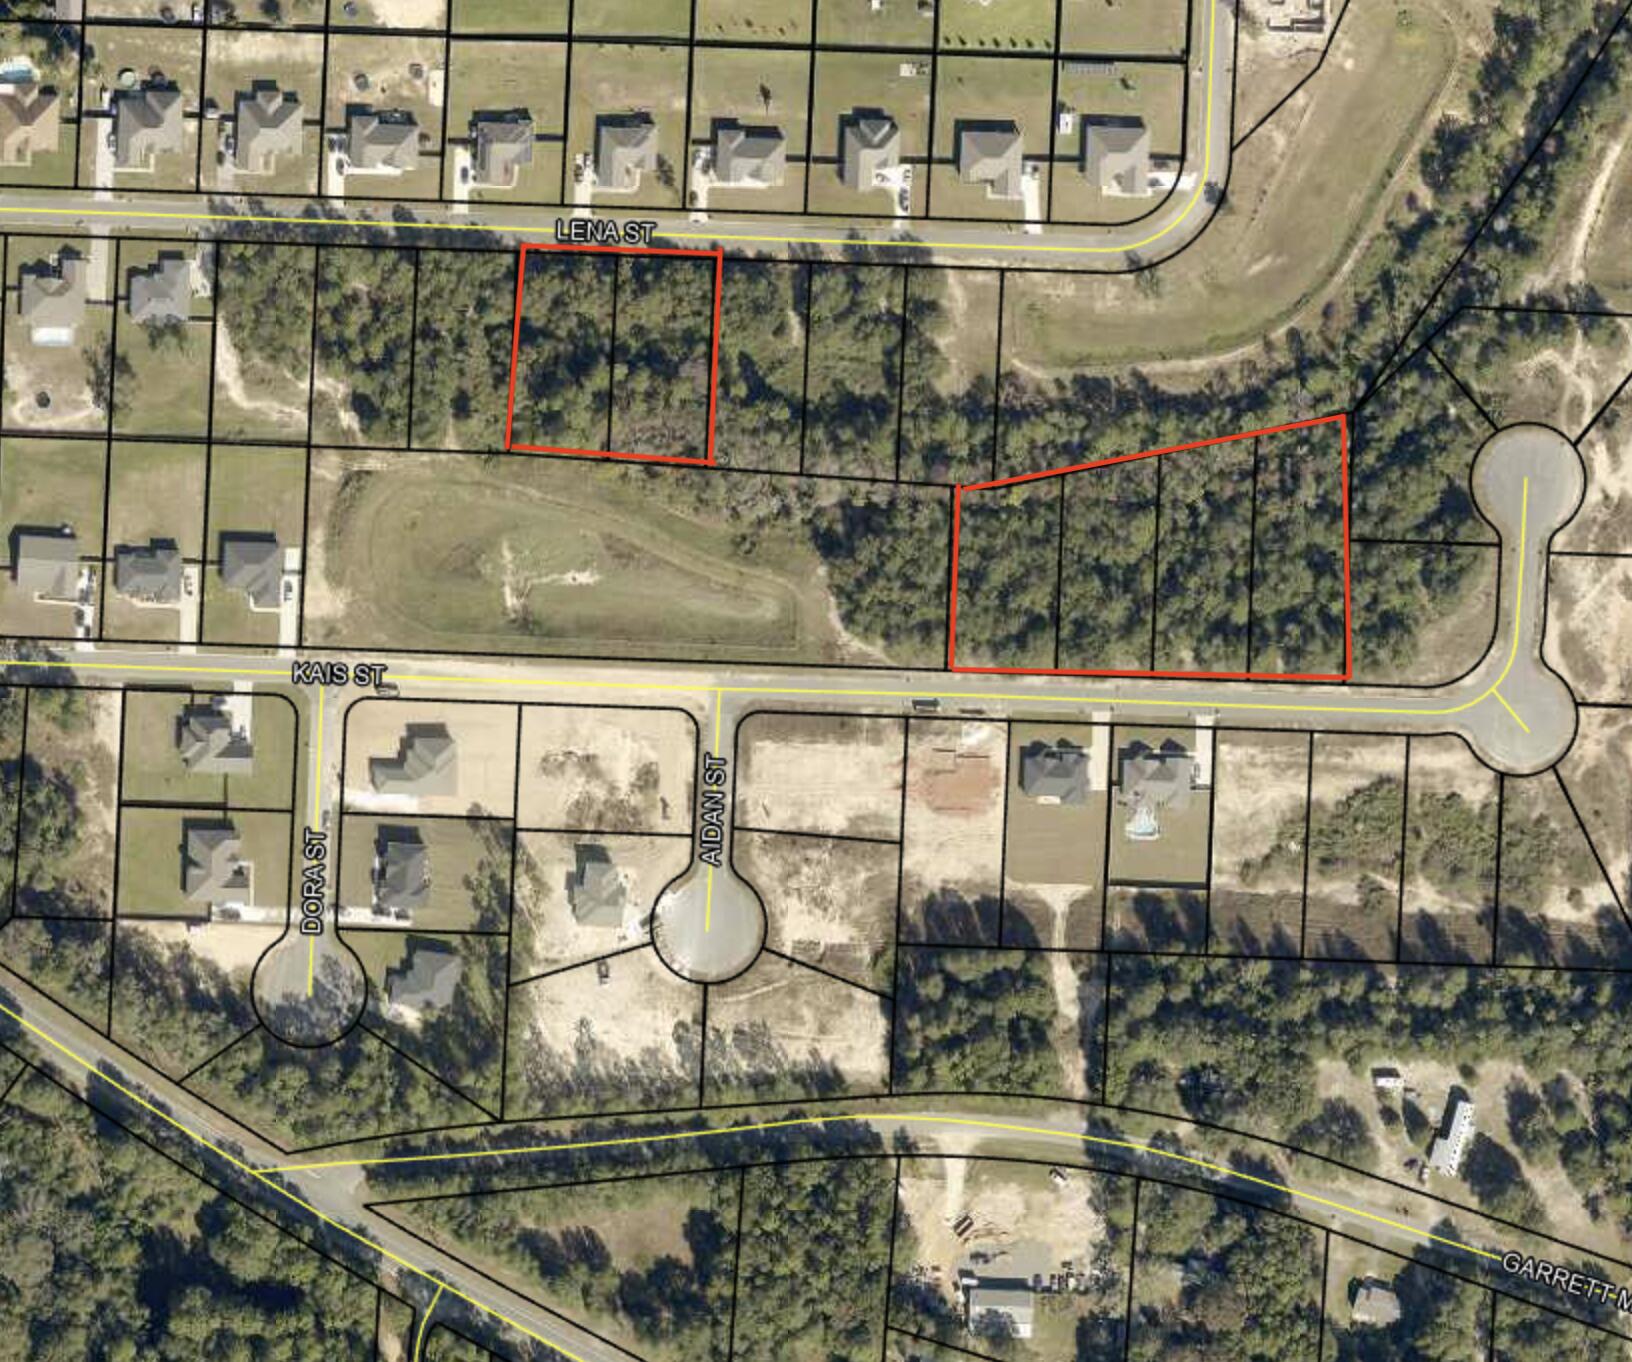
Developers Welcome!! 6 lots in the beautiful Mossy Oak Plantation. 2 on Lena St and 4 on Kais st. 
Located in the heart of Baker and seconds from Hwy 4 giving easy access to Hwy 90, a planned new bypass I-10 connector at Old Bethel Rd (under construction) will make it a short drive  to I-10 for Pensacola to Tallahassee giving various options of your favorite  restaurants, beaches, entertainment, , and the Upcoming Crestview Commons shopping center!
#935152

Baker

6 Lots Lena Street

None Beds

None Baths

0.5 acres

$94,200

MLS#: 935152
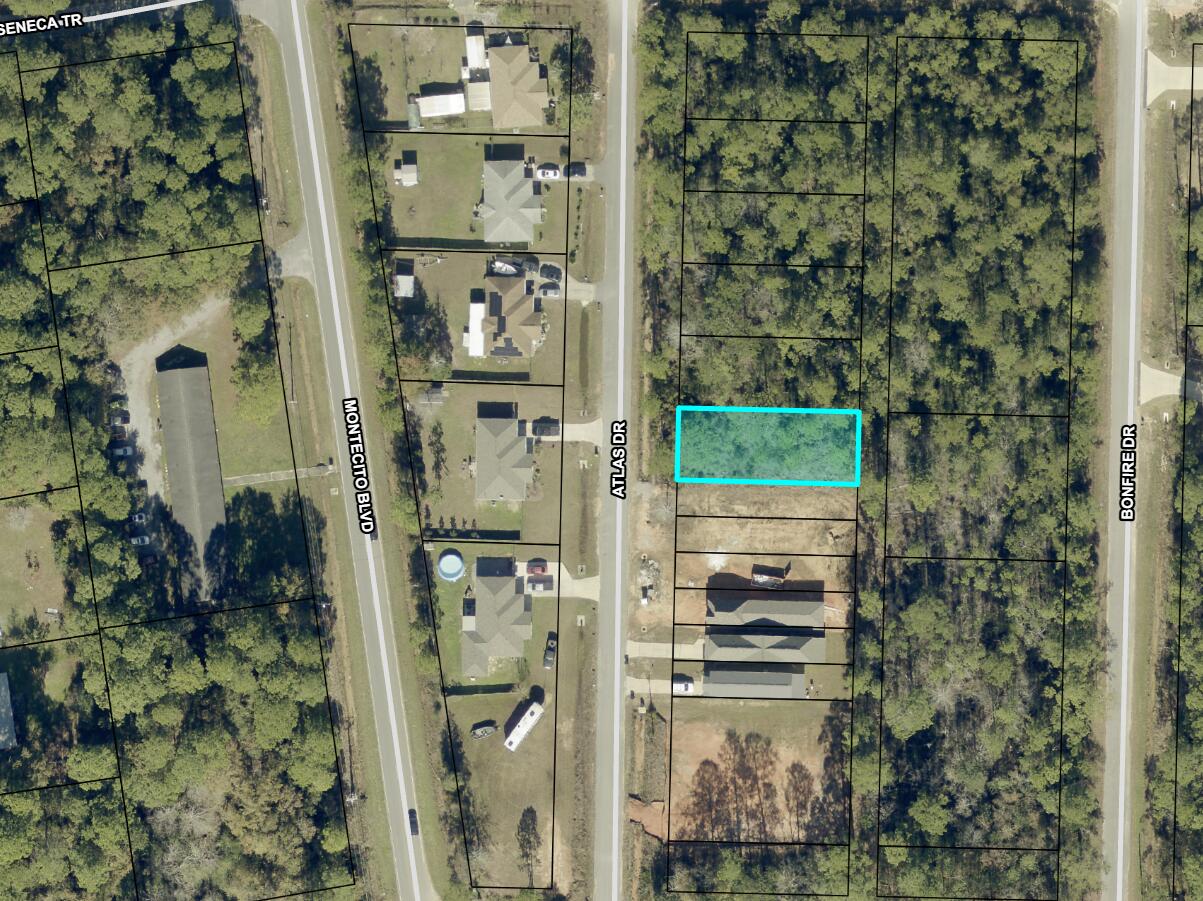
Lots 35-36 on Atlas Drive offer approximately 0.143 acres of raw, undeveloped land in Santa Rosa County. The property is zoned R-1 (Single-Family Residential) and is intended for a single-family site-built home. Manufactured homes are not permitted. County GIS mapping indicates no mapped wetlands on the property; buyers should verify with the appropriate agencies.
County GIS/FEMA mapping appears to show Zone X/500-year flood area over the majority of the property, with a smaller portion shown as Zone AE. Flood-zone boundaries and requirements should be independently verified with Santa Rosa County and FEMA prior to purchase. There may be an opportunity to request a floodplain determination or map review through the appropriate county/FEMA process; however, no change in flood-zone designation is guaranteed. Buyers should contact the Santa Rosa County Floodplain Manager before relying on any potential flood-zone modification.
#1010063

Milton

Lots 35-36 Atlas Drive

None Beds

None Baths

0.14 acres

$32,500

MLS#: 1010063
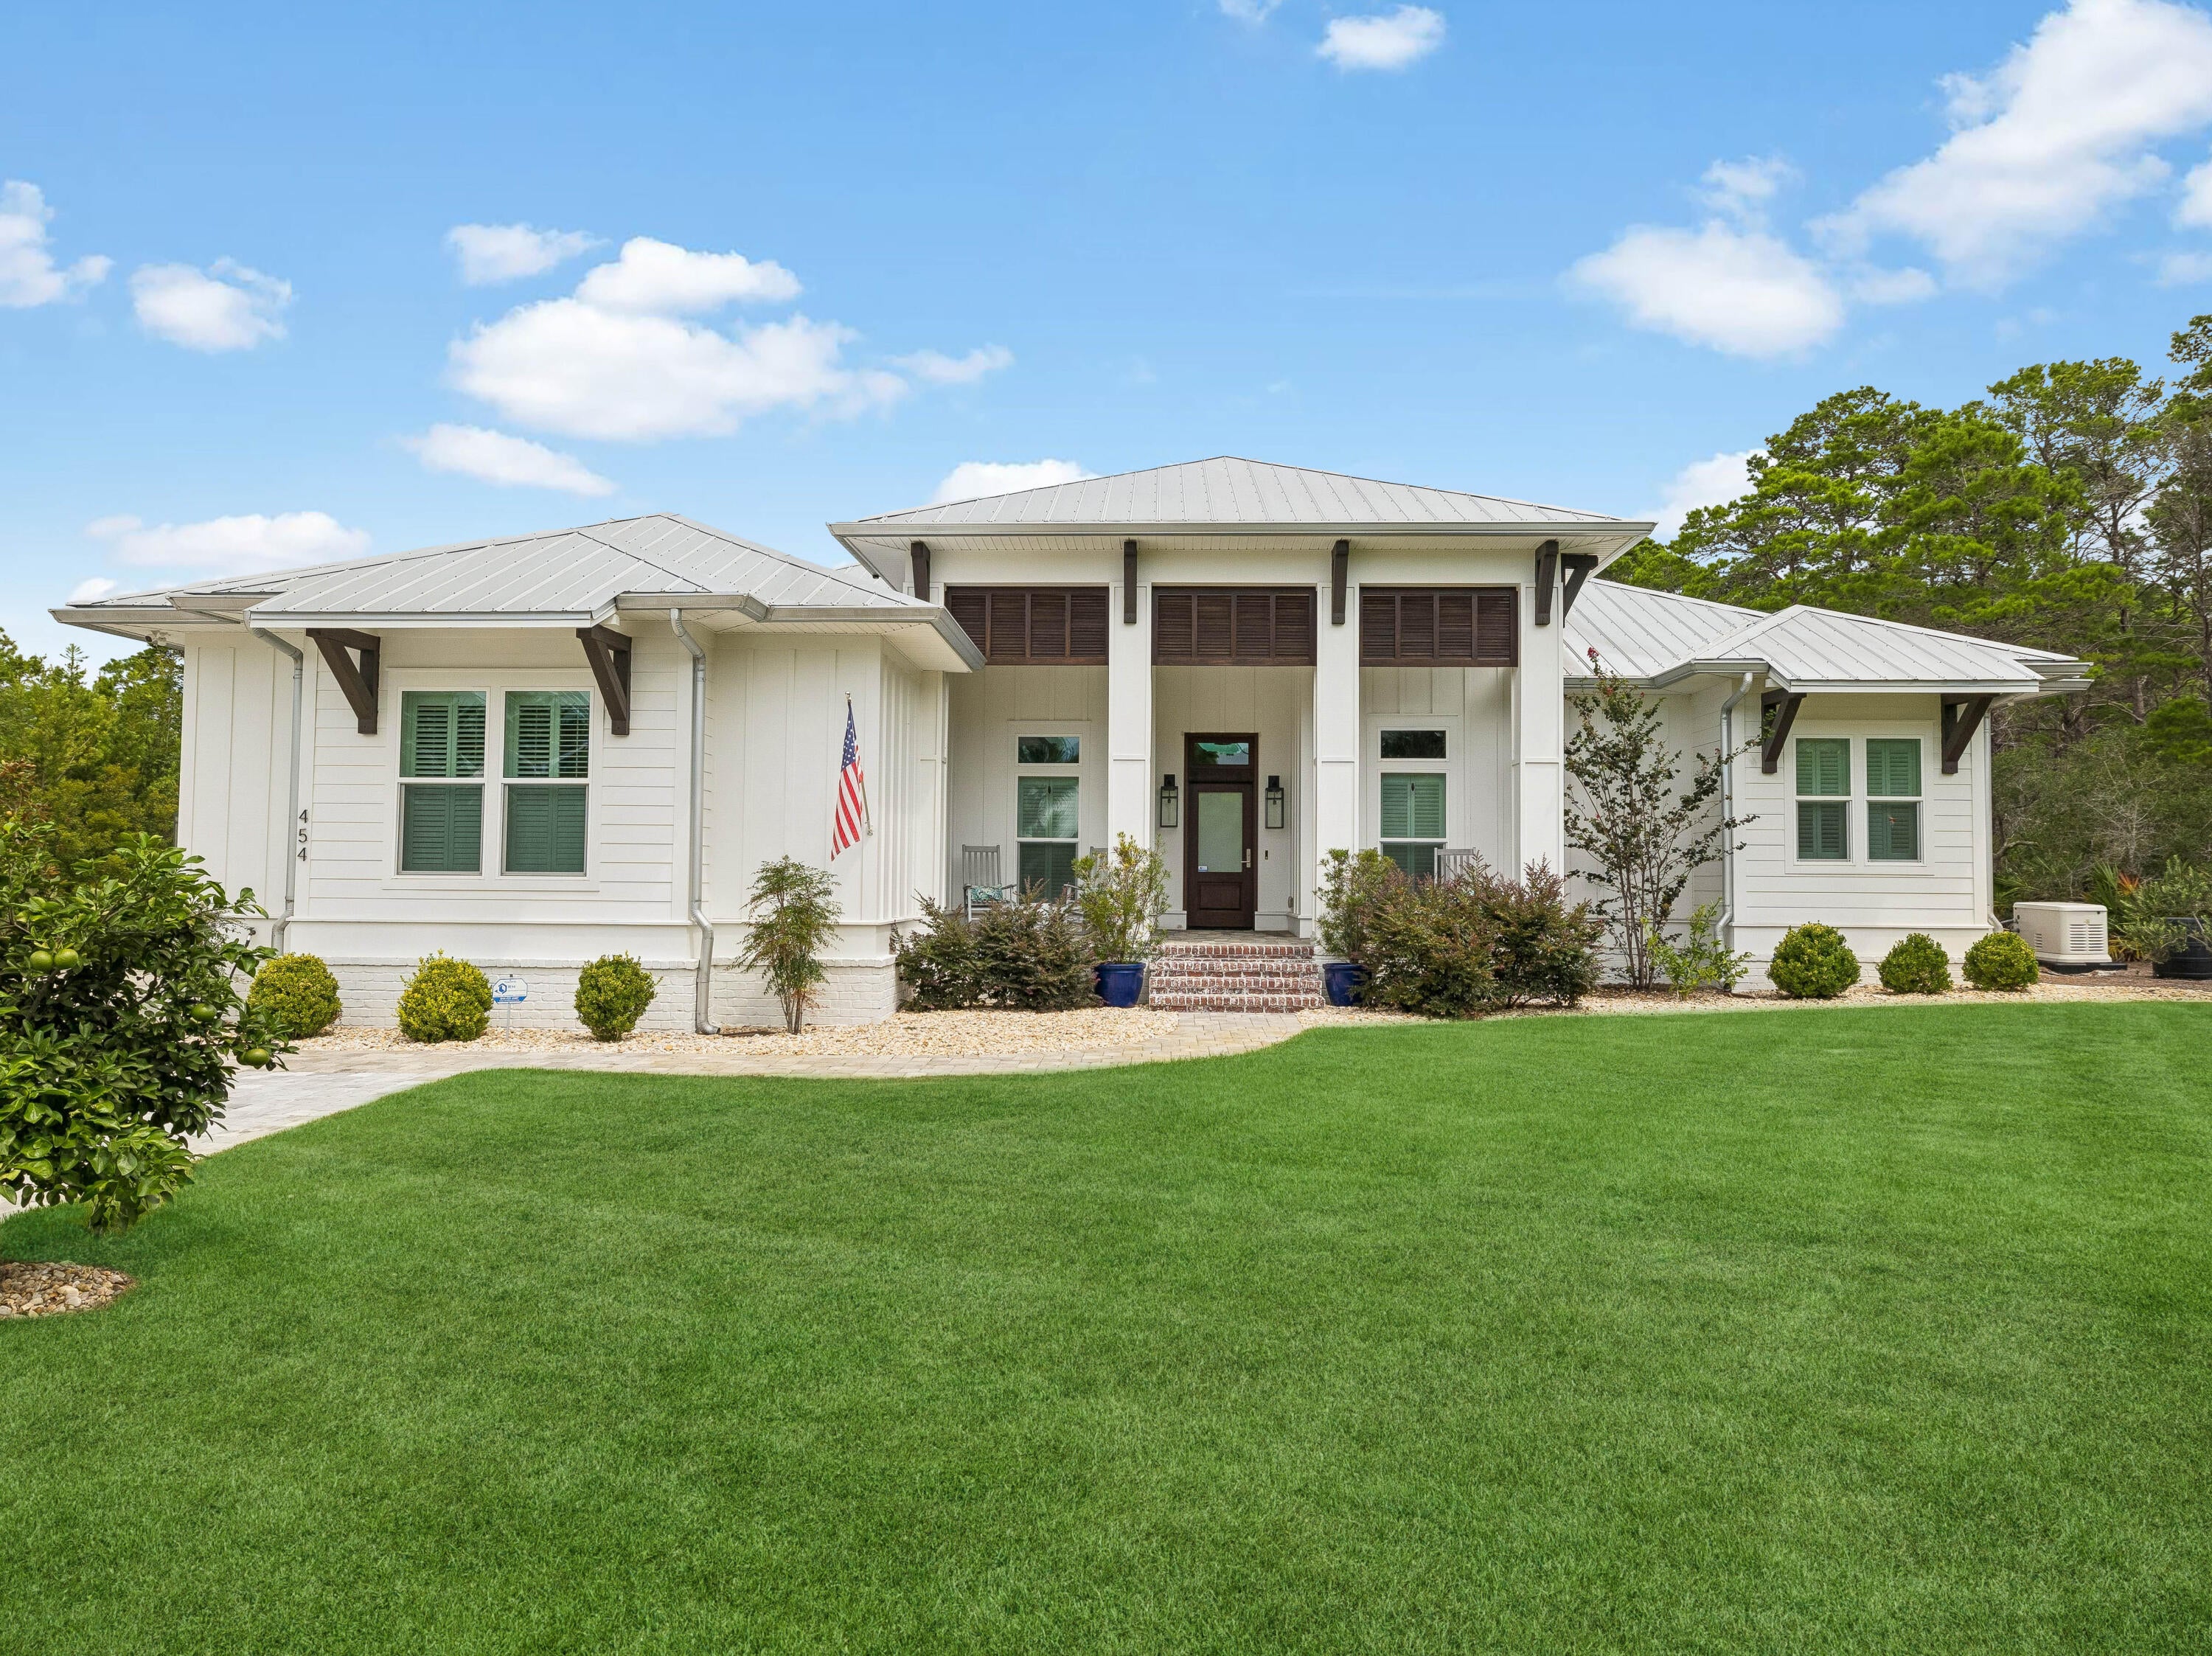
The property backs directly to a state-protected forest that cannot be developed, giving the backyard a level of privacy that is exceptionally rare along 30A, all while remaining just moments from Gulf Place restaurants, shops, and entertainment, Ed Walline Beach Access, and the sugar-white beaches of 30A.

Since purchasing the home, the current owner has invested strongly into thoughtful upgrades inside and out. The living room ceiling was raised to 12 feet and finished with wood beams, creating a dramatic, light-filled gathering space. The kitchen was reimagined with an expanded island, farmhouse sink, gas range, and a custom walk-in butler's pantry with a beverage refrigerator, complemented by a new refrigerator and range installed in 2025. Both secondary en suite bathrooms were fully renovated with tiled walk-in showers in place of tubs, and the entire interior was freshly repainted.

The outdoor living experience is equally impressive. A spacious covered porch with added gas fireplace, television, and living area overlooks the private backyard. There, an expansive pool, spa, extended paver deck, and artificial turf lounge area create a resort-like setting framed by mature pines and the protected forest beyond. Professional landscaping, including new turf, sod, and thoughtfully relocated shrubs and river rock completes the grounds front and back. An exterior storage shed offers convenient space for gardening tools and beach gear, keeping the garages free for vehicles. This is a rare opportunity to own a fully updated, move-in-ready home in one of 30A's most private settings, featuring the natural buffer of protected forest that cannot be developed.
#1010066

Santa Rosa Beach

454 Ridge Road

4 Beds

4 Baths

2,790 Sq.Ft.

$2,195,000

MLS#: 1010066
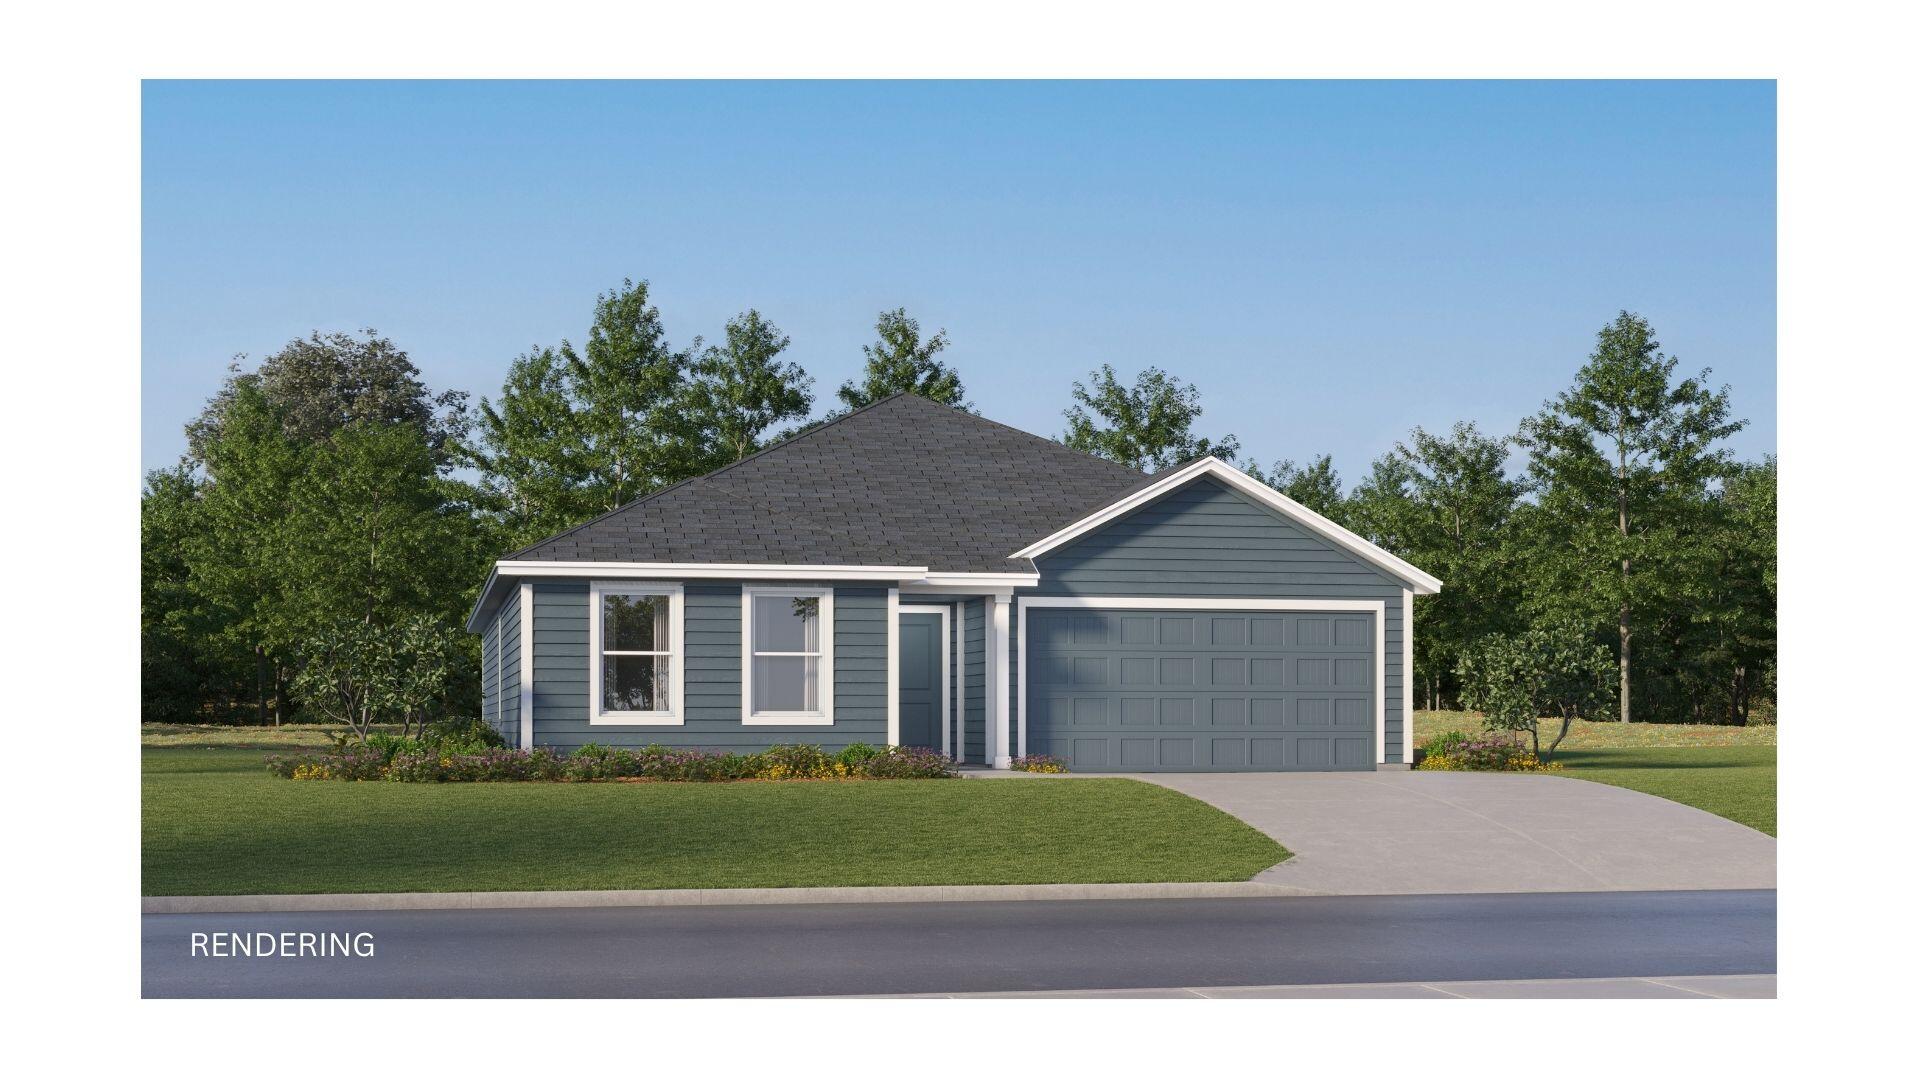
Welcome to The Crossings at Freeport, Lennar's newest community offering beautifully designed homes in a convenient location near shopping, dining, recreation, and the Emerald Coast's stunning beaches.

The DiMaggio floor plan features a thoughtfully designed single-story layout that combines comfort, functionality, and low-maintenance living. Three spacious secondary bedrooms are located near the front of the home, providing privacy and flexibility for family, guests, or a home office.

The open-concept living area creates an inviting space where the kitchen, dining area, and family room connect seamlessly, making it perfect for entertaining or relaxing with family. The well-appointed kitchen features quartz countertops, stainless steel appliances, 42-inch cabinetry, and modern finishes designed for everyday convenience.

Privately tucked away in the rear corner of the home, the owner's suite offers a peaceful retreat with a spacious walk-in closet and a large en-suite shower.

Experience the comfort and quality of Lennar living at The Crossings at Freeport. Schedule your private tour today and learn about available homes and current builder incentives.

Information is deemed reliable but not guaranteed. Buyer or buyer's agent should verify all information. Prices, specifications, features, and availability are subject to change without notice.
#1010082

Freeport

350 Lago Lane HS 34

4 Beds

2 Baths

1,810 Sq.Ft.

$312,490

MLS#: 1010082
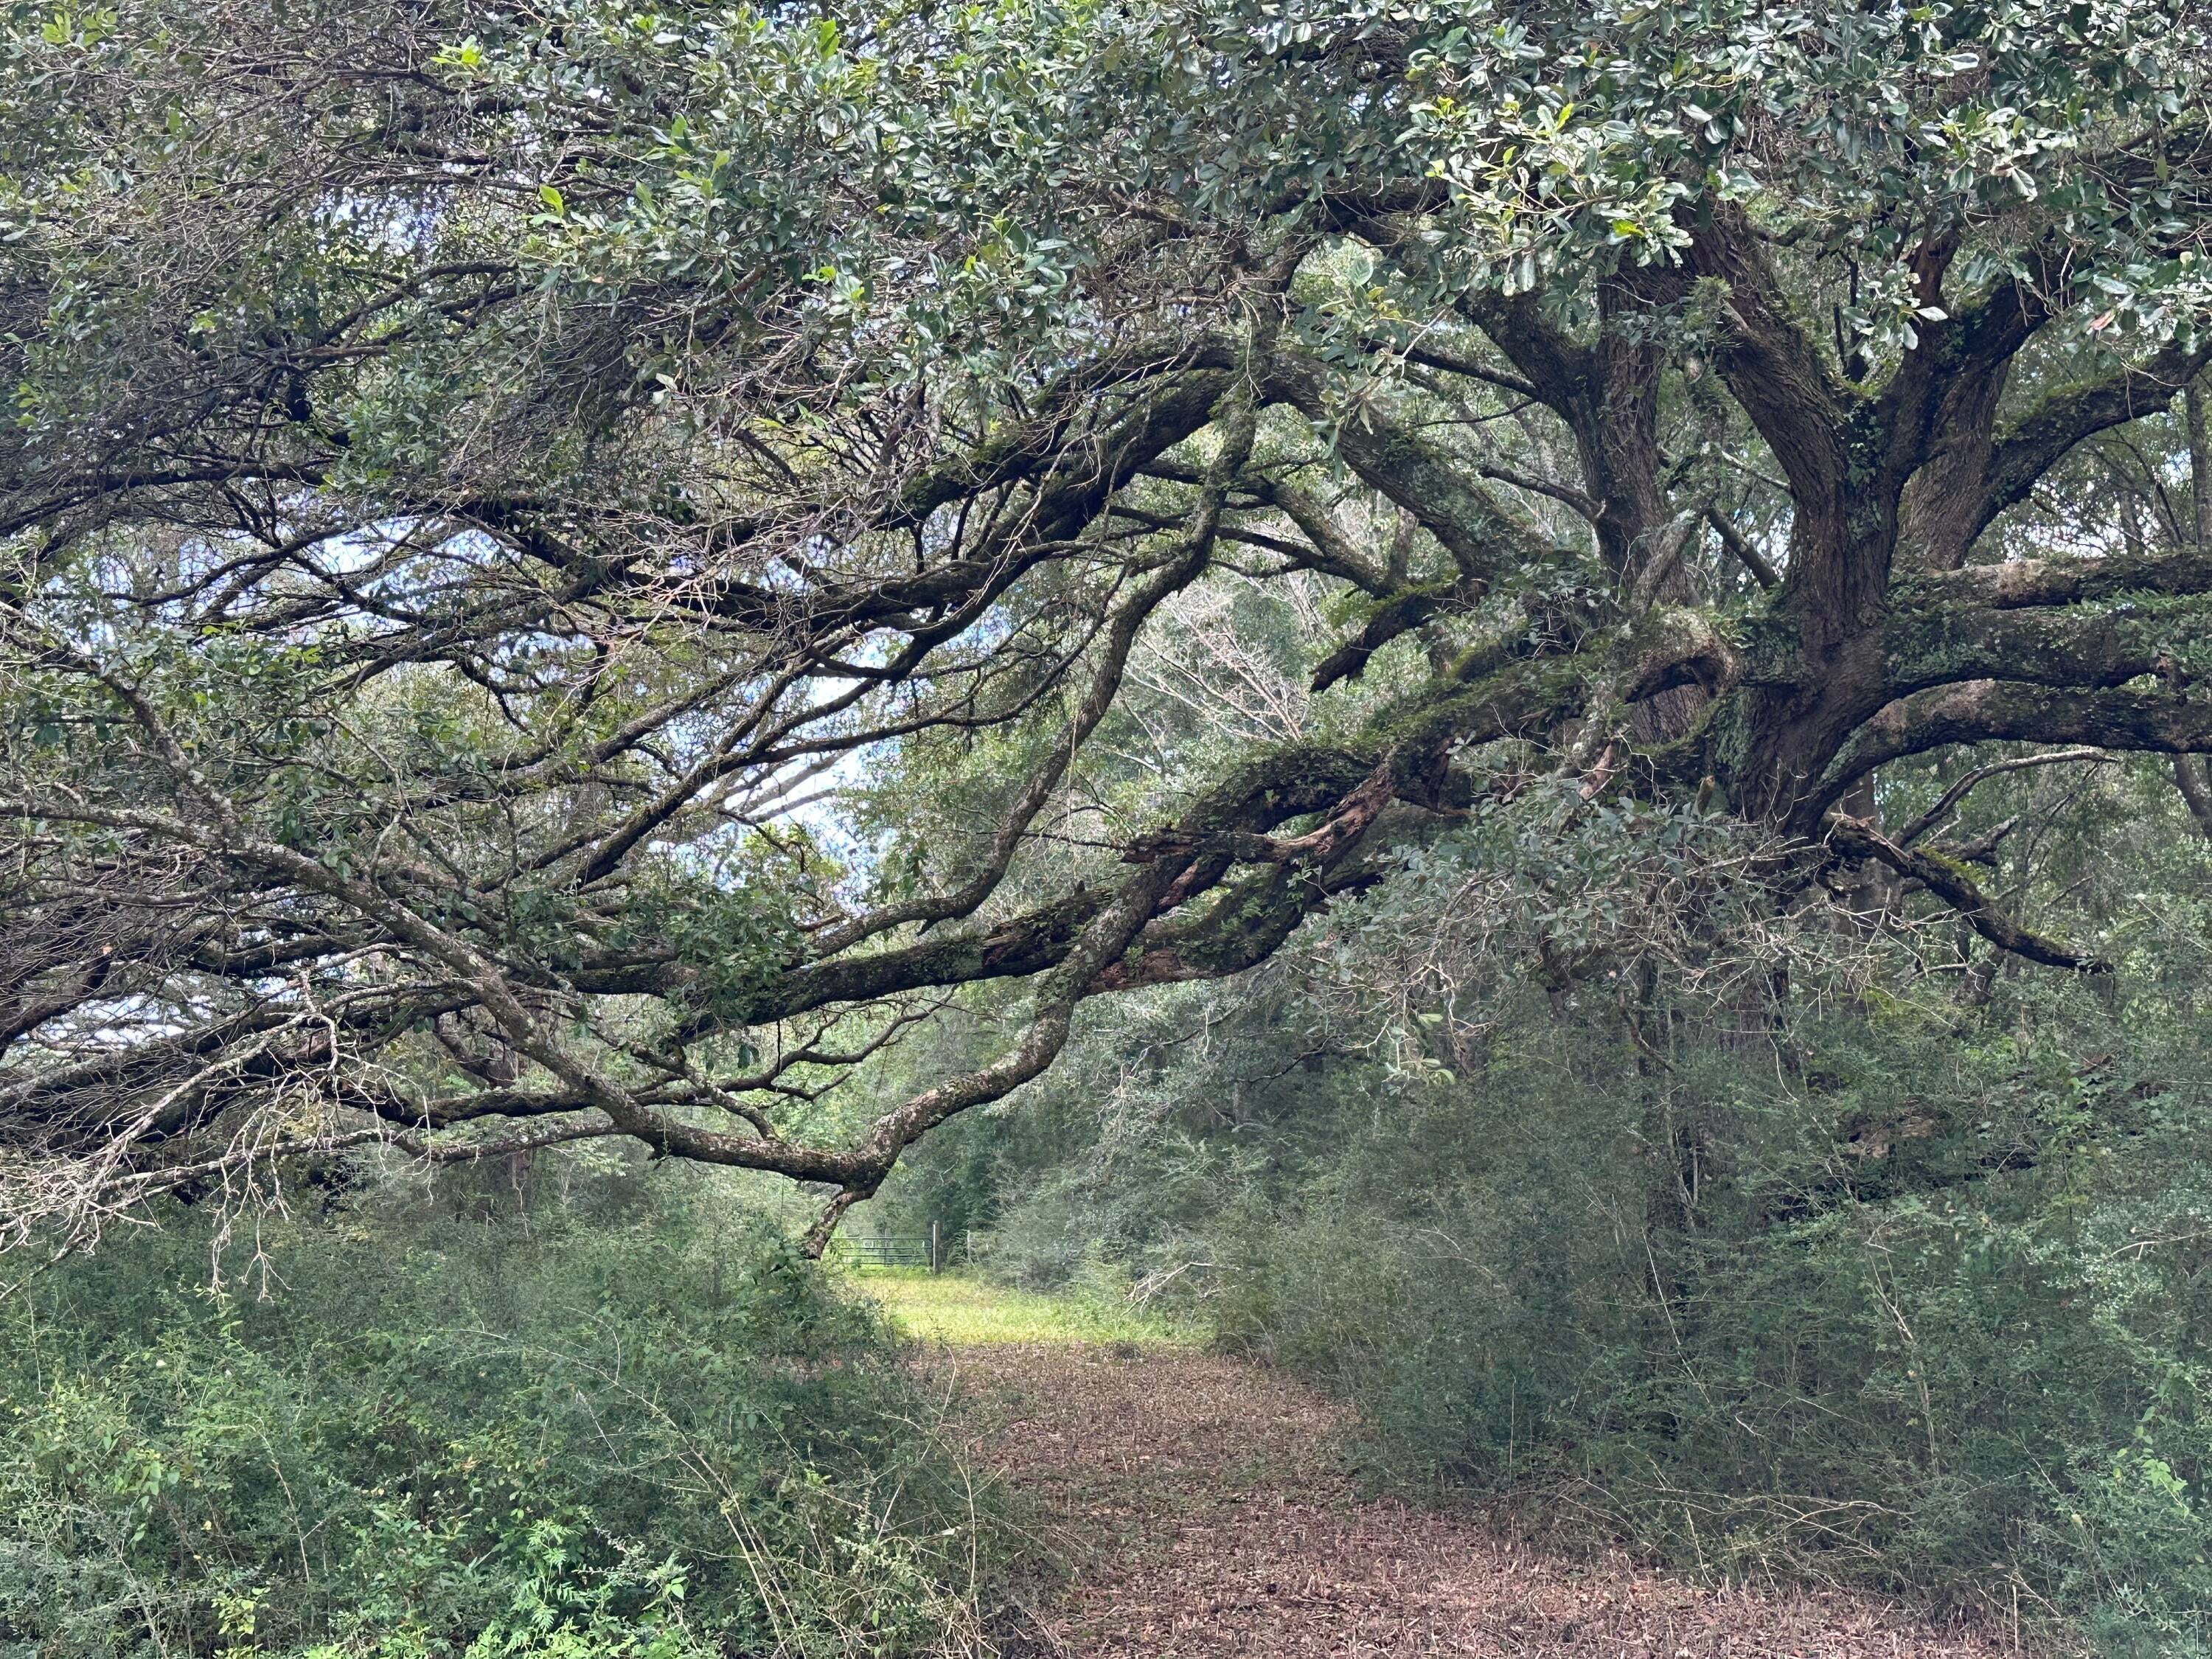
31+/- acres on Cooper Lane in Holt, Florida, offering a substantial tract in a rural area of northern Okaloosa County. Holt is a quiet North Florida community with a landscape shaped by agriculture, timber, rivers, and larger tracts of land. The area is near the Blackwater and Yellow Rivers and the Blackwater River State Forest, providing access to the natural character and outdoor recreation that make this part of the county distinct. Located away from the more developed coastal areas, Holt offers a country setting while still being within reach of Crestview, Milton, and surrounding communities for everyday needs. A solid opportunity to own a sizeable piece of Northwest Florida in an area known for its rural character and open surroundings.
#1010107

Holt

31+/-AC Cooper Lane

None Beds

None Baths

31.0 acres

$620,000

MLS#: 1010107
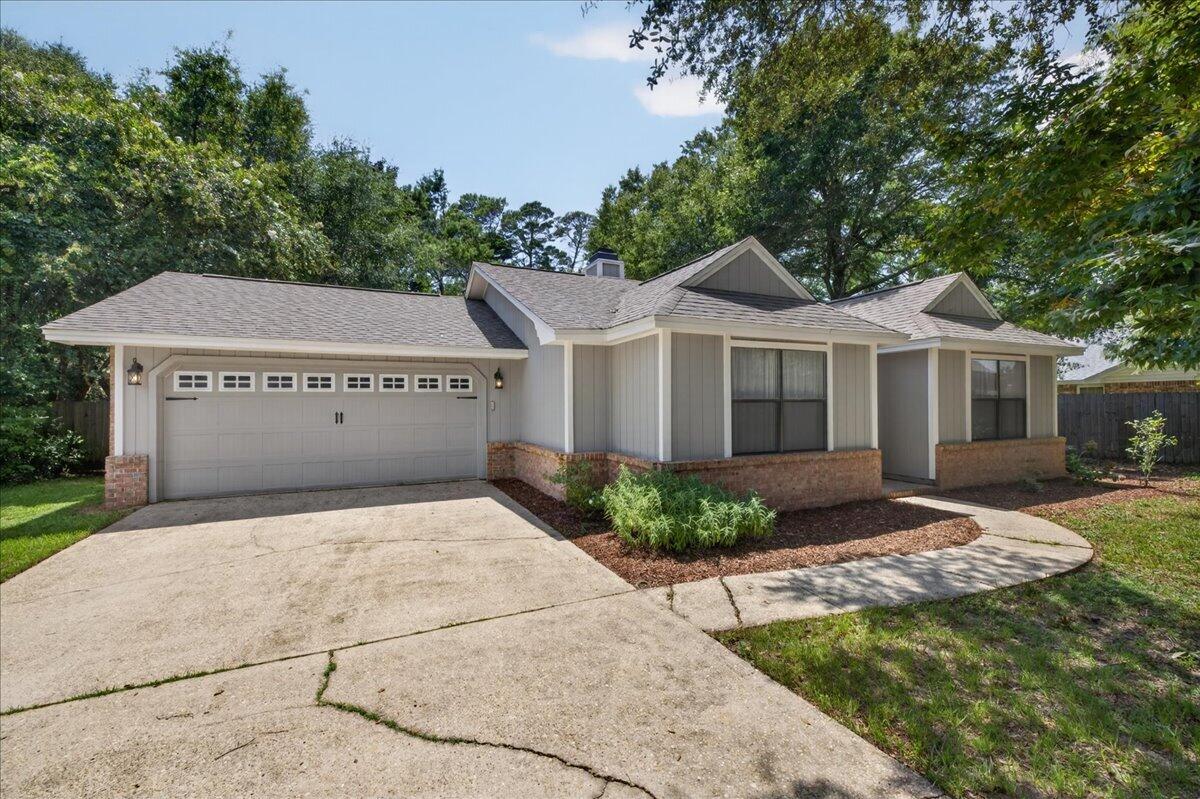
Beautifully remodeled 4-bedroom, 2-bath home nestled on a cul-de-sac in desirable Bluewater Bay! This move-in-ready home features LVP flooring, fresh interior paint, updated door hardware, a new front door, and modern painted exterior. 

The spacious living room offers a cozy fireplace and skylight, while the galley kitchen features granite countertops, stainless steel appliances, a pantry, breakfast bar, and breakfast nook. A separate formal dining room provides additional space for entertaining.

The beautiful Florida room is a standout feature, complete with a tongue-and-groove stained wood ceiling and skylights.

The private primary suite offers direct access to the Florida room, a walk-in closet, and an en-suite bath. A split-bedroom floor plan includes three additional bedrooms and an updated hall bath. Both bathrooms feature beadboard ceilings and new tub/shower surrounds, with the hall bath also offering a new vanity.

Additional features include a two-car garage, gas tankless water heater, and a privacy-fenced backyard.

Bluewater Bay offers parks, golf, tennis, walking trails, and marina access. The property also provides easy access to local military bases, shopping, dining, top-rated schools, and the white-sand beaches of the Emerald Coast.
#1010091

Niceville

460 Barbados Way

4 Beds

2 Baths

2,107 Sq.Ft.

$465,000

MLS#: 1010091
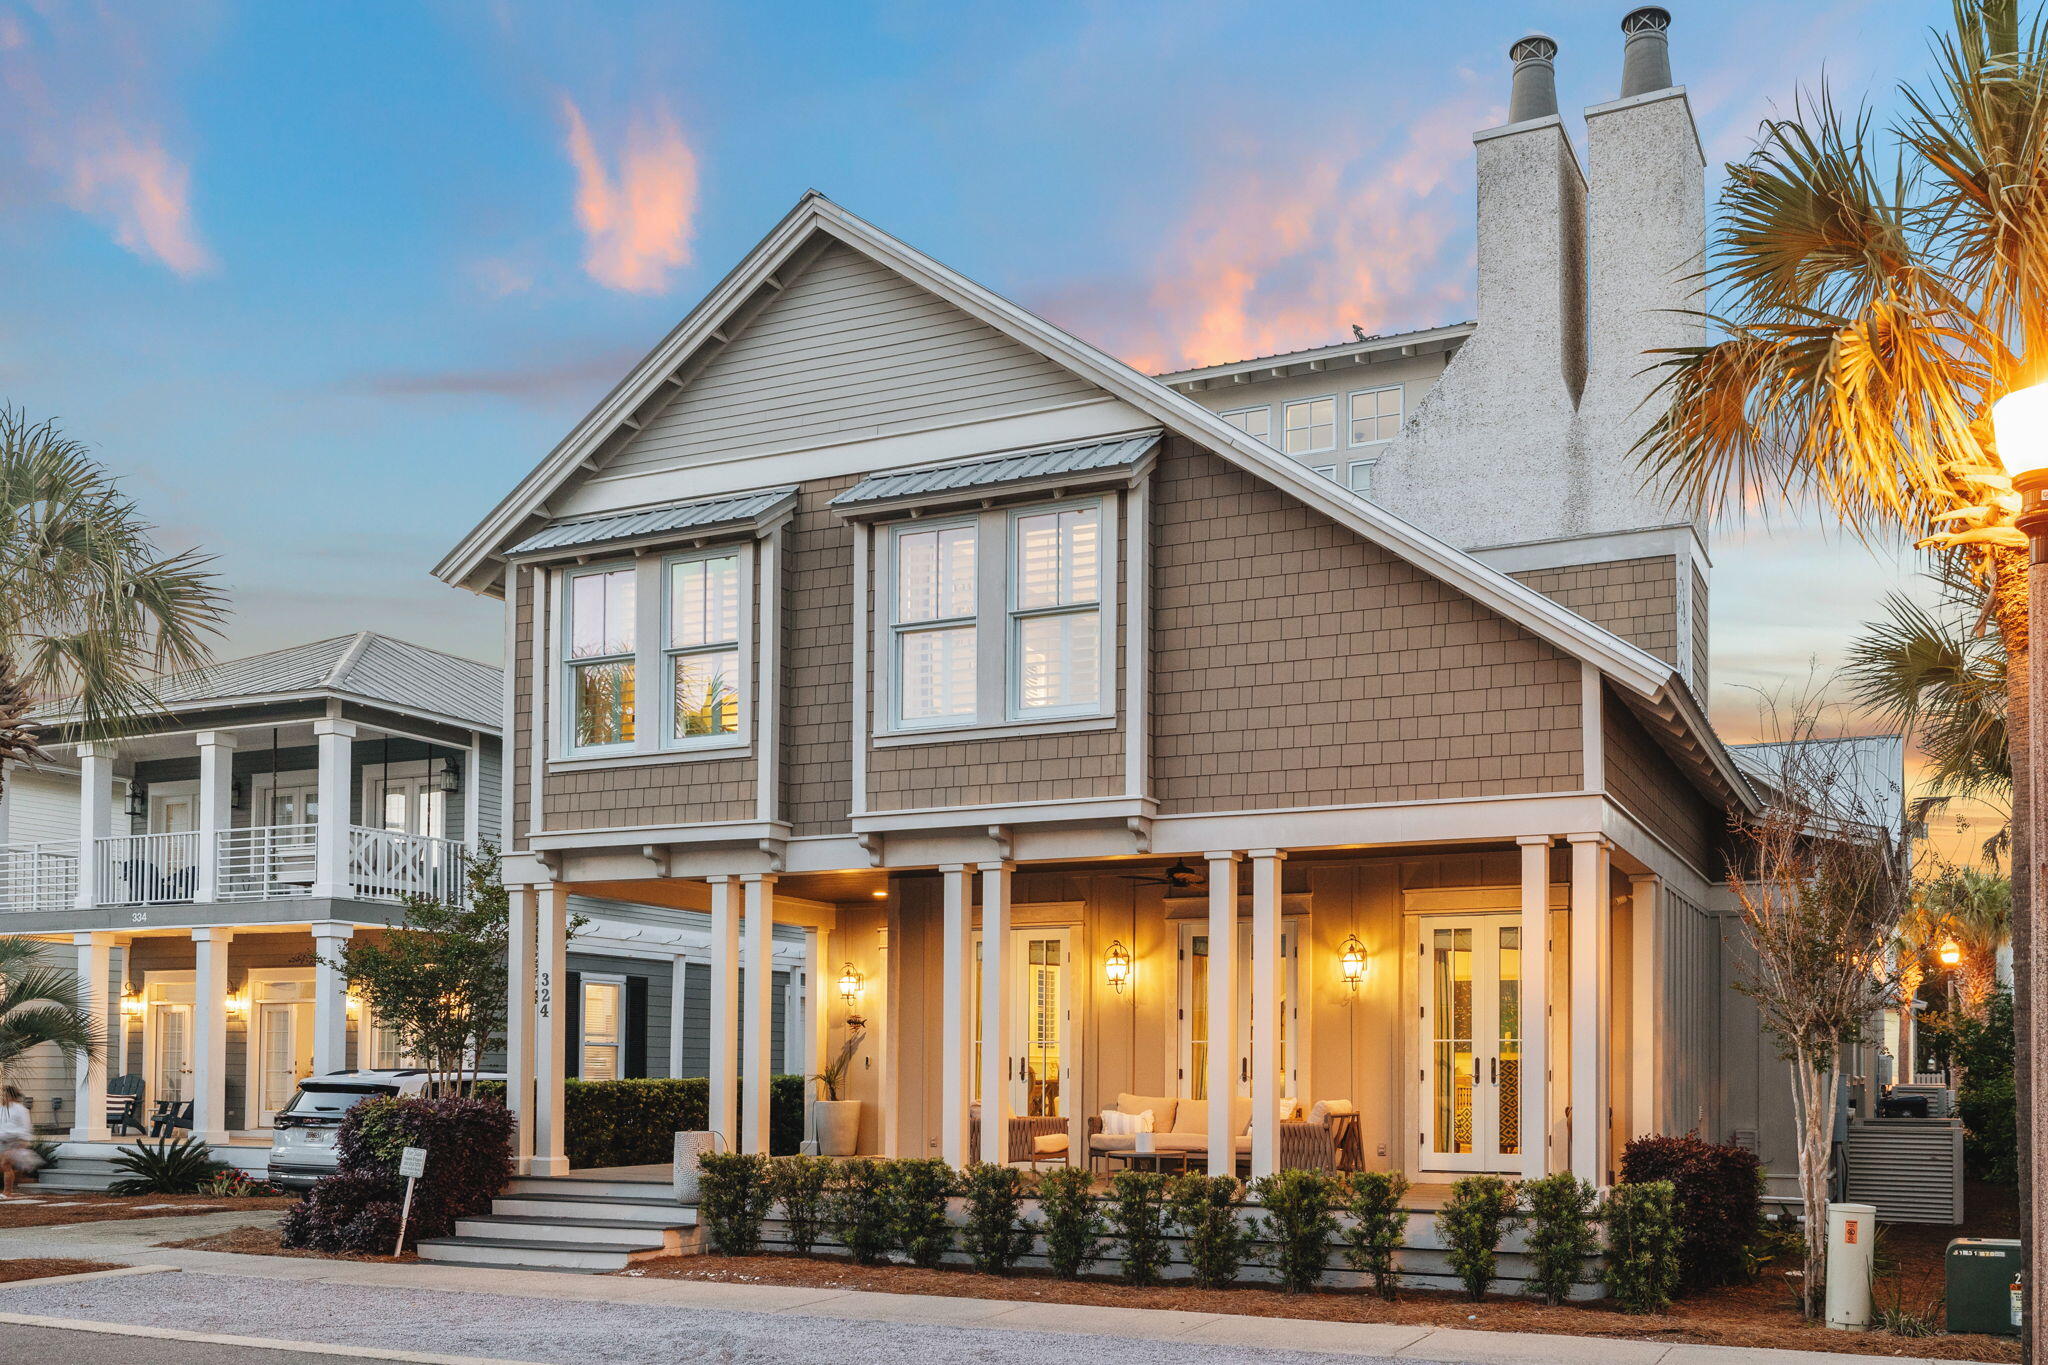
A rare gem in Seacrest Beach, this exceptional property offers a beautifully designed main residence along with a charming carriage house above the garage and additional covered parking. An outstanding investment opportunity.

A spacious front porch with a shaded sitting area welcomes you into an immaculate foyer and an inviting open-concept living, dining, and kitchen area. Pecky cypress-wrapped beams and white oak flooring flow throughout the home, creating a warm and sophisticated coastal aesthetic. The gourmet kitchen is beautifully appointed with premium appliances, a wet bar, butler's pantry, custom cabinetry with convenient slide-out storage, and luxurious marble countertops. A stunning artisan tile backsplash adds character and complements the exceptional craftsmanship found throughout the home.

The main-level primary suite is a private retreat featuring beautiful pecky cypress ceiling beams and architectural details. The luxurious primary bath offers a basin sink, freestanding tub, and exquisite tilework throughout, including the spacious shower. A generously sized walk-in closet provides abundant shelving, hanging space, and storage. A convenient powder room serves guests on the main level. Upstairs, you'll find several beautifully designed bedroom suites, each blending coastal style with distinctive New Orleans-inspired touches. A charming bunk room with rope detailing creates a fun and inviting space for children and guests. A cozy landing nook offers additional seating, while a dedicated office nook with custom shelving provides a practical workspace. A spacious bonus room offers flexible options for additional sleeping space, recreation, or private owner storage.

Continue to the crow's nest, where a comfortable seating area and television create the perfect spot to unwind. Step onto the expansive balcony, featuring slate tile and a gas fireplace, and take in beautiful views of Seacrest Beach. 

Will Consider a 12 month Lease for $9500 per month
#1010086

Inlet Beach

324 Beach Bike Way

5 Beds

4 Baths

4,362 Sq.Ft.

$7,500

MLS#: 1010086
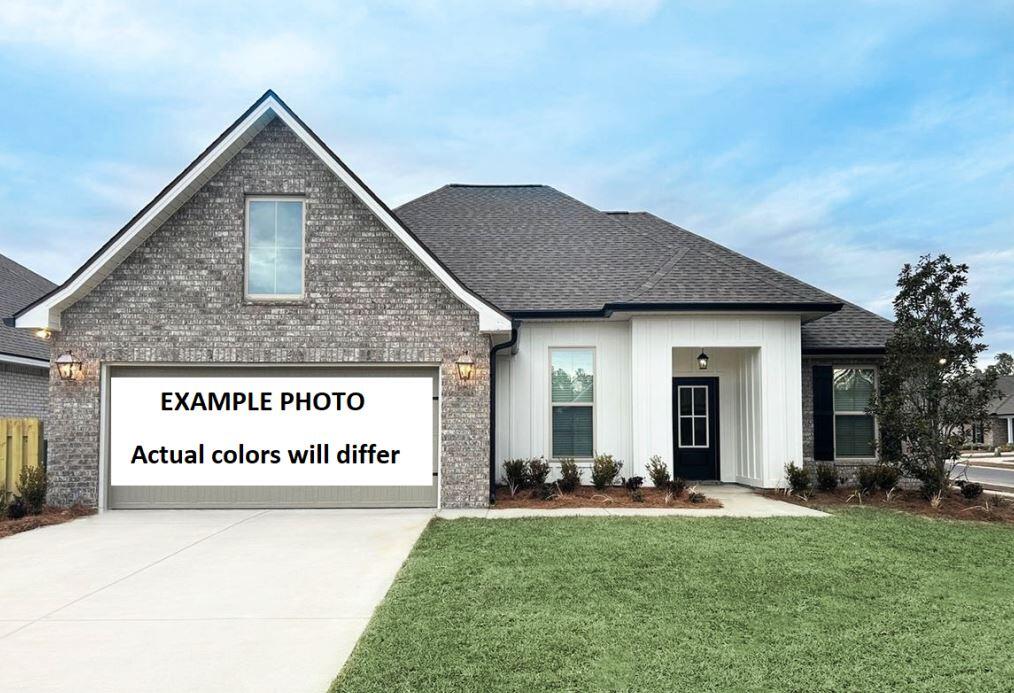
Awesome builder rate plus FREE refrigerator! Restrictions apply. 

Located on a corner lot, the ROSES V G in Houston Place community offers a 3BR/2BA, open design with flex space and computer desk/niche. Upgrades added (list attached). Features: double vanity, garden tub, separate shower, and 2 walk-in closets in master bathroom, tray ceiling in master bedroom, kitchen island, walk-in pantry, covered porches, undermount sinks, cabinet hardware, LED lighting, crown molding, framed mirrors in all bathrooms, landscaping, architectural 30-year shingles, flood lights, and more! Energy Efficient Features: water heater, electric kitchen appliance package, vinyl low E MI windows, and more! Energy Star Partner.
#1010070

Crestview

5912 Luckenbach Lane

3 Beds

2 Baths

1,925 Sq.Ft.

$382,805

MLS#: 1010070
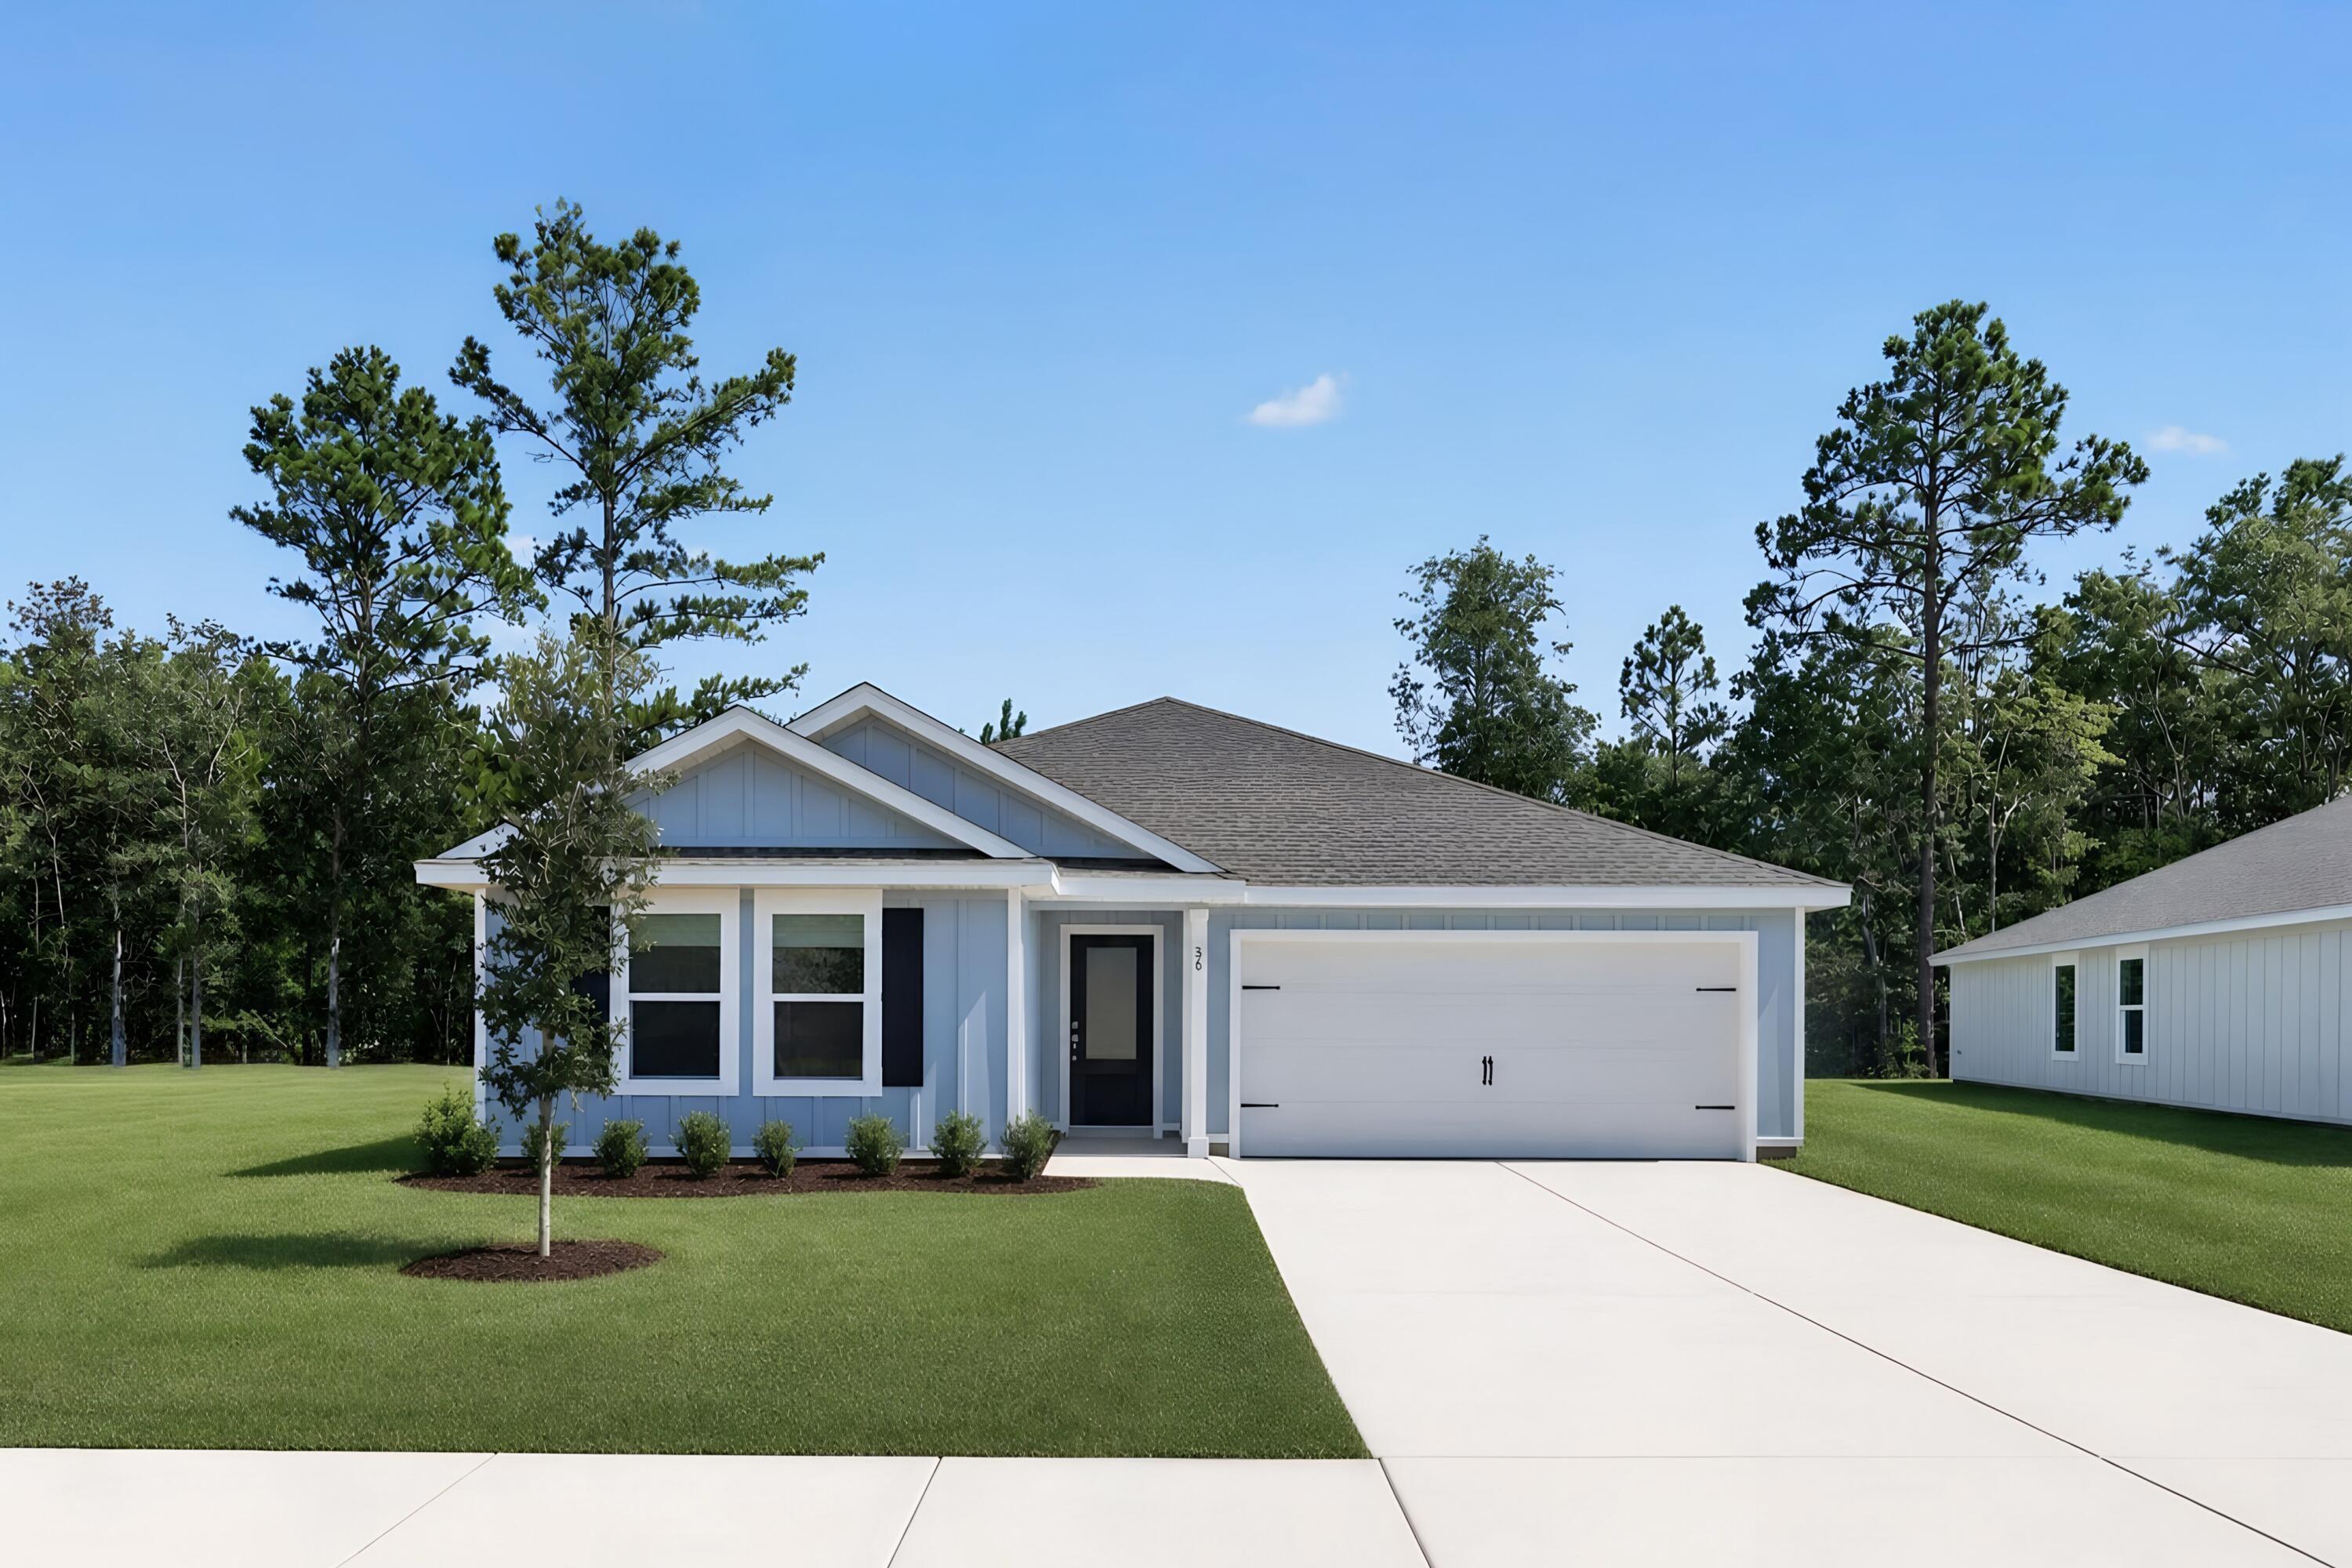
**Model Home Now Open!** Welcome to The Crossings, Freeport's newest community featuring thoughtfully designed Lennar homes in a convenient location close to shopping, dining, recreation, and the Emerald Coast's beautiful beaches.

The Gehrig floor plan offers a beautifully designed single-story layout that blends comfort, functionality, and modern style. Three spacious secondary bedrooms are located near the front of the home, providing privacy and flexibility for family members, guests, or a home office.

The open-concept living area creates an inviting space where the kitchen, dining area, and family room flow seamlessly together for effortless everyday living and entertaining. The well-appointed kitchen features quartz countertops, stainless steel appliances, 42-inch cabinetry, and stylish finishes designed for both beauty and convenience.

Privately situated at the rear of the home, the owner's suite offers a peaceful retreat with a spacious walk-in closet and a well-appointed en-suite bath.

Visit our model home today and experience the quality, comfort, and modern design offered at The Crossings. Schedule your private tour and learn more about available homes and current builder incentives.

Information is deemed reliable but not guaranteed. Buyer or buyer's agent should verify all information. Prices, specifications, features, and availability are subject to change without notice.
#1010085

Freeport

343 Lago Lane HS 45

4 Beds

2 Baths

1,732 Sq.Ft.

$299,990

MLS#: 1010085
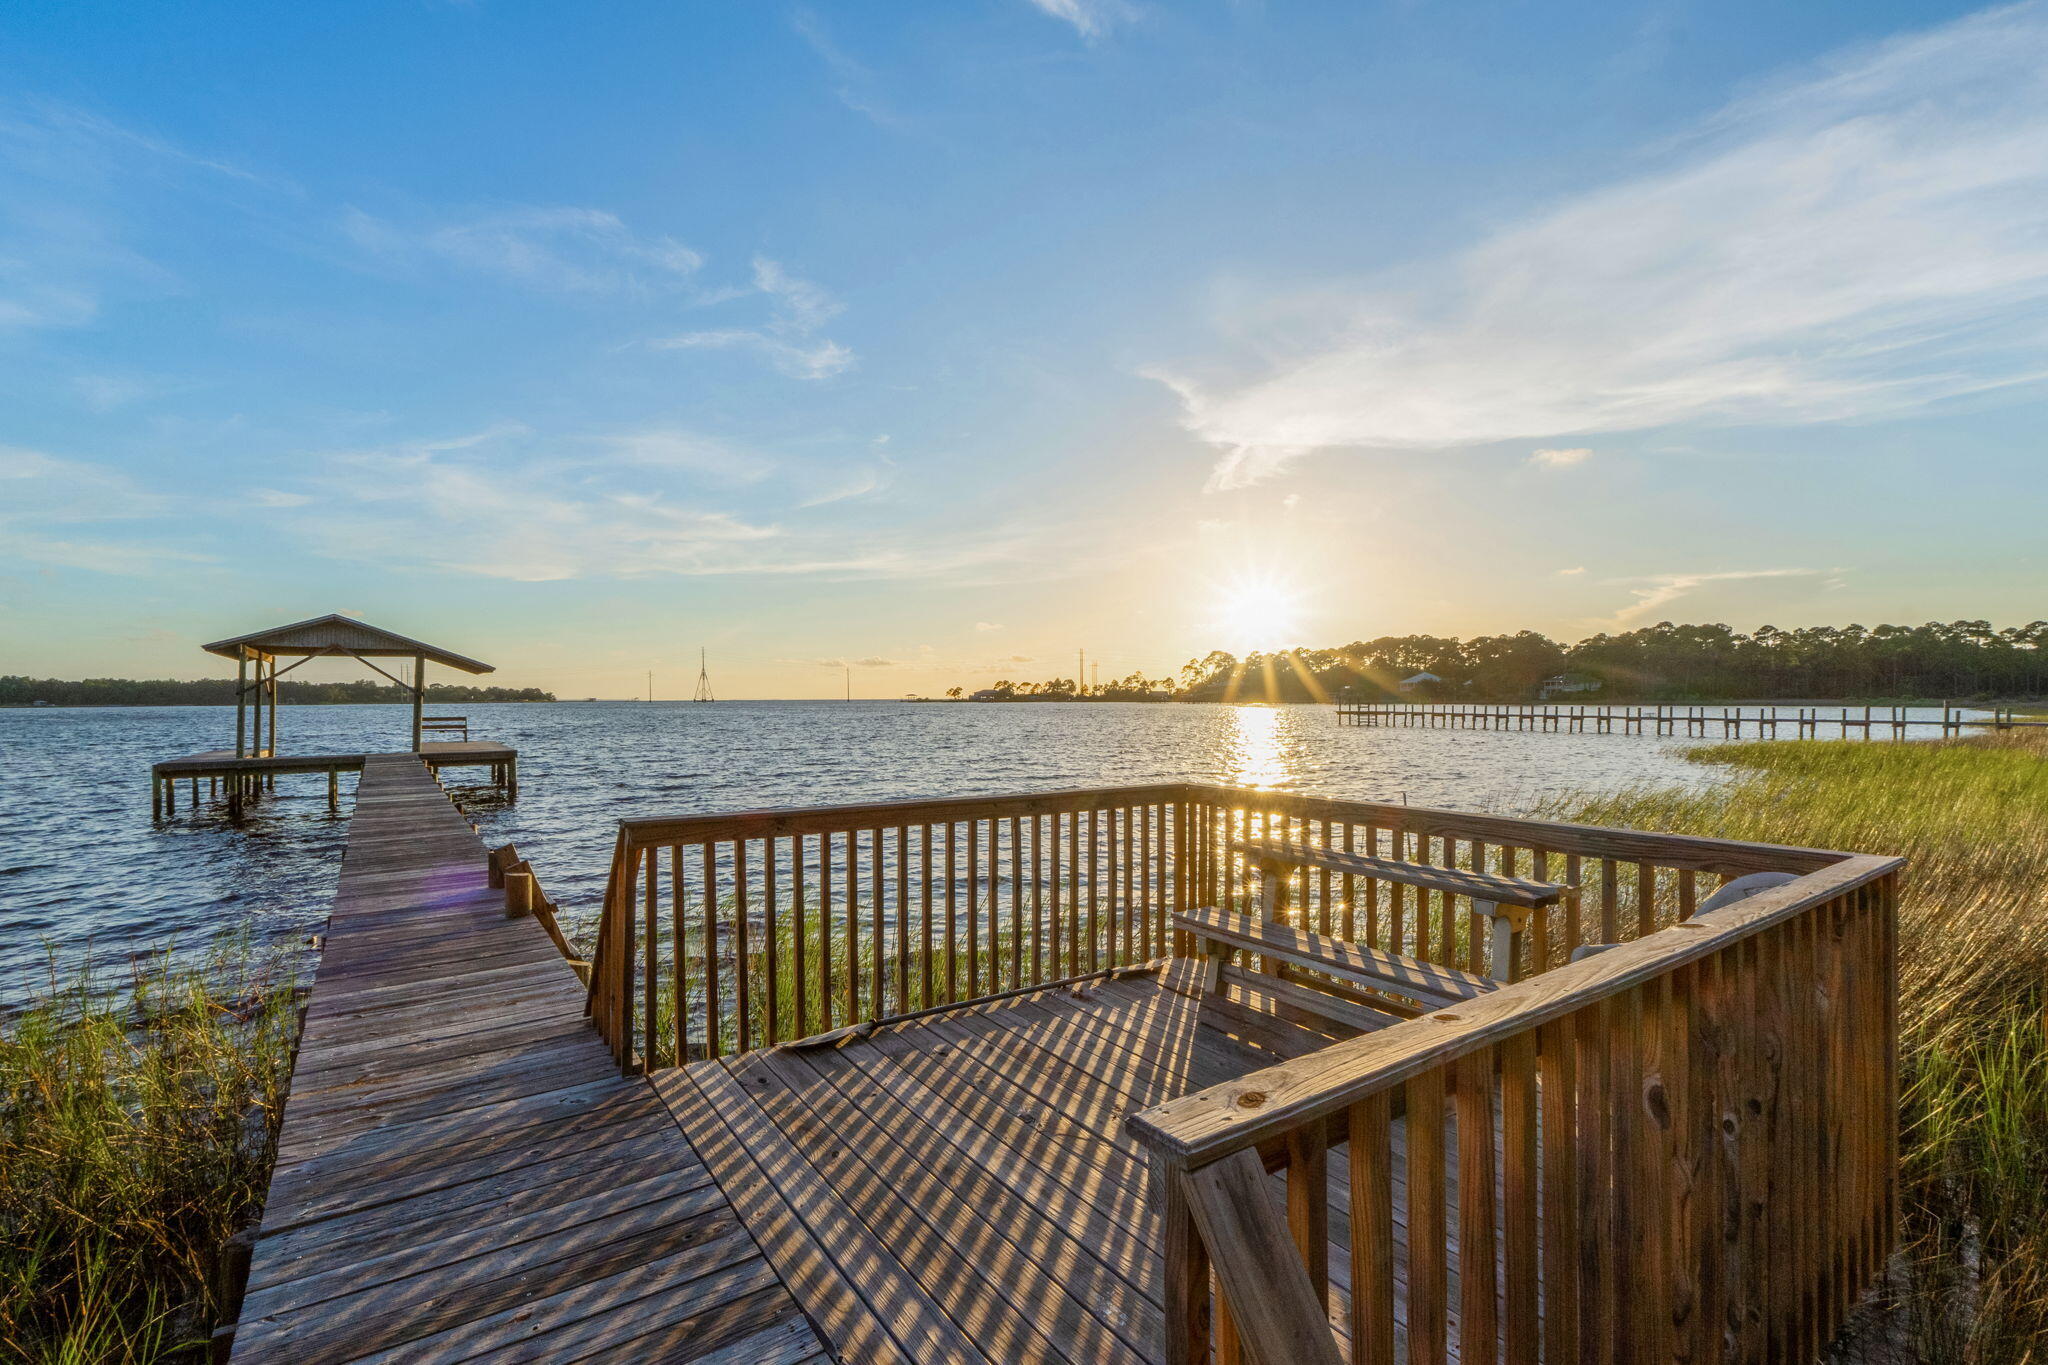
WOW! Now thats a price enhancement!!! Are you ready to vacation every single day? Have you dreamed of living on the water where you can build your waterfront home with a porch overlooking the water. You could sit on the porch and watch the most incredible sunsets each evening. Fish off the dock. Add a lift to the boat house so at the flip of a switch you can lower your boat and be cruising in minutes. You can watch the dolphins play in the water. See the bald eagles and ospreys flying by. All this plus this waterfront lot is at the end of the street for added privacy. The dock and boat house are in place now. The lot has majestic trees that provide dappled shade during the summer months. There is an easy walking path to get down to the dock and so you can envision where you can build. You would probably need to build on pilings and then you would get incredible elevated views of the bay! Navarre beach is about 15 minutes drive away. Where Y'at Seafood could be your local! 5 minutes to Holley boat ramp. This is a very special location and an amazing opportunity to be on vacation every single day!
#1010119

Navarre

7107 Wells Avenue

None Beds

None Baths

0.53 acres

$295,000

MLS#: 1010119
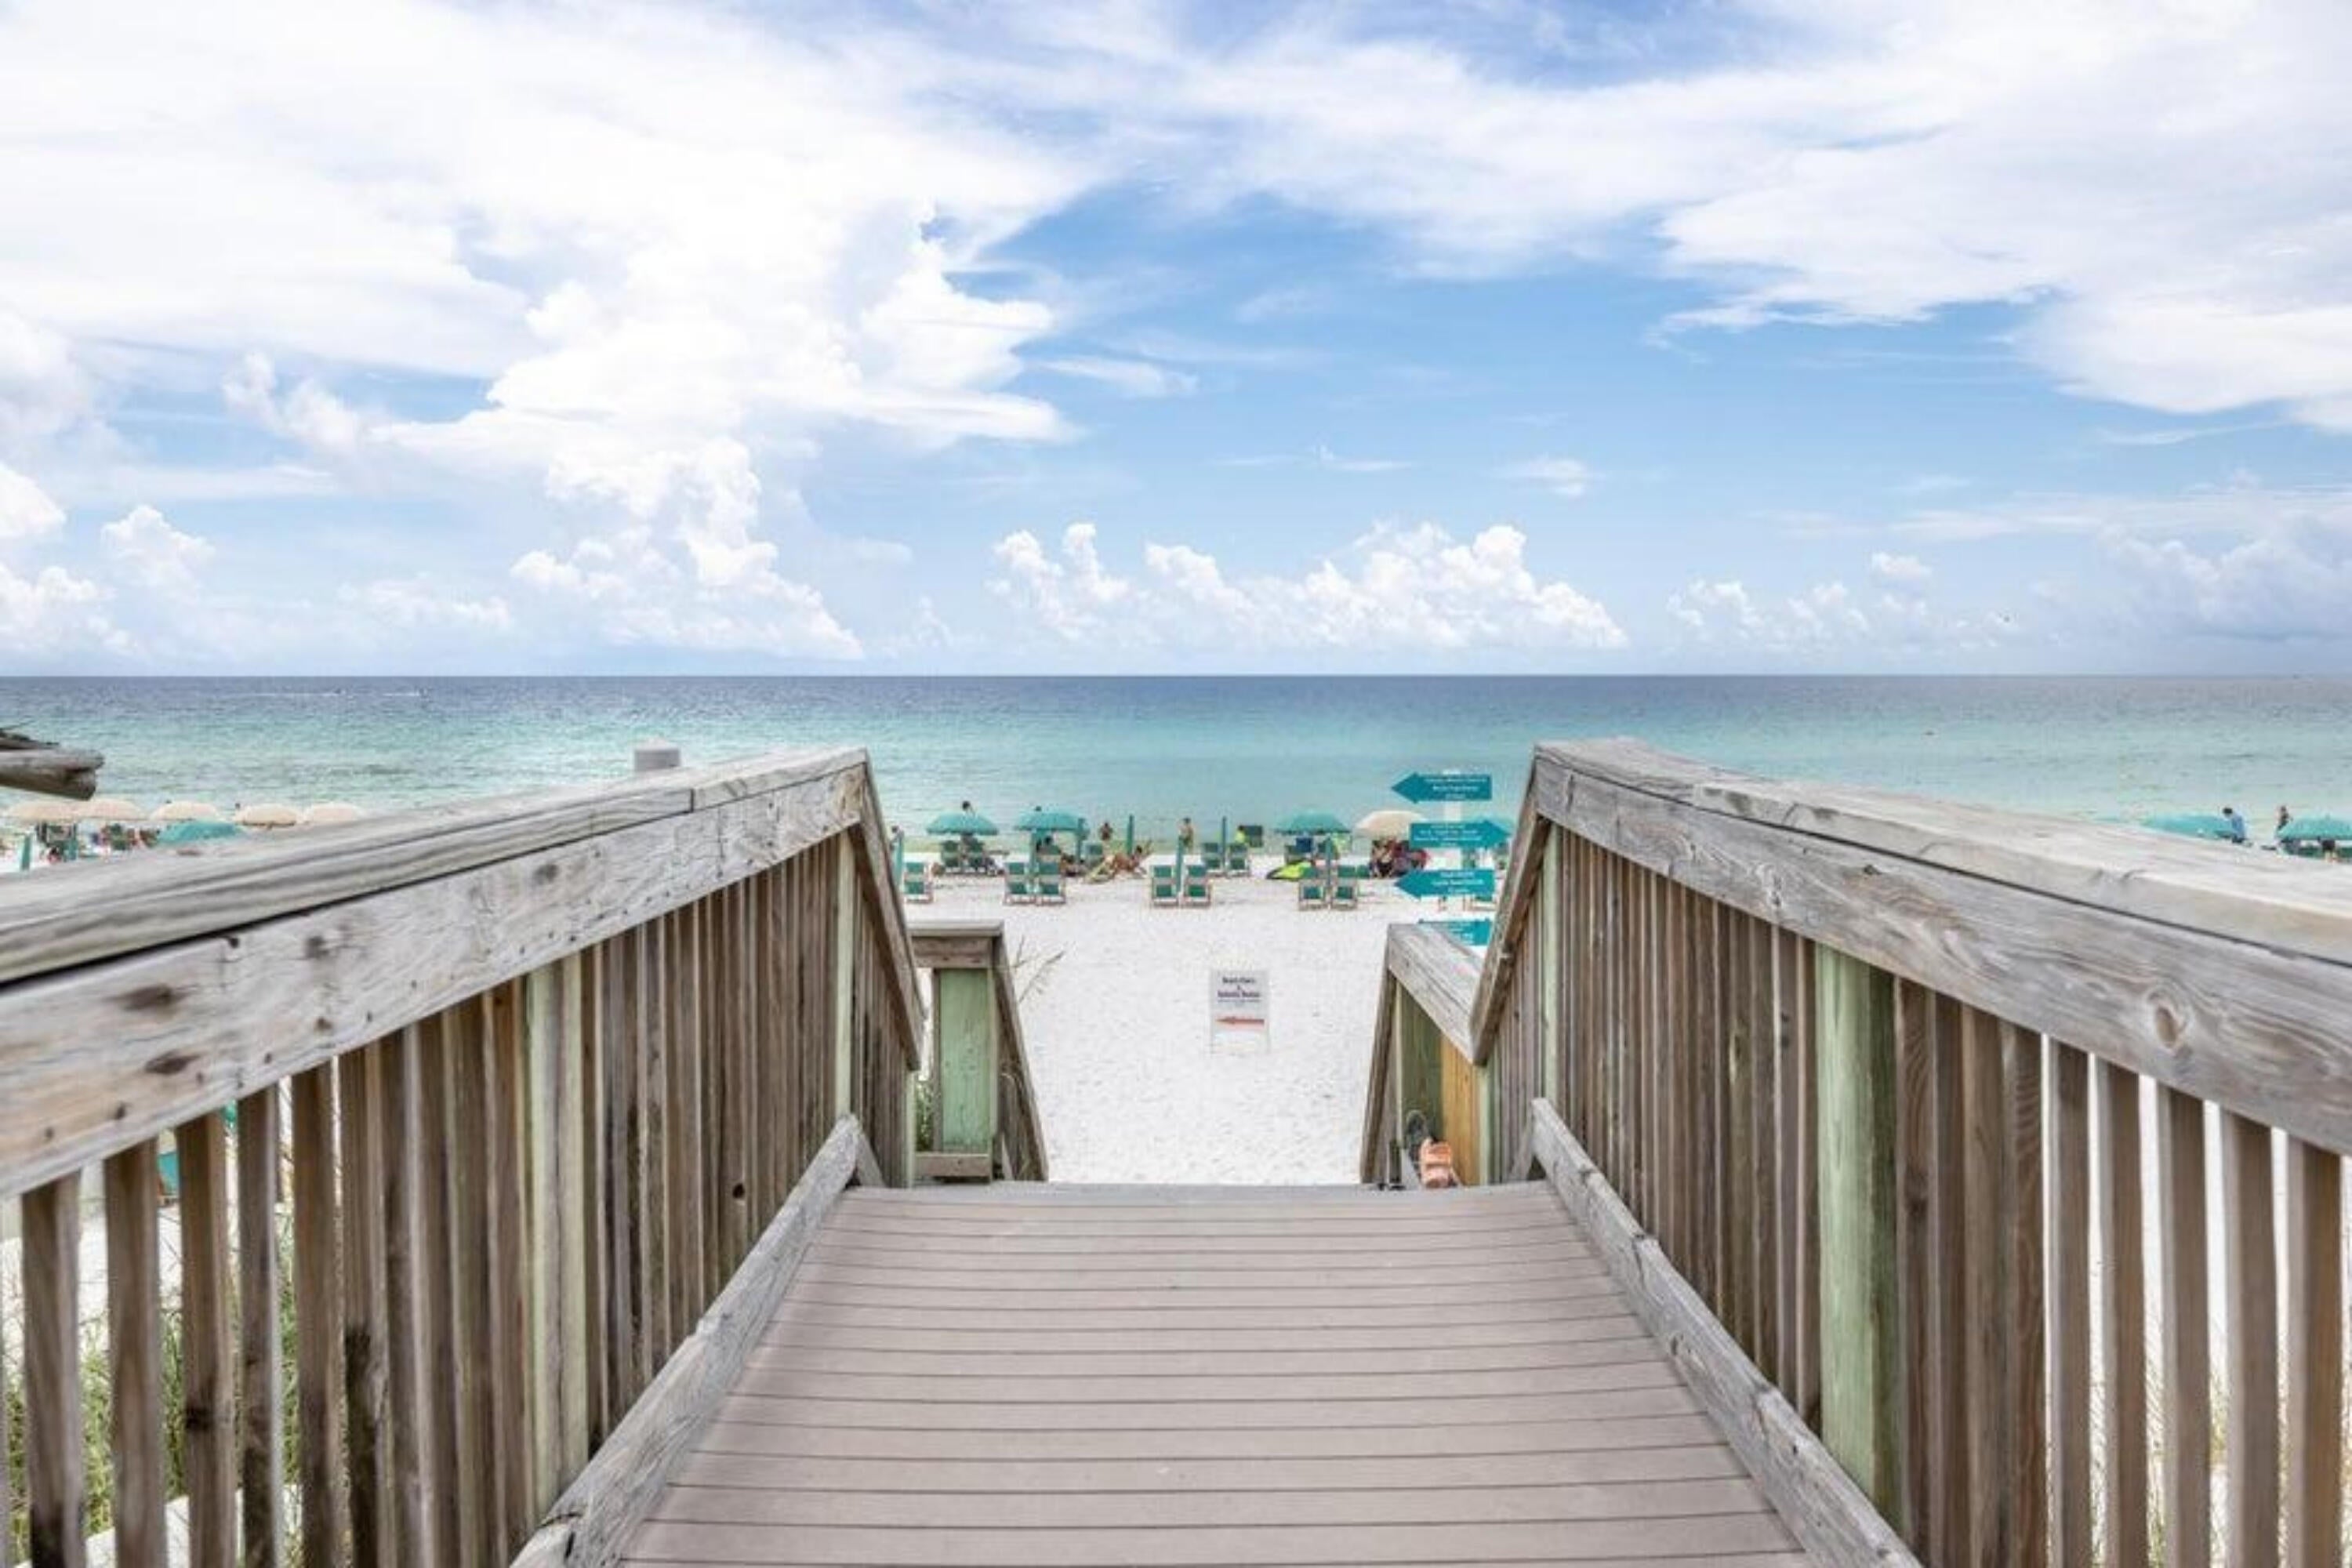
A semi-private elevator opens directly into this, eleventh-floor vacation oasis at St. Maarten at Silver Shells. Spanning 1,693 square feet, Unit 1107 features floor-to-ceiling glass and unobstructed views of the Gulf. Sold turn-key, it serves effectively as both a private coastal retreat and a performing asset. The floor plan is anchored by a dual-master layout, supplemented by a bunk room, comfortably sleeping eight. Both master bedrooms feature king beds, newly renovated ensuite baths, and direct access to the beach-facing balcony. The living and dining areas integrate seamlessly with a modern stainless-steel kitchen and in-unit laundry for immediate, frictionless use. Silver Shells delivers a comprehensive amenity package: a Gulf-front lagoon pool, an indoor/outdoor pool, an on-site spa, and a fitness center. Property grounds include six pickleball courts, two tennis courts, gated entry, and covered garage parking. Complimentary beach service is included from March through October. Managed by Compass Resorts with a stellar rental performance history.
#1010113

Destin

15200 Emerald Coast Parkway 1107

3 Beds

3 Baths

1,693 Sq.Ft.

$1,850,000

MLS#: 1010113

* Listings identified with the FMLS IDX logo come from FMLS and are held by brokerage firms other than the owner of this website. The listing brokerage is identified in any listing details. Information is deemed reliable but is not guaranteed. If you believe any FMLS listing contains material that infringes your copyrighted work please click here to review our DMCA policy and learn how to submit a takedown request. © 2024. First Multiple Listing Service, Inc.

Categories

Homes Tailored to Your Lifestyle

Buyers Guide

Buying a home is one of the most exciting milestones of your life.

View more

Sellers Guide

Putting your home on the market can be a stressful process, especially when you don’t know what to expect.

View more

Market report

With just a few clicks, you'll gain instant access to valuable insights about the real estate market, including trends, property values, and community analytics.

View more

Home value

Unlike automated valuations, our hands-on review will provide a comprehensive opinion of your home’s value while considering important interior elements and other location intangible factors that machine algorithms so often miss.

View more

Buyers resources

Guides on financing, inspections, and choosing the right Realtor for a smooth home purchase.

Sellers resources

Practical tips on staging, pricing, and preparing your home to attract buyers and maximize your sale.

Send a message

Message successfully sent.

Reason for contacting?

I agree to receive email communication and understand I can unsubscribe at any time.

I agree to be contacted by Realhub DEV via call, email, and text for real estate services. To opt out, you can reply 'stop' at any time or reply 'help' for assistance. You can also click the unsubscribe link in the emails. Message and data rates may apply. Message frequency may vary. Privacy Policy

Sign In Sign Out

Virtual Assistant

Would you like to take the next step with this property? We can help you schedule a showing or virtual tour, or send you more details.

Yes, I would like more information.

Thank You for Your Reply, One of Our Agents will contact you as soon as possible

No, maybe later.

Thank you, you can always contact me via email, phone number or through the contact form.

Realhub AI

Lucy - Your AI-Powered Realtor

Update Your Temporary Password

Personalize your search

Enter your email and we'll notify you immediately when new listings match what you're looking for.

or enter email address

Already have an account ? Login here

Continue your home search

I agree to receive communications and understand I can unsubscribe at any time.

I agree to be contacted by Realhub DEV via call, email, and text for real estate services. To opt out, you can reply 'stop' at any time or reply 'help' for assistance. You can also click the unsubscribe link in the emails. Message and data rates may apply. Message frequency may vary. Privacy Policy

Already have an account ? Login here

We use cookies

We use cookies primarily for analytics to enhance your experience. By accepting, you agree to our use of these cookies. You can manage your preferences or learn more about our cookies policy.