Thinking of selling?

Blue Sapphireline

Browse Properties
  • Nearby me

Popular Features

Community Features

Association

Property Features

Waterfront

View

Exterior Features

Interior Features

Style

E-Alert name

Properties

10000 properties match your criteria

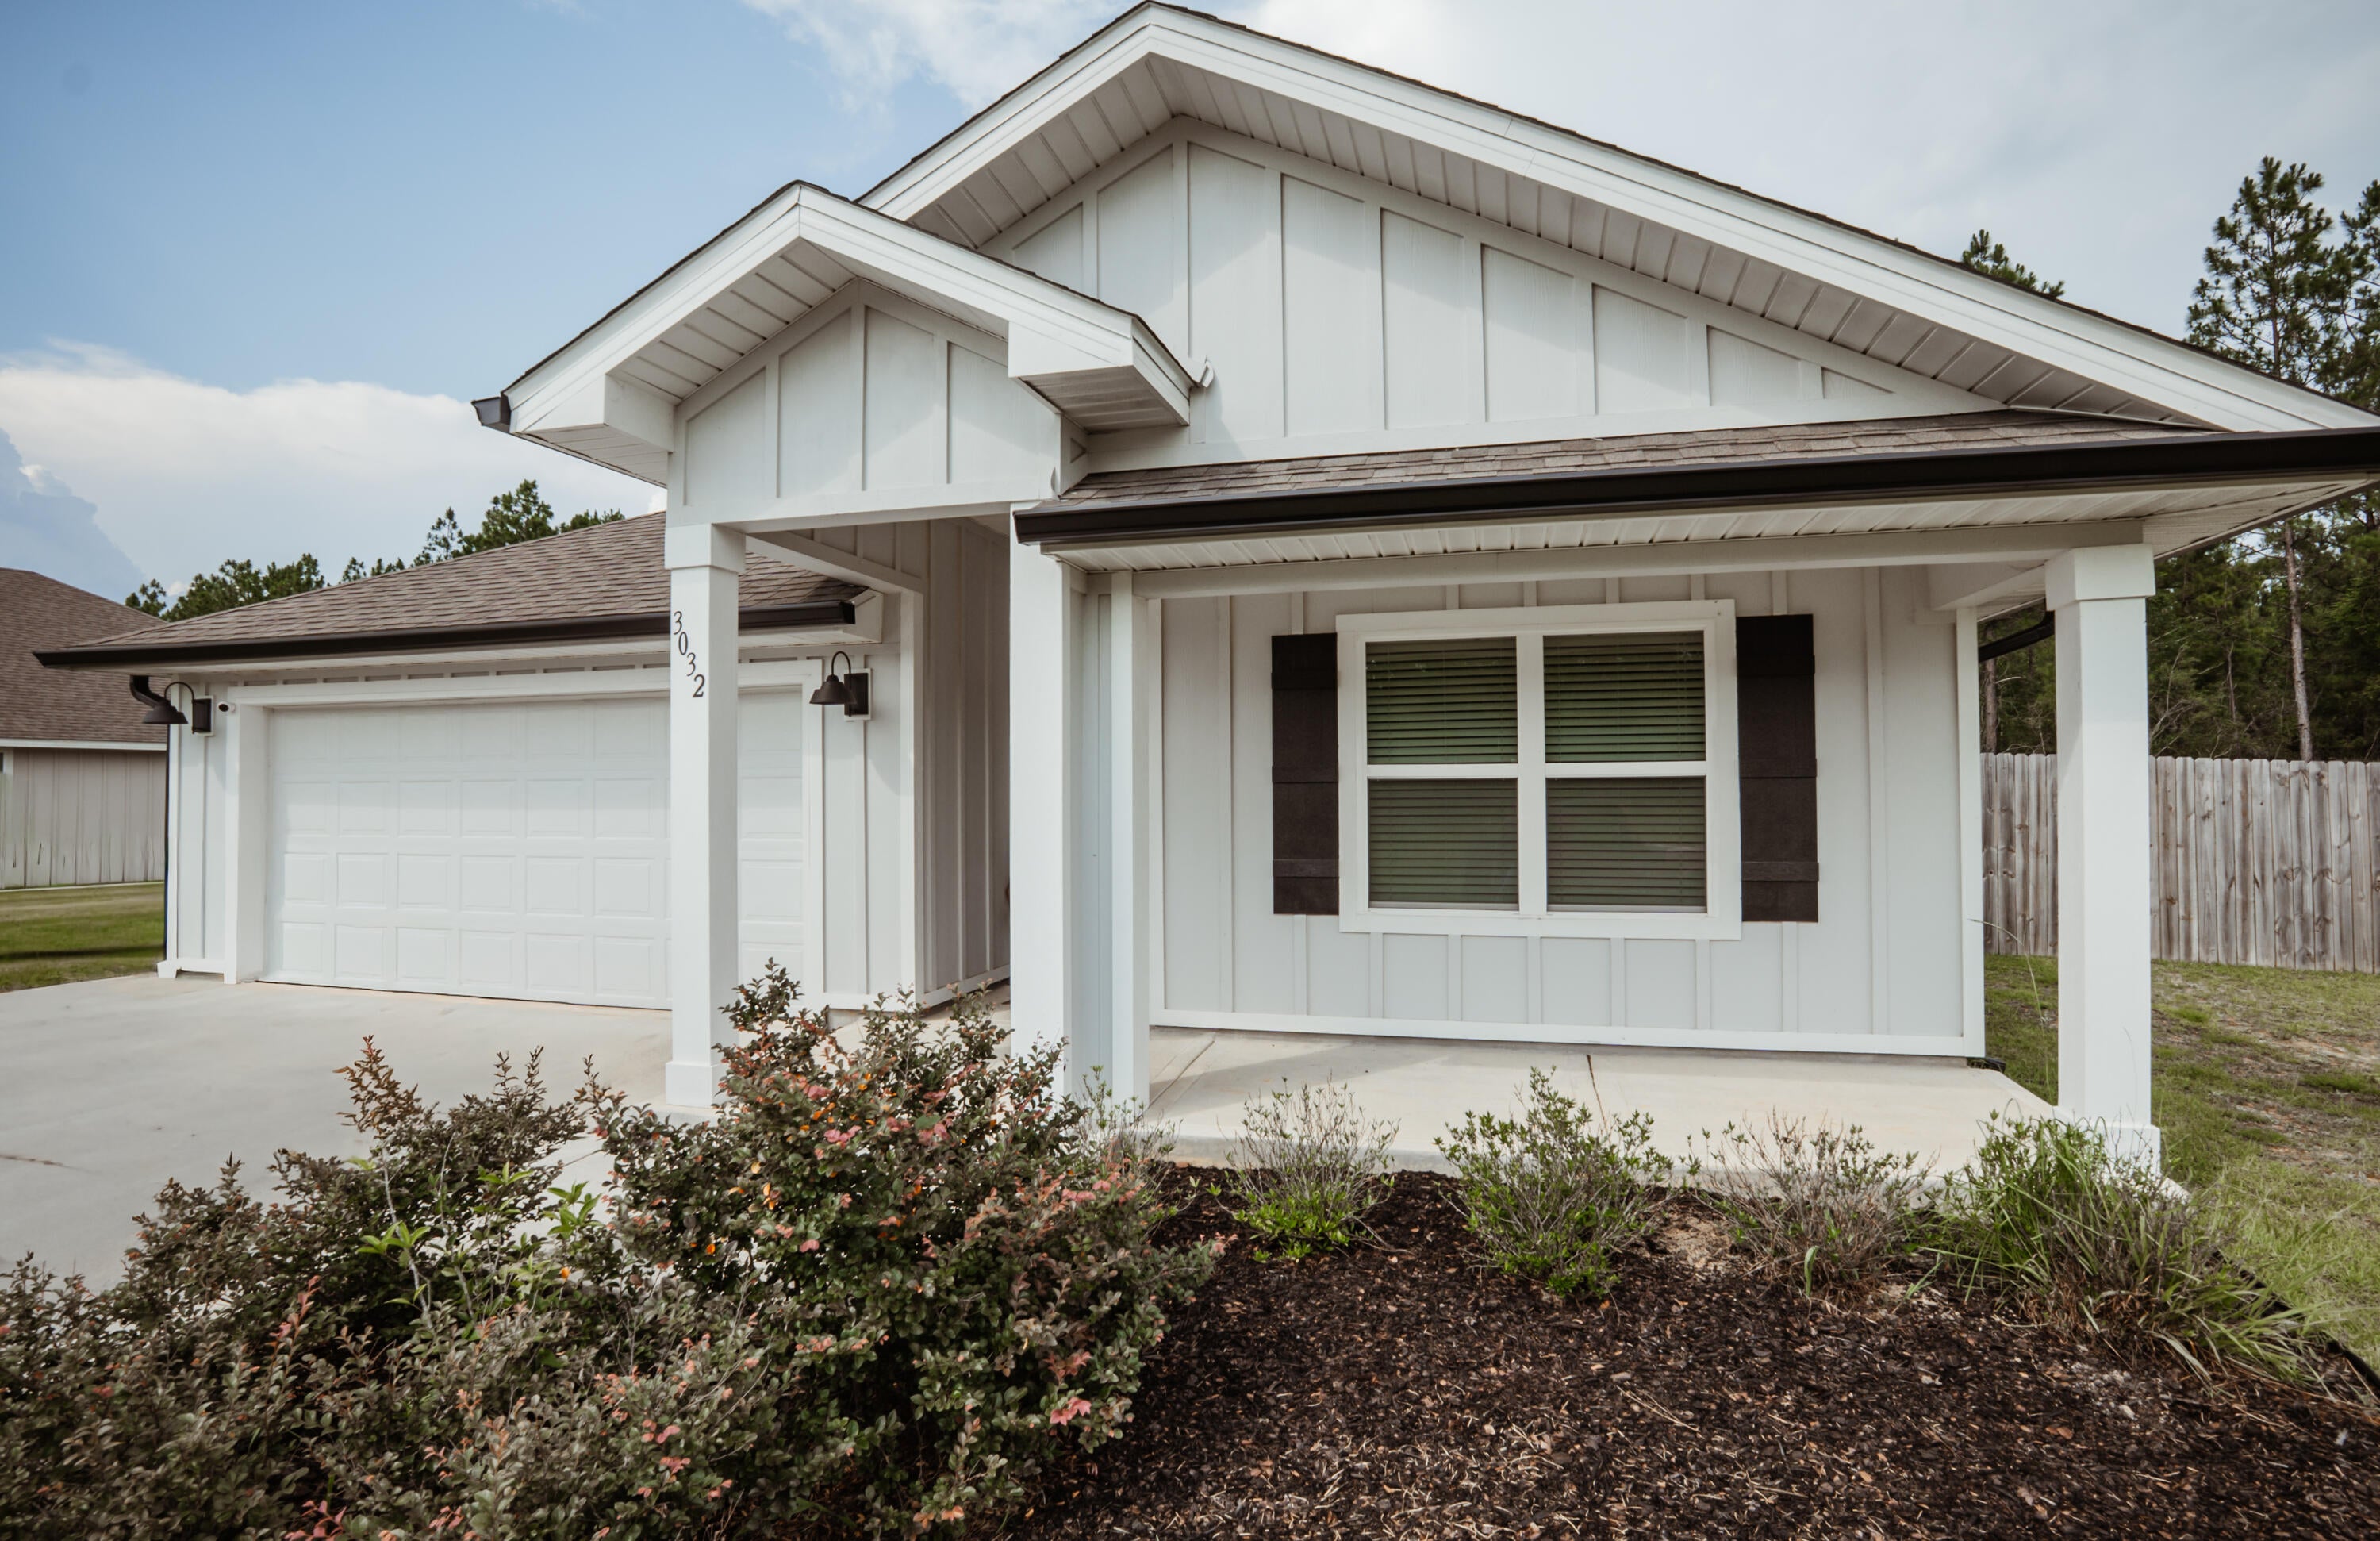
MOVE IN Special 1/2 off 1st Months Rent! Available 9/15/26!  4/2 in the FABULOUS Heritage Plantation subdivision with community POOL.  Fantastic open concept floorplan for relaxed living. Beautiful kitchen with large Island bar, stainless appliances, built in microwave, smooth-top range, dishwasher, walk in pantry & a roomy dining area. LVP flooring & plush carpet in bedrooms. Spacious Master Suite with adjoining bath has a large walk-in closet, extra-large storage closet, double sink vanity & large shower. Fenced in Backyard with covered patio, perfect for entertaining. Pool is within walking distance! Washer and dryer As-Is. Pets may be allowed with owner approval and $400 non-refundable Pet Fee. No Smoking or vaping in the unit. Applications are done online at www.rentgoodlife.com
#1010095

Laurel Hill

3032 Heritage Plantation Boulevard

4 Beds

2 Baths

1,791 Sq.Ft.

$1,995

MLS#: 1010095
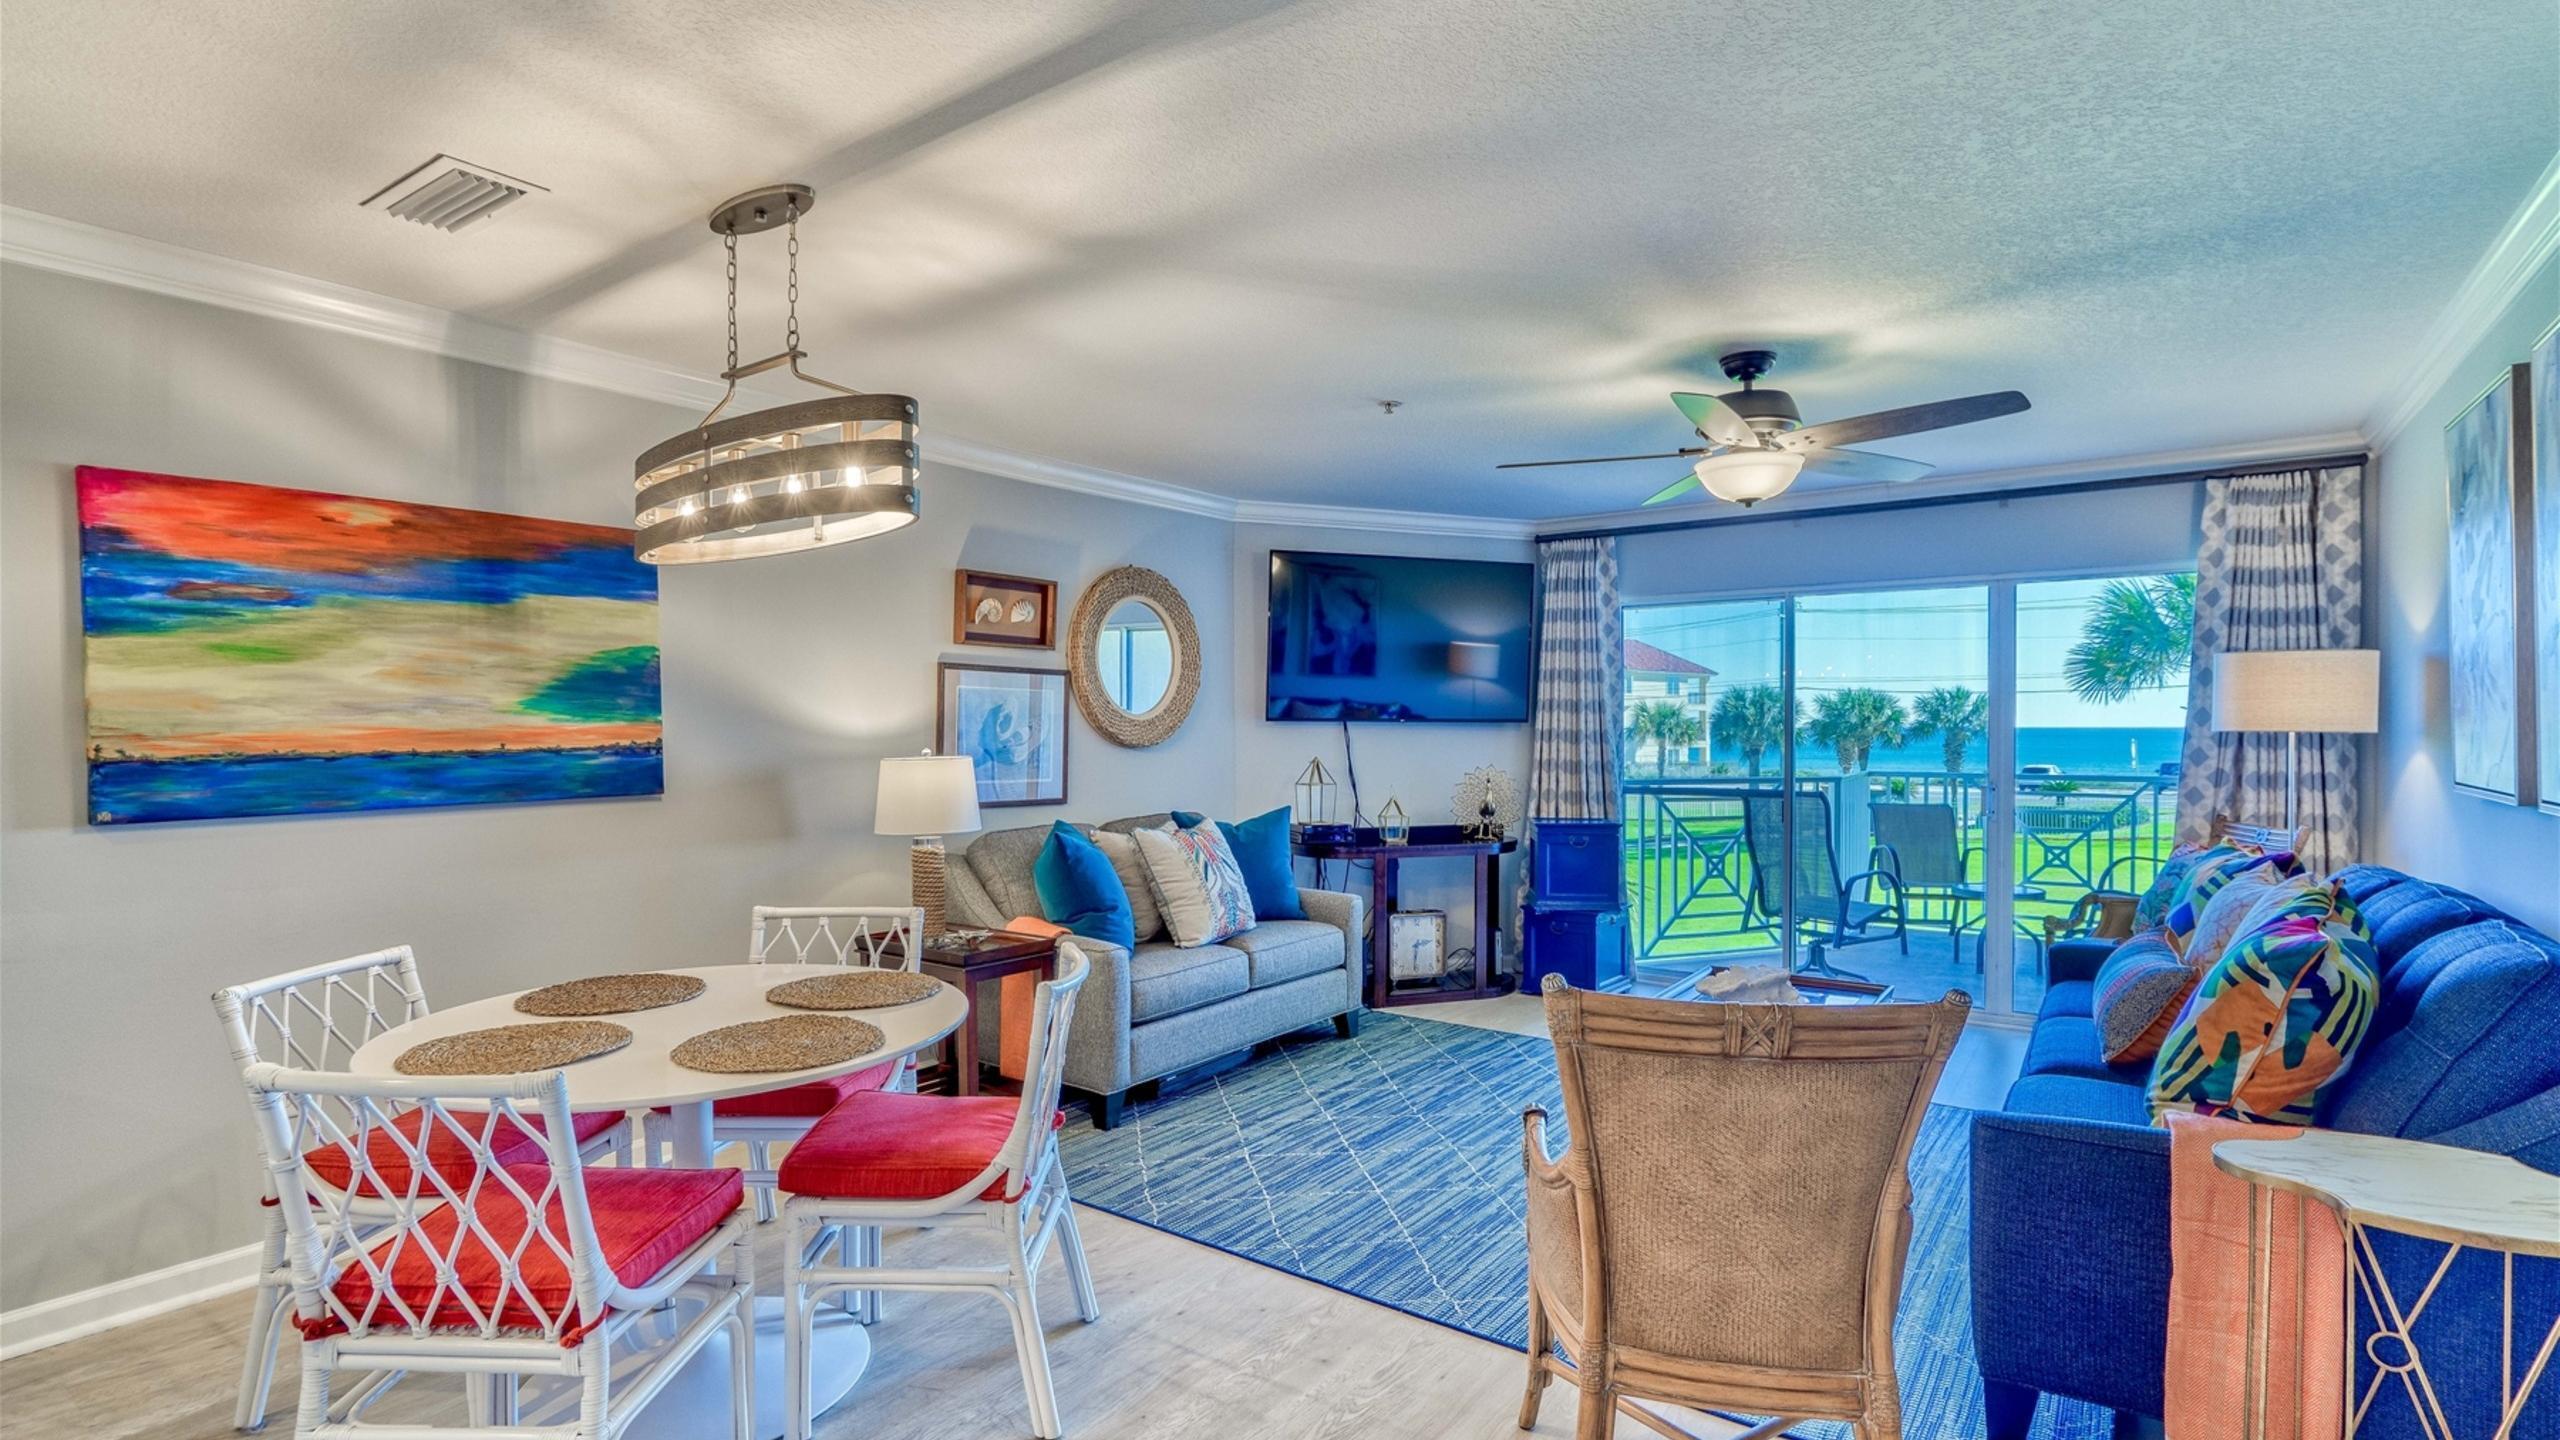
Experience the best of Gulf-front living in this beautifully appointed condo offering stunning Gulf views from the closest Amalfi building to the Gulf. Thoughtfully designed with $8,000 of custom window treatments, this residence showcases a refined coastal aesthetic with beautiful furnishings, upscale finishes, and exceptionally nice bedding throughout.

Amalfi Coast Resort is a gated community set on 8.5 acres of lushly landscaped grounds, offering an impressive array of amenities including a serene koi pond, fitness center, community fire pit, two swimming pools with one heated seasonally, tennis courts, and a clubhouse facility. One assigned parking space with a storage cage in garage. The beautifully maintained grounds create a peaceful resort-like setting while keeping you just steps from the beach and all that the Emerald Coast has to offer.

Inside Unit A206, enjoy a bright and inviting living space designed for both relaxation and entertaining. The A Building location provides a wonderful vantage point with beautiful views of the Gulf, allowing you to enjoy the scenery from the comfort of your own retreat.

Whether you're looking for a beach getaway, second home, or investment property, this condo offers a combination of designer touches, quality furnishings, resort amenities, and spectacular Gulf views. With its prime location being within walking distance of popular beachside dining, making it easy to grab a casual lunch, enjoy a sunset dinner, or head out for drinks without ever having to get in the car
#1010116

Miramar Beach

778 Scenic Gulf Drive UNIT A206

2 Beds

2 Baths

1,210 Sq.Ft.

$599,000

MLS#: 1010116
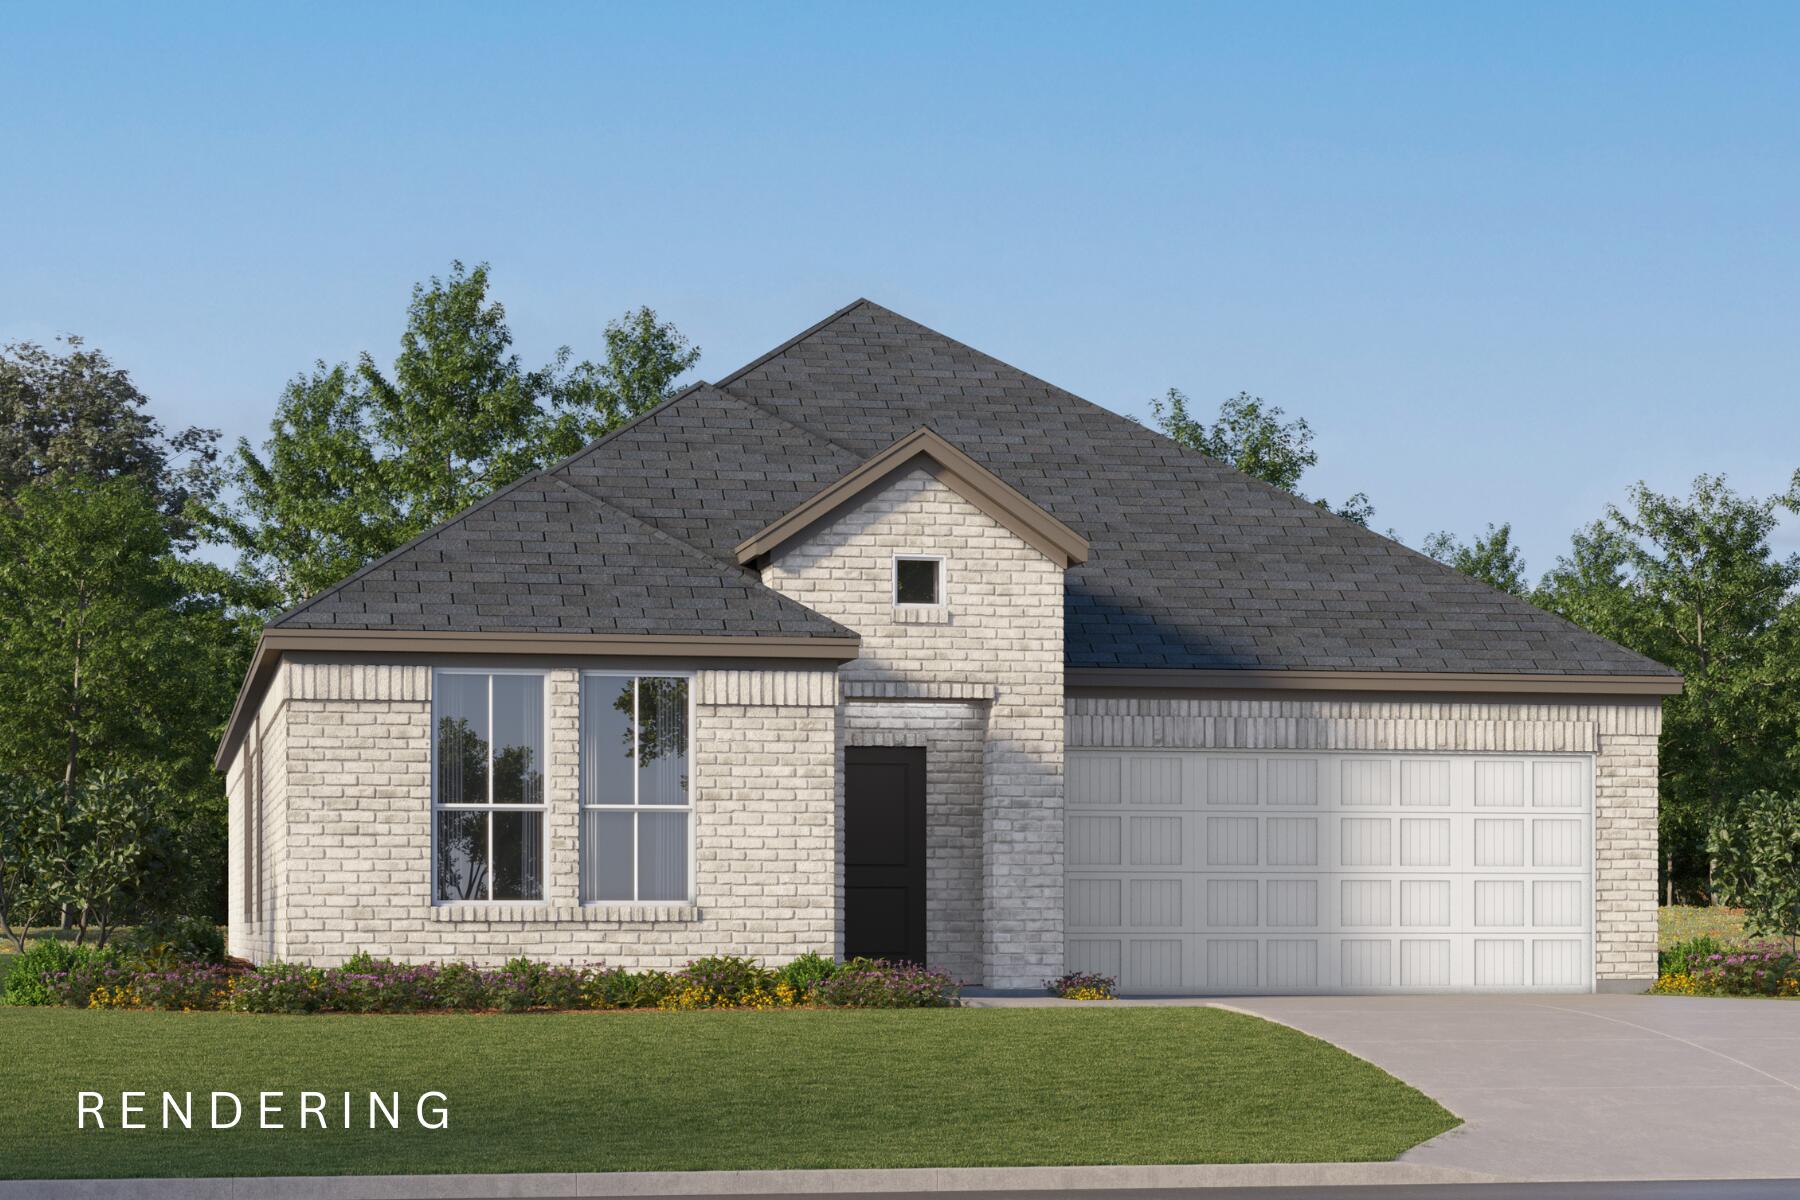
Welcome to Yellow River Plantation, Lennar's premier community offering beautifully crafted new homes in a peaceful setting with convenient access to shopping, dining, schools, and major roadways.

The Joplin floor plan features 3 bedrooms, 2 bathrooms, a versatile office/flex room, and 1,891 square feet of thoughtfully designed living space. The open-concept layout seamlessly connects the kitchen, dining area, and family room, creating an inviting space for entertaining and everyday living.

The stylish kitchen features quartz countertops, white shaker-style cabinetry, stainless steel appliances, and an oversized walk-in pantry. The private owner's suite offers a generous walk-in closet and a bath with dual vanities and a tiled walk-in shower. Spacious secondary bedrooms feature large closets, while the flex room is ideal for a home office, playroom, fitness space, or hobby room. A 2-car garage adds convenience and storage.

This home is currently under construction. Photos and renderings are for illustrative purposes only. Actual colors, finishes, features, options, and layout may vary.

Don't miss your opportunity to own a beautiful new home in Yellow River Plantation. Schedule your private tour today and ask about current builder incentives.

Information is deemed reliable but not guaranteed. Buyer or buyer's agent should verify all information. Prices, features, and availability are subject to change without notice.
#1010090

Laurel Hill

6332 Buccaneer Way HS 21D

3 Beds

2 Baths

1,891 Sq.Ft.

$288,990

MLS#: 1010090
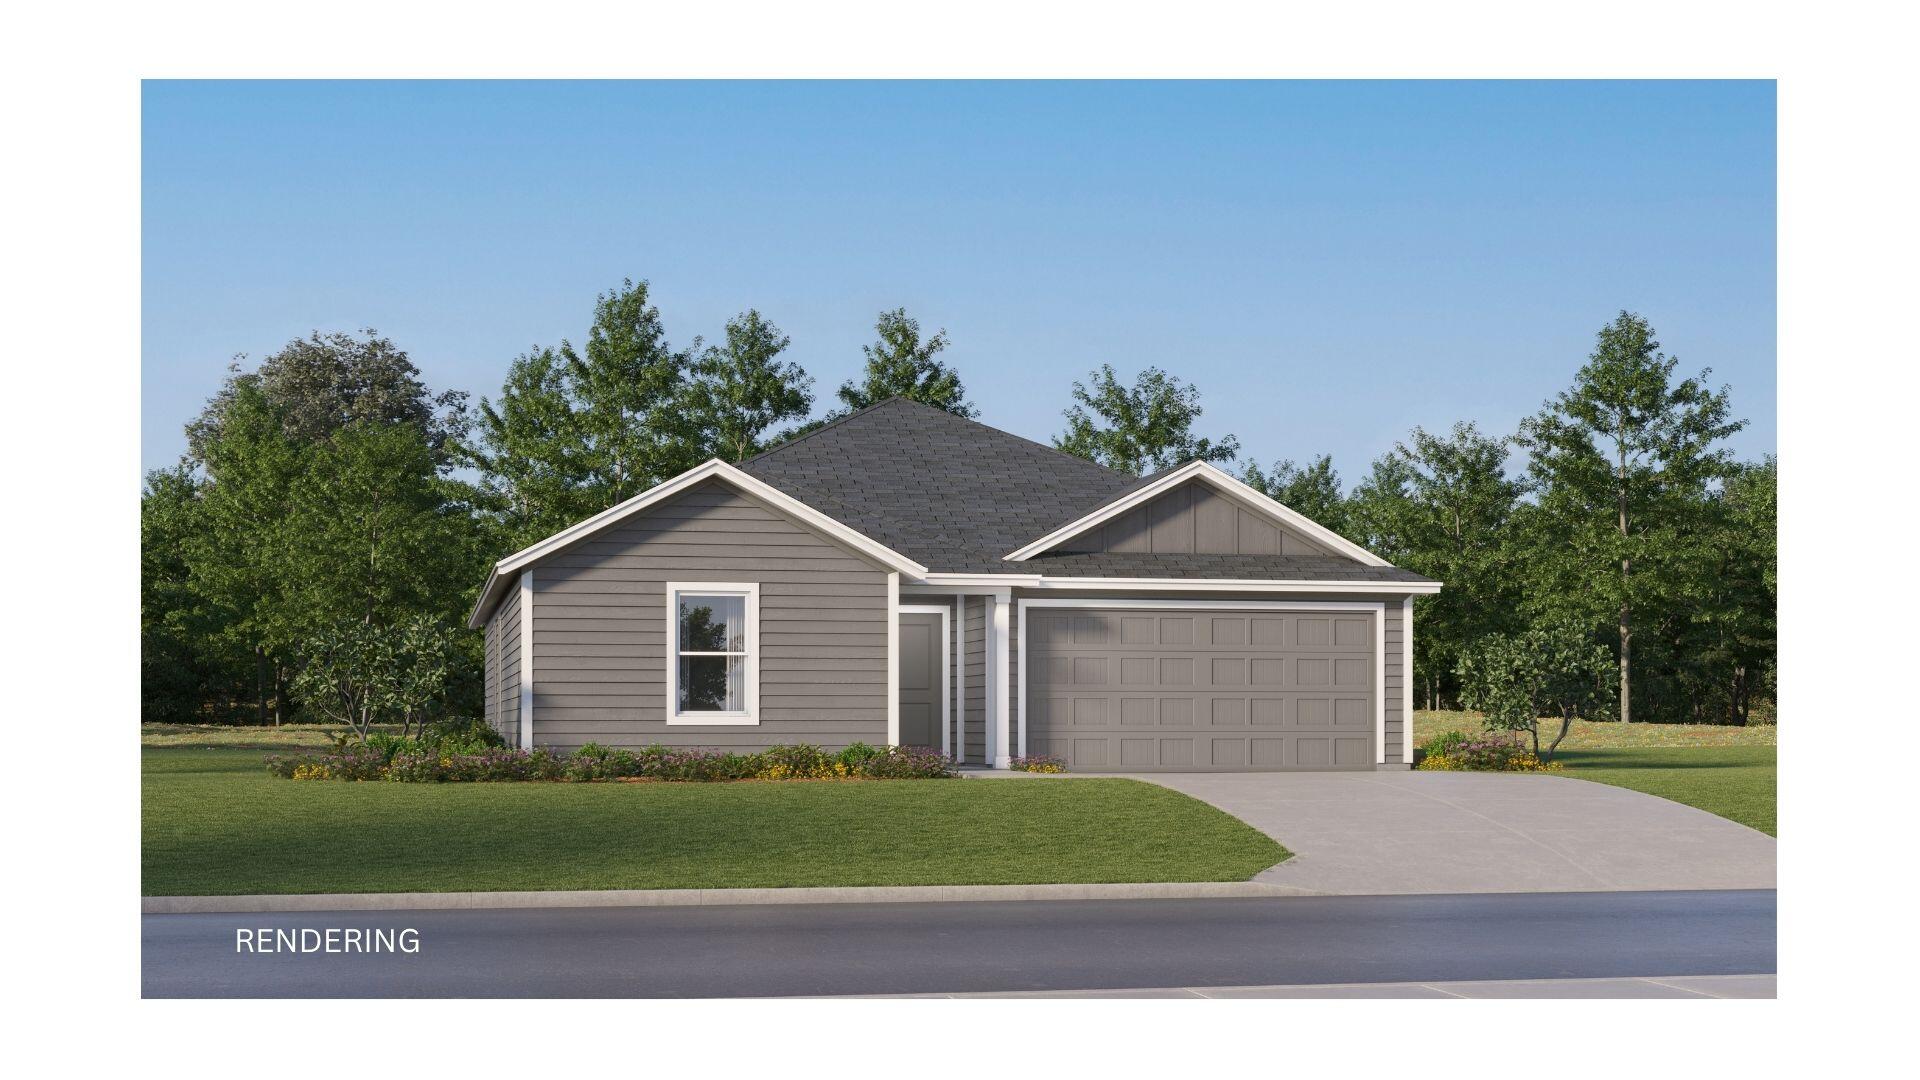
**Model Home Now Open!** Welcome to The Crossings at Freeport, Lennar's newest community offering thoughtfully designed homes with modern finishes, functional layouts, and exceptional value.

The Mays floor plan features a smart single-story design created for comfortable, modern living. Spacious secondary bedrooms are located near the front of the home, providing privacy and flexibility for family, guests, or a home office.

At the heart of the home, the open-concept kitchen, dining area, and family room flow seamlessly together, creating a bright and inviting space perfect for entertaining or everyday relaxation. The stylish kitchen features quartz countertops, stainless steel appliances, 42-inch cabinetry, and ample workspace.

Privately situated at the rear, the owner's suite offers a peaceful retreat with a well-appointed en-suite bath and generous walk-in closet.

Come experience The Crossings at Freeport for yourself! Visit our new model home today, schedule a private tour, and ask about current builder incentives.

Information is deemed reliable but not guaranteed. Buyer or buyer's agent should verify all information. Prices, specifications, features, and availability are subject to change without notice.
#1010088

Freeport

340 Lago Lane HS 33

3 Beds

2 Baths

1,569 Sq.Ft.

$289,990

MLS#: 1010088
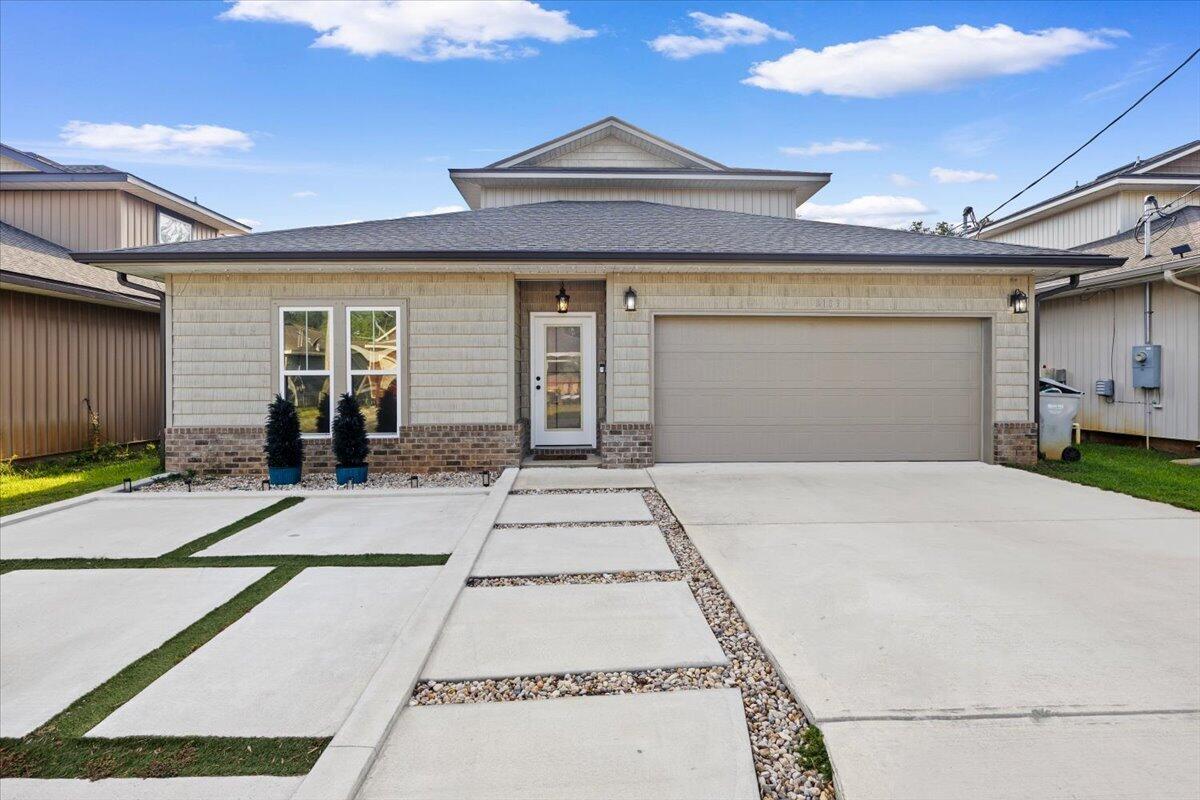
*NOW OFFERED WITH A VA ASSUMABLE LOAN IF BUYER QUALIFIES! 
*THREE YEARS YOUNG + ROOM TO LIVE THE FLORIDA LIFESTYLE! 
*MULTI-GENERATIONAL LIVING IS PERFECT  FOR THIS HOME.
*AND THERE IS NO CARPET!

If you've been waiting for a home that checks the boxes for space, style, privacy,  and location, this one deserves your attention. This one-owner, custom Acree 4-bedroom, 3-bath home is only three years young and offers adorable curb appeal and plenty of room to breathe-all with NO HOA.

Inside, the thoughtfully designed floor plan offers:

• Primary suite, Bedroom 2 and additional full bath on the first floor for added privacy
• Bedrooms 3 and 4 upstairs with a third full bathroom
• Wide-open kitchen and family room made for gathering
• White cabinetry, granite countertops, and stainless steel appliances
• Spacious pantry
• 9-foot ceilings throughout
• Primary suite with his-and-hers walk-in closets
• Primary double vanity and glass-enclosed shower
• Oversized bedroom closets

And the Florida lifestyle continues outside.
The extended, low-maintenance custom driveway with faux-turf accents provides parking for several vehicles.

The fenced backyard is designed for easy maintenance, while the garage features custom overhead storage shelves and a kayak pulley storage system added by the current owners.

Additional conveniences include a smart LG washer and dryer, both conveying with the home. The sellers are also willing to include a home warranty for added peace of mind. Location is another major bonus. Ideally located just minutes from Navarre Beach and offering an easy commute to Hurlburt Field and Eglin AFB, this home puts recreation, shopping, and the Emerald Coast lifestyle within easy reach. And because this home is only three years young, buyers may have access to more affordable insurance options compared with many older homes.

No HOA. Four bedrooms. Three full baths. One-owner. Three years young. 

2139 Nina Street is a home designed for easy living, entertaining, storage, privacy, and enjoying everything the Florida lifestyle has to offer.
#1010064

Navarre

2139 Nina Street

4 Beds

3 Baths

2,046 Sq.Ft.

$444,950

MLS#: 1010064
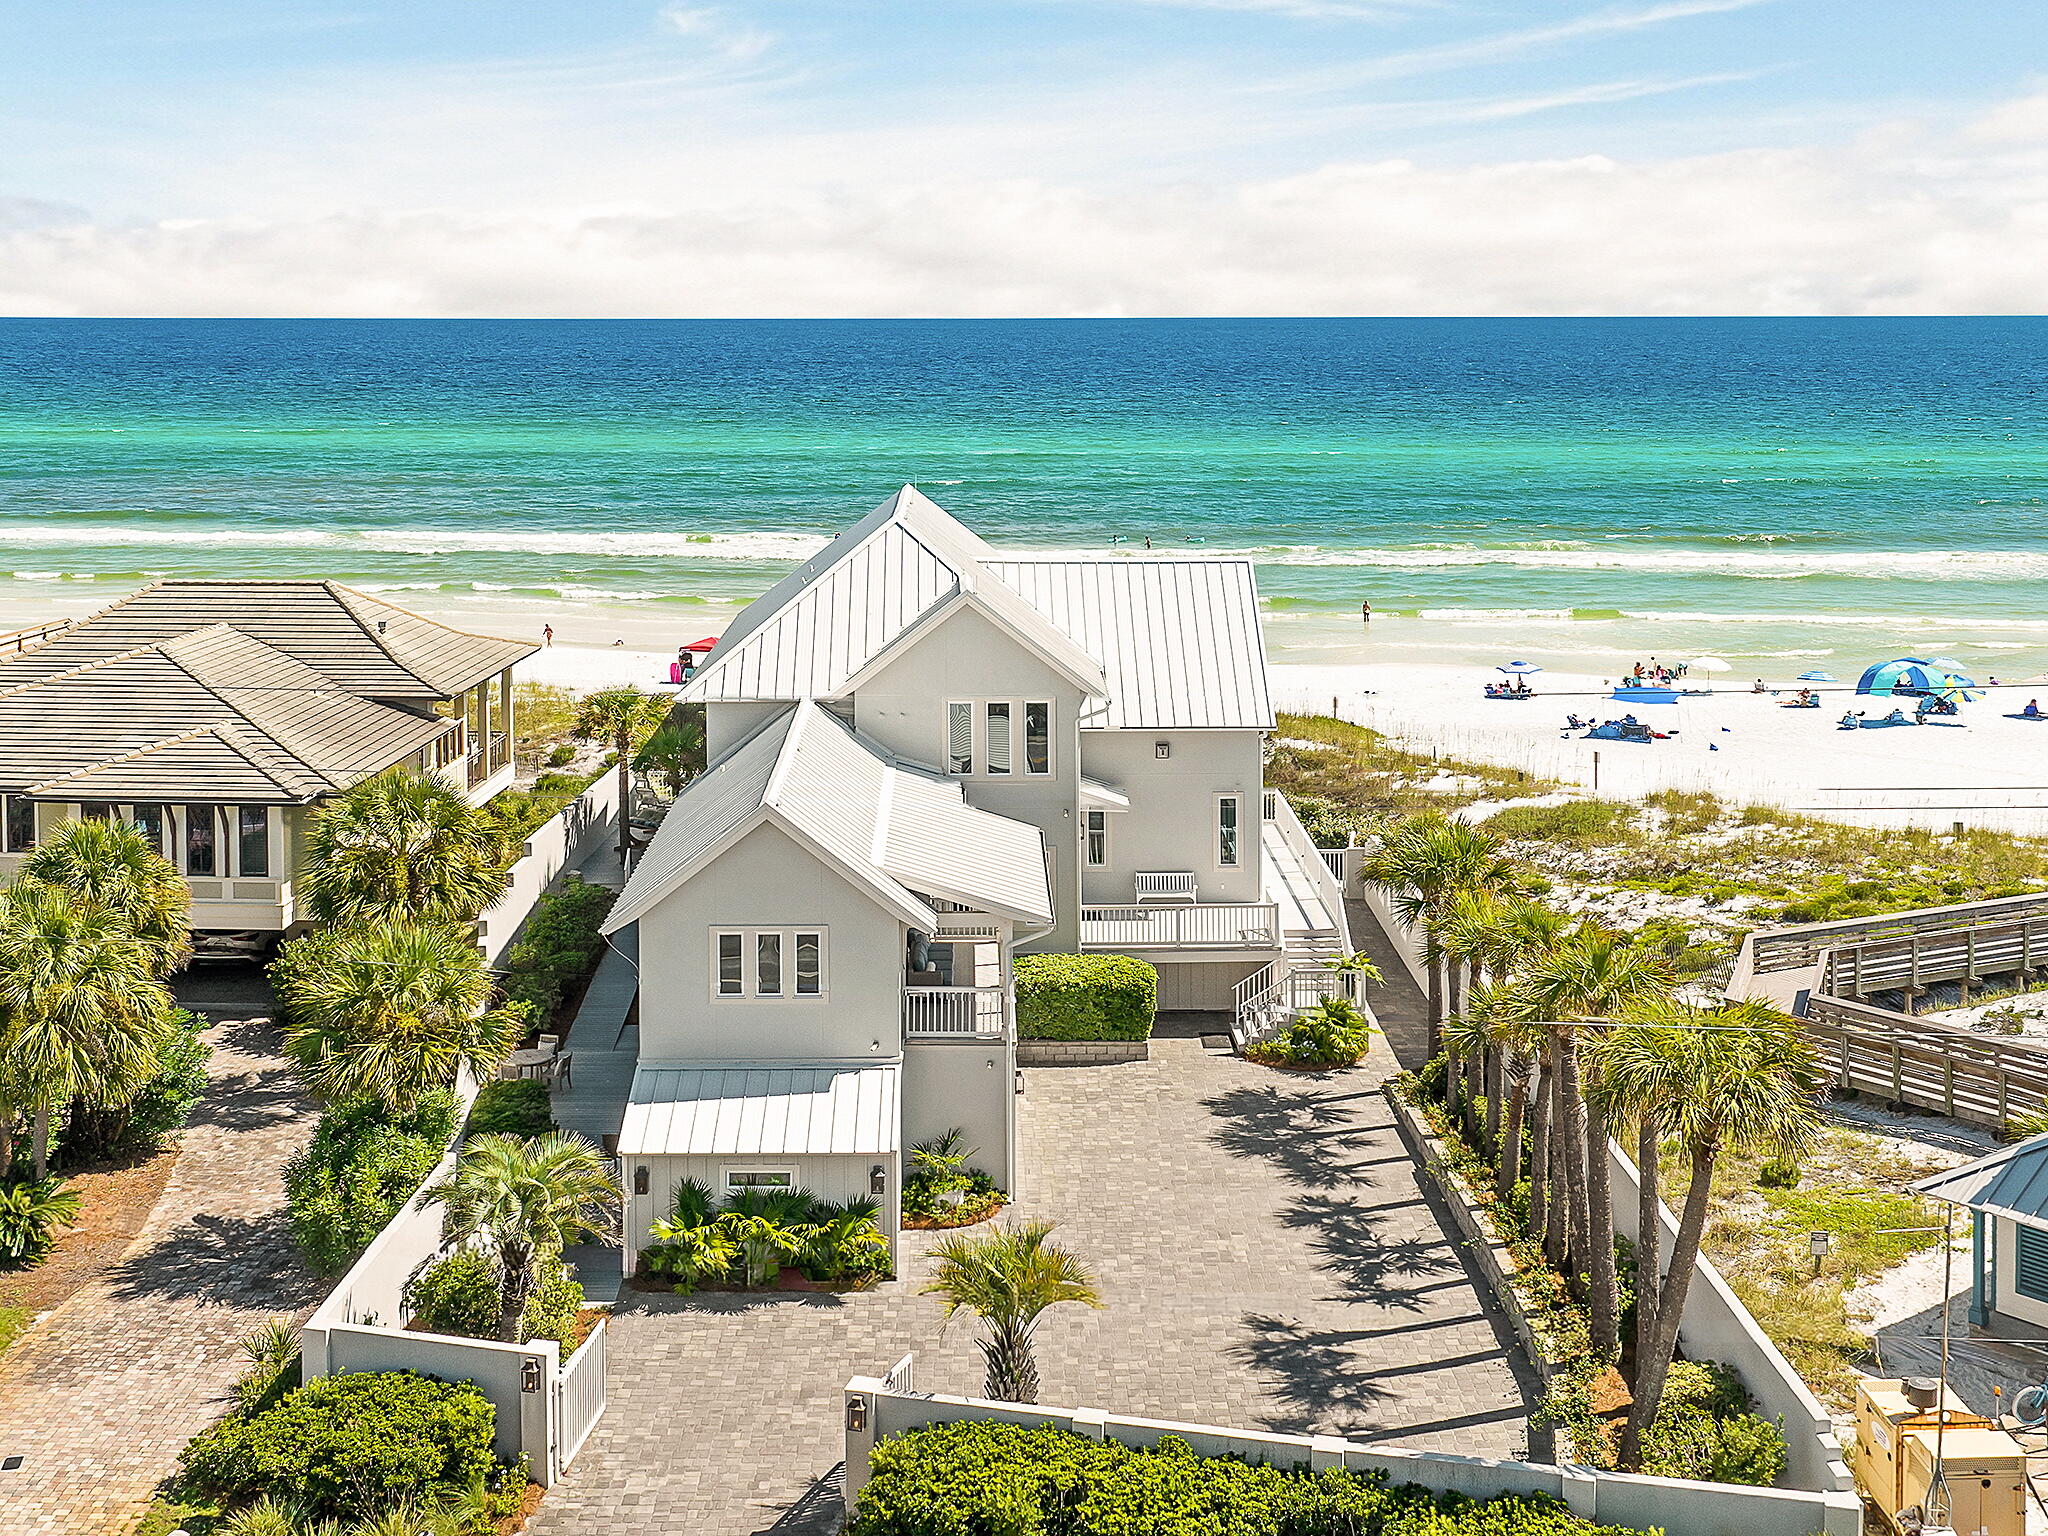
The gulf to the south, the sunset to the west. This gated Dune Allen residence was taken to the studs and rebuilt in full, with a renovation exceeding $3 million completed in 2020. Looking out across open water and down the full length of the beach, the home captures a dual exposure that is uncommon along this coast and one that will not change. Every aspect of the home was designed to keep the water in view, with large windows along the western wall carrying the eye toward the west end of the sand, where the sun completes its descent each evening.

Inside, the home opens the way a gulf-front residence should, with the main living spaces flowing into one another and out to the water without interruption. Motorized shades run throughout, drawn or lifted at a touch as the day turns, part of an integrated smart home and security system that quietly manages the house in the background. The home absorbs a crowd without strain, the main level running easily from kitchen to gathering room to pool deck while the five ensuite bedrooms are positioned for privacy and for the view, four of them looking out toward the gulf.

The first of two primary suites occupies the upper floor, a floor of its own with a sitting room, a generous walk-in closet, exposures to the south and west, and a bath with a steam shower, soaking tub, and double vanity. Just off it, the office is a room of its own, taking the same view down the beach. The second primary sits on the main level and opens onto the pool deck, allowing the home to live entirely on one floor. Above the garage, the fifth bedroom forms a private guest suite with its own wing, a full bath with a zero-entry shower, and a private west-facing porch.

At the center of the main floor is a kitchen conceived for use rather than display, where a Thermador range and Sub-Zero refrigeration meet Super Calacatta marble across an island generous enough for gathering, with a built-in breakfast banquette and a EuroCave wine cellar integrated into the surrounding cabinetry. Below, a conditioned garage space expands the home's living areas, while the driveway beyond it offers deep parking behind the gate.

Outdoors, more than 2,700 square feet of covered and open living wraps the eastern, southern, and western elevations, composed as a series of distinct rooms in the open air. A heated saltwater pool anchors the composition, a natural gas fire pit faces the gulf, and the beachside deck leads to a private beach path, with an outdoor shower at its foot and storage for a small sailboat, paddleboards, and beach chairs.

The renovation brought impact- and storm-rated windows and doors throughout, new exterior decking, and six-foot privacy walls enclosing three sides of the property. Major systems have been upgraded in the years since, including a new roof in 2025. Rare on this coast, and rarer still in this condition, it is a gulf-front residence with nothing left to do but live in it.
#1010118

Santa Rosa Beach

5707 W County Highway 30A

5 Beds

5 Baths

4,423 Sq.Ft.

$7,995,000

MLS#: 1010118
Available 10/5/26! 3/2 with an OFFICE featuring a split floor plan and open concept living area that is perfect for entertaining! The kitchen boasts upscale granite countertops, plenty of cabinet space and stainless-steel appliances. The master suite has an oversized walk-in closet and the master bath has a double vanity with exquisite cabinetry. This home is just a short commute to 7SFG, Eglin AFB, Hospital, and shopping. Pets may be allowed with a $400 non-refundable pet fee and owner approval. Washer and dryer As-Is. No Smoking or vaping in the property. Www.RentGoodLife.com
#1010094

Crestview

150 Creve Core Drive

3 Beds

2 Baths

1,657 Sq.Ft.

$1,895

MLS#: 1010094
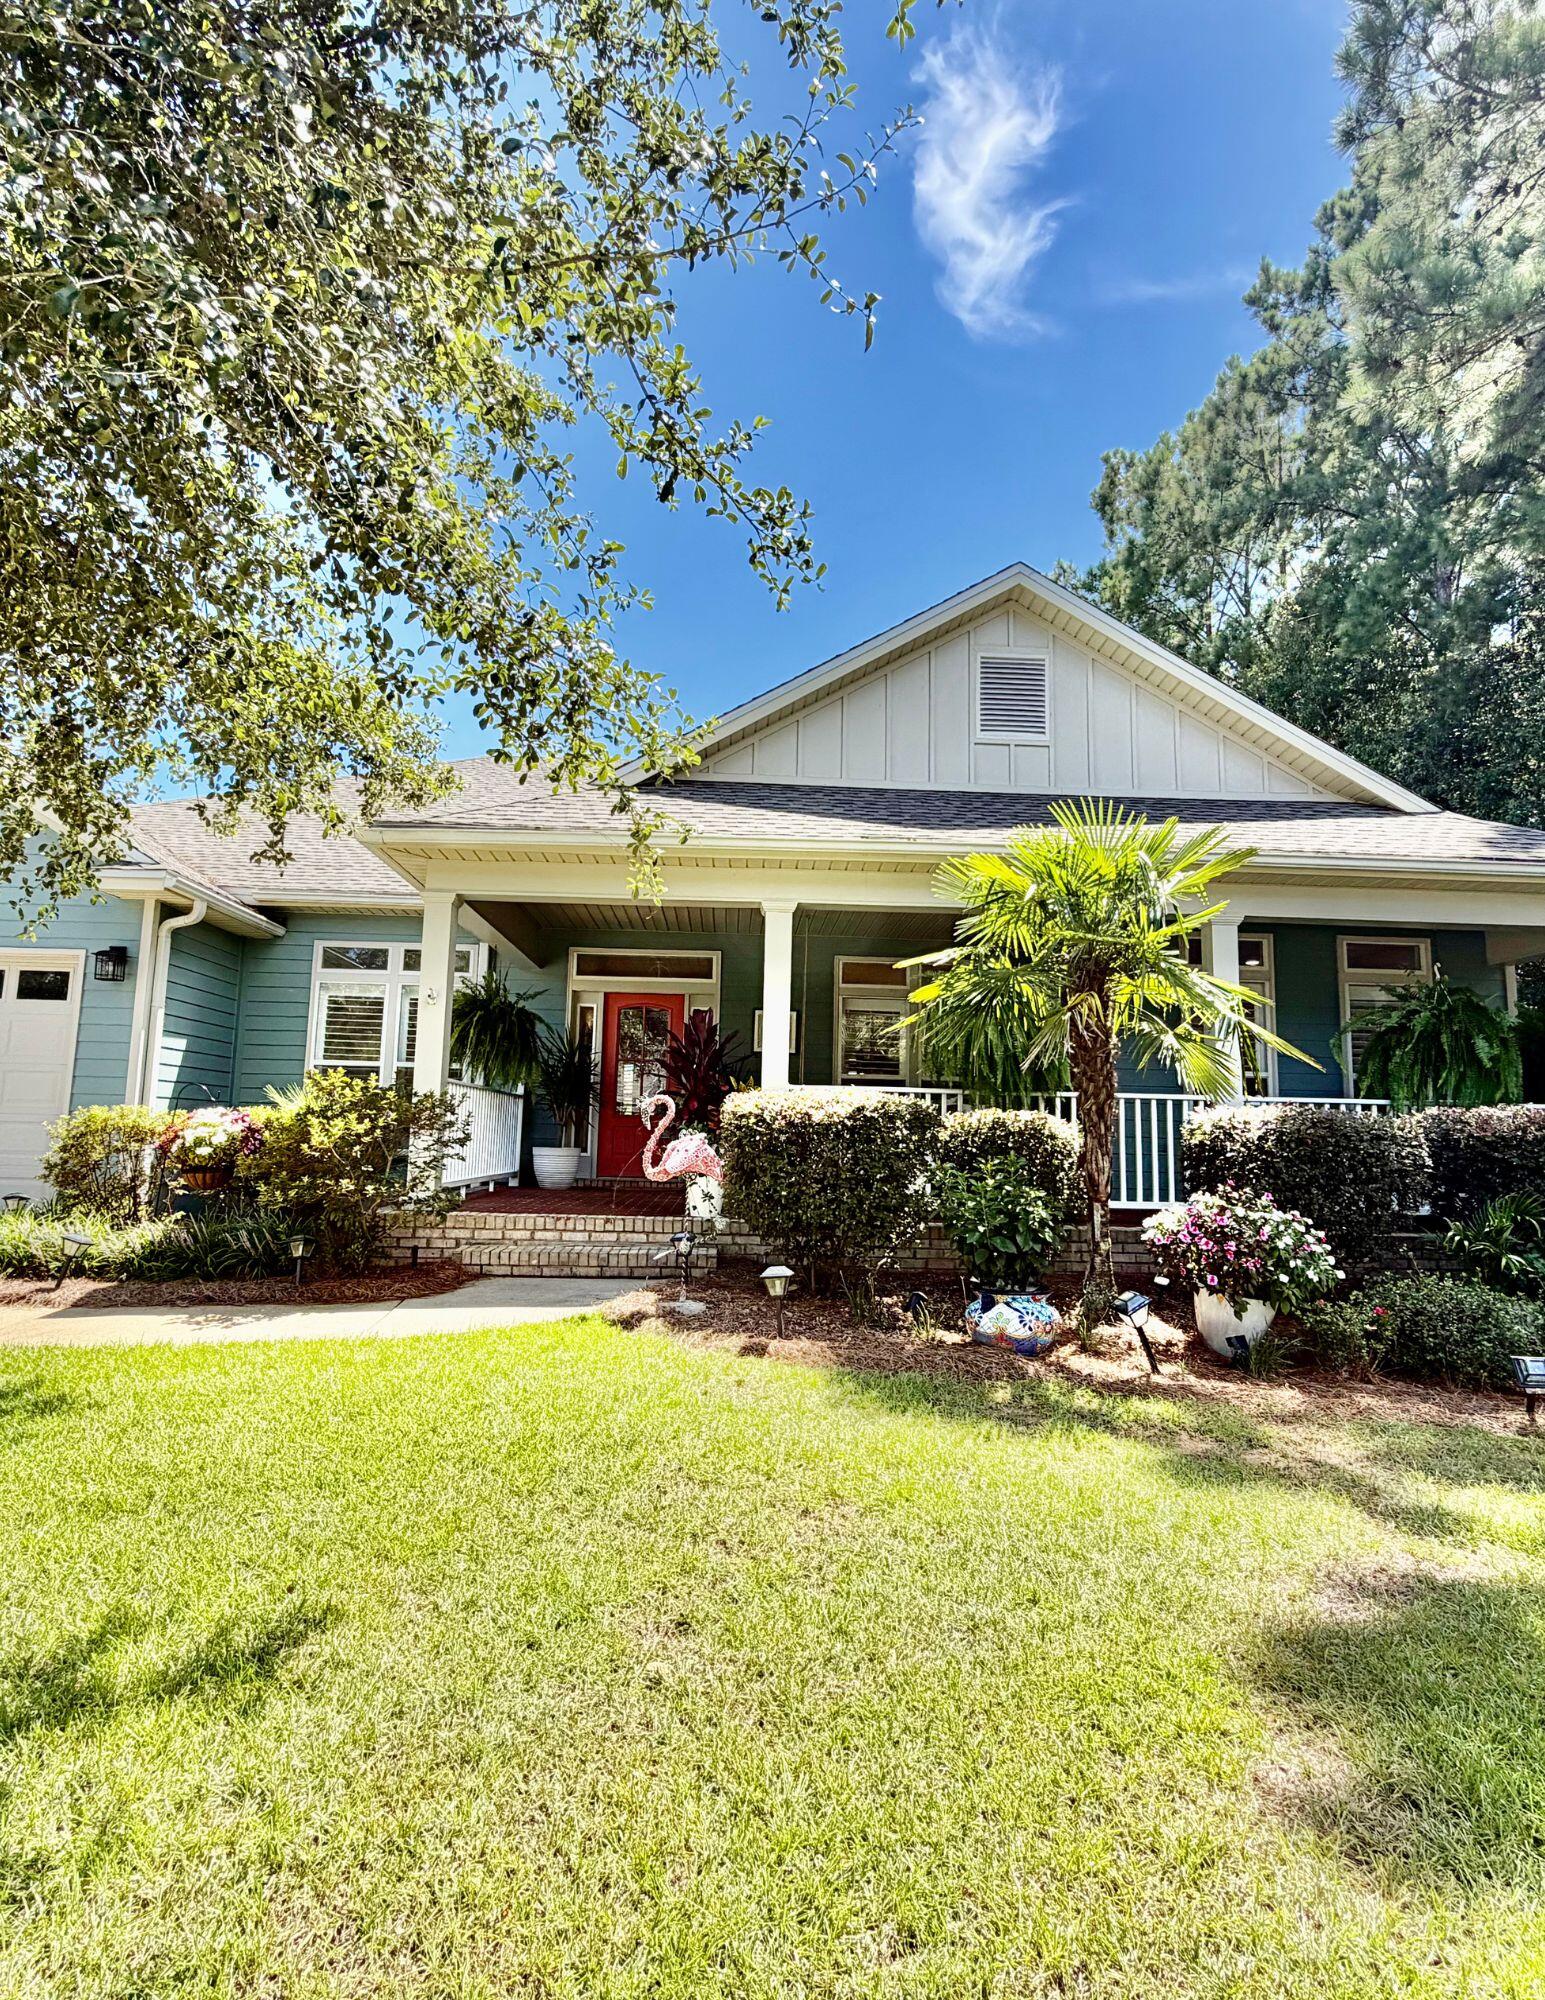
Lakefront Craftsman Home with Private Heated Pool & Cabana in Hammock Bay  Welcome to 22 Mango Lane in Freeport, FL, a beautifully maintained one-story Craftsman home located in the desirable Orchard subdivision of Hammock Bay. Offering 2,432 square feet, 4 bedrooms, and 3 full bathrooms, this lakefront property combines comfortable living with exceptional outdoor amenities and peace of mind.  Remodeled in 2022, the home features an open and inviting layout with high-end appliances, a beautiful fireplace, plantation shutters throughout, and a spacious screened-in sun porch overlooking the lake.  Step outside to your own private backyard oasis, complete with a heated swimming pool and cabana, perfect for relaxing, entertaining, or enjoying Florida's beautiful weather year-round. The lakefront setting adds an extra layer of privacy and tranquility.  Additional features include a 2-car attached garage, Generac whole-home generator, hurricane-rated walls and garage door, and quality finishes throughout.  Located in Hammock Bay, this home offers the perfect combination of comfort, security, and Florida lifestyle living. If you're looking for a lakefront home with a private pool, upgraded features, and plenty of space, this one is worth seeing!  Highlights: • 2,432 sq. ft. • 4 bedrooms | 3 full bathrooms • One-story Craftsman design • Lakefront property • Private heated pool & cabana • Remodeled in 2022 • 2-car attached garage • Generac generator • Hurricane-rated walls & garage door " Plantation shutters throughout " High-end appliances " Fireplace " Screened-in sun porch " Located in Orchard Subdivision at Hammock Bay   Multiple Fitness Centers to help you stay active  Miles of Walking Trails winding through beautiful natural surroundings Dog Parks where your four-legged family members can run and play  Clubhouses & Resort-Style Amenities designed for gathering, relaxing and enjoying community life Bayfront Clubhouse offering a beautiful setting to unwind and enjoy the waterfront Event Lawn & Stage hosting community events, live entertainment, farmers markets and more Props Brewery for grabbing a cold drink and enjoying time with friends Hammock Bay General Store for convenient shopping and community favorites Preserves, green spaces and outdoor areas that make it easy to enjoy the natural beauty of Hammock Bay And that's just the beginning!  From recreation and fitness to dining, shopping, events and outdoor adventures, Hammock Bay has something for everyone.
#1010060

Freeport

22 Mango Lane

4 Beds

3 Baths

2,419 Sq.Ft.

$795,000

MLS#: 1010060
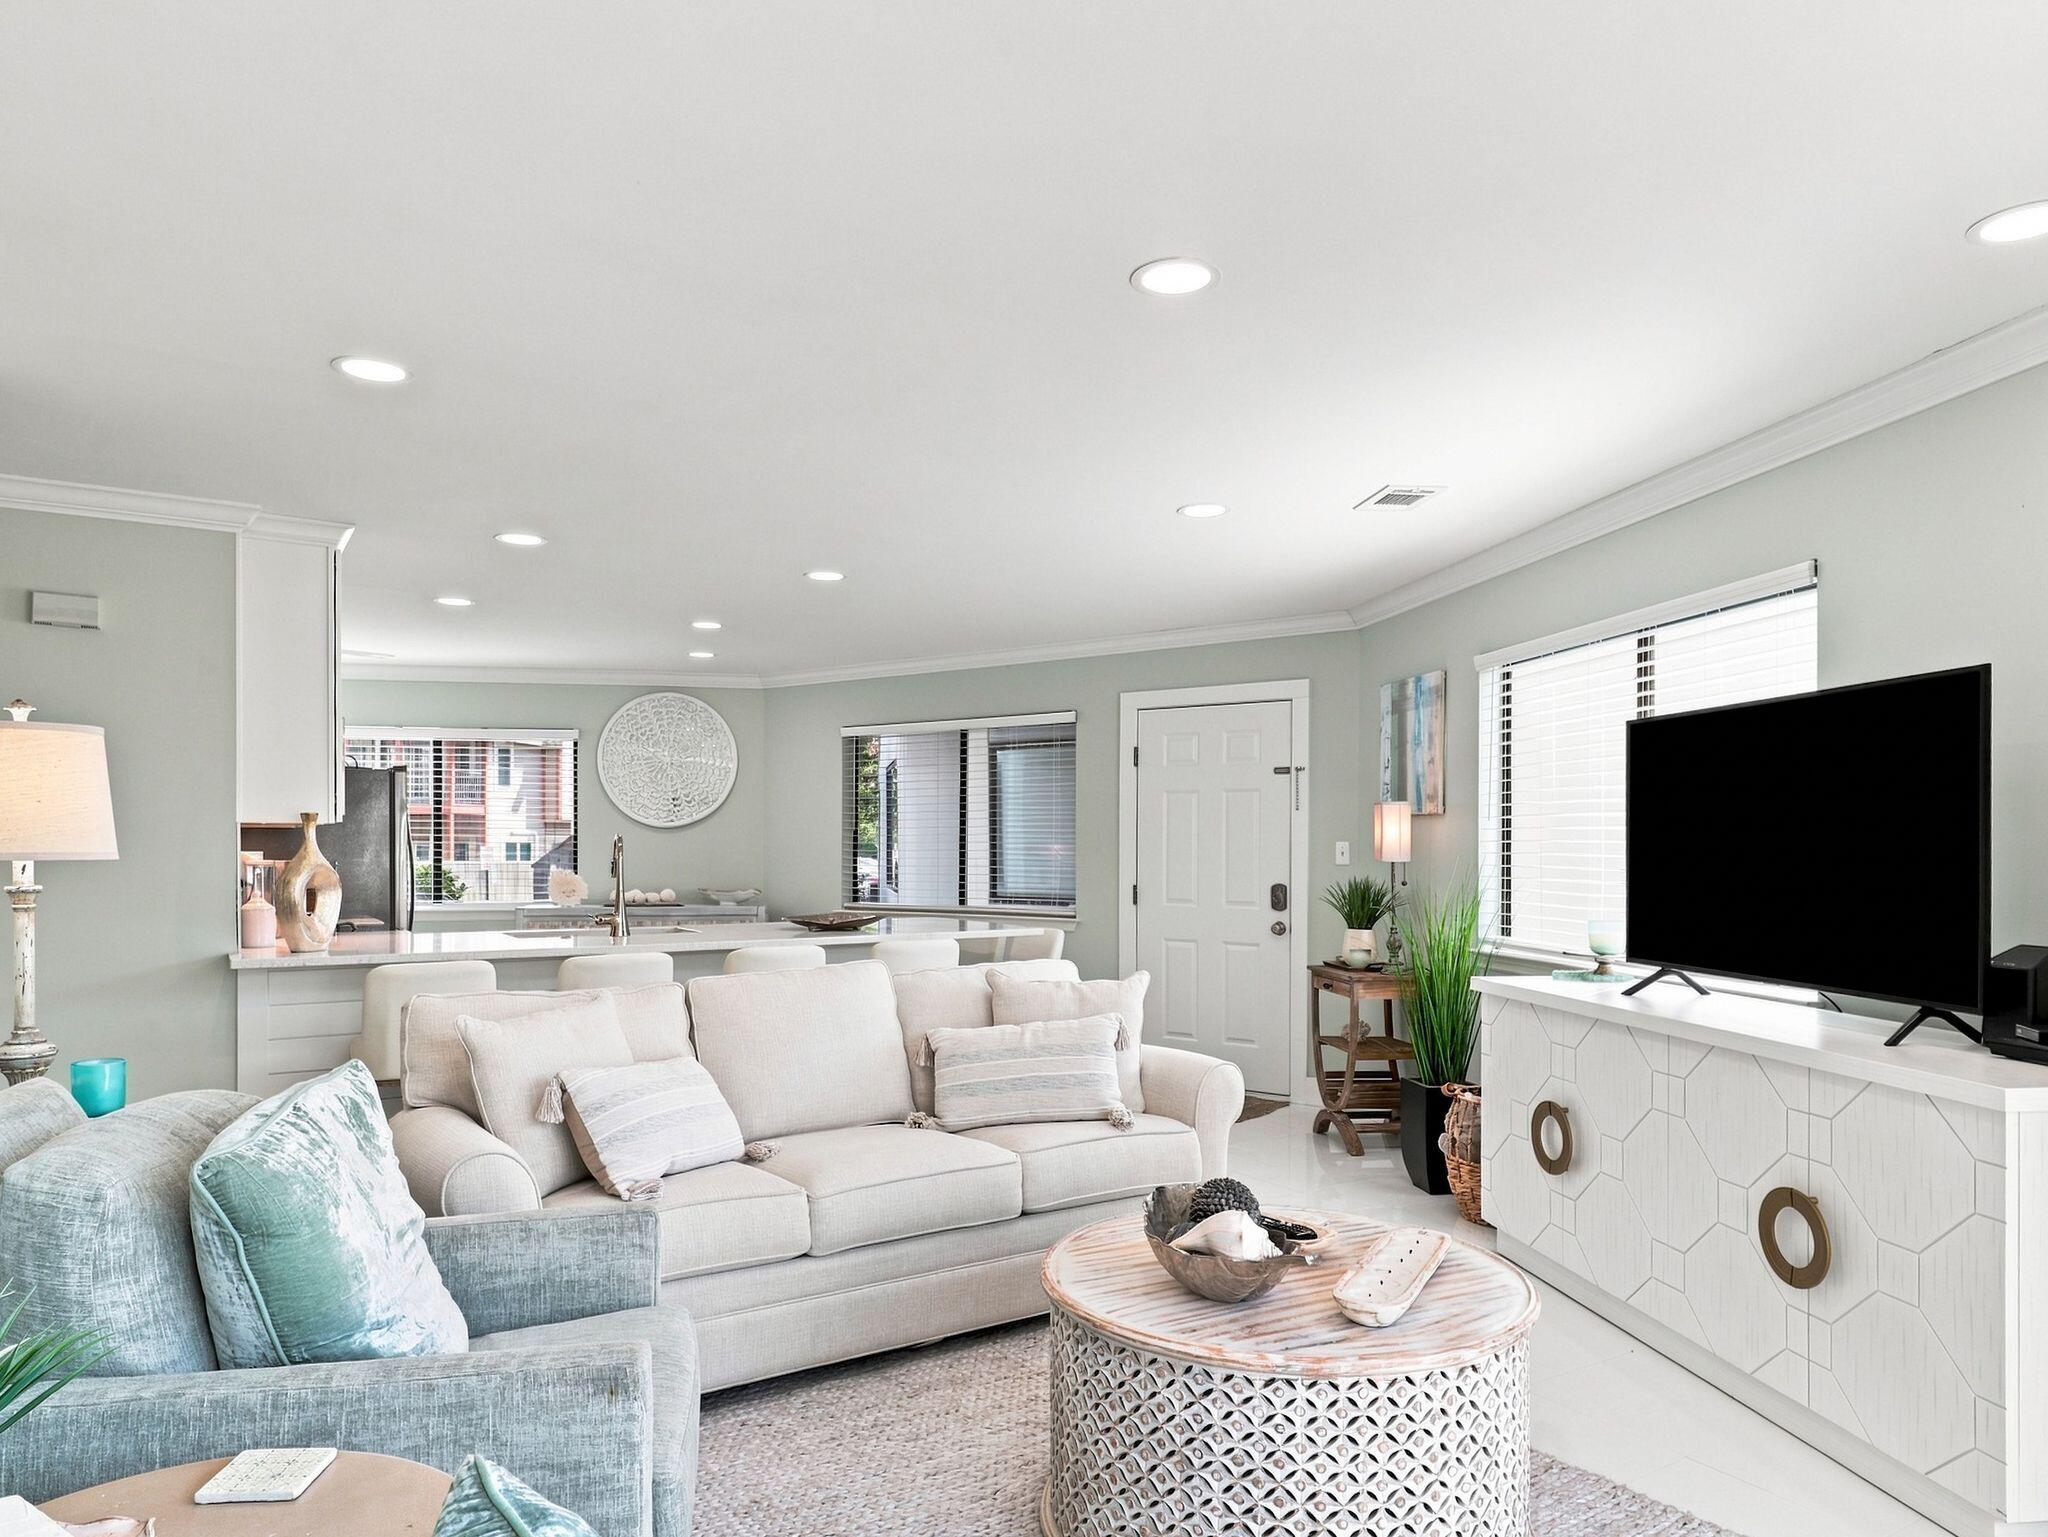
A MUST SEE ! One Of The Nicest Units In All Of Crystal Village. Put It On The List. Wonderfully Furnished 2 BR Condo in Miramar Beach. Updated Kitchen w/ Quartz Counters, White Cabinets, Drawers That Are Soft Close, & Updated Stainless Style Appliances. Fantastic Light from The Many Windows. The Primary BR w/ King Bed Is So Comfortable. Updated Primary Bath w/ Quartz Vanity & Modern Step In Shower. Guest BR Beautifully Furnished Too. Updated Guest Bathroom Also With Quartz Vanity & Step In Tile Shower. Gorgeous Large Marble Flooring Throughout. New Concrete Patio Off Living Room Overlooks Pool & Greenspace. Convenient Stack Washer/Dryer w/ Such Cool Bi-Fold Doors. HVAC & Hot Water Tank Were  Upgraded Too. So Soft Sofa In LR For Relaxing After A Day At The Beach. Ground Floor w/ Reserved Parking. Building #4 Located On North Side Of Complex. Community Room In Center Of Complex. Only A Few Blocks To Beach-Front Miramar Park & Pompano Joe's Restaurant. Make This Condo Your Primary Home, A Smart 2nd Home, Or A Vacation Rental. Come See It Today!
#1010051

Miramar Beach

285 Payne Street UNIT 4A

2 Beds

2 Baths

944 Sq.Ft.

$389,900

MLS#: 1010051
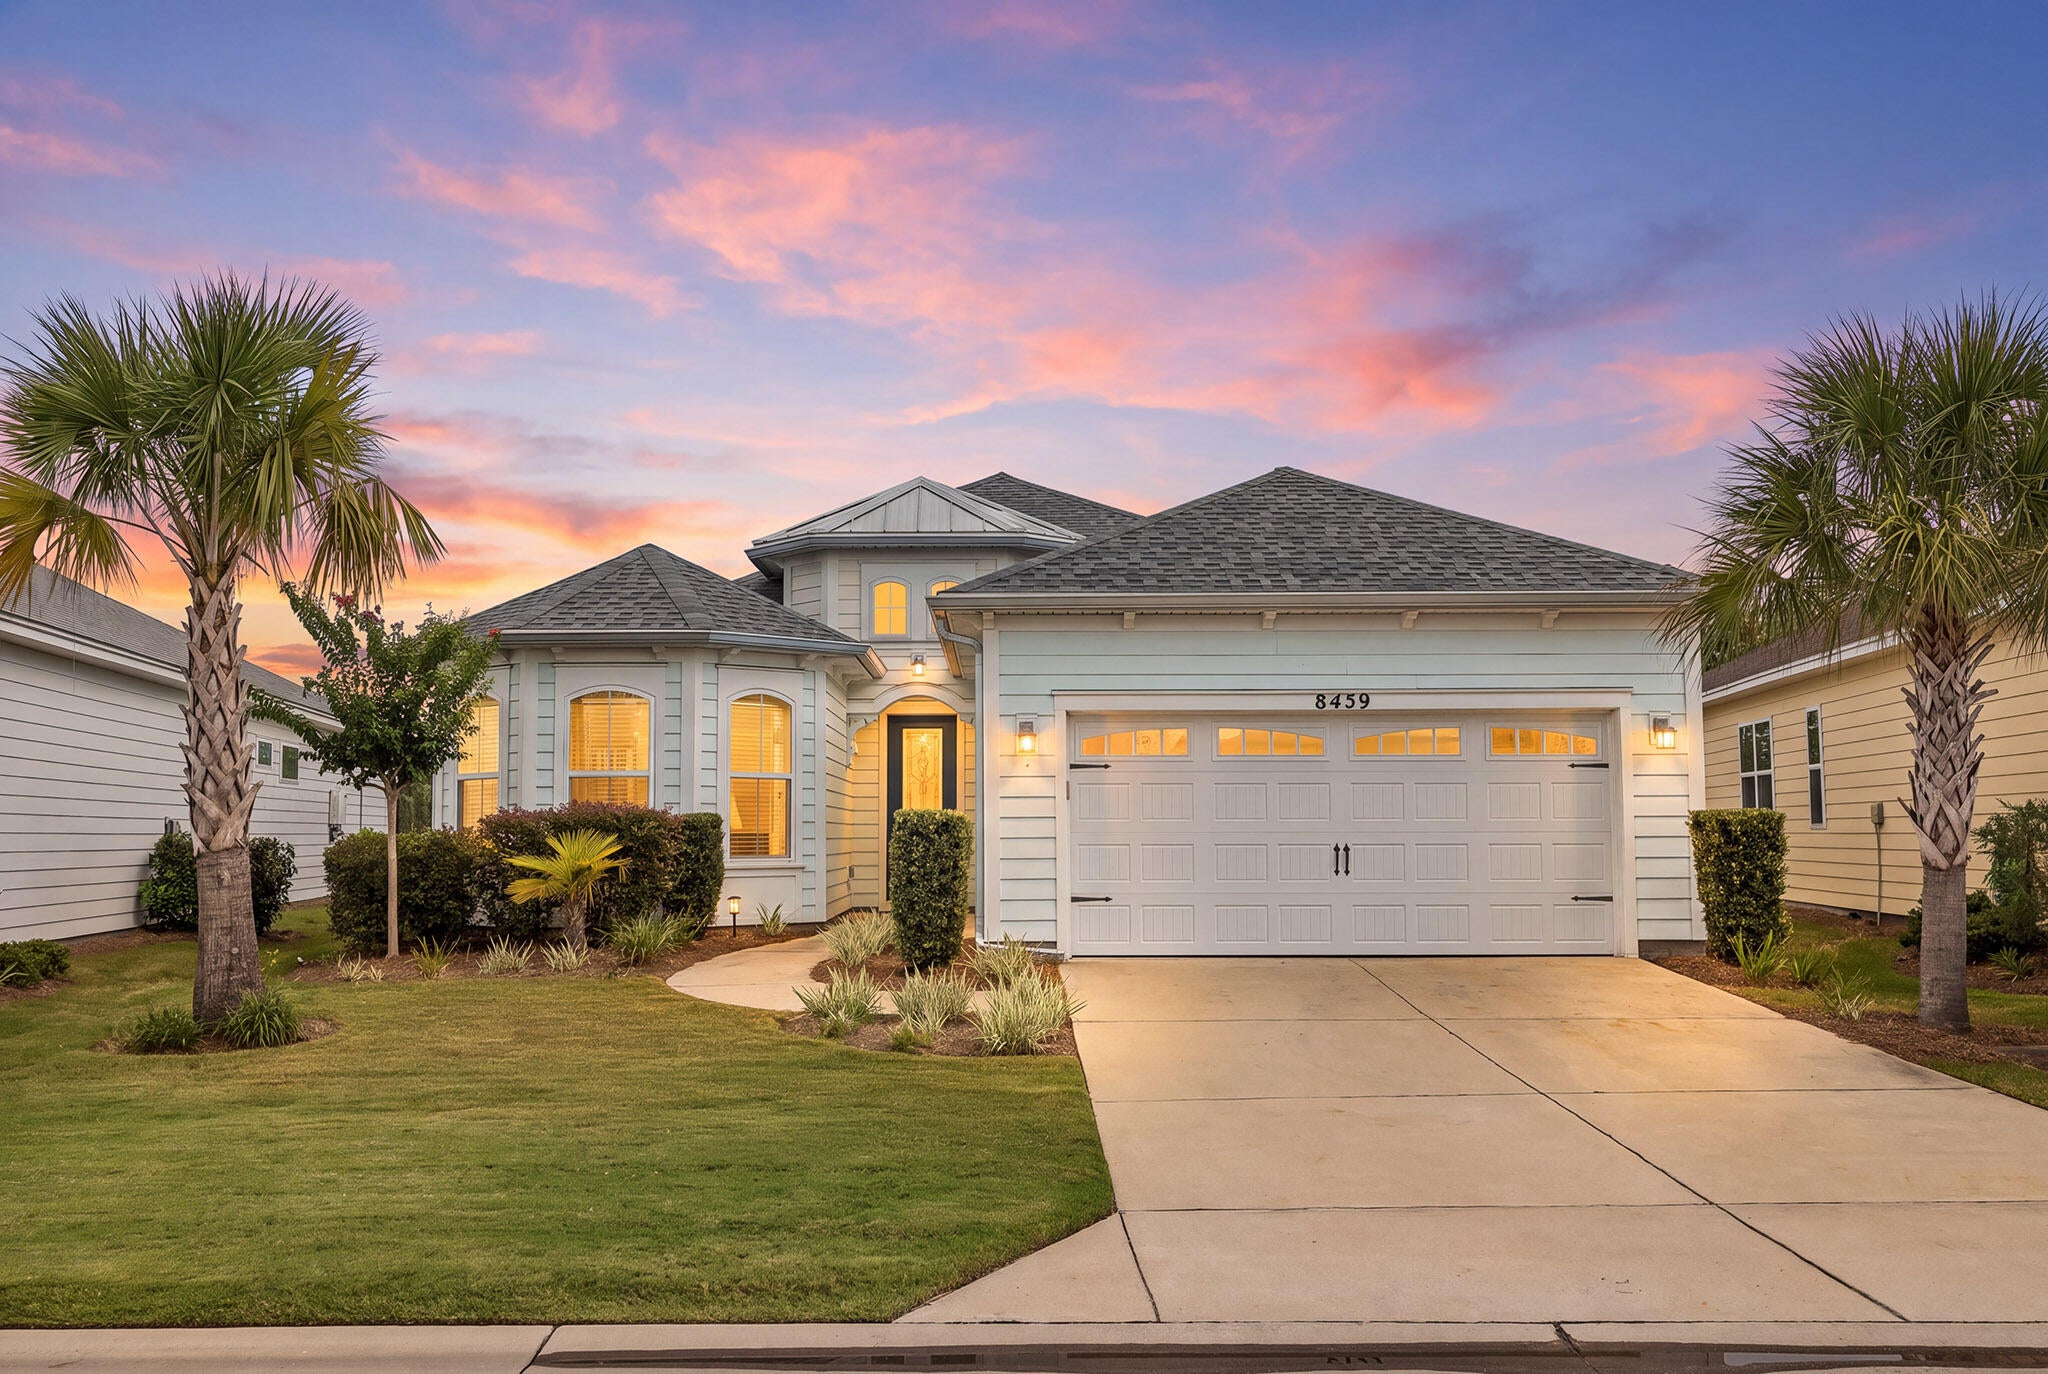
Privacy, water views and an especially convenient location come together in this popular Parrot floor plan in Phase 2 of Latitude Margaritaville Watersound. 

Set on a premium homesite, the property overlooks a wide grassy backyard, peaceful pond and wooded preserve beyond, creating a private backdrop with no homes directly behind you. The screened lanai makes the most of the setting, with plenty of room to relax, dine outdoors and enjoy the view.

Inside, the home features two bedrooms plus a versatile den that can easily function as a third bedroom, office or additional living space. Luxury vinyl plank flooring runs throughout the home, complemented by quartz countertops, soft-close cabinetry, a custom tile backsplash and upgraded lighting and finishes. The kitchen is also equipped with a gas connection for those who prefer a gas range.

The spacious primary suite is positioned to take advantage of the view, with an expansive bay window and sitting area overlooking the water. Dual closets provide generous storage, while the primary bath features a large vanity, oversized shower, upgraded tile and upgraded countertops. The large laundry room adds useful workspace and storage, with granite countertops and a Speed Queen washer and dryer set. A full two-car garage and private driveway add to the home's everyday functionality. Its location near the neighborhood entrance also makes getting in and out of the community especially convenient, while the Publix and additional retail planned nearby will put groceries, shopping and everyday essentials just minutes from home.

With its waterfront and preserve views, flexible floor plan, thoughtful upgrades and easy-access location, this home offers a particularly appealing combination of privacy and convenience within Latitude Margaritaville Watersound.

Latitude Margaritaville Watersound offers an active 55+ lifestyle centered around an impressive collection of amenities, including the Latitude Town Square with live entertainment, resort-style Paradise Pool, fitness center, pickleball and tennis courts, Barkaritaville dog park, walking and biking trails, and on-site dining. With a full calendar of activities, clubs and events, the community makes it easy to be as social, active or relaxed as you choose, all within a short drive of the beaches, dining and recreation of Panama City Beach and the surrounding area.
#1010102

Panama City Beach

8439 Coral Reef Way

2 Beds

2 Baths

1,940 Sq.Ft.

$620,000

MLS#: 1010102
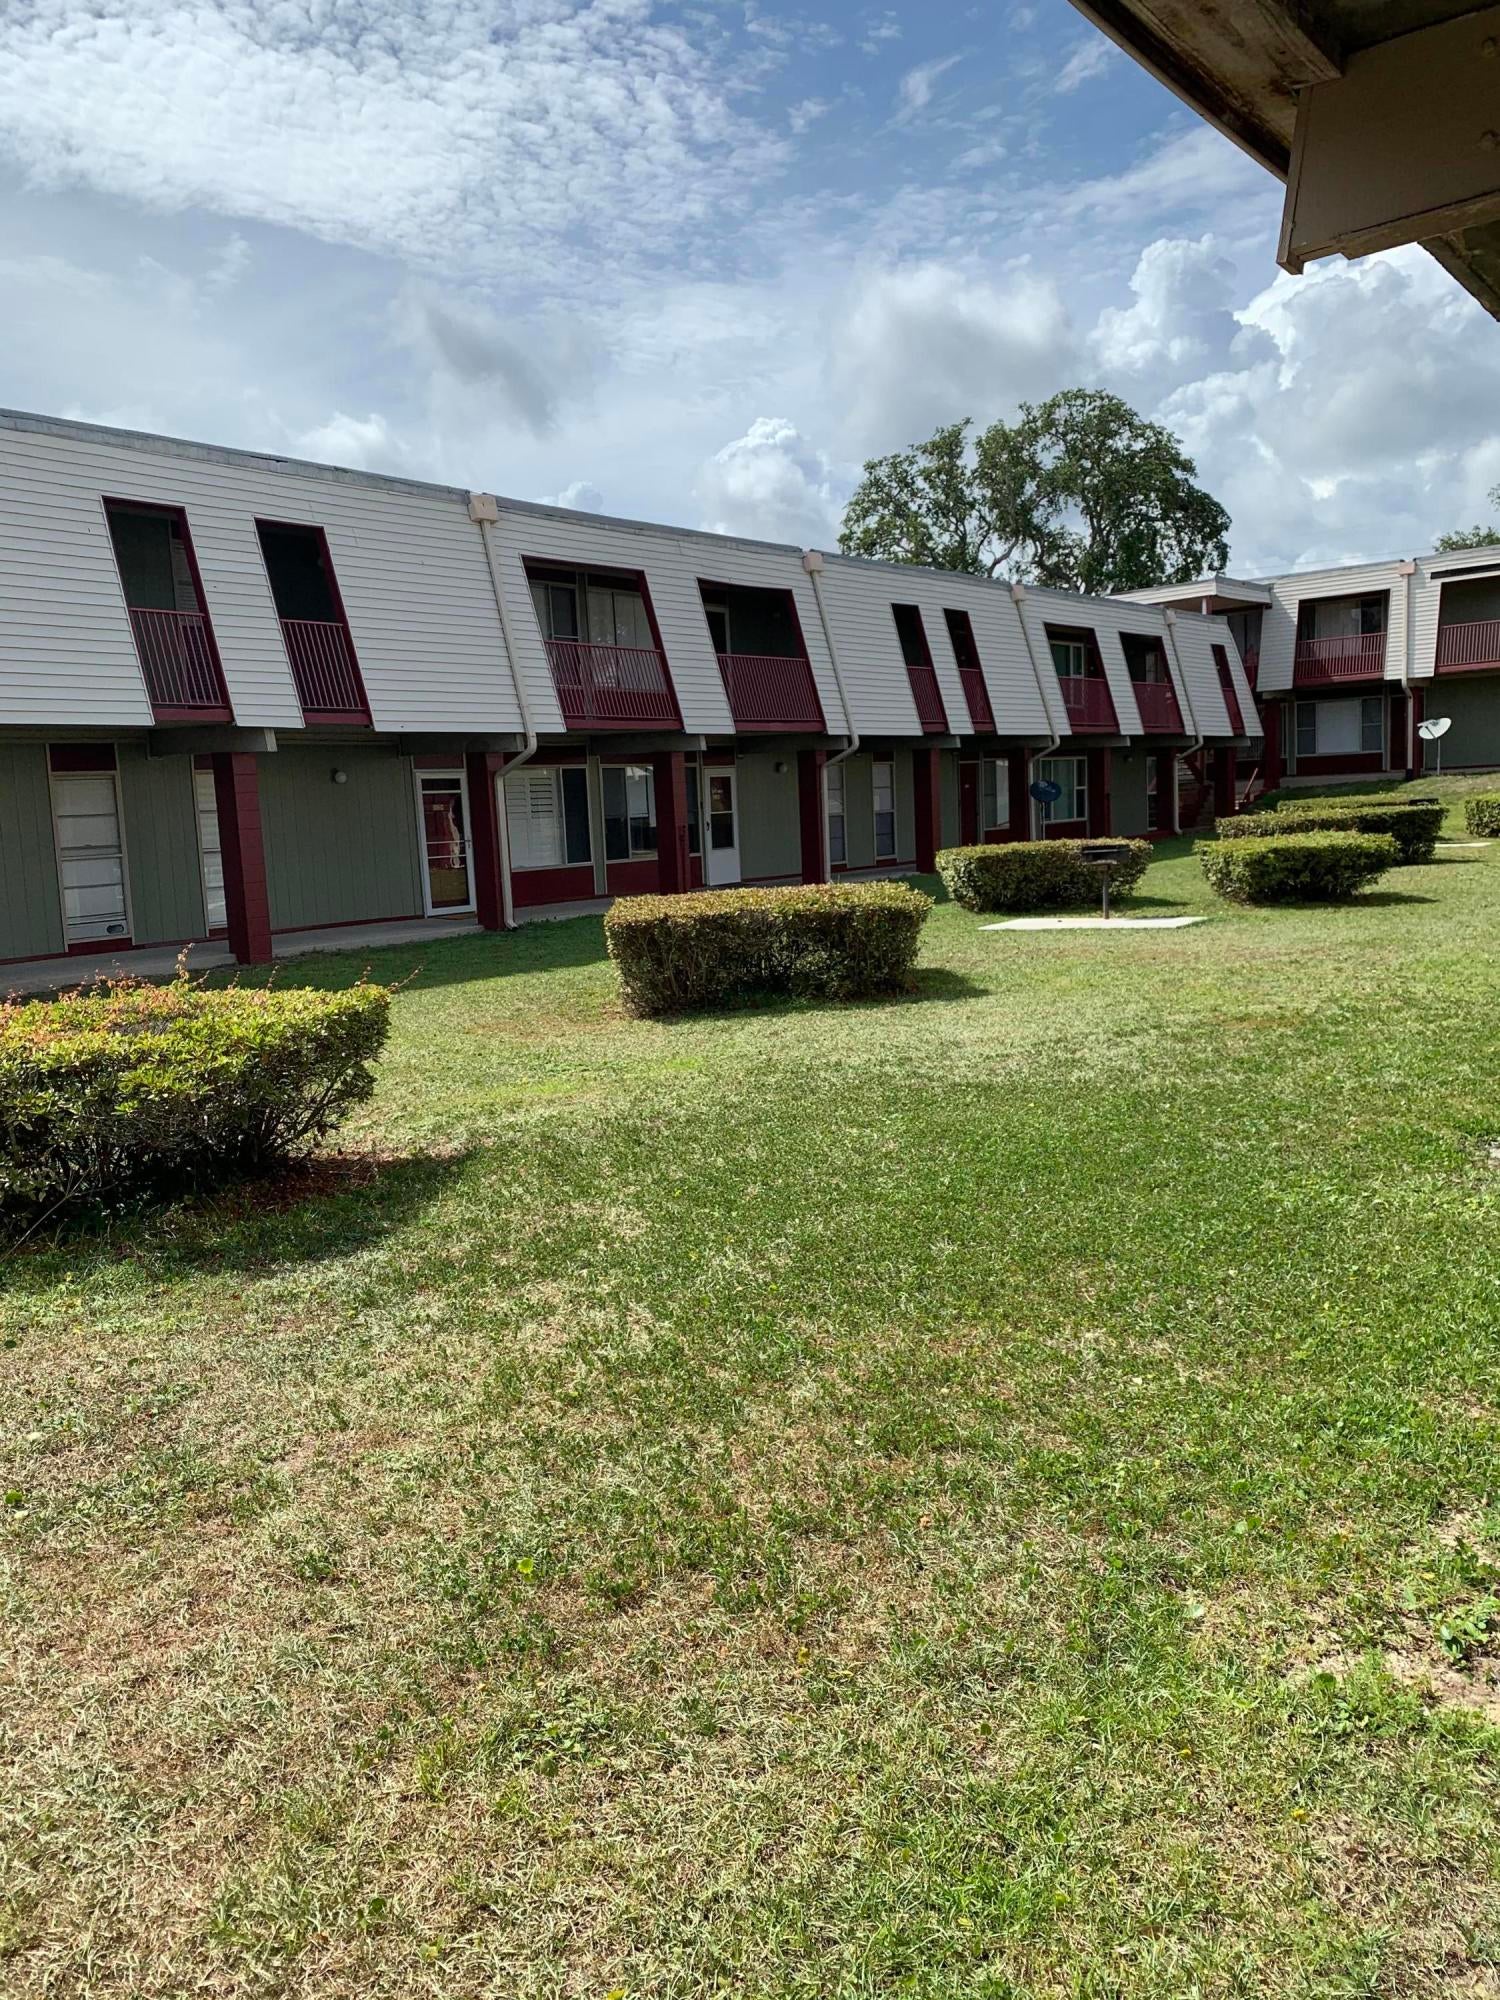
Completely renovated condo on the ground floor at the Pier One! This unit has brand new paint, cabinets, and bathroom. Tenant will have access to the community pool and laundry facilities.
#903060

Fort Walton Beach

210 Pelham Road UNIT 102C

2 Beds

1 Baths

900 Sq.Ft.

$1,475

MLS#: 903060
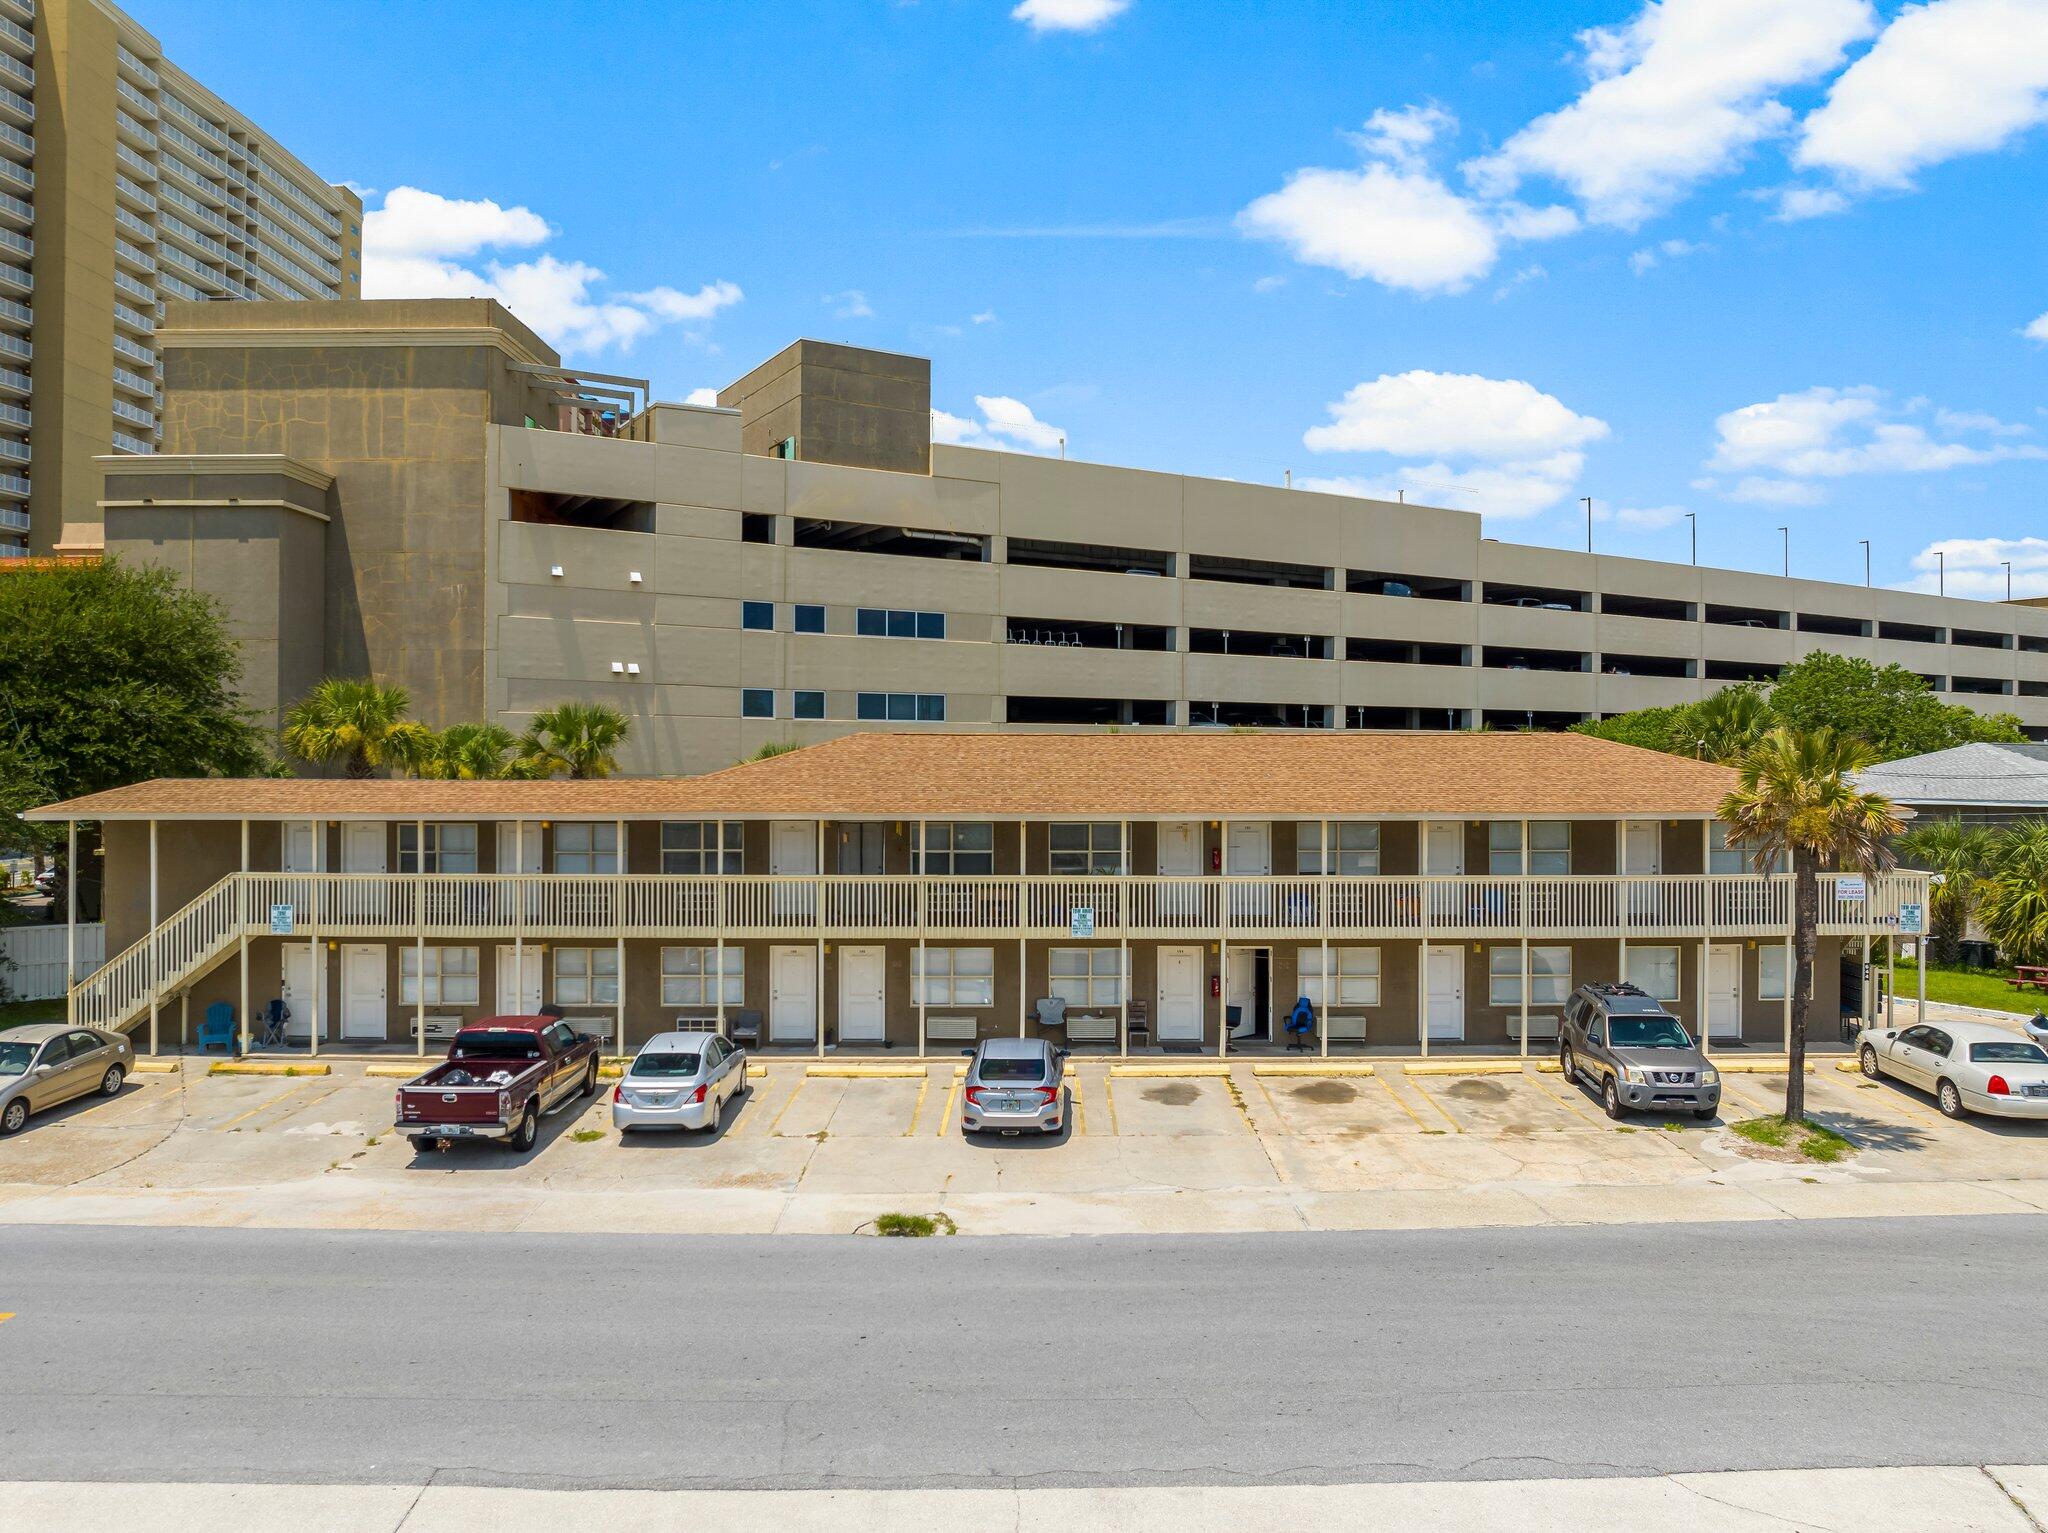
644 W Caladium Circle presents a rare, high-performing investment opportunity in a premier beachside location. This fully refreshed 26-unit complex features 22 studios, two 1BR/1BA units, and two 2BR/1BA unitsâ'each updated with new paint, composite flooring, modern fixtures, refreshed bathrooms, and upgraded appliances. A consistently strong occupancy rate ensures immediate Day-One cash flow, further enhanced by an income-producing onsite laundry facility that adds to overall revenue. Ideally positioned directly across from the Gulf with beach views and easy walkability to dining, shopping, Pier Park, Topgolf, and easy access to Dolly Parton's Pirates Voyage Dinner & Show, this property offers exceptional potential for both long-term and short-term rental strategies. With recent pricing adjustments, this coastal asset now delivers even greater value in one of PCB's most in-demand corridors.
#990828

Panama City Beach

644 W Caladium Circle

None Beds

None Baths

N/A

$3,404,000

MLS#: 990828
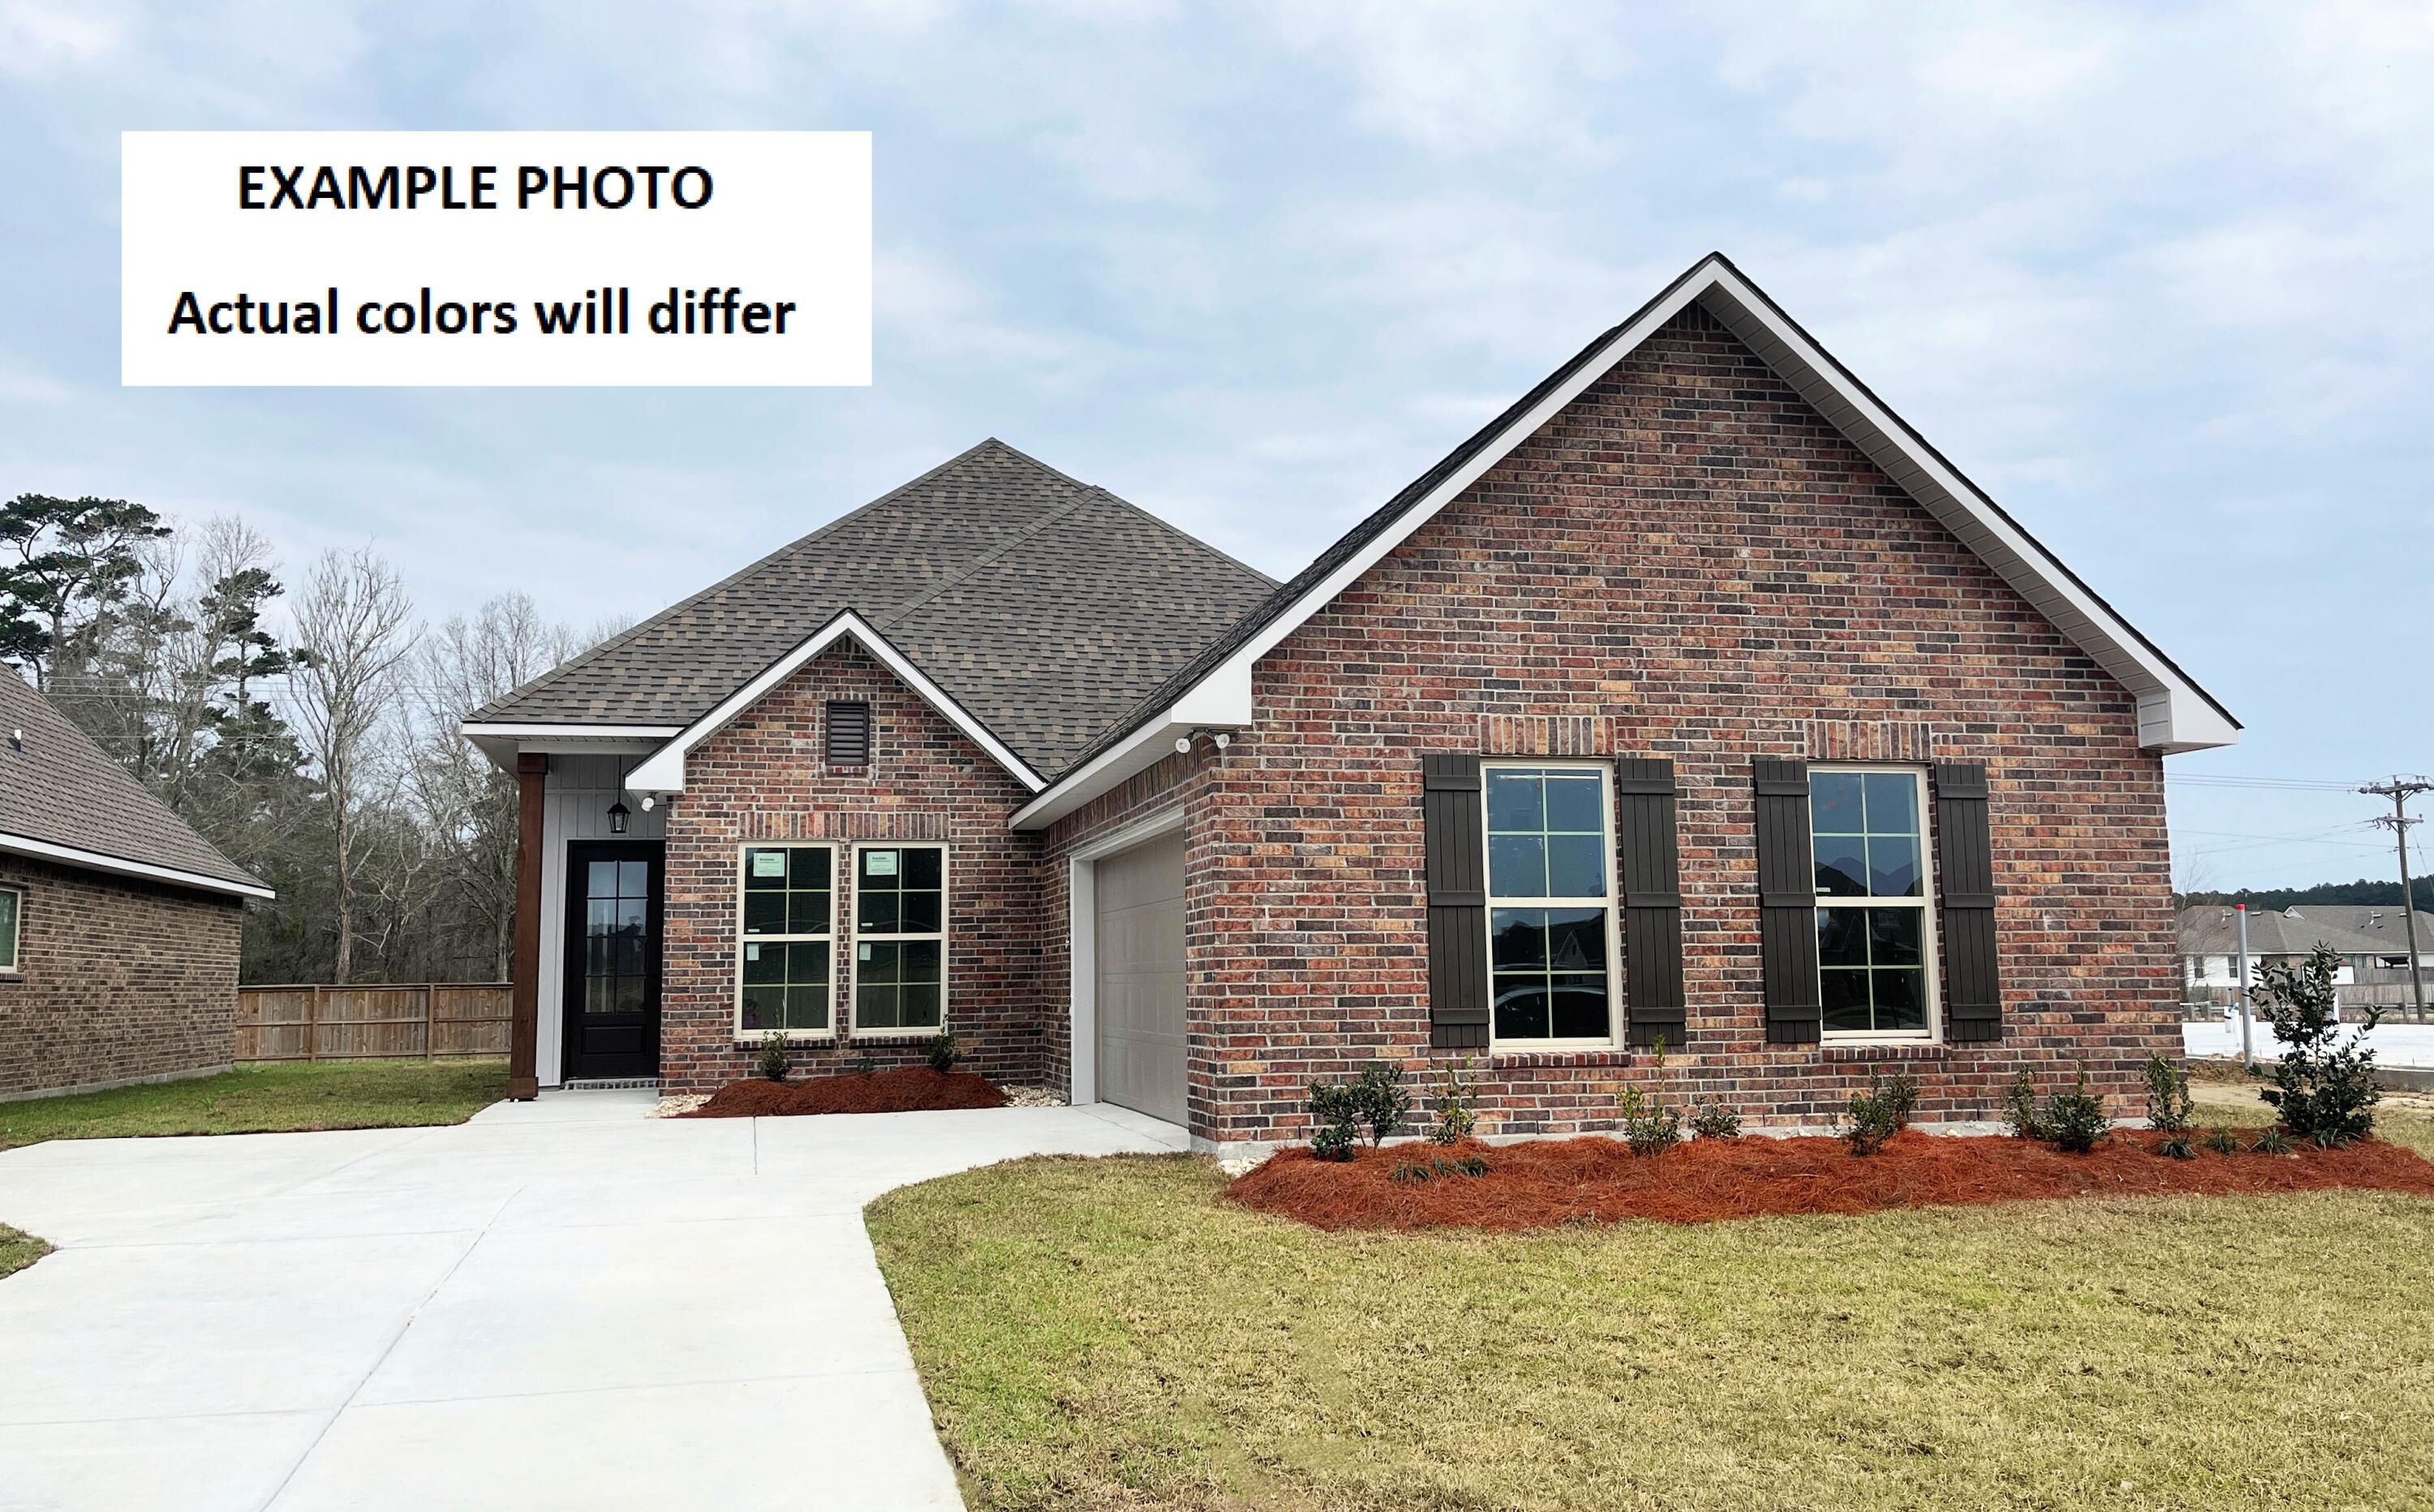
Awesome builder rate plus FREE refrigerator! Restrictions apply. 

The AUBRY III G in Natureview community offers a 4BR/2BA open design. Upgrades added (list attached).
Special Features: double vanity, garden tub, separate custom tiled shower, and walk-in closet in master bathroom, tray ceiling in master bedroom, double vanity in 2nd bathroom, walk-in pantry, covered porches, side entry garage, undermount sinks, custom kitchen backsplash, cabinet hardware, LED lighting, crown molding, ceiling fans in living and master, smart connect WIFI thermostat, framed mirrors in all bathrooms, landscaping, architectural 30-year shingles, flood lights, and more! Energy Efficient Features: water heater, electric kitchen appliance package, vinyl low E windows, and more! Energy Star Partner.
#1008206

Freeport

244 Tadpole Place

4 Beds

2 Baths

2,029 Sq.Ft.

$419,927

MLS#: 1008206
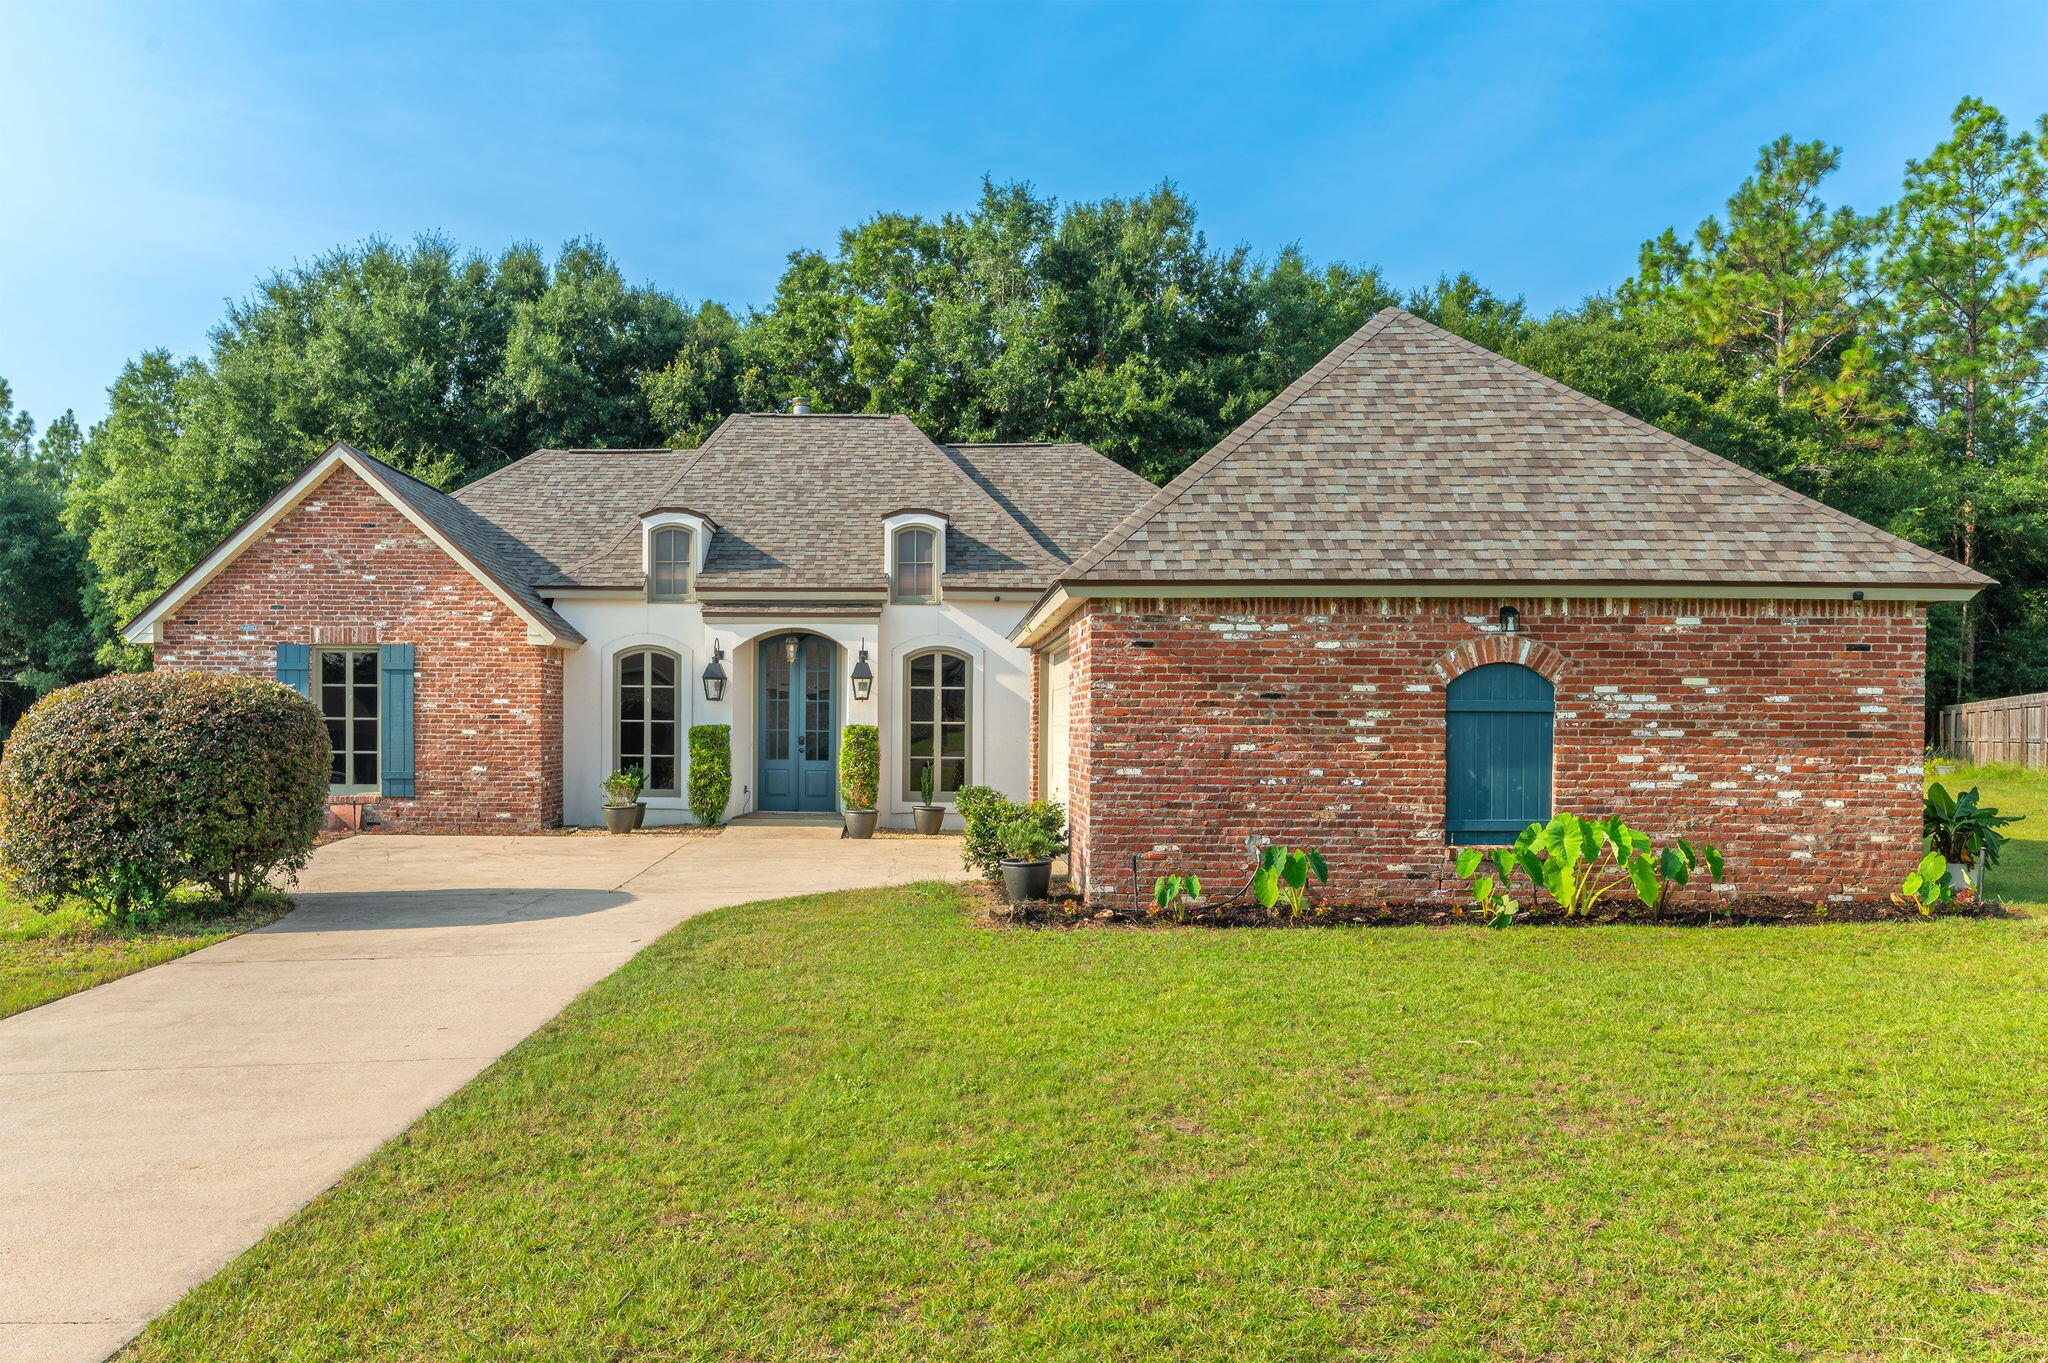
Welcome to this beautifully crafted 4-bedroom, 3-bath French Country home in the highly sought-after Lake Ridge Estates. Blending timeless architecture with modern upgrades, this spacious home offers exceptional quality, elegant finishes, and functional living spaces designed for today's lifestyle.

Enjoy an open-concept floor plan with 10-foot ceilings, abundant natural light, and rich hardwood flooring throughout the main living areas. The gourmet kitchen is the heart of the home, featuring granite countertops, custom maple cabinetry, stainless steel appliances, and a sun-filled keeping room that's perfect for casual dining, morning coffee, or entertaining guests.

The spacious primary suite offers a relaxing retreat with a spa-inspired ensuite bath complete with dual vanities, a Jacuzzi soaking tub, separate walk-in shower, and a generous walk-in closet. Three additional bedrooms and two full bathrooms provide flexibility for family, guests, a home office, or multi-generational living.

Recent improvements include a new roof, whole-house generator wiring, water softener system, and an insulated garage with heating and air-conditioning capability, creating a comfortable space for hobbies, a workshop, or fitness area. The upstairs attic also offers exciting potential to be finished as a bonus room, media room, or additional living space.

This exceptional home combines luxury, comfort, and convenience with easy access to shopping, dining, schools, and major commuting routes.
#1008547

Crestview

3280 Chappelwood Dr Drive

4 Beds

3 Baths

2,357 Sq.Ft.

$399,879

MLS#: 1008547
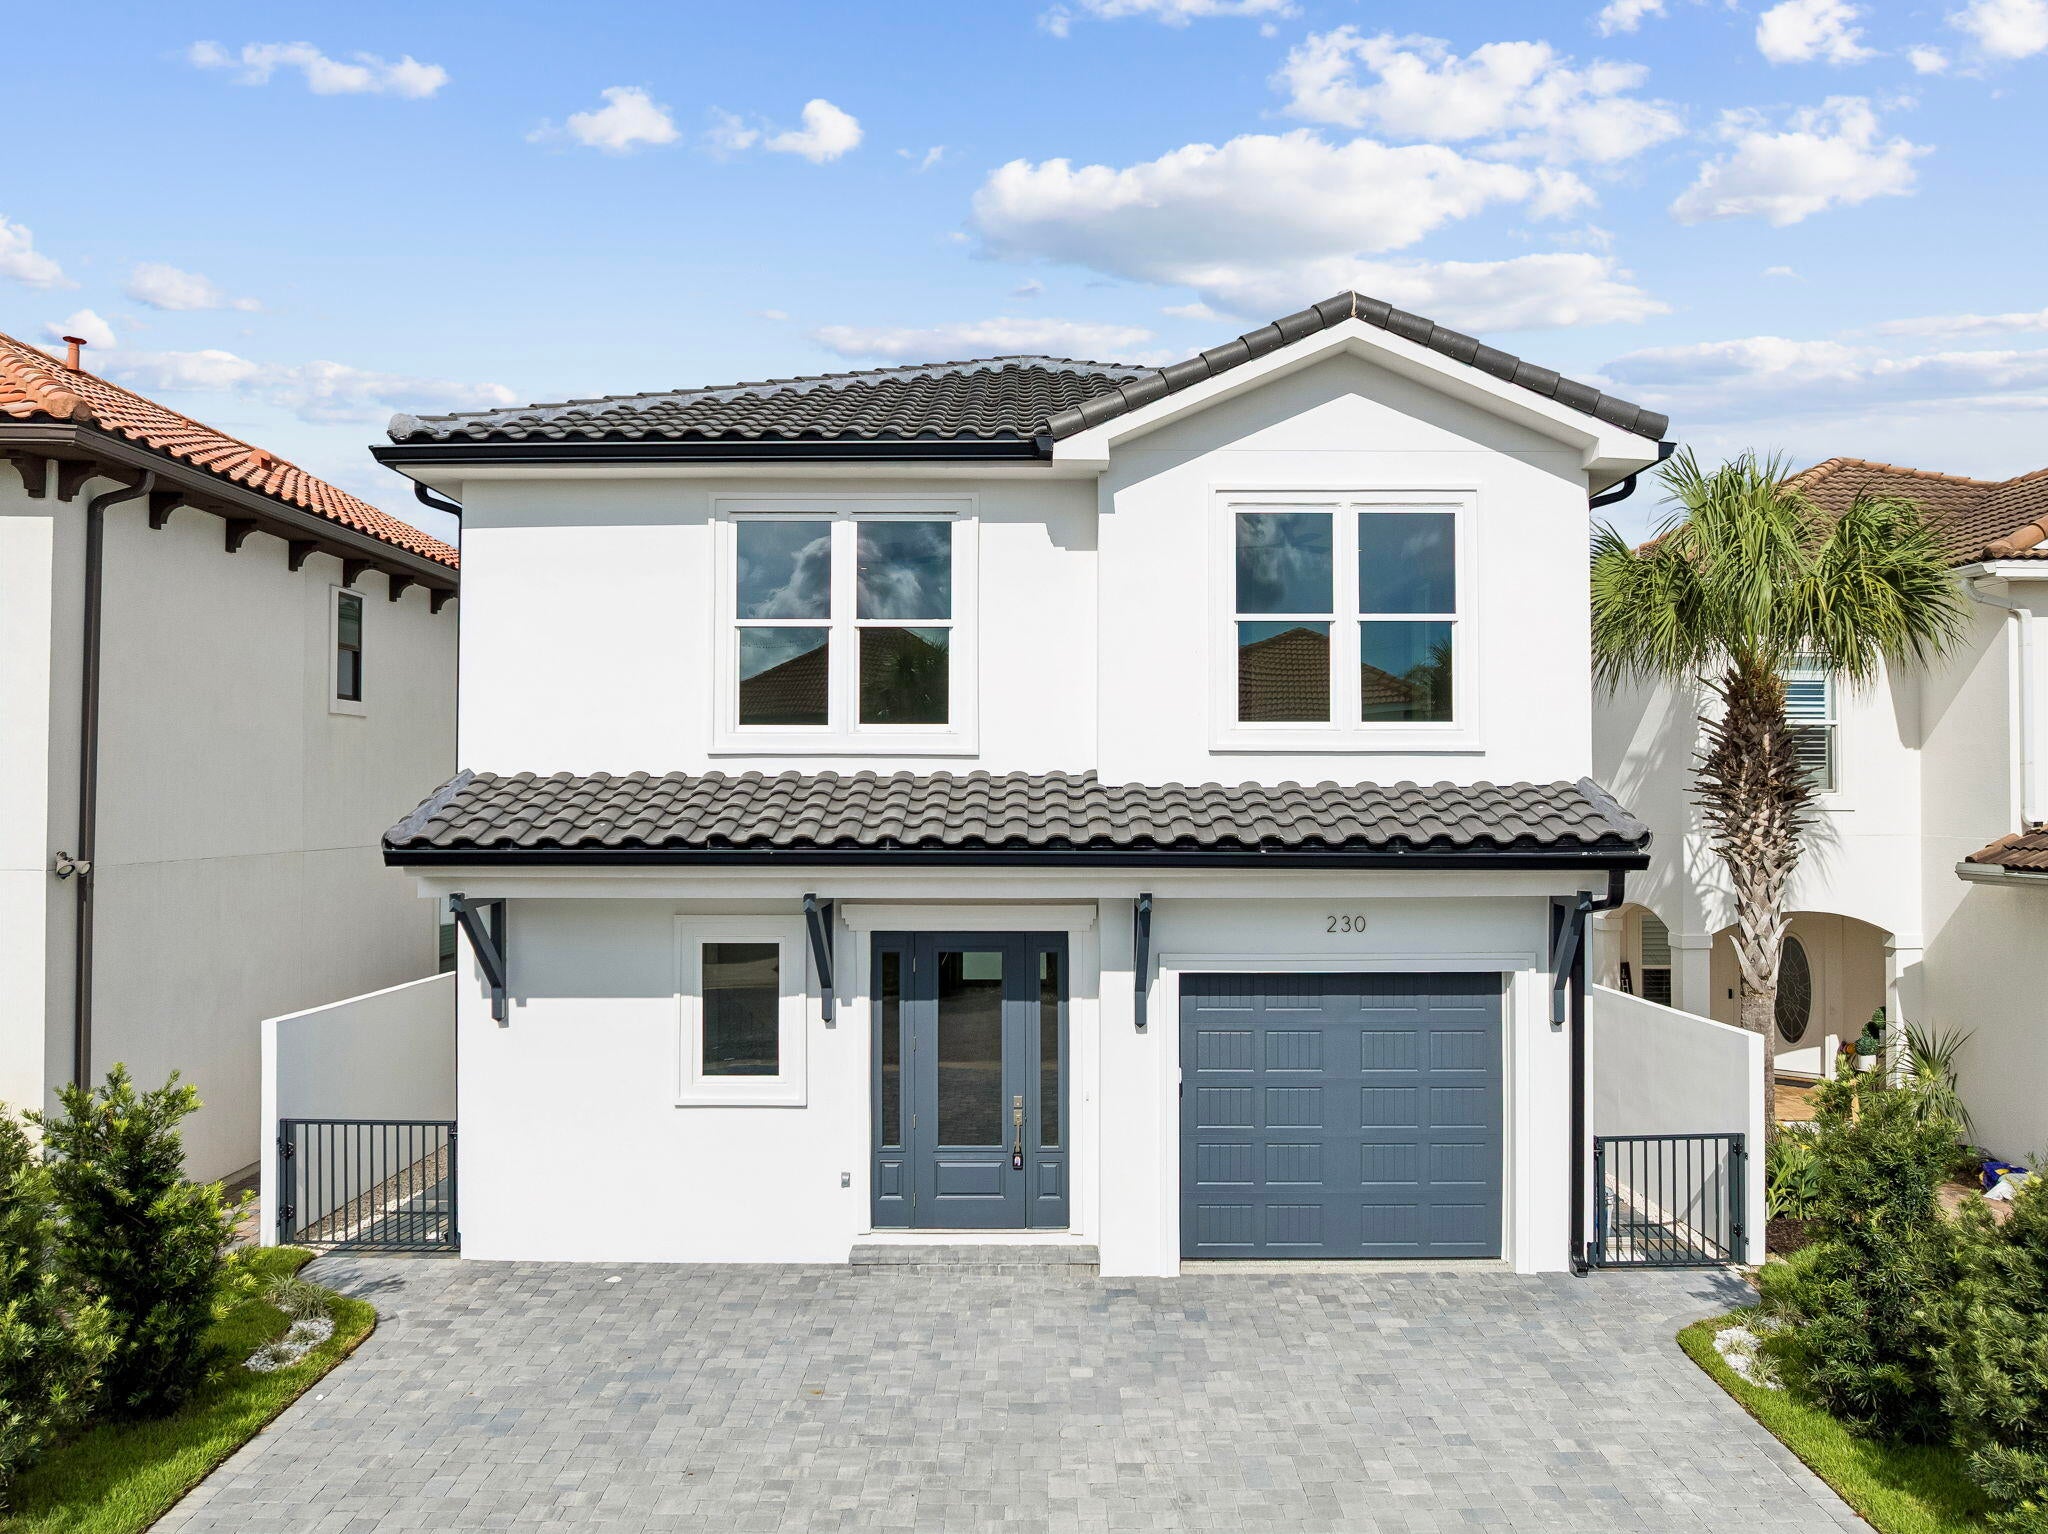
Looking for NEW construction that isn't a tract builder? Maybe this is the right fit for your family.

Sophisticated Coastal Design that blends refined coastal style with modern comfort. From the crisp white stucco and sleek charcoal tile roof, this home delivers exceptional curb appeal and functional living.

Inside, an impressive open-concept living space, showcasing venetian plaster, wide-plank flooring (LVP), high ceilings, designer lighting, and a dramatic contemporary fireplace that creates a stunning focal point. The chef's kitchen is equally impressive featuring custom wood cabinetry, an expansive (quartz) water-fall island, gas cooktop, pot-fill over the cooktop, a brilliant copper range-hood, and convenient double-oven near the walk-in pantry. 

Continuing upstairs is a bright generous flex-space / family room, w/ mini-bar area for entertainment. The 2nd level is thoughtfully separated from the main living areas below, creating a comfortable sense of privacy and versatility, for family and guests.

Large windows allow for natural light to flood the home, highlighting many of the custom touches and accents that make this home special.

The Master Suite is located on the 1st Level, along with the 1/2 Bath just off the main entry.

The other 3 Suites are located on the 2nd Level, along with the Laundry.
#1010062

Destin

230 Inverrary Drive

4 Beds

4 Baths

2,539 Sq.Ft.

$899,000

MLS#: 1010062

* Listings identified with the FMLS IDX logo come from FMLS and are held by brokerage firms other than the owner of this website. The listing brokerage is identified in any listing details. Information is deemed reliable but is not guaranteed. If you believe any FMLS listing contains material that infringes your copyrighted work please click here to review our DMCA policy and learn how to submit a takedown request. © 2024. First Multiple Listing Service, Inc.

Categories

Homes Tailored to Your Lifestyle

Buyers Guide

Buying a home is one of the most exciting milestones of your life.

View more

Sellers Guide

Putting your home on the market can be a stressful process, especially when you don’t know what to expect.

View more

Market report

With just a few clicks, you'll gain instant access to valuable insights about the real estate market, including trends, property values, and community analytics.

View more

Home value

Unlike automated valuations, our hands-on review will provide a comprehensive opinion of your home’s value while considering important interior elements and other location intangible factors that machine algorithms so often miss.

View more

Buyers resources

Guides on financing, inspections, and choosing the right Realtor for a smooth home purchase.

Sellers resources

Practical tips on staging, pricing, and preparing your home to attract buyers and maximize your sale.

Send a message

Message successfully sent.

Reason for contacting?

I agree to receive email communication and understand I can unsubscribe at any time.

I agree to be contacted by Realhub DEV via call, email, and text for real estate services. To opt out, you can reply 'stop' at any time or reply 'help' for assistance. You can also click the unsubscribe link in the emails. Message and data rates may apply. Message frequency may vary. Privacy Policy

Sign In Sign Out

Virtual Assistant

Would you like to take the next step with this property? We can help you schedule a showing or virtual tour, or send you more details.

Yes, I would like more information.

Thank You for Your Reply, One of Our Agents will contact you as soon as possible

No, maybe later.

Thank you, you can always contact me via email, phone number or through the contact form.

Realhub AI

Lucy - Your AI-Powered Realtor

Update Your Temporary Password

Personalize your search

Enter your email and we'll notify you immediately when new listings match what you're looking for.

or enter email address

Already have an account ? Login here

Continue your home search

I agree to receive communications and understand I can unsubscribe at any time.

I agree to be contacted by Realhub DEV via call, email, and text for real estate services. To opt out, you can reply 'stop' at any time or reply 'help' for assistance. You can also click the unsubscribe link in the emails. Message and data rates may apply. Message frequency may vary. Privacy Policy

Already have an account ? Login here

We use cookies

We use cookies primarily for analytics to enhance your experience. By accepting, you agree to our use of these cookies. You can manage your preferences or learn more about our cookies policy.